
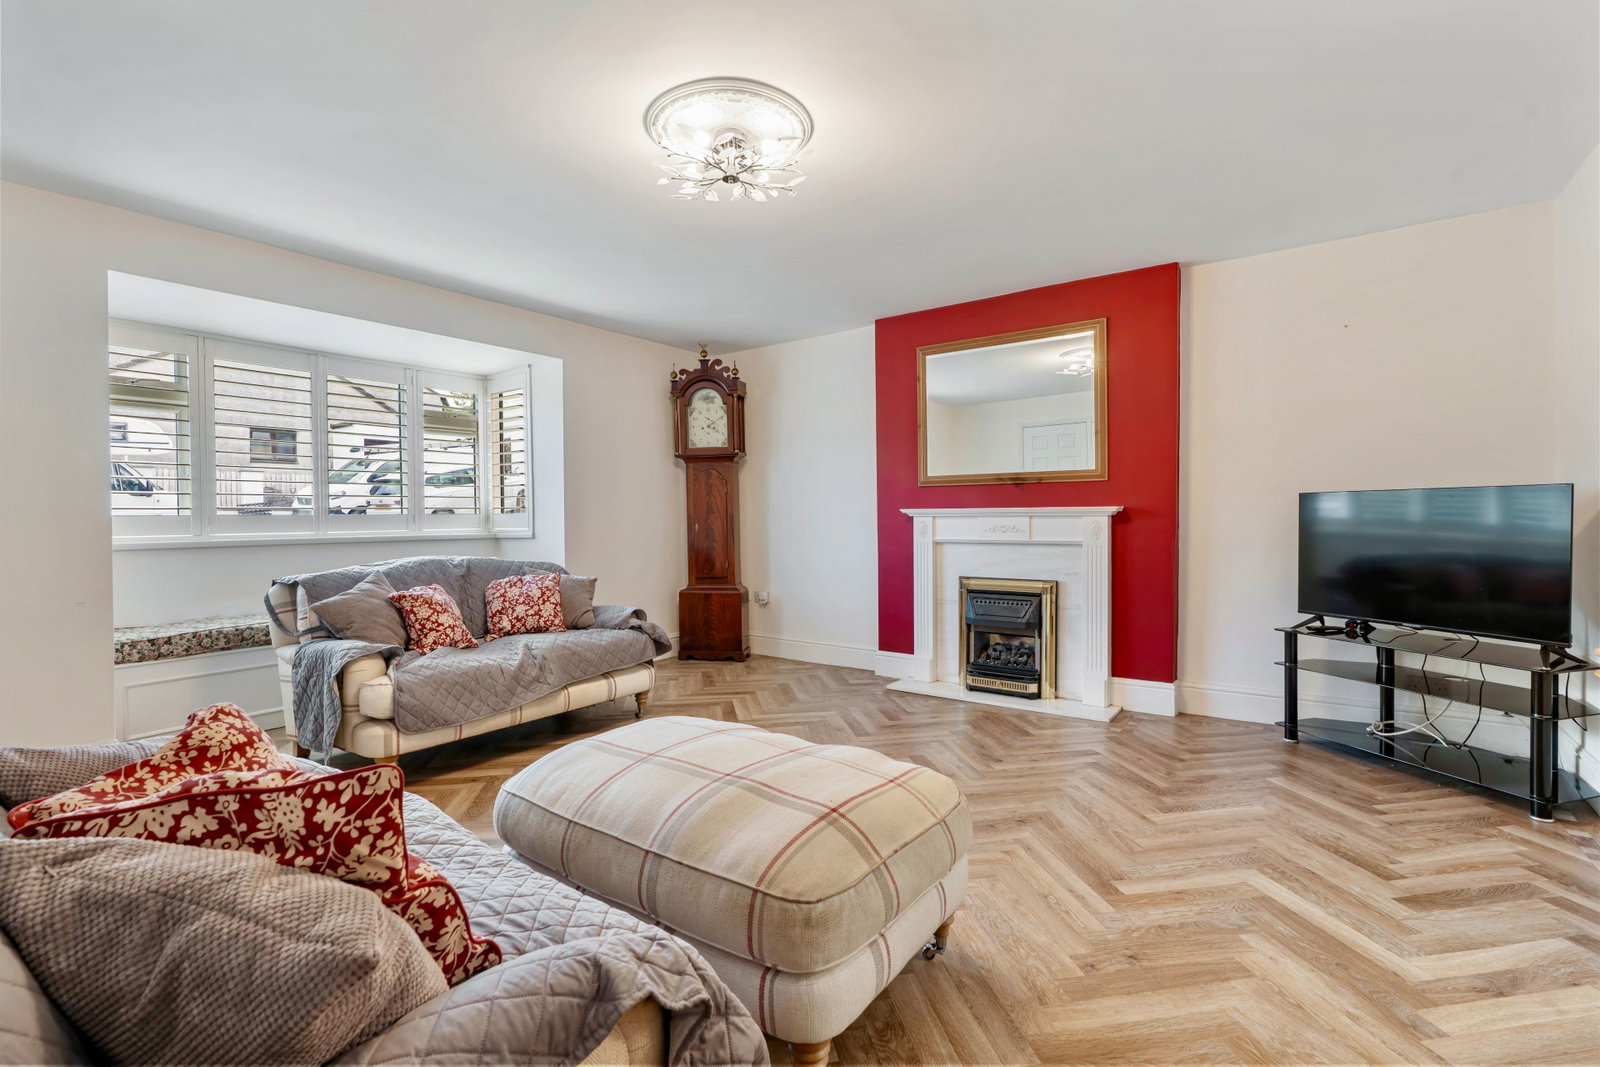
- GENEROUS LOUNGE AND SEPARATE DINING ROOM
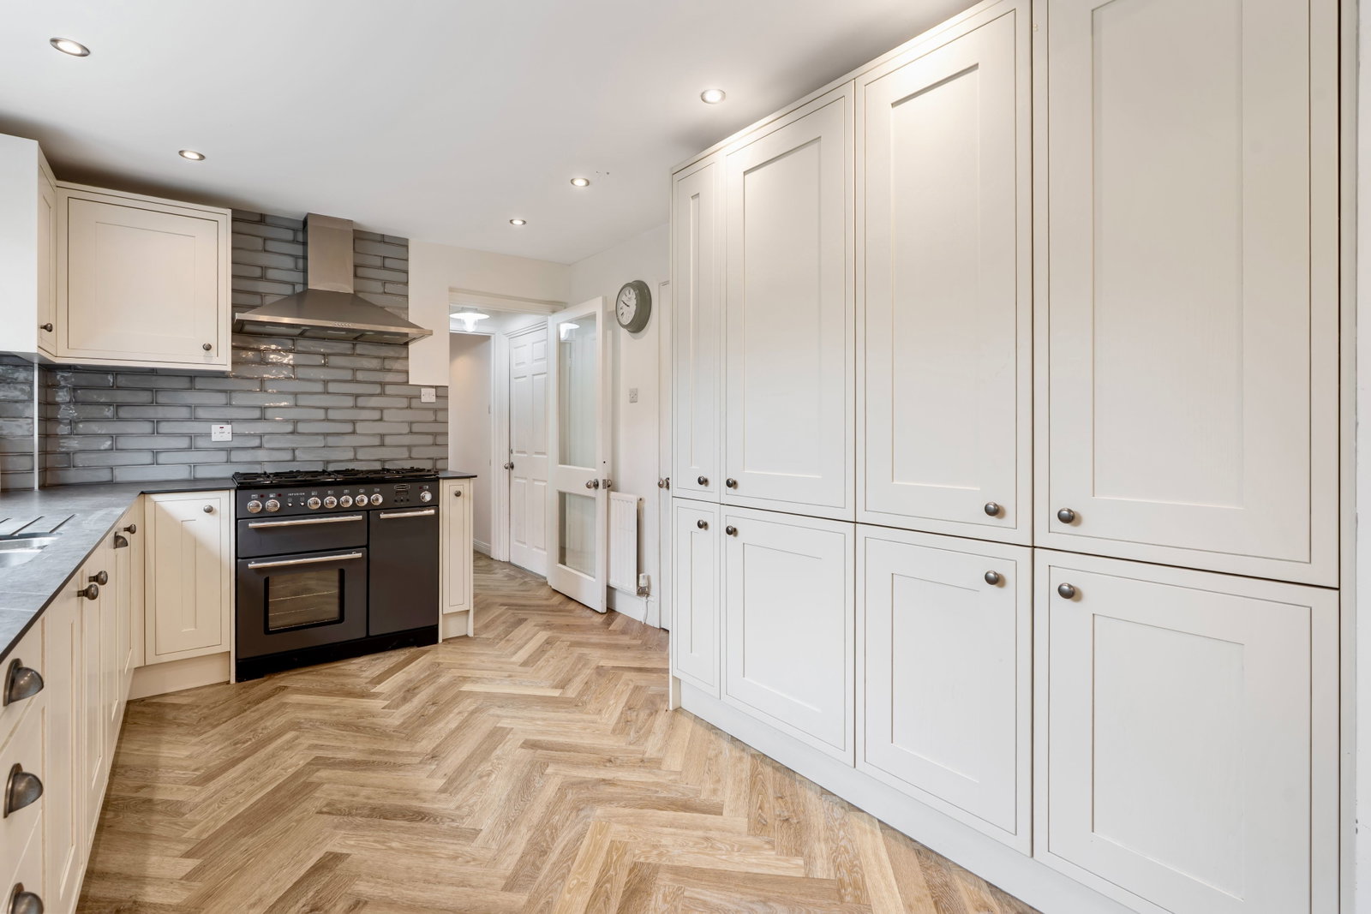
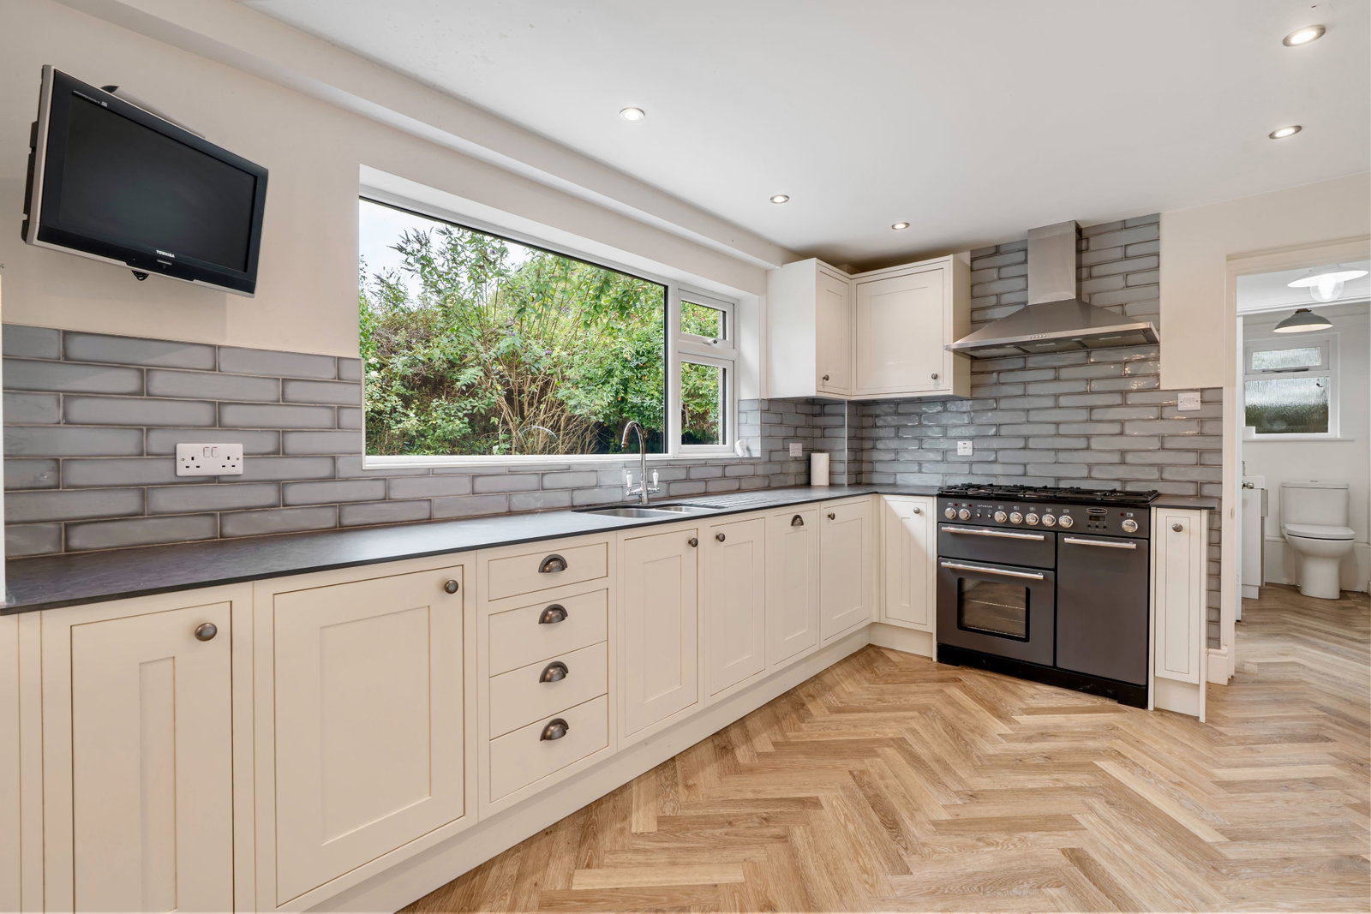
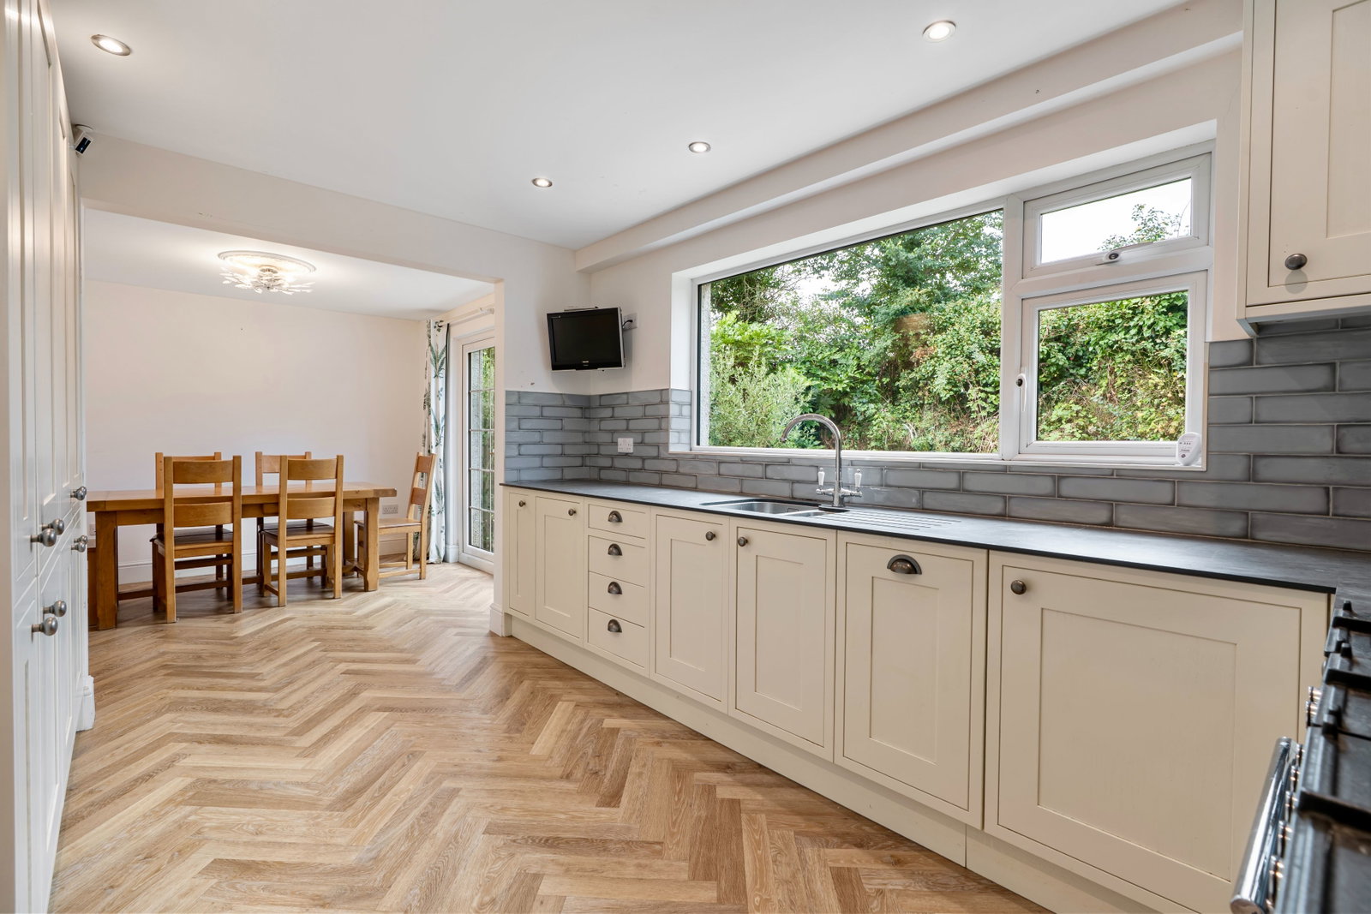
- SUPERBLY FITTED KITCHEN WITH BUILT-IN APPLICANCES
- SEPARATE UTILITY AND CLOAKROOM
- 3 BEDROOMS AT FIRST FLOOR (EN-SUITE TO MAIN)
- FAMILY BATHROOM
- MAINS GAS CENTRAL HEATING AND UPVC DOUBLE GLAZING
- INTEGRAL GARAGE
- PRIVATE GARDENS
- NO ONWARD CHAIN

3 Bedroom Detached House for sale in Padstow
 2
3
2
2
3
2
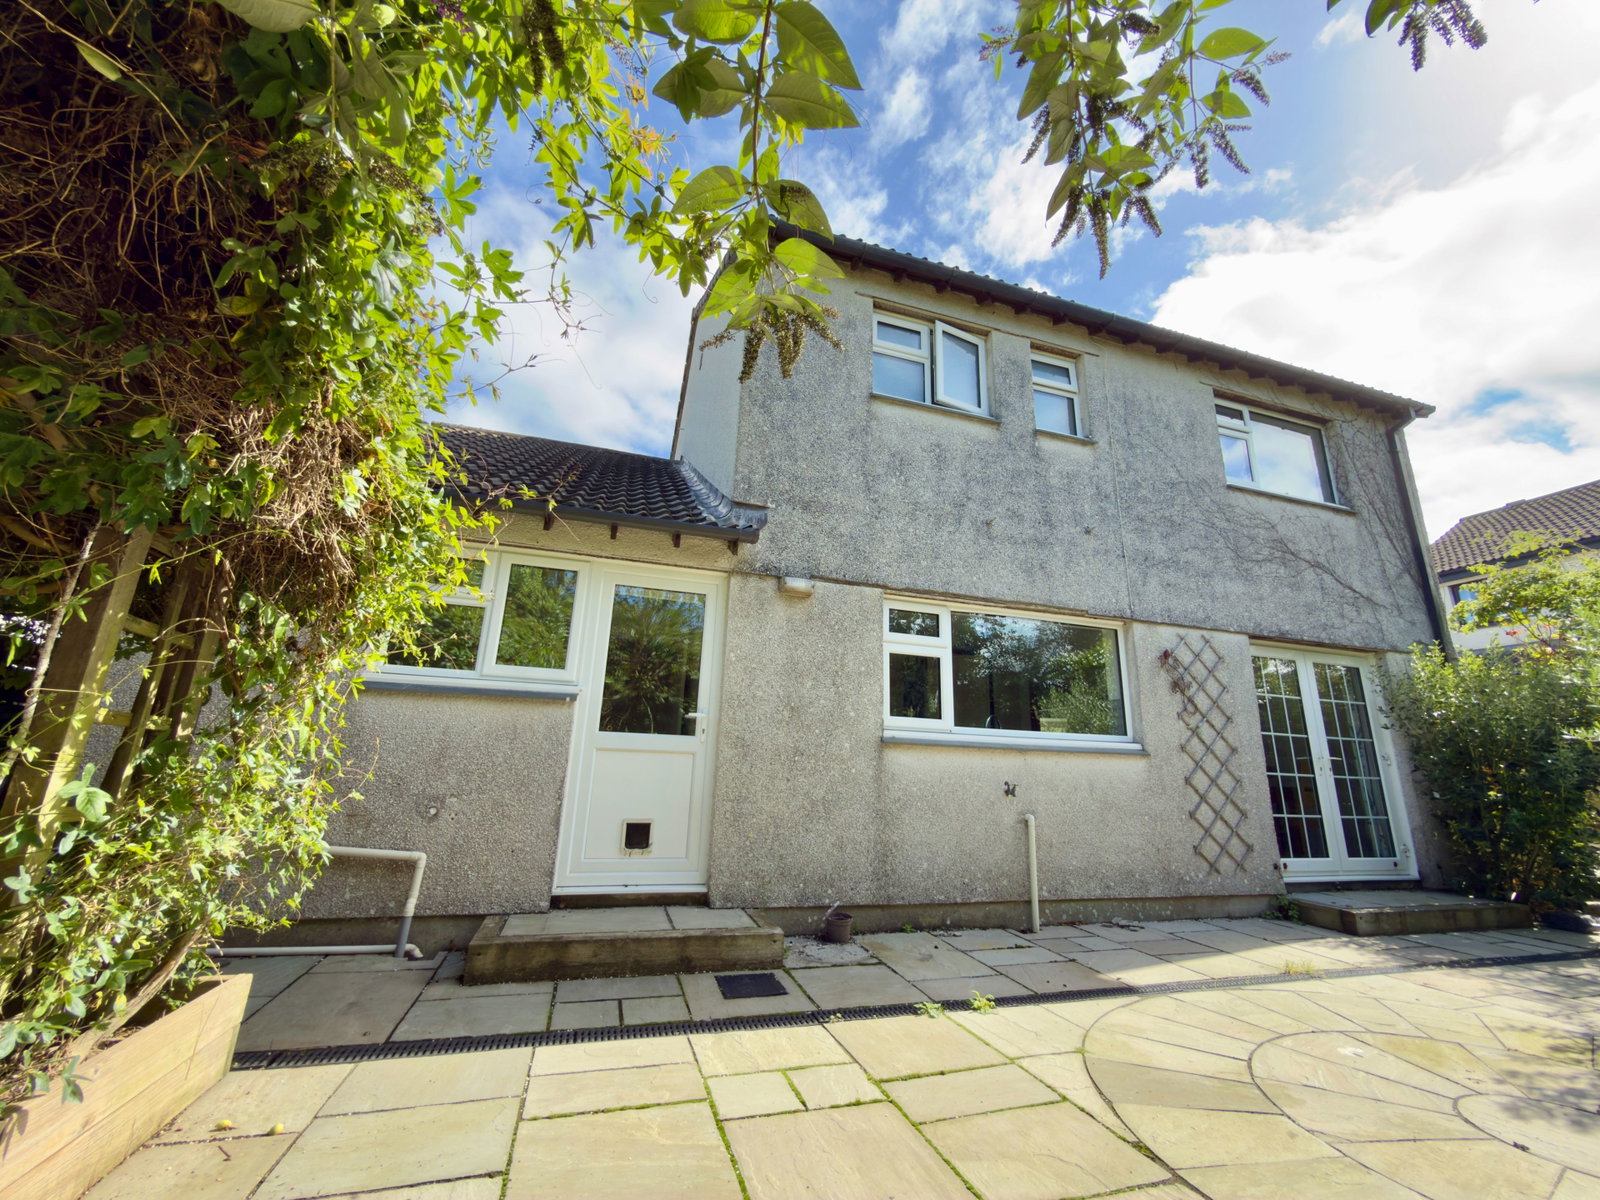
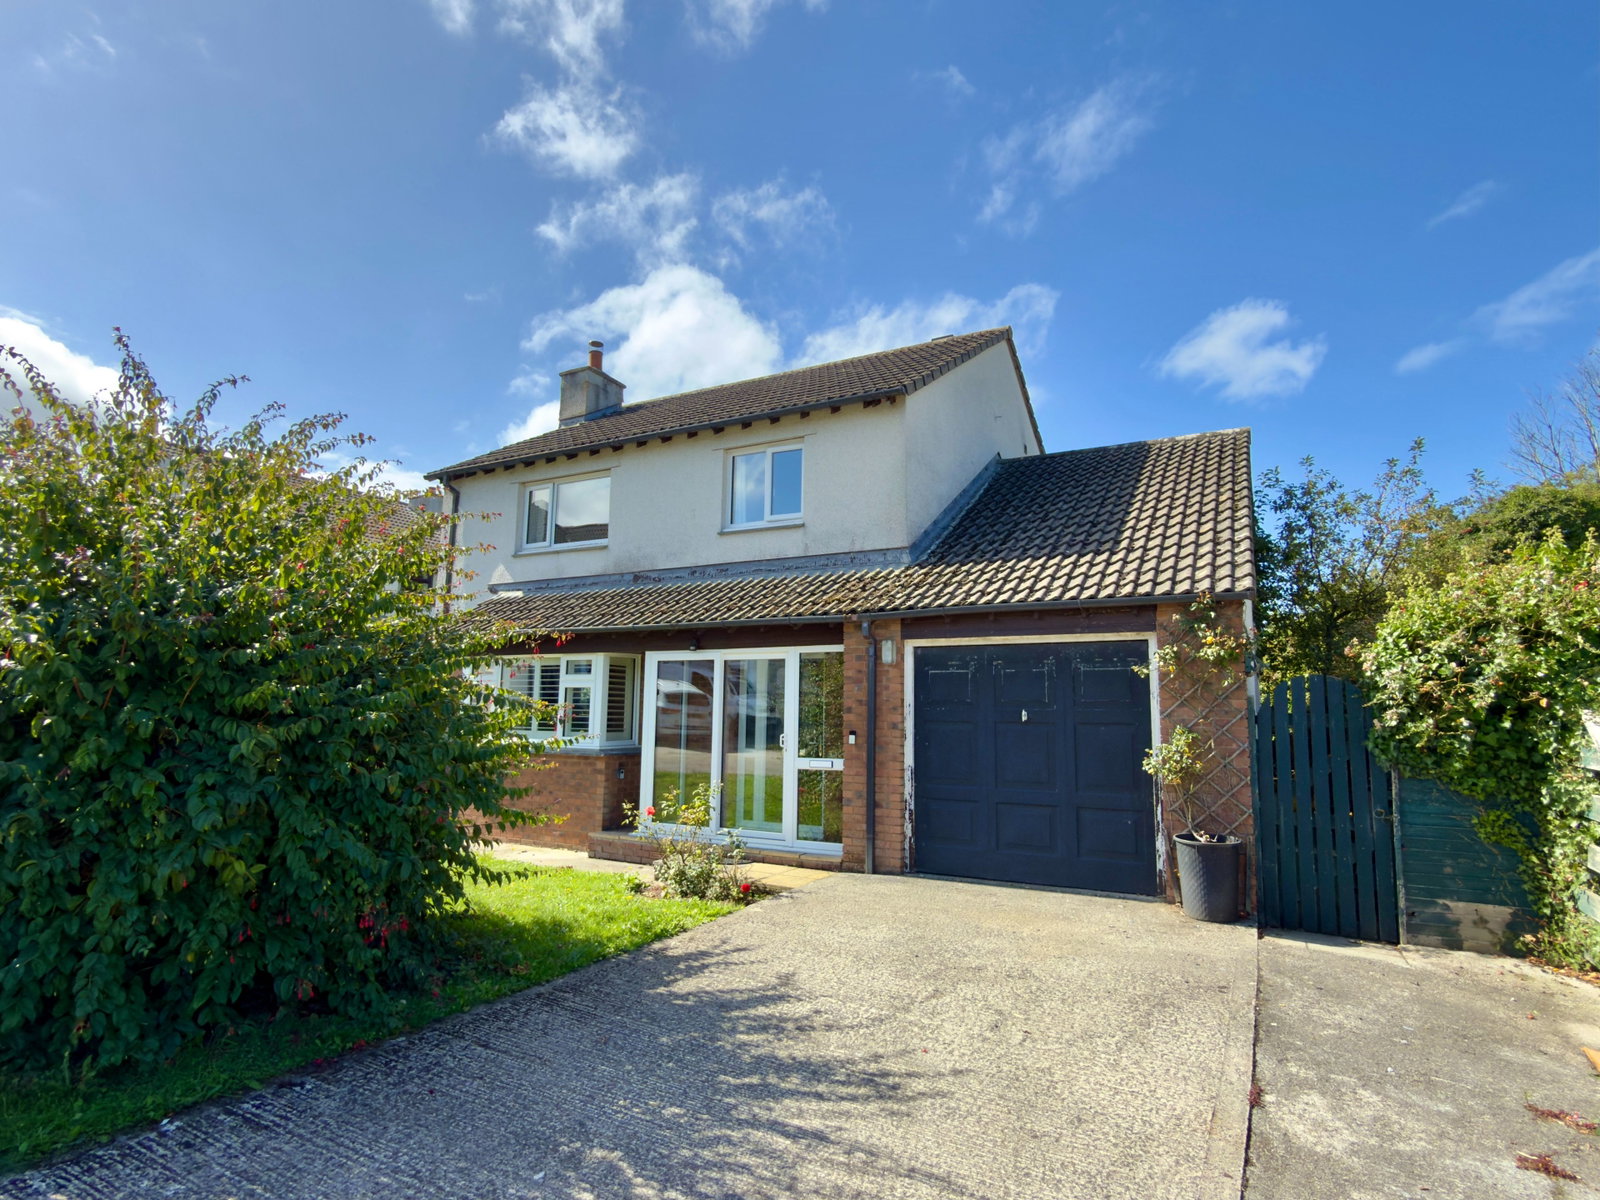
5 St Petrocs Meadow is a genuinely spacious detached modern home situated in a small cul-de-sac of similar individual homes, benefitting from mains gas central heating and UPVC double glazing.
The property is offered for sale with the advantage of no onward chain and immediate vacant possession.
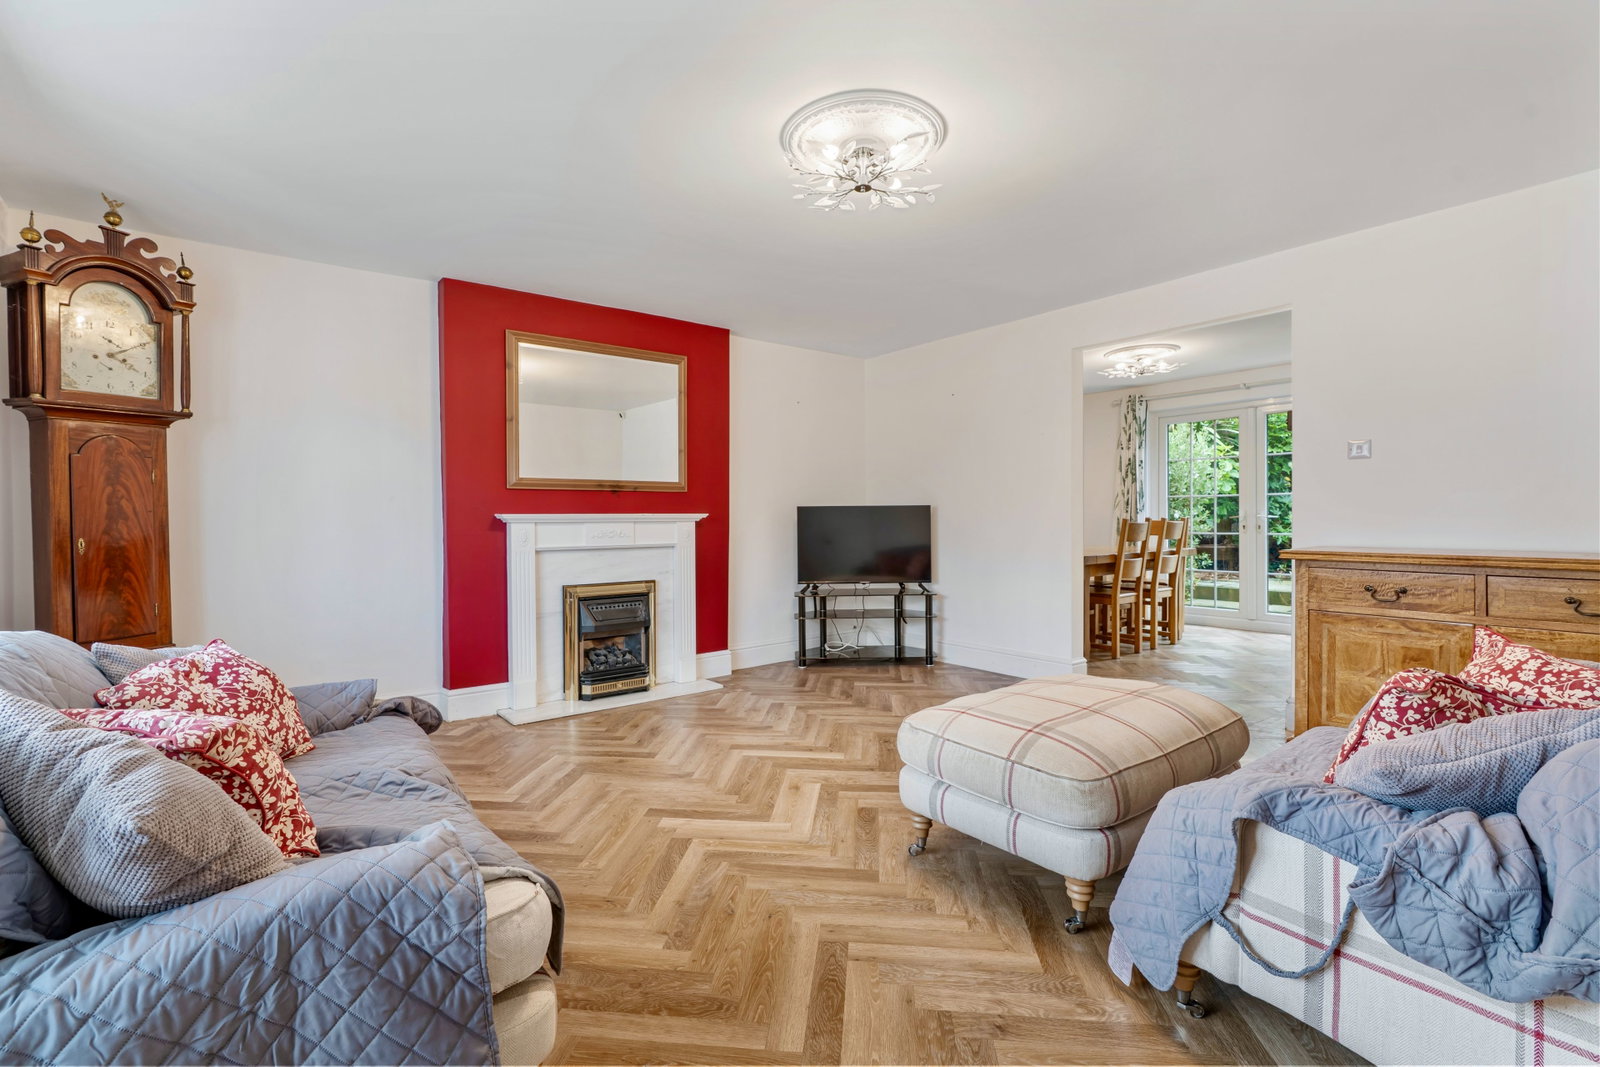
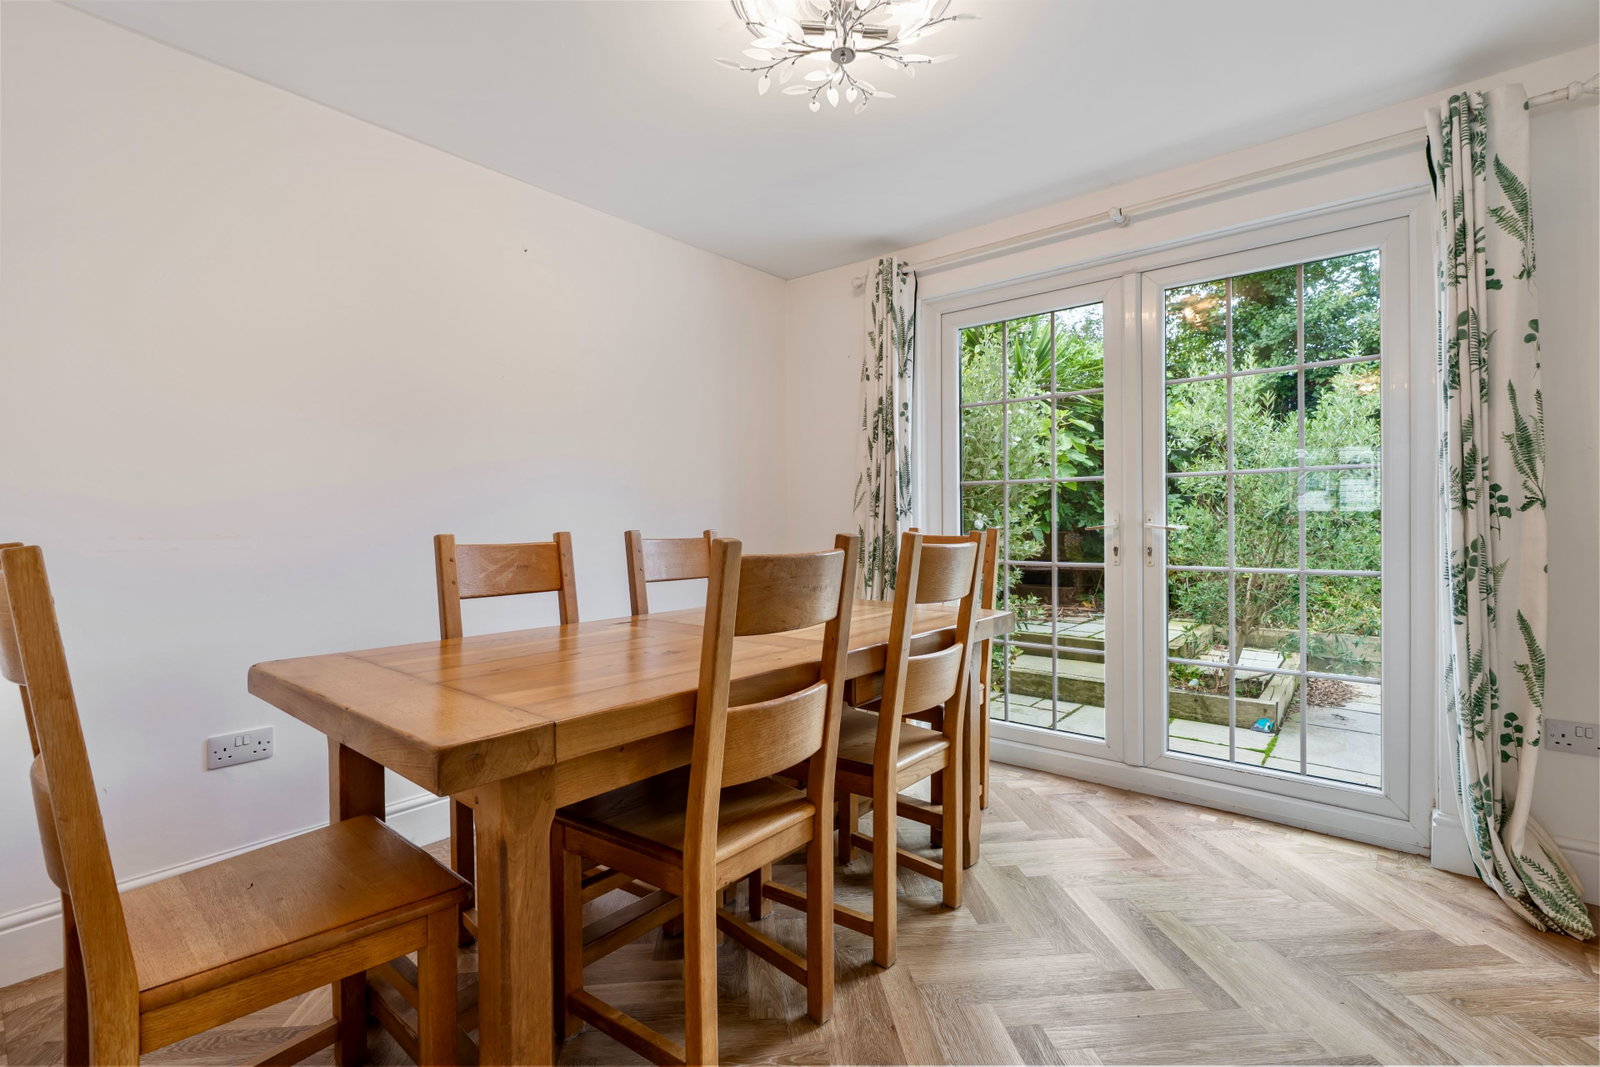
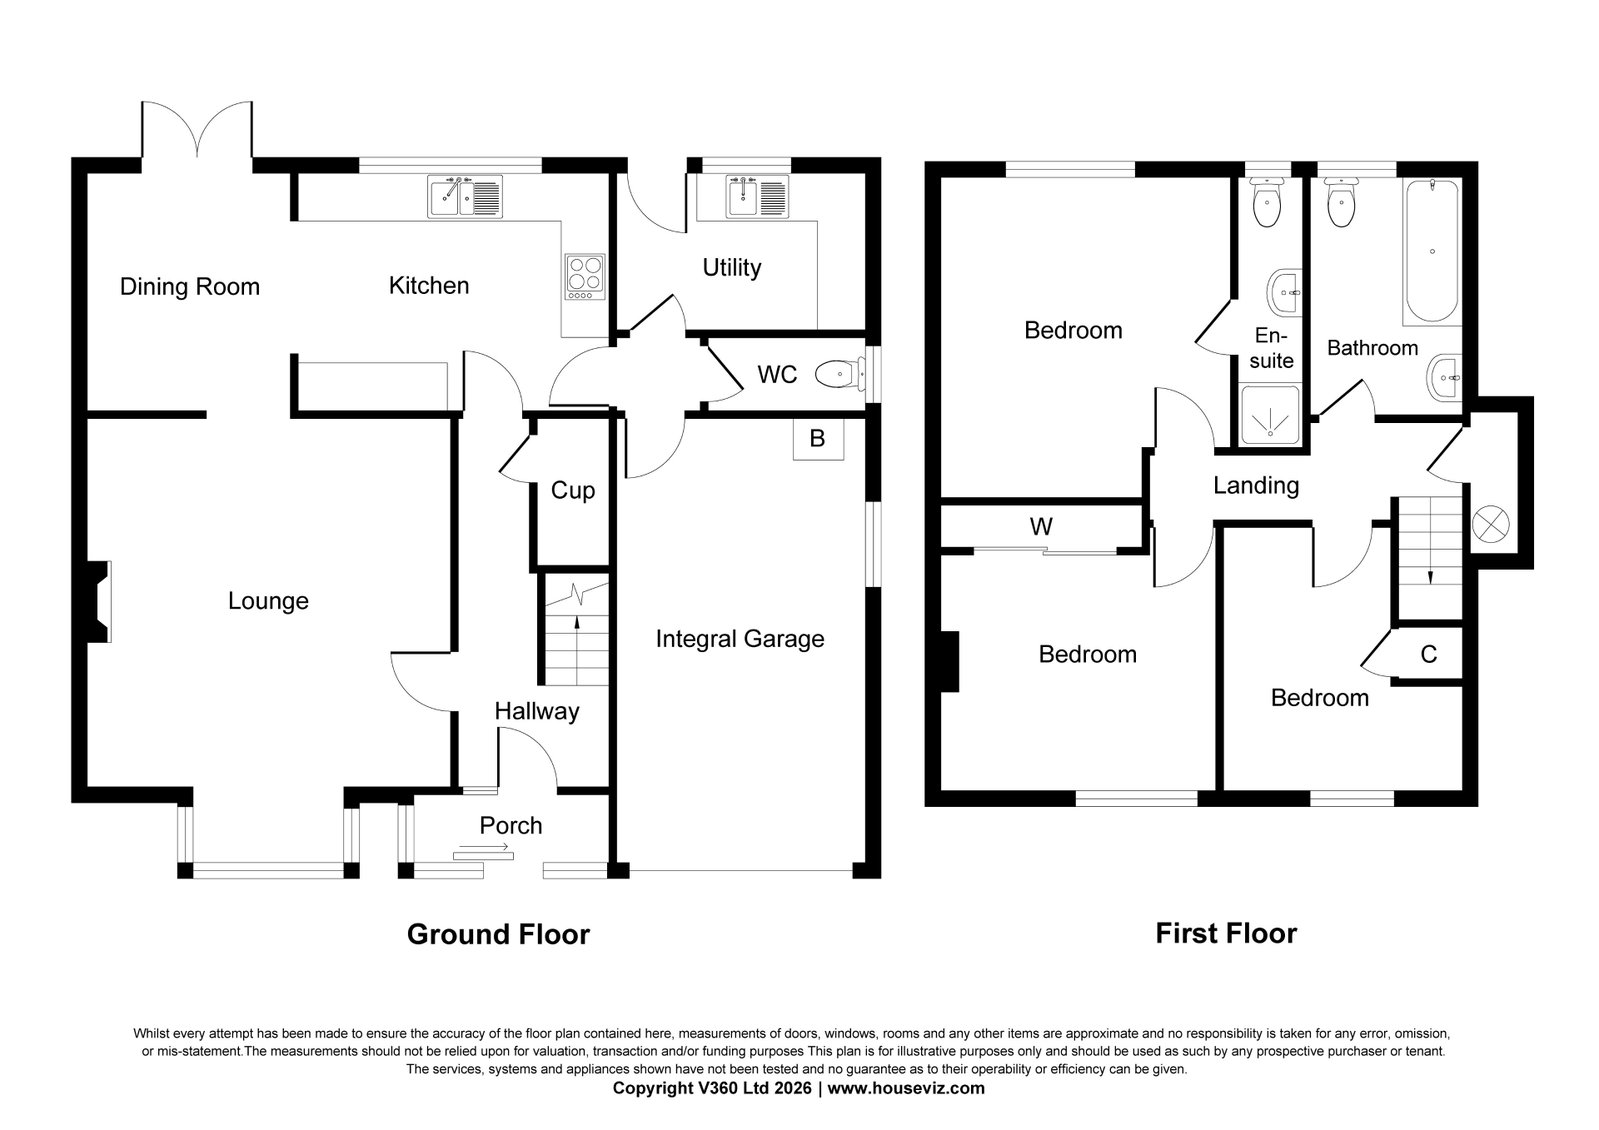
Featuring a 4.9m lounge which in turn leads through to a separate dining room with French doors to the rear garden, this in turn leads through to the superbly fitted kitchen with built-in appliances.
With a utility and cloakroom on the ground floor, the property offers 3 bedrooms at first floor with en-suite shower room to the main, together with family bathroom.
Offering a great opportunity to purchase a detached modern home within this popular part of Padstow and an early viewing appointment is thoroughly recommended.
Padstow has a long and ancient maritime history, the harbour being nestled in to the west-side of the Camel Estuary offering protection from the prevailing south-westerly winds. The town boasts a labyrinth of crooked streets sloping down to the harbour where many fine medieval buildings can be found including the 15th century Abbey House on North Quay and the 16th century court house of Sir Walter Raleigh on the South Quay.
The surrounding coastline and countryside has been designated an area of outstanding natural beauty with many of North Cornwall's finest sandy beaches within a five mile radius.
Sailing and Watersports - The Camel Estuary is a well established centre for watersports, including sailing and water skiing, boat charters are available from Padstow and craft can be moored in Padstow or launched from the Padstow Harbour Commissioners' Slipway.
Restaurants - Padstow offers an excellent range of restaurants. The Michelin starred restaurant of Paul Ainsworth's No. 6 and Rick Stein's renowned Seafood Restaurant with many other restaurants and public houses offering excellent fare.
Leisure & Golf - The famous surfing beaches of Newquay, Polzeath and Constantine Bay are only a short drive away. The Trevose Golf and Country Club is located within approximately 4 miles, the course was bestowed with the honour of hosting the Amateur Brabazon Strokeplay Championship, bearing testament to the course's excellent credentials. The course also offers excellent tennis courts and swimming pool.
Travel by Road - Connections are good with the A30 dual carriageway at Bodmin only 16 miles away which provides access to the national motorway network at Exeter.
Travel by Train - Bodmin Parkway station approximately 26 miles distant offers regular links direct to London Paddington.
Travel by Air - Newquay Airport is approximately 25 minutes (10 miles) and offers a number of national and international.
ACCOMMODATION WITH ALL MEASUREMENTS BEING APPROXIMATE:
DOUBLE GLAZED SLIDING PATIO DOORS IN UPVC FRAME TO:
ENTRANCE PORCH
Front door with double glazed inset opening to:
ENTRANCE HALL
Stairs to first floor with built-in cupboard under, radiator.
LOUNGE - 4.9m x 4.7m (16'0" x 15'5")
Double glazed box bay window in UPVC frame to front with built-in shutters and window seat, flame effect gas fire with ornate surround and over mantel, radiator, doorway to:
DINING ROOM - 3m x 3m (9'10" x 9'10")
Double glazed French doors in UPVC frames opening to rear garden, radiator, arch to:
KITCHEN - 3.9m x 2.9m (12'9" x 9'6")
Double glazed window in UPVC frame to rear, kitchen fitted with a superb range of modern units comprising of base cupboards with worktops over and wall cupboards above, integral fridge, slimline dishwasher and Range cooker with extractor hood over, one and a half bowl stainless steel sink unit an mixer tap, radiator, door to:
INNER HALL
Door to UTILITY ROOM and GARAGE
CLOAKROOM
Low flush WC and wash hand basin, opaque pattern double glazed window to side.
UTILITY ROOM - 2.9m x 1.9m (9'6" x 6'2")
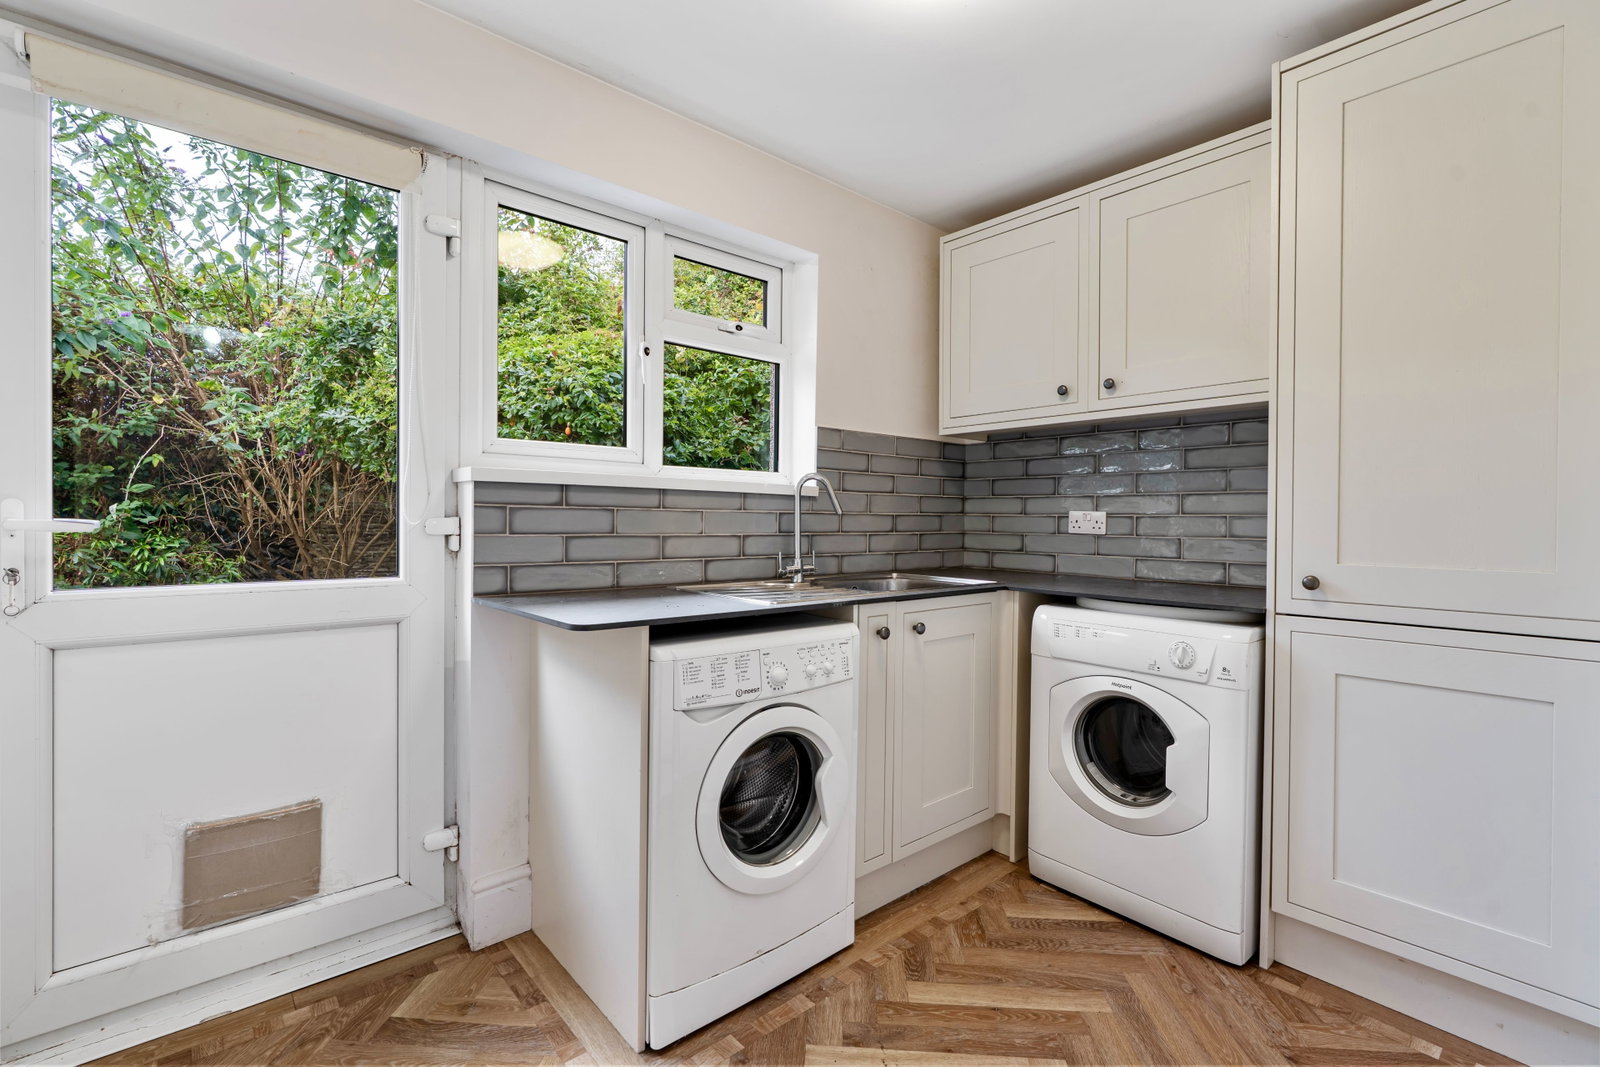
Double glazed window and in UPVC frame opening to the rear, stainless steel sink unit and mixer tap, space and plumbing for washing machine and space and power for tumble dryer. Double wall cupboard and broom cupboard, radiator.
STAIRS TO FIRST FLOOR
LANDING
Radiator, access to roof space.
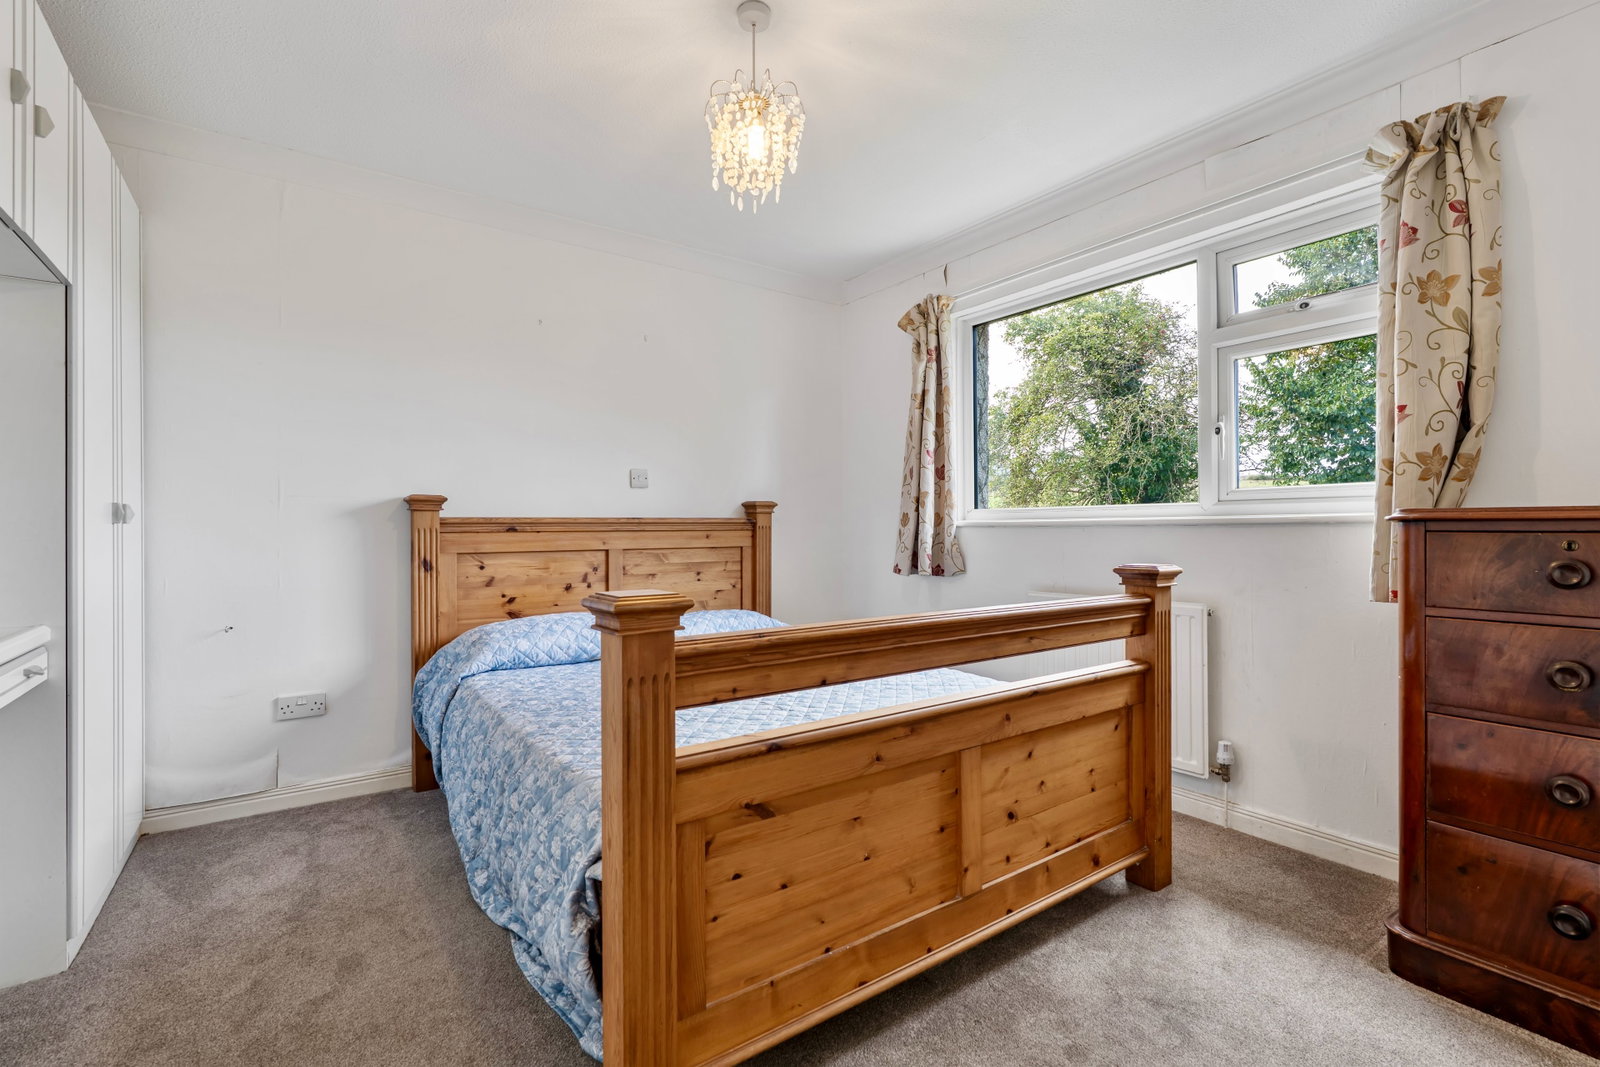
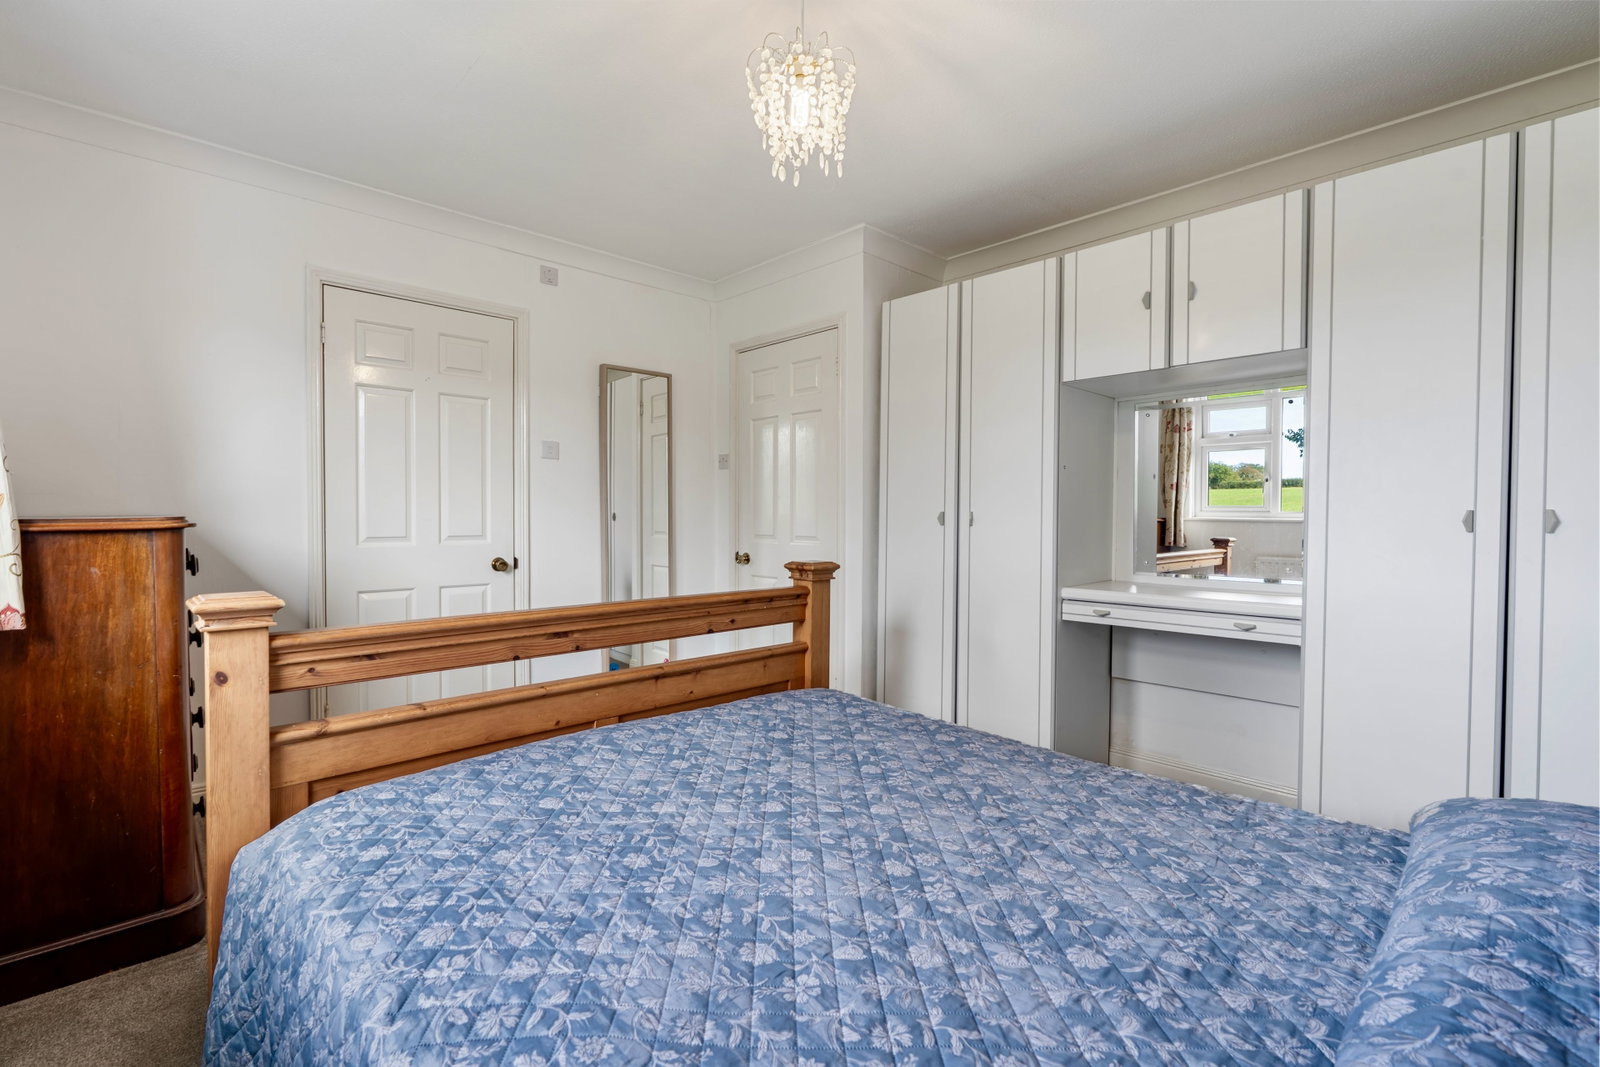
BEDROOM ONE - 3.7m x 3.5m (12'1" x 11'5")
Double glazed window in UPVC frame to rear, radiator.
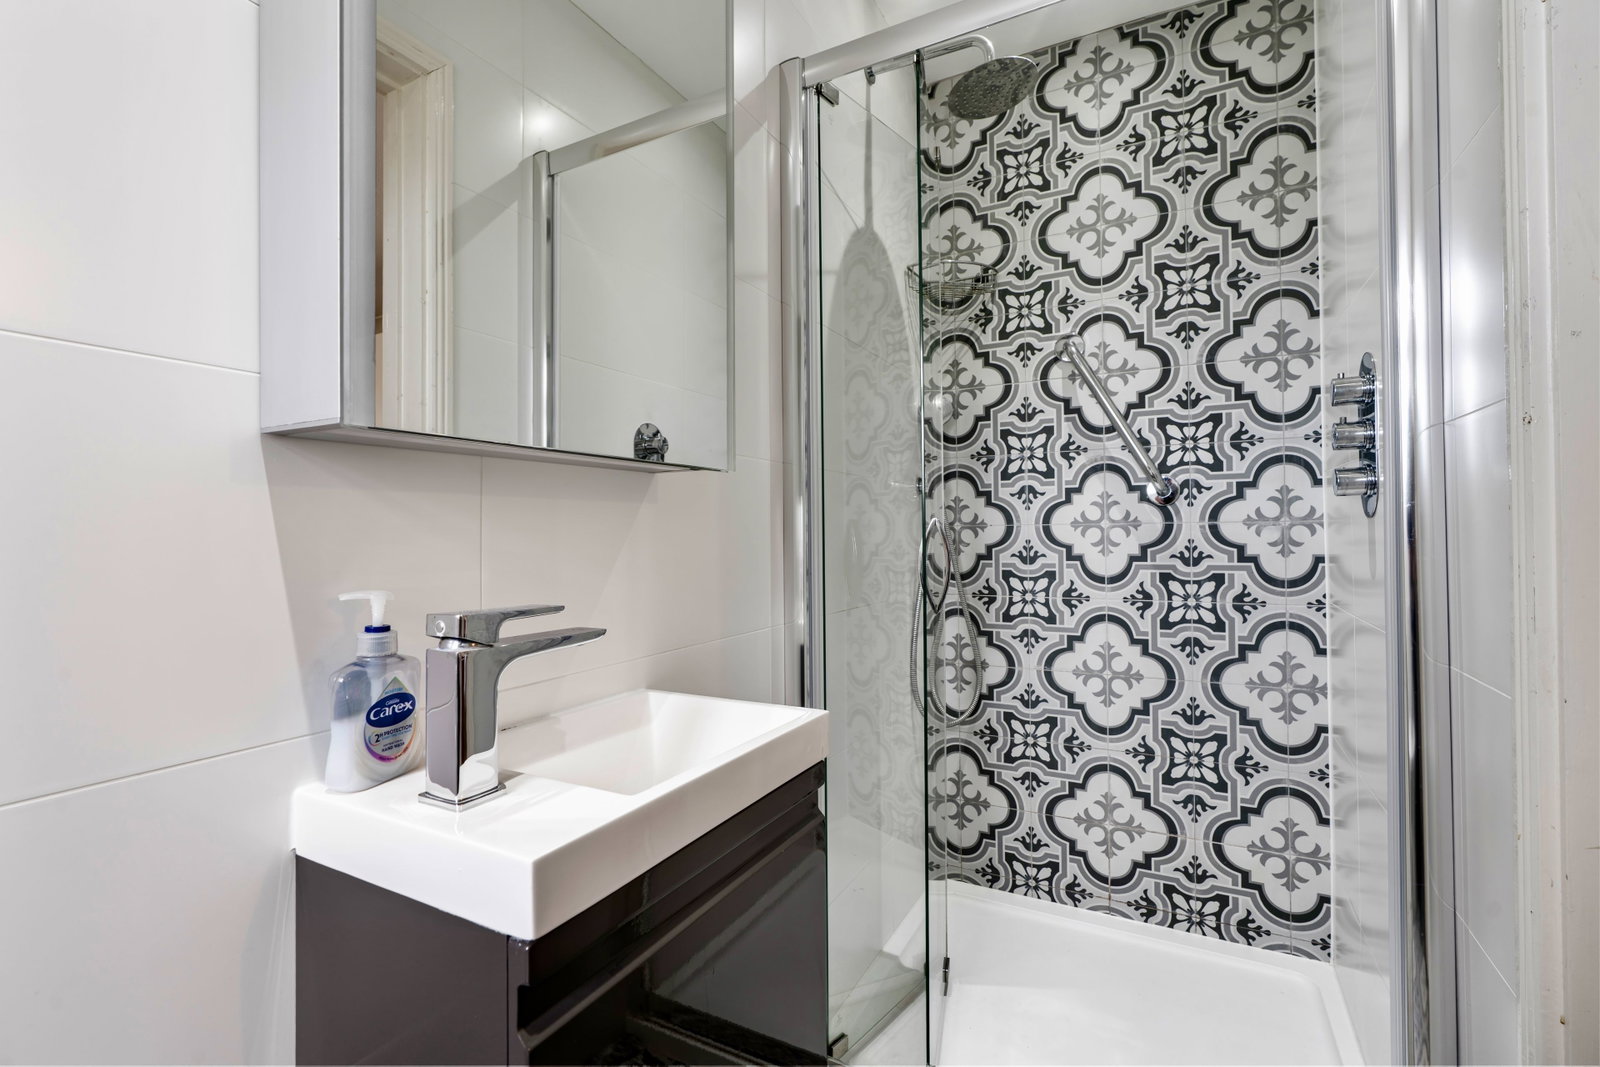
EN-SUITE
Shower cubicle, wash hand basin and low flush WC, heated towel rail, extractor fan, opaque patterned double glazed window in UPVC frame to side.
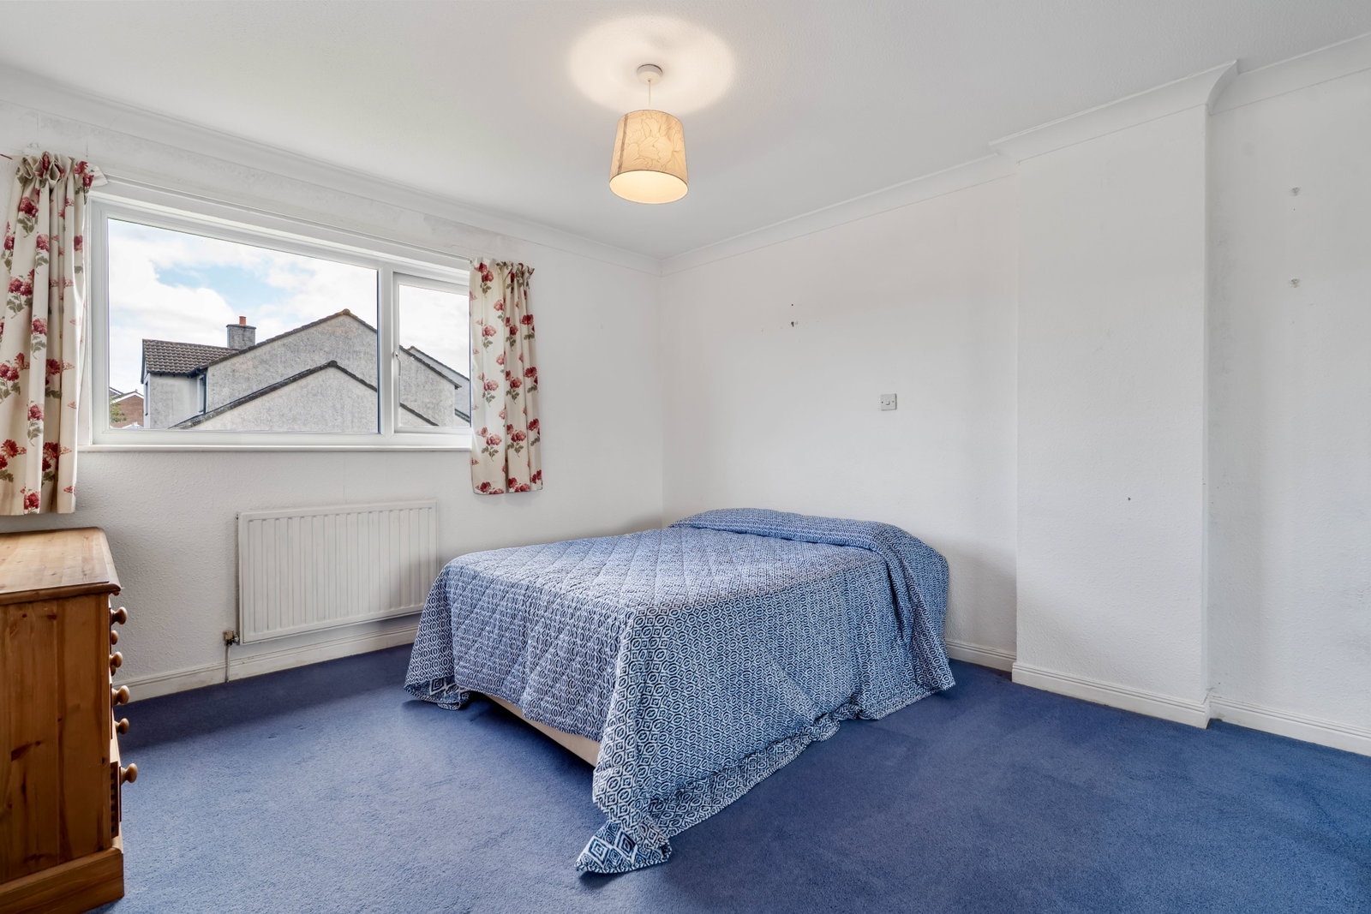
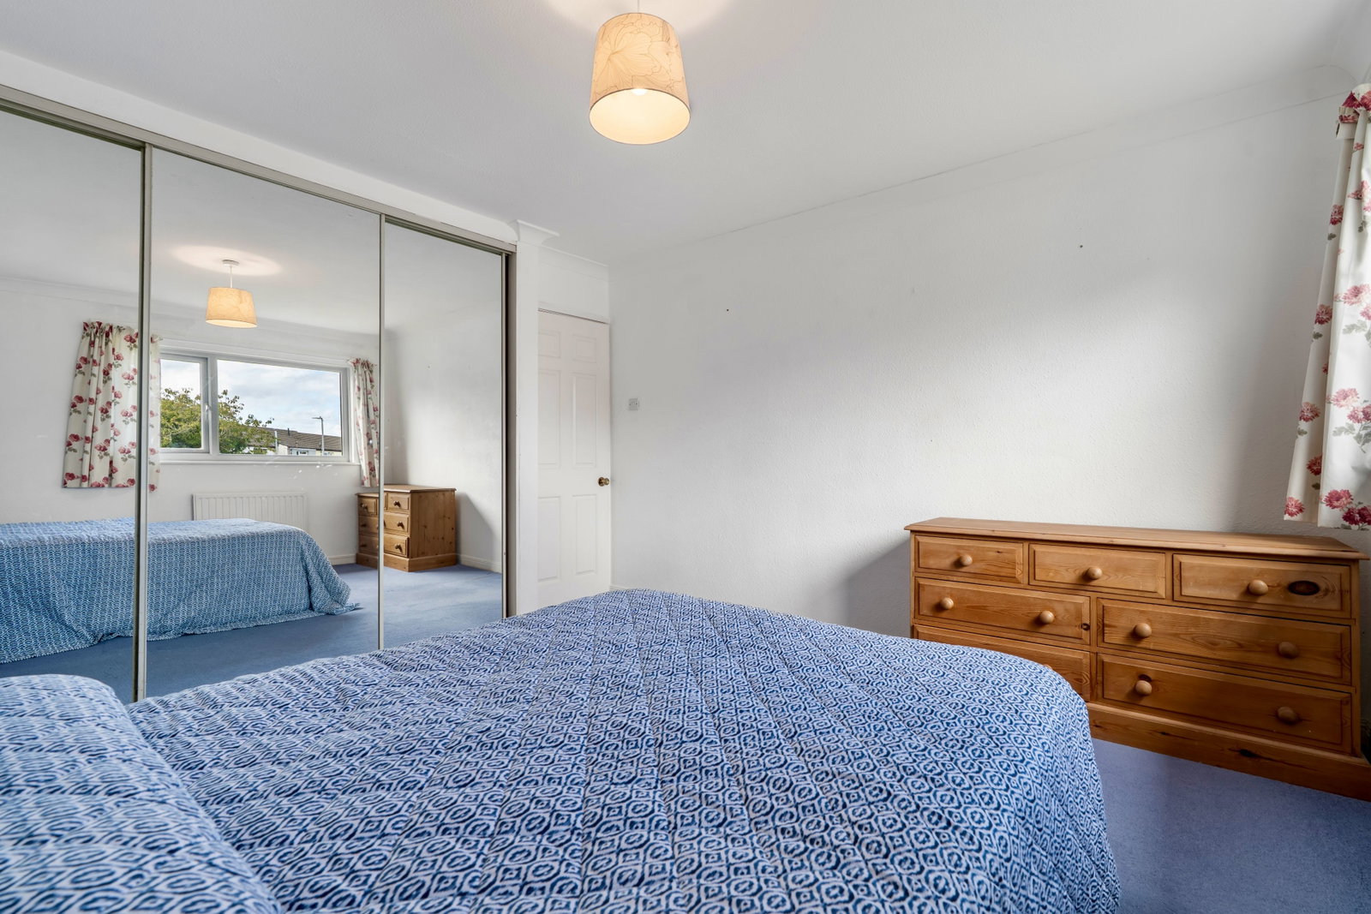
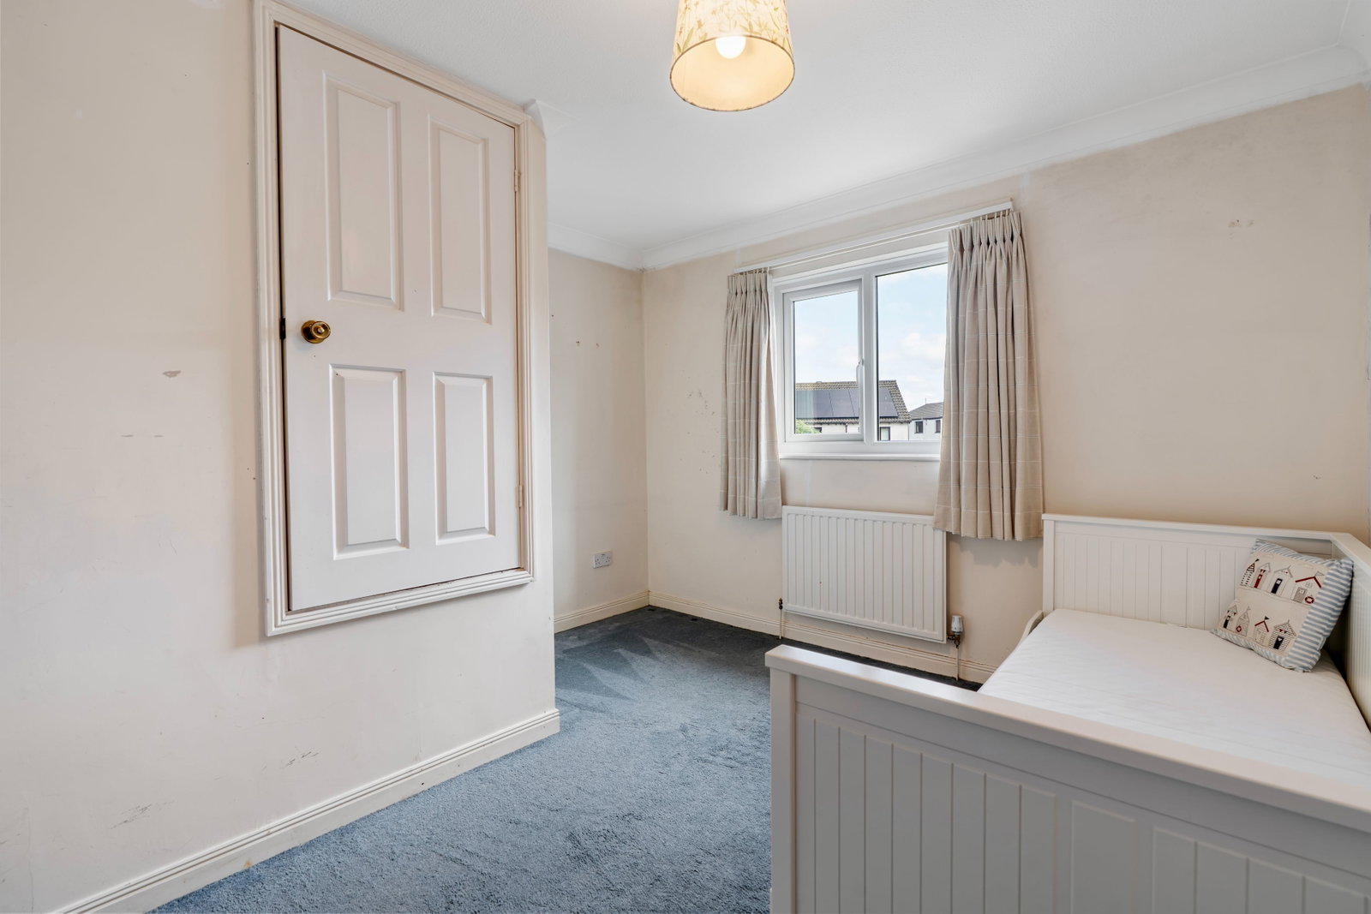
BEDROOM TWO - 3.7m x 3.5m (12'1" x 11'5")
Double glazed window in UPVC frame to front, radiator, built-in wardrobe with floor to ceiling mirrored sliding doors.
BEDROOM THREE - 3.7m x 3.3m (12'1" x 10'9") narrowing to 2.3m (7'6")
Double glazed window in UPVC frame to front, radiator, large built-in cupboard.
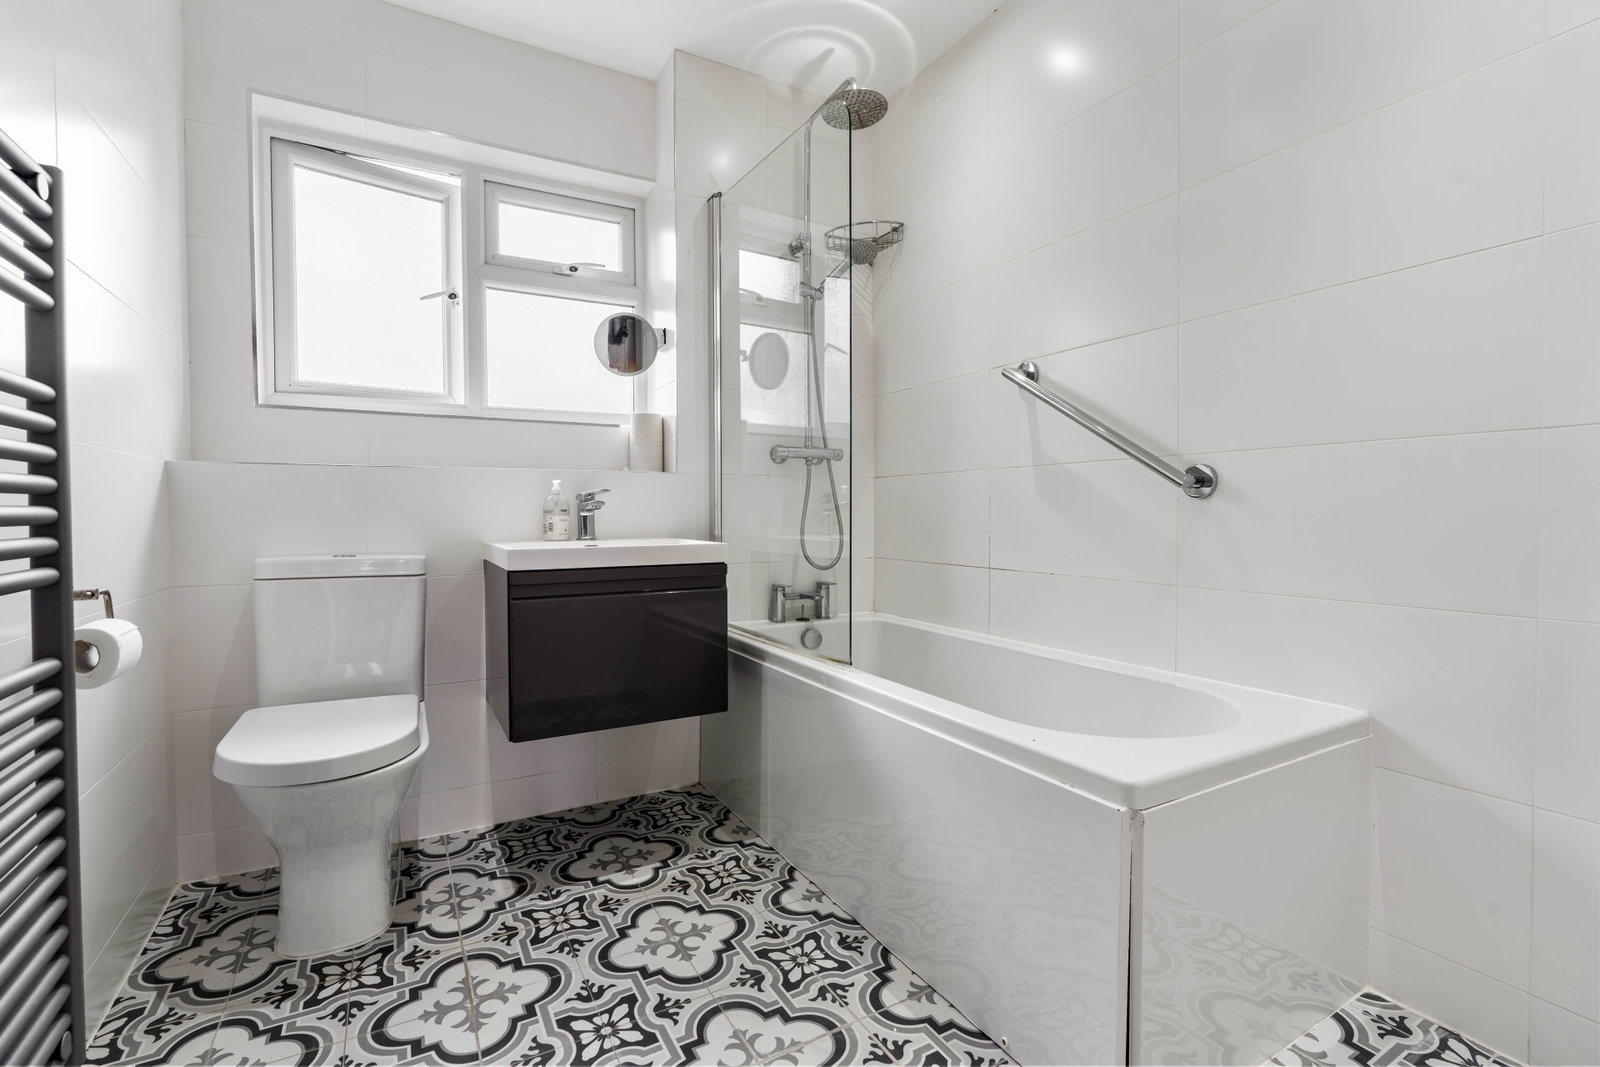
BATHROOM
Suite comprising of panelled bath with glazed shower screen, wash hand basin and low level WC, heated towel rail, opaque patterned double glazed window in UPVC frame to rear.
INTEGRAL GARAGE - 5.7m x 3m (18'8" x 9'10")
With metal up and over door opening to front, window to side, light and power, wall mounted Worcester gas fired central heating boiler supplying central heating, door at rear opens into Inner Hallway.
ADDITIONAL PARKING
Is provided on the driveway at the front of the garage.
GARDEN
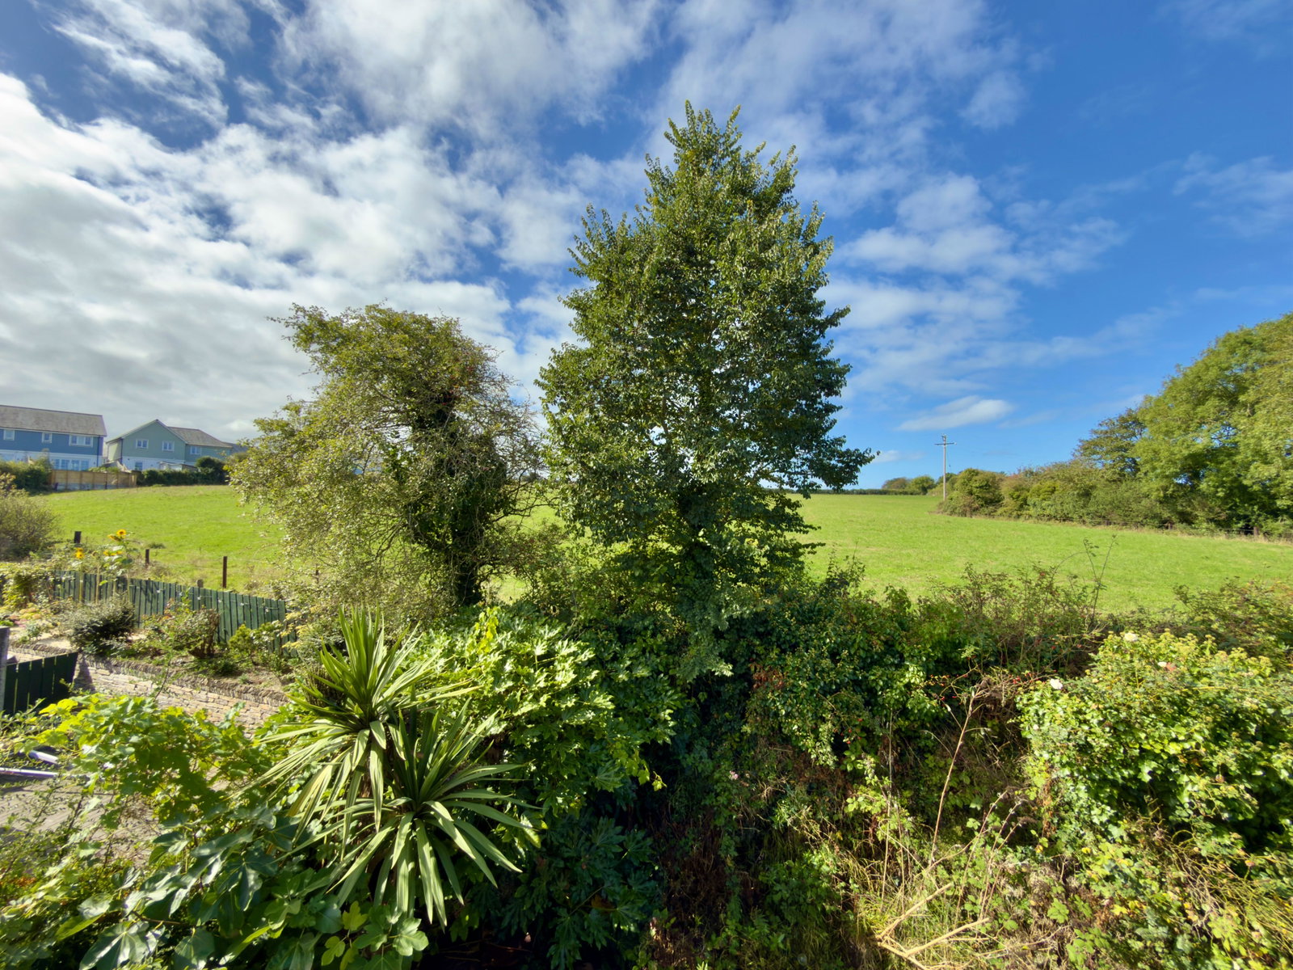
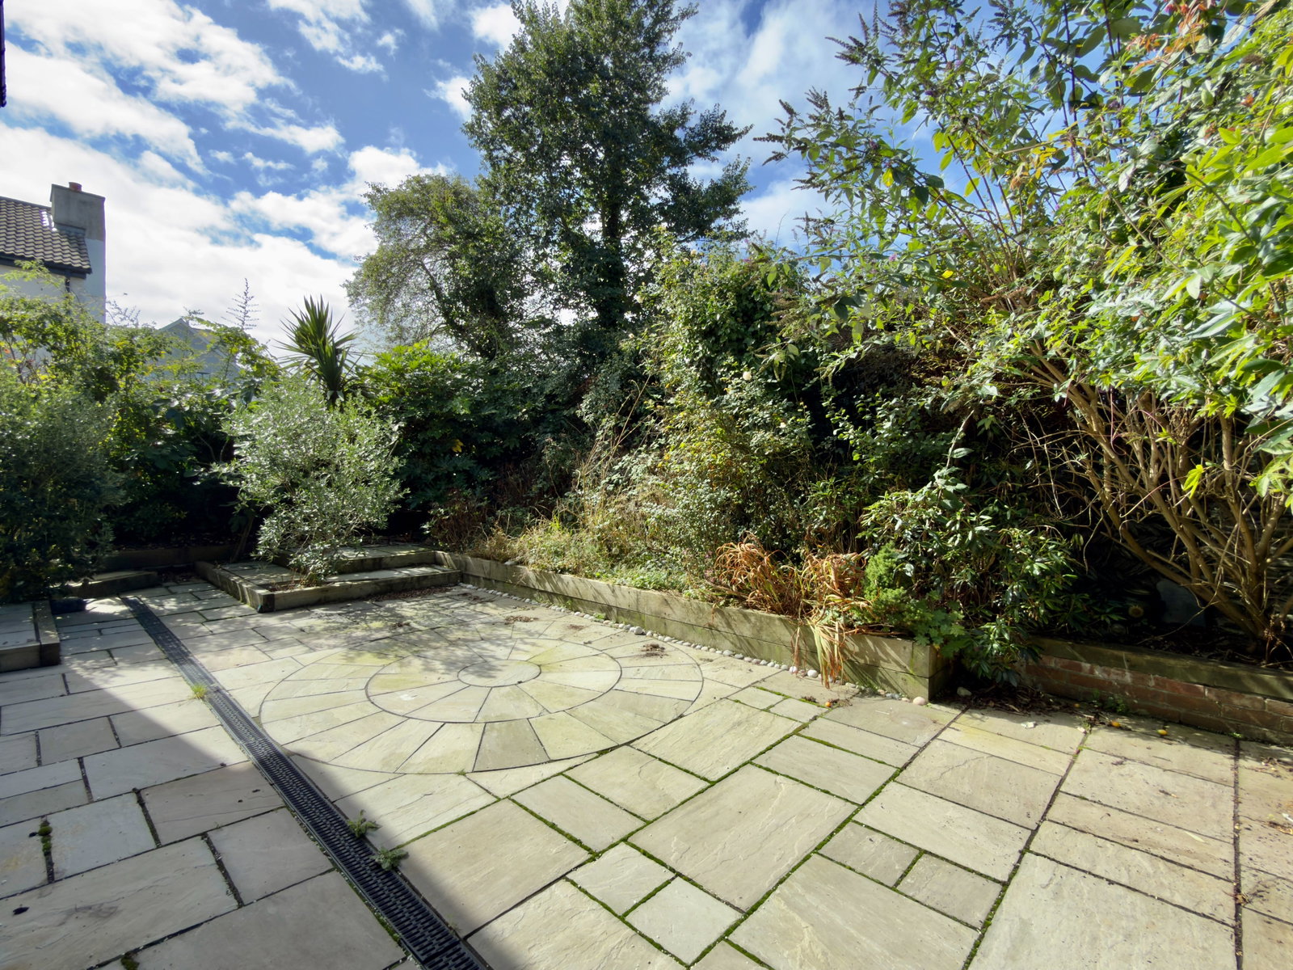
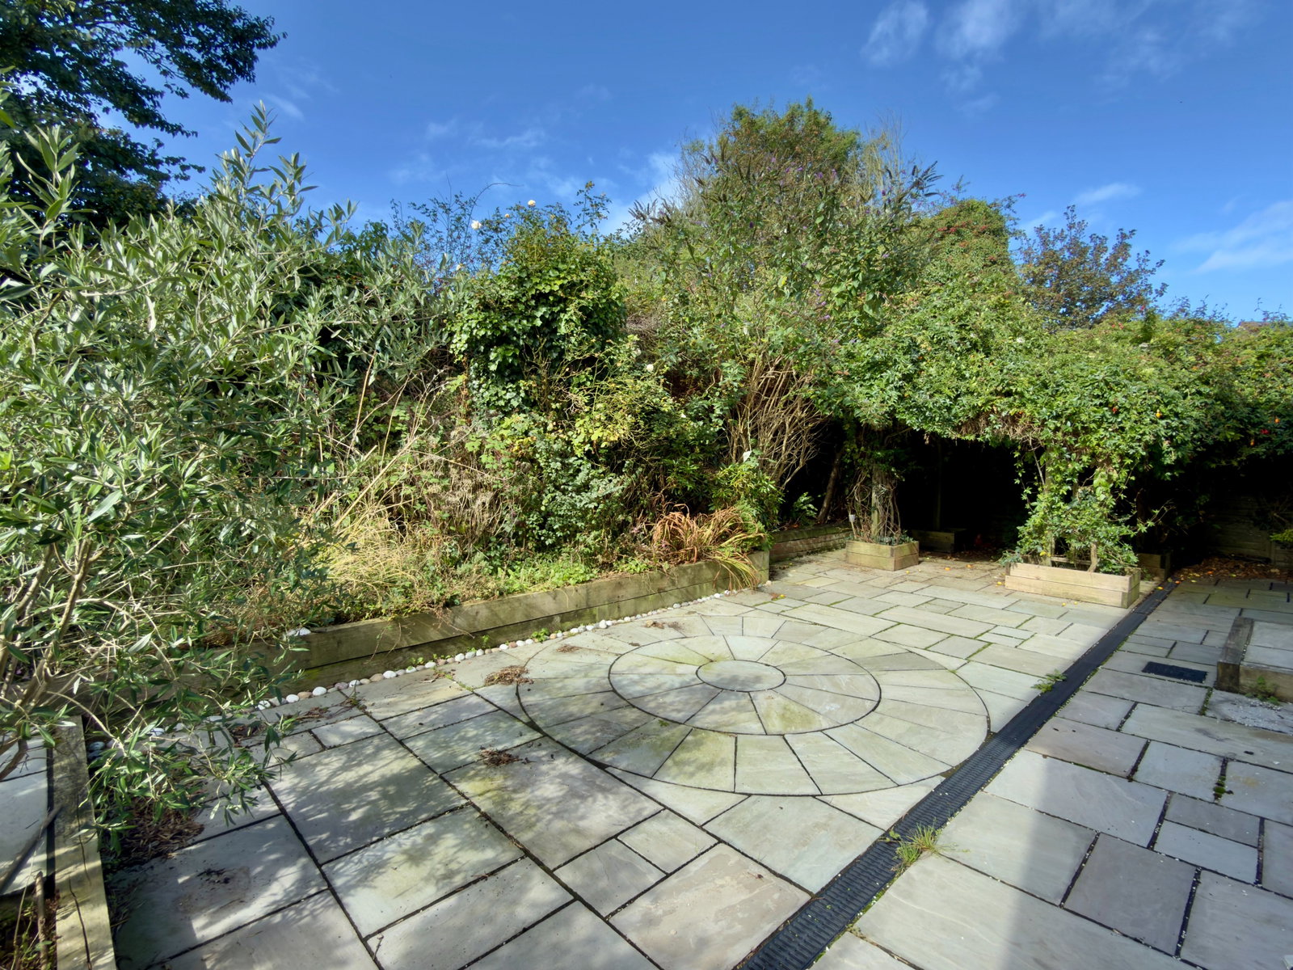
There is a a very private west facing garden at the rear comprising of patio with mature hedge boundaries providing a superb degree of privacy and seclusion, together with timber pergola. Pathway at one side leads around to the front where there is a small level lawn and further shrubs.
TENURE
Freehold
COUNCIL TAX BAND
E
WHAT 3 WORDS
wealth.earth.chest
AGENTS NOTE
Please note that an AML fee is chargeable to the buyer once an offer is accepted to cover the cost of carrying out the required identity and anti-money laundering checks. The fee is £30 plus VAT (£36 inc VAT) per person.
Once these checks have been completed, the fee cannot be refunded, even if the property purchase does not go ahead.
PROOF OF FINANCE – Purchasers, before an offer is formally agreed, we will require proof of your financial ability to purchase. Again, we ask for your cooperation on this matter to avoid any unnecessary delays in issuing a memorandum of sale.
Important Information
- This is a Freehold property.
Property Ref: 1518618
Similar Properties
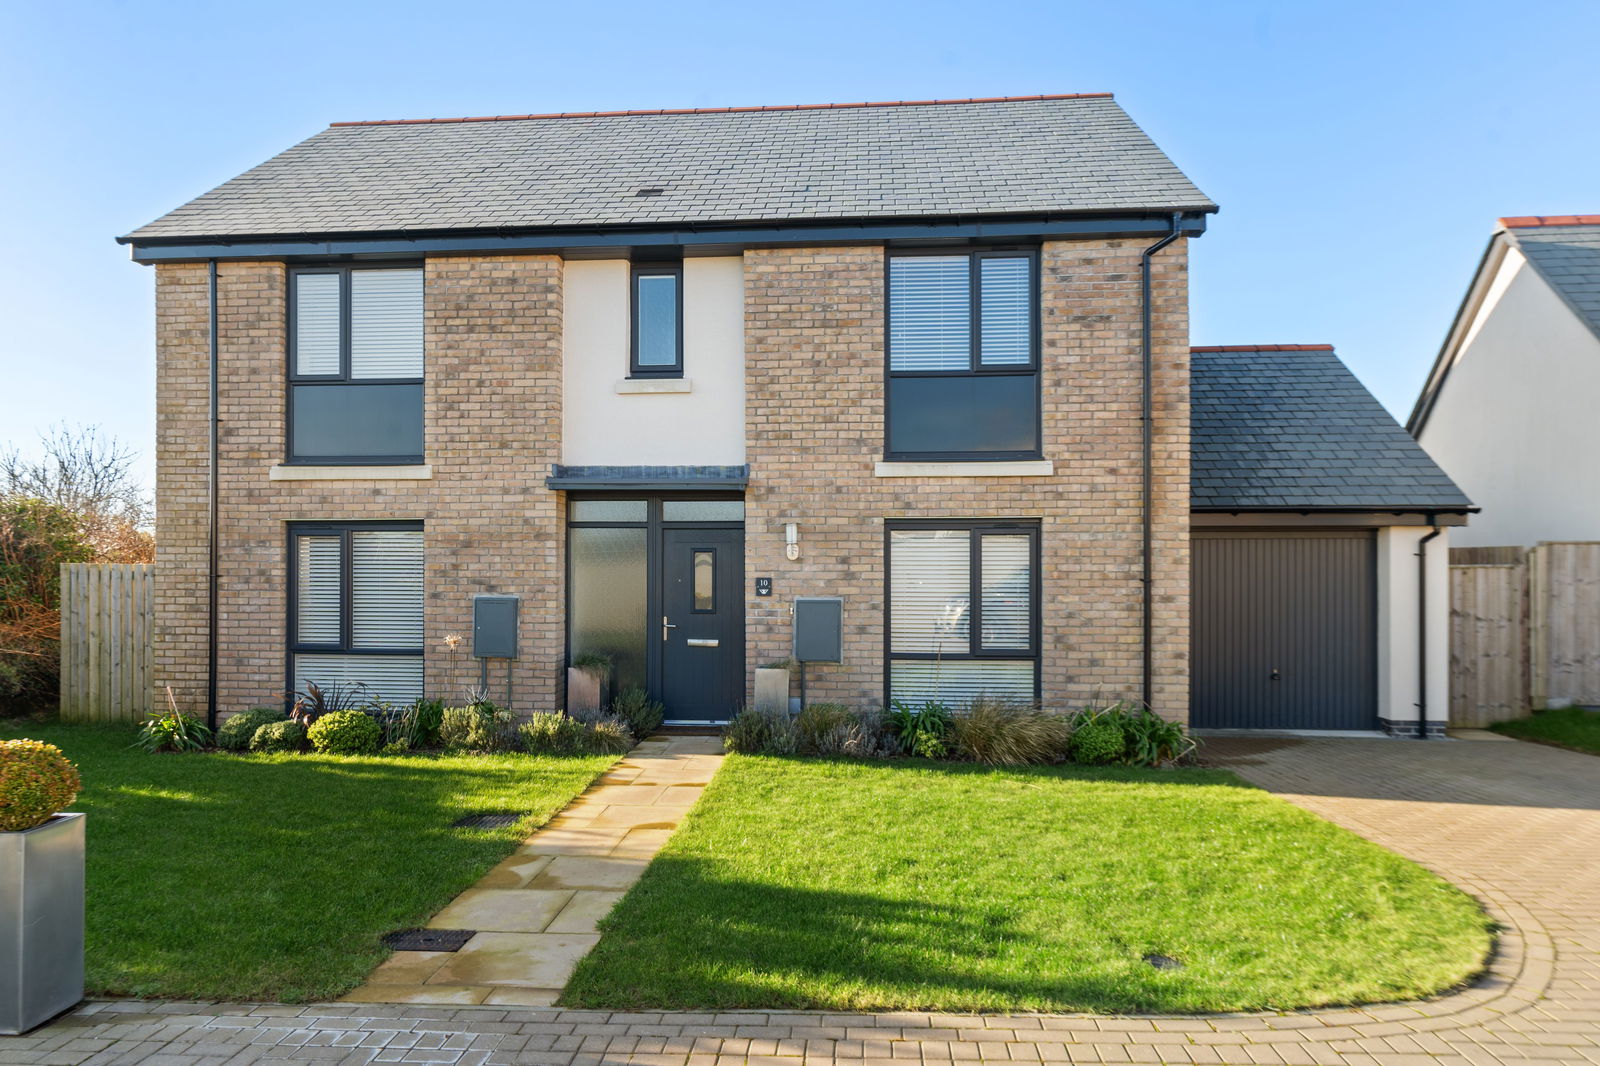
4 Bedroom Detached House | £499,950
An immaculately presented 4 bedroom executive style home situated on a large corner plot with enclosed garden, garage an...
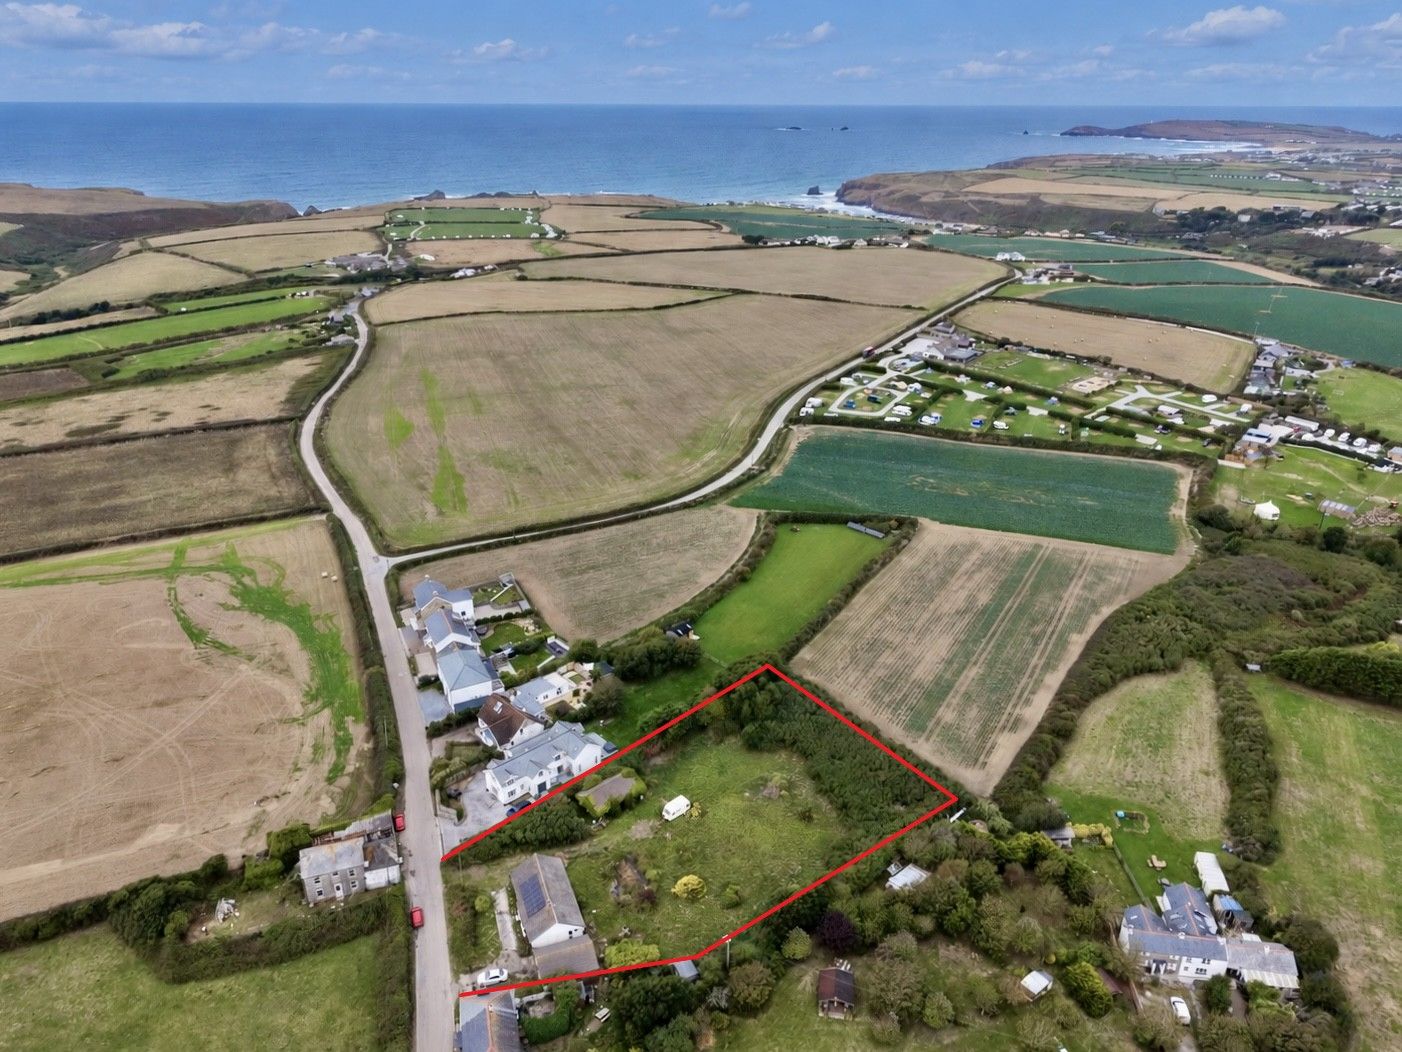
4 Bedroom Bungalow | £495,000
A 4 bedroom detached bungalow set in gardens of around just over 1 acres, together with triple and double garage. EPC:...
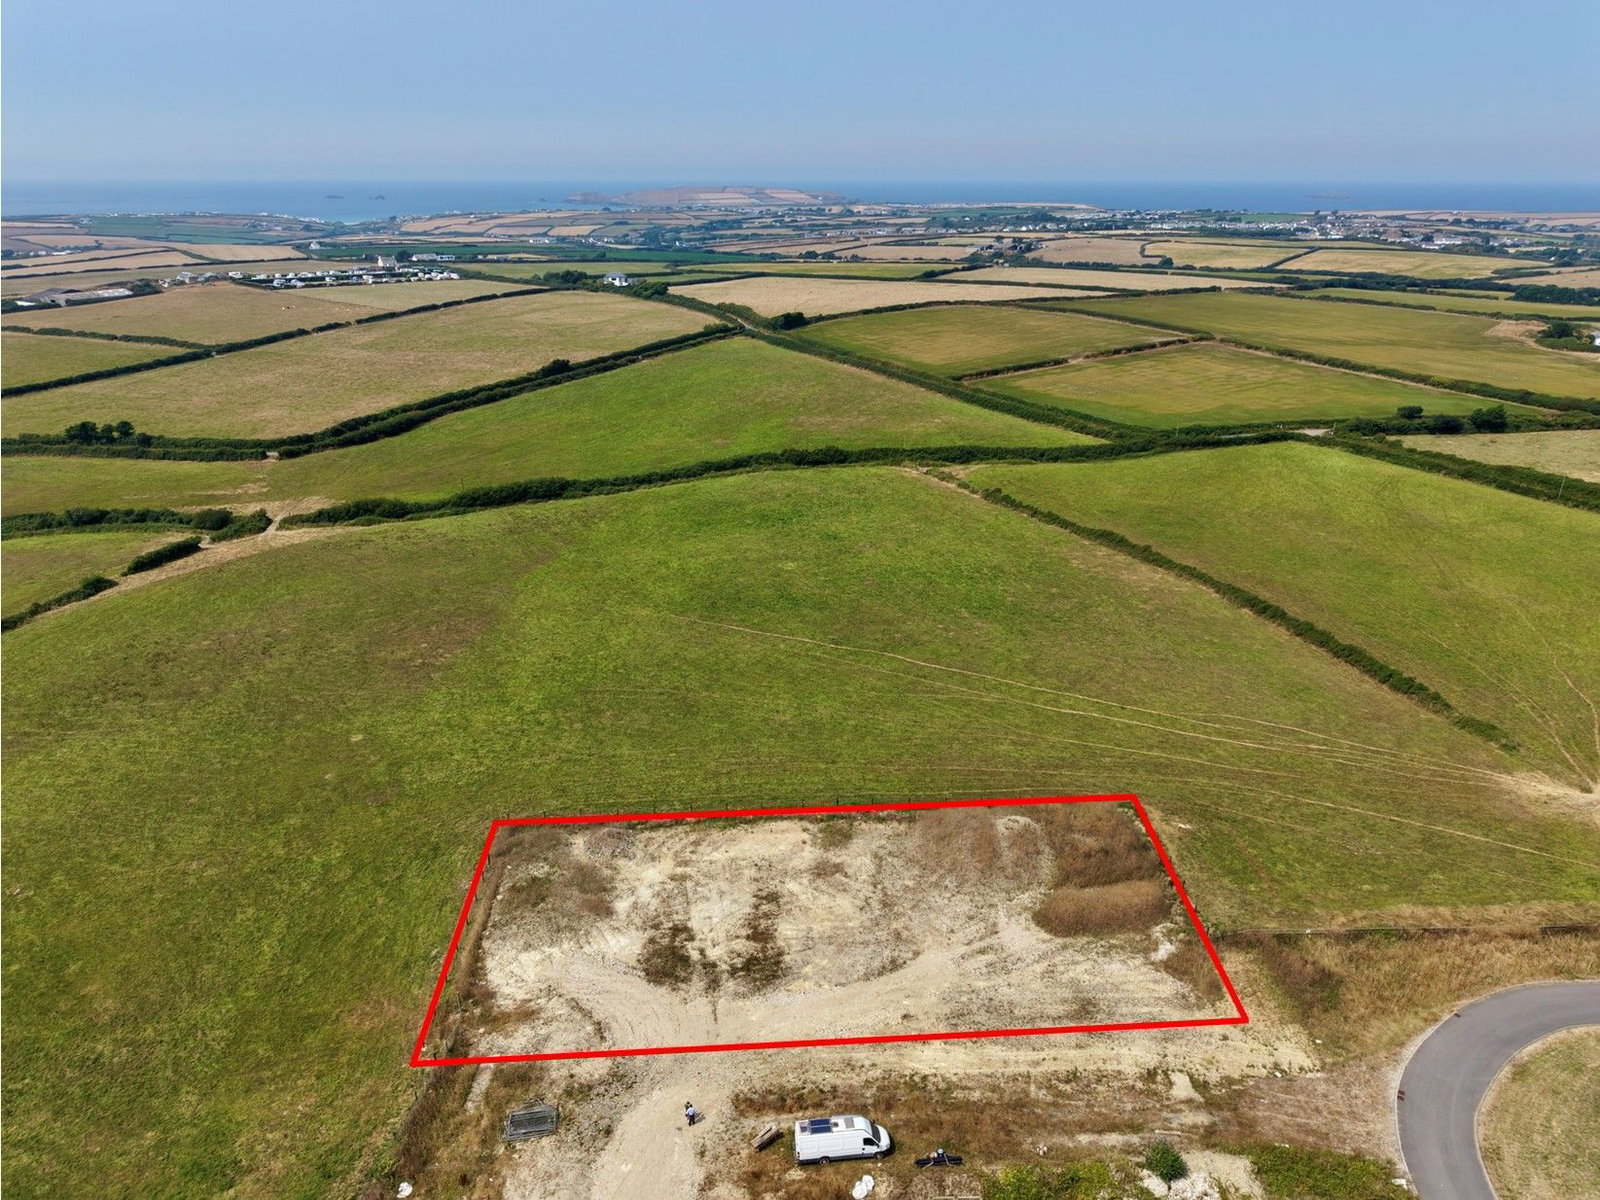
Plot | Offers Over £495,000
An exciting opportunity to purchase a development site for 7 Live/Work units.
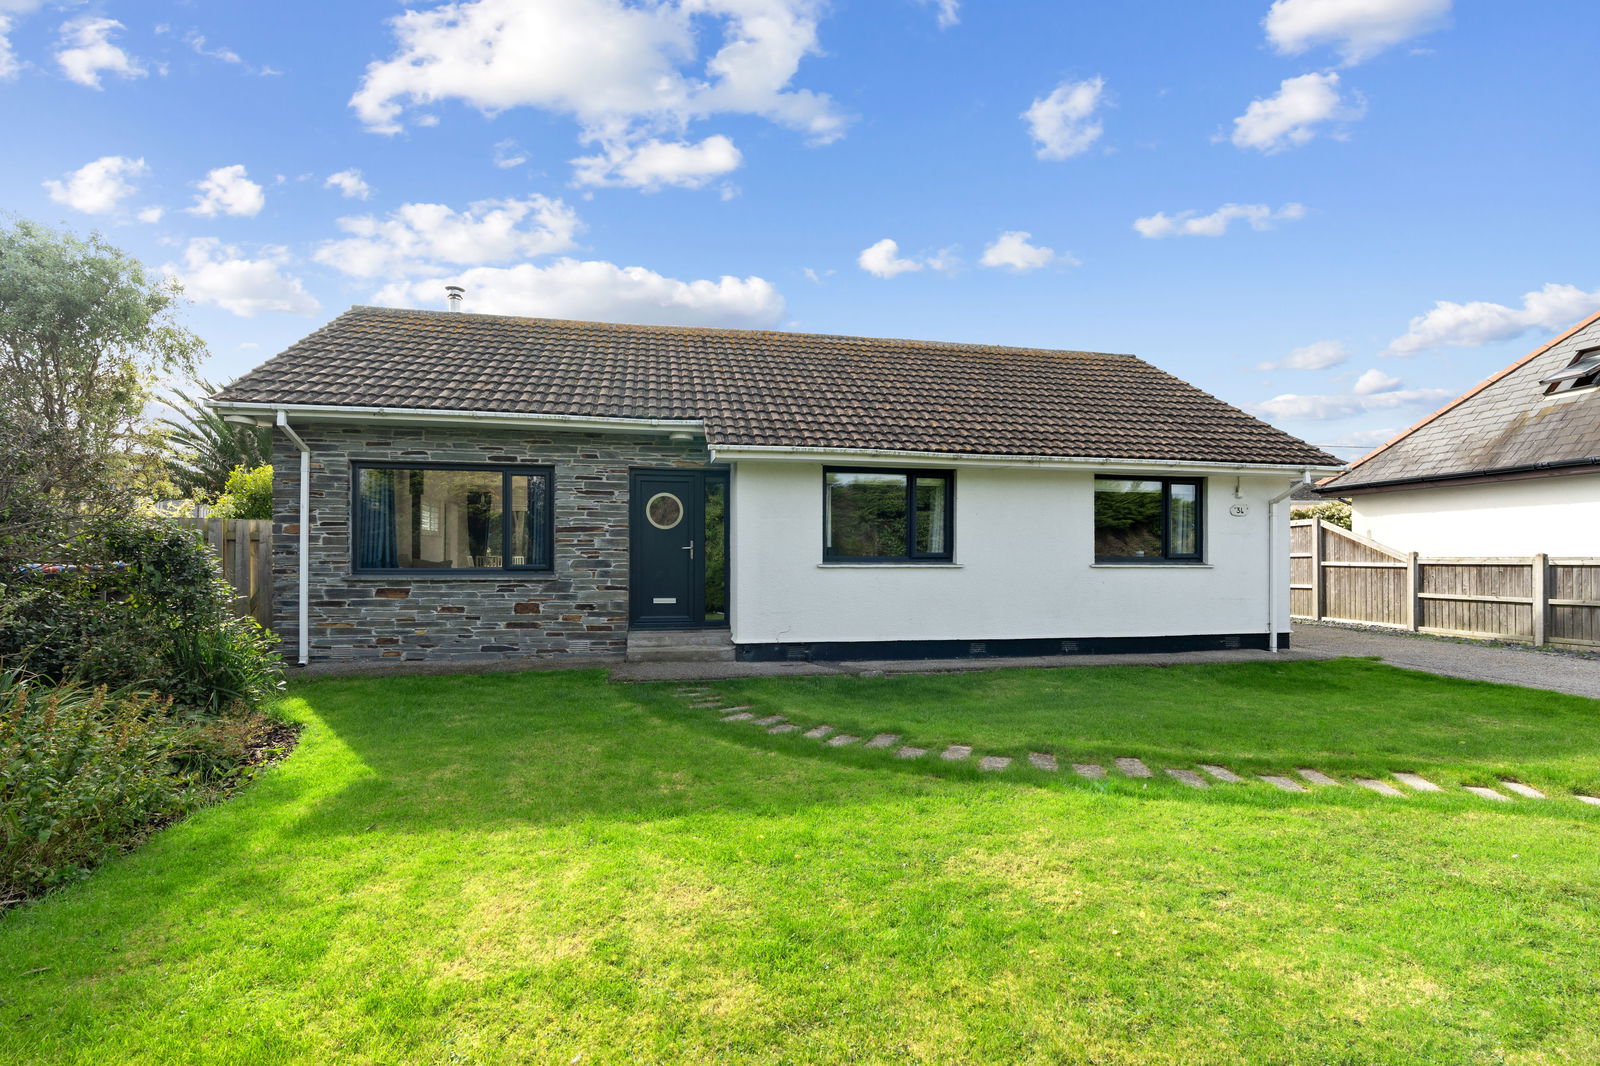
3 Bedroom Detached House | £549,500
Enjoying a private and secluded setting this 3 bedroom (1 bathroom and 1 en-suite) detached bungalow with secluded South...
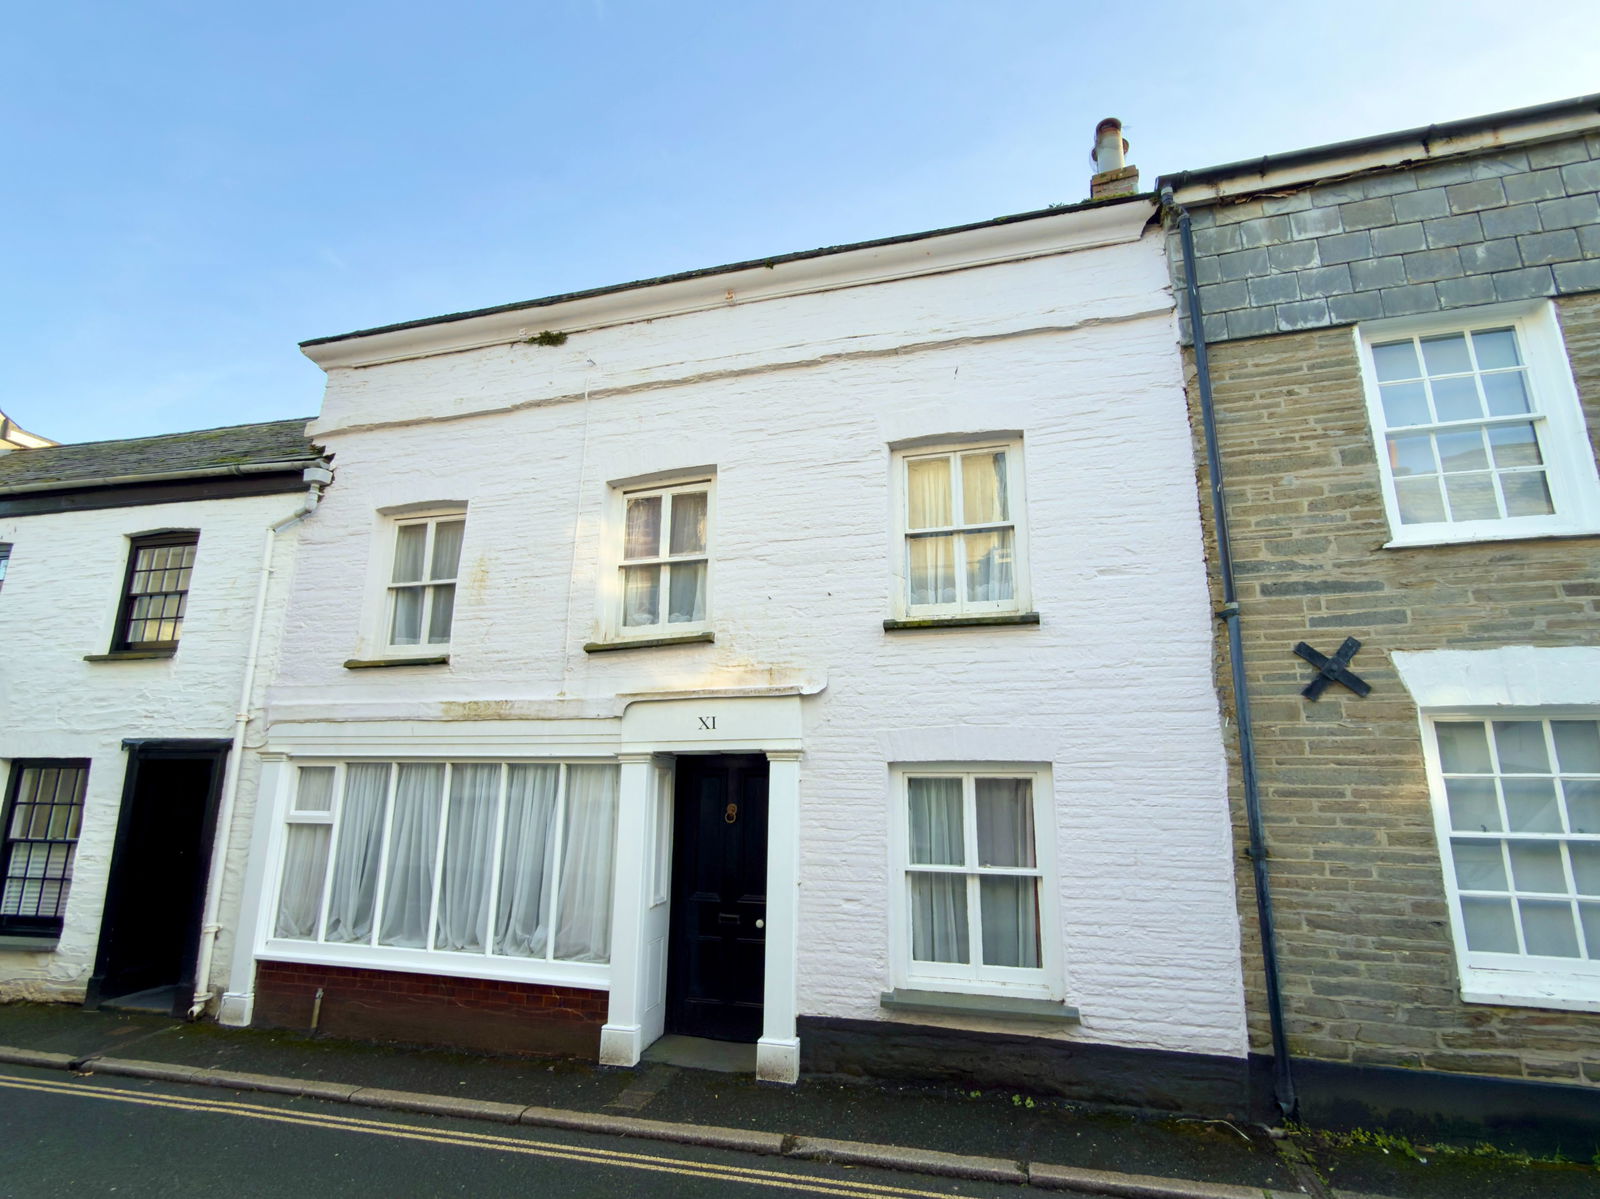
5 Bedroom Terraced House | Guide Price £550,000
Magnificent Grade II listed period town house retaining a wealth of original features together with double garage. EPC...
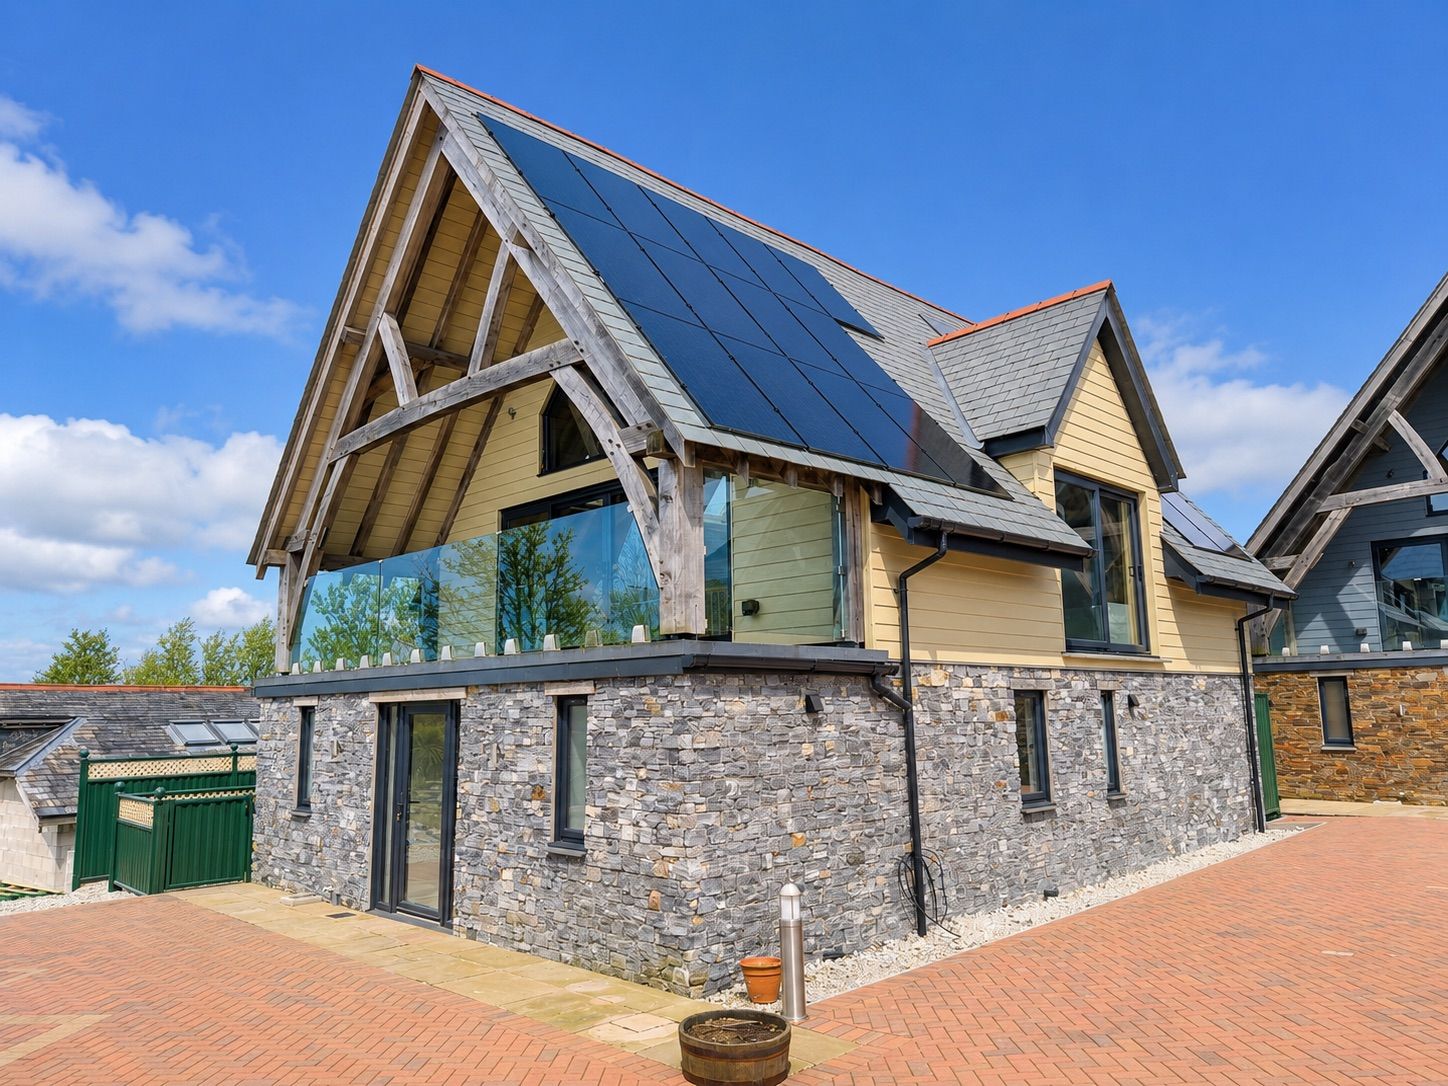
4 Bedroom Detached House | £585,000
Impressive four bedroom family residence, located within a unique, brand new carbon neutral development located within t...
How much is your home worth?
Use our short form to request a valuation of your property.
Request a Valuation
©2026 The Guild of Property Professionals. All rights reserved.
Terms and Conditions |
Privacy Policy |
Cookie Policy |
Complaints Policy |
Members Login
The Guild of Property Professionals Trading Address: 121 Park Lane, London W1K 7AG. GPEA Limited.
Registered in England & Wales.
Company No: 02819824.
Registered Office Address: The Old Courthouse, 60A London Road, Grantham, NG31 6HR.
VAT Registration No: 180897859

