
- Gas Fired Central Heating
- 3 Good Size Bedroom
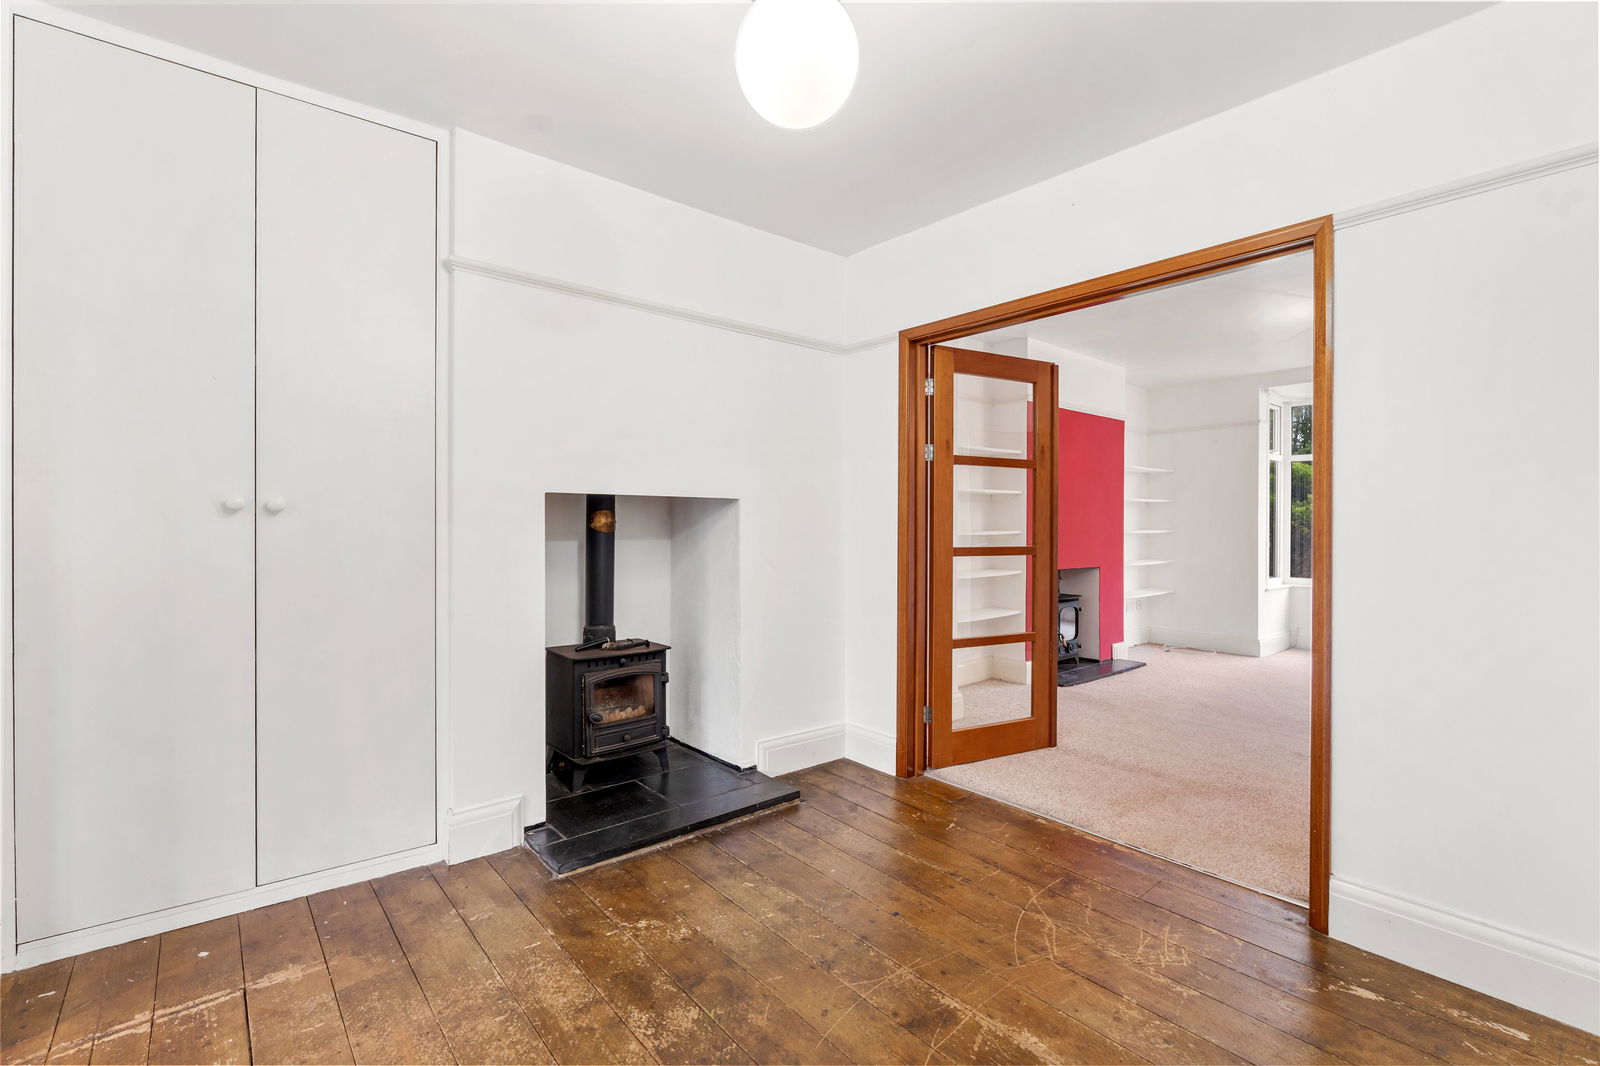
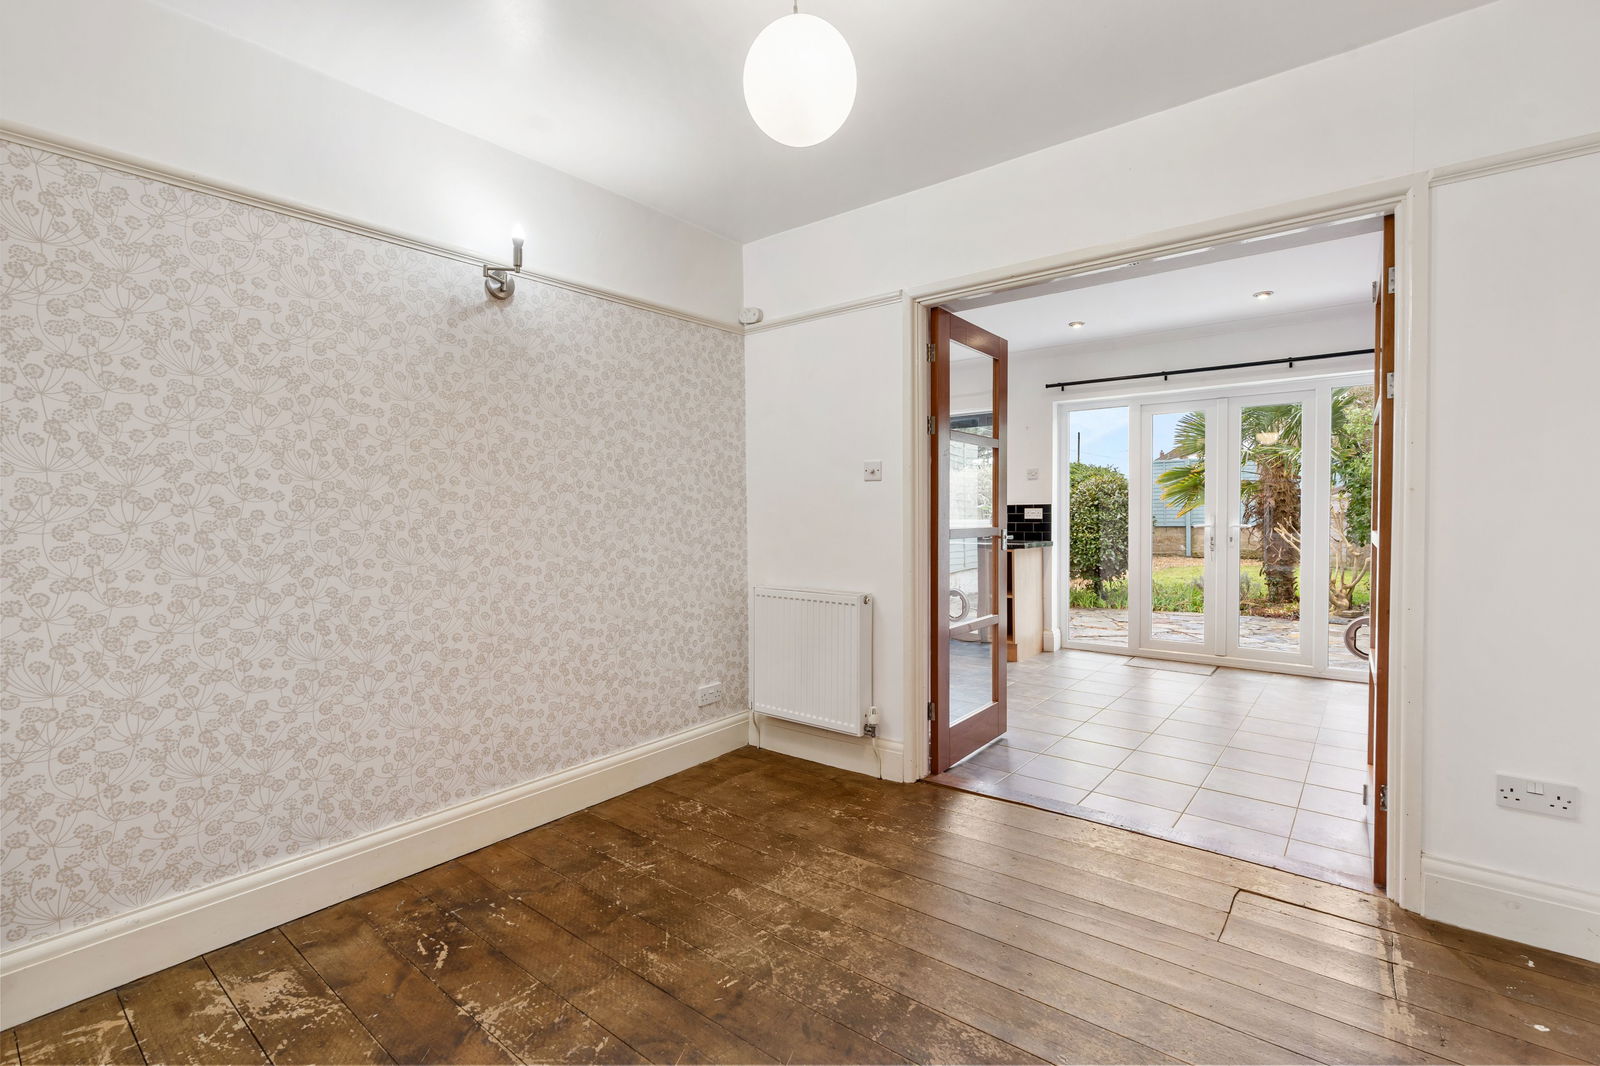
- Separate Dining Room
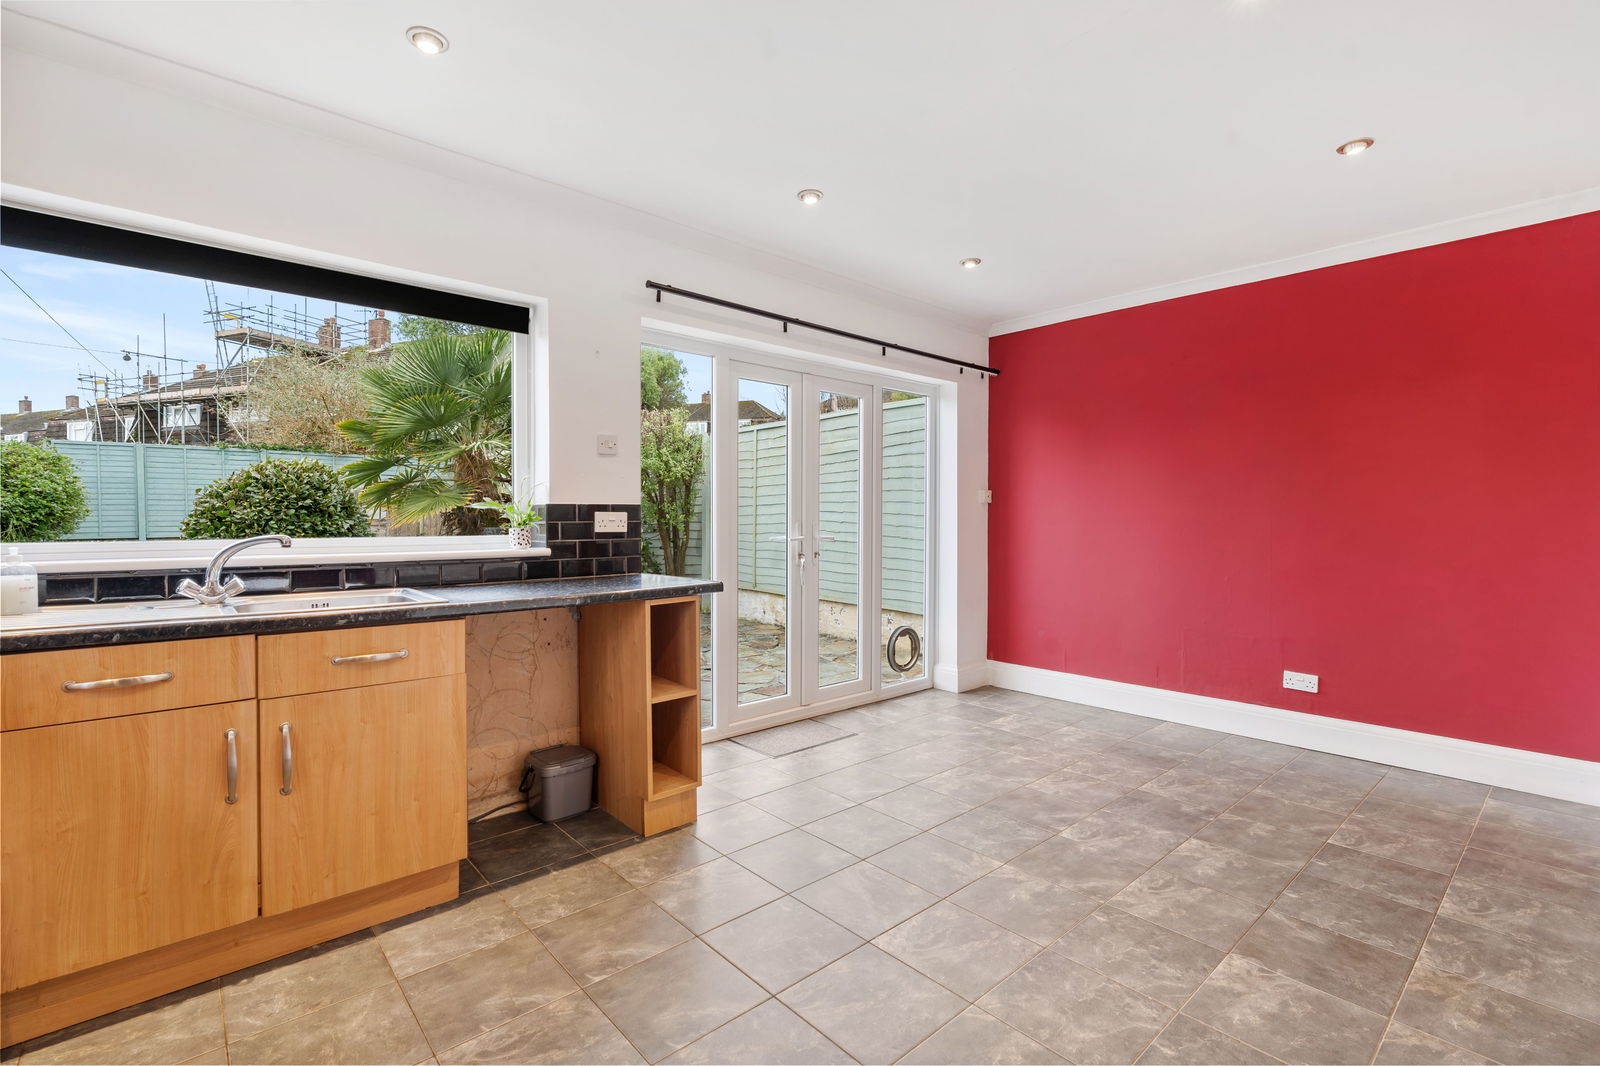
- Large L Shaped Kitchen/Dining Room
- Parking To Front
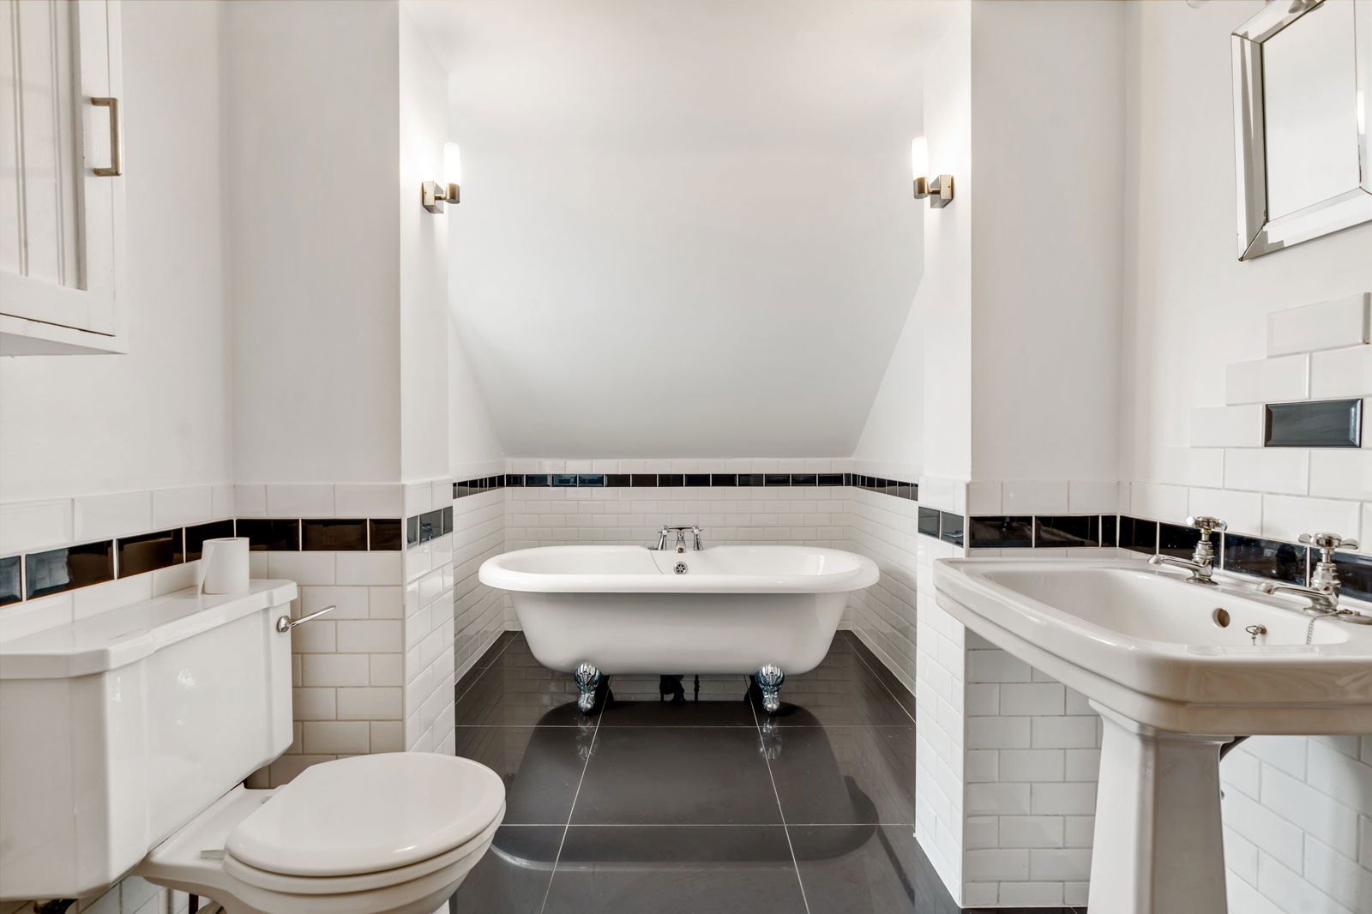
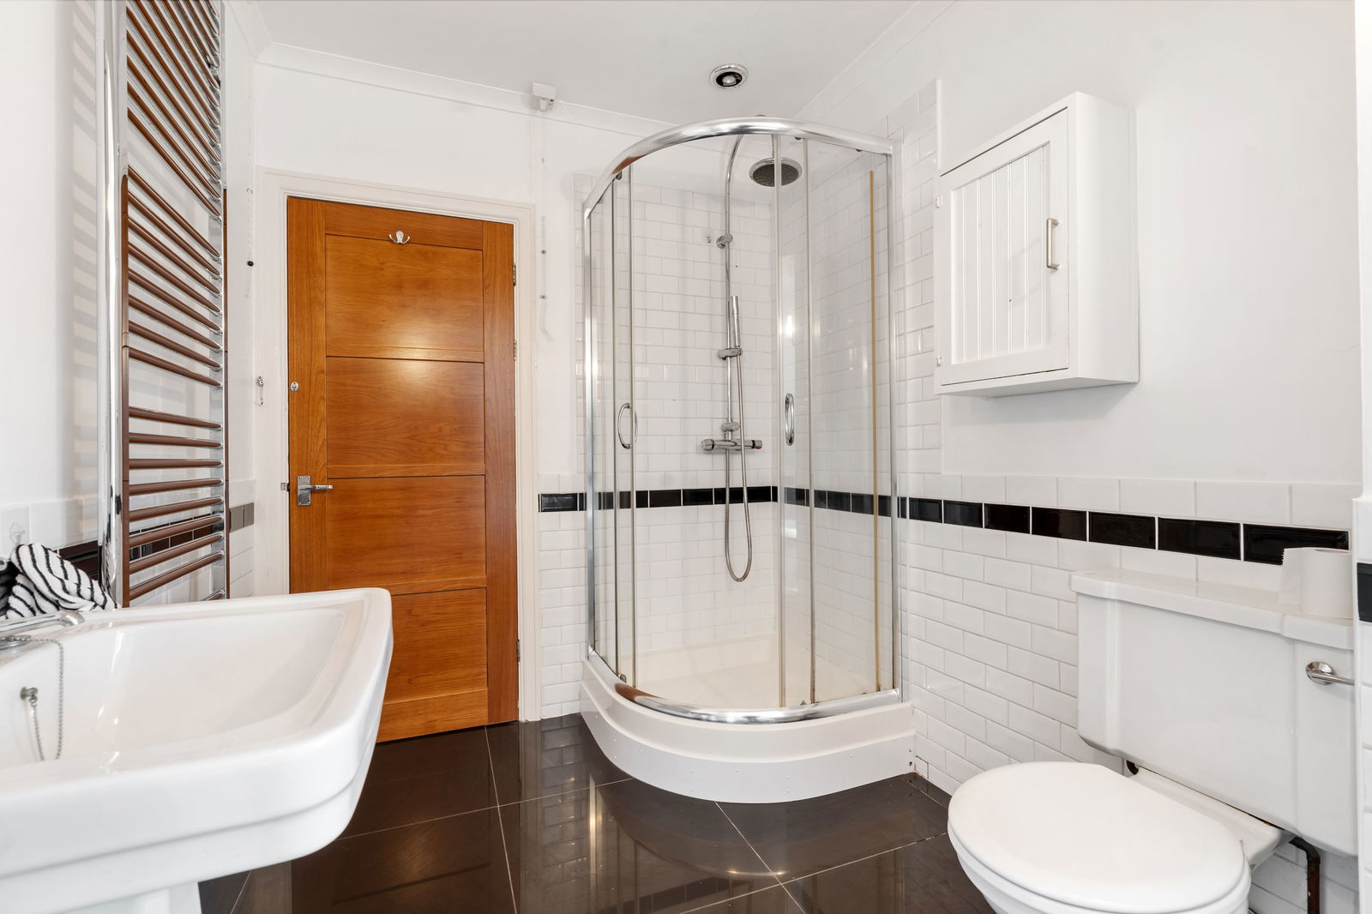
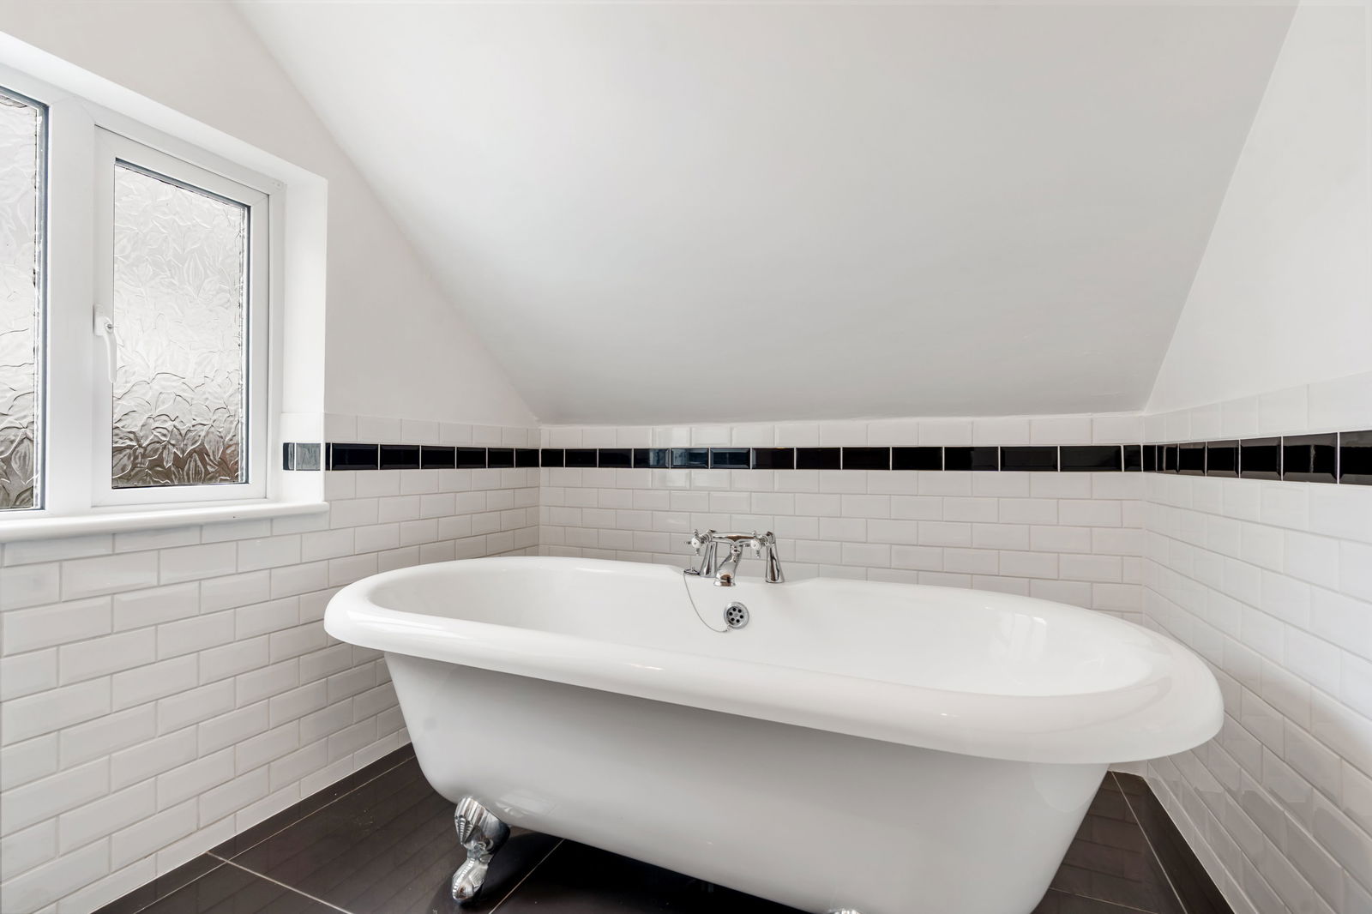
- Large Modern Fitted Bathroom
- No Onward Chain
- Popular Location
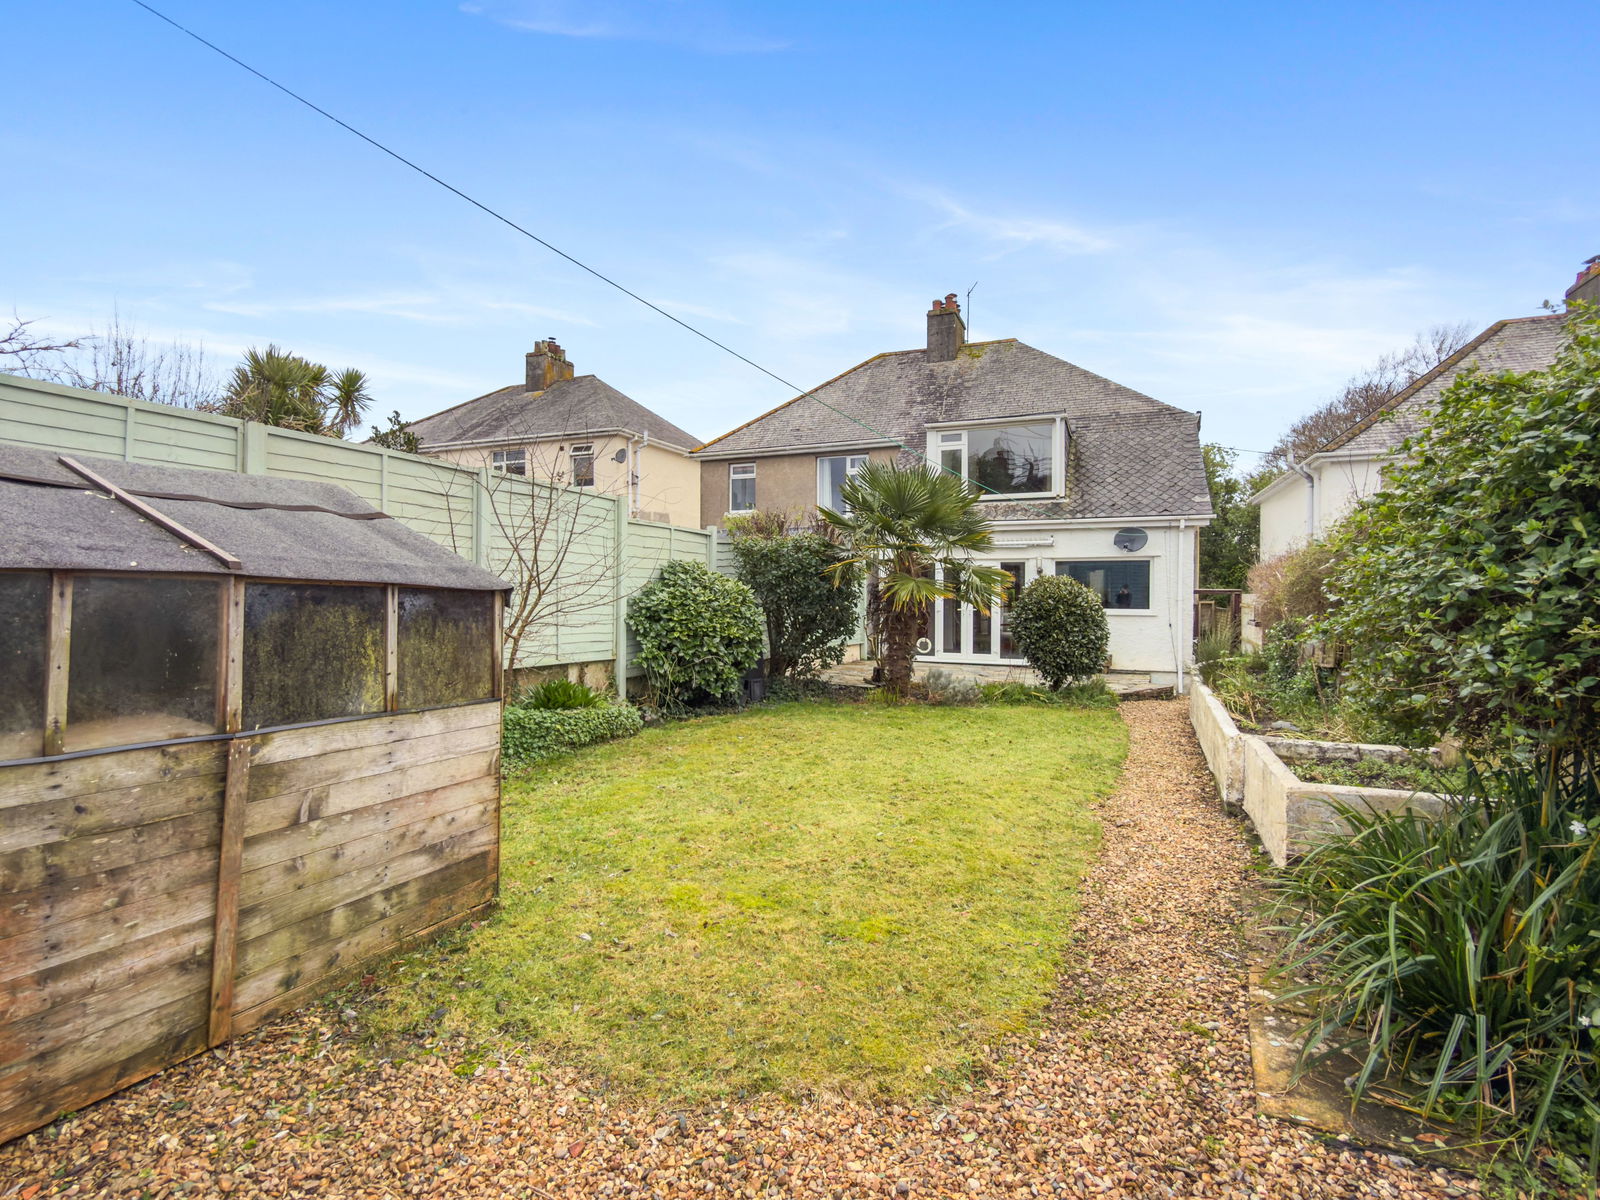
- Enclosed Rear Garden
- Cash Buyers Only

3 Bedroom Semi-Detached House for sale in Wadebridge
 3
3
1
3
3
1
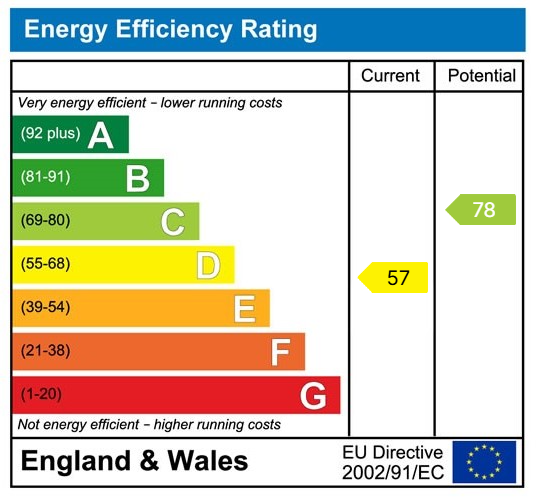
A well presented 3 double bedroom semi detached family home with parking and pleasant rear garden of interest to cash buyers only. Freehold. Council Tax Band B. EPC rating D.
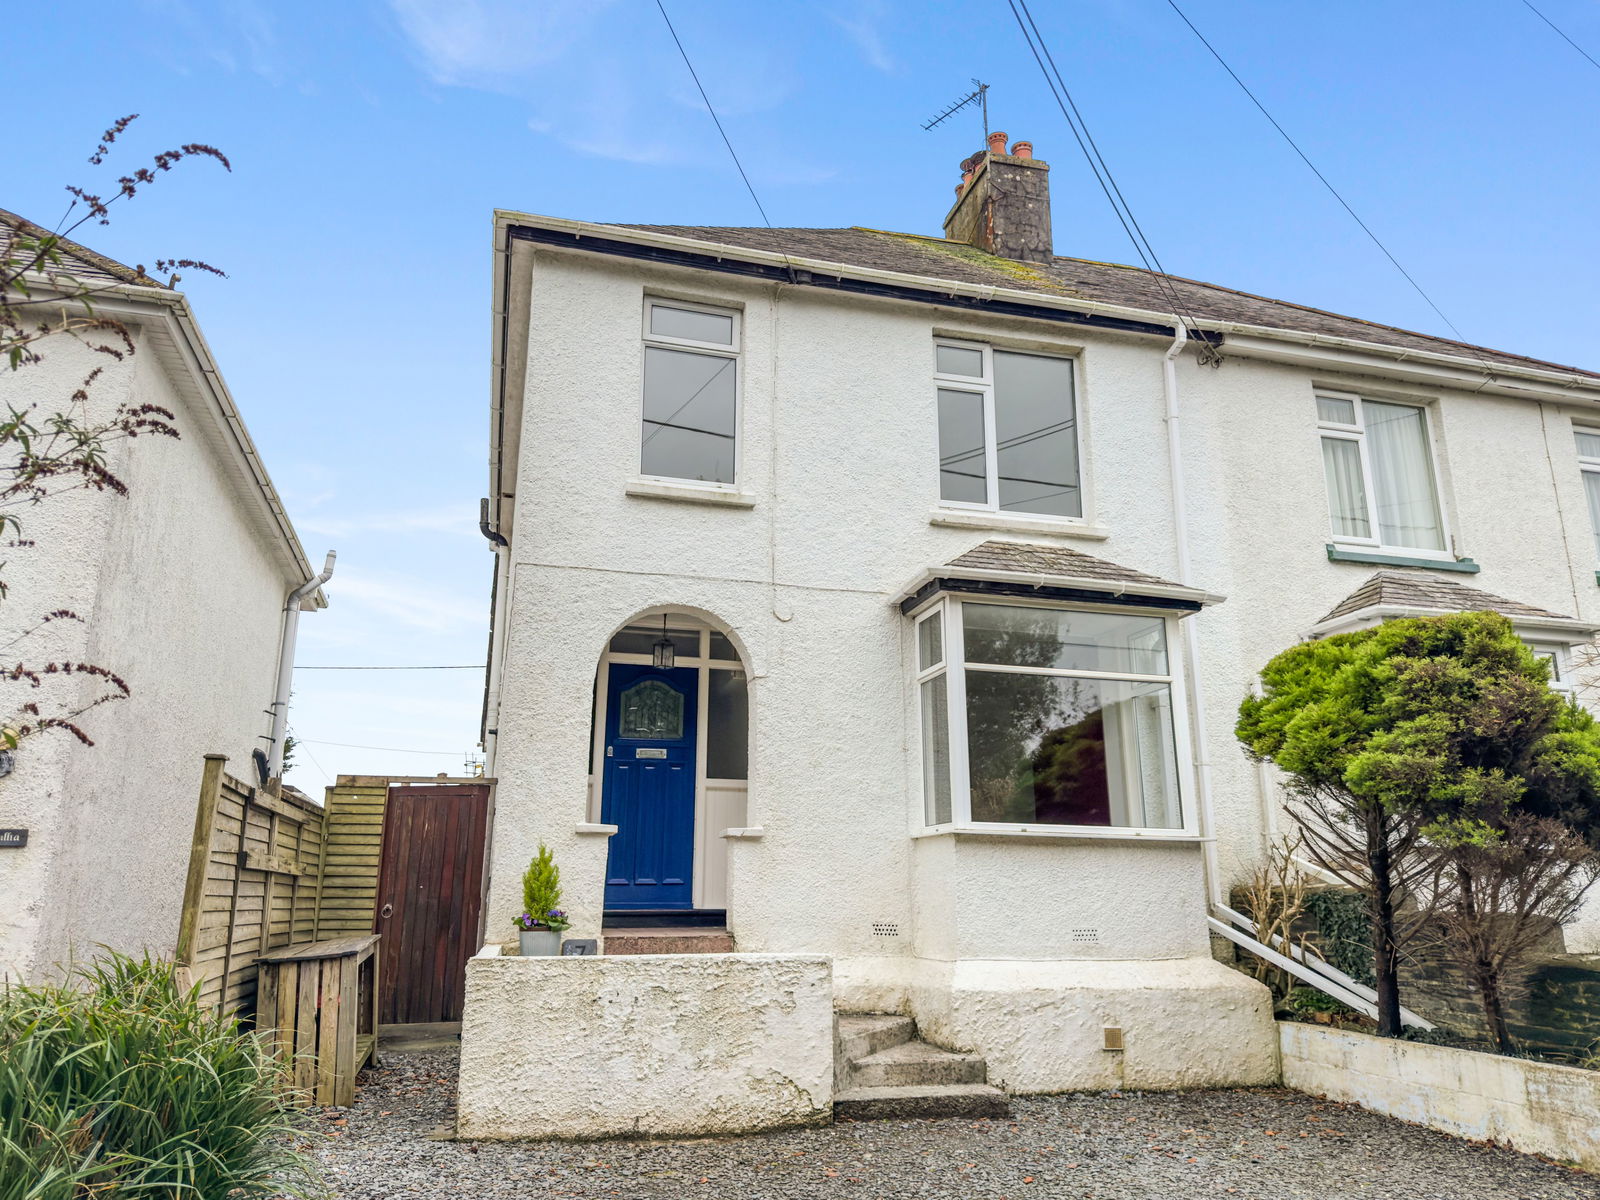
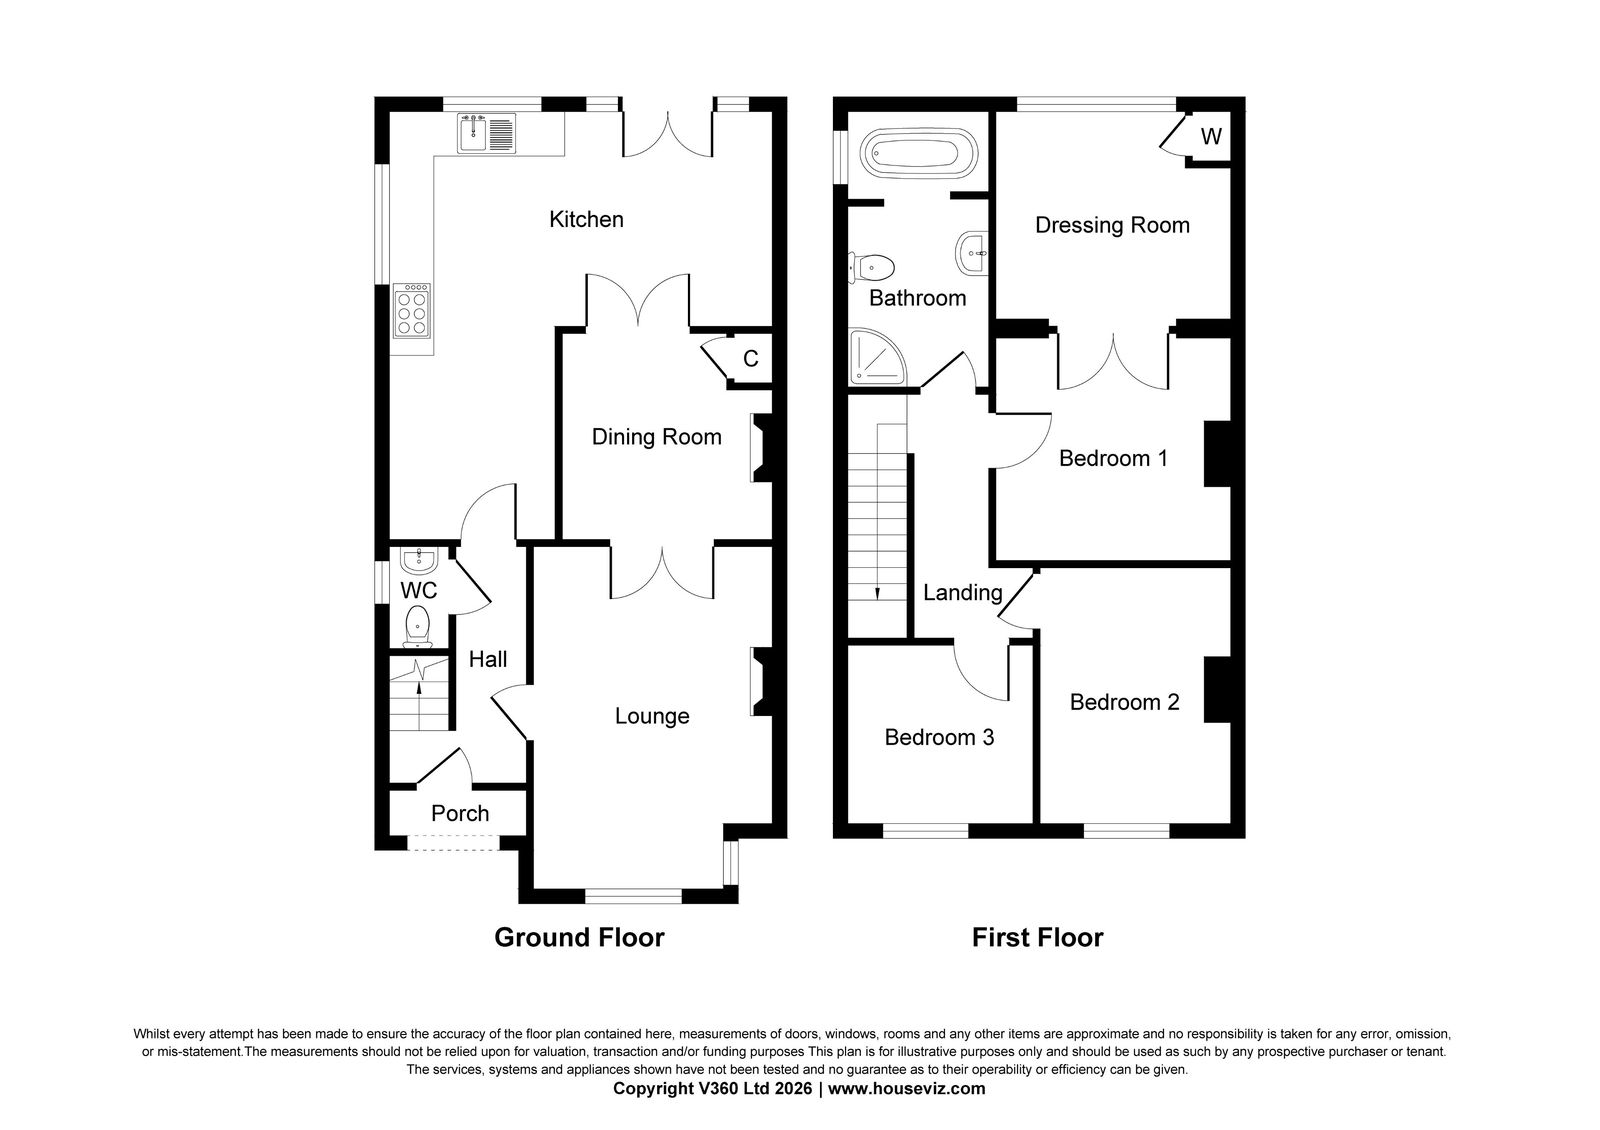
Cole Rayment & White are delighted to present 7 New Park to the market which is a 3 double bedroom well presented semi detached home situated in this quiet close to town location offered for sale with no onward chain. On the ground floor is a separate living room, dining room and large L shaped kitchen/dining room to the rear. On the first floor there are 3 good size bedrooms as well as a large family bathroom. Outside there is a pleasant and private enclosed rear garden as well as parking to the front.
Offered for sale with no onward chain, 7 New Park is of interest to cash purchasers only. Please see agents note for more information.
The accommodation comprises with all measurements being approximate:-
Entrance Door
To
Entrance Hallway
Attractive wooden flooring. Radiator. Picture rail. Stairs to first floor.
Cloakroom
Low level w.c. Wash hand basin with tiled splashback. Opaque UPVC double glazed window to side. Tiled floor.
Living Room 4.72 m x 3.58 m

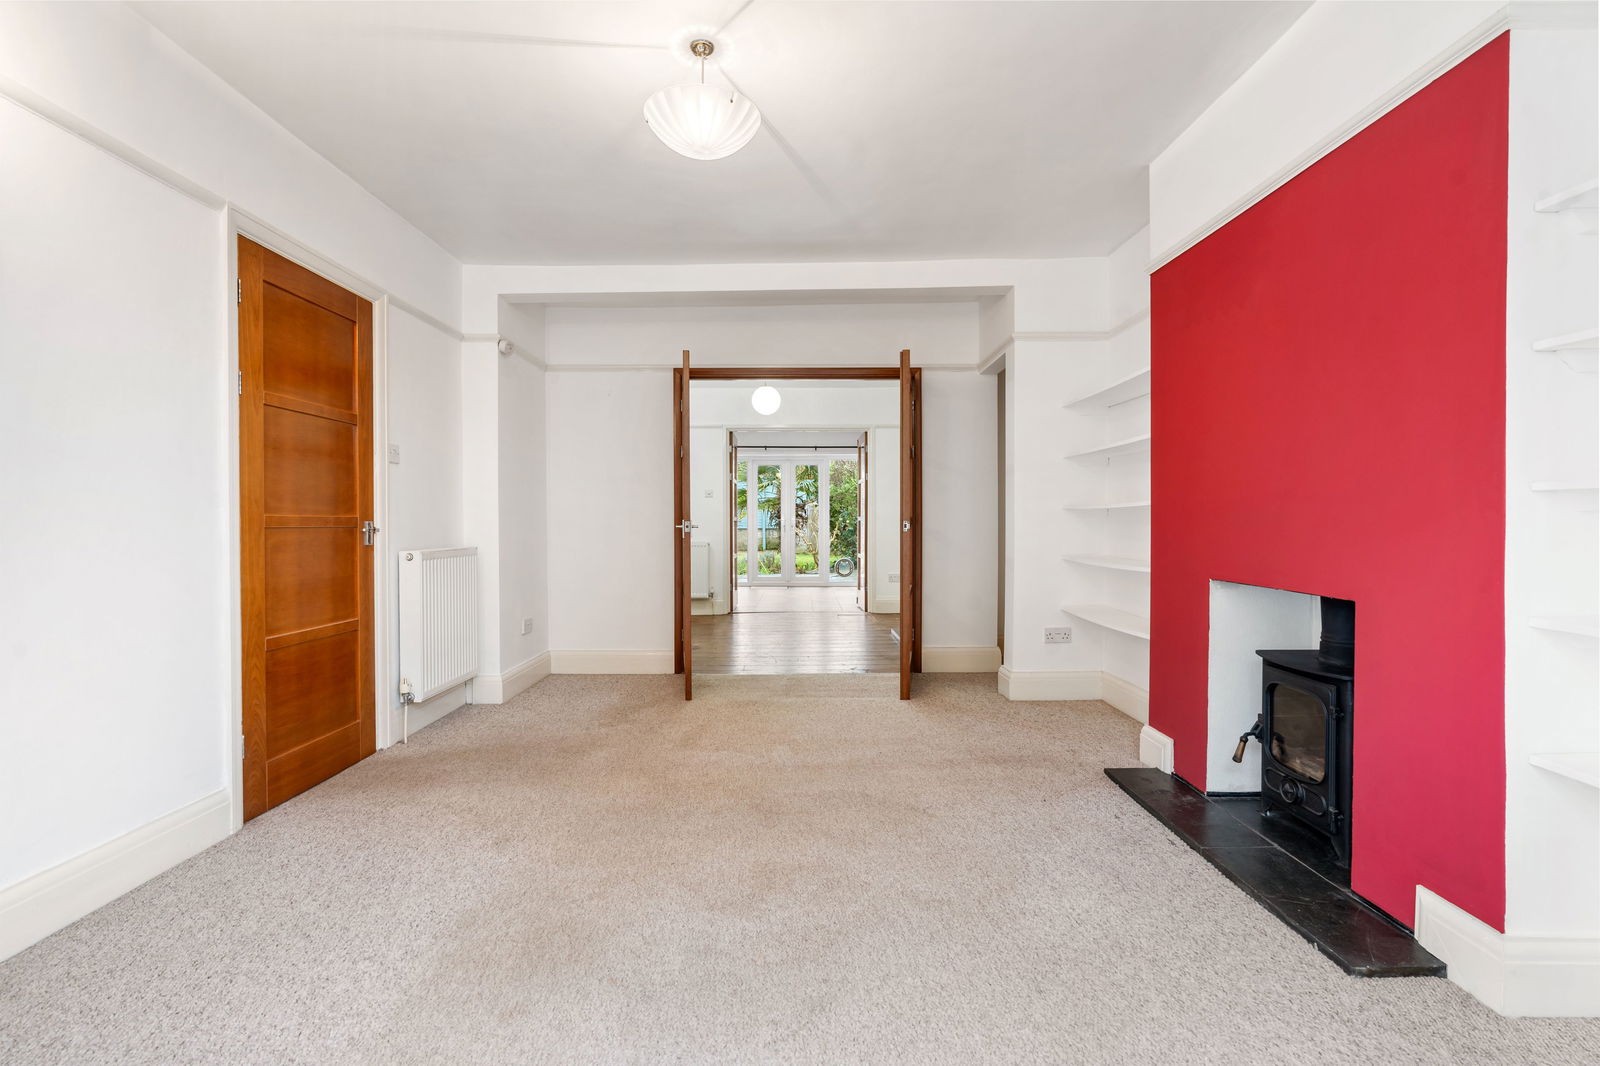
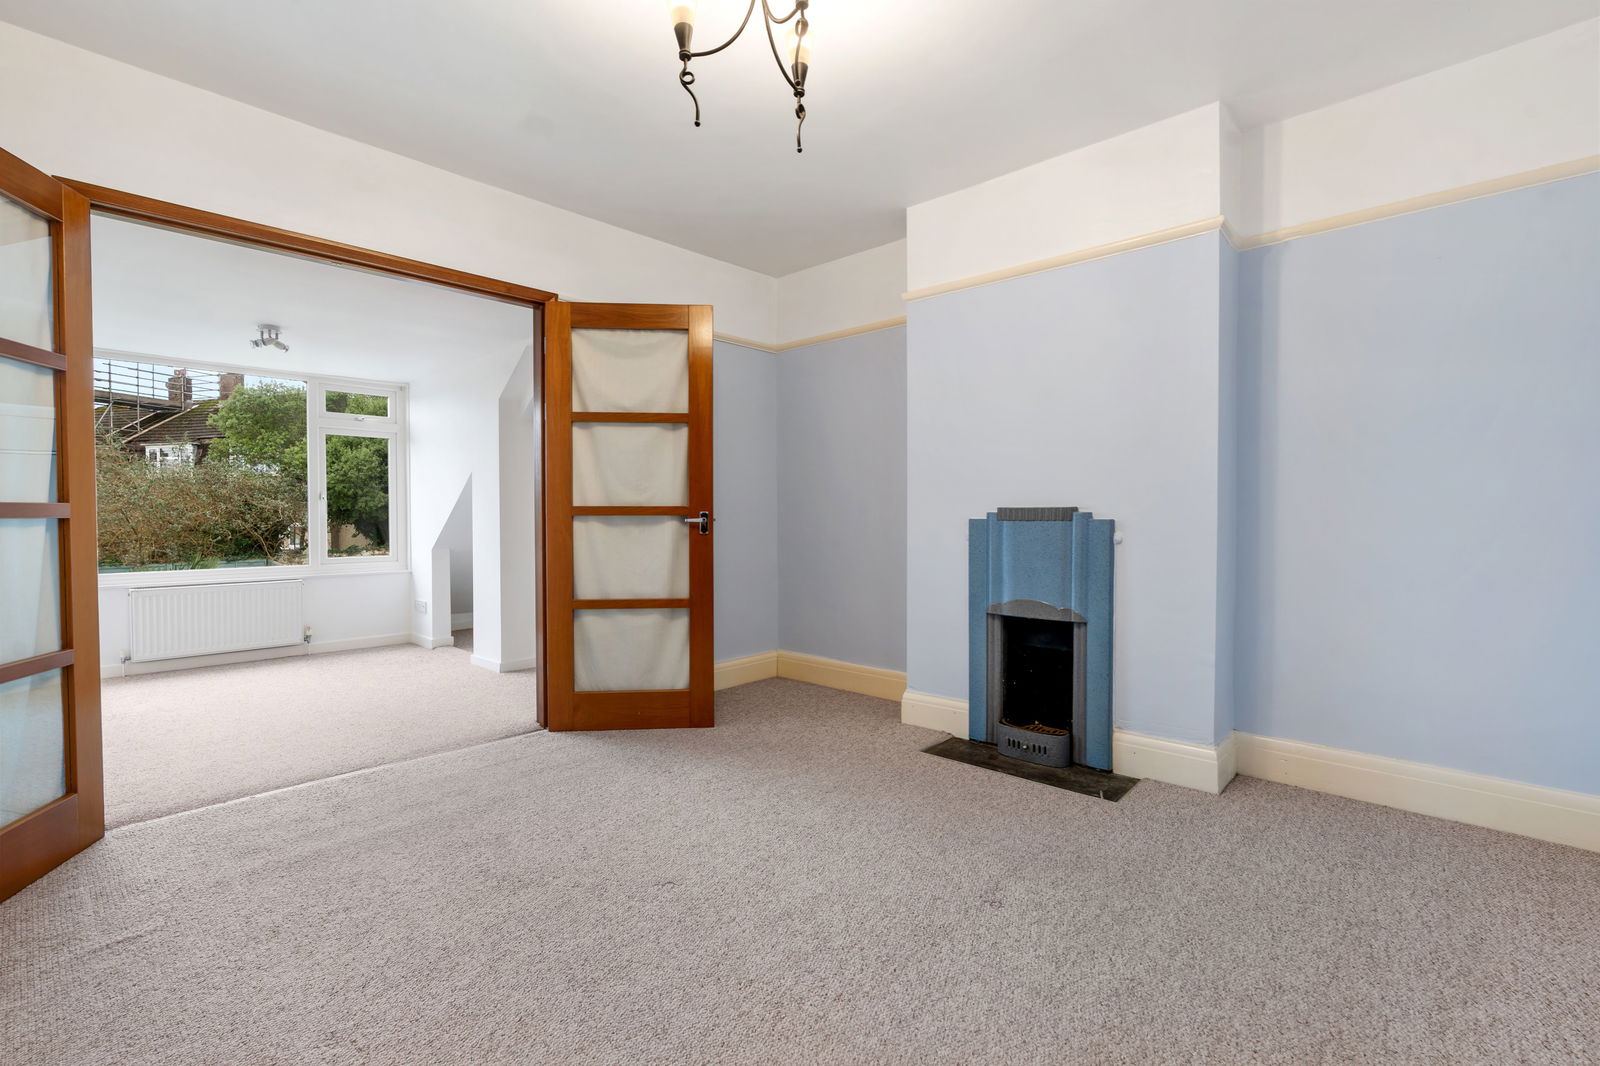
A lovely room with UPVC double glazed bay window to front. Woodburning stove set on slate hearth with recessed shelving. Picture rail. 2 radiators. Double doors opening through to
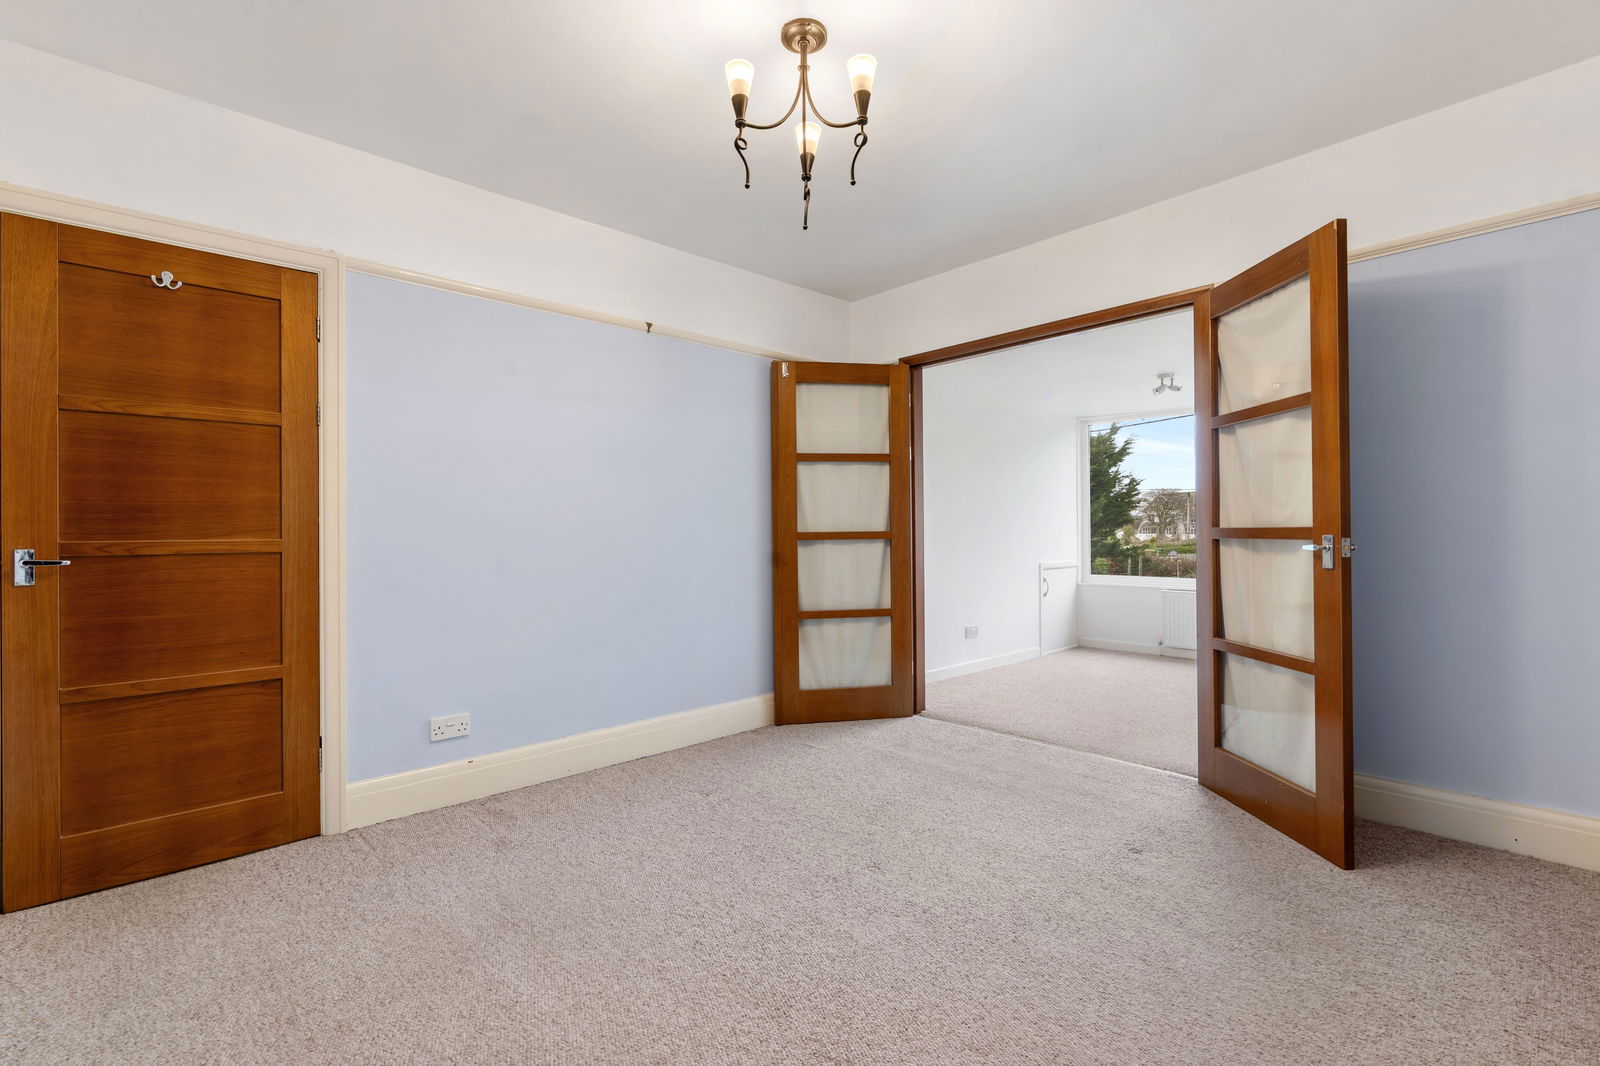
Dining Room - 2.87 m x 2.84 m
Wooden flooring. Woodburning stove set on slate hearth. Radiator. Storage cupboard. Picture rail. Double doors opening to
L-Shaped Kitchen/Dining Room - 5.92 m x 5.26 m
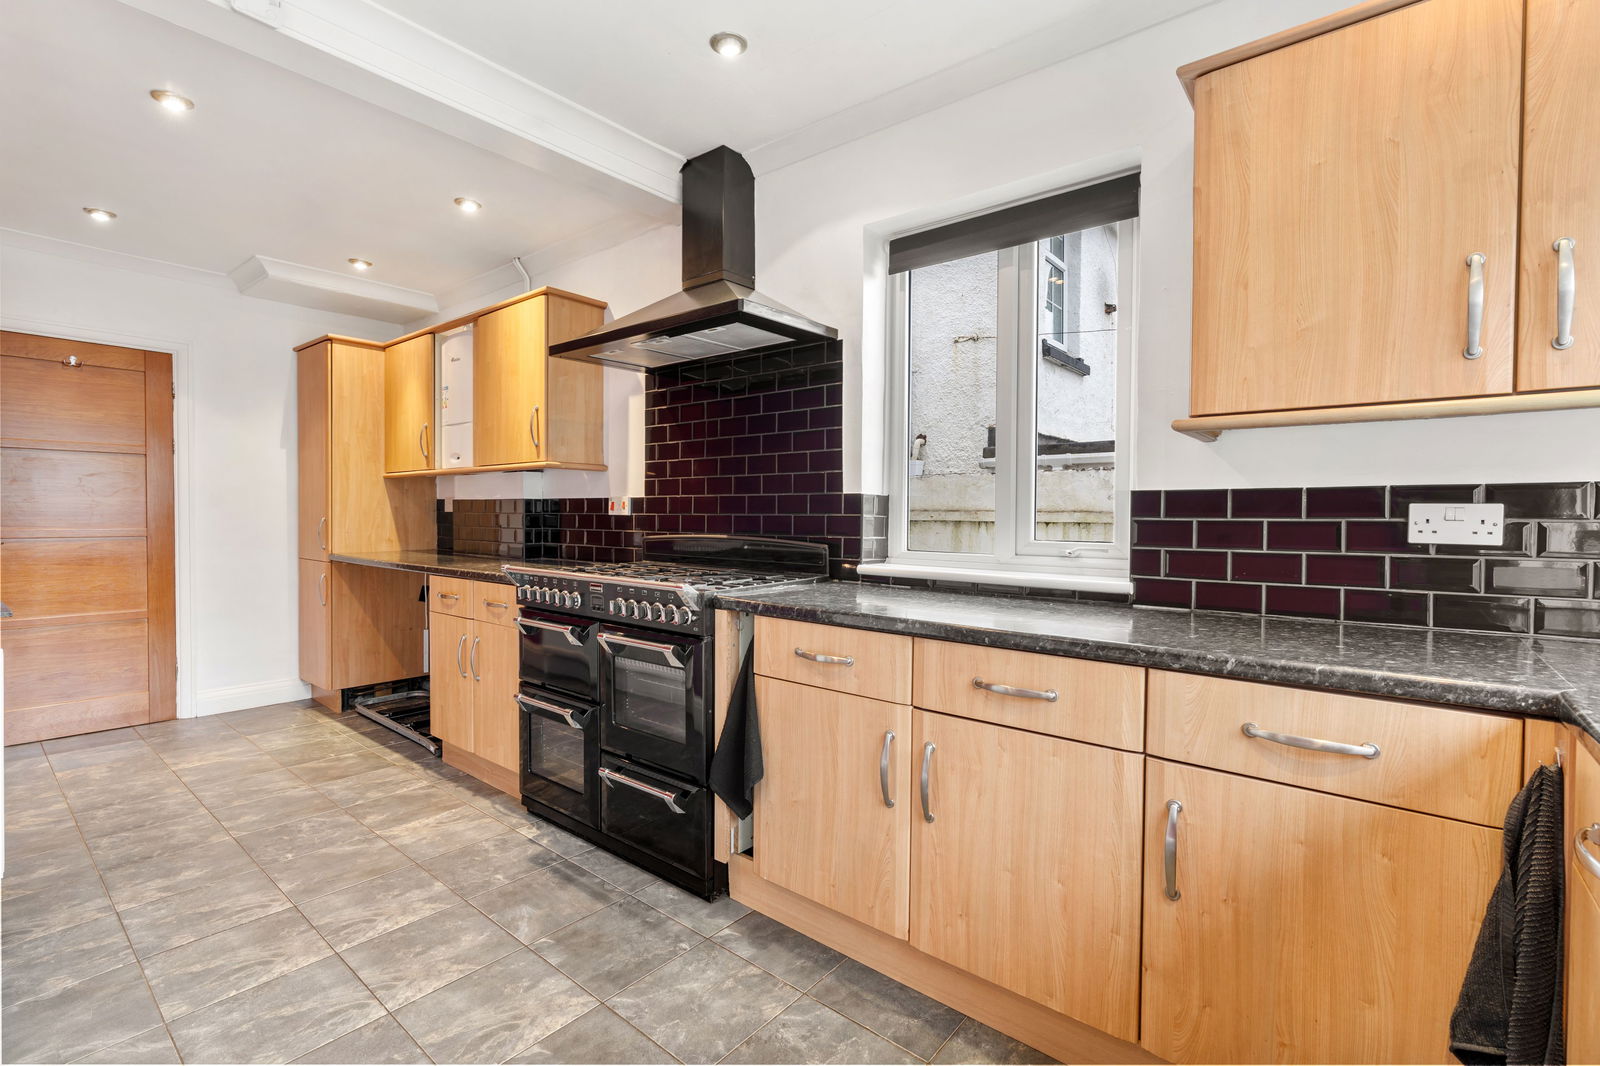
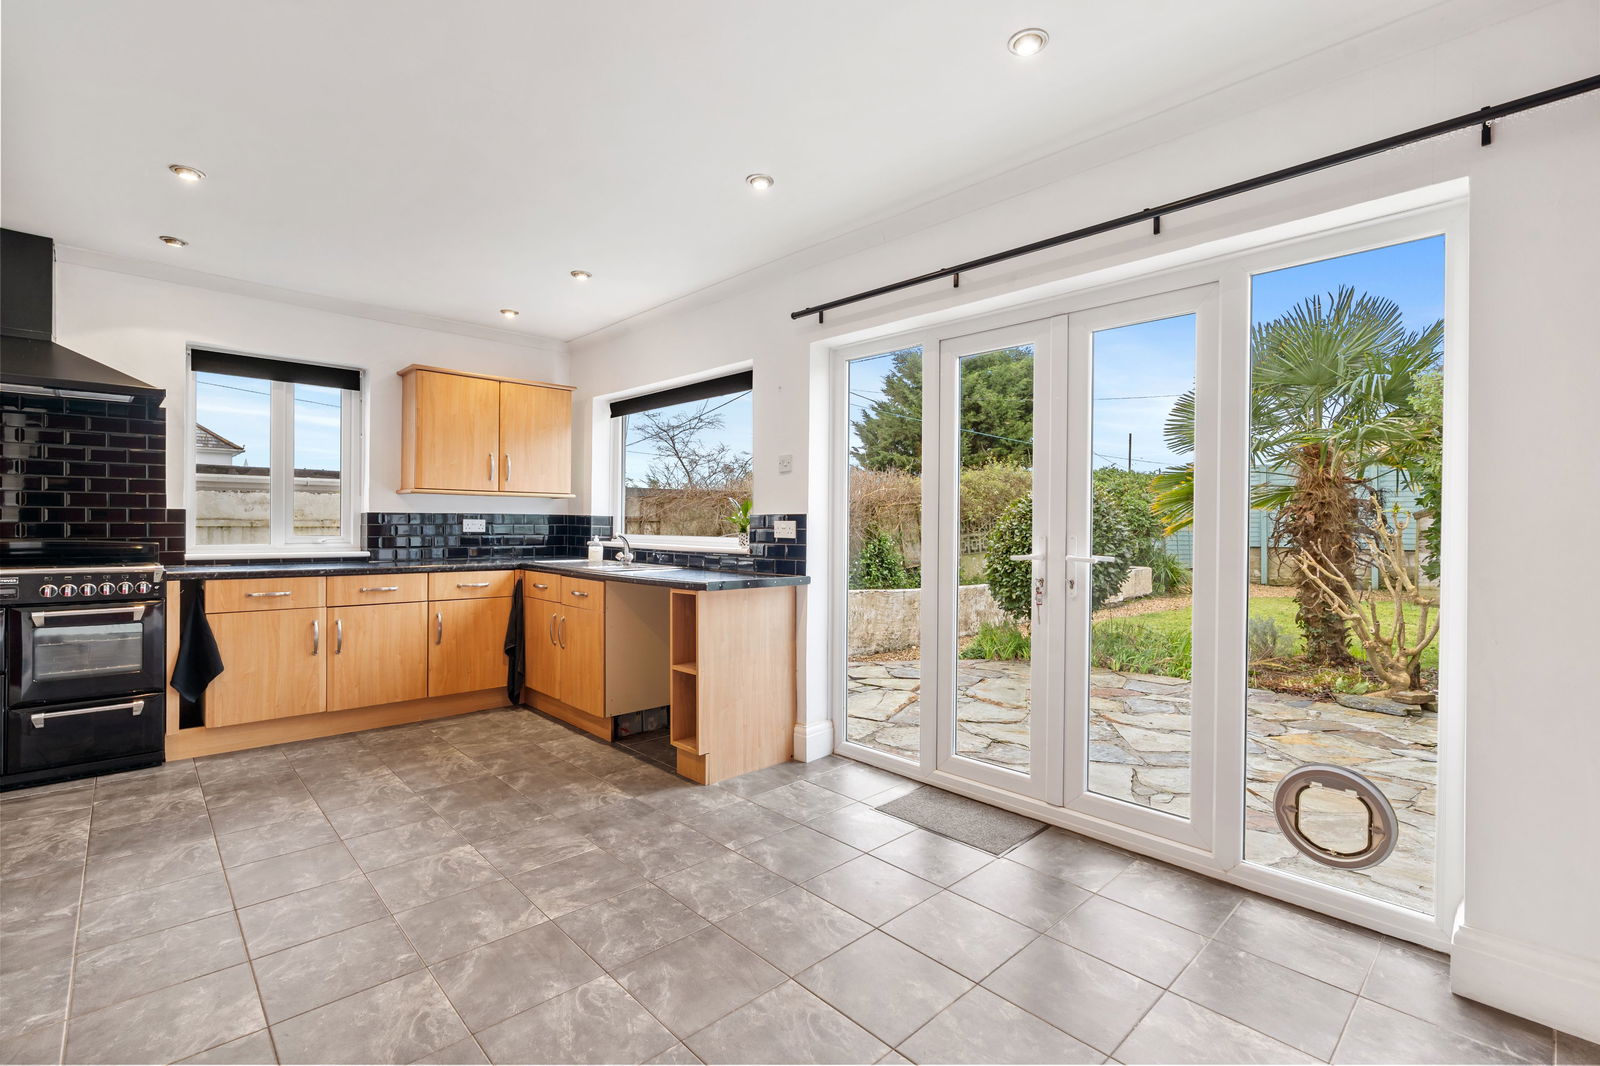
An excellent kitchen with a fantastic range of wall and base cupboards with drawers and worktops over. Feature pantry cupboard. Large Stoves Range cooker with gas hob and extractor fan over. Space and plumbing for washing machine. Space and plumbing for dishwasher. Space and power for tumble dryer. Worcester gas combi boiler. Stainless steel sink with mixer tap over. Dual aspect kitchen with UVPC double glazed window to side and rear and double glazed French doors opening onto the rear patio. Radiator.
First Floor
Landing
Loft hatch with pull down wooden step ladder to fully boarded loft with light connected. Picture rail.
Bathroom
A large family bathroom with freestanding bath, low level w.c., wash hand basin, large vertical heated towel rail and corner shower cubicle with rainfall shower head. Opaque UPVC double glazed window to side.
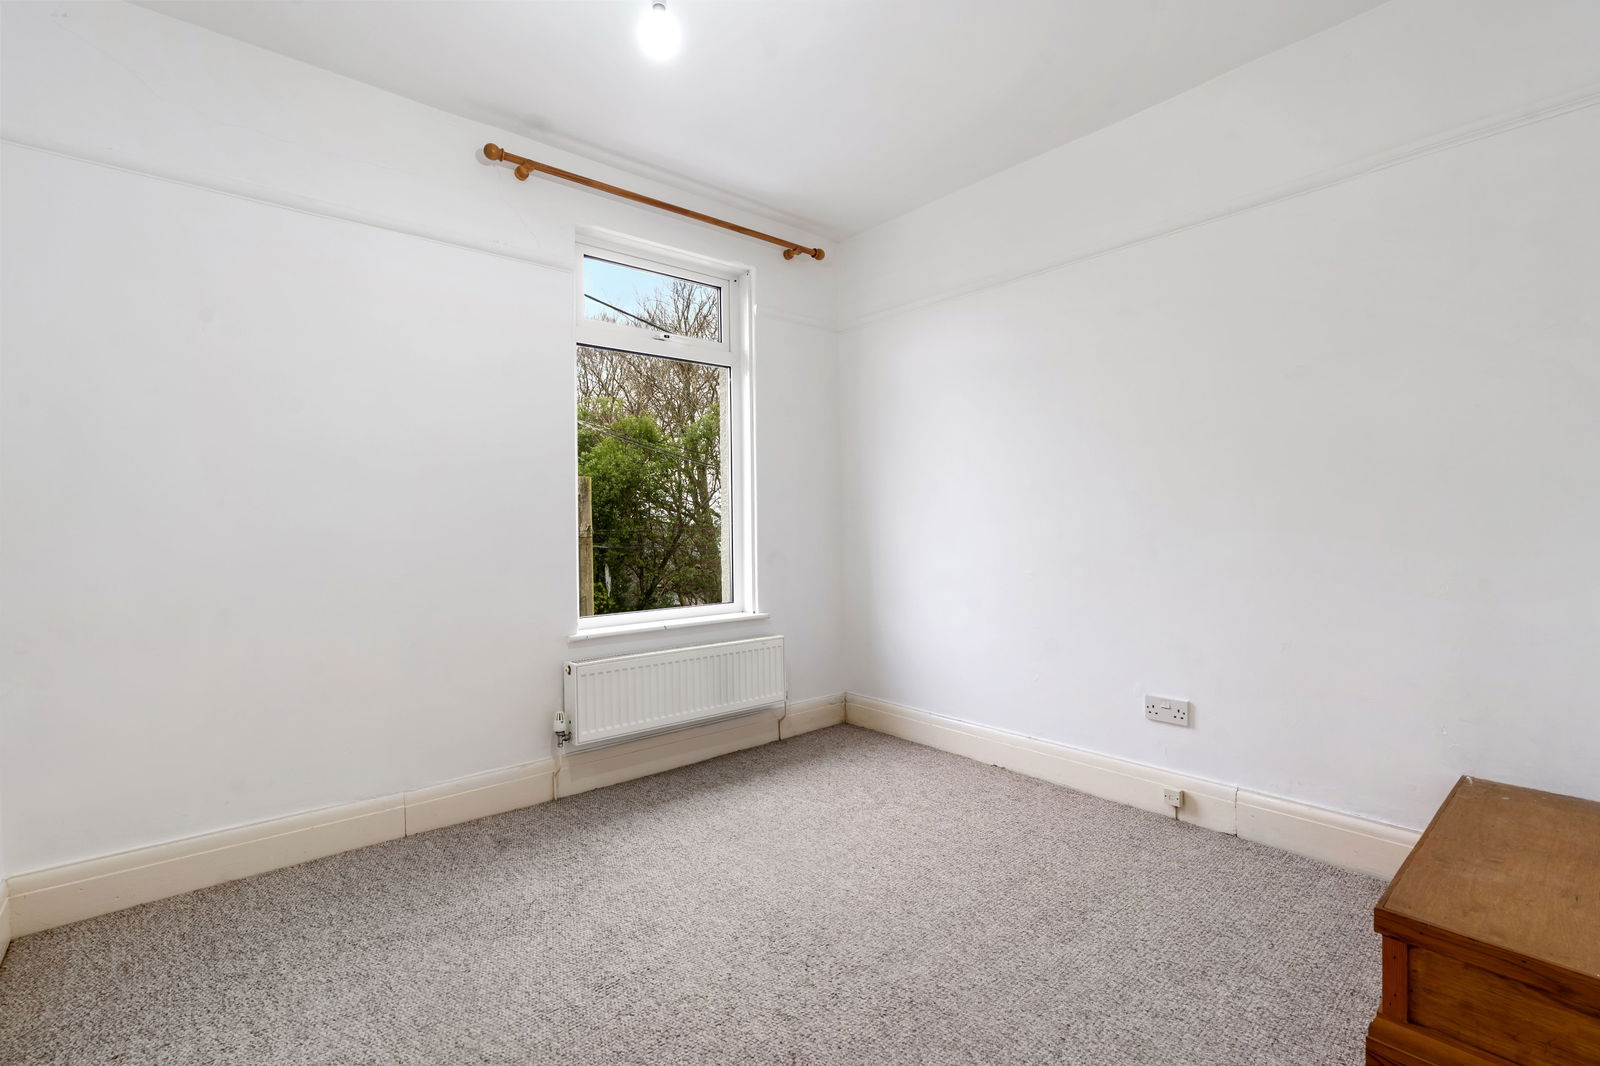
Bedroom 3 - 2.95 m x 2.74 m
Double bedroom with UPVC double glazed window to front. Radiator. Picture rail.
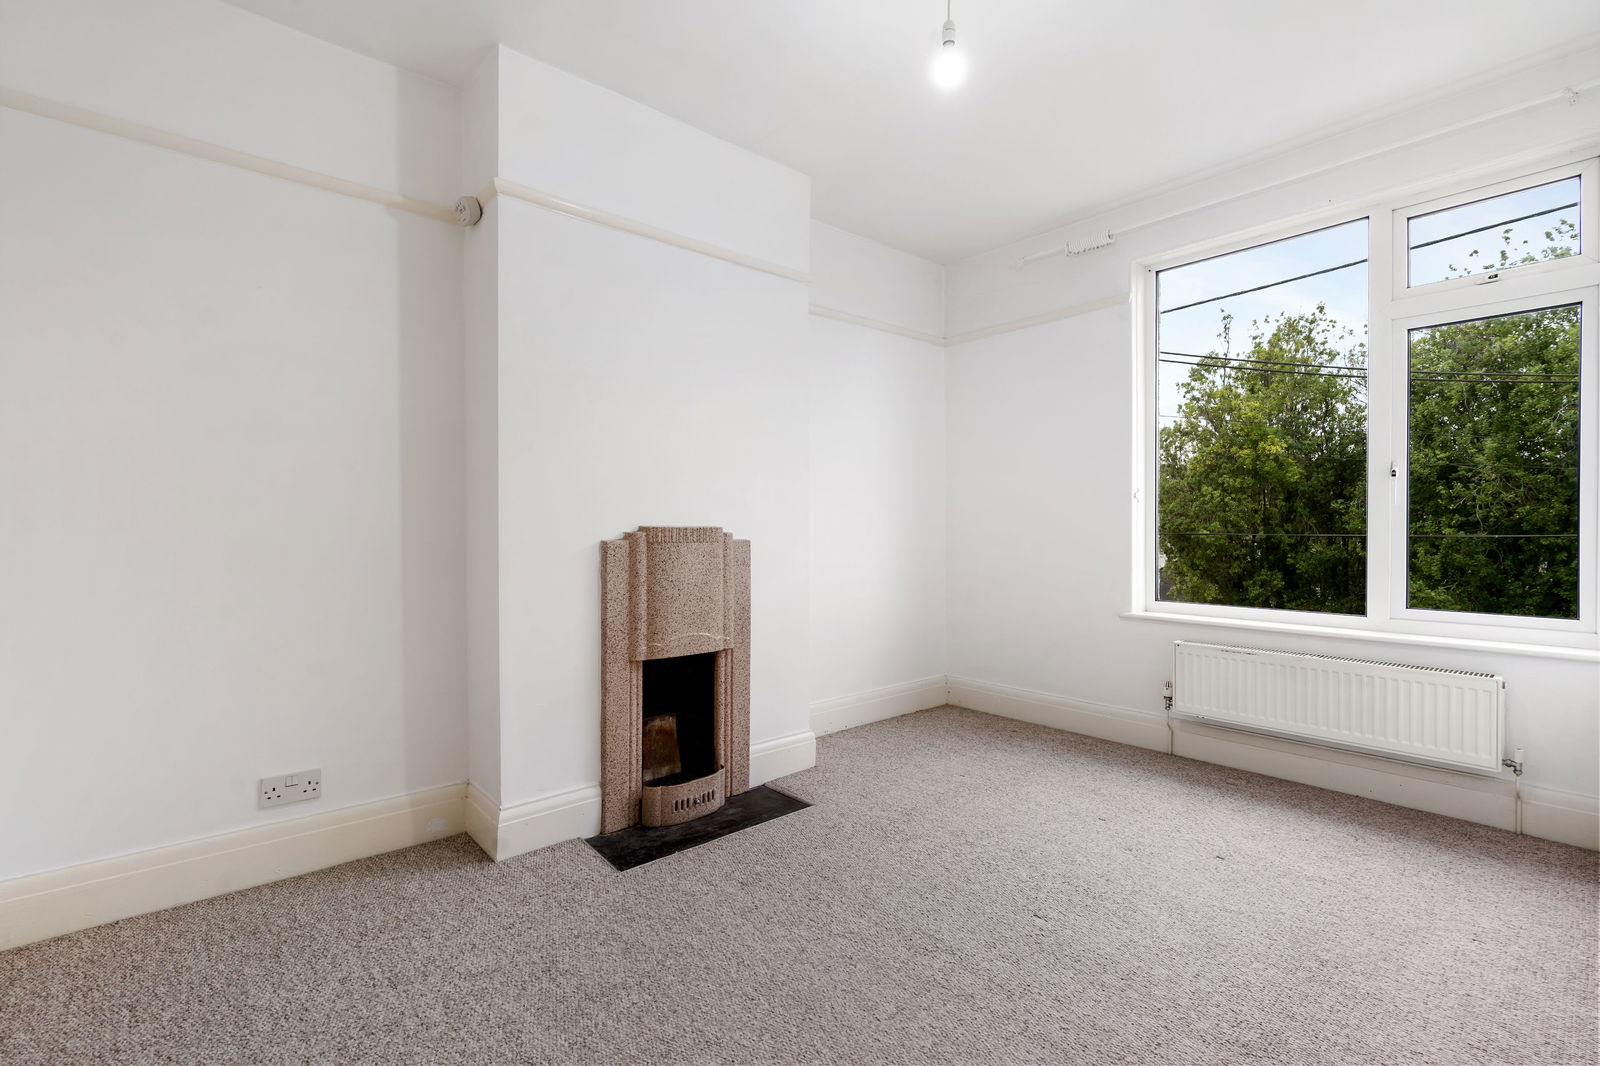
Bedroom 2 - 3.71 m x 2.59 m
UPVC double glazed window to front. Radiator. Picture rail. Feature former fireplace (no longer in use).
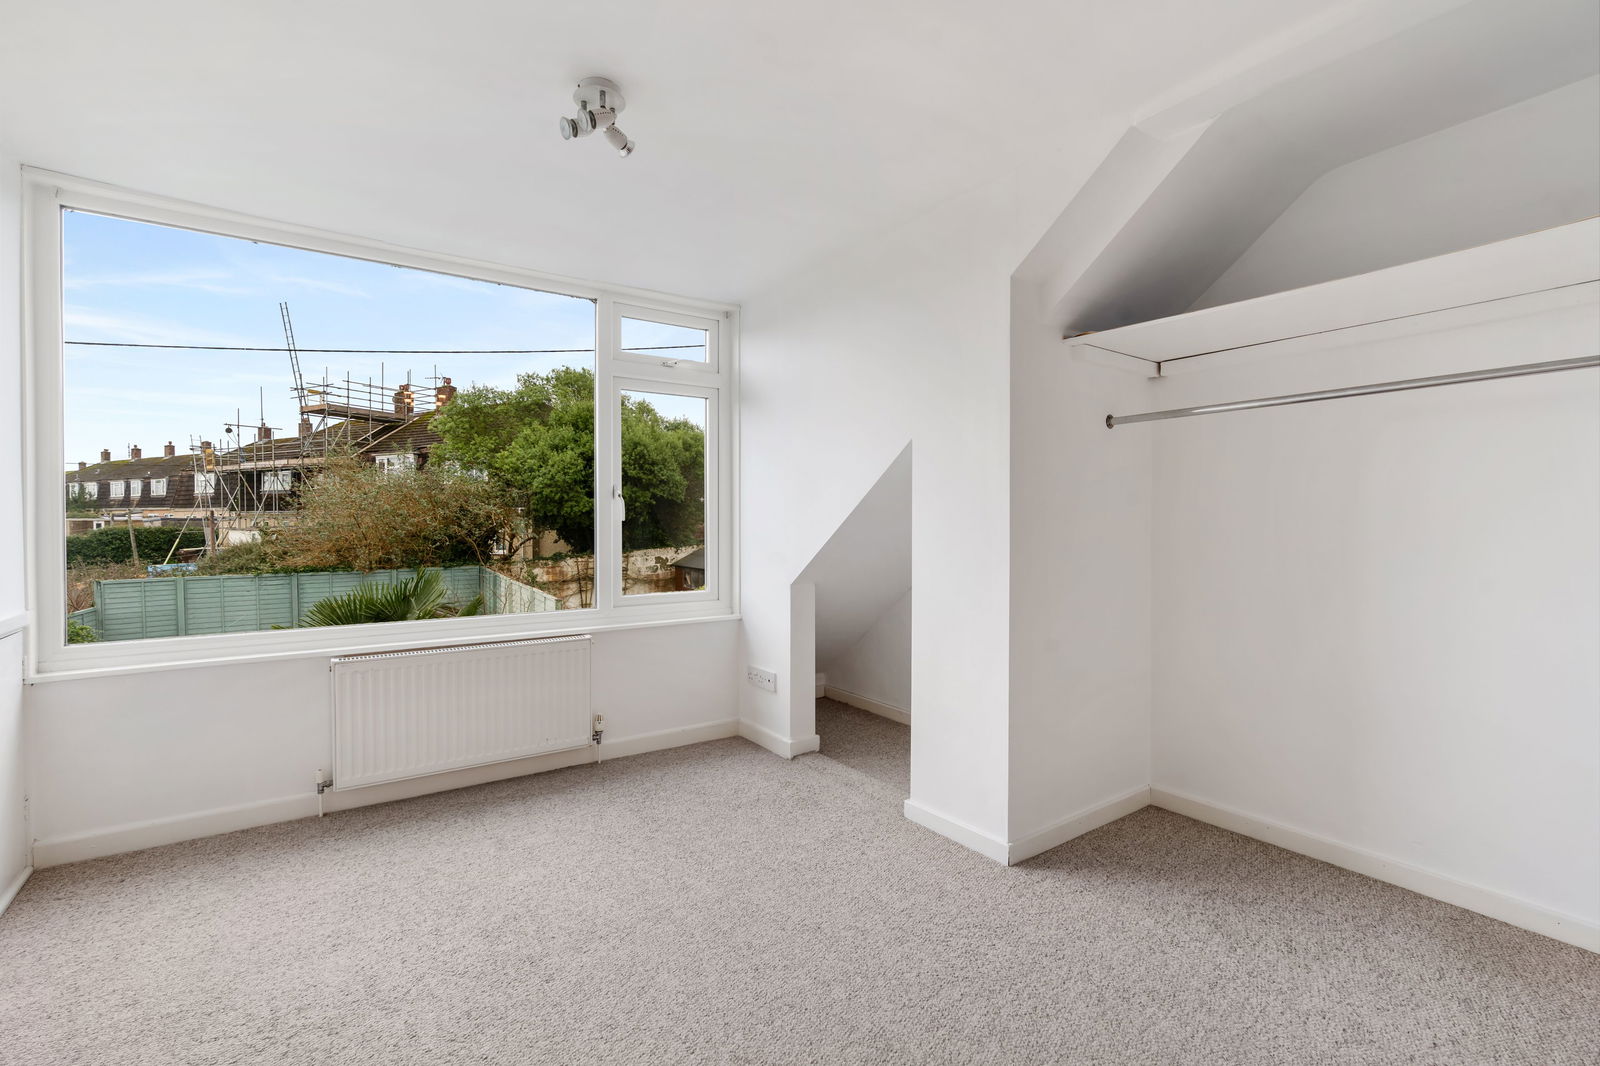
Master Bedroom - 6.6 m x 3.4 m max 3.1 m min
A superb master bedroom featuring picture rail, feature former fireplace, 2 radiators, UPVC double glazed window overlooking the rear garden, eaves storage space, hanging rail with shelf above.
Outside
There are 2 parking spaces to the front with path to side providing access to the rear.
Rear Garden
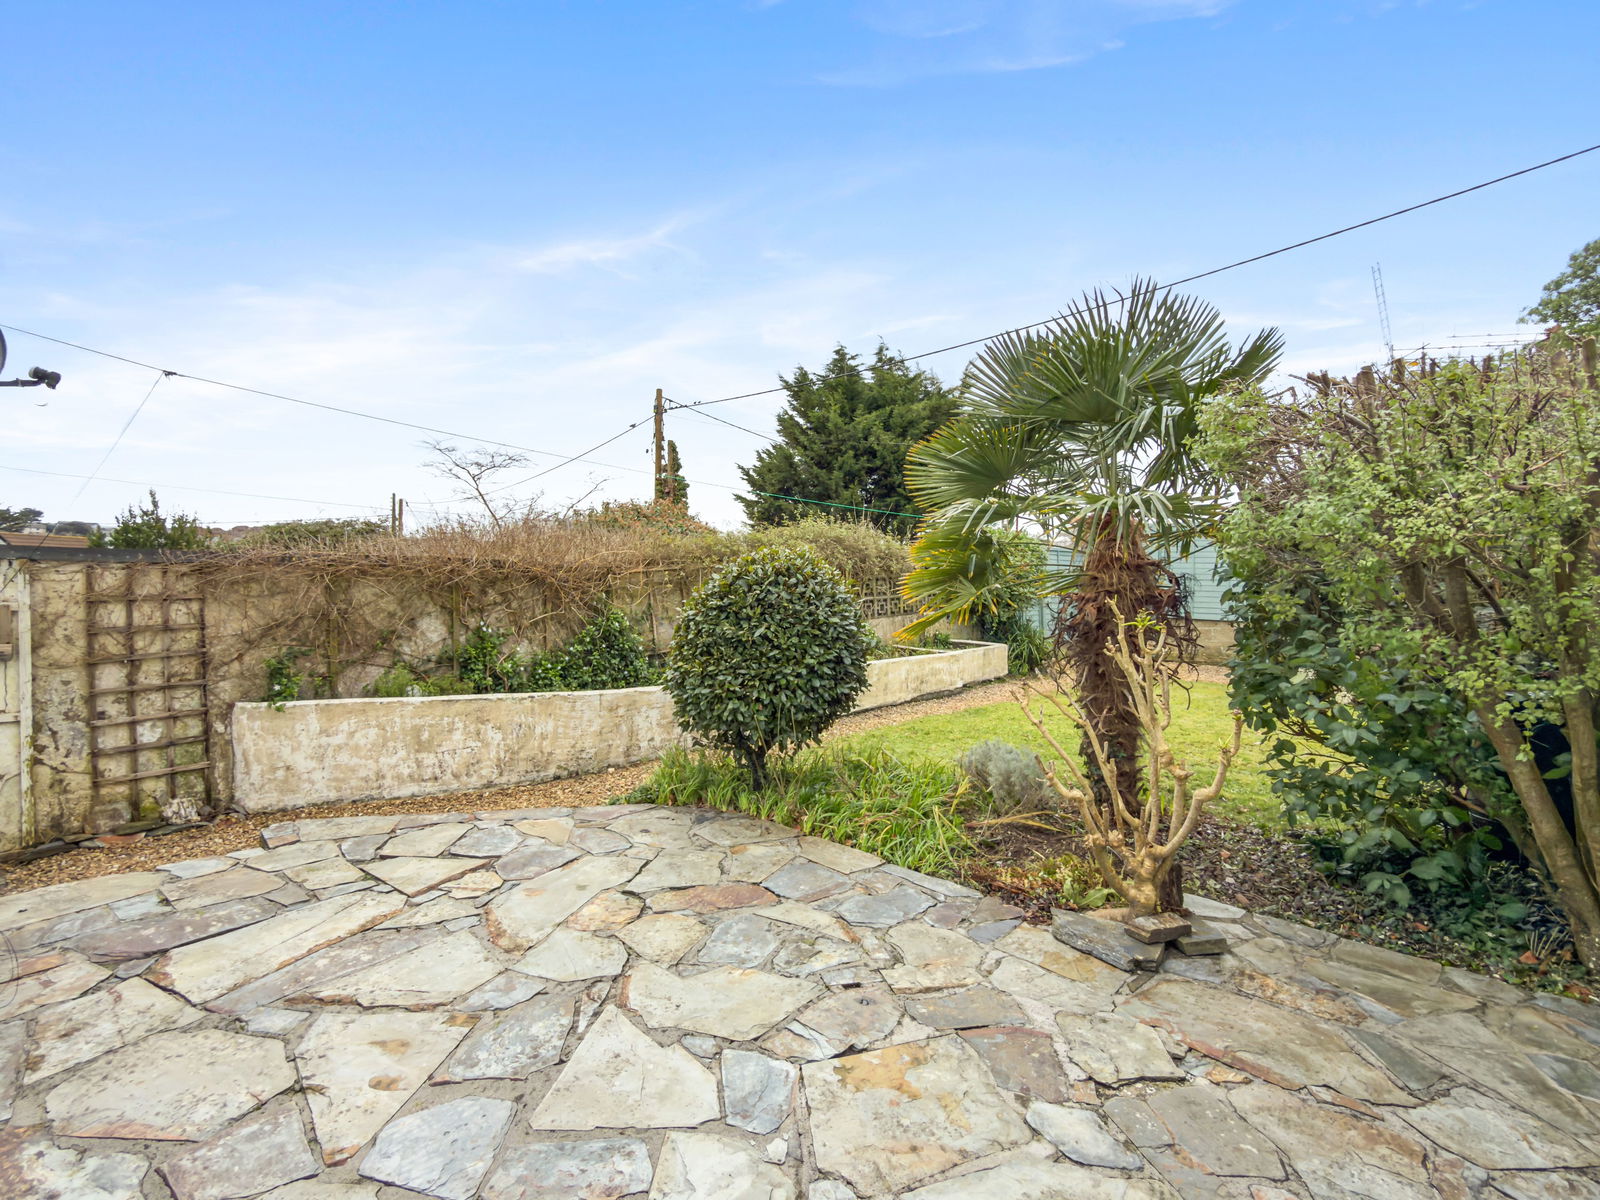
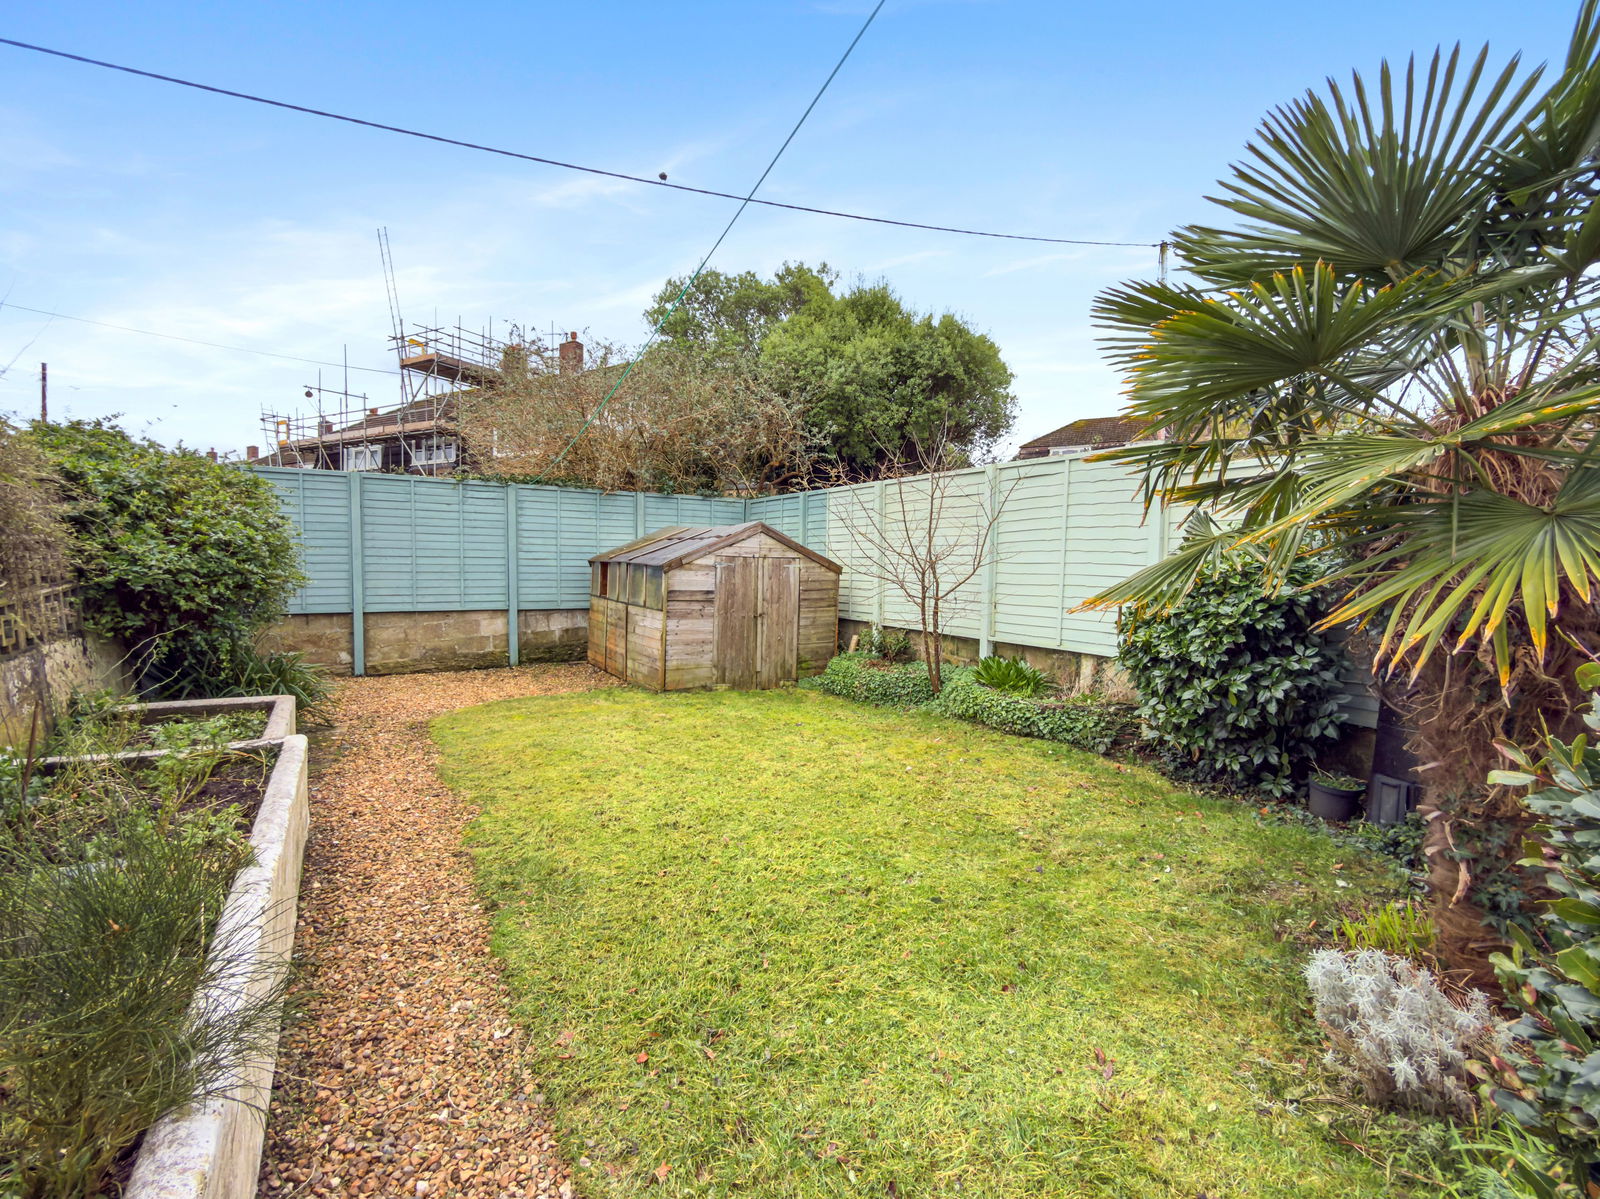
A lovely patio area perfect for entertaining. Good range of mature trees, shrubs and bushes. Gravelled path leading through to a seating area at the rear. Storage shed. Fully enclosed boundaries and a nice area laid to lawn.
Outside Tap
Outside Light
Services
Mains water, drainage, electricity and gas are connected to the property.
Agents Note
The vendors have commissioned a structural report as well as a CCTV drain survey. A copy of both as well as relevant quotes are held on file in our Wadebridge Office for any prospective purchaser. Please note that the property extension shows signs of structural movement. It would appear that the extension has settled differentially away from the original building causing some cracking and movement on the south westerly direction of the property. The property has been priced accordingly to account for remedial works, quotes of which are on file.
What3Words: ///meatball.shadow.keys
For further information please contact our Wadebridge office.
Important Information
- This is a Freehold property.
- This Council Tax band for this property is: B
Property Ref: 1376771
Similar Properties
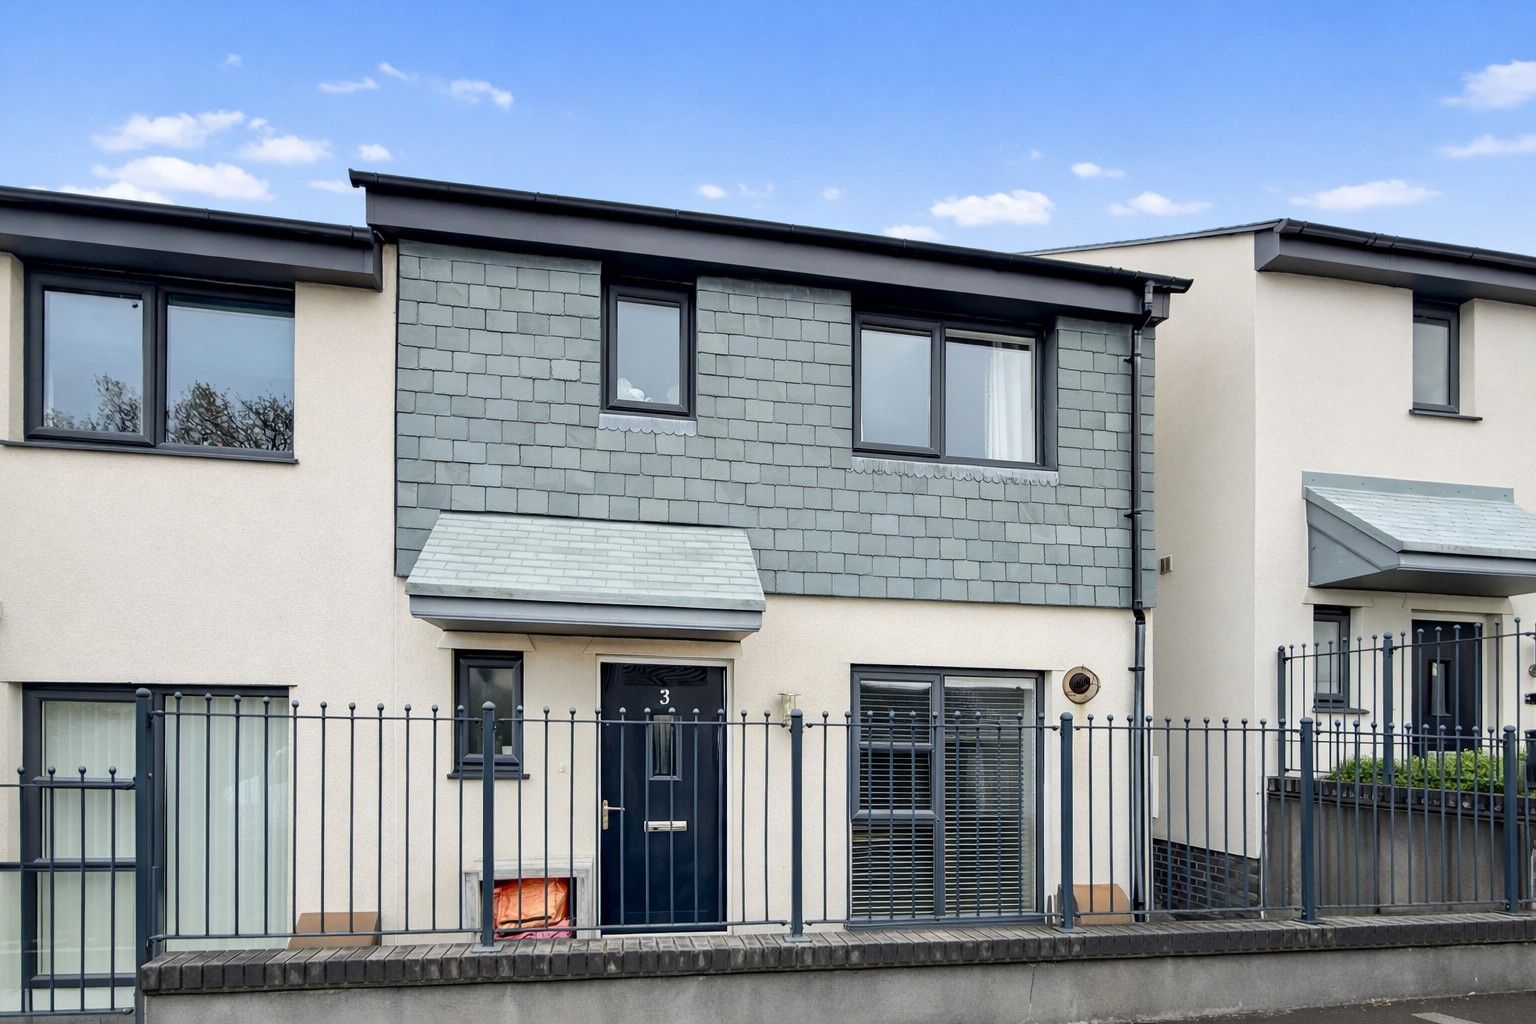
Oak View Road, Wadebridge, PL27
3 Bedroom End of Terrace House | £299,950
A beautifully presented 3 bedroom end terraced family home situated in this popular part of Wadebridge with parking and...
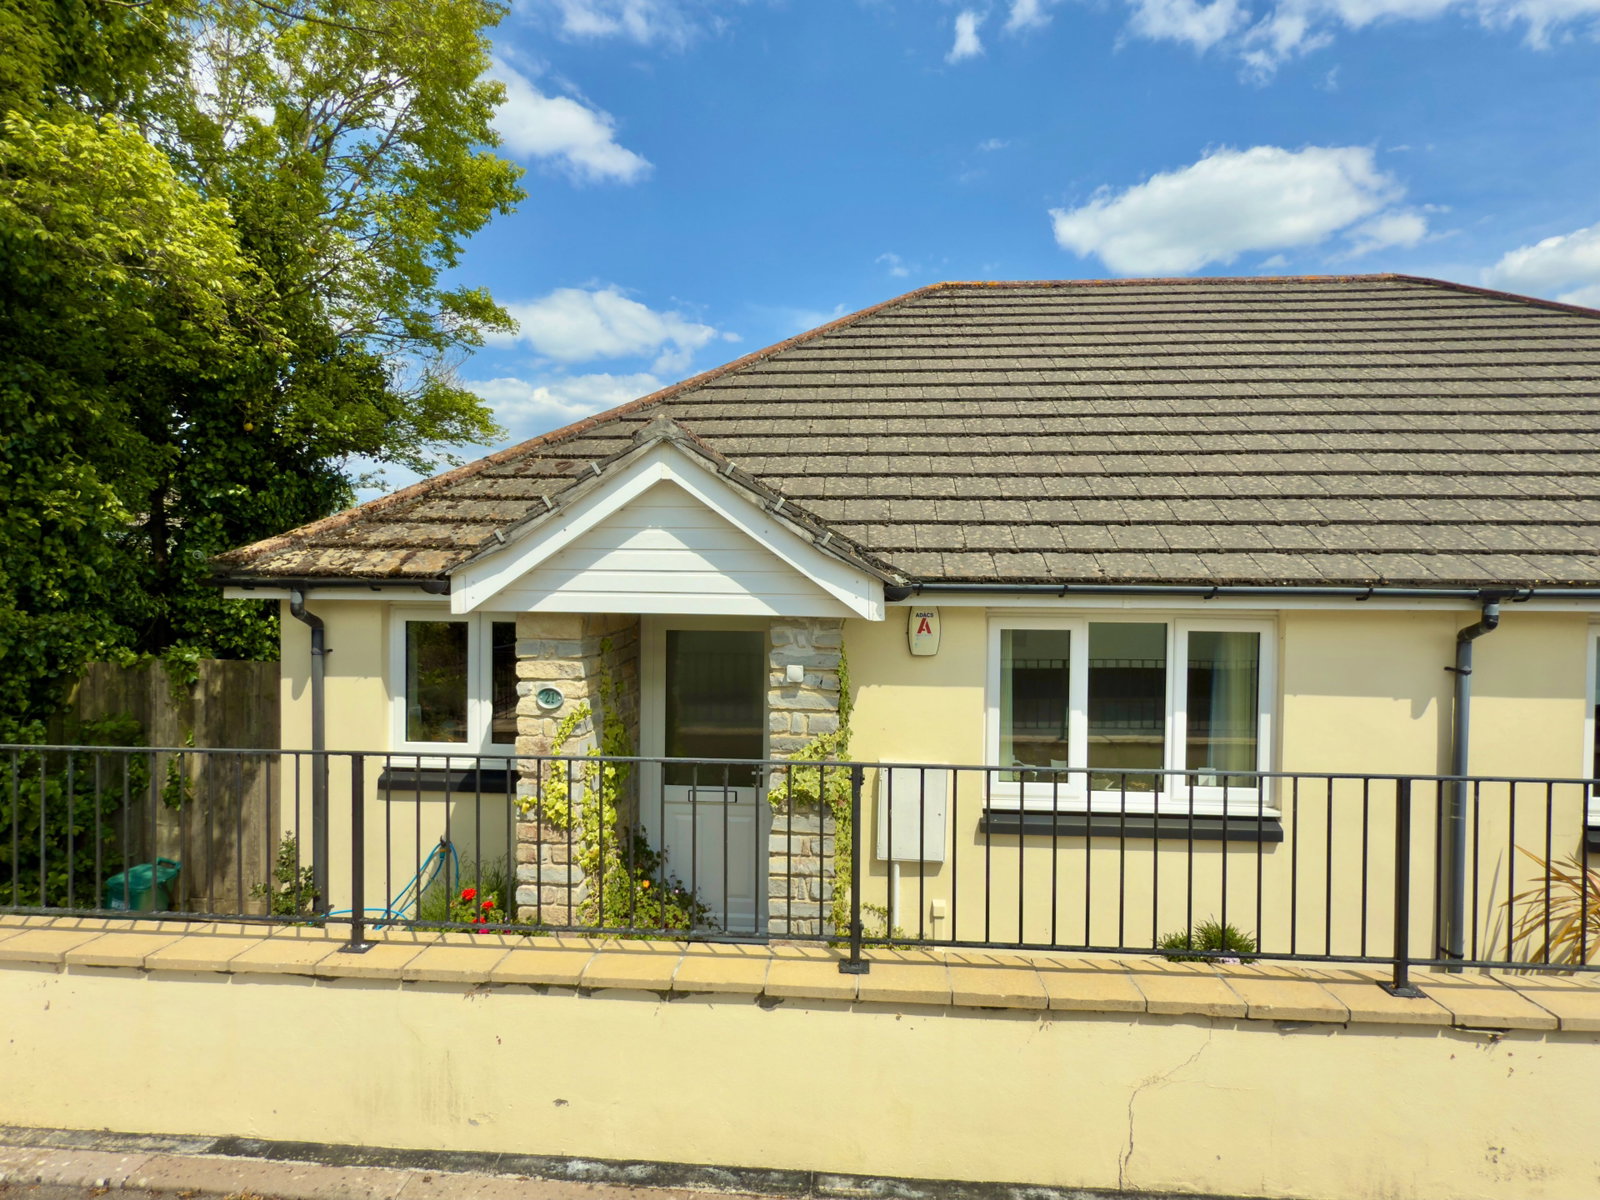
Westcott Meadow, Wadebridge PL27
2 Bedroom Semi-Detached Bungalow | £299,950
Situated in a wonderful corner plot is this 2 bedroom semi detached modern bungalow with a very pleasant garden and wond...
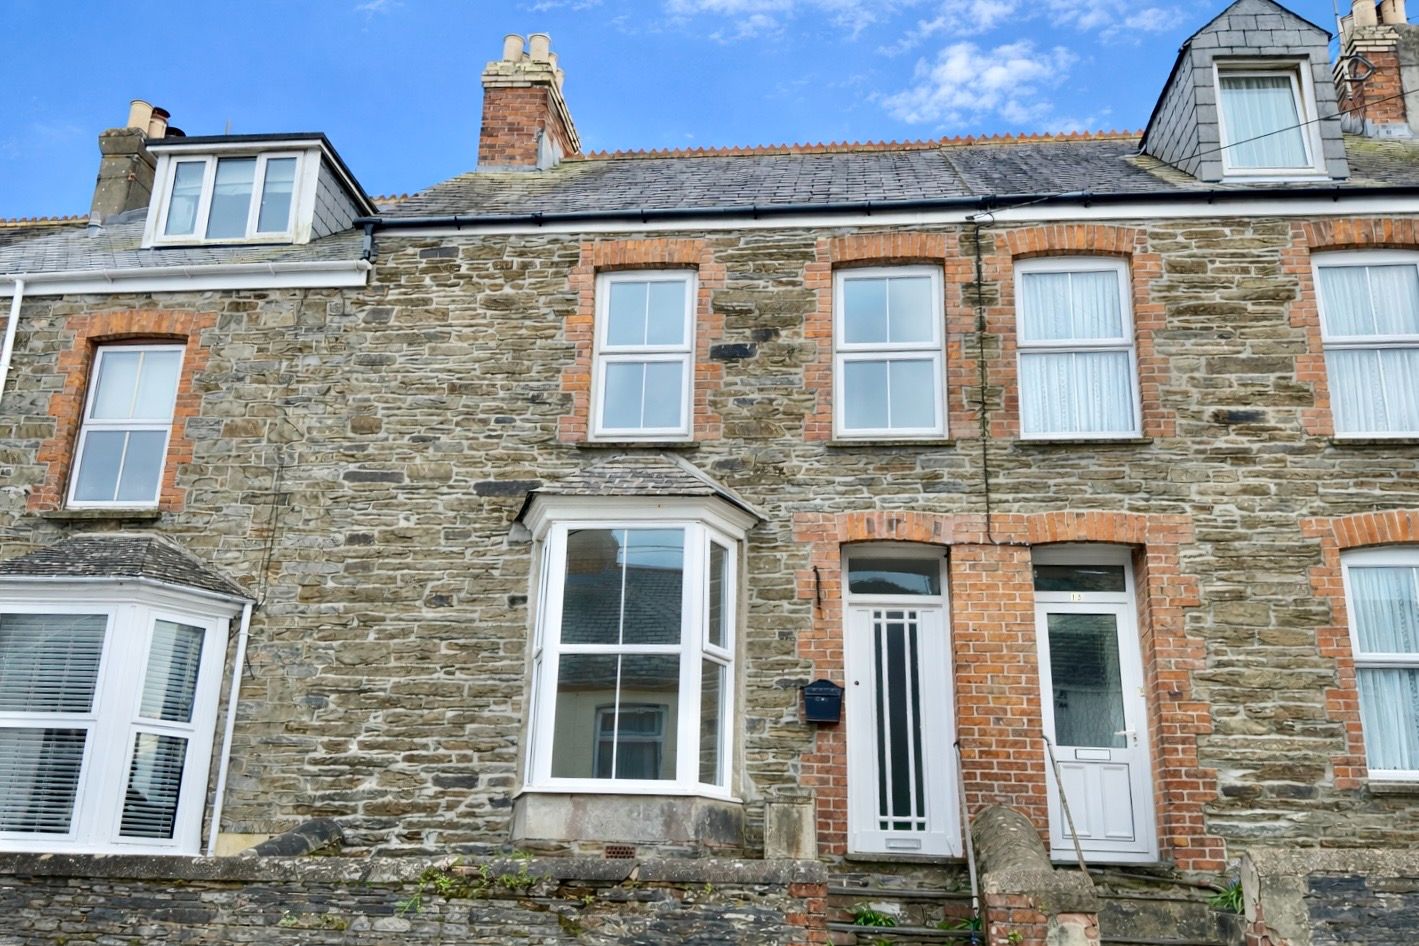
3 Bedroom Terraced House | £299,950
Situated within a short stroll of Wadebridge town centre is this traditional townhouse with pleasant enclosed small rear...
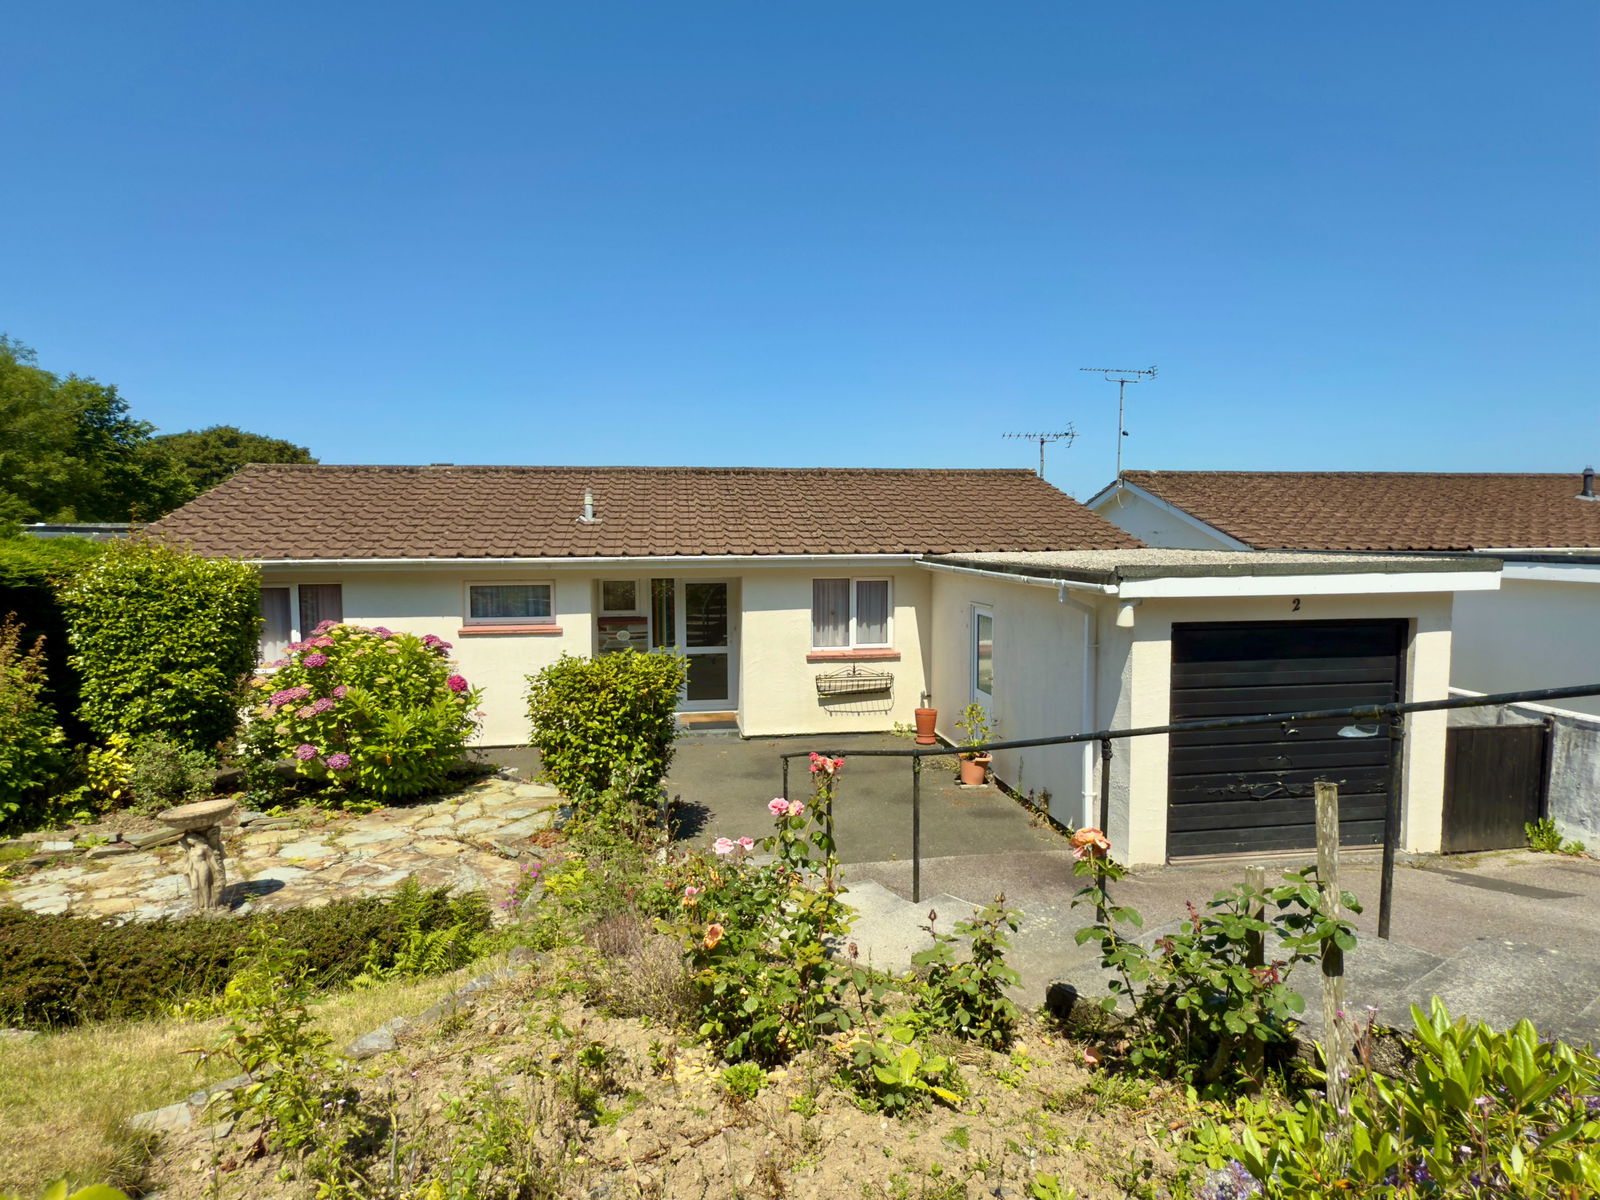
3 Bedroom Bungalow | £299,995
Enjoying a pleasant location with lovely countryside views to the rear is this detached 3 bedroom bungalow with double g...
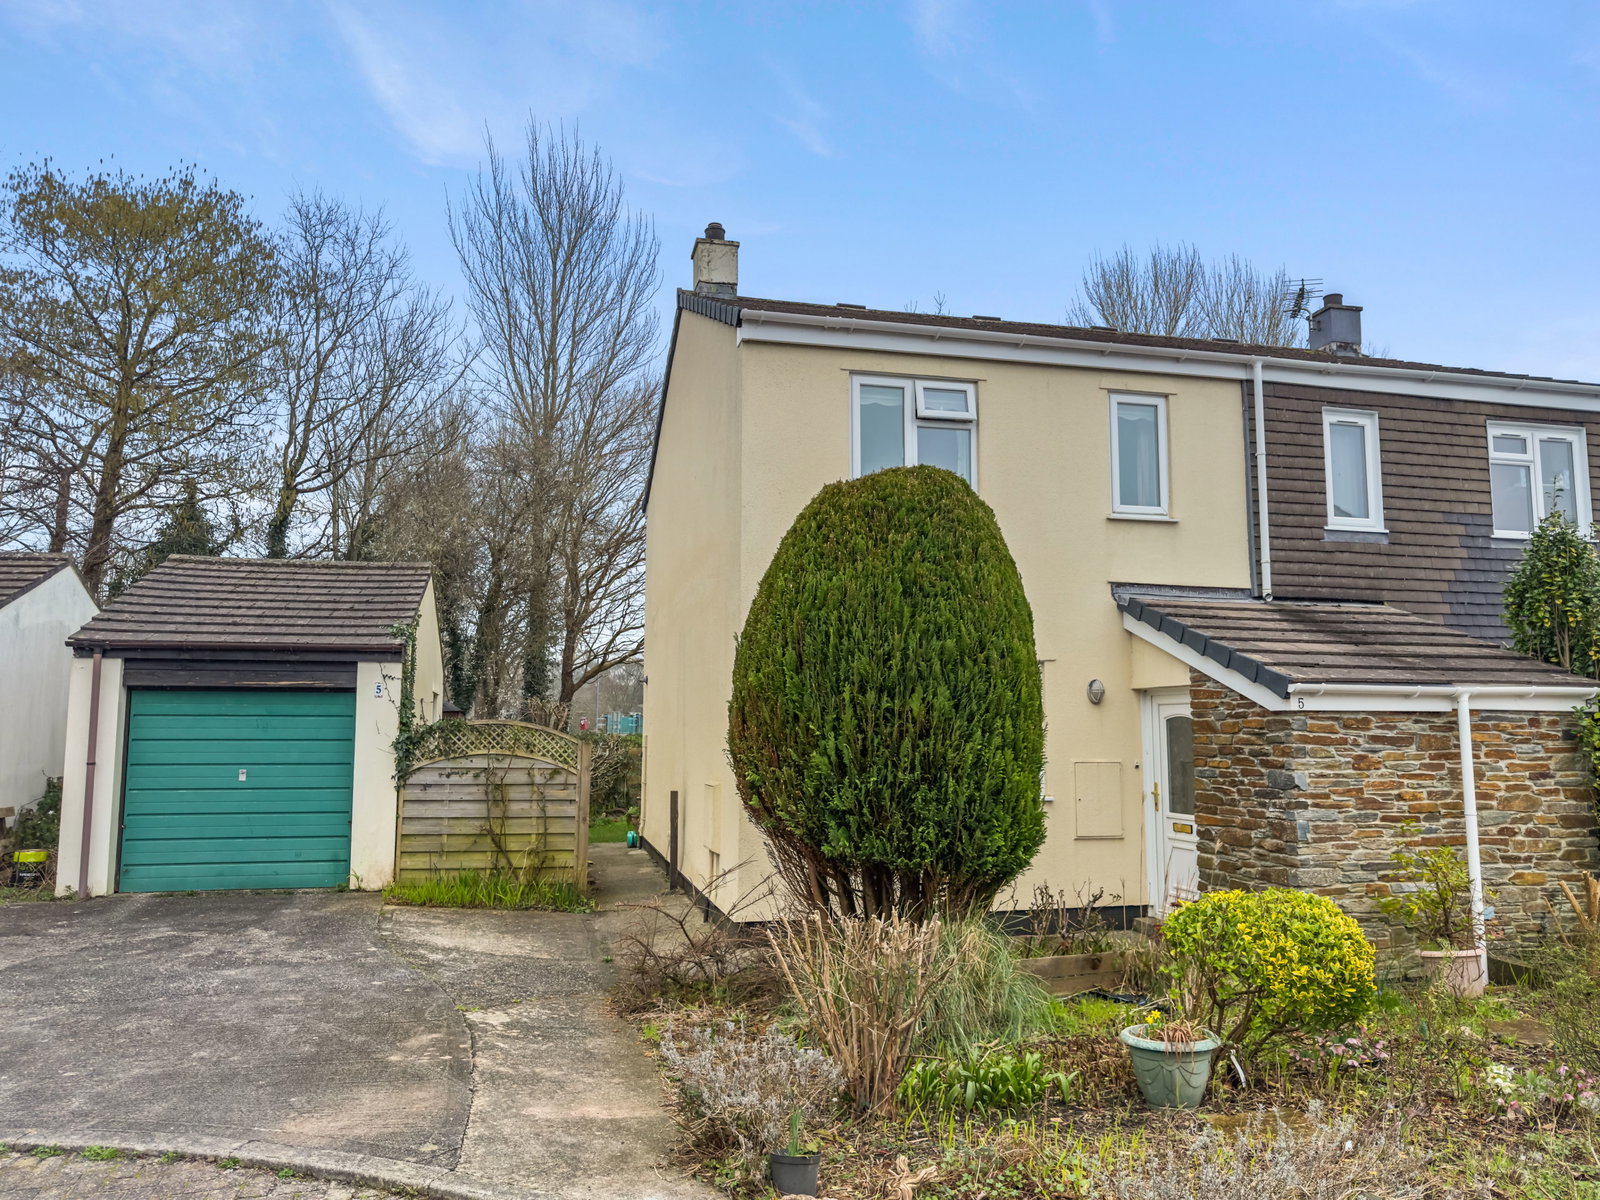
Guineaport Parc, Wadebridge, PL27
3 Bedroom Semi-Detached House | £300,000
A very pleasant 3 bedroom semi detached home with garage, conservatory and private rear garden. Freehold. Council Tax...
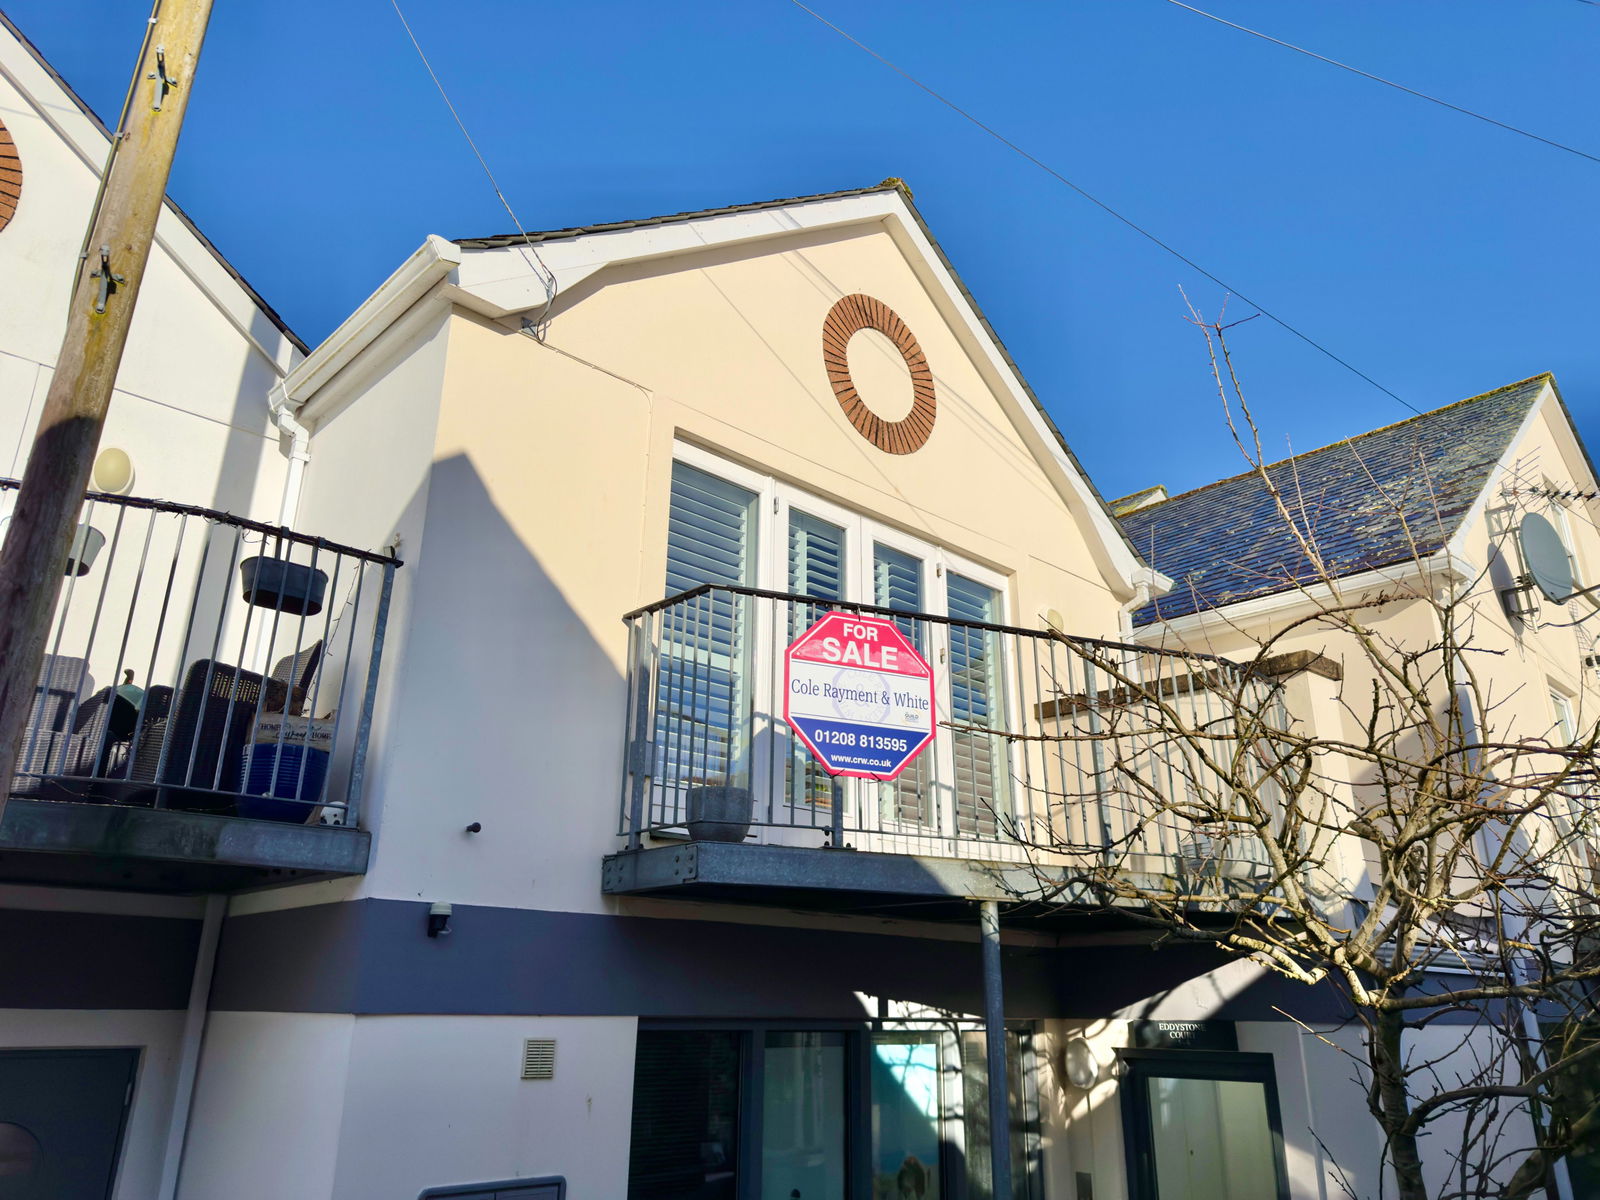
Eddystone Court, Wadebridge, PL27
2 Bedroom Apartment | £305,000
A light and spacious 2 bedroom contemporary apartment with balconies located in the centre of town. Leasehold. Council...
How much is your home worth?
Use our short form to request a valuation of your property.
Request a Valuation
©2026 The Guild of Property Professionals. All rights reserved.
Terms and Conditions |
Privacy Policy |
Cookie Policy |
Complaints Policy |
Members Login
The Guild of Property Professionals Trading Address: 121 Park Lane, London W1K 7AG. GPEA Limited.
Registered in England & Wales.
Company No: 02819824.
Registered Office Address: 2 St. Stephen's Court, St. Stephen's Road, Bournemouth, Dorset, England, BH2 6LA.
VAT Registration No: 576 8795 61

