
- Very Pleasant Surrounding Gardens
- Good Potential
- Double Glazed Windows
- Oil Fired Central Heating
- Backing Onto Farmland
- Super Countryside Views
- Pleasant Hamlet Setting
- Detached Bungalow

This property listing is now SSTC
3 Bedroom Bungalow for sale in Camelford
 1
3
1
Enjoying a pleasant location with lovely countryside views to the rear is this detached 3 bedroom bungalow with double glazed UPVC windows, oil fired central heating and pleasant surrounding gardens. Freehold. Council Tax Band D. EPC rating E.
2 Shilla Park is a very pleasant detached 3 bedroom bungalow situated in this lovely setting in the hamlet of Helstone just a short drive from the town of Camelford enjoying some lovely countryside views. As can be seen from the photographs some of the fittings etc. are somewhat dated however this bungalow enjoys a beautiful location, pretty garden and we feel offers great potential for those seeking a property in this particular area. The property has a garage at the front although the driveway is relatively steep together with additional parking adjacent to the garage. Helstone is a small hamlet ideally situated to take advantage of the nearby towns of Wadebridge and Camelford and of course the most beautiful North Cornish coastline is just a short drive away.
The accommodation comprises with all measurements being approximate:-
UPVC Entrance Door
With matching side panel to
Entrance Hall
Radiator. Access to roof space. Artex ceiling. Built in airing cupboard housing copper tank.
Cloakroom
Blue suite comprising low level w.c. Inset wash hand basin (cold only). Artex ceiling.
Bathroom
Matching blue sanitary ware comprising panelled bath with fully tiled surround and shower over. Wash hand basin with tiled surround. Radiator. Artex ceiling.
Bedroom 1 (rear) - 4.14 m x 3.66 m
Radiator. Window to rear overlooking the rear garden and lovely countryside views. Artex ceiling.
Bedroom 2 (front) - 3.58 m x 3.08 m
Radiator. Window to front. Artex ceiling.
Bedroom 3 (rear) - 2.36 m x 3.66 m
Radiator. Window to rear. Artex ceiling. Similar lovely views to bedroom 1.
Lounge - 5.95 m x 3.96 m
Attractive natural stone fireplace surround. 2 radiators. French door and double glazed window framing lovely views over the rear garden and surrounding countryside.
Dining Room - 2.53 m x 3.26 m
Doors leading through to
Kitchen - 2.38 m x 3.24 m
Single drainer stainless steel sink with mixer tap over. Good range of built in base and wall units including drawers. Radiator. Side double glazed window. Recess for fridge/freezer. Recess for electric cooker. Roll edged worktops with tiled surrounds. Door into
Integral Garage - 5.6 m x 2.68 m
With up and over door. UPVC double glazed door to side. Electric circuit breakers. Light and power connected. Eurostar oil fired central heating boiler with electronic control panel above. Space and plumbing for washing machine.
Outside
The property is approached over the road that serves various properties at Shilla Park. Gates lead to the steep tarmac driveway which in turn leads to the garage. There is a further tarmac area to side and front garden with attractive crazy paved patio area and terraced lawn with attractive shrubs and flowers. A gate leads then leads to the path adjacent to the garage which in turn leads to the very pleasant rear garden, concrete path by the bungalow to a further crazy paved area. The rear garden is laid to lawn with mature apple tree and shrub border otherwise laid to lawn. Pleasant rose beds and lovely outlook over surrounding countryside to the rear.
Services
Mains water and electricity are connected to the property.
Agents Note
Please note that an AML fee is chargeable to the buyer once an offer is accepted to cover the cost of carrying out the required identity and anti-money laundering checks. The fee is £30 plus VAT (£36 inc VAT) per person. Once these checks have been completed, the fee cannot be refunded, even if the property purchase does not go ahead.
PROOF OF FINANCE – Purchasers, before an offer is formally agreed, we will require proof of your financial ability to purchase. Again, we ask for your cooperation on this matter to avoid any unnecessary delays in issuing a memorandum of sale.
What3Words: ///twisty.punctured.bandstand
For further information please contact our Wadebridge office.
Important Information
- This is a Freehold property.
- This Council Tax band for this property is: D
Property Ref: 1113343

Similar Properties
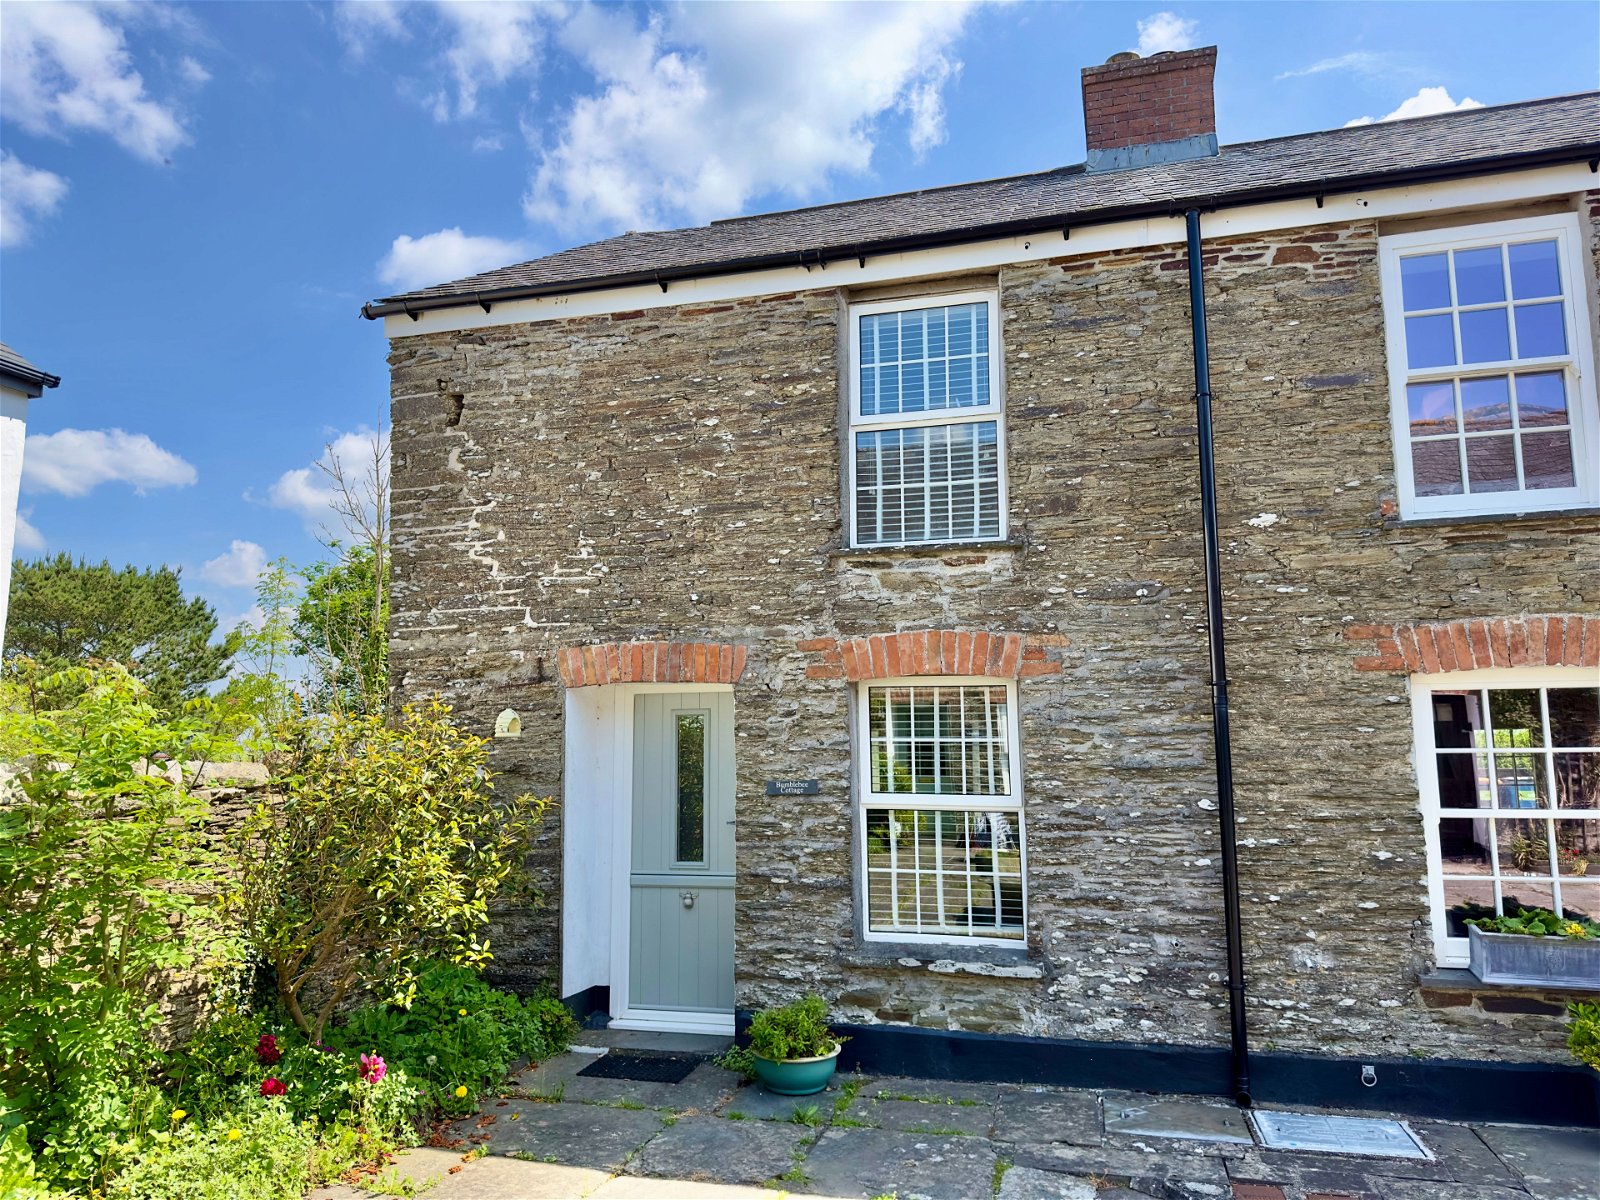
2 Bedroom End of Terrace House | £289,950
A fantastic opportunity to purchase this immaculately presented 2 double bedroom end of terrace holiday cottage on the o...
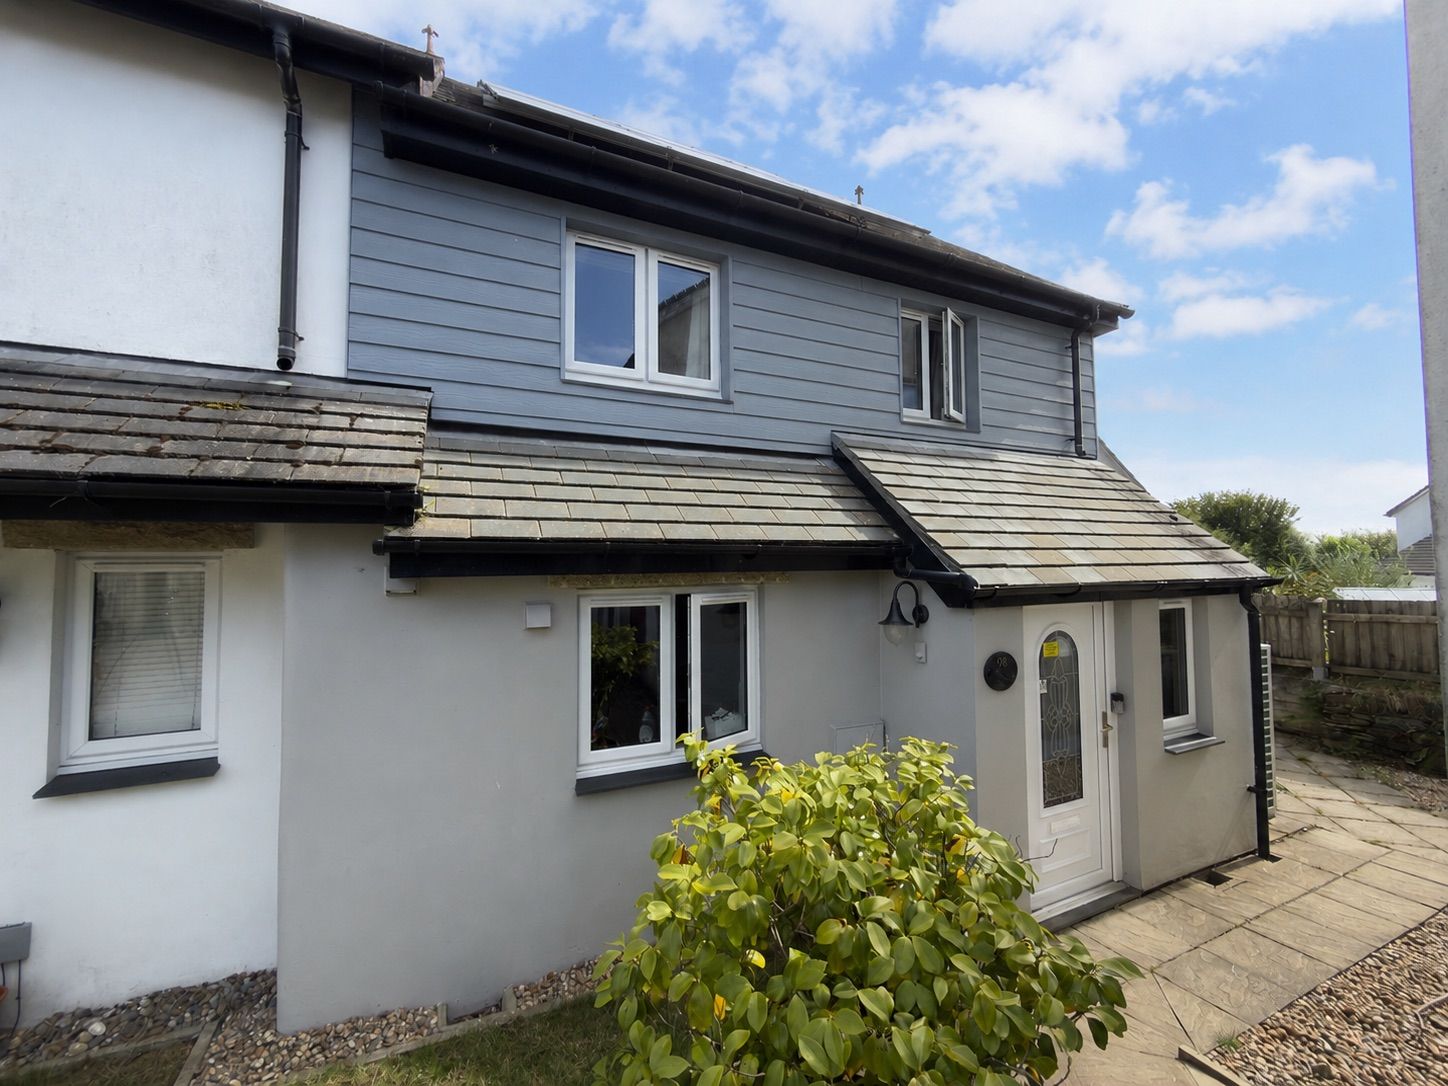
Beechwood Drive, Camelford PL32
3 Bedroom Semi-Detached House | £289,950
Beautifully presented 3 double bedroom semi-detached family home with feature ground floor extension, private enclosed r...
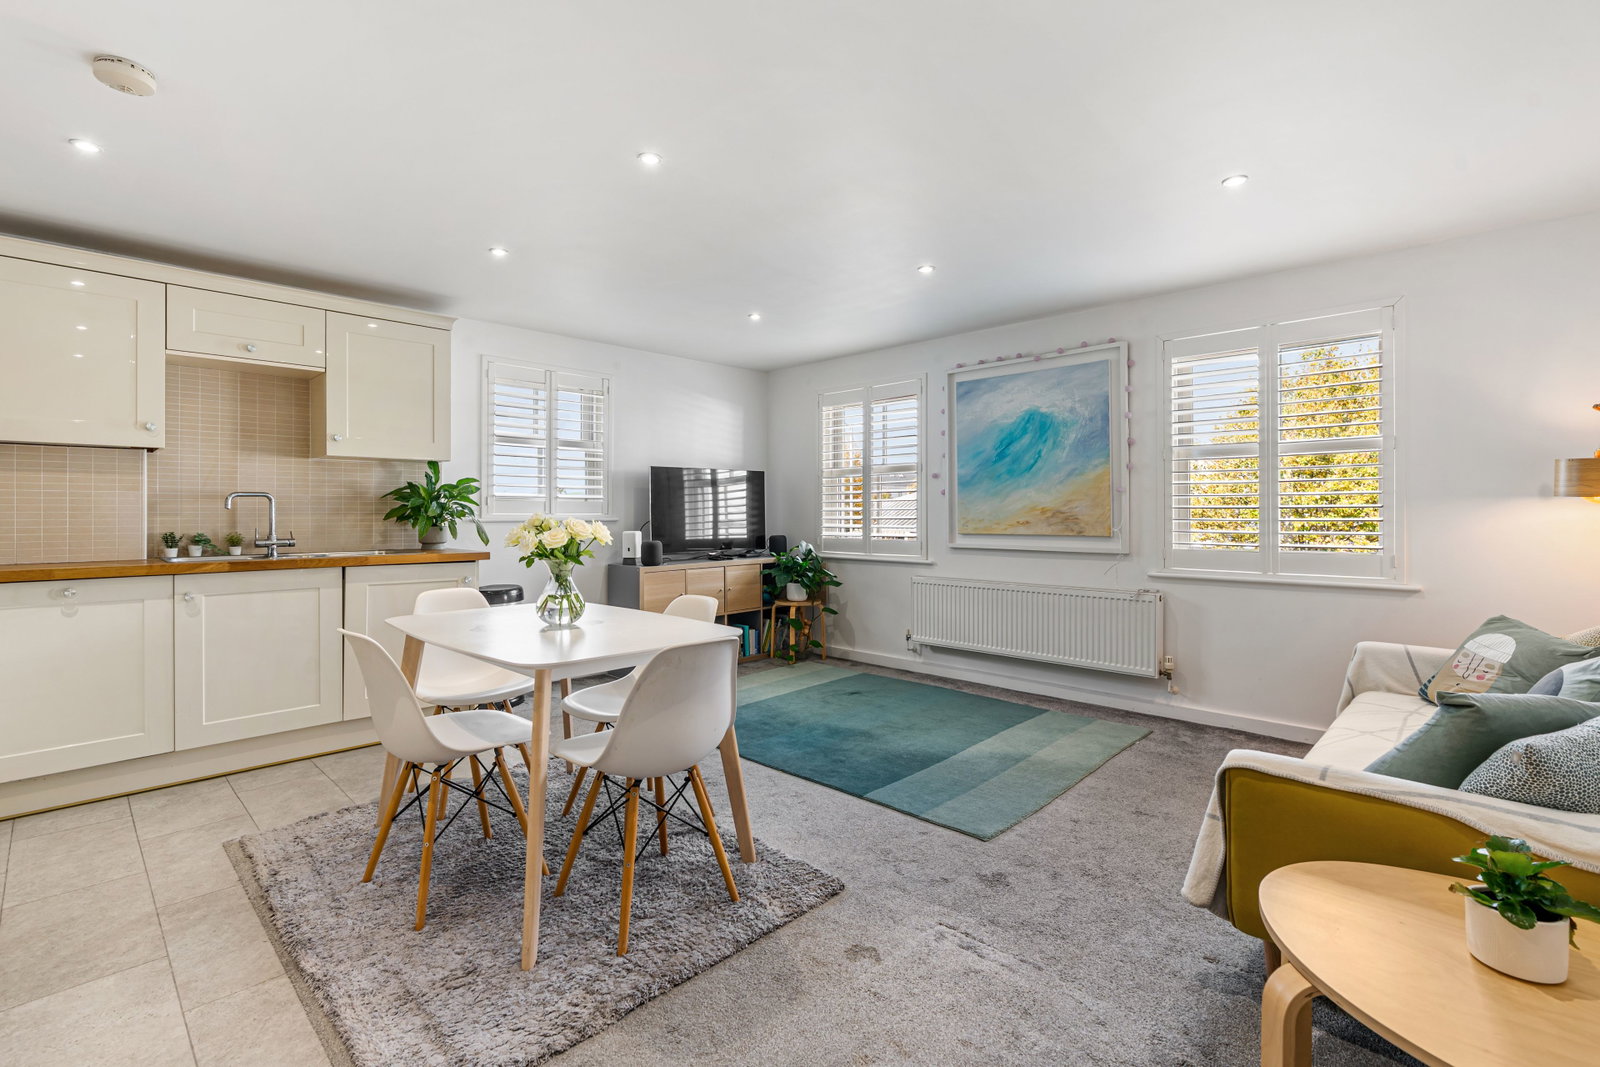
Eddystone Court, Eddystone Road, Wadebridge, PL27
3 Bedroom Maisonette | £289,000
A fantastic opportunity to purchase this spacious 3 bedroom one en-suite maisonette with lift access to the first floor...
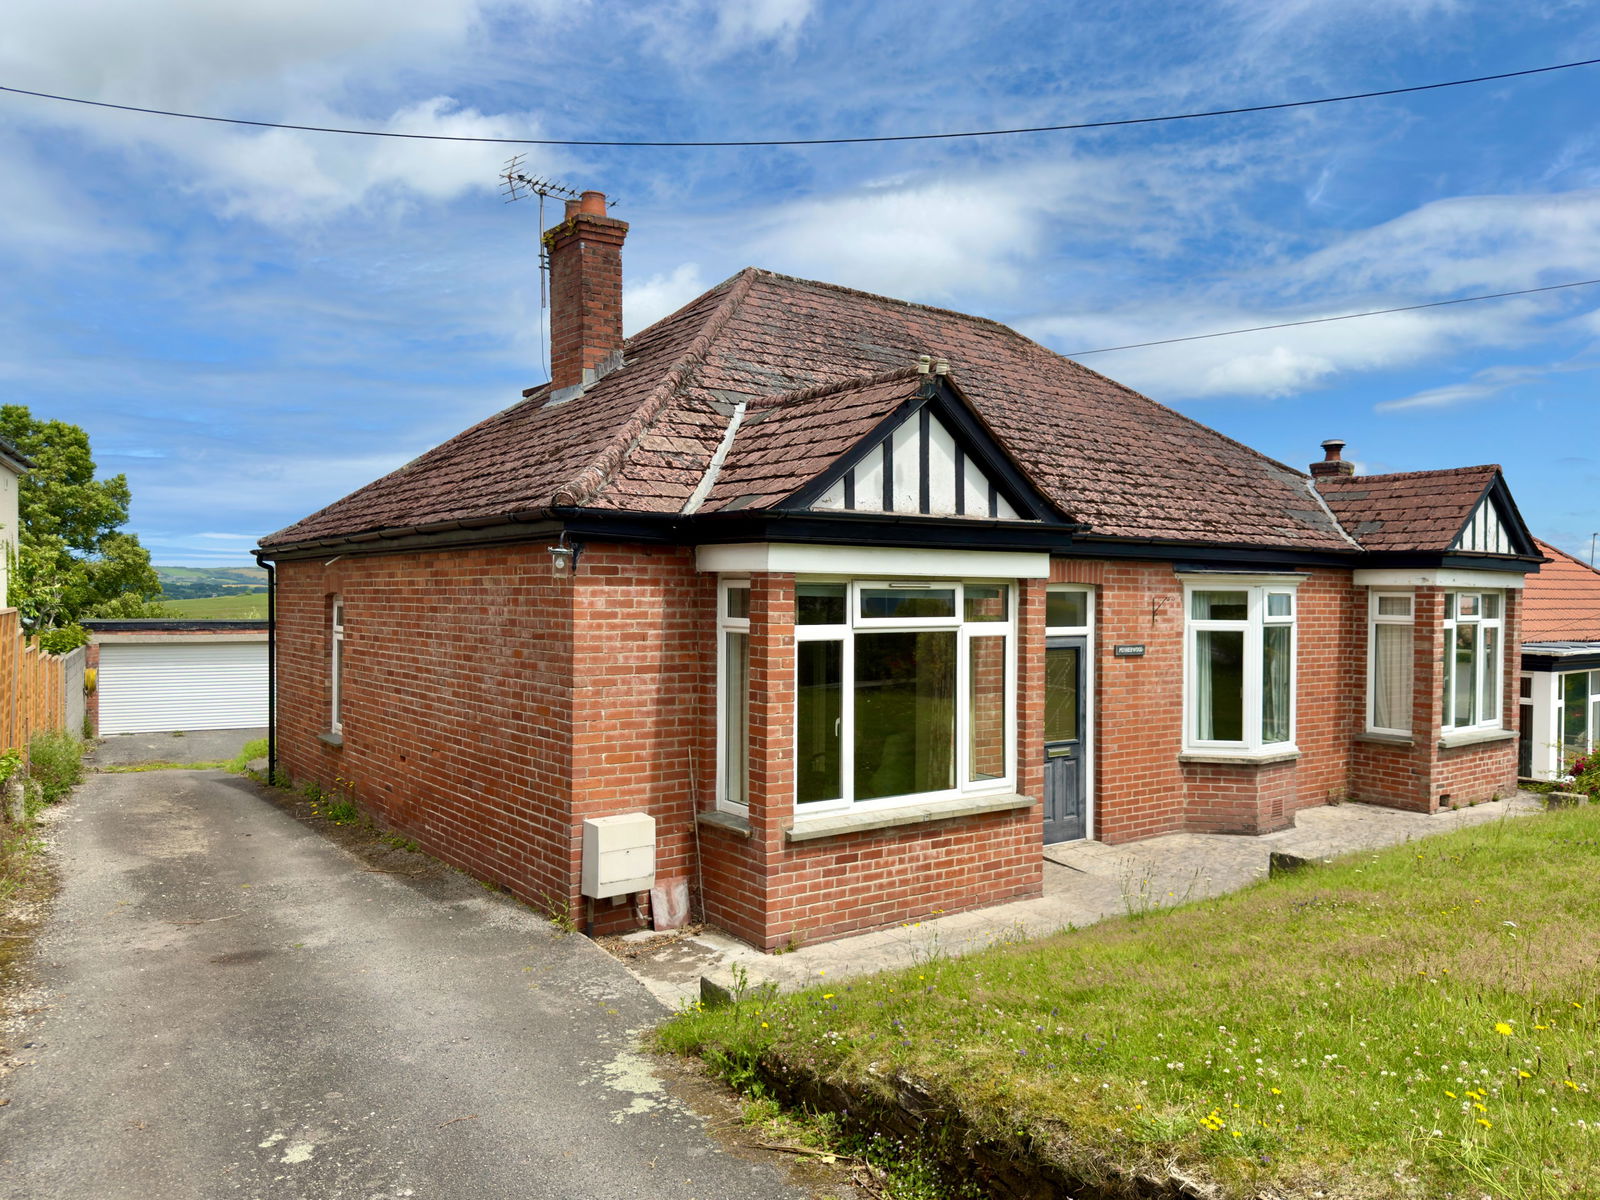
5 Bedroom Detached House | £290,000
A fantastic opportunity to purchase a substantial 5 bedroom detached house enjoying spectacular views down to the Camel...
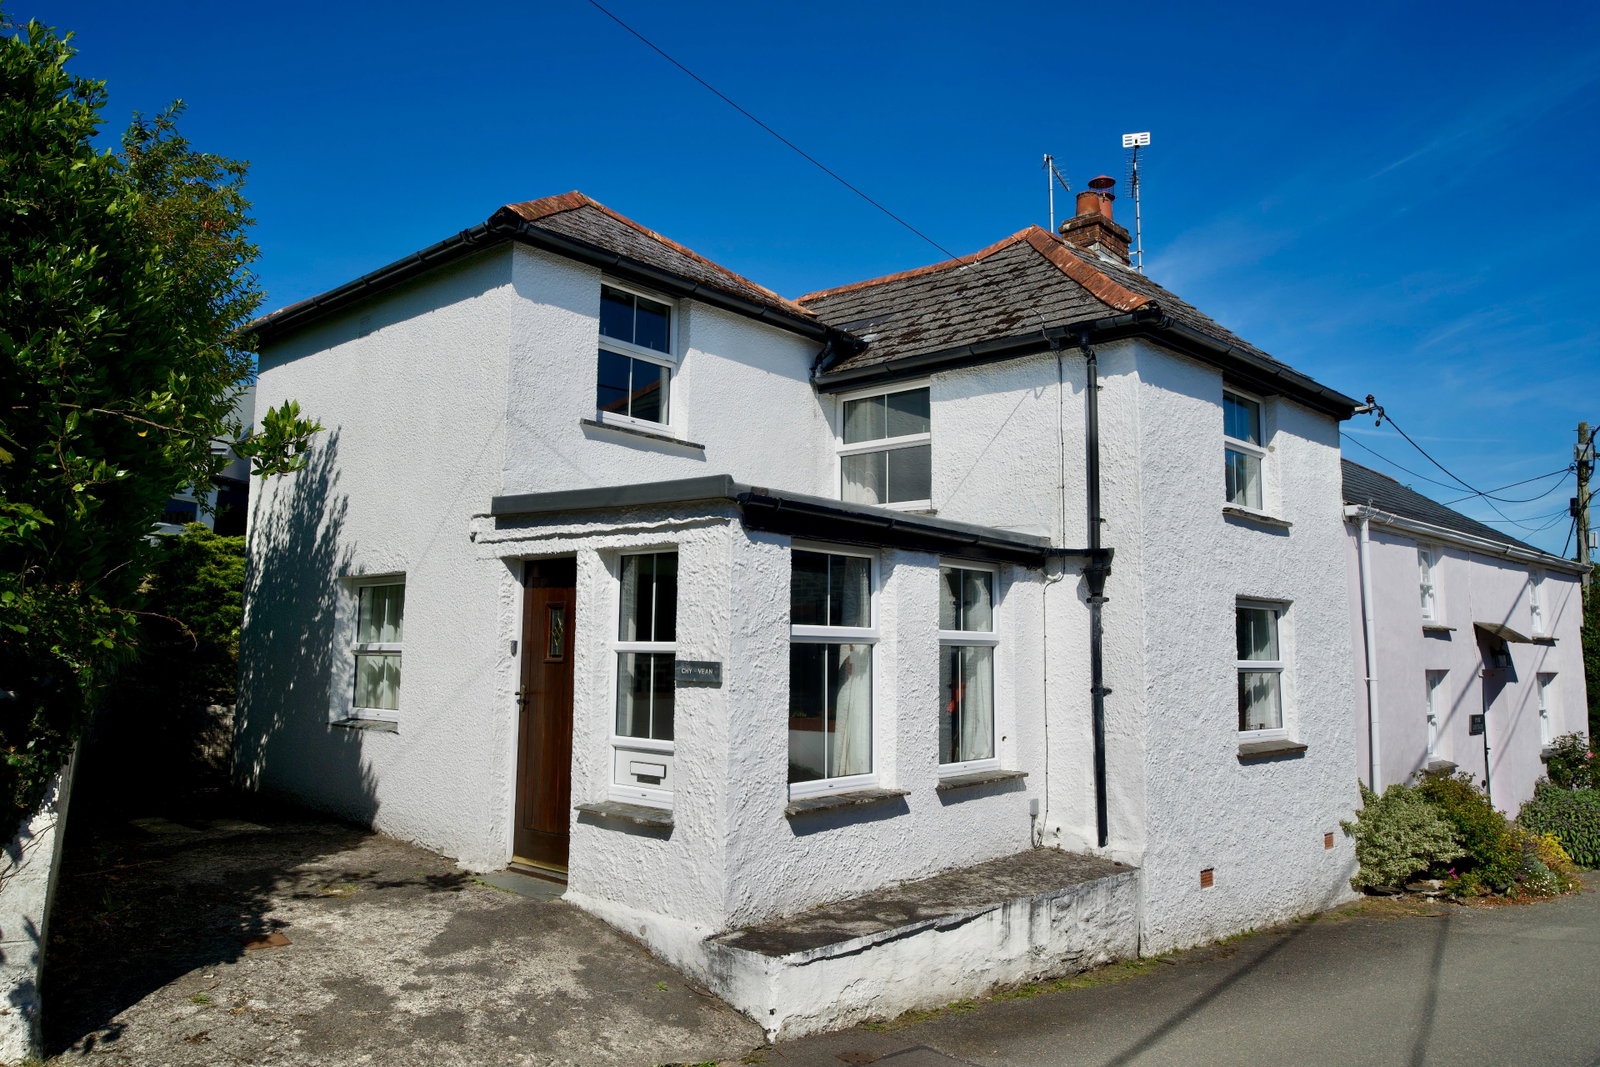
Above Town Row, Higher Lane, Egloshayle, Wadebridge PL27
3 Bedroom Semi-Detached House | Guide Price £290,000
A charming 3 bedroom semi-detached cottage within the picturesque village of Egloshayle with no onward chain. Freehold....
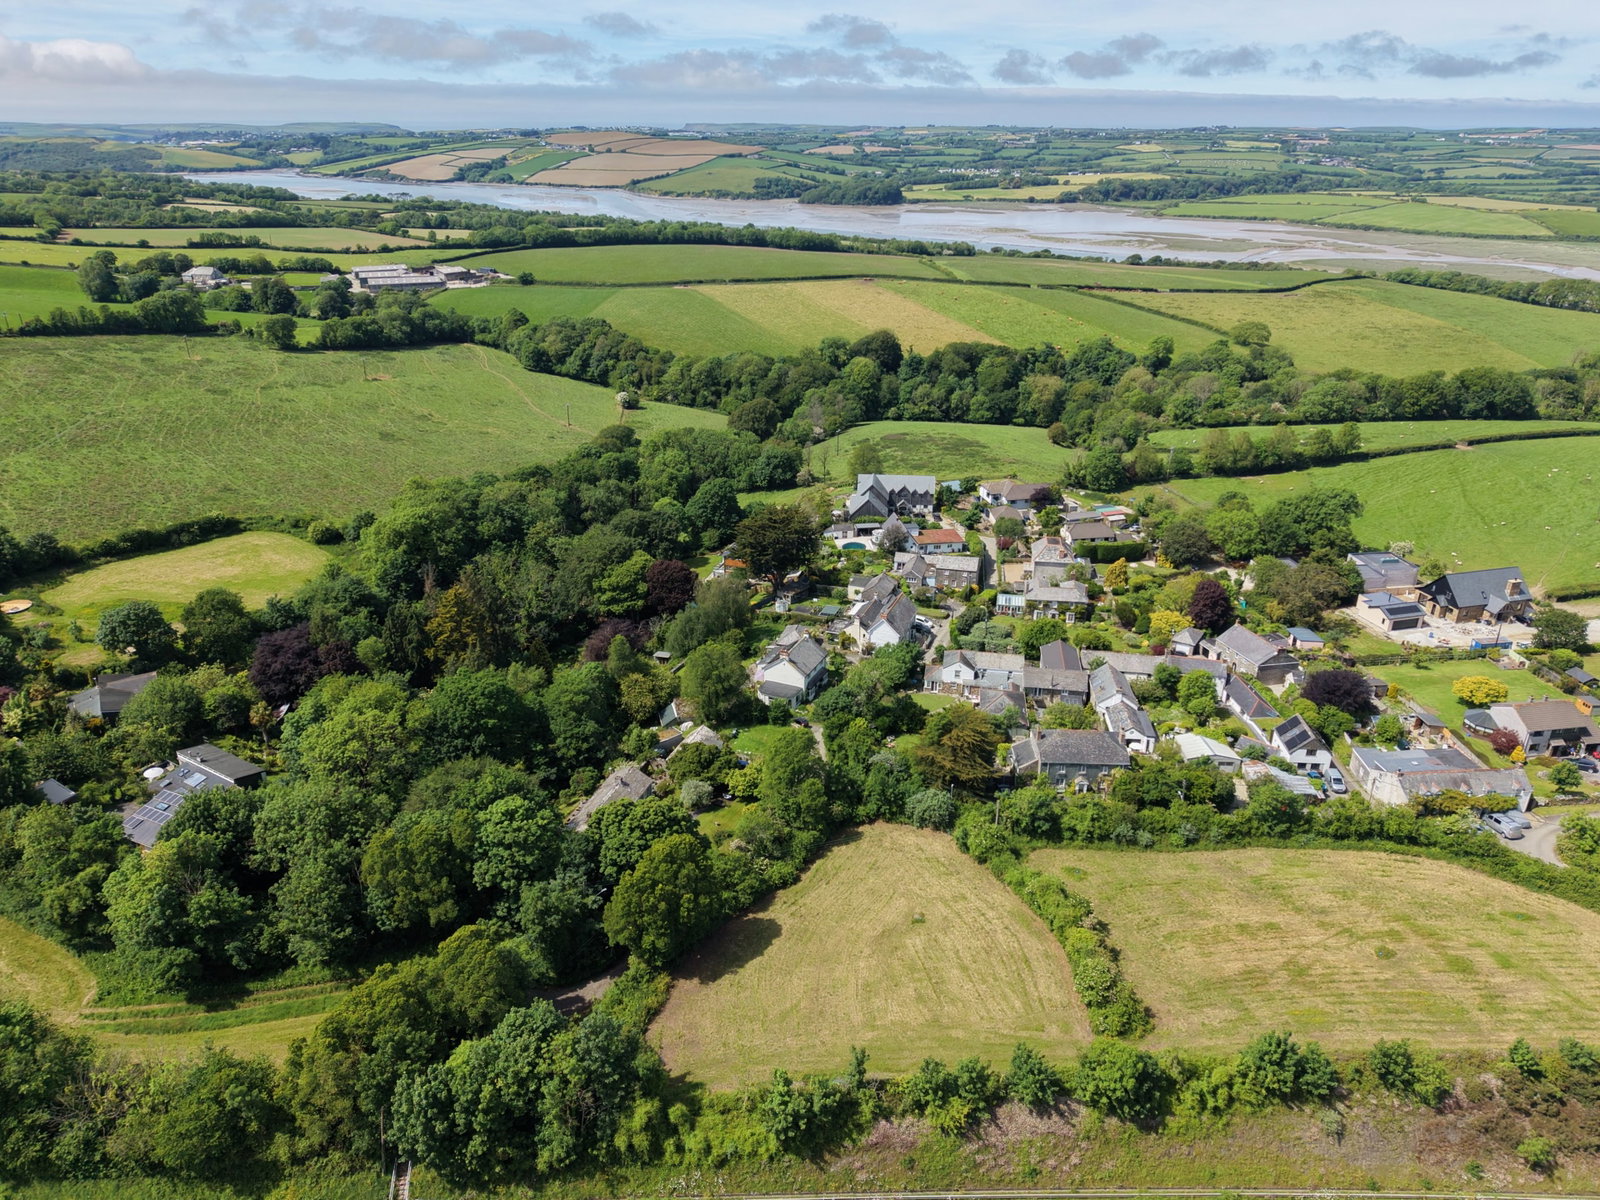
4 Bedroom Plot | £290,000
A rare opportunity to purchase this large building plot with planning permission for a stunning new dwelling situated ap...


How much is your home worth?
Use our short form to request a valuation of your property.
Request a Valuation
©2026 The Guild of Property Professionals. All rights reserved.
Terms and Conditions |
Privacy Policy |
Cookie Policy |
Complaints Policy |
Members Login
The Guild of Property Professionals Trading Address: 121 Park Lane, London W1K 7AG. GPEA Limited.
Registered in England & Wales.
Company No: 02819824.
Registered Office Address: The Old Courthouse, 60A London Road, Grantham, NG31 6HR.
VAT Registration No: 180897859

