
- Gas Fired Central Heating
- 2 Reception Rooms Plus Kitchen/Diner
- Short Stroll to Village Inn
- Chain Free
- Private Rear Garden with Outbuilding
- Village Location
- 3 Bedroom Character Cottage

This property listing is now SSTC
3 Bedroom Semi-Detached House for sale in Egloshayle, Wadebridge
 2
3
1
2
3
1
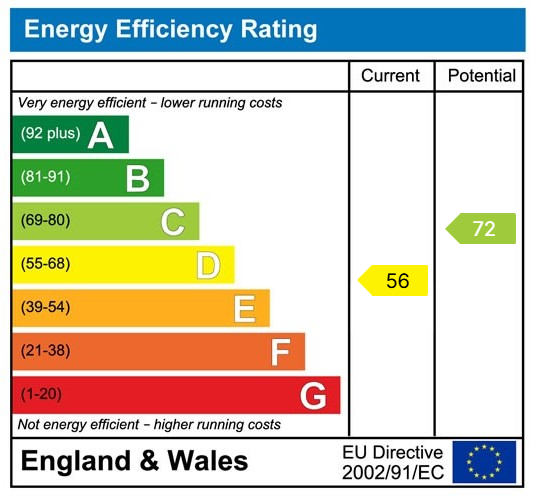
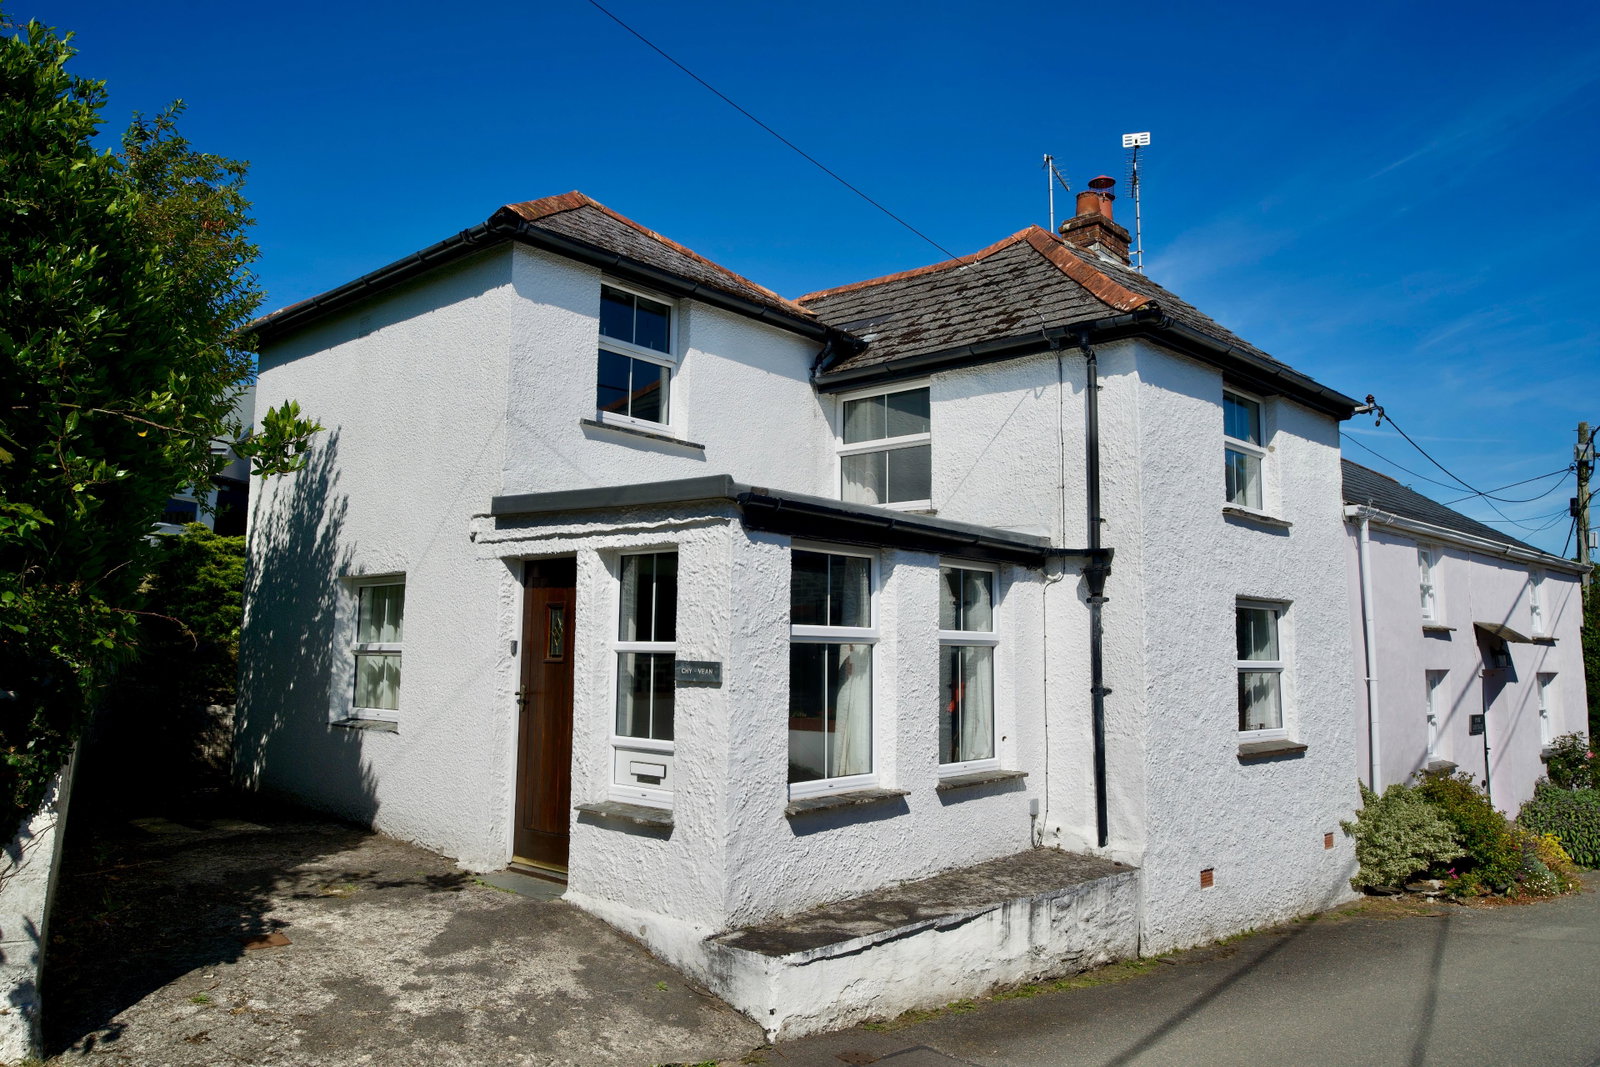
A charming 3 bedroom semi-detached cottage within the picturesque village of Egloshayle with no onward chain. Freehold. Council Tax Band C. EPC rating D.
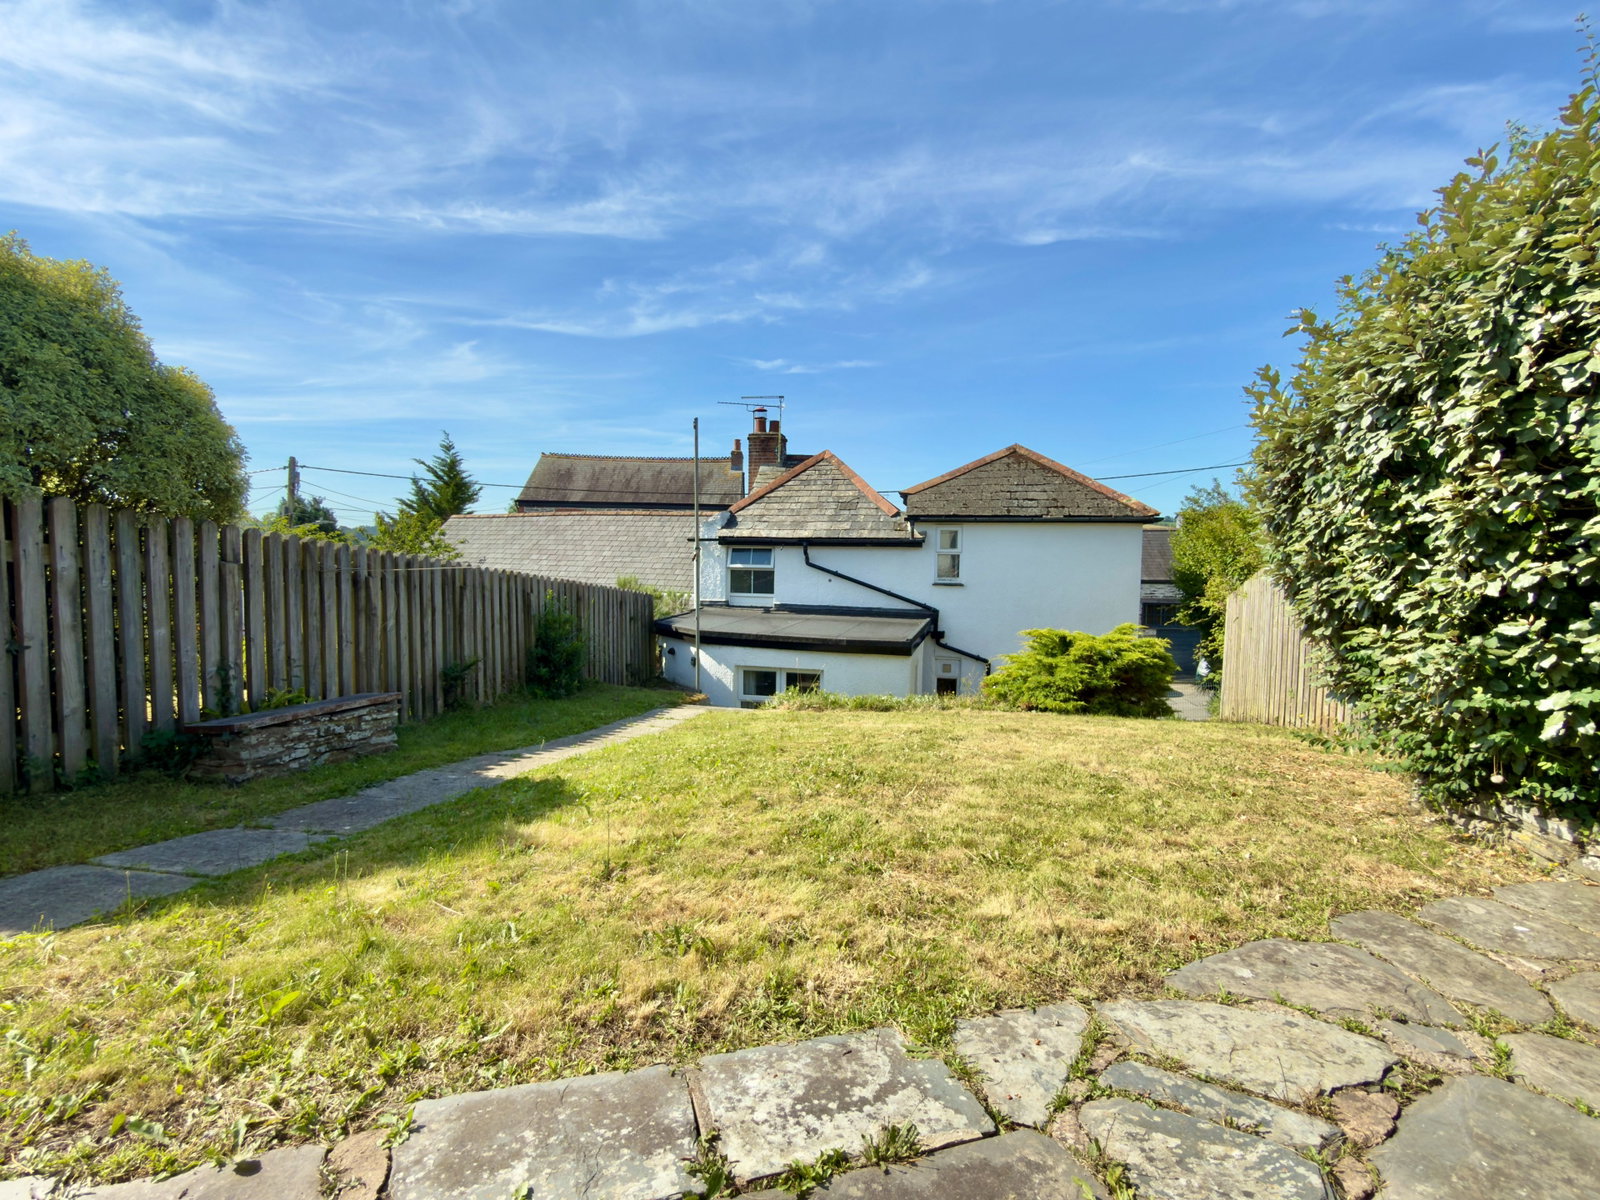
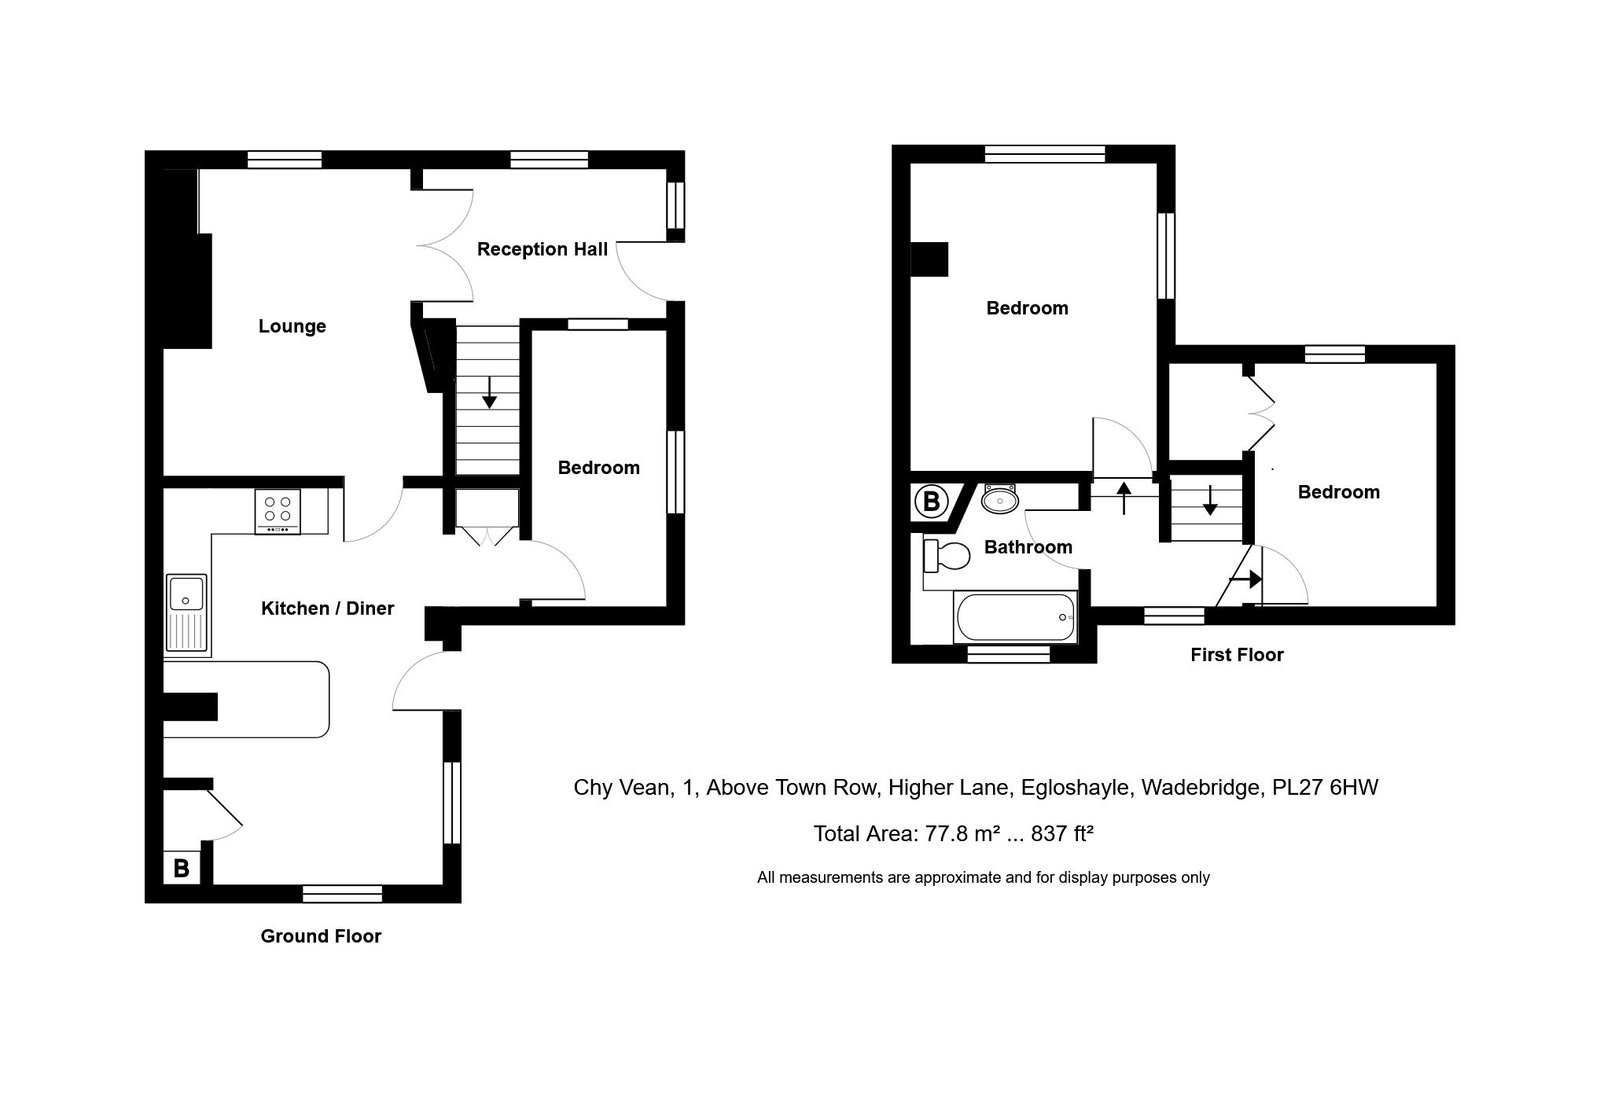
Chy Vean offers a rare opportunity to acquire this charming semi-detached character cottage set within the desirable Egloshayle village. On the ground floor there is a reception hall perfect for storage or which could easily be used as a second reception room before leading through to the characterful living room which has the benefit of a fireplace with stone surround. There is an open plan slightly more modern kitchen/dining room including handy breakfast bar with generous entertaining space which features easy access out to the rear patio and garden as well as to the third bedroom/office. On the first floor there is a naturally light landing which leads through to two further double bedrooms together with a traditional bathroom suite. Outside there is a small parking bay suitable for a small vehicle with side access around to the courtyard with steps up to the private well maintained lawned garden with outbuilding.
This property is highly recommended for viewings to fully appreciate the fantastic location and charm Chy Vean has to offer.
The Accommodation comprises with all measurements being approximate:
Front Door to
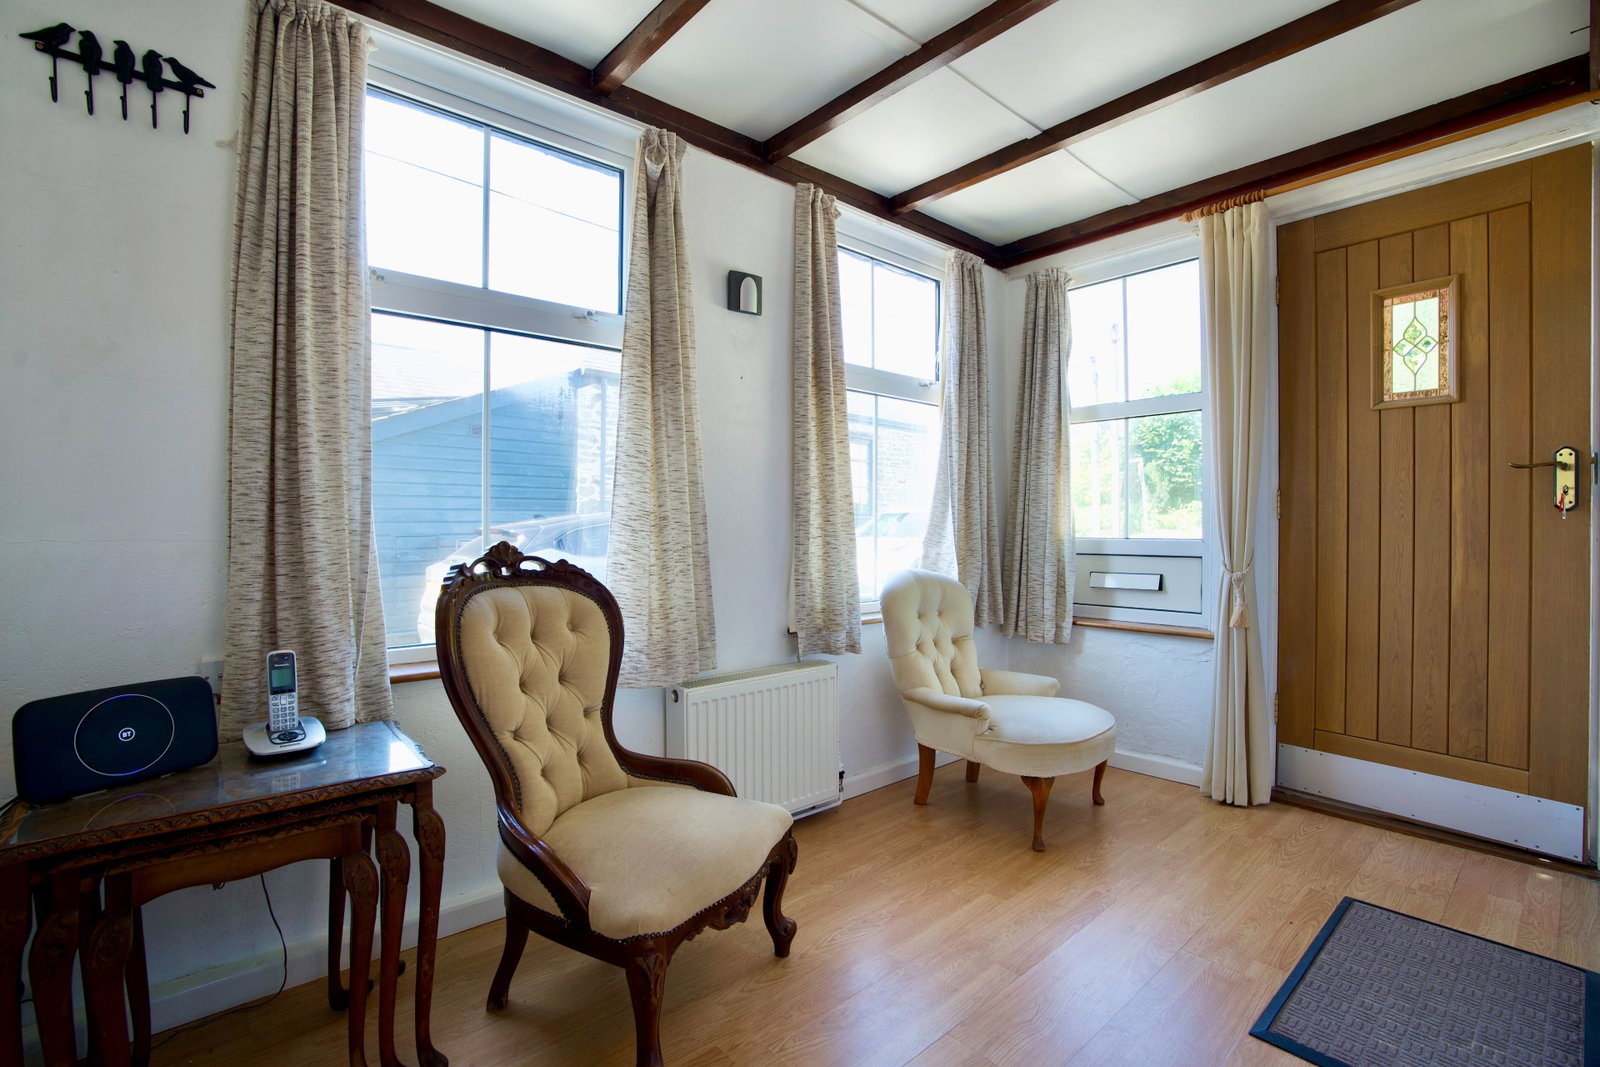
Reception Hall - 3.18m x 1.92m
A pleasant light dual aspect room with double glazed UPVC windows, radiator and stairs off to first floor. Timber single glazed door through to
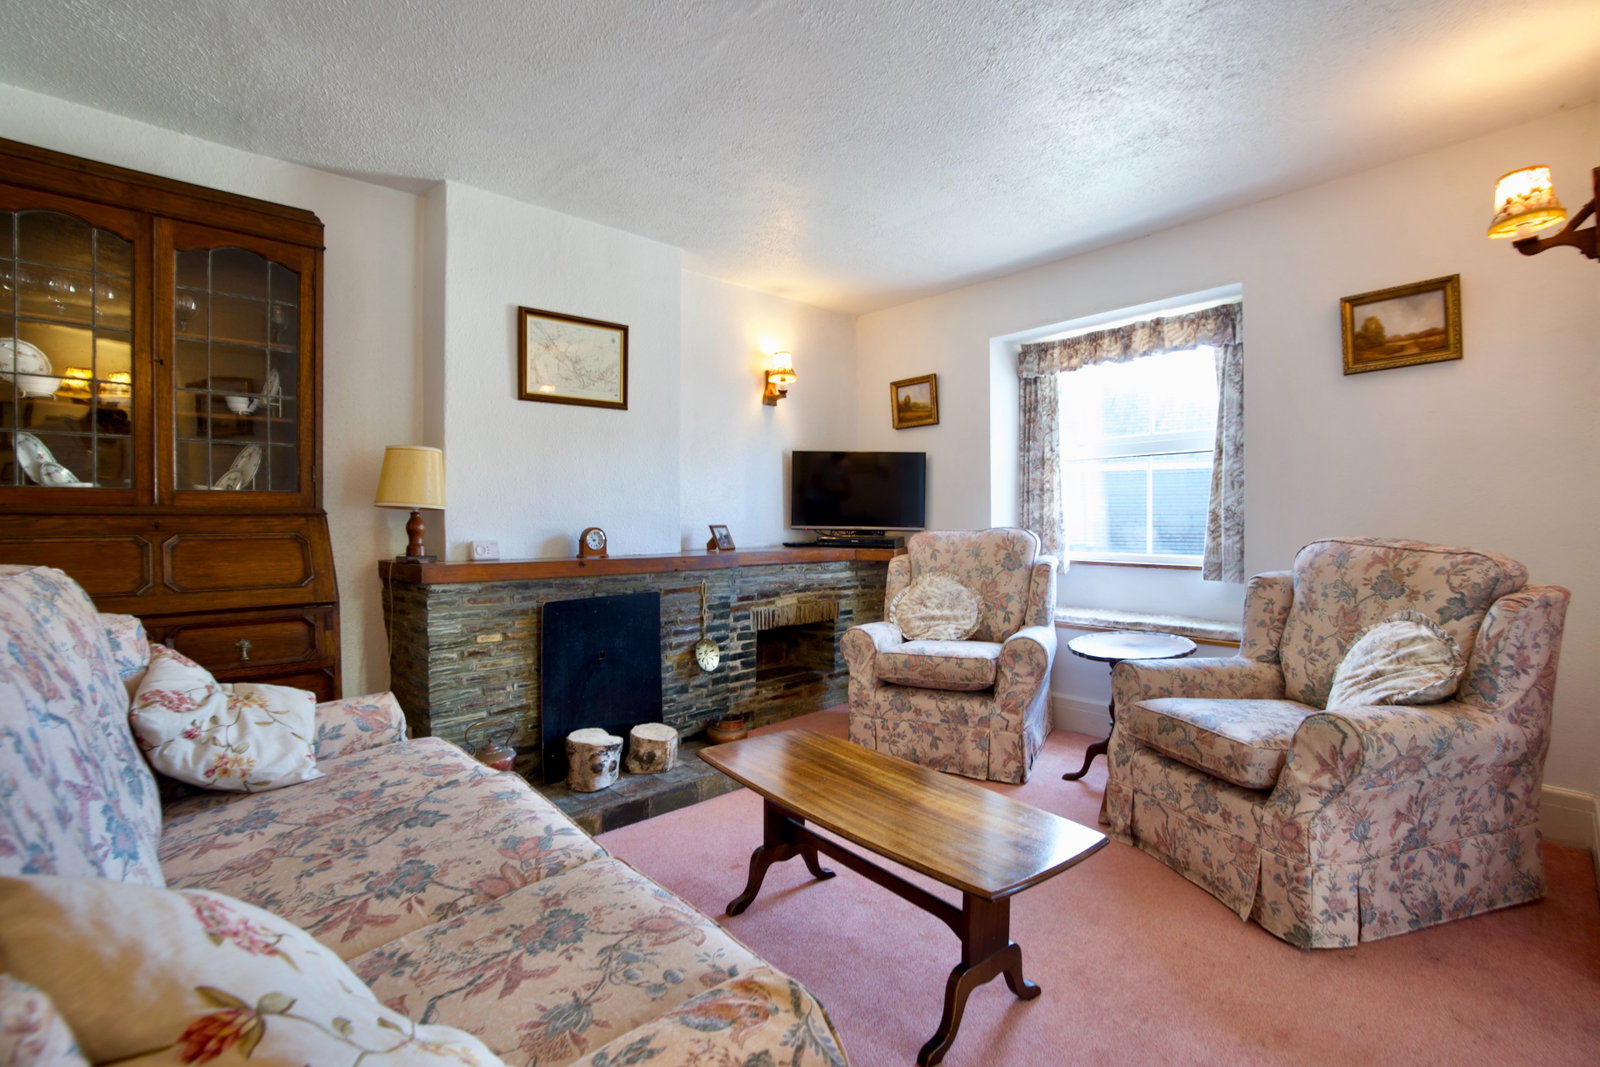
Living Room - 3.88m x 3.33m
Double glazed UPVC window to front with window seat, fireplace with natural stone surround, timber mantel, radiator, artexed ceiling.
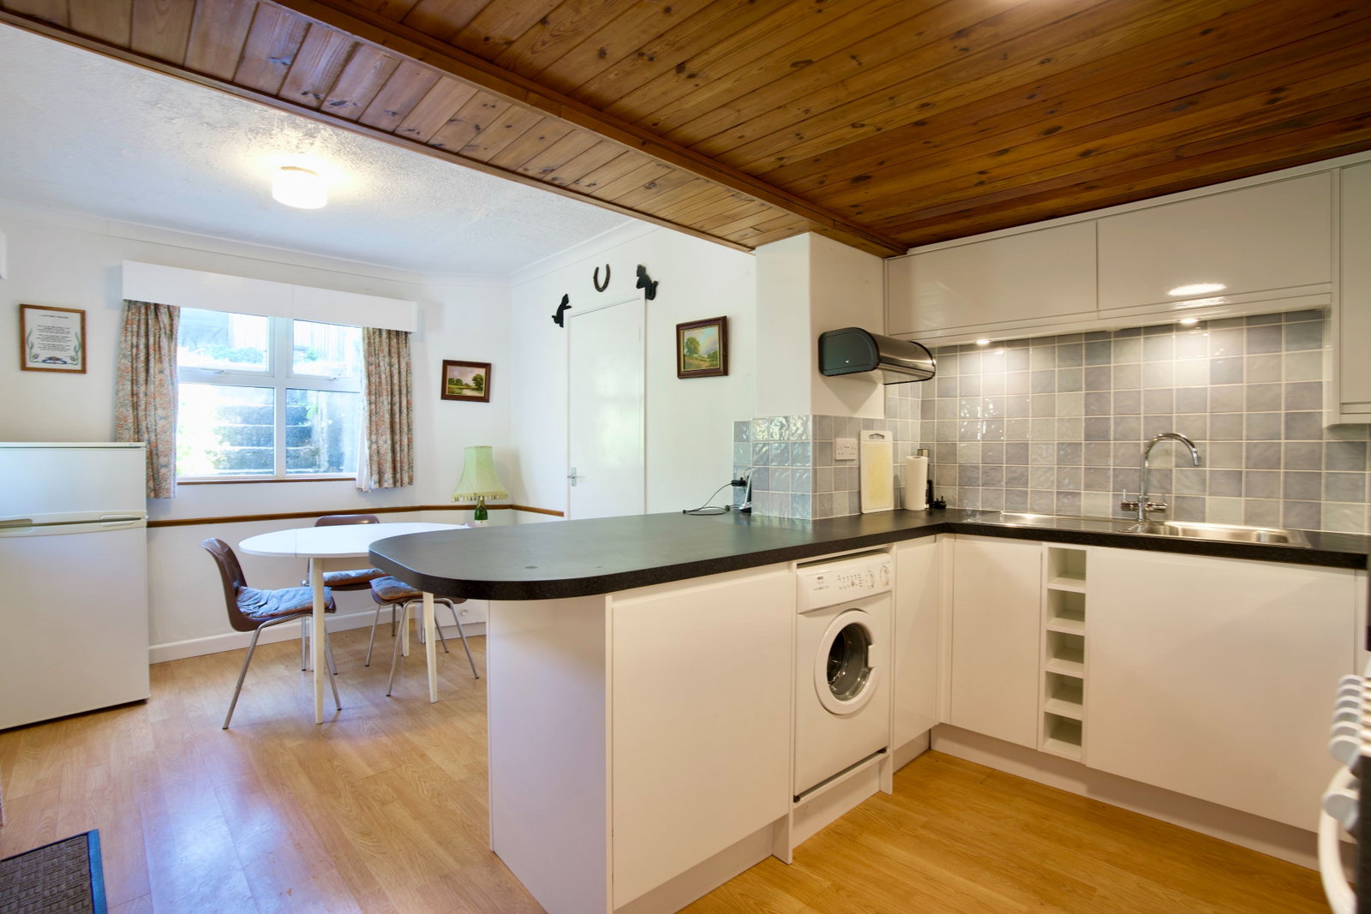
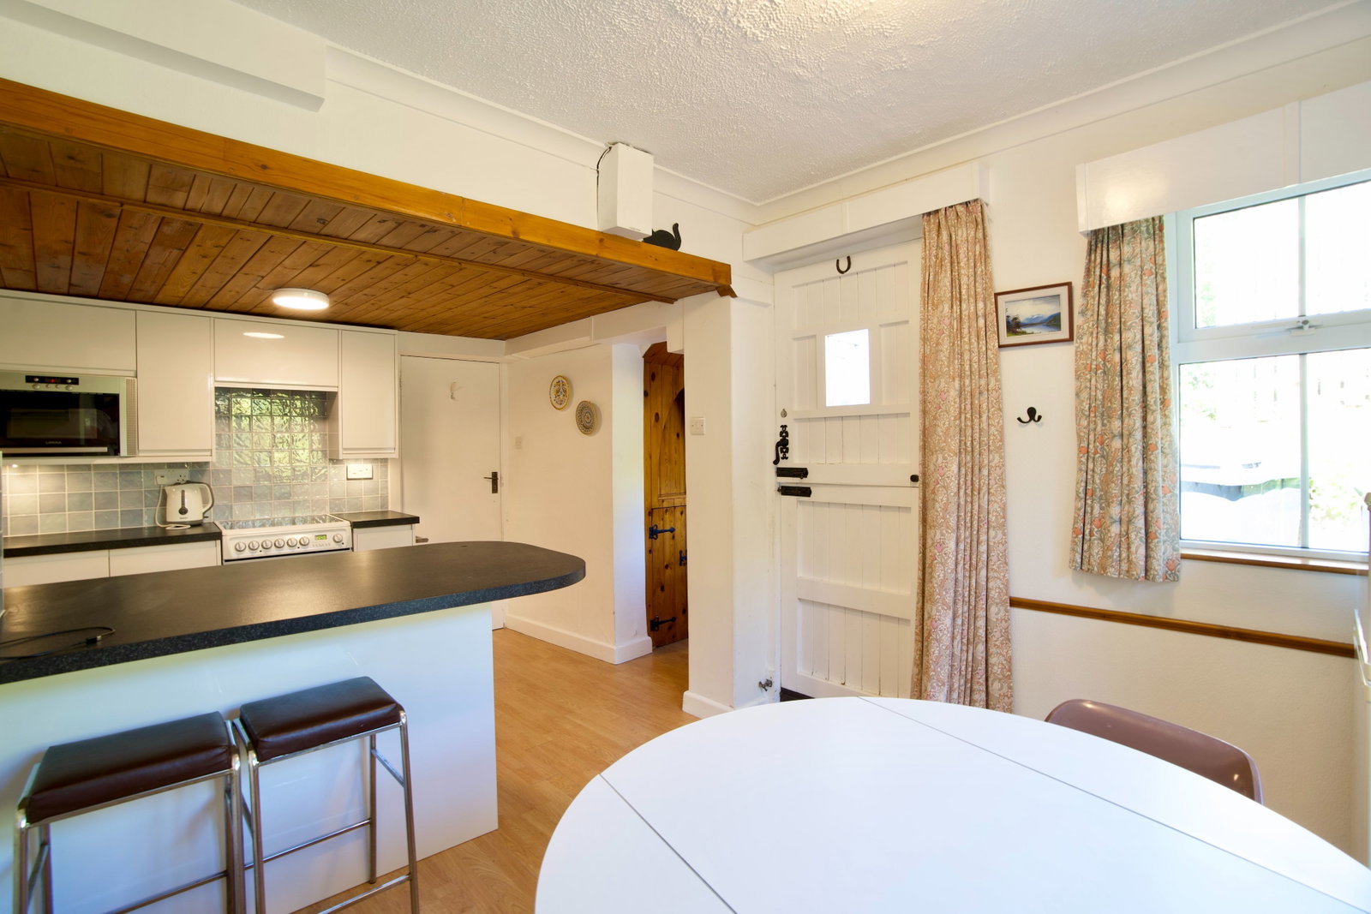
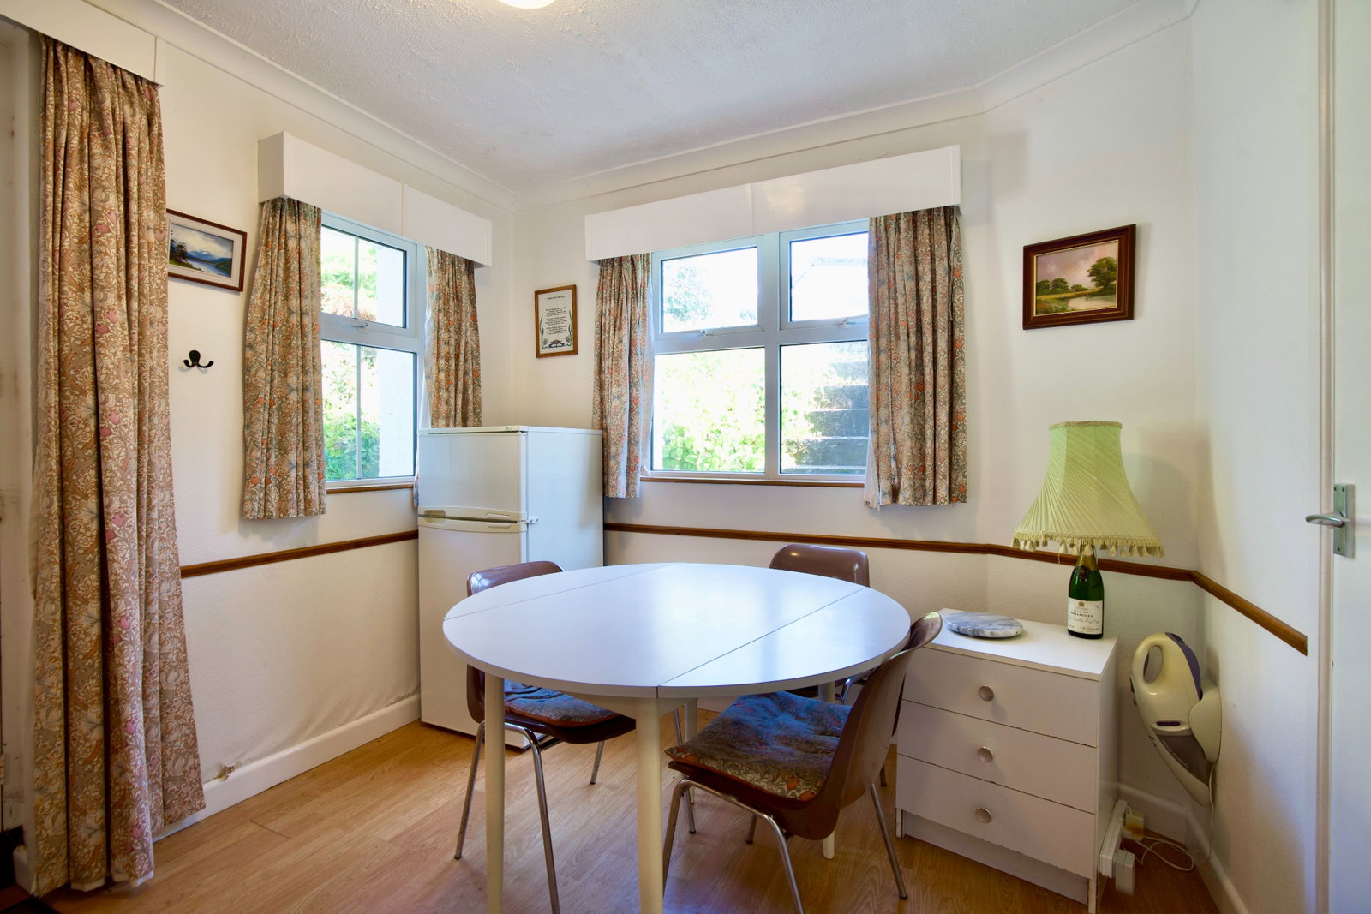
Kitchen/Dining Room - 5m x 3.3m in kitchen area, 2.66m in dining area
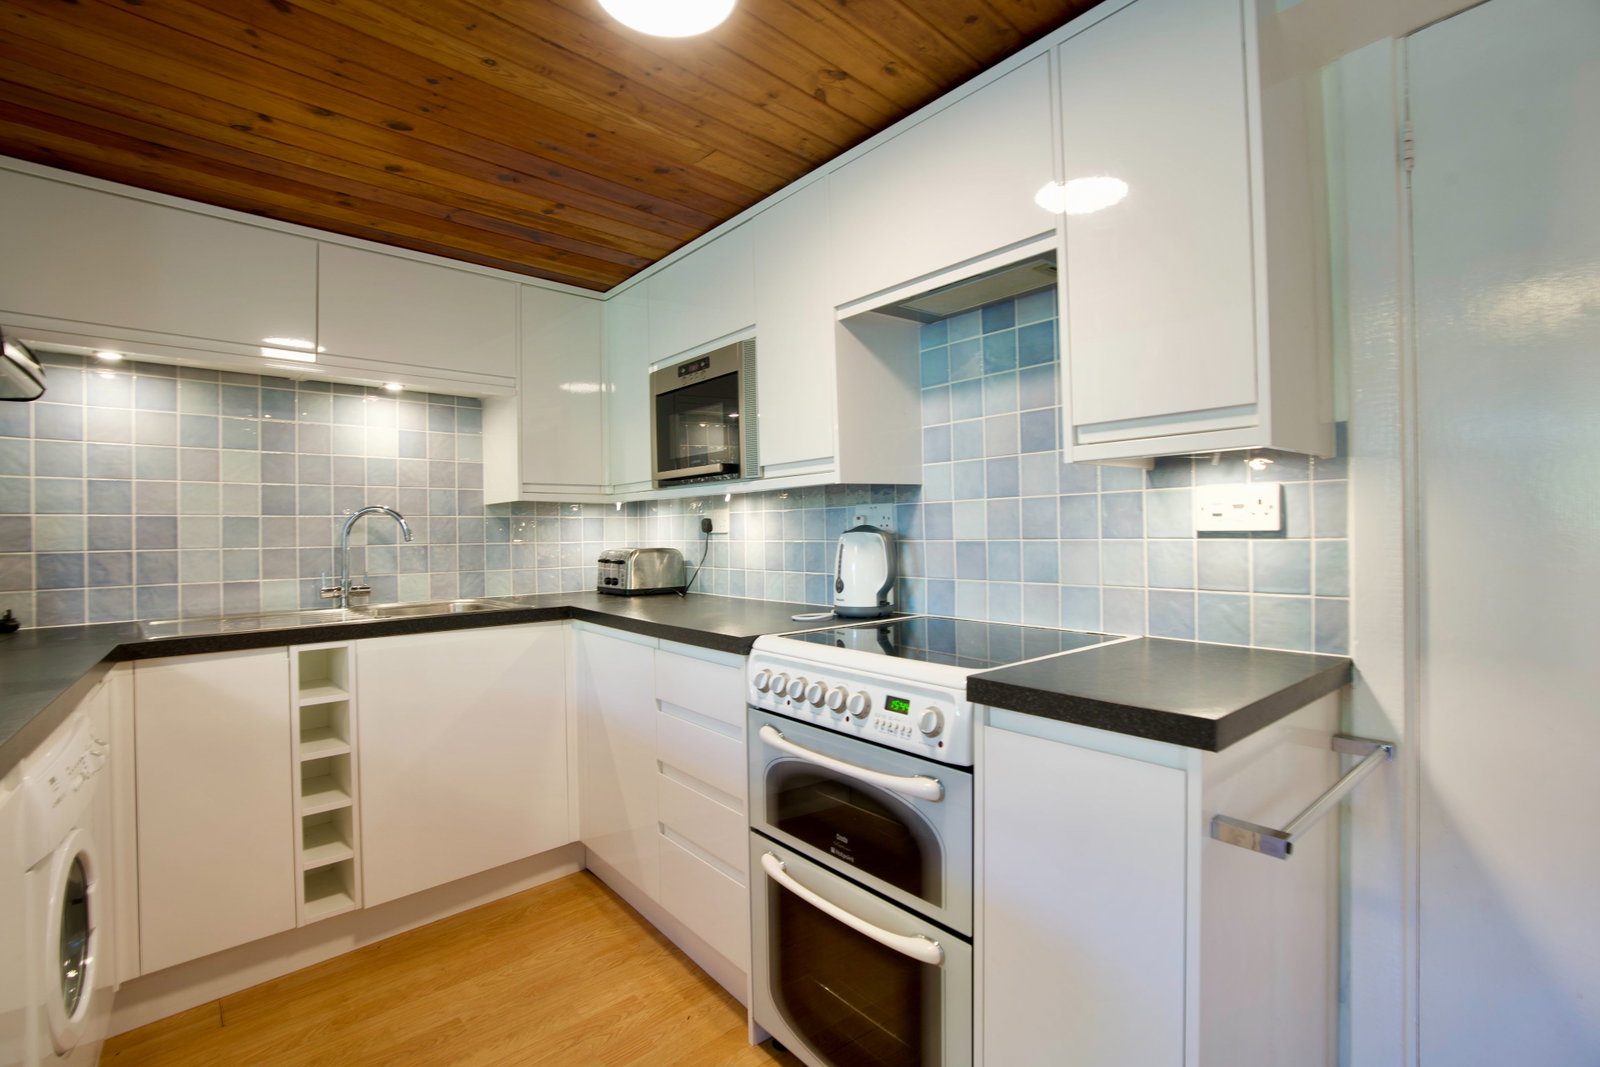
The kitchen area comprises single drainer stainless steel sink with mixer tap over, good range of modern fitted base and wall units including drawers, electric cooker, washing machine, integral microwave, pine panelled ceiling and breakfast bar.
The dining area comprises radiator, dual aspect UPVC double glazed windows, artexed ceiling, stable single glazed door to garden, door to boiler cupboard housing Worcester gas central heating/hot water boiler and cloaks hanging.
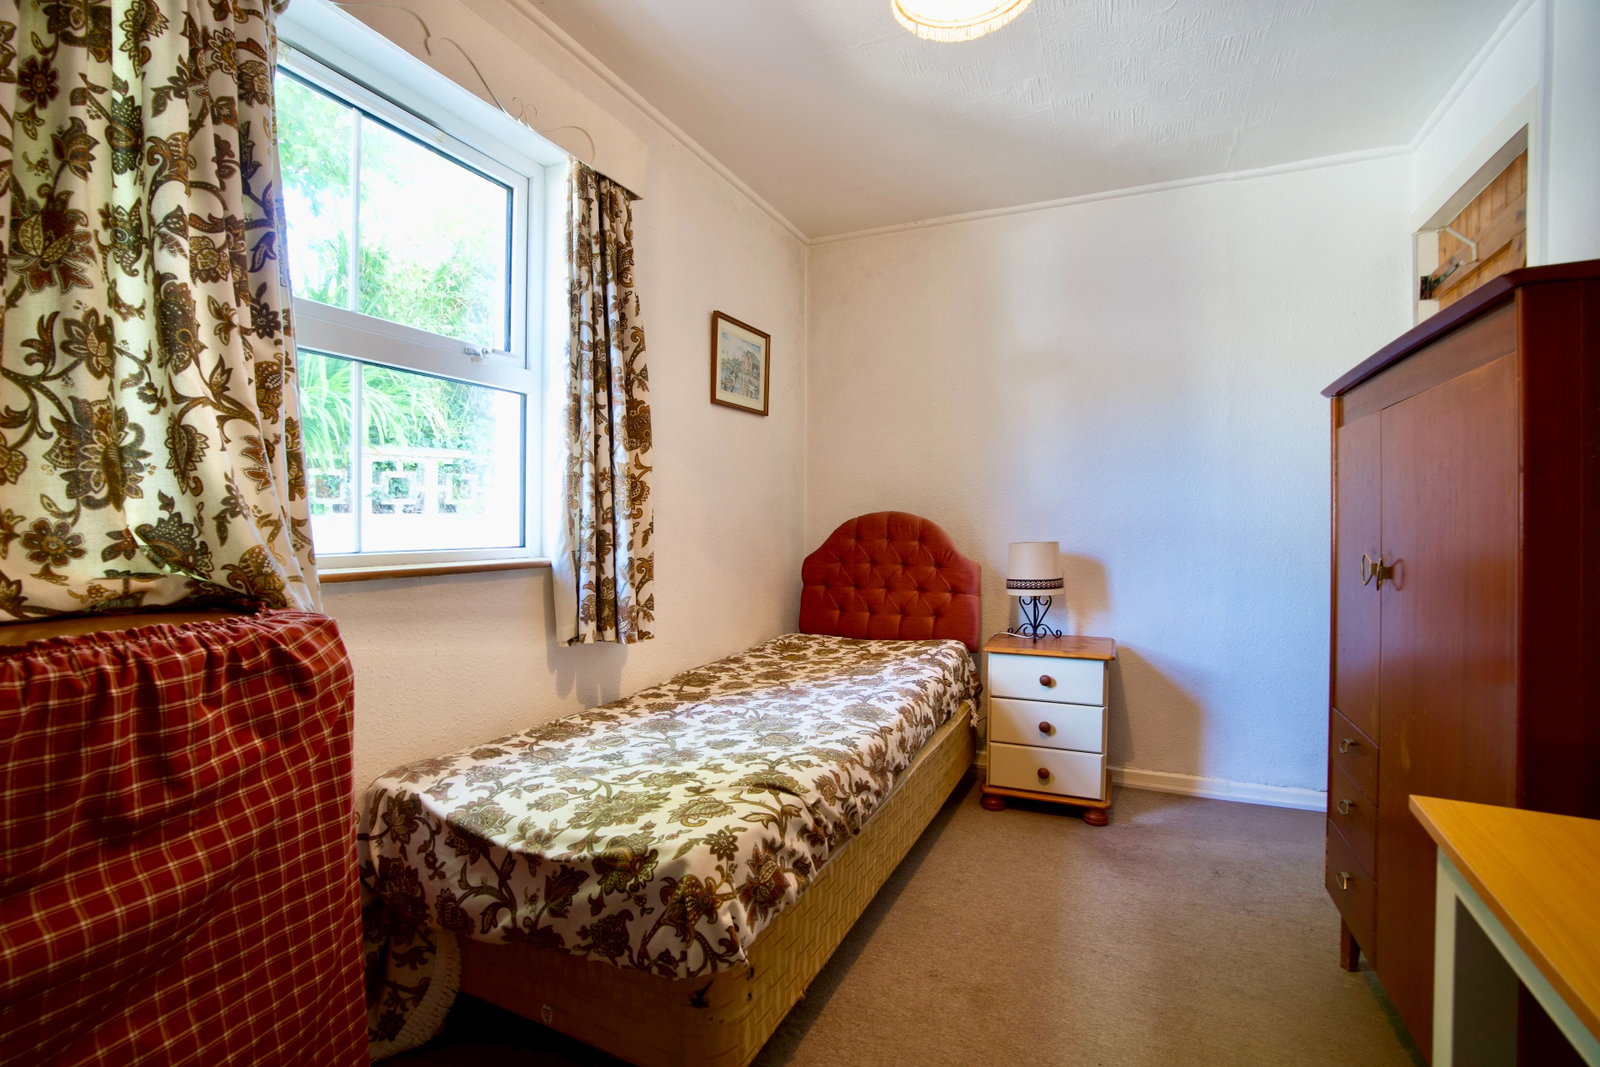
Bedroom 3/Study - 2.26m x 3.47m
Double glazed UPVC window to side, papered ceiling, built-in book shelving with inner window to reception hall, radiator.
First Floor
Landing
Double glazed window to rear, radiator.
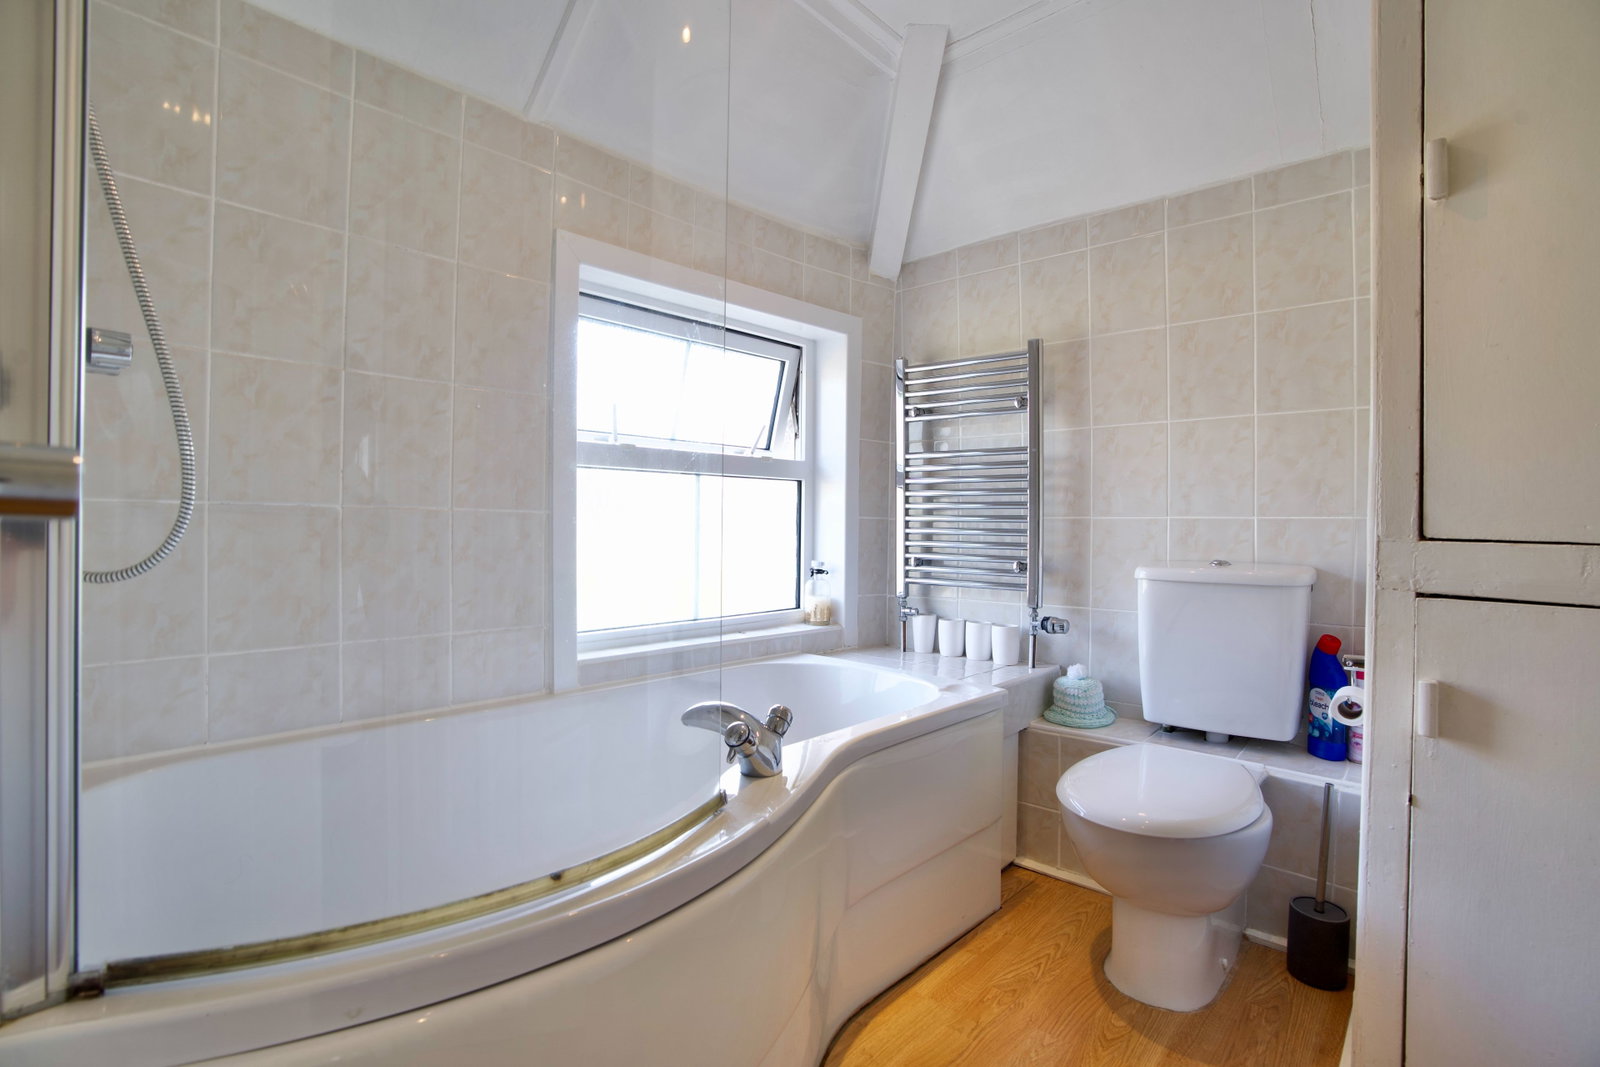
Bathroom - 2.2m x 2m
White suite comprising panelled bath with thermostatic shower over, glazed curved shower screen, low level W.C., heated towel rail, wash hand basin, access to roof space and airing cupboard with factory lagged copper tank and slatted shelving over.
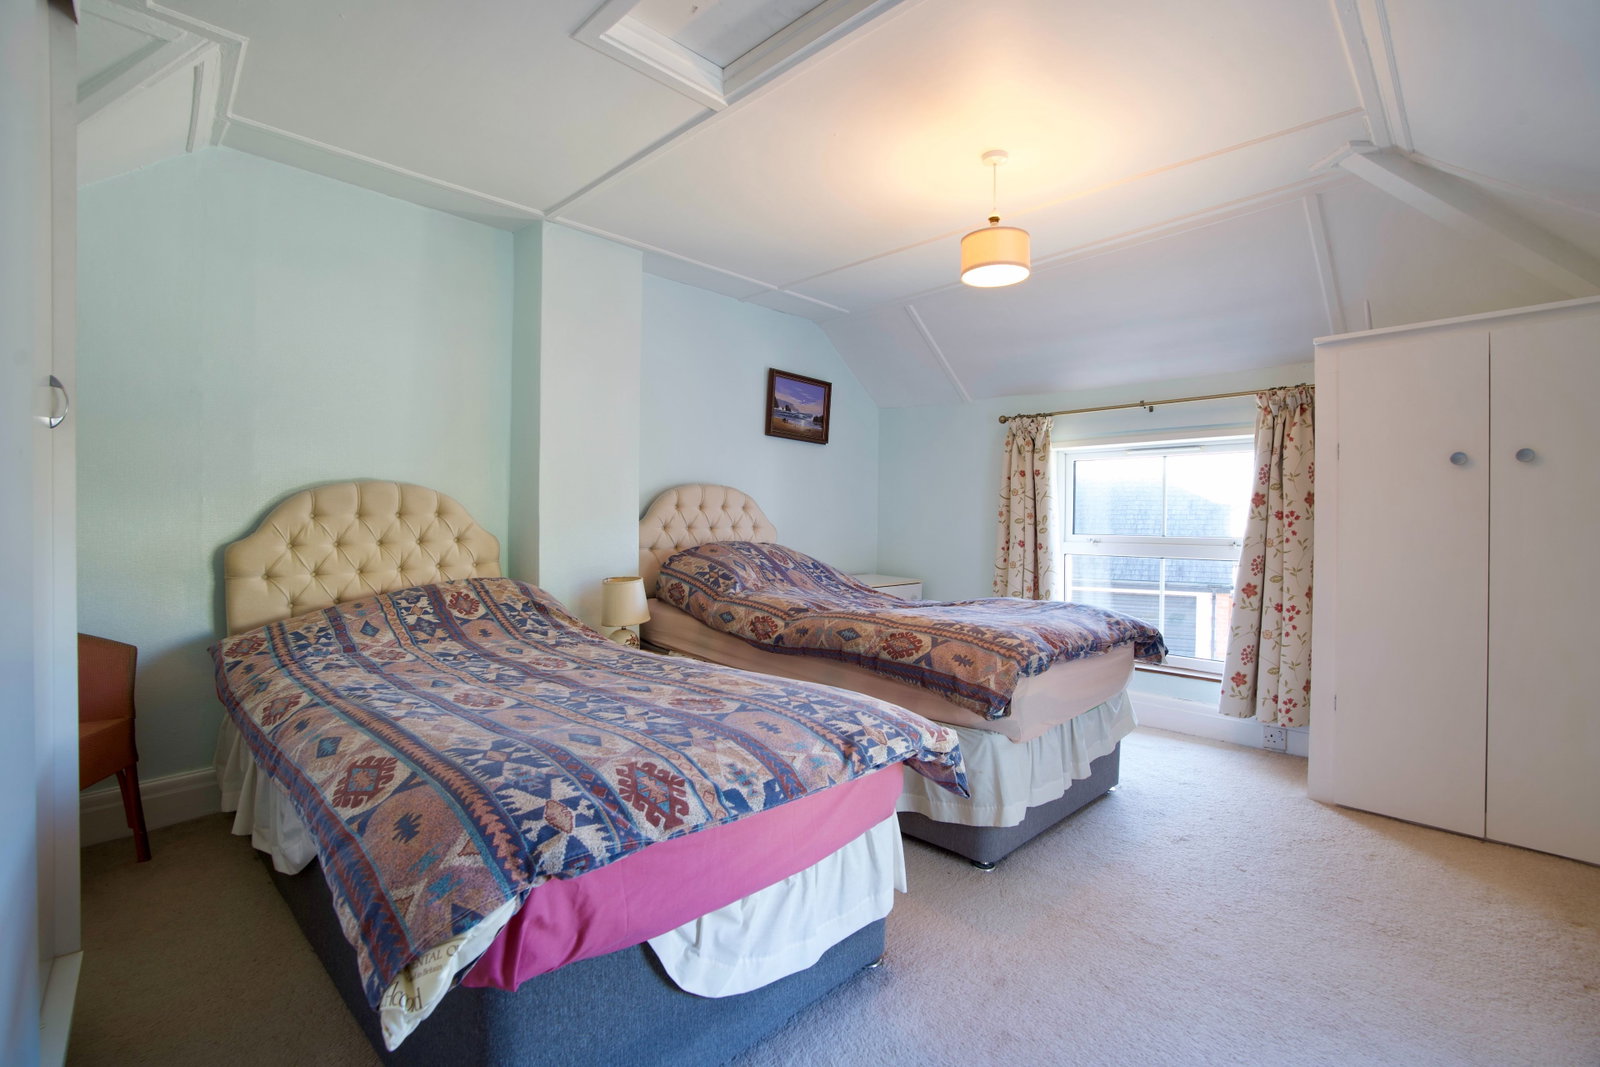
Bedroom 1 - 3.42m x 4.2m
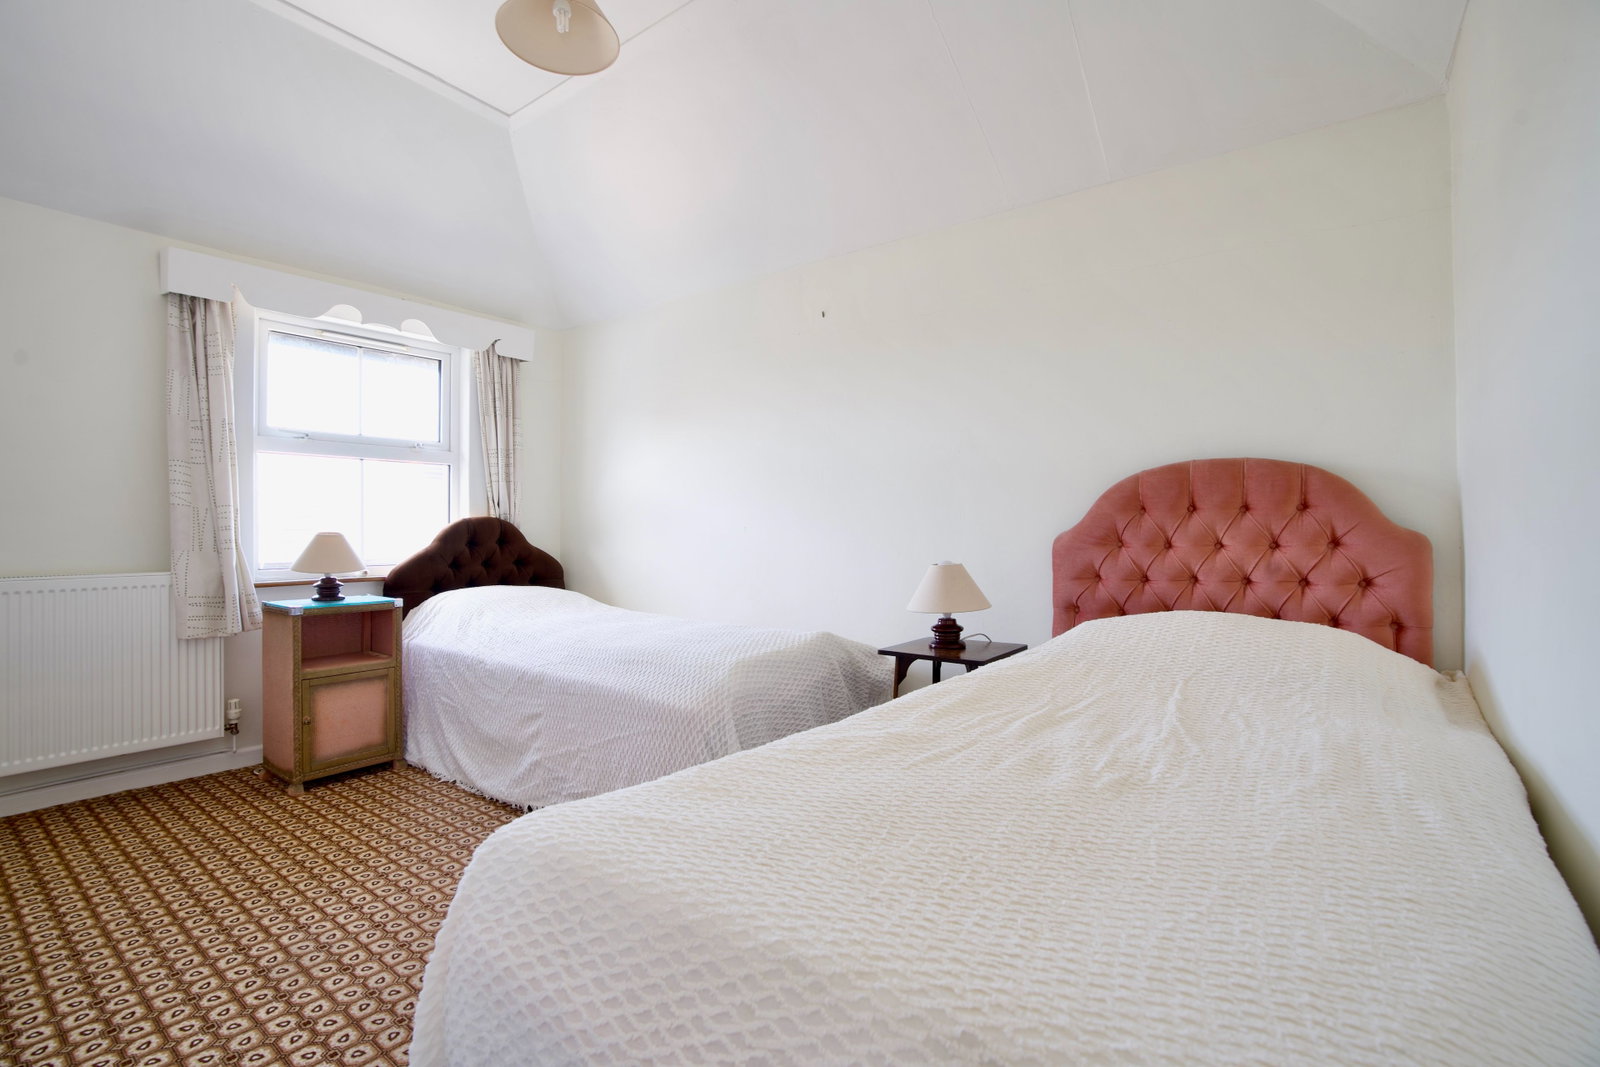
Generous double bedroom with dual aspect UPVC double glazed windows, access to further roof space, radiator and wardrobe.
Bedroom 2 - 3.53m x 2.3m
Double glazed UPVC window to front, access to another roof space, built-in wardrobe with further built-in cupboard space.
Outside
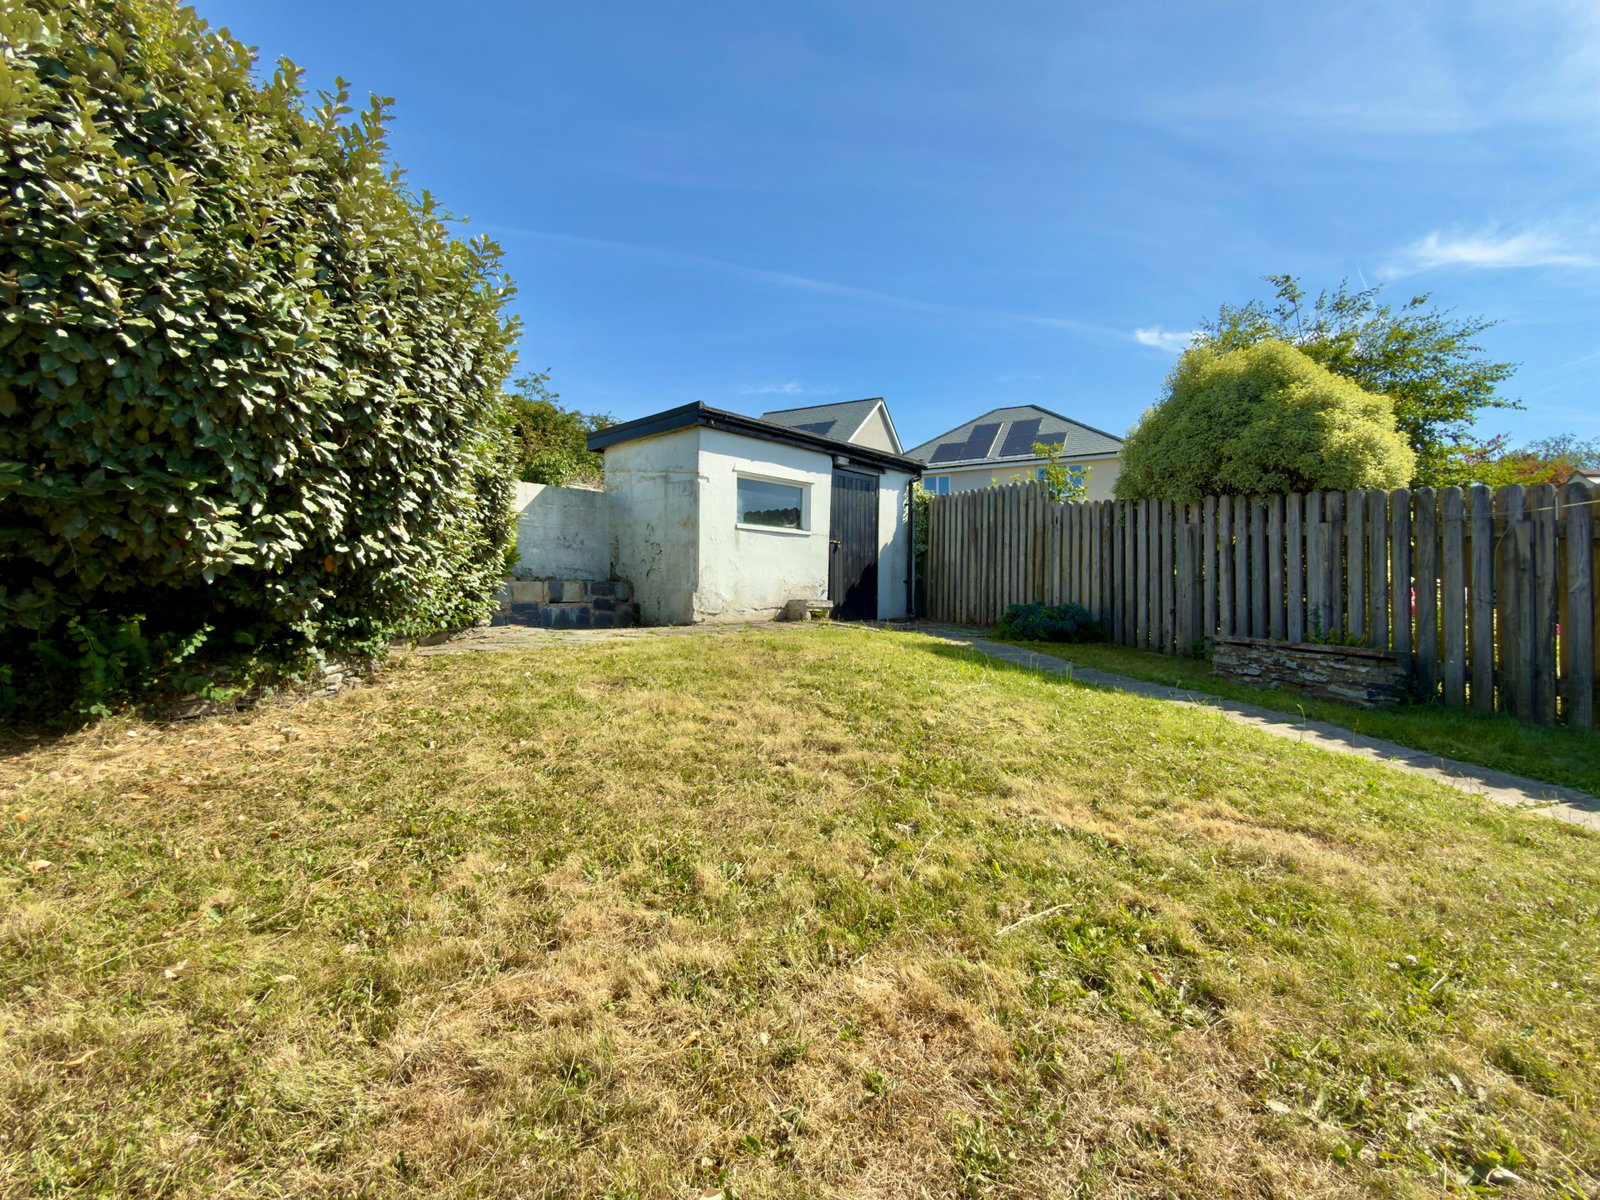
There is a small driveway which narrows as you enter the rear of the cottage with steps leading up to the peaceful rear garden which is a good size with paved path otherwise laid to lawn, with part fence and part block boundaries and a block built outbuilding.
Services
Mains electricity, gas, water and drainage.
What3words: ///humidity.fended.laminate
Please contact our Wadebridge Office for further details.
Important Information
- This is a Freehold property.
- This Council Tax band for this property is: C
Property Ref: 969683
Similar Properties
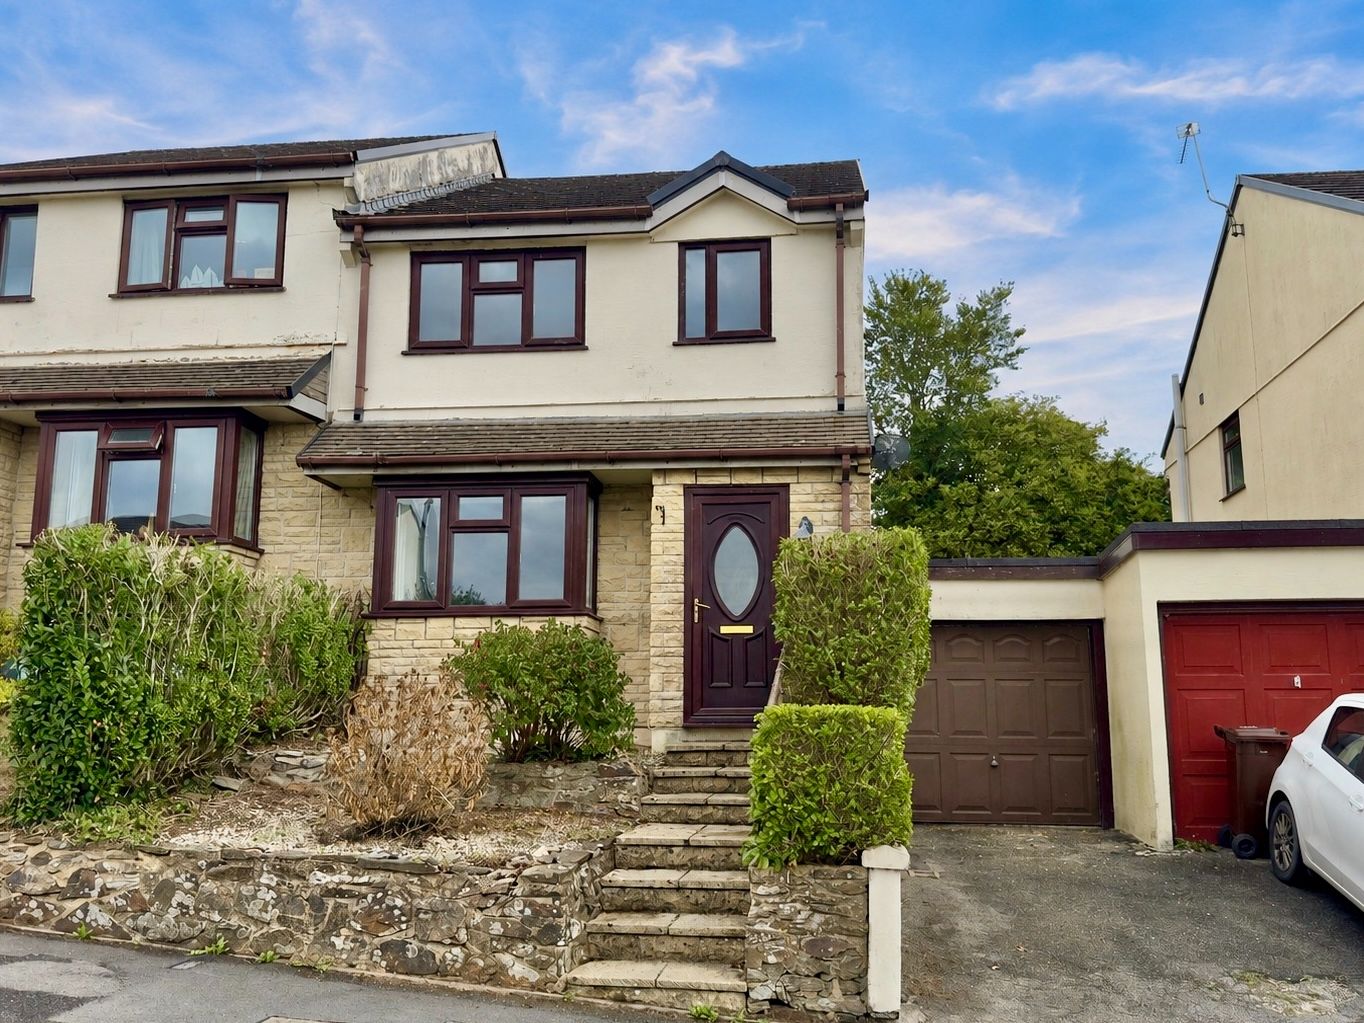
Foxdown Manor, Wadebridge PL27
3 Bedroom Semi-Detached House | £290,000
A 3 bedroom semi-detached house with UPVC windows and gas central heating in need of some modernisation, updating and re...

5 Bedroom Detached House | £290,000
A fantastic opportunity to purchase a substantial 5 bedroom detached house enjoying spectacular views down to the Camel...
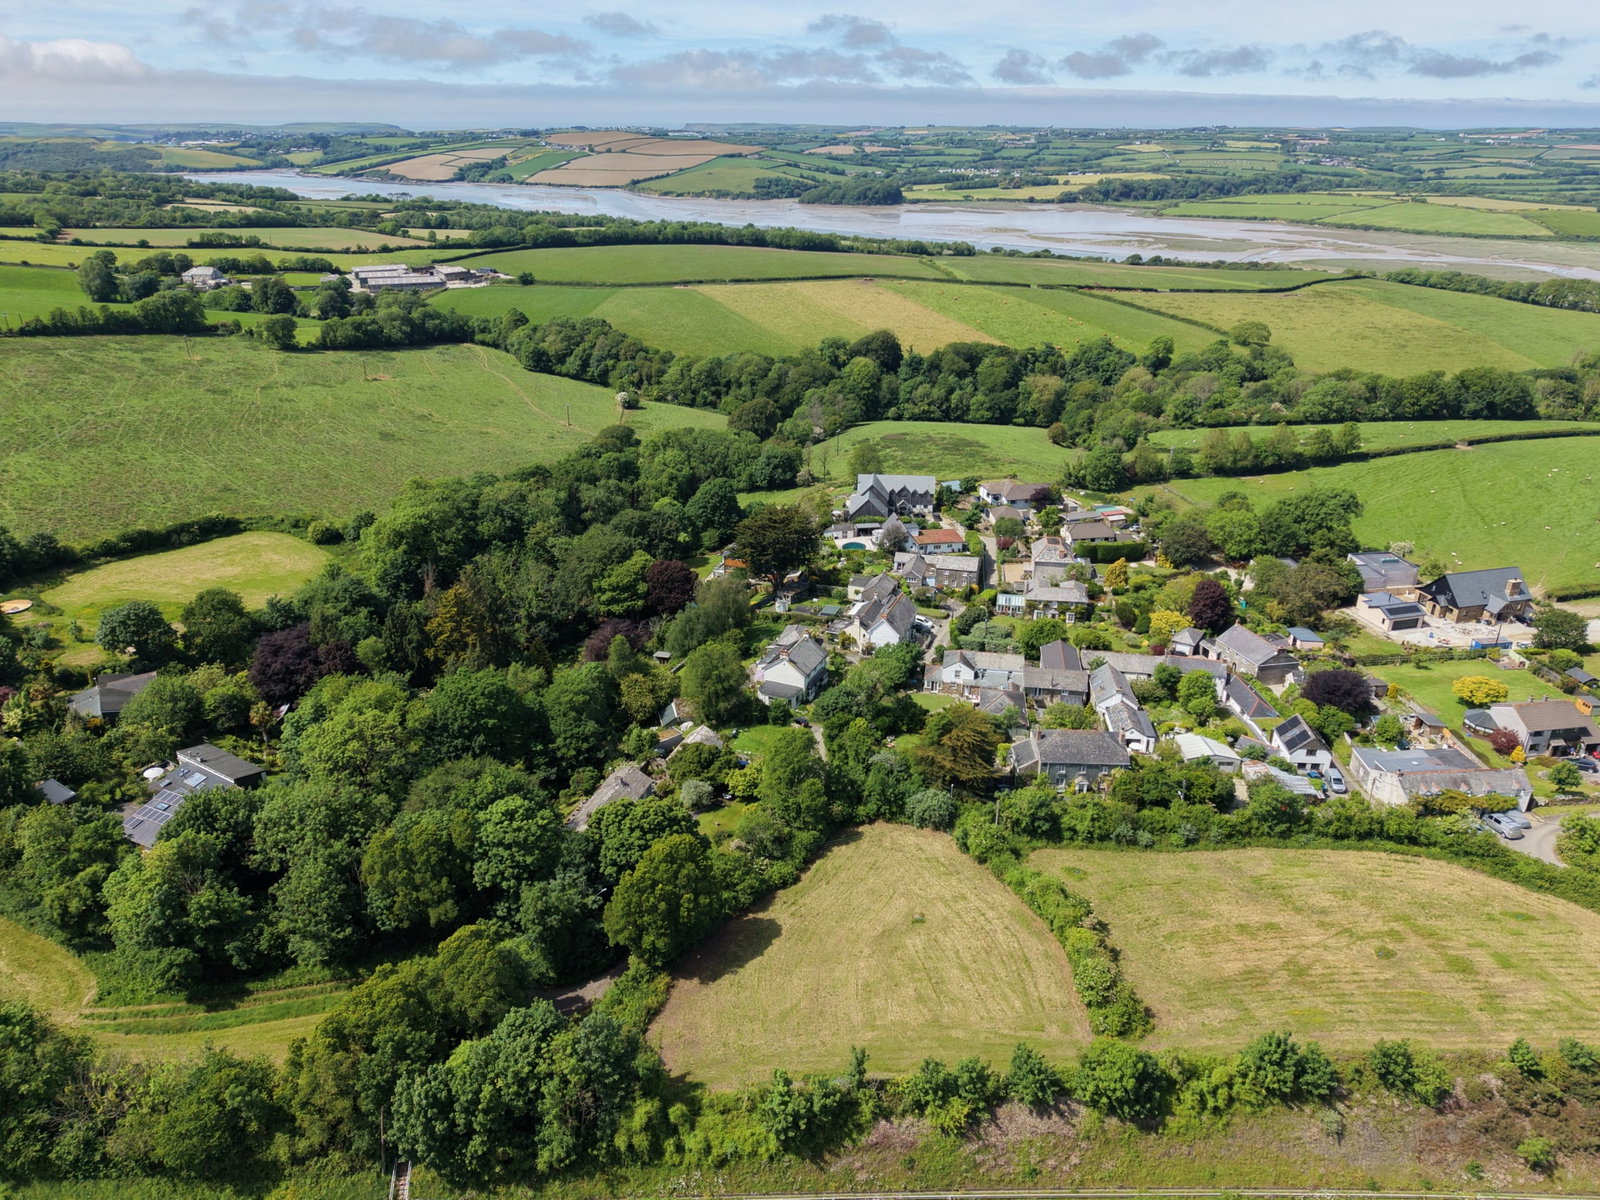
4 Bedroom Plot | £290,000
A rare opportunity to purchase this large building plot with planning permission for a stunning new dwelling situated ap...
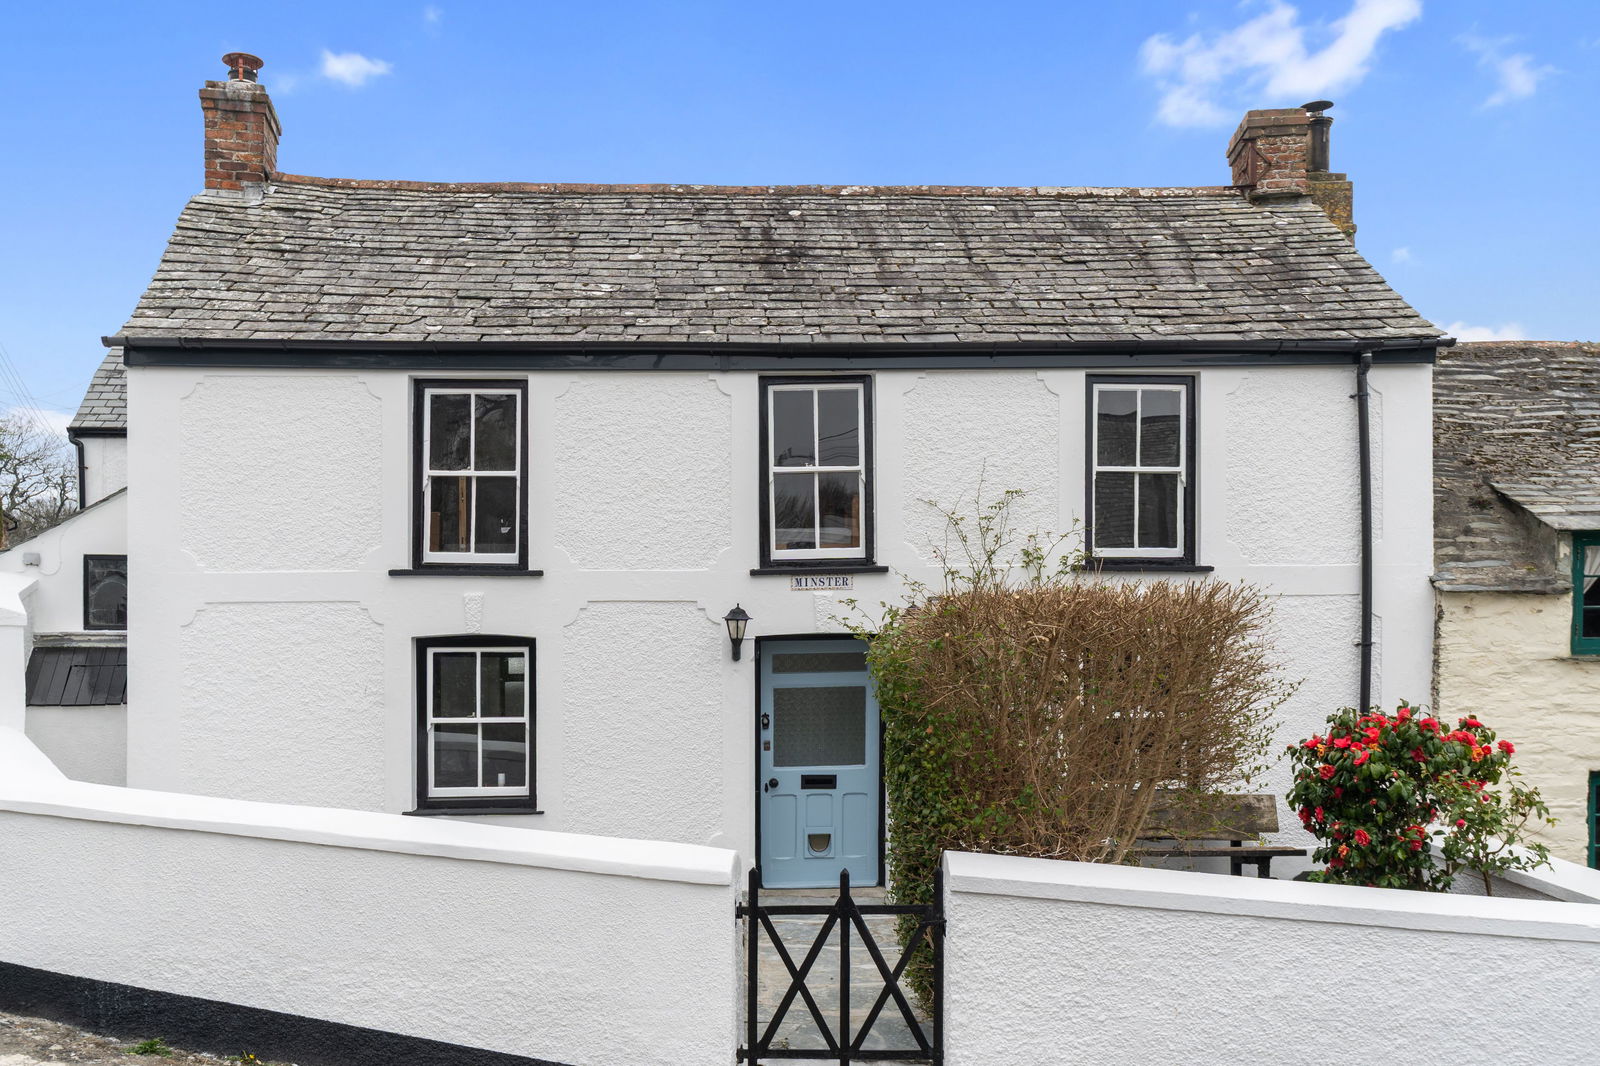
4 Bedroom Cottage | £295,000
A 4 bedroom 2 bathroom Grade II Listed character property with beautiful courtyard garden to the front. Freehold. Coun...
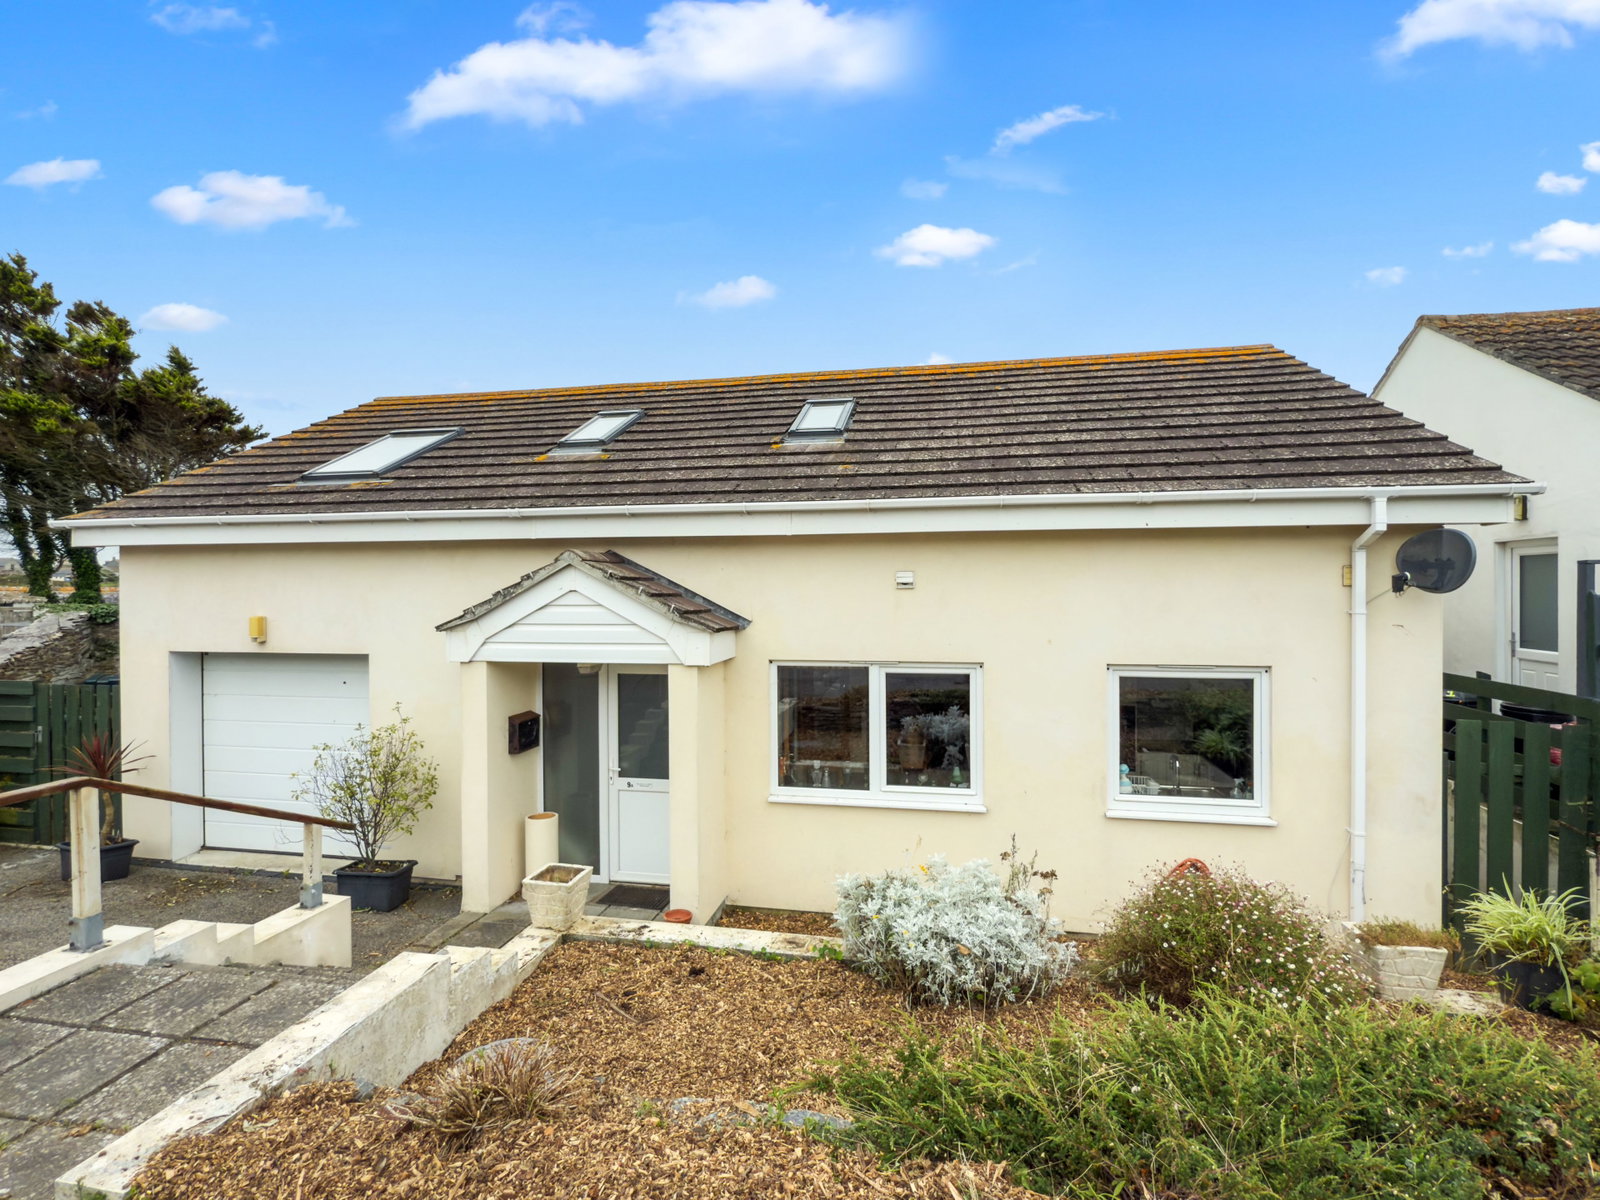
4 Bedroom Detached House | £295,000
A well presented 4 bedroom detached home with garage and conservatory in this popular part of North Cornwall. Freehold....
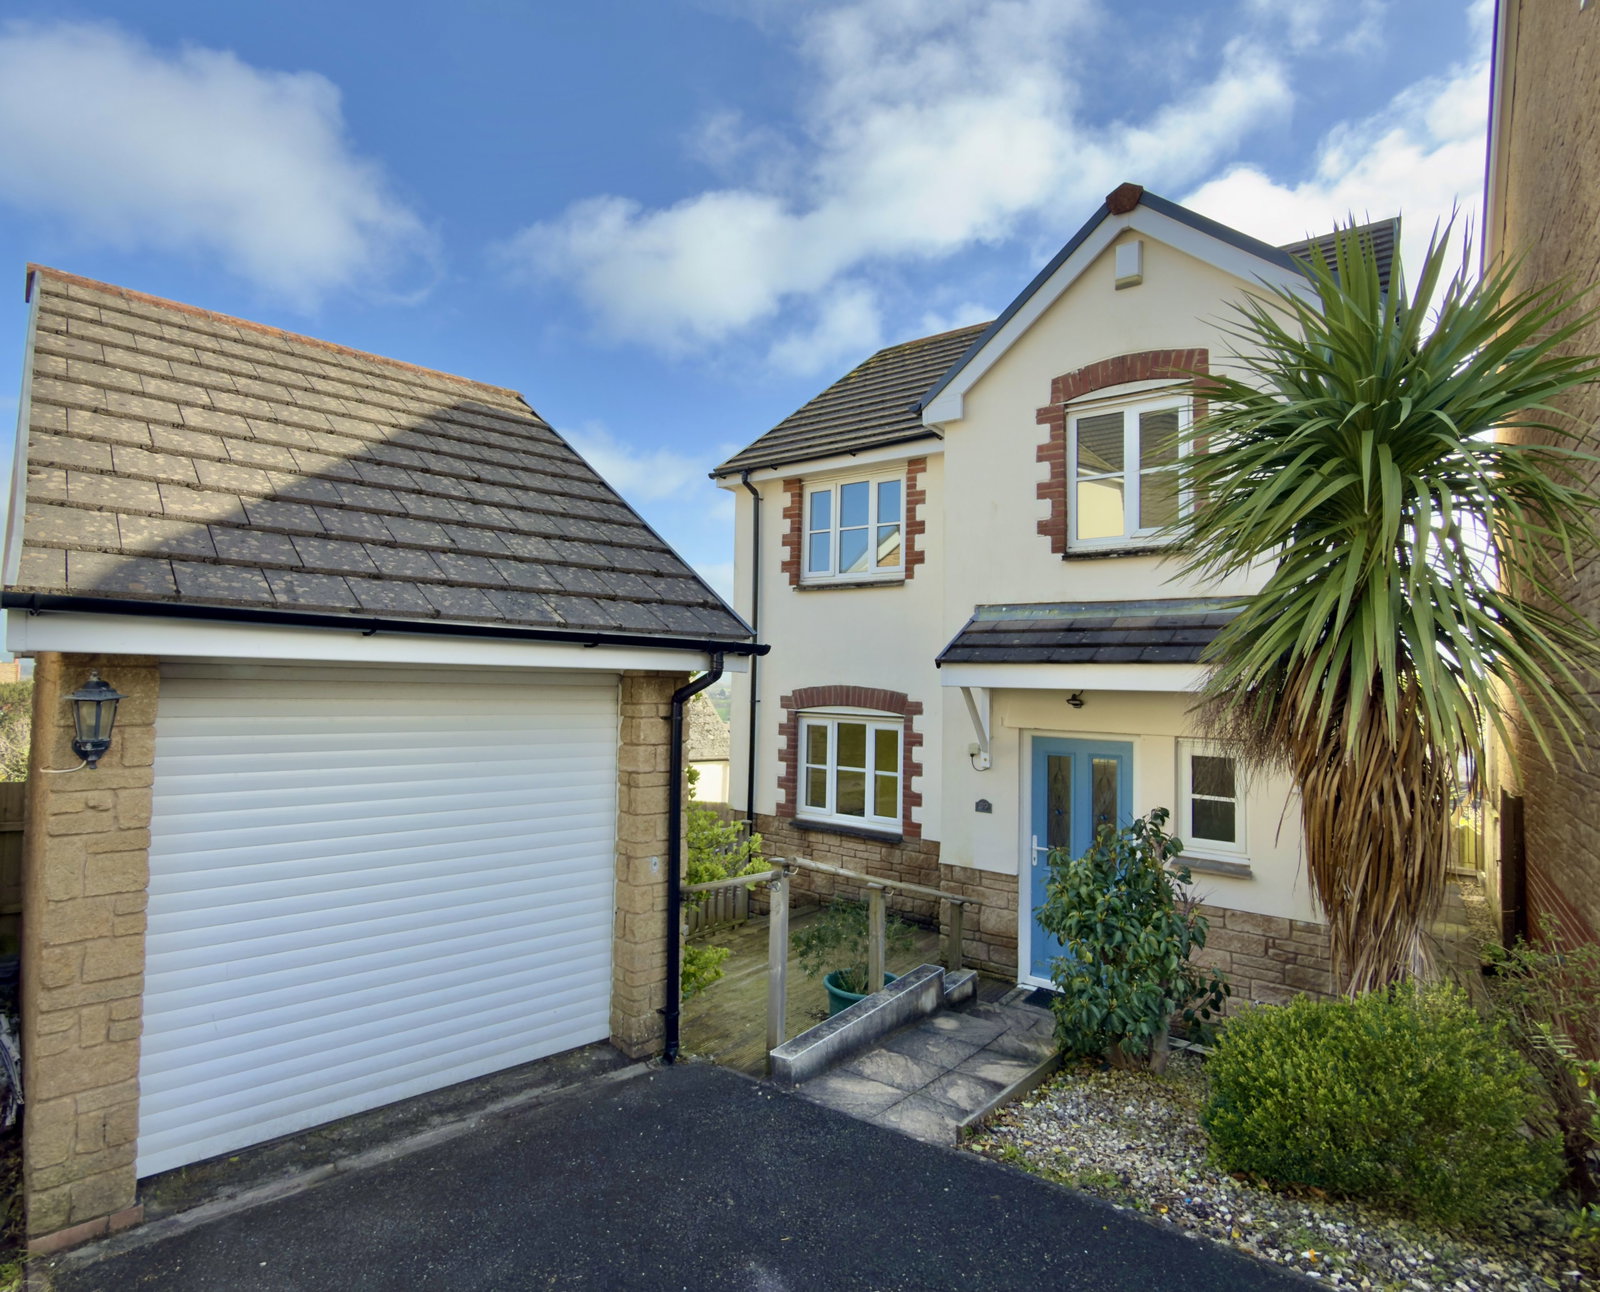
Talmena Avenue, Wadebridge PL27
3 Bedroom Detached House | Guide Price £295,000
A pleasant 3 bedroom detached home with garage, driveway and private enclosed rear garden in this popular part of Wadebr...
How much is your home worth?
Use our short form to request a valuation of your property.
Request a Valuation
©2026 The Guild of Property Professionals. All rights reserved.
Terms and Conditions |
Privacy Policy |
Cookie Policy |
Complaints Policy |
Members Login
The Guild of Property Professionals Trading Address: 121 Park Lane, London W1K 7AG. GPEA Limited.
Registered in England & Wales.
Company No: 02819824.
Registered Office Address: The Old Courthouse, 60A London Road, Grantham, NG31 6HR.
VAT Registration No: 180897859

