
- In Need of Minor Decoration
- Chain Free Sale
- UPVC Double Glazed Windows
- Gas Central Heating
- Enclosed Rear Garden
- Garage and Driveway Parking for One Car
- 3 Bedroom House

3 Bedroom Semi-Detached House for sale in Wadebridge
 2
3
1
2
3
1
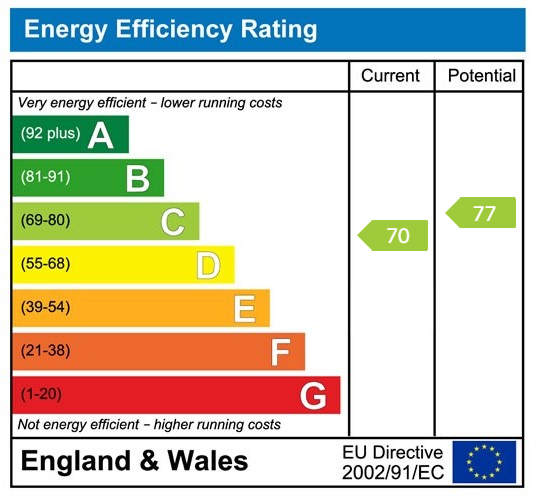
A 3 bedroom semi-detached house with UPVC windows and gas central heating in need of some modernisation, updating and redecoration. Freehold. Council Tax Band B. EPC rating C.
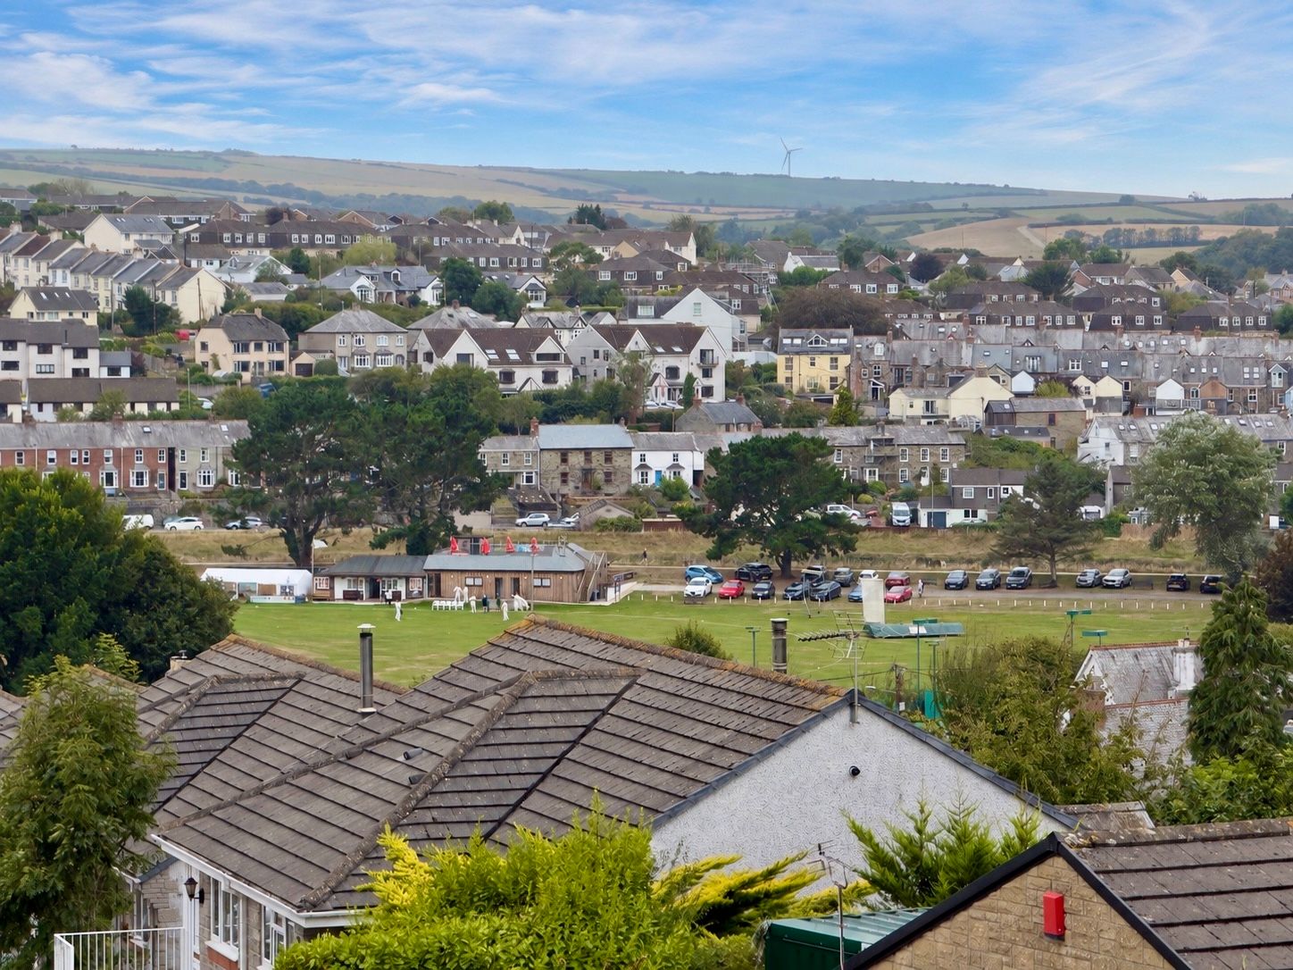
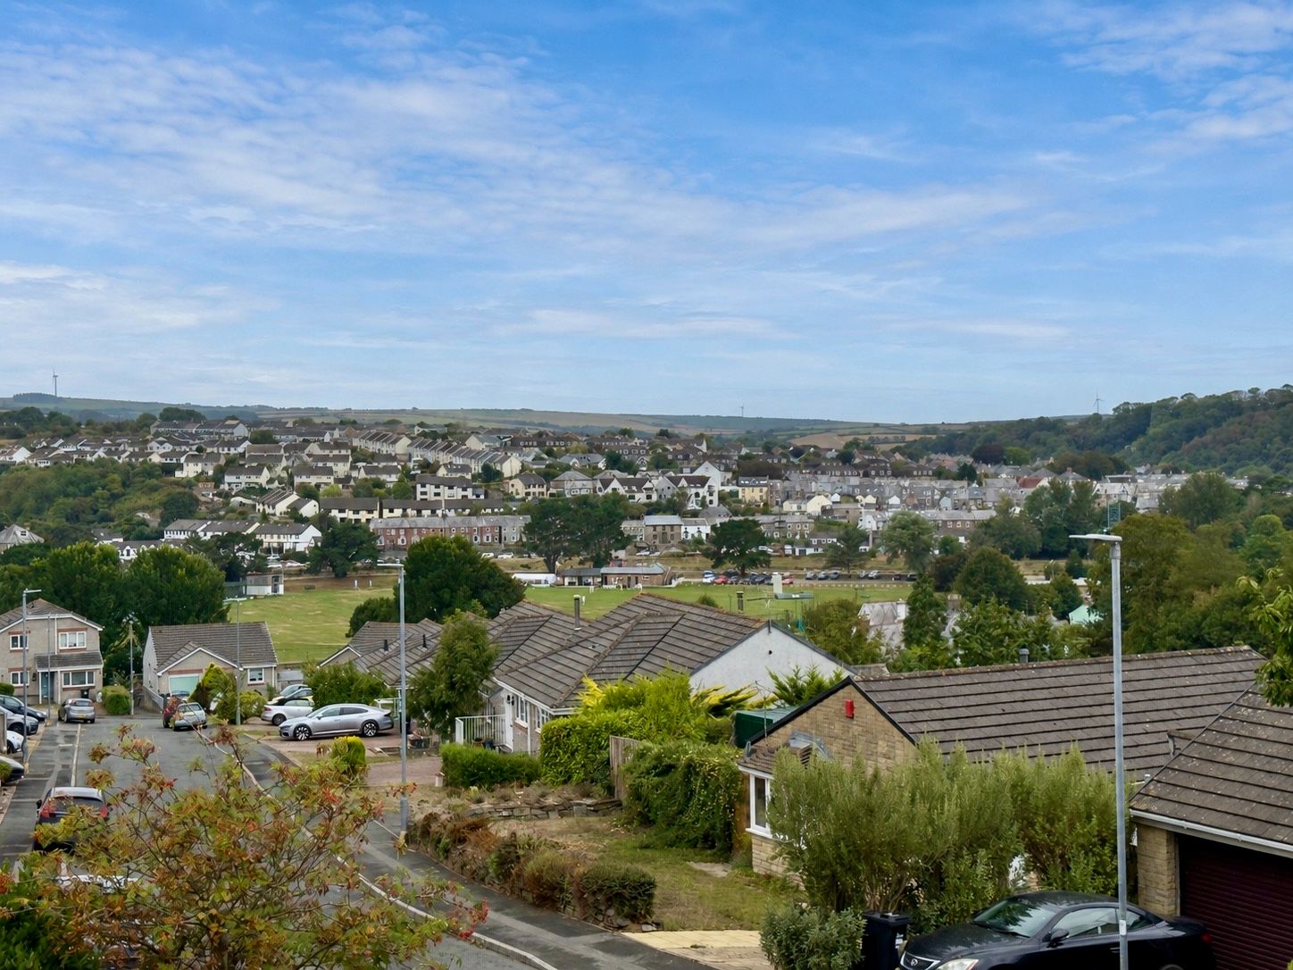
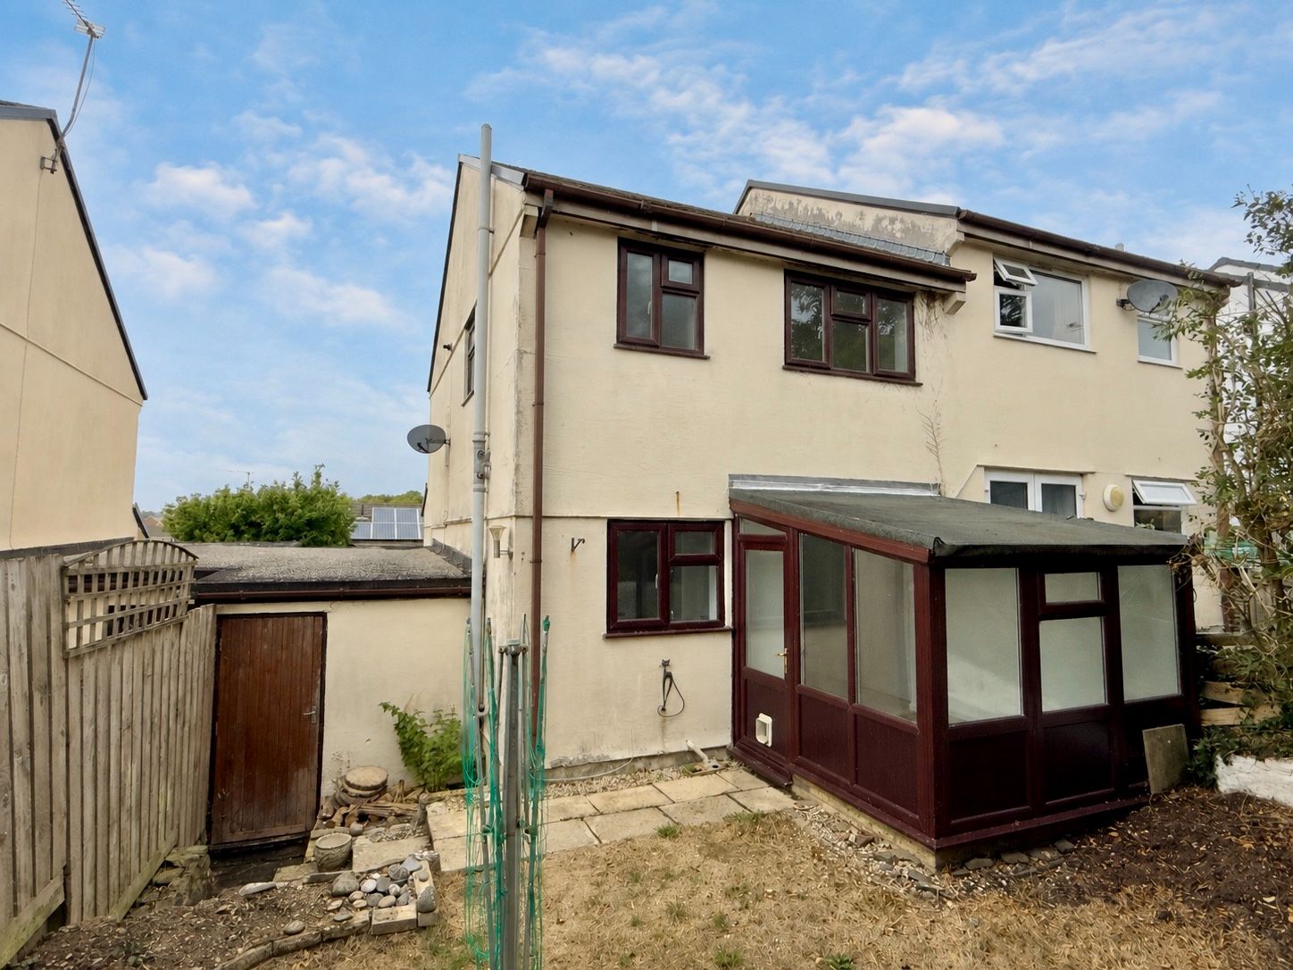
12 Foxdown is a semi-detached 3 bedroom house situated in this cul-de-sac of similar style houses. The property has gas fired central heating and UPVC windows but would now benefit from redecoration and refurbishment including the bathroom, kitchen and floor coverings. However, we feel the property has great potential whilst being located in the popular residential area of Foxdown Manor within just a short distance walk in the town centre of Wadebridge with the property also benefitting from remarkable town and countryside views.
The Accommodation comprises with all measurements being approximate:
UPVC Entrance Door to
Entrance Hall
Tiled floor, cloaks hanging, stairs off to first floor.
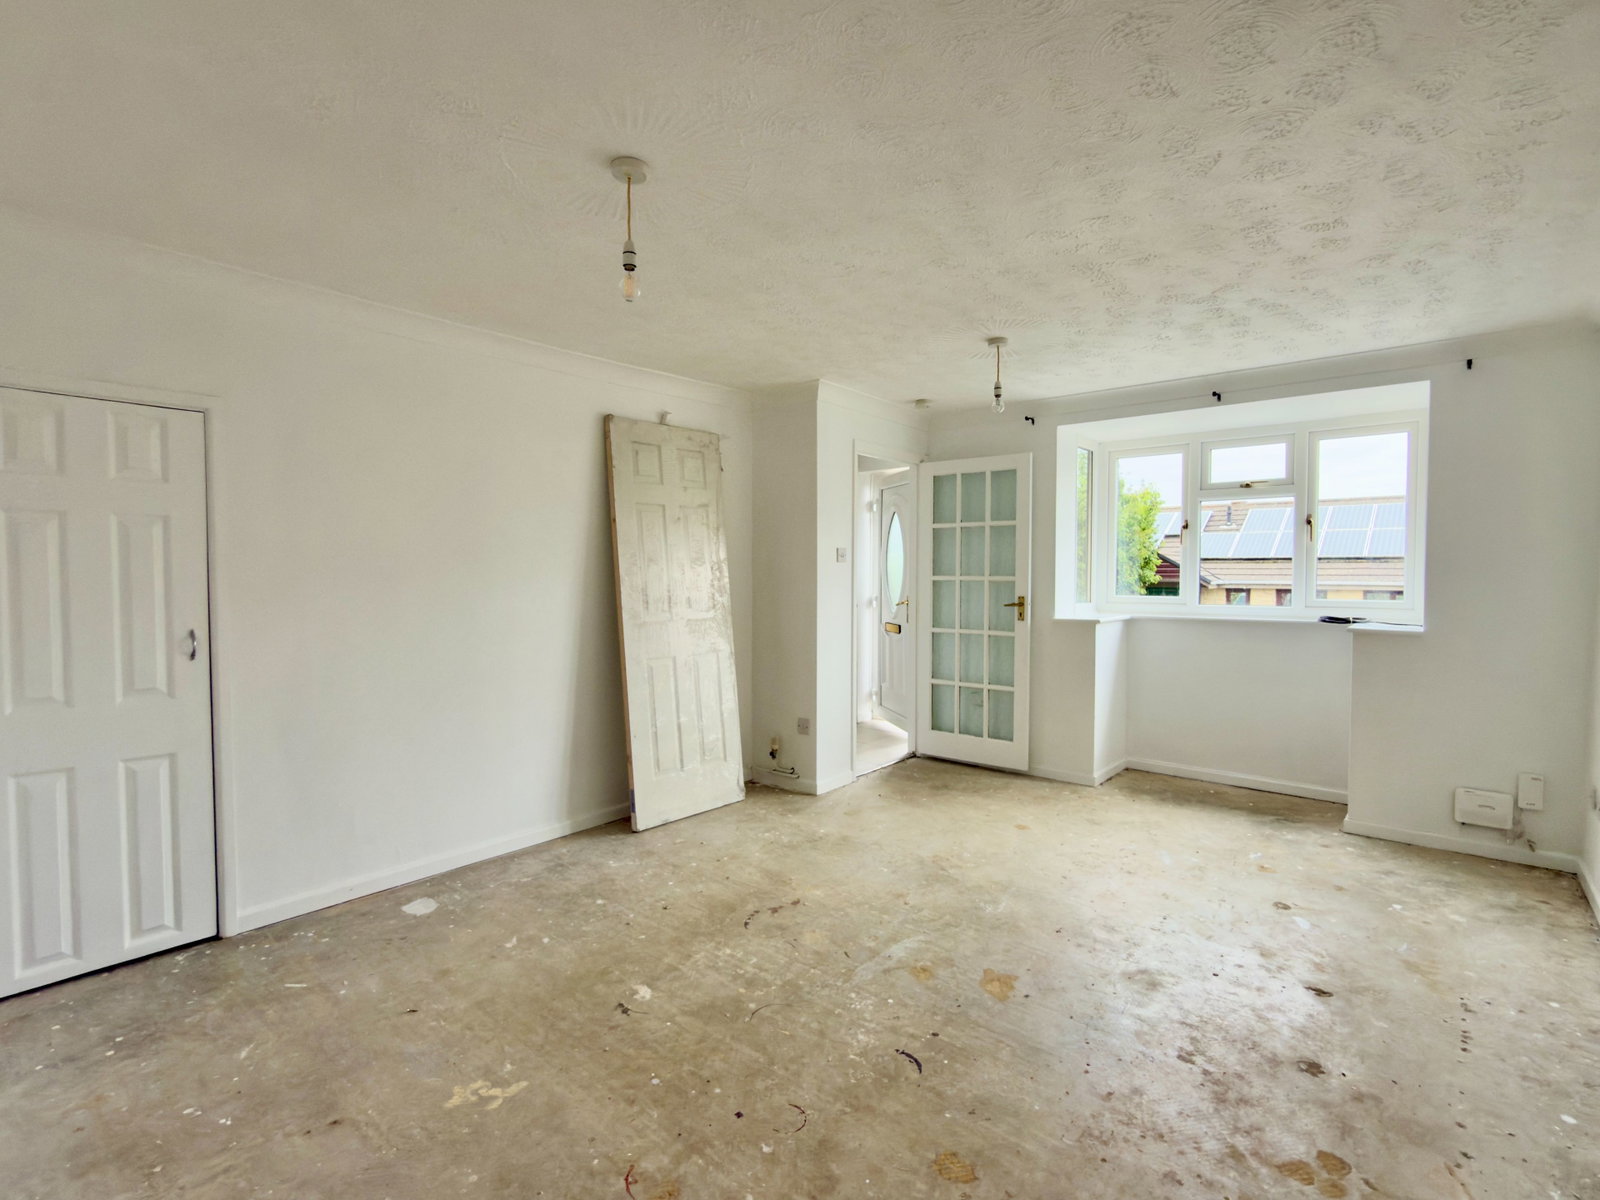
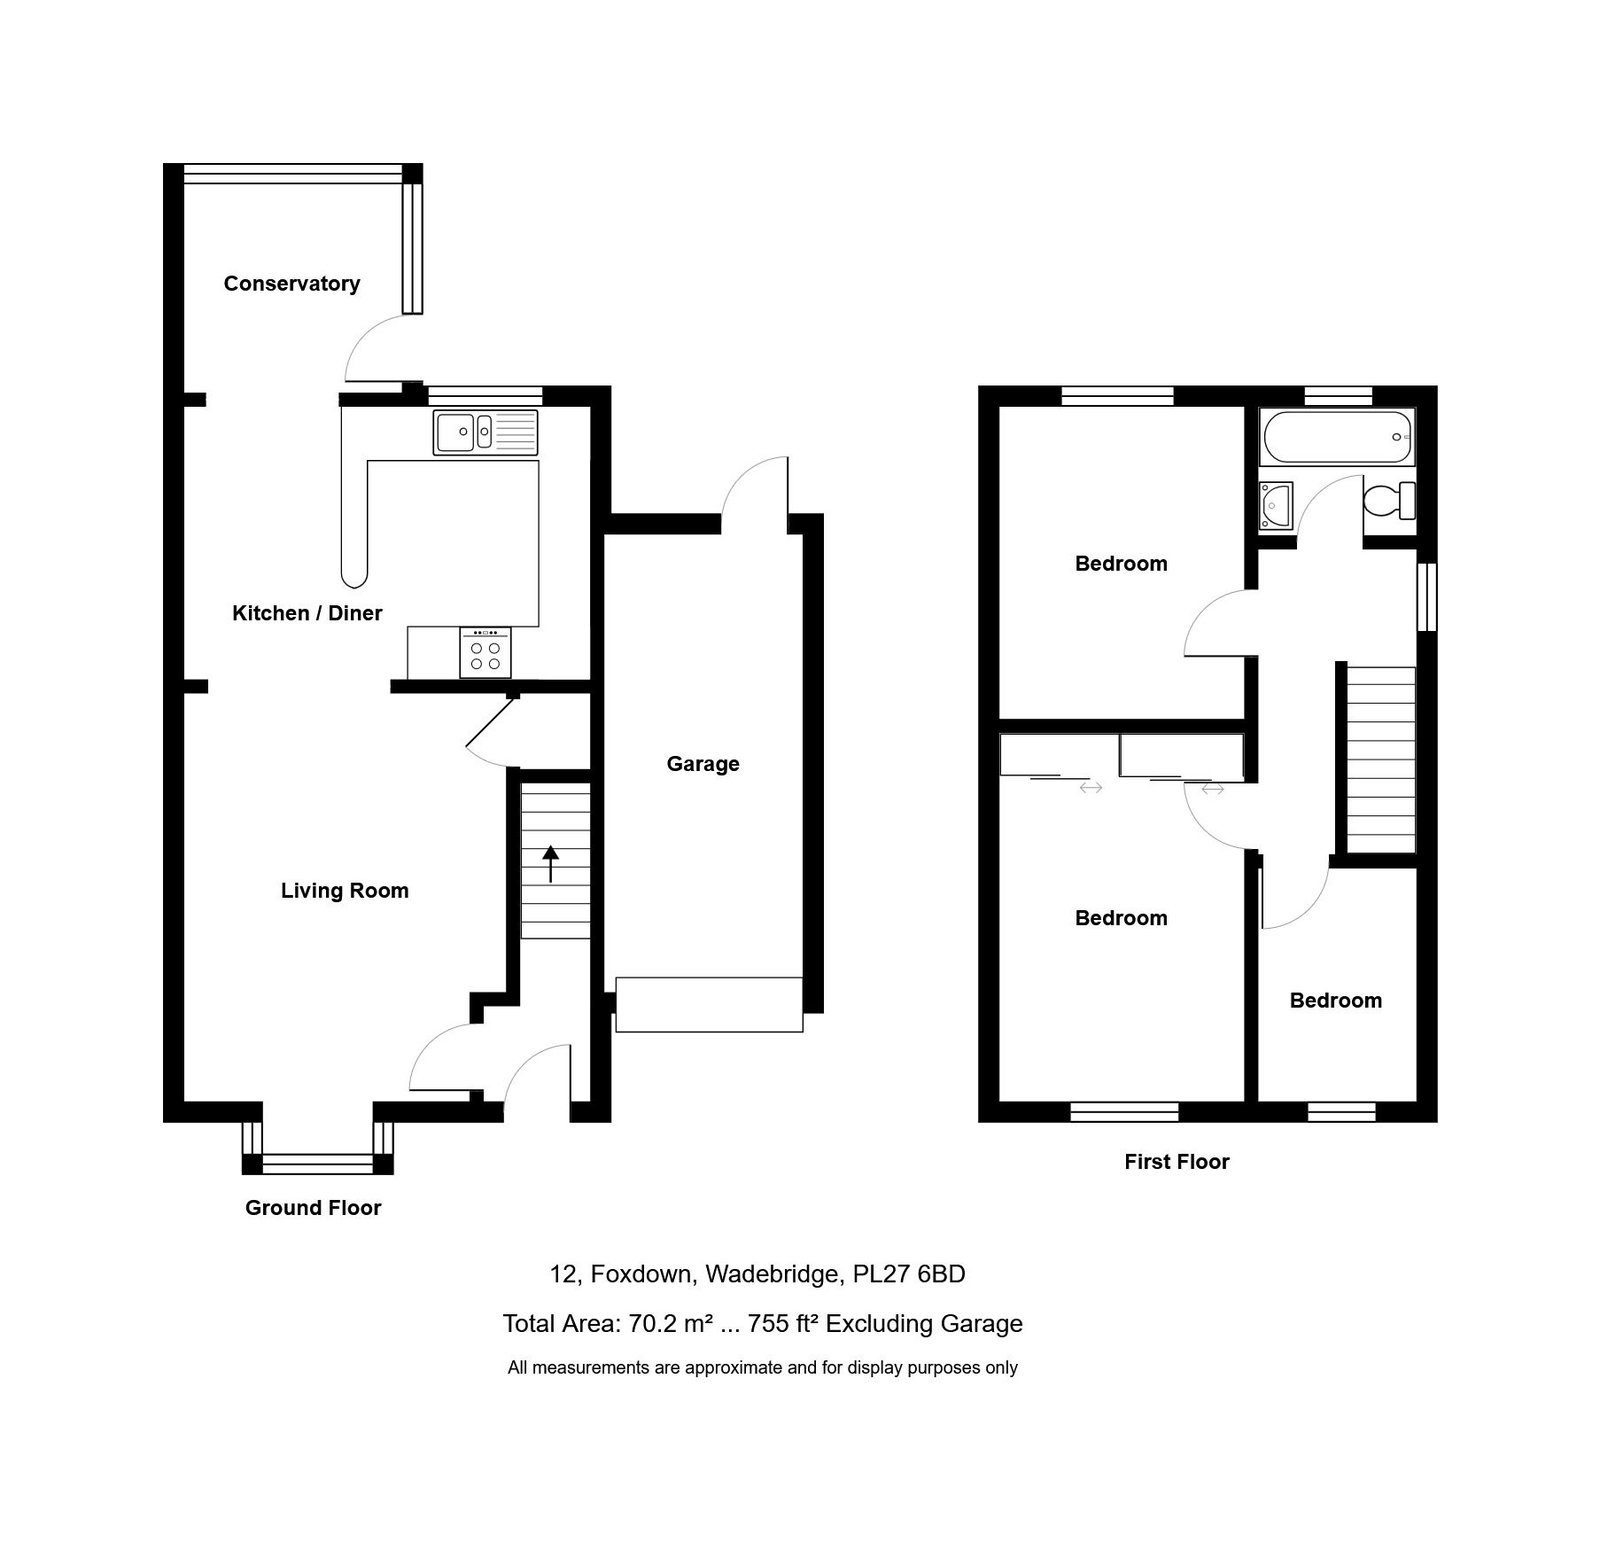
Lounge - 3.7m x 4.58m min, 5.15m to bay
Understairs storage area, coved and artexed ceiling, radiator, box bay window to front, UPVC windows. Opening through to
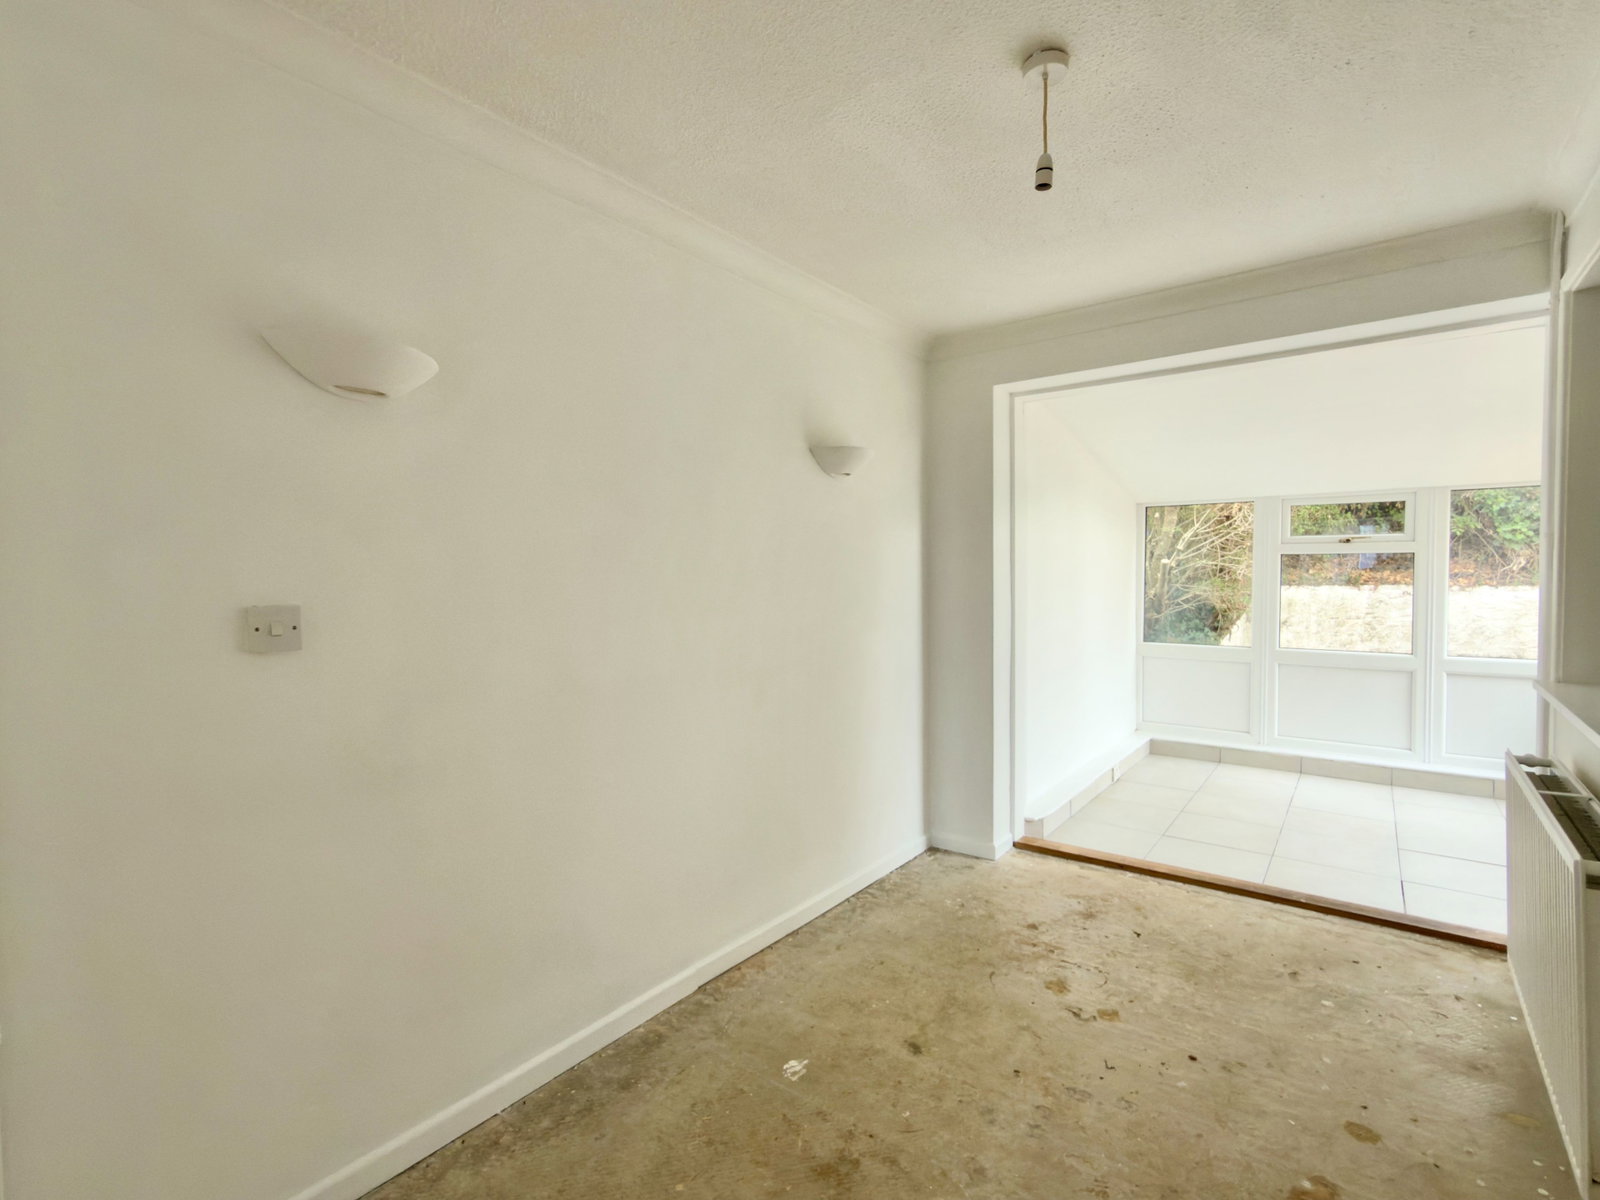
Dining Area - 3.08m x 2m
Radiator, opening through to
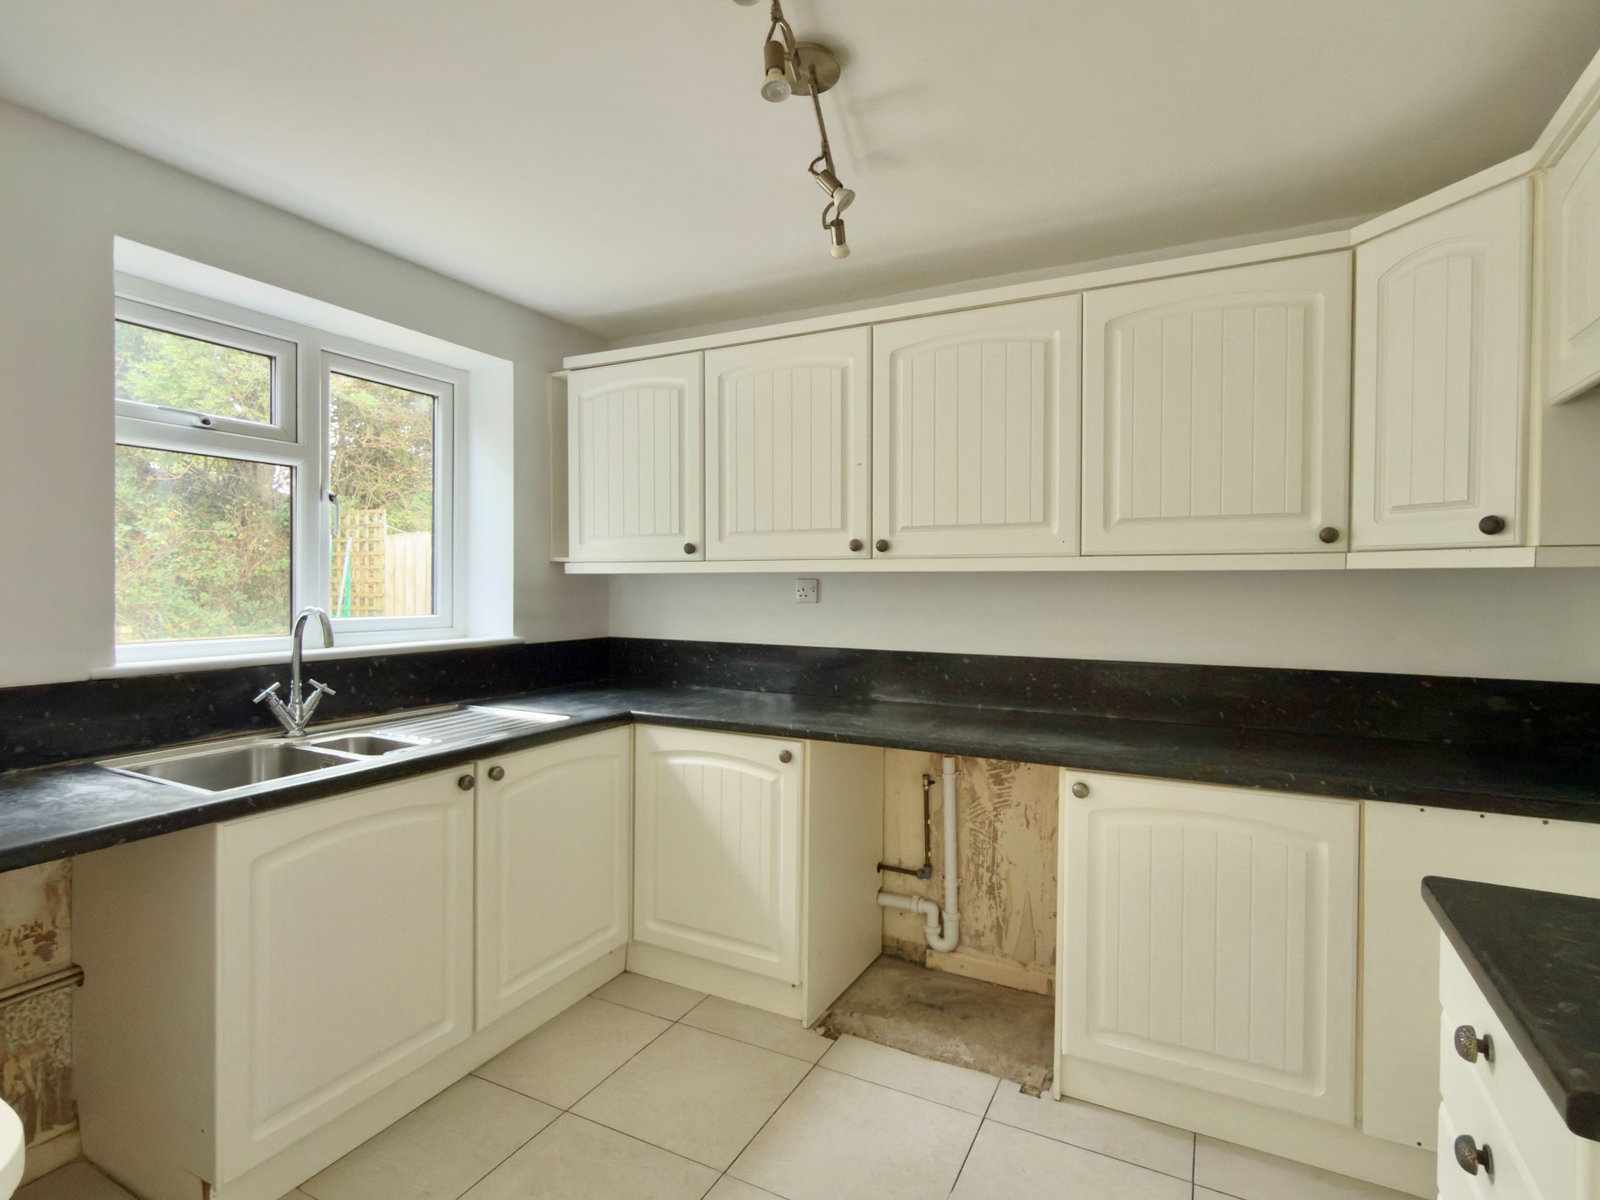
Kitchen - 2.48m x 3.1m
Older style kitchen comprising one and a half bowl single drainer stainless steel sink, mixer tap over, good range of built-in base and wall cupboards, built-in drawers, roll edged worktops, space for washing machine and space for electric cooker, recess for fridge/freezer.
From the Dining Room it opens through to
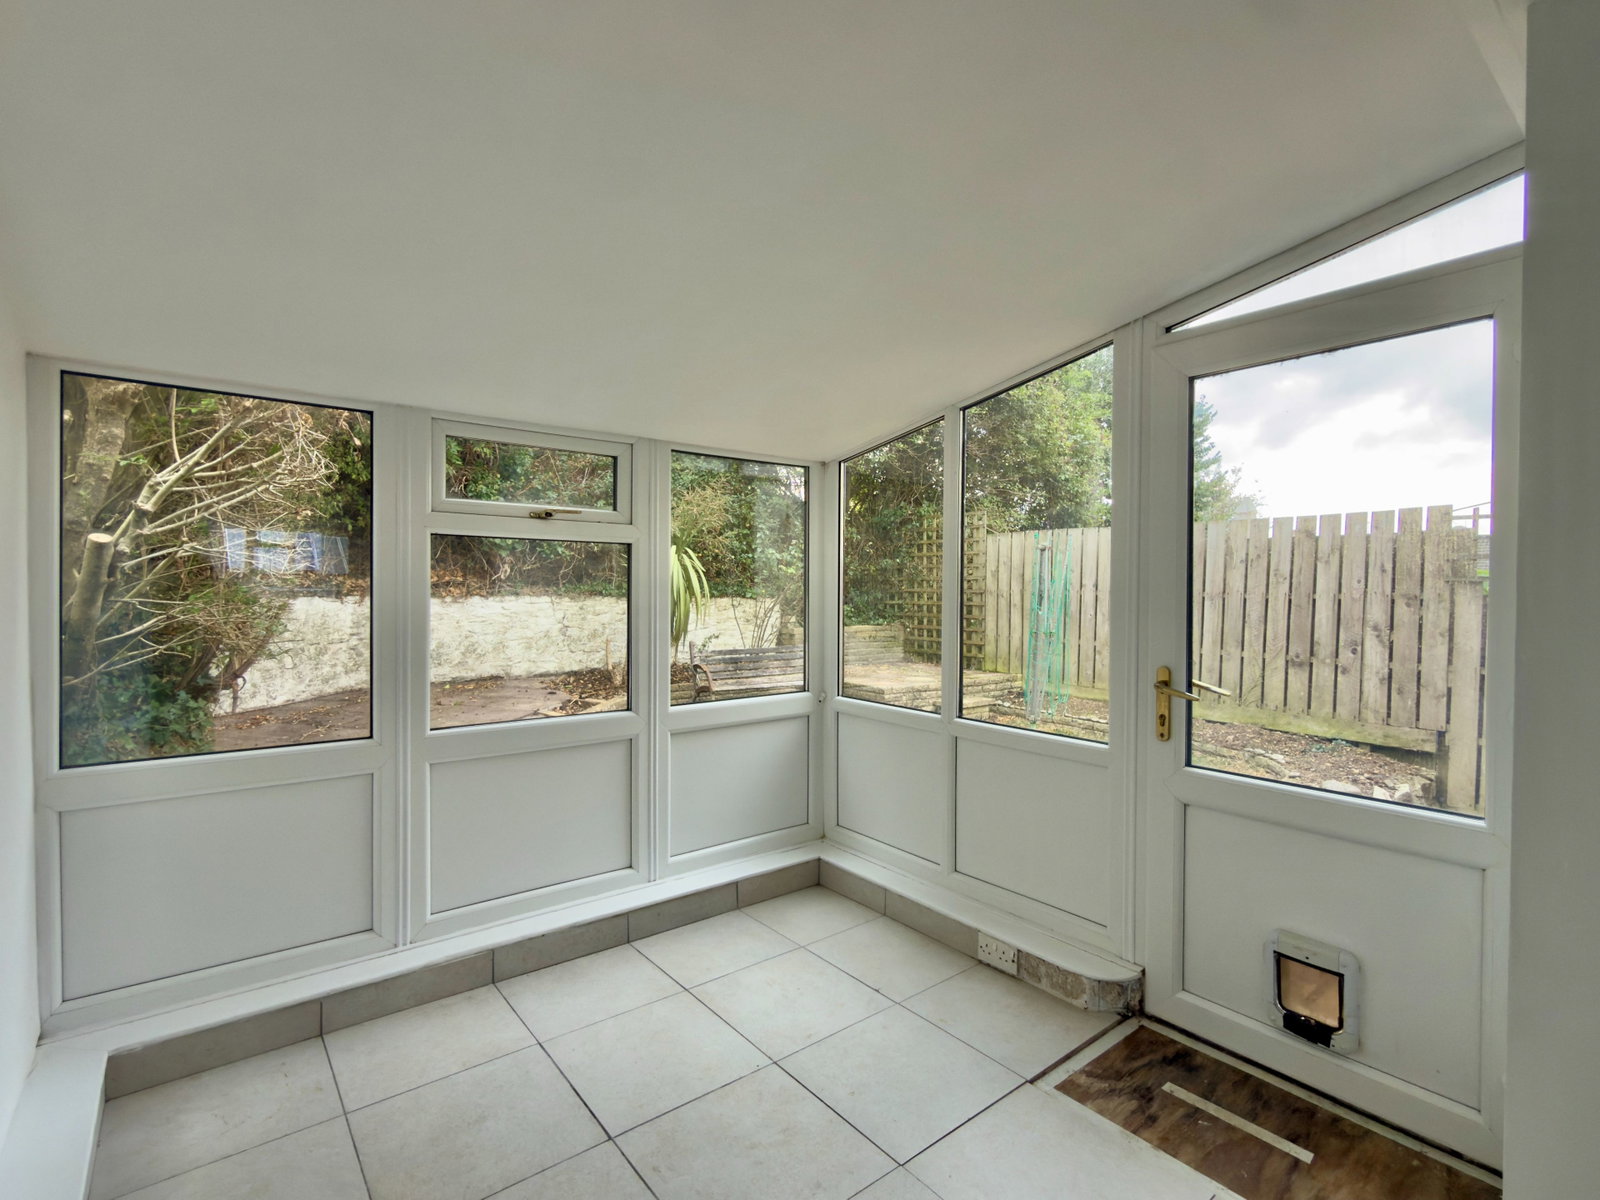
Conservatory - 2.32m x 2.46m
Tiled floor, UPVC windows and door to rear garden.
First Floor
Landing
Window to side, access to roof space, built-in cupboard housing gas fired central heating/hot water boiler.
Bathroom
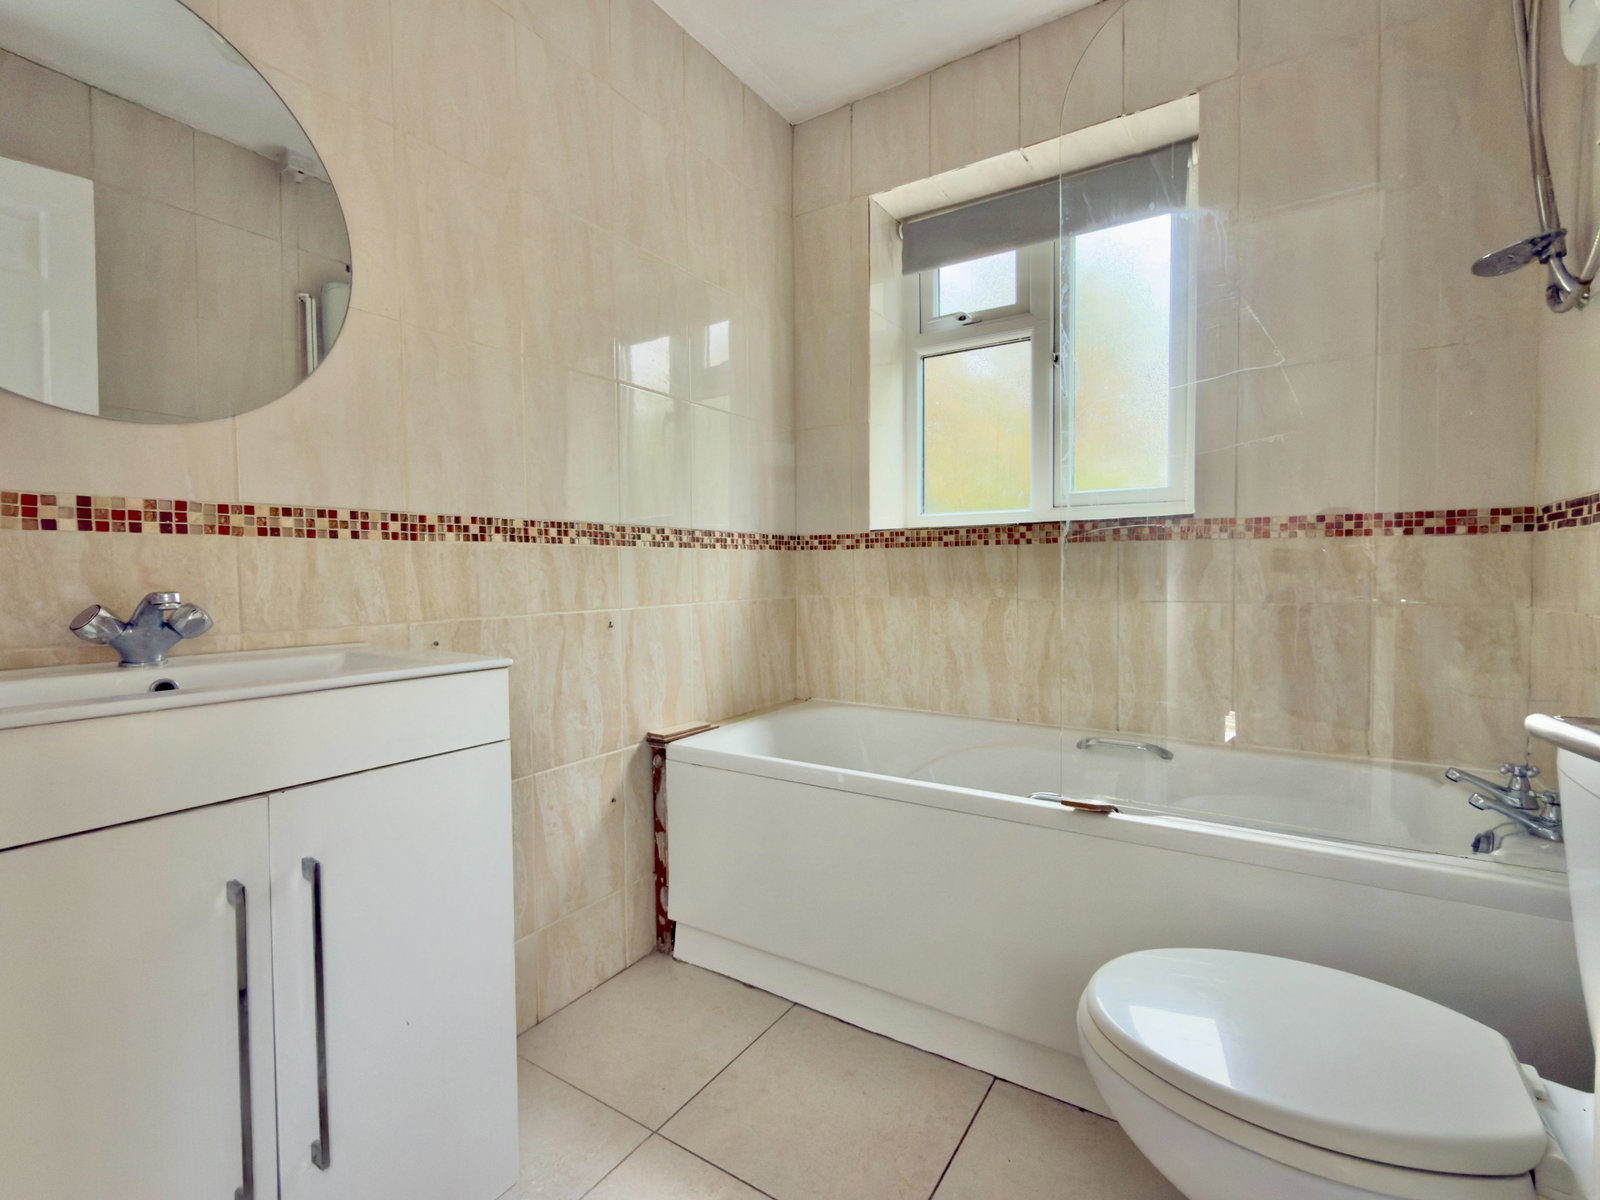
With older suite and bathroom in need of refurbishment comprising panelled bath, Triton shower over, W.C., wash hand basin, fully tiled, window to rear. Radiator.
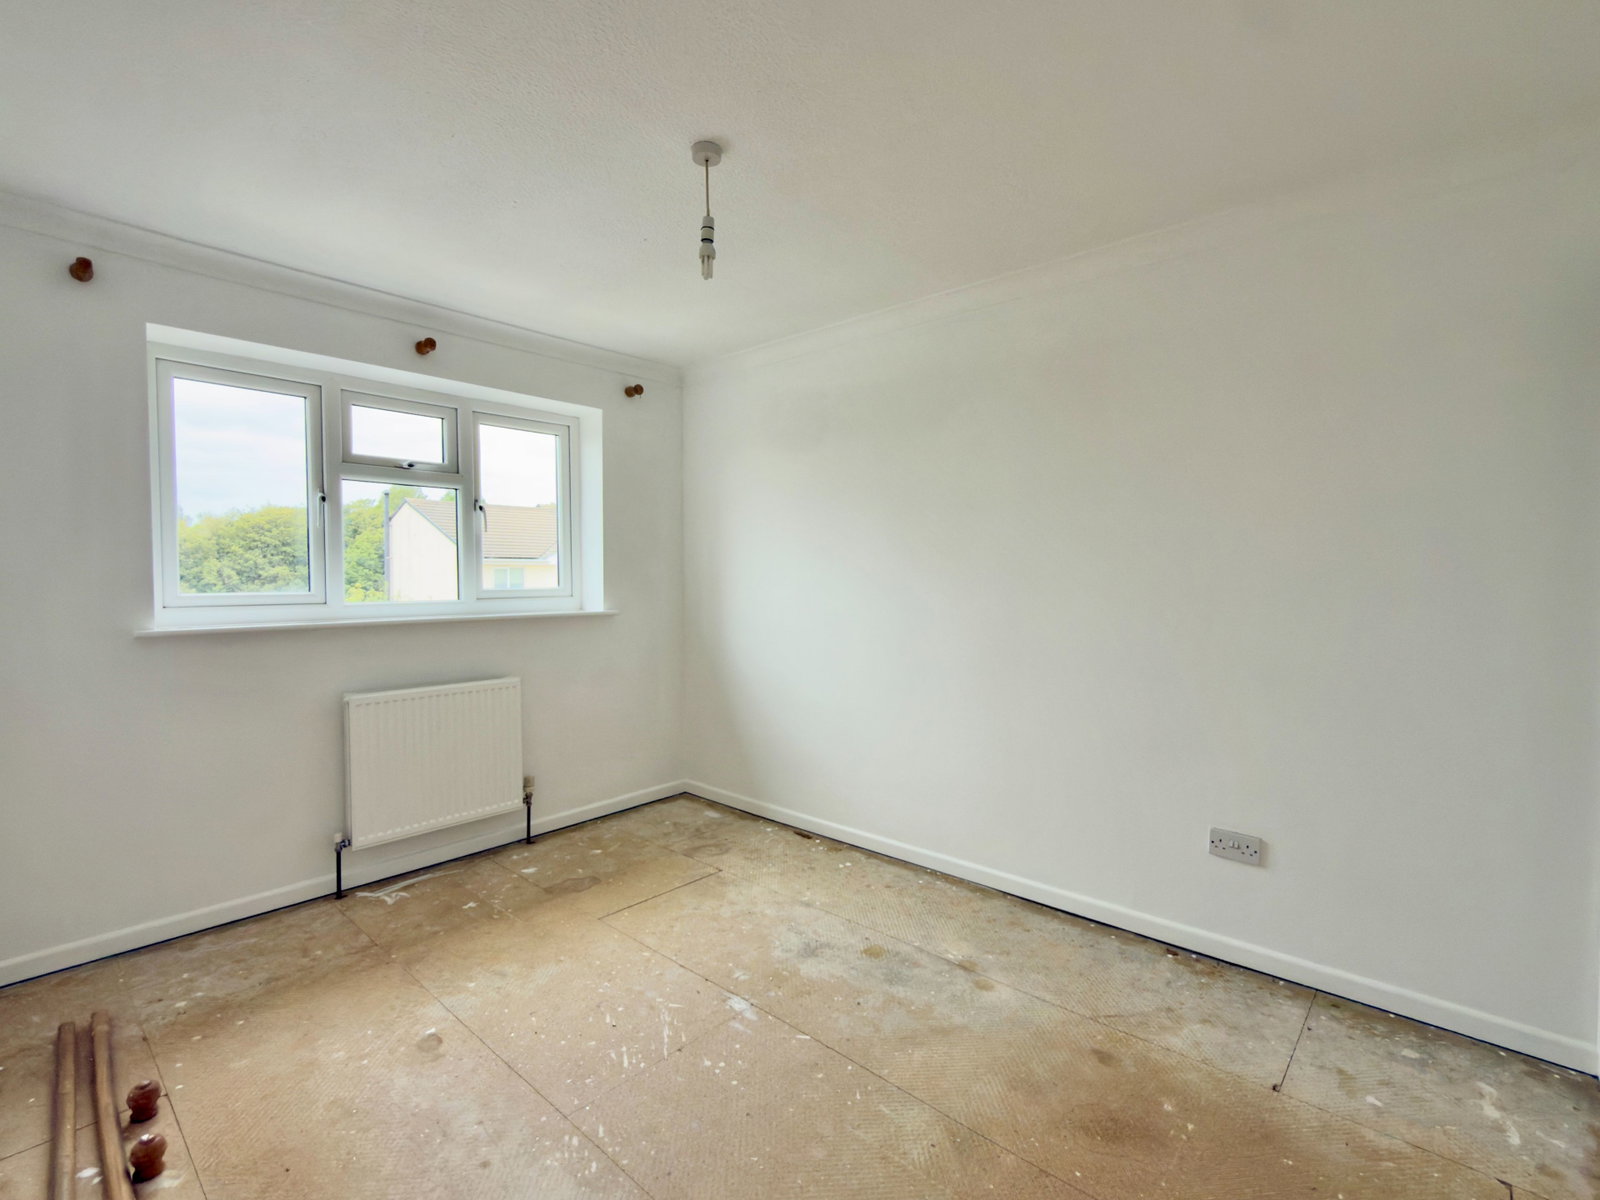
Bedroom 2 rear - 2.76m x 3.5m
Radiator, window to rear.
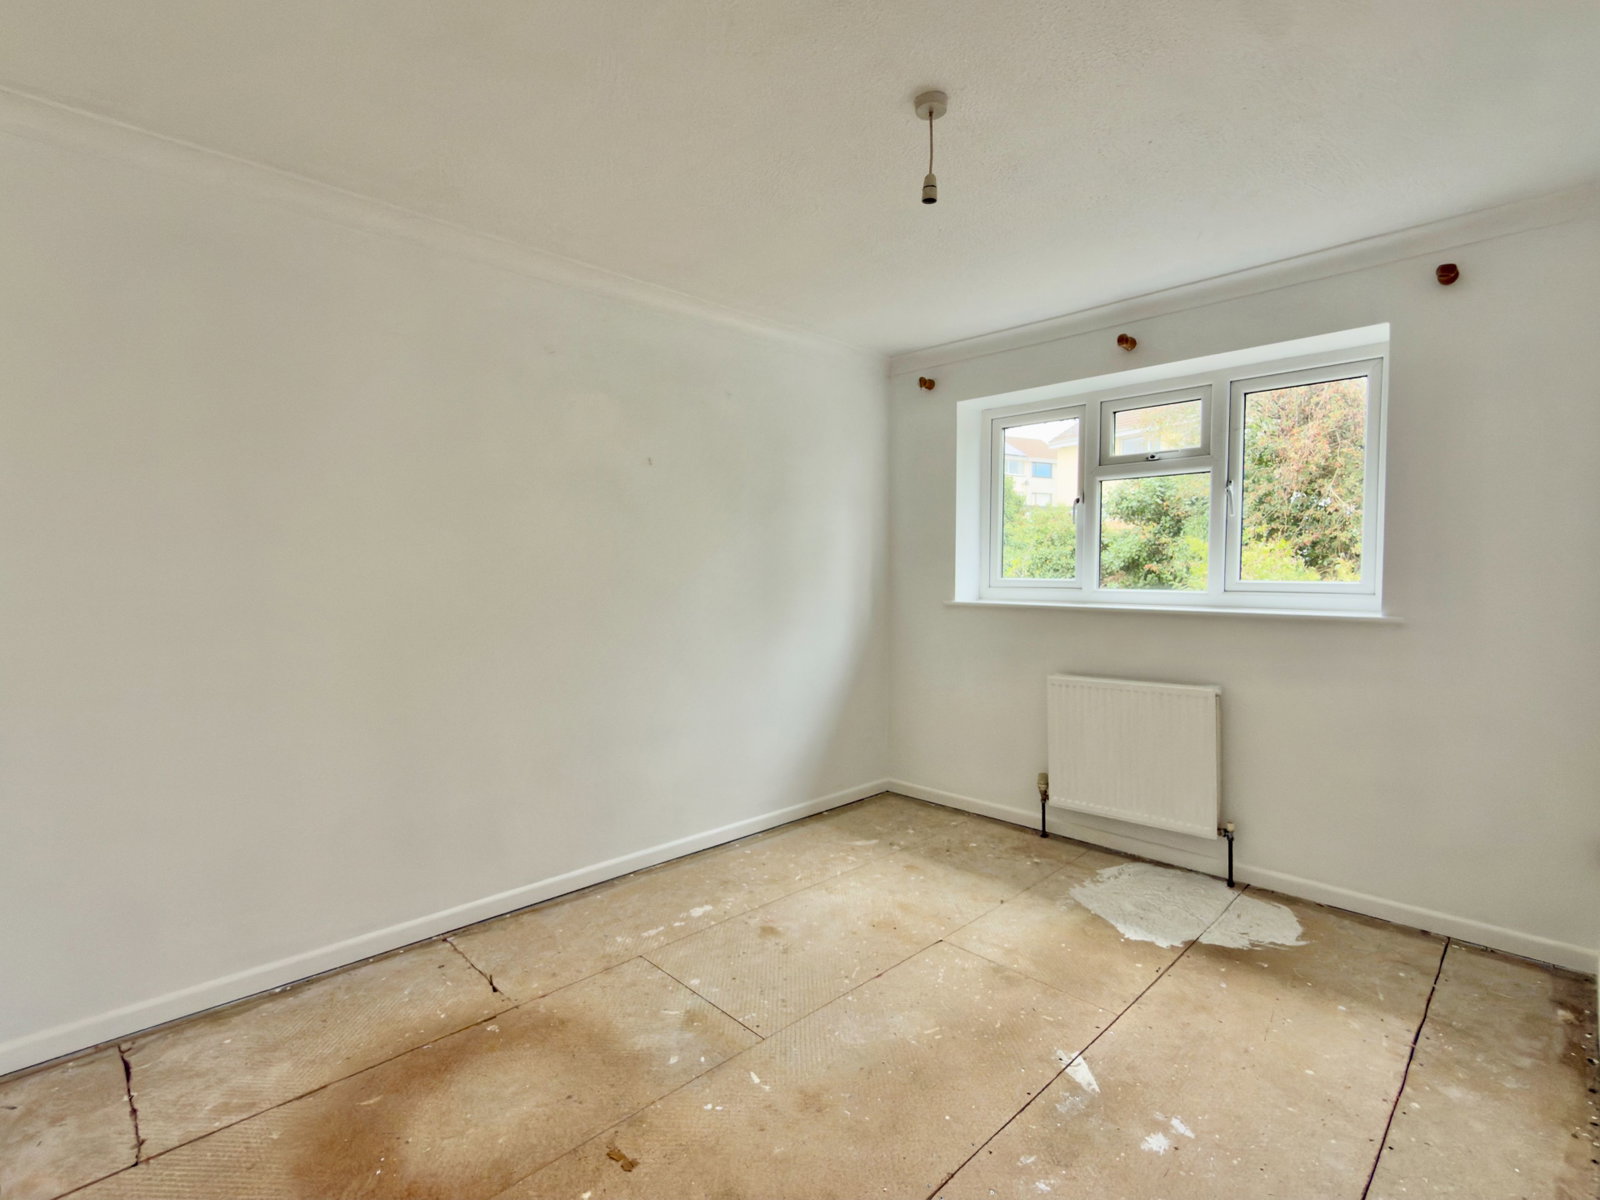
Bedroom 1 front - 2.76m x 3.56m
Radiator, window to front, built-in wardrobes running the width of the room.
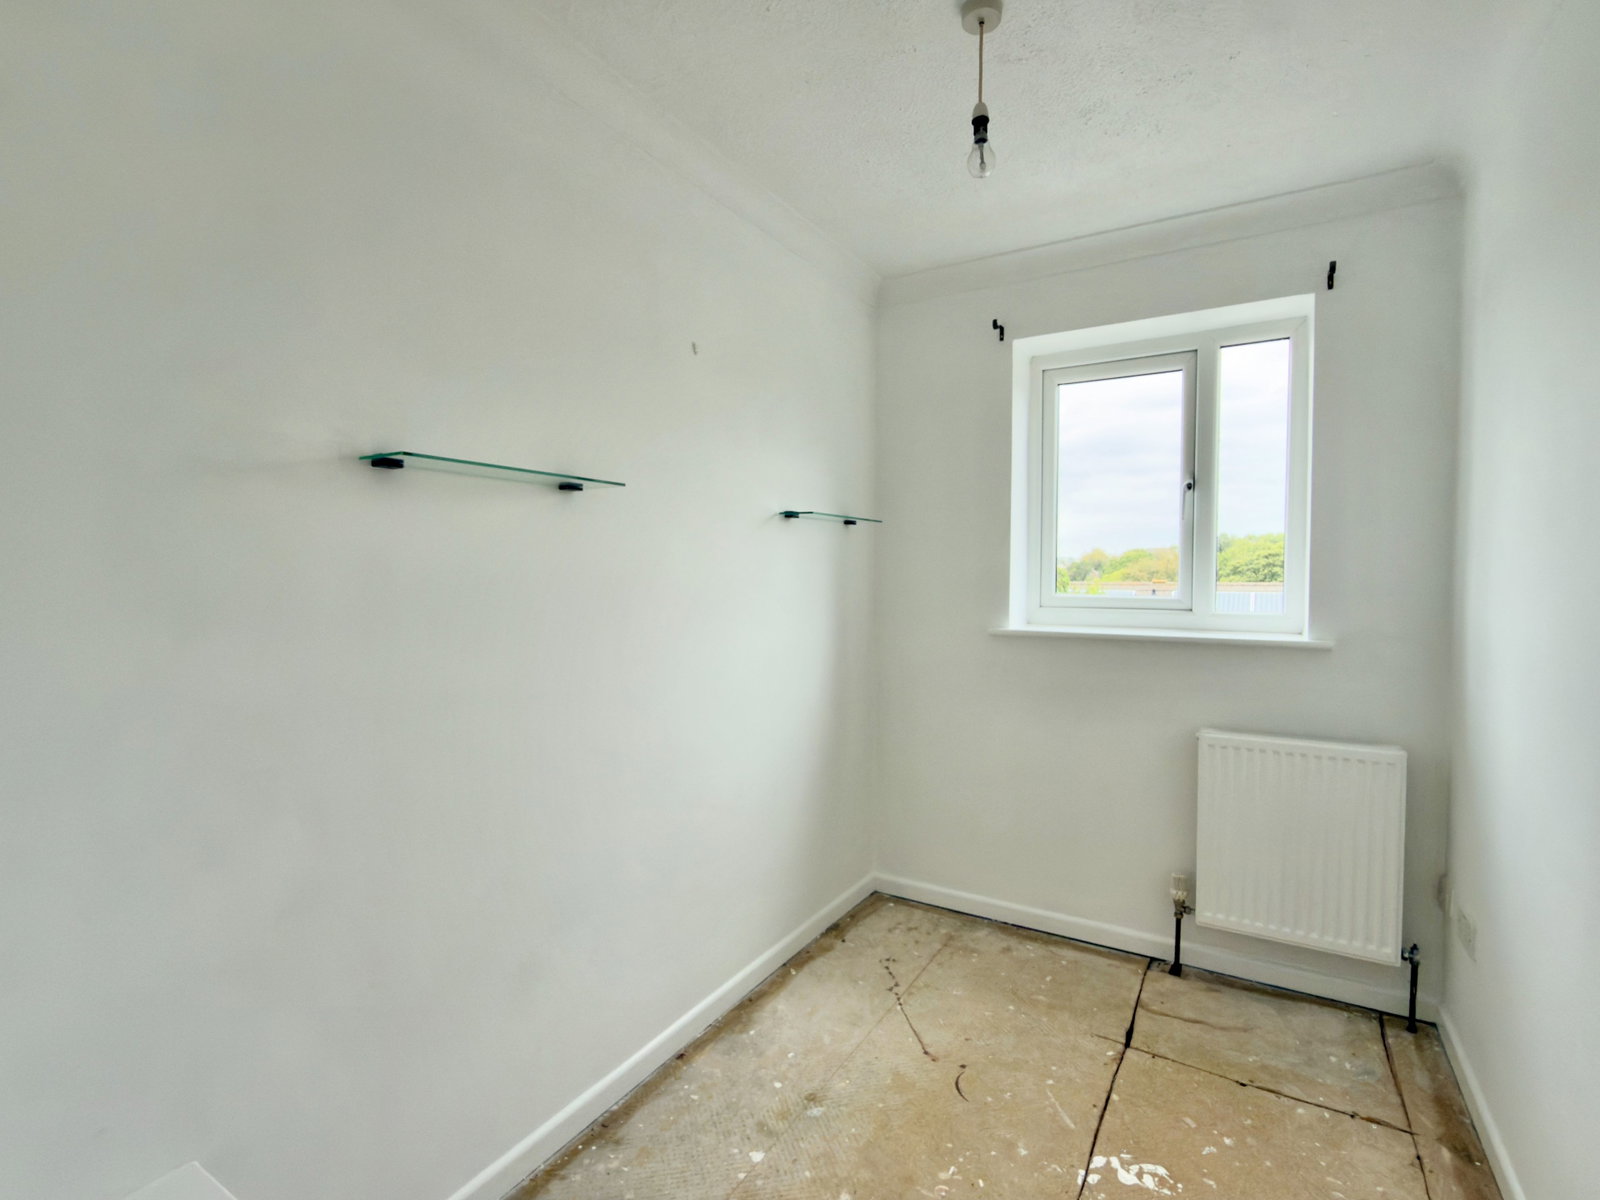
Bedroom 3 front - 2.6m max x 1.7m
Radiator, window to front.
Outside
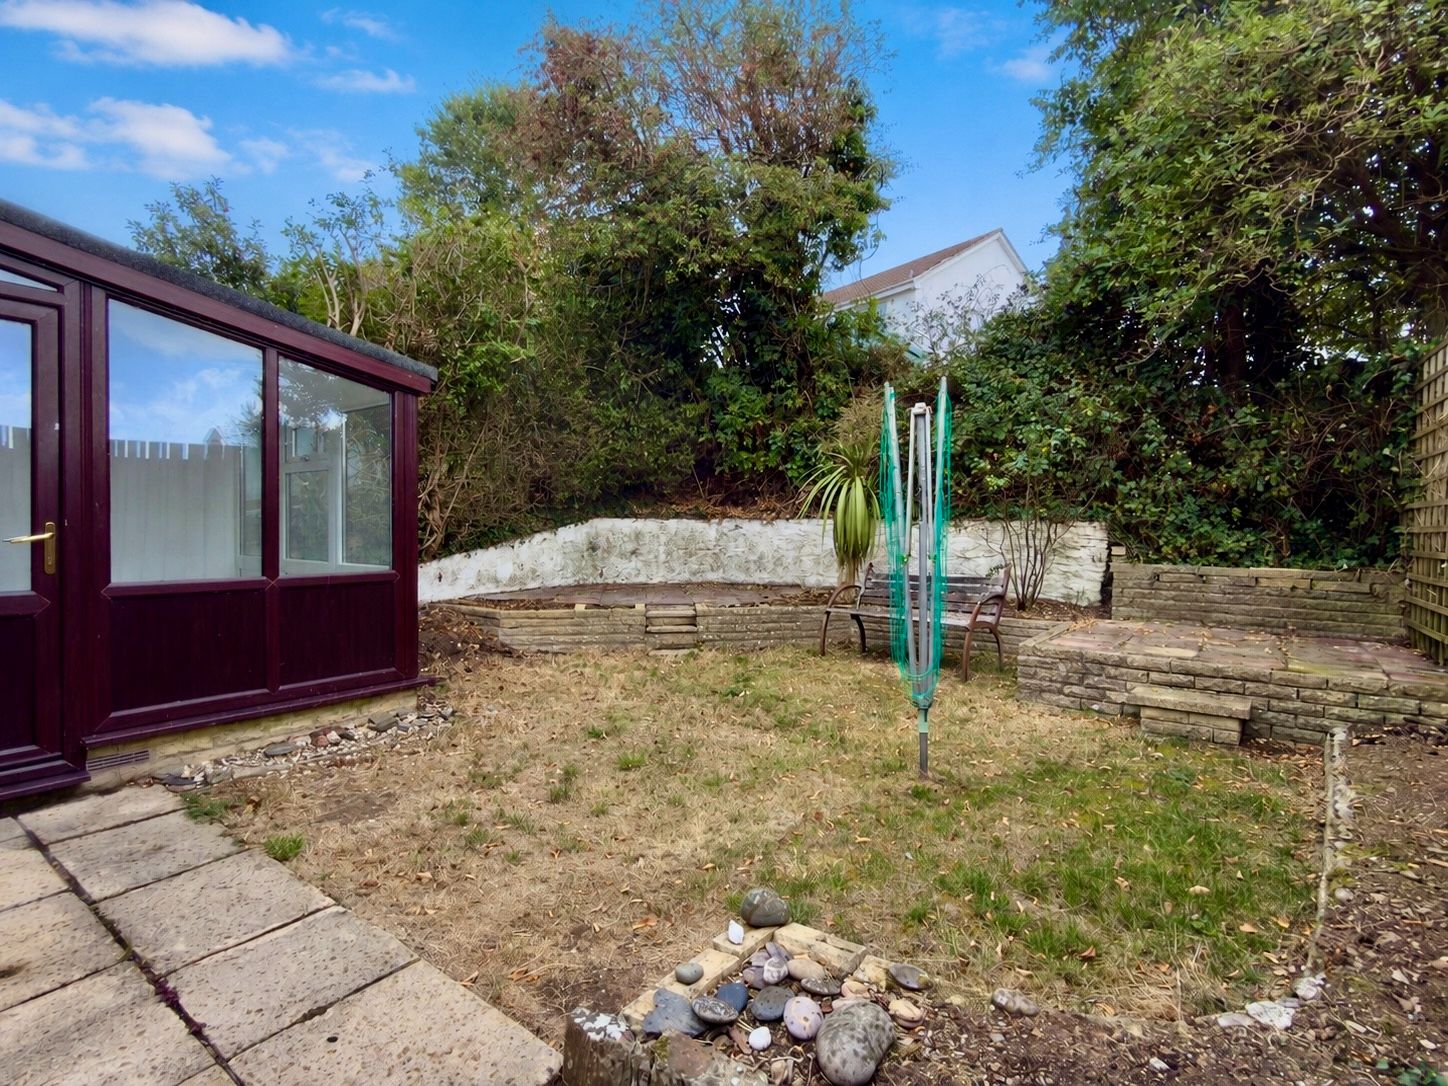
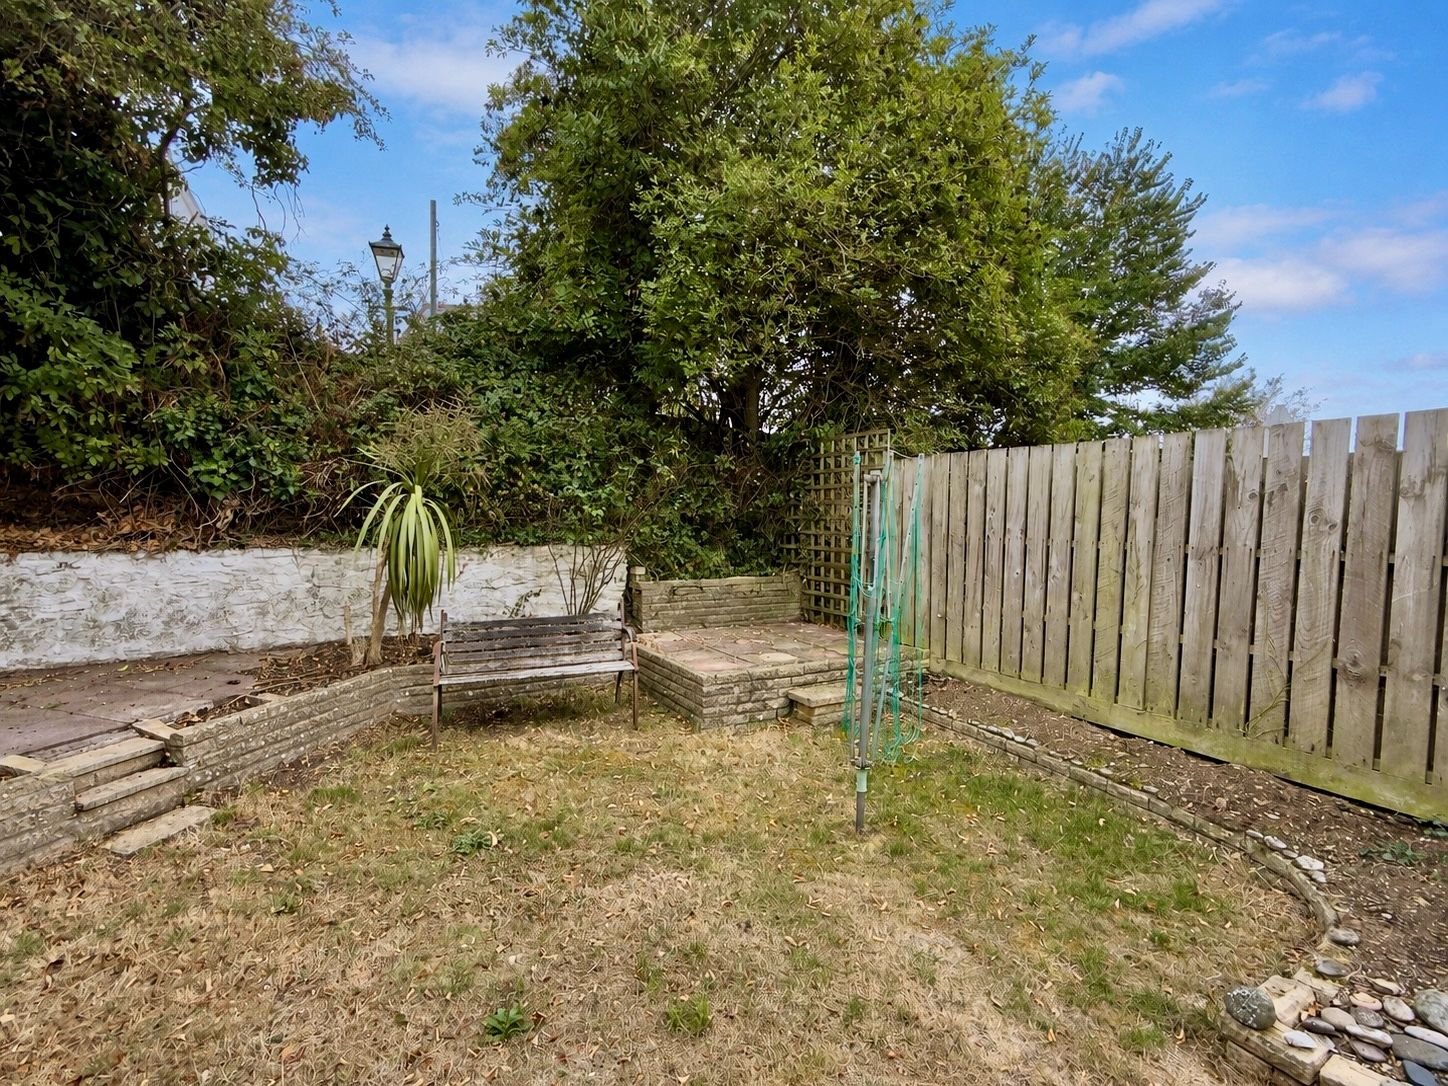
At the front is a tarmac driveway with parking for one vehicle. Steps lead to the front door with 2 tiered garden laid to chippings. The main garden is situated at the rear with paved path and steps leading down to the door to the garage, otherwise rear garden laid to lawn with raised corner bed.
Garage - 5.1m x 2.23m
Services
Mains electricity, gas, water and drainage connected.
Agents Note
Please note that an AML fee is chargeable to the buyer once an offer is accepted to cover the cost of carrying out the required identity and anti-money laundering checks. The fee is £30 plus VAT (£36 inc VAT) per person. Once these checks have been completed, the fee cannot be refunded, even if the property purchase does not go ahead.
PROOF OF FINANCE – Purchasers, before an offer is formally agreed, we will require proof of your financial ability to purchase. Again, we ask for your cooperation on this matter to avoid any unnecessary delays in issuing a memorandum of sale.
What3words: ///paves.chiefs.clutter
Please contact our Wadebridge Office for further details.
Important Information
- This is a Freehold property.
- This Council Tax band for this property is: B
Property Ref: 1468565
Similar Properties

5 Bedroom Detached House | £290,000
A fantastic opportunity to purchase a substantial 5 bedroom detached house enjoying spectacular views down to the Camel...
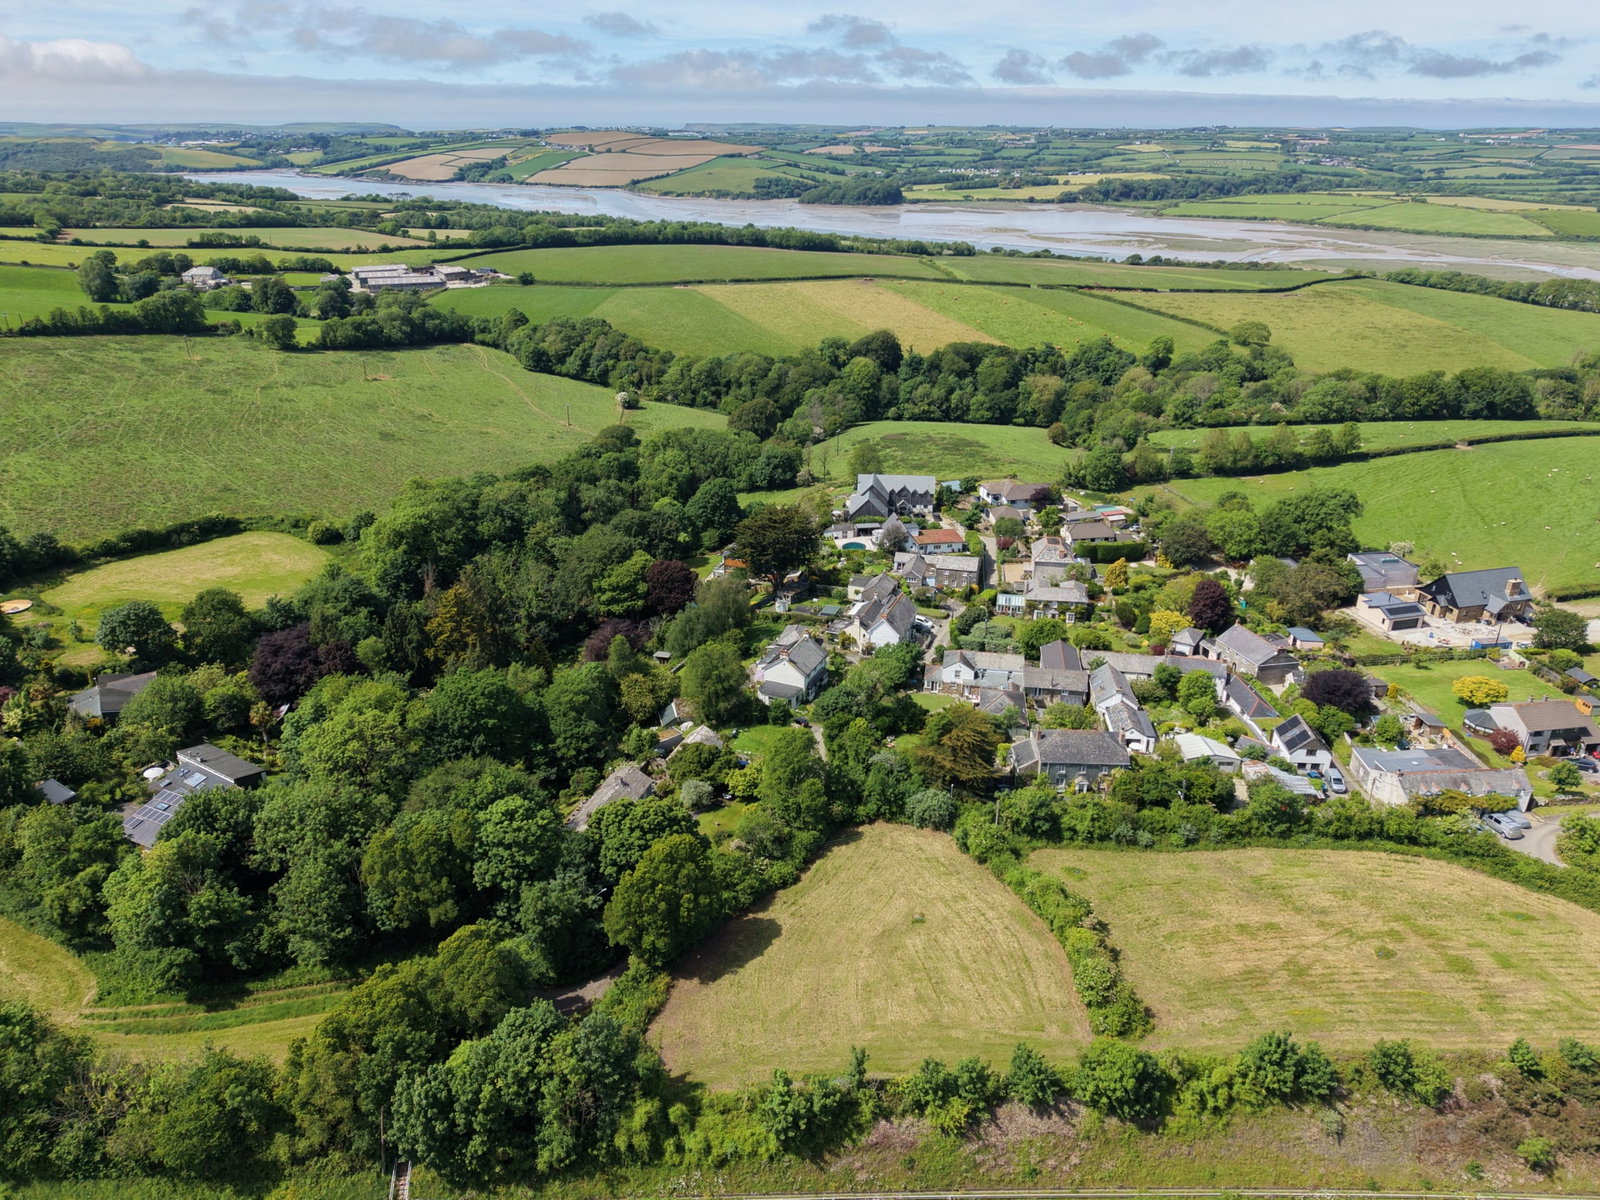
4 Bedroom Plot | £290,000
A rare opportunity to purchase this large building plot with planning permission for a stunning new dwelling situated ap...
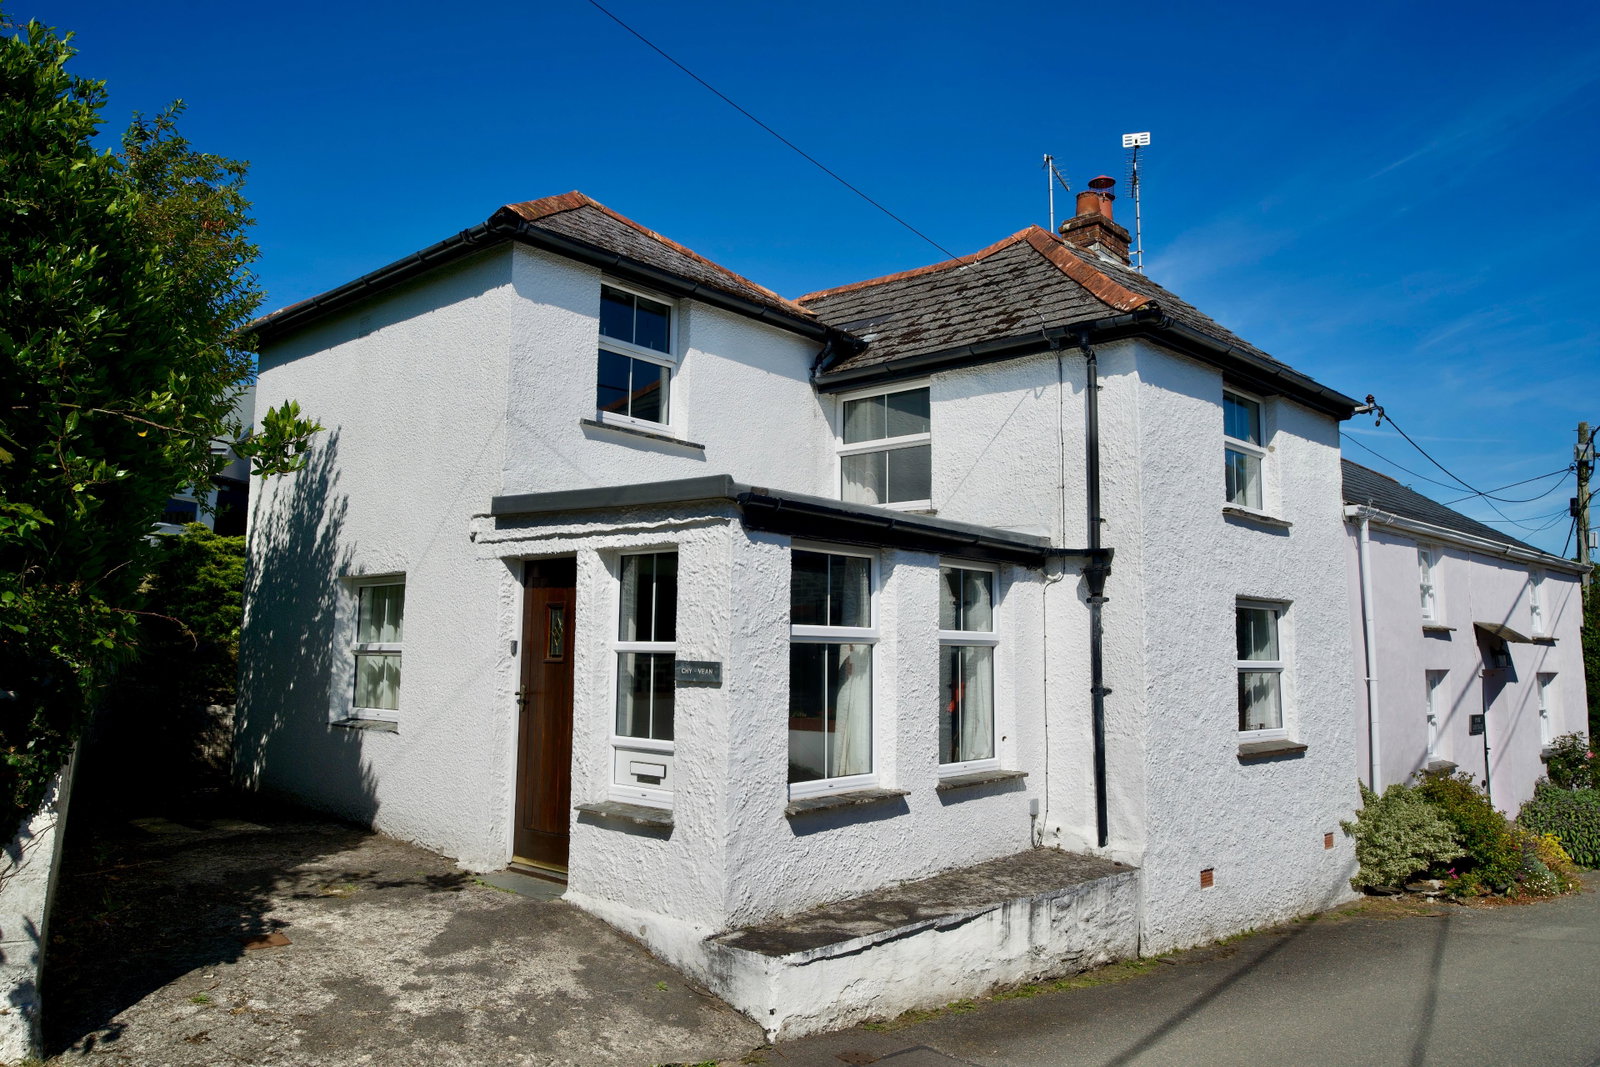
Above Town Row, Higher Lane, Egloshayle, Wadebridge PL27
3 Bedroom Semi-Detached House | Guide Price £290,000
A charming 3 bedroom semi-detached cottage within the picturesque village of Egloshayle with no onward chain. Freehold....
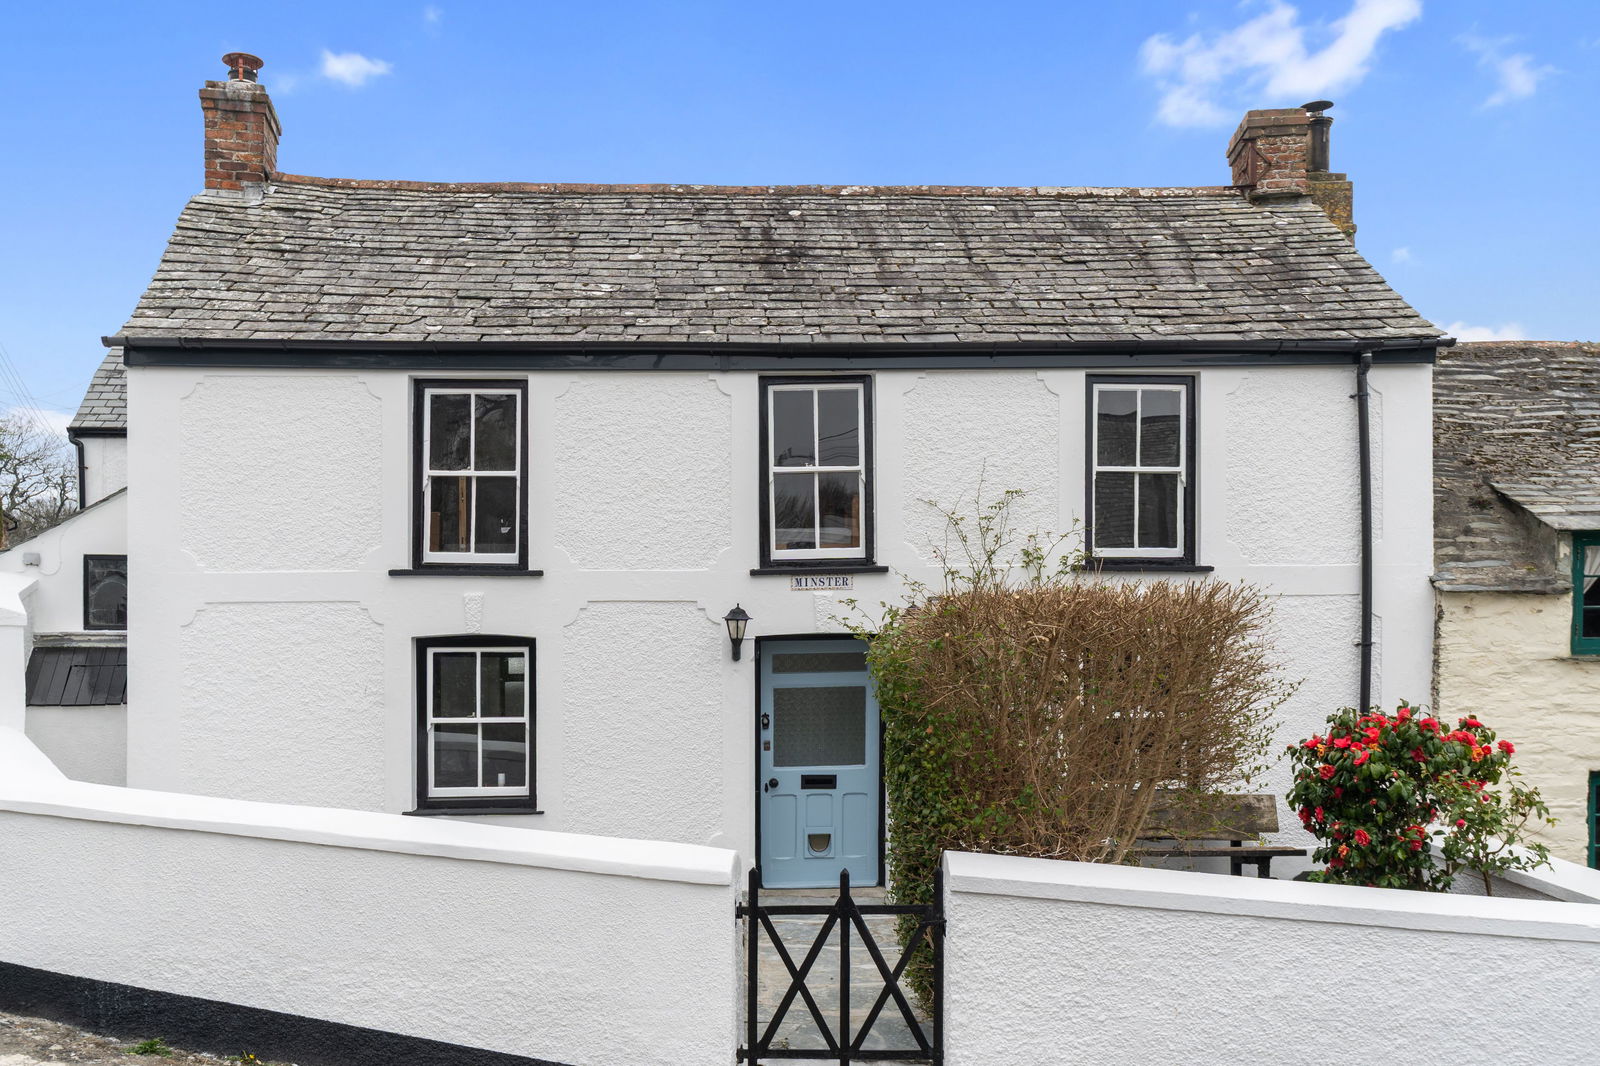
4 Bedroom Cottage | £295,000
A 4 bedroom 2 bathroom Grade II Listed character property with beautiful courtyard garden to the front. Freehold. Coun...
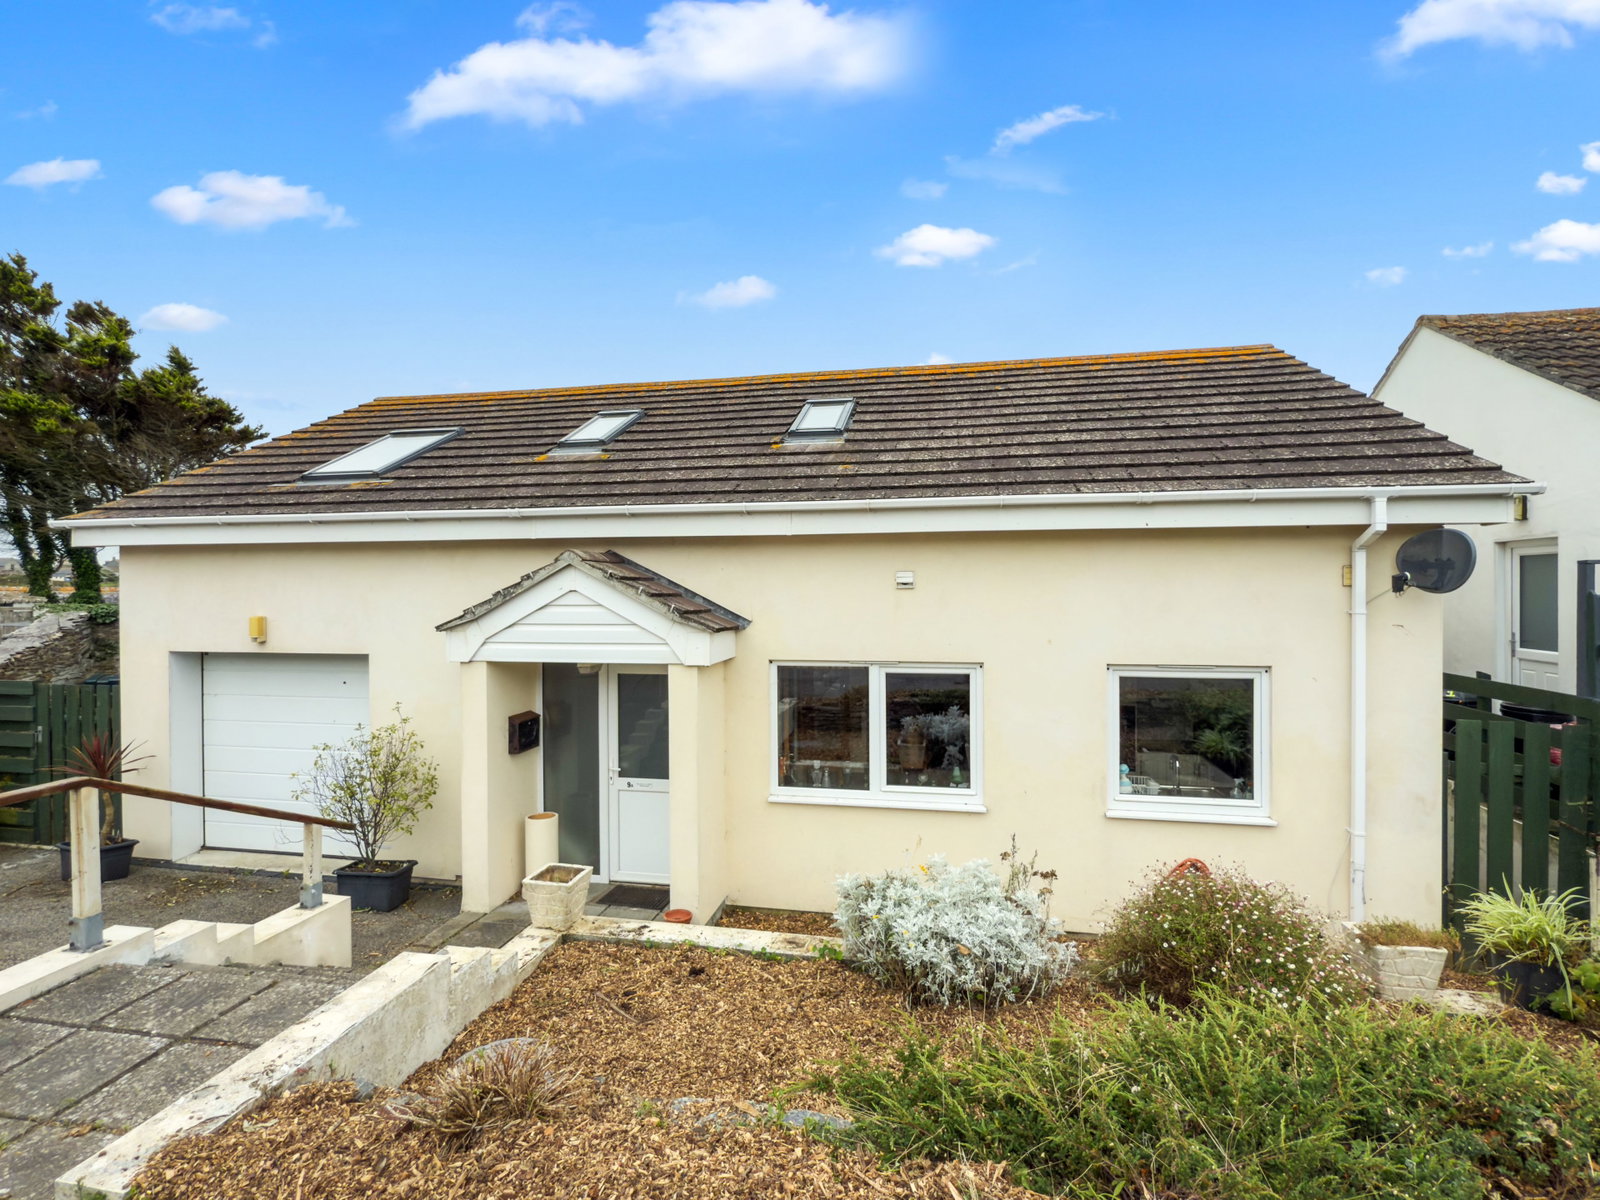
4 Bedroom Detached House | £295,000
A well presented 4 bedroom detached home with garage and conservatory in this popular part of North Cornwall. Freehold....
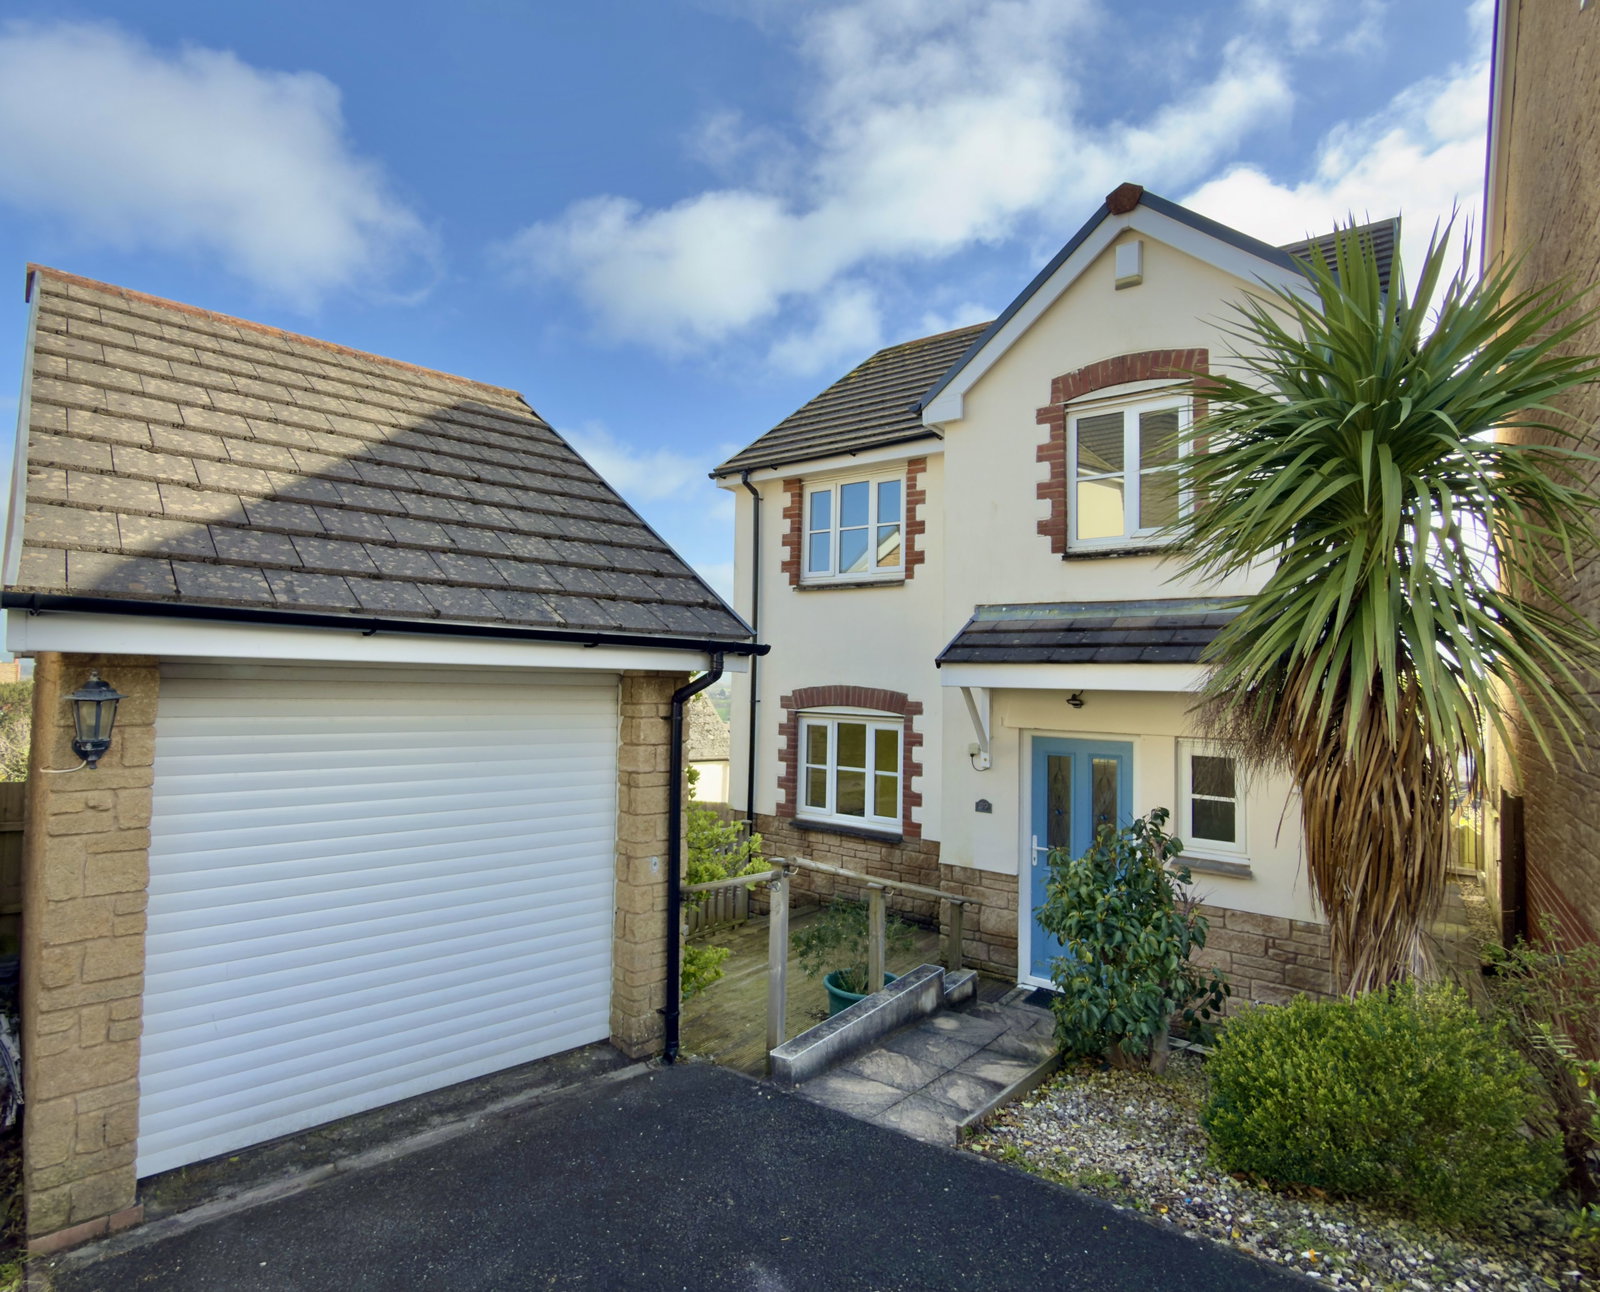
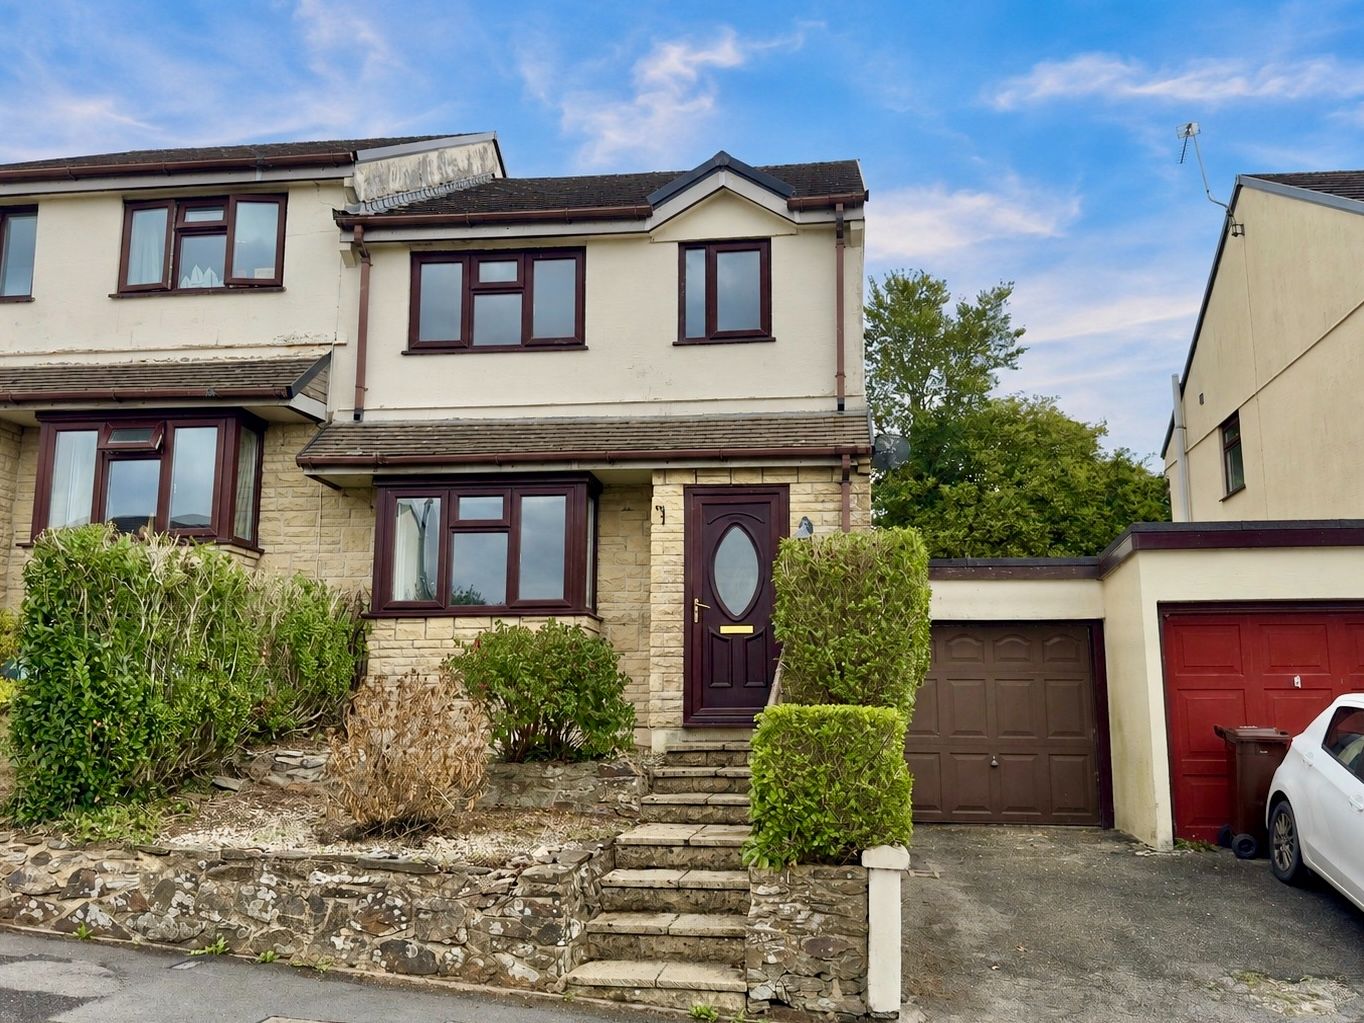
Talmena Avenue, Wadebridge PL27
3 Bedroom Detached House | Guide Price £295,000
A pleasant 3 bedroom detached home with garage, driveway and private enclosed rear garden in this popular part of Wadebr...
How much is your home worth?
Use our short form to request a valuation of your property.
Request a Valuation
©2026 The Guild of Property Professionals. All rights reserved.
Terms and Conditions |
Privacy Policy |
Cookie Policy |
Complaints Policy |
Members Login
The Guild of Property Professionals Trading Address: 121 Park Lane, London W1K 7AG. GPEA Limited.
Registered in England & Wales.
Company No: 02819824.
Registered Office Address: The Old Courthouse, 60A London Road, Grantham, NG31 6HR.
VAT Registration No: 180897859

