- GUIDE PRICE £750,000 - £775,000
- Extended Semi Detached Family Home
- Three Double Bedrooms
- Two Receptions Rooms With Wood Burning Stoves
- Driveway & Garage
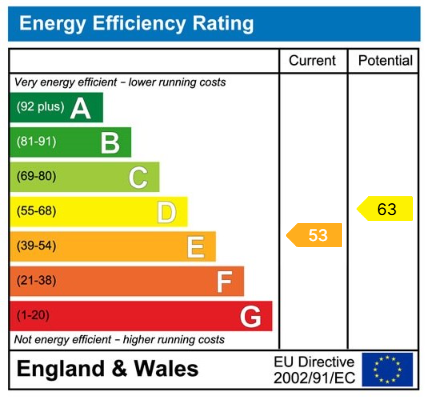
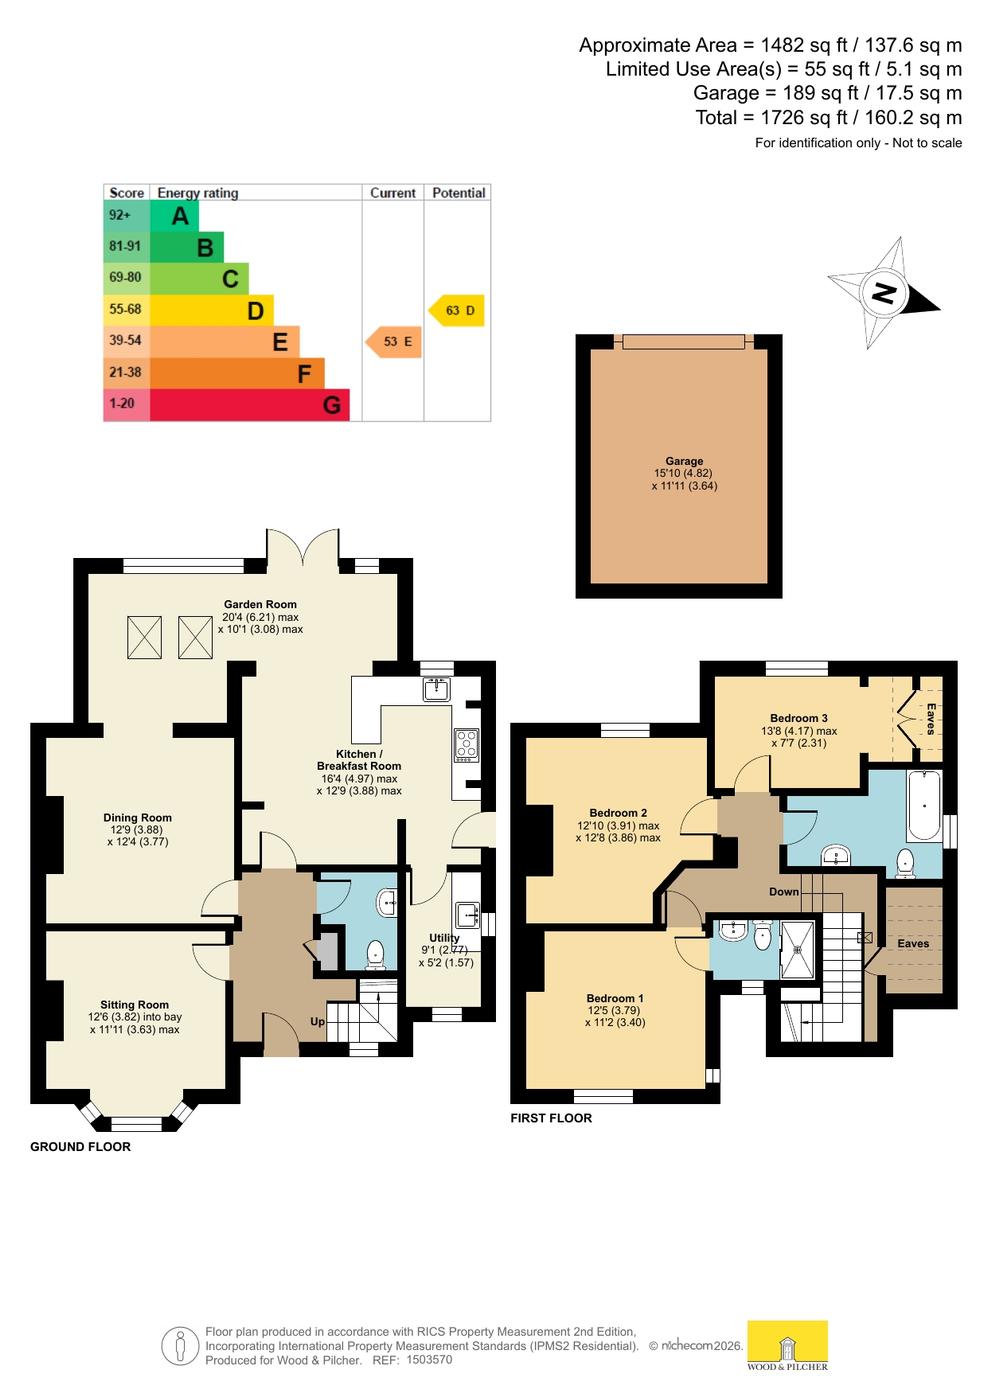
- Energy Efficiency Rating: E
- Large Rear Garden
- Cloakroom & Family Bathroom
- Main Bedroom With En-Suite
- Kitchen/Dining Room & Utility

3 Bedroom Semi-Detached House for sale in Wadhurst
 2
3
2
2
3
2
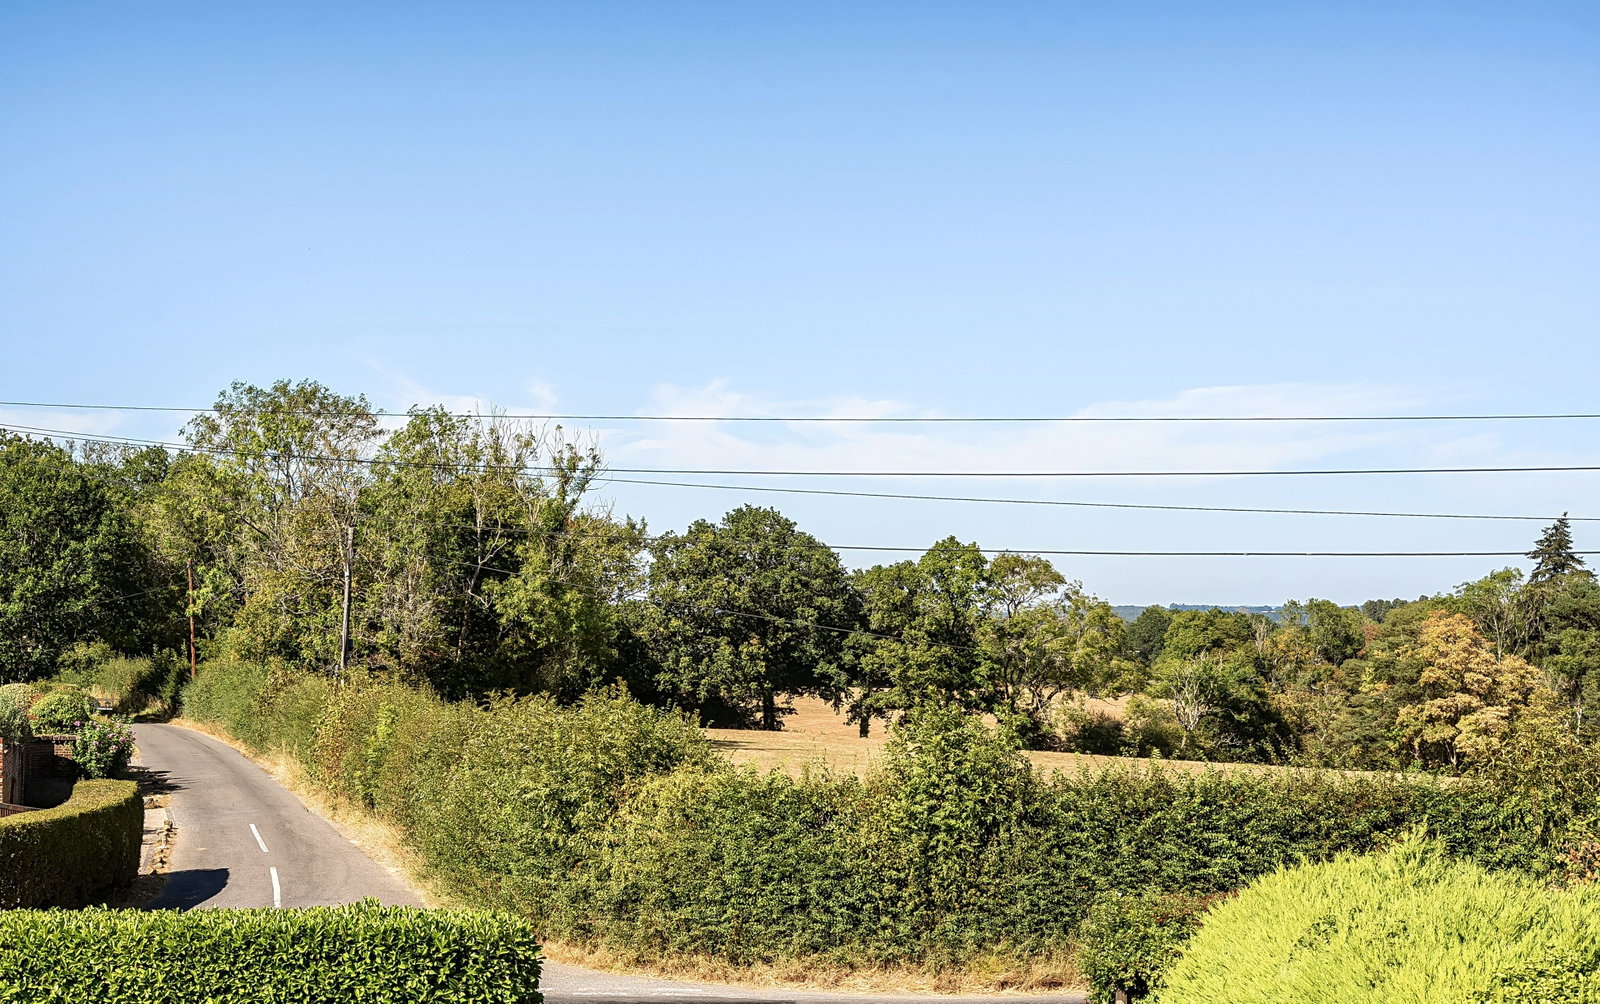
GUIDE PRICE £750,000 - £775,000. A delightful three double bedroom extended semi detached family home, beautifully presented with large garden, garage and ample parking, situated between Mark Cross and Wadhurst.
Entrance Hallway - Cloakroom - Sitting Room With Wood Burning Stove - Dining Room With Wood Burning Stove - Garden Room - Kitchen/Breakfast Room - Utility Room - First Floor Landing - Main Bedroom With En-Suite - Two Further Bedrooms - Family Bathroom - Front Garden With Driveway - Large Rear Garden With Rear Access To Detached Garage
Front door to:
ENTRANCE HALLWAY:
Wooden flooring with underfloor heating, inset spotlights, built-in shoe cupboard, staircase, doors to:
CLOAKROOM:
Low level WC, pedestal wash hand basin with chrome taps, tiled floor, extractor fan.
SITTING ROOM:
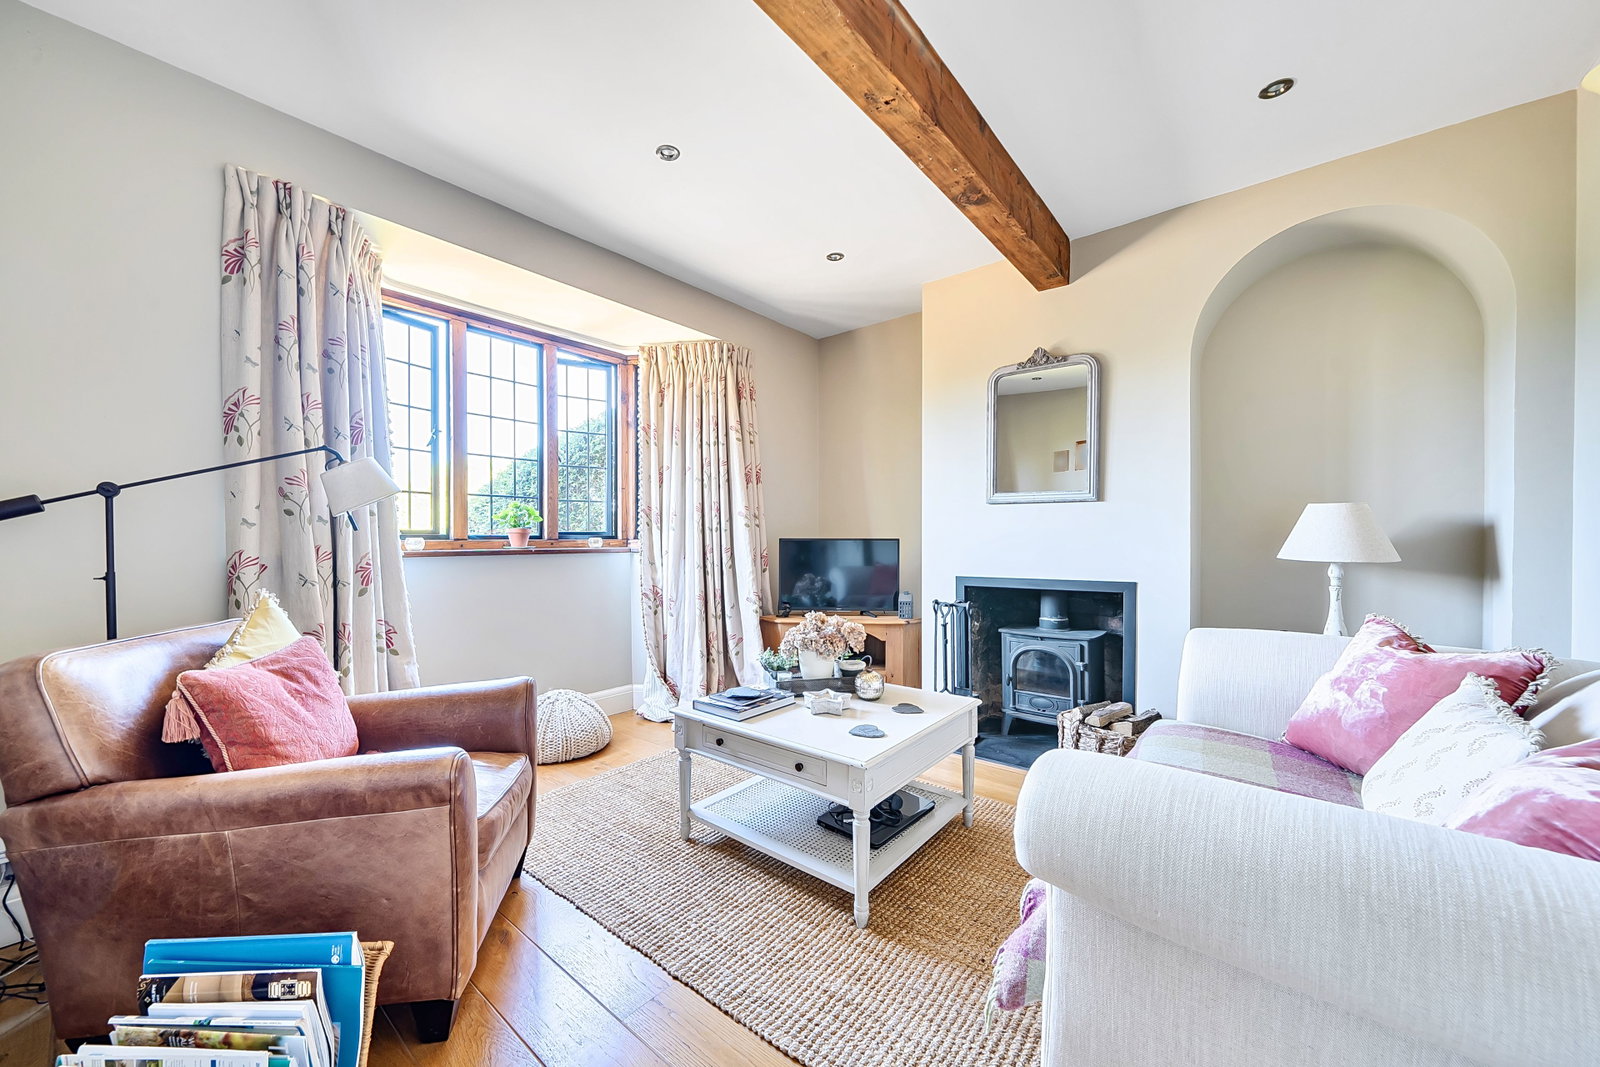
Wooden flooring with underfloor heating, wood burning stove, exposed feature beam, inset spotlights. Leaded double glazed bay window to front.
DINING ROOM:
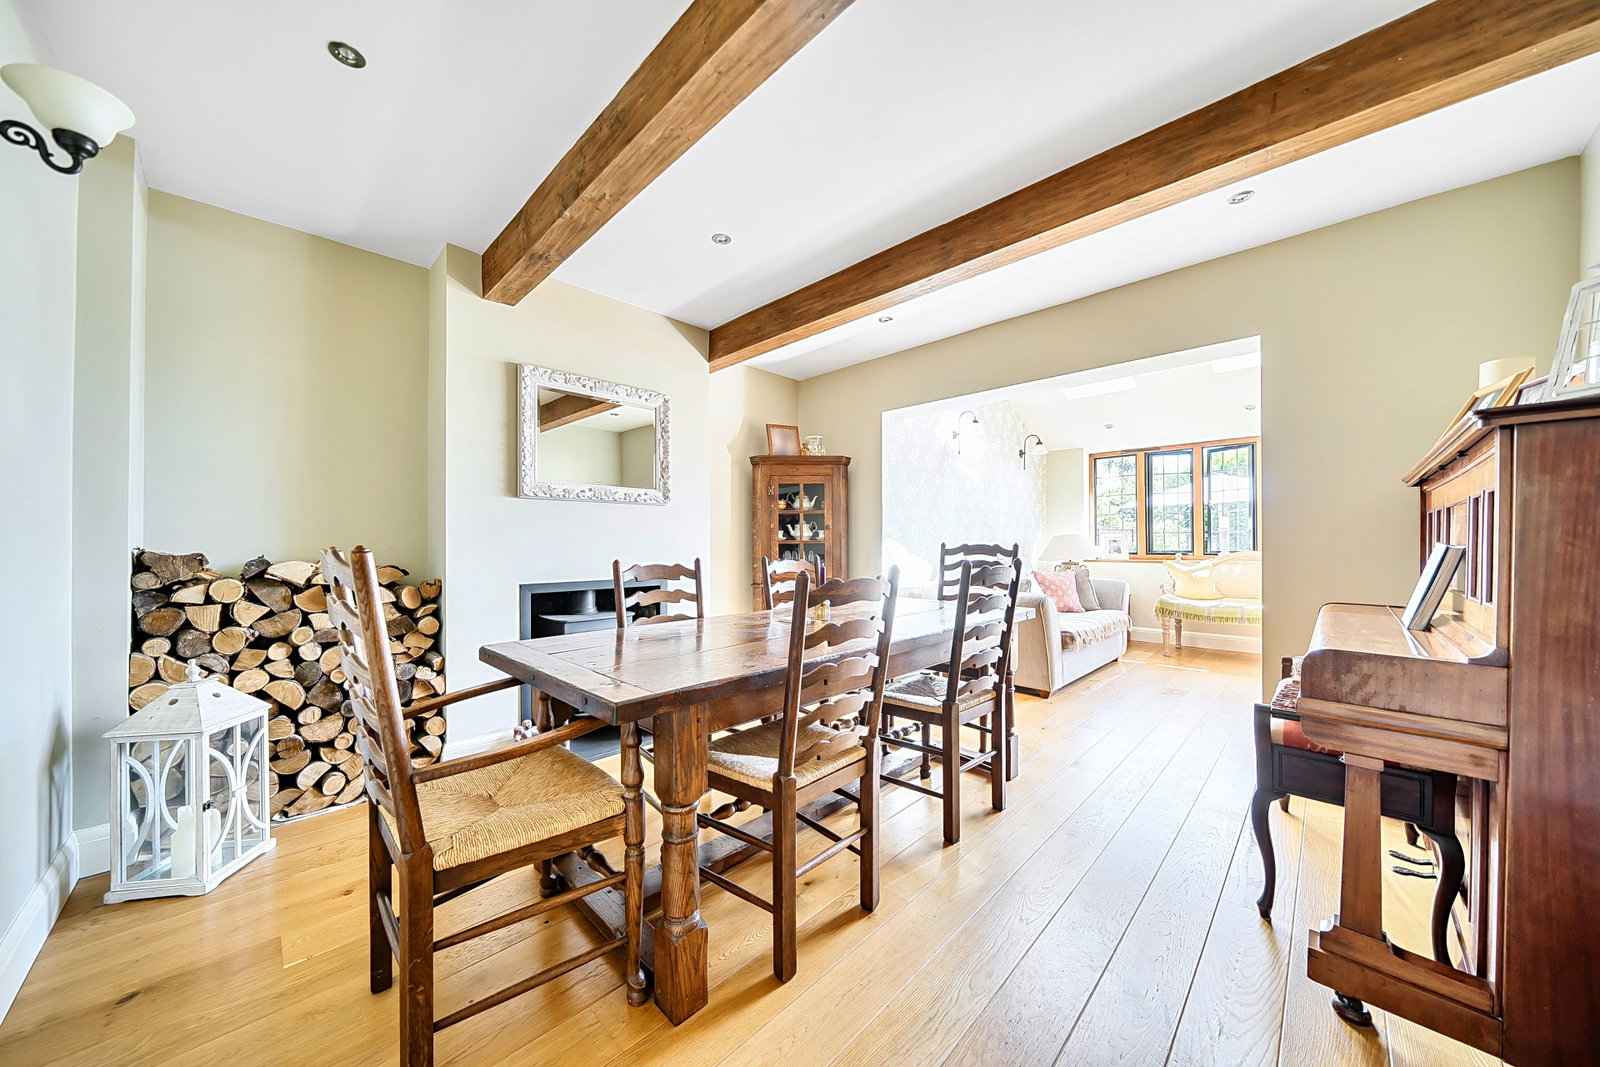
Wooden floors with underfloor heating, wood burning stove, exposed timbers, inset spotlights.
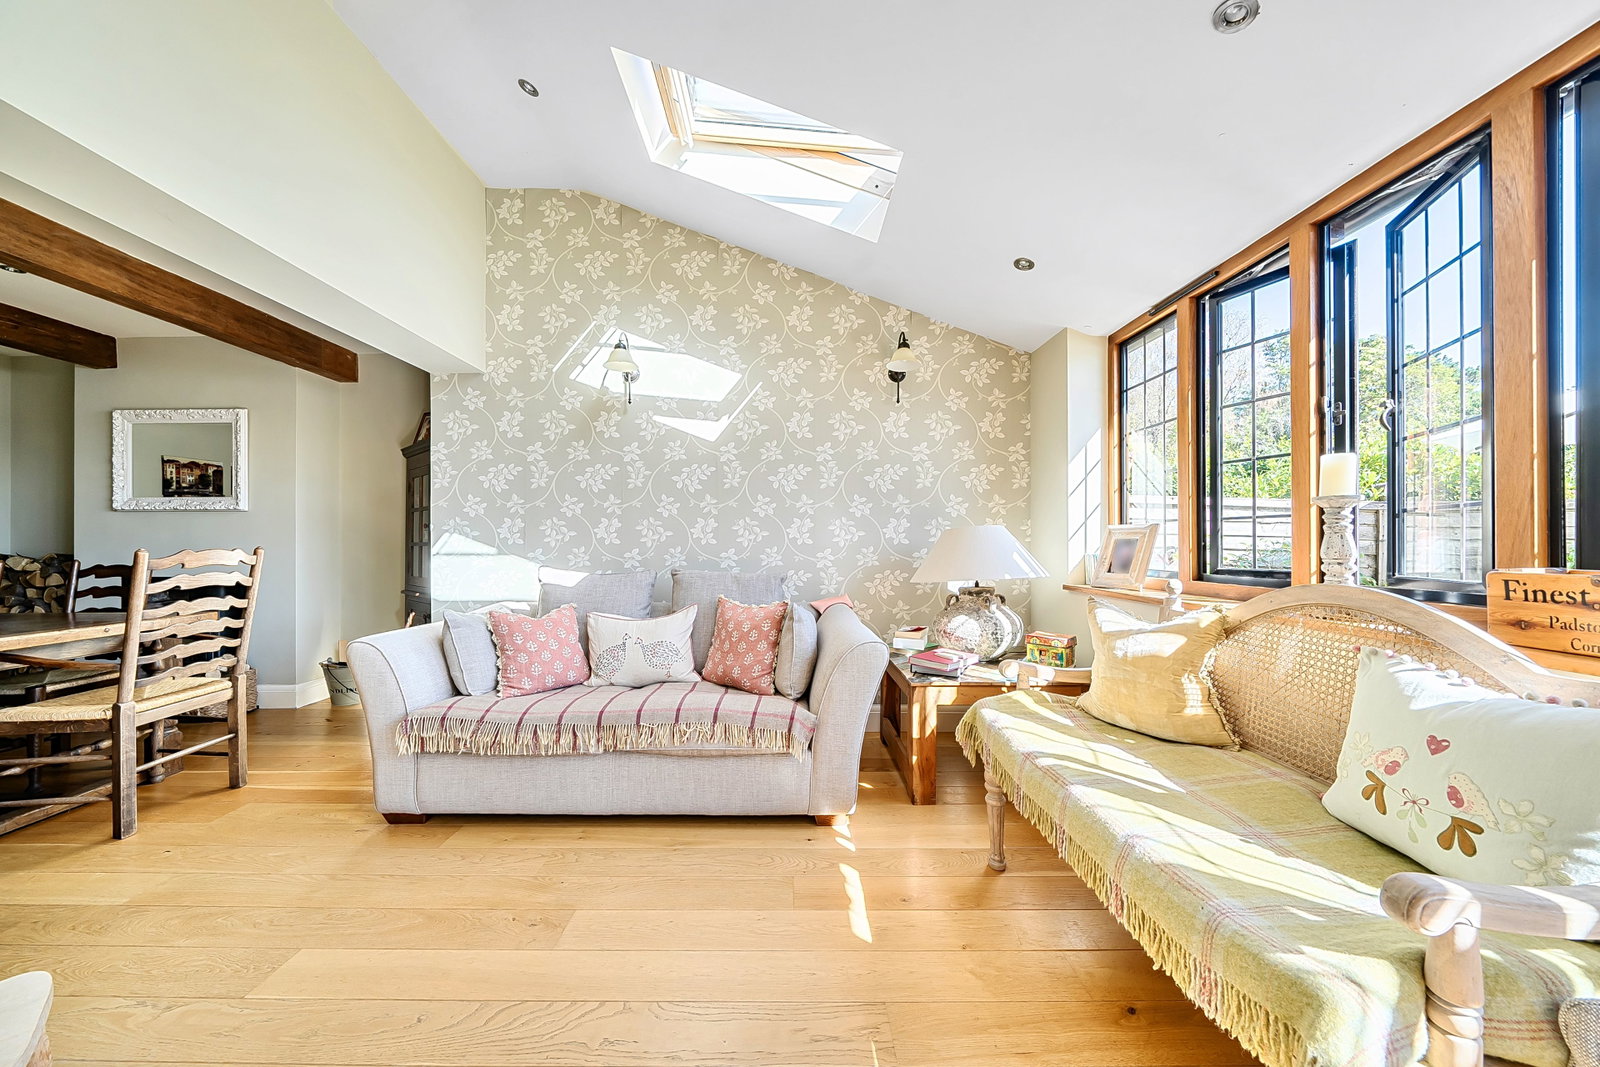
GARDEN ROOM:
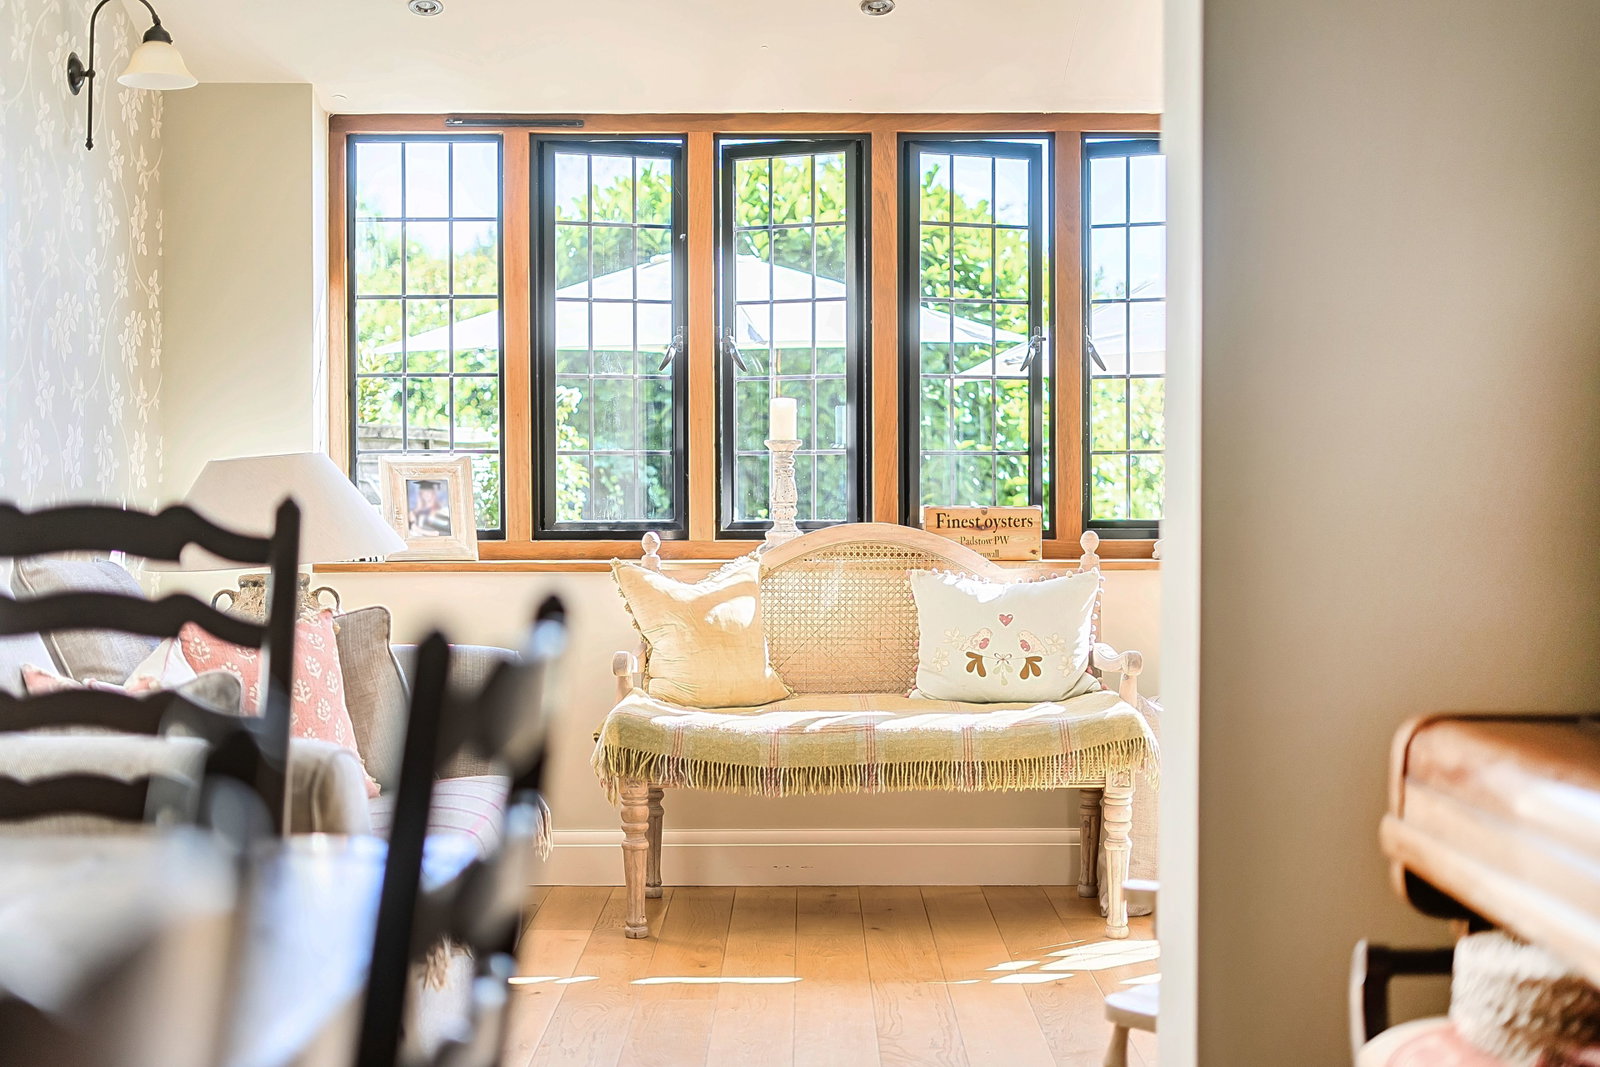
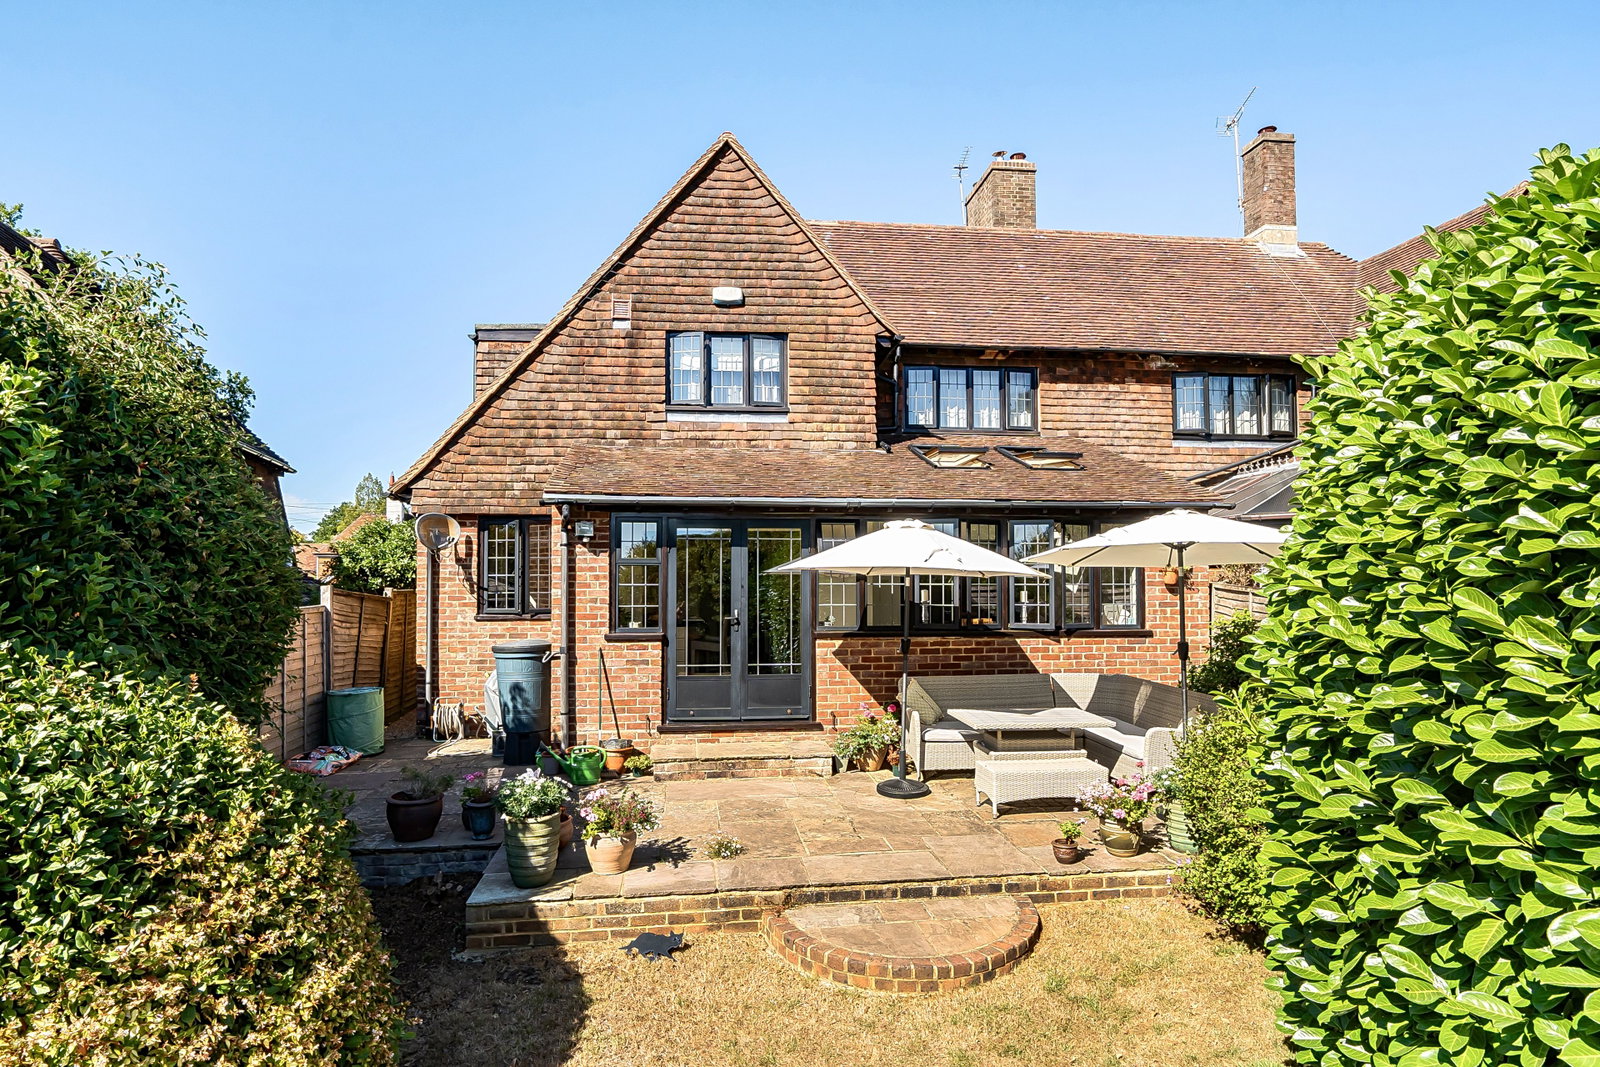
Wooden floors with underfloor heating, two skylight roof windows, windows to rear and double doors opening to rear garden.
KITCHEN/BREAKFAST ROOM:
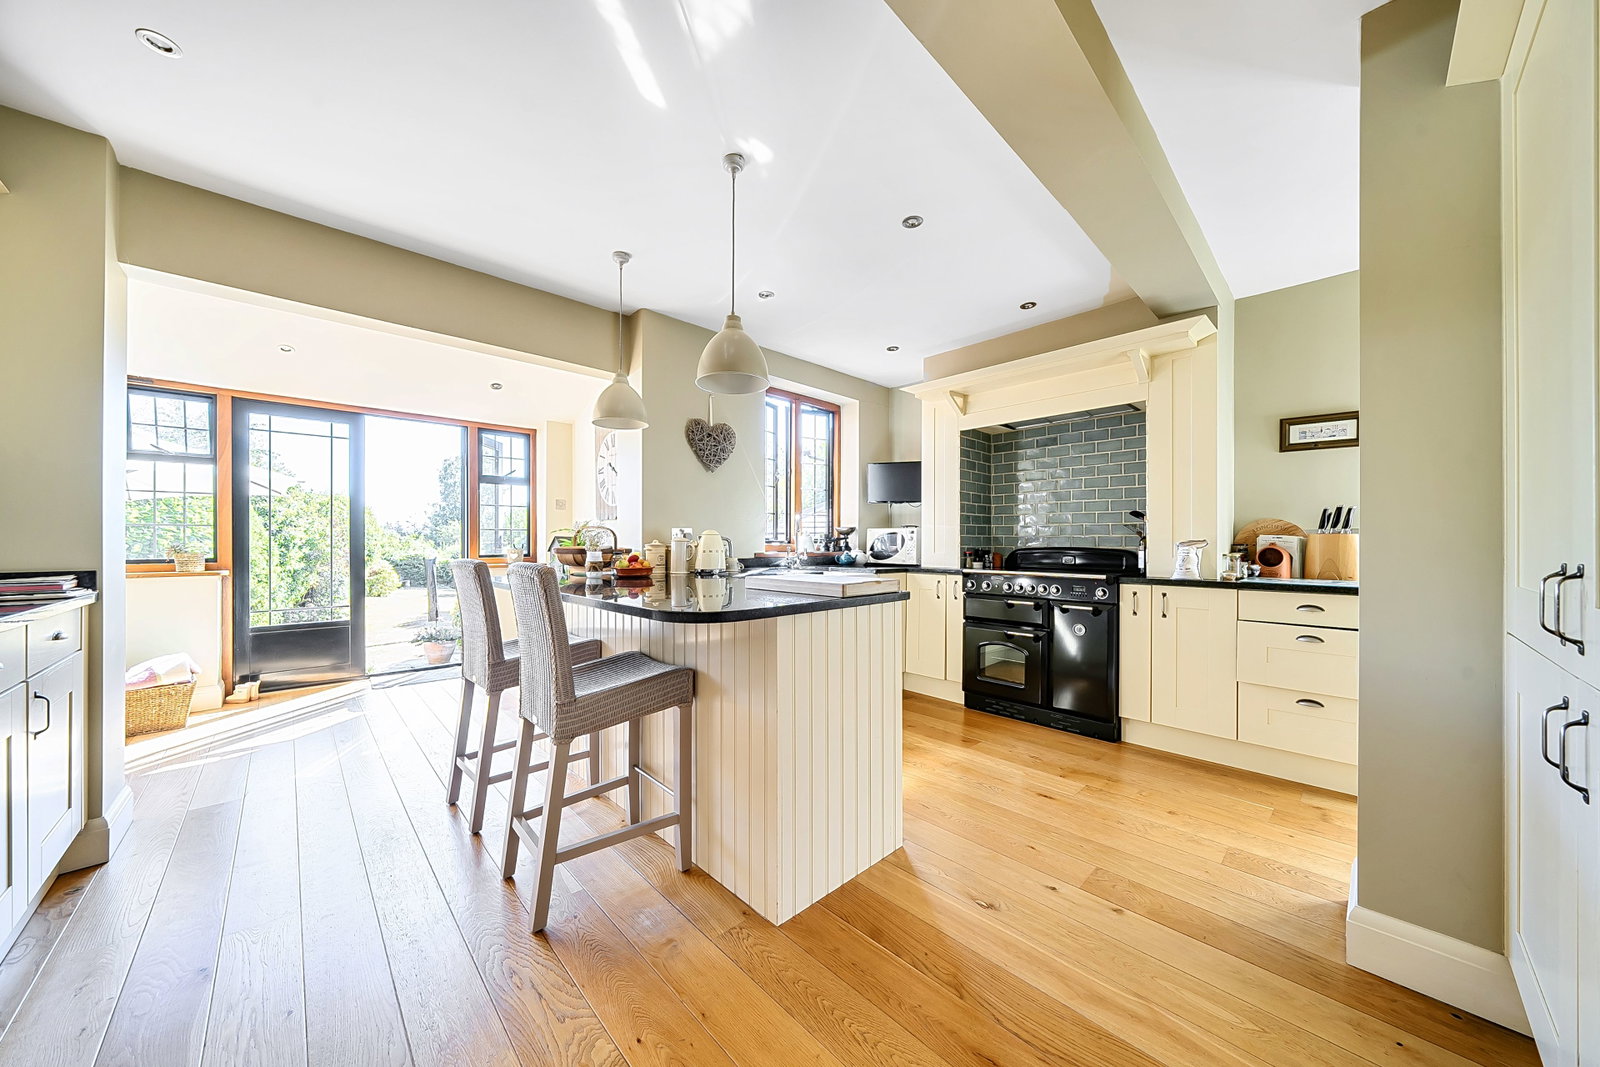
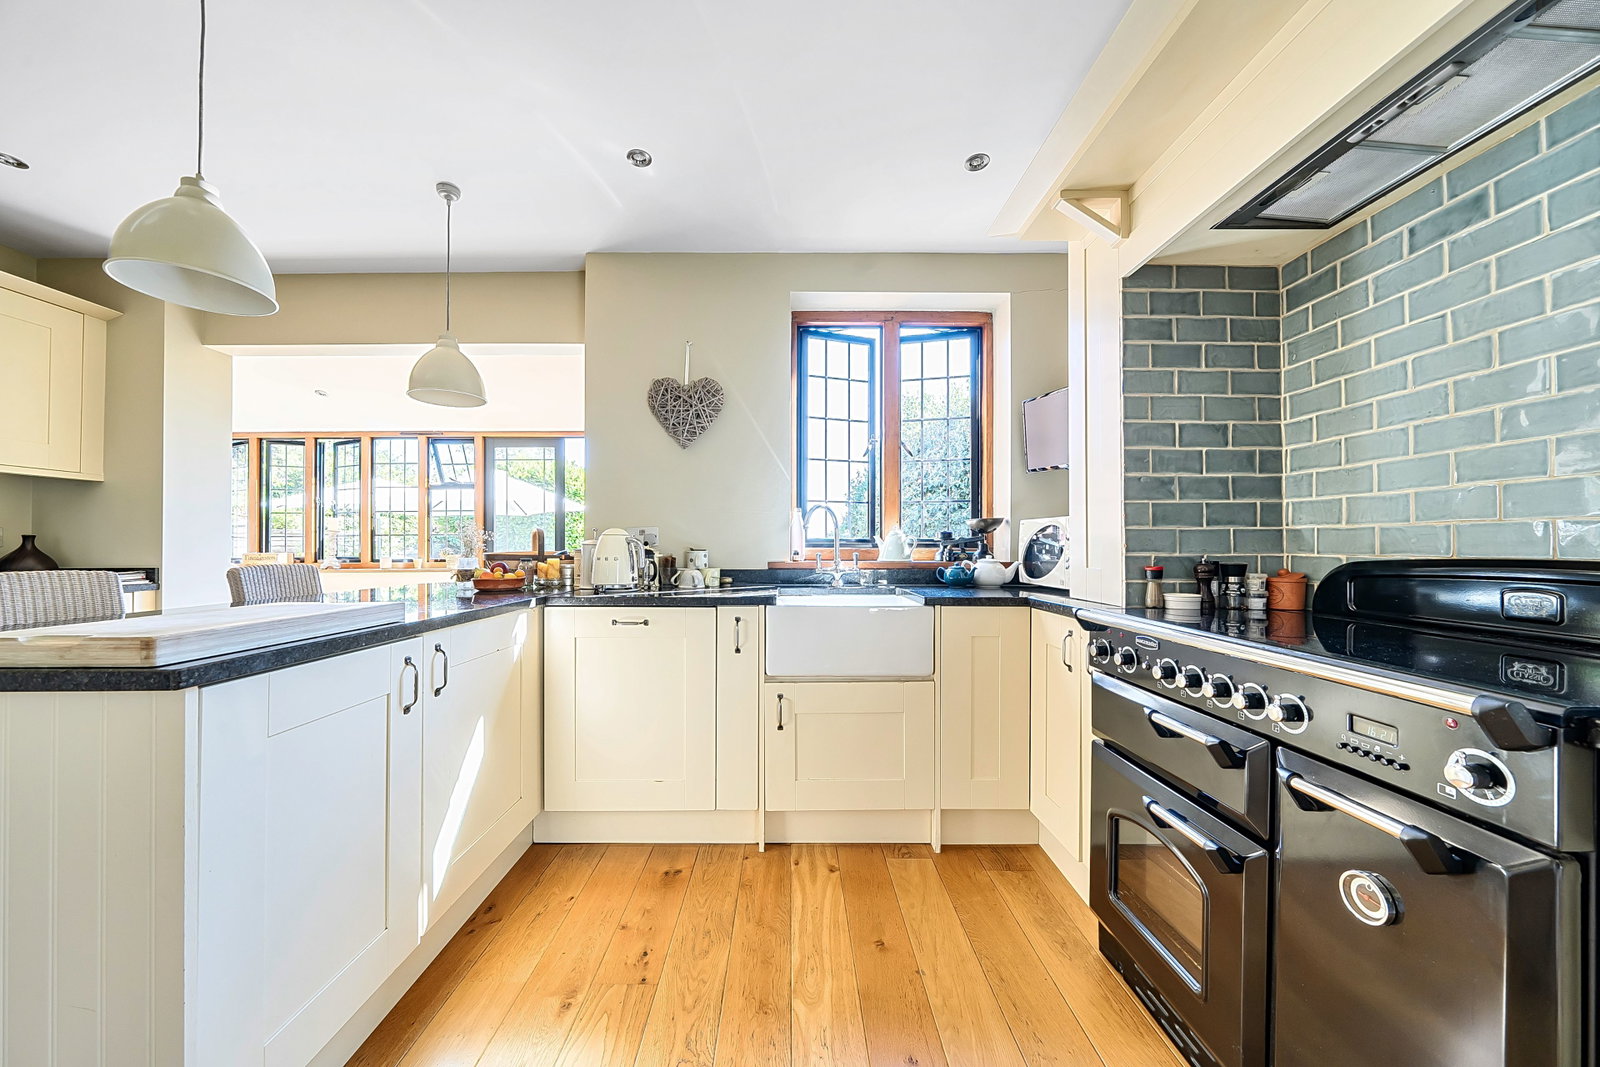
Handcrafted bespoke base and wall units with granite works surfaces. Sunken Butler sink with chrome mixer tap. Range oven with extractor hood, down lamps. 'Bosch' integrated dishwasher, double integrated fridge/freezer, built-in wine rack. Breakfast bar. Wooden floor with underfloor heating, inset spotlights. Side leaded double glazed window to rear aspect and external door to side.
UTILITY ROOM:
Fitted with a range of base units, stainless steel sink unit with mixer tap, space and plumbing for washing machine and tumble dryer, housed heat pump facility, tiled floor, inset spotlights. Frosted leaded double glazed window to front and side.
FIRST FLOOR LANDING:
Eaves storage, access to loft, inset spotlights. Velux window to side. Doors to:
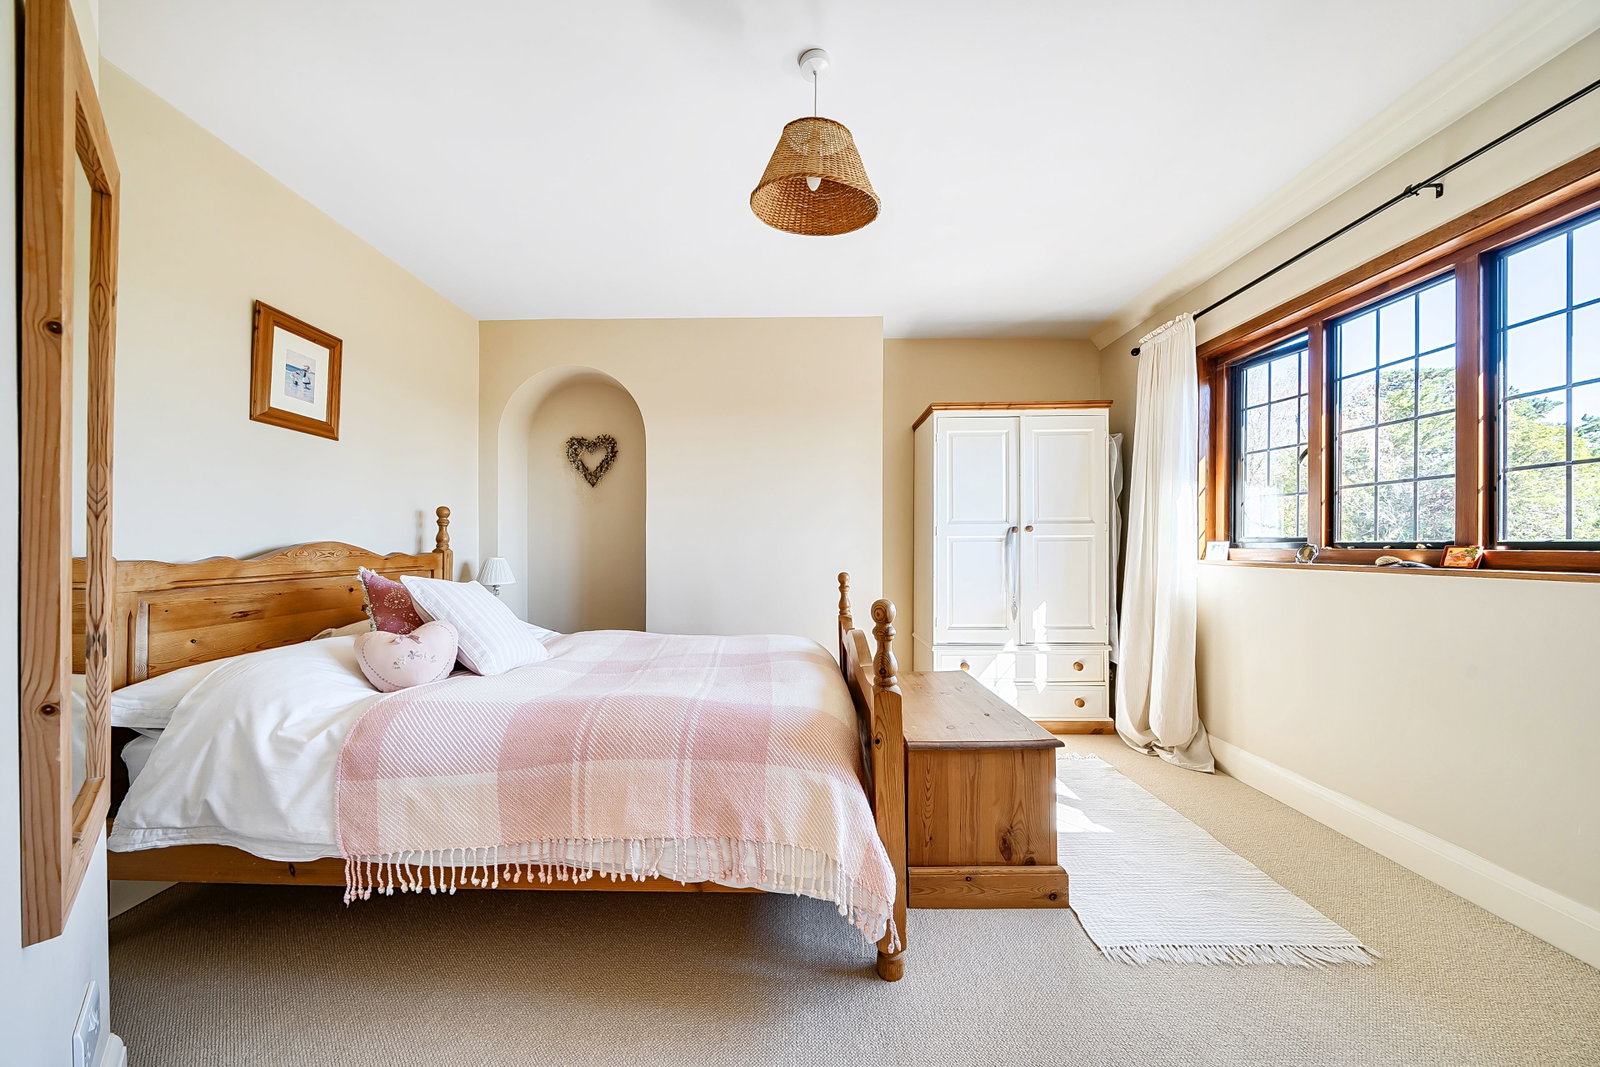
BEDROOM 1:
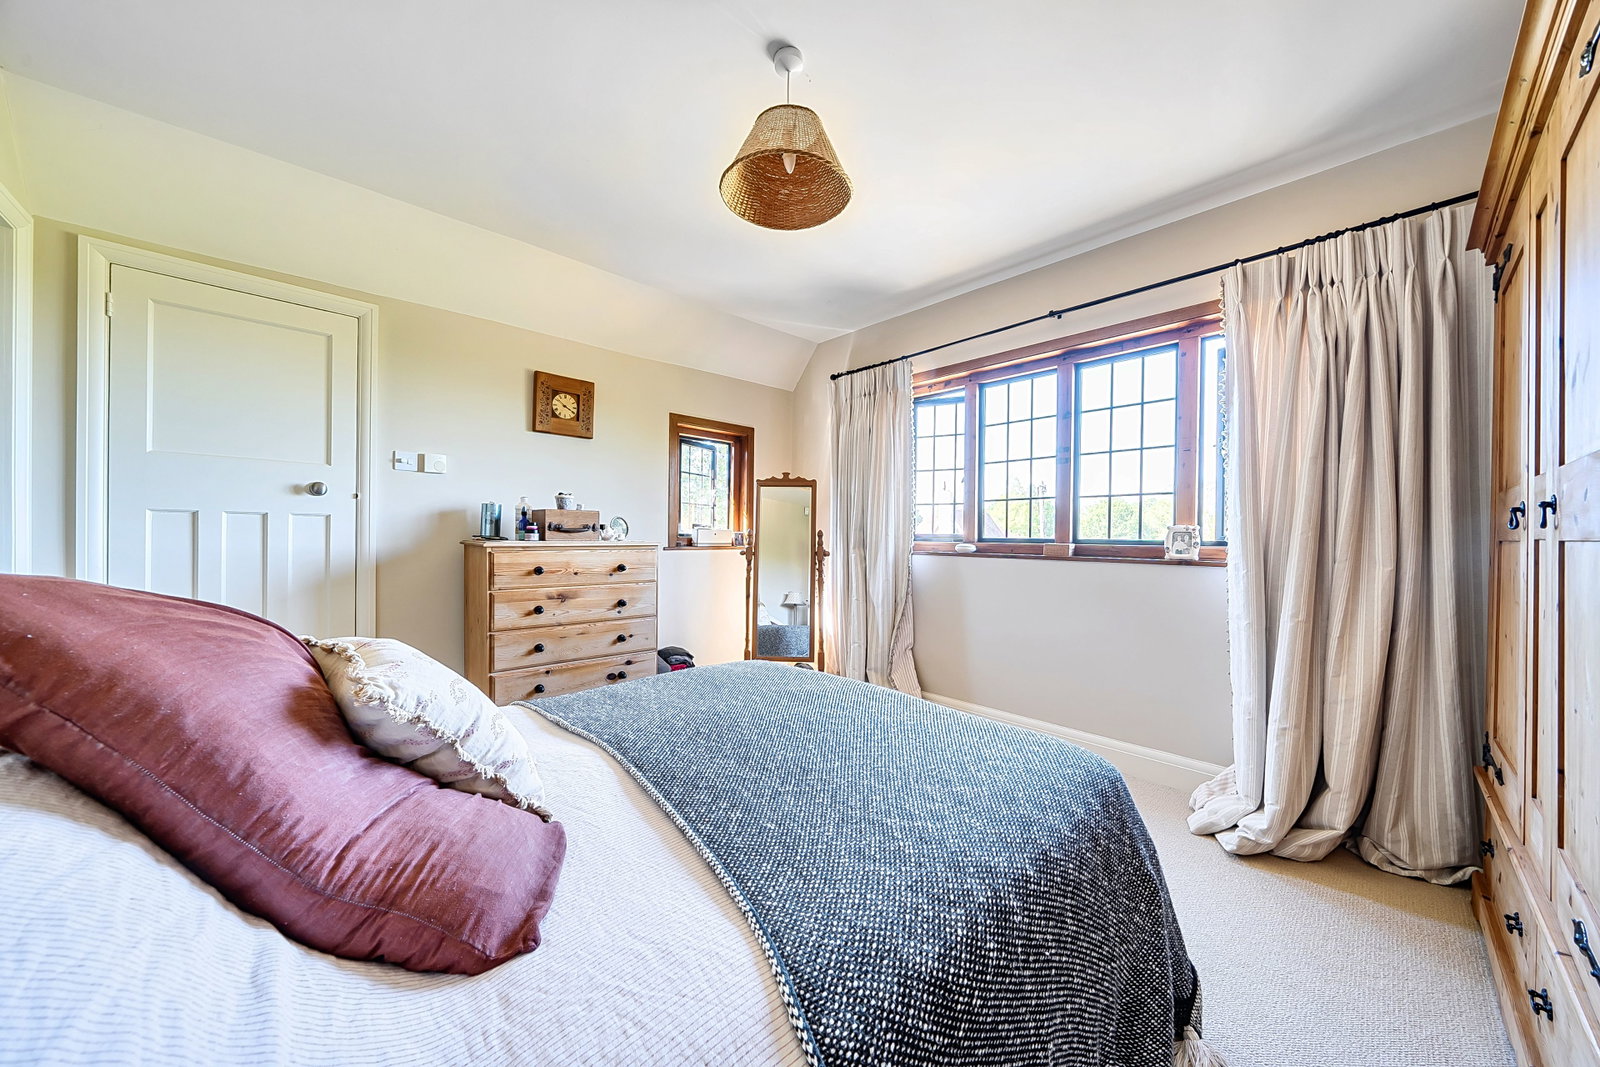
Double glazed leaded windows to front and side, underfloor heating, door to:
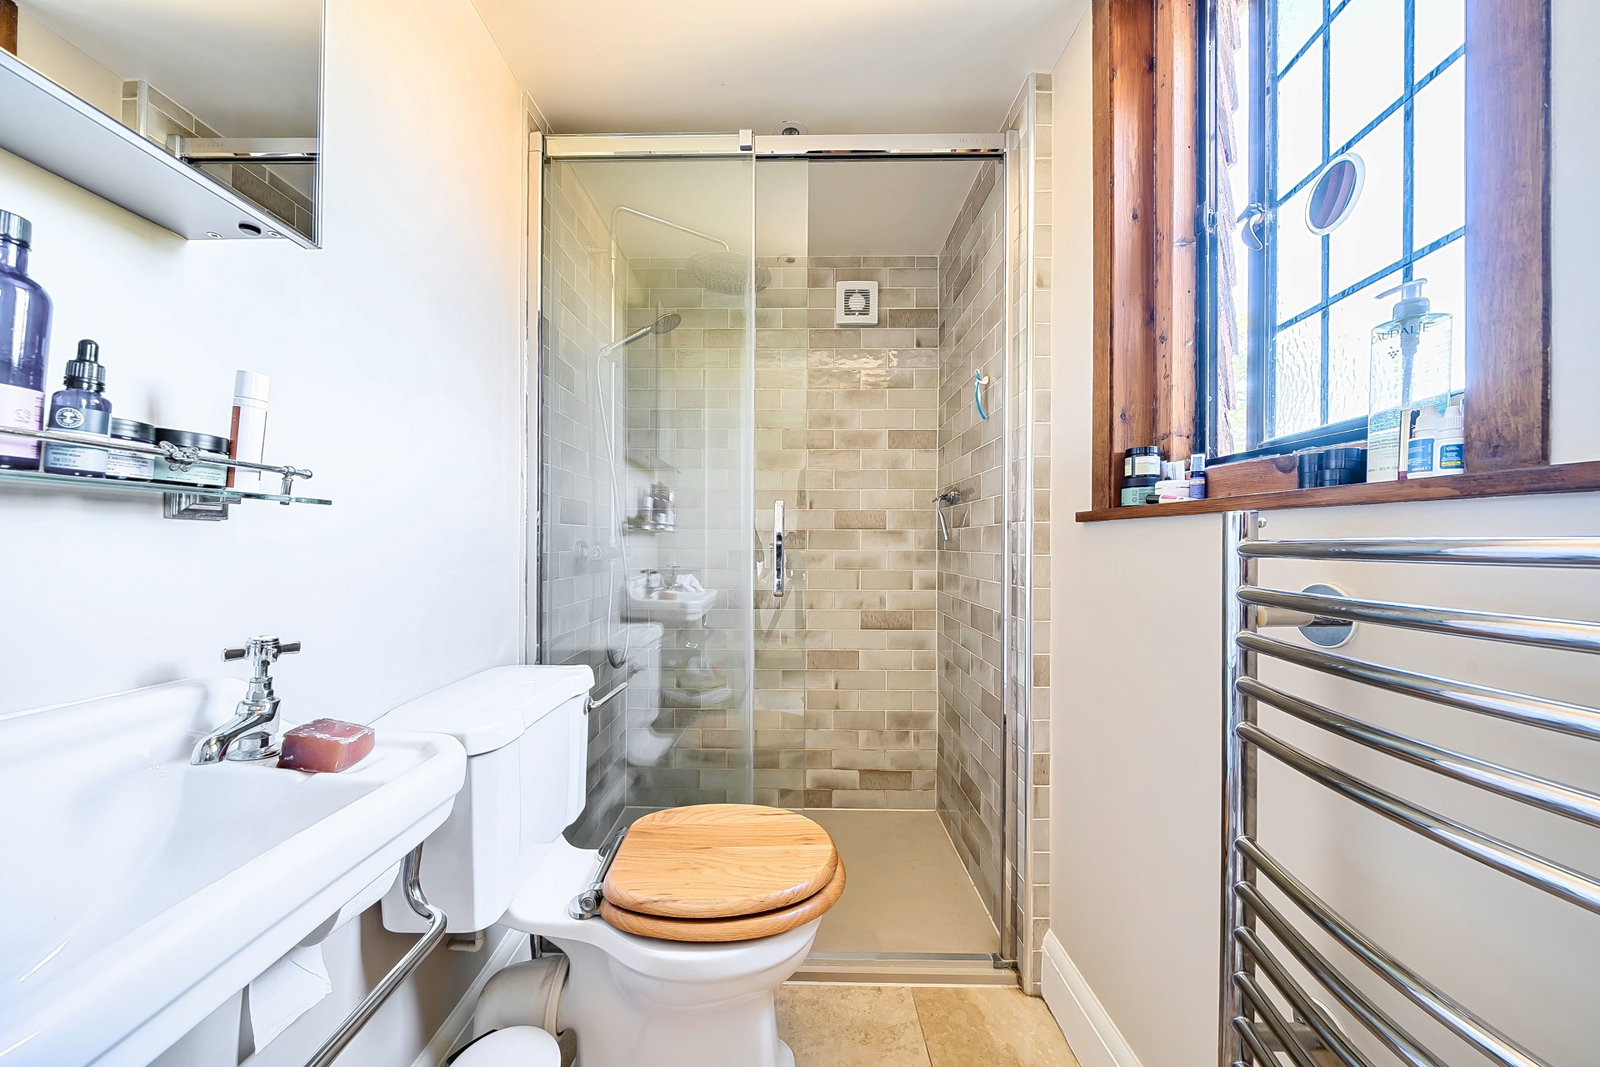
EN-SUITE SHOWER ROOM:
Double shower cubicle, wall mounted wash hand basin, low level WC, heated towel rail, tiled floor with underfloor heating, extractor fan. Frosted double glazed window to front.
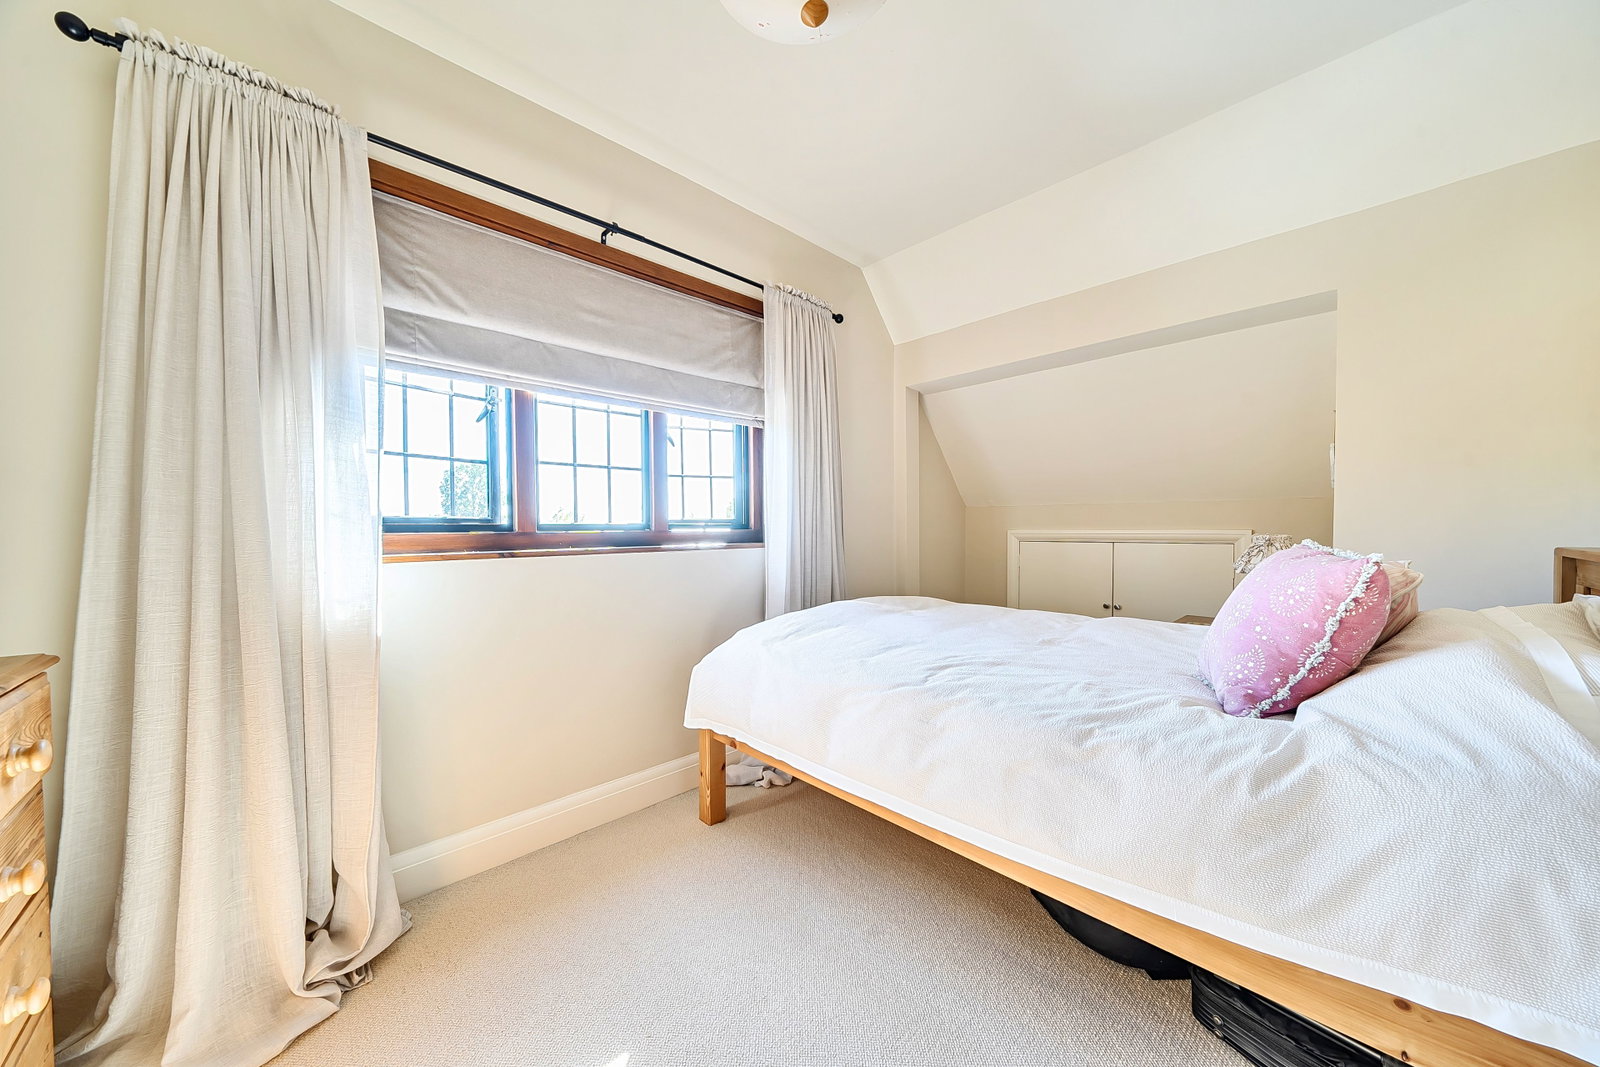
BEDROOM 2:
Underfloor heating. Leaded double glazed window to rear aspect.
BEDROOM 3:
Underfloor heating, eaves storage. Leaded double glazed window to rear aspect.
FAMILY BATHROOM:
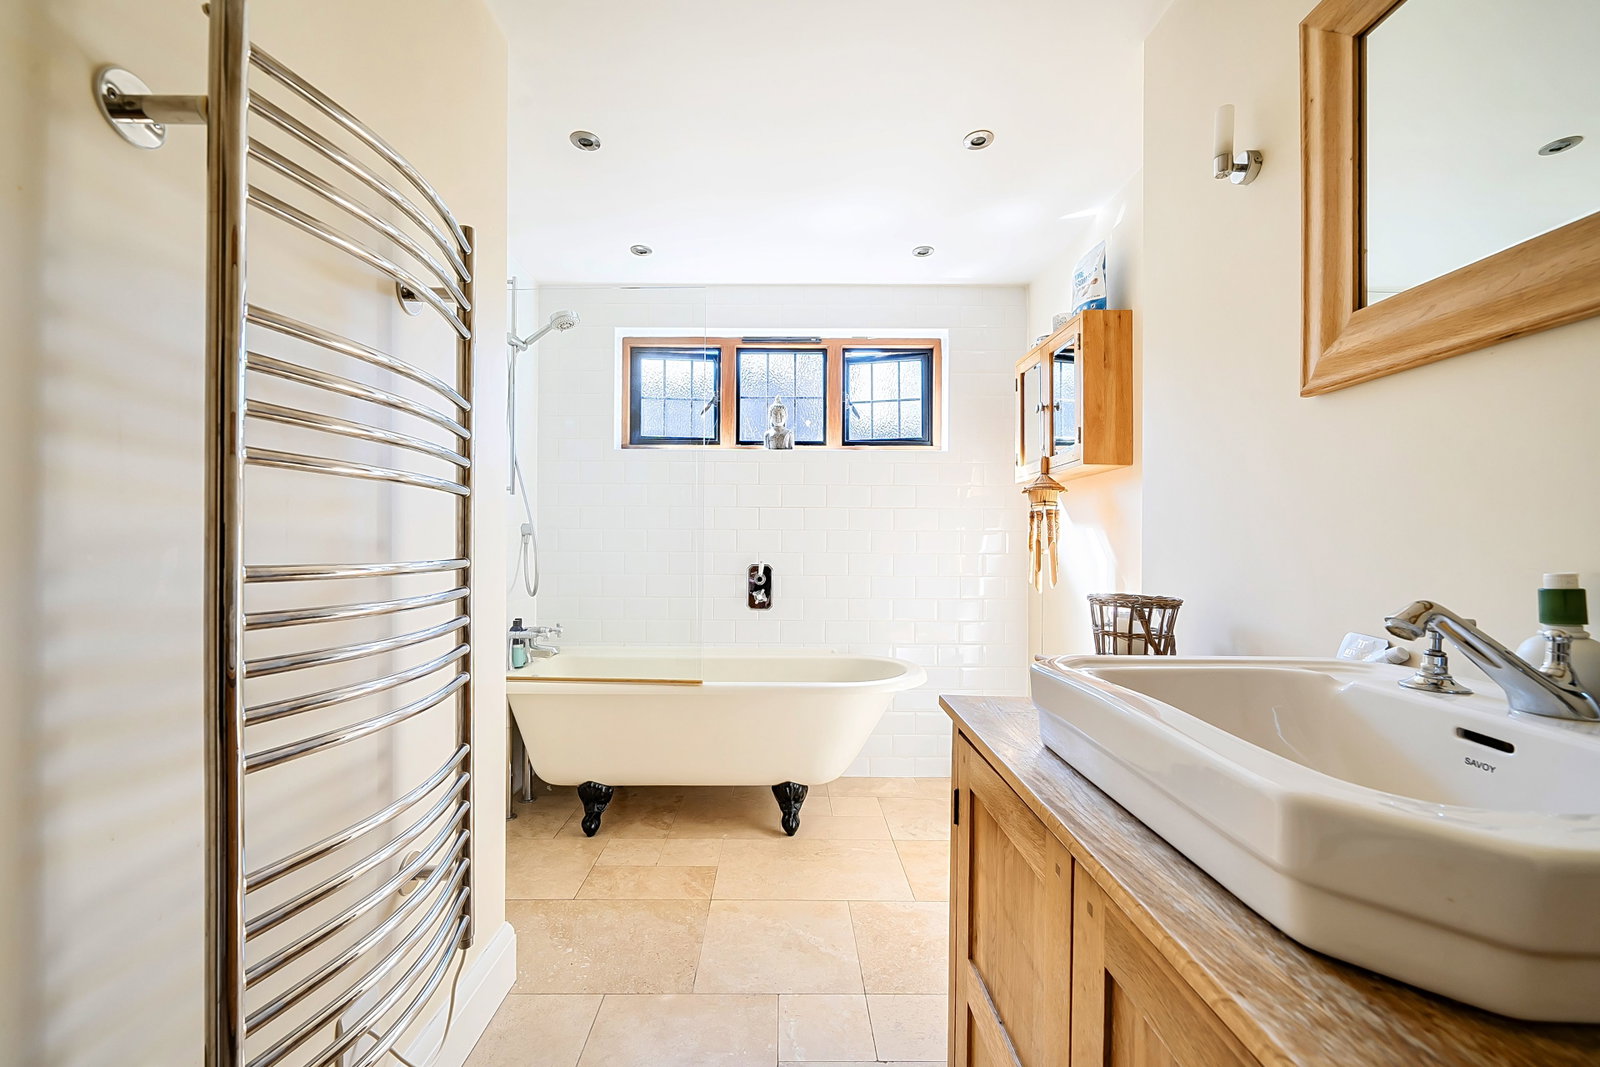
Fitted with a suite comprising roll top bath, wash hand basin with vanity unit and chrome taps, low level WC. Tiled floor with underfloor heating, part tiled walls, heated towel rail, inset spotlights. Leaded frosted double glazed window to side.
OUTSIDE FRONT:
Gated entrance with shingle driveway providing parking for three to four vehicles, lawn section, hedge screening, heat pump, side access.
OUTSIDE REAR:
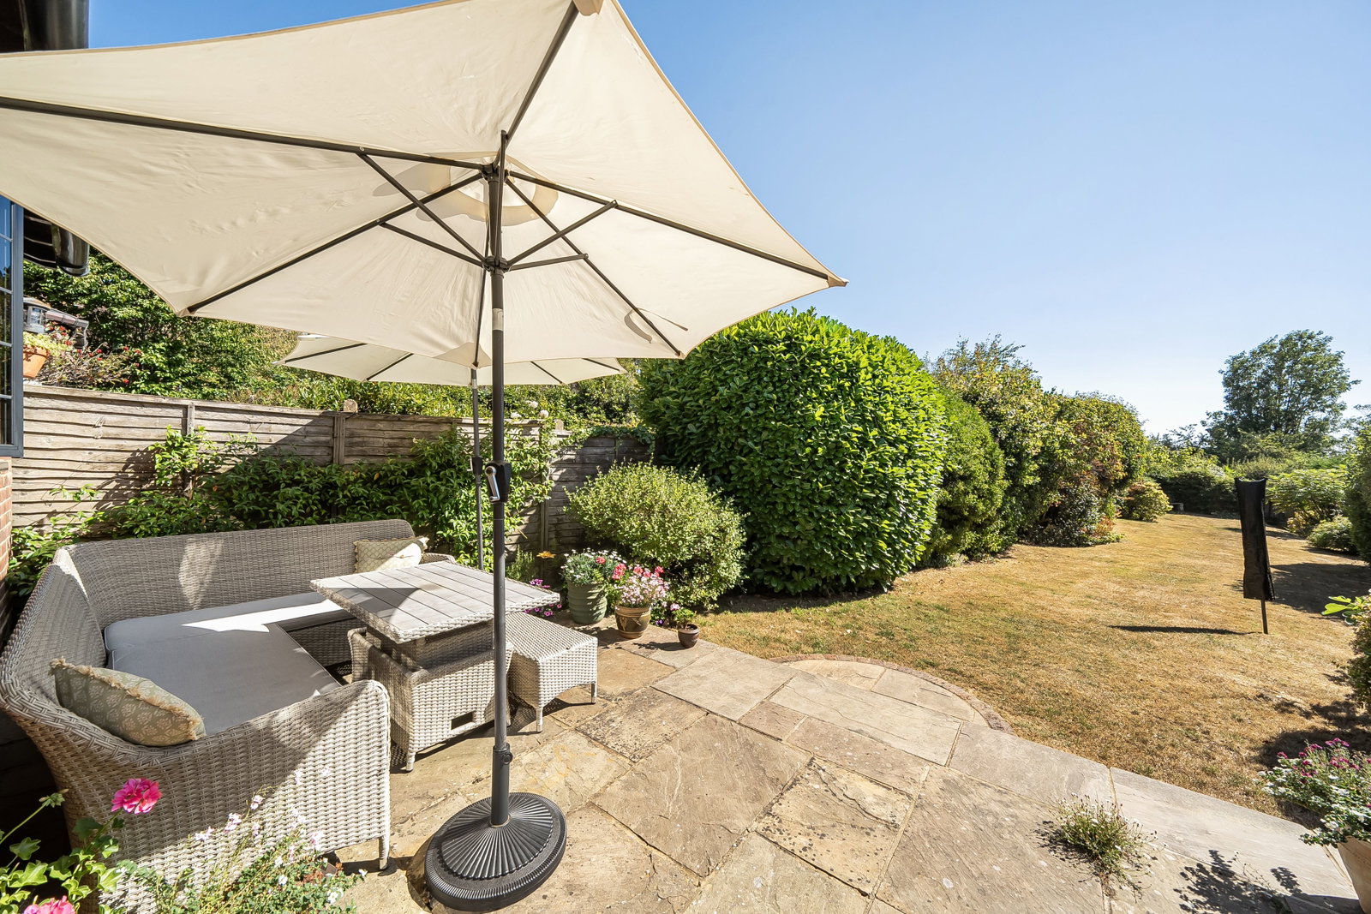
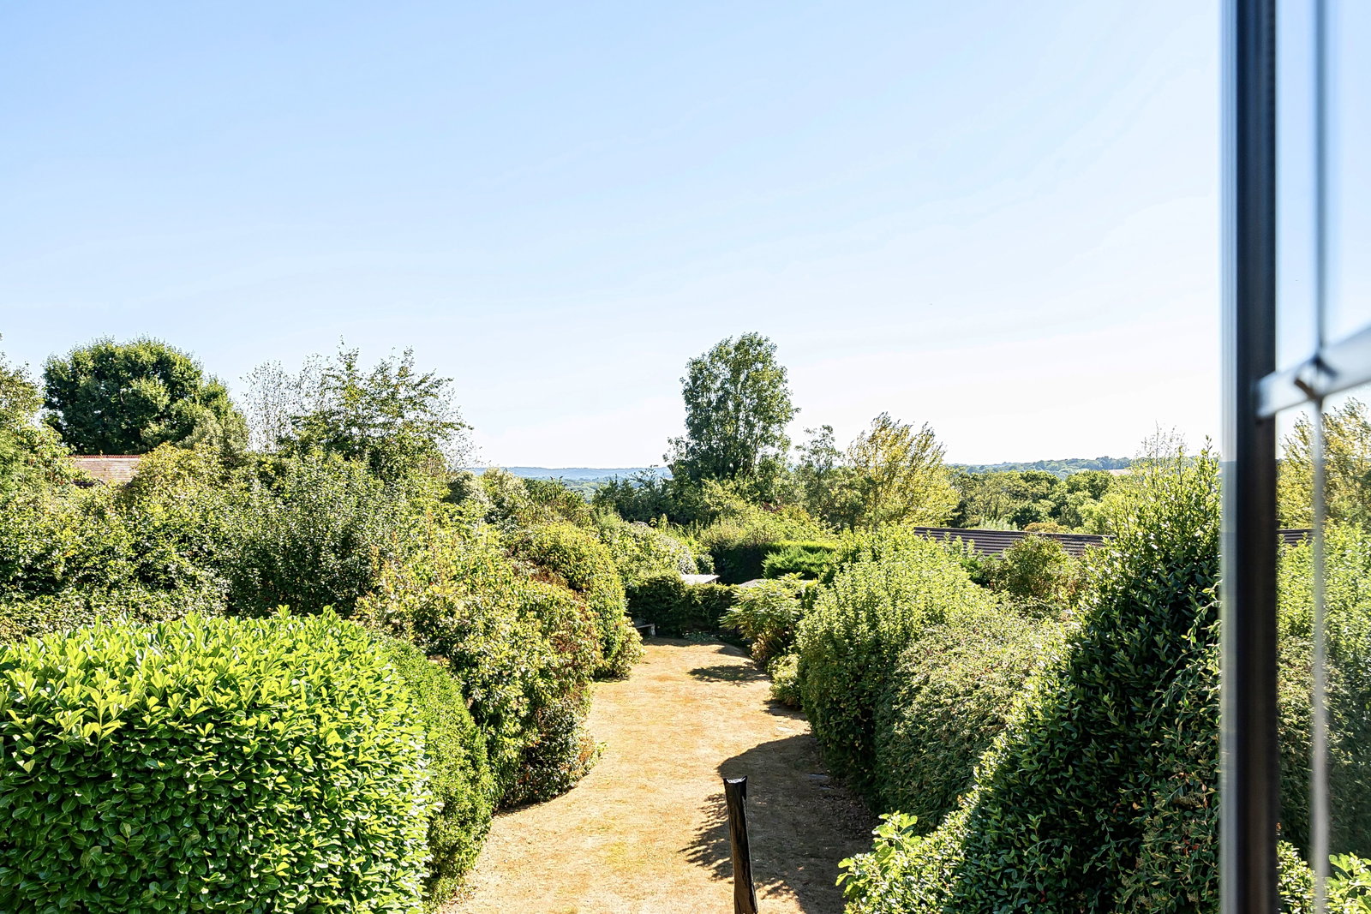
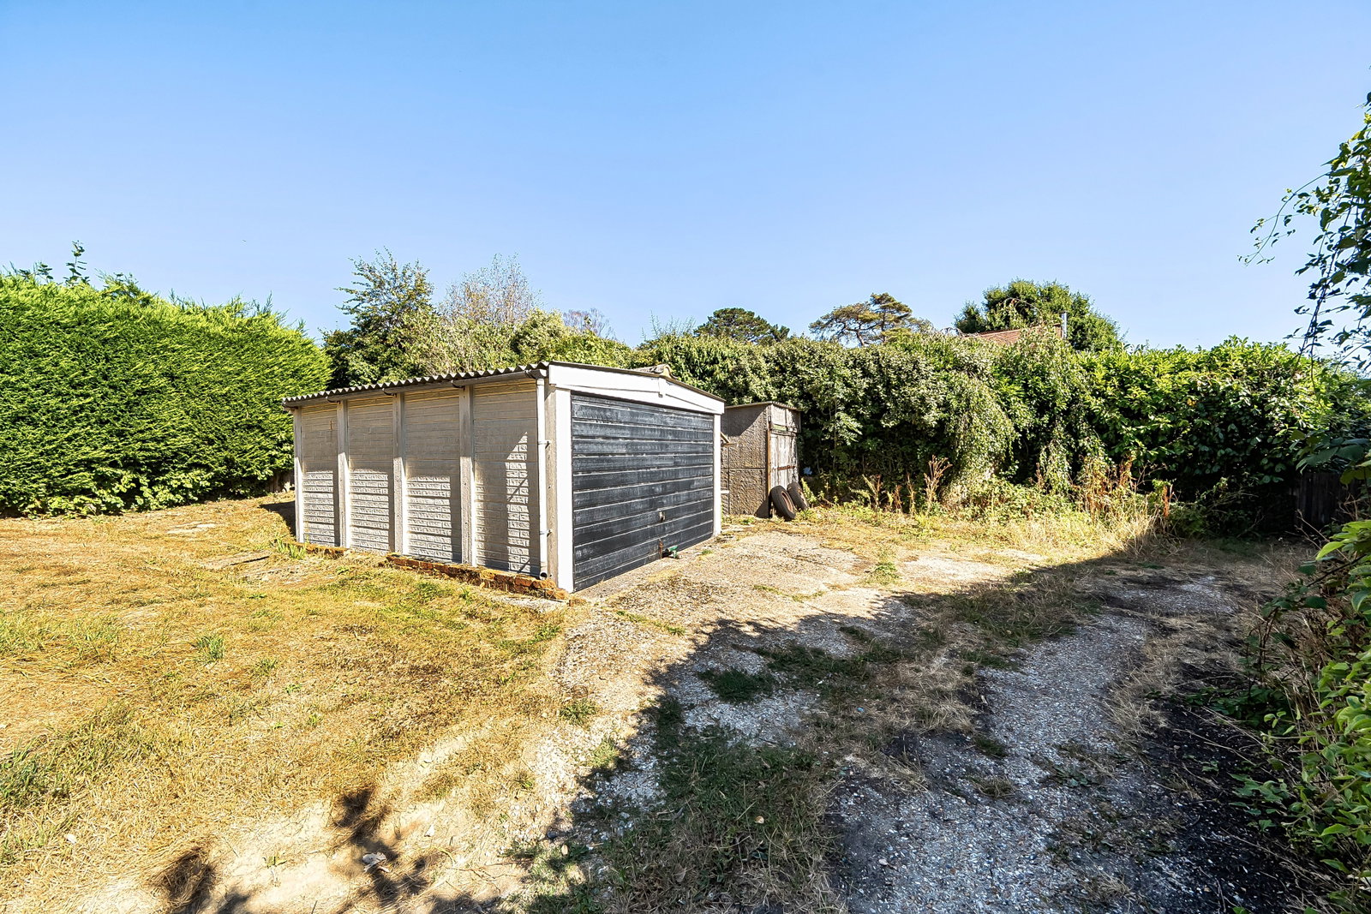
Large private lawn with high hedge screening and Indian sandstone patio section. Outside tap and rear access gate to detached garage that can be also accessed via a private side road.
SITUATION:
Located outside of Wadhurst at Best Beech Hill the property enjoys good access to the nearby village of Wadhurst which has highly regarded primary and secondary schools and a number of excellent smaller supermarkets and independent retailers suitable for every day needs, alongside doctors surgery etc. There is also a primary school in the village of Mark Cross. The larger town of Tunbridge Wells is some 7 miles distant with a wider range of social, retail and educational facilities to include a number of sports and social clubs, theatres, a wide range of both multiple and independent retailers and a number of highly regarded schools at primary, secondary, grammar and independent levels. Wadhurst enjoys a main line railway station offering fast and frequent services to both London termini and the South Coast.
TENURE:
Freehold
COUNCIL TAX BAND:
E
VIEWING:
By appointment with Wood & Pilcher 01892 511211
ADDITIONAL INFORMATION:
Broadband Coverage search Ofcom checker
Mobile Phone Coverage search Ofcom checker
Flood Risk - Check flooding history of a property England - www.gov.uk
Services - Mains Water, Electricity
Heating - Air Source Heat Pump, Underfloor, Electric
Private Drainage - Septic Tank
ANTI MONEY LAUNDERING REQUIREMENTS:
In accordance with HMRC current legal requirements, we are required to carry out AML (Anti Money Laundering) checks on all purchasers once any offer has been accepted. A nonrefundable administration fee of £30 + VAT (£36) will apply for each prospective purchaser. Satisfactory AML results and evidence of funds and/or a mortgage AIP are required before any offer can be formally accepted and memorandum of sale issued.
Important Information
- This is a Freehold property.
- This Council Tax band for this property is: E
Property Ref: 1526441
Similar Properties
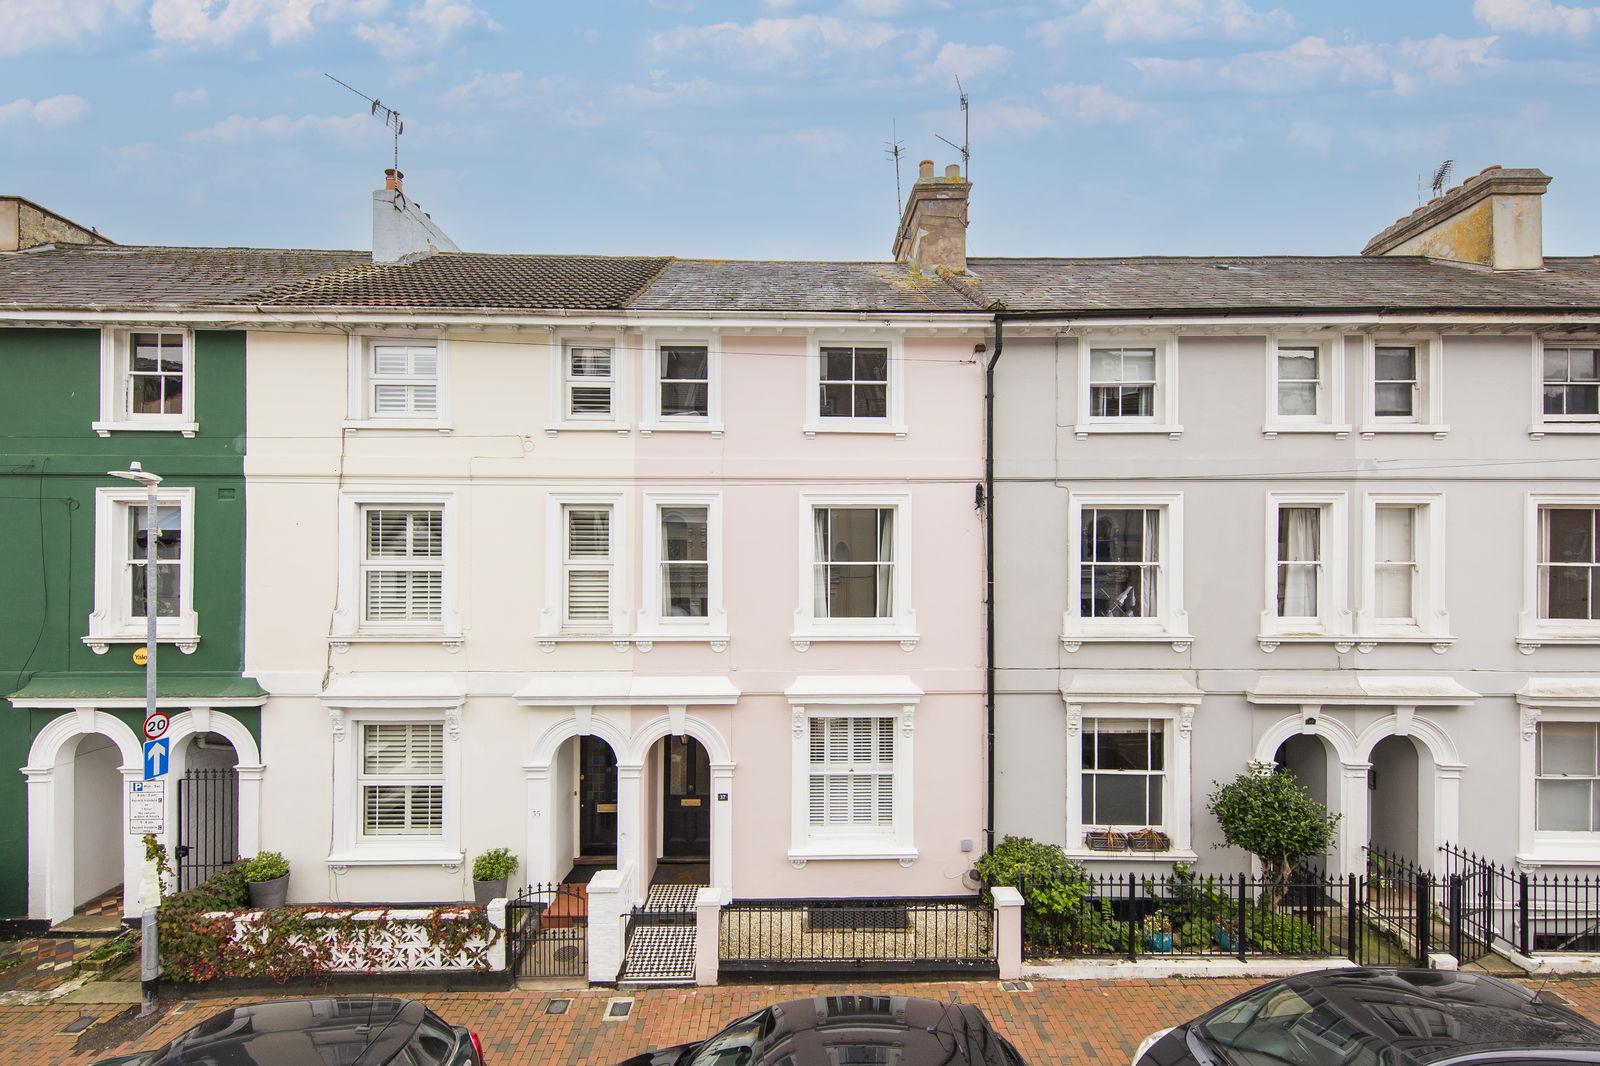
4 Bedroom Terraced House | Guide Price £750,000
GUIDE PRICE £750,000 - £775,000. Well located near shops, restaurants, the station, and the Common, this impressive 4-st...
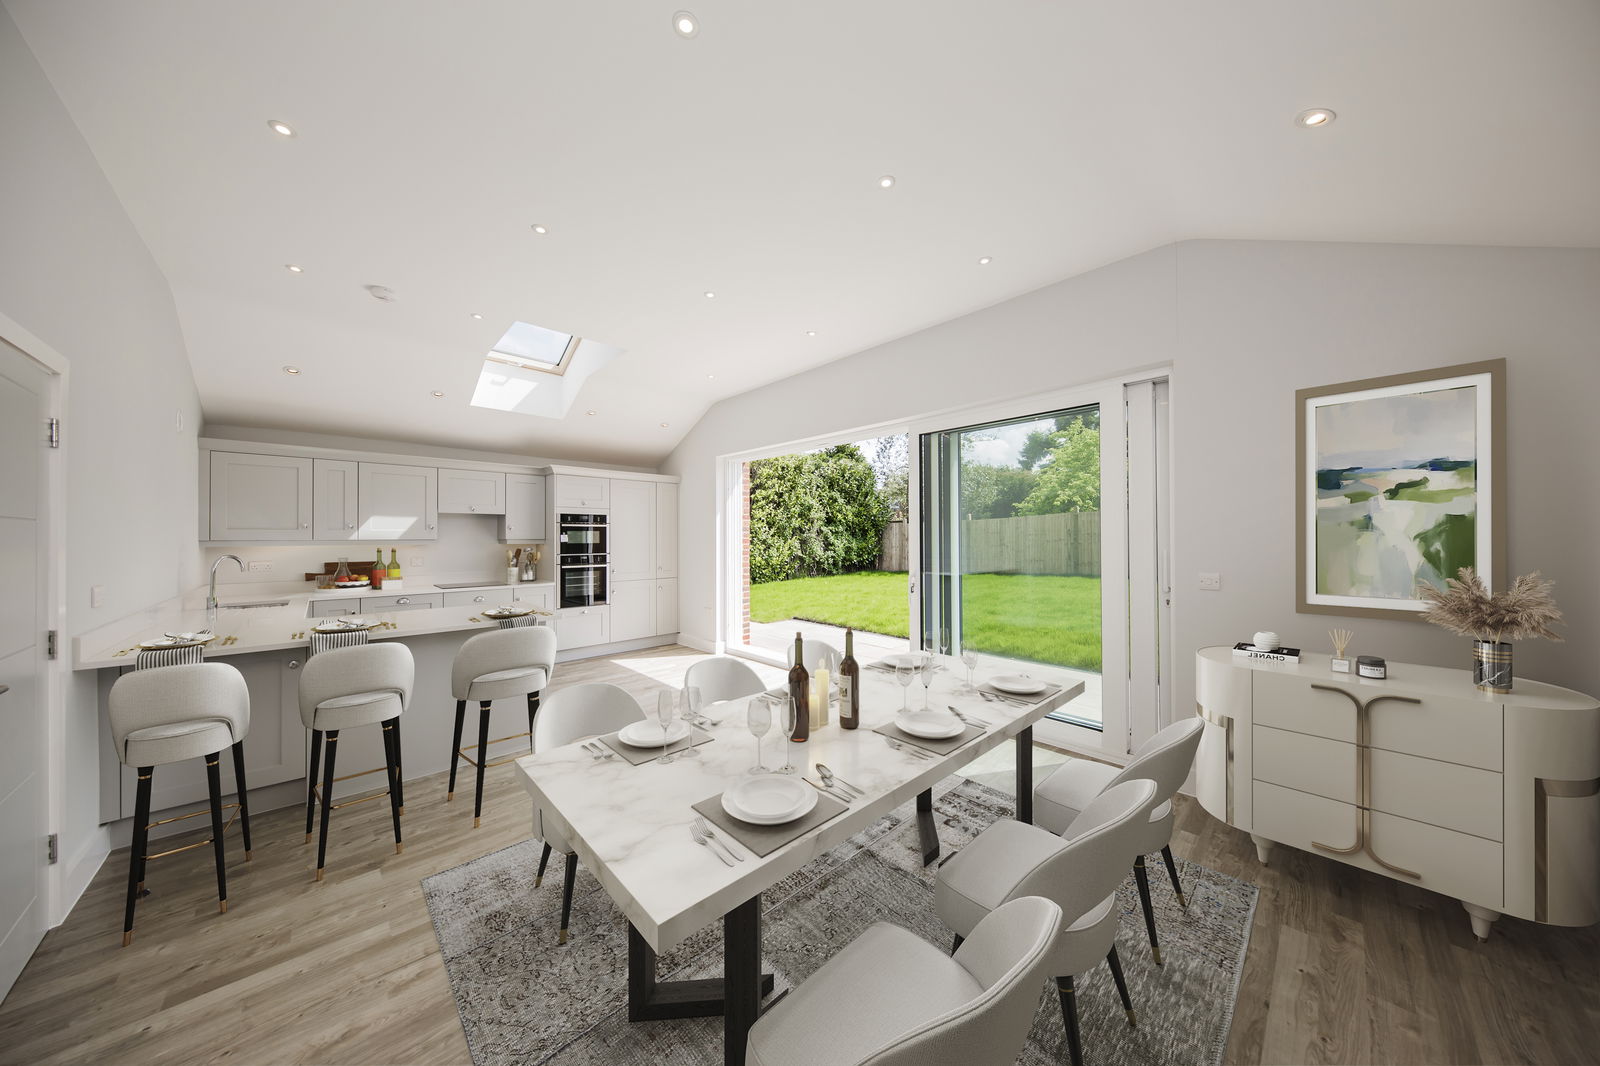
Colonels Way, Southborough, Tunbridge Wells
3 Bedroom Detached House | Guide Price £750,000
Incentives available - Please call for further details. One of two stunning and individually designed new Cubed Homes pr...
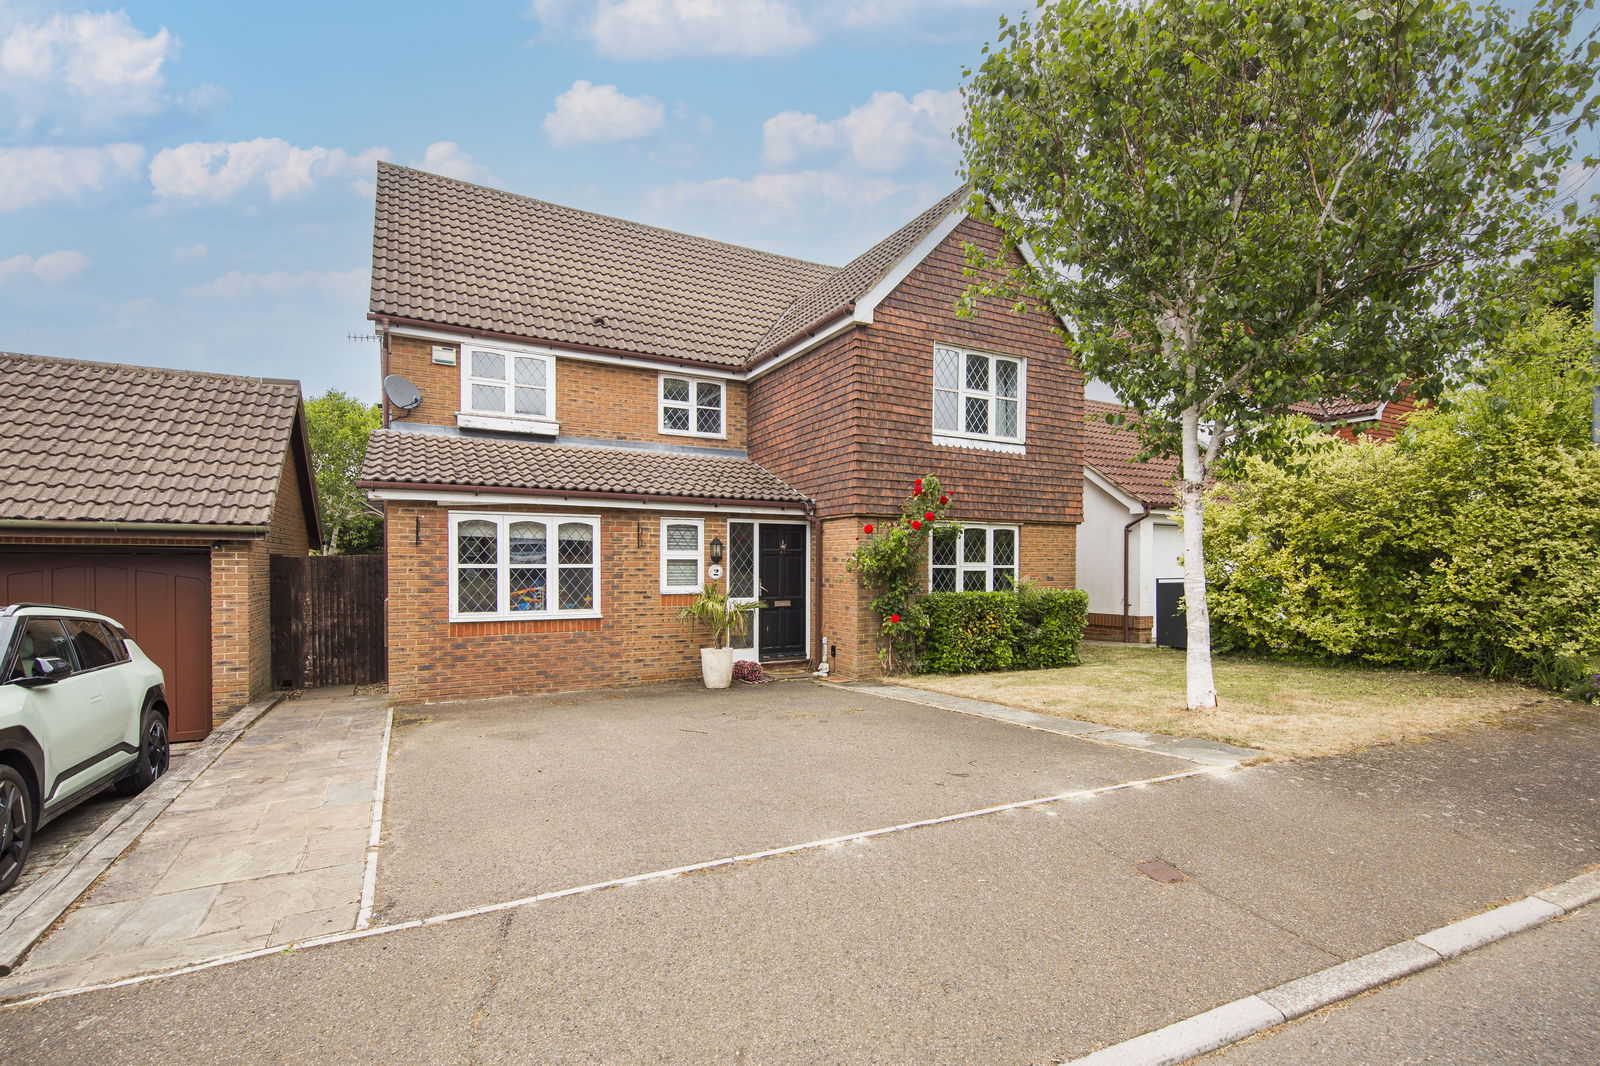
5 Bedroom Detached House | Guide Price £750,000
GUIDE PRICE £750,000 - £800,000. A most impressive and deceptively spacious five bedroom family home in this cul-de-sac...
St. Georges Park, Tunbridge Wells
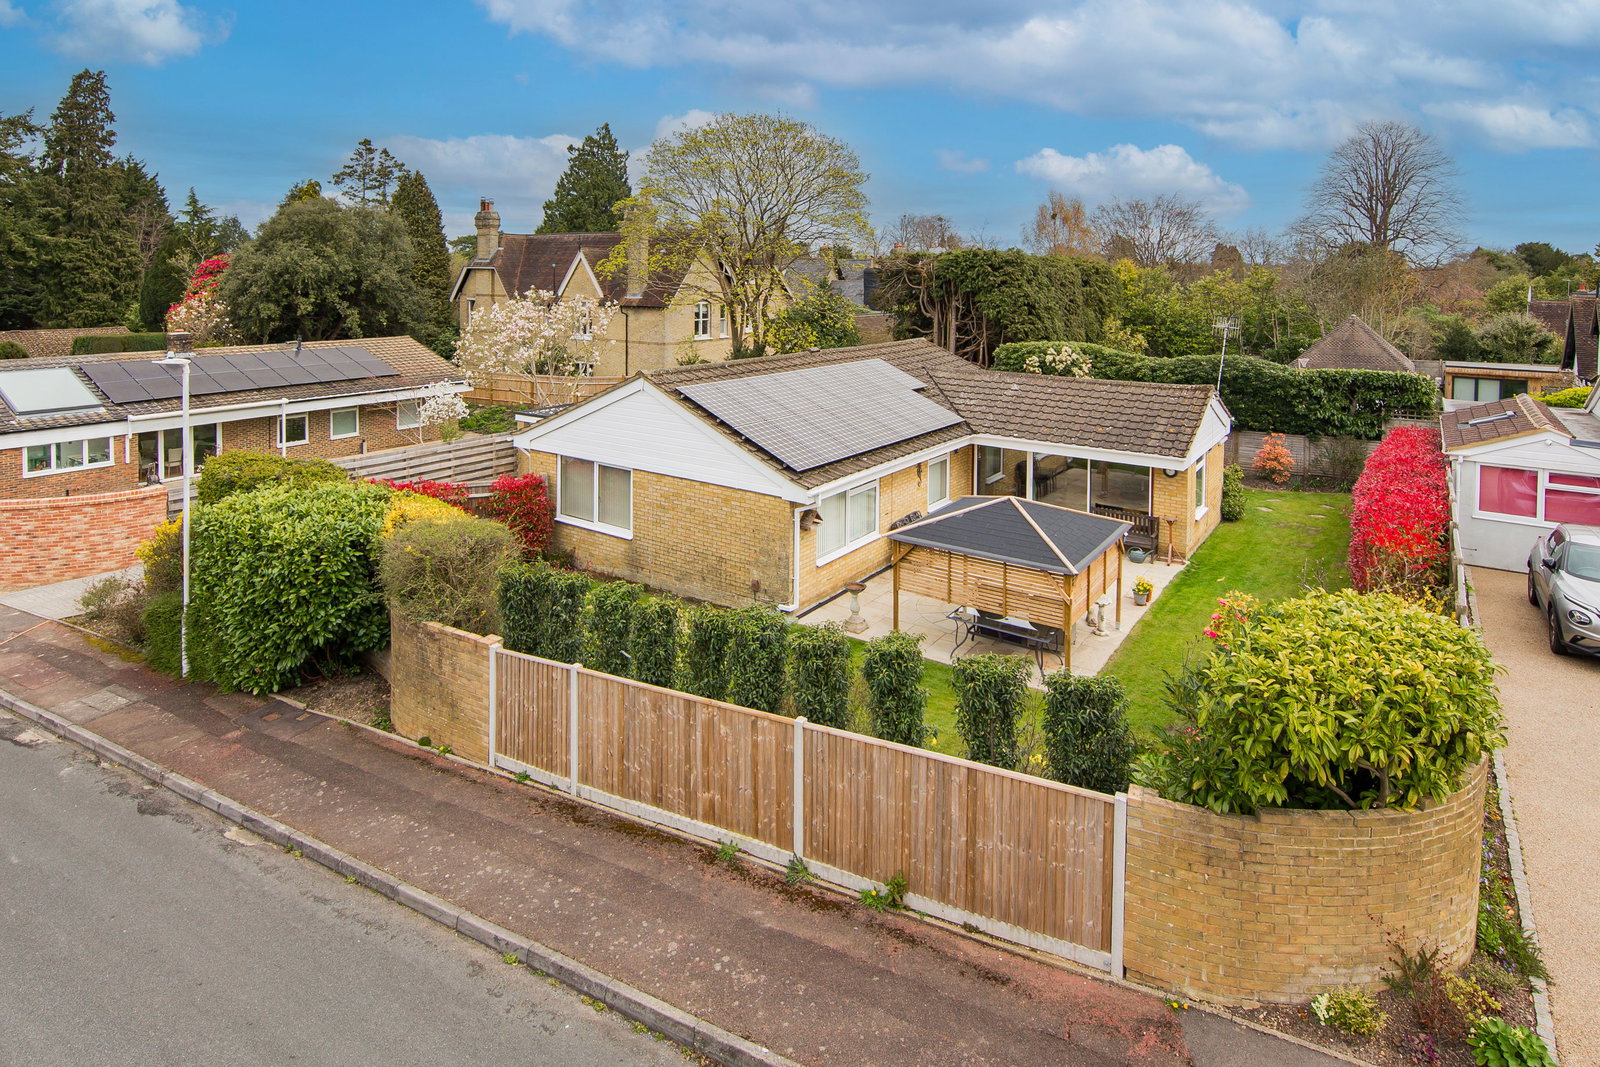
3 Bedroom Bungalow | £760,000
A 3 bedroom detached bungalow set within the prestigious Broadwater Down area with generous siting room & separate dinin...
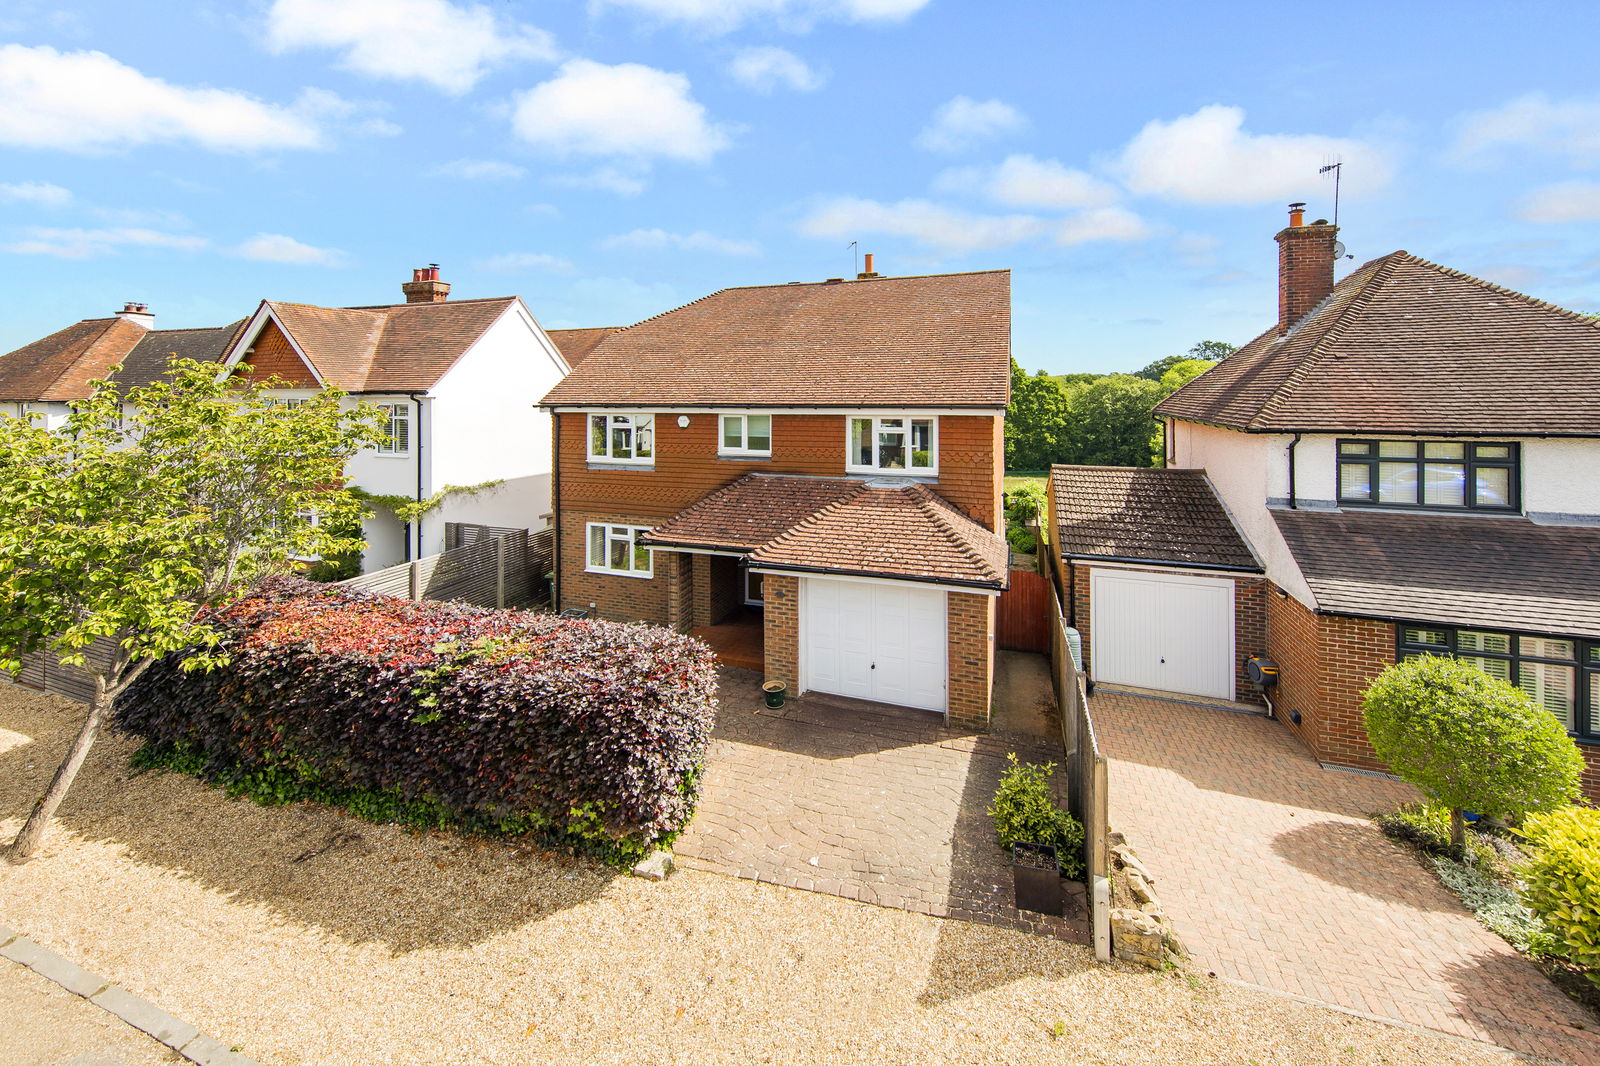
4 Bedroom Detached House | Guide Price £775,000
Located in the exclusive private road of Rustwick, a 4 bedroom detached family home enjoying a lovely quiet position wit...
Newlands Road, Tunbridge Wells
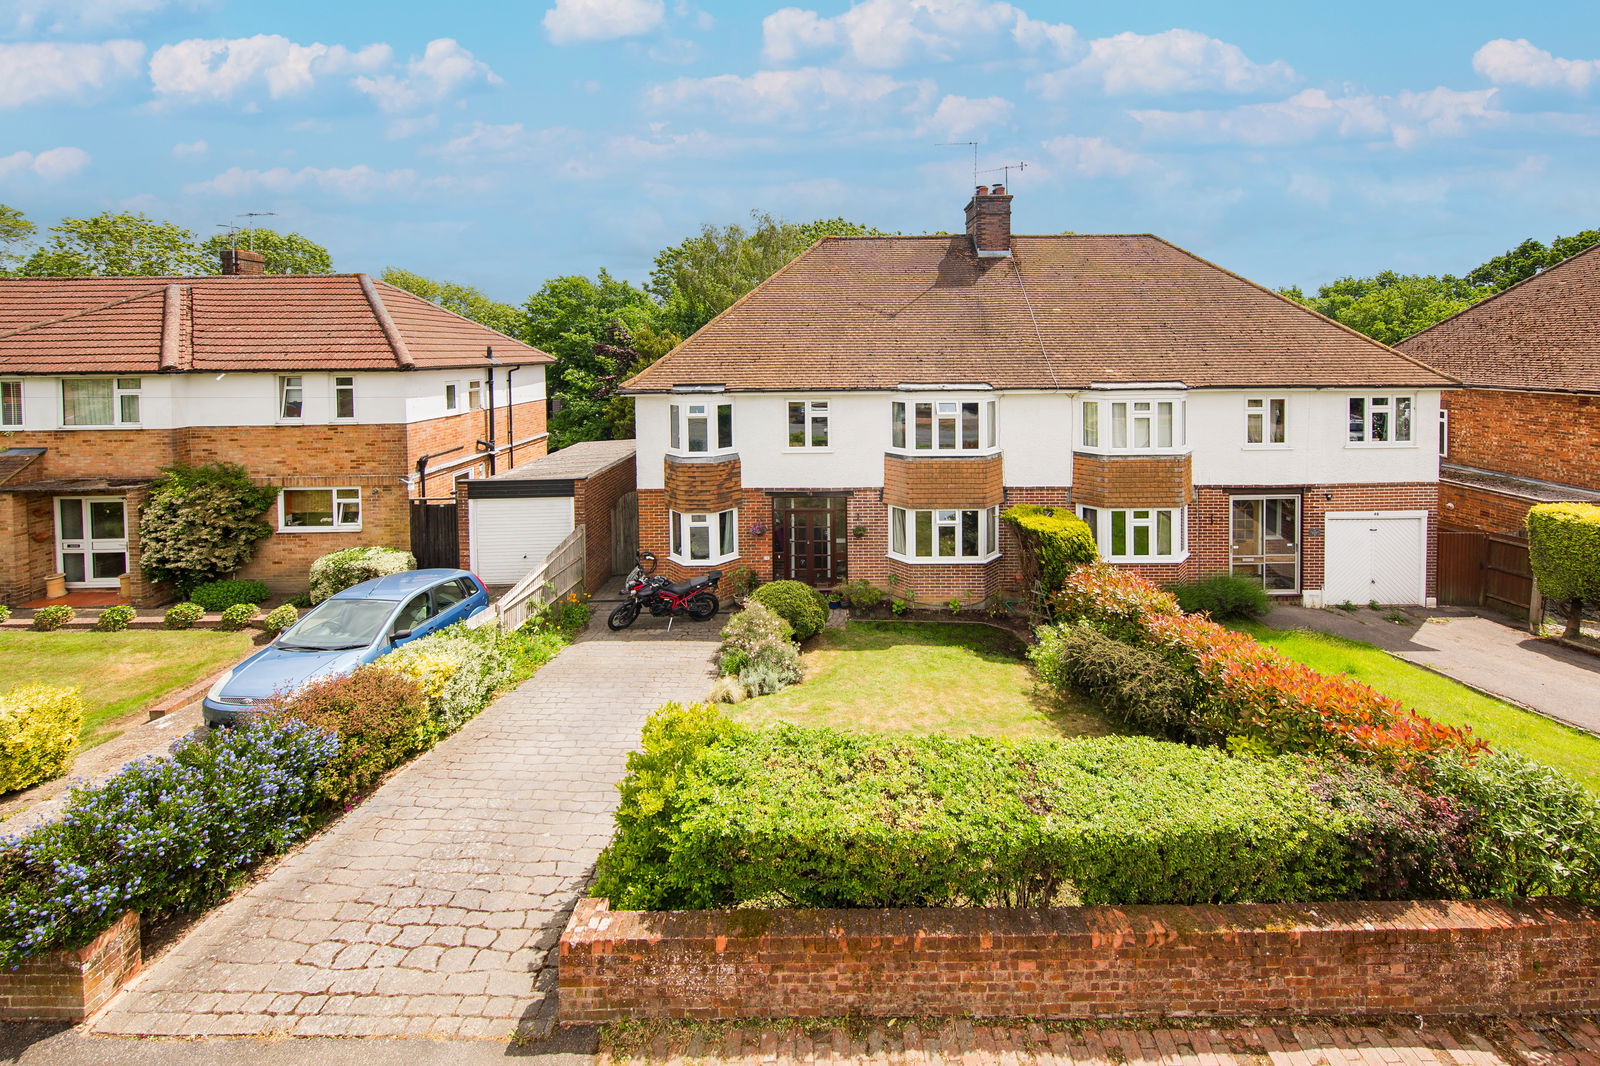
5 Bedroom Semi-Detached House | Guide Price £775,000
GUIDE PRICE £775,000 - £800,000. A semi detached five bedroom family home situated in the ever popular St Johns area of...

Wood & Pilcher (Tunbridge Wells)
Tunbridge Wells, Kent, TN1 1UT
01892 511211
How much is your home worth?
Use our short form to request a valuation of your property.
Request a Valuation
©2026 The Guild of Property Professionals. All rights reserved.
Terms and Conditions |
Privacy Policy |
Cookie Policy |
Complaints Policy |
Members Login
The Guild of Property Professionals Trading Address: 121 Park Lane, London W1K 7AG. GPEA Limited.
Registered in England & Wales.
Company No: 02819824.
Registered Office Address: 2 St. Stephen's Court, St. Stephen's Road, Bournemouth, Dorset, England, BH2 6LA.
VAT Registration No: 576 8795 61

