- Freehold
- Lovely Family Home
- Cul-De-Sac Location
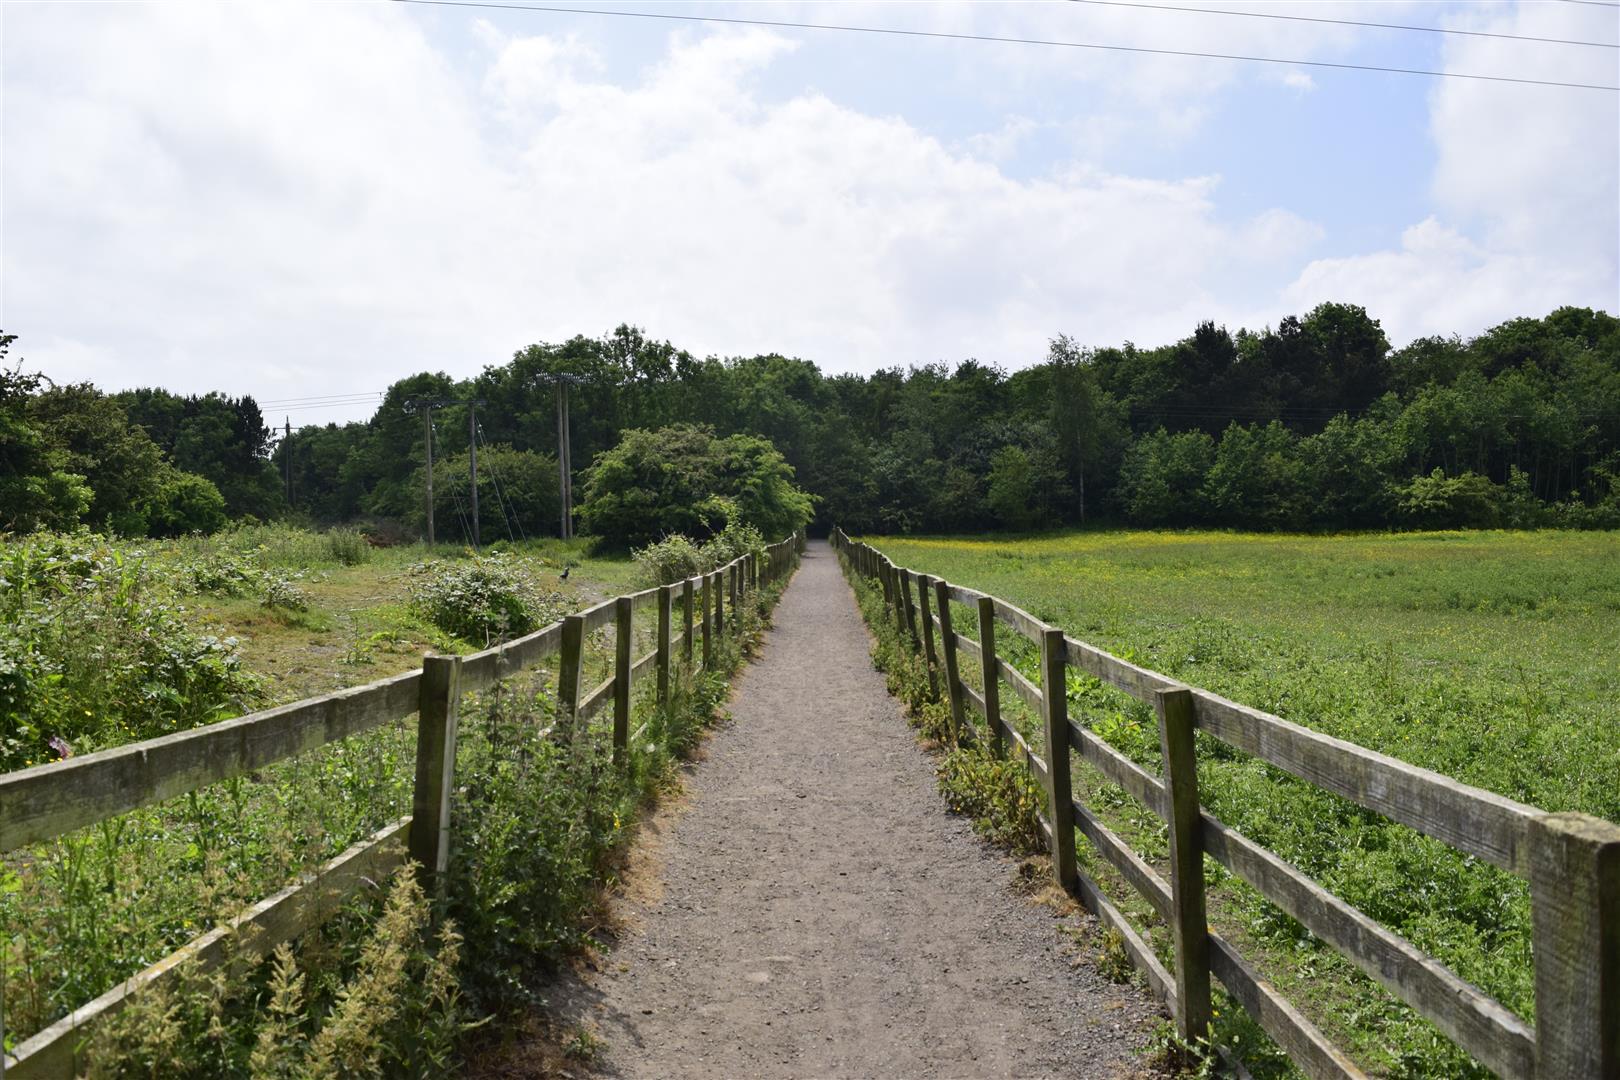
- Approximately Ten Minute Walk to Rising Sun Country Park
- Close to Local Amenites, Schools and Major Road Links
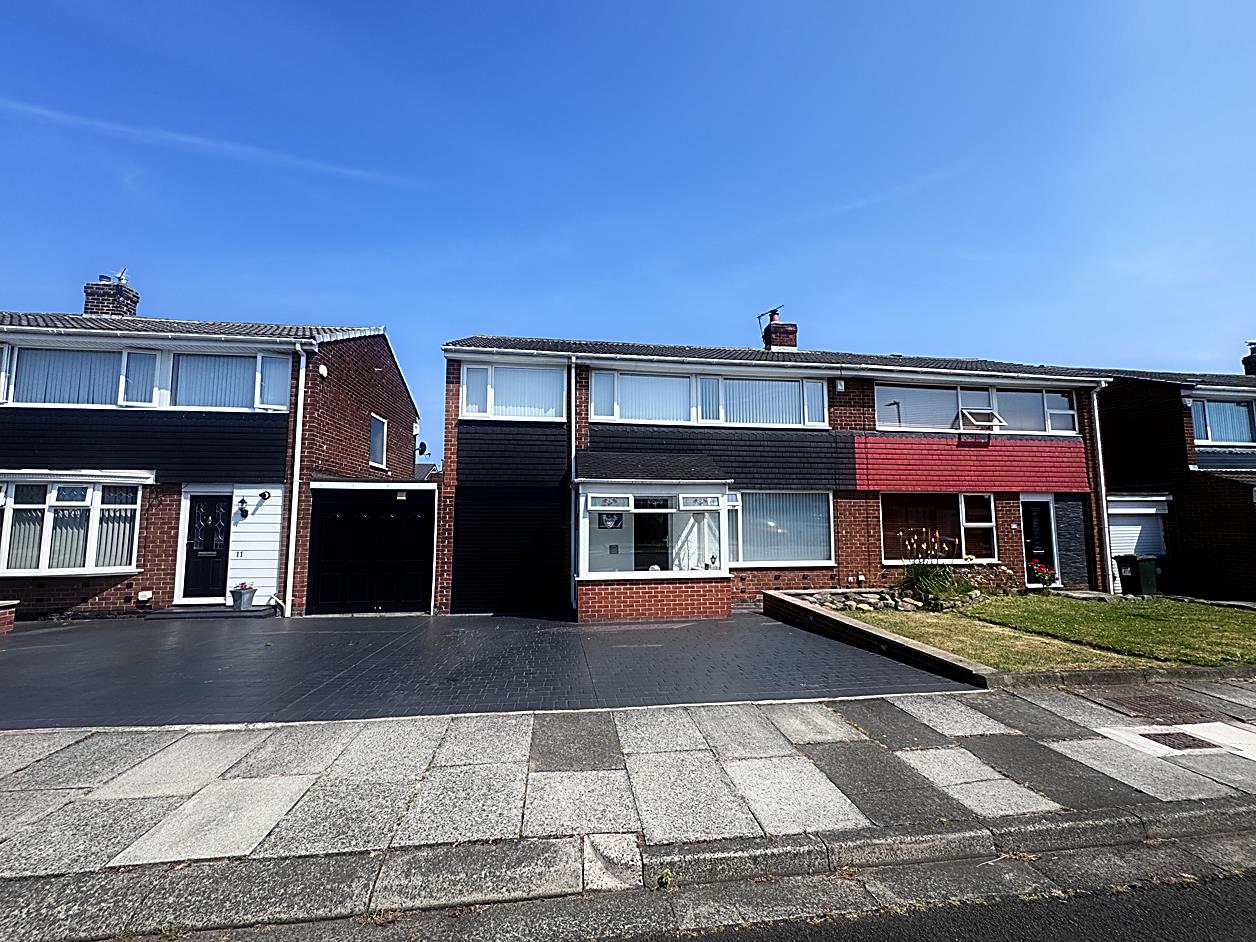
- Extended Semi Detached House
- Double Driveway
- Council Tax Band C
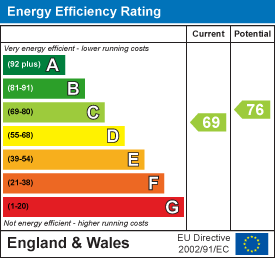
- Enery Rating C

This property listing is now SSTC
3 Bedroom Semi-Detached House for sale in Wallsend
 1
3
1
1
3
1
This property is currently marked as "Sale Agreed," and no additional viewings will be conducted. We welcome inquiries from anyone looking to sell their property and interested in obtaining one of our "Gone" boards. Please feel free to contact us.
GREAT FAMILY HOME . APPROXIMATELY TEN MINUTE WALK TO RISING SUN COUNTRY PARK
EXTENDED THREE BEDROOM SEMI DETACHED . CUL-DE-SAC LOCATION .
DOUBLE DRIVEWAY . GARAGE . OPEN PLAN LOUNGE/DINING ROOM . FREEHOLD
CLOSE TO LOCAL AMENITIES, SCHOOLS & EXCELLENT ROAD LINKS . COUNCIL TAX BAND C .
ENERGY RATING C
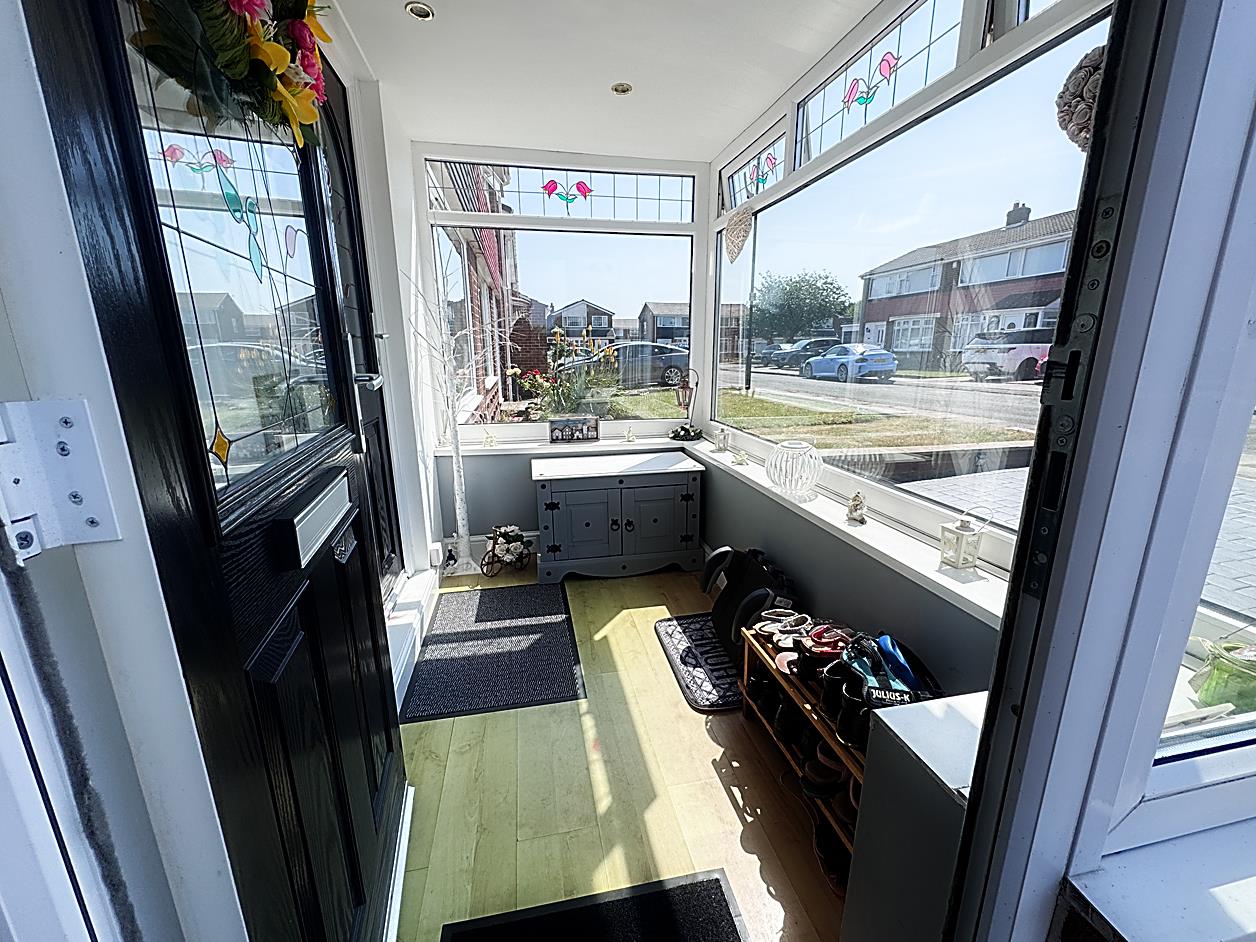
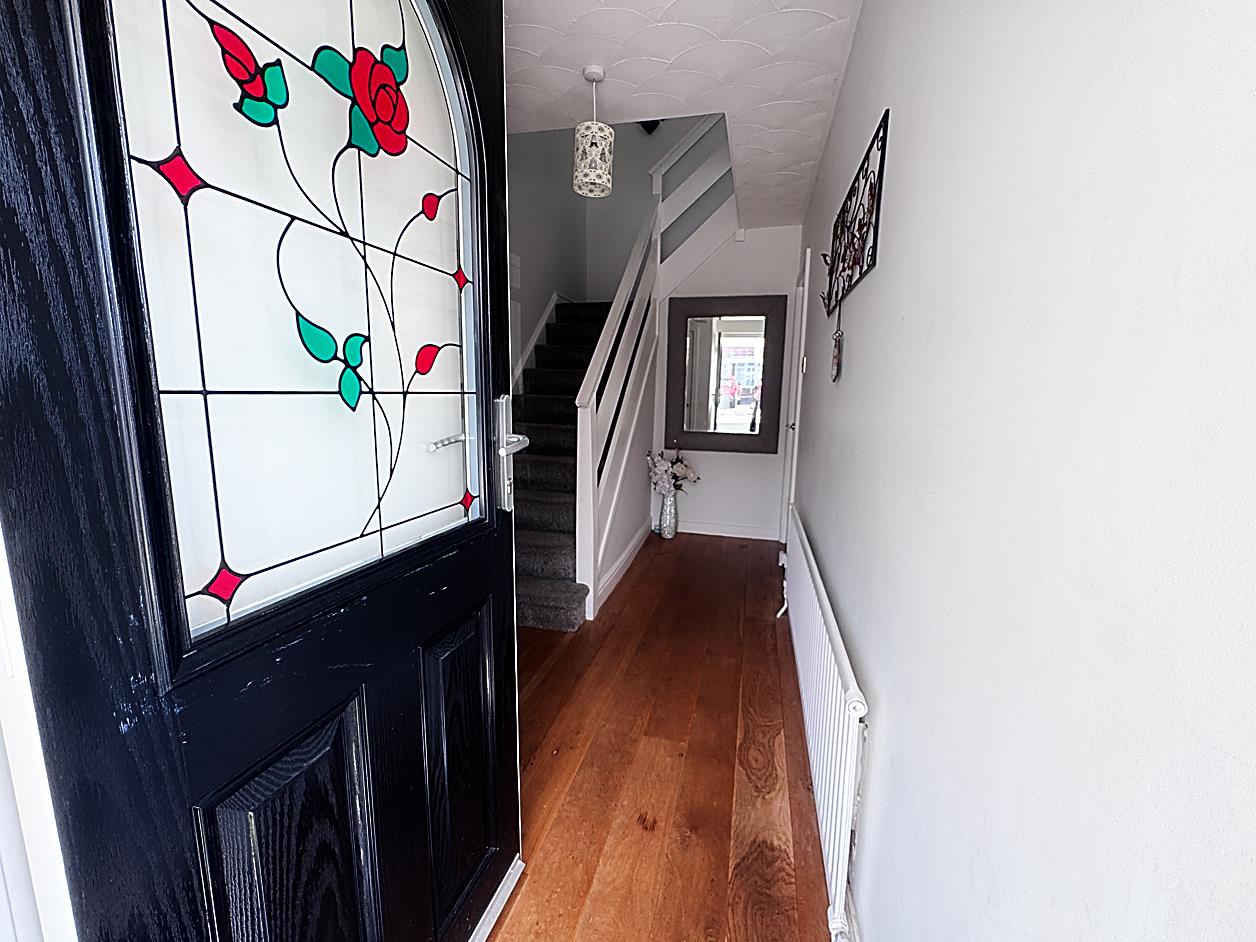
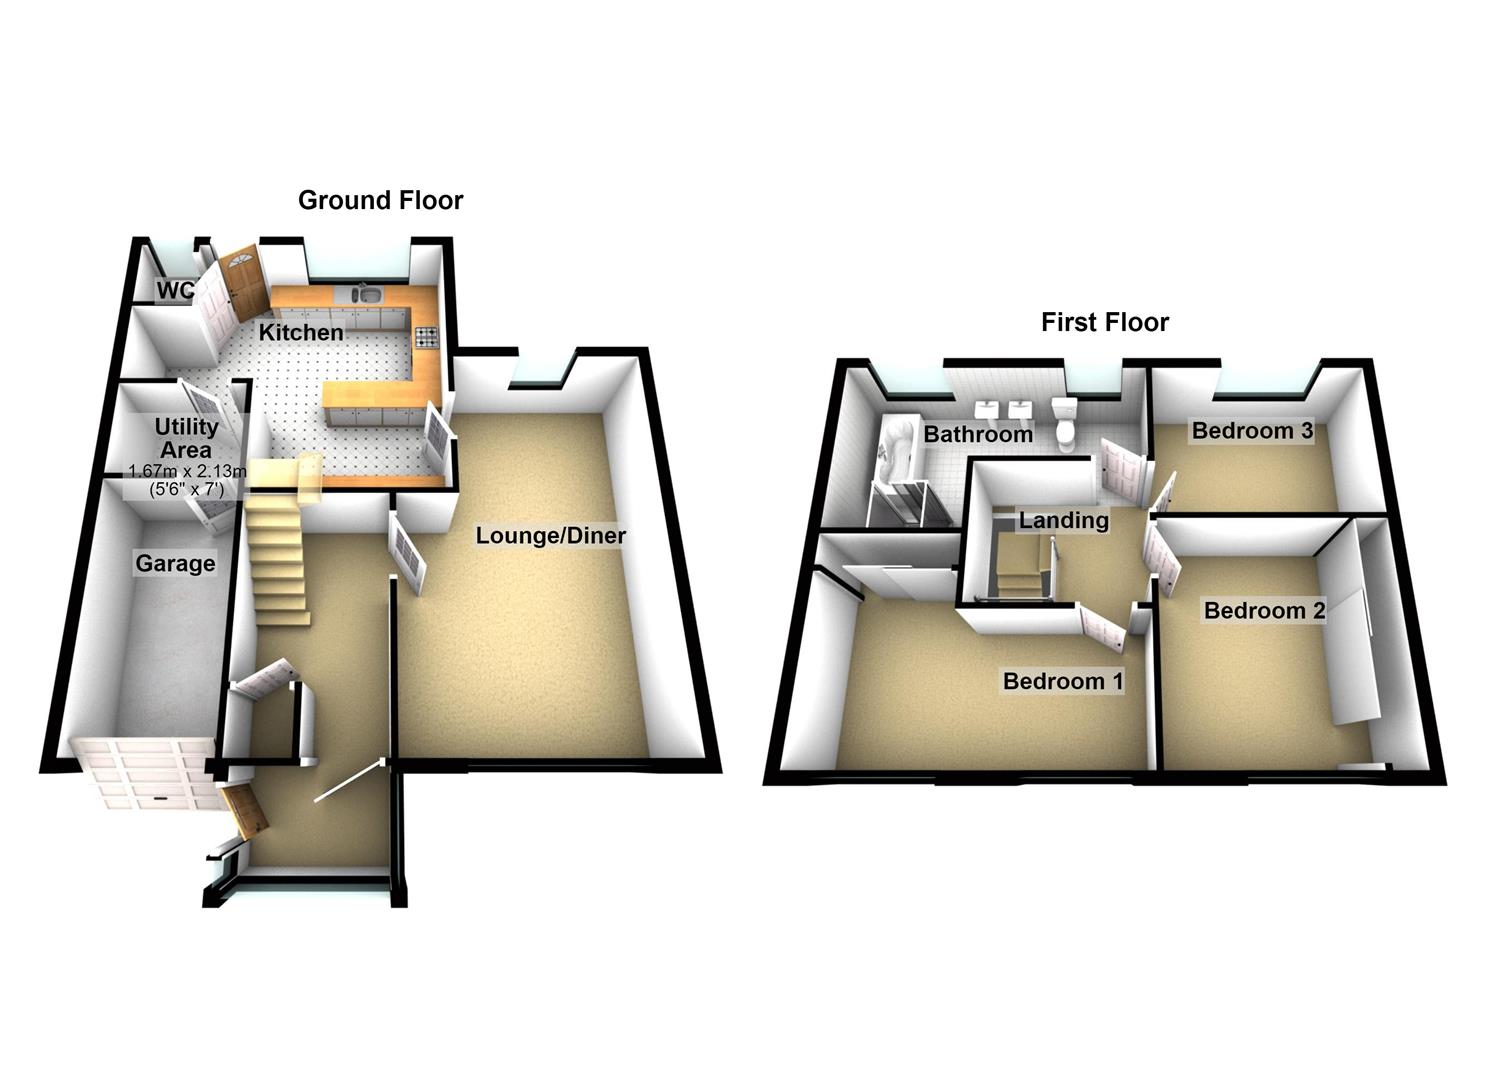
Entrance Porch - 2.20 x 1.37 (7'2" x 4'5") - Composite entrance door, double glazed and composite door into hallway.
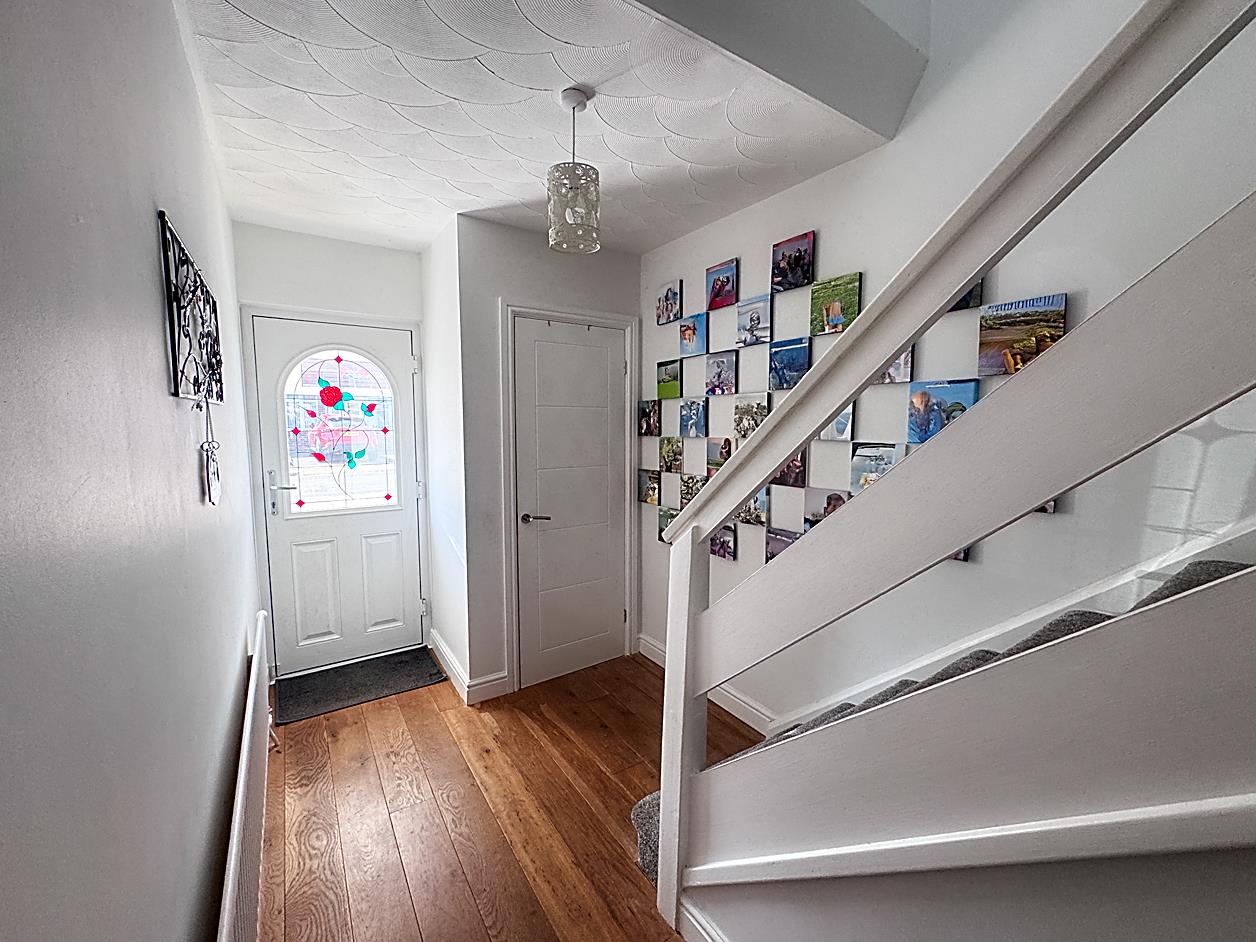
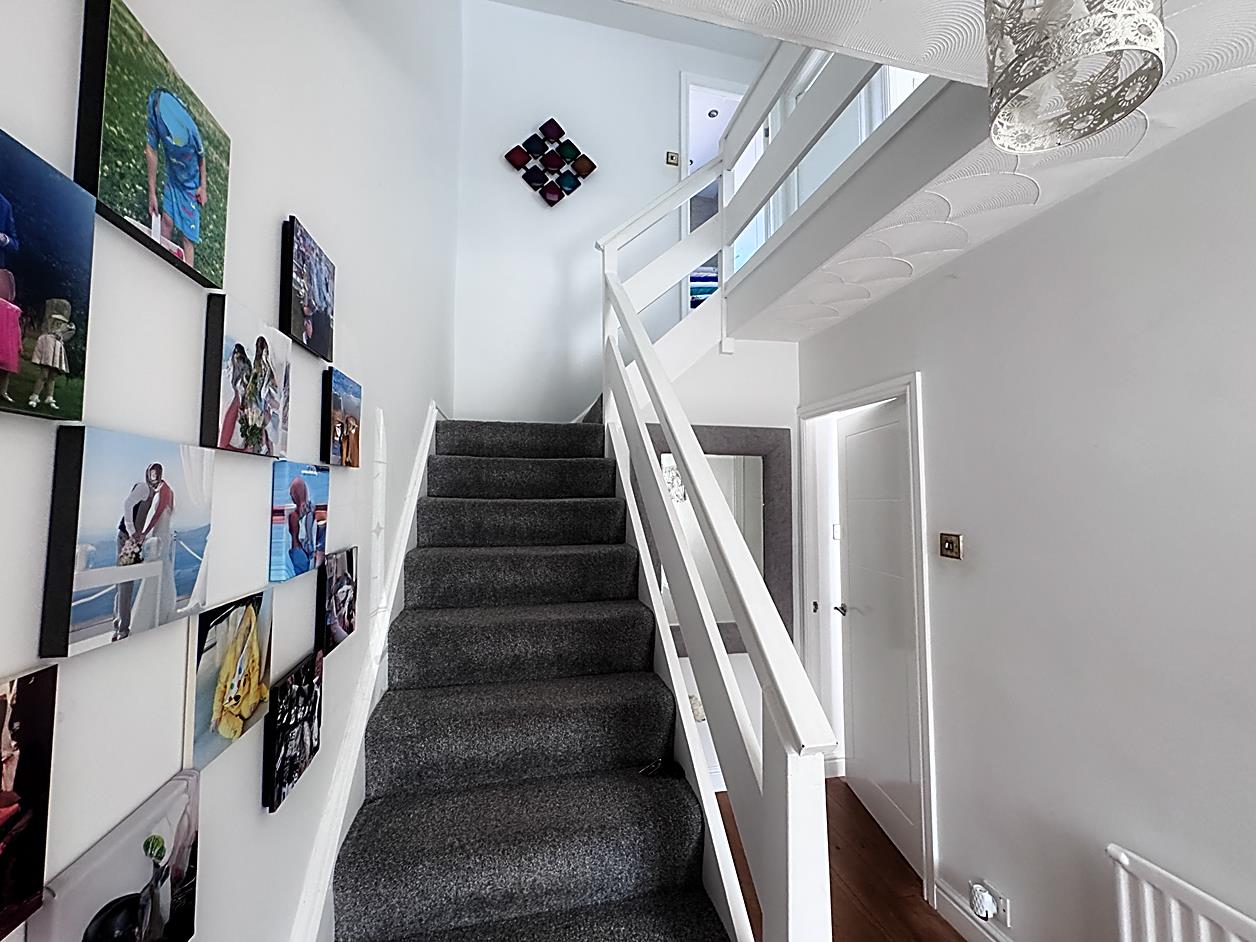
Hallway - 3.11 x 1.97 max (10'2" x 6'5" max) - Storage cupboard, radiator, wood flooring, stairs to first floor and access to lounge/diner
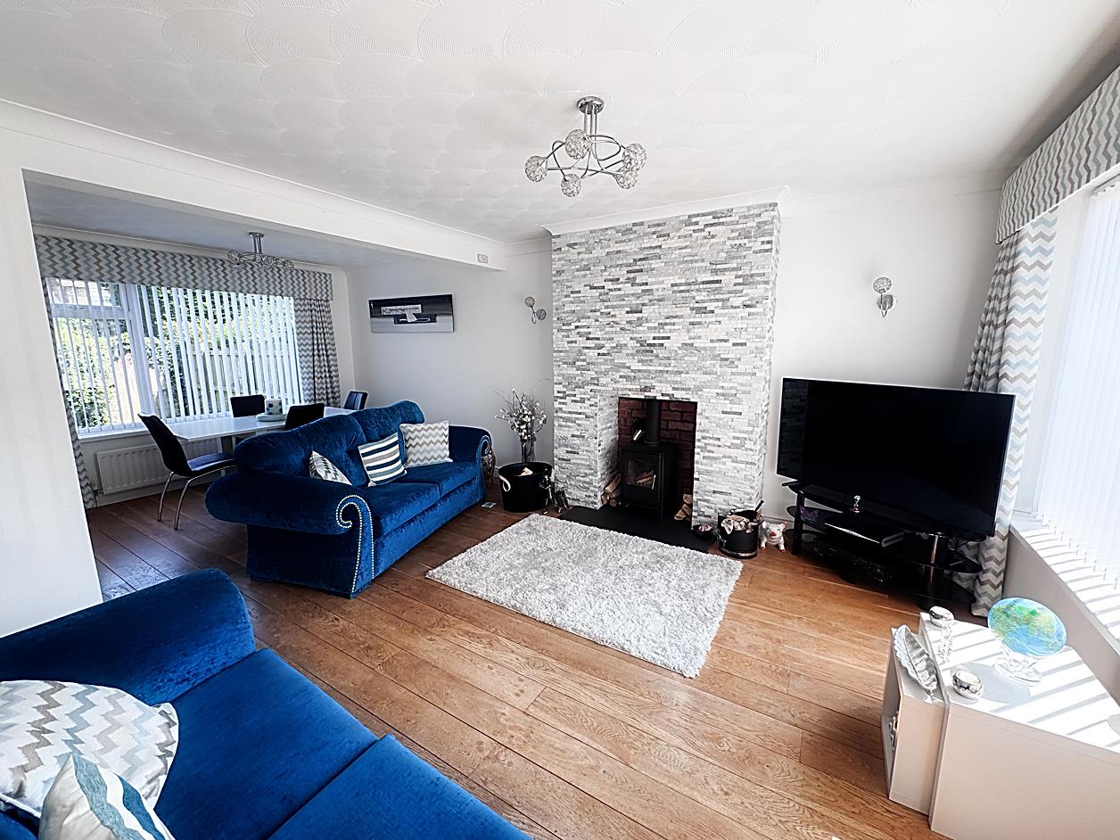
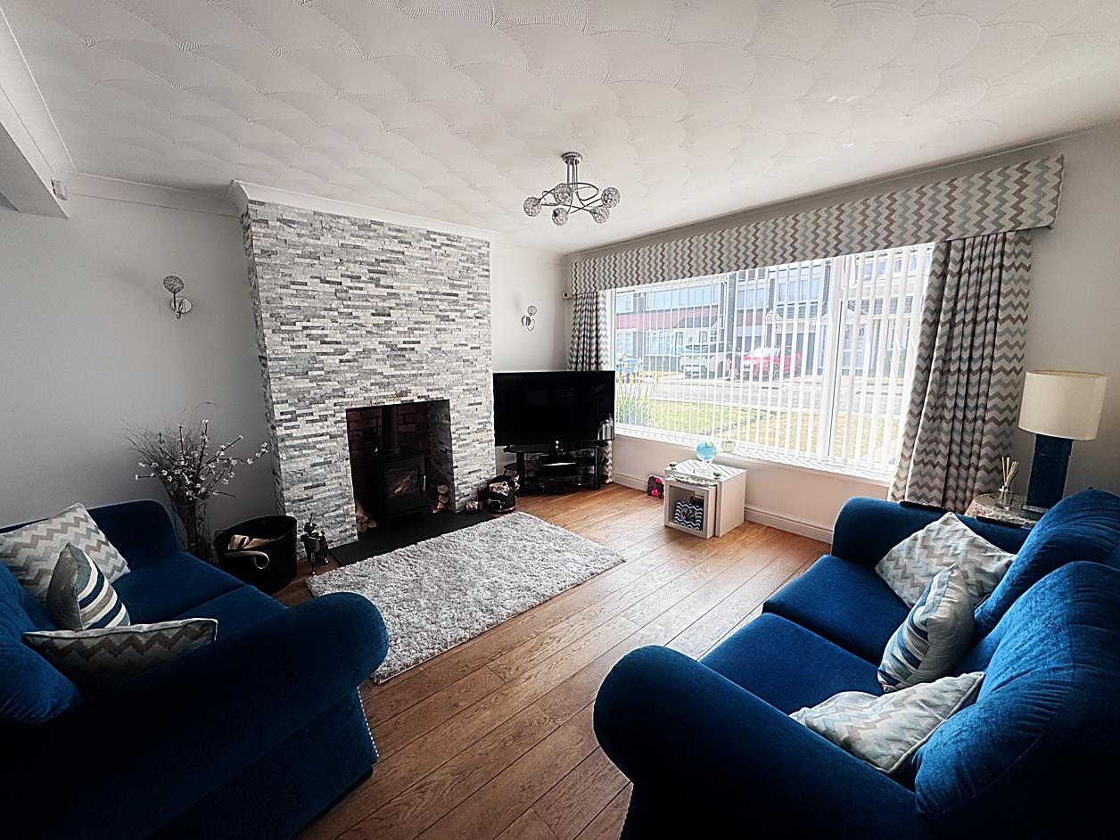
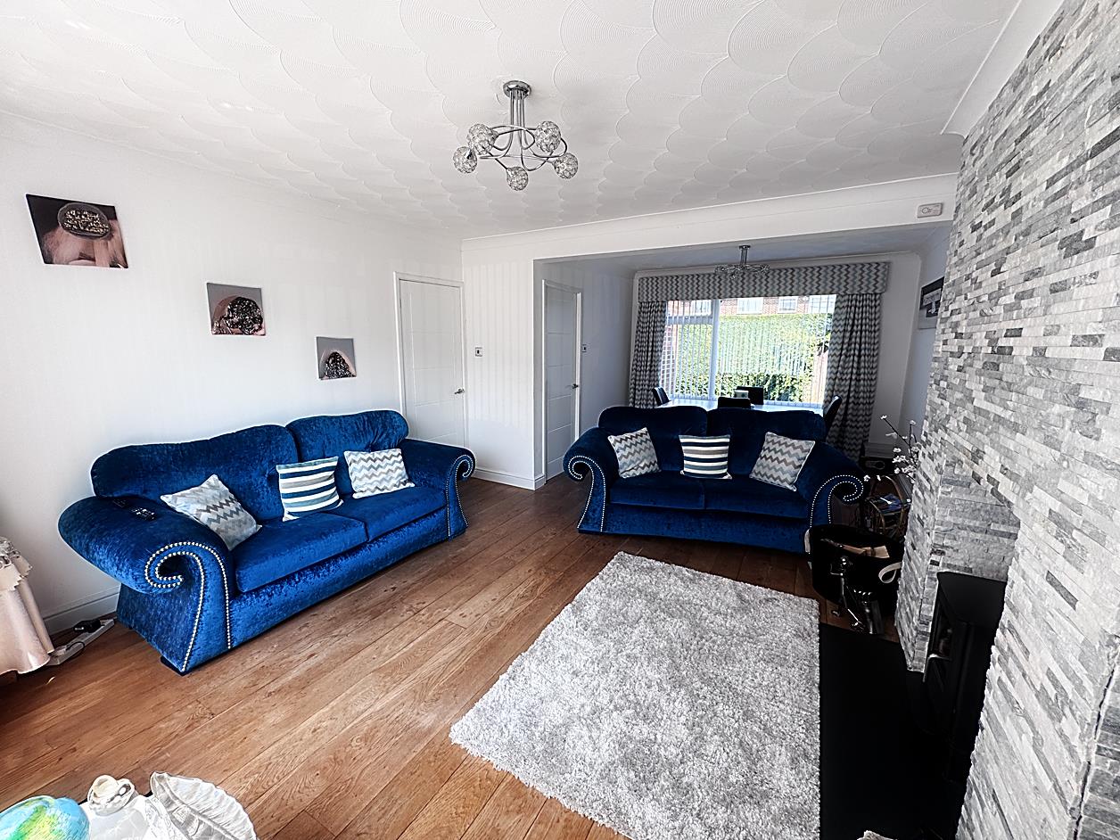
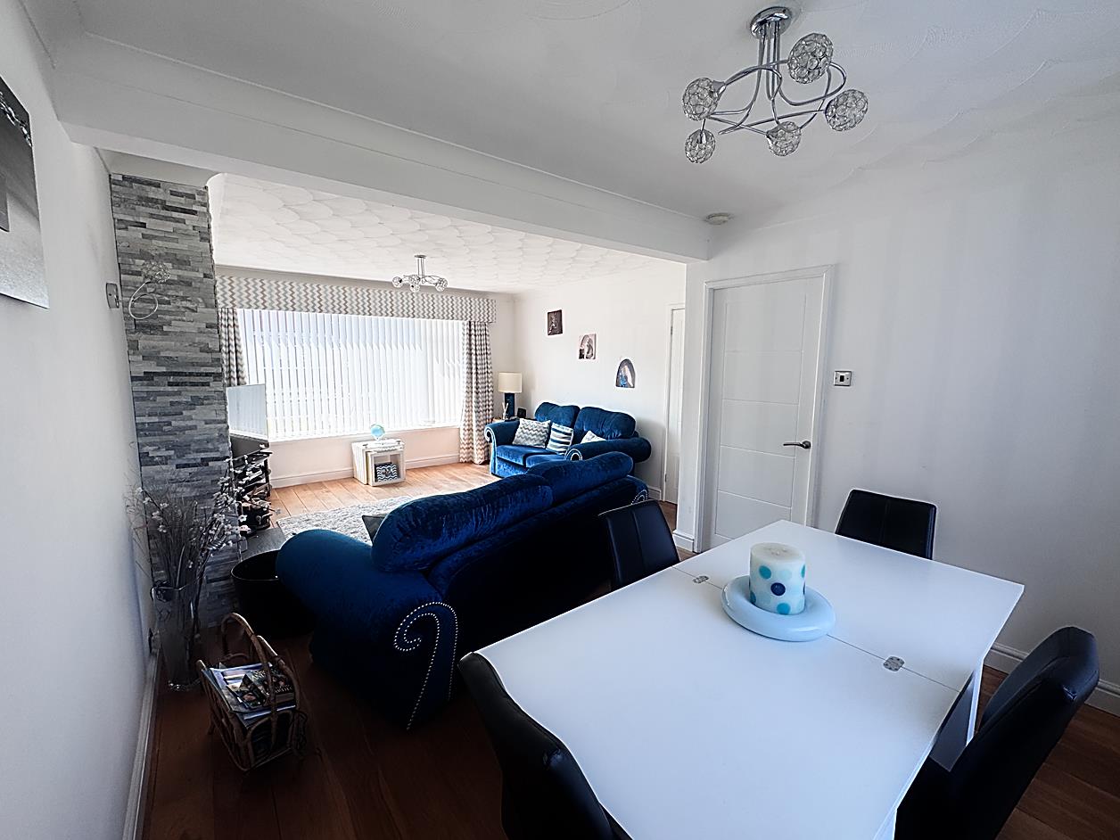
Lounge/Diner - 6.24 max x 4.03 max (20'5" max x 13'2" max) - Double glazed window to front and rear, wood flooring, log burner and radiators. Access to kitchen.
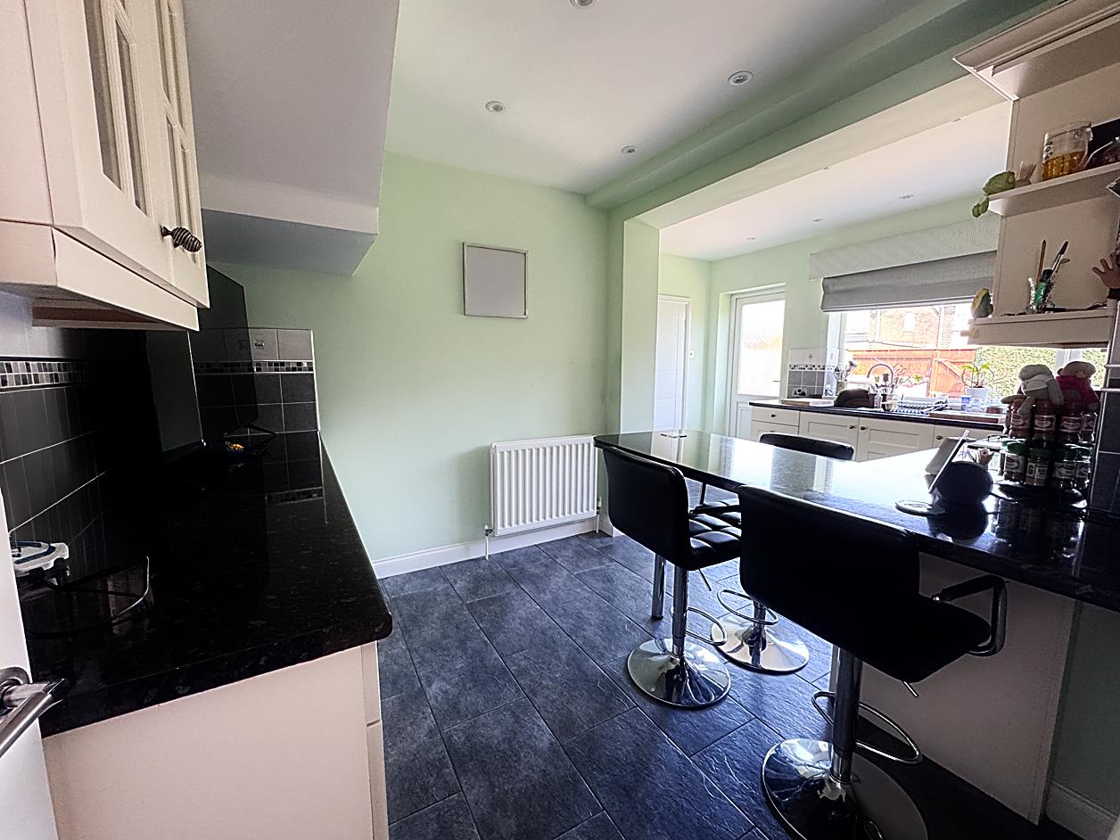
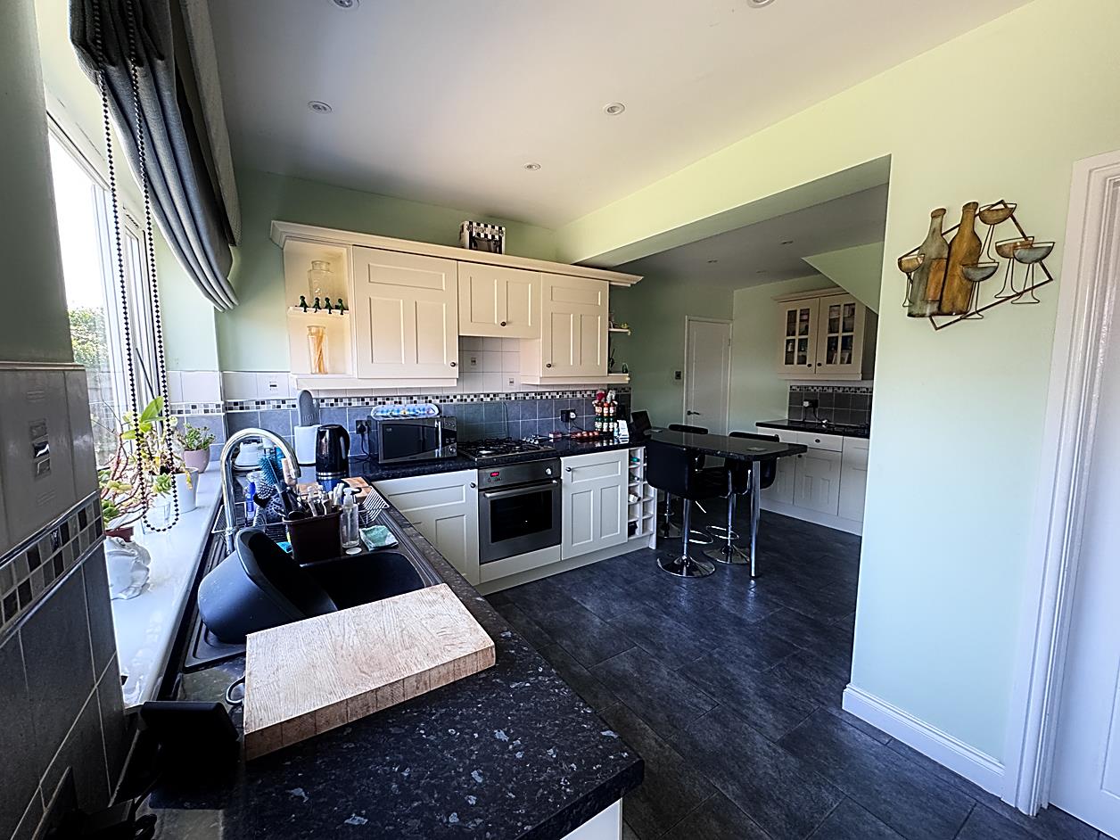
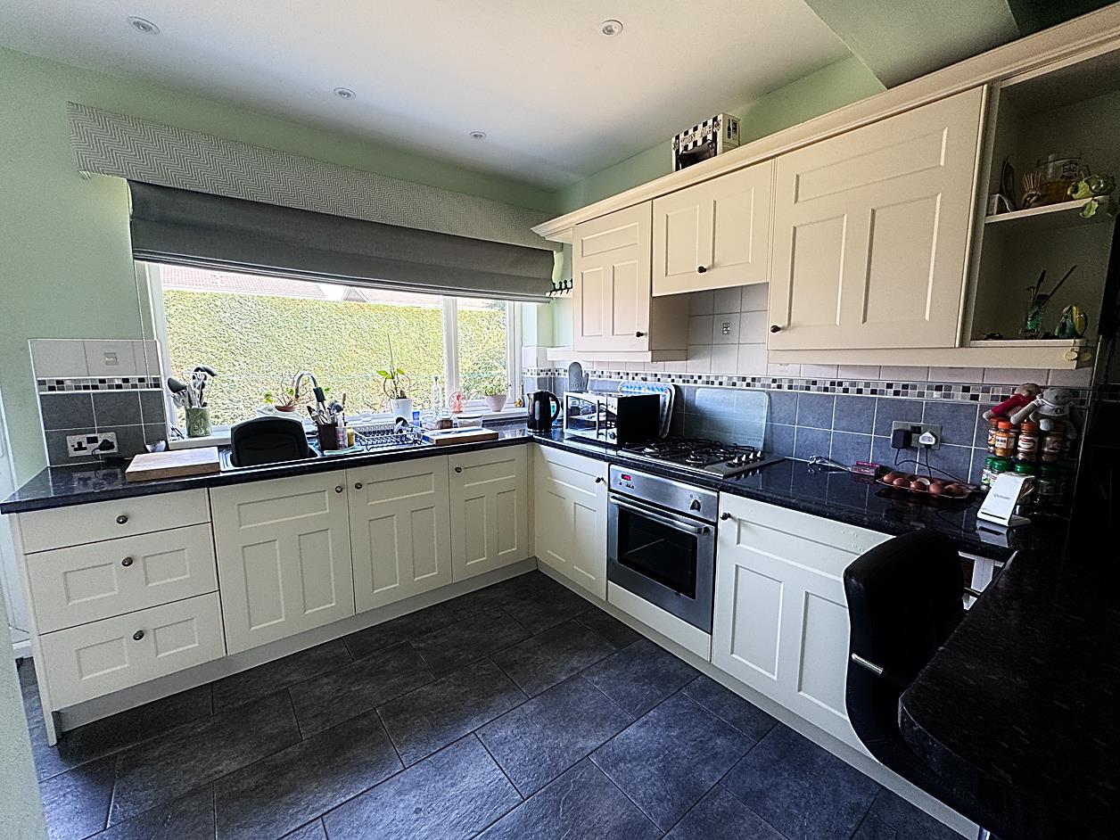
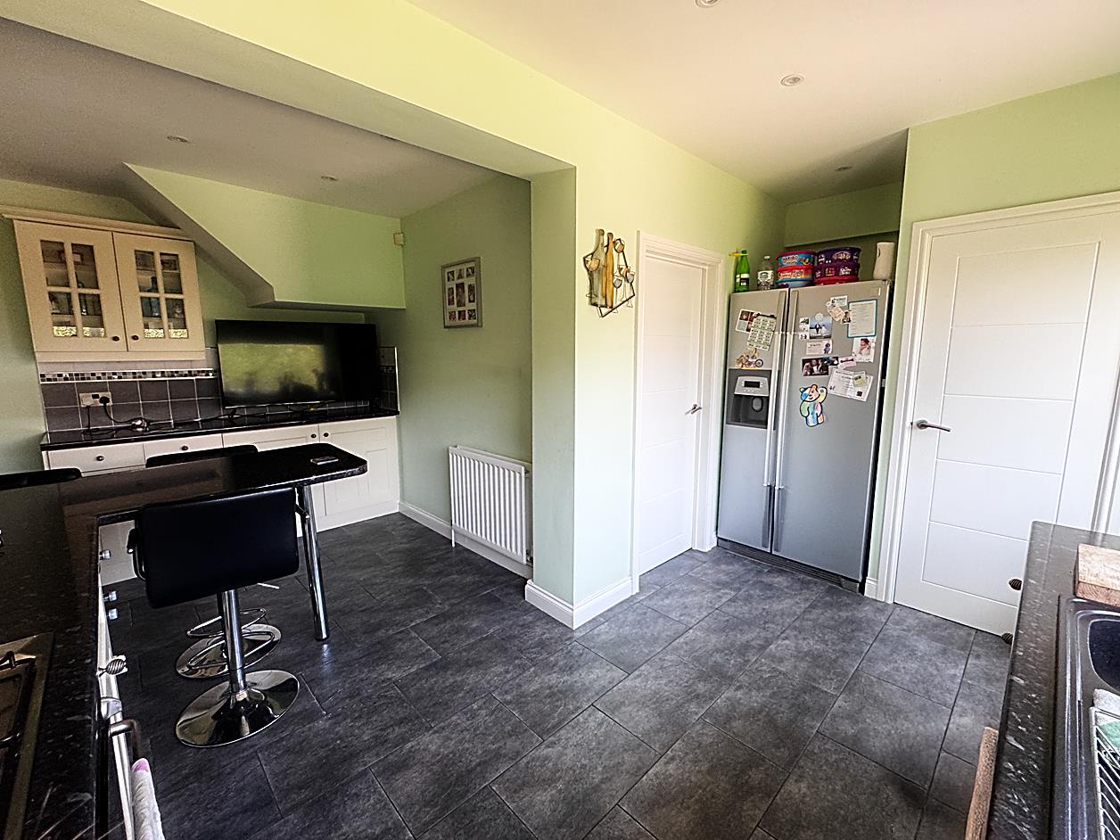
Kitchen - 4.92 x 3.74 max (16'1" x 12'3" max ) - Double glazed window and door giving access to rear garden, access to utility area and downstairs WC. Fitted with range of base and wall units with complimentary worksurfaces, sink, integrated oven & hob with overhead extractor hood, radiator, tiled floor, part tiled walls, breakfast bar, plumbed for washing machine and two radiators.
Utility Area - 2.10 x 1.66 (6'10" x 5'5" ) - Fitted with worksurfaces, plumbed for washing machine and dishwasher, boiler and access to garage.
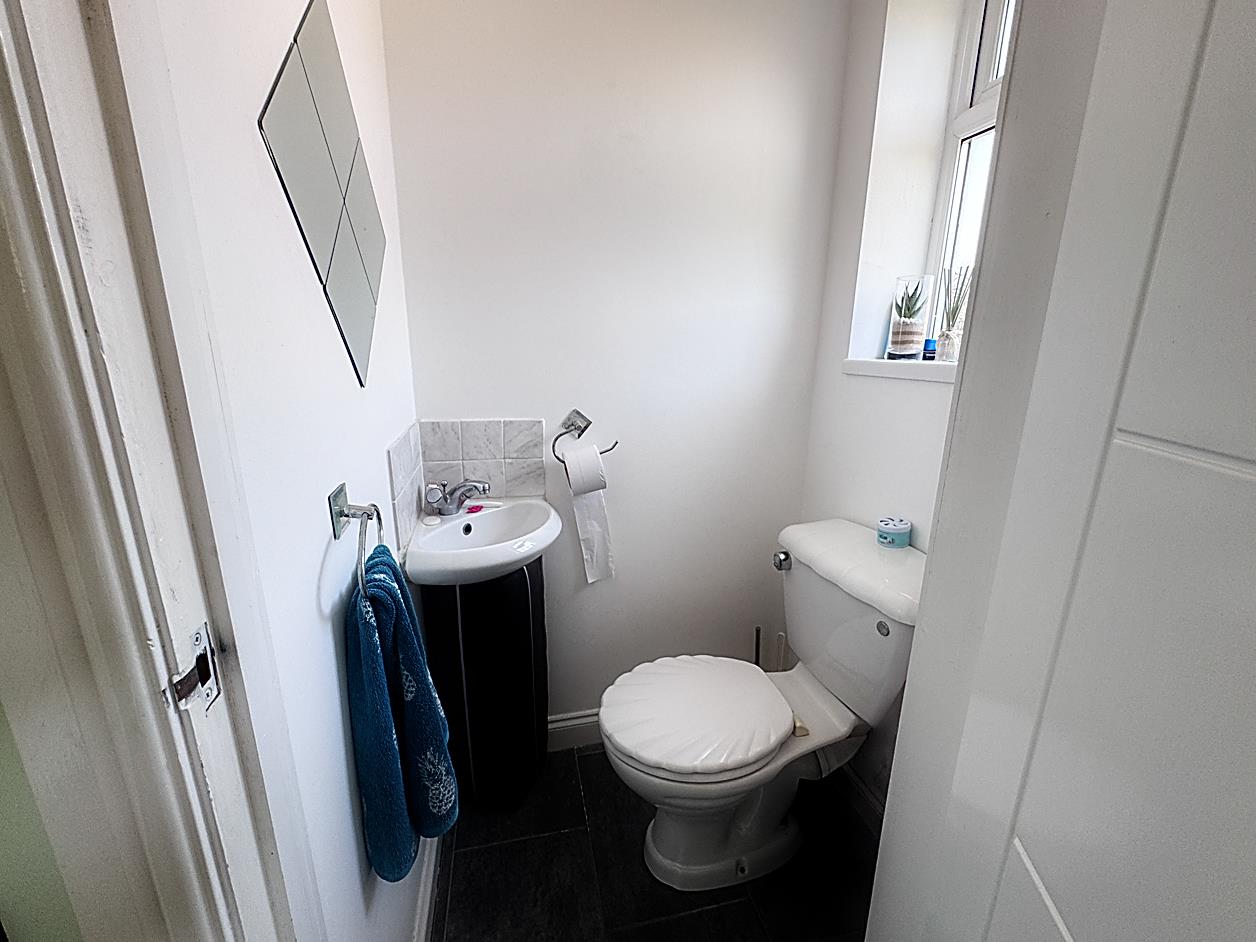
Downstairs Wc - 1.12 x 0.90 (3'8" x 2'11") - Double glazed window, WC and wash hand basin.
Stairs To First Floor - Leading to..
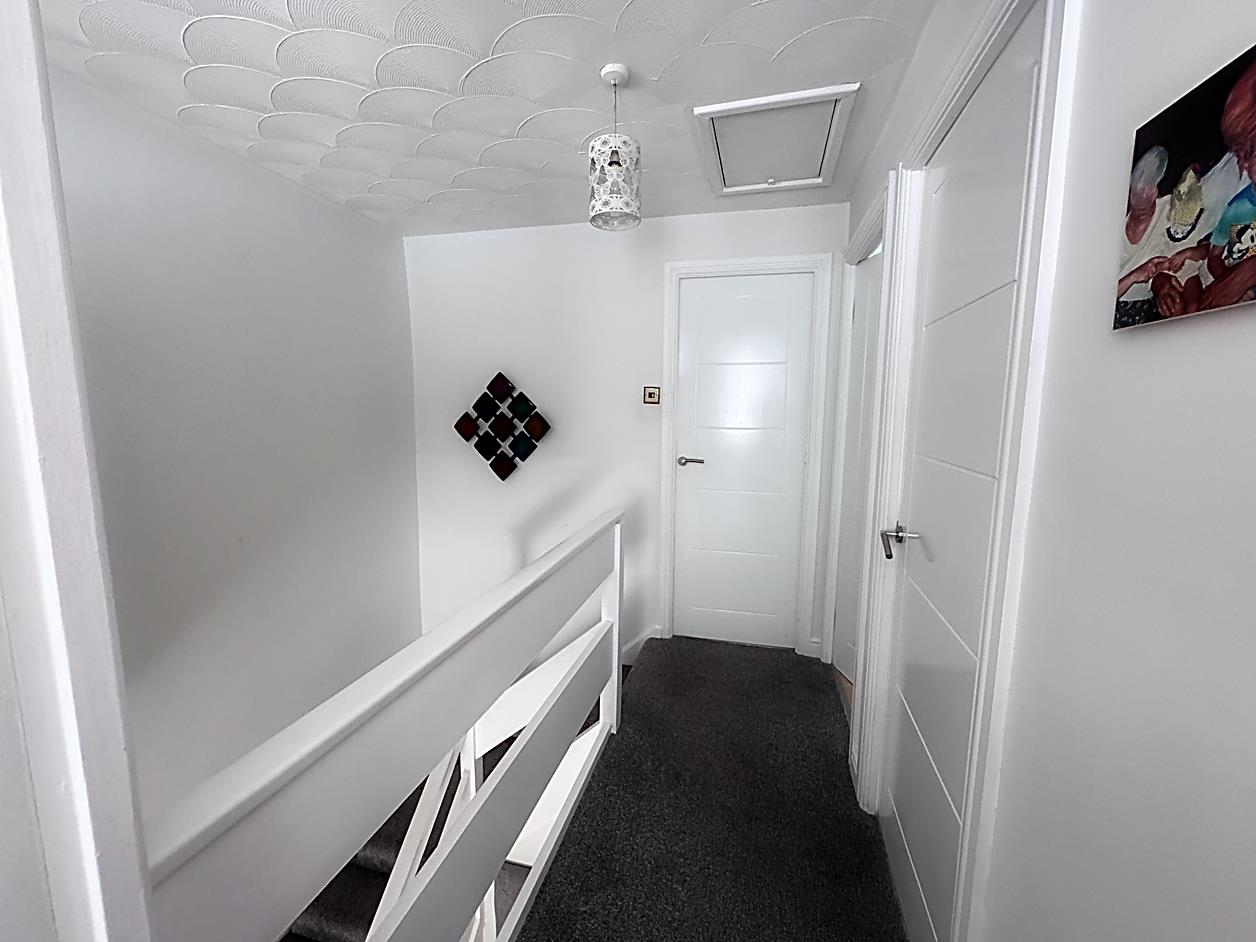
Landing - Access to bathroom and bedrooms.
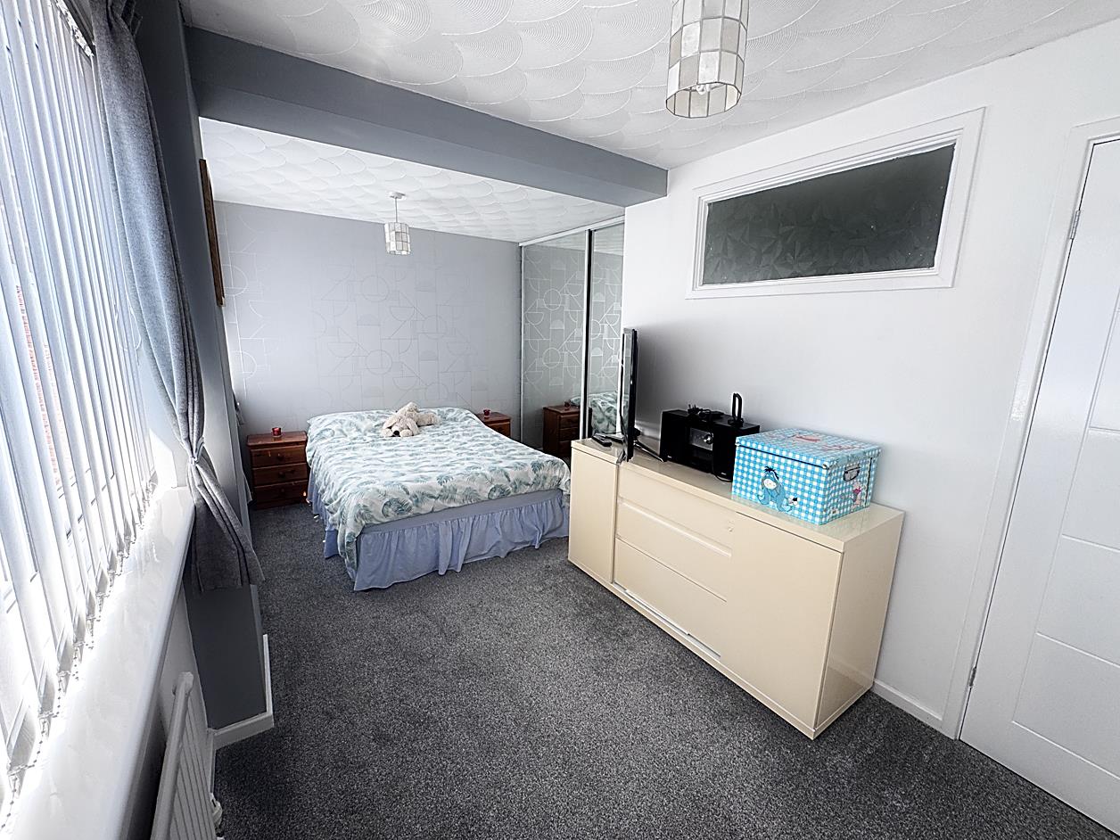
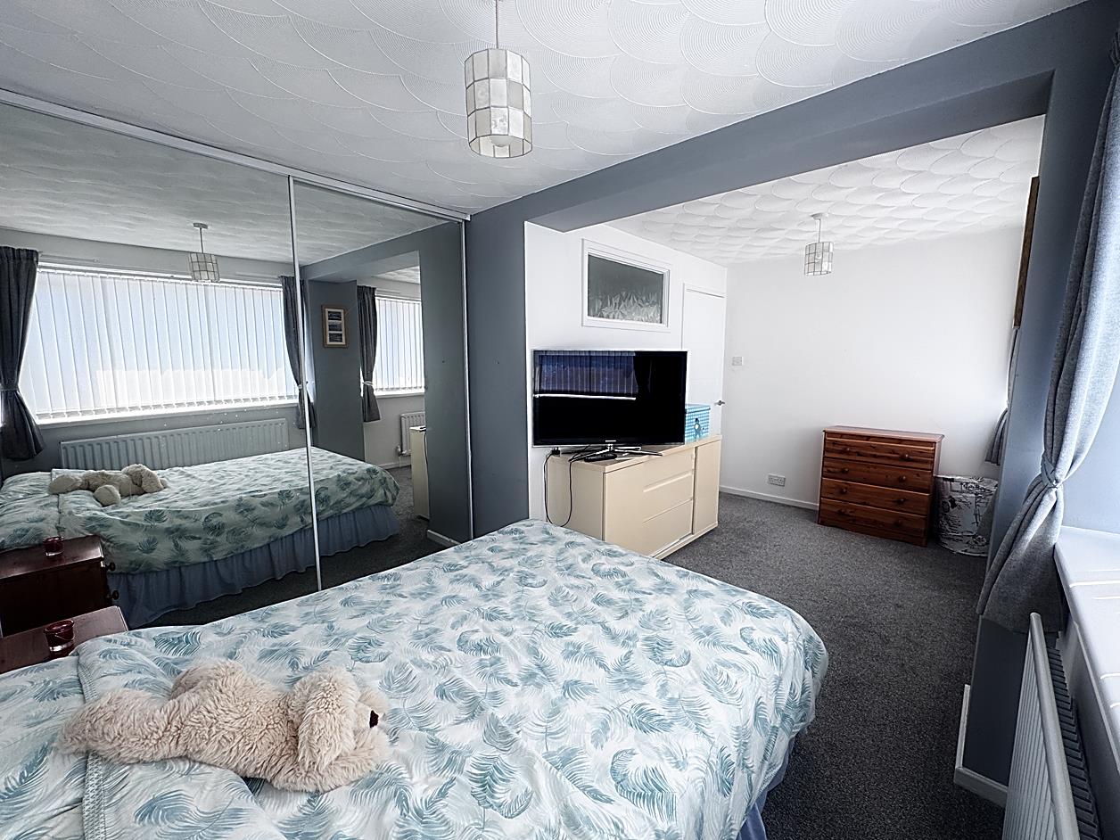
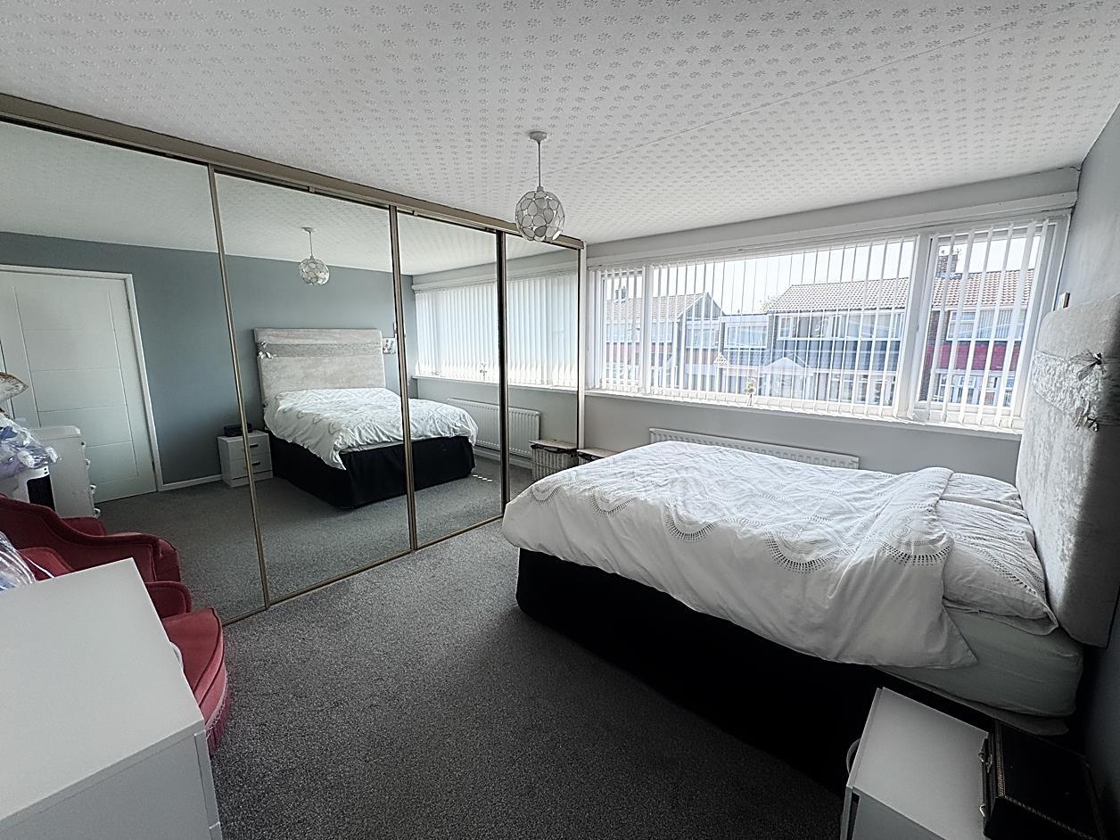
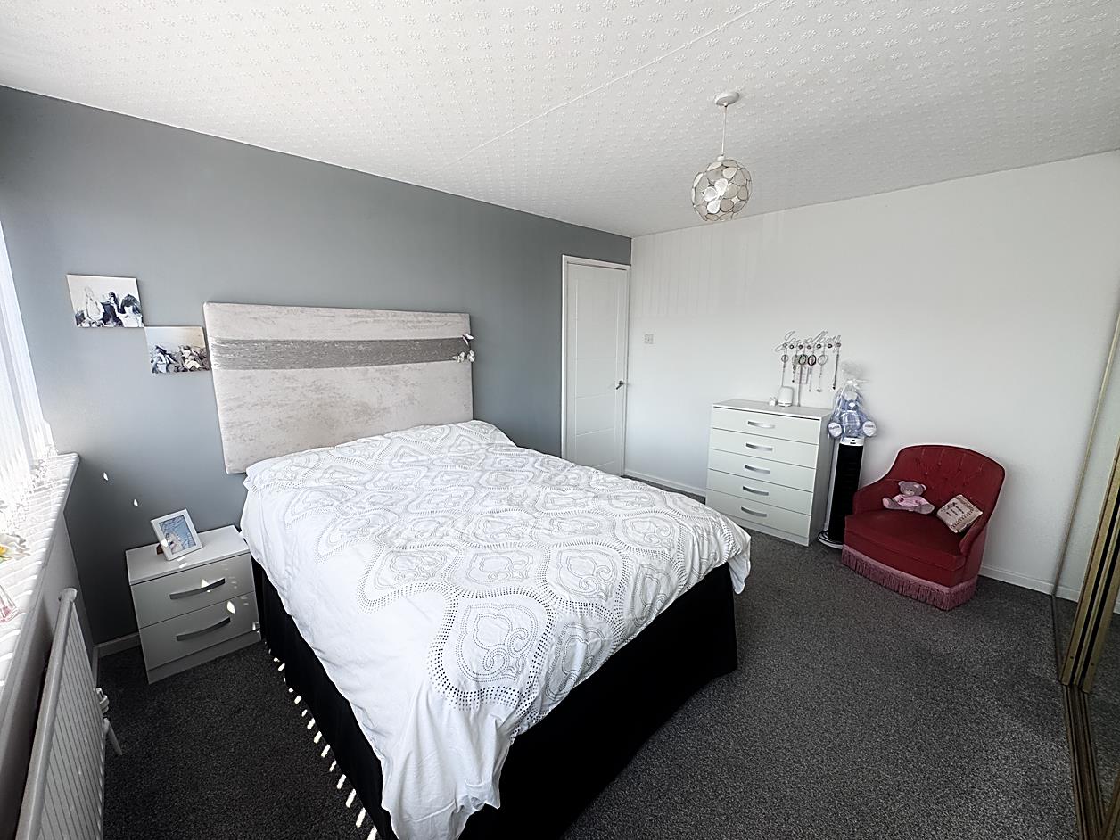
Bedroom 1 - 4.93 max x 3.39 into robe (16'2" max x 11'1" into - Two Double glazed windows, two radiators, sliding door wardrobes. Front Elevation
Bedroom 2 - 3.82 x 3.55 into robe (12'6" x 11'7" into robe) - Double glazed window, radiatior, sliding door wardrobes. Front elevation.
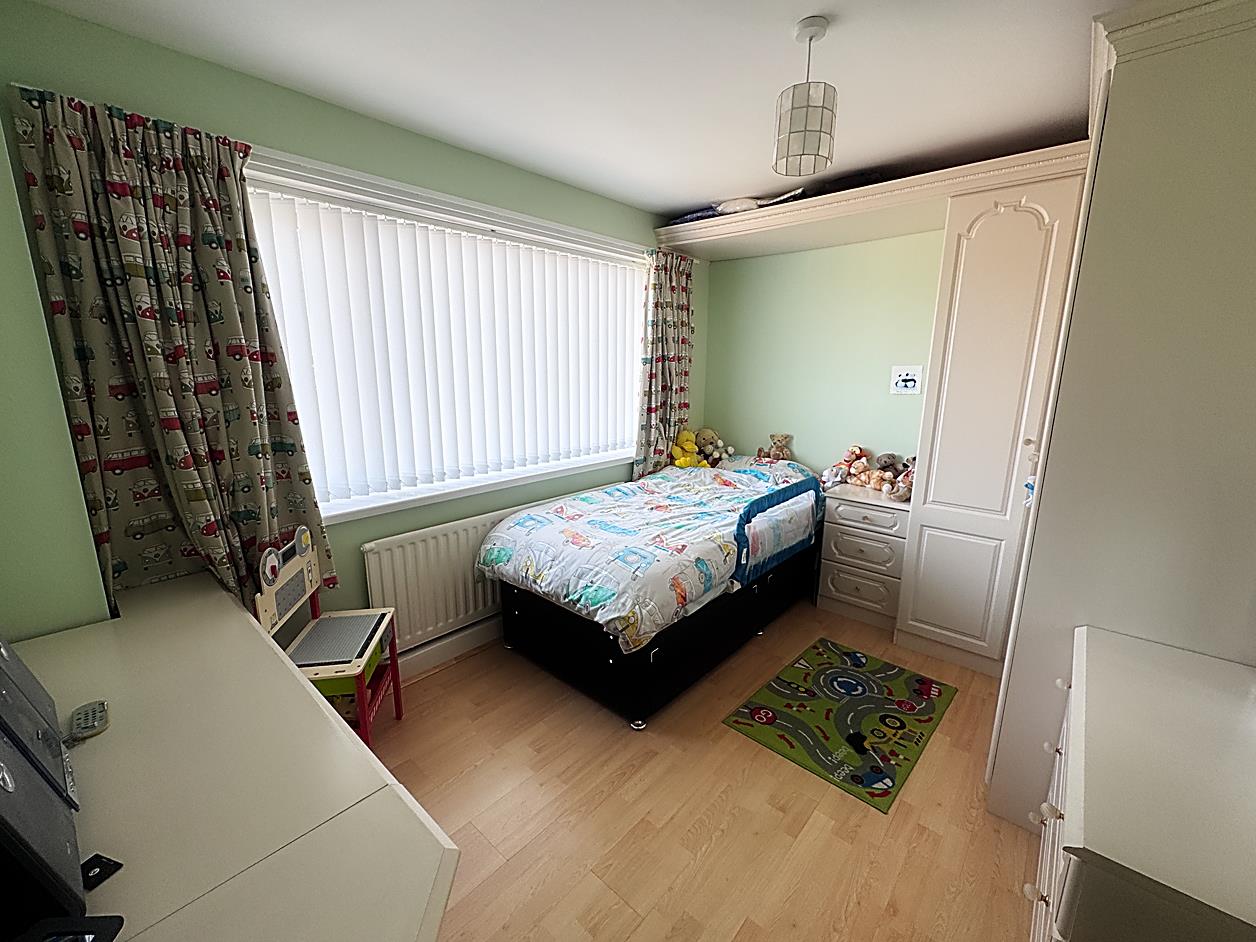
Bedroom 3 - 3.47 x 2.66 (11'4" x 8'8" ) - Double glaszed window, radiator, laminate flooring and fitted wardrobes. Rear elevation.
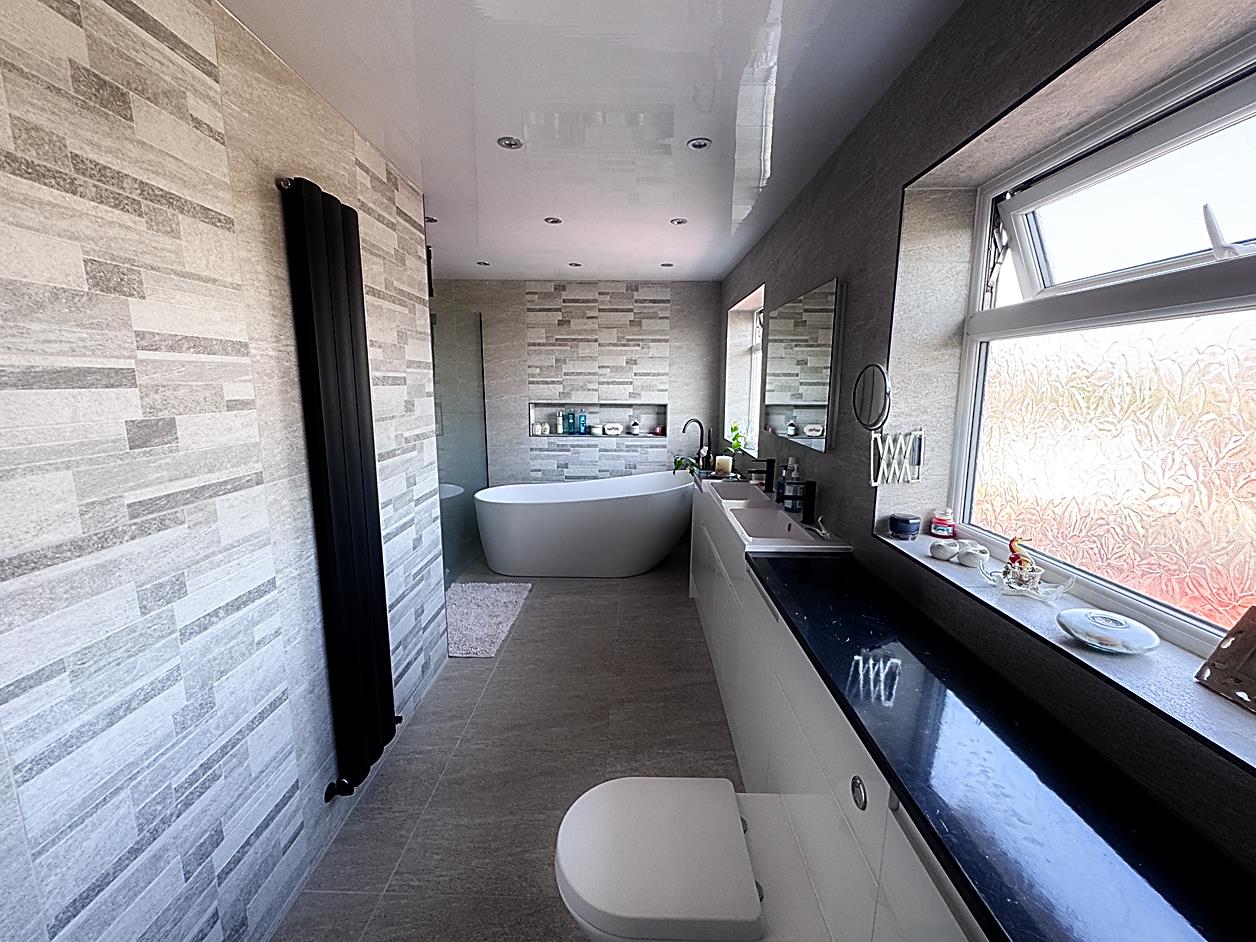
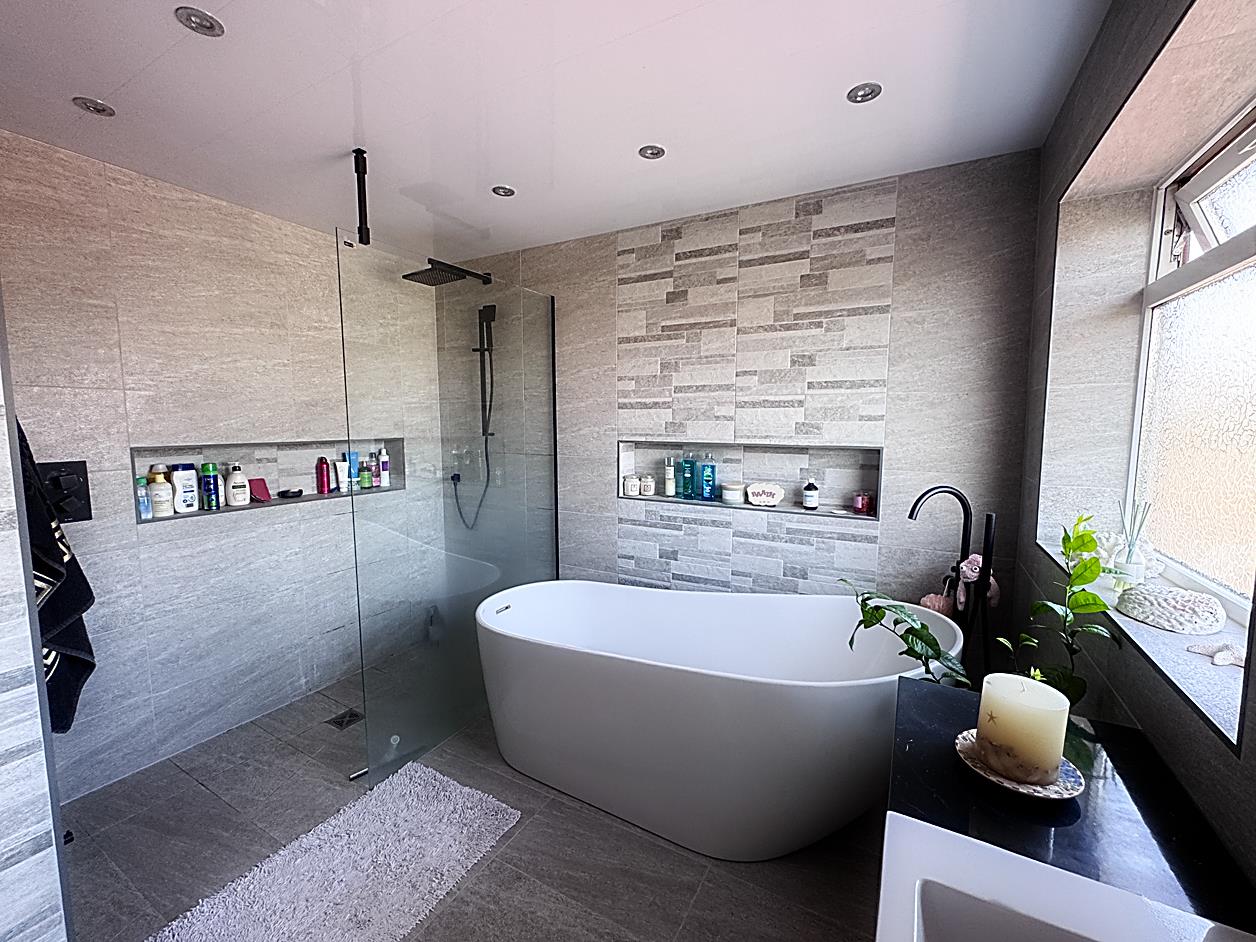
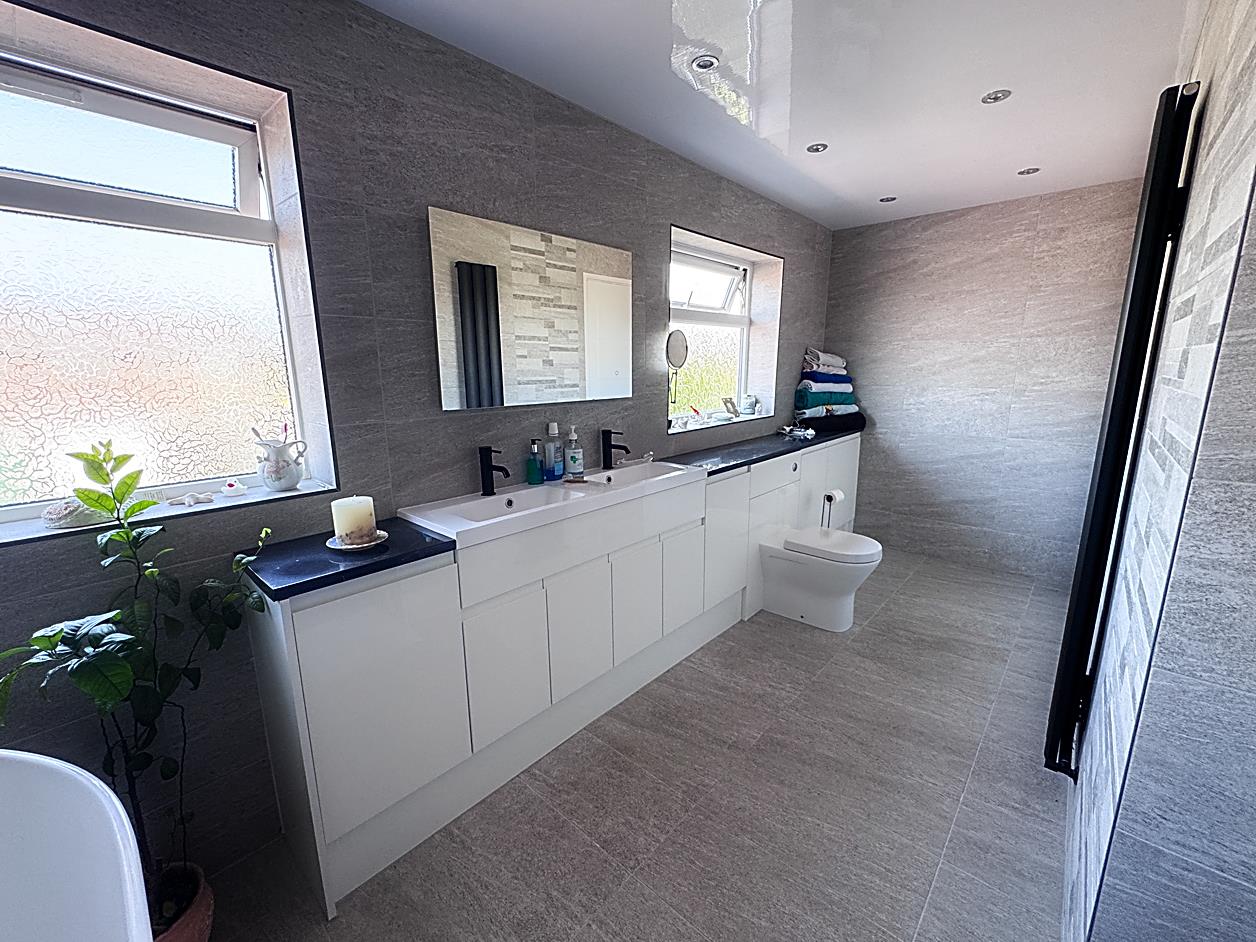
Bathroom - 4.84 x 2.91 max (15'10" x 9'6" max ) - Two double glazed windows, verticle radiator, fully tiled walls and floor, double sink set in large vanity unit, freestanding bath, walk in shower and WC.
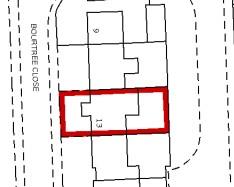
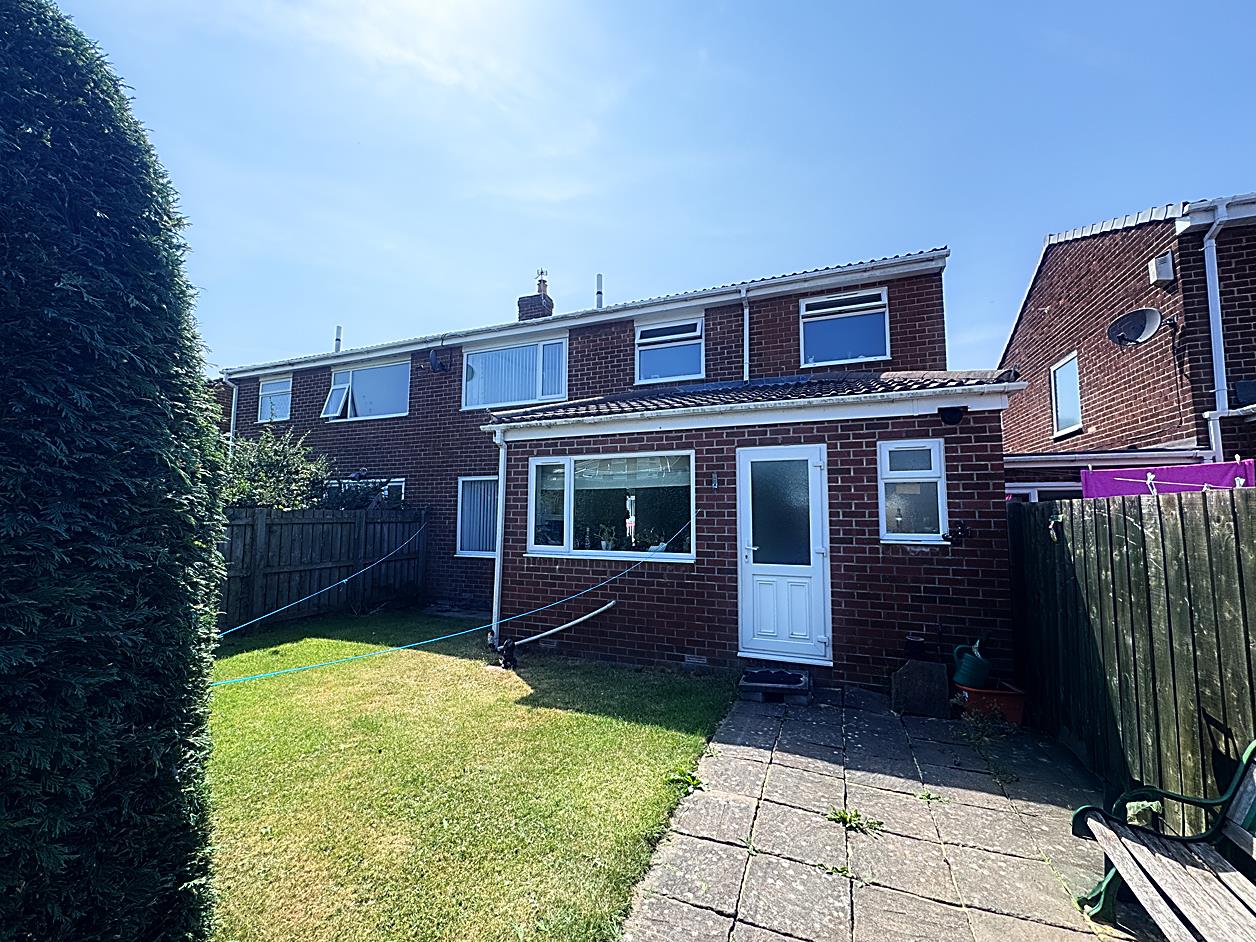
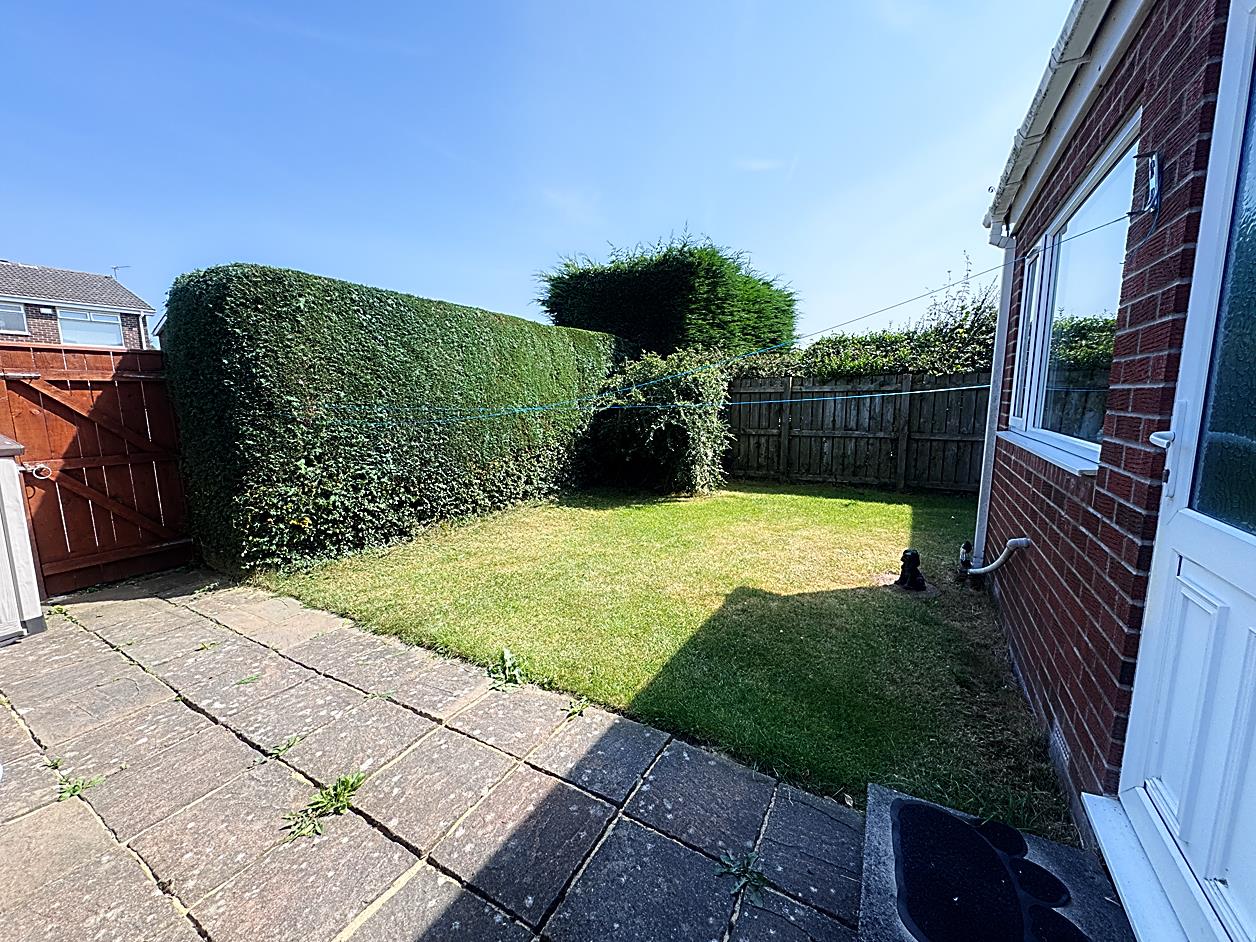
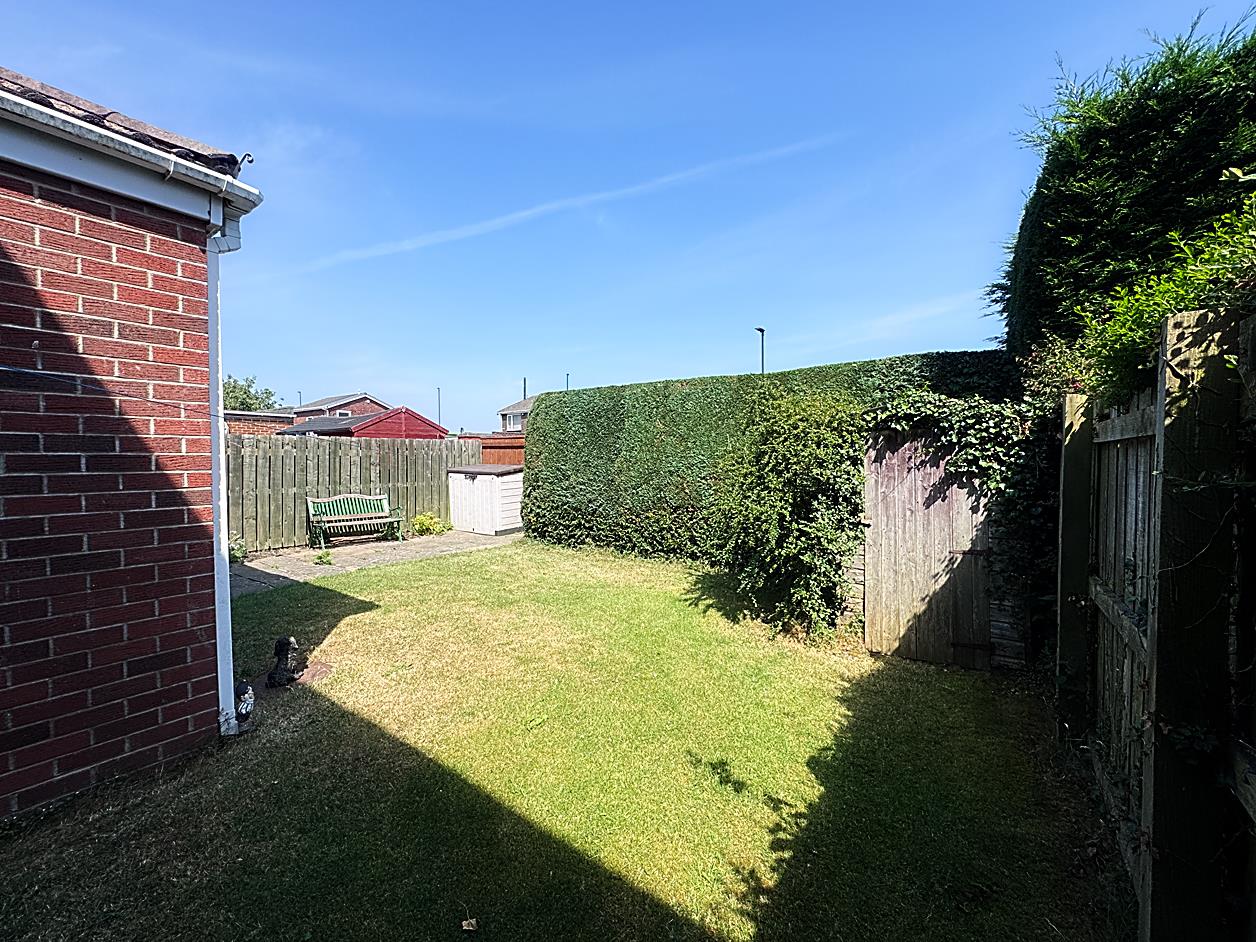
External - To the front of the property there is a double driveway for off street parking and garage with electric shutter. The rear is laid mainly to lawn with fenced perminiter and gate to rear
Material Information - BROADBAND AND MOBILE:
At the time of marketing we believe this information is correct, for further information please visit https://checker.ofcom.org.uk
Various factors can affect coverage, such as being close to large trees or buildings when outdoors, or the thickness of walls if you're inside a building. This means there may be differences between the coverage prediction and your experience.
EE- Good outdoor and in-home
O2 - Good outdoor
Three - Good outdoor and in-home
Vodafone - Good outdoor, variable in-home
We recommend potential purchasers contact the relevant suppliers before proceeding to purchase the property.
FLOOD RISK:
Yearly chance of flooding:
Surface water: Very low.
Rivers and the sea: Very low.
CONSTRUCTION:
Traditional
This information must be confirmed via your surveyor and legal representative.
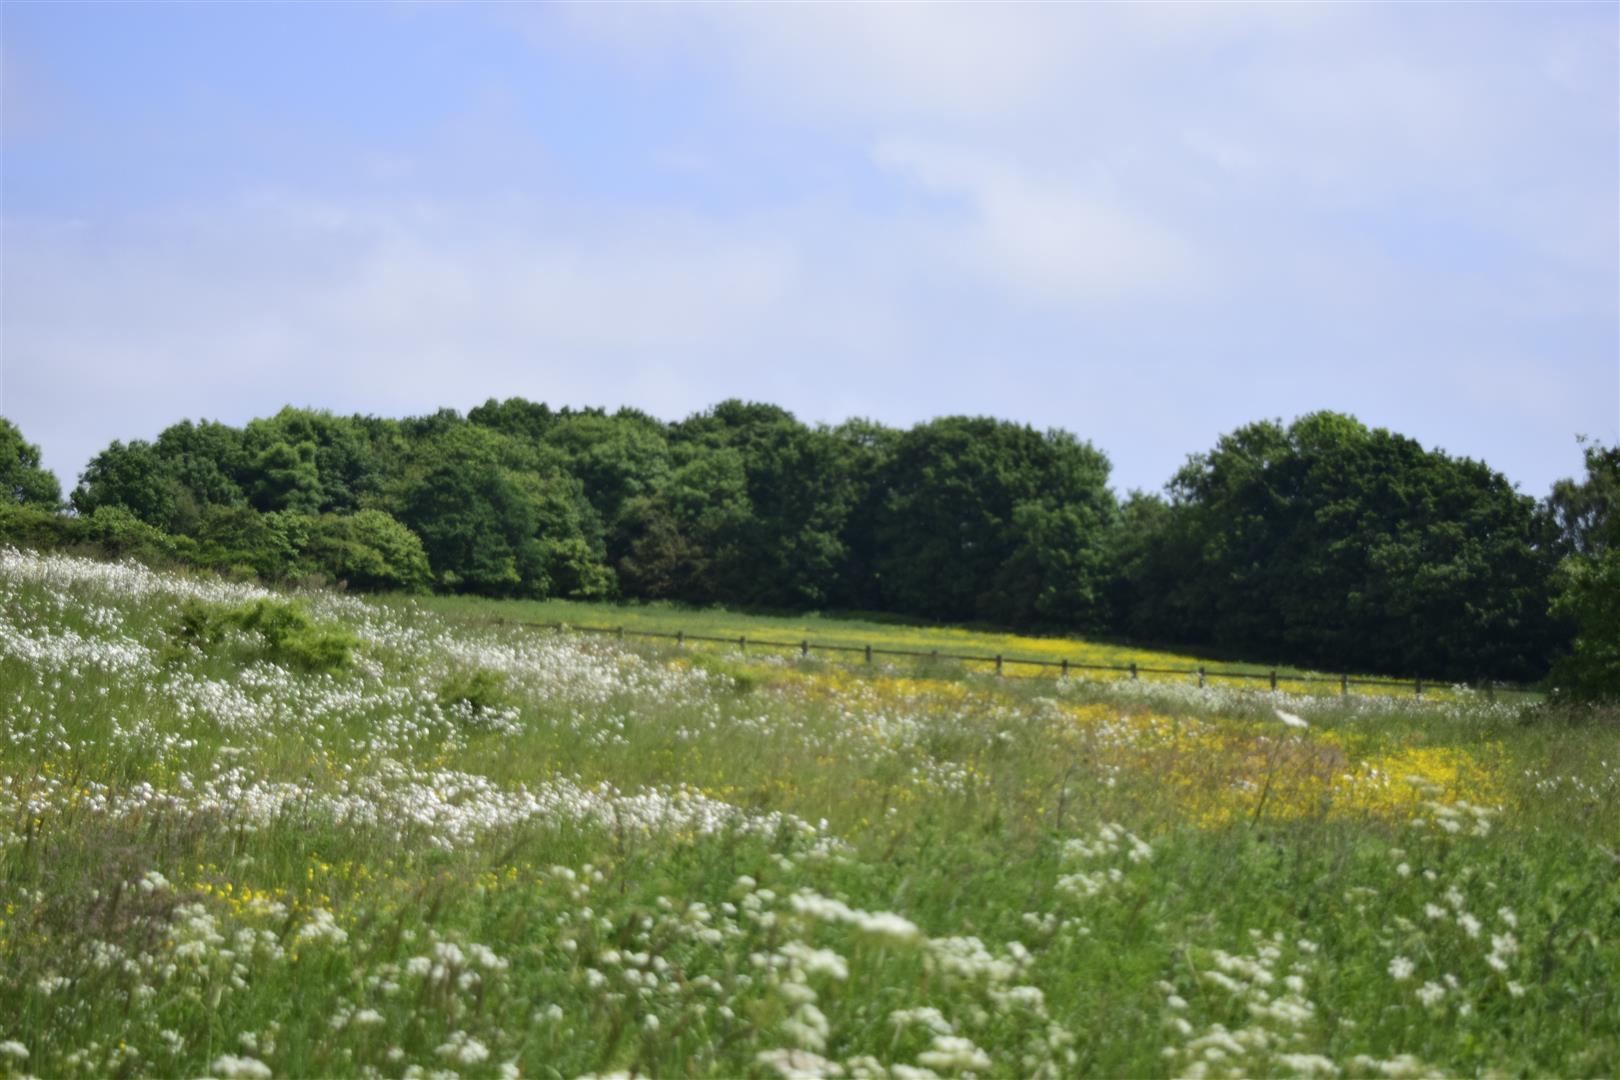
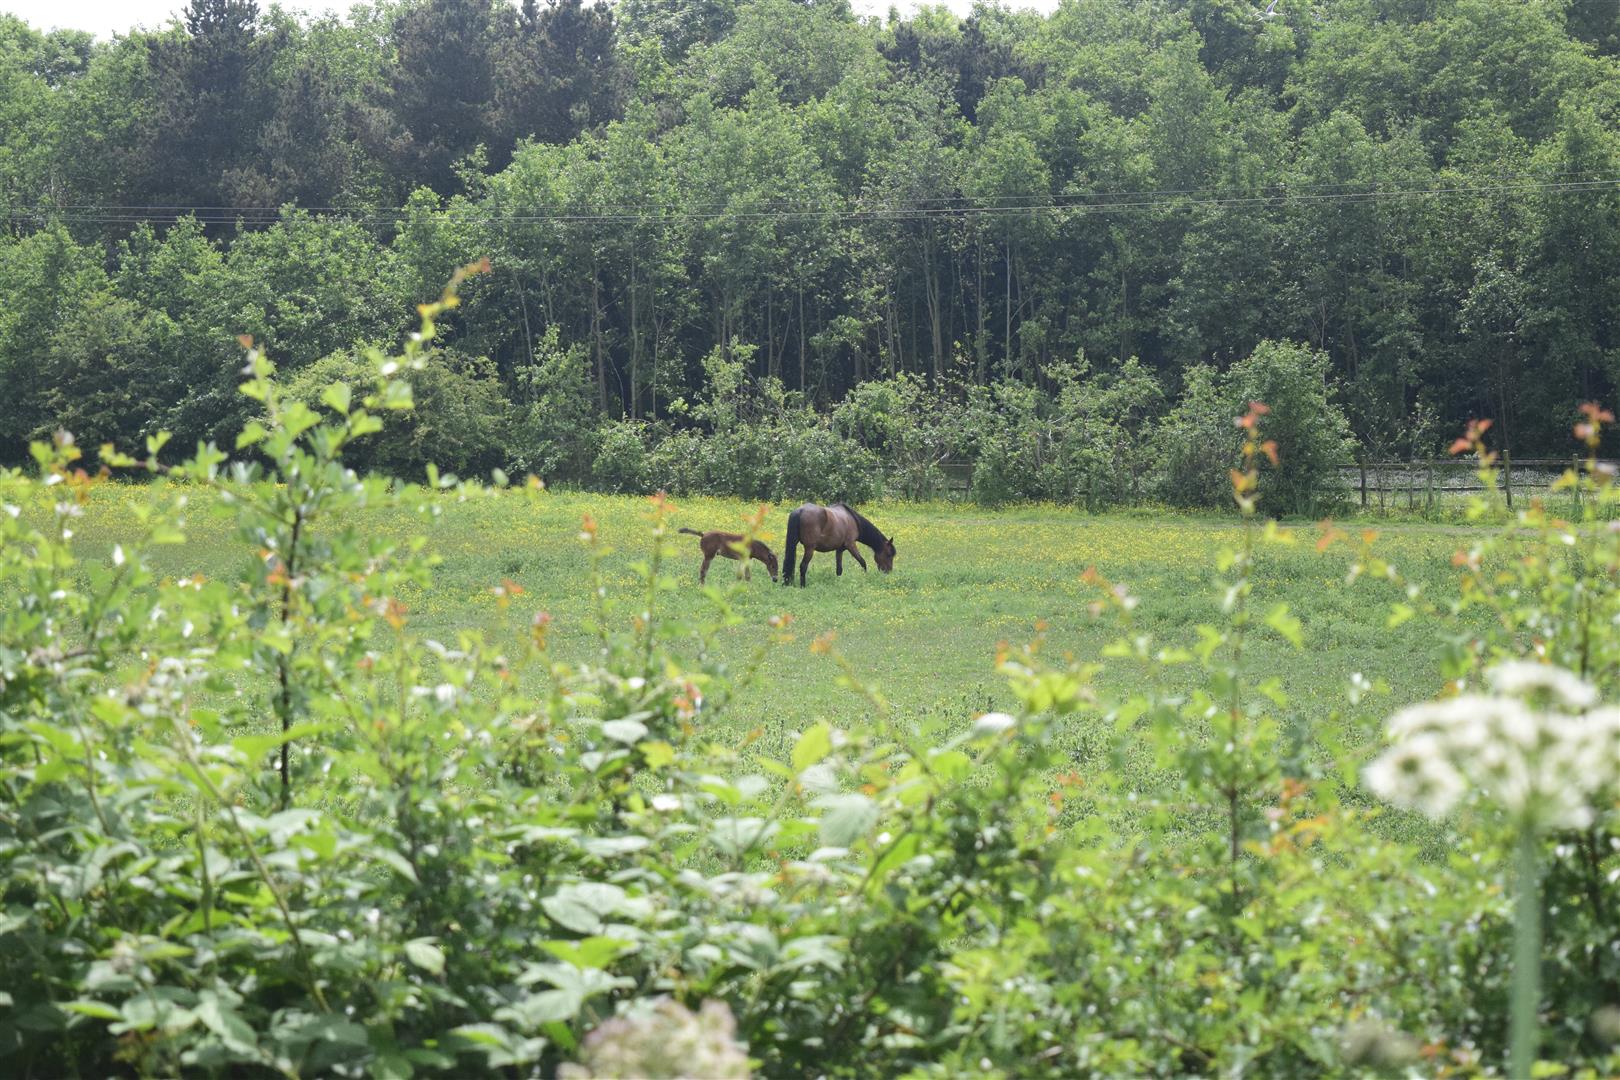
Rising Sun Country Park - Rising Sun Country Park in North Tyneside, it's a popular 162-hectare (400-acre) park in Benton, just north of Newcastle upon Tyne. It's built on the site of the former Rising Sun Colliery and is now a mix of woodland, grassland, ponds, and wetlands with plenty of wildlife.
A few highlights include:
The Rising Sun Countryside Centre - the main visitor hub with a café, toilets, exhibitions, and free parking.
Swallow Pond Local Nature Reserve - a great spot for birdwatching, with bird hides overlooking the water.
Walking and cycling trails - an extensive network of mostly level paths, with some accessible routes.
Rising Sun Farm - a working farm with sheep, pigs, poultry, and educational activities.
Children's play area and picnic spaces, making it a good family destination.
The park is free to enter and is open year-round, while the Countryside Centre is typically open daily from 9:00 am to 4:30 pm.
Property Ref: 34803399
Similar Properties
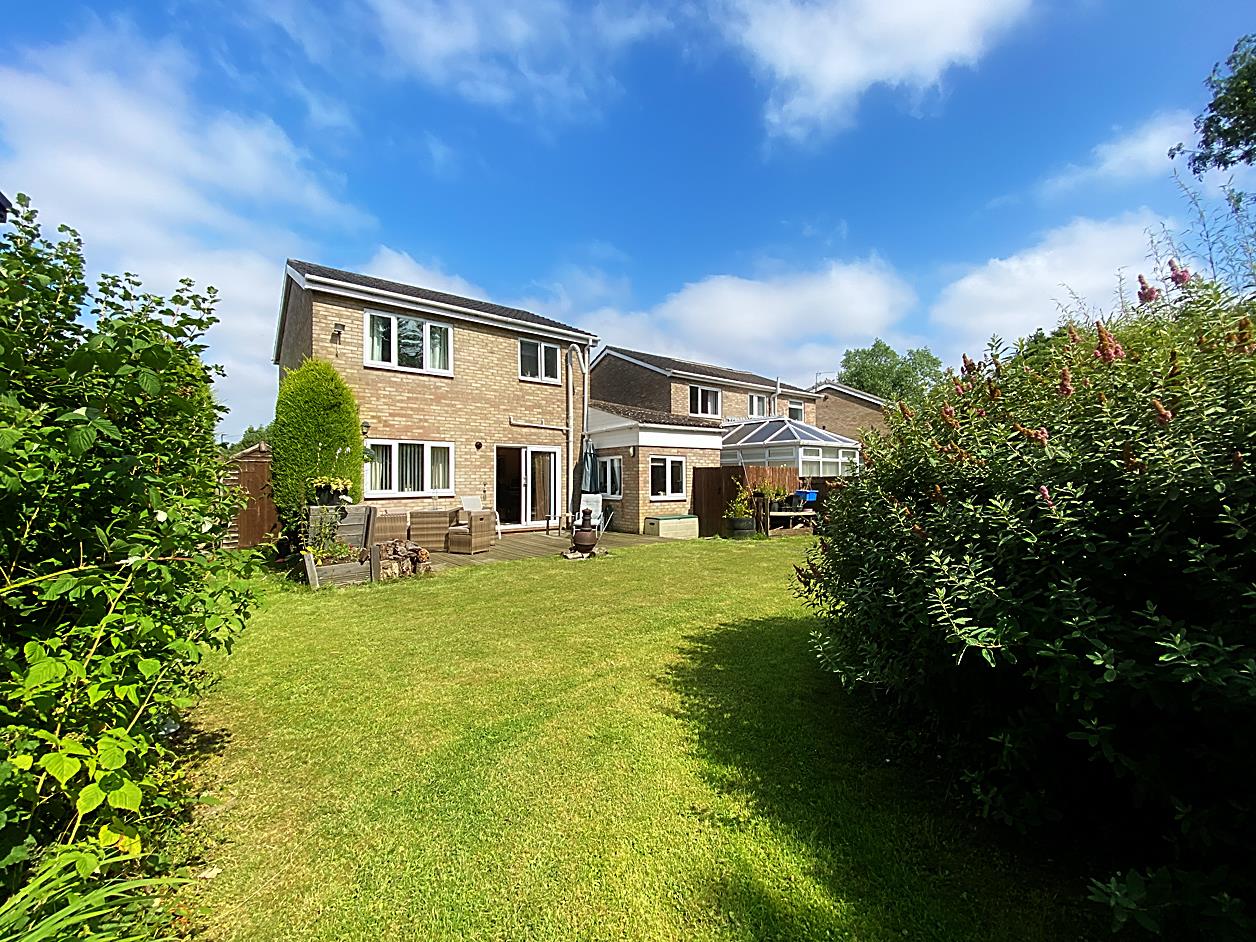
3 Bedroom Detached House | Offers Over £265,000
. Due to the significant interest in this property, the owner is no longer conducting viewings. If you wish to be placed...
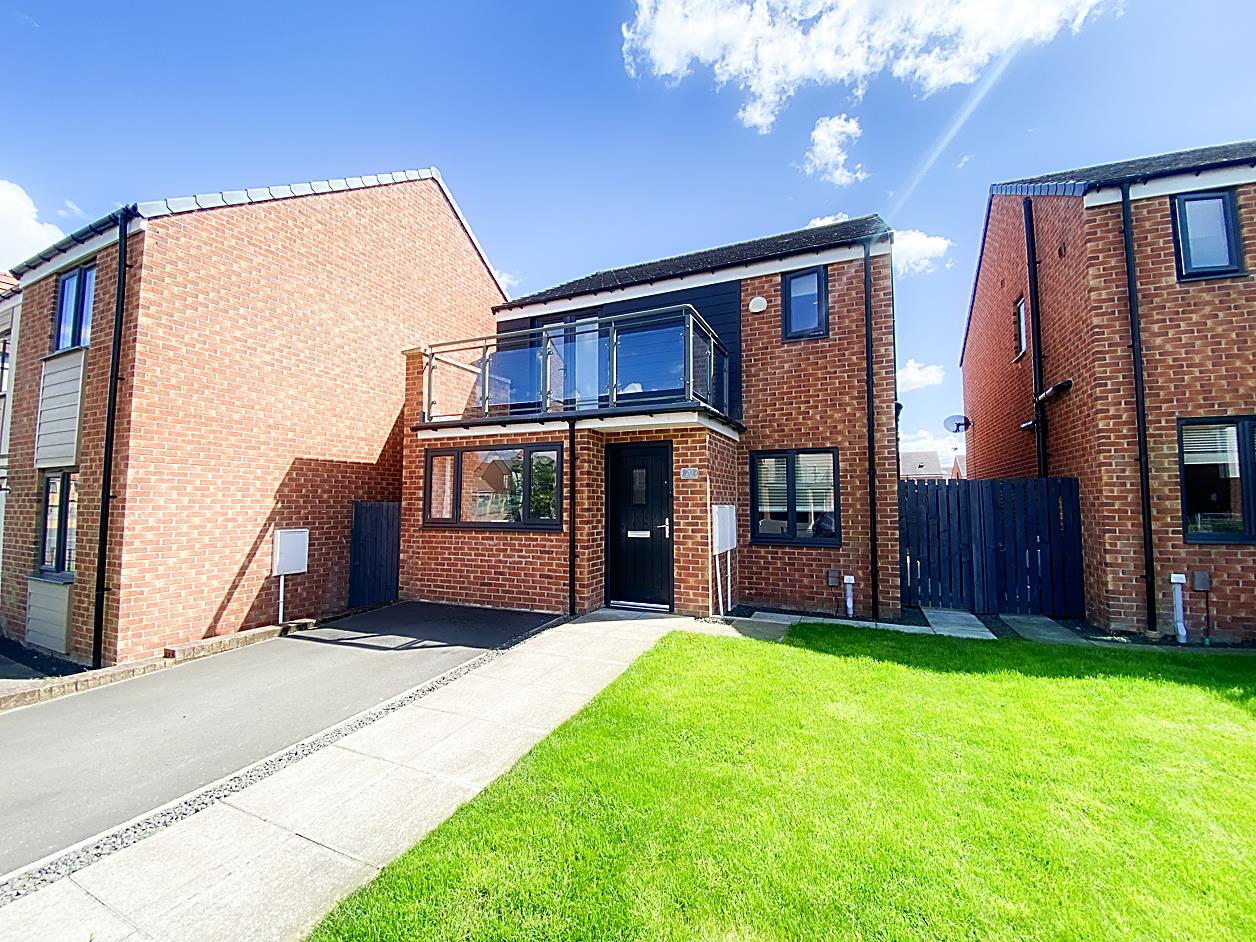
3 Bedroom Detached House | Offers Over £260,000
** THREE BEDROOM DETACHED HOUSE ** EN-SUITE & BALCONY TO MASTER ** CHAIN FREE **** MODERN KITCHEN/DINER ** FAMILY ROOM *...
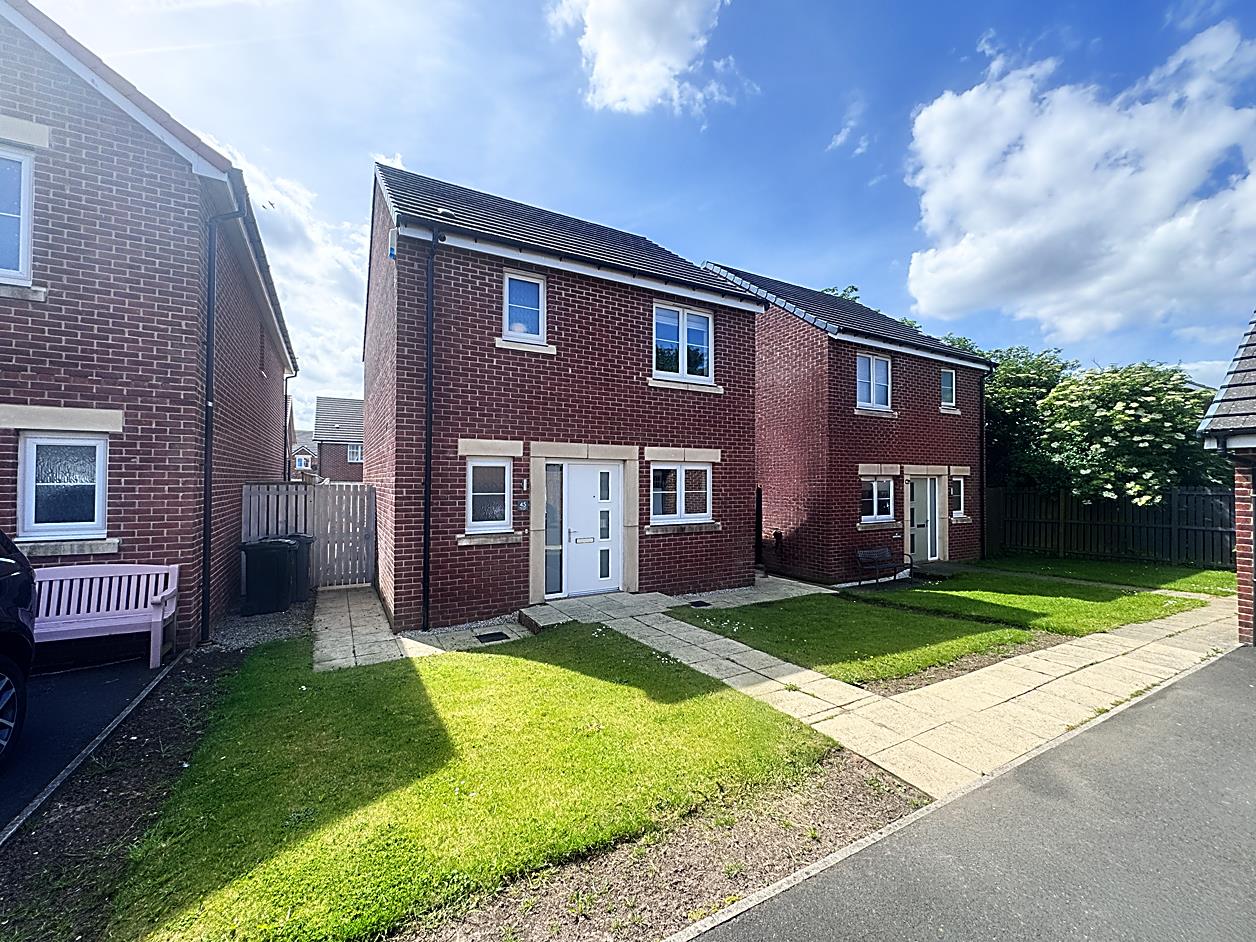
3 Bedroom Detached House | Guide Price £260,000
GUIDE PRICE £260,000 TO £270,0000 . CHAIN FREE . READY TO MOVE INTO . SOUTH FACING REAR GARDEN . GARAGE .FREEHOLD . MODE...
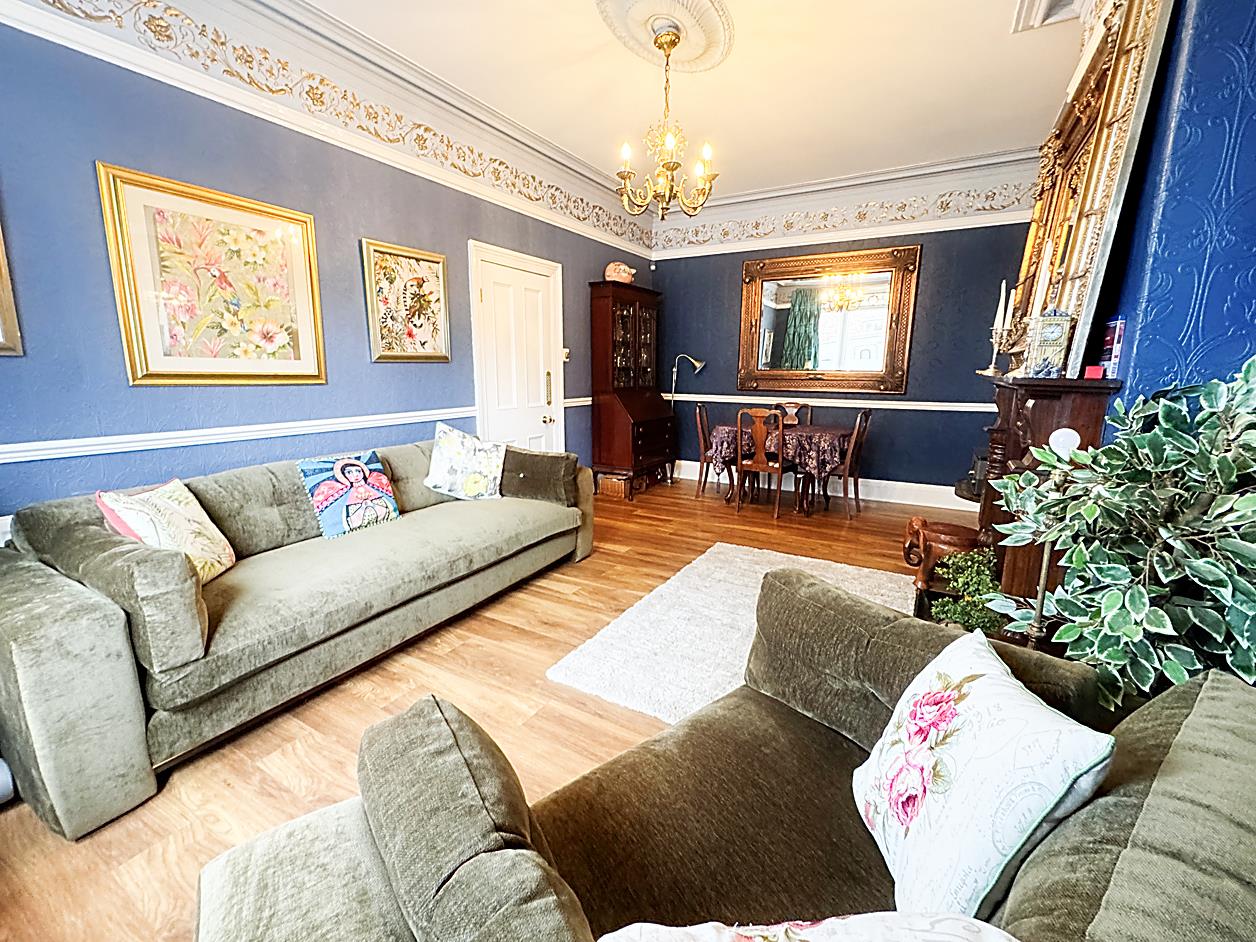
Norman Terrace, Willington Quay
5 Bedroom Terraced House | £295,000
** RARE TO THE MARKET ** FANTASTIC FIVE BEDROOM END TERRACE HOUSE ON THREE FLOORS **** LOVELY PERIOD STYLE FEATURES THRO...
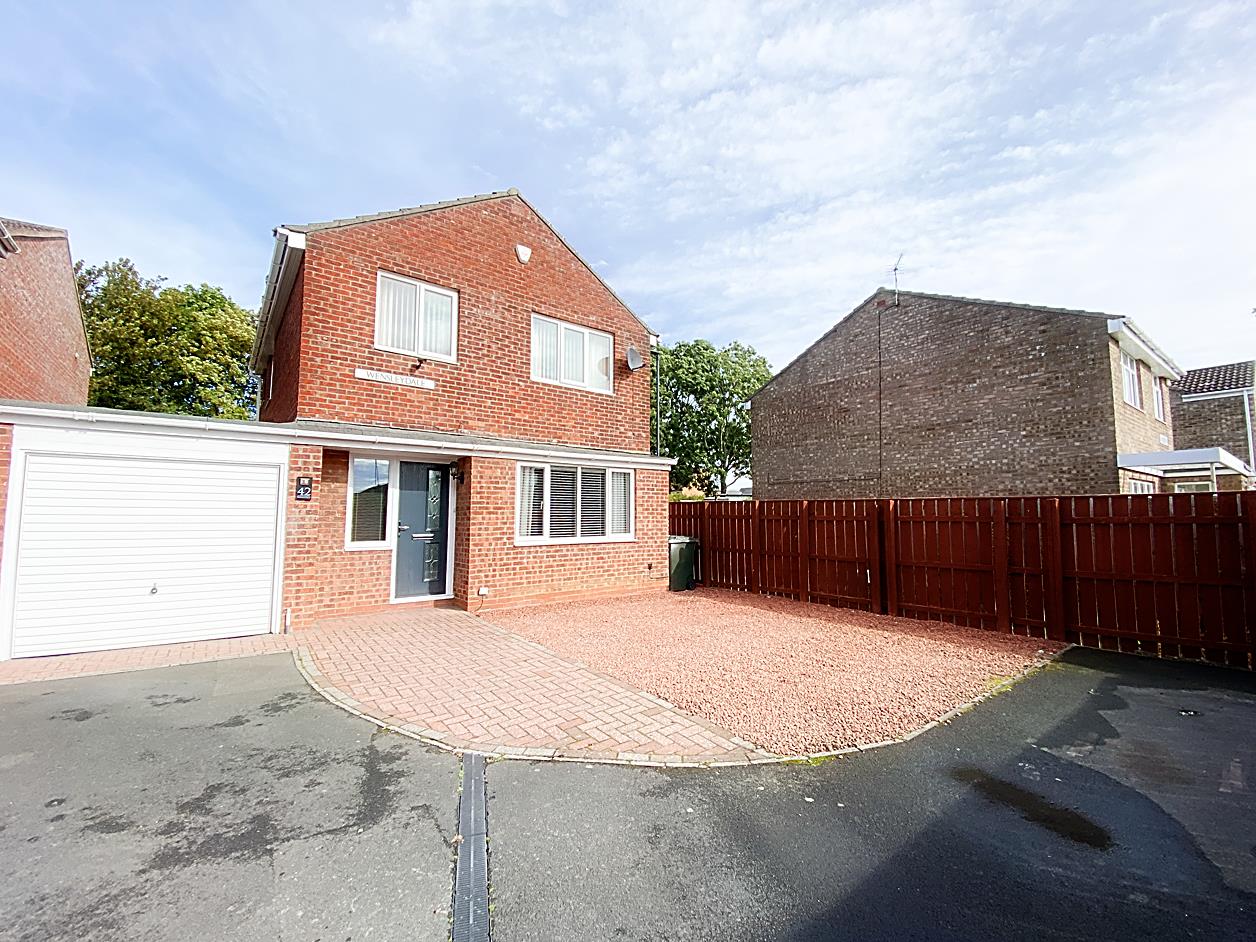
Wensleydale, Hadrian Lodge West, Wallsend
3 Bedroom Detached House | Offers Over £295,000
. THREE BEDROOM DETACHED HOUSE . FREEHOLD . SITUATED ON A GENEROUS CORNER PLOT .. GARAGE & ON SITE PARKING FOR THREE VEH...
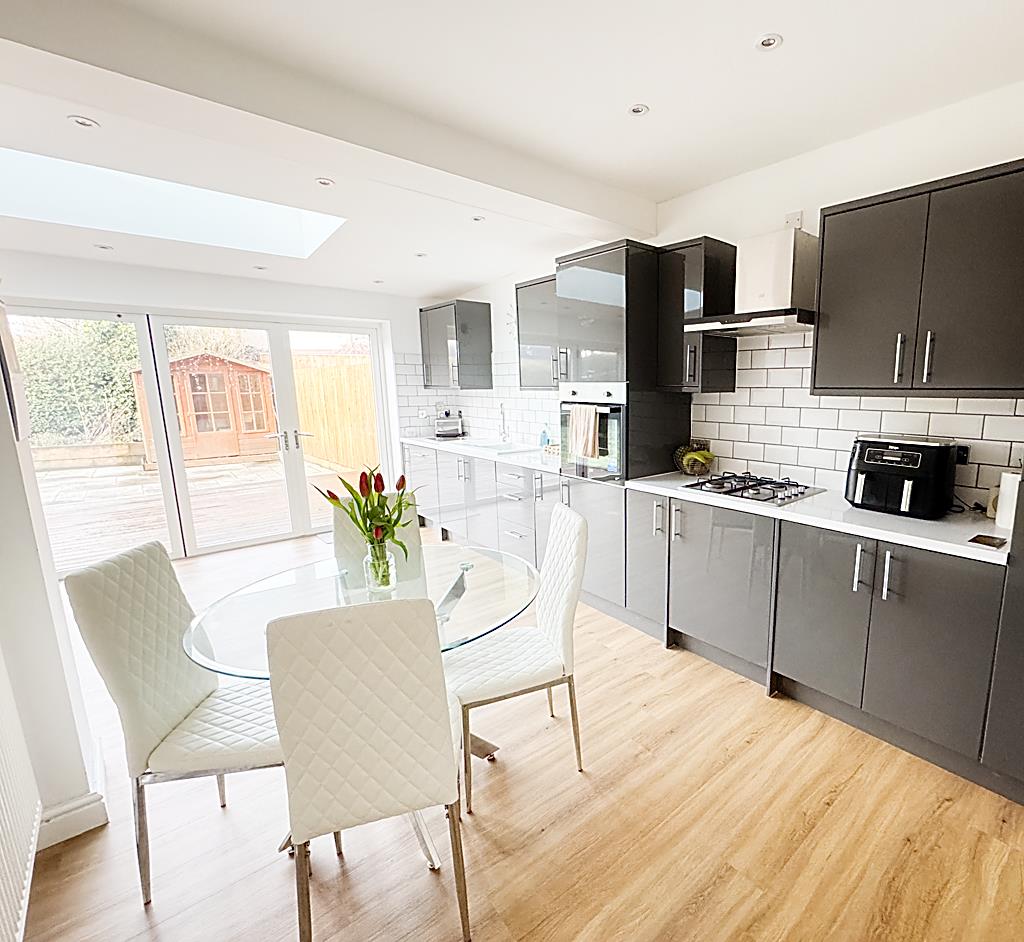
Rosewood Crescent, Newcastle Upon Tyne
3 Bedroom Semi-Detached House | Offers Over £295,000
** THREE BEDROOM SEMI DETACHED HOUSE ** WEST FACING REAR GARDEN ** ** GARAGE AND DRIVEWAY ** SOUGHT AFTER LOCATION ** FR...

next2buy Ltd (Wallsend)
Station Road, Wallsend, Tyne and Wear, NE28 8QT
0191 295 3322
How much is your home worth?
Use our short form to request a valuation of your property.
Request a Valuation
©2026 The Guild of Property Professionals. All rights reserved.
Terms and Conditions |
Privacy Policy |
Cookie Policy |
Complaints Policy |
Members Login
The Guild of Property Professionals Trading Address: 121 Park Lane, London W1K 7AG. GPEA Limited.
Registered in England & Wales.
Company No: 02819824.
Registered Office Address: The Old Courthouse, 60A London Road, Grantham, NG31 6HR.
VAT Registration No: 180897859

