
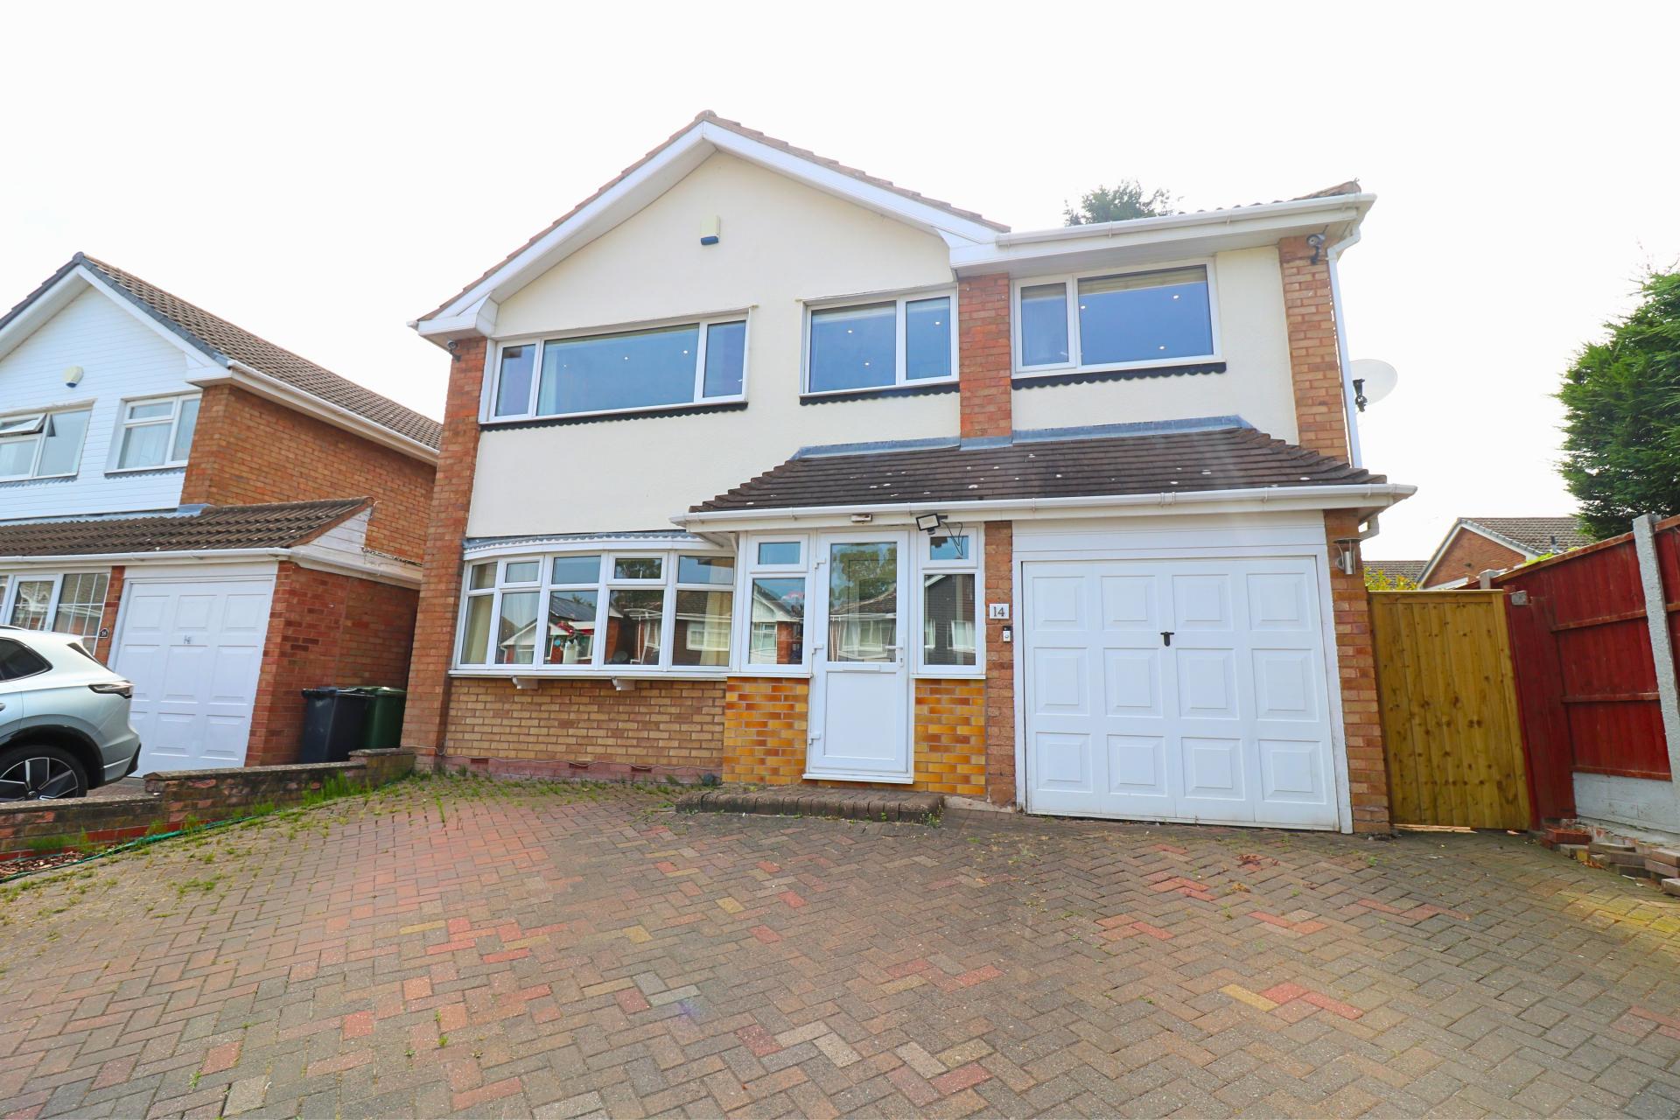
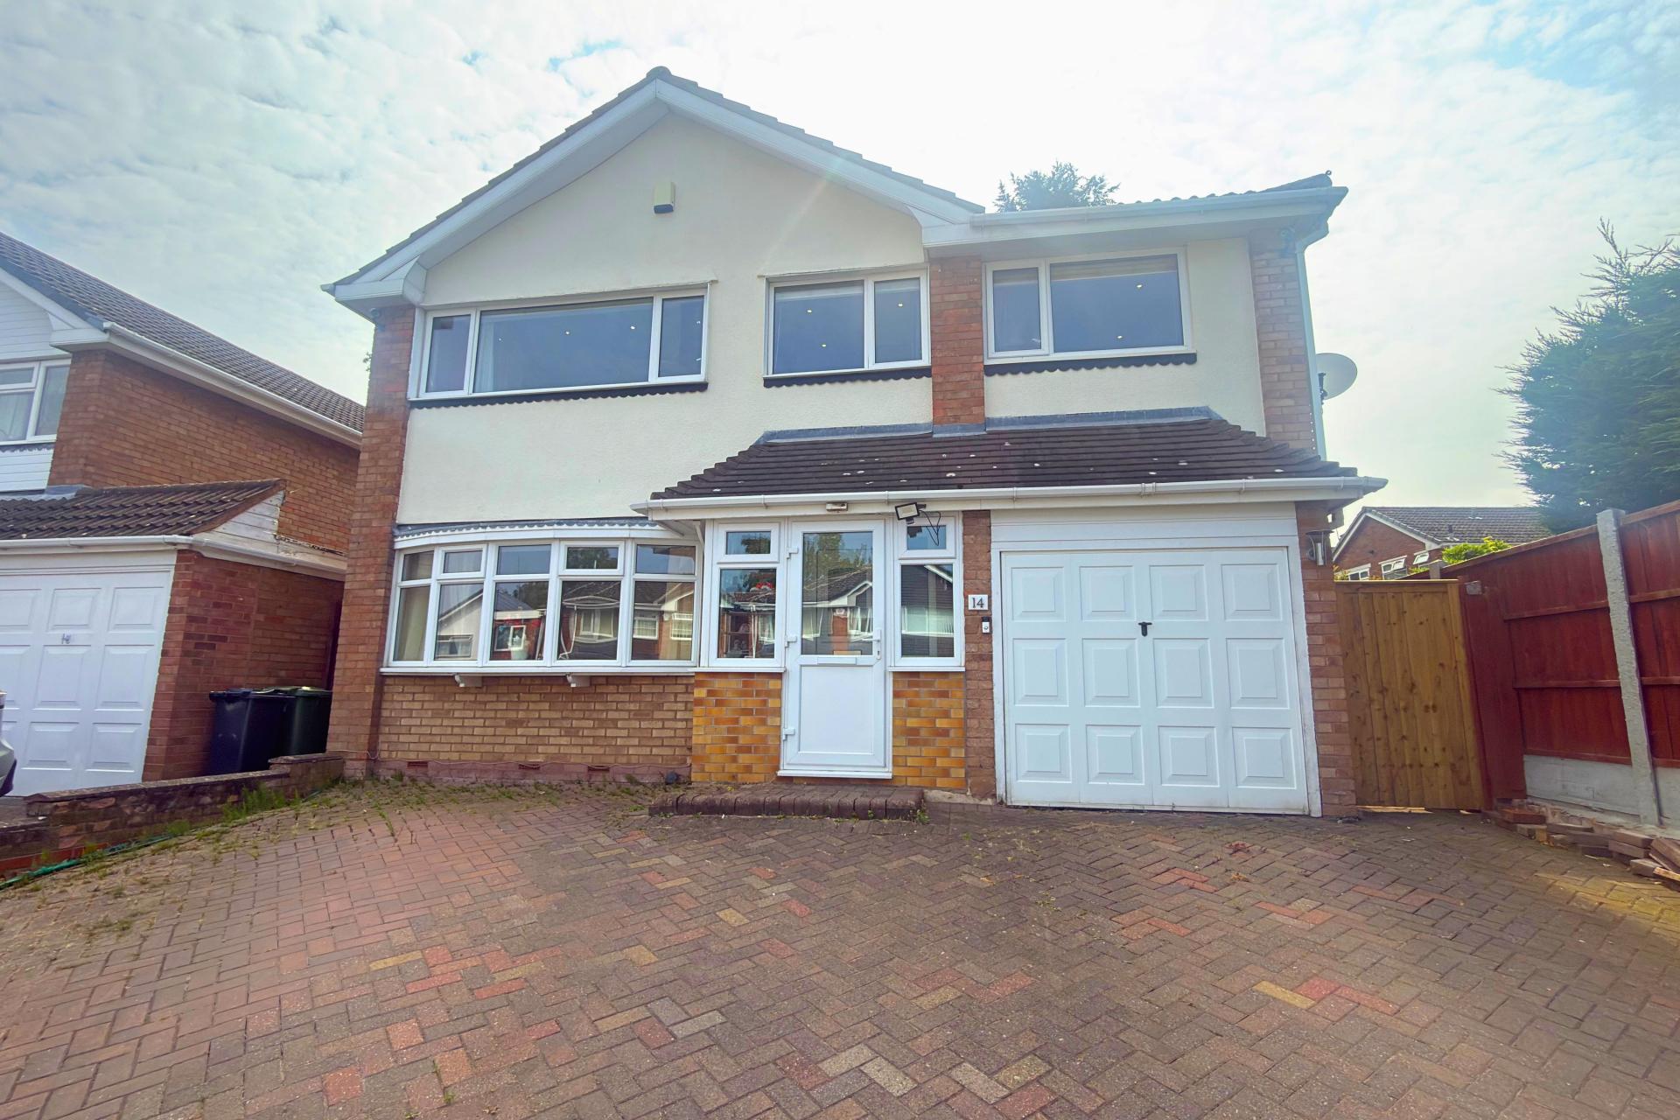
- A four bedroom detached property situated in a popular location
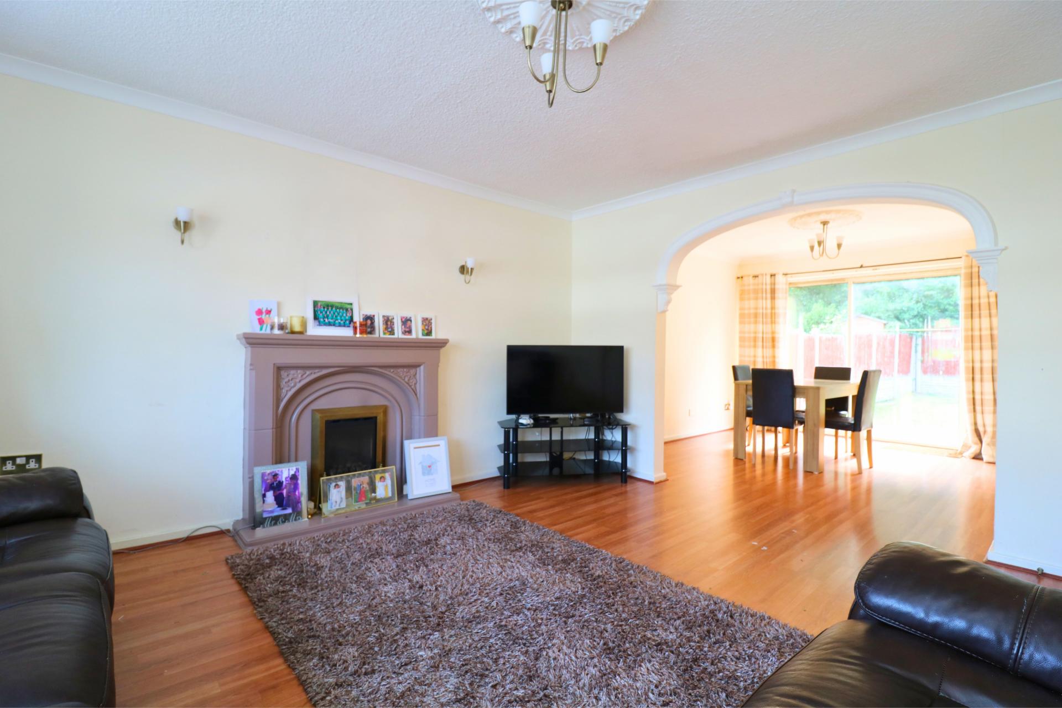
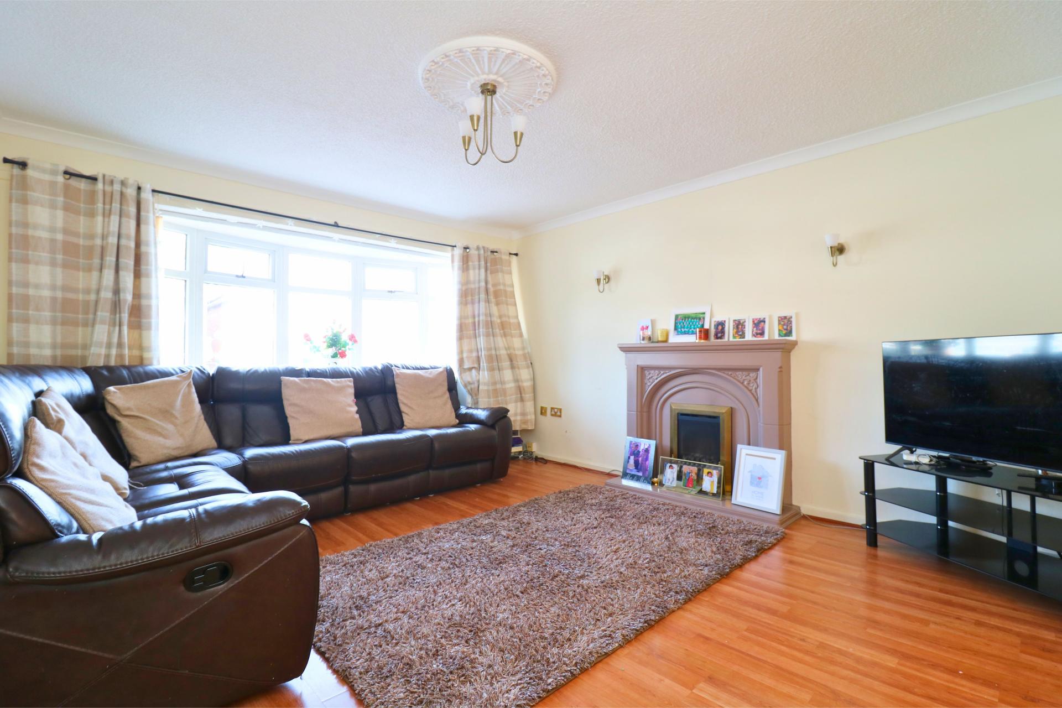
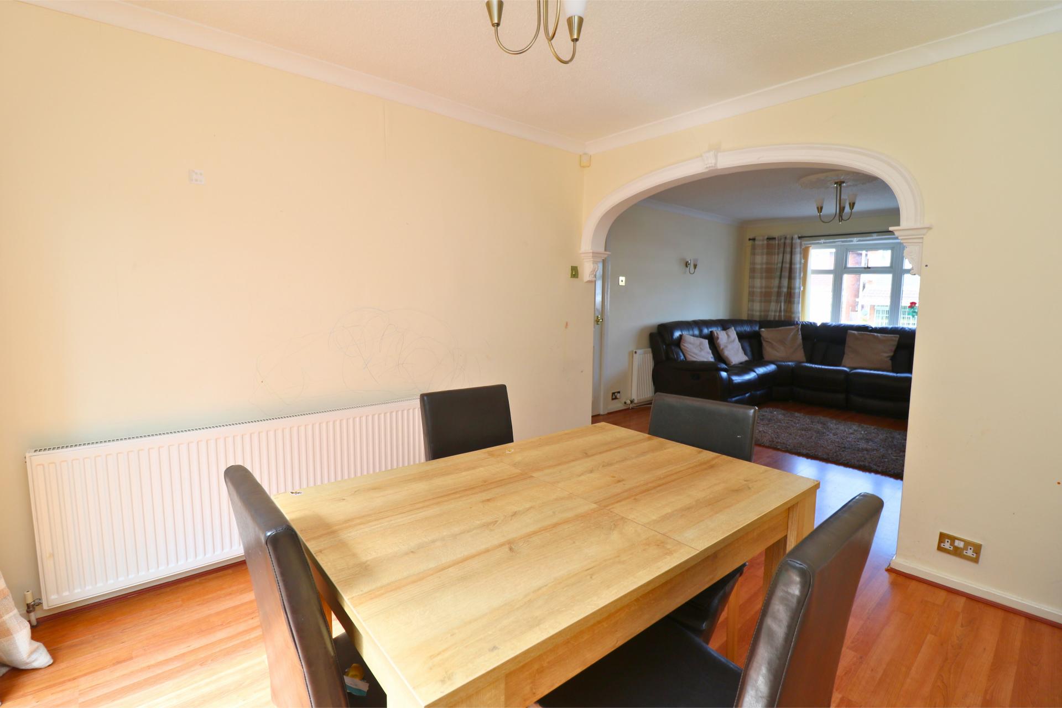
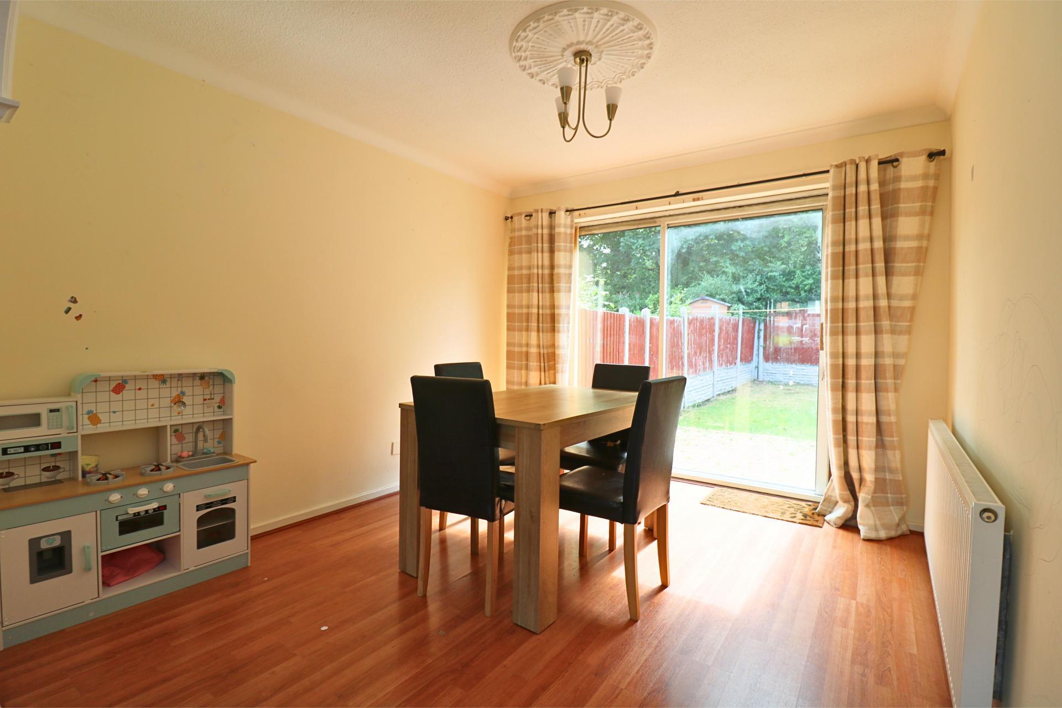
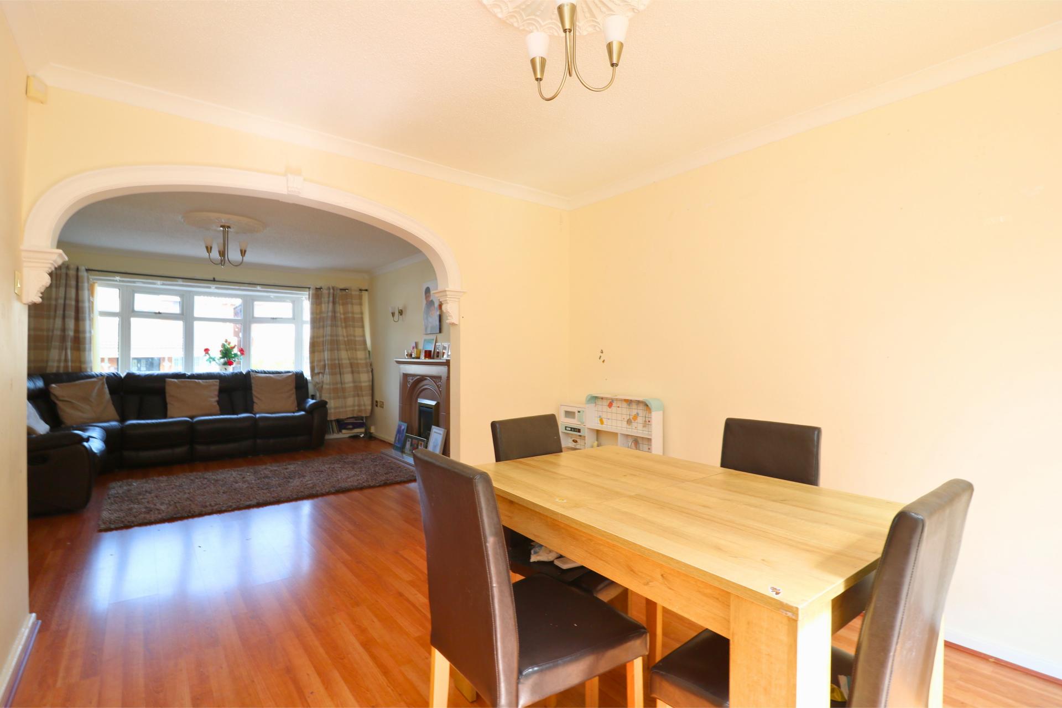
- Spacious through lounge/dining area
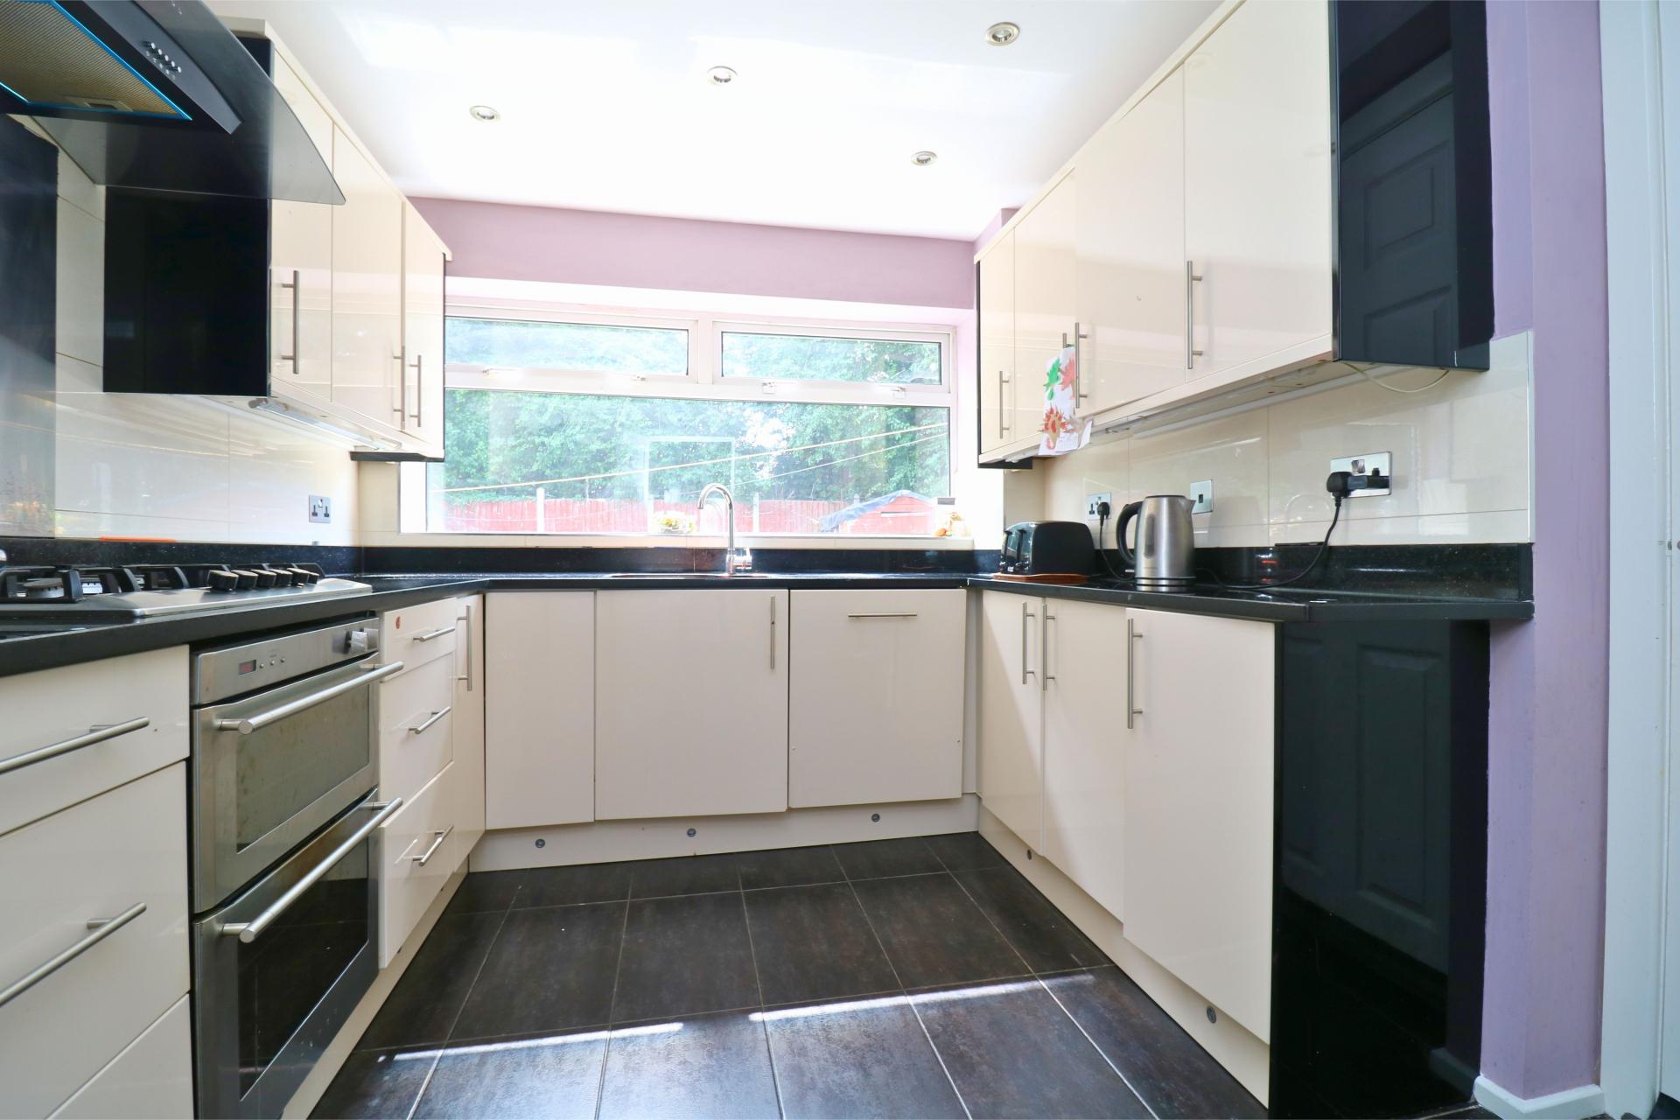
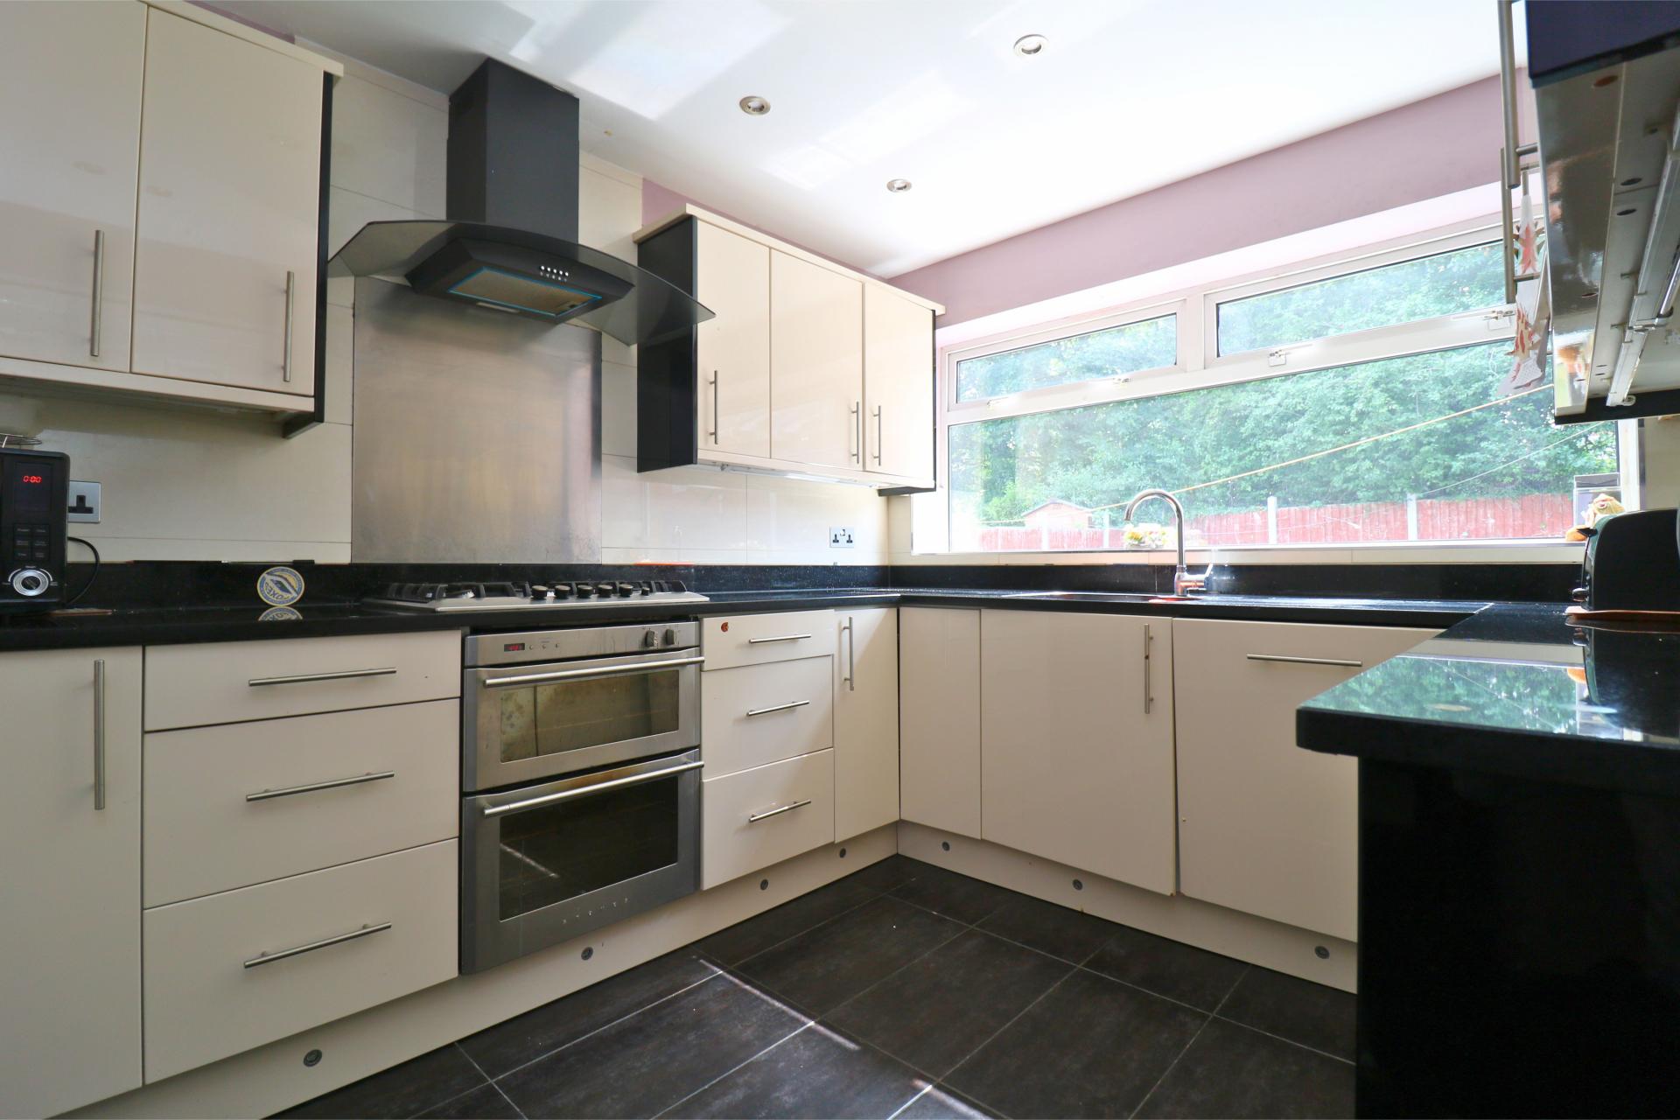
- Modern kitchen with underfloor heating and separate utility
- Double glazing and gas central heating where stated
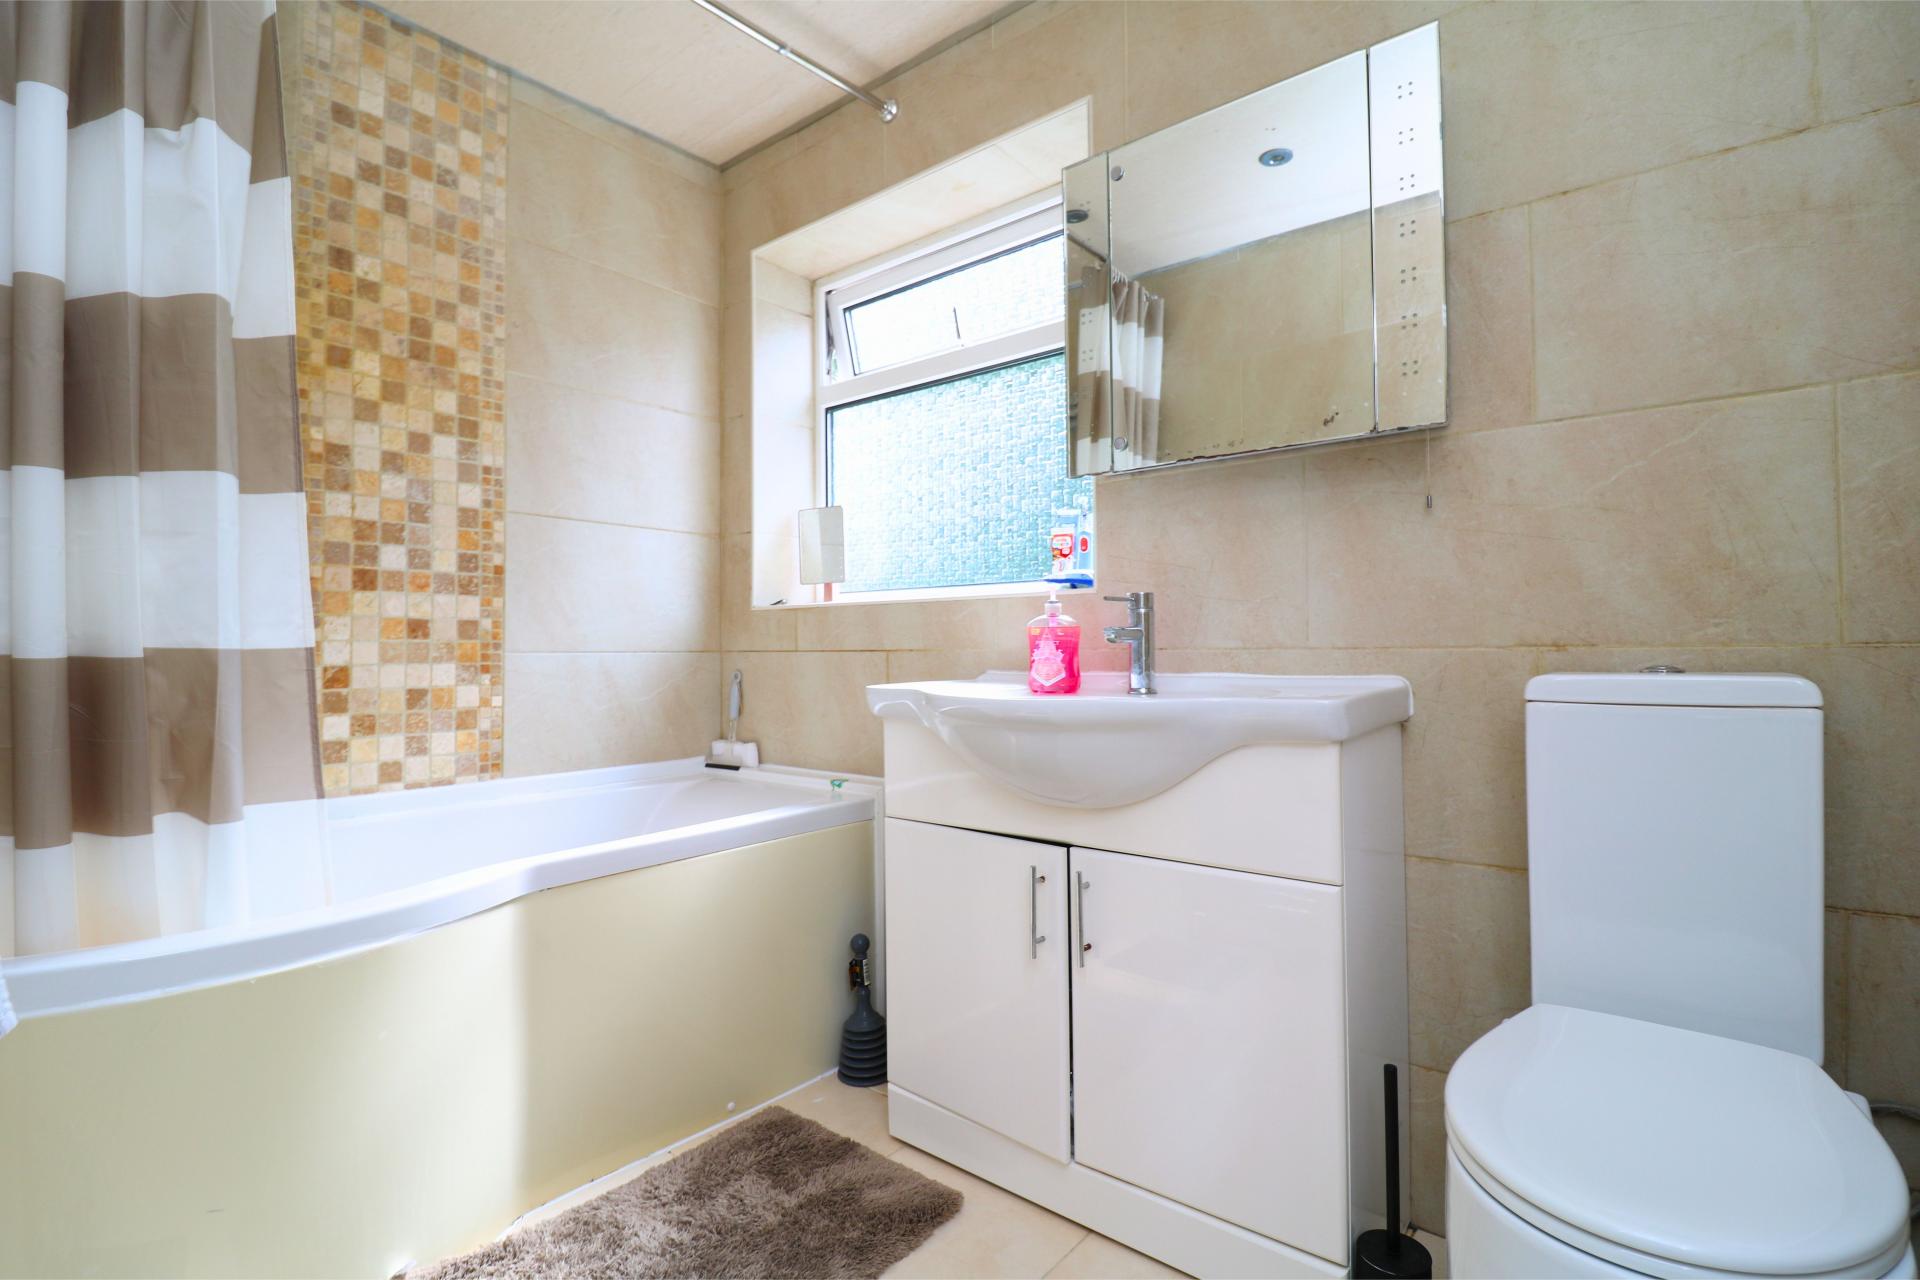
- Family bathroom with underfloor heating
- Solar panels
- Block paved driveway
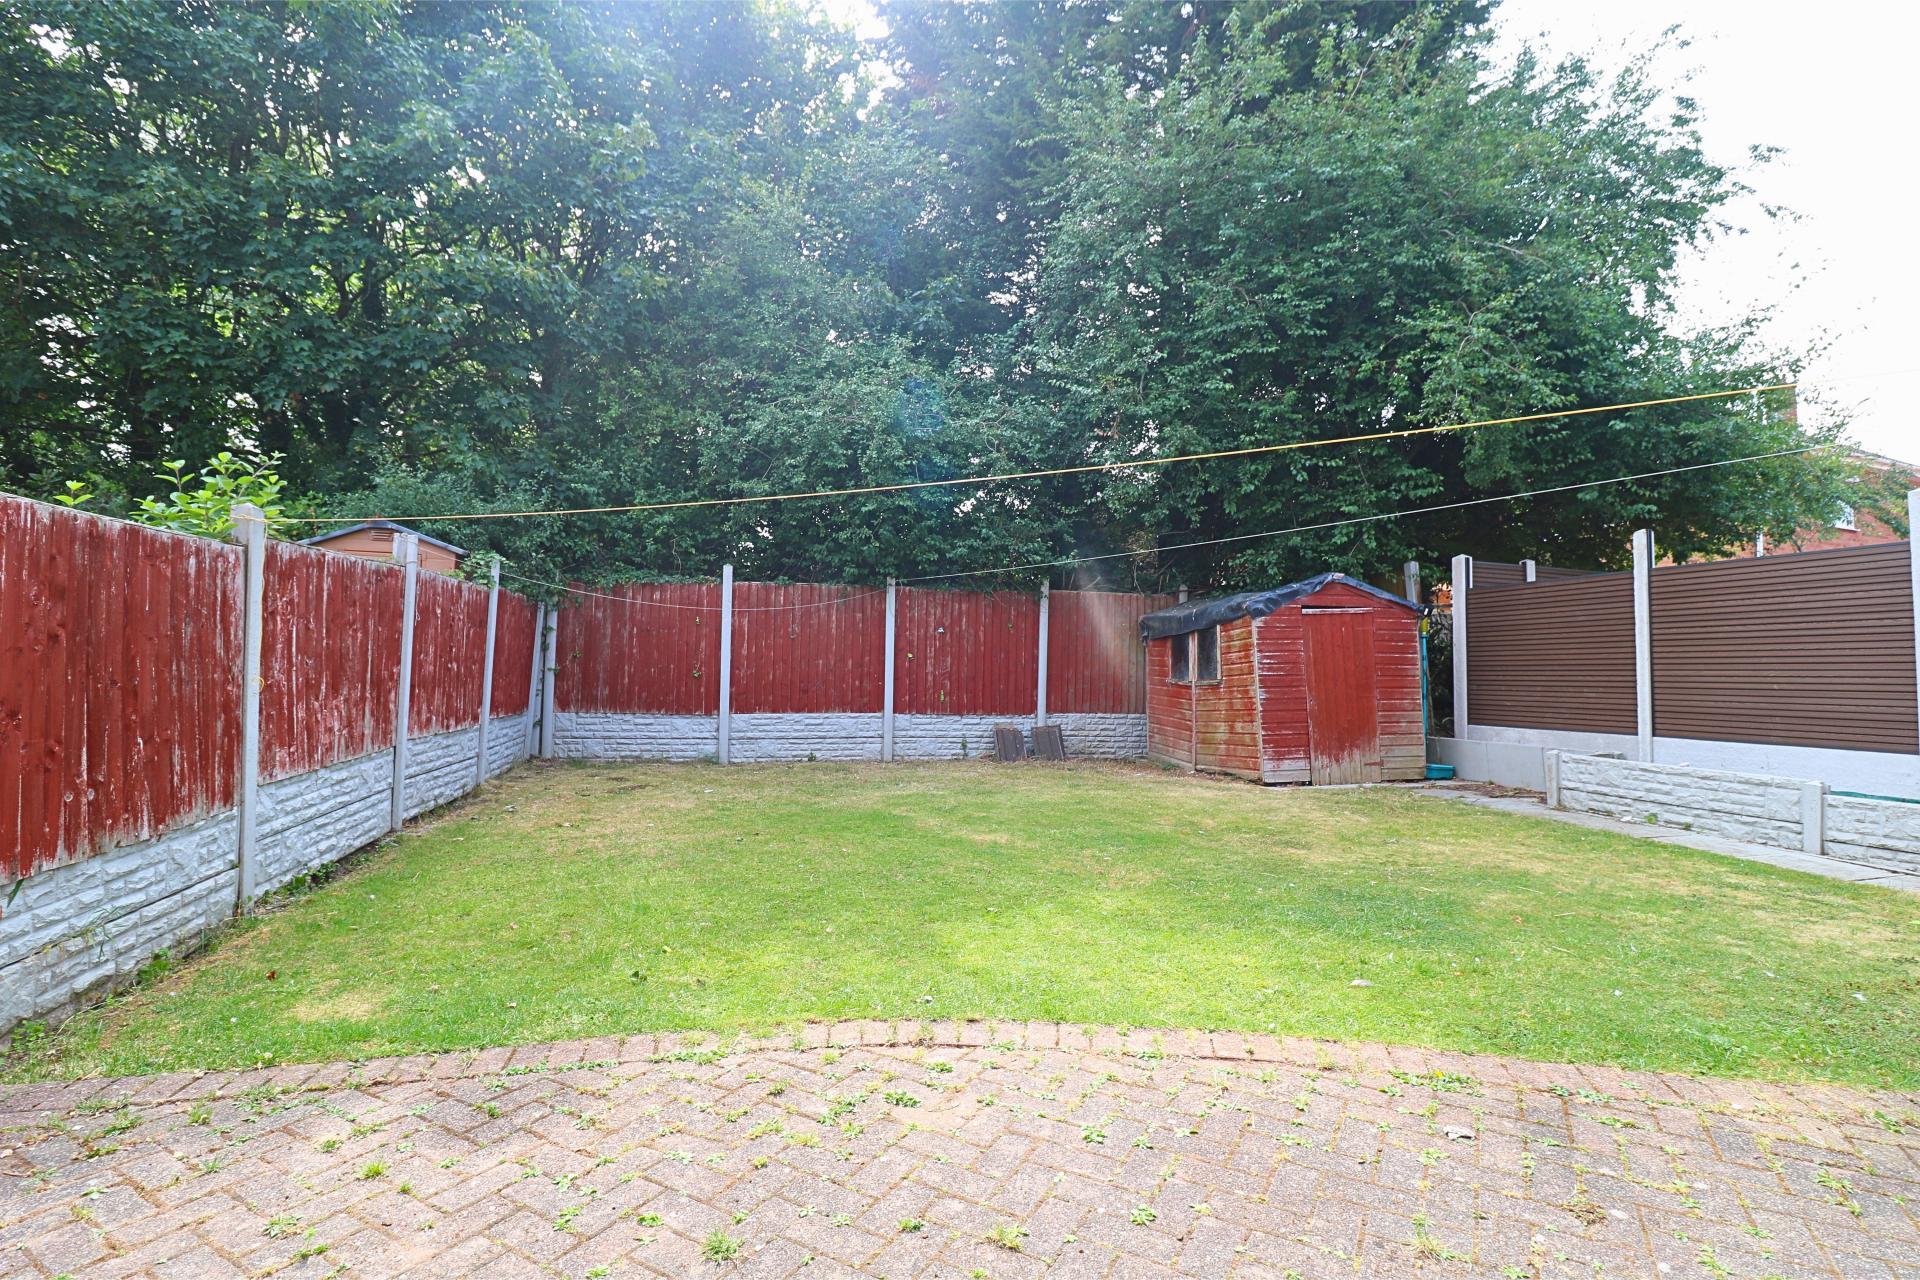
- Rear garden
- Viewing essential

4 Bedroom Detached House for sale in Walsall
 1
4
1
1
4
1
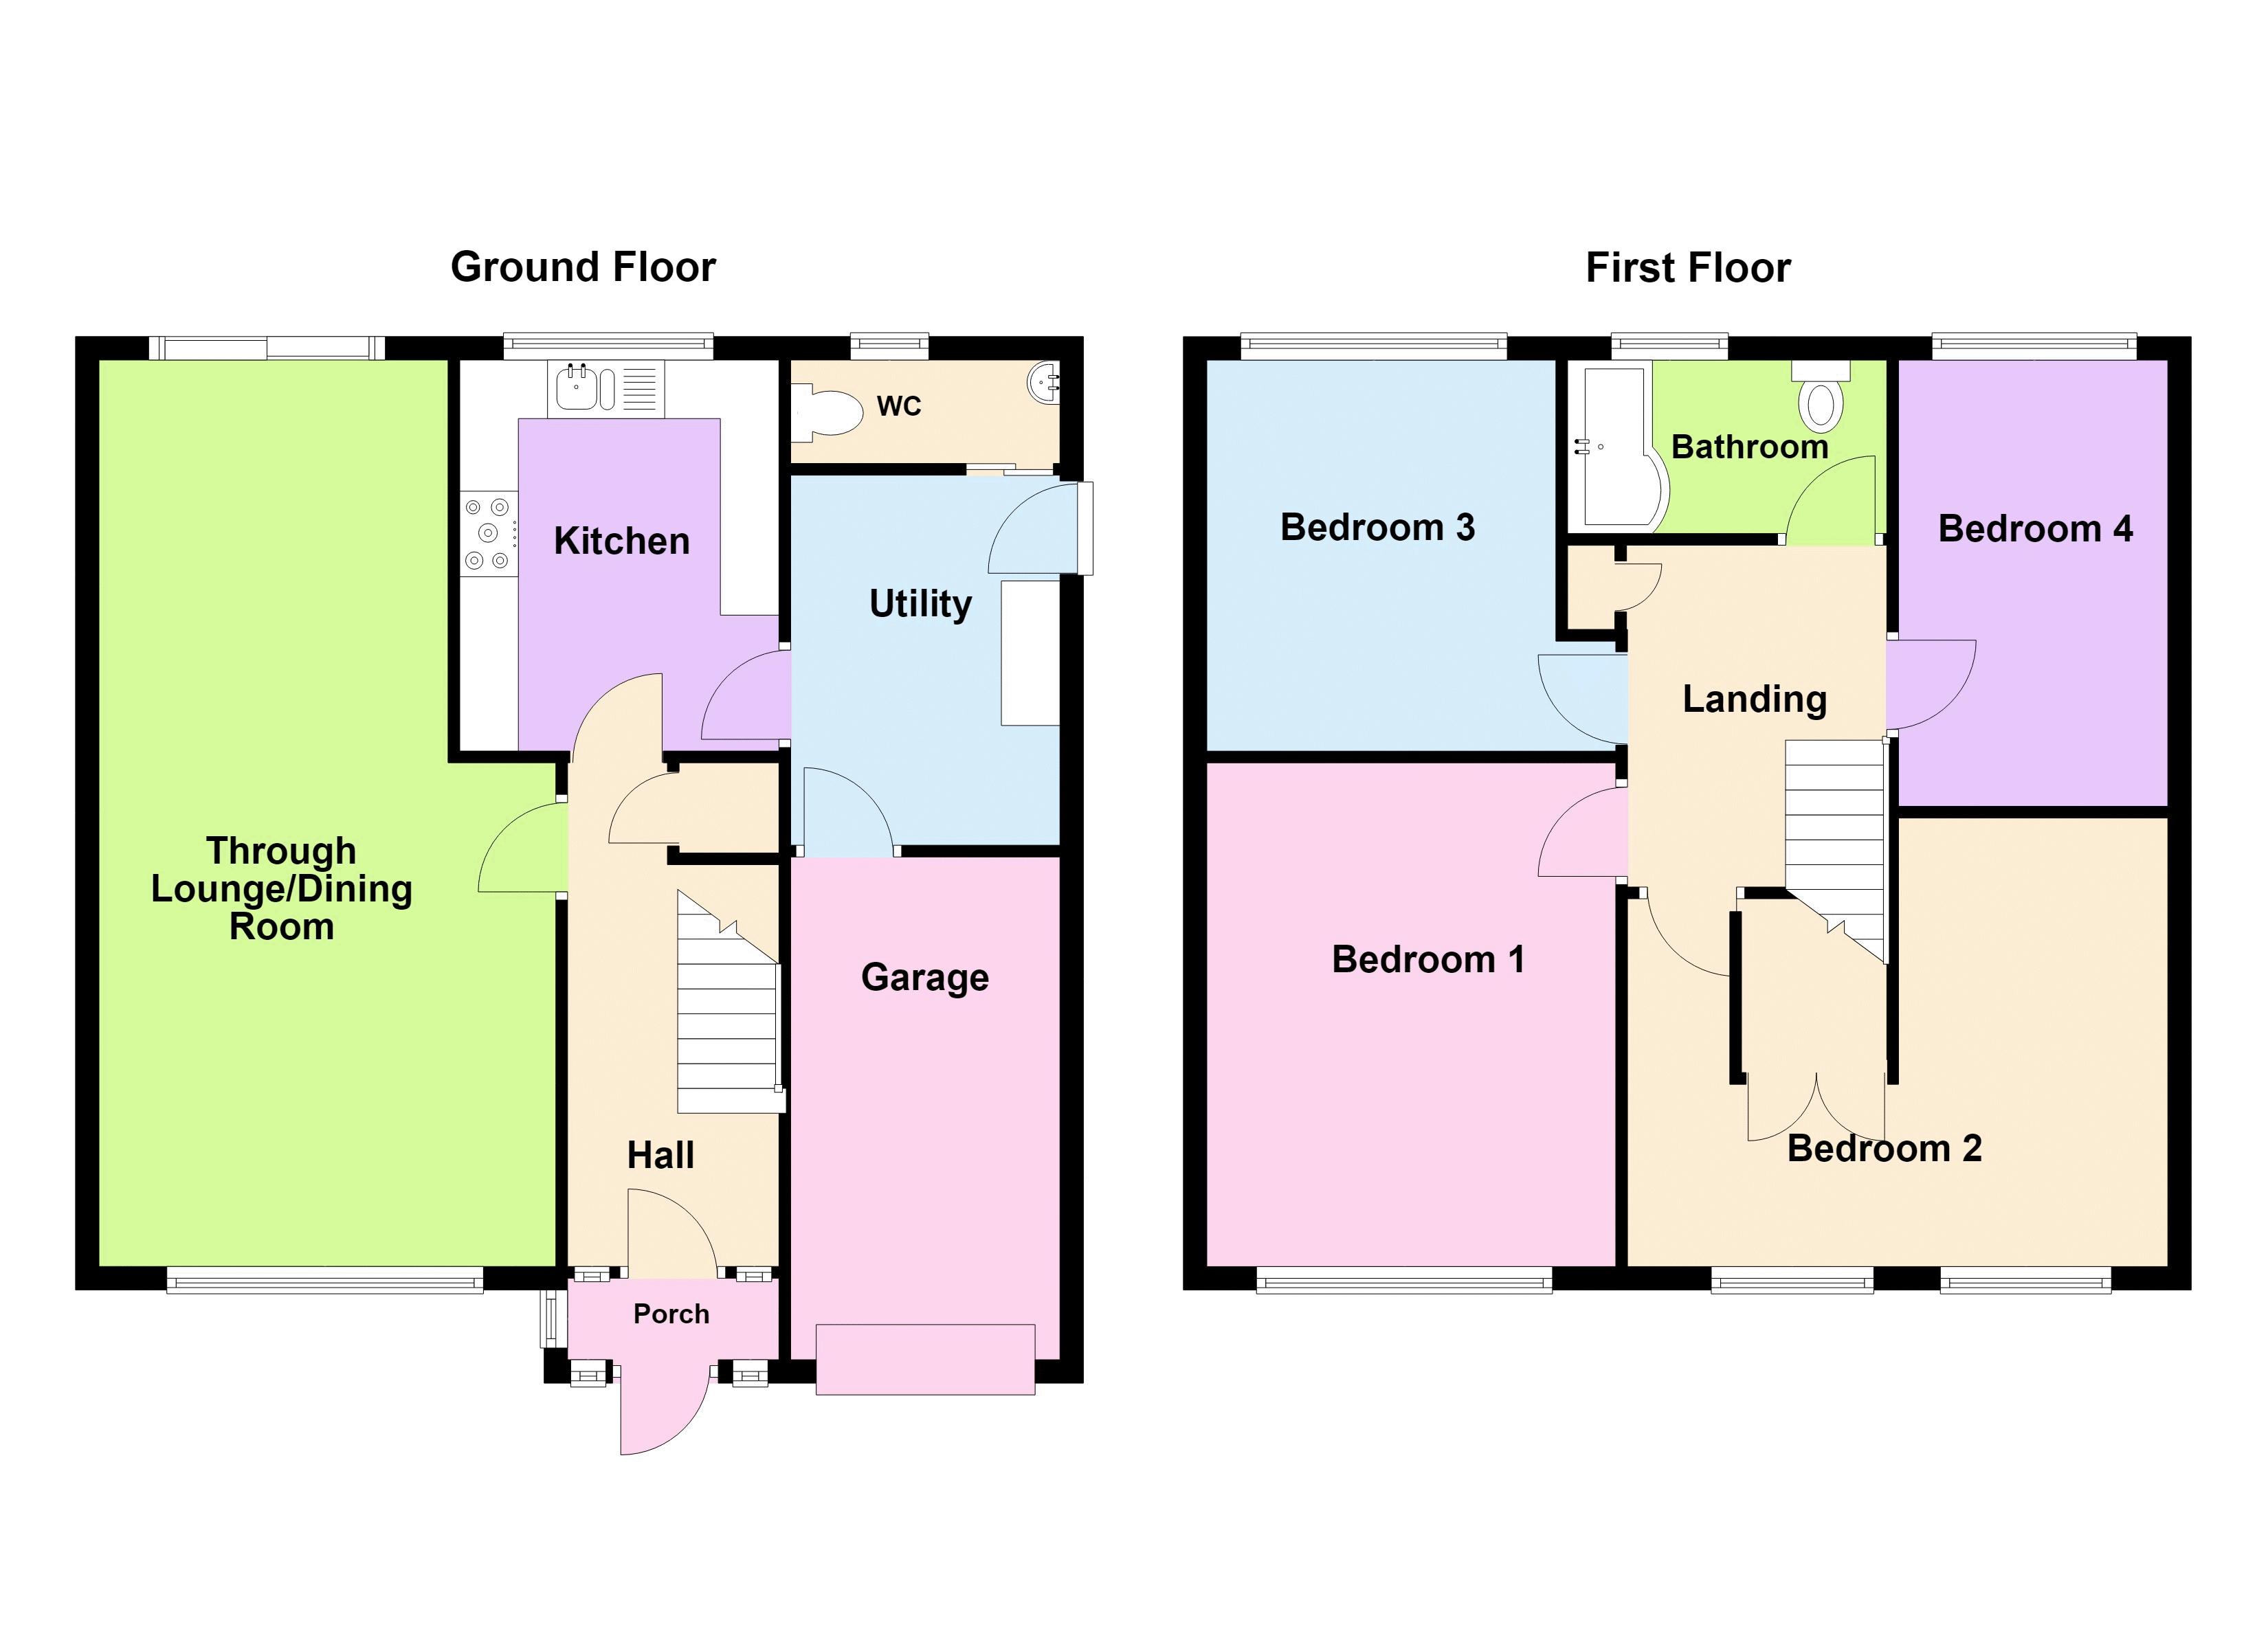
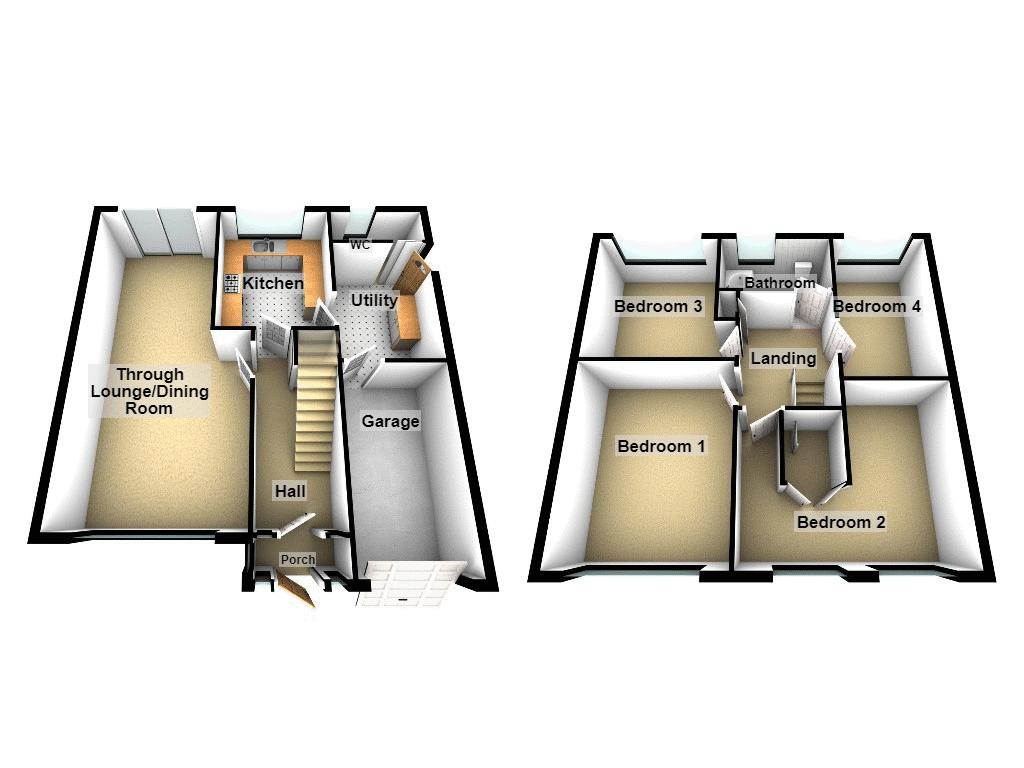
Situated on the convenient, popular Park Hall Estate in South Walsall is this well maintained FOUR-bedroom detached house offers many appealing features a porch, hall, spacious lounge/dining room, modern kitchen with under floor heating, utility room, ground floor w.c, family bathroom with under floor heating, double glazing, gas central heating, solar panels, block paved driveway with garage. The property is situated within a short distance of Walsall town centre where shopping and banking facilities are readily available and motorway access at junction 7. Parkhall Infants school is close by. Viewing essential. - EPC Rating C
The Property
An internal inspection is recommended to appreciate this FOUR-bedroom detached property situated in well regarded location and offers no upward chain.
Of appeal will be the spacious through lounge/dining room and fitted kitchen,
There are a number schools both primary and secondary are available including Park Hall Infants and Junior school. Walsall rugby, cricket, and golf clubs are also within proximity.
The town enjoys all the usual leisure and cultural activities and is fortunate also in having excellent cricket, rugby, hockey, and golf clubs.
The accommodation enjoys the benefit of a gas fired central heating system and double glazing briefly comprises of the following:
Enclosed Porch
Having double glazed windows to front and side elevation and part PVC door leading to;
Hallway
Having stairs off to first floor landing, under stairs storage cupboard, radiator, ceiling coving, ceiling light point and doors leading off to;
Through Lounge/Dining Room
23' 4'' x 9' 10'' (7.10m x 3m)
Having a double glazed bow window to front, two radiators, feature fireplace with fitted gas fire, laminate flooring, double glazed sliding patio door to rear, ceiling coving and three wall light points.
Kitchen
10' 3'' x 8' 6'' (3.12m x 2.60m)
Having a range of modern wall base cupboard units, integrated dishwasher, oven and grill combination, Bosch gas hob, extractor hood, double glazed window, one and a half bowl sink unit with single drainer, downlighters and door leading to;
Utility room
10' 2'' x 7' 5'' (3.10m x 2.25m)
Having plumbing for washing machine, radiator, space for refrigerator, boiler and door leading to;
Ground Floor WC
Having a low flush WC, wash hand basin, obscure double glazed window to rear and fully tiled walls.
Garage
15' 1'' x 8' 2'' (4.60m x 2.50m)
Having up and over door.
First Floor Landing
Having loft access, ceiling light point, storage cupboard and doors leading off to;
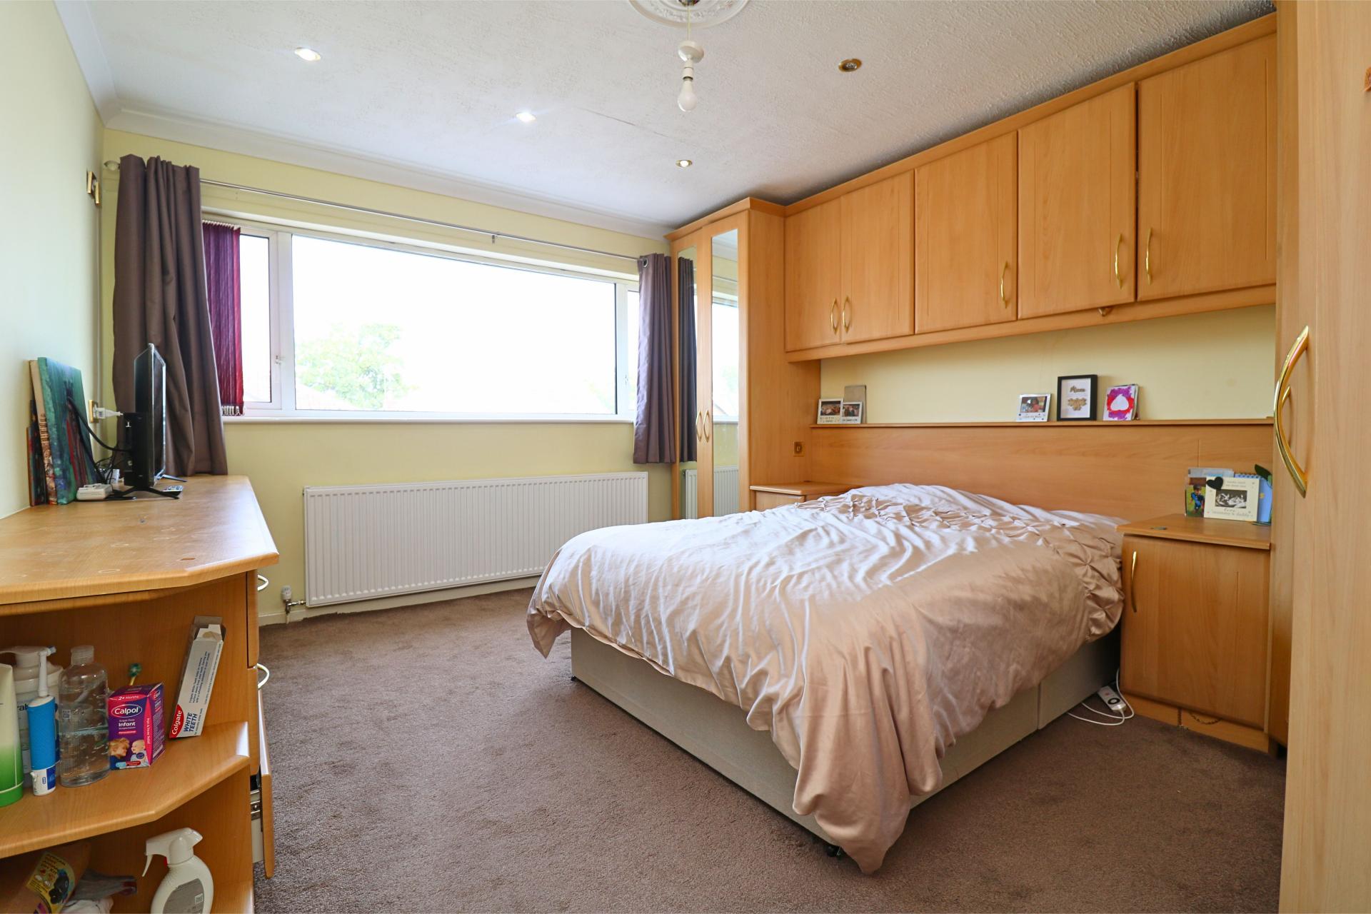
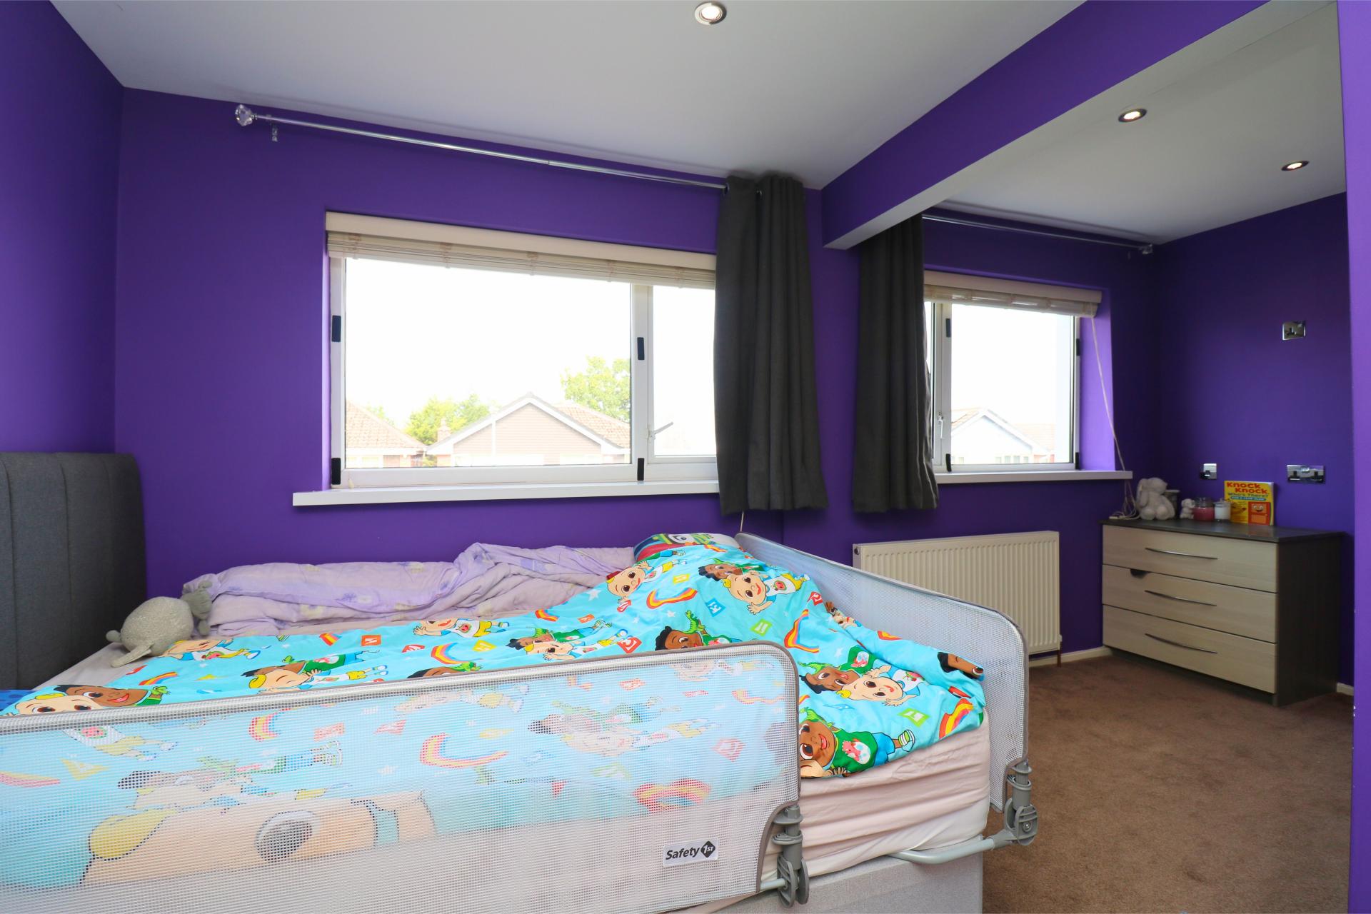
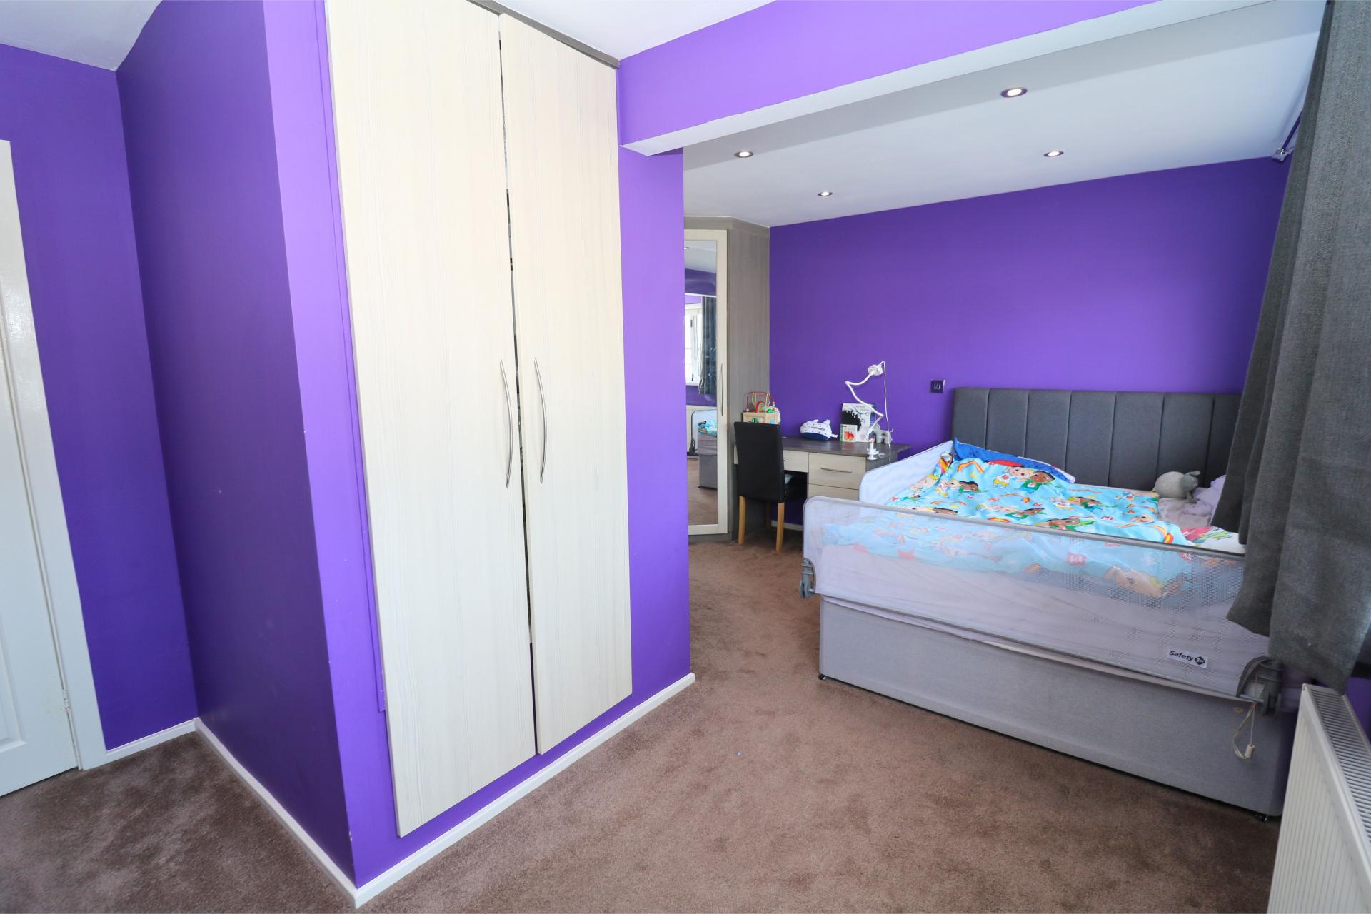
Bedroom One
13' 9'' x 11' 6'' (4.2m x 3.50m)
Having a range of fitted wardrobes, blanket cupboards, double glazed window to fore and radiator.
Bedroom Two
16' 1'' x 12' 7'' (4.90m x 3.84m)
Having two double glazed windows to fore, radiator, downlighters and fitted wardrobes.
Bedroom Three
11' 4'' x 9' 10'' (3.46m x 3m)
Having double glazed window, wardrobe, ceiling coving, radiator and ceiling light point.
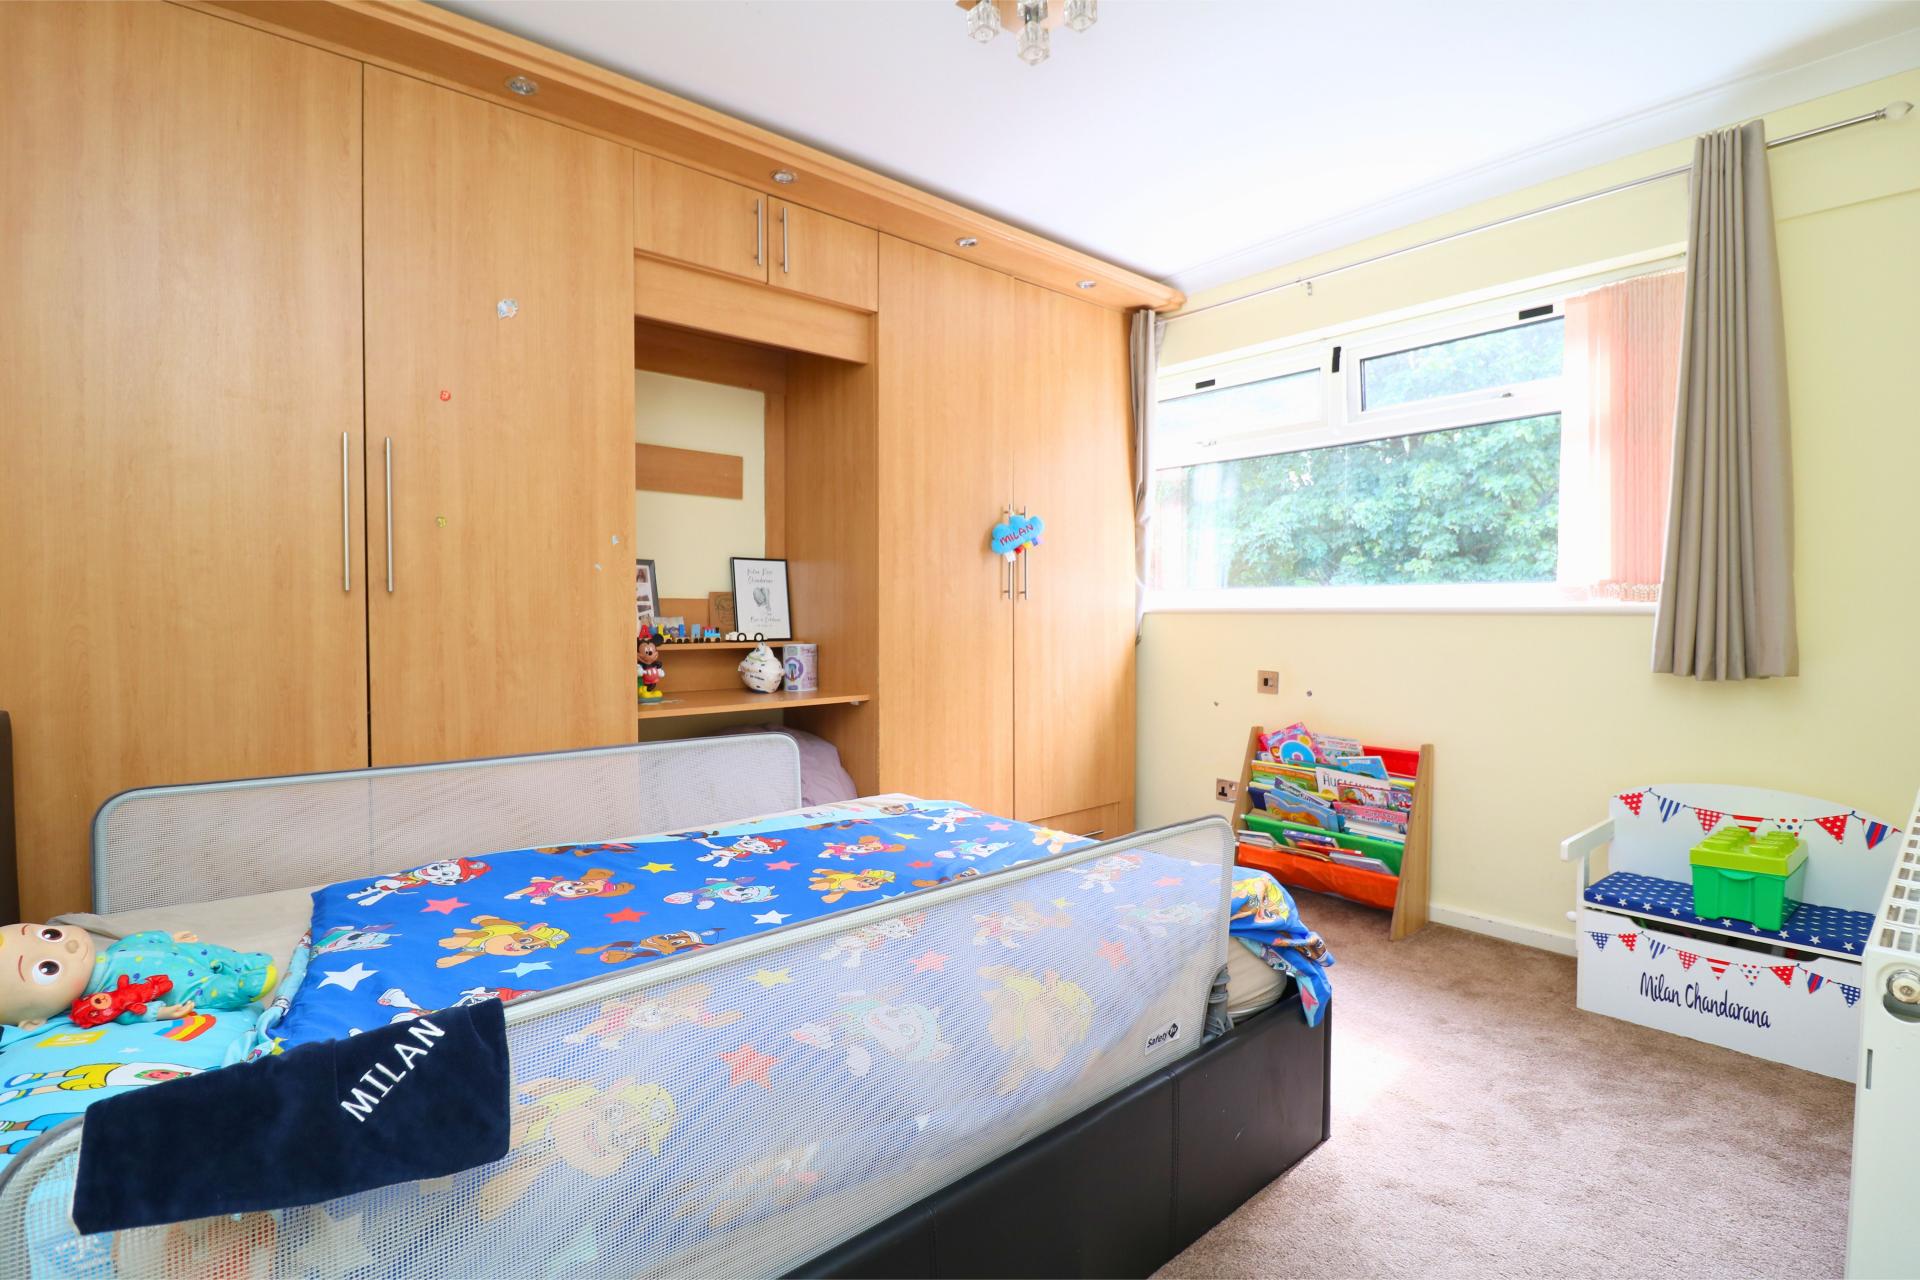
Bedroom Four
14' 5'' x 8' 2'' (4.4m x 2.5m)
Having double glazed window, radiator and fitted wardrobes.
Family Bathroom
Having P-shaped bath, tiled walls, low flush WC and vanity wash hand basin.
Outside Fore
Having block paved driveway with access to front entrance.
Rear Garden
Having block paving, lawn, fencing and timber shed
Important Information
- This is a Freehold property.
Property Ref: EMA9726
Similar Properties
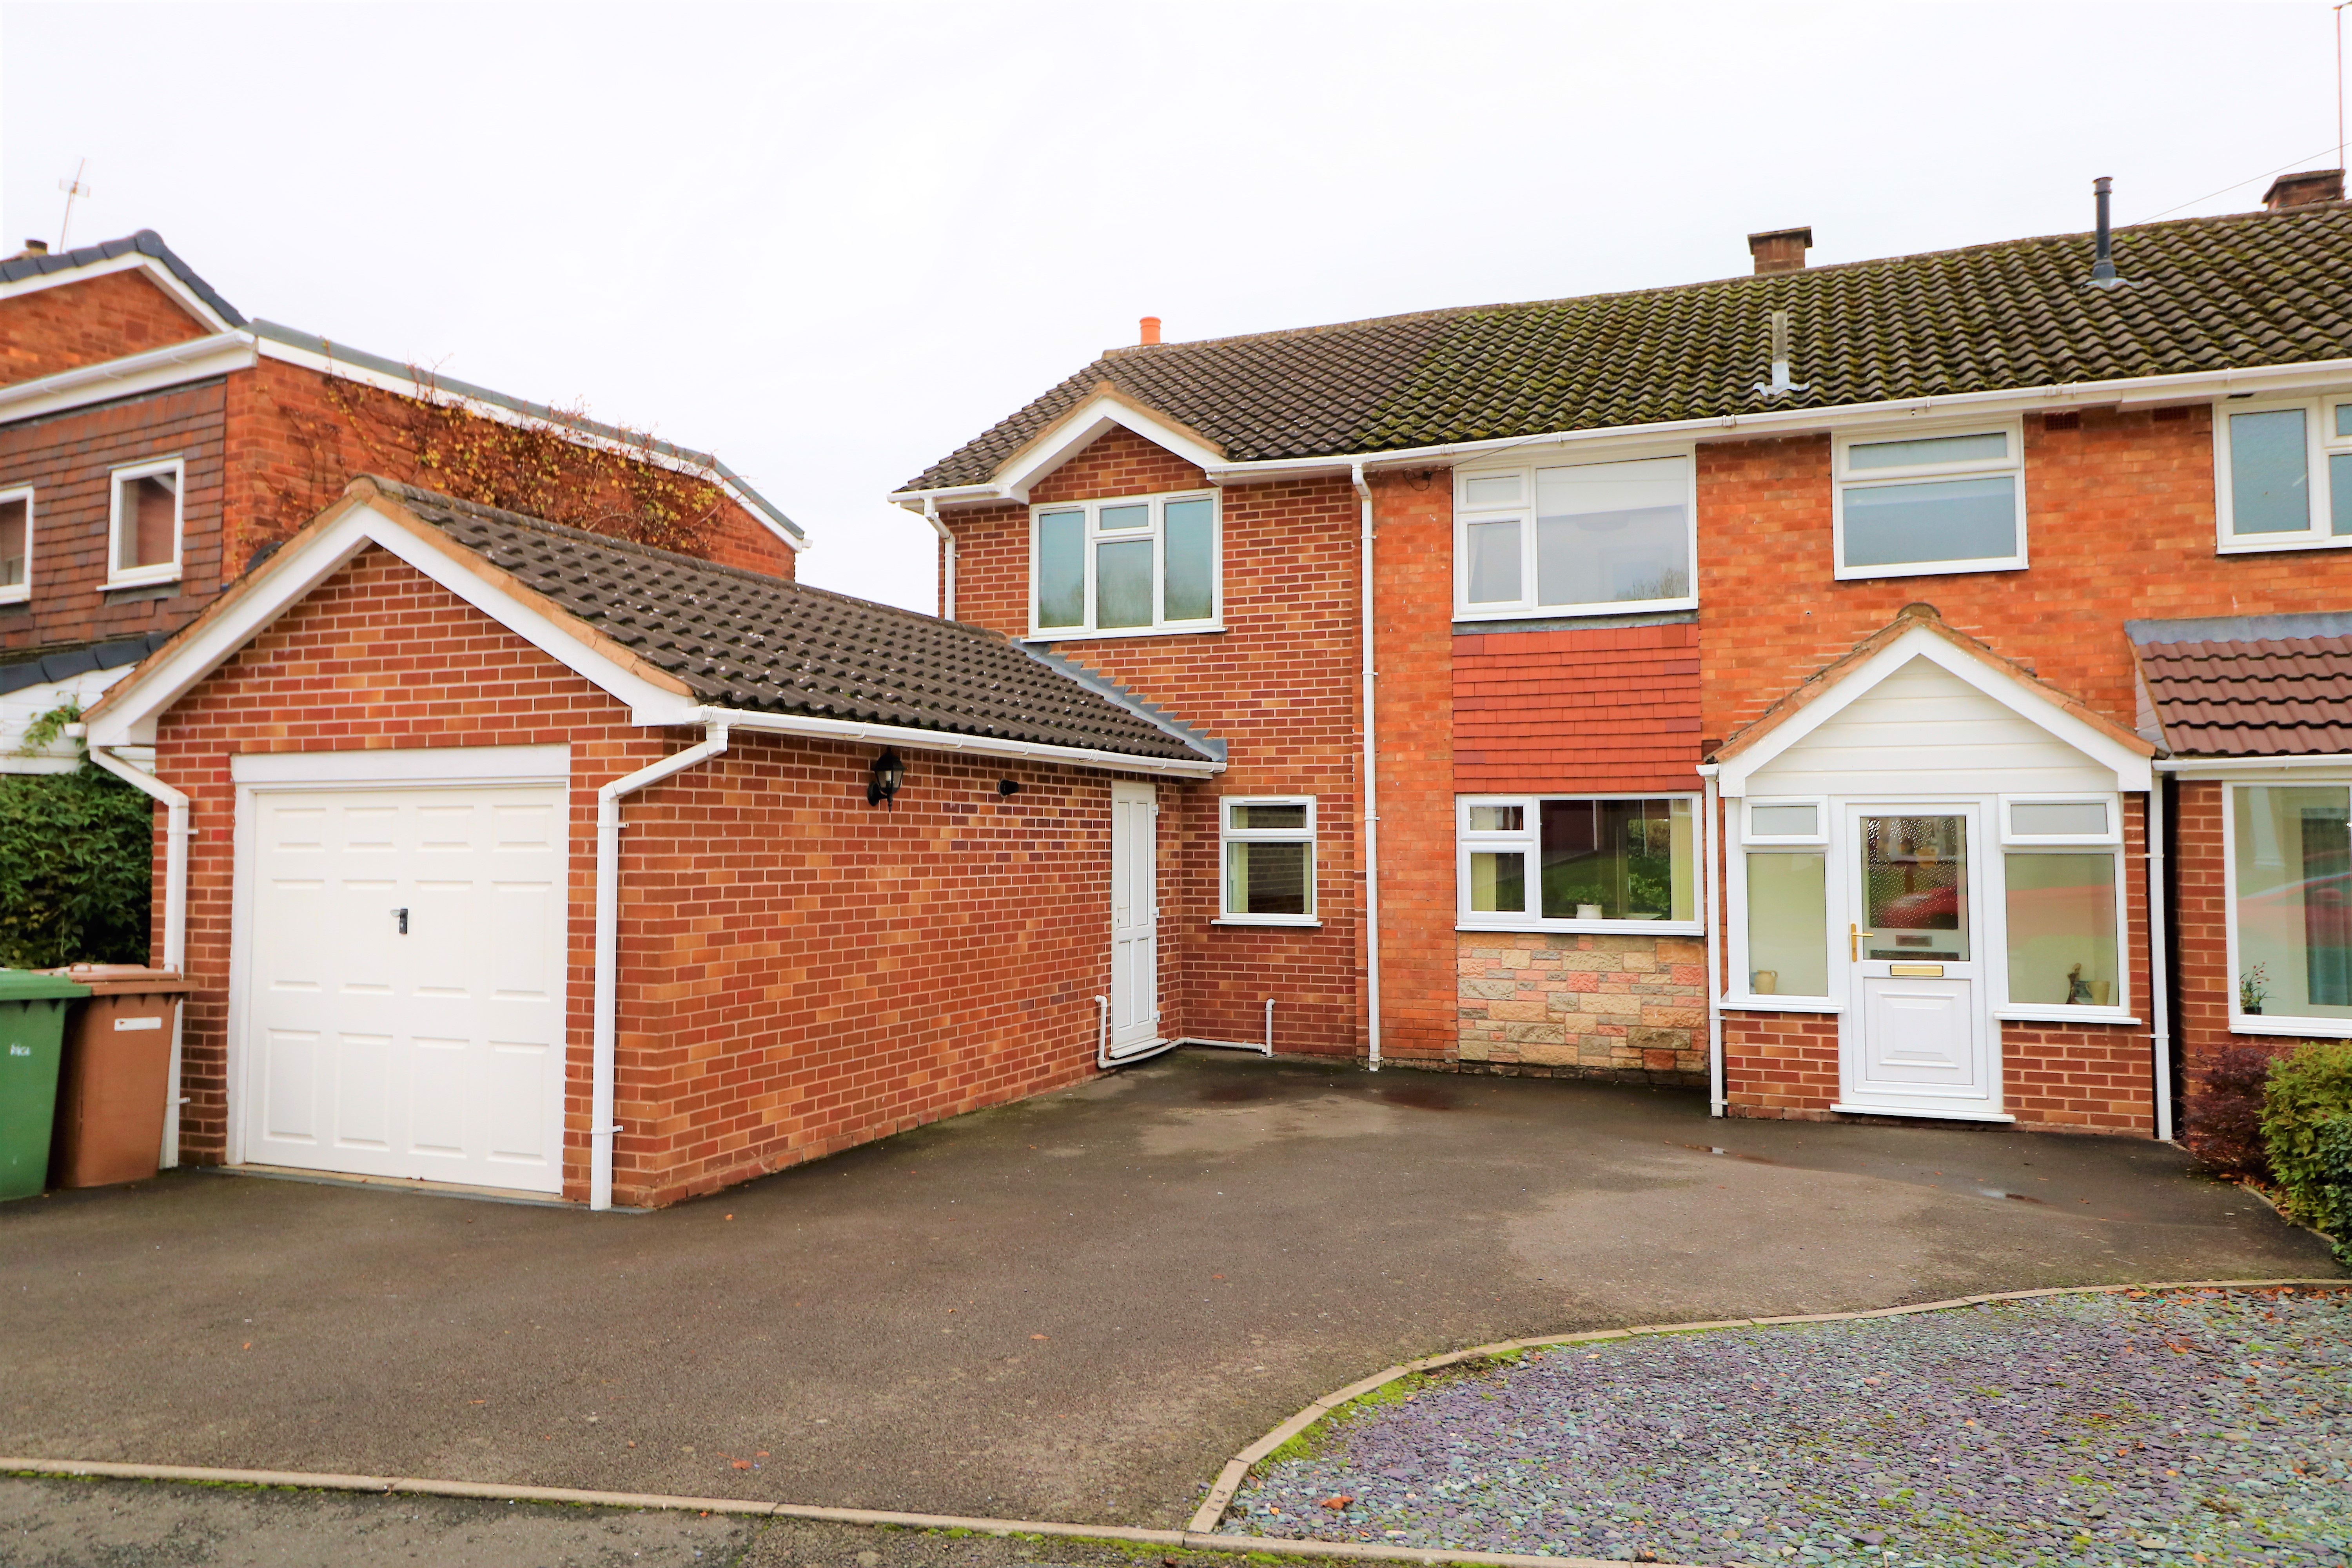
4 Bedroom House | Offers in excess of £435,000
This superbly presented four bedroom EXTENDED semi detached property which is set within a popular location of Orchard H...

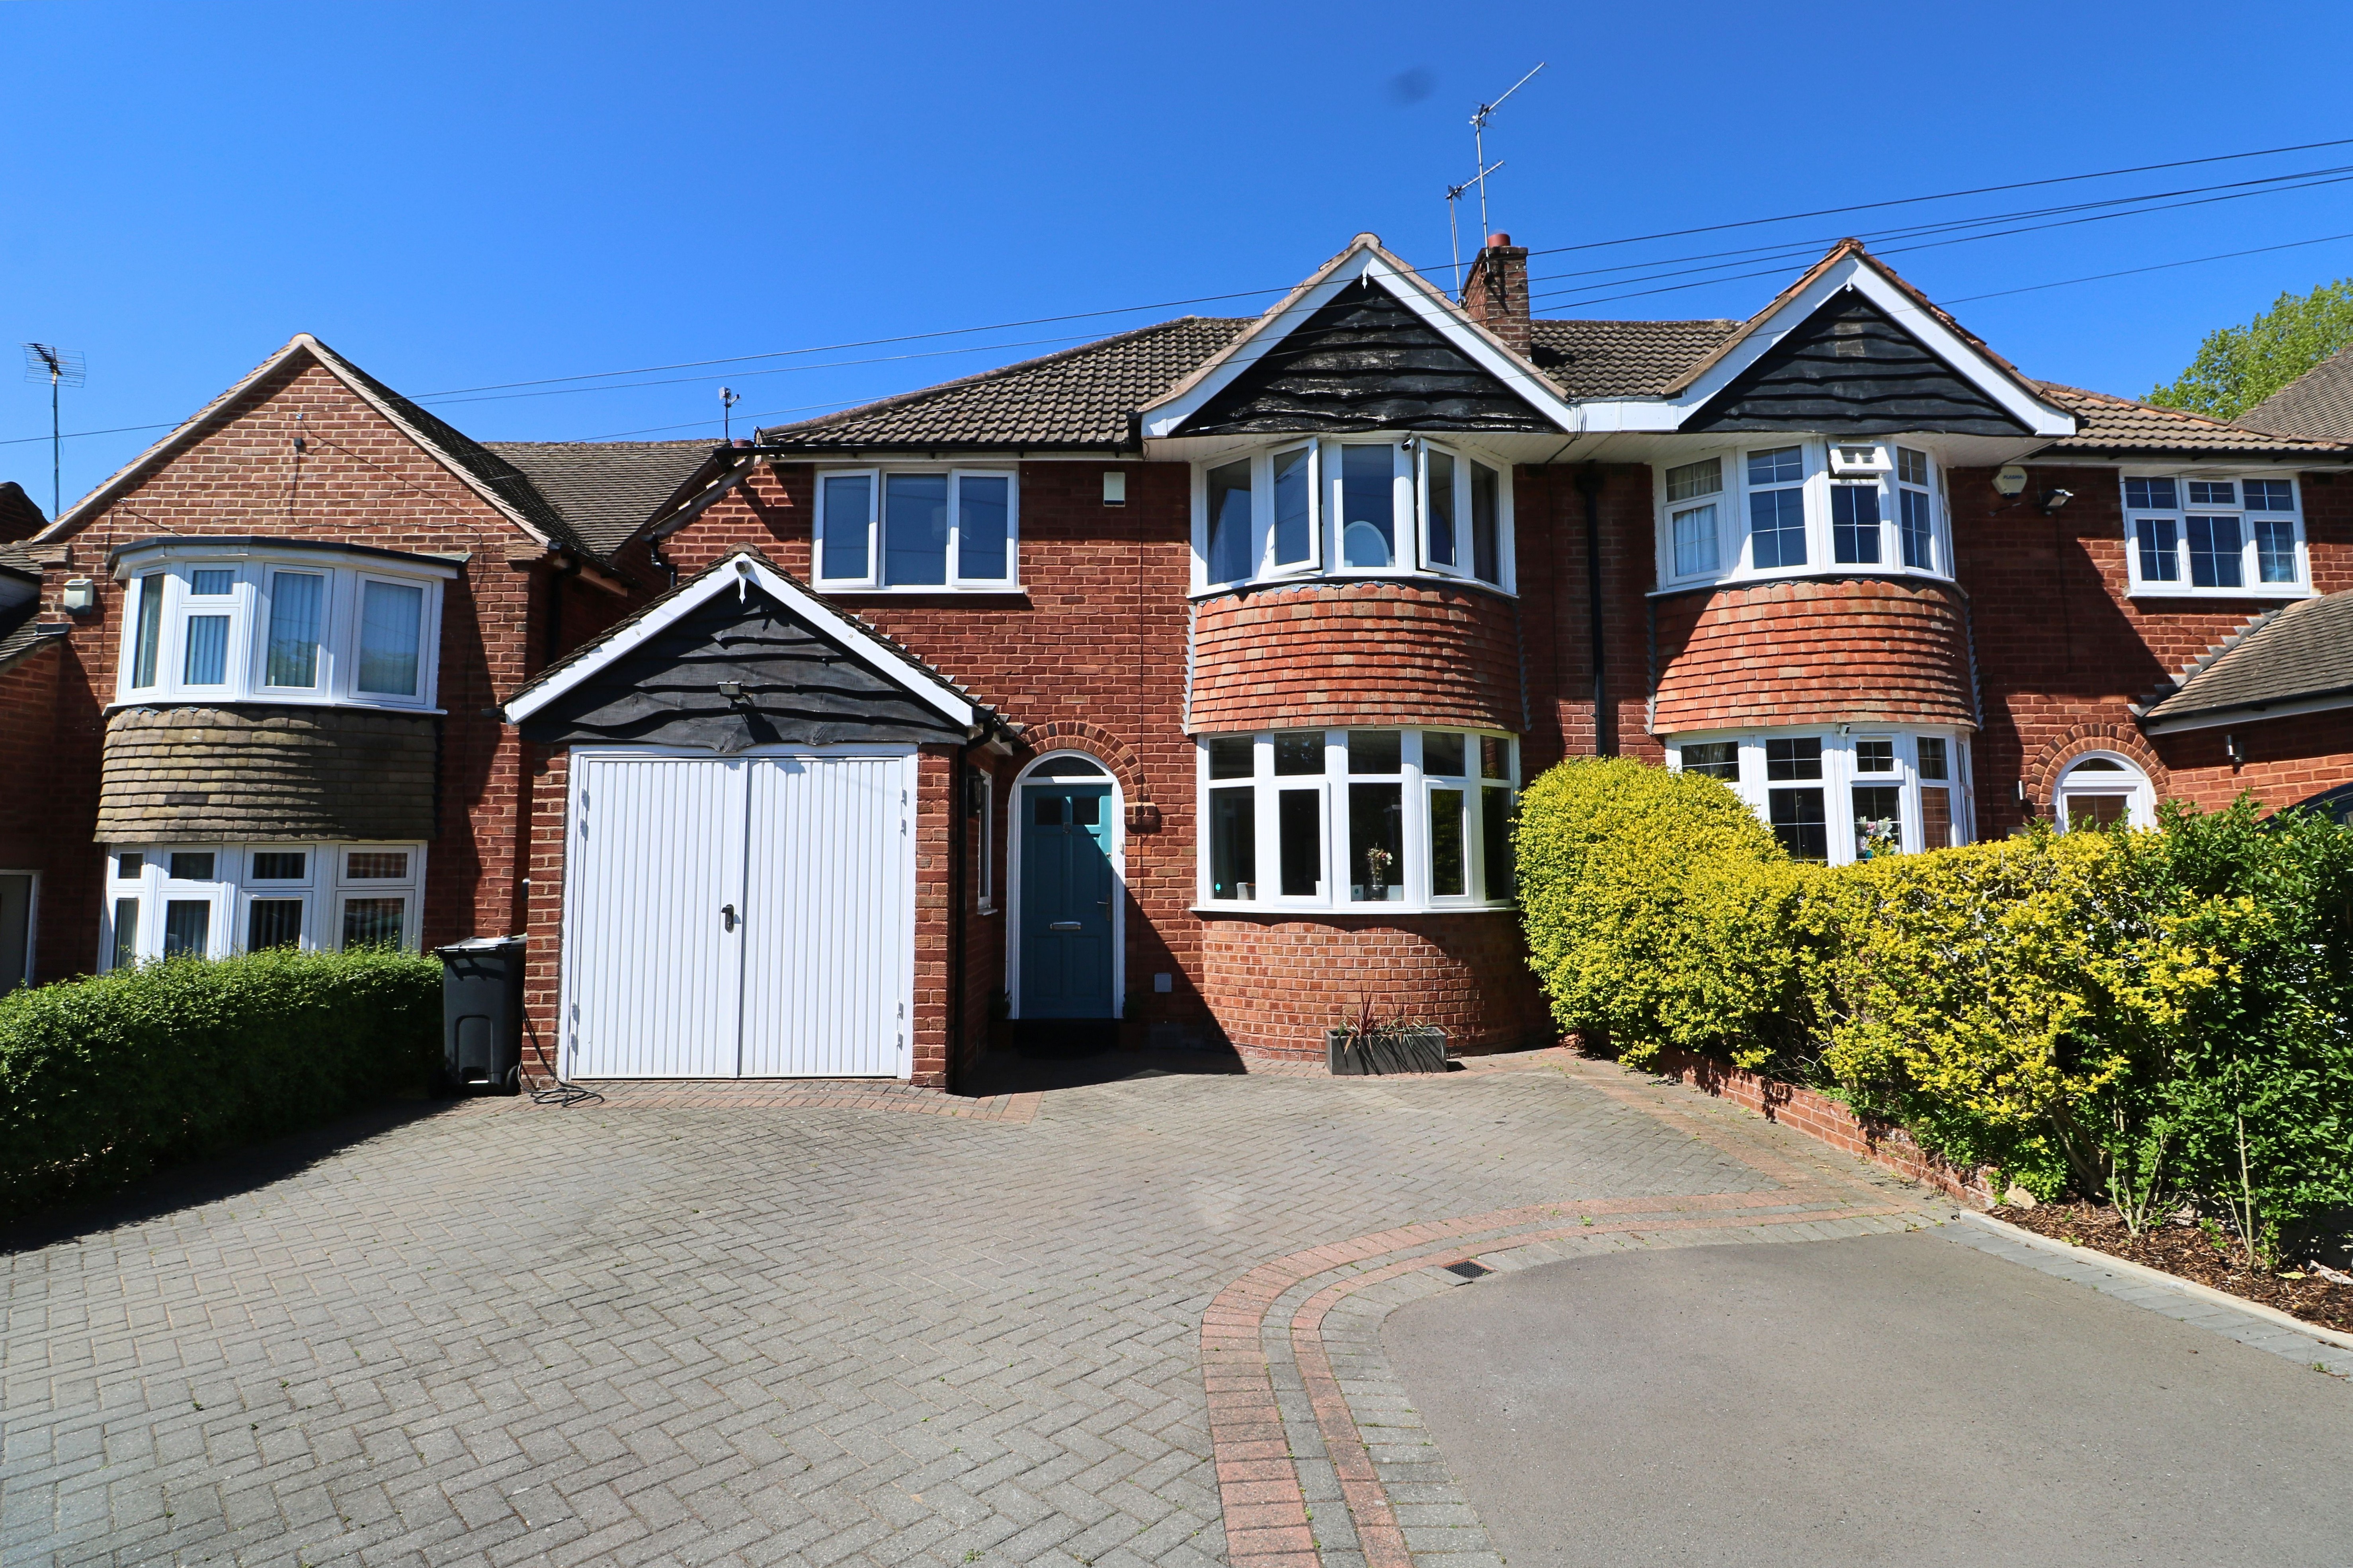
4 Bedroom House | Offers in region of £425,000
Viewing is highly recommended of this FOUR BEDROOM EXTENDED detached property which is well worthy of an internal inspec...
3 Bedroom Semi-Detached House | Offers in excess of £425,000
Internal viewing is highly recommended of this three-bedroom family home, situated in south Walsall area within a short...
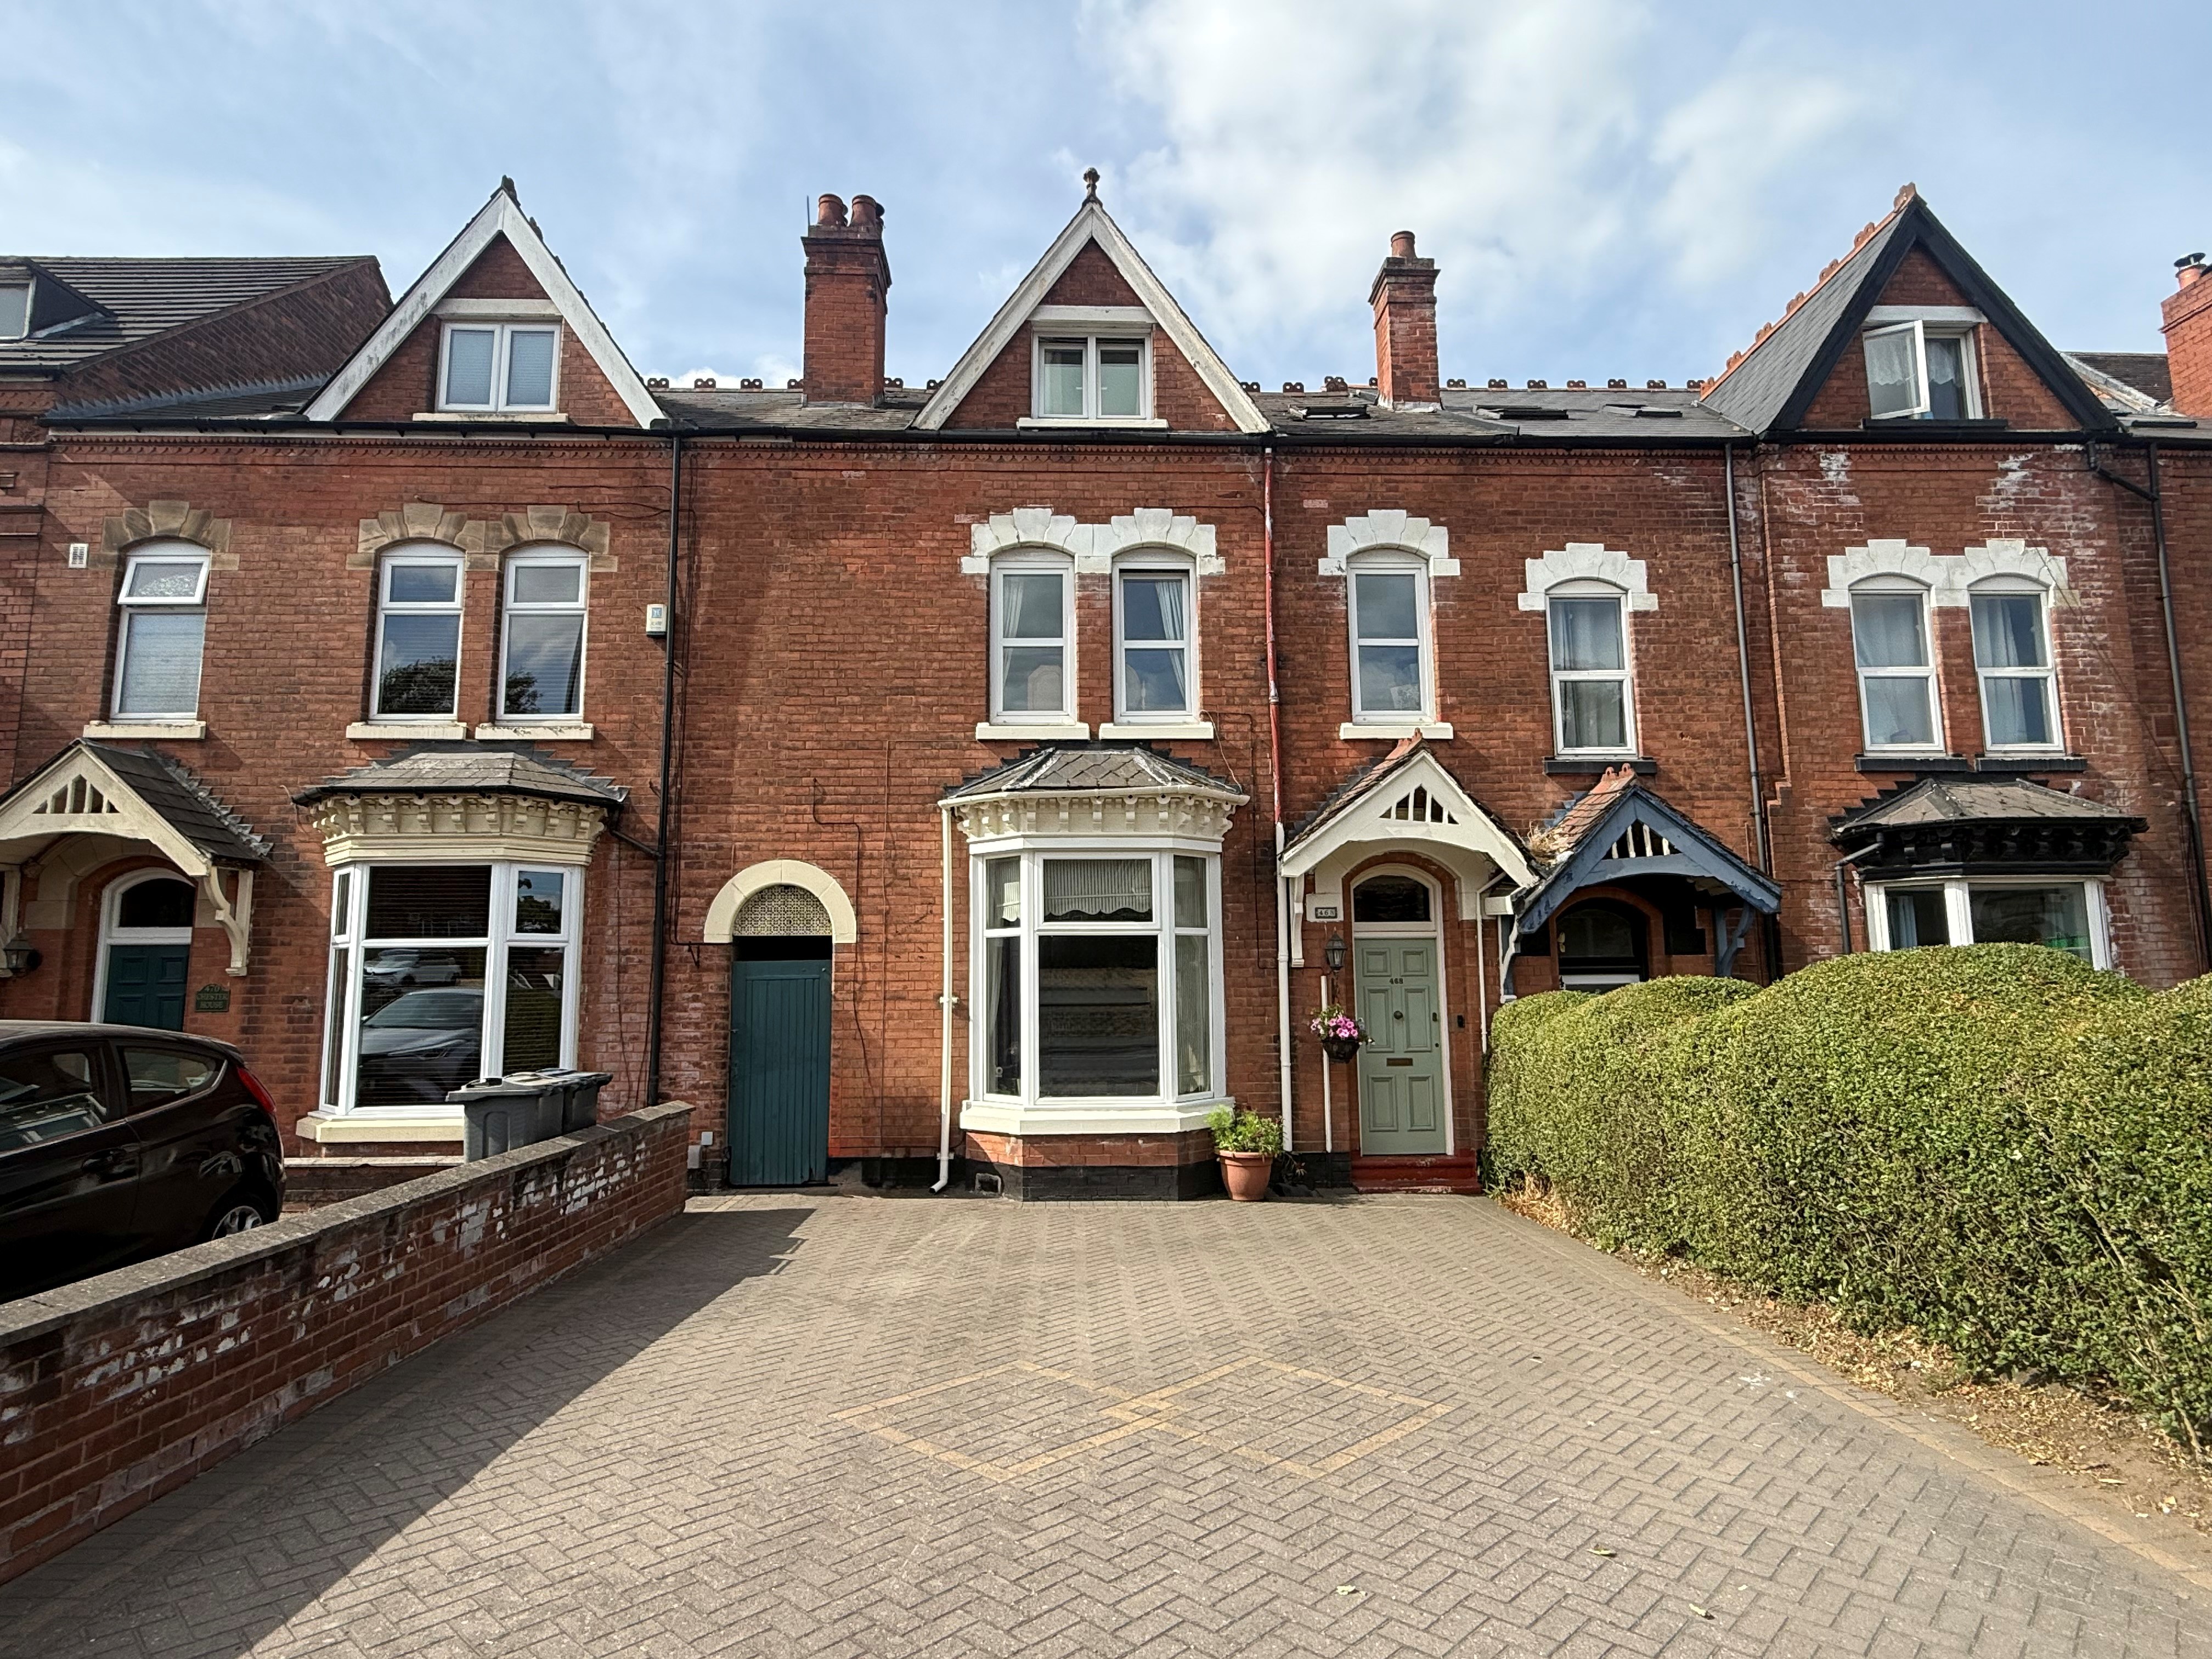
Chester Road, Sutton Coldfield
5 Bedroom Semi-Detached House | Offers in excess of £450,000
Offering incredibly versatile and well presented interiors this freehold, council tax band D, three storey property is w...
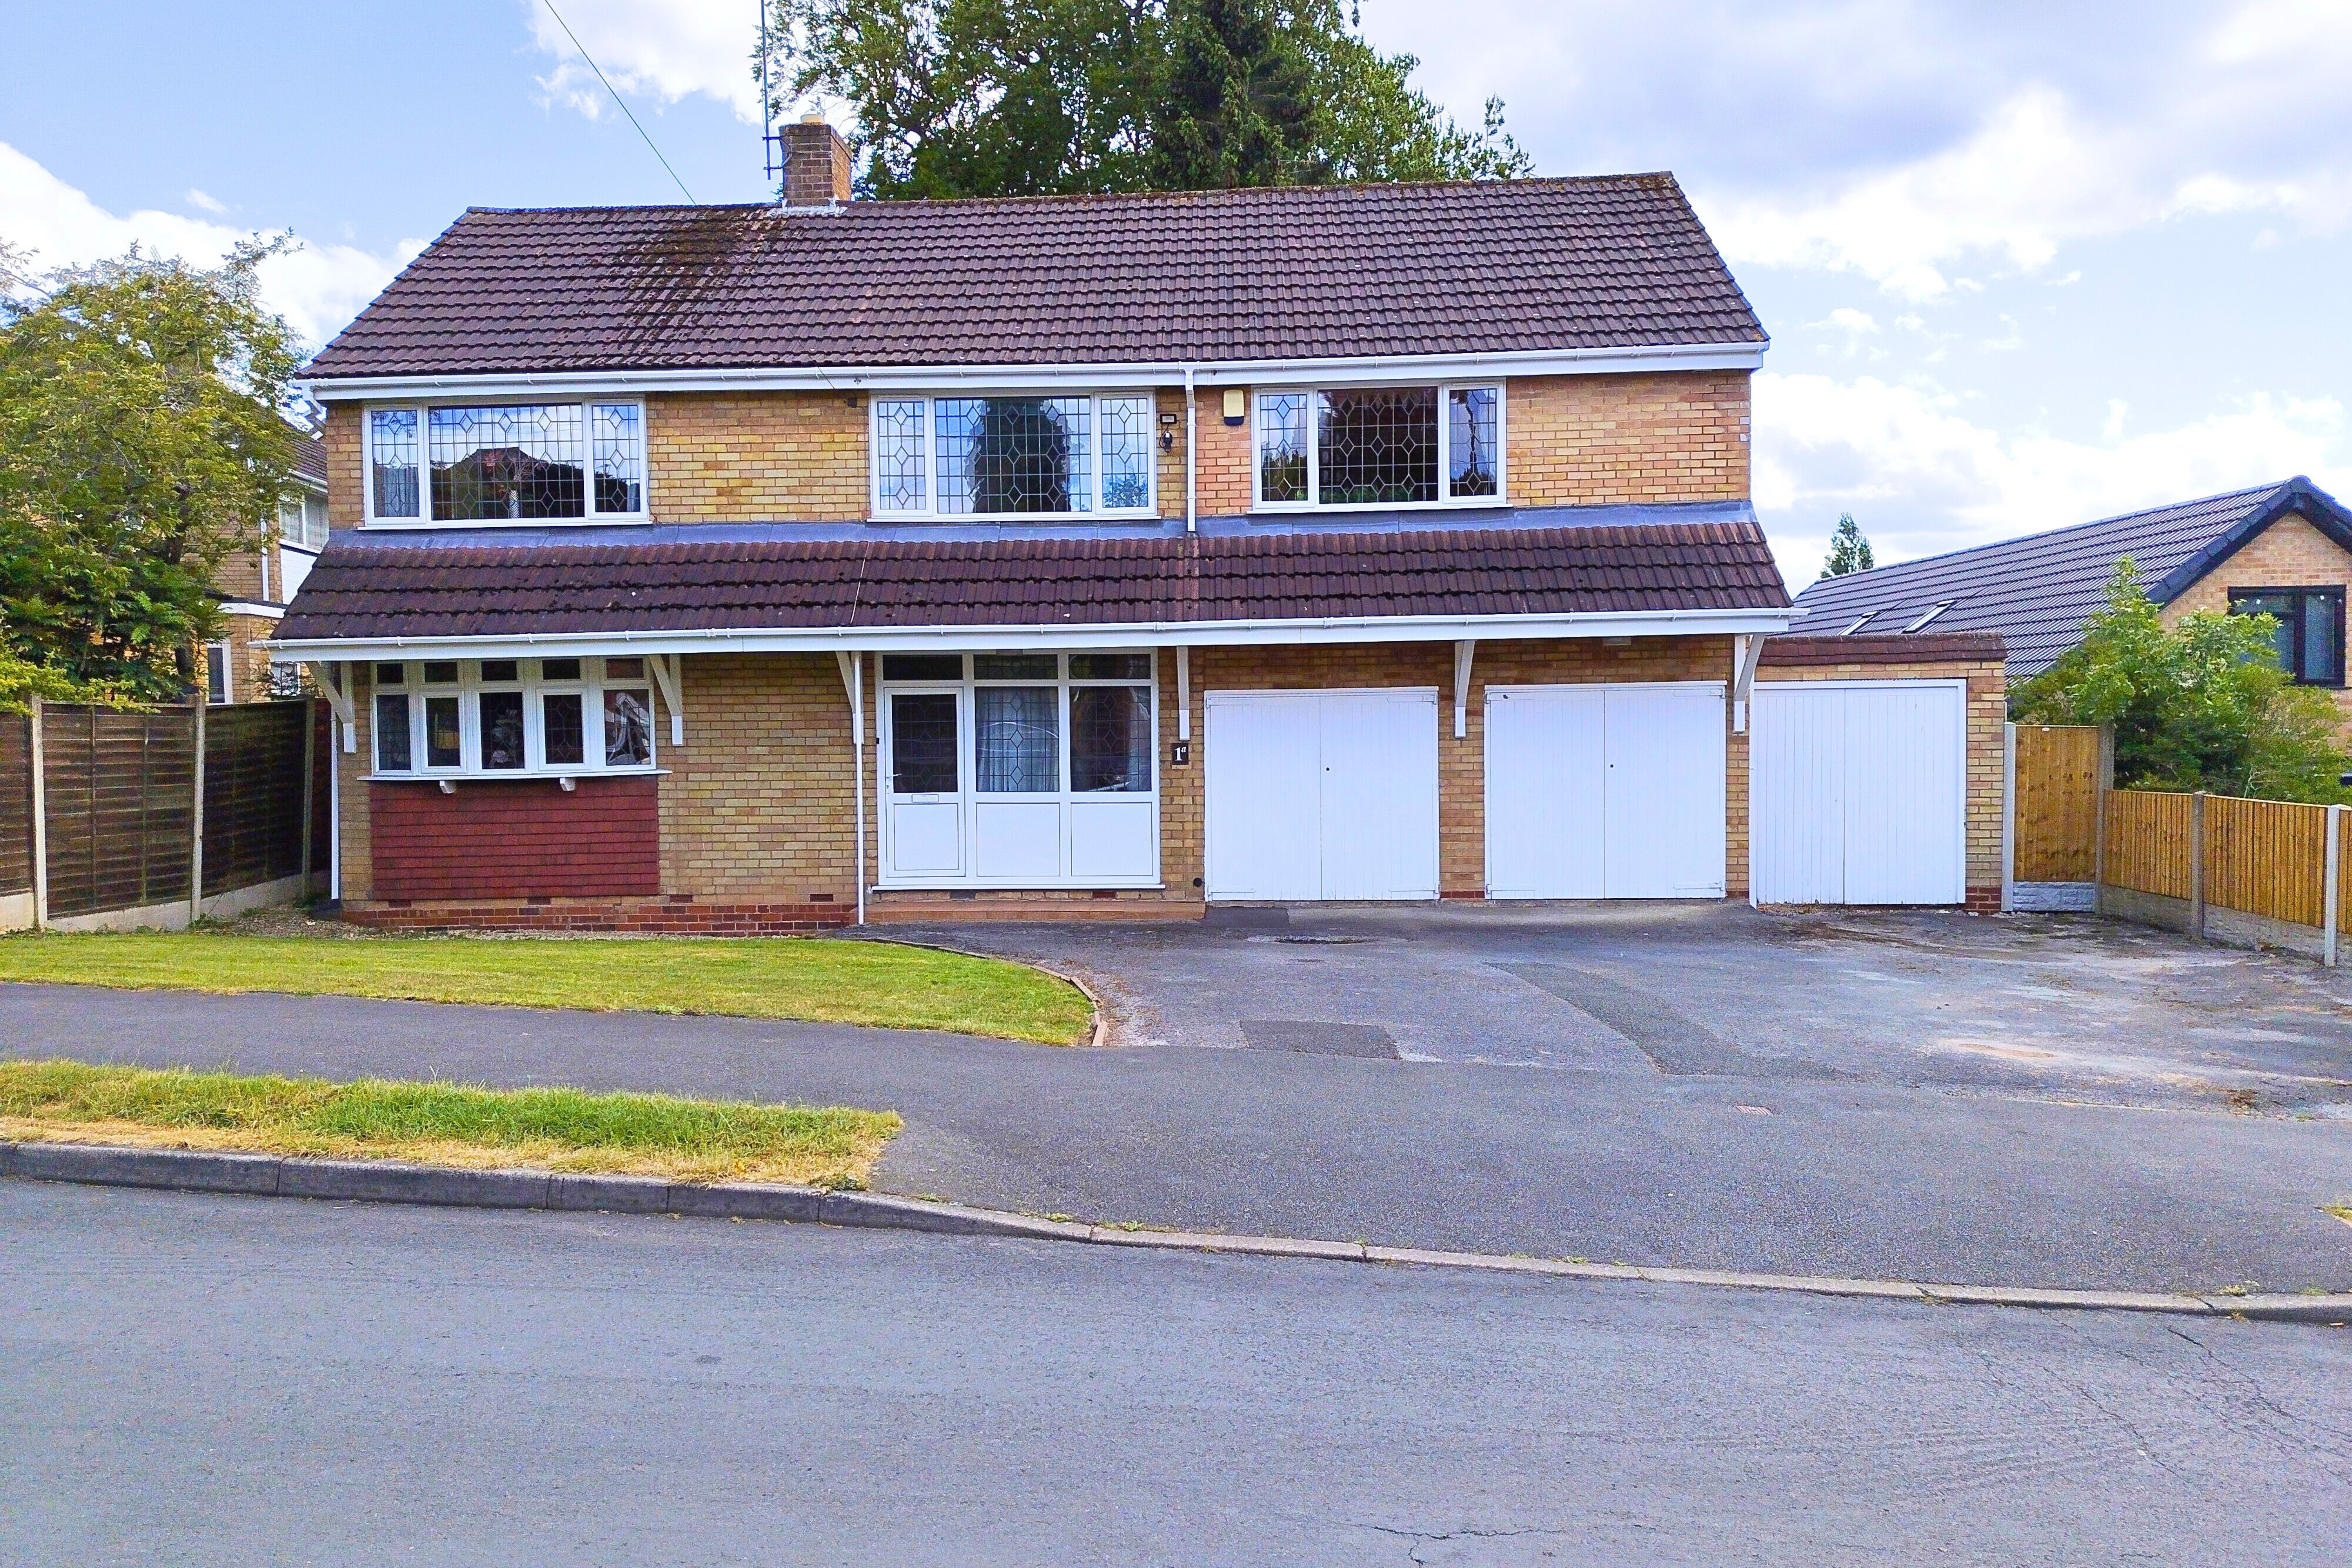
5 Bedroom Detached House | Offers in region of £450,000
Internal viewing of this EXTENDED five bedroom detached family home is recommended in order to appreciate the gas fired...
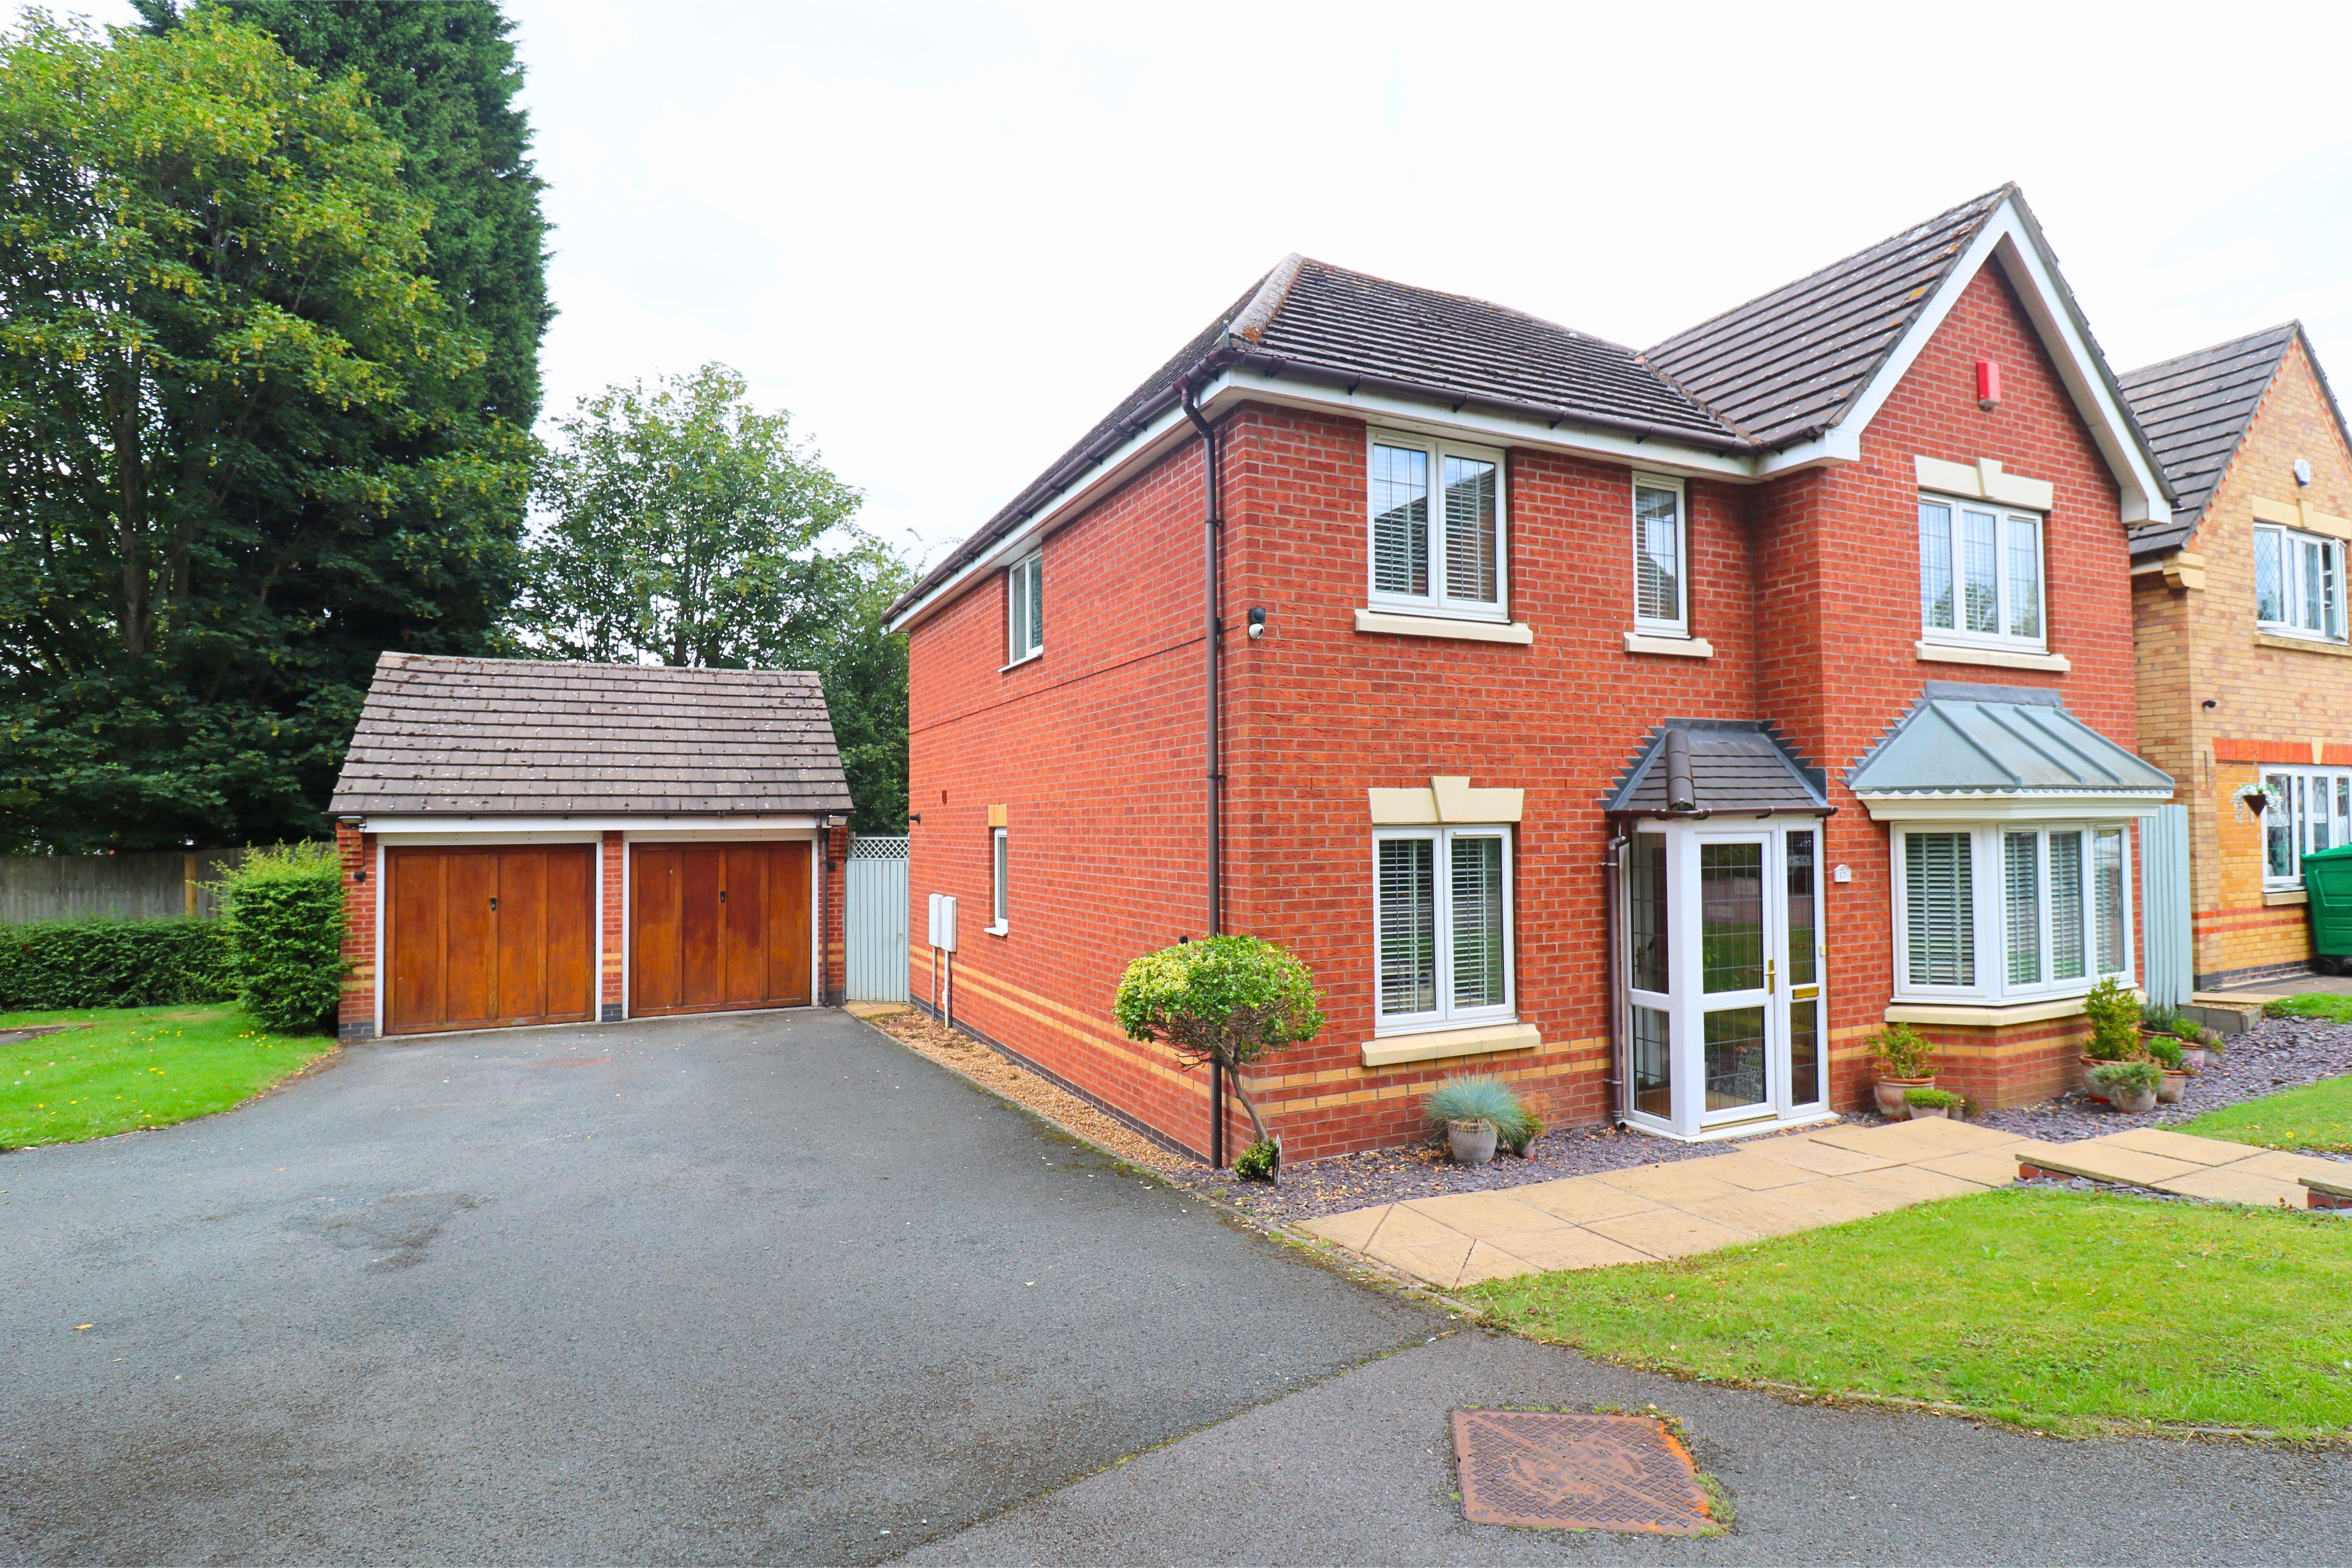
4 Bedroom Detached House | Offers in excess of £450,000
A well appointed four bedroom detached house which is conveniently situated for Walsall Town Centre with its array of sh...
How much is your home worth?
Use our short form to request a valuation of your property.
Request a Valuation
©2026 The Guild of Property Professionals. All rights reserved.
Terms and Conditions |
Privacy Policy |
Cookie Policy |
Complaints Policy |
Members Login
The Guild of Property Professionals Trading Address: 121 Park Lane, London W1K 7AG. GPEA Limited.
Registered in England & Wales.
Company No: 02819824.
Registered Office Address: 2 St. Stephen's Court, St. Stephen's Road, Bournemouth, Dorset, England, BH2 6LA.
VAT Registration No: 576 8795 61

