
- A substantial SIX bedroom detached property situated in a well regarded location
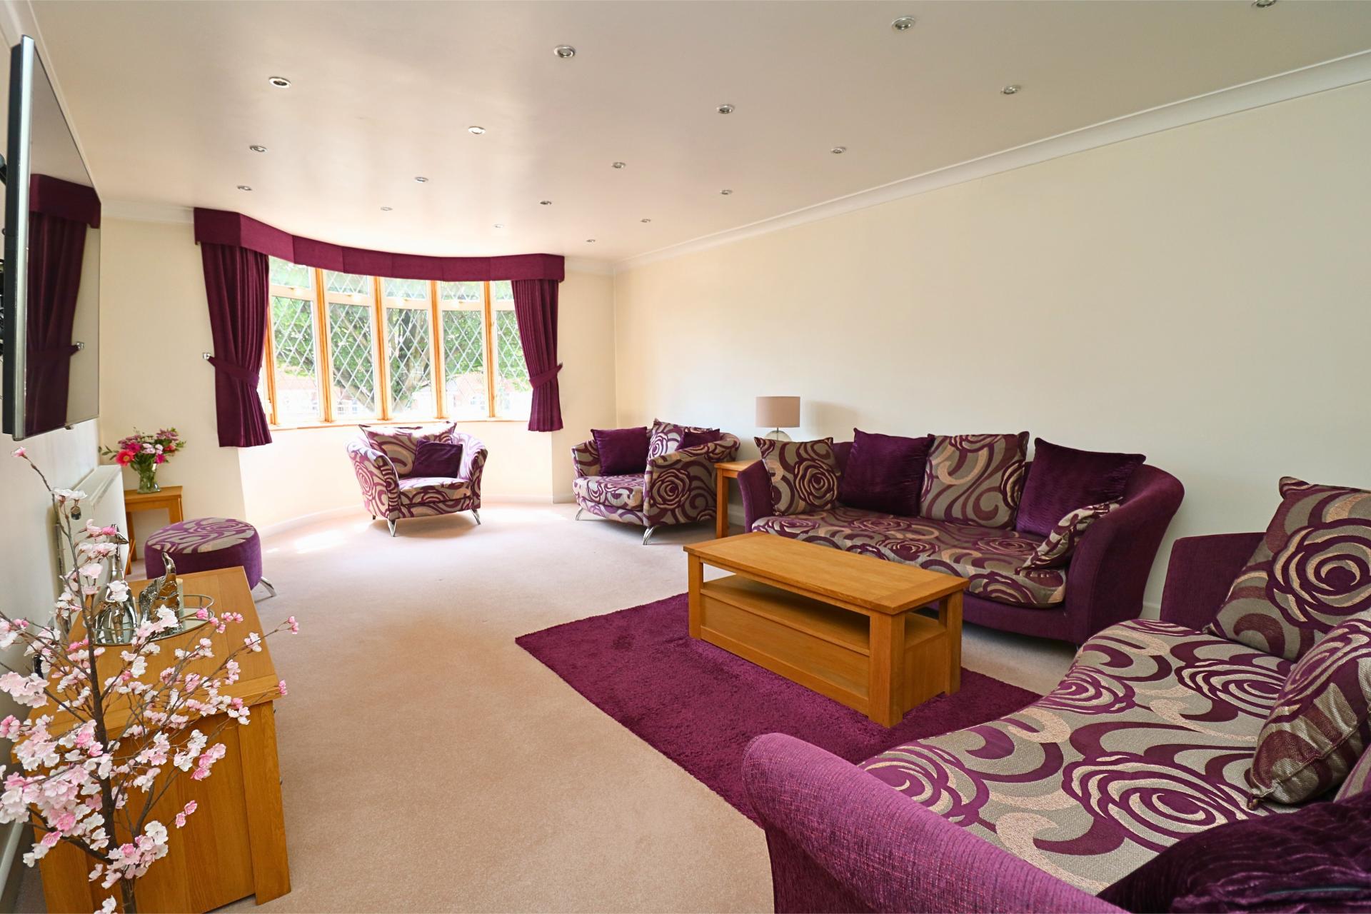
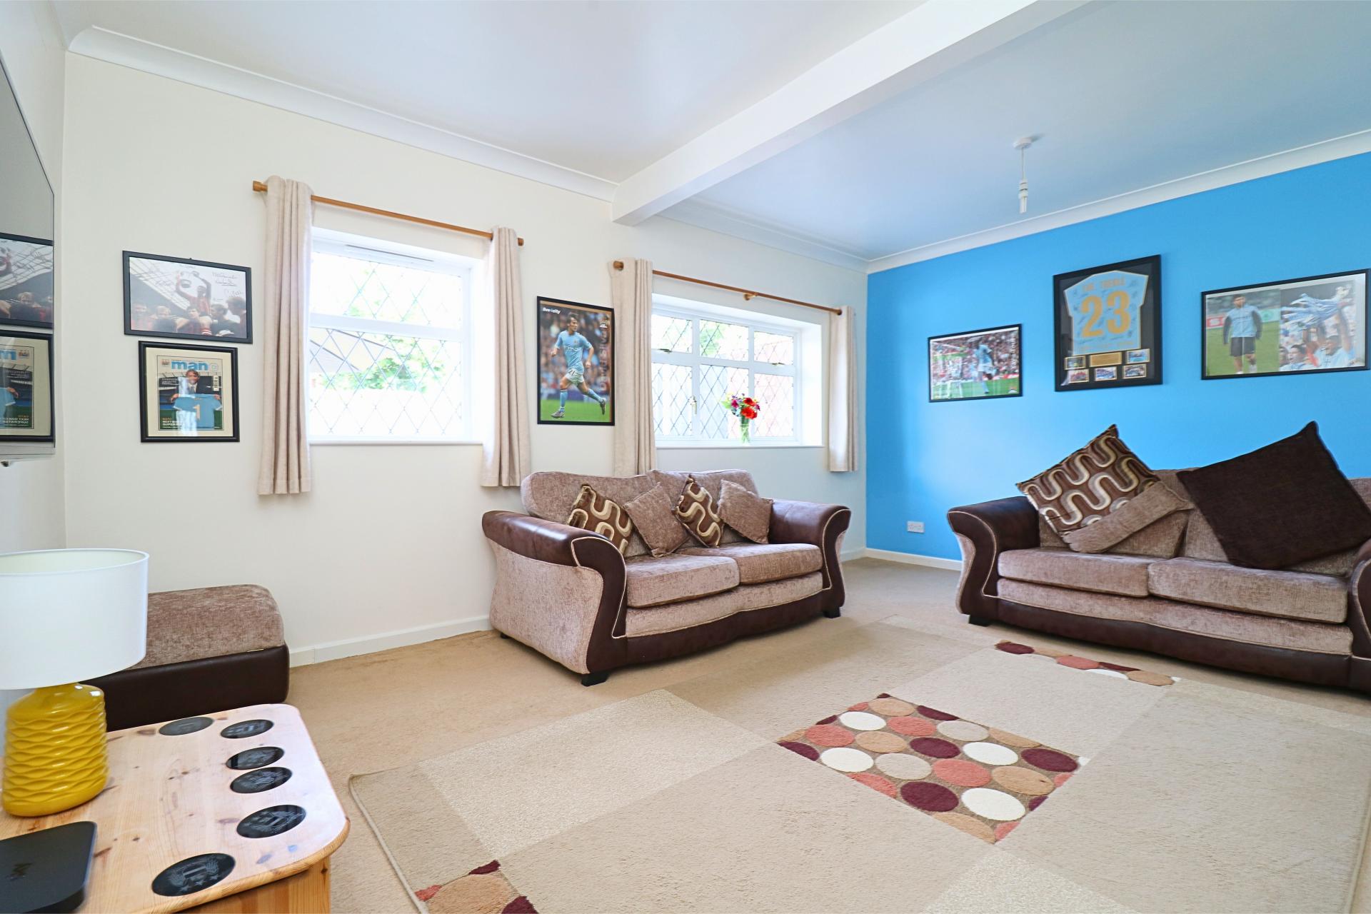
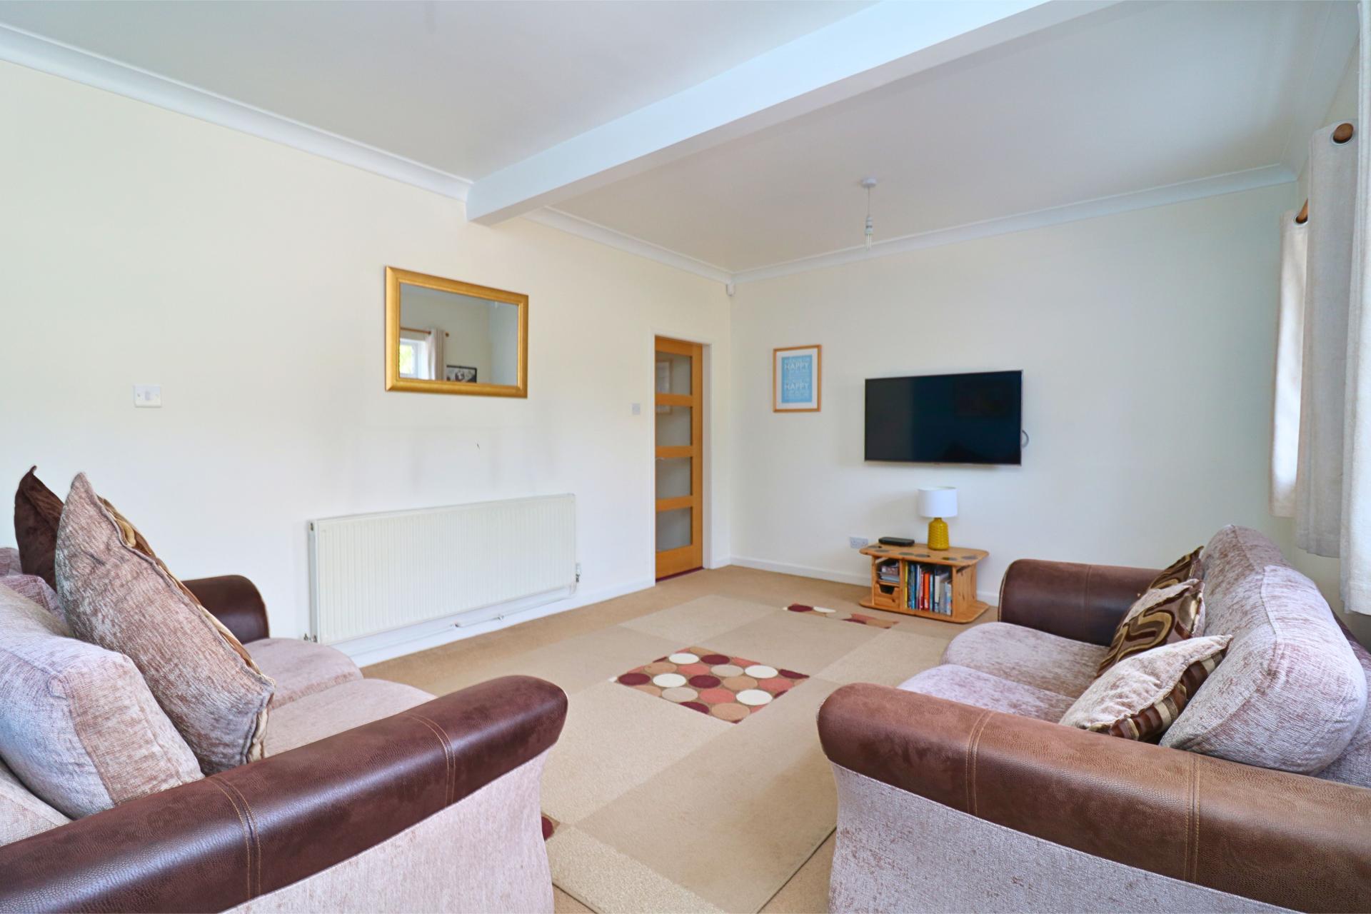
- Spacious lounge with separate sitting room
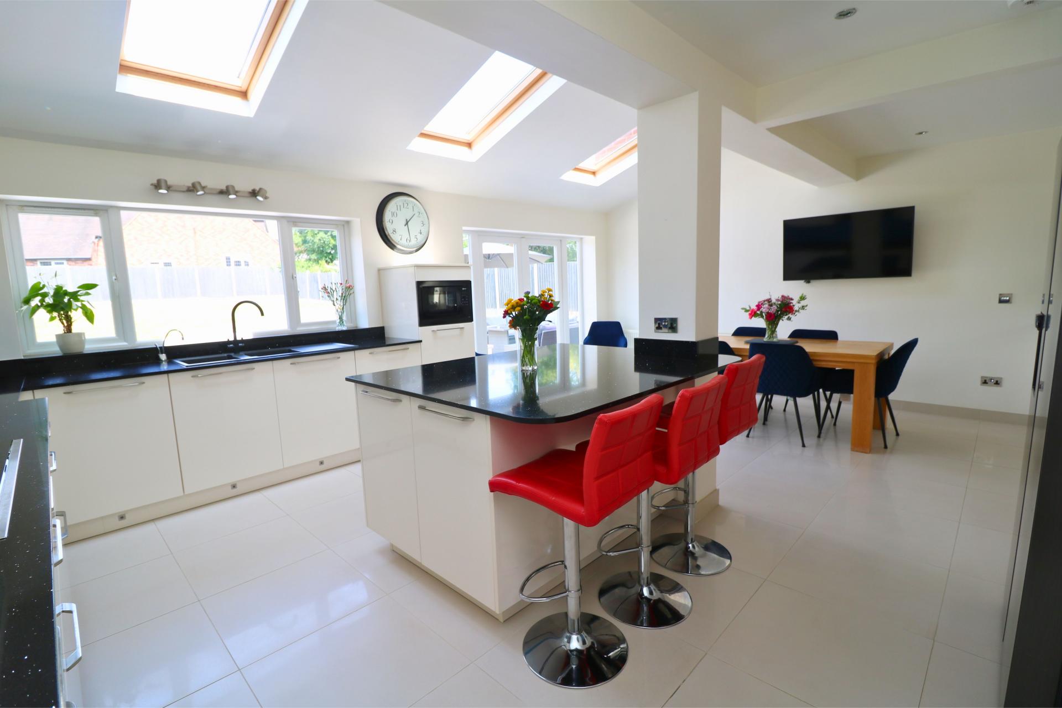
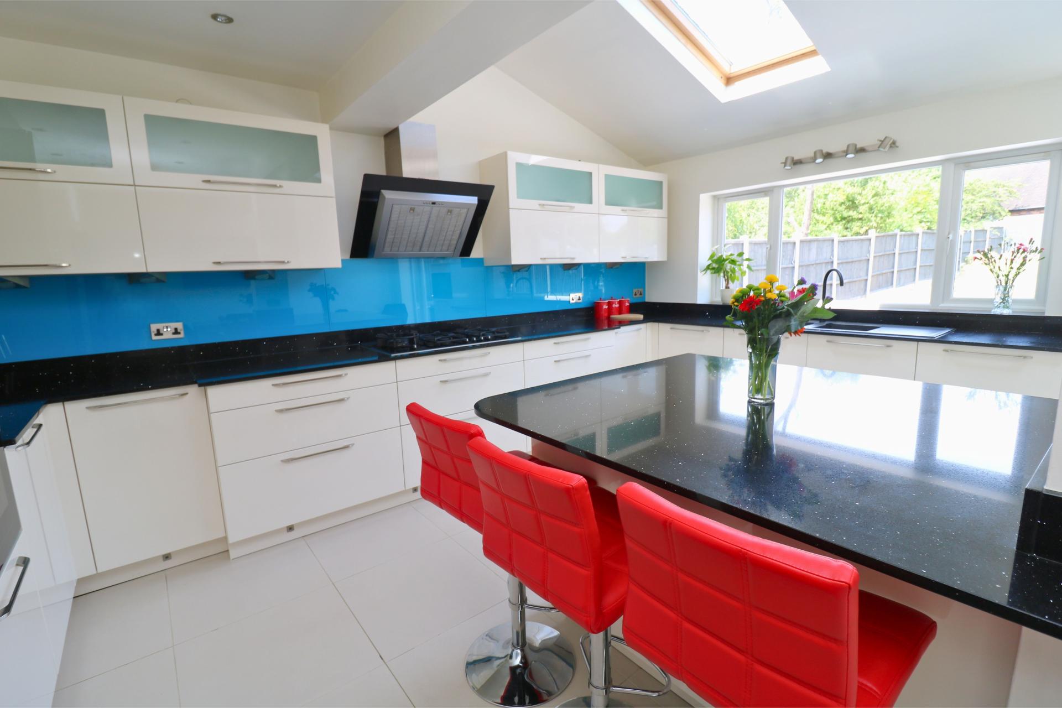
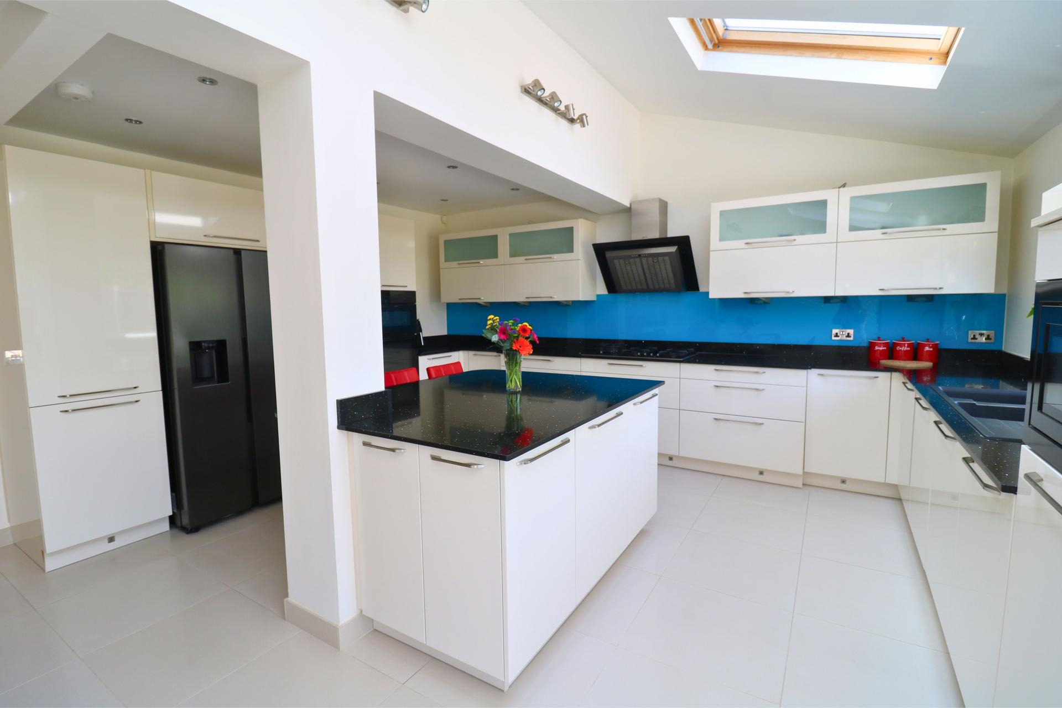
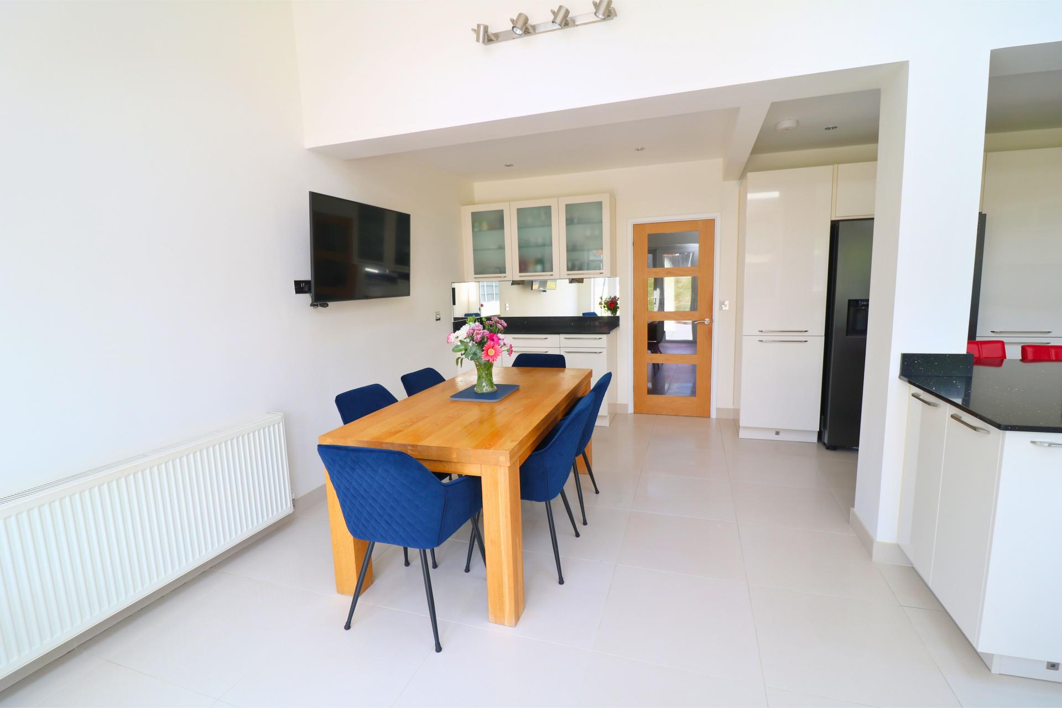
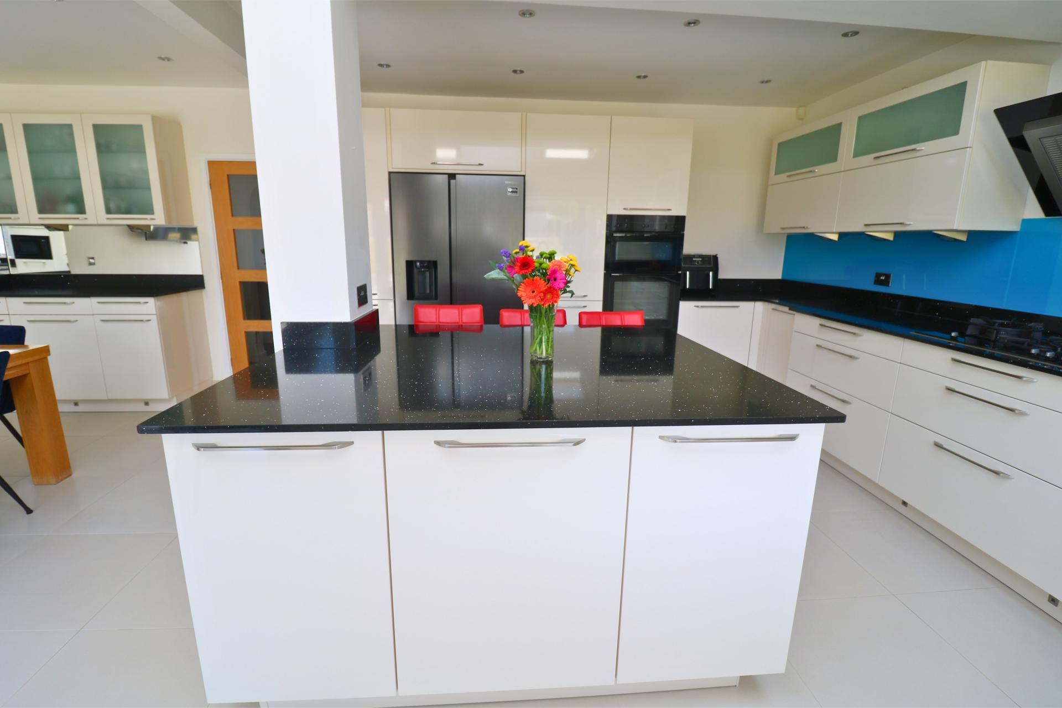
- Extended breakfast kitchen/diner
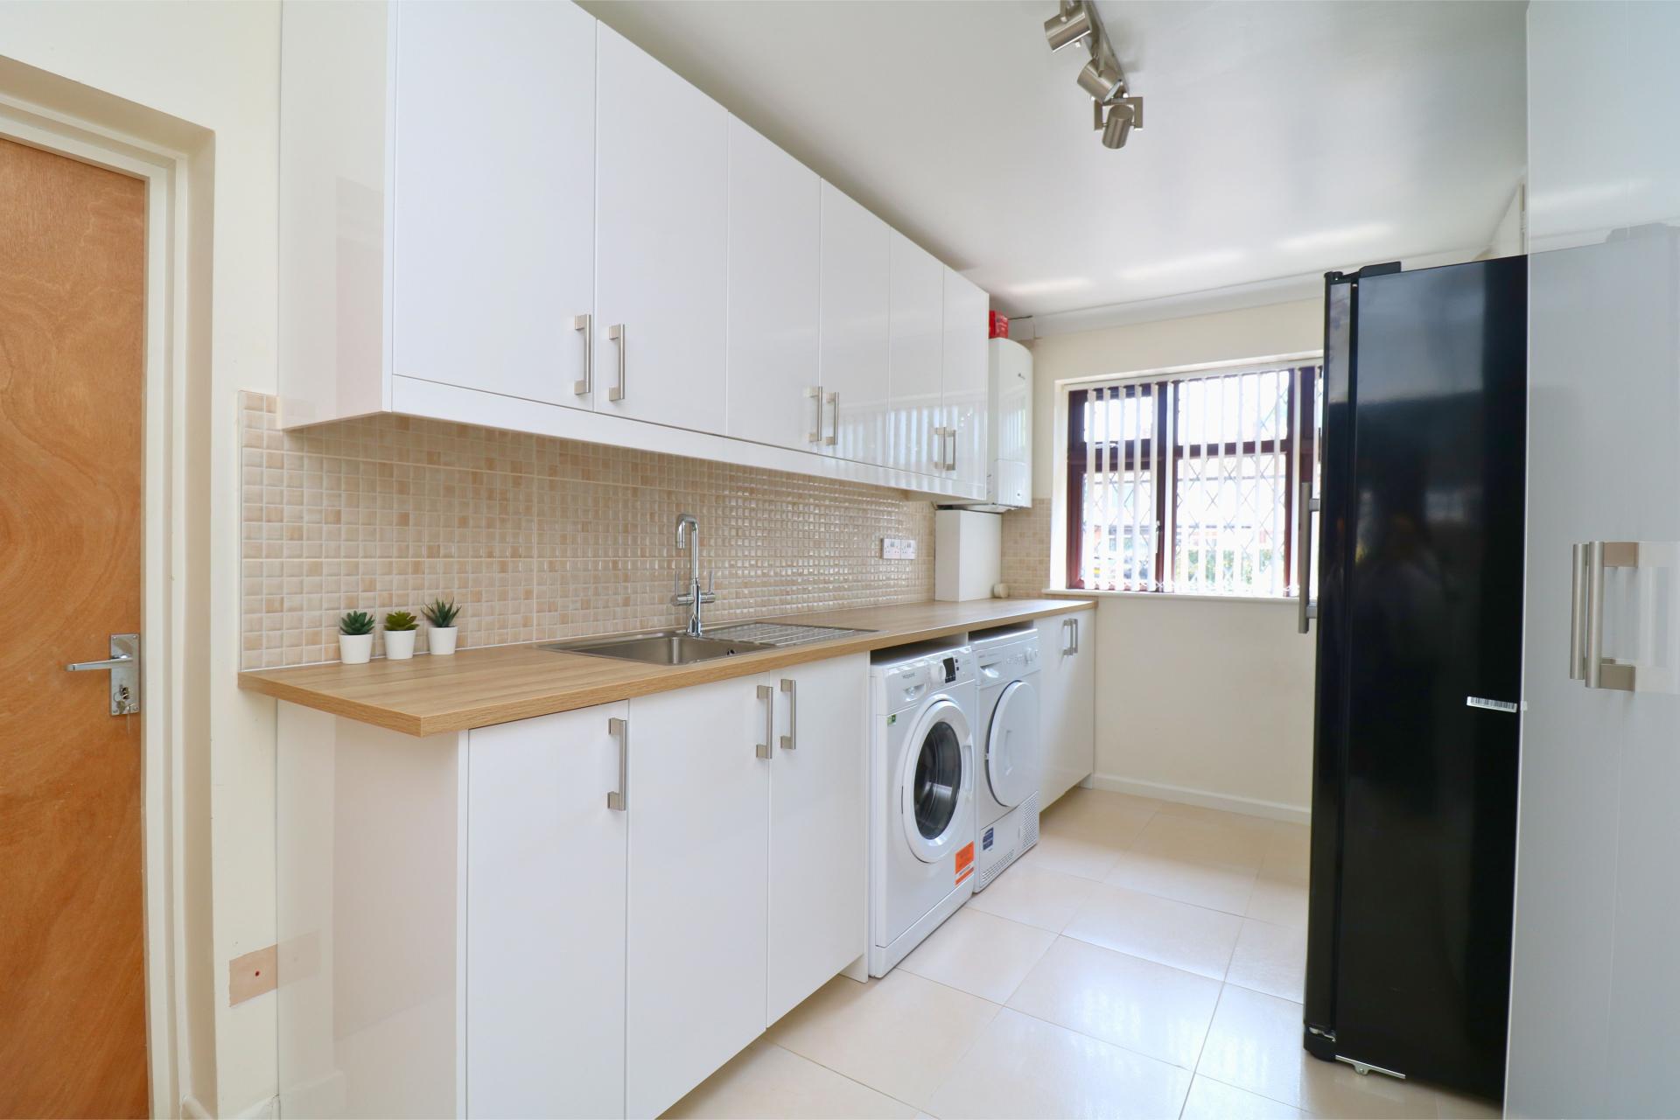
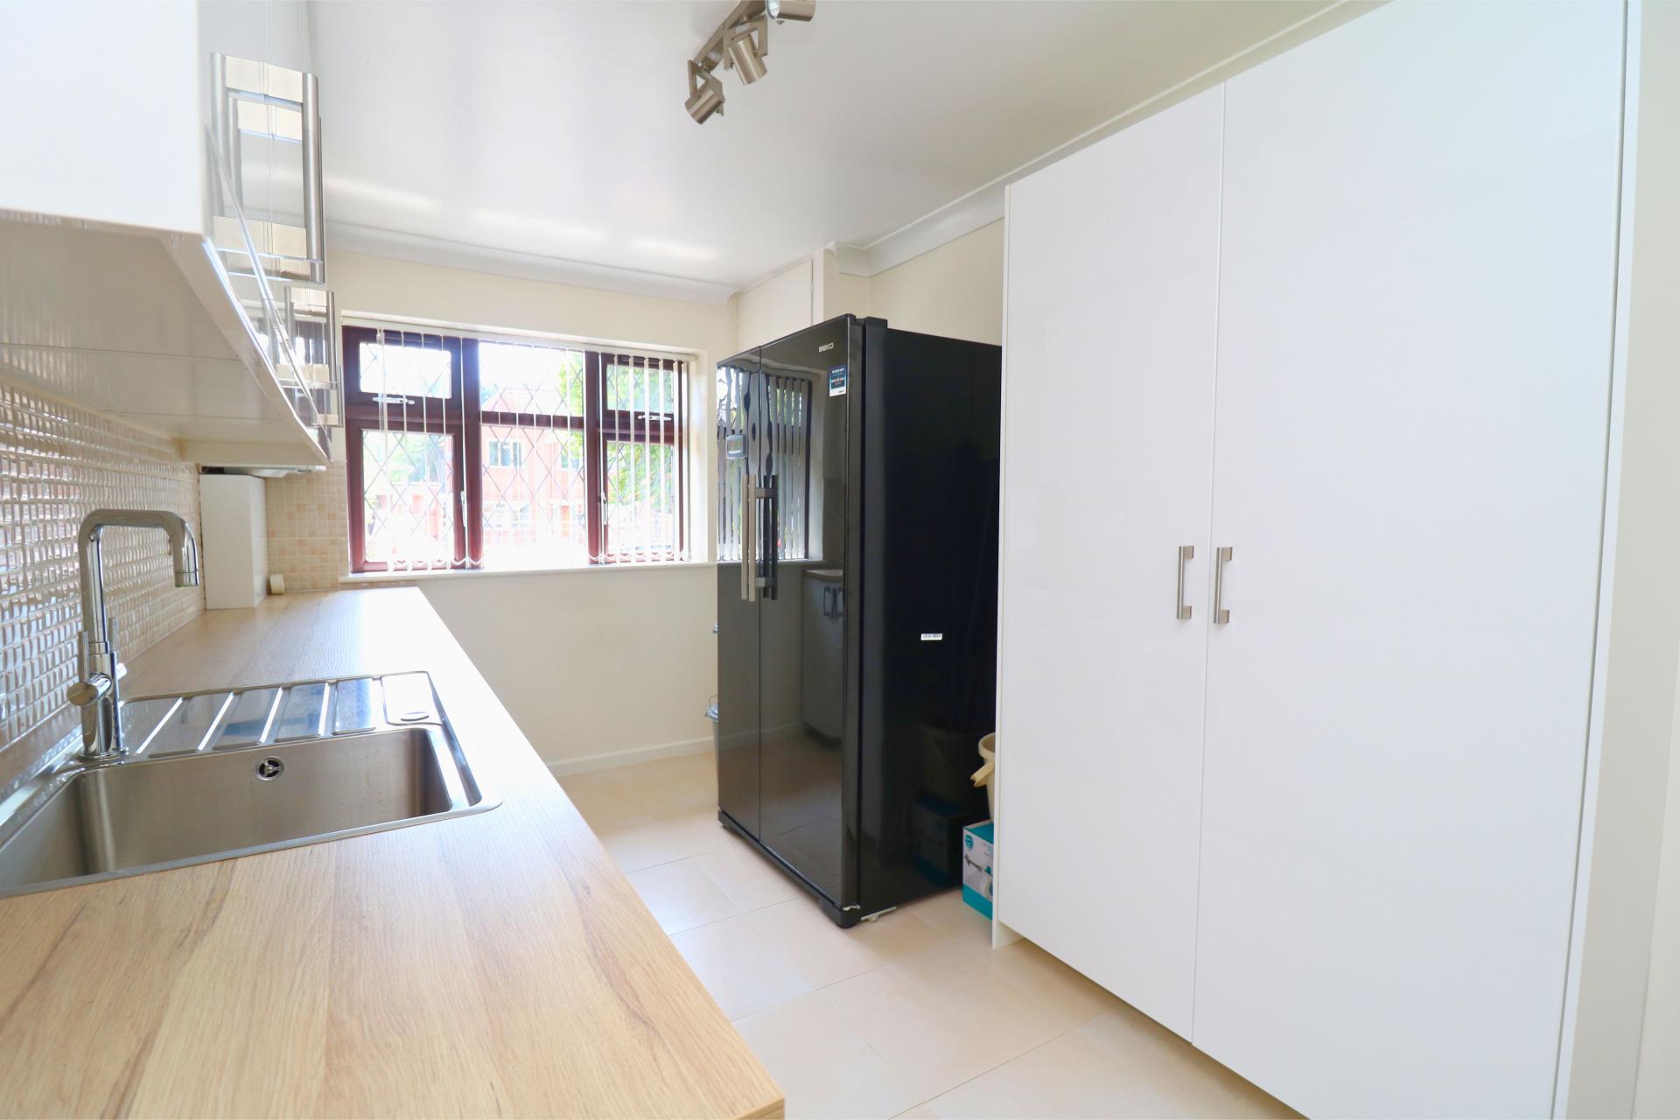
- Utility
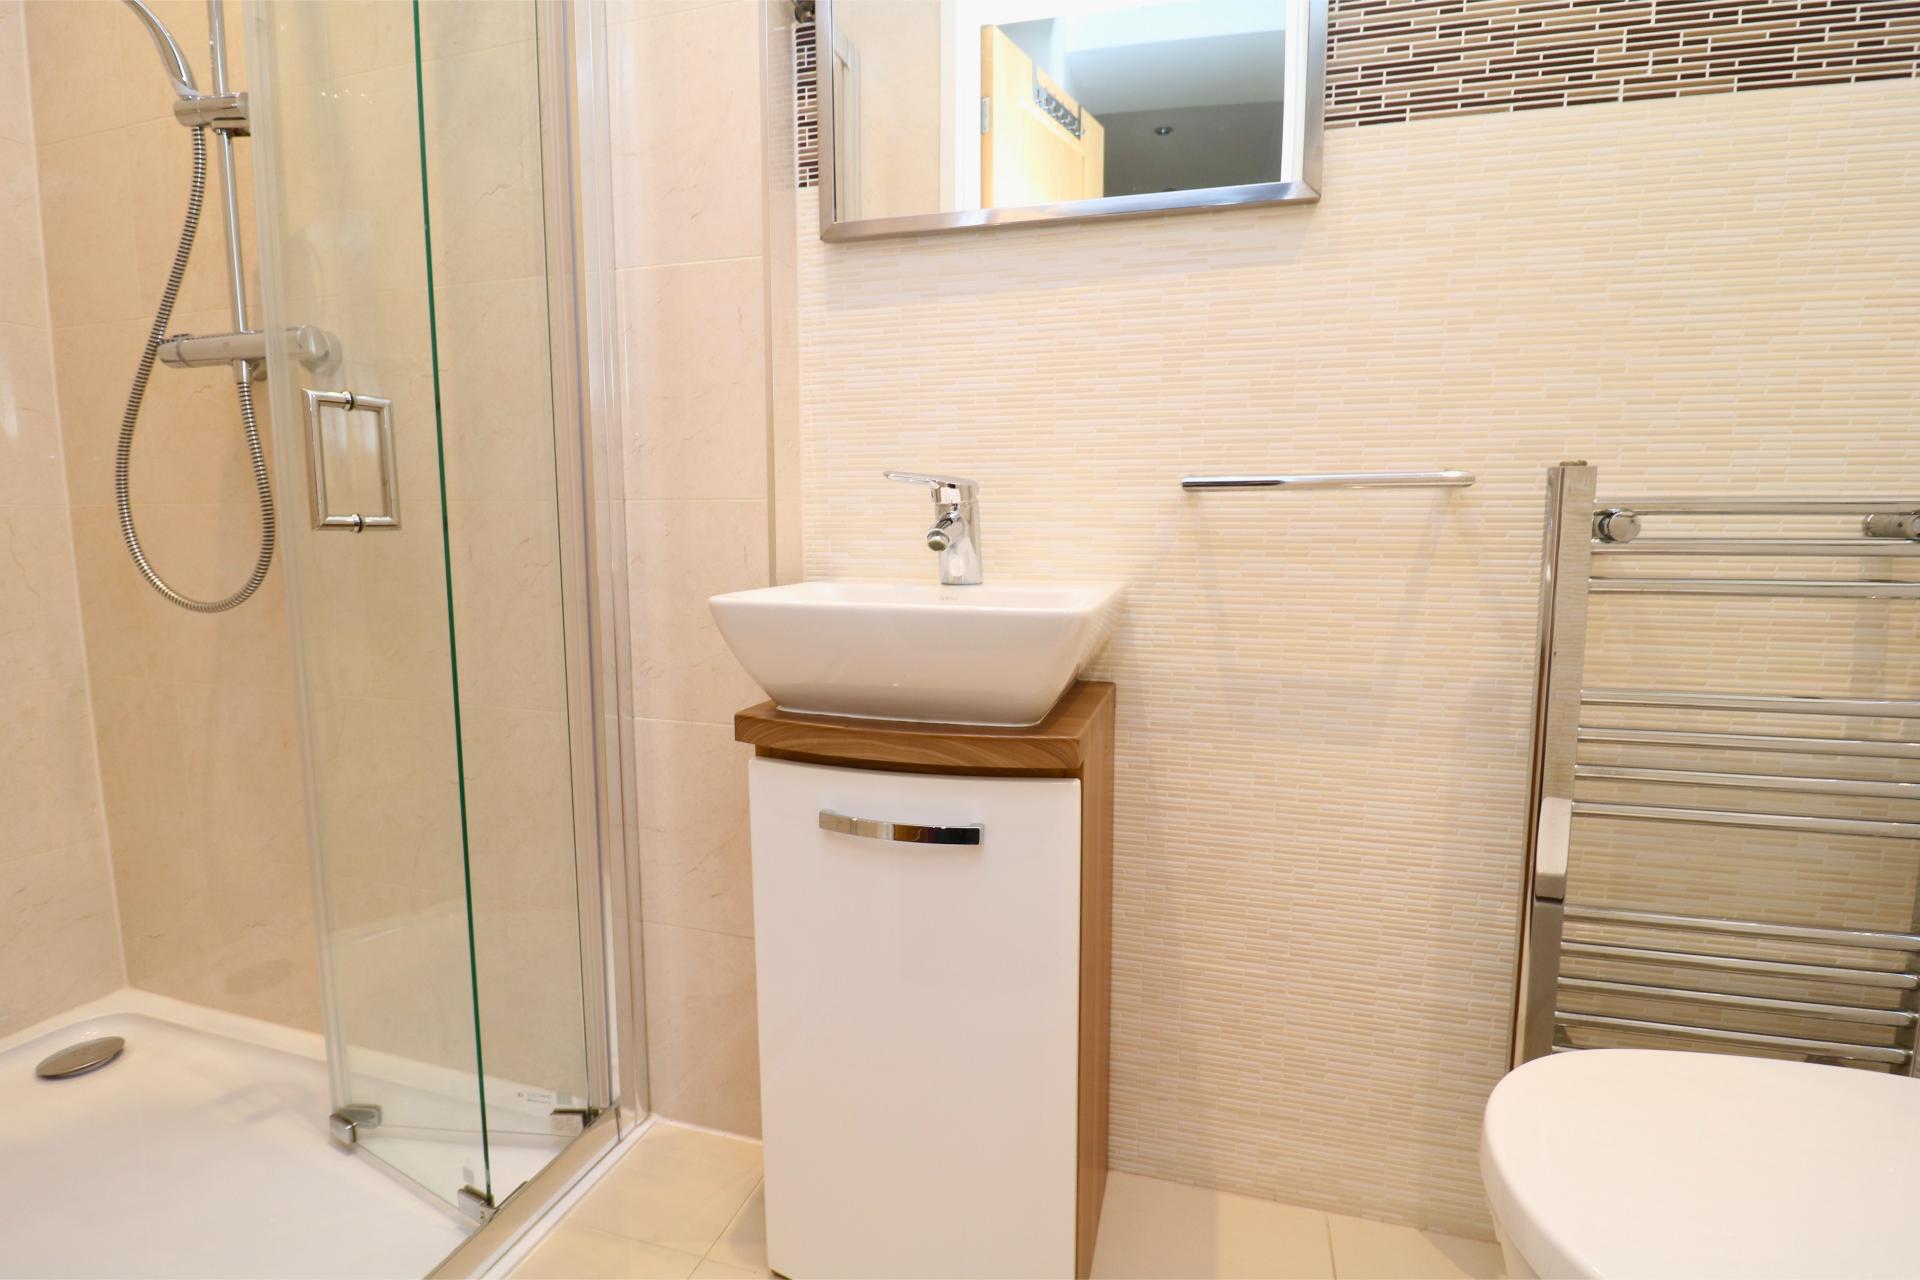
- Ground floor shower room with w.c
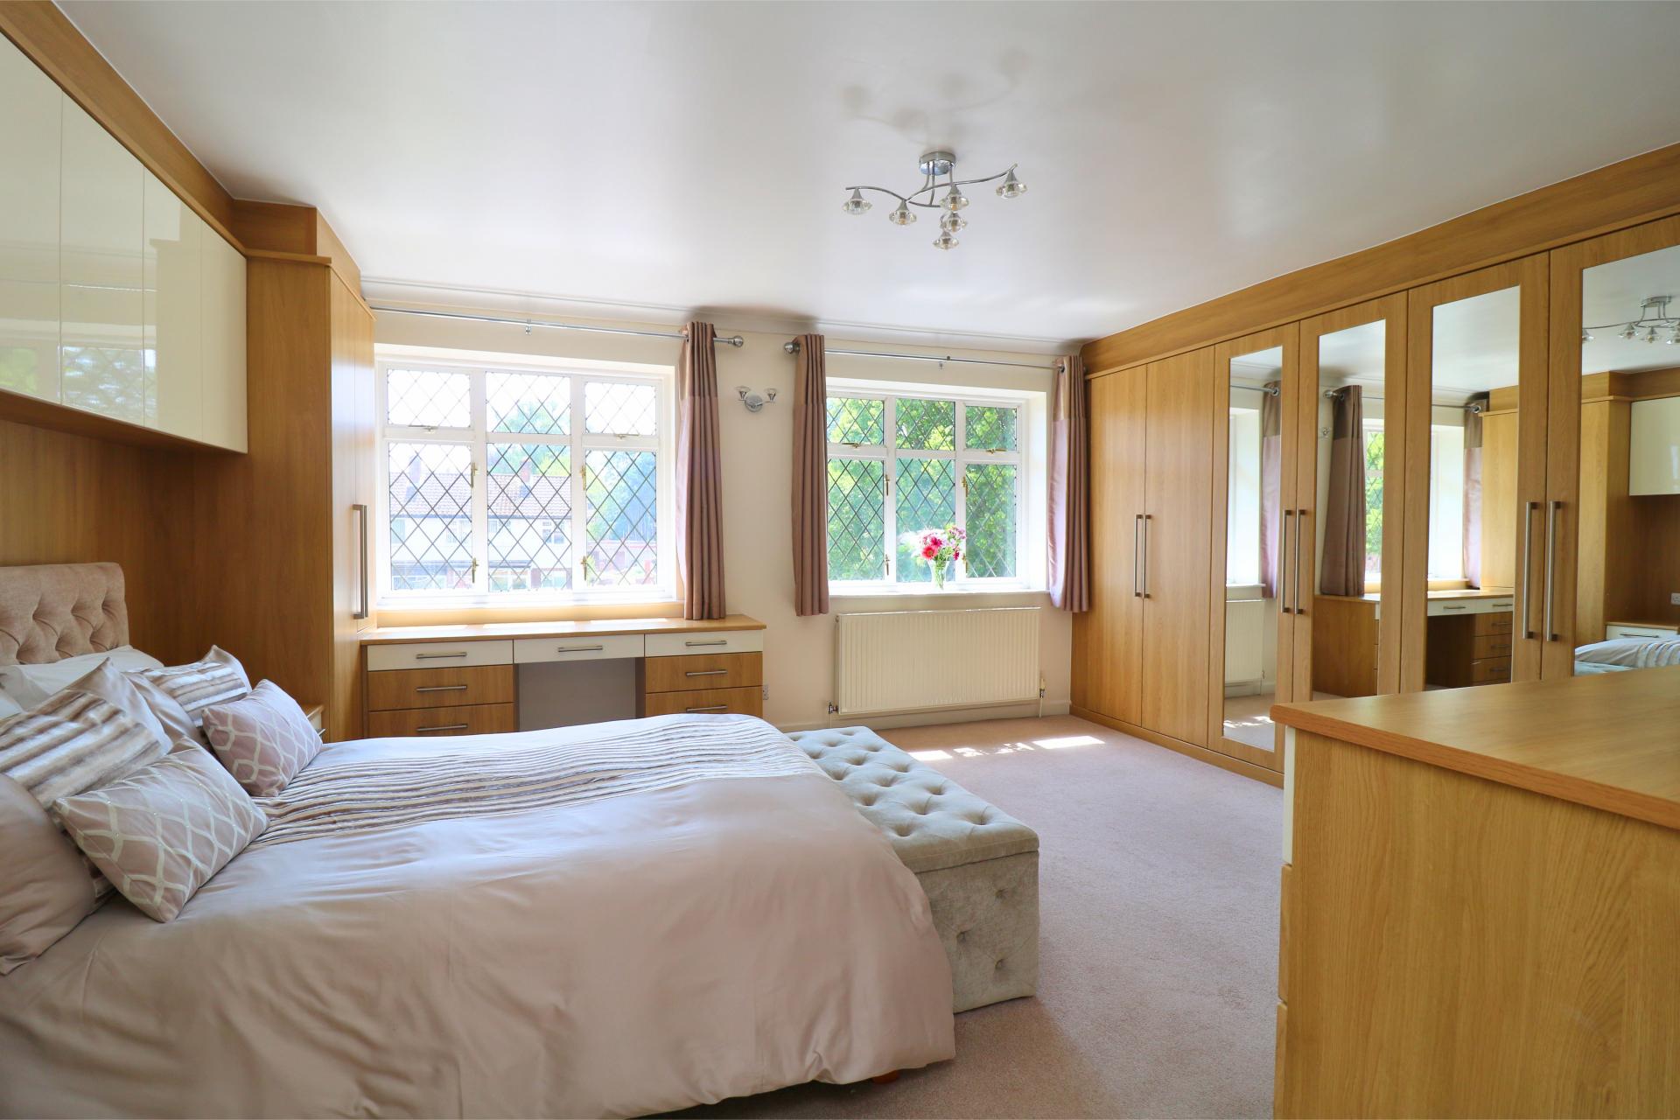
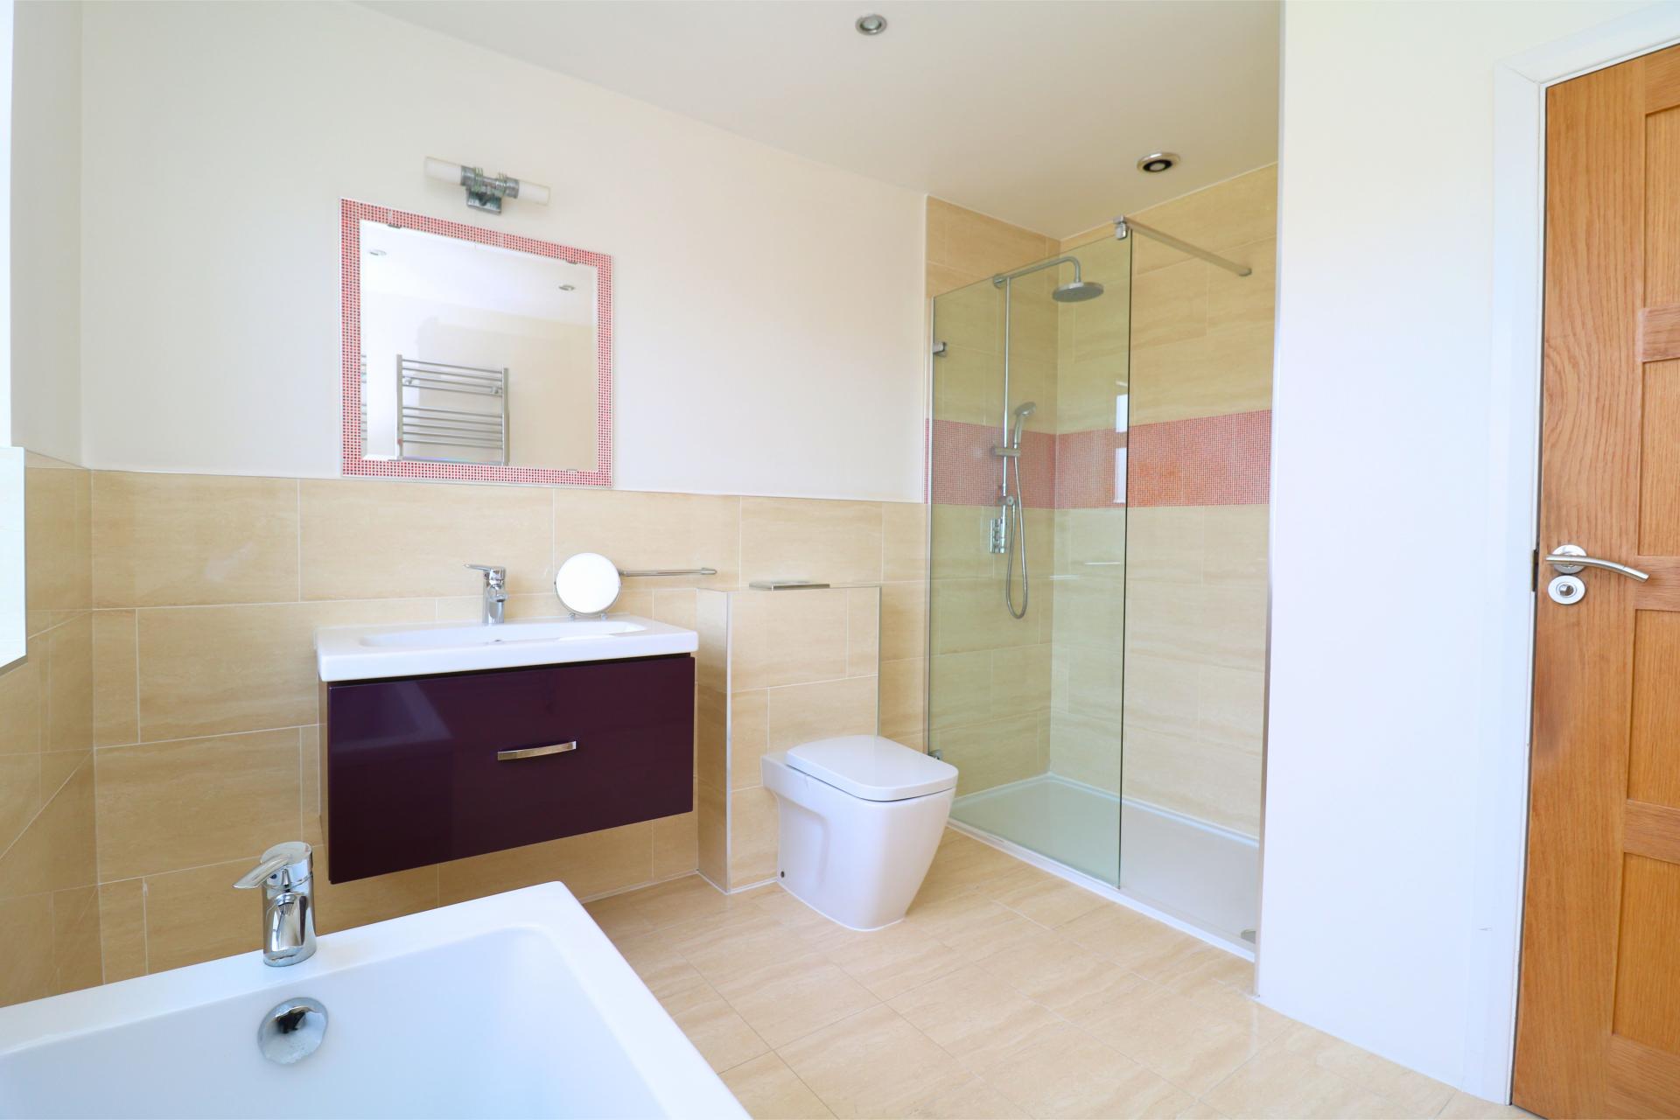
- Master bedroom with en-suite bathroom
- Family bathroom
- Driveway with parking for numerous vehicles
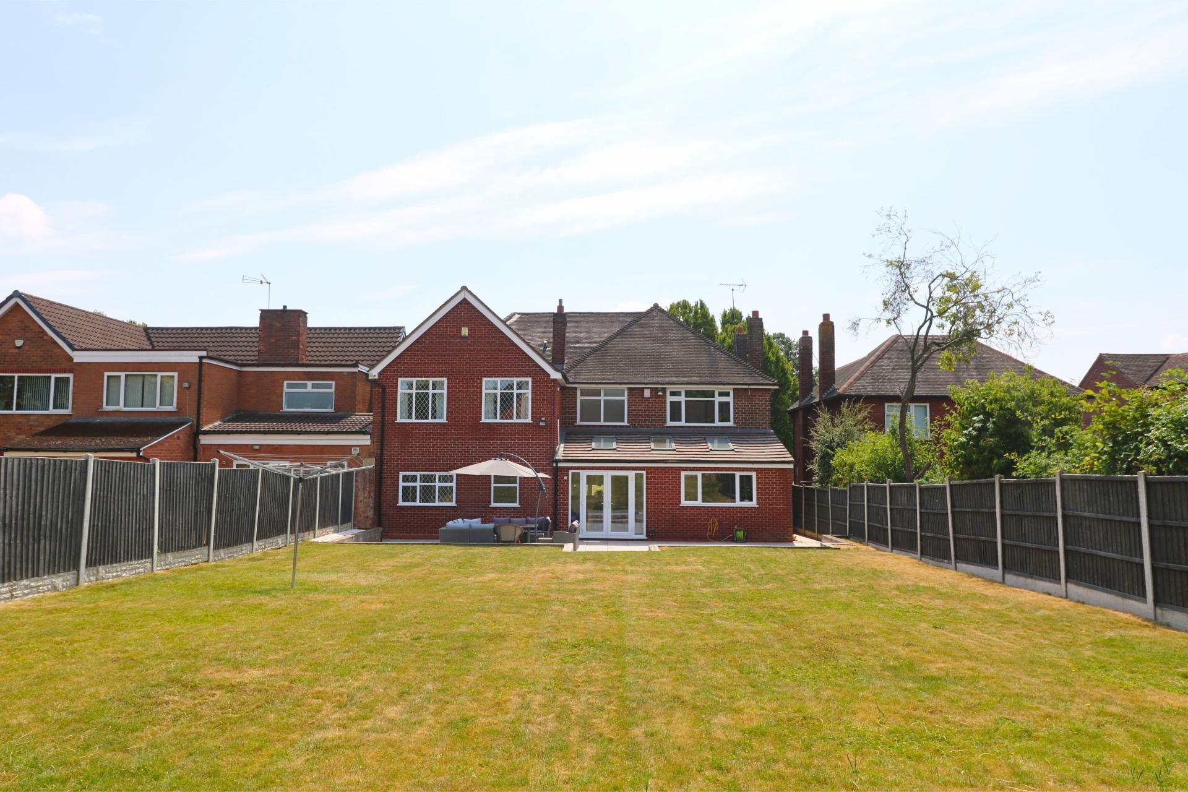
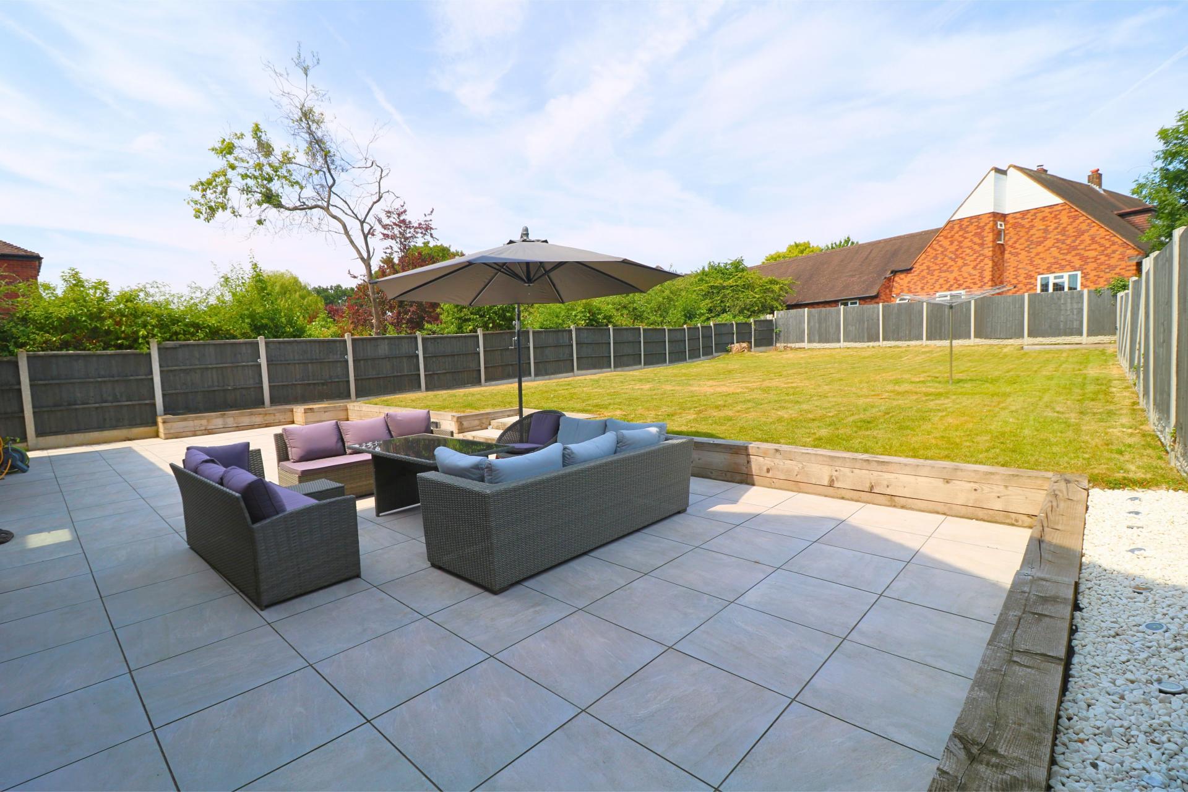
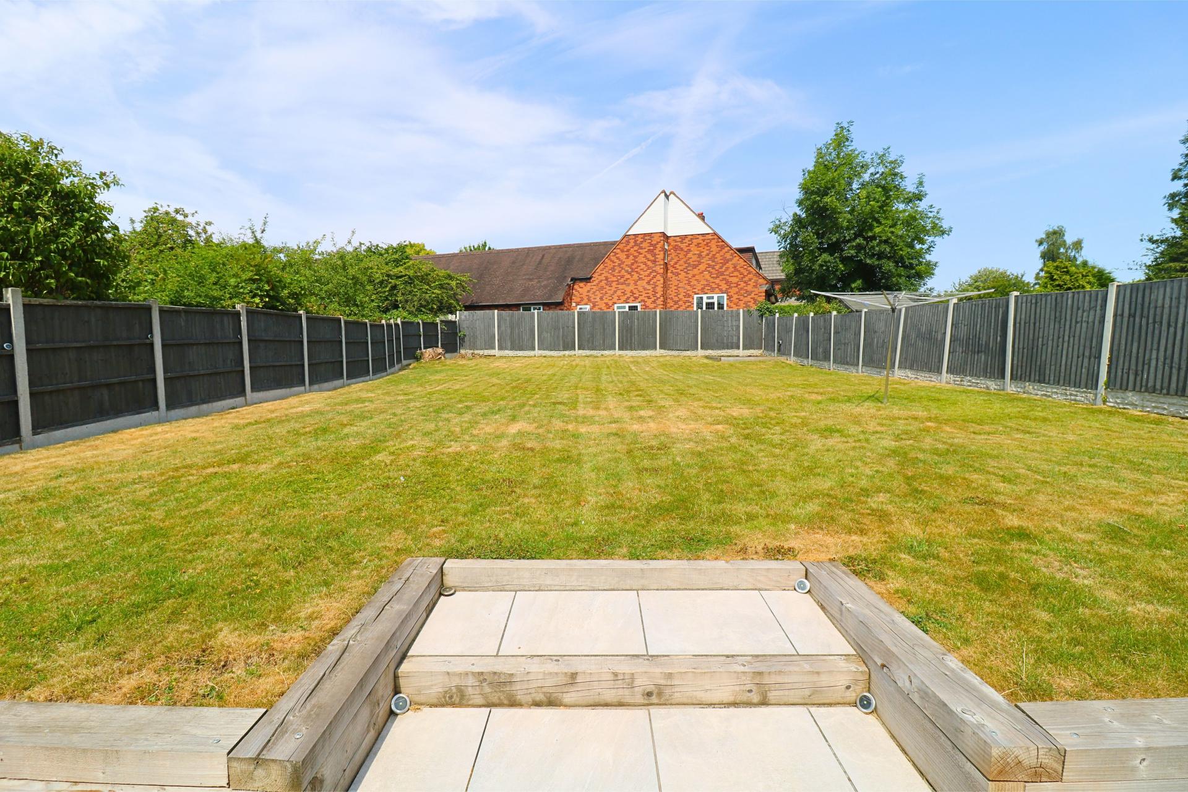
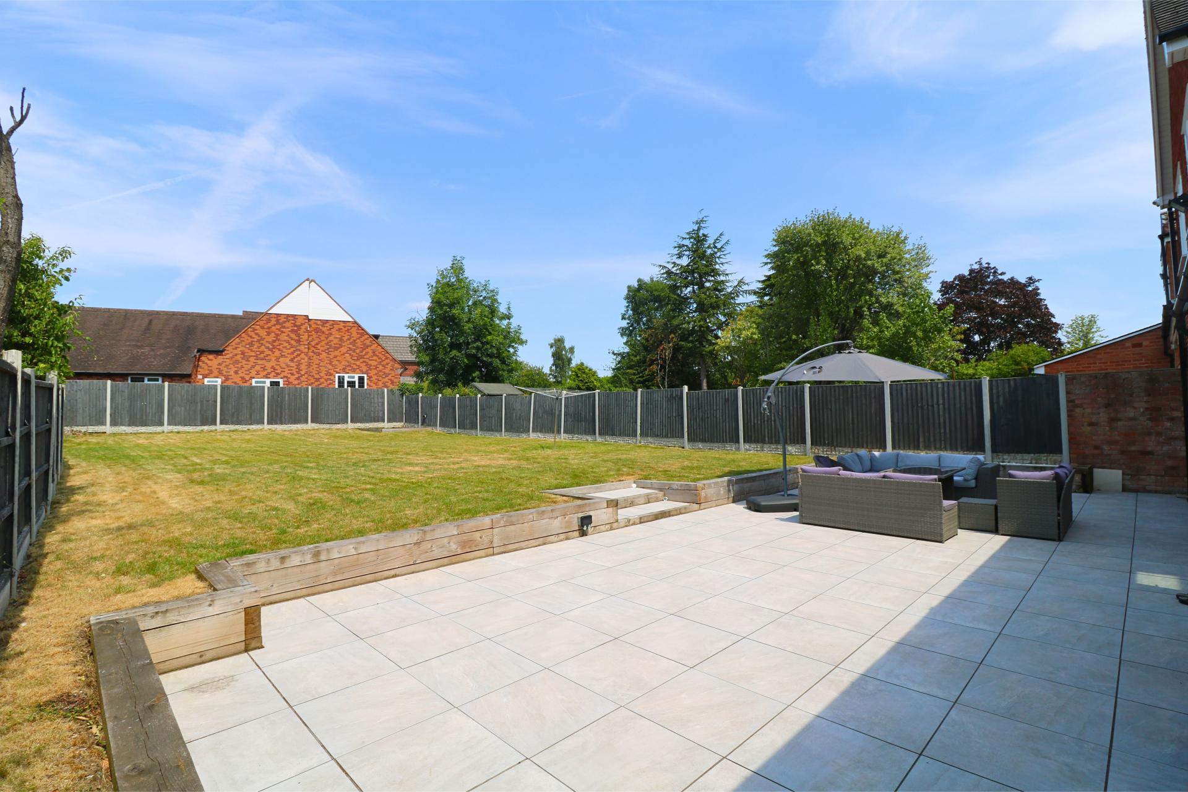
- Commanding a good size rear garden
- Viewing is essential to begin to appreciate the accommodation on offer

This property listing is now SSTC
6 Bedroom Detached House for sale in Walsall
 2
6
3
2
6
3
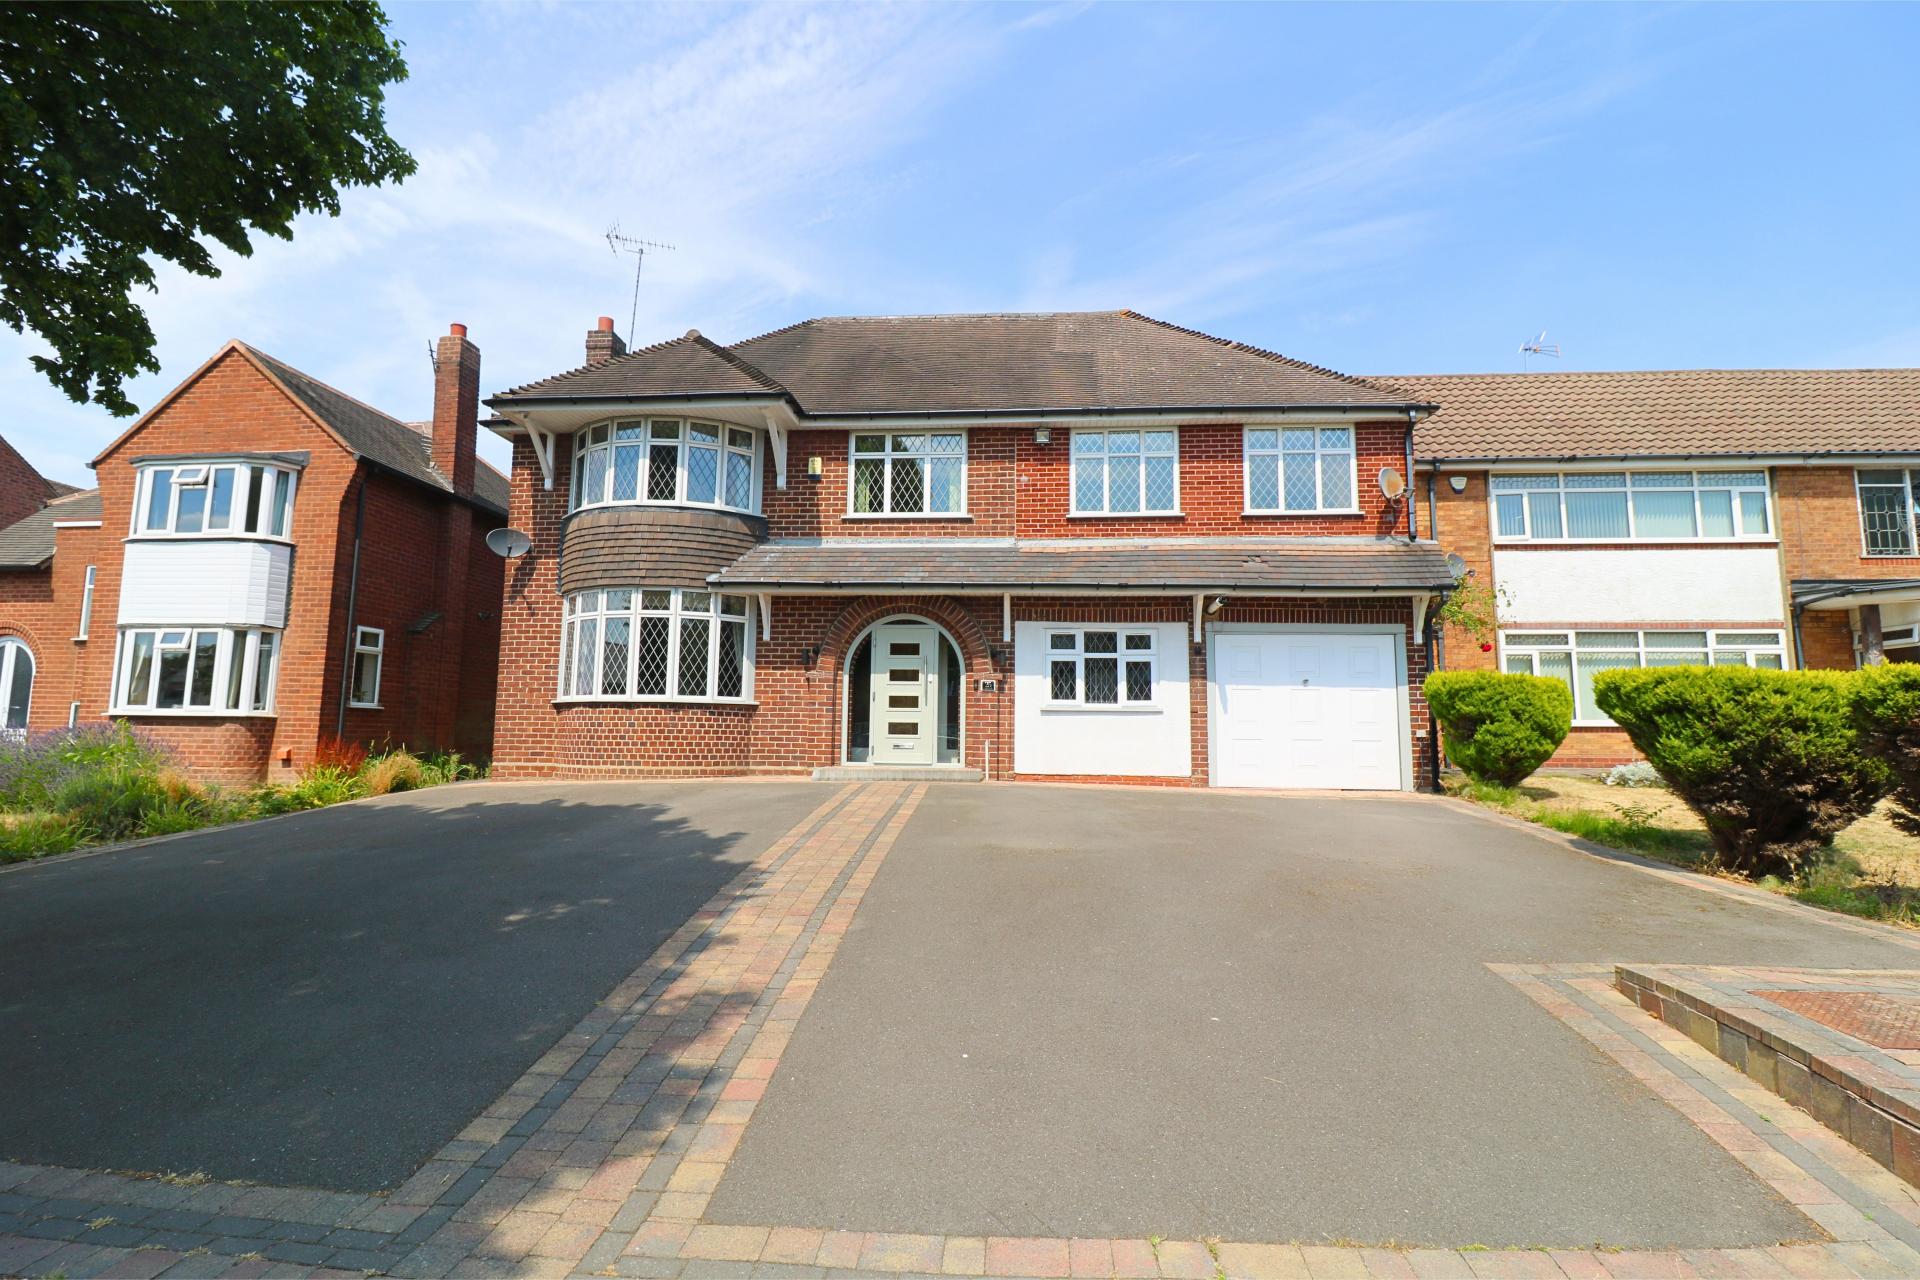
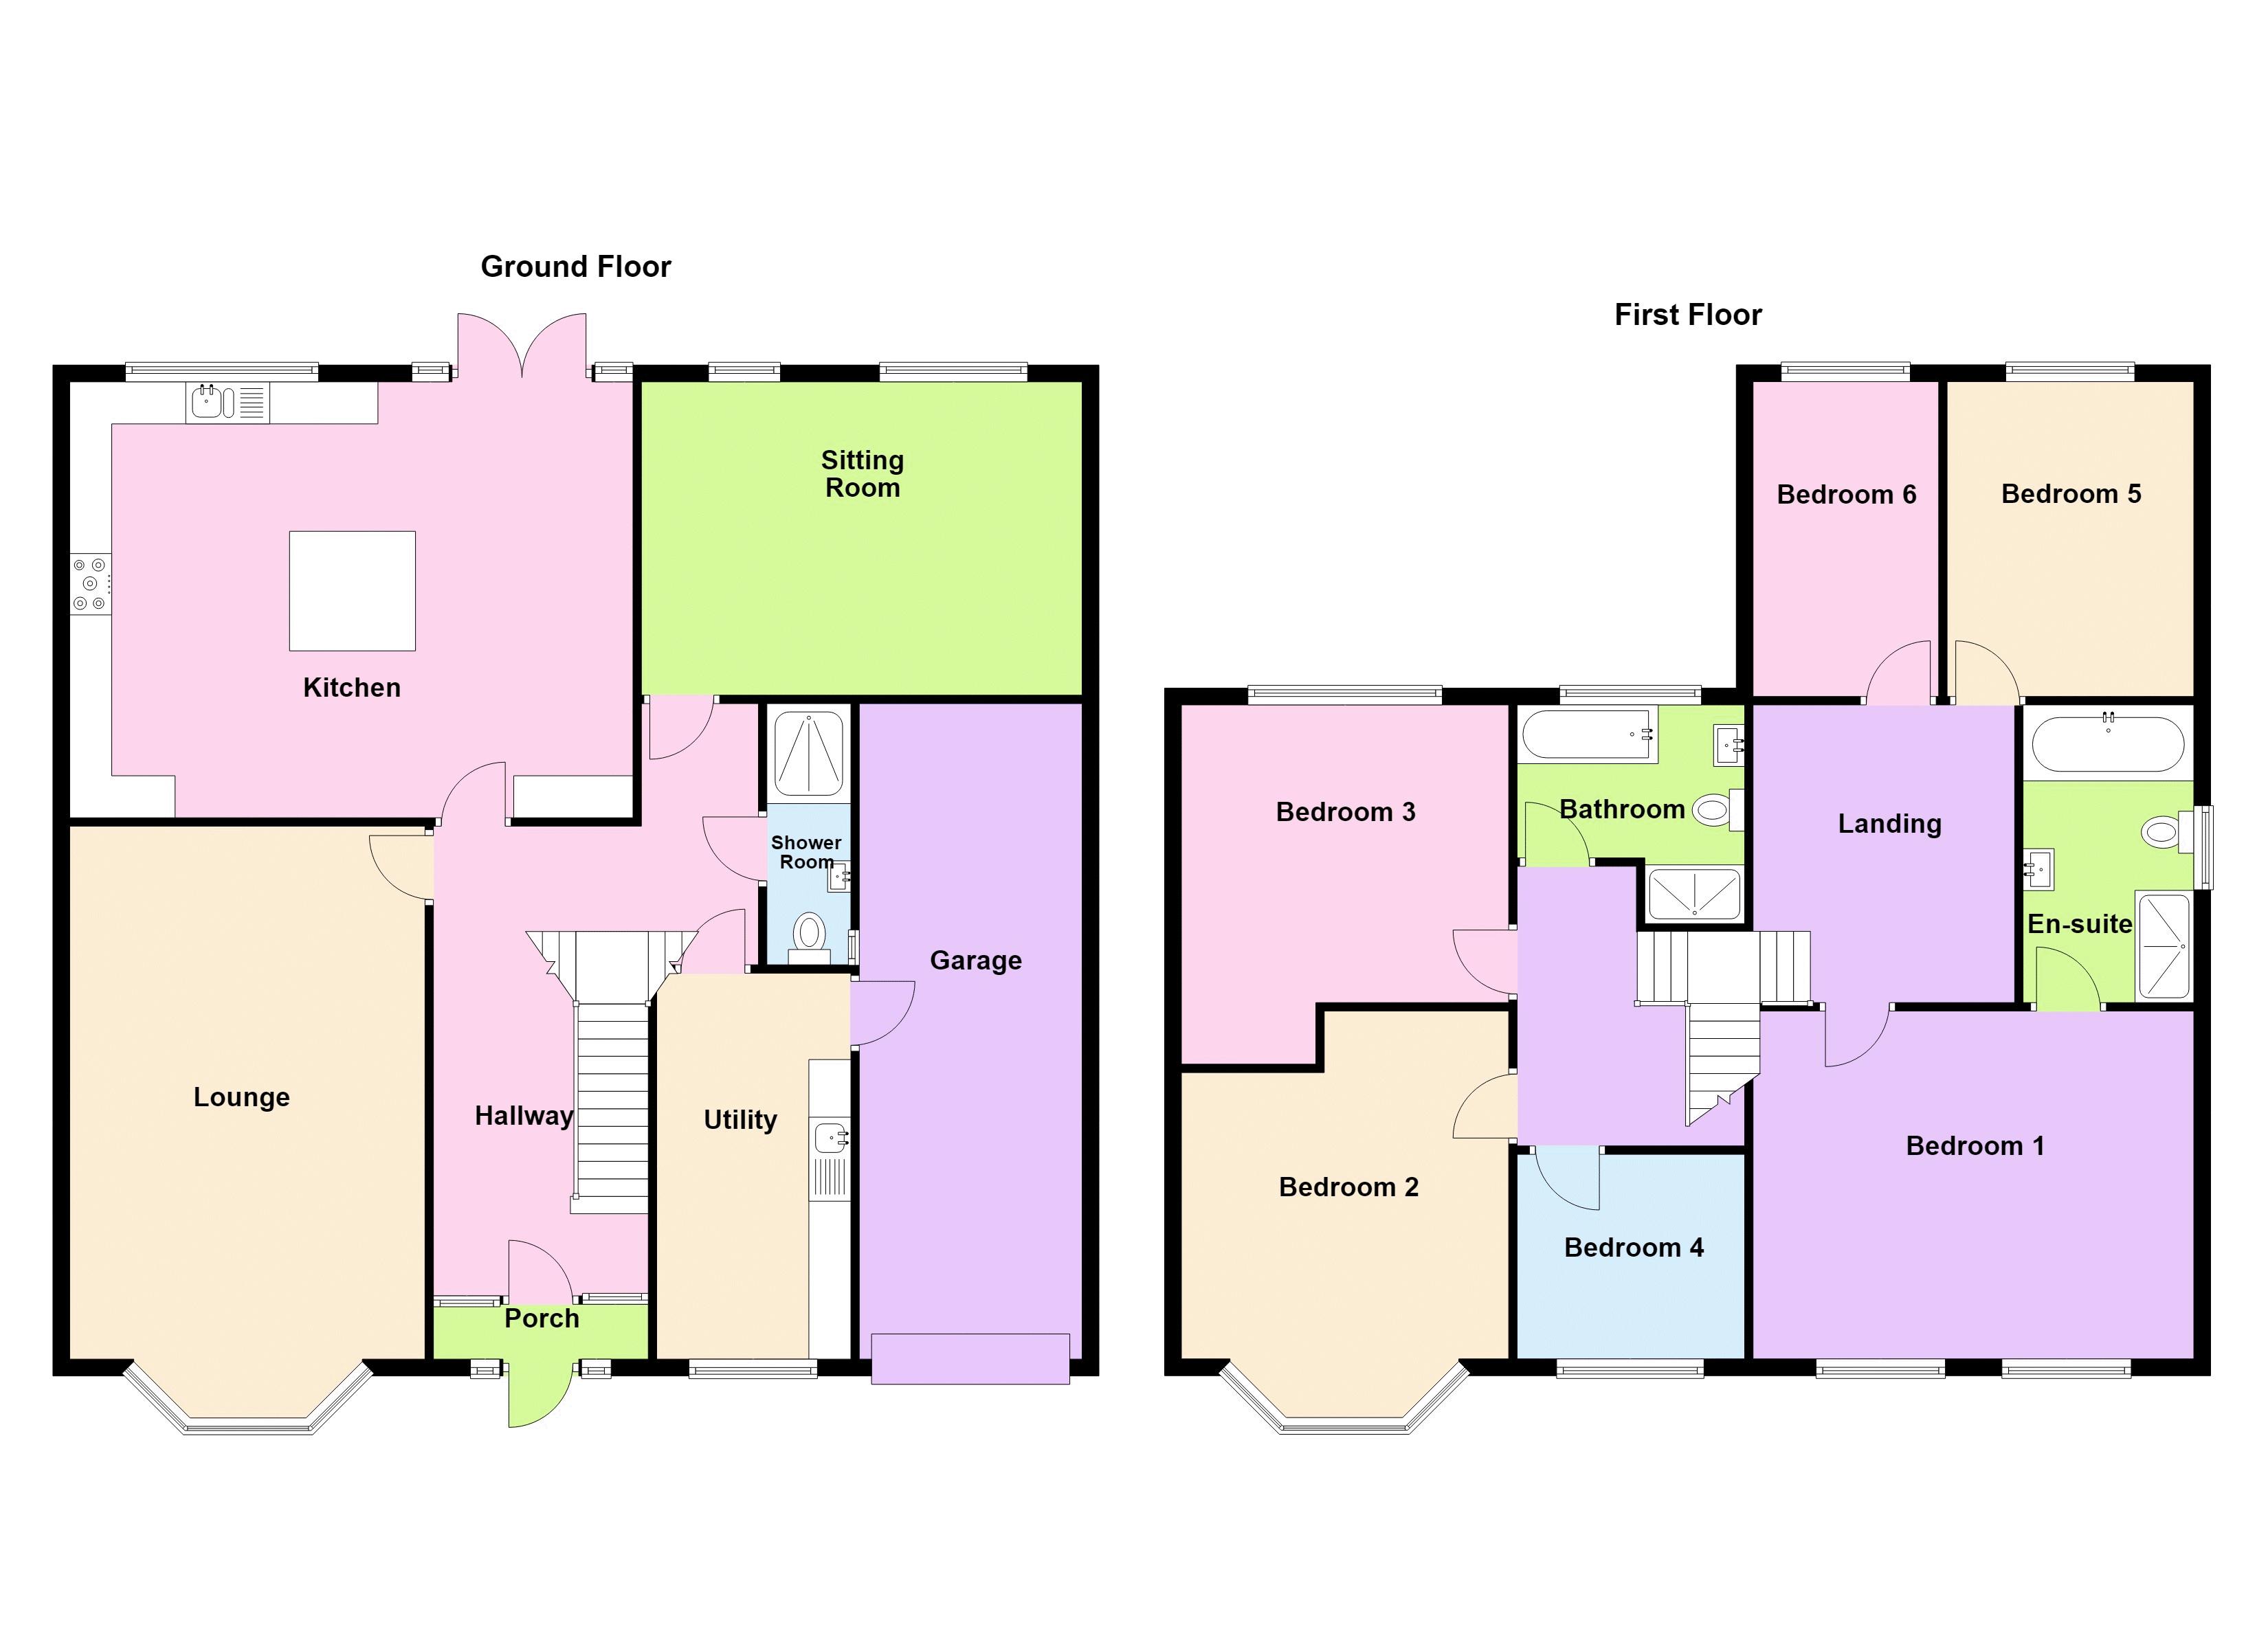

* MUST BE VIEWED* An impressive SIX bedroom detached family home situated in this prime residential location affording excellent living accommodation which requires internally viewing to appreciate the space and versatility of this home. Having double glazing and gas fired central heating the accommodation includes: porch, hallway, ground floor shower room with w.c, spacious lounge, sitting room, extended fitted breakfast kitchen/diner, utility, garage, spacious landing areas, master bedroom benefits from a en-suite bathroom, modern family bathroom. Outside has a driveway with parking for numerous vehicles and commanding a good size rear garden. Viewing essential. EPC rating C
The Property
A well-appointed EXTENDED detached property which is situated in a sought after location and offers spacious living accommodation. for the discerning buyer.
The property is conveniently located for the Walsall Arboretum and approximately 2 miles from Walsall Town Centre and within 5 minutes driving distance of Walsall Golf, Rugby, and Cricket clubs. Junction 7 of the M6 Motorway is within approximately two miles for commuting throughout the West Midlands conurbation and beyond. There are a range of schools for children of all ages including Queen Mary's Grammar School for both boys and girls and private education at Hydesville Tower School.
With gas fired central heating and double glazing the property in greater detail comprises:
Porch
Having composite door to enter then wooden door leading to
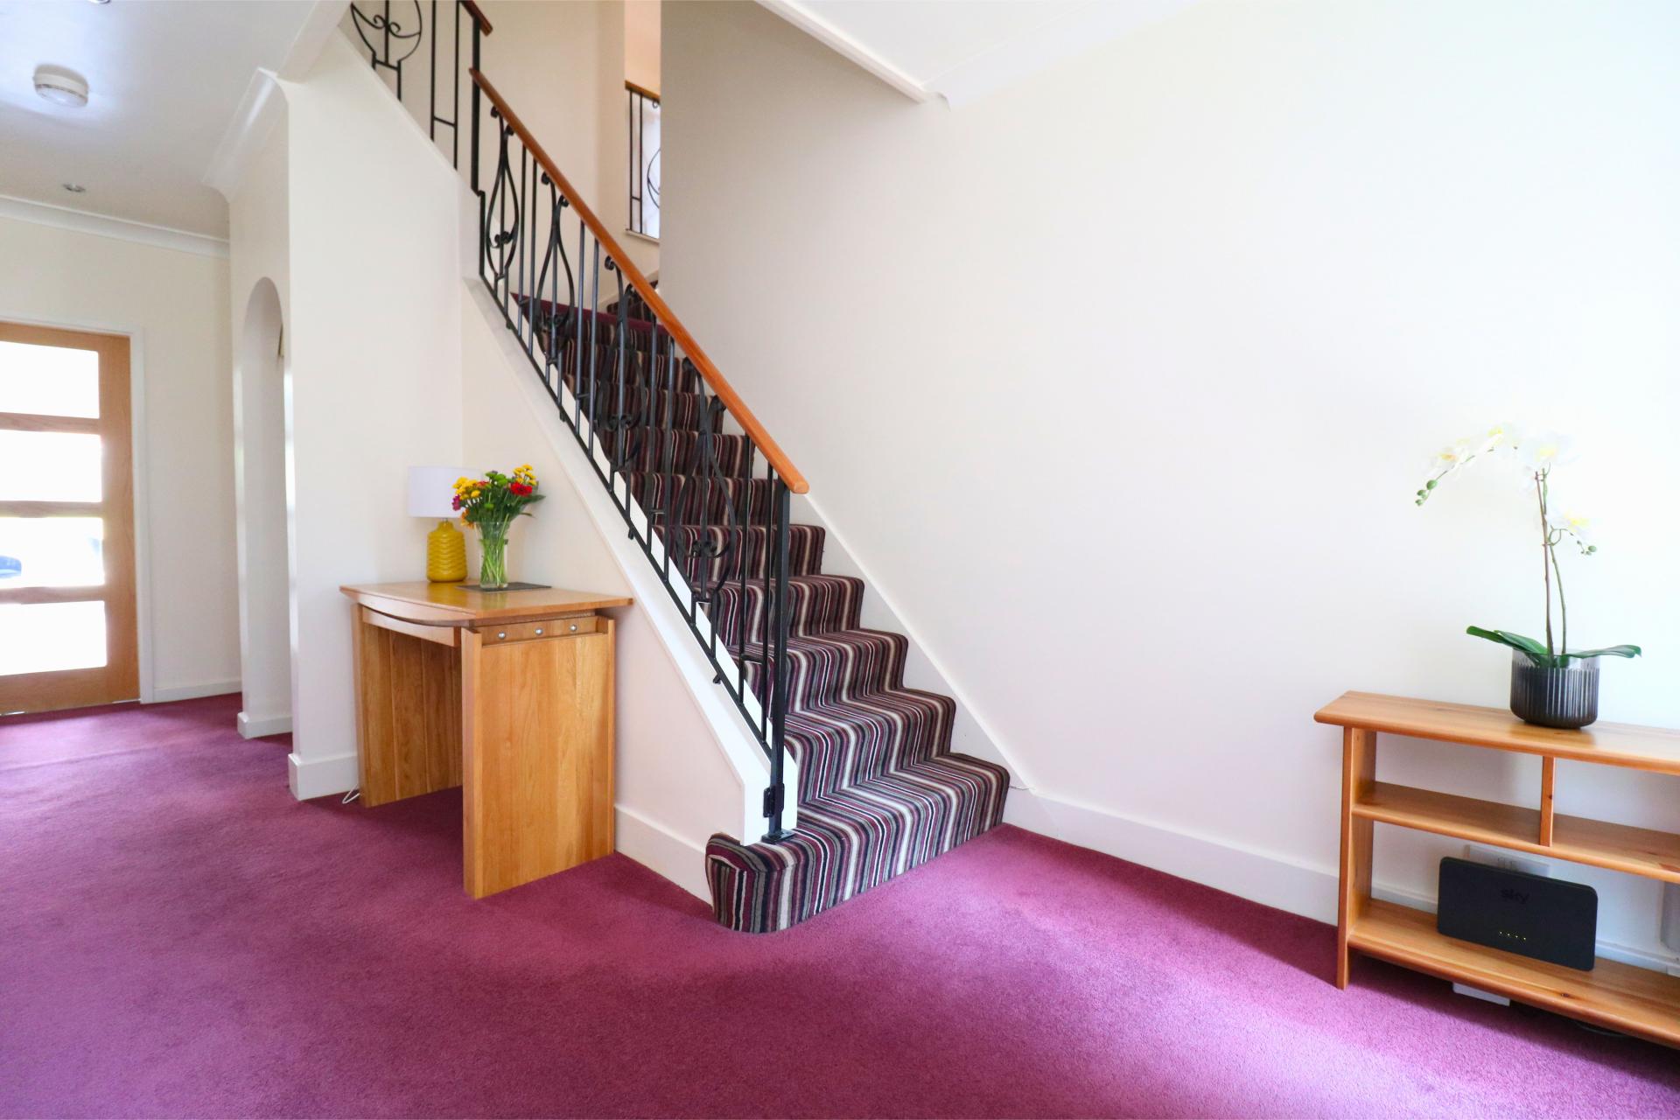
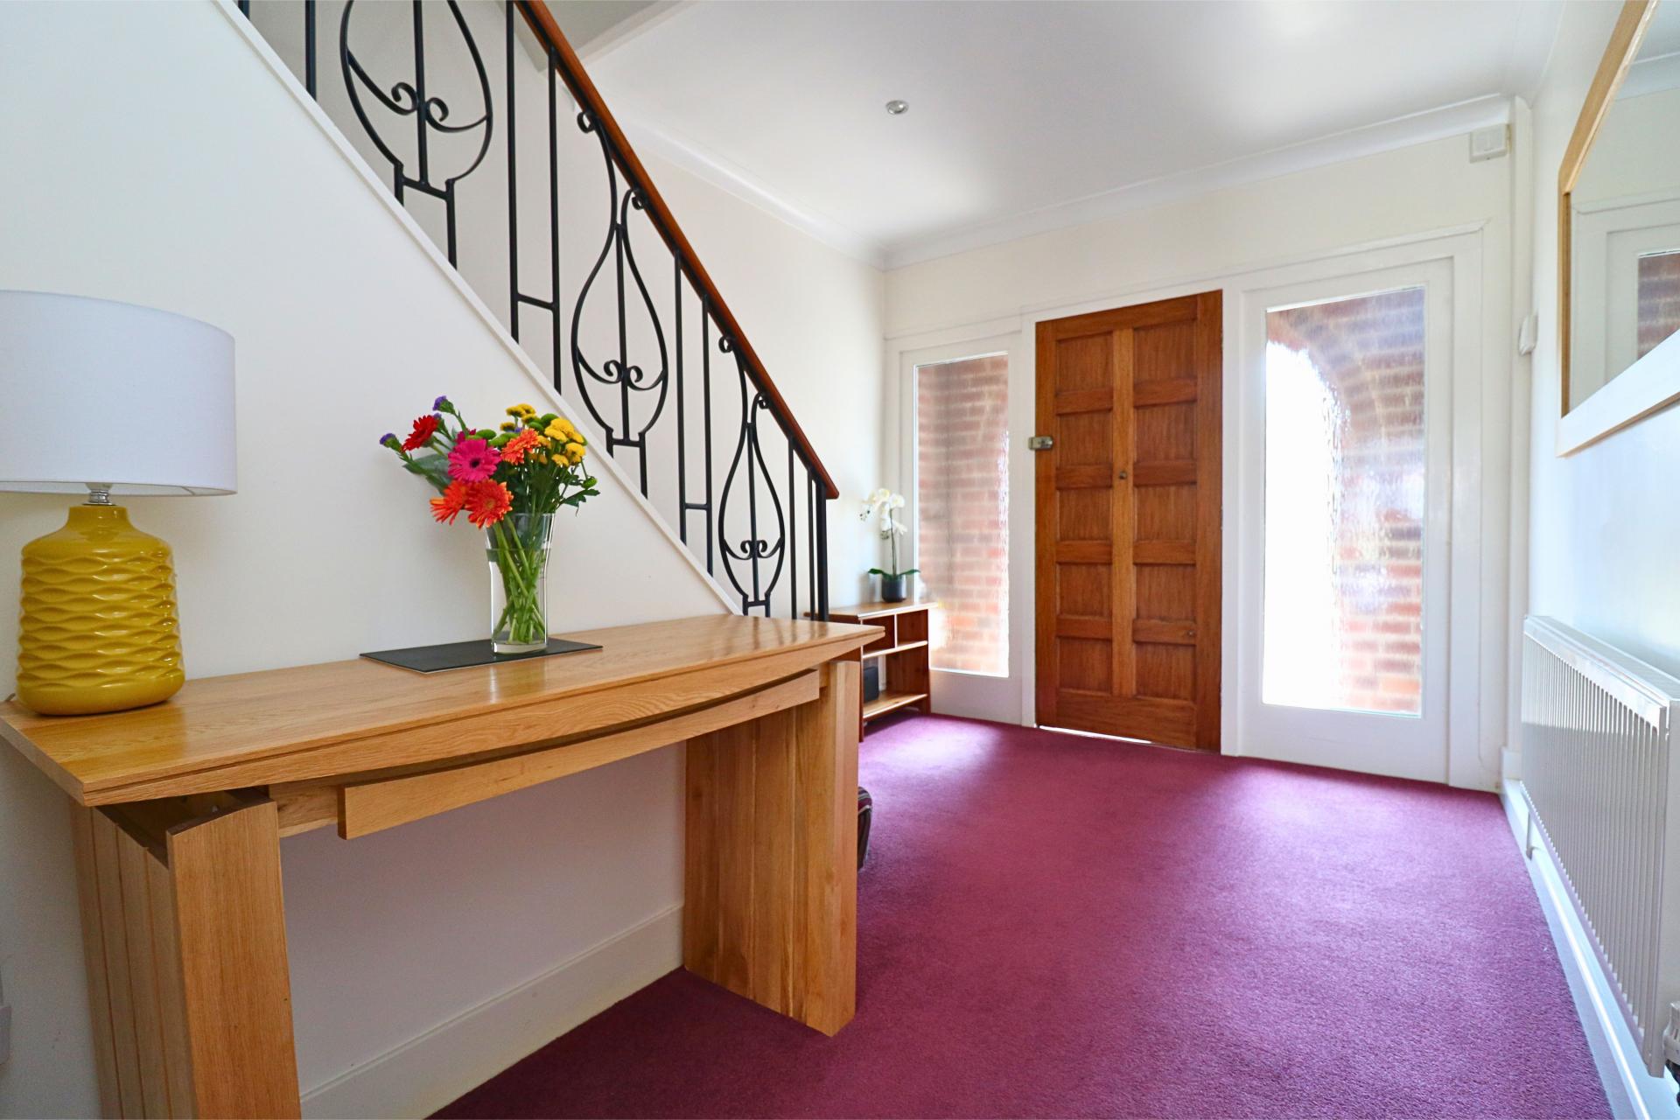
Hallway
Having stairs off to first floor landing, understairs storage, downlighters, radiator and doors leading off to
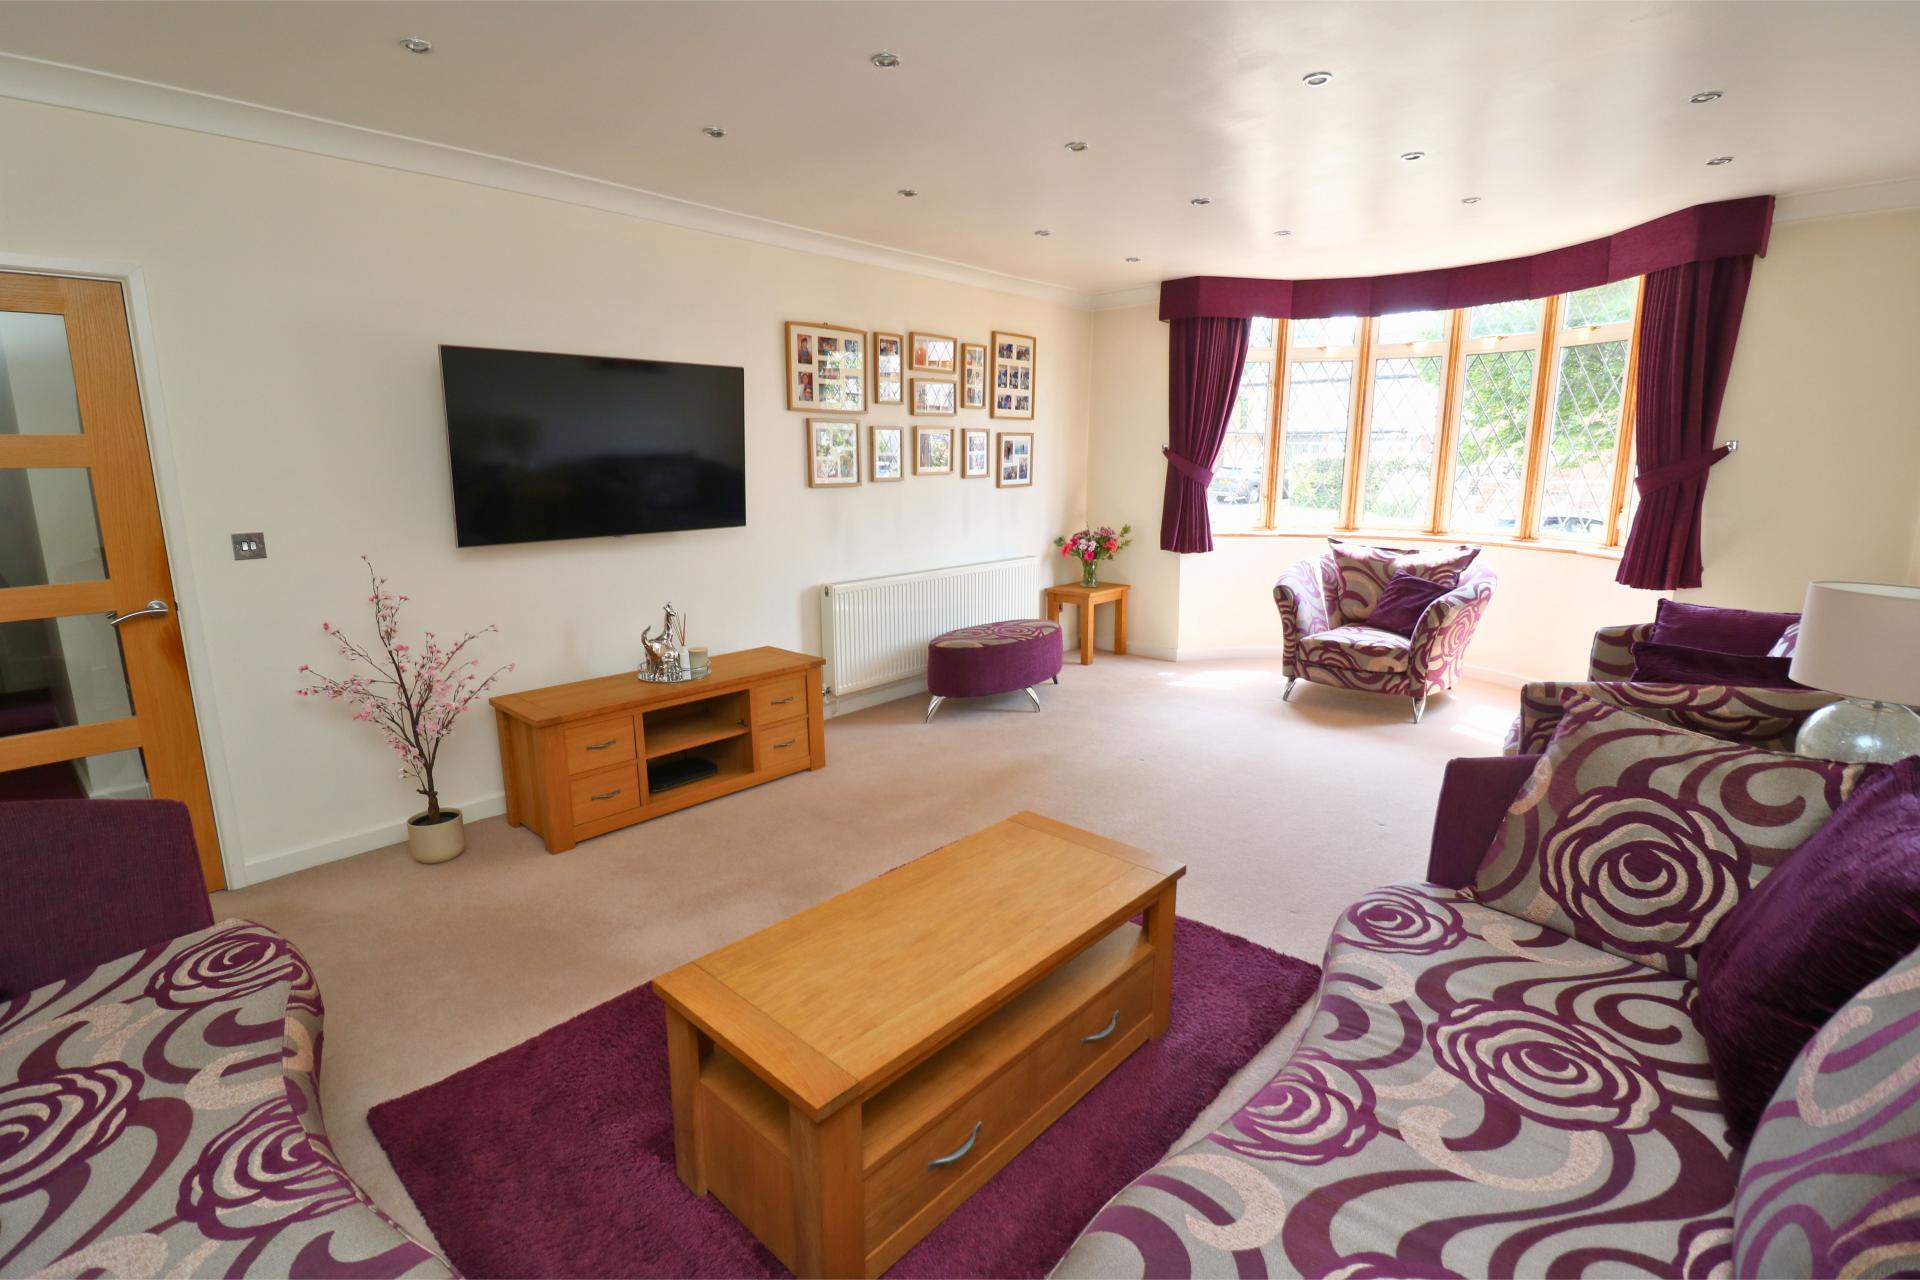
Lounge
20' 10'' x 13' 10'' (6.35m x 4.21m)
Having double glazed bay window to fore, down lighters and radiator.
Extended Kitchen/Breakfast Room
17' 0'' x 21' 11'' (5.19m x 6.69m)
Having a range of wall and base units with quartz work top, breakfast bar with cupboards, double sink with drainer and mixer tap over, hot water tap, five ring gas hob with extractor over, double oven, integrated dishwasher and fridge, space for American fridge freezer, double glazed window to rear, double glazed doors out to garden, three velux style windows, underfloor heating, three wall light points down lighters and space for dining table.
Sitting Room
12' 3'' x 17' 3'' (3.73m x 5.26m)
Having two double glazed windows to rear, two ceiling light points and radiator.
Utility
13' 11'' x 7' 7'' (4.23m x 2.31m)
Having a range of wall and base units with roll top work surfaces, sink with drainer and mixer tap over, plumbing for washer and dryer, wall mounted boiler, space for American Fridge, storage cupboard, double glazed window to fore, ceiling light point, radiator and door leading off to Garage.
Shower Room
10' 2'' x 3' 1'' (3.10m x 0.95m)
Having shower cubicle with shower, low flush W.C., vanity wash hand basin, heated towel rail, double glazed obscure window and downlighters.
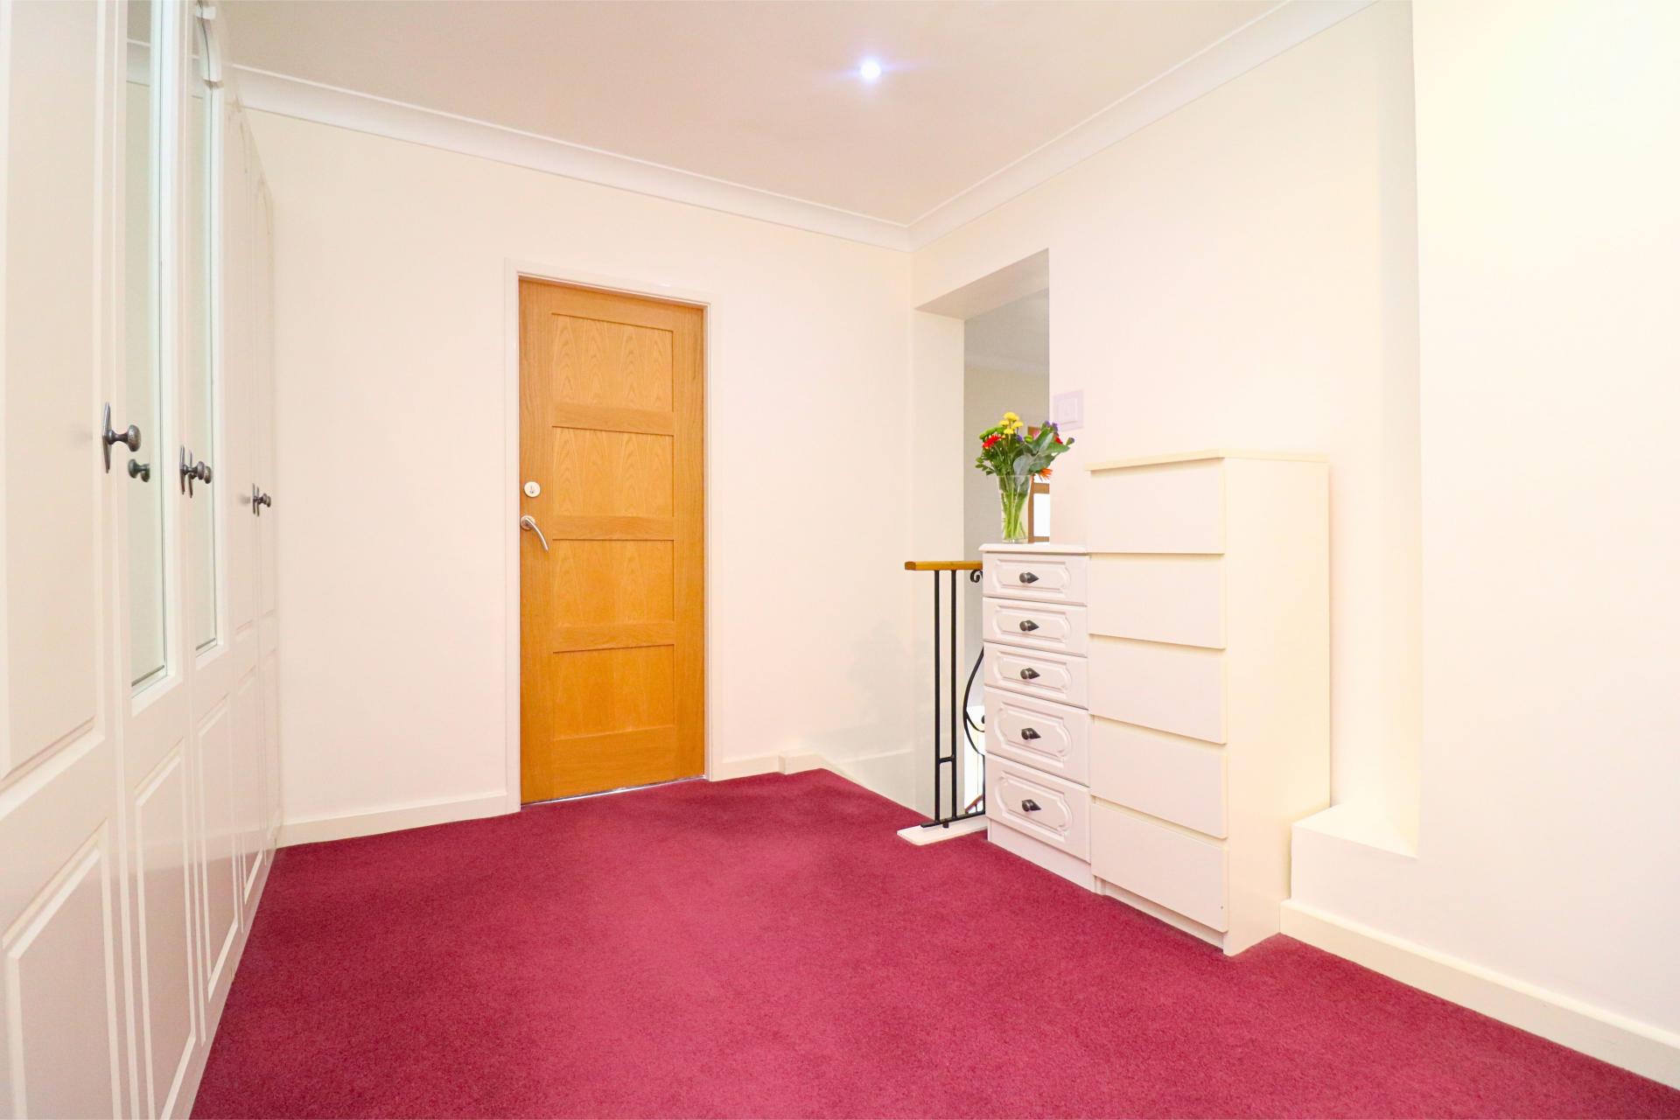
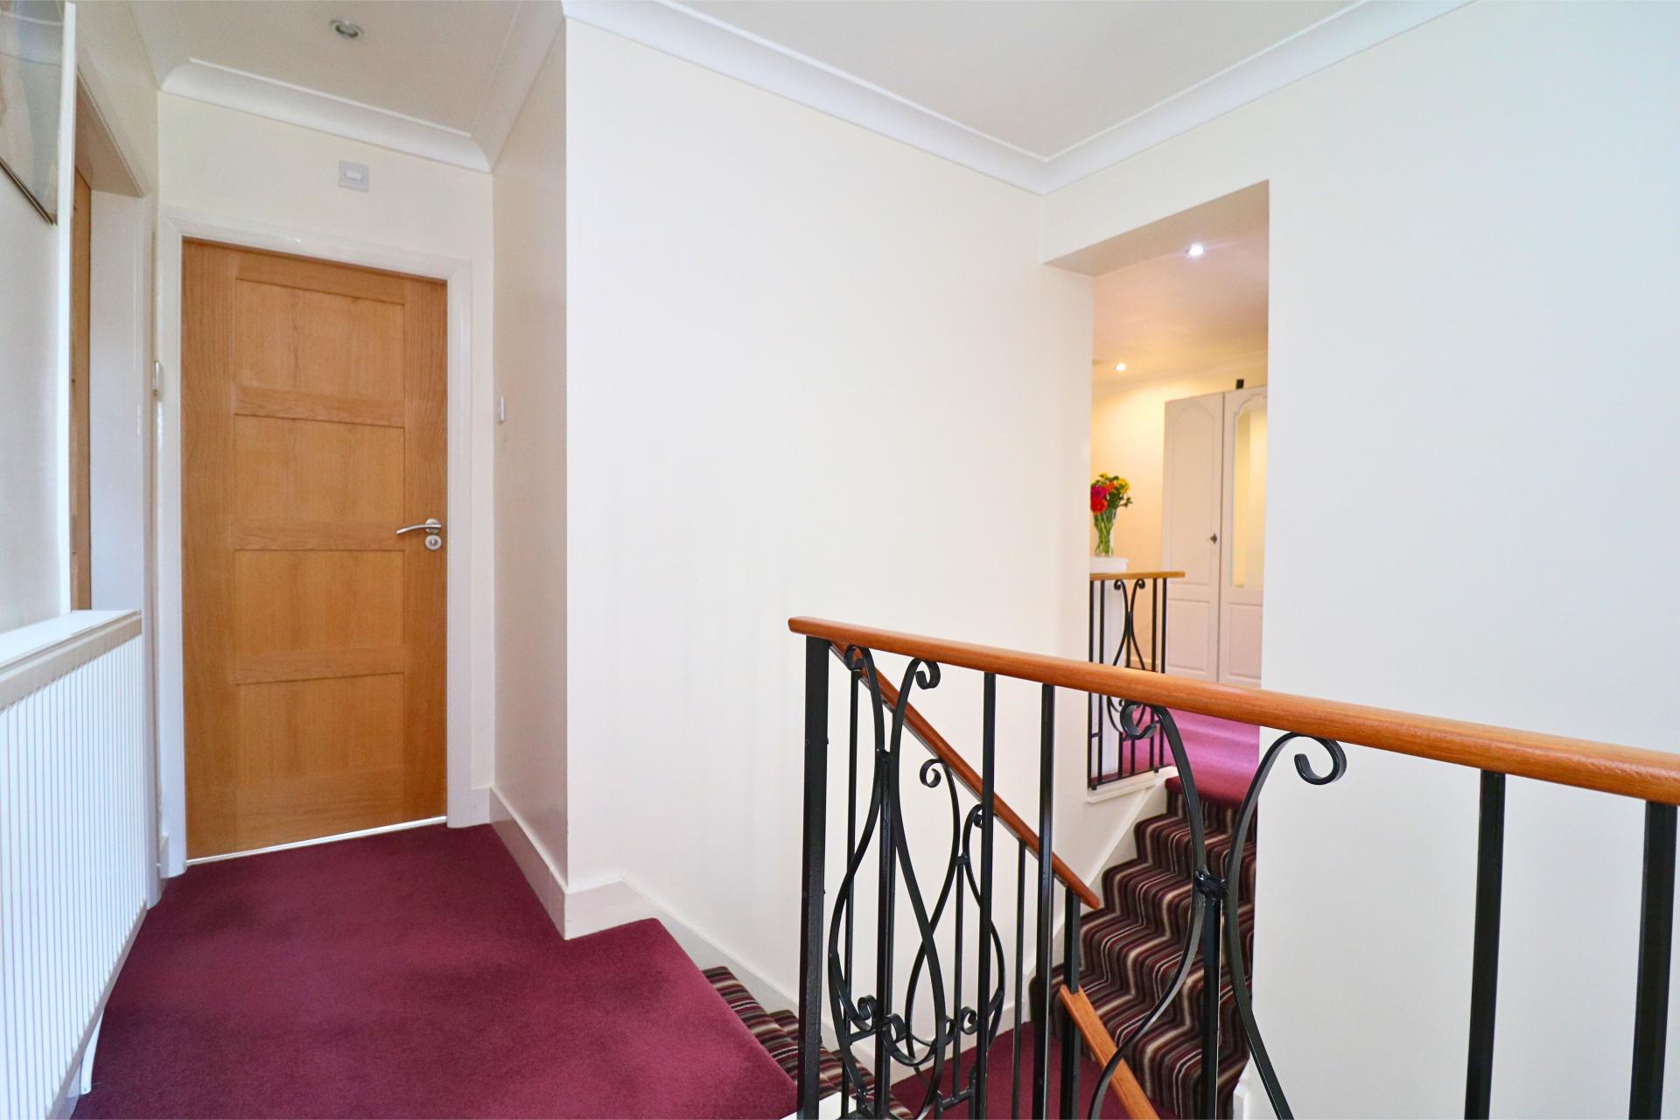
Landing
Having stairs off to left and right, two loft hatches, downlighters, radiator and doors leading off to
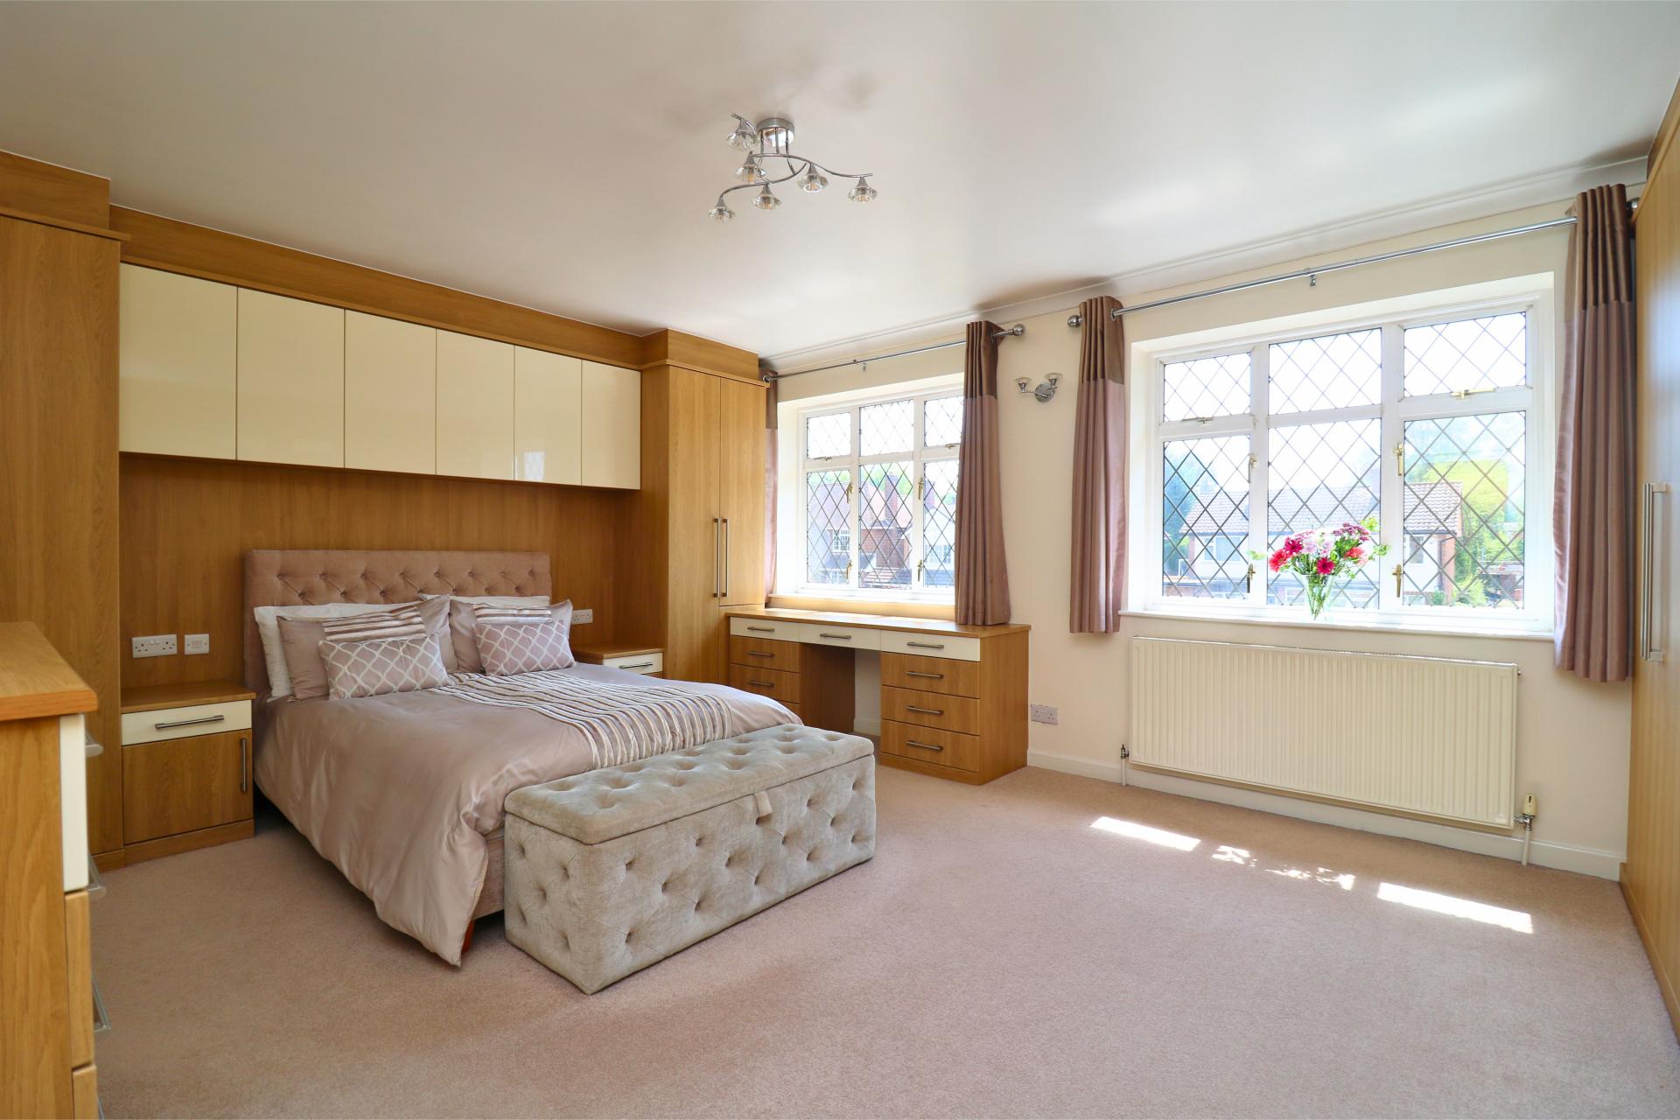
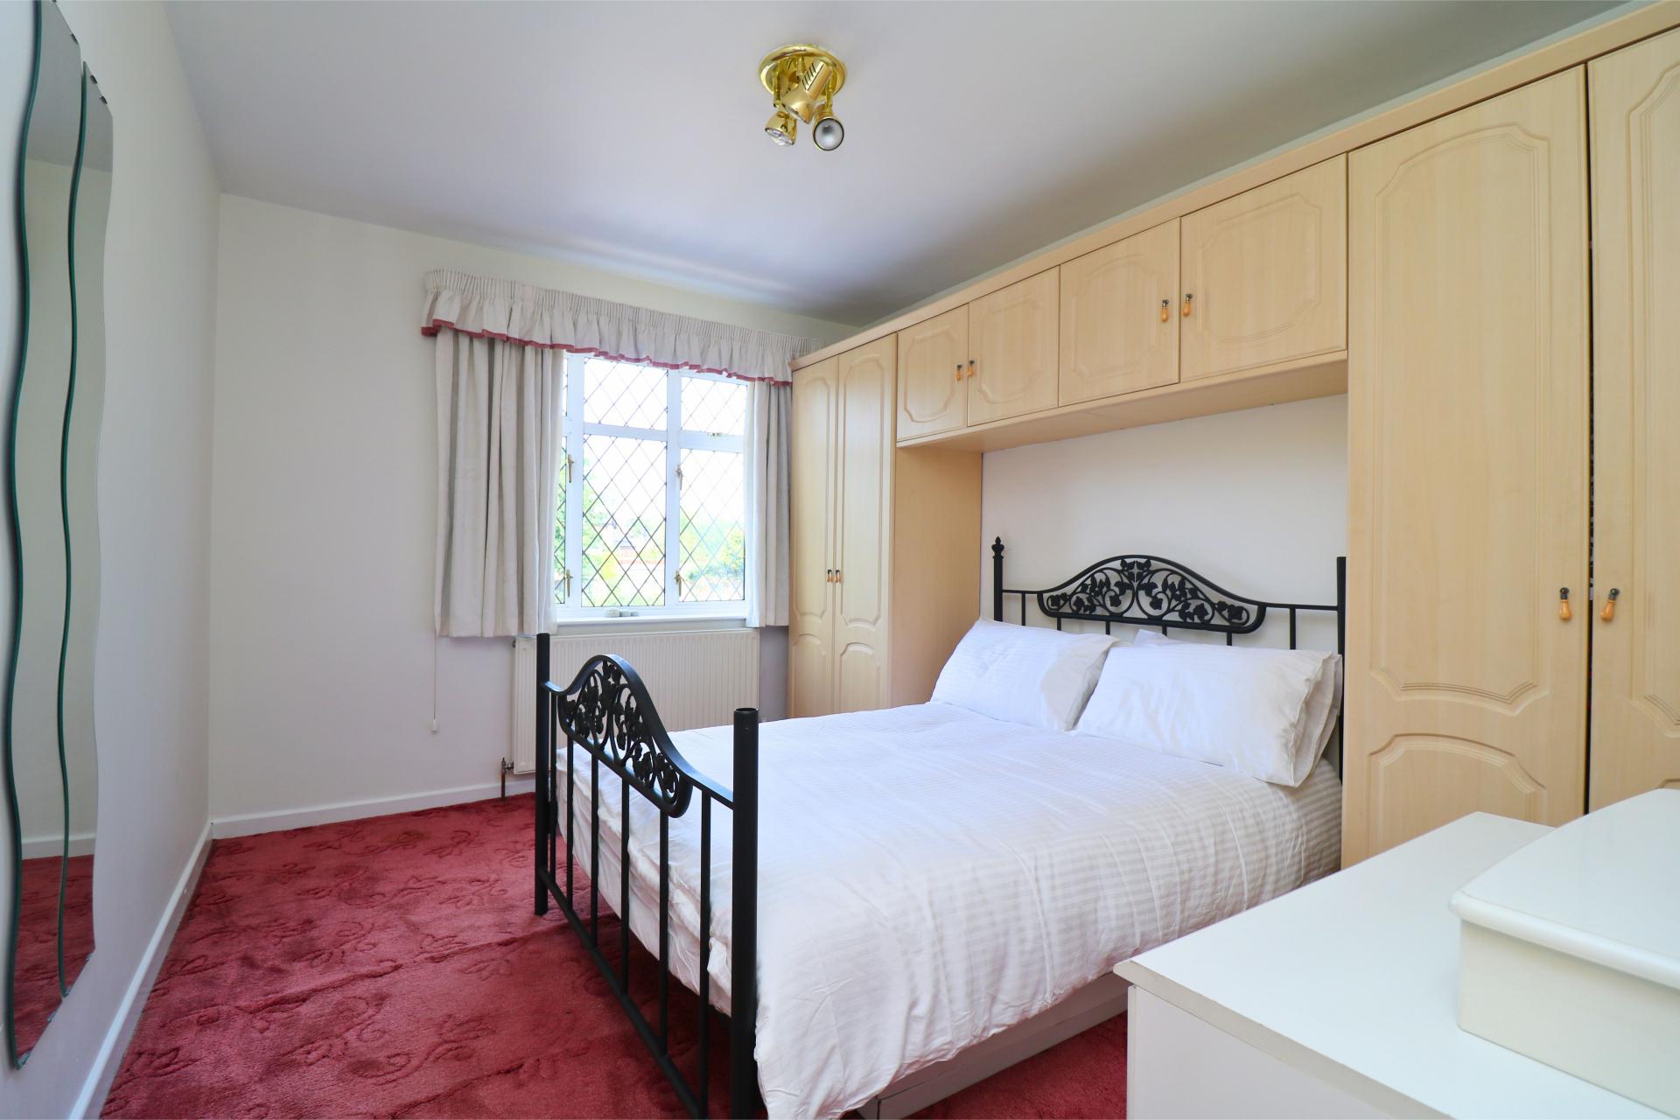
Bedroom One
13' 10'' x 17' 0'' (4.22m x 5.18m)
Having fitted wardrobes, bedside cabinets and dressing table, two double glazed windows to fore, ceiling light point, radiator and door leading off to
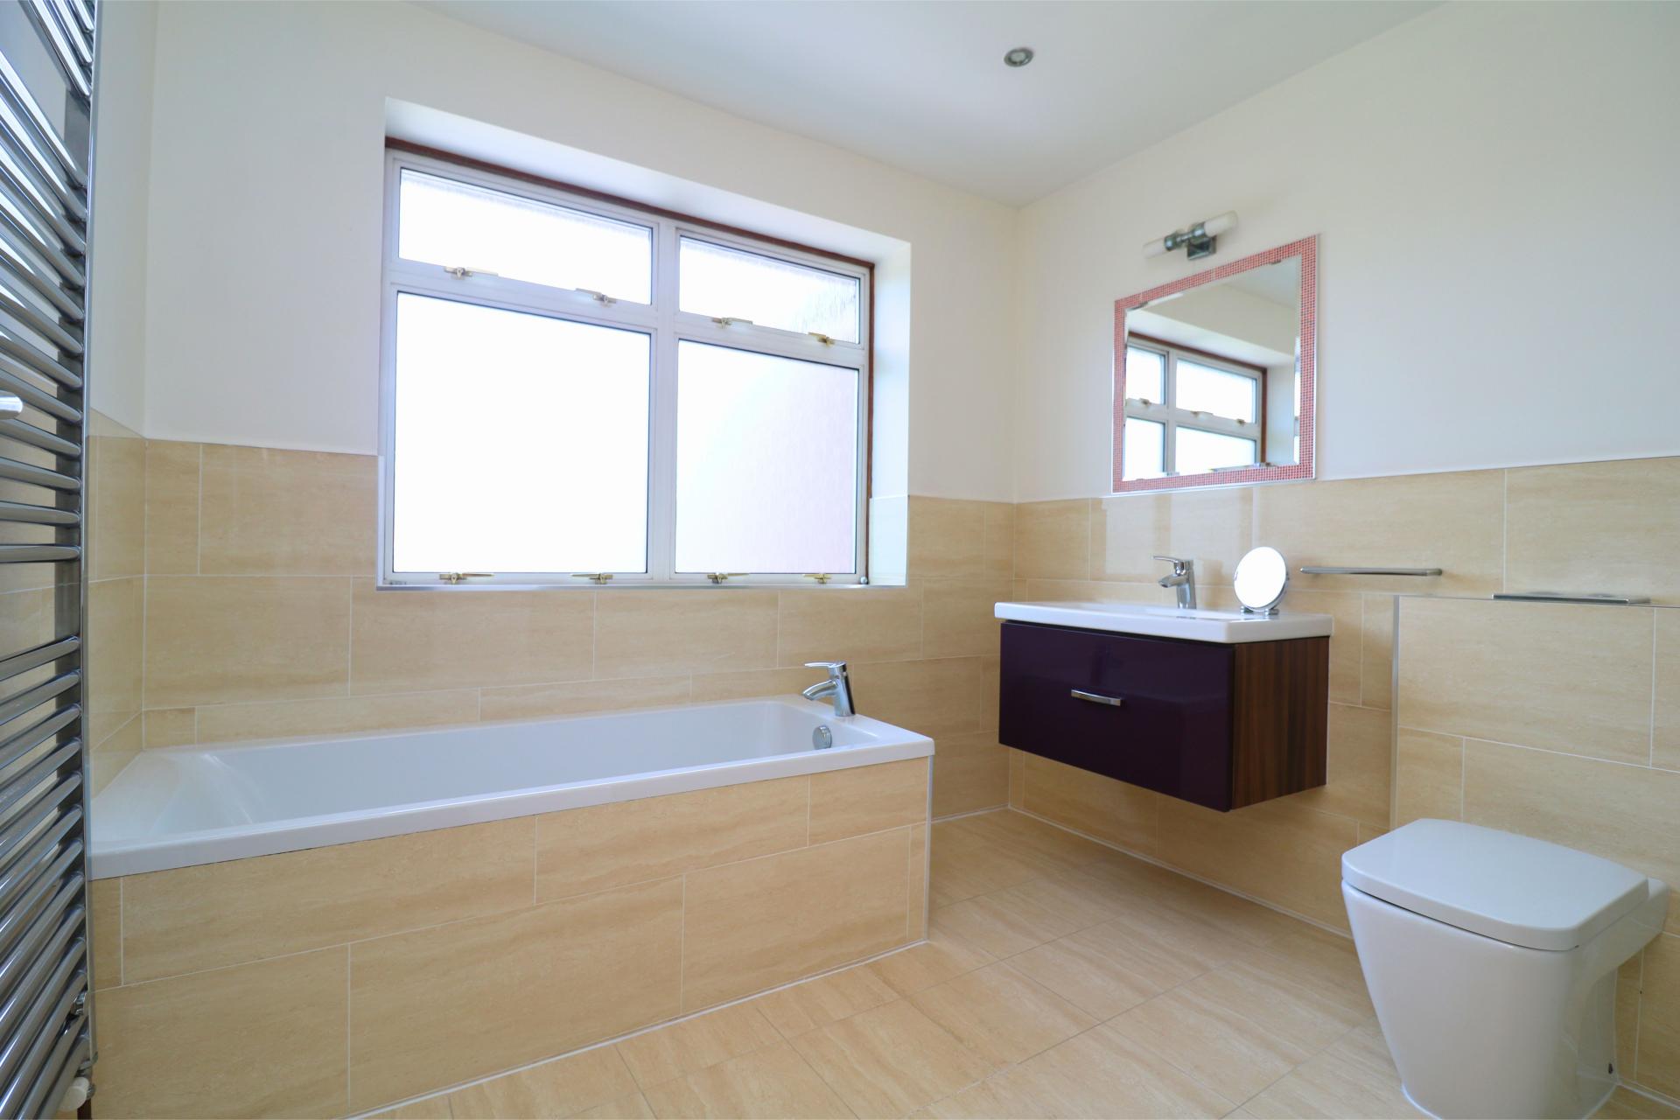
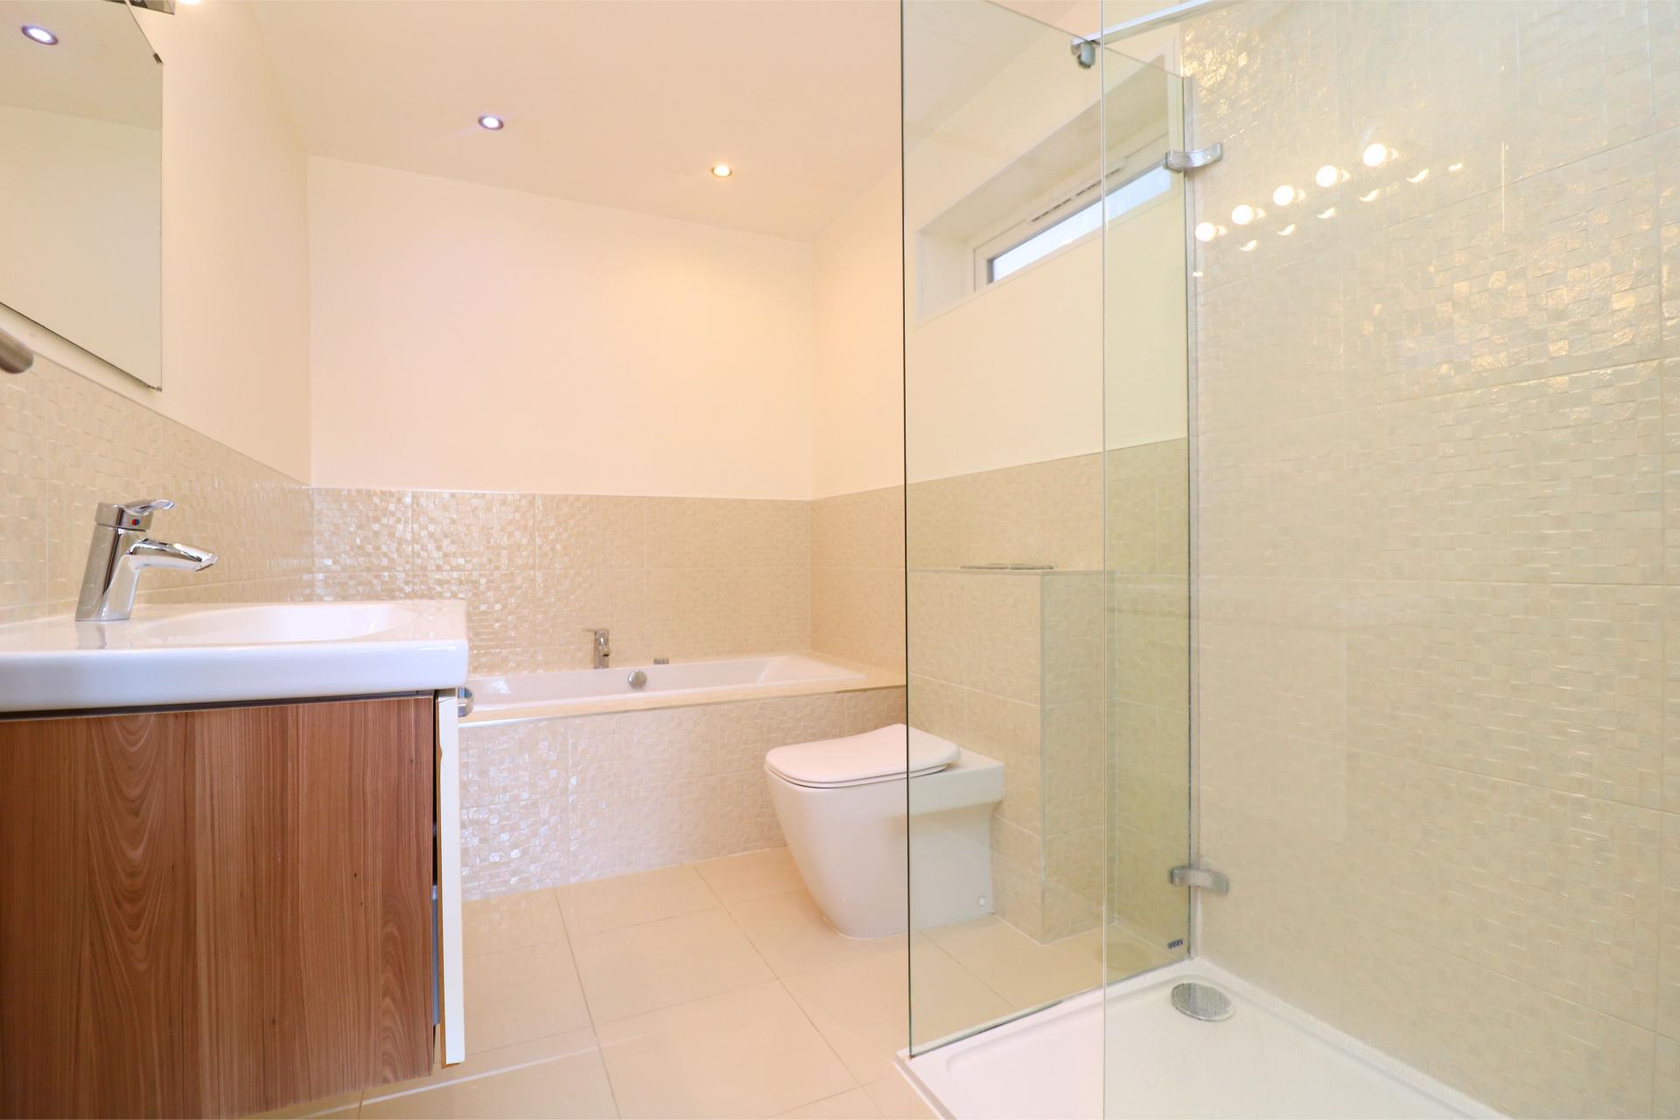
En-Suite
11' 7'' x 6' 8'' (3.53m x 2.03m)
Having large bath with tiled surround and mixer tap over, double shower cubicle with waterfall shower, low flush W.C., vanity sink, underfloor heating, heated towel rail, part tiled pearl shimmer tiles, downlighters and double glazed obscure window to side.
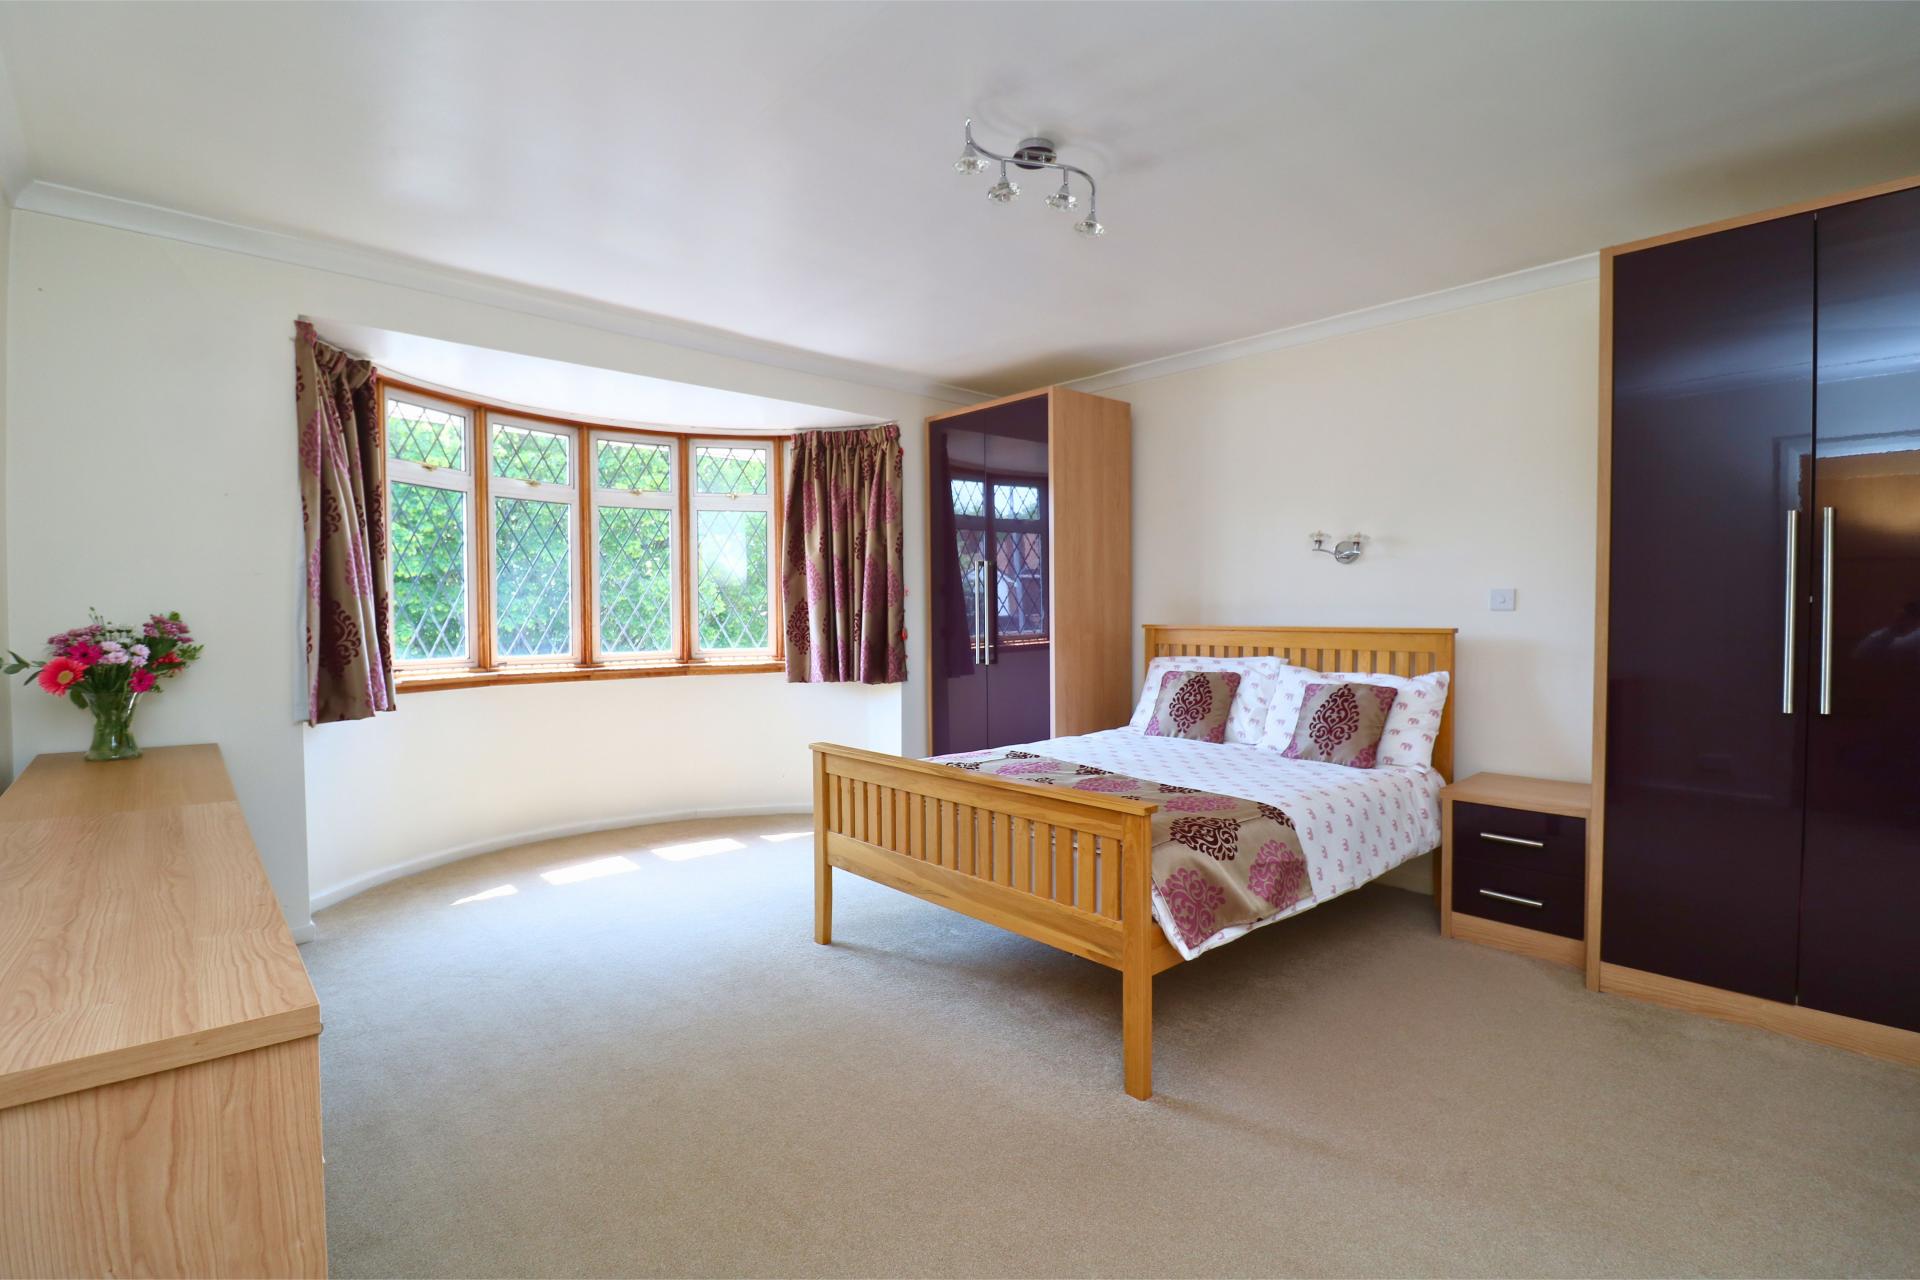
Bedroom Two
13' 11'' x 13' 11'' (4.24m x 4.23m)
Having double glazed bay window to fore, built in wardrobes, ceiling light point and radiator.
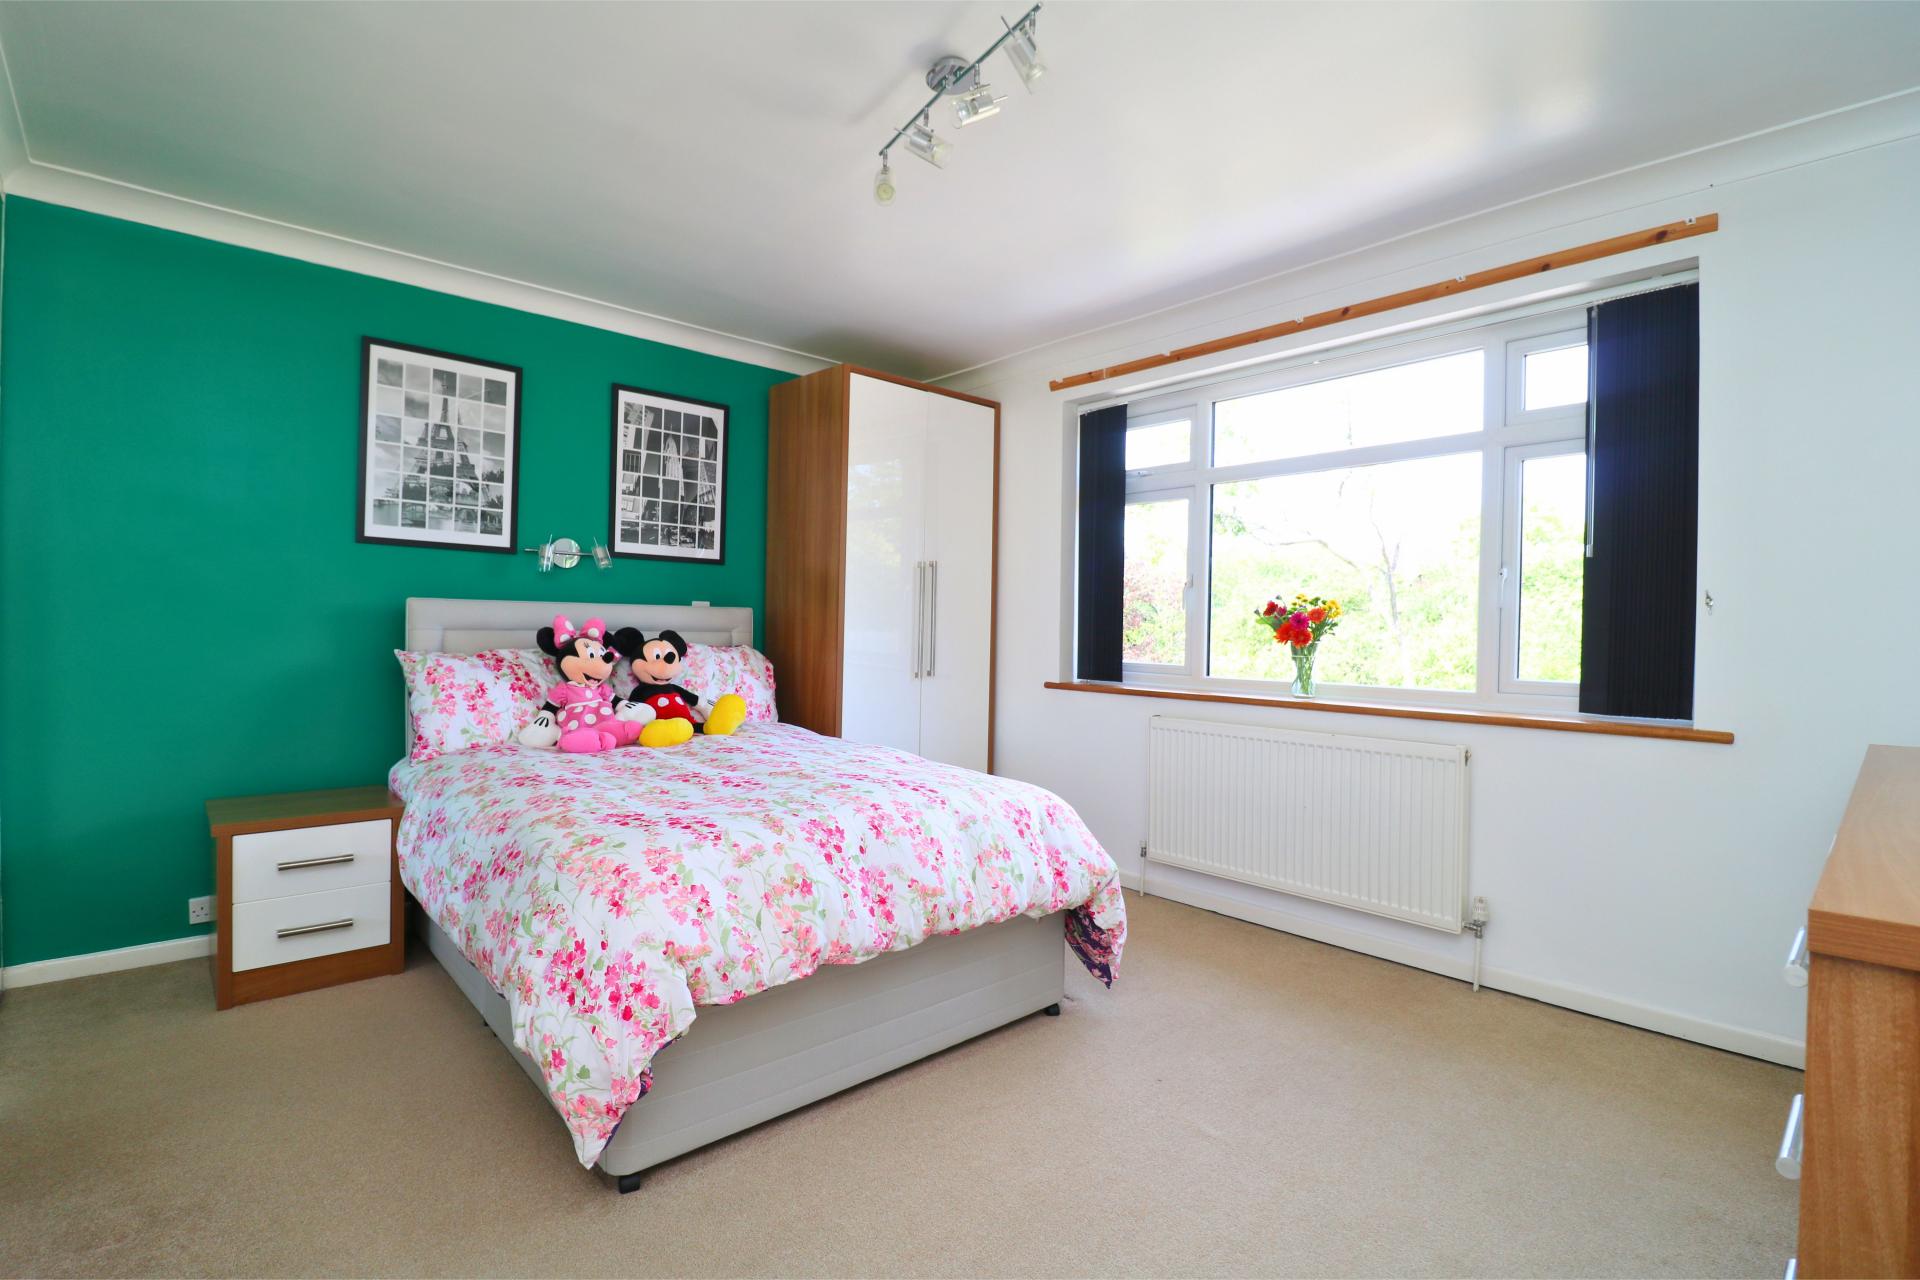
Bedroom Three
11' 8'' x 13' 9'' (3.56m x 4.20m)
Having double glazed window to rear, built in wardrobes, ceiling light point and radiator.
Bedroom Four
9' 0'' x 9' 0'' (2.75m x 2.74m)
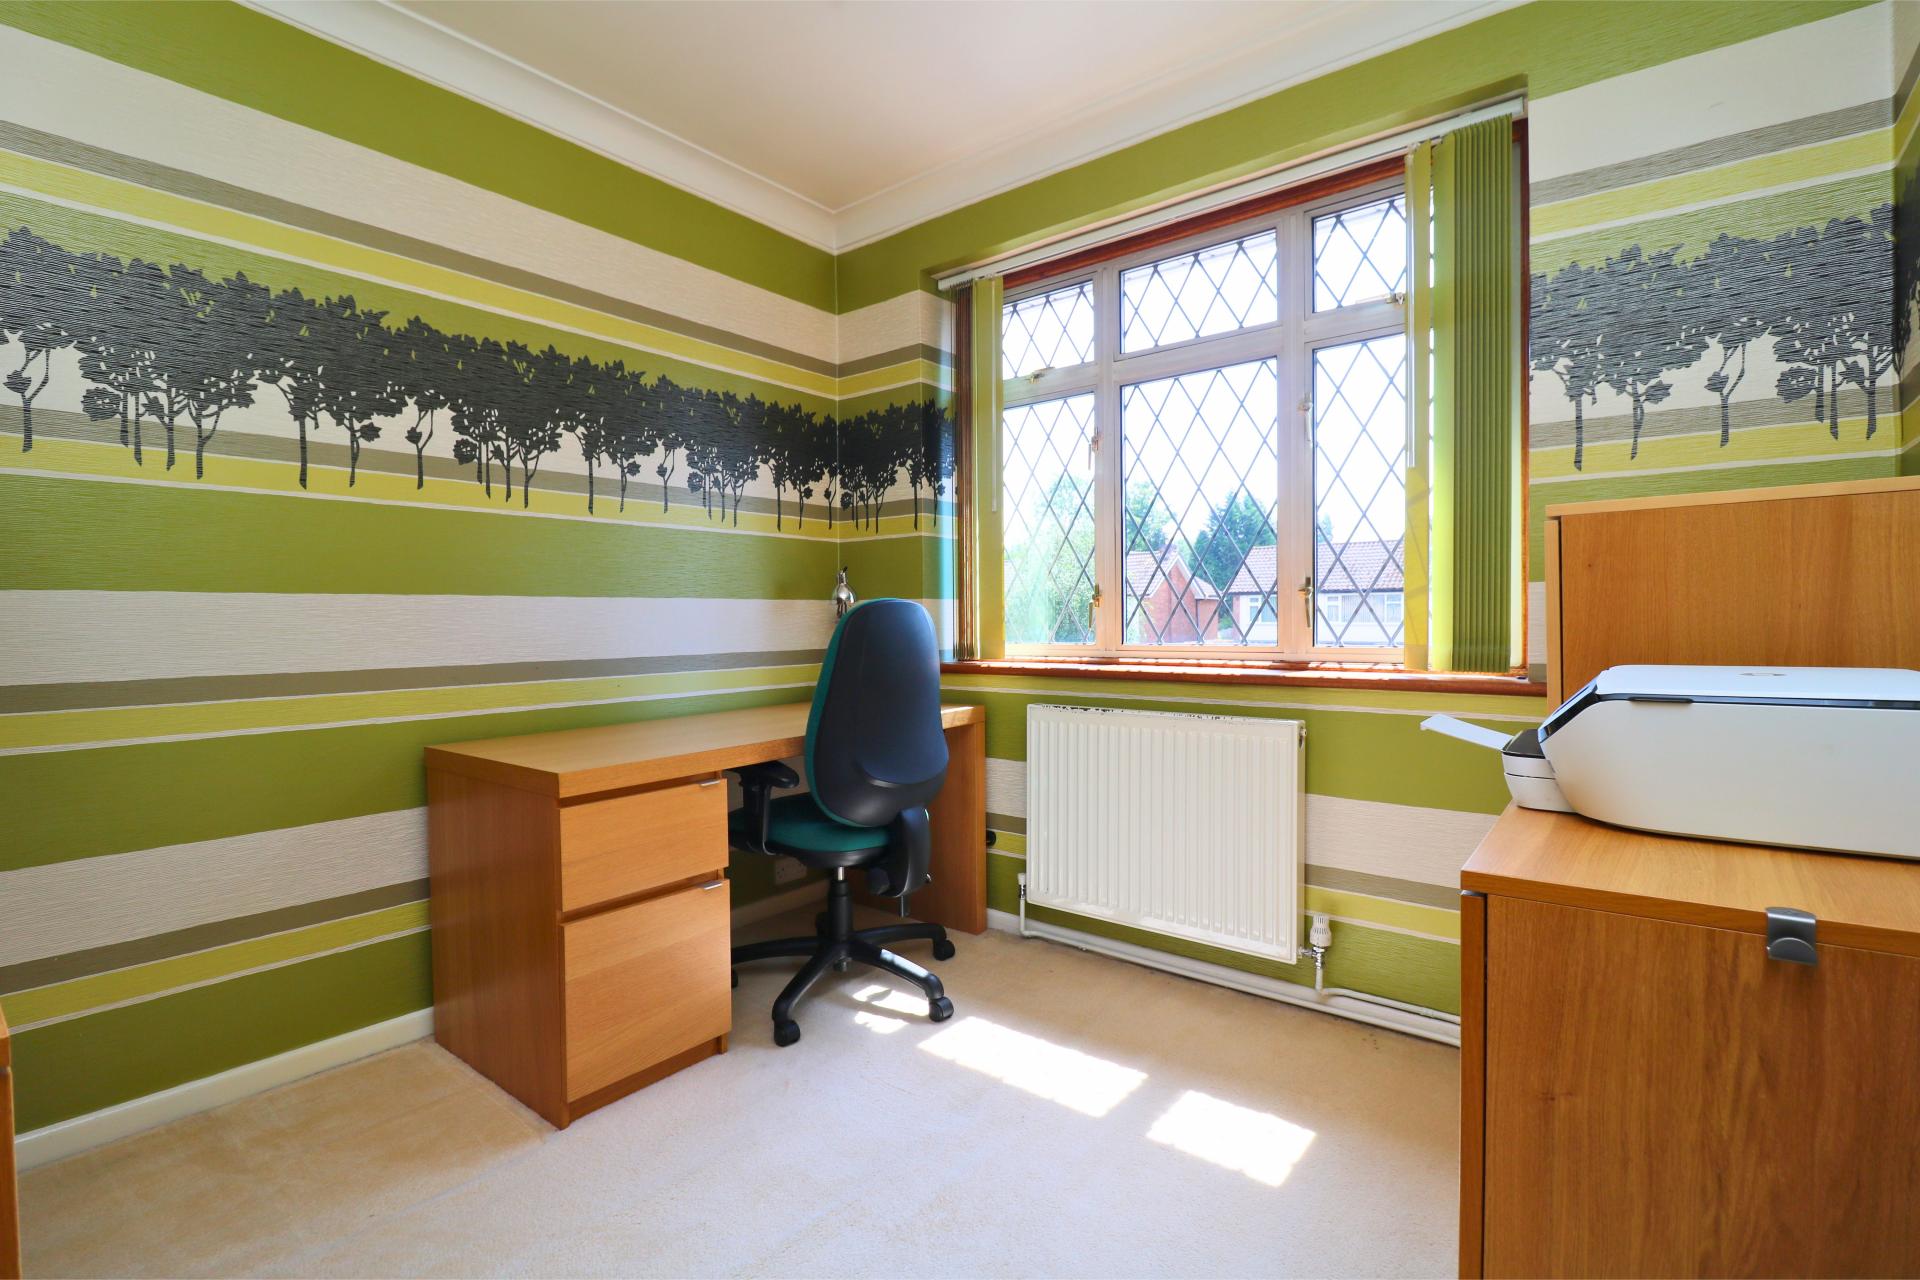
Having double glazed window to fore, ceiling light point and radiator.
Bedroom Five
12' 4'' x 9' 8'' (3.75m x 2.94m)
Having double glazed window to rear, fitted wardrobes, ceiling light point and radiator.
Bedroom Six
12' 4'' x 7' 2'' (3.75m x 2.19m)
Having double glazed window to rear, fitted wardrobes, wall mounted boiler, ceiling light point and radiator.
Family Bathroom
7' 5'' x 8' 10'' (2.25m x 2.70m)
Having bath with mixer tap over, shower cubicle with shower, low flush W.C., large vanity wash hand basin, underfloor heating, double glazed obscure window to rear, heated towel rail, part tiled walls and downlighters.
Garage
26' 8'' x 8' 8'' (8.12m x 2.65m)
Having up and over door, two ceiling light points and power points.
Outside
To the fore is a paved driveway for numerous vehicles with access to front of property, side access and garage.
To the rear is a large garden with paved patio area great for alfresco dining, external tap, boundary fencing, power points and steps up to lawn area.
Important Information
- This is a Freehold property.
Property Ref: EMA9725
Similar Properties
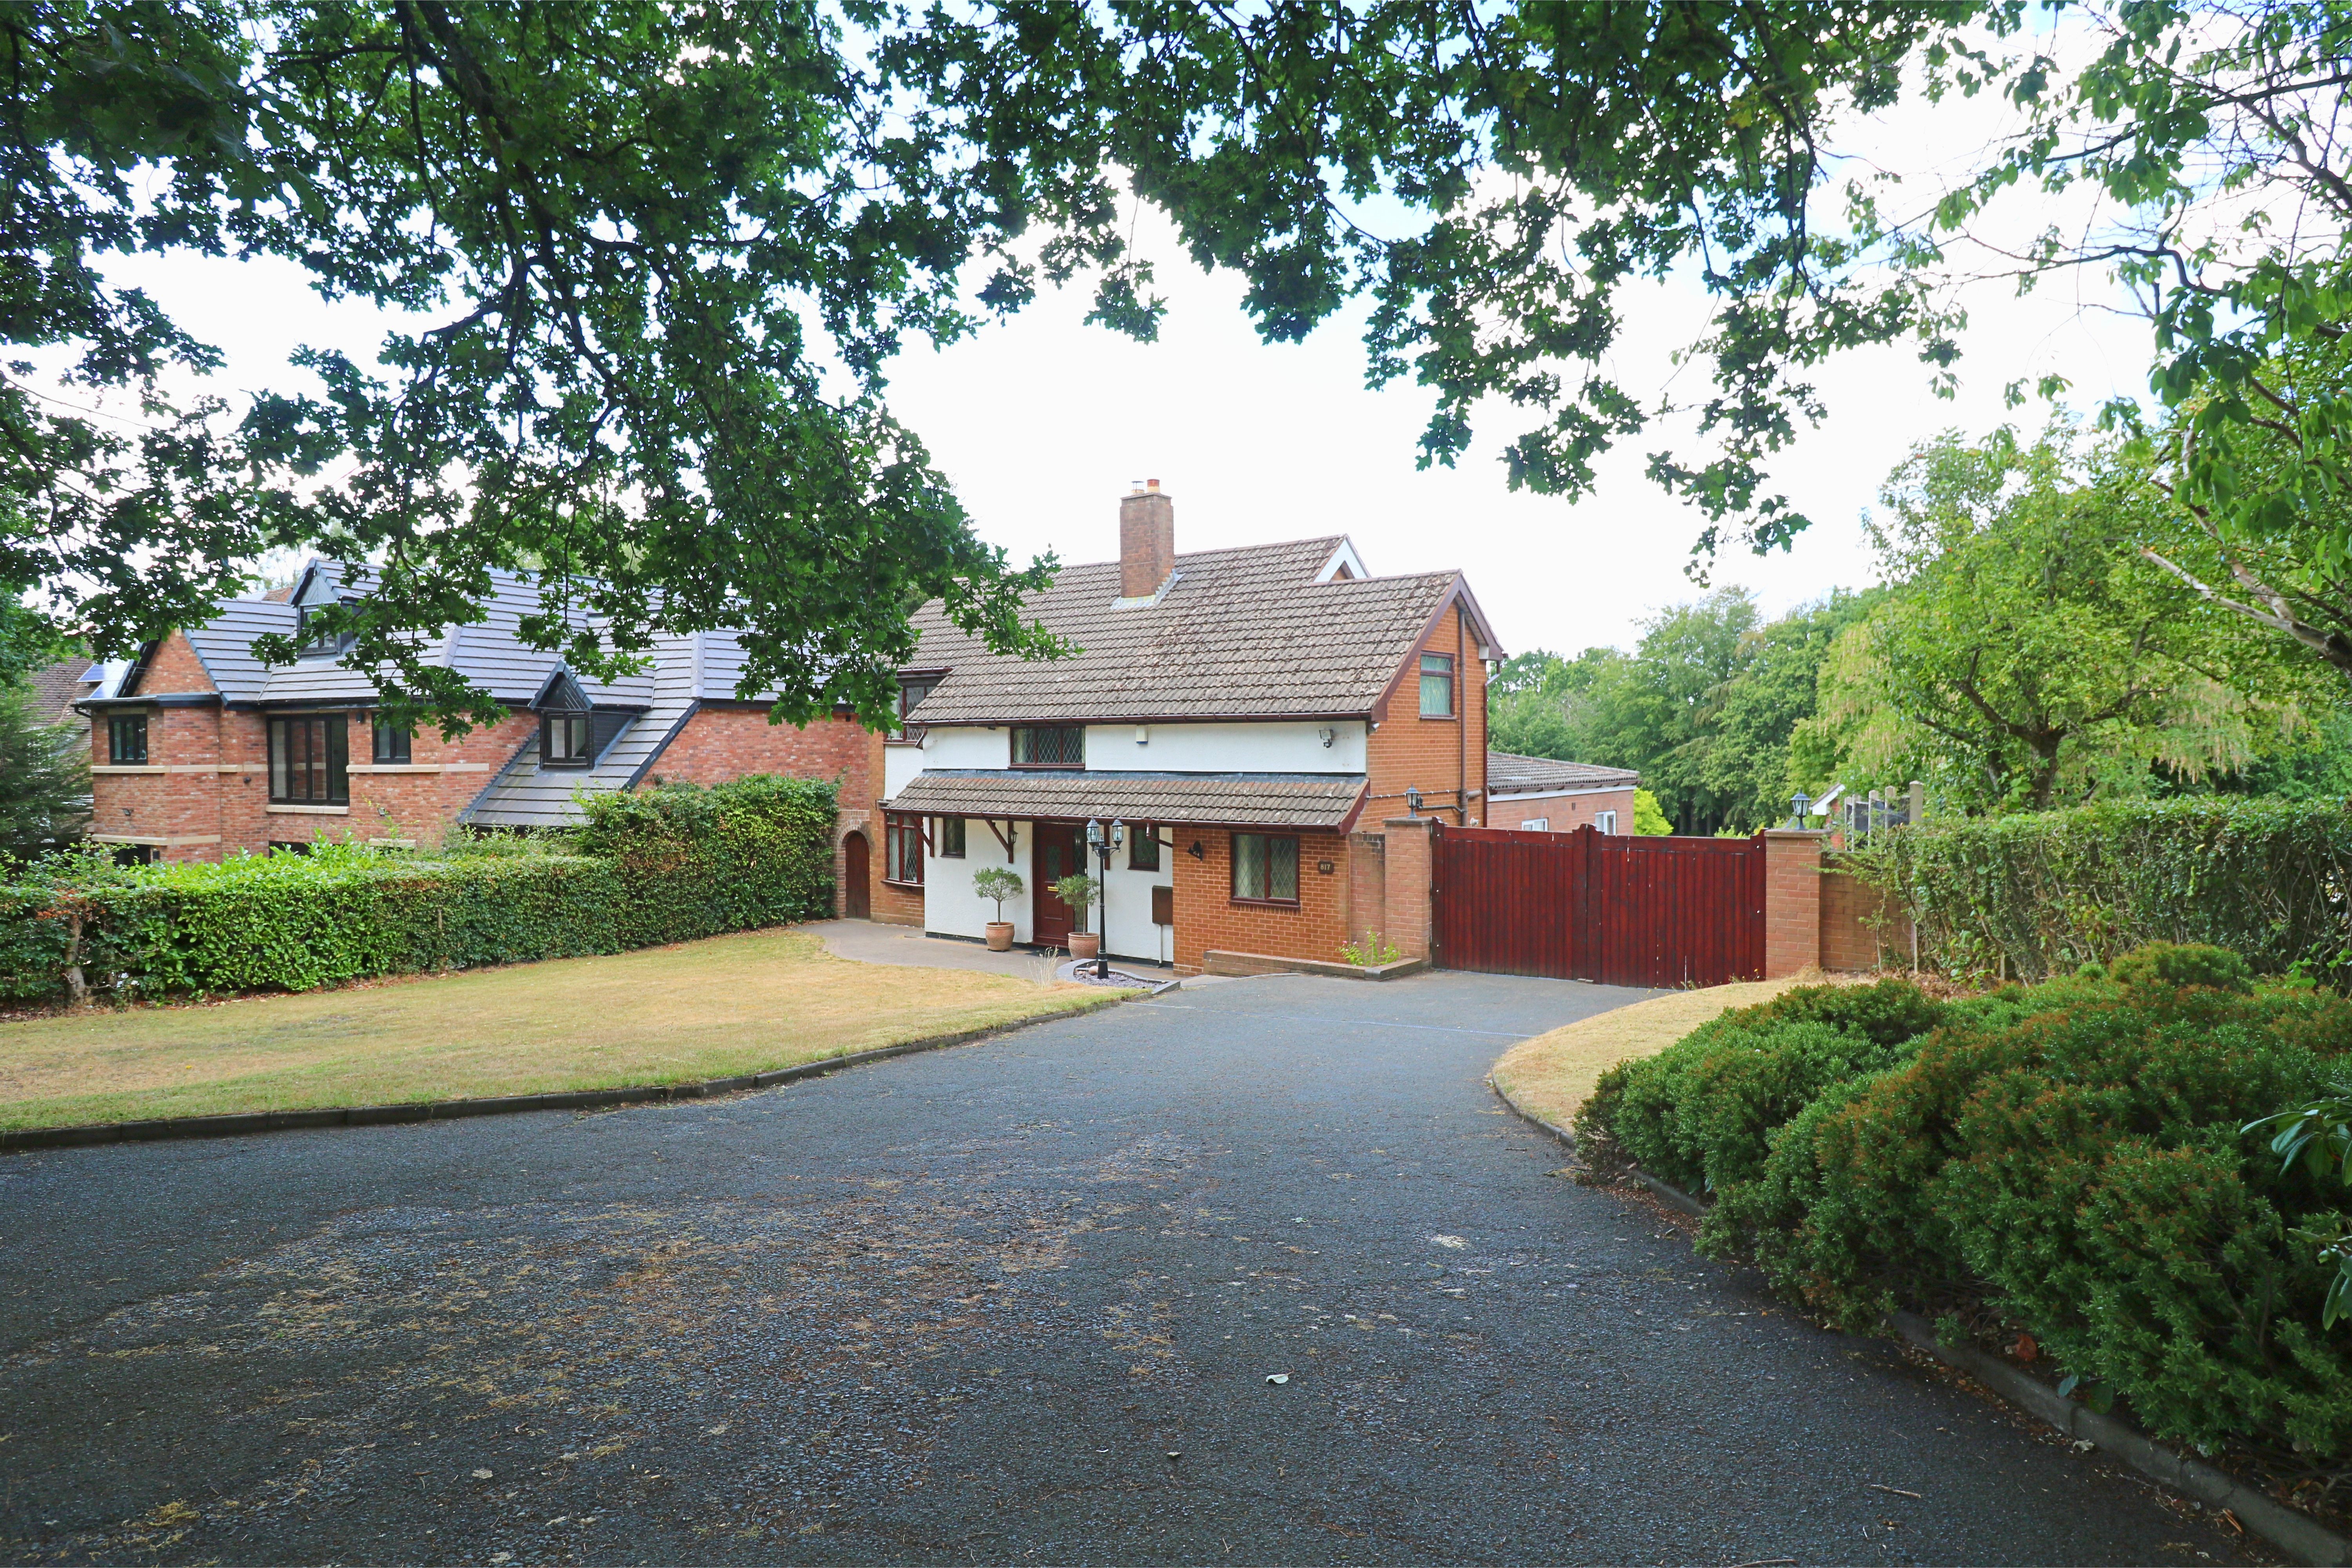
Crocus Cottage, Sutton Road, Walsall
3 Bedroom Detached House | Offers Over £775,000
An internal inspection is essential for the discerning purchaser to begin to fully appreciate this well appointed, indiv...
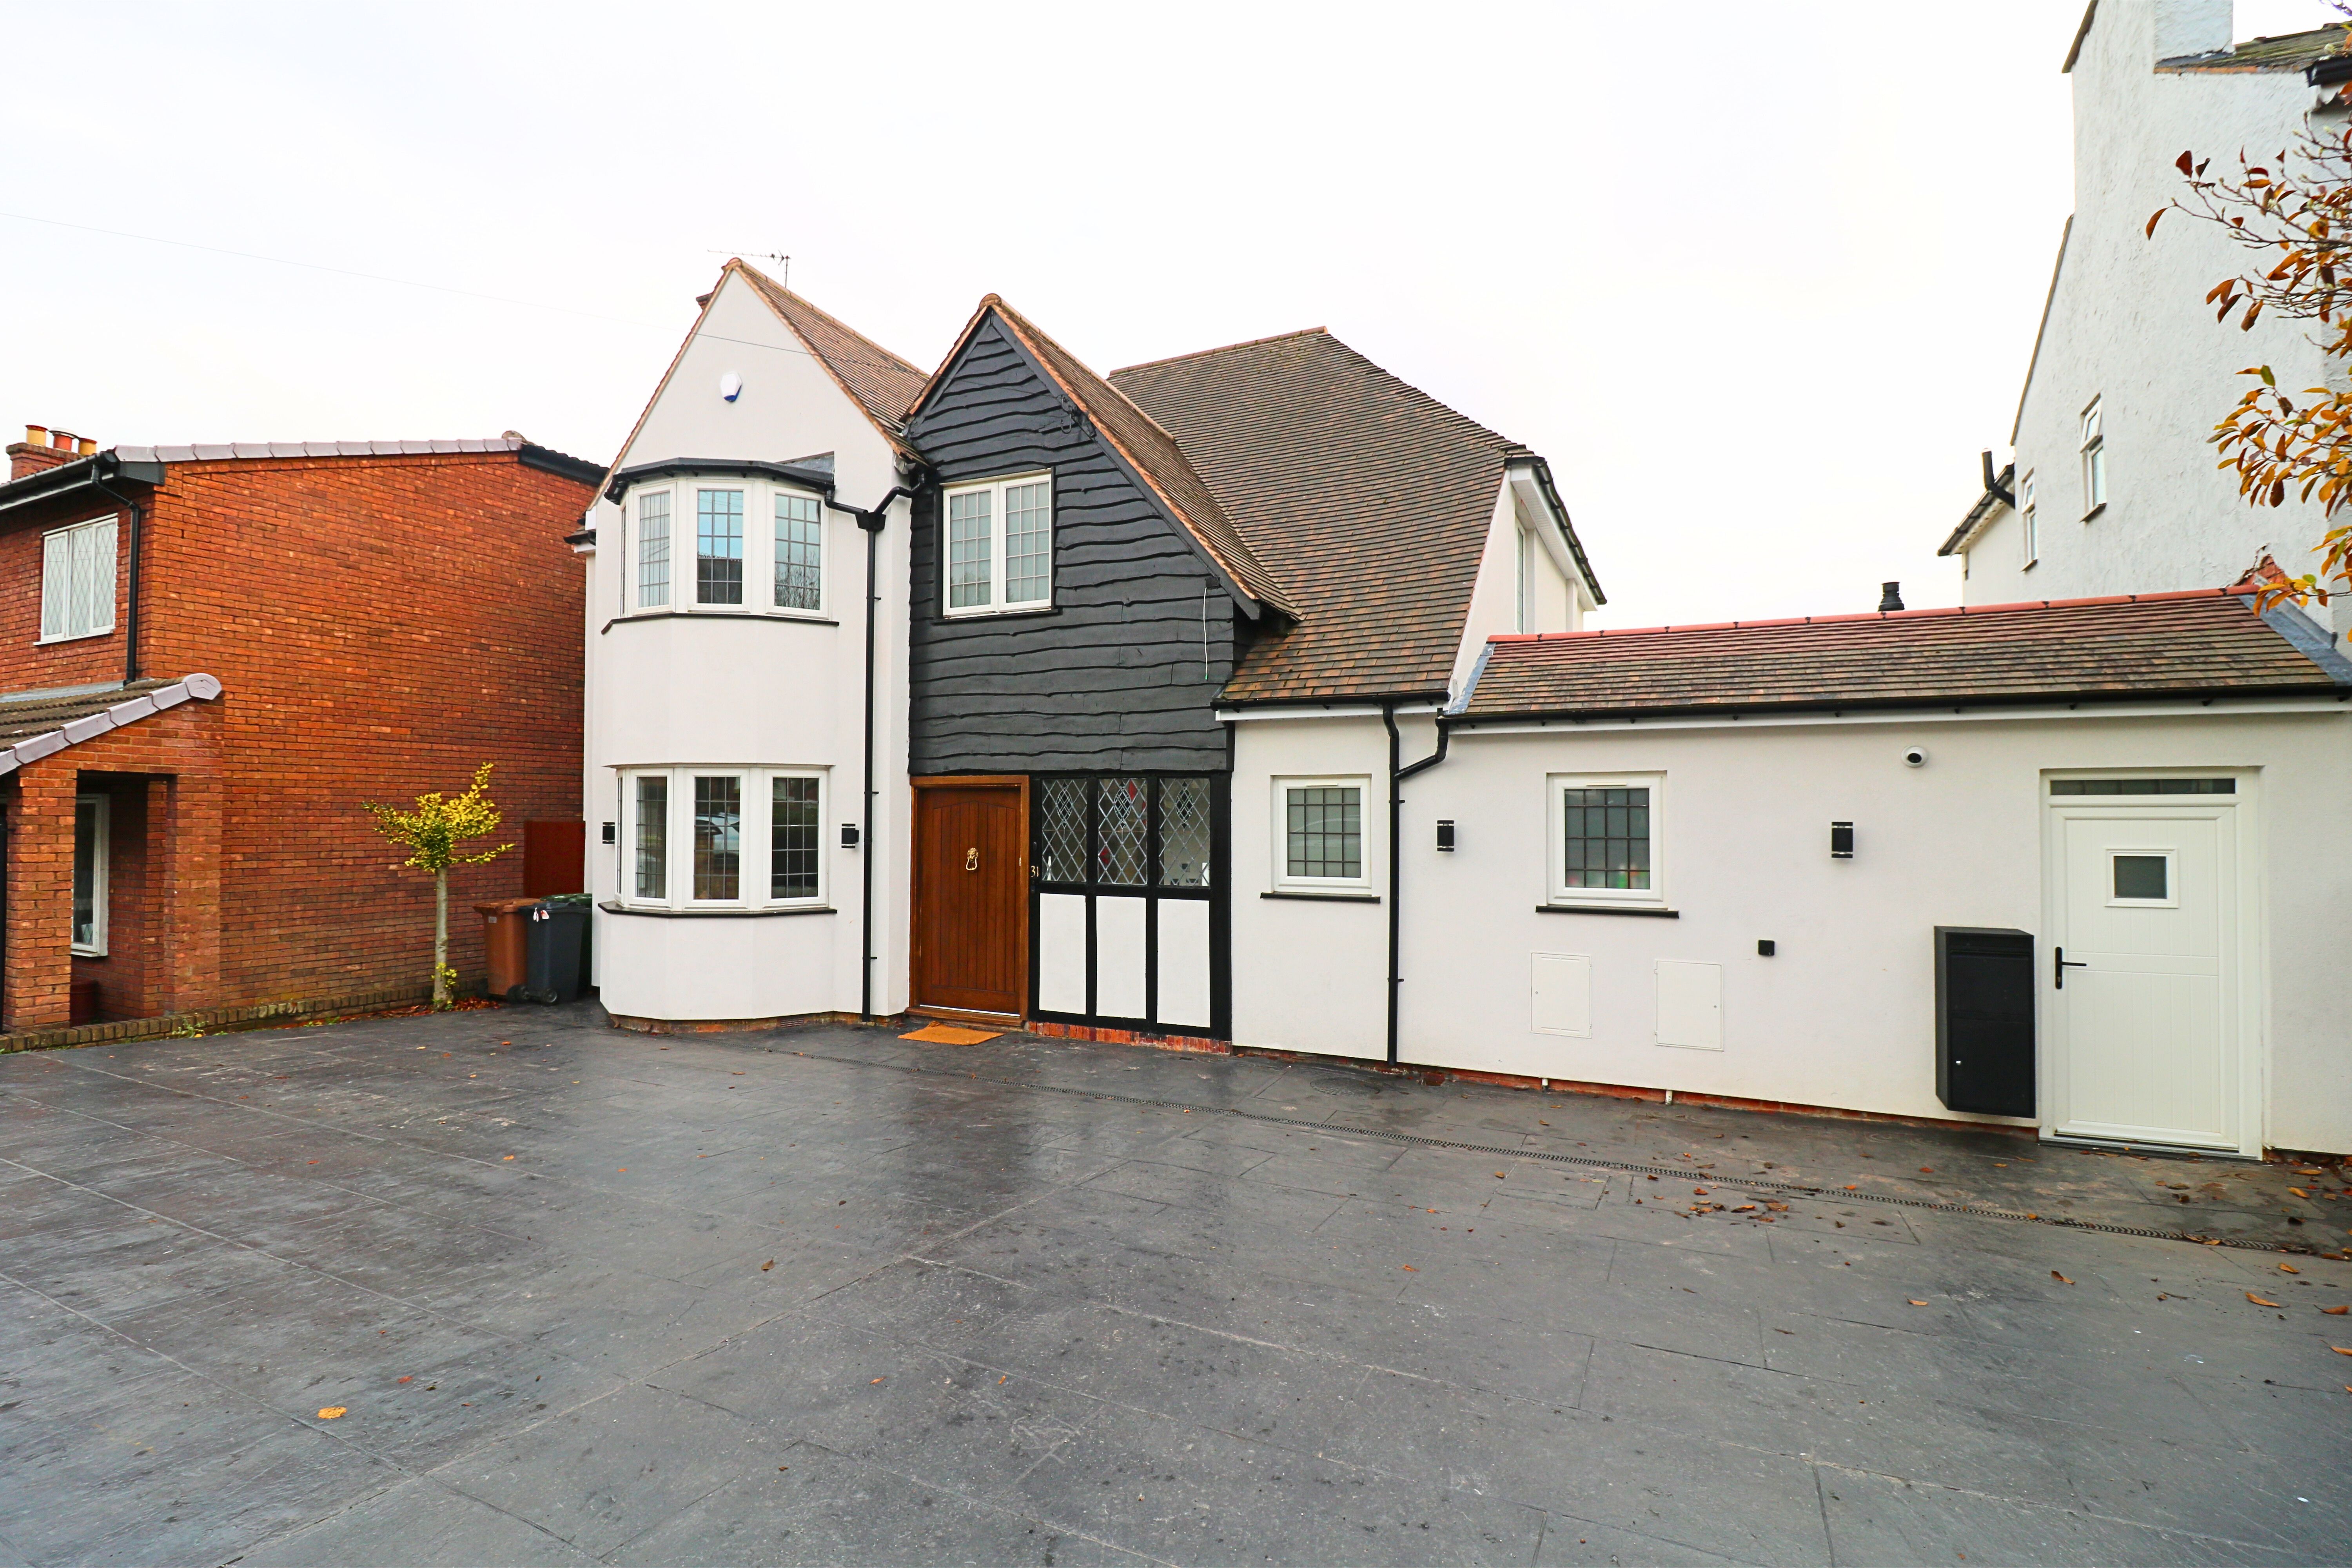
3 Bedroom Detached House | Offers in excess of £770,000
Edwards Moore are delighted to market this remarkable three/four bedroom detached property situated on approximately 1/4...
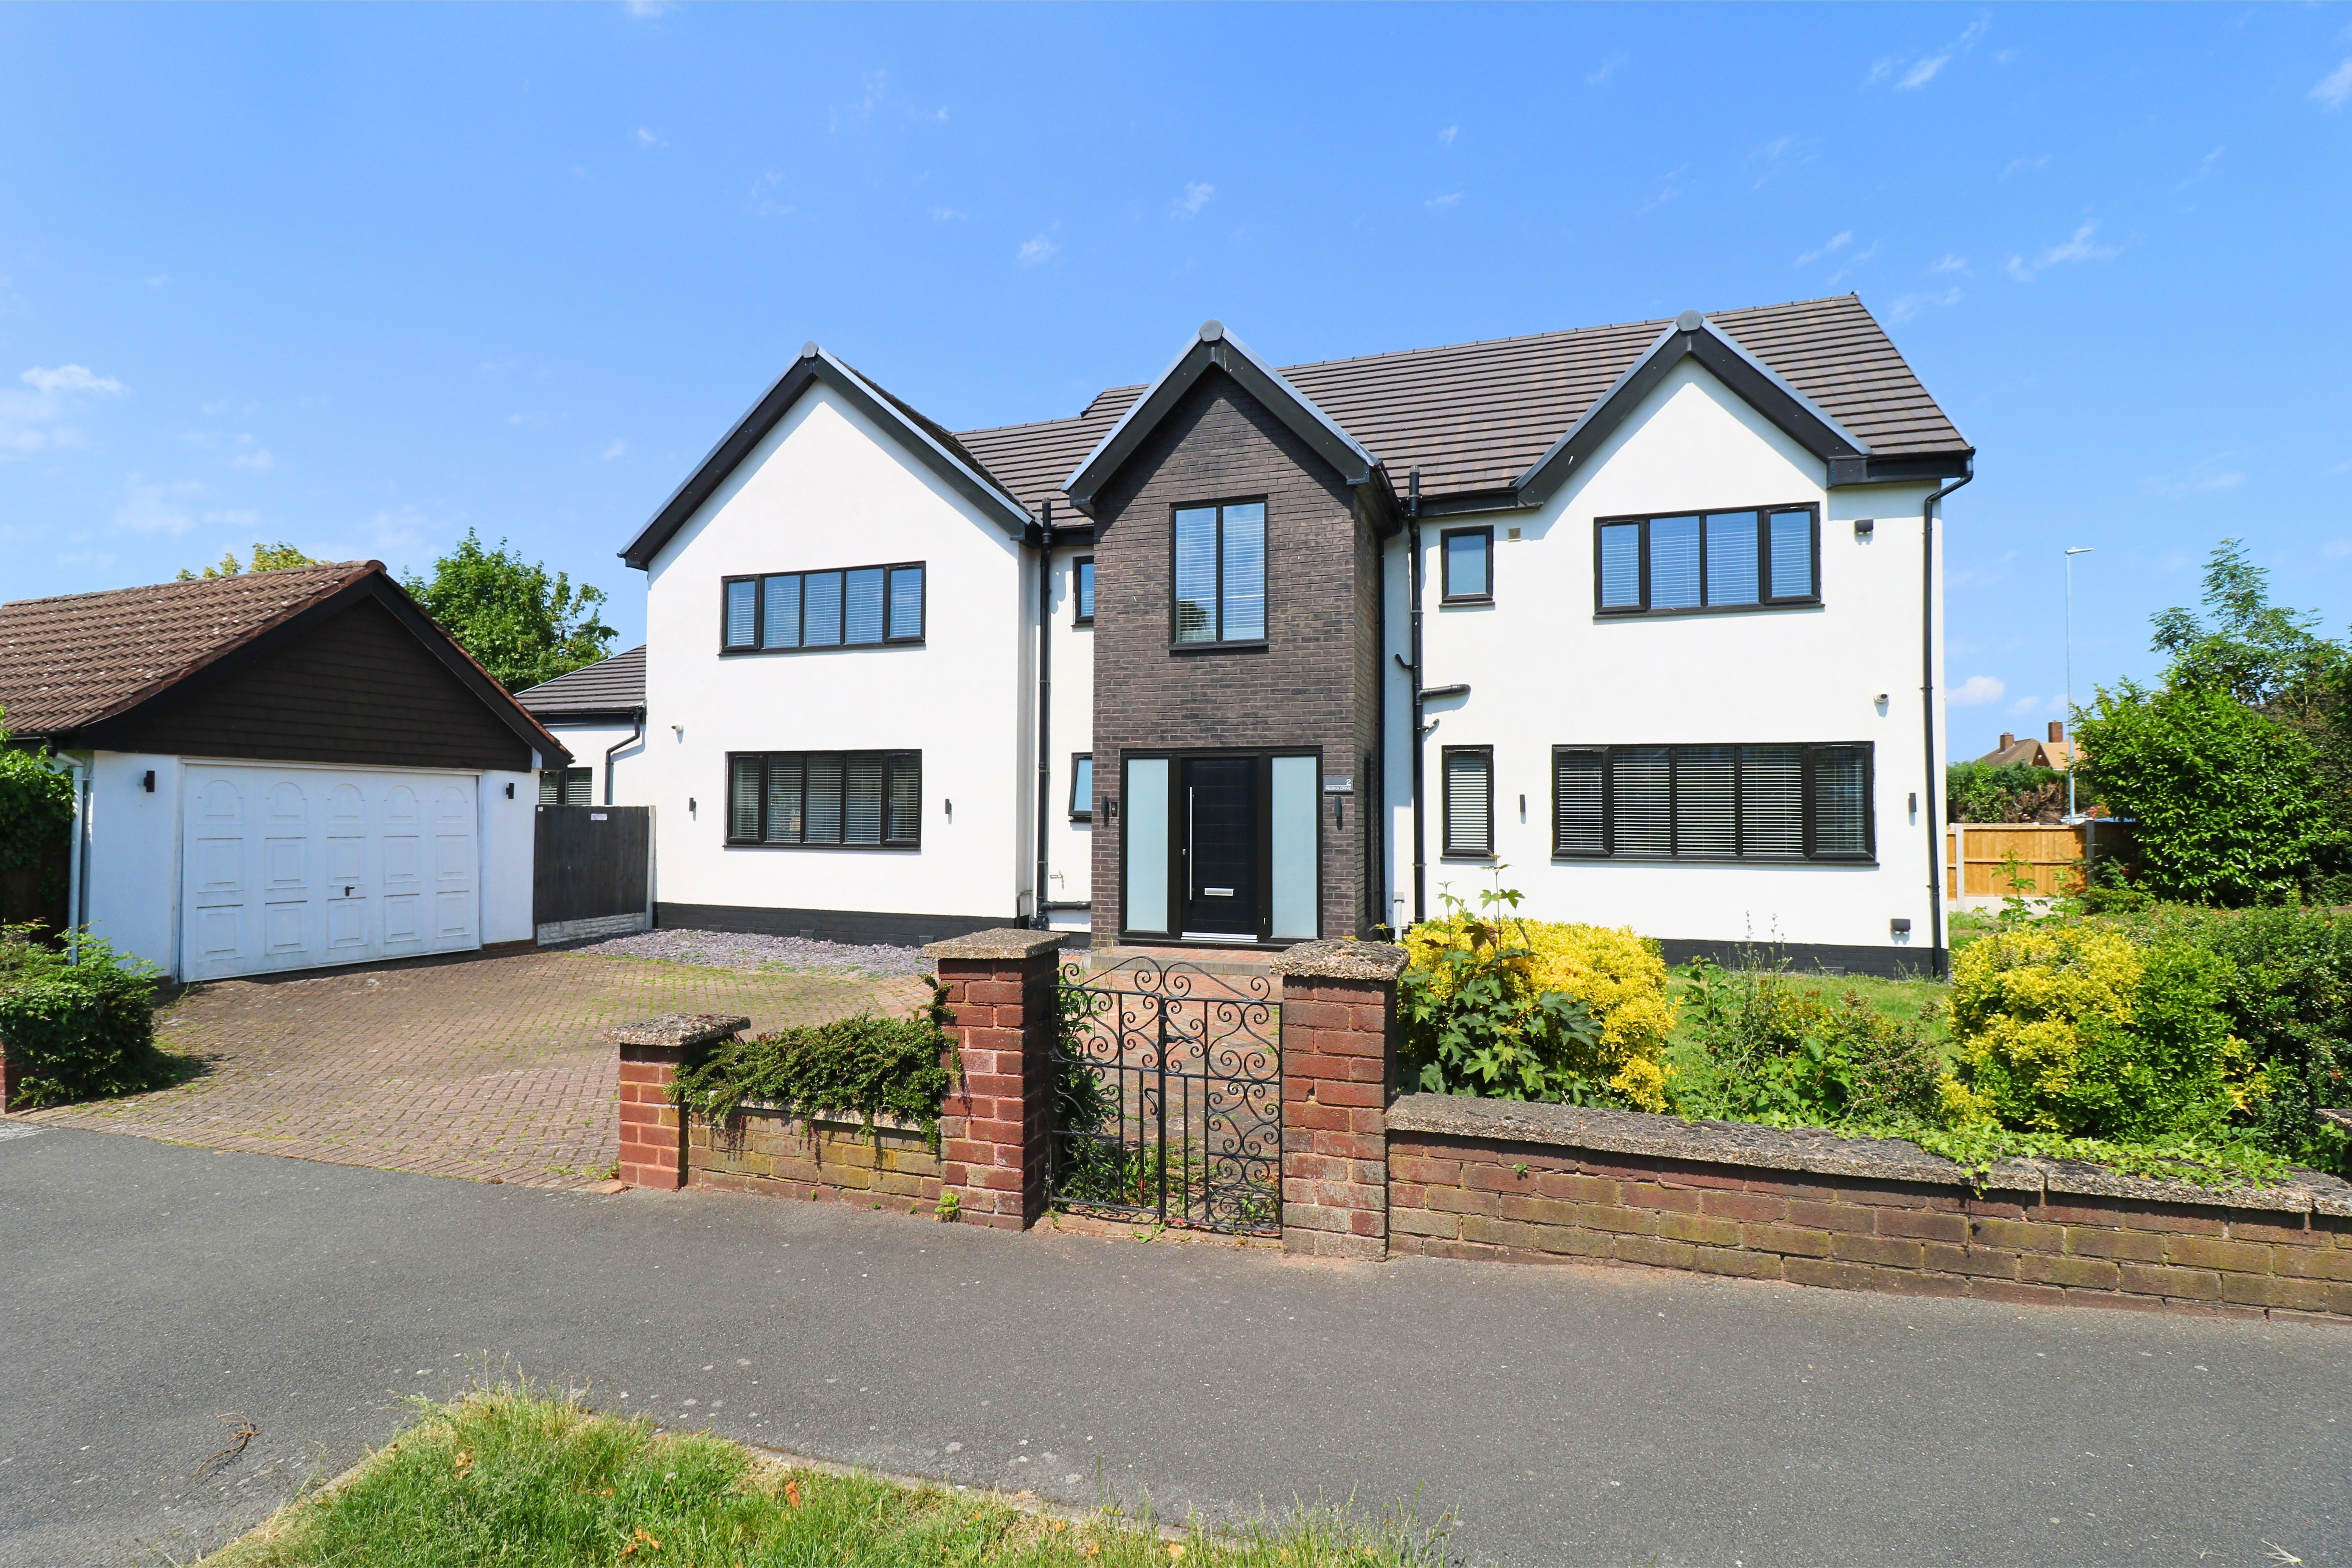
4 Bedroom Detached House | Offers in excess of £750,000
A stunning four bedroom detached residence situated on a corner plot the property offers truly spacious living accommoda...
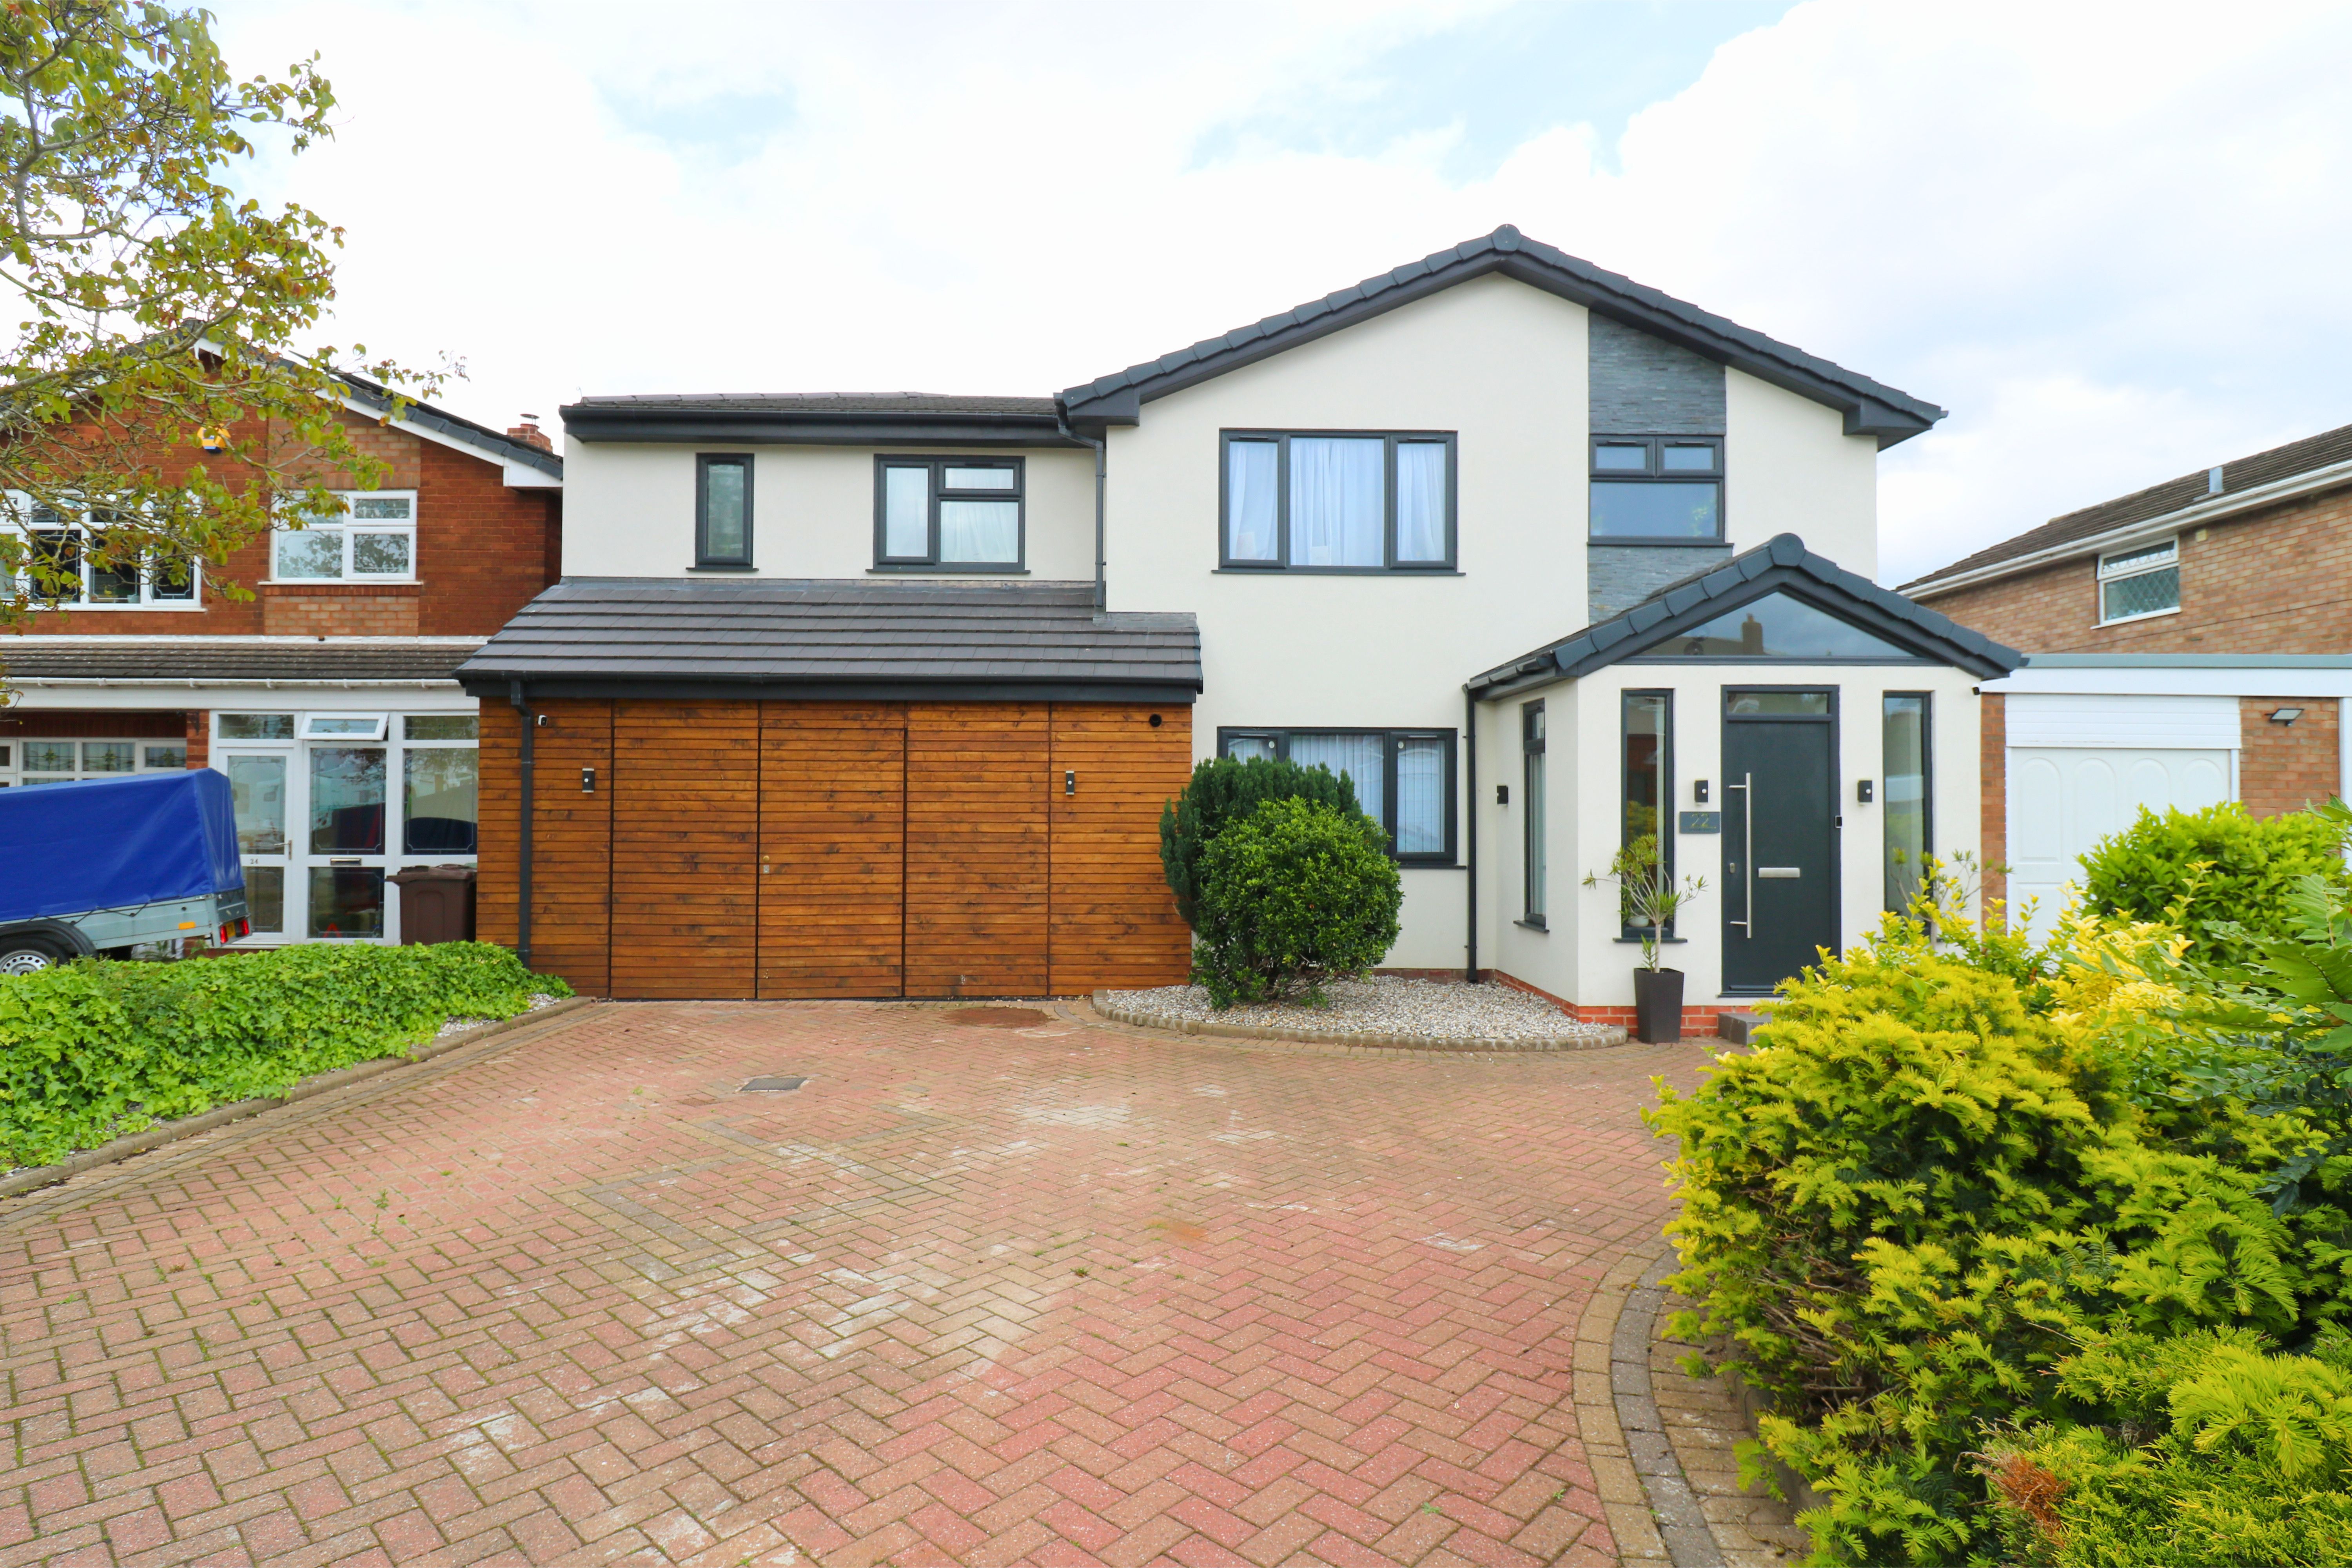
5 Bedroom Detached House | Asking Price £800,000
An impressive, superbly appointed, and spacious FIVE BEDROOM EXTENDED detached residence offers tremendous living accomm...
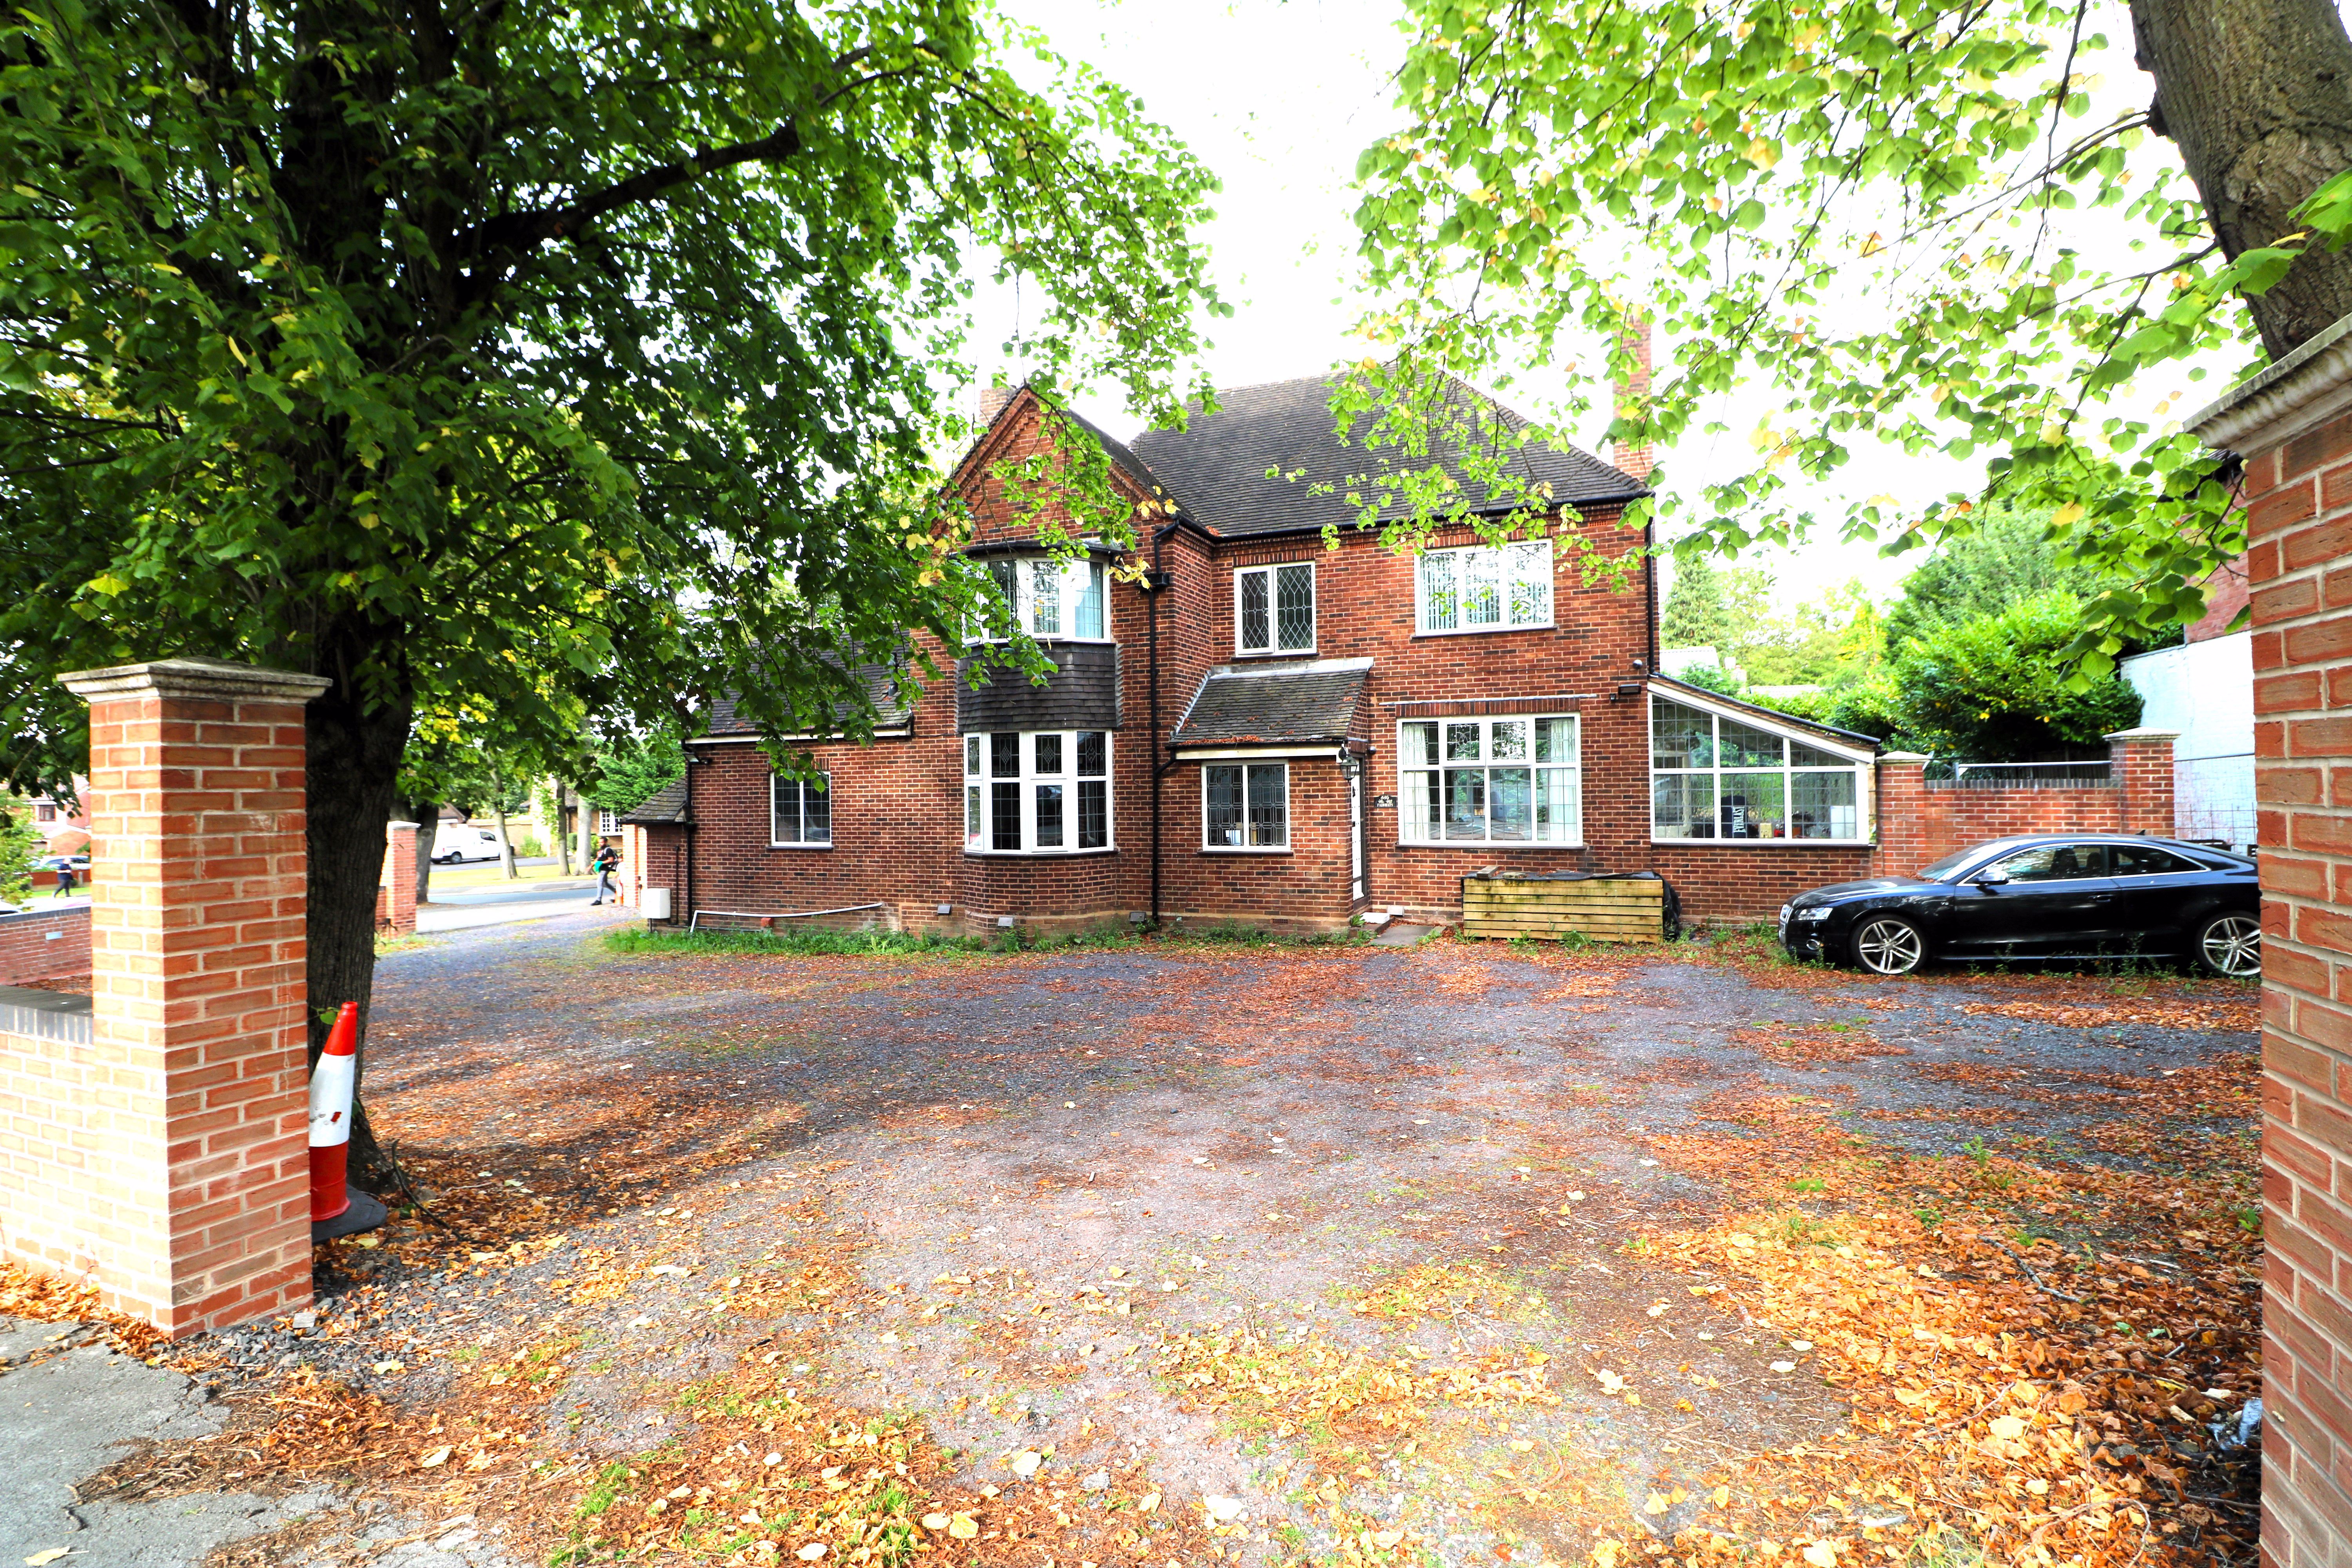
4 Bedroom Detached House | Offers in region of £825,000
Edwards Moore are delighted to offer for sale this four bedroom detached residence. Set on the corner of Birmingham Road...
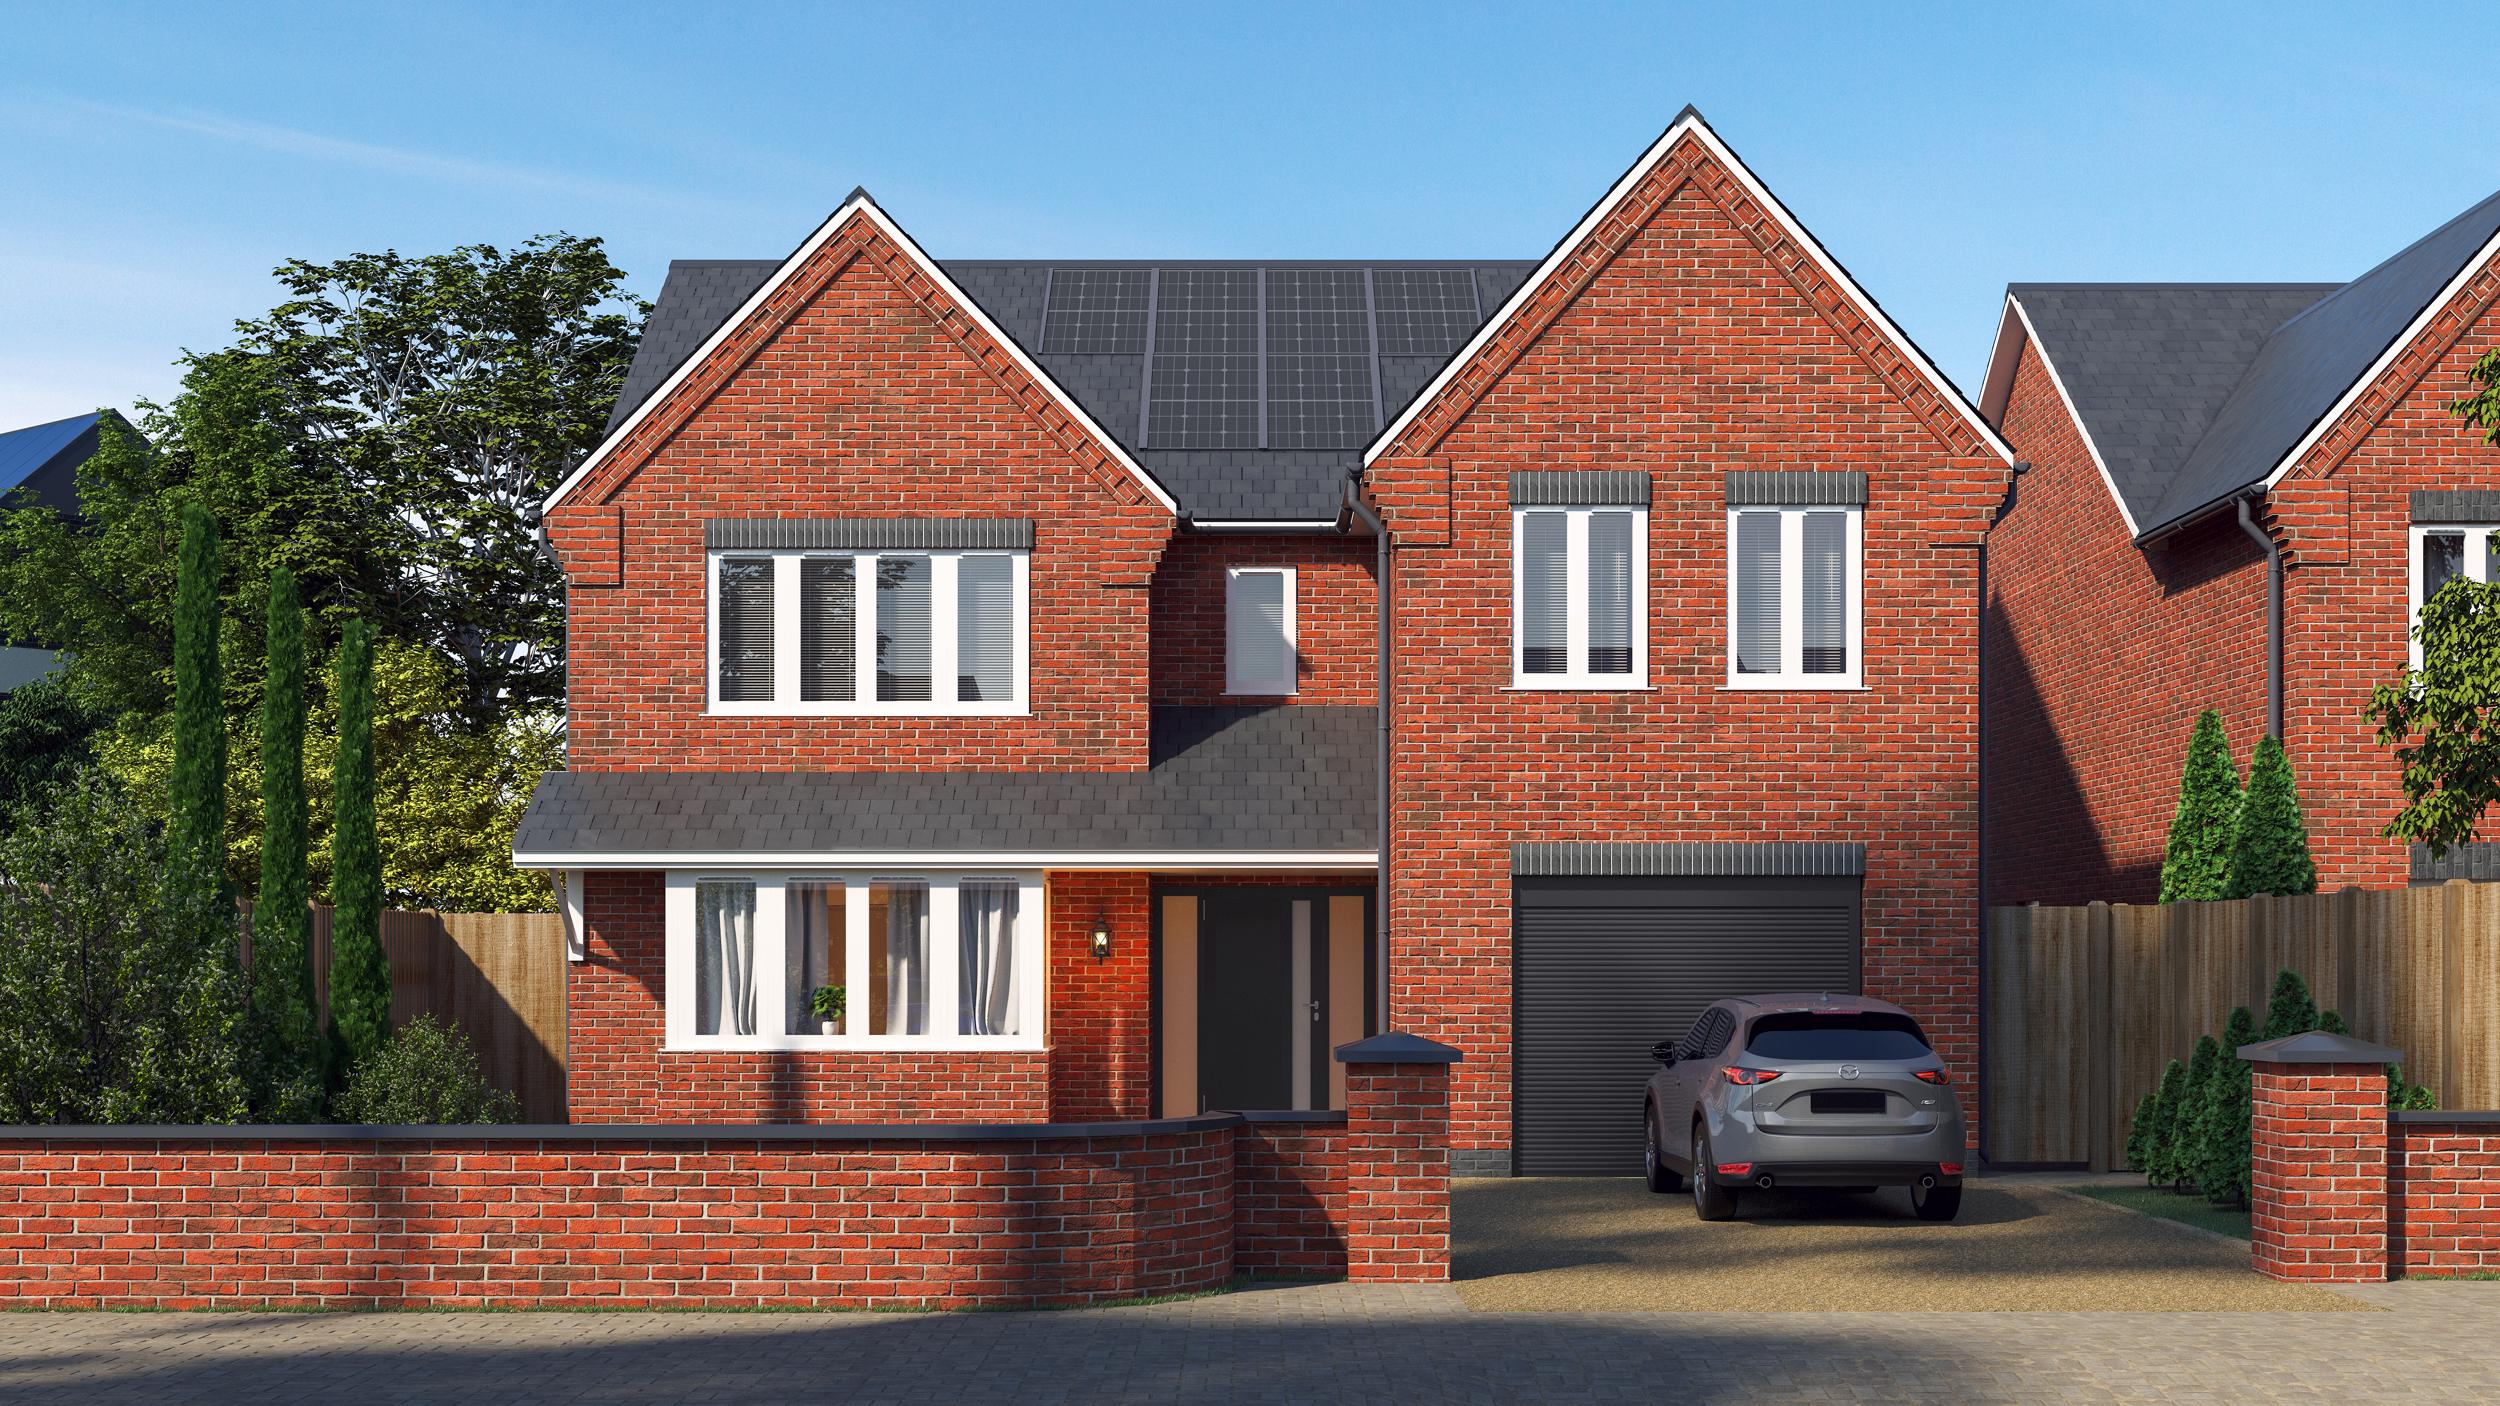
5 Bedroom House | Asking Price £950,000
Edwards Moore are delighted to offer for sale these 2 brand new, luxury 5 bedroom homes, situated on one of Walsall’s mo...
How much is your home worth?
Use our short form to request a valuation of your property.
Request a Valuation
©2026 The Guild of Property Professionals. All rights reserved.
Terms and Conditions |
Privacy Policy |
Cookie Policy |
Complaints Policy |
Members Login
The Guild of Property Professionals Trading Address: 121 Park Lane, London W1K 7AG. GPEA Limited.
Registered in England & Wales.
Company No: 02819824.
Registered Office Address: 2 St. Stephen's Court, St. Stephen's Road, Bournemouth, Dorset, England, BH2 6LA.
VAT Registration No: 576 8795 61

