
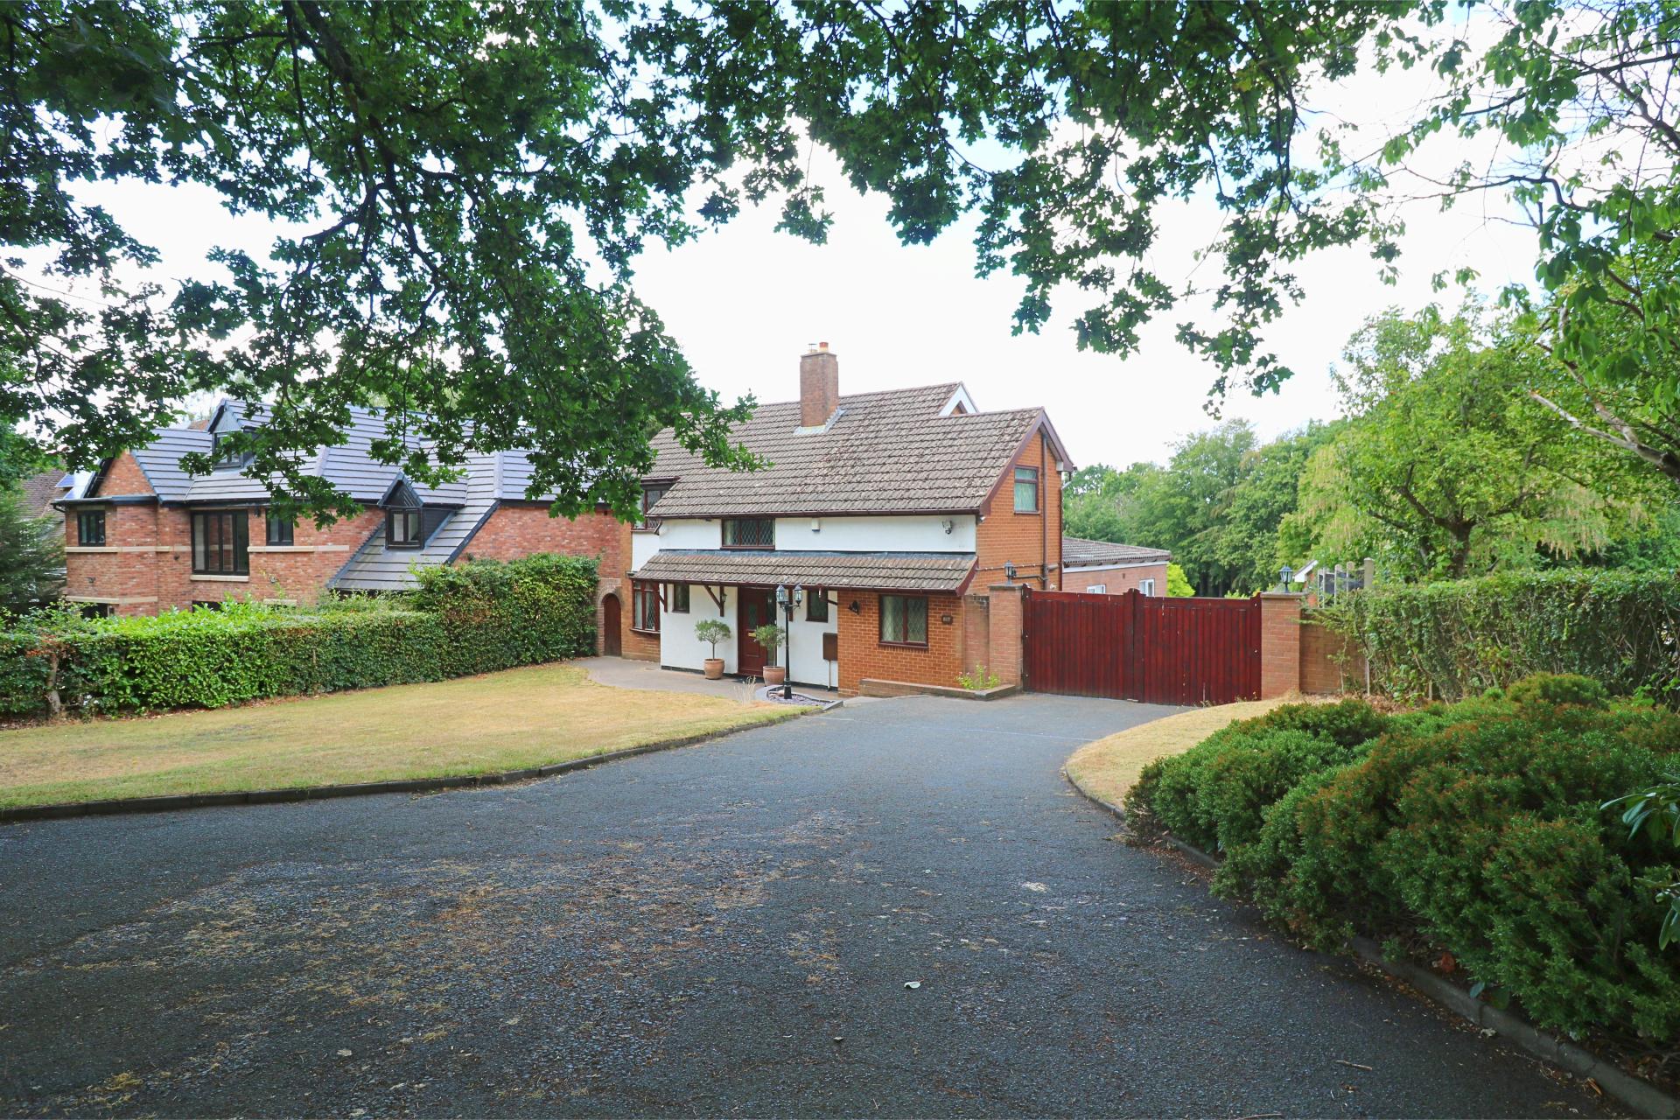
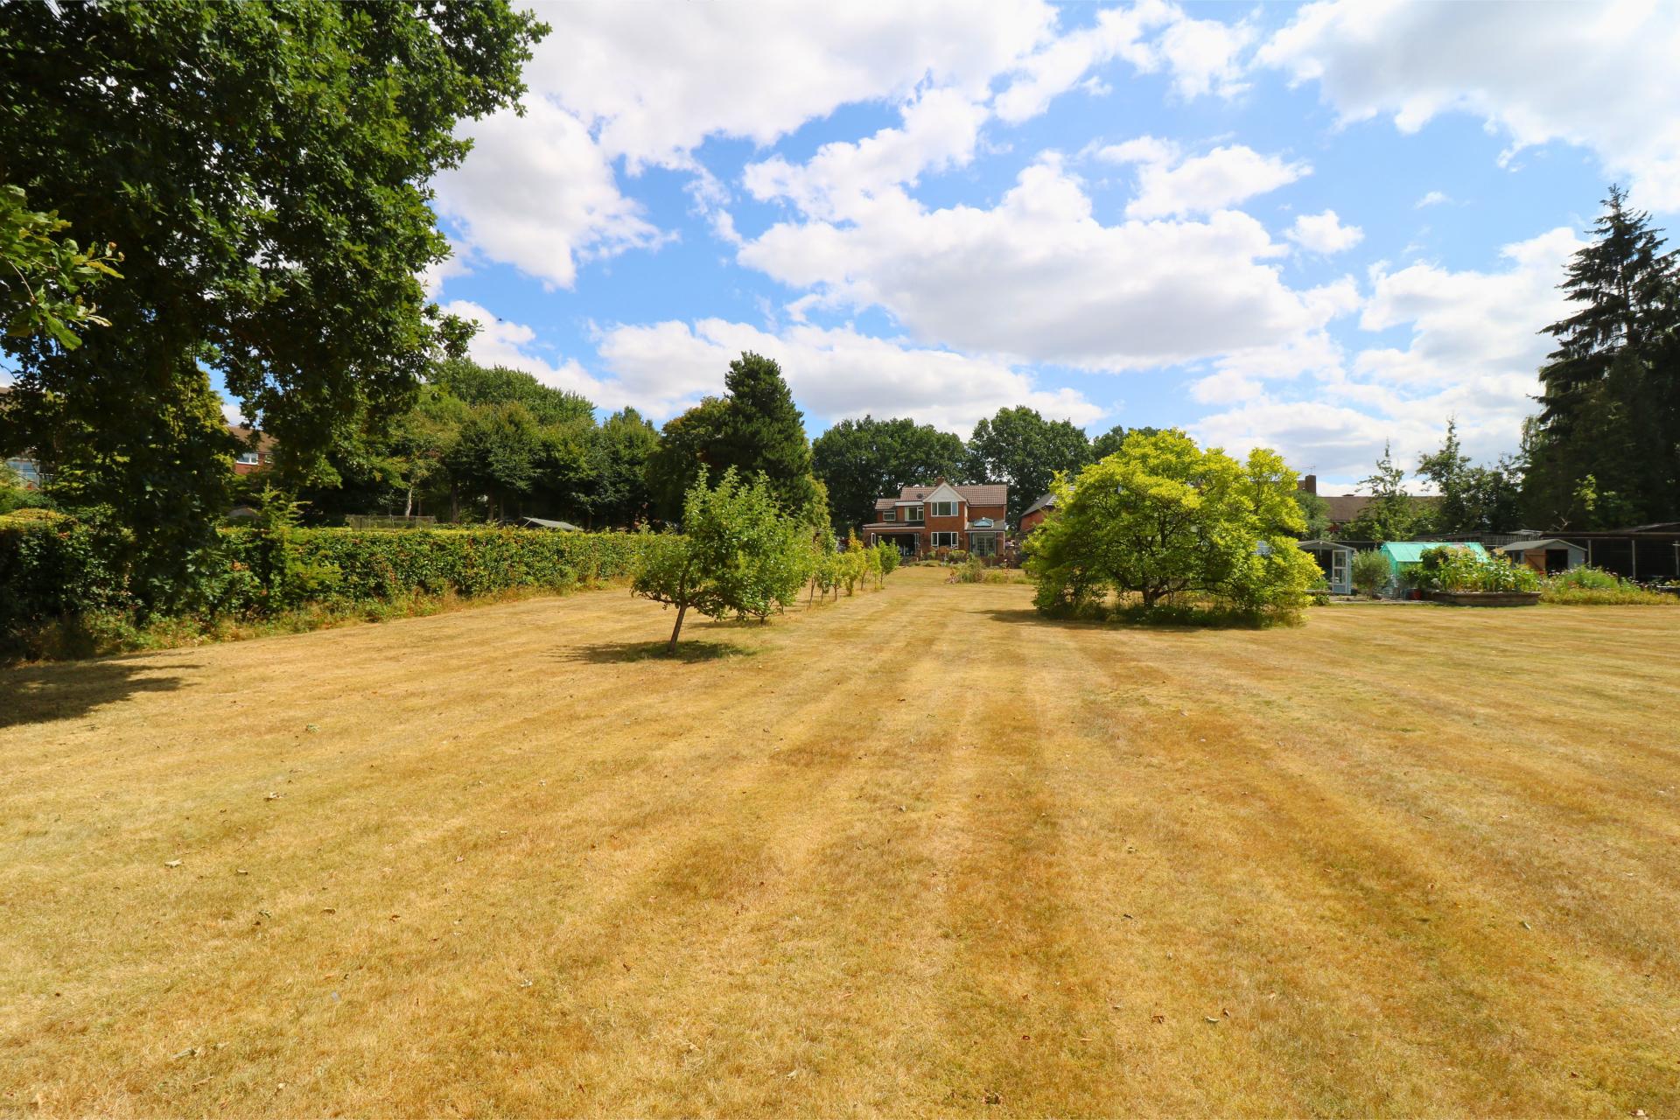
- A tremendous opportunity to purchase a three bedroom EXTENDED property situated on just over an acre plot
- Located in a well regarded location
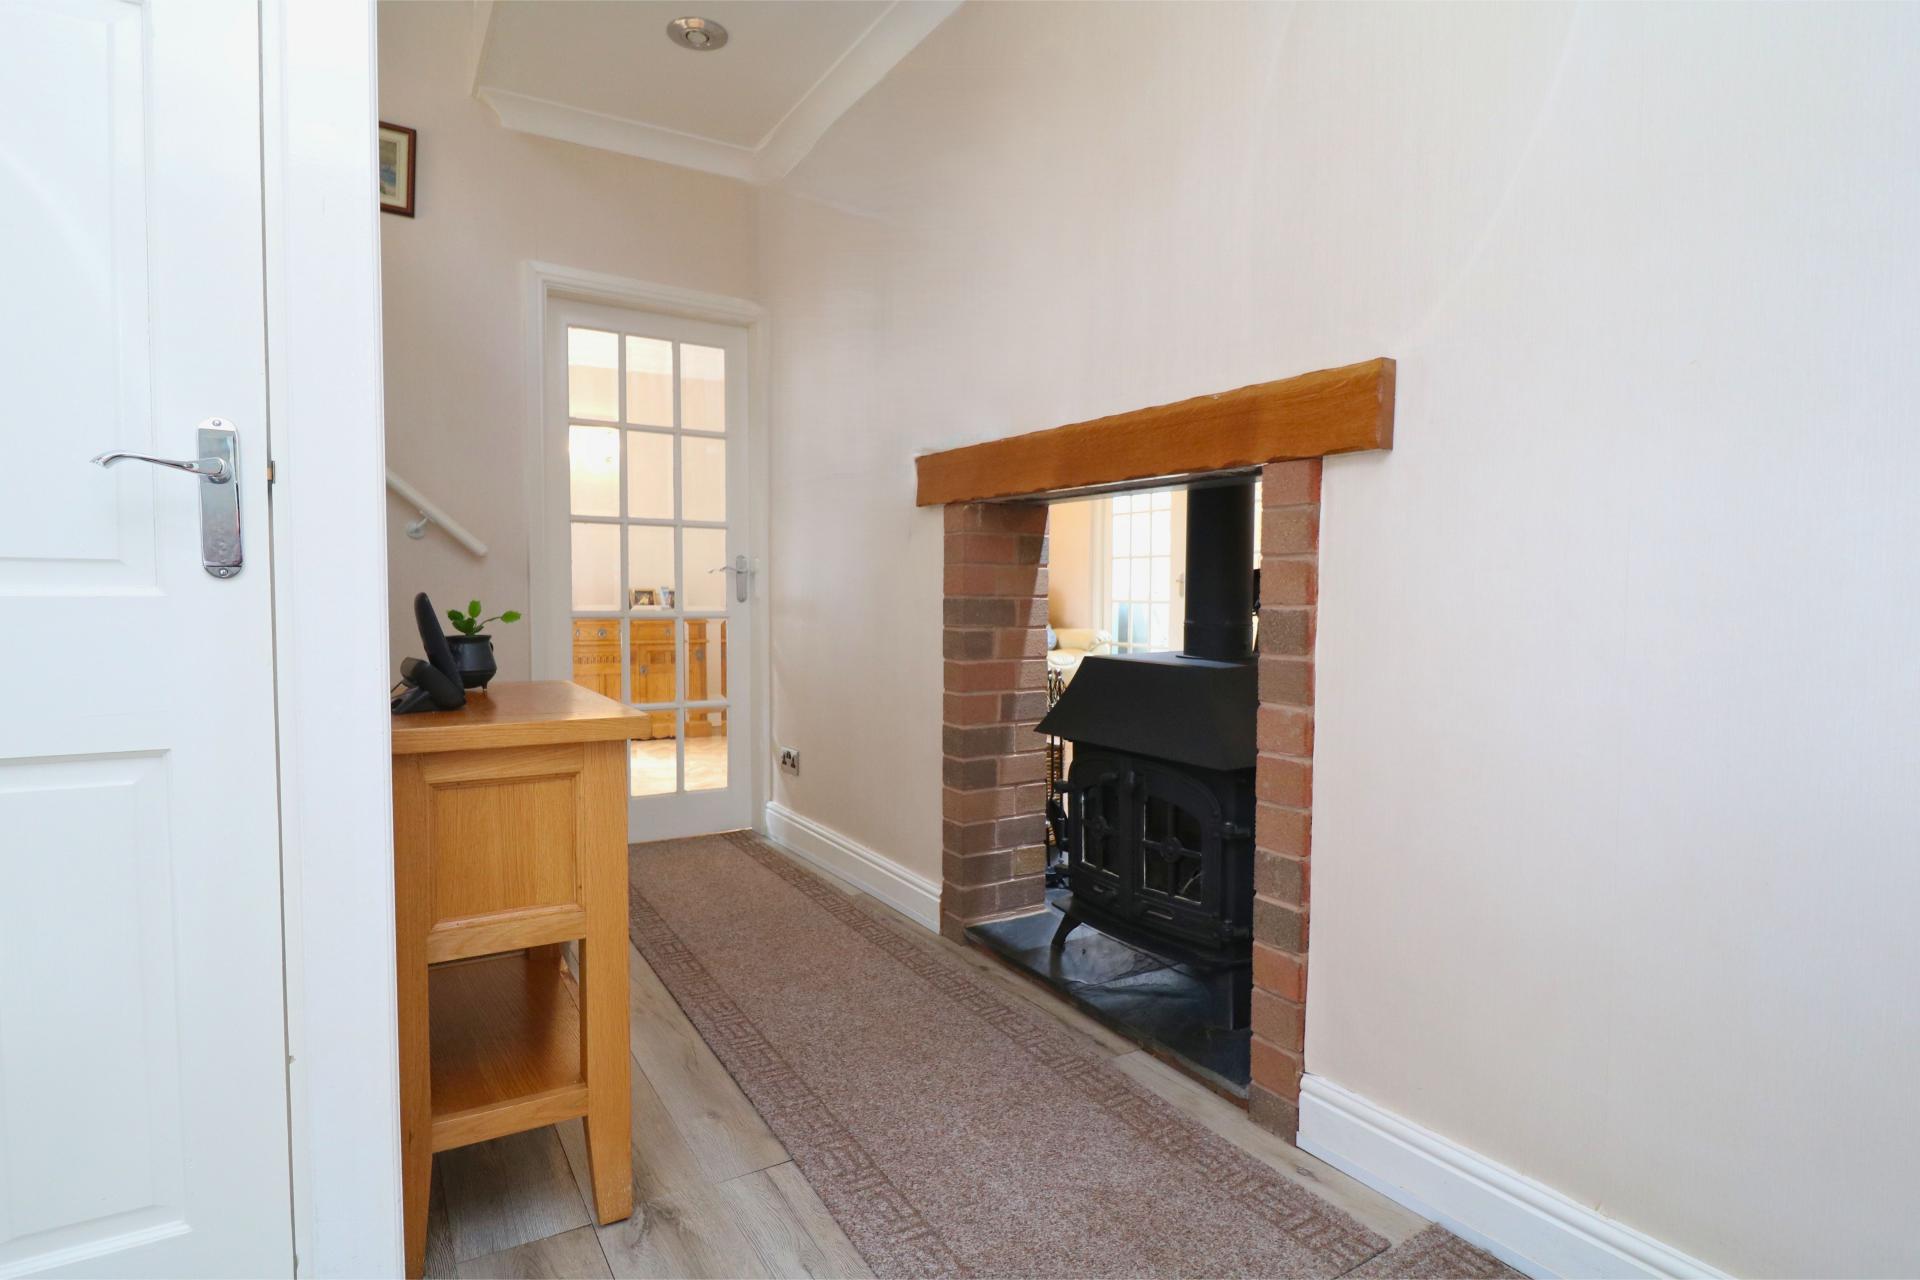
- Hallway with ground floor w.c
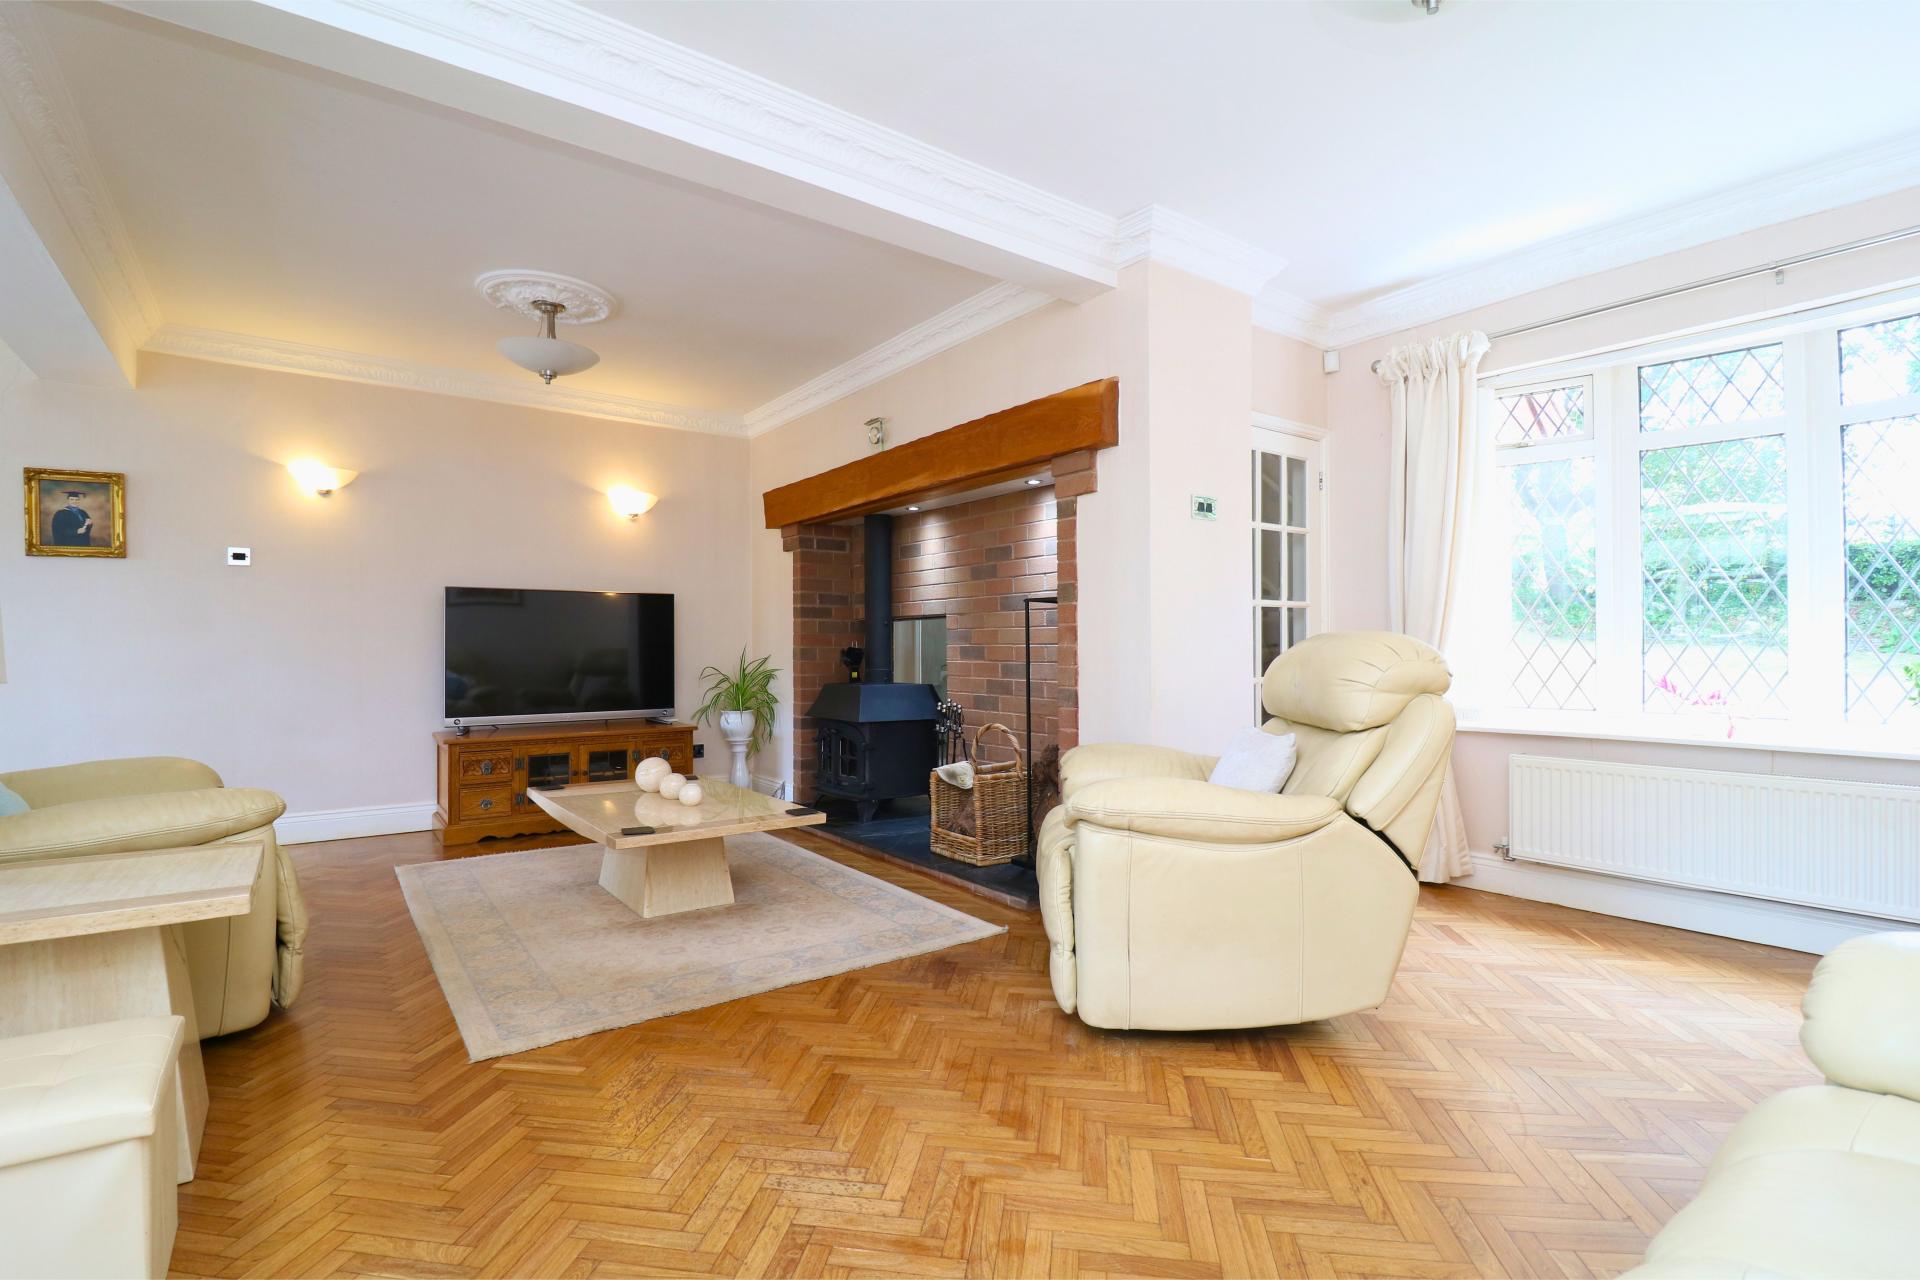
- Spacious lounge/dining room
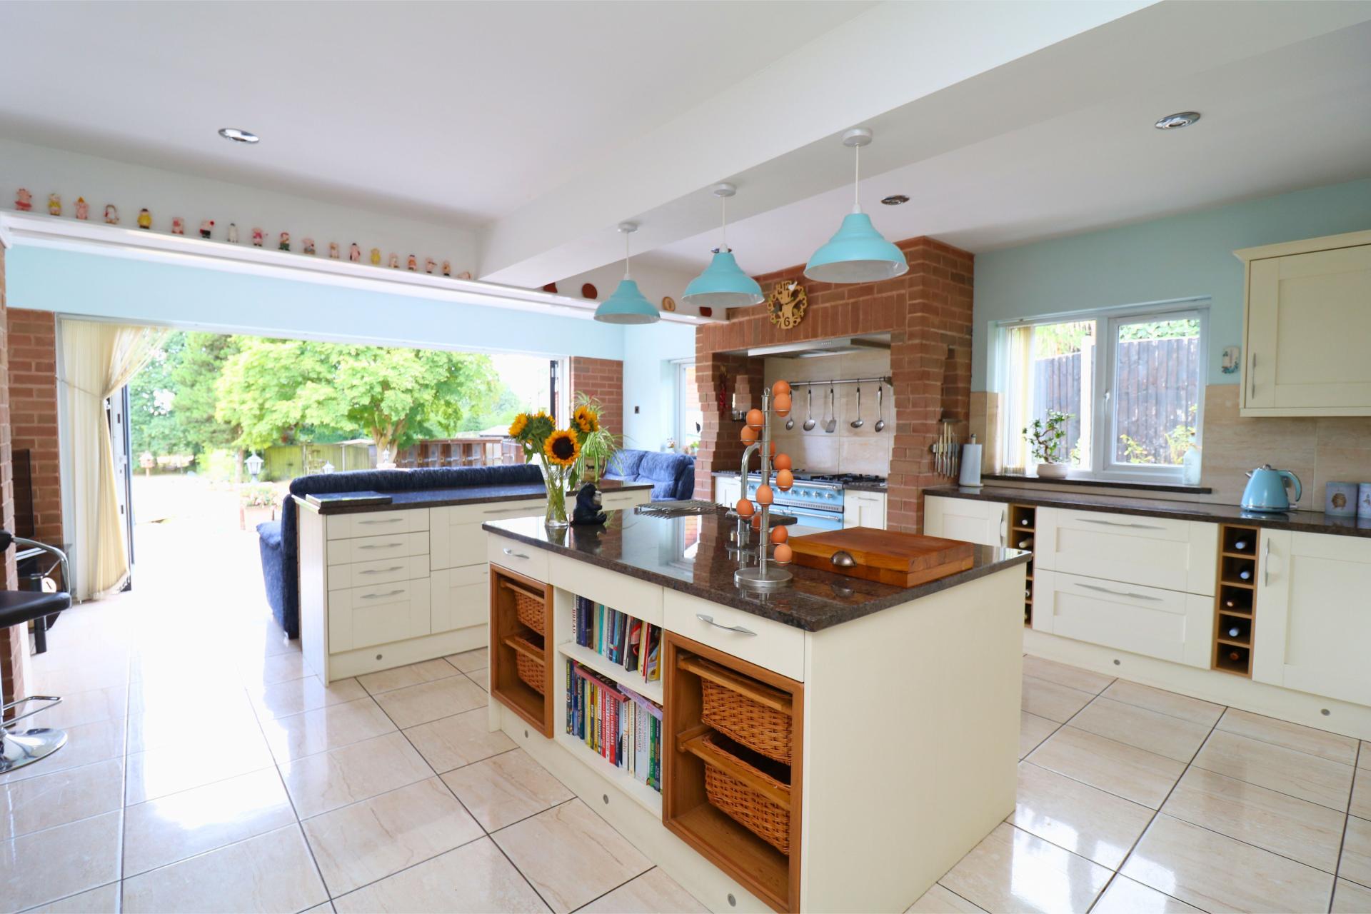
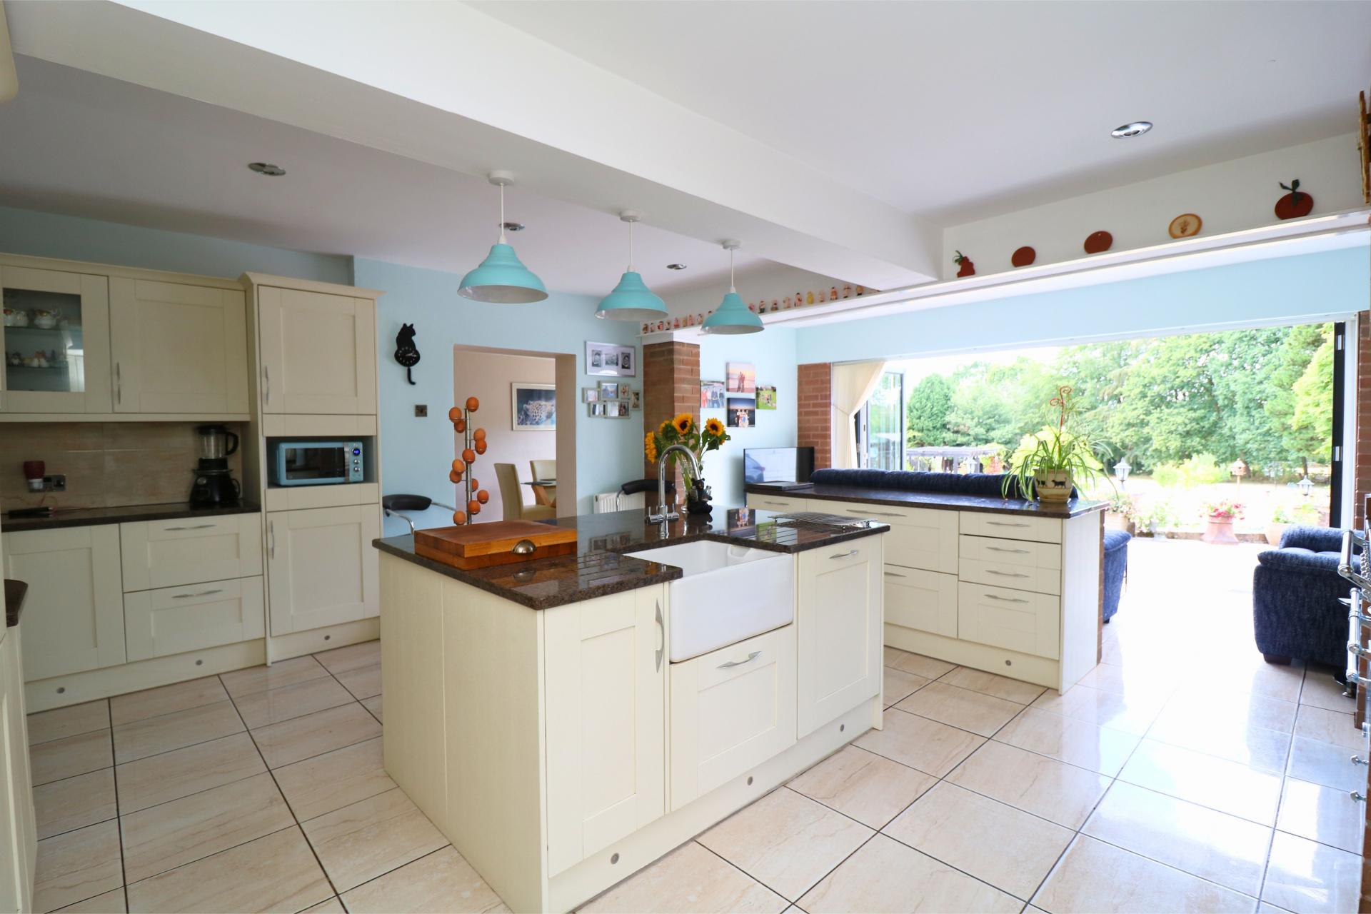
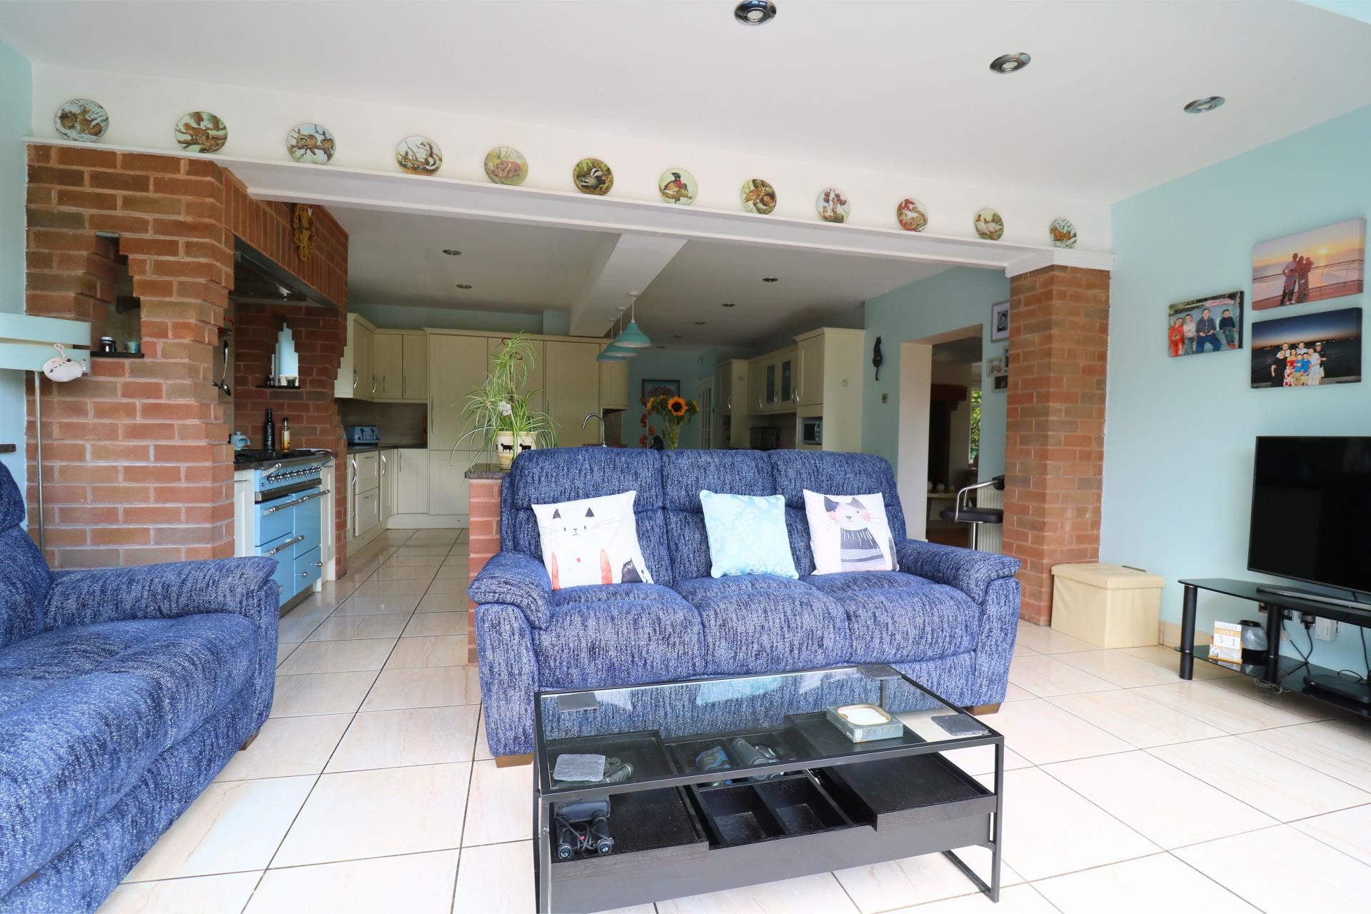
- Extended breakfast kitchen/diner with bi-folding doors
- Sitting room
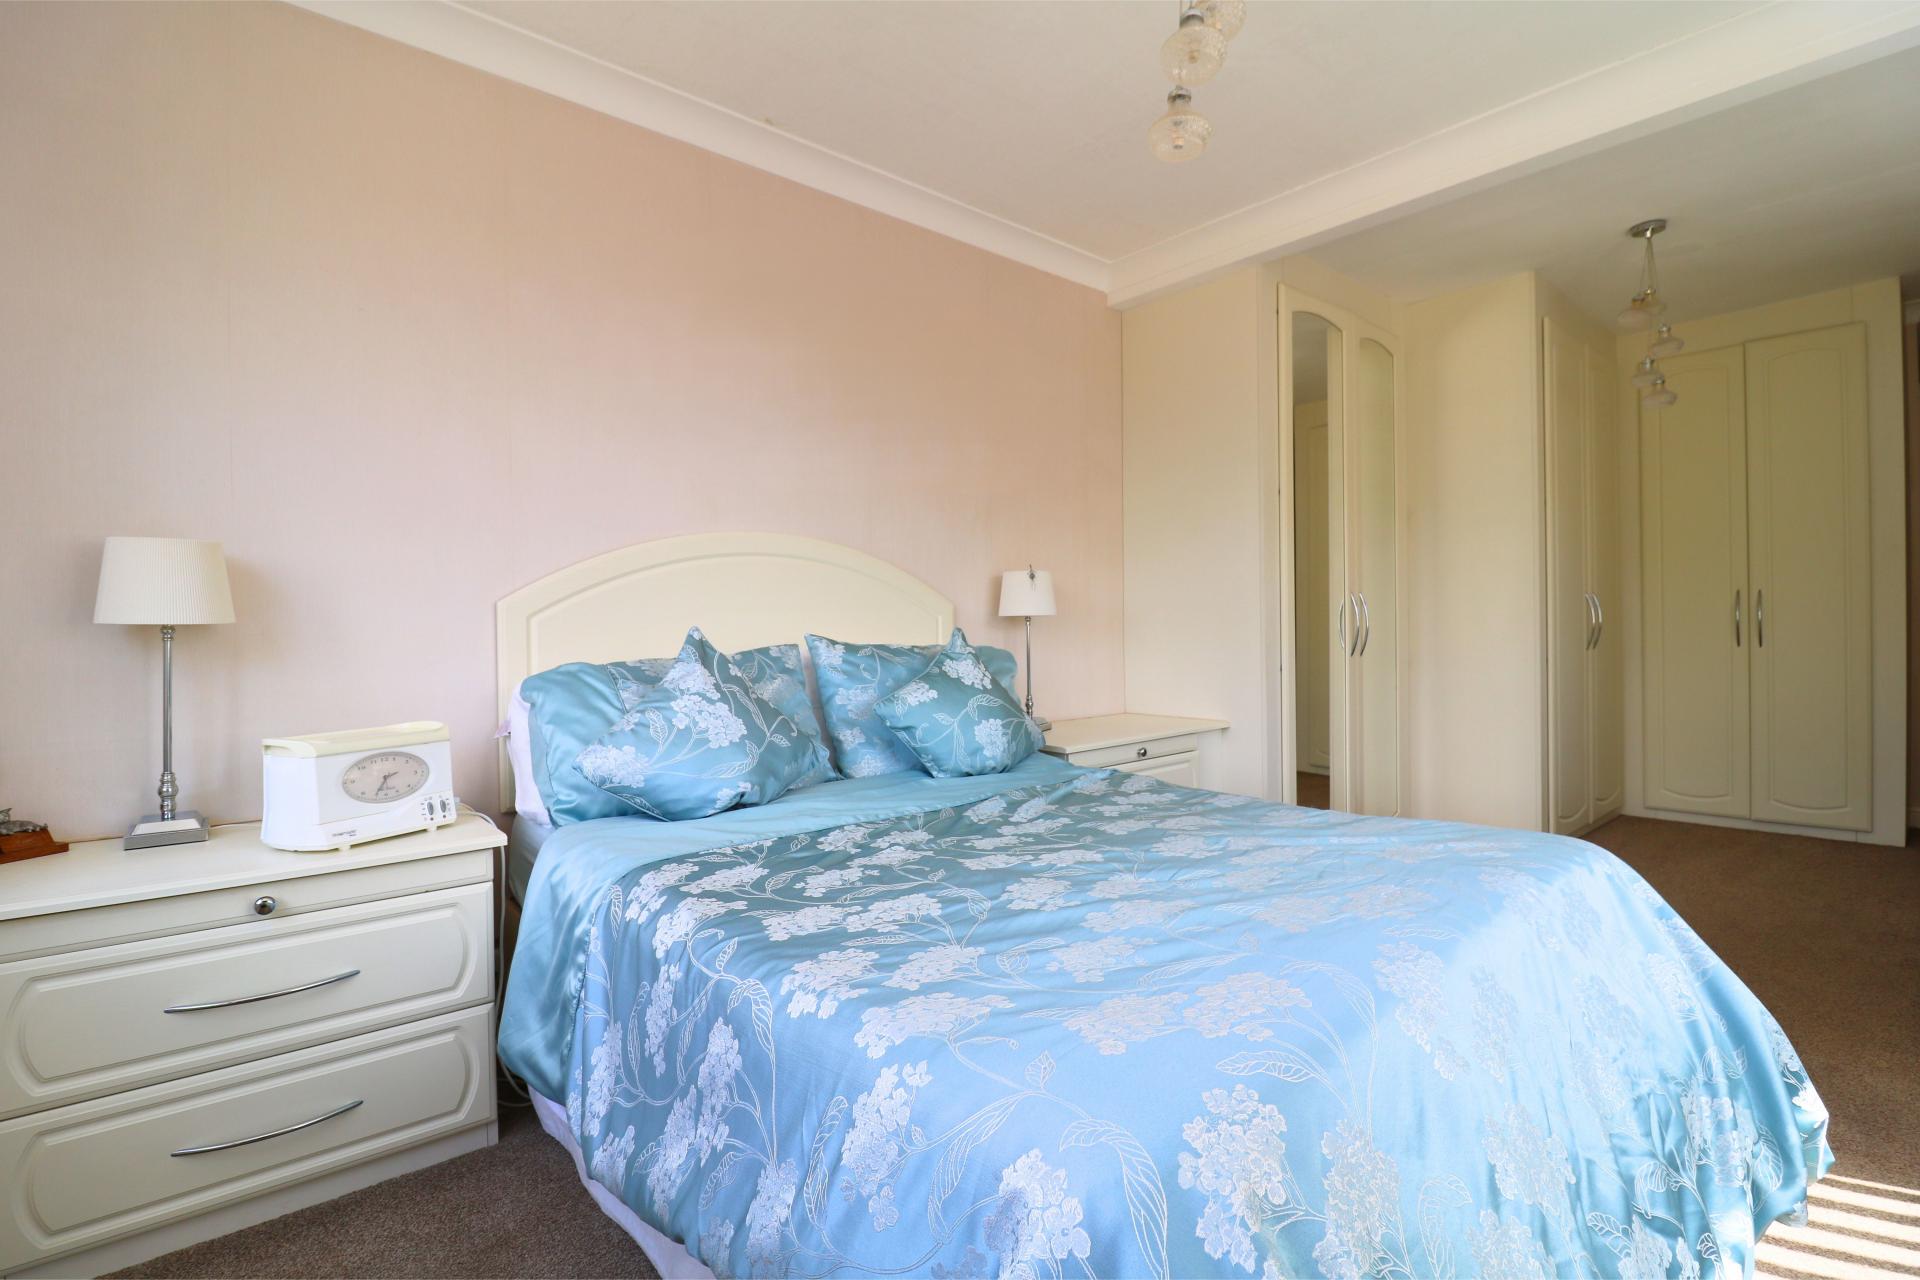
- Master bedroom with en-suite
- Bedroom two with en-suite
- Excellent potential for further development subject to usual building an planning consents
- Extensive driveway leading to double garage

3 Bedroom Detached House for sale in Walsall
 1
3
3
1
3
3
An internal inspection is essential for the discerning purchaser to begin to fully appreciate this well appointed, individually designed detached family residence offering spacious, extended accommodation. The property commands a substantial plot of over one acre of a private slip road within this highly sought after semi rural location on the corner of Longwood Road and within easy reach of local amenities.
Aldridge has the benefit of all main shopping facilities including a Morrison superstore in the centre of the village and is splendidly served with a range of good schools including Aldridge School, St Francis of Assisi Catholic Technology College and the highly regarded Queen Mary’s Grammar school for boys and High school for girls available at Walsall.
Recreational facilities are provided at The Stick and Wicket Club at the Green with cricket, running, football and hockey whilst Aldridge Sailing Club can be found at the junction of Stubbers Green Lane and Barns Lane. The splendid Druids Heath Golf Club is located off Stonnall Road.
Regular public transport services run to many local areas, whilst junction 7 of the M6 motorway at Great Barr is within approximately 5 miles, which gives further access to the M5 and M42 whilst the M6 Toll Road is accessible at Brownhills (5 miles) thus giving easy access to all main centres, Birmingham Airport, International Rail Station and The National Exhibition Centre.
The tastefully presented accommodation, enjoys the benefit of a gas central heating system, double glazing and is well worthy of an internal inspection.
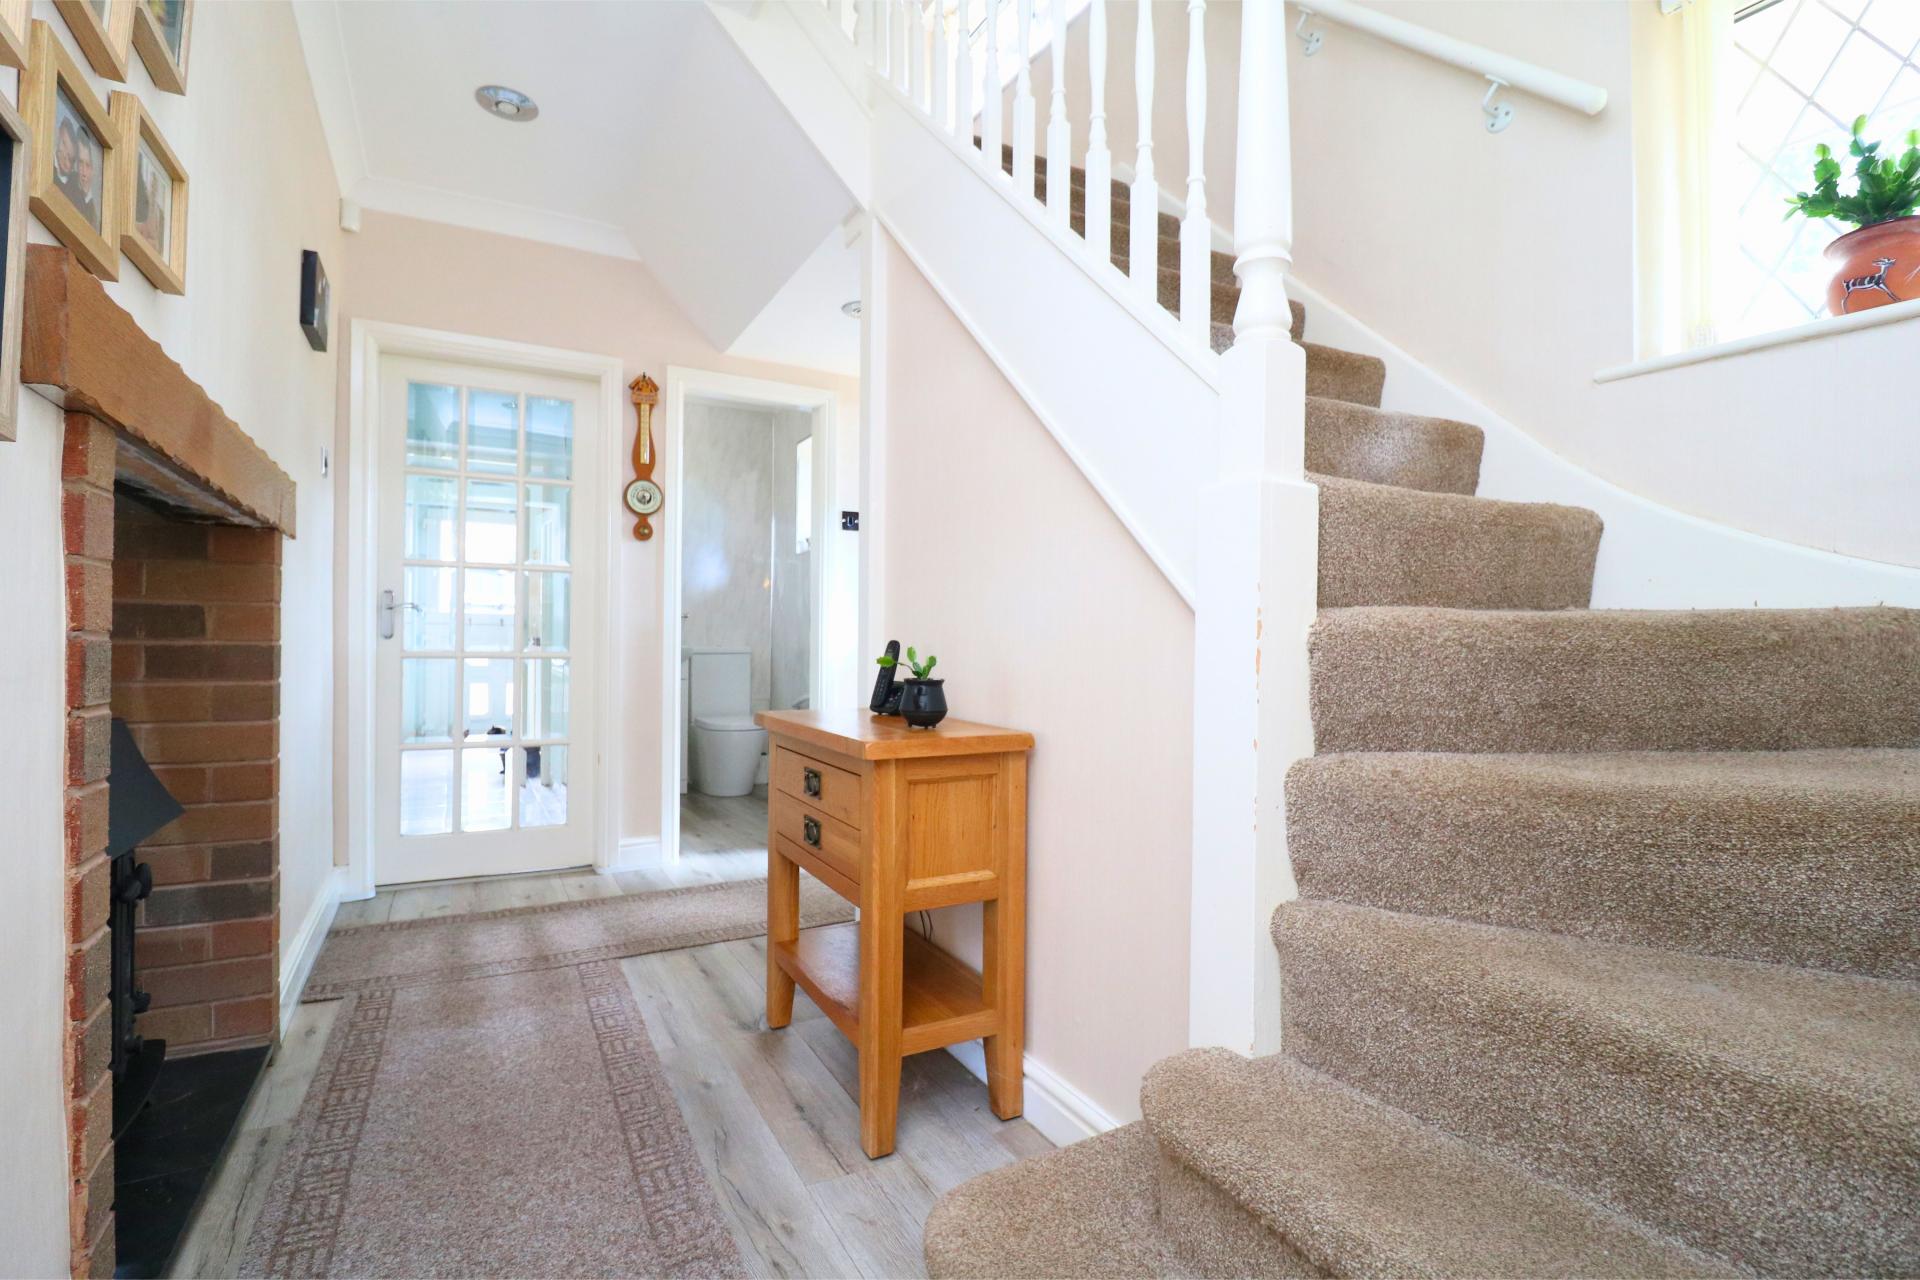
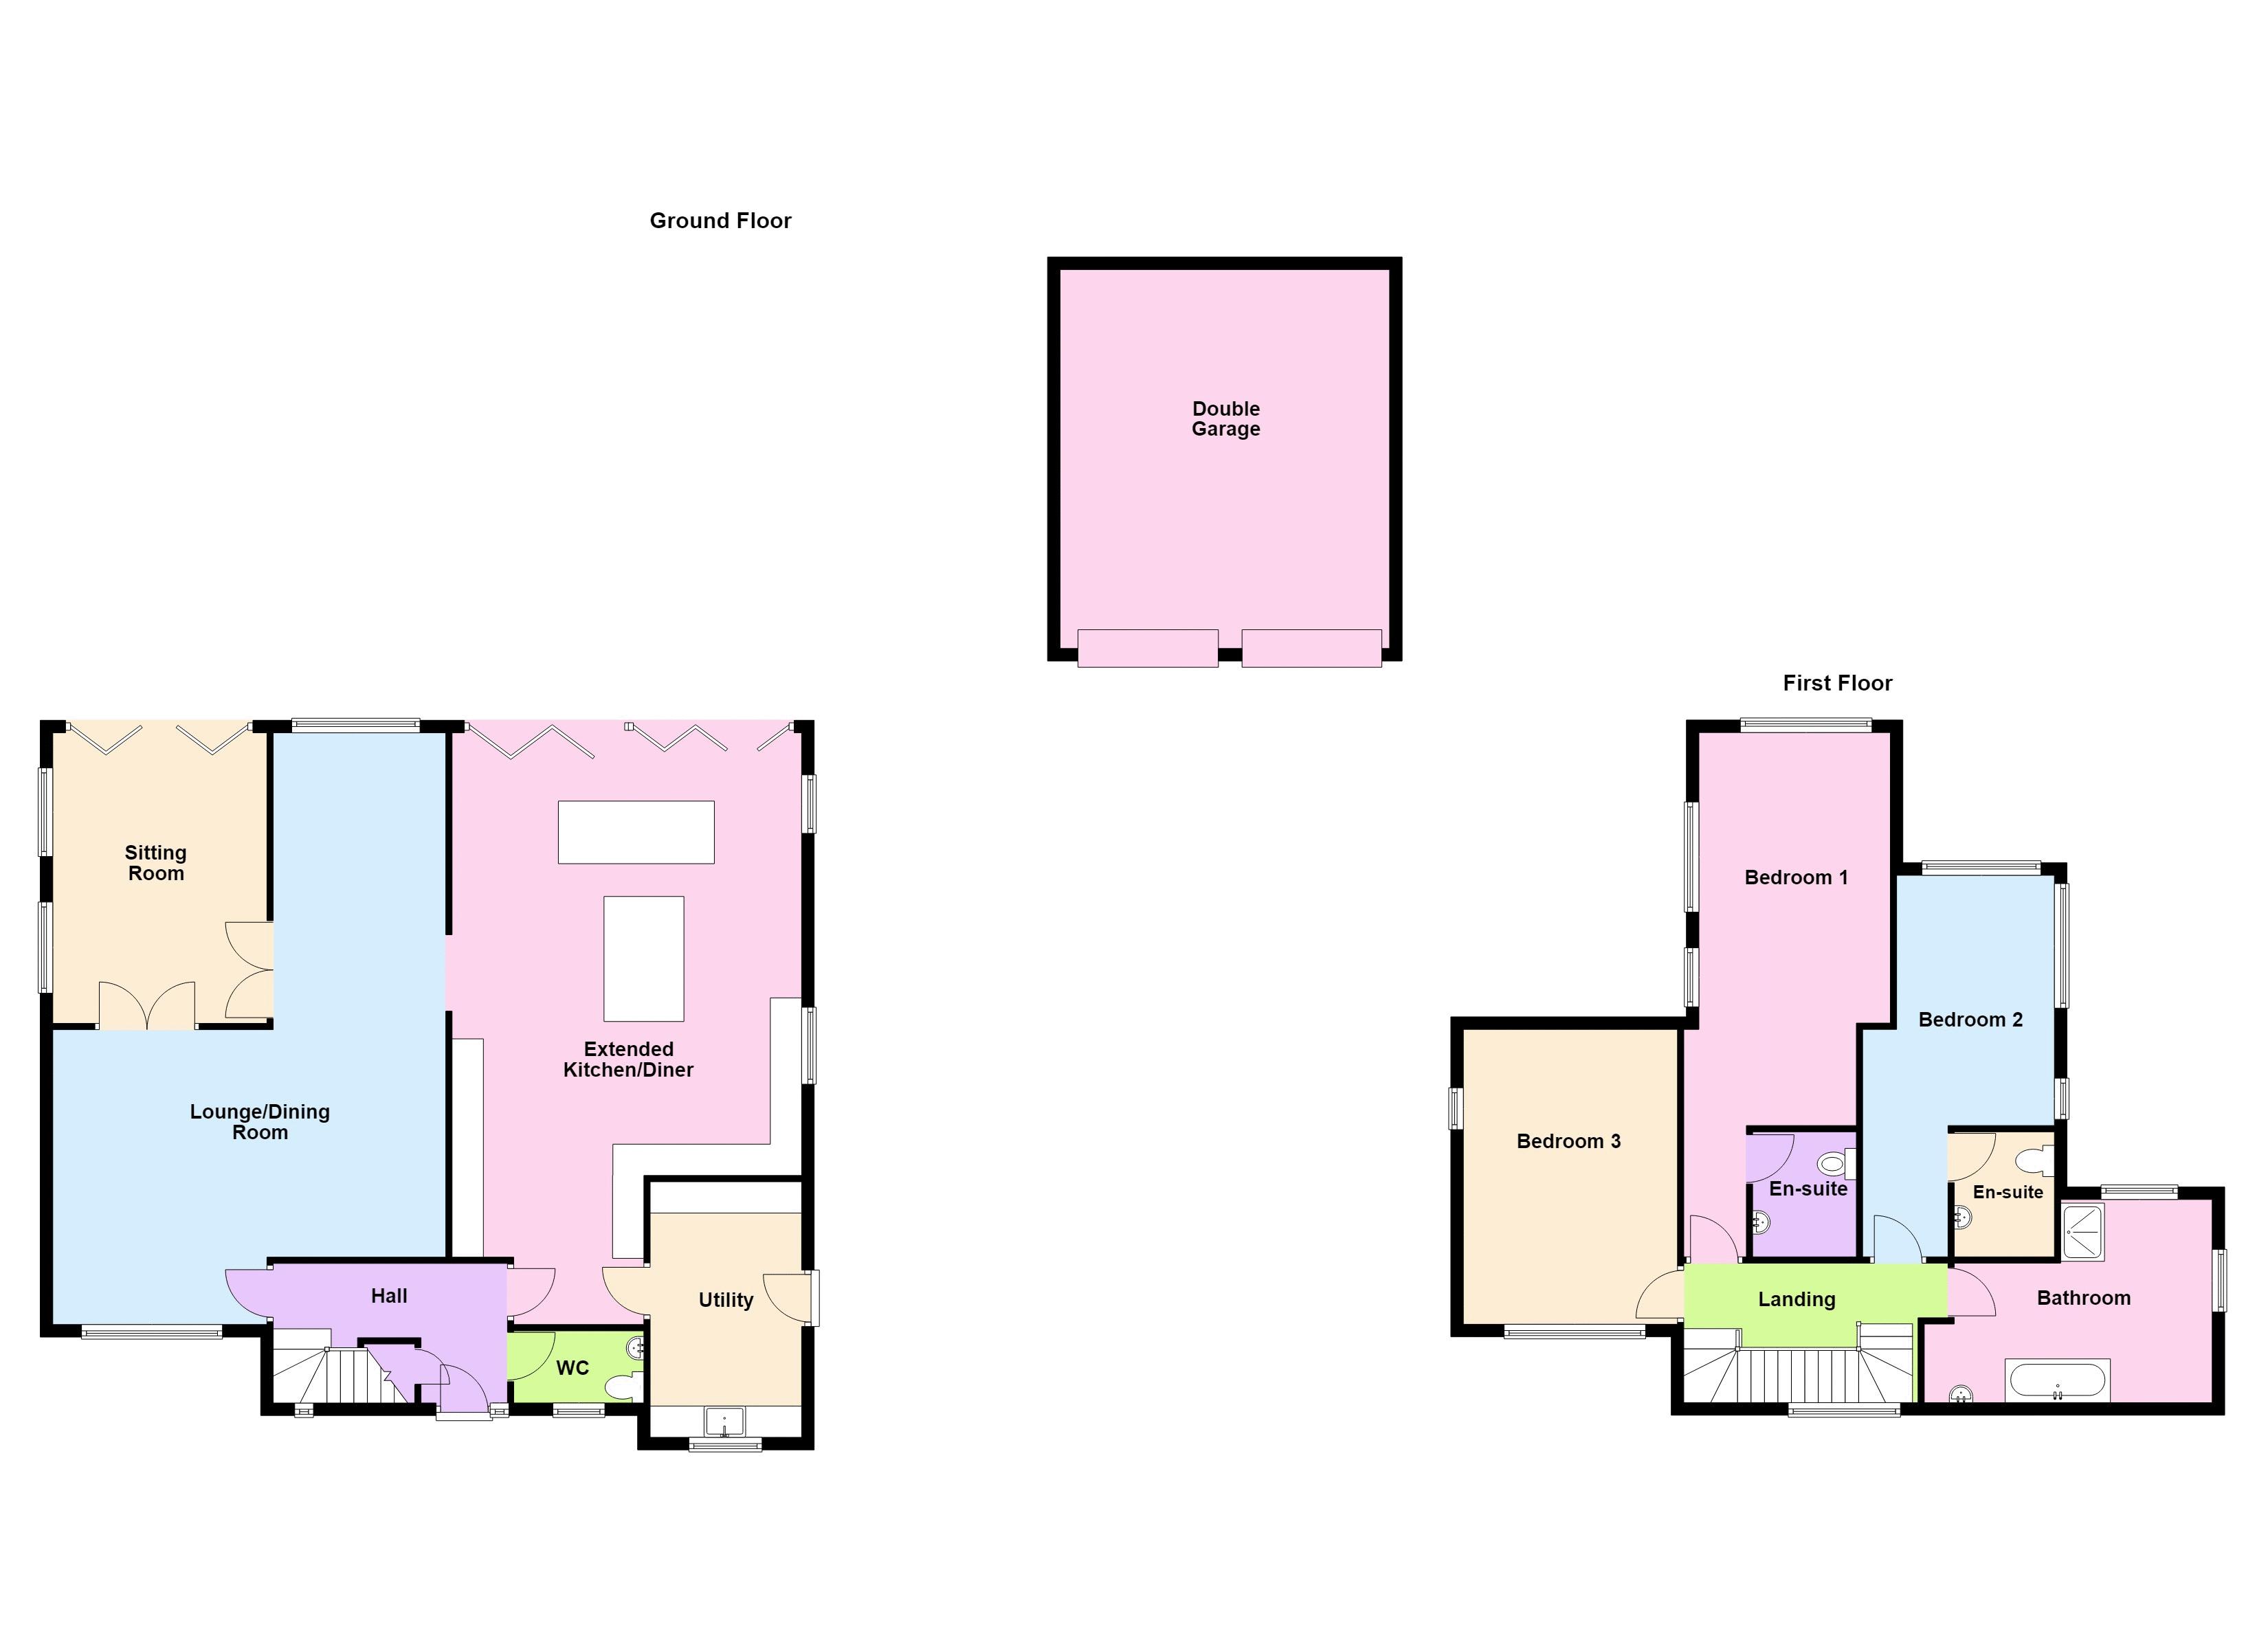
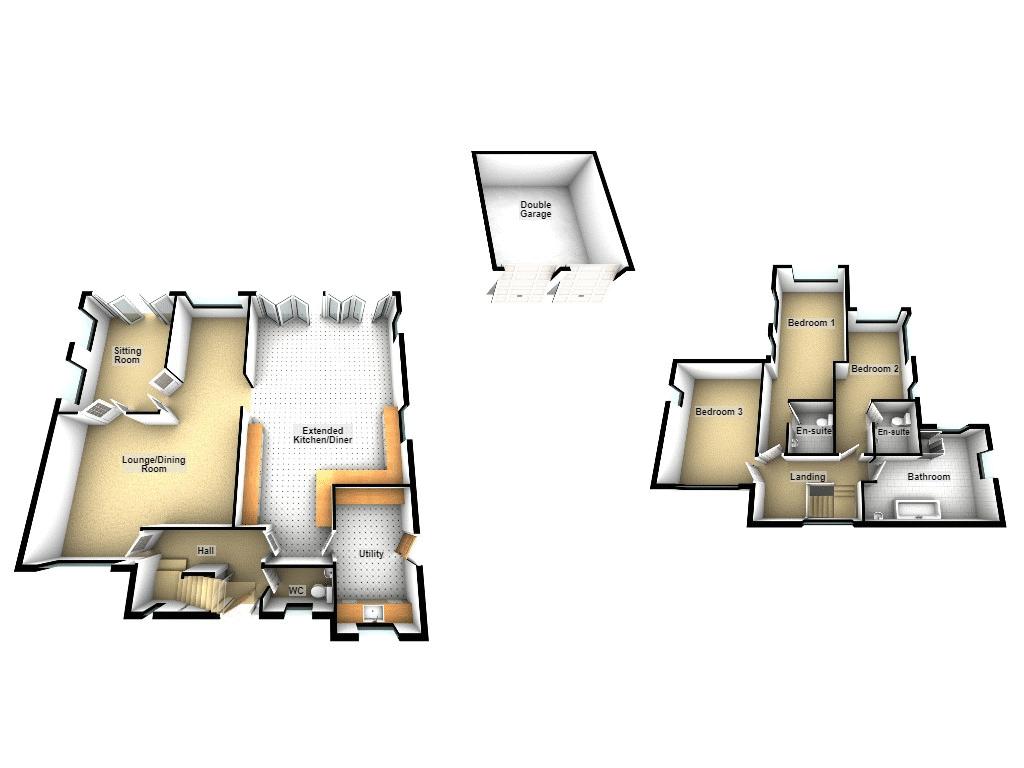
Entrance Hallway
Having stairs off to first floor landing, understairs storage cupboard, dual facing wood burner in hall/lounge and doors leading to;
Ground Floor WC
Having vanity wash hand basin, heated towel rail, ceiling light point and obscure double glazed window to fore.
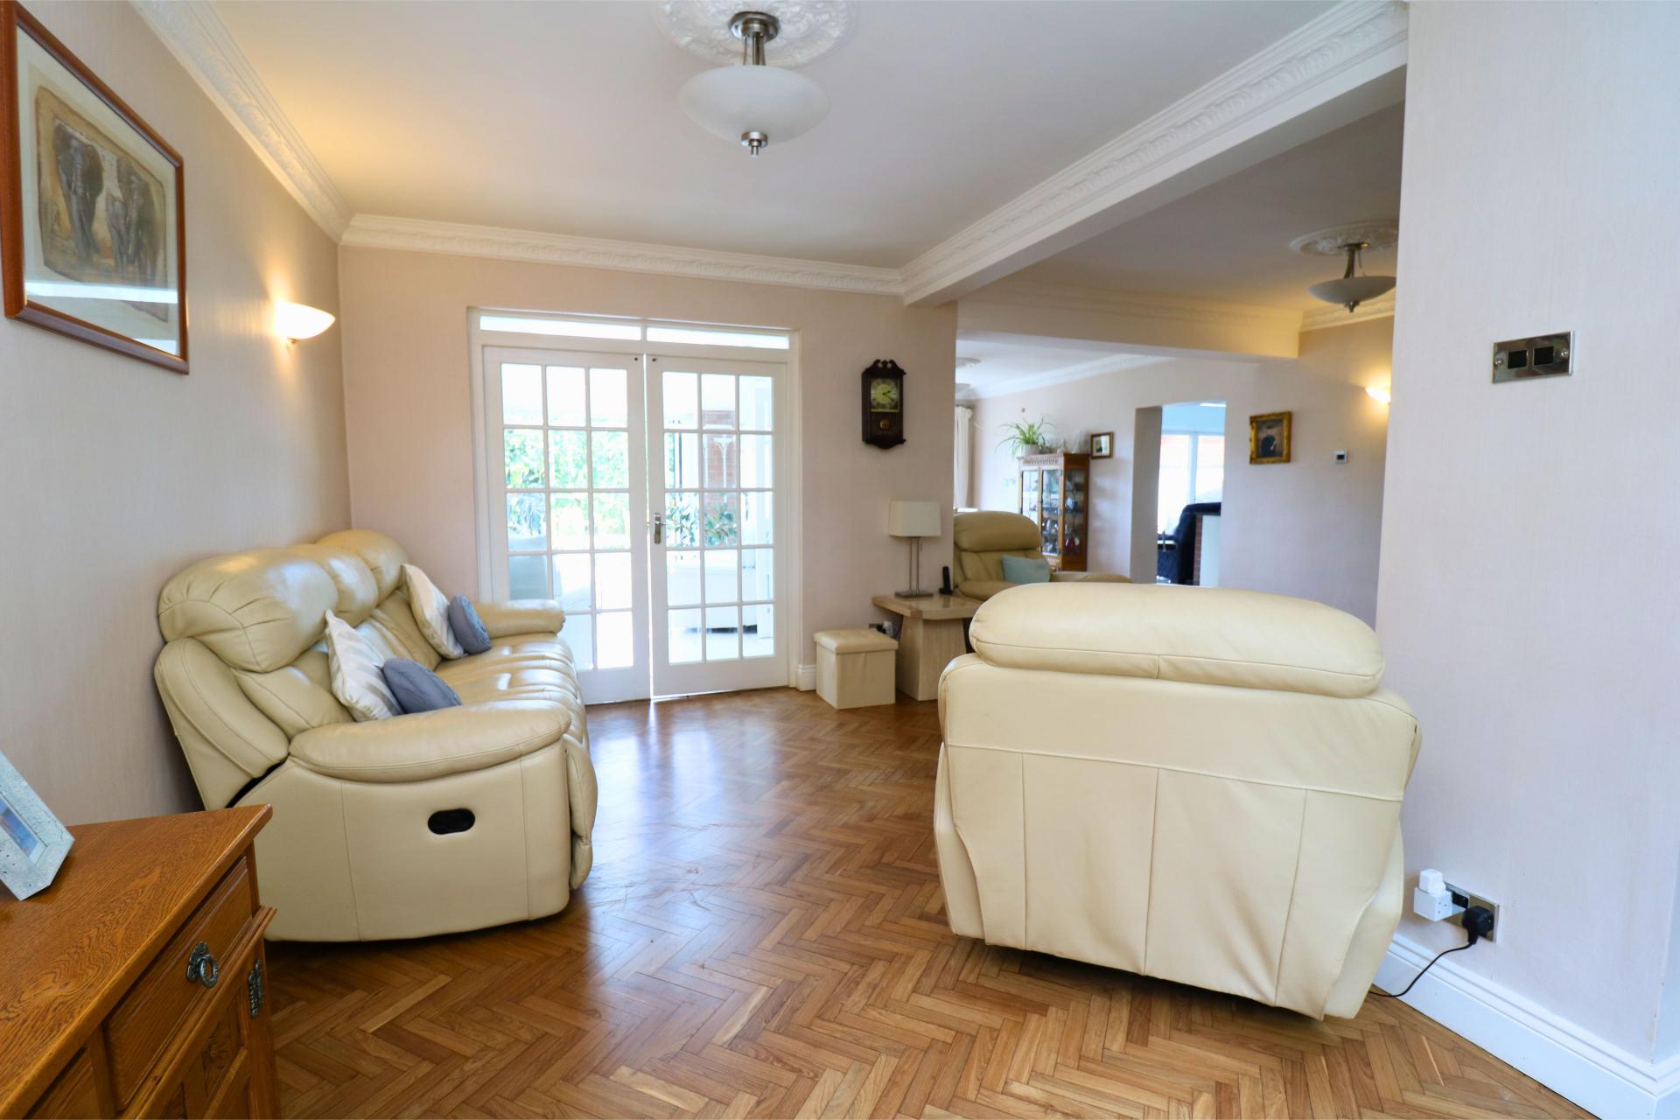
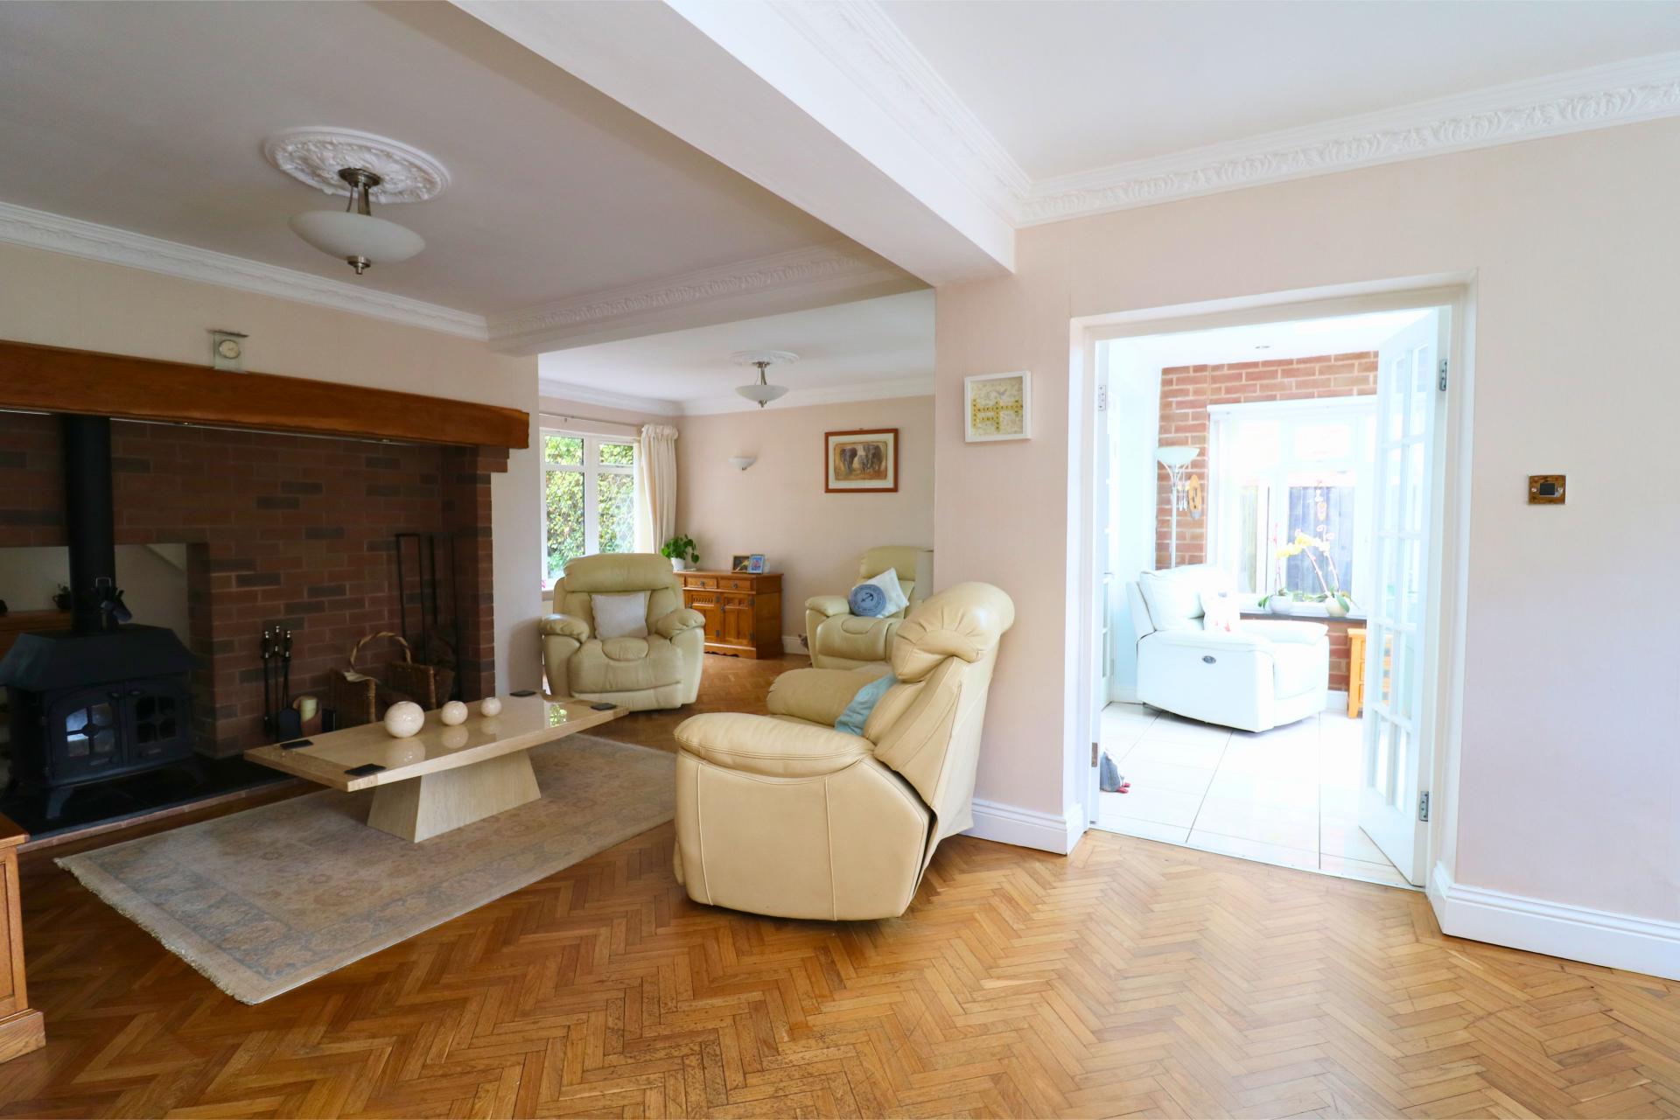
Spacious Lounge/Dining room
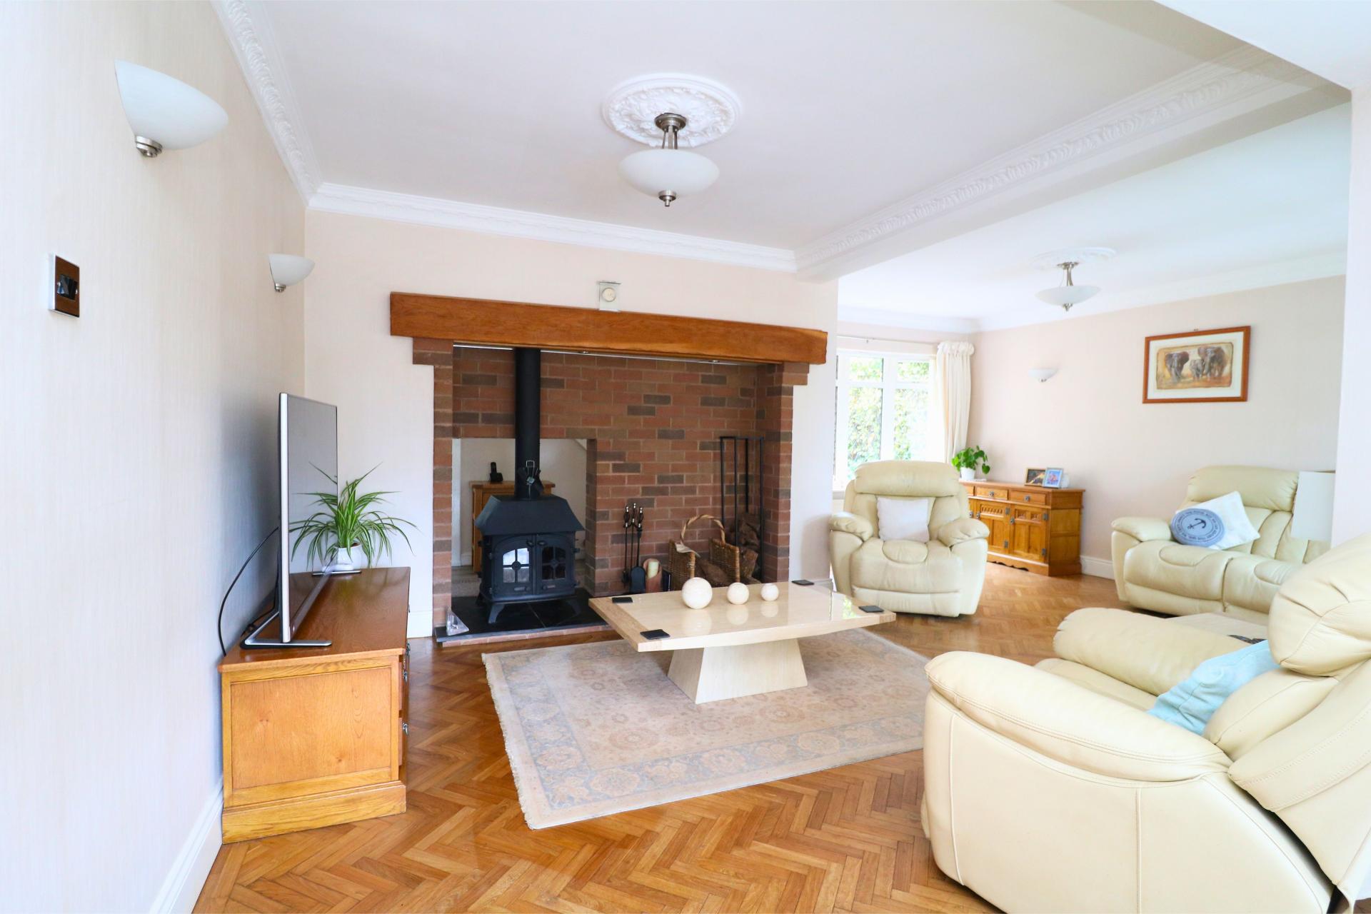
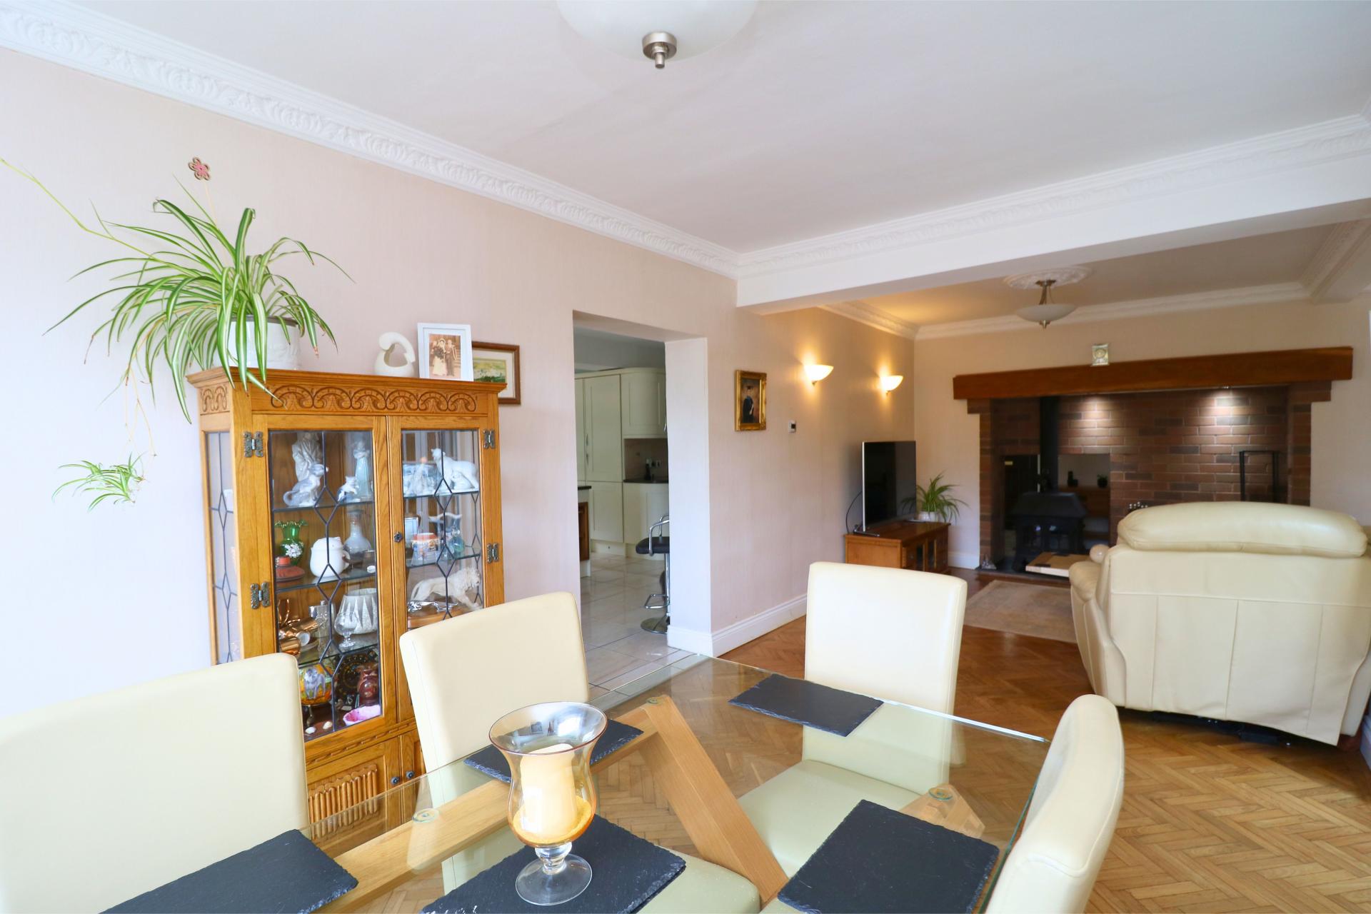
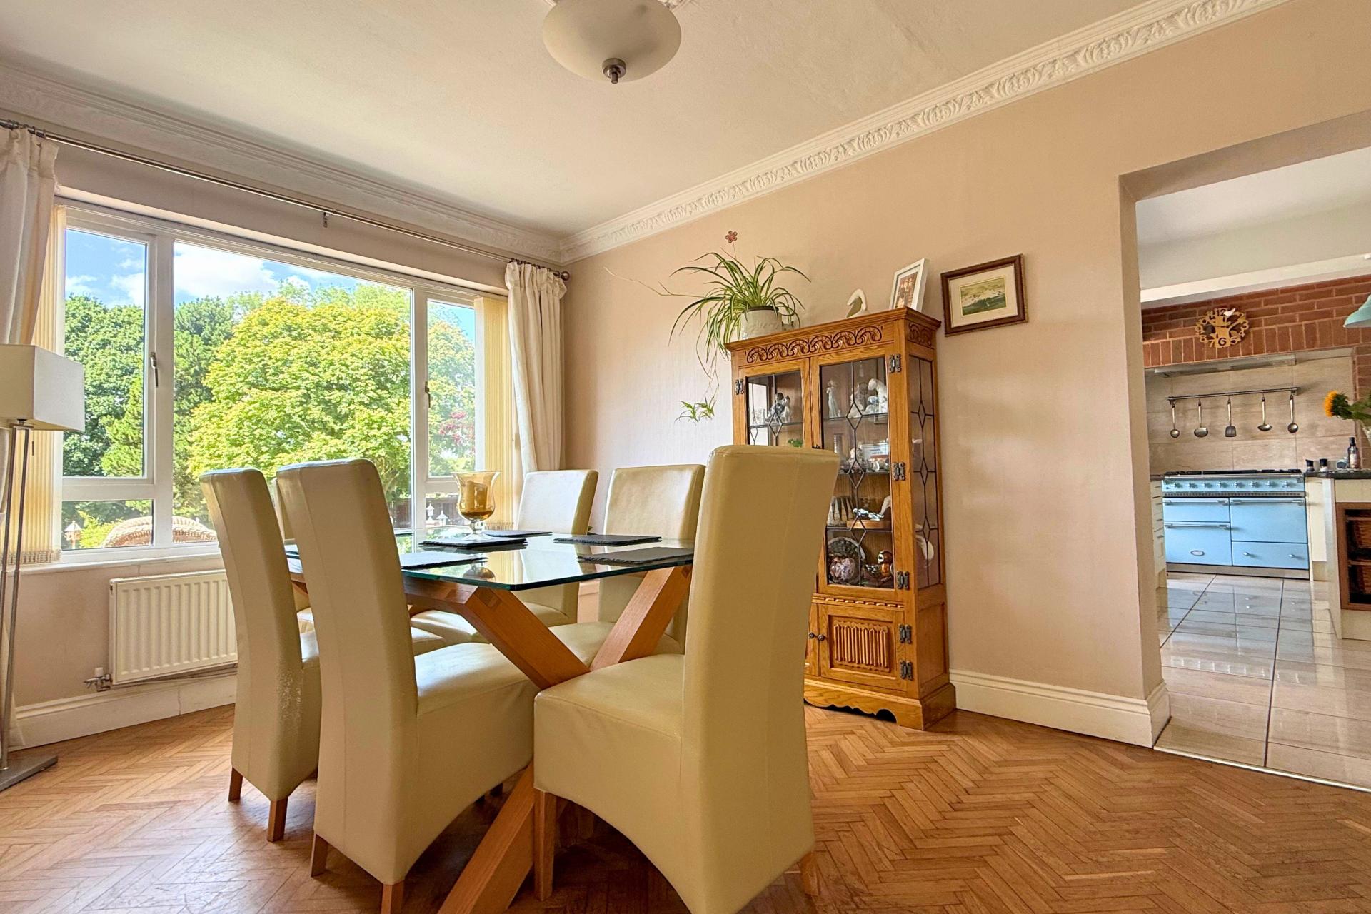
8m x 6.31m times minimum 4.60m x 2.96m
Having feature Inglenoook style fireplace, dual facing wood burner, double glazed bow window to fore, ceiling coving, three ceiling light points, four wall light points, wooden flooring and doors leading off to;
Sitting Room
15' 0'' x 10' 1'' (4.56m x 3.07m)
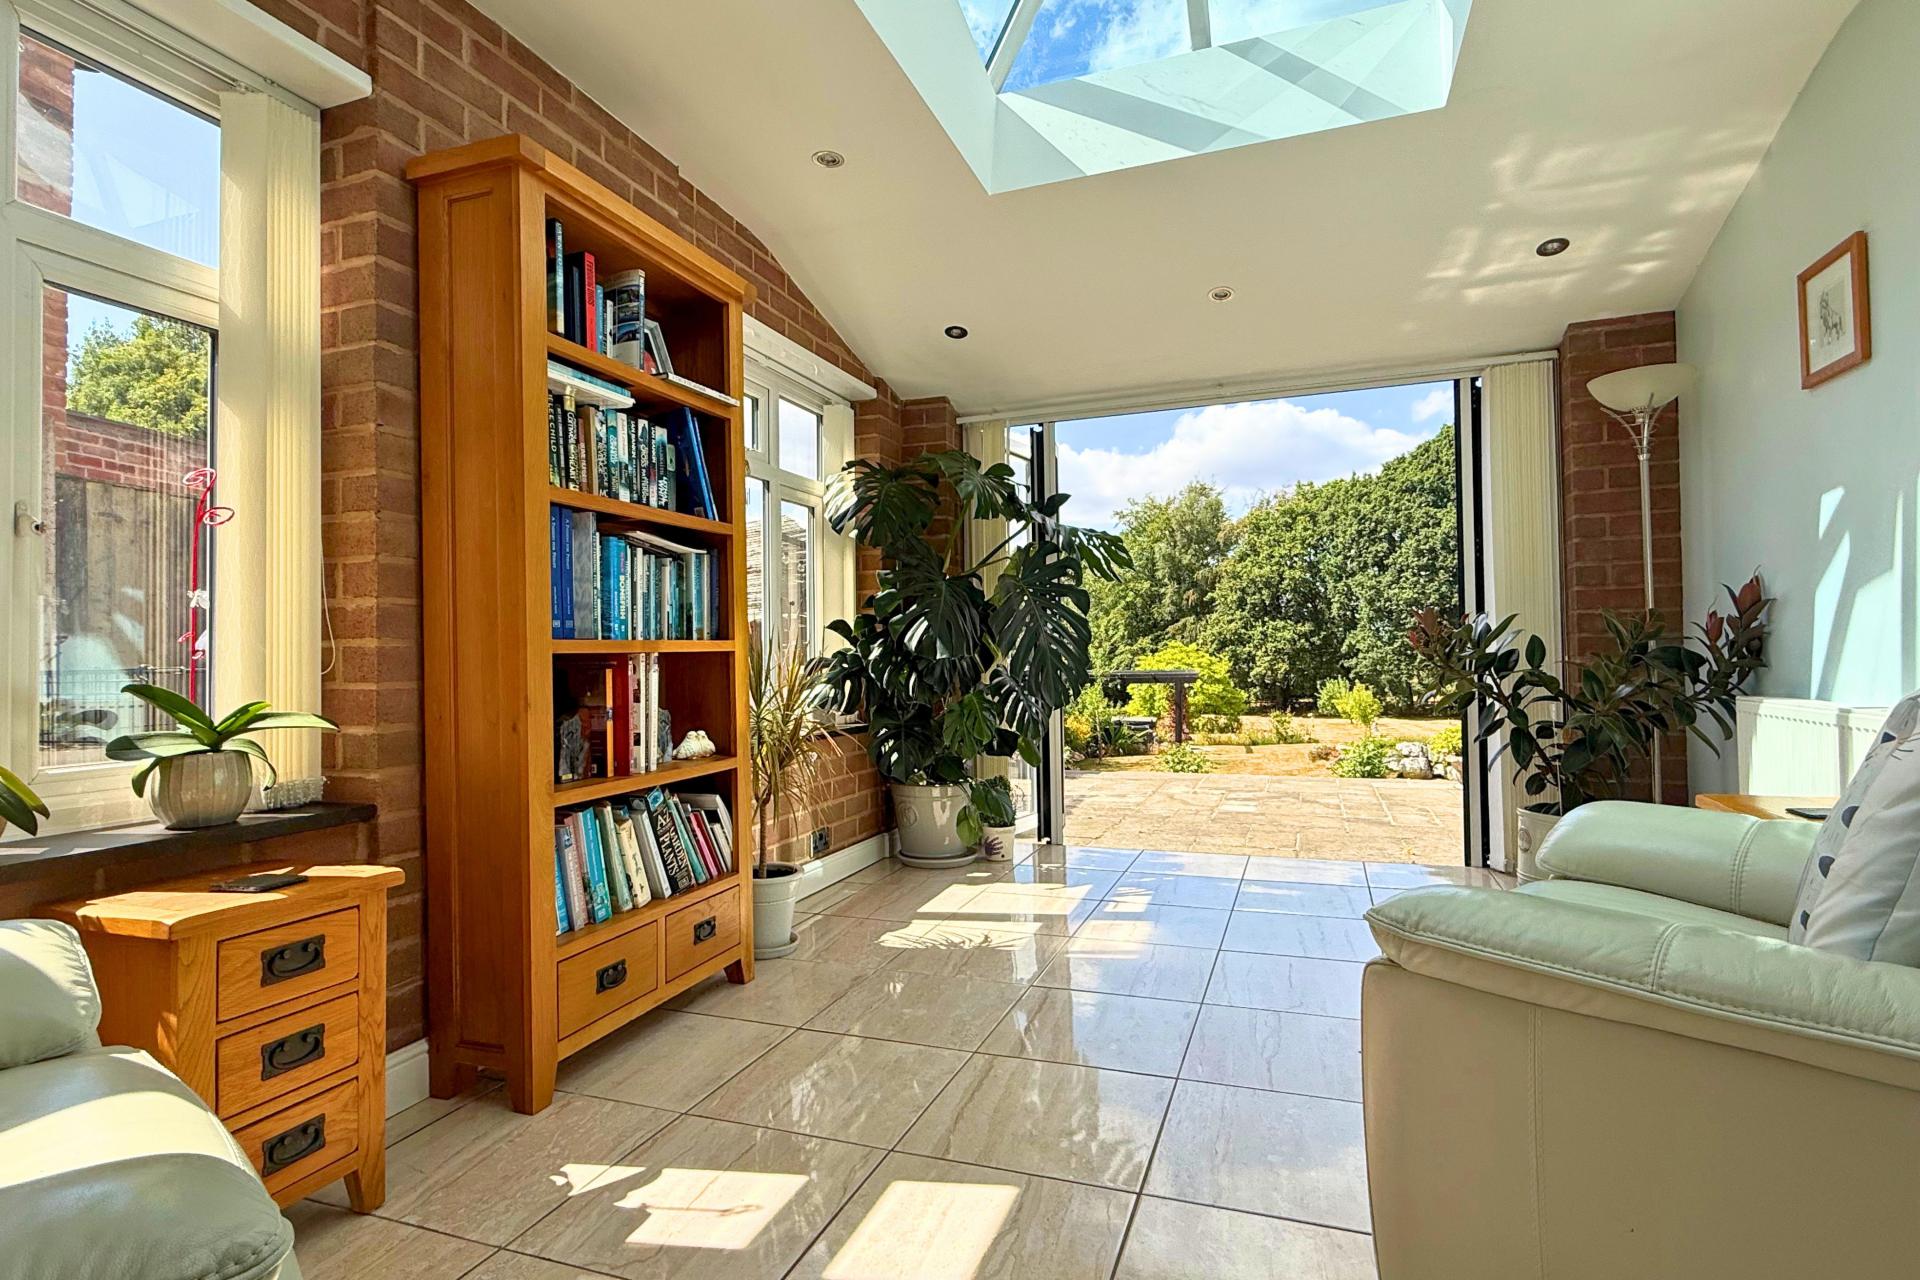
Having bi-folding doors leading onto patio area, double glazed windows to side elevation, roof lantern, radiator and ceramic tiled flooring.
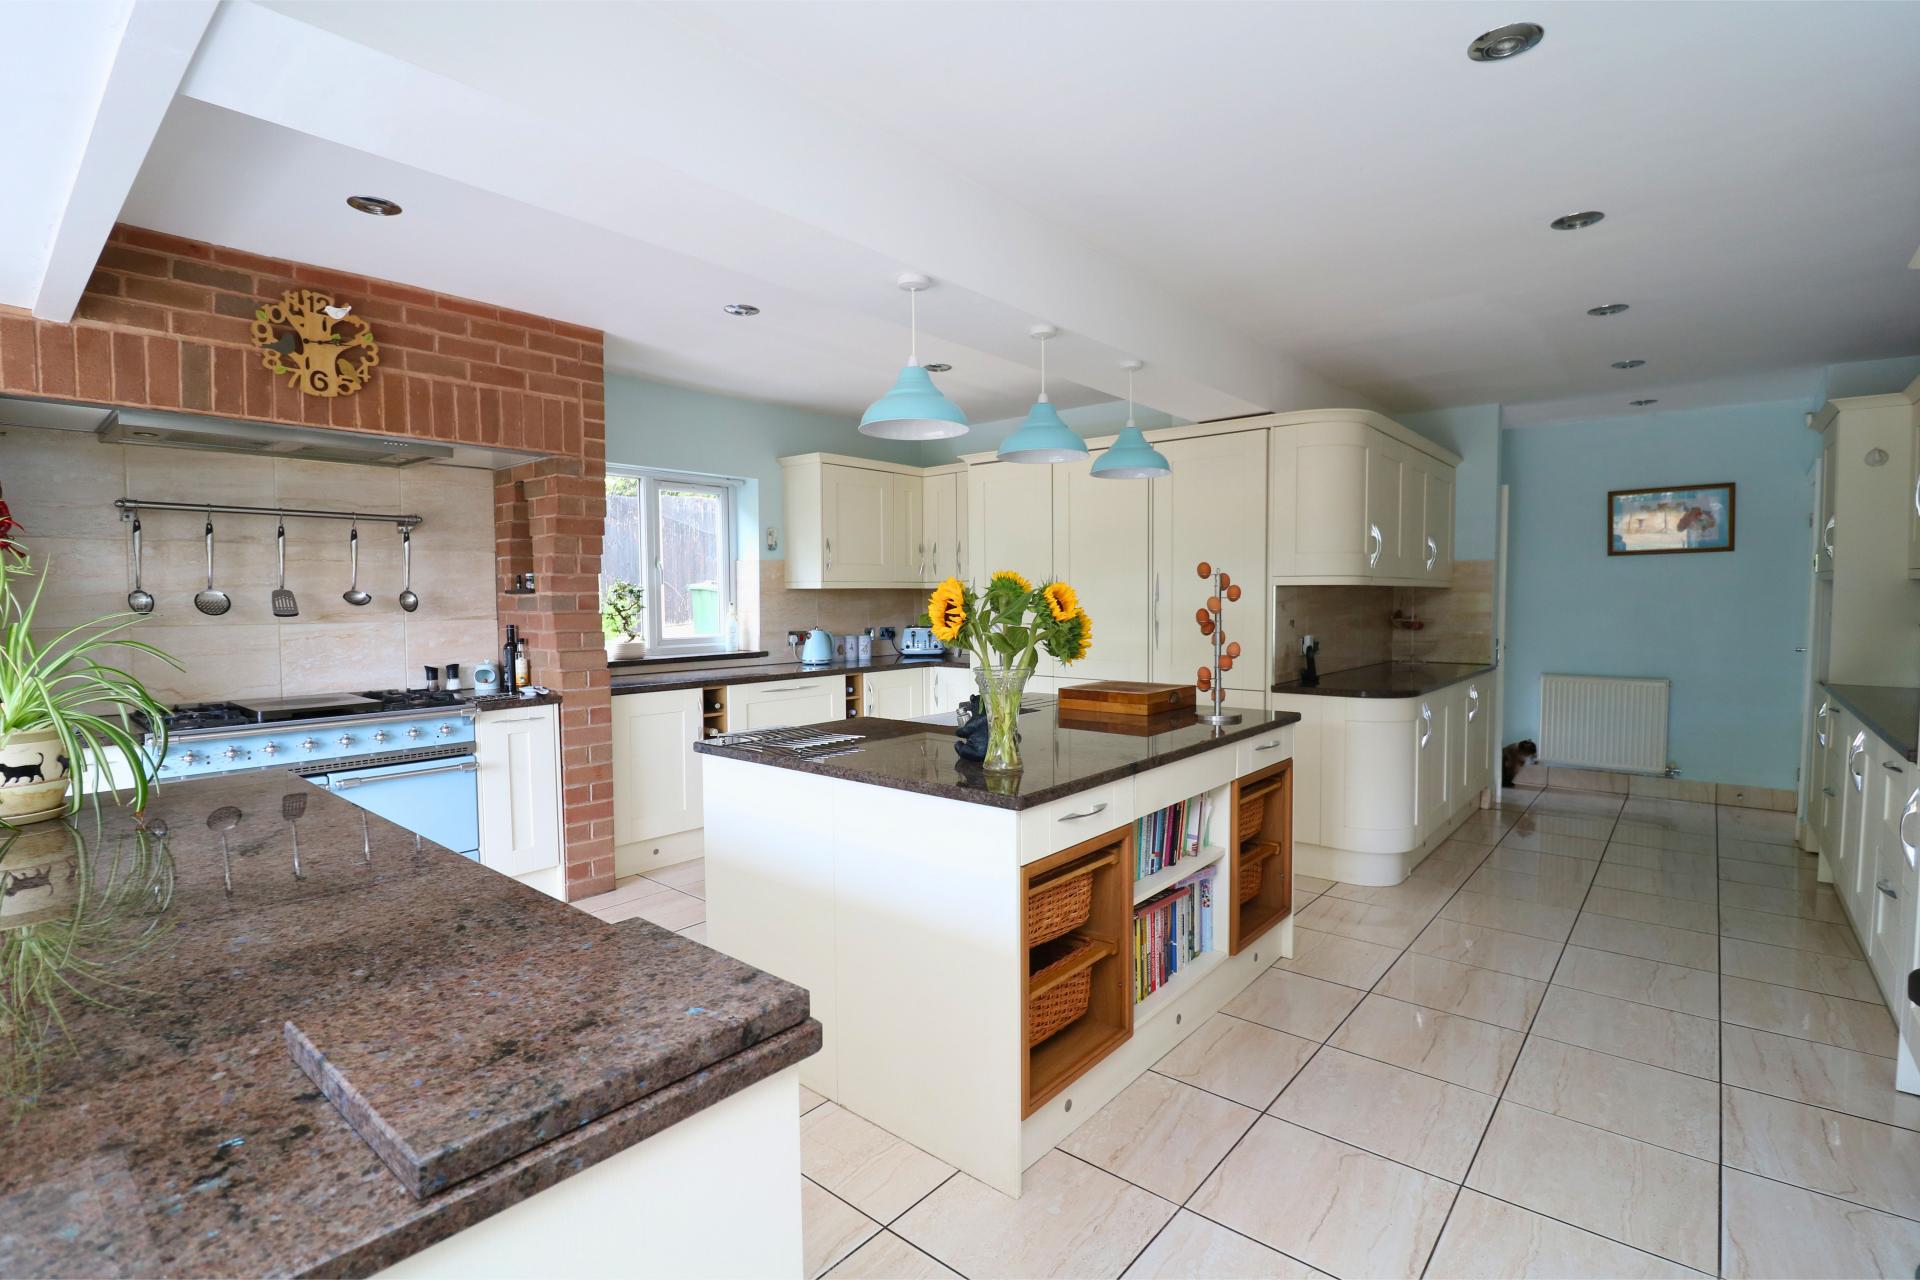
Contemporary Extended Breakfast Kitchen/Diner
31' 0'' x 17' 4'' (9.46m x 5.28m)
Having a comprehensive range of wall and base cupboard units, integrated fridge freezer, breakfast Island with Belfast style sink, dishwasher, cupboards, two double glazed windows to side elevation, space for Rangemaster, bi- folding doors to rear, two radiators, kickboard lighting, three downlighters, second island and corbelling brickwork.
Utility room
13' 1'' x 7' 11'' (4m x 2.42m)
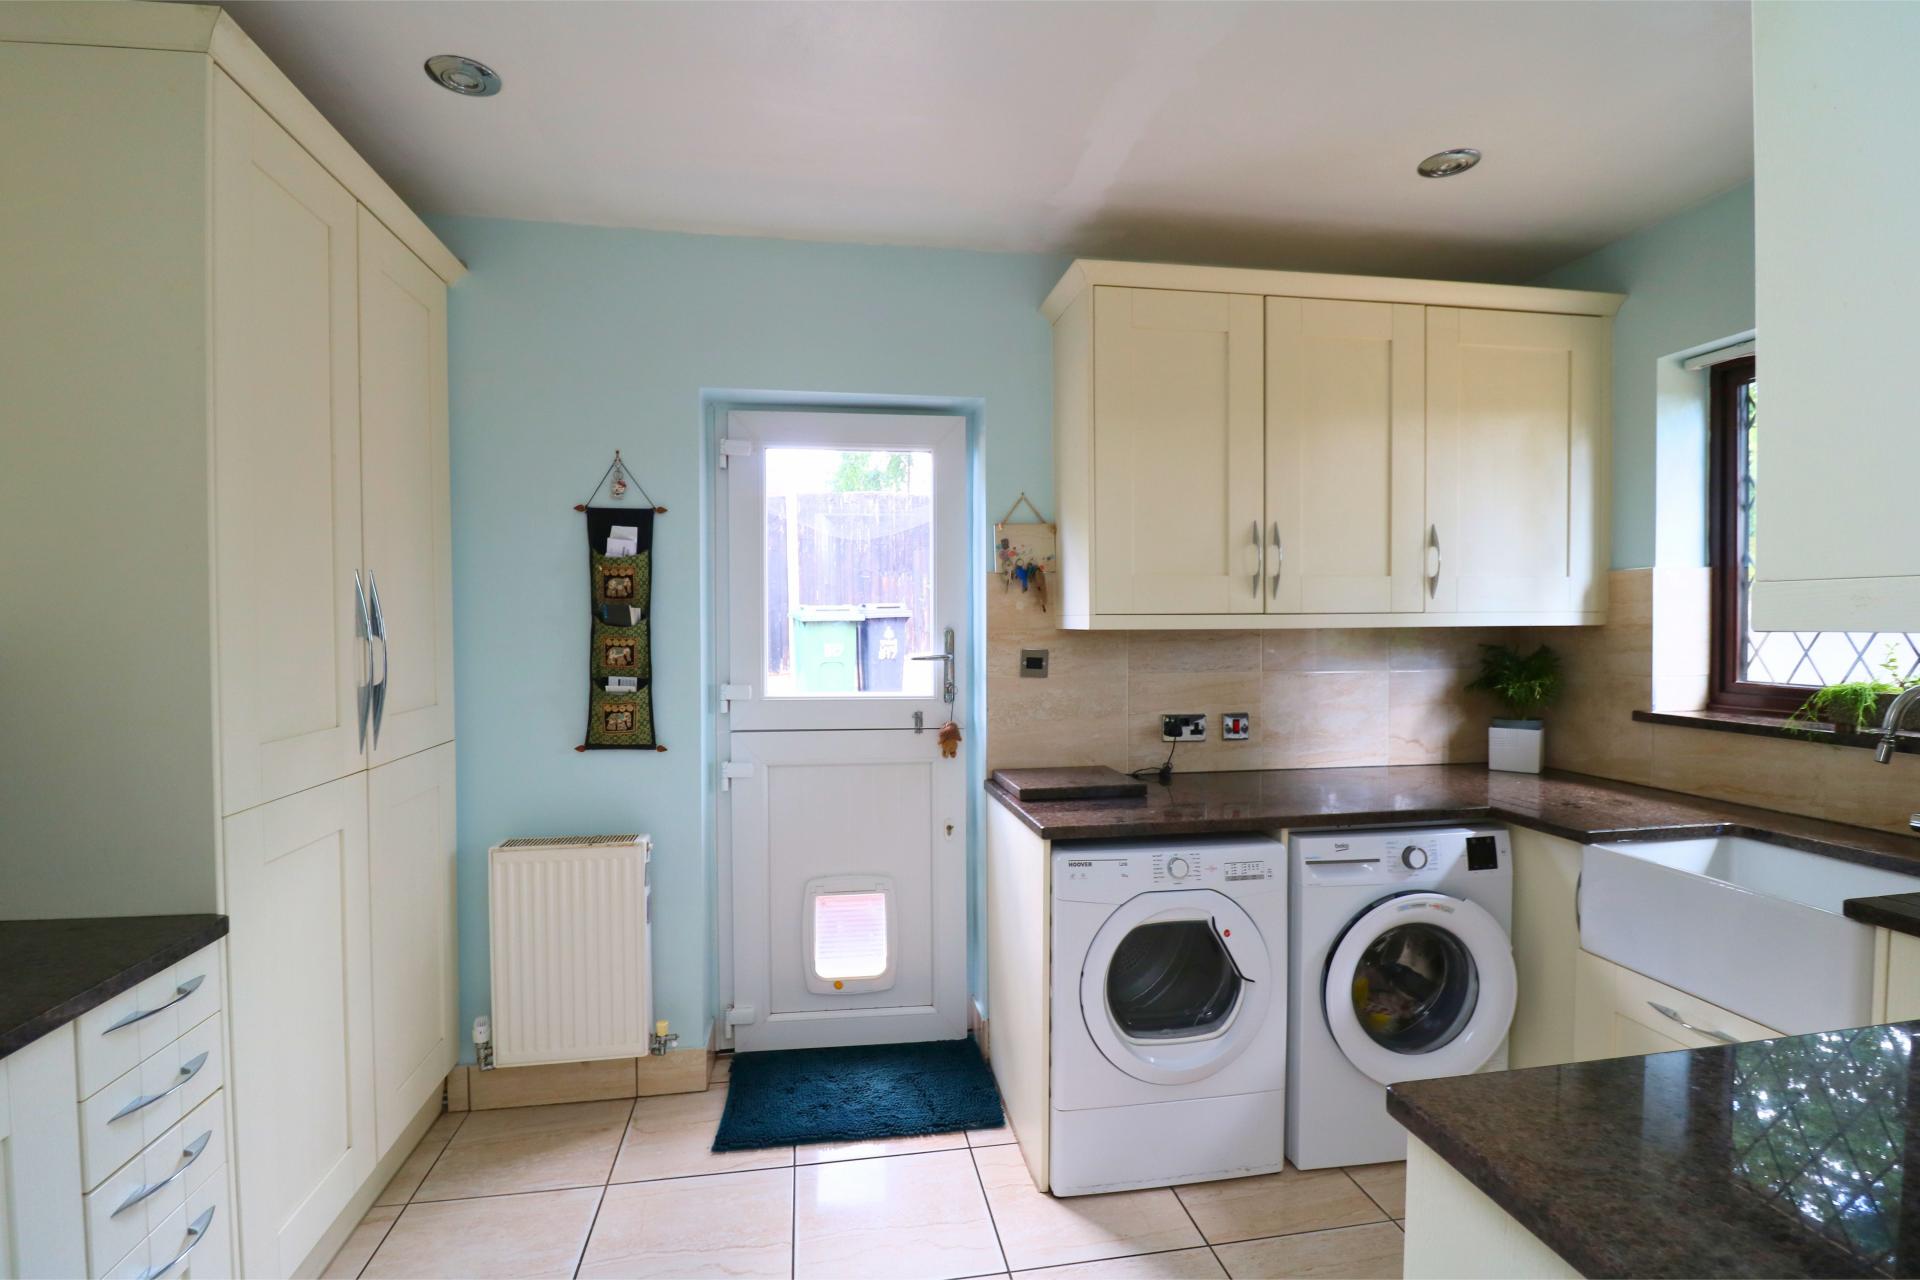
Having a range of wall and base cupboard units, Belfast sink, with mixer tap over, plumbing for washing machine, space for tumble dryer, ceramic tiled flooring, radiator, freezer and double glazed window to fore.
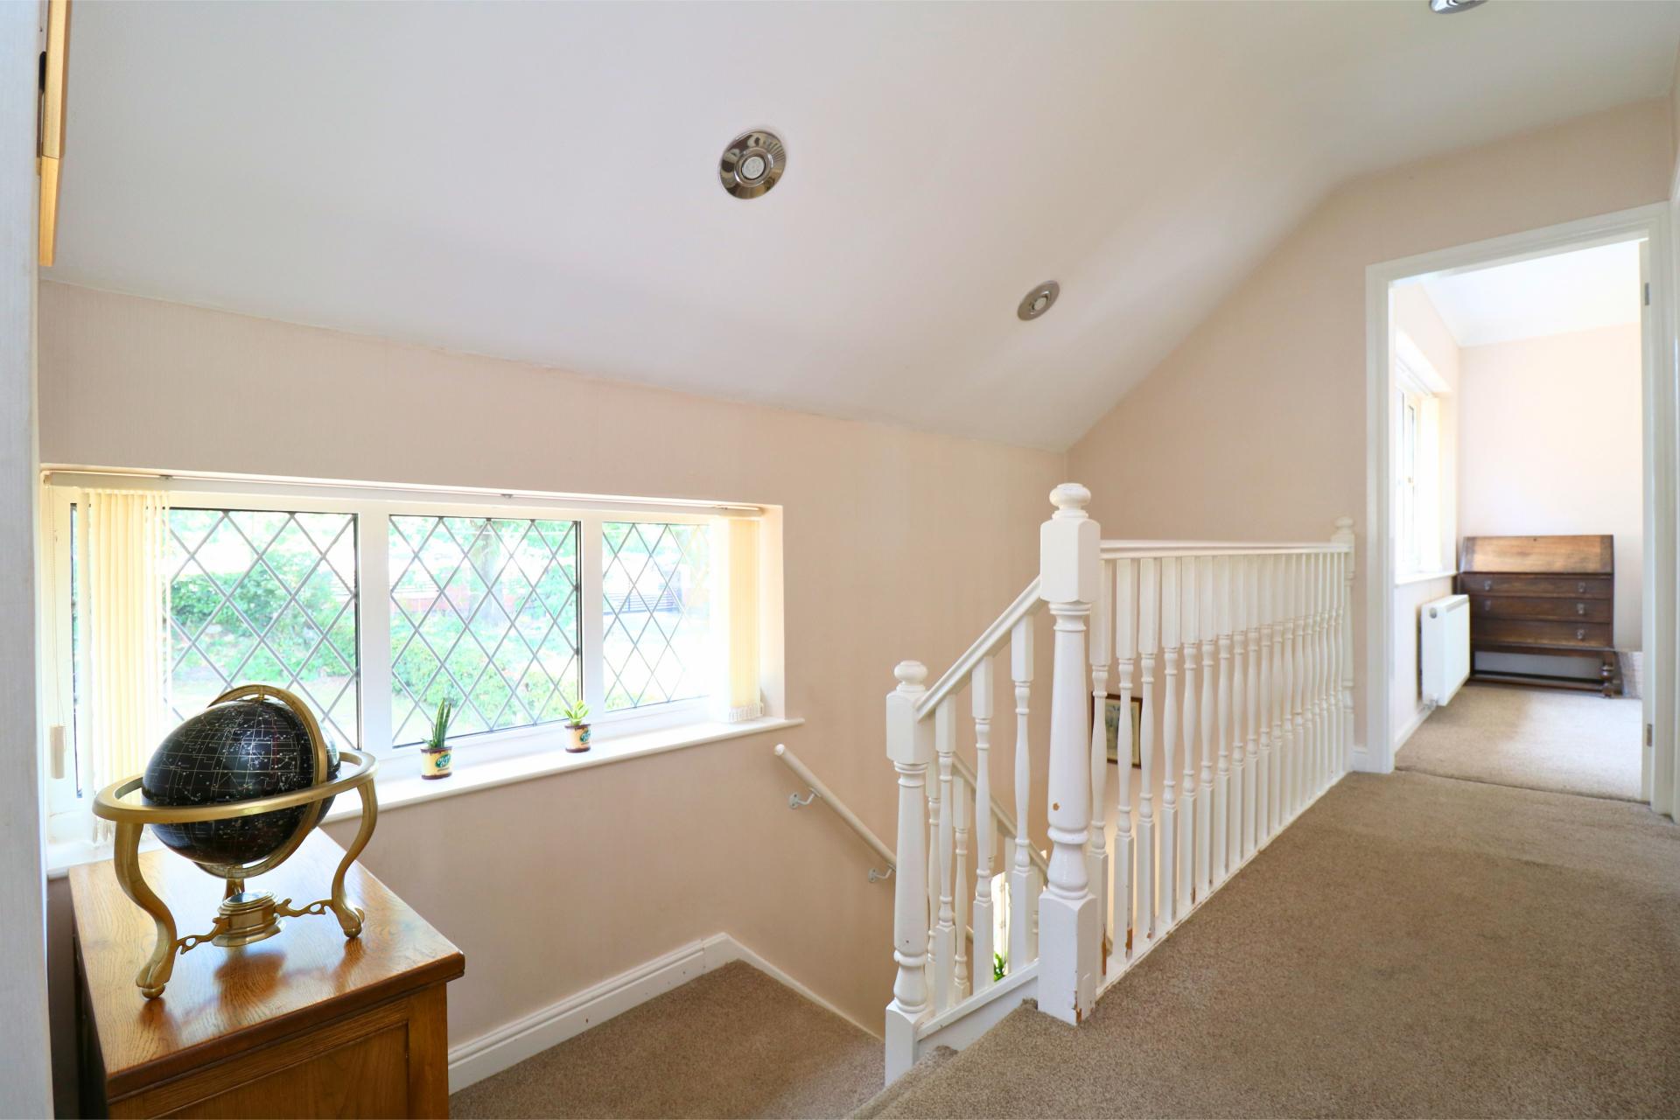
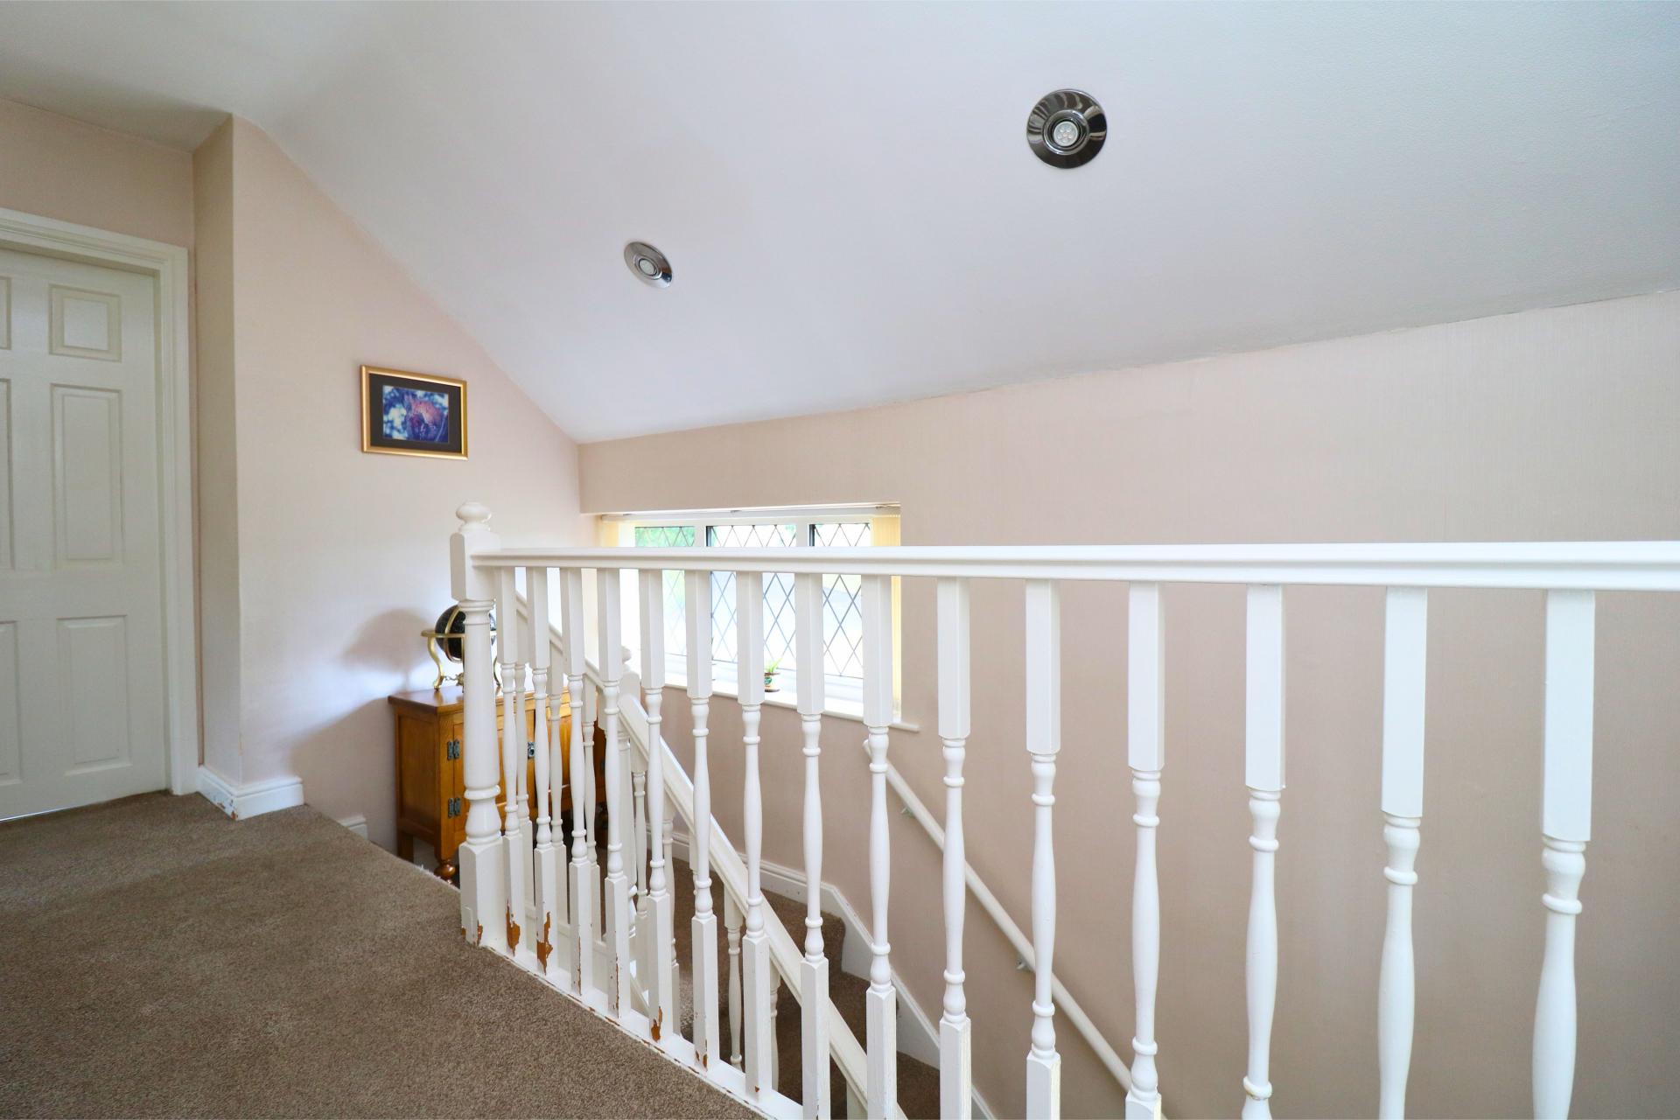
Gallery Landing
Having double glazed window to fore and doors leading off to;
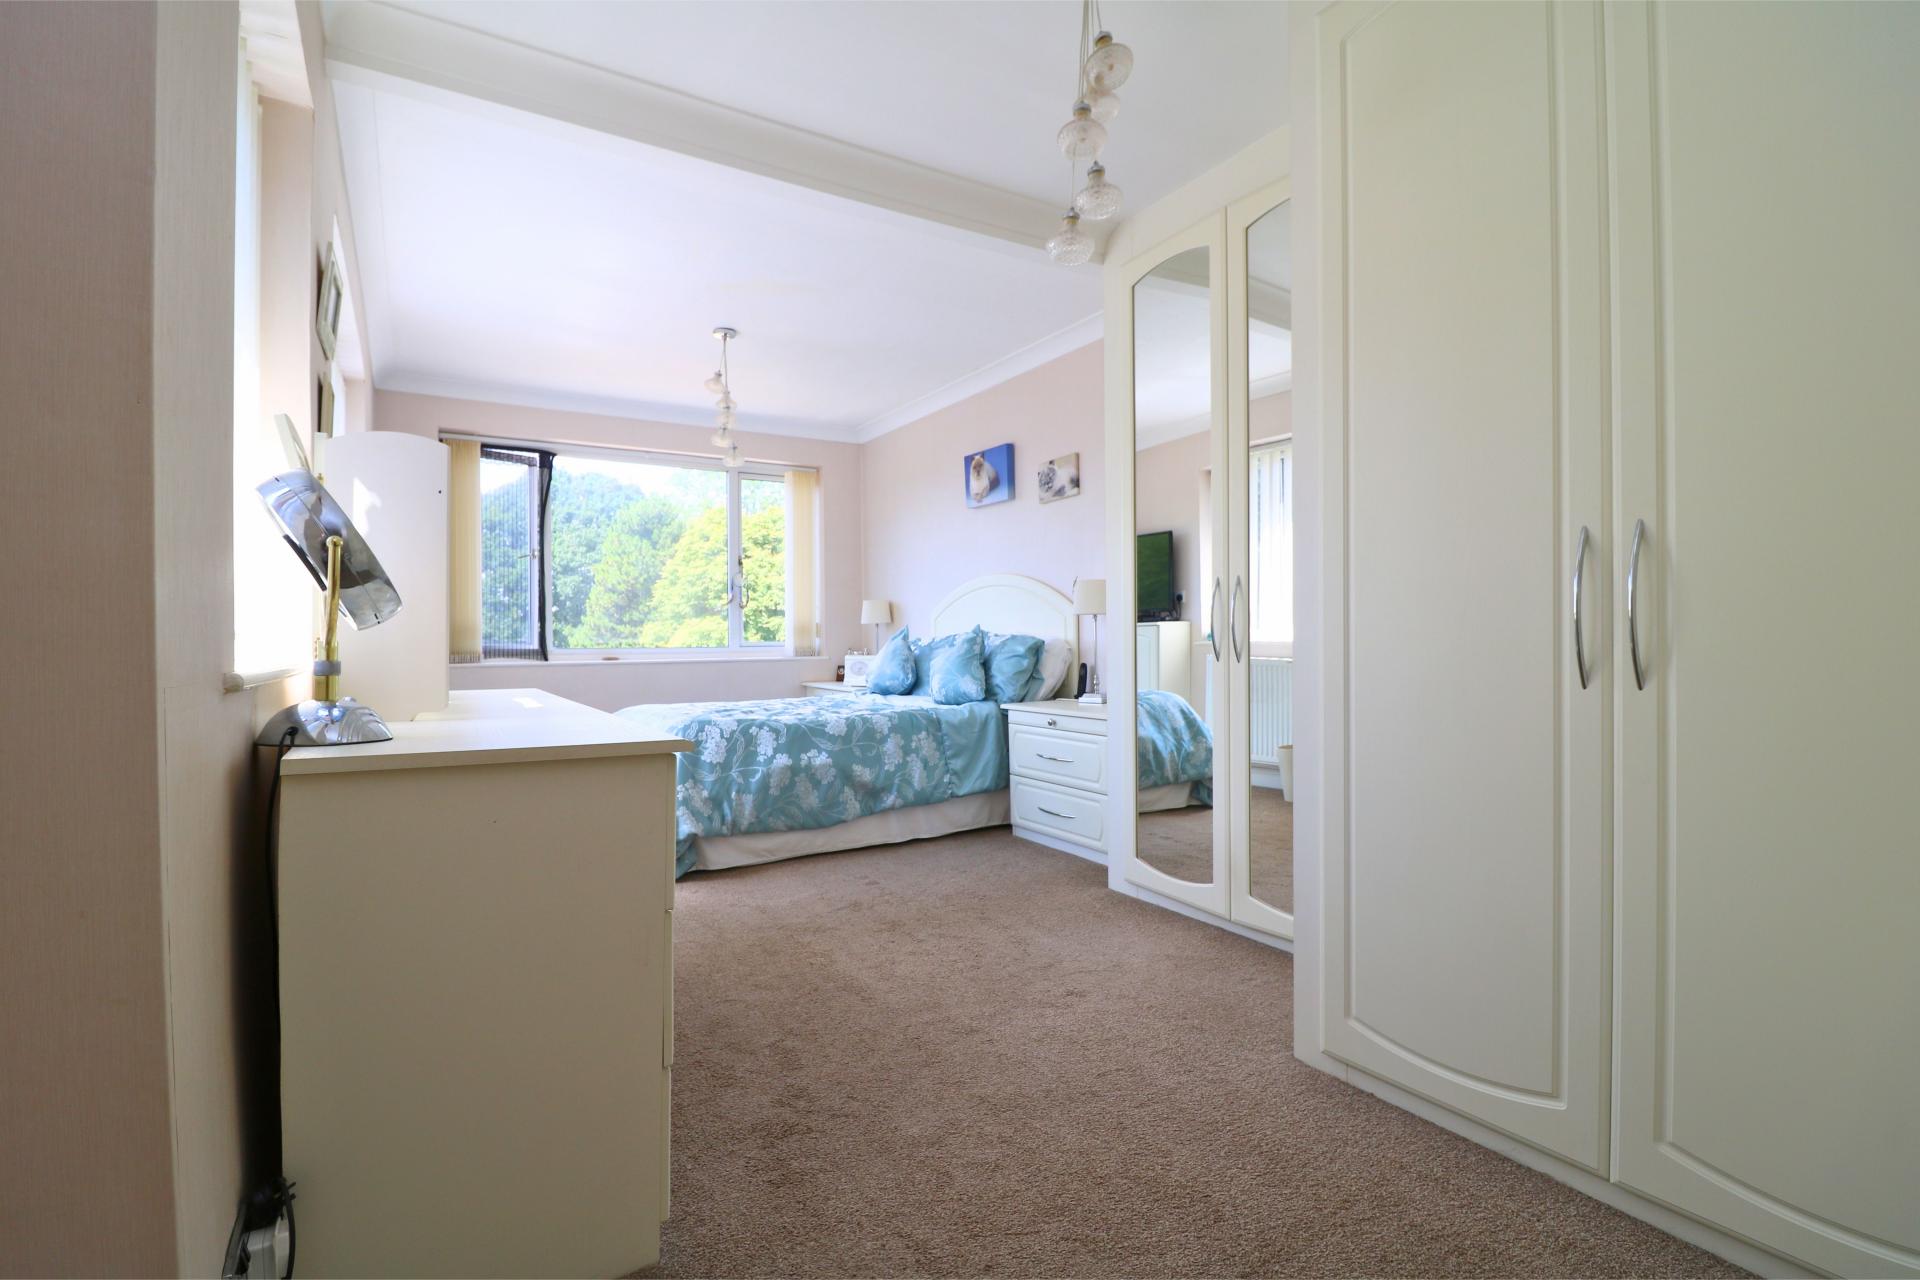
Bedroom One
19' 0'' x 9' 10'' (5.80m x 3m)
Having double glazed windows to side and rear, fitted wardrobes and door leading to;
Ensuite Shower room
Having low flush WC, wash hand basin and shower.
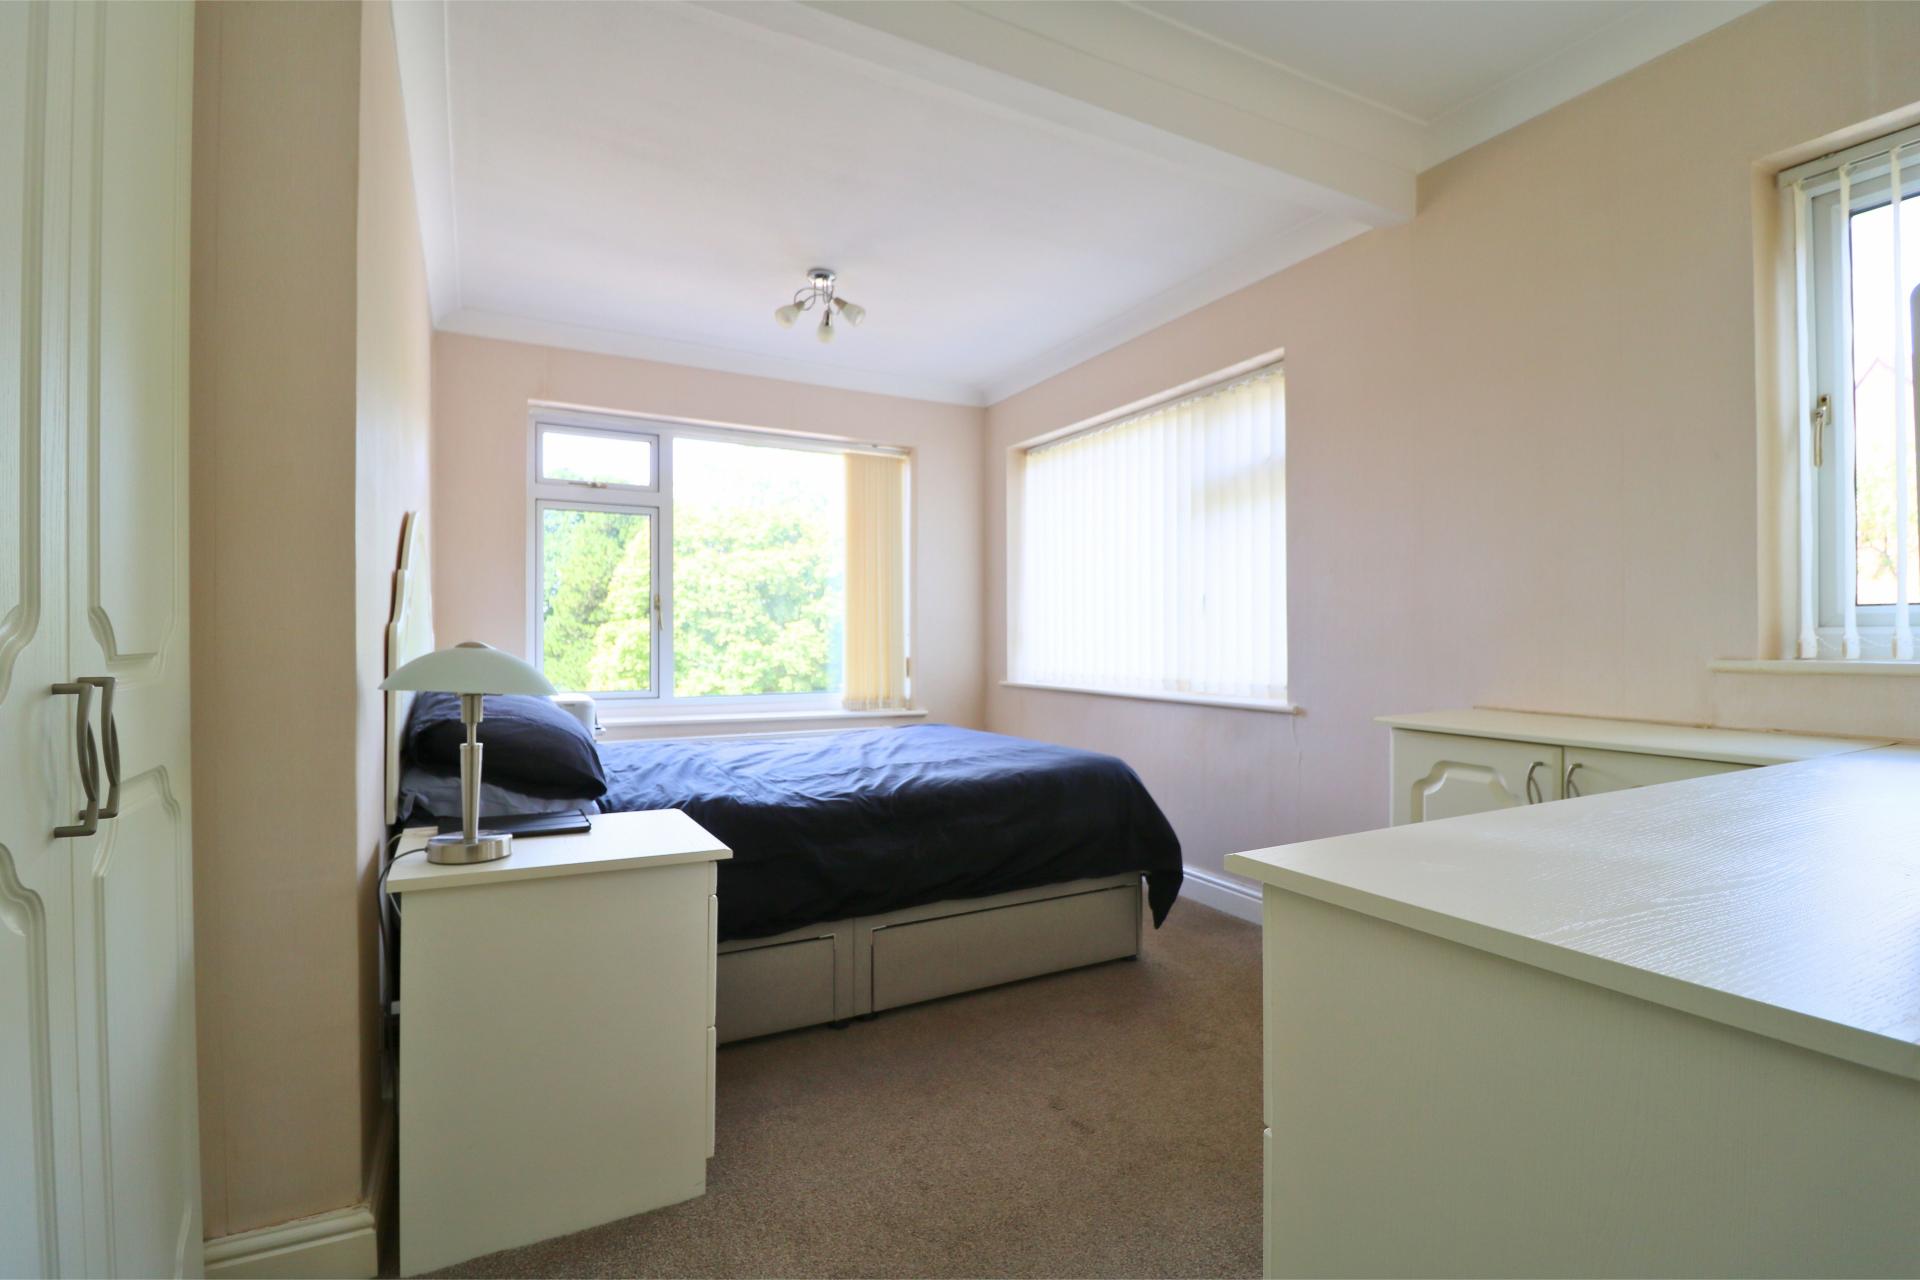
Bedroom Two
13' 9'' x 8' 10'' (4.20m x 2.70m)
Having a comprehensive range of fitted wardrobes, dressing table, radiator, double glazed window to side and rear and loft hatch.
Ensuite Shower Room
Having shower, wash hand basin and low flush WC.
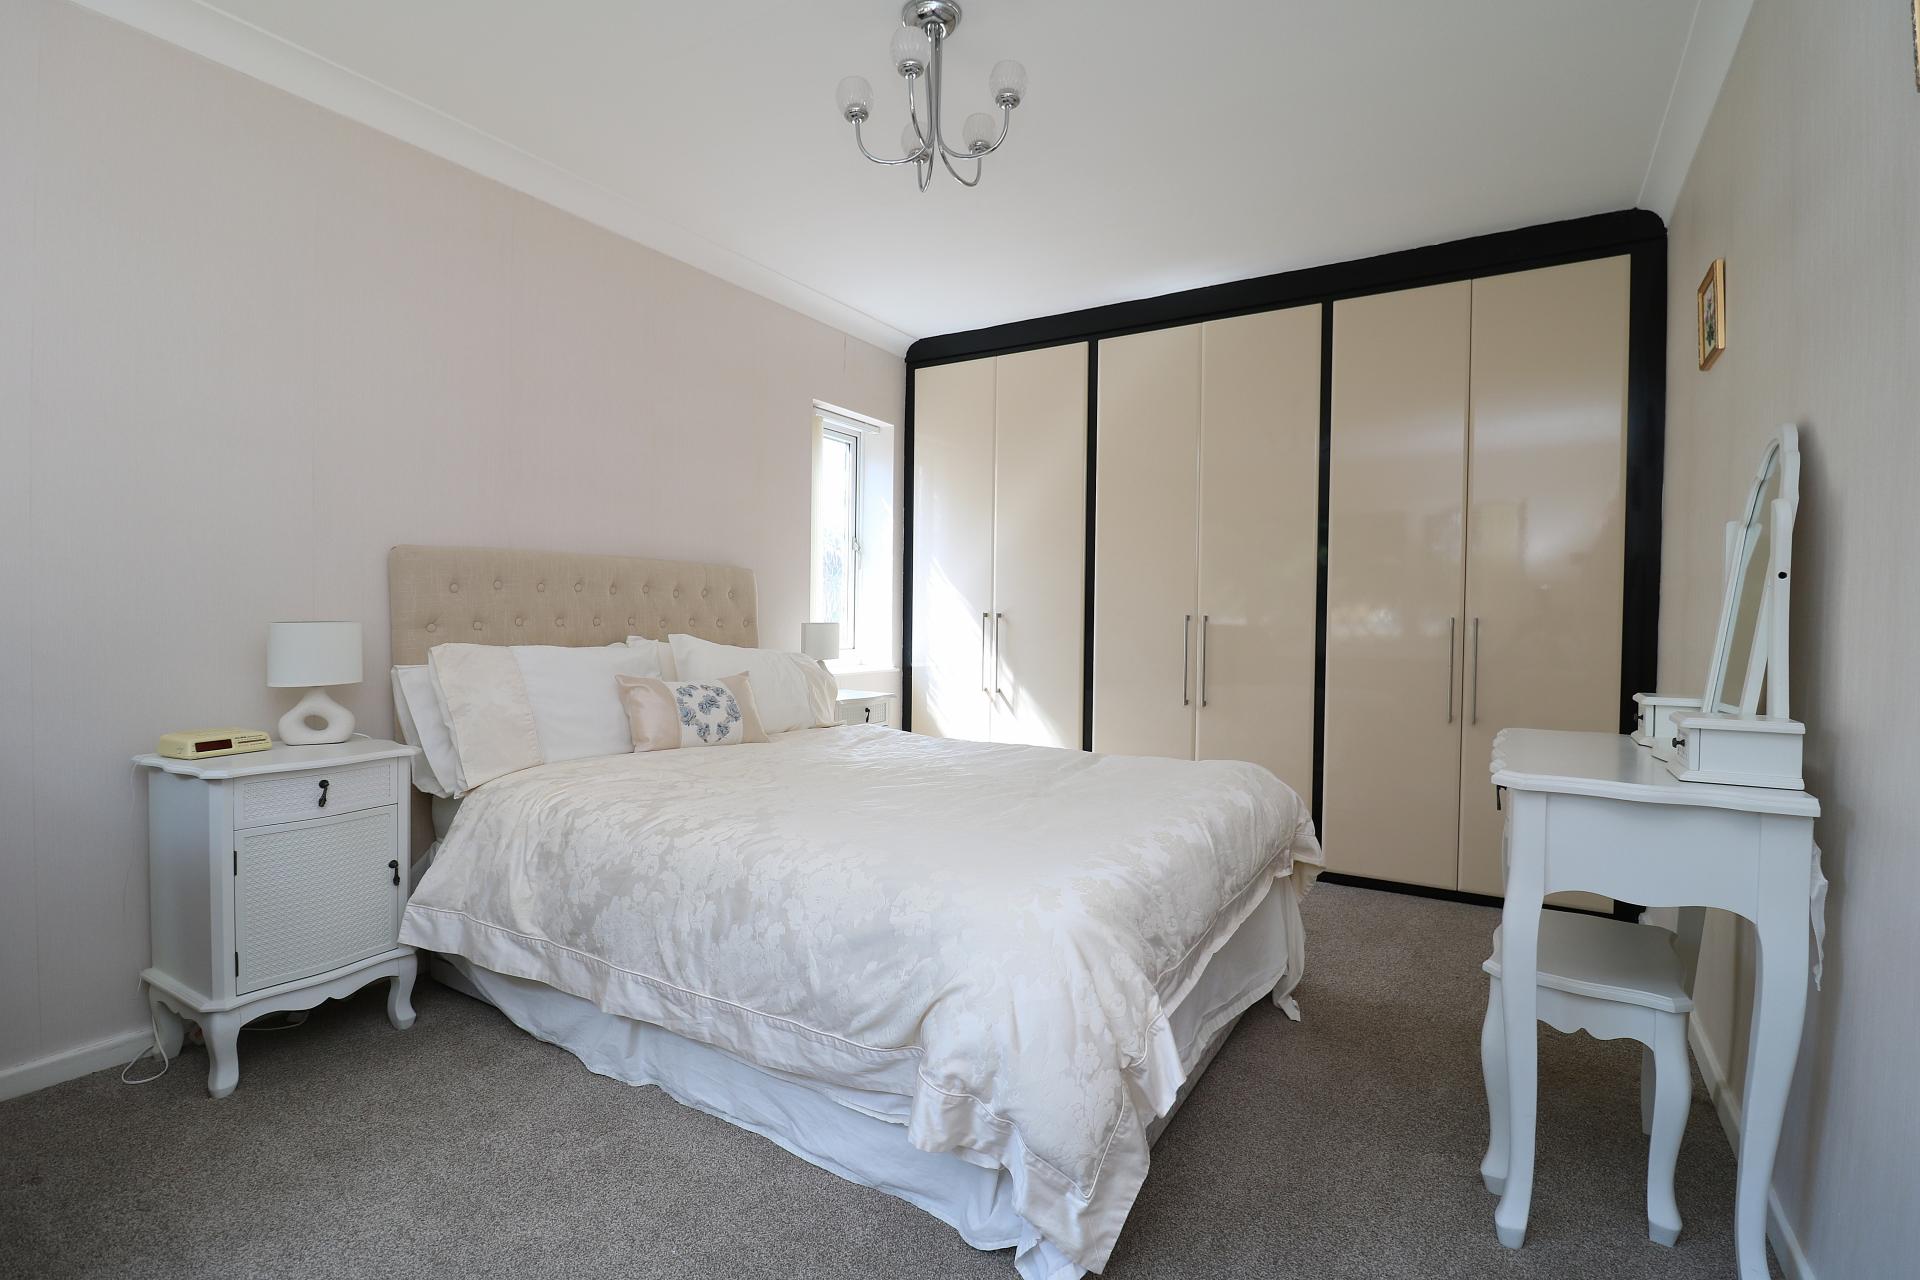
Bedroom Three
14' 1'' x 9' 10'' (4.3m x 3m)
Having fitted wardrobes, double glazed window to fore, side elevation, radiator and ceiling light point.
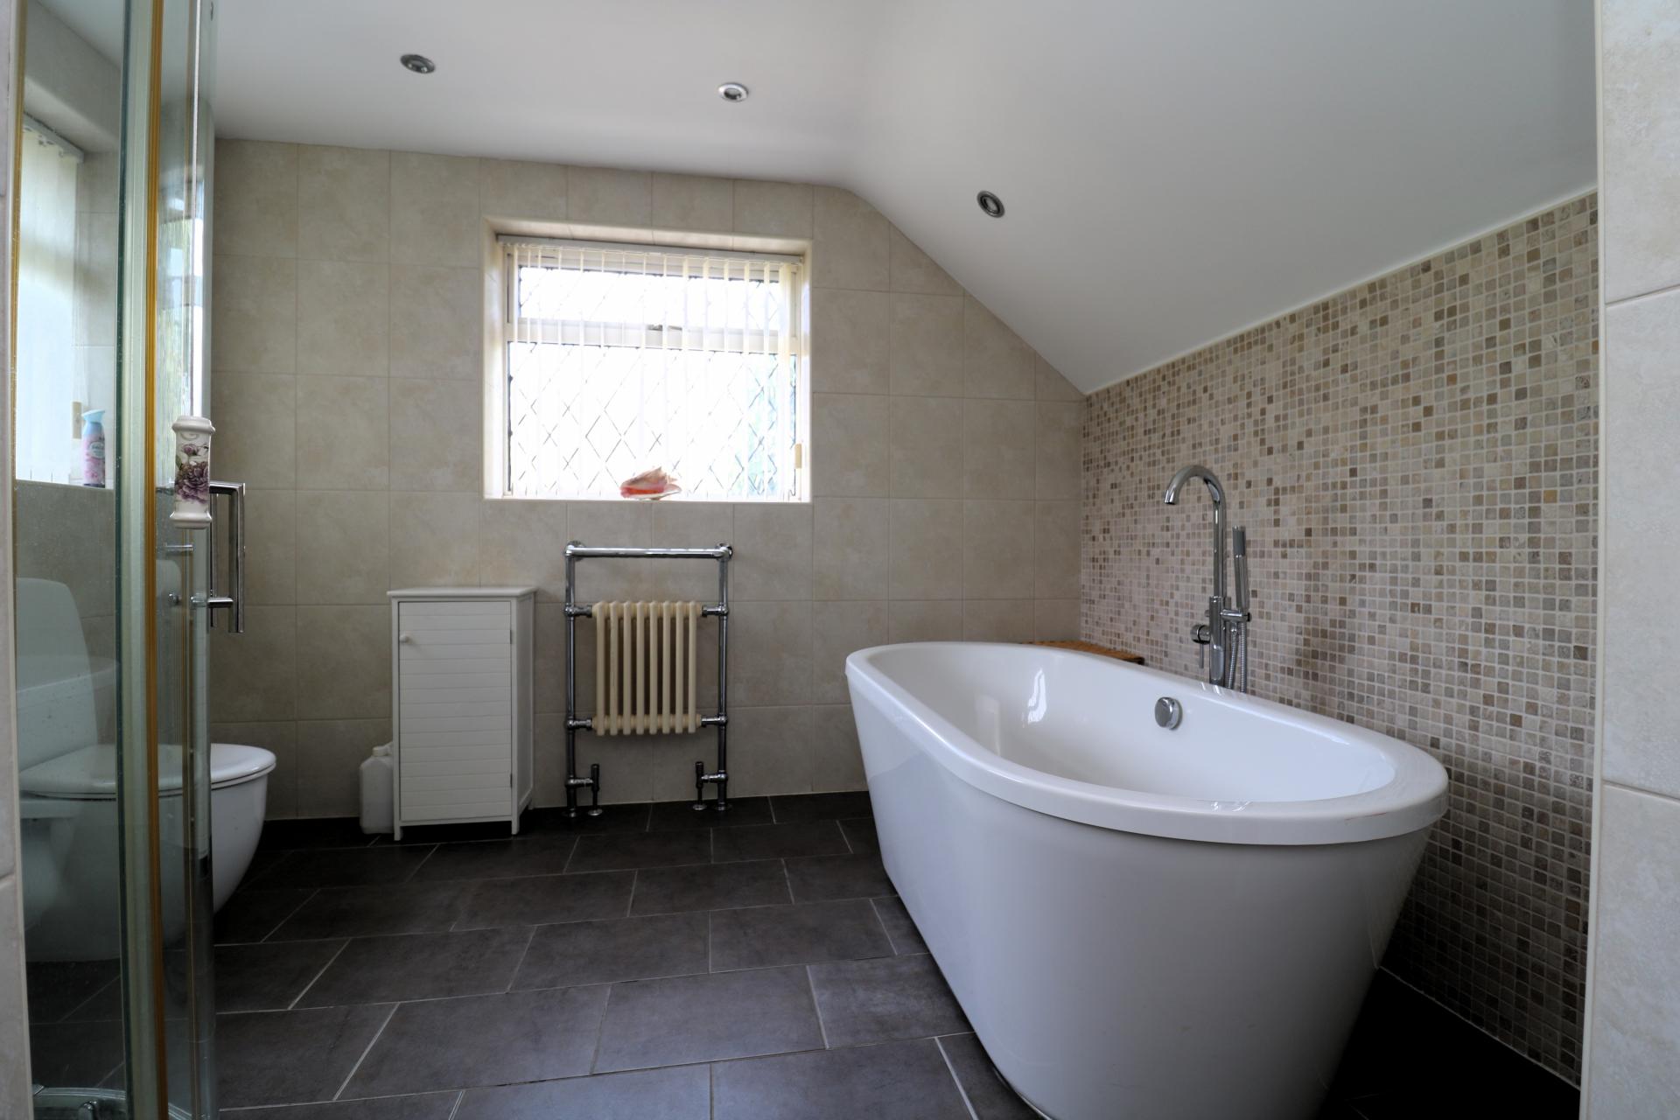
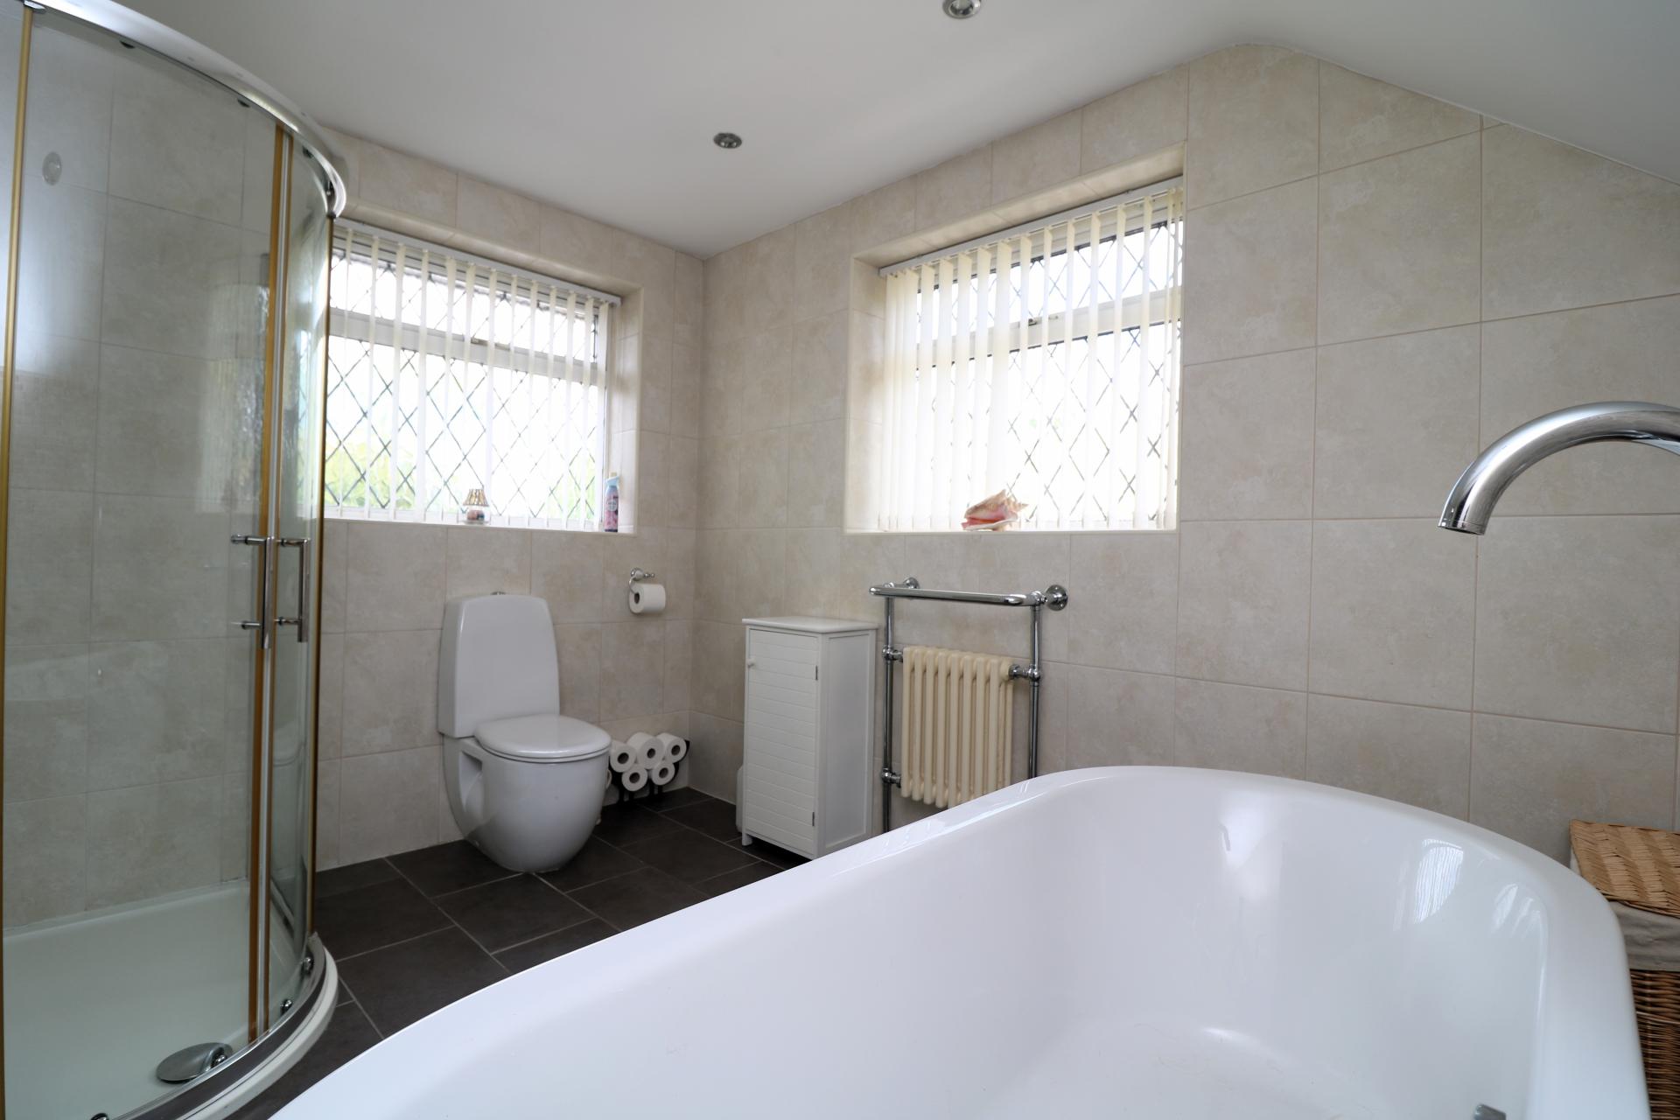
Family Bathroom
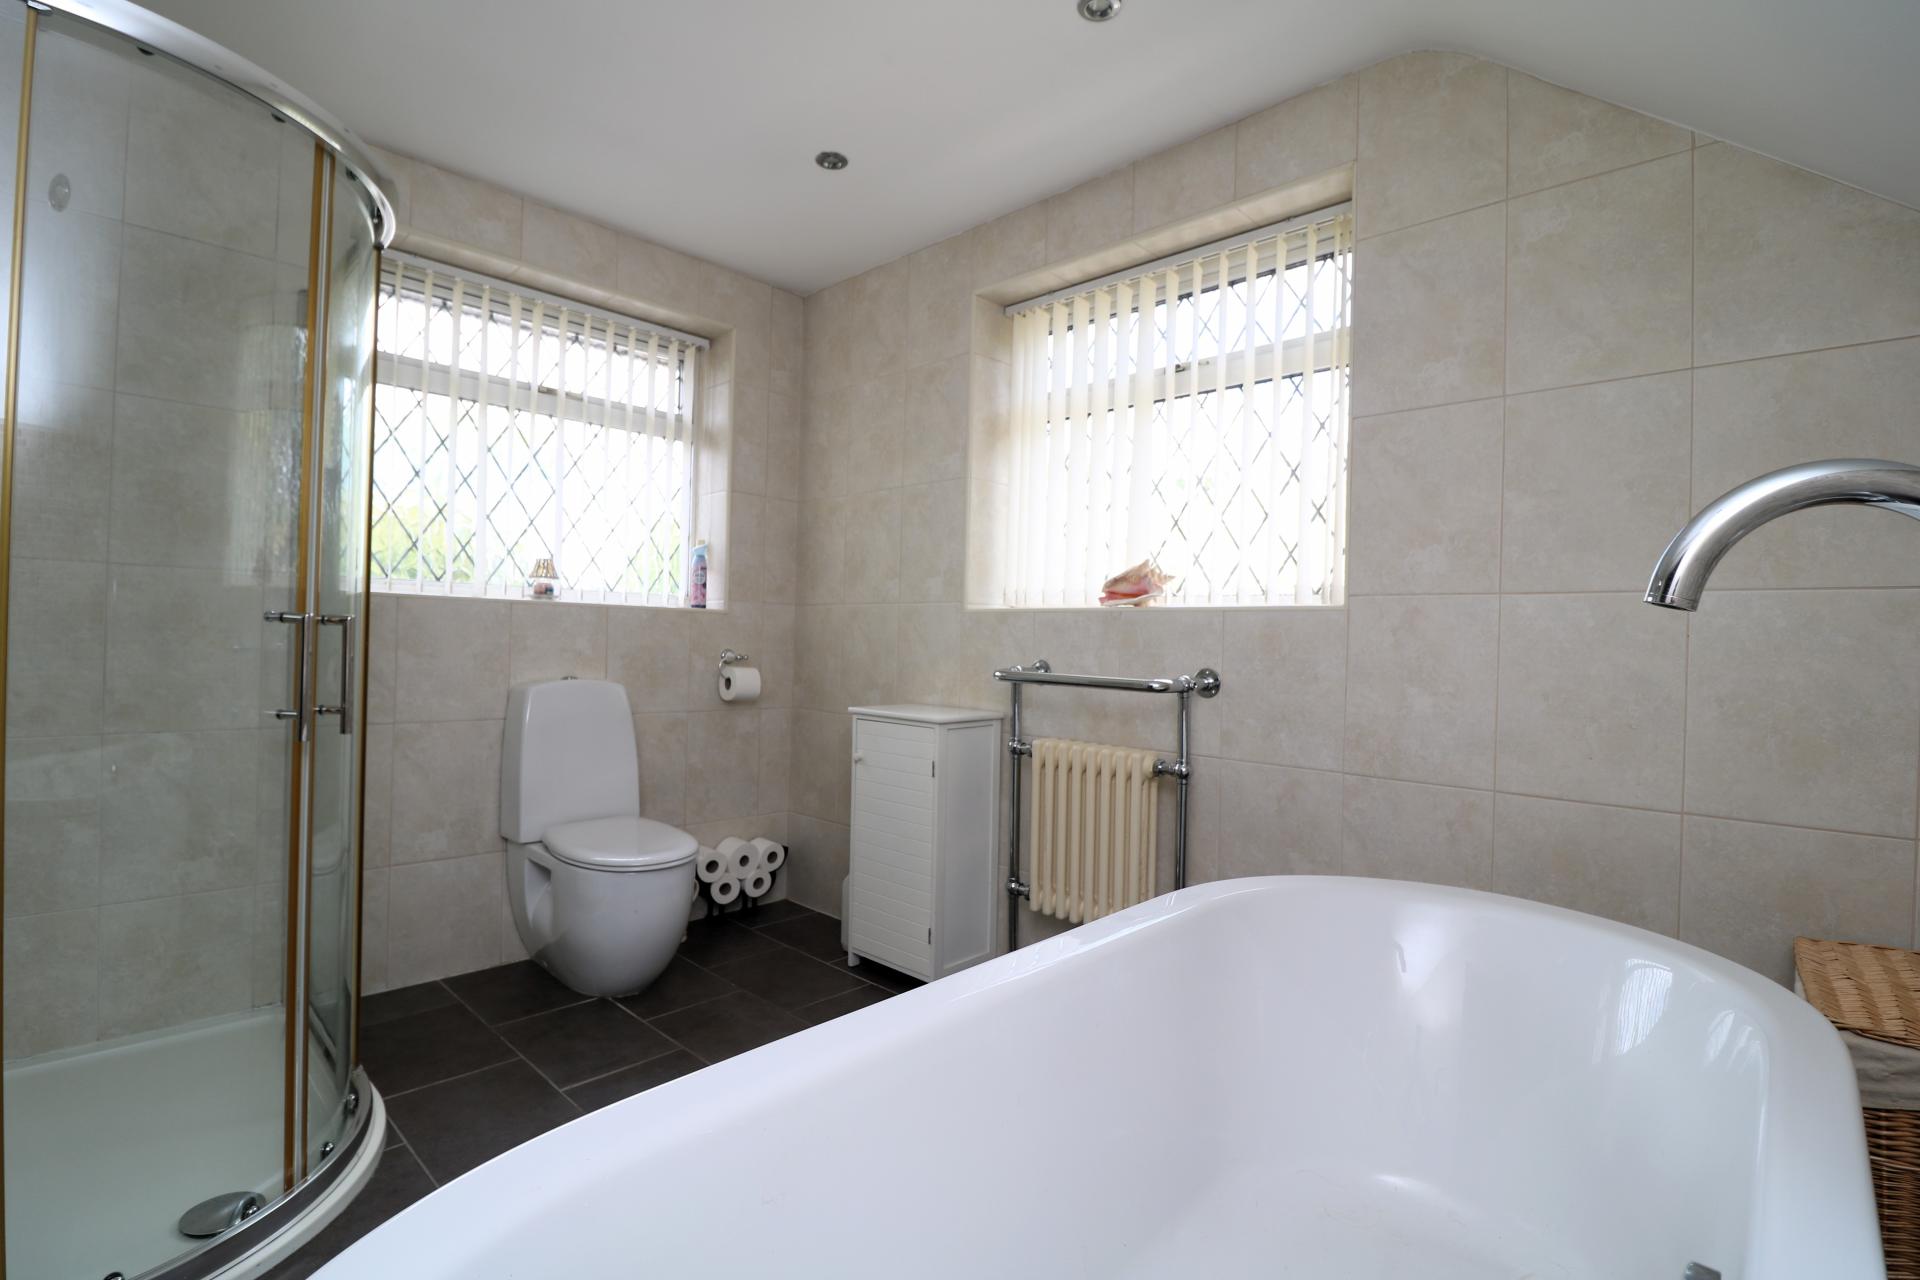
Having freestanding bath with shower attachment, shower cubicle, low flush WC, radiator, wash hand basin, double glazed window to side and rear and heated chrome towel rail.
Outside Fore
Commanding a good sized garden with extensive driveway, gates leading to rear garden, blocked paved area leading to front entrance and borders.
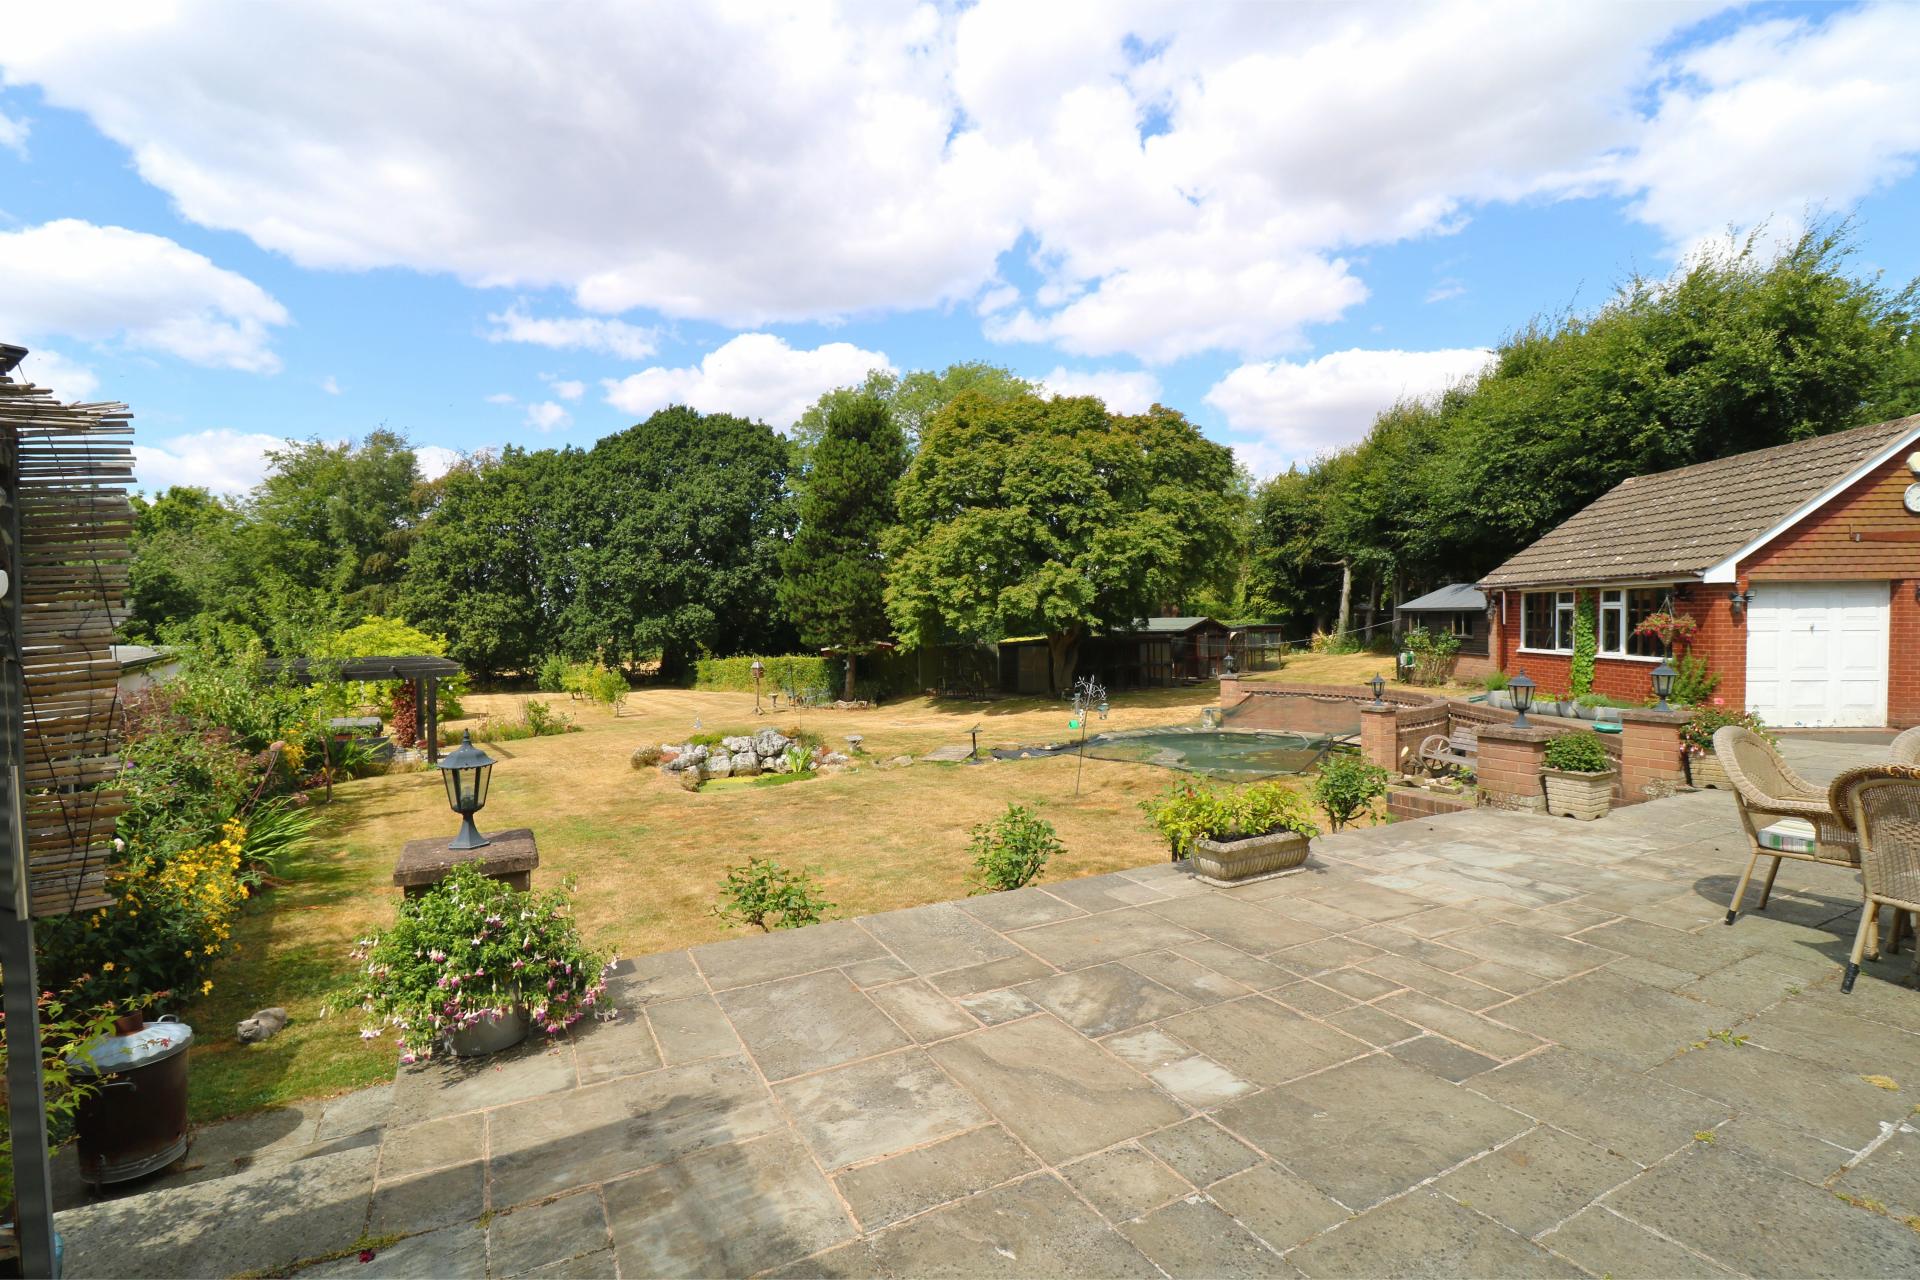
Substantial Rear Garden
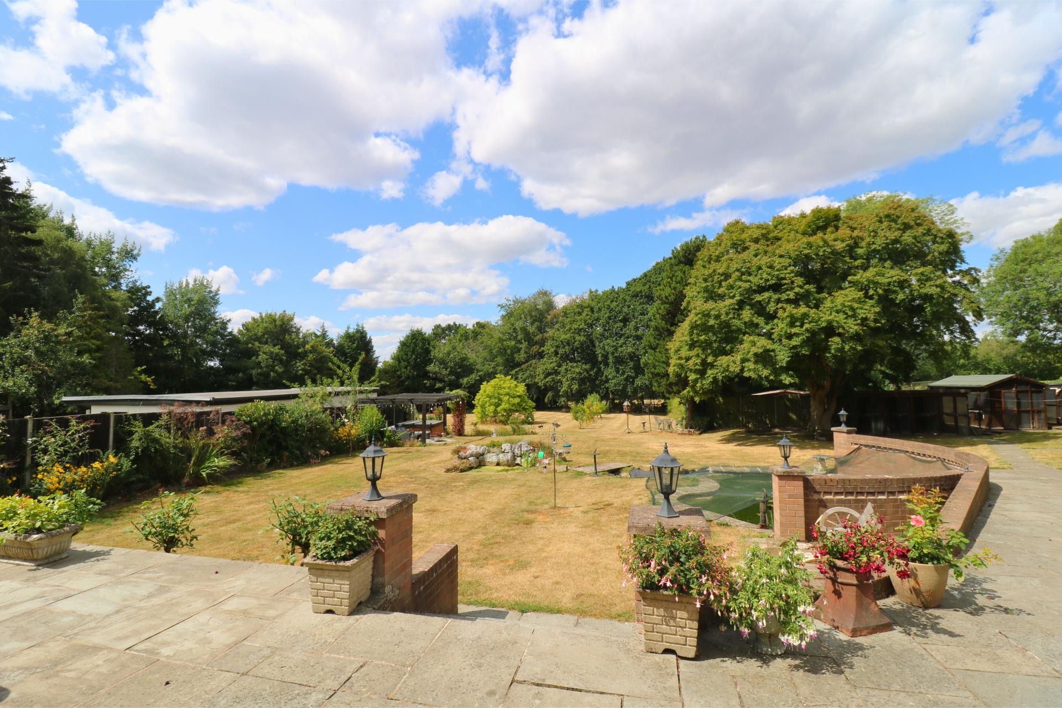
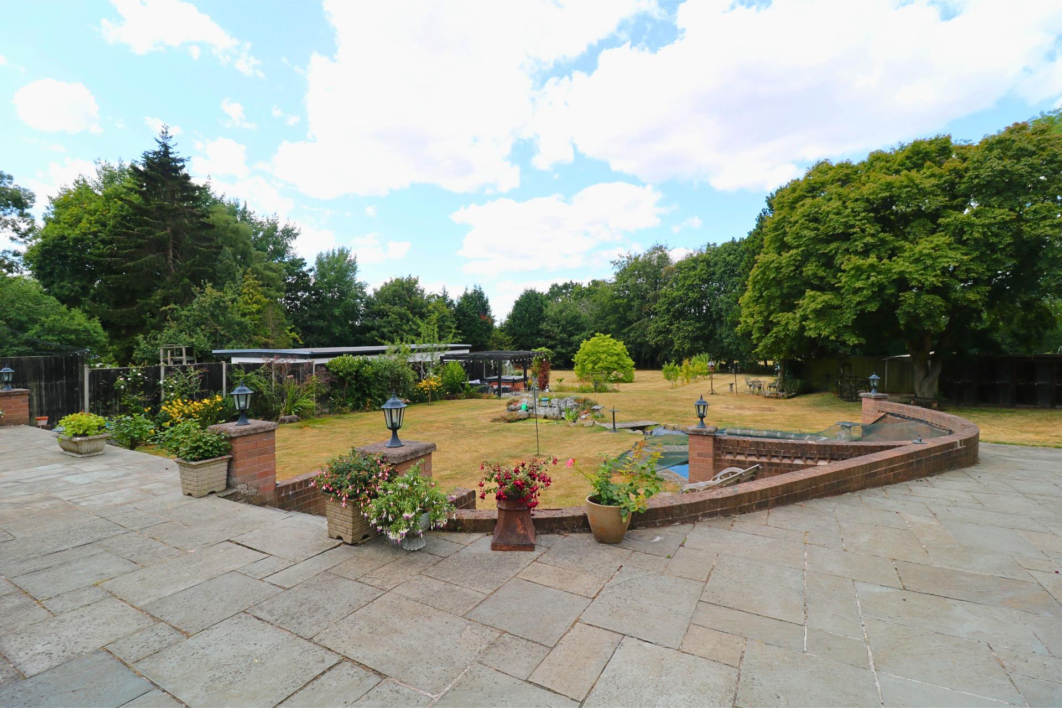
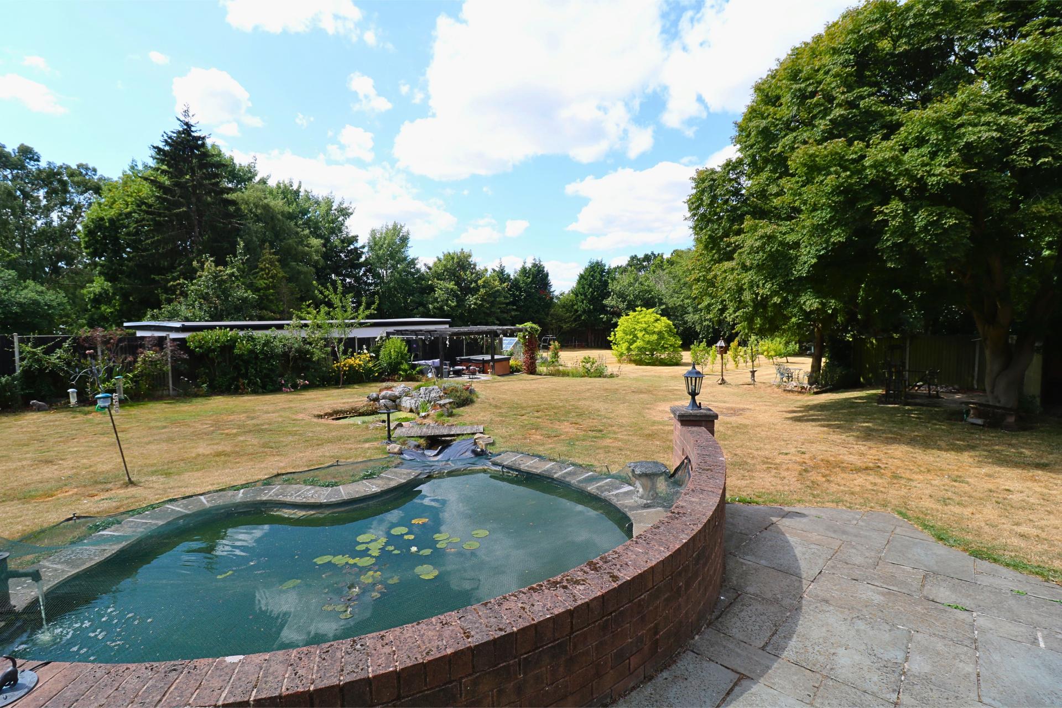
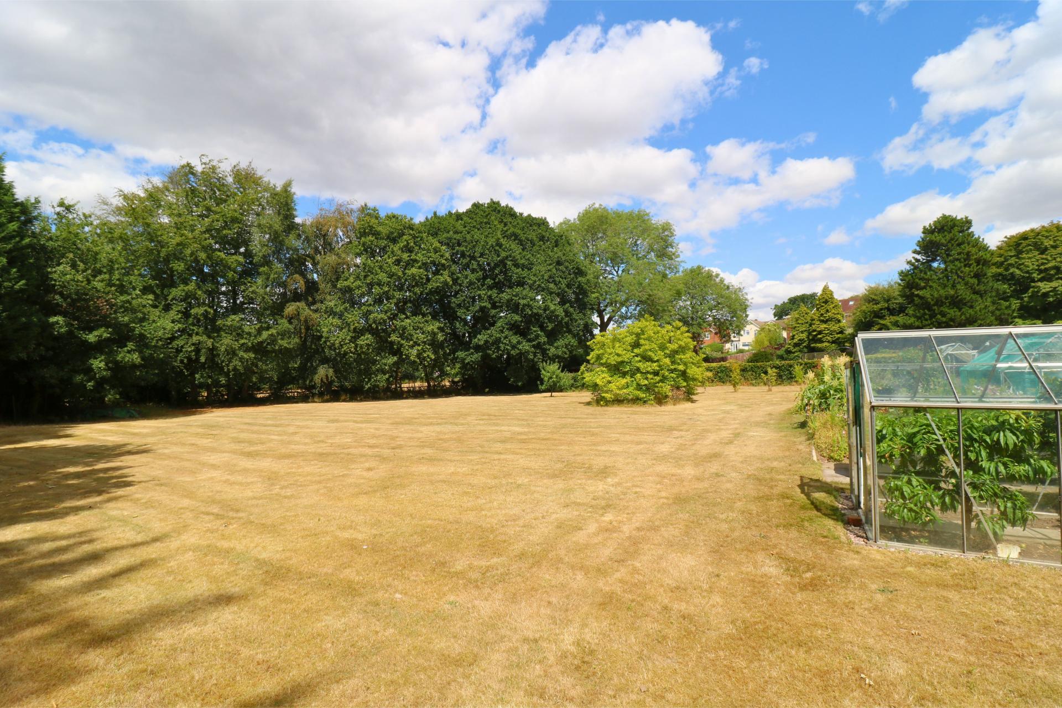
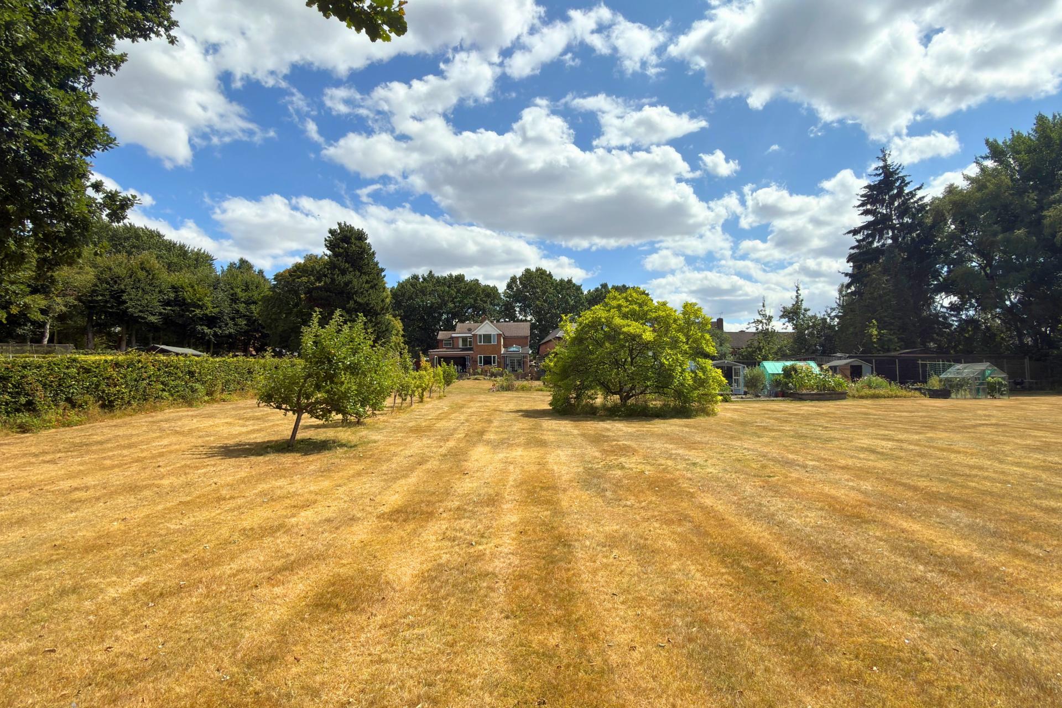
The rear garden is a generous and well maintained outdoor space., featuring a paved patio arear ideal for entertaining leading down to a substantial lawn and garden pond. The garden offers an attractive setting for families, keen gardeners or those looking to enjoy outdoor space. This substantial garden has a workshop, shed, planted islands, greenhouse and a double garage.
Double garage
19' 11'' x 17' 3'' (6.06m x 5.26m)
Disclaimer
A boundary related dispute arose in 2014 and was resolved. It is included for transparency only and does not affect the current sale.
Important Information
- This is a Freehold property.
Property Ref: EMA9732
Similar Properties
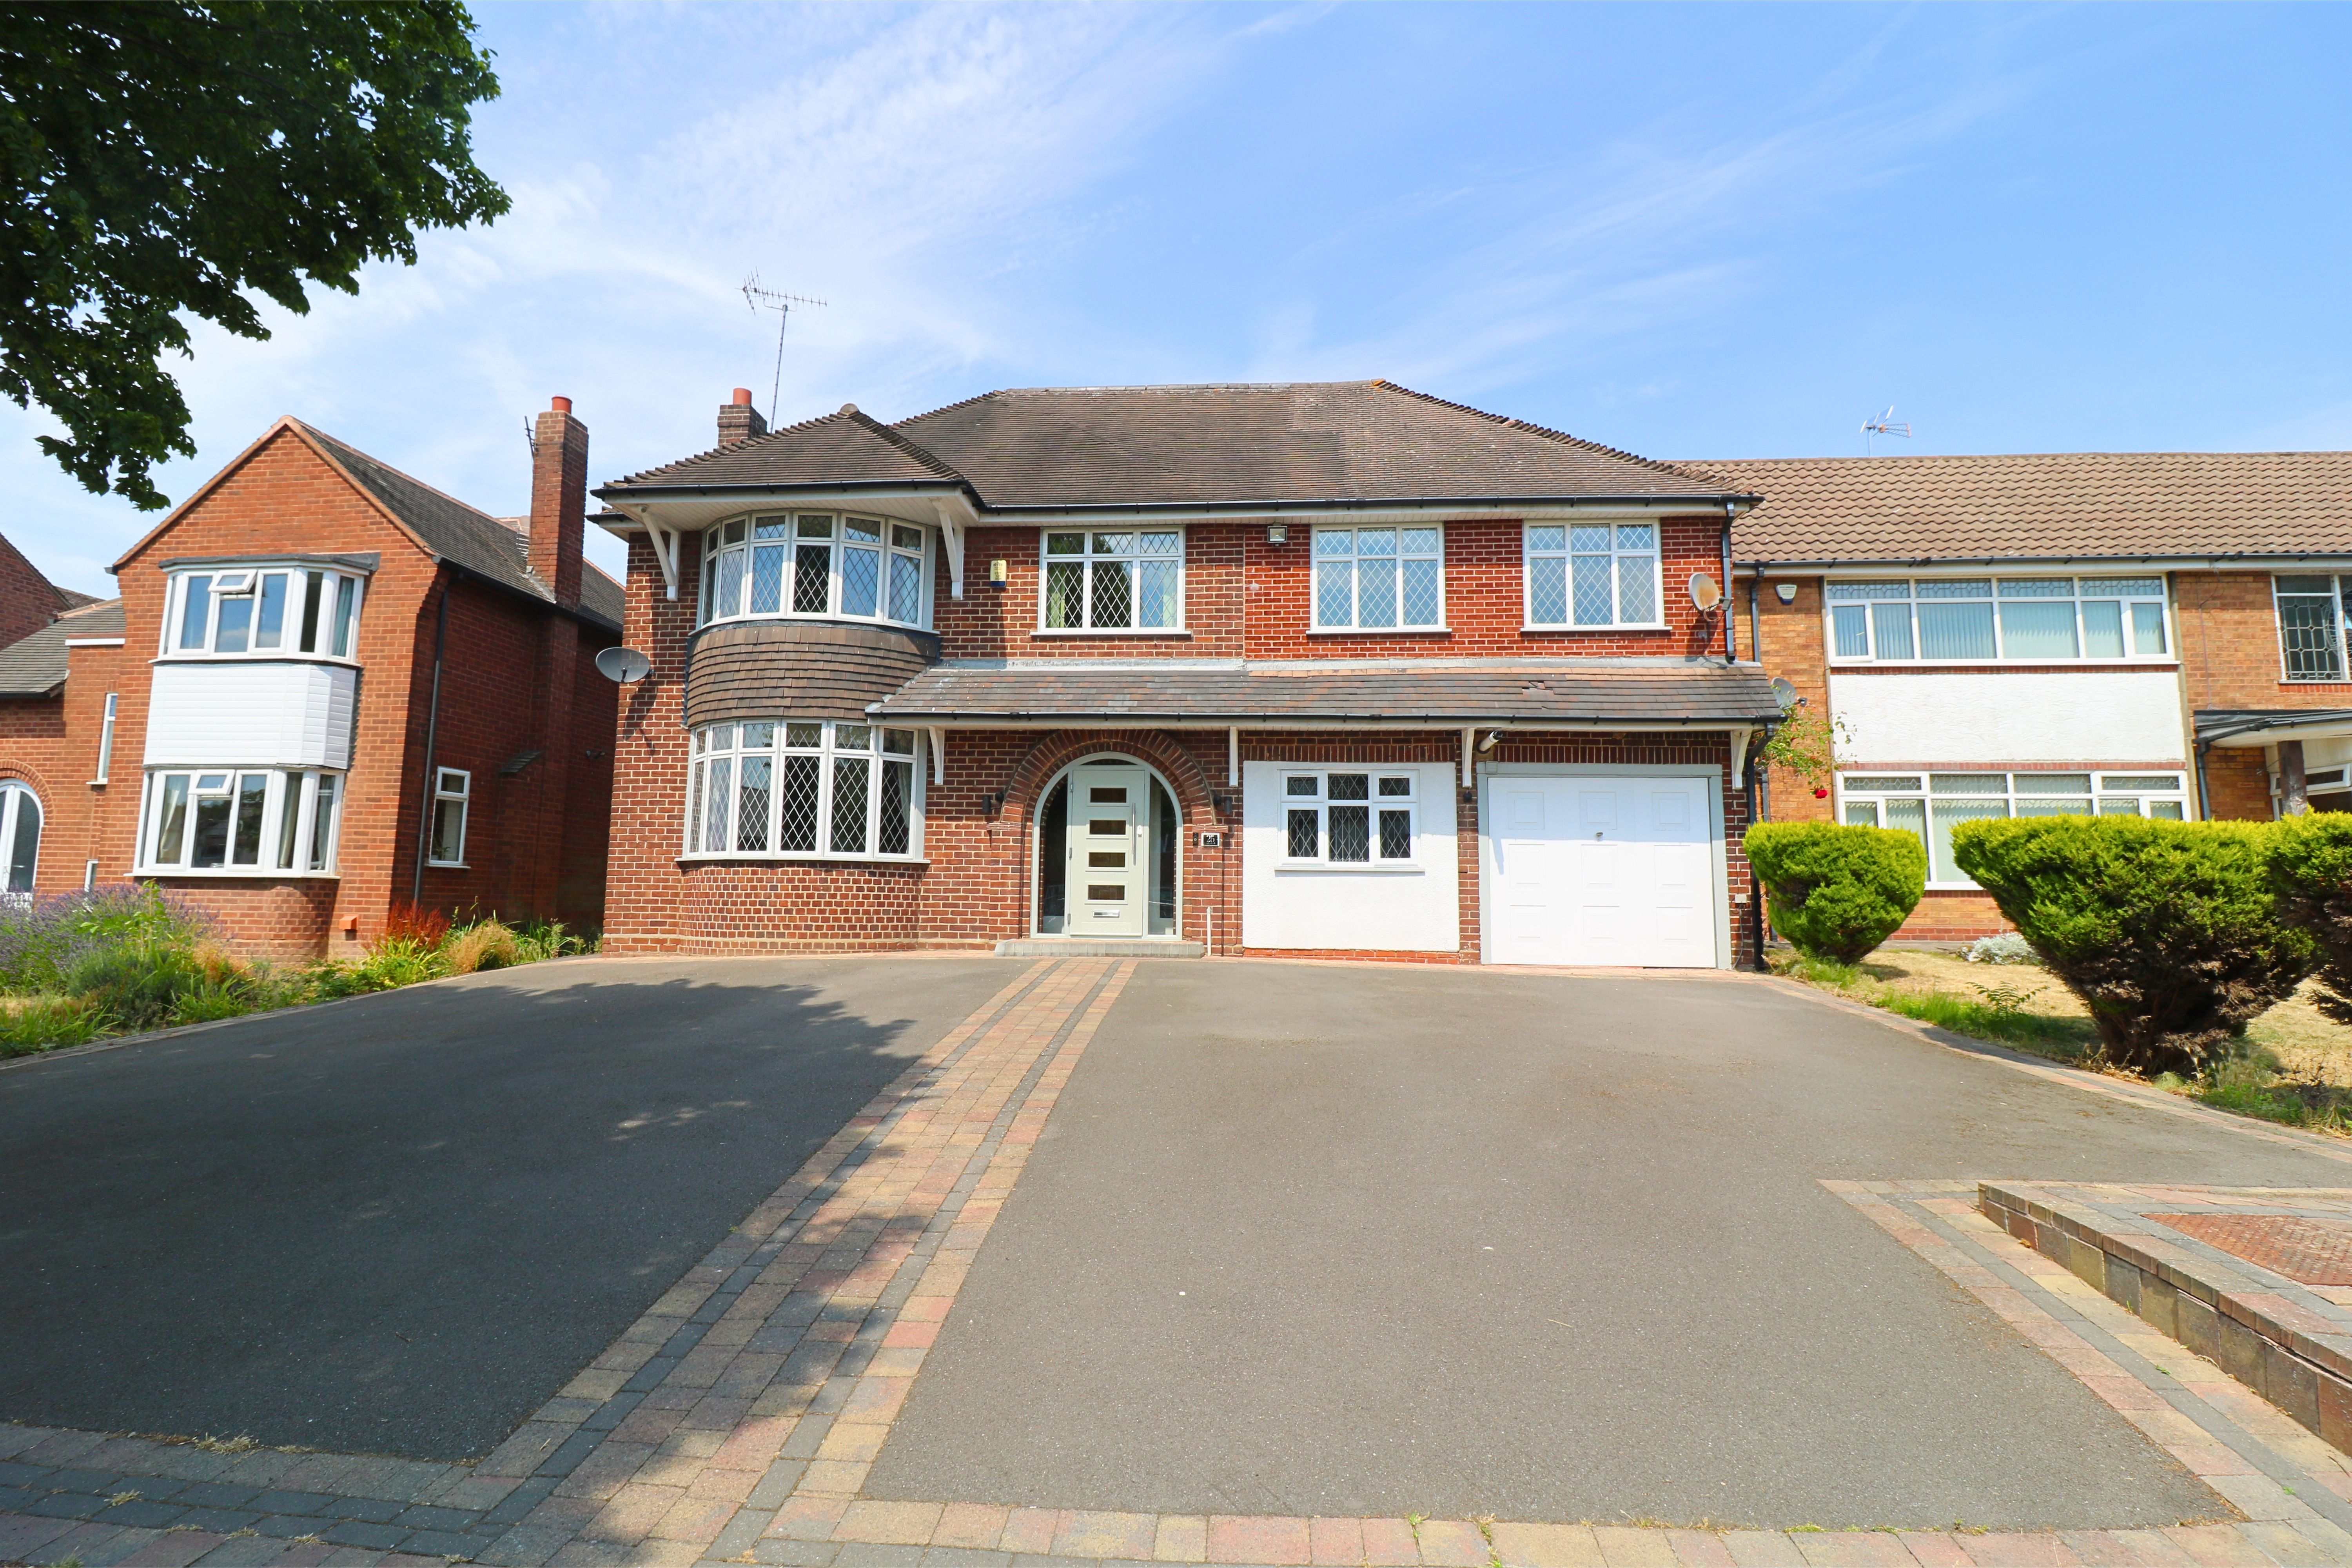
6 Bedroom Detached House | Offers in region of £775,000
* MUST BE VIEWED* An impressive SIX bedroom detached family home situated in this prime residential location affording e...
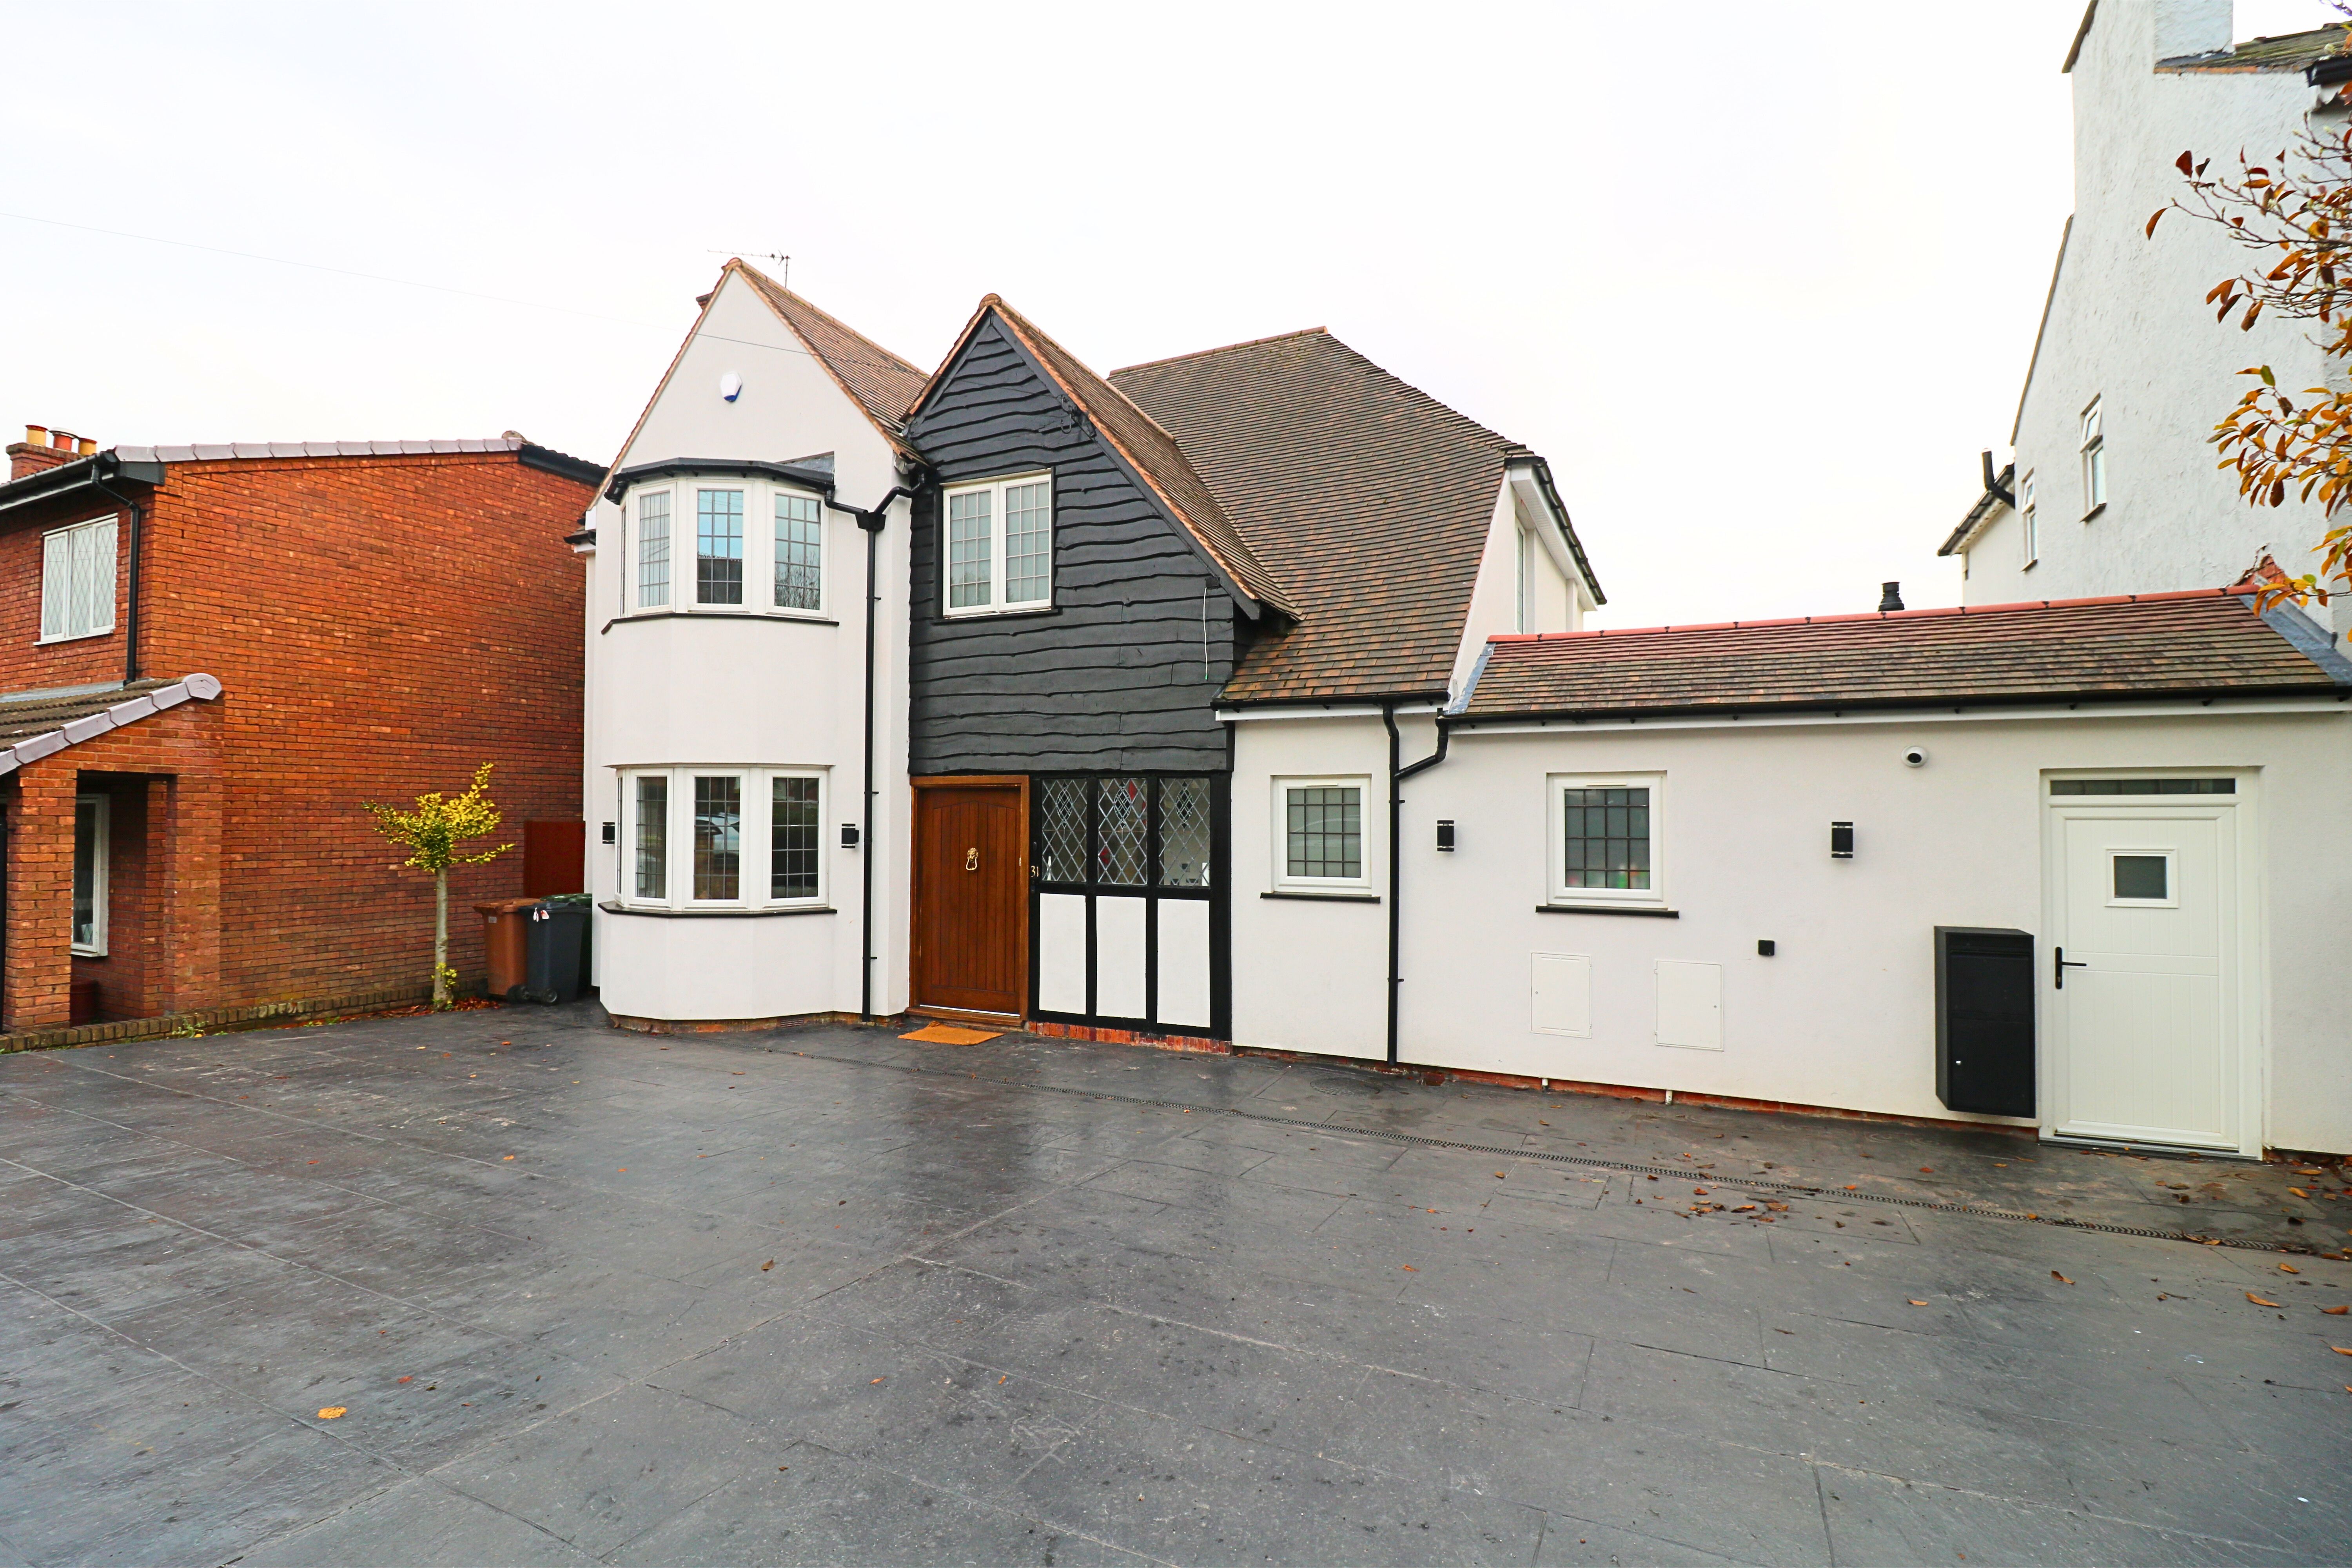
3 Bedroom Detached House | Offers in excess of £770,000
Edwards Moore are delighted to market this remarkable three/four bedroom detached property situated on approximately 1/4...
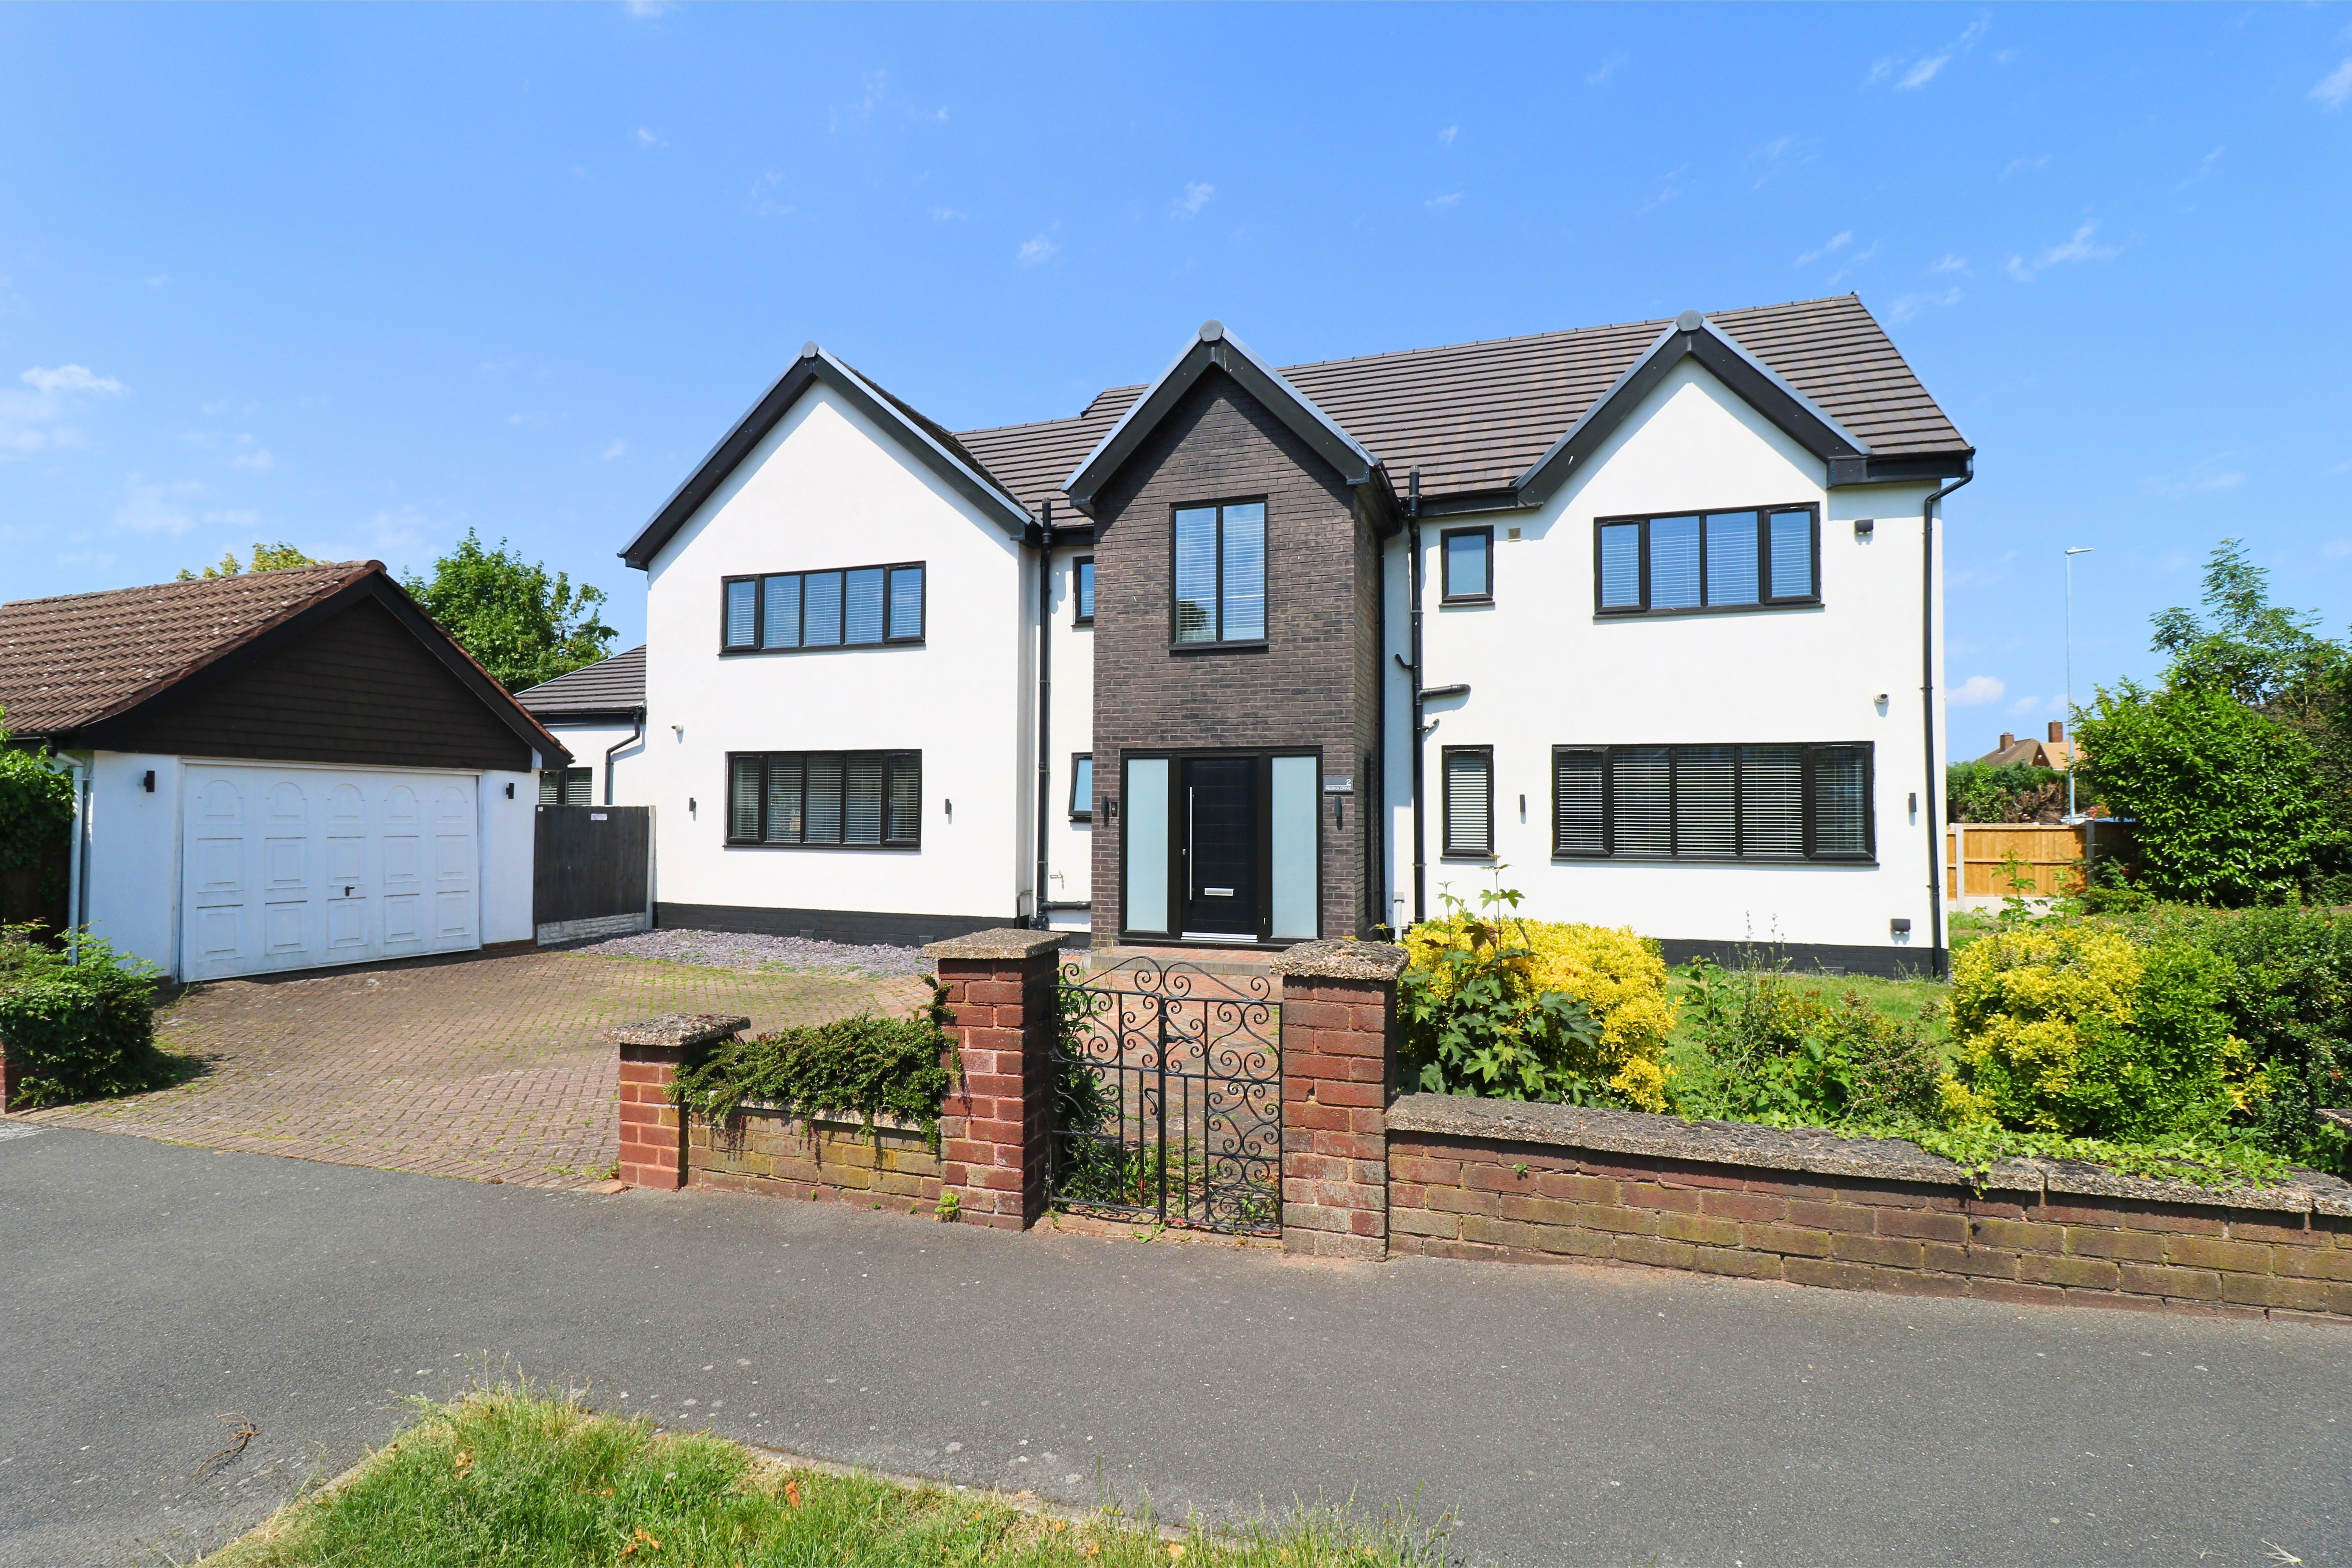
4 Bedroom Detached House | Offers in excess of £750,000
A stunning four bedroom detached residence situated on a corner plot the property offers truly spacious living accommoda...
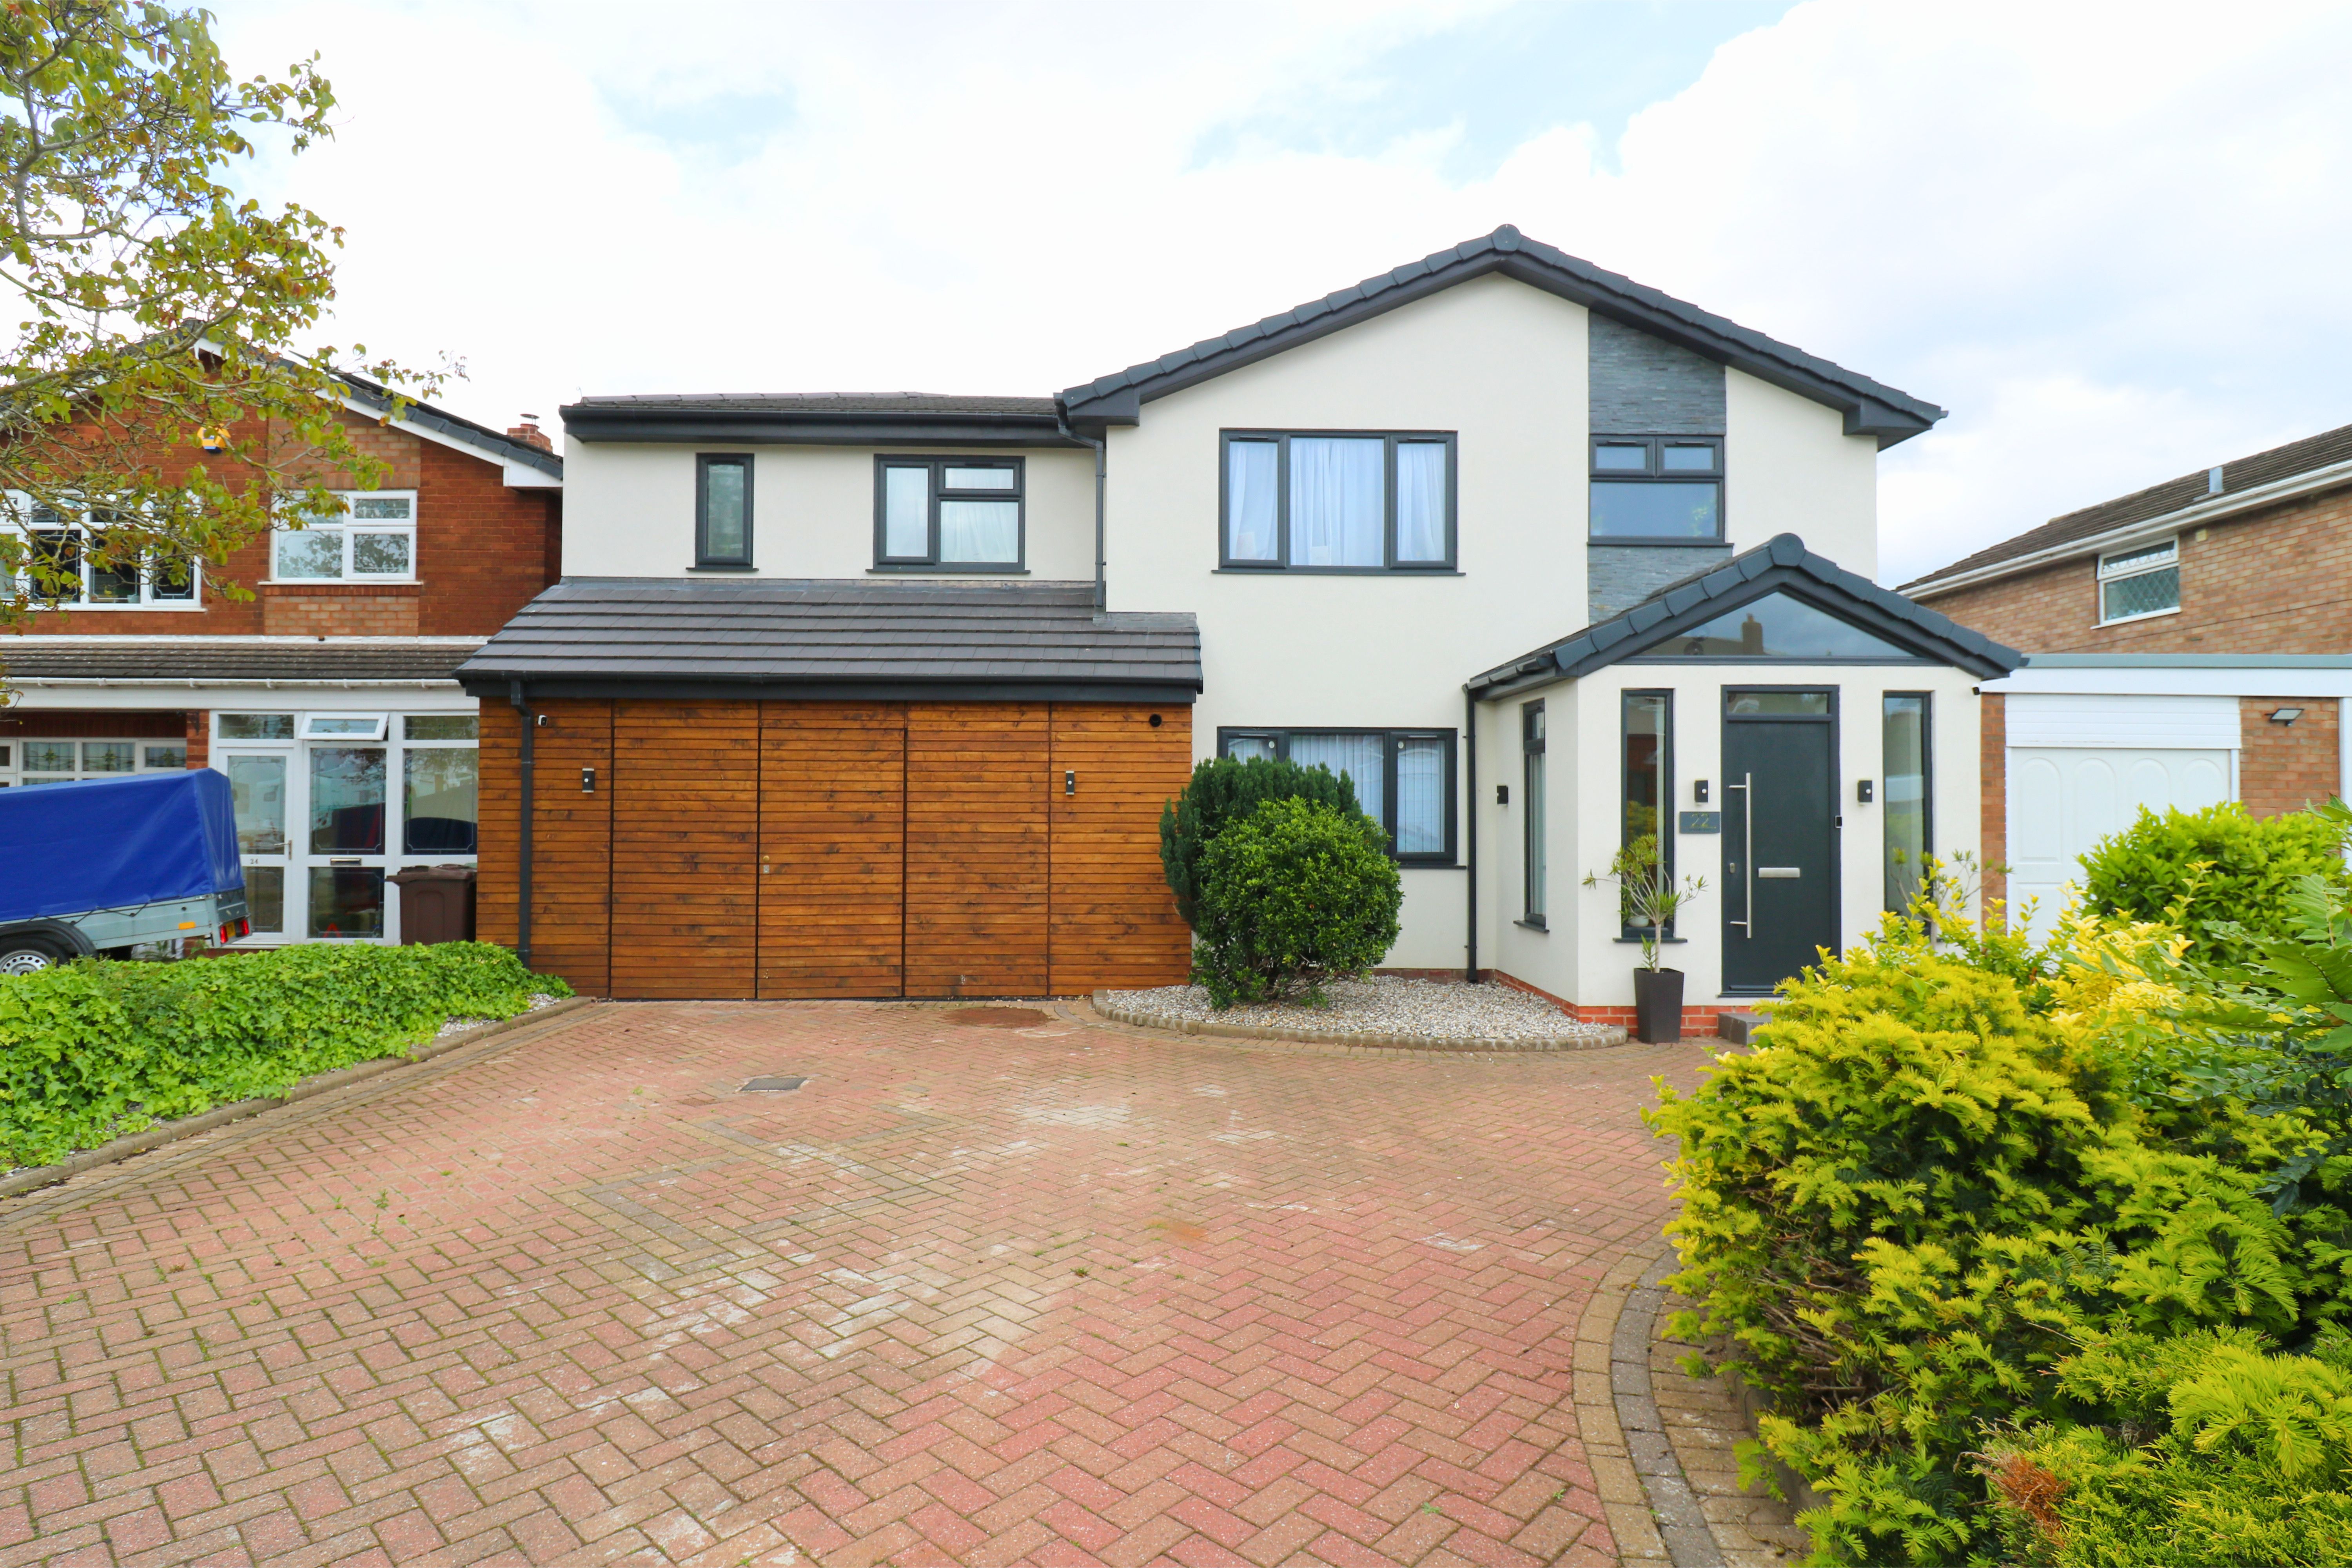
5 Bedroom Detached House | Asking Price £800,000
An impressive, superbly appointed, and spacious FIVE BEDROOM EXTENDED detached residence offers tremendous living accomm...
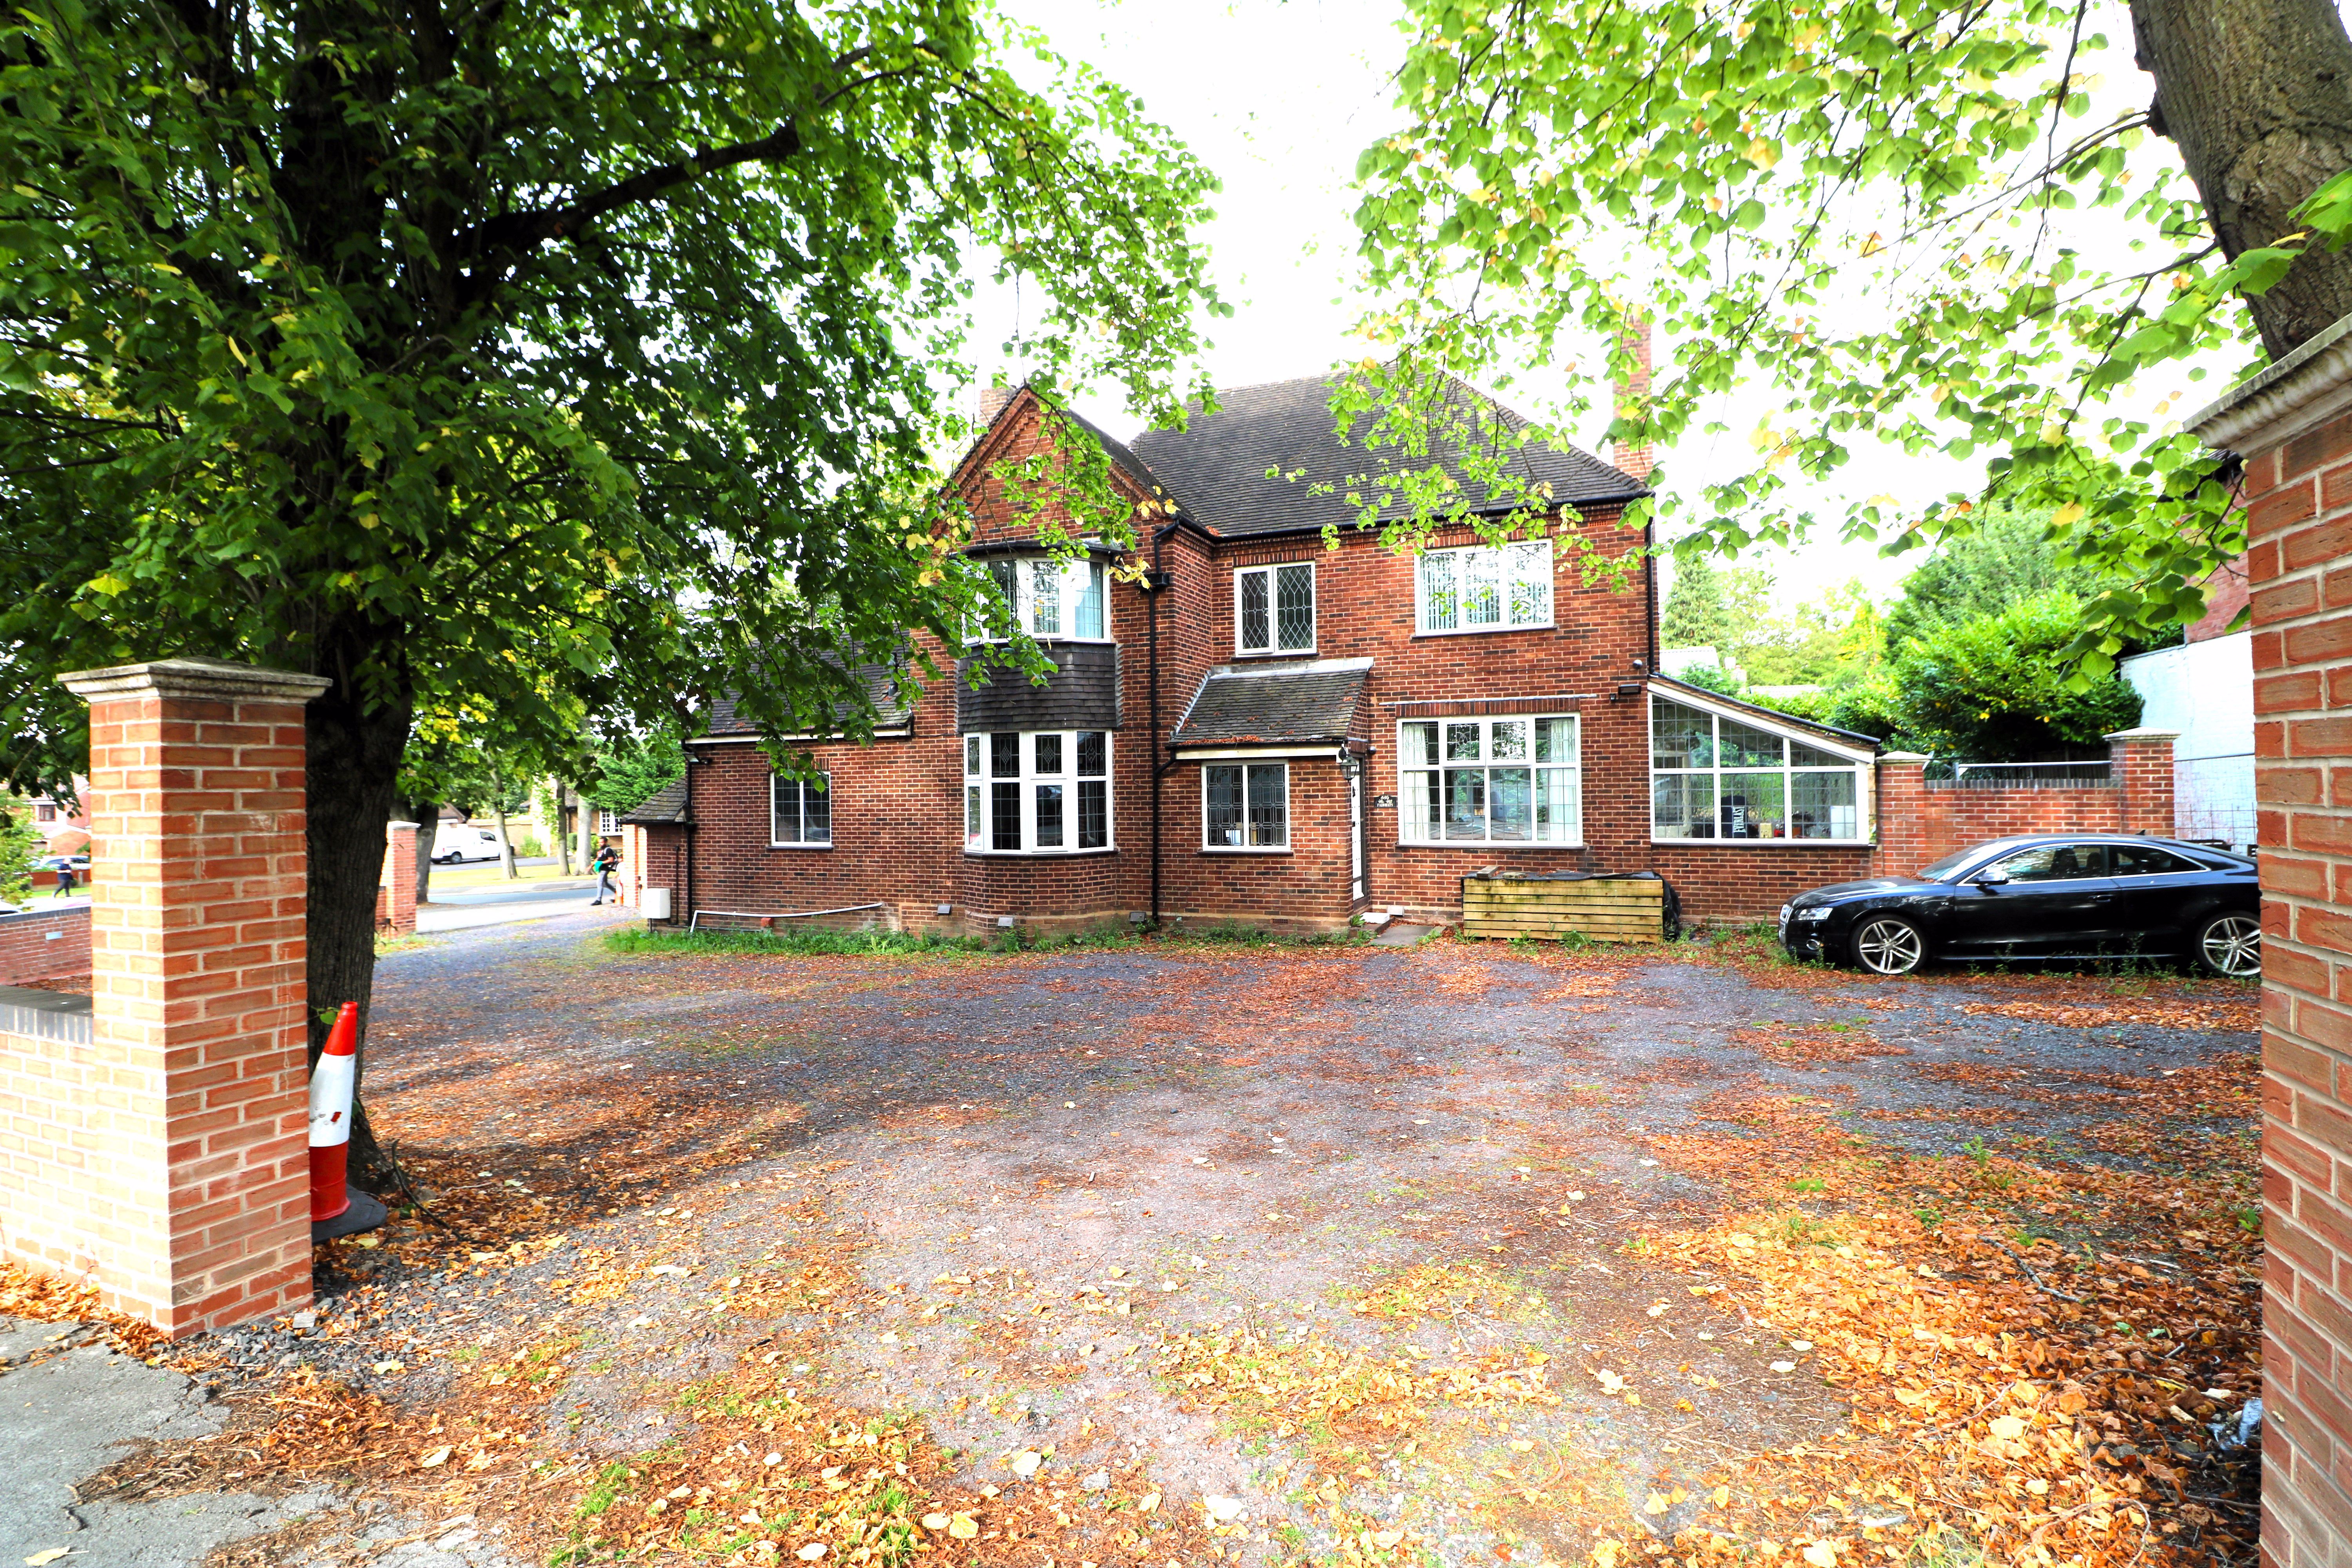
4 Bedroom Detached House | Offers in region of £825,000
Edwards Moore are delighted to offer for sale this four bedroom detached residence. Set on the corner of Birmingham Road...
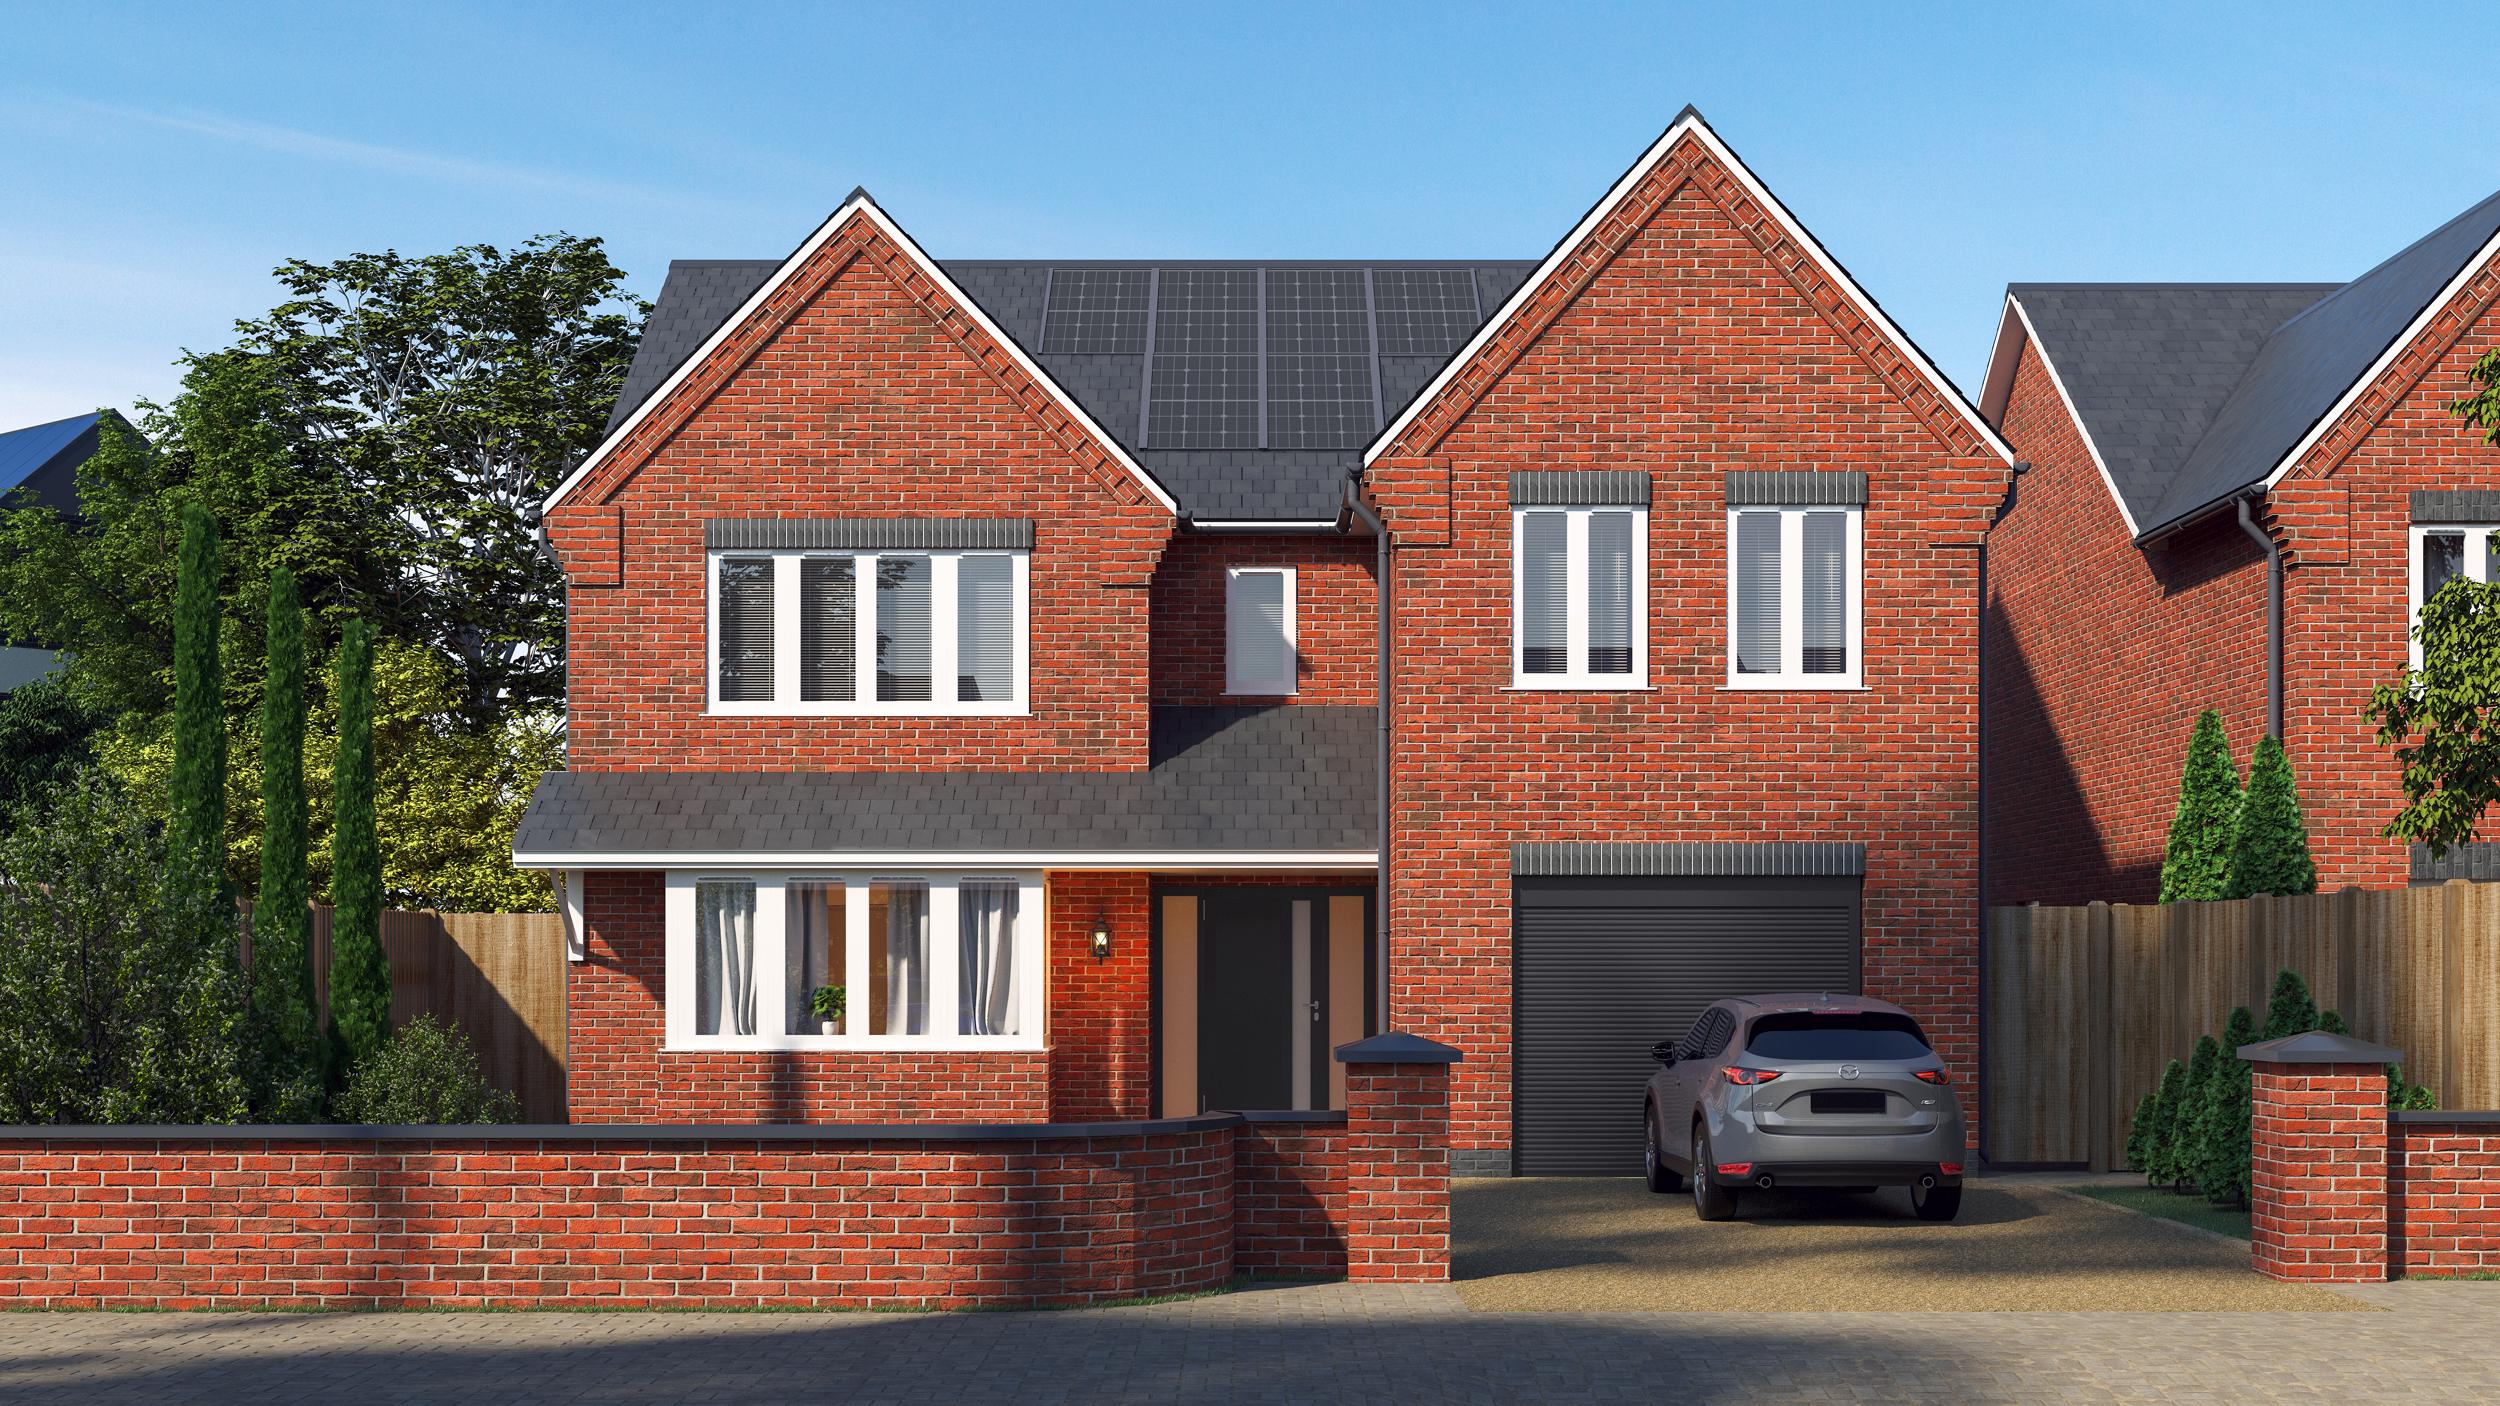
5 Bedroom House | Asking Price £950,000
Edwards Moore are delighted to offer for sale these 2 brand new, luxury 5 bedroom homes, situated on one of Walsall’s mo...
How much is your home worth?
Use our short form to request a valuation of your property.
Request a Valuation
©2026 The Guild of Property Professionals. All rights reserved.
Terms and Conditions |
Privacy Policy |
Cookie Policy |
Complaints Policy |
Members Login
The Guild of Property Professionals Trading Address: 121 Park Lane, London W1K 7AG. GPEA Limited.
Registered in England & Wales.
Company No: 02819824.
Registered Office Address: 2 St. Stephen's Court, St. Stephen's Road, Bournemouth, Dorset, England, BH2 6LA.
VAT Registration No: 576 8795 61

