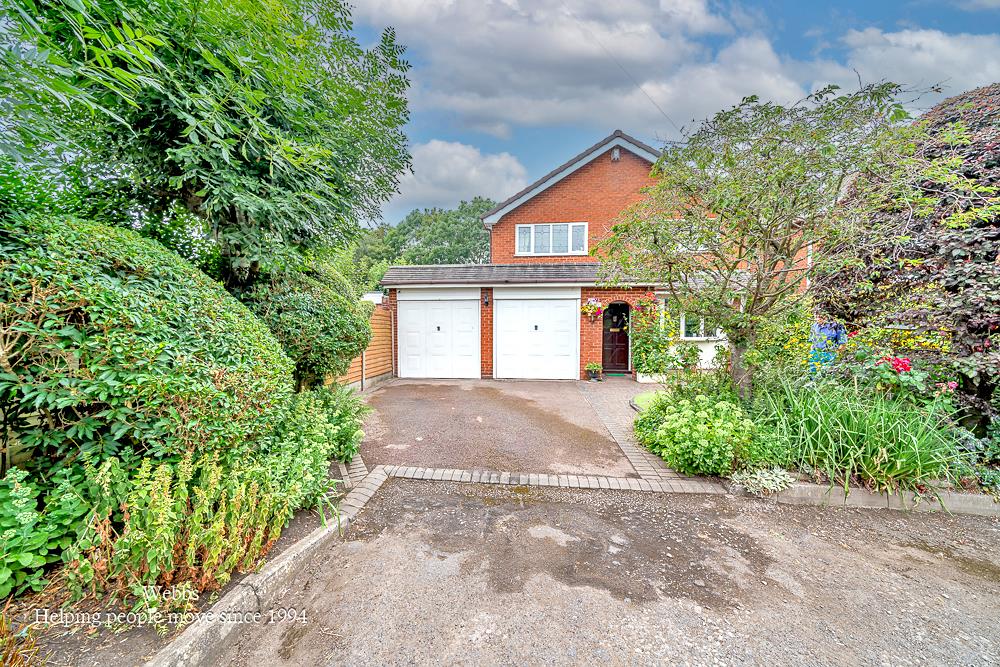
- DECEPTIVLEY SPACIOUS FOUR BEDROOM DETACHED
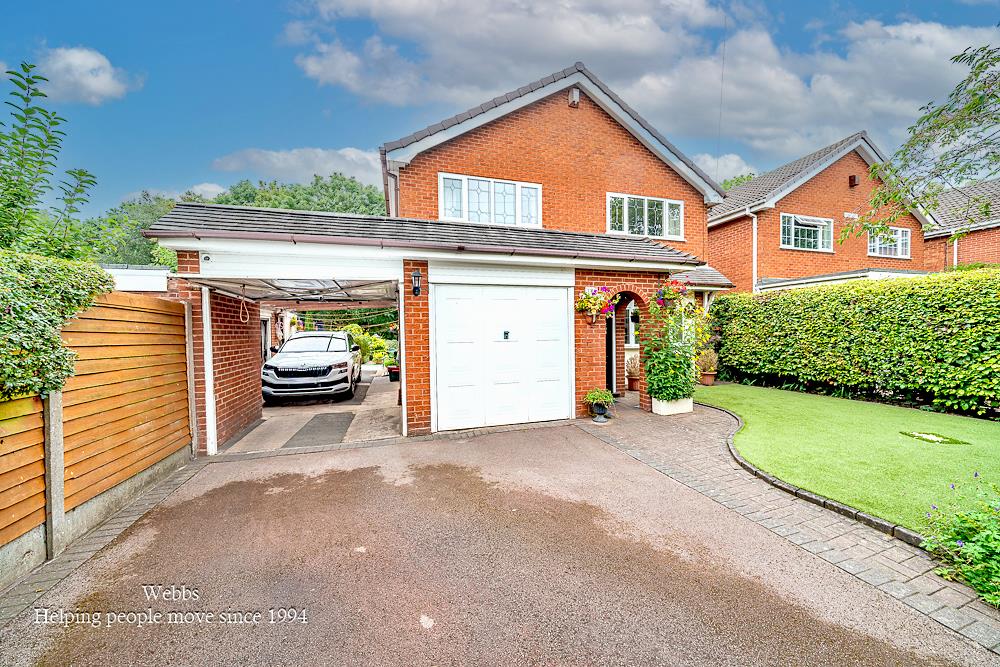
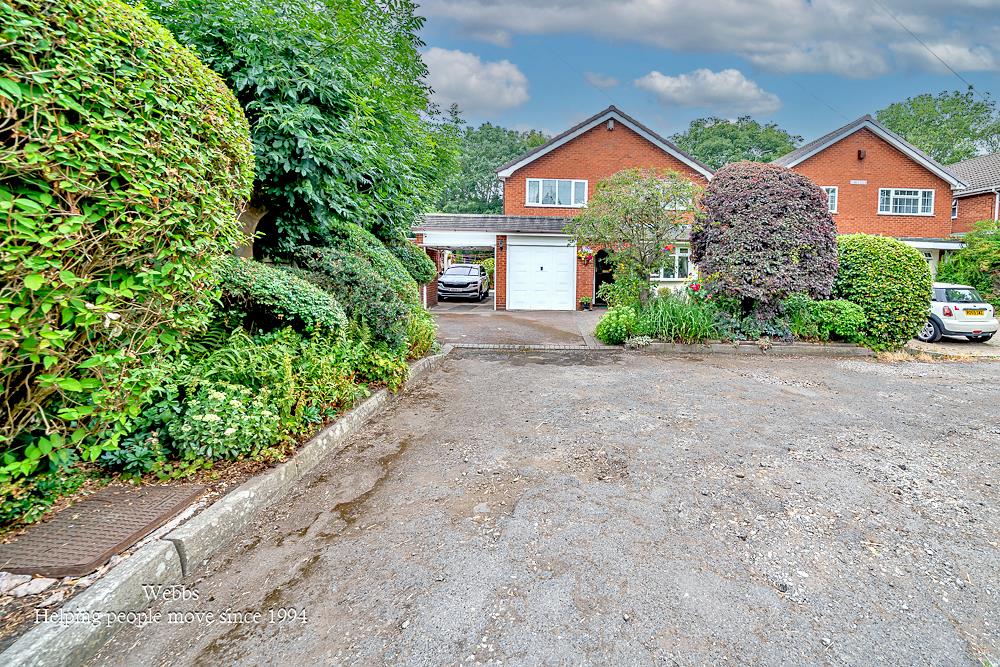
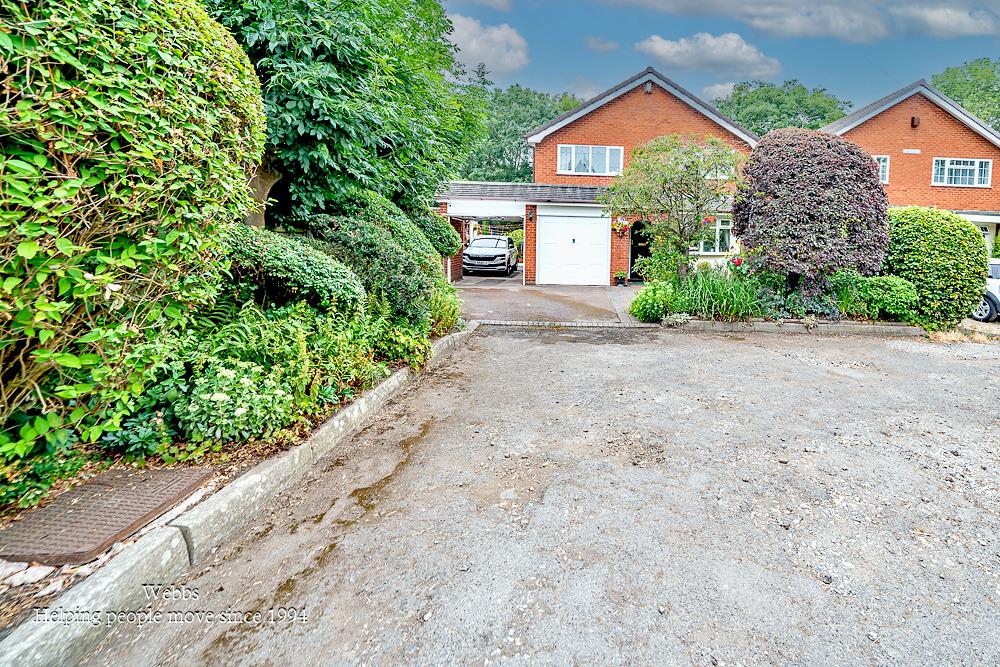
- PRIVATE DRIVE
- SEMI RURAL LOCATON
- GARAGE AND WORKSHOP
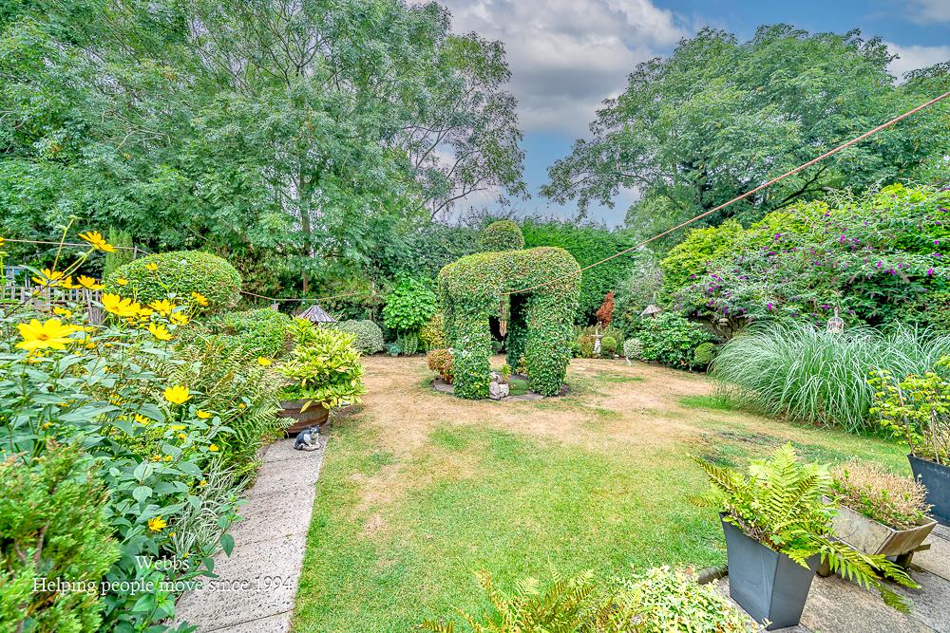
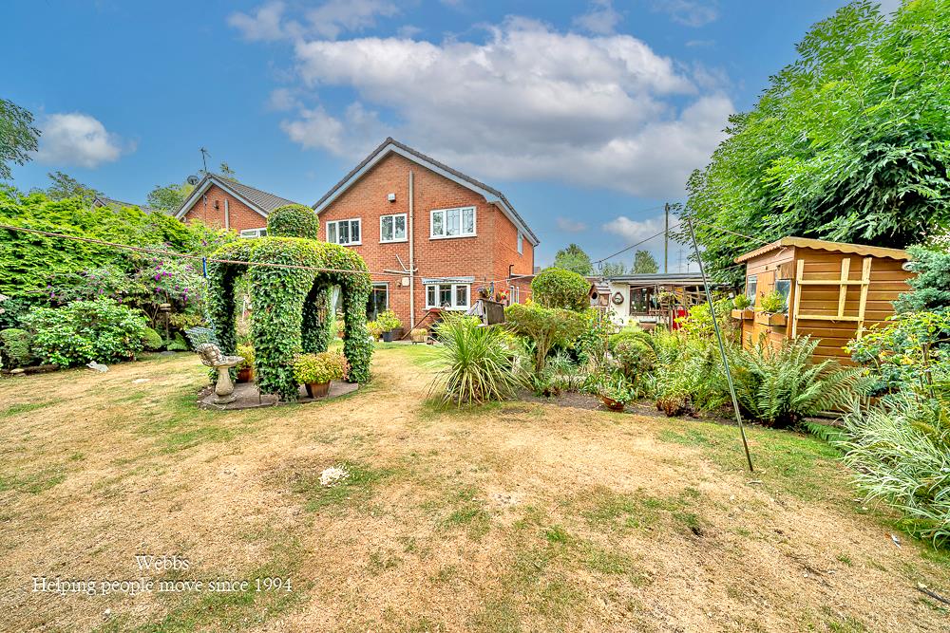
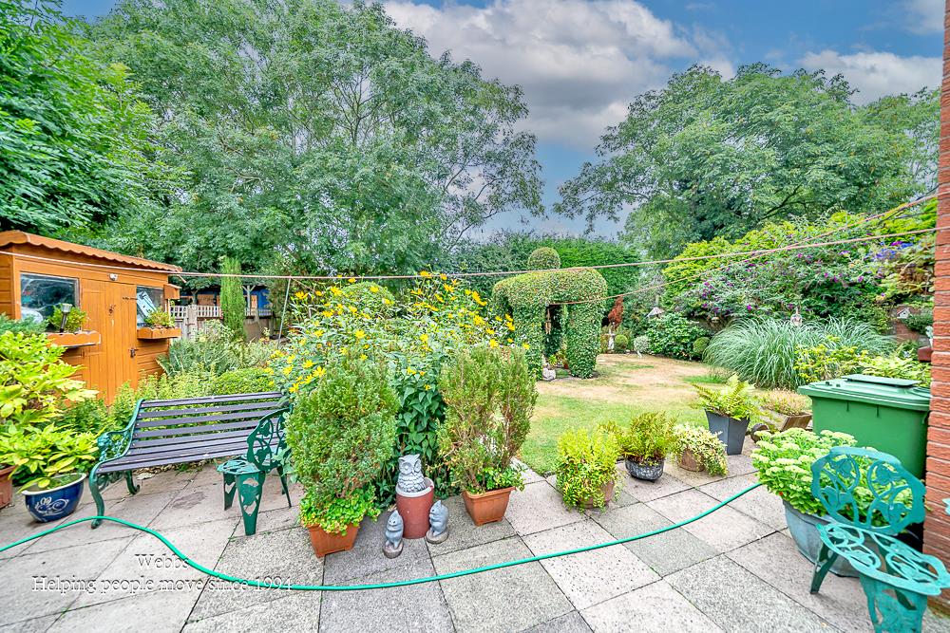
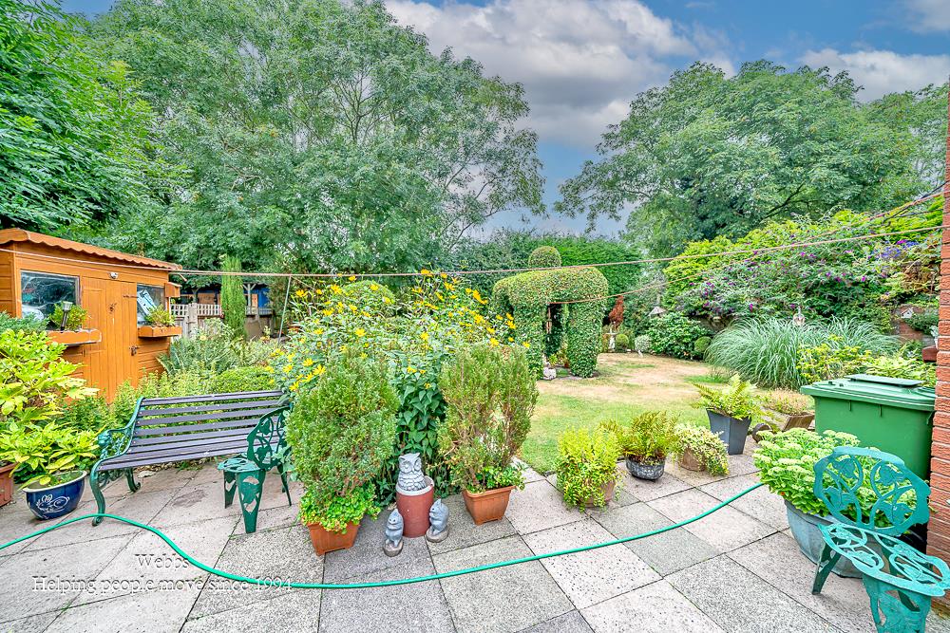
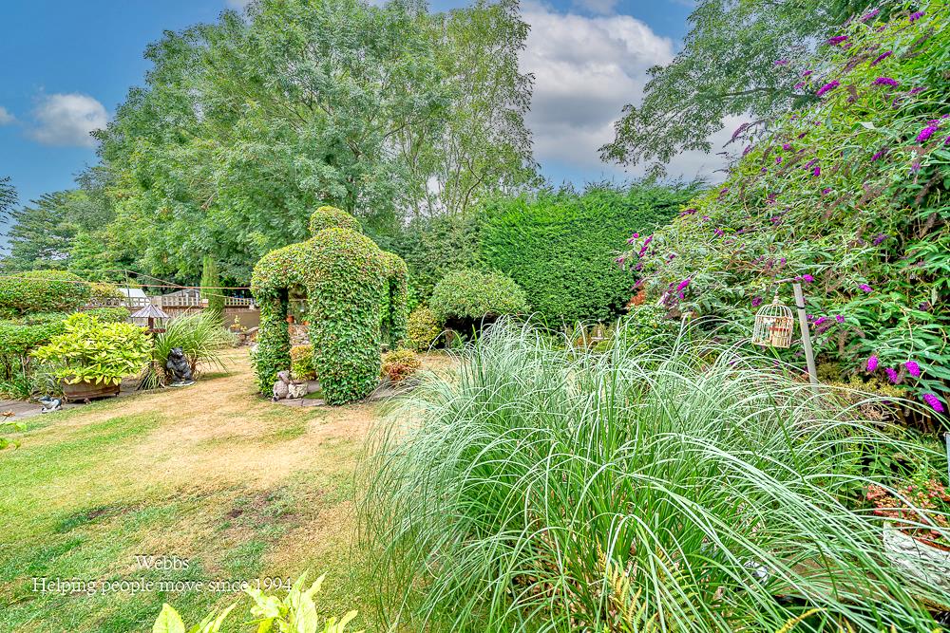
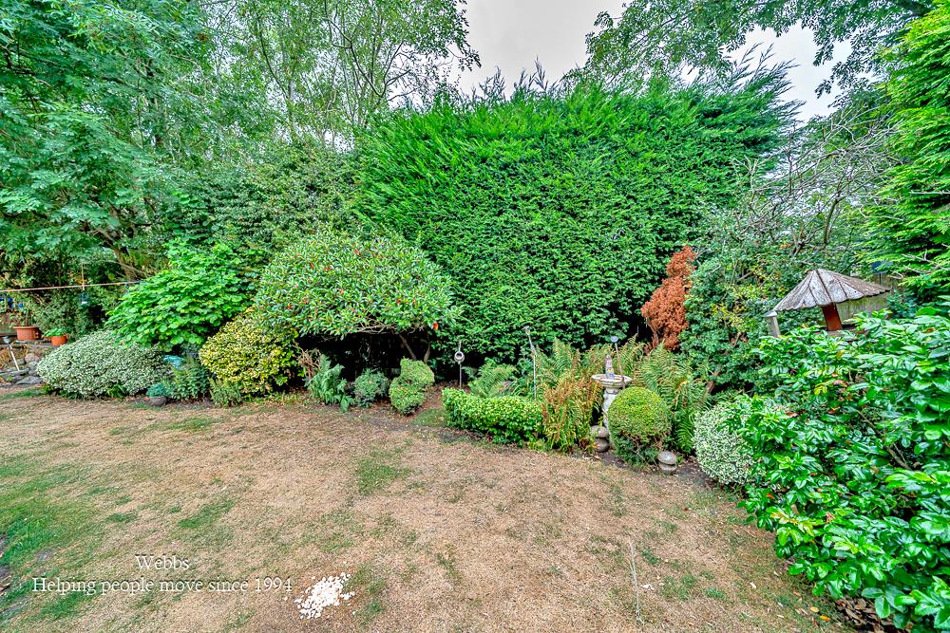
- BEAUTIFULY MANICURED GARDENS
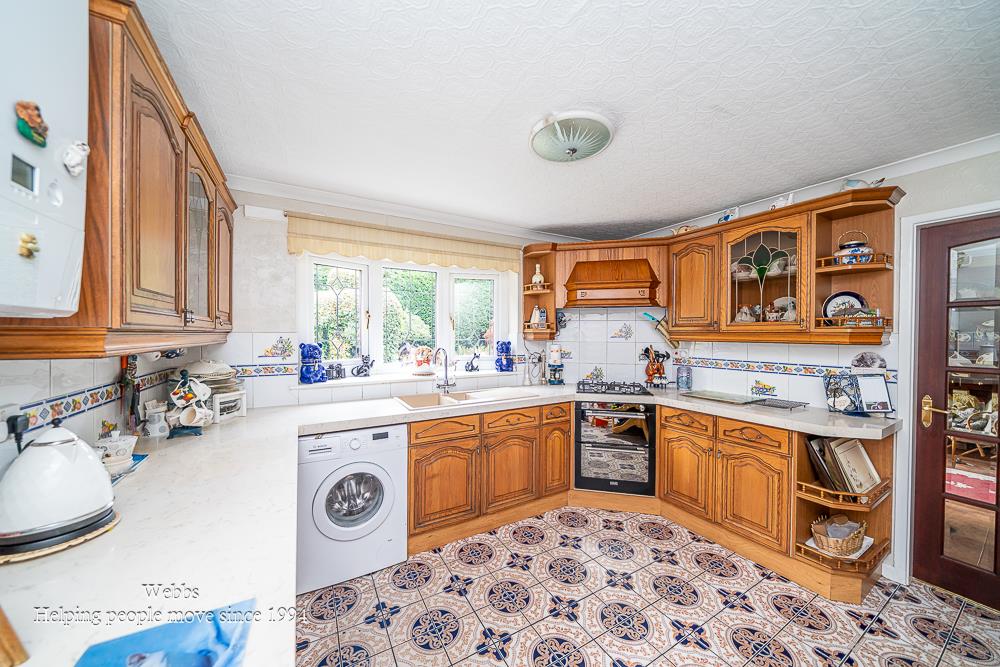
- KITCHEN DINER
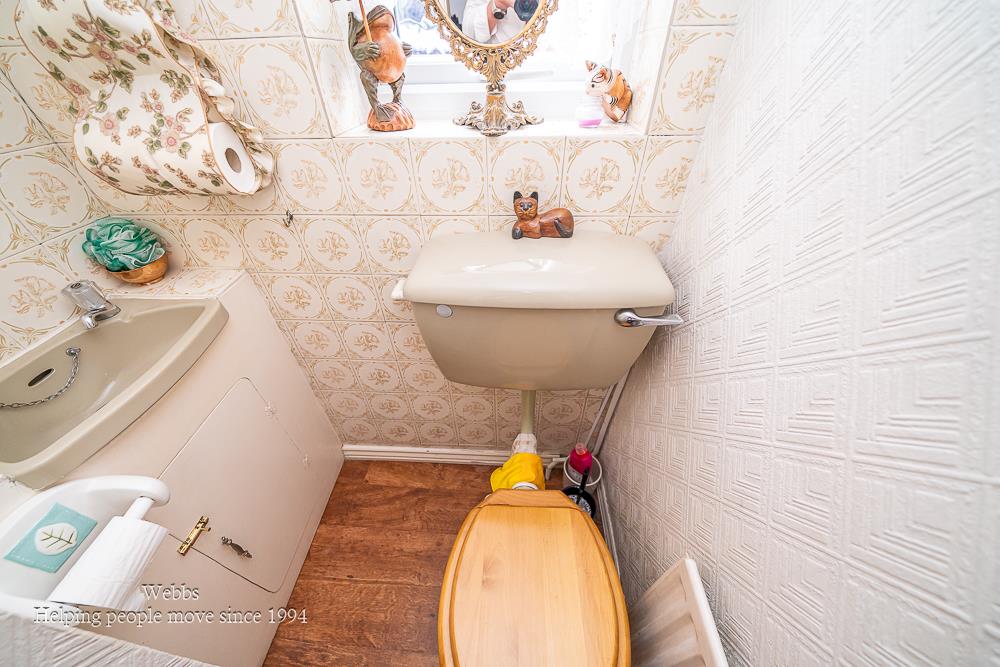
- GUEST WC
- SOUGHT AFTER LOCATION
- VIEWING ESSENTIAL
- CALL WEBBS TO SECURE YOUR VIEWING ON 01922 663399

4 Bedroom Detached House for sale in Walsall
 1
4
1
1
4
1
**FOUR BEDROOM DETACHED**GARAGE AND WORKSHOP**CARPORT**FITTED KITCHEN**FOUR PIECE BATHROOM**PRIVATE DRIVE**DECEPTIVLEY SPACIOUS**SEMI RURAL LOCATION**VIEWING ESSENTIAL**
Webbs Estate Agents are delighted to present this charming four-bedroom detached house located on Long Lane in Walsall. Nestled on a private drive, this property enjoys a semi-rural setting while remaining conveniently close to all local amenities.
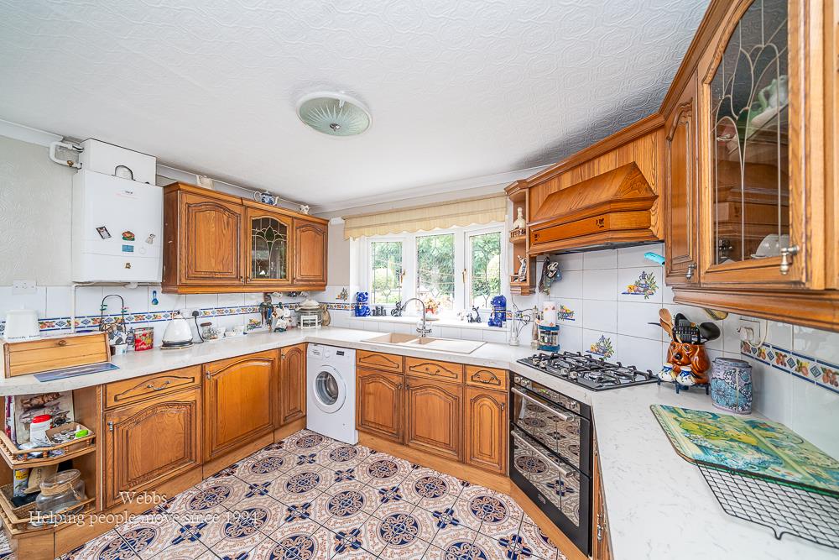
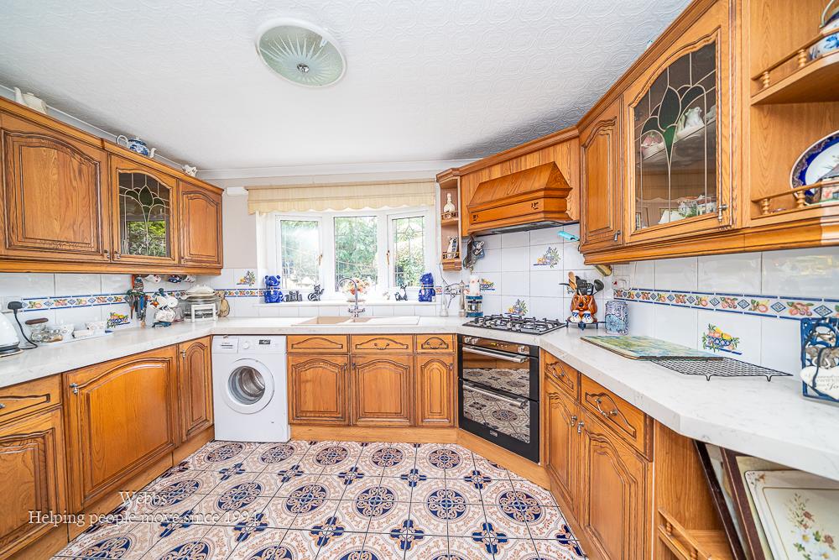
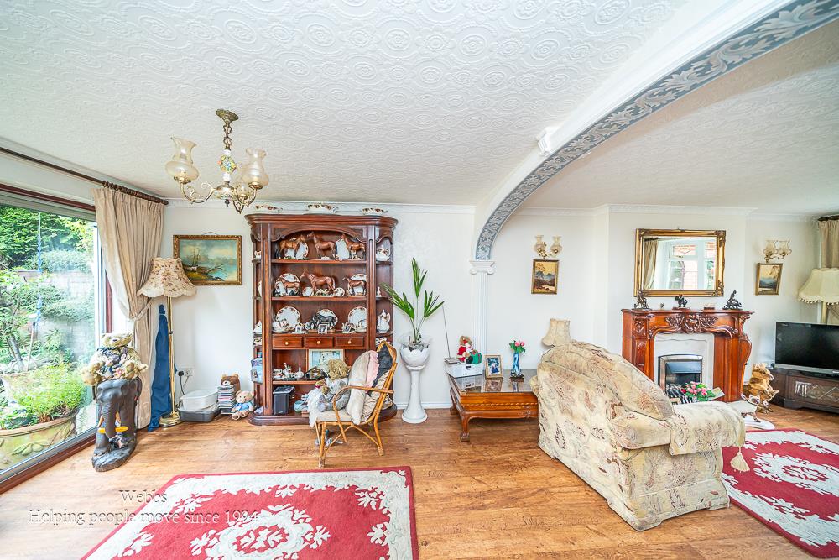
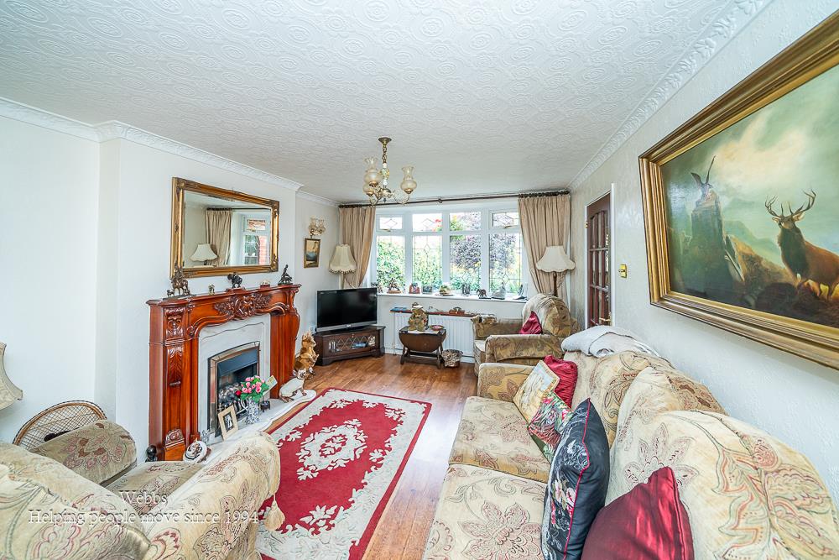
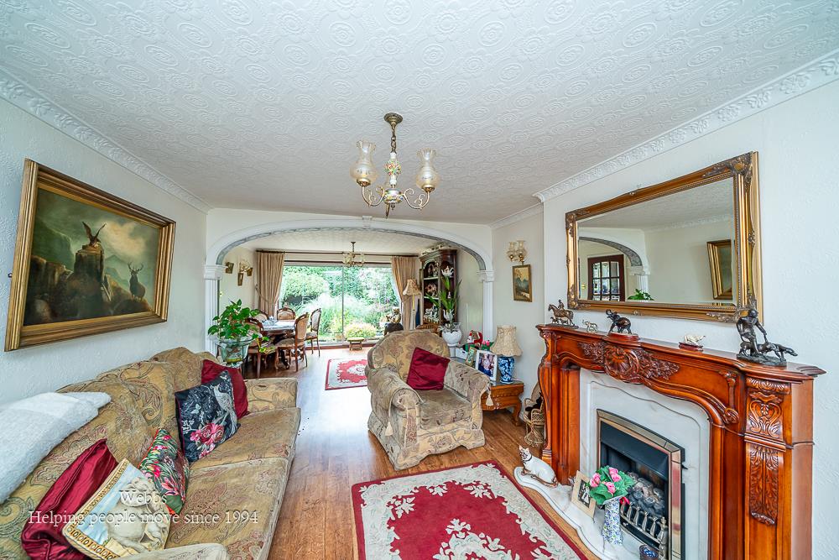
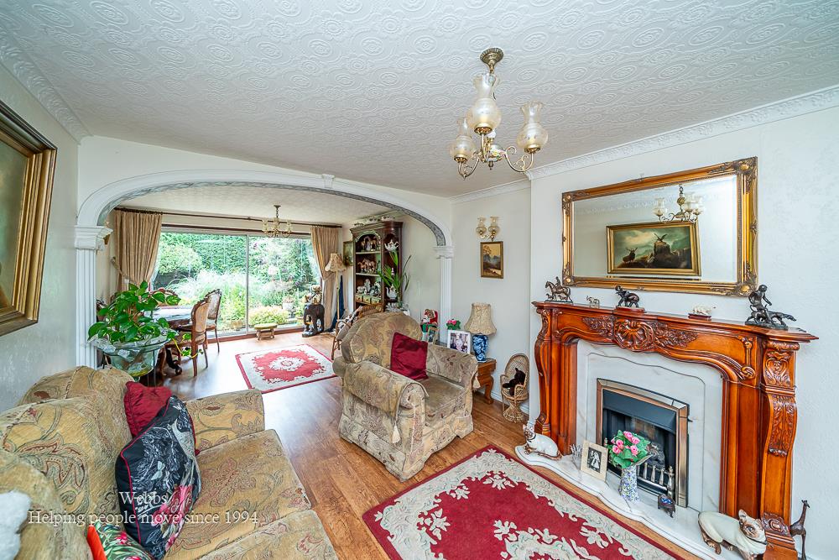
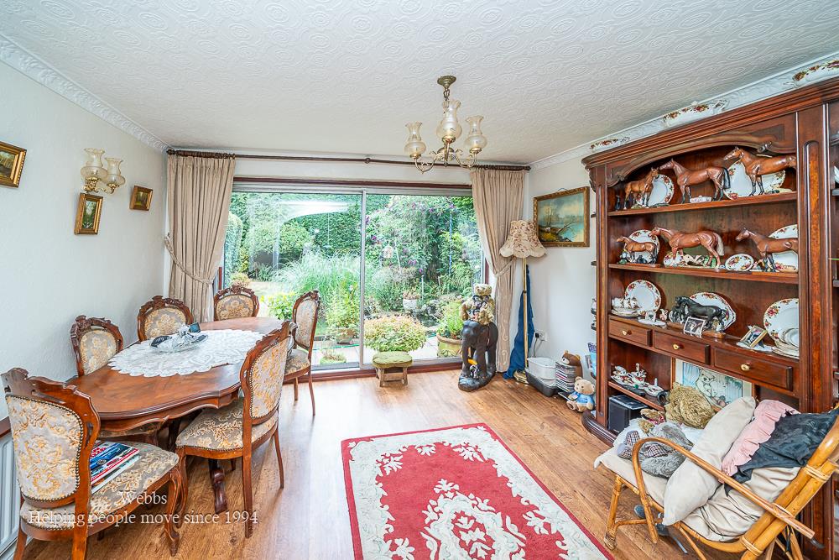
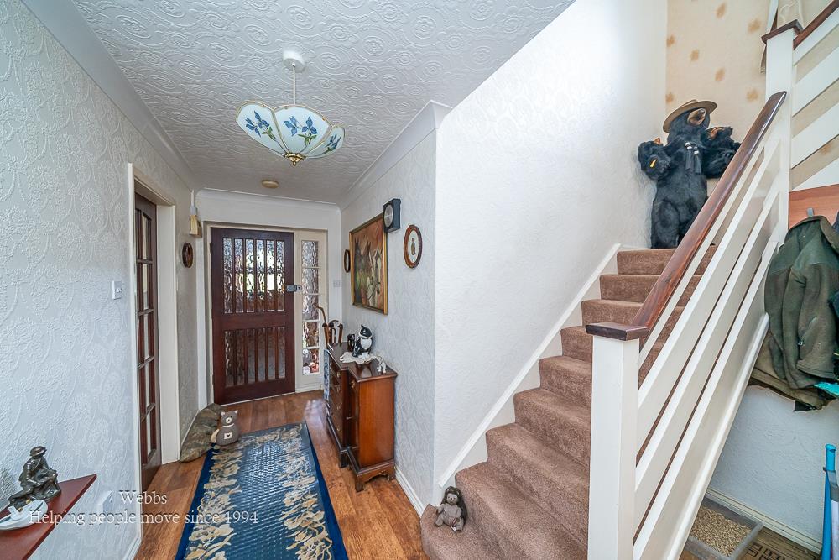
As you enter the home, you are welcomed by a spacious entrance hall that leads into a through lounge diner, featuring dual aspect windows that fill the space with natural light. The lounge offers direct access to the beautifully landscaped rear garden, making it an ideal space for both relaxation and entertaining. The fitted kitchen diner is well-appointed, providing a functional area for family meals and gatherings.
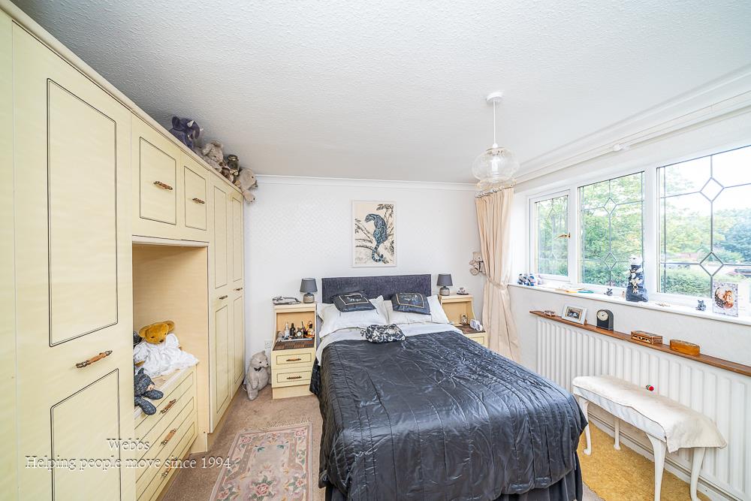
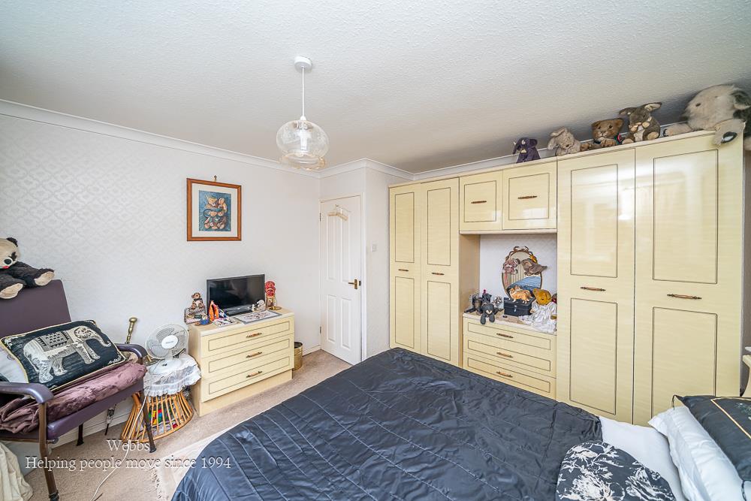
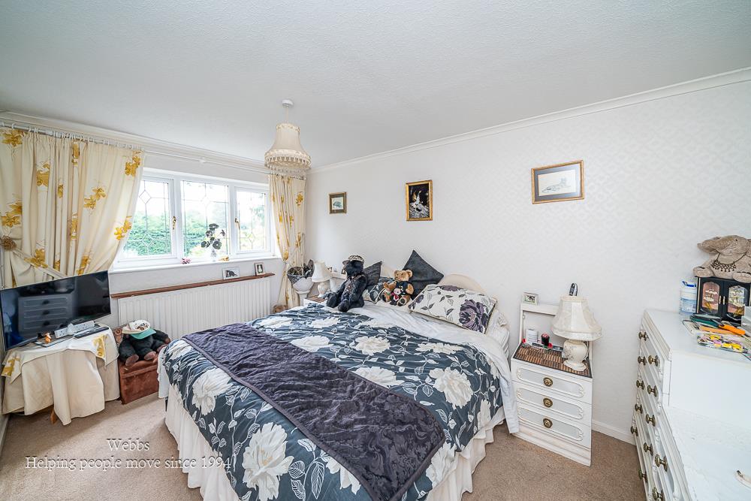
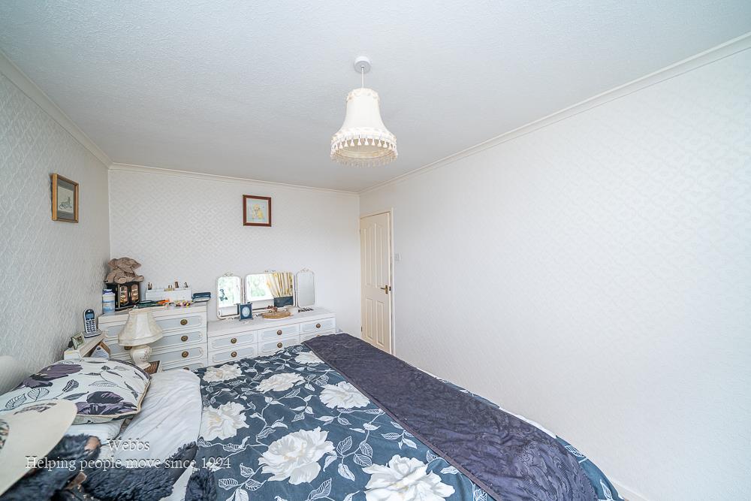
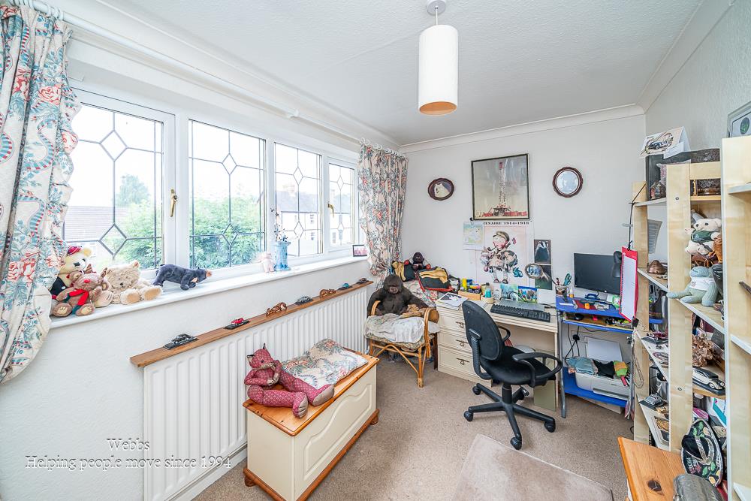
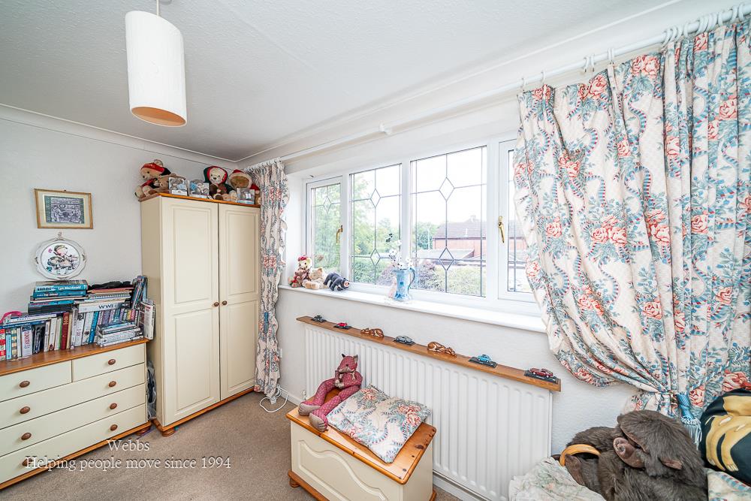
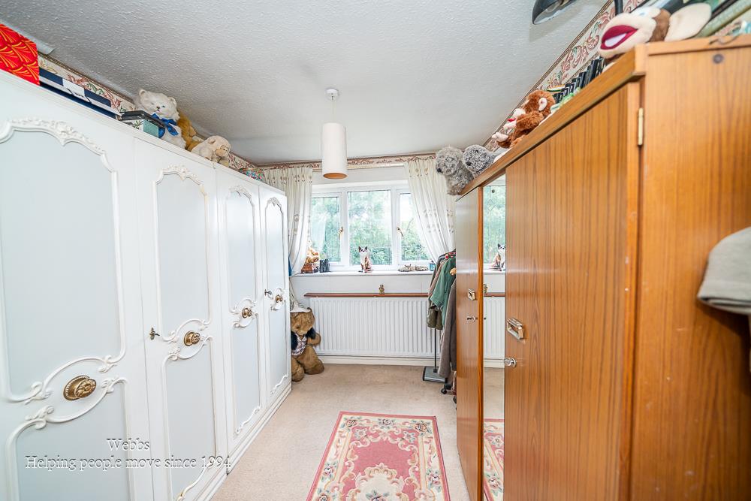
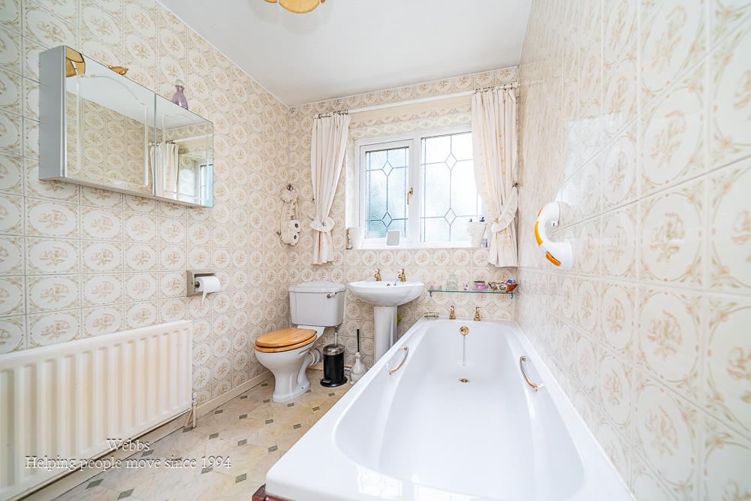
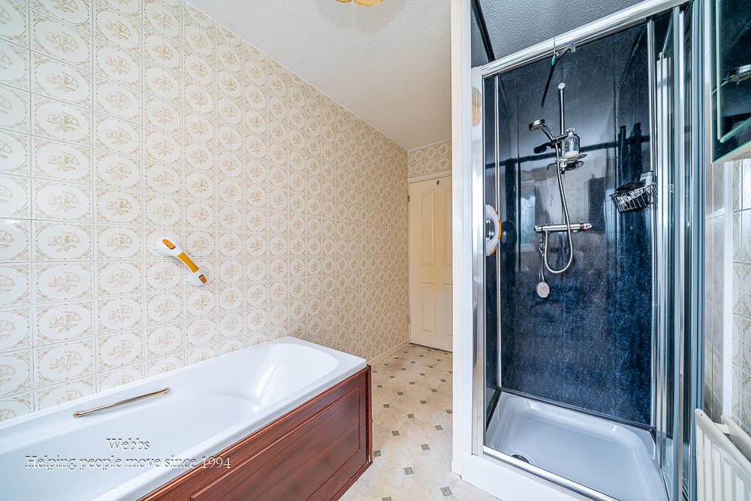
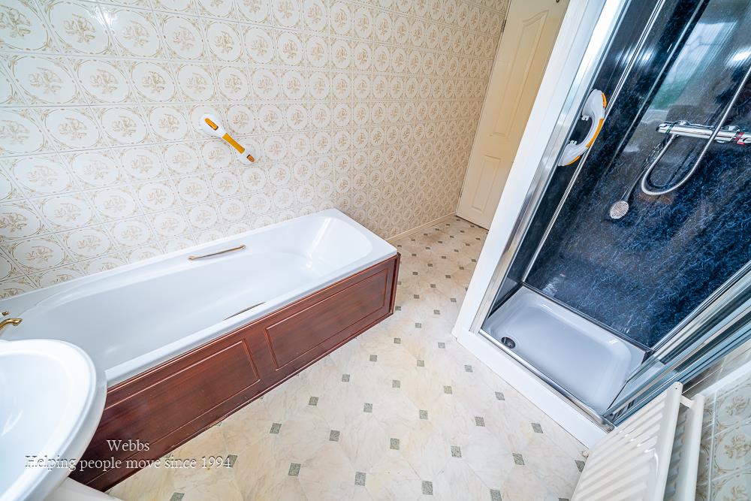
On the first floor, you will find four generous bedrooms, each offering ample space for comfortable living. The family bathroom is conveniently located to serve all bedrooms, ensuring practicality for family life.
The outdoor space is truly a highlight of this property. The private and enclosed rear garden boasts a well-maintained patio area, lush lawns, and mature trees, plants, and shrubs that have been thoughtfully curated. This tranquil setting provides a perfect retreat for outdoor enjoyment.
Additionally, the property features a carport and a garage/workshop, offering valuable storage and parking options. Overall, this home presents a wonderful opportunity for those seeking a spacious residence in a peaceful environment, without compromising on accessibility to local conveniences.
Entrance Porch -
Hall -
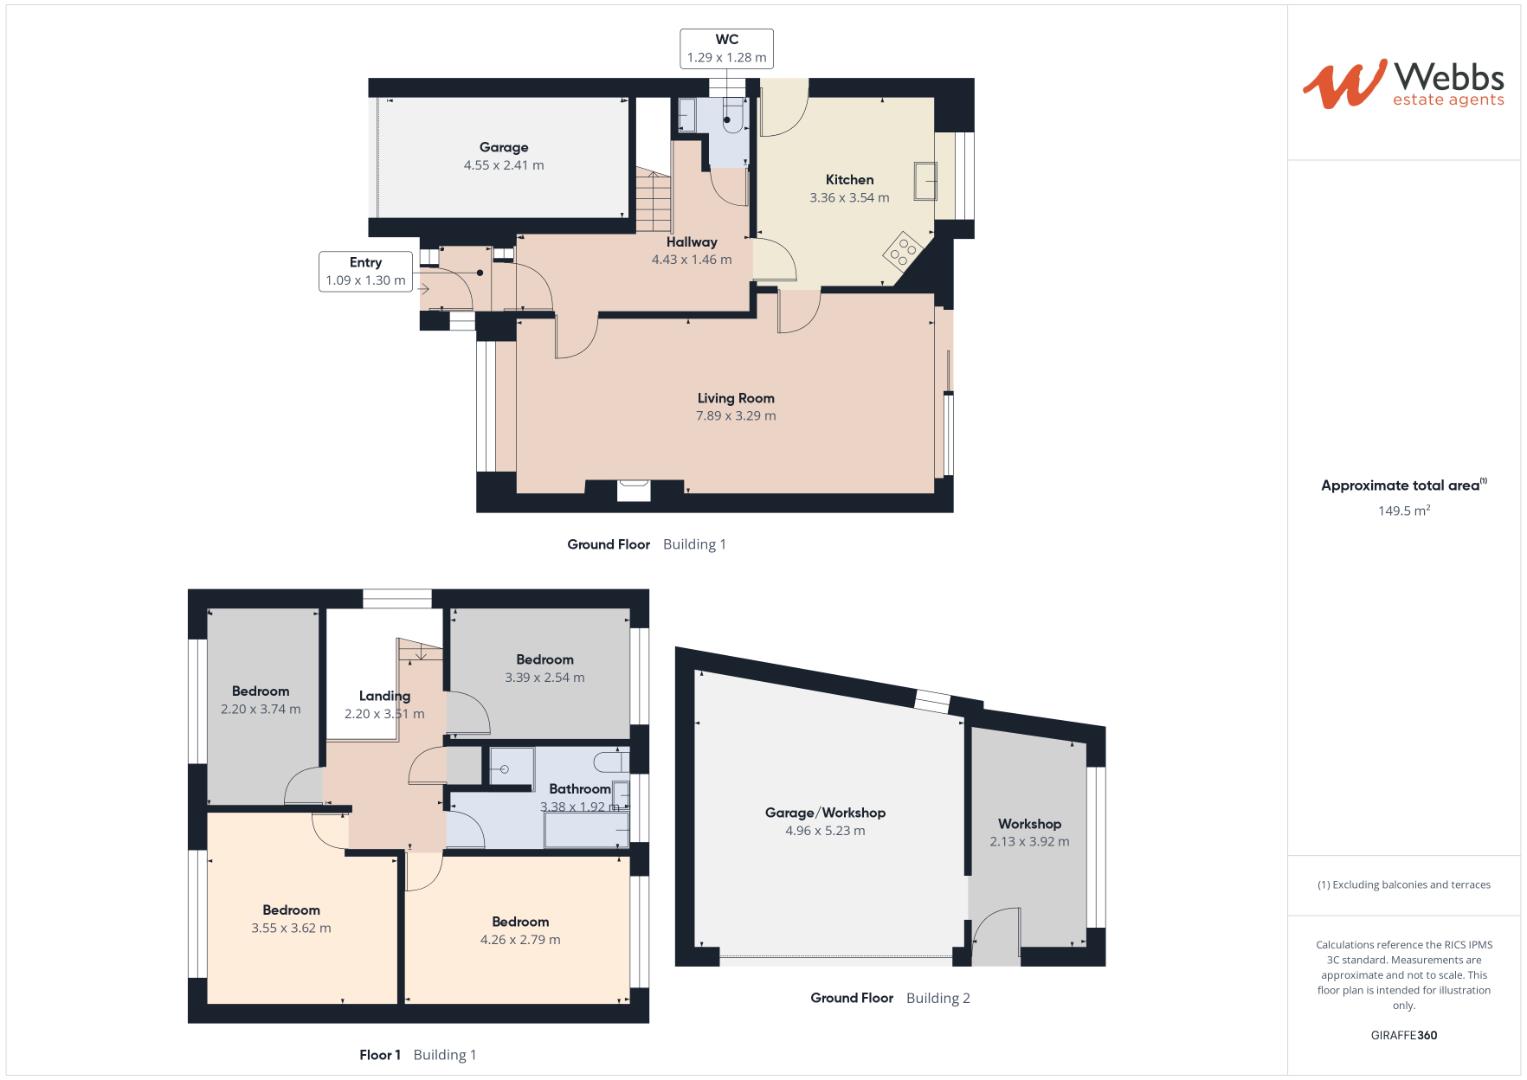
Lounge Diner - 8.08m x 3.73m (26'6" x 12'2") -
Kitchen Diner - 3.53m x 3.56m (11'6" x 11'8") -
Guest Wc -
Garage - 4.67m x 2.39m (15'3" x 7'10") -
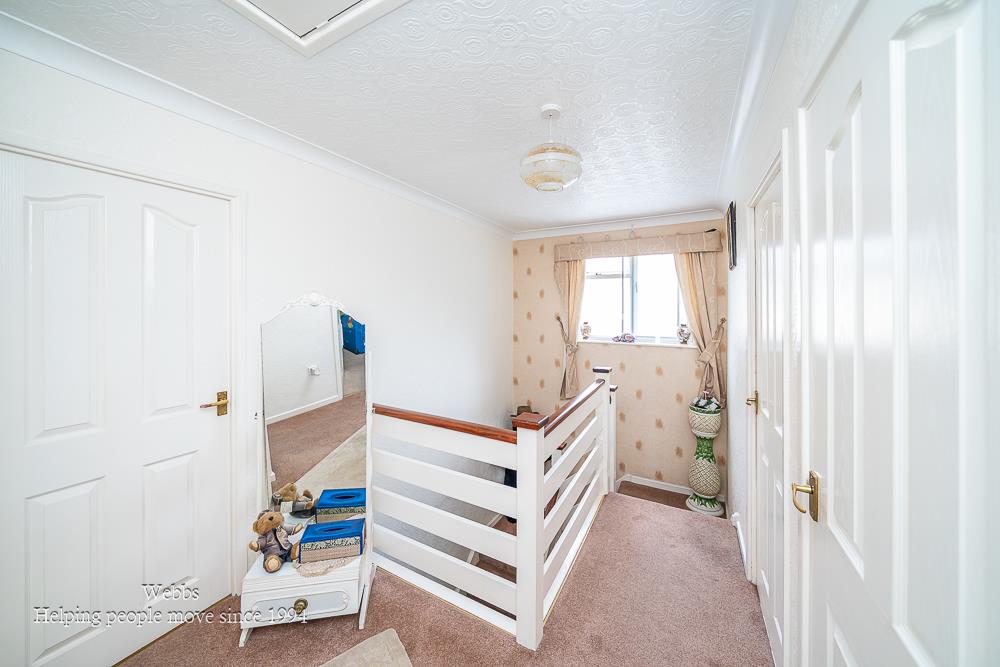
First Floor Landing -
Bedroom One - 4.55m x 2.80m (14'11" x 9'2") -
Bedroom Two - 3.58m x 3.97m (11'8" x 13'0") -
Bedroom Three - 3.45m x 2.45m (11'3" x 8'0") -
Bedroom Four - 3.72m x 2.18m (12'2" x 7'1") -
Family Bathroom - 3.40m x 2.11m (11'1" x 6'11") -
Carport -
Garage/ Workshop - 4.93m x 5.23m (16'2" x 17'1") -
Store - 4.06m x 2.11m (13'3" x 6'11") -
Identification Checks B - Should a purchaser(s) have an offer accepted on a property marketed by Webbs Estate Agents they will need to undertake an identification check. This is done to meet our obligation under Anti Money Laundering Regulations (AML) and is a legal requirement. We use a specialist third party service to verify your identity. The cost of these checks is £46.00 inc. VAT per buyer, which is paid in advance, when an offer is agreed and prior to a sales memorandum being issued. This charge is non-refundable.
Property Ref: 34843610
Similar Properties
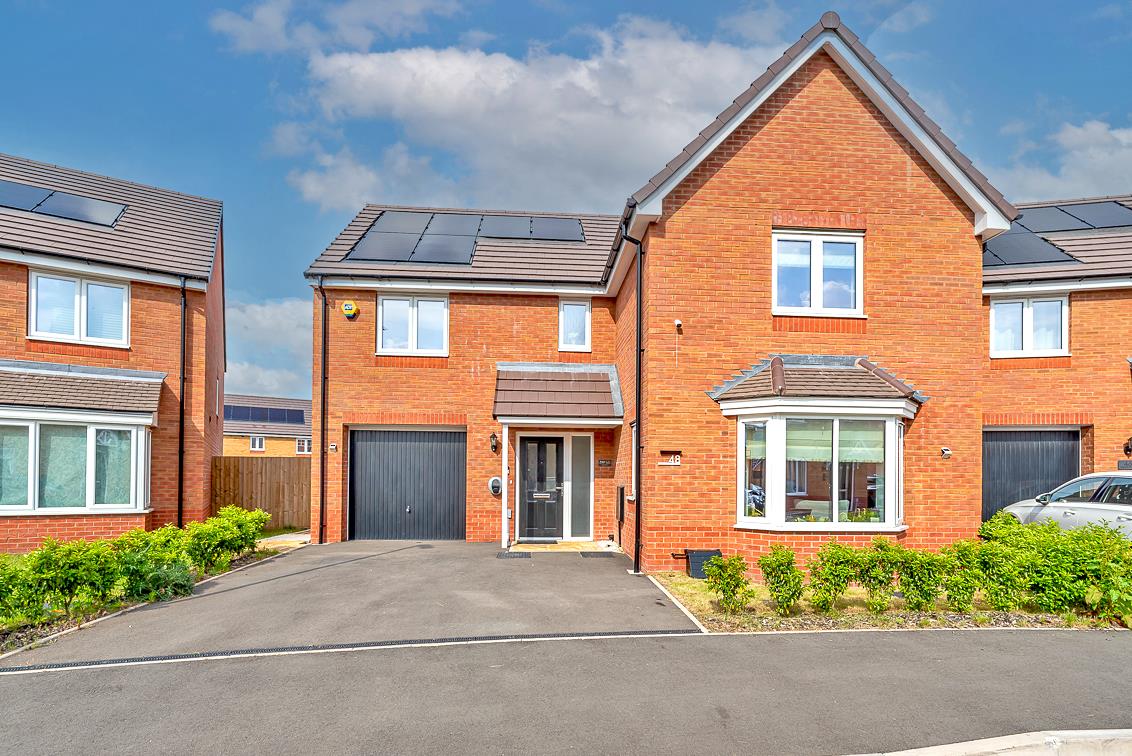
4 Bedroom Detached House | Guide Price £385,000
**EXECUTIVE DETACHED HOME**FOUR DOUBLE BEDROOMS**MODERN FITTED KITCHEN DINER*GUEST WC**DRIVE AND GARAGE*EN SUITE TO MAST...
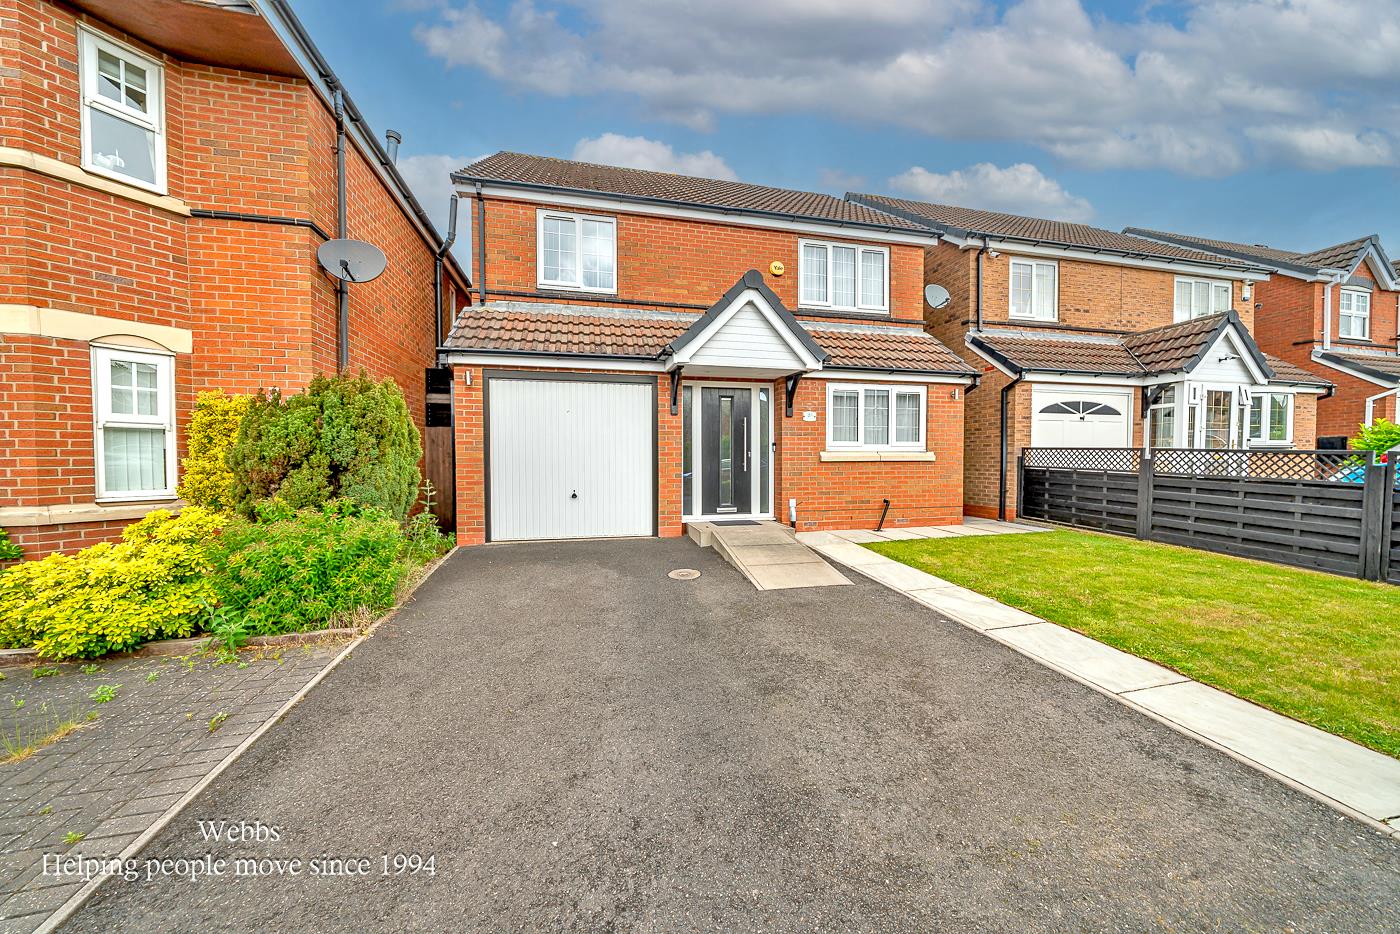
4 Bedroom Detached House | Guide Price £385,000
**IMMACULATE DETACHED HOME**REFITTED BREAKFAST KITCHEN**SEPERATE UTILITY ROOM** LOUNGE AND DINING AREA*CONSERVATORY**EN...
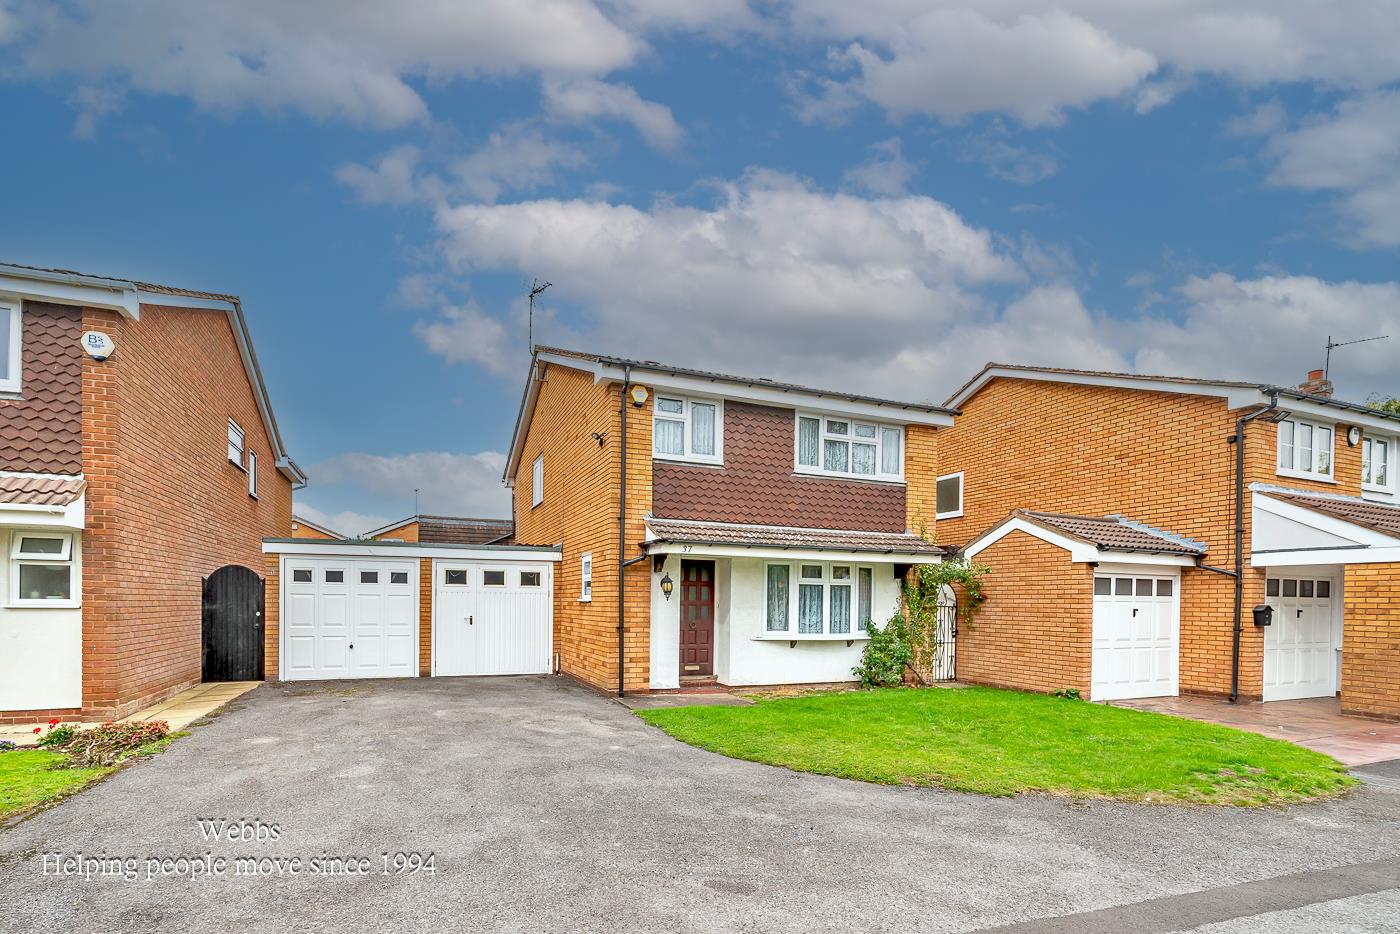
Sherringham Drive, Essington, Wolverhampton
4 Bedroom Detached House | Offers Over £380,000
**FOUR BEDROOM DETACHED HOME**HEAVILY EXTENDED TO THE REAR**2X GARAGE**CUL-DE-SAC LOCATION**TWO RECPETION ROOMS**L SHAPE...
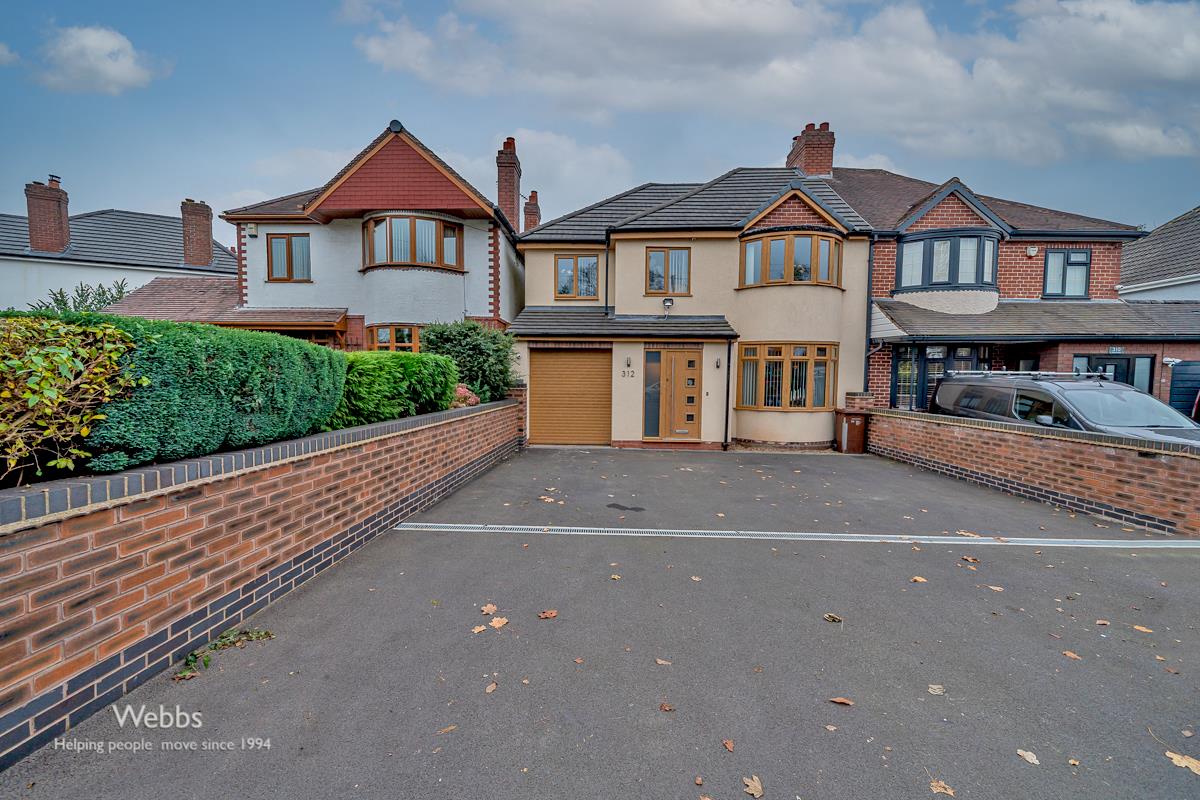
4 Bedroom Semi-Detached House | Guide Price £390,000
**RENOVATED AND EXTENDED FAMILY HOME**STUNNING**FOUR GENEROUS BEDROOMS**LOUNGE**IMMACULATLEY PRESENTED**SENSATIONAL KITC...
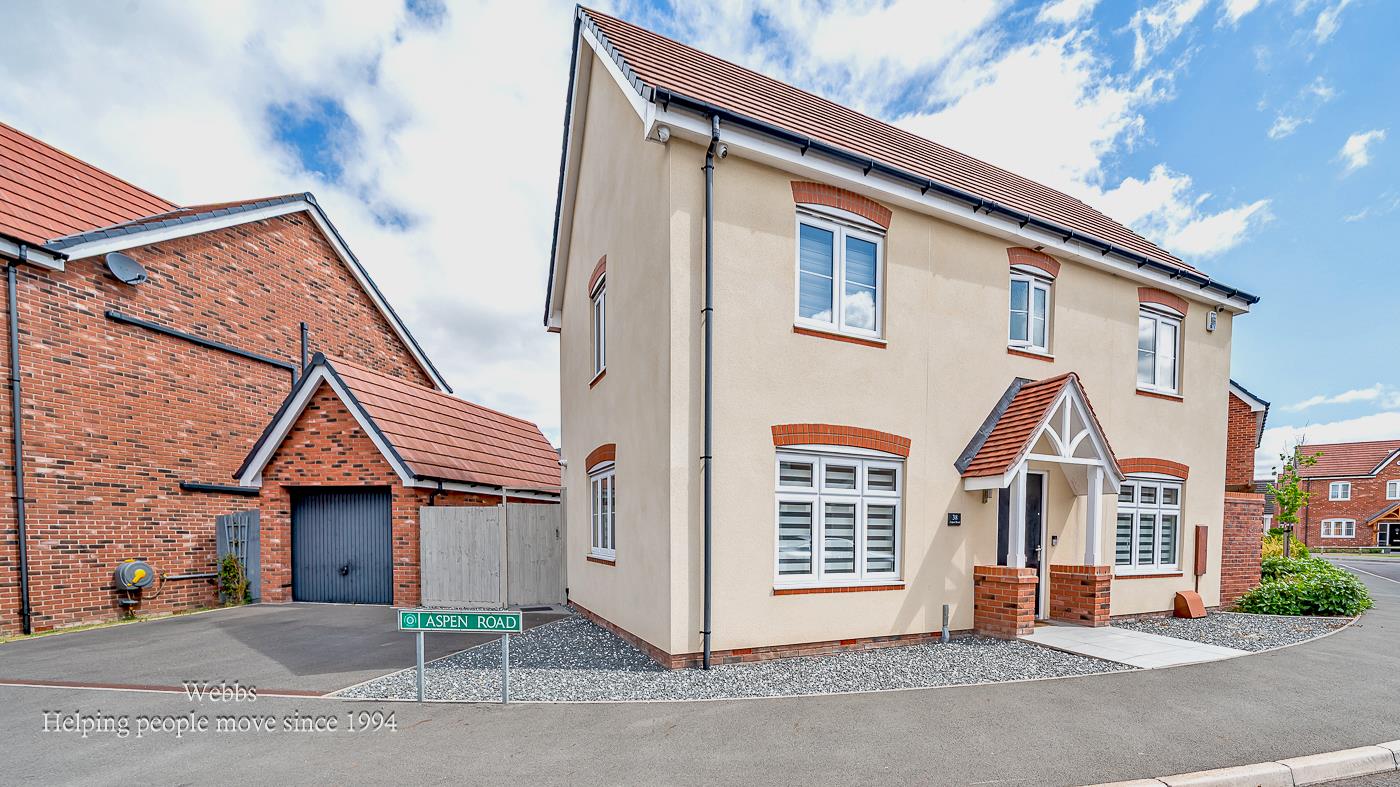
Aspen Road, Essington, Wolverhampton
3 Bedroom Detached House | Guide Price £390,000
**STUNNING THREE BEDROOM DETACHED*DRIVE AND GARAGE TO THE SIDE**KITCHEN DINER**UTILITY AND GUEST WC**LANDSCAPED REAR GAR...
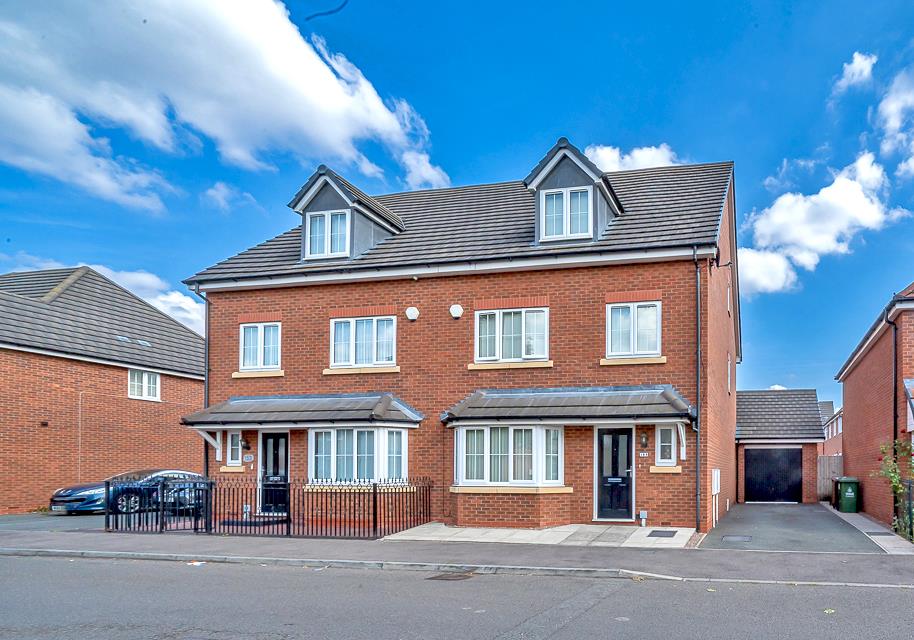
6 Bedroom Semi-Detached House | Offers in region of £390,000
**EXTENDED AND IMPROVED SIX BEDROOM HOME**TWO ENSUITE SHOWER ROOMS**OPEN PLAN LIVING KTICHEN DINER**DRIVE AND GARAGE**LA...

Webbs Estate Agents (Bloxwich)
212 High Street, Bloxwich, Staffordshire, WS3 3LA
01922 663399
How much is your home worth?
Use our short form to request a valuation of your property.
Request a Valuation
©2026 The Guild of Property Professionals. All rights reserved.
Terms and Conditions |
Privacy Policy |
Cookie Policy |
Complaints Policy |
Members Login
The Guild of Property Professionals Trading Address: 121 Park Lane, London W1K 7AG. GPEA Limited.
Registered in England & Wales.
Company No: 02819824.
Registered Office Address: The Old Courthouse, 60A London Road, Grantham, NG31 6HR.
VAT Registration No: 180897859

