- EXTENDED FOUR BEDROOM DETACHED HOME
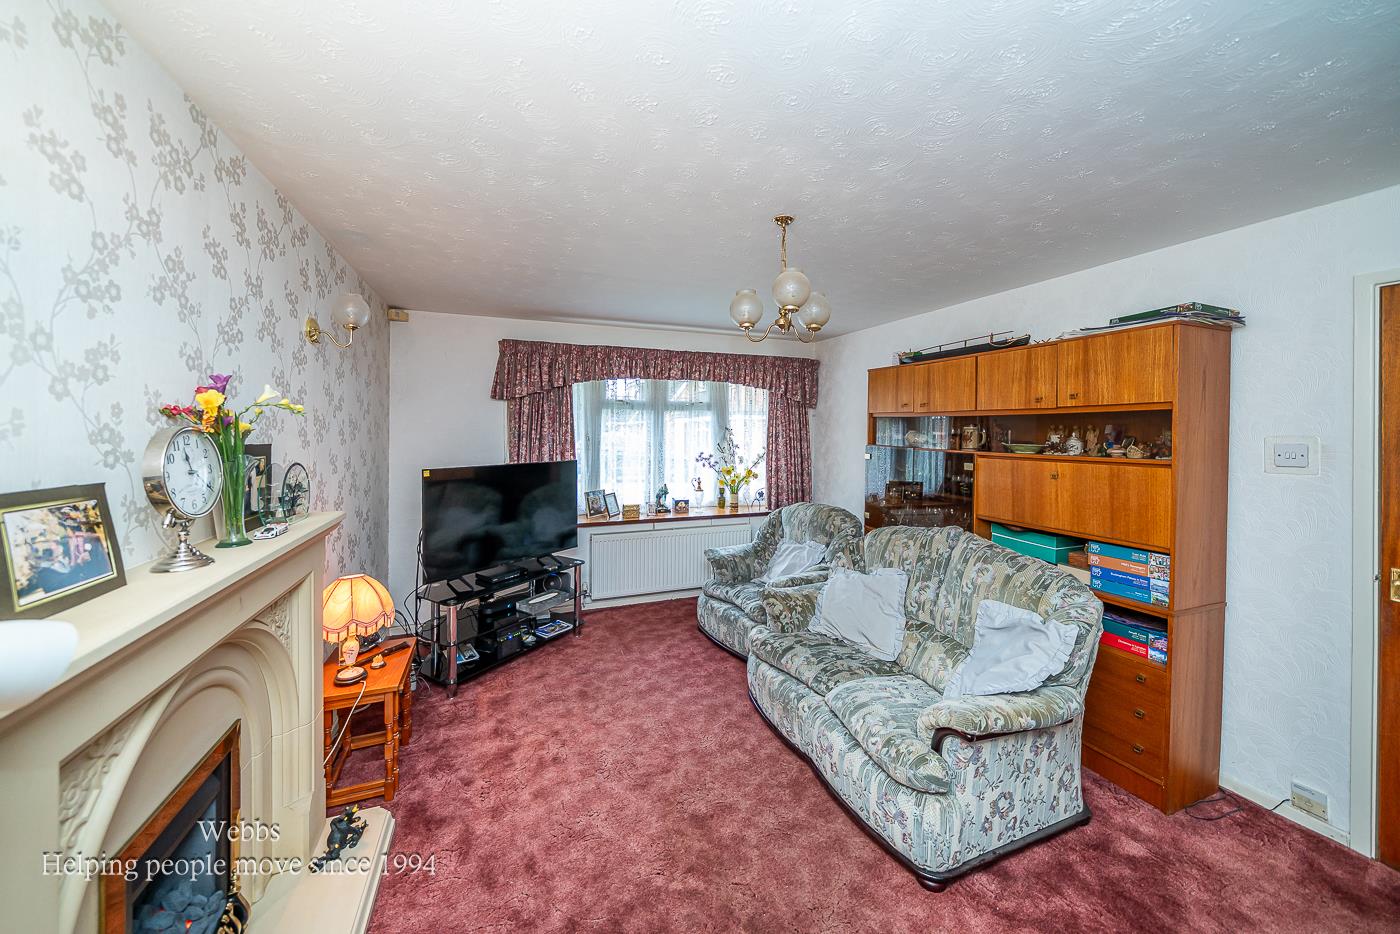
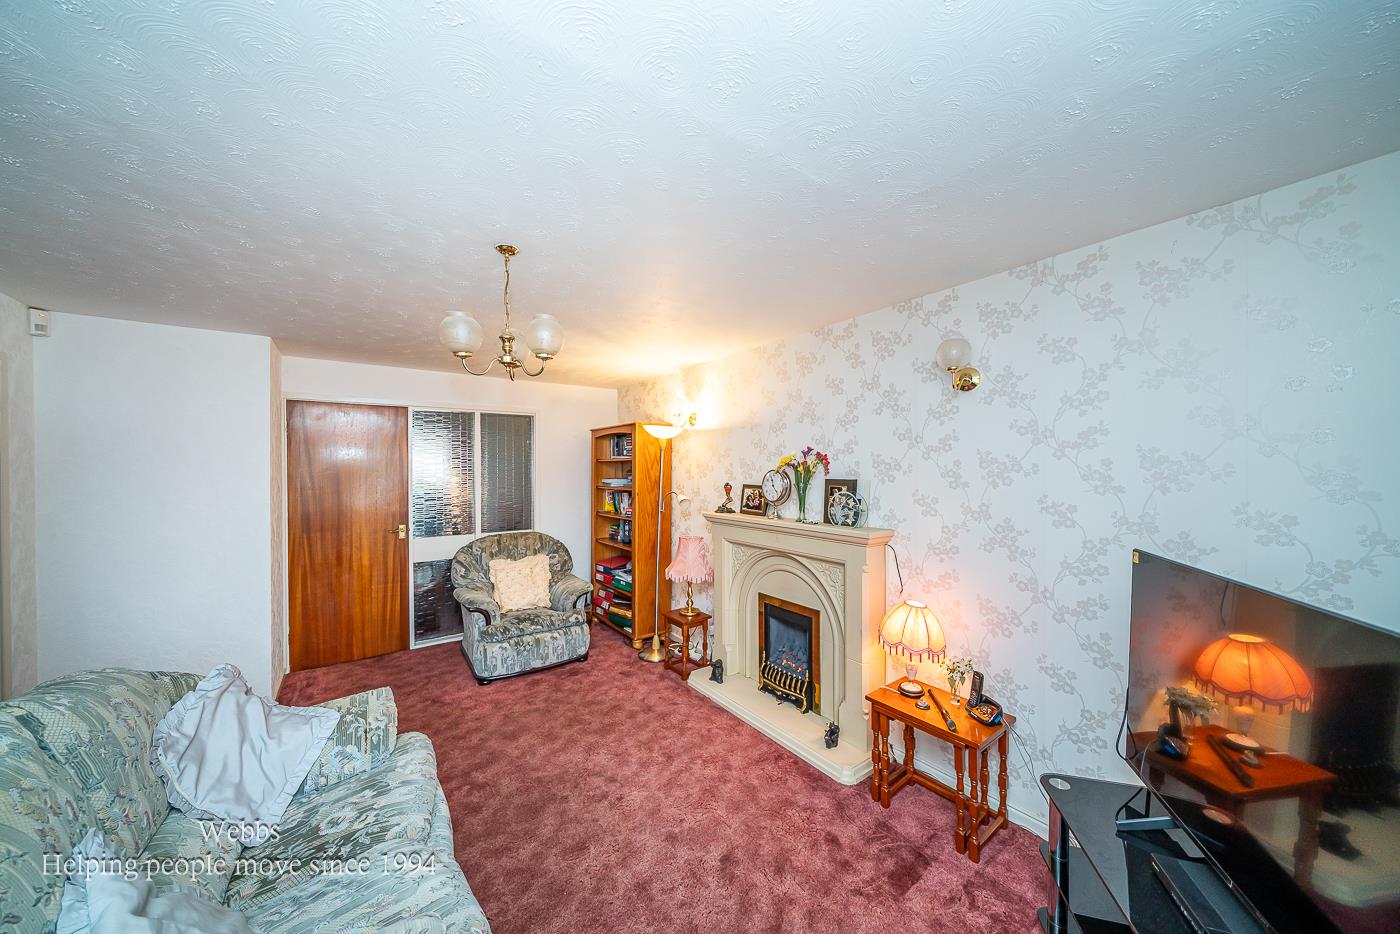
- TWO RECPETION ROOMS
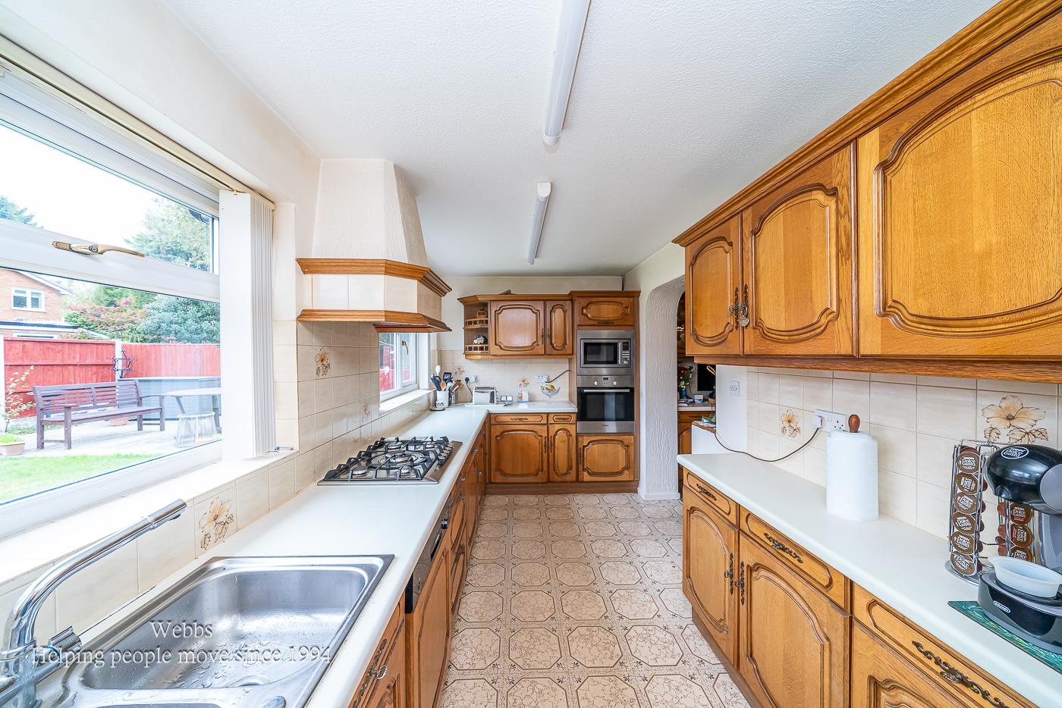
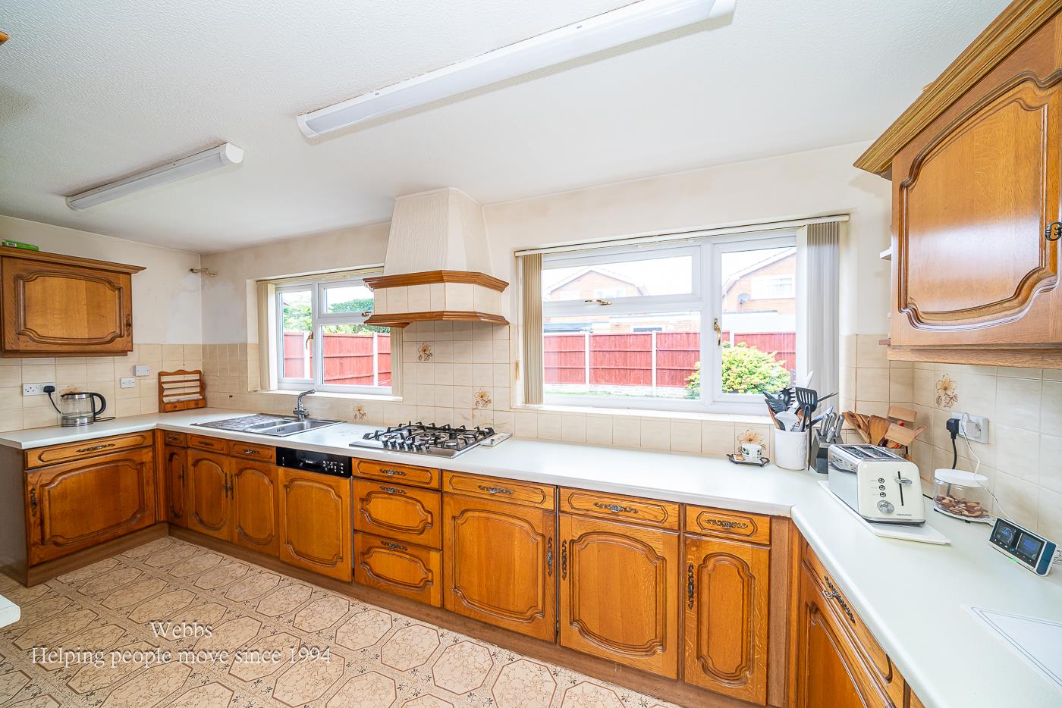
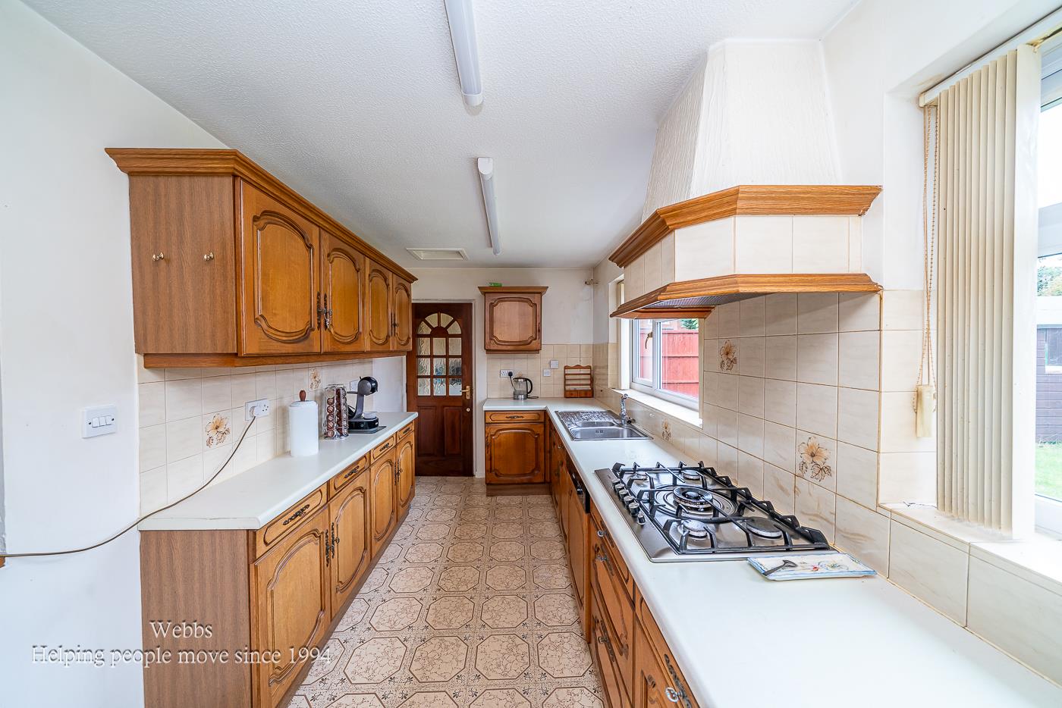
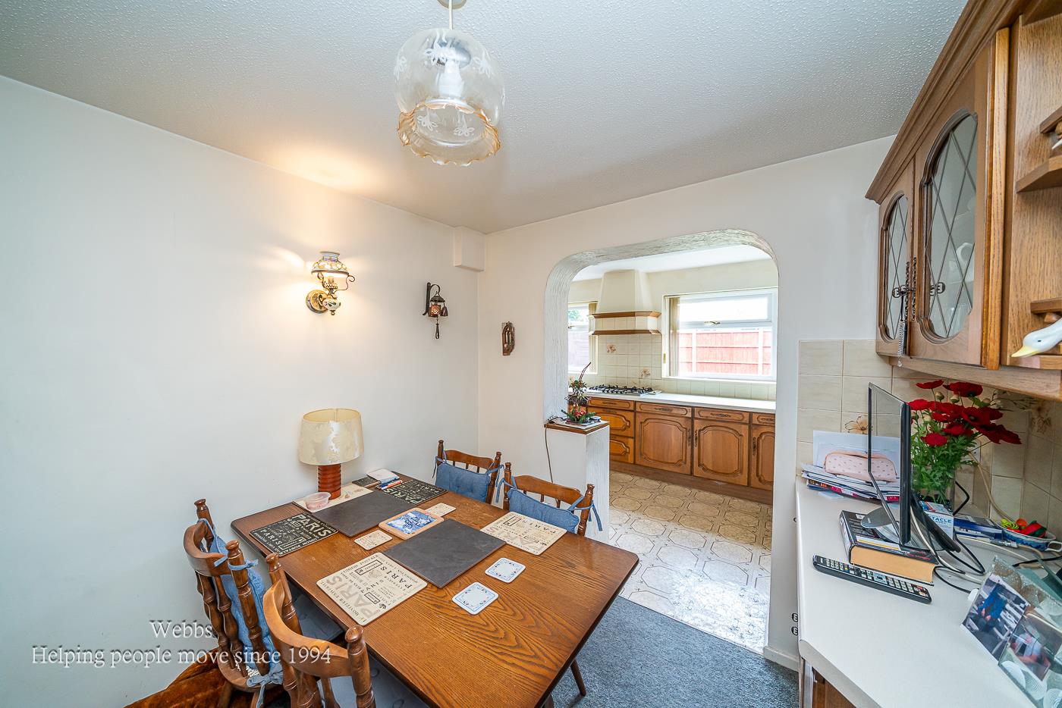
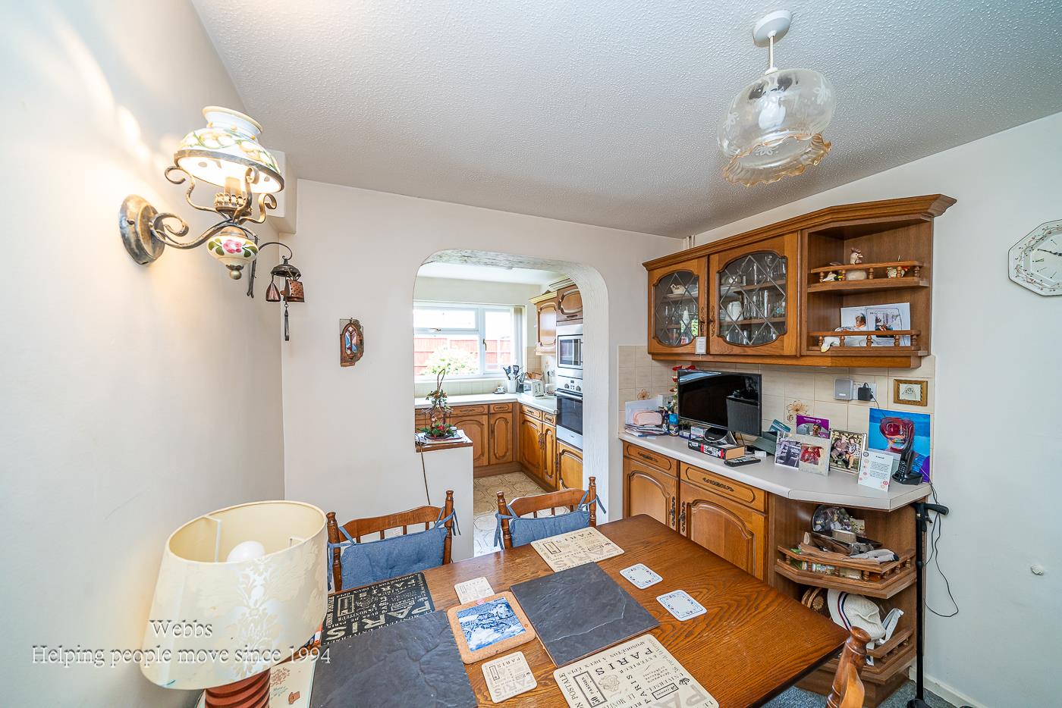
- EXTENDED KITCHEN DINING ROOM
- SEPARATE UTILITY ROOM
- FOUR GENEROUS BEDROOMS
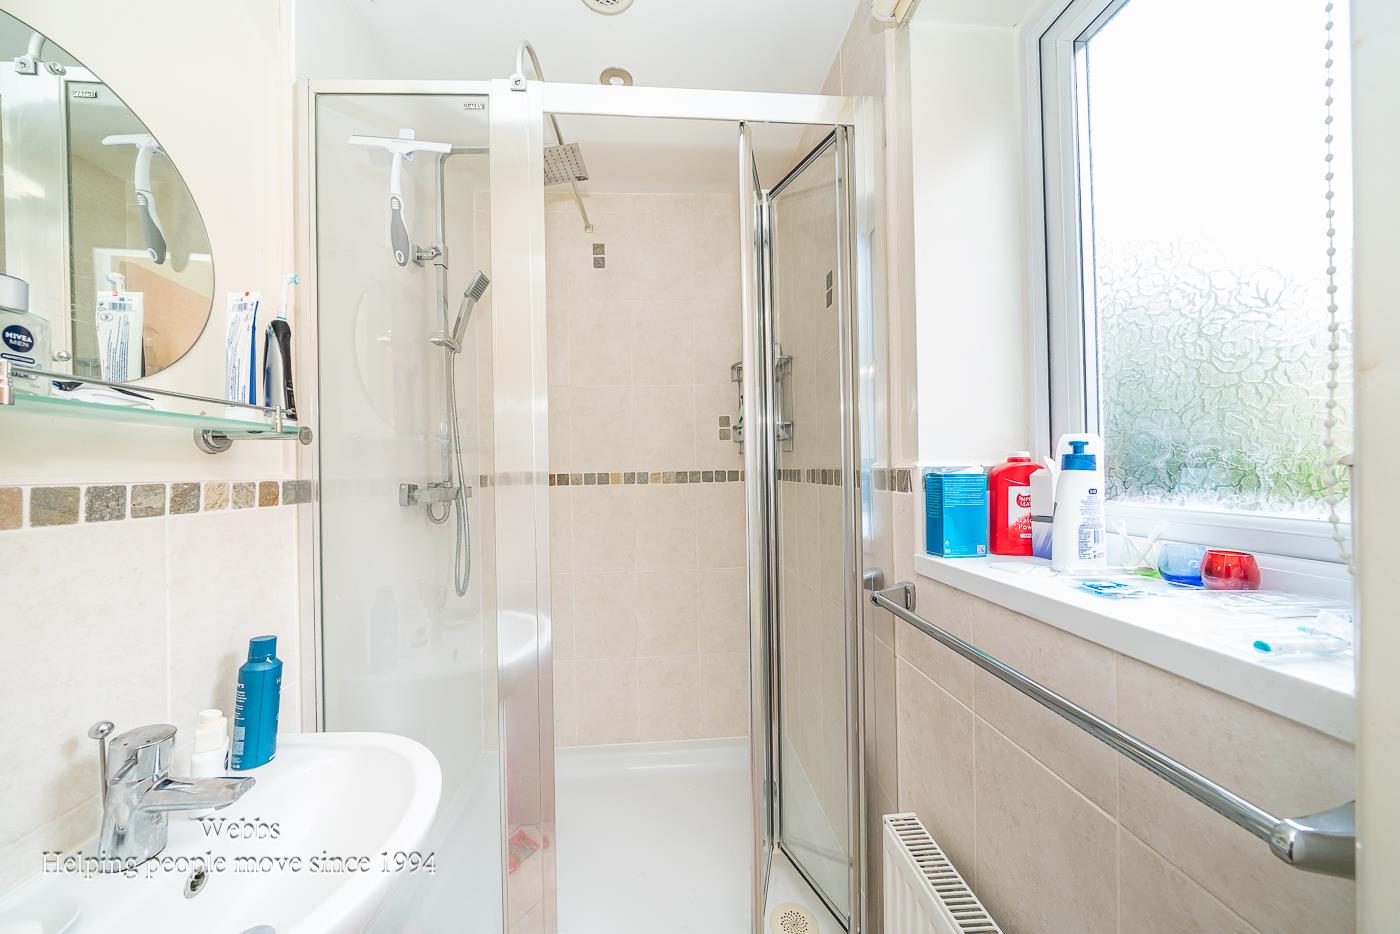
- MASTER OFFERING SHOWER ROOM
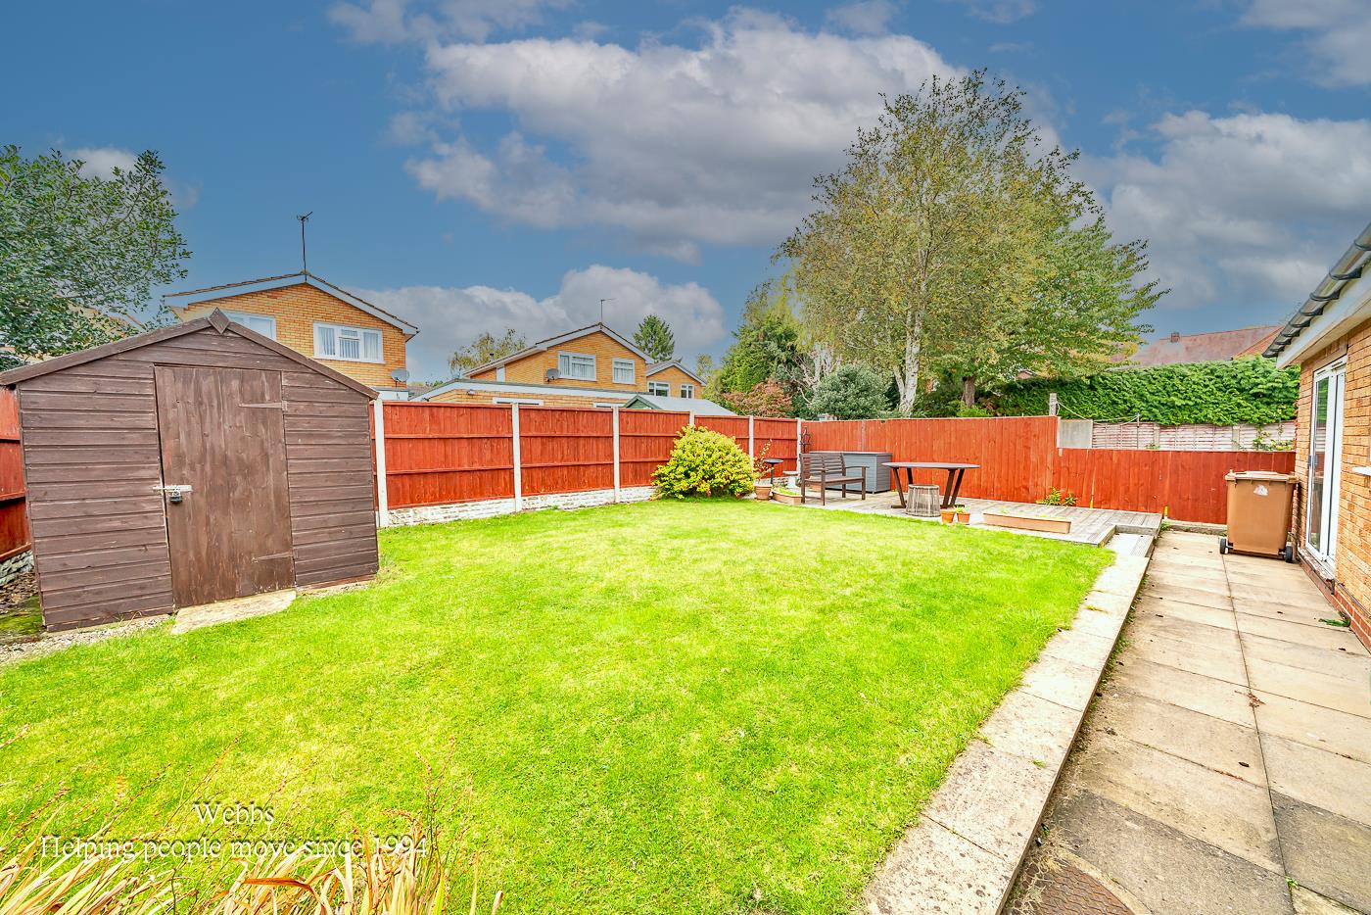
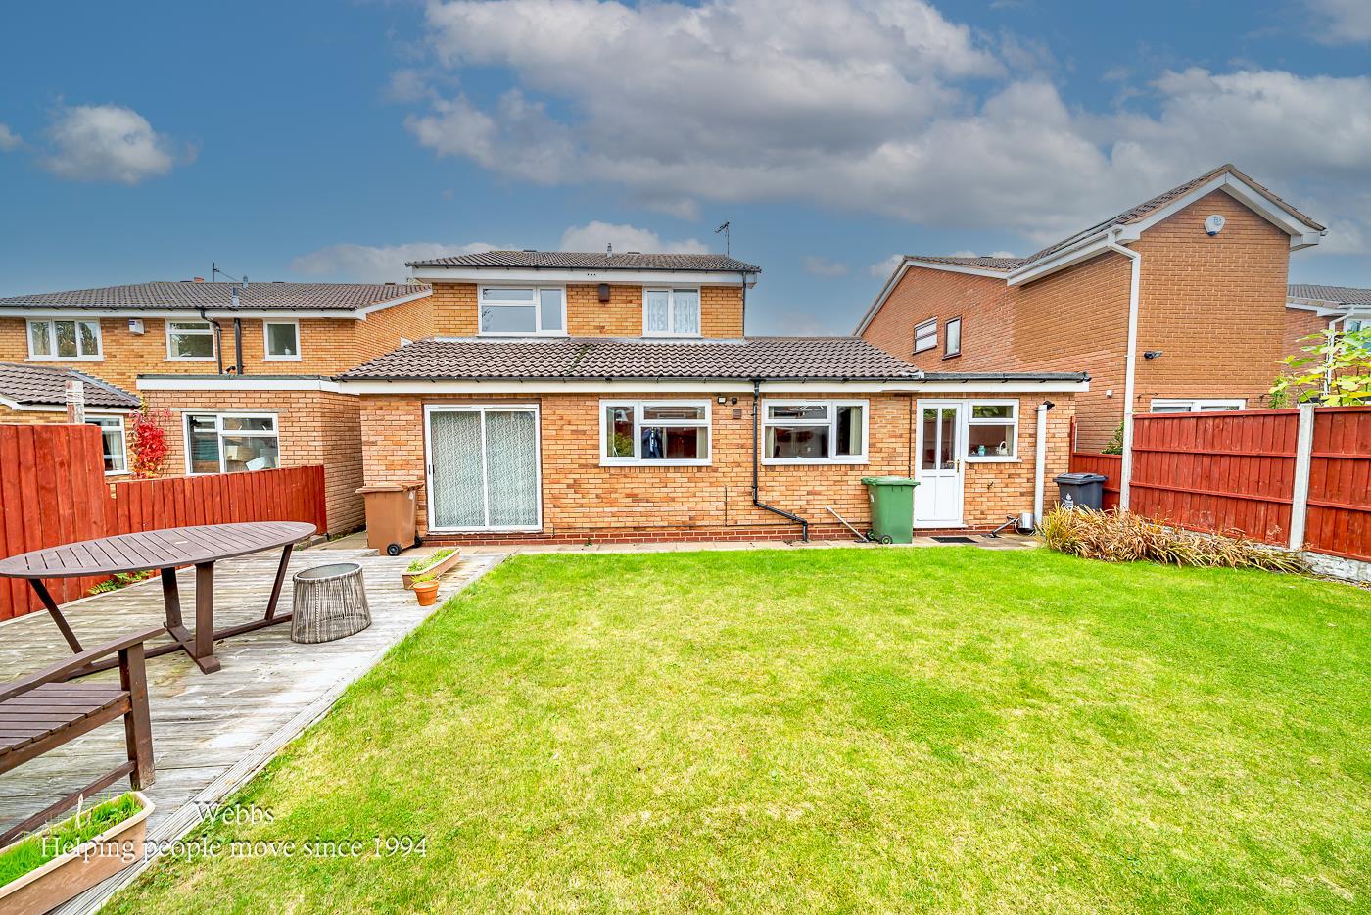
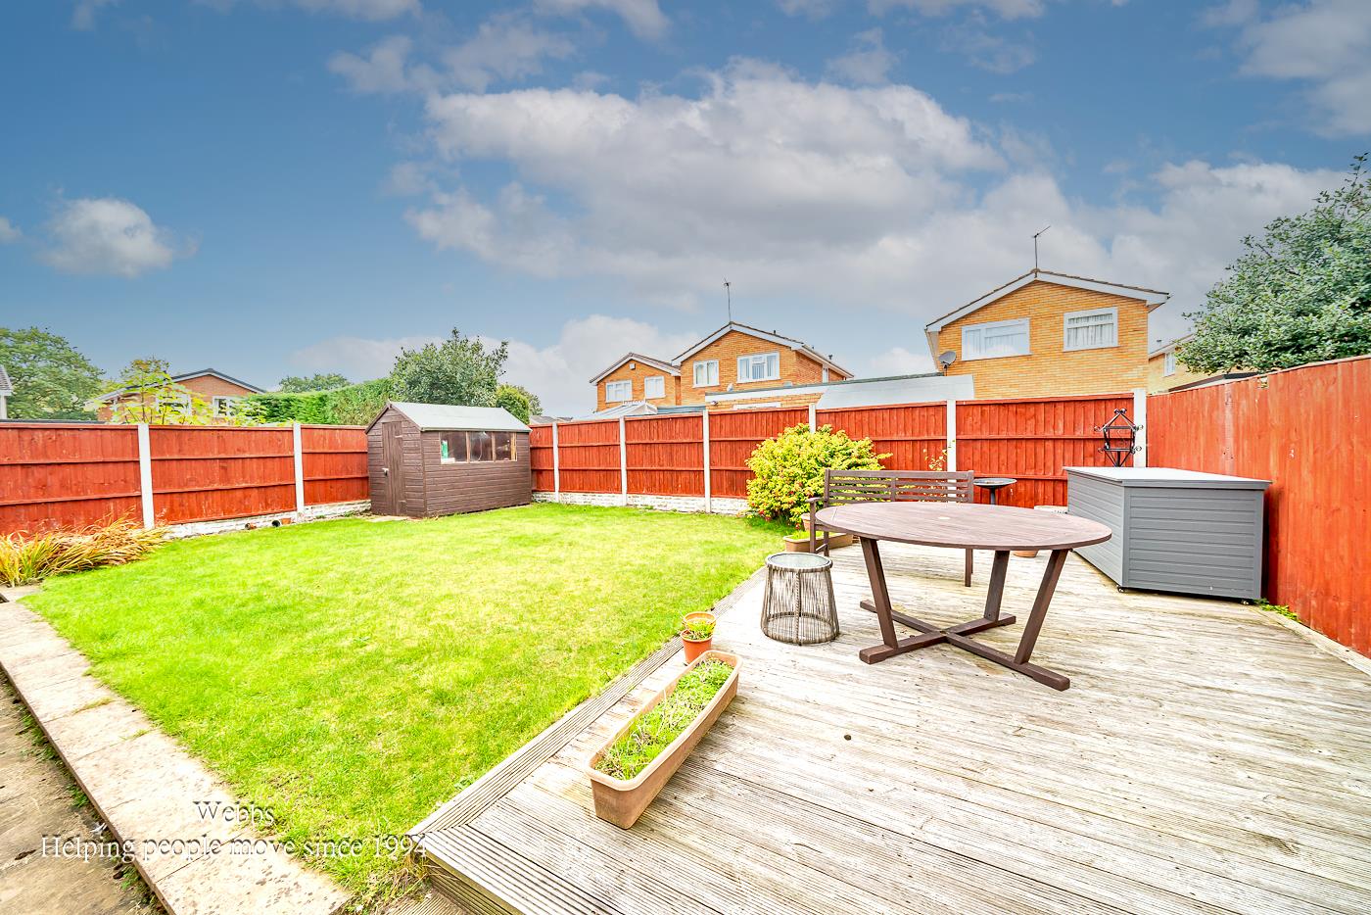
- LANDSCAPED GARDEN
- PROPERTY CAN BE EASILY EXTENDED
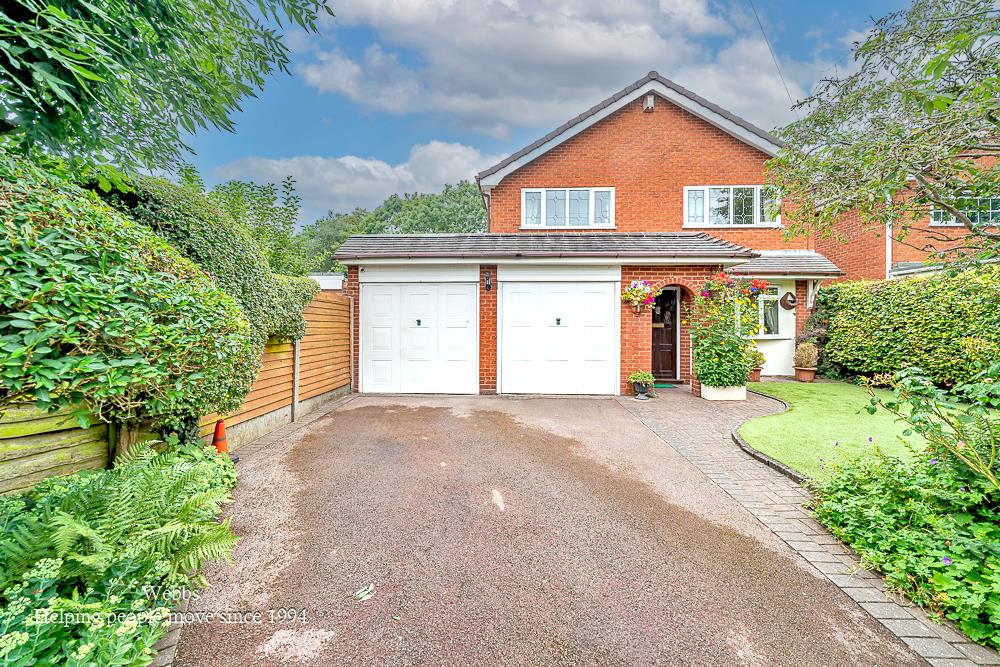
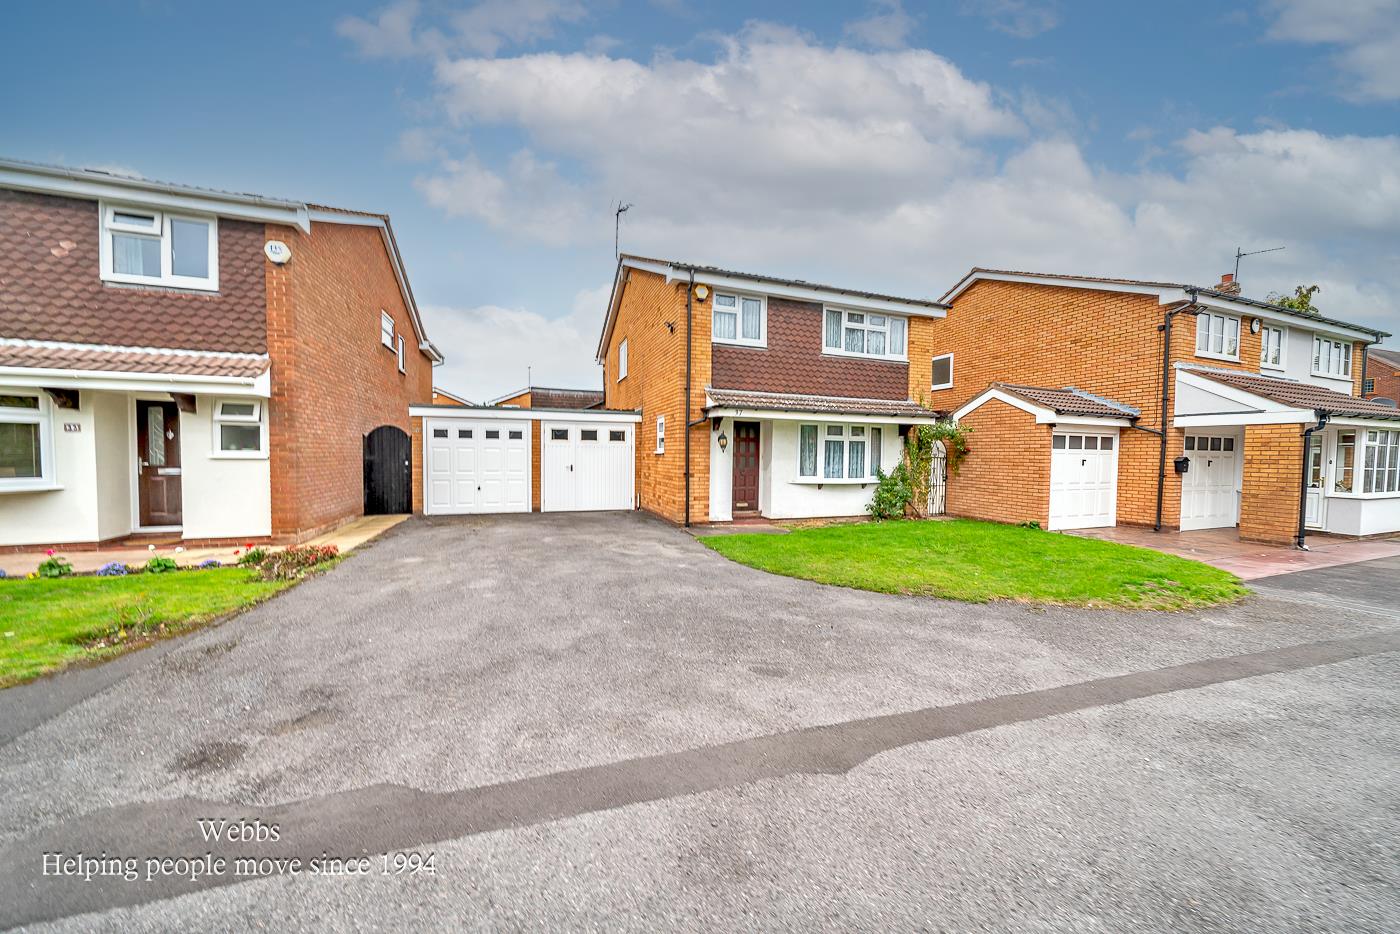
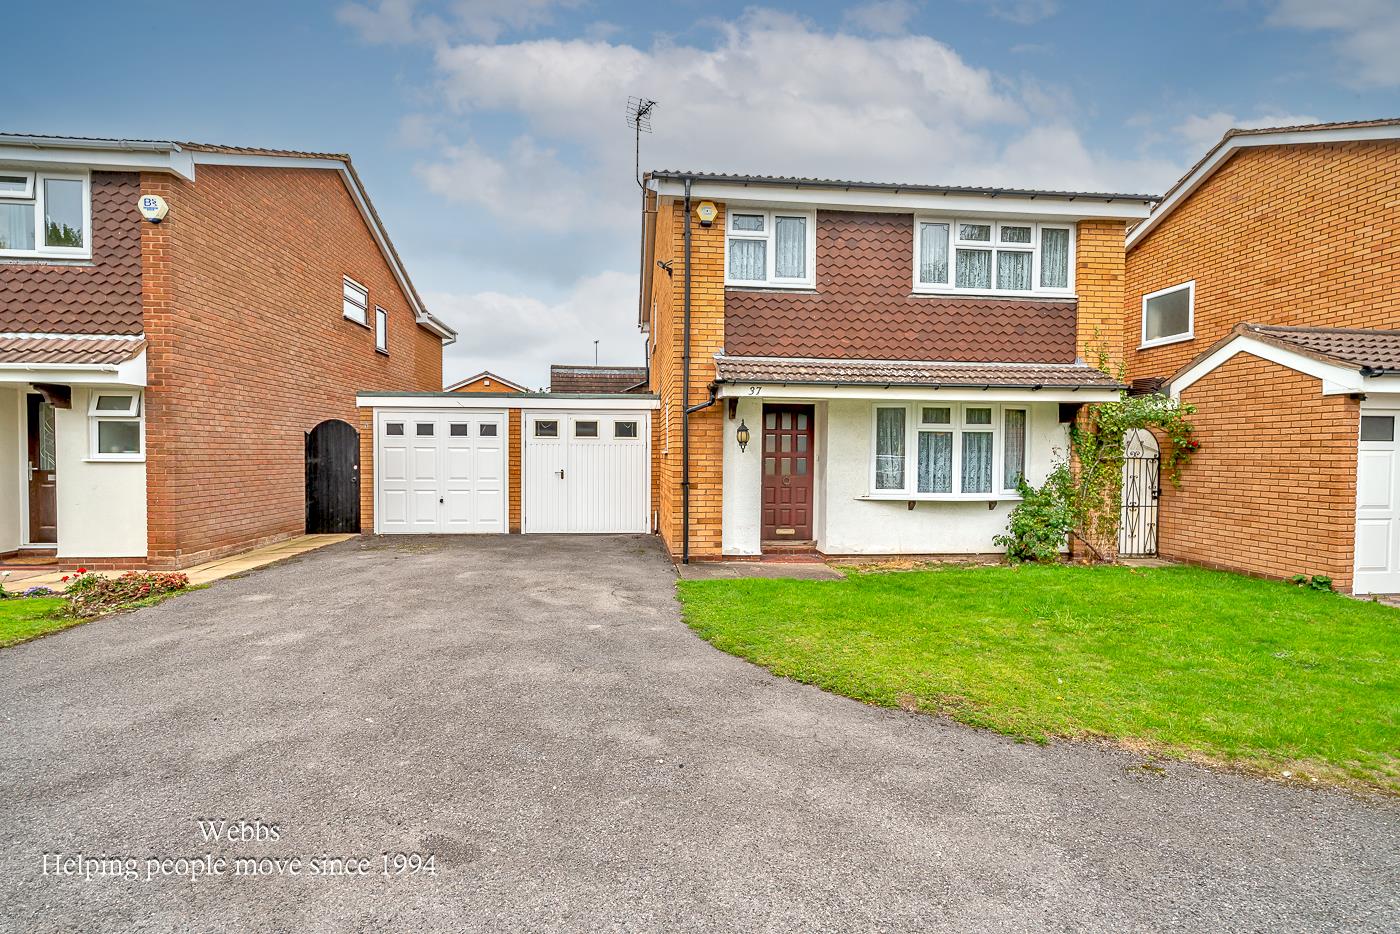
- DRIVE WAY AND 2X GARAGES
- CALL WEBBS TO SECURE YOUR VIEWING ON 01922 663399!!

4 Bedroom Detached House for sale in Wolverhampton
 2
4
2
2
4
2
**FOUR BEDROOM DETACHED HOME**HEAVILY EXTENDED TO THE REAR**2X GARAGE**CUL-DE-SAC LOCATION**TWO RECPETION ROOMS**L SHAPED KITCHEN DINER**SEPARATE UTILITY ROOM**PERFECT FAMILY ROOM**VIEWING ESSENTIAL**
Nestled in the prestigious Sherringham Drive, Essington, Wolverhampton, this remarkable four-bedroom detached house is a true gem. Heavily extended, it boasts a spacious and inviting layout, making it an ideal family home. The property features a charming lawned frontage and a driveway that accommodates multiple vehicles, complemented by two garages conveniently located to the side.
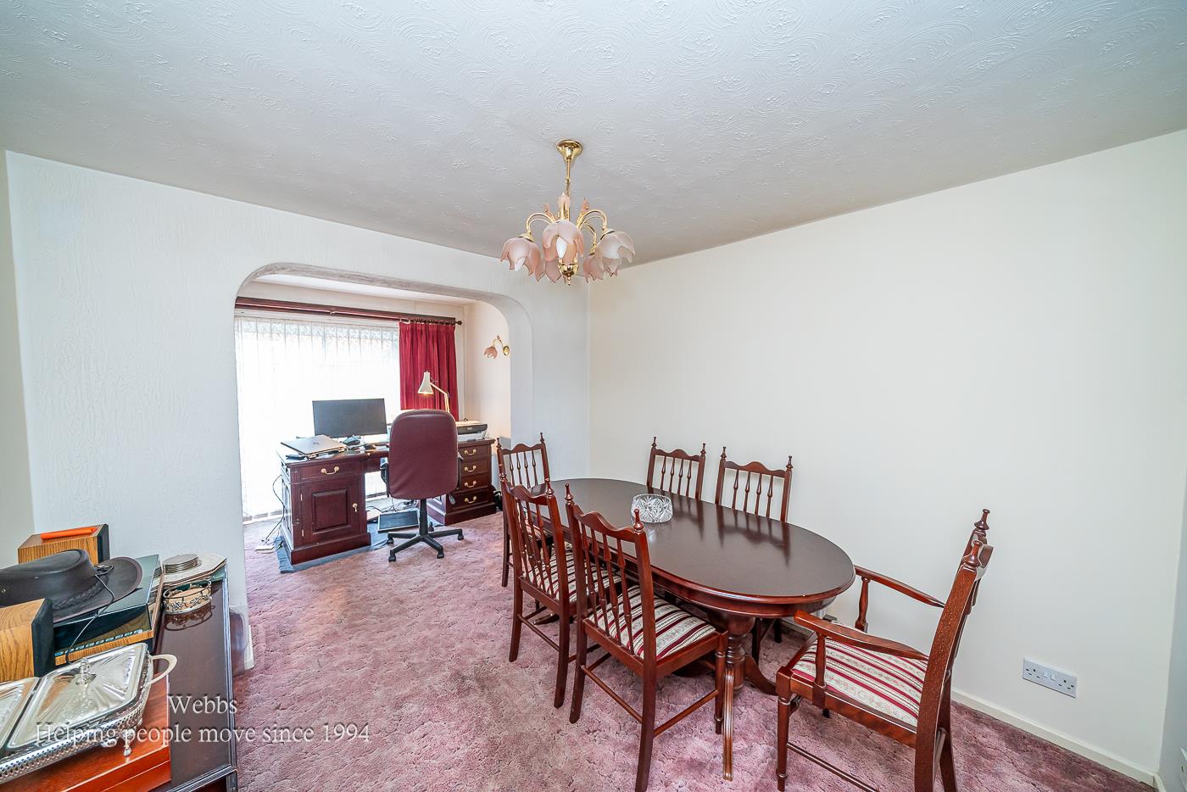
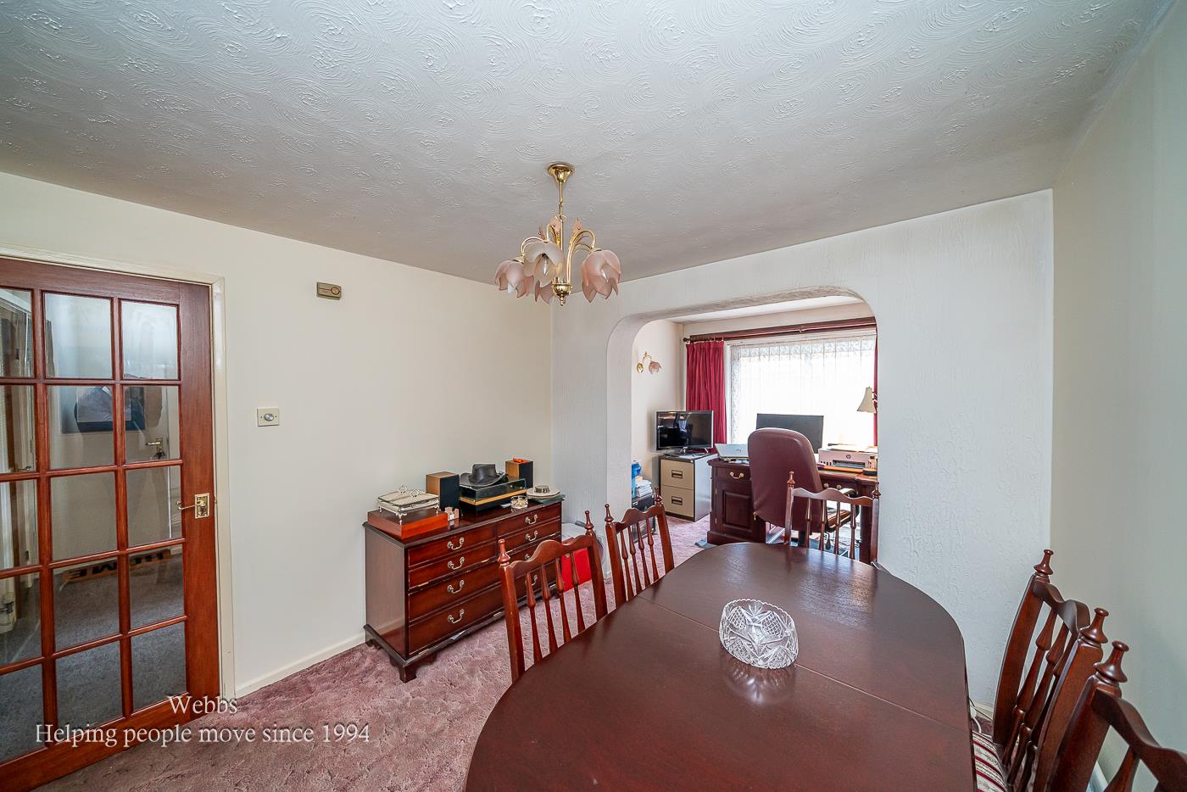
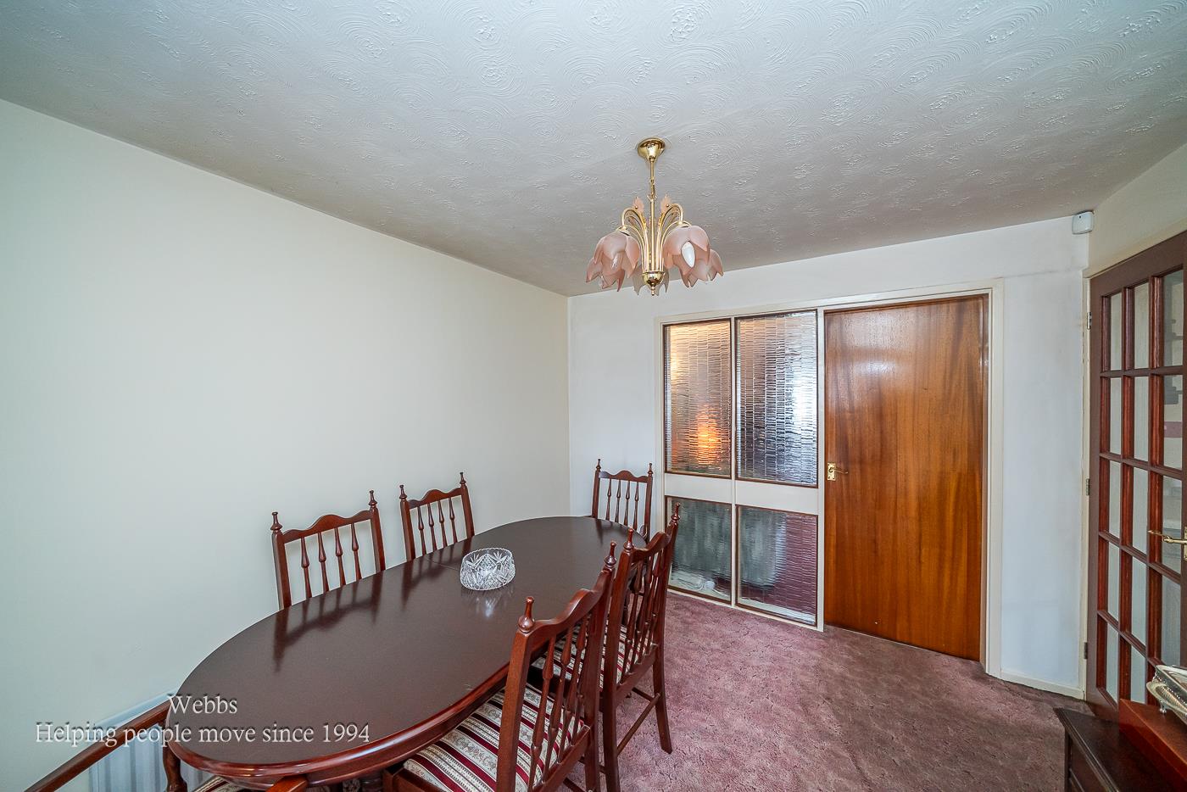
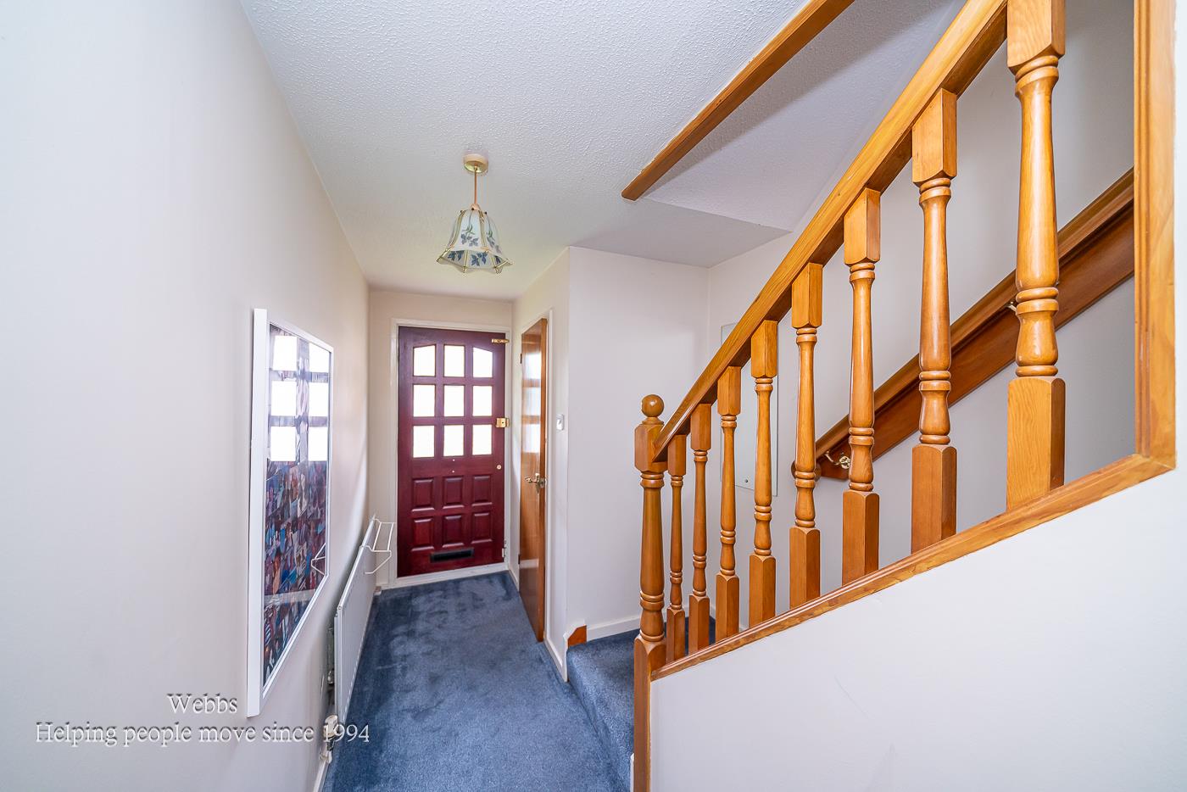
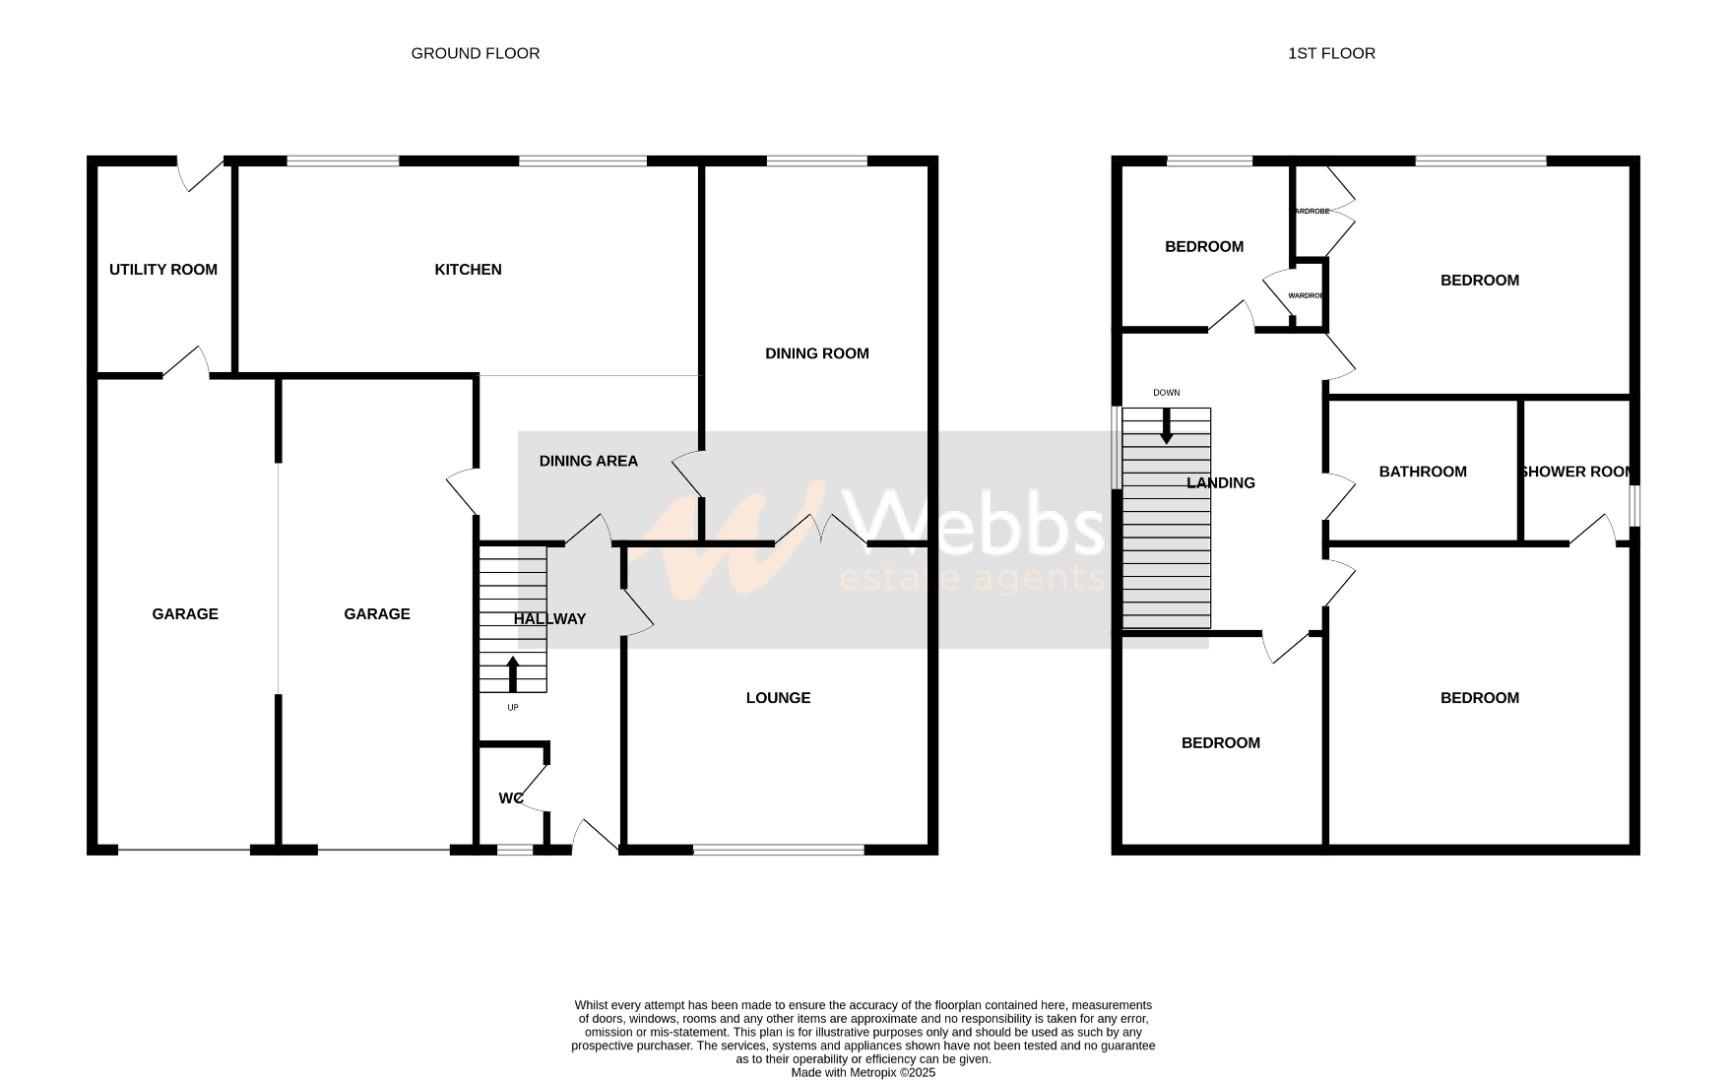
Upon entering, you are greeted by a welcoming entrance hall that leads to a guest WC. The ground floor comprises two generous reception rooms, including a comfortable lounge with double doors that open into an extended sitting and dining room, perfect for entertaining or family gatherings. Adjacent to this is the impressive L-shaped kitchen-dining room, which is further enhanced by a separate utility room and direct access to both garages.
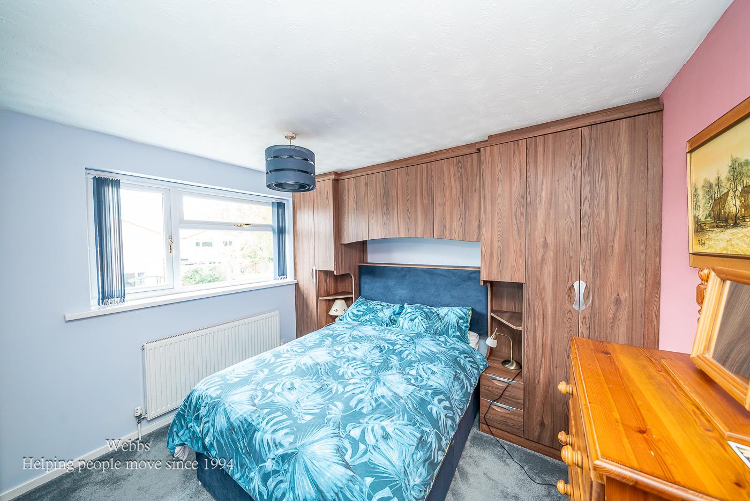
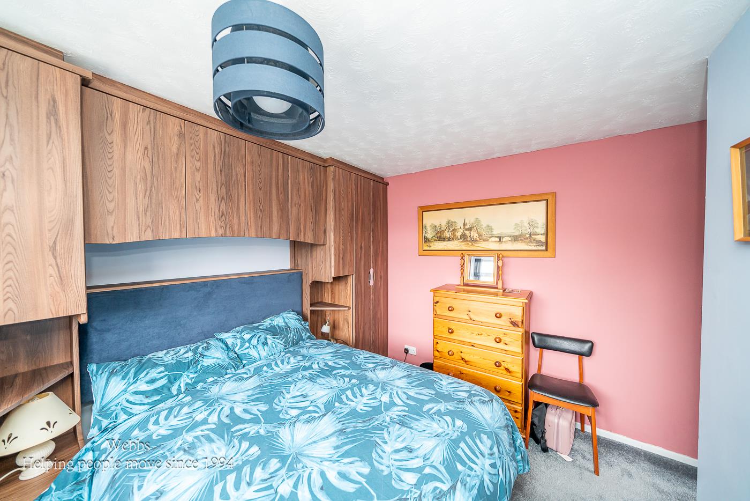
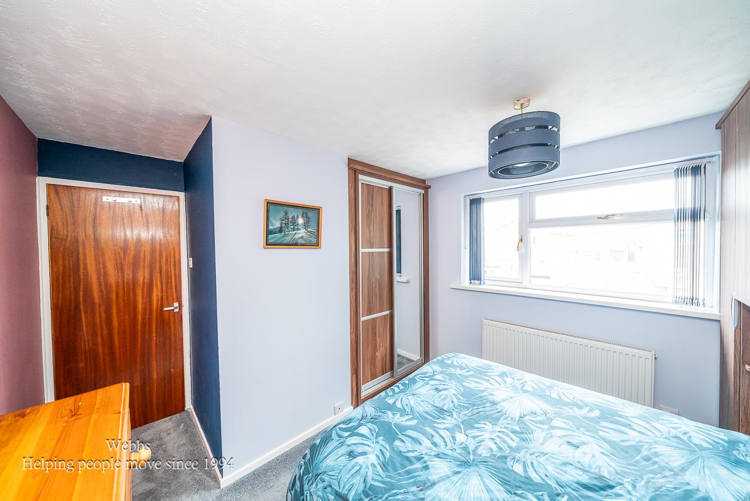
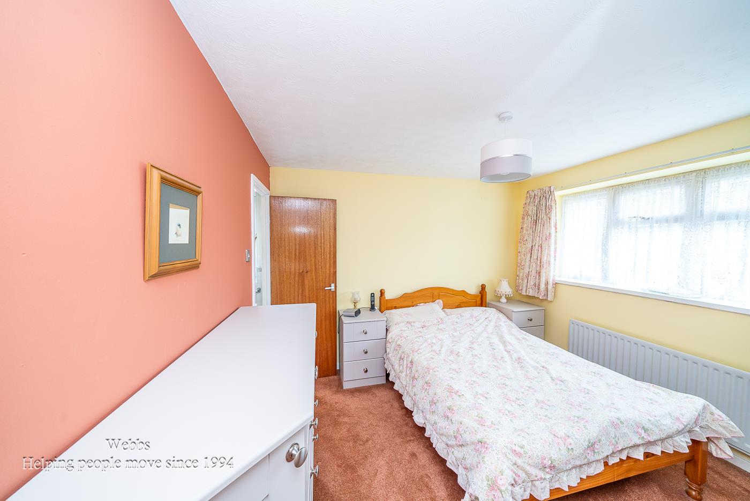
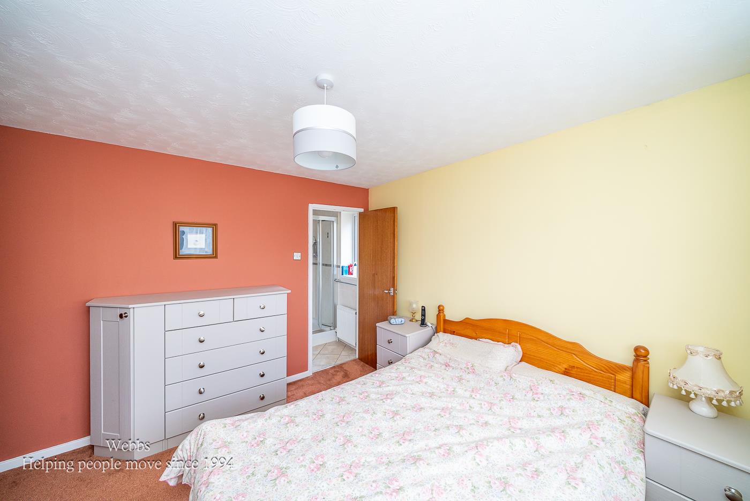
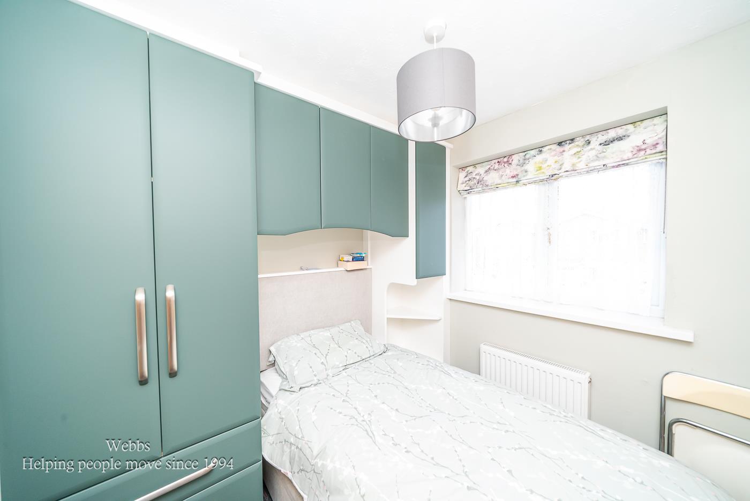
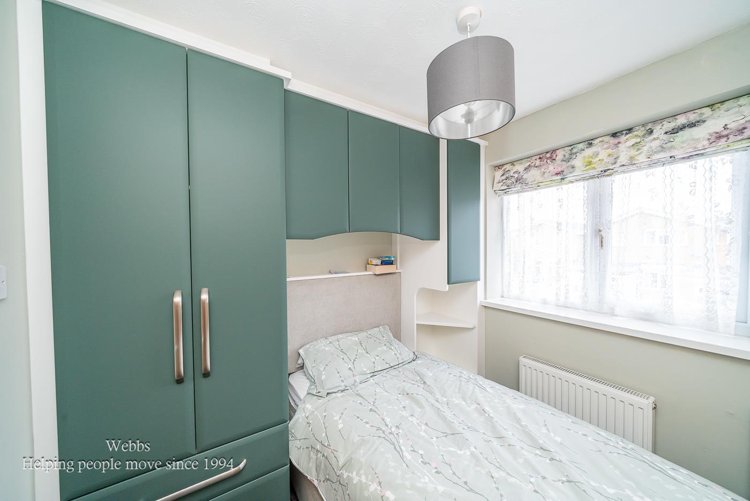
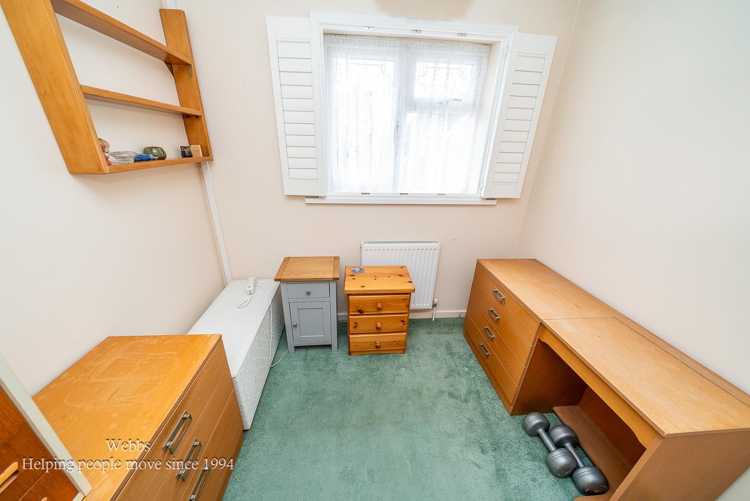
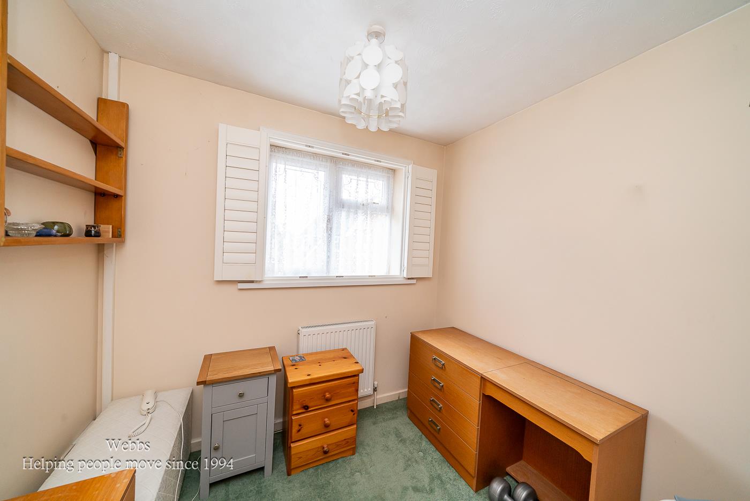
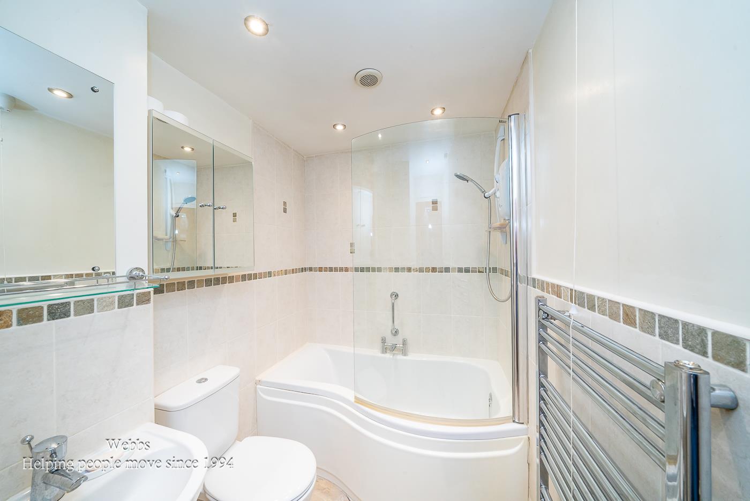
Venturing to the first floor, you will find four well-proportioned bedrooms, providing ample space for family living. The family bathroom serves the additional bedrooms, while the master bedroom benefits from its own en-suite shower room, ensuring privacy and convenience.
The rear of the property offers a private and enclosed garden, featuring a paved patio, a decked area, and lush lawns, creating a tranquil outdoor space for relaxation and play. Situated in a peaceful cul-de-sac, this home is not only a sanctuary for family life but also a prime opportunity to reside in one of the most affluent areas of the district. This property truly encapsulates the essence of modern family living in a desirable location.
Entrance Hall -
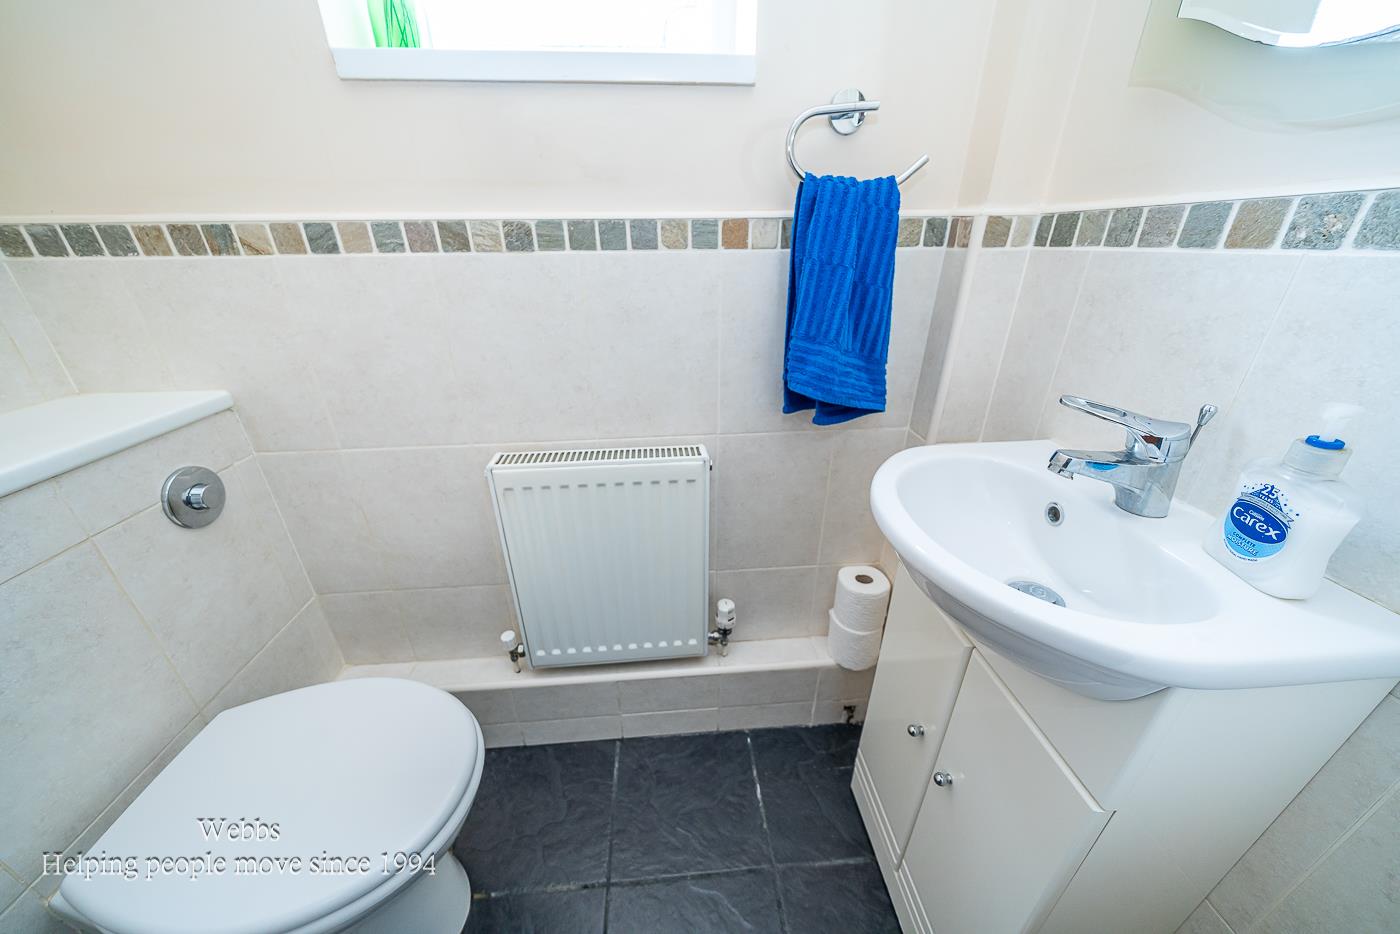
Guest Wc - 1.633m x 0.845m (5'4" x 2'9") -
Lounge - 5.397m x 3.502m (17'8" x 11'5") -
Sitting Dinning Room - 5.575m x 2.969m (18'3" x 9'8") -
Dining Area - 3.595m x 2.573m (11'9" x 8'5") -
Extended Kitchen - 5.159m x 2.388m (16'11" x 7'10") -
Utility Room - 2.194m x 2.160m (7'2" x 7'1") -
First Floor Landing -
Bedroom One - 3.900m x 3.531m (12'9" x 11'7") -
Shower Room - 1.177m x 1.167m (3'10" x 3'9") -
Bedroom Two - 3.160m x 3.799m (10'4" x 12'5") -
Bedroom Three - 2.205m x 2.242m (7'2" x 7'4") -
Bedroom Four - 2.366m x 2.352m (7'9" x 7'8") -
Family Bathroom - 2.626m x 1.601m (8'7" x 5'3") -
Double Garage - 5.709m x 5.082m (18'8" x 16'8") -
Identification Checks B - Should a purchaser(s) have an offer accepted on a property marketed by Webbs Estate Agents they will need to undertake an identification check. This is done to meet our obligation under Anti Money Laundering Regulations (AML) and is a legal requirement. We use a specialist third party service to verify your identity. The cost of these checks is £36 inc. VAT per buyer, which is paid in advance, when an offer is agreed and prior to a sales memorandum being issued. This charge is non-refundable.
Property Ref: 34785203
Similar Properties
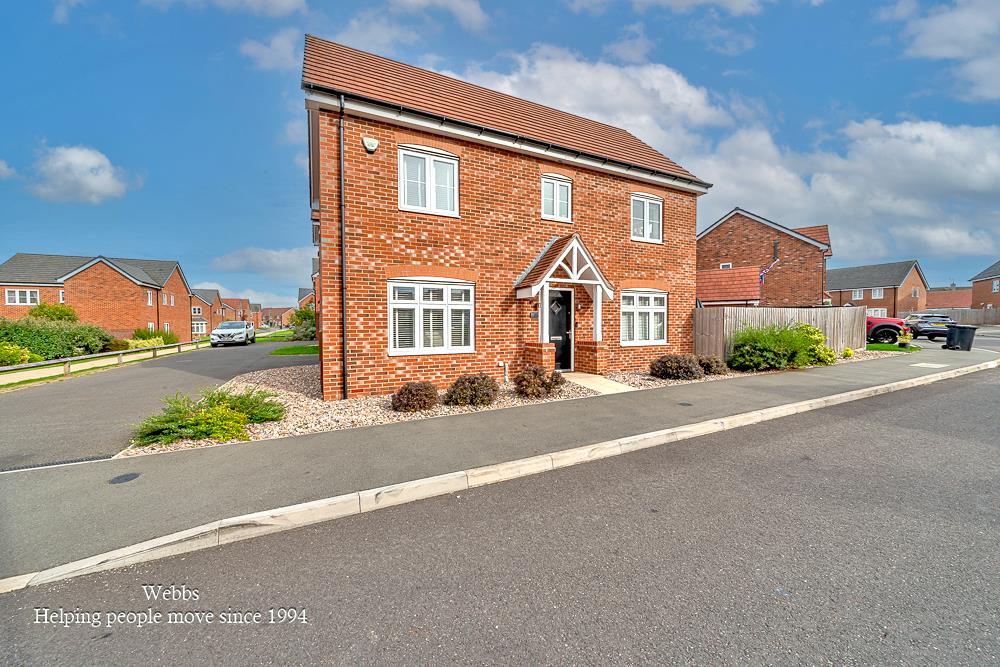
Aspen Road, Essington, Wolverhampton
3 Bedroom Detached House | Guide Price £380,000
**EXECUTIVE DETACHED HOME**DRIVE AND GARAGE TO THE REAR**LANDSCAPED GARDEN**KITCHEN DINER**GUEST WC AND UTILITY ROOM**MA...
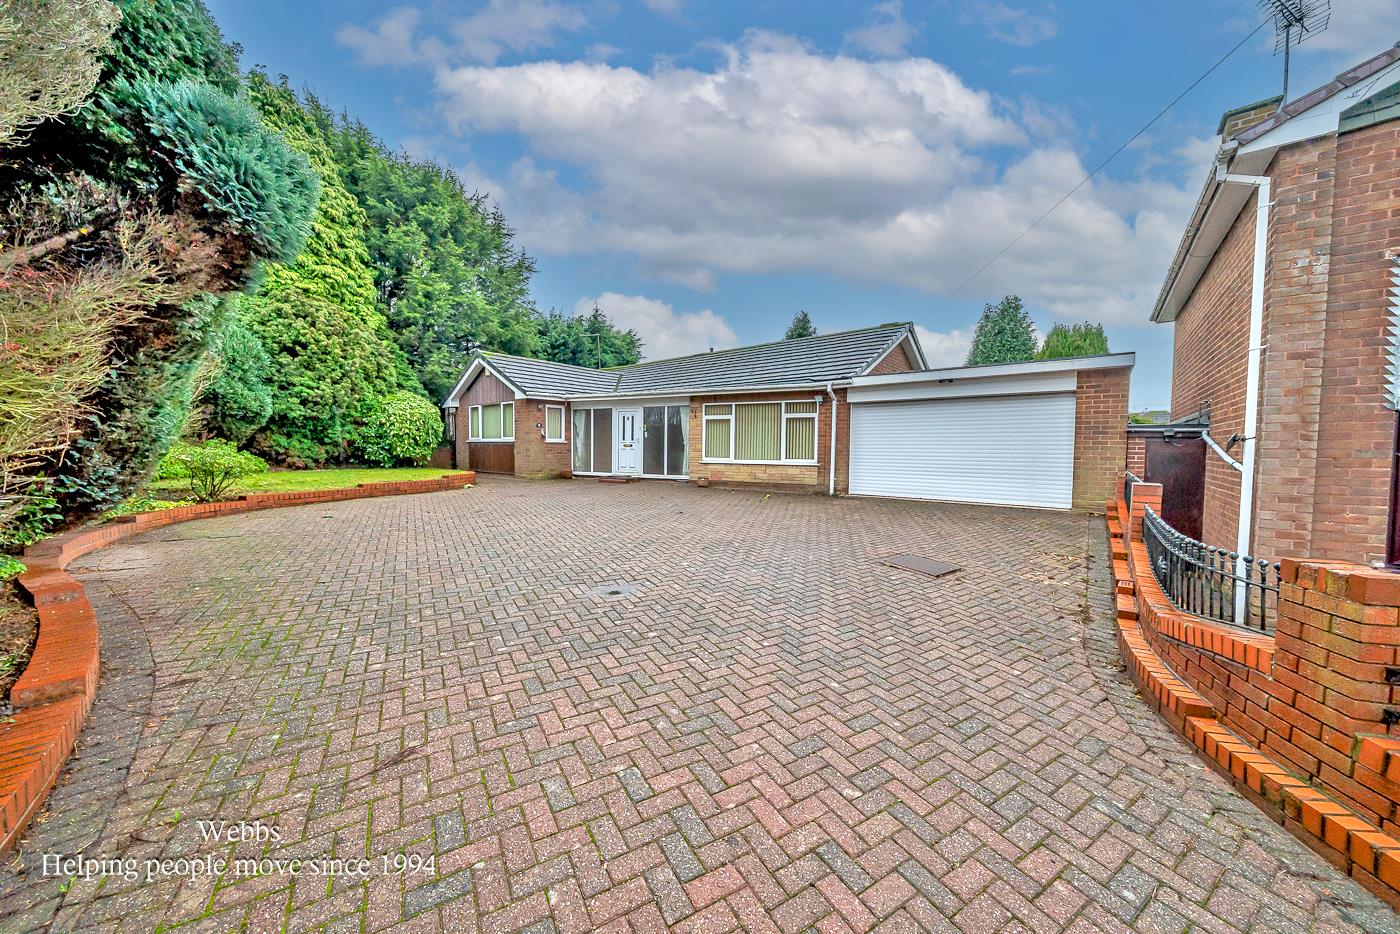
Lambourn Close, Bloxwich, Walsall
3 Bedroom Detached Bungalow | Offers in region of £375,000
** THREE BEDROOM DETACHED BUNGALOW ** SUBSTANTIAL PLOT ** LARGE DRIVE AND DOUBLE GARAGE ** TWO BATHROOMS ** CORNER PLOT...
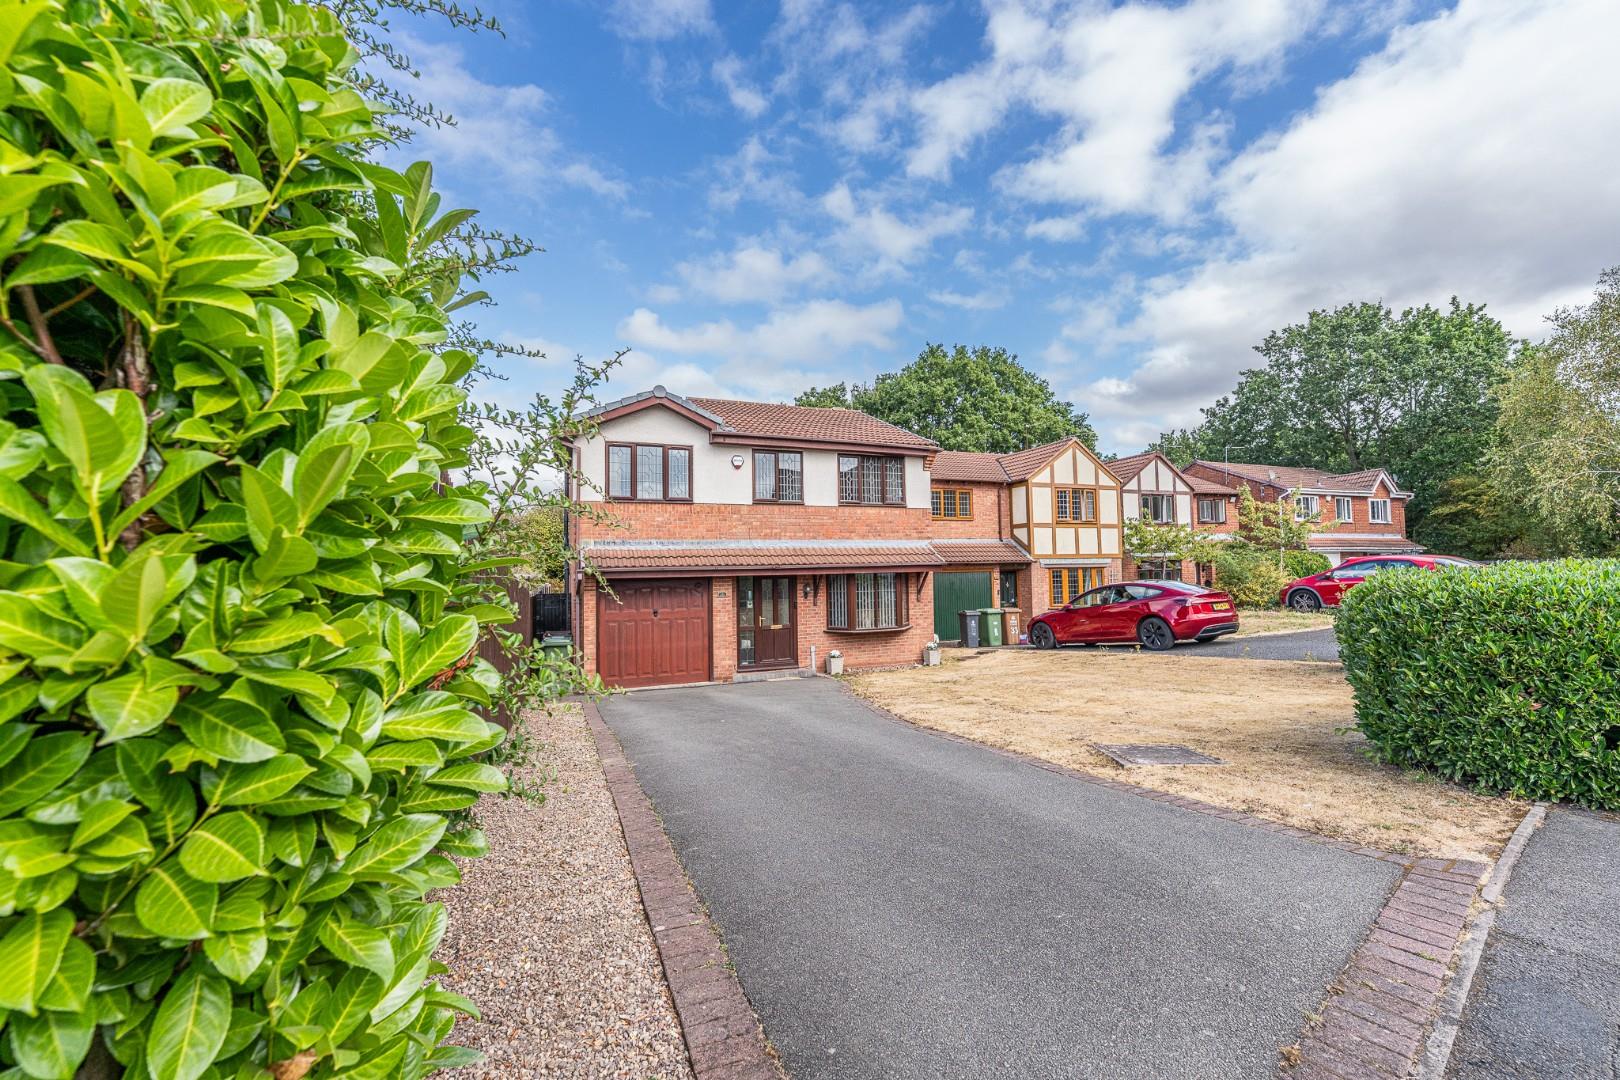
Woodbridge Close, Bloxwich, Walsall
4 Bedroom Detached House | Guide Price £370,000
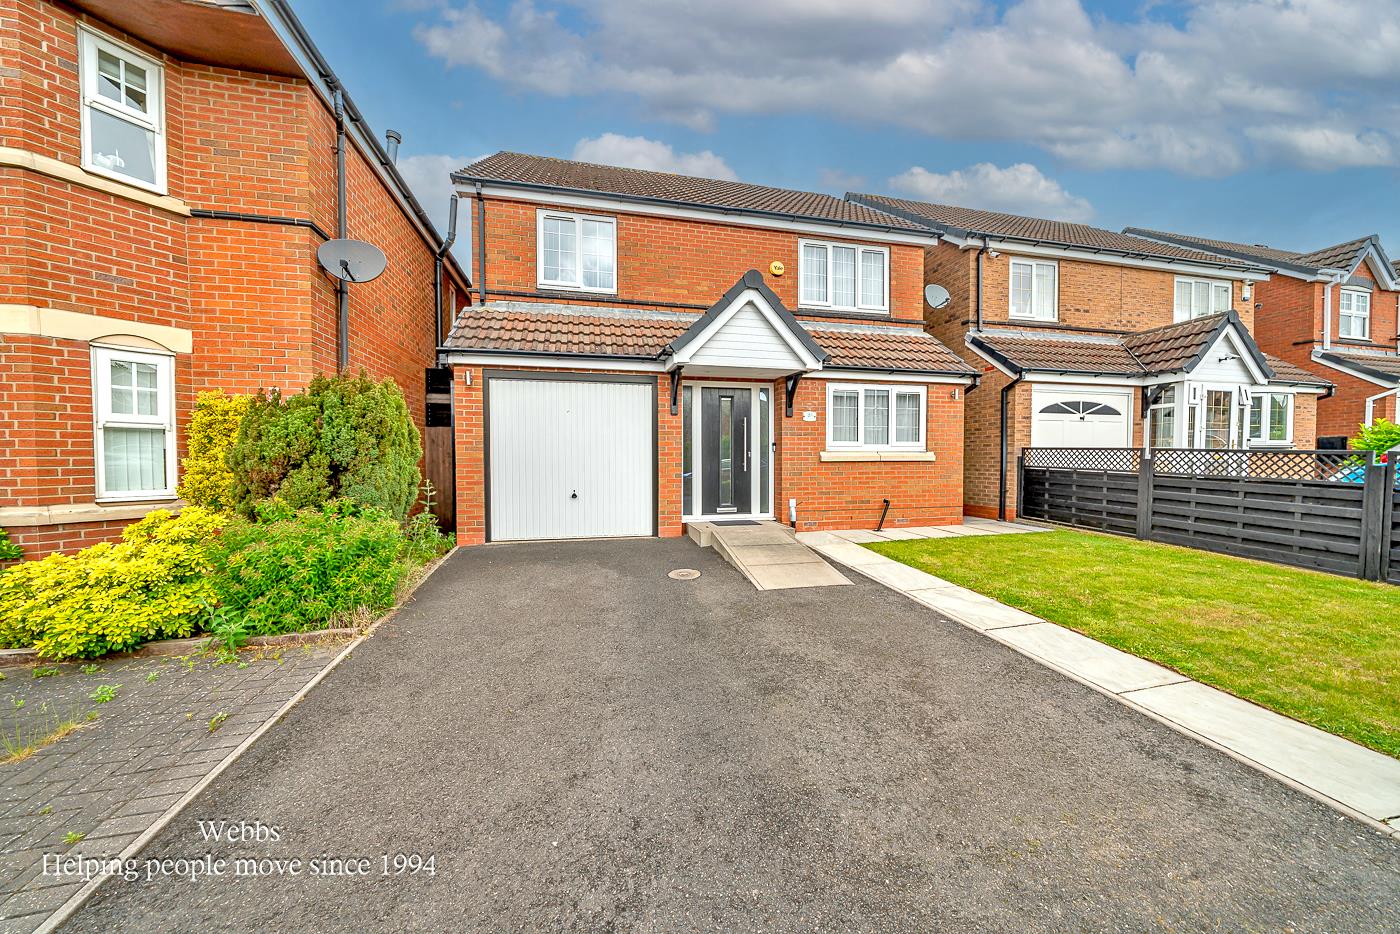
**EXTENDED DETACHED HOME**TWO RECEPTION ROOMS**CONSERVATORY**GENEROUS PLOT**DRIVE AND GARAGE**UTILITY AND GUEST WC**EN S...
Long Lane, Newtown / Great Wyrley
4 Bedroom Detached House | Offers in region of £385,000
**FOUR BEDROOM DETACHED**GARAGE AND WORKSHOP**CARPORT**FITTED KITCHEN**FOUR PIECE BATHROOM**PRIVATE DRIVE**DECEPTIVLEY S...
4 Bedroom Detached House | Guide Price £385,000
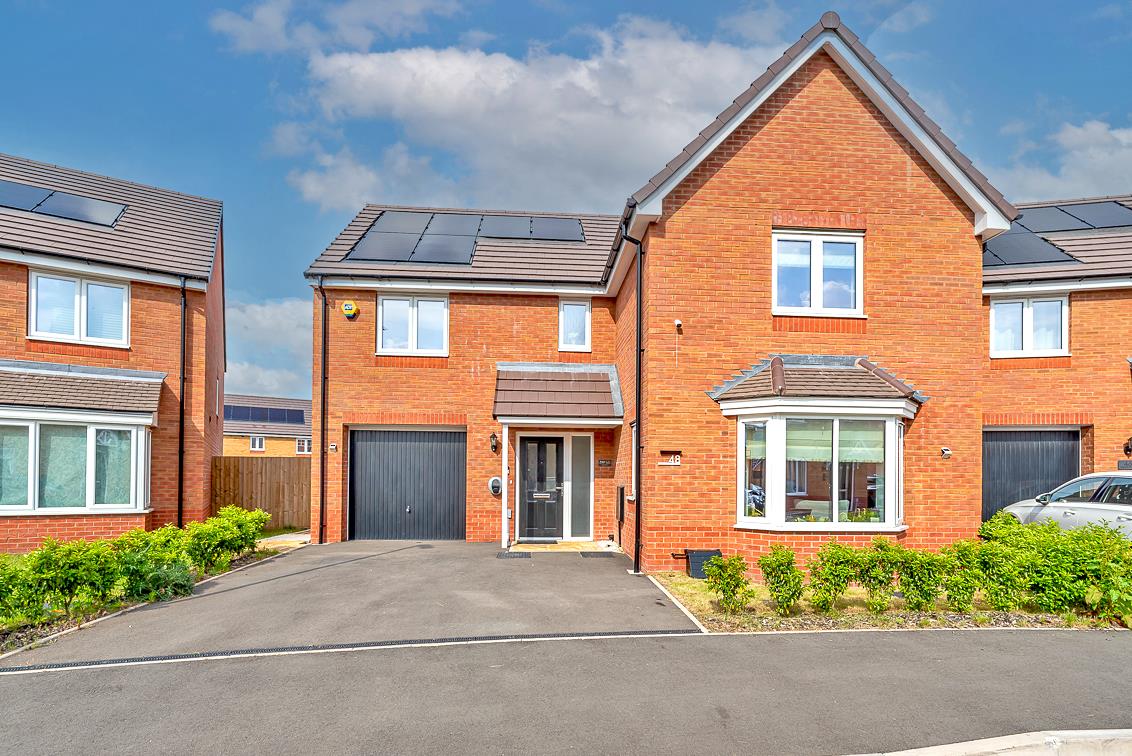
**IMMACULATE DETACHED HOME**REFITTED BREAKFAST KITCHEN**SEPERATE UTILITY ROOM** LOUNGE AND DINING AREA*CONSERVATORY**EN...
4 Bedroom Detached House | Guide Price £385,000
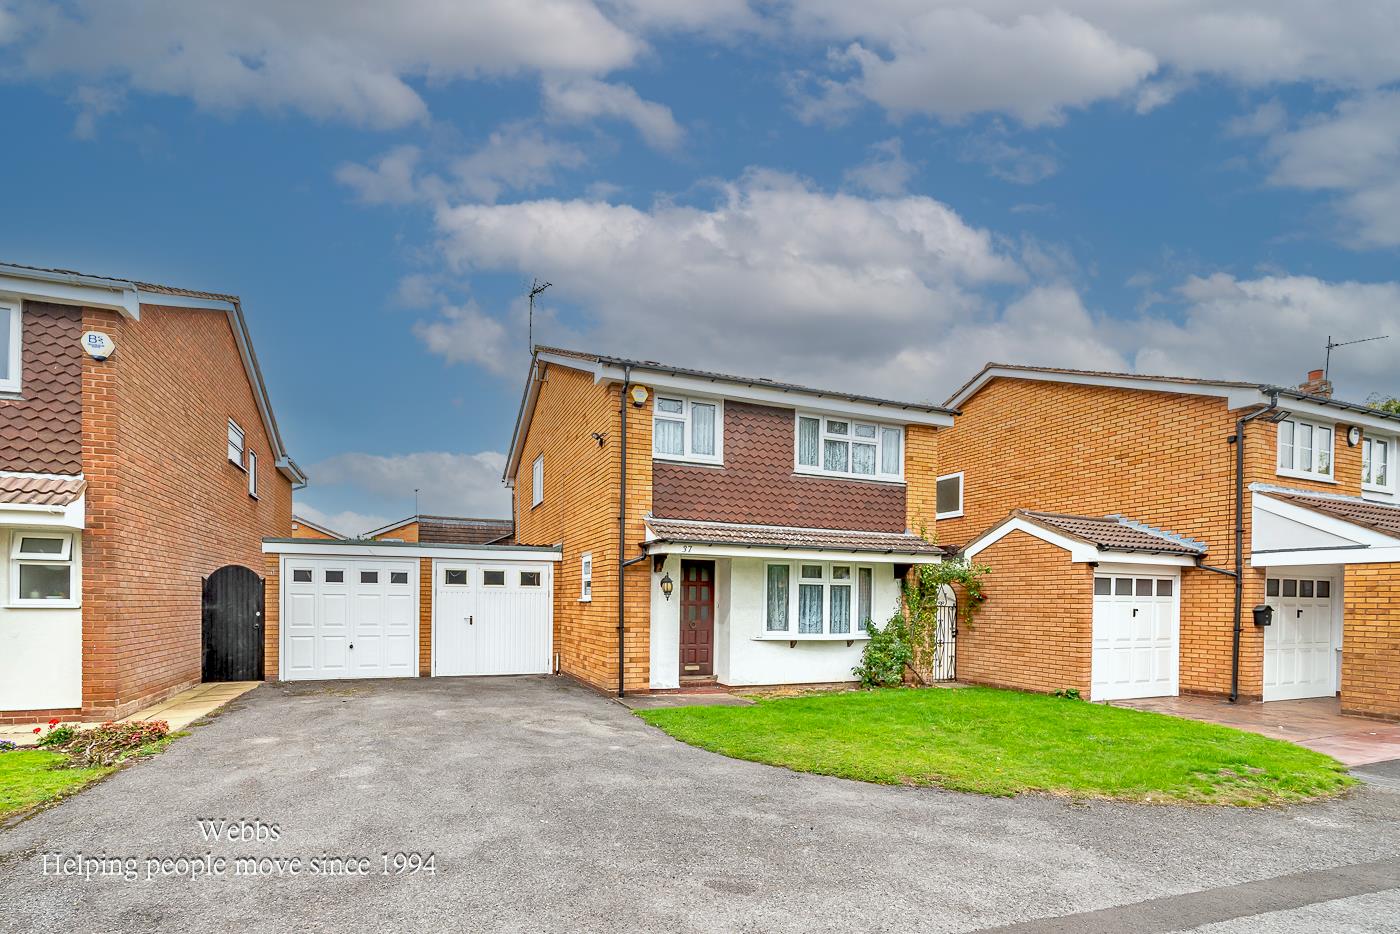
**EXECUTIVE DETACHED HOME**FOUR DOUBLE BEDROOMS**MODERN FITTED KITCHEN DINER*GUEST WC**DRIVE AND GARAGE*EN SUITE TO MAST...

Webbs Estate Agents (Bloxwich)
212 High Street, Bloxwich, Staffordshire, WS3 3LA
01922 663399
How much is your home worth?
Use our short form to request a valuation of your property.
Request a Valuation
©2026 The Guild of Property Professionals. All rights reserved.
Terms and Conditions |
Privacy Policy |
Cookie Policy |
Complaints Policy |
Members Login
The Guild of Property Professionals Trading Address: 121 Park Lane, London W1K 7AG. GPEA Limited.
Registered in England & Wales.
Company No: 02819824.
Registered Office Address: The Old Courthouse, 60A London Road, Grantham, NG31 6HR.
VAT Registration No: 180897859

