
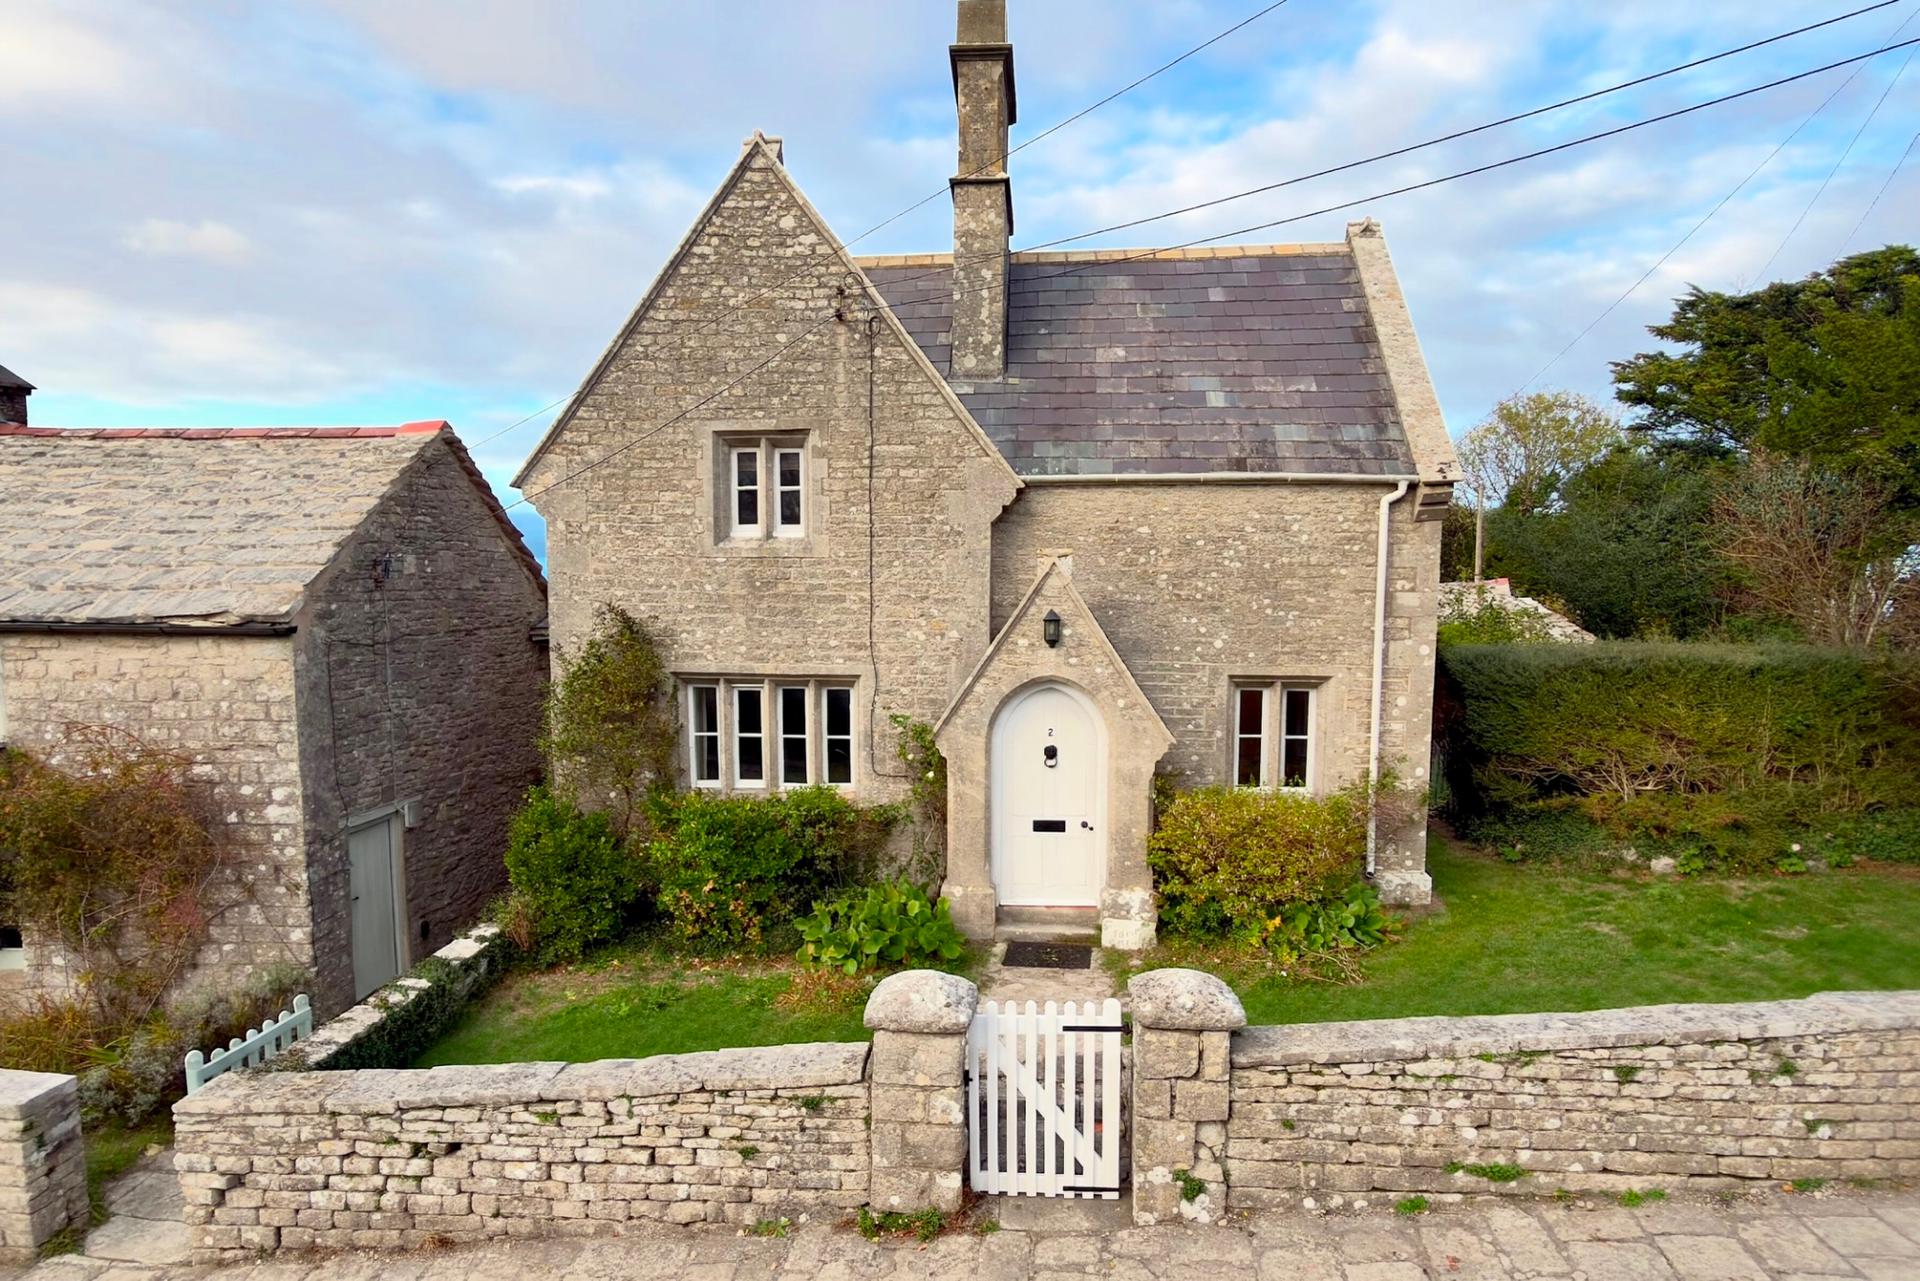
- CHARACTER GRADE II LISTED PURBECK STONE COTTAGE
- LOCATED IN A CONSERVATION AREA IN THE CENTRE OF THE VILLAGE
- TASTEFULLY RENOVATED REFLECTING THE ARCHITECUTRAL HISTORY AND CHARACTER OF THE BUILDING
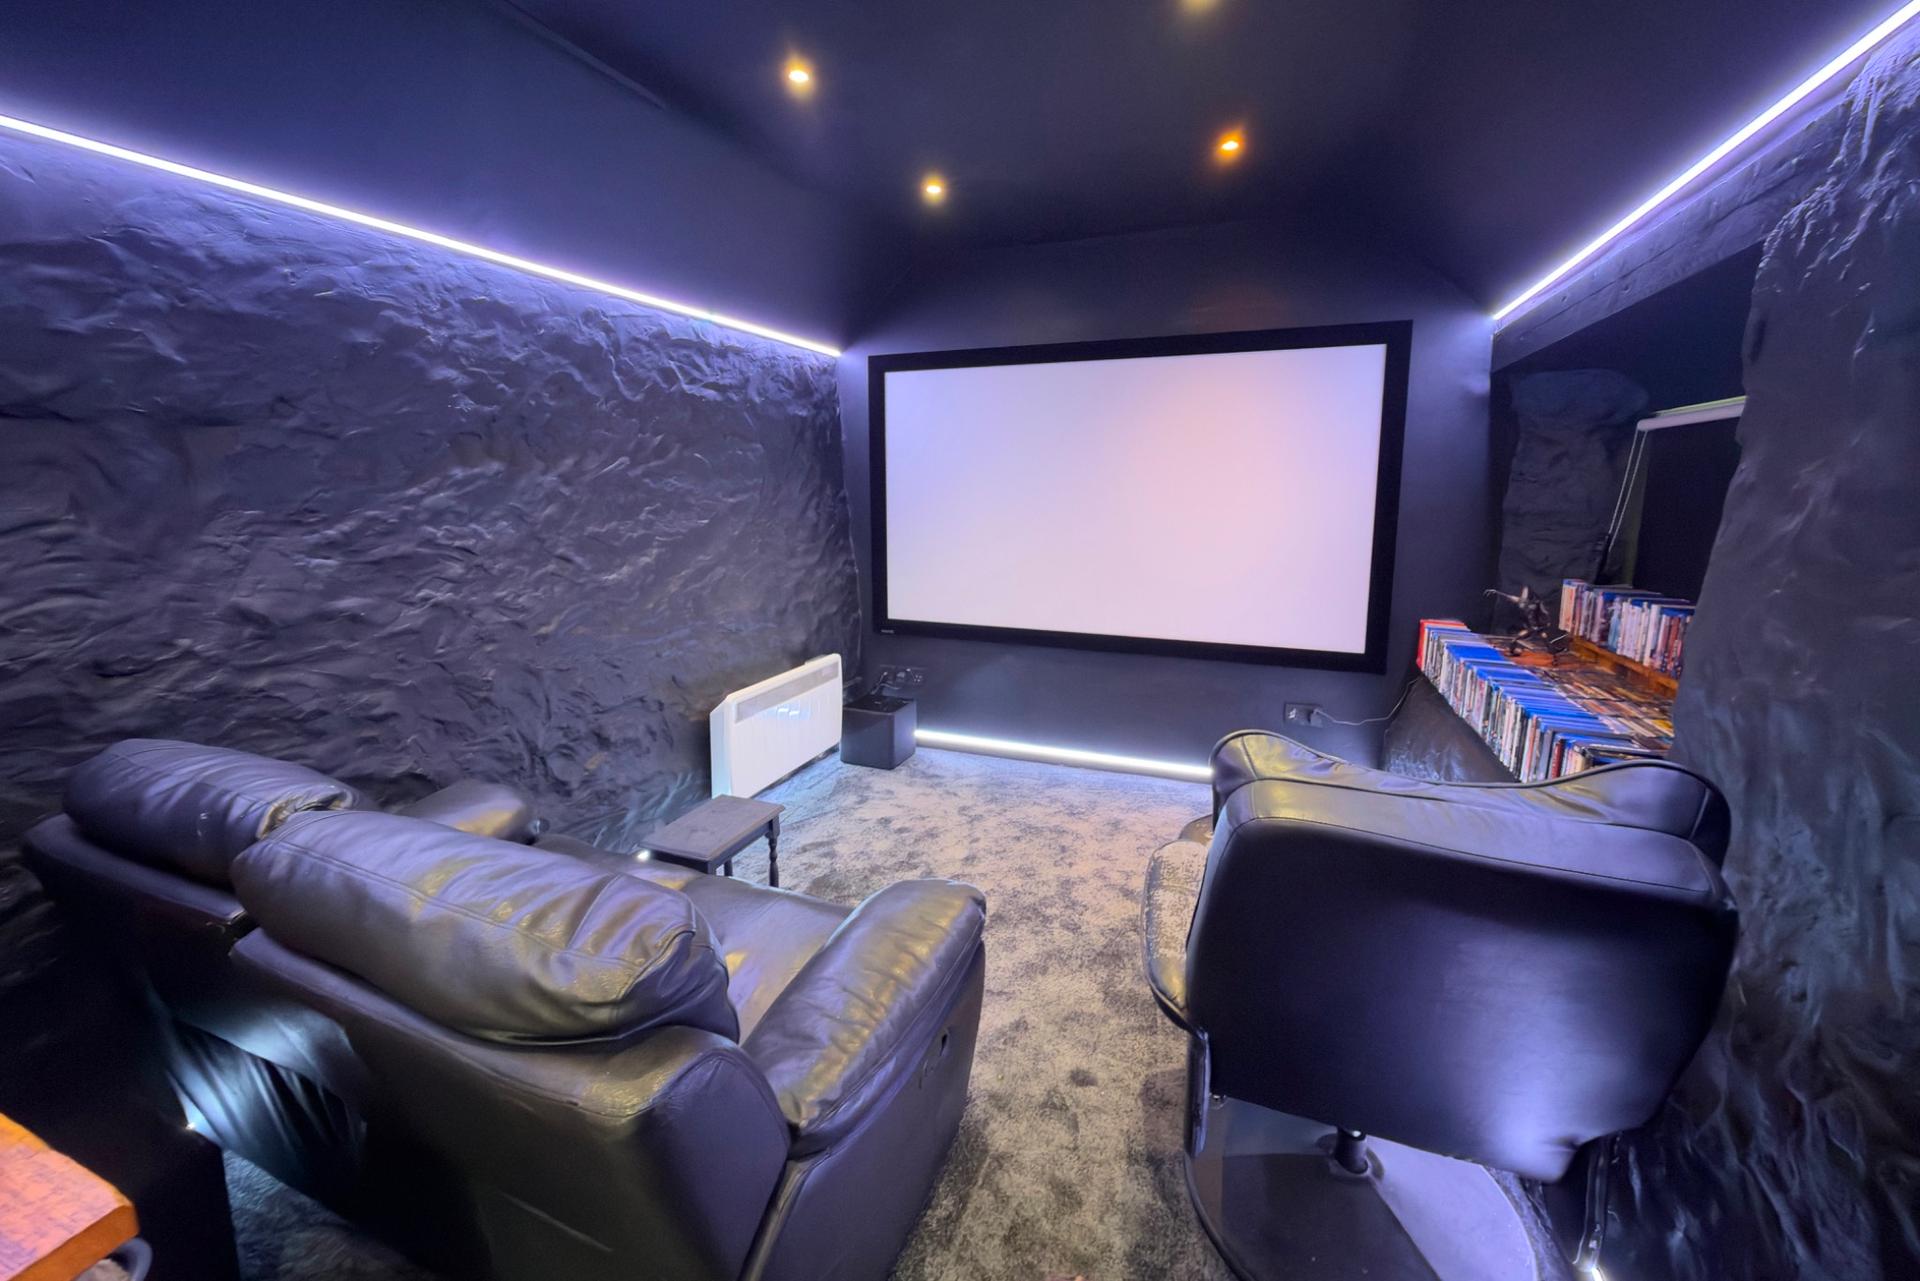
- GOOD SIZED GARDEN WITH STONE CINEMA ROOM
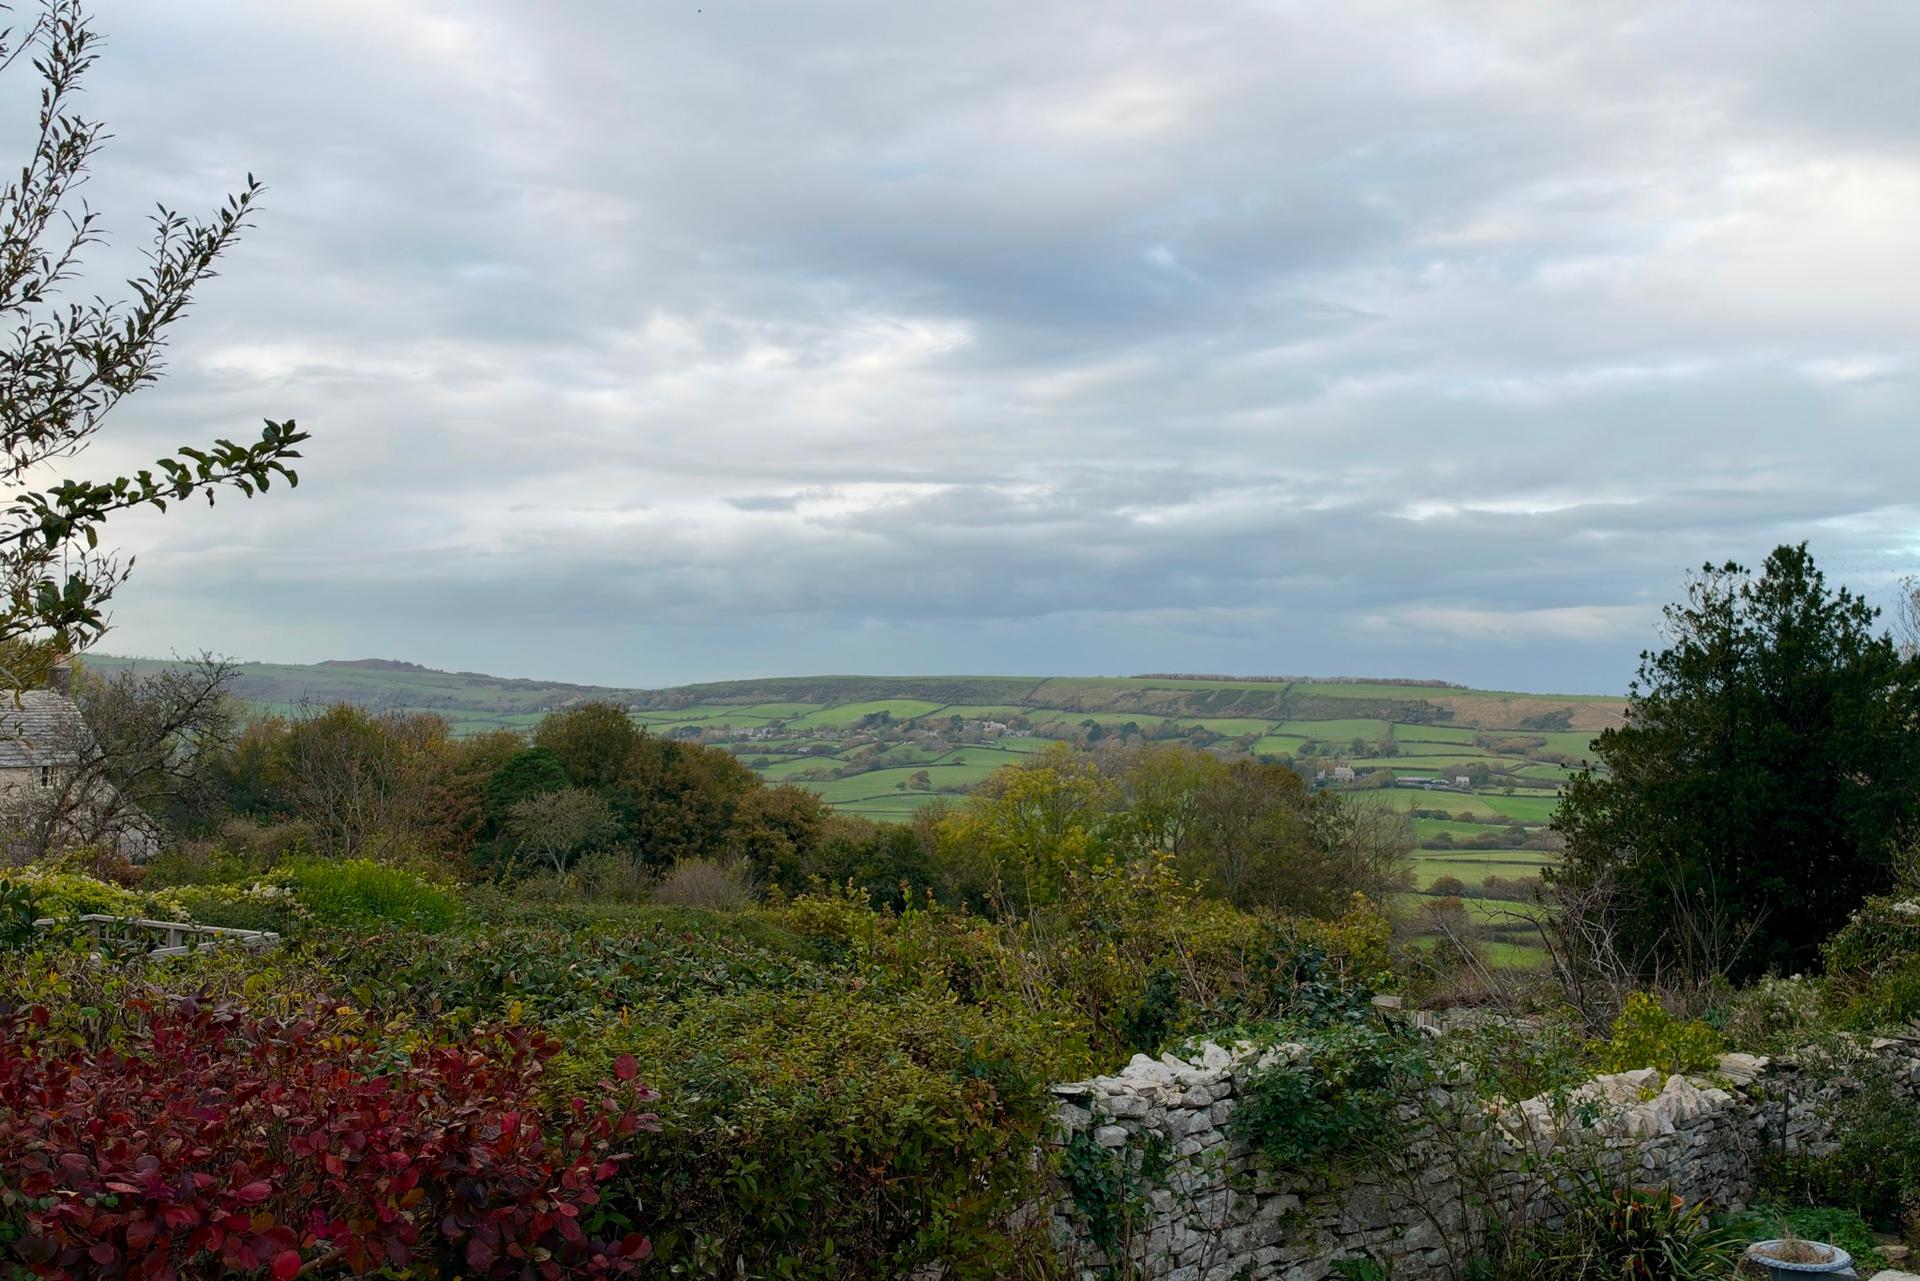
- VIEWS ACROSS THE VALLEY TO THE PURBECK HILLS
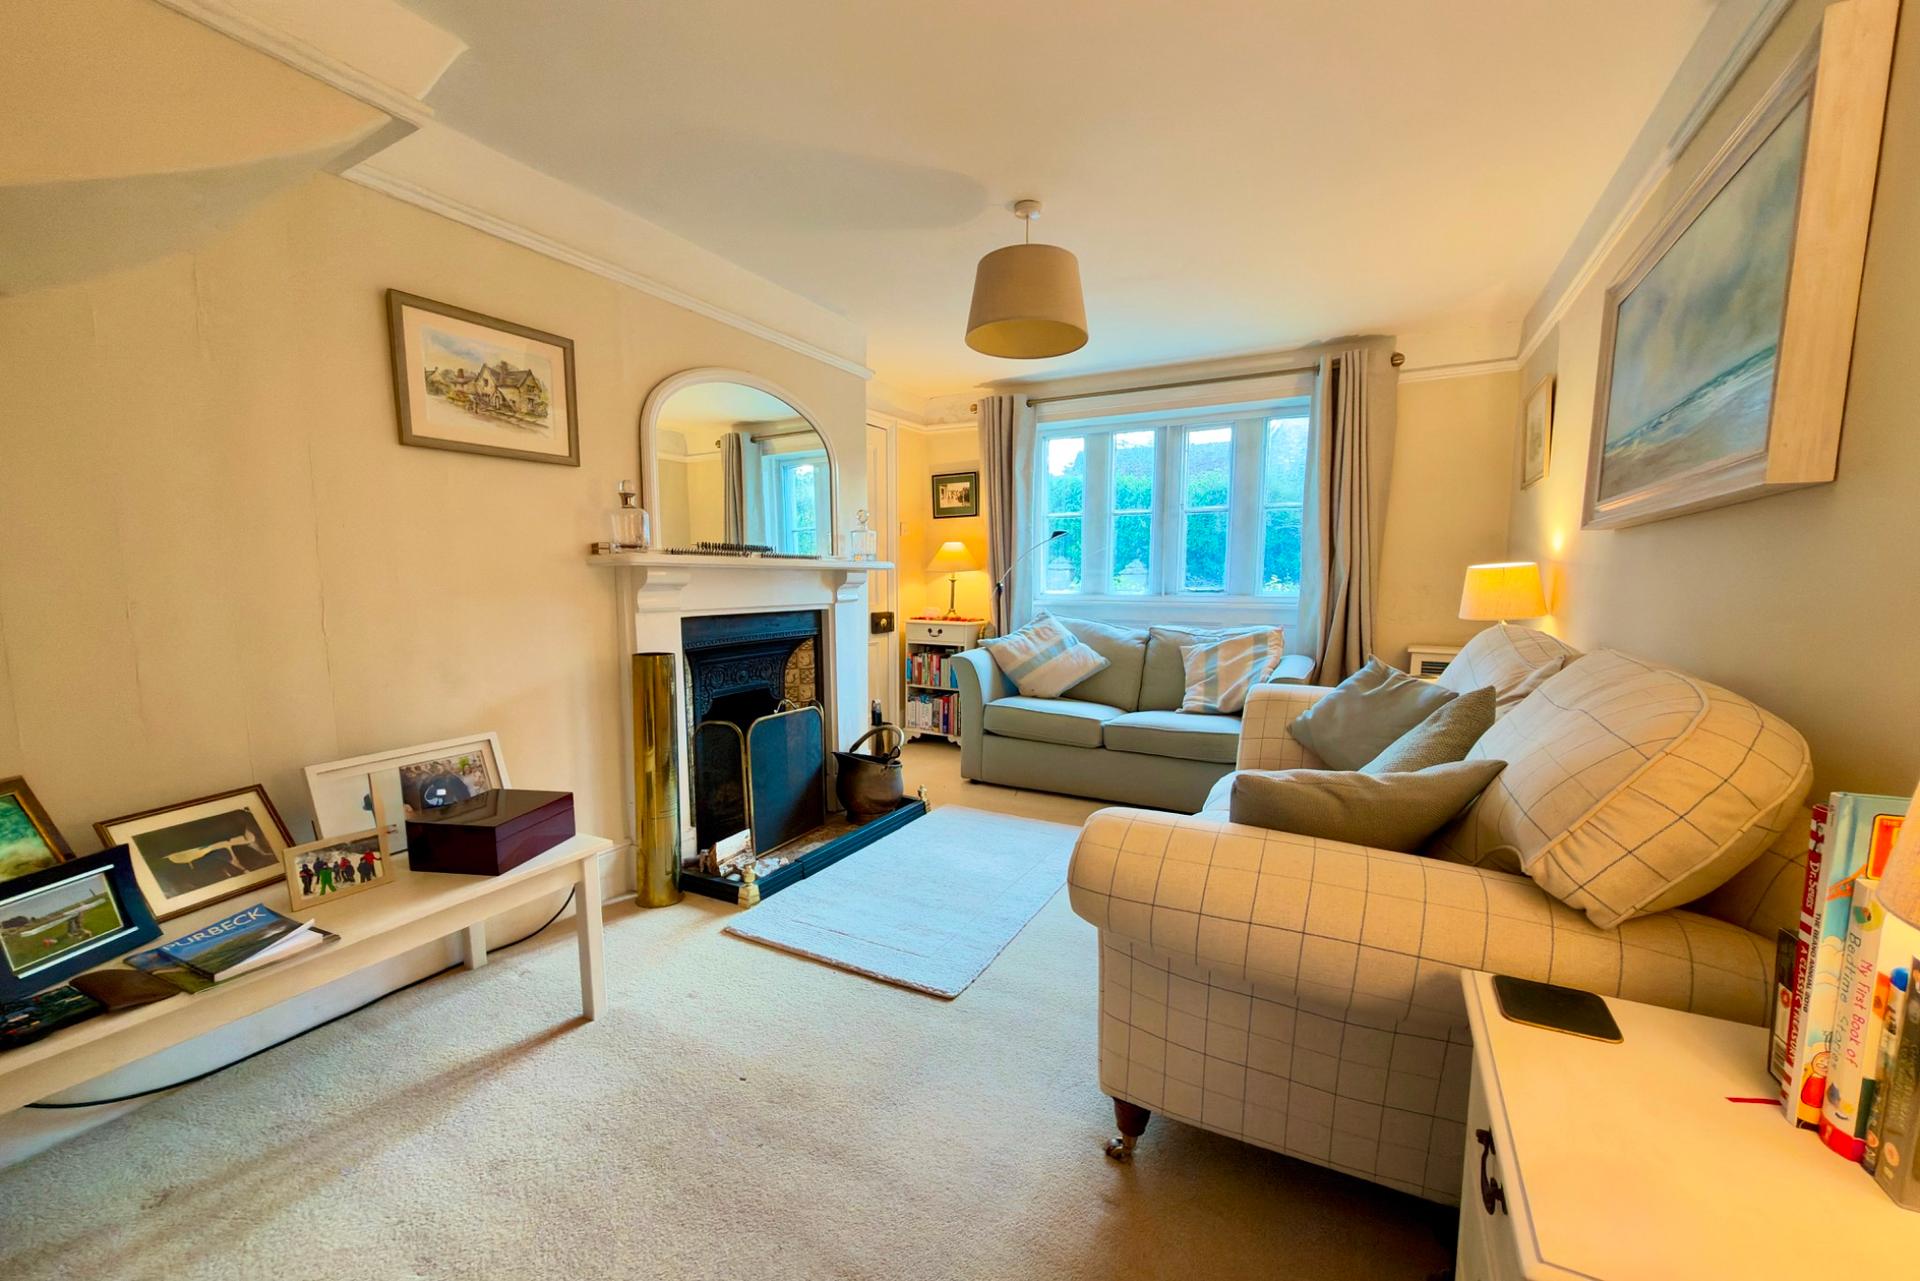
- LARGE LIVING ROOM WITH CAST IRON FIREPLACE
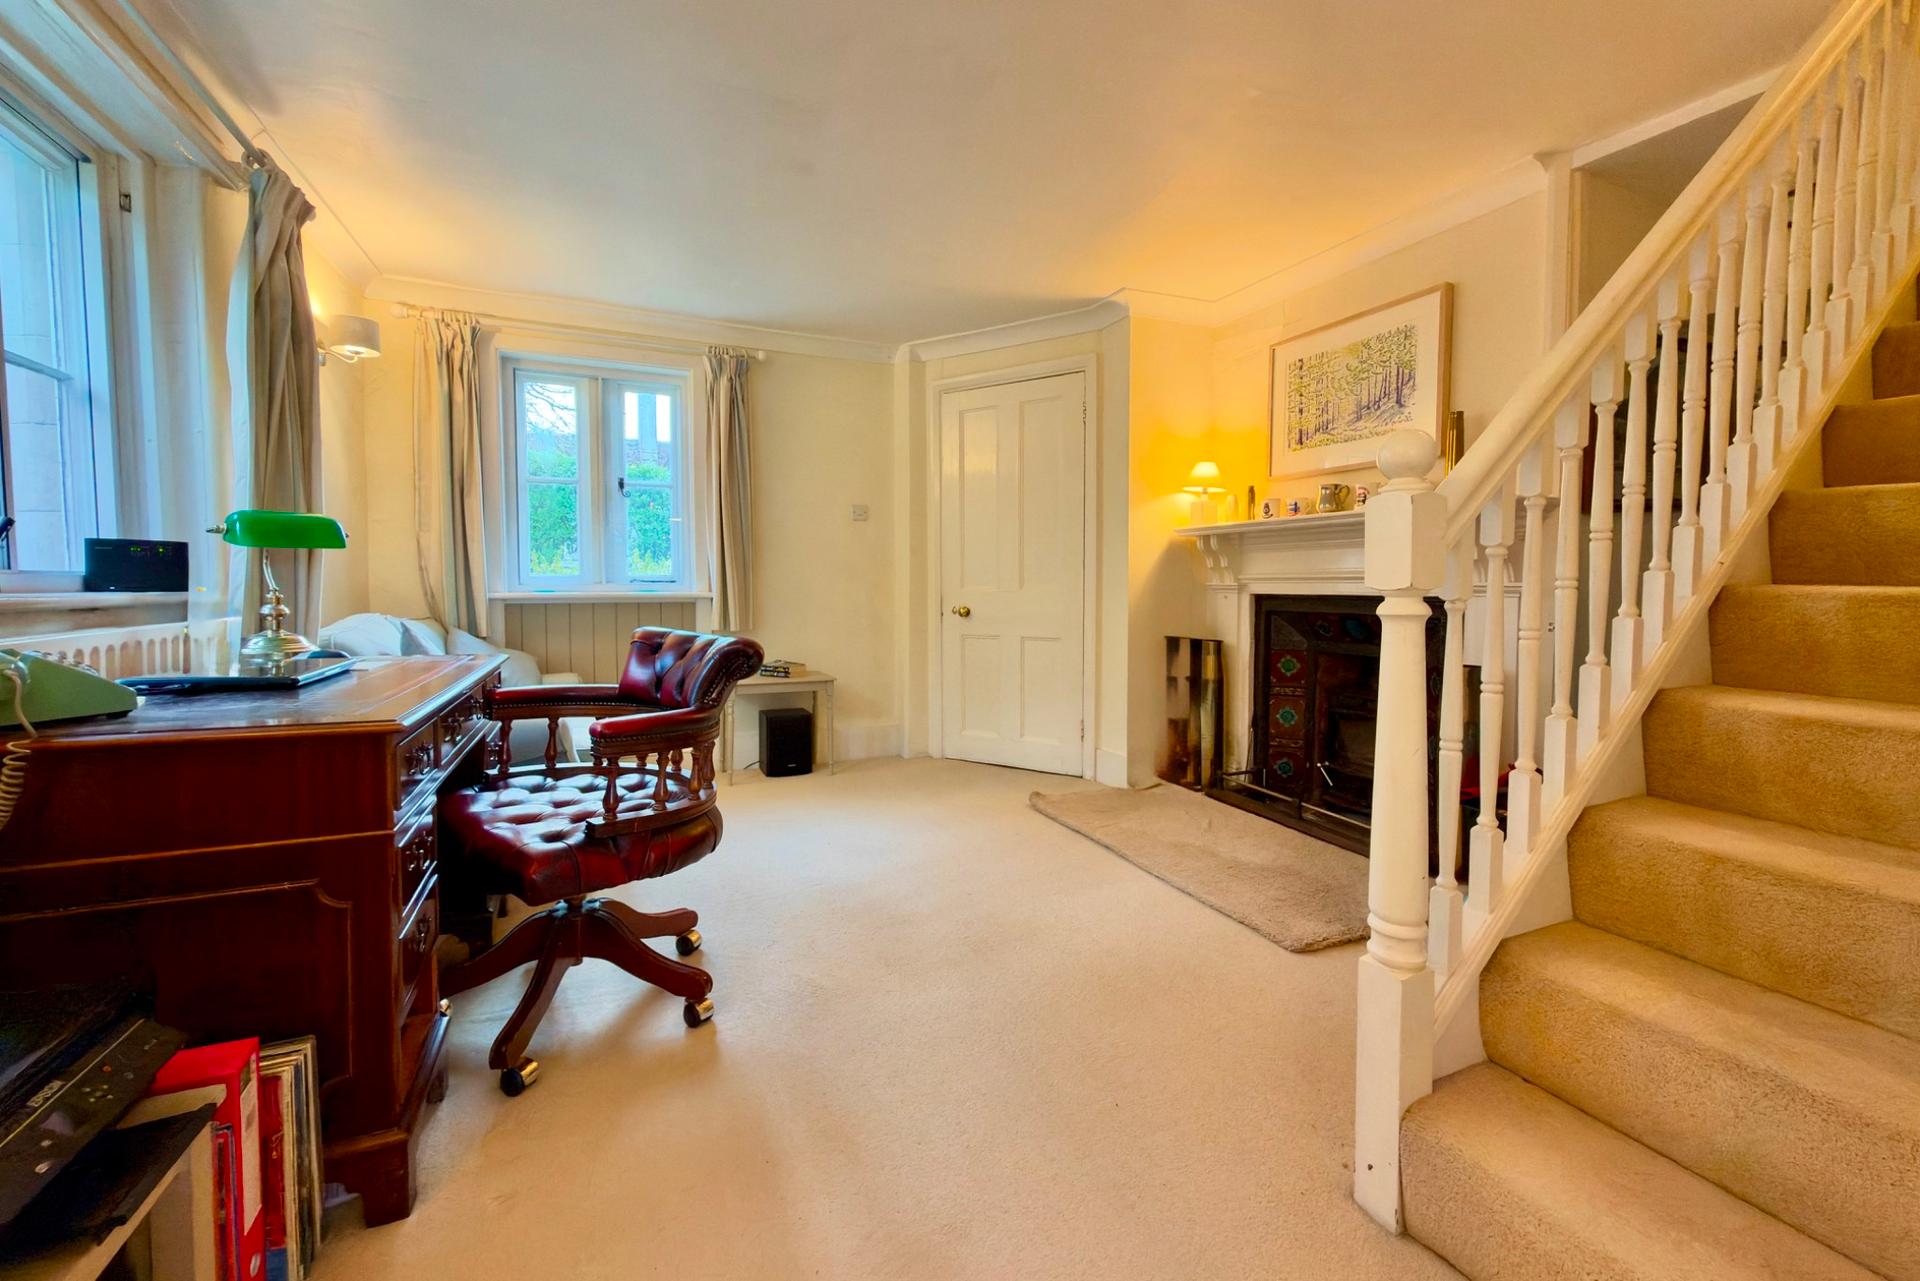
- SITTING ROOM/BEDROOM 3 WITH CAST IRON FIREPLACE
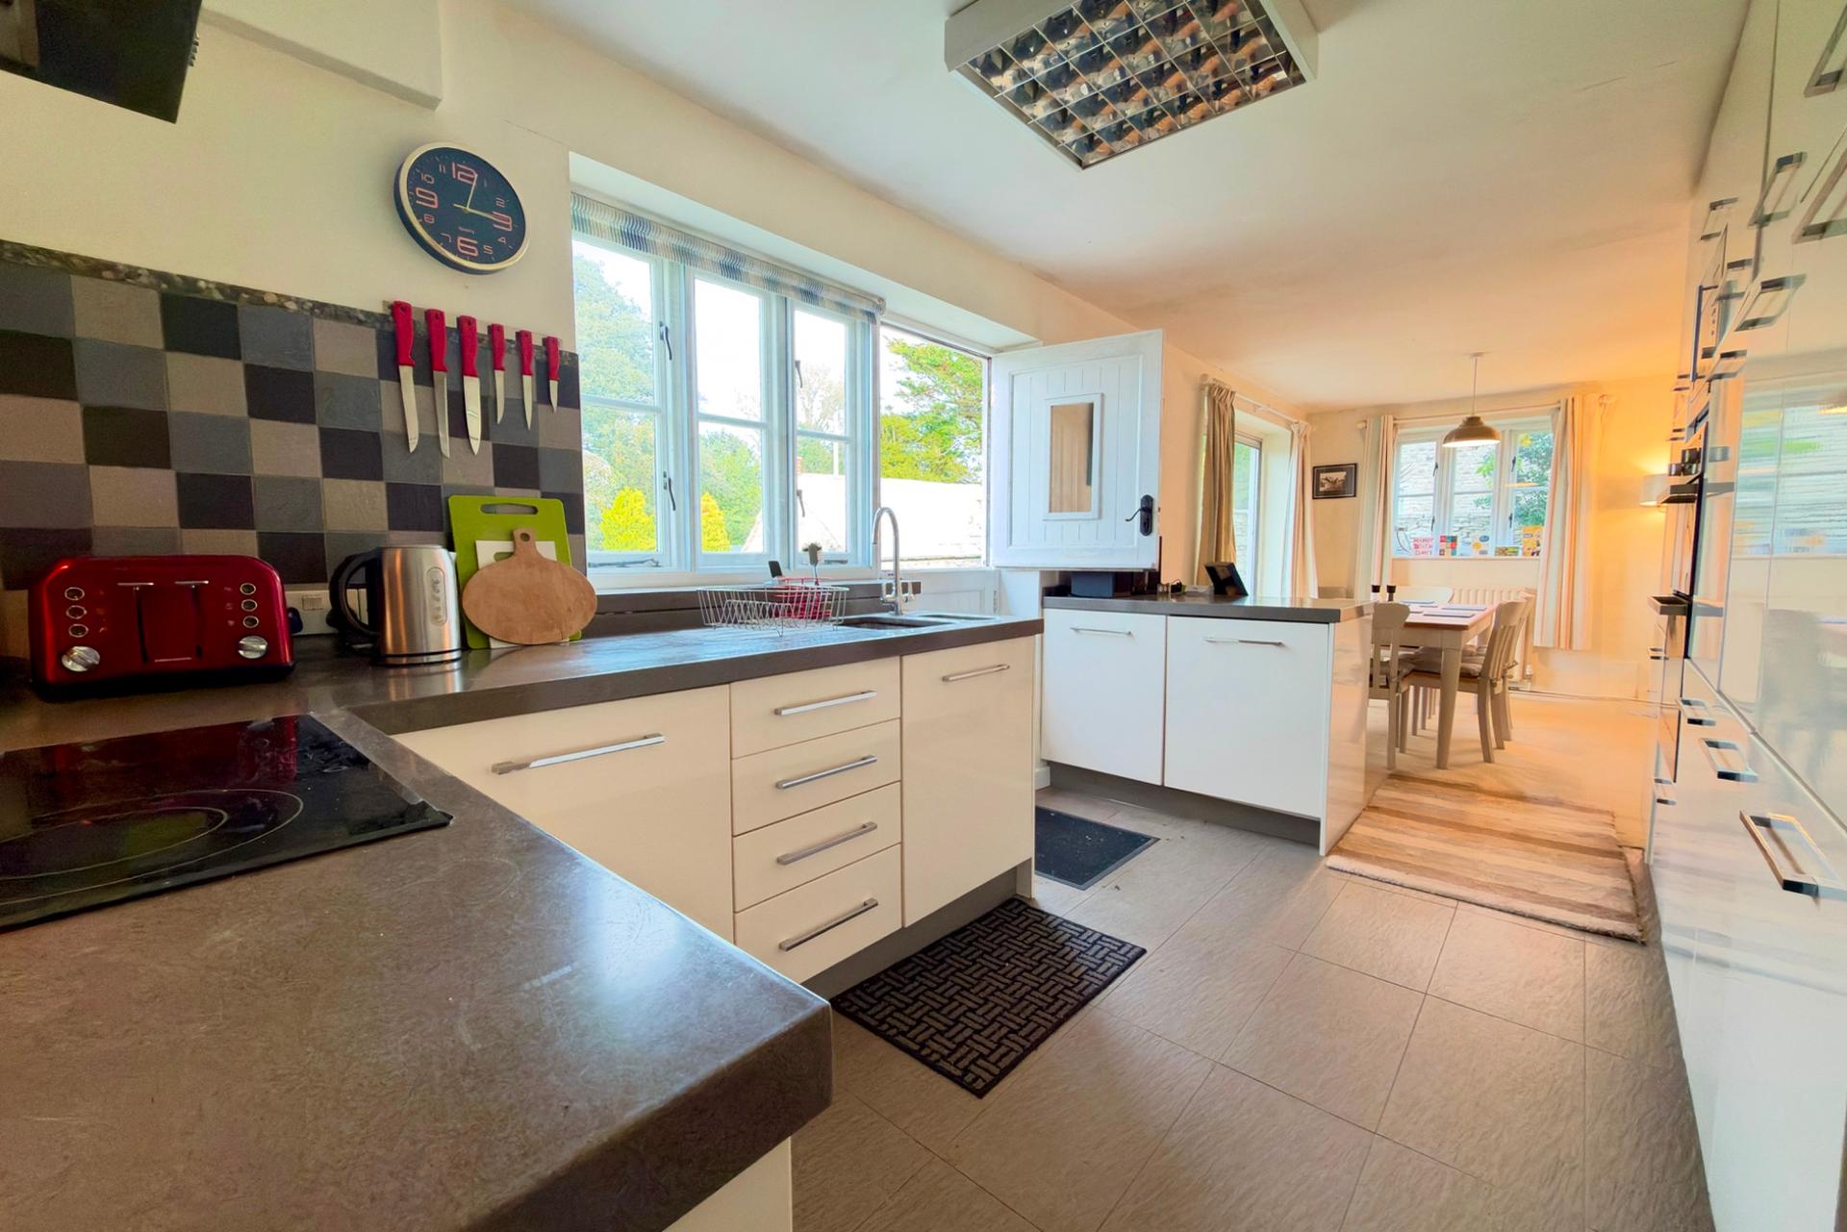
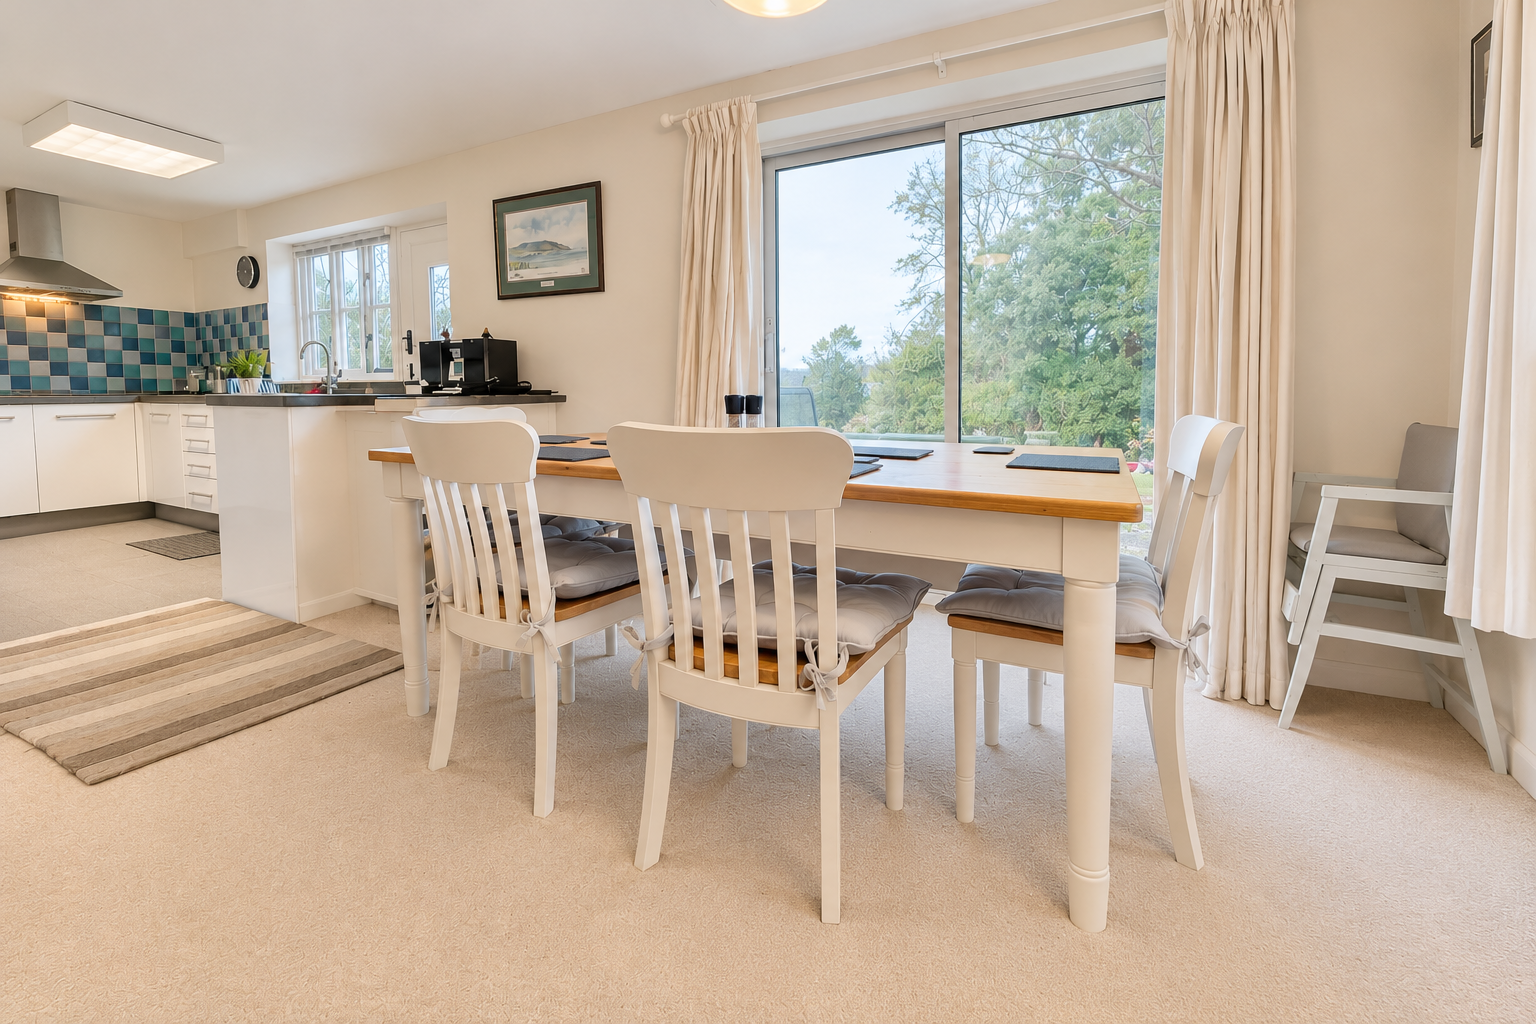
- SUPERB OPEN PLAN KITCHEN/DINING ROOM
- 2 BEDROOMS
- UTILITY ROOM, BATHROOM AND SHOWER ROOM

3 Bedroom Detached House for sale in Wareham
 1
3
2
This superior Grade II listed Purbeck stone cottage is situated in the centre of the sought after and most picturesque village of Kingston.
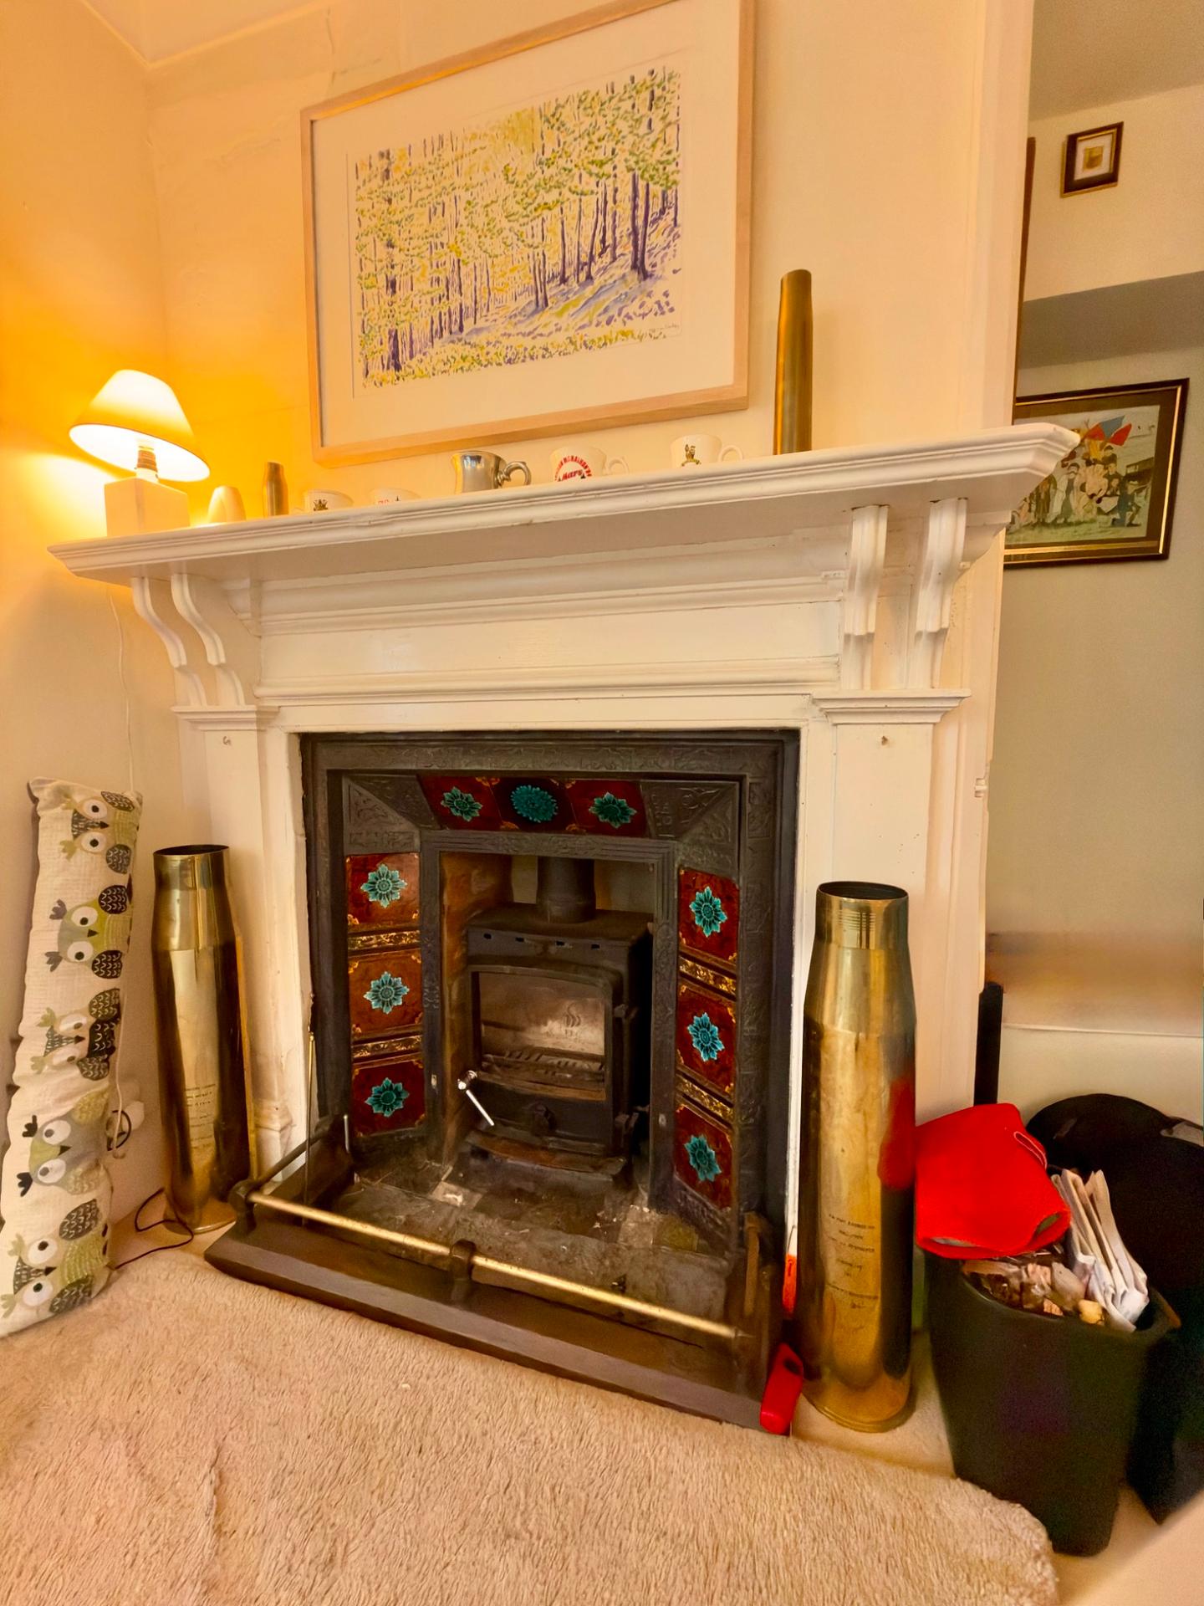
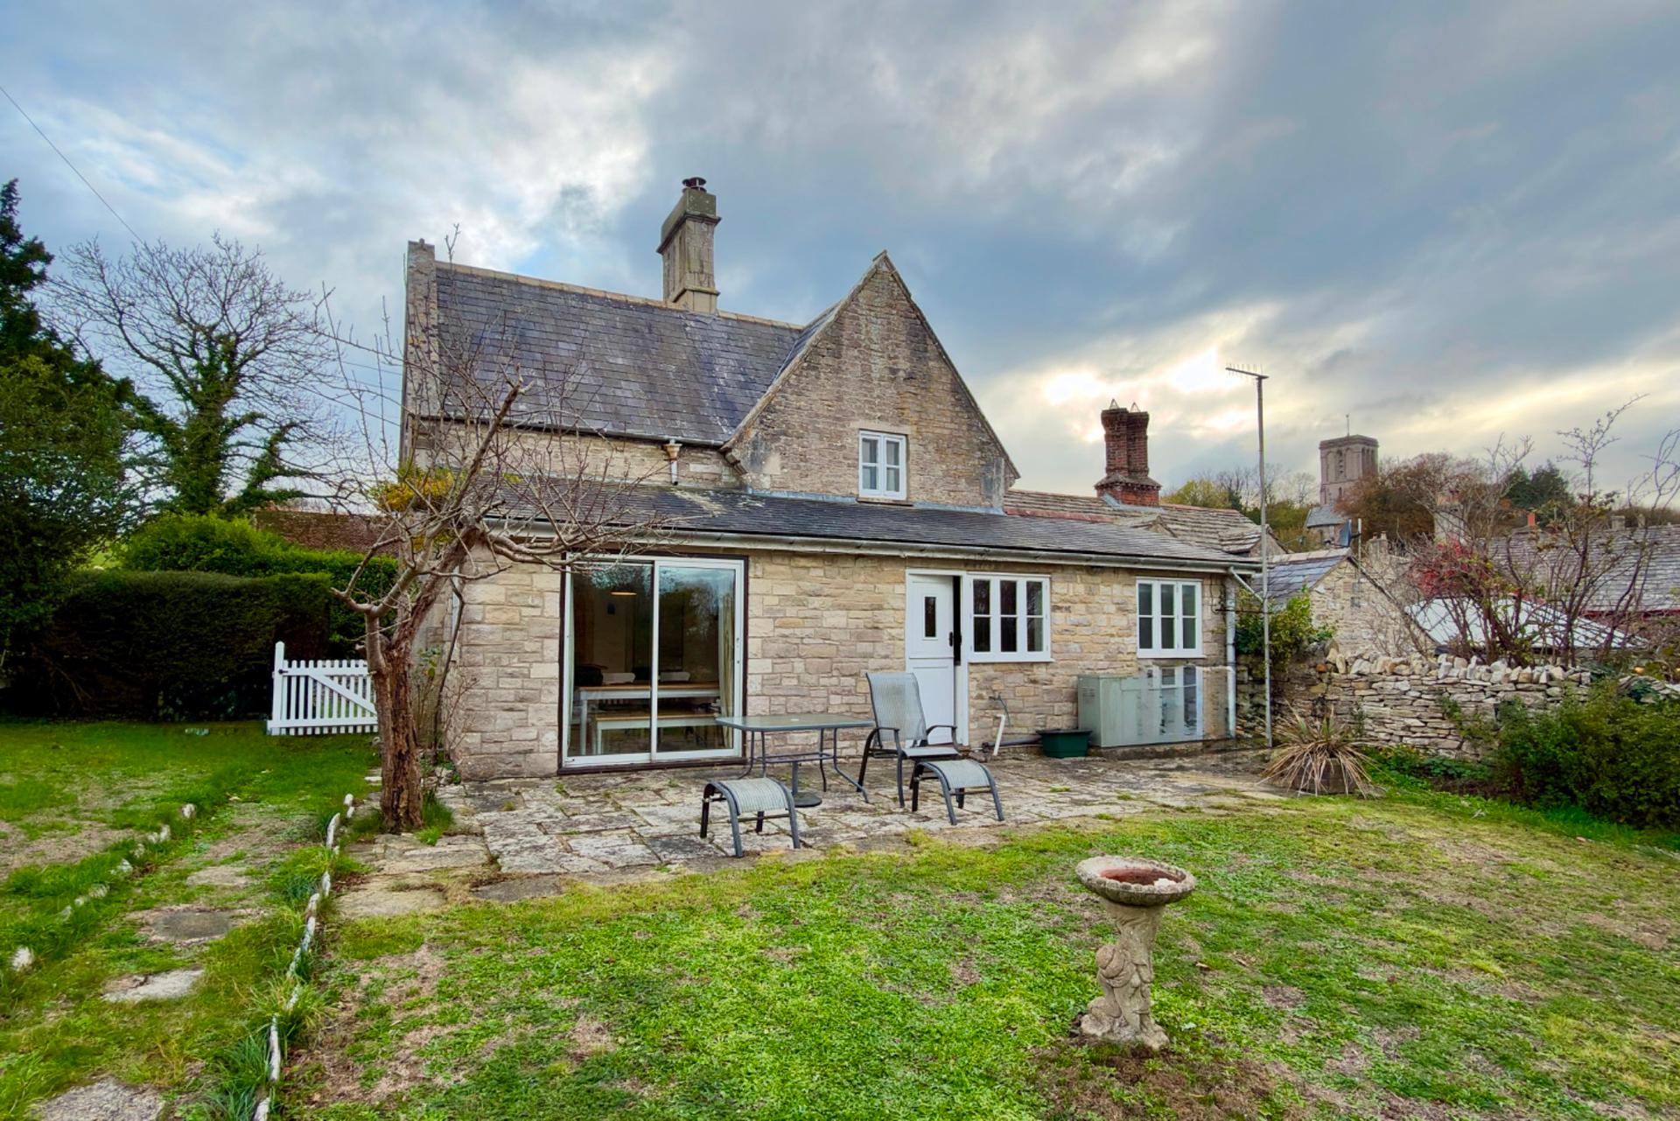
The exterior of Foreman’s Cottage reflects the area’s rich architectural history, whilst the well planned interior has a feeling of contemporary warmth creating a relaxed home. It offers an easy living style with period features including original cast iron fireplaces and bringing us up to date, a family cinema room in the garden. The living room could form a third bedroom. Of historic note, it was formerly the “Foreman of the Estate Workers cottage” constructed in 1840, with an extension to the rear having been added in more recent times. It is built of natural Purbeck stone under a slate tiled roof.
Located in one of the most attractive areas in the UK, there are inland and coastal walks to Chapman’s Pool and Houns Tout Cliff nearby. Within the village there is the Scott Arms public house and the impressive St James’ Church and tower. It is eminently suitable as either a main residence or as an investment.
The village of Kingston is situated on the Purbeck Ridge above the historic Castle Ruins of Corfe Castle, and sits to the West of the seaside resort of Swanage (5 miles distant) with its fine, safe, sandy beach and the market town of Wareham a similar distance, which has main line rail links to London Waterloo (approx 2.5 hours). Much of the area surrounding the village is classified as being of Outstanding Natural Beauty incorporating the Jurassic Coast, part of the World Heritage Coastline. Kimmeridge Bay, the stunning Lulworth Cove and a wealth of dramatic coastal walks are nearby.
The cottage welcomes you with its neutral decor throughout amplifying the space and light. There are two superb reception rooms both with original cast iron, tiled fireplaces; the sitting room has dual aspects. At the rear of the cottage is a superb dual aspect open plan kitchen/dining room overlooking the rear garden. The kitchen area is fitted with a comprehensive range of stylish white units with contrasting worktops and a suite of integrated appliances. A stable door from the kitchen and double glazed sliding doors from the dining area lead to the rear garden and terrace with views over the valley to the Purbeck Hills, harmoniously blending the indoor/outdoor living space. Leading off the kitchen, a shower room and separate utility room completes the accommodation on the ground floor.
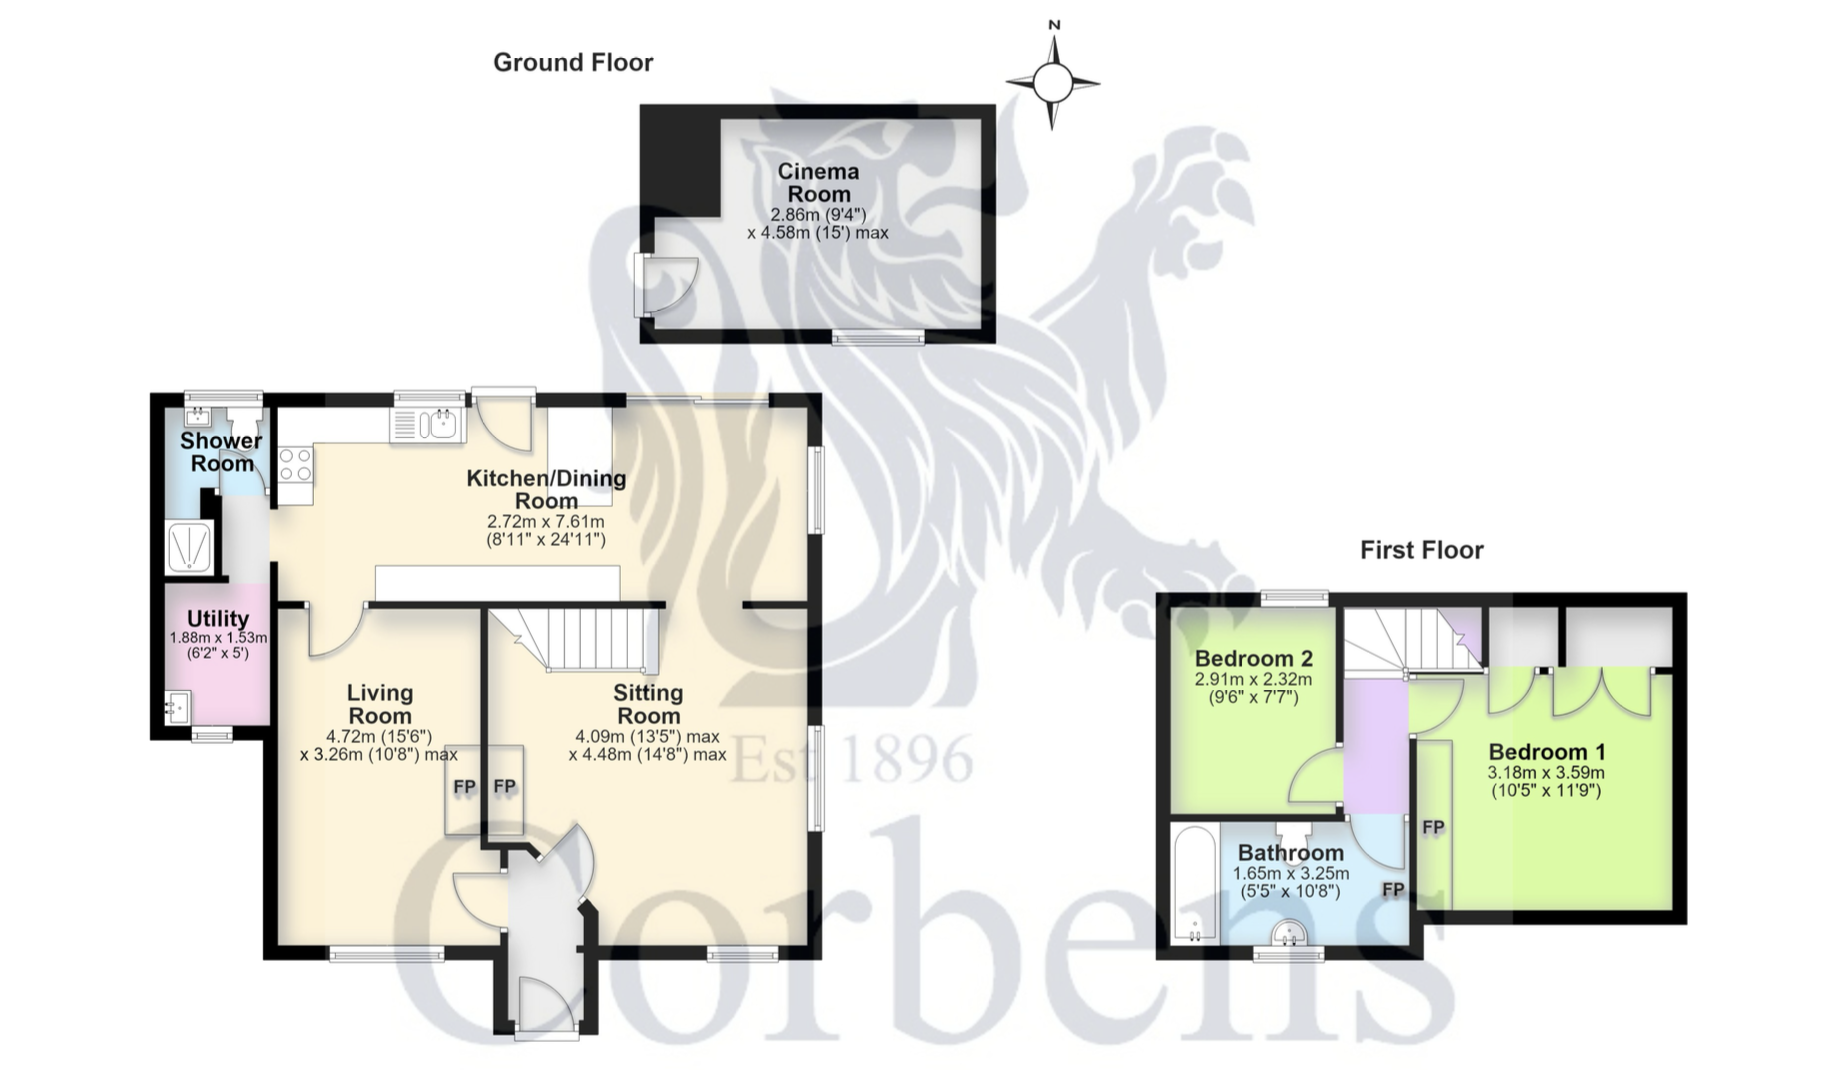
Sitting Room 4.48m max x 4.09m max (14'8" max x 13'5" max)
Living Room 4.72m x 3.26m (15'6" x 10'8" max)
Kitchen/Dining Room. 7.61m x 2.72m (24'11" x 8'11")
Shower Room
Utility Room 1.88m x 1.53m (5' x 6'2")
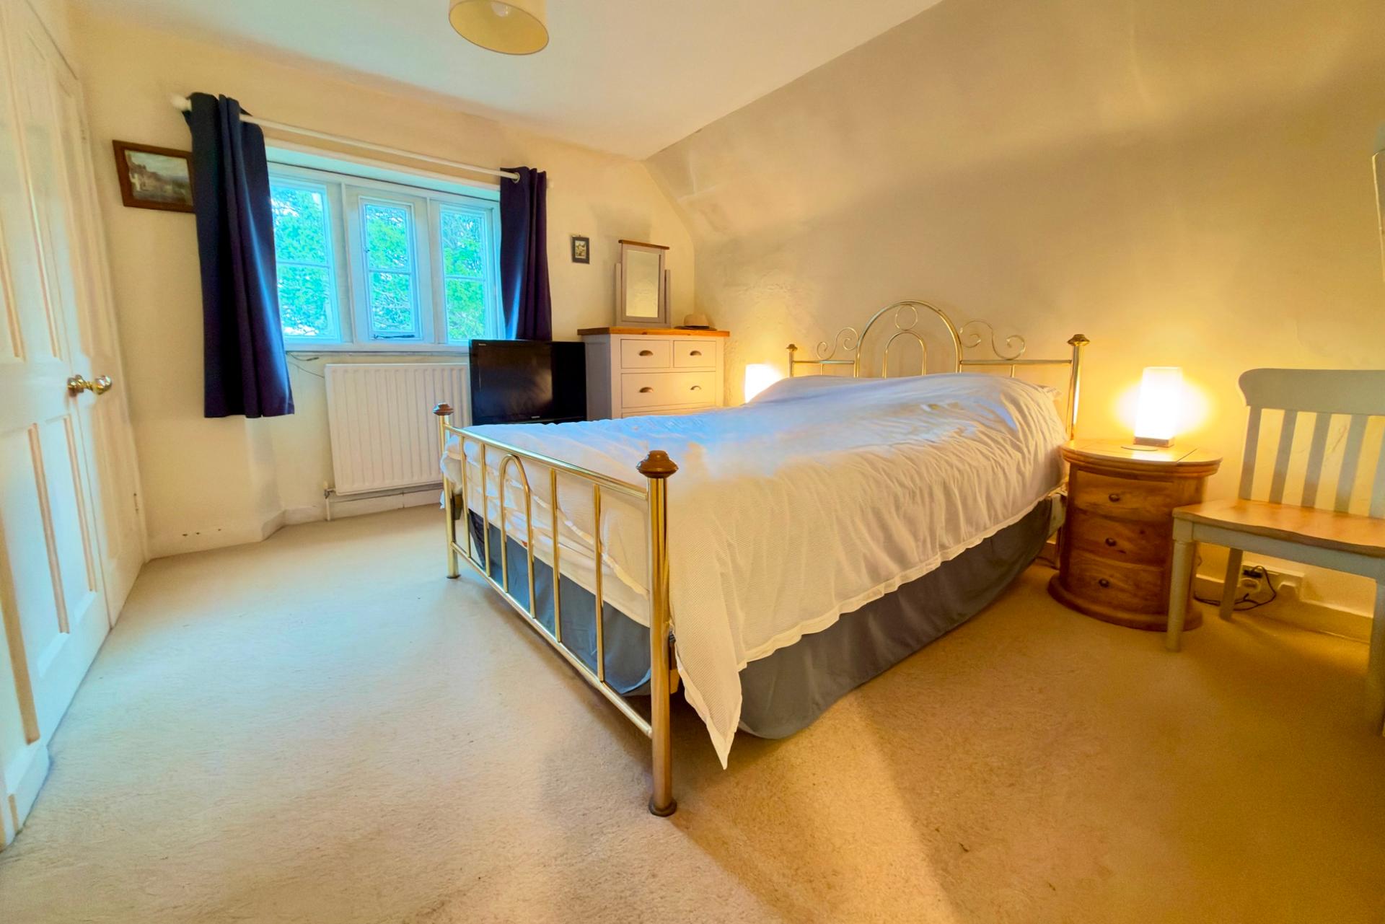
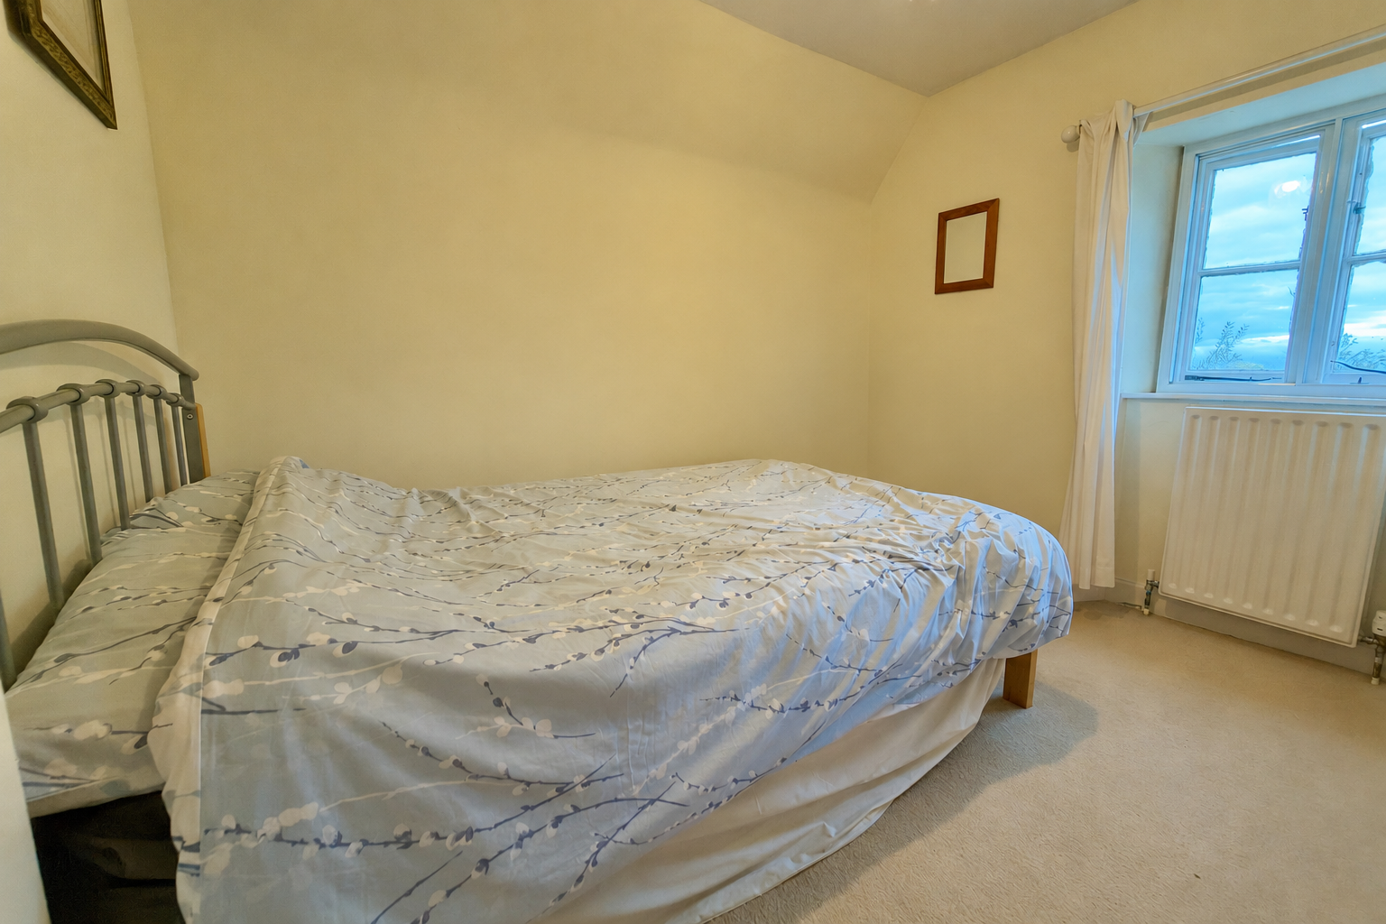
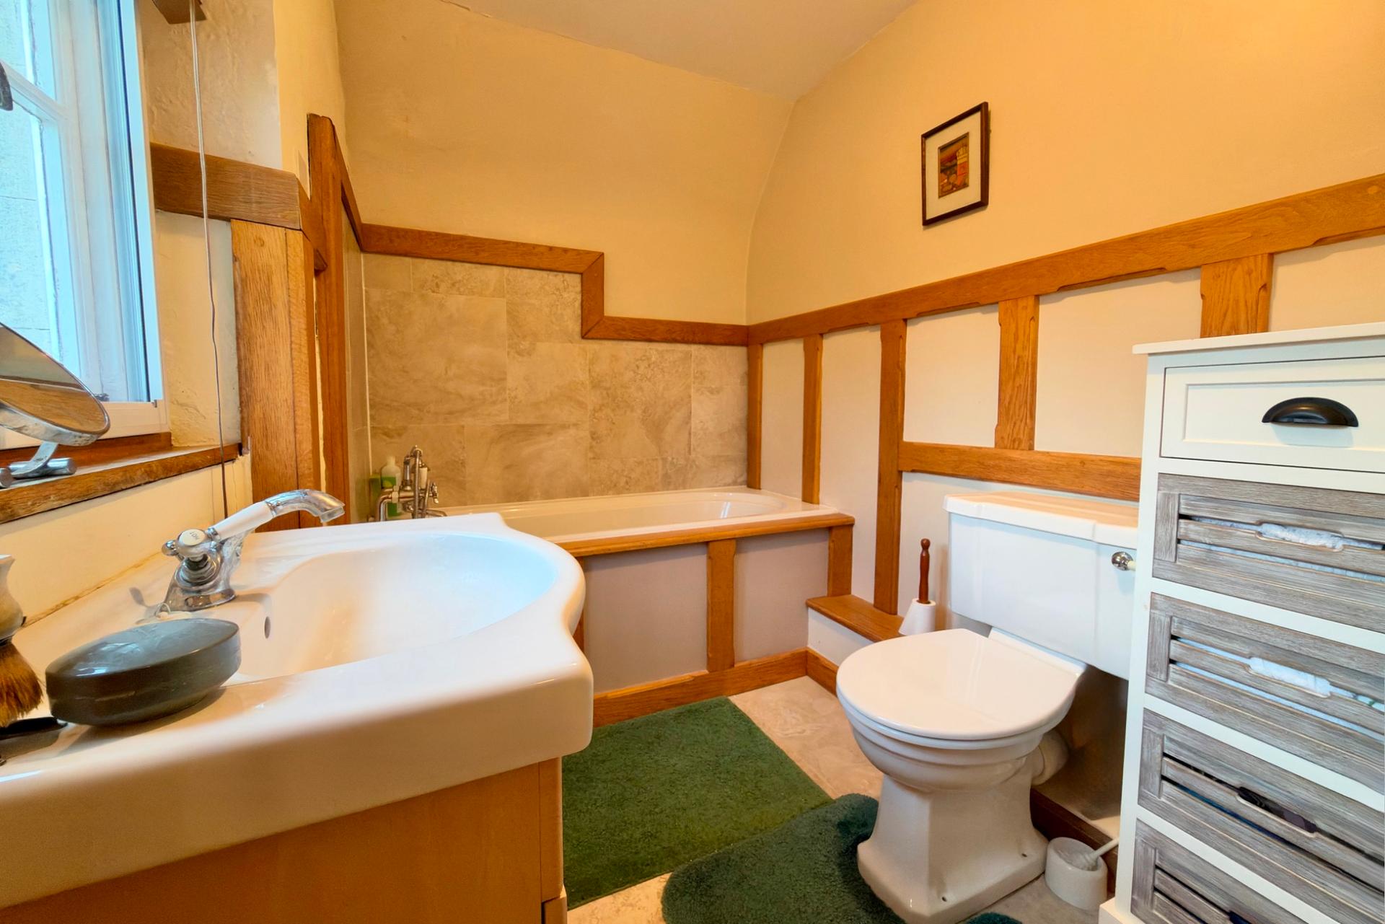
On the first floor, there are two bedrooms. Bedroom 1 is a good sized double and has an original cast iron, tiled fireplace and fitted wardrobes. Bedroom 2 overlooks the rear garden and enjoys views across the valley to the Purbeck Hills. The family bathroom is fitted with a white suite including panelled bath with shower attachment, WC, wash hand basin, cast iron fireplace and feature solid oak bordering.
Bedroom 1 3.59m x 3.18m (11'9" x 10'5")
Bedroom 2 2.91m x 2.32m (9'6" x 7'7")
Bathroom 3.25m x 1.65m (10'8" x 5'5")
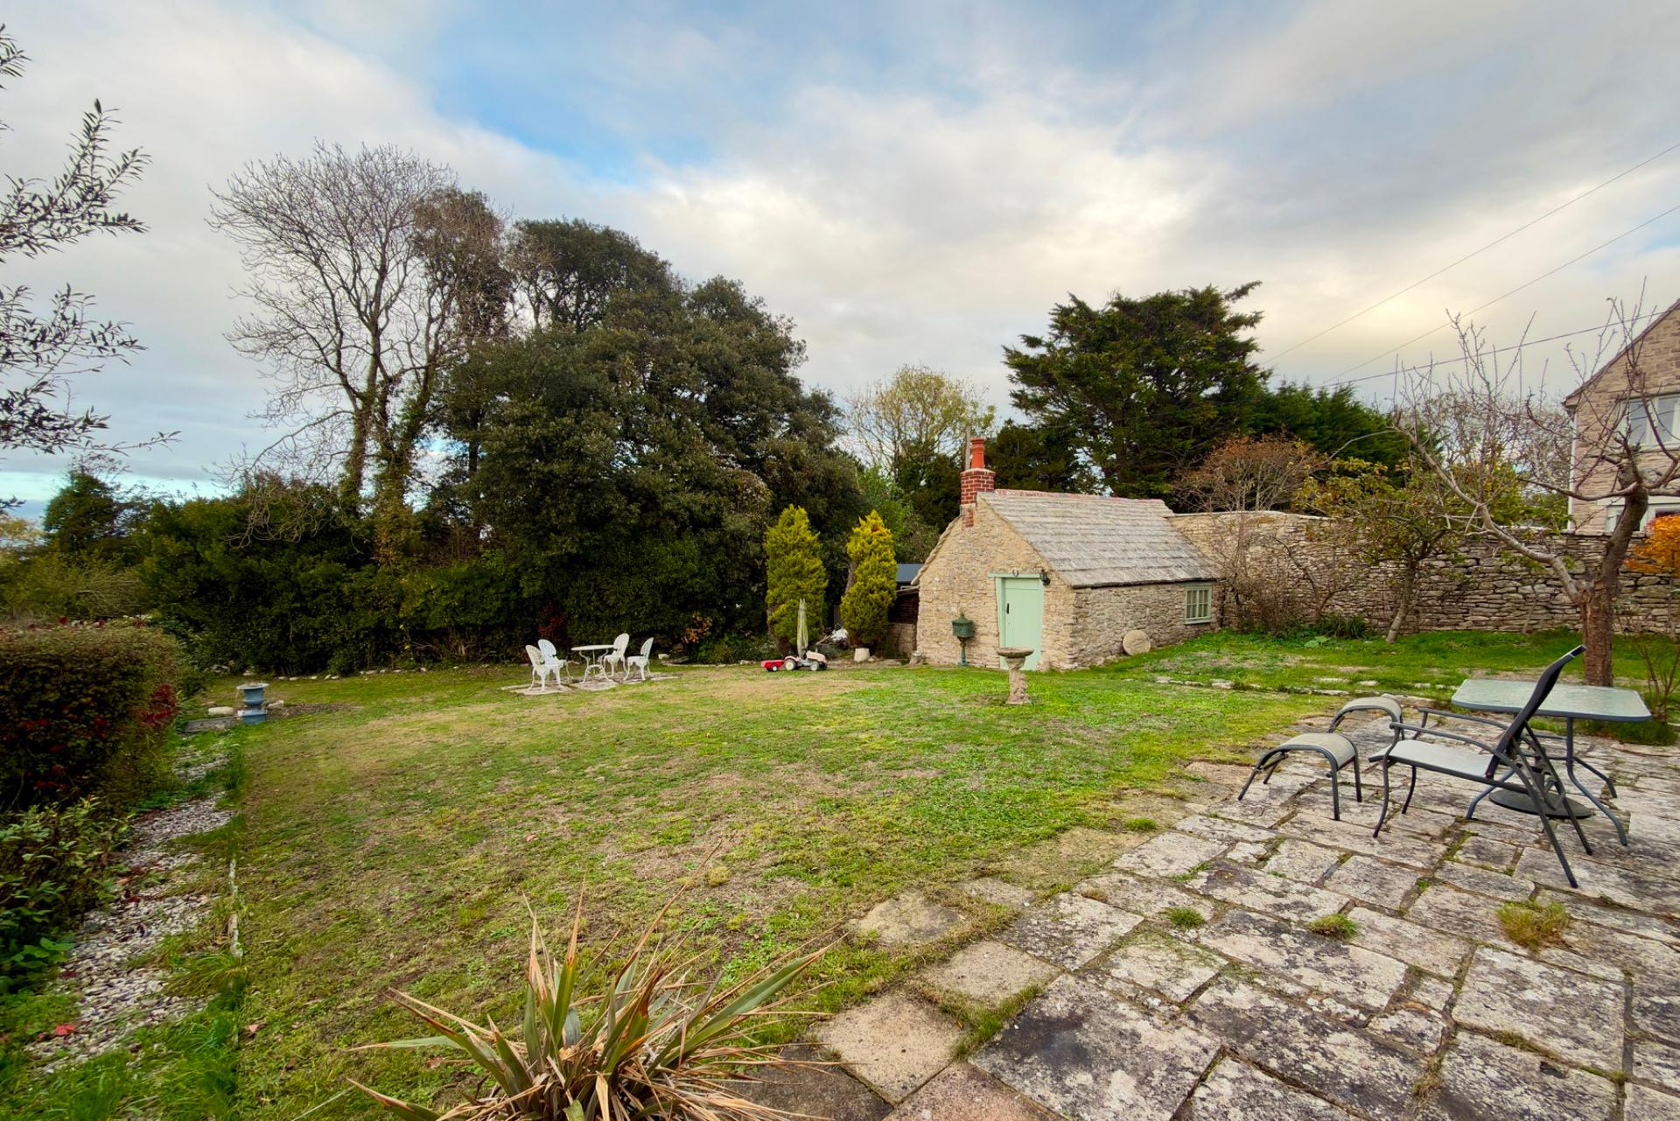
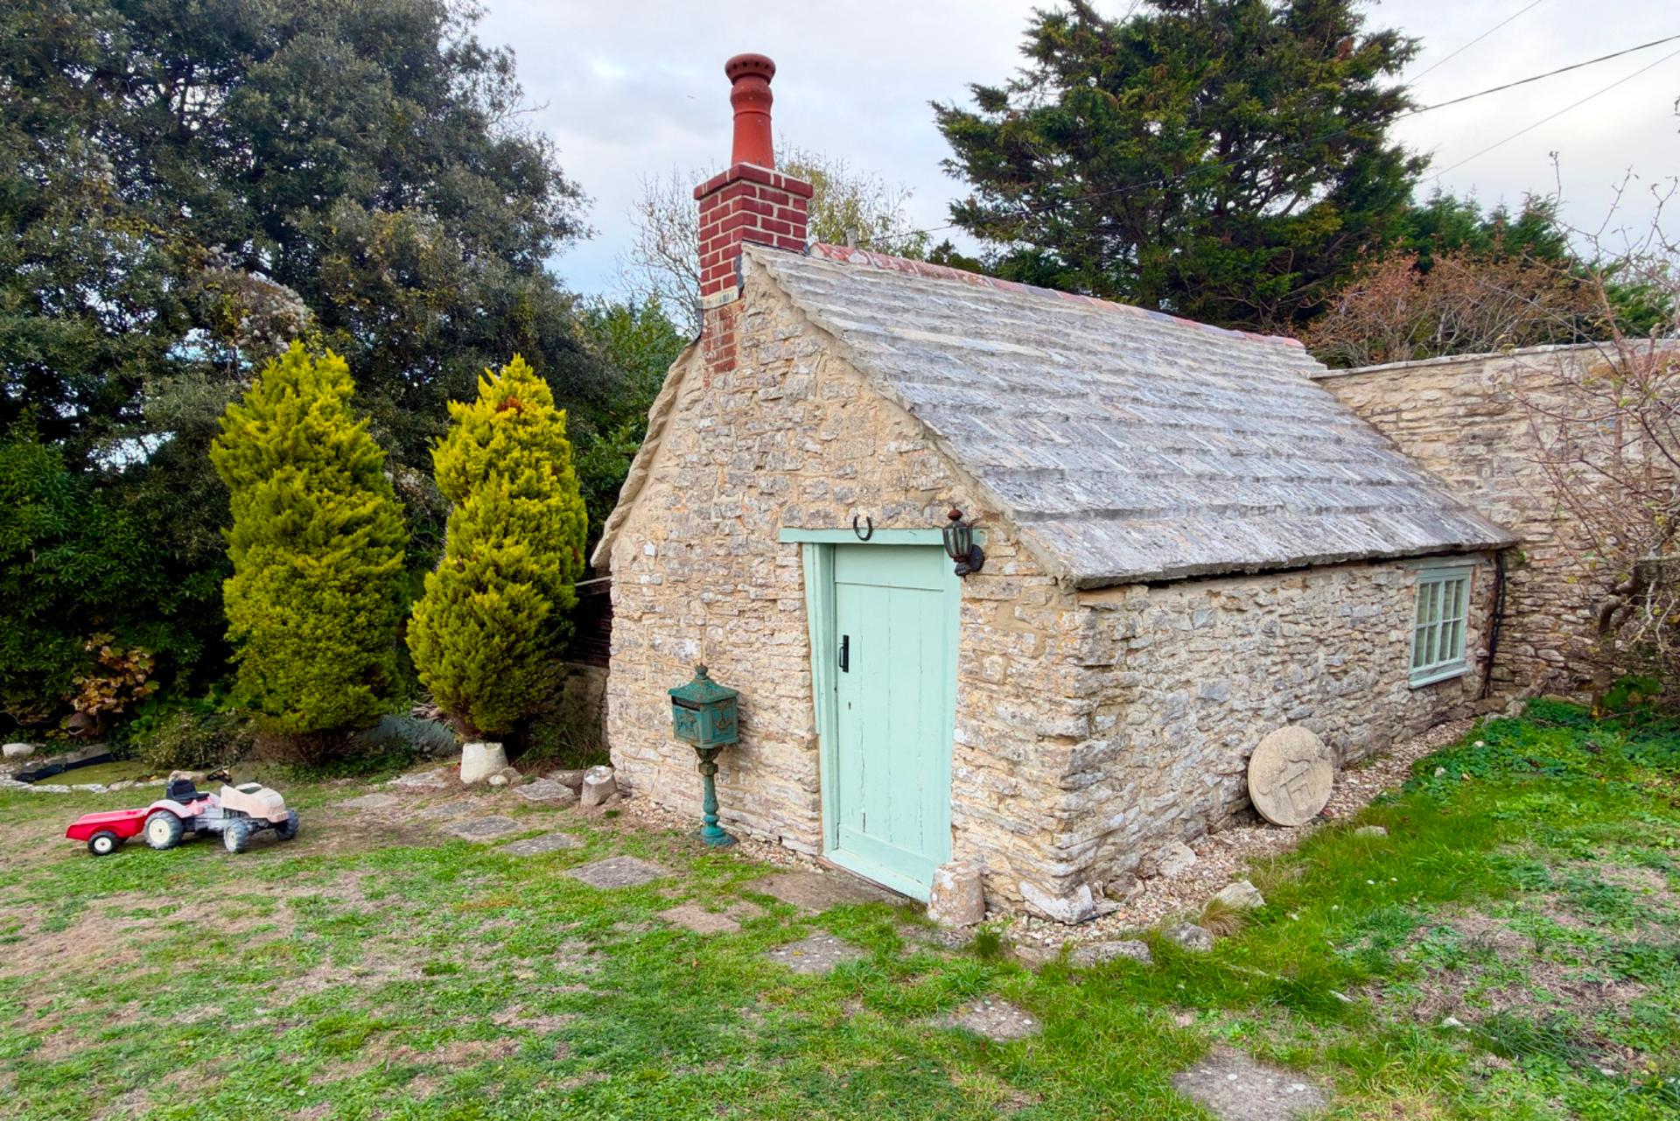
The gardens to the front and rear are mostly lawned with flower and shrub beds, with fine views over the valley to the Purbeck Hills from the rear garden. The gardens are bound with stone walling and partly screened with mature shrubs and trees at the rear. There is a stone built cinema/entertainment room in the garden.
Cinema Room. 4.58m max x 2.86m (15' max x 9'4')
Mains Electricity, Private Water Supply (Encombe Estate which is due to be taken over by Wessex Water), Private Drainage, Oil Fired Central Heating.
Viewing is highly recommended and is strictly by appointment through the Sole Agents, Corbens, 01929 422284. The postcode for this property is BH20 5LH.
Council Tax Band E - £3309.93 payable for 2026/27
Property Ref: KIN2379
Important Information
- This is a Freehold property.
- This Council Tax band for this property is: E
Property Ref: CSWCC_711951
Similar Properties
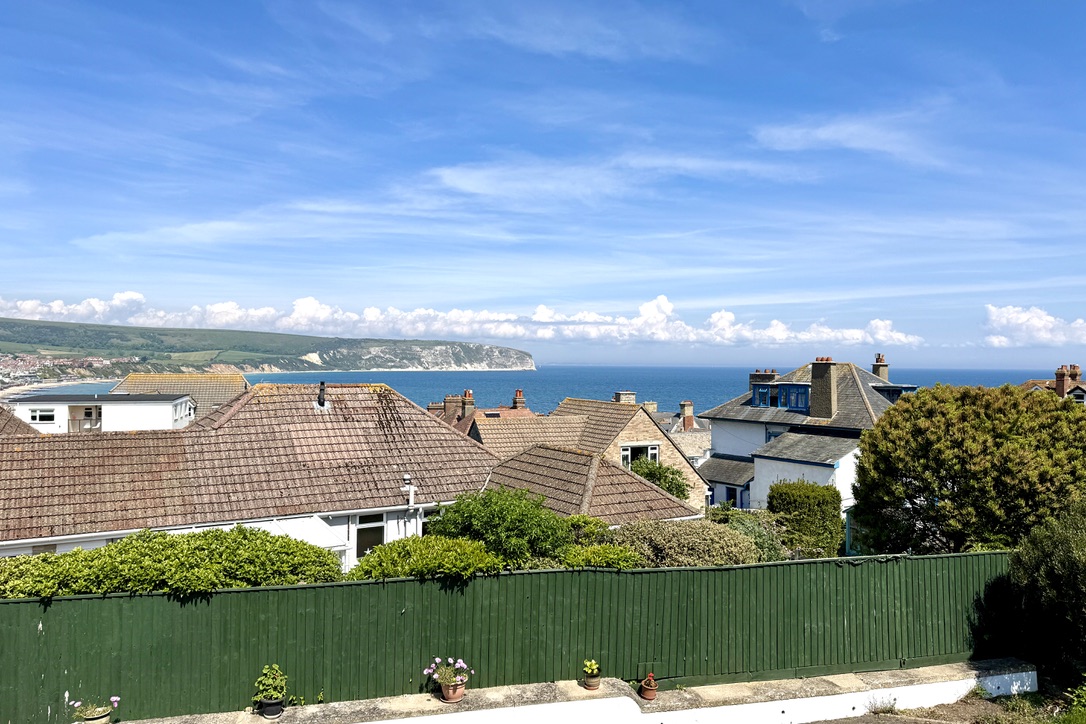
4 Bedroom Detached House | £750,000
Attractive detached family house with impressive views across the town to Swanage Bay, Ballard Down and the Hampshires c...
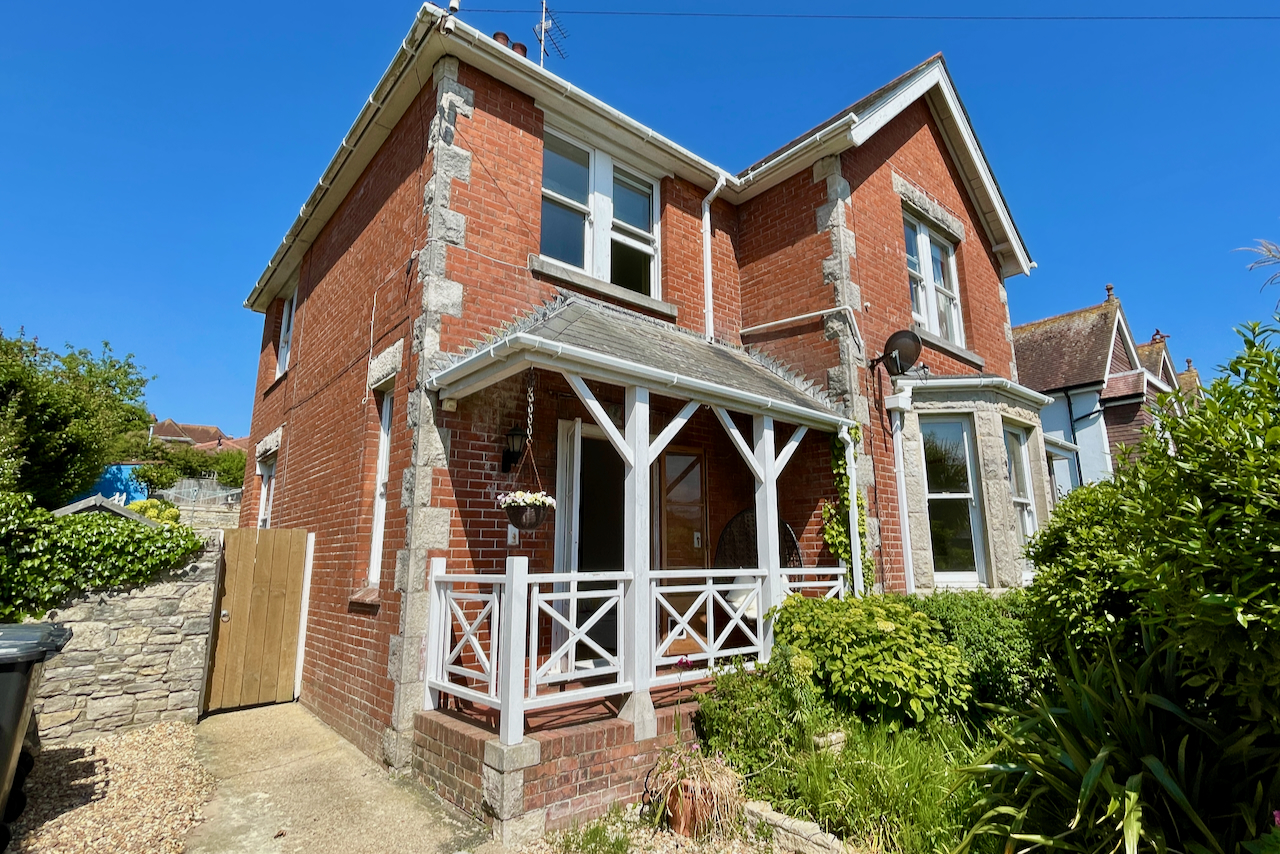
4 Bedroom Detached House | £740,000
NO FORWARD CHAIN - Large detached family home enjoying a pleasant southerly aspect and views across the valley to open c...
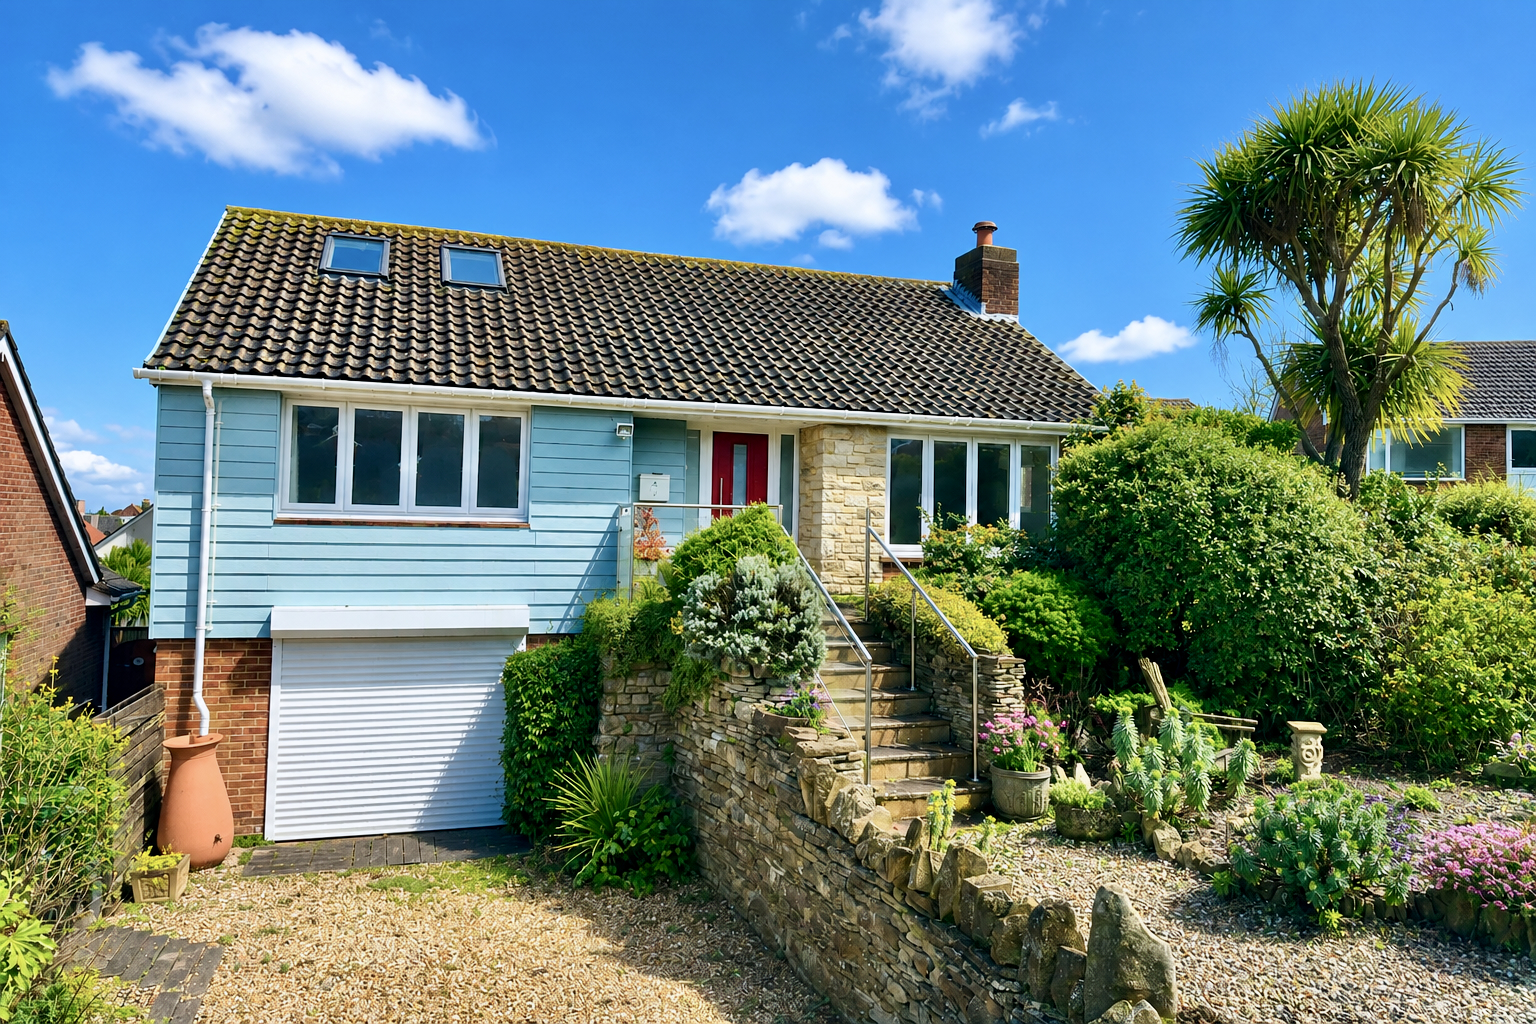
4 Bedroom Detached House | Offers in excess of £725,000
Superior detached family residence situated in a sought-after residential location, approximately two thirds of a mile f...
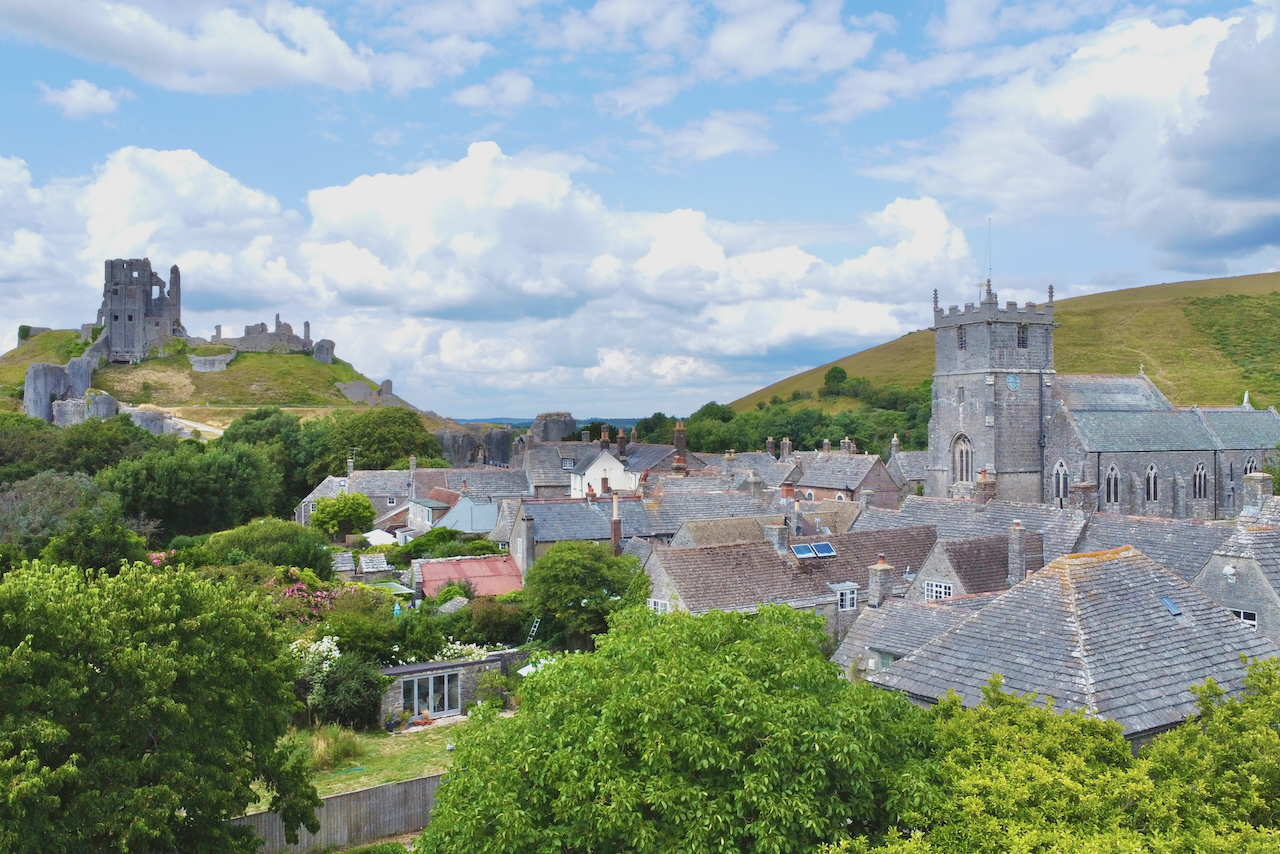
4 Bedroom Terraced House | £765,000
Attractive Grade II Listed building in a favoured position approximately 300 metres from the village square and Castle R...
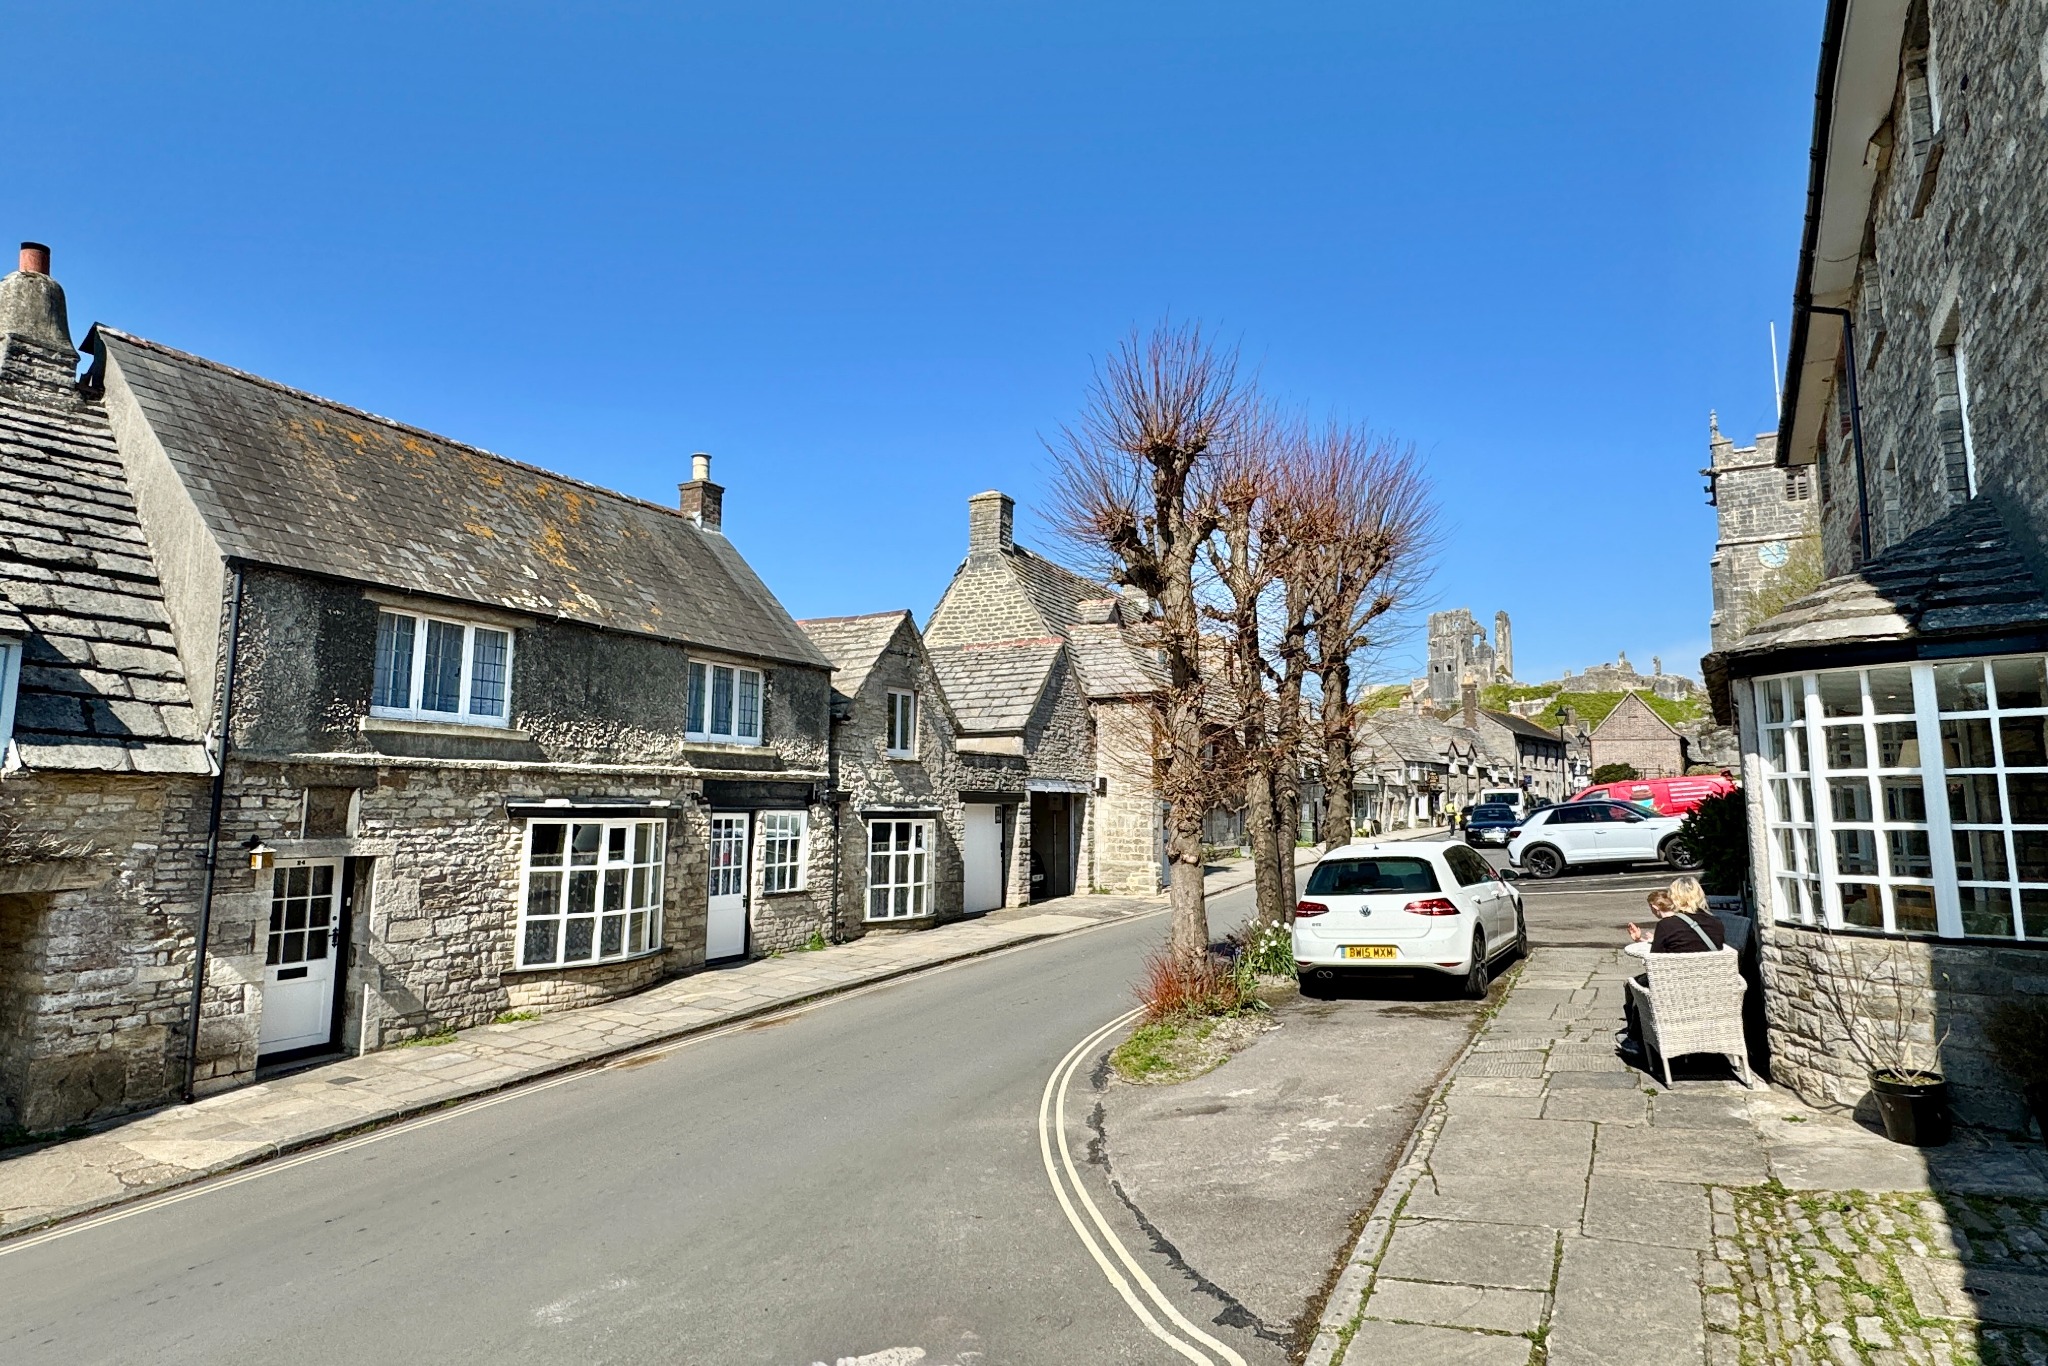
4 Bedroom Commercial Property | £765,000
Attractive Grade II Listed building in a favoured position approximately 300 metres from the village square and Castle R...
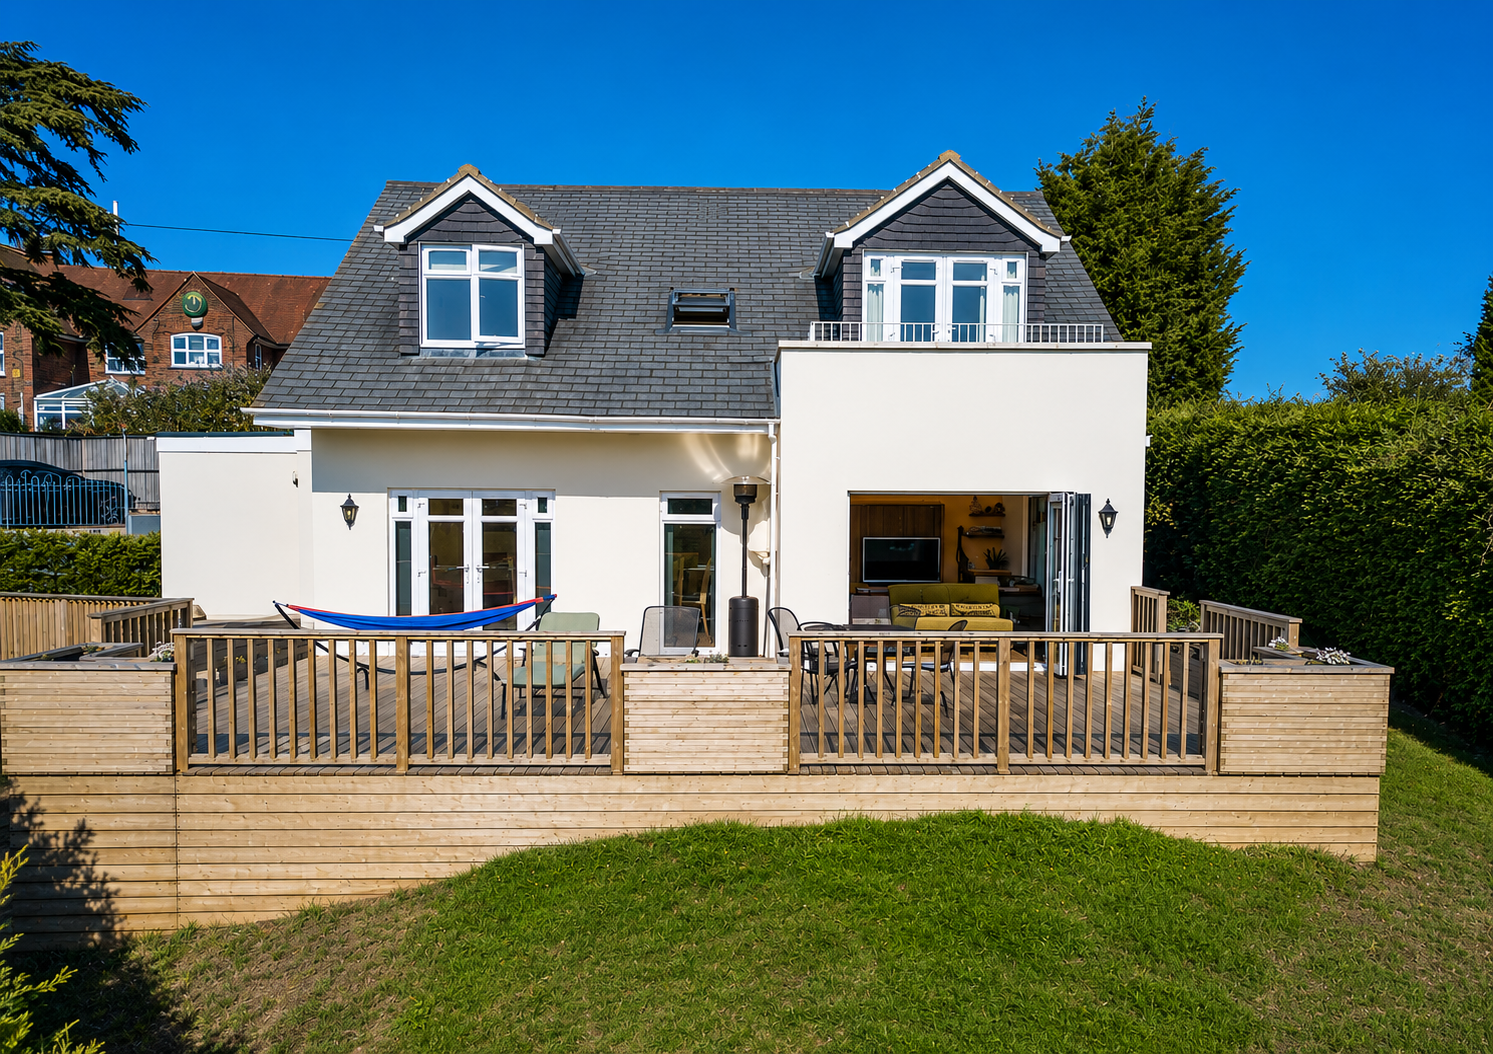
4 Bedroom Detached House | £765,000
An individually built detached house of approx. 179.7 sqm (1,934 sq ft) in an elevated position with commanding southerl...
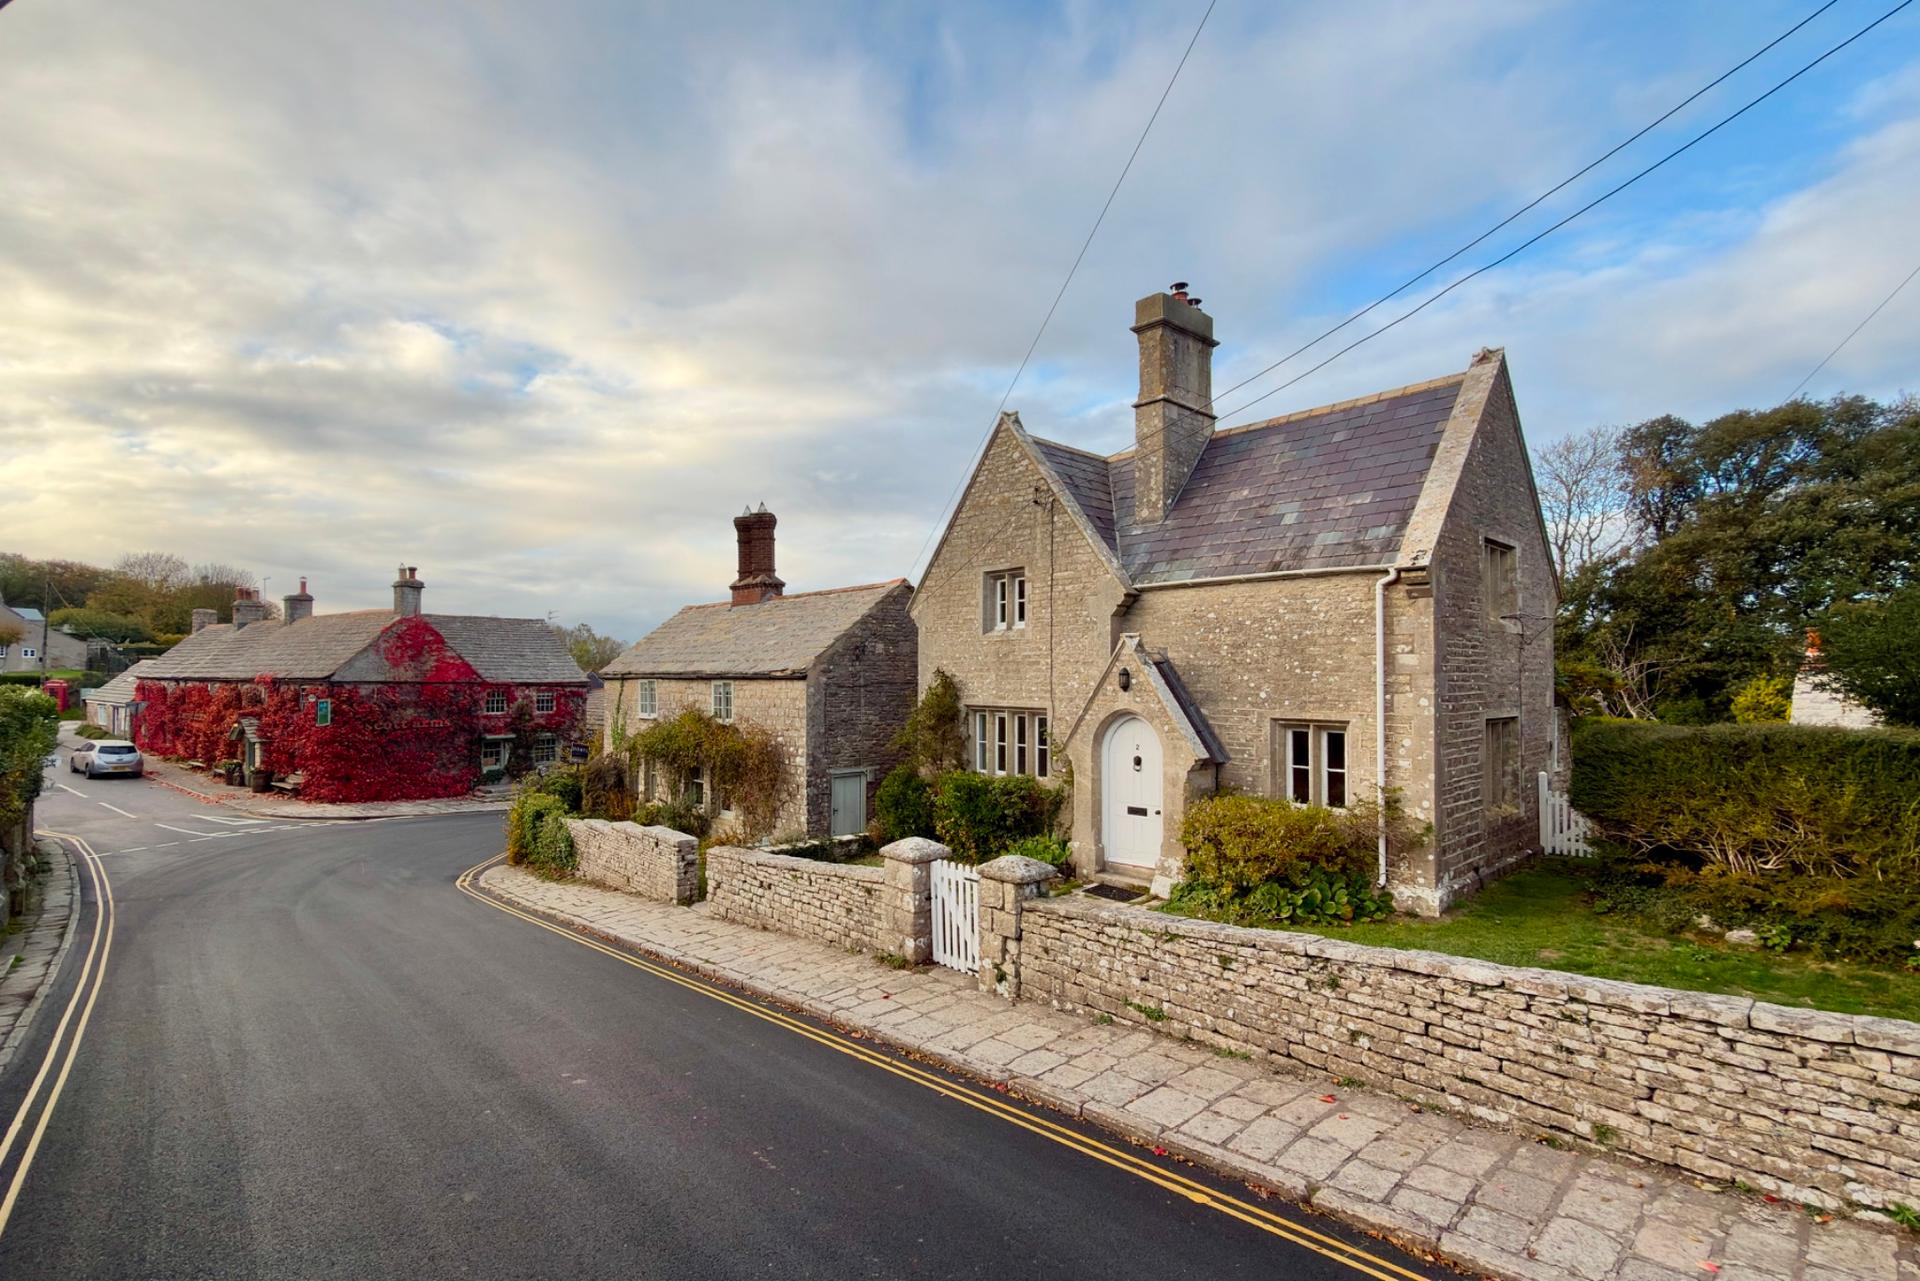
How much is your home worth?
Use our short form to request a valuation of your property.
Request a Valuation
©2026 The Guild of Property Professionals. All rights reserved.
Terms and Conditions |
Privacy Policy |
Cookie Policy |
Complaints Policy |
Members Login
The Guild of Property Professionals Trading Address: 121 Park Lane, London W1K 7AG. GPEA Limited.
Registered in England & Wales.
Company No: 02819824.
Registered Office Address: The Old Courthouse, 60A London Road, Grantham, NG31 6HR.
VAT Registration No: 180897859

