- Semi Detached Family Residence
- Situated Near To Nuneaton Town Centre
- Lounge, Dining Room & Kitchen
- Guests Cloakroom & Conservatory
- Three Bedrooms & Bathroom
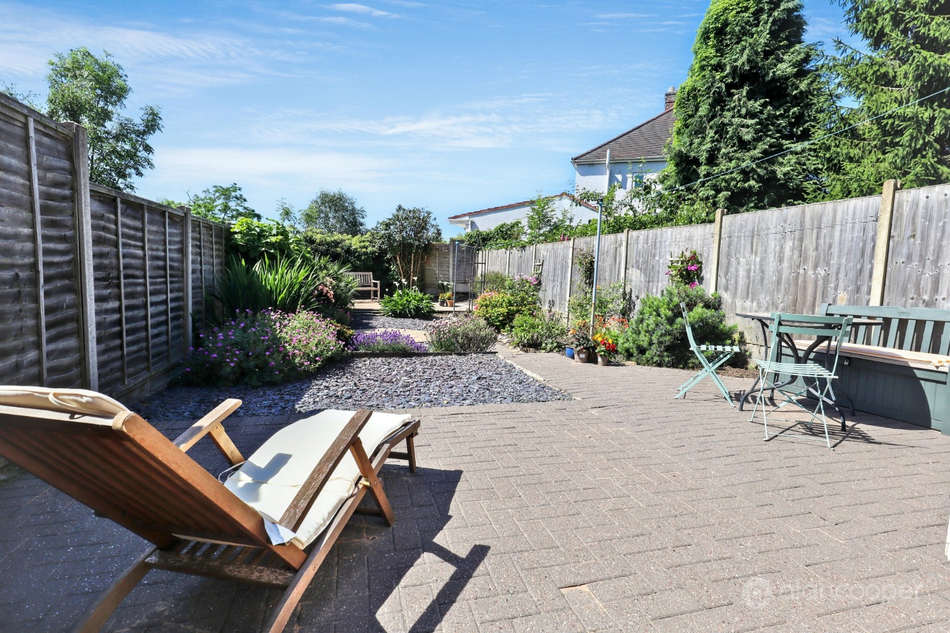
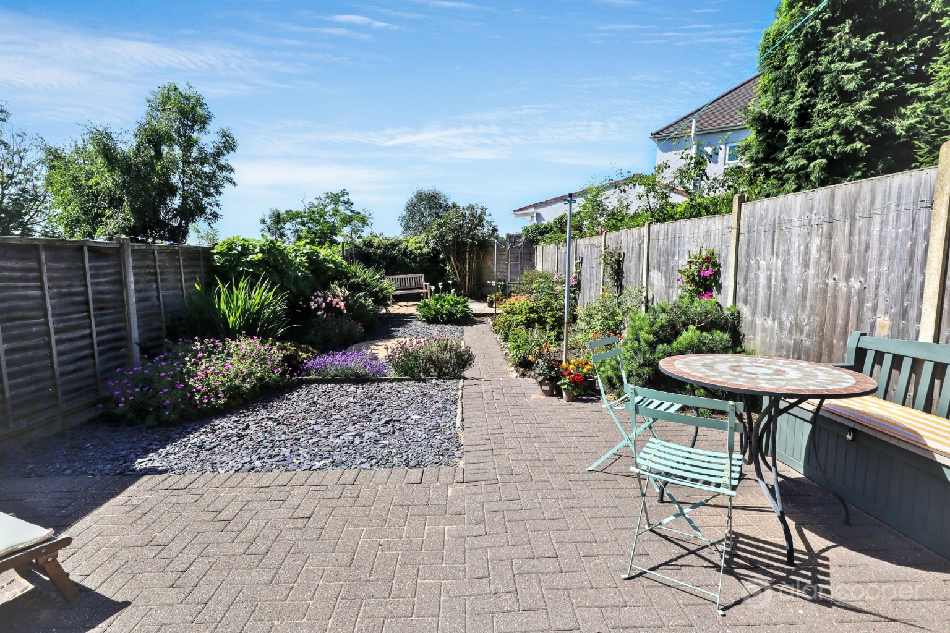
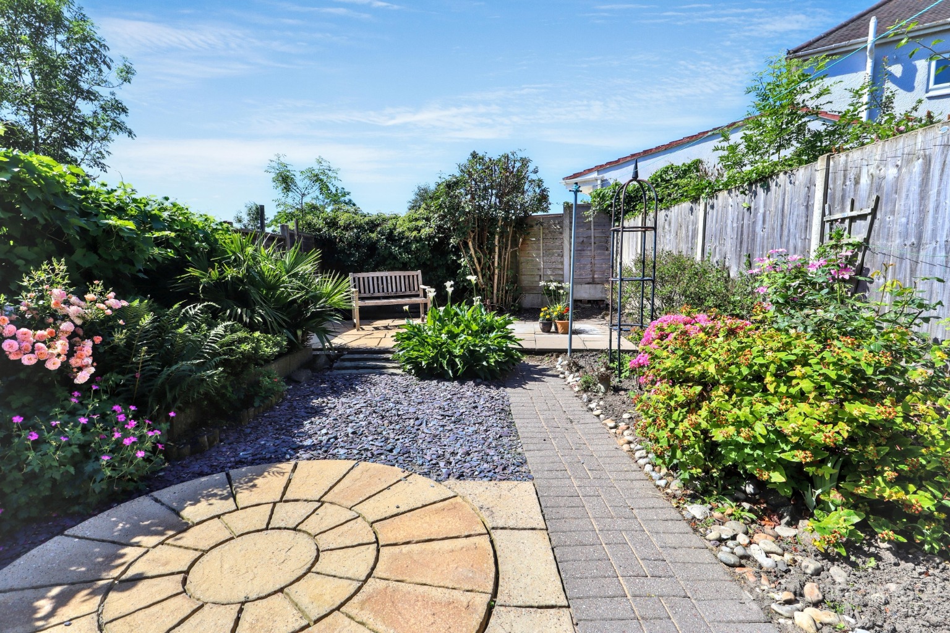
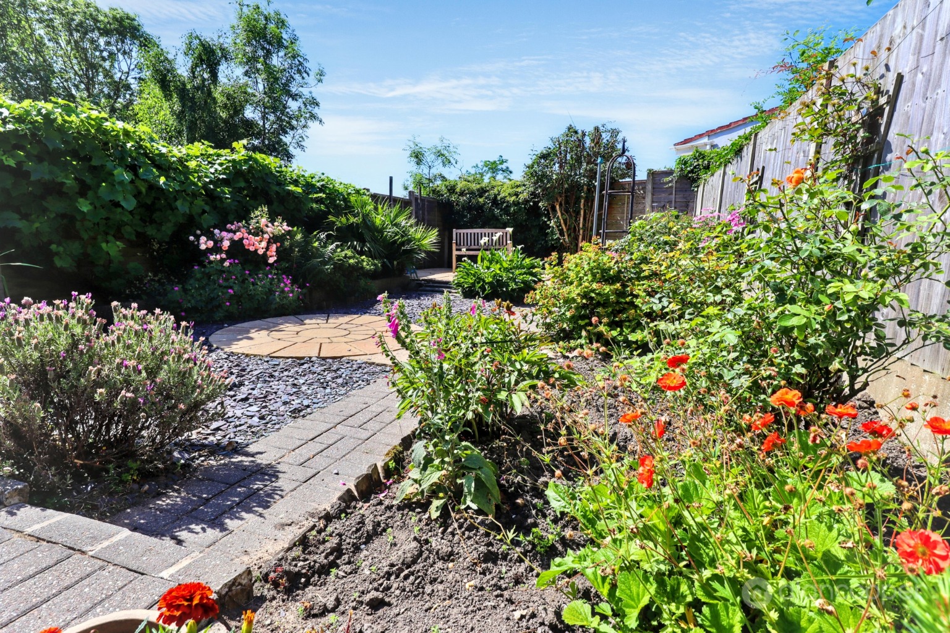
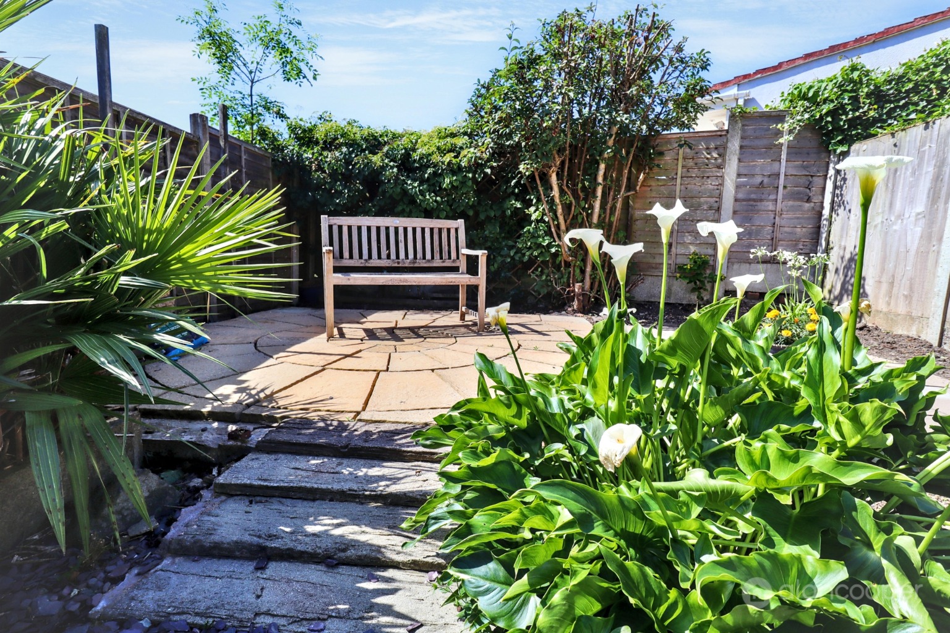
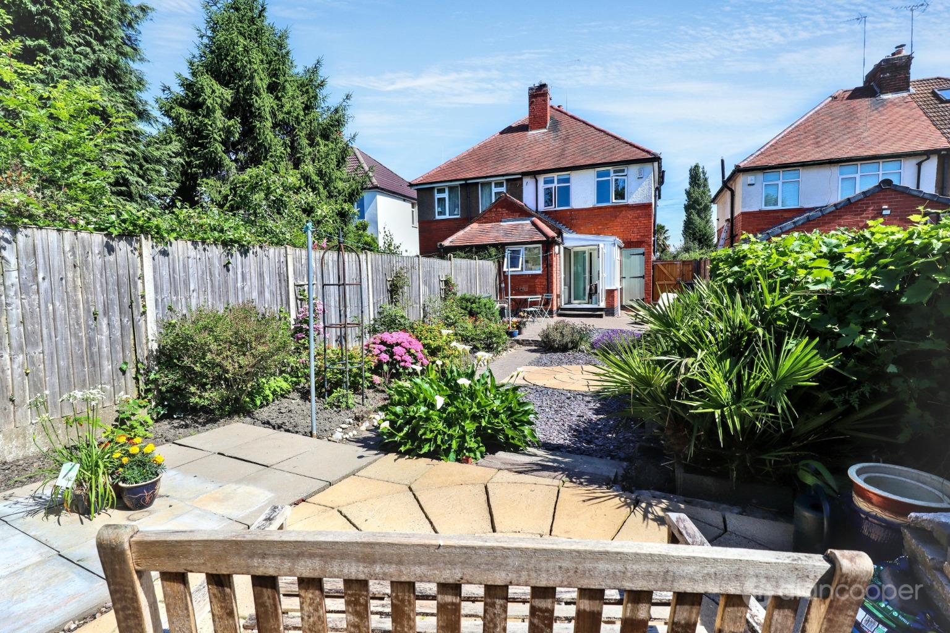
- Driveway & Immaculate Gardens
- Ideal For George Eliot Hospital
- Early Viewing Advised
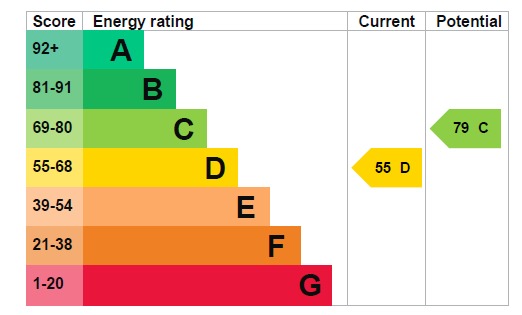
- EPC Rating D
- Council Tax Band B

This property listing is now SSTC
3 Bedroom Semi-Detached House for sale in Warwickshire
 2
3
1
2
3
1
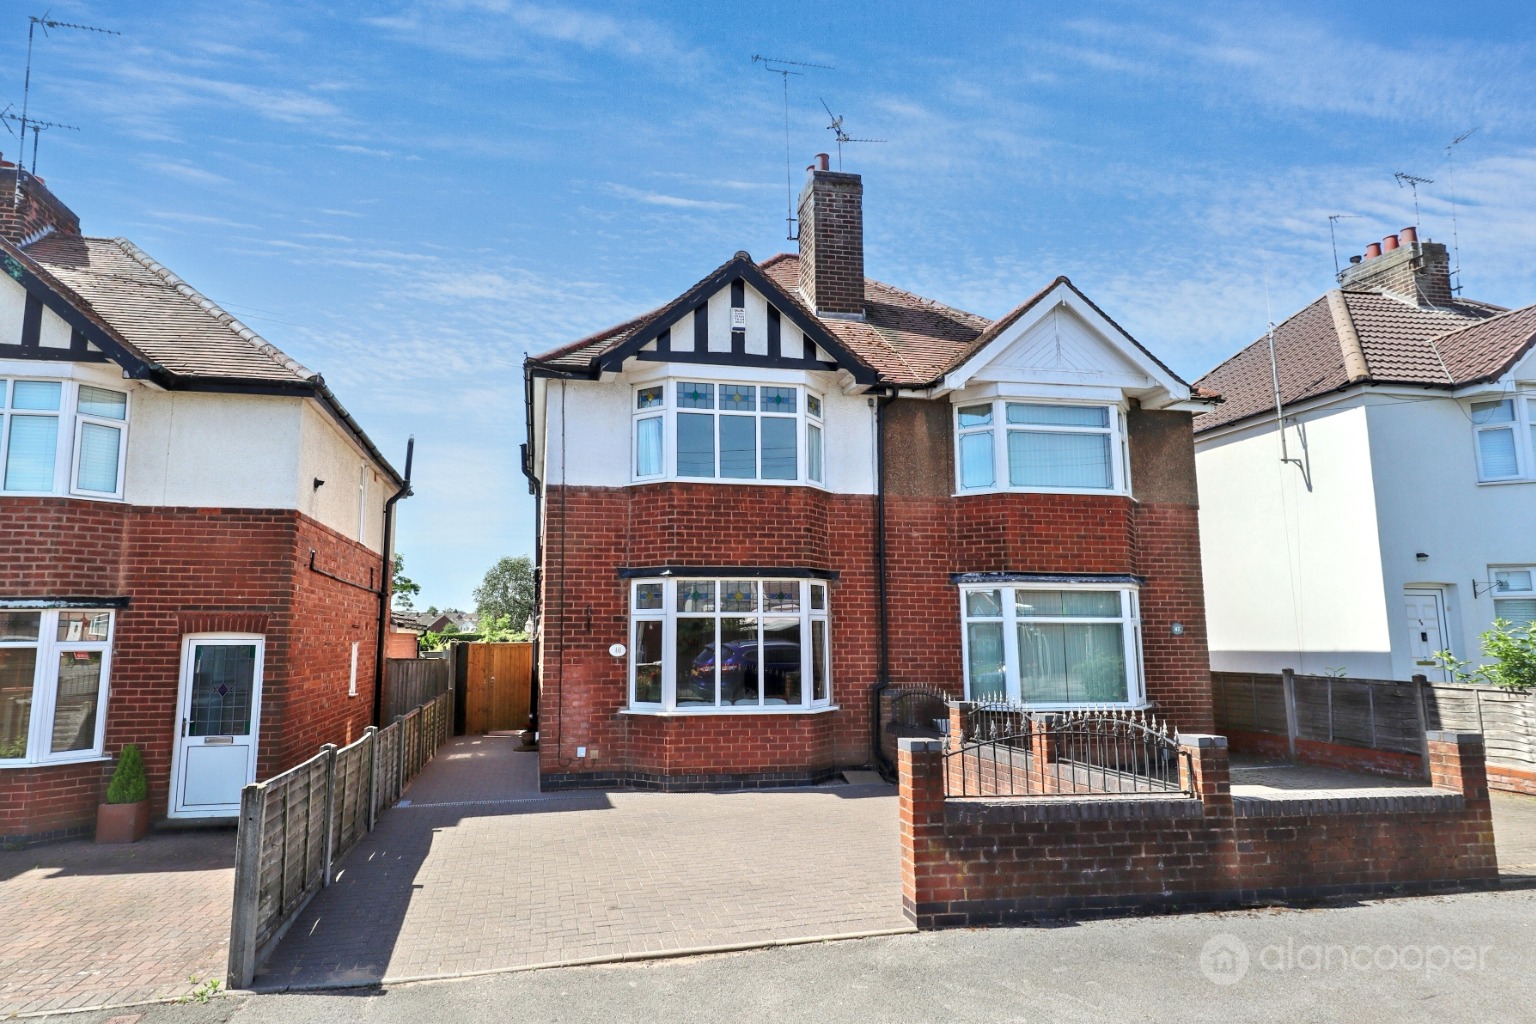
Here is a Semi Detached Residence nestled just off Greenmoor Road in Nuneaton, this charming three-bedroom double bayed house presents an excellent opportunity for families and professionals. This property combines classic features with modern conveniences, all within easy reach of essential amenities and Nuneaton town centre.
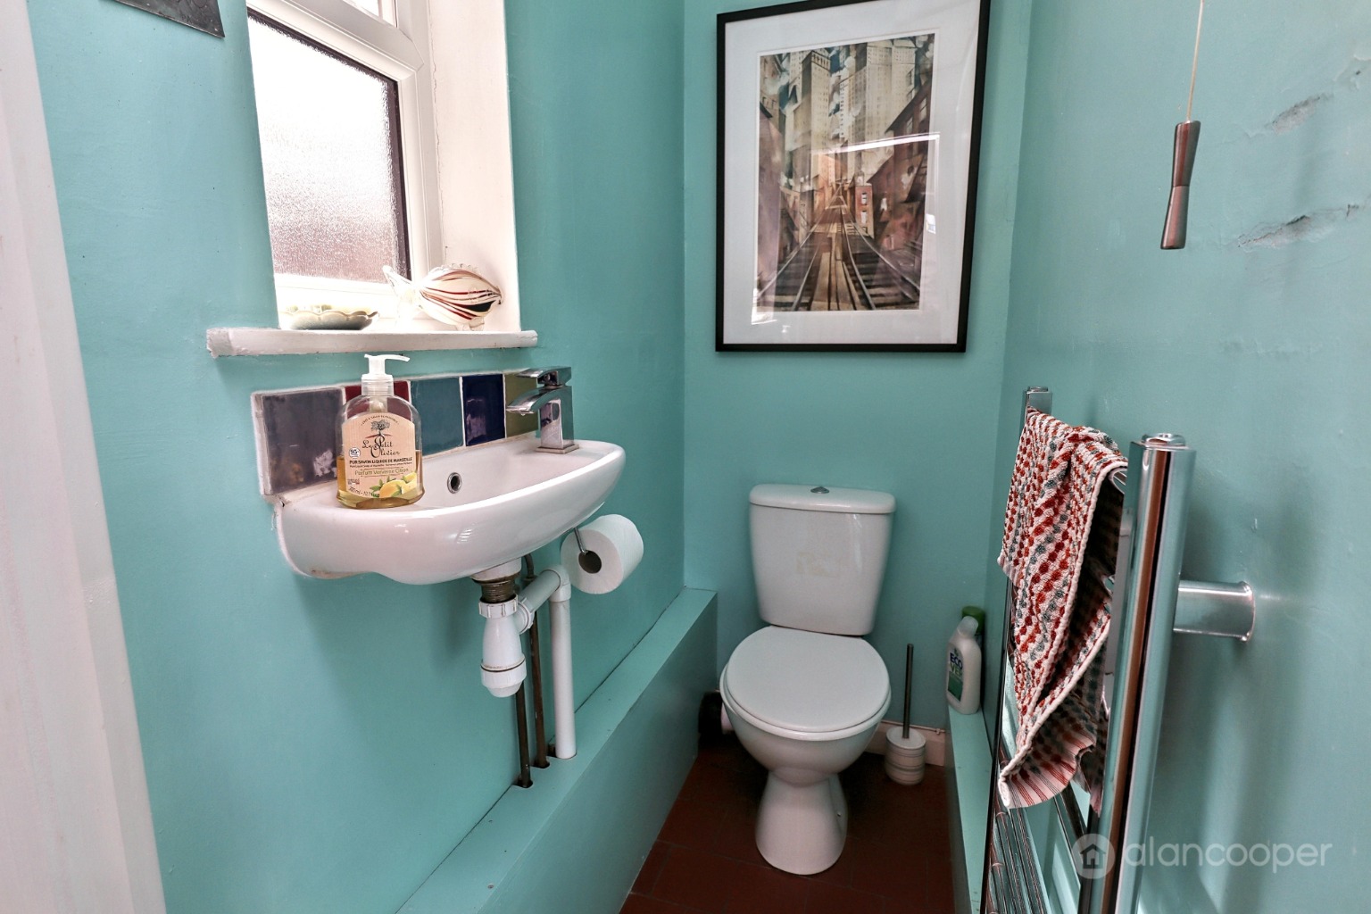
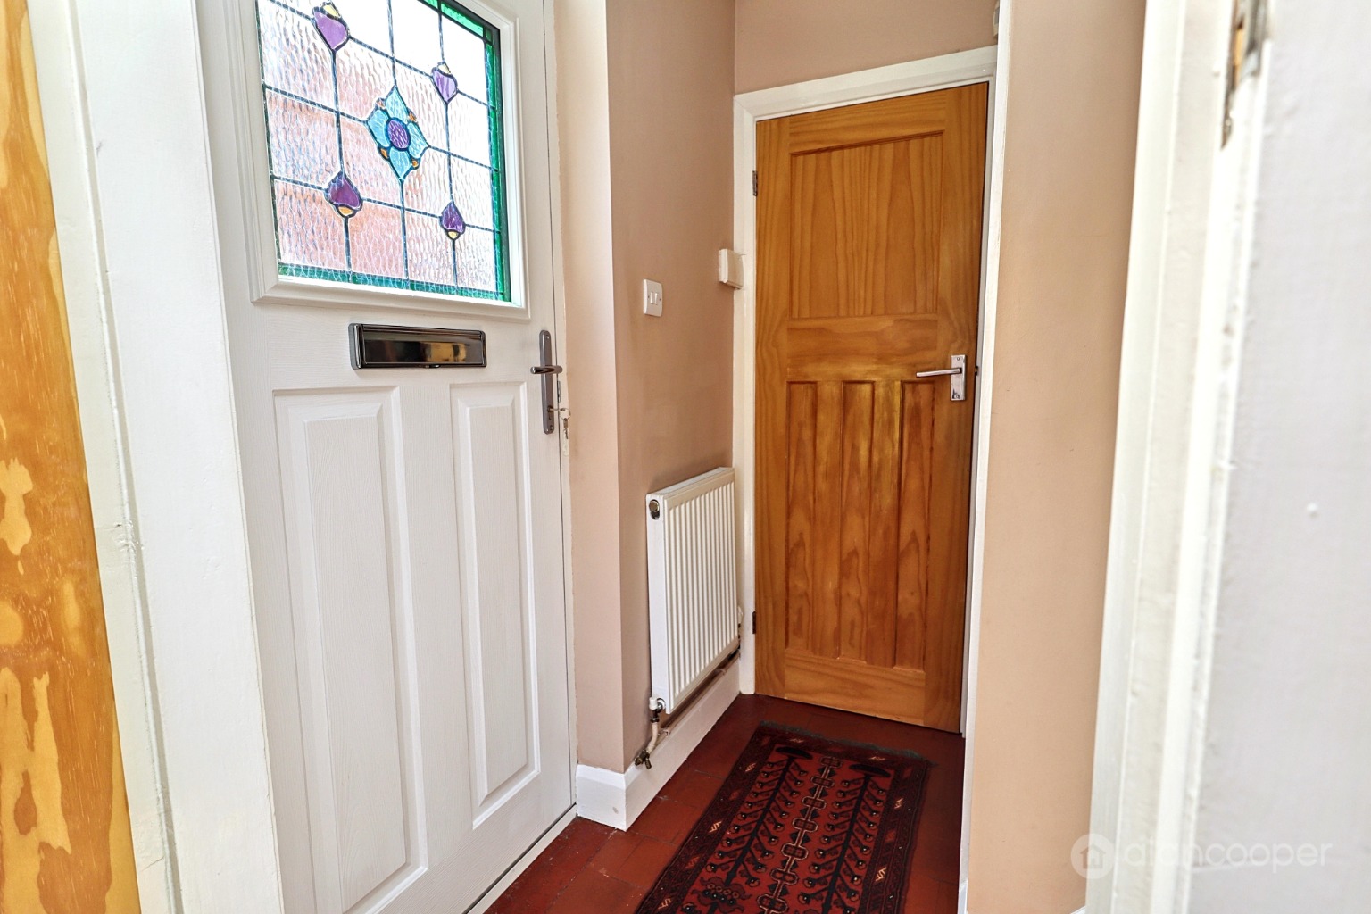
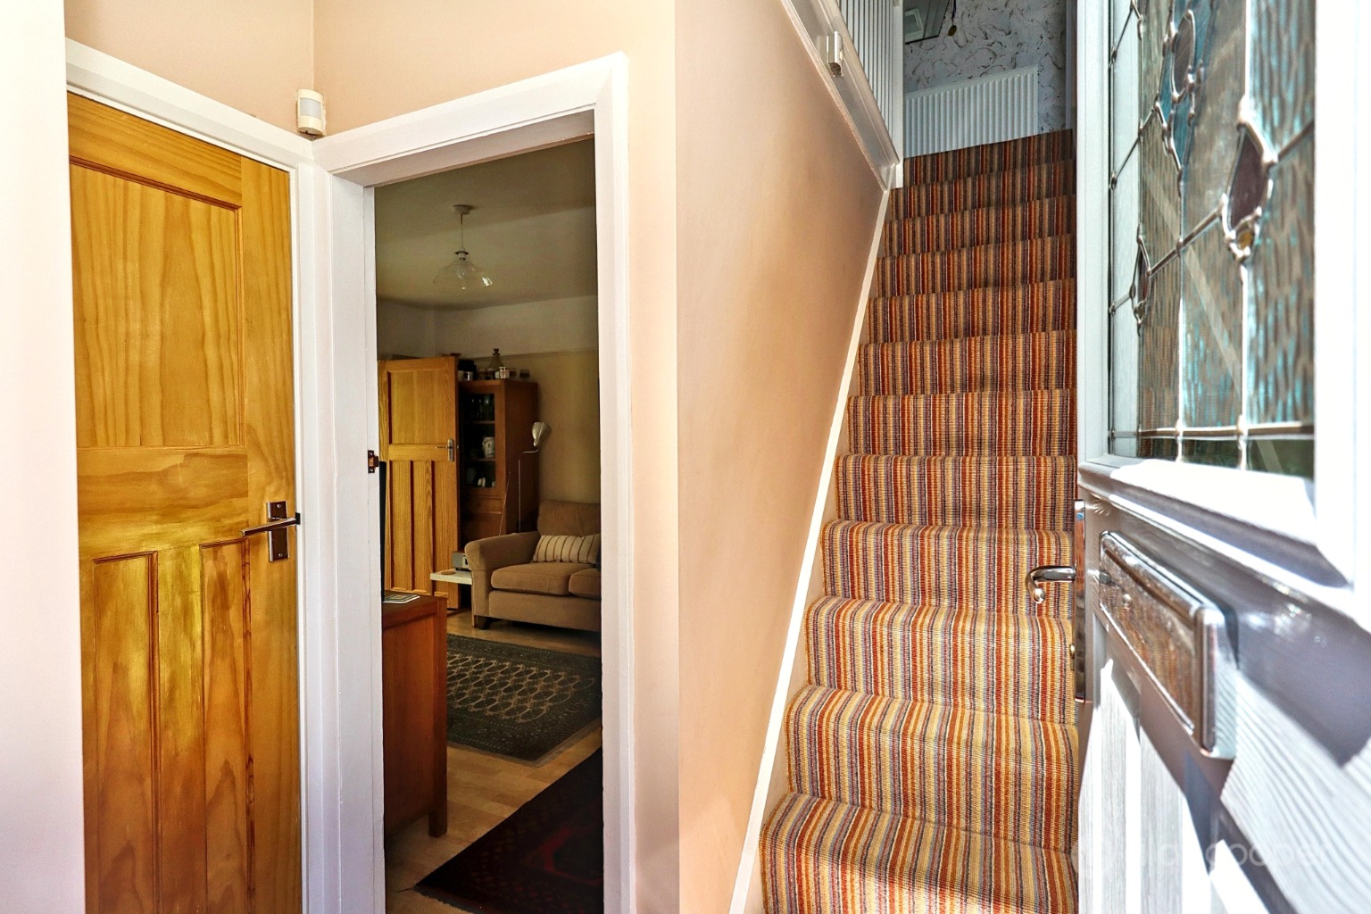
Upon entering, a composite front door with stained glass welcomes you into the hall, featuring traditional red quarry tiled flooring, a radiator, and a staircase leading to the first floor. The convenient guests' cloakroom is also located on the ground floor, fitted with a wash hand basin, low level WC, heated towel rail, and a window.
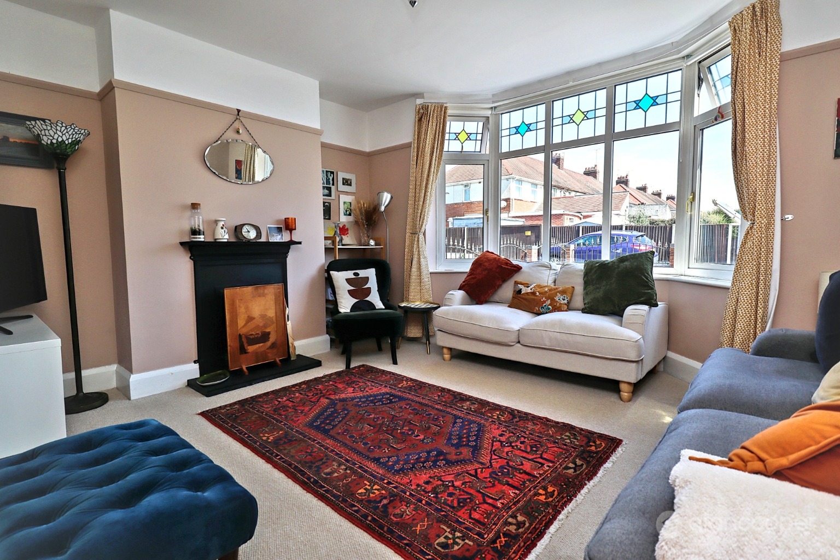
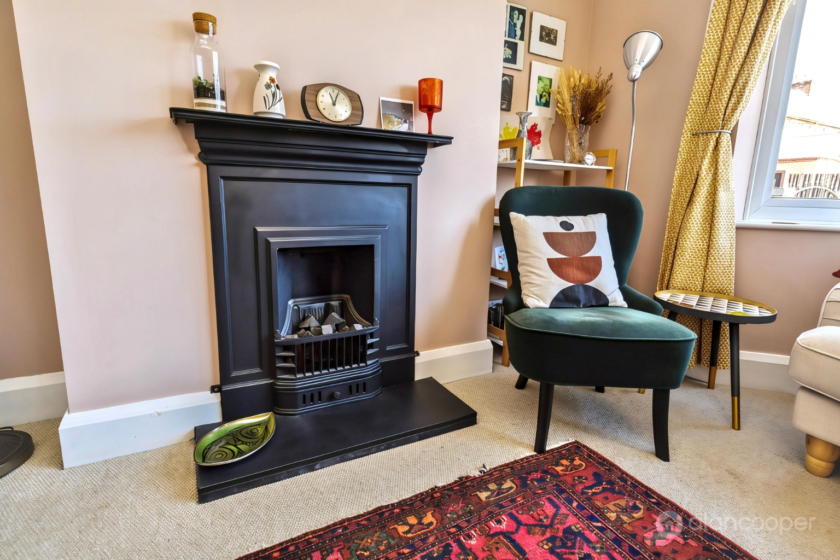
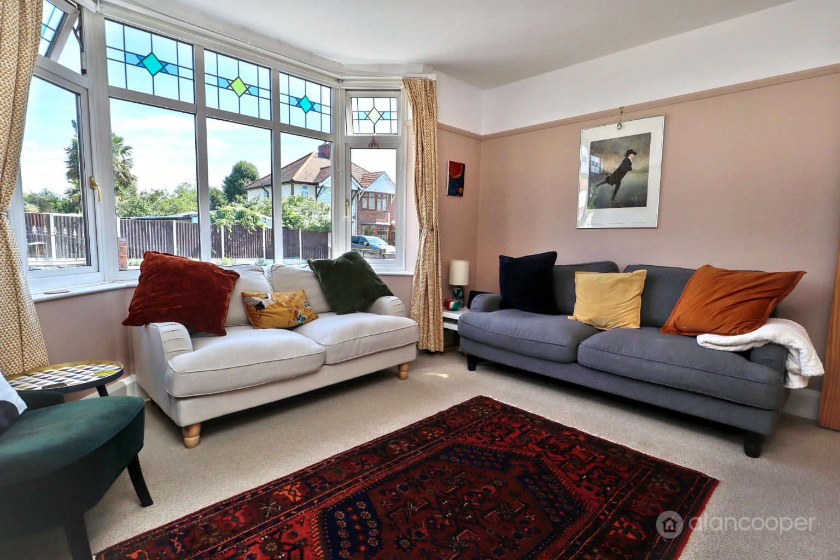
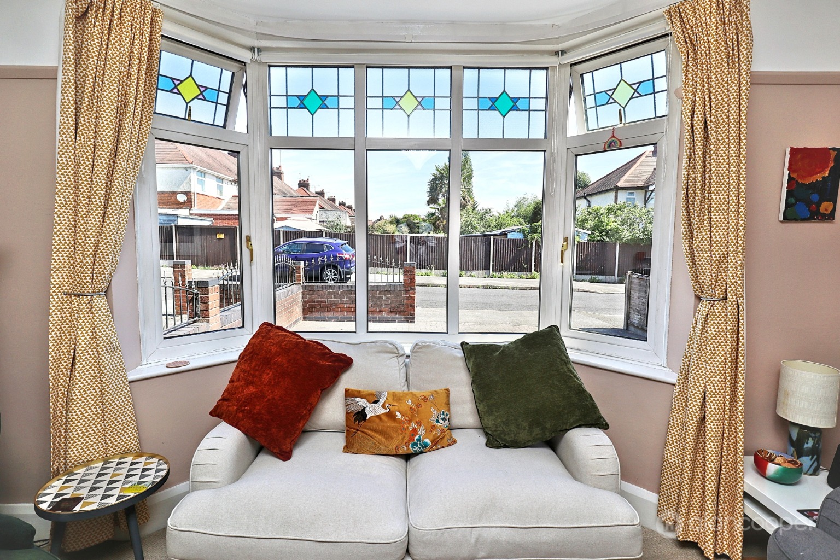
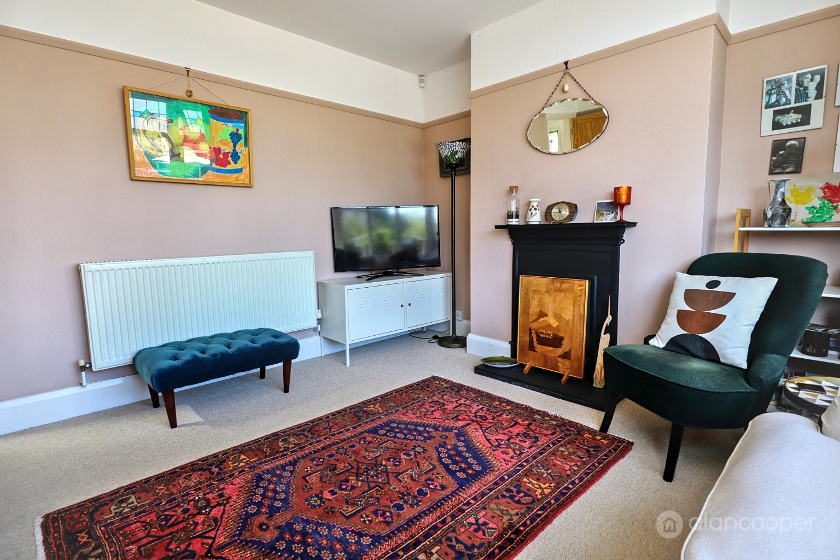
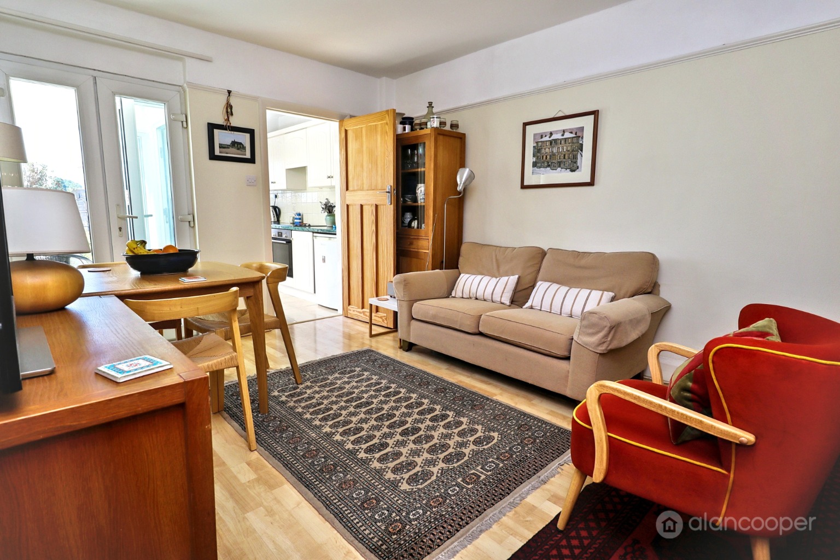
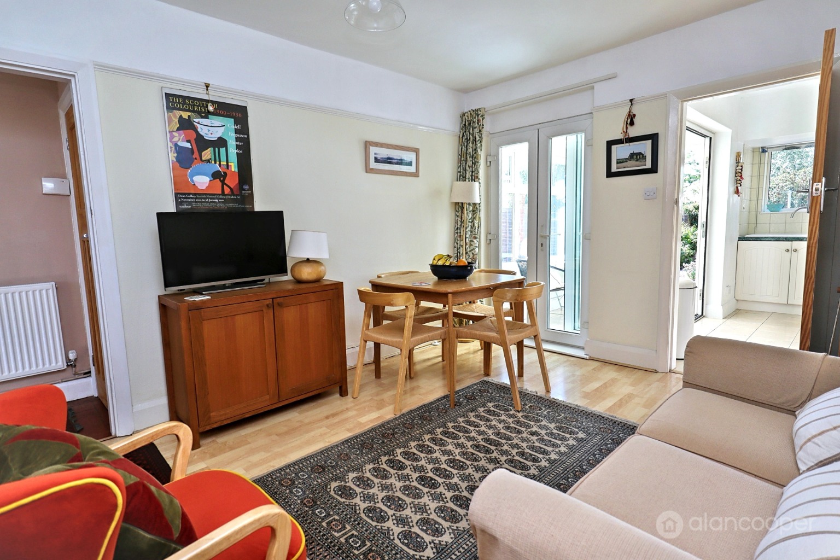
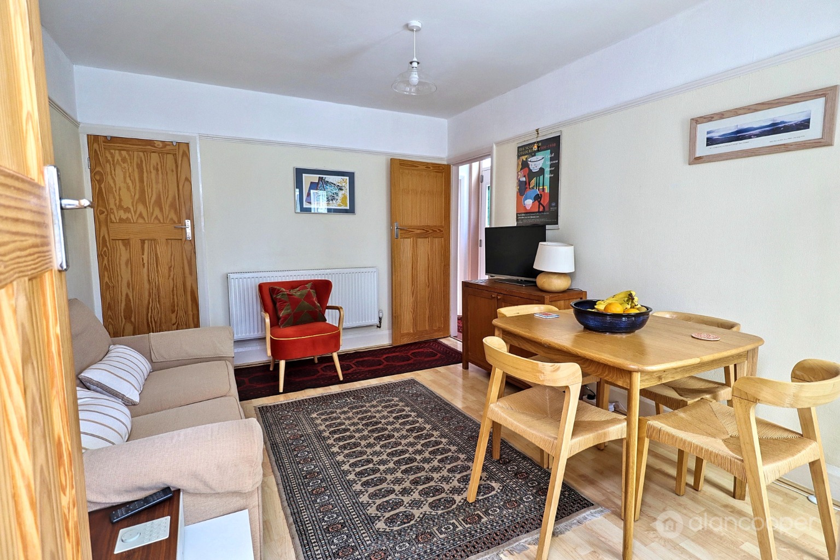
The front lounge is a truly inviting space, boasting a feature cast iron fireplace with a slate hearth, providing a timeless and classic aesthetic. This room also benefits from a picture rail, radiator, and a beautiful bay window to the front elevation, allowing natural light to flood the space. The separate dining room offers an ideal setting for family meals, complete with an under-stairs storage cupboard, picture rail, radiator, French doors opening to the conservatory, and a door leading to the kitchen.
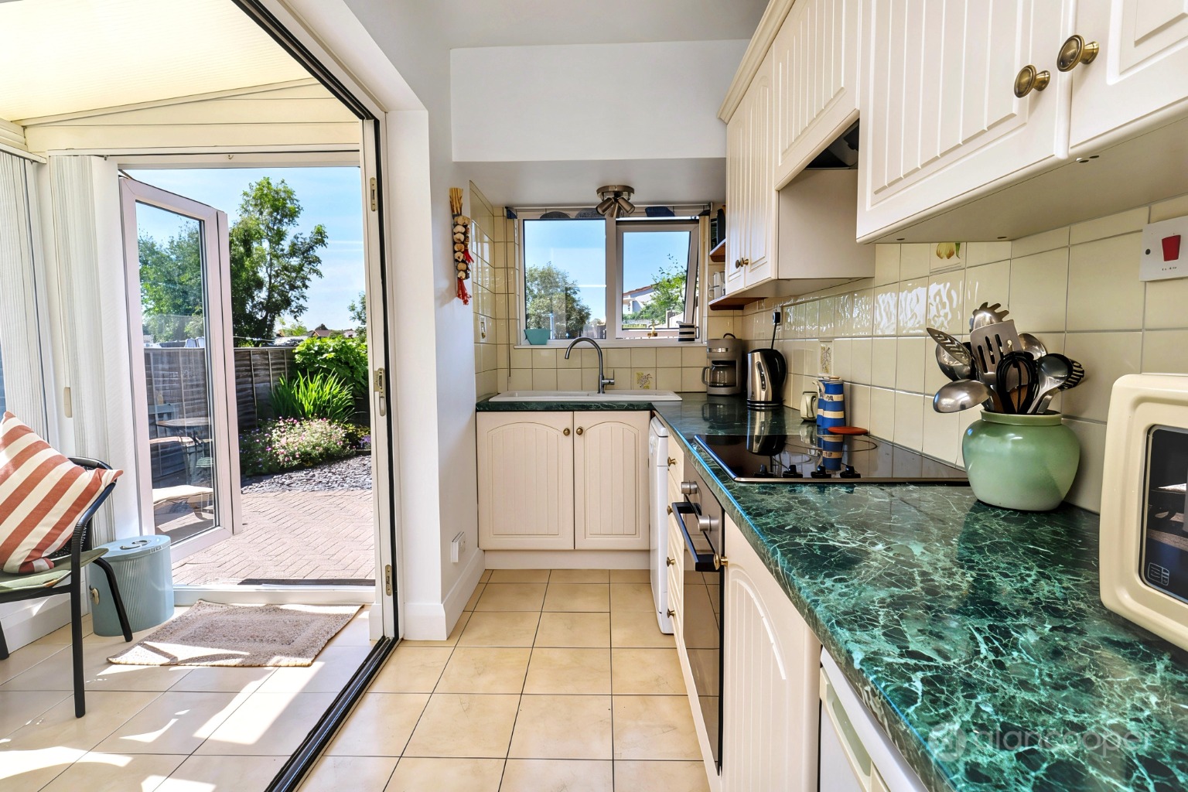
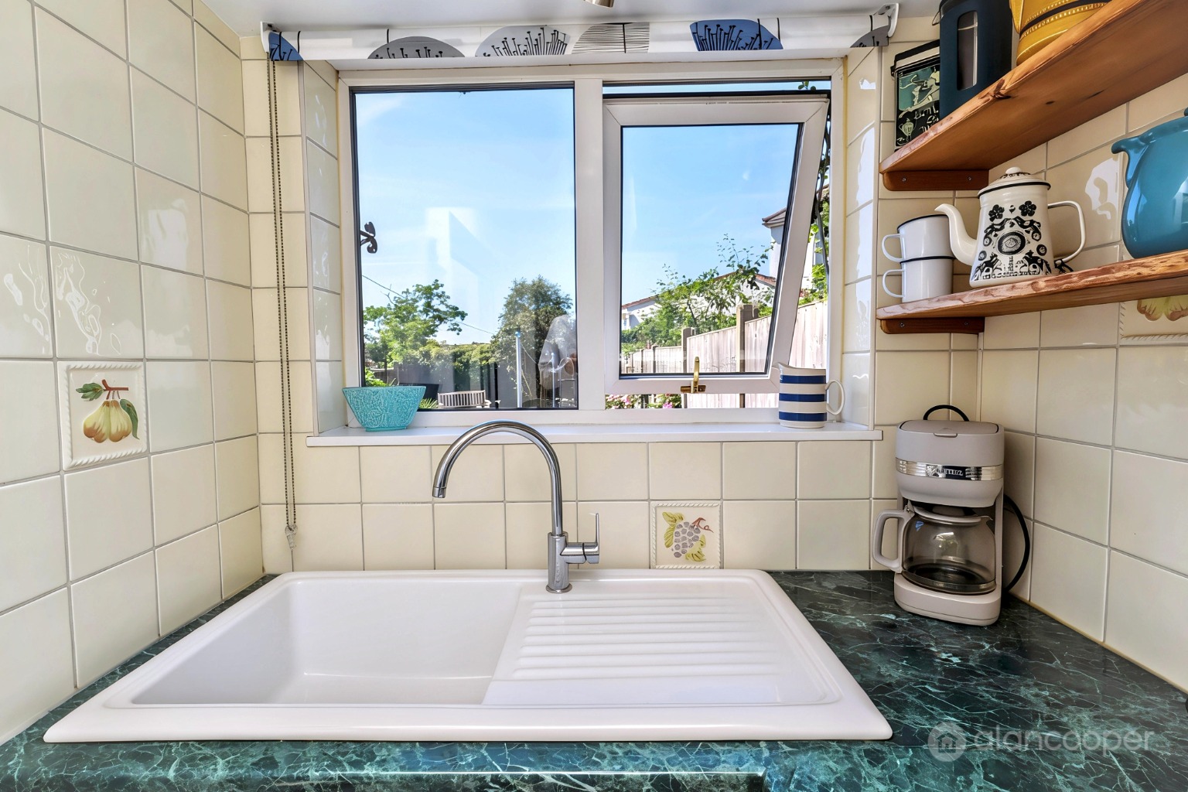
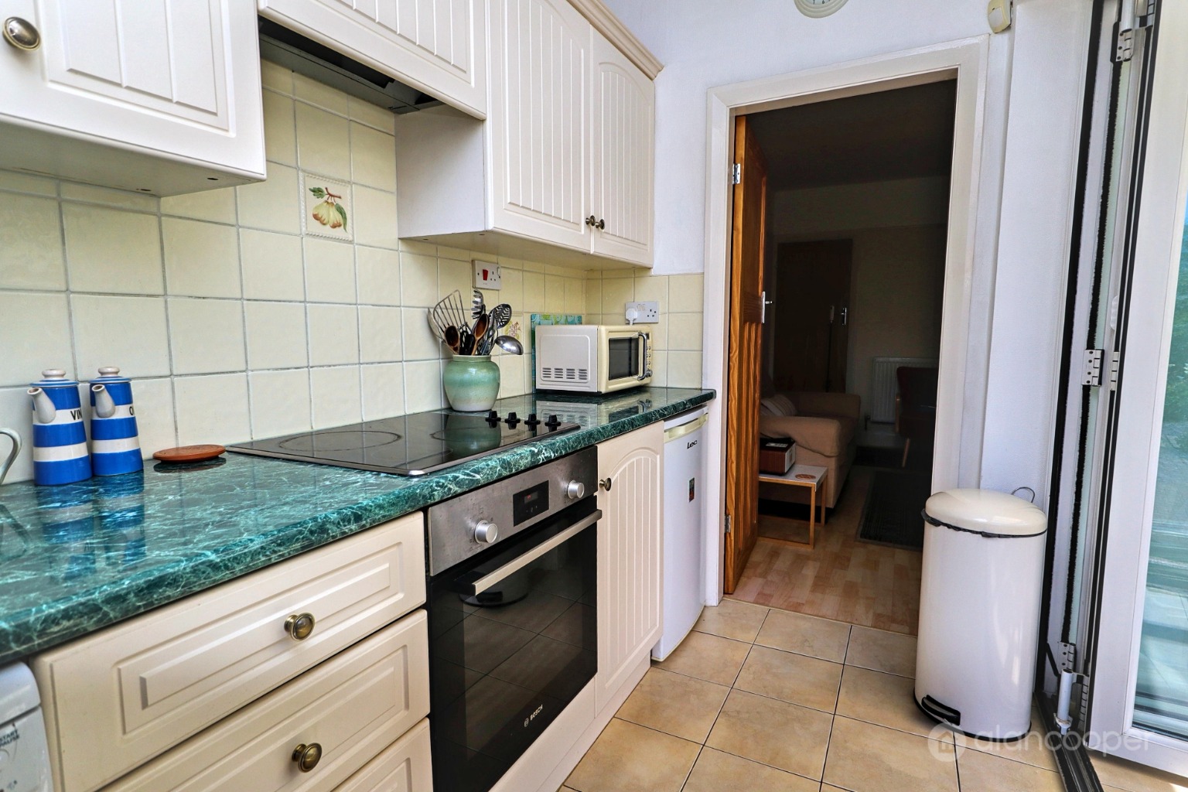
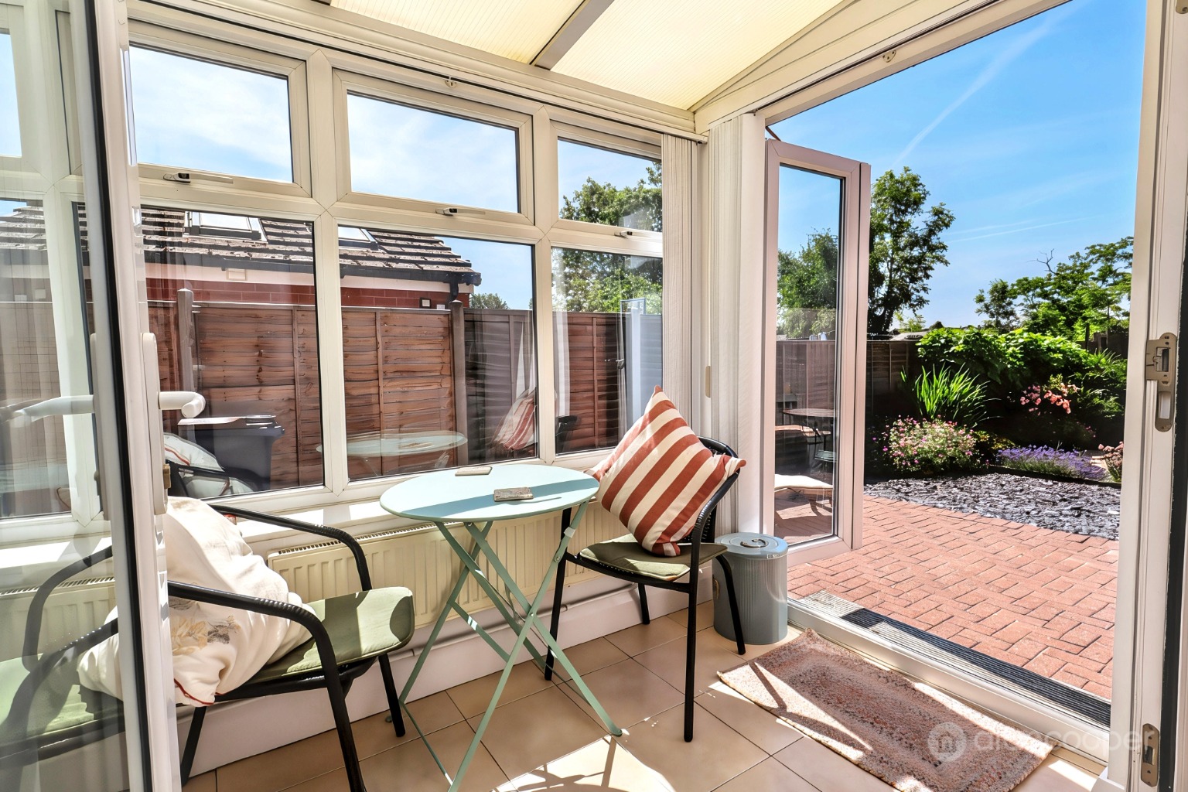
The kitchen is well-appointed with an inset sink unit, a range of base units, work surfaces, and fitted wall cupboards. Integrated appliances include a built-in oven, hob, and extractor fan, with plumbing available for a dishwasher and space for a fridge. A window overlooks the rear garden, and bifold doors seamlessly connect to the conservatory, creating a bright and airy open-plan feel. The conservatory itself is a versatile space, featuring a radiator, windows, and French double doors that open directly onto the garden, perfect for indoor-outdoor living.
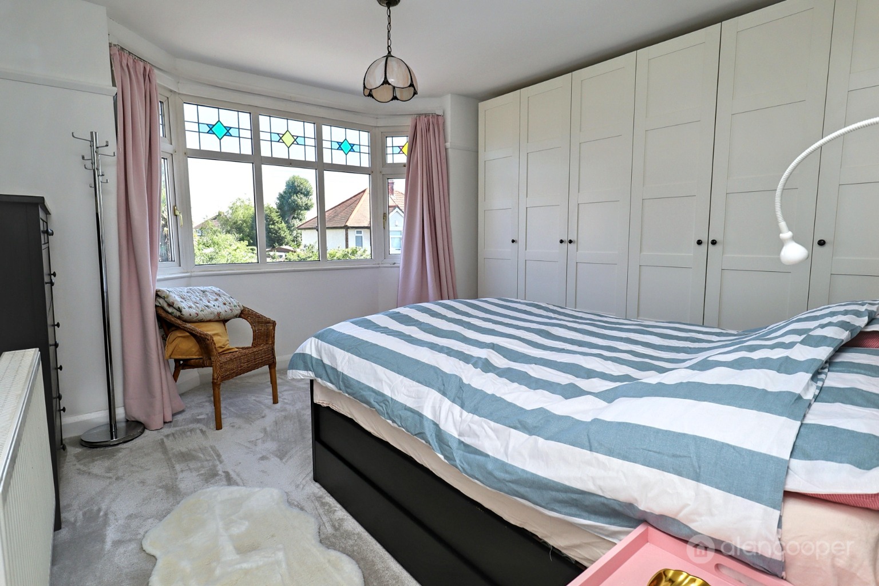
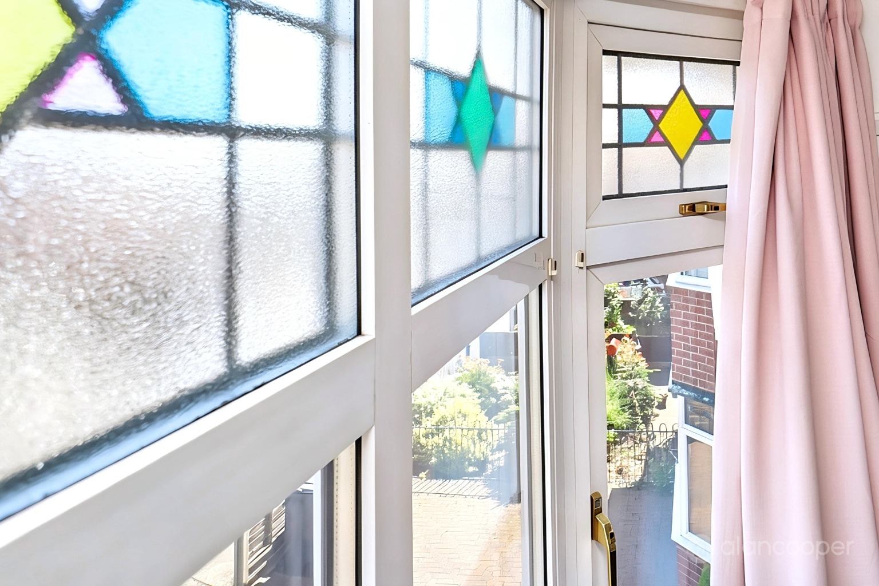
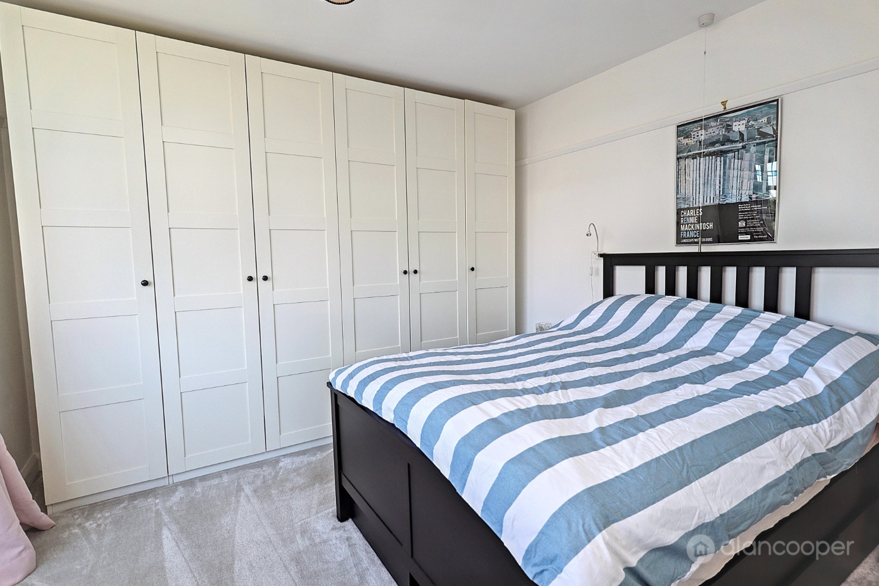
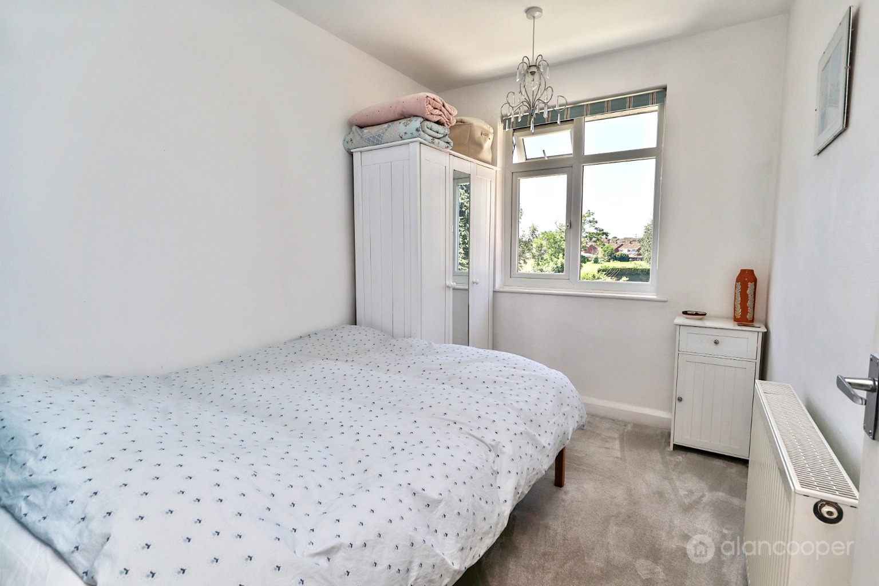
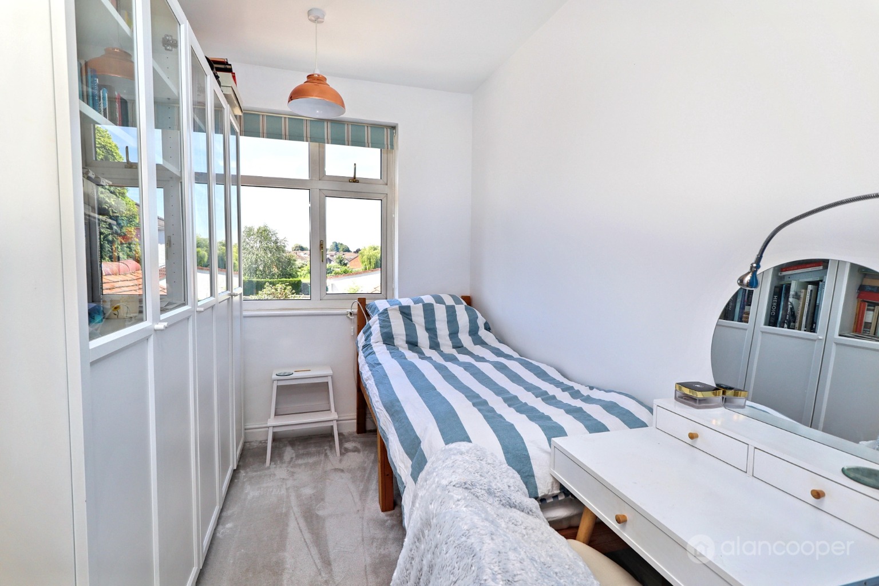
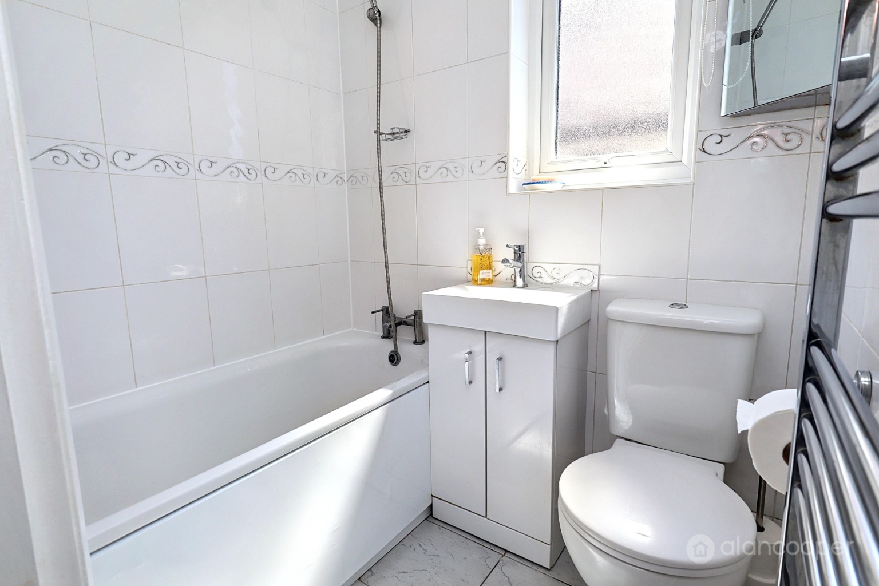
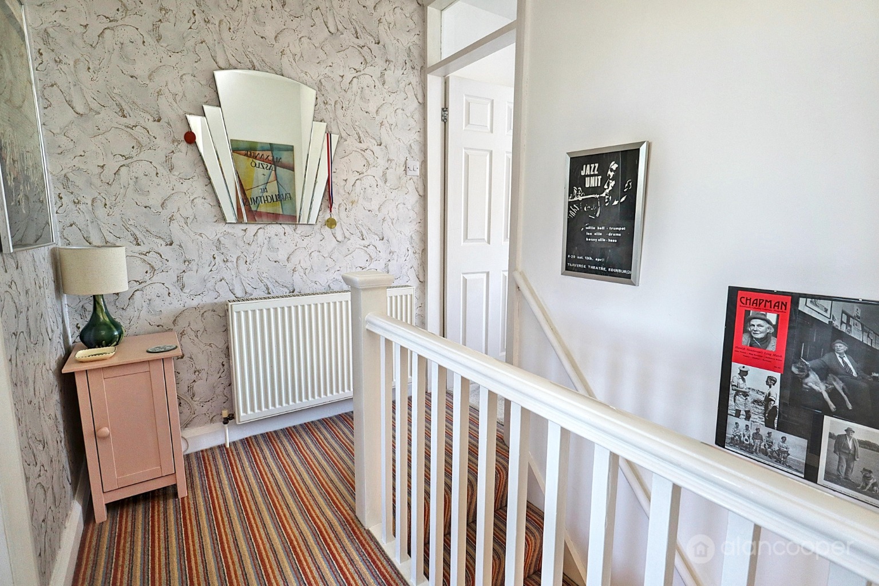
Ascending to the first floor, the landing provides loft access and a radiator. Bedroom one is a generous double, featuring a picture rail, radiator, and a bay window to the front, offering pleasant views. Bedrooms two and three are both comfortable rooms, each equipped with a radiator and a window overlooking the tranquil rear garden. The family bathroom is well-appointed, comprising a bath with powerful overhead shower, a wash hand basin, a low level WC, a heated towel rail, and a window.
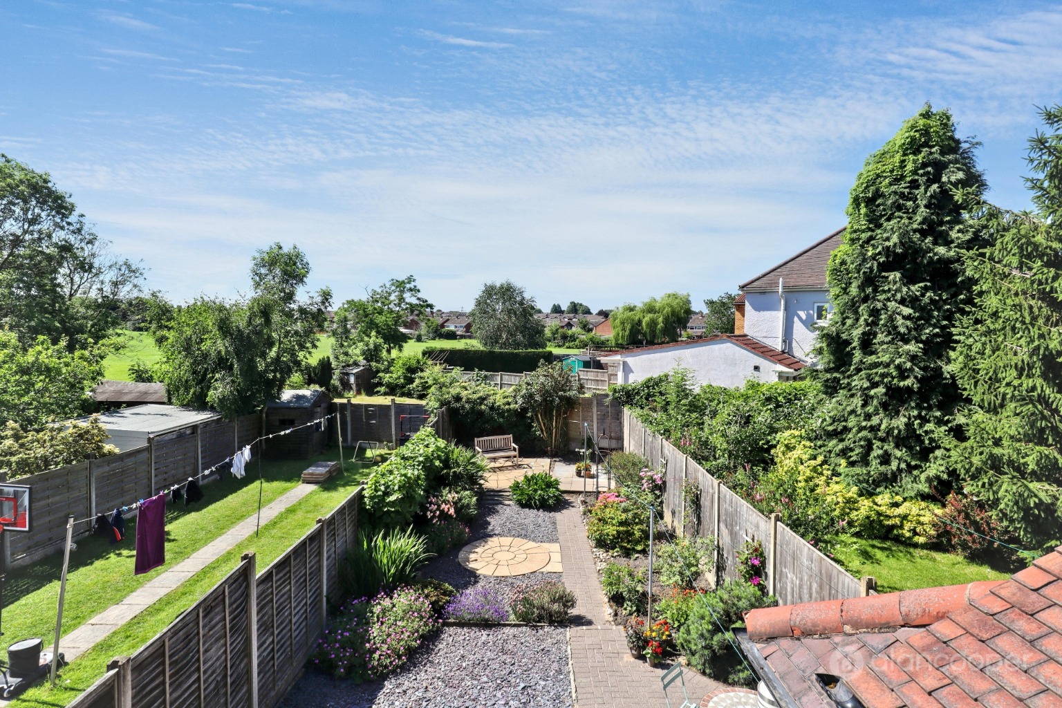
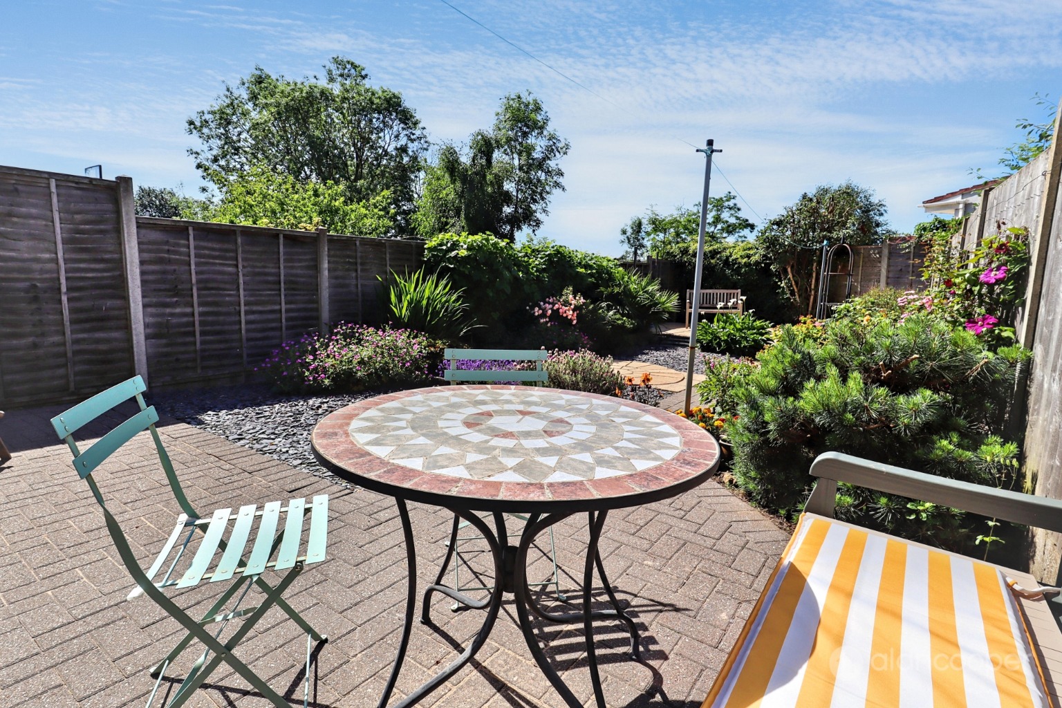
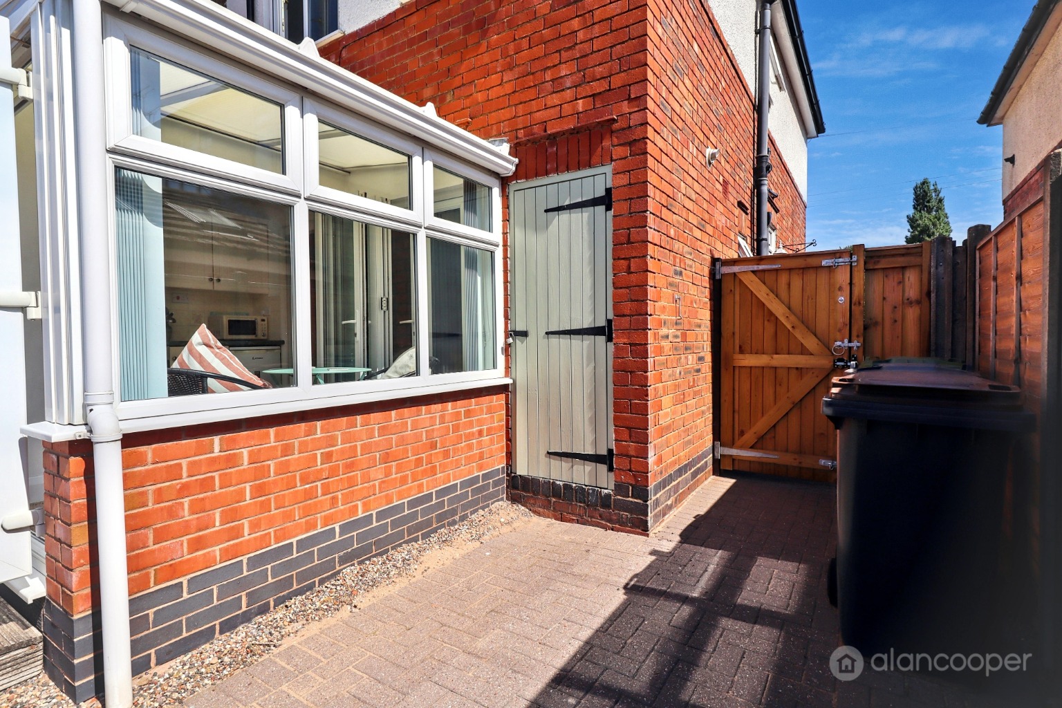
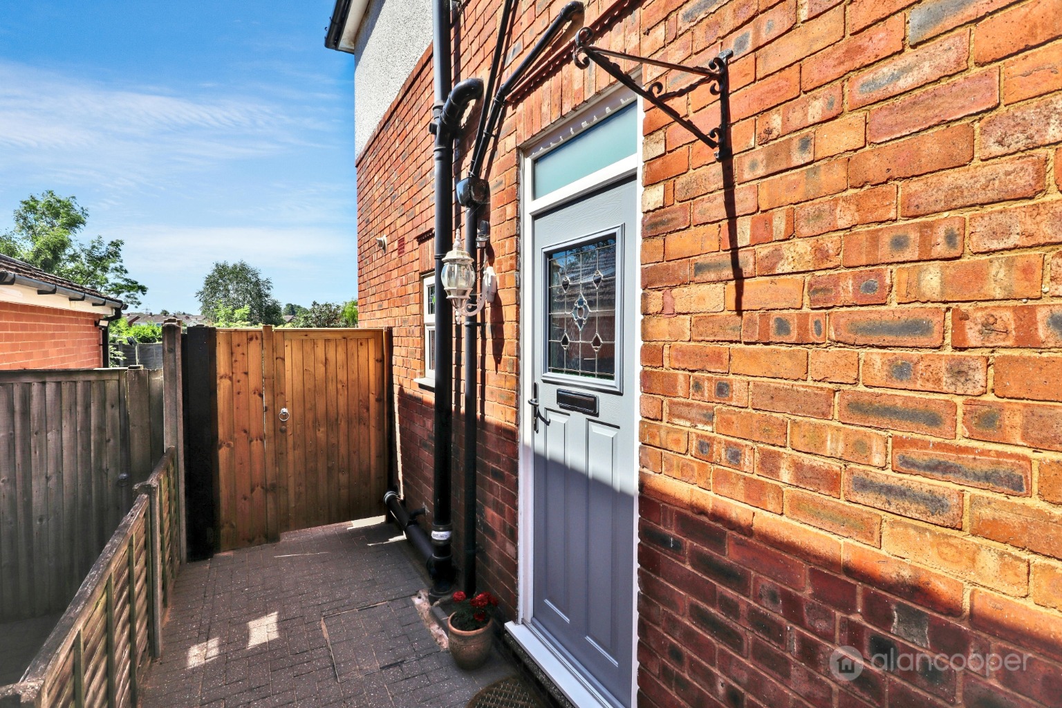
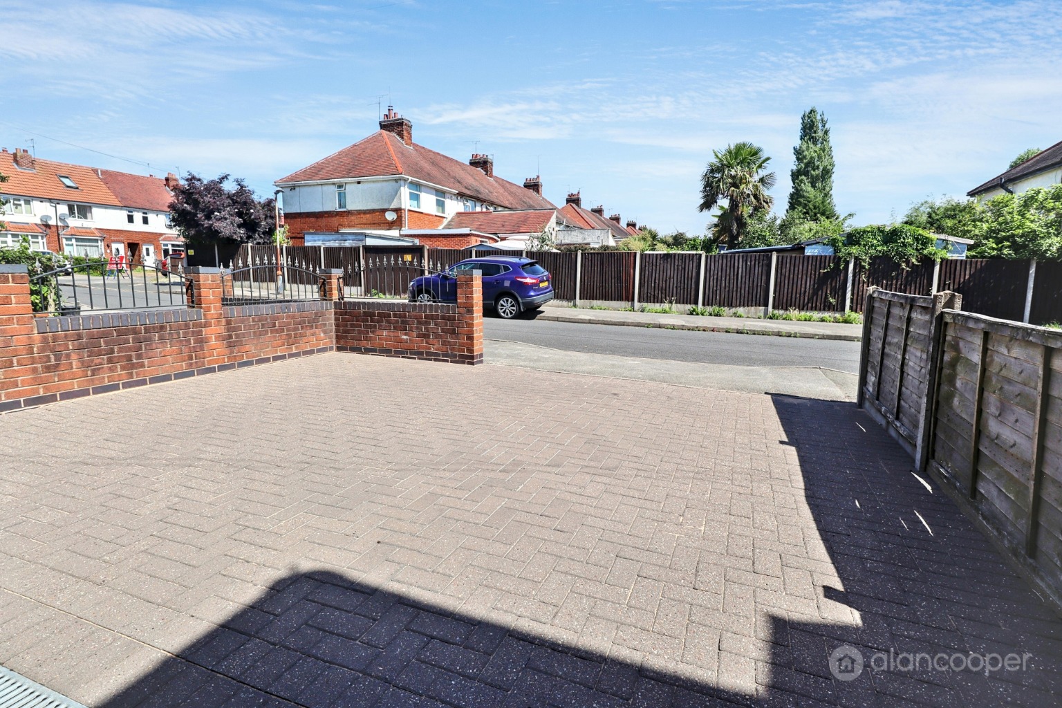
Externally, the front of the property features a block paved driveway, providing off-road parking, with a majority perimeter wall and fencing ensuring privacy. The rear garden is designed for low maintenance and enjoyment, offering a block paved patio and additional paving, complemented by slate chipping and attractive floral borders. There is a further seating area, perfect for al-fresco dining. Complimented by an outdoor utility cupboard with space for a stacked washing machine and tumble dryer. Fenced boundaries and a convenient side gate complete the outdoor space.
Location is a key advantage of this property. Situated near Nuneaton town centre, residents will benefit from convenient everyday amenities including local shops, supermarkets, and leisure facilities. The property is also close to George Eliot Hospital and offers excellent schooling options, with primary and secondary schools within easy reach, making it practical for families. Commuters will appreciate the accessibility to Nuneaton railway station and the bus station, as well as key road routes including the A444 and the wider motorway network, ensuring excellent connectivity.
Hall
Guests Cloakroom
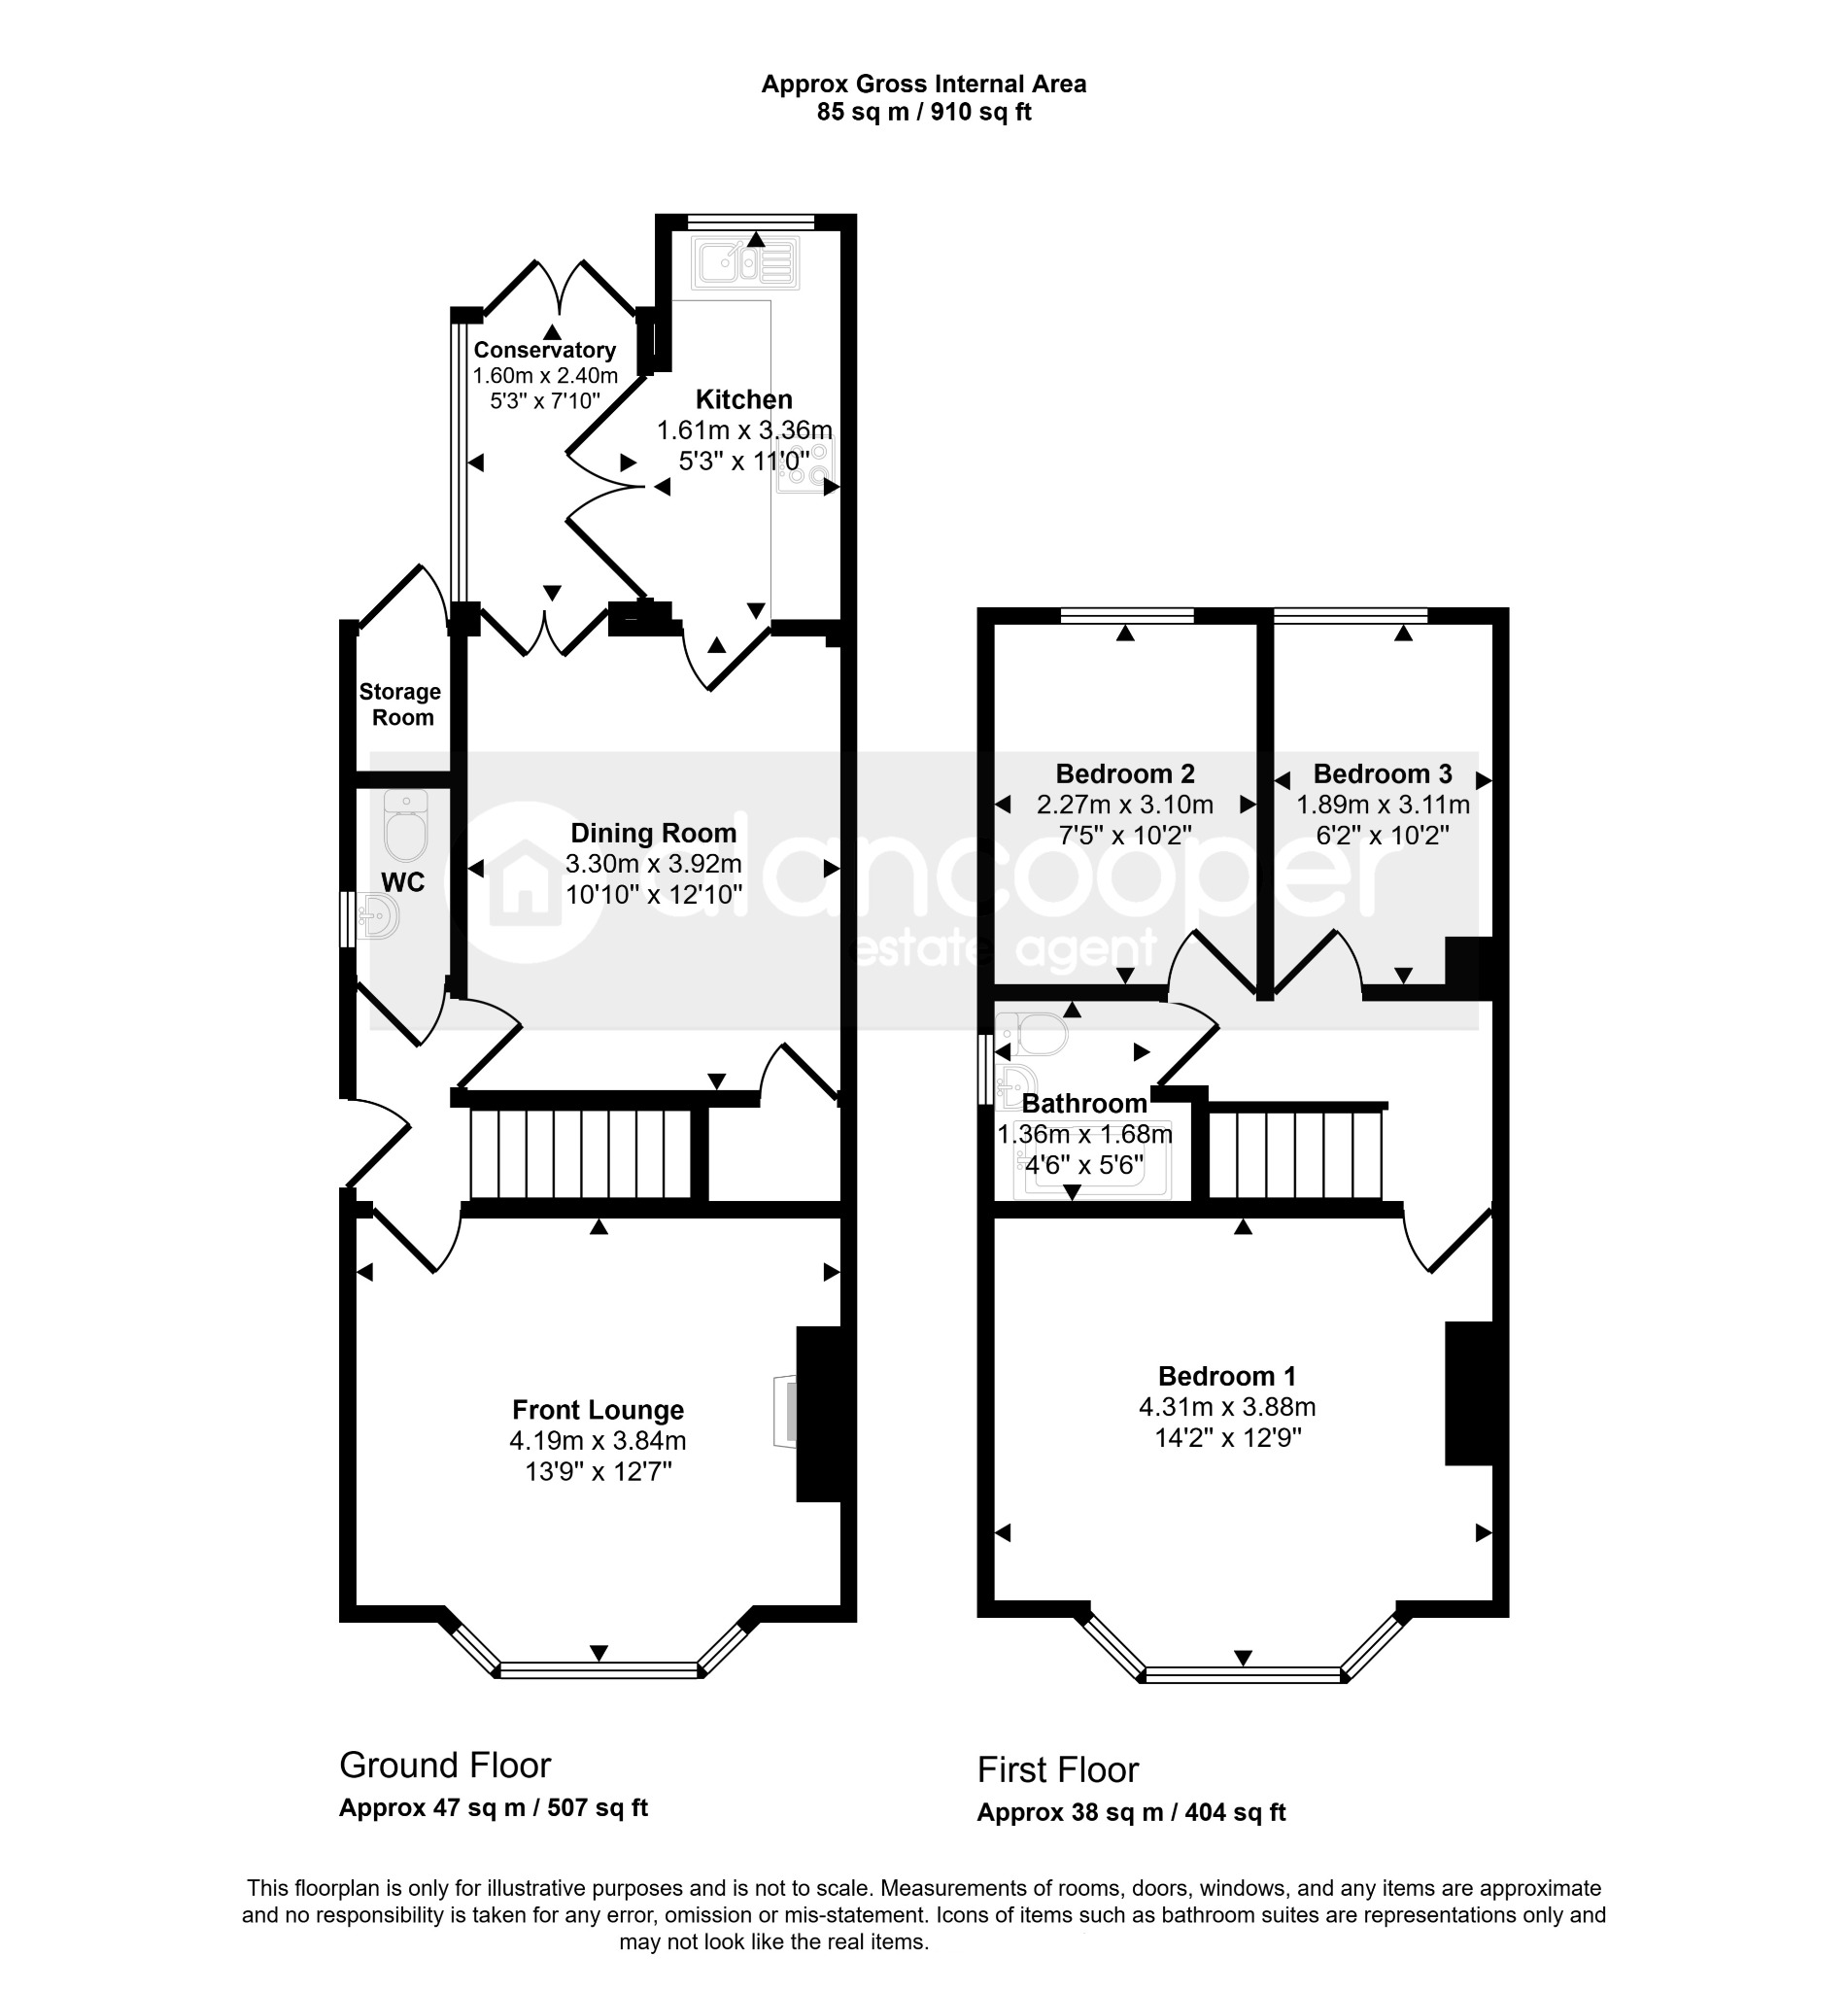
Front Lounge13' 9" x 12' 7"
Dining Room10' 10" x 12' 10"
Kitchen5' 3" x 11'
Conservatory5' 3" x 7' 10"
Landing
Bedroom 114' 2" x 12' 9"
Bedroom 27' 5" x 10' 2"
Bedroom 36' 2" x 10' 2"
Bathroom4' 6" x 5' 6"
Driveway
Garden
Local AuthorityNuneaton & Bedworth Borough Council.
Agents NoteWe have not tested any of the electrical, central heating or sanitary ware appliances. Purchasers should make their own investigations as to the workings of the relevant items. Floor plans are for identification purposes only and not to scale. All room measurements and mileages quoted in these sales details are approximate. Subjective comments in these details imply the opinion of the selling Agent at the time these details were prepared. Naturally, the opinions of purchasers may differ. These sales details are produced in good faith to offer a guide only and do not constitute any part of a contract or offer. We would advise that fixtures and fittings included within the sale are confirmed by the purchaser at the point of offer. Images used within these details are under copyright to Alan Cooper Estates and under no circumstances are to be reproduced by a third party without prior permission.
Important Information
- This is a Freehold property.
- This Council Tax band for this property is: B
Property Ref: 520483
Similar Properties
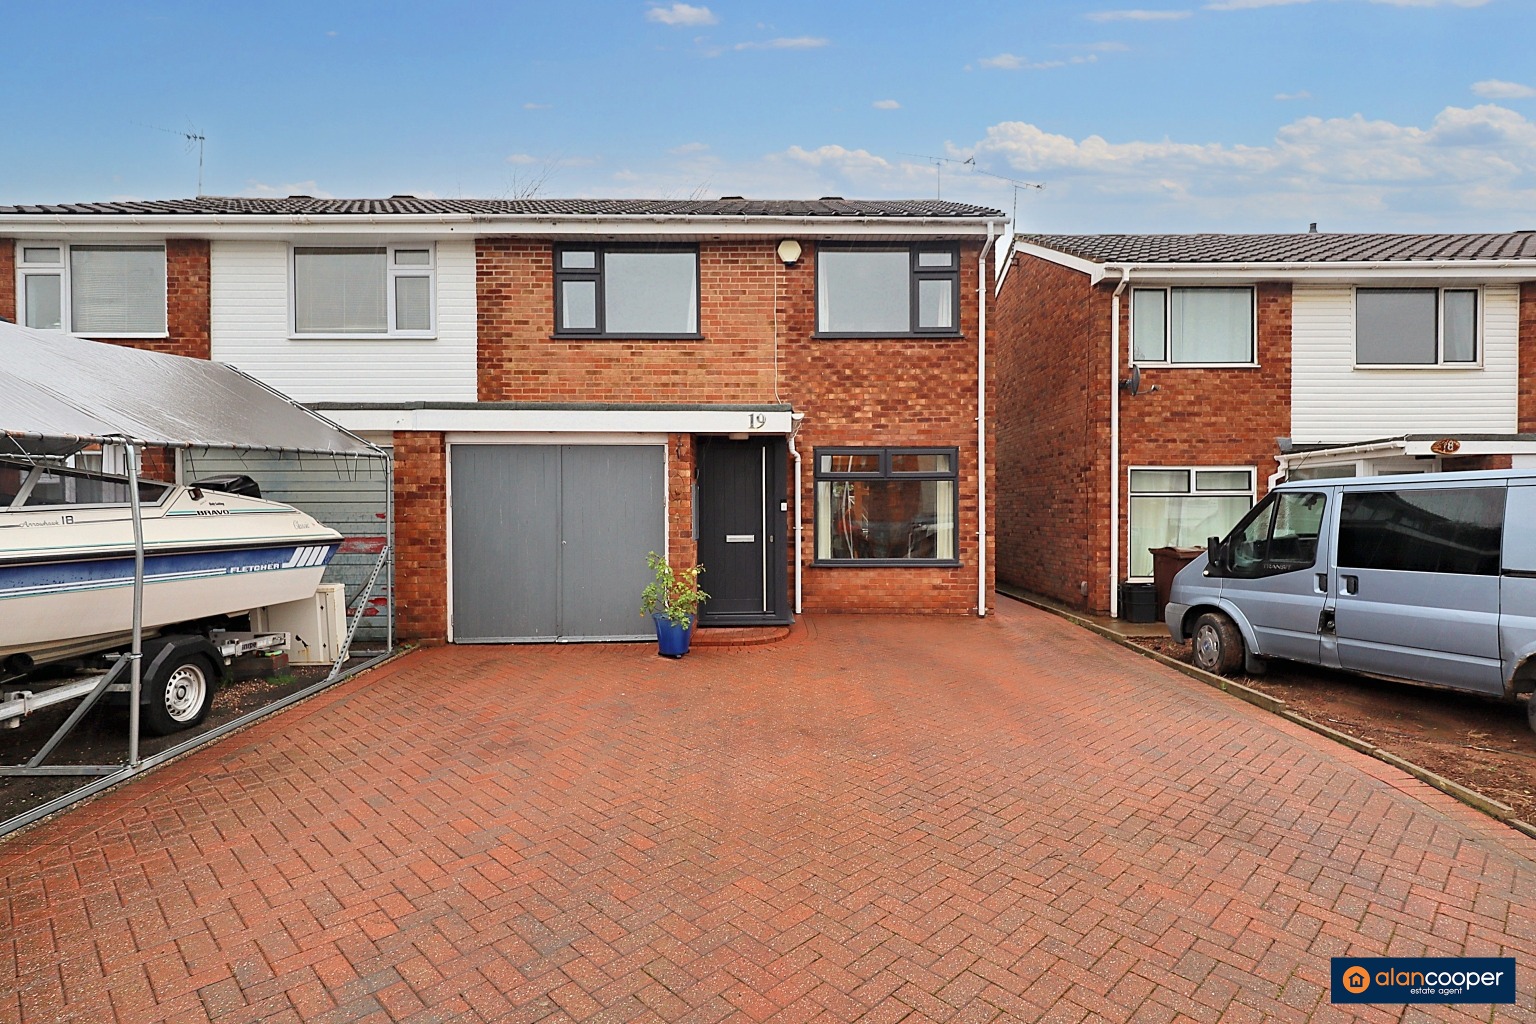
Walnut Close, Nuneaton, CV10 0JB
3 Bedroom Semi-Detached House | Guide Price £240,000
Discover this delightful Semi Detached House nestled within the highly favoured residential area of Walnut Close, Nuneat...
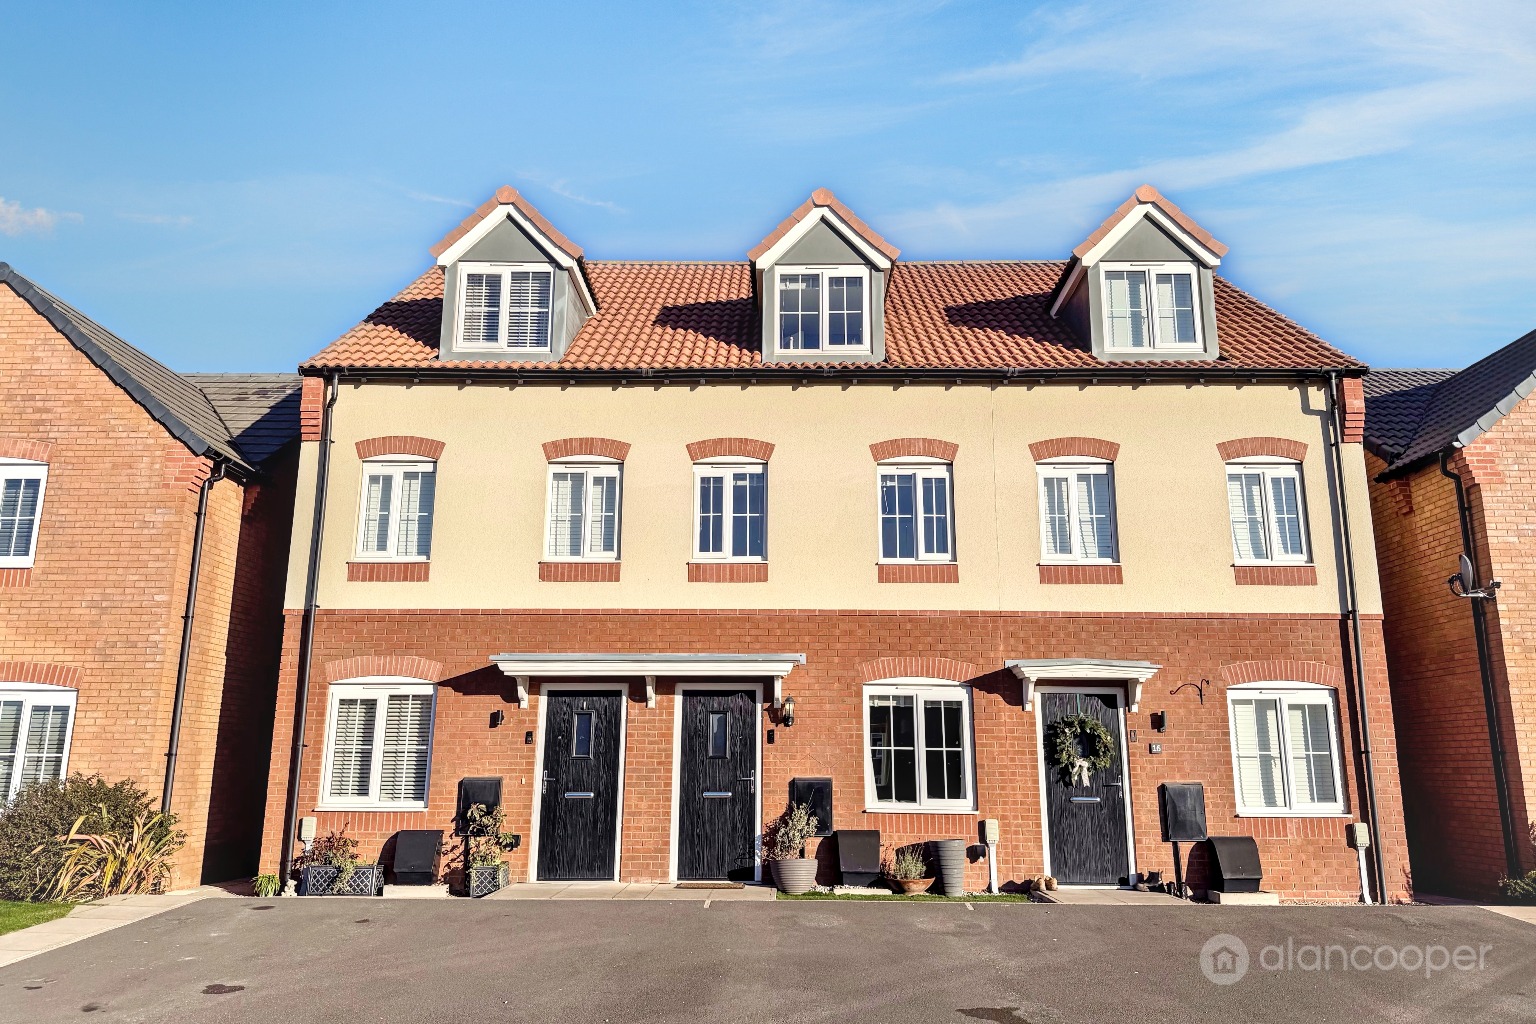
Caesar Drive, Eaton Place, Nuneaton, CV11 6ZD
3 Bedroom Terraced House | Guide Price £240,000
A superbly appointed three storey Terrace Residence offering much improved and well maintained family accommodation with...
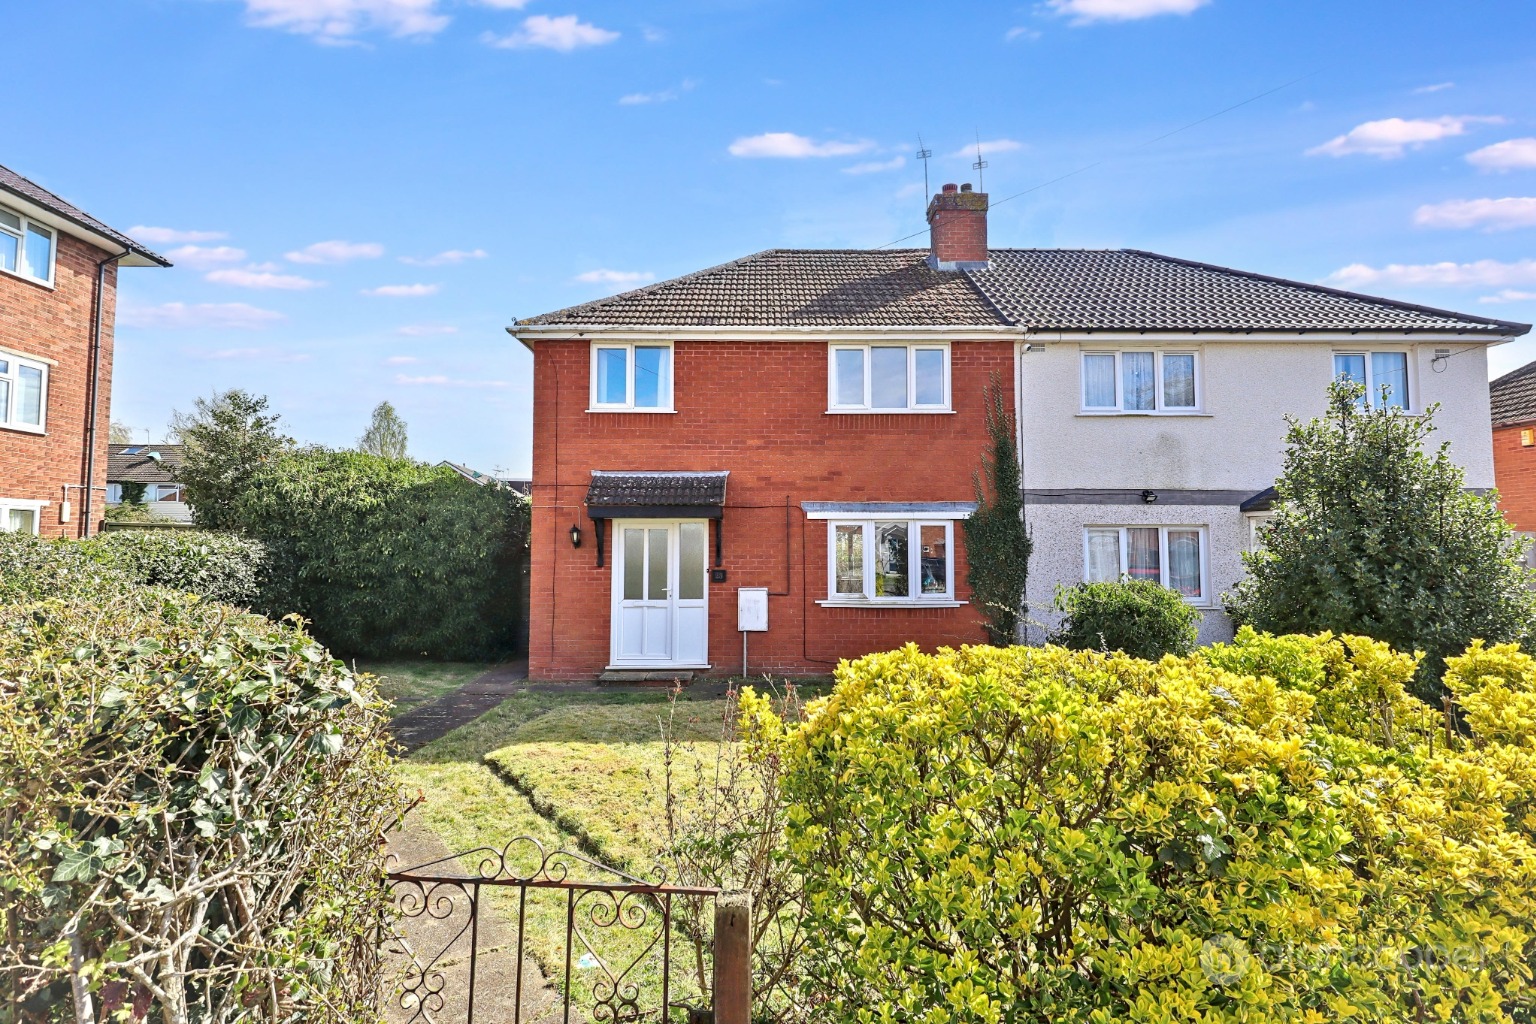
Neale Close, Bulkington, Bedworth, CV12 9RH
3 Bedroom Semi-Detached House | Guide Price £240,000
Here is a Semi Detached Residence within a peaceful cul-de-sac in the desirable village of Bulkington, this charming thr...
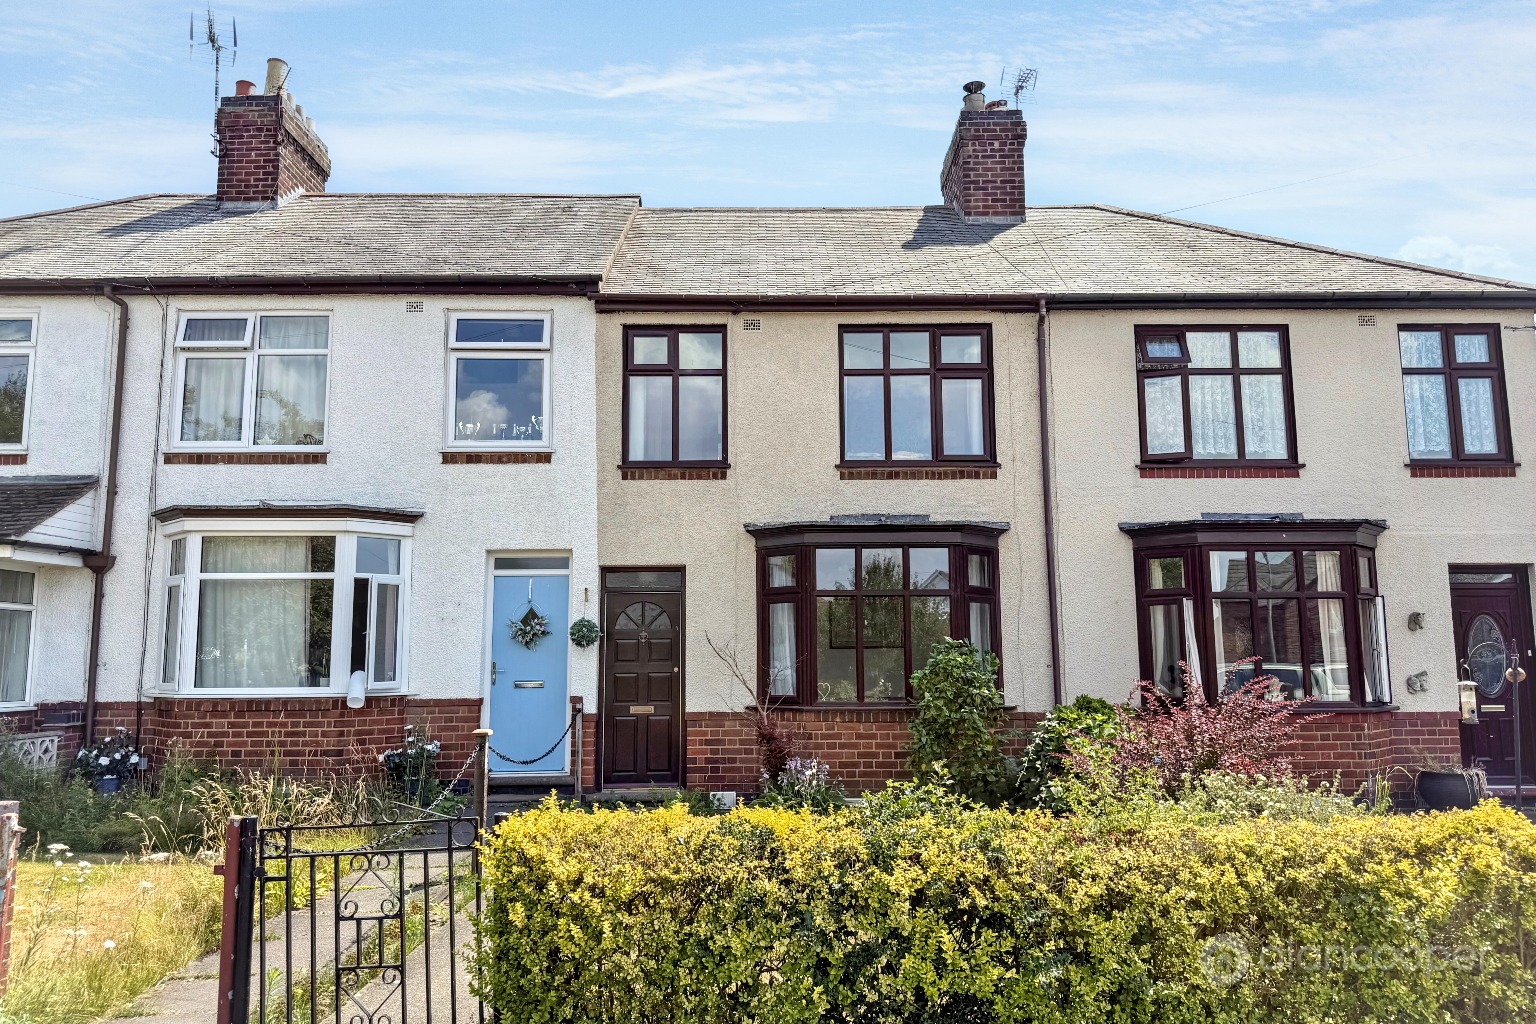
Wolvey Road, Bulkington, CV12 9JR
2 Bedroom Terraced House | Guide Price £245,000
Welcome to this charming traditional style Centre Terrace Residence, perfectly situated on the outskirts of Bulkington....
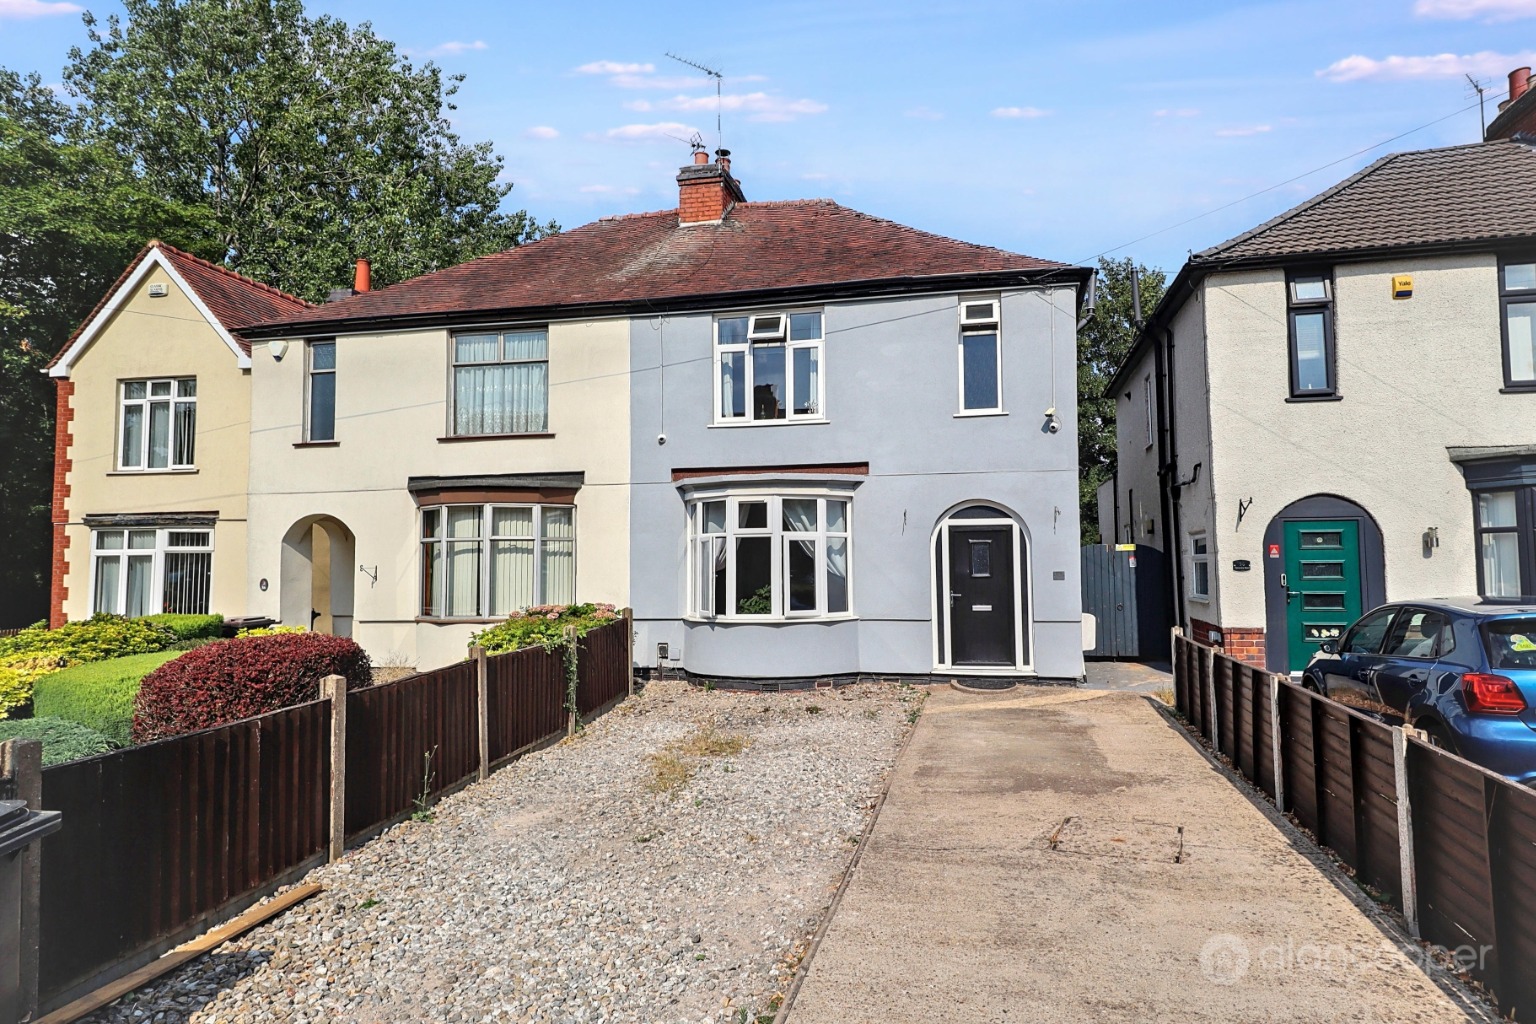
Coventry Road, Nuneaton, Warwickshire, CV11 4NJ
3 Bedroom Semi-Detached House | Guide Price £245,000
Here is an improved Semi Detached House situated on the established thoroughfare of Coventry Road and nestled within eas...
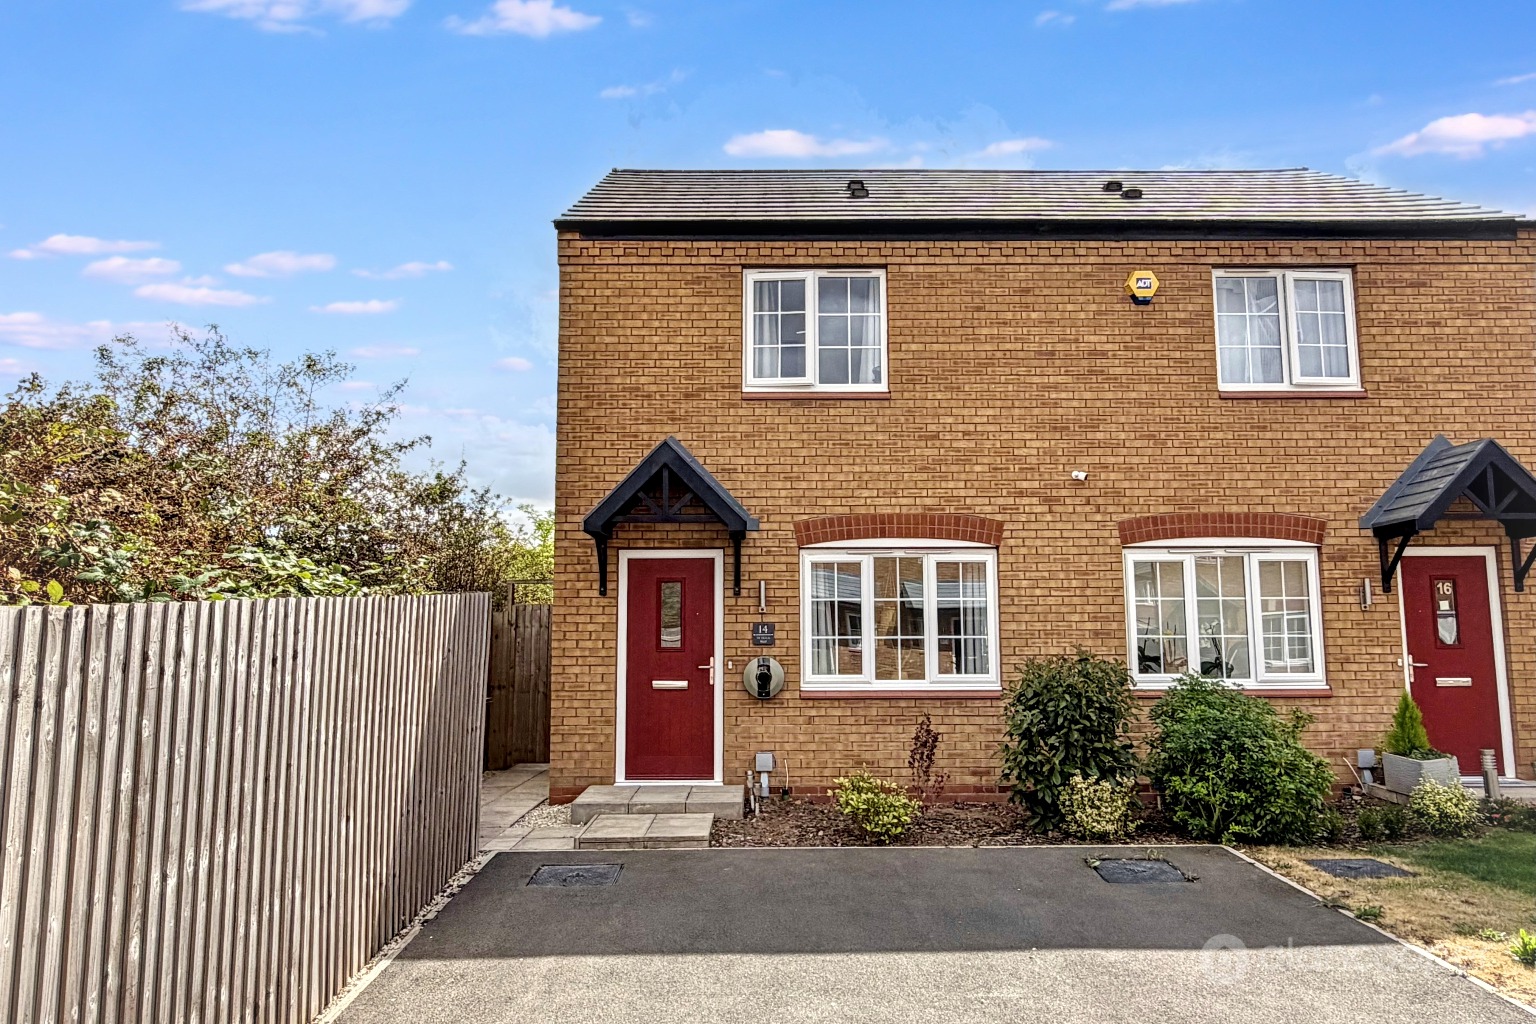
St. Oggs Way, Royal Park, Nuneaton, CV11 6XQ
2 Bedroom Semi-Detached House | Guide Price £245,000
This impressive Semi Detached House is thoughtfully designed to suit the needs of the discerning first-time buyer, offer...

Alan Cooper Estates (Nuneaton)
22 Newdegate Street, Nuneaton, Warwickshire, CV11 4EU
024 7634 9336
How much is your home worth?
Use our short form to request a valuation of your property.
Request a Valuation
©2026 The Guild of Property Professionals. All rights reserved.
Terms and Conditions |
Privacy Policy |
Cookie Policy |
Complaints Policy |
Members Login
The Guild of Property Professionals Trading Address: 121 Park Lane, London W1K 7AG. GPEA Limited.
Registered in England & Wales.
Company No: 02819824.
Registered Office Address: The Old Courthouse, 60A London Road, Grantham, NG31 6HR.
VAT Registration No: 180897859

