- End Terraced House
- Established Stockingford Location
- Lounge & Dining Kitchen
- Conservatory/Family Room
- Two Bedrooms & Bathroom
- Driveway & Garden
- Ideal First Time Buy/Investment
- No Upward Chain
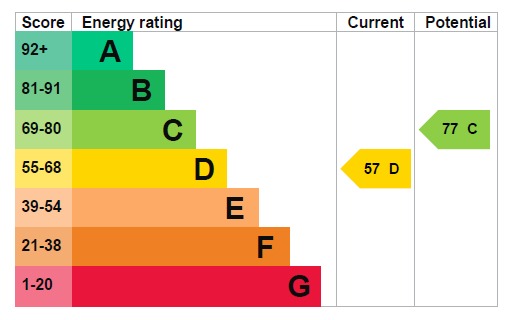
- EPC Rating D
- Council Tax Band A

2 Bedroom End of Terrace House for sale in Warwickshire
 2
2
1
2
2
1
Here is an End Terraced House situated on Westbury Road within the established Stockingford area of Nuneaton. This two bedroom property presents an exceptional opportunity for first-time buyers looking to step onto the property ladder or for investors seeking an addition to their portfolio. Its location ensures easy access to a wealth of local amenities, reputable schools, and efficient road links, including the nearby A444 and M6, providing seamless travel across the Midlands and beyond. Nuneaton Town Centre and its railway station are also readily accessible, enhancing connectivity. The property has no upward chain.
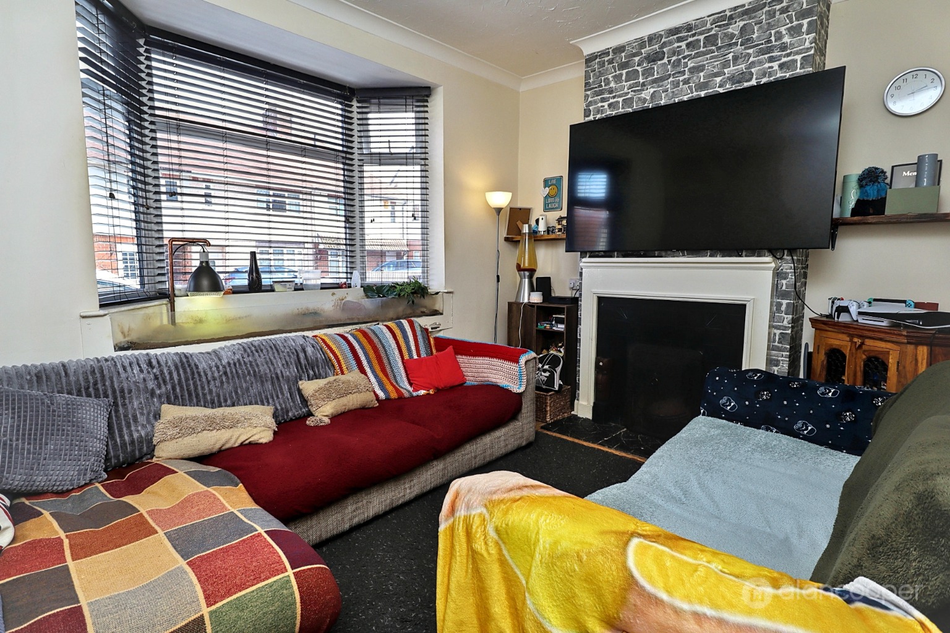
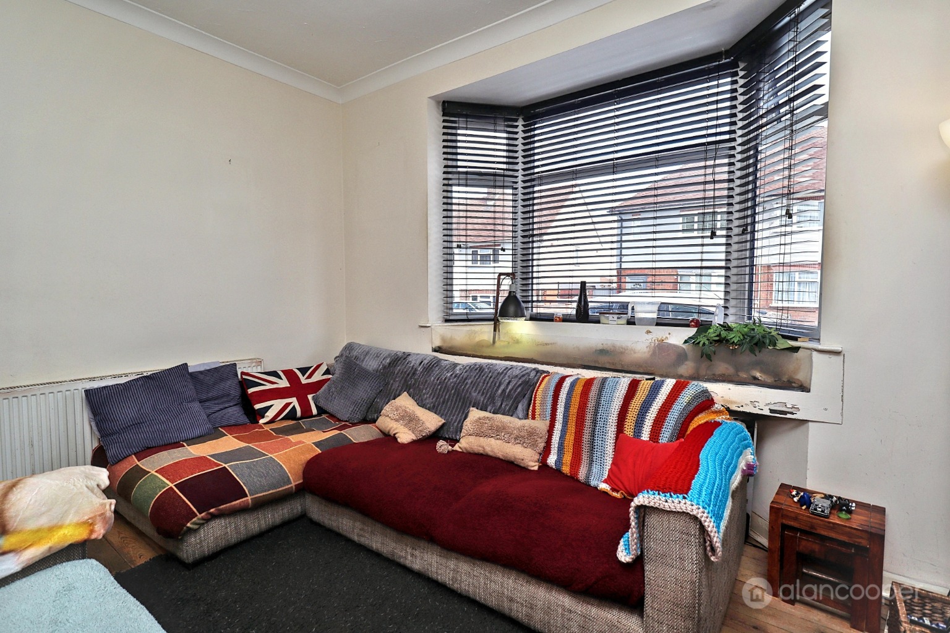
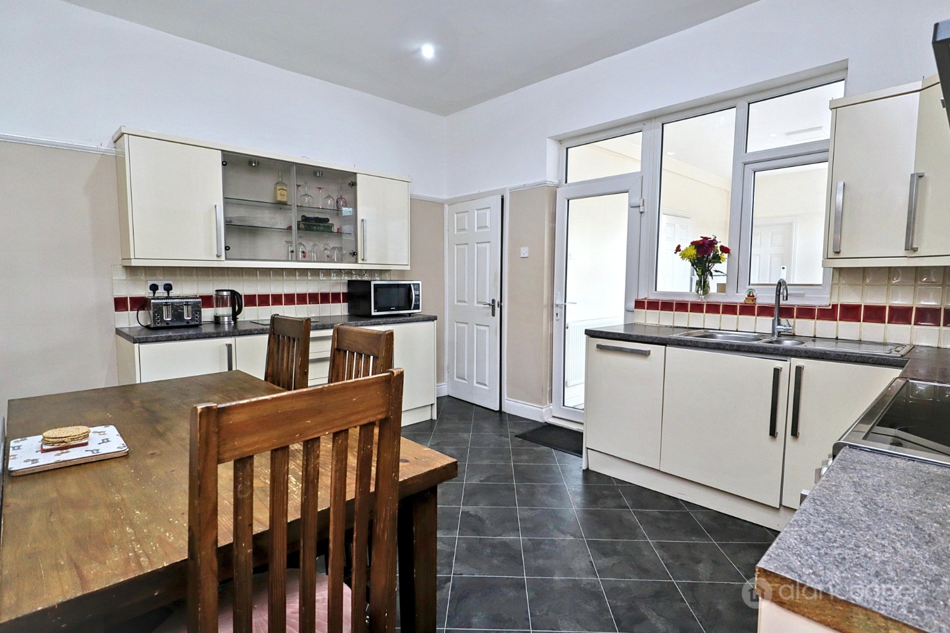
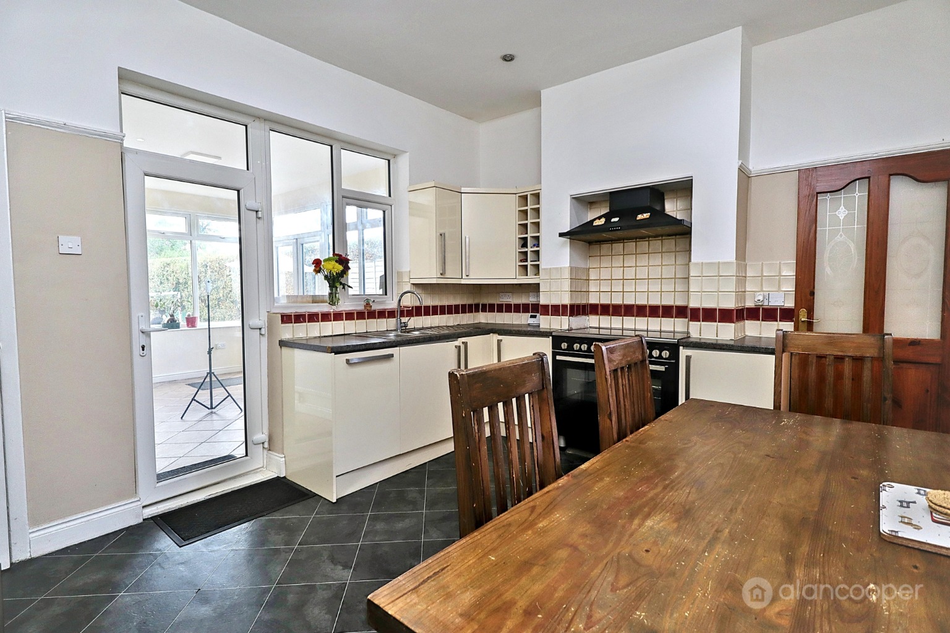
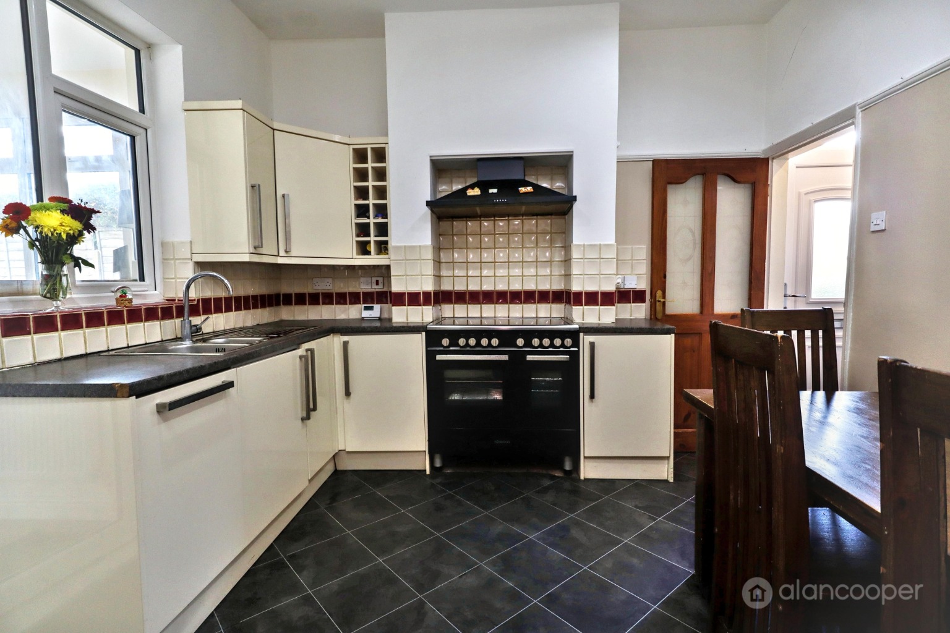
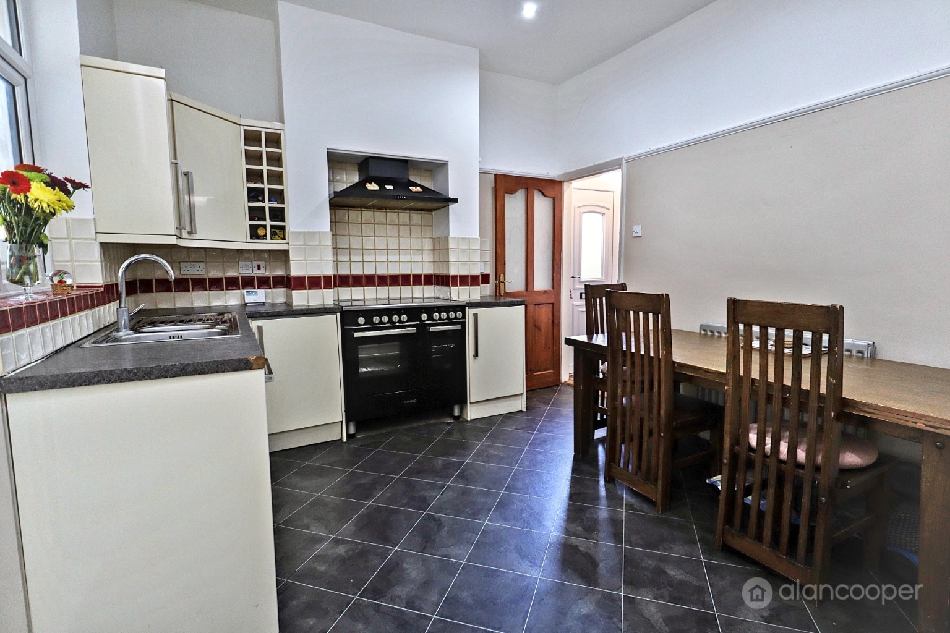
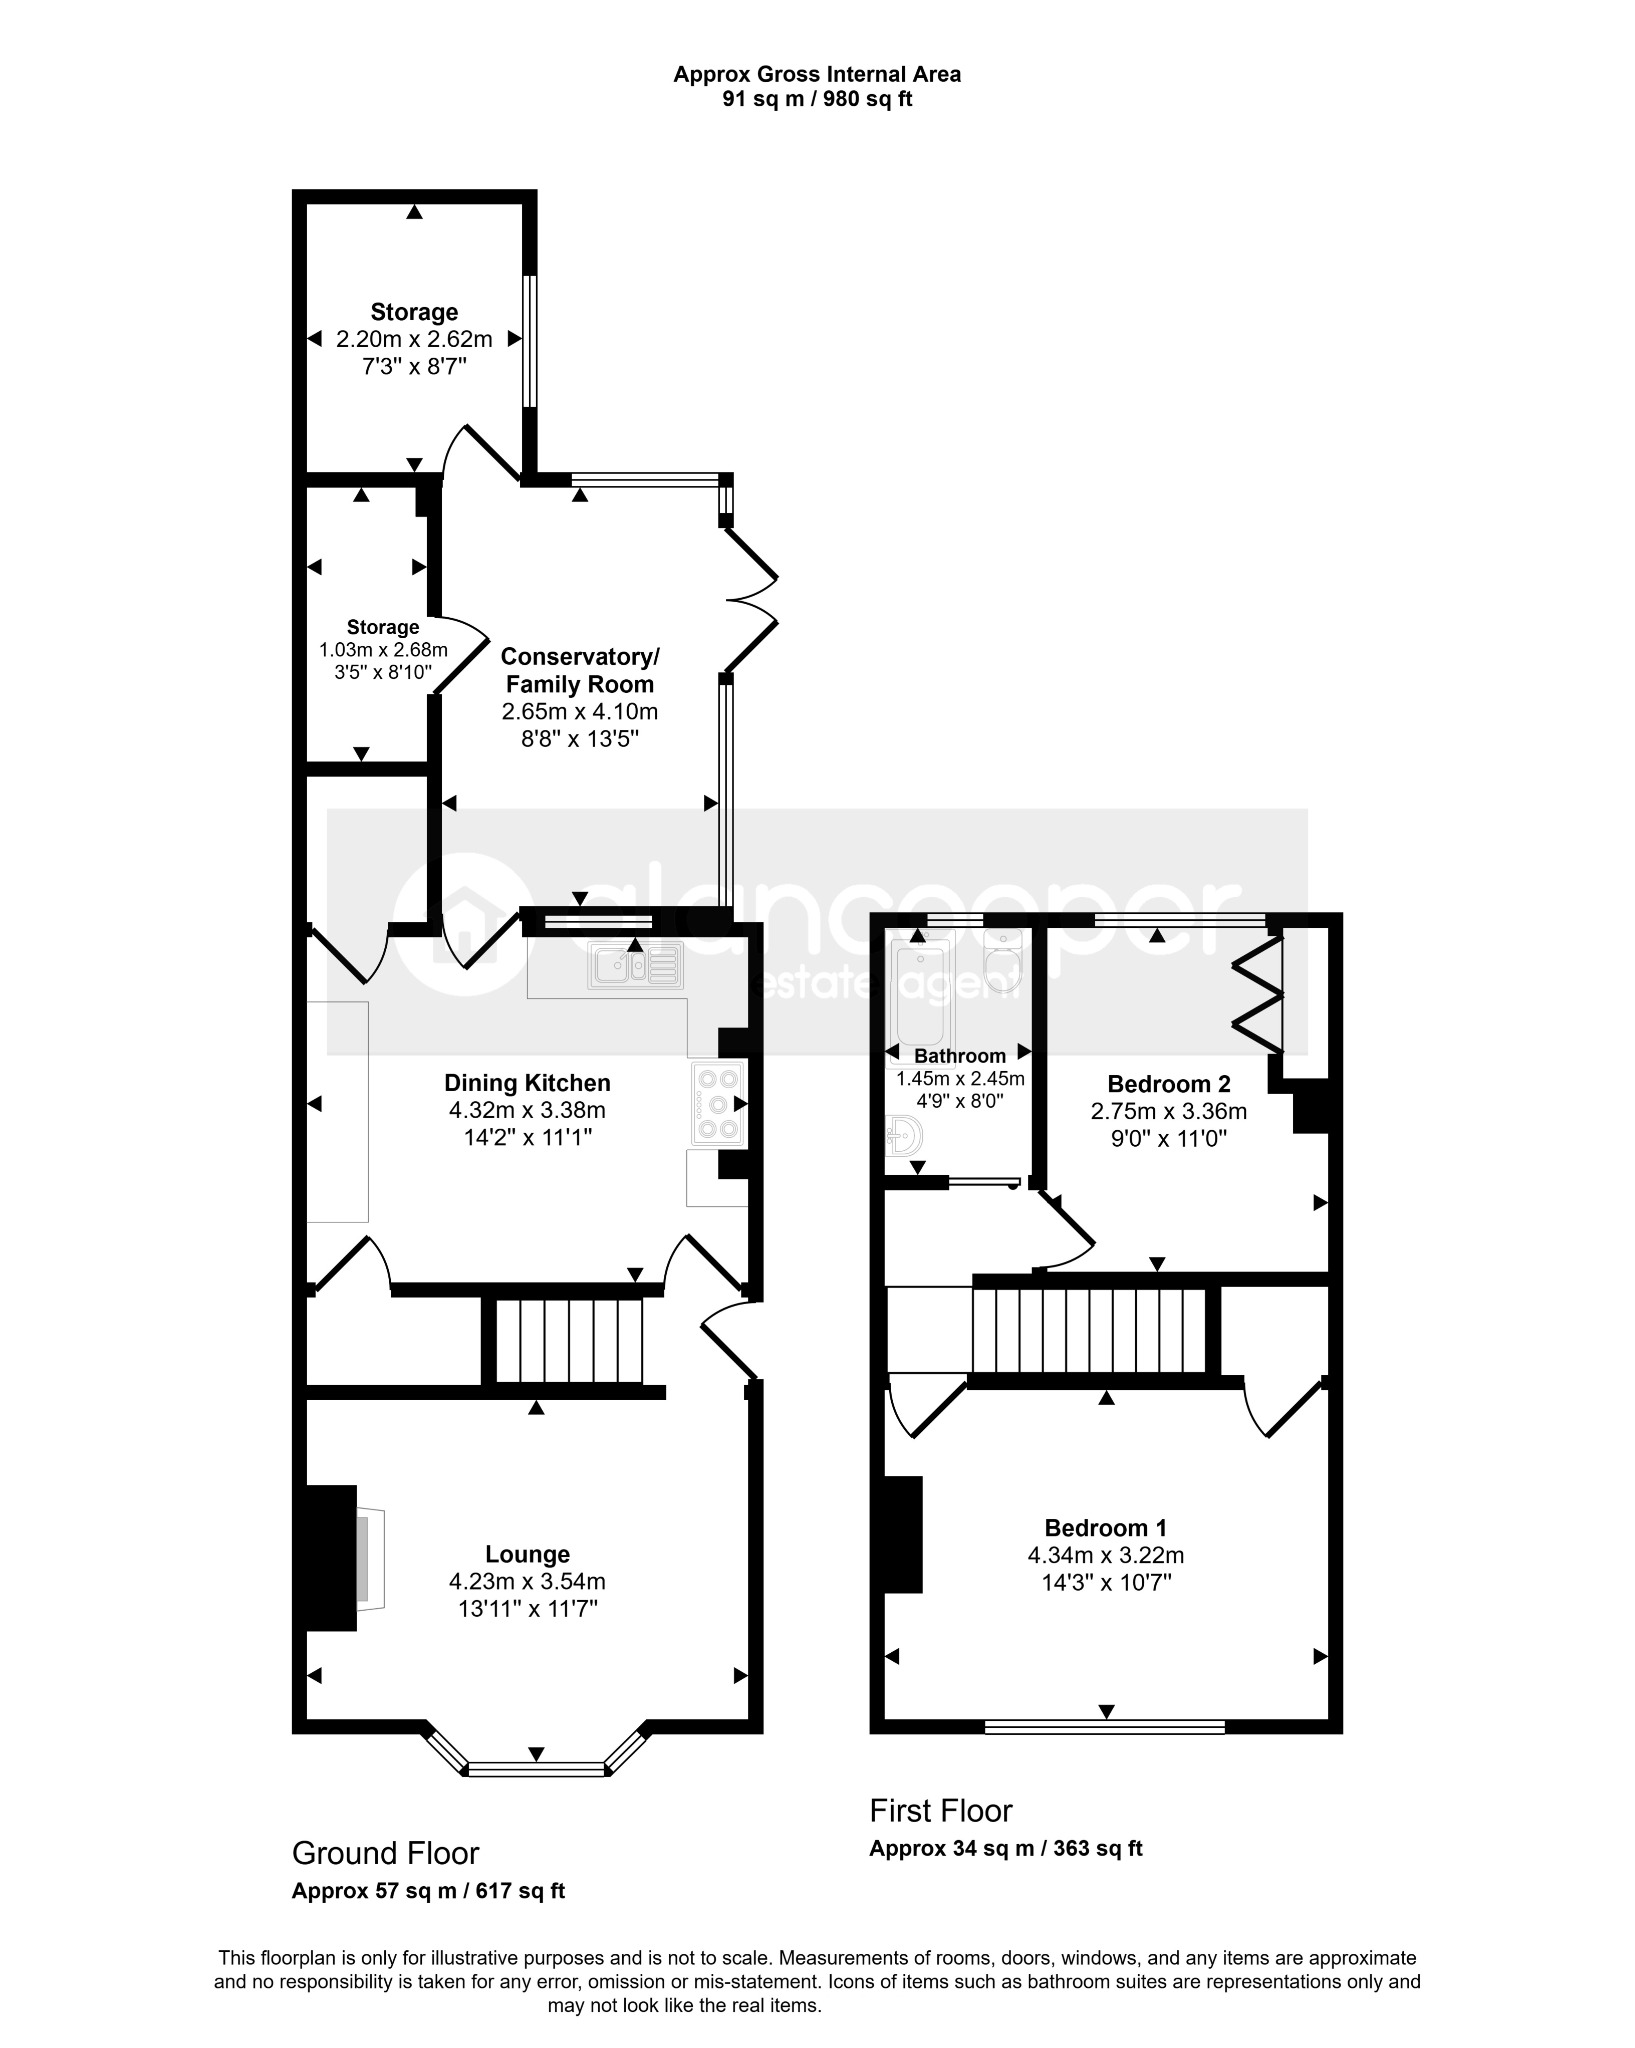
Upon entering, a welcoming side hall provides access to the first floor via a staircase. The front lounge is a comfortable space, featuring an attractive fireplace, a radiator, and a bay window that floods the room with natural light. Moving through, the dining kitchen features an inset sink, a range of fitted base units, ample work surfaces, and complementary wall cupboards. It includes a cooker point, an extractor fan, and benefits from practical under-stairs storage and an additional storage cupboard. Radiator ensures warmth, while a window and door lead directly into the bright conservatory.
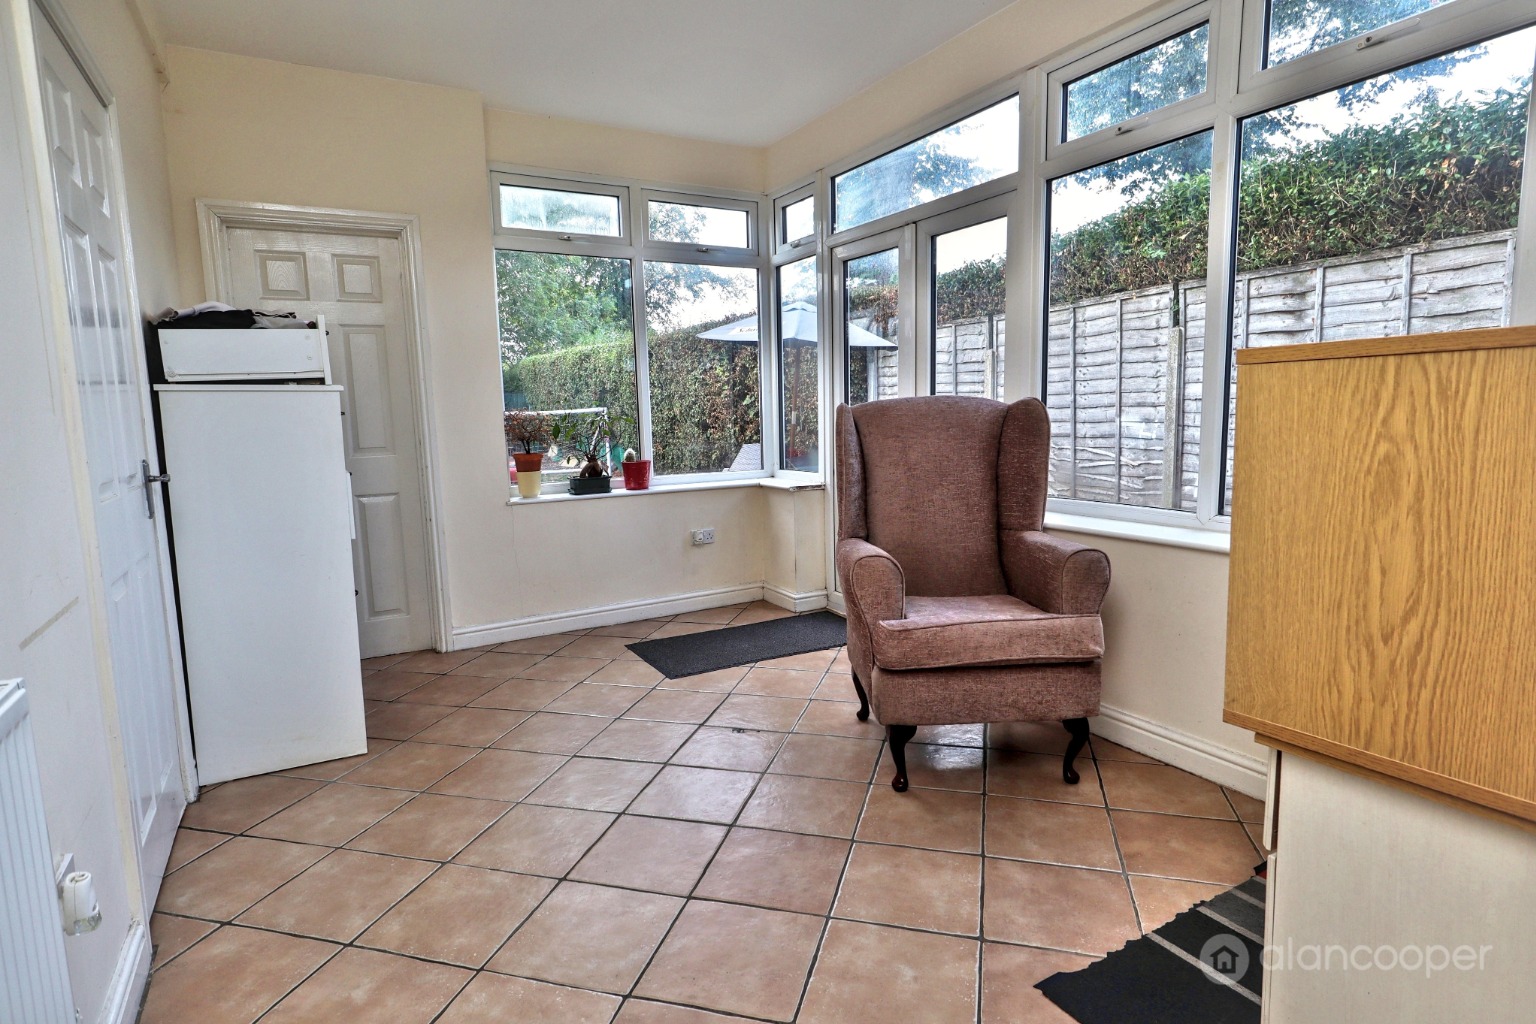
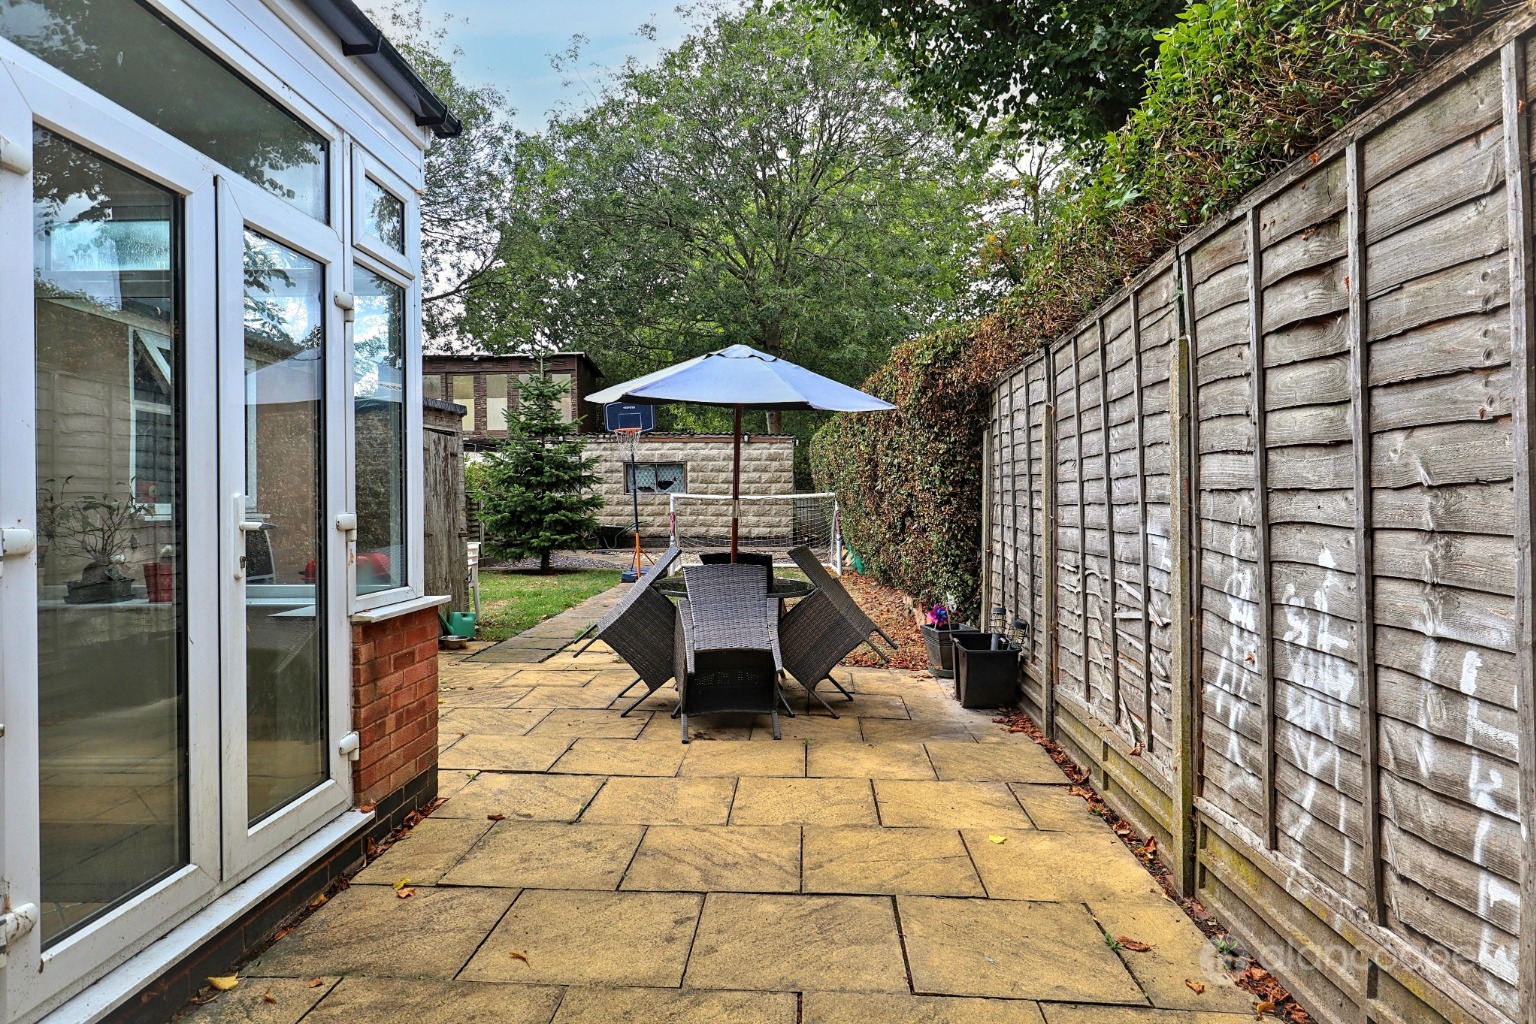
The conservatory, which doubles as a versatile family room, is a delightful addition to the home. It features two integrated storage cupboards, thoughtfully designed to house a washing machine and tumble dryer, maximising utility space. With a radiator, multiple windows, and French doors opening out to the garden, this area is perfect for relaxation or entertaining.
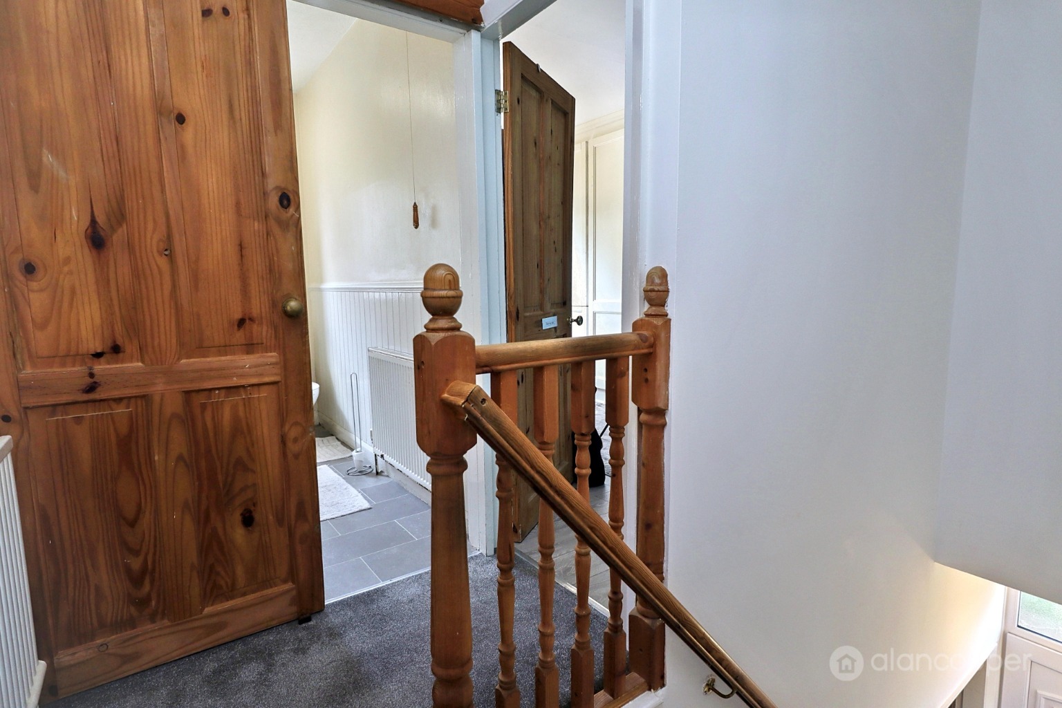
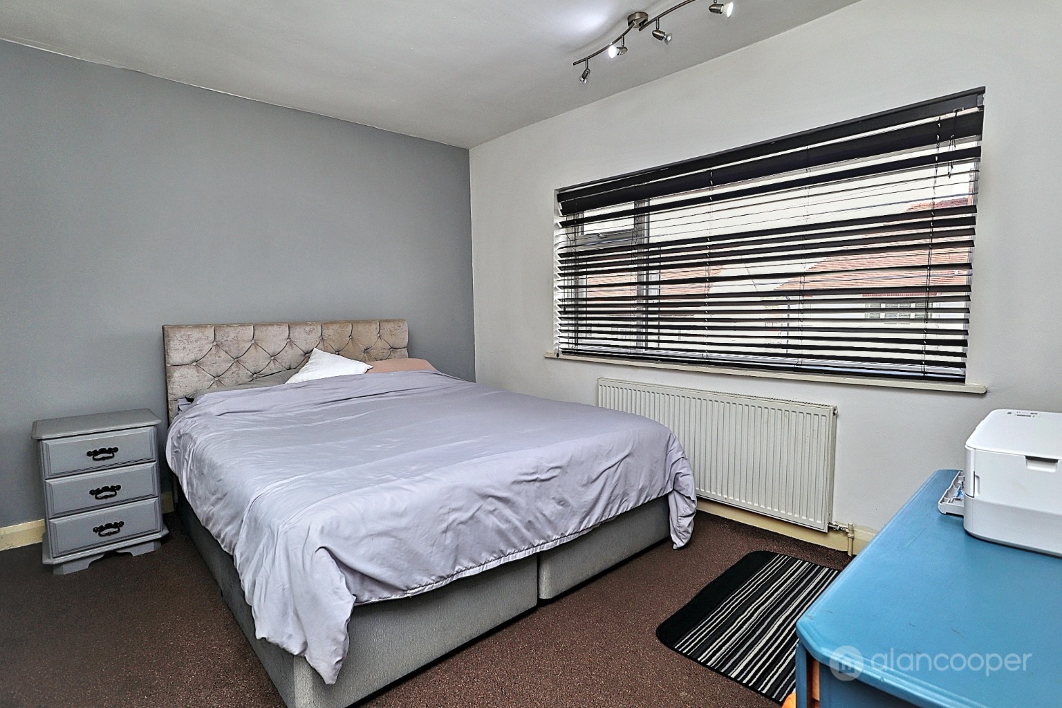
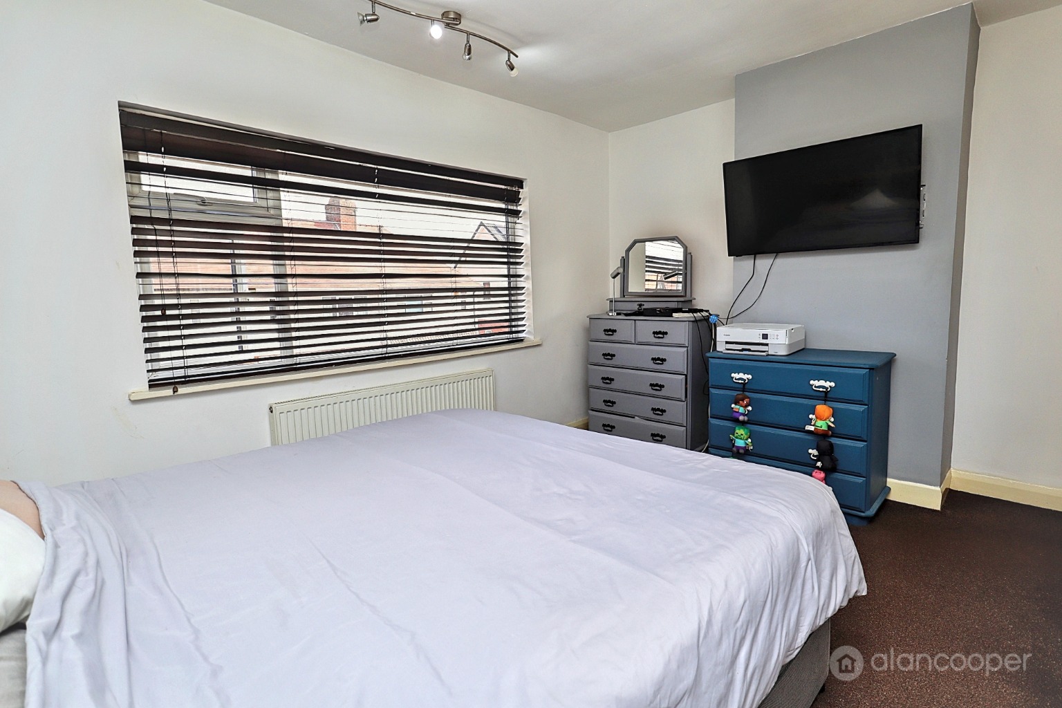
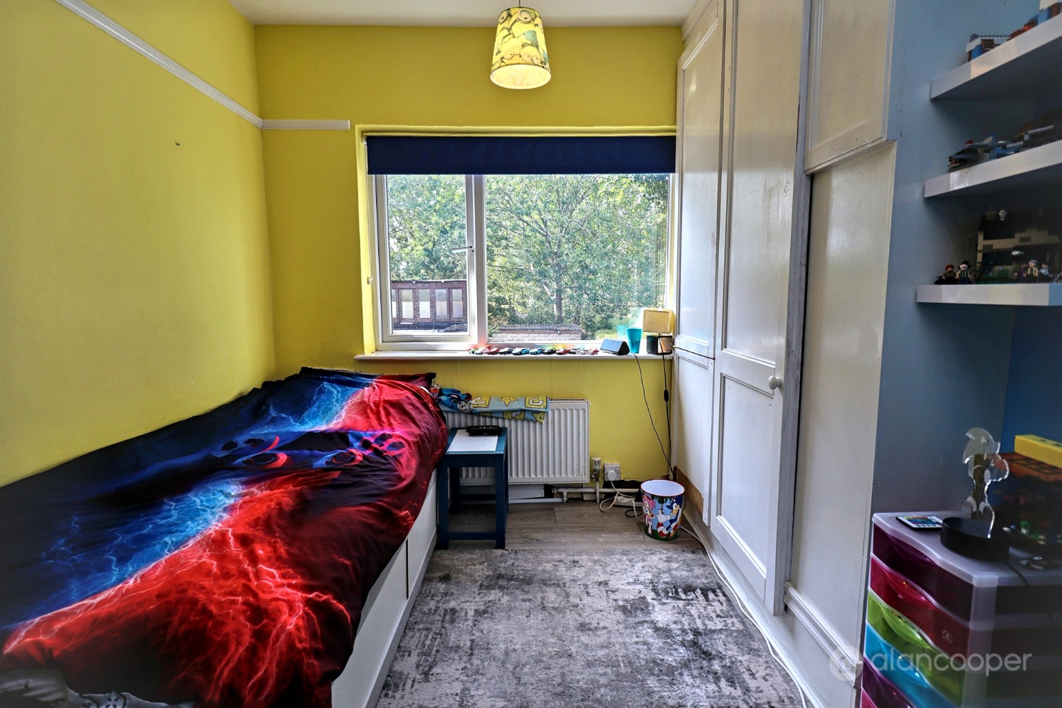
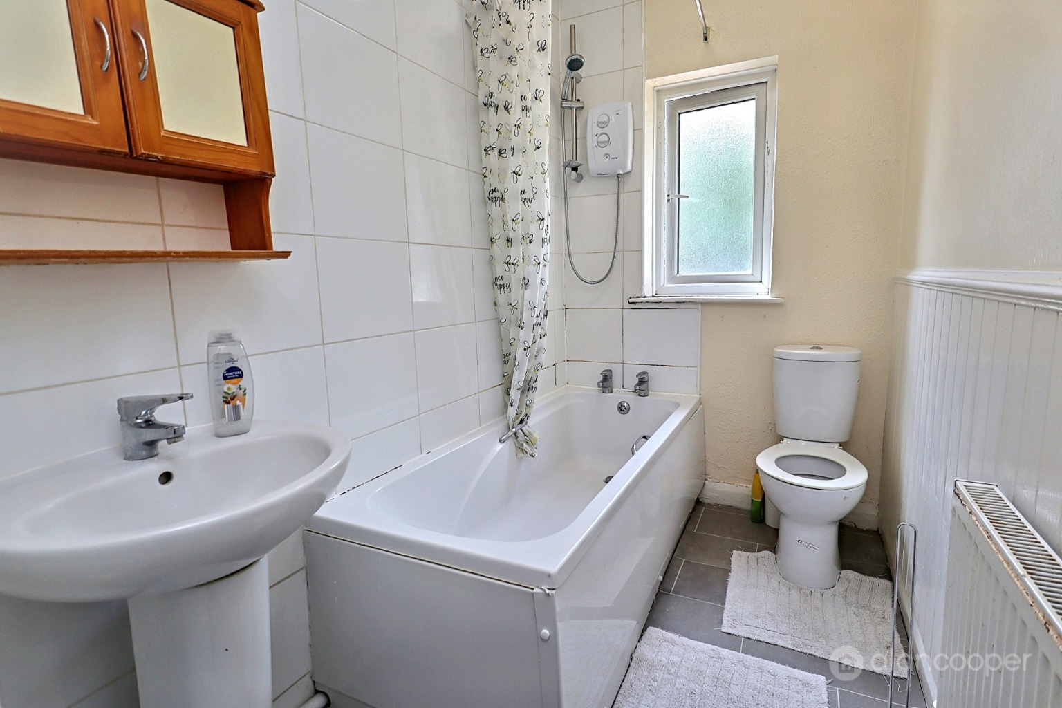
Ascending to the first floor, the landing provides access to both bedrooms and the family bathroom. Bedroom one is a generously sized room, complete with a built-in storage wardrobe, a radiator, and a window overlooking the front elevation. Bedroom two also benefits from fitted wardrobes, a radiator, and a window, offering comfortable accommodation. The family bathroom is equipped with a bath featuring an electric shower over, a pedestal wash hand basin, and a low-level WC. Radiator and a window complete this functional space.
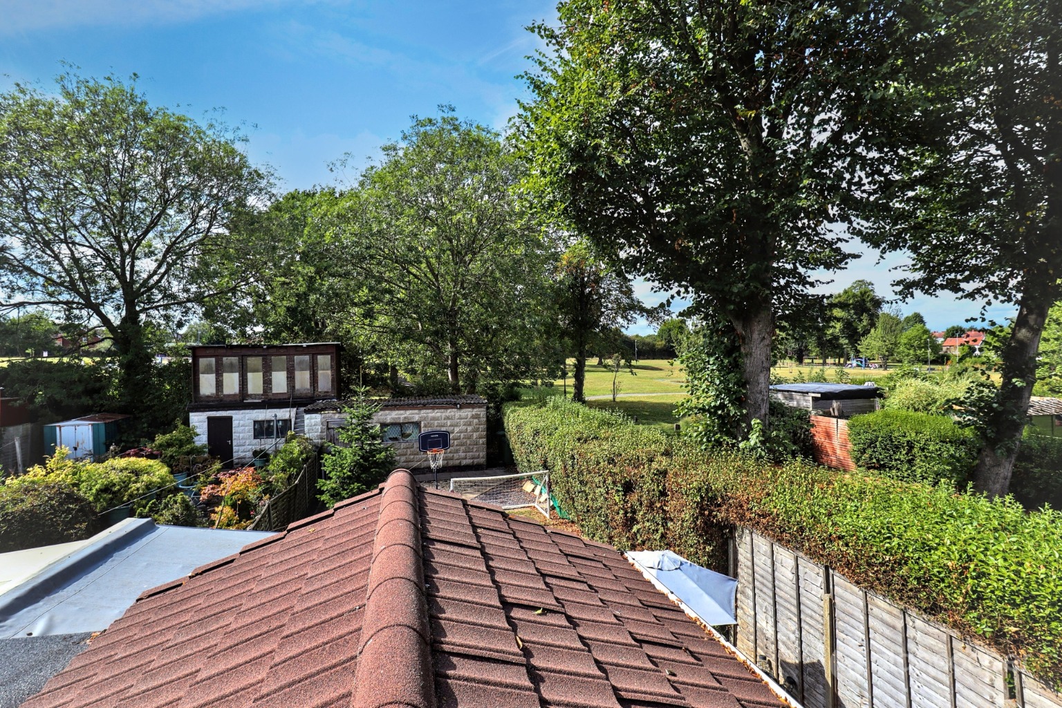
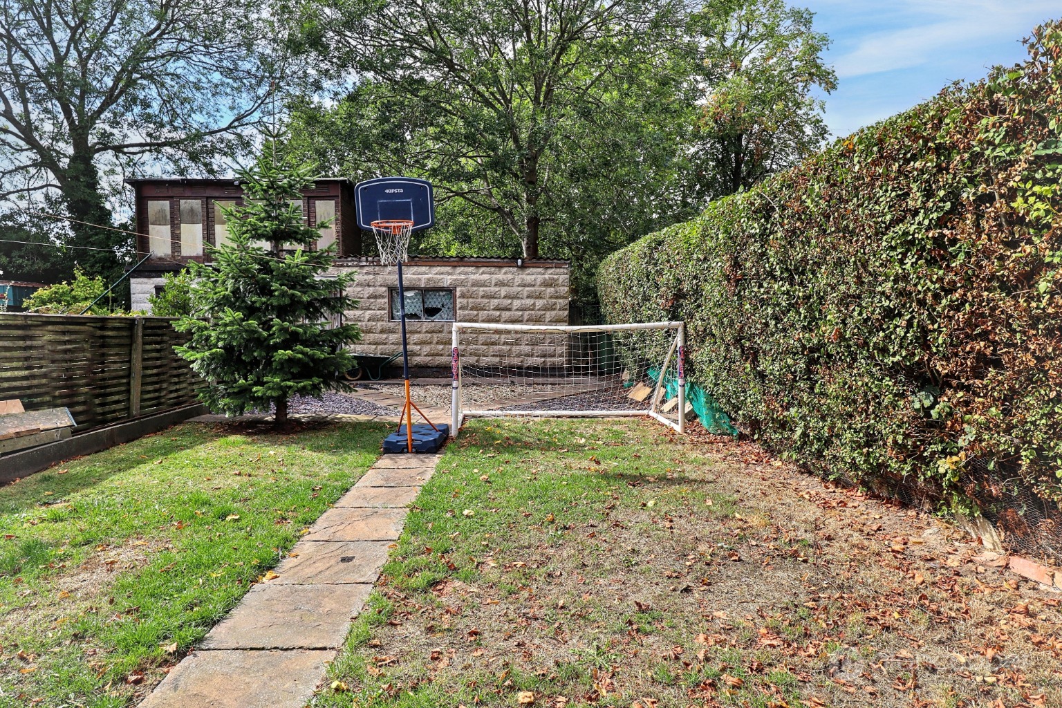
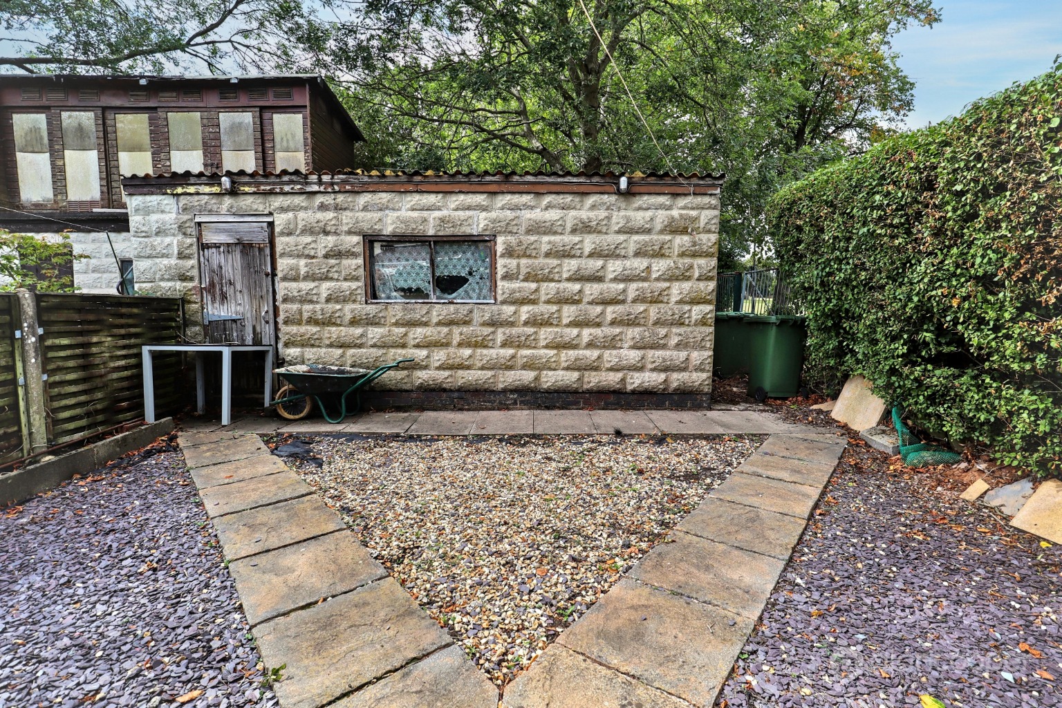
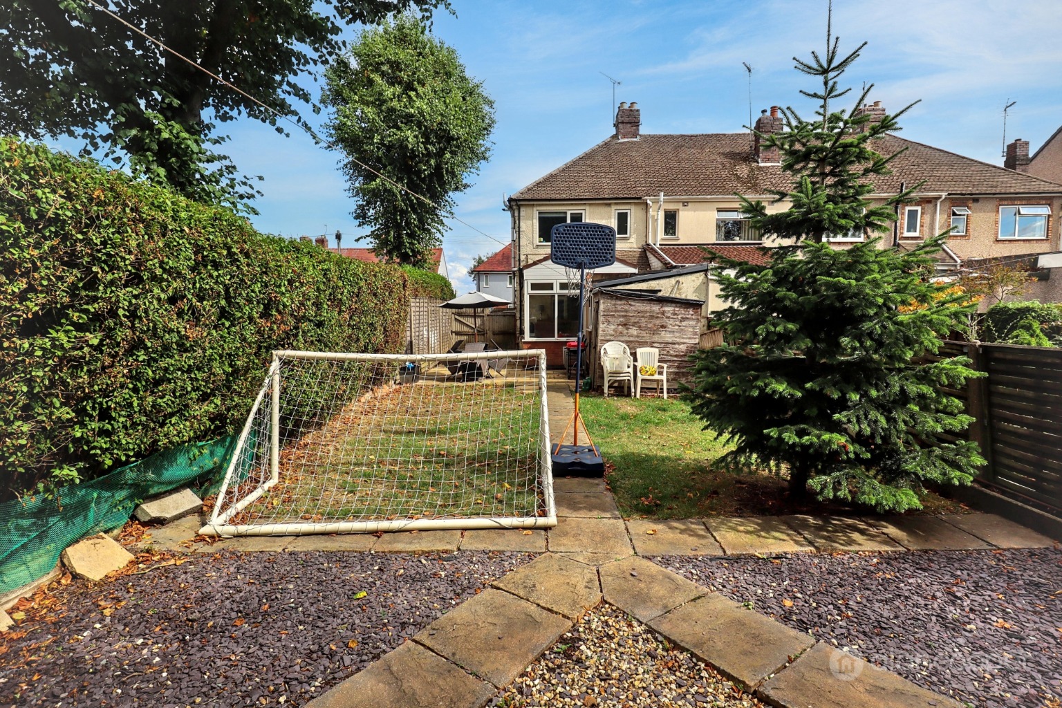
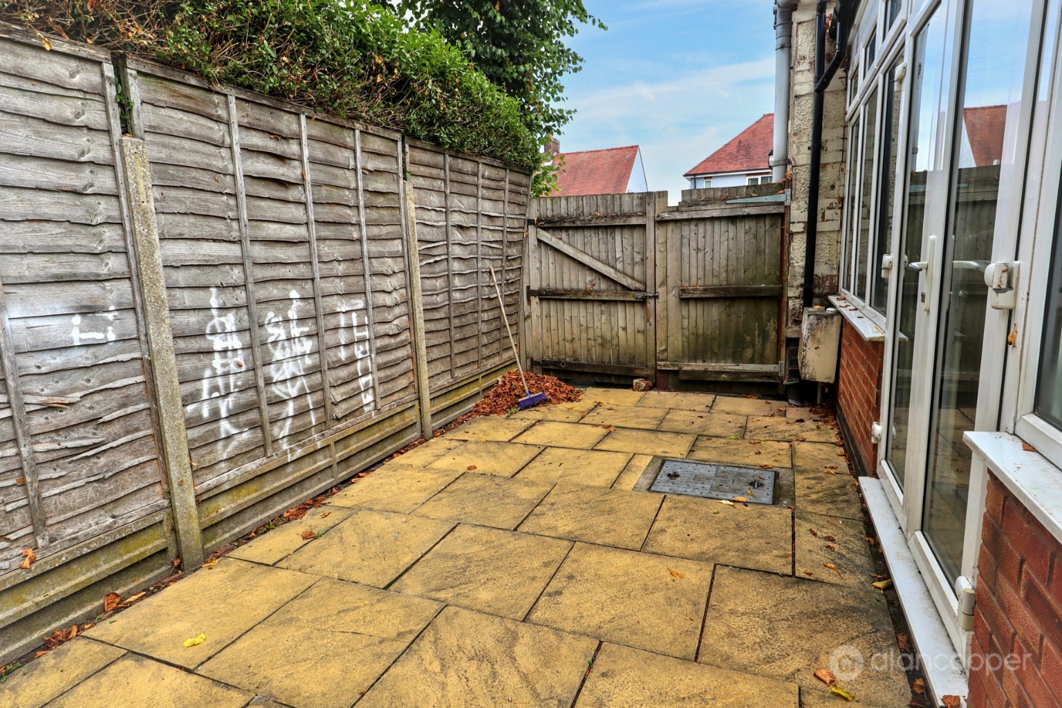
Externally, the property boasts a practical side driveway to the front. The rear garden is designed for enjoyment and low maintenance, featuring a paved patio area perfect for outdoor dining, a lawn, decorative loose stones, and attractive feature paving. An outbuilding provides additional storage, and double wooden gates offer convenient access to the front driveway, enhancing security and accessibility. This property truly combines comfort, convenience, and excellent potential.
The standout feature of this property is the convenient side driveway, offering valuable off-road parking. Furthermore, residents will appreciate the proximity to Stockingford Recreation Ground, ideal for leisure and outdoor activities. Early viewing advised.
Hall
Front Lounge13' 11" x 11' 7"
Dining Kitchen14' 2" x 11' 1"
Conservatory8' 8" x 13' 5"
Landing
Bedroom 114' 3" x 10' 7"
Bedroom 29' x 11'
Bathroom4' 9" x 8'
Driveway
Gardens
Local AuthorityNuneaton & Bedworth Borough Council.
Agents NoteWe have not tested any of the electrical, central heating or sanitary ware appliances. Purchasers should make their own investigations as to the workings of the relevant items. Floor plans are for identification purposes only and not to scale. All room measurements and mileages quoted in these sales details are approximate. Subjective comments in these details imply the opinion of the selling Agent at the time these details were prepared. Naturally, the opinions of purchasers may differ. These sales details are produced in good faith to offer a guide only and do not constitute any part of a contract or offer. We would advise that fixtures and fittings included within the sale are confirmed by the purchaser at the point of offer. Images used within these details are under copyright to Alan Cooper Estates and under no circumstances are to be reproduced by a third party without prior permission.
Important Information
- This is a Freehold property.
- This Council Tax band for this property is: A
Property Ref: 518542
Similar Properties
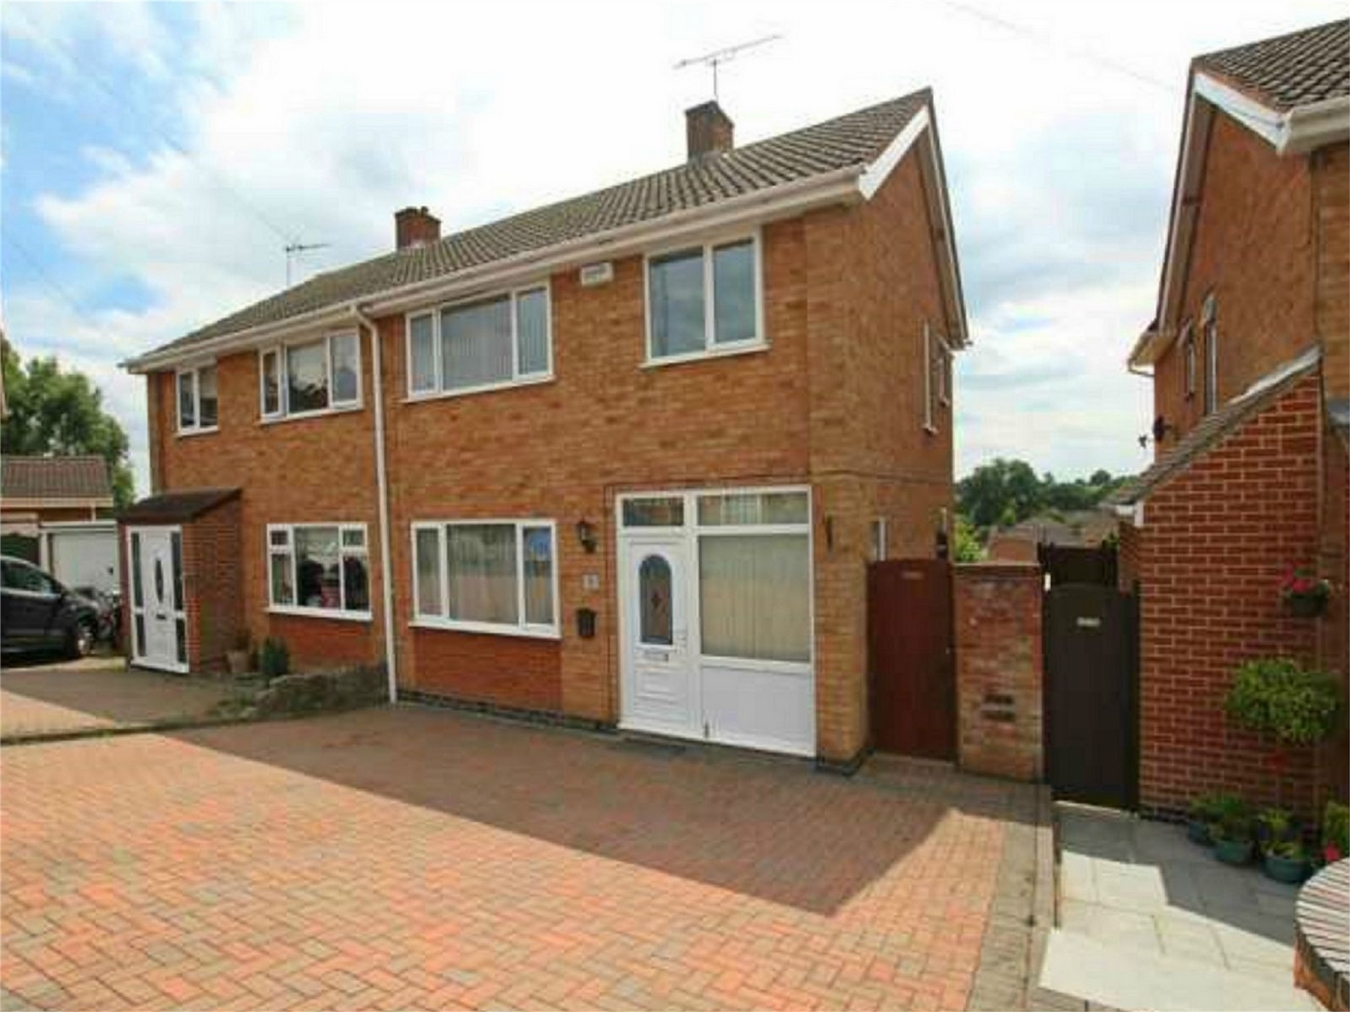
Springhill, Hartshill, Nuneaton, Warwickshire
3 Bedroom Semi-Detached House | £165,000
Here is an opportunity to acquire a well maintained Semi Detached House pleasantly situated in a popular and established...
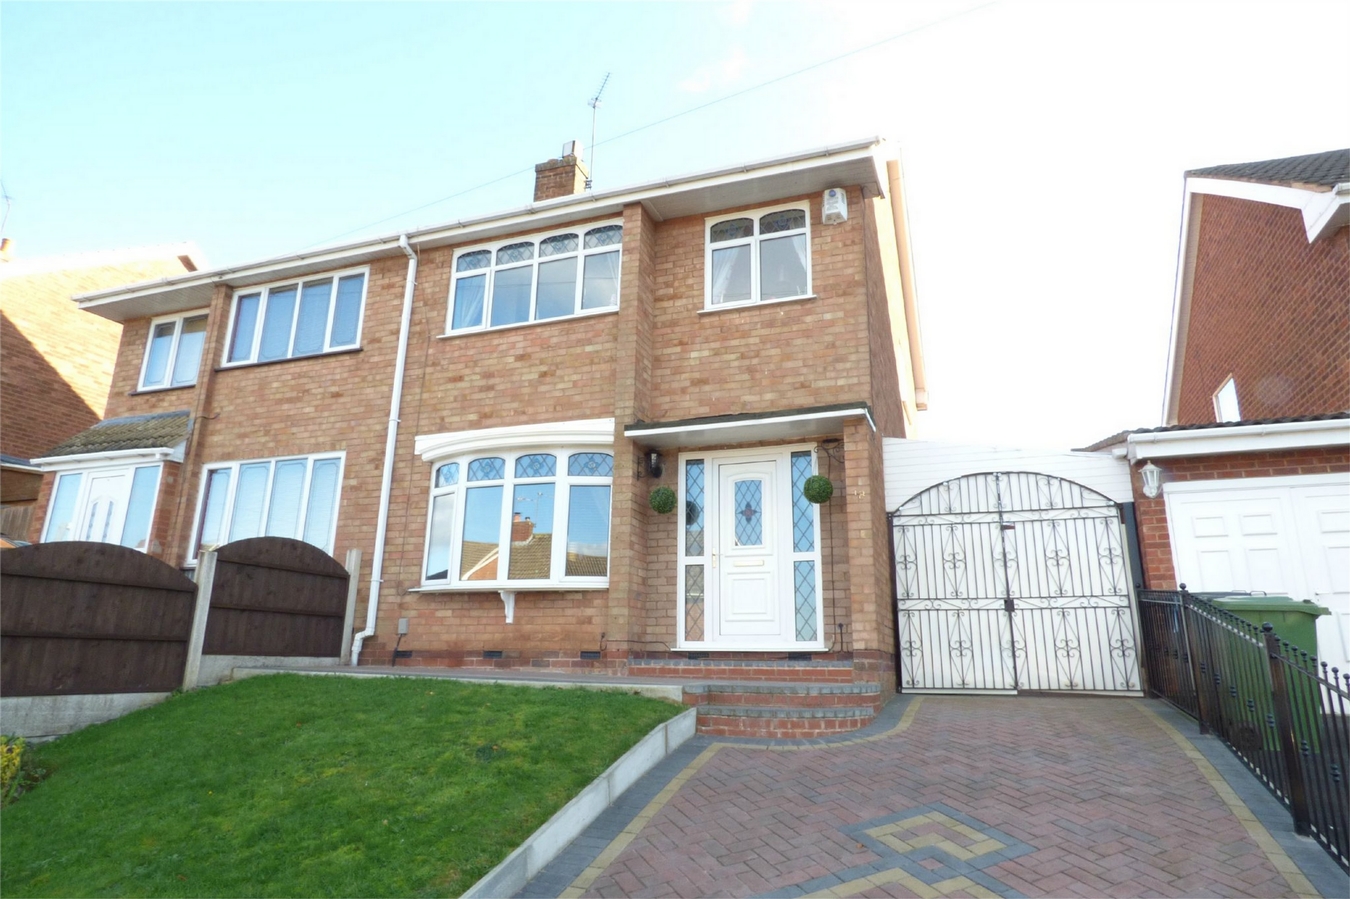
Quantock Drive, Church Farm, Nuneaton, Warwickshire
3 Bedroom Semi-Detached House | £165,000
Ideal young family home! Here is a most attractive modern Semi Detached House offering well planned family accommodati...
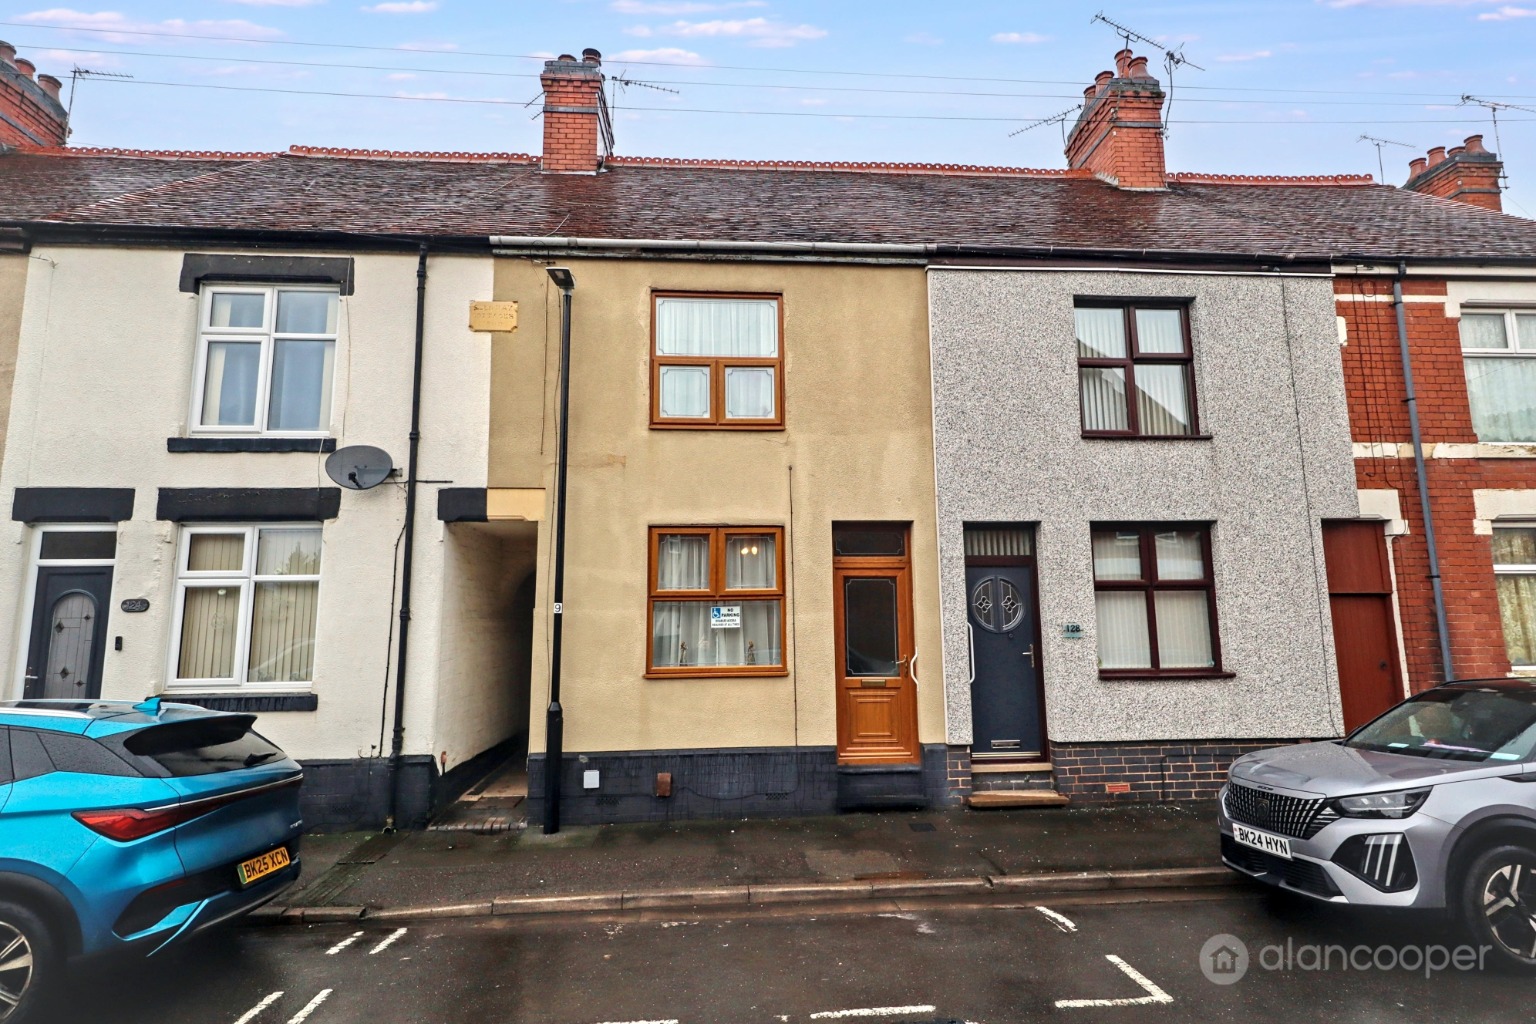
Jodrell Street, Abbey Green, Nuneaton, CV11 5EQ
3 Bedroom Terraced House | Guide Price £165,000
Here is a Centre Terraced House situated in the Abbey Green area of Nuneaton. Excellent opportunity for first-time buyer...
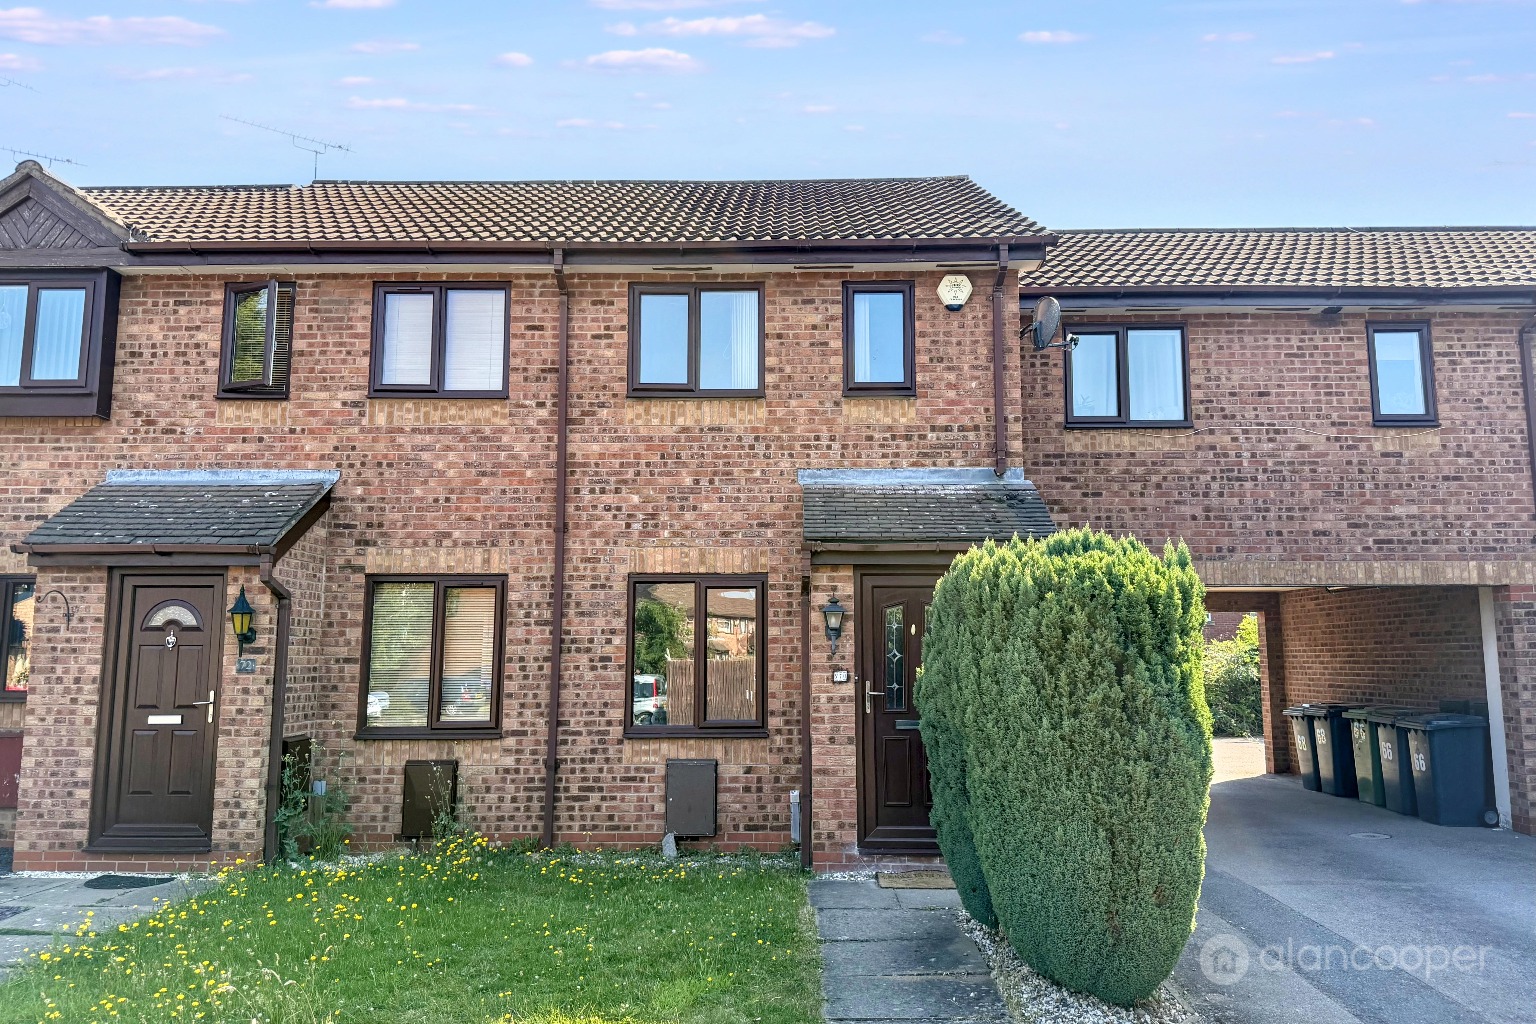
Kenilworth Drive, Weavers Green, Nuneaton, CV11 5XP
2 Bedroom Terraced House | £166,000
This modern Mews Residence is considered ideal for the first-time buyer, offering a fantastic opportunity to step onto t...
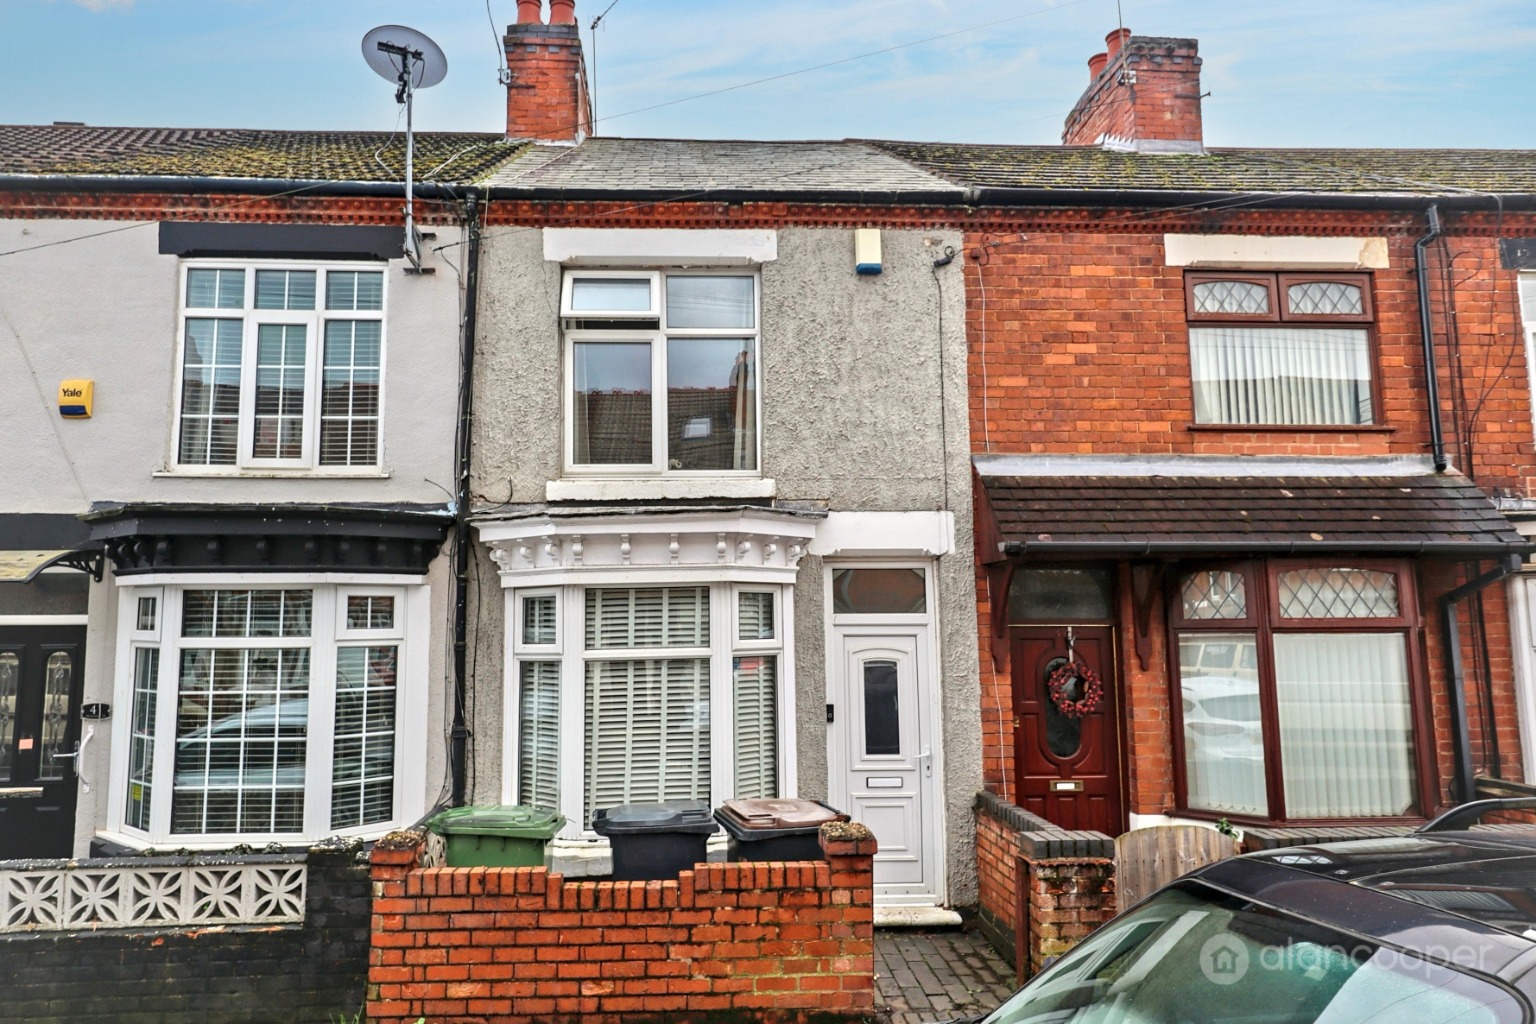
William Street, Attleborough, Nuneaton, CV11 4PB
3 Bedroom Terraced House | Guide Price £166,650
Here is an impressive Centre Terraced House, nestled in the heart of Attleborough and designed to a contemporary fashion...
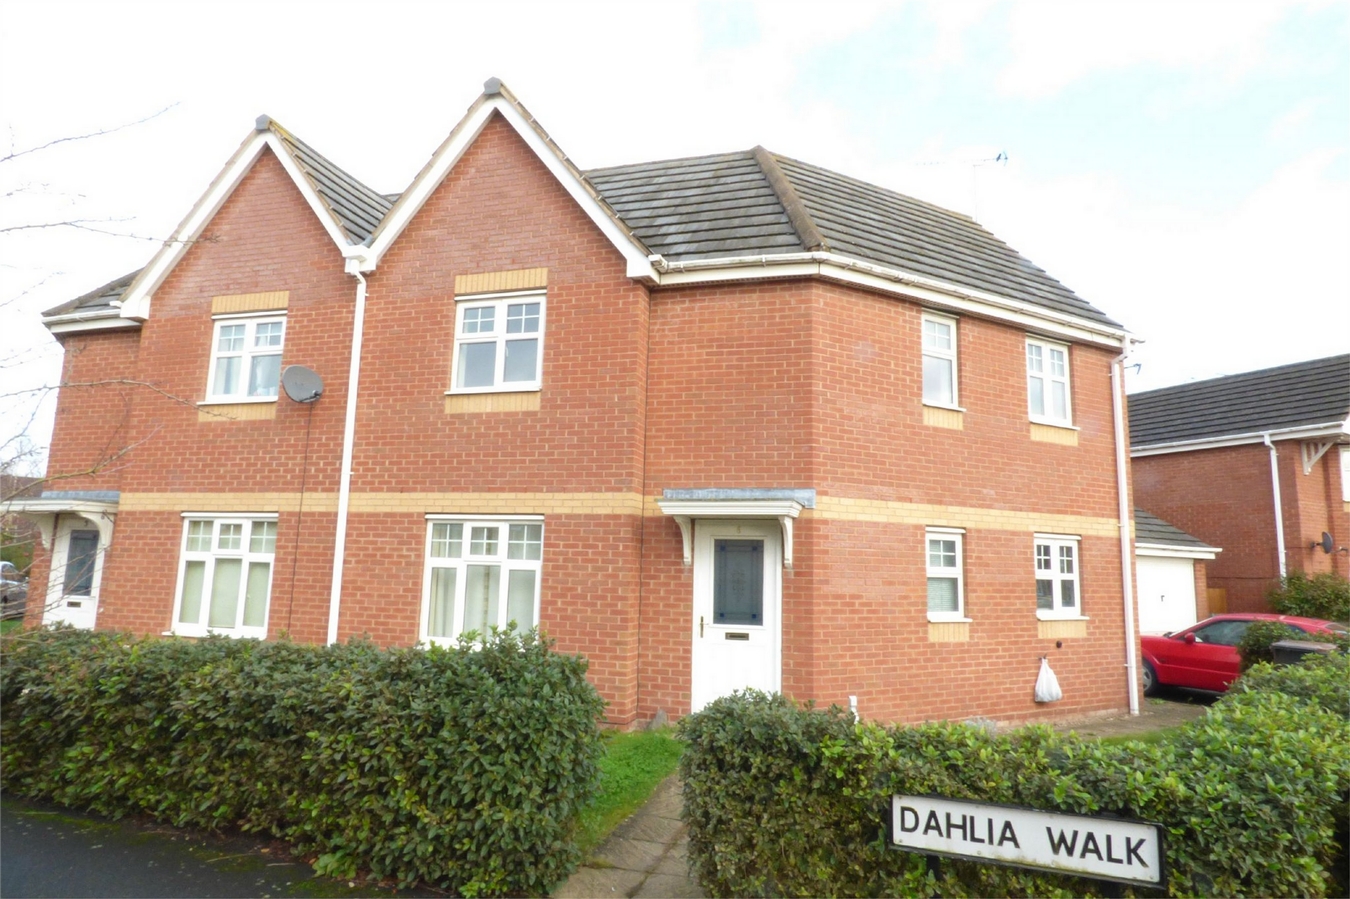
Dahlia Walk, Bermuda Park, Nuneaton, Warwickshire
3 Bedroom Semi-Detached House | £167,000
Here is a modern corner Semi Detached Residence pleasantly situated upon this highly regarded estate, which is convenien...

Alan Cooper Estates (Nuneaton)
22 Newdegate Street, Nuneaton, Warwickshire, CV11 4EU
024 7634 9336
How much is your home worth?
Use our short form to request a valuation of your property.
Request a Valuation
©2026 The Guild of Property Professionals. All rights reserved.
Terms and Conditions |
Privacy Policy |
Cookie Policy |
Complaints Policy |
Members Login
The Guild of Property Professionals Trading Address: 121 Park Lane, London W1K 7AG. GPEA Limited.
Registered in England & Wales.
Company No: 02819824.
Registered Office Address: The Old Courthouse, 60A London Road, Grantham, NG31 6HR.
VAT Registration No: 180897859

