- Semi Detached House
- Favoured Location
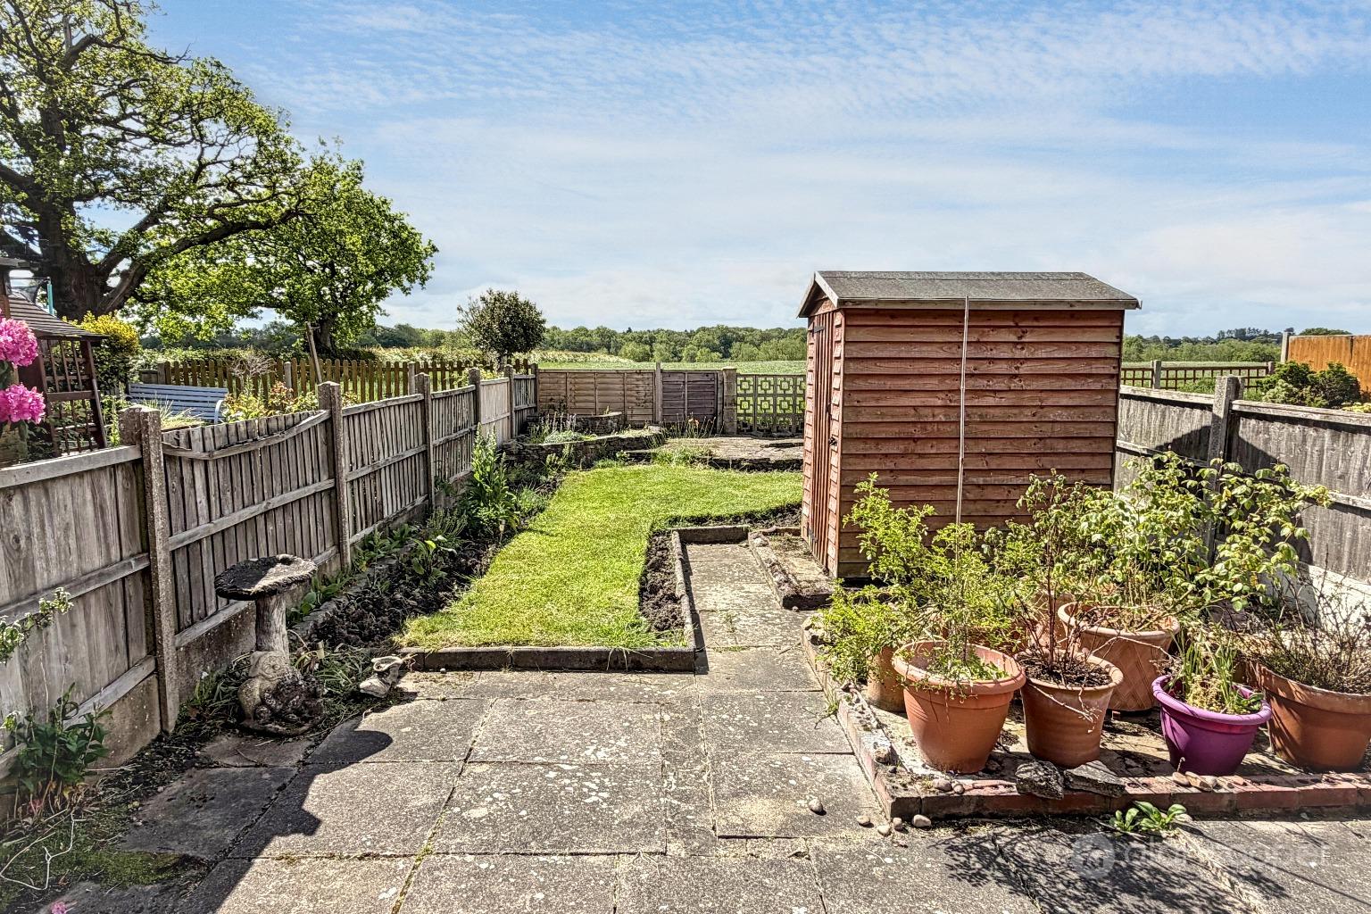
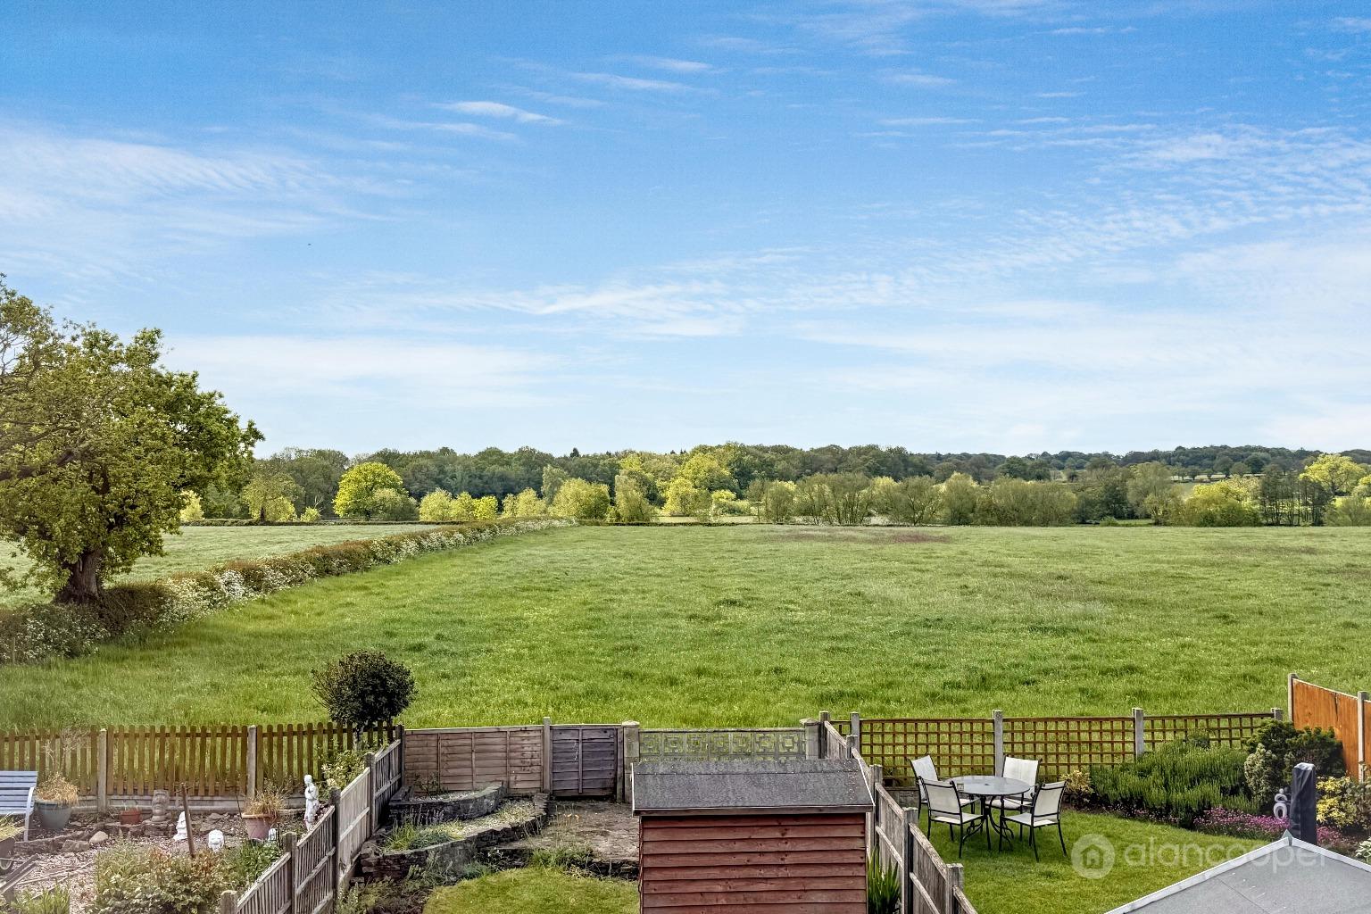
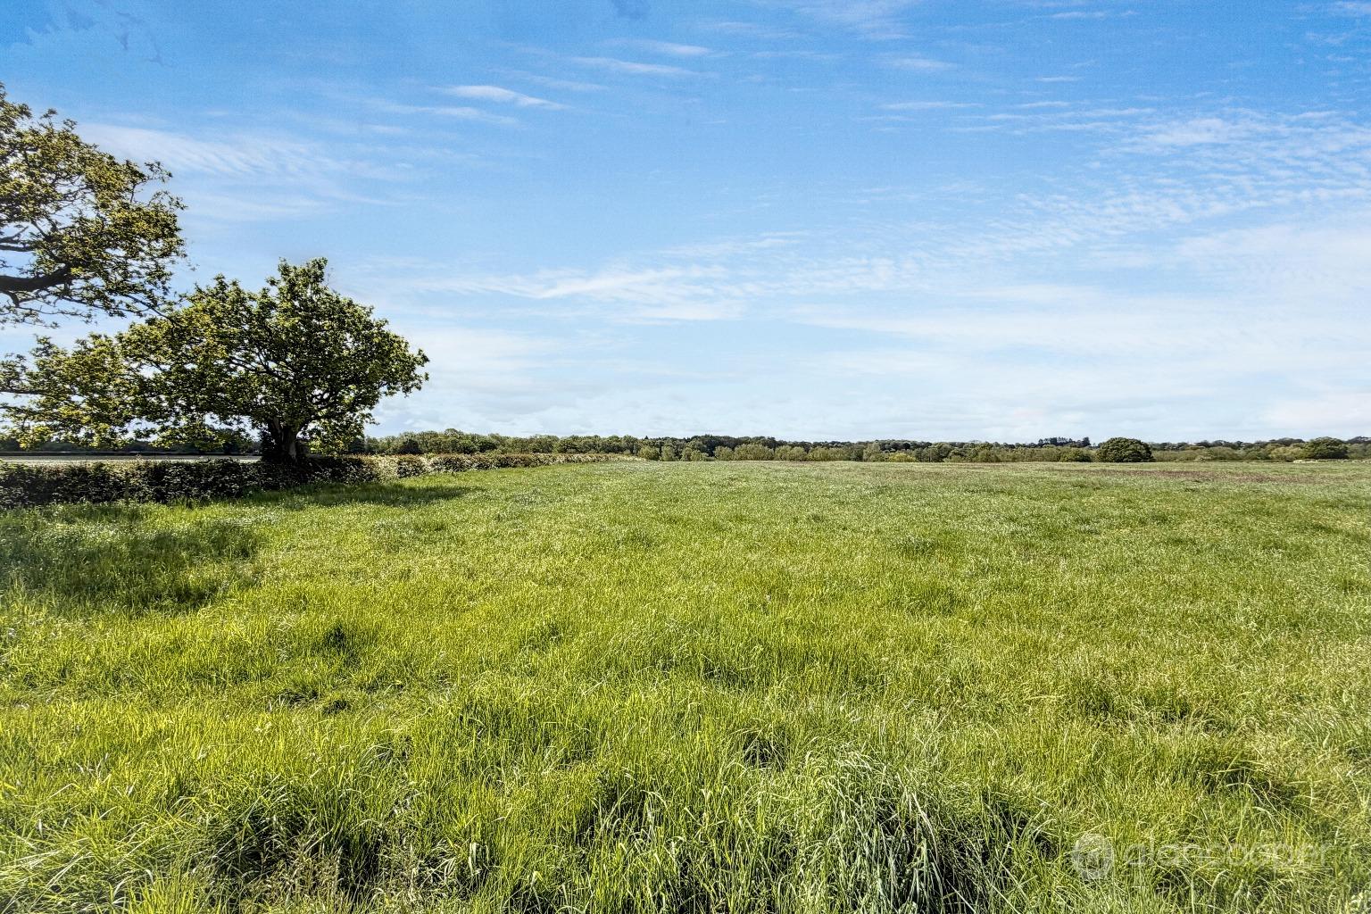
- Superb View to the Rear
- Ideal Young Family Home
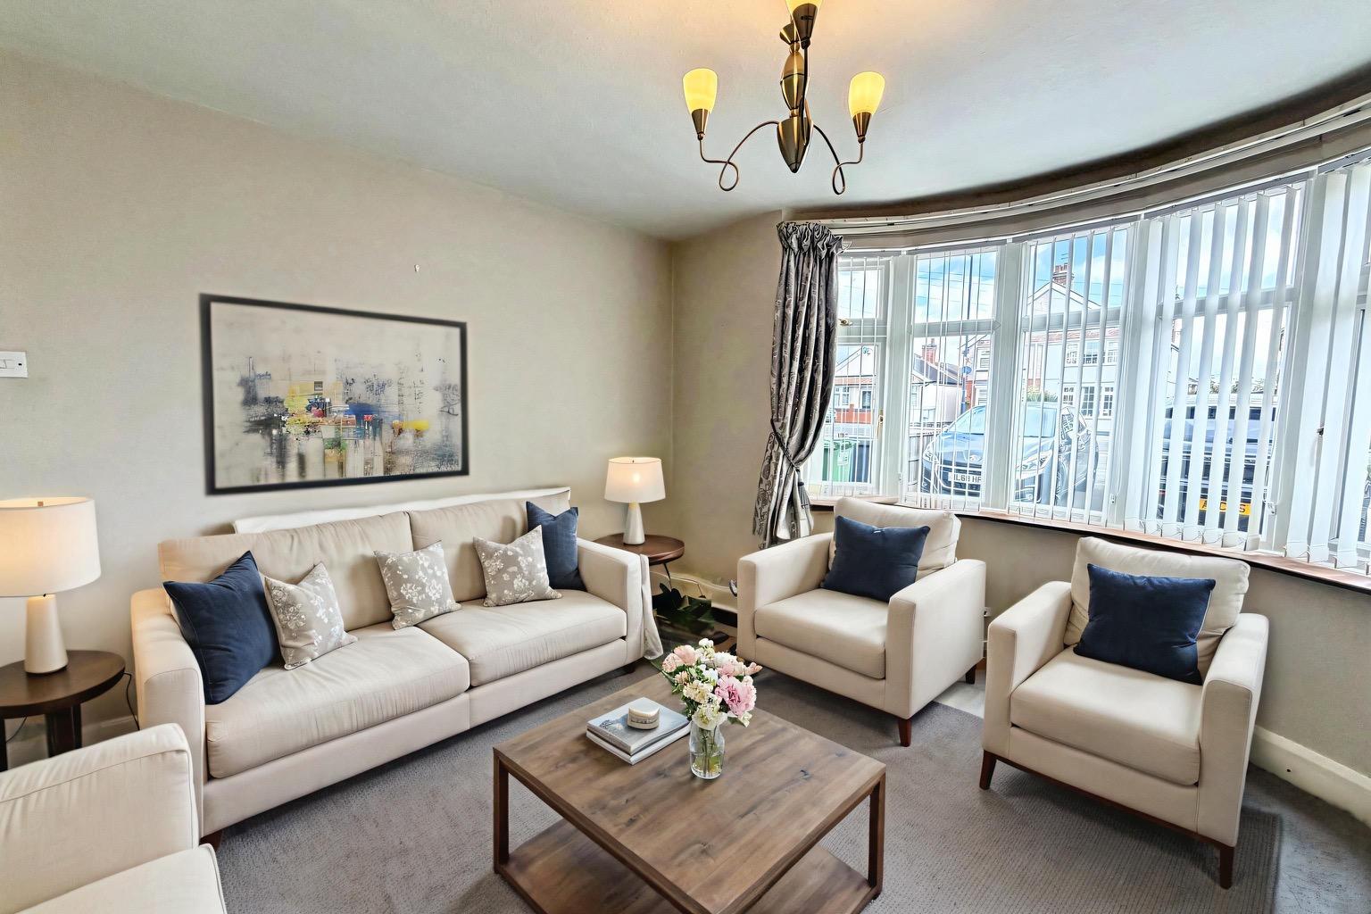
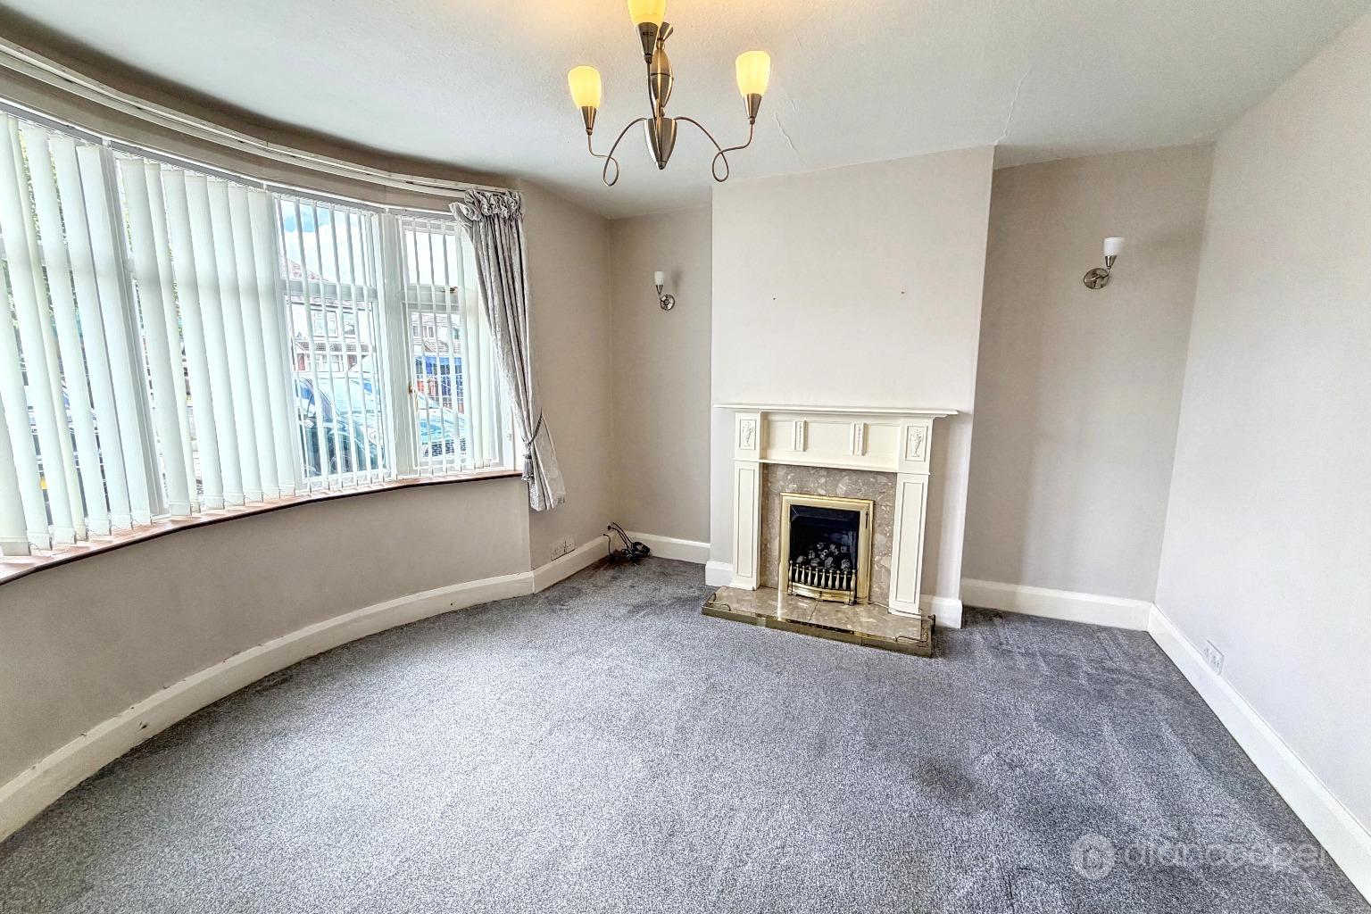
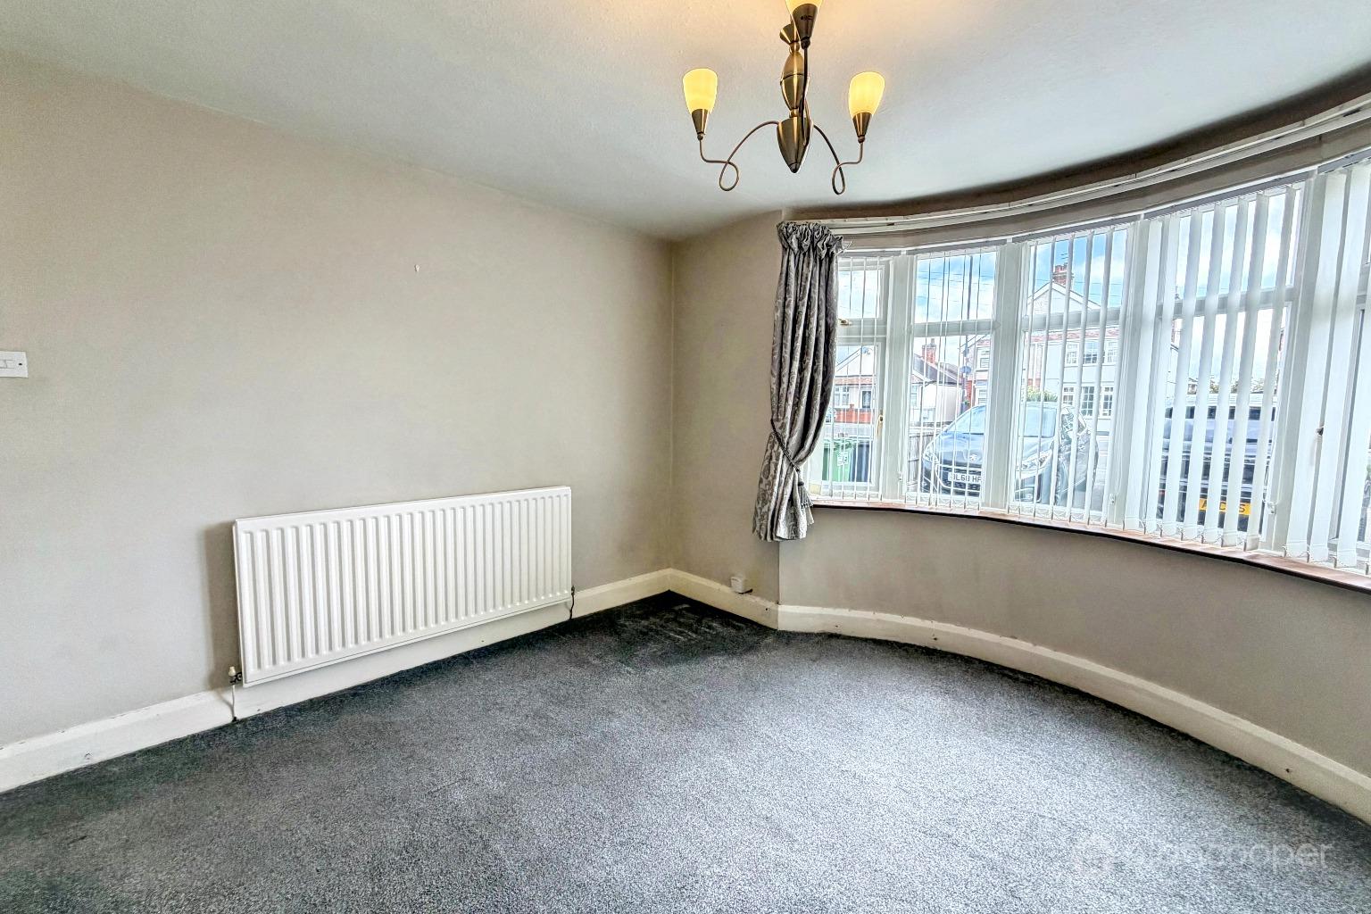
- Delightful Lounge
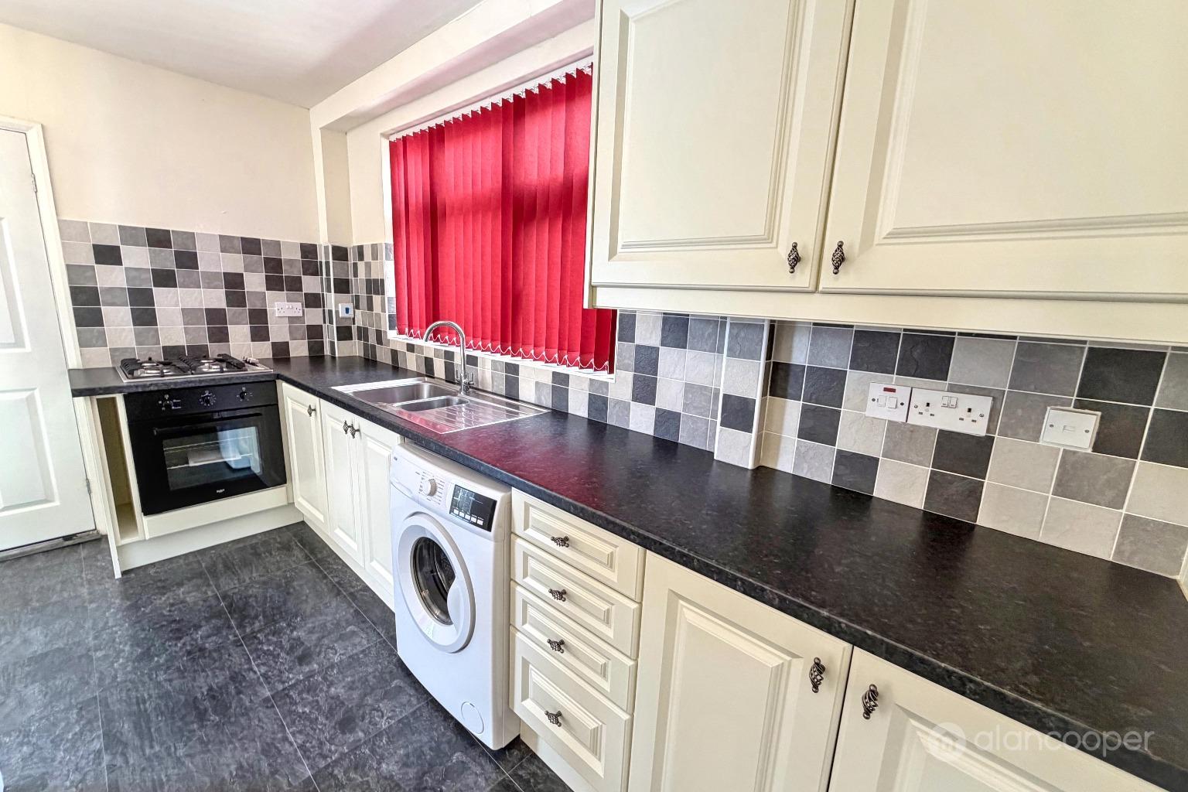
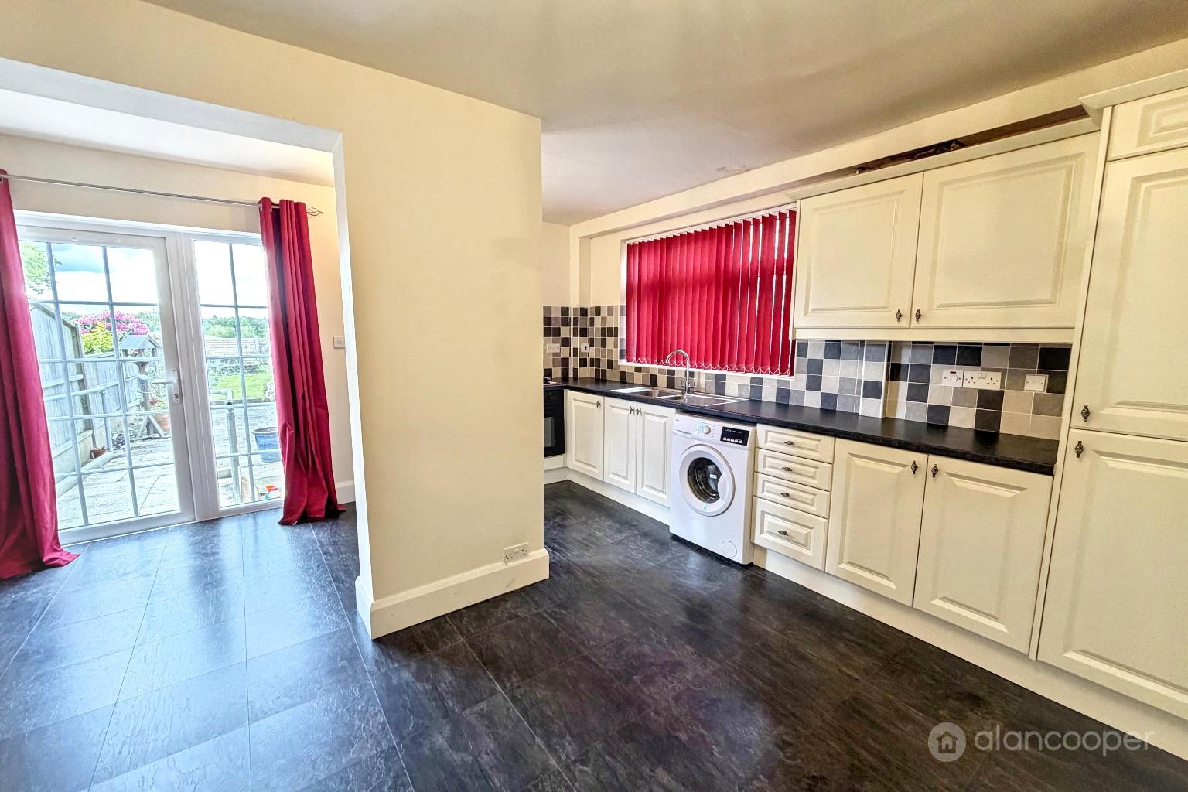
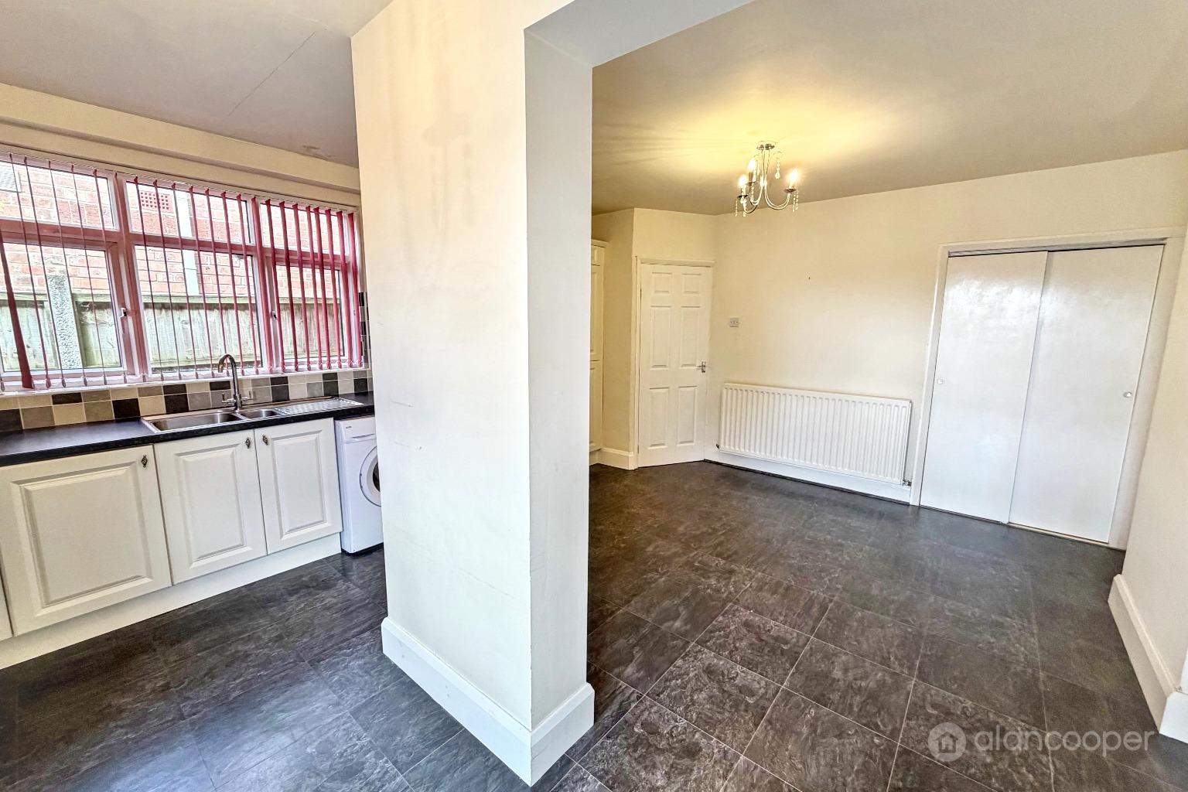
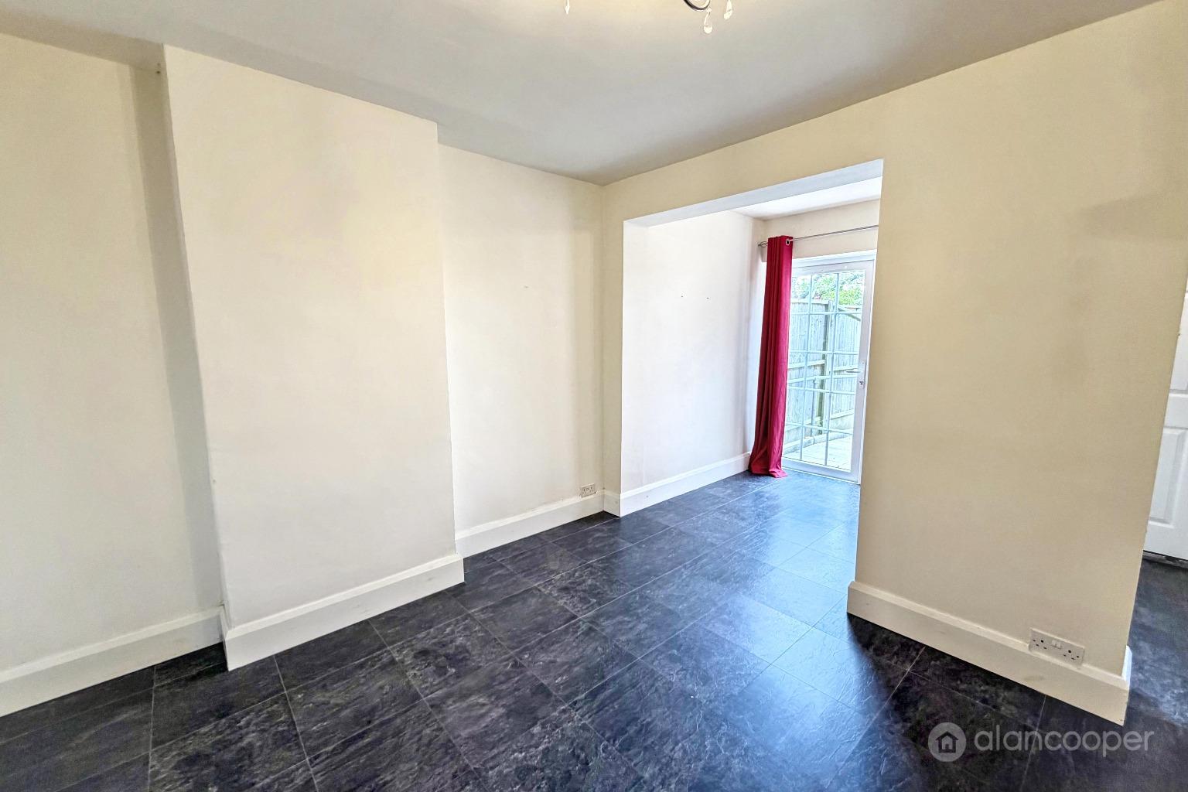
- Open Plan Dining Kitchen
- Three Bedrooms
- No Upward Chain
- EPC Rating Pending
- Council Tax Band C

3 Bedroom Semi-Detached House for sale in Warwickshire
 2
3
1
2
3
1
Welcome to this traditional style Semi Detached House, offering comfortable family accommodation within a favoured residential area on the outskirts of Nuneaton. This delightful home is pleasantly located along a popular and established residential thoroughfare, enjoying lovely views over open fields to the rear, providing a peaceful backdrop for everyday living.
This property is ideal for families or those seeking a well-located home with convenient access to Nuneaton's town centre and local amenities. The area benefits from good school catchment areas, making it an attractive option for those with children. The property is offered for sale with no upward chain, allowing for a quicker and smoother buying process for prospective purchasers.
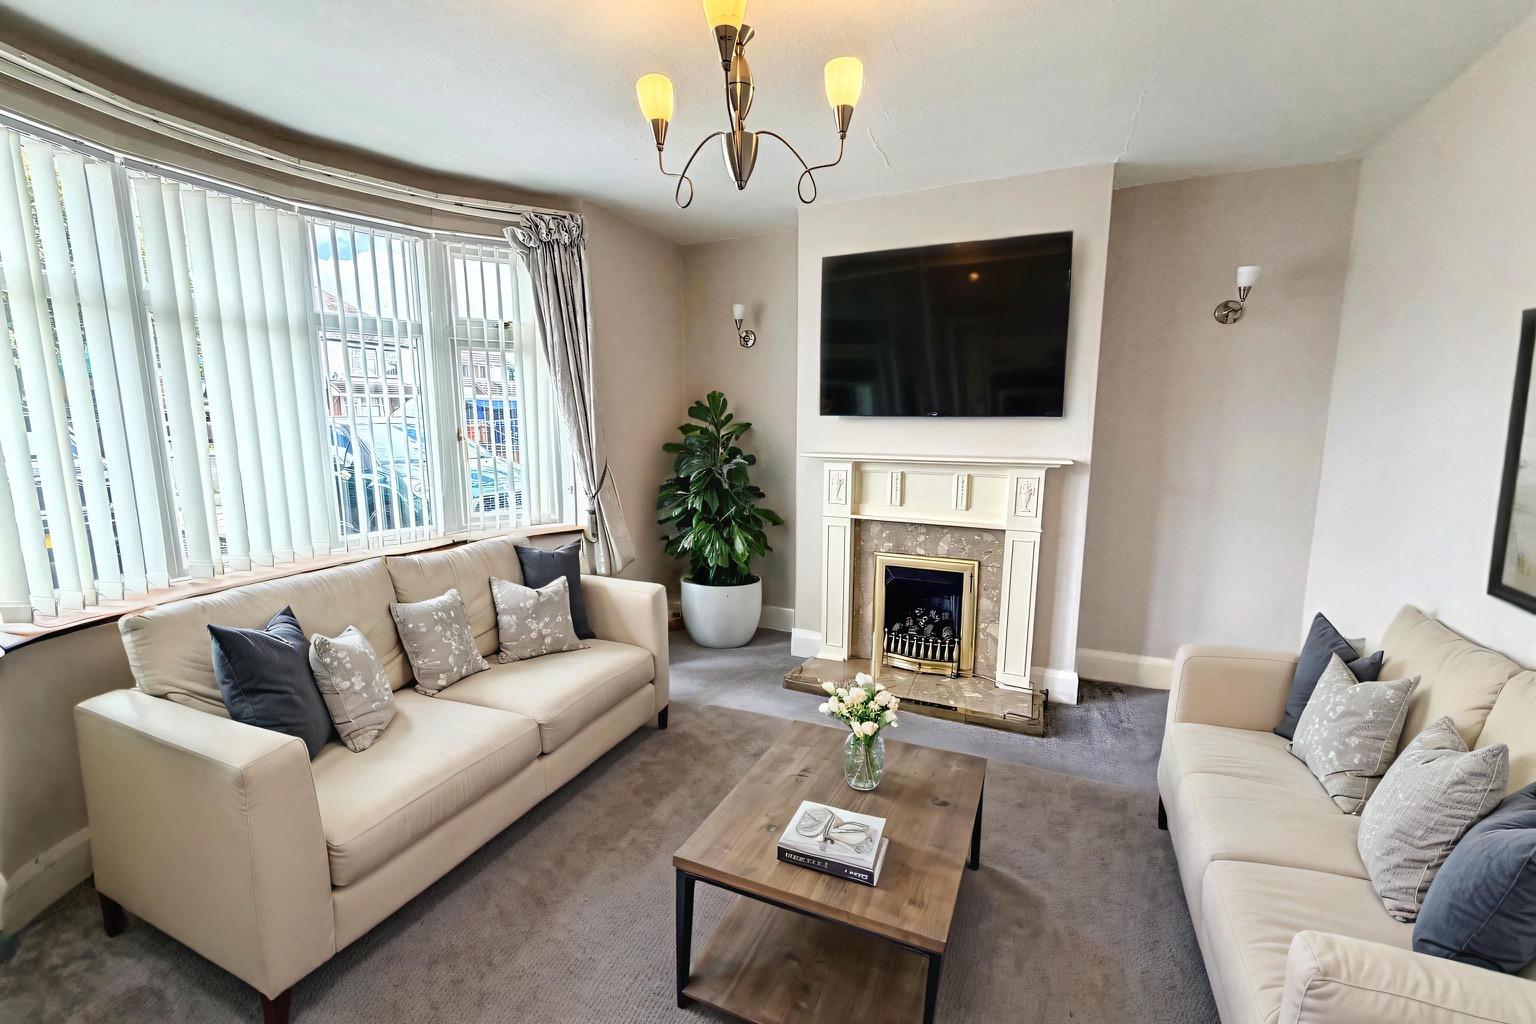
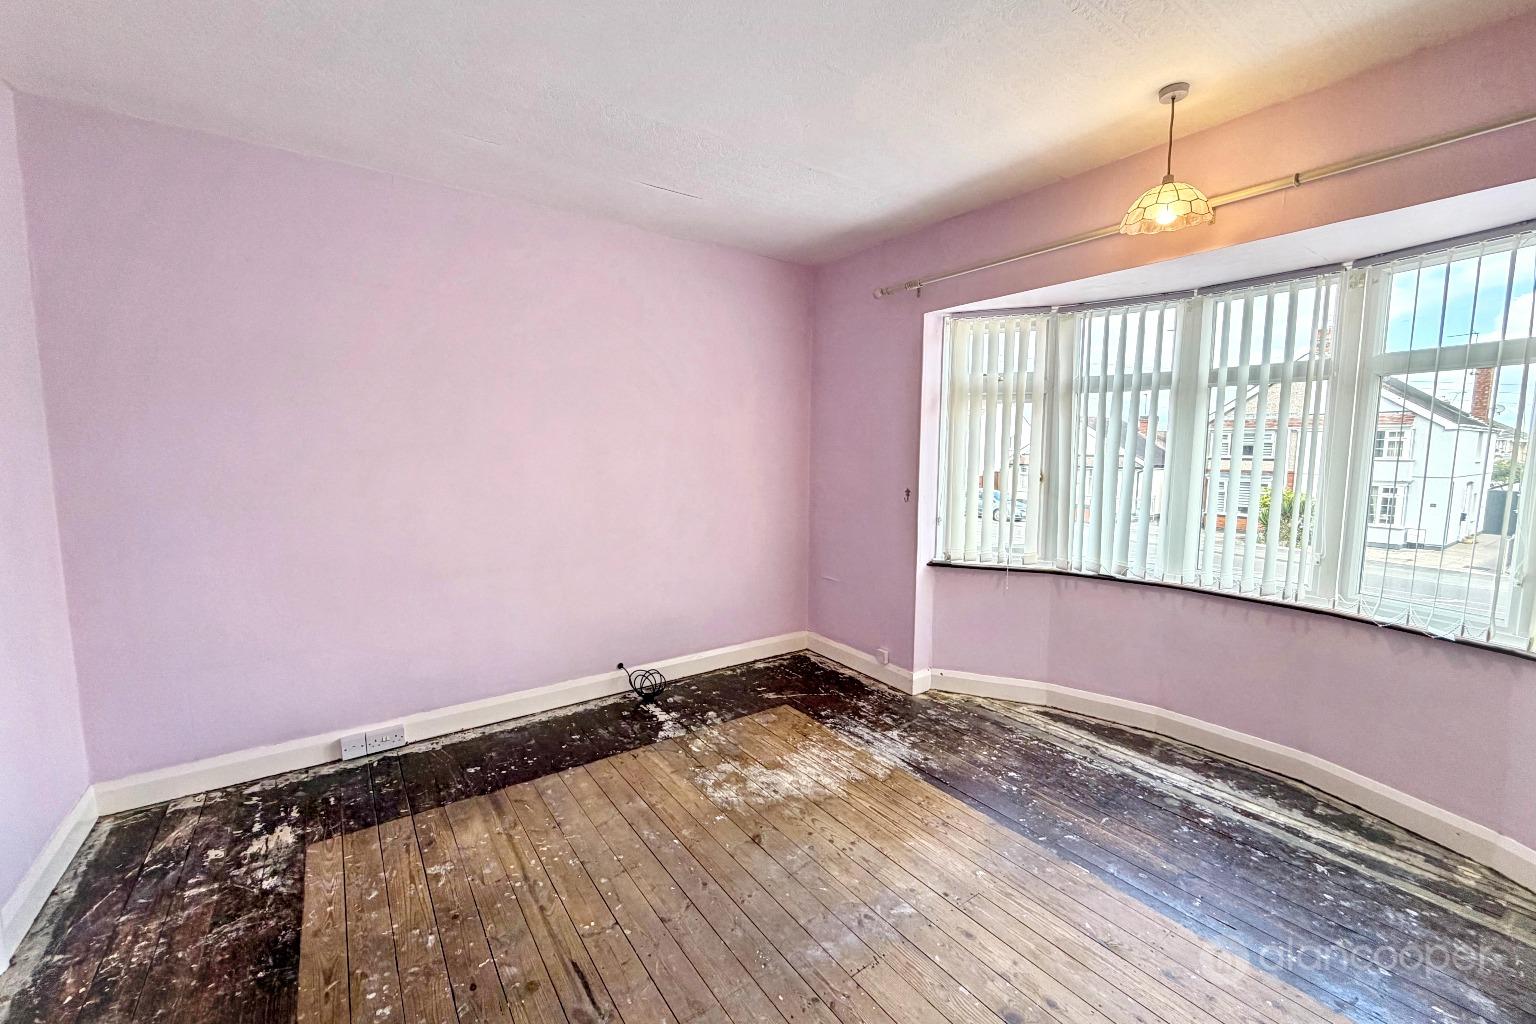
Upon entering through the side entrance hall, you are greeted by a delightful lounge featuring a fireplace housing a natural coal effect living flame gas fire, creating a warm and inviting atmosphere. A bay window to the front elevation allows natural light to flood the room, enhancing its spacious feel. The layout flows seamlessly into the heart of the home.
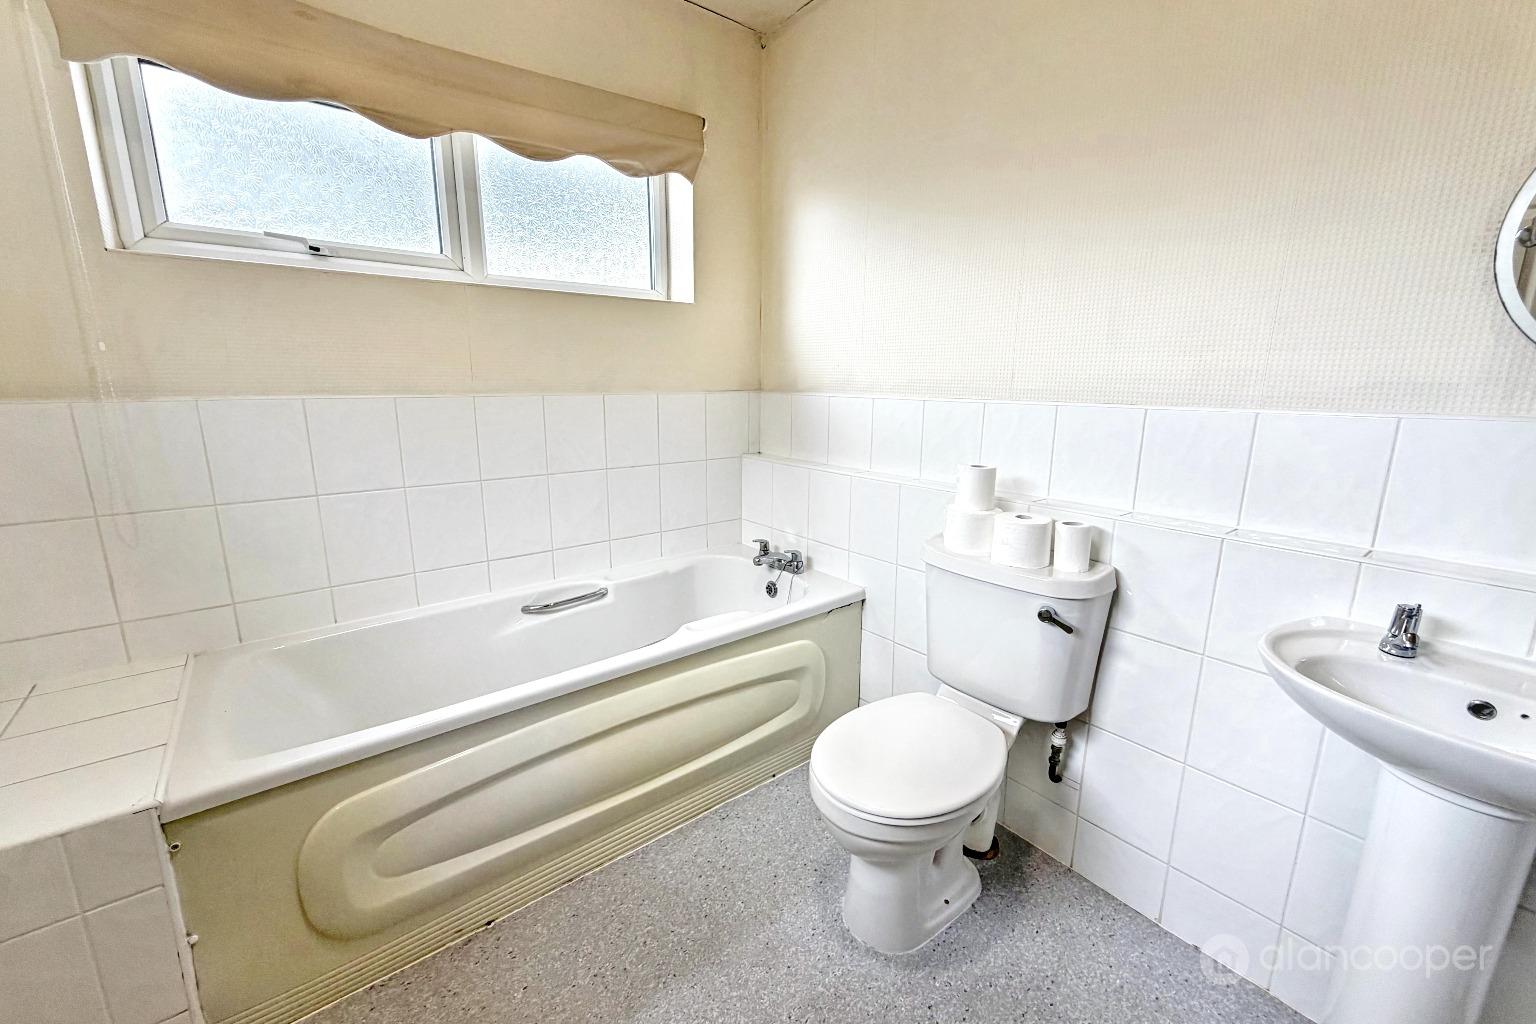
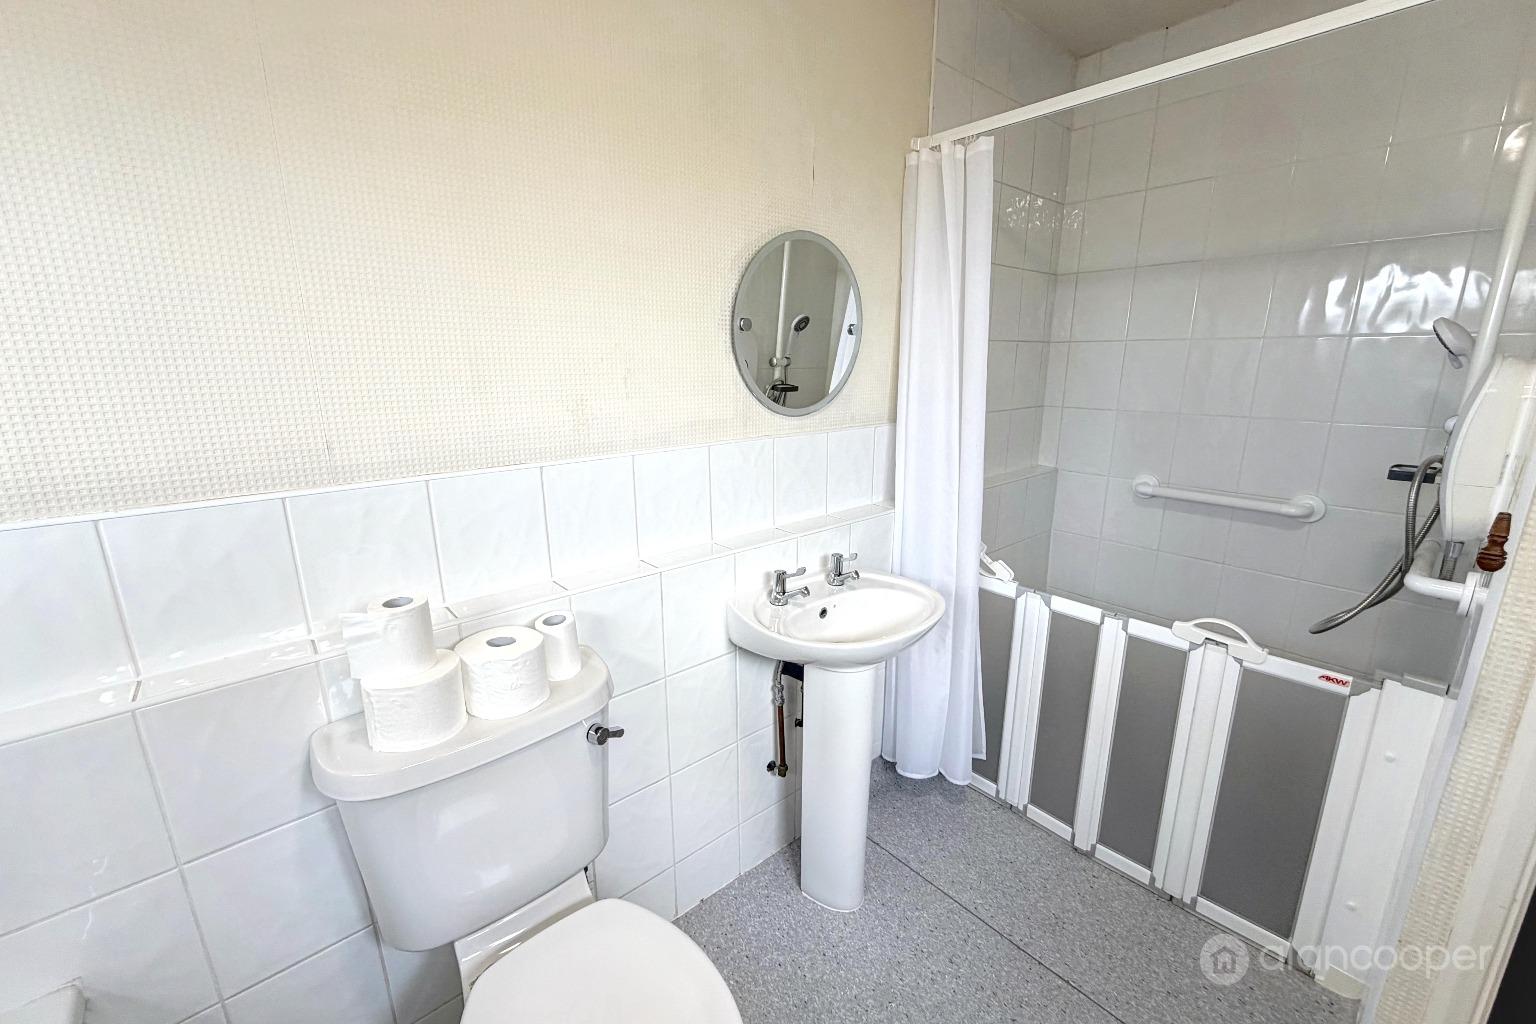
The extended open plan dining kitchen is a true highlight, perfect for modern family life and entertaining. It comes equipped with a built-in oven and hob, catering to all your culinary needs. A side window, along with a picture window and a glazed door leading to the rear garden, ensures the space is bright and airy, offering pleasant views of the outside. Off the dining kitchen, a convenient lobby leads to the ground floor family bathroom, which is thoughtfully designed with both a bath tub and a walk-in shower, providing flexibility and comfort.
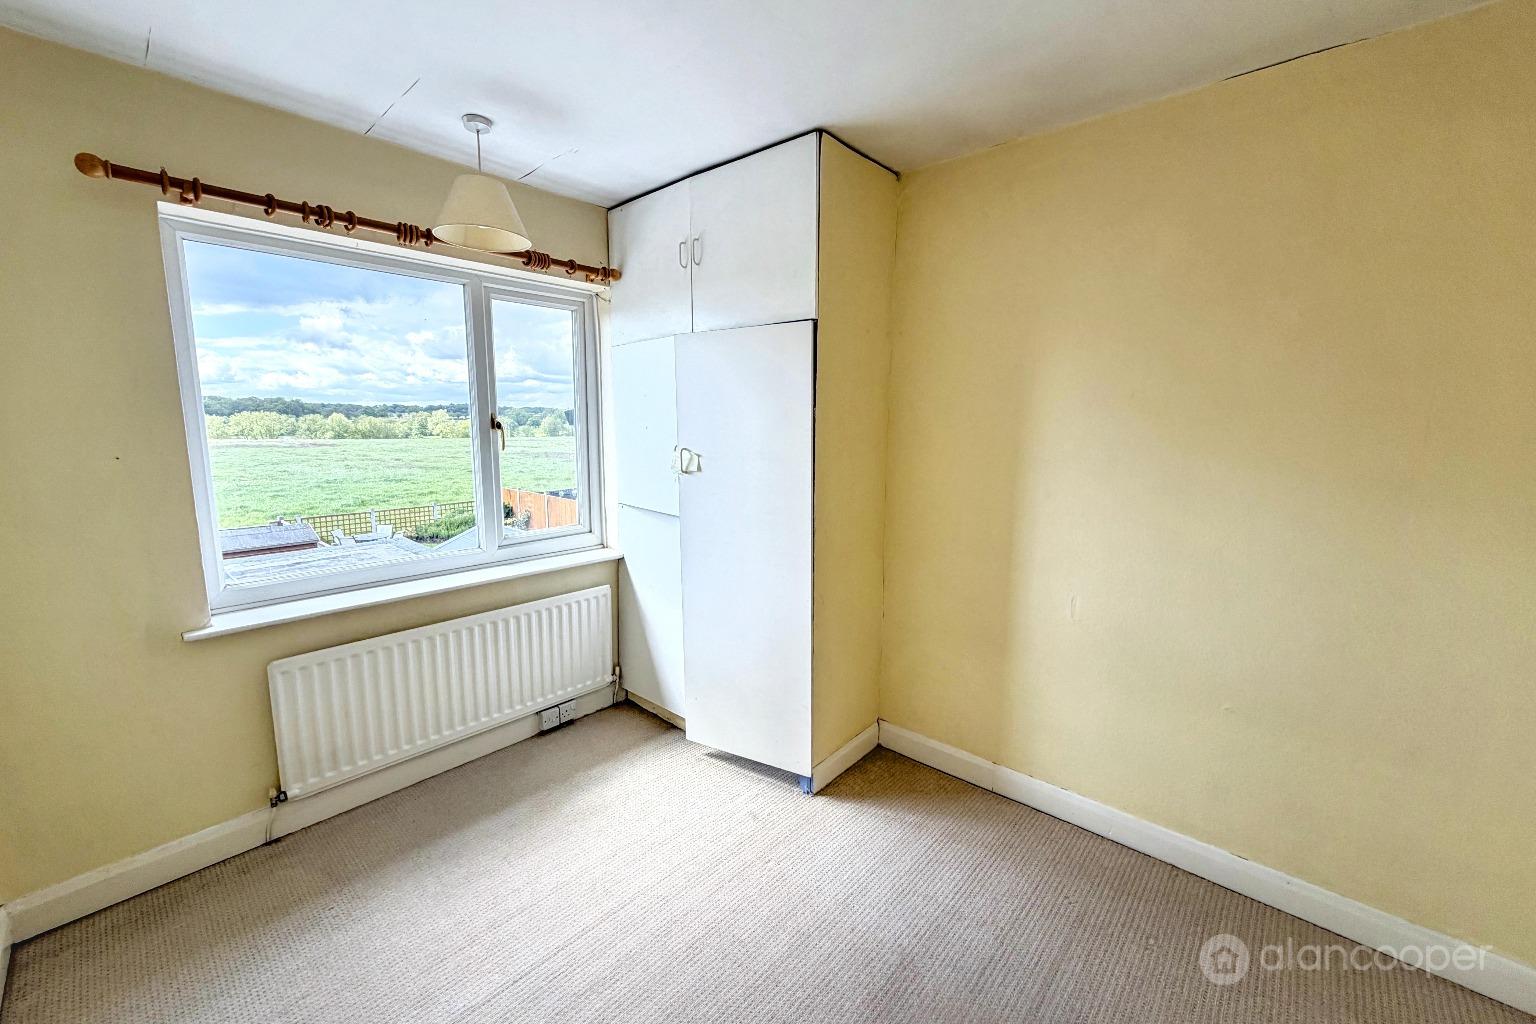
Ascending to the first floor, a landing provides access to three bedrooms, each offering comfortable living quarters.This thoughtful design ensures convenience and comfort for the entire household.
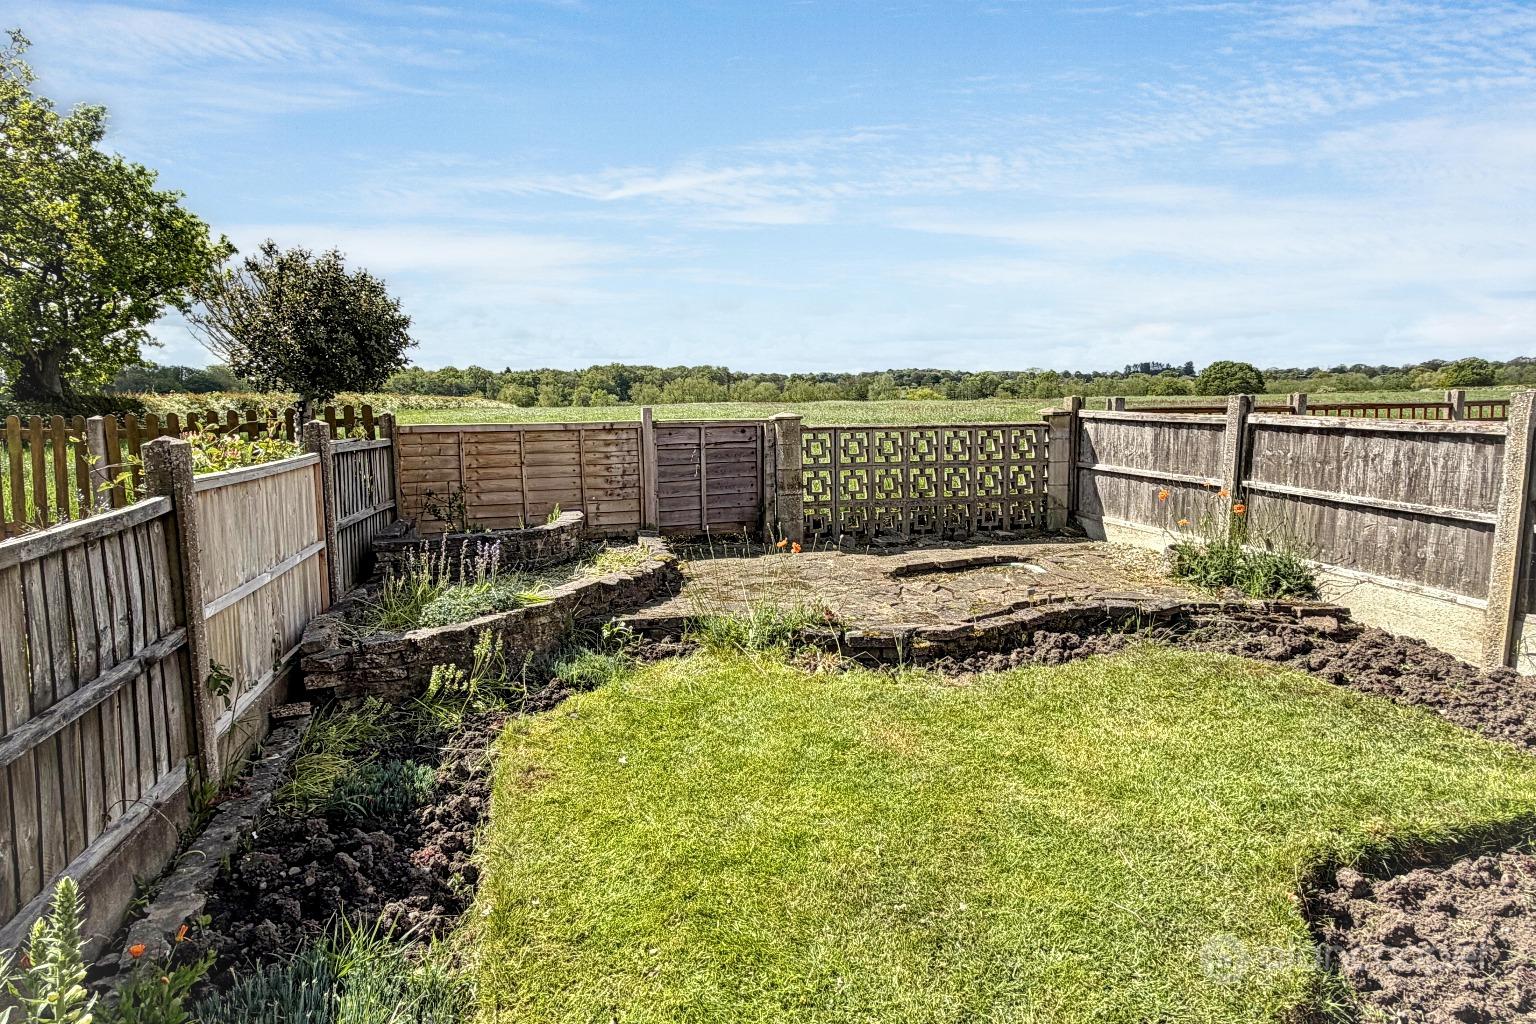
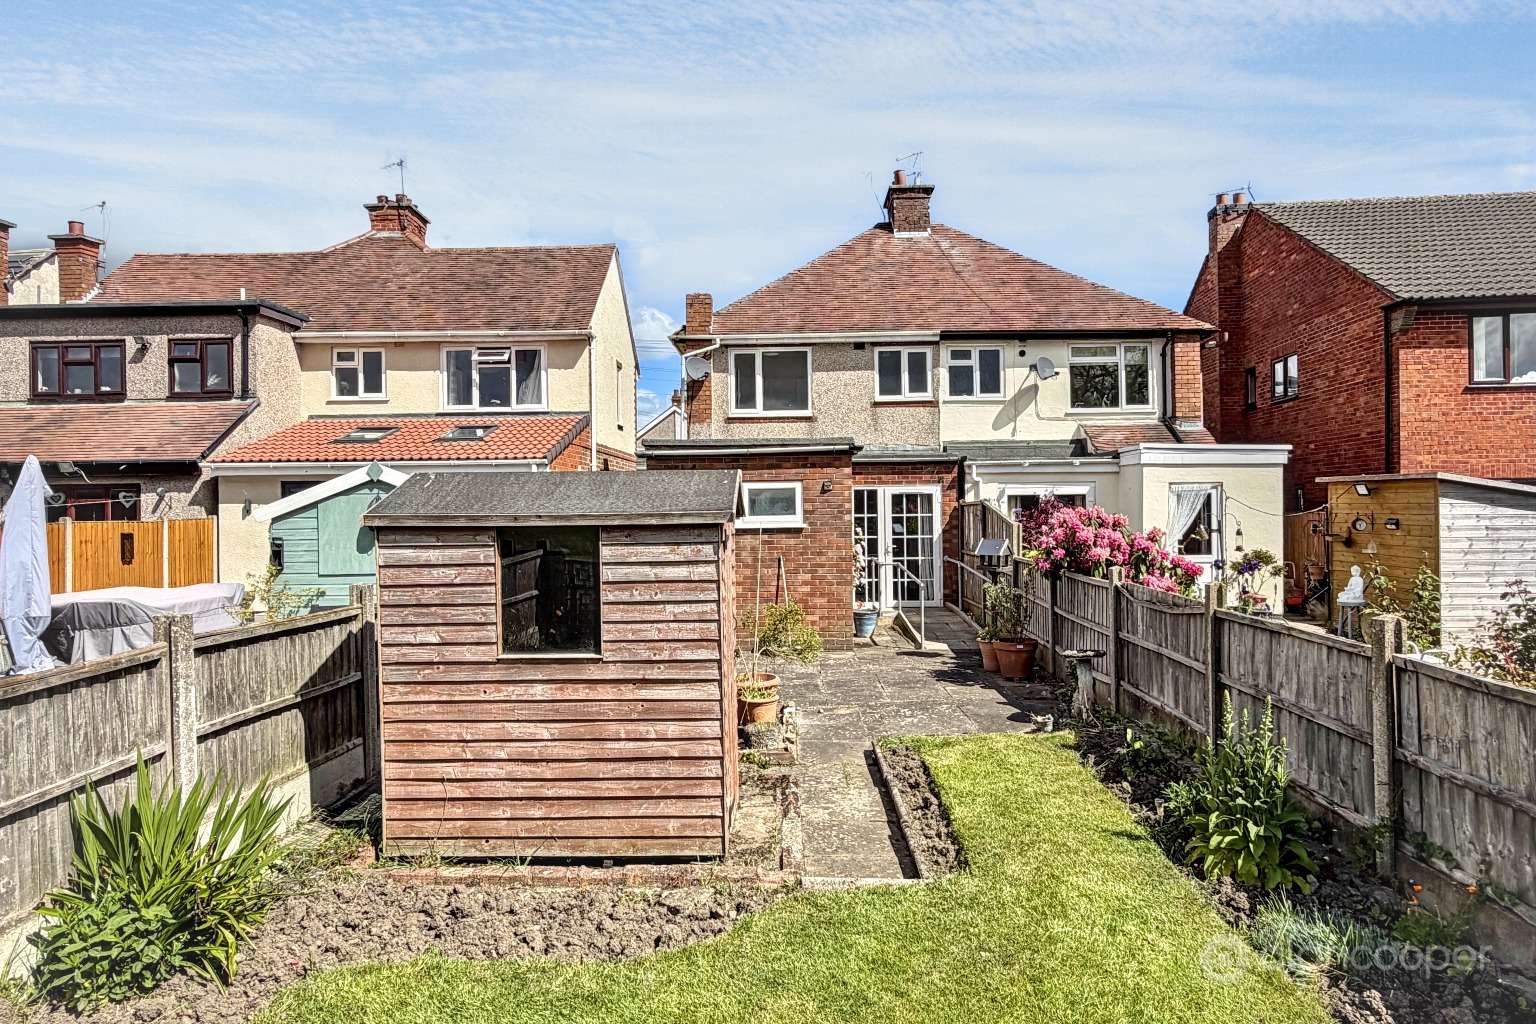
Outside, the property benefits from a double width driveway to the front, offering ample off-road parking. The rear garden is a wonderful feature, boasting a patio area perfect for outdoor dining and relaxation, a well maintained lawn with attractive floral borders, and the added bonus of backing directly onto open fields, proving a lovely, uninterrupted aspect. This outdoor space is perfect for families to enjoy throughout the year.
We highly recommend viewing this charming home to fully appreciate its appeal and location. You can also view our online Home360 virtual tour to get a comprehensive feel for the property before arranging a physical visit. Contact Alan Cooper Estates today to schedule an appointment to view and take the first step towards making this house your new home.
Our experienced sales team are always on hand to answer any questions you may have and guide you through the buying process.
Side Entrance HallHaving a UPVC sealed unit double glazed entrance door and staircase leading off to the first floor.
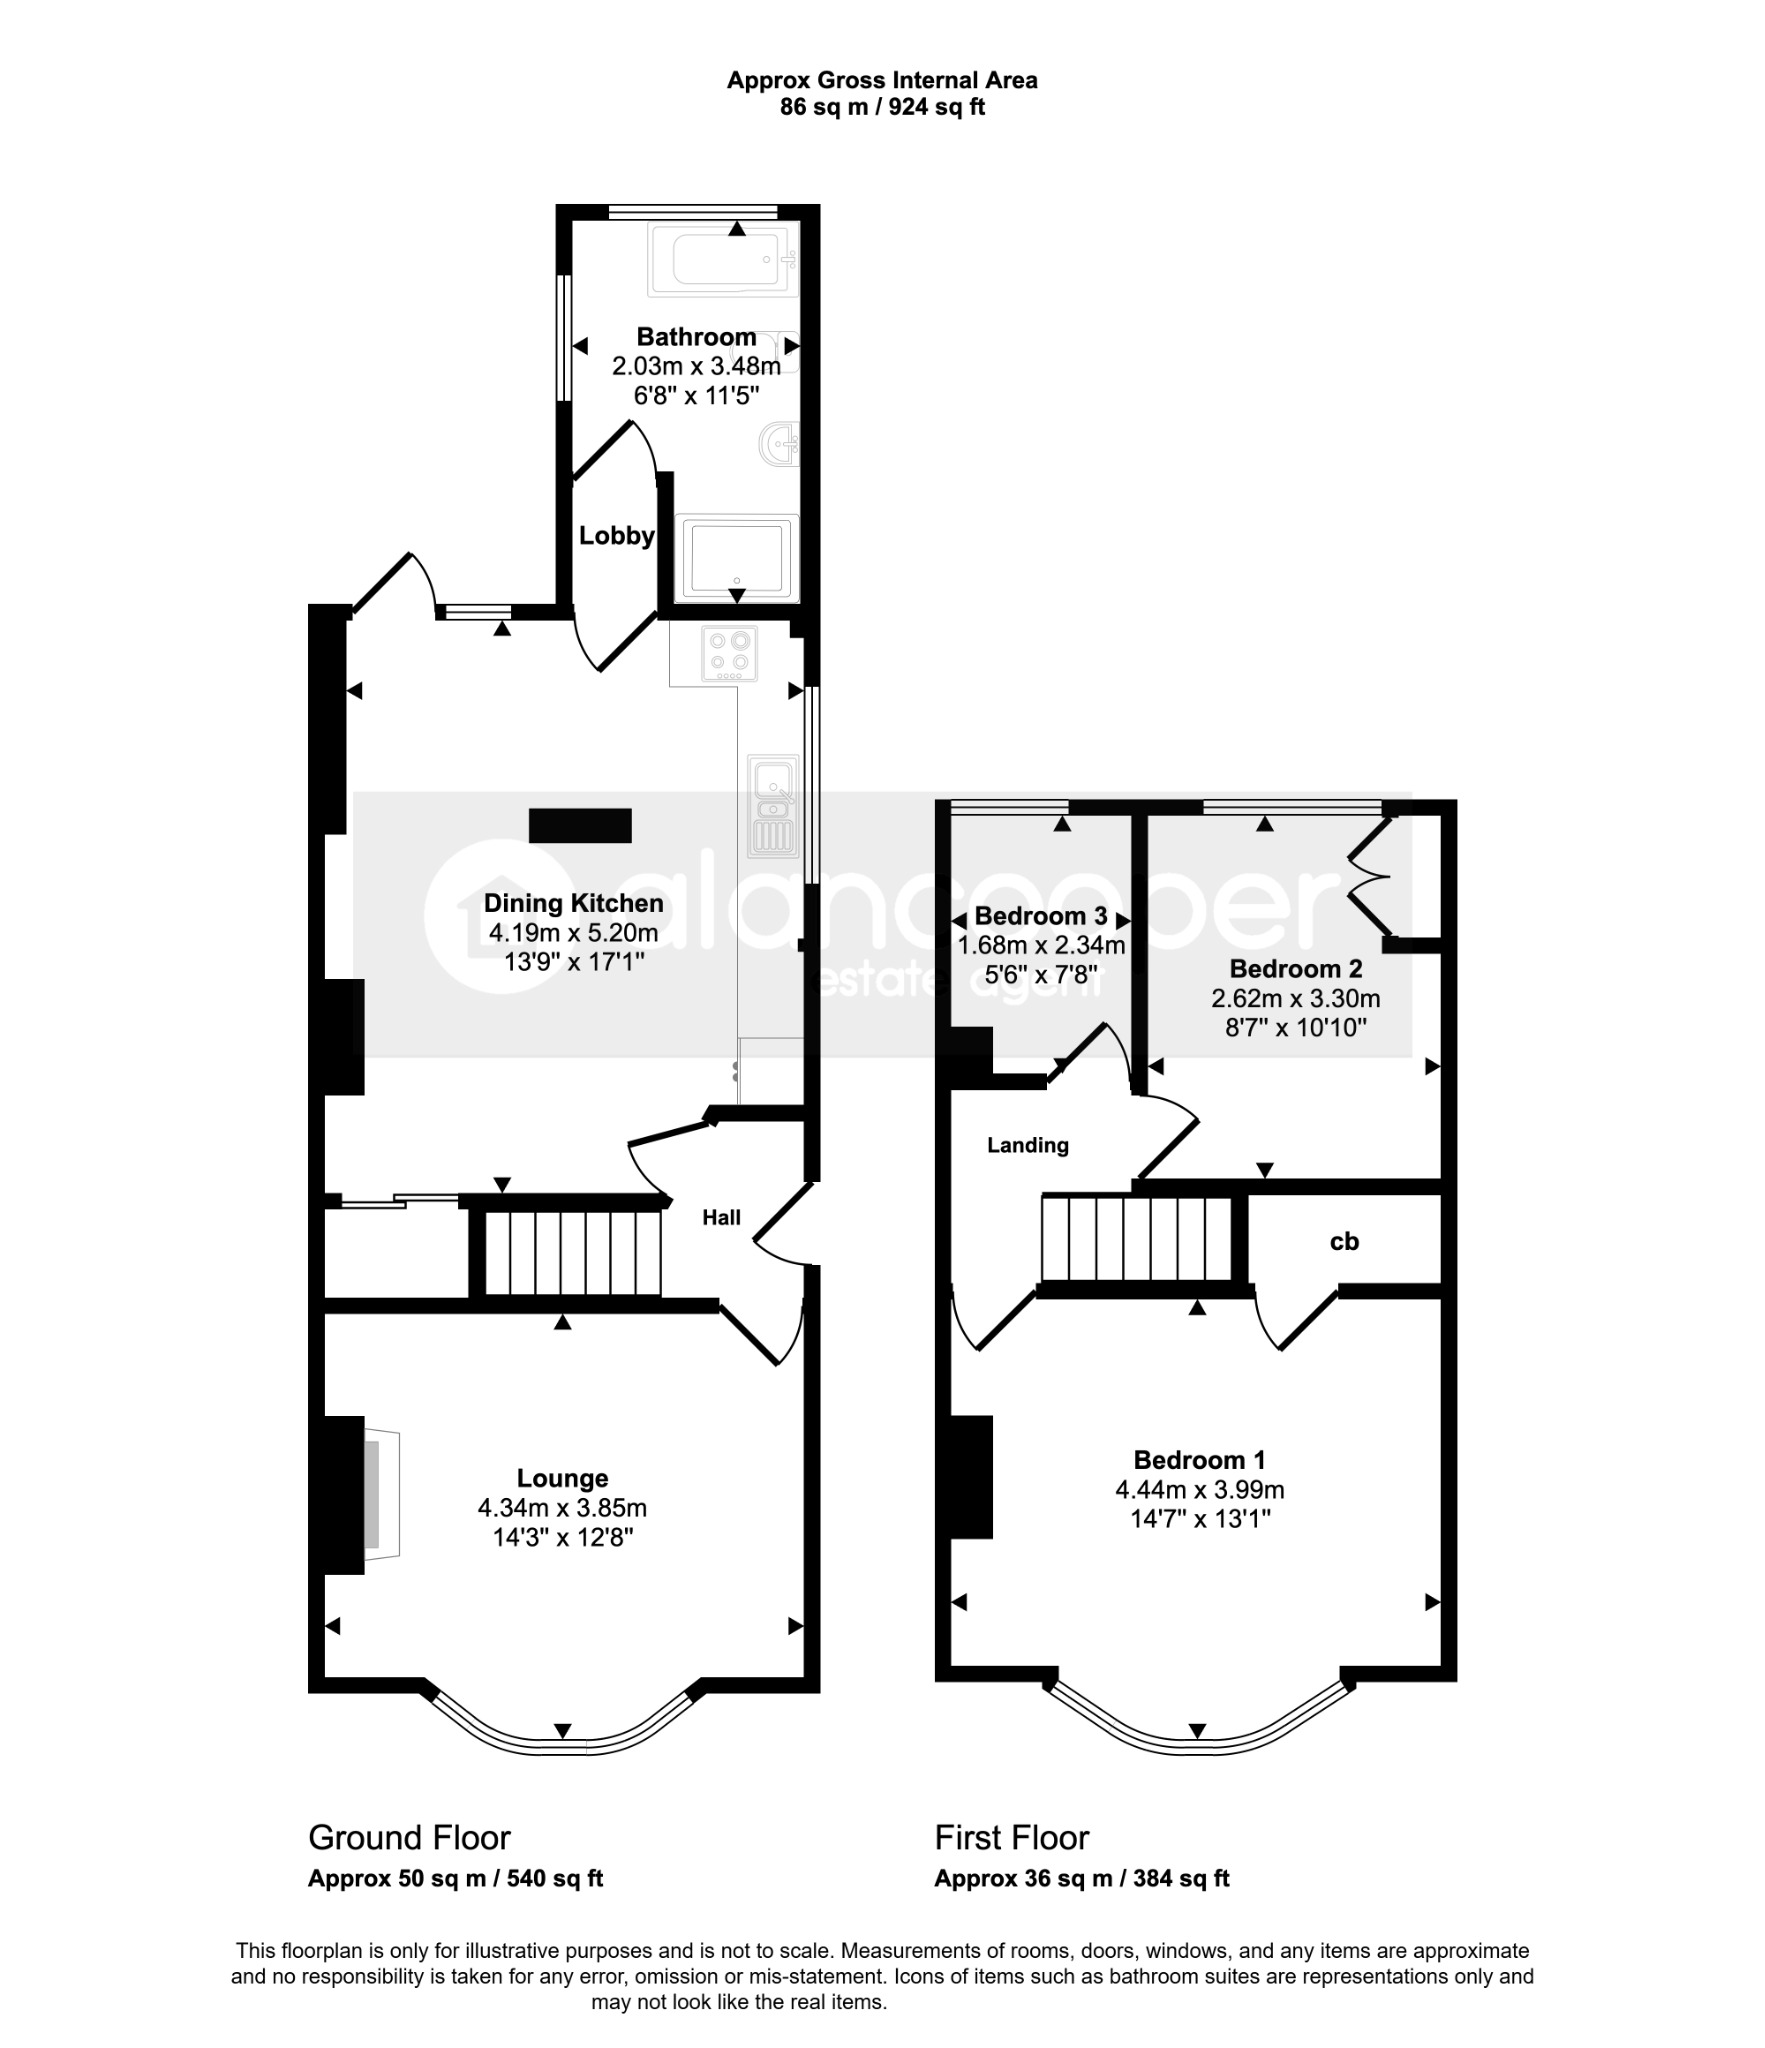
Lounge14' 3" x 12' 8"Having a feature fireplace housing a natural coal effect living flame gas fire, central heating radiator and UPVC sealed unit double glazed bay window to the front elevation.
Dining Kitchen13' 9" x 17' 1"Having a one and a half bowl single drainer stainless steel sink unit with mixer tap, fitted base unit, additional base cupboards and drawers with work surfaces over and fitted wall cupboards. Built-in oven and hob. Integrated fridge freezer, plumbing for an automatic washing machine, Ideal Logic gas fired boiler, central heating radiator, cupboard under the staircase, UPVC sealed unit double glazed side window, UPVC sealed unit double glazed rear entrance door with side screen.
LobbyLeading to the:
Family Bathroom6' 8" x 11' 5"Being a part tiled to the walls and having a white suite comprising a panelled bath, separate walk-in shower, pedestal wash hand basin and low-level WC. Central heating radiator and UPVC sealed unit double glazed dual aspect windows.
LandingWith access to the loft.
Bedroom 114' 7" x 13' 1"Having a built-in cupboard, central heating radiator and UPVC sealed unit double glazed bay window to the front elevation.
Bedroom 28' 7" x 10' 10"Having a fitted cupboard, central heating radiator and UPVC sealed unit double glazed window with lovely views to the rear.
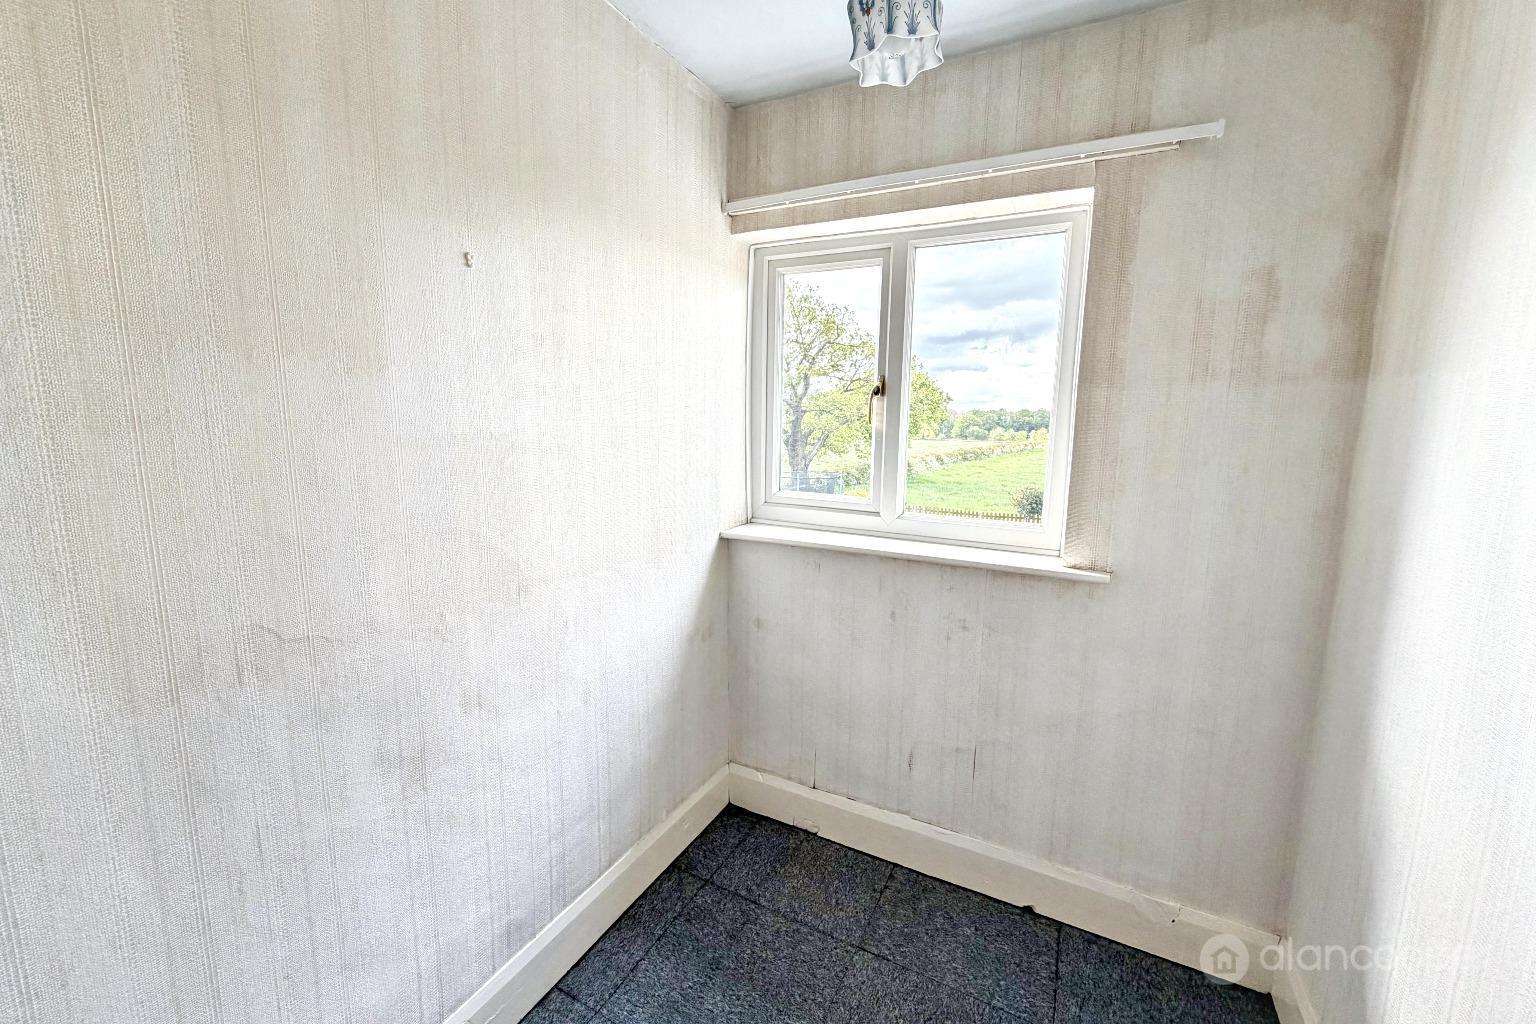
Bedroom 35' 6" x 7' 8"Having a central heating radiator and UPVC sealed unit double glazed window with lovely views to the rear.
DrivewayThe double with driveway to the front of the property provides ample motor car hardstanding.
GardenThe rear garden has a patio area, lawn with floral borders and backing onto open fields.
Local AuthorityNuneaton & Bedworth Borough Council.
Virtual StagingThe lounge photograph used in this advertisement has been digitally enhanced using virtual staging with furnishings. This is to give potential buyers an idea of how the space could look when furnished to provide inspiration and should not be interpreted as an actual representation of the property. For complete transparency, the original photographs are also displayed. Please also view our Home 360 virtual tour.
Agents NoteWe have not tested any of the electrical, central heating or sanitary ware appliances. Purchasers should make their own investigations as to the workings of the relevant items. Floor plans are for identification purposes only and not to scale. All room measurements and mileages quoted in these sales details are approximate. Subjective comments in these details imply the opinion of the selling Agent at the time these details were prepared. Naturally, the opinions of purchasers may differ. These sales details are produced in good faith to offer a guide only and do not constitute any part of a contract or offer. We would advise that fixtures and fittings included within the sale are confirmed by the purchaser at the point of offer. Images used within these details are under copyright to Alan Cooper Estates and under no circumstances are to be reproduced by a third party without prior permission.
Important Information
- This is a Freehold property.
- This Council Tax band for this property is: C
Property Ref: 516116
Similar Properties
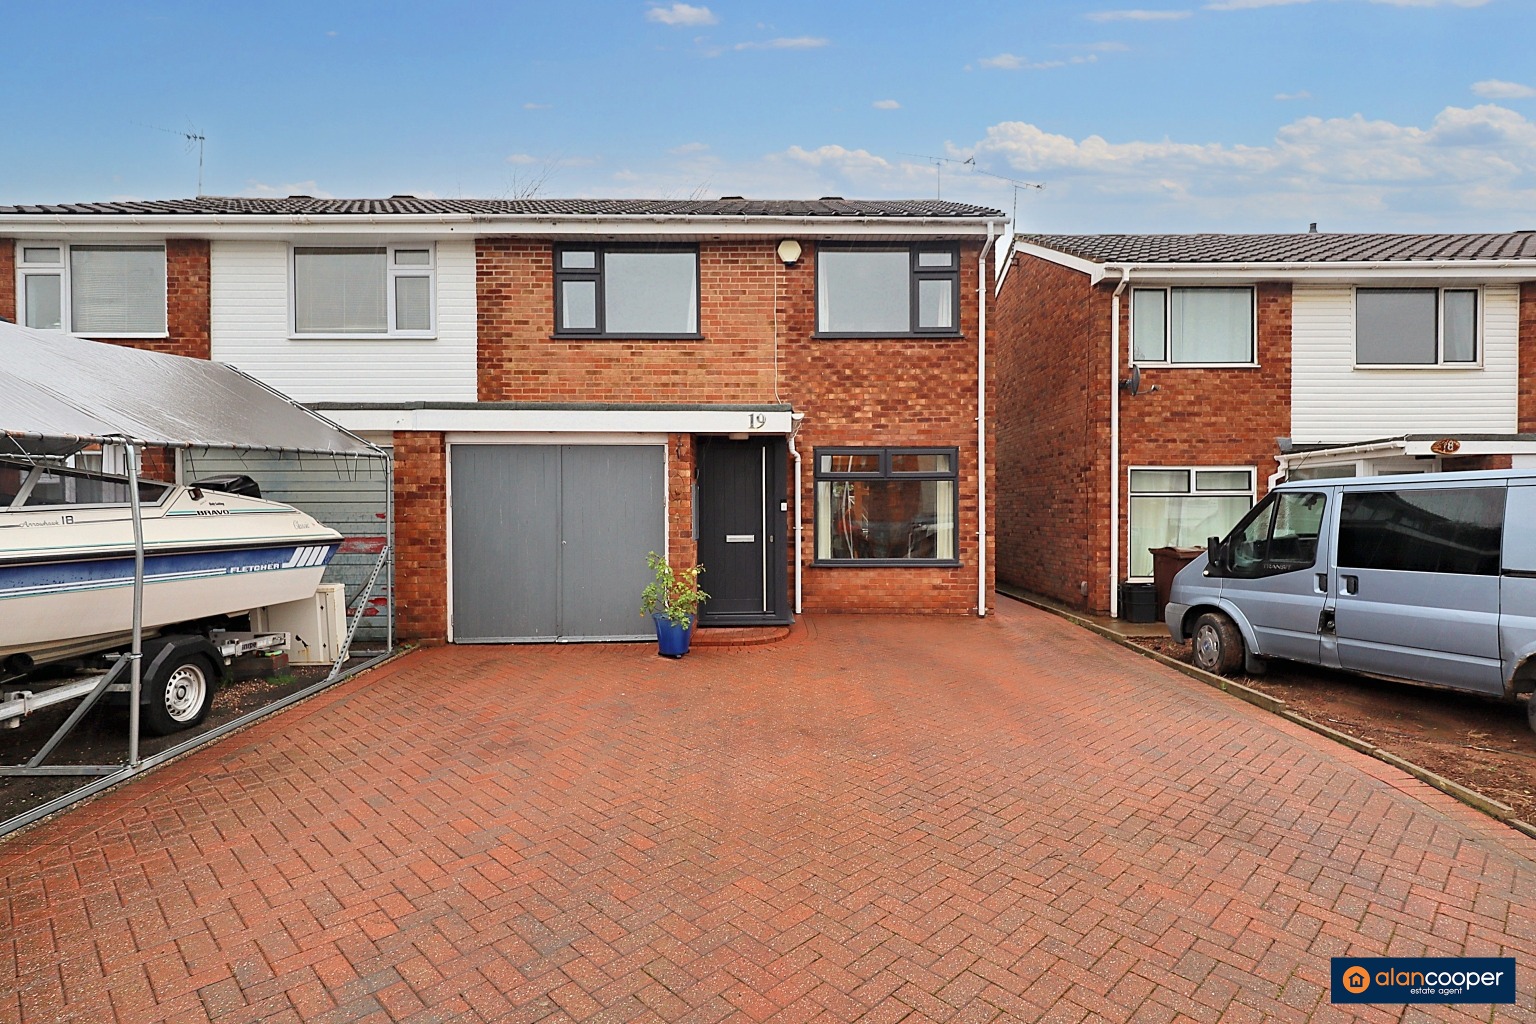
Walnut Close, Nuneaton, CV10 0JB
3 Bedroom Semi-Detached House | Guide Price £240,000
Discover this delightful Semi Detached House nestled within the highly favoured residential area of Walnut Close, Nuneat...
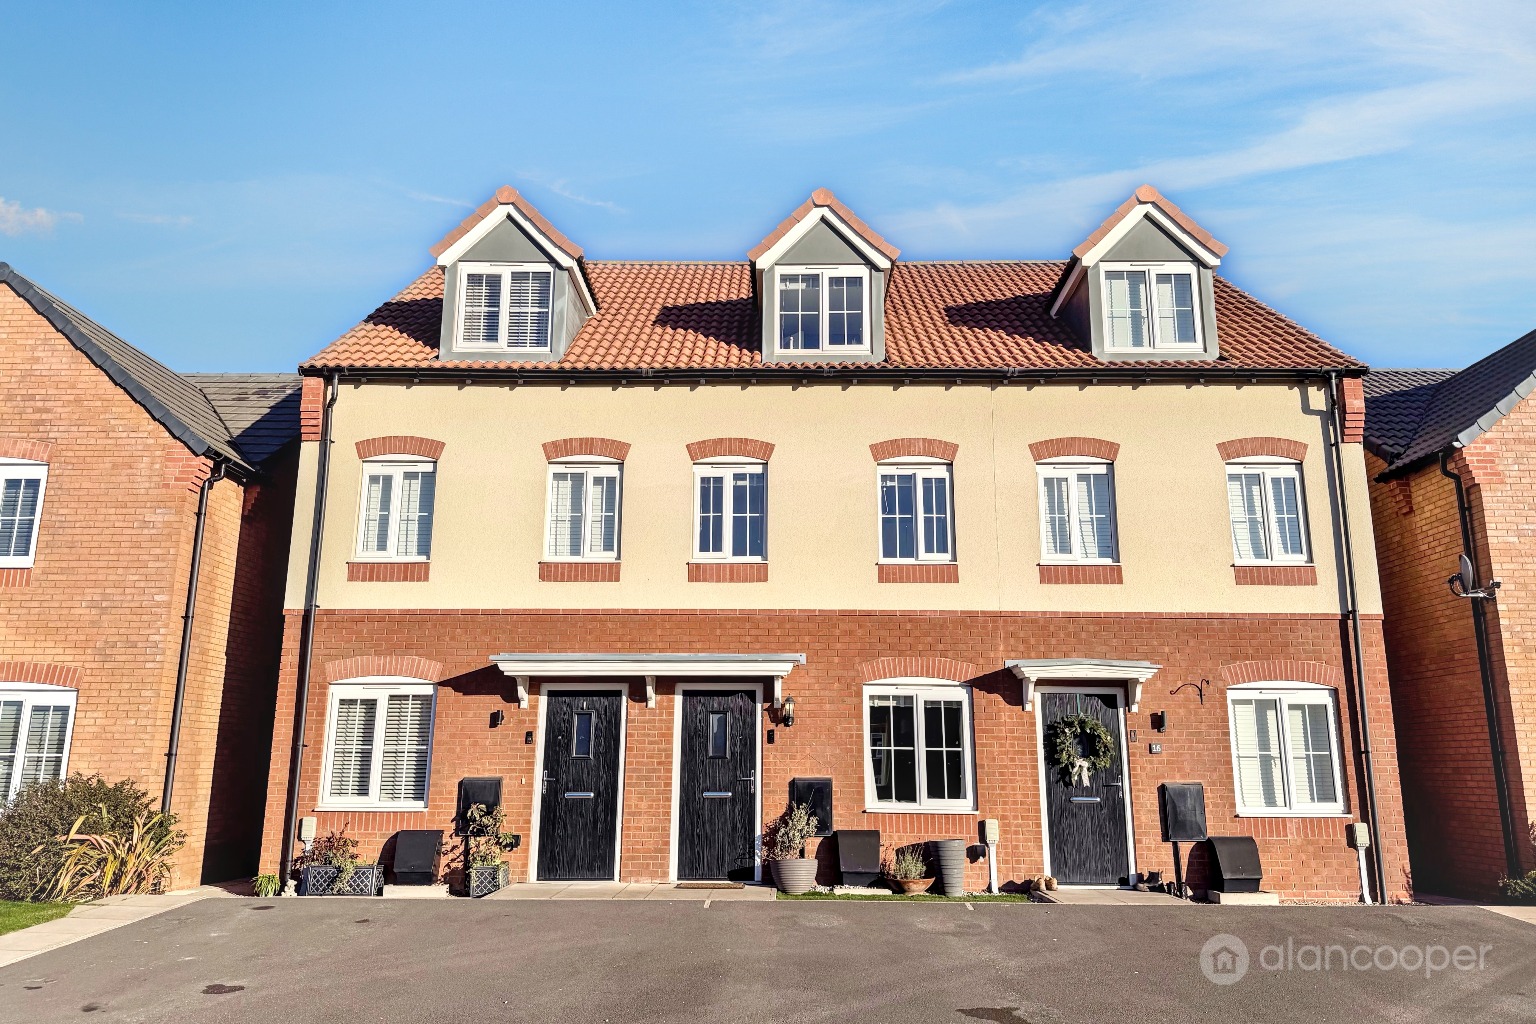
Caesar Drive, Eaton Place, Nuneaton, CV11 6ZD
3 Bedroom Terraced House | Guide Price £240,000
A superbly appointed three storey Terrace Residence offering much improved and well maintained family accommodation with...
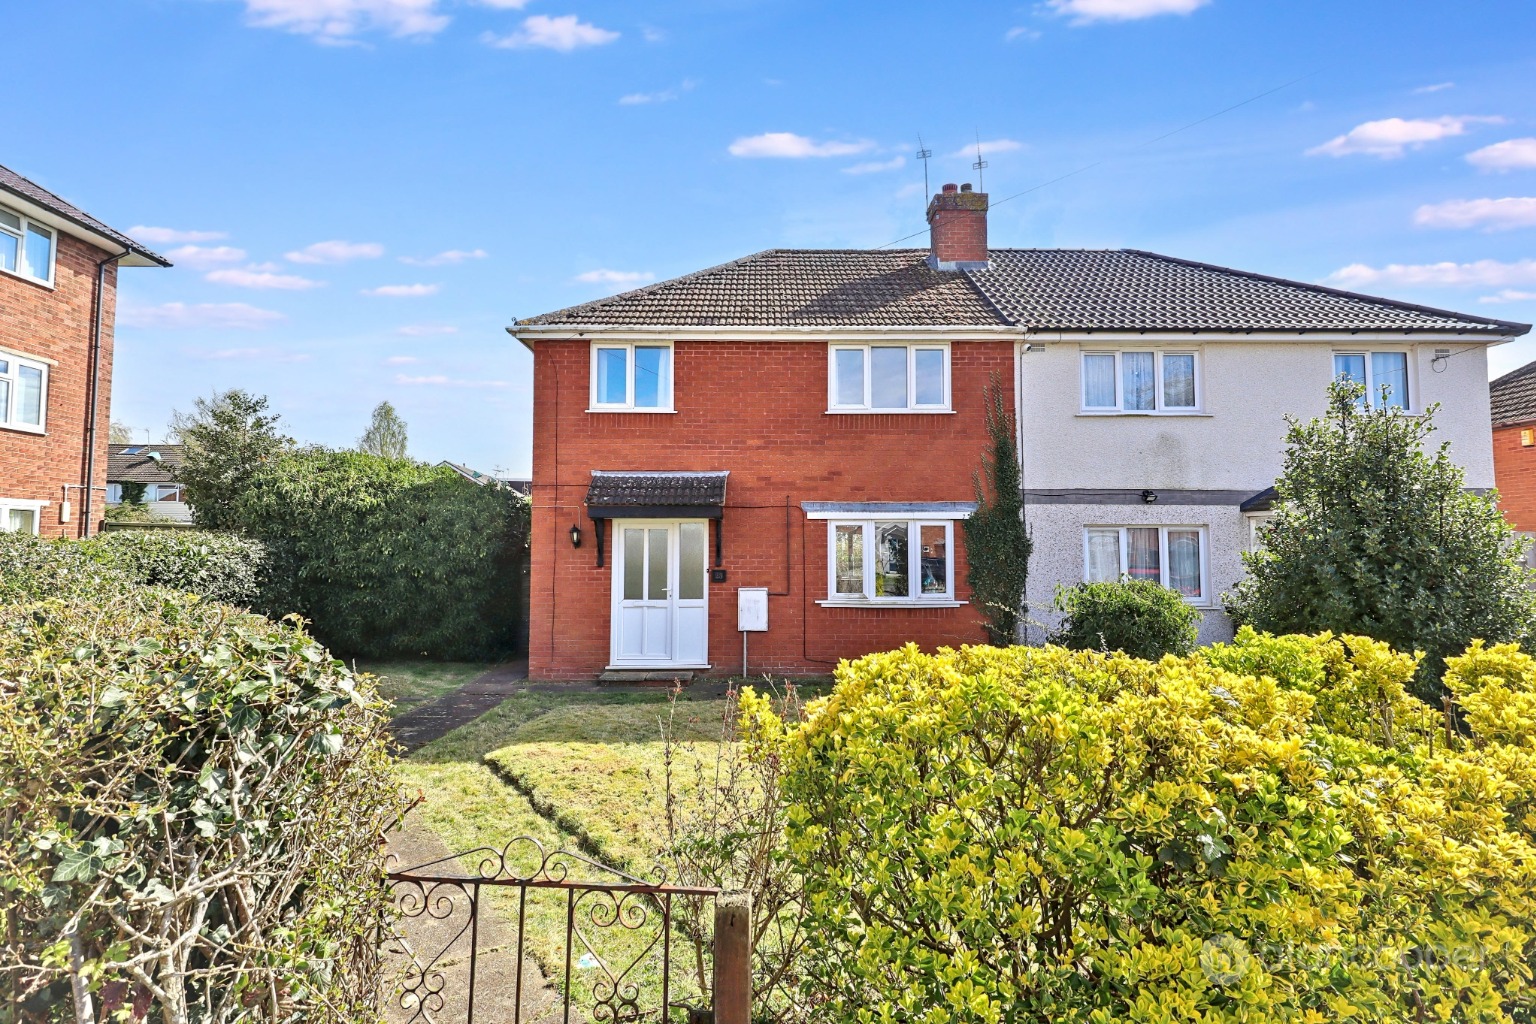
Neale Close, Bulkington, Bedworth, CV12 9RH
3 Bedroom Semi-Detached House | Guide Price £240,000
Here is a Semi Detached Residence within a peaceful cul-de-sac in the desirable village of Bulkington, this charming thr...
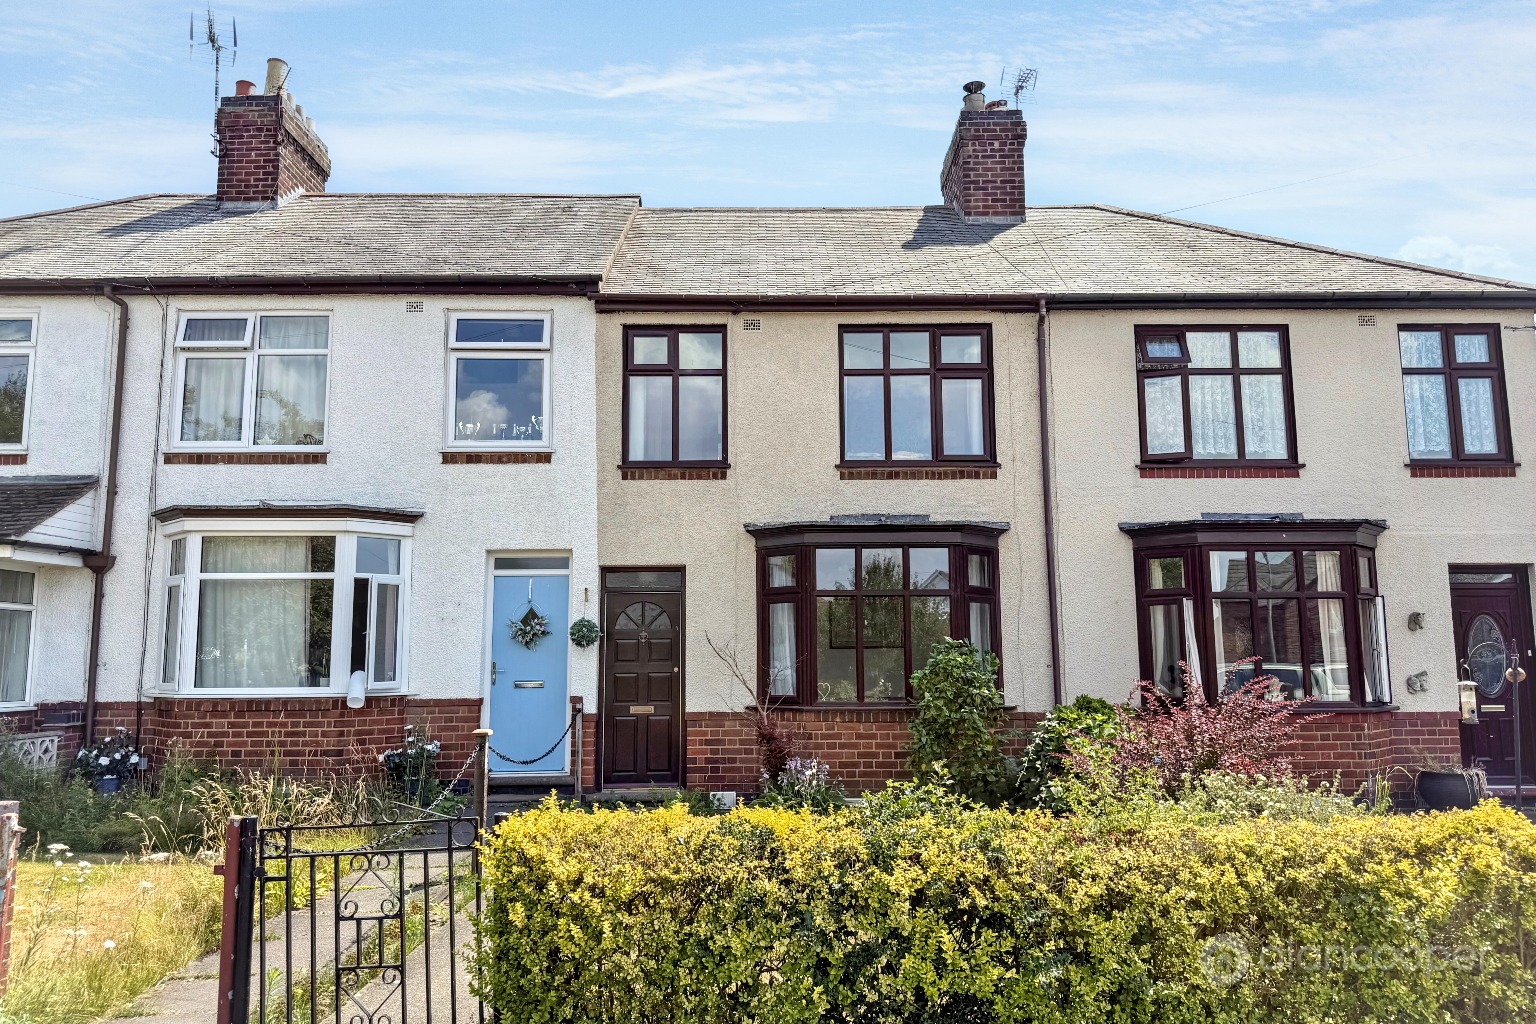
Wolvey Road, Bulkington, CV12 9JR
2 Bedroom Terraced House | Guide Price £245,000
Welcome to this charming traditional style Centre Terrace Residence, perfectly situated on the outskirts of Bulkington....
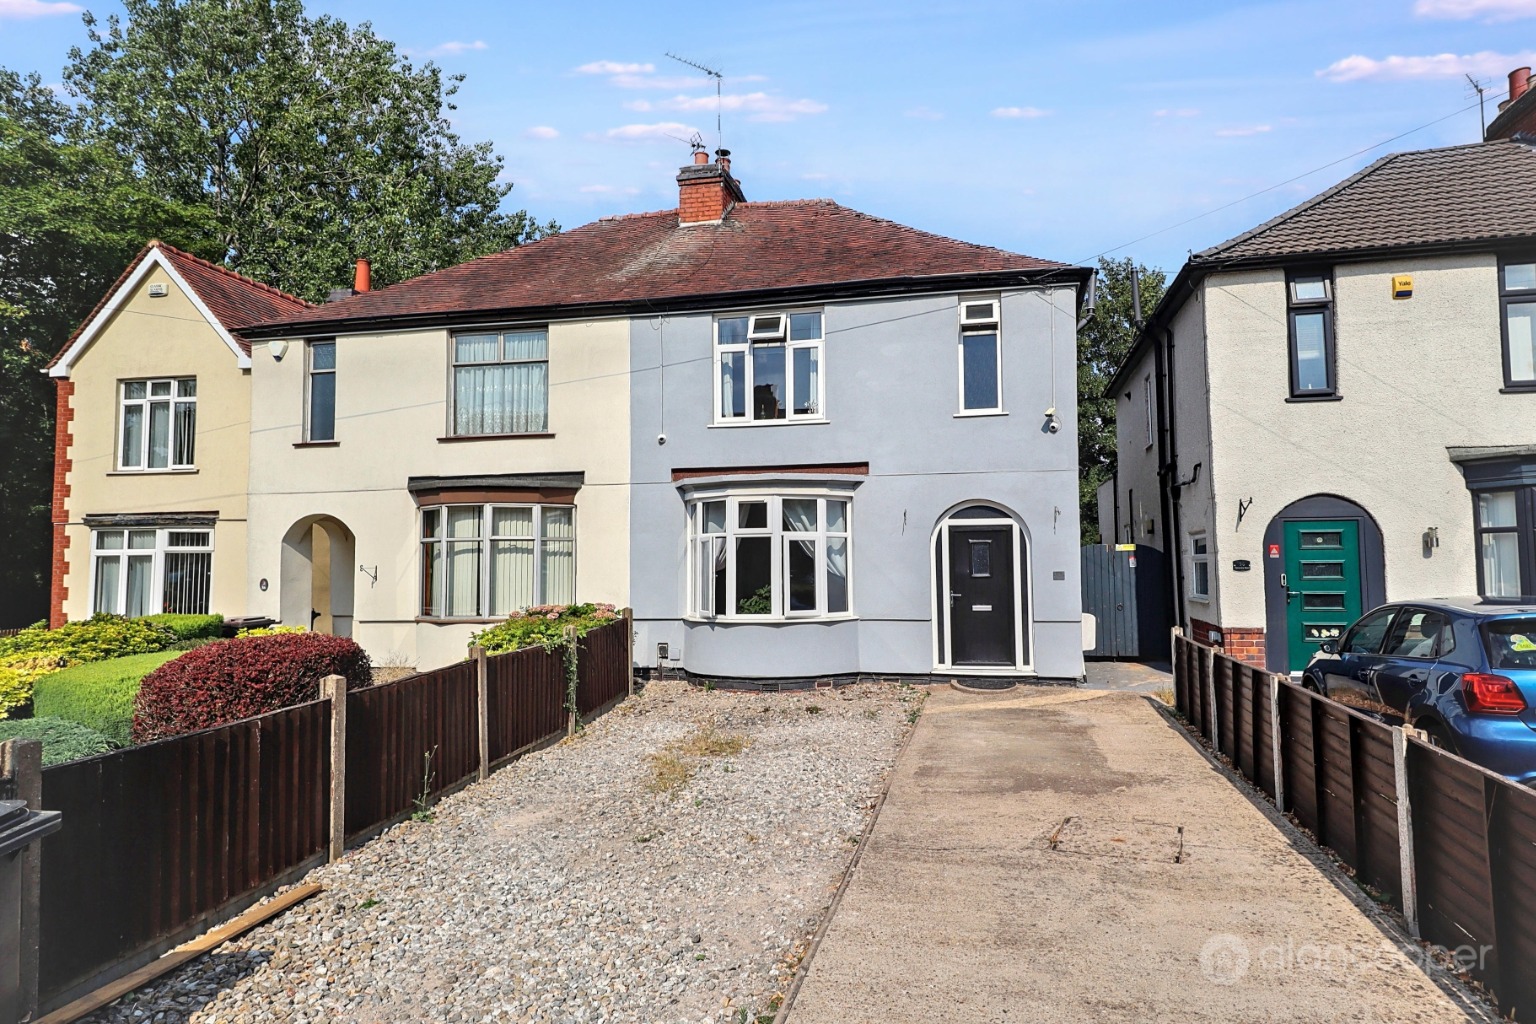
Coventry Road, Nuneaton, Warwickshire, CV11 4NJ
3 Bedroom Semi-Detached House | Guide Price £245,000
Here is an improved Semi Detached House situated on the established thoroughfare of Coventry Road and nestled within eas...
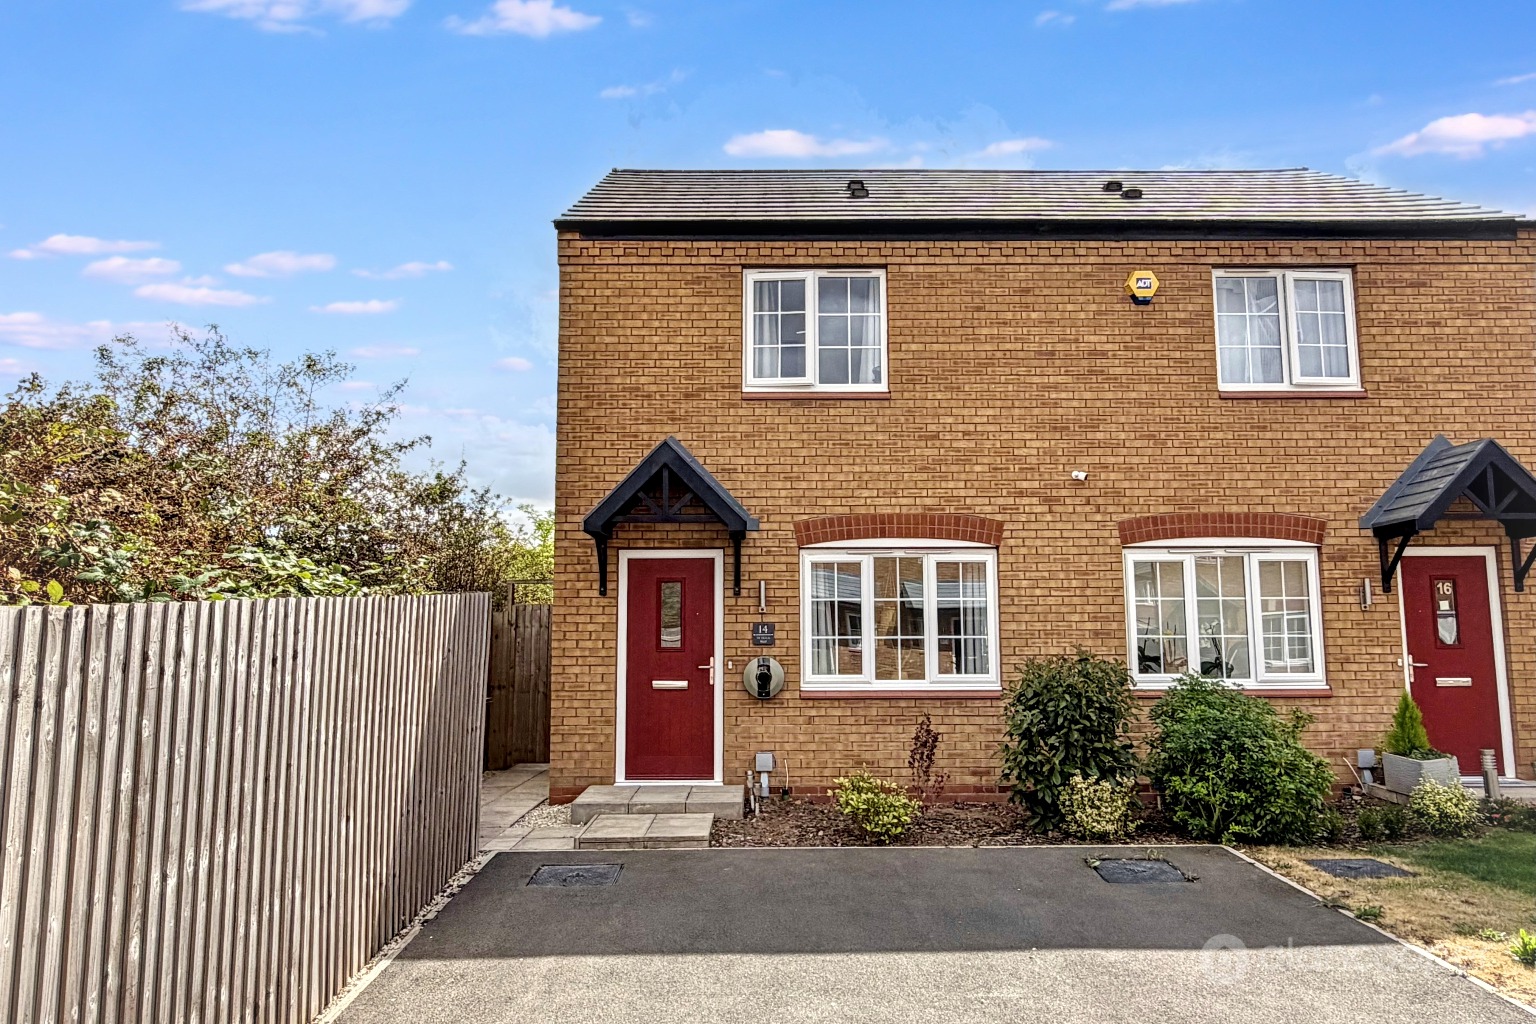
St. Oggs Way, Royal Park, Nuneaton, CV11 6XQ
2 Bedroom Semi-Detached House | Guide Price £245,000
This impressive Semi Detached House is thoughtfully designed to suit the needs of the discerning first-time buyer, offer...
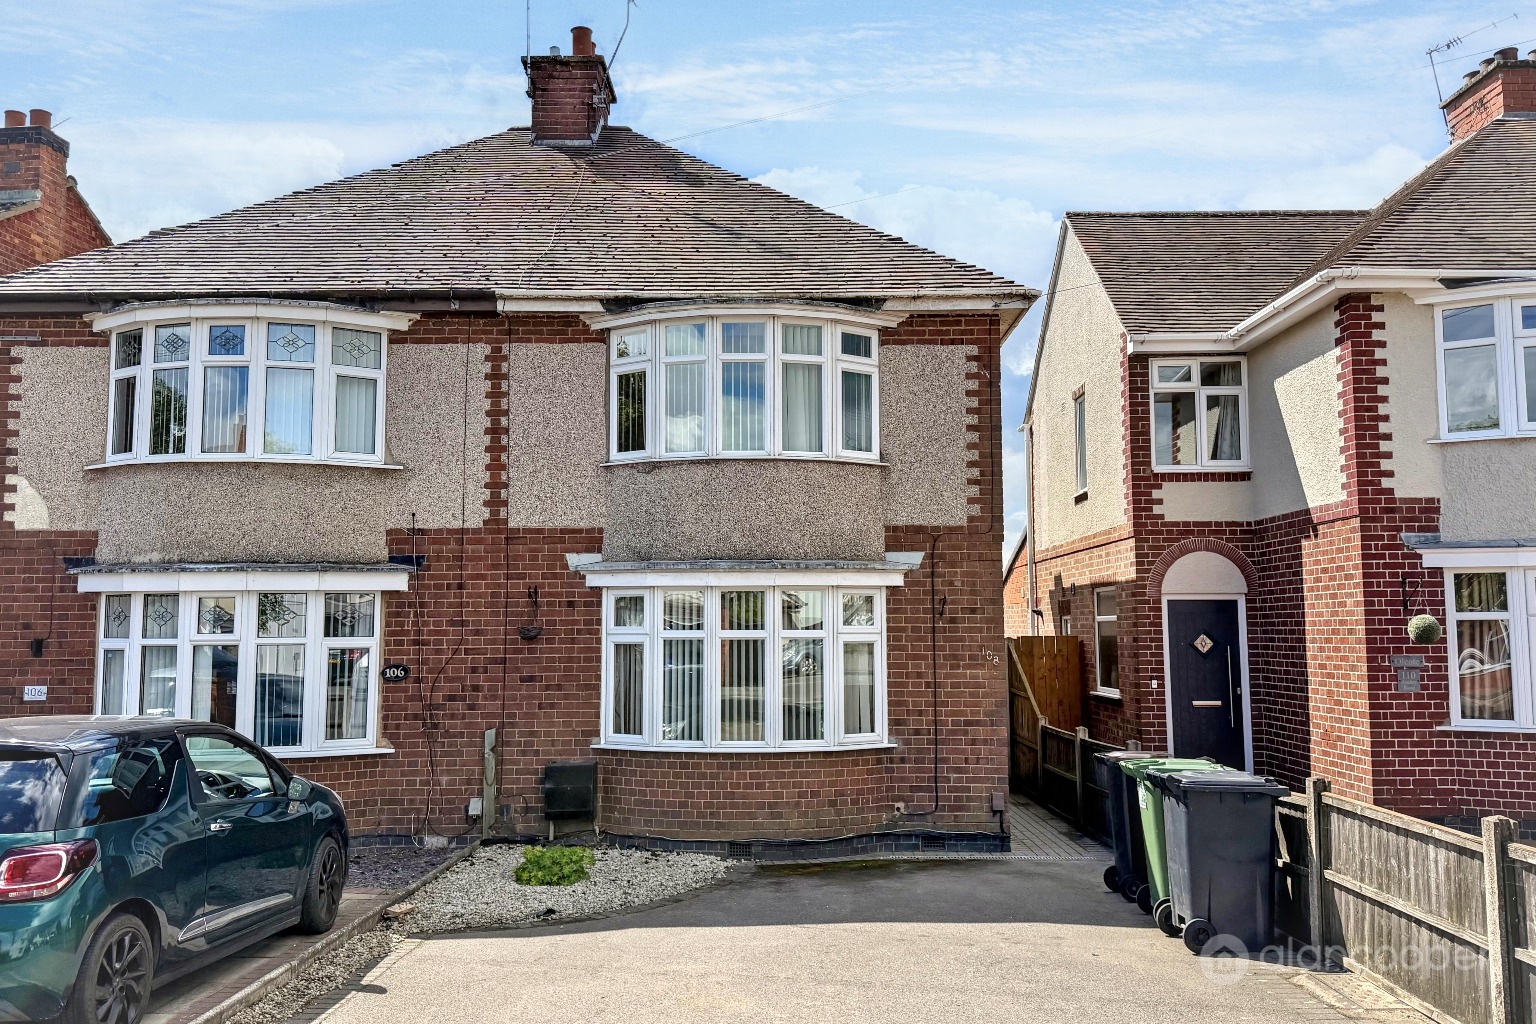

Alan Cooper Estates (Nuneaton)
22 Newdegate Street, Nuneaton, Warwickshire, CV11 4EU
024 7634 9336
How much is your home worth?
Use our short form to request a valuation of your property.
Request a Valuation
©2026 The Guild of Property Professionals. All rights reserved.
Terms and Conditions |
Privacy Policy |
Cookie Policy |
Complaints Policy |
Members Login
The Guild of Property Professionals Trading Address: 121 Park Lane, London W1K 7AG. GPEA Limited.
Registered in England & Wales.
Company No: 02819824.
Registered Office Address: The Old Courthouse, 60A London Road, Grantham, NG31 6HR.
VAT Registration No: 180897859

