- Semi-Detached Family Home
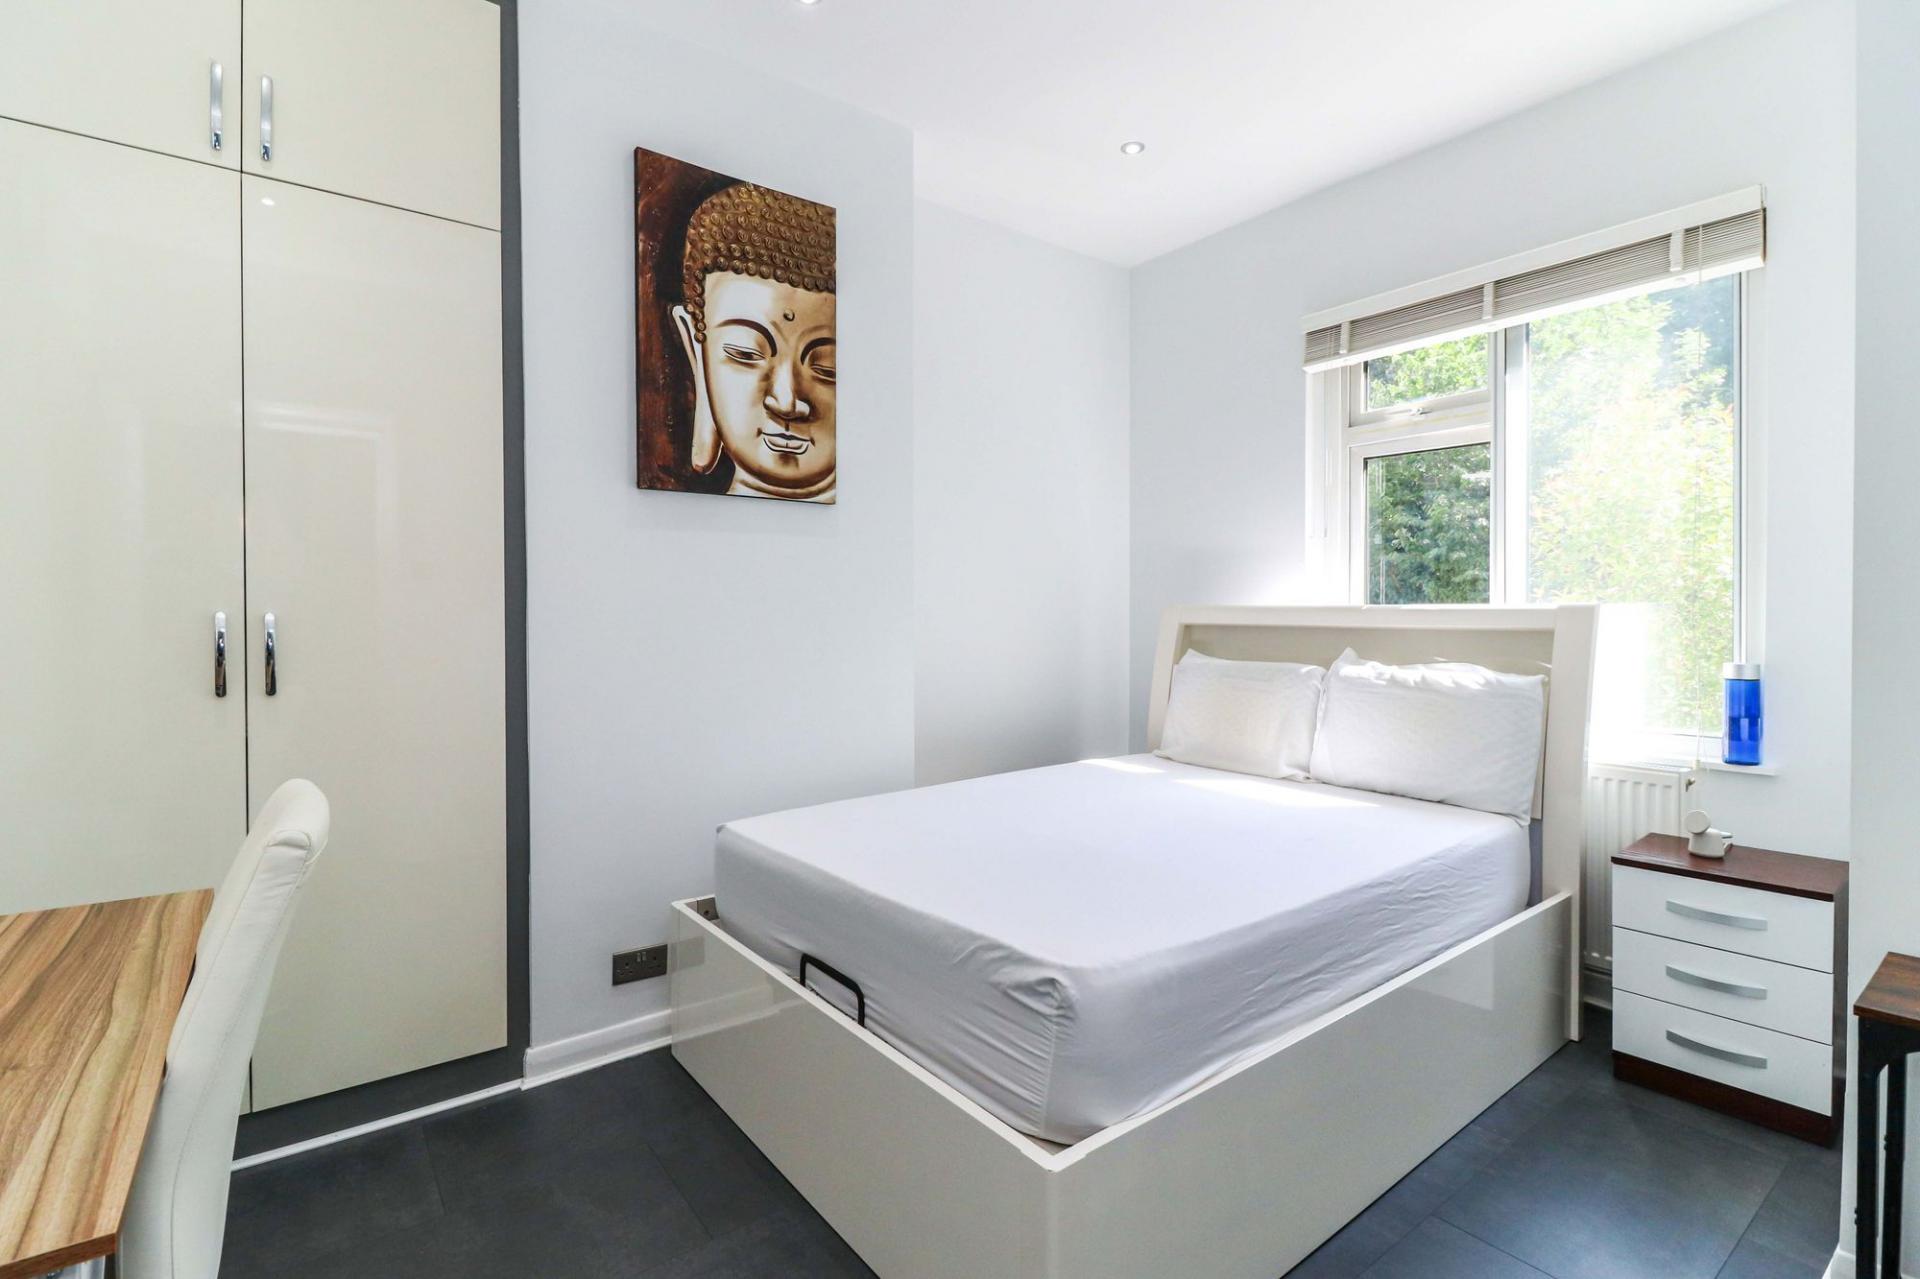
- Four Bedrooms
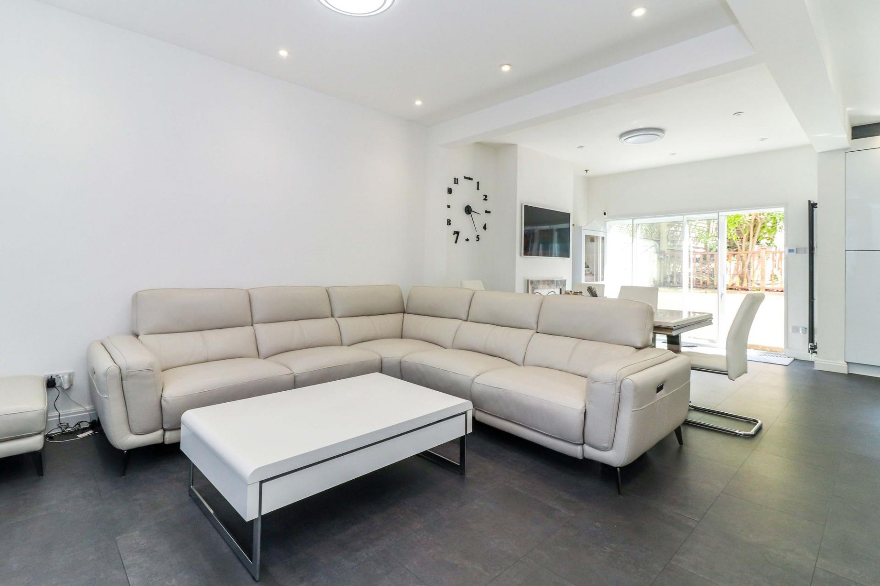
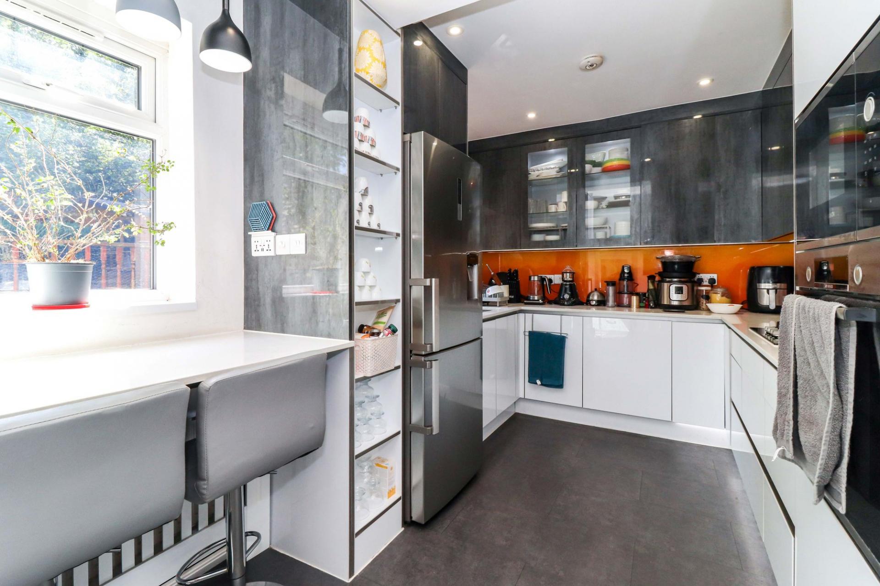
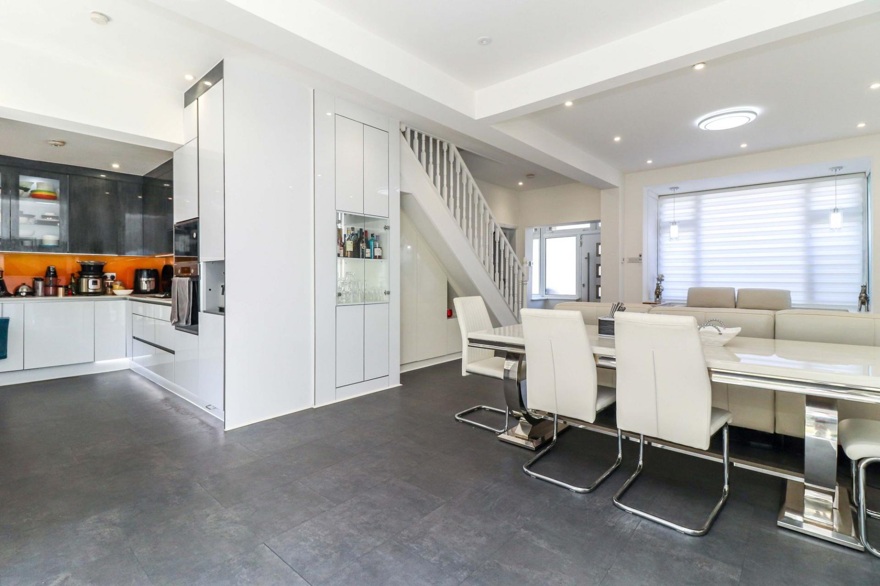
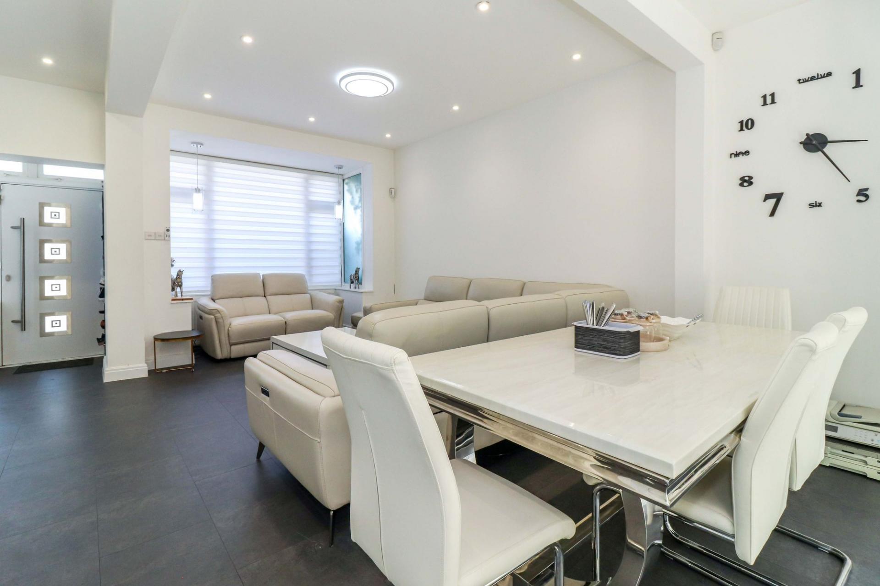
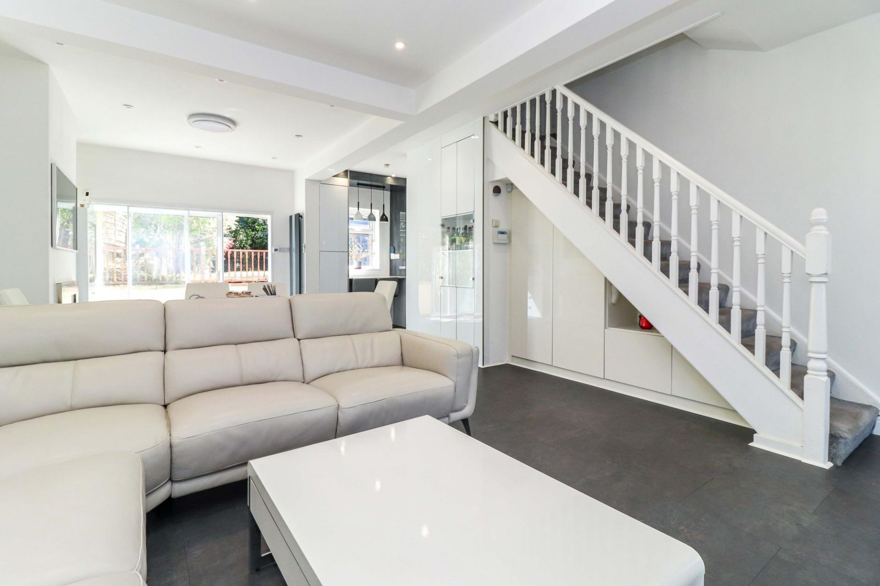
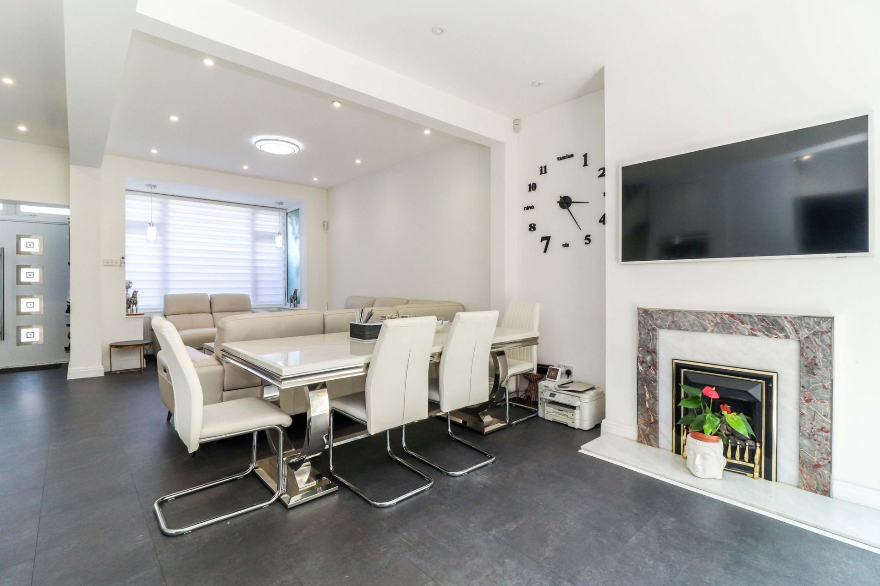
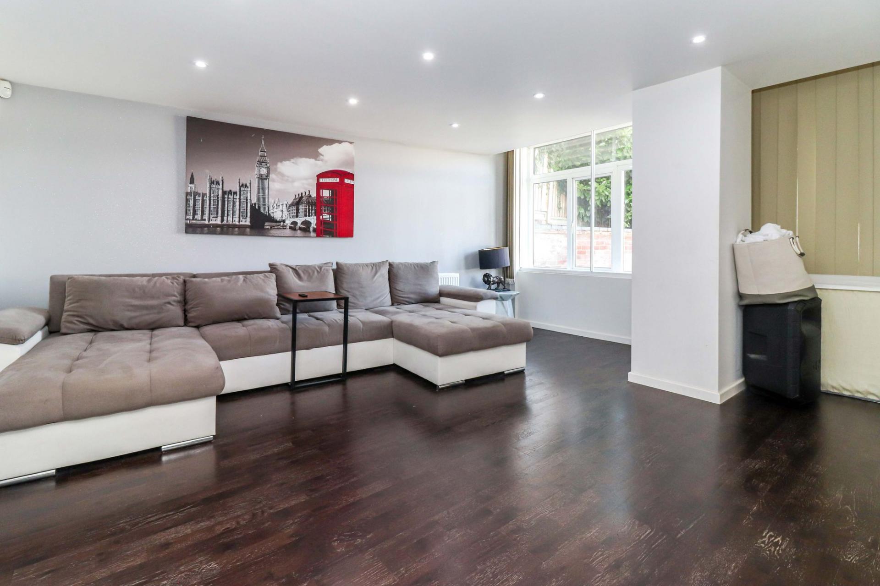
- Open-Plan Kitchen/Dining/Lounge
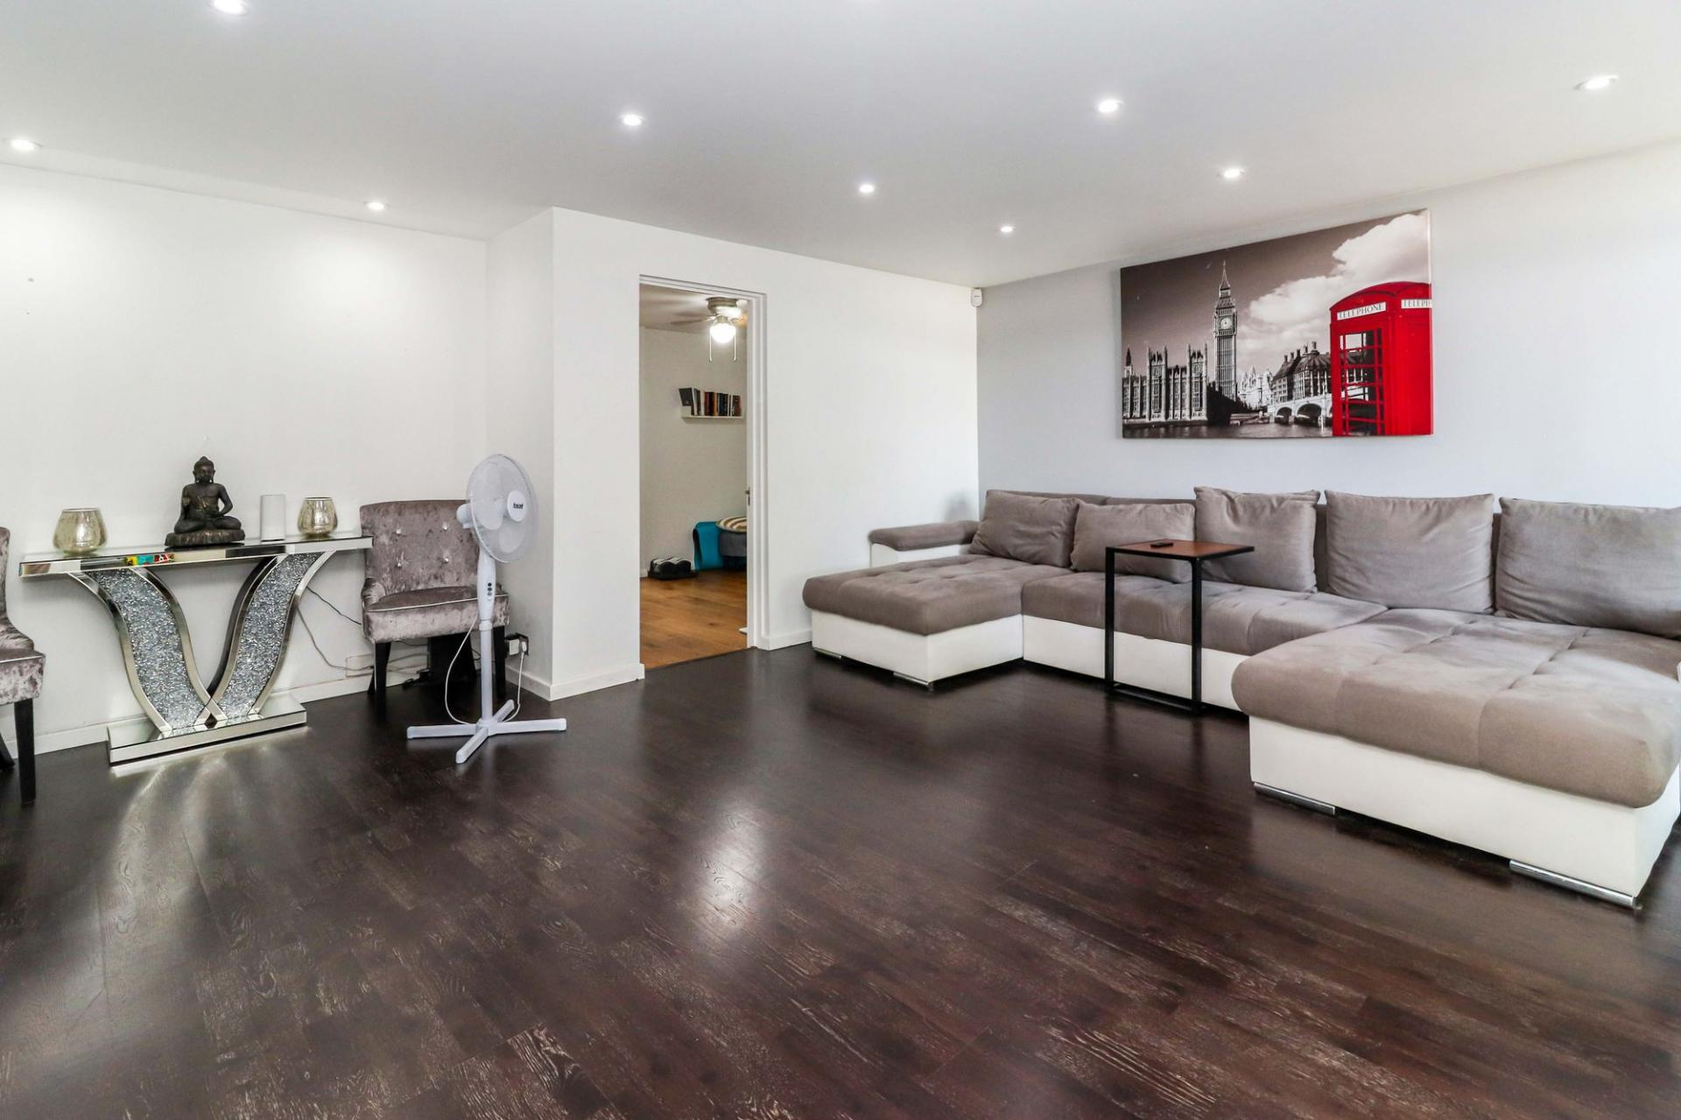
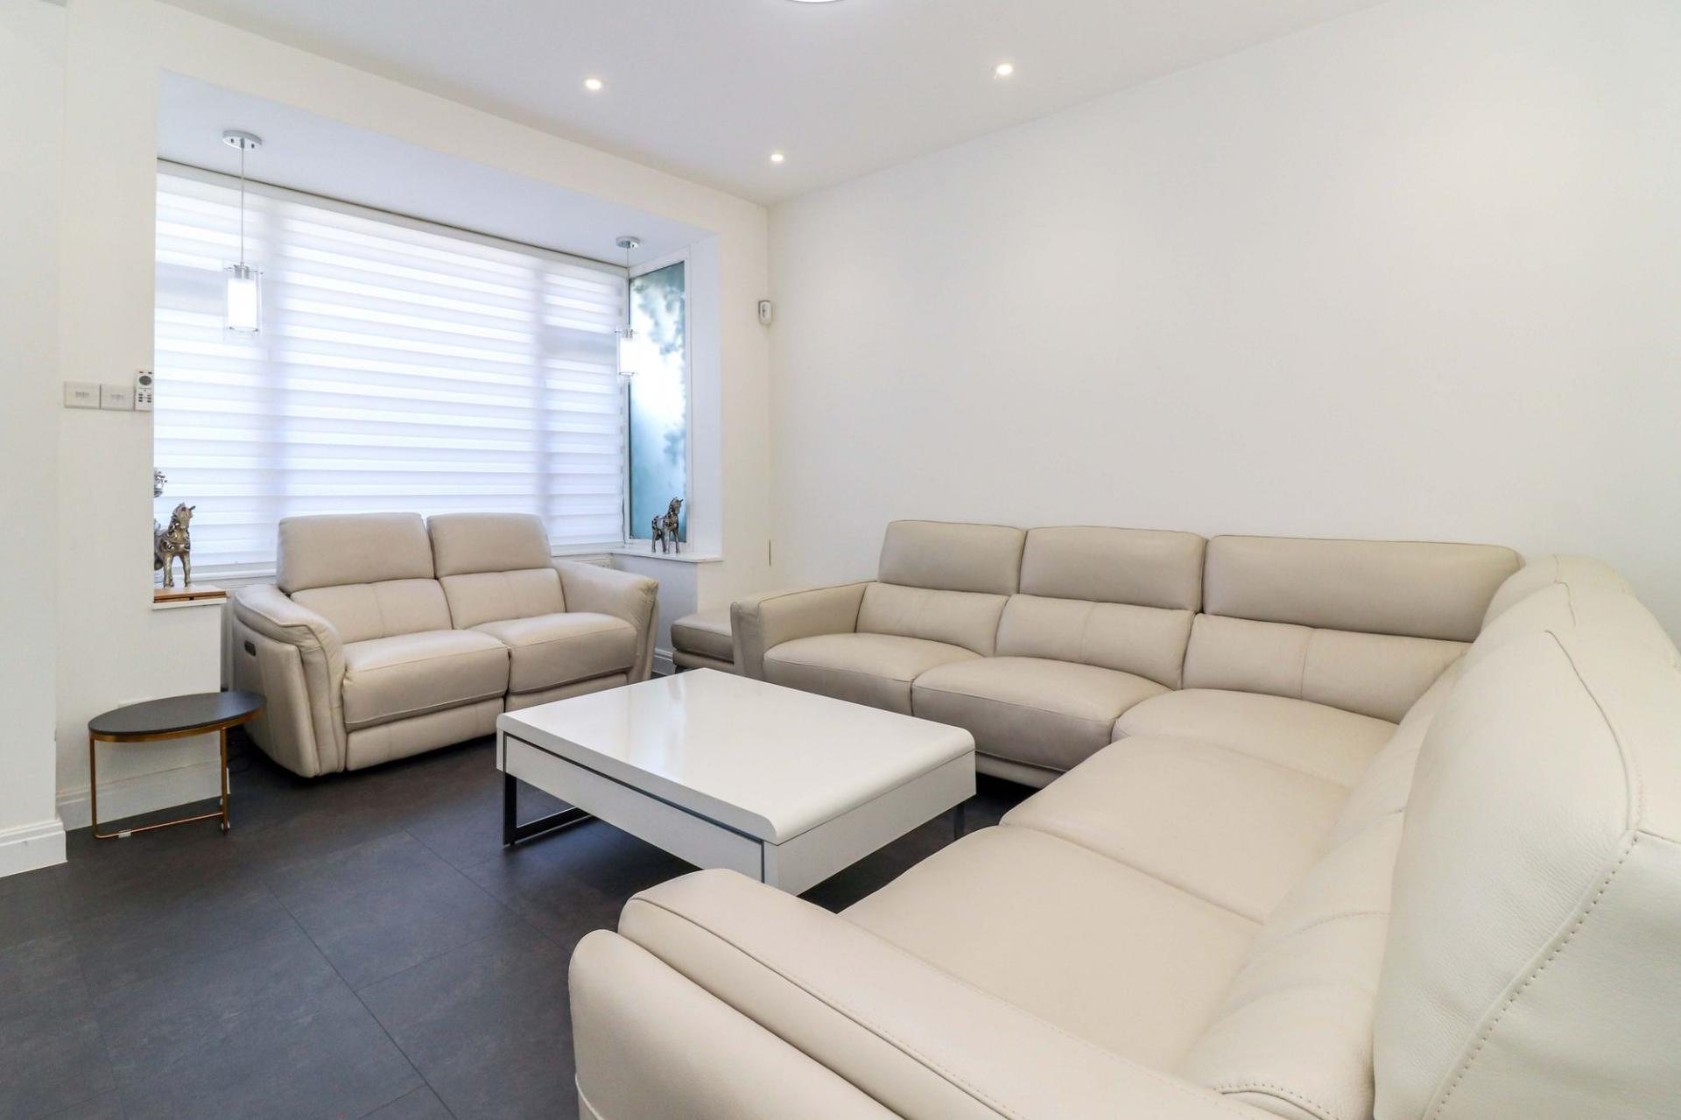
- Additional Large Reception Room
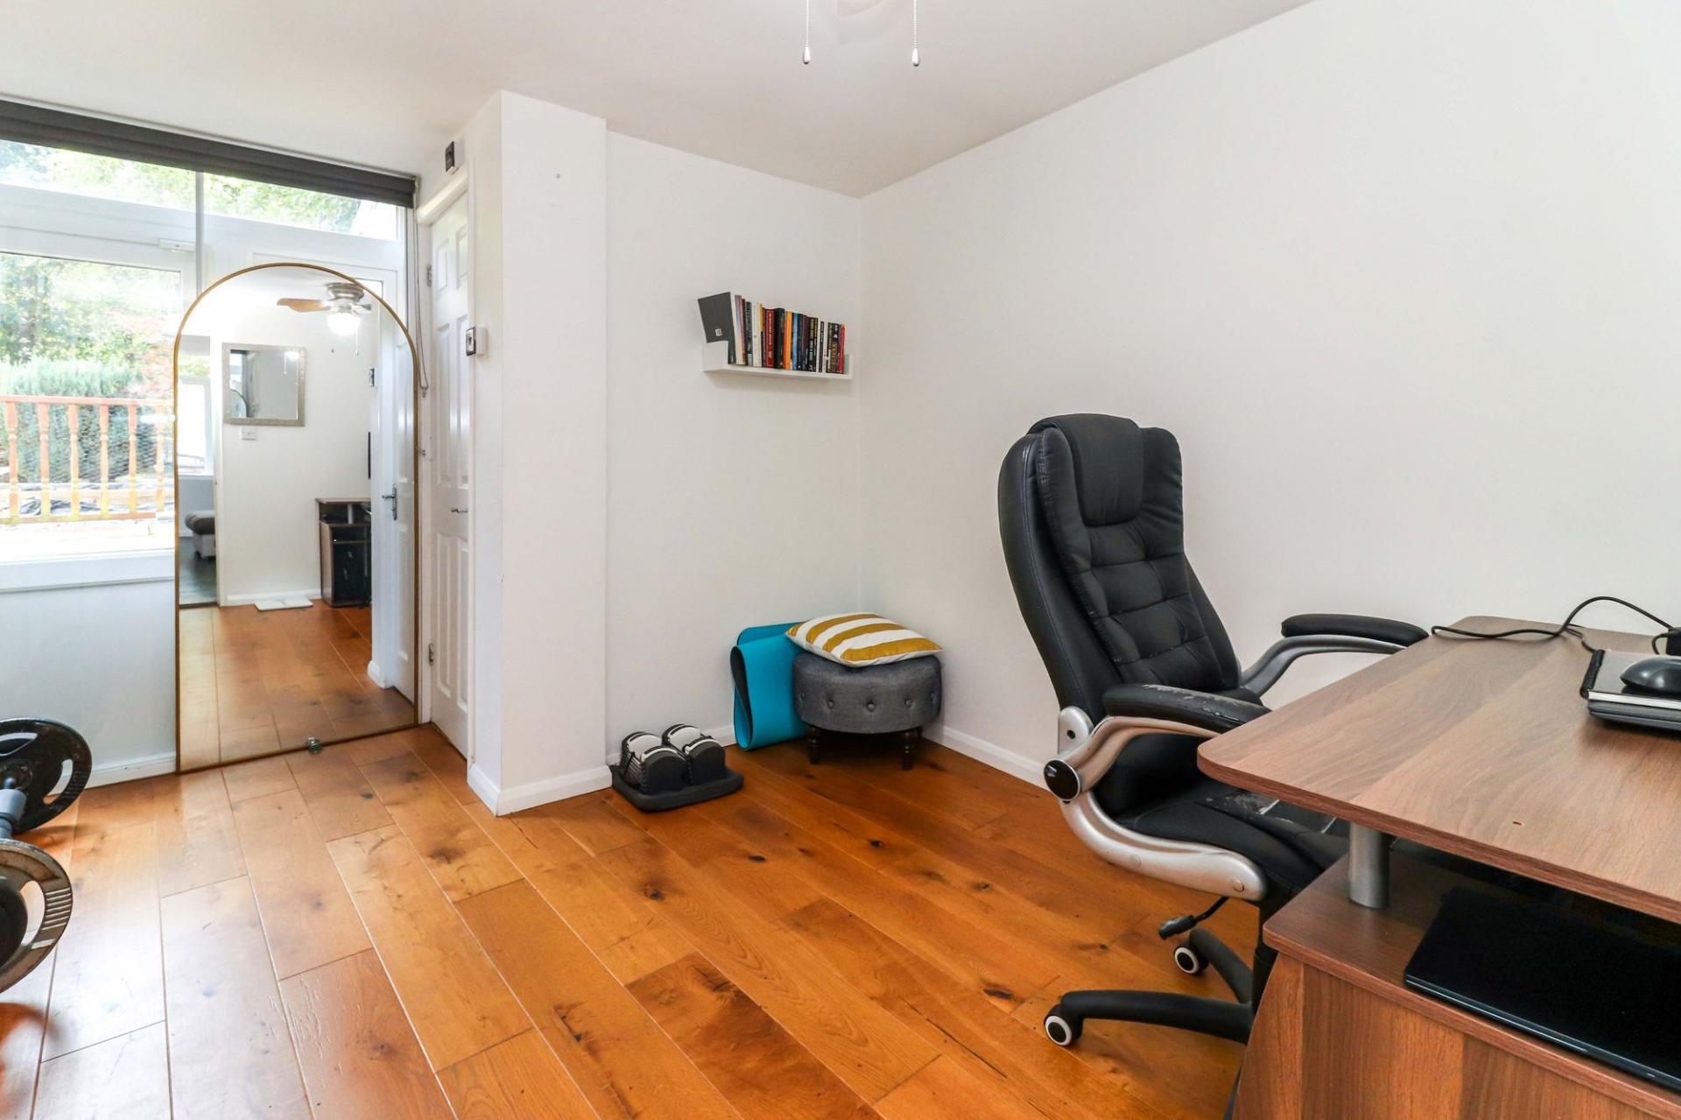
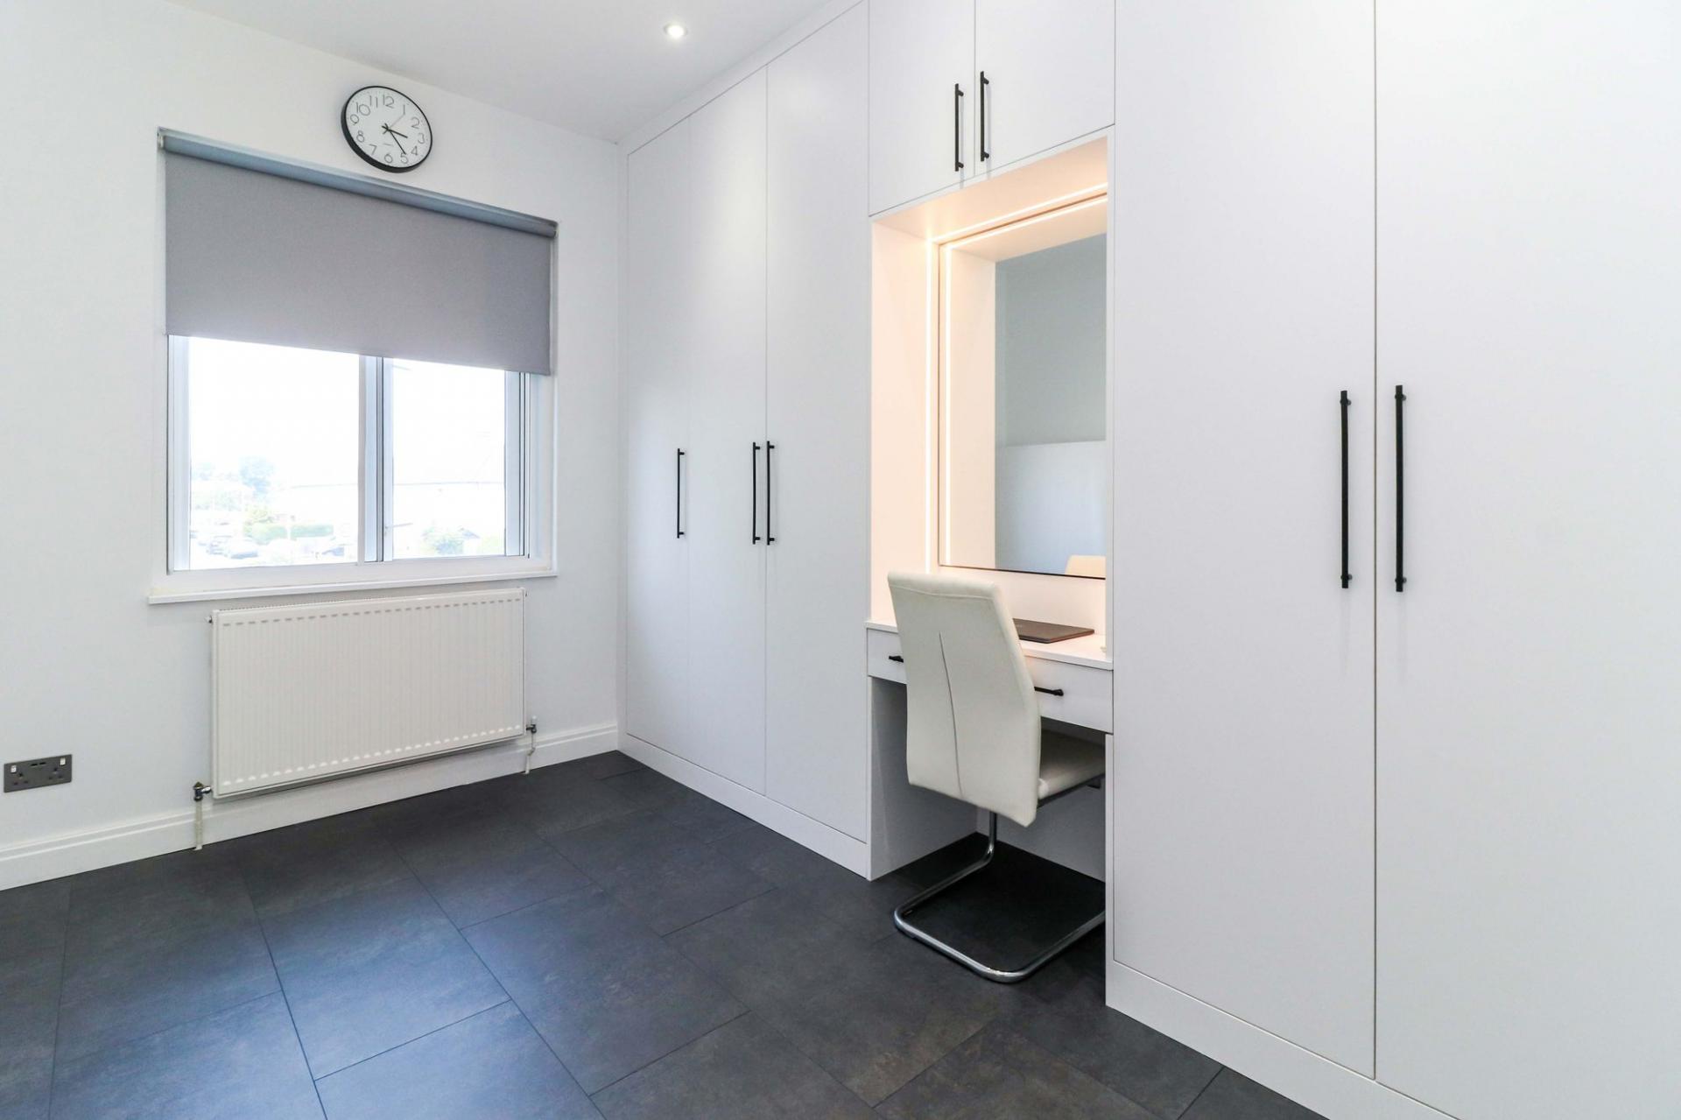
- Study/Bedroom 4
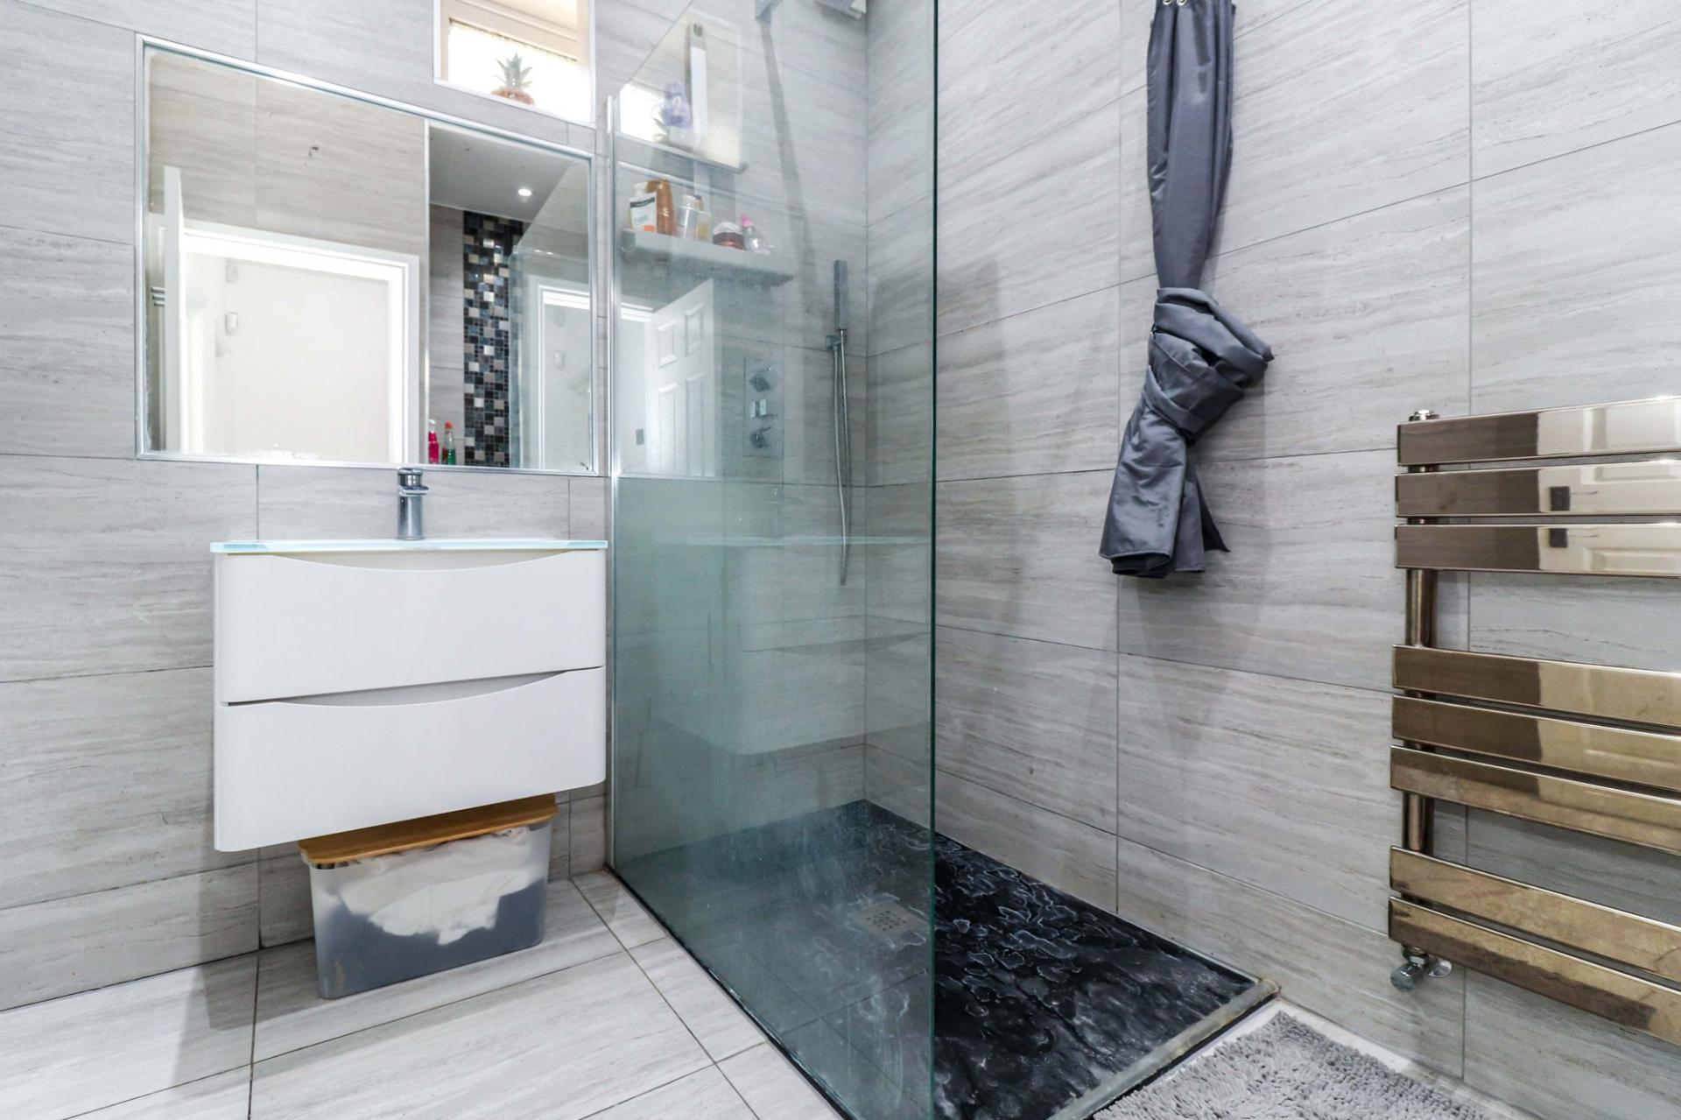
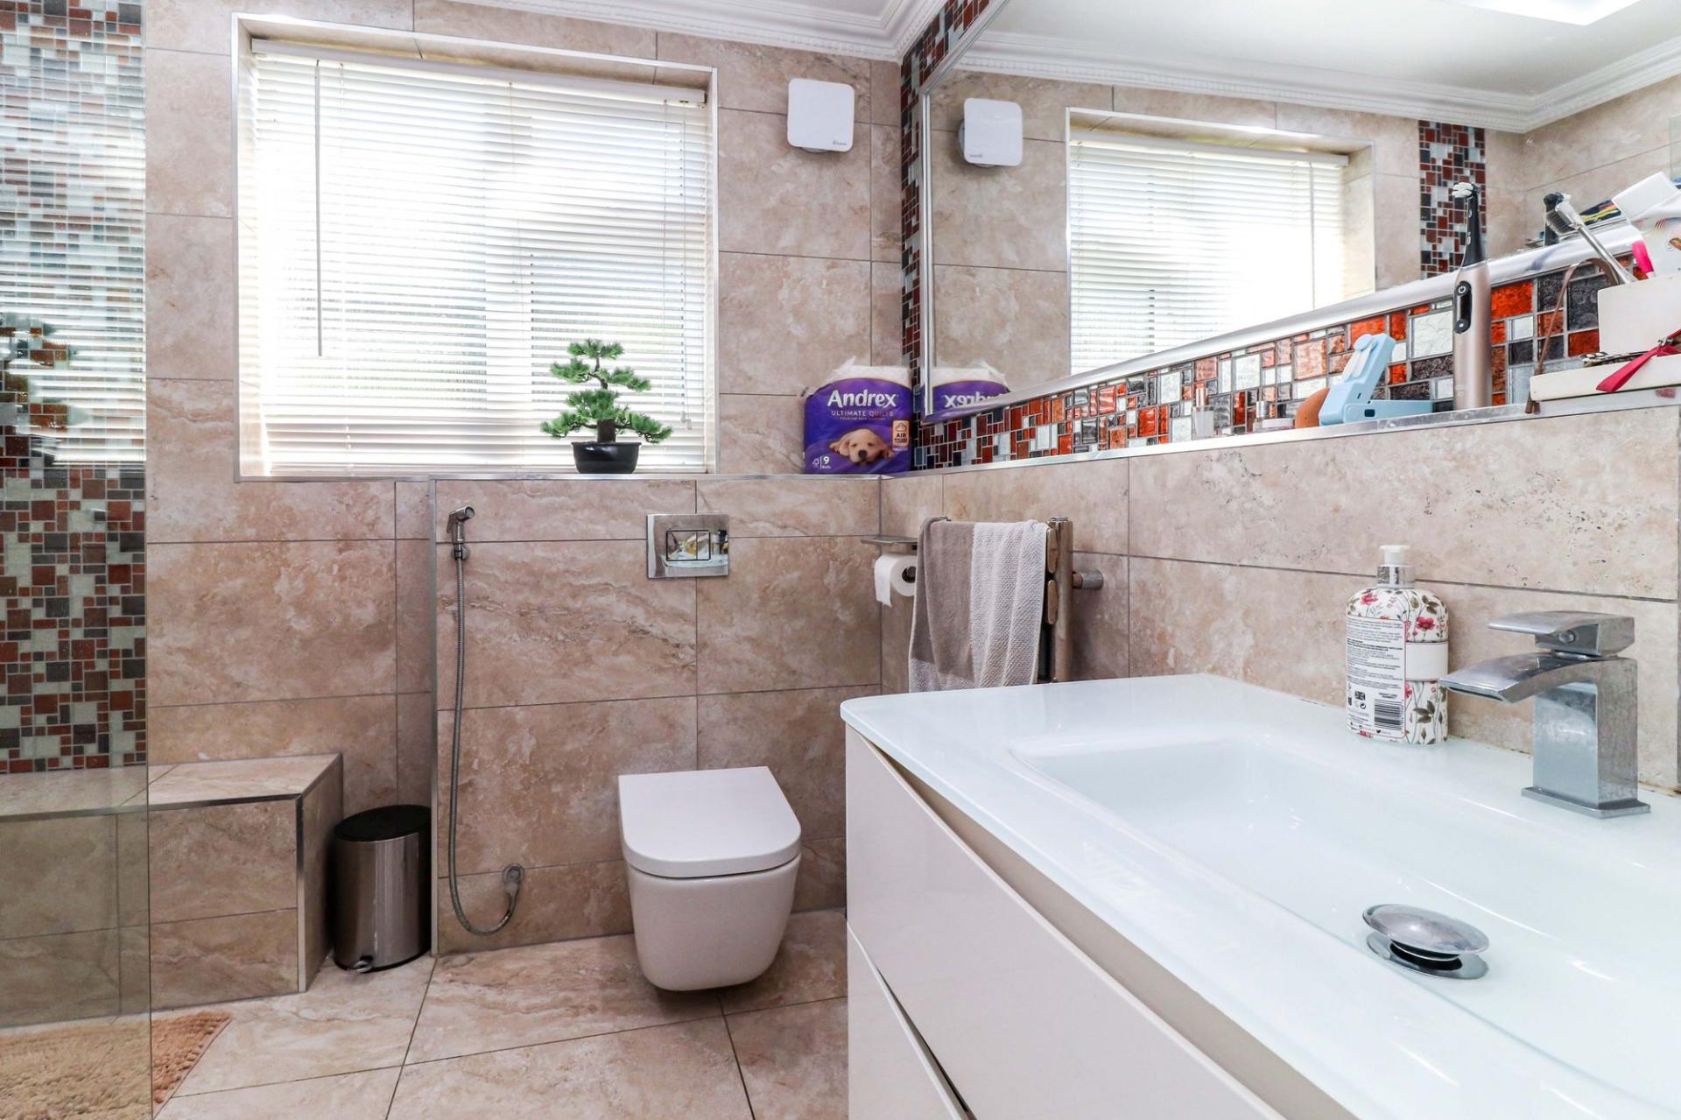
- Three Bathroom Facilities
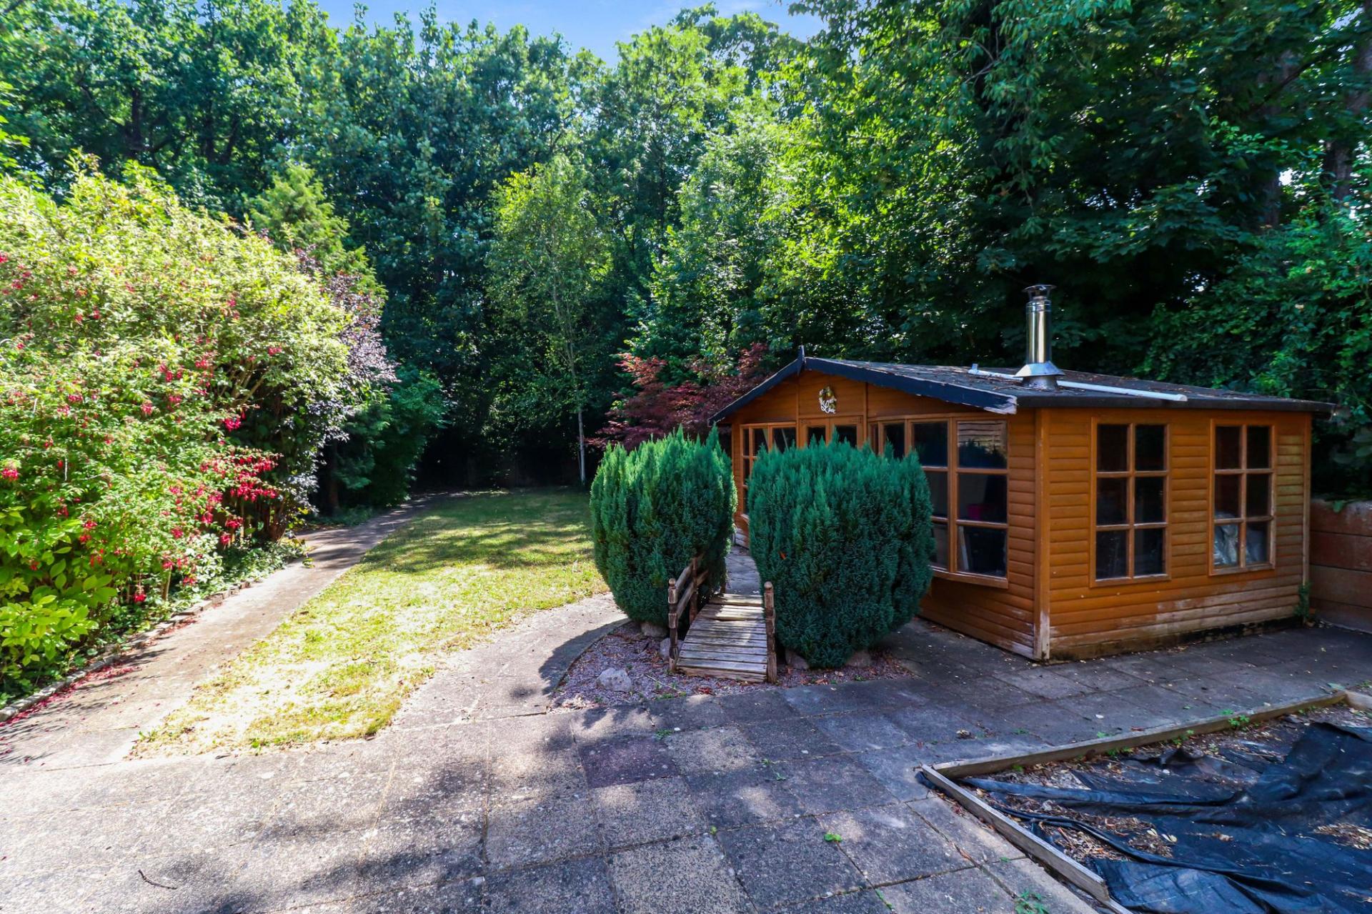
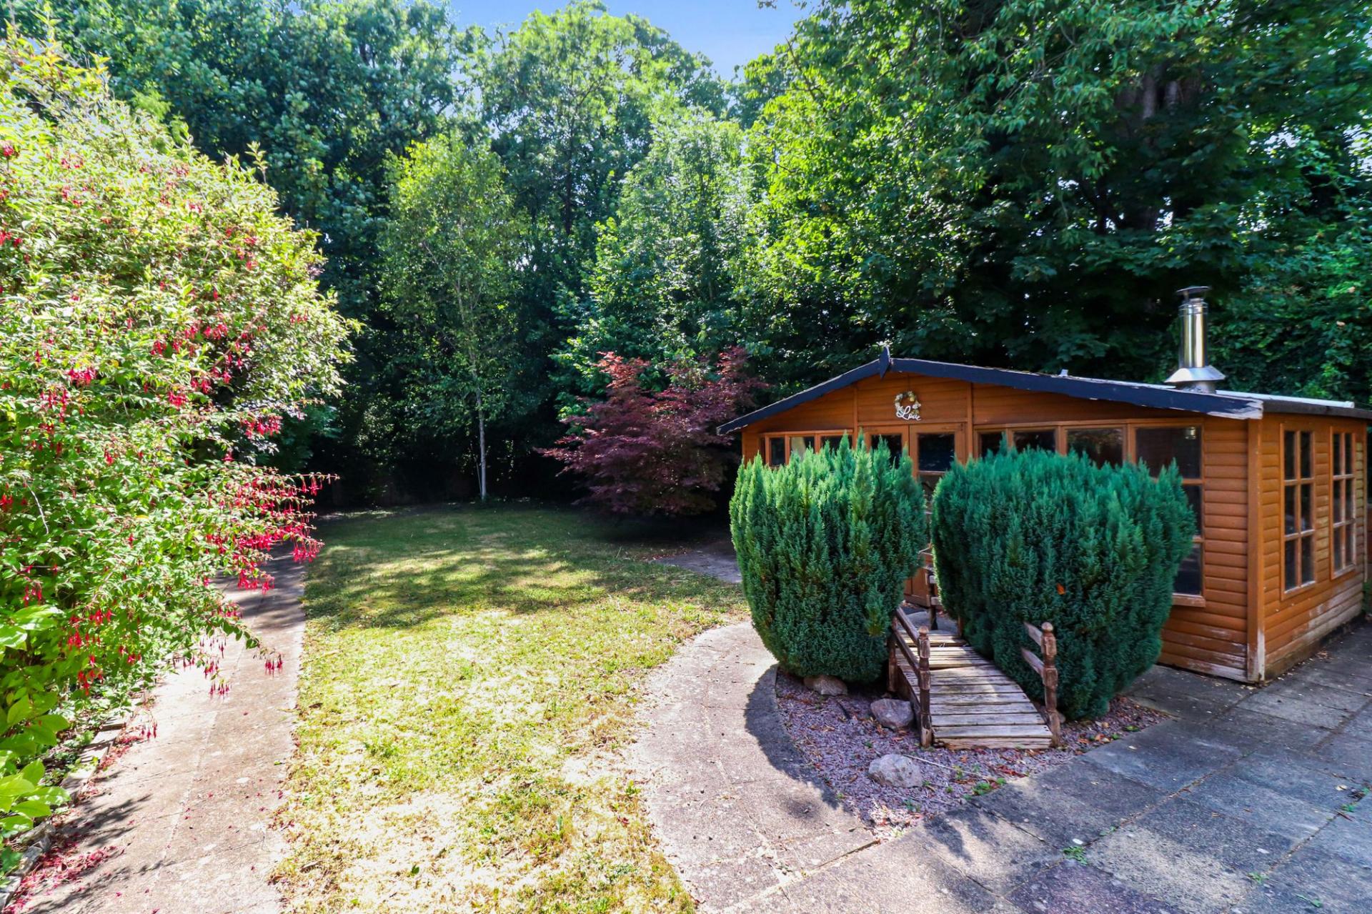
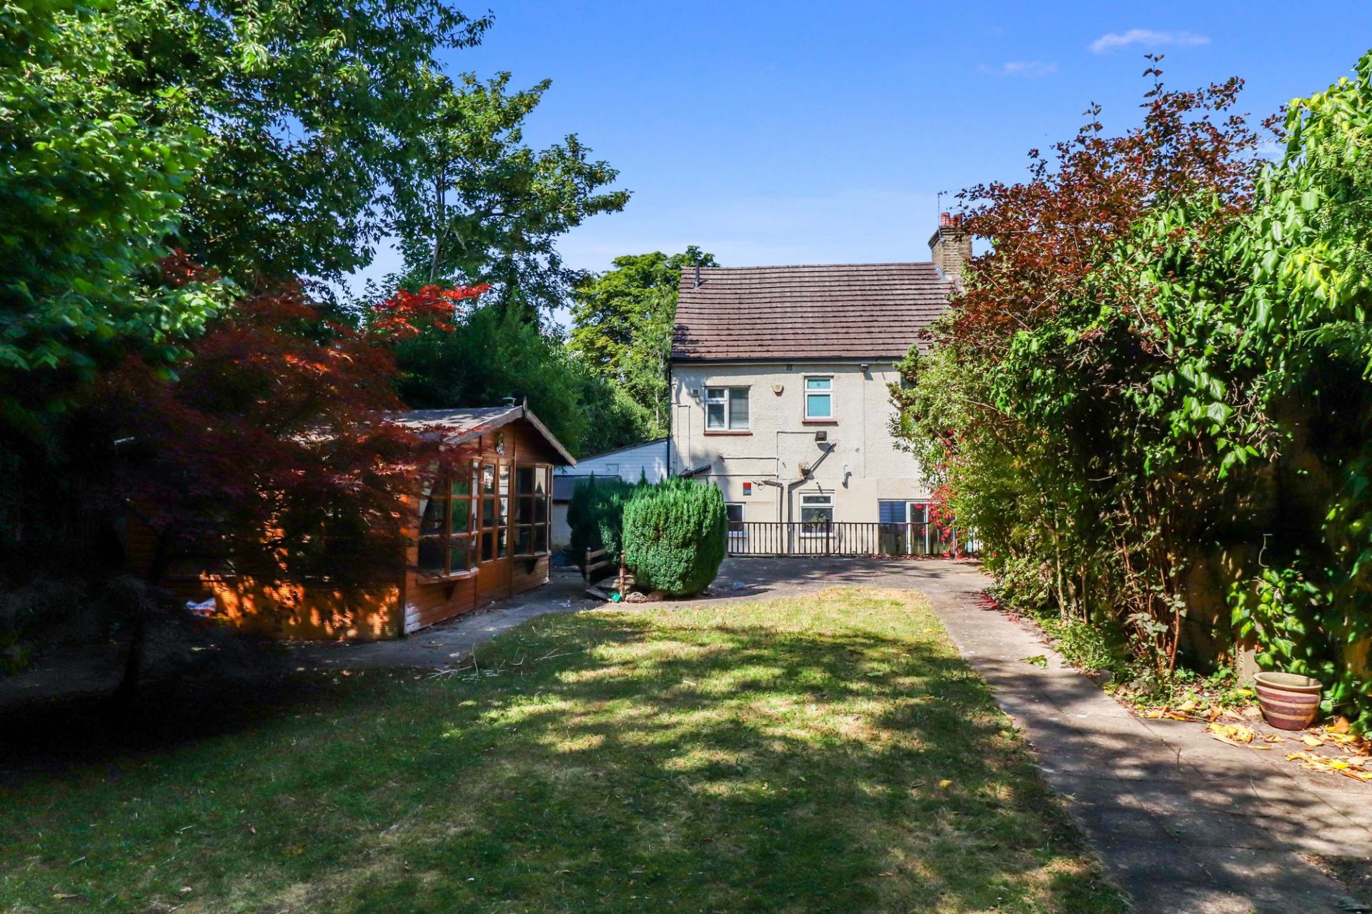
- Large Garden Shed/Summerhouse
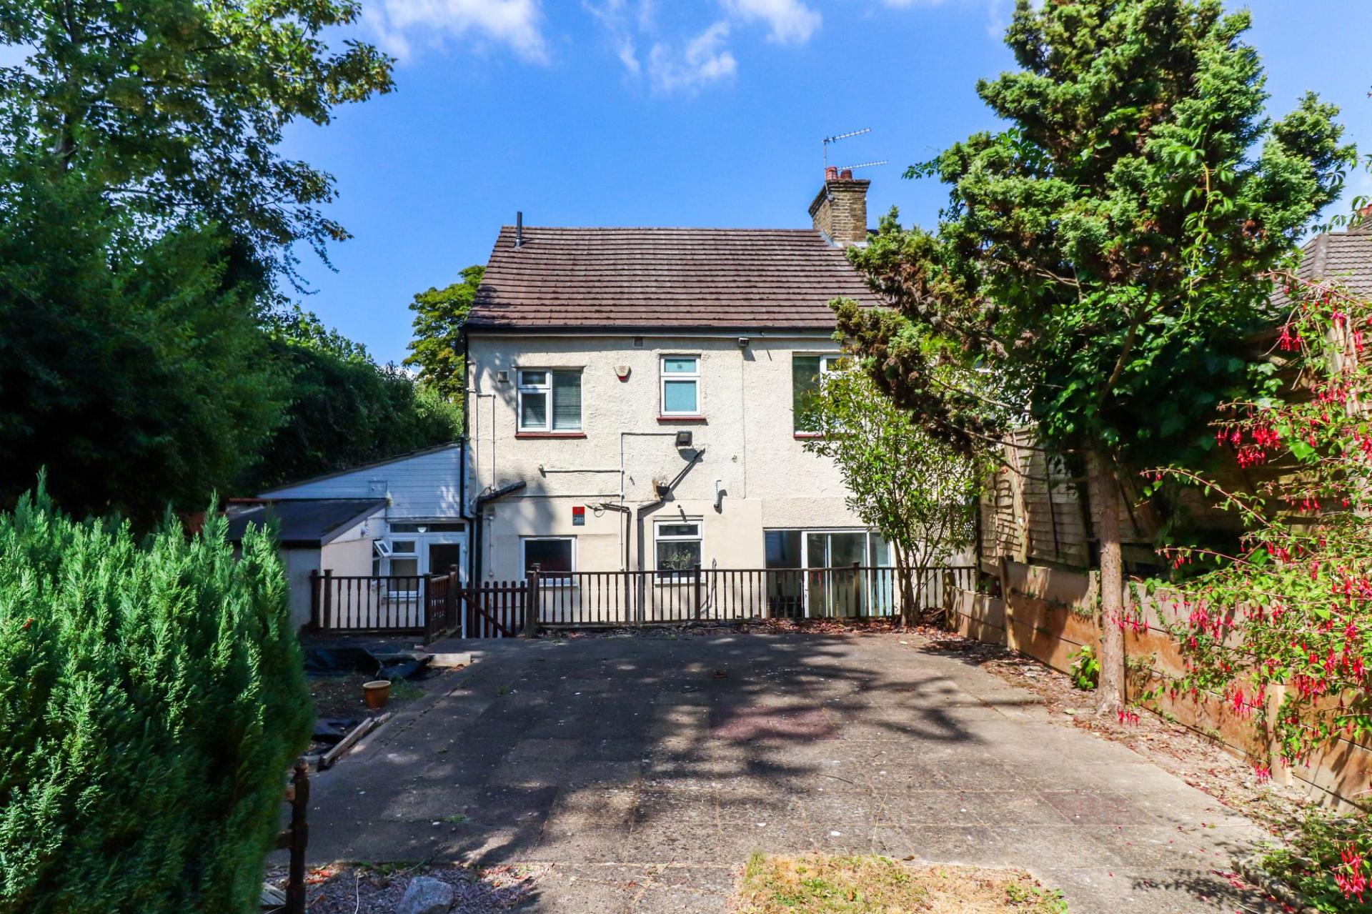
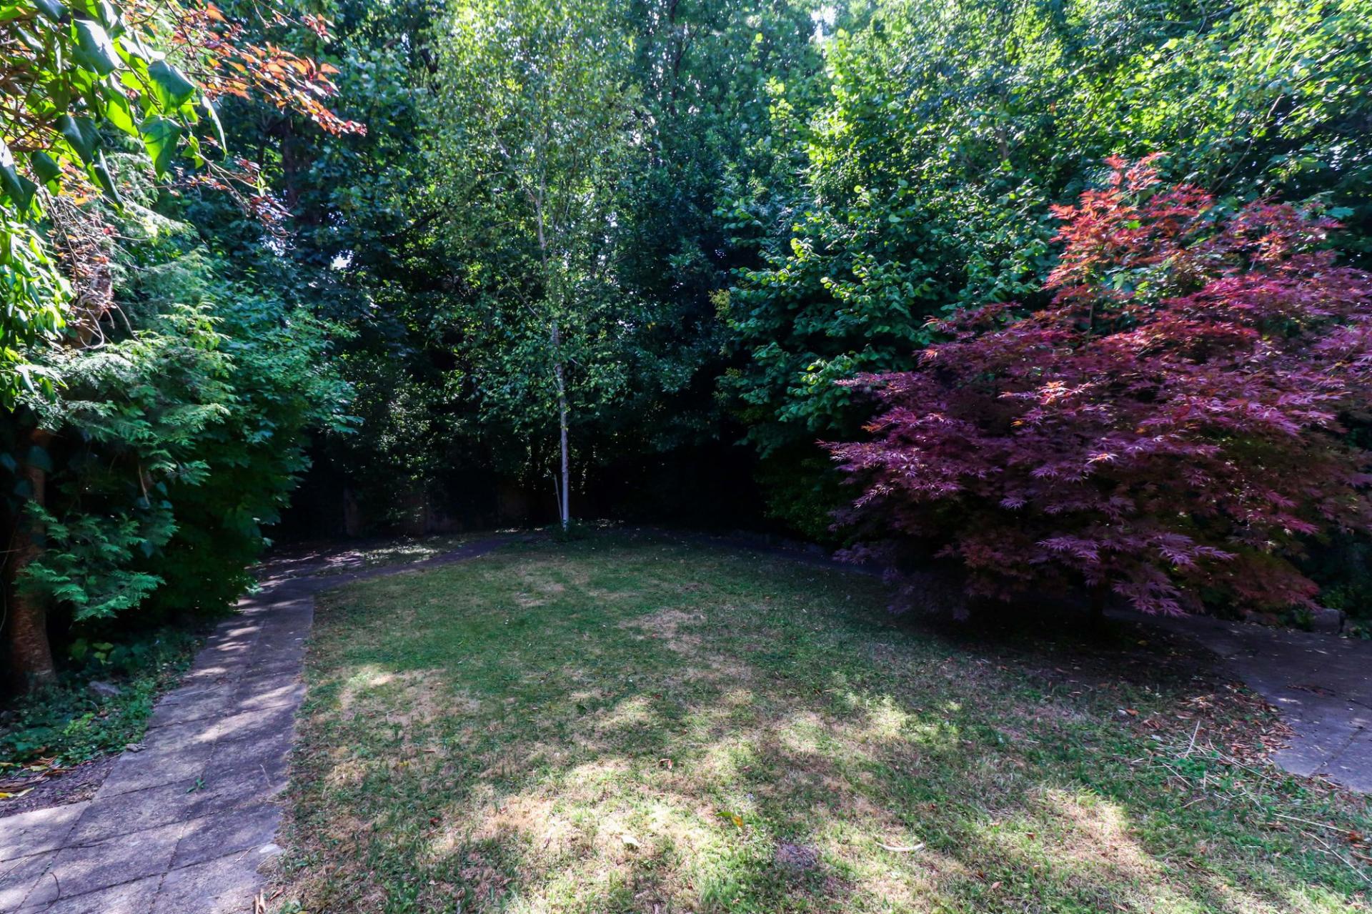
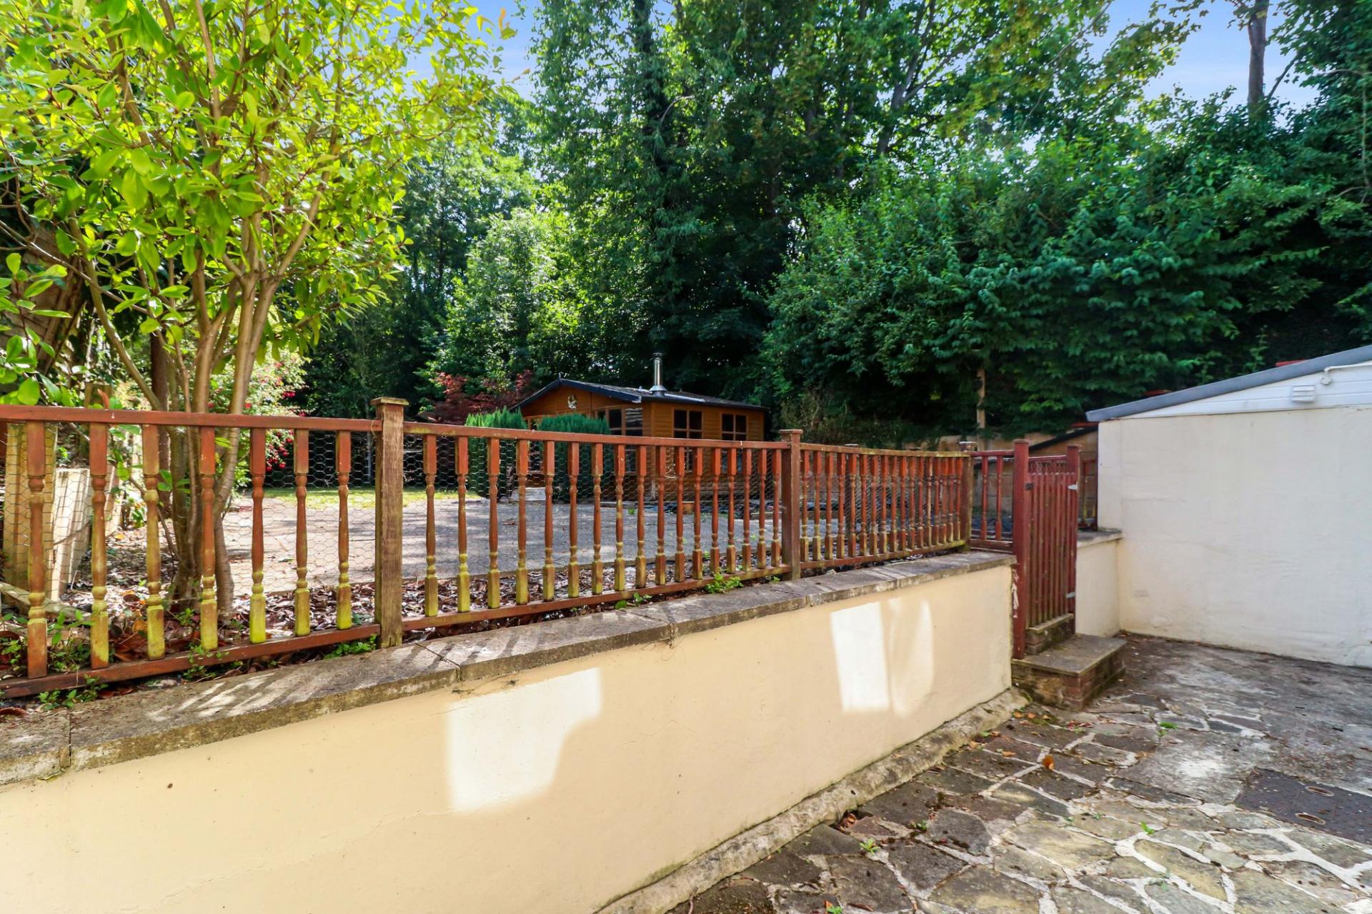
- Enclosed Rear Garden
- Driveway Parking

4 Bedroom Semi-Detached House for sale in Watford
 2
4
3
2
4
3
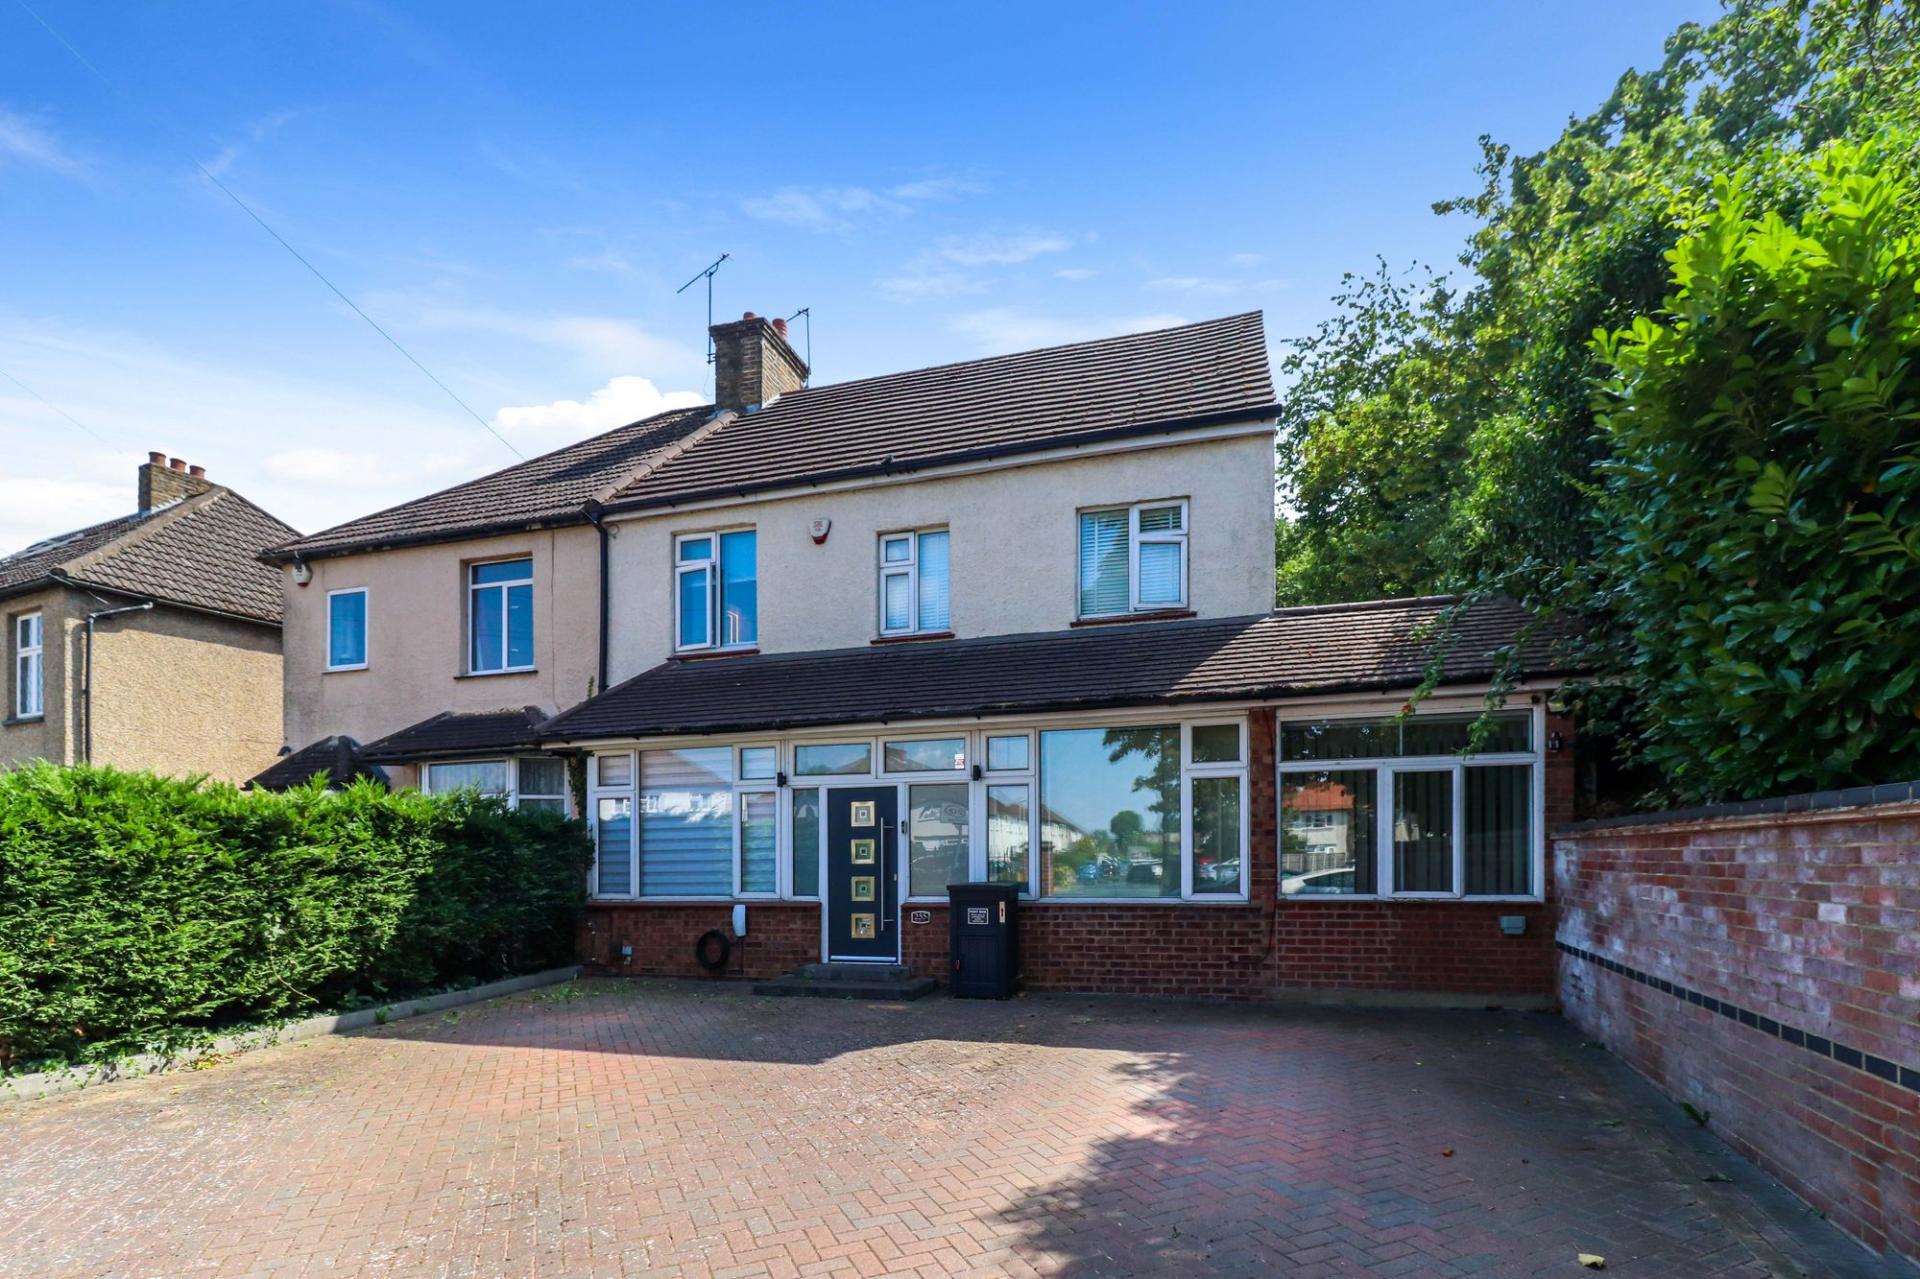
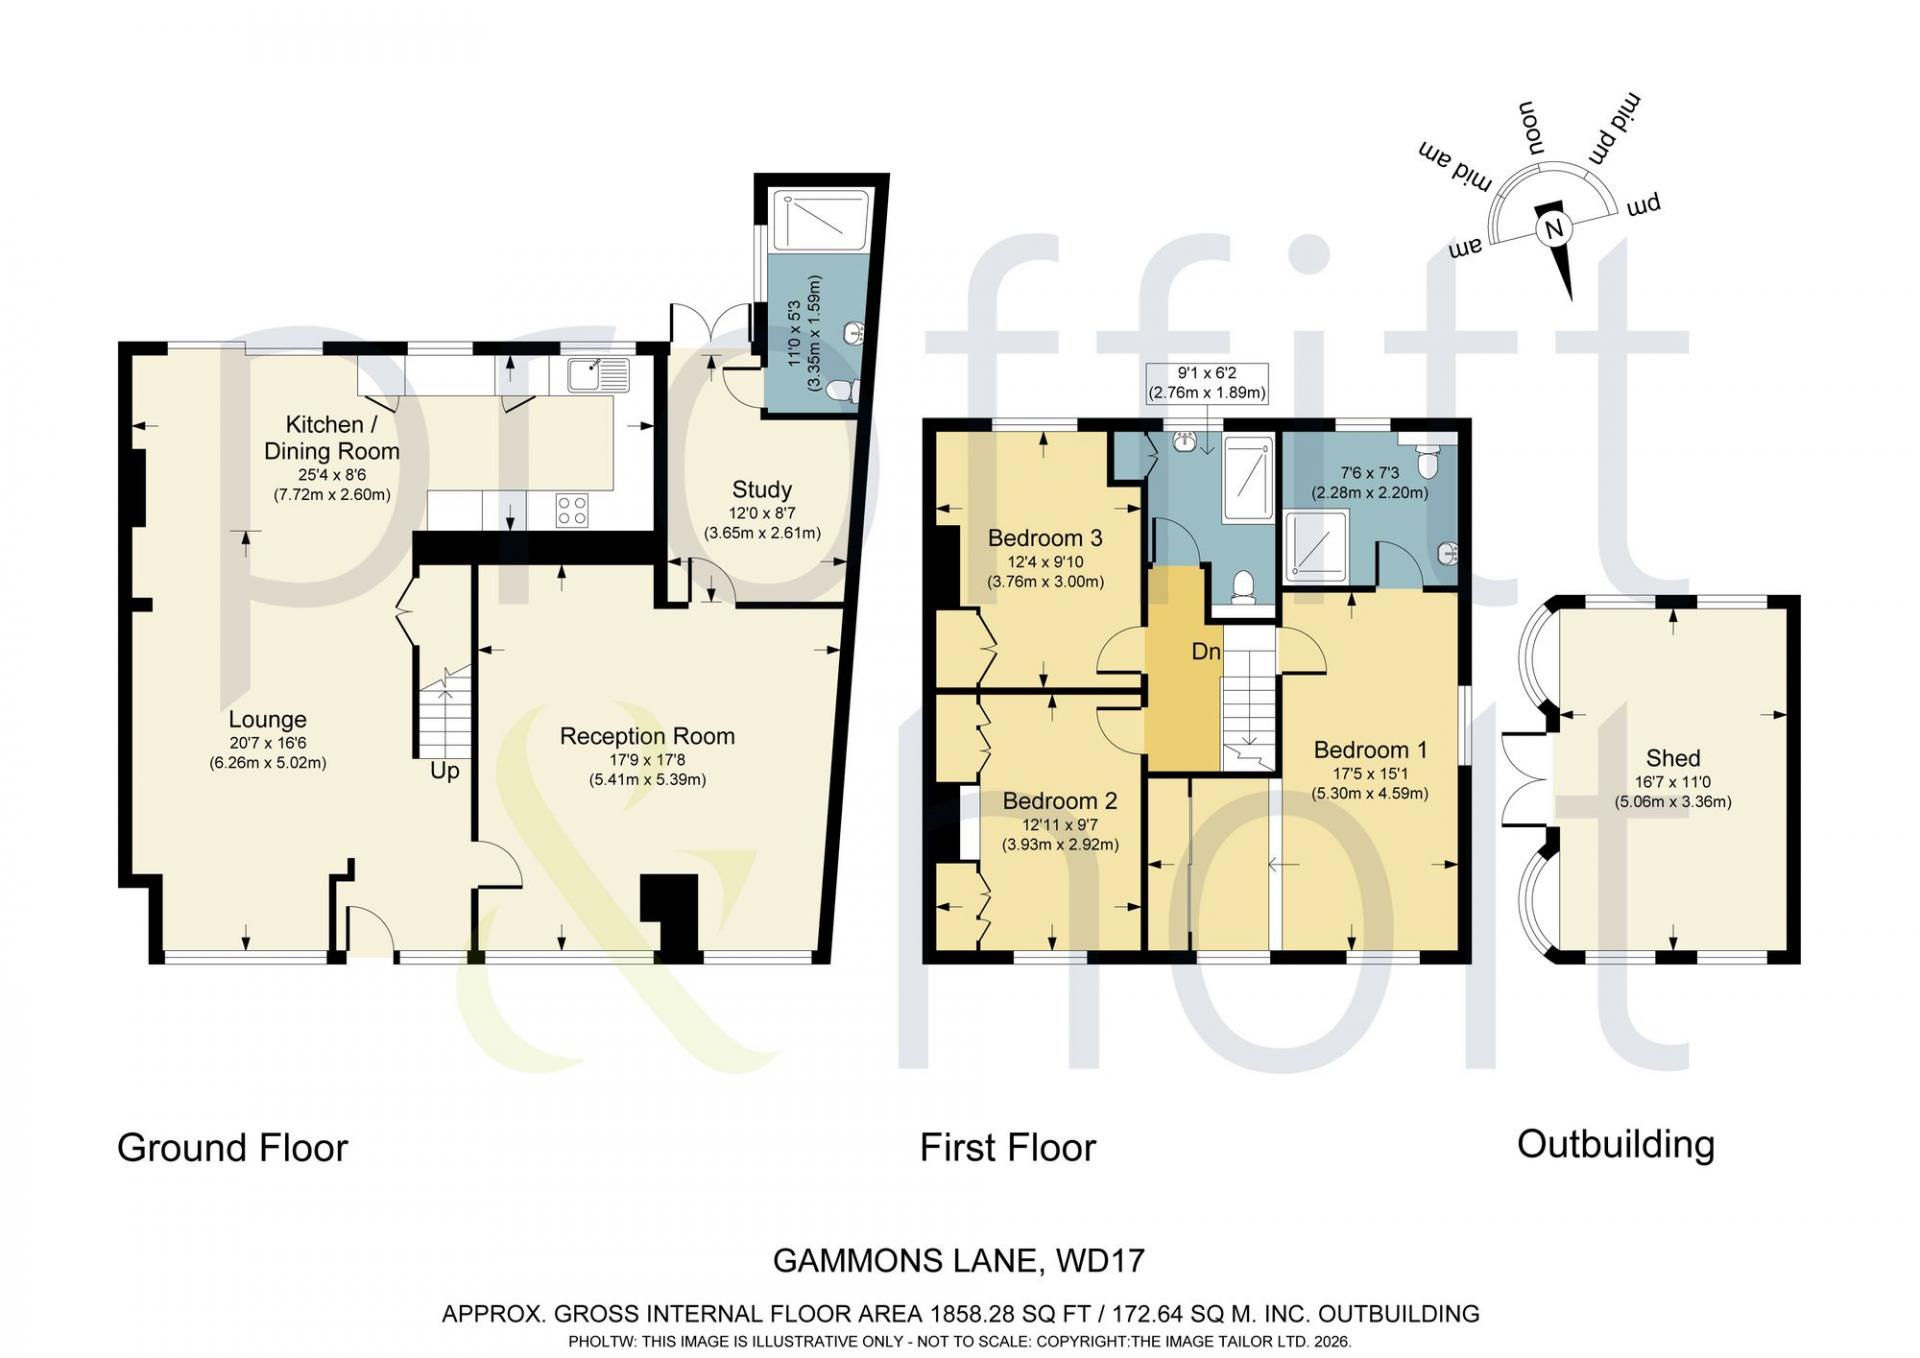
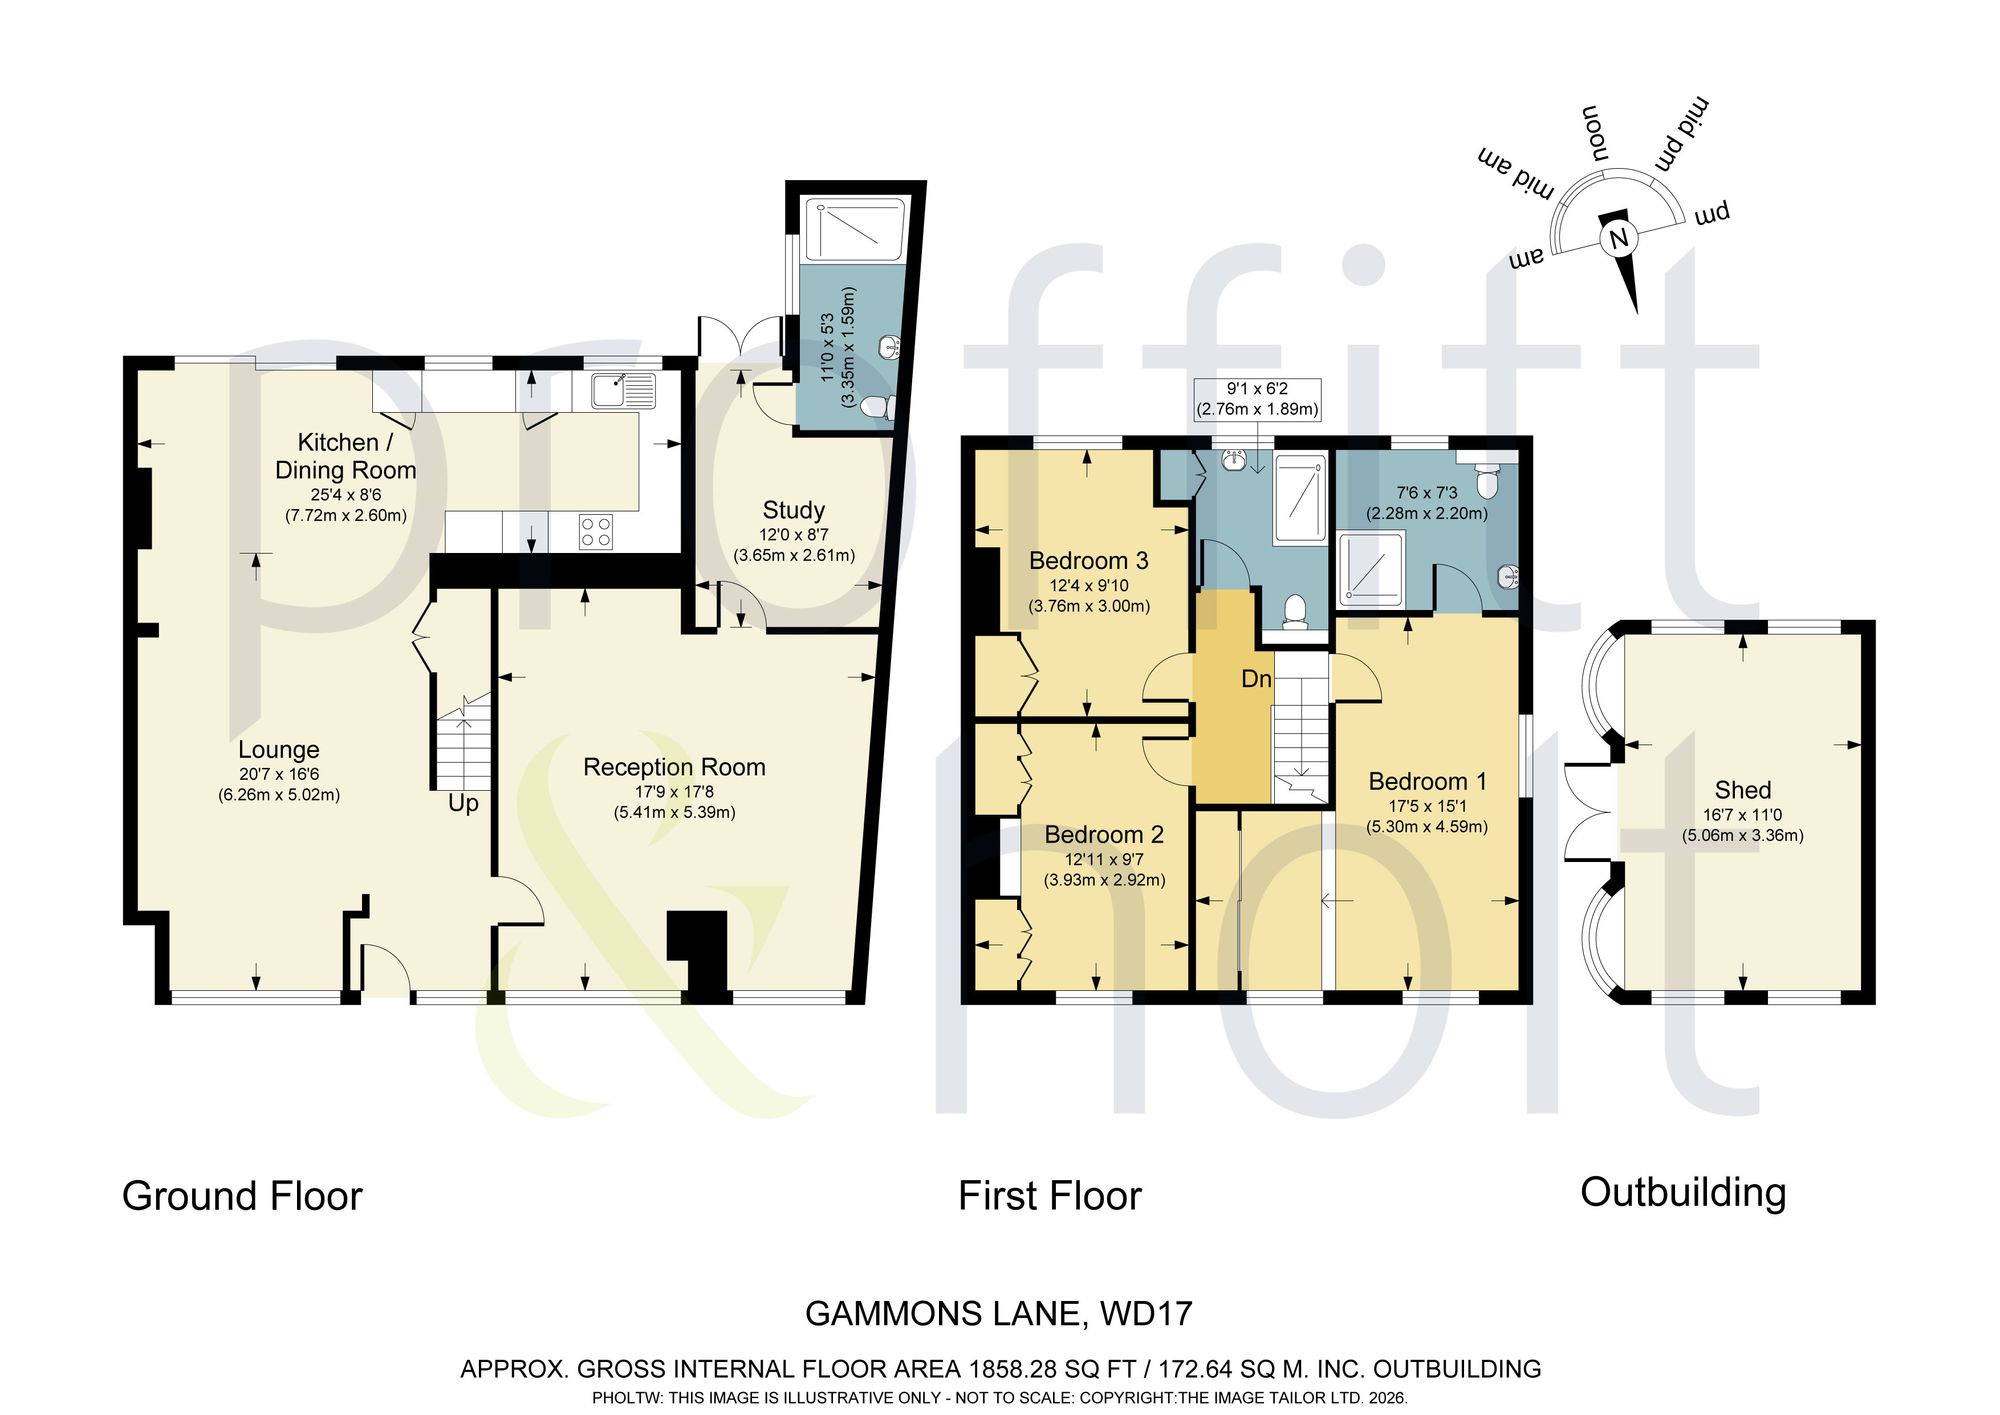
This impressive three/four bedroom semi-detached family home presents a versatile and spacious layout, ideal for modern living.
Upon entering, you are greeted by a welcoming hallway leading to the heart of the home - an expansive open-plan kitchen, dining, and lounge area that creates an inviting space for both every-day family life and entertaining guests. The kitchen is thoughtfully designed with ample storage cupboards and built-in appliances, while the dining and lounge areas flow seamlessly to encourage social interaction and relaxation.
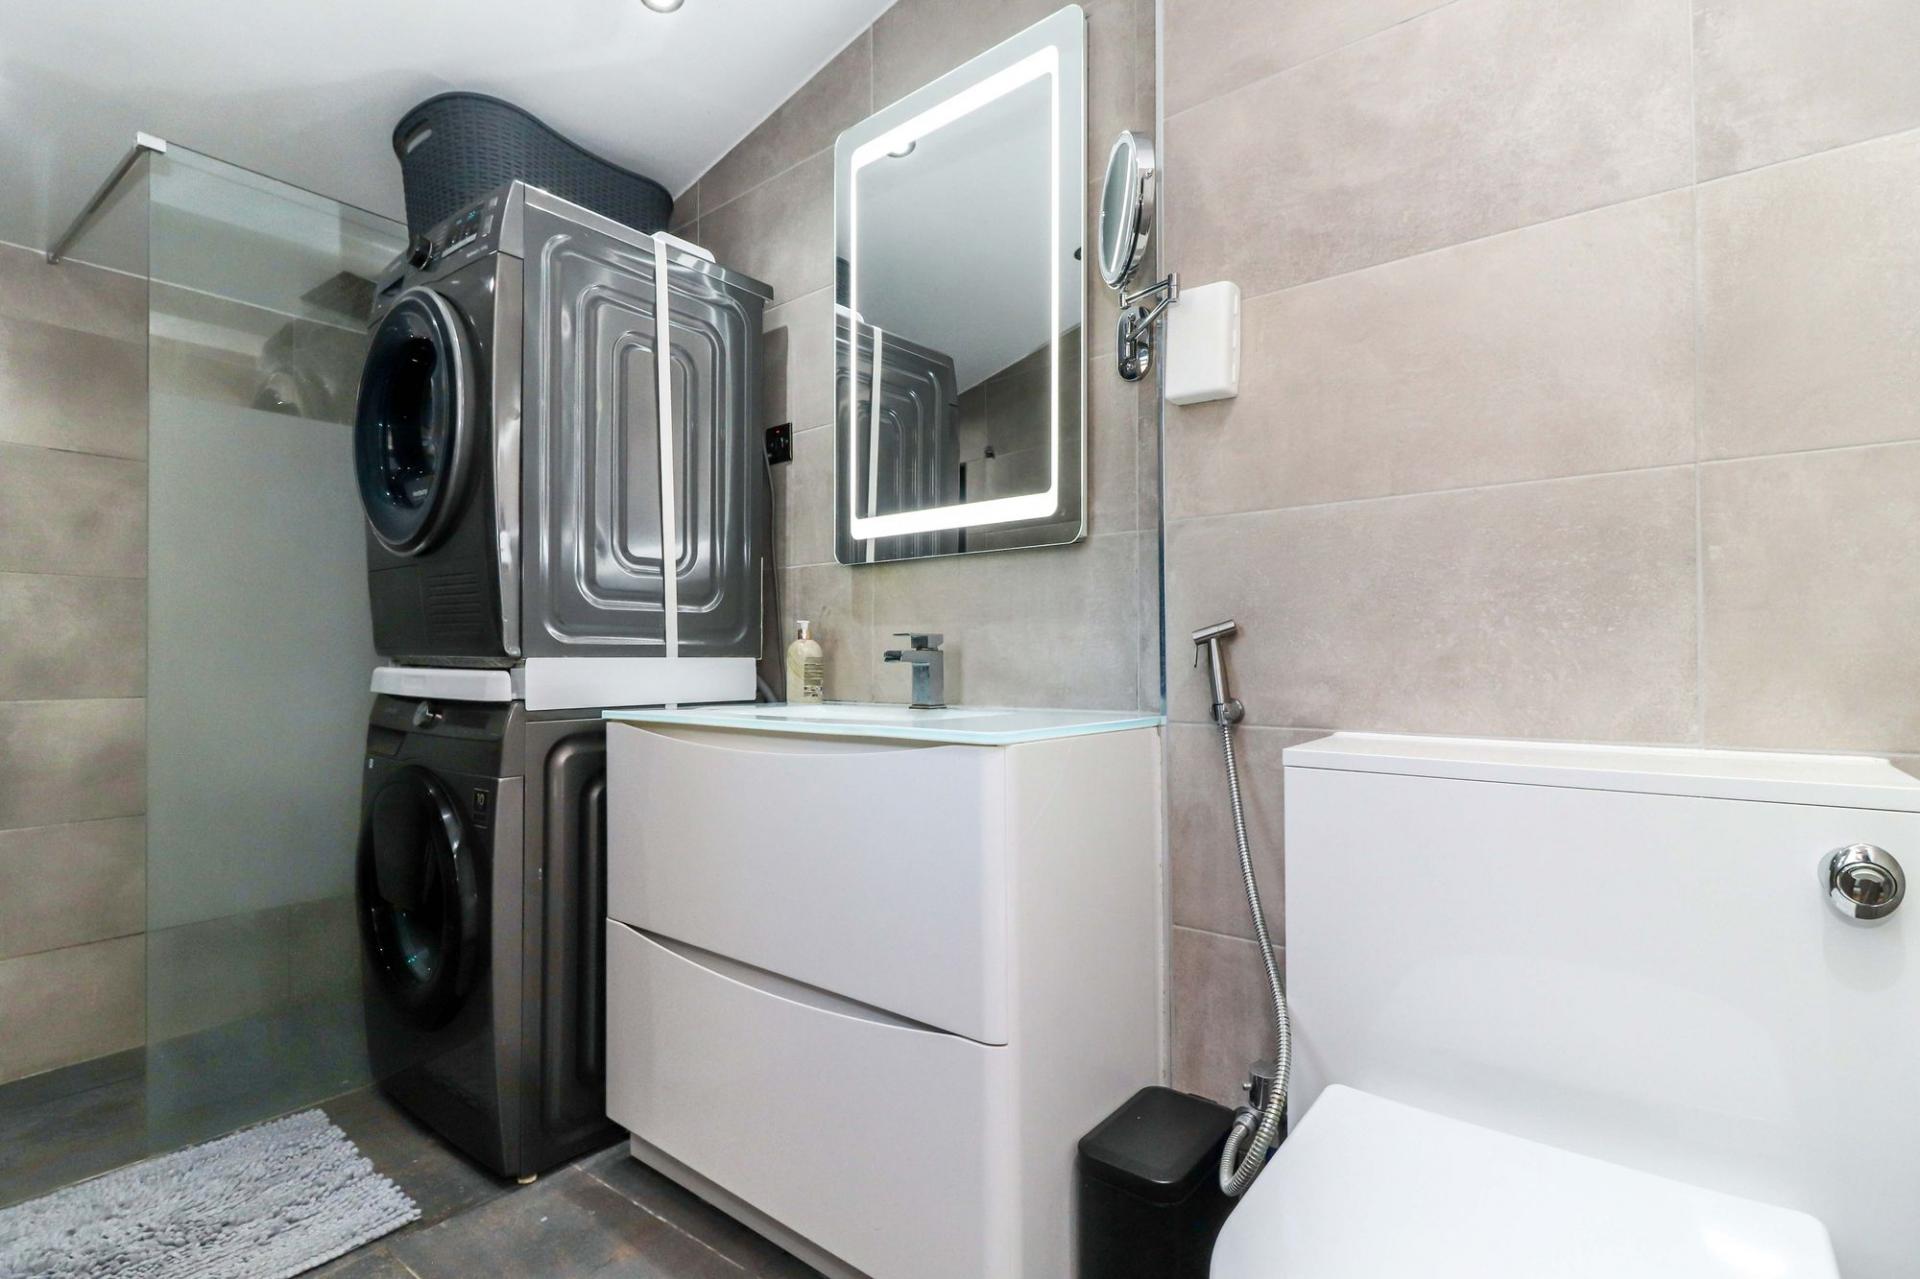
An additional large reception room offers flexibility for use as a formal sitting room, playroom, or media space, providing further options for families of all sizes. The property also benefits from a dedicated study, which can easily serve as a fourth bedroom, catering to the needs of those working from home or requiring extra accommodation for guests. A convenient shower room completes the downstairs accommodation.
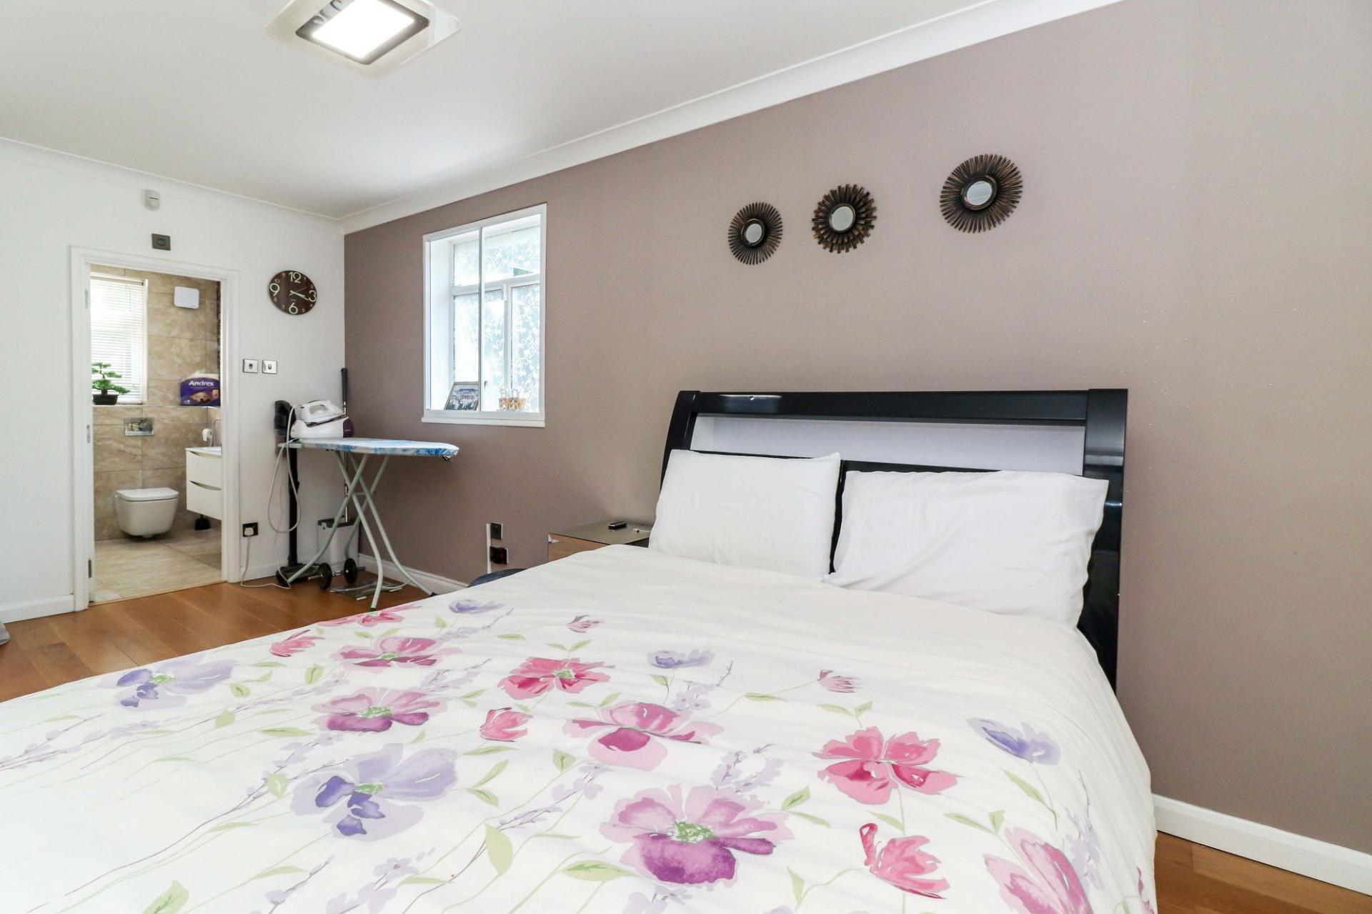
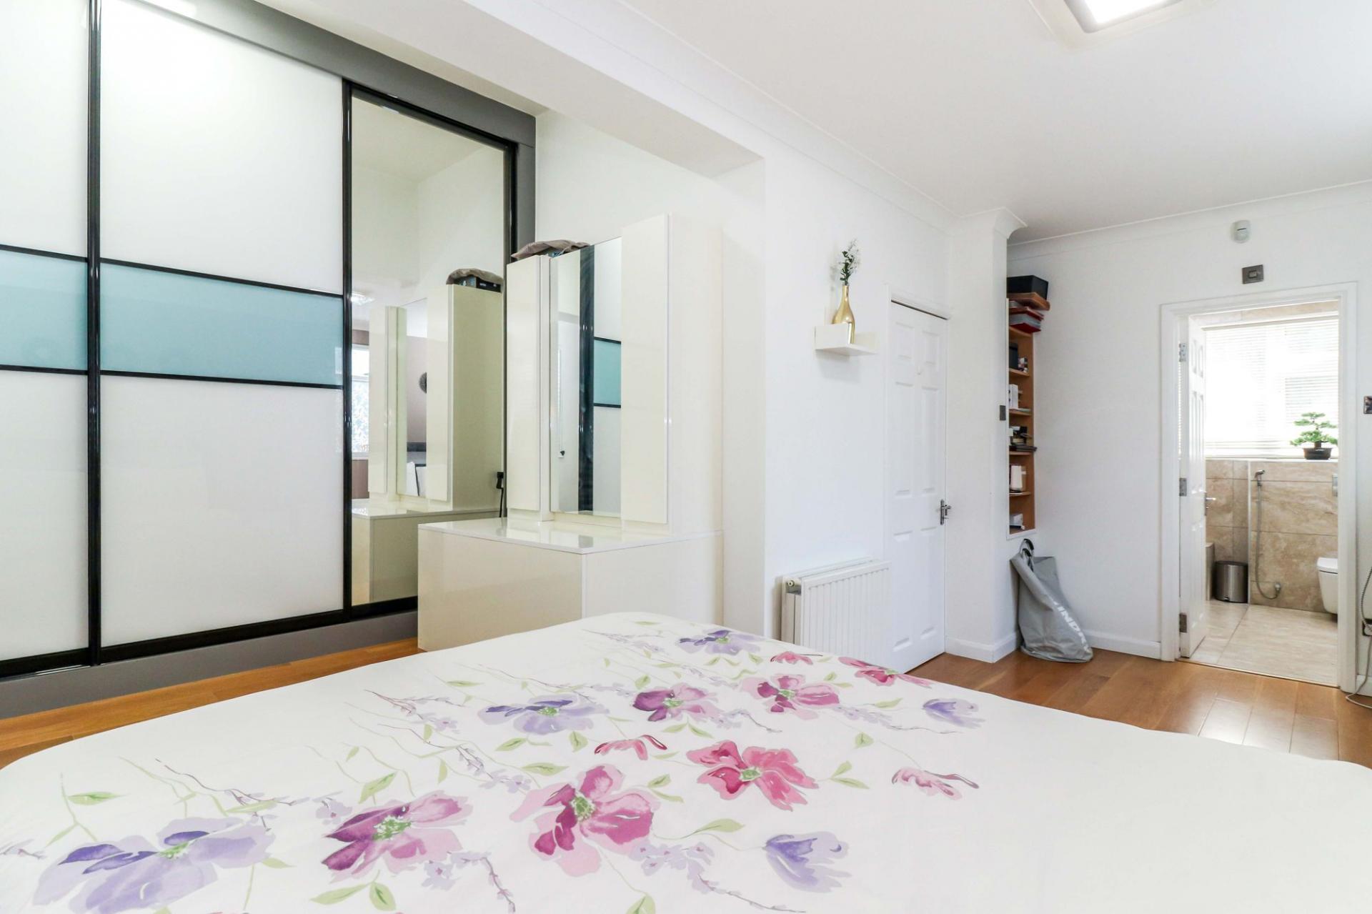
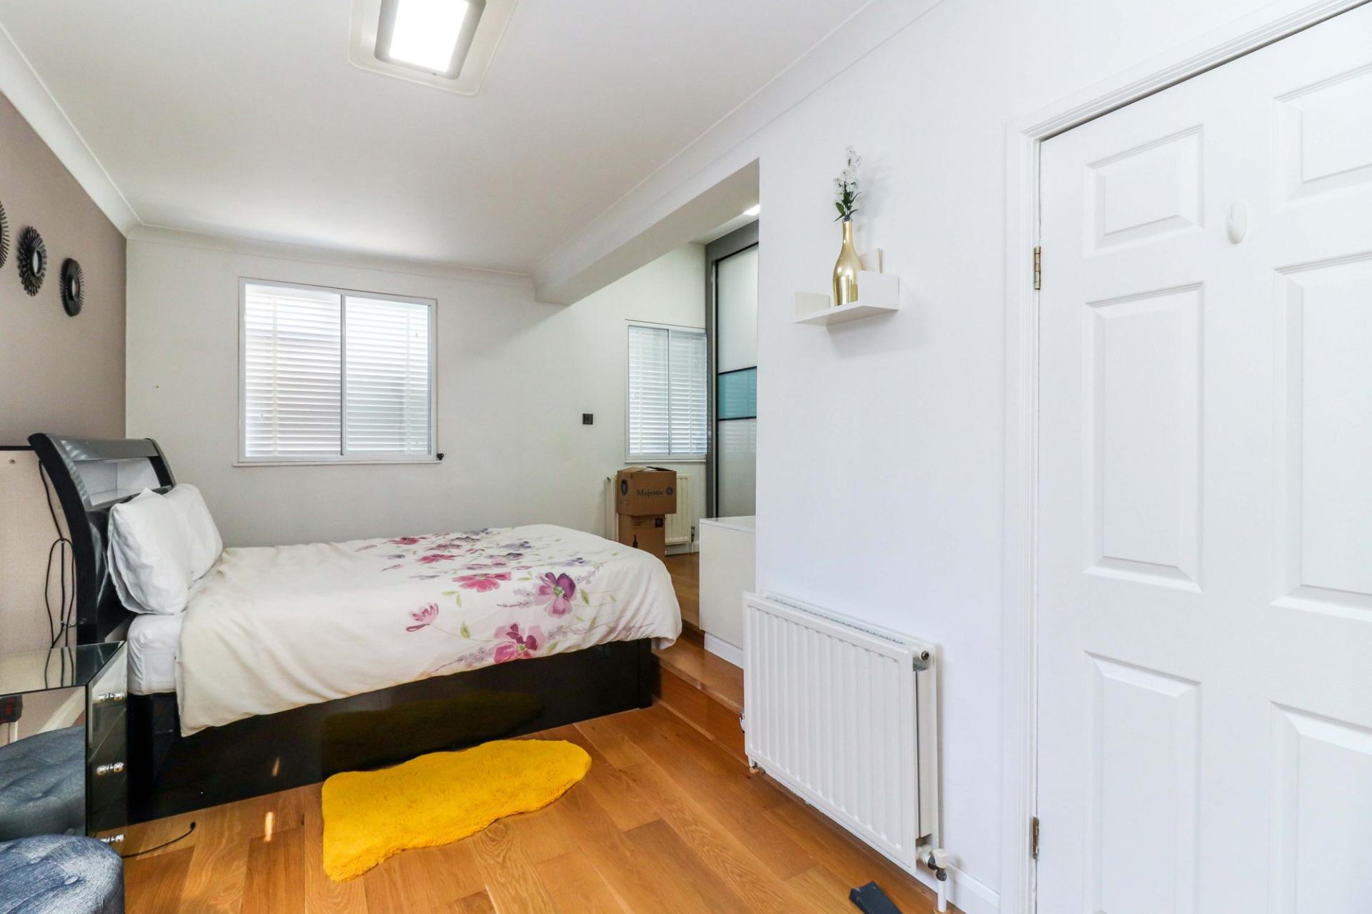
Upstairs, there are three good size bedrooms, plus a family shower room. The master bedroom benefits from ample storage cupboards plus a luxury en-suite shower room.
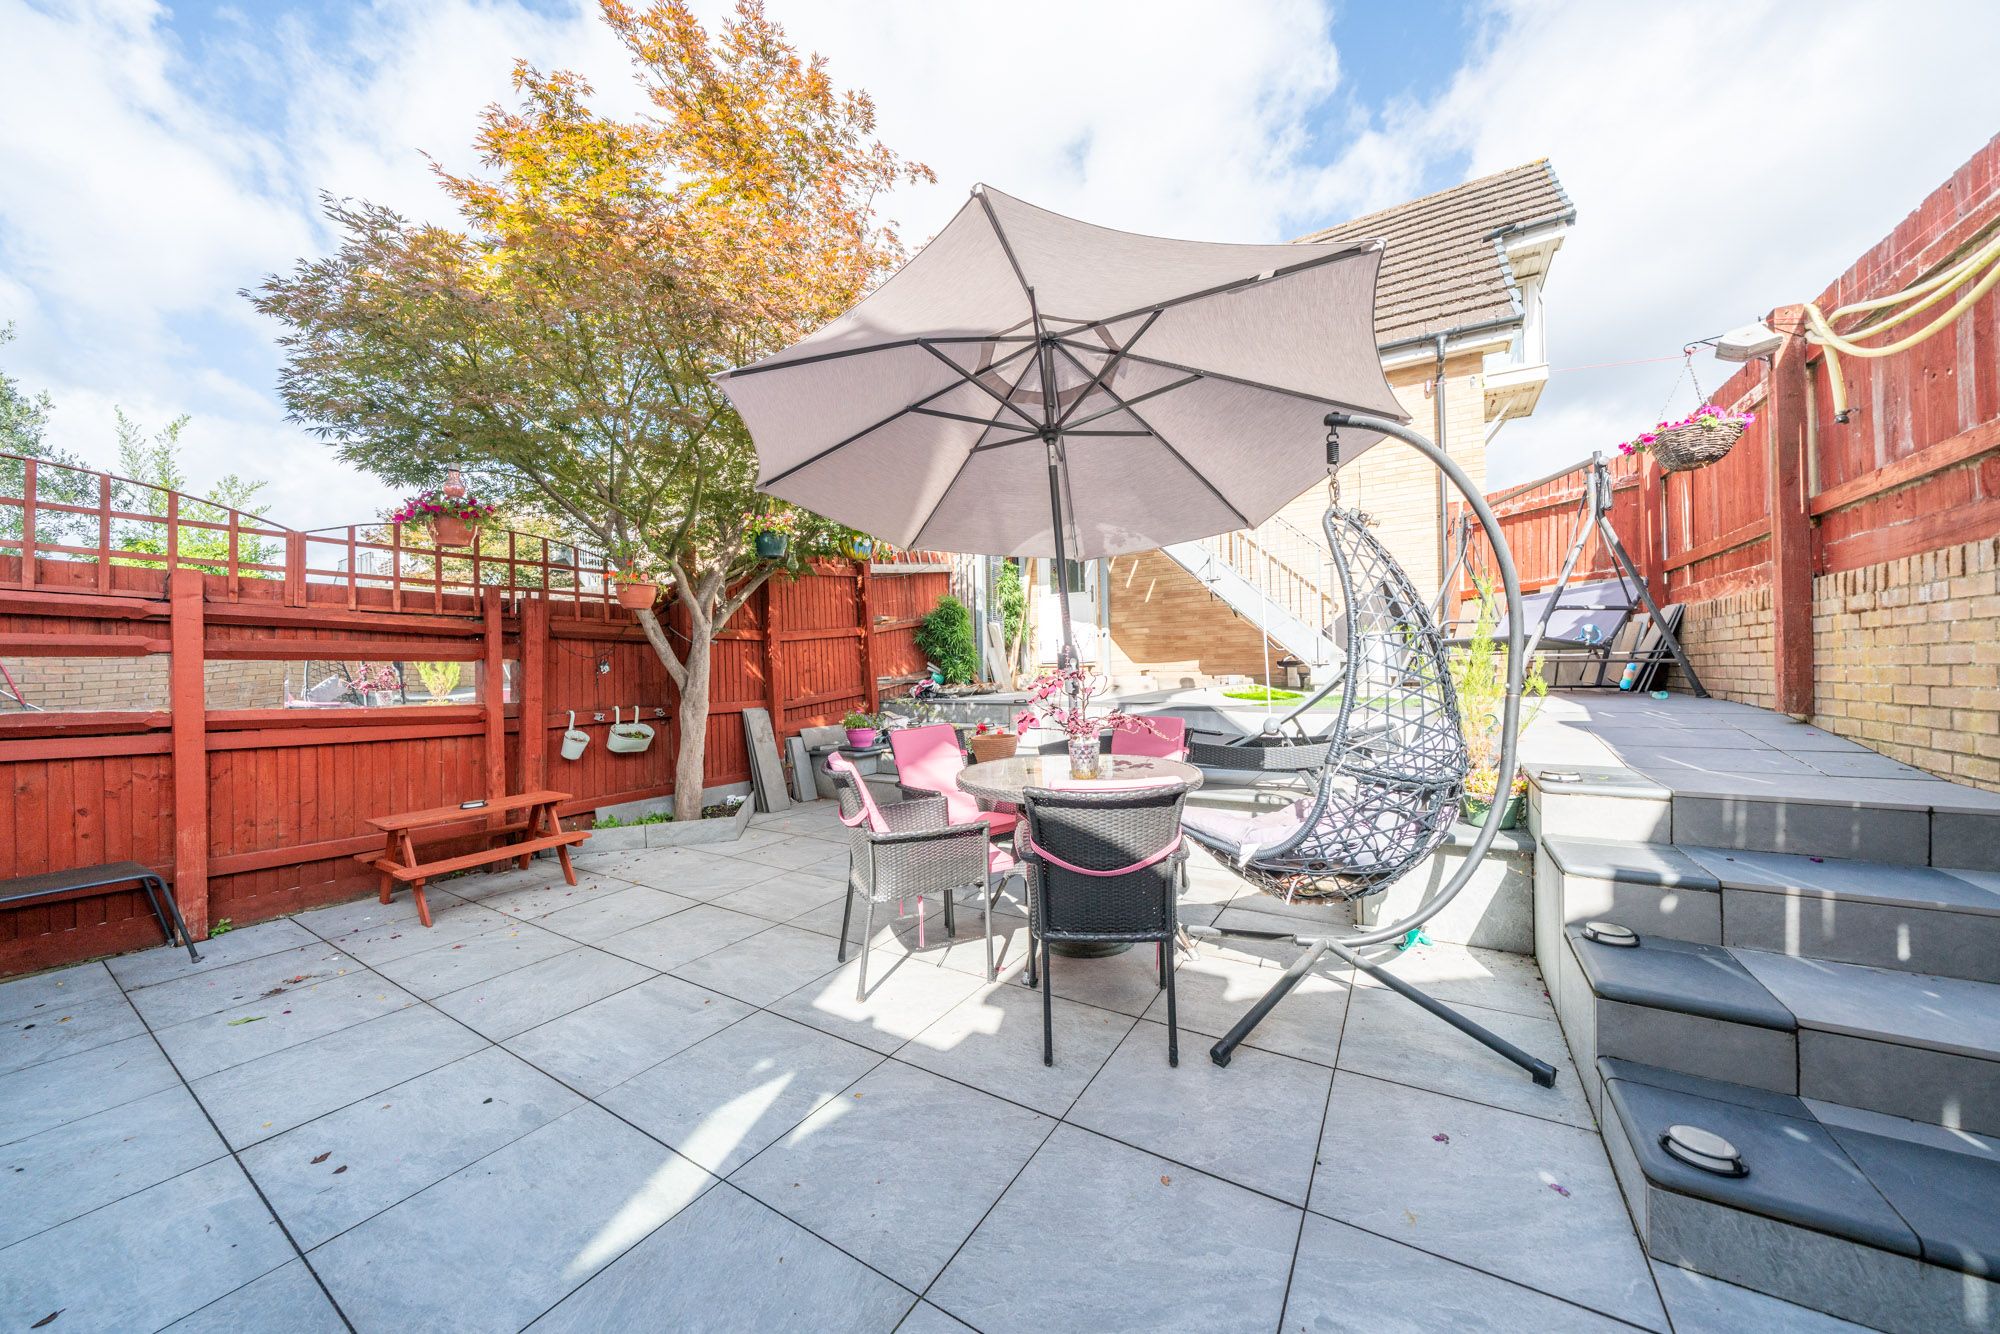
Externally to the rear, there is a large garden shed/summerhouse, perfect for storage or as a workshop. The enclosed rear garden provides a safe and private environment for relaxation or play. To the front, there is driveway parking for several vehicles.
Situated in a desirable residential location, this home combines the best of contemporary design with practical features, making it a superb choice for families seeking space, comfort, and flexibility. With its generous accommodation, modern open-plan living spaces, and thoughtful extras such as the study and additional reception room, this property is ready to welcome its new owners and adapt to a variety of lifestyles. Viewing is highly recommended to fully appreciate the quality and versatility on offer in this exceptional family home.
Important Information
- This is a Freehold property.
- This Council Tax band for this property is: E
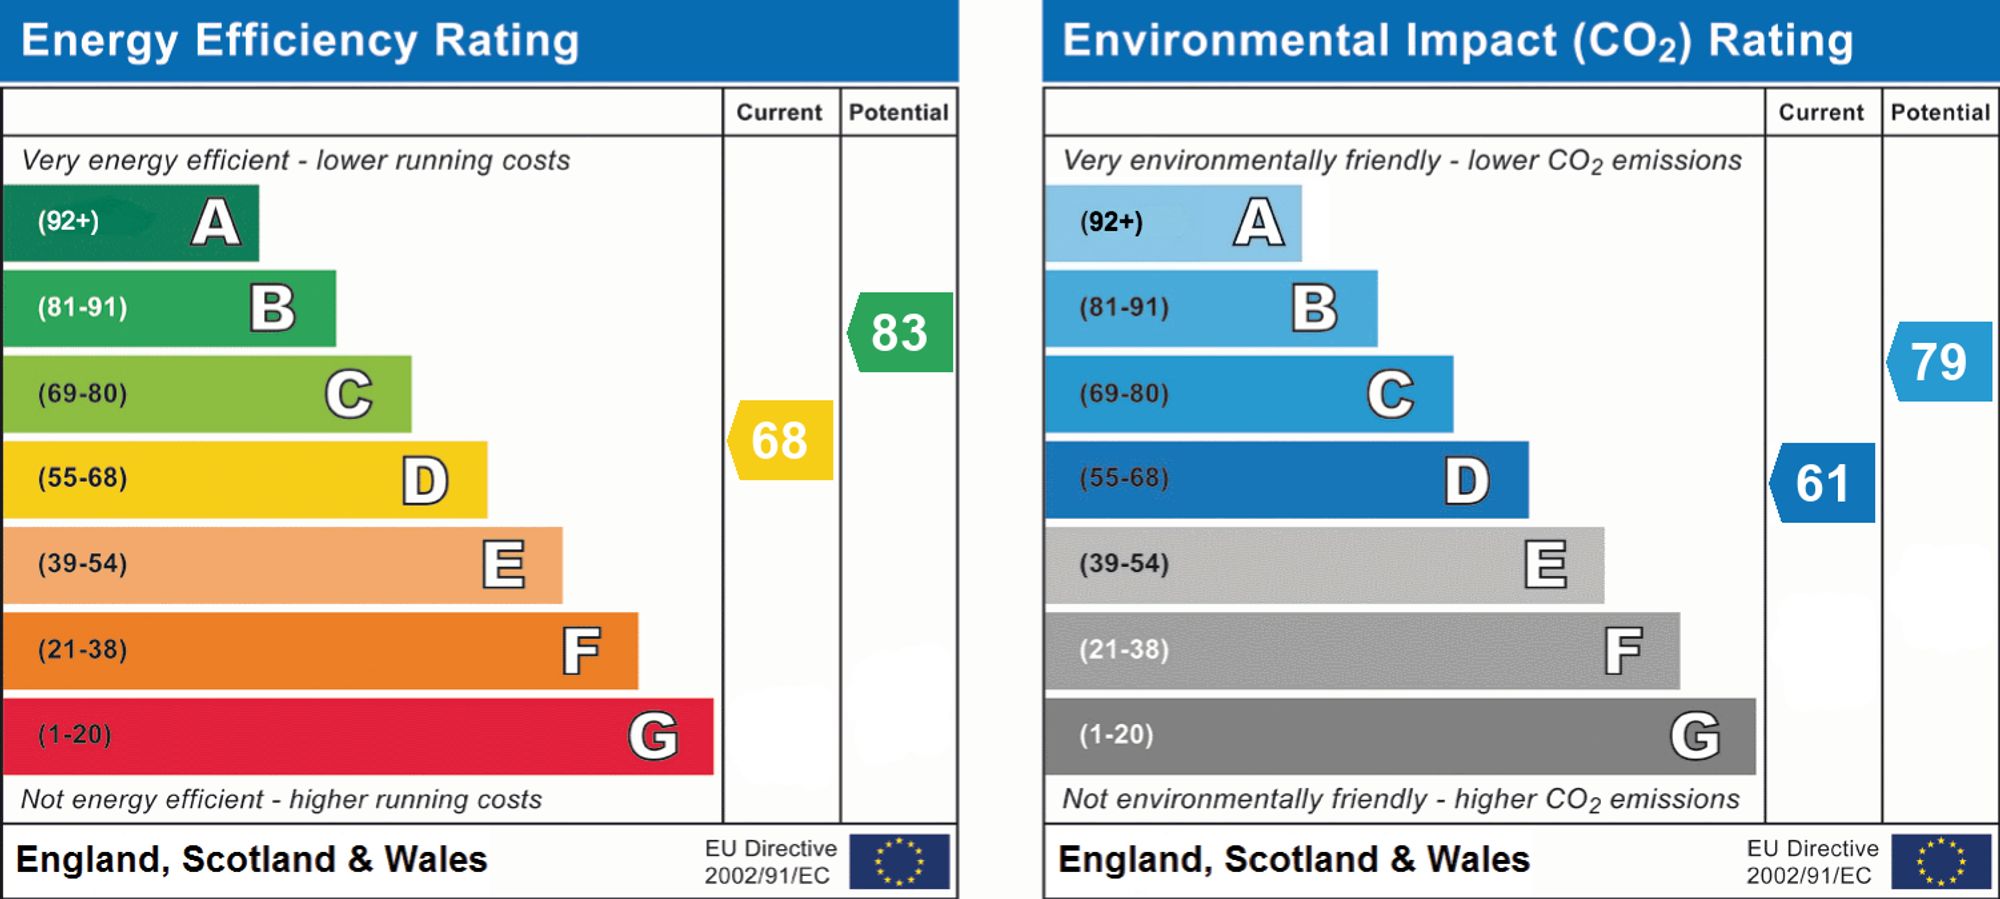
- EPC Rating is D
Property Ref: 51353825-9073-4665-afd1-f44d11511c71
Similar Properties
Rickmansworth Road, Watford, WD18
4 Bedroom Semi-Detached House | Offers in excess of £700,000
An exceptional four-bedroom semi-detached townhouse arranged over three floors. This home provides easy access into Lond...
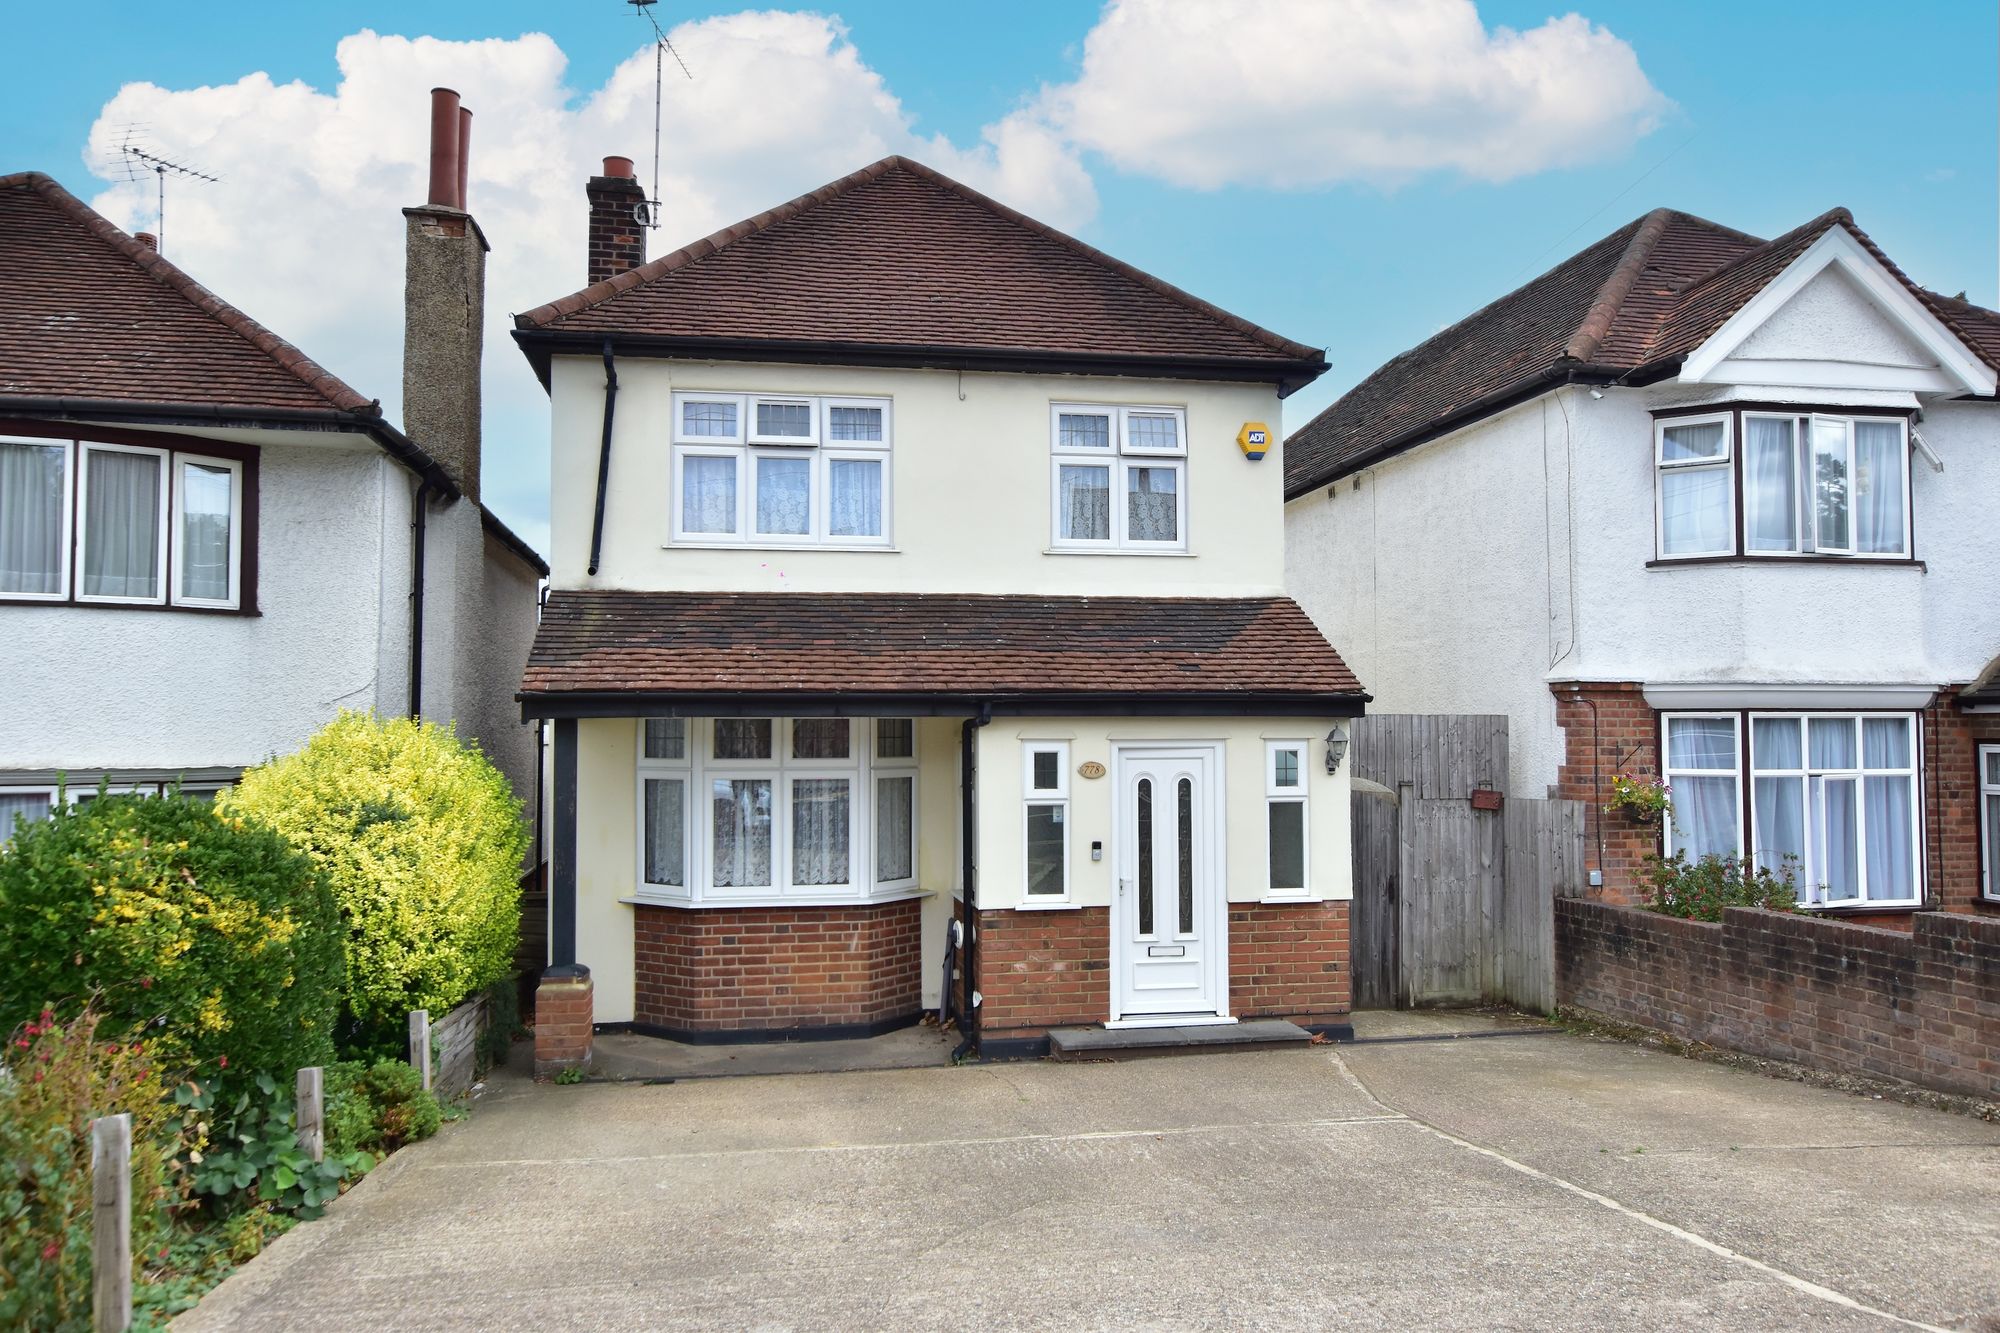
St. Albans Road, Watford, WD25
3 Bedroom Detached House | £665,000
Three-bedroom detached home with a spectacular 45m+ rear garden, driveway parking for multiple cars and no upper chain....
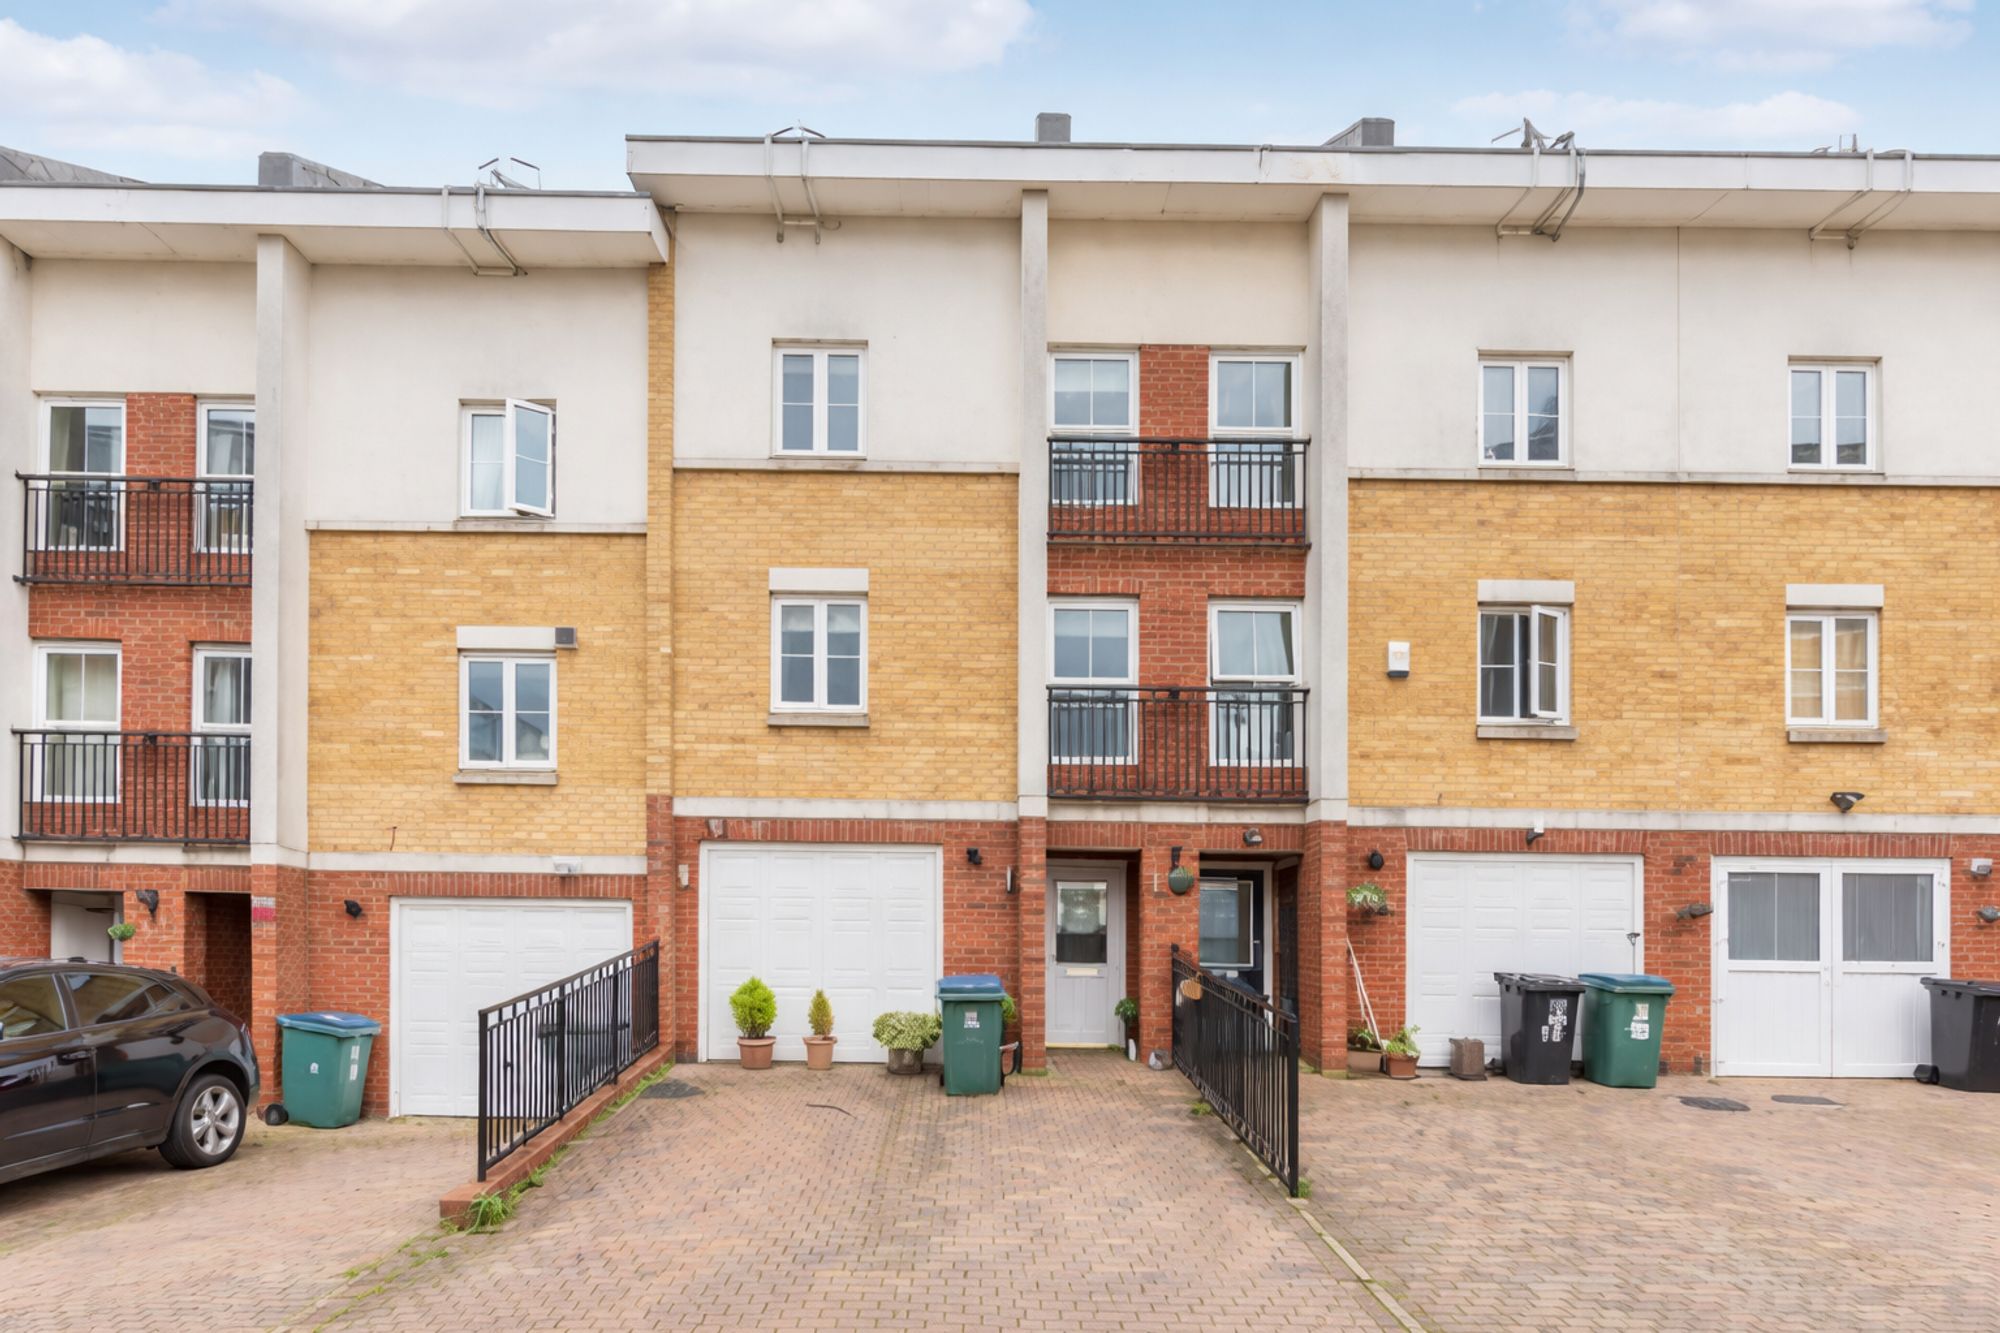
4 Bedroom Terraced House | Guide Price £650,000
This attractive three-storey townhouse offers spacious and versatile accommodation located close to local amenities and...
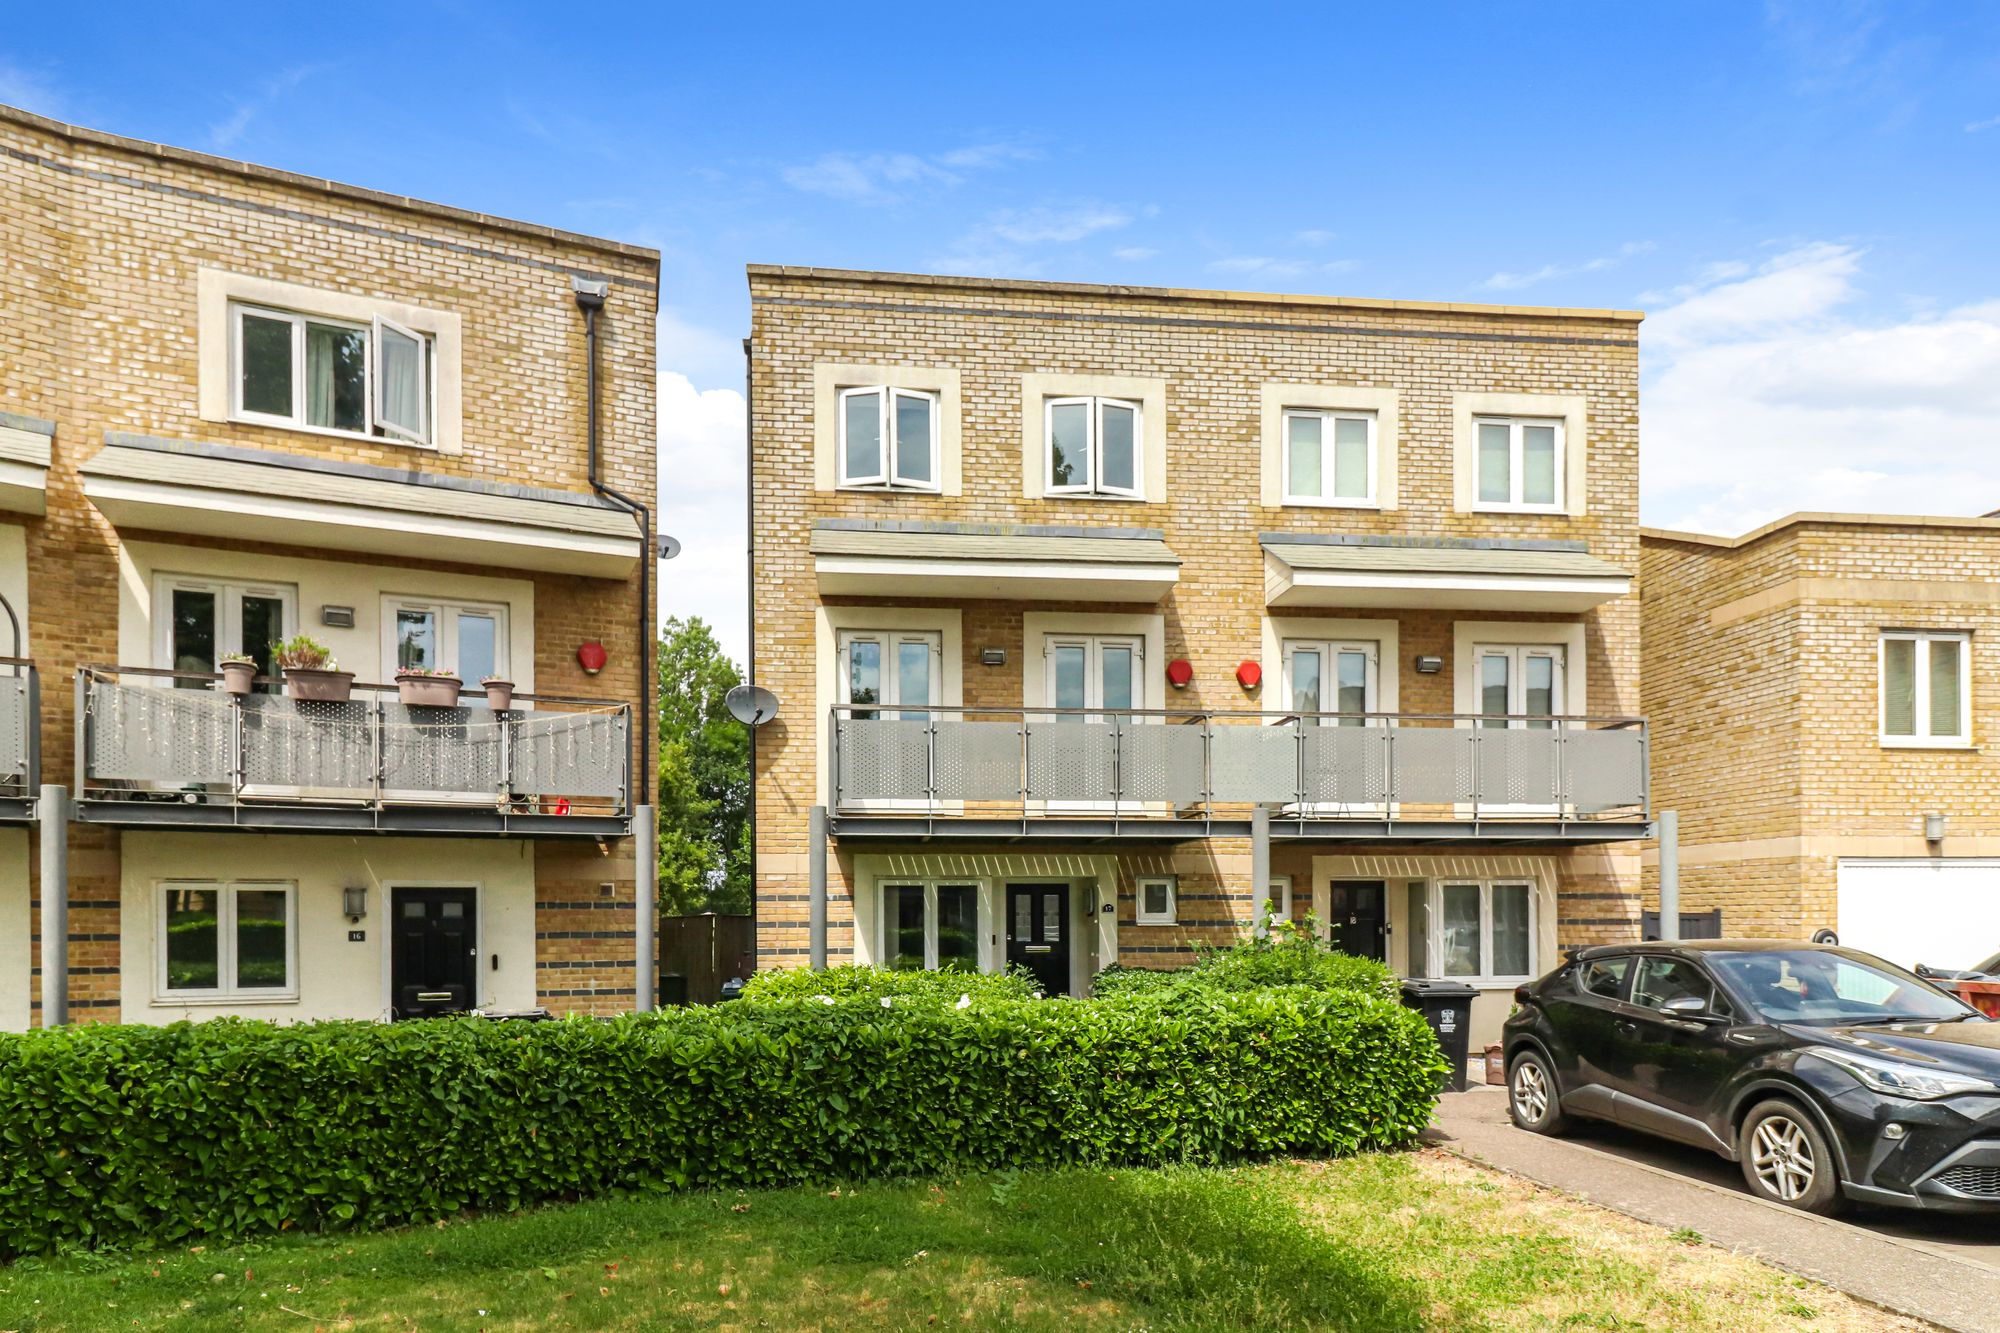
3 Bedroom Town House | Guide Price £750,000
Modern 3-bed, 2-bathroom townhouse near Watford Grammar Schools, Met Line Station & Cassiobury Park. Features study, bal...

Marlborough Drive, Bushey, WD23
2 Bedroom Apartment | Guide Price £800,000
A beautifully presented two double bedroom, two bathroom duplex apartment arranged over ground and first floors, located...
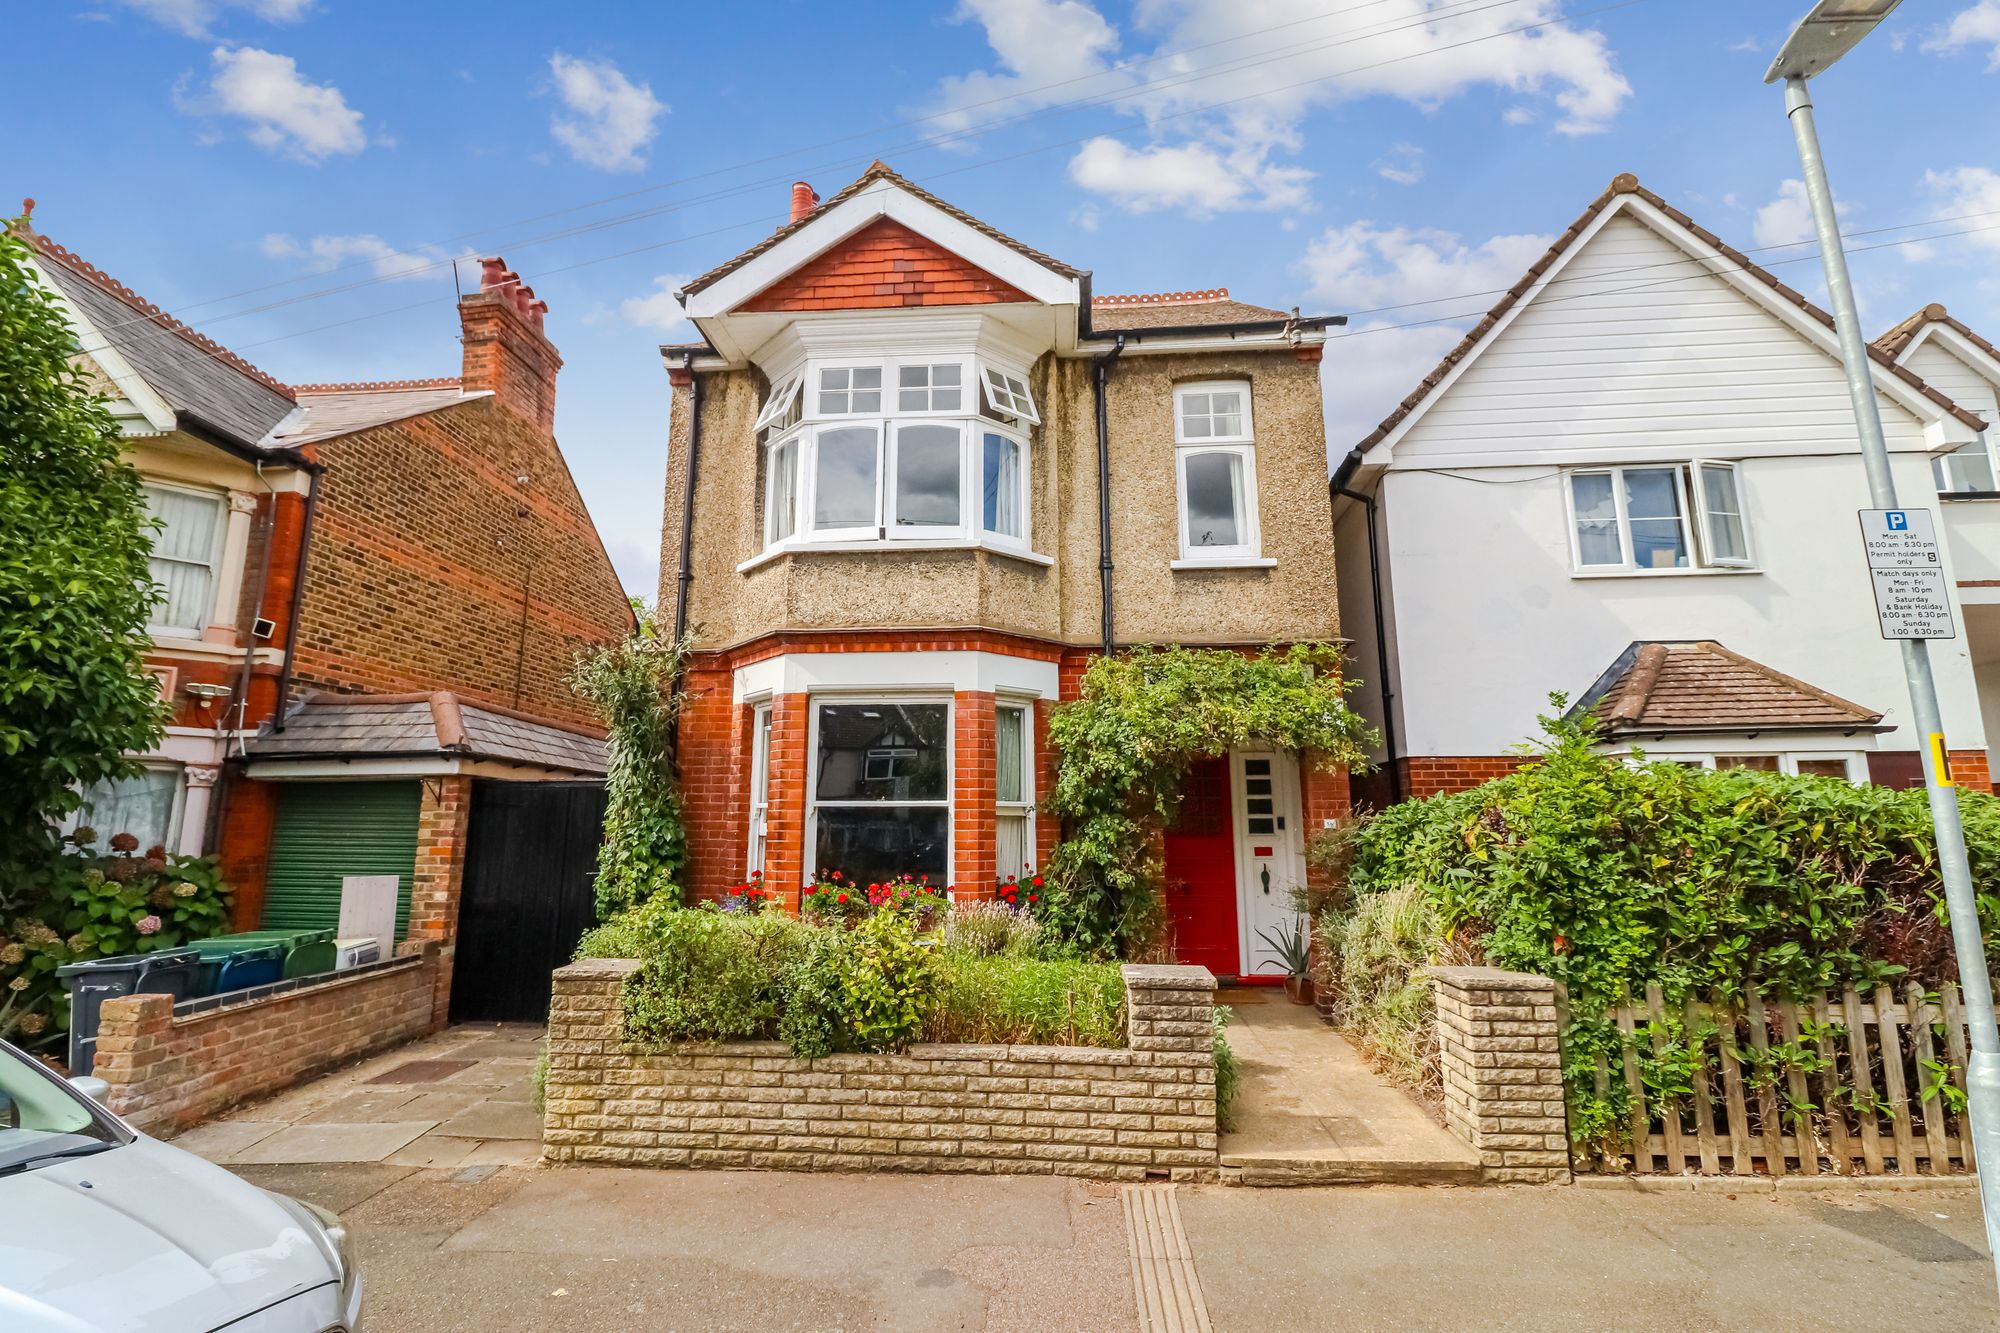
4 Bedroom Detached House | Offers in excess of £875,000
A handsome and characterful four bedroom period home, offering spacious and versatile accommodation, high ceilings and a...

Proffitt & Holt (Watford)
Watford, Hertfordshire, WD17 1NA
01923 222 522
How much is your home worth?
Use our short form to request a valuation of your property.
Request a Valuation
©2026 The Guild of Property Professionals. All rights reserved.
Terms and Conditions |
Privacy Policy |
Cookie Policy |
Complaints Policy |
Members Login
The Guild of Property Professionals Trading Address: 121 Park Lane, London W1K 7AG. GPEA Limited.
Registered in England & Wales.
Company No: 02819824.
Registered Office Address: The Old Courthouse, 60A London Road, Grantham, NG31 6HR.
VAT Registration No: 180897859

