- **COMPLETE UPPER CHAIN WITH ONE LINK**
- CATCHMENT FOR APPLECROFT PRIMARY SCHOOL
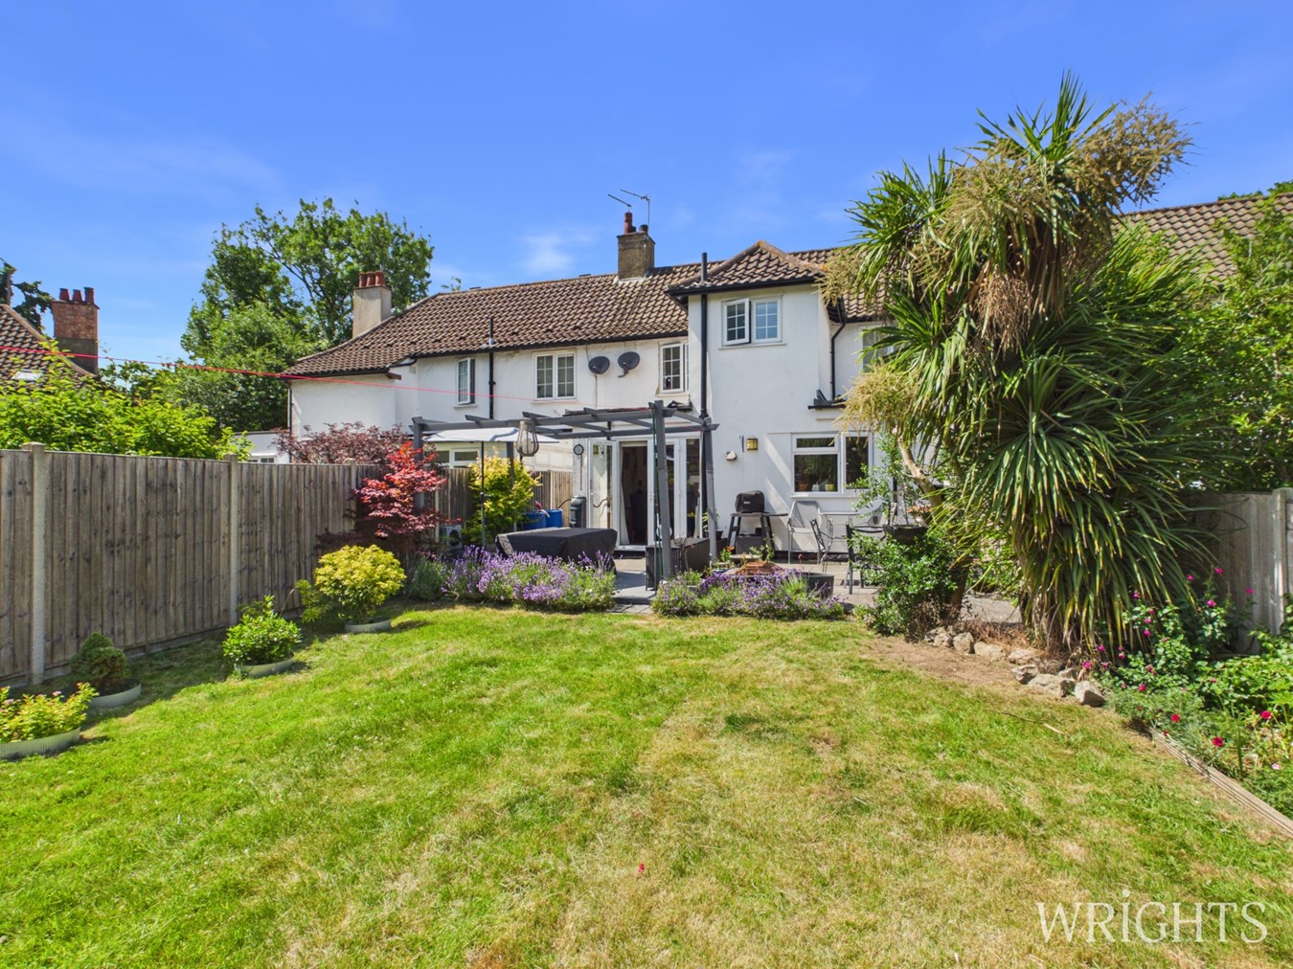
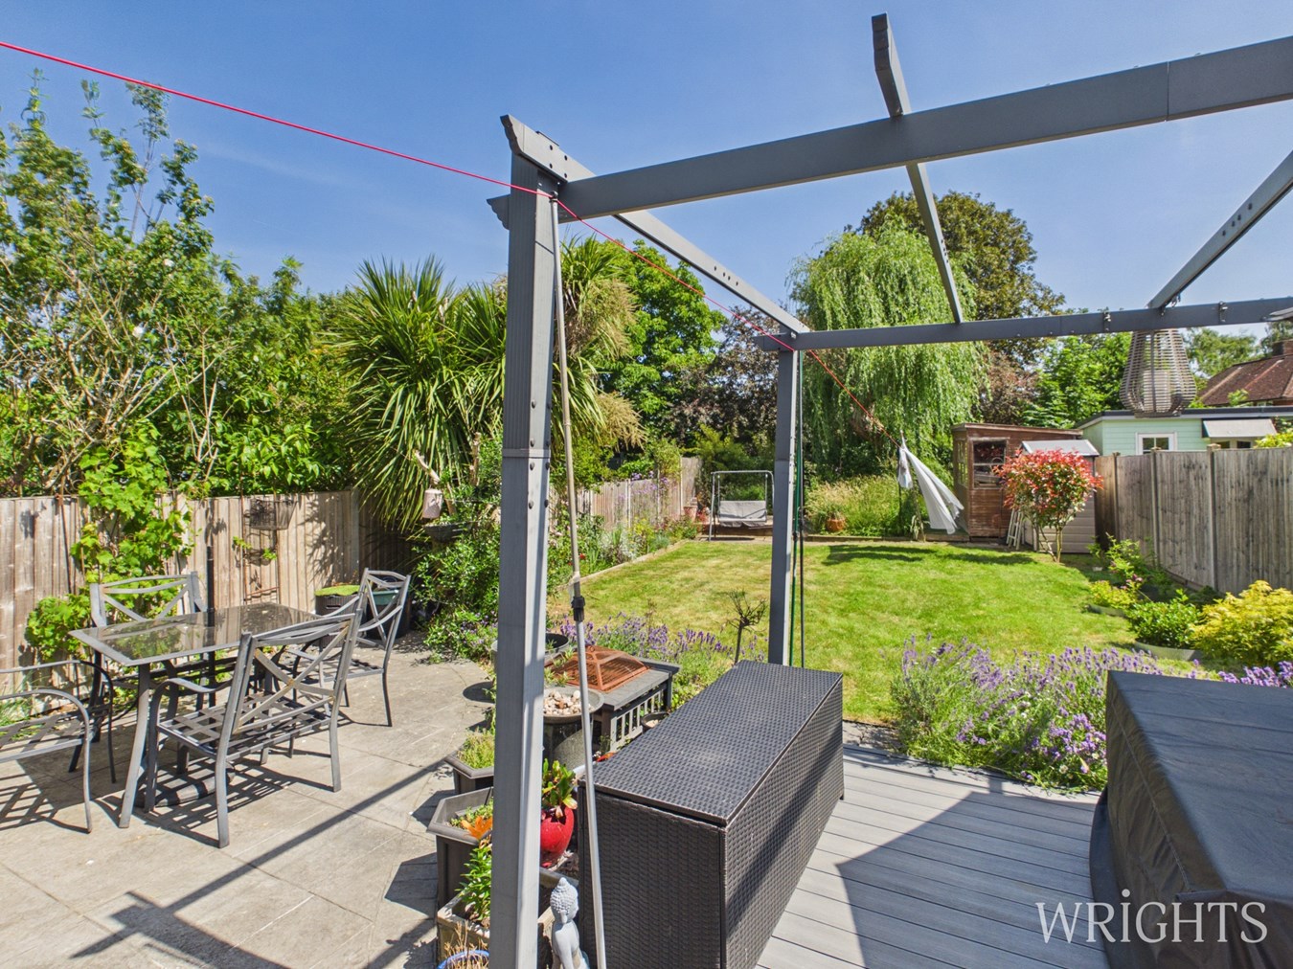
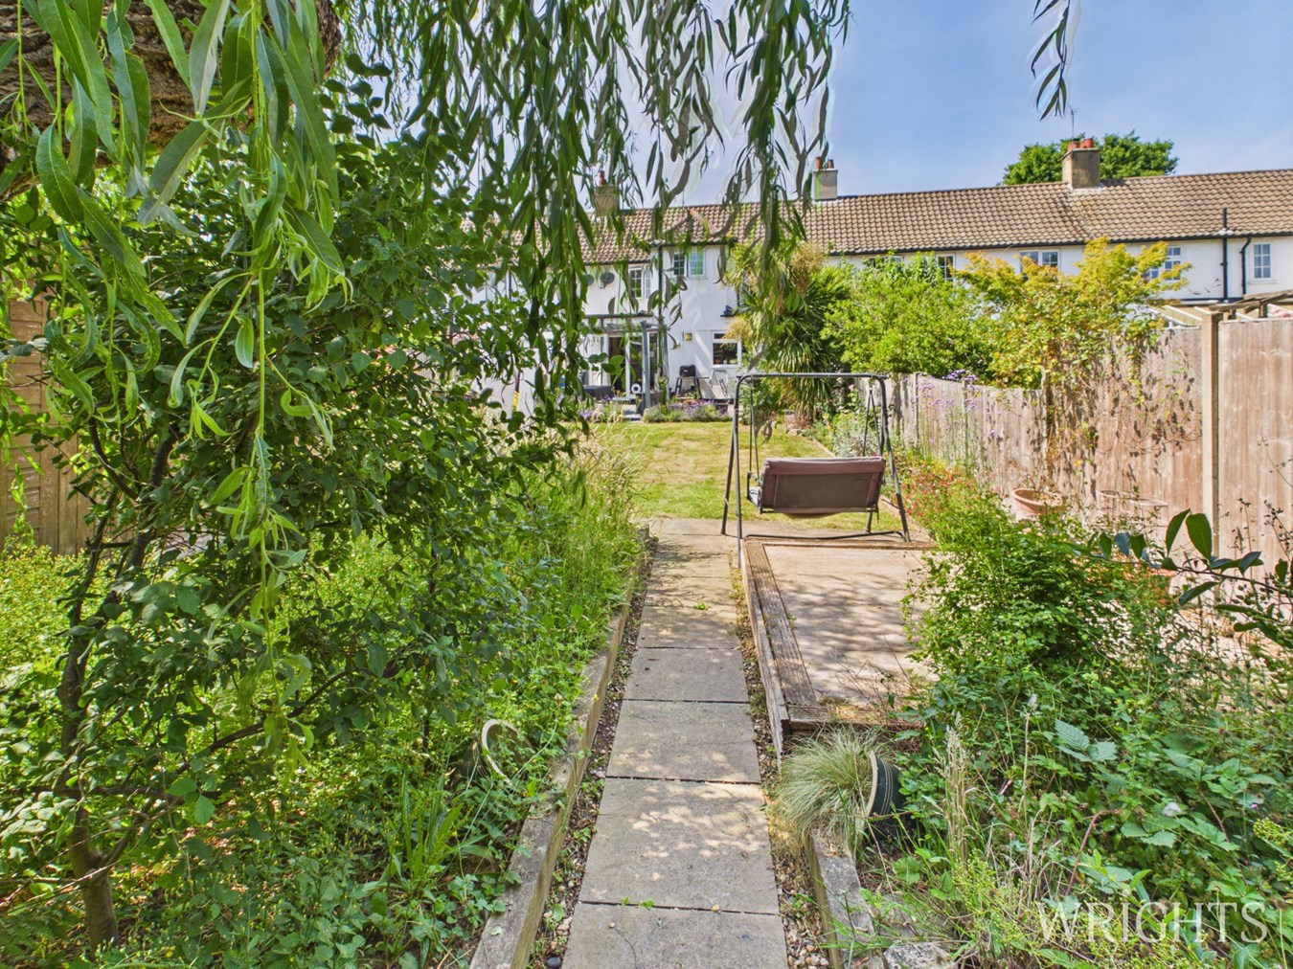
- DRIVEWAY AND LANDSCAPED GARDEN BACKING ONTO THE RUGBY FIELD
- DOUBLE STOREY EXTENDED WITH MASSES OF GROUND FLOOR SPACE
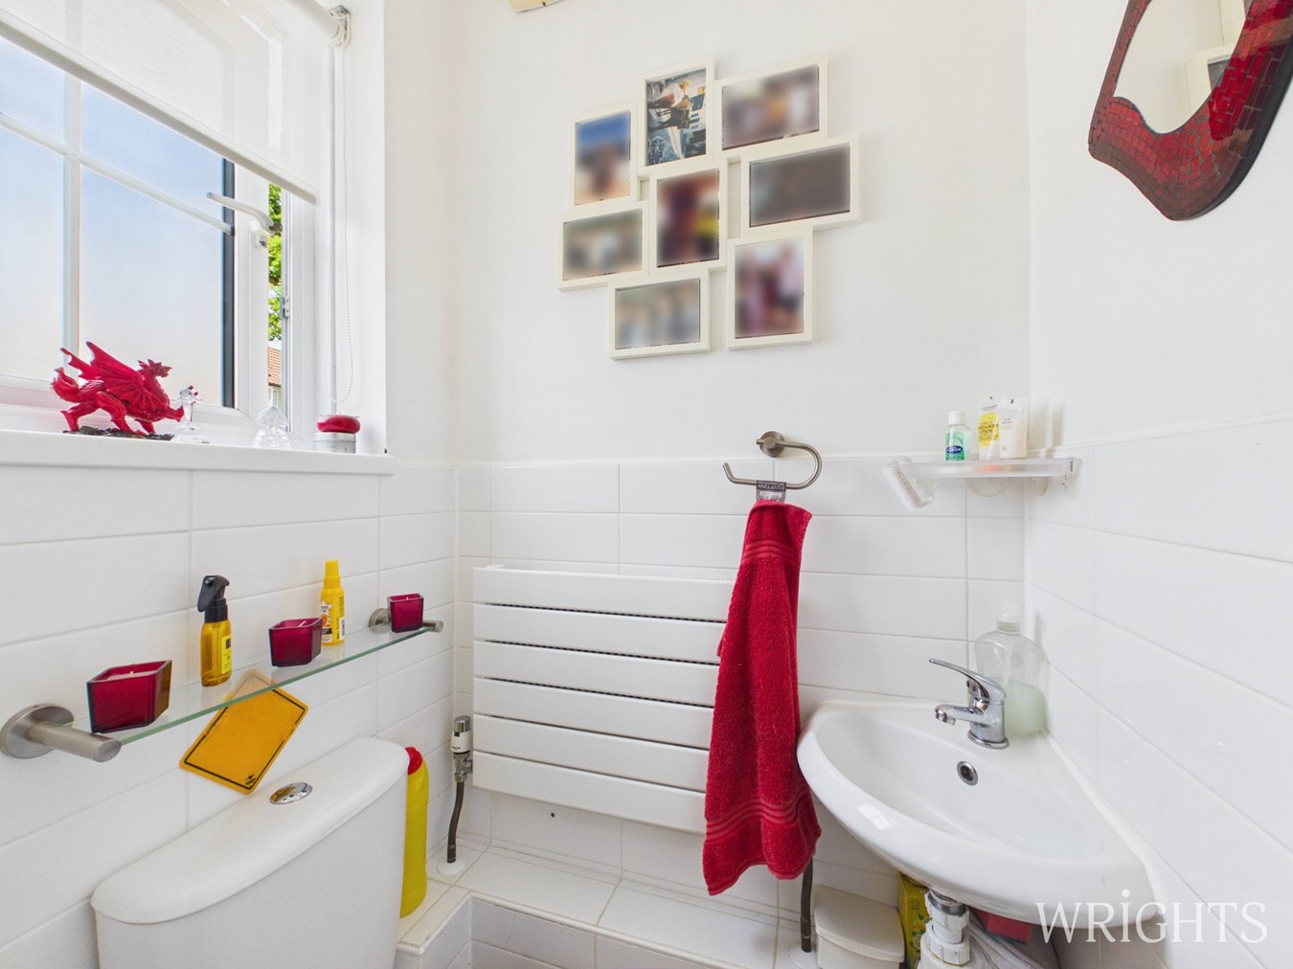
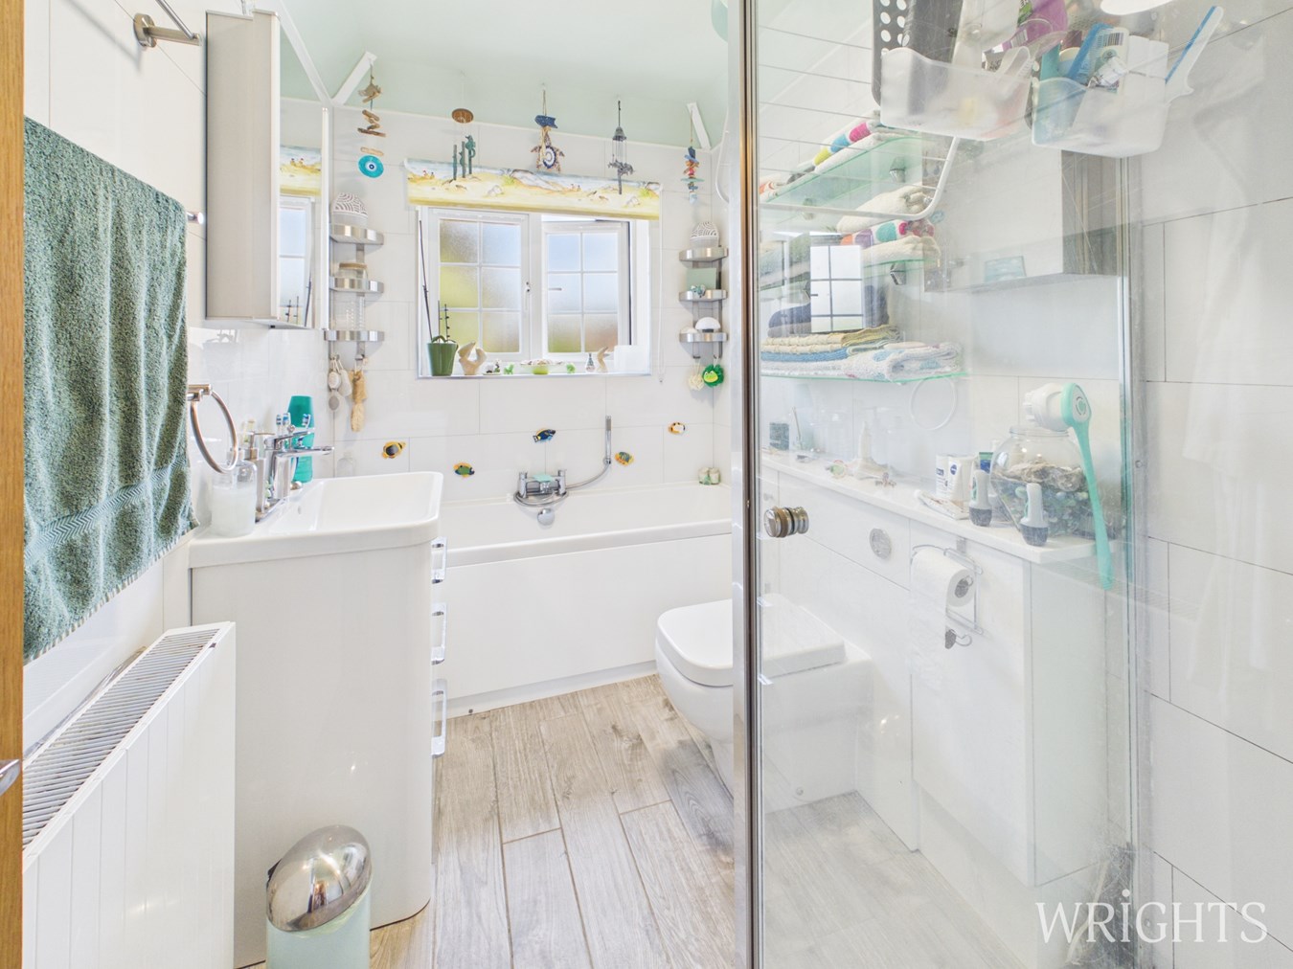
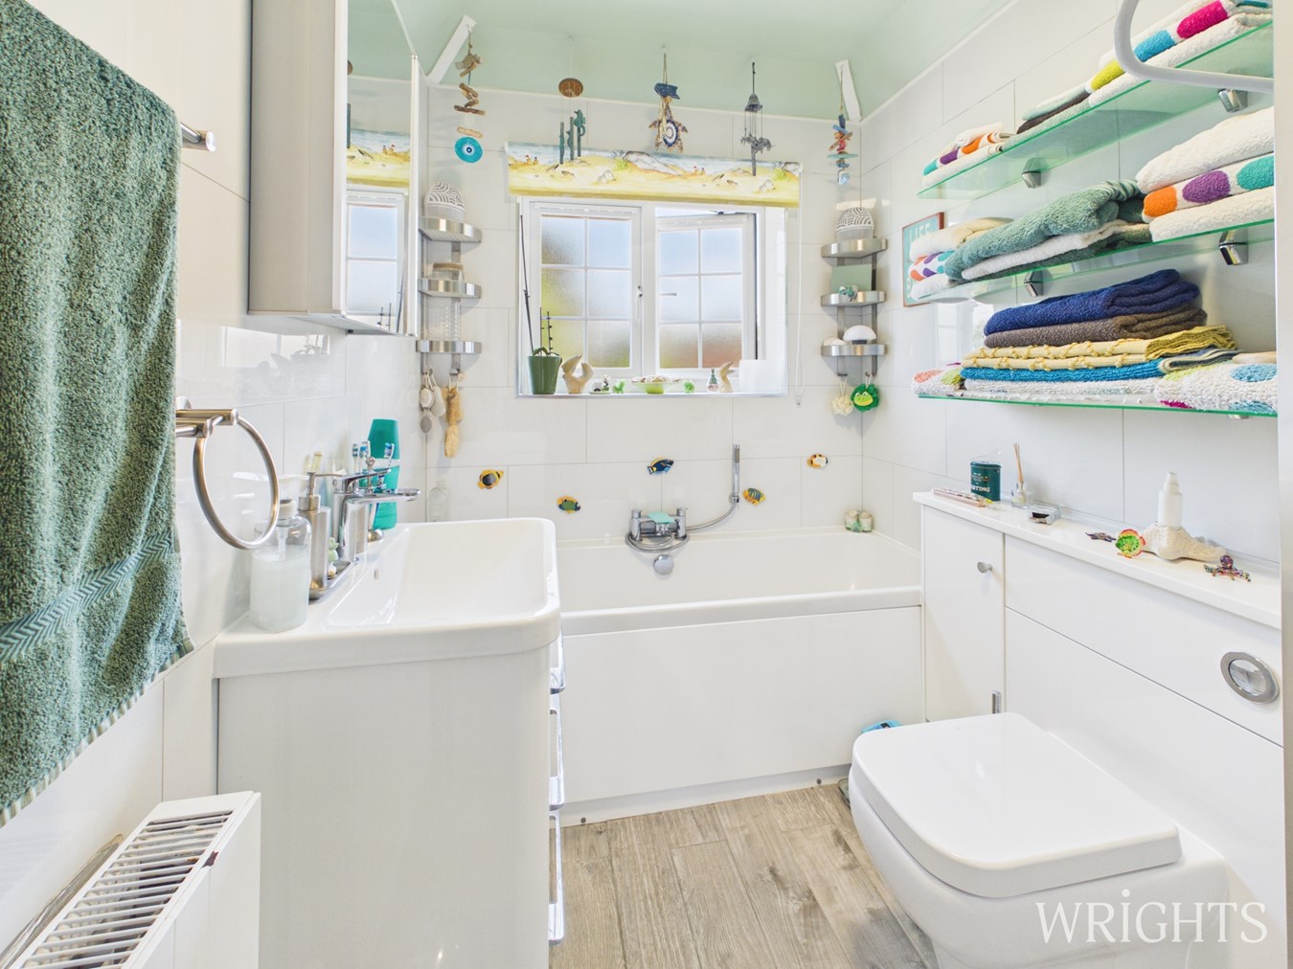
- GROUND FLOOR W/C ANF FOUR PIECE FAMILY BATHROOM
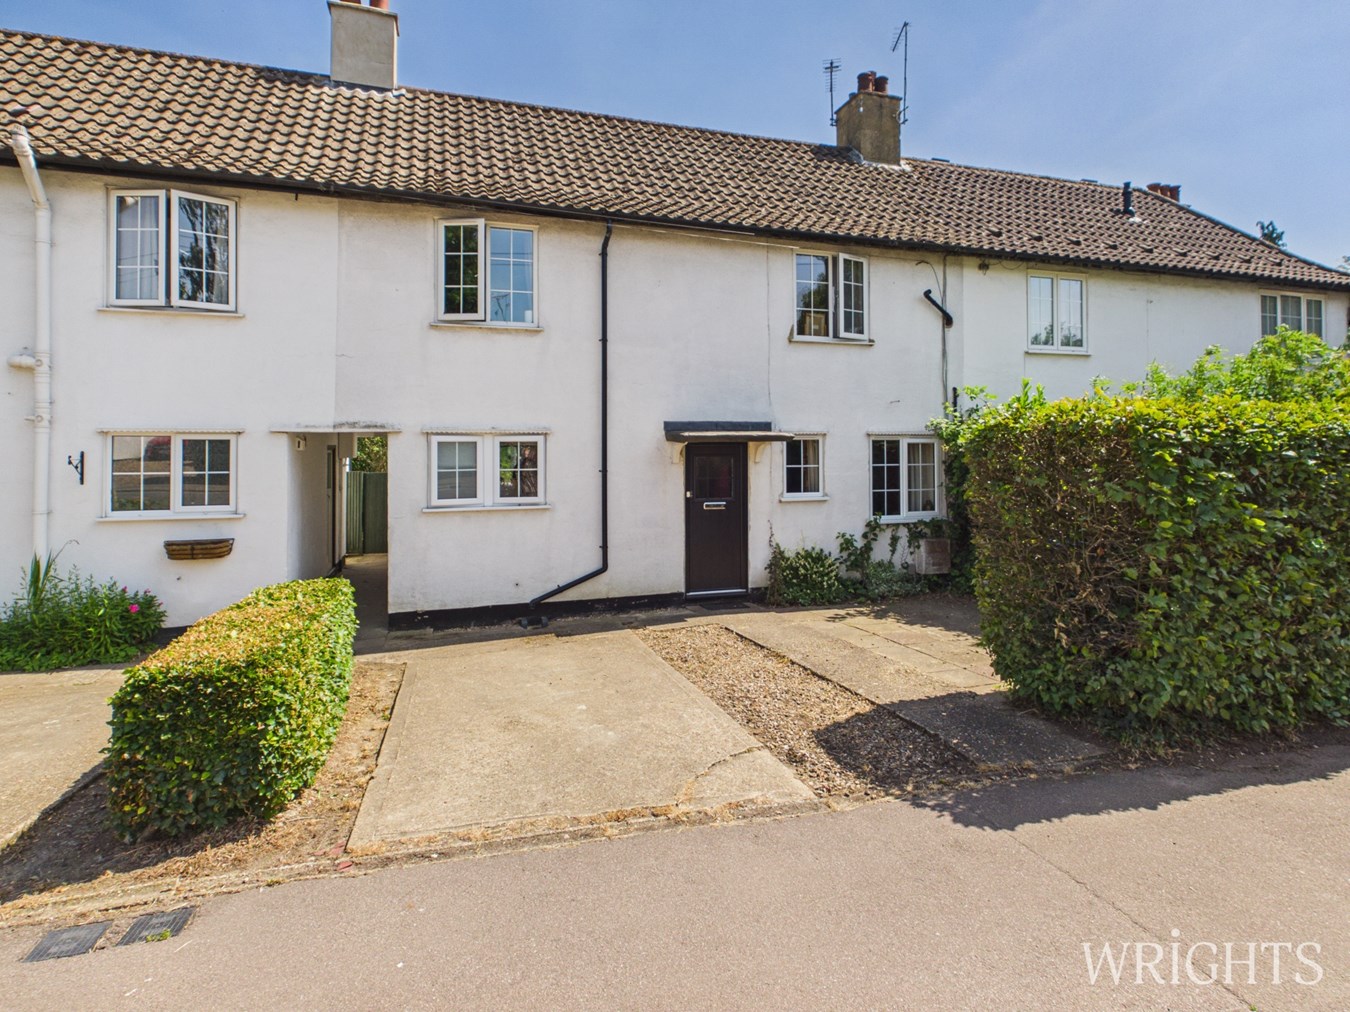
- SOUGHT AFTER WEST SIDE AL8 TREE LINED STREET WITHIN A SHORT LEVEL WALK OF THE TOWN CENTRE AND MAINLINE STATION

This property listing is now SSTC
3 Bedroom Terraced House for sale in Welwyn Garden City
 2
3
1
2
3
1
**COMPLETE UPPER CHAIN WITH JUST ONE LINK** A rare opportunity to acquire a truly charming and characterful 1920s Garden City residence, beautifully extended and occupying a prime west-side location in the heart of Welwyn Garden City. This exceptional family home effortlessly combines period charm with modern family living, featuring a substantial double-storey rear extension, private driveway, and stunning landscaped gardens backing directly onto the Rugby Club, providing a wonderfully open and picturesque backdrop. Ideally positioned just a short, level stroll from the town centre and mainline station, with direct services to King's Cross in under 25 minutes, the property offers the perfect balance of convenience and lifestyle. Families will particularly appreciate its position within the highly regarded Applecroft Primary School catchment area. Homes of this calibre and character rarely come to the market. Retaining much of its original Garden City appeal whilst offering generous and versatile accommodation throughout, this is a property that truly stands apart from the crowd. A genuine needle in a haystack and a home to be treasured for generations. Early viewing is strongly advised to fully appreciate the warmth, charm and unique setting on offer. Energy Rating TBCBUYER INFORMATION
The property is being marketed for an assisted move on behalf of The New Homes Group. All offers will be presented to The New Homes Group and will be subject to qualification. All acceptable offers will be subject to an exchange of contracts within 28 days. However this will vary depending on the house builder and time of year. All parties concerned must be aware of this prior to submitting an offer. The homeowners are purchasing a New Build property with an expected completion date of Late September- Beginning October 2026.
WELCOME TO HANDSIDE LANE
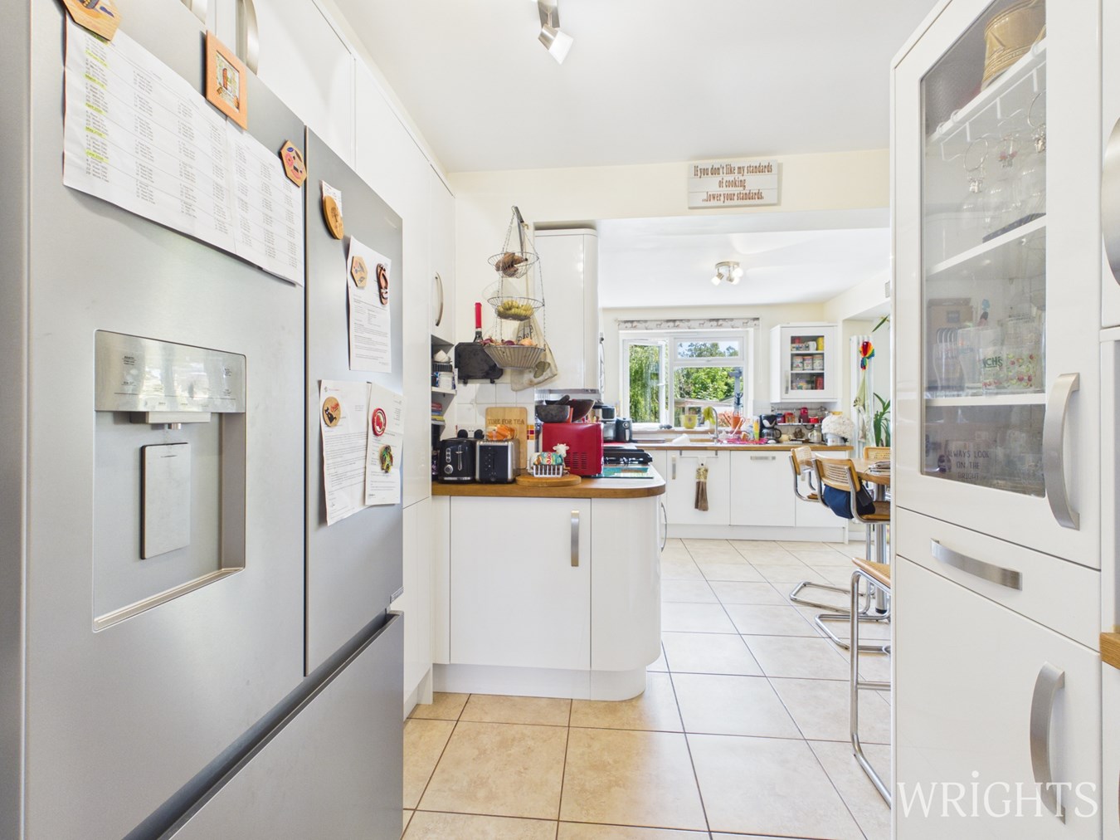
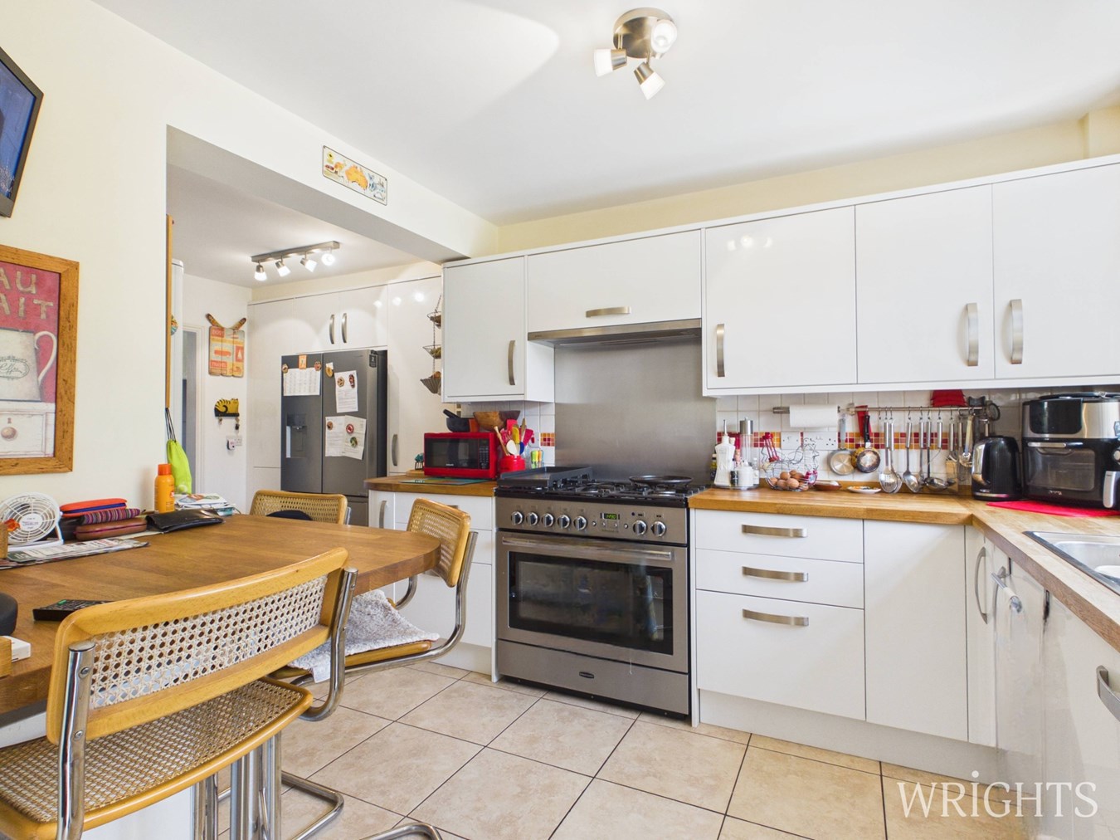
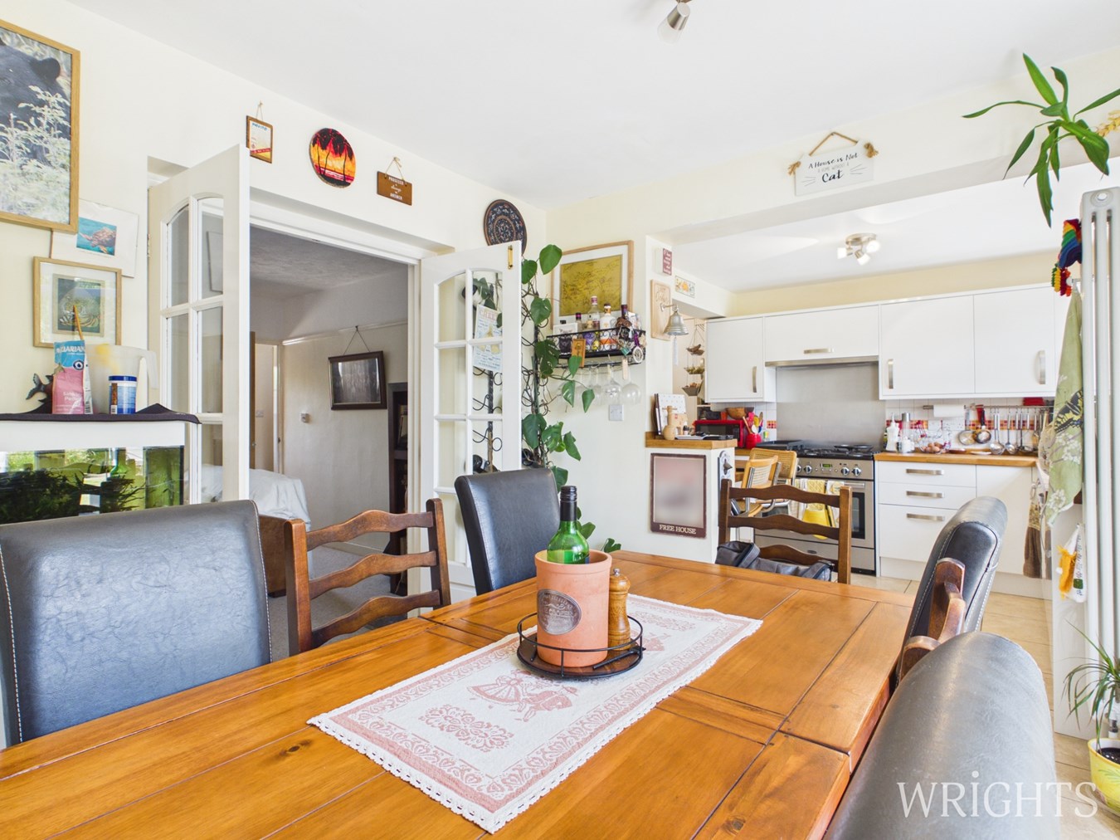
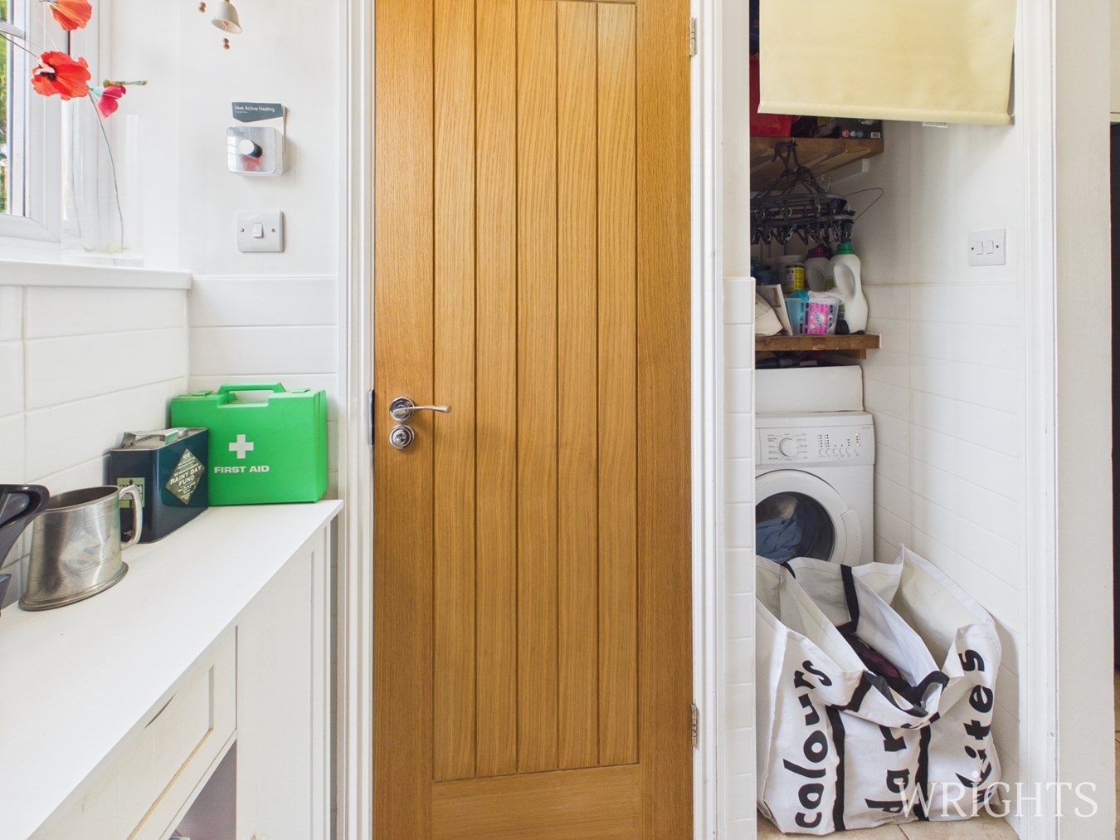
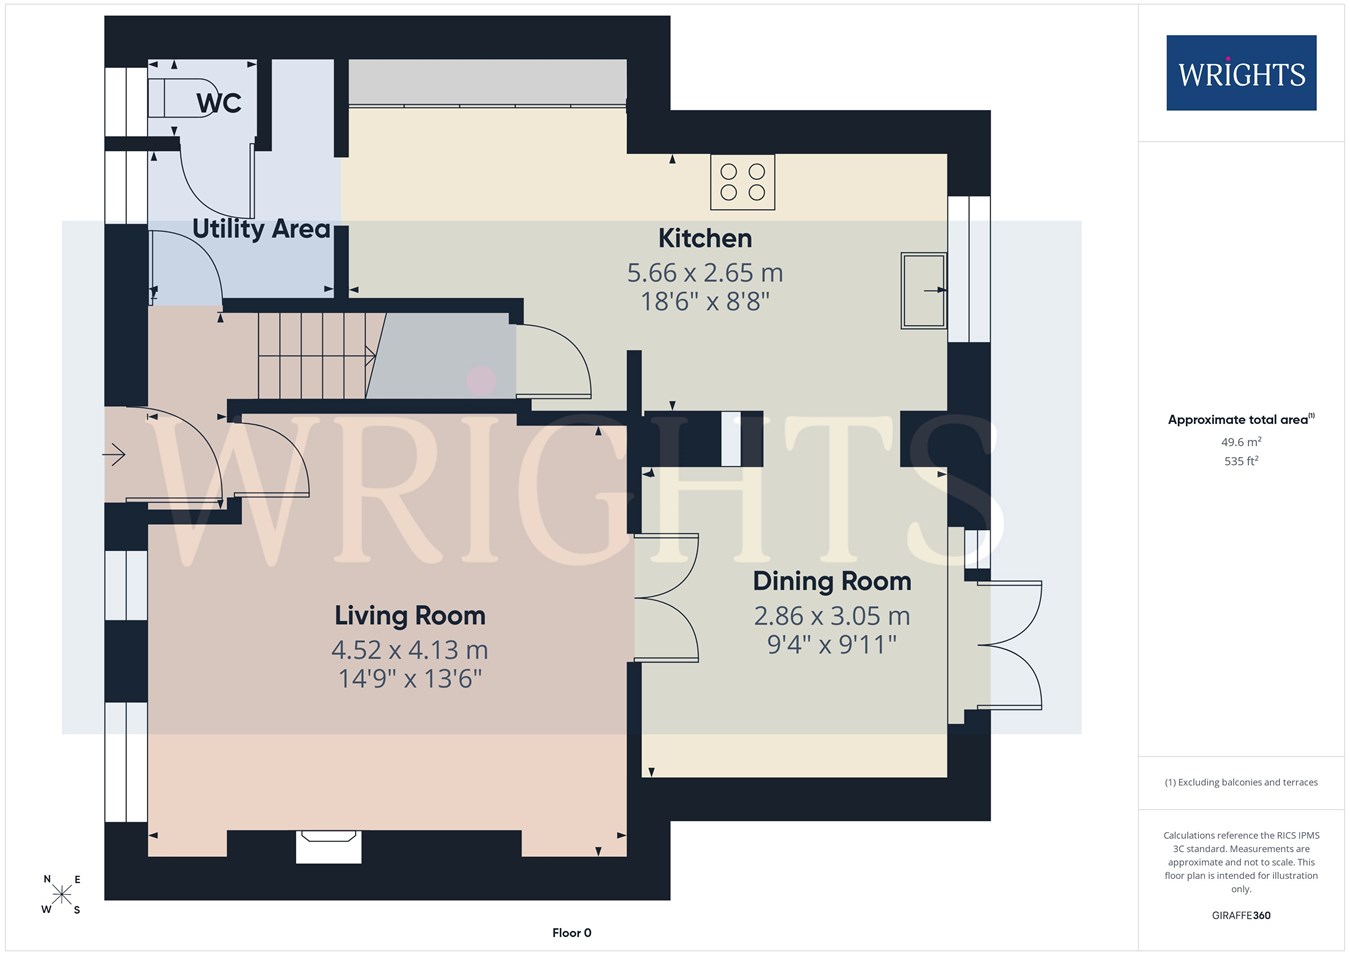
Step inside this charming period family home and discover a wonderful blend of character, warmth and thoughtfully designed living space. From the moment you arrive, the property's attractive kerb appeal and private driveway set the tone for what awaits within. Entering through the contemporary composite front door, you are welcomed by an inviting entrance lobby providing access to the utility area, living room and first-floor accommodation. The practical utility space is perfectly suited to the demands of modern family life, offering excellent storage and laundry facilities, together with the convenience of a ground-floor cloakroom/WC. Beyond, the home opens into a superbly extended kitchen, dining and family space, undoubtedly the heart of the home. Beautifully designed and flooded with natural light, this impressive room features an extensive range of stylish wall and base units complemented by generous work surfaces, creating an ideal environment for both everyday living and entertaining.
Continued
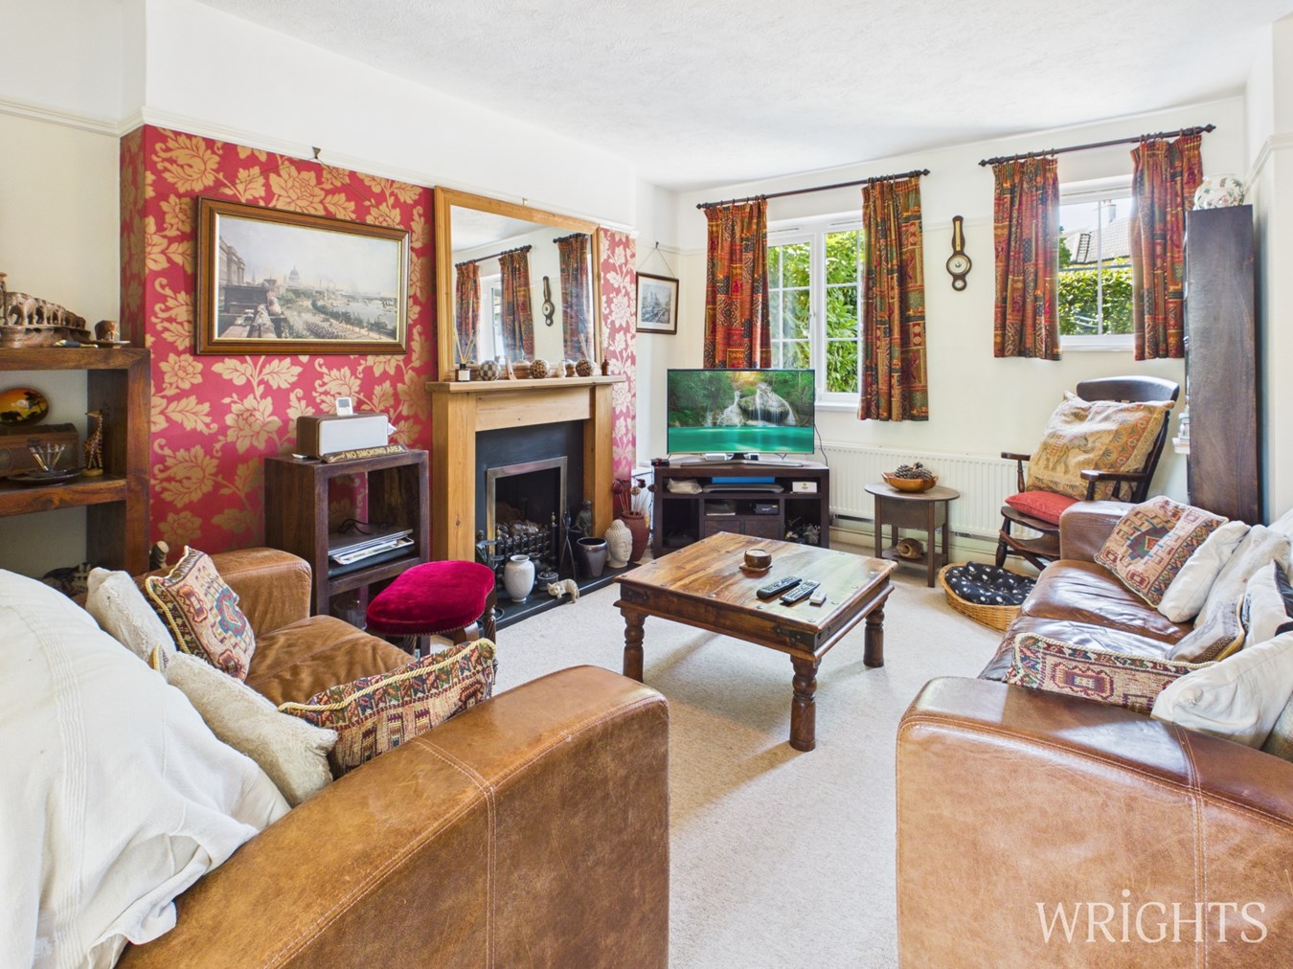
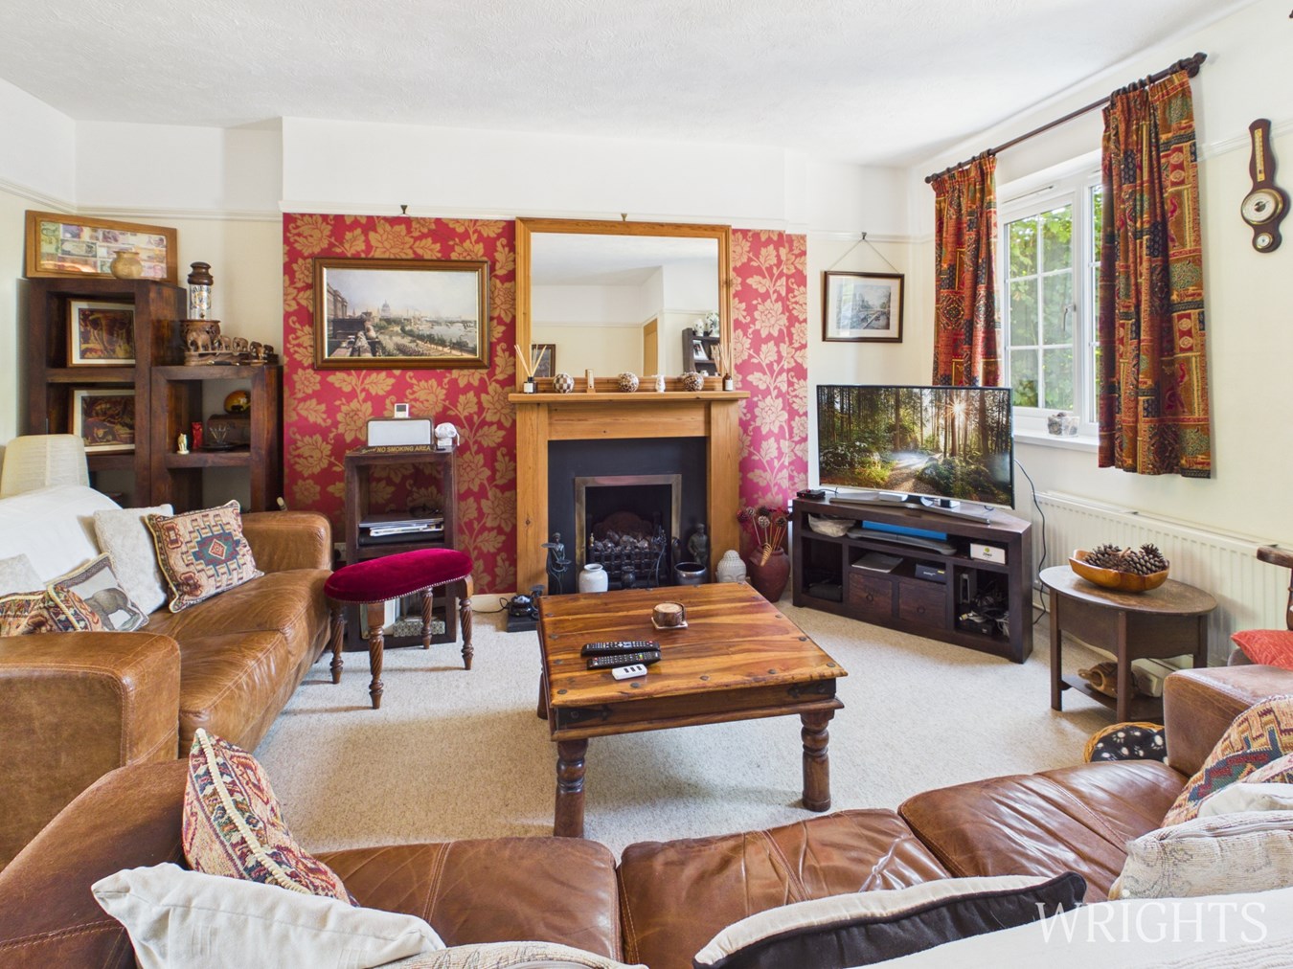
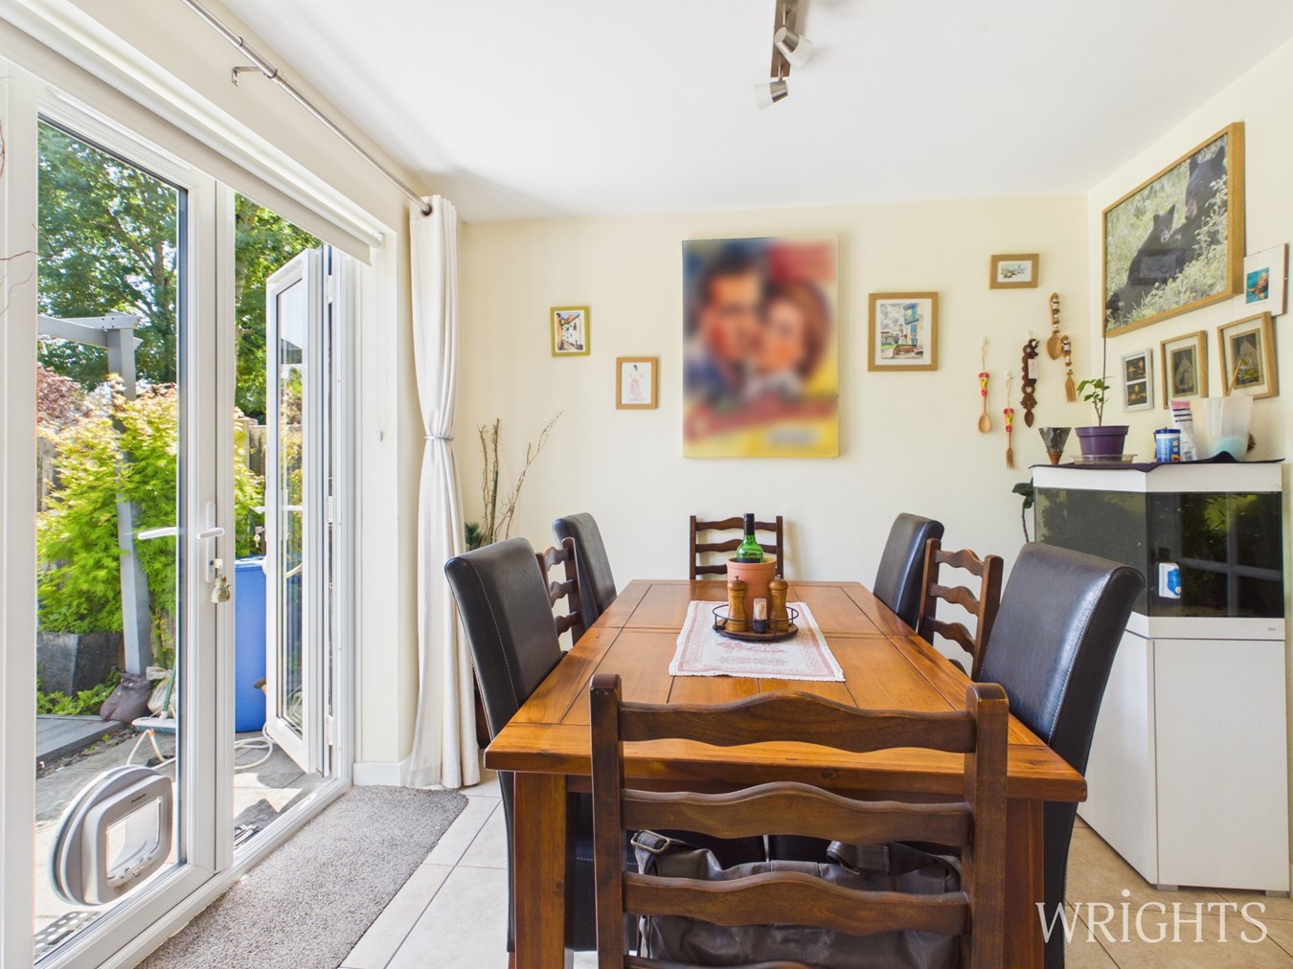
The kitchen flows effortlessly into a sociable breakfast bar area before opening into the spacious dining area, where French doors and a large rear window frame delightful views of the landscaped garden and invite the outside in. Thoughtfully planned internal doors create a seamless flow between the living spaces while retaining flexibility when desired. The elegant living room offers a wonderful retreat from the bustle of the day, combining generous proportions with a cosy and welcoming atmosphere, making it the perfect place to relax with family and friends throughout the seasons. The result is a home that successfully marries timeless Garden City character with the practicalities and comforts of modern family living.
HEAD ON UP
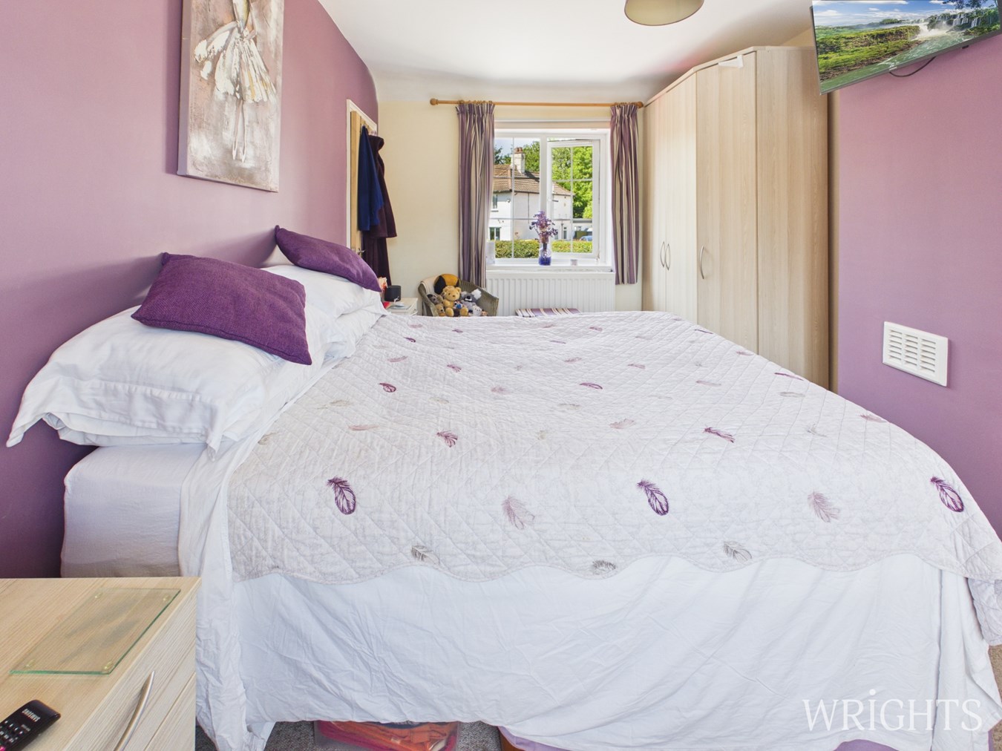
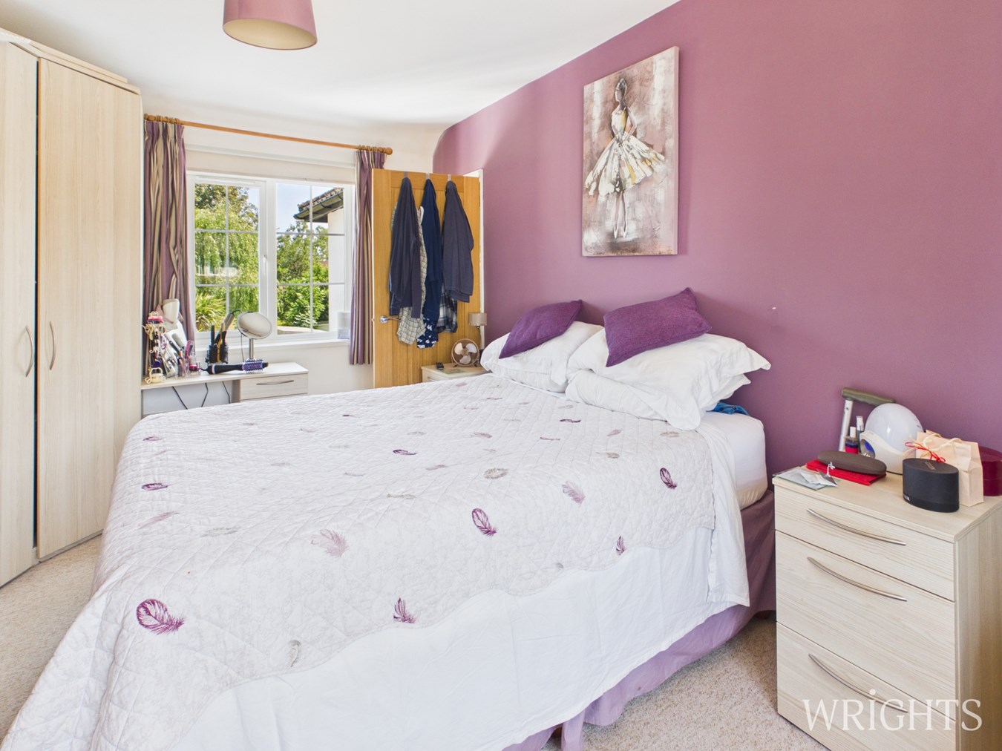
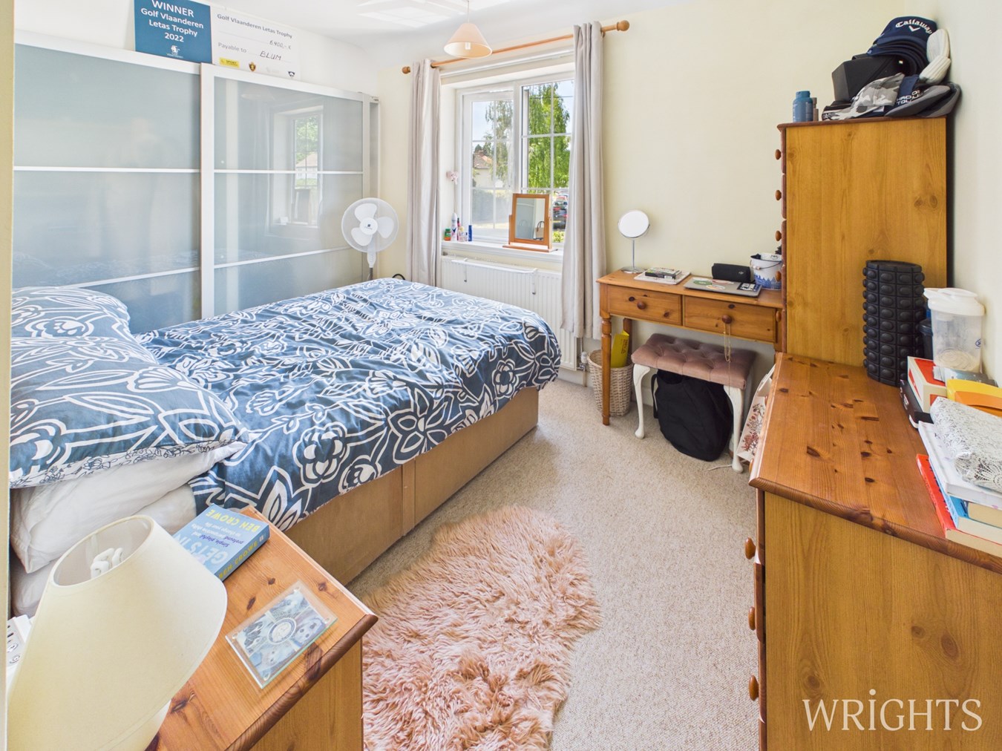
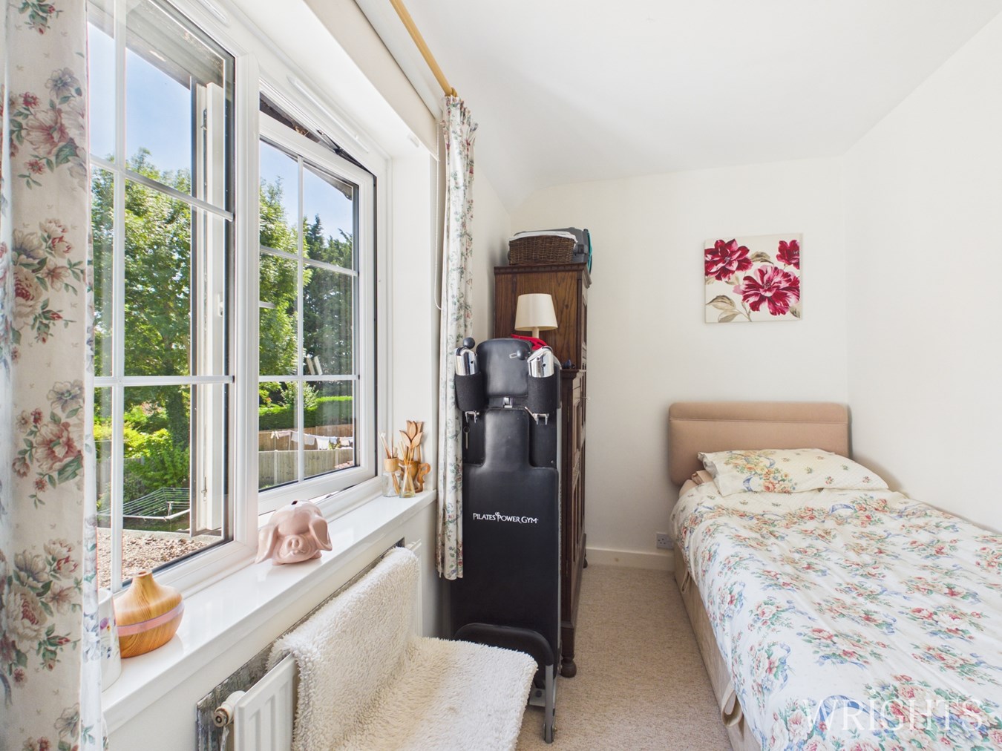
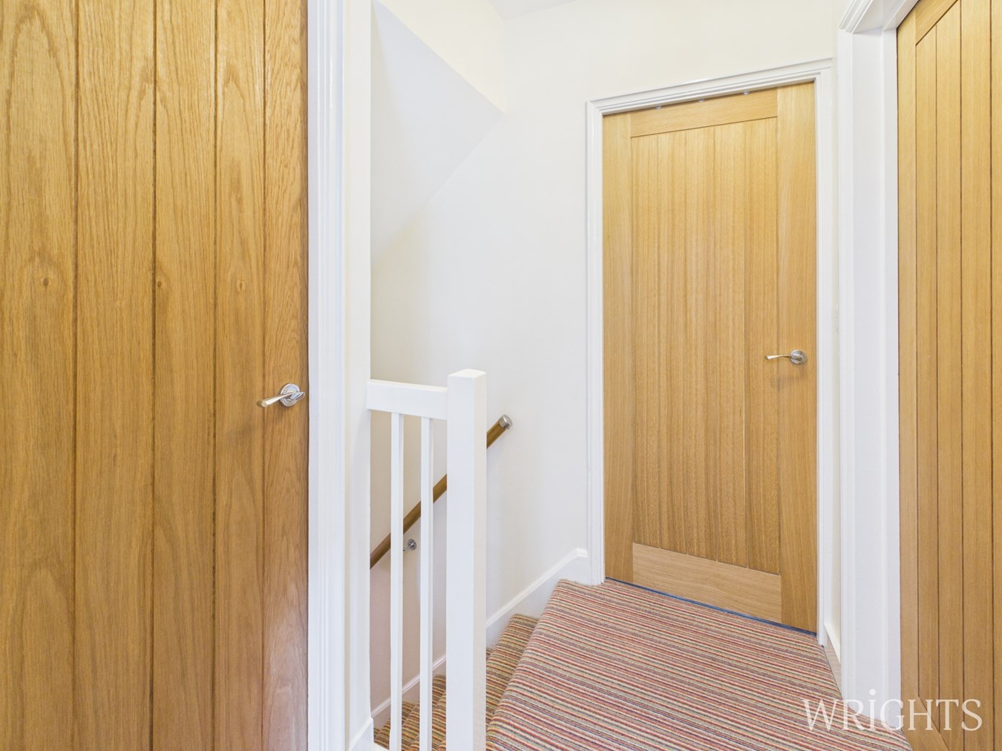
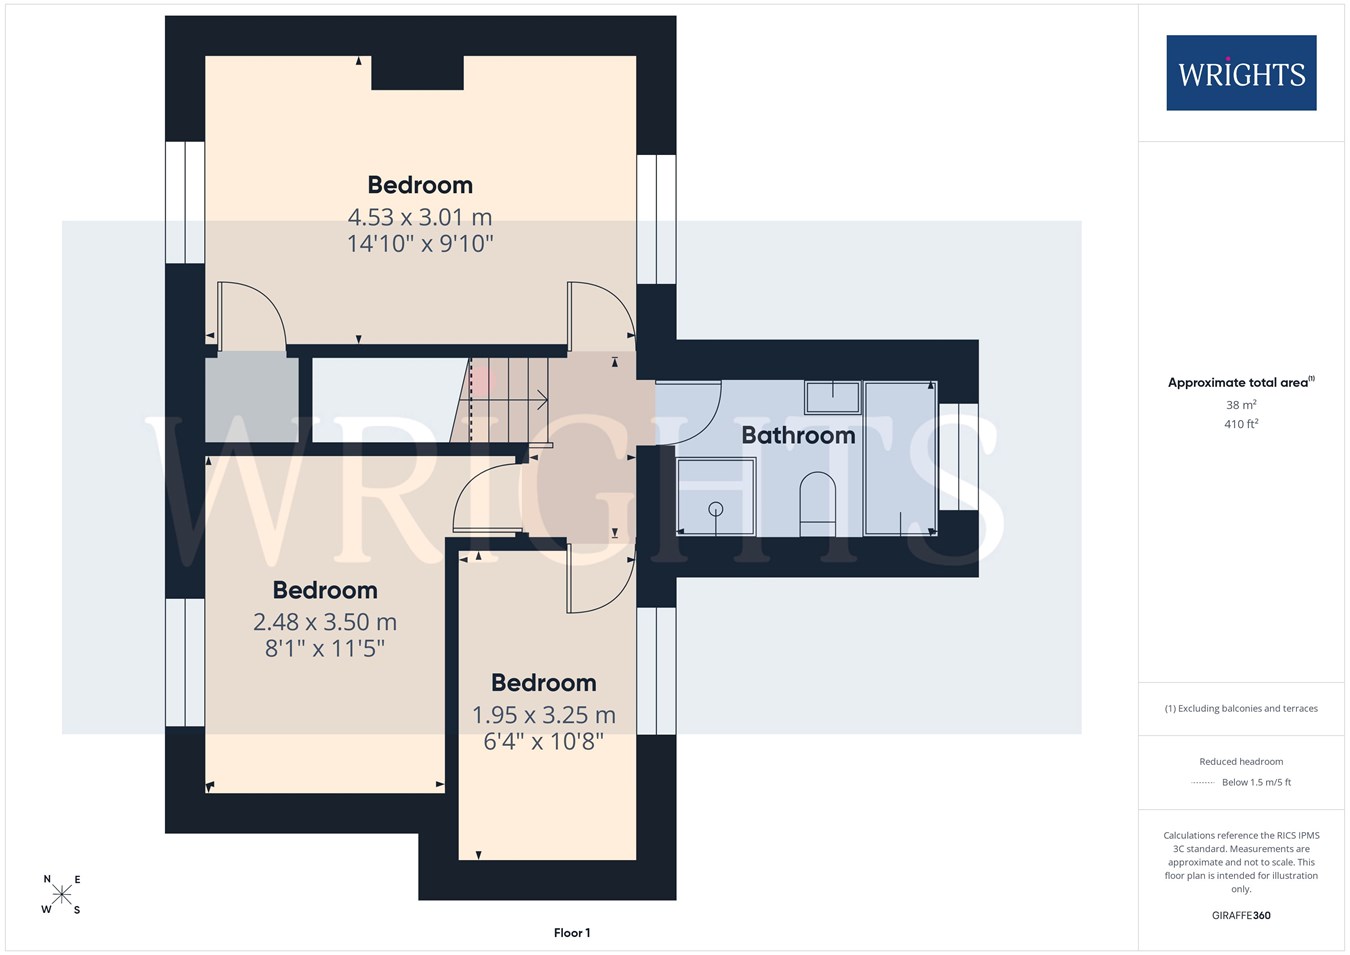
The first-floor accommodation continues to impress, offering well-proportioned bedrooms and thoughtfully appointed family facilities. The principal bedroom is a particularly attractive and spacious retreat, benefiting from a dual aspect to both the front and rear elevations, allowing natural light to flood the room throughout the day. Fitted wardrobes provide excellent storage while maintaining a bright and uncluttered feel. Bedroom two is another generously sized double bedroom, complete with fitted wardrobes and ample space for additional furnishings, making it ideal for family members or guests. Overlooking the rear garden, bedroom three is a comfortable and well-proportioned single room, perfectly suited as a child's bedroom, nursery, home office or study. Completing the first floor is the beautifully enhanced family bathroom, thoughtfully designed to provide both style and practicality. The contemporary four-piece suite comprises a panelled bath, separate shower enclosure, wash hand basin and WC, creating a luxurious space perfectly equipped to meet the needs of modern family life.
TOUR THE GROUNDS
The impressive easterly-facing rear garden is a true highlight of the property, offering a wonderful sense of privacy and uninterrupted open views across the adjoining Rugby Club grounds. Beautifully landscaped and lovingly maintained, it provides the perfect setting for both relaxation and outdoor entertaining. A generous patio area creates an ideal space for al fresco dining and summer gatherings, while the raised deck offers an elevated vantage point from which to enjoy the peaceful surroundings and morning sunshine. Well-stocked borders burst with colour and interest throughout the seasons, adding to the garden's charm and appeal. Practicality has not been overlooked, with a timber shed providing useful storage for gardening equipment and outdoor furniture, whilst gated side access offers convenient passage to the front of the property. A delightful extension of the home, this exceptional garden provides a tranquil and picturesque backdrop that is increasingly difficult to find in such a central and sought-after location.
ABOUT THE WEST SIDE
Welwyn Garden City bears the legacy of Sir Ebenezer Howard, who founded the town in the 1920s and developed it into a designated new town in 1948. Conceptualized as a harmonious blend of urban conveniences and rural tranquility, Welwyn Garden City offered residents an escape from the hustle and bustle of overcrowded cities to a haven of sunshine, leafy lanes, open countryside, and inviting cafes. The town's design emphasized creating a healthy and vibrant environment for its inhabitants. Today, Welwyn Garden City's town centre stands as a vibrant hub teeming with activity and features an array of shops to cater to various tastes and needs. The focal point is the Howard Shopping Centre, home to popular high street retailers like John Lewis, complemented by convenient supermarket options including Waitrose and Sainsburys on the town's outskirts. Additionally, a charming cinema venue offers the latest film releases for entertainment seekers.
Important Information
- This is a Freehold property.
Property Ref: 30540794
Similar Properties
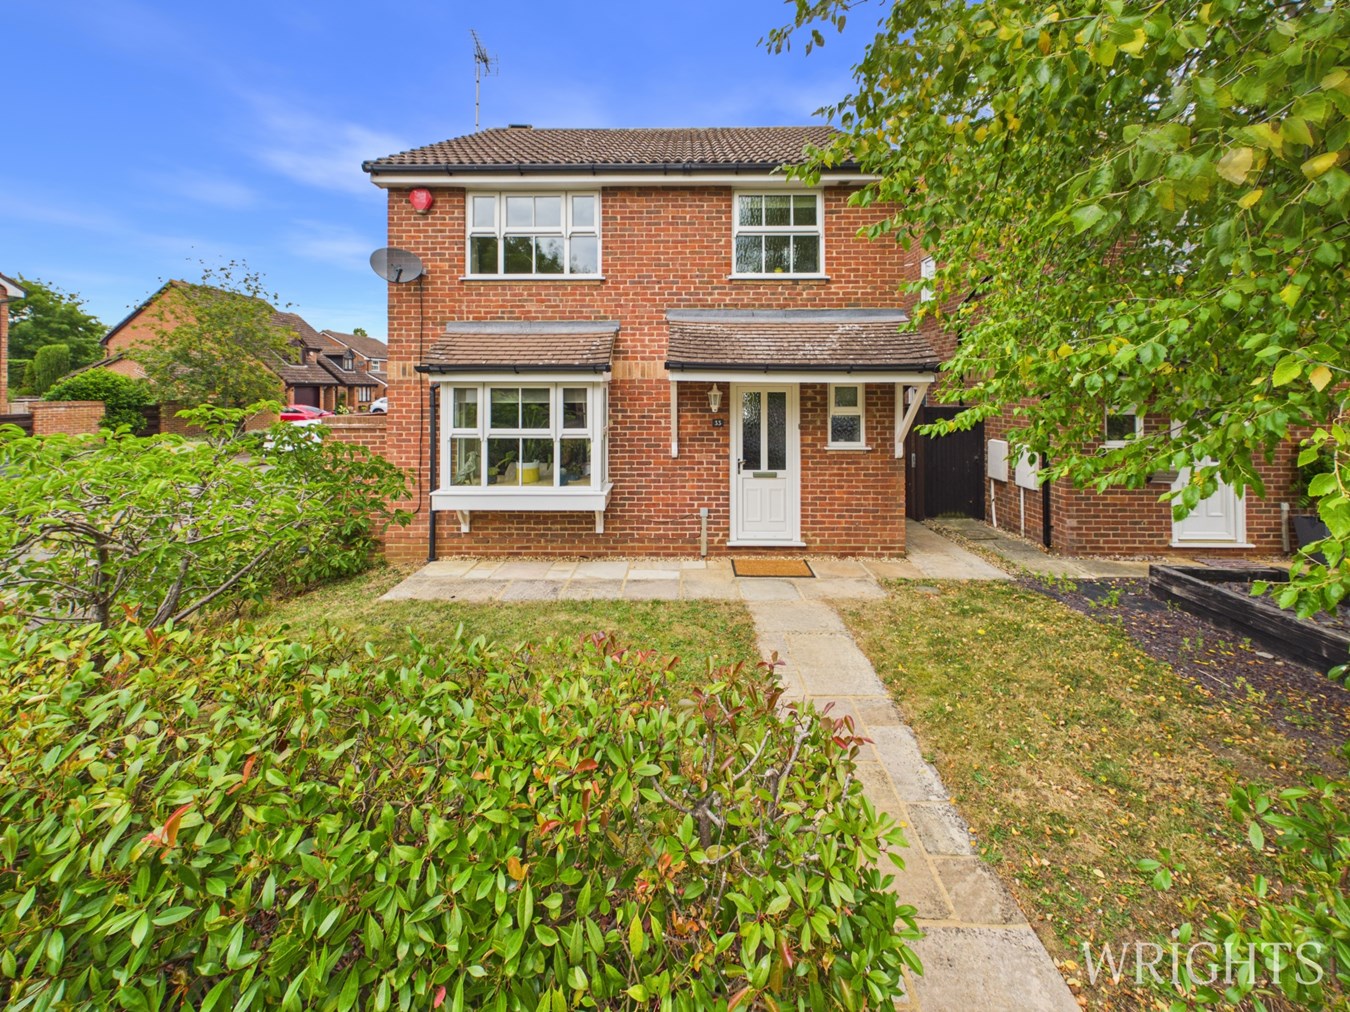
Somersham, Welwyn Garden City, AL7
3 Bedroom Detached House | £570,000
**MOTIVATED SELLERS WITH A COMPLETE ONWARD CHAIN** An Exceptional Family Home in One of Welwyn Garden City's Most Sought...

Digswell Park Road, WELWYN GARDEN CITY, AL8
3 Bedroom Semi-Detached House | £560,000
**CHAIN FREE**OPEN DAY SATURDAY 14TH JUNE STRICTLY BY APPOINTMENT** Located on the prestigious WEST SIDE AL8. An exclusi...
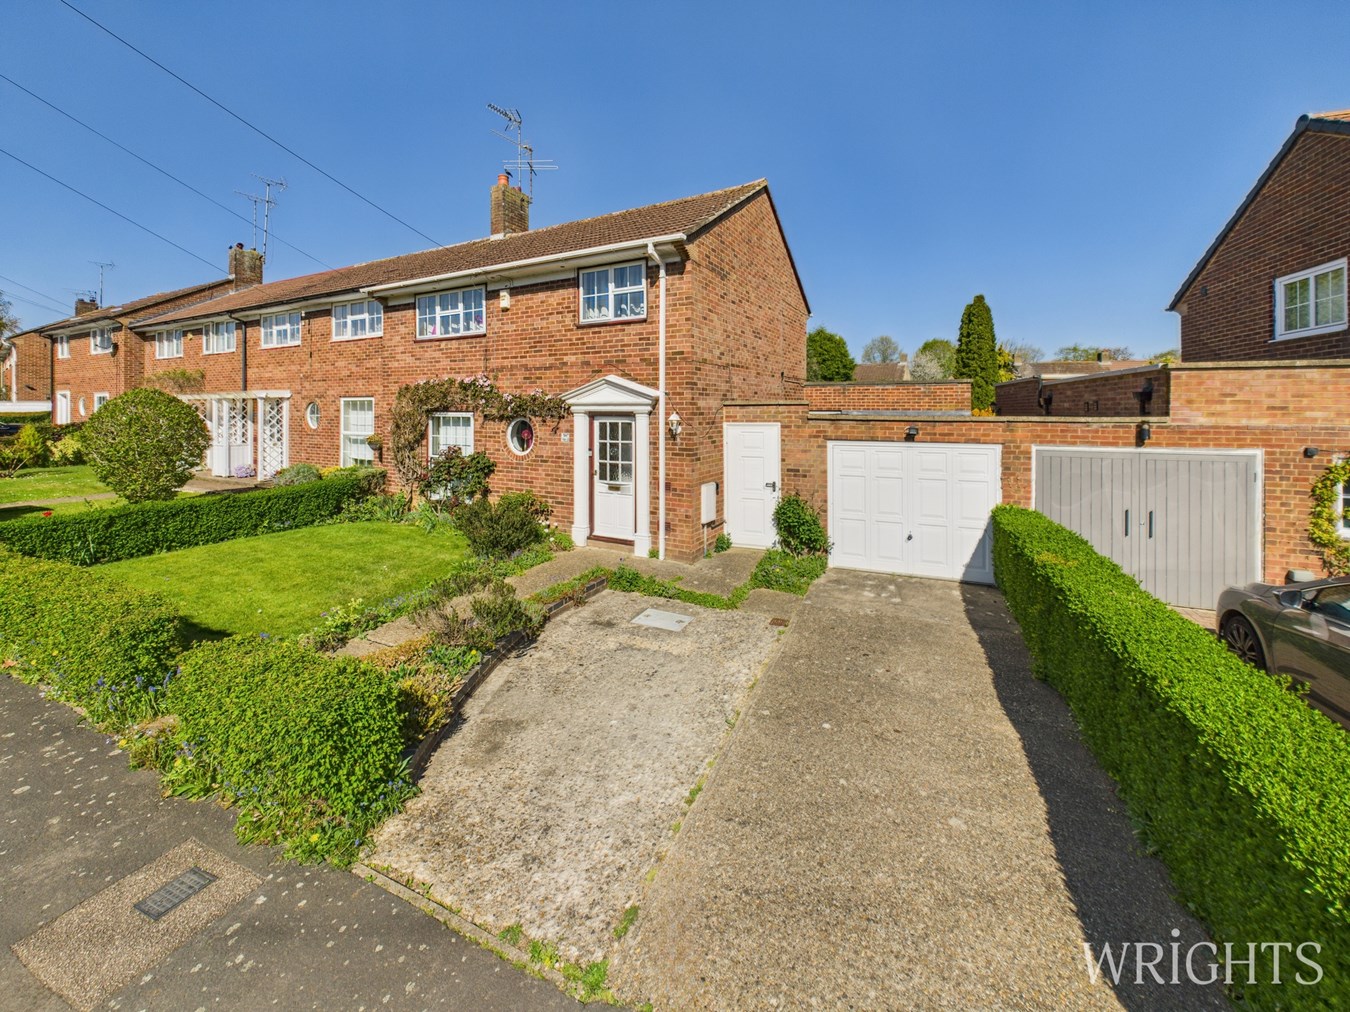
Moorlands, Welwyn Garden City, AL7
3 Bedroom End of Terrace House | Guide Price £550,000
**CHAIN FREE**AT THE HEART OF THE BEEHIVE CONSERVATION AREA** A much loved, EXTENDED and cherished three/ four bedroom f...
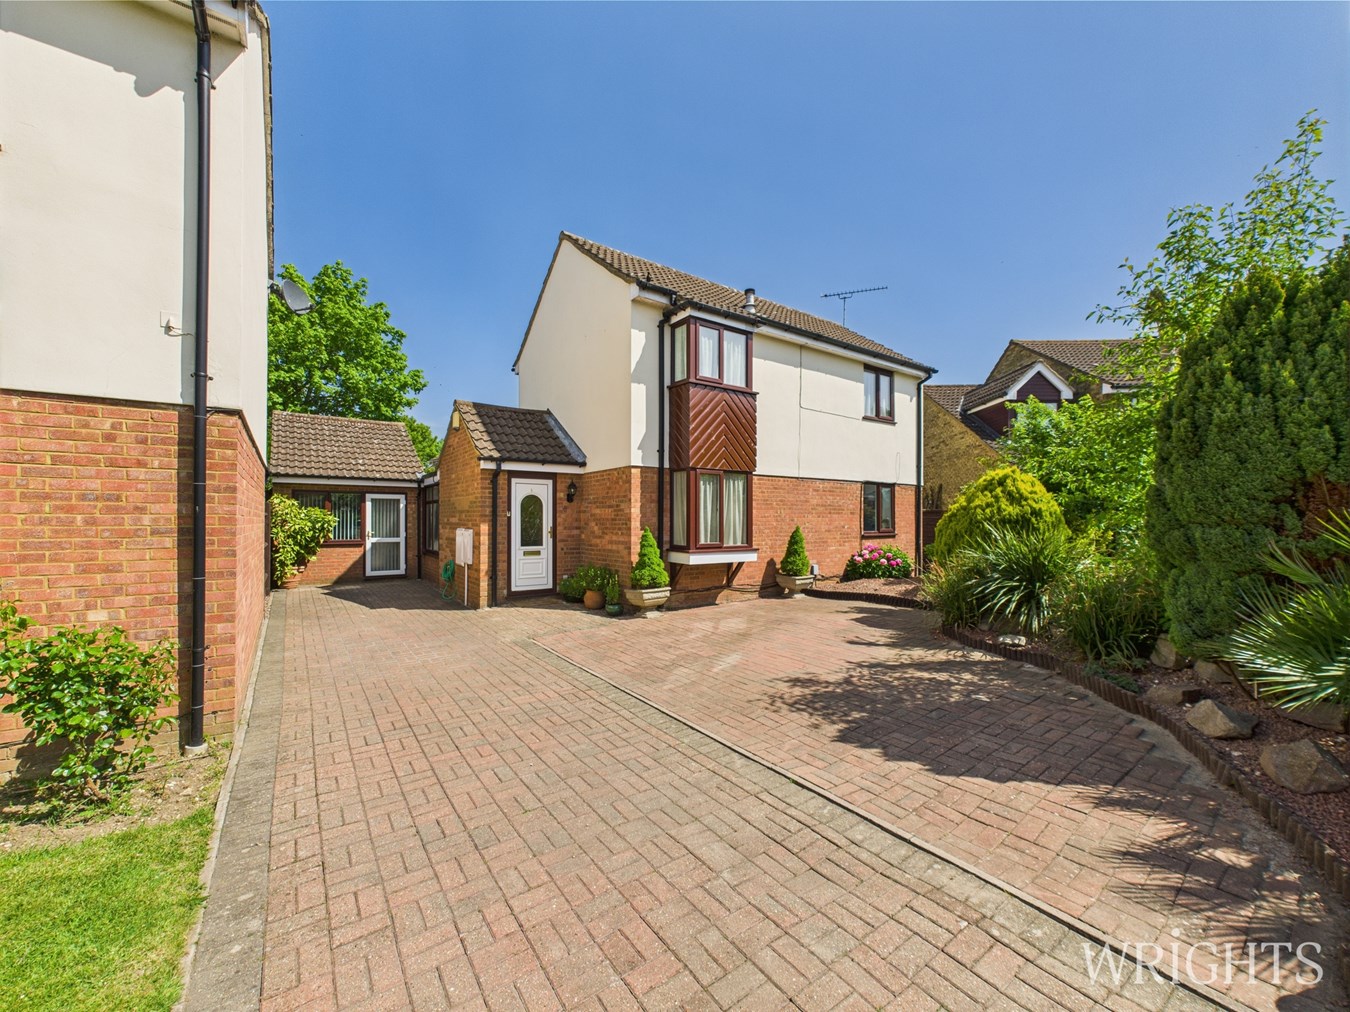
Bader Close, Welwyn Garden City, AL7
4 Bedroom Detached House | £595,000
Discover this charming family residence nestled in a quiet cul-de-sac in the heart of Panshanger. This delightful four-b...
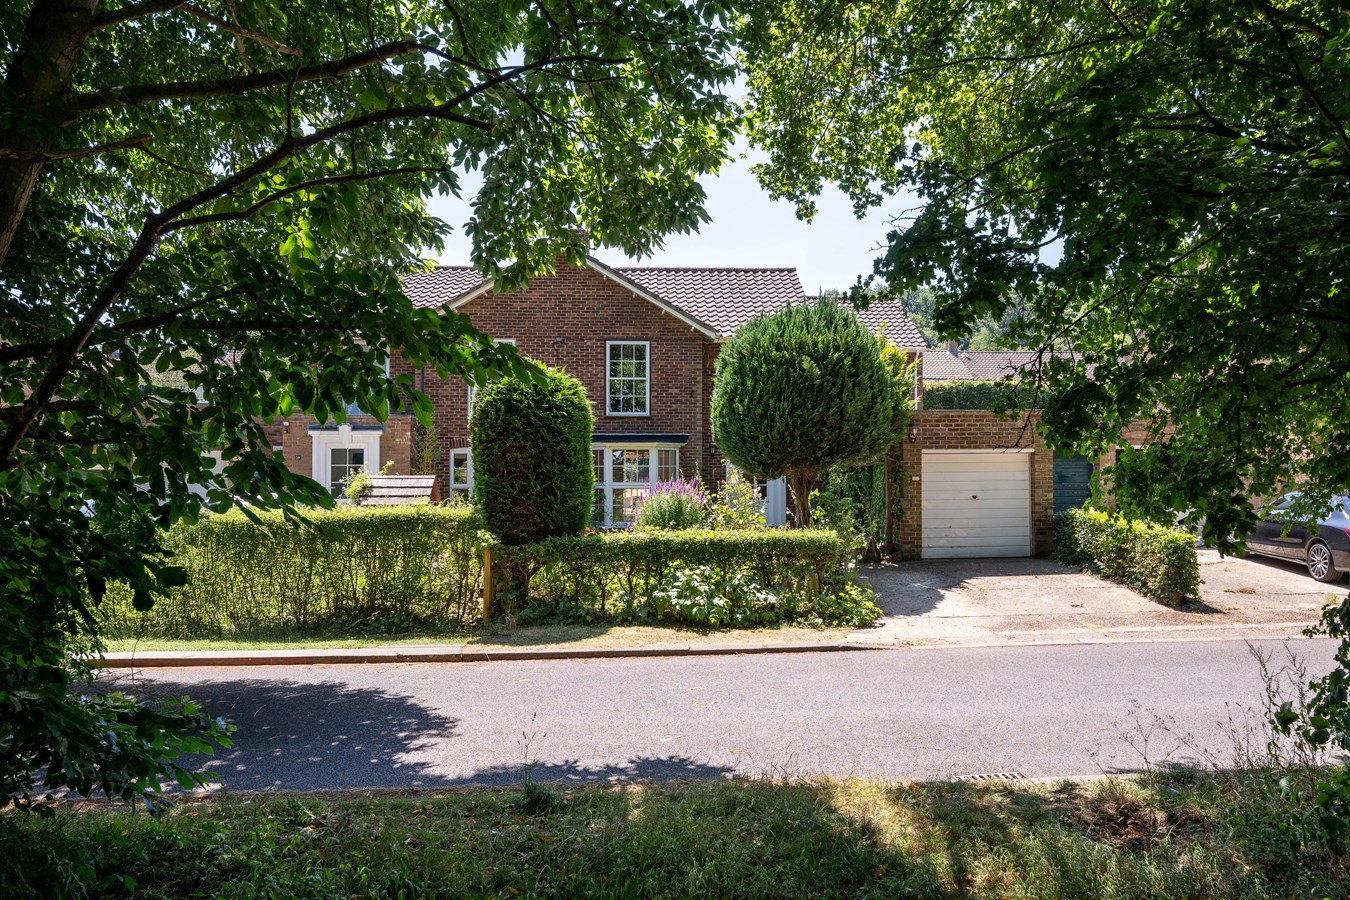
Crossway, Welwyn Garden City, AL8
5 Bedroom Semi-Detached House | Offers Over £600,000
**CHAIN FREE** VIEWING LAUNCH DAY SATURDAY 19TH JULY STRICTLY BY APPOINTMENT** Located on the prestigious WEST SIDE AL8....
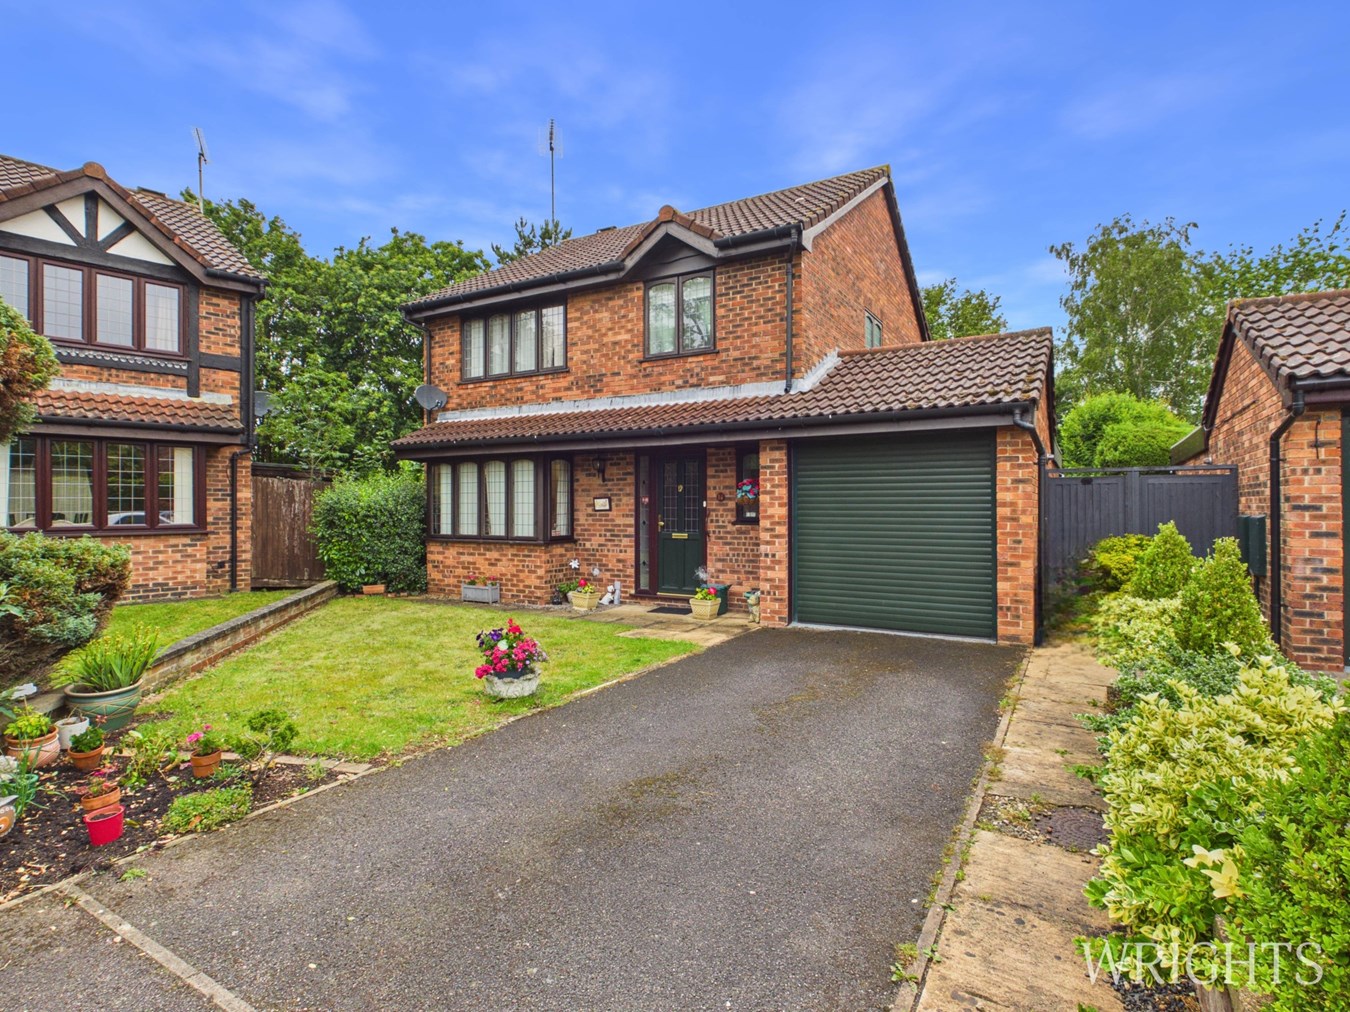
Witchford, Welwyn Garden City, AL7
3 Bedroom Detached House | £600,000
Coming to the market for the first time since new and situated in the highly sought-after area of Panshanger, this well-...

Wrights Estate Agency (Welwyn Garden City)
36 Stonehills, Welwyn Garden City, Hertfordshire, AL8 6PD
01707 332211
How much is your home worth?
Use our short form to request a valuation of your property.
Request a Valuation
©2026 The Guild of Property Professionals. All rights reserved.
Terms and Conditions |
Privacy Policy |
Cookie Policy |
Complaints Policy |
Members Login
The Guild of Property Professionals Trading Address: 121 Park Lane, London W1K 7AG. GPEA Limited.
Registered in England & Wales.
Company No: 02819824.
Registered Office Address: 2 St. Stephen's Court, St. Stephen's Road, Bournemouth, Dorset, England, BH2 6LA.
VAT Registration No: 576 8795 61

