- Spacious Detached Bungalow
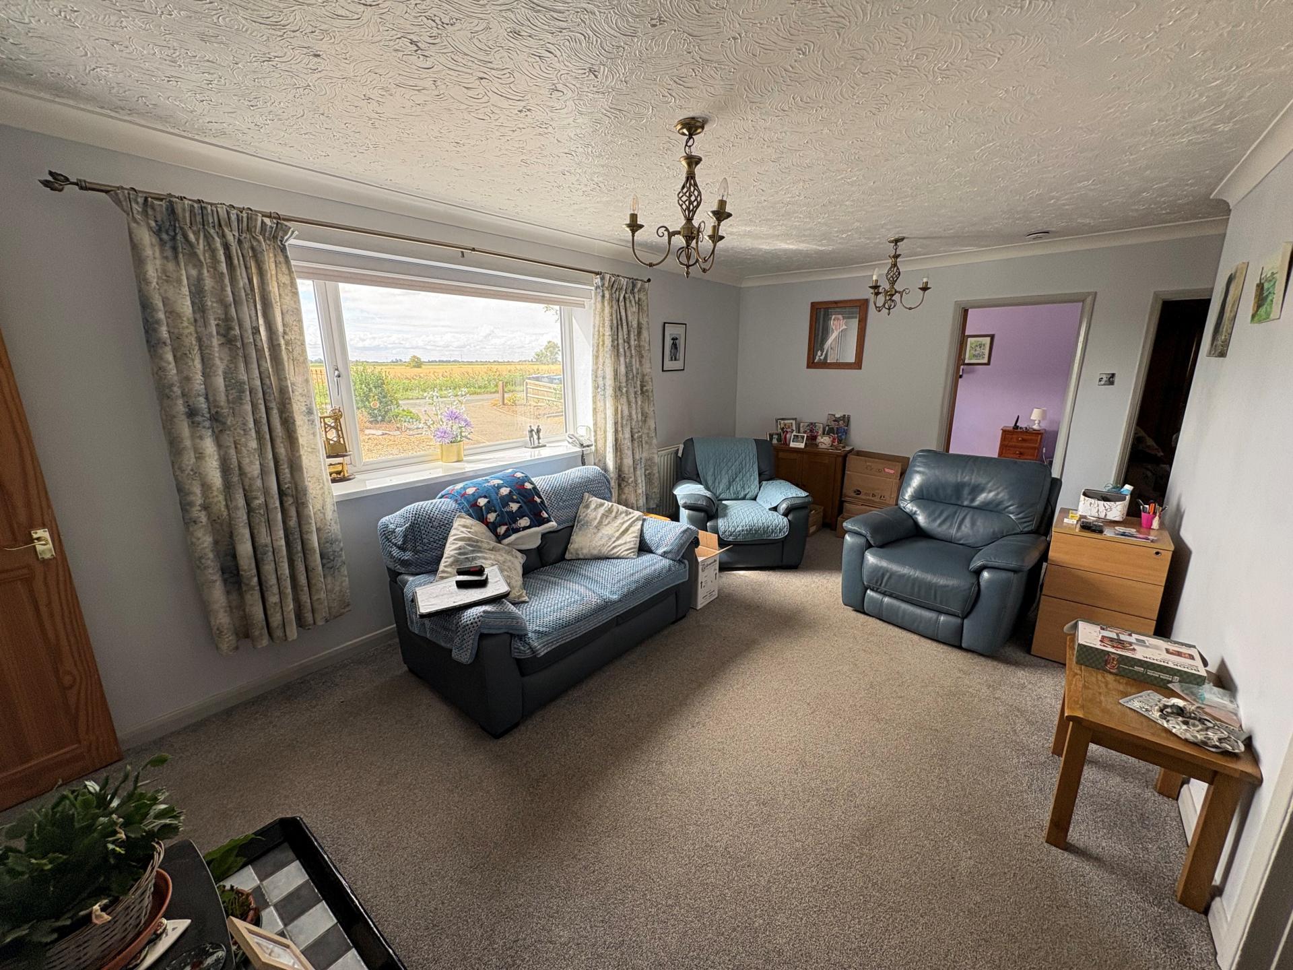
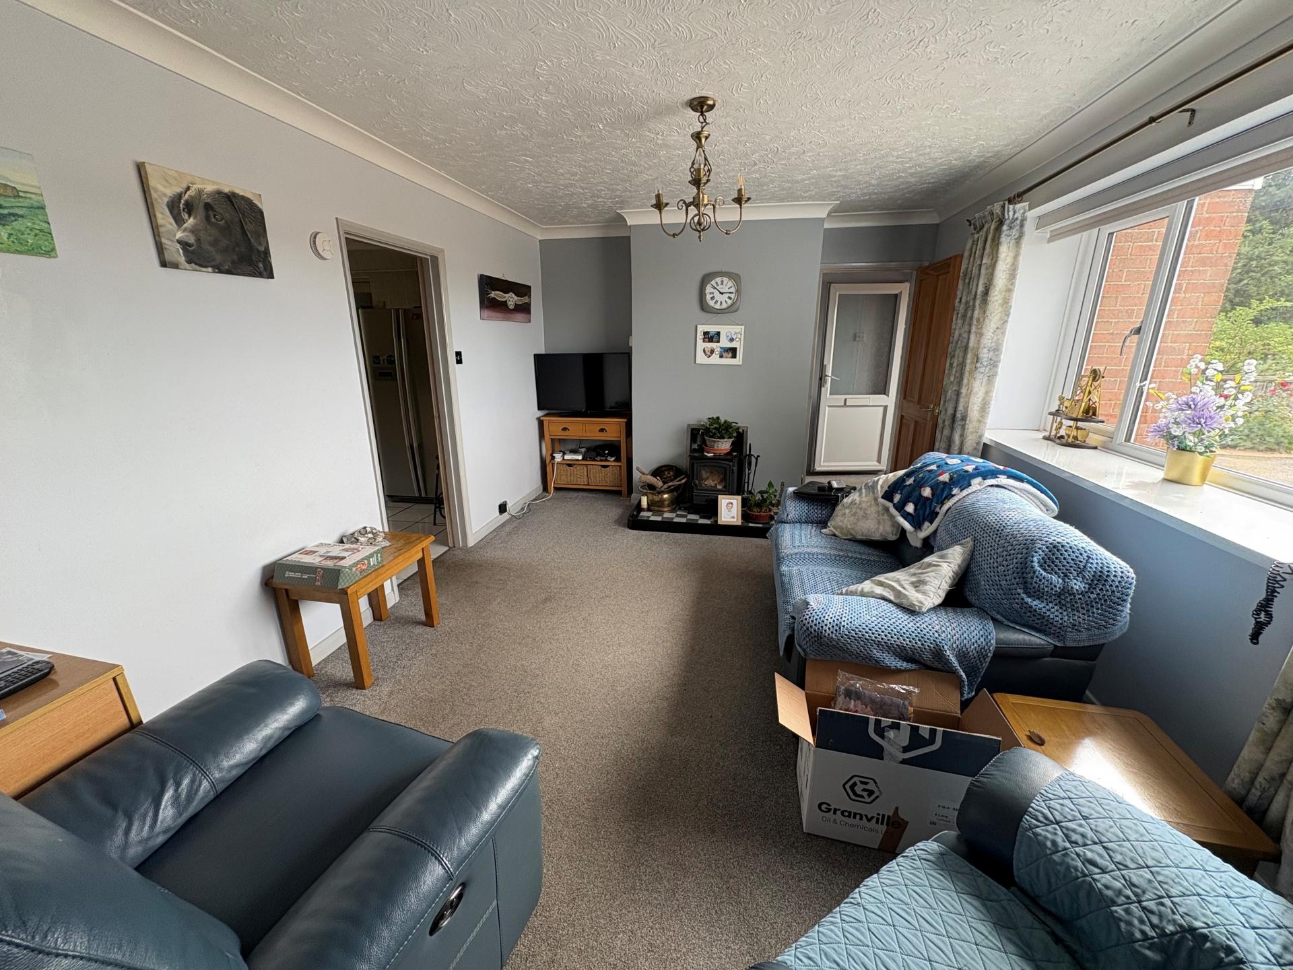
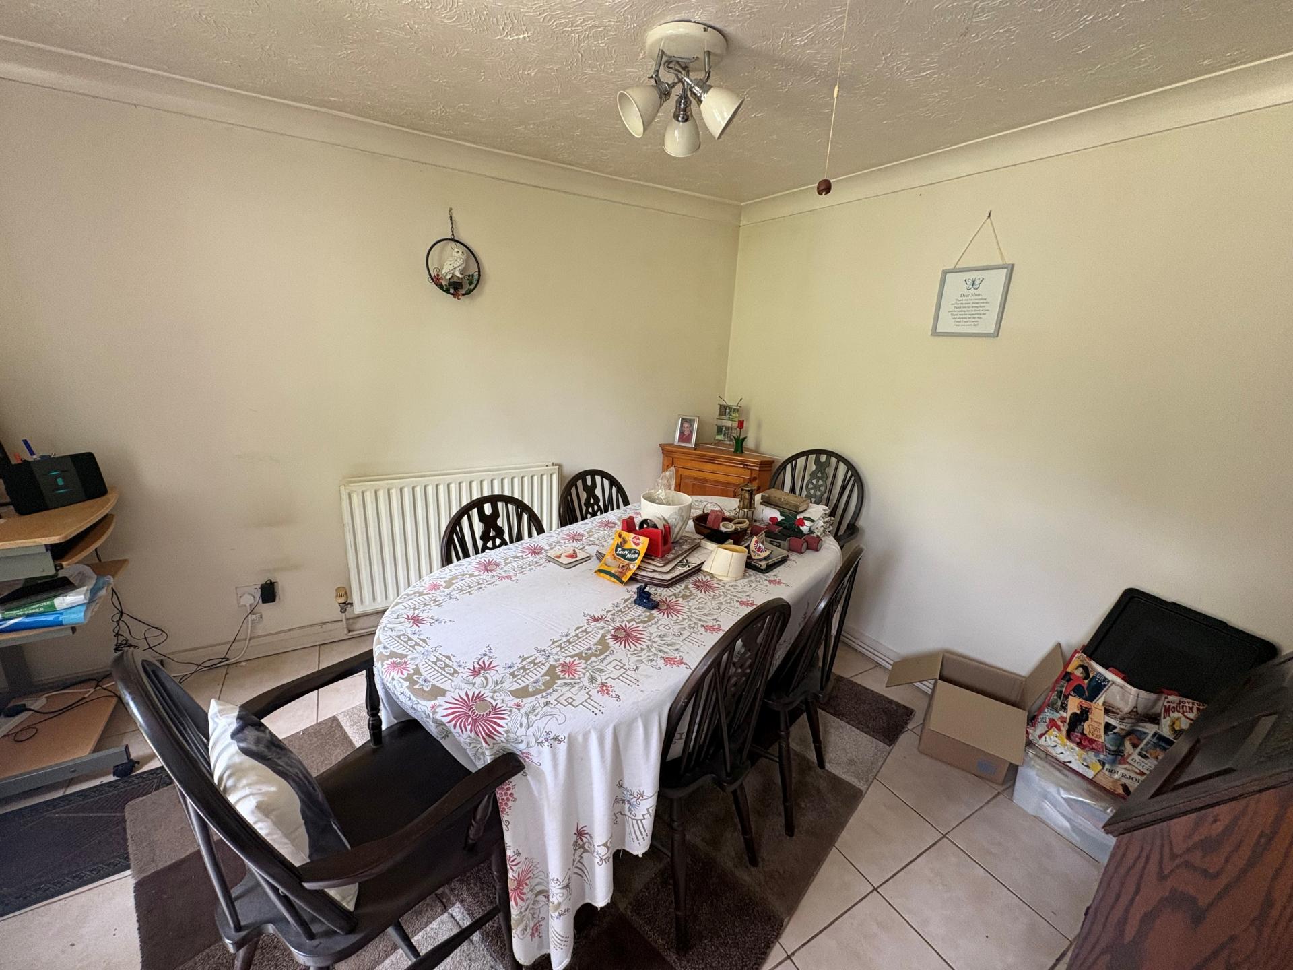
- Large Lounge, Dining Room
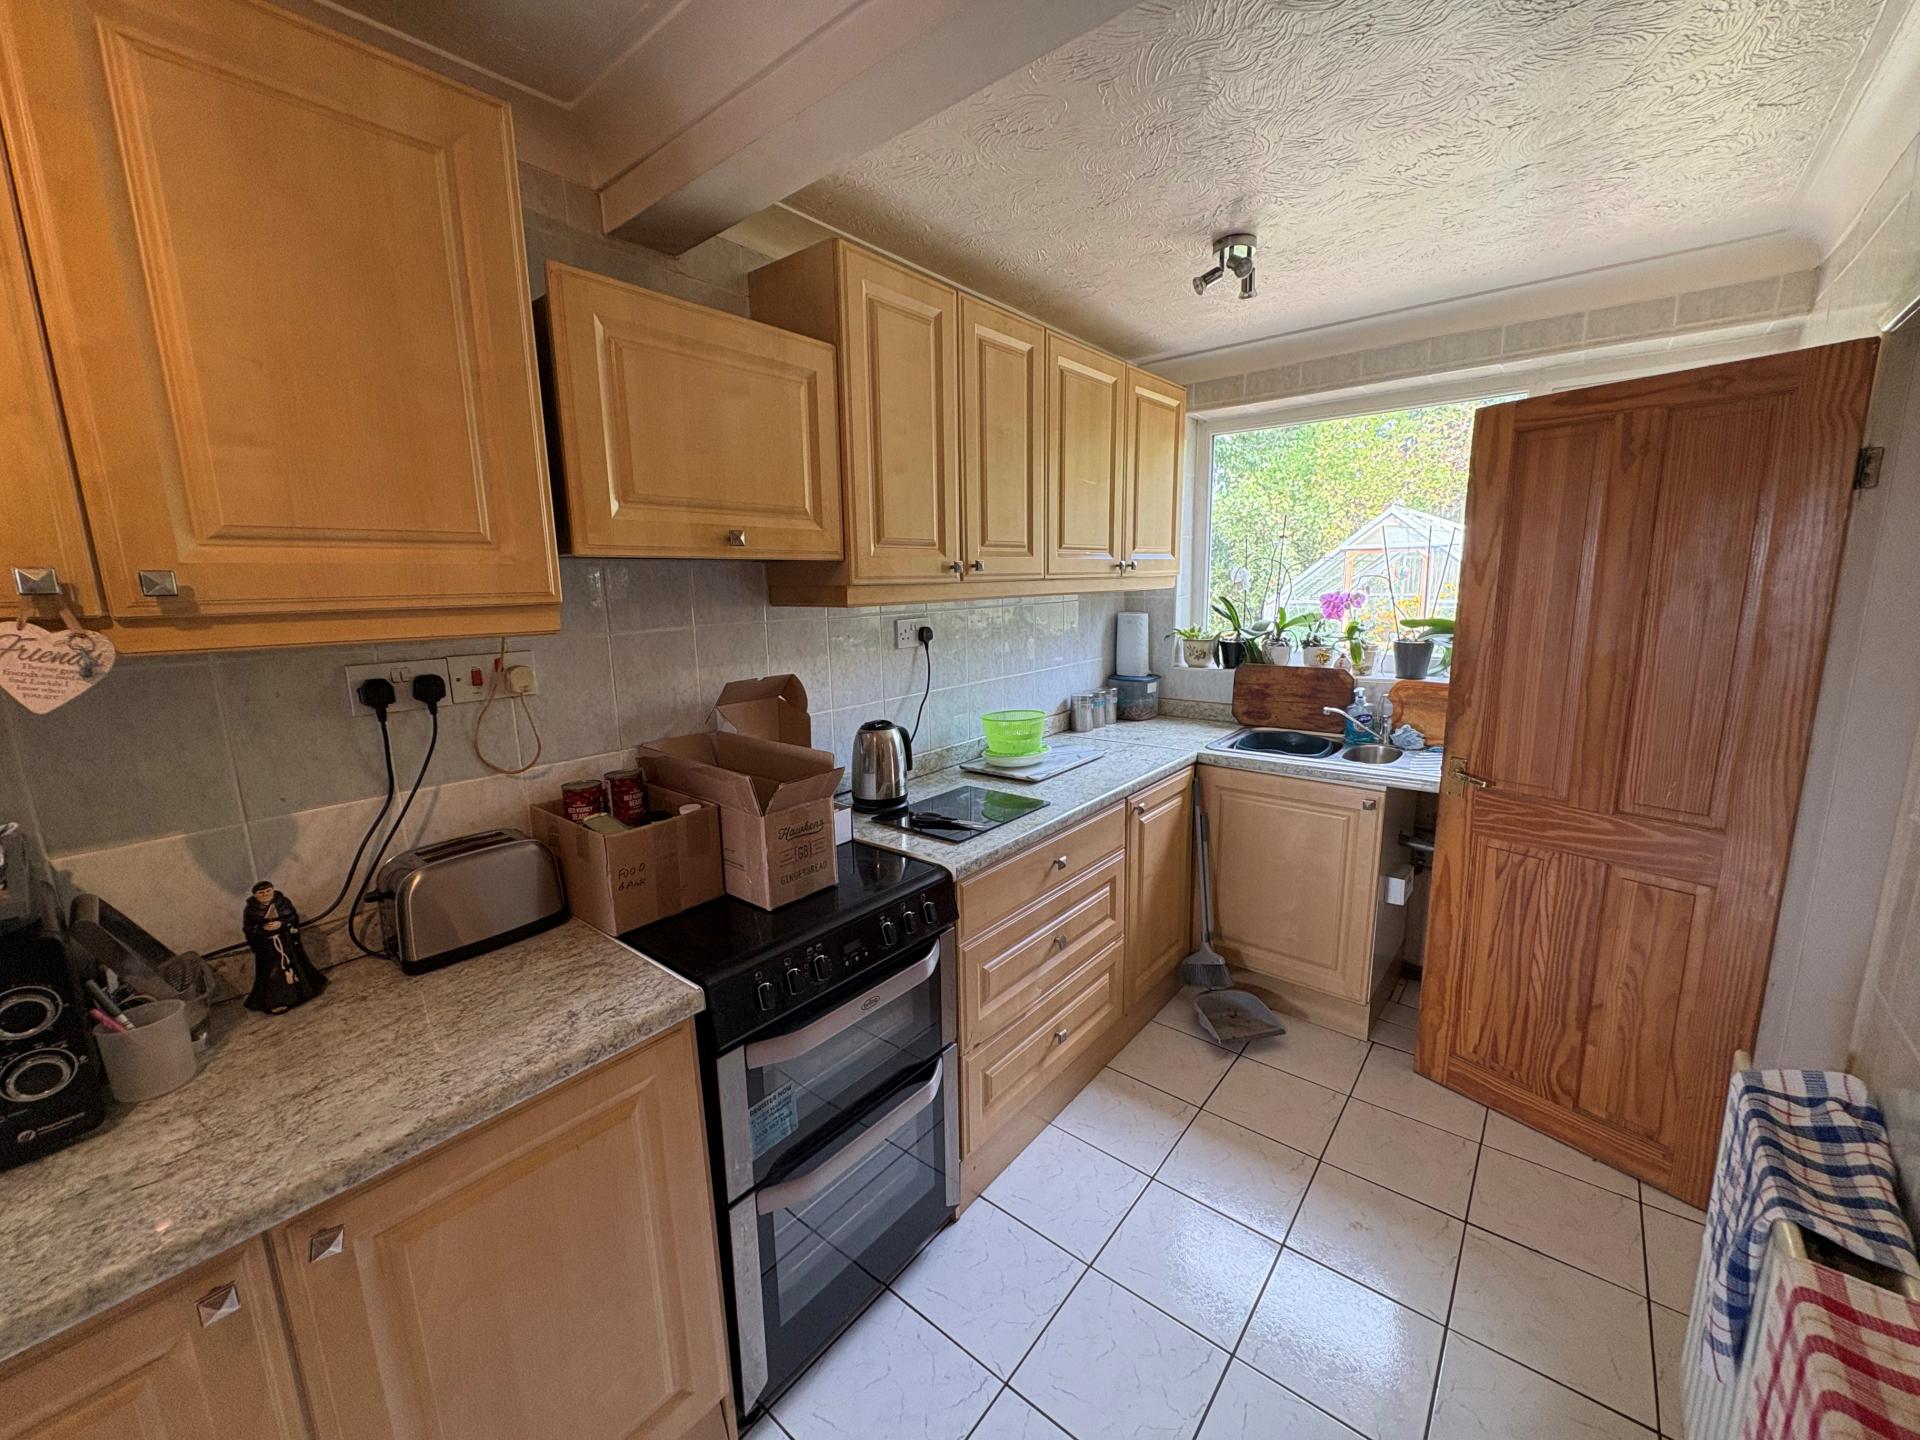
- Breakfast Kitchen
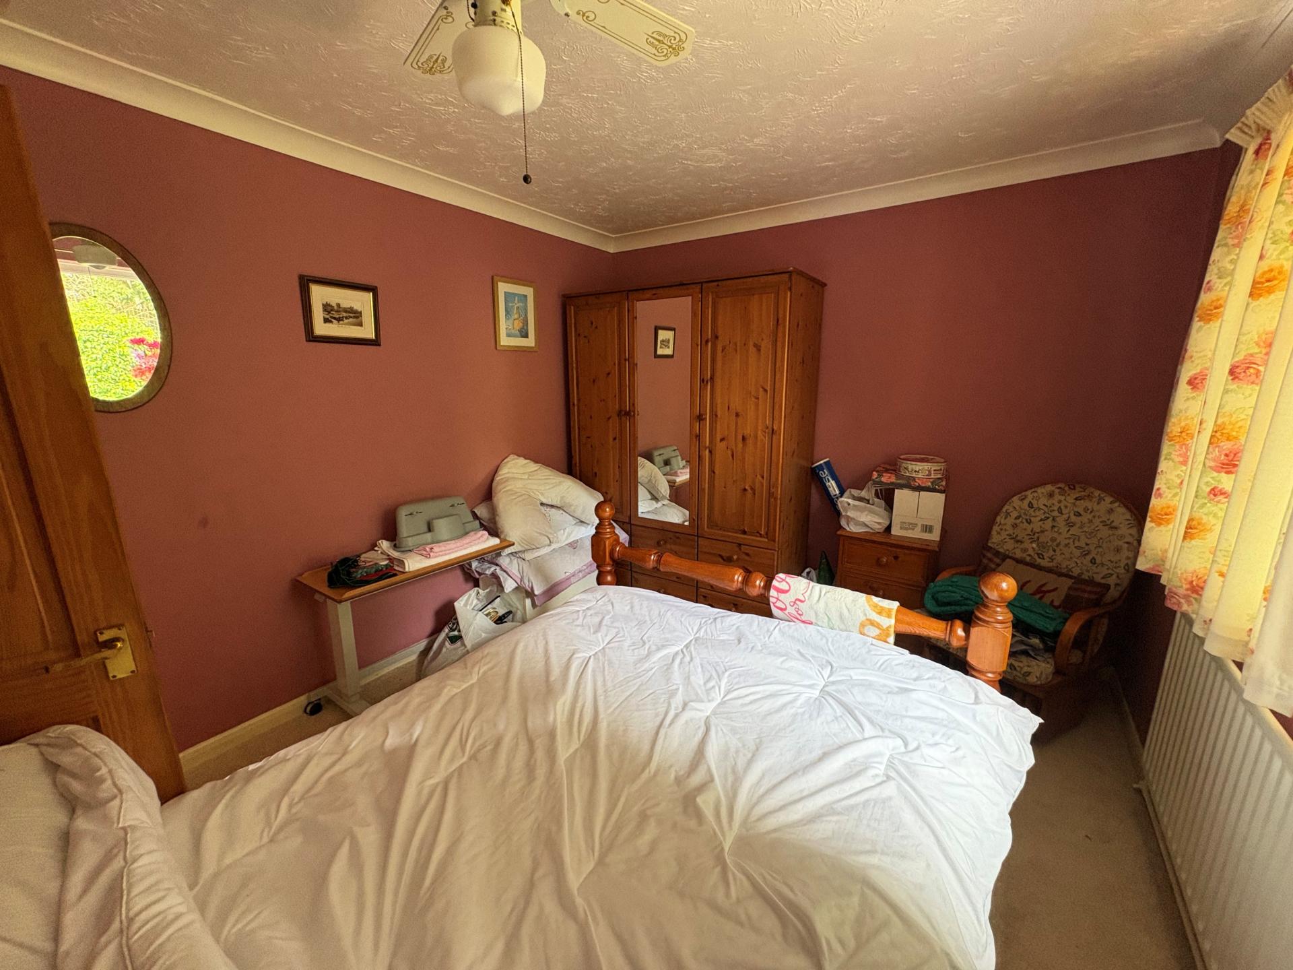
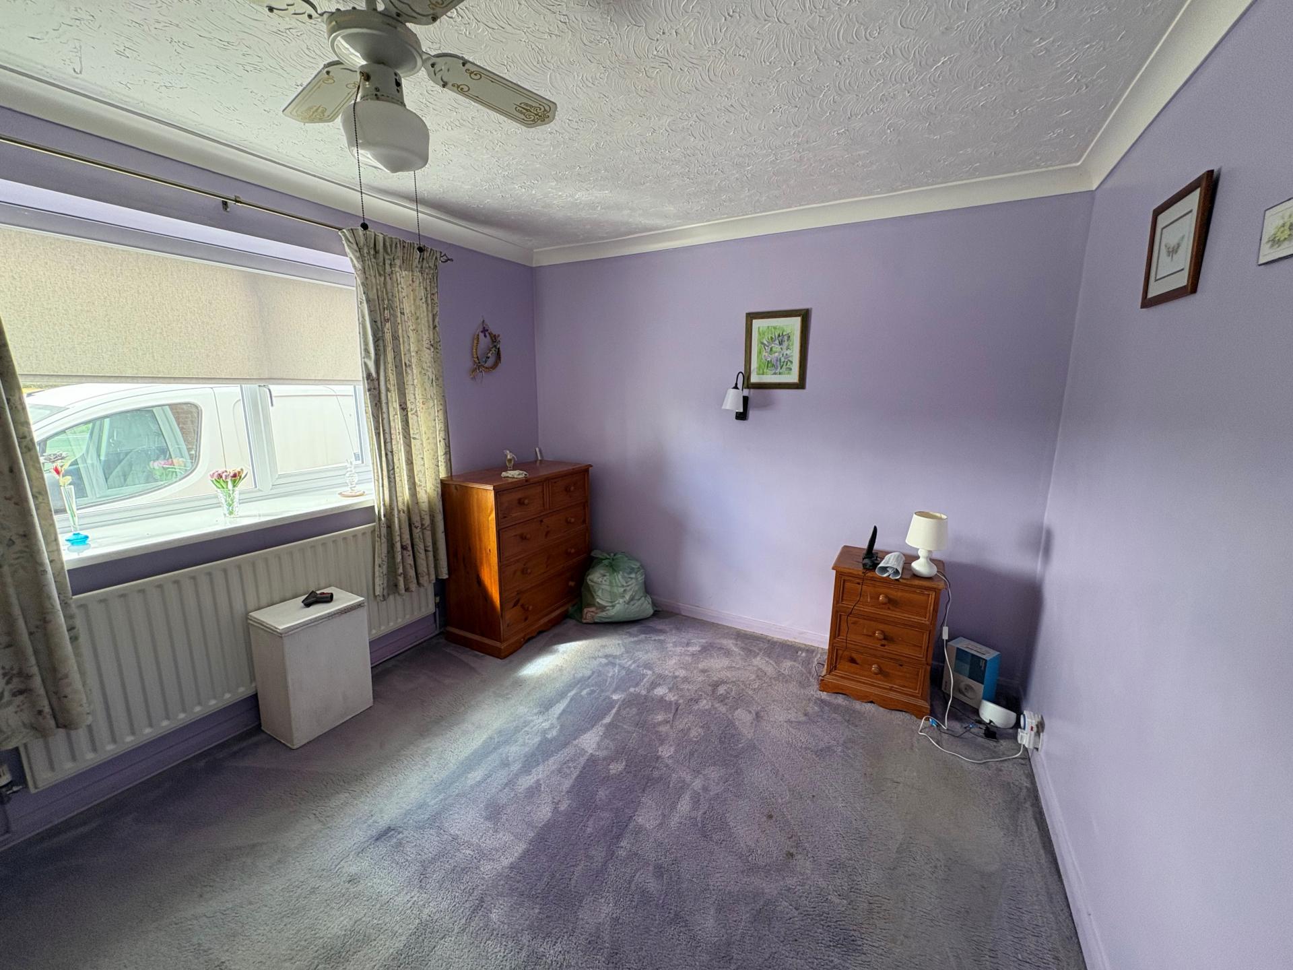
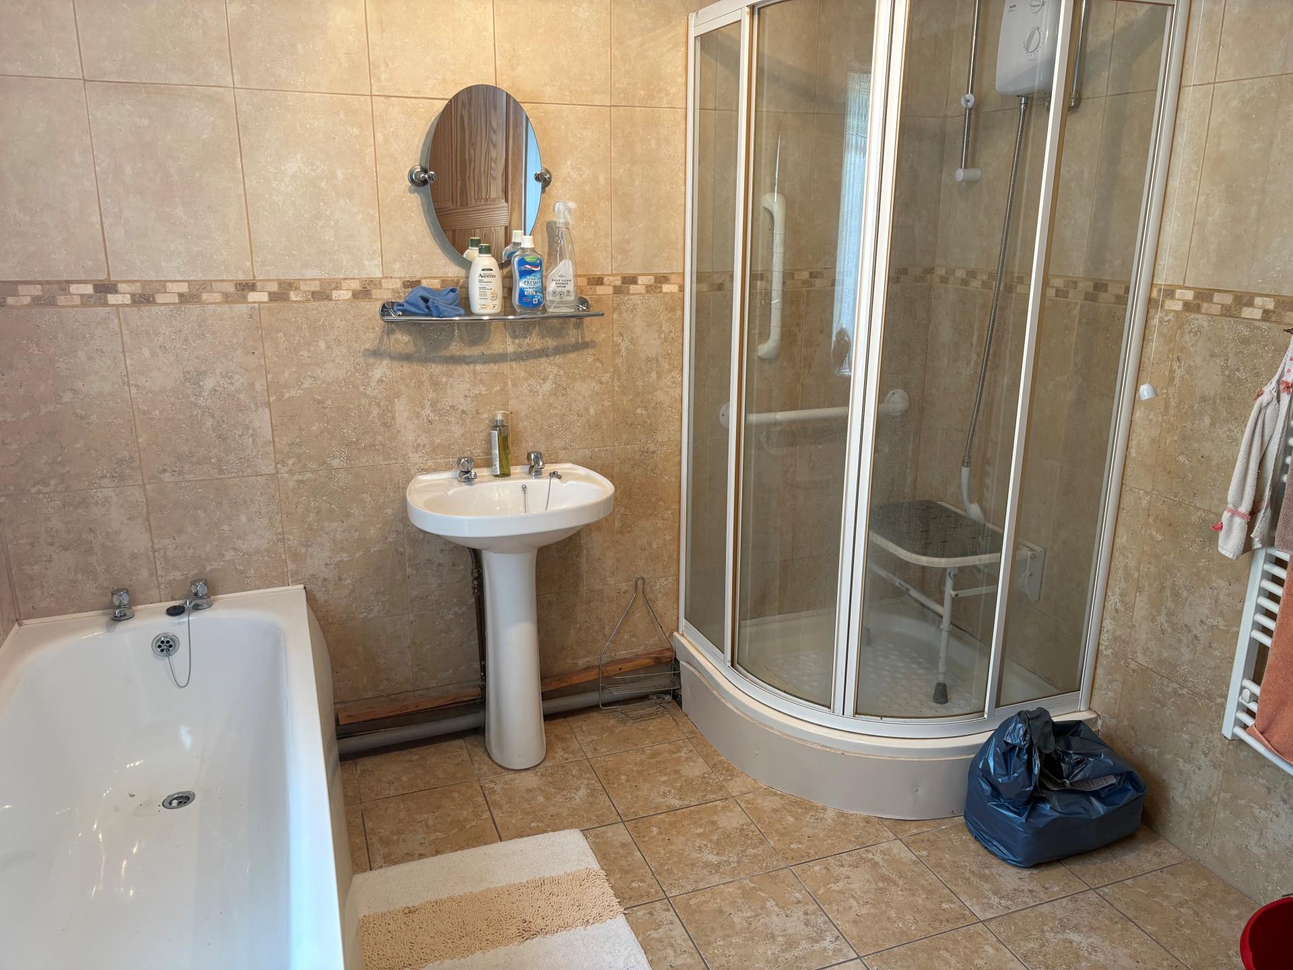
- 2 Double Bedrooms, Bathroom with Four Piece Suite
- Extensive Off Road Parking, Garage

2 Bedroom Detached Bungalow for sale in Weston Hills
2
1
ACCOMMODATION Half glazed UPVC front entrance door to:
ENTRANCE PORCH 5' 6" x 2' 5" (1.70m x 0.75m) Quarry tiled floor, panelled ceiling, ceiling light, wall mounted electric meter, half glazed UPVC internal door to:
RECEPTION HALL 21' 9" x 3' 0" (6.63m x 0.93m) Fitted carpet, access to loft space, ceiling light, smoke alarm, radiator, door to:
LOUNGE 18' 10" x 11' 0" (5.75m x 3.36m) Log burner with tiled hearth, UPVC window to the front elevation with display sill, coved and textured ceiling, 2 ceiling lights, double radiator, door to:
BREAKFAST KITCHEN 16' 2" x 7' 11" (4.93m x 2.42m) maximum Range of fitted base cupboards and drawers, roll edged worktops, one and a quarter bowl single drainer stainless steel unit, intermediate wall tiling, matching eye level wall cupboards, full fully tiled walls, tiled floor, plumbing and space for dishwasher, electric cooker point, concealed cooker hood, further appliance space, door returning into the main Reception Hall and door leading to:
LOBBY With cupboard housing the oil fired central heating boiler and hot water cylinder and direct access into:
UTILITY AREA 6' 1" x 5' 6" (1.86m x 1.70m) maximum Plumbing and space for washing machine, space for tumble dryer, roll edged worktop, direct access into:
DINING ROOM 10' 10" x 9' 6" (3.31m x 2.92m) Tiled floor, half glazed UPVC external entrance door, coved and textured ceiling, ceiling light, double radiator.
From the Lounge doors are arranged off to:
BEDROOM 1 12' 0" x 10' 0" (3.66m x 3.05m) UPVC window to the rear elevation, radiator, coved and textured ceiling, ceiling light with propeller style fan, access to loft space.
BEDROOM 2 12' 6" x 10' 1" (3.82m x 3.08m) UPVC window to the front elevation with display sill, coved and textured ceiling, ceiling light with propeller style fan, radiator, wall light.
BATHROOM 10' 5" x 8' 10" (3.19m x 2.71m) maximum Four piece suite comprising panelled bath, corner shower cabinet with Triton shower, pedestal wash hand basin, low level WC, fully tiled walls, tiled floor, vertical radiator/towel rail, coved and textured ceiling, ceiling light, obscure glazed UPVC window.
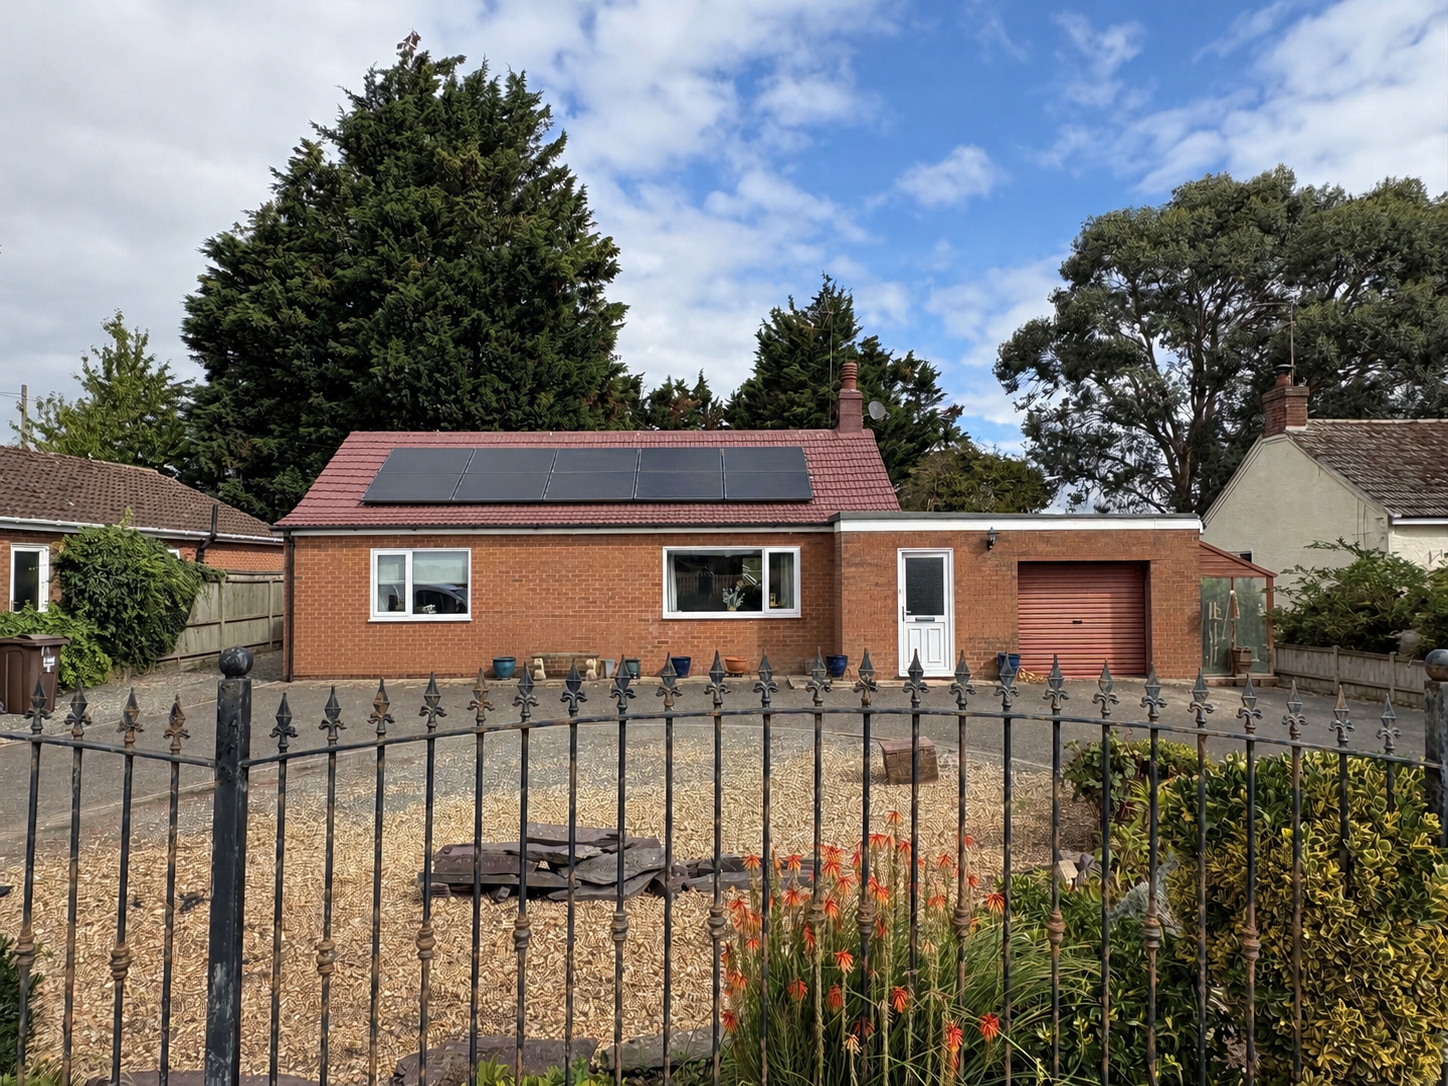
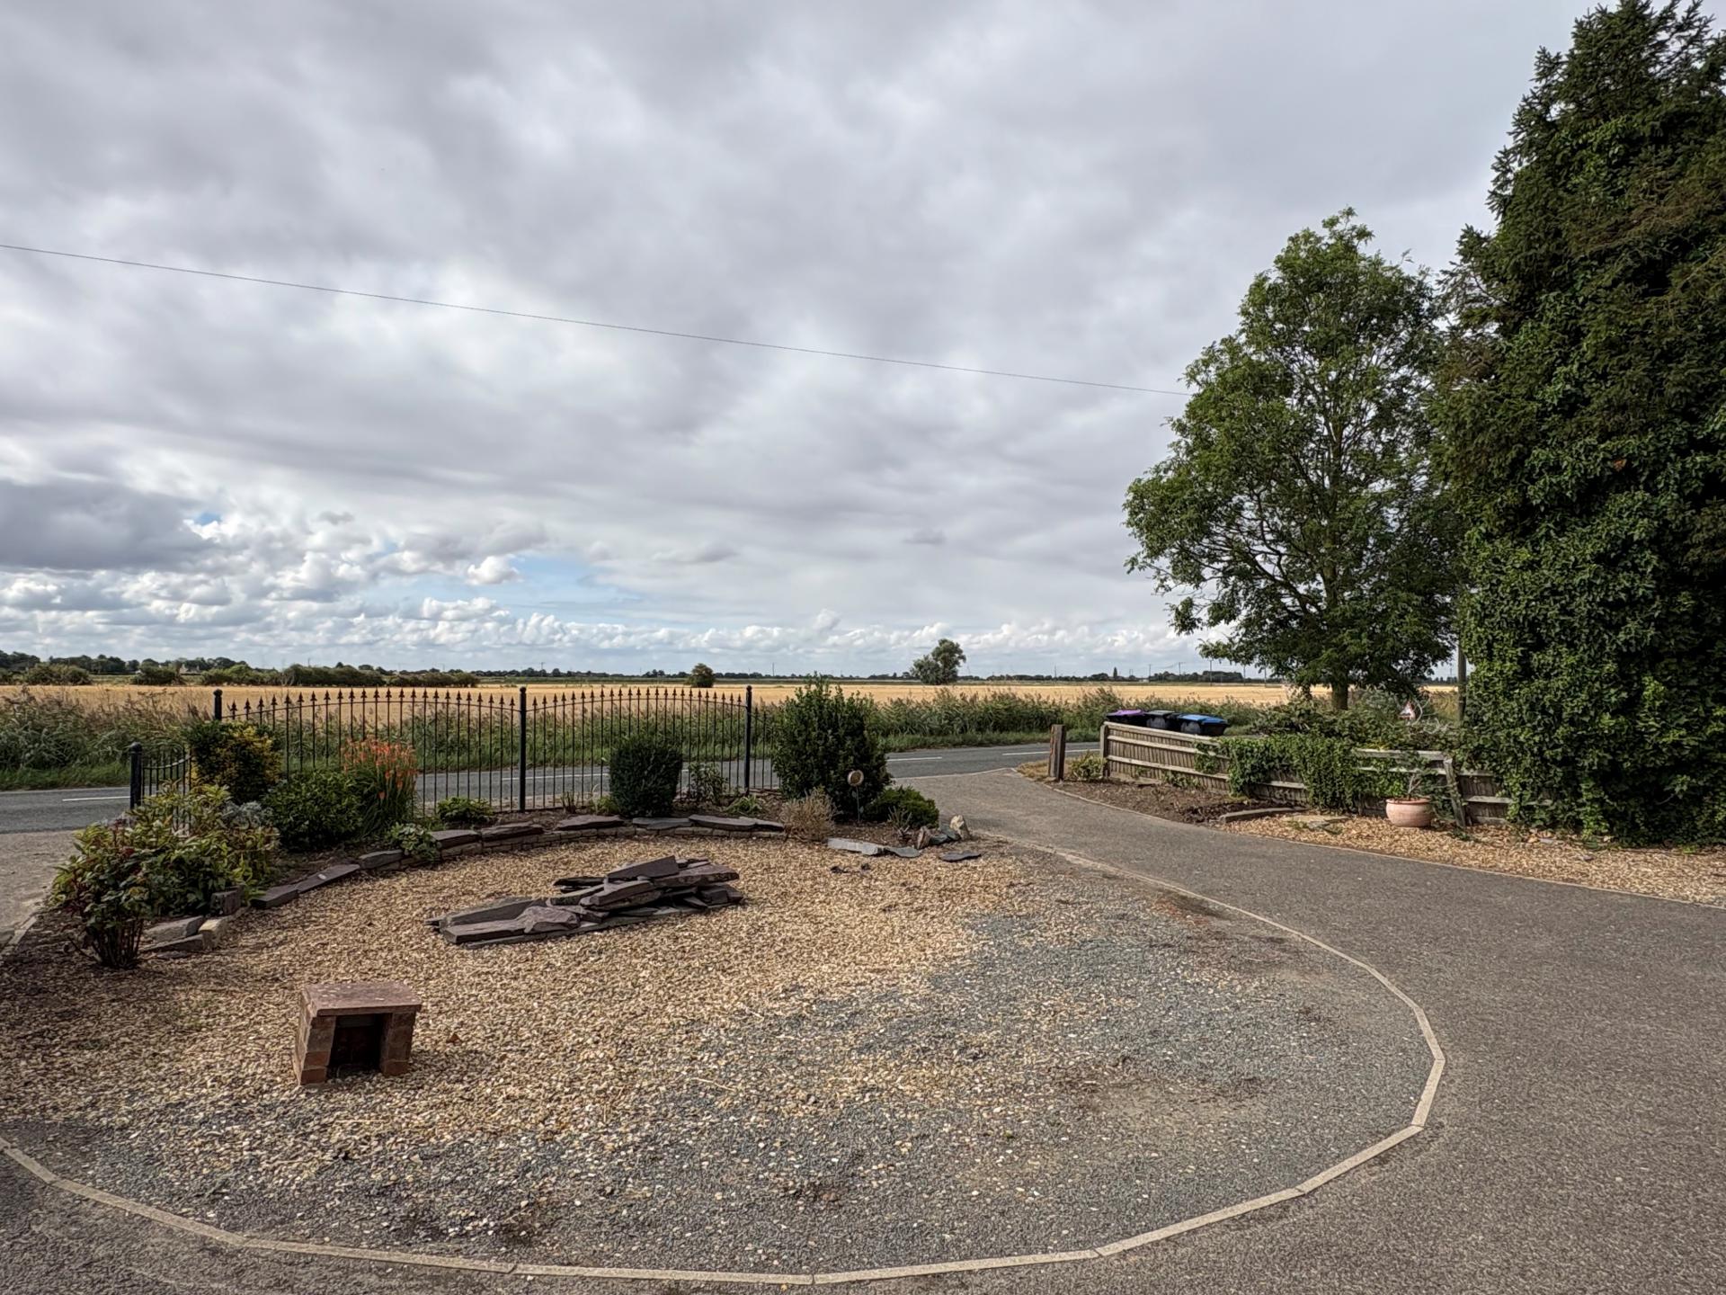
EXTERIOR To the front of the property there is an 'in and out' tarmacadam driveway with multiple parking, central gravelled area, stocked decorative border and wrought iron railings to the frontage. To the left hand side of the bungalow there is a part gravelled and part paved area measuring 6.8m x 3.0m potentially space for a caravan or trailer. The driveway also gives access to:
INTEGRAL GARAGE 20' 3" x 10' 8" (6.18m x 3.26m) Roller style door, power and lighting, concrete floor, fitted work bench, personnel door.
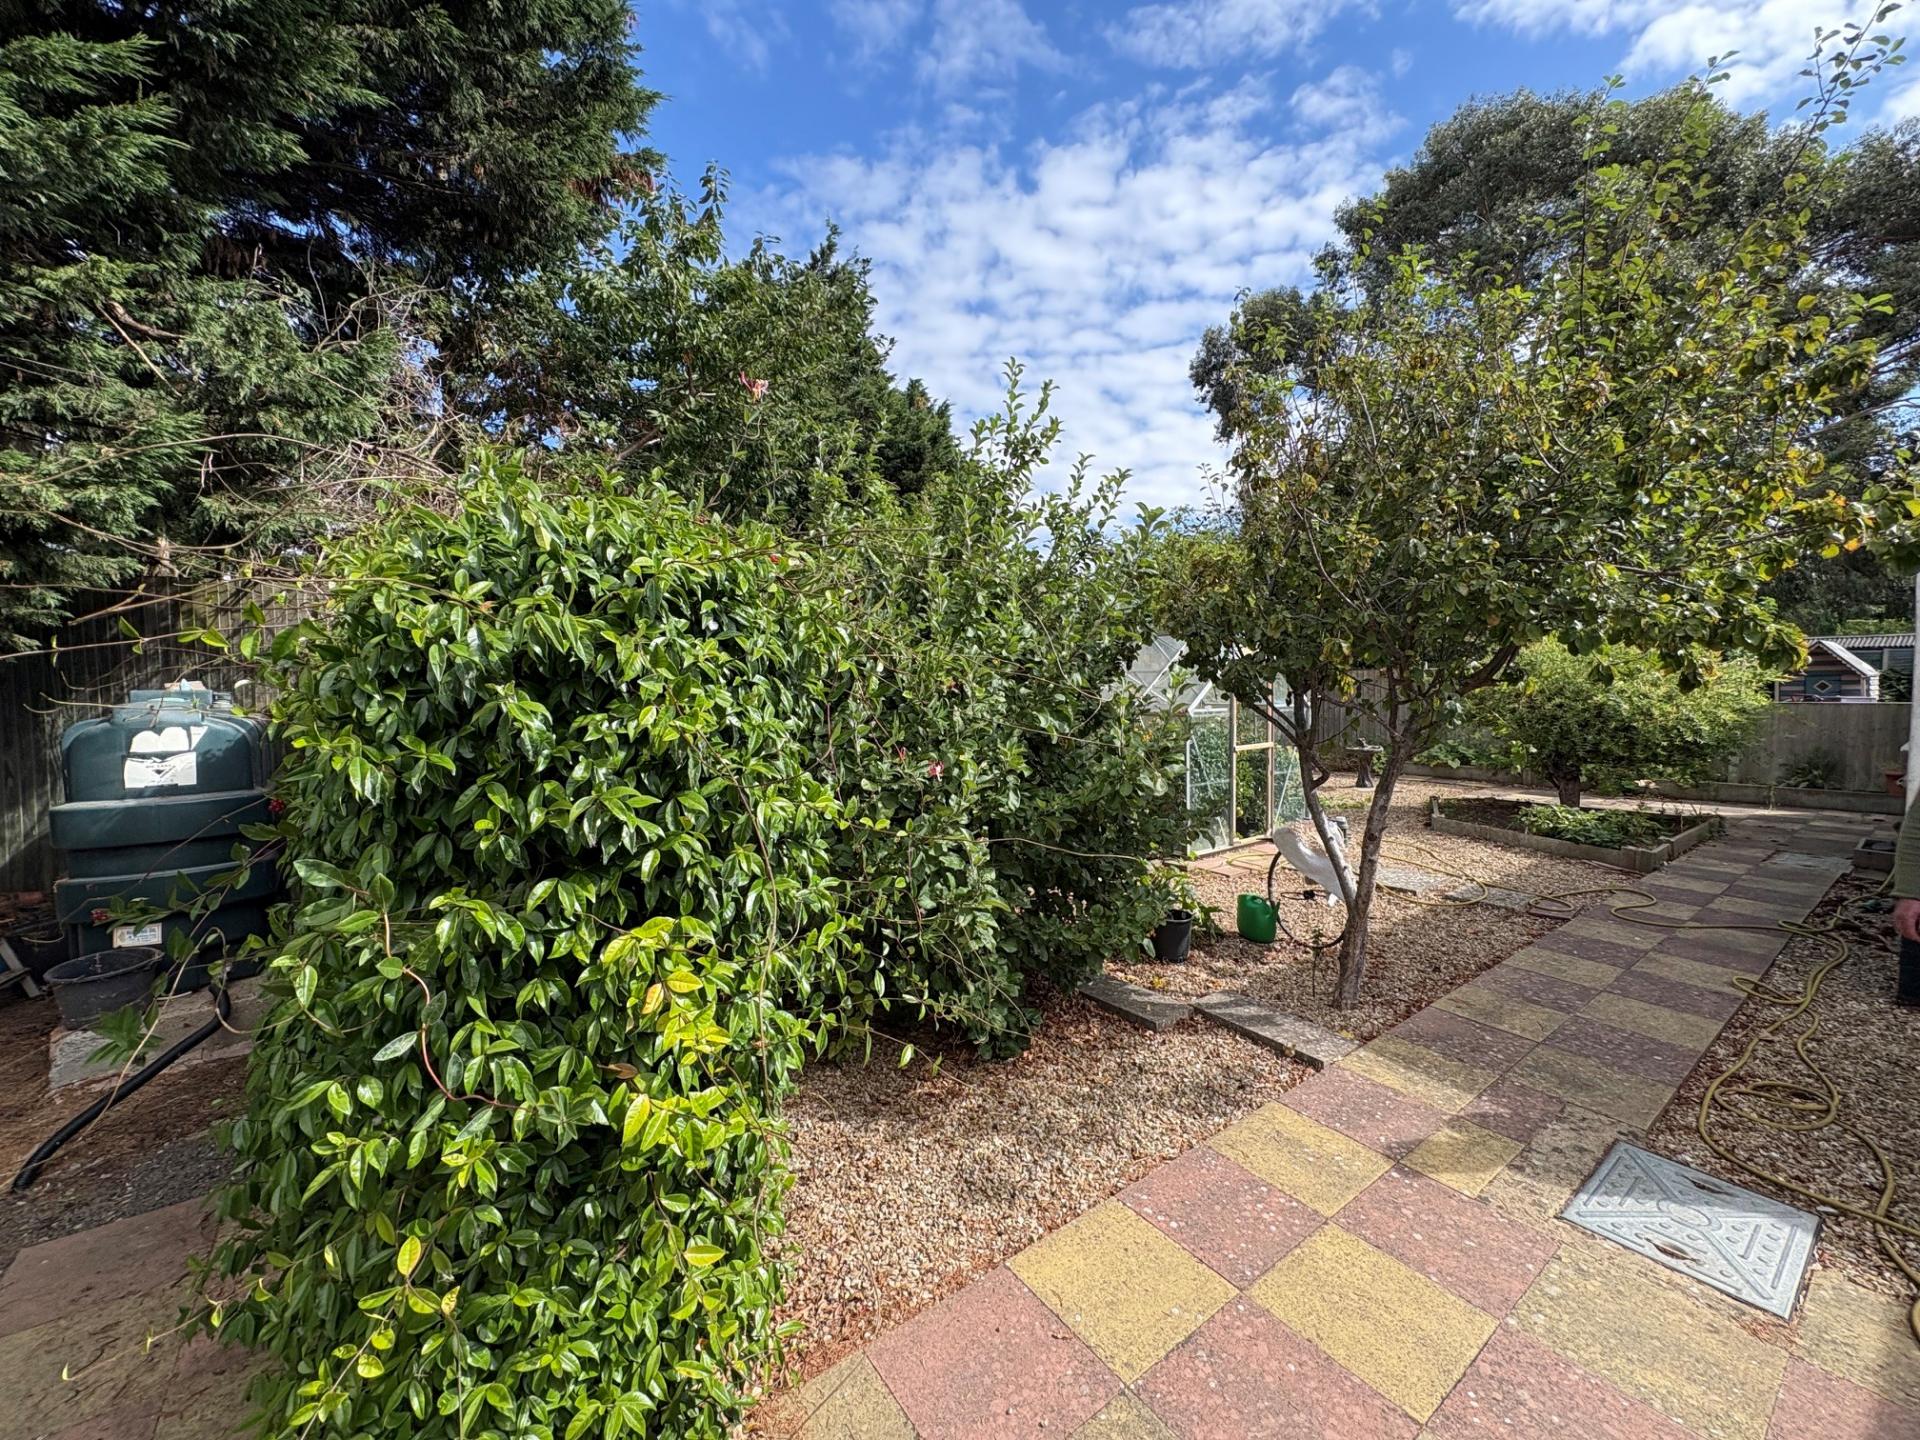
ENCLOSED REAR GARDENS Accessed from a gate to the left hand side of the property, the rear gardens are privately enclosed with close boarded timber fencing to the side and rear boundaries. The gardens include extensive gravelled areas, large coloured paved patio, stocked border and a variety of shrubs, plants and bushes along with a garden shed and a modern oil storage tank.
DIRECTIONS From Spalding proceed in an easterly direction along the B1168 and on entering Weston Hills the property is situated on the left hand side indicated by the Agents For Sale sign.
AMENITIES There is a primary school, public house and village hall within Weston Hills. The nearby village of Moulton has local shops, school, doctors surgery etc and the property is only 2.5 miles from the Georgian market town of Spalding offering a full range of facilities.
SERVICES Mains water, electricity and drainage. Oil central heating. There are 10 solar panels on the south facing front elevation.
Property Ref: 101505032766
Similar Properties

3 Bedroom Detached House | £240,000
2/3 bedroom detached property. Individually designed with spacious well appointed accommodation. Established gardens, mu...
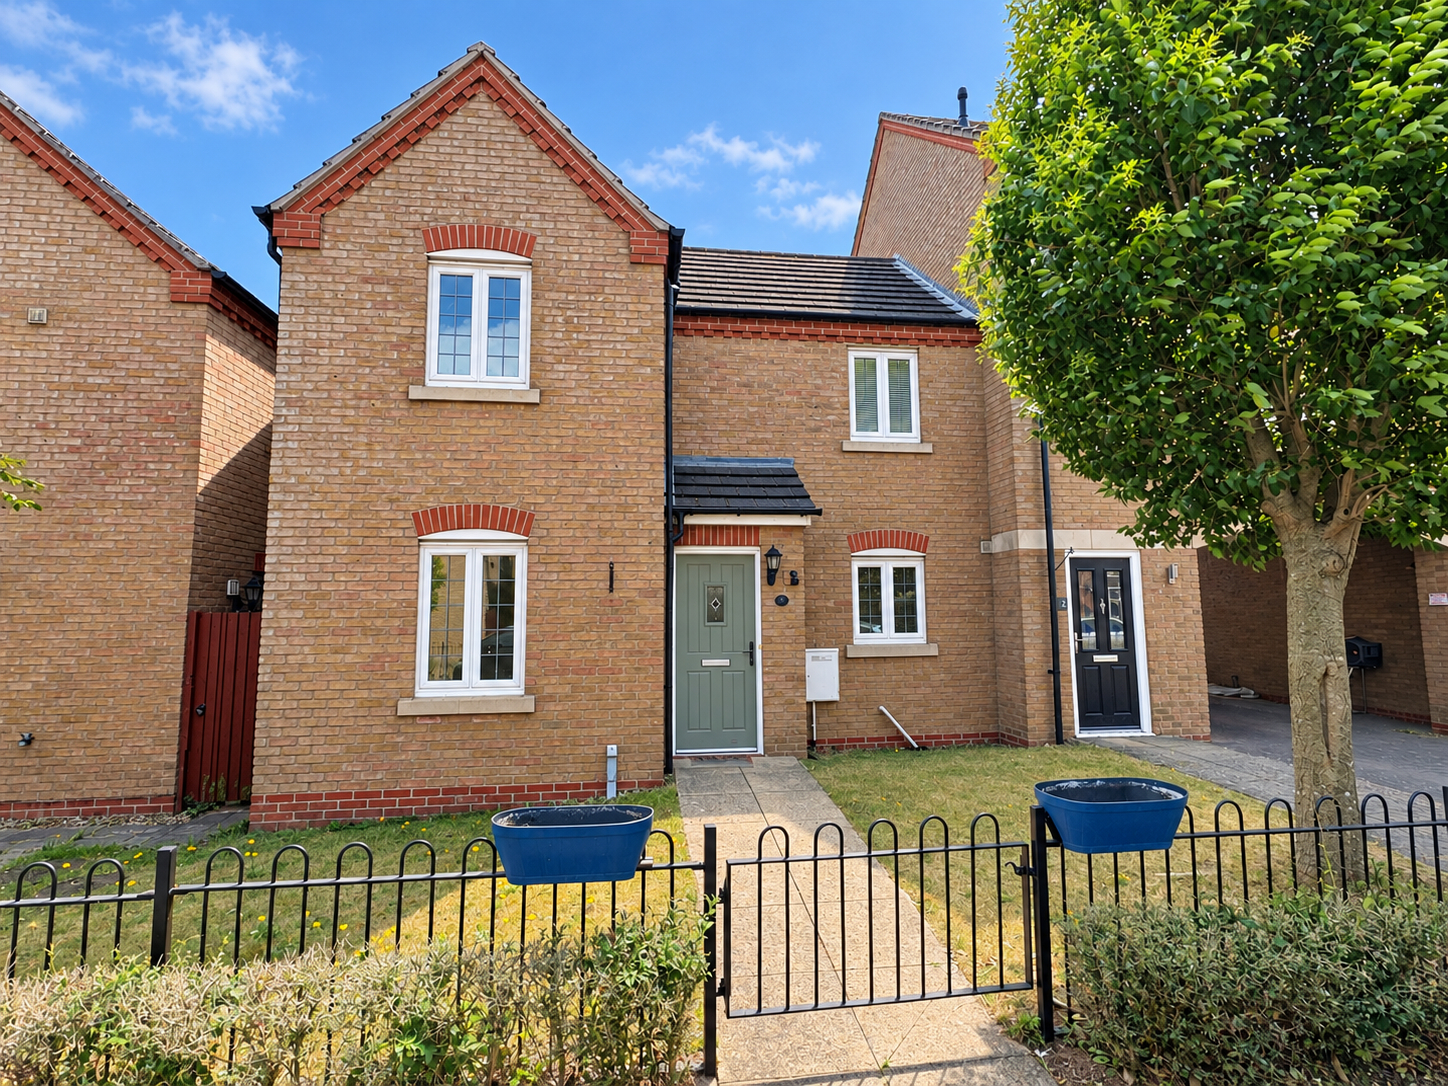
Fen Field Mews, Deeping St James
3 Bedroom Semi-Detached House | £240,000
Superbly presented 3 bedroom semi-detached property situated in a popular location. Accommodation comprising entrance ha...
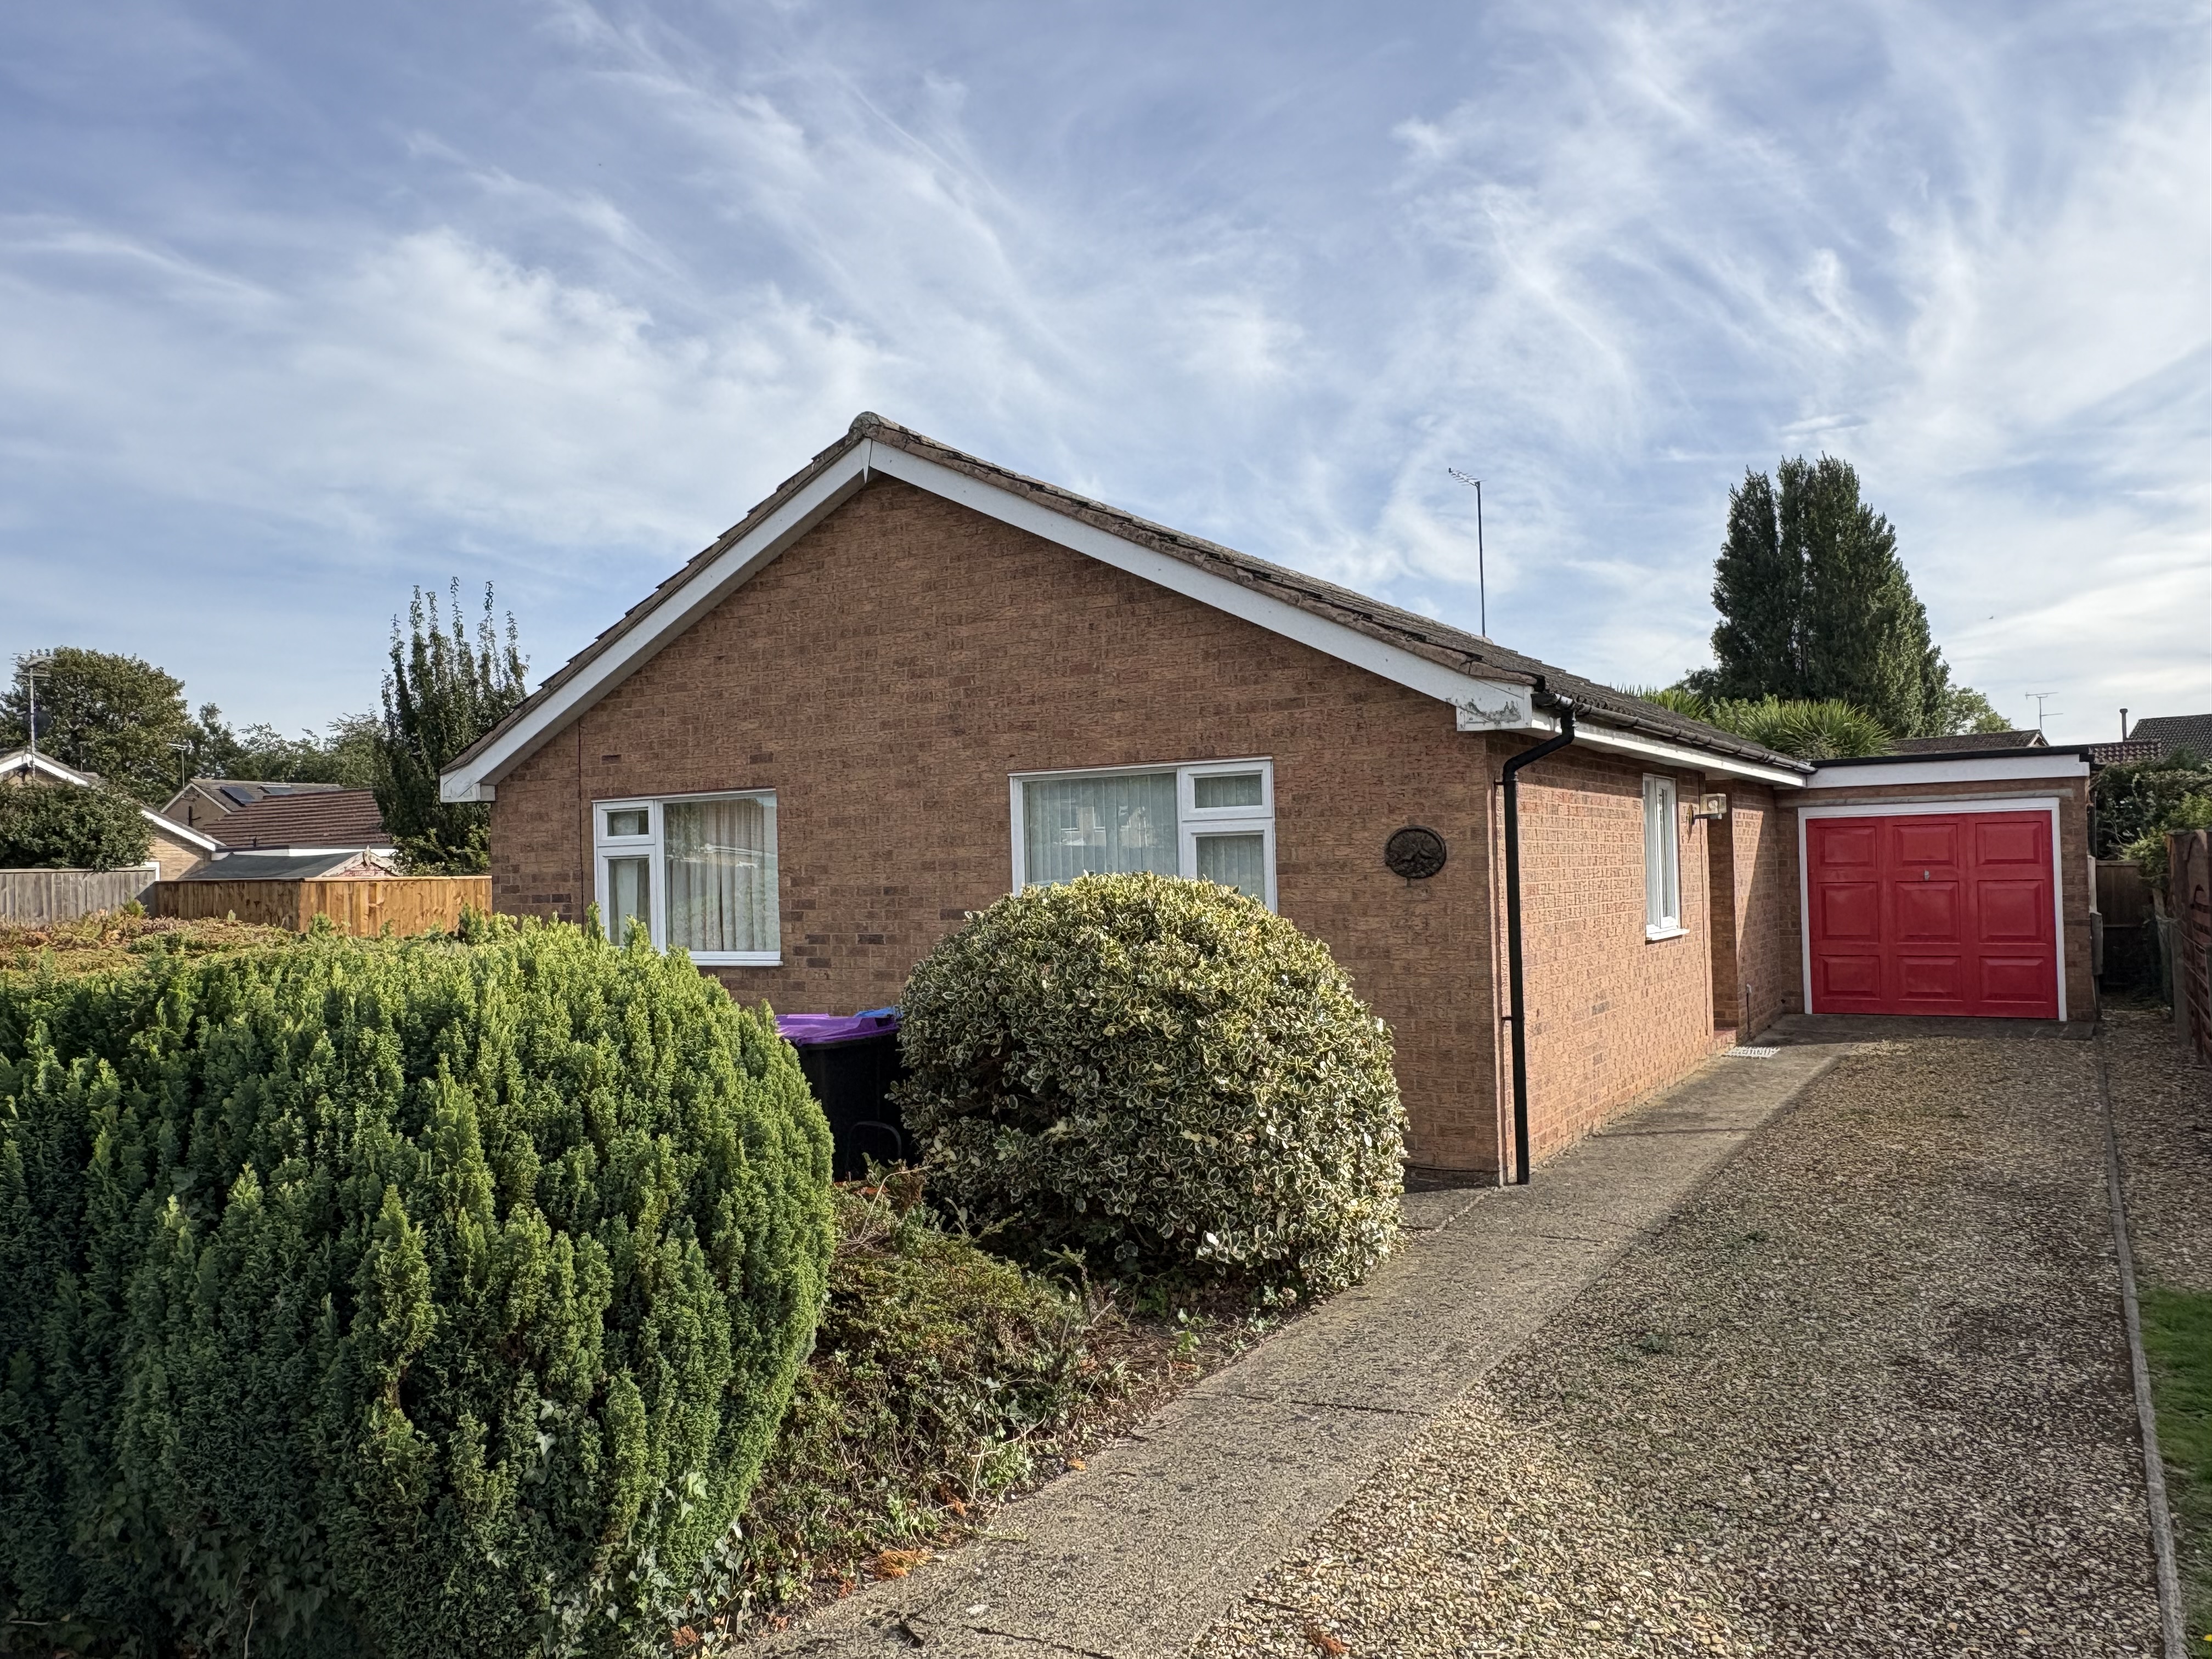
3 Bedroom Detached Bungalow | £239,995
Spacious 3 bedroomed detached bungalow situated on the edge of town location with accommodation comprising entrance hall...
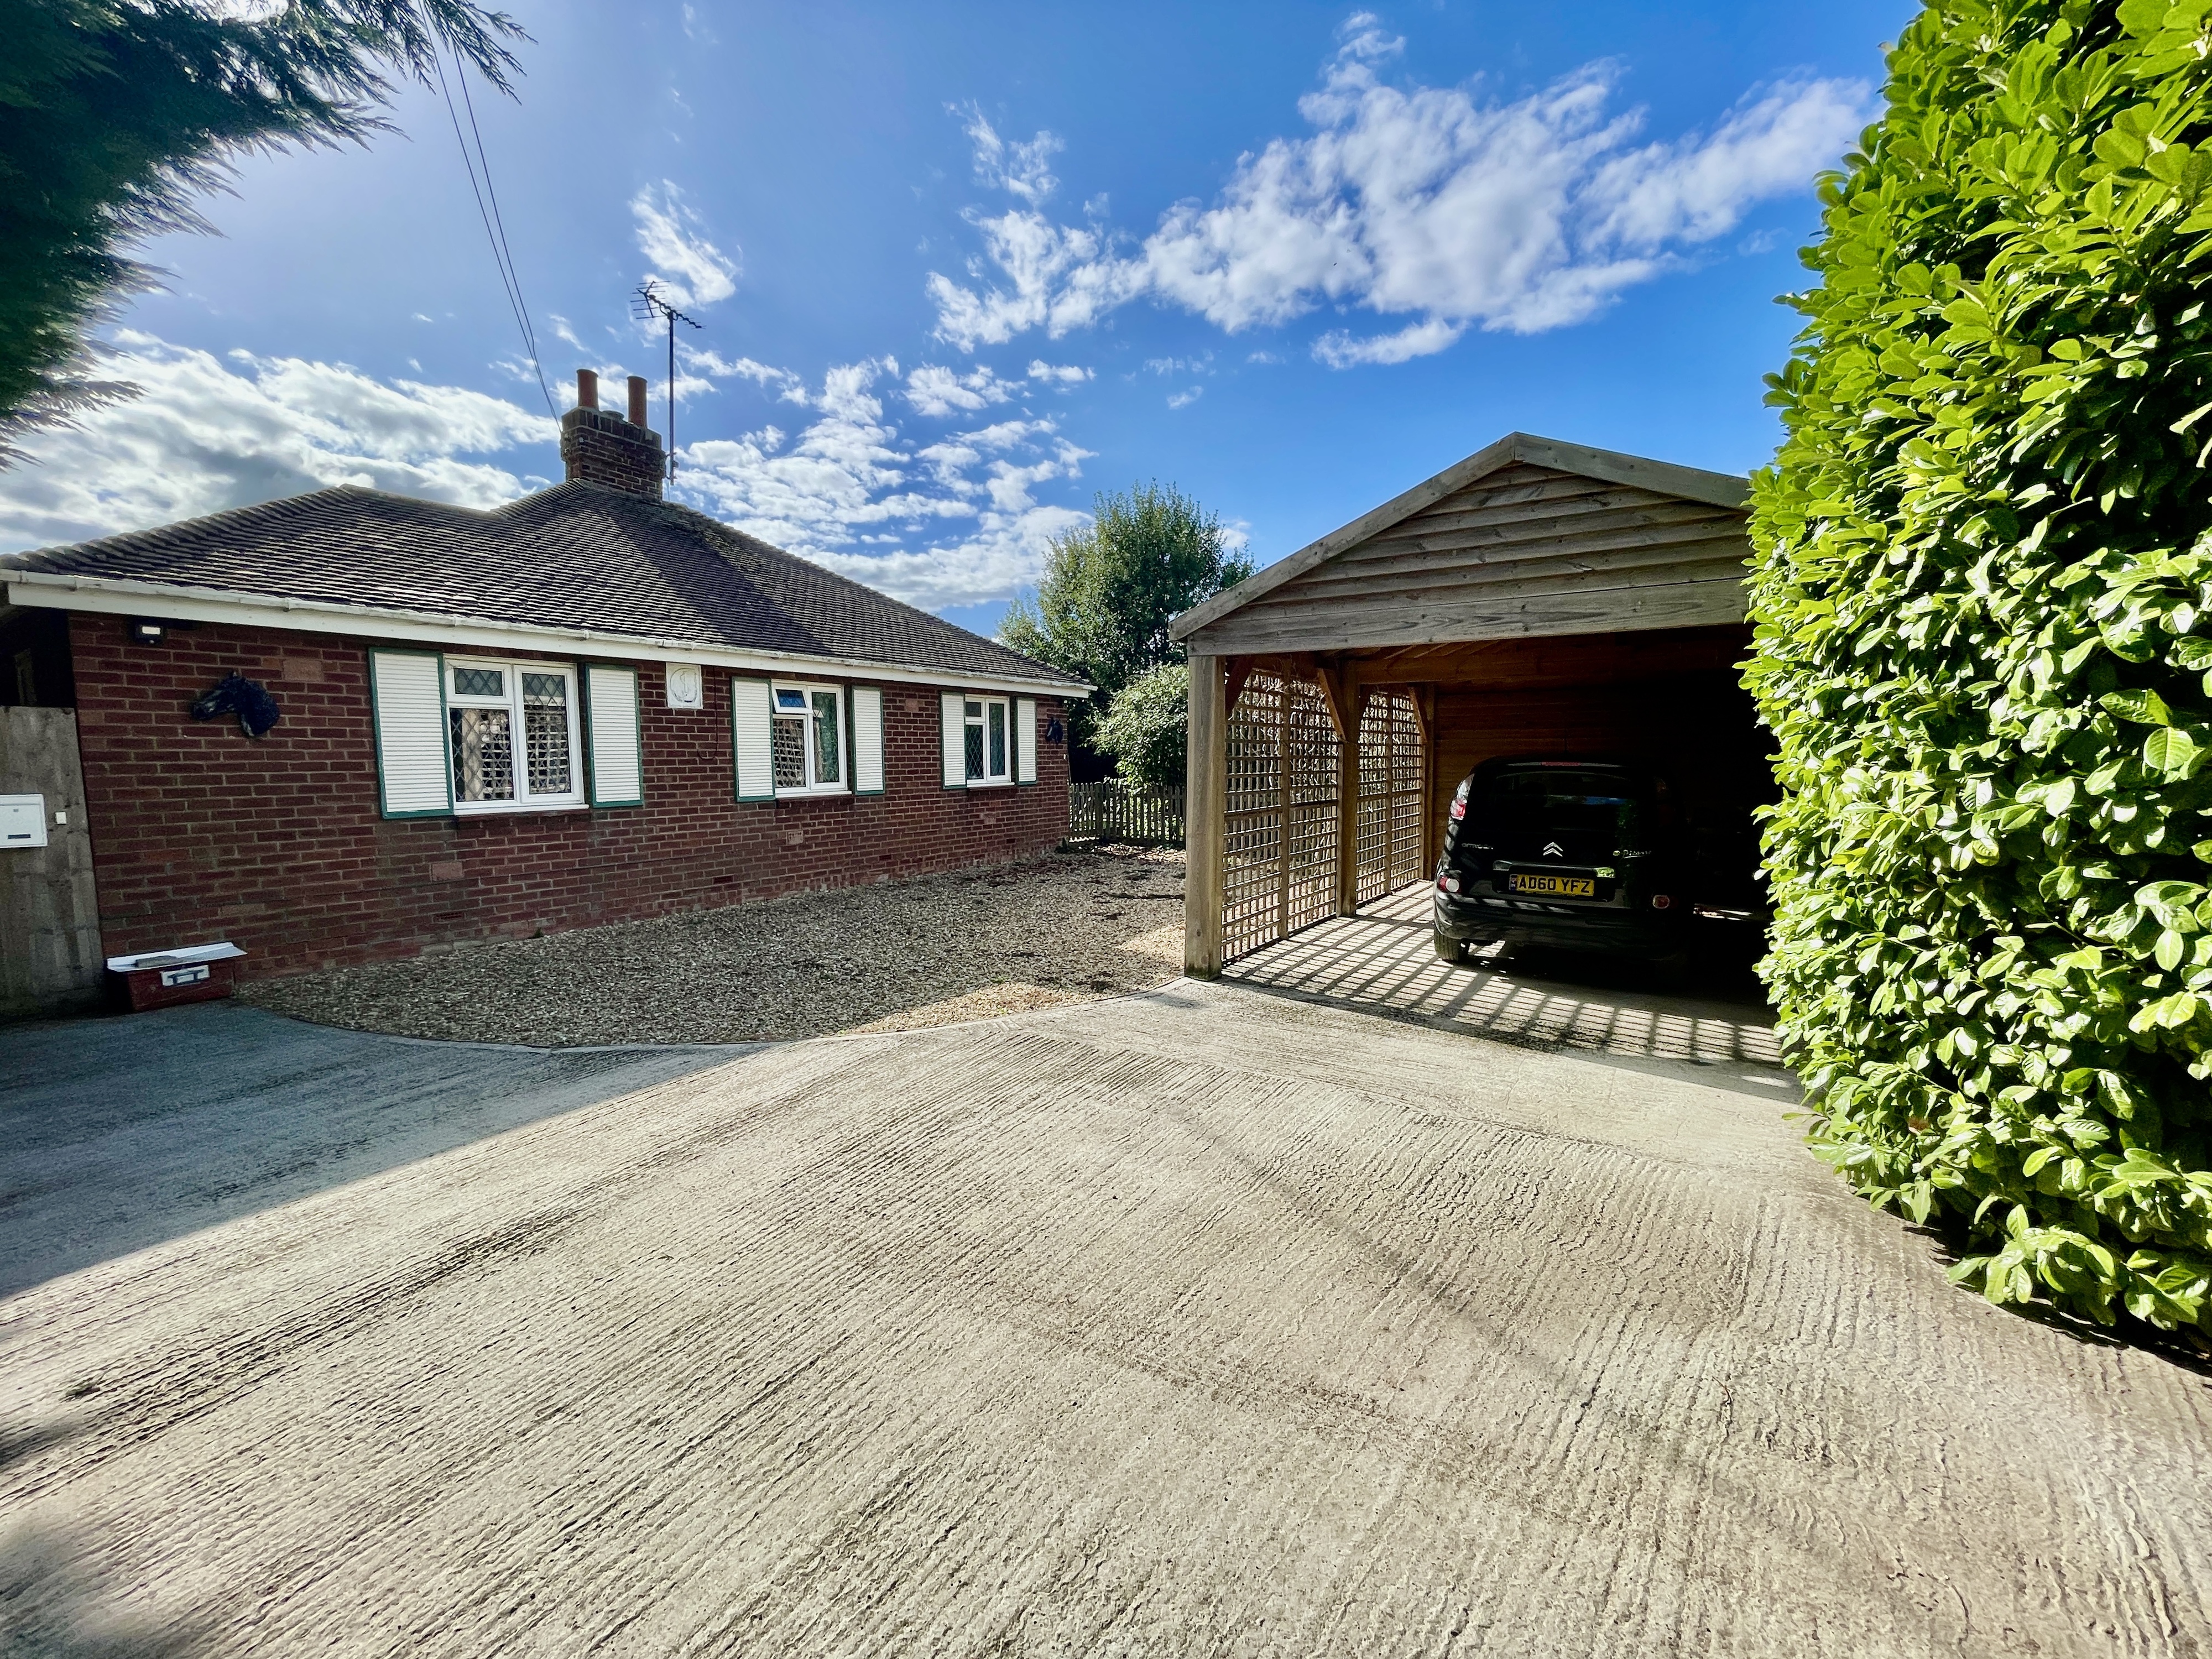
3 Bedroom Detached Bungalow | £245,000
1938 Detached bungalow in a rural country lane, overall plot approx. 0.2 acre (stms), field views, 3 double bedrooms, lo...
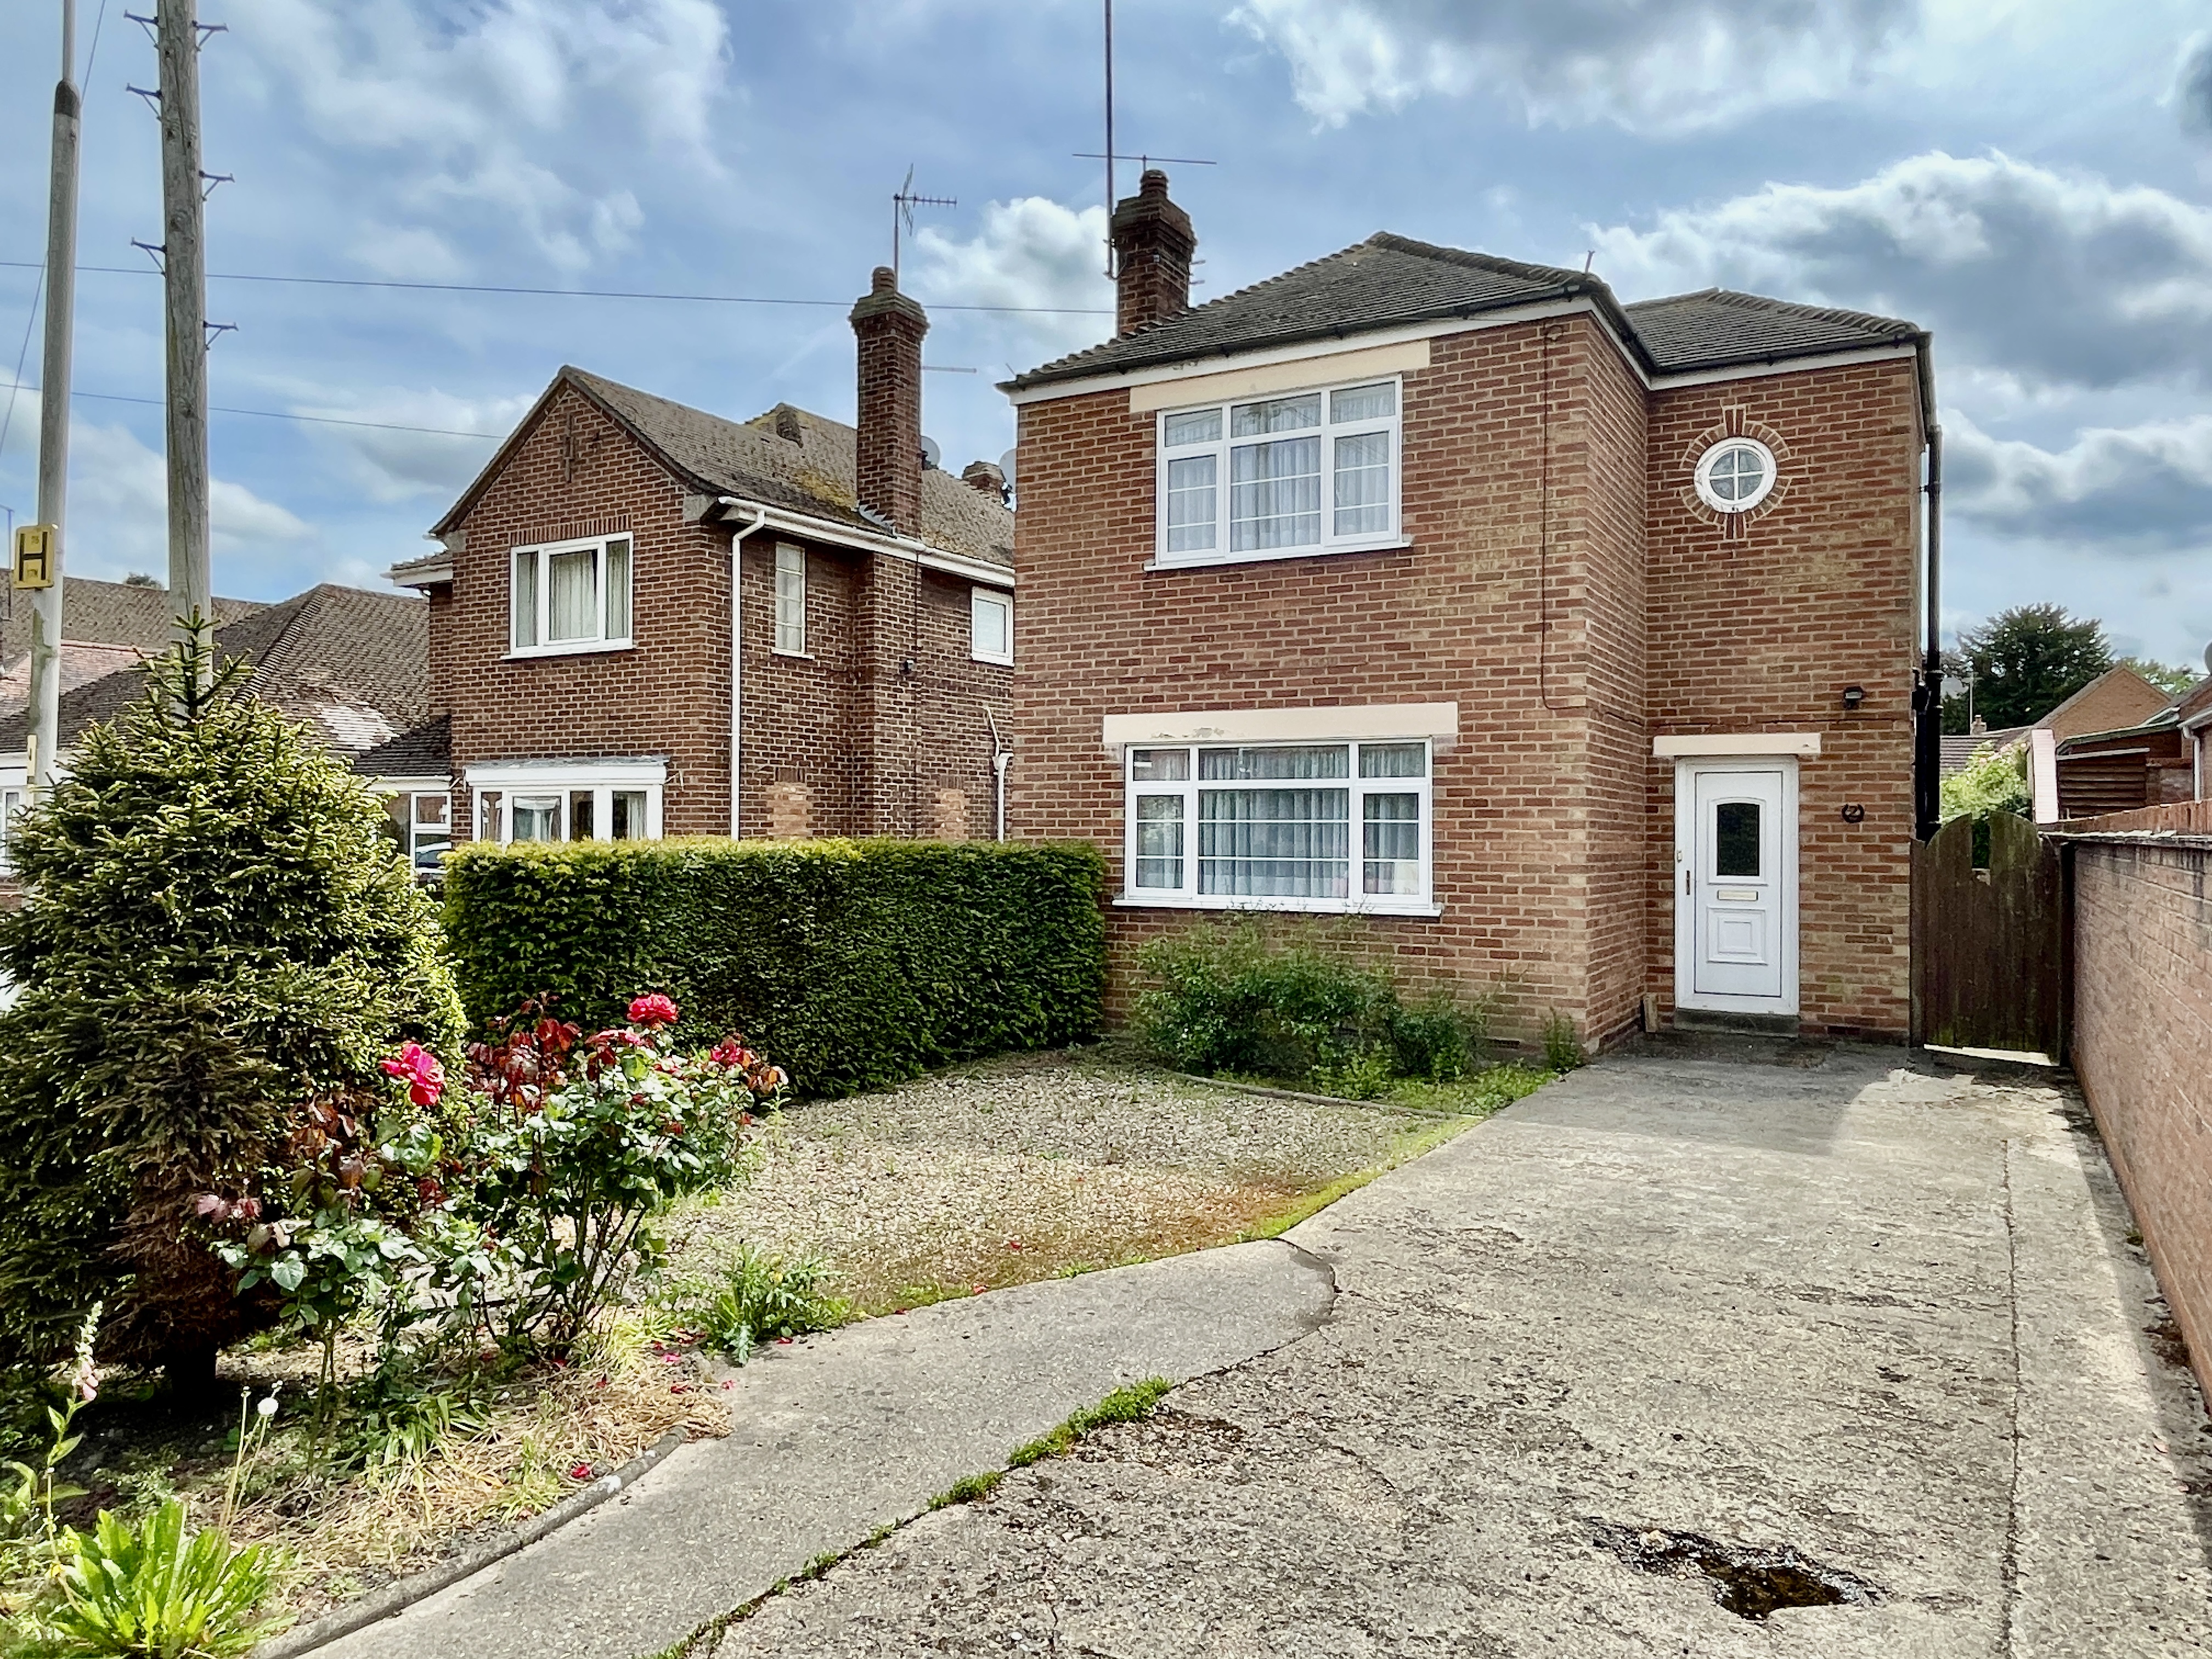
2 Bedroom Detached House | £245,000
Attractive detached house in central location convenient for all amenities. Driveway, established gardens, gas central h...
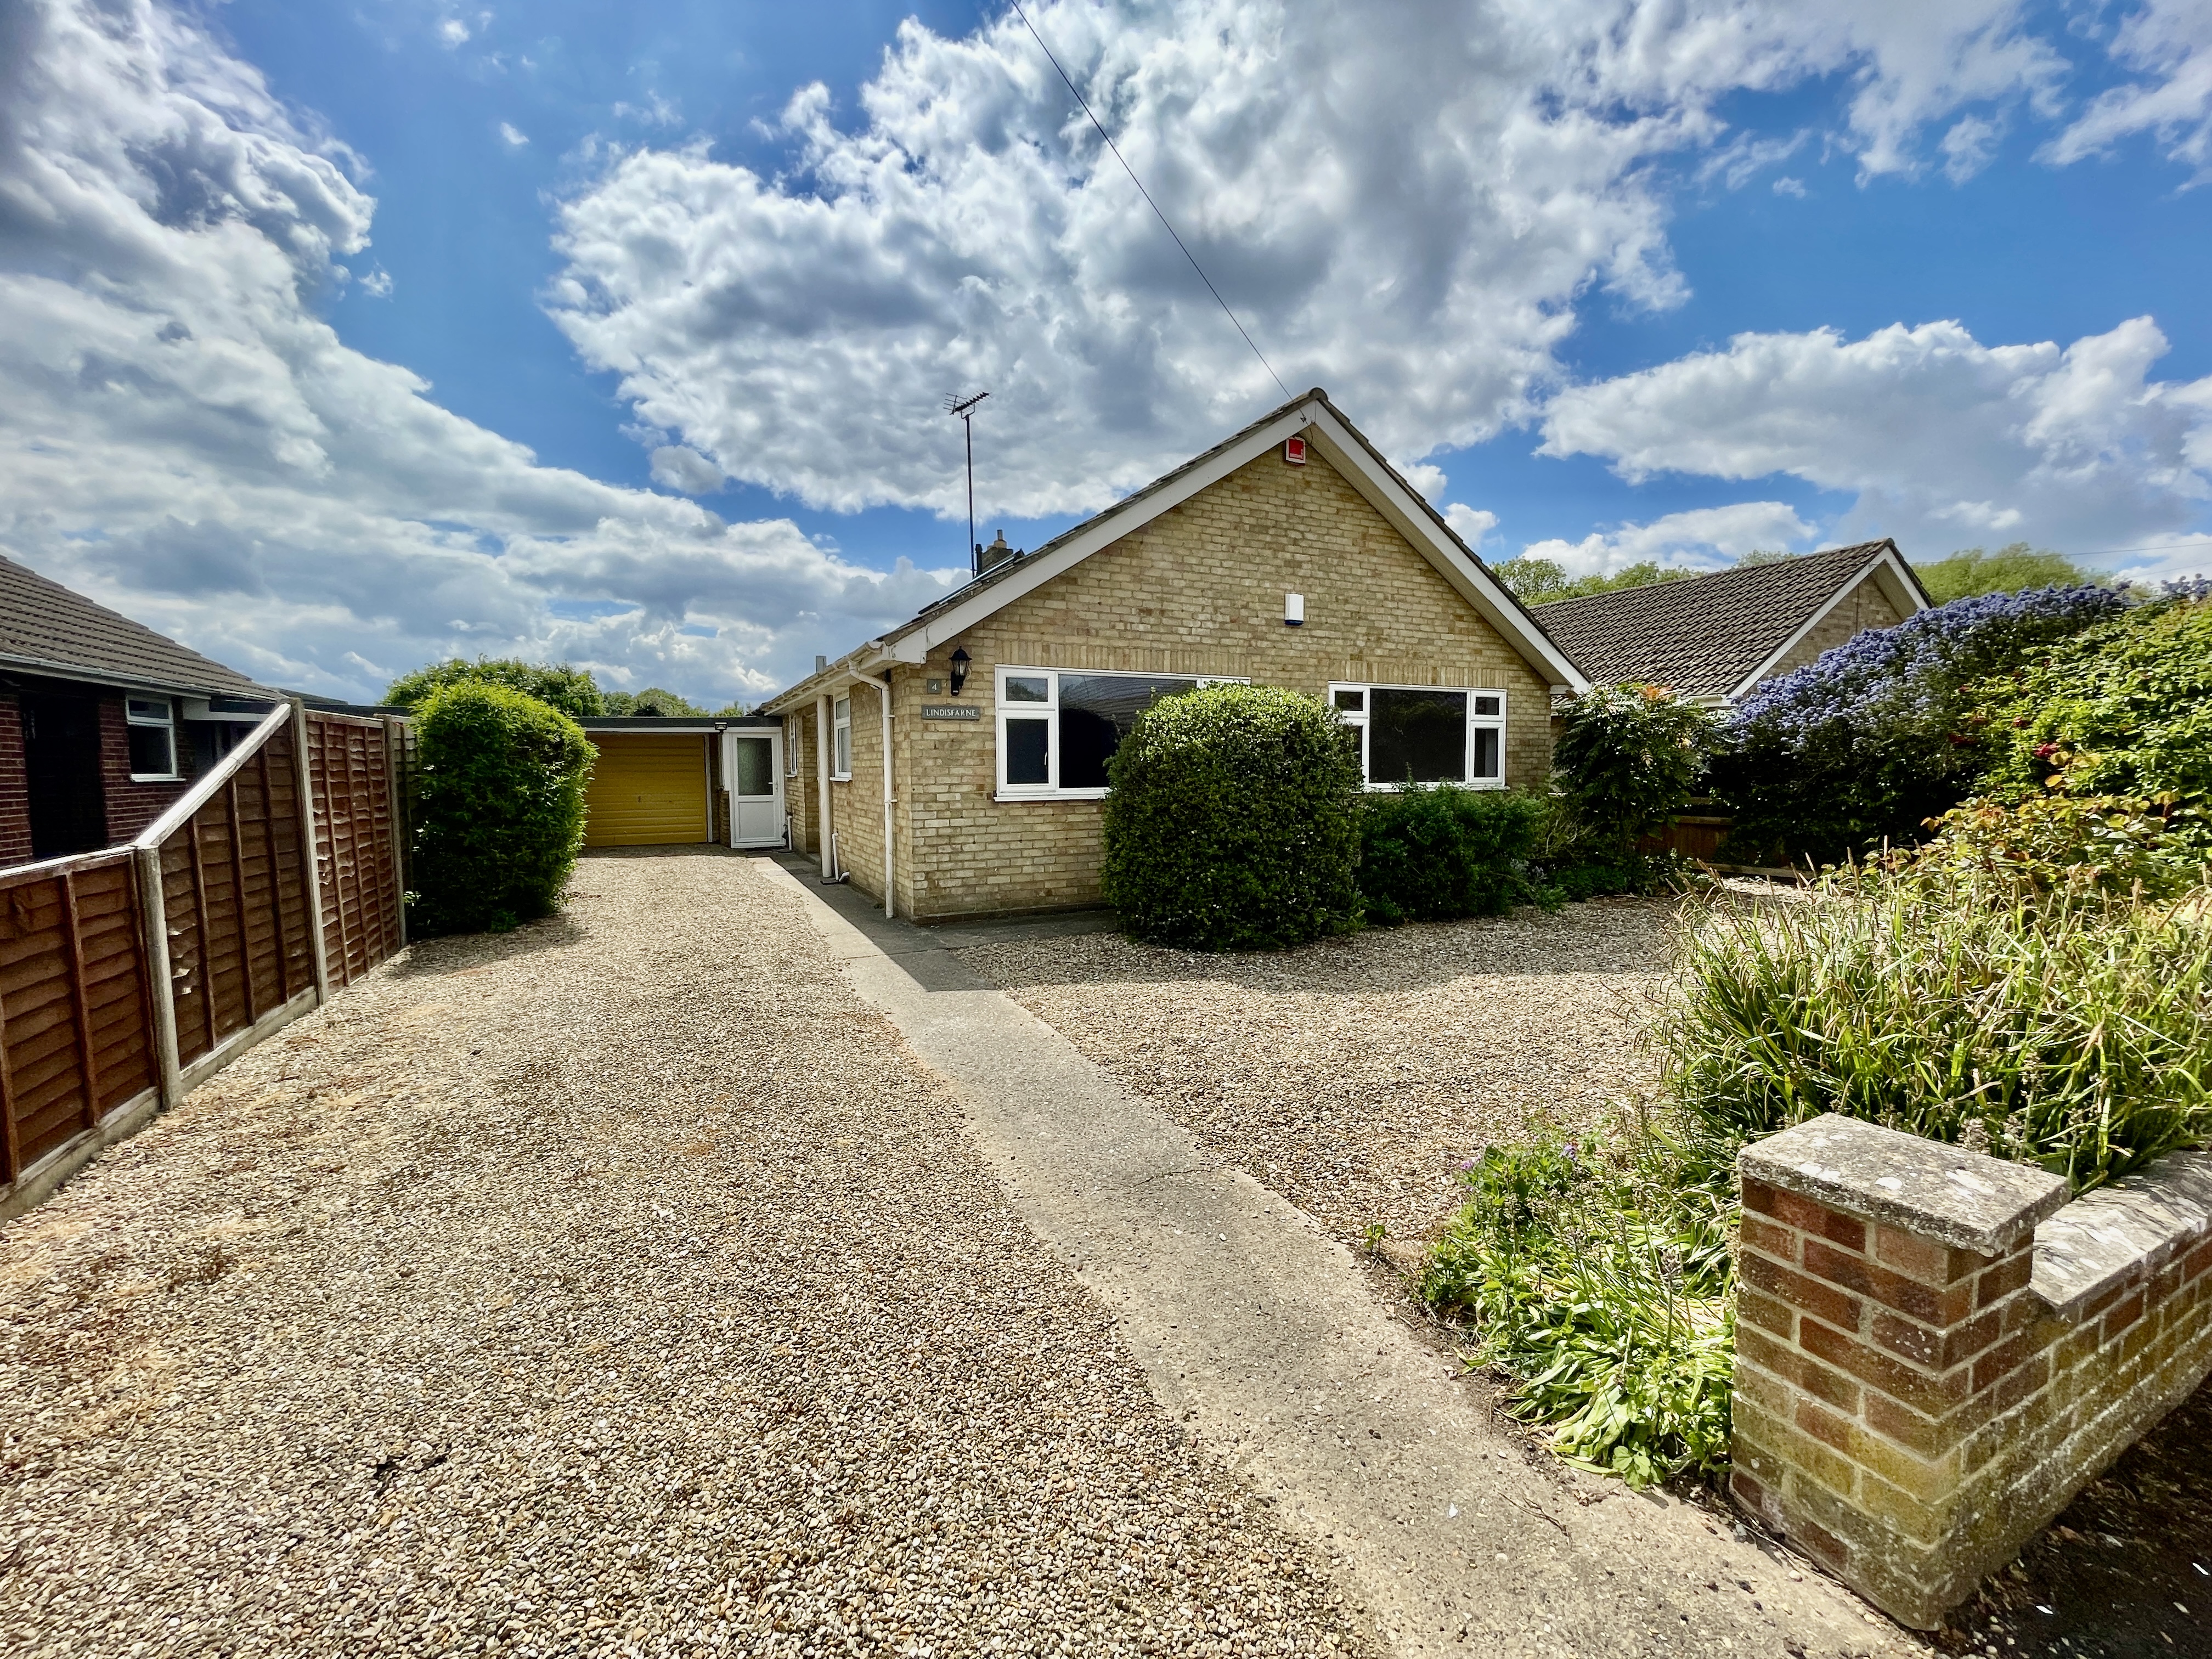
3 Bedroom Detached Bungalow | £245,000
Recently refurbished 3 bedroom bungalow with single garage. Newly fitted kitchen and bathroom, redecorated with new carp...

Longstaff (Spalding)
5 New Road, Spalding, Lincolnshire, PE11 1BS
01775 766766
How much is your home worth?
Use our short form to request a valuation of your property.
Request a Valuation
©2026 The Guild of Property Professionals. All rights reserved.
Terms and Conditions |
Privacy Policy |
Cookie Policy |
Complaints Policy |
Members Login
The Guild of Property Professionals Trading Address: 121 Park Lane, London W1K 7AG. GPEA Limited.
Registered in England & Wales.
Company No: 02819824.
Registered Office Address: The Old Courthouse, 60A London Road, Grantham, NG31 6HR.
VAT Registration No: 180897859

