- Substantial Detached 3 Bedroom Bungalow On Approx 1 Acre Plot
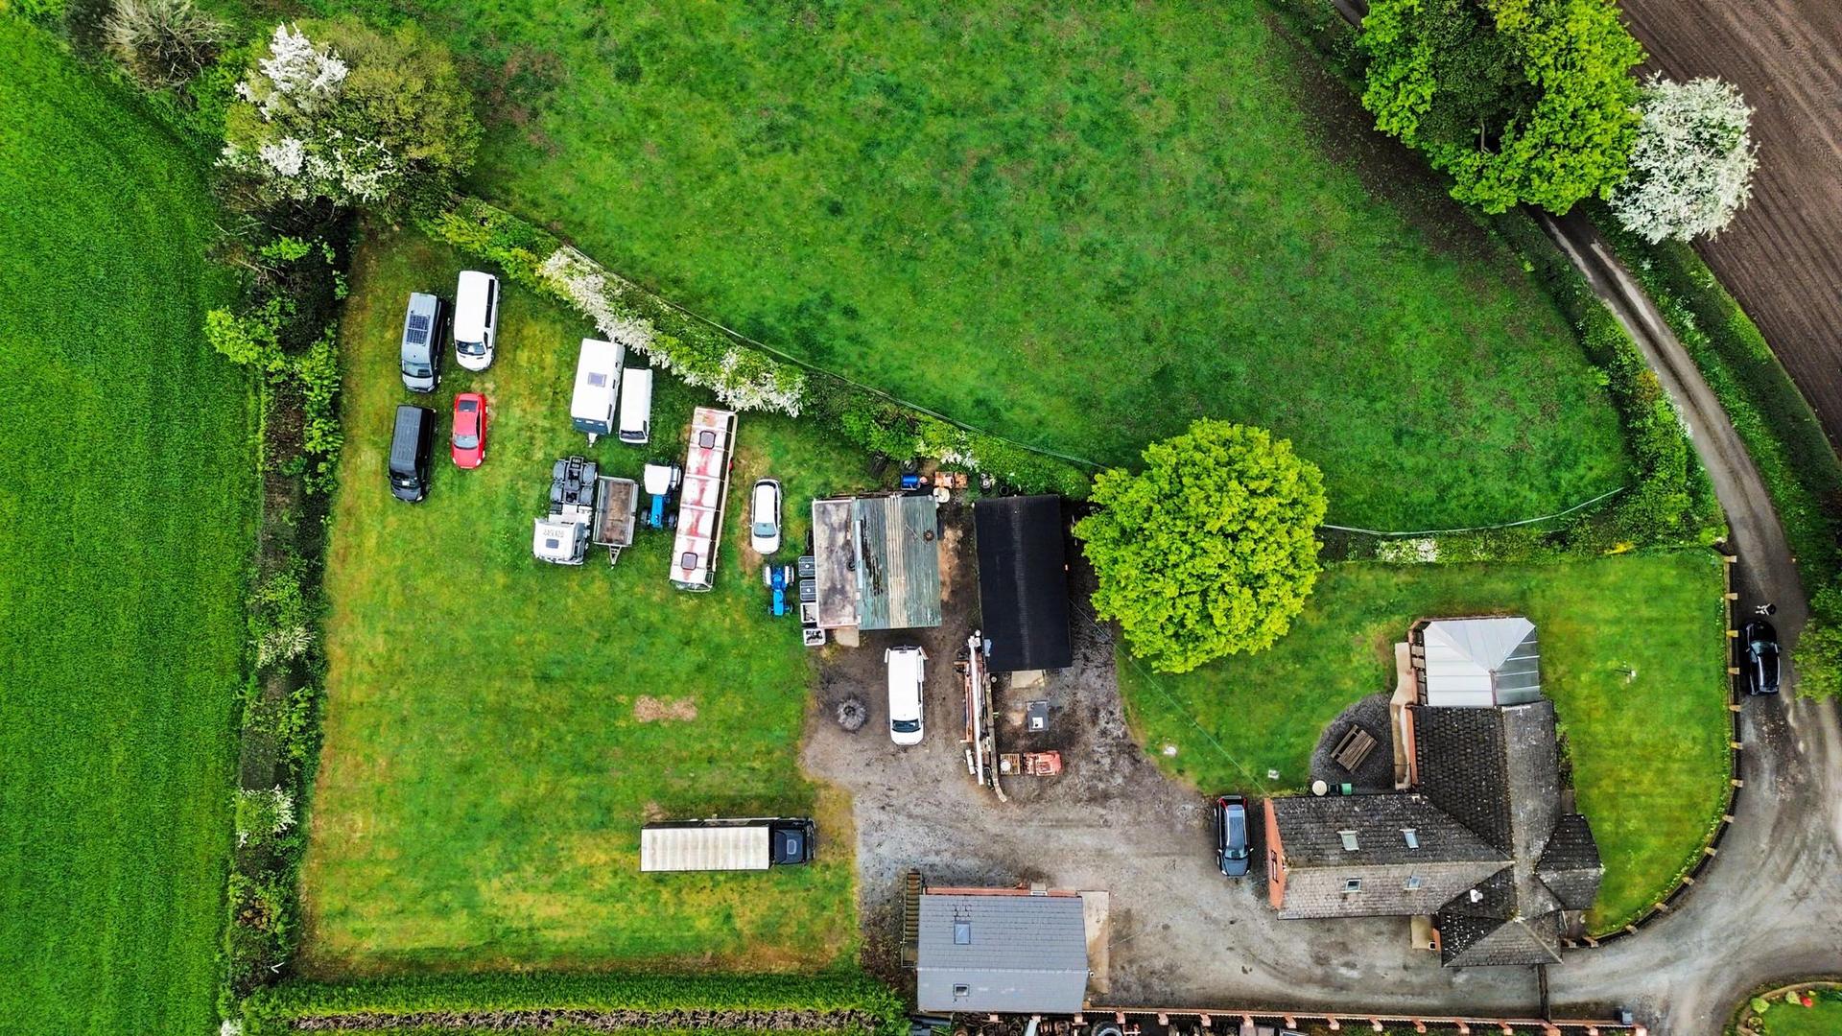
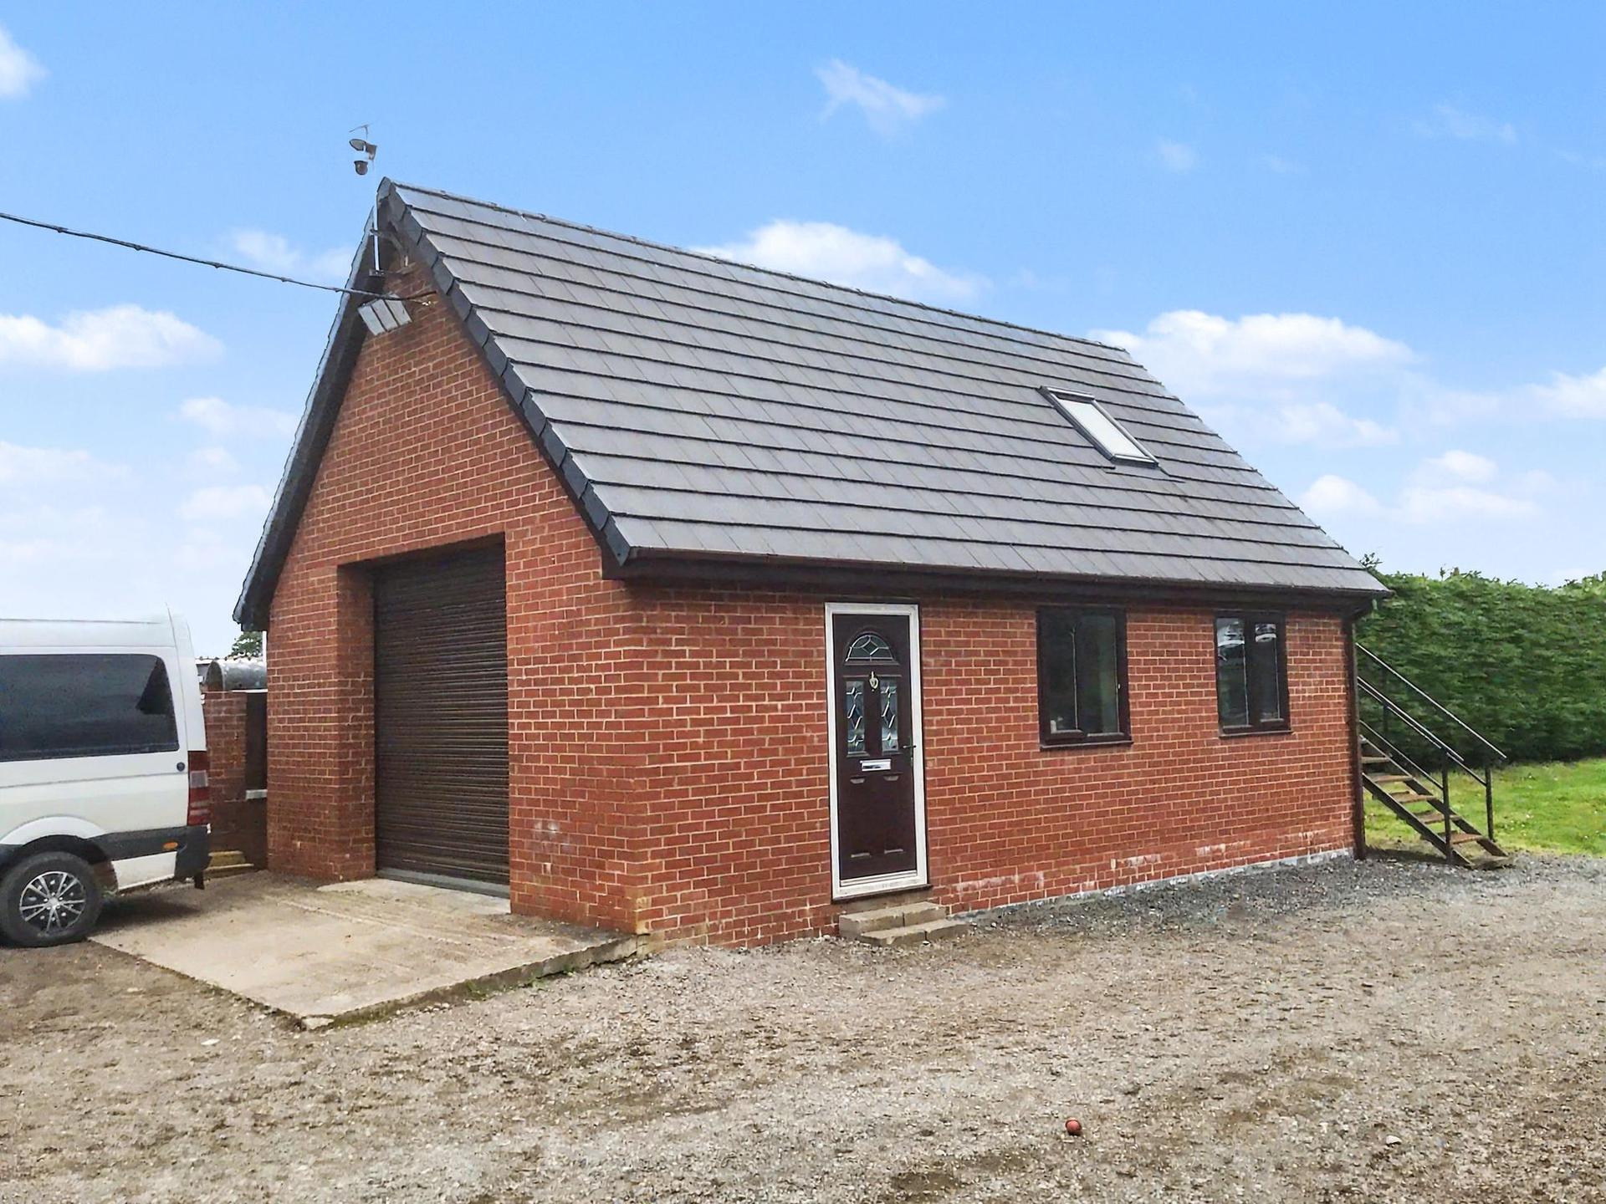
- Large Garage/Workshop With Planning For Annex Conversion
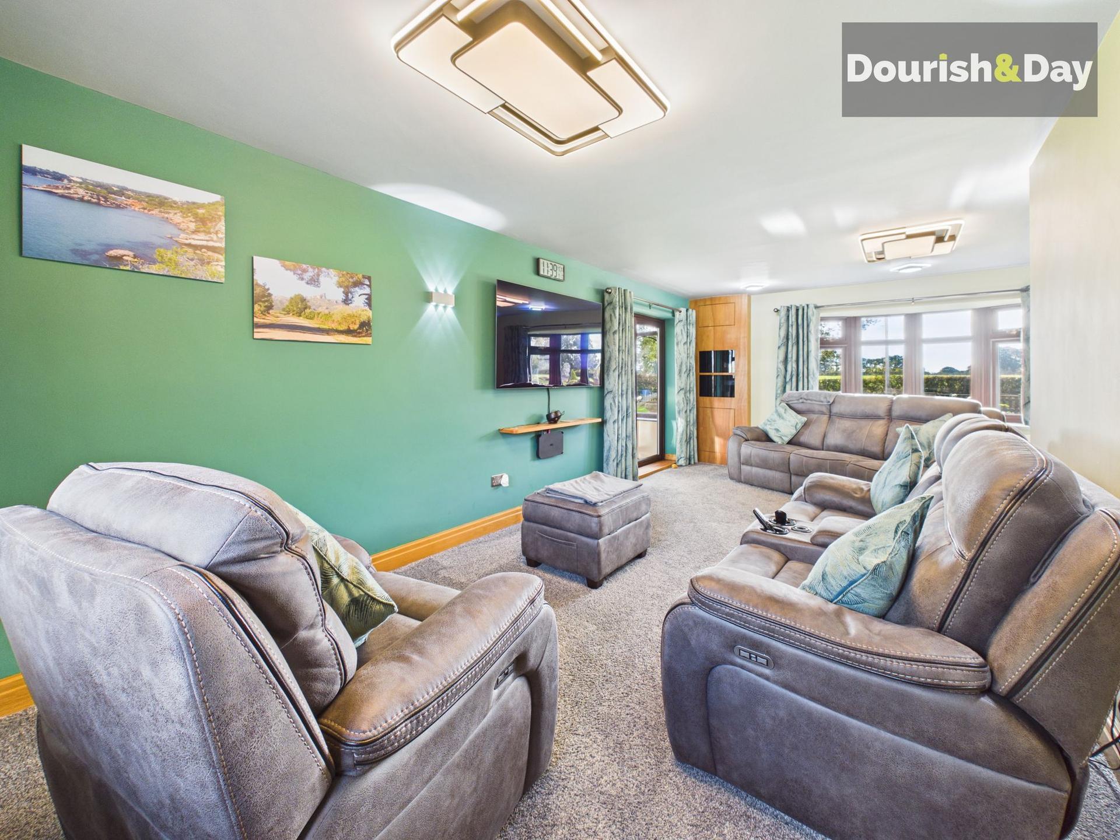
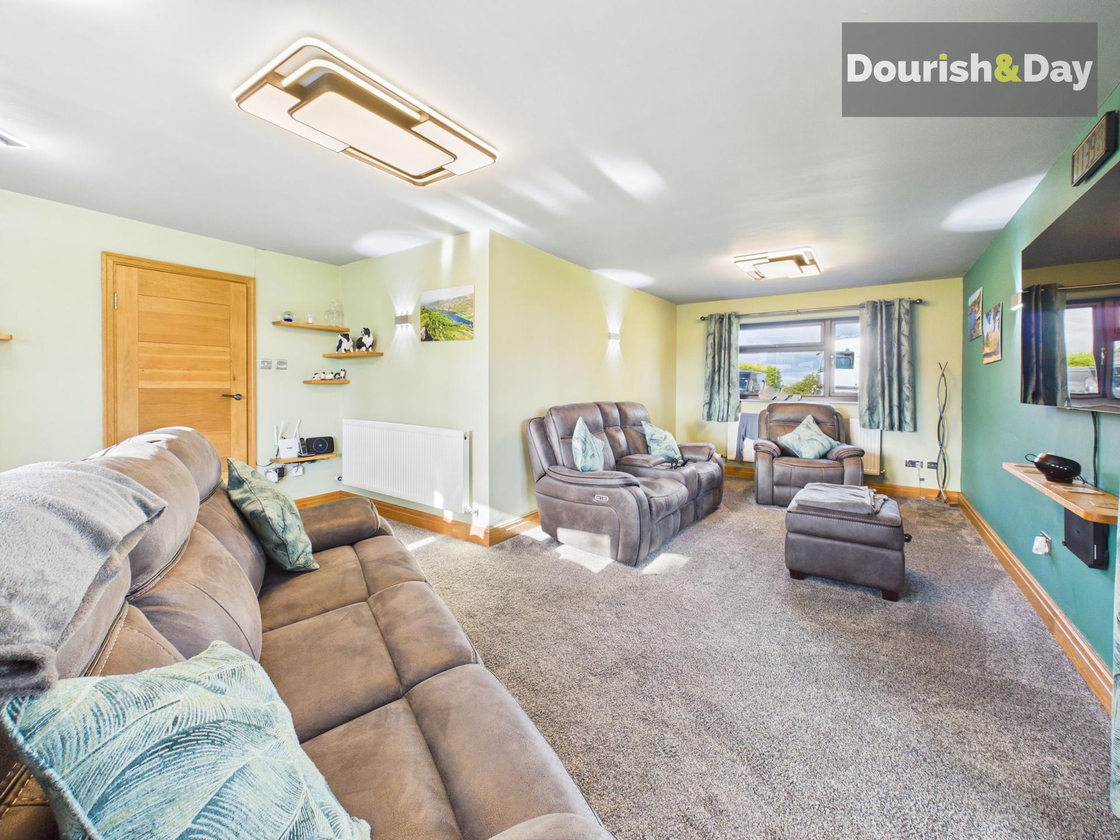
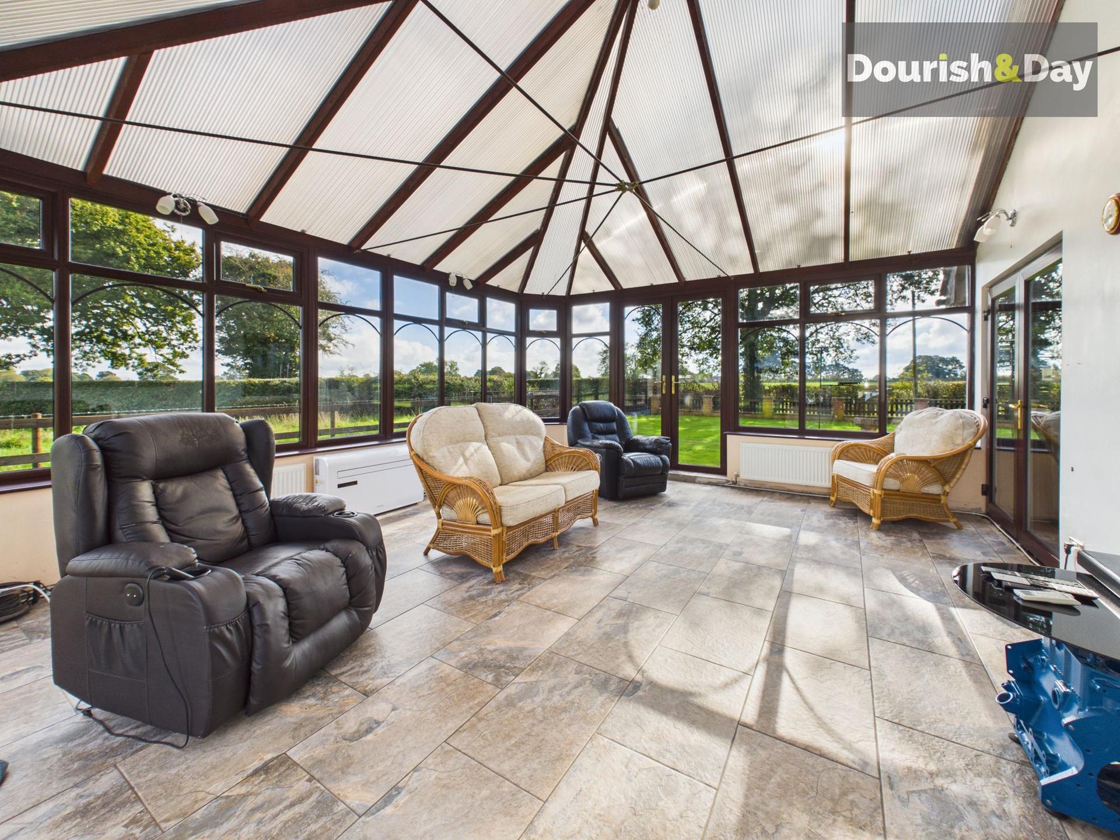
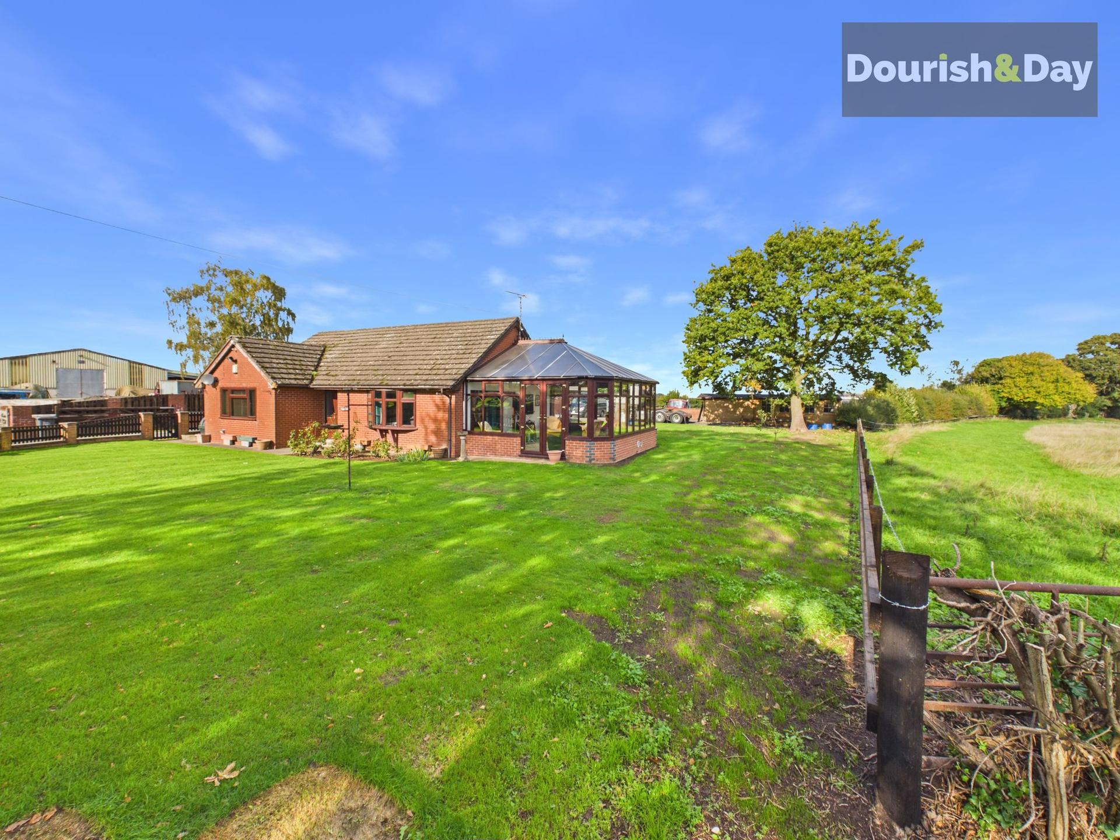
- Spacious Living Room & Large Dbl Glazed Conservatory
- Rural Location With Superb Views Yet Easy Access To Whitchurch
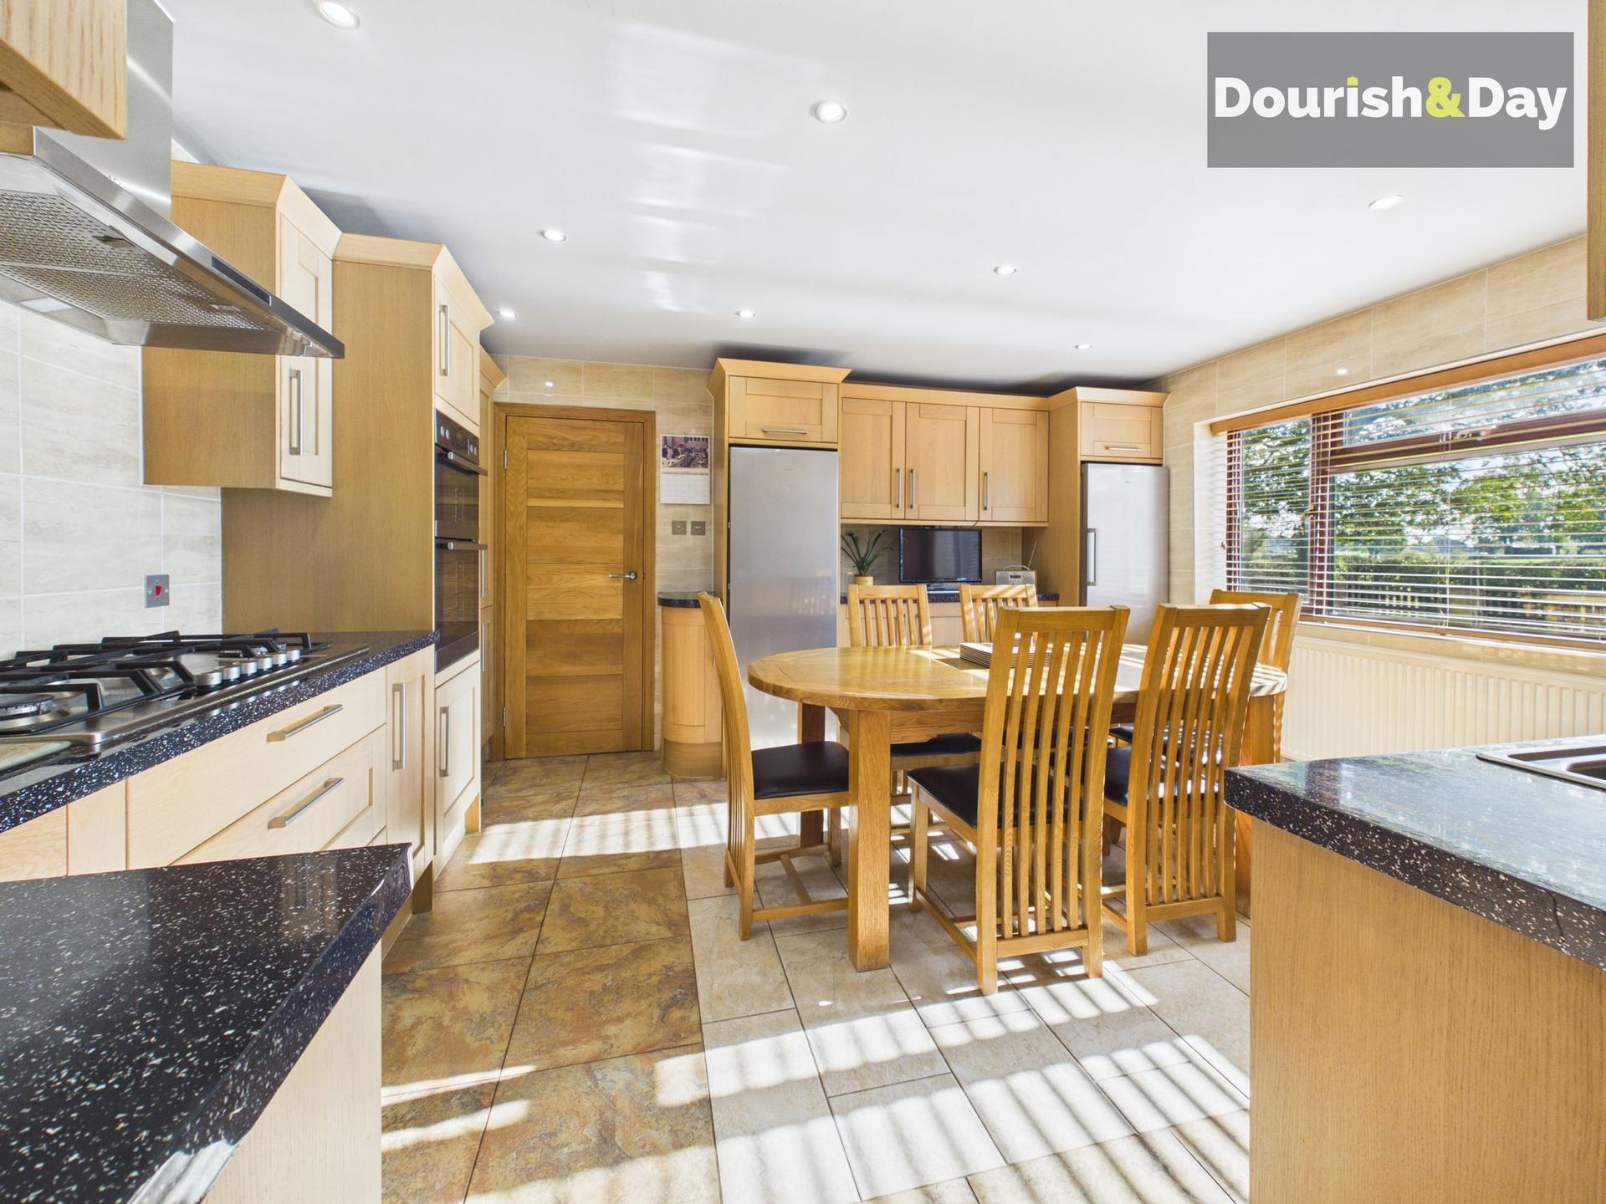
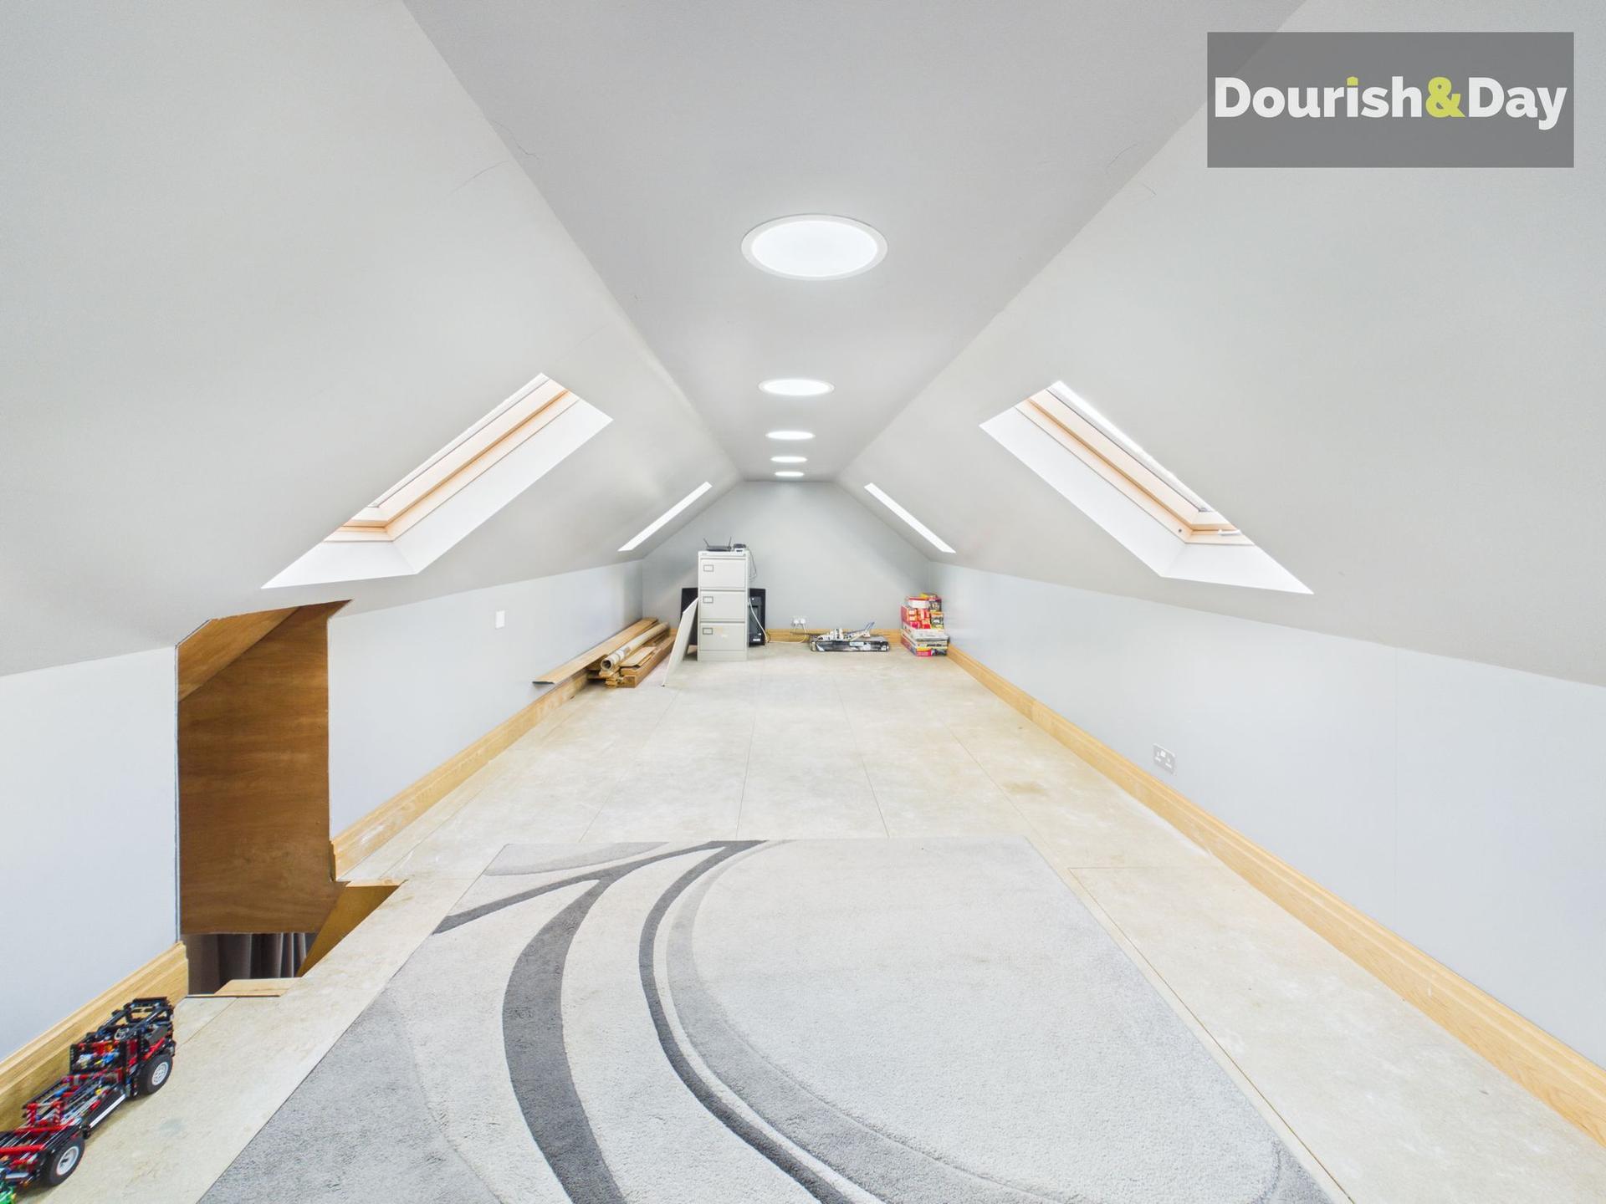
- Large Loft Room, Dining Kitchen & Utility Room
- Planning Permission granted to convert the outbuilding into a residential annexe.
- Ideal Location To Run A Business, Subject To Necessary Planning Consent

3 Bedroom Detached Bungalow for sale in Whitchurch
 1
3
2
Space, Land & Exciting Potential – A Bungalow With Much More to Offer
Open 9am-9pm, 7 Days A Week, 365 Days A Year!
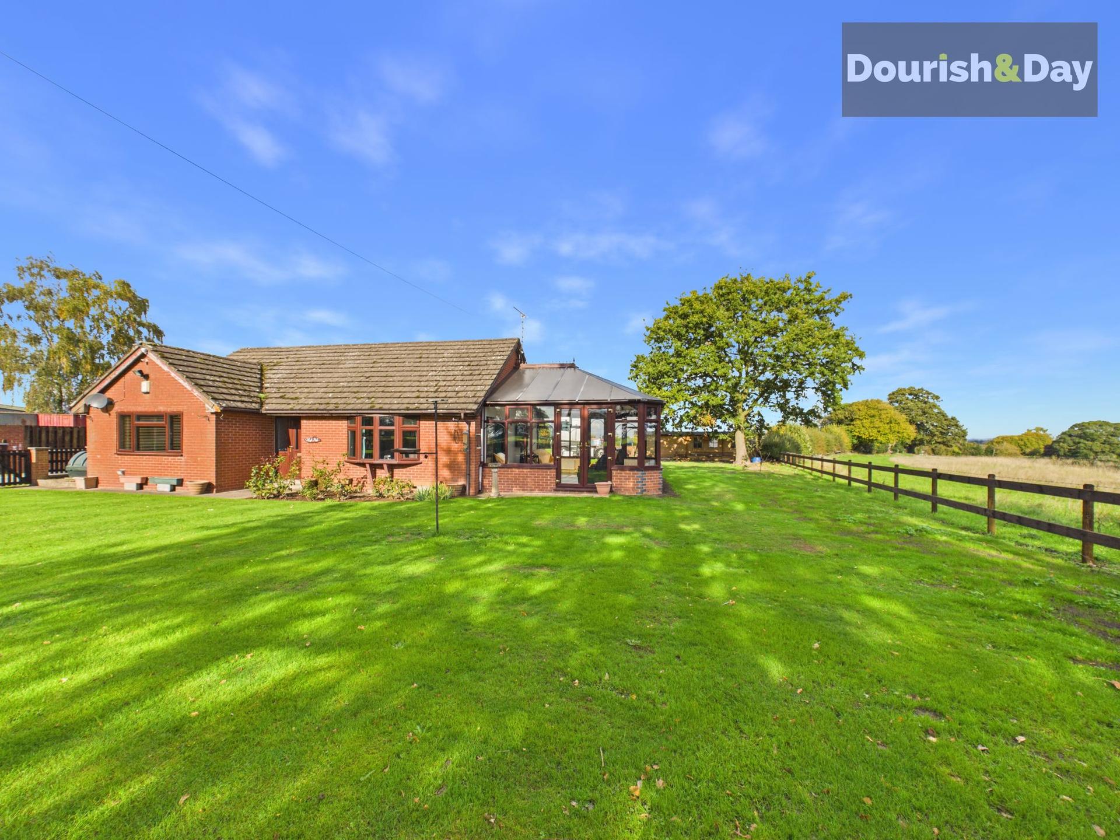
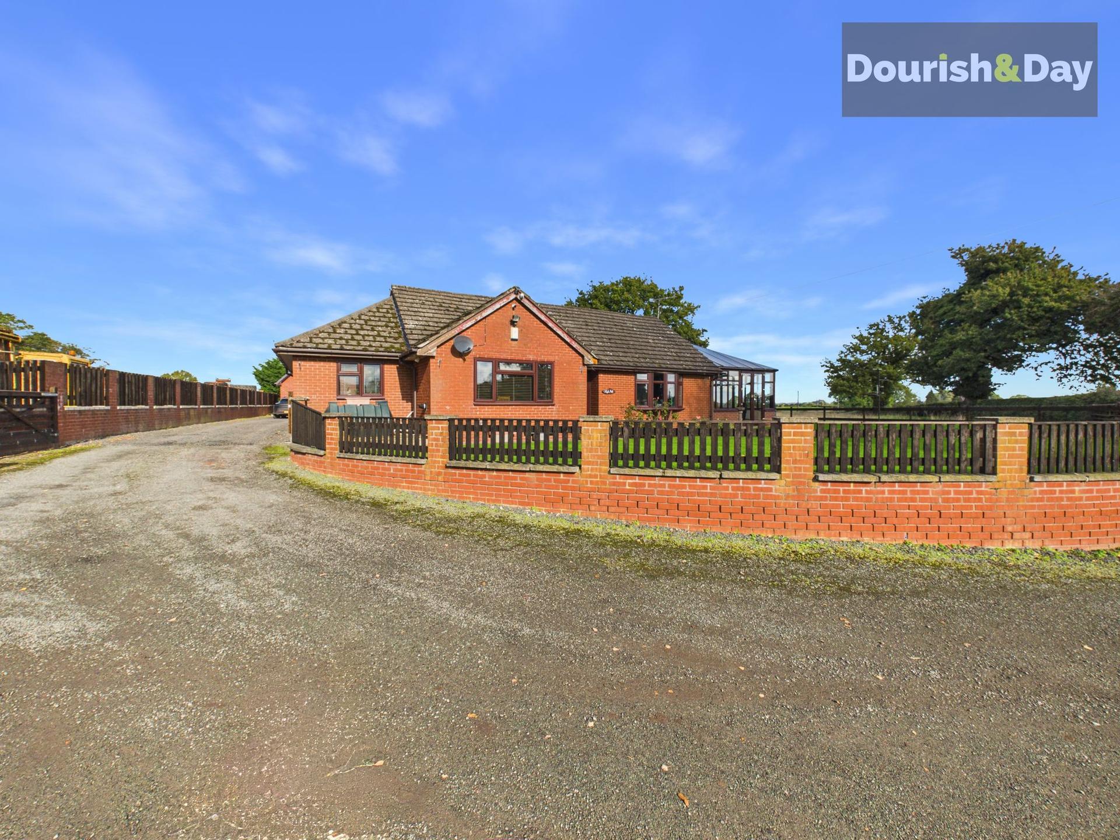
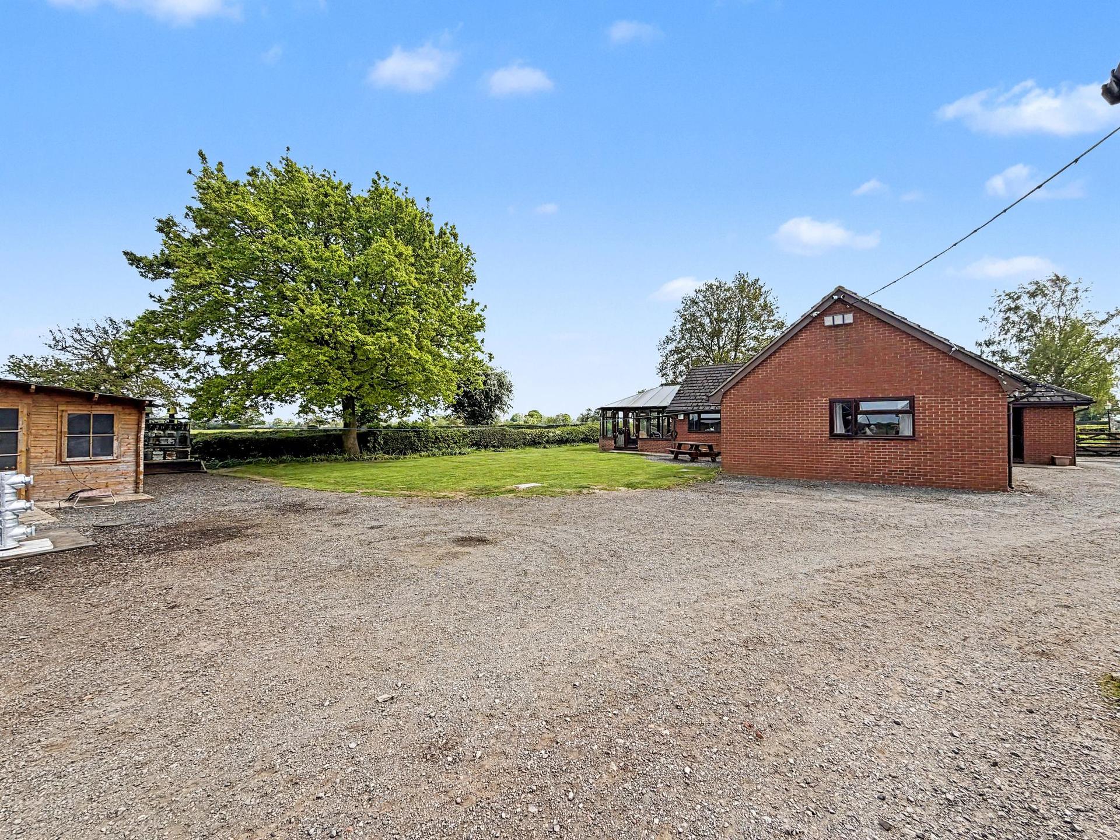
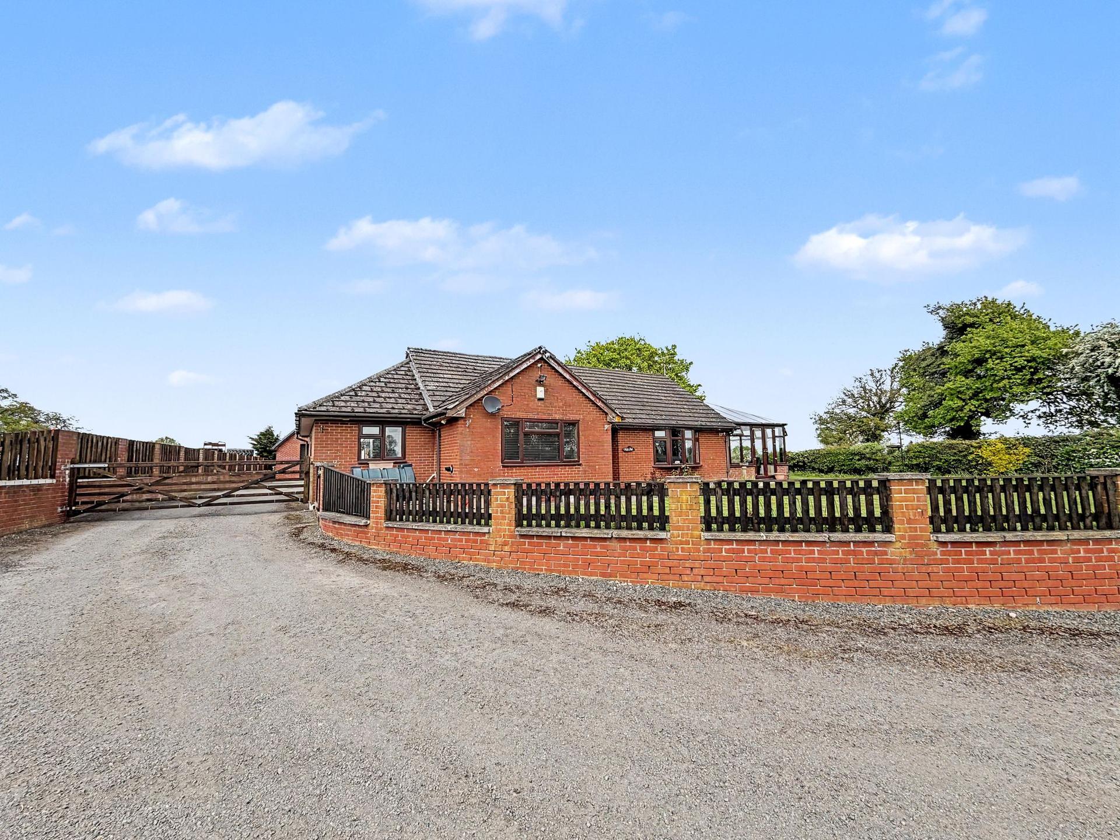
Set within an impressive plot of approximately one acre in the village of Bronington, this spacious detached bungalow offers far more than meets the eye. With three double bedrooms, generous living accommodation, a substantial conservatory, a large versatile loft room and extensive garaging with planning permission for conversion, this is a property with genuine scope to adapt to a variety of needs.
Conveniently positioned around a 10-minute drive from Whitchurch, with access to Ellesmere and Wrexham, the property combines single-storey living with plenty of space both inside and out. Whether you're looking for a substantial family home, room for multi-generational living, space to work from home or the opportunity to run a business from the property, there is plenty here to explore.
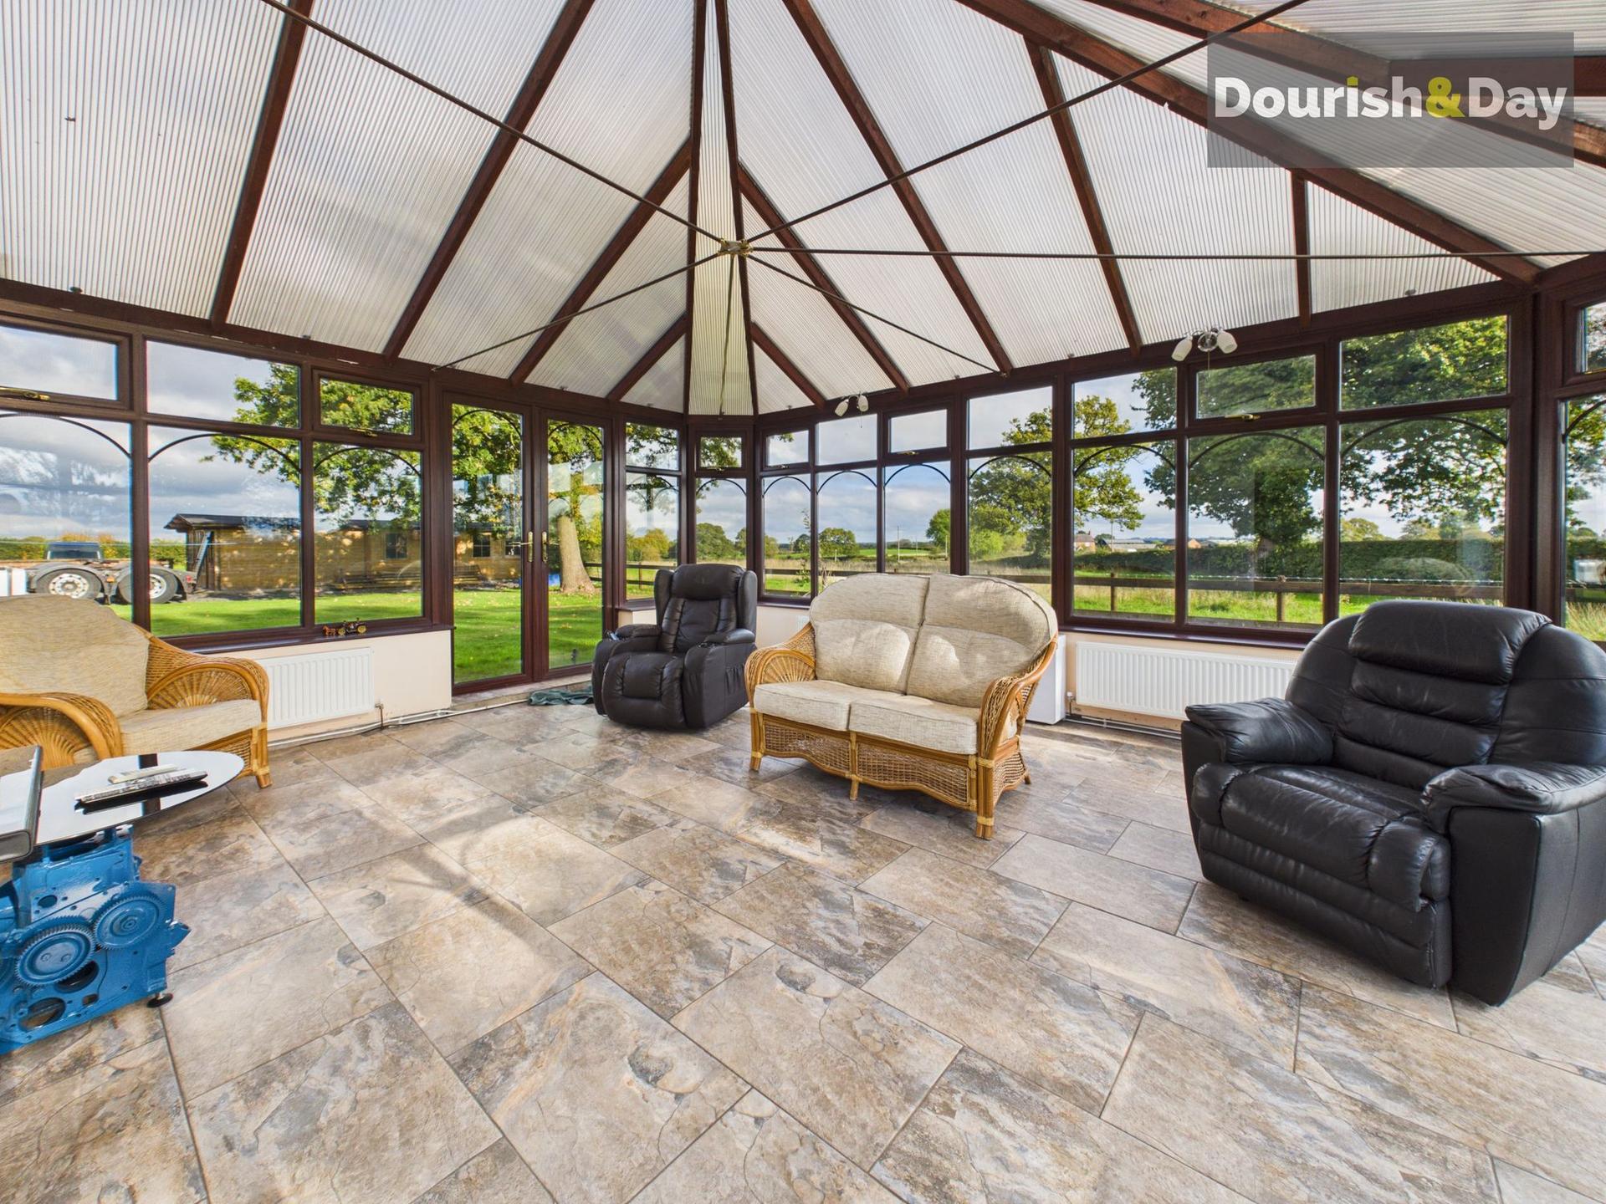
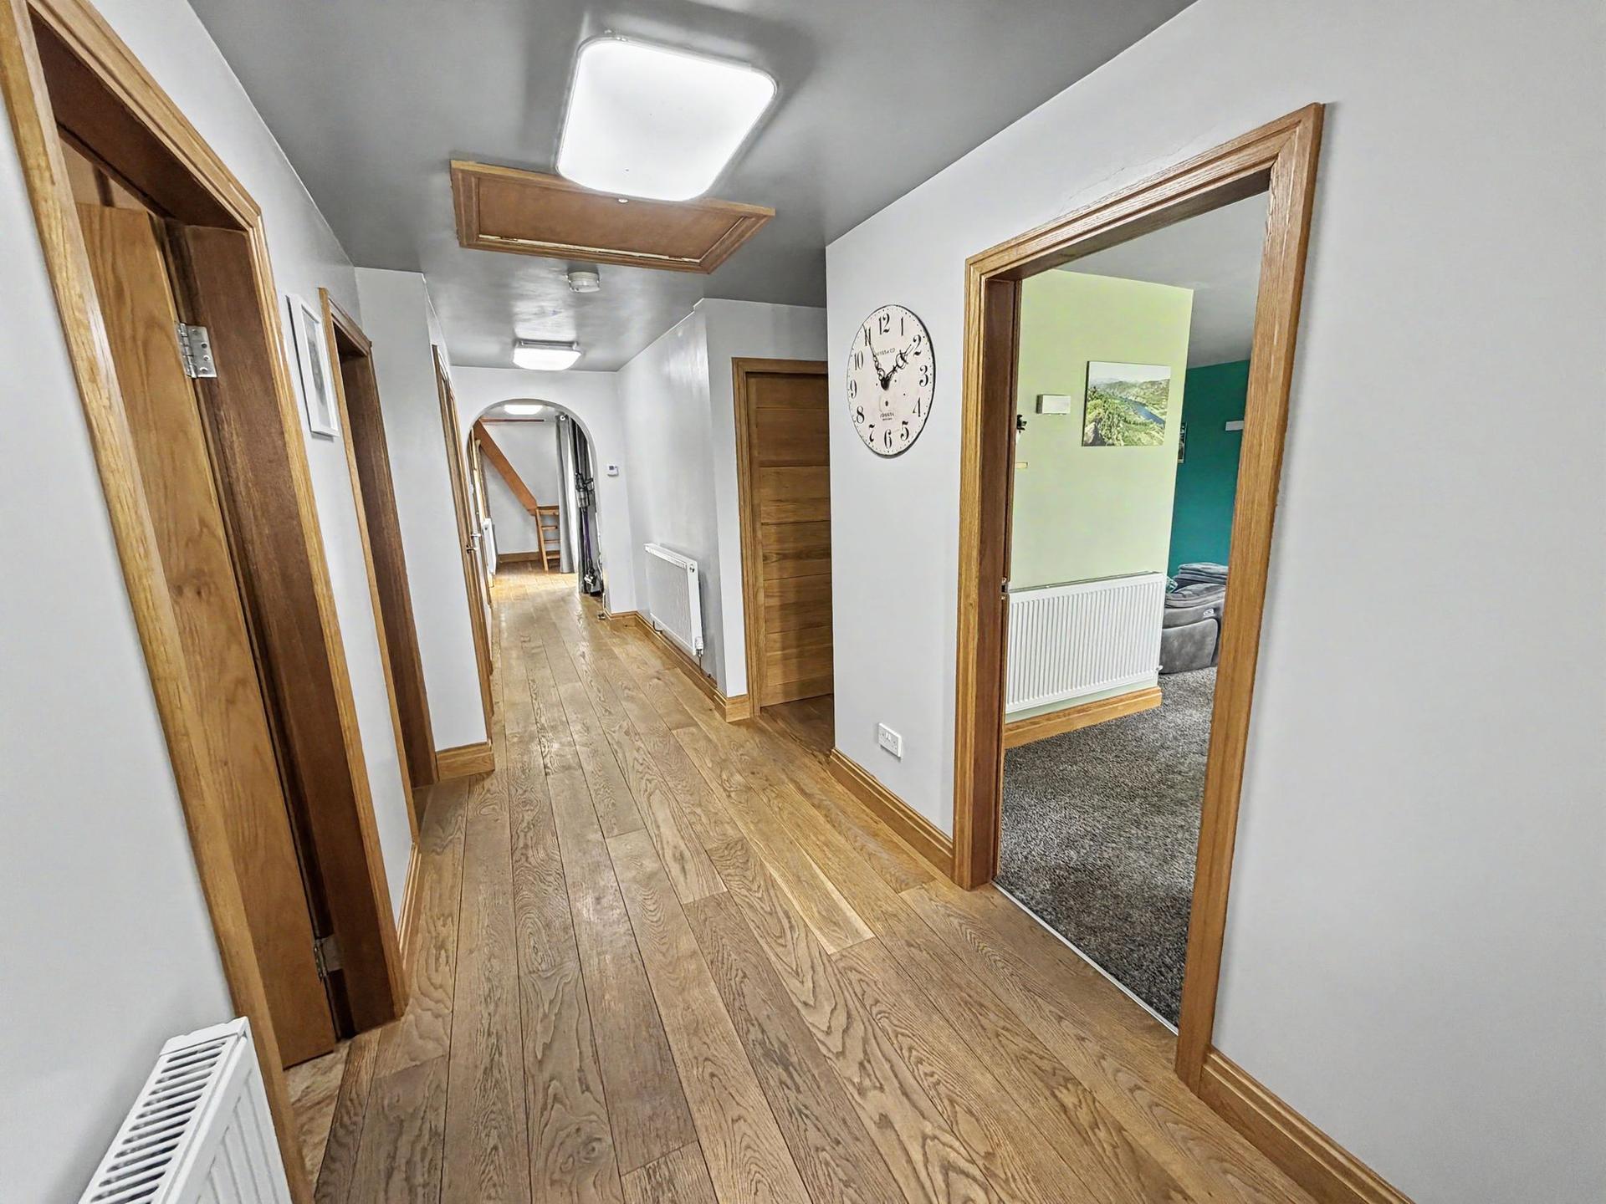
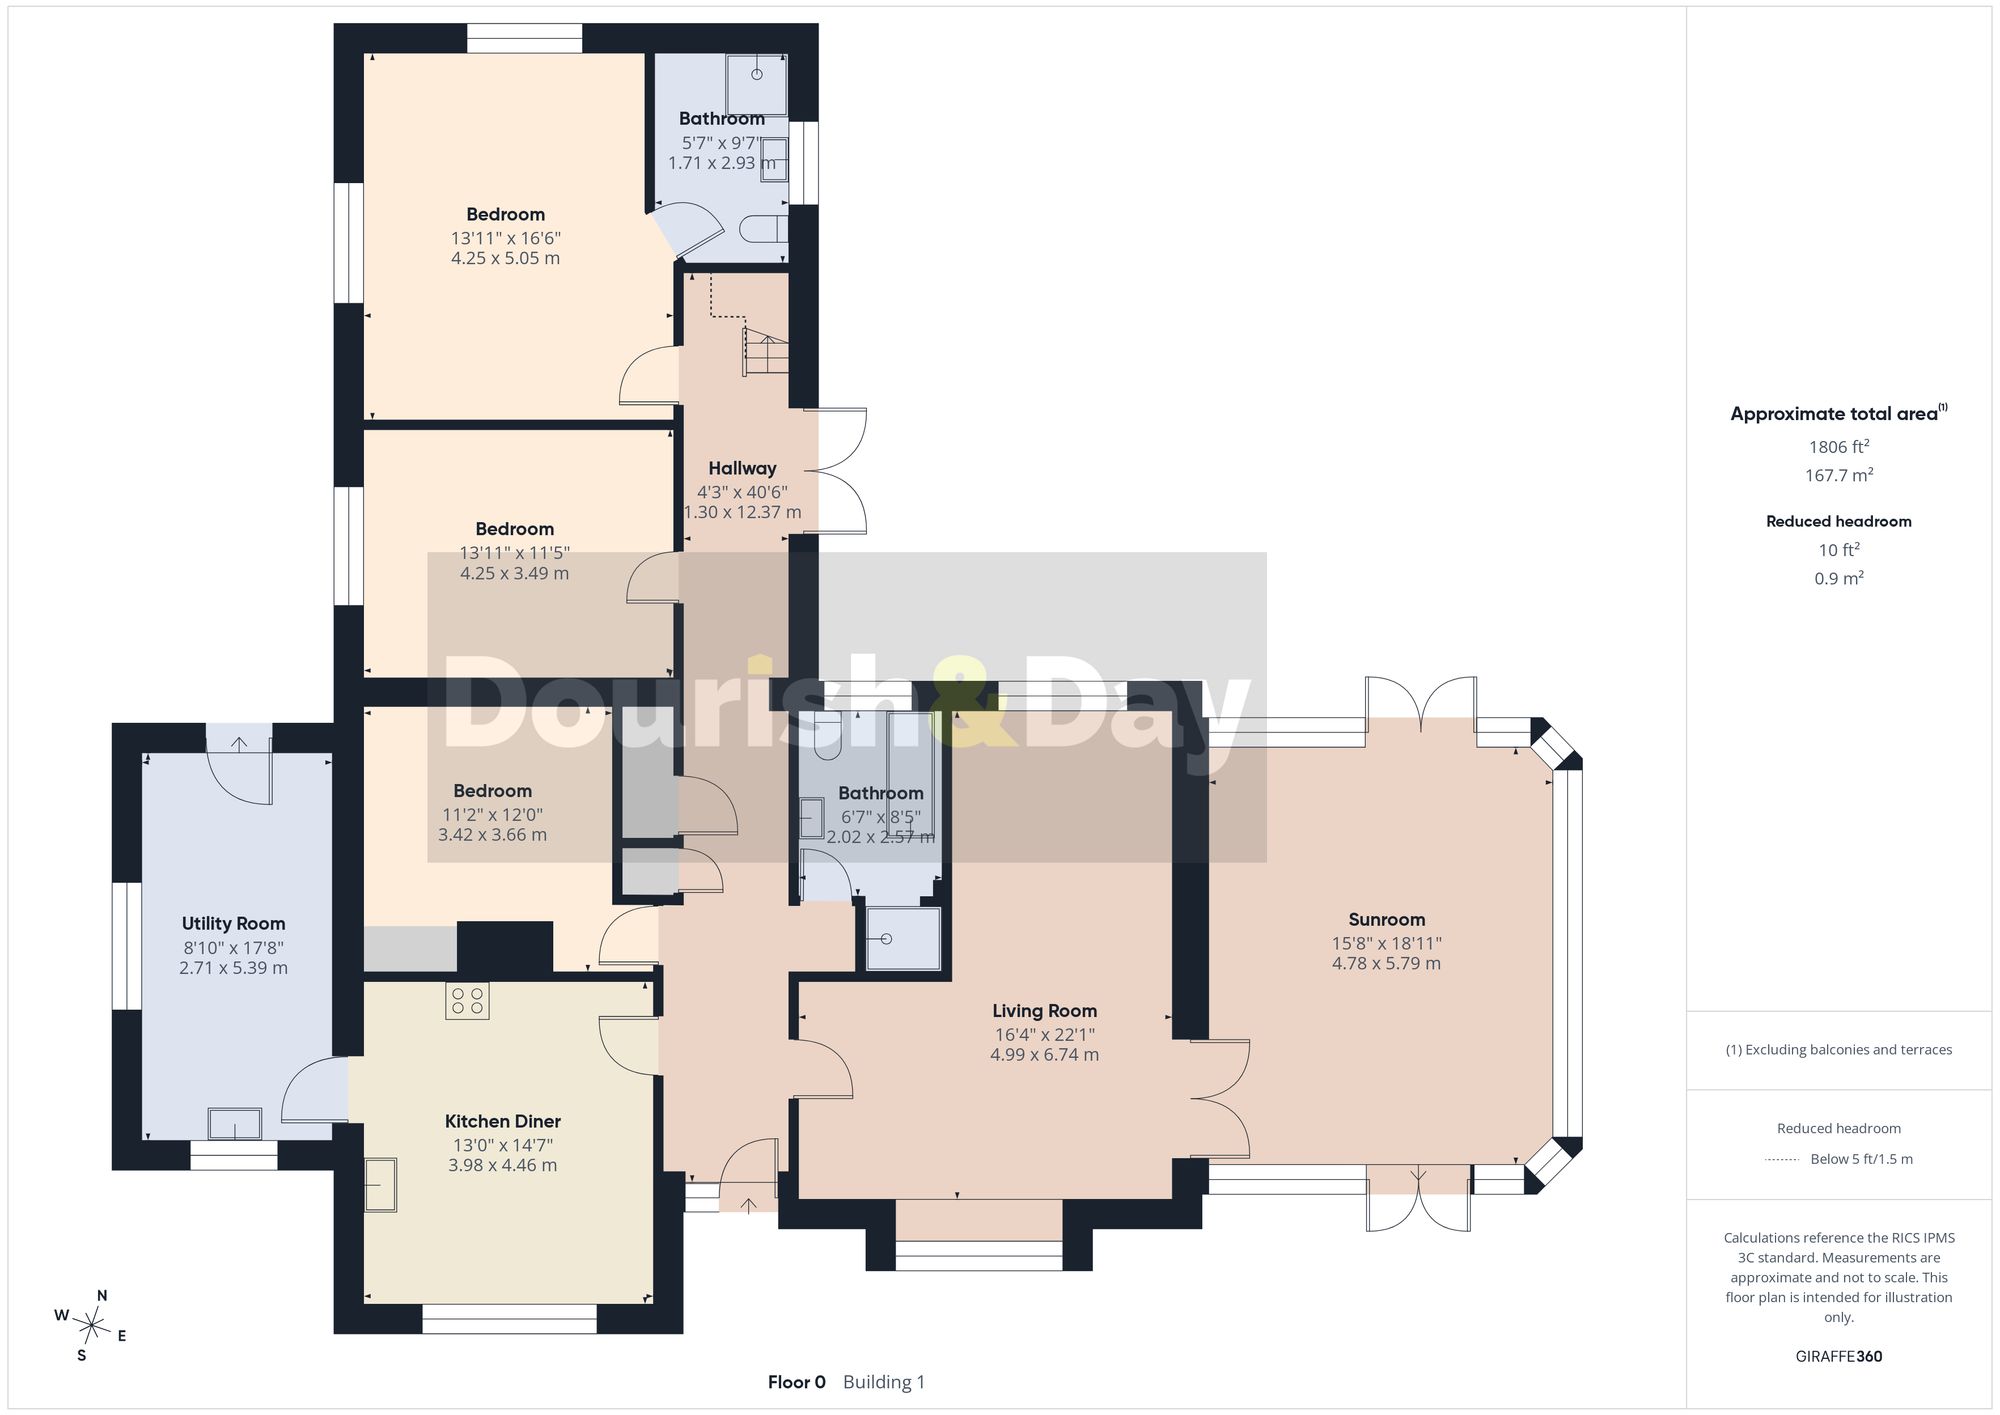
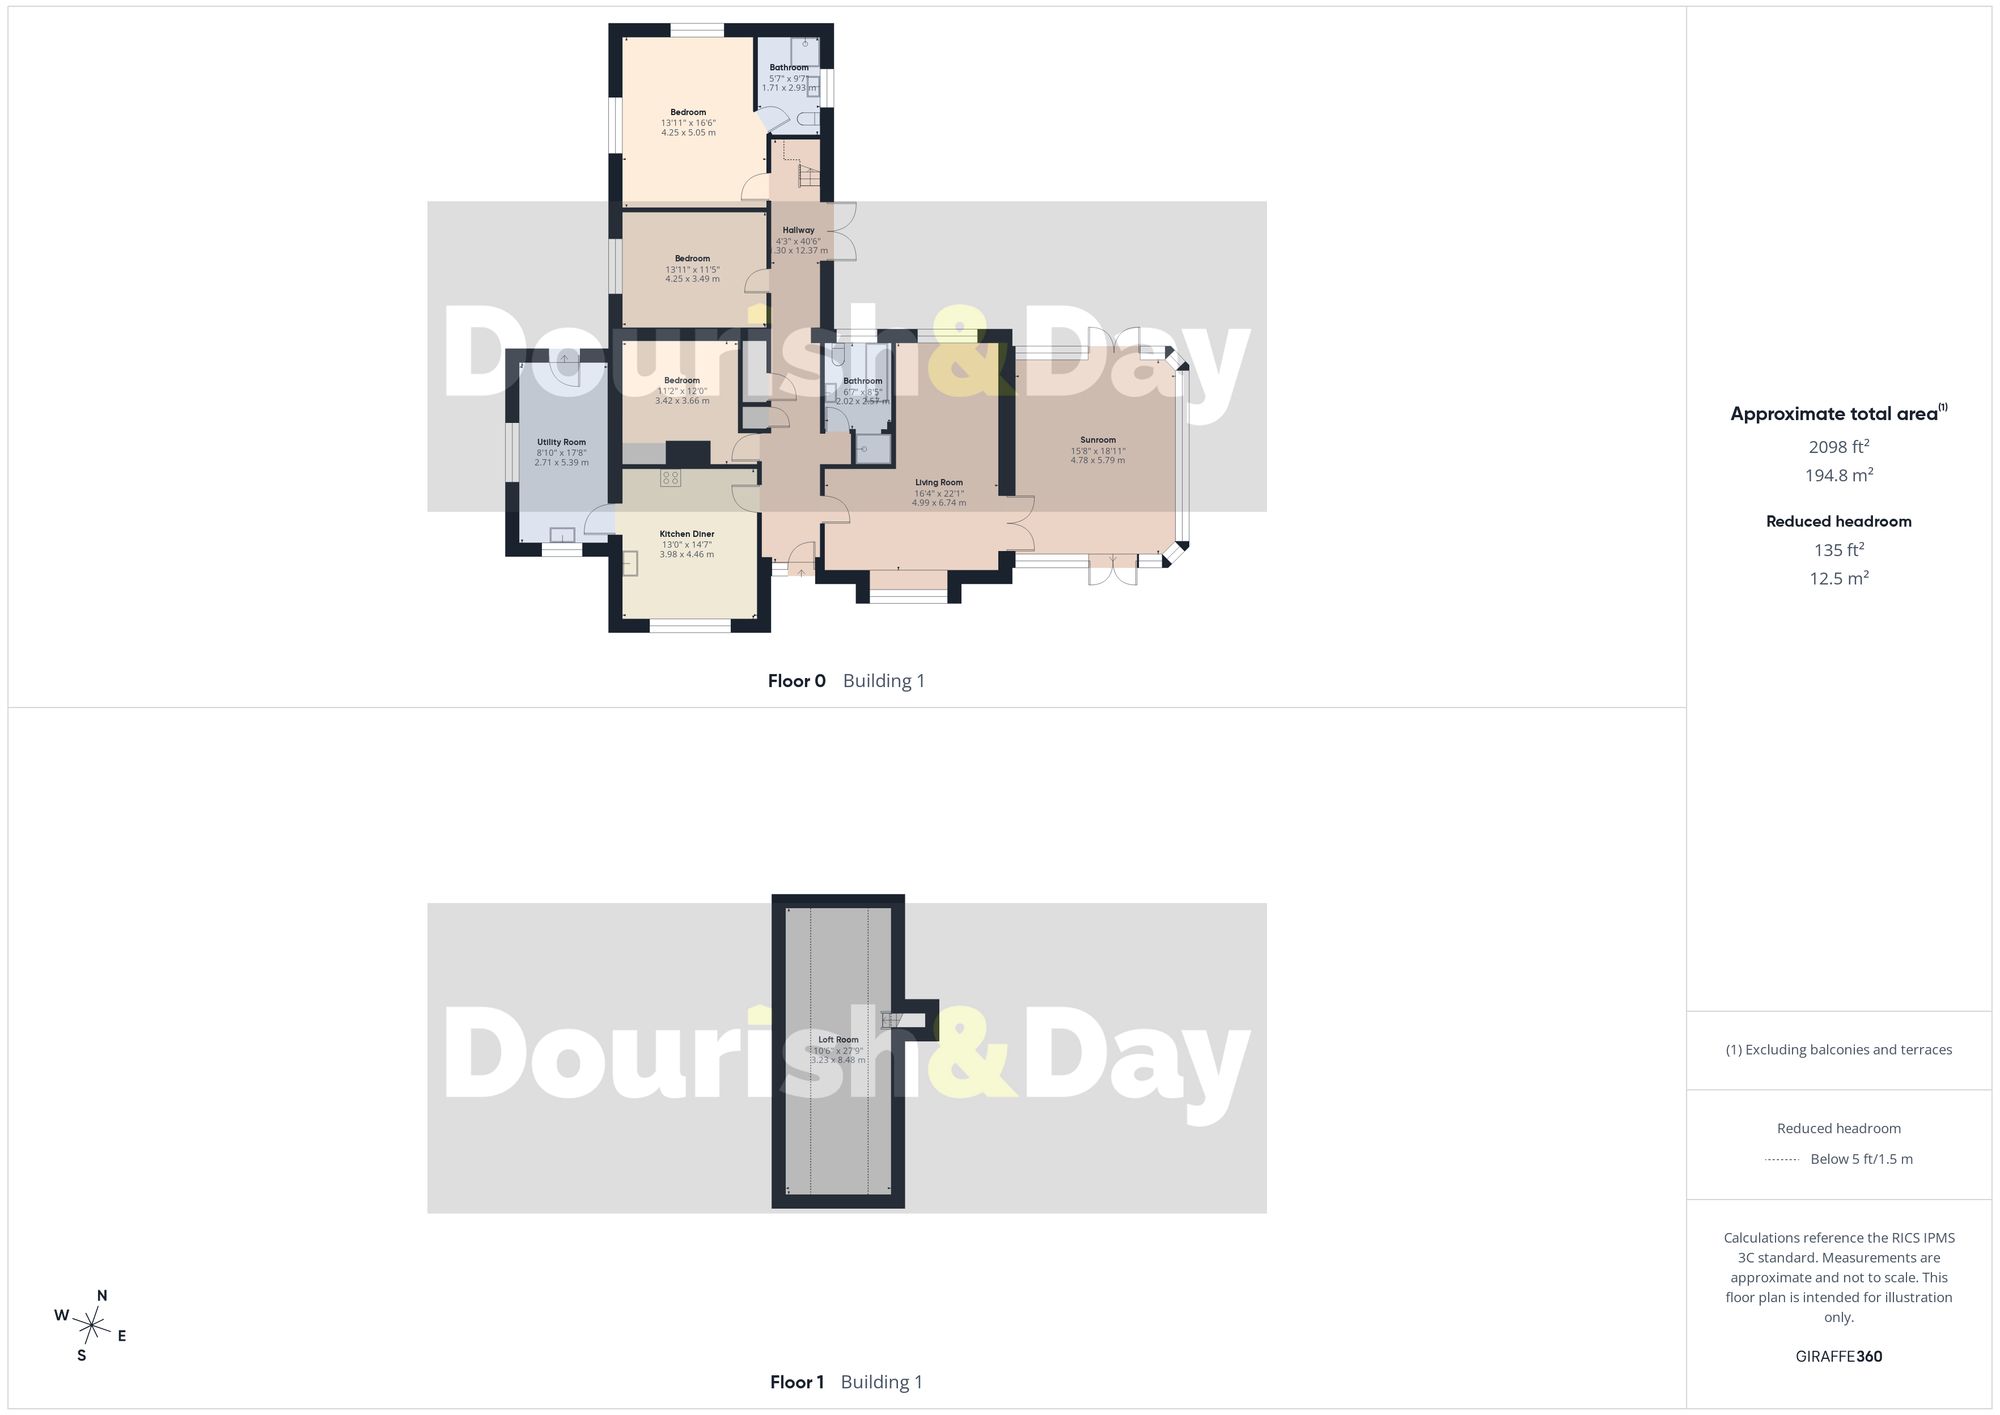
The accommodation begins with a large entrance hallway leading through to a spacious living room, with double doors opening into a substantial double-glazed conservatory. This is a particularly appealing space in which to sit back and enjoy the far-reaching rural views across the surrounding countryside.
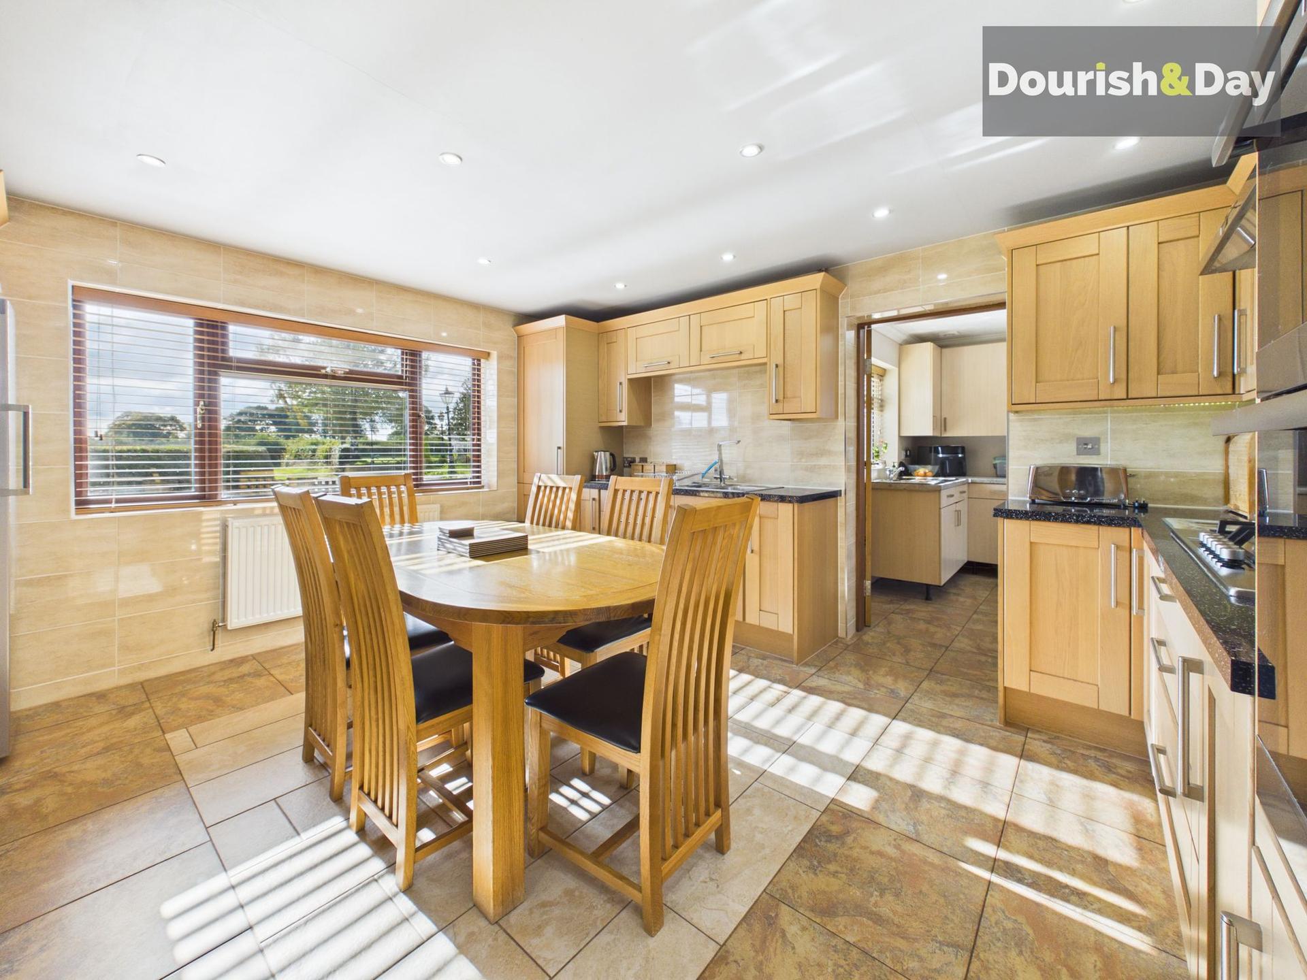
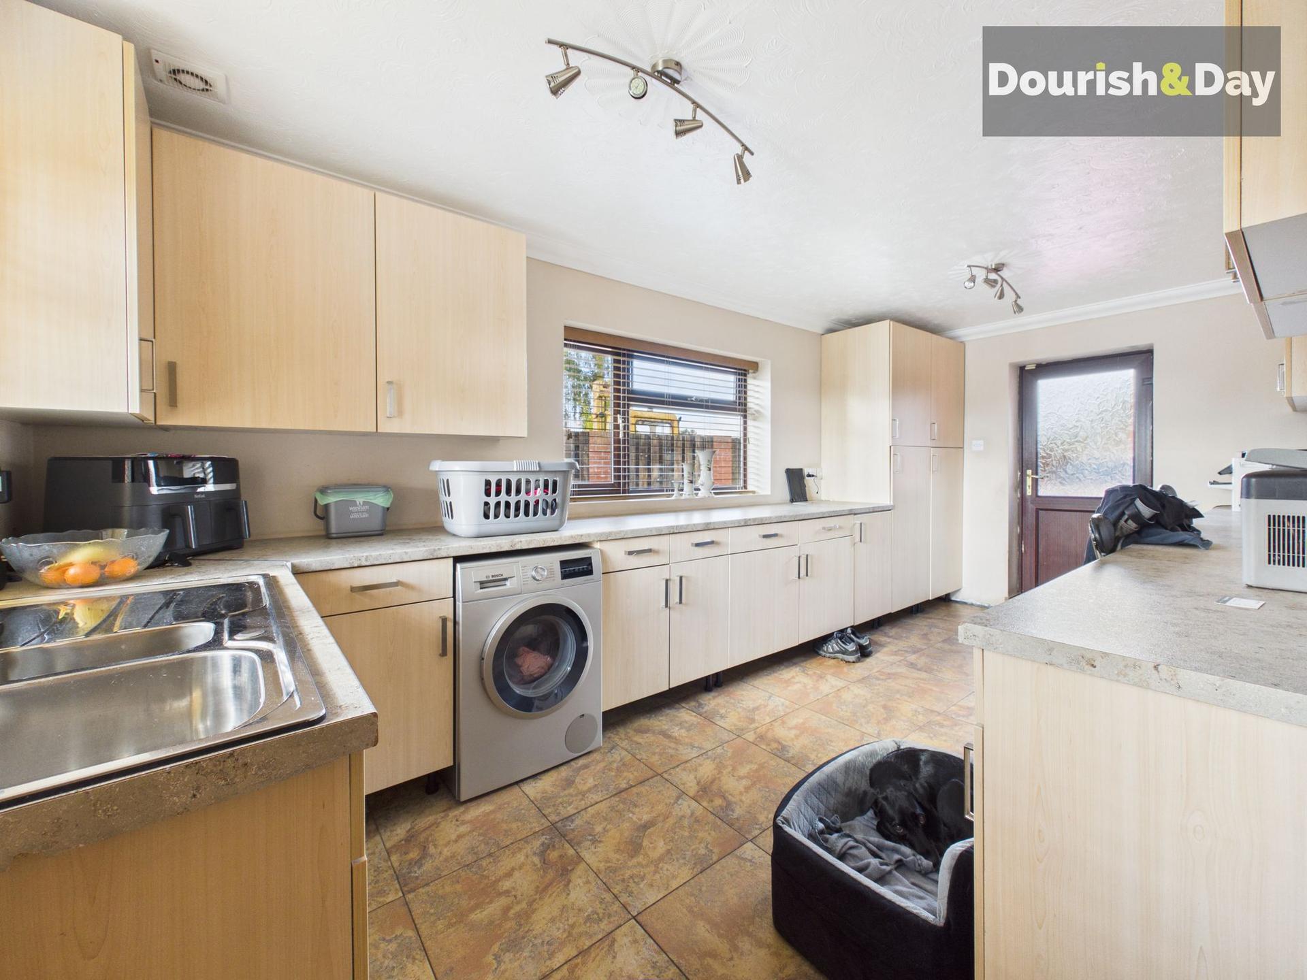
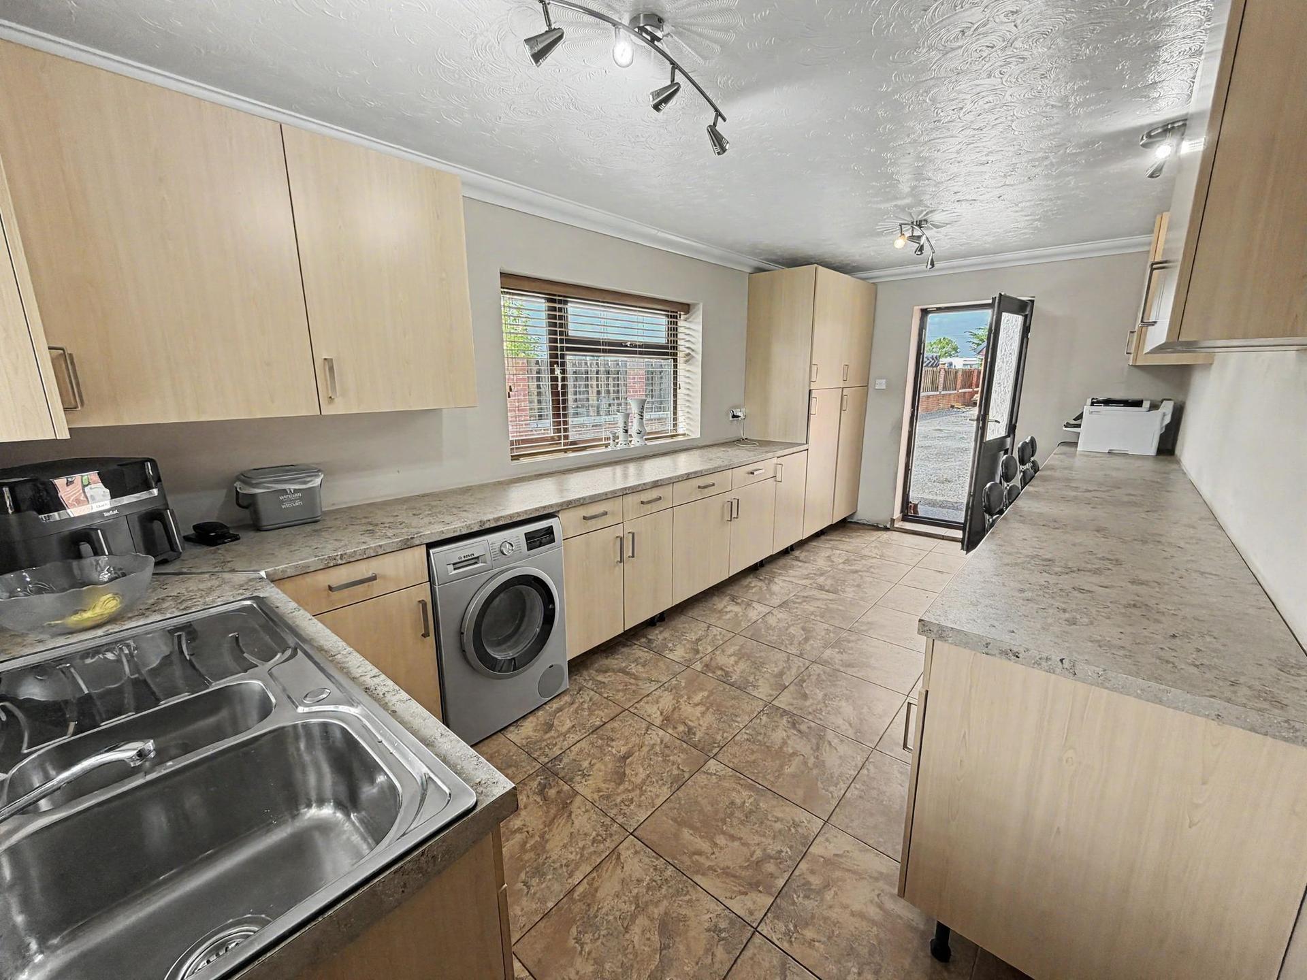
The dining kitchen is fitted with a range of units and built-in appliances, while a large separate utility room provides useful additional space for the practicalities of everyday life.
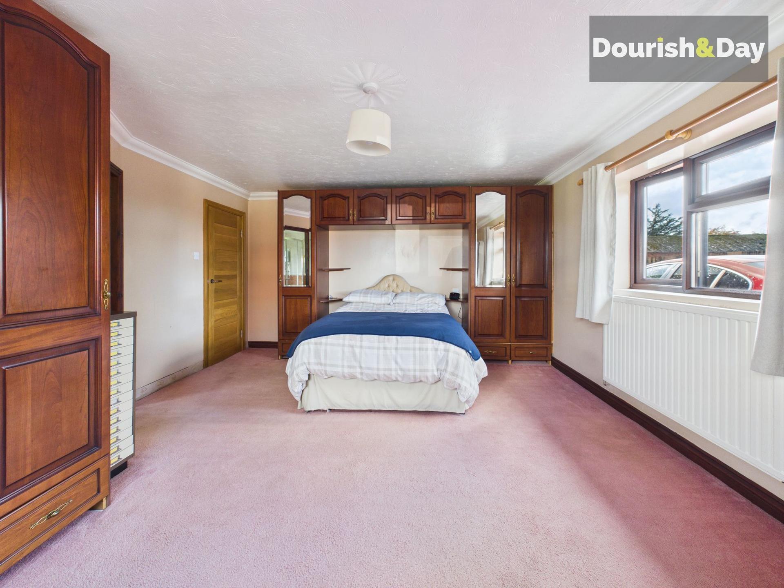
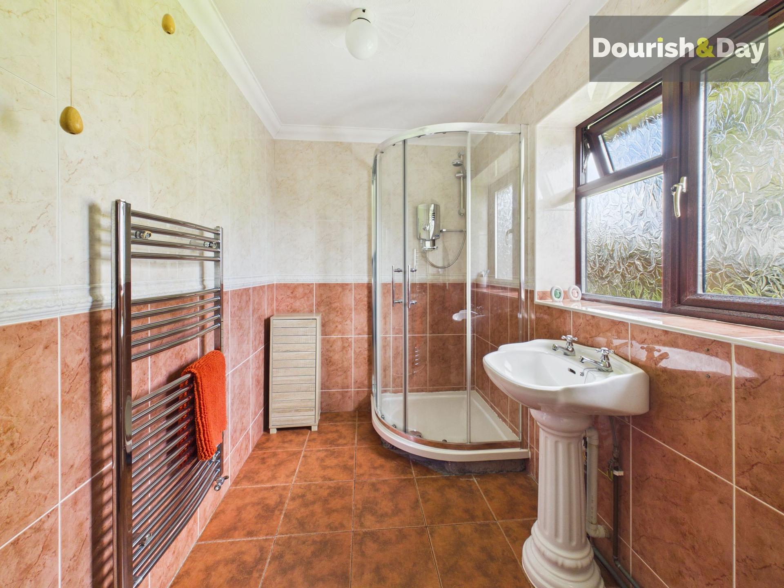
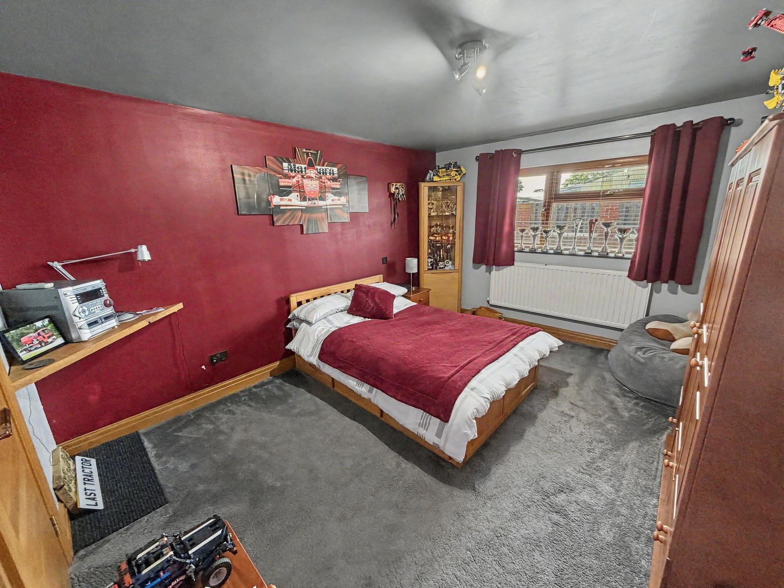
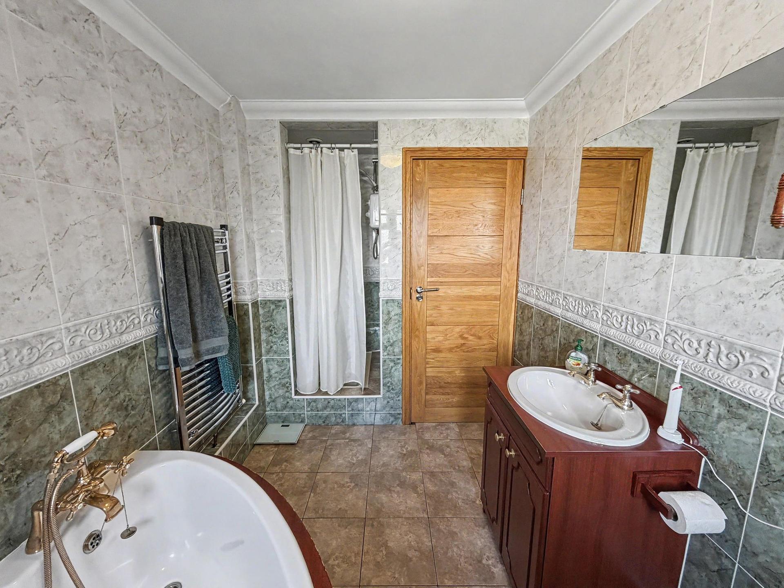
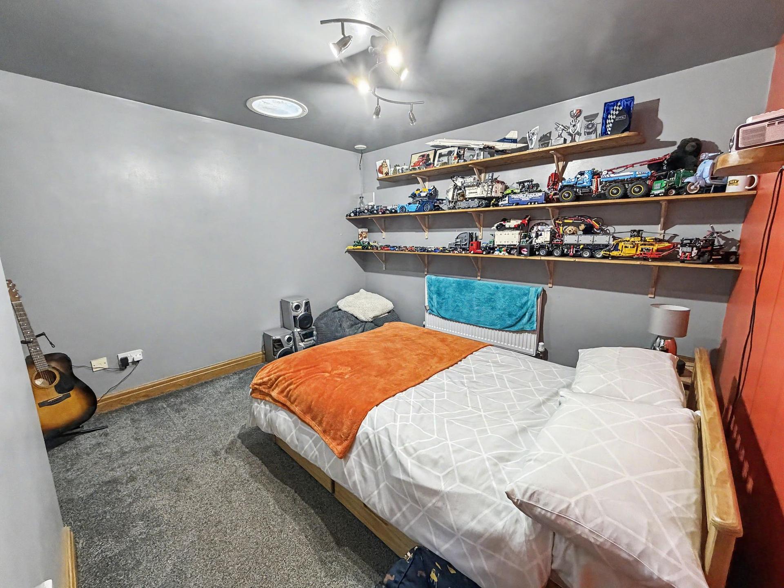
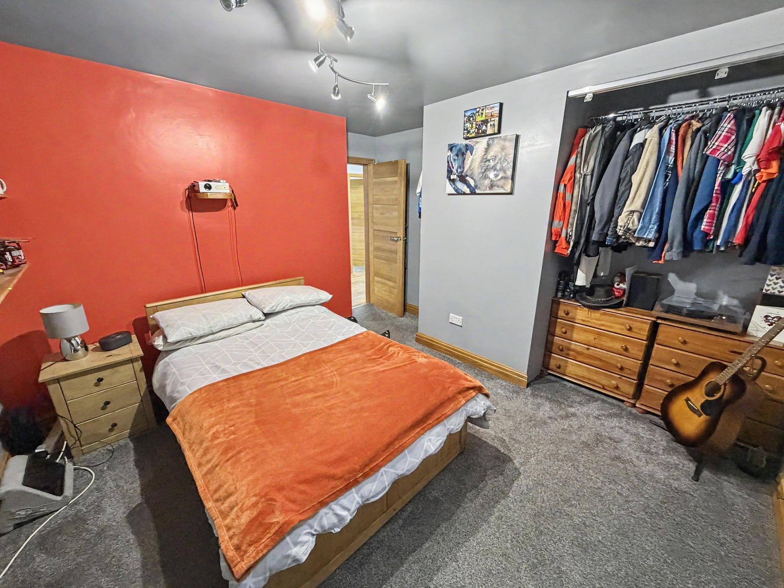
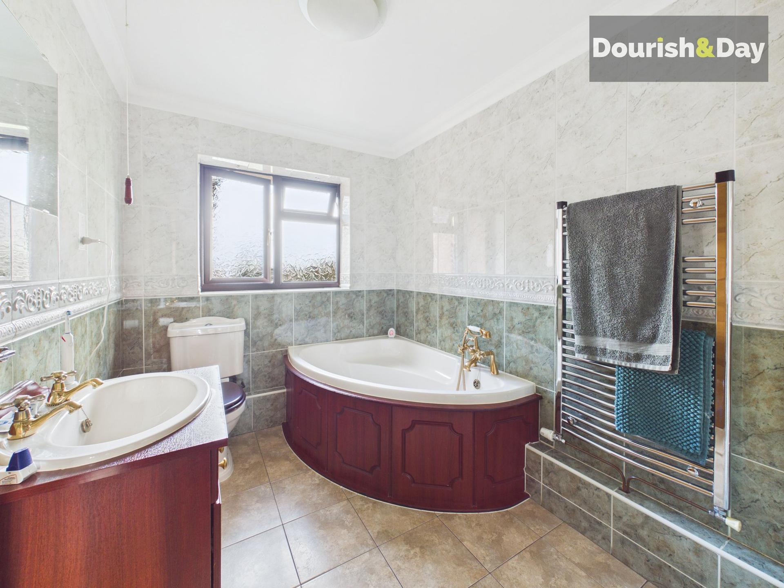
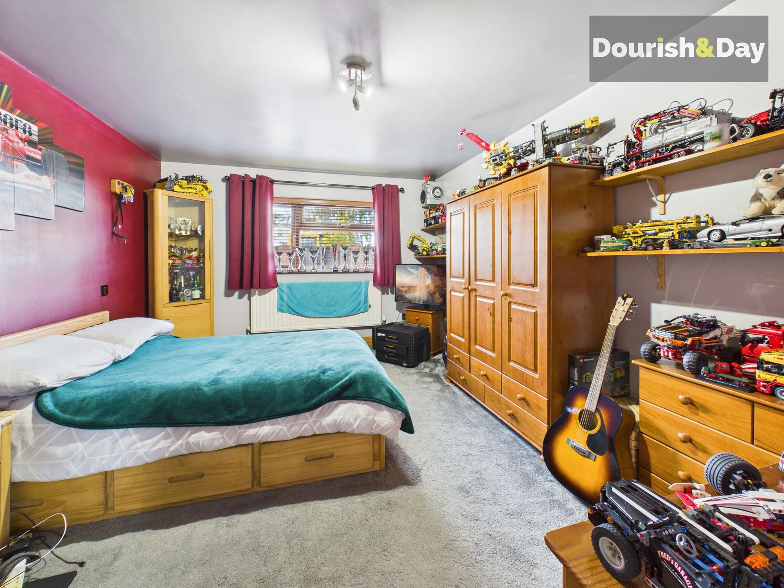
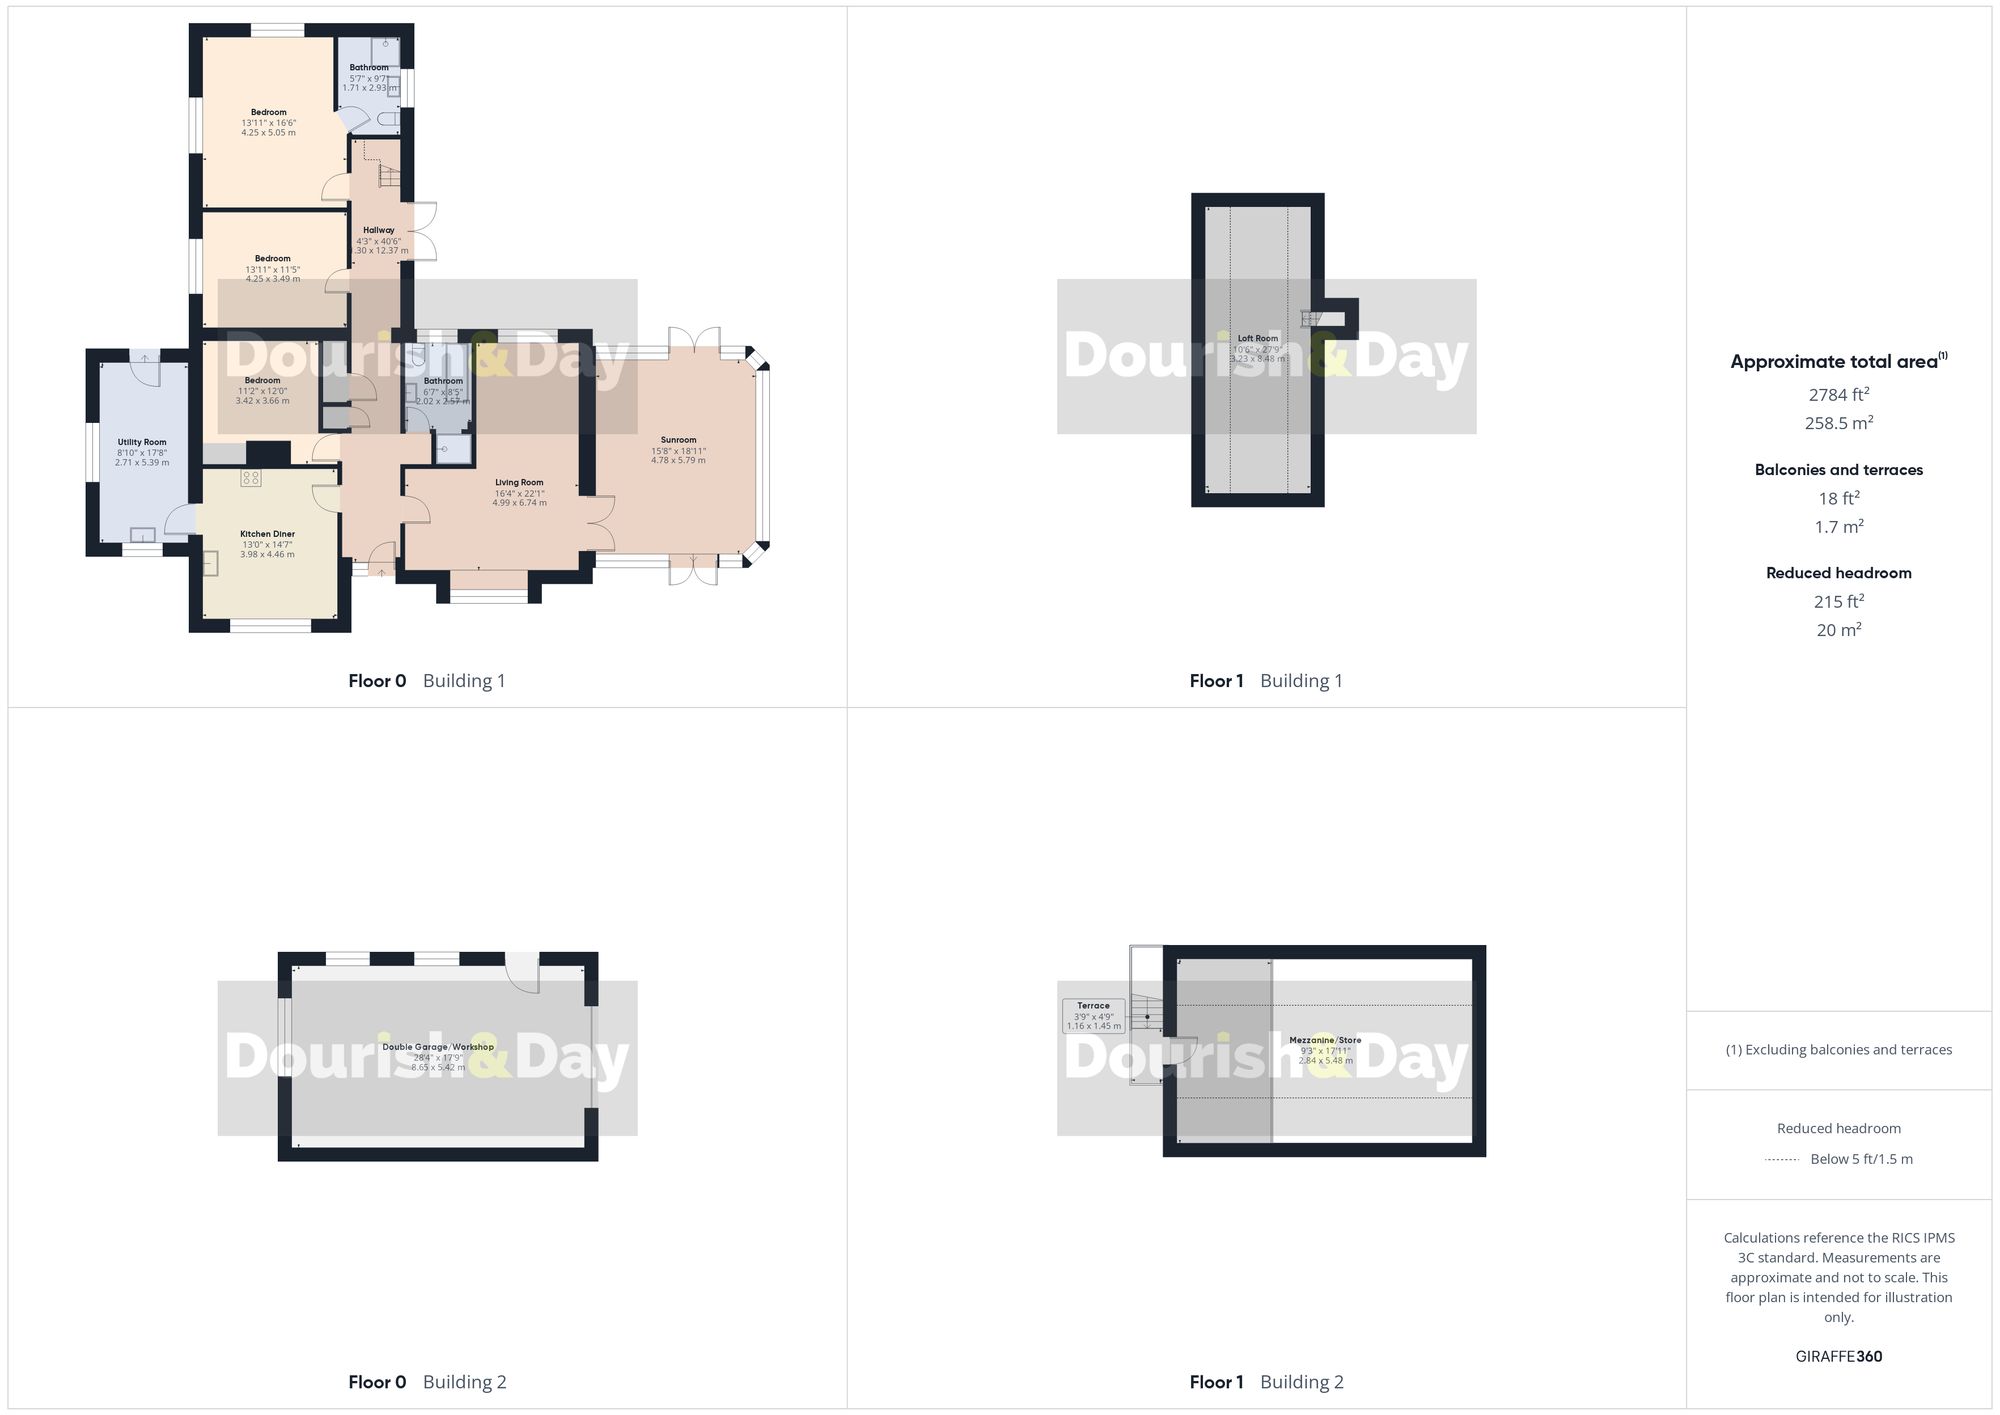
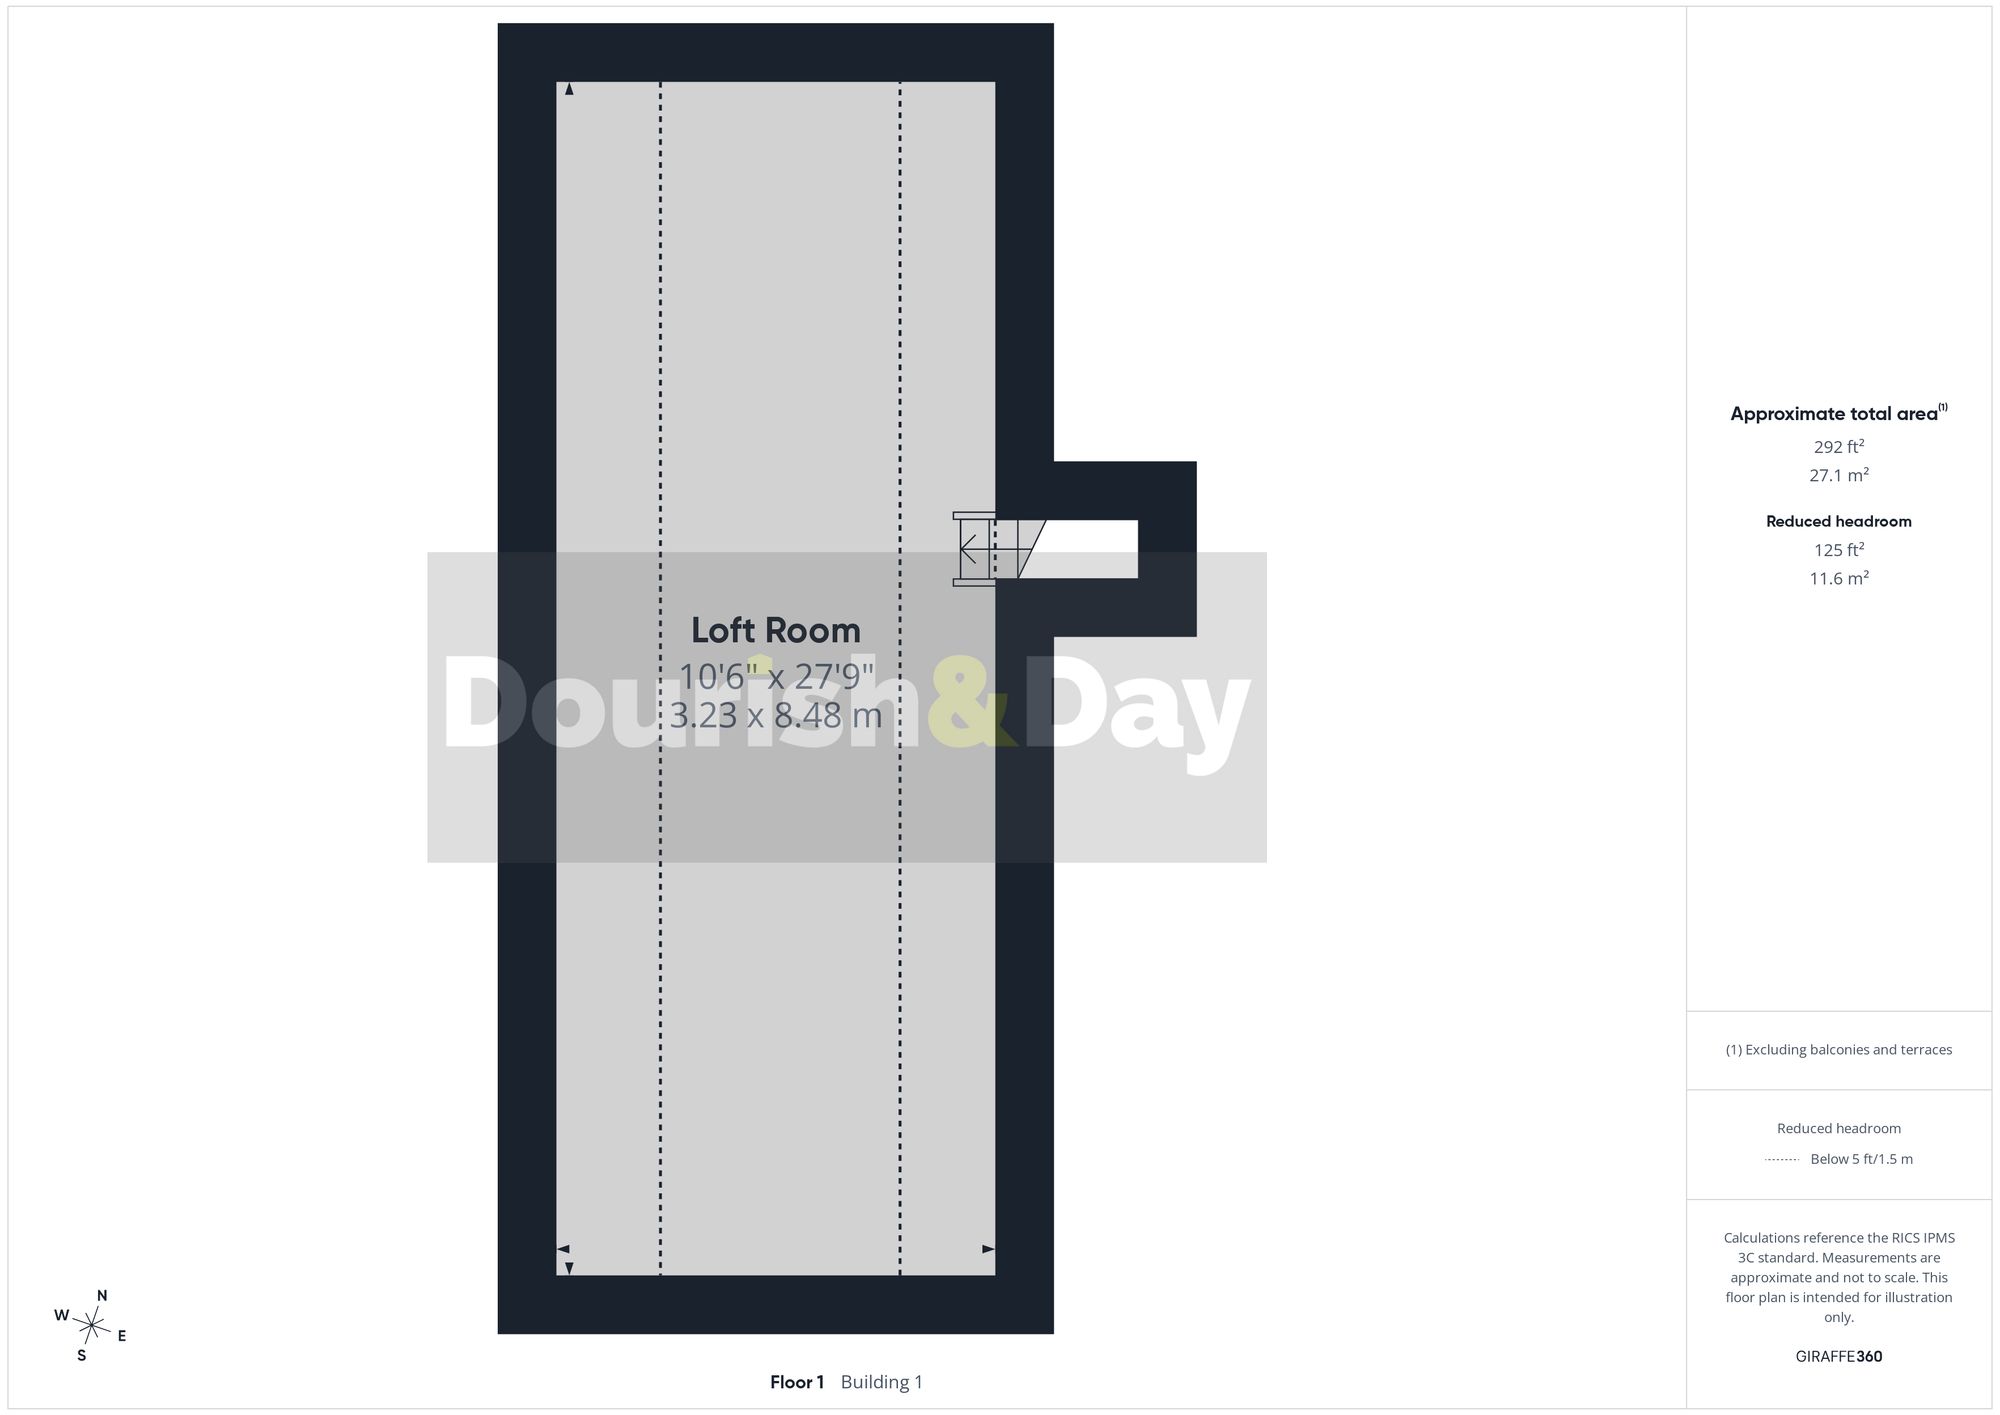
There are three generous double bedrooms, with the principal bedroom benefiting from its own en-suite shower room. A family bathroom serves the remaining bedrooms. From the entrance hallway, steps lead up to a very large loft room, offering further versatile space with potential for a variety of uses, subject to any necessary permissions and requirements.
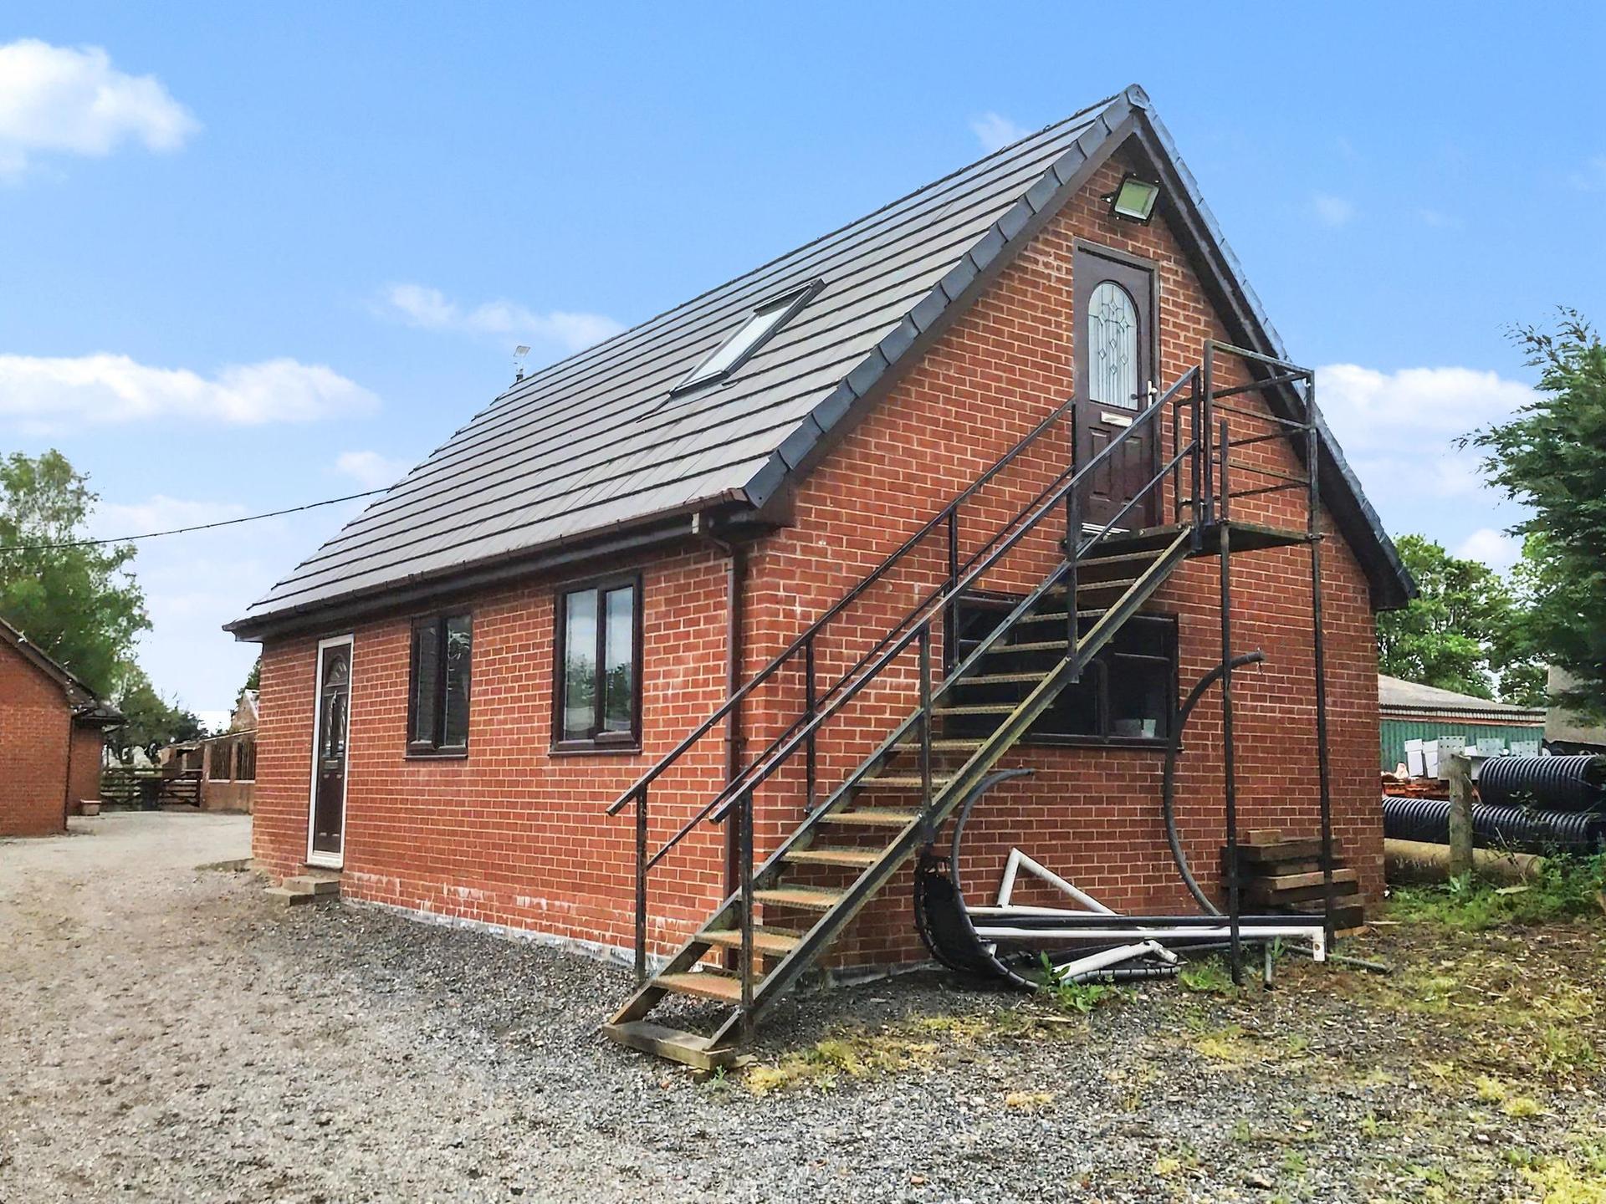
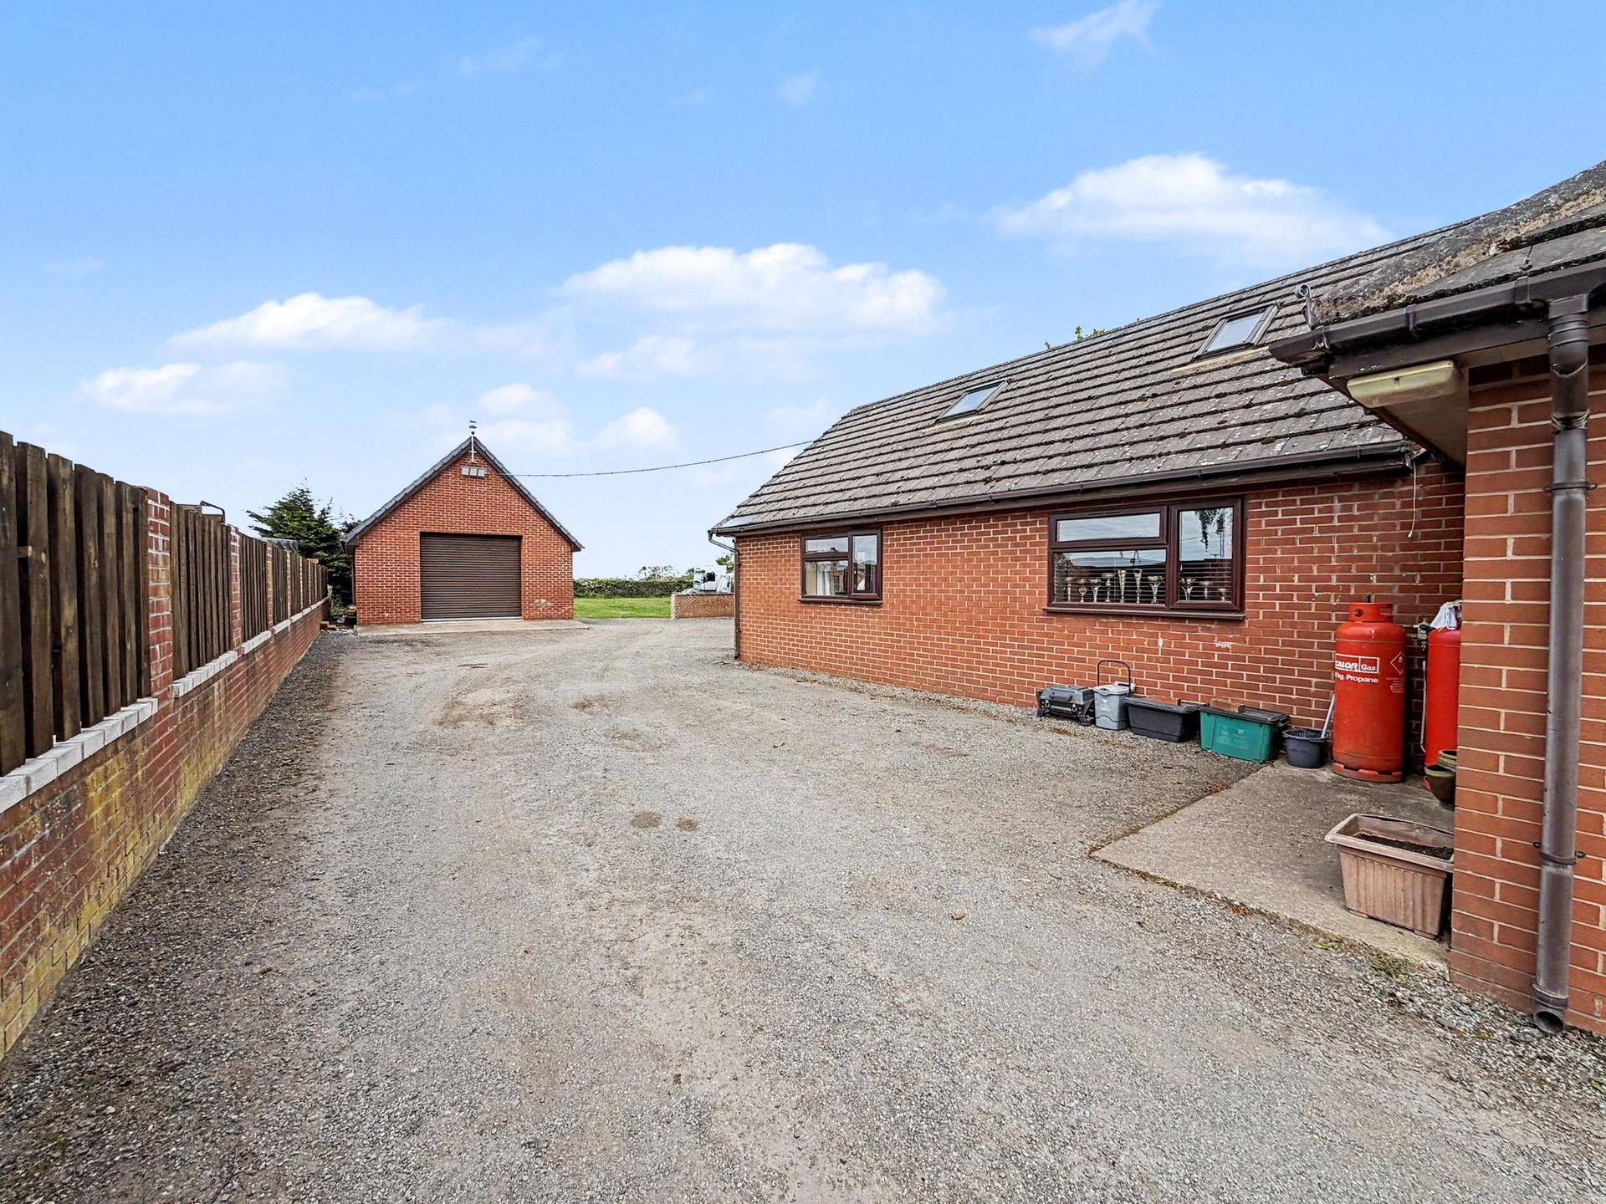
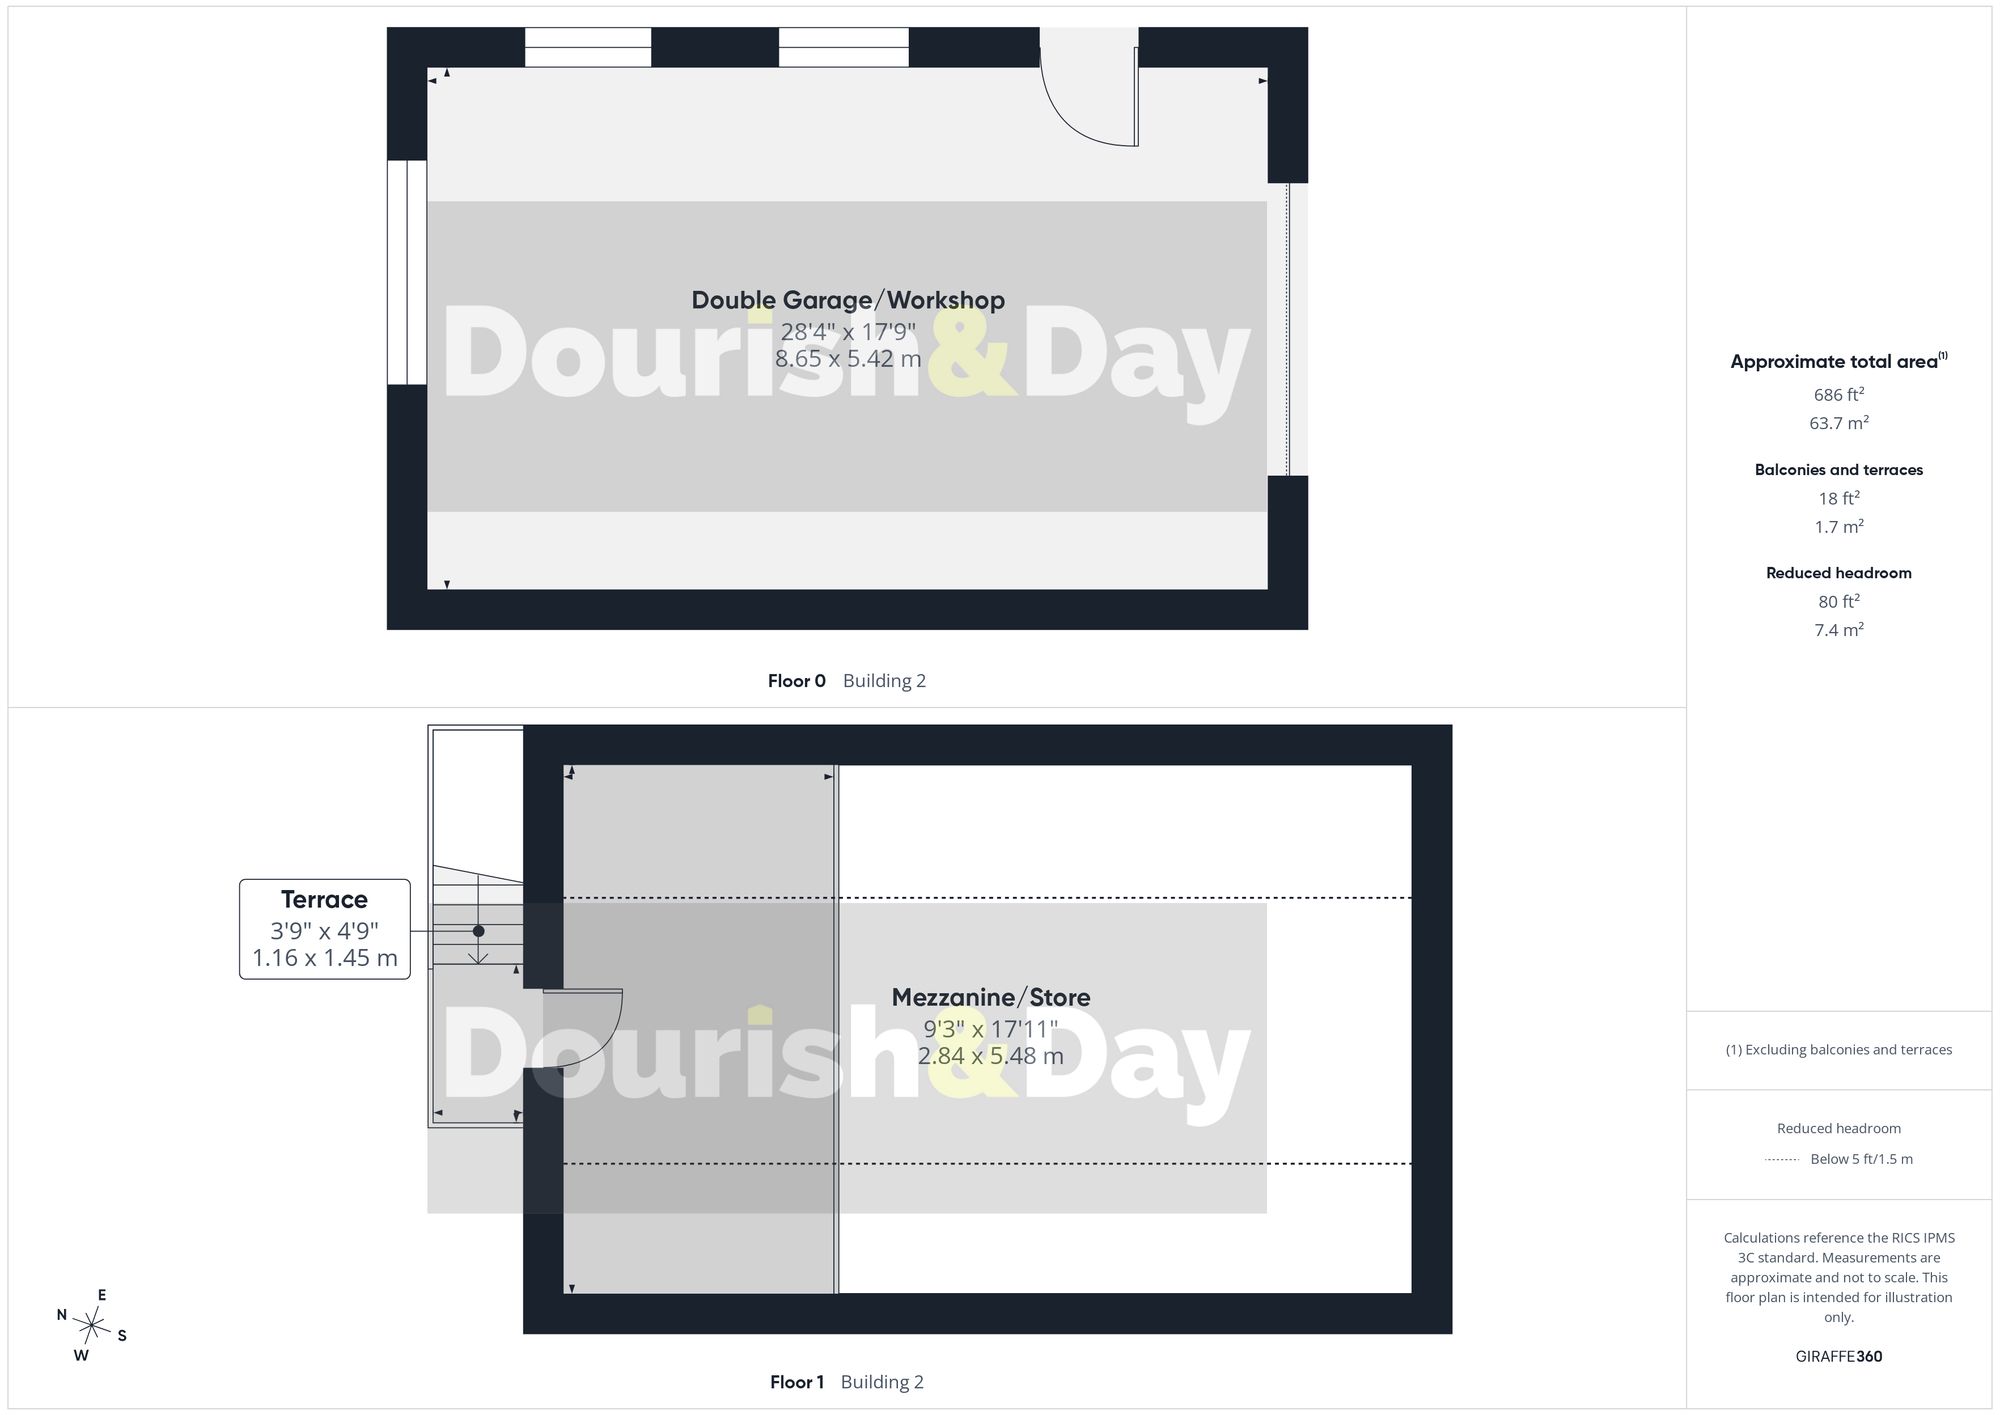
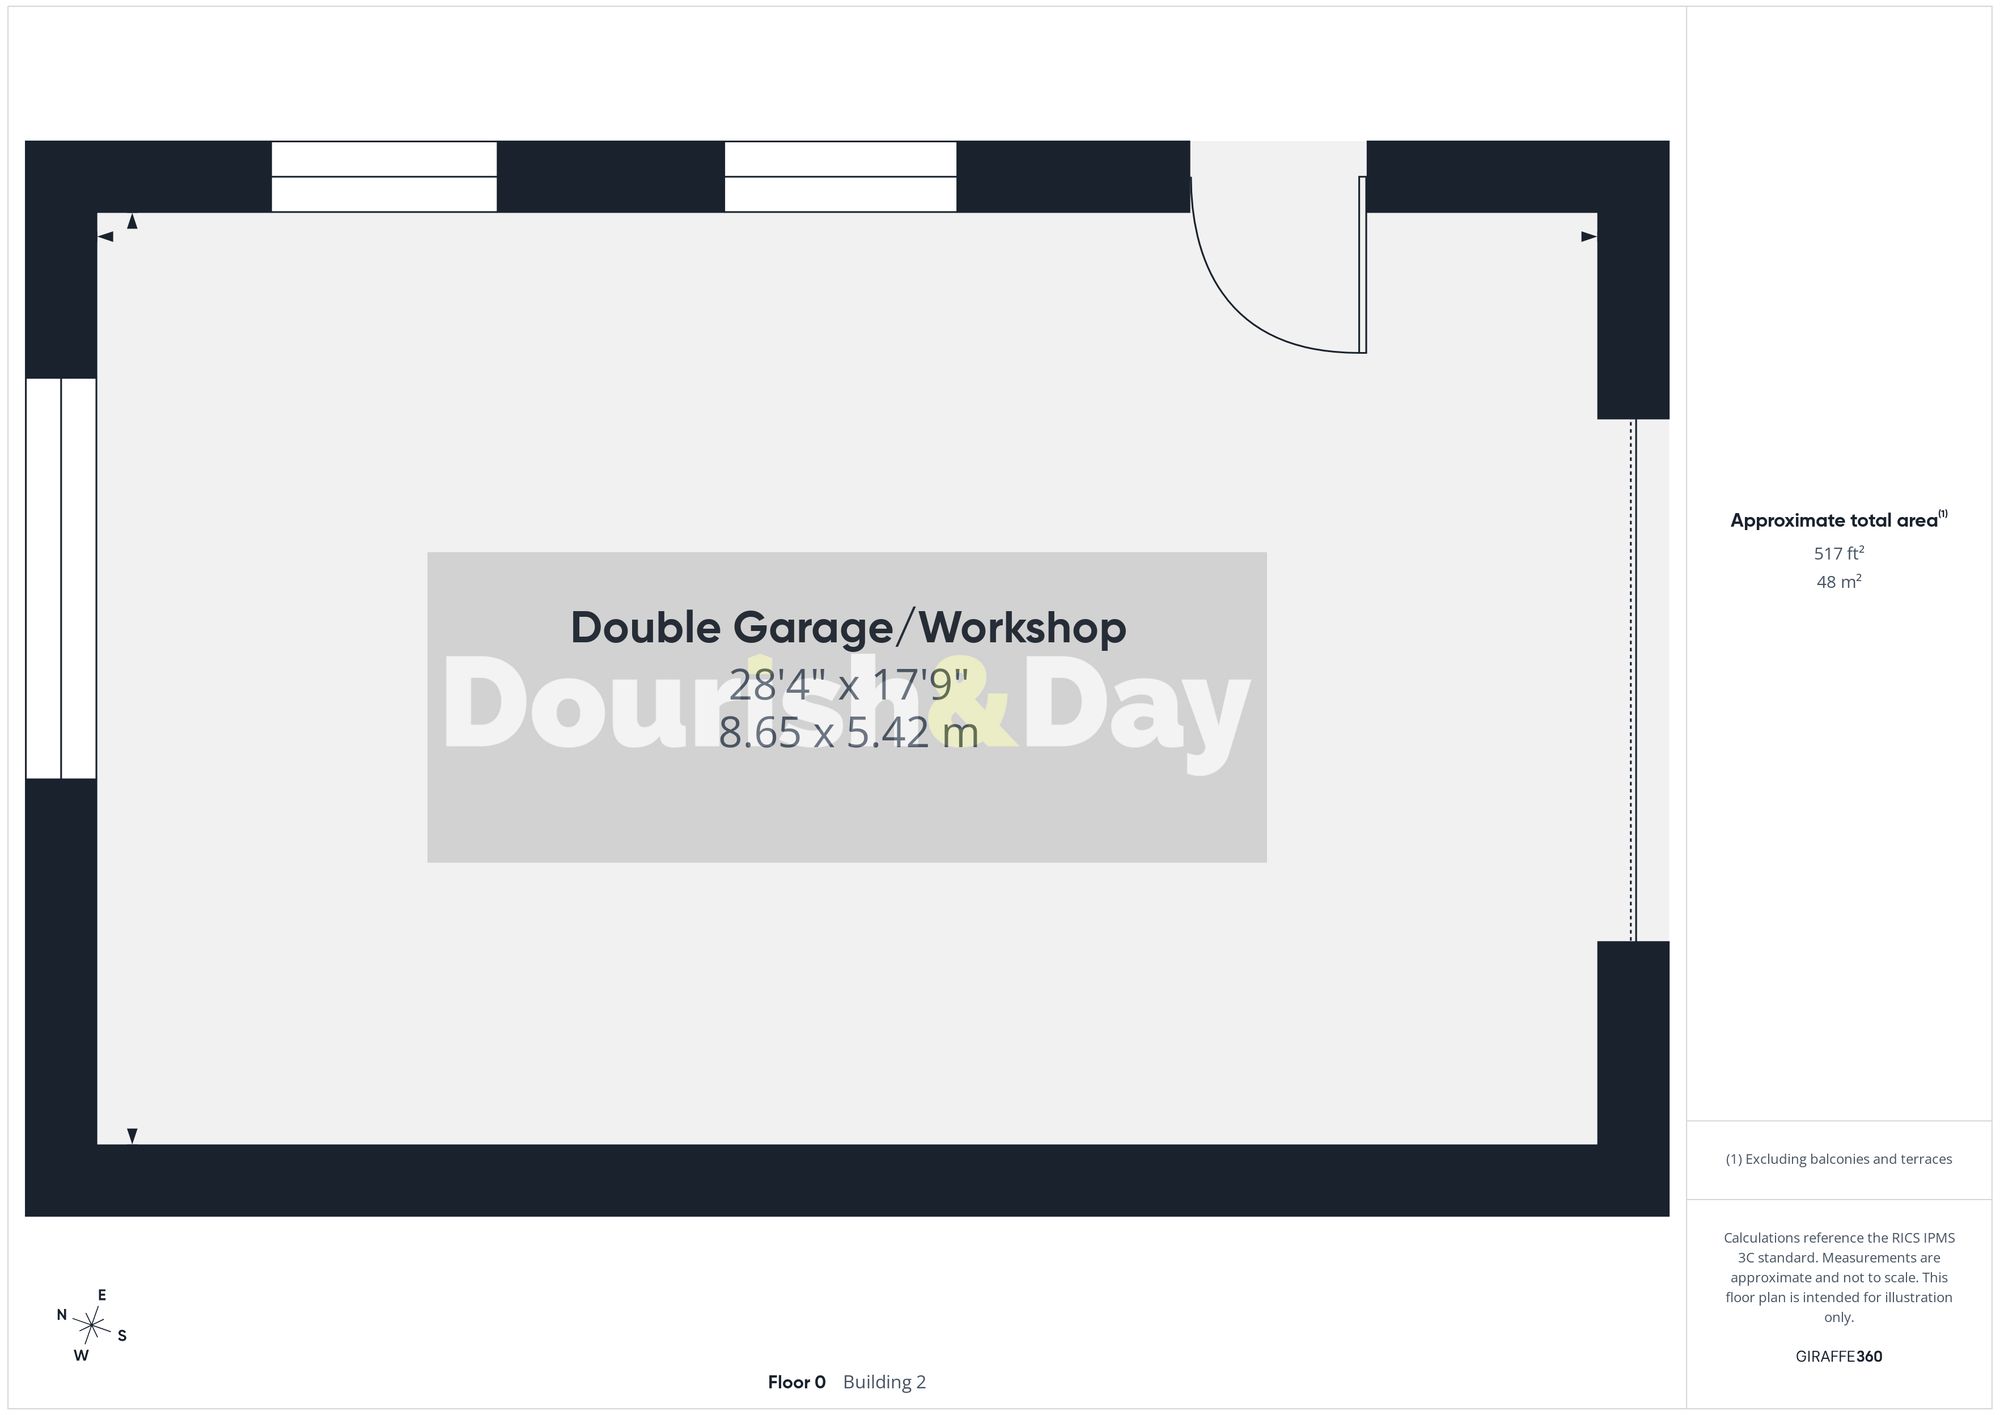
The garaging and outbuildings are a real feature of this property. The substantial brick-and-block-built garage/workshop provides space for approximately three to four vehicles, hobbies, storage or business-related use. It benefits from power, lighting, an electric roller door to the front and stairs leading to a mezzanine storage area, with an external staircase also providing access to this upper space.
Importantly, planning permission has been granted for the conversion of the garage/workshop to create additional accommodation for multi-generational living. This opens up exciting possibilities for those looking to accommodate an older relative, an adult child seeking greater independence or visiting family, subject to the approved plans and any applicable conditions. The existing space may also appeal to those looking for a substantial workshop or a base for a home business, subject to the relevant permissions.
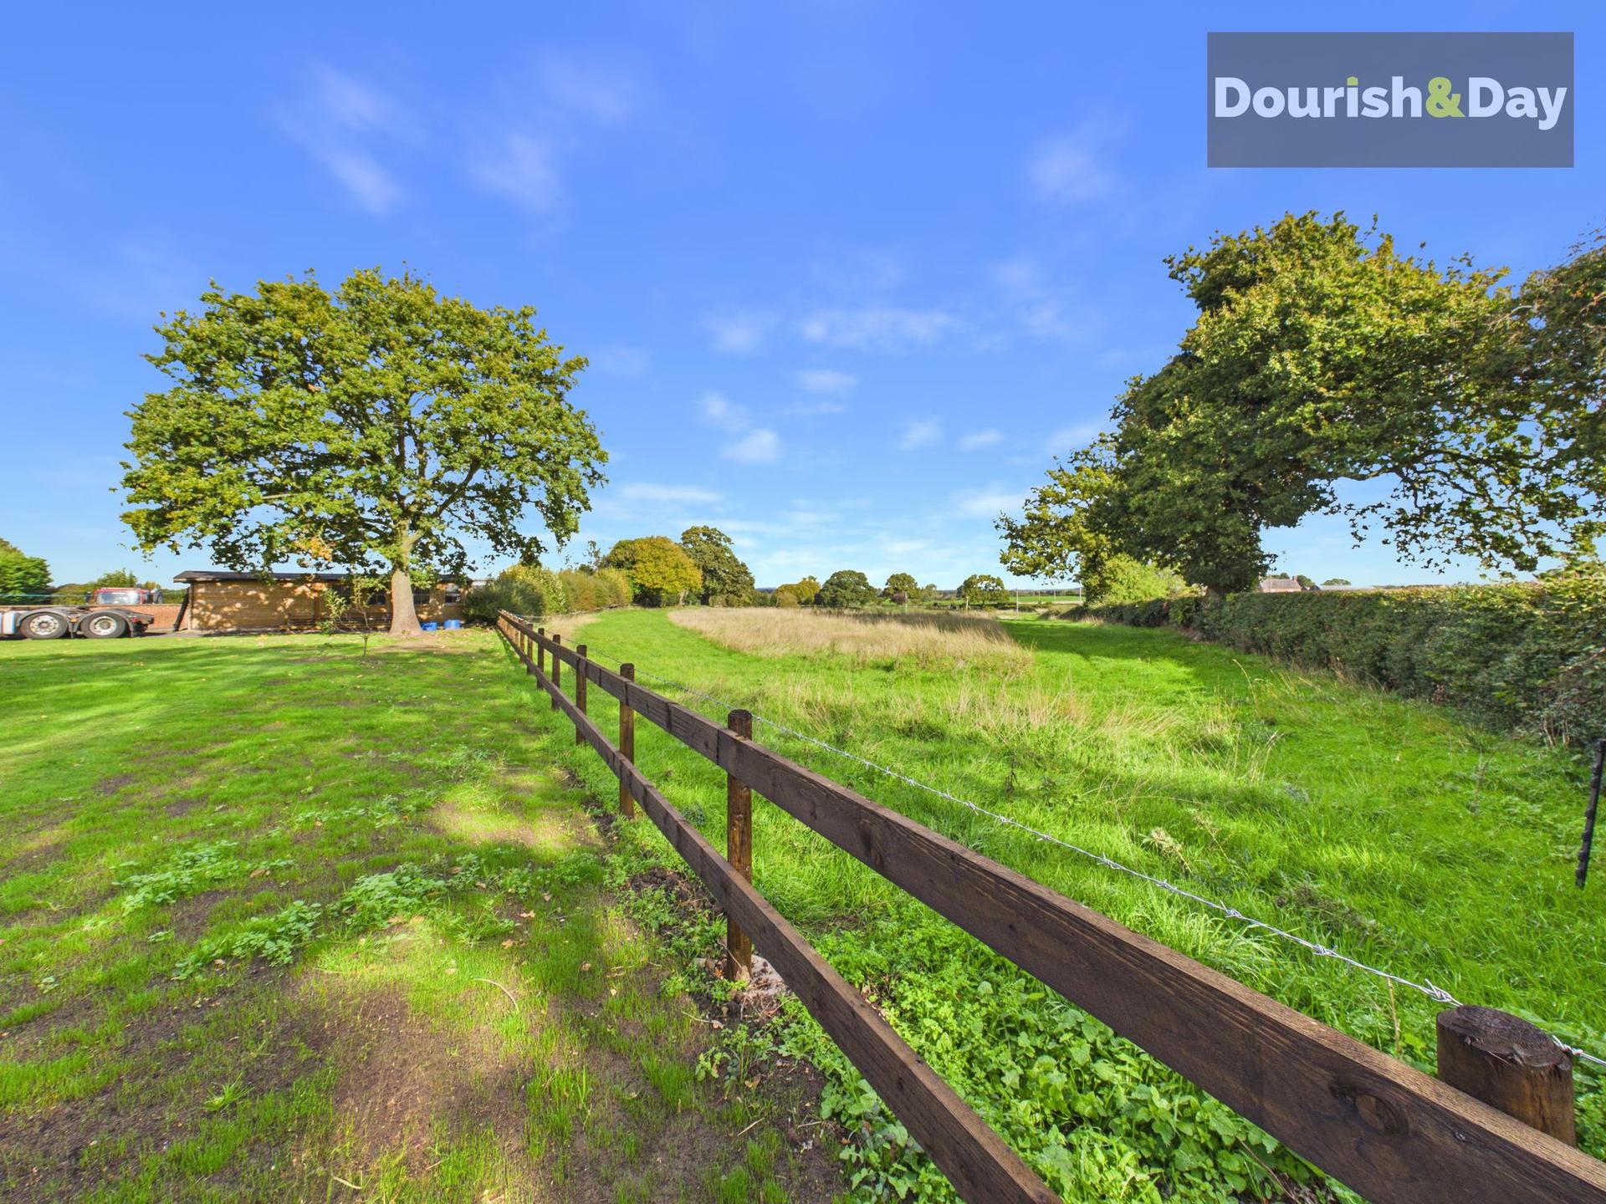
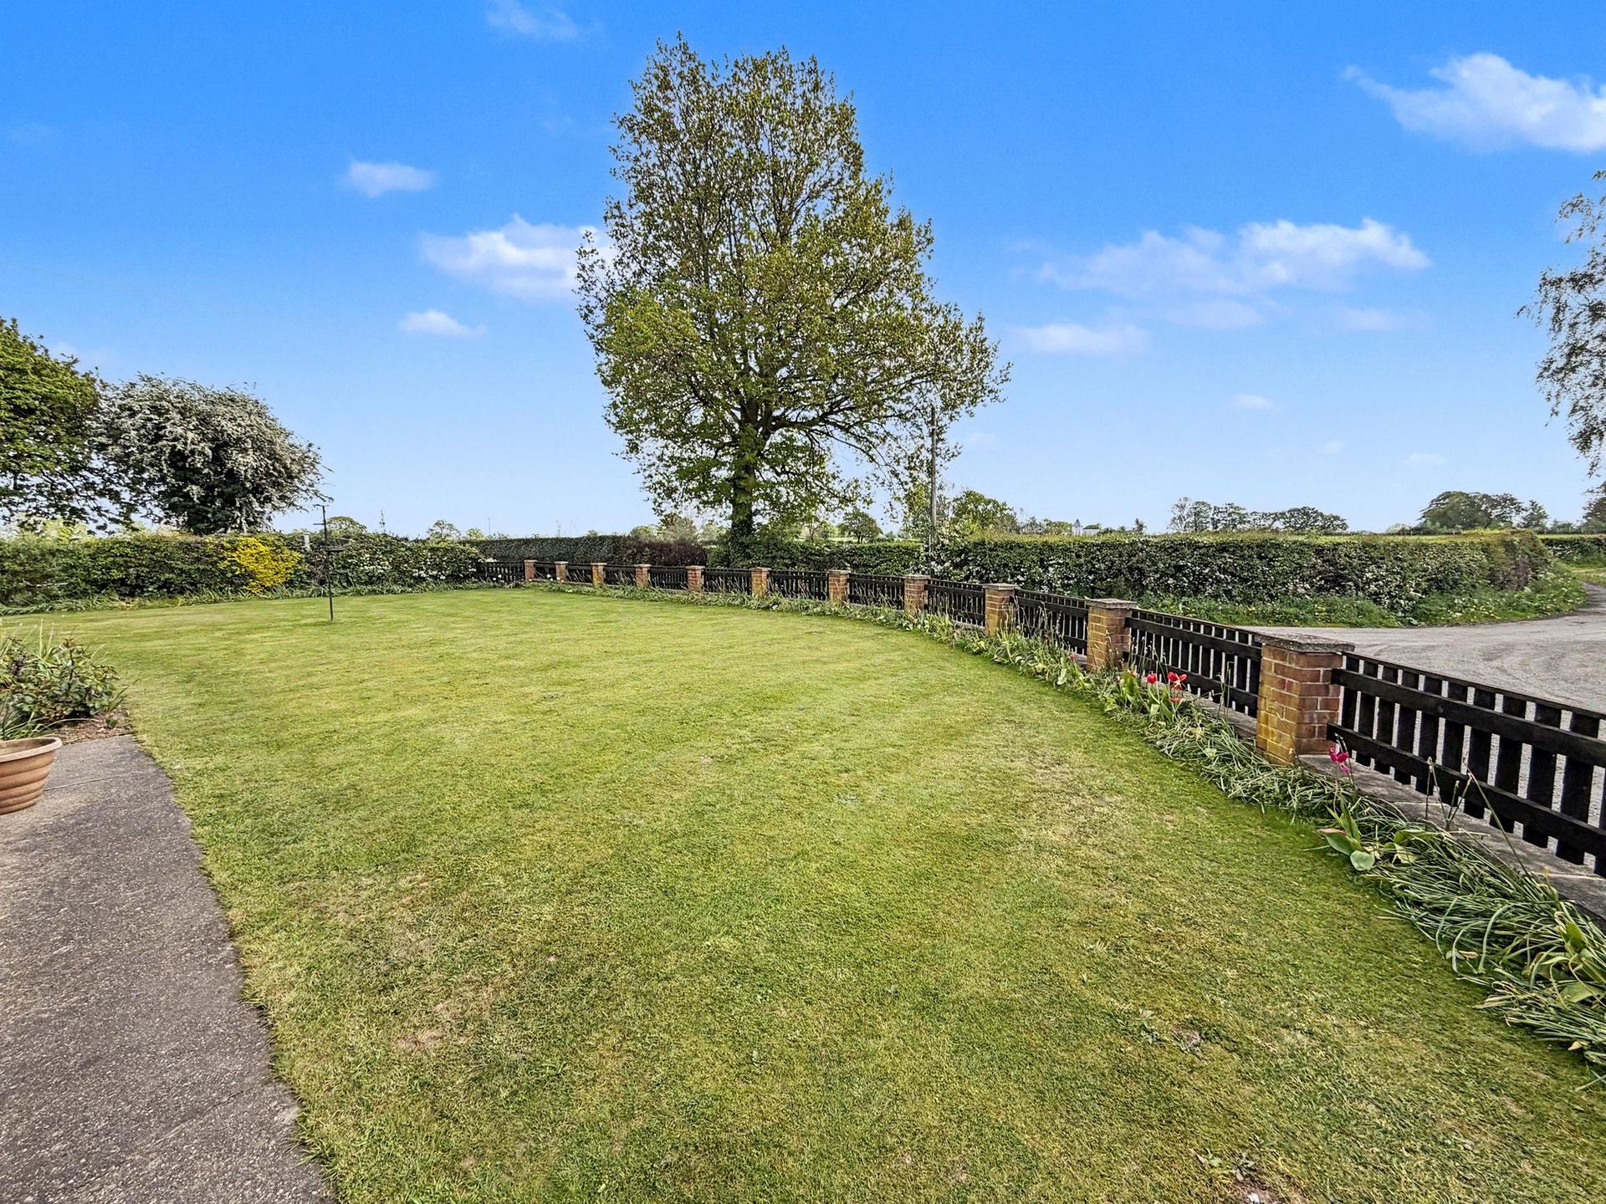
Outside, the grounds extend to approximately one acre, providing plenty of room to enjoy the space and consider how it might best suit your needs. A long driveway provides extensive off-road parking for numerous vehicles, while the lawned gardens offer room for outdoor entertaining, family activities or simply enjoying the space around you. Beyond the gardens, a large paddock/hardstanding area provides further flexibility, whether for additional parking, storage or potentially keeping a pony, subject to suitability and any necessary consents.
In short, this is a property offering space, flexibility and real potential. With generous accommodation, extensive parking, substantial garaging, planning permission for additional living accommodation and grounds approaching an acre, it could suit buyers looking for room to grow, space to work or a home that can evolve with changing family needs.
Important Information
- This is a Freehold property.
- This Council Tax band for this property is: F
Property Ref: b8841d95-3054-4037-9182-9ae5f336c32d
Similar Properties
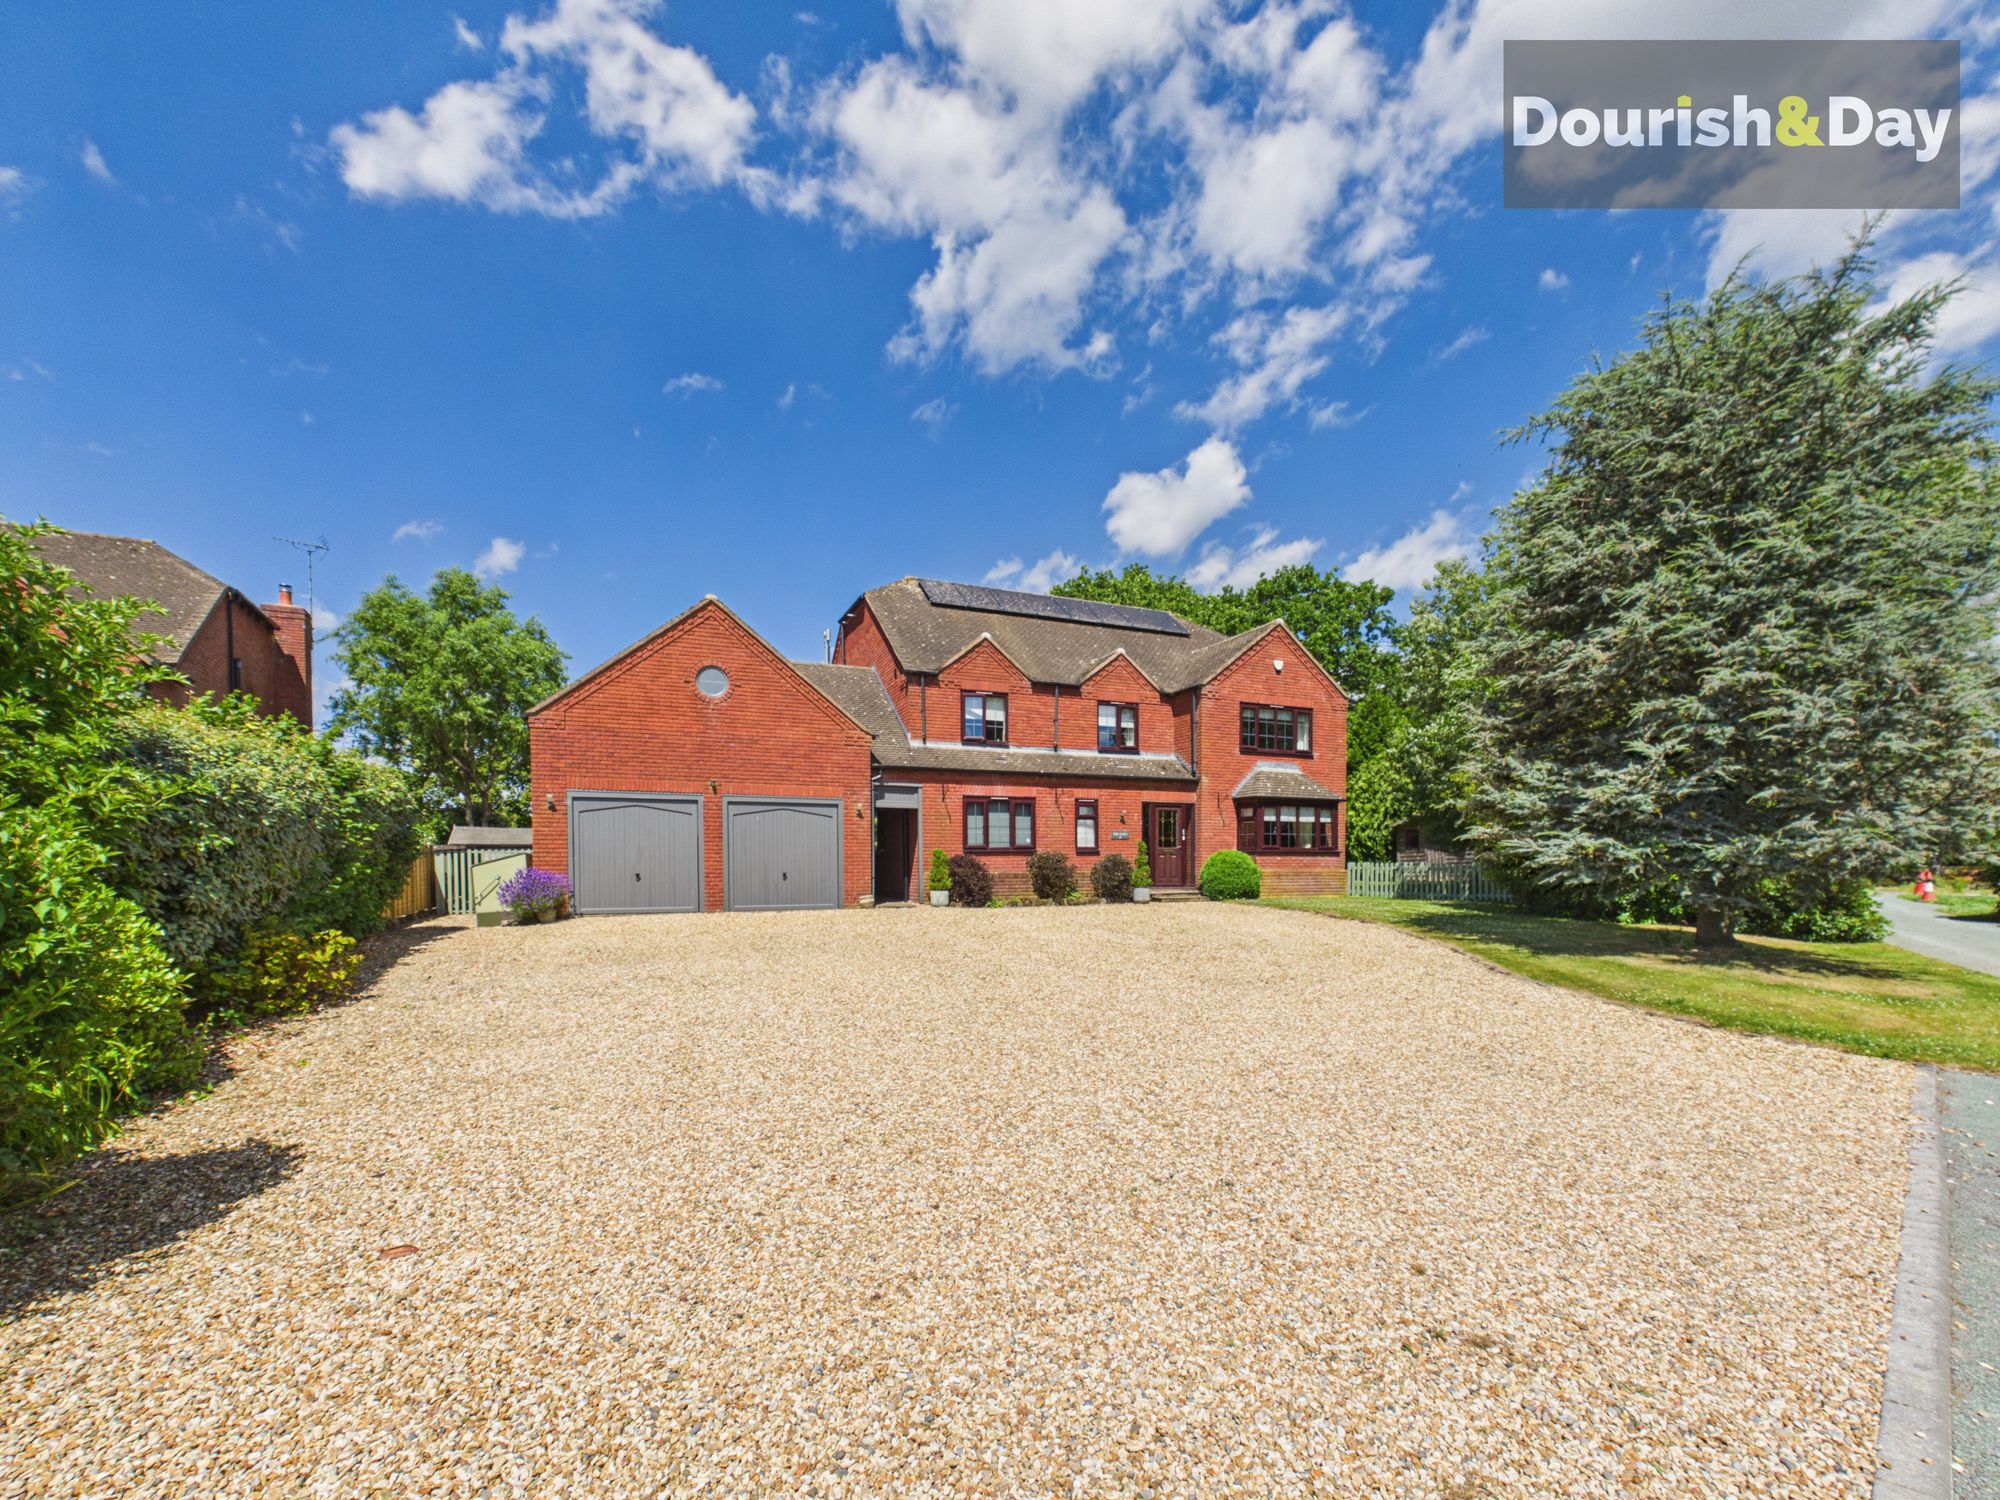
5 Bedroom Detached House | £650,000
Open 9am-9pm, 7 Days A Week, 365 Days A Year!The Oaks occupies a wonderful position within the picturesque village of Ca...

Pear Tree Lane, Whitchurch, SY13
4 Bedroom Detached House | £580,000
Open 9am-9pm, 7 Days A Week!This modern, individually designed four-bedroom detached family home occupies a generous plo...

4 Bedroom Detached House | £560,000
Open 9am–9pm, 7 Days A Week!A Substantial Five Bedroom Detached Home, Set Within an Impressive Private Plot with Extensi...
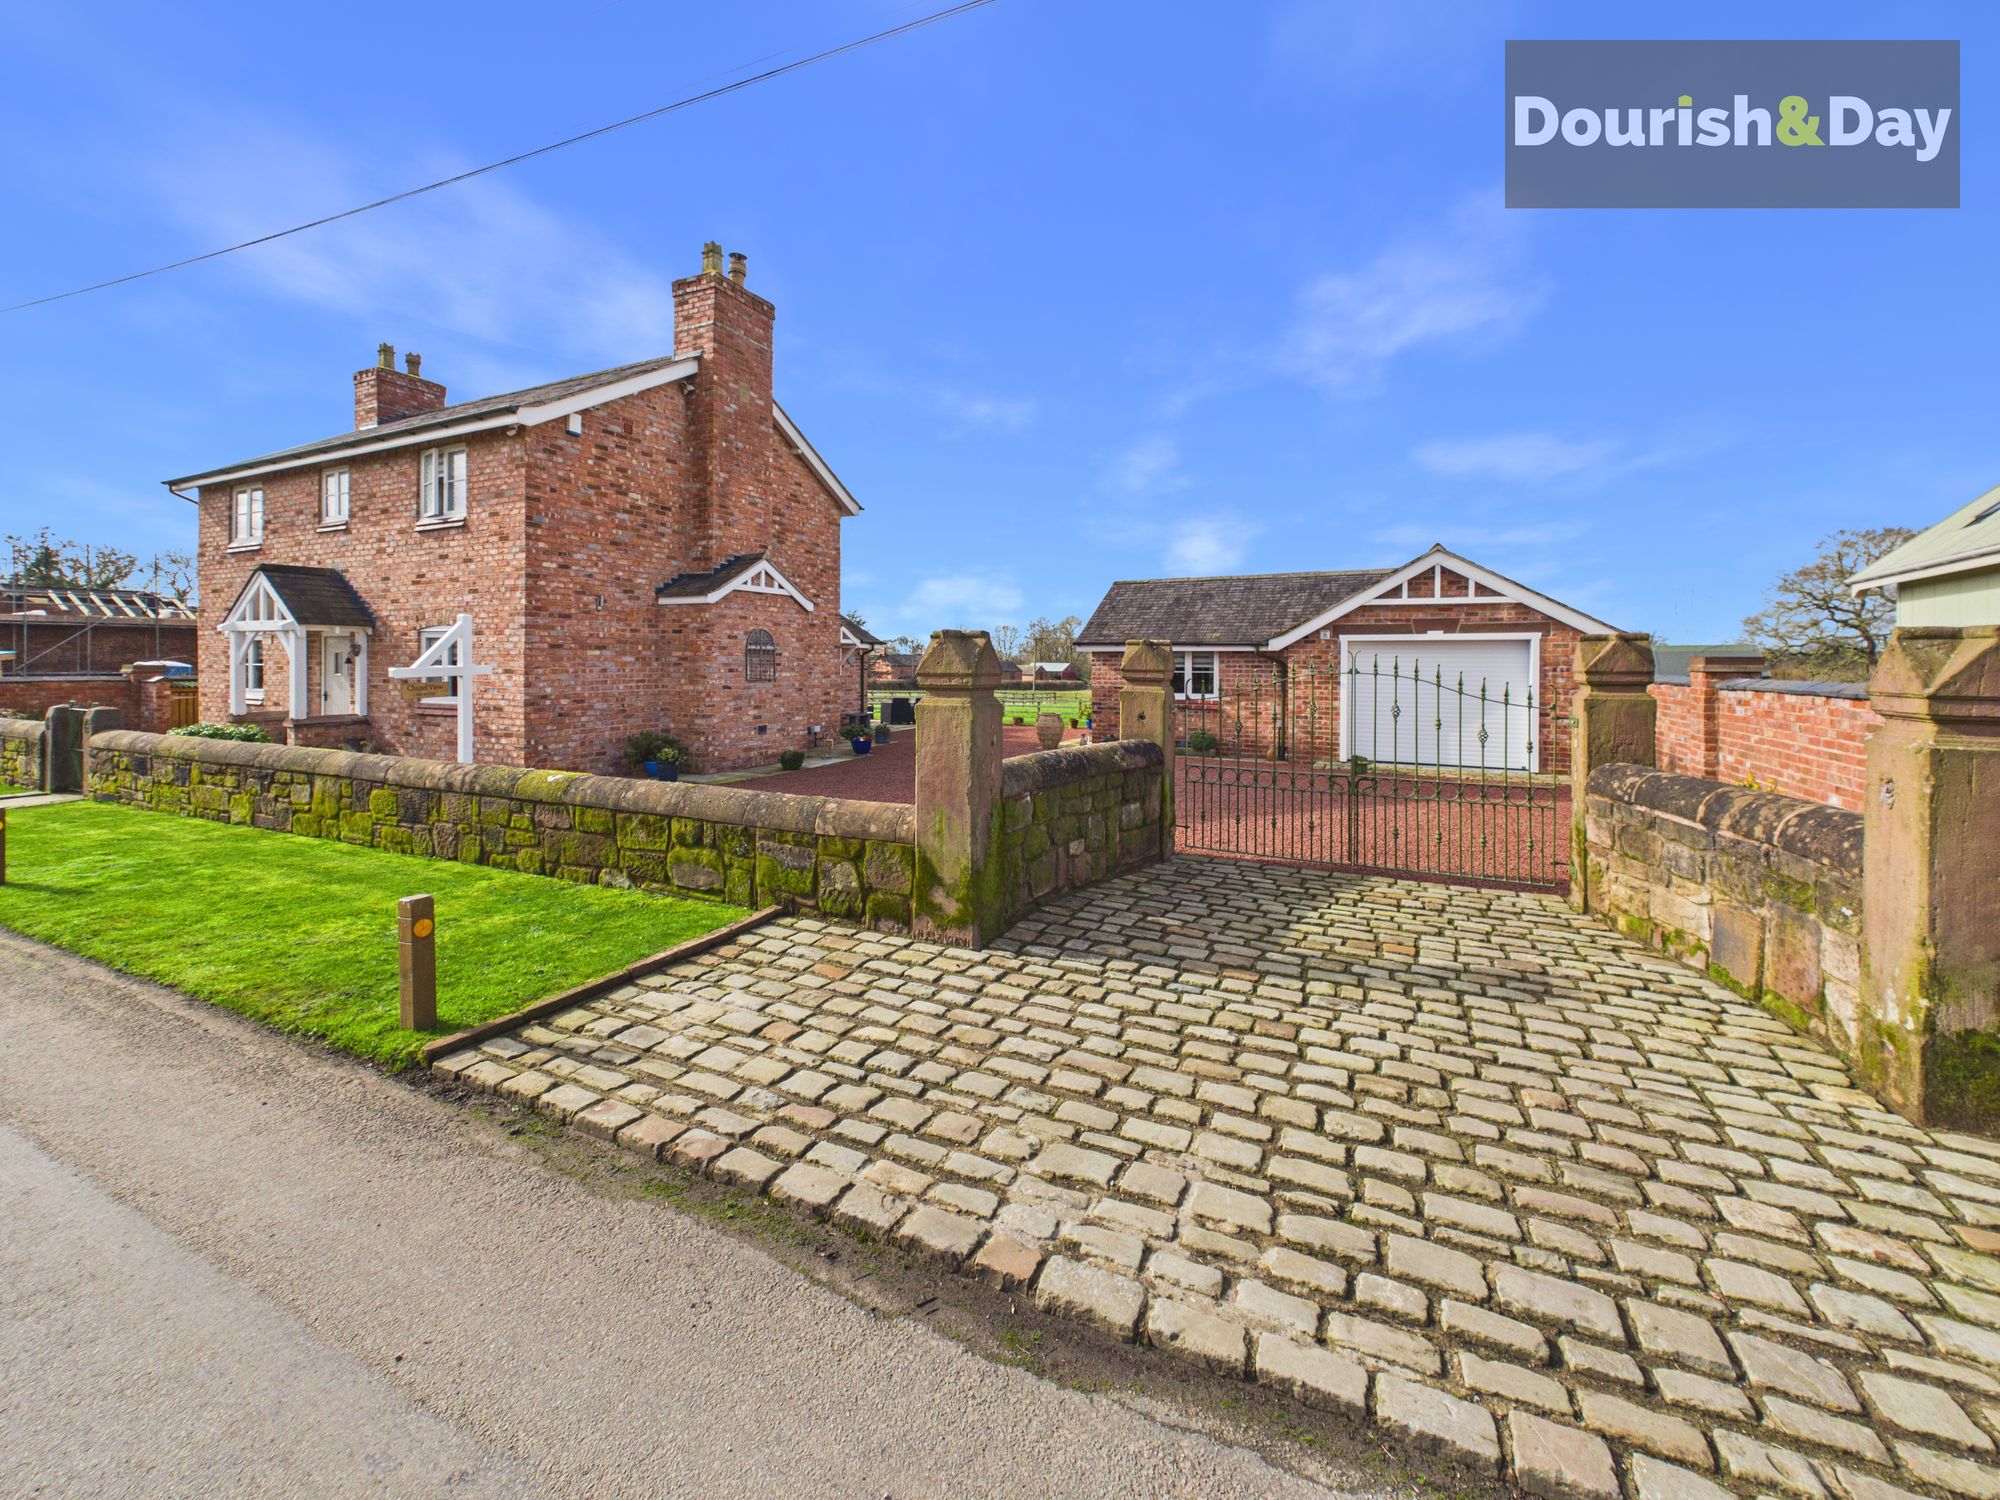
3 Bedroom Detached House | £699,950
Open 9am–9pm, 7 Days A Week!An exceptional, individually designed detached cottage, constructed in 2020, offering beauti...
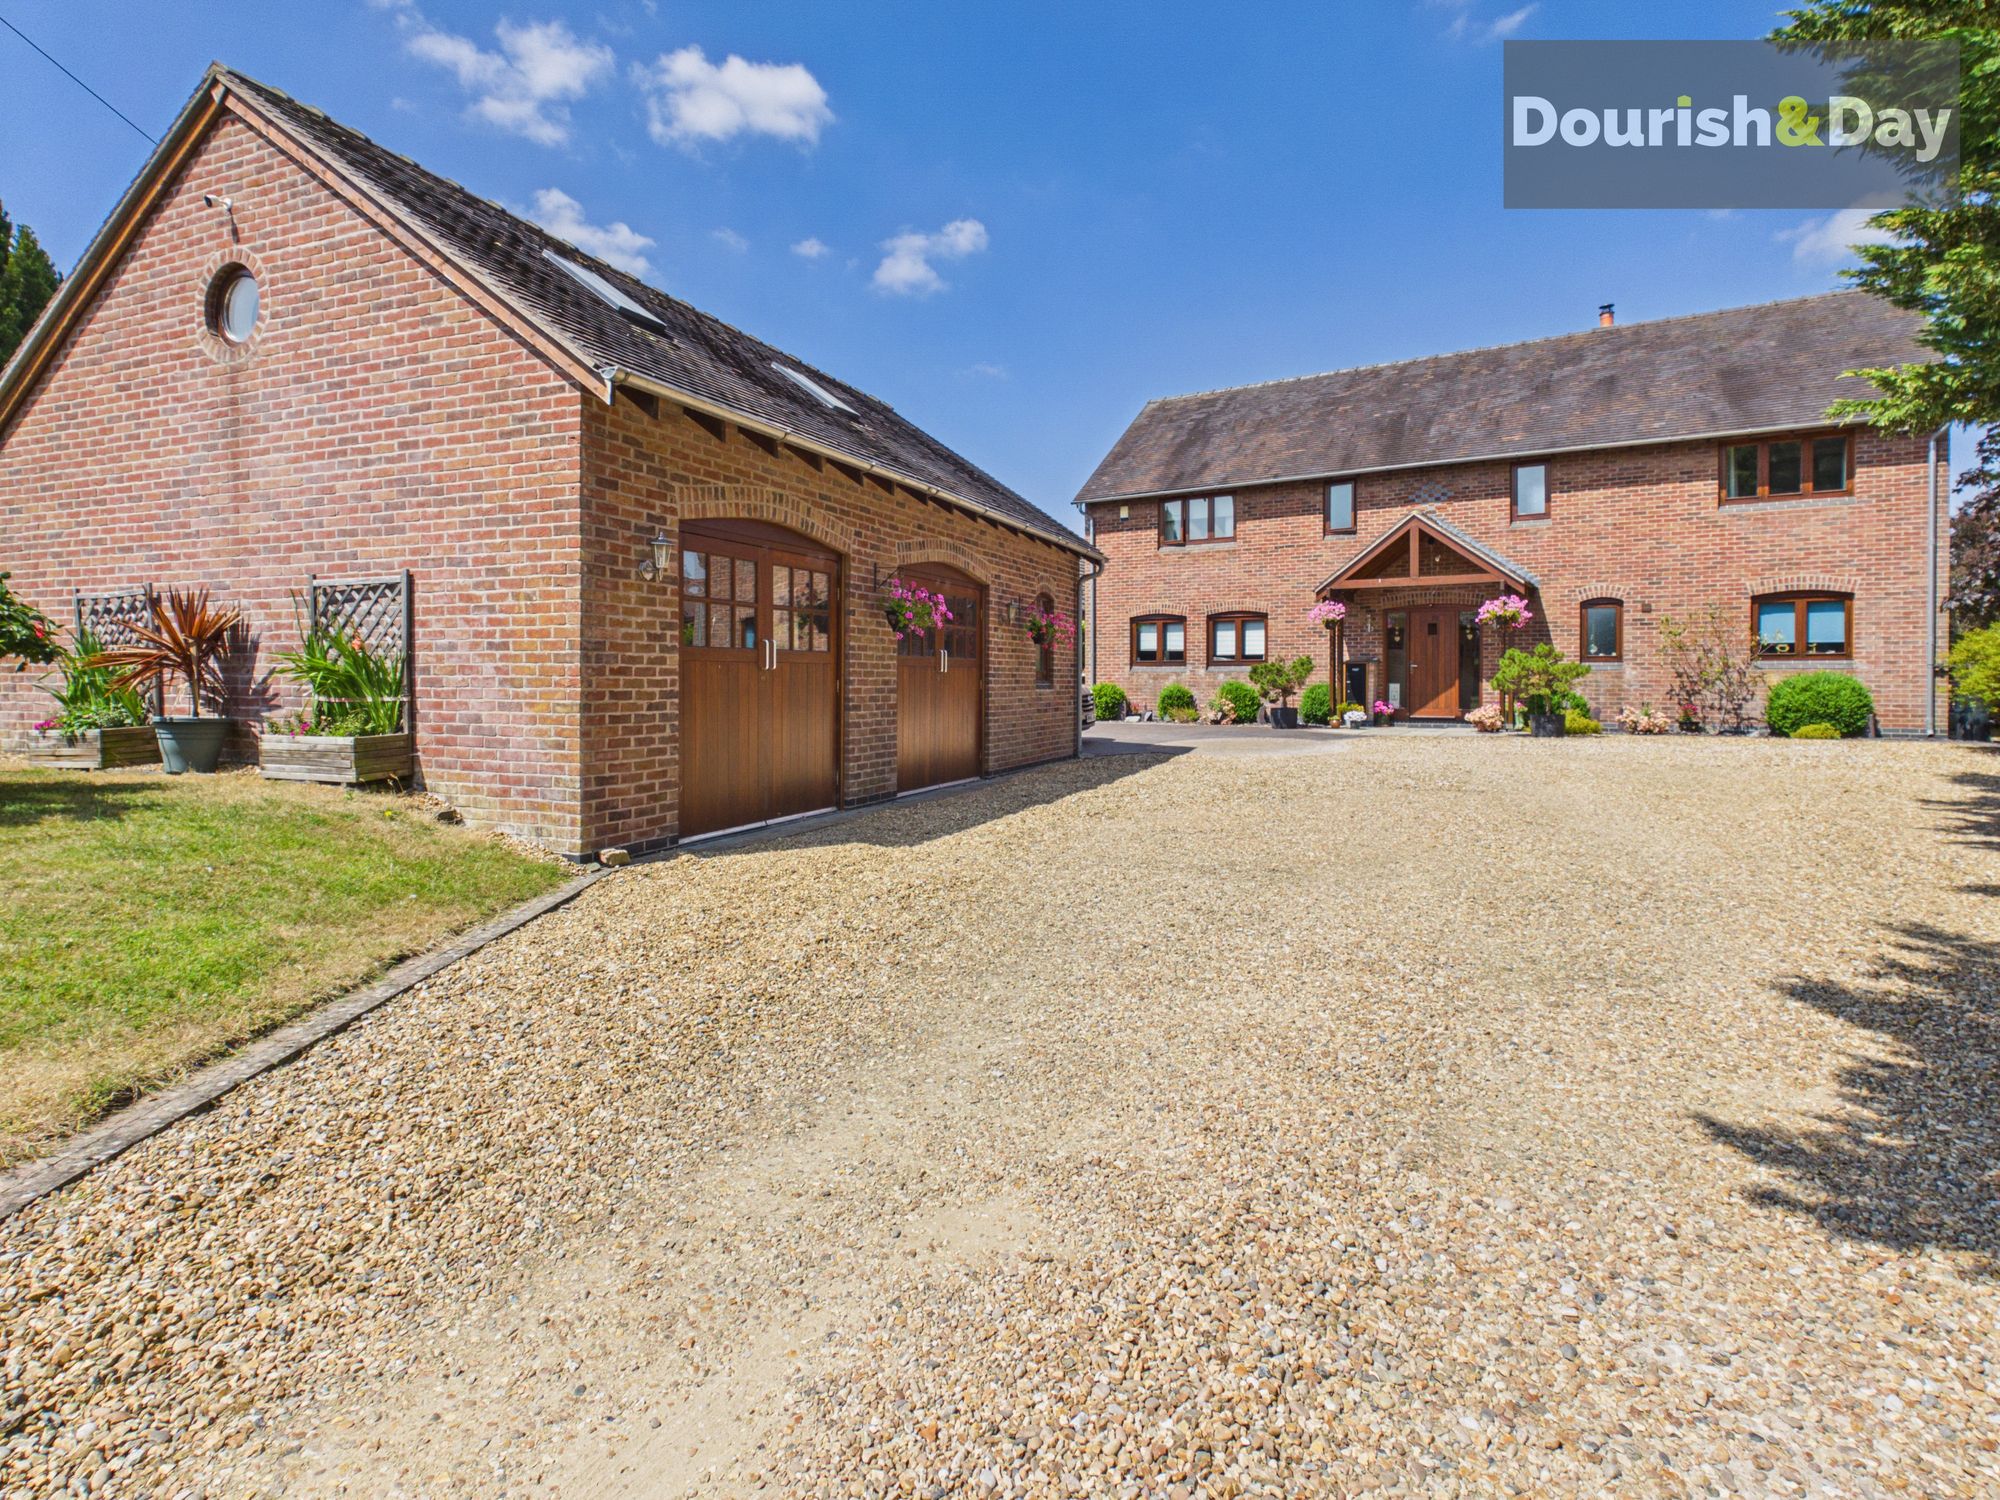
6 Bedroom Detached House | £725,000
Open 9am-9pm, 7 Days A Week, 365 Days A Year!Take a look at this truly impressive six double bedroom detached family hom...
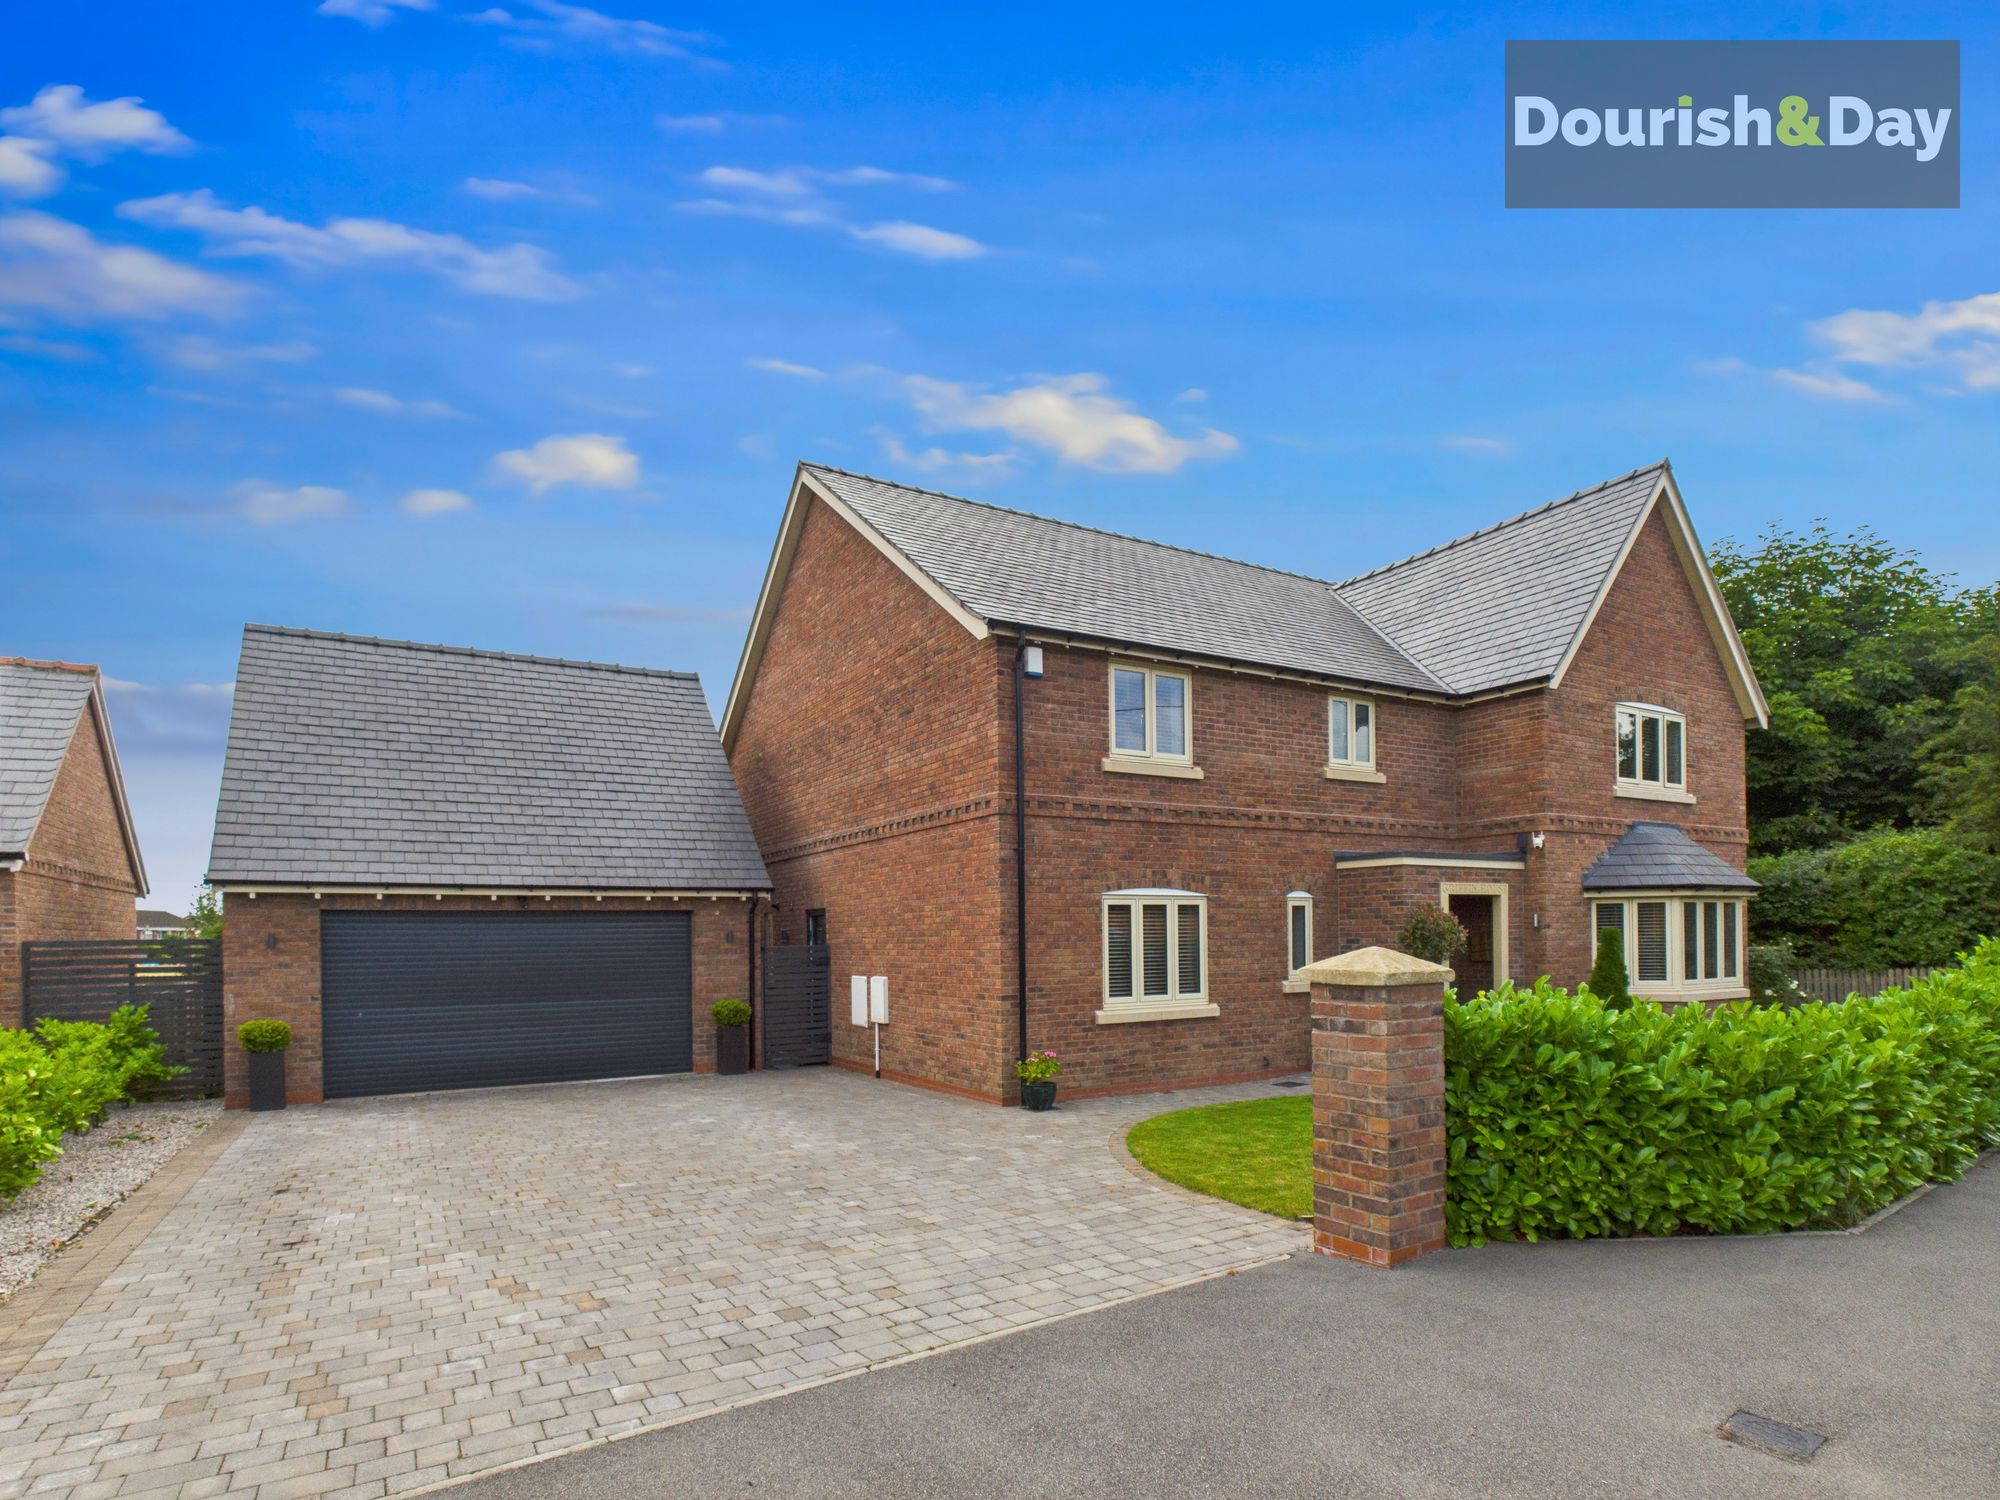
Chester Road, Nomans Heath, Malpas SY14
4 Bedroom Detached House | £759,000
Call us 9AM–9PM, 7 days a week, 365 days a year!Set within a highly regarded Cheshire village in the Parish of Malpas, t...

Dourish & Day (Whitchurch)
23 Green End, Whitchurch, Shropshire, SY13 1AD
01948 665566
How much is your home worth?
Use our short form to request a valuation of your property.
Request a Valuation
©2026 The Guild of Property Professionals. All rights reserved.
Terms and Conditions |
Privacy Policy |
Cookie Policy |
Complaints Policy |
Members Login
The Guild of Property Professionals Trading Address: 121 Park Lane, London W1K 7AG. GPEA Limited.
Registered in England & Wales.
Company No: 02819824.
Registered Office Address: The Old Courthouse, 60A London Road, Grantham, NG31 6HR.
VAT Registration No: 180897859

