- Stunning & Substantial Six Bedroom Detached House
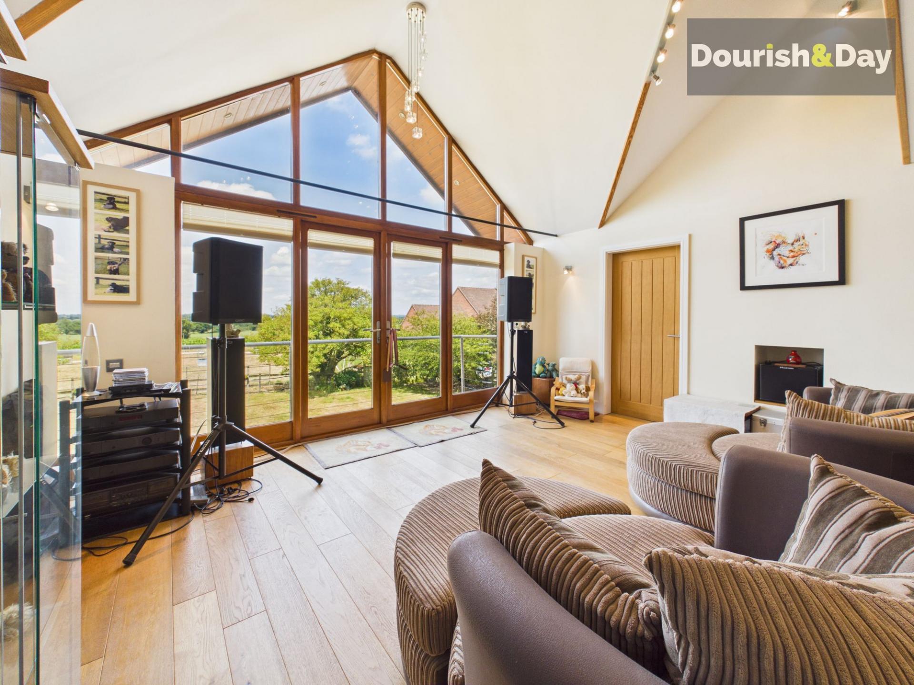
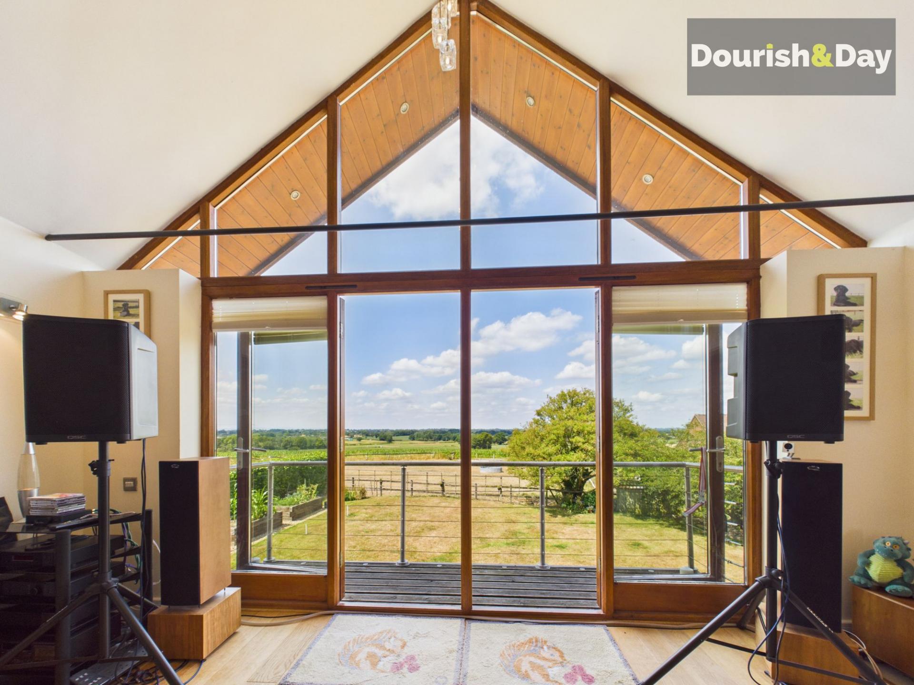
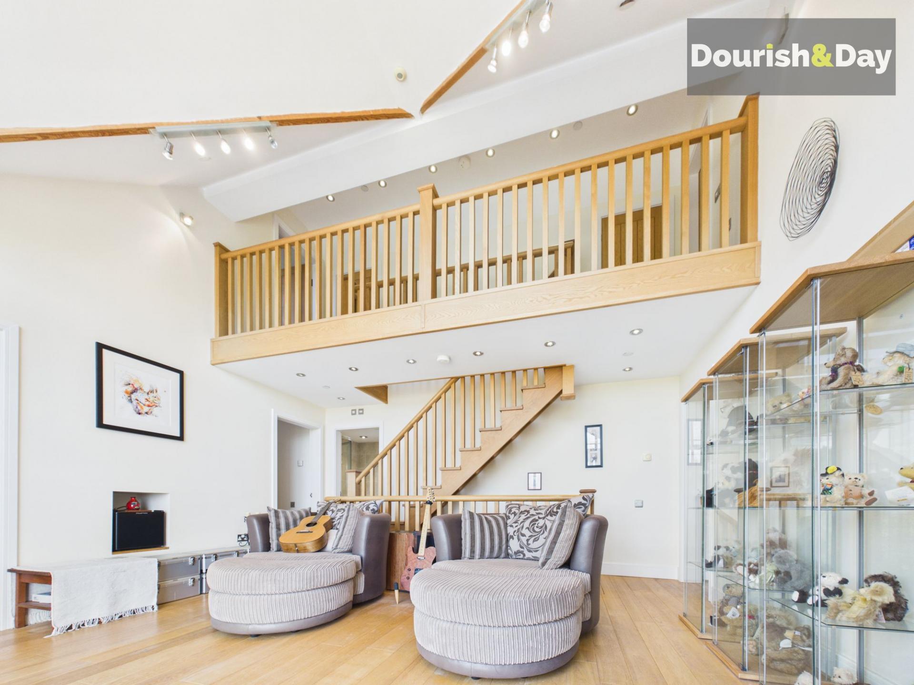
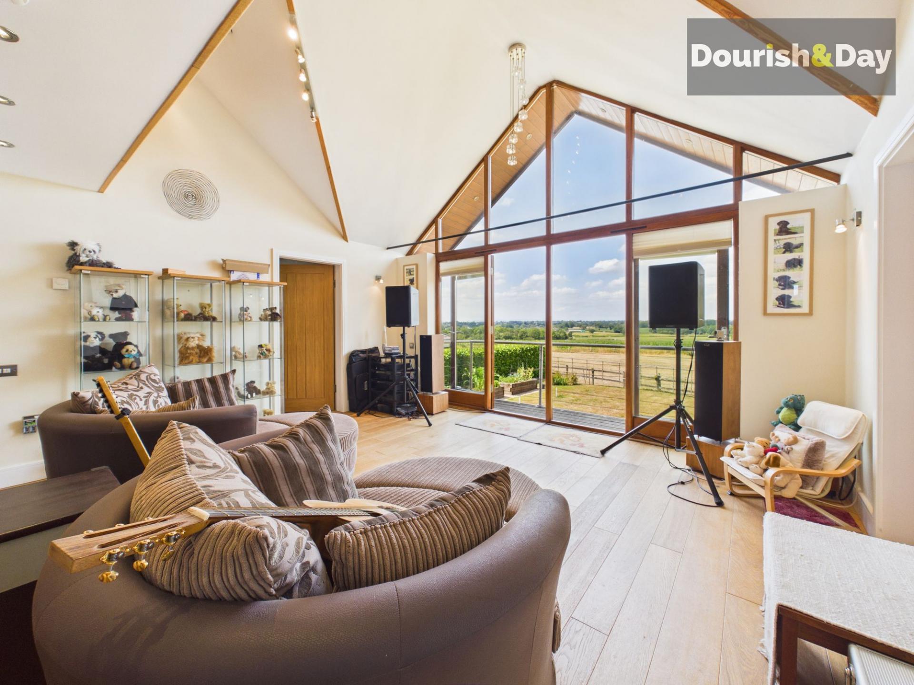
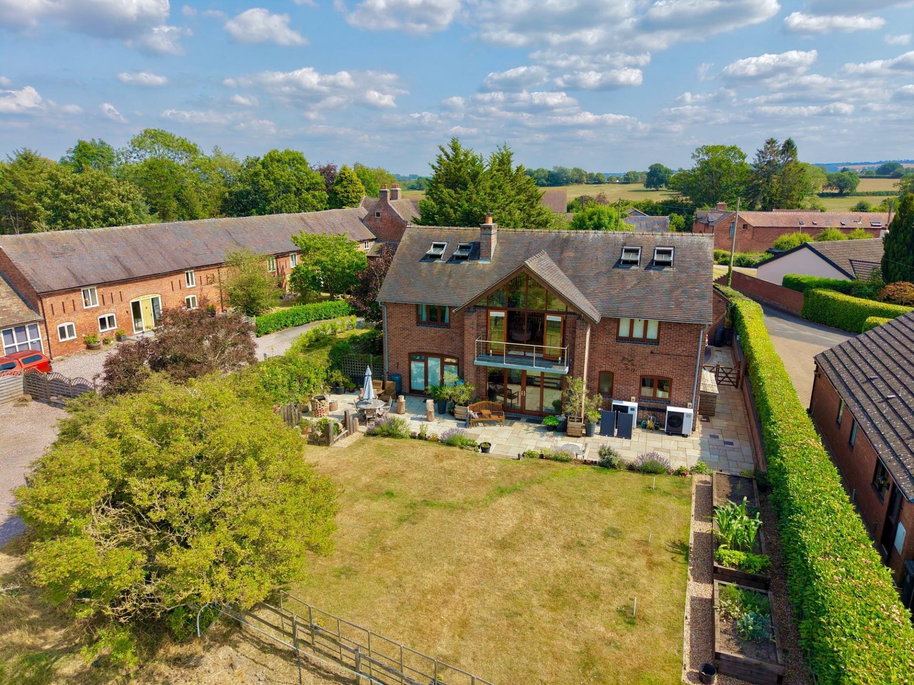
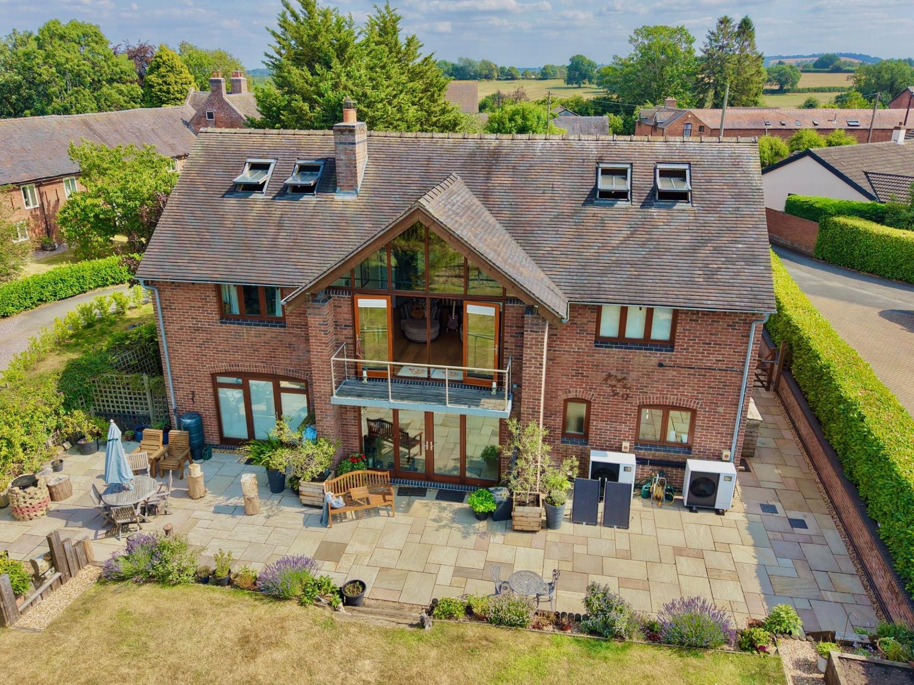
- Beautiful First Floor Sitting Room With Balcony & Rural Views
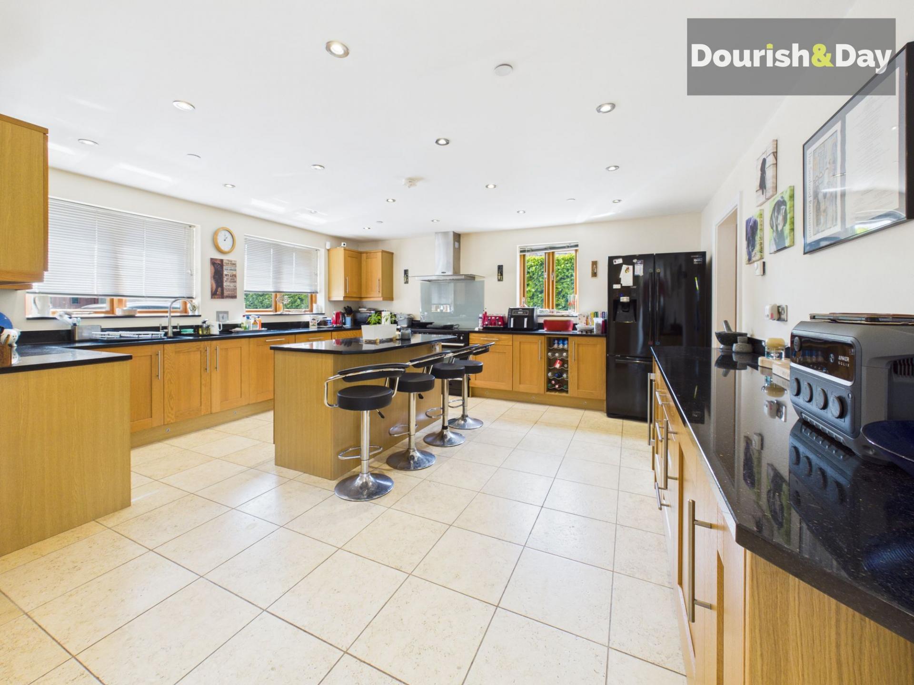
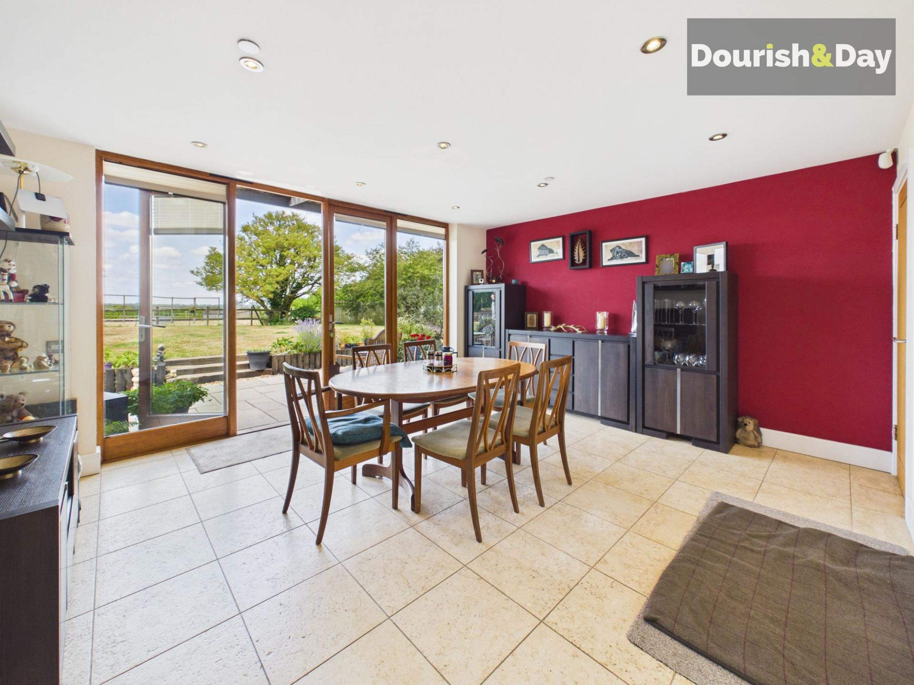
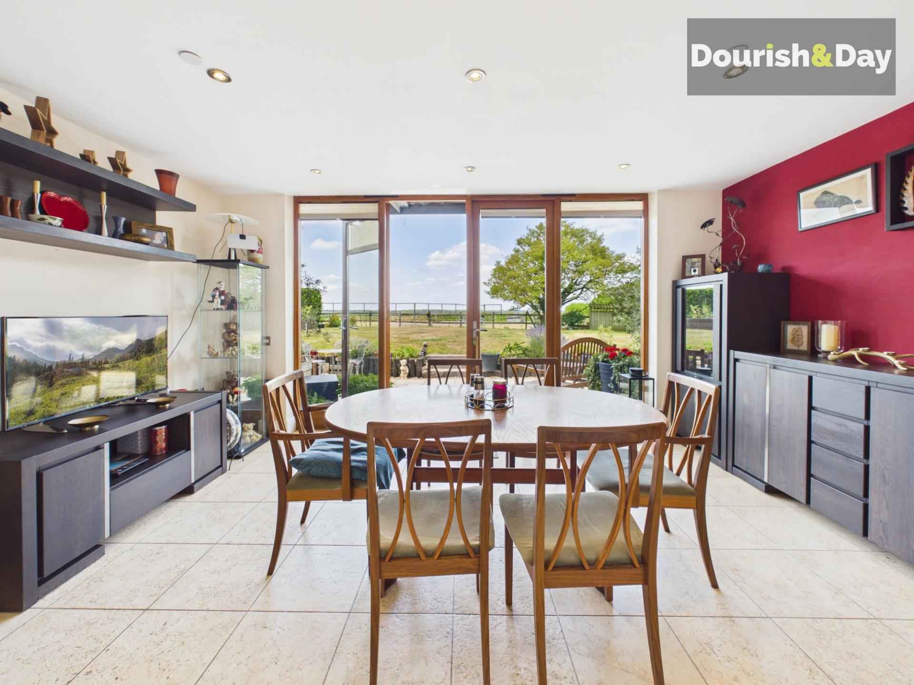
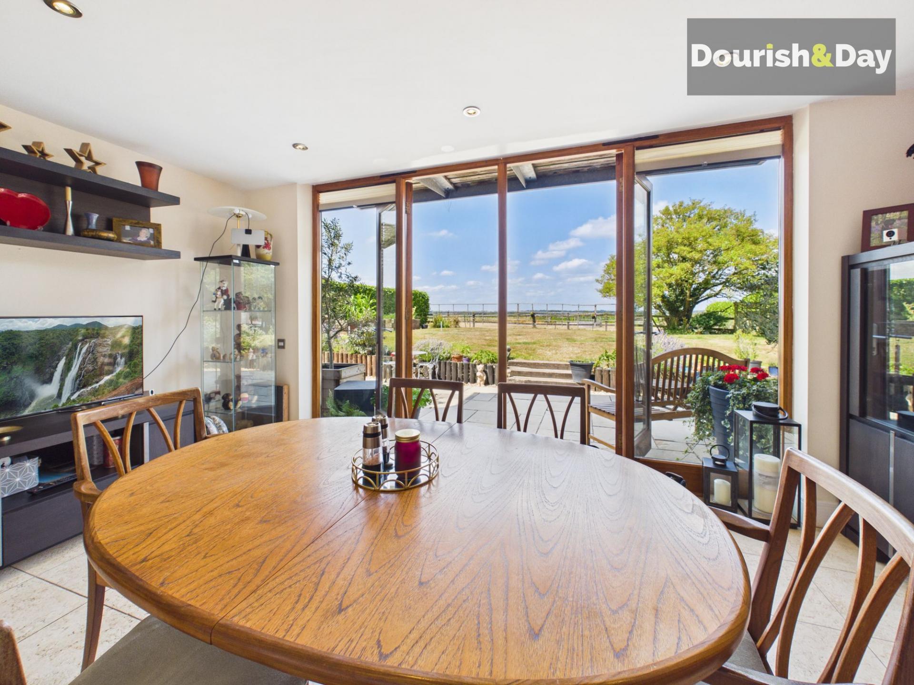
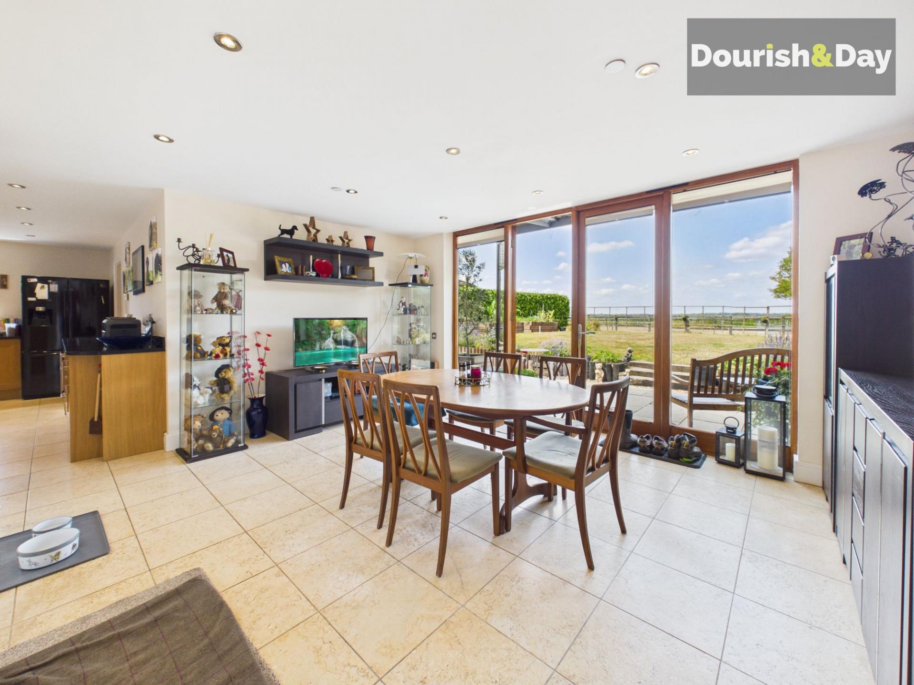
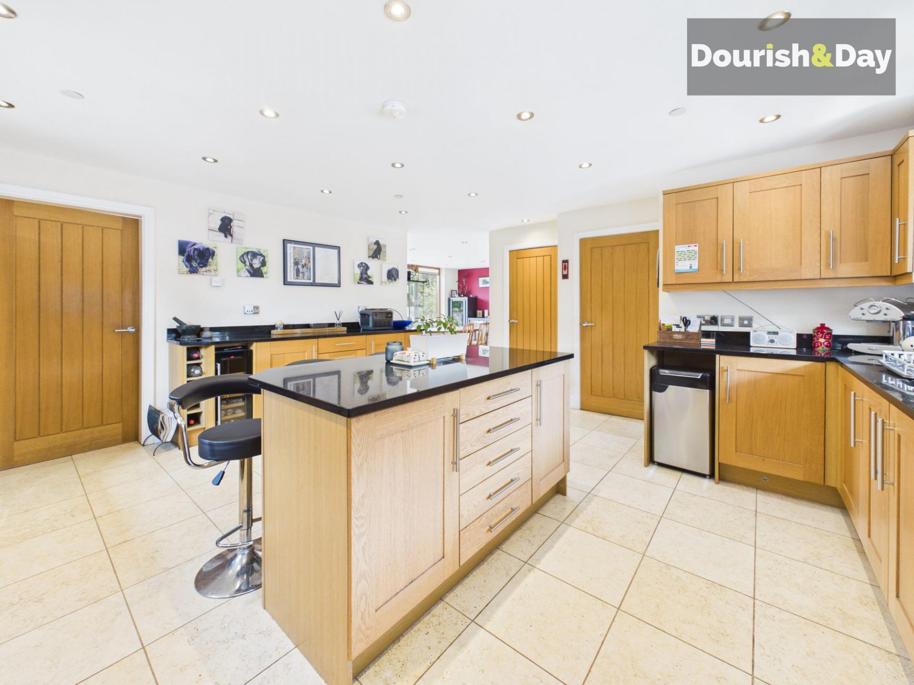
- Open Plan Kitchen & Dining Room With Rural Views
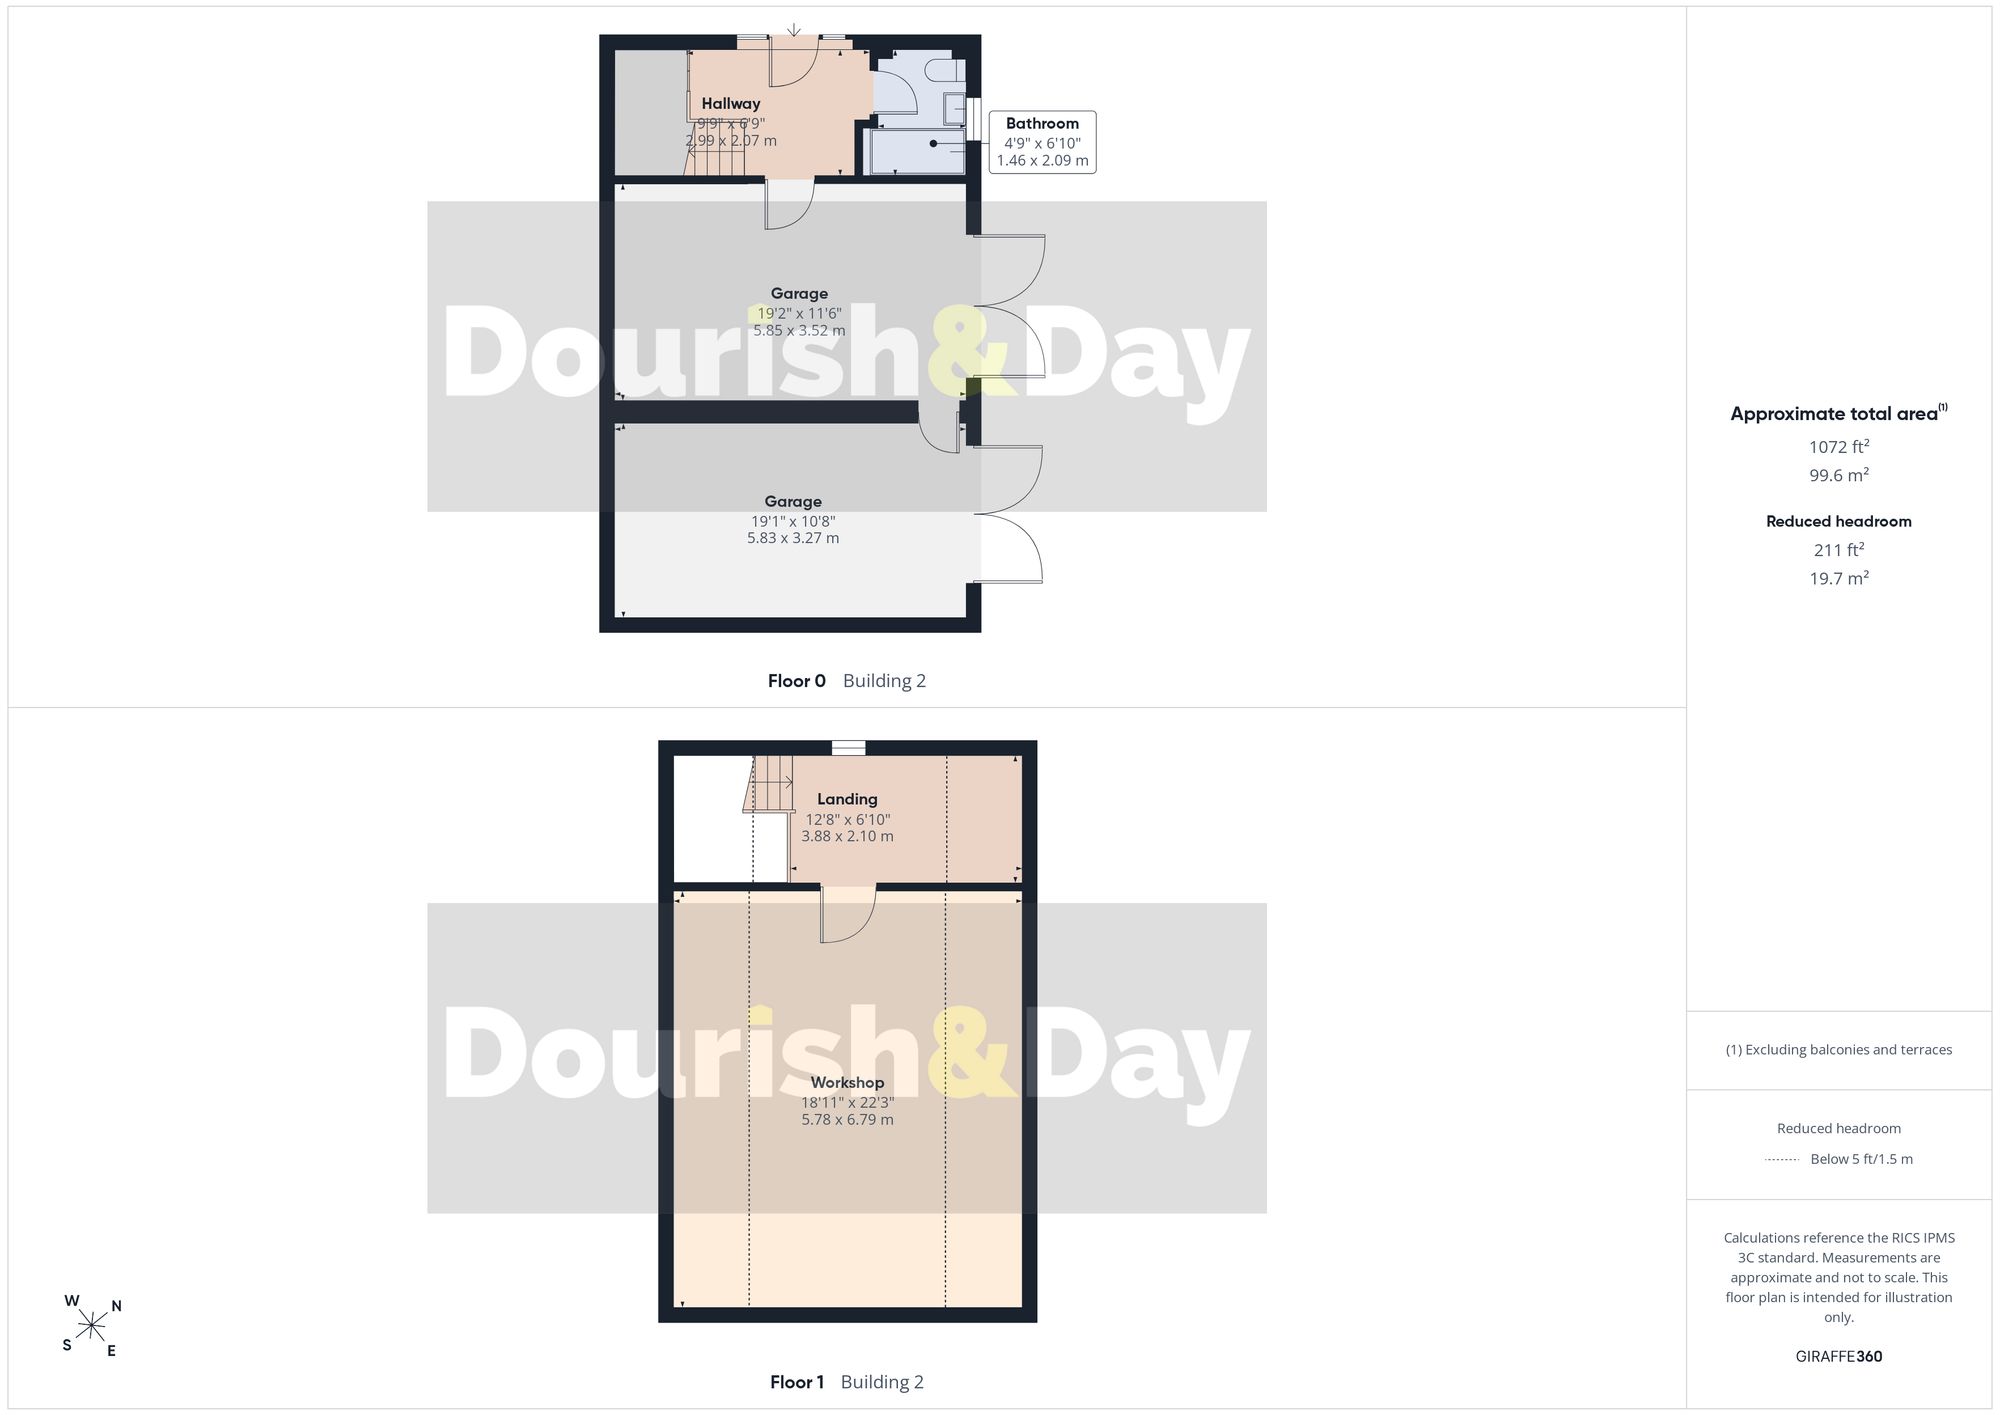
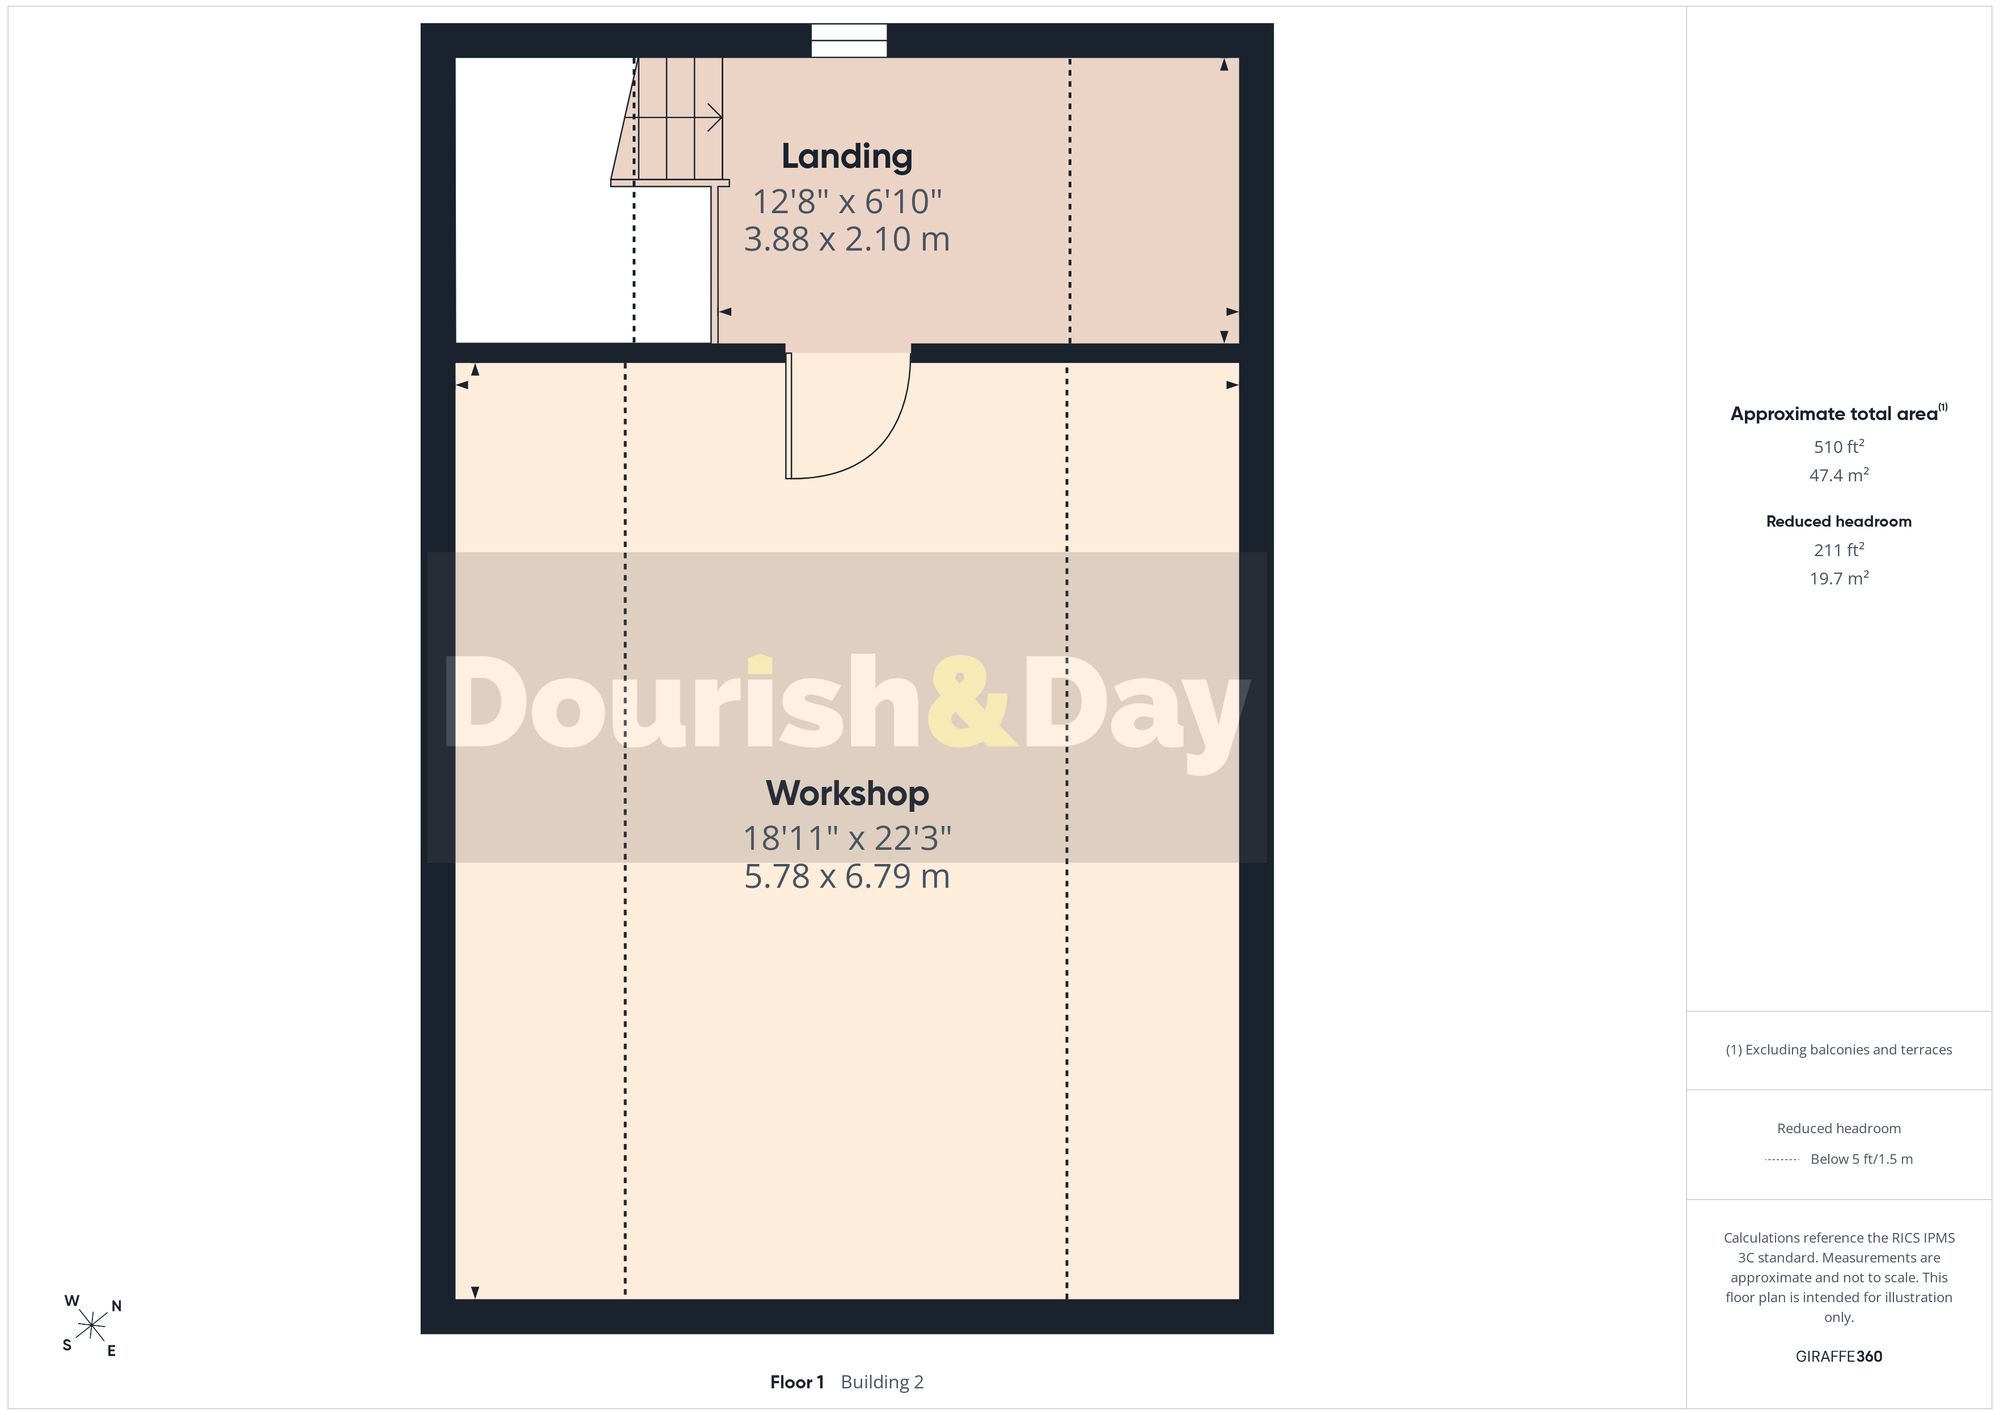
- Superb Potential For Annex Subject To Planning Consent
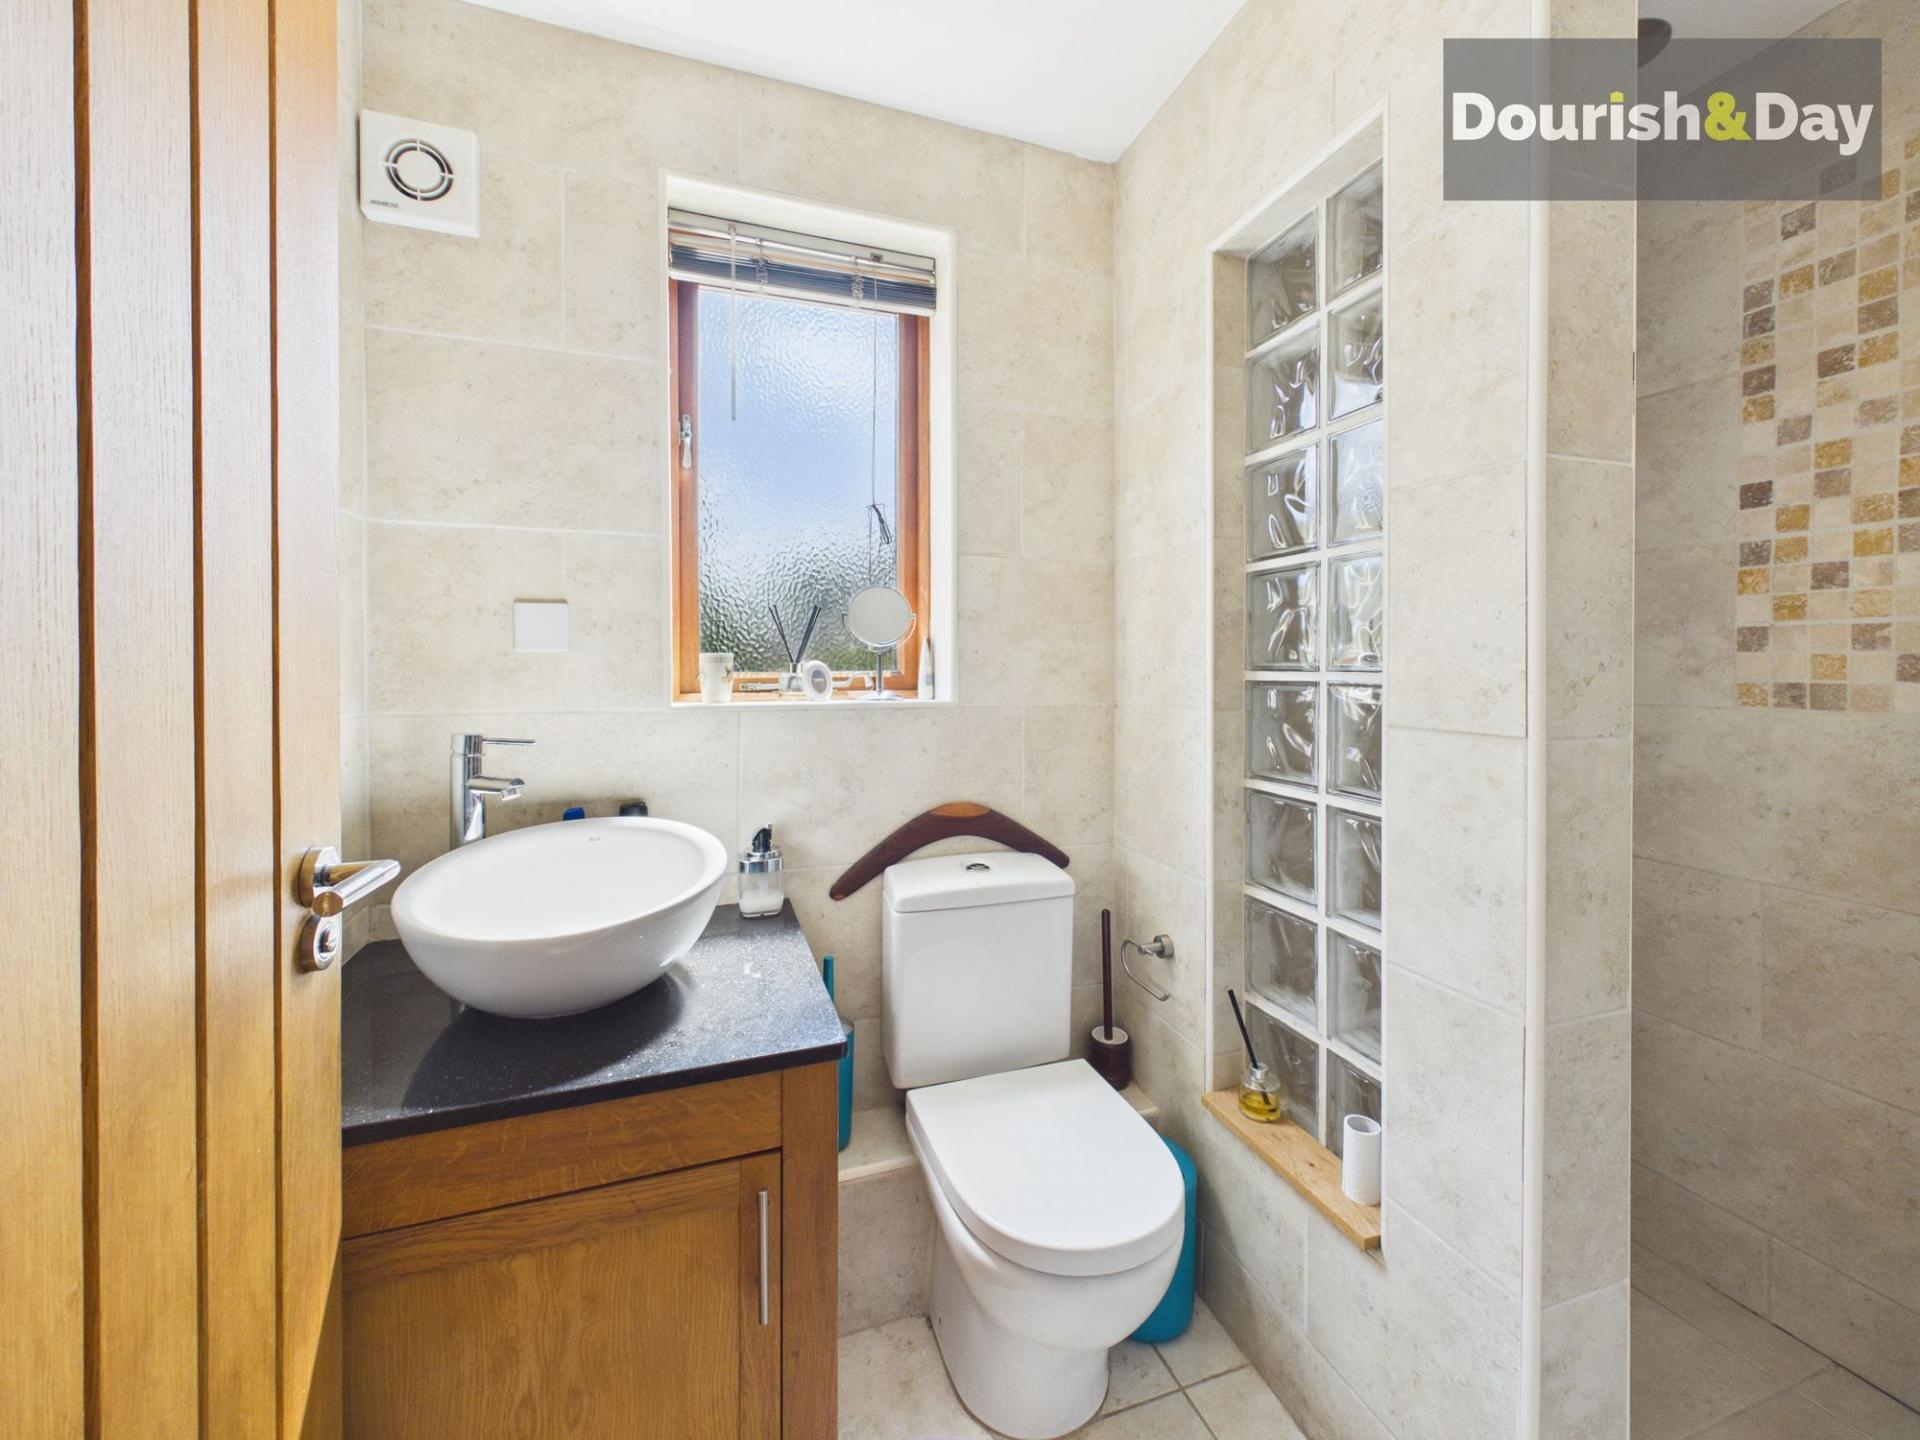
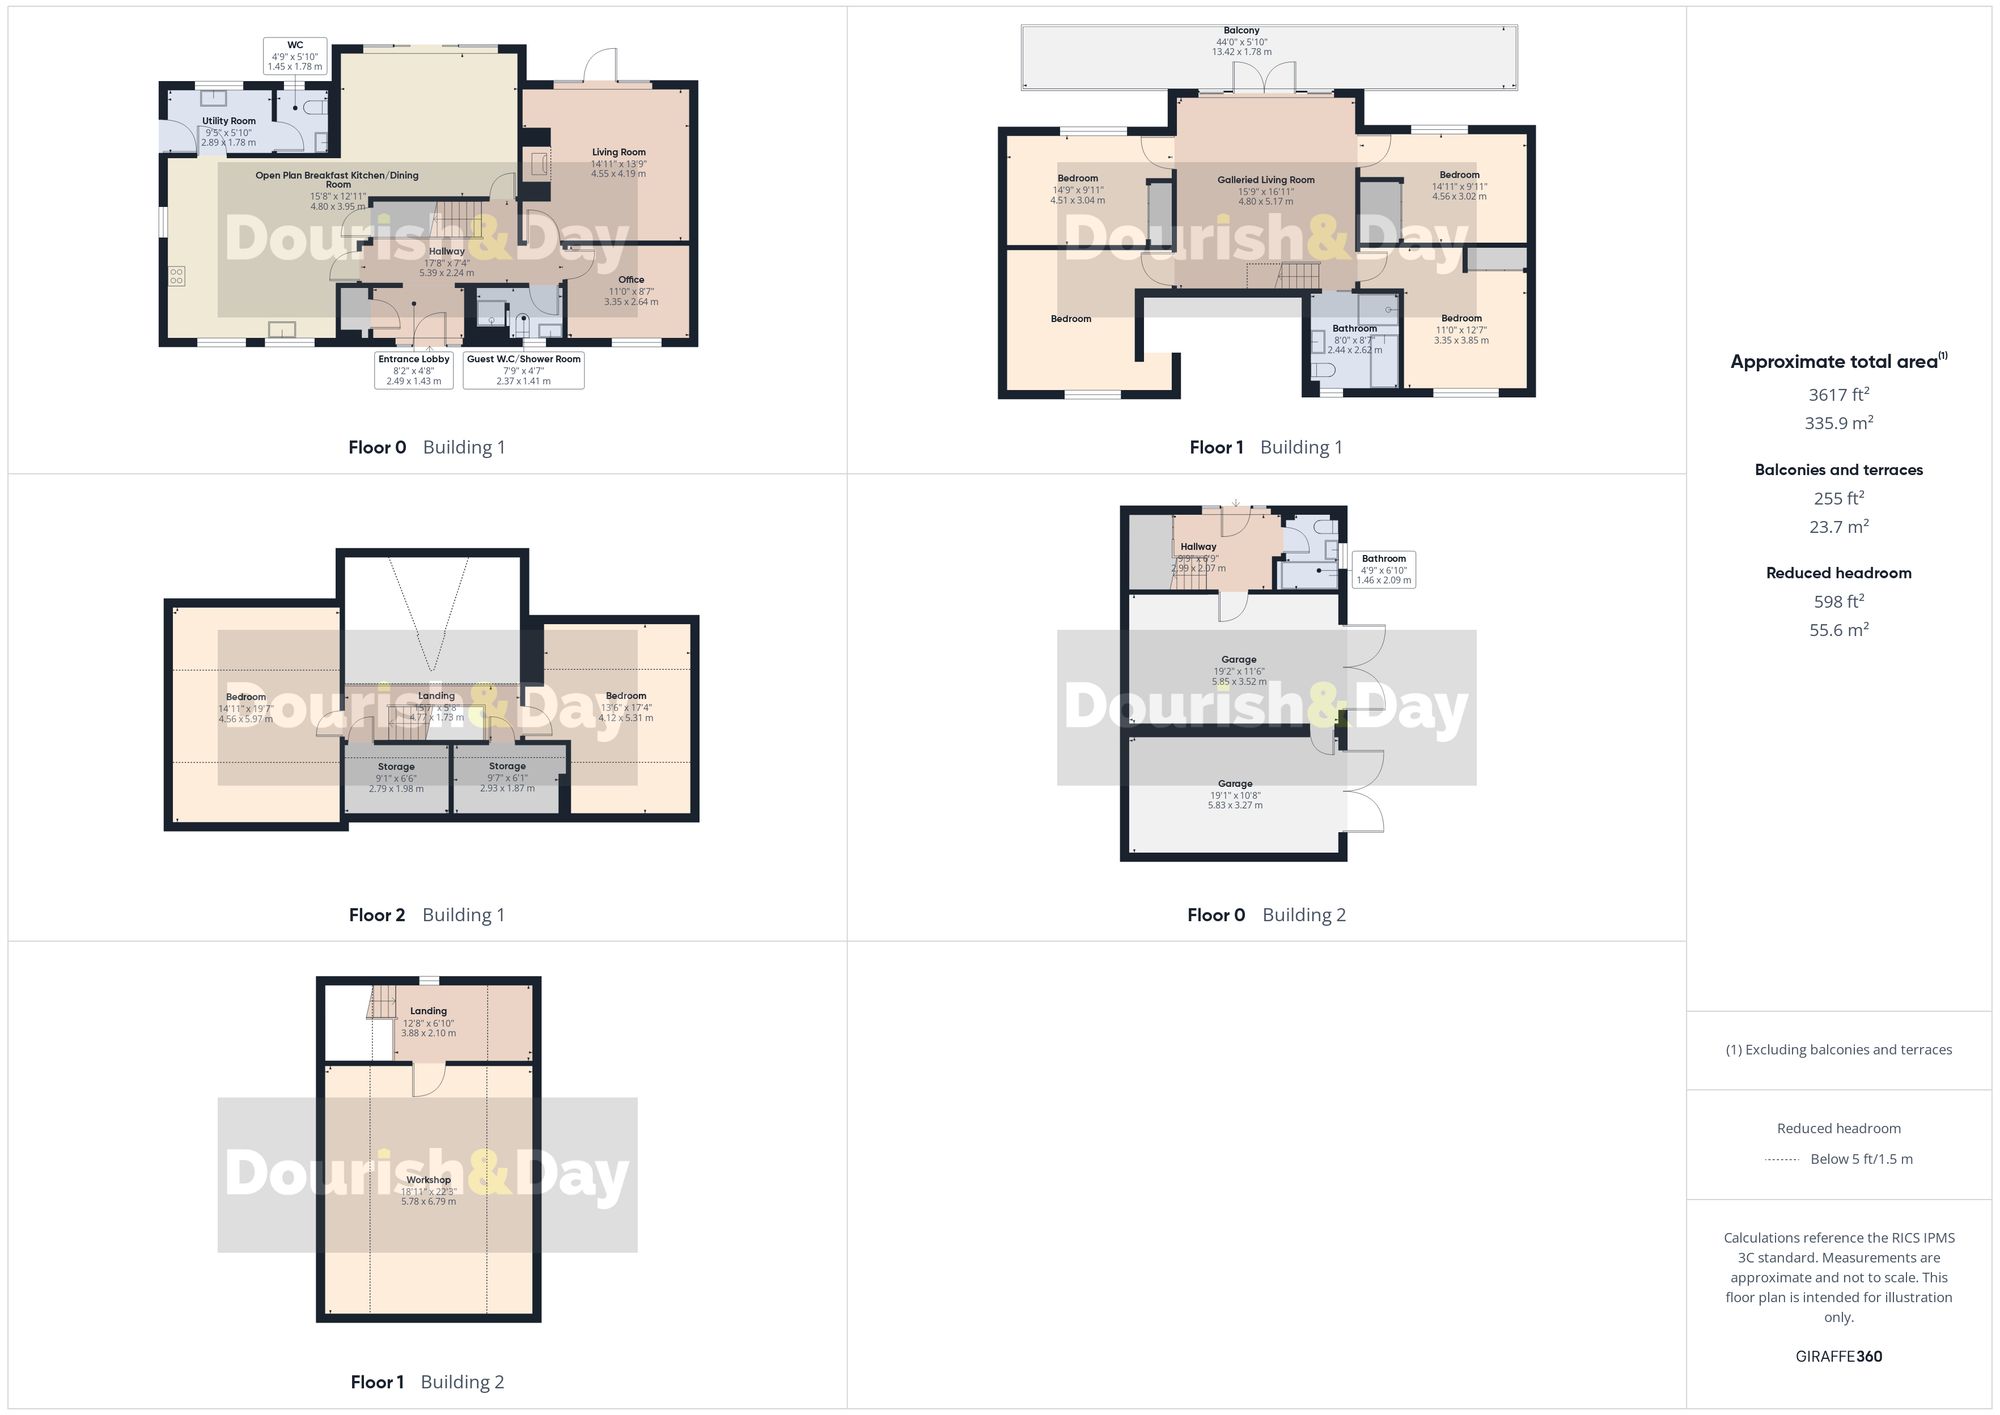
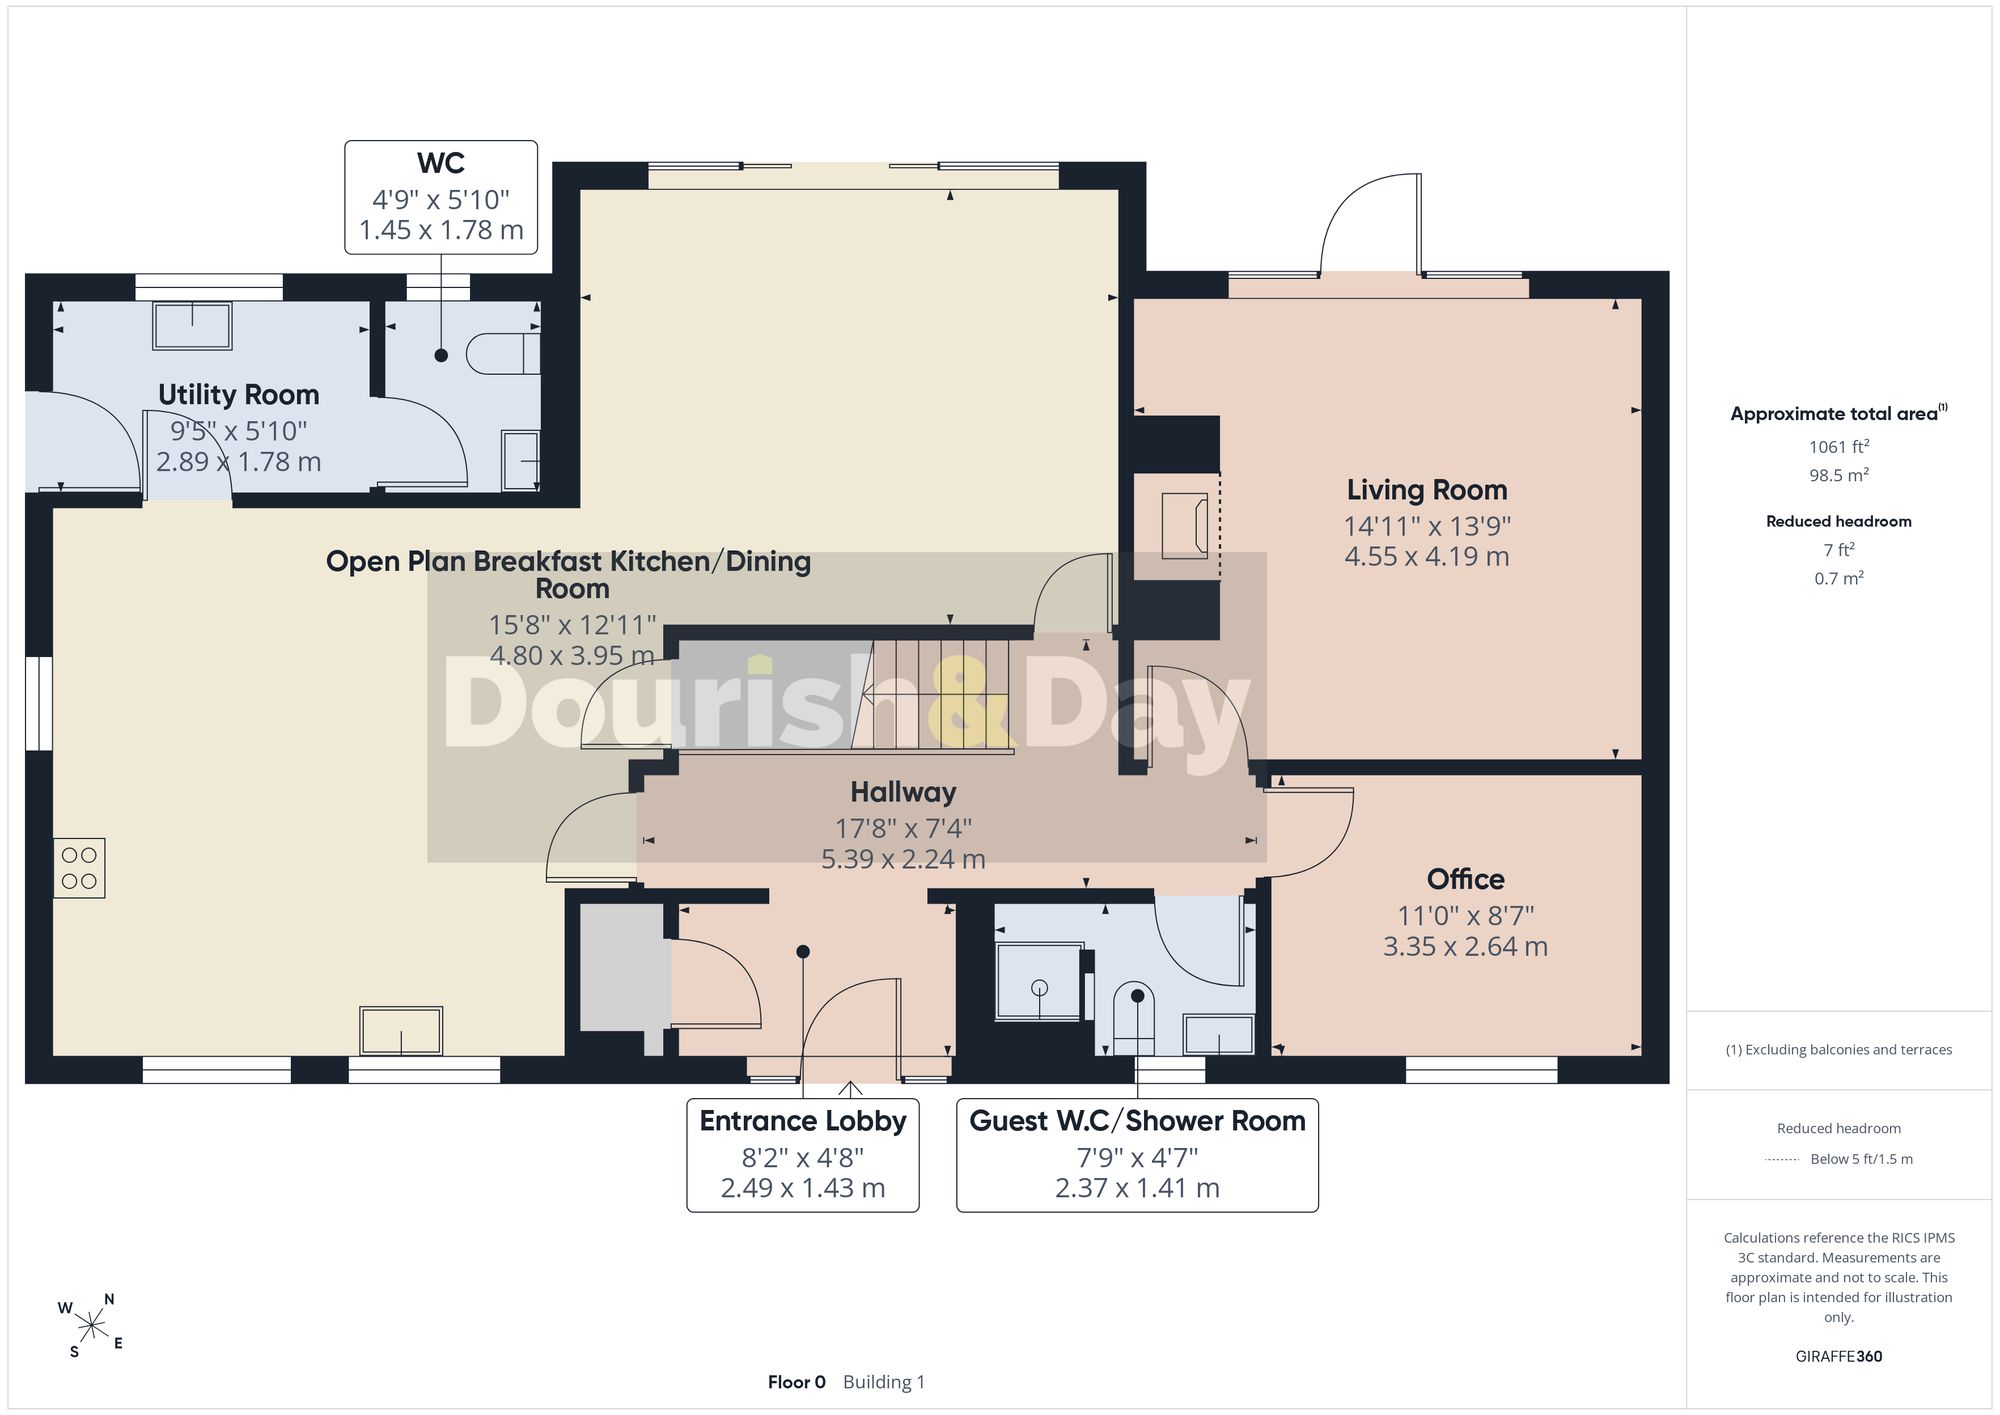
- Study, Living Room, Utility, Guest W.C & Guest Shower Room/W.C
- Air Source Heating & Under Floor Heating To 1st & 2nd Floors
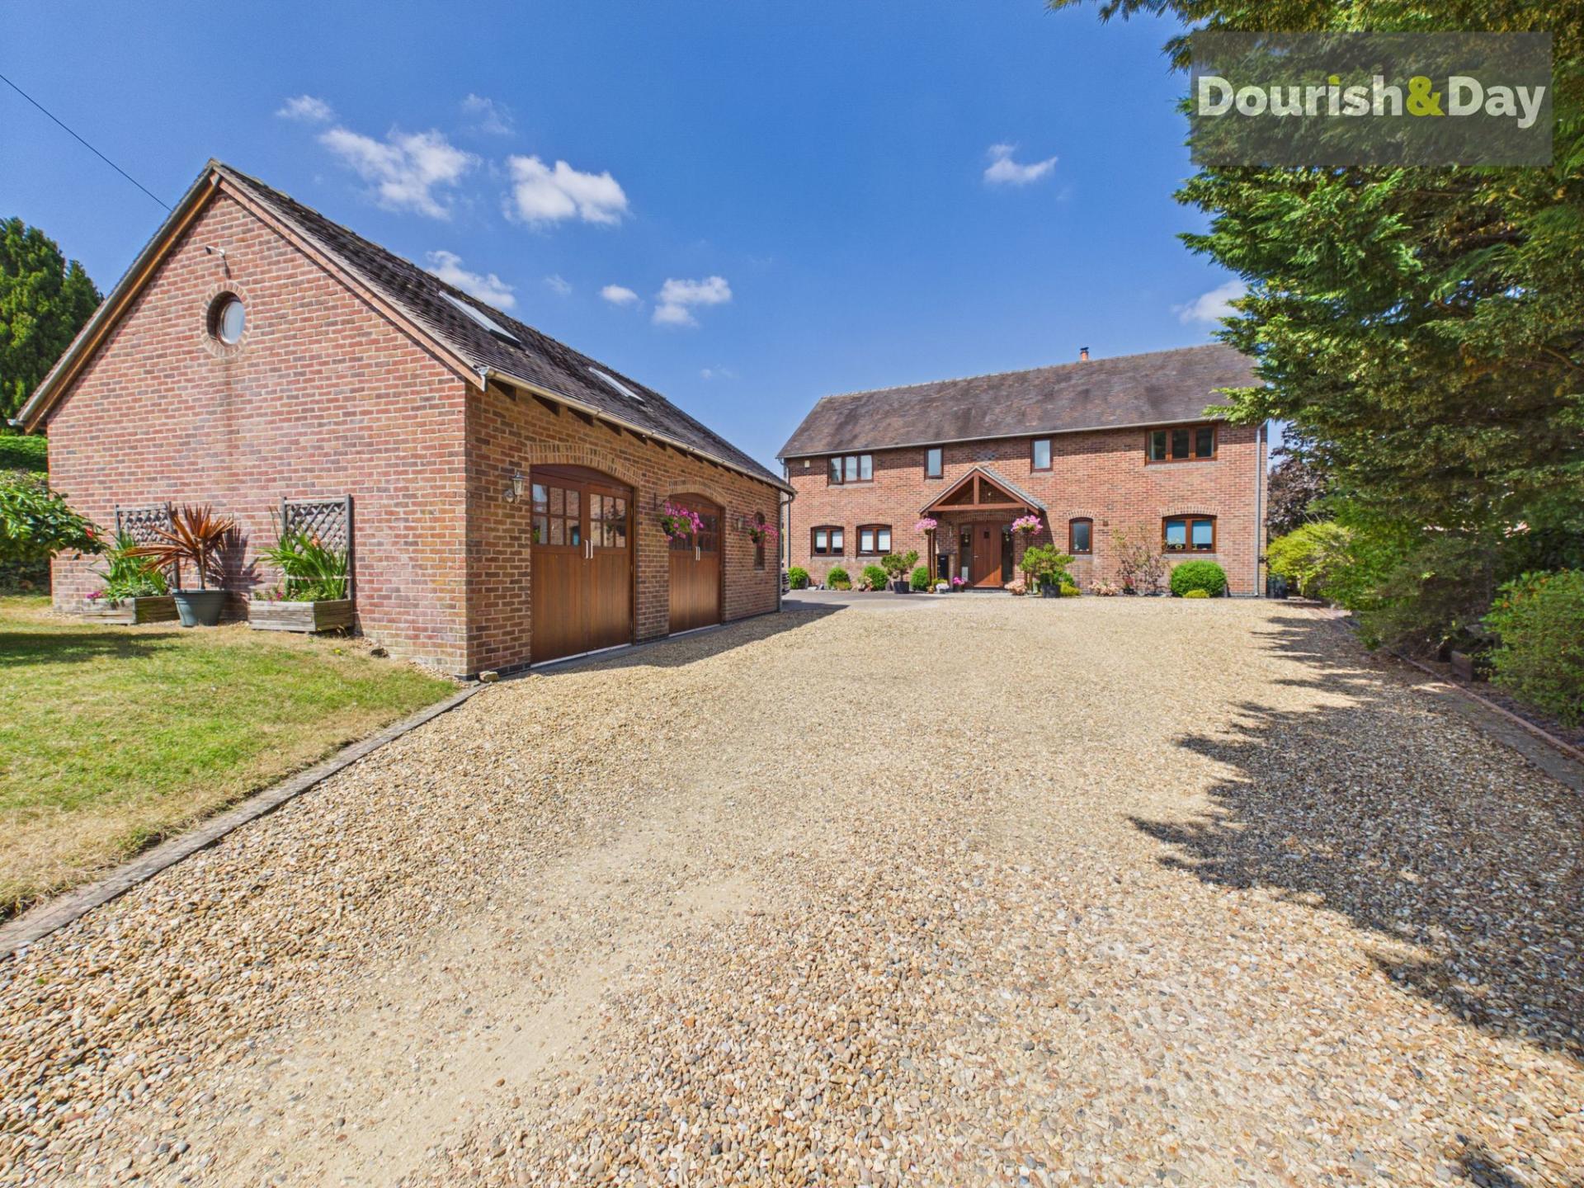
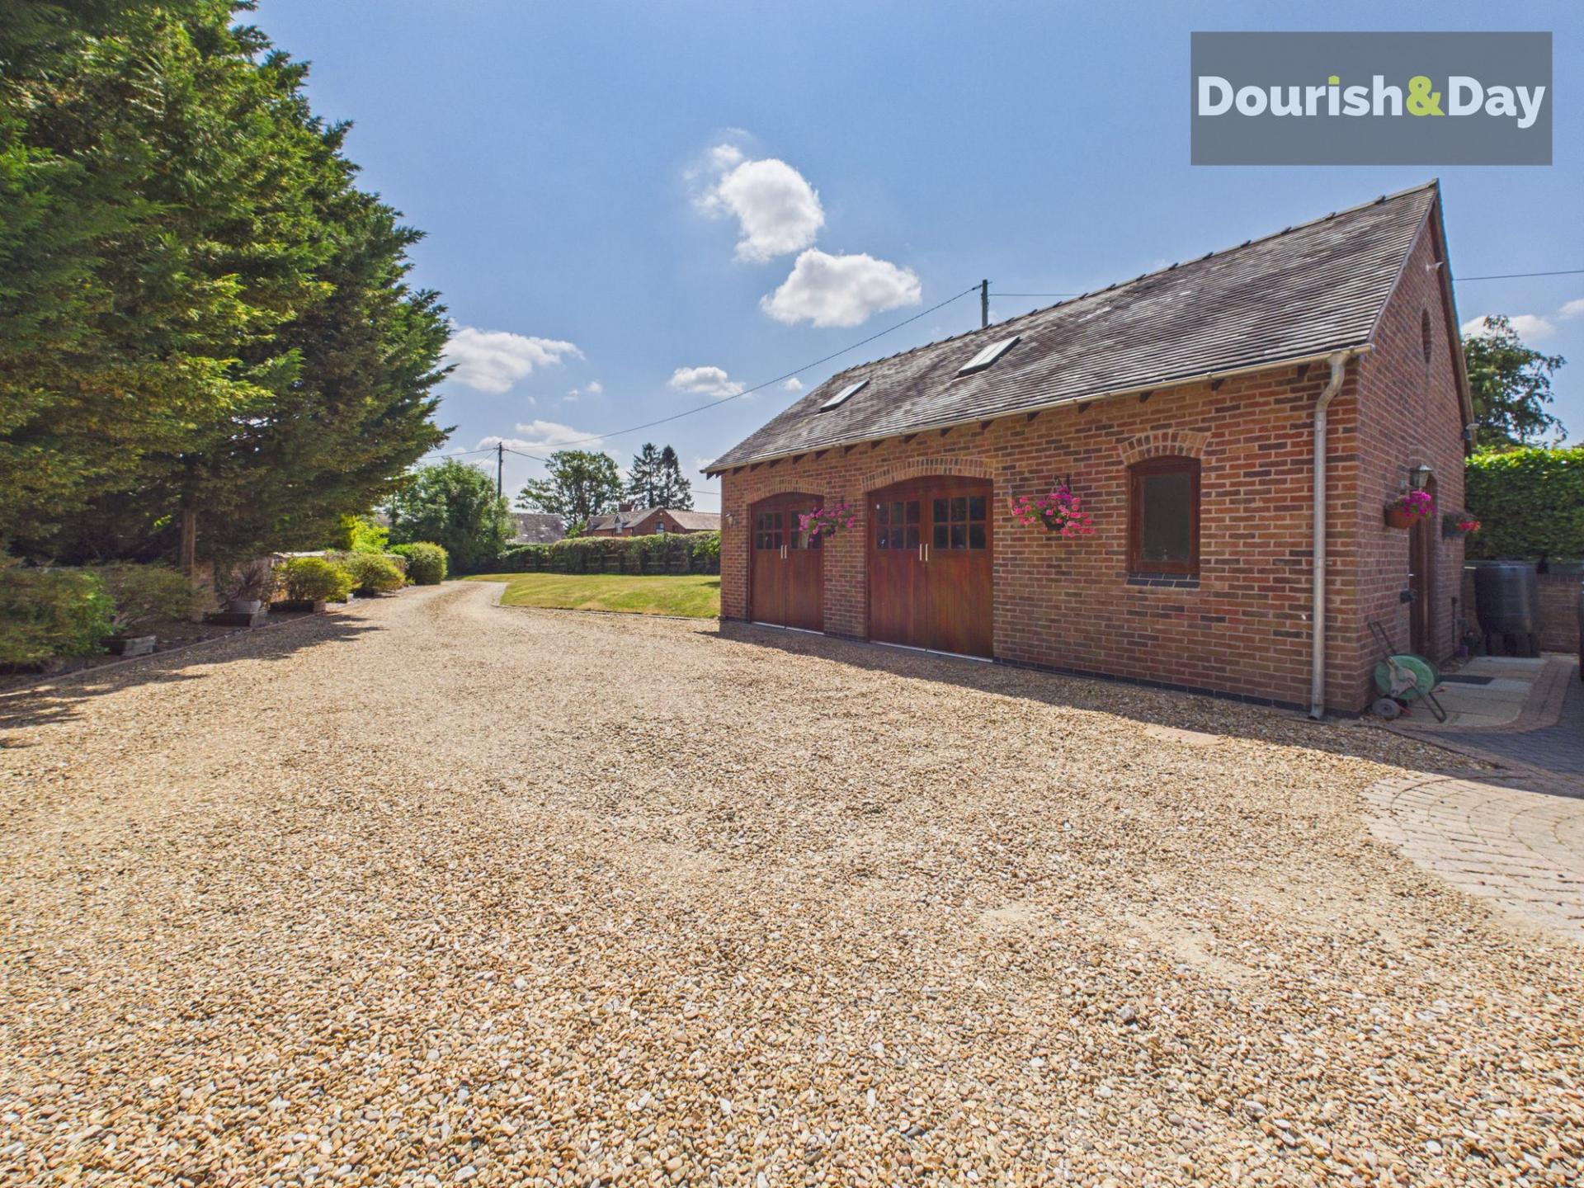
- Dbl Garage, Large Workshop Over Garage & Bathroom
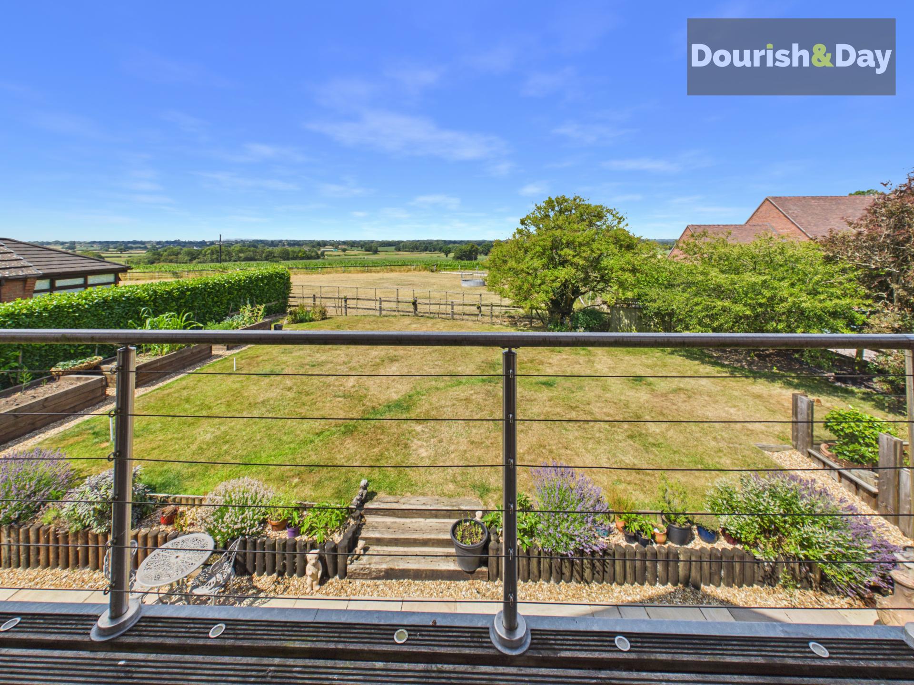
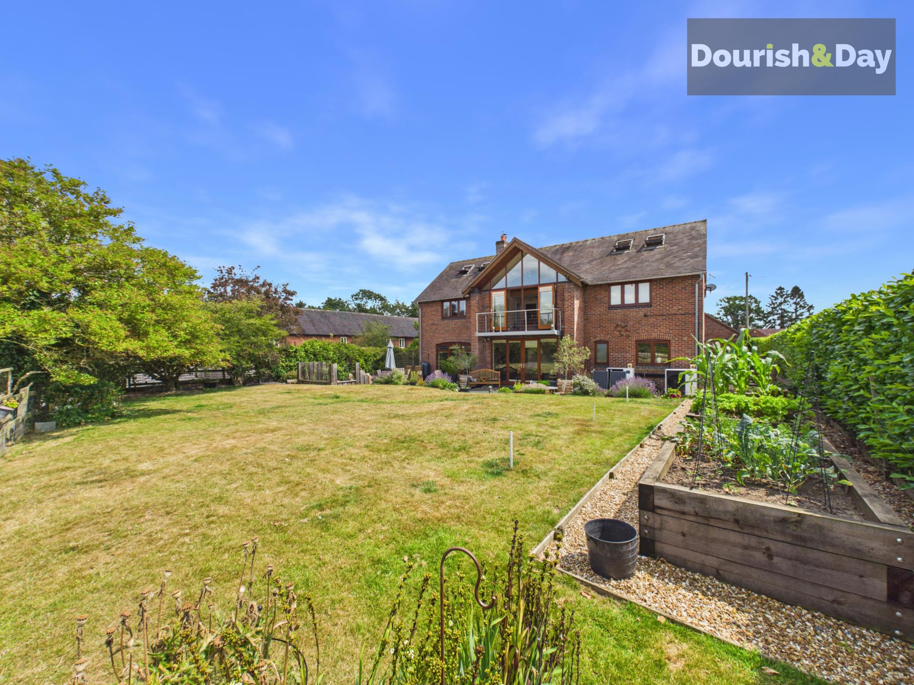
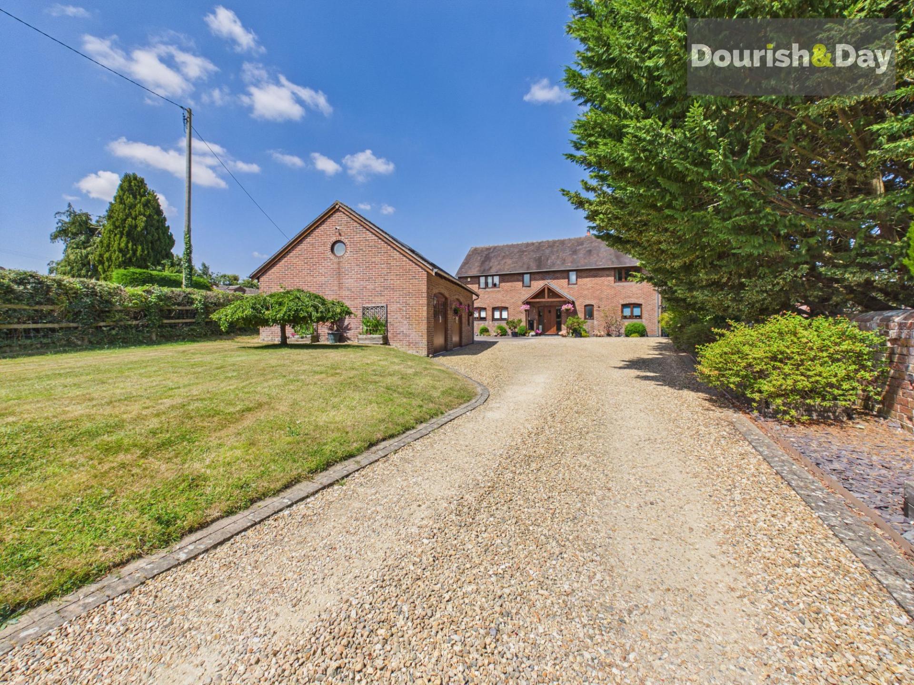
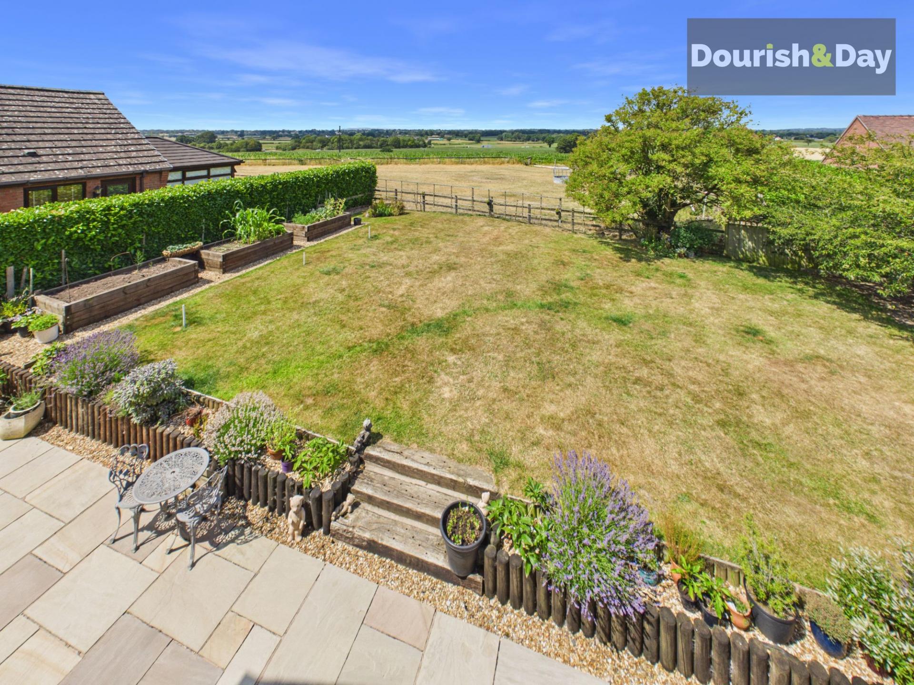
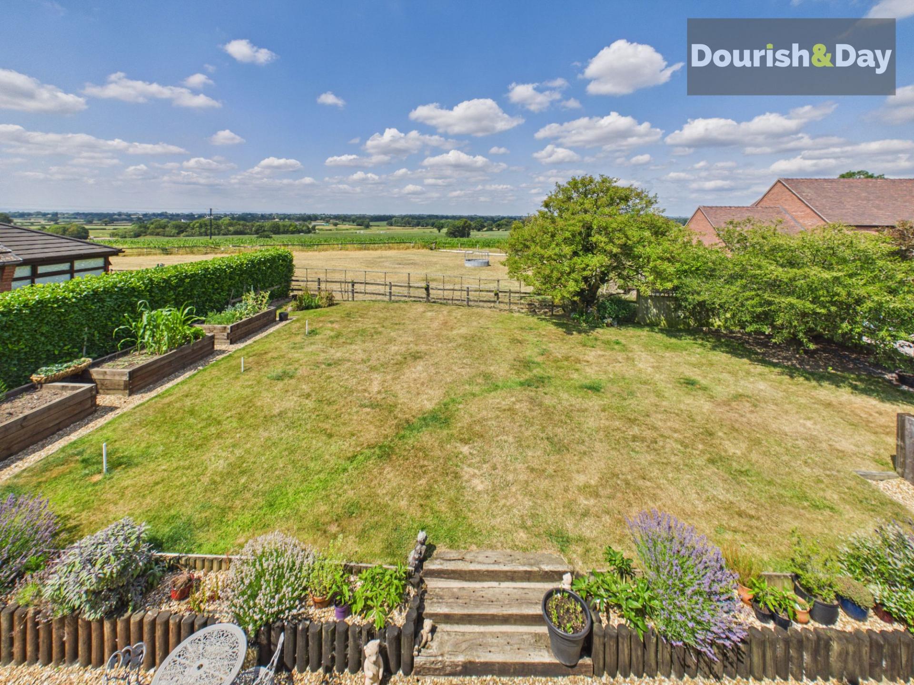
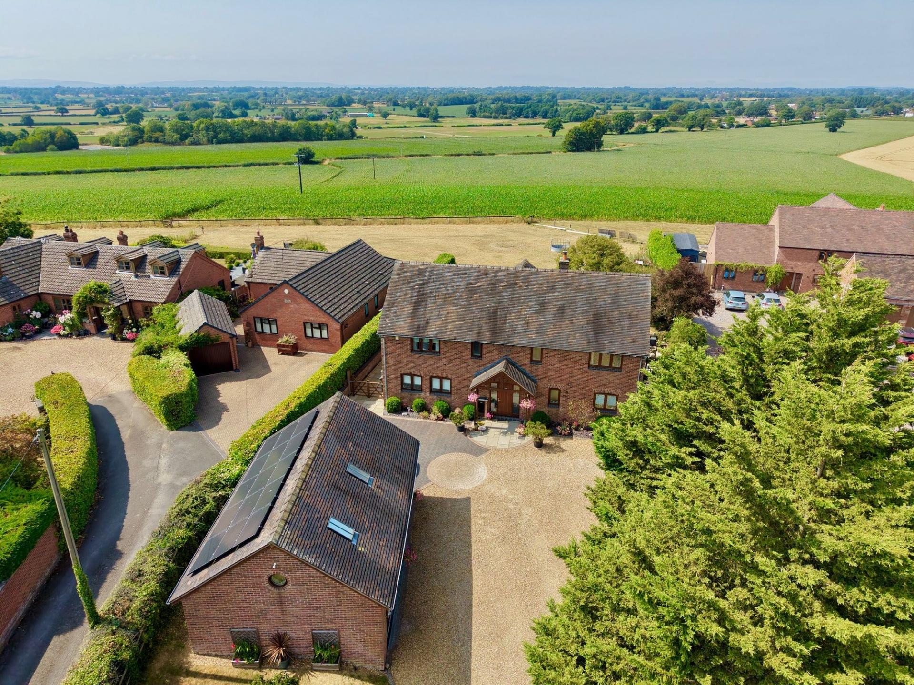
- Parking For Many Vehicles, Private Garden & Far Reaching Views

6 Bedroom Detached House for sale in Whitchurch
 3
6
3
3
6
3
Open 9am-9pm, 7 Days A Week, 365 Days A Year!
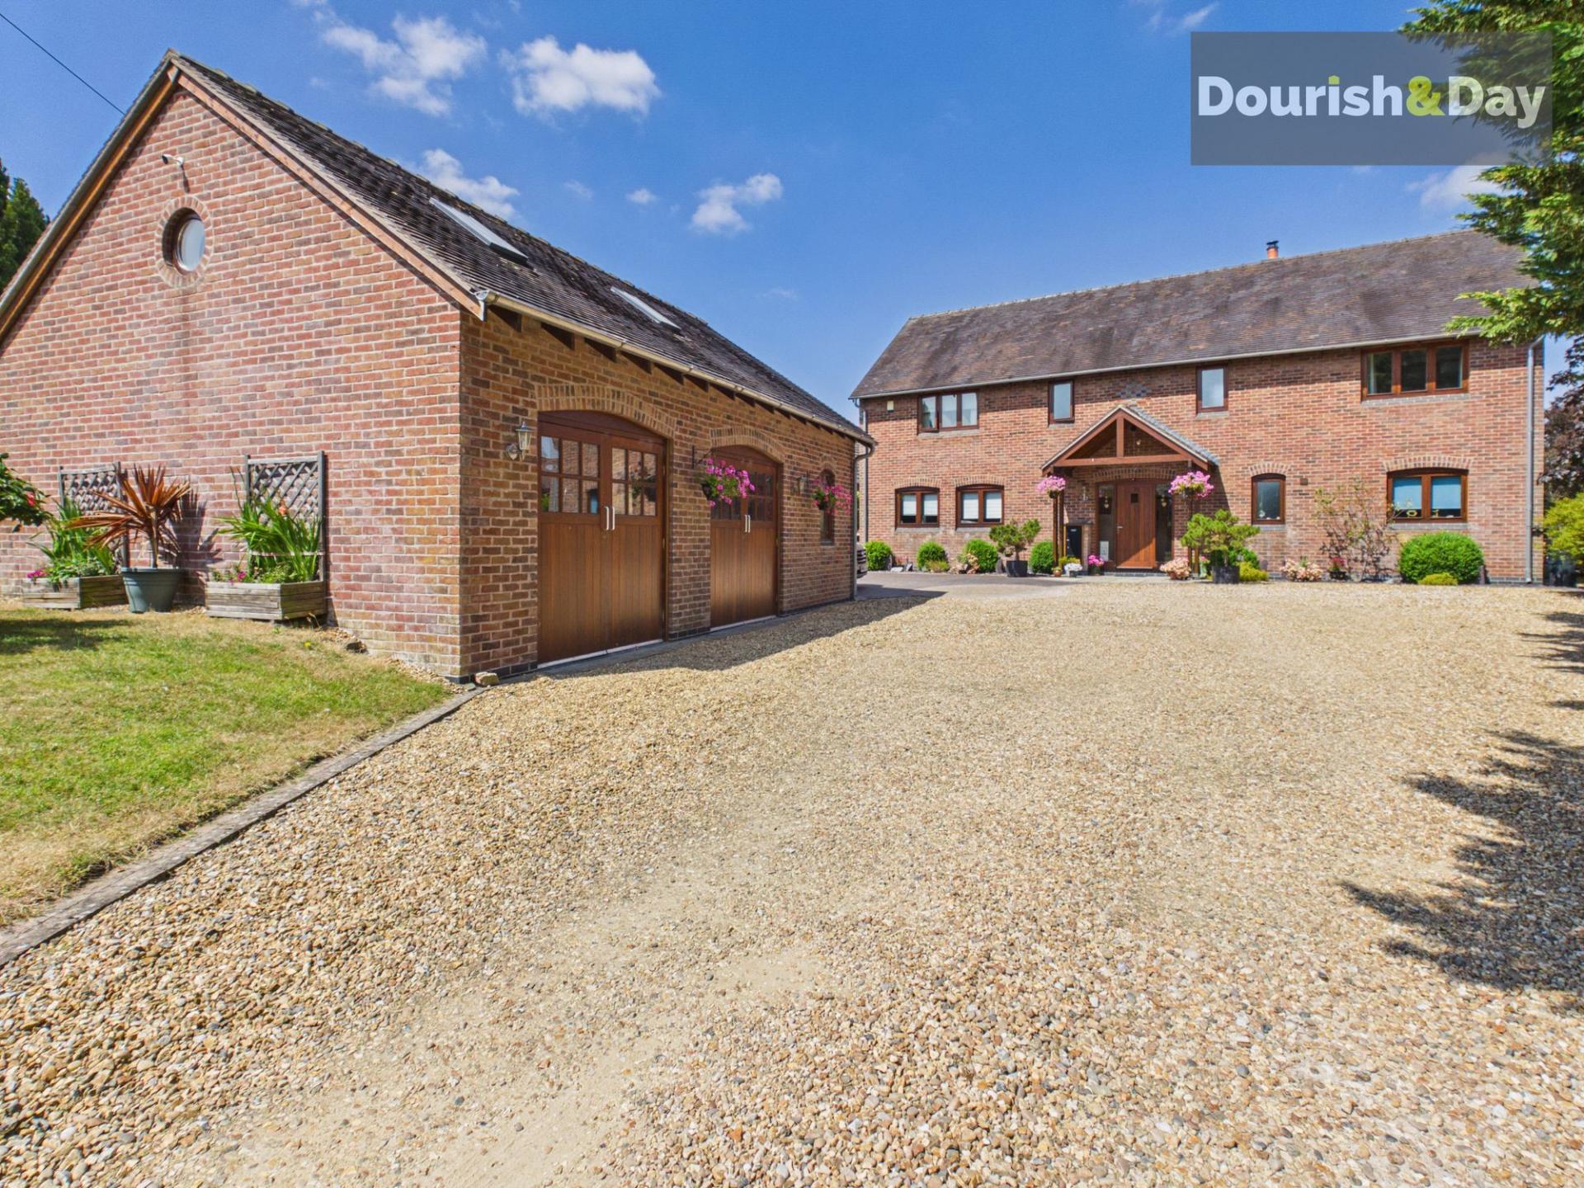
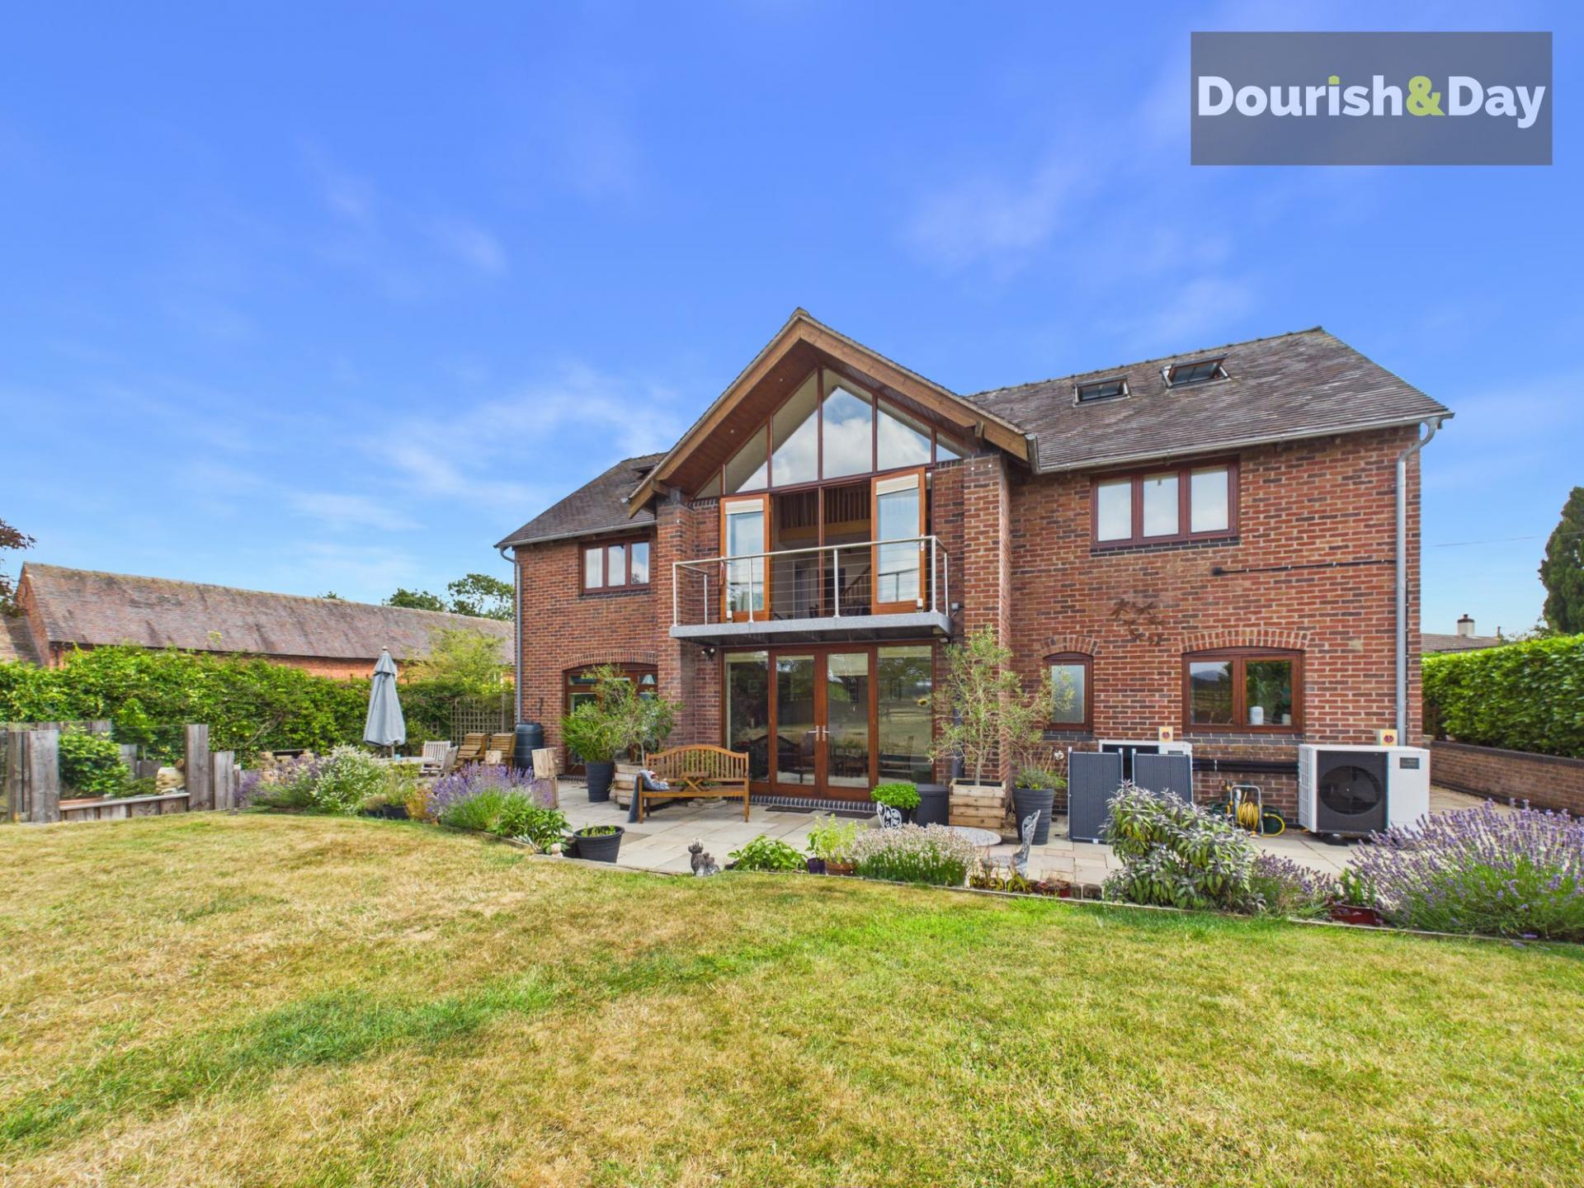
Take a look at this truly impressive six double bedroom detached family home, tucked away behind a long sweeping gravel driveway and enjoying breath-taking panoramic countryside views to the rear. Offering exceptionally spacious and highly versatile accommodation, this remarkable home is perfectly suited to modern family living.
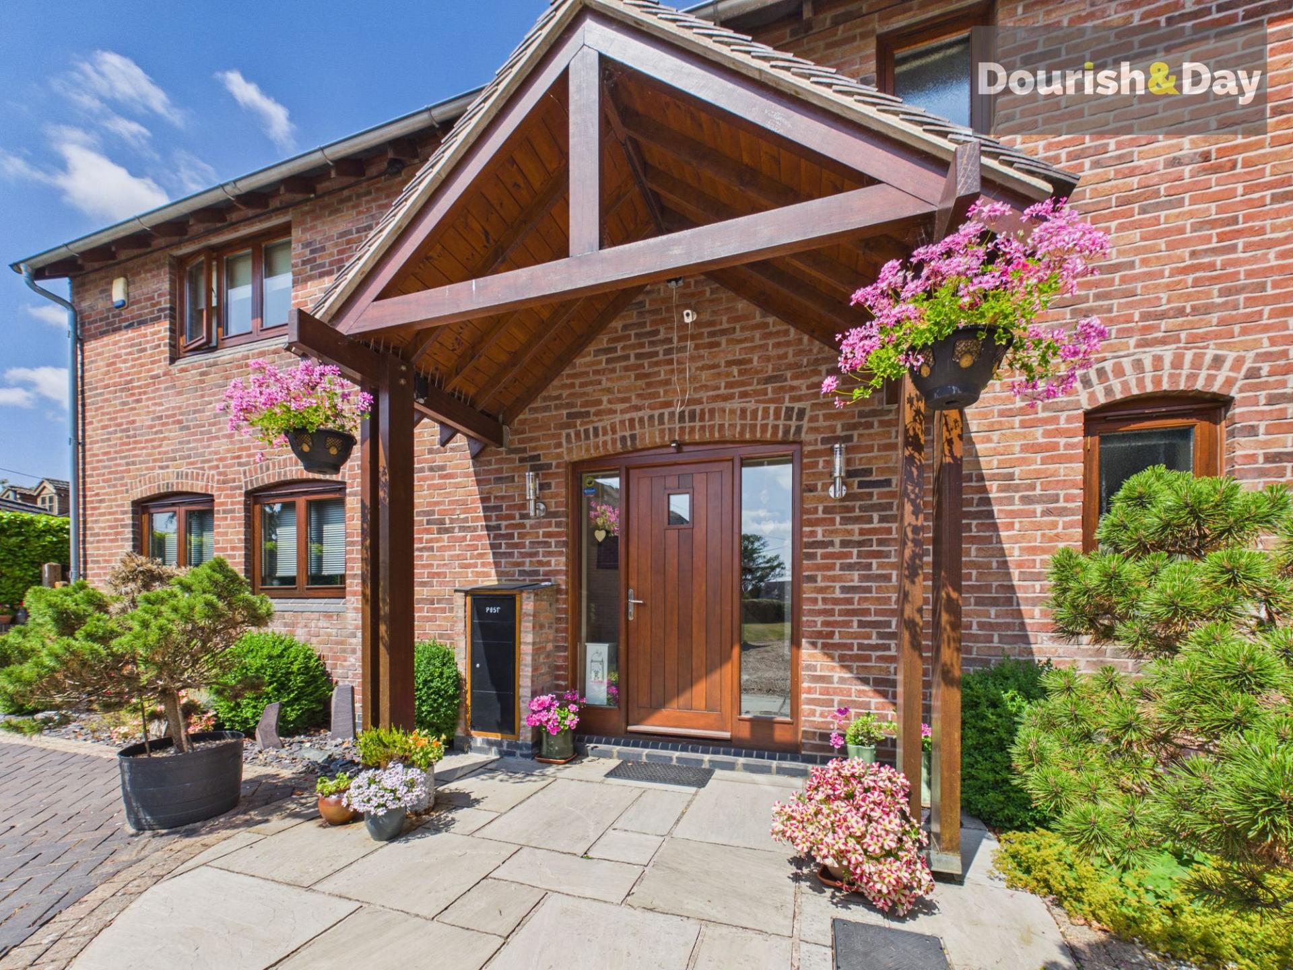
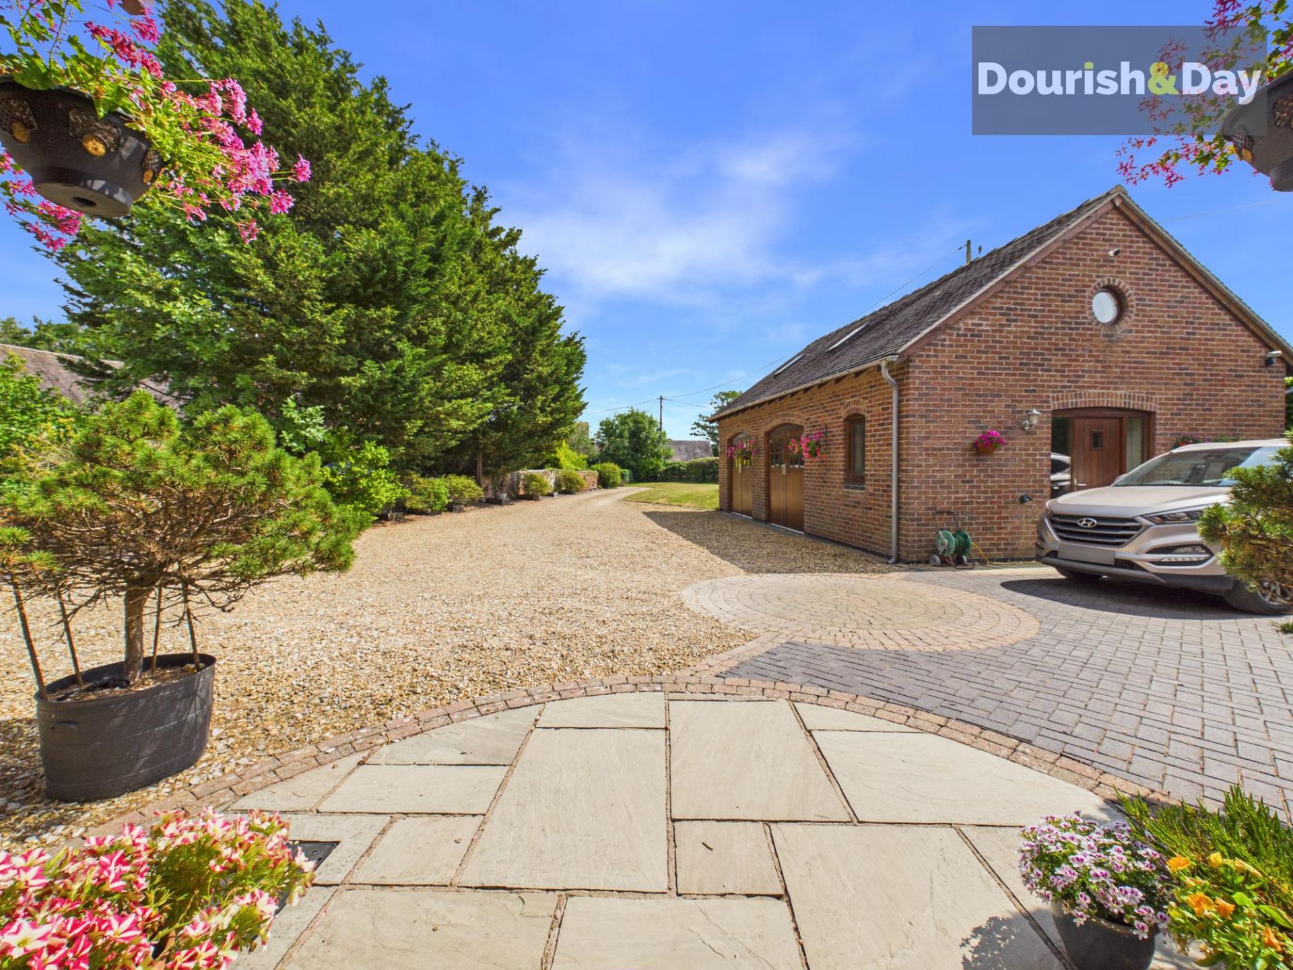
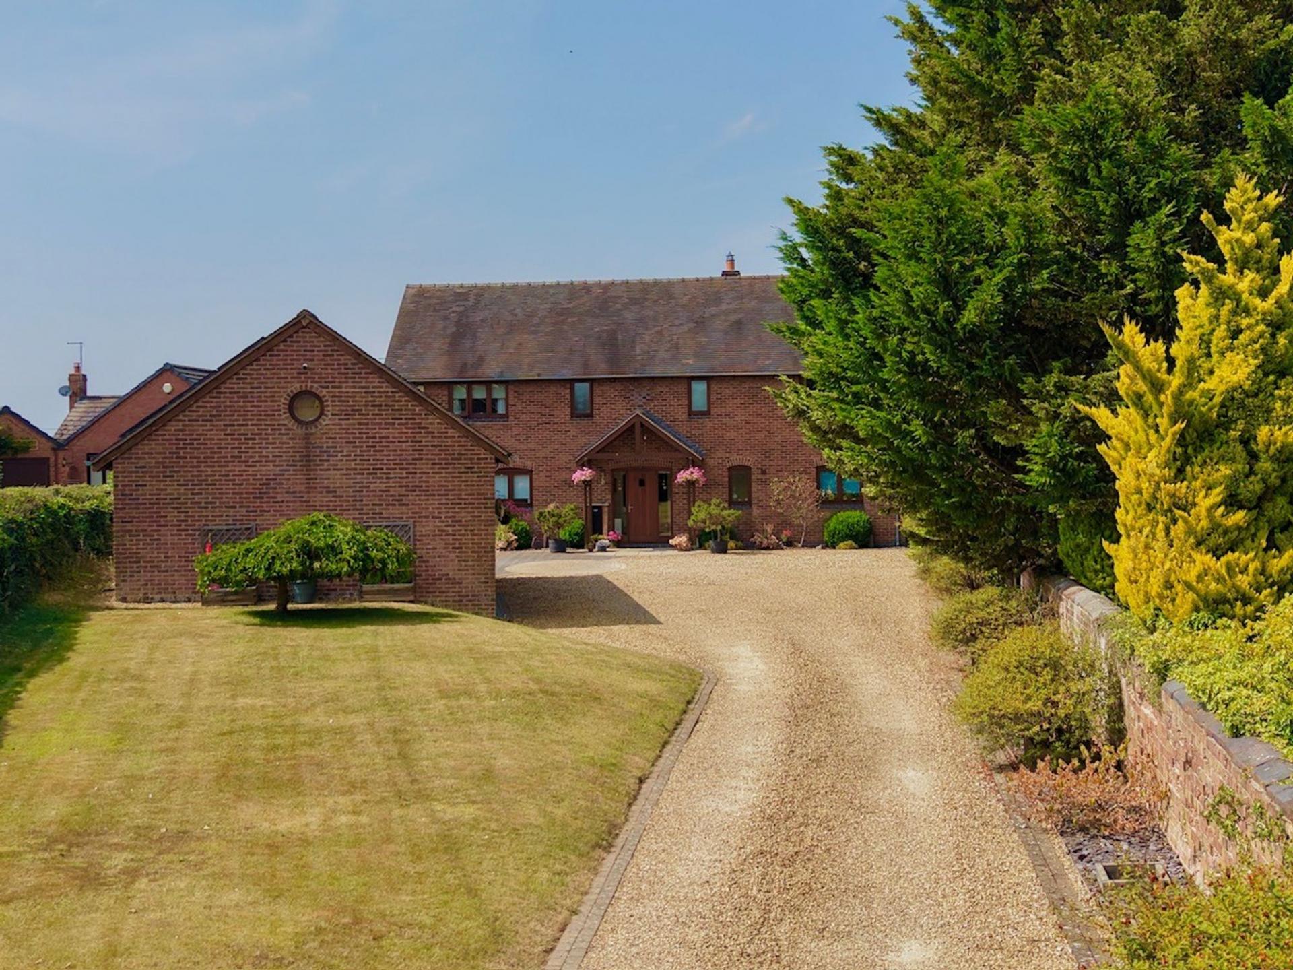
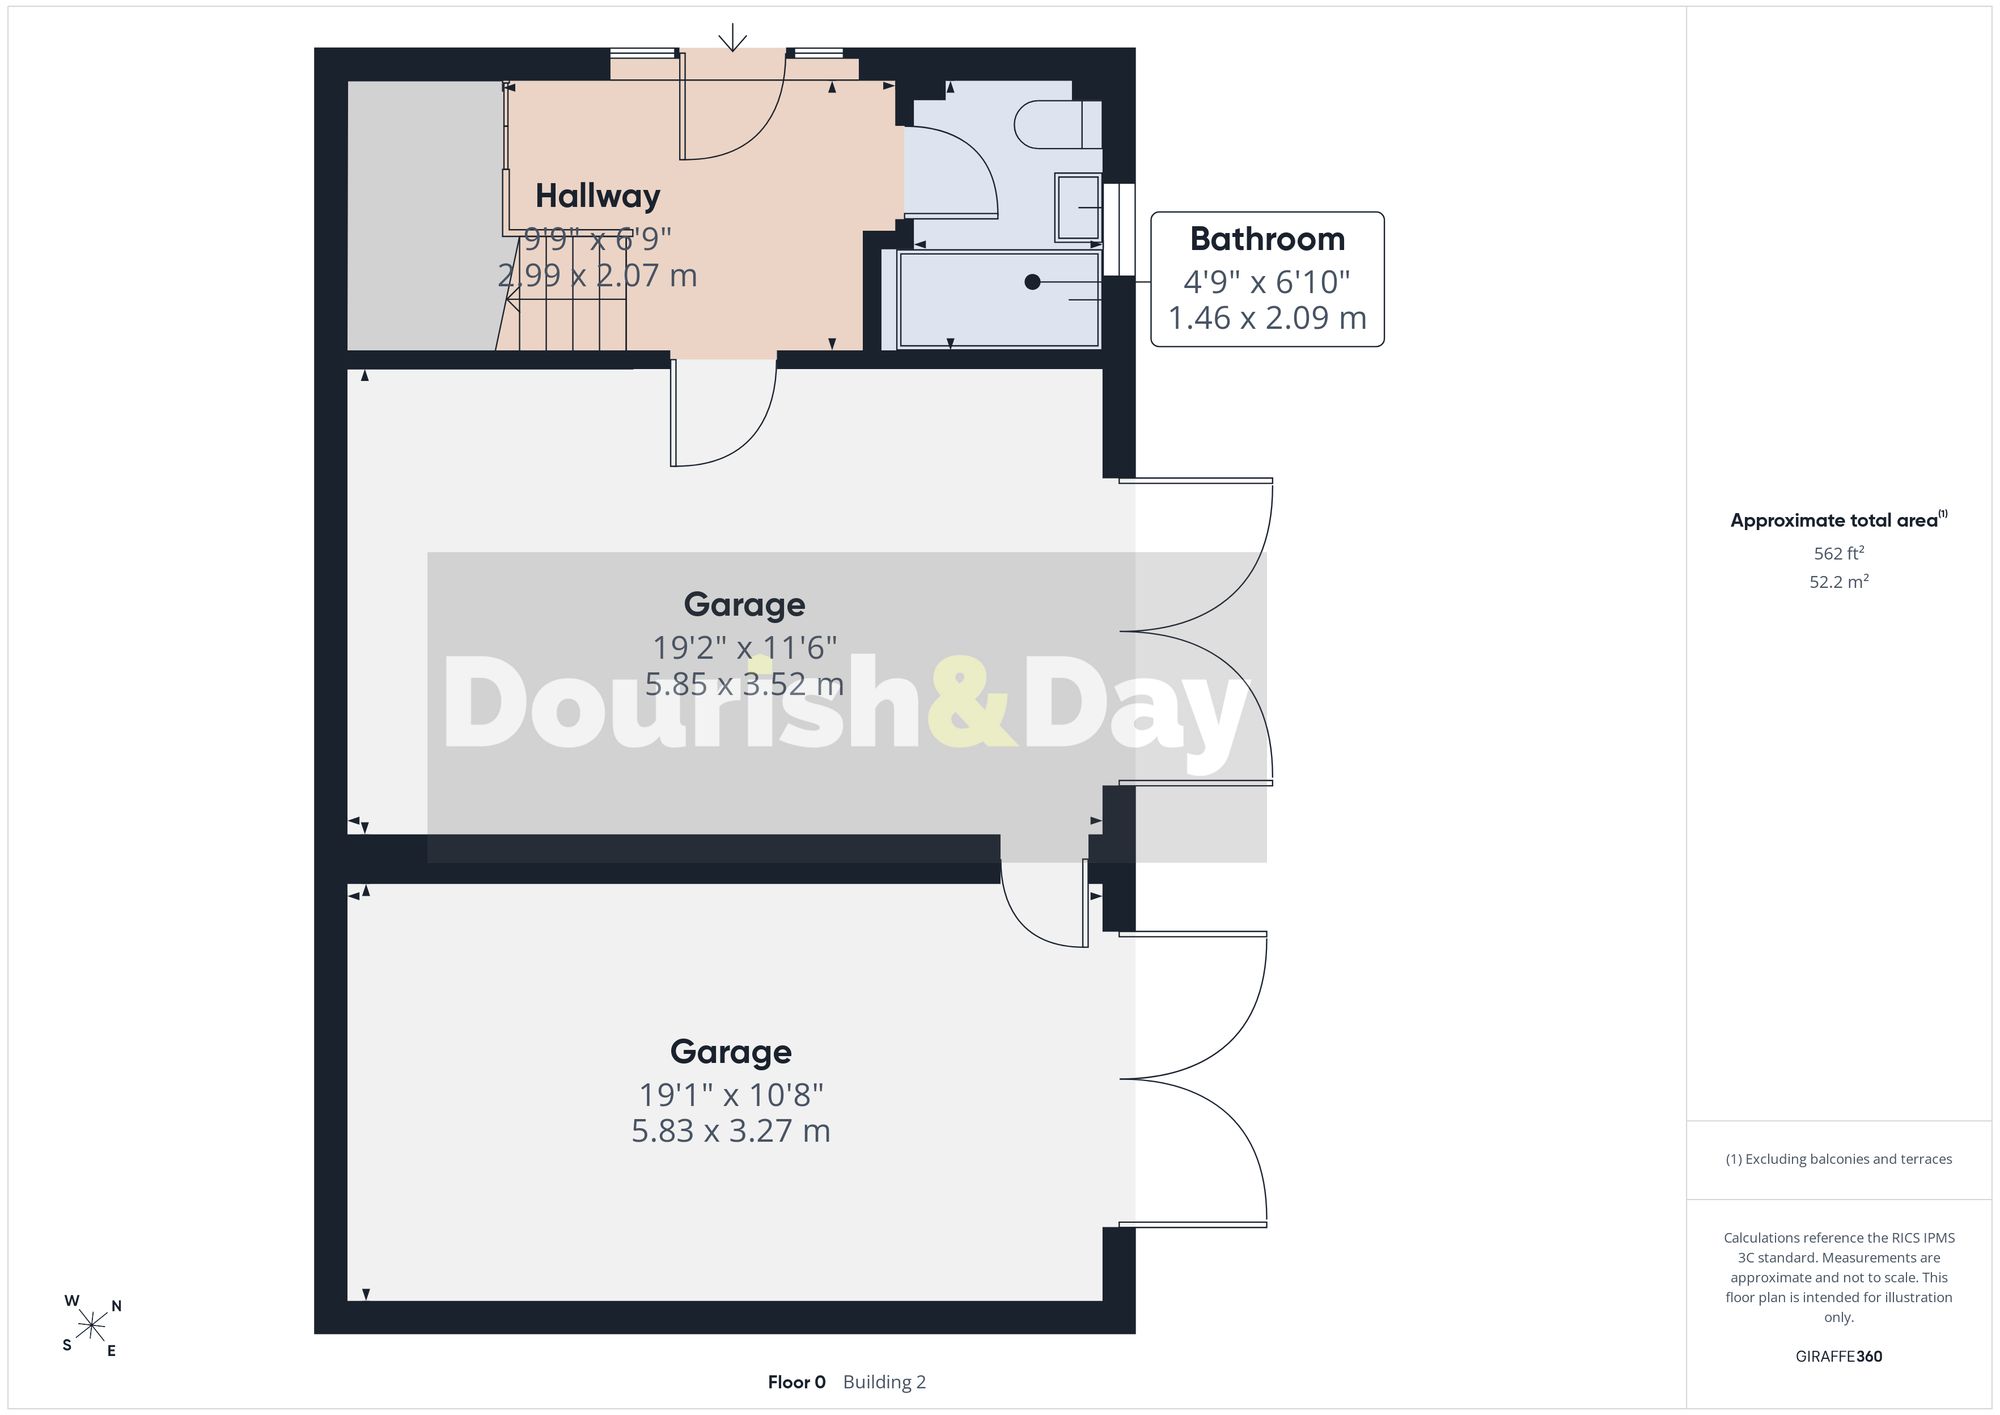
Properties of this calibre are few and far between. Set well back from the road in one of Prees' most sought after locations, the approach immediately sets the tone. A substantial gravel driveway provides parking for numerous vehicles, making it ideal for those with multiple cars, visiting family and friends, or even a caravan or motorhome, before leading to a detached double garage complete with an extensive workshop above.
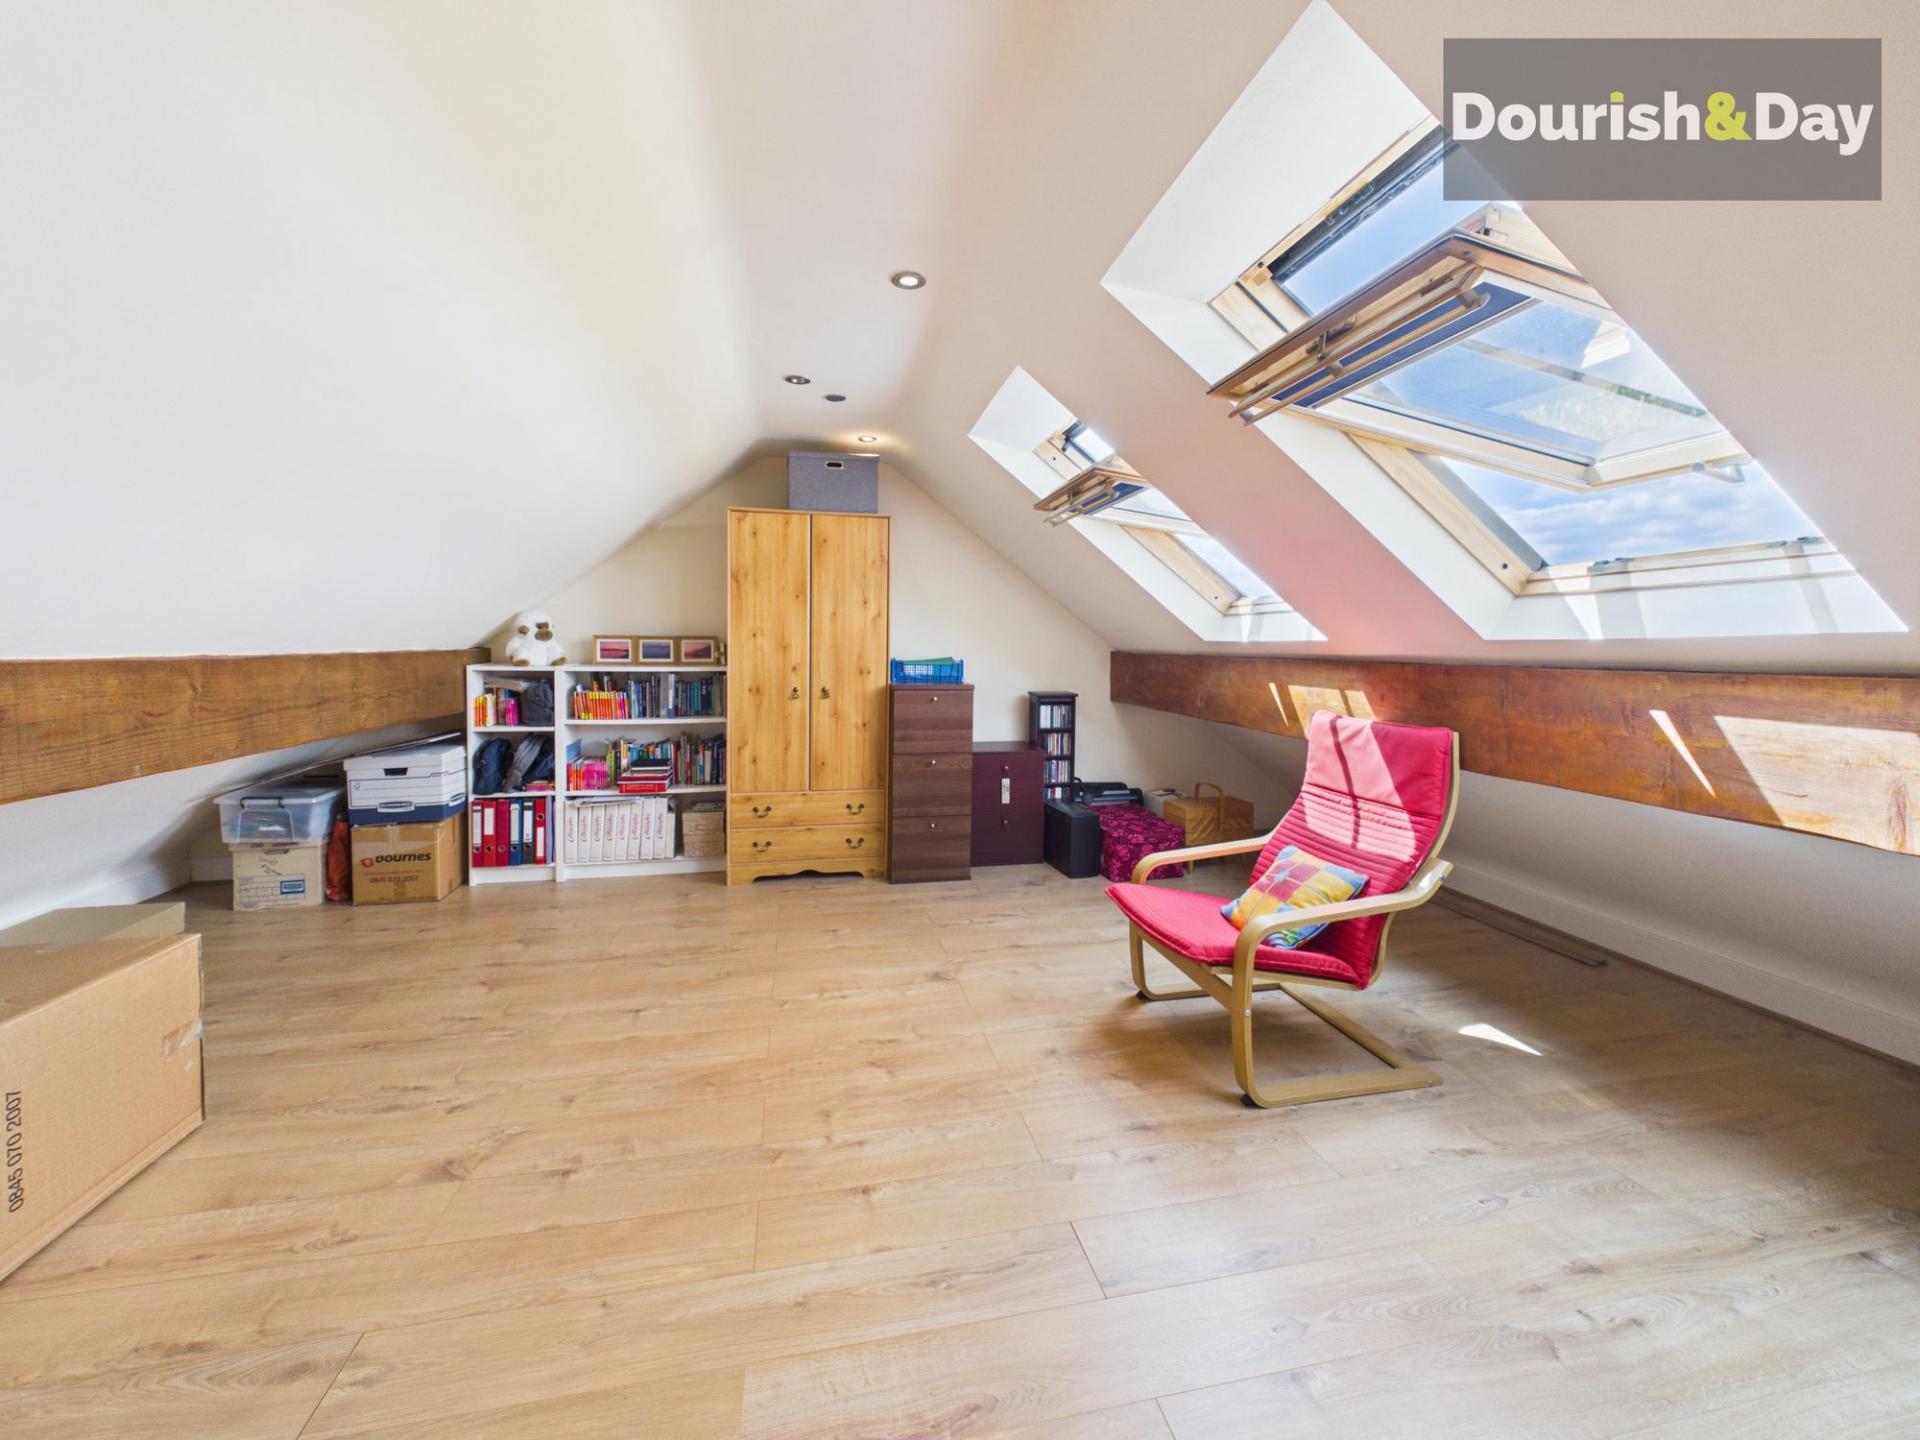
This fantastic detached building is far more than just a garage. Already incorporating a ground floor bathroom and separate W.C., it offers outstanding potential (subject to any necessary consents) to create a self-contained annexe for a dependant relative, independent accommodation for an older child or an excellent guest suite. Equally, it would make an exceptional home office, business premises, gymnasium, studio, games room or hobby space – the possibilities are almost endless.
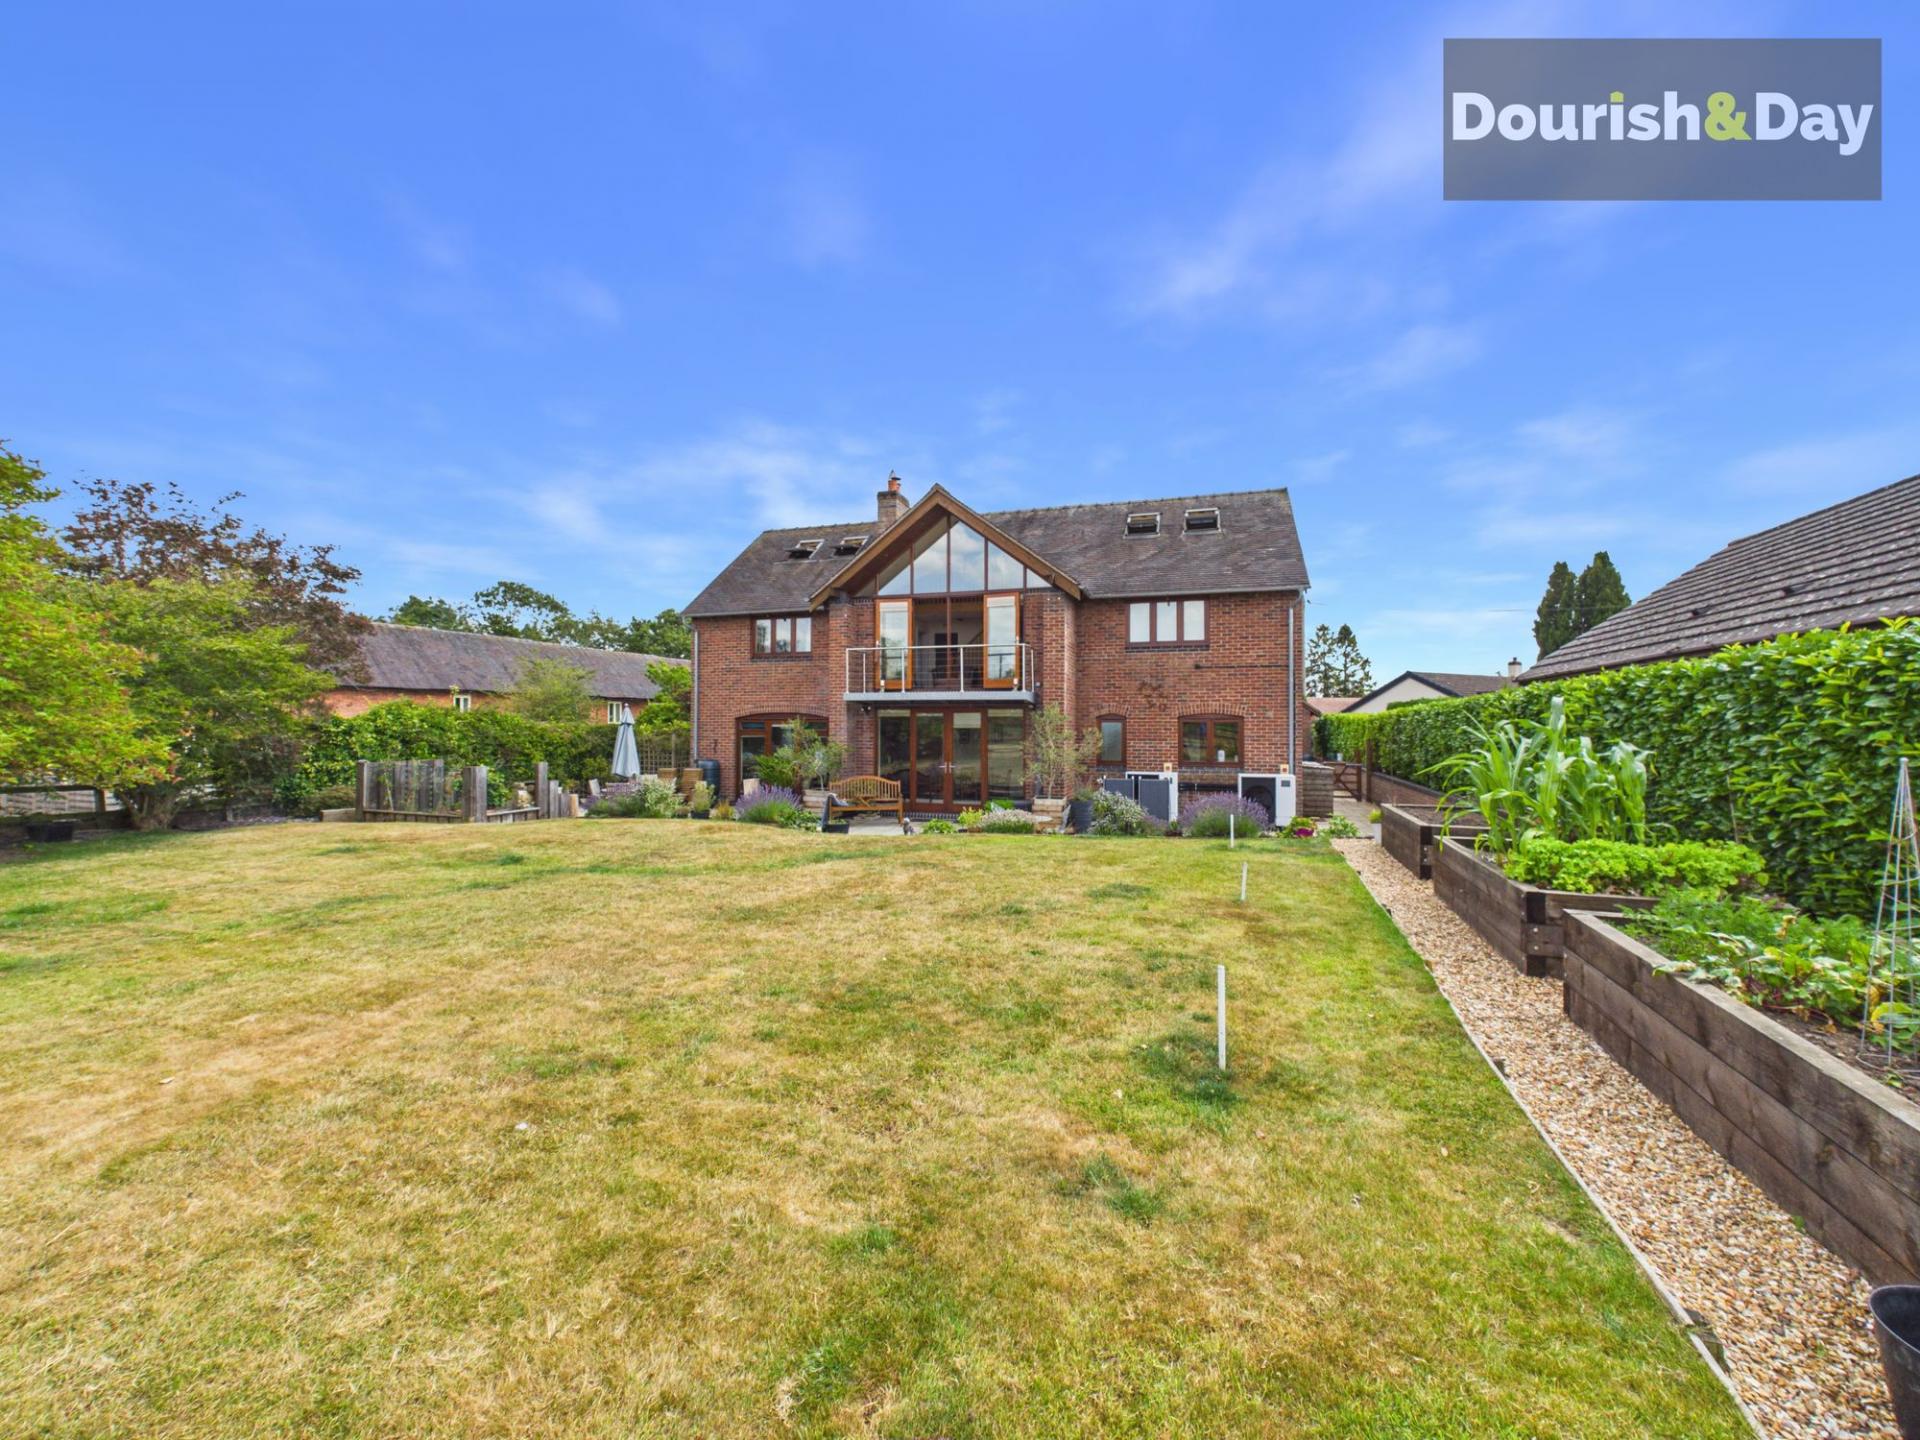
Designed with the future in mind, the property benefits from solar panels together with two air source heat pumps, providing efficient underfloor heating to both the ground and first floors. Not only does this help reduce running costs, but it also creates a wonderfully comfortable home all year round, combining modern technology with everyday practicality.
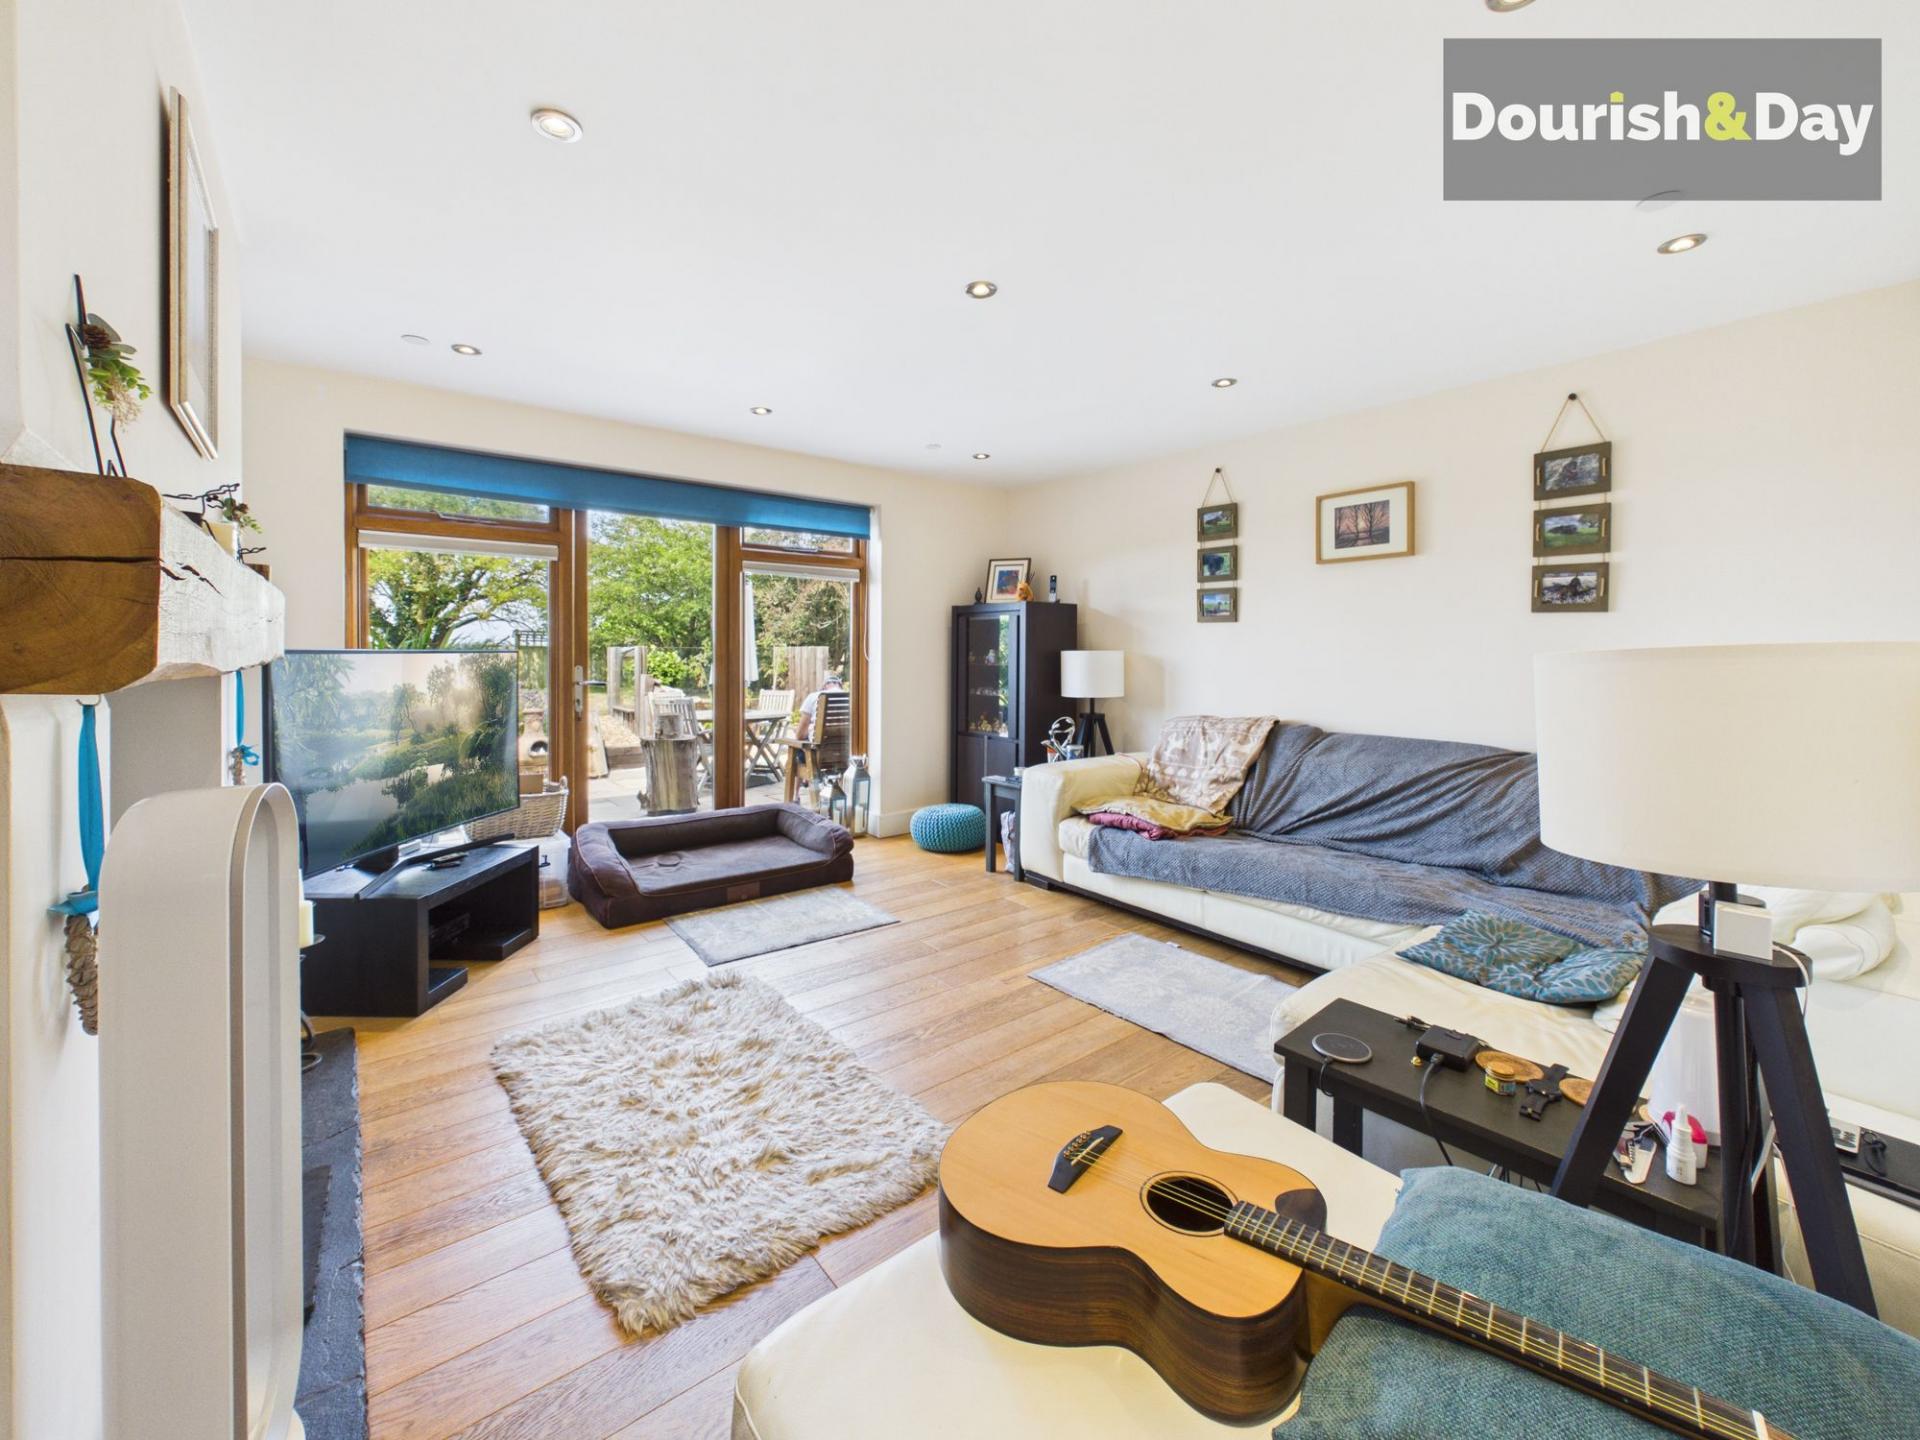
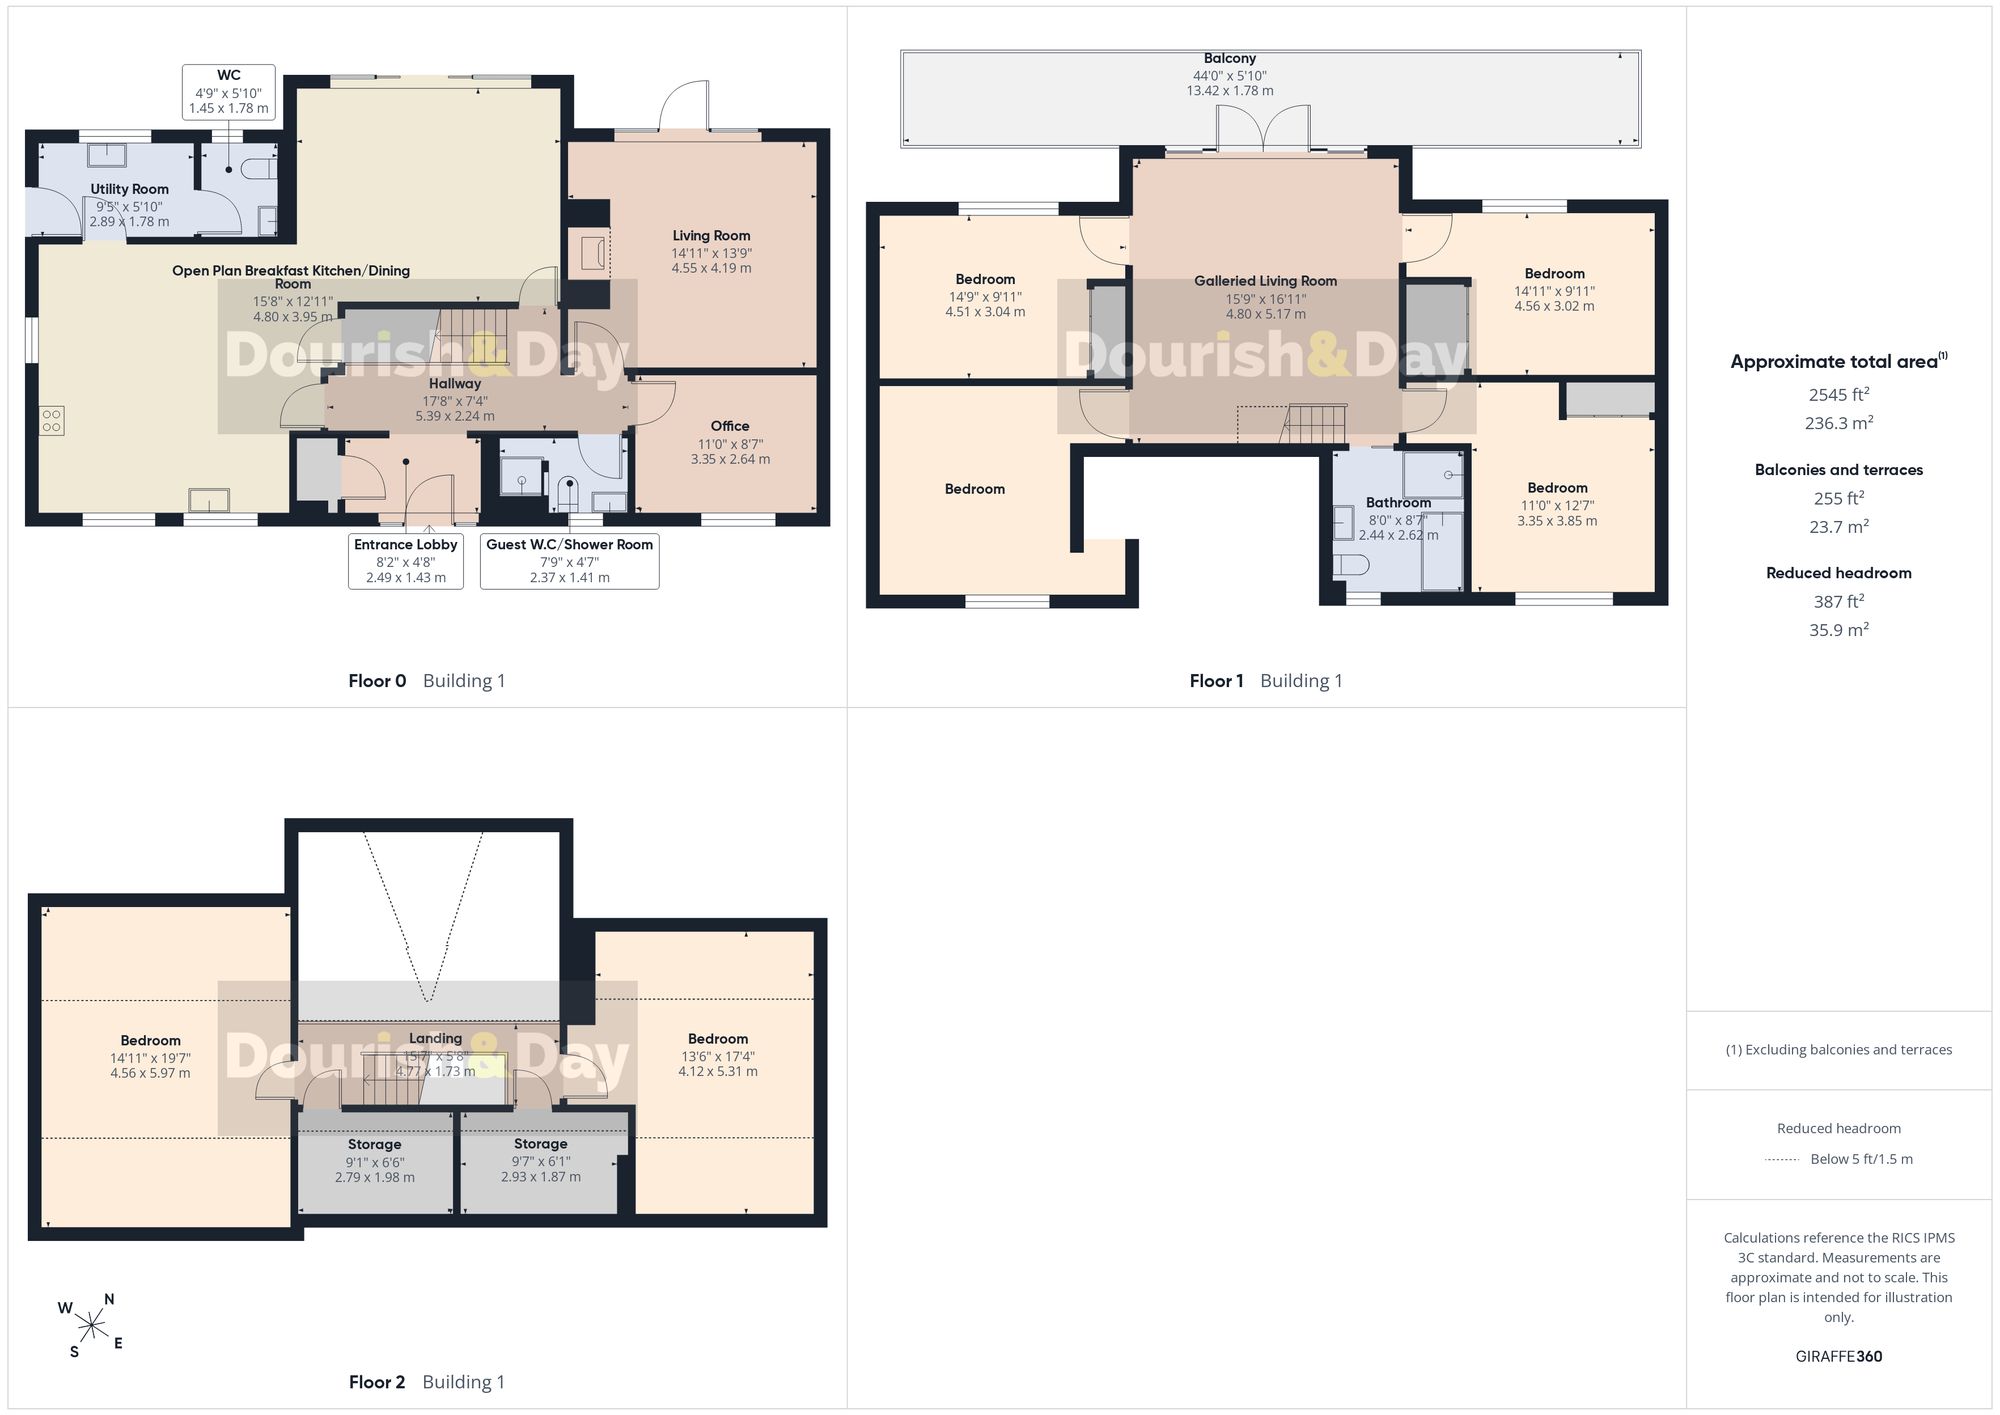
Step inside and the generous proportions continue. An entrance lobby opens into a welcoming reception hallway, whilst a guest shower room/W.C. provides added convenience for family living. The spacious living room is beautifully positioned to make the very most of the stunning countryside beyond, with impressive double-height glazed doors flooding the room with natural light and opening onto the rear garden.
The open plan dining room enjoys the very same spectacular outlook and flows effortlessly into the beautifully appointed breakfast kitchen, fitted with a comprehensive range of units, integrated appliances and a central island, creating the perfect space for everyday family life and entertaining alike. A separate study provides the ideal environment for those working from home, whilst a second guest W.C. completes the ground floor accommodation.
However, it is the first floor that truly steals the show.
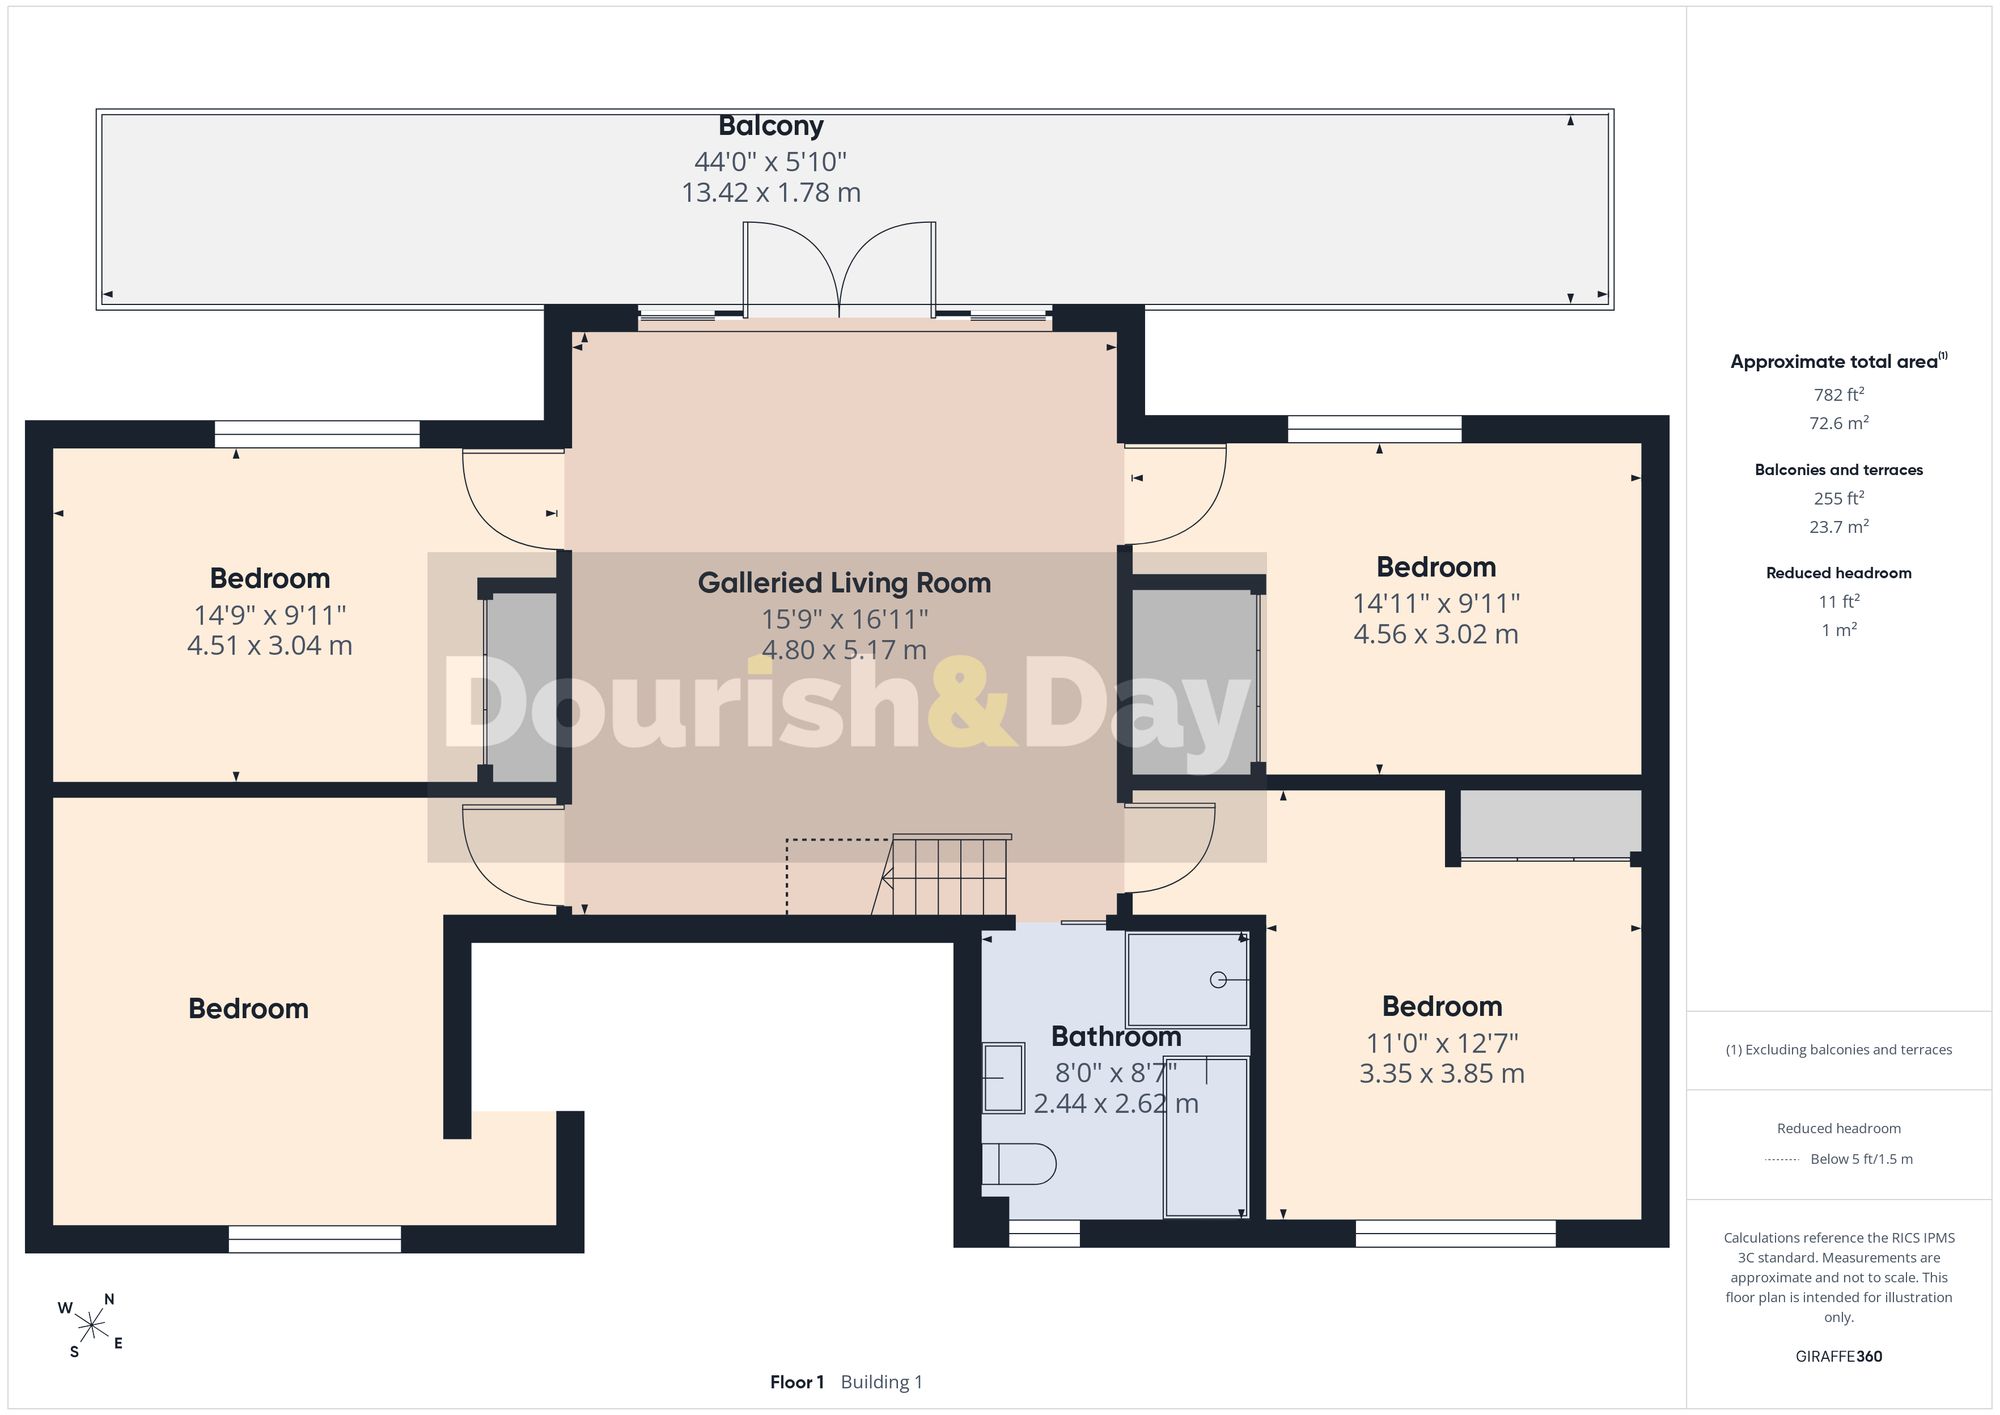
As you ascend the oak staircase, you are greeted by an incredible vaulted sitting area that is simply breathtaking. With dramatic double-height glazing framing the far-reaching countryside views, this magnificent space is flooded with natural light and opens directly onto a substantial balcony. Whether you're enjoying your morning coffee as the countryside comes to life, relaxing with a good book on a sunny afternoon or unwinding with a glass of wine whilst watching the sun set over the rolling landscape, this is a room you'll never tire of. It's a wonderful place to relax, entertain or simply pause and appreciate the spectacular surroundings.
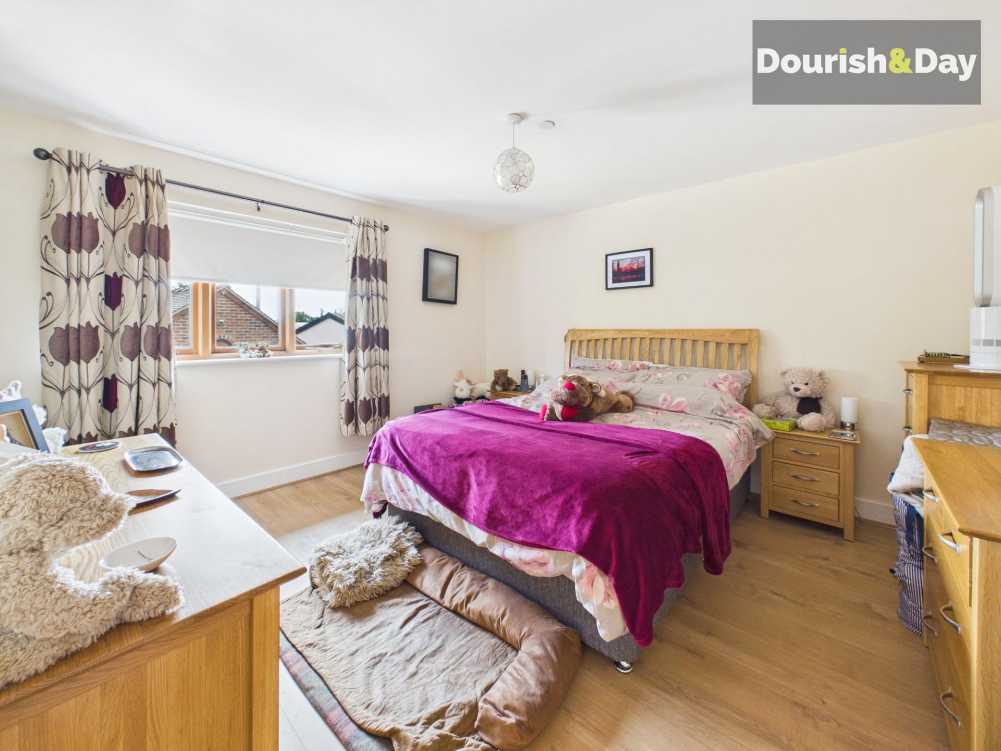
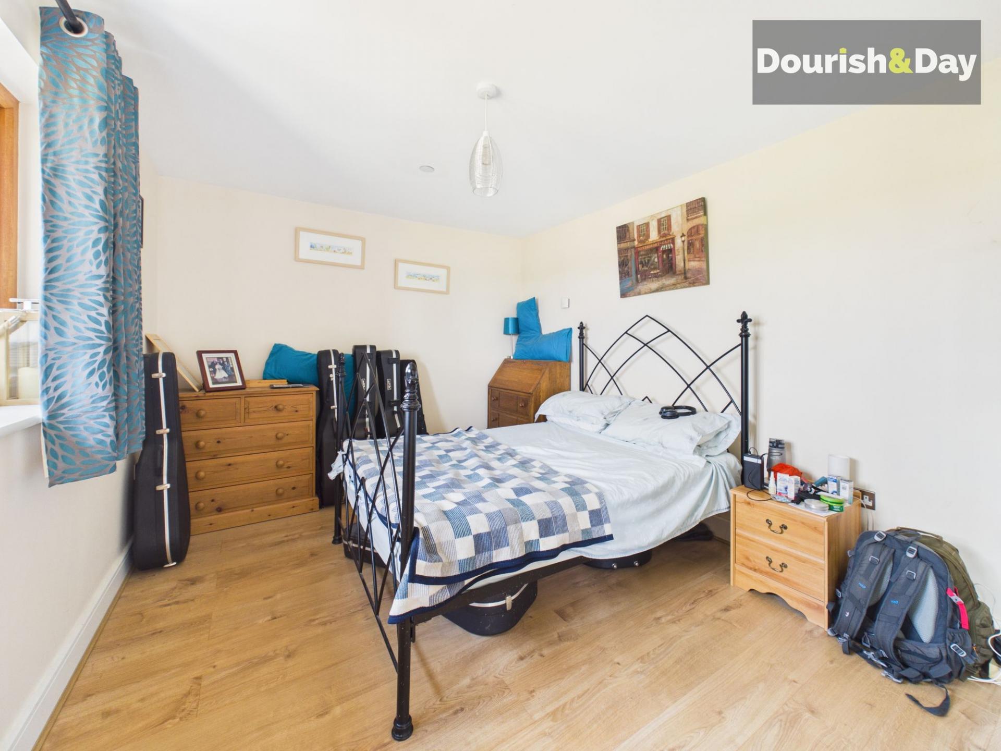
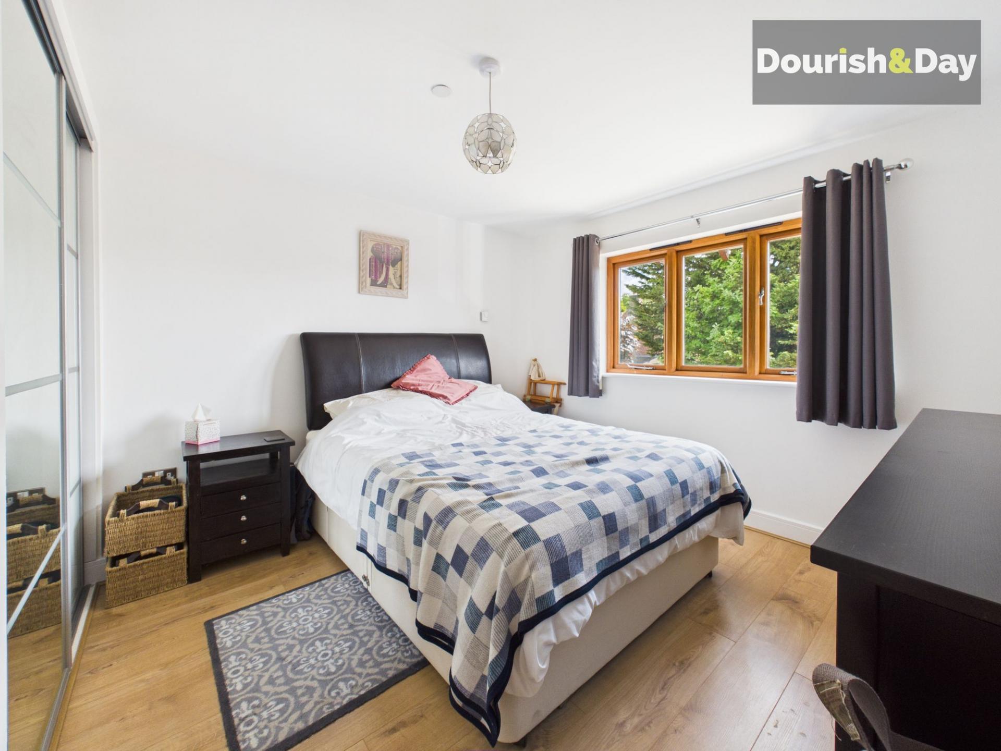
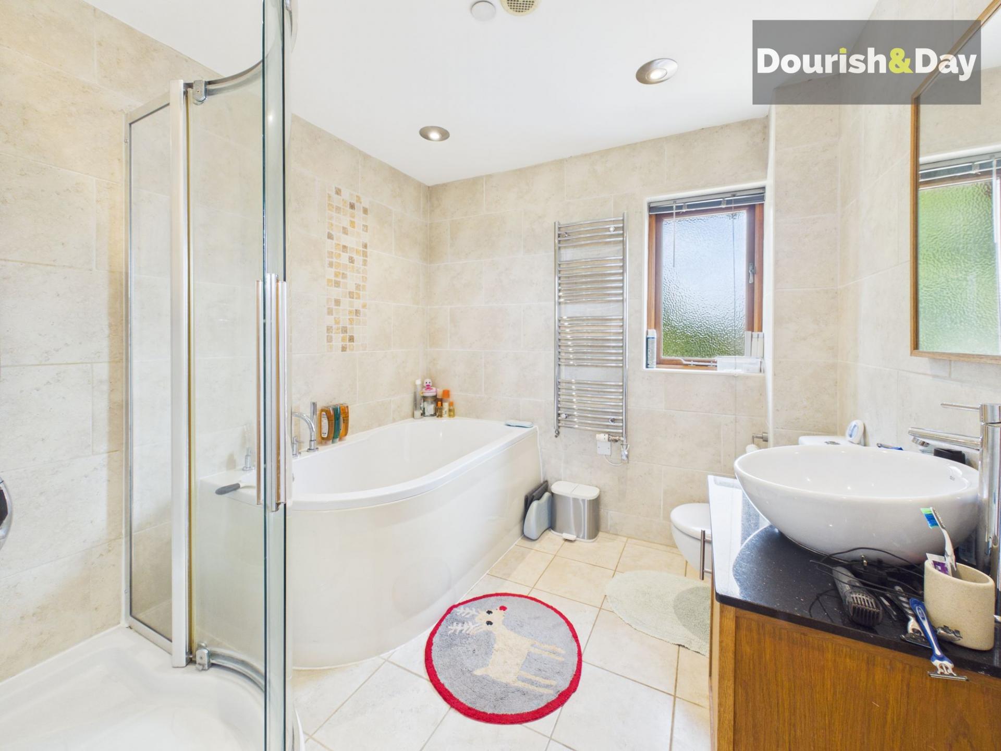
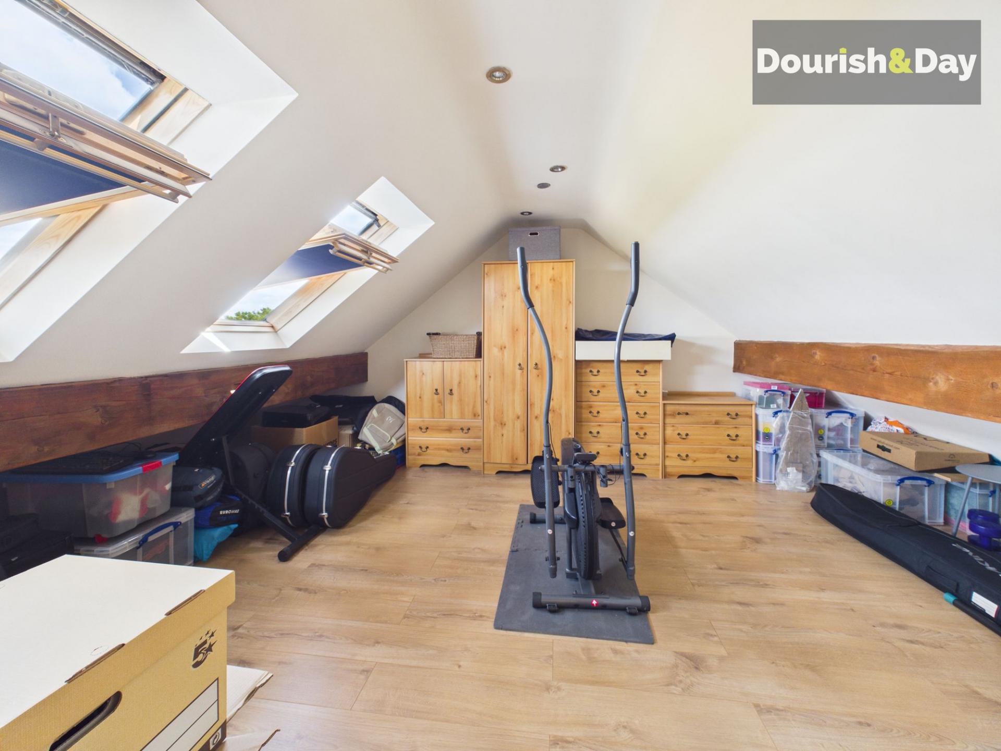
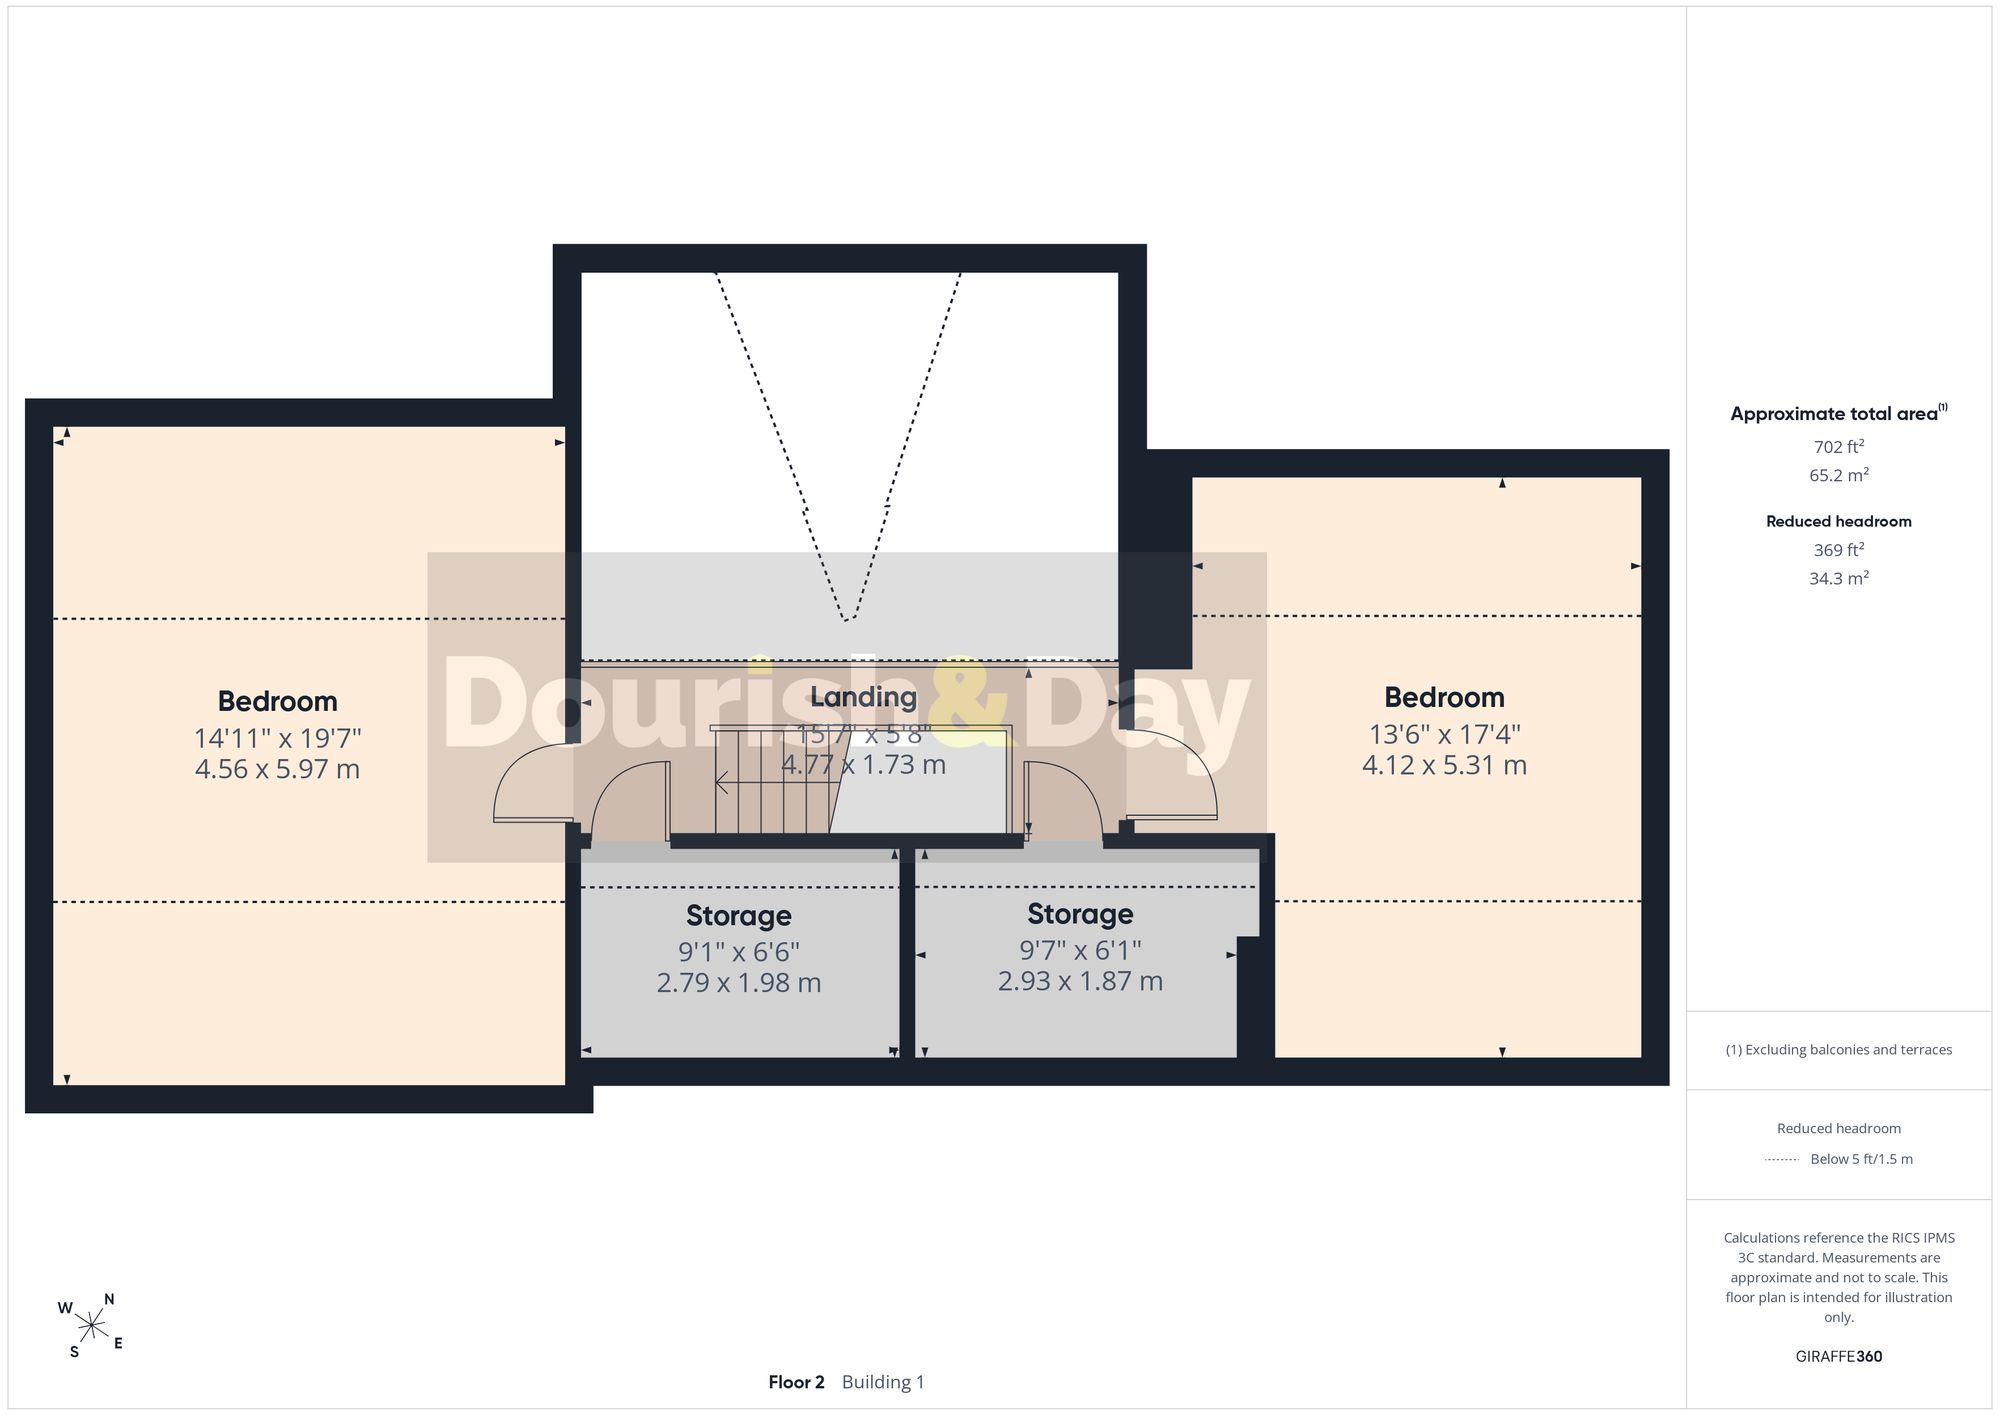
Leading from this stunning reception area are four generous double bedrooms together with a well-appointed family bath and shower room. A further oak staircase rises to the second floor where you'll discover two additional substantial double bedrooms, offering exceptional flexibility for larger families, visiting guests or those requiring additional office or hobby space.
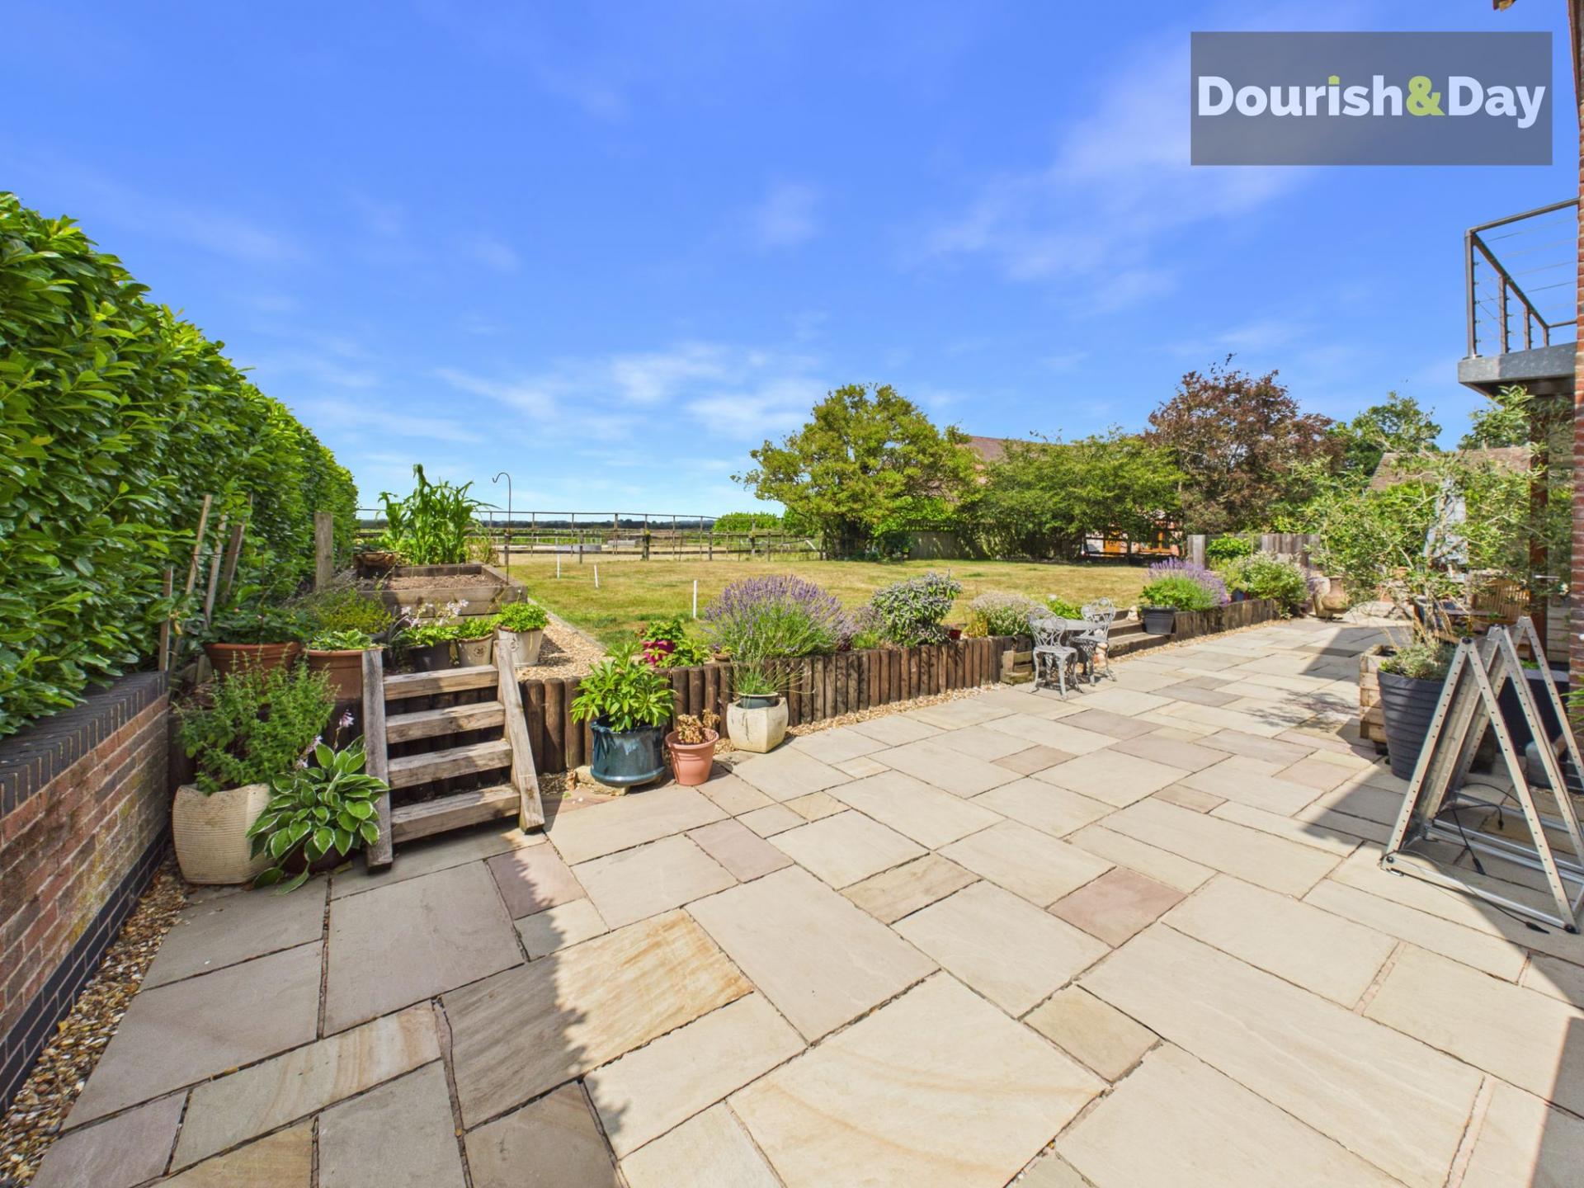
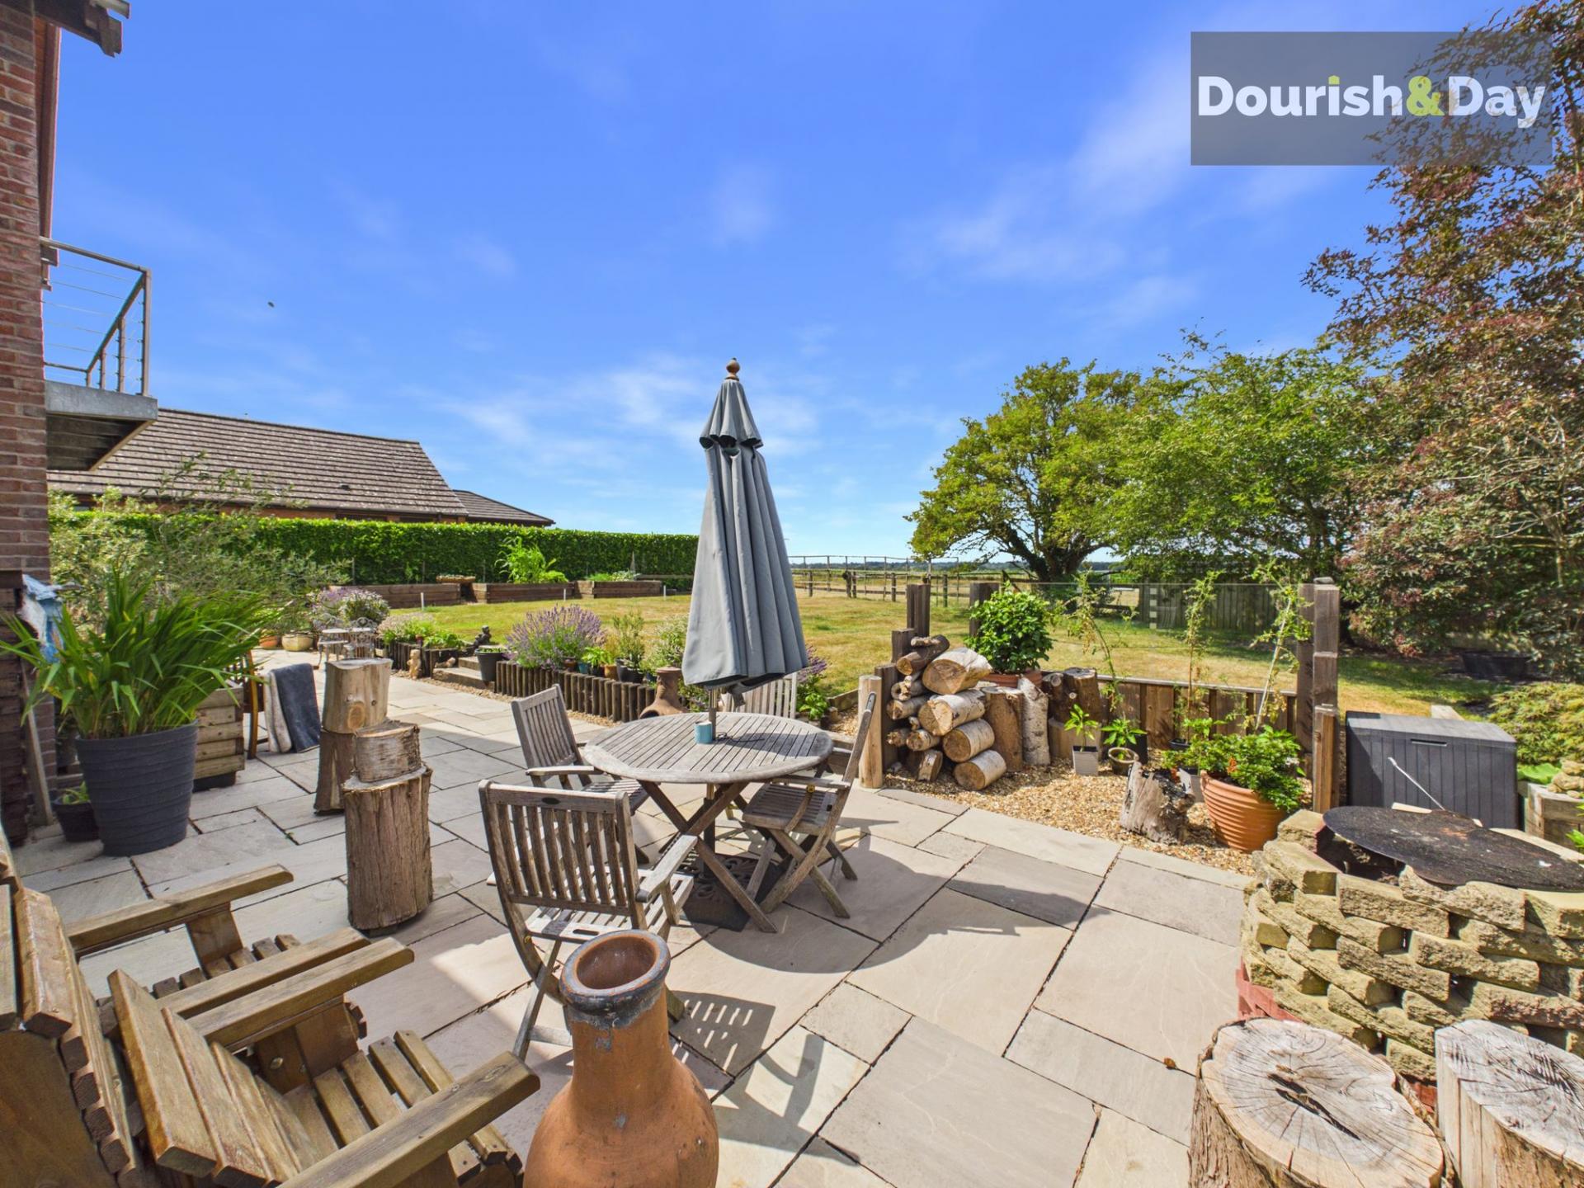
Outside, the landscaped rear gardens have been thoughtfully designed to complement their enviable setting. Attractive raised beds are well stocked with a variety of plants and shrubs, whilst beautifully laid Indian stone seating terraces provide the perfect places to sit back, entertain family and friends or simply soak up the panoramic countryside views. The gardens enjoy an excellent degree of privacy and provide a wonderful extension to the living accommodation, making the most of this peaceful rural location.
Homes of this quality, offering such generous accommodation, exceptional versatility, impressive energy efficiency and outstanding countryside views, rarely come to the market. Whether you're searching for a forever family home, somewhere to accommodate multiple generations or simply a property that offers space to grow and adapt with your lifestyle, this remarkable home is sure to exceed expectations.
Important Information
- This is a Freehold property.
- This Council Tax band for this property is: F
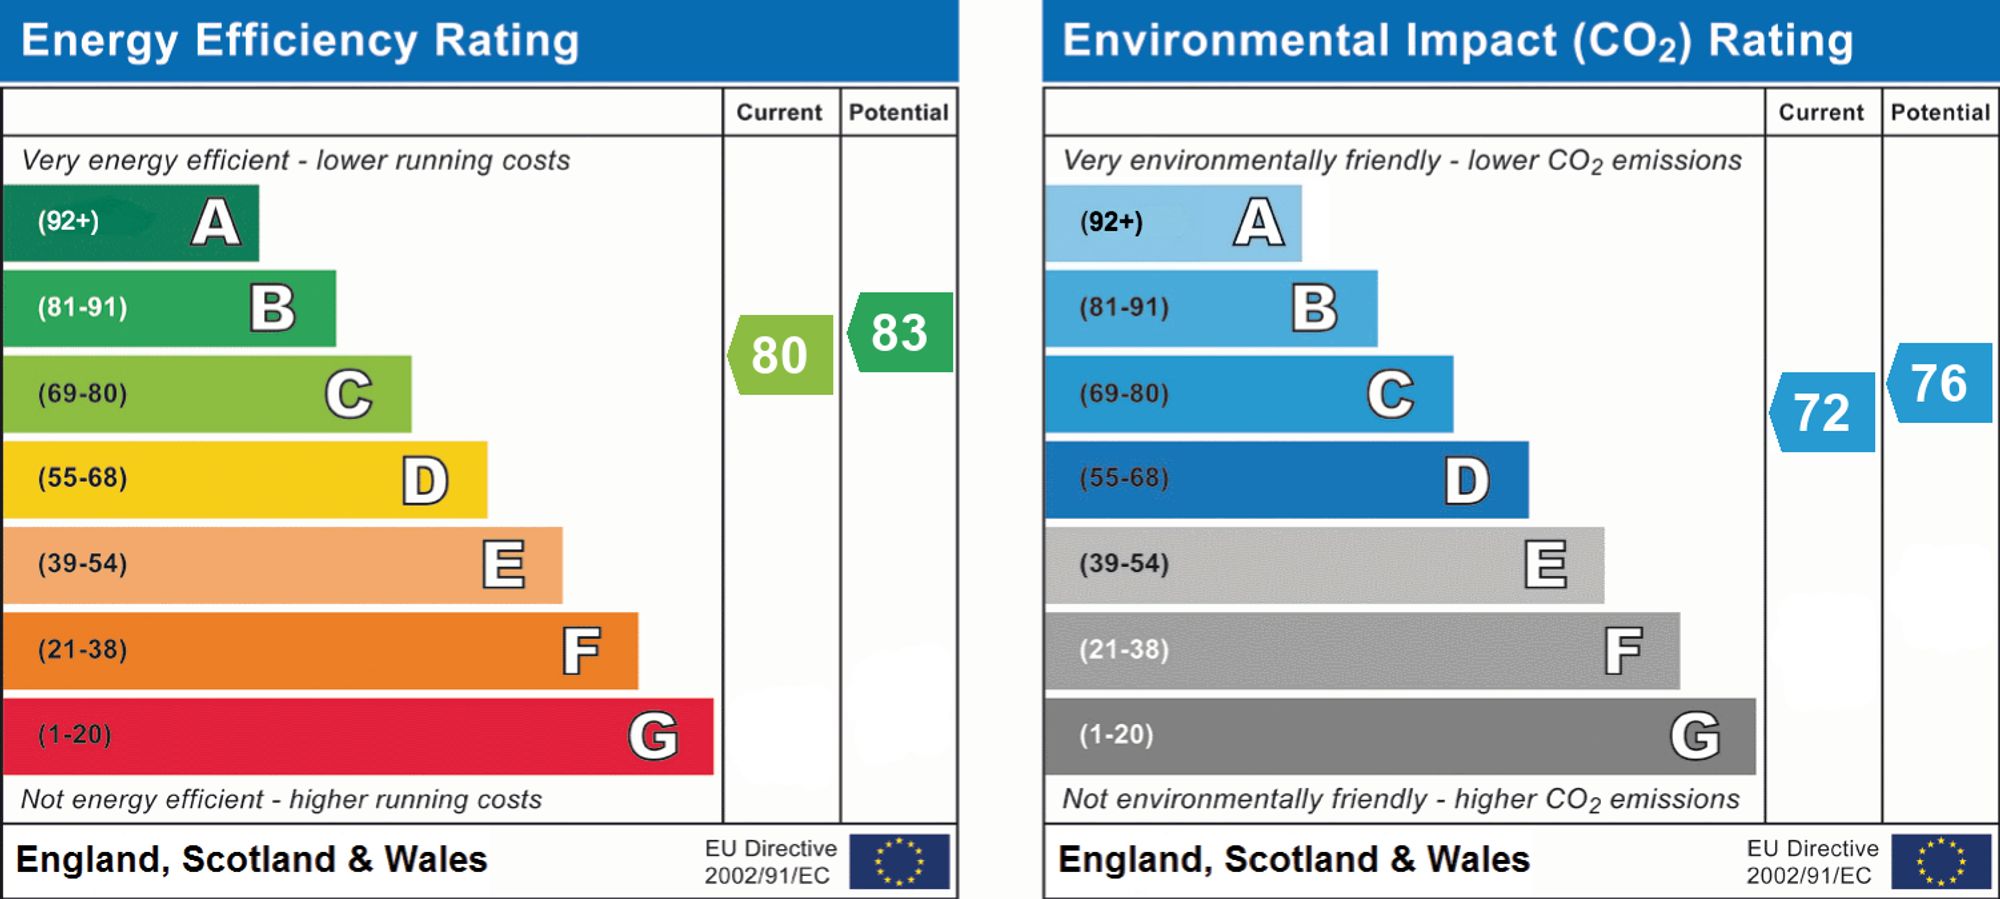
- EPC Rating is C
Property Ref: 4578f58c-2747-4ce9-b350-6cb13ea82314
Similar Properties
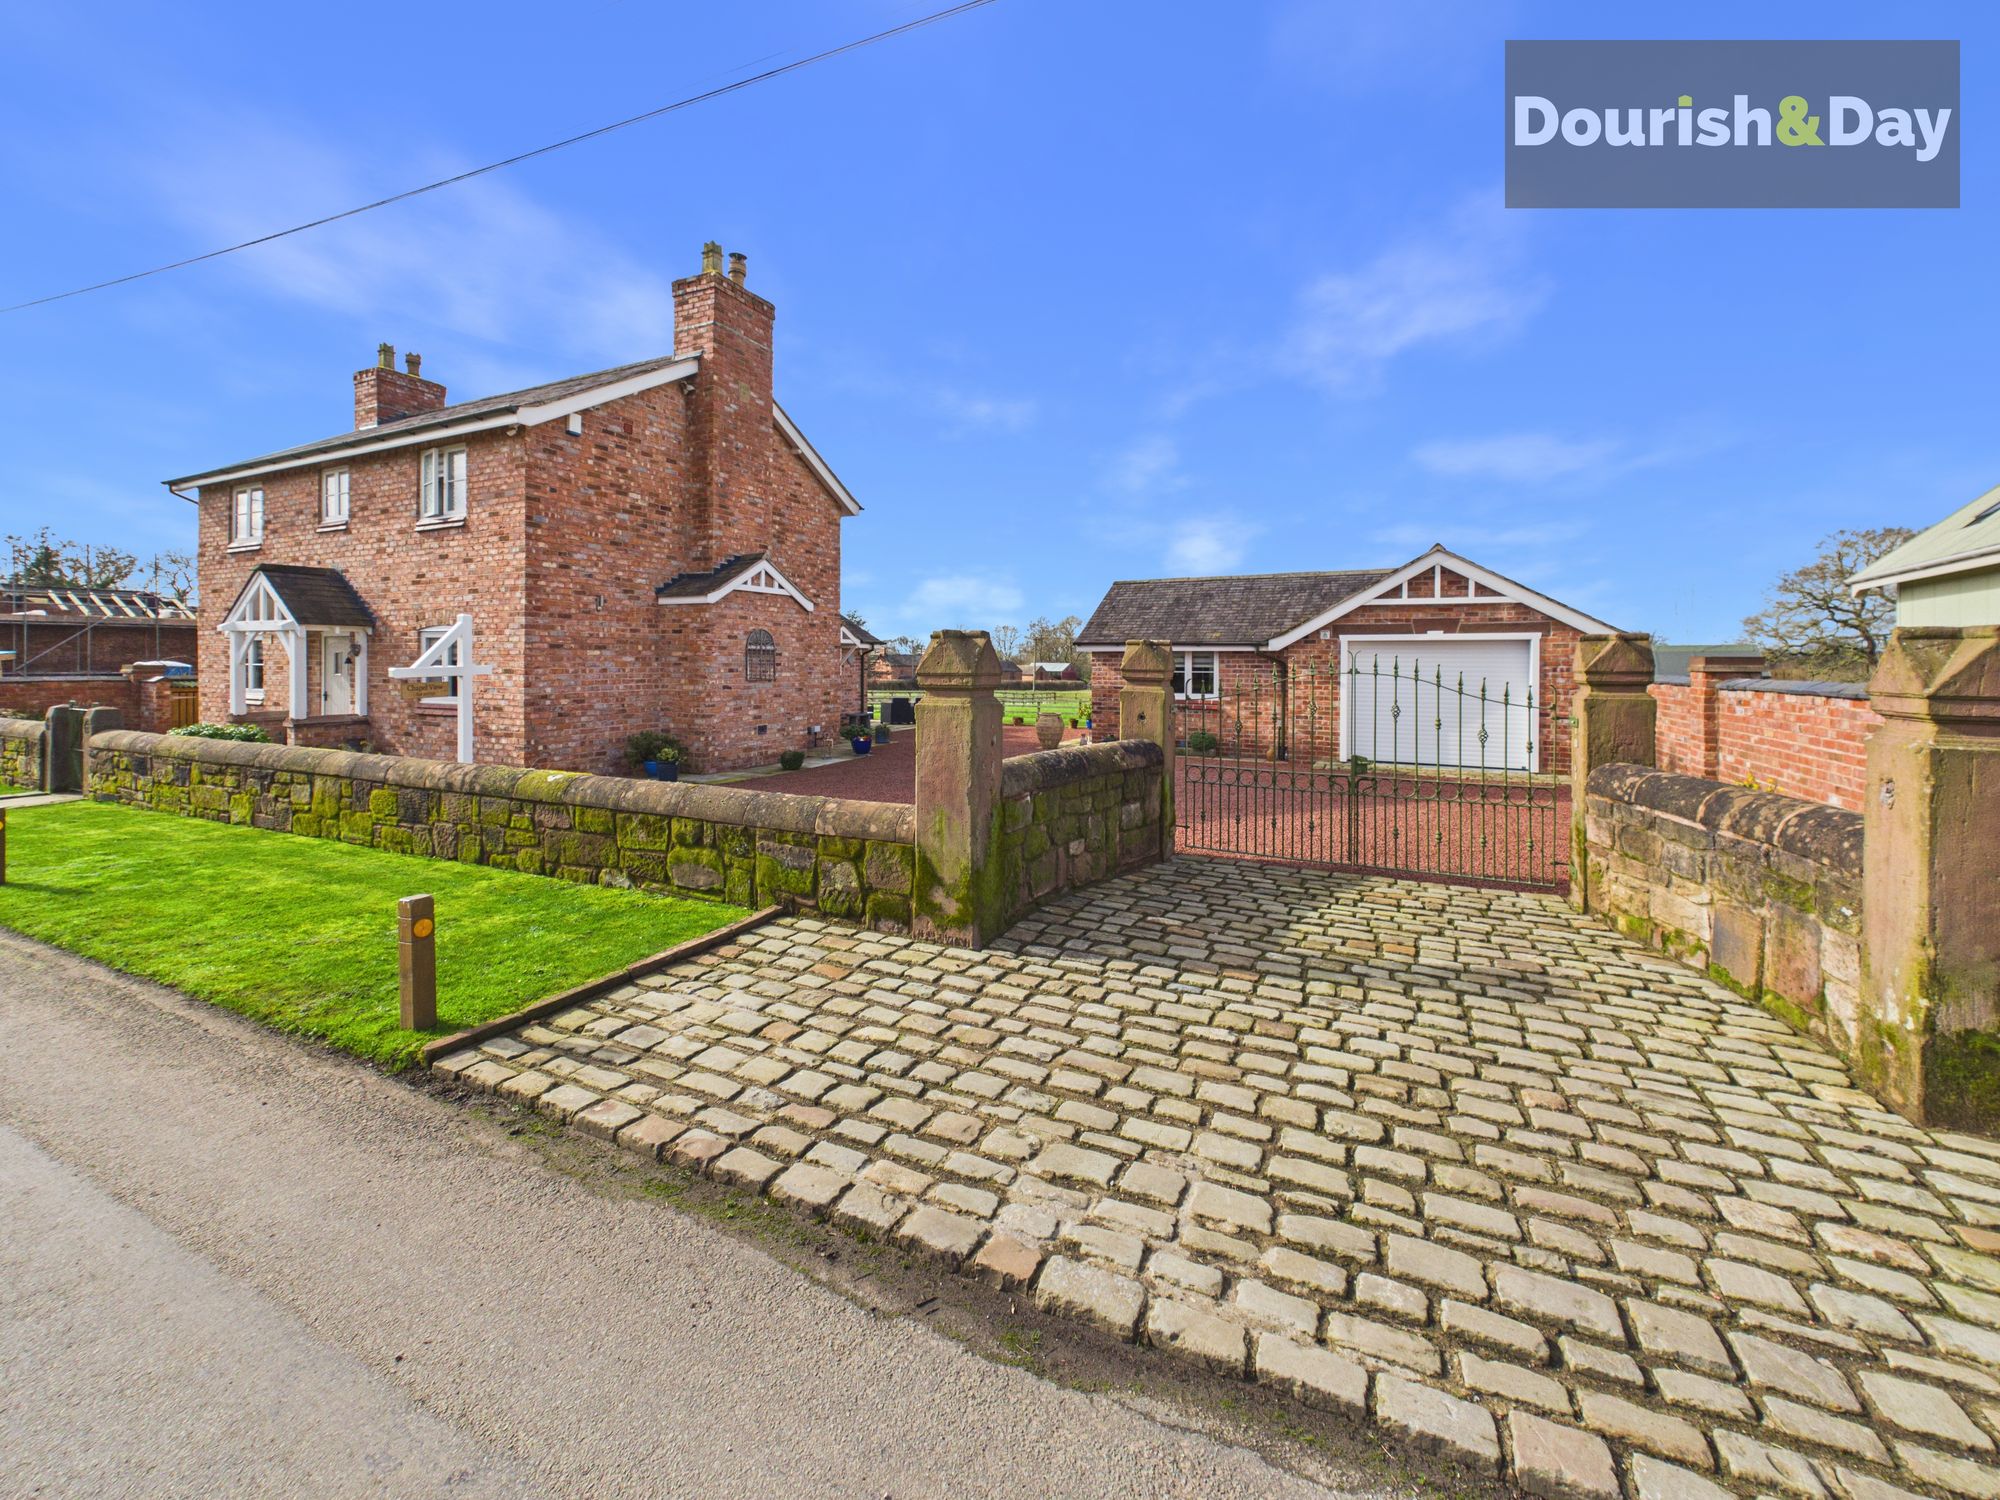
3 Bedroom Detached House | £699,950
Open 9am–9pm, 7 Days A Week!An exceptional, individually designed detached cottage, constructed in 2020, offering beauti...
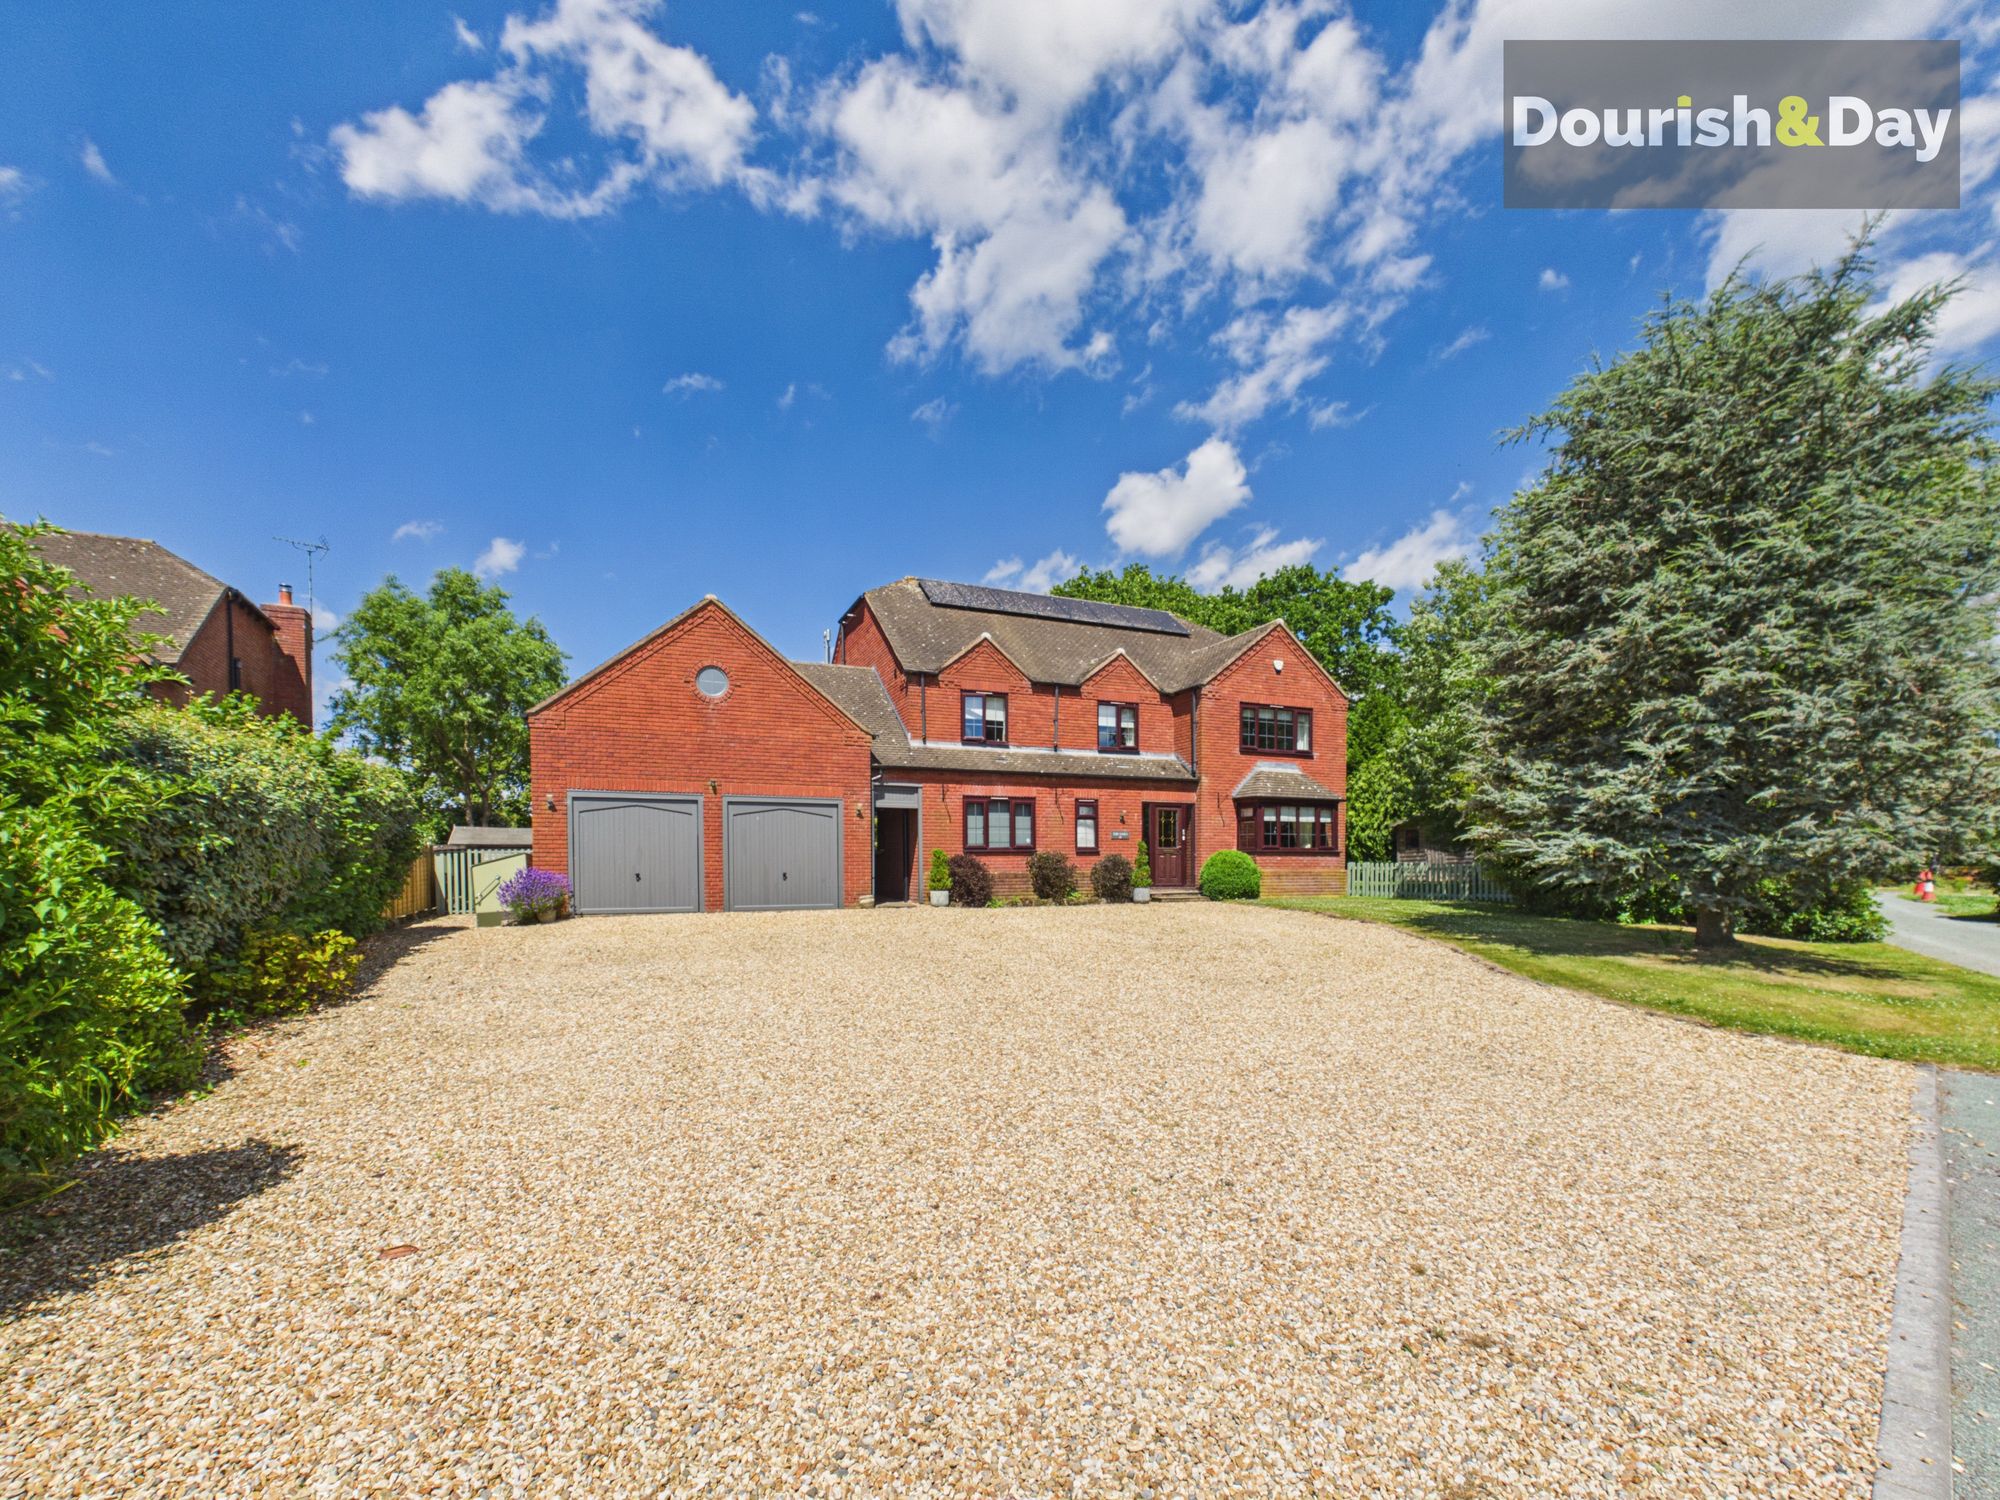
5 Bedroom Detached House | £650,000
Open 9am-9pm, 7 Days A Week, 365 Days A Year!The Oaks occupies a wonderful position within the picturesque village of Ca...
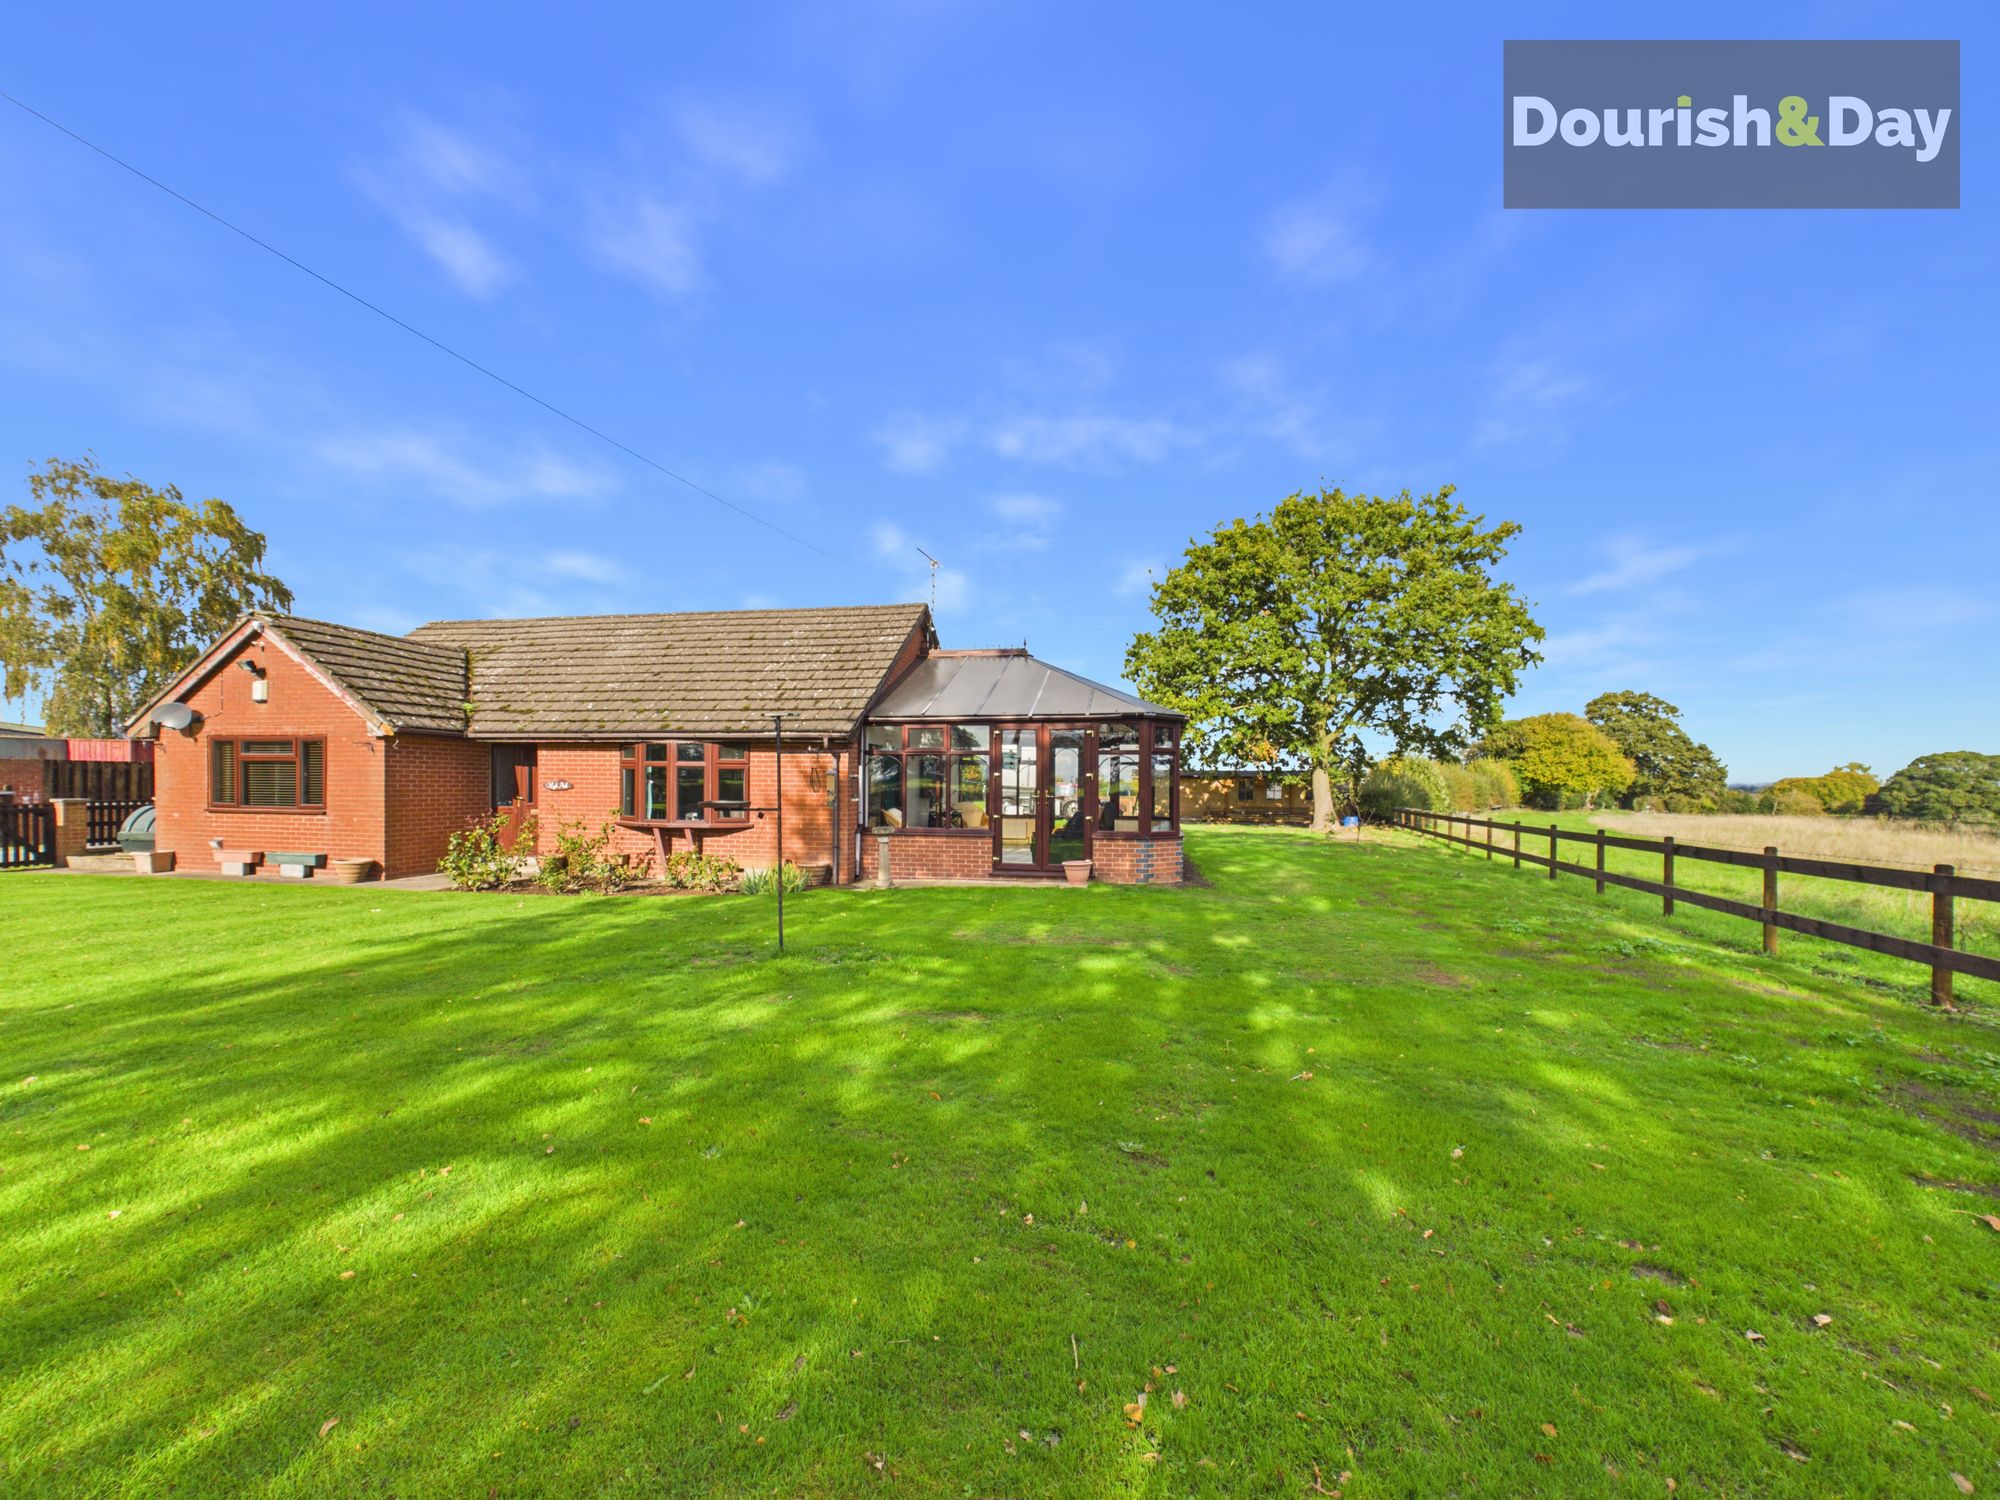
Little Green, Bronington, SY13
3 Bedroom Detached Bungalow | Offers in region of £650,000
Space, Land & Exciting Potential – A Bungalow With Much More to OfferOpen 9am-9pm, 7 Days A Week, 365 Days A Year!Set wi...
Chester Road, Nomans Heath, Malpas SY14
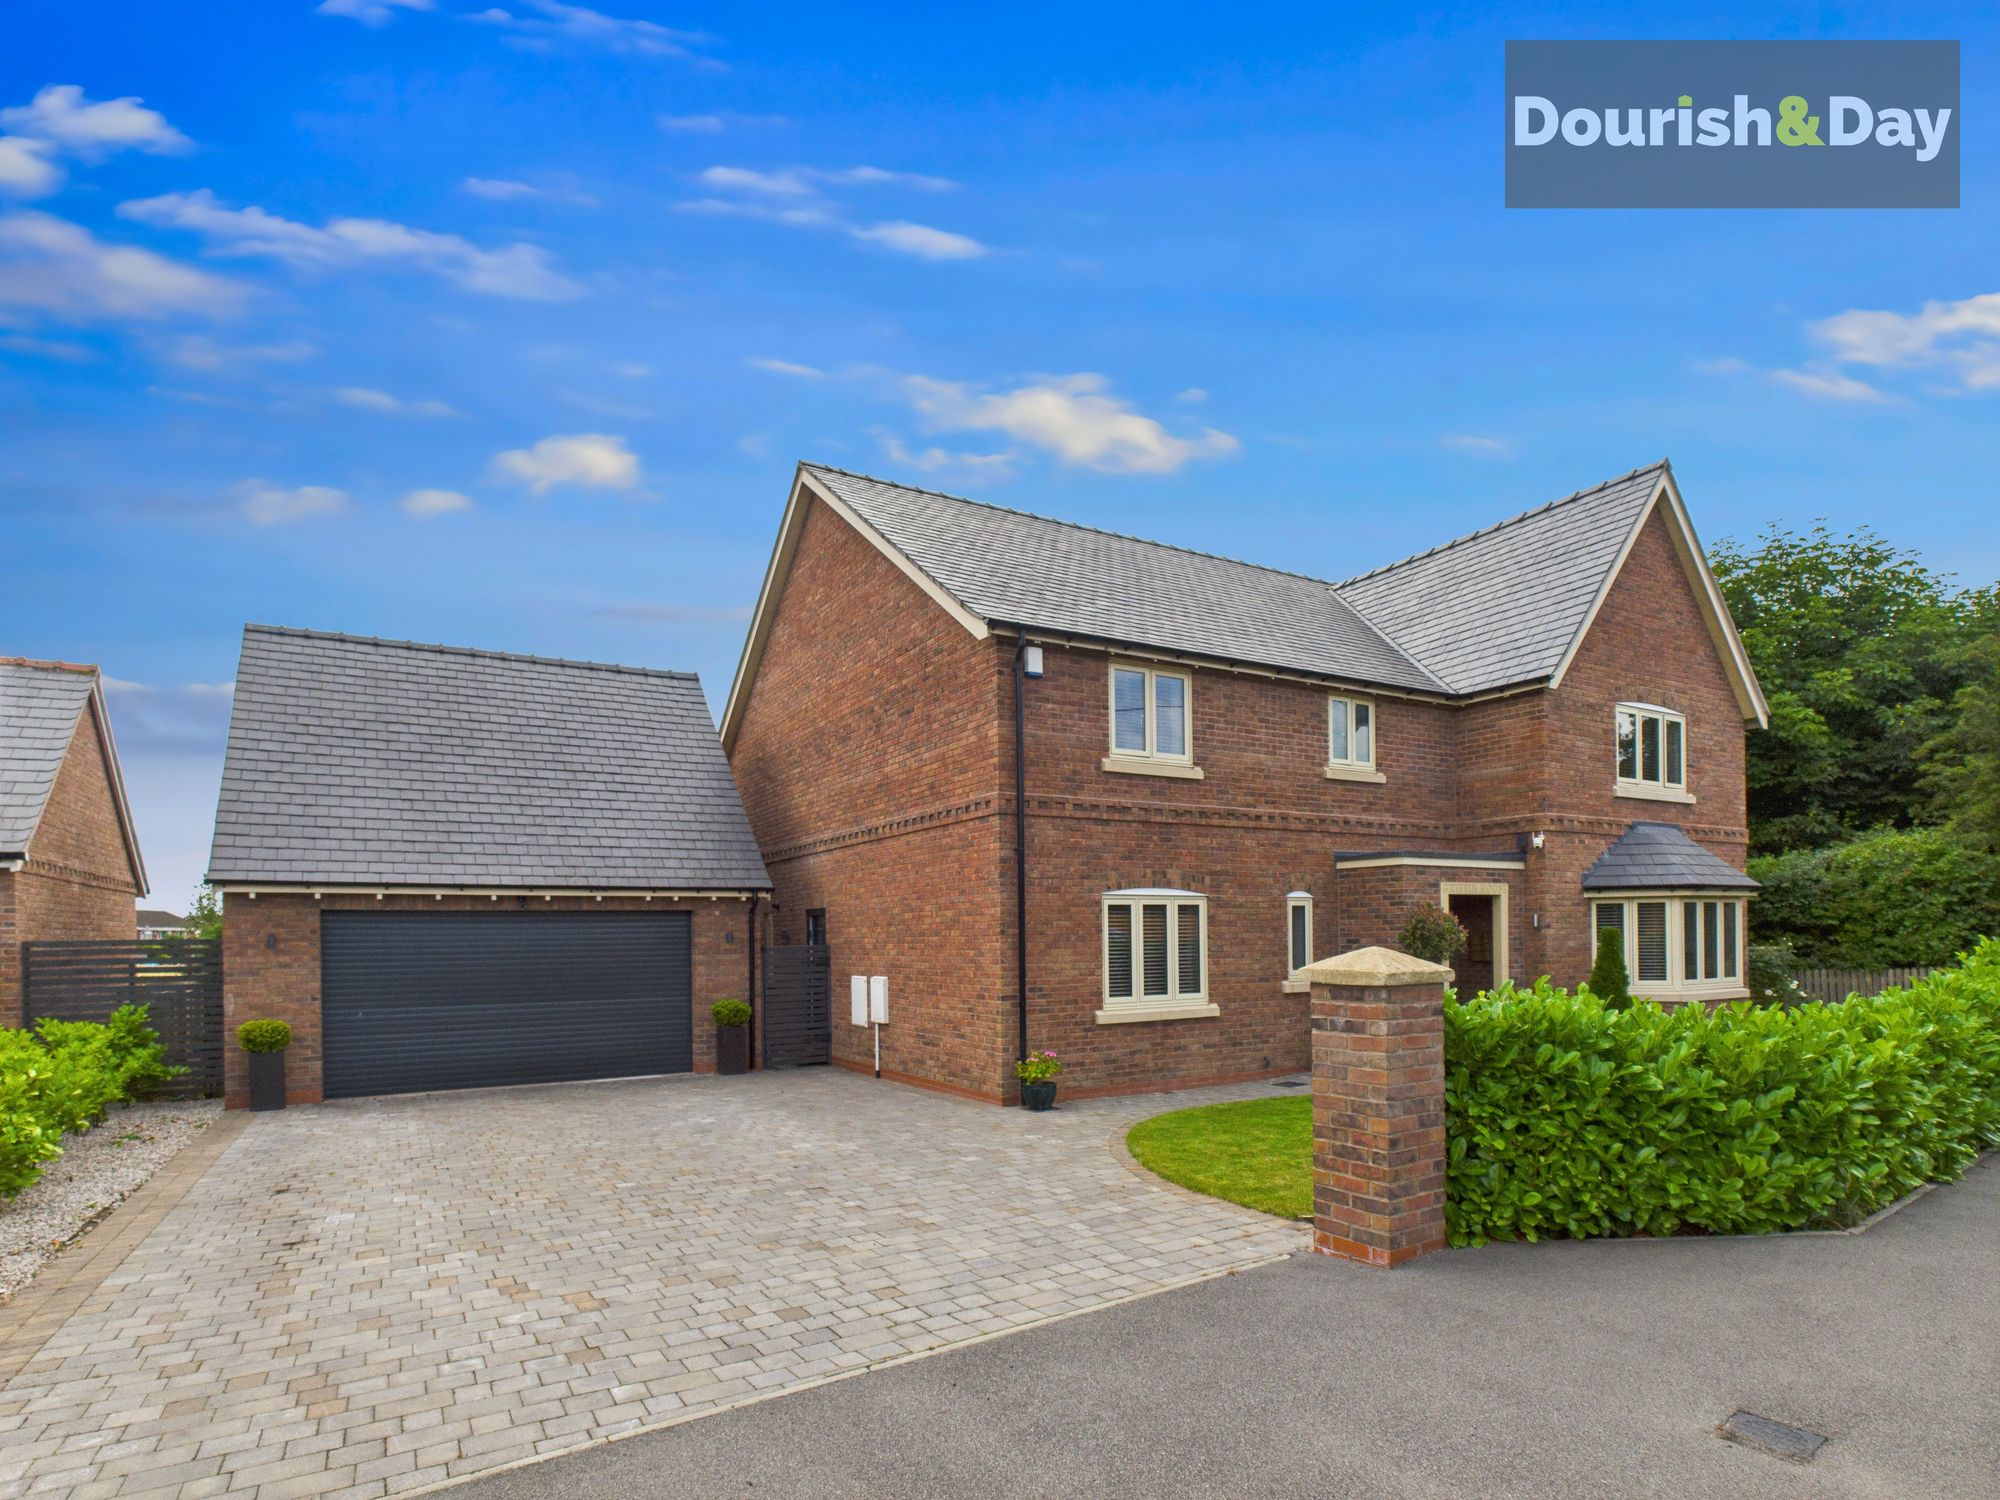
4 Bedroom Detached House | £759,000
Call us 9AM–9PM, 7 days a week, 365 days a year!Set within a highly regarded Cheshire village in the Parish of Malpas, t...
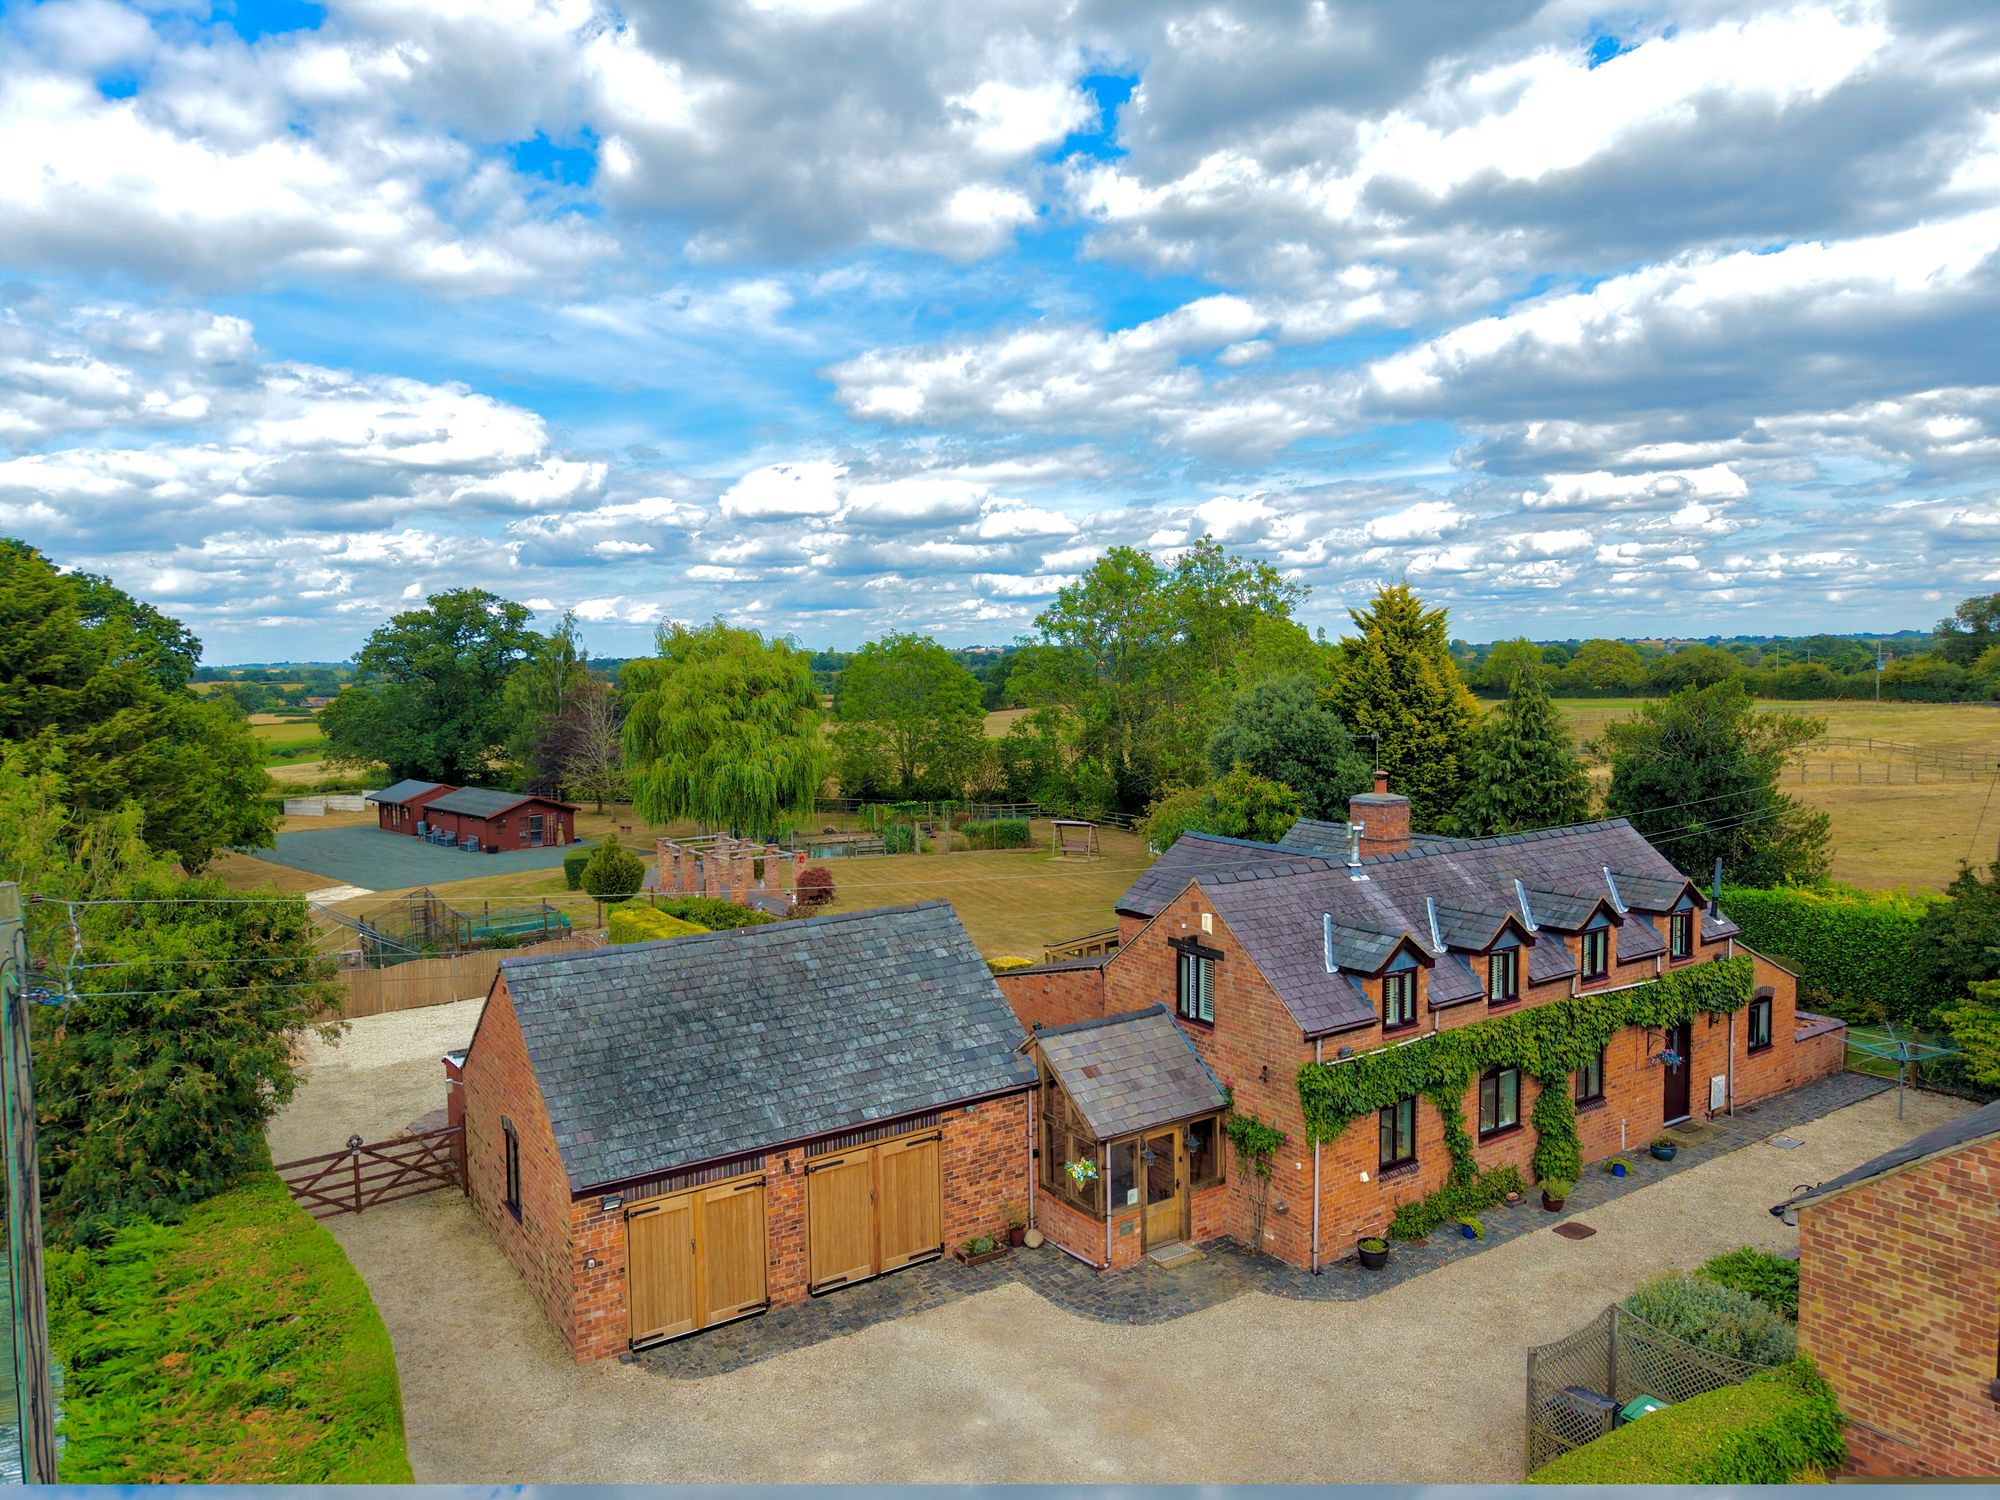
4 Bedroom Detached House | £775,000
Open 9am-9pm, 7 Days A Week, 365 Days A Year!A substantial four-bedroom detached country home occupying an impressive pl...
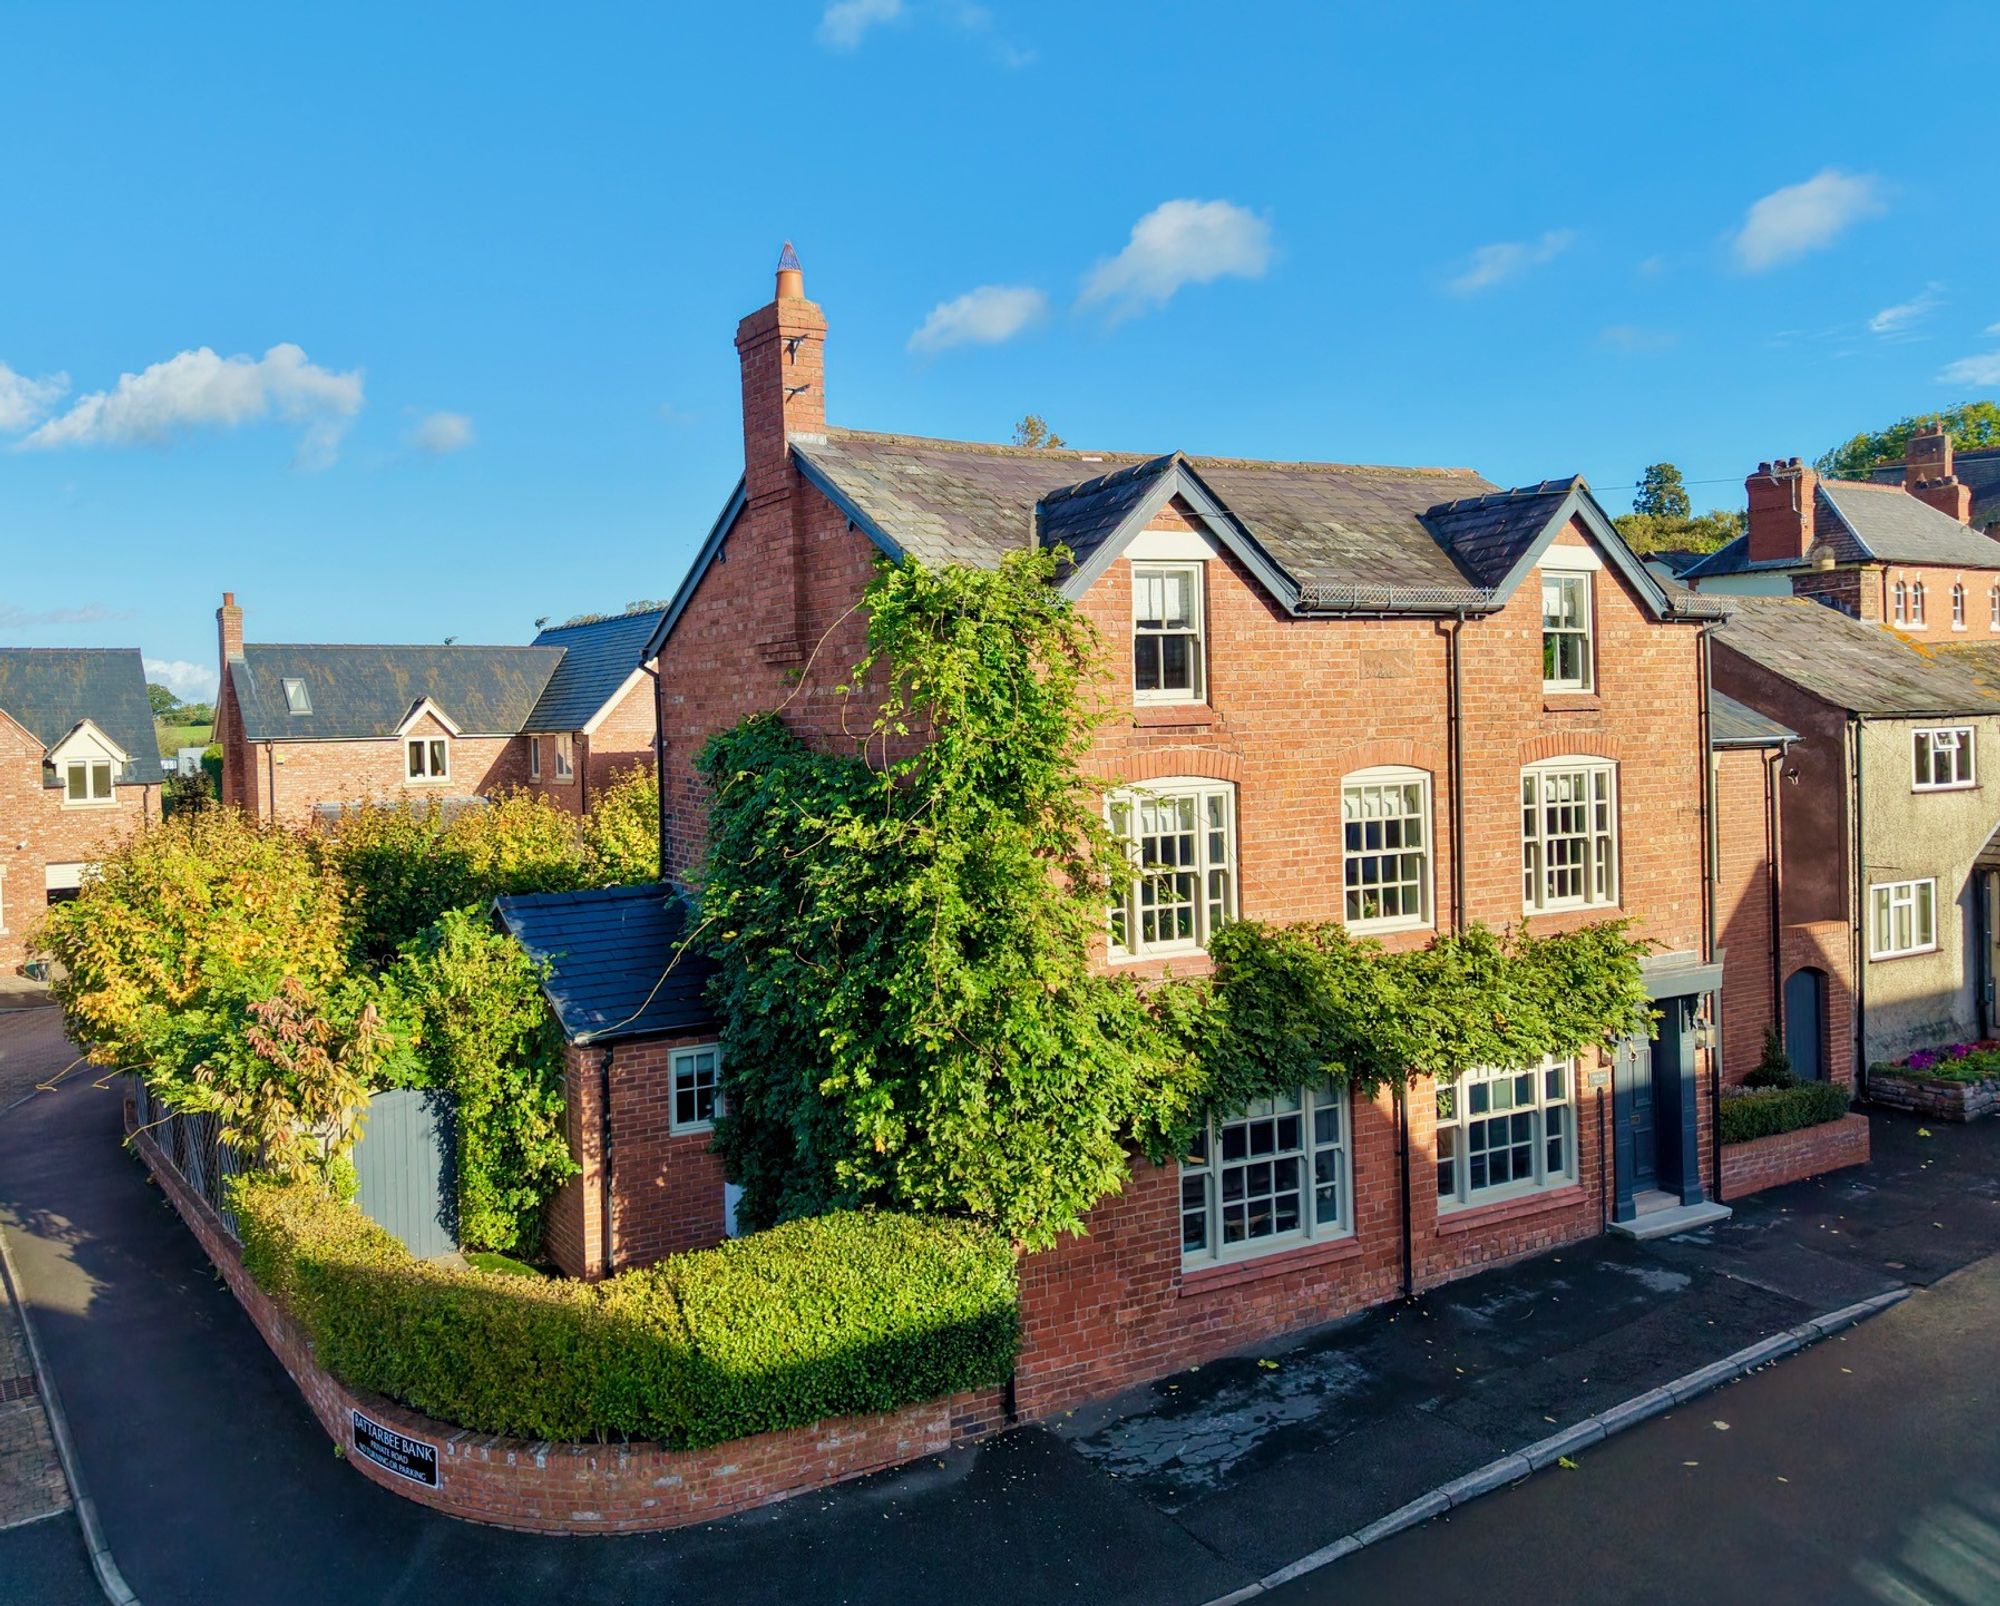
5 Bedroom Detached House | £795,000
Open 9am-9pm, 7 Days A Week, 365 Days A Year!West End House – An Exceptional Character Home With Space, Style & Substanc...

Dourish & Day (Whitchurch)
23 Green End, Whitchurch, Shropshire, SY13 1AD
01948 665566
How much is your home worth?
Use our short form to request a valuation of your property.
Request a Valuation
©2026 The Guild of Property Professionals. All rights reserved.
Terms and Conditions |
Privacy Policy |
Cookie Policy |
Complaints Policy |
Members Login
The Guild of Property Professionals Trading Address: 121 Park Lane, London W1K 7AG. GPEA Limited.
Registered in England & Wales.
Company No: 02819824.
Registered Office Address: The Old Courthouse, 60A London Road, Grantham, NG31 6HR.
VAT Registration No: 180897859

