- Stunning 4/5 Bedroom Detached Barn Conversion On A Substantial Plot
- Huge Amount Of Parking, Dbl Garage & 2 Large Cabins
- Beautiful Rural Location Only 10 Mins To Whitchurch Town Centre
- Ideal For Working From Home Or Potential Extended Family Living
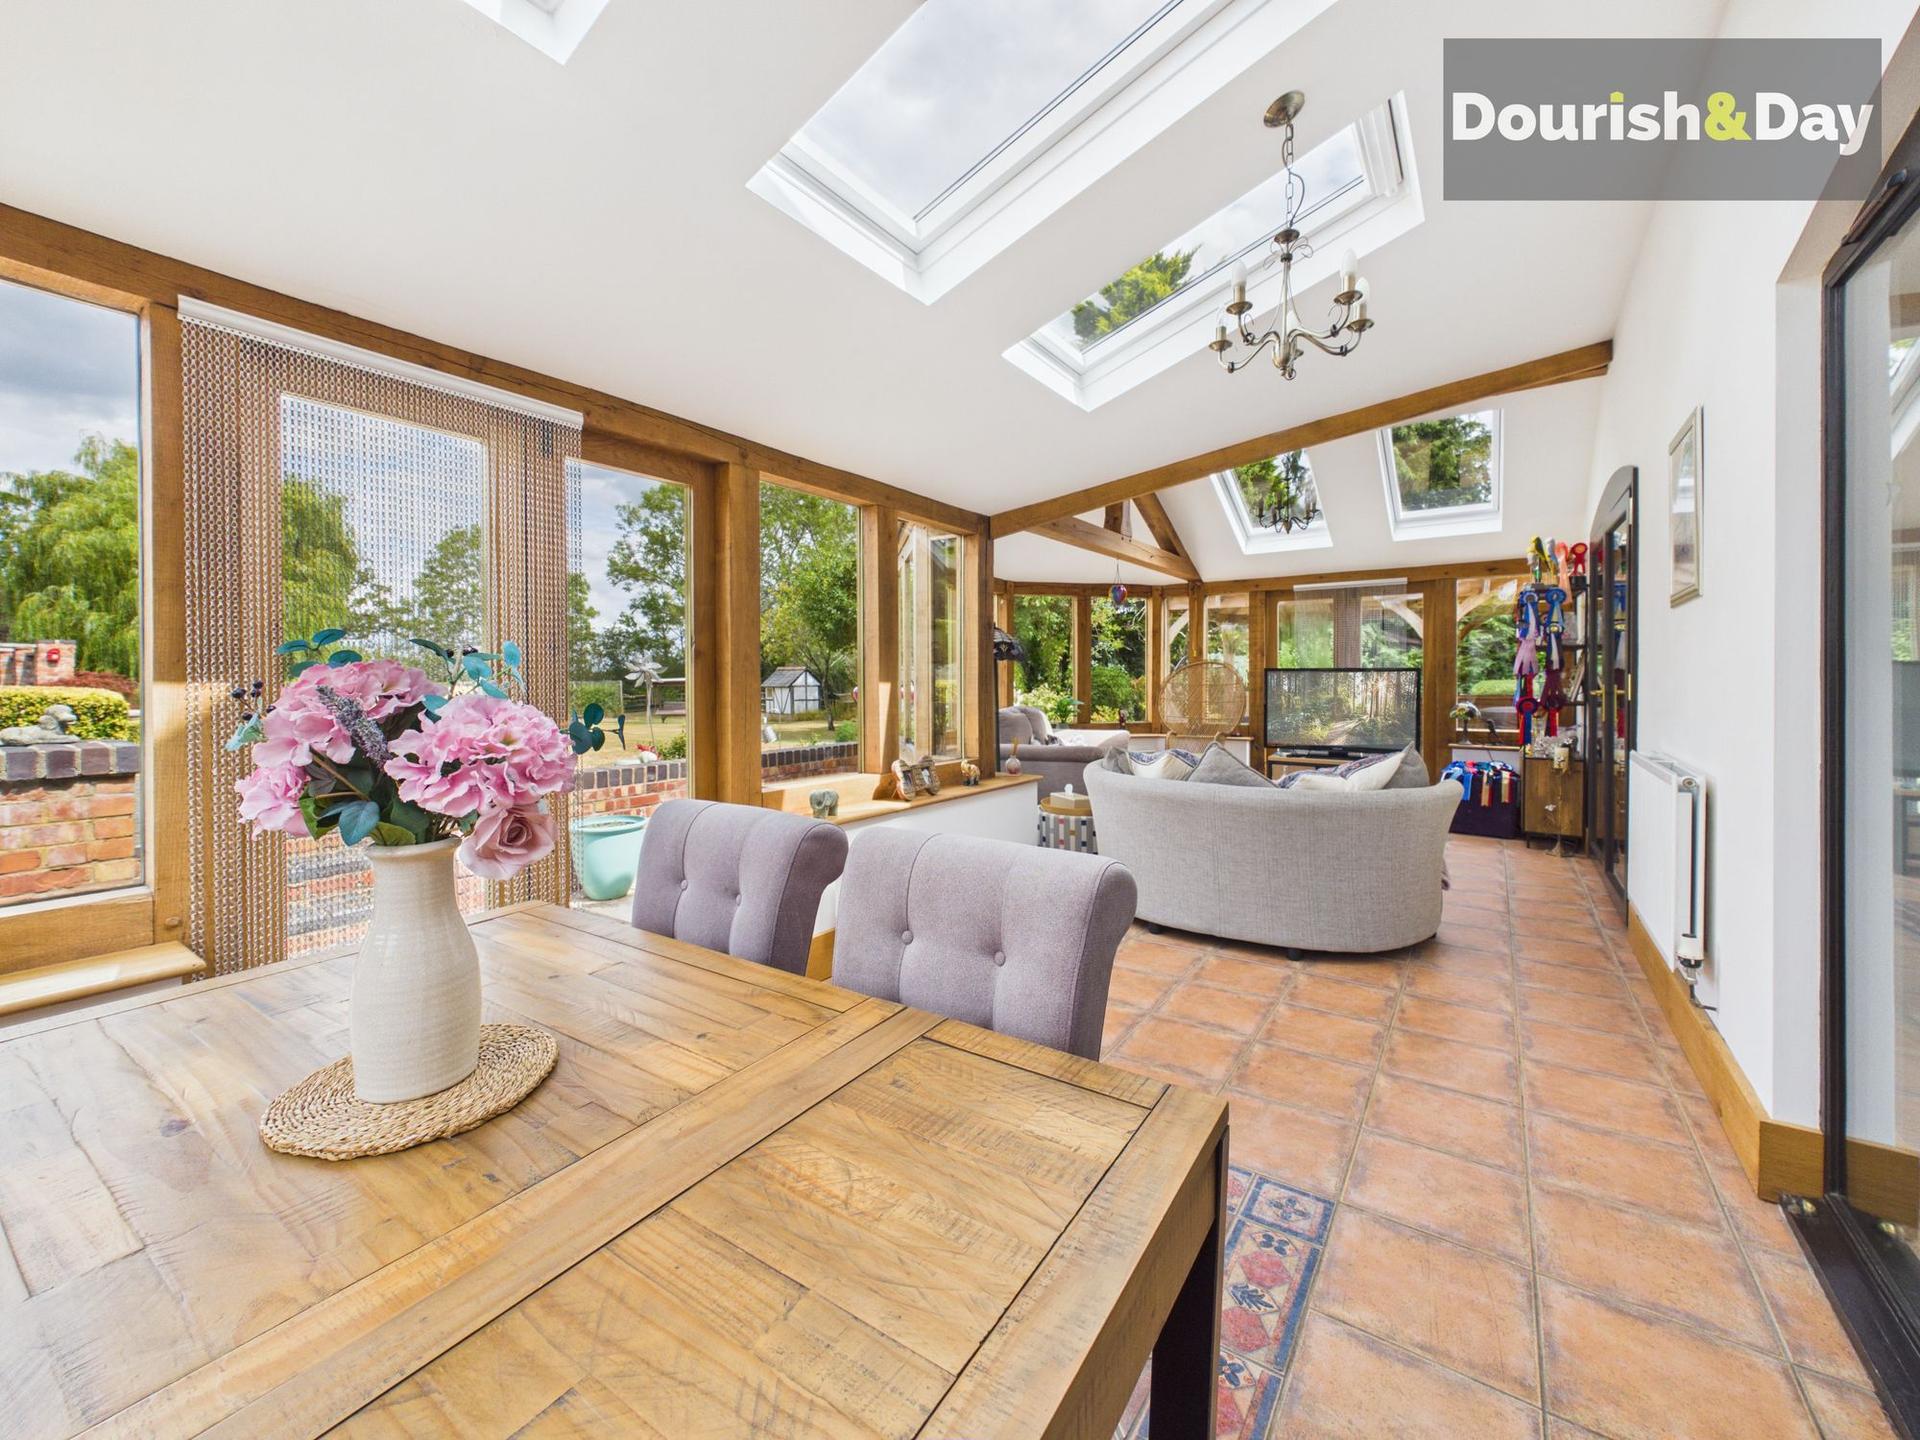
- Substantial Oak Framed Orangery & Living Room
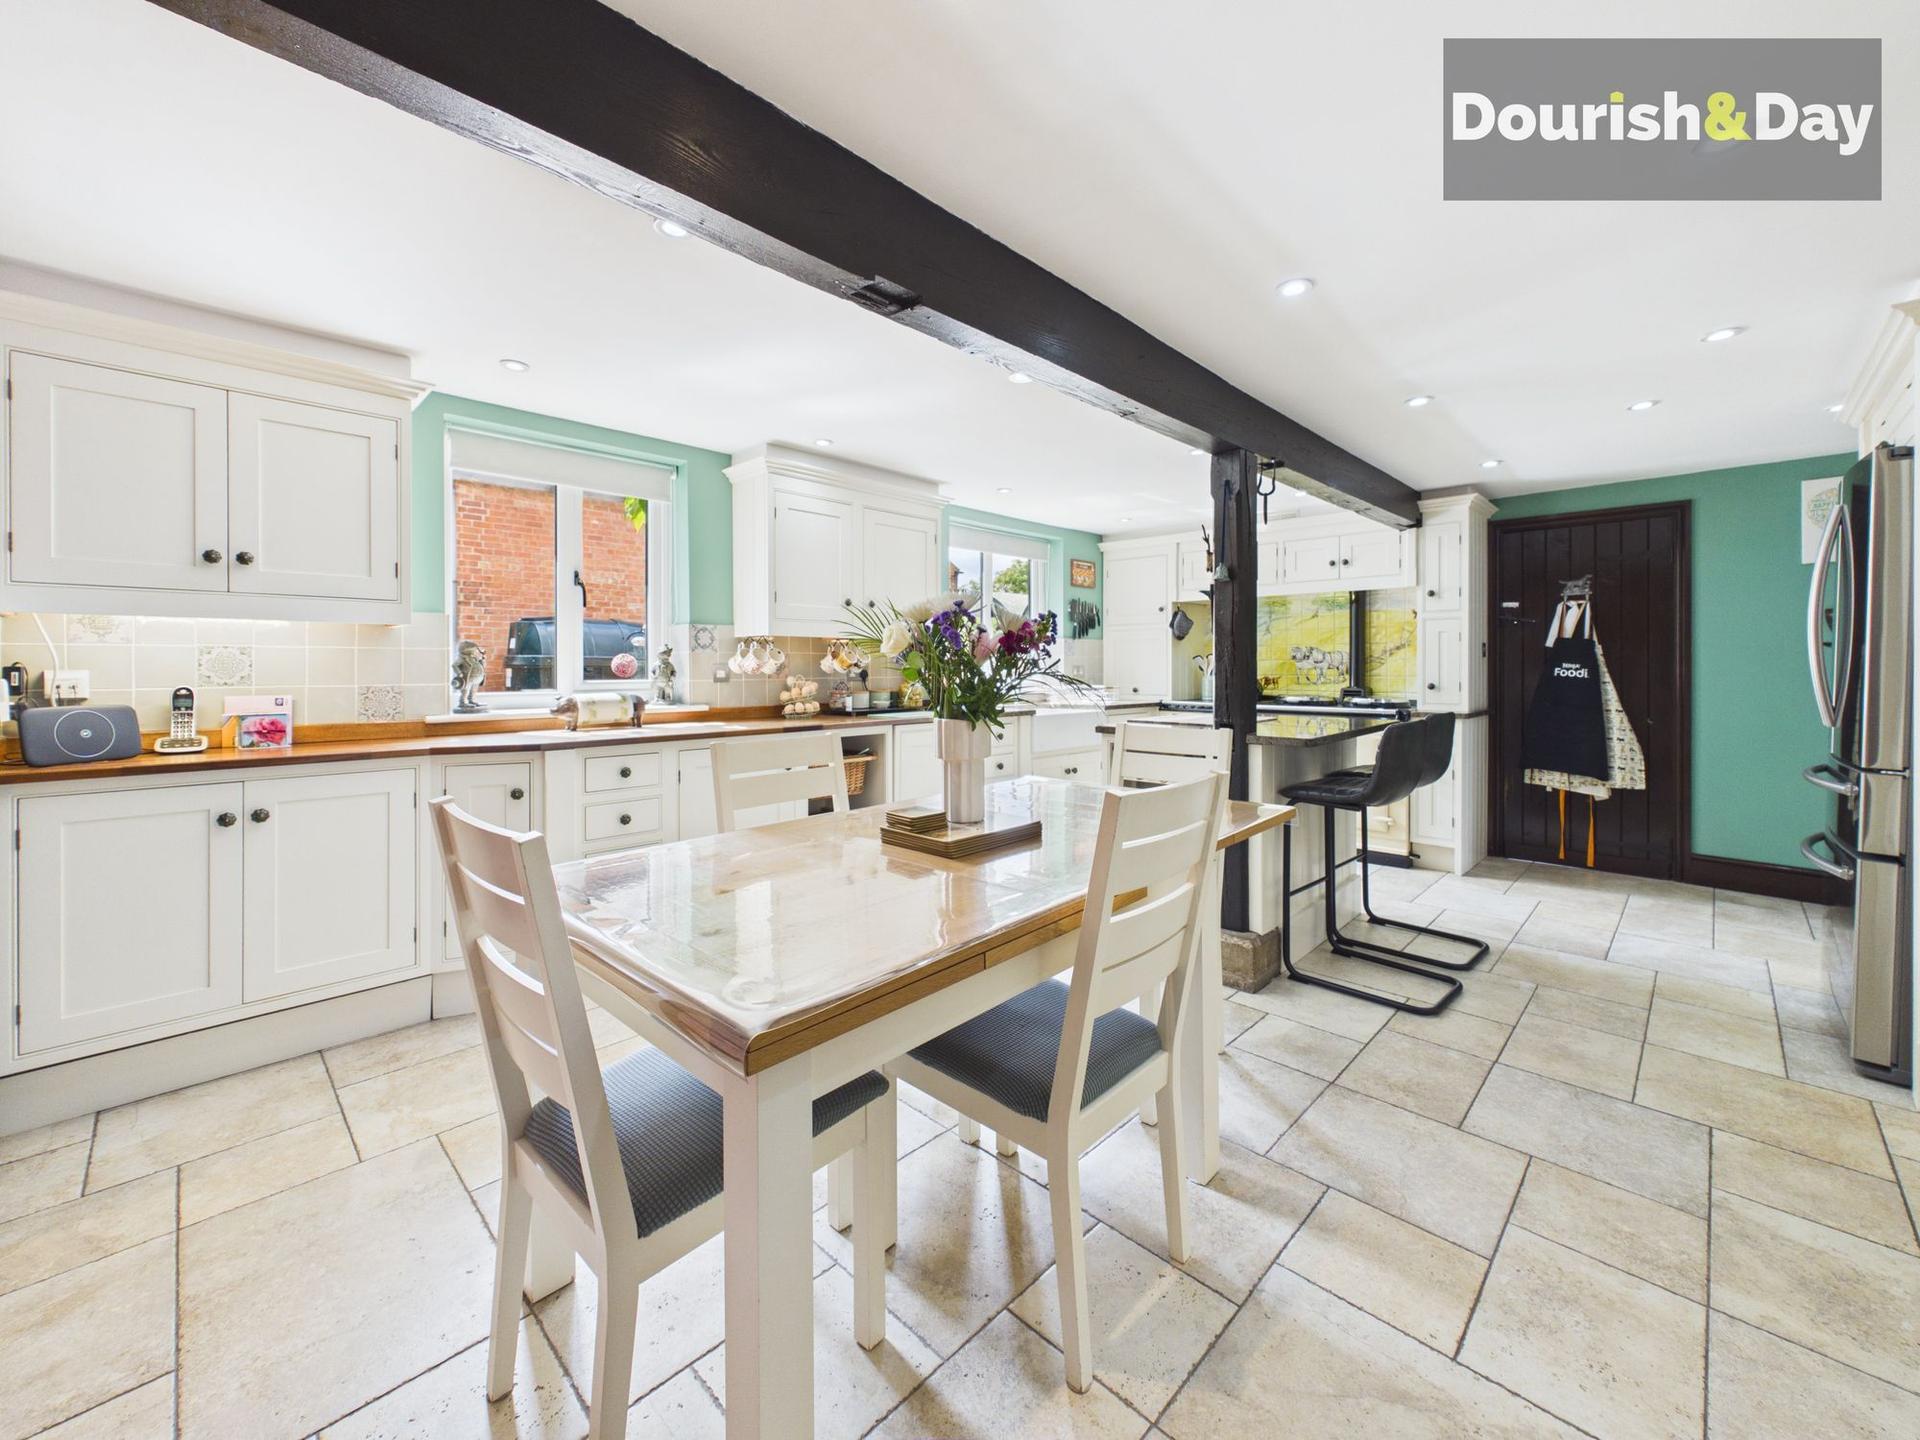
- Sitting Room/Bedroom Five, Dining Kitchen & Games Room
- Idyllic Rural Views, Privacy & Convenience

4 Bedroom Detached House for sale in Whitchurch
 3
4
3
Open 9am-9pm, 7 Days A Week, 365 Days A Year!
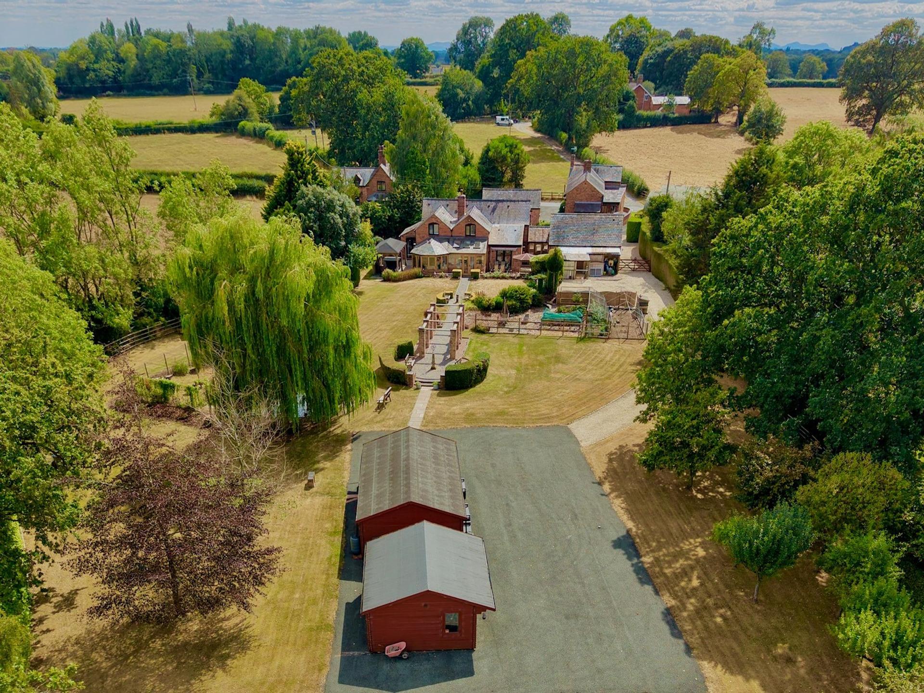
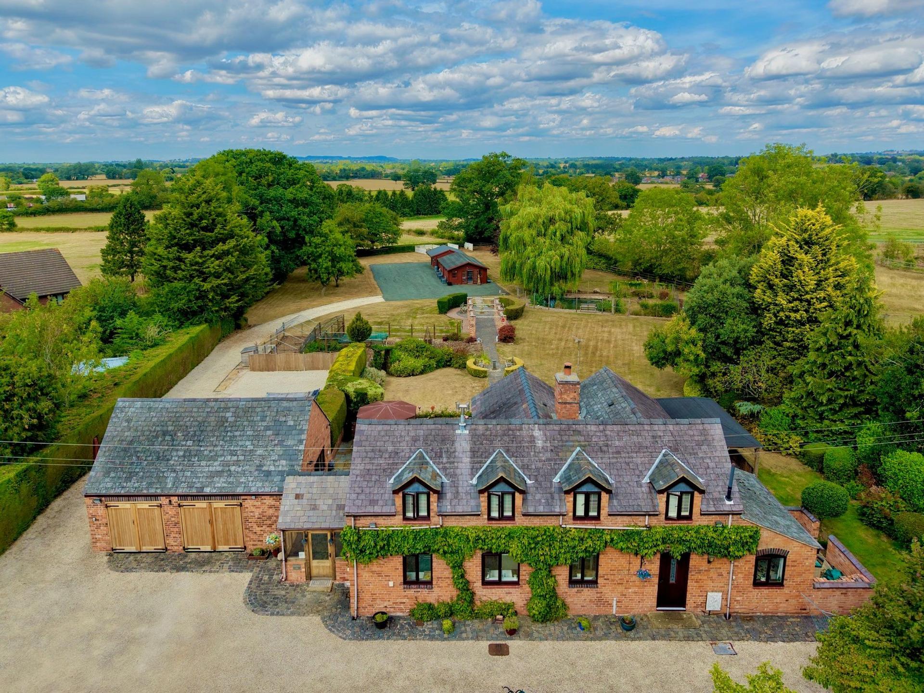
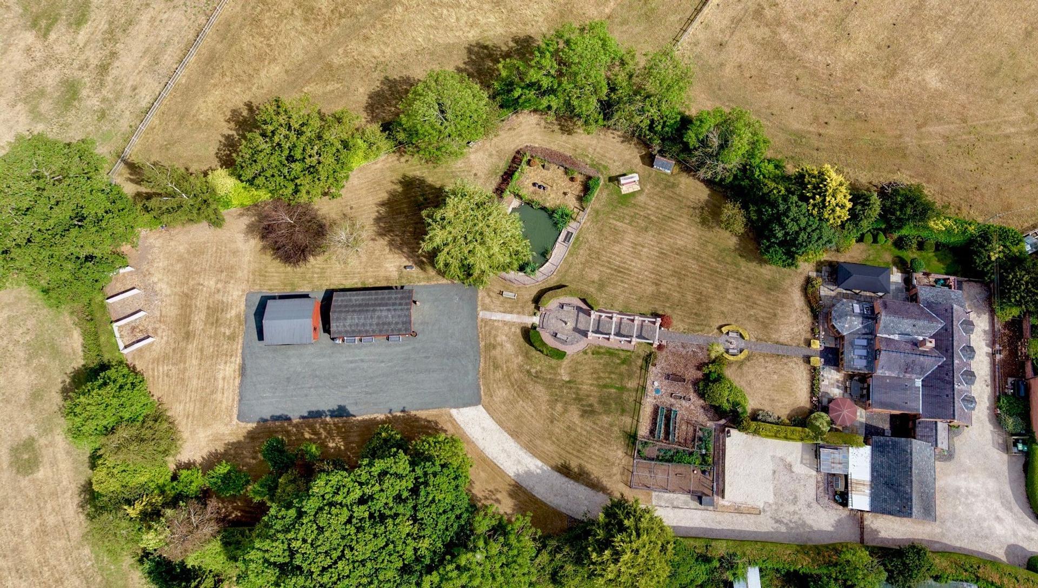
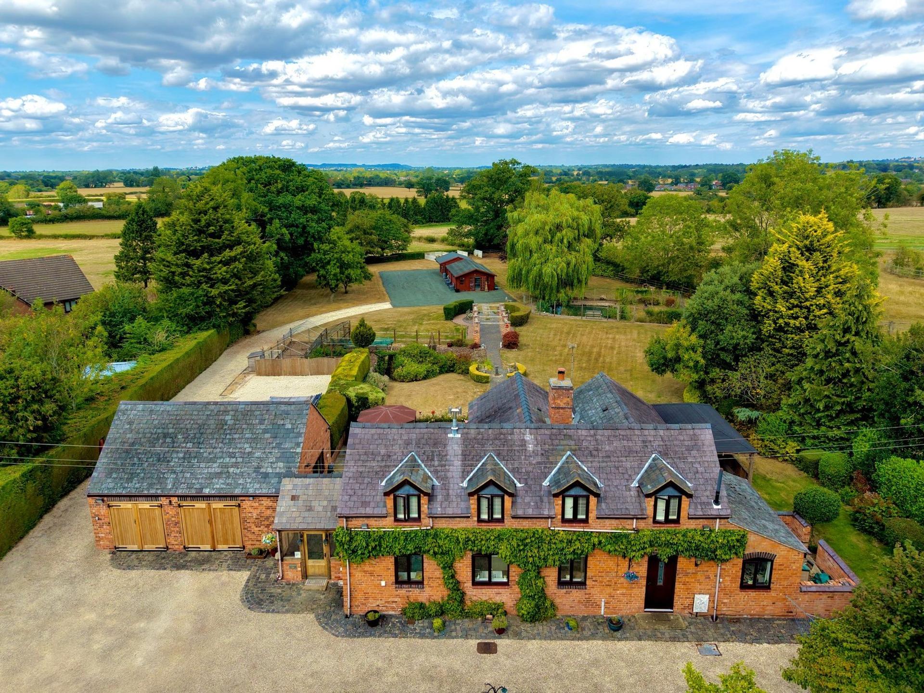
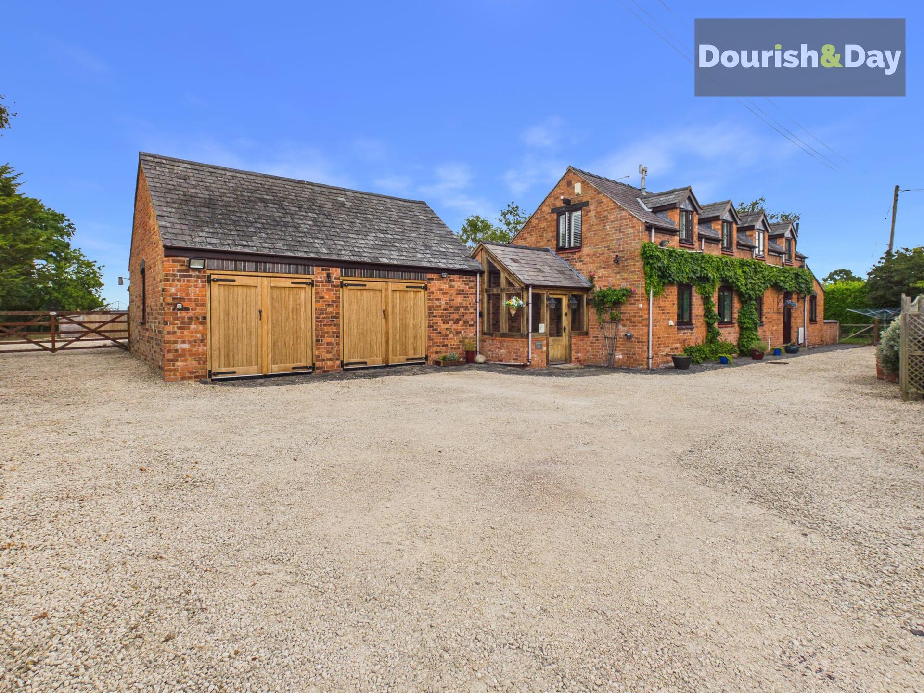
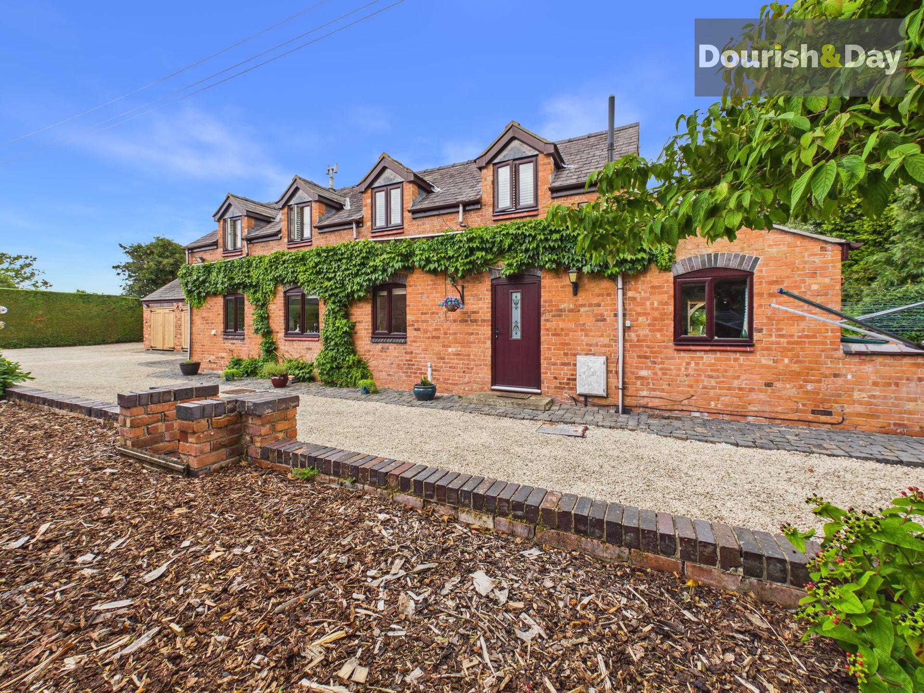
A substantial four-bedroom detached country home occupying an impressive plot of approximately 1.1 acres, enjoying a wonderfully private rural setting in the village of Bronington, yet only around a 10-minute drive from the centre of Whitchurch.
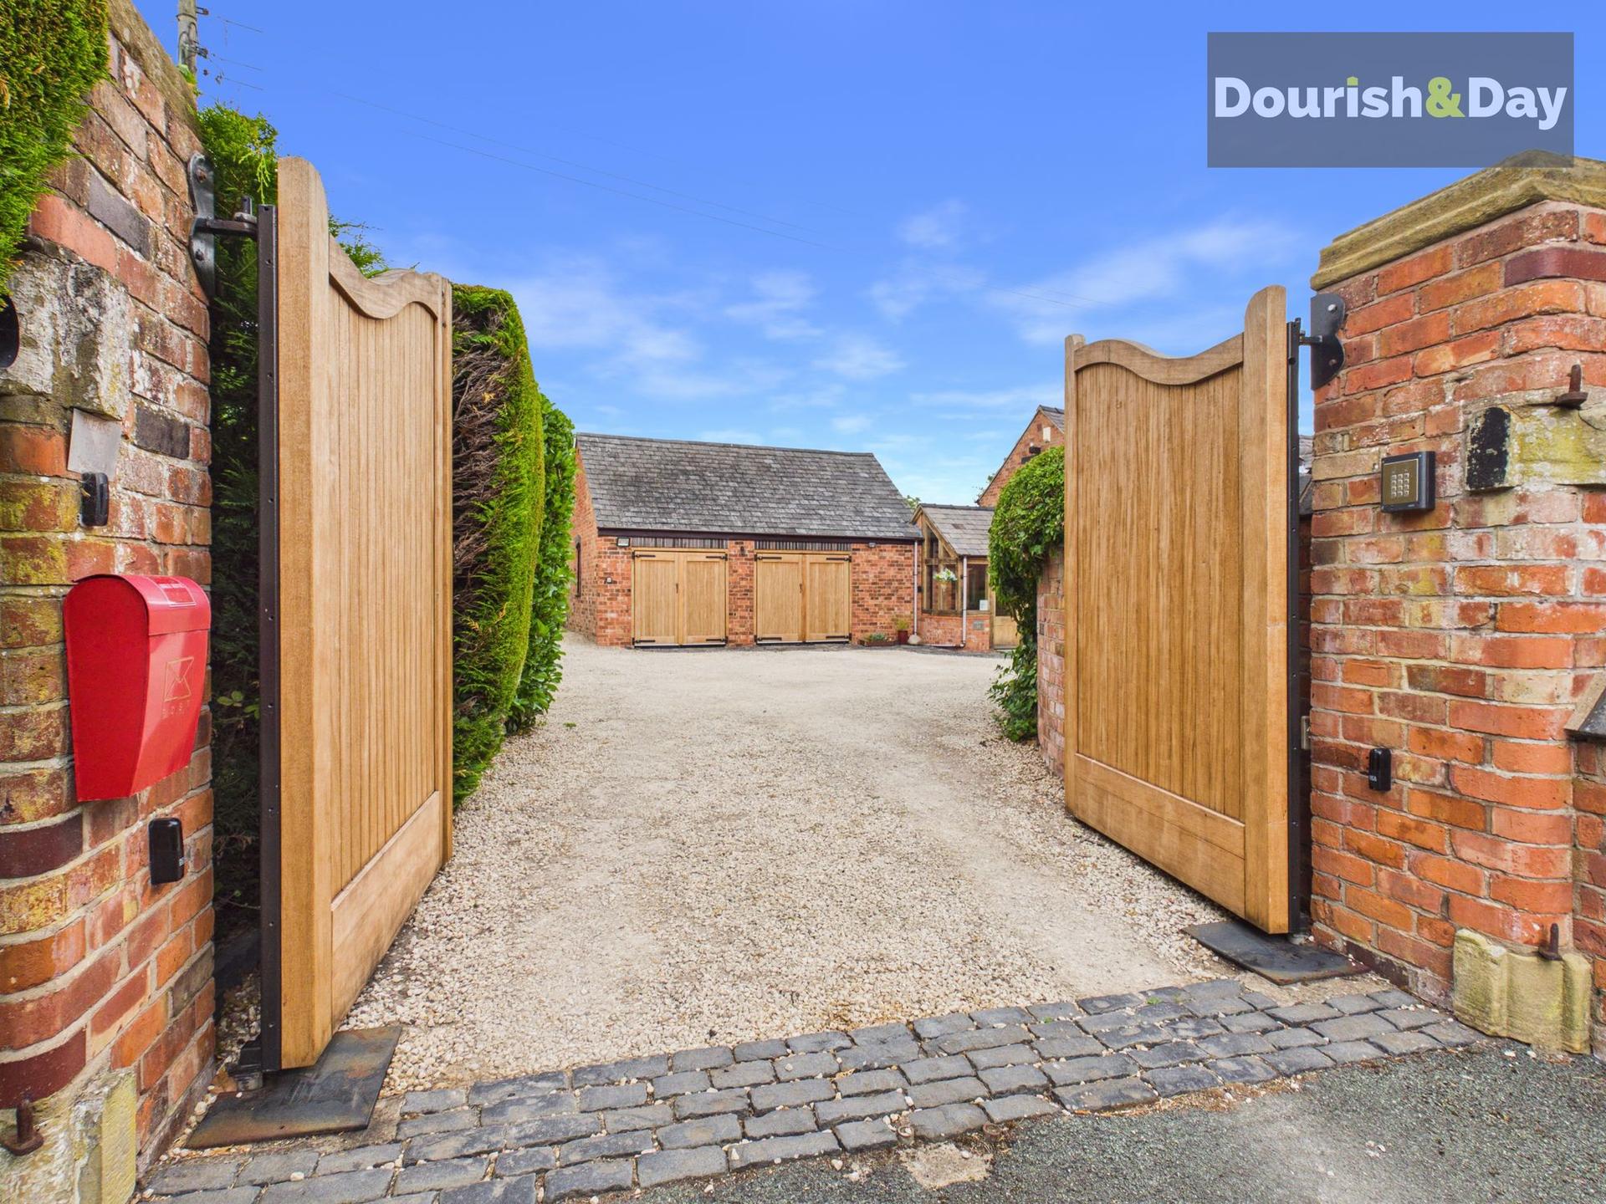
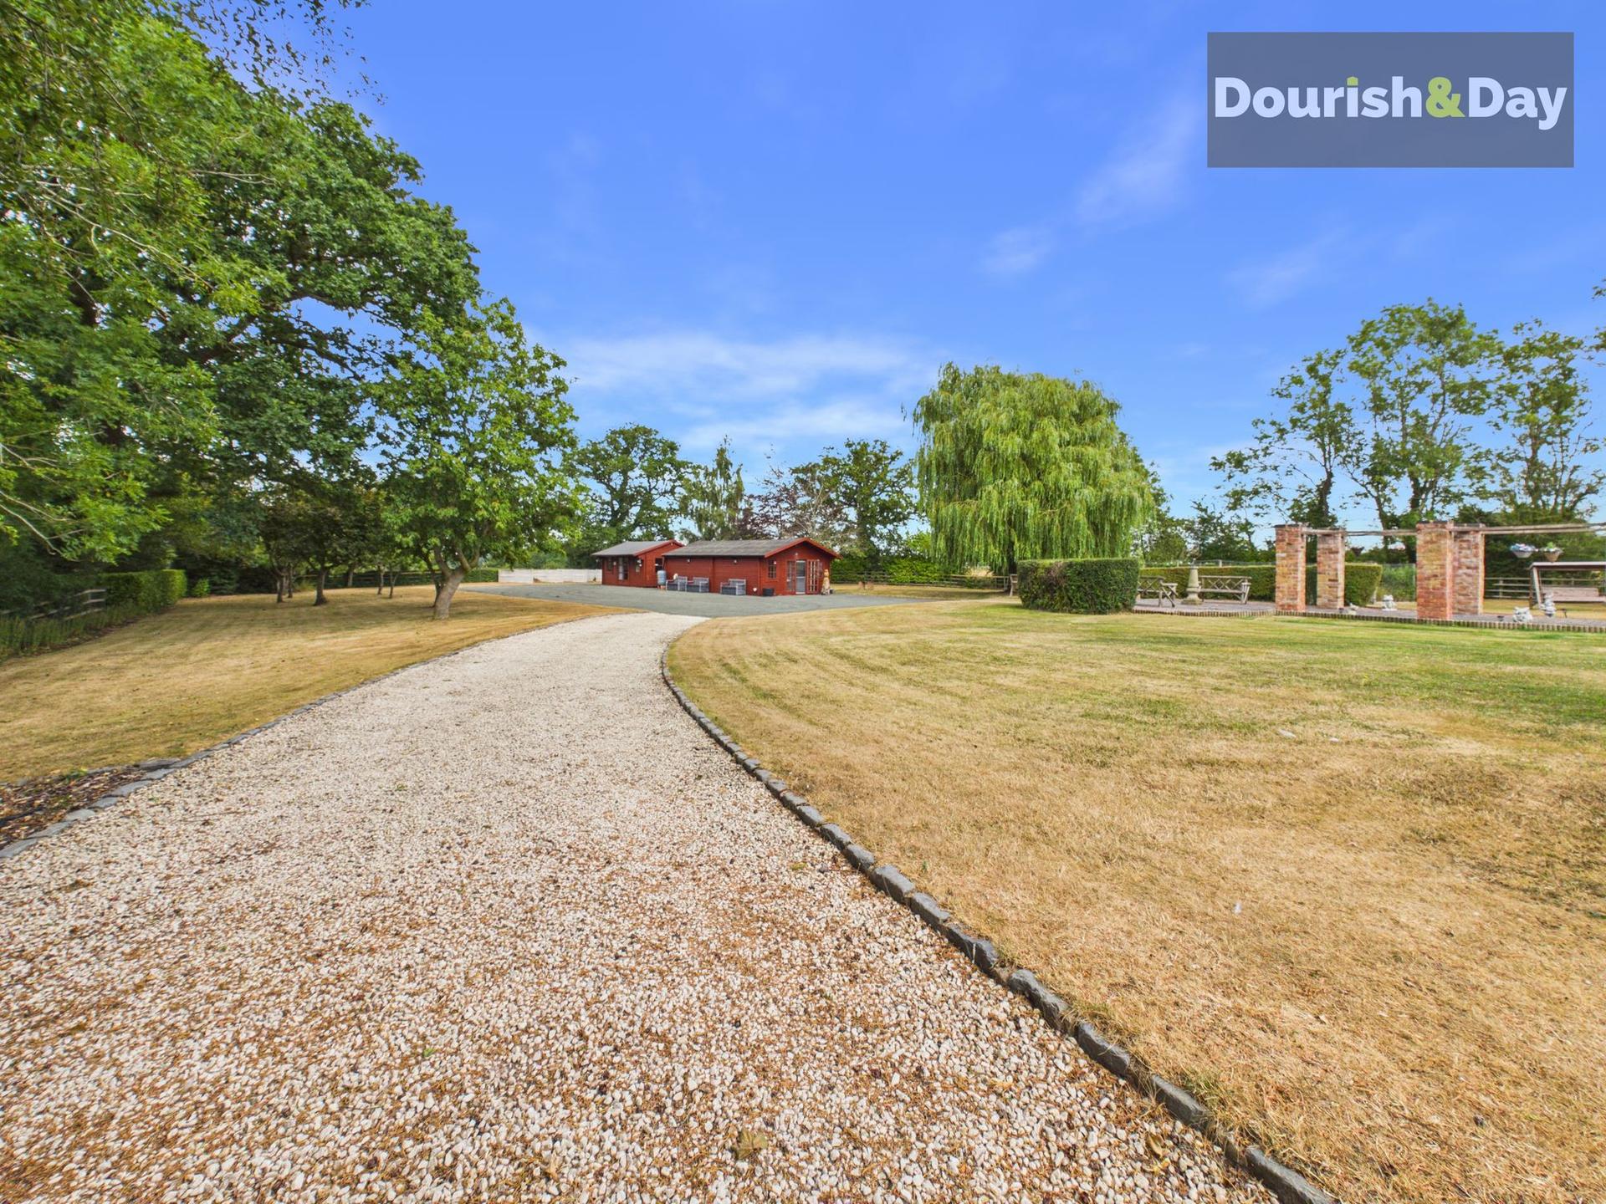
The property is approached via a substantial private driveway, accessed through secure hardwood electric double gates, creating an impressive sense of arrival and immediately emphasising the privacy and seclusion this exceptional rural setting provides.
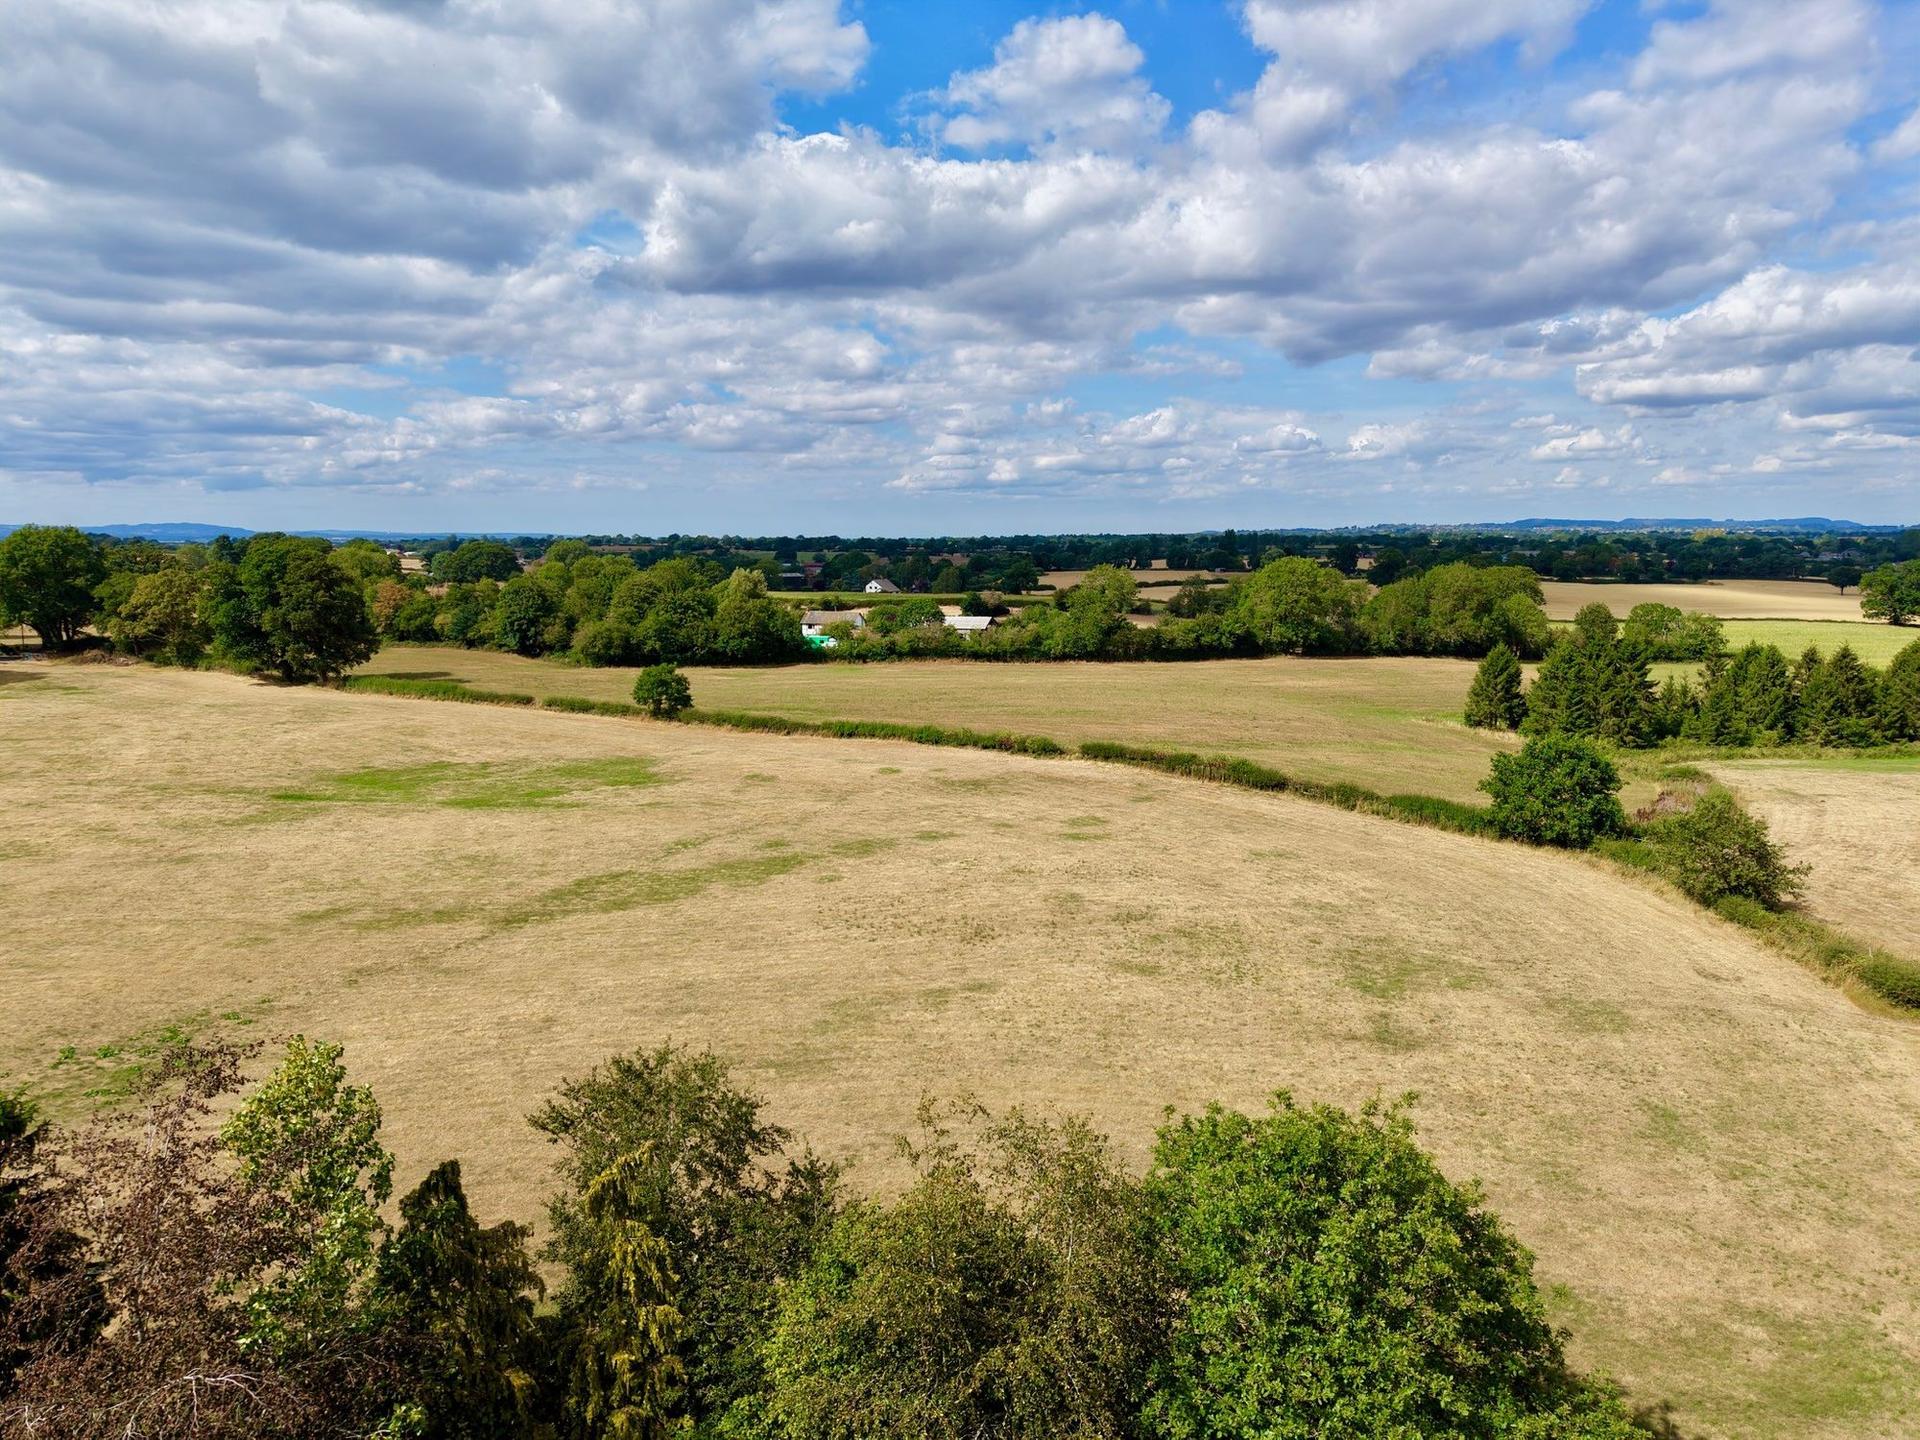
Surrounded by attractive gardens, established grounds and open countryside, the setting is a particular feature of the home, offering the opportunity to enjoy a peaceful rural lifestyle whilst remaining within easy reach of the amenities, shops and facilities of Whitchurch.
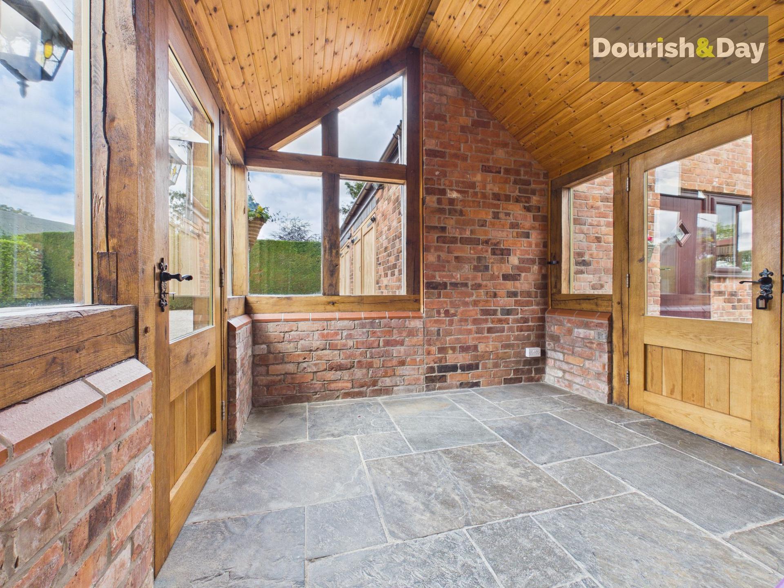
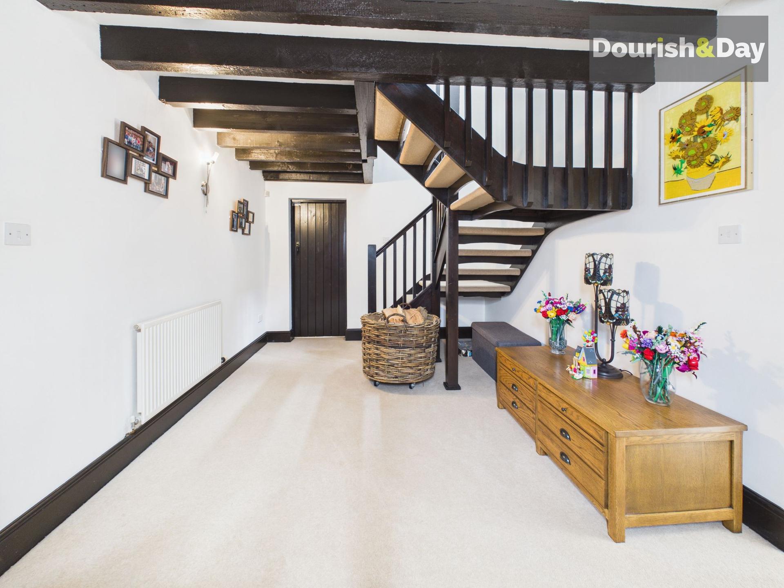
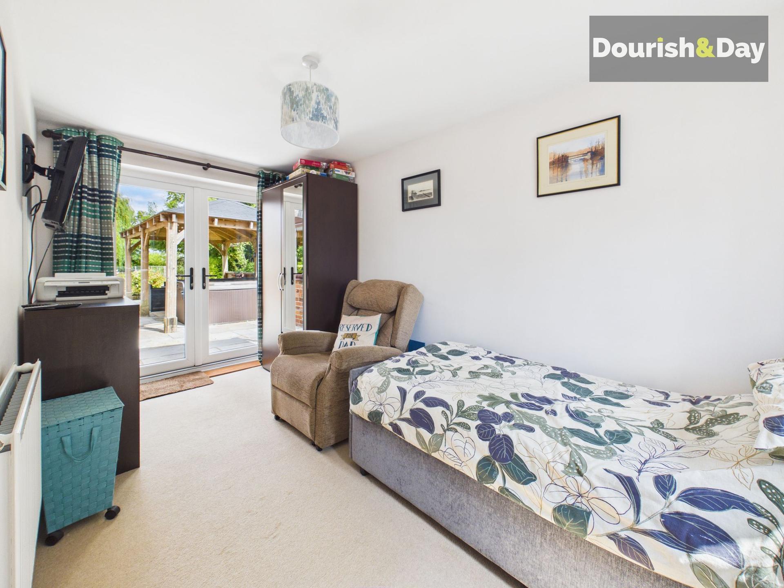
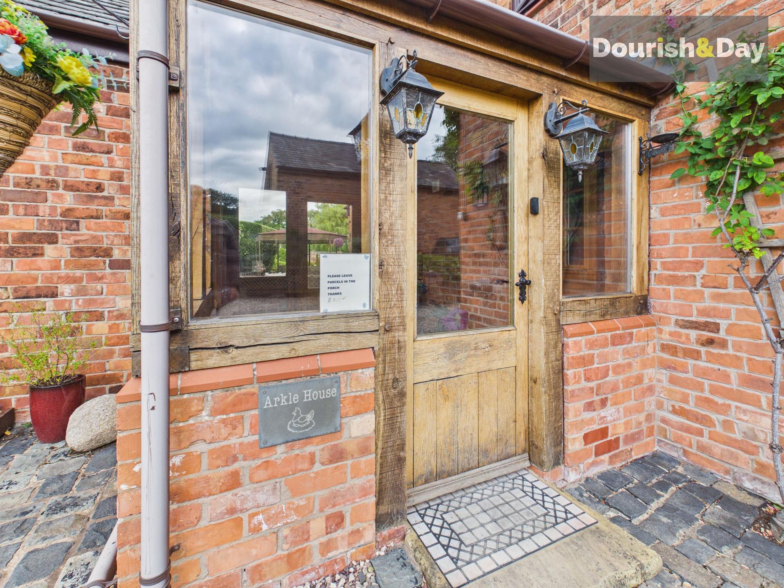
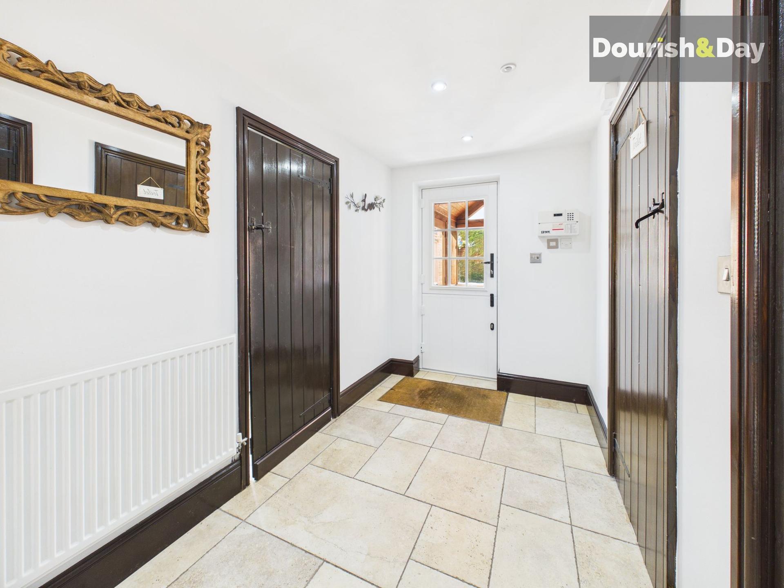
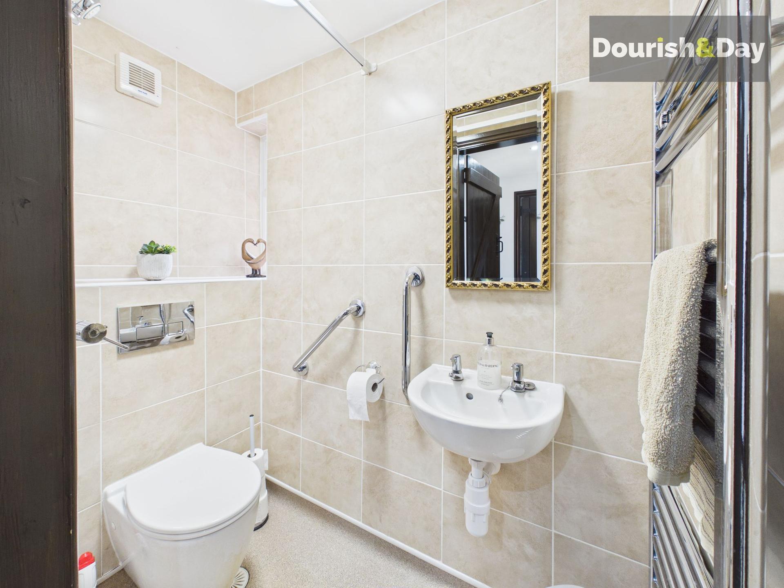
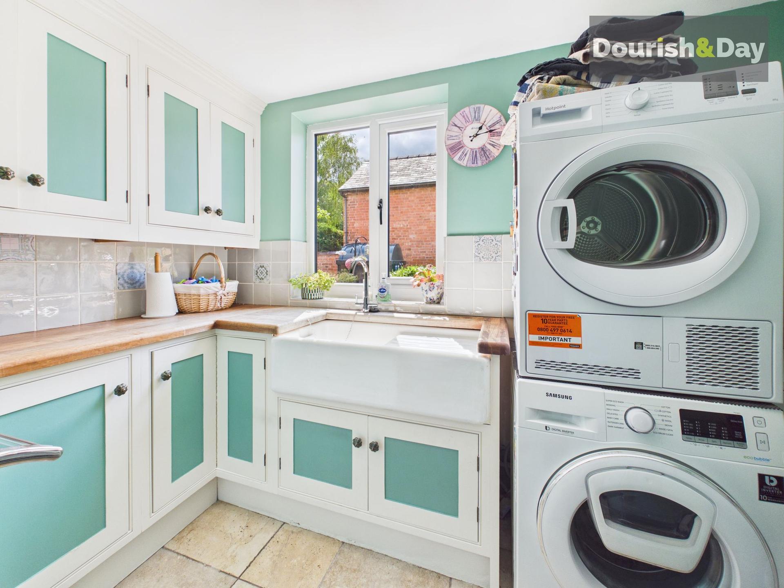
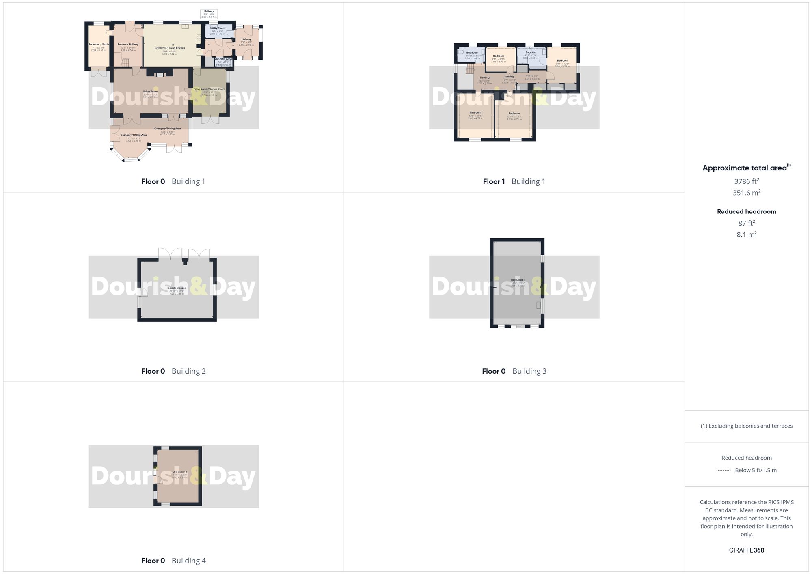
An attractive oak-framed porch provides a welcoming entrance to the property, leading into a spacious entrance hall and a versatile range of ground floor accommodation. There is a well-equipped utility room with useful storage and a shower room, together with a separate study which is currently utilised as a ground floor bedroom and benefits from patio doors opening onto the garden. This flexible space could readily serve as a home office, guest bedroom or provide accommodation for a dependent relative.
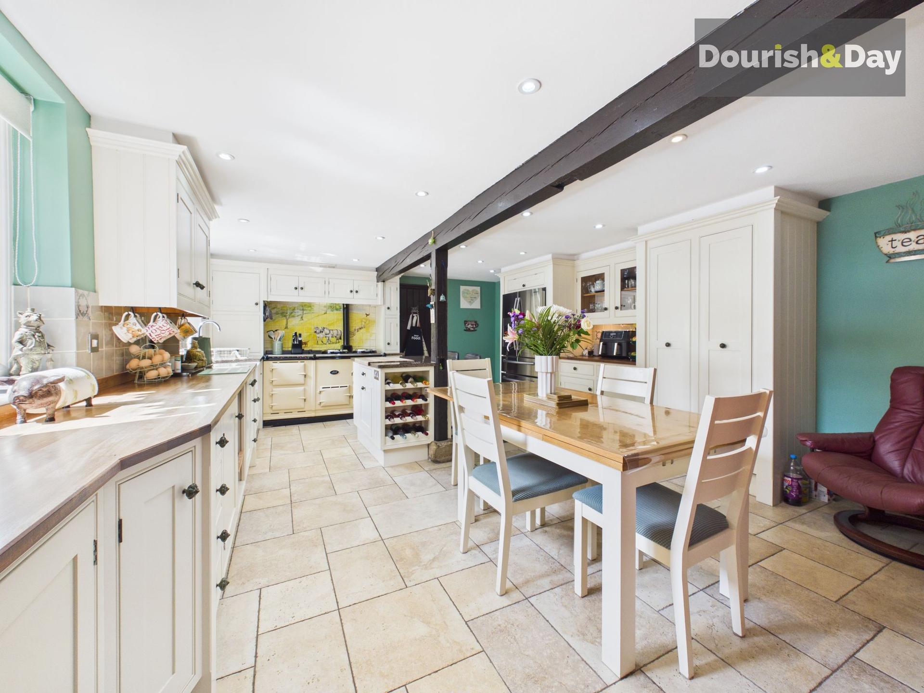
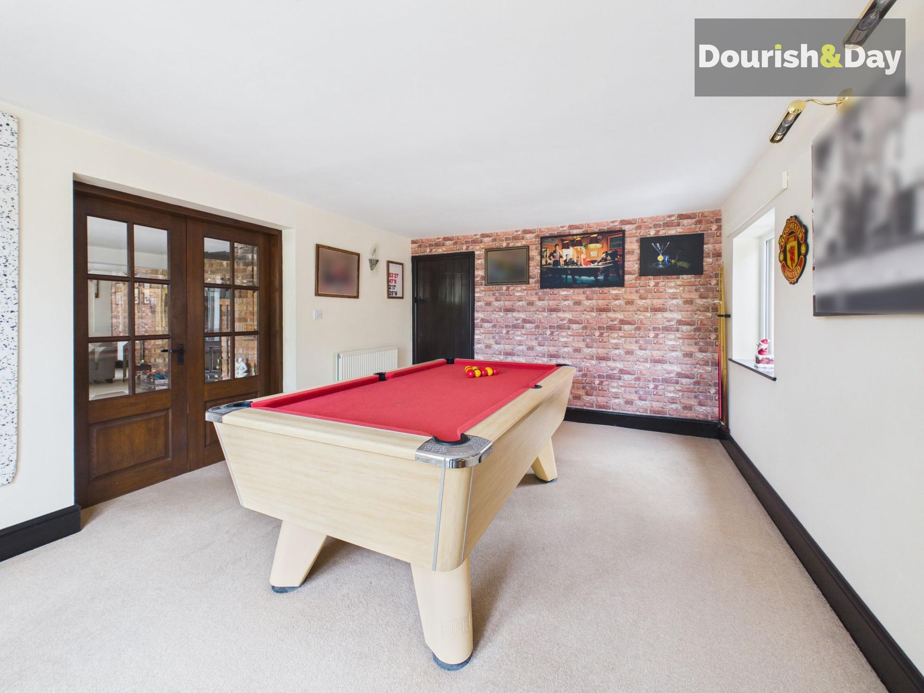
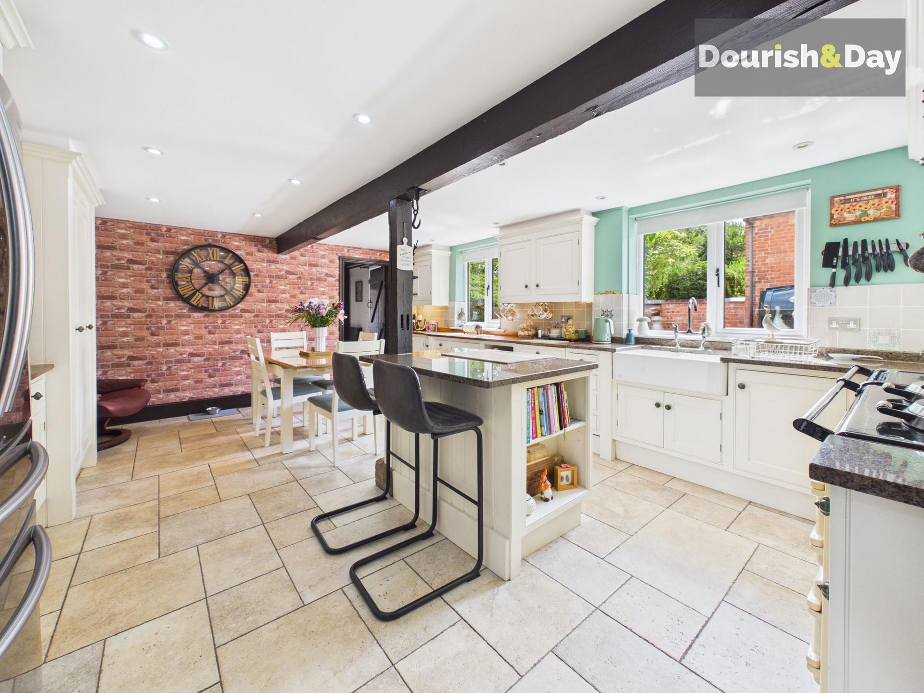
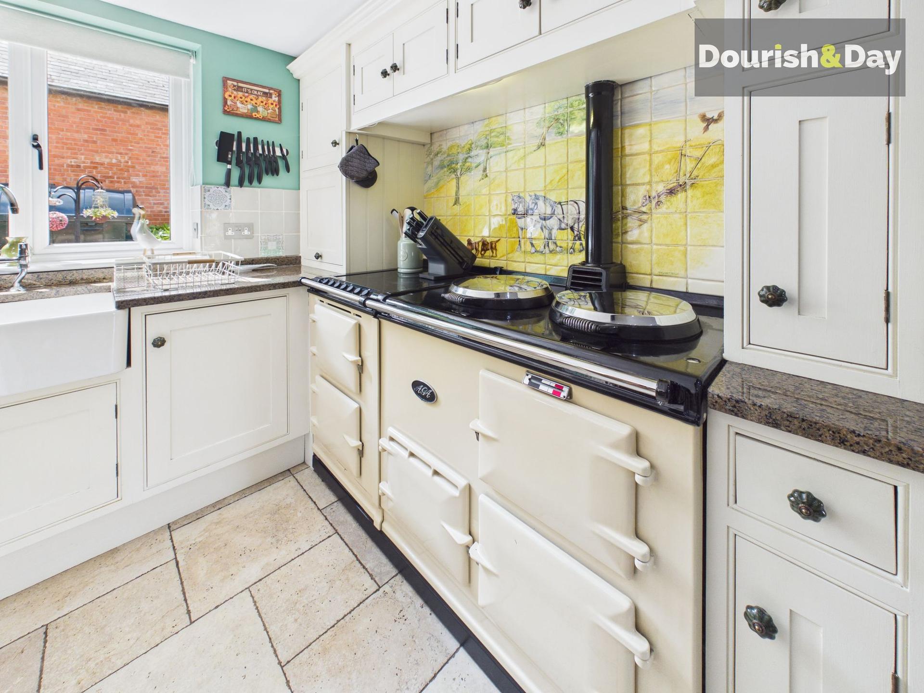
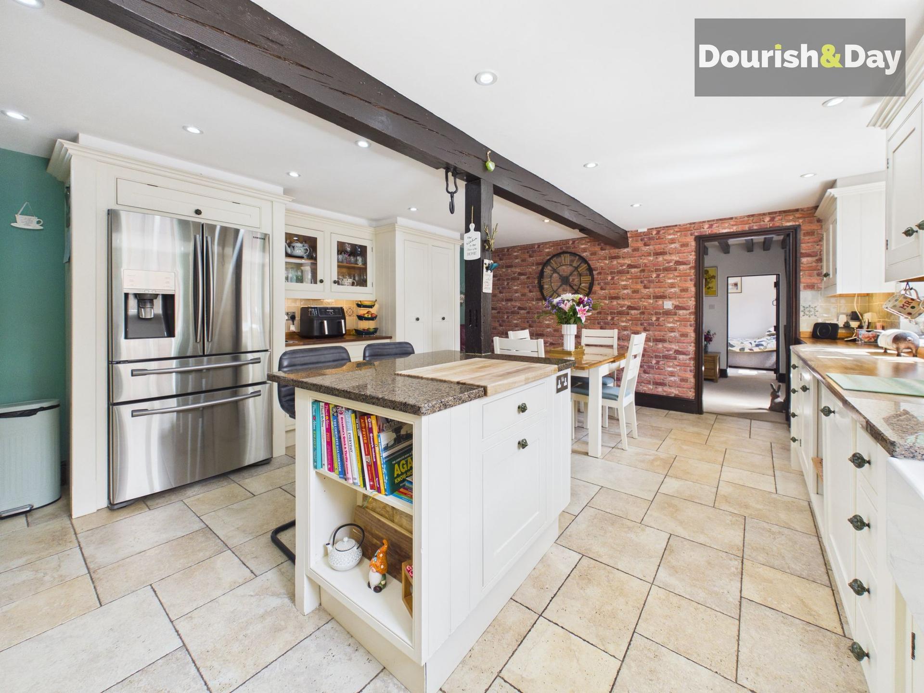
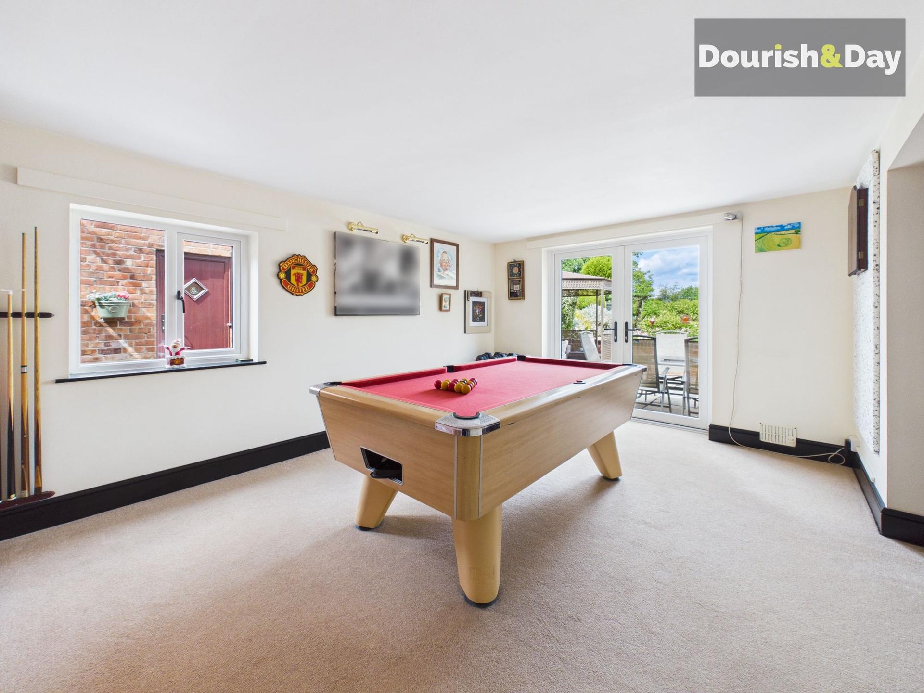
The bespoke handmade kitchen is a particular feature of the home, with beautifully crafted painted Shaker-style cabinetry, generous work surfaces and a central breakfast island providing an excellent focal point for the room. The kitchen also incorporates a dedicated dining area and is complemented by a feature AGA, creating a warm and welcoming space ideally suited to both everyday family life and entertaining. From the kitchen, the adjoining dining room, currently used as a games room, provides further flexibility and features patio doors opening directly onto the garden.
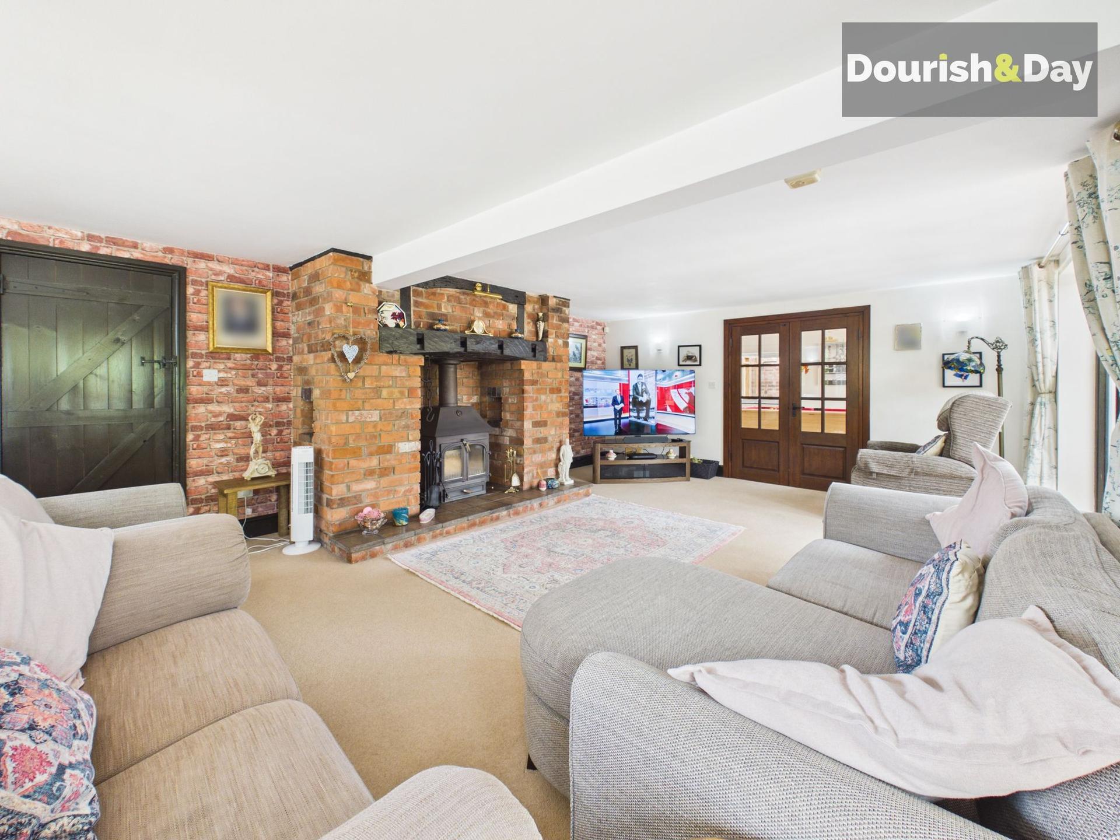
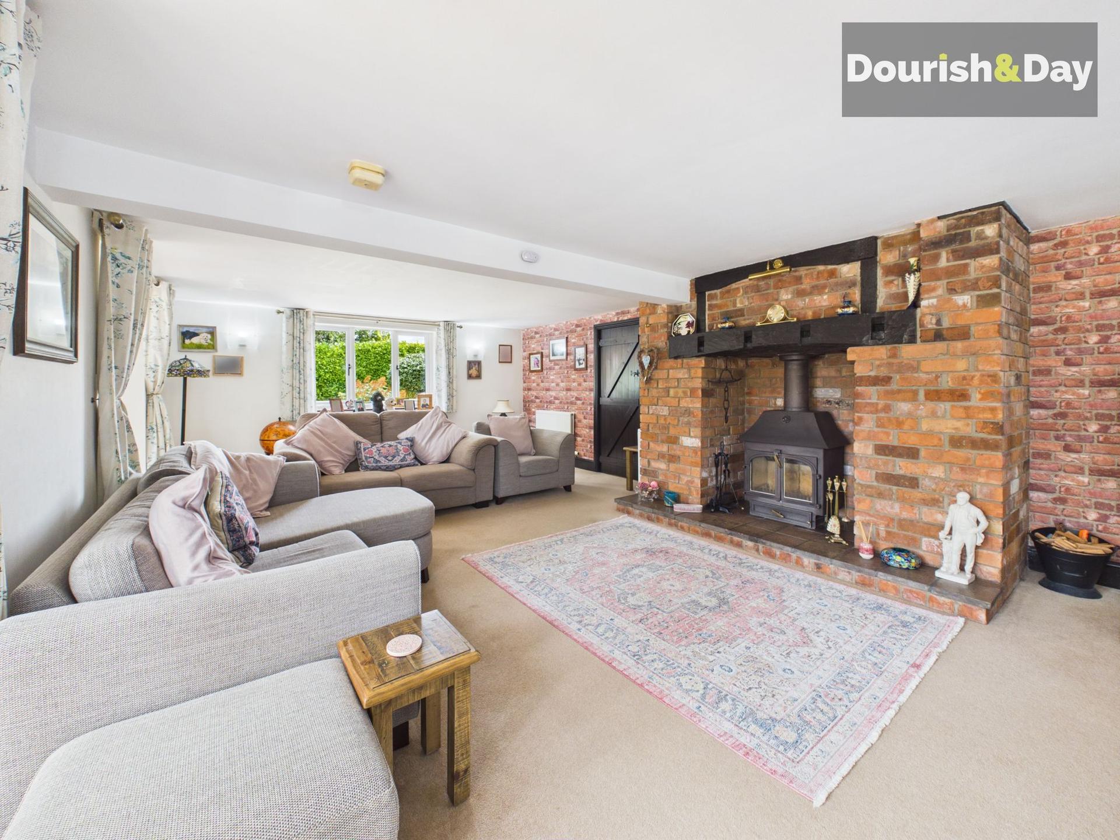
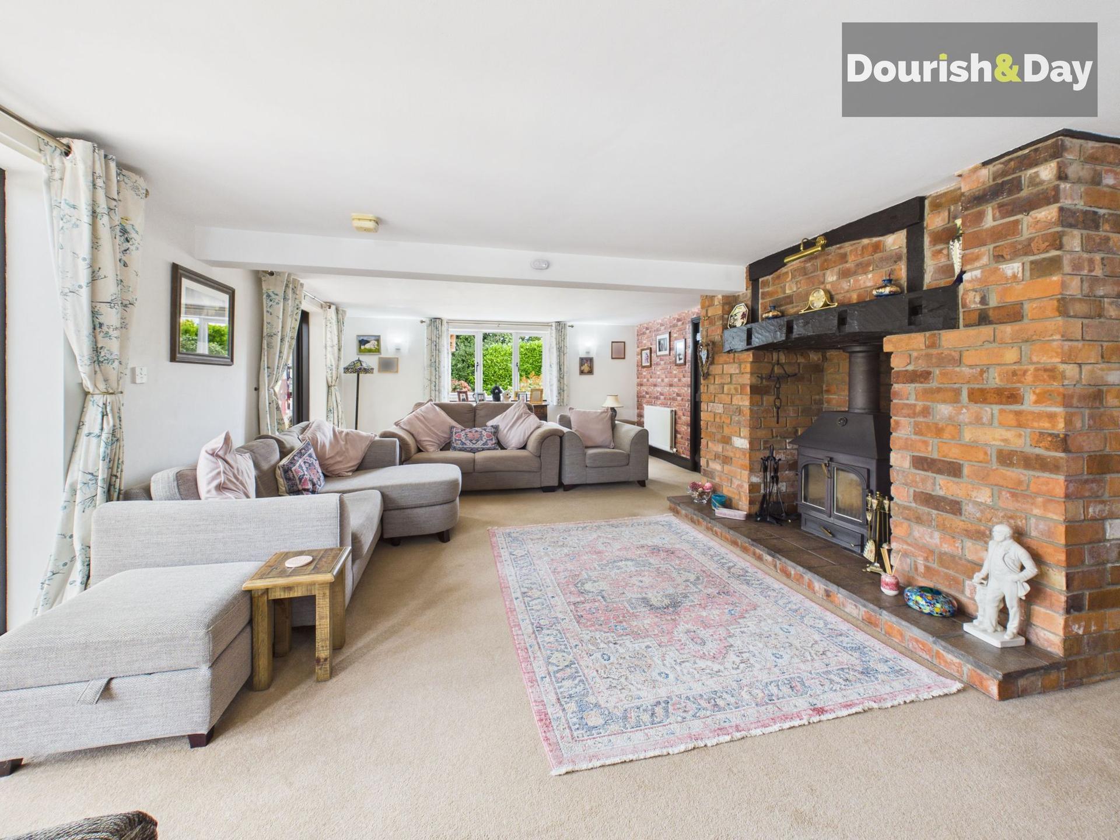
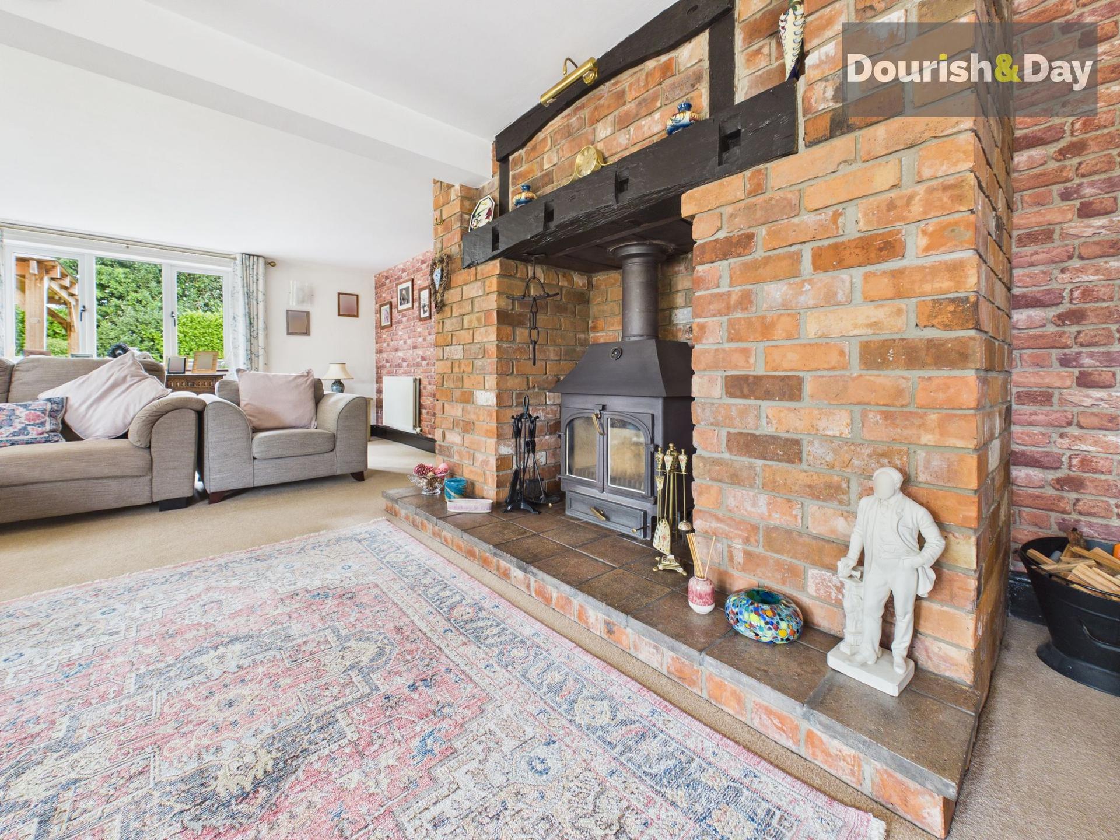
The principal sitting room is a particularly comfortable and inviting reception room, centred around a feature exposed brick chimney breast housing a cast iron log burner, creating an attractive focal point and a cosy atmosphere during the colder months.
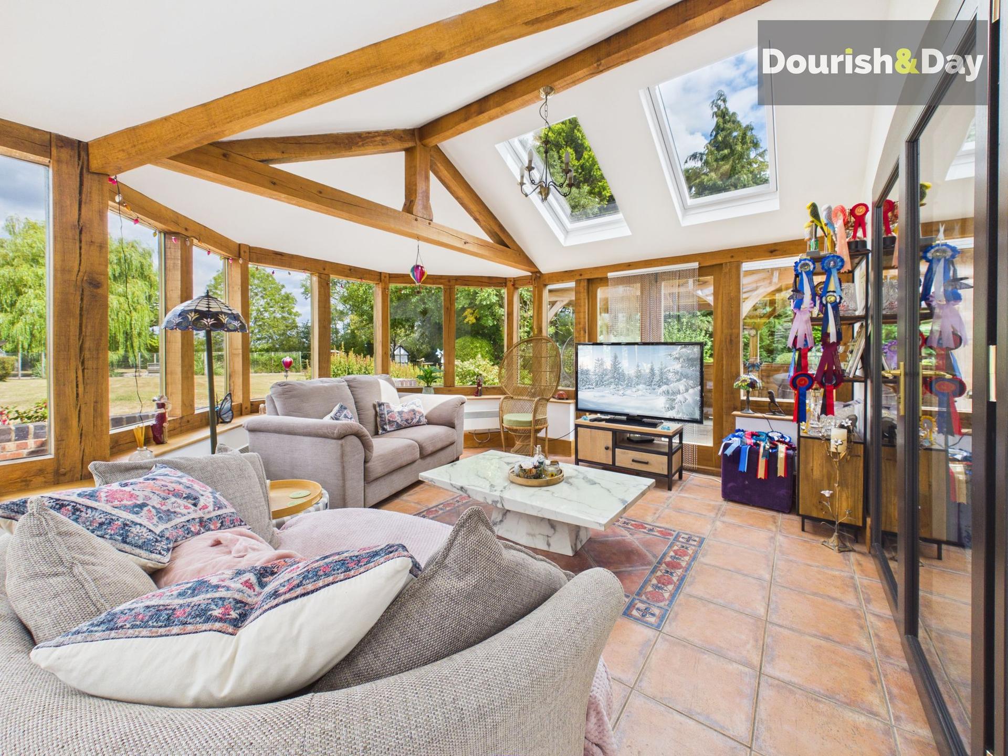
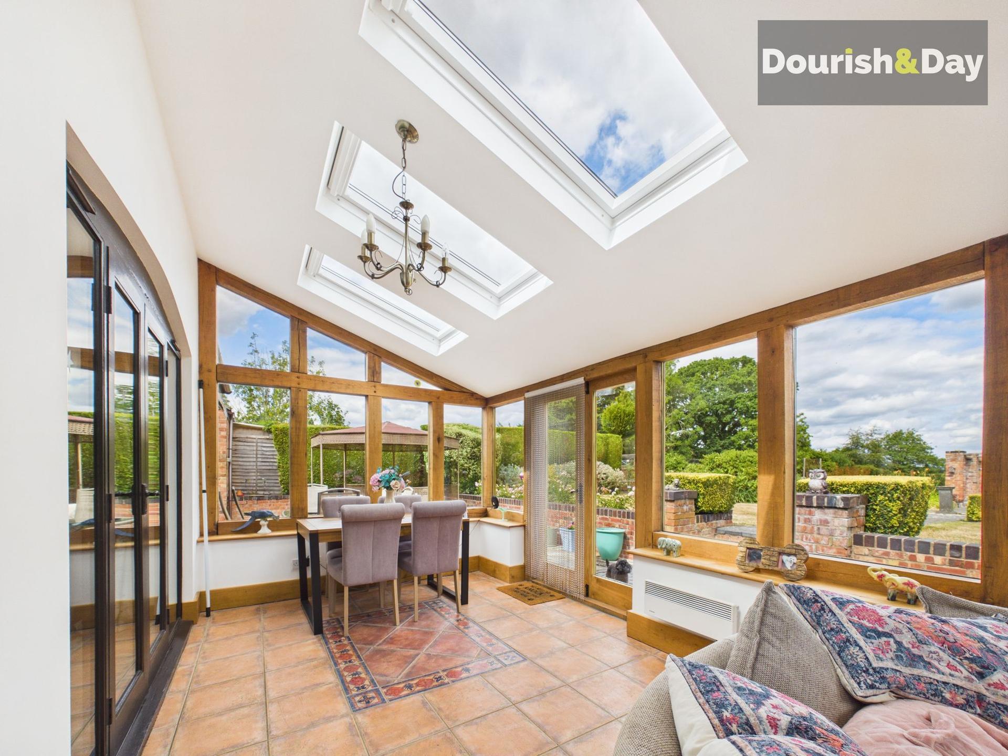
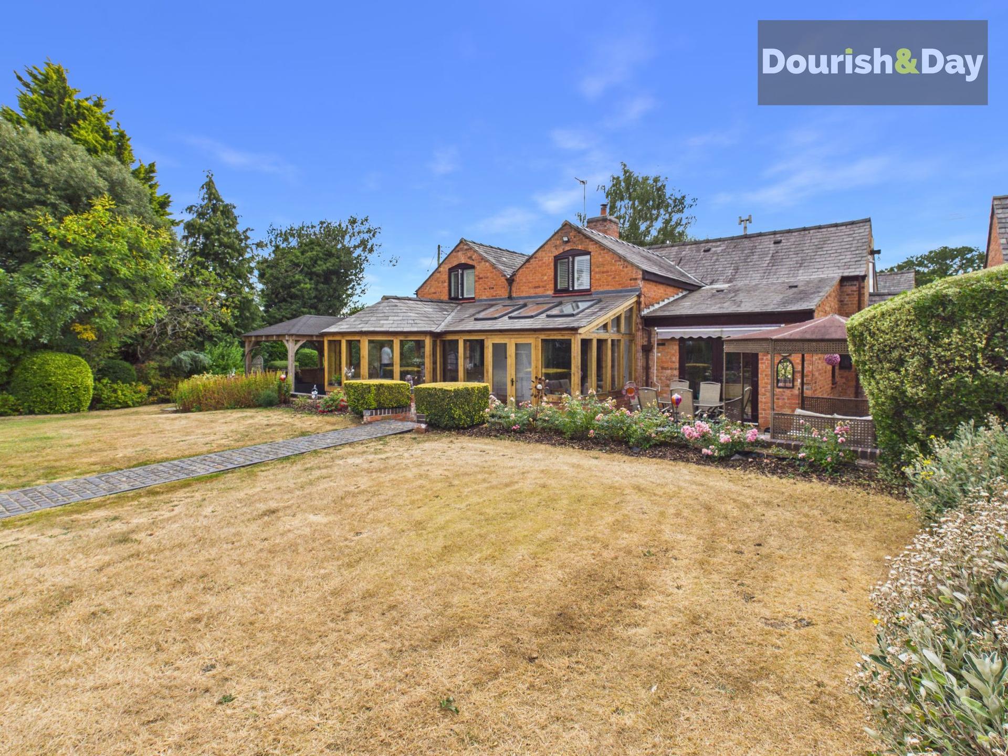
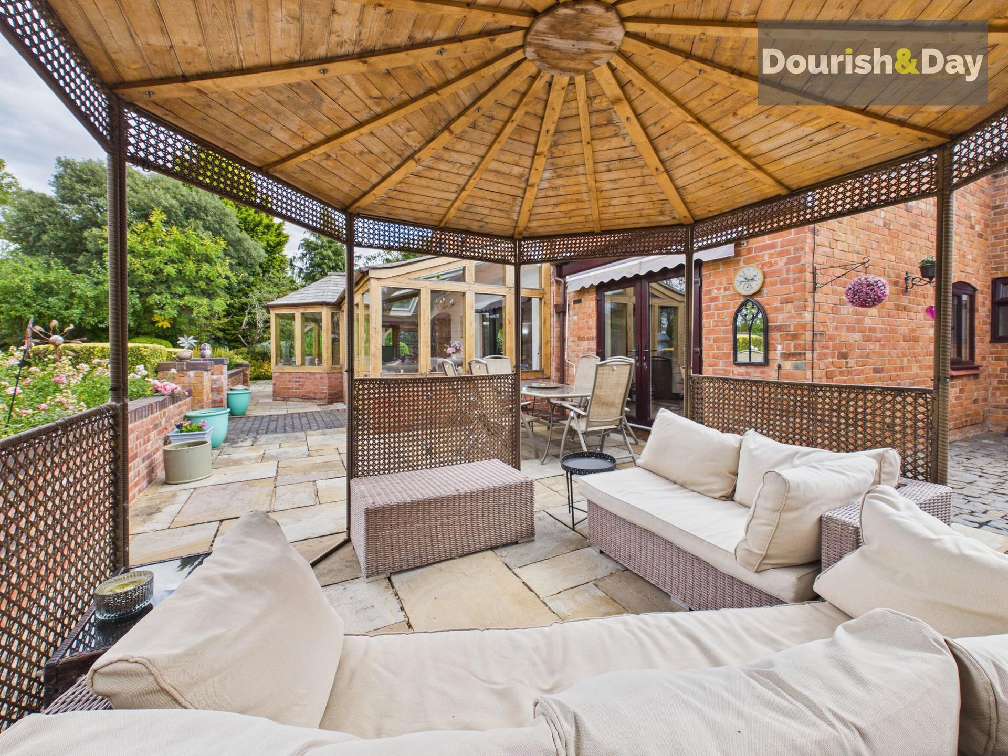
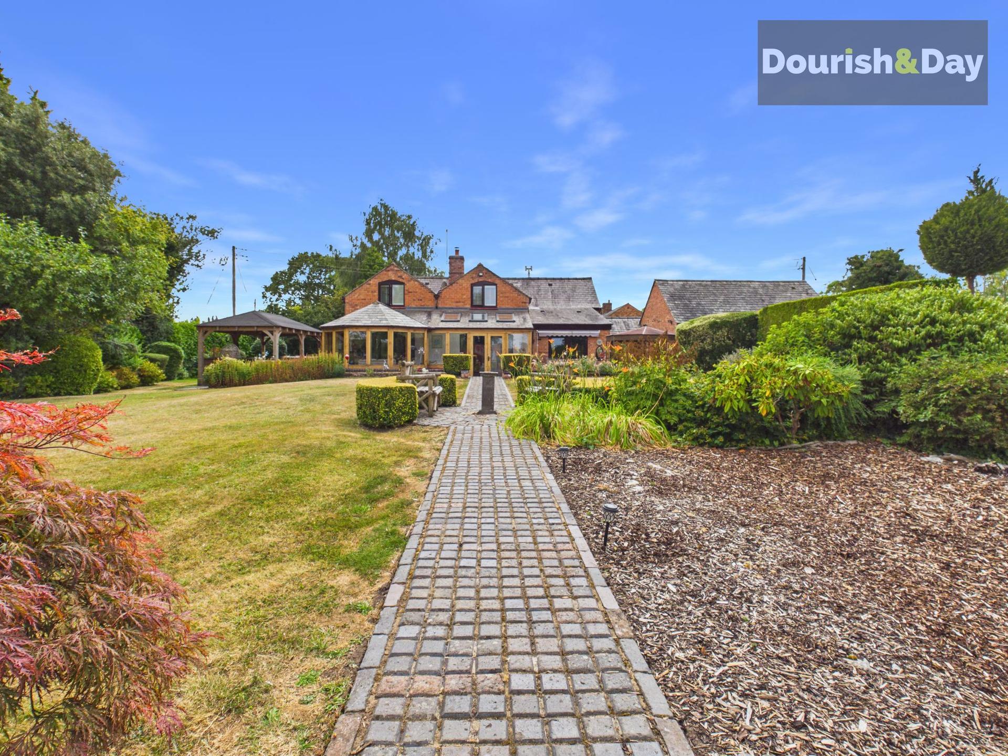
One of the property's most impressive features is the substantial oak-framed orangery, thoughtfully designed to provide both sitting and dining areas. Flooded with natural light and overlooking the property's beautiful and private rear gardens, this superb additional reception space provides a wonderful connection between the house and its surroundings and can be enjoyed throughout the year.
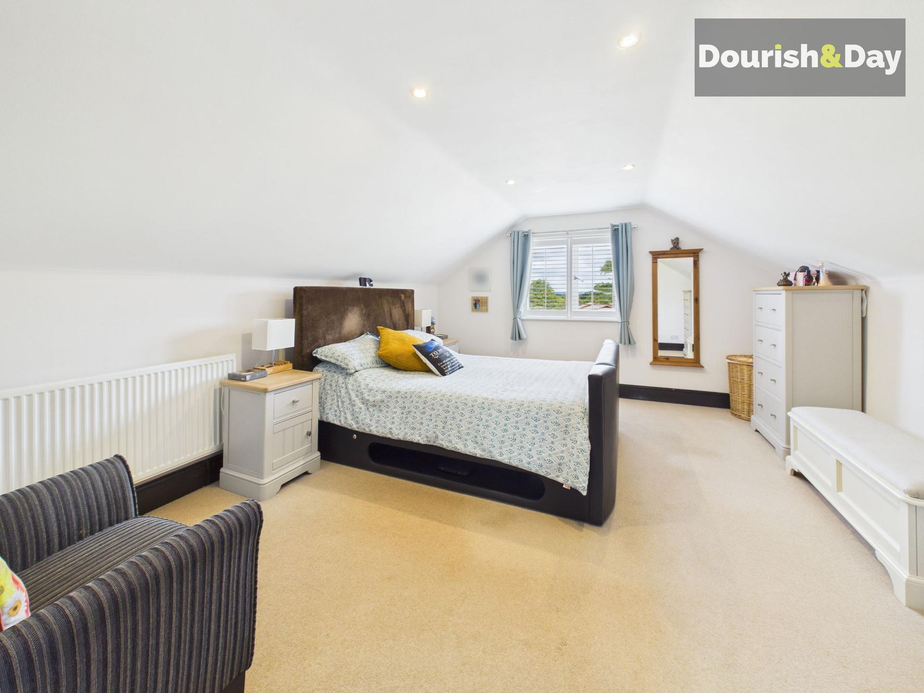
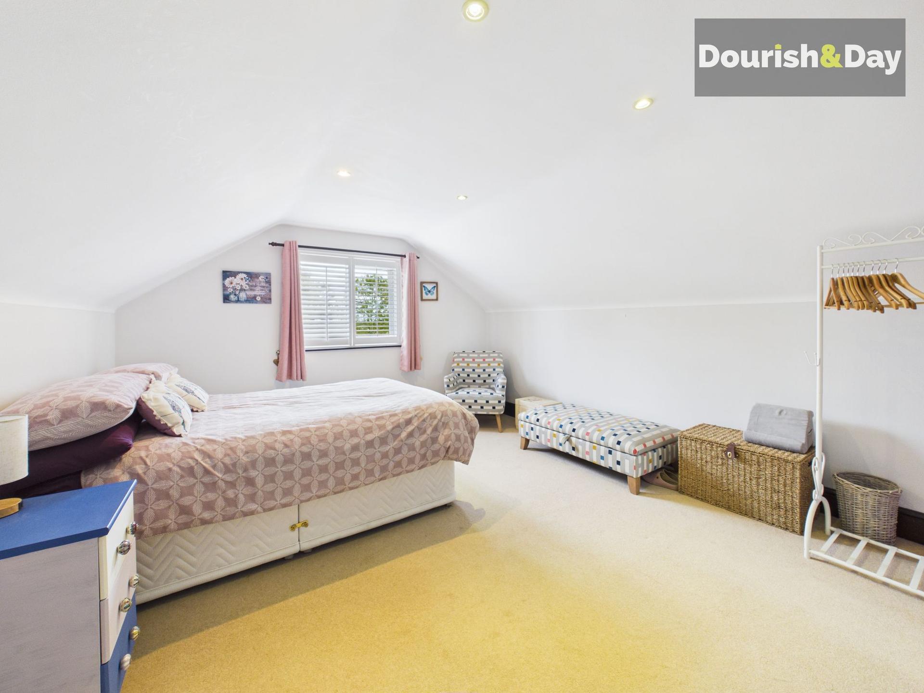
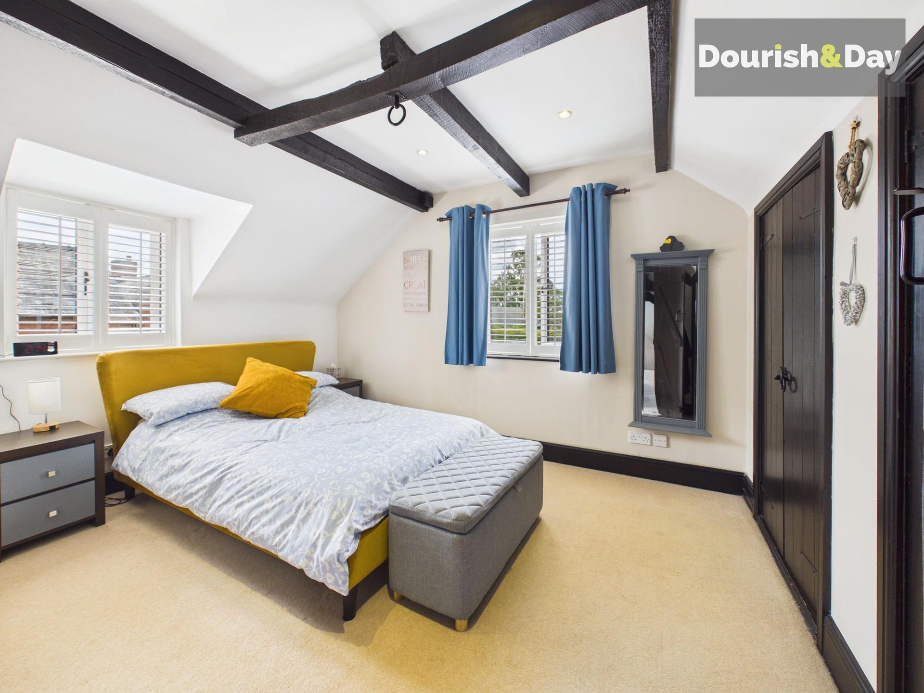
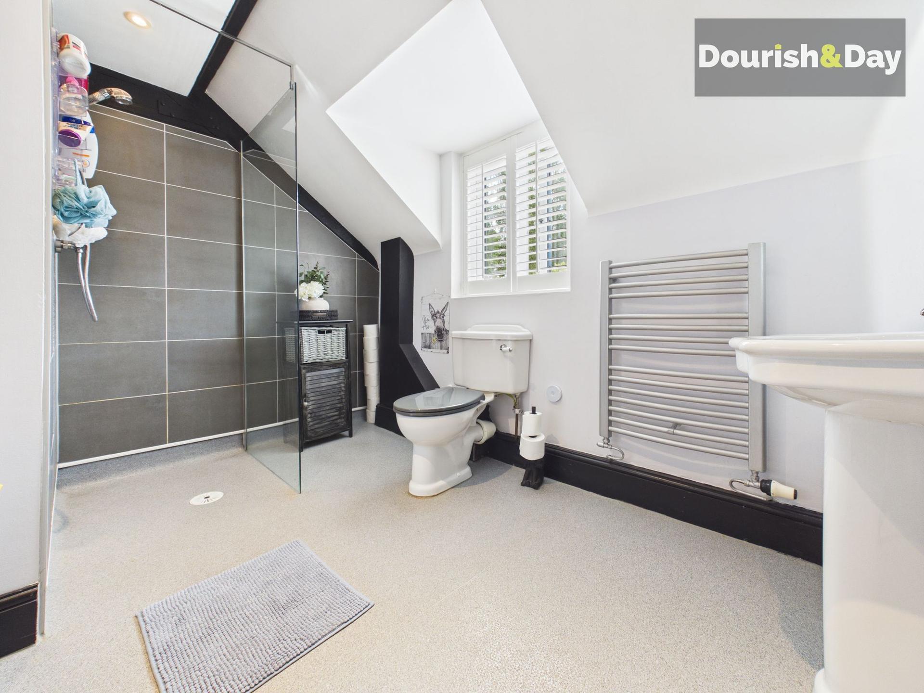
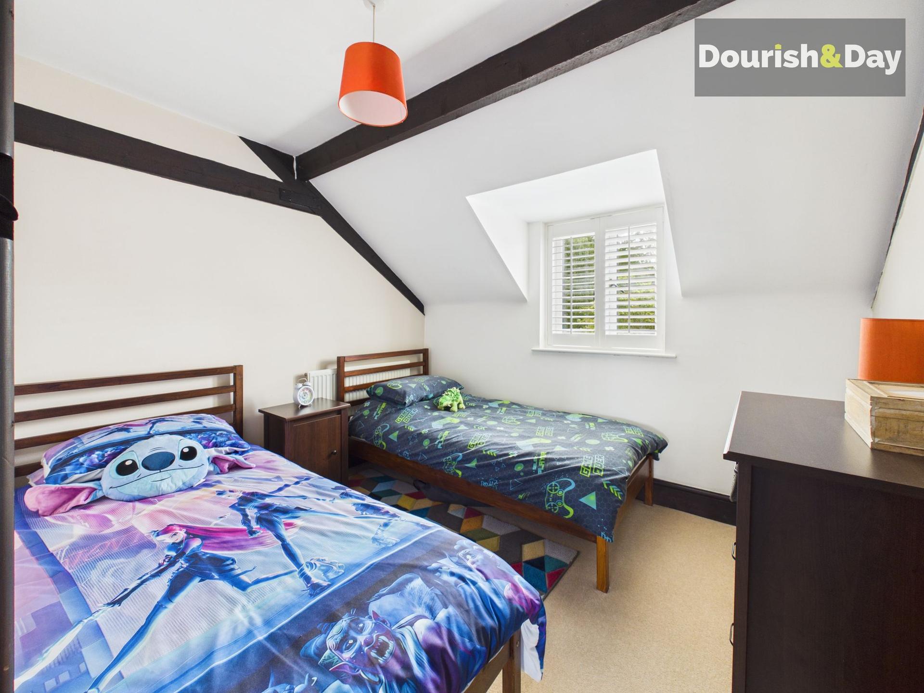
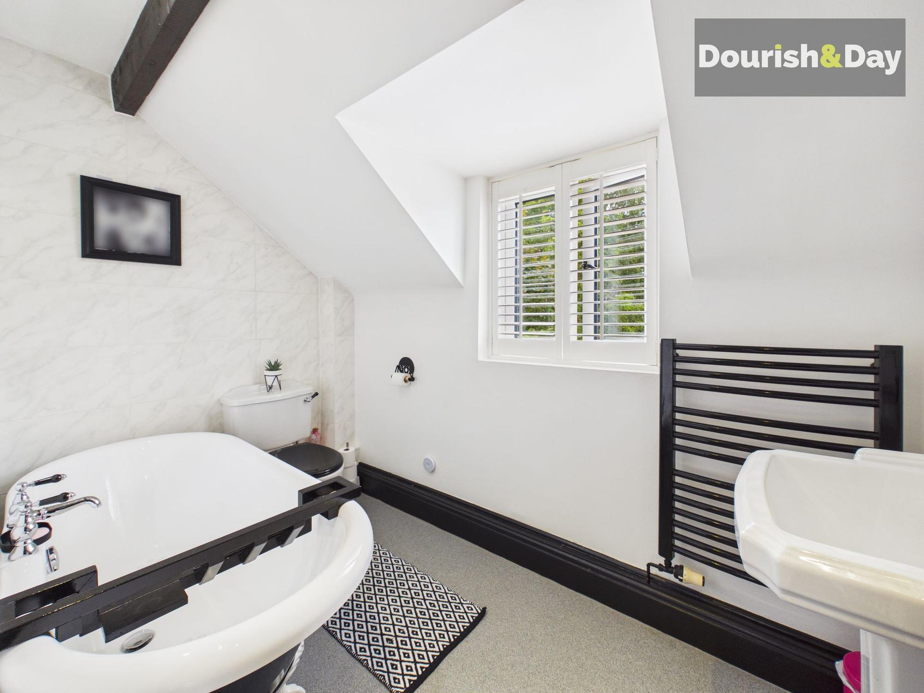
To the first floor are four well-proportioned bedrooms, providing excellent accommodation for a family. The principal bedroom benefits from its own en-suite bathroom, whilst the remaining bedrooms are served by a well-appointed family bathroom with a traditional heritage-style suite.
The accommodation is particularly versatile and would suit a variety of buyers, with the combination of the ground floor study/bedroom and shower room offering excellent potential for multi-generational living, guests or those requiring additional flexibility.
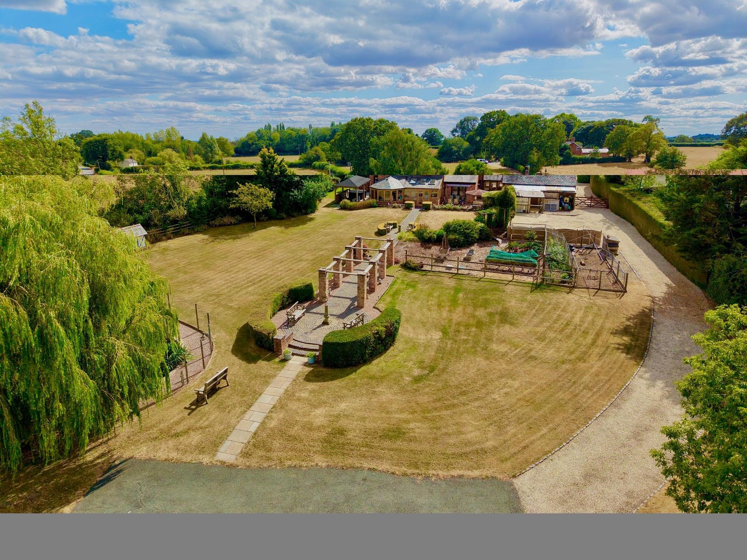
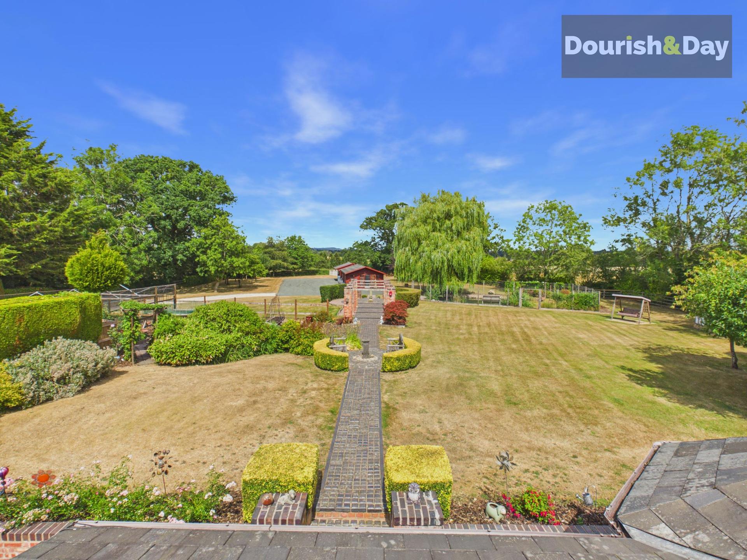
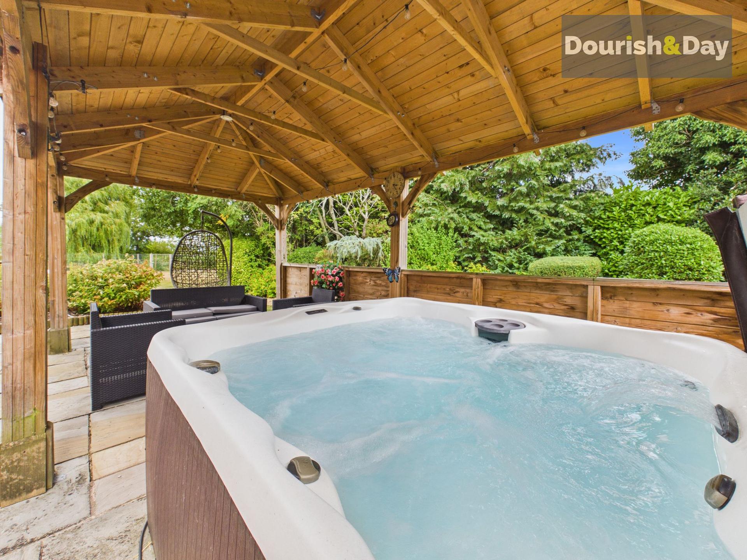
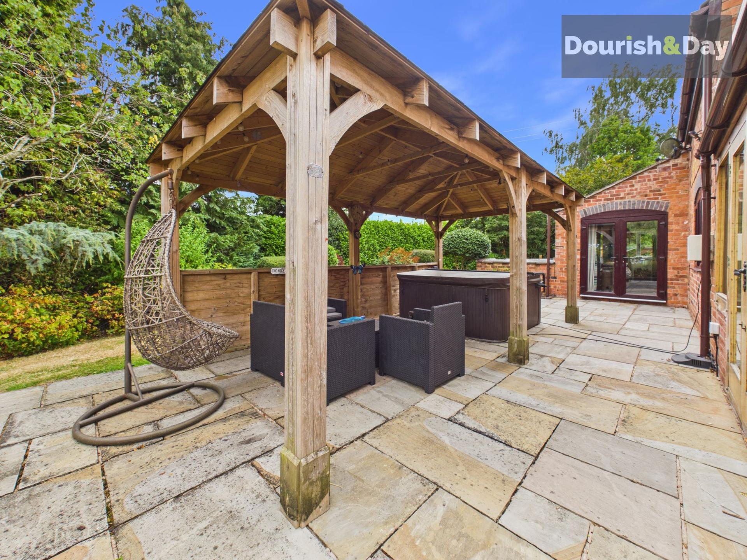
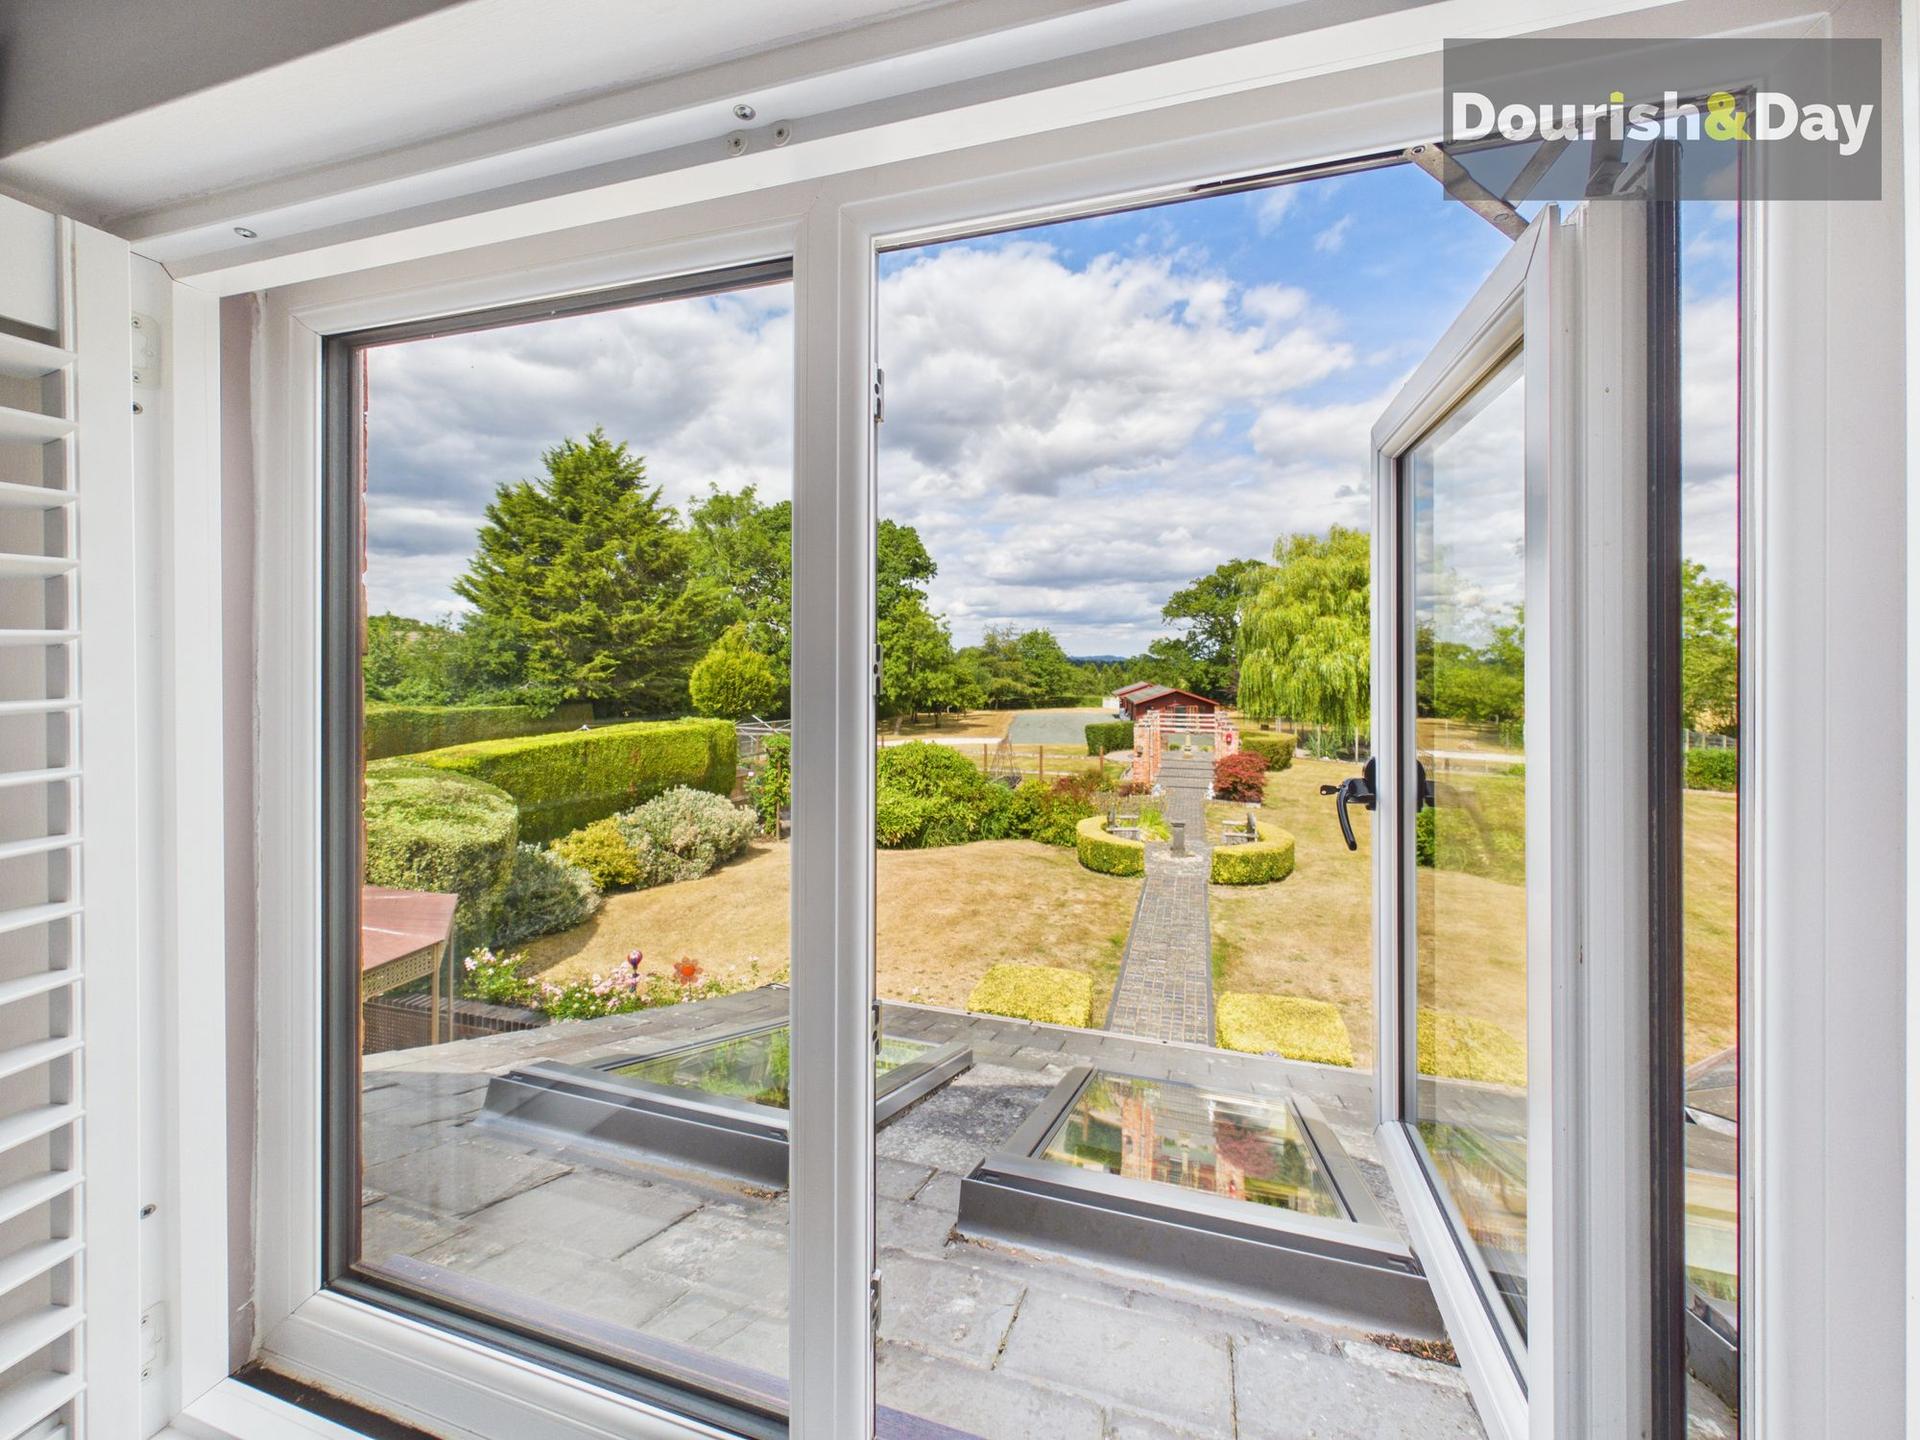
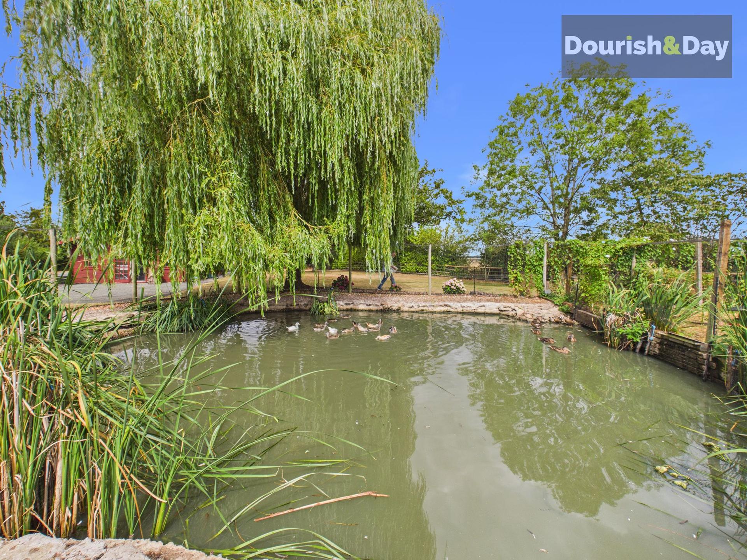
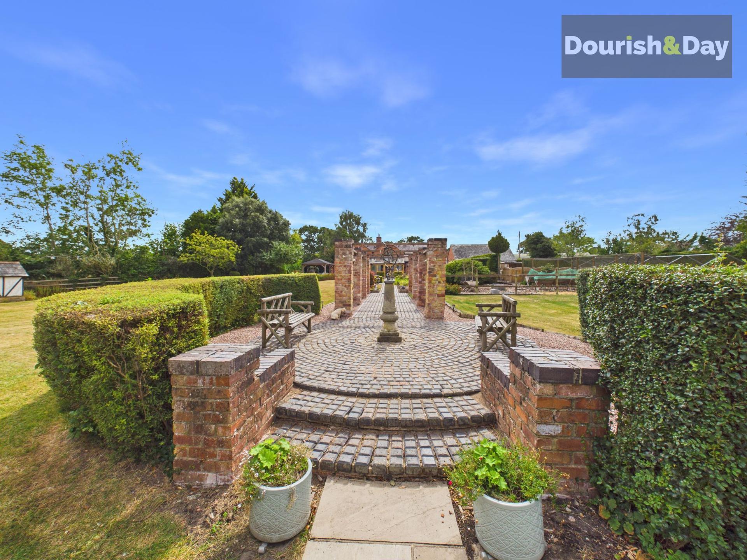
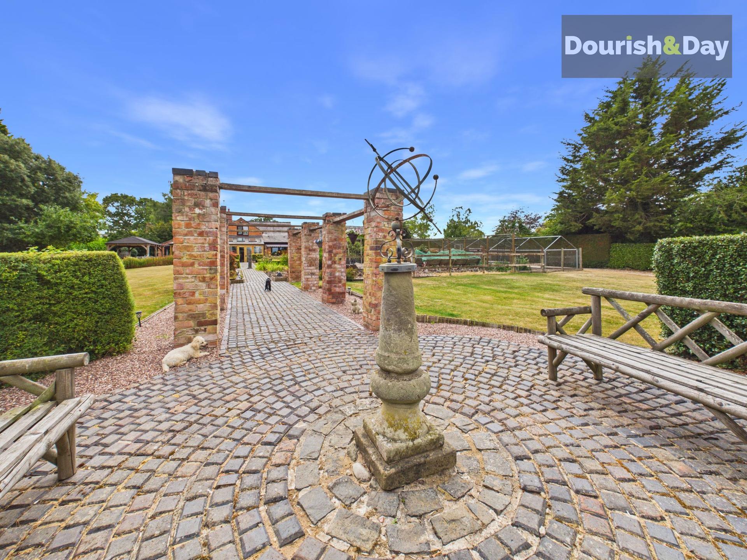
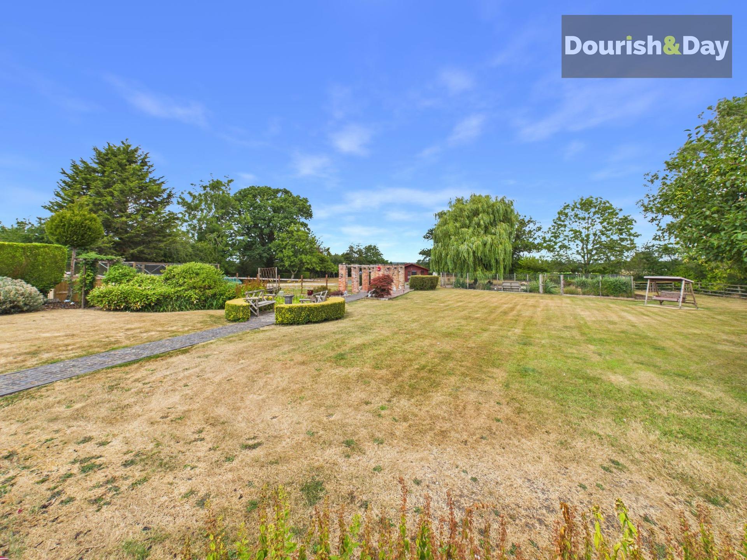
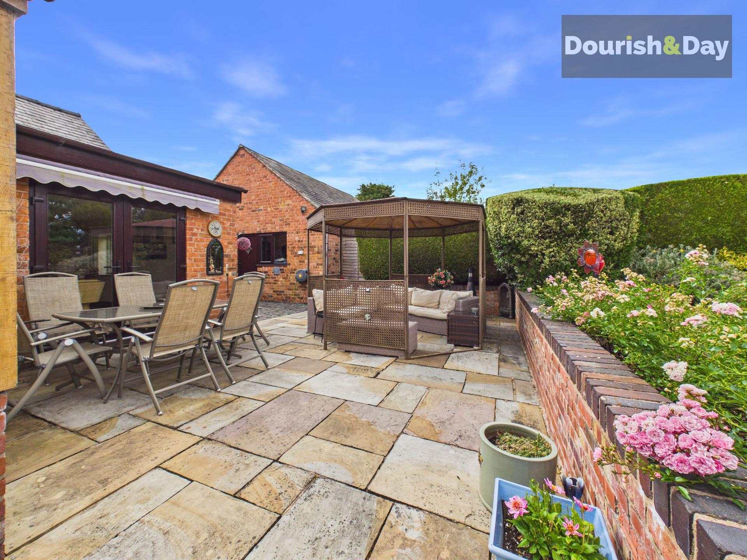
The property occupies an impressive plot of approximately 1.1 acres, with the gardens being a major attraction. The rear garden is particularly private and substantial, providing an excellent combination of established planting, extensive lawned areas and mature natural features. A charming pond adds to the peaceful character of the garden, whilst a generous paved patio and attractive wooden pergola provide ideal areas for outdoor dining, entertaining and relaxing.
The surrounding grounds create an exceptional sense of privacy and space, with the rural position providing a lovely outlook and a genuine feeling of being surrounded by countryside.
A detached double garage and extensive driveway provide excellent off-road parking and useful storage, whilst the size and position of the garage also offer potential for alternative uses, such as a home office, gym, studio or additional accommodation, subject to any necessary planning permissions and consents.
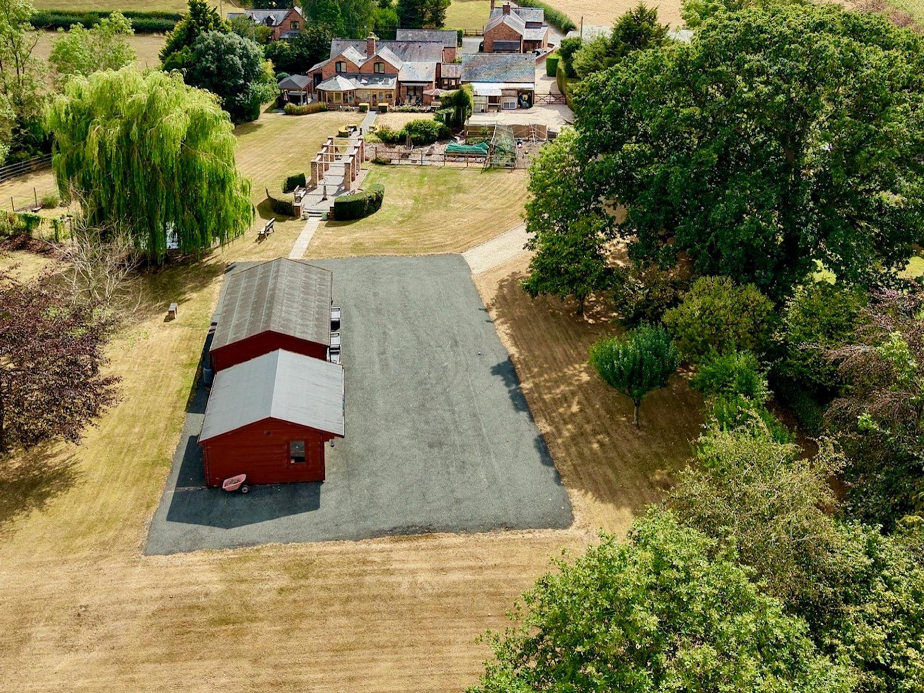
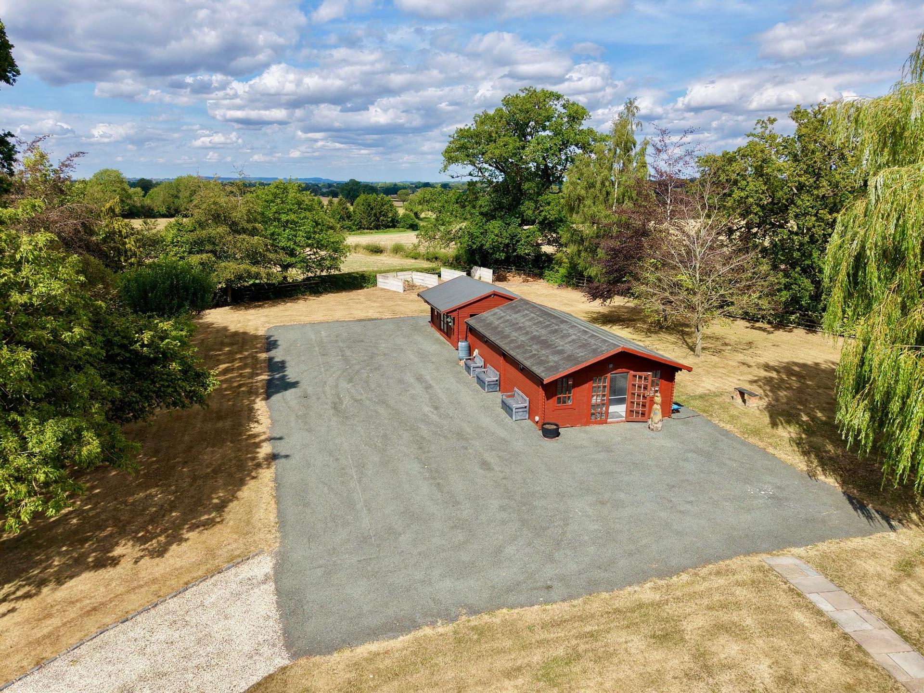
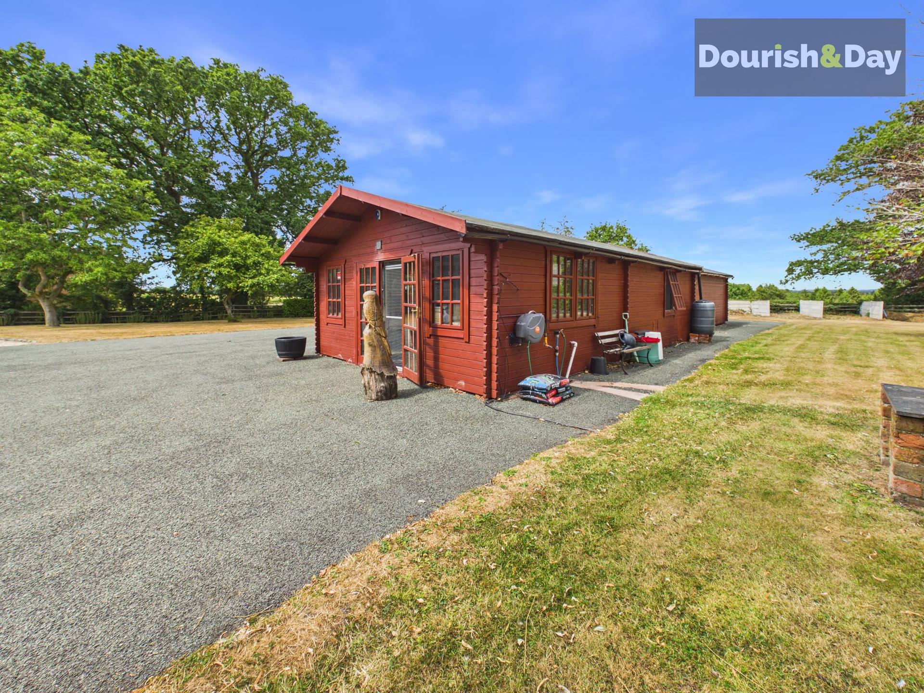
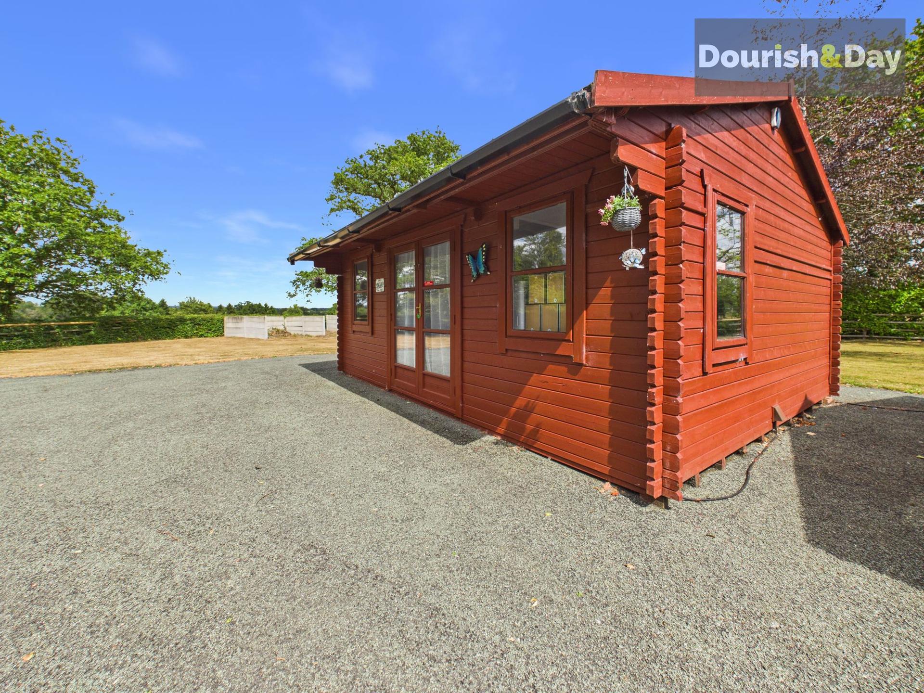
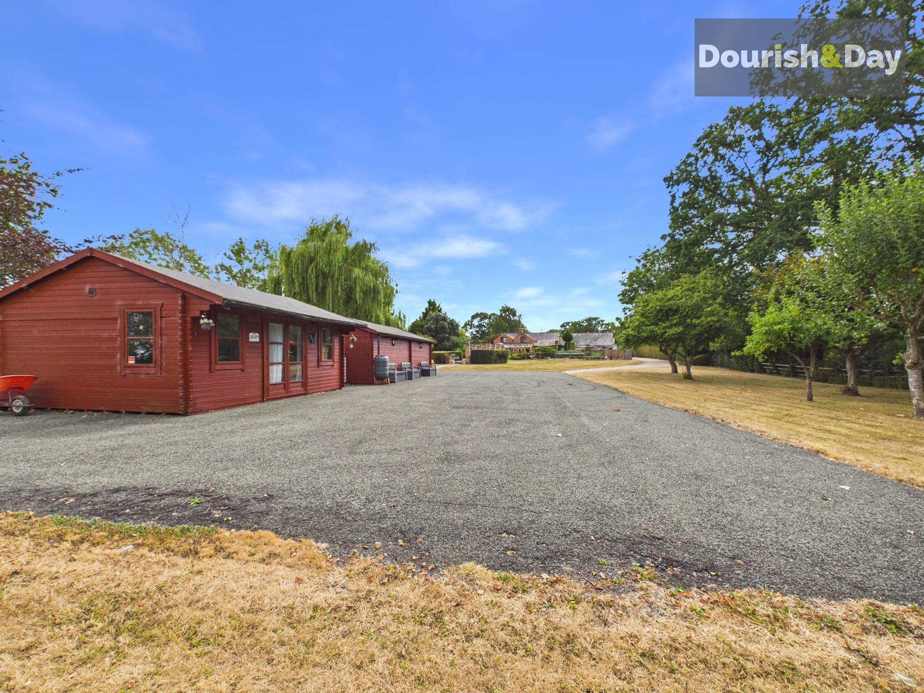
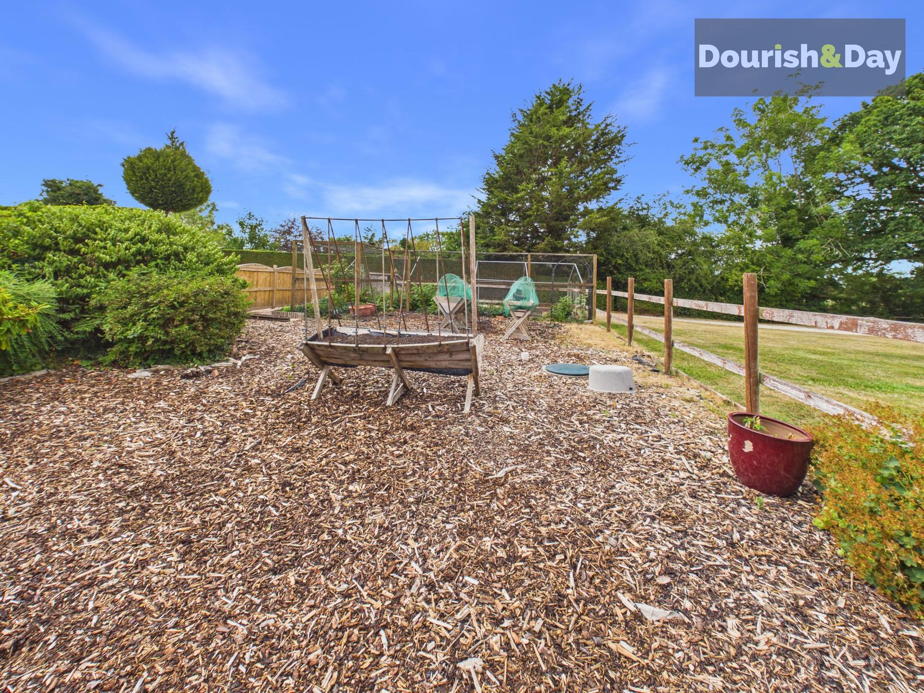
To the side of the property, a five-bar gate provides separate access to a sweeping driveway leading to the two substantial log cabins, together with a generous area of additional parking suitable for numerous vehicles. This part of the grounds was formerly a tennis court, and the existing space provides excellent versatility for a variety of uses.
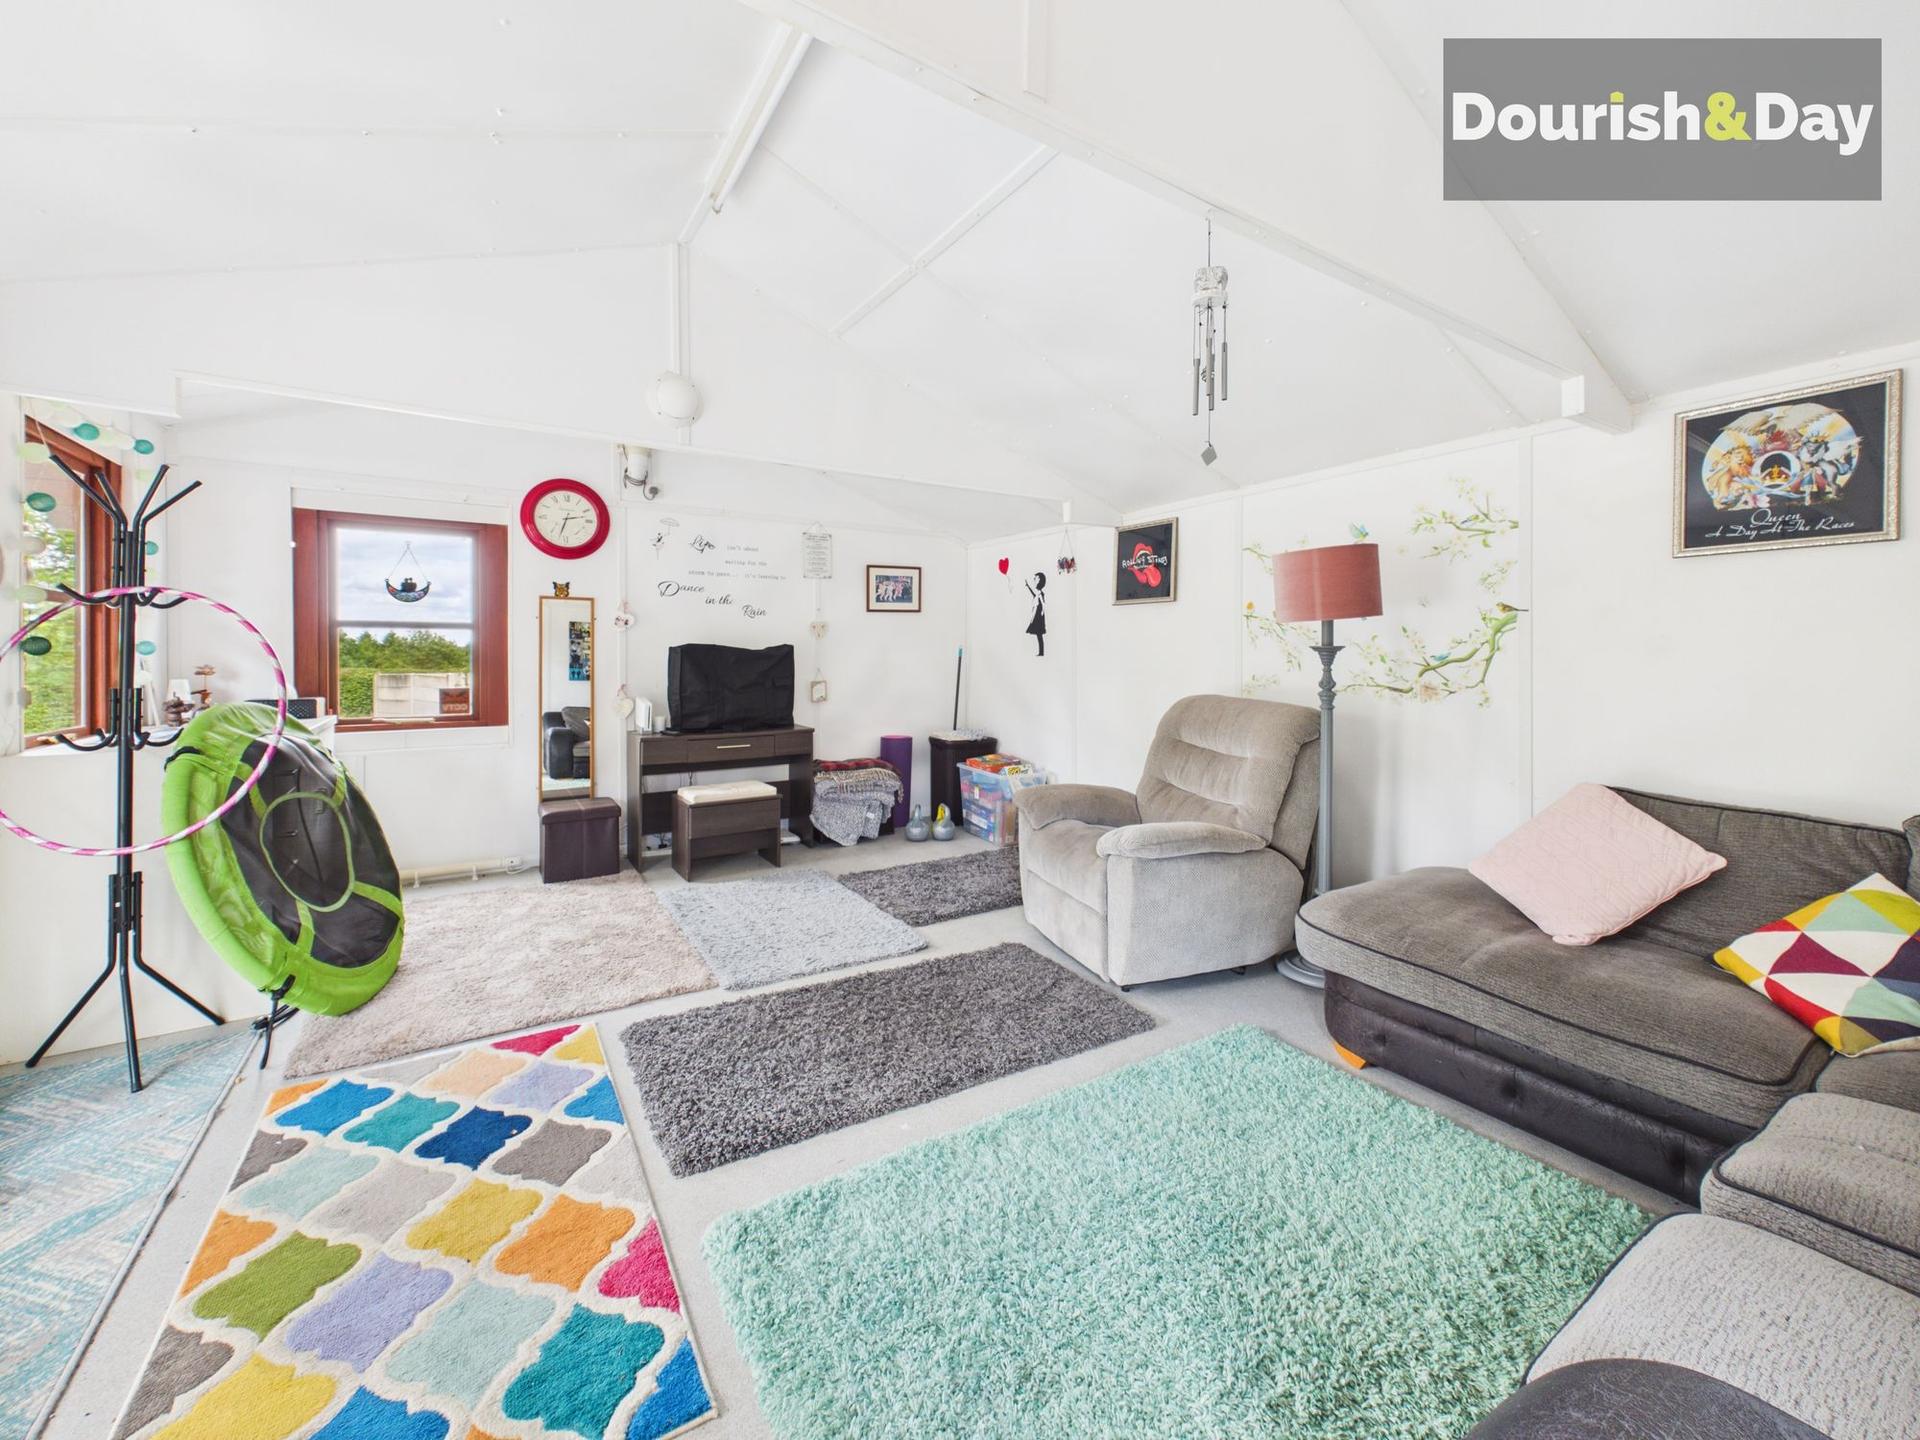
The two substantial log cabins offer superb flexibility and could provide ideal spaces for home working, hobbies, creative studios, gyms or recreational accommodation. Their position within the grounds, together with the separate access, makes them particularly useful for those seeking additional space away from the main house, subject to any necessary planning permissions and consents.
The combination of the extensive grounds, separate access, former tennis court, additional parking and two substantial cabins gives this property an exceptional degree of flexibility and potential.
The property enjoys a wonderful rural village setting in Bronington, surrounded by open countryside and offering the peace and tranquillity that comes with country living, whilst remaining remarkably convenient for everyday amenities.
Despite its rural position, the centre of Whitchurch is approximately a 10-minute drive away, making this an ideal location for those looking to enjoy a country lifestyle without being isolated from the town. Whitchurch is a historic market town offering a comprehensive range of independent shops, cafés, restaurants, supermarkets, schools and everyday amenities, together with a railway station providing direct services towards Crewe and Shrewsbury, with connections onwards to Manchester, Birmingham and London.
Bronington itself has a welcoming village community and a highly regarded primary school, whilst the surrounding area offers an abundance of countryside and opportunities for walking and outdoor pursuits.
The larger centres of Chester, Shrewsbury, Wrexham, Crewe and Telford are also accessible by road, making the property well placed for both rural living and commuting.
Important Information
- This is a Freehold property.
- This Council Tax band for this property is: H
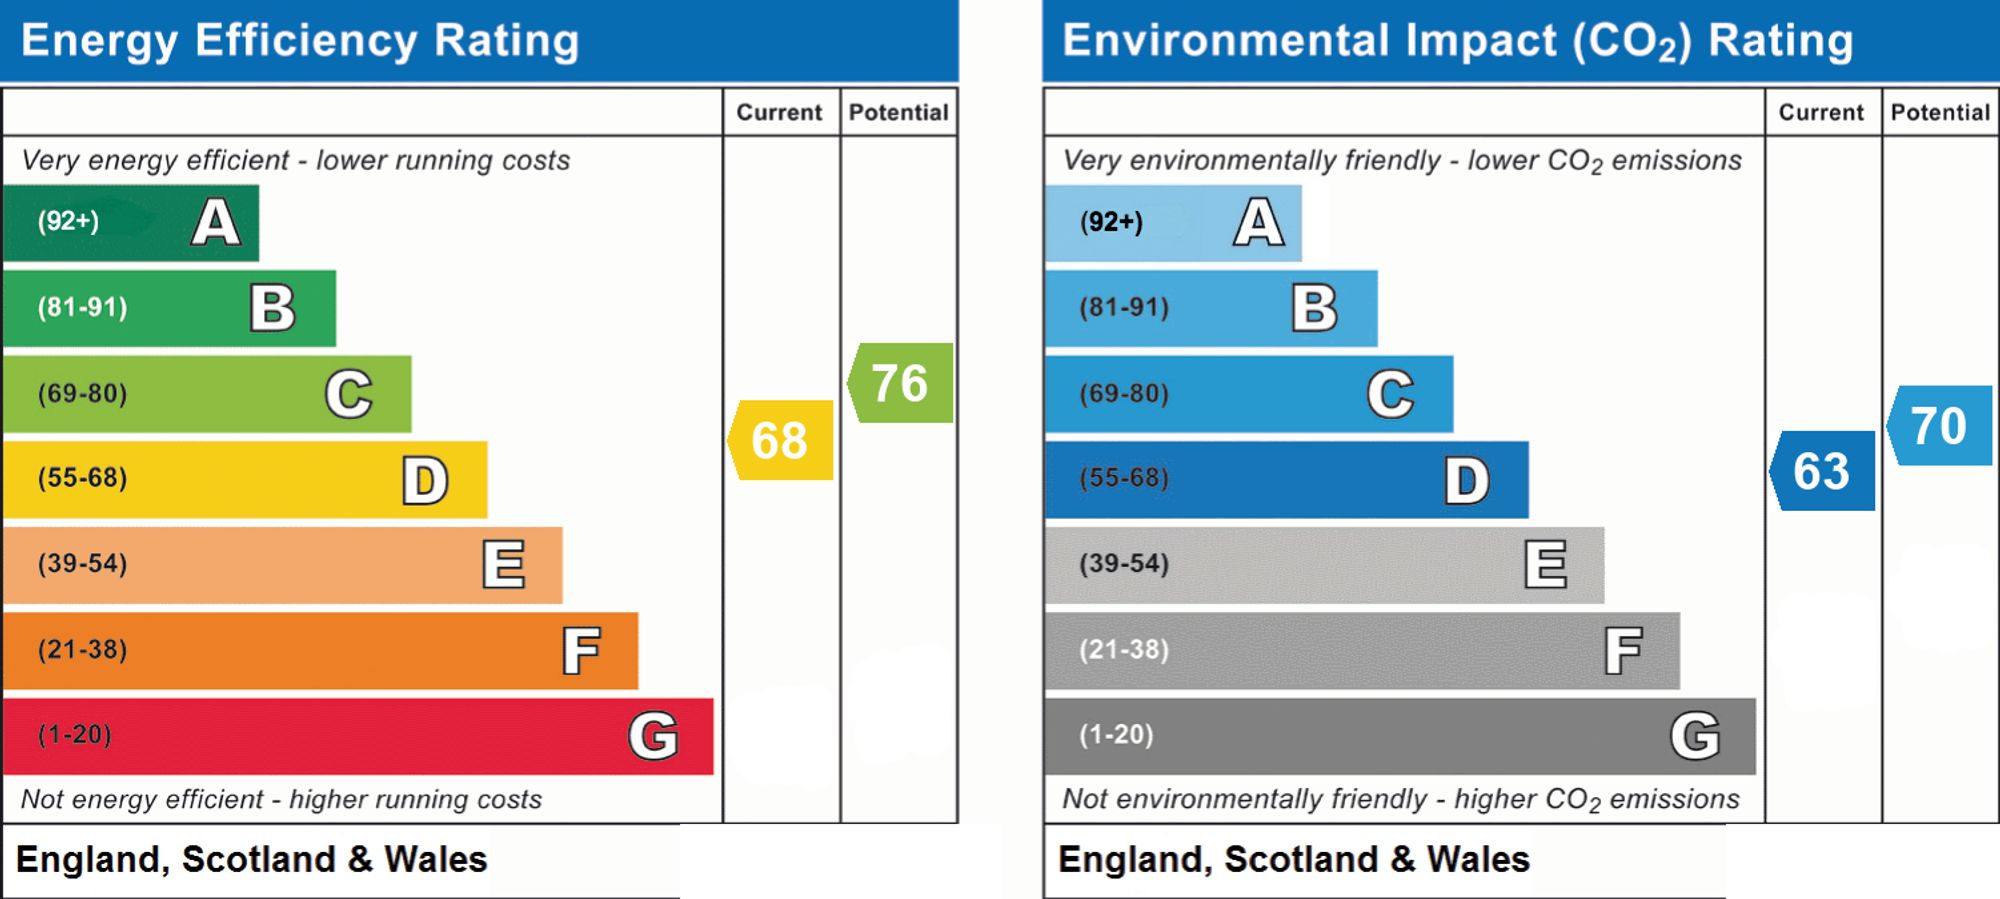
- EPC Rating is D
Property Ref: 0d35235c-3dd1-497c-a8ad-94d309b81f2c
Similar Properties
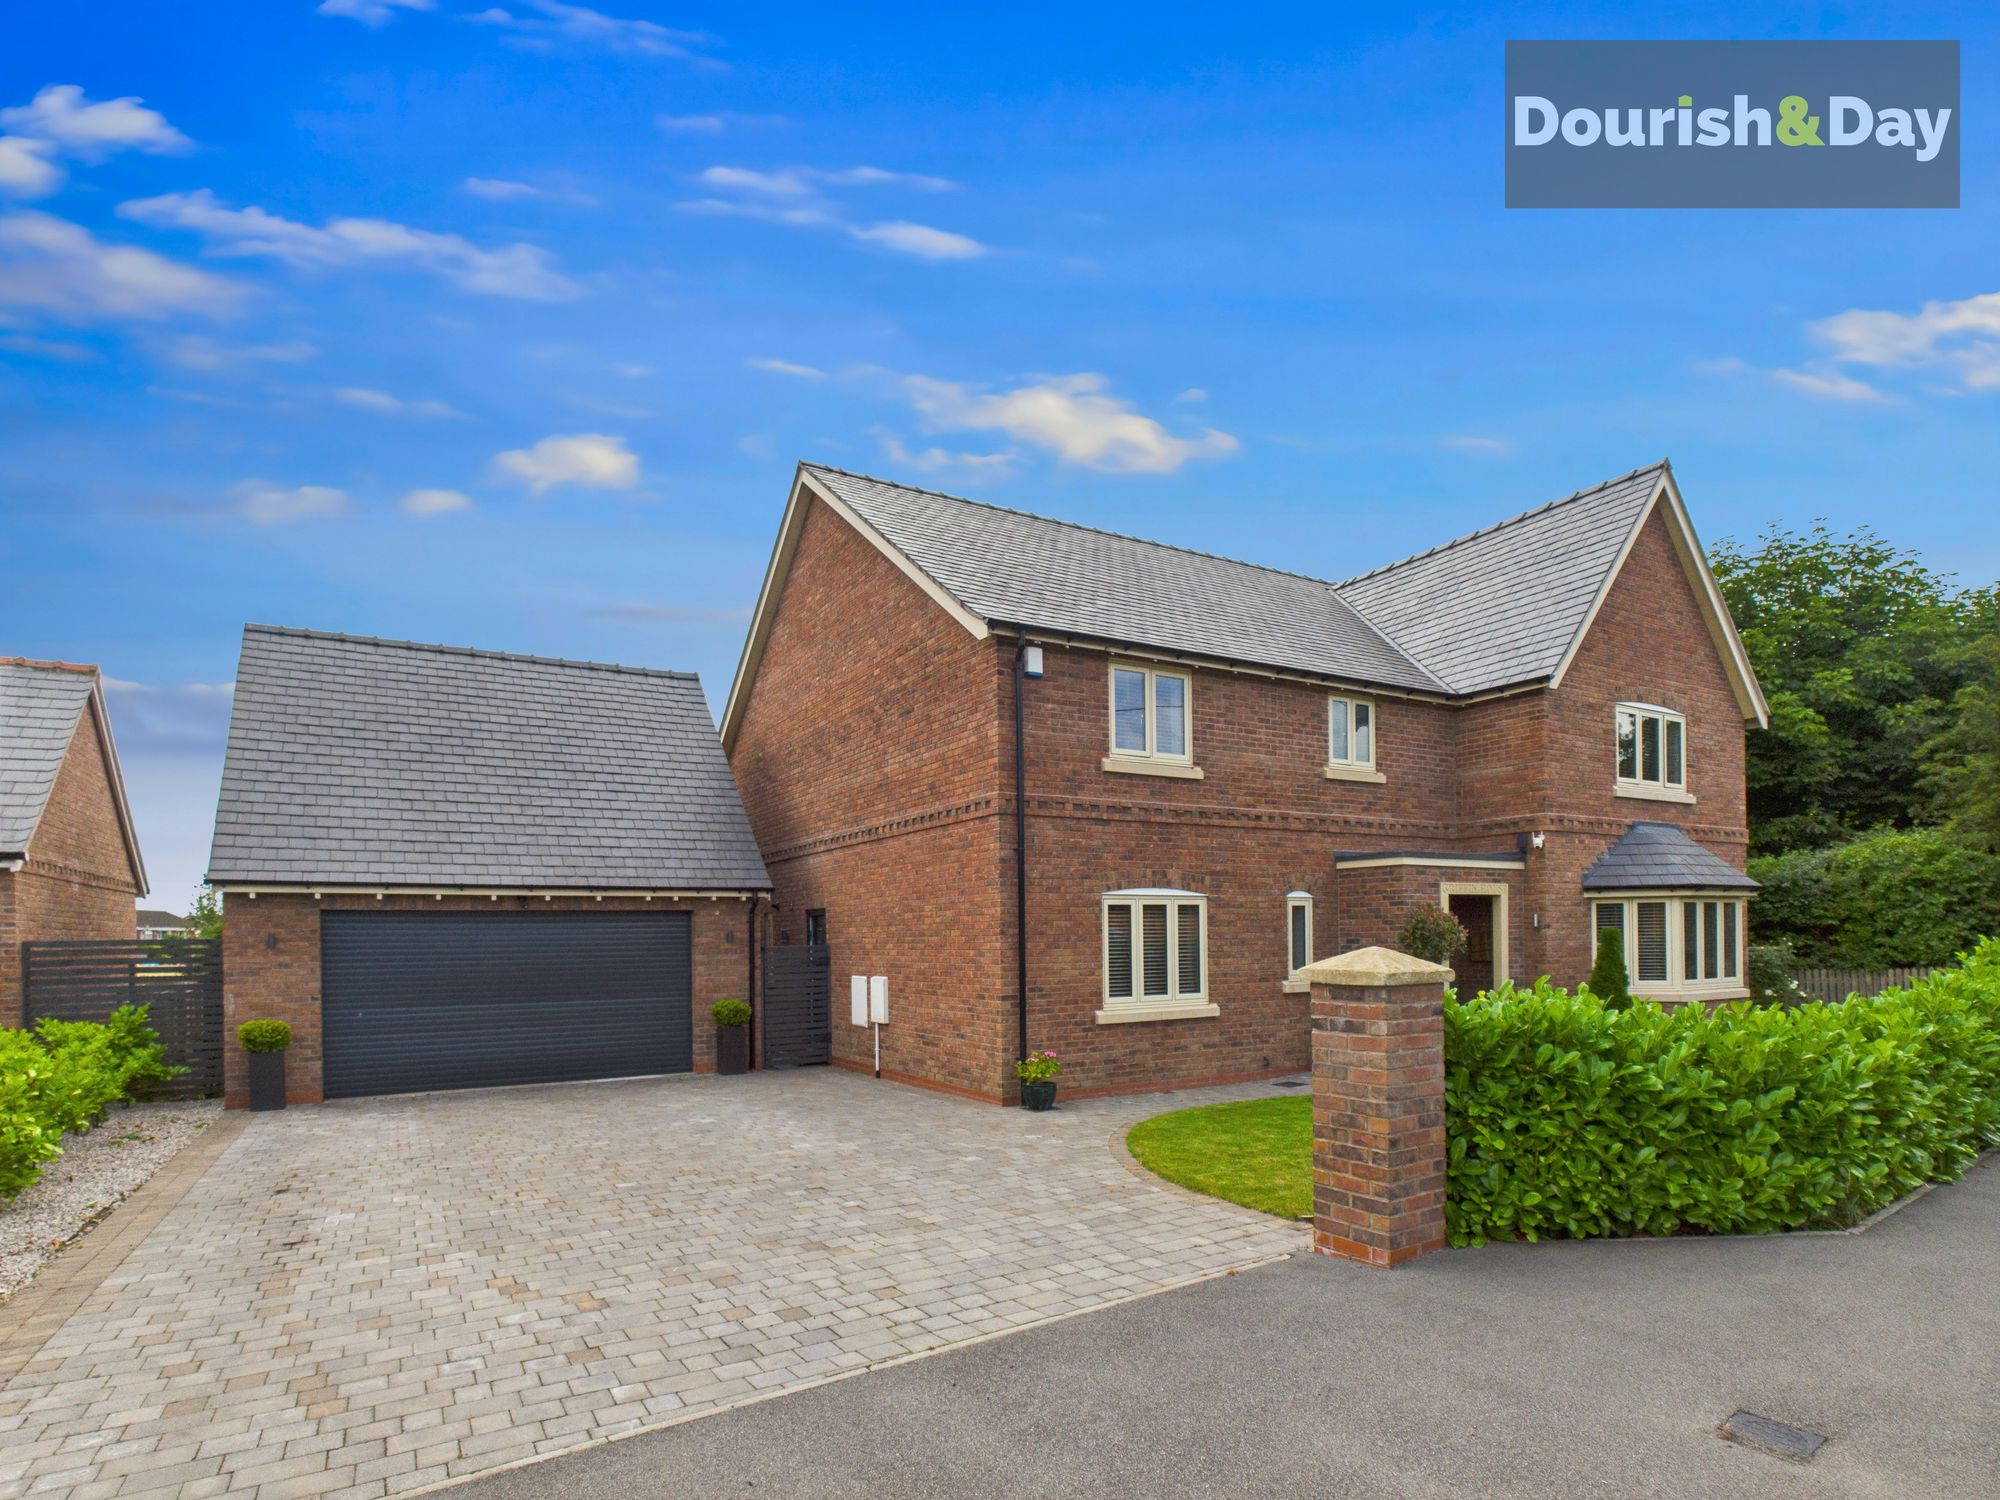
Chester Road, Nomans Heath, Malpas SY14
4 Bedroom Detached House | £759,000
Call us 9AM–9PM, 7 days a week, 365 days a year!Set within a highly regarded Cheshire village in the Parish of Malpas, t...
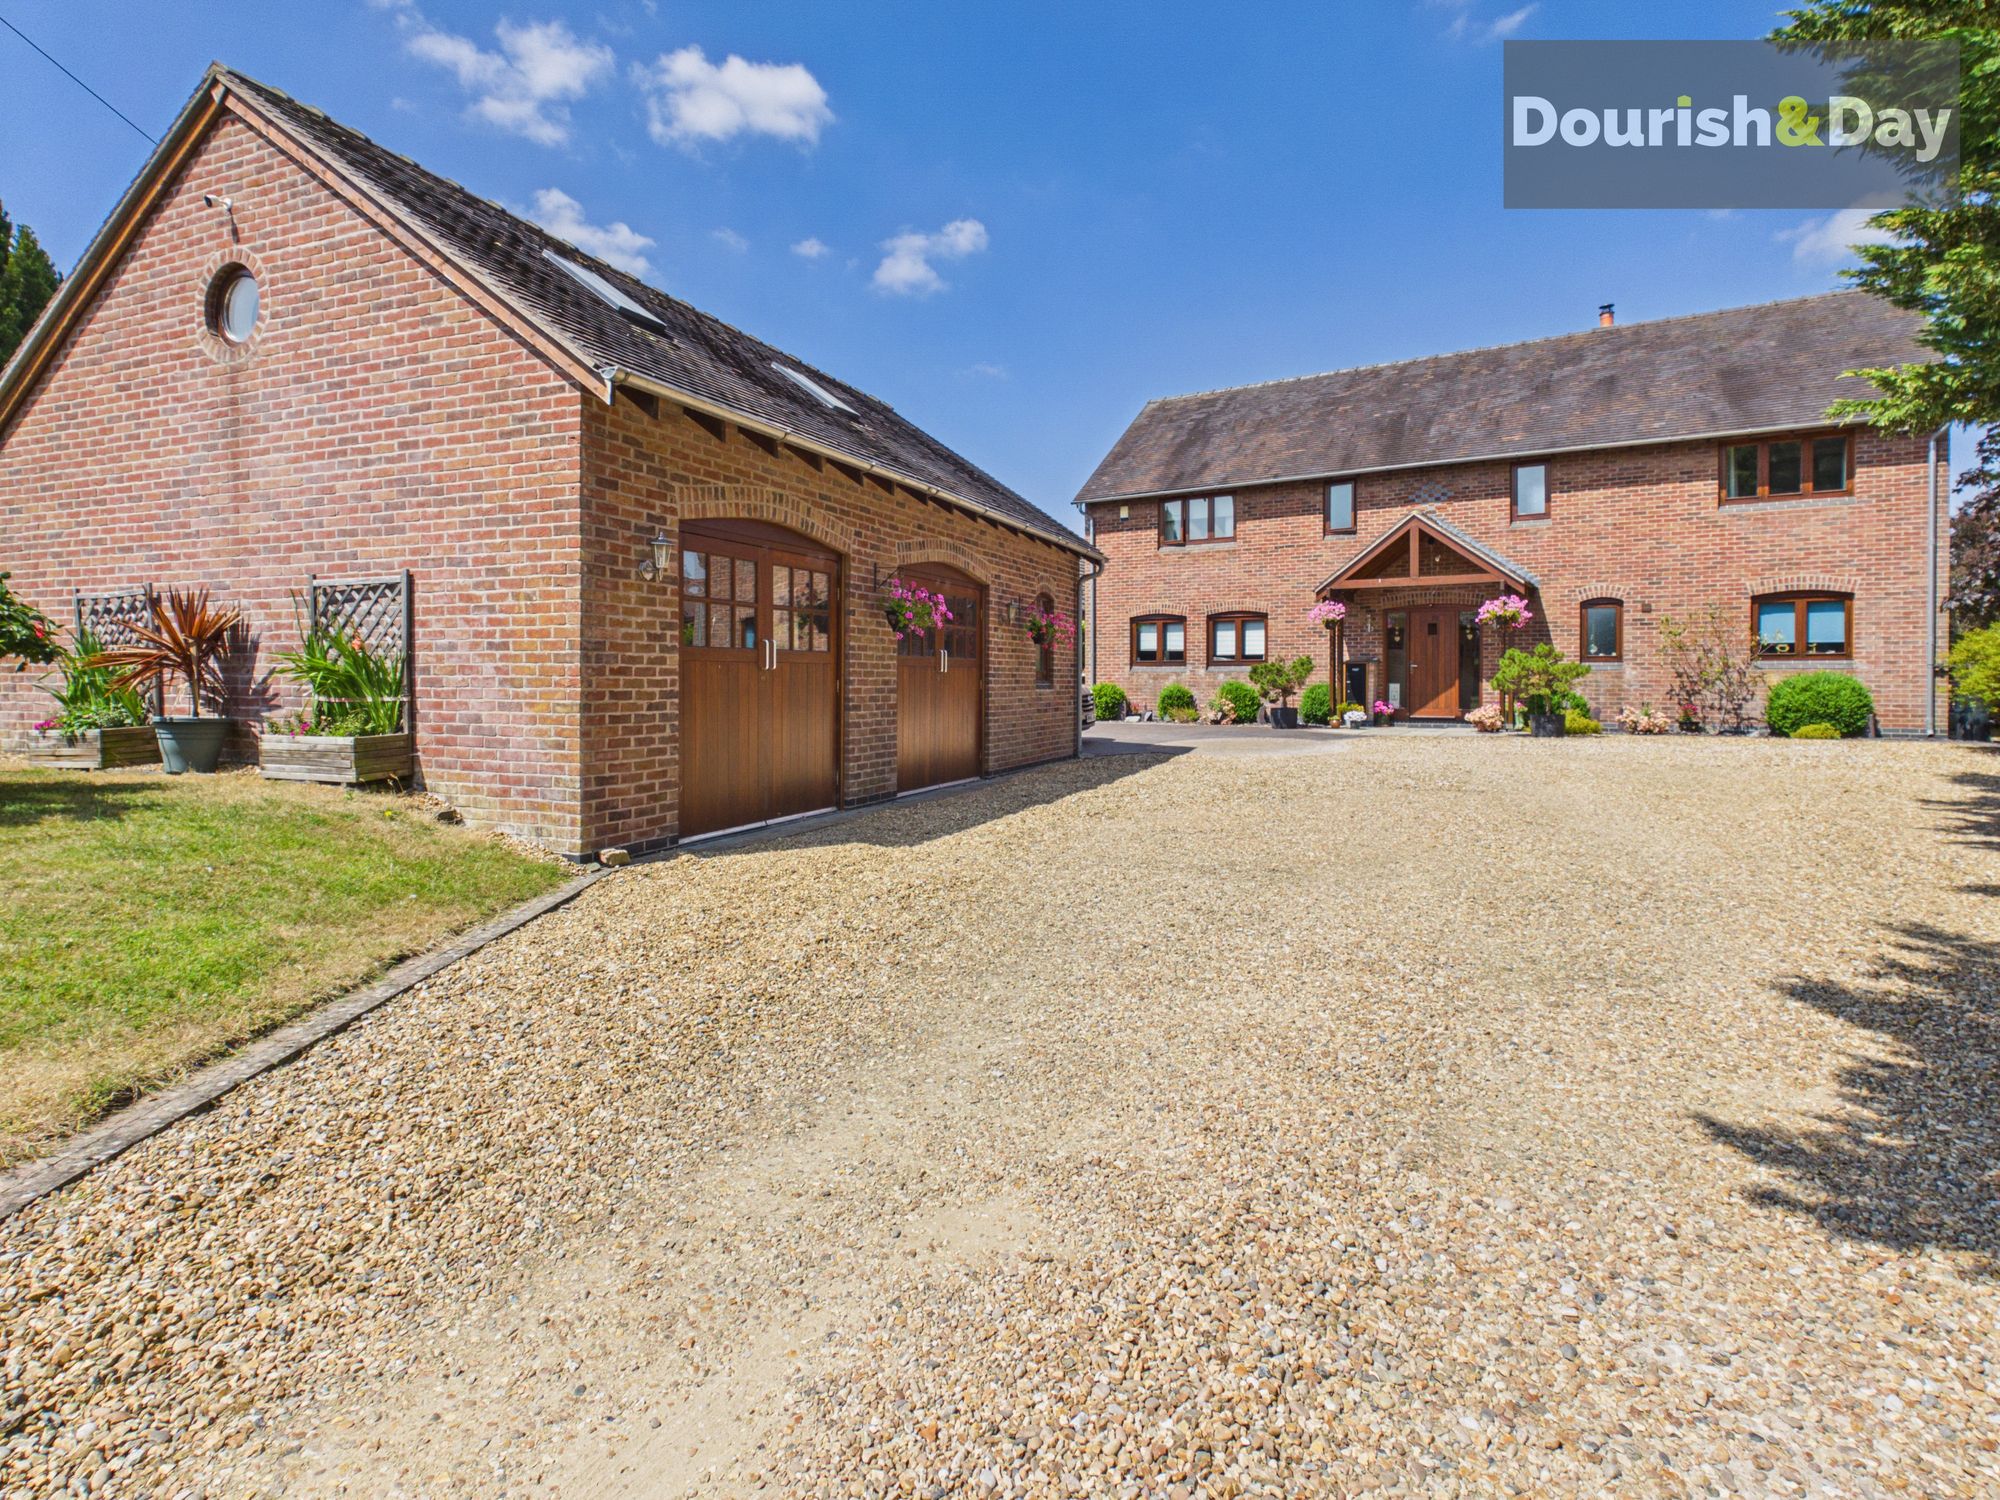
6 Bedroom Detached House | £725,000
Open 9am-9pm, 7 Days A Week, 365 Days A Year!Take a look at this truly impressive six double bedroom detached family hom...
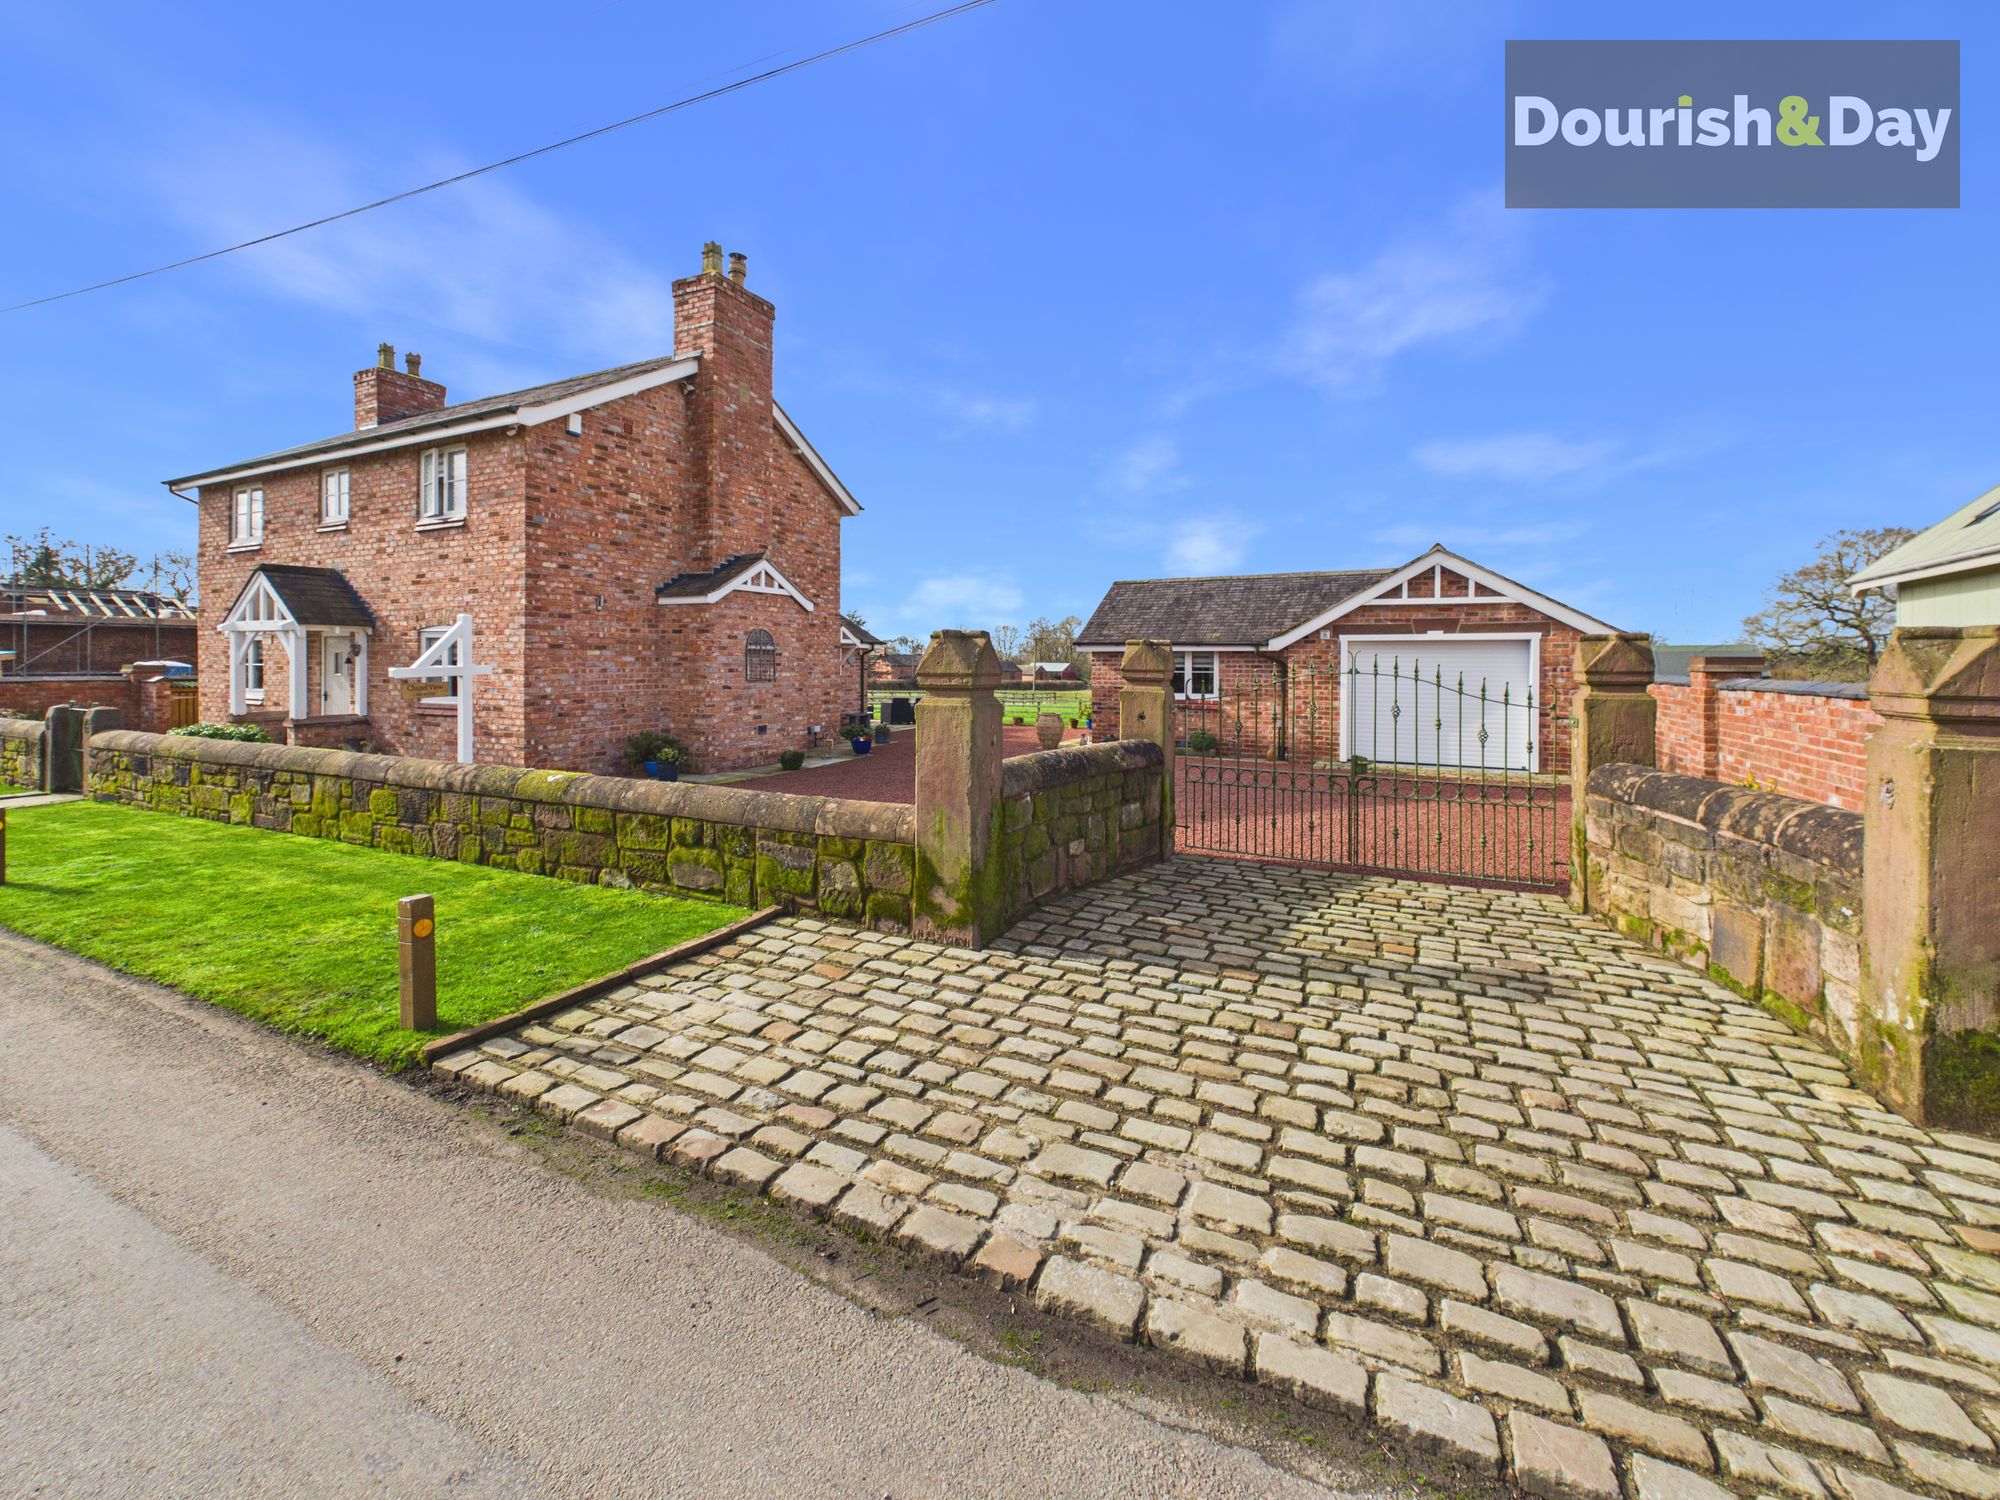
3 Bedroom Detached House | £699,950
Open 9am–9pm, 7 Days A Week!An exceptional, individually designed detached cottage, constructed in 2020, offering beauti...
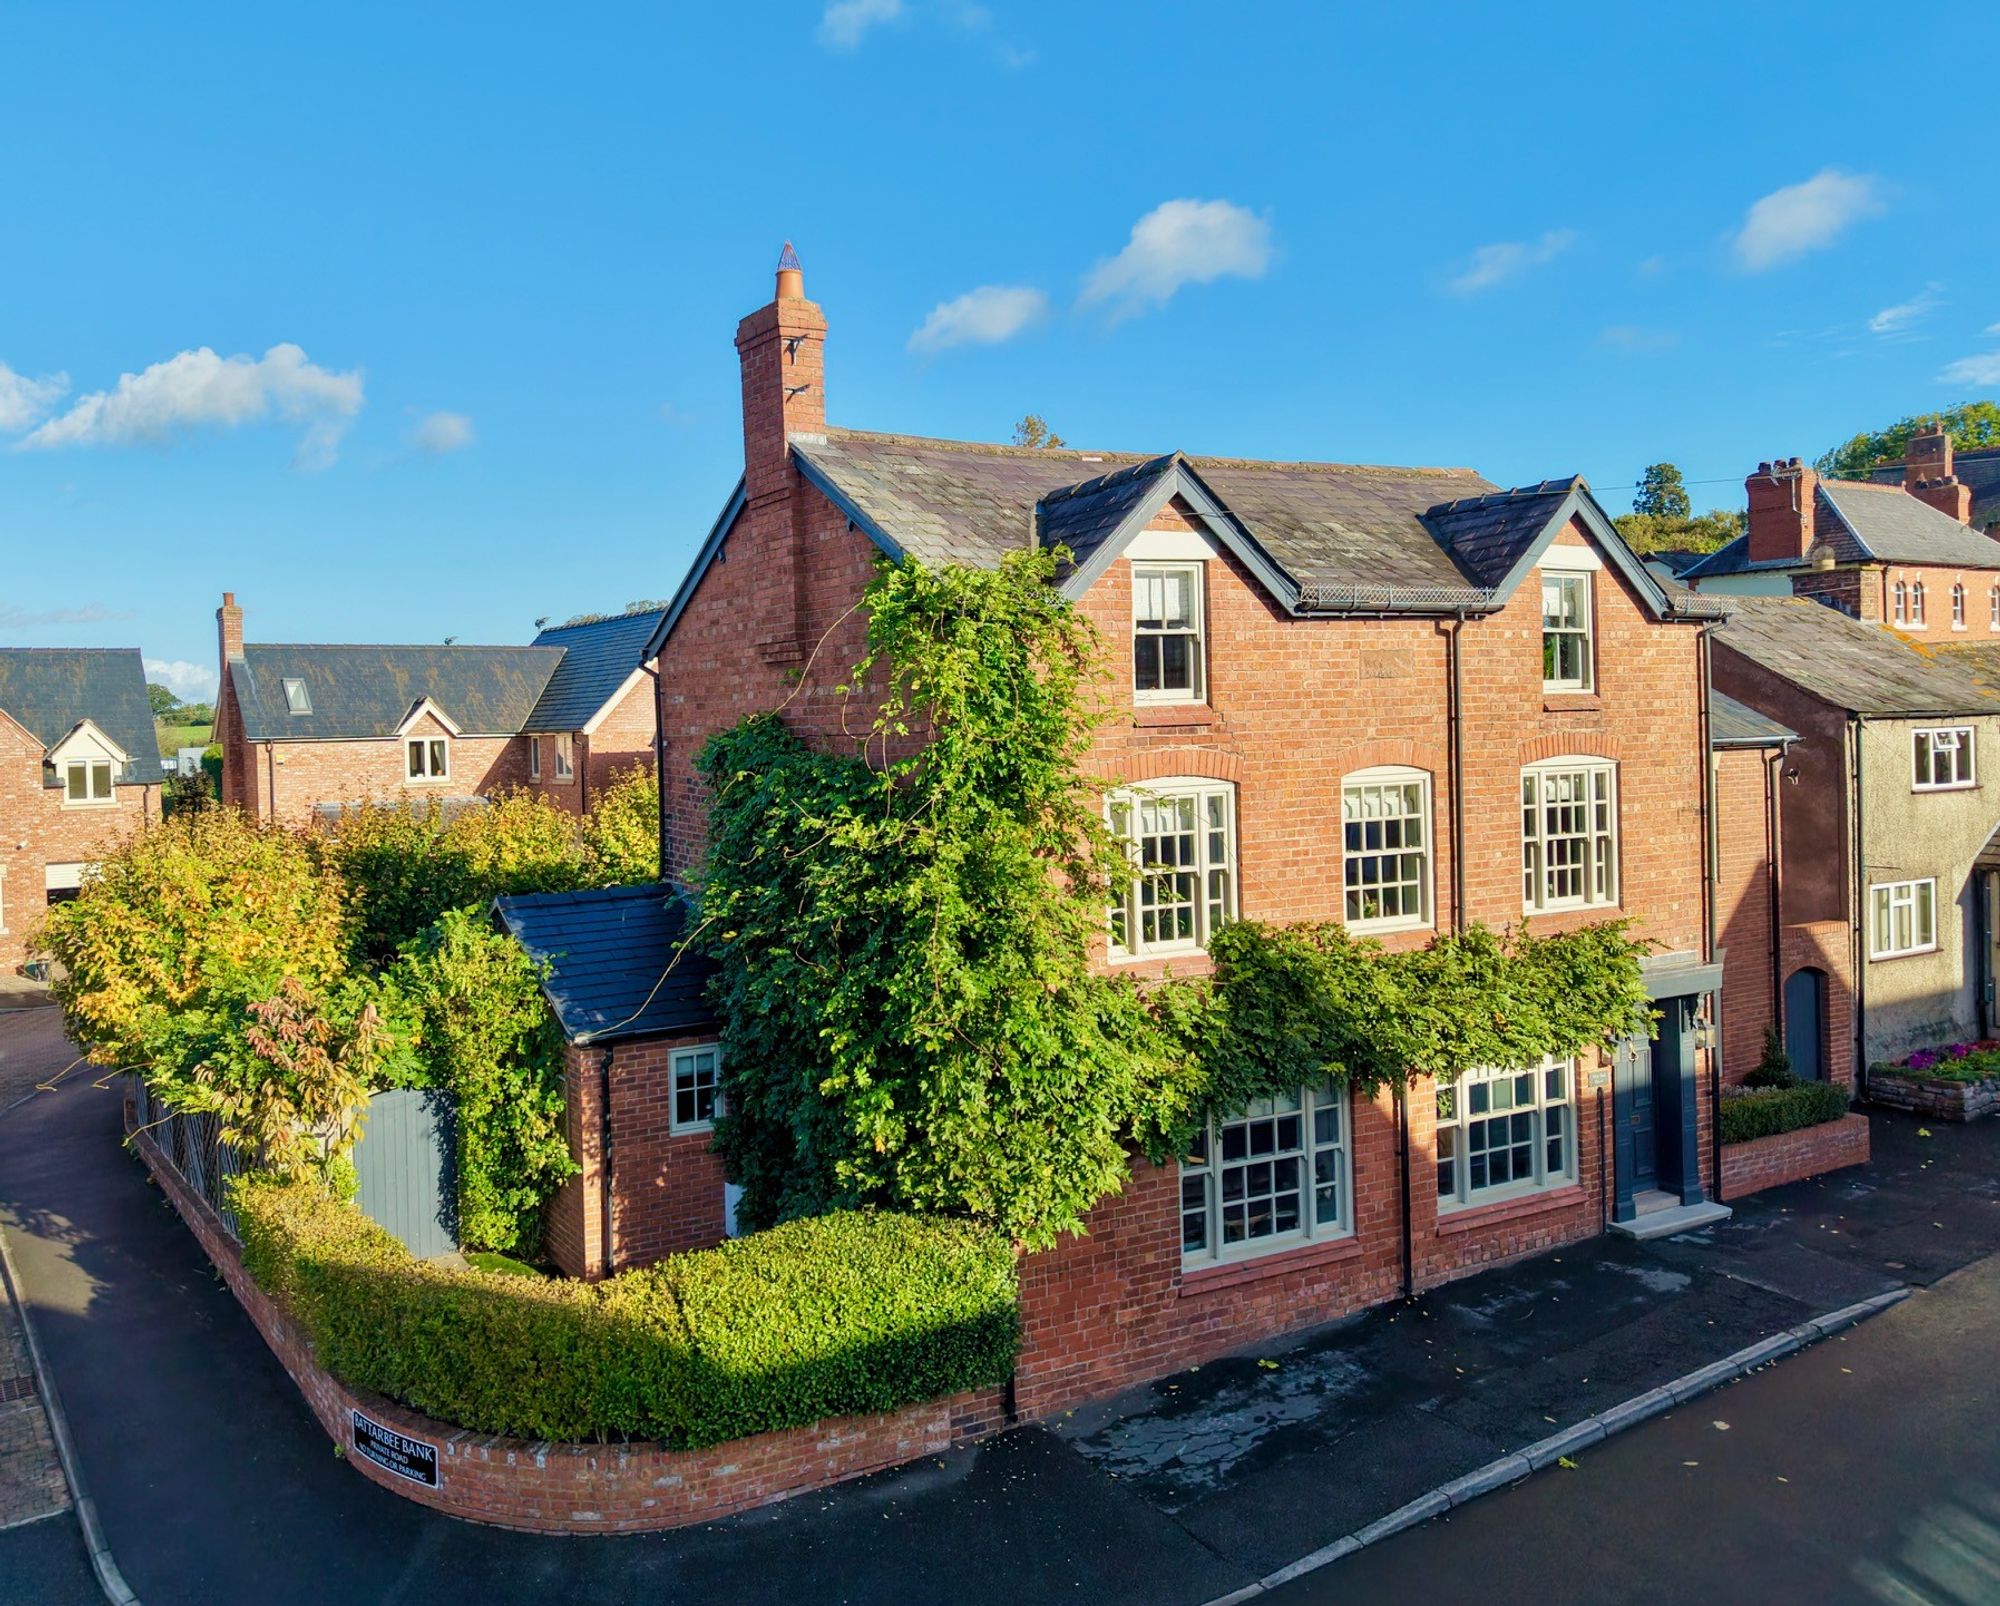
5 Bedroom Detached House | £795,000
Open 9am-9pm, 7 Days A Week, 365 Days A Year!West End House – An Exceptional Character Home With Space, Style & Substanc...
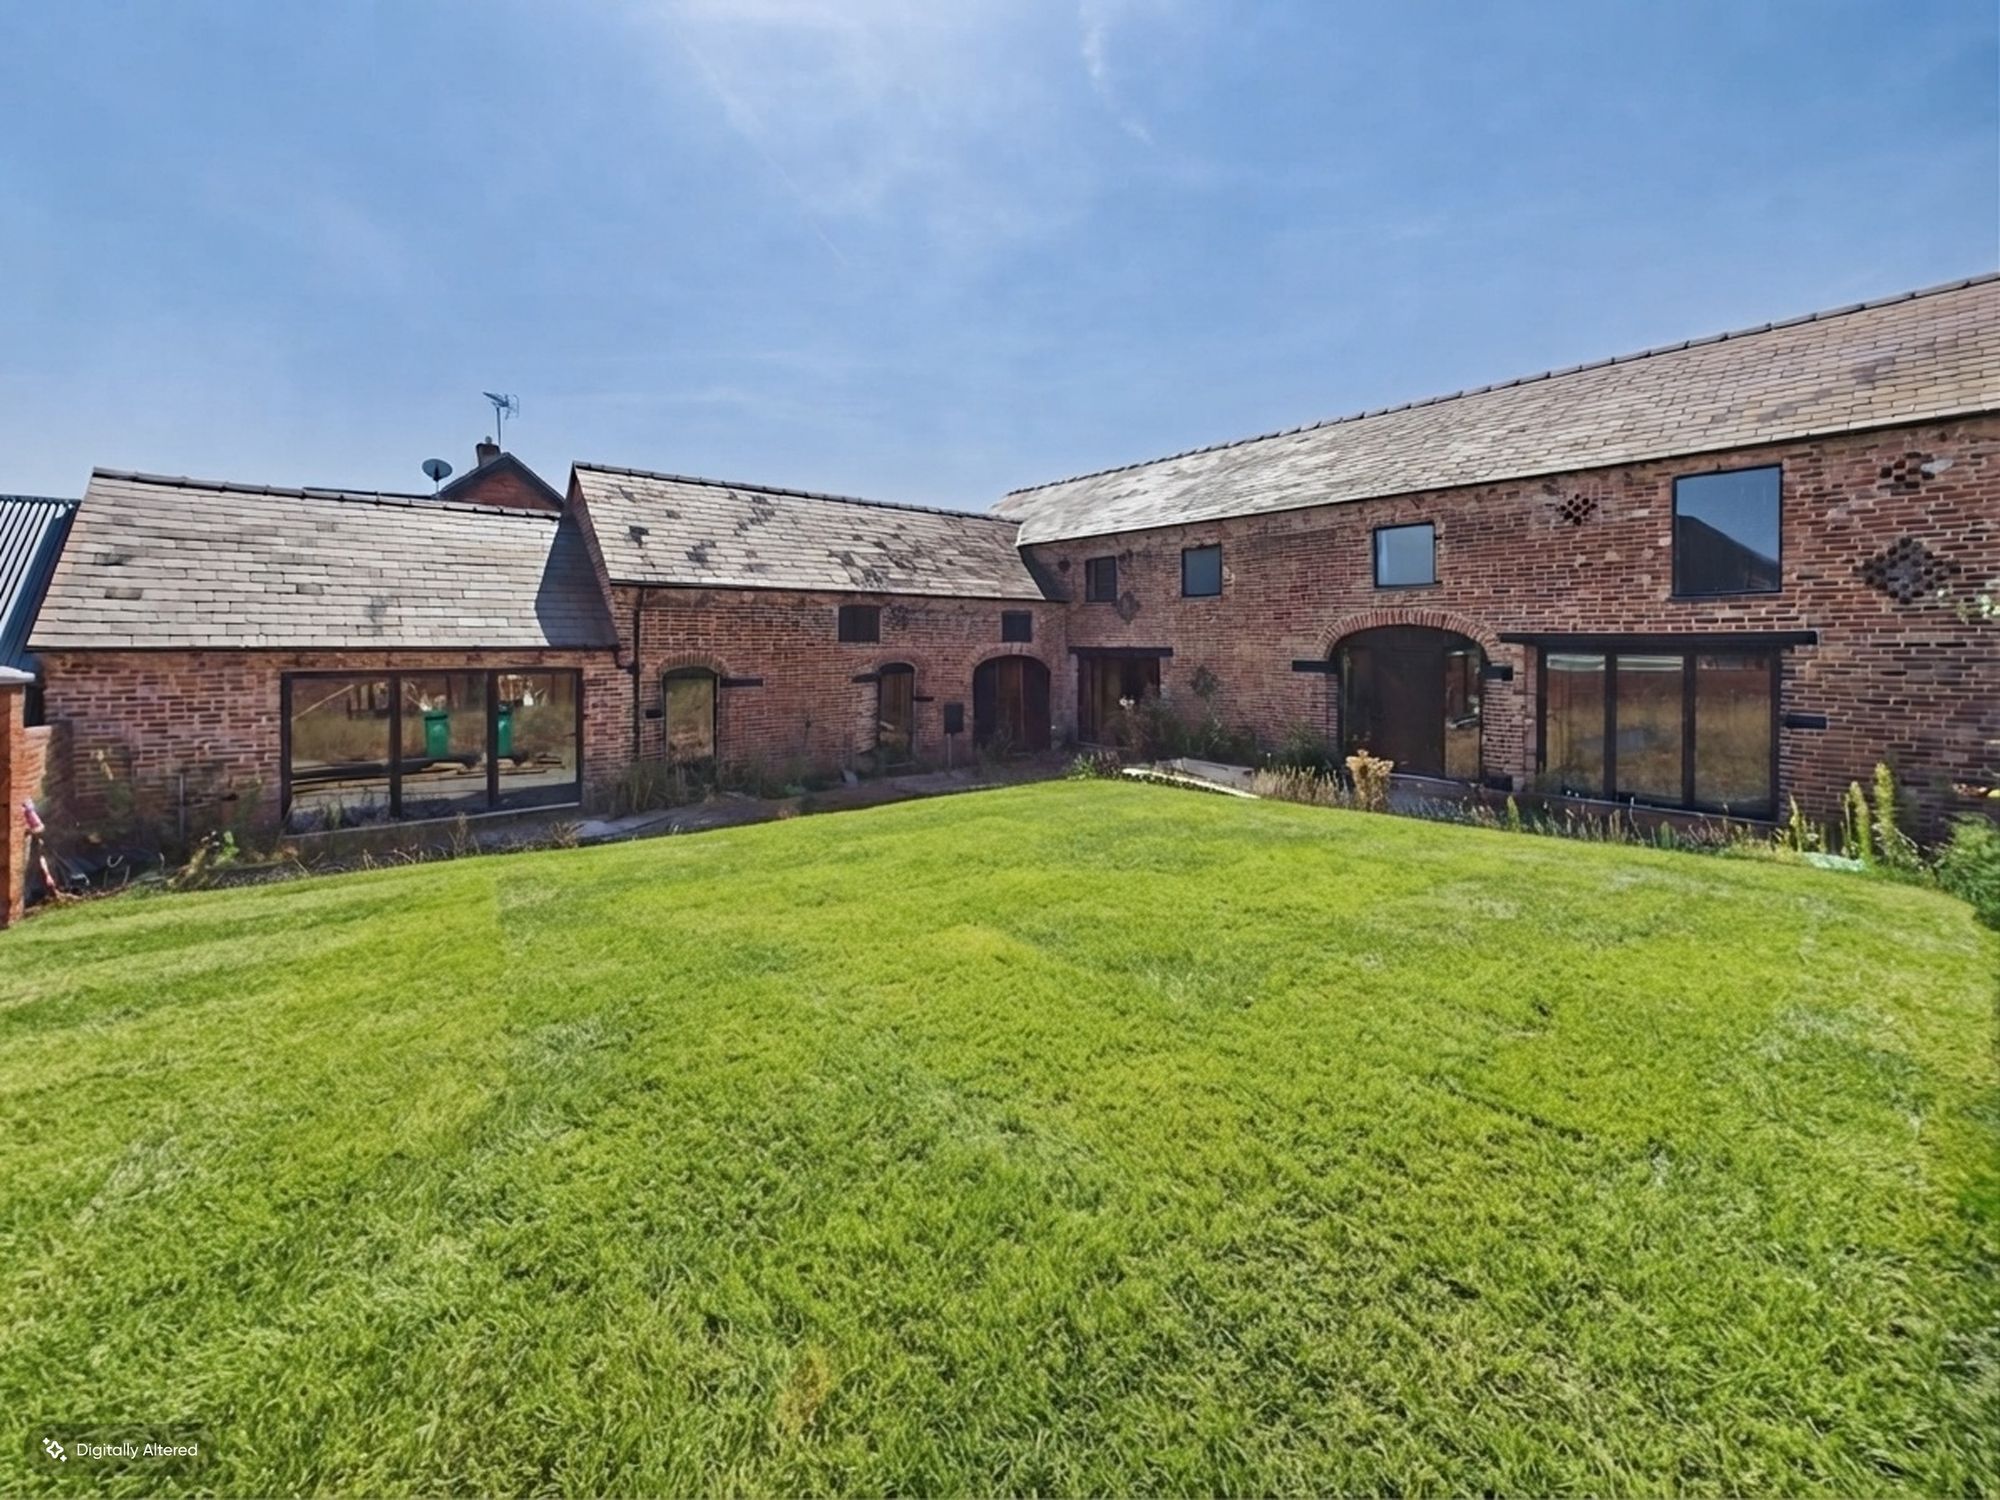
4 Bedroom Detached House | £875,000
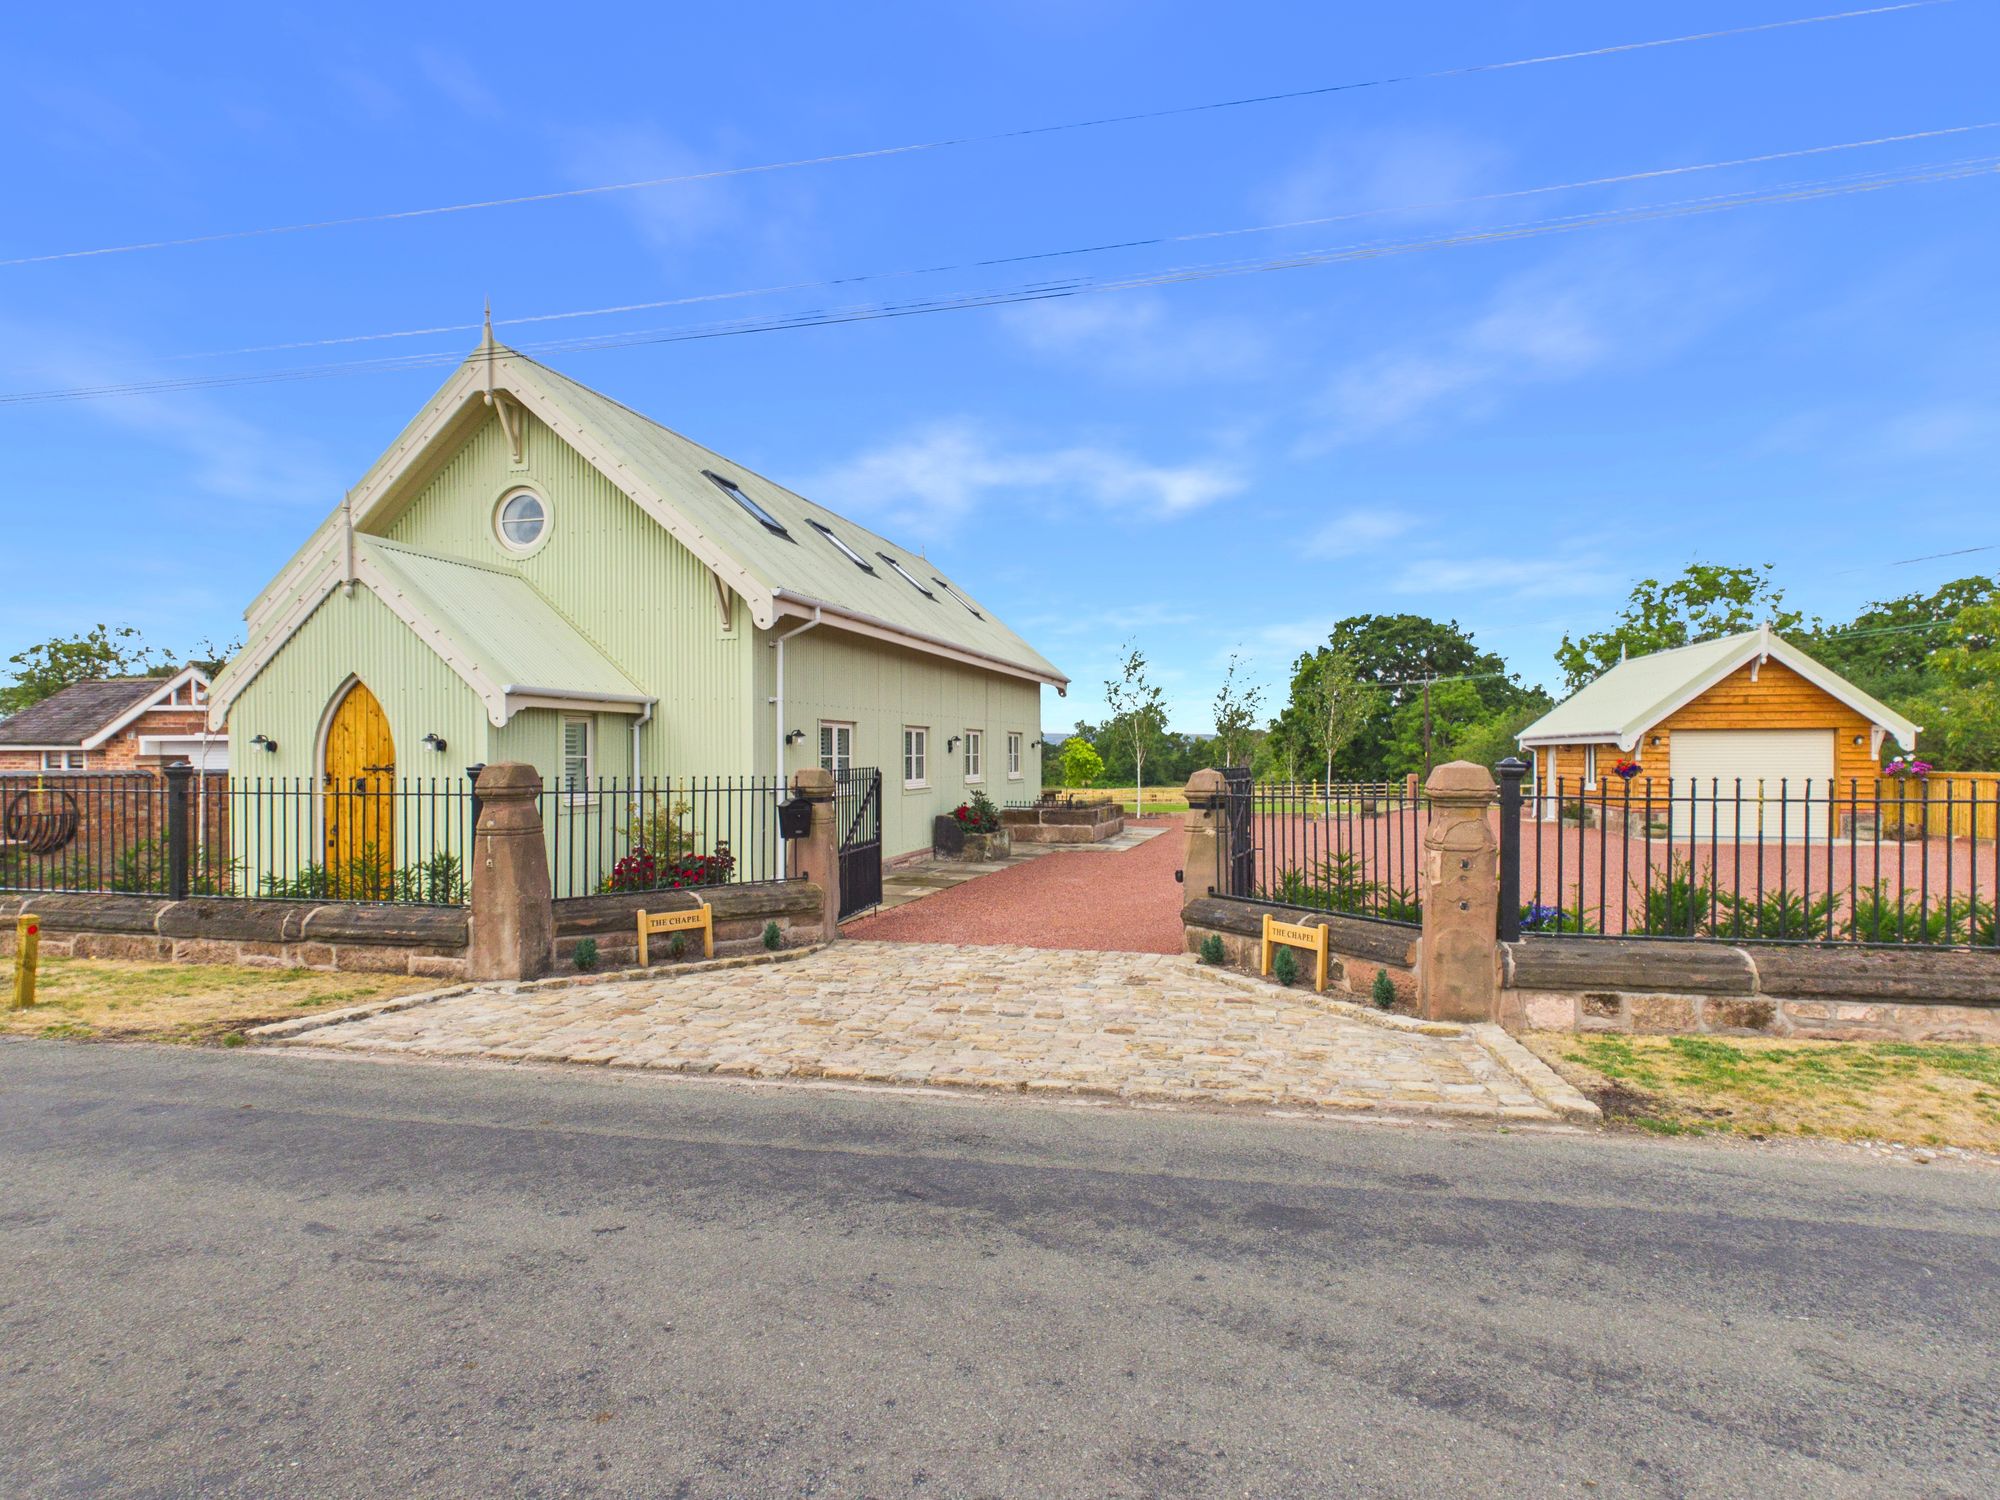
4 Bedroom Detached House | Offers Over £895,000
Open 9am-9pm, 7 Days A Week, 365 Days A Year!Occupying an enviable position within approximately half an acre of beautif...
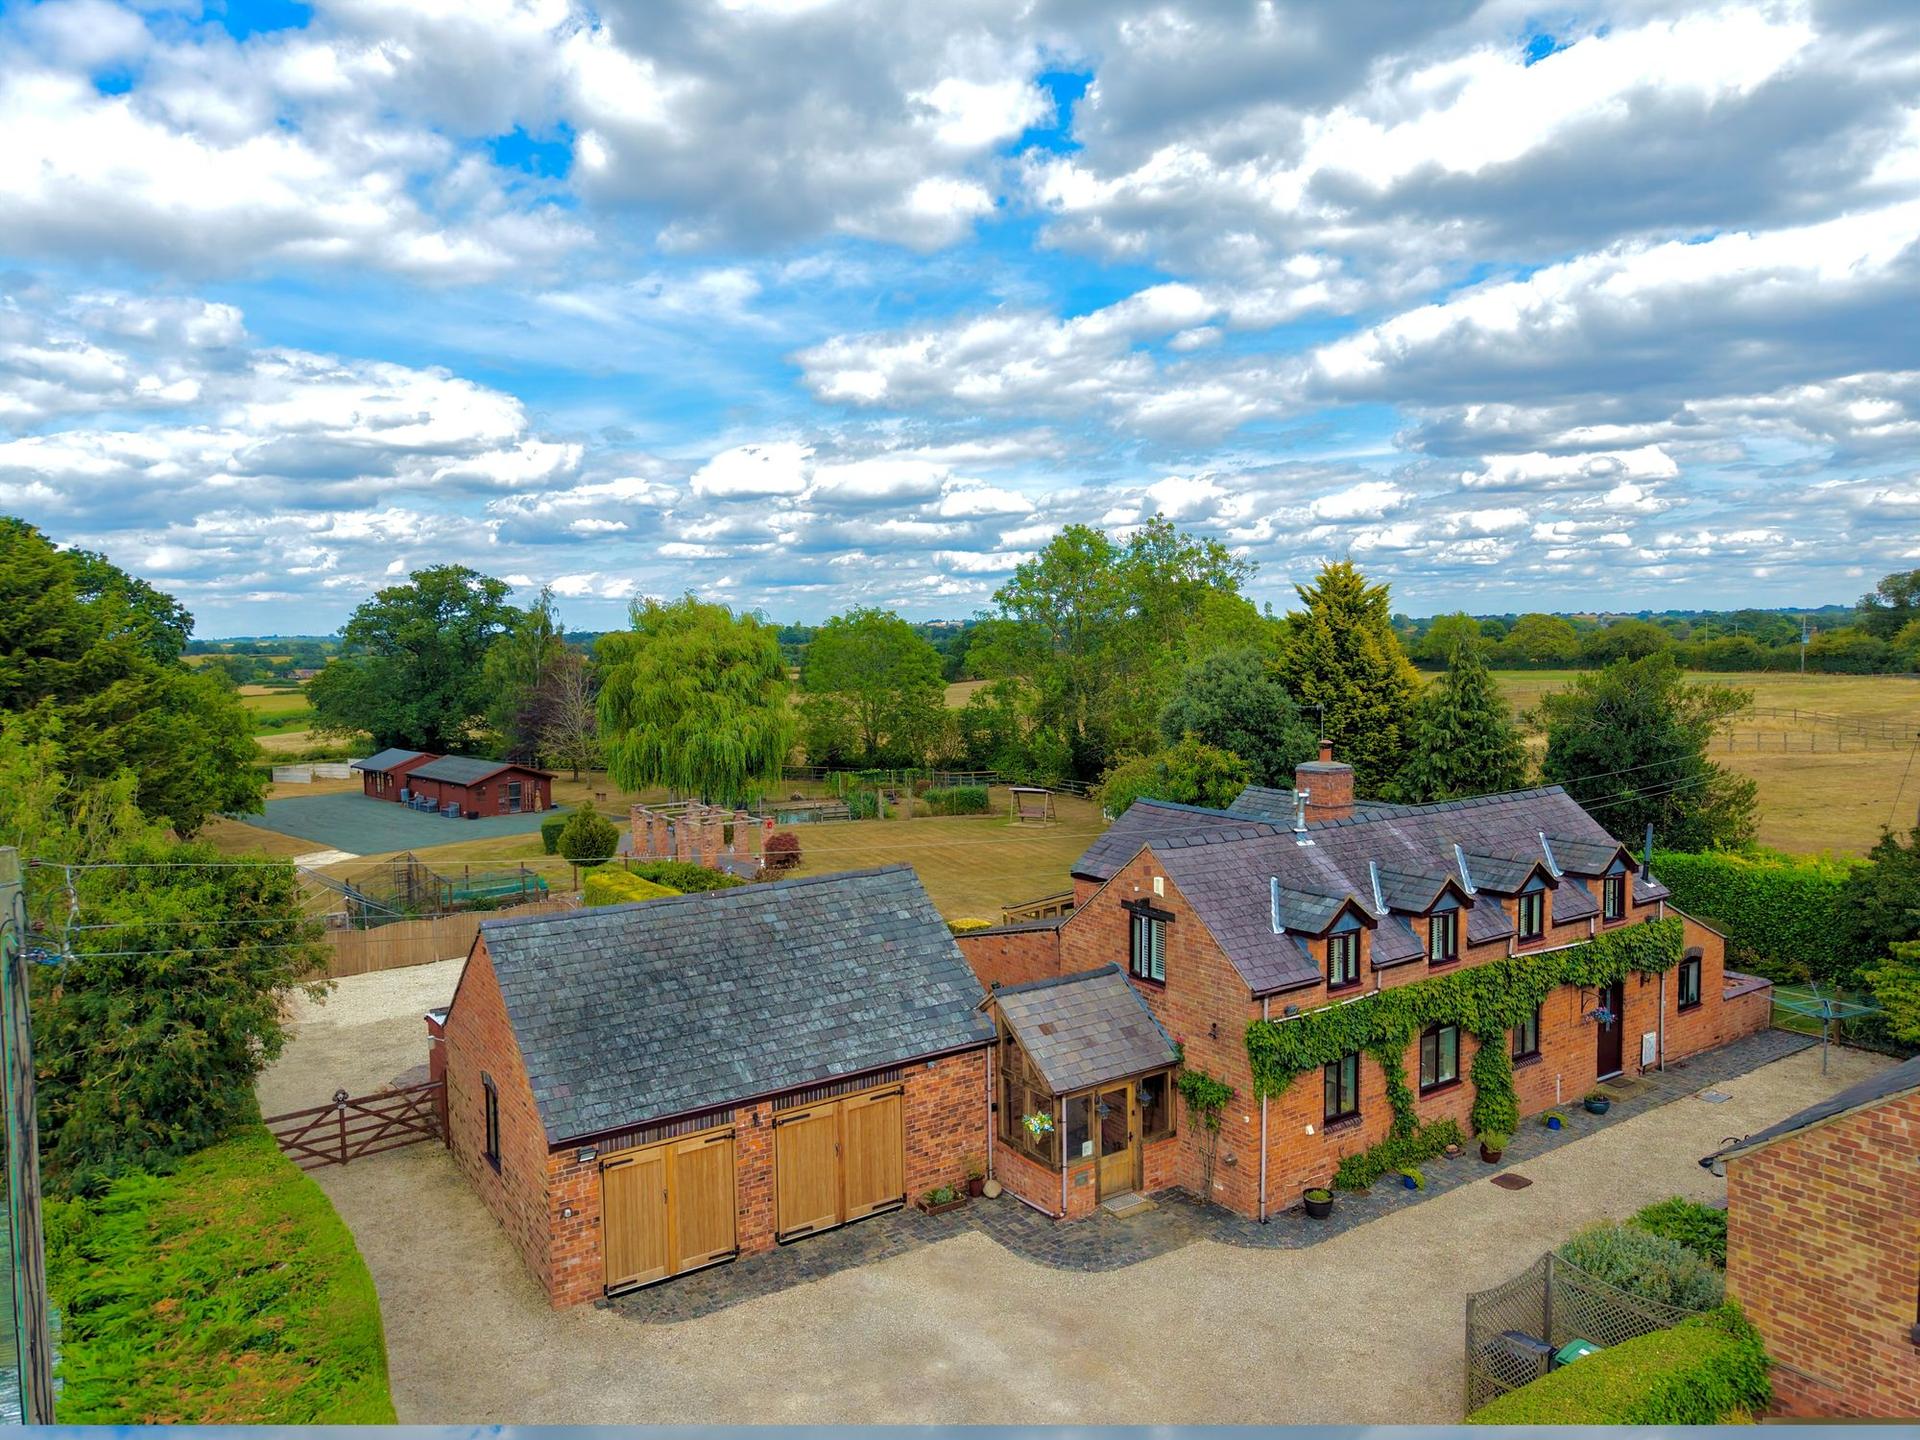

Dourish & Day (Whitchurch)
23 Green End, Whitchurch, Shropshire, SY13 1AD
01948 665566
How much is your home worth?
Use our short form to request a valuation of your property.
Request a Valuation
©2026 The Guild of Property Professionals. All rights reserved.
Terms and Conditions |
Privacy Policy |
Cookie Policy |
Complaints Policy |
Members Login
The Guild of Property Professionals Trading Address: 121 Park Lane, London W1K 7AG. GPEA Limited.
Registered in England & Wales.
Company No: 02819824.
Registered Office Address: The Old Courthouse, 60A London Road, Grantham, NG31 6HR.
VAT Registration No: 180897859

