- THREE BEDROOM SEMI
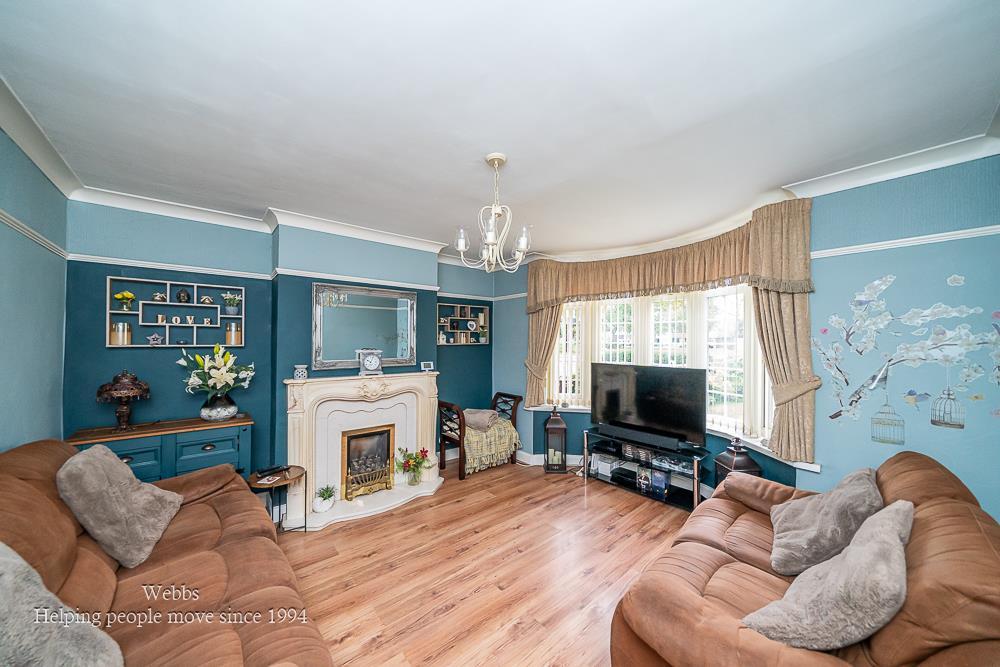
- TWO RECEPTION ROOMS
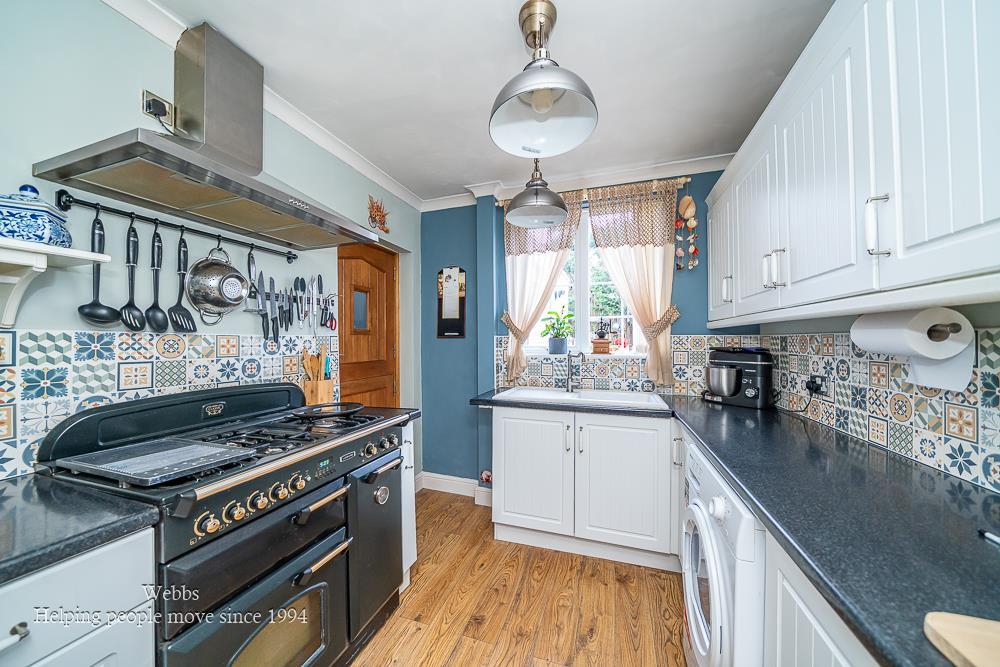
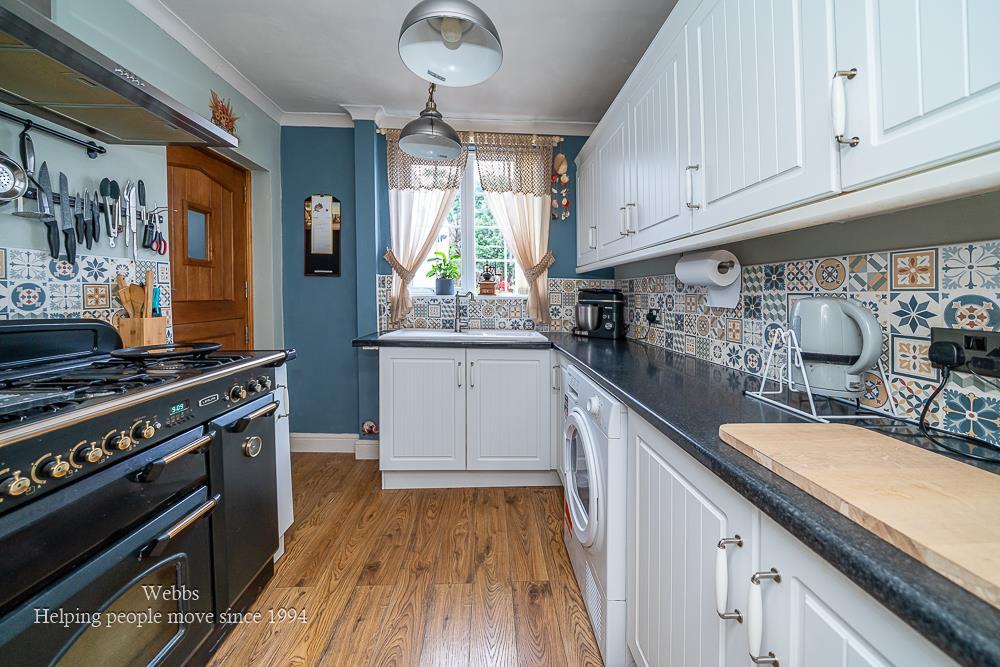
- FITTED KITCHEN
- FITTED BATHROOM
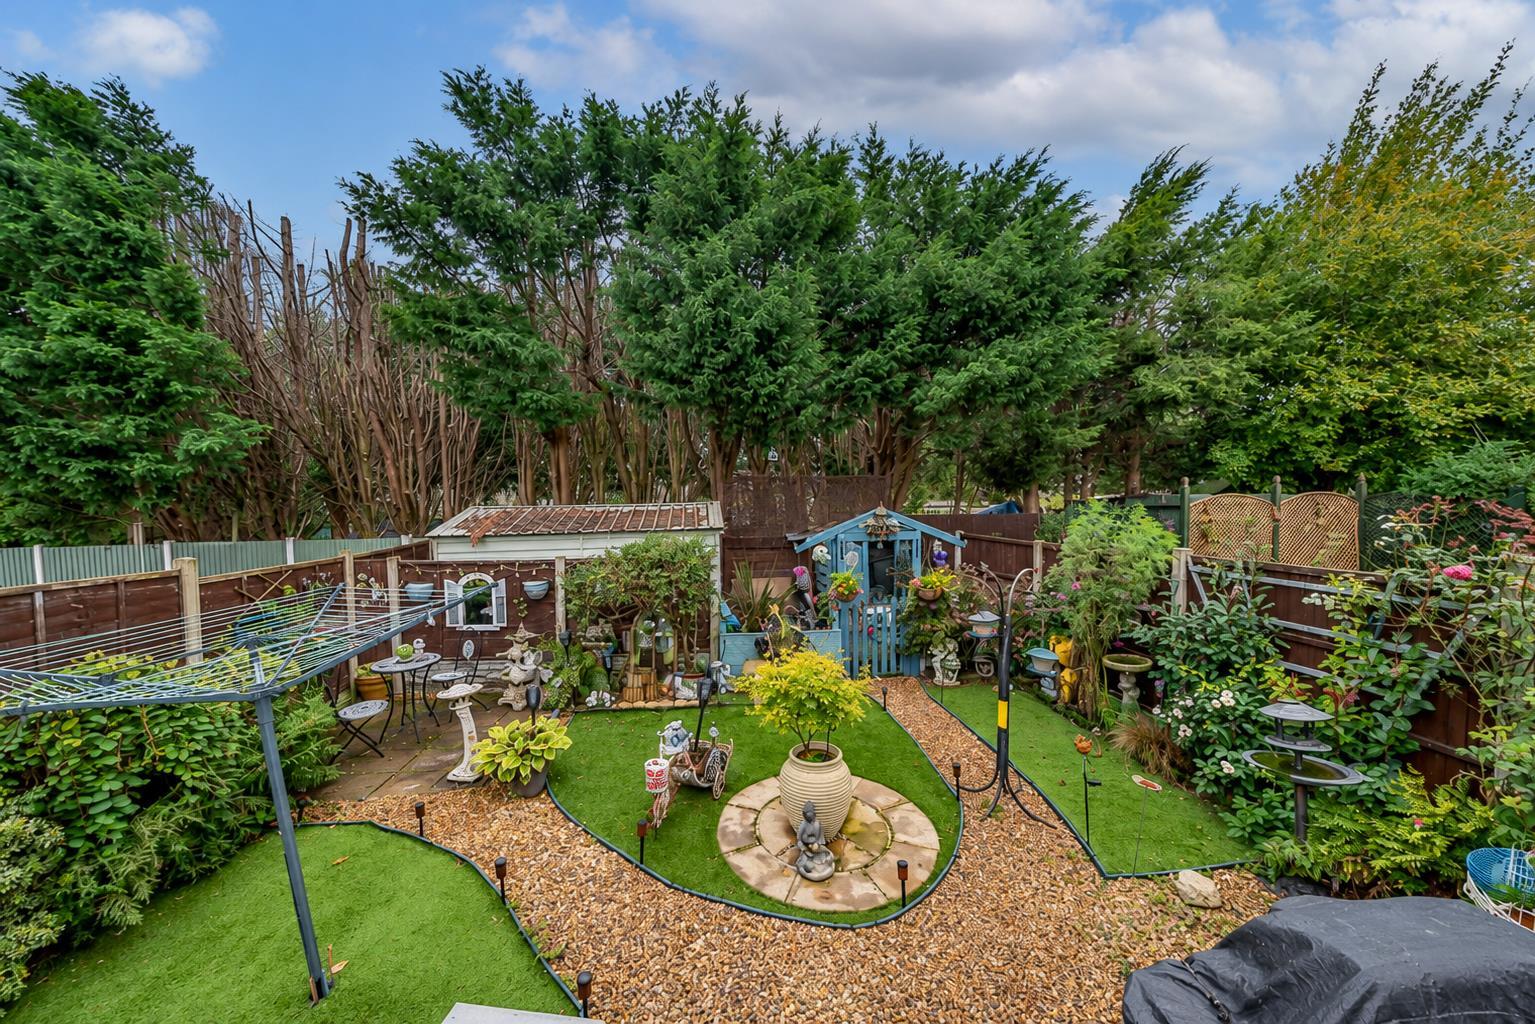
- LANDSCAPED GARDEN
- POPULAR LOCATION
- DECEPTIVLEY SPACIOUS
- VIEWING ESSENTIAL
- CALL WEBBS TO SECURE YOUR VIEWING ON 01922 663399

3 Bedroom Semi-Detached House for sale in Willenhall
 2
3
1
**THREE BEDROOM SEMI**TWO RECEPTION ROOMS**FITTED KITCHEN**SEPERATE UTILITY ROOM**LANDSCAPED GARDEN**DRIVE**POPULAR LOCATION**VIEWING ESSENTIAL**
Webbs Estate Agents are delighted to present this deceptively spacious three-bedroom home located on Wesley Road in Willenhall. This property offers a perfect blend of comfort and practicality, making it an ideal choice for families or those seeking extra space.
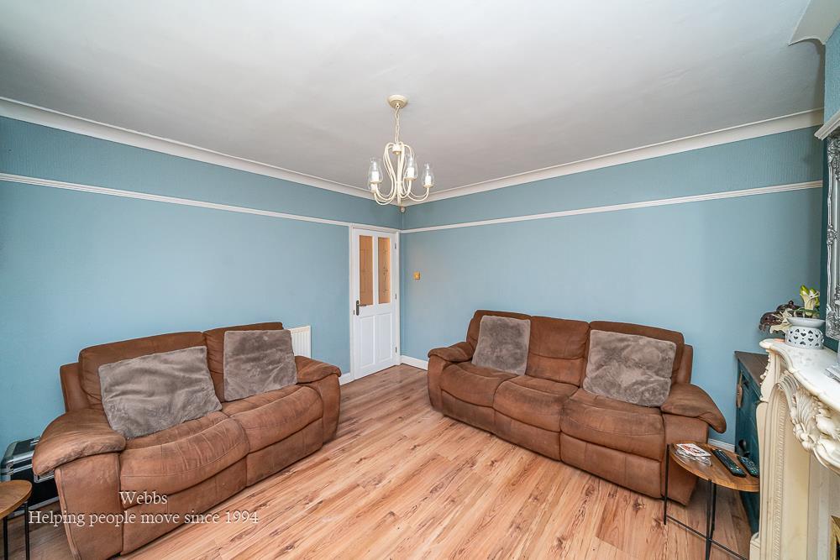
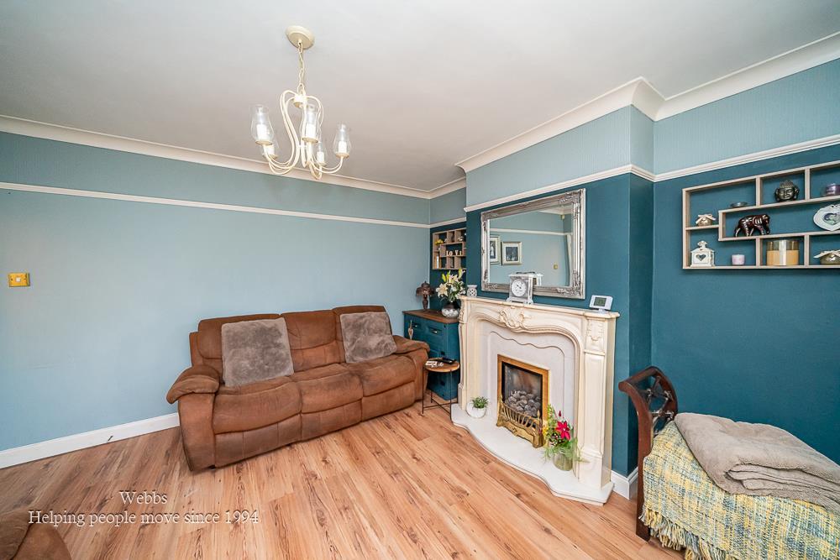
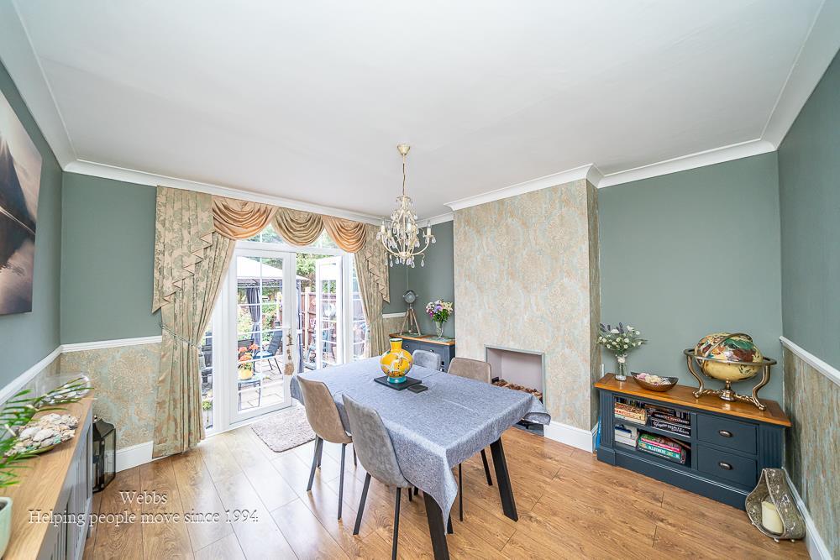
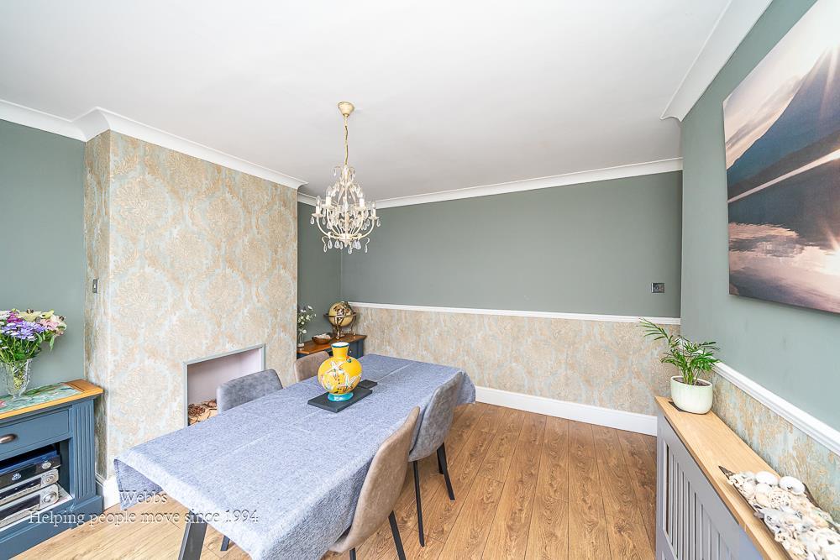
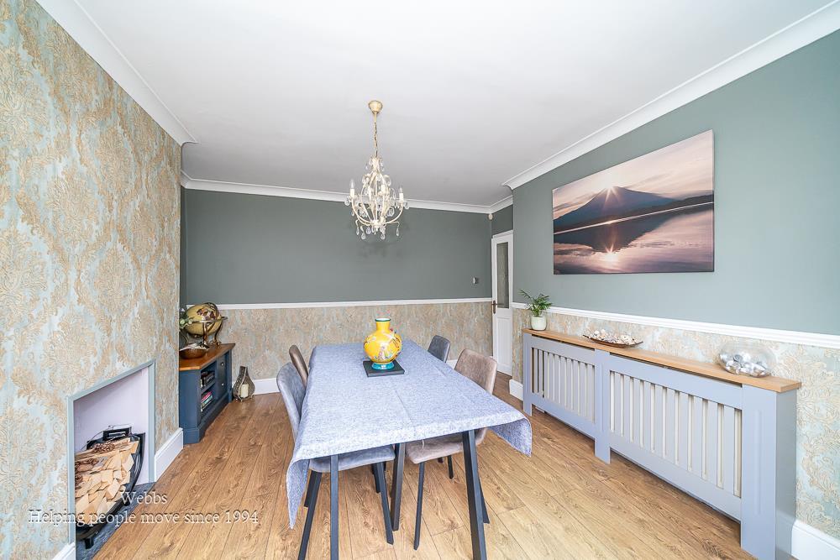
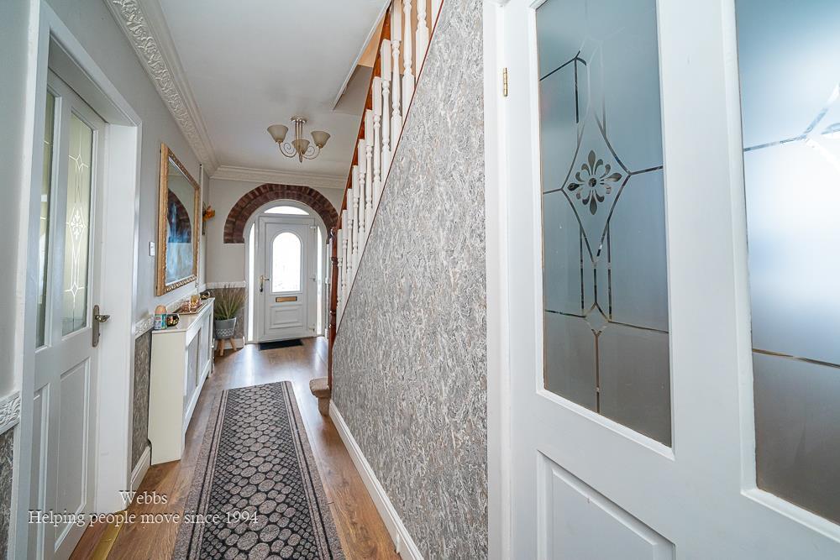
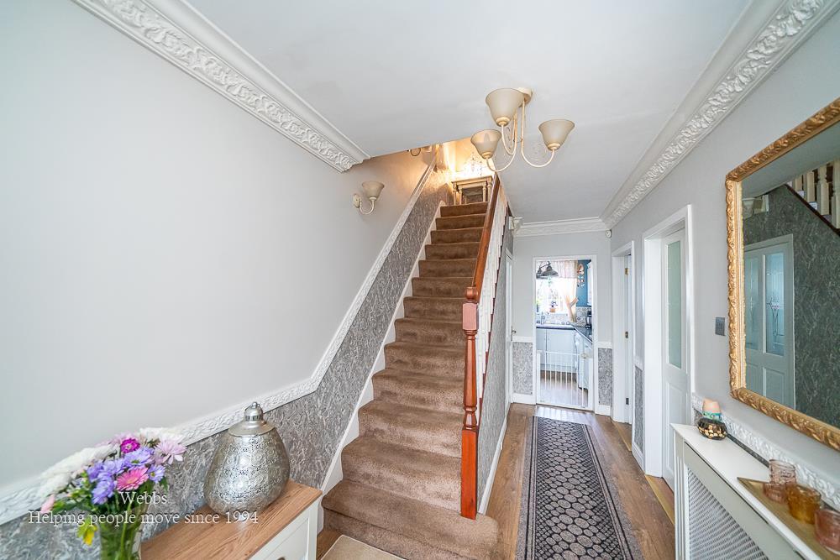
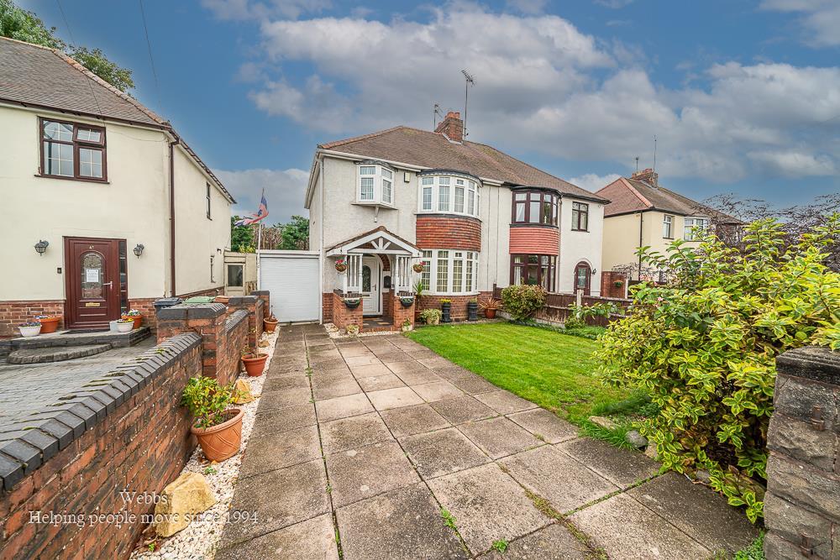
As you approach the house, you will be greeted by a generous driveway that provides ample parking, along with a charming canopied entrance that adds to the home's appeal. Upon entering, you will find a welcoming entrance hall that leads you into the heart of the home. The lounge, situated at the front, is a bright and inviting space, perfect for relaxation. Adjacent to the lounge is a separate dining room, ideal for entertaining guests or enjoying family meals.
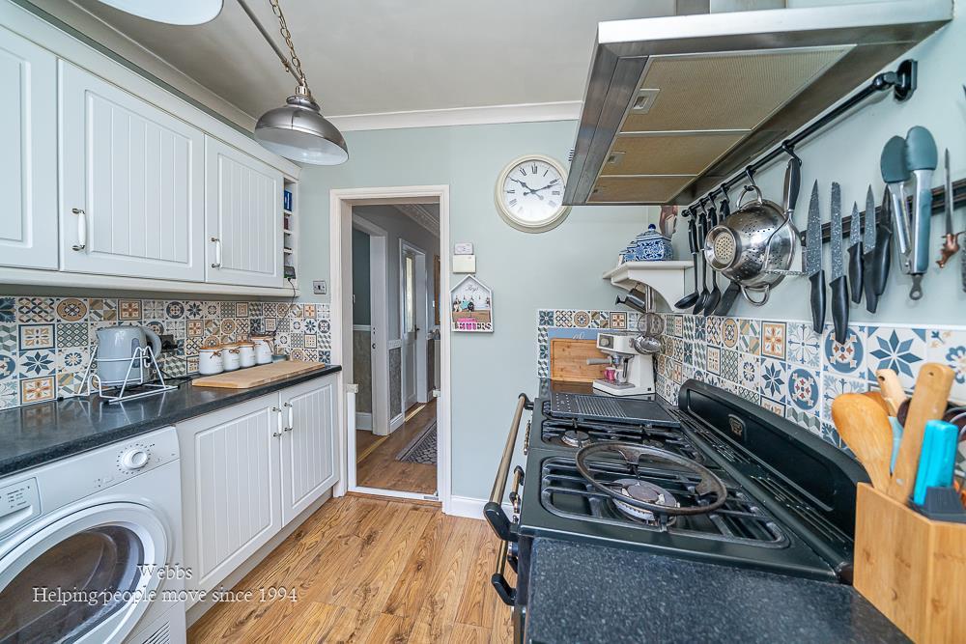
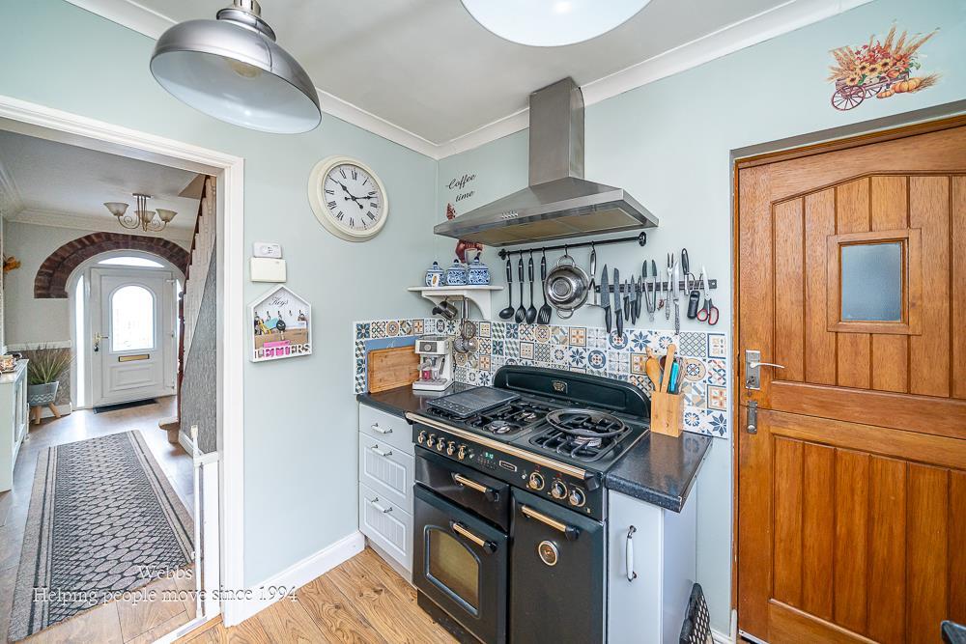
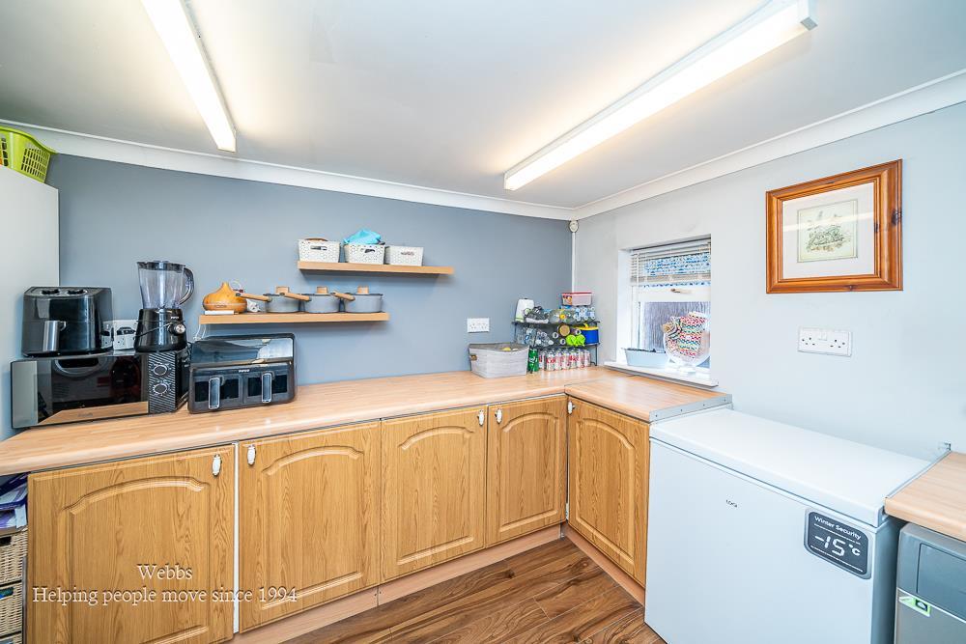
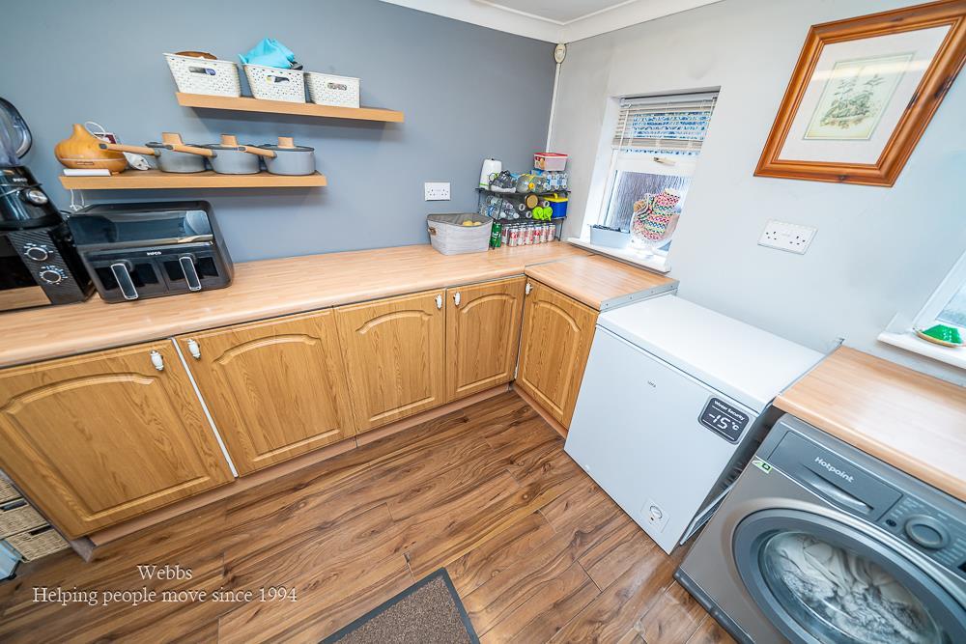
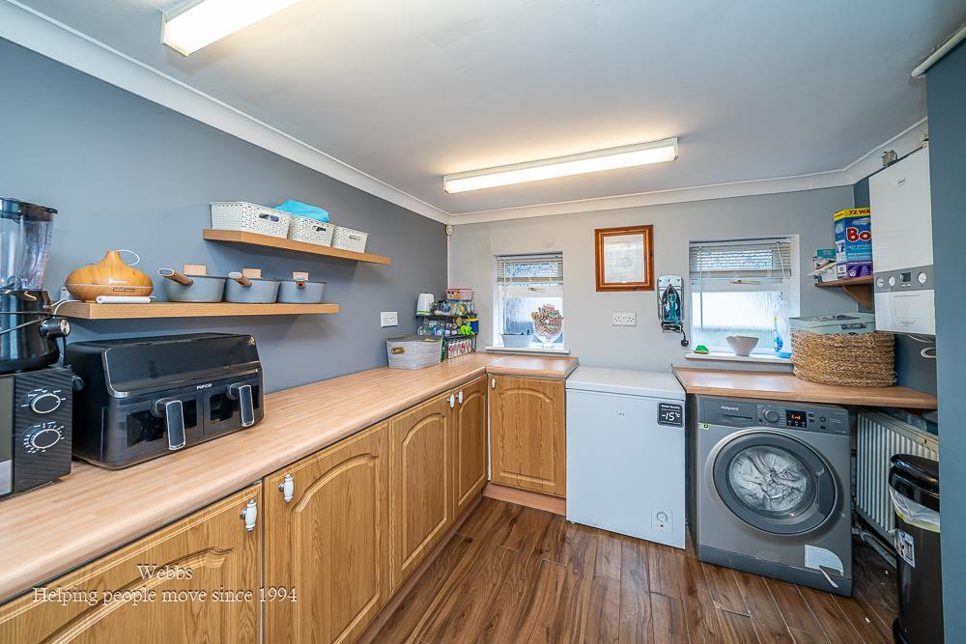
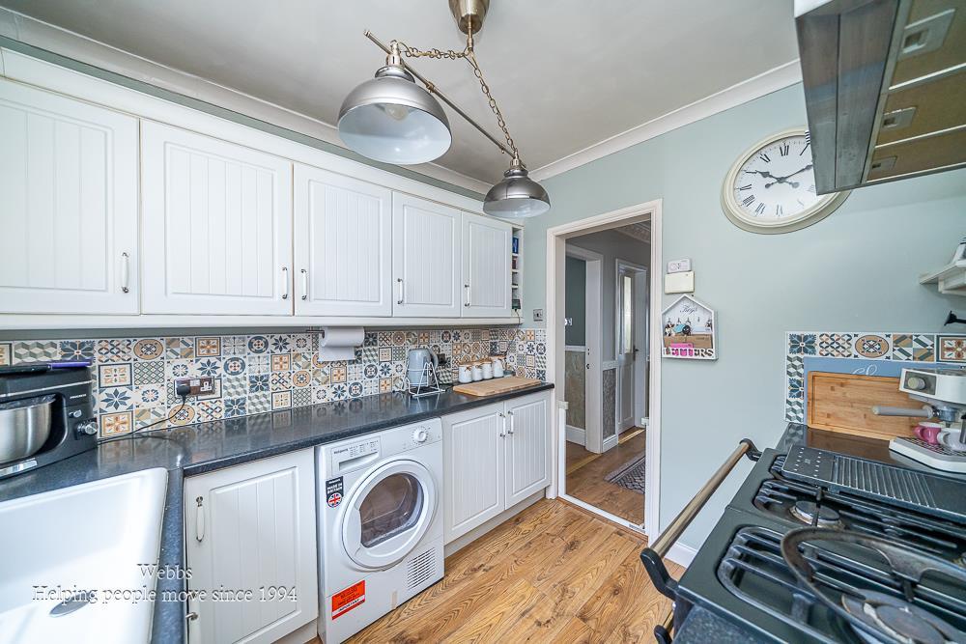
The fitted kitchen is well-equipped and functional, complemented by a separate utility room that offers additional storage and convenience. This thoughtful layout ensures that the home is both practical and comfortable for everyday living.
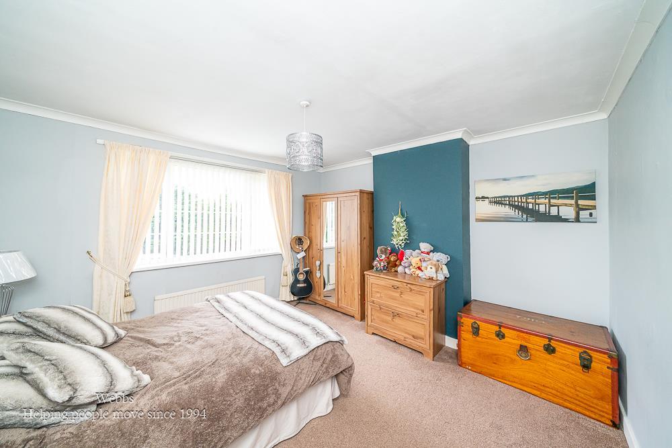
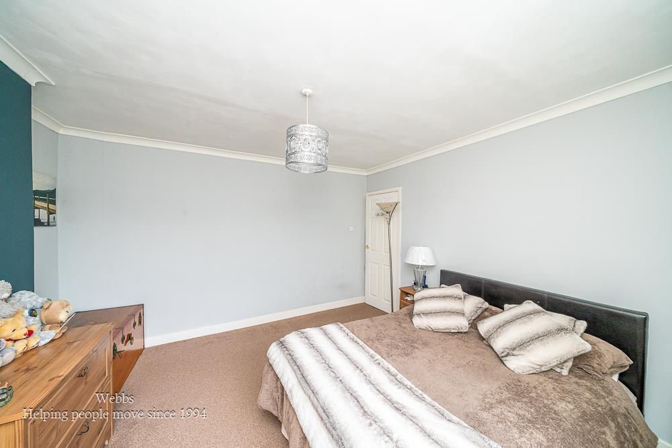
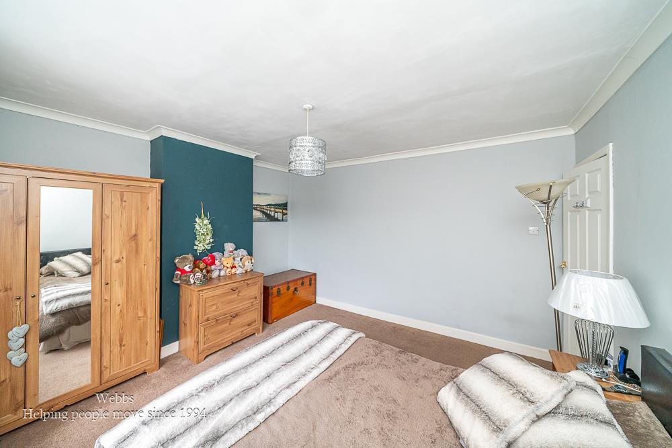
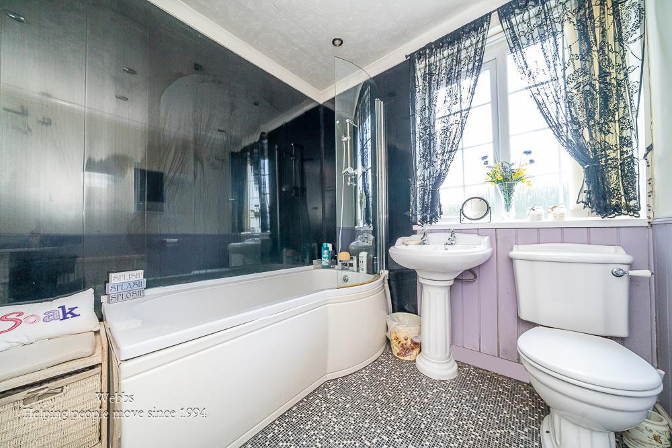
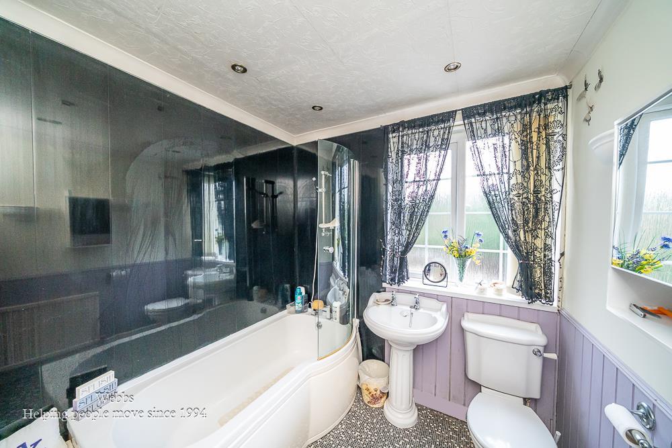
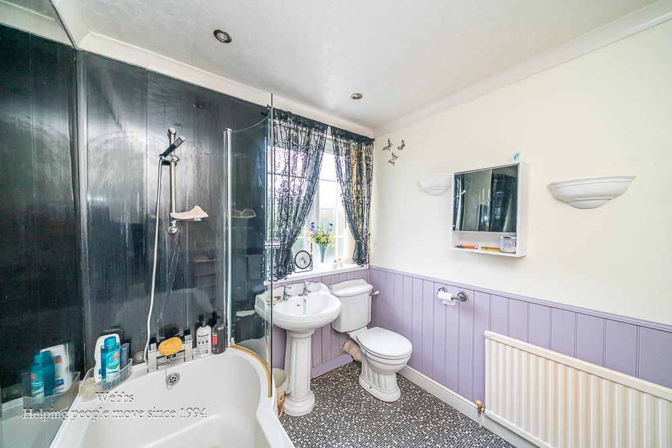
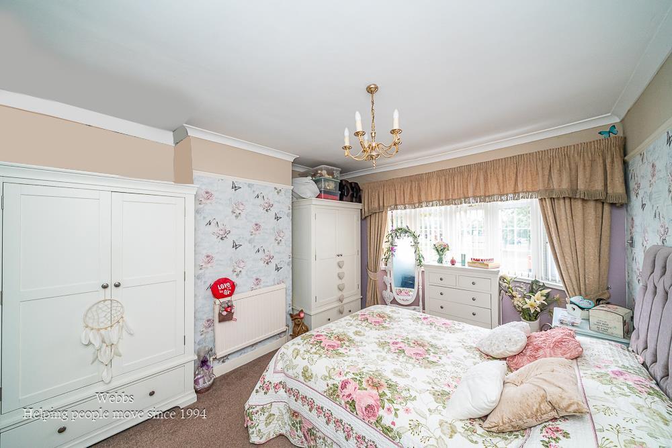
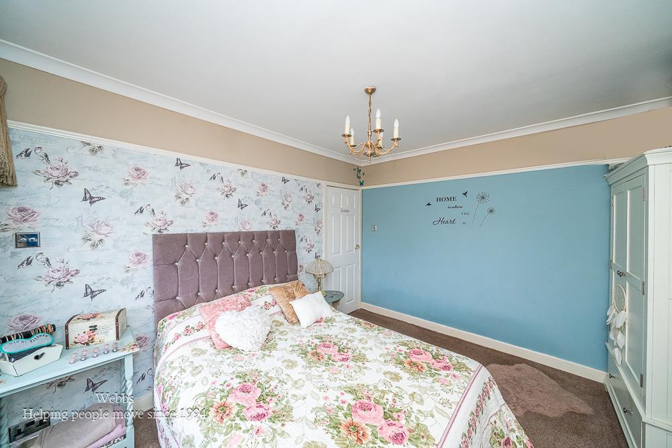
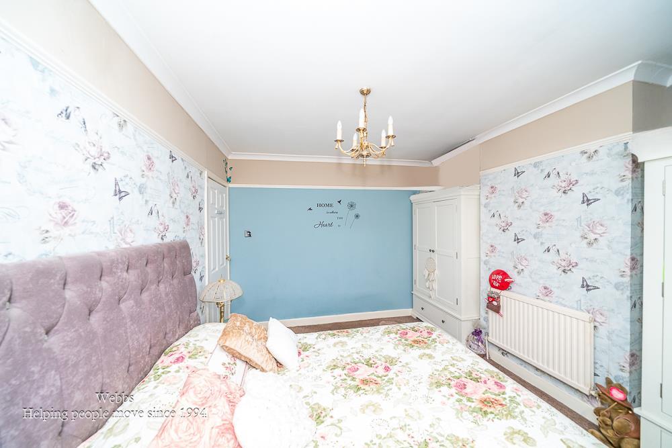
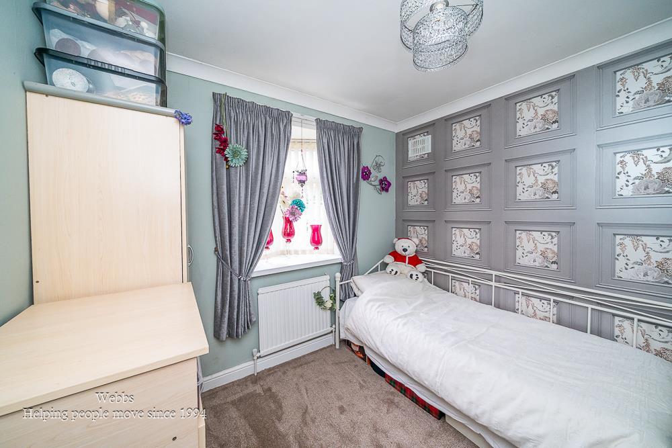
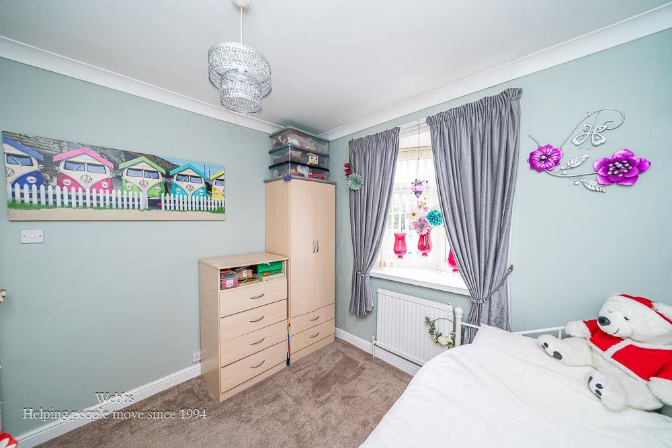
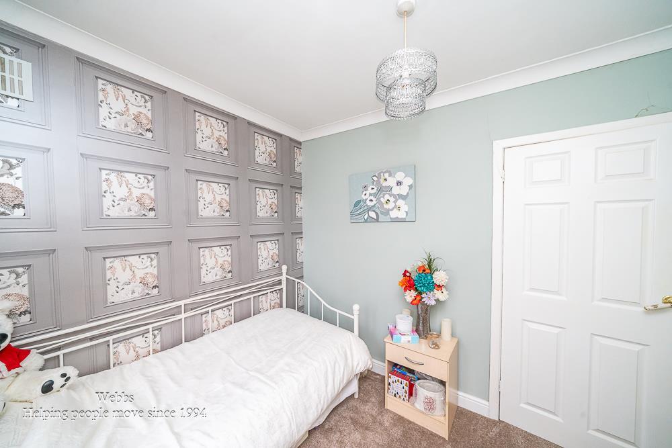
Moving to the first floor, you will discover three generous bedrooms, each providing a peaceful retreat. The family bathroom is conveniently located to serve all bedrooms, ensuring ease of access for everyone.
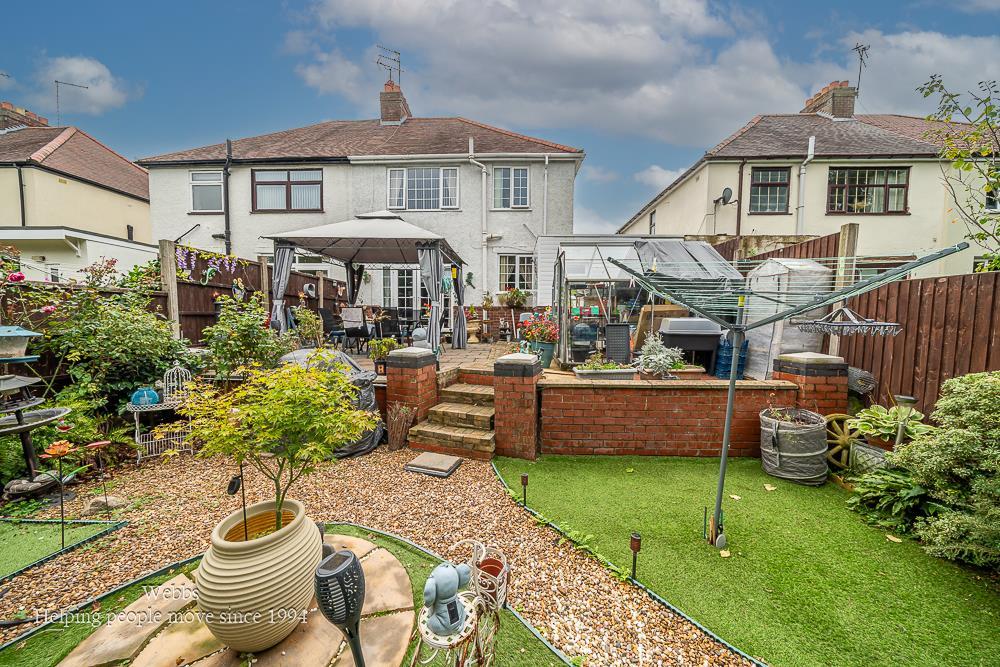
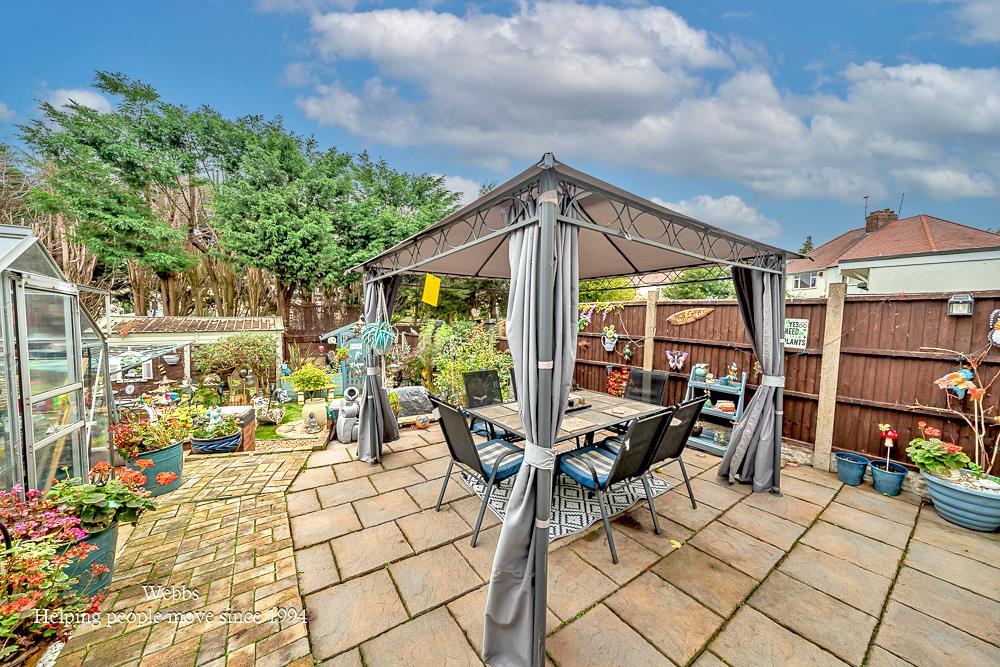
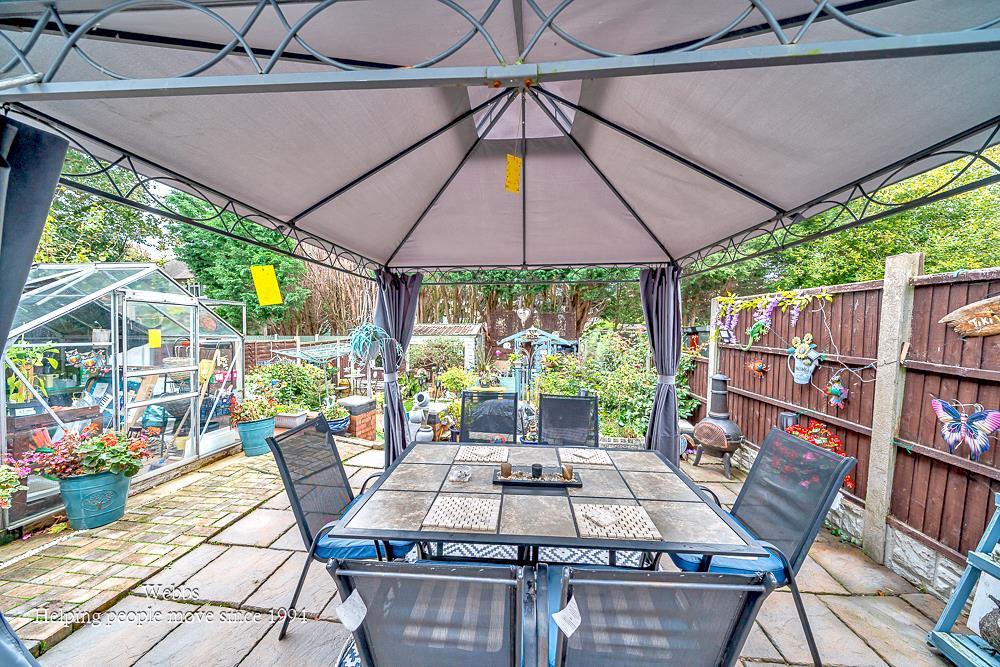
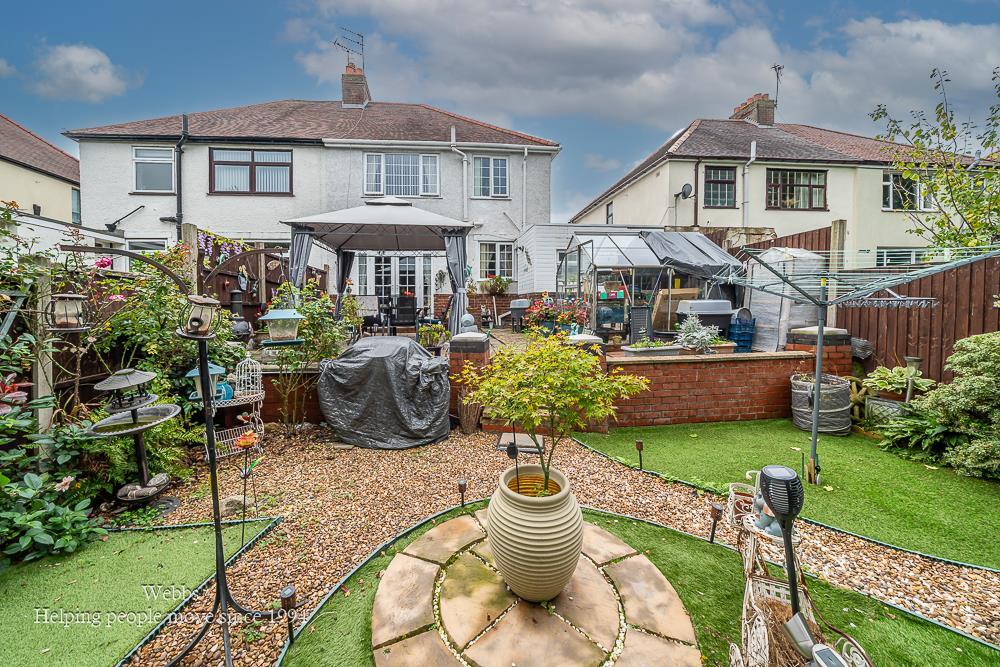
To the rear of the property, you will find a private and enclosed landscaped garden, perfect for outdoor activities, gardening, or simply enjoying the fresh air in a tranquil setting.
This home on Wesley Road is not only spacious but also well-appointed, making it a wonderful opportunity for those looking to settle in a friendly community. We invite you to view this property and discover all it has to offer.
Entrance Hall -
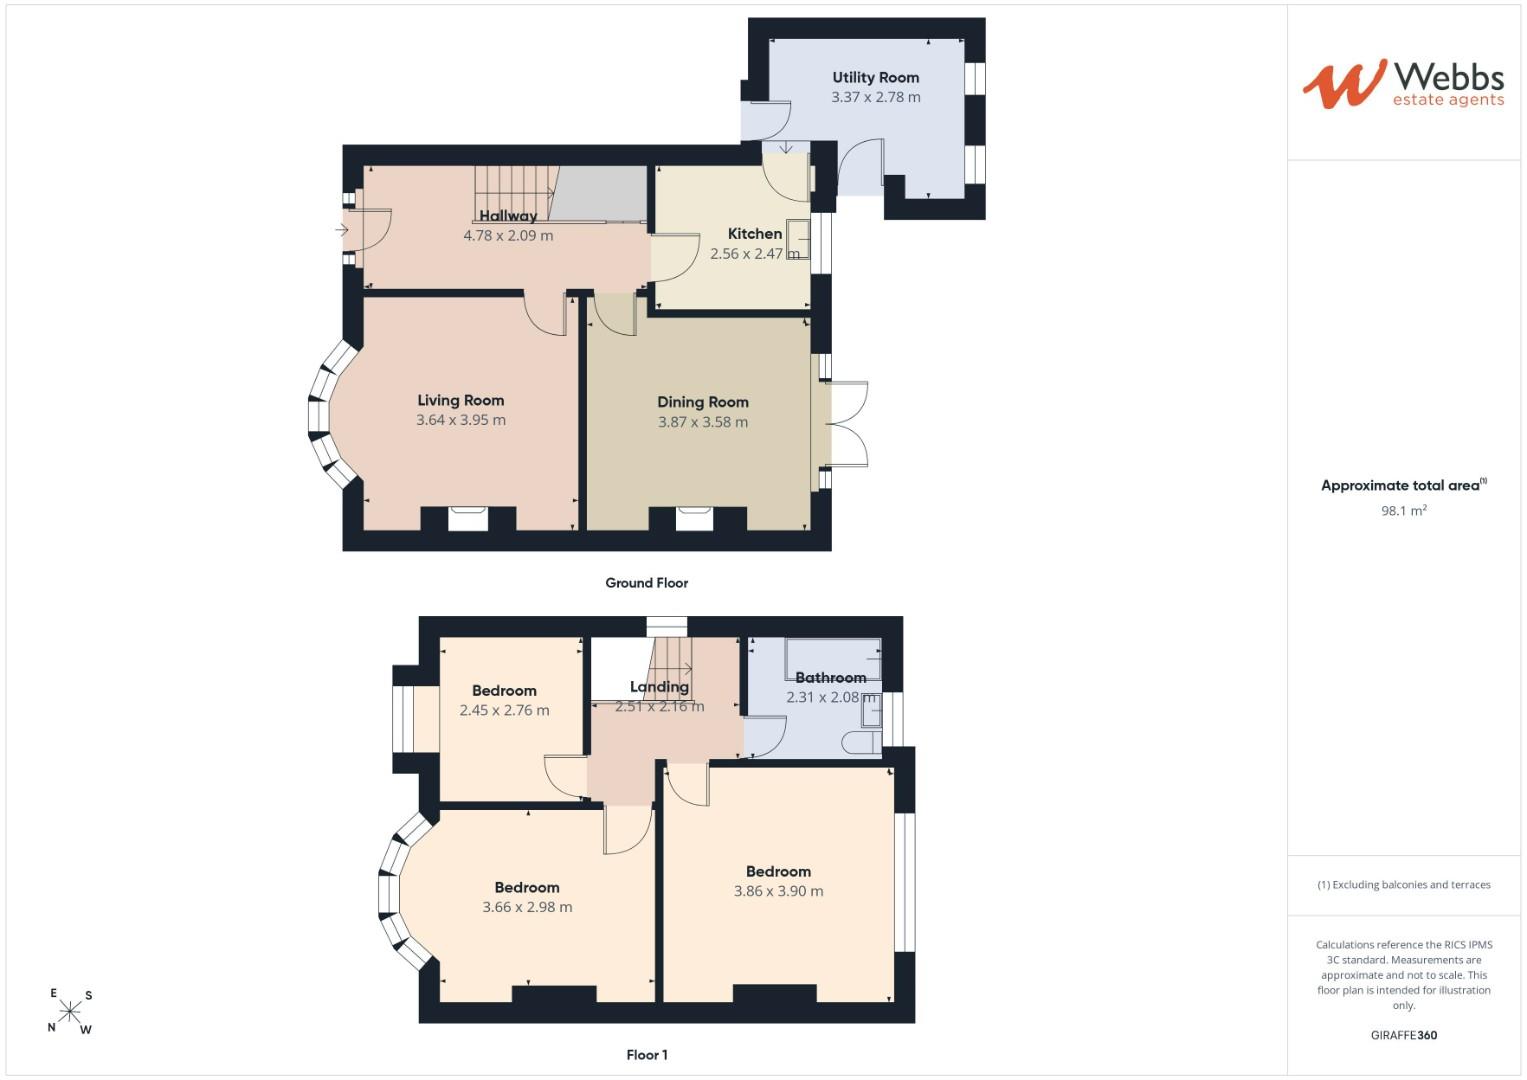
Lounge - 3.95m x 3.64m (12'11" x 11'11") -
Dining Room - 3.87m x 3.58m (12'8" x 11'8") -
Kitchen - 2.56m x 2.47m (8'4" x 8'1") -
Utility Room - 3.37m x 2.78m (11'0" x 9'1") -
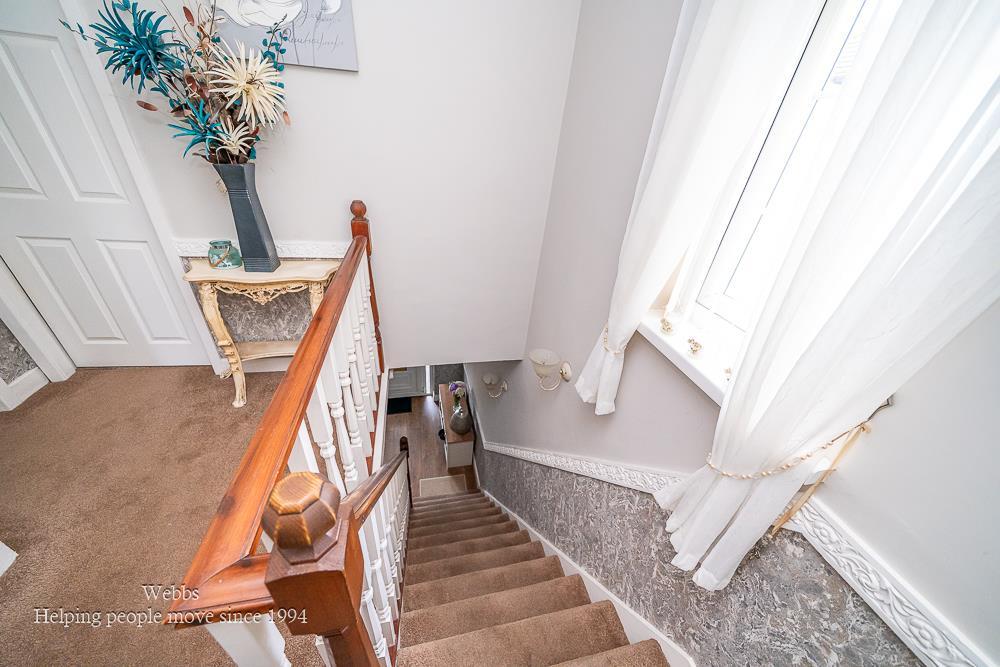
First Floor Landing -
Bedroom One - 3.90m x 3.86m (12'9" x 12'7") -
Bedroom Two - 3.66m x 2.98m (12'0" x 9'9") -
Bedroom Three - 2.76m x 2.45m (9'0" x 8'0") -
Family Bathroom - 2.31m x 2.08m (7'6" x 6'9") -
Identification Checks B - Should a purchaser(s) have an offer accepted on a property marketed by Webbs Estate Agents they will need to undertake an identification check. This is done to meet our obligation under Anti Money Laundering Regulations (AML) and is a legal requirement. We use a specialist third party service to verify your identity. The cost of these checks is £46.00 inc. VAT per buyer, which is paid in advance, when an offer is agreed and prior to a sales memorandum being issued. This charge is non-refundable.
Property Ref: 34987771
Similar Properties
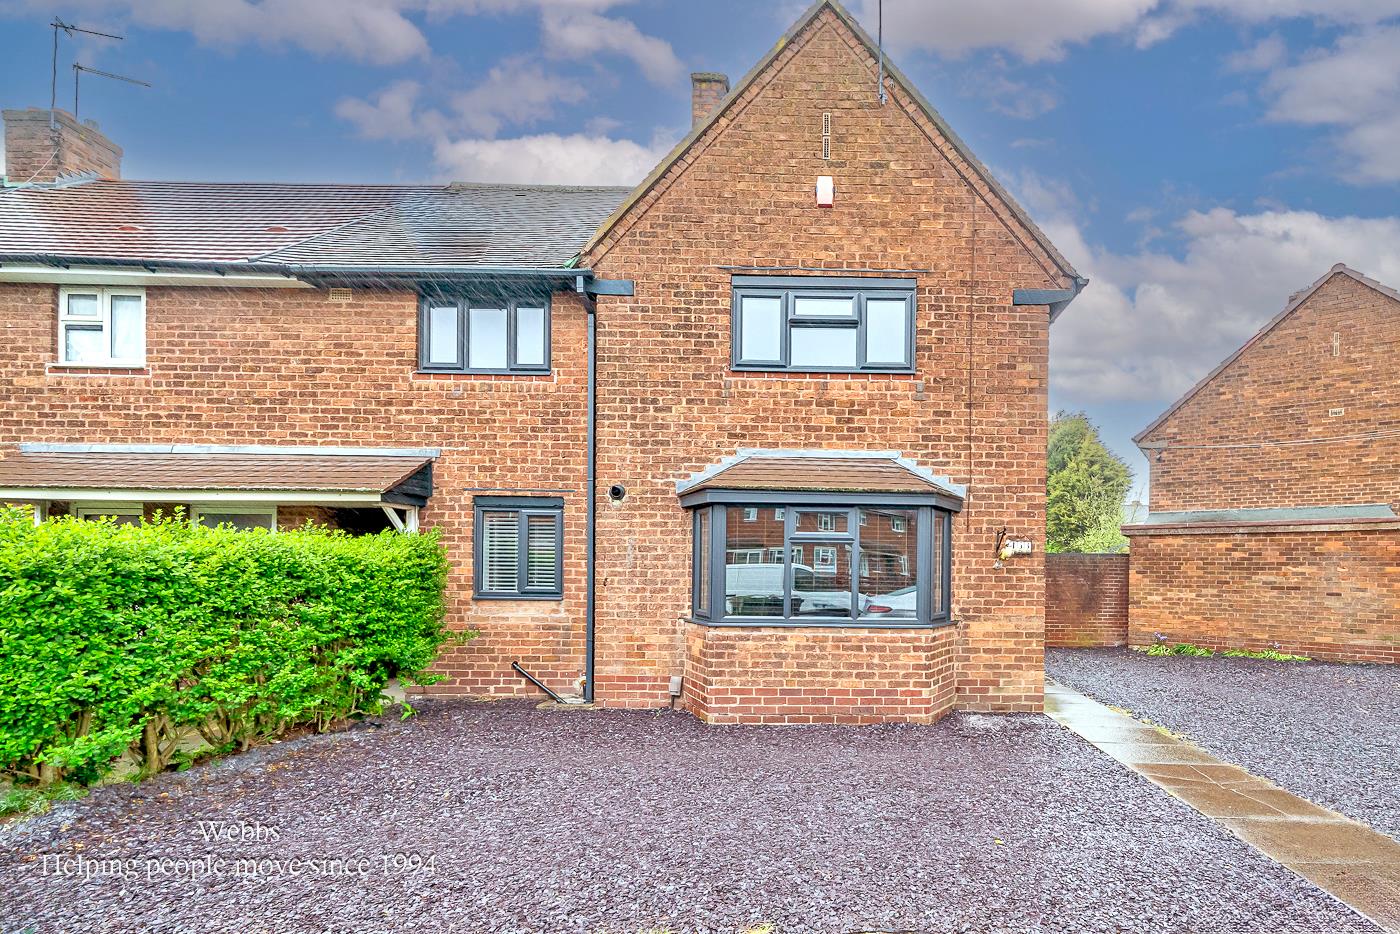
3 Bedroom End of Terrace House | Guide Price £250,000
**THREE BEDROOM HOME**DECPETIVLEY SPACIOUS THROUHGOUT**RENOVATED**MODERN FITTED KITCHEN DINER**MODERN FITTED FAMILY BATH...
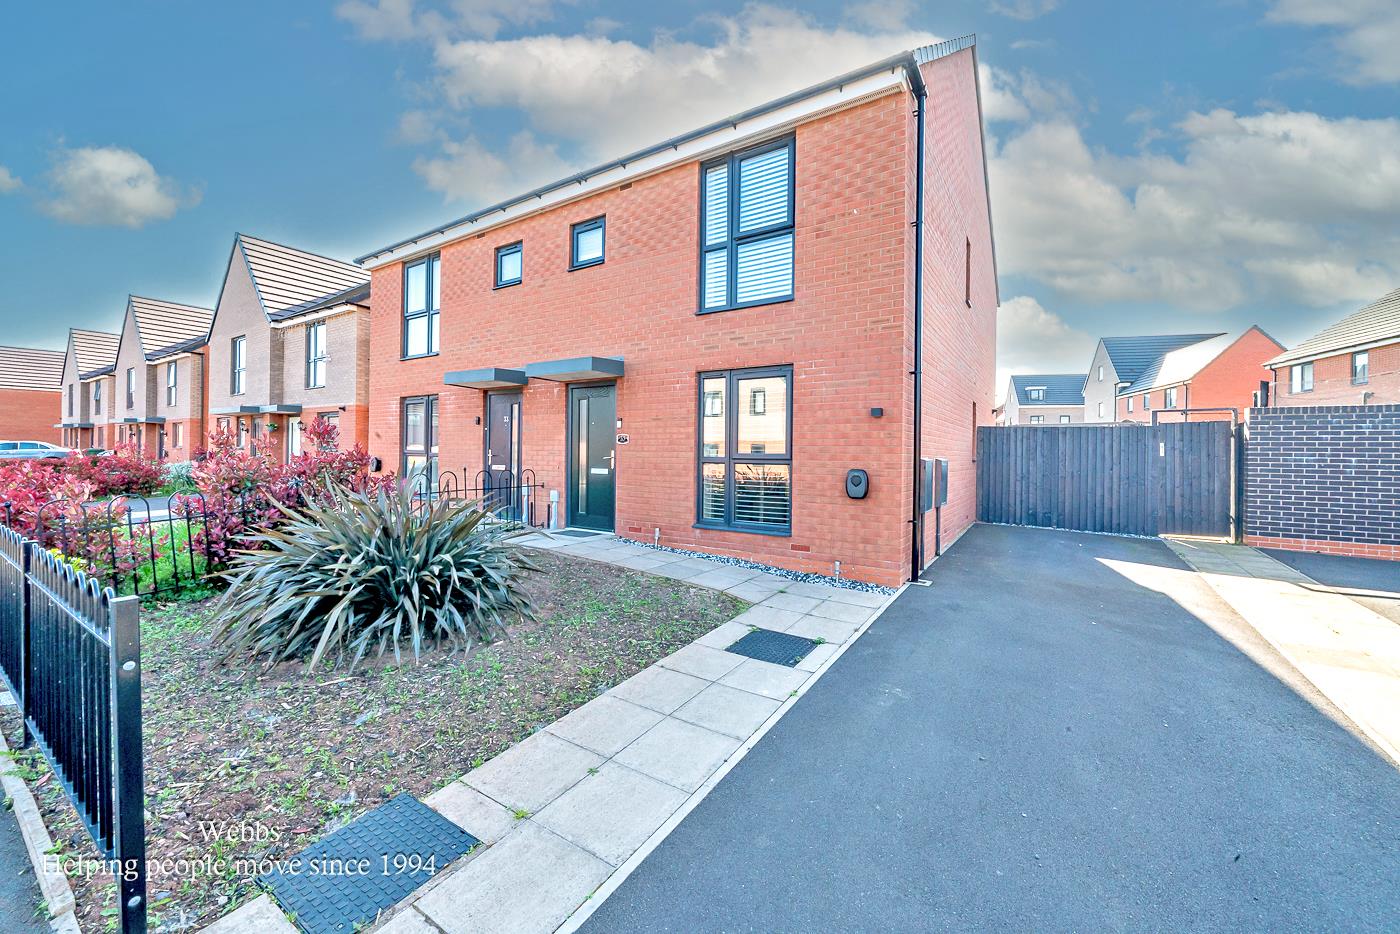
3 Bedroom Semi-Detached House | Guide Price £250,000
**THREE BEDROOM SEMI DETACHED HOME**MODERN BUILD**IMPROVED THROUGHOUT**KITCHEN DINER**GUEST WC** ENSUITE TO MASTER BEDRO...
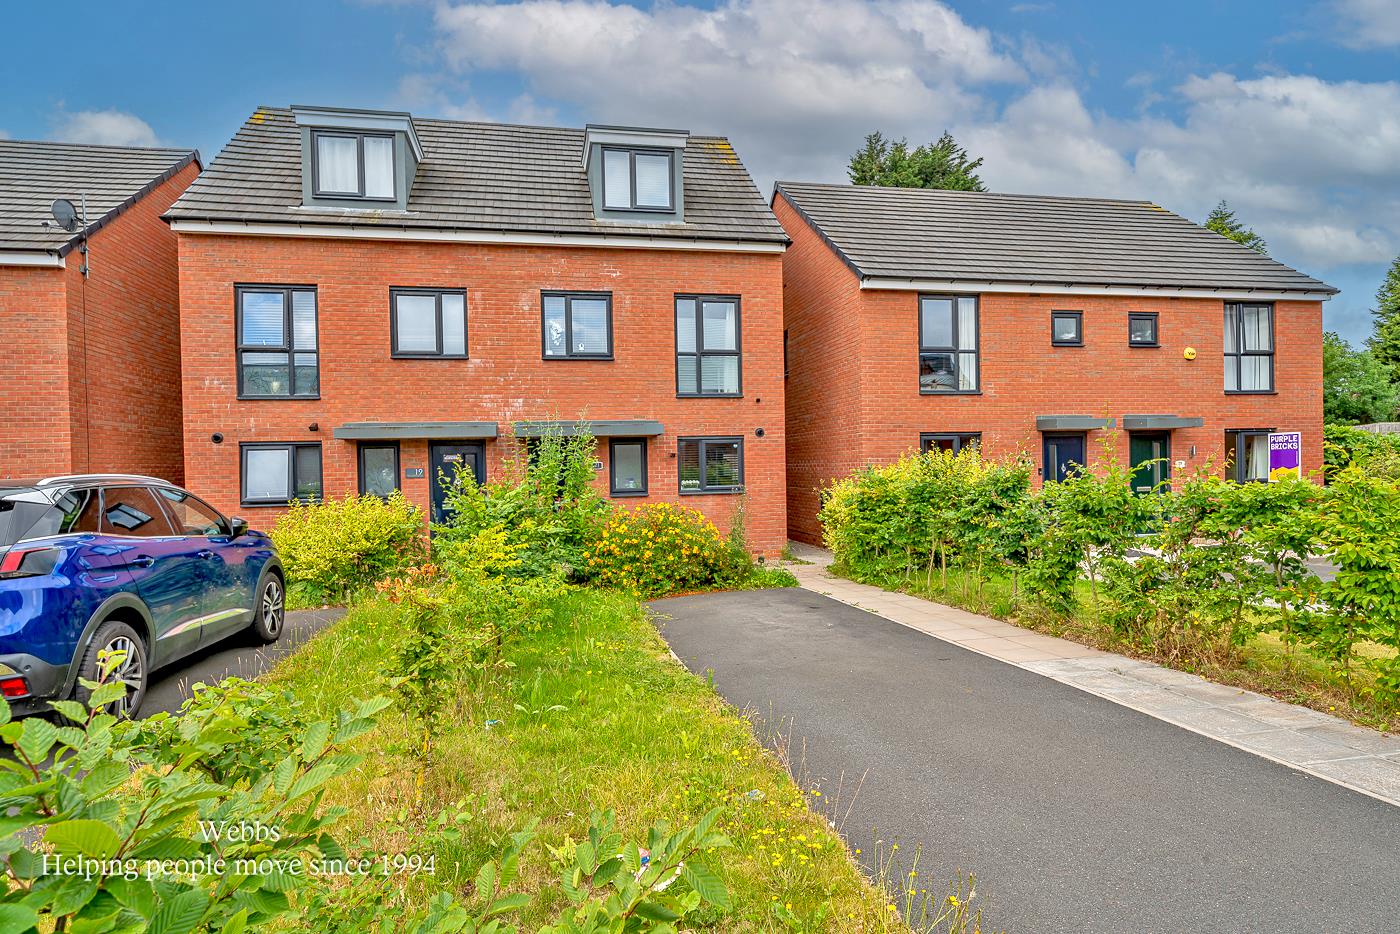
3 Bedroom Semi-Detached House | Offers in region of £250,000
**MODERN THREE BEDROOM SEMI DETACHED HOME**SPACIOUS ACCOMMODATION ARRANGED OVER THREE FLOORS**GROUND FLOOR GUEST WC**ENS...
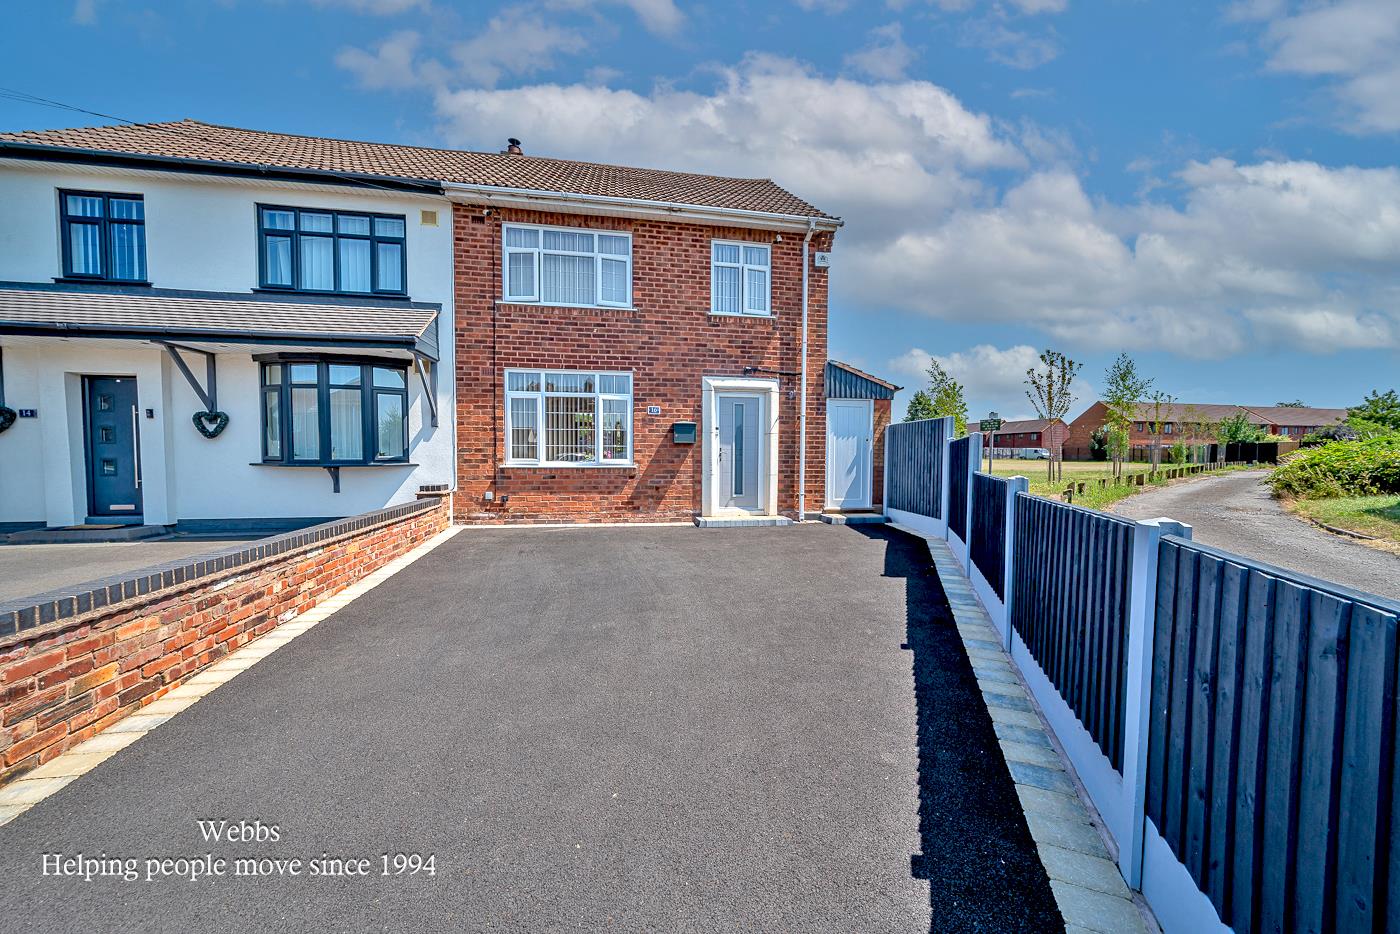
3 Bedroom Semi-Detached House | Guide Price £260,000
**IMPROVED THREE BEDROOM HOME**TWO RECEPTION ROOMS**MODERN FITTED KITCHEN AND BATHROOM**POPULAR LOCATION**GENEROUS PLOT*...
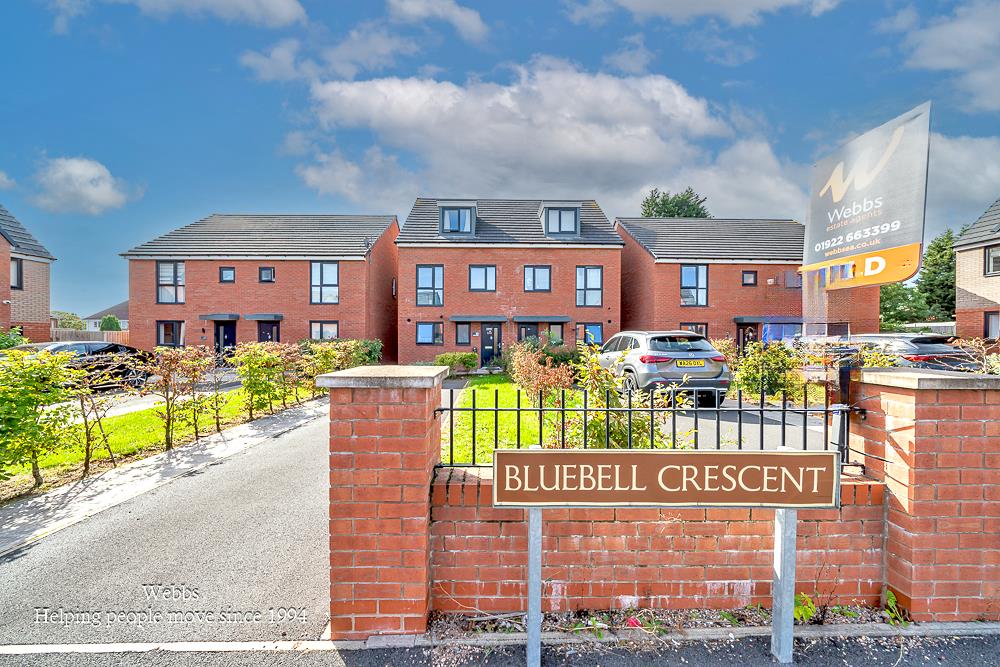
3 Bedroom Semi-Detached House | Guide Price £260,000
**THREE STOREY TOWN HOUSE**KITCHEN DINER**GUEST WC**EN SUITE MASTER BEDROOM**MODERN FITTED FAMILY BATHROOM**POPULAR LOCA...
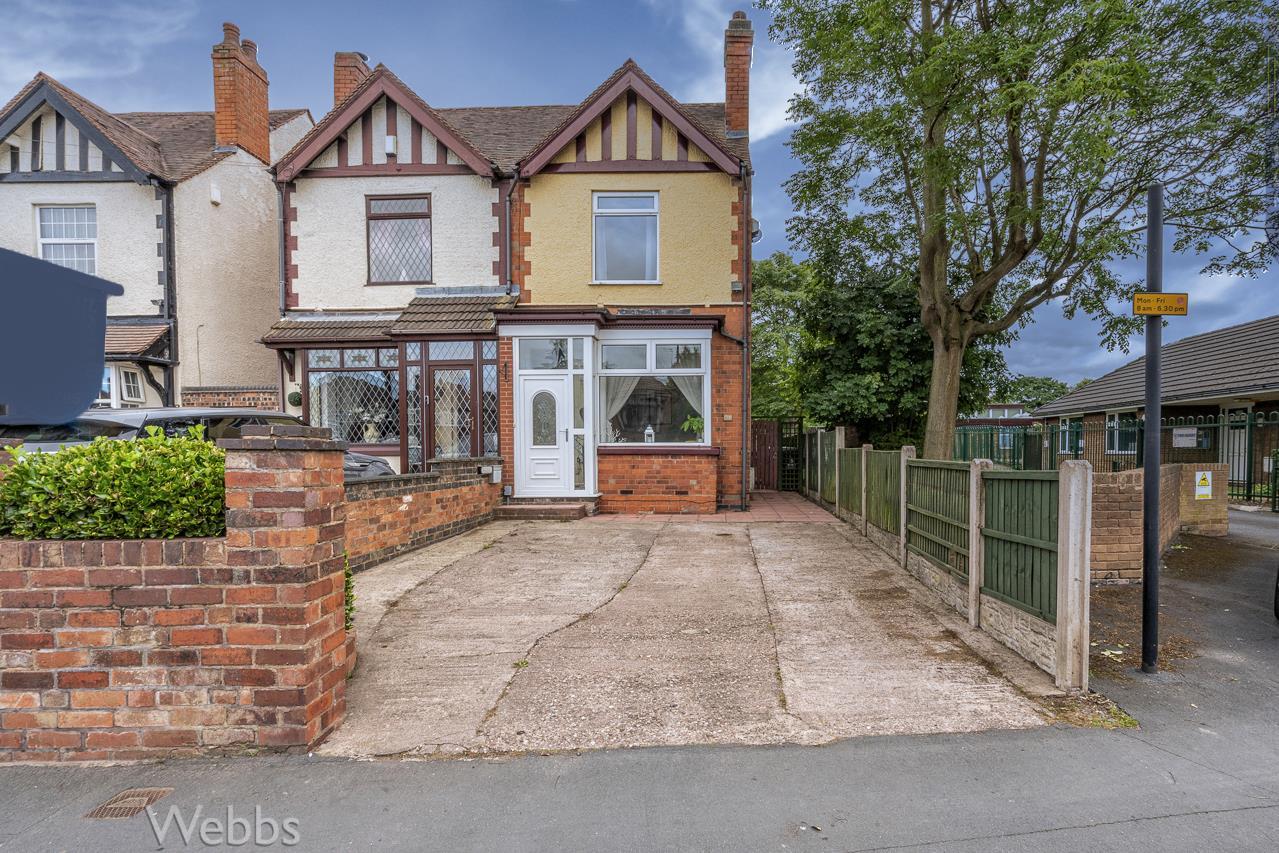
Lichfield Road, Bloxwich, Walsall
3 Bedroom Semi-Detached House | Offers Over £260,000
** TWO/THREE BEDROOM SEMI DETACHED ** TWO RECEPTION ROOMS ** VERSATILE GROUND FLOOR ROOM SUITABLE AS A THIRD BEDROOM OR...
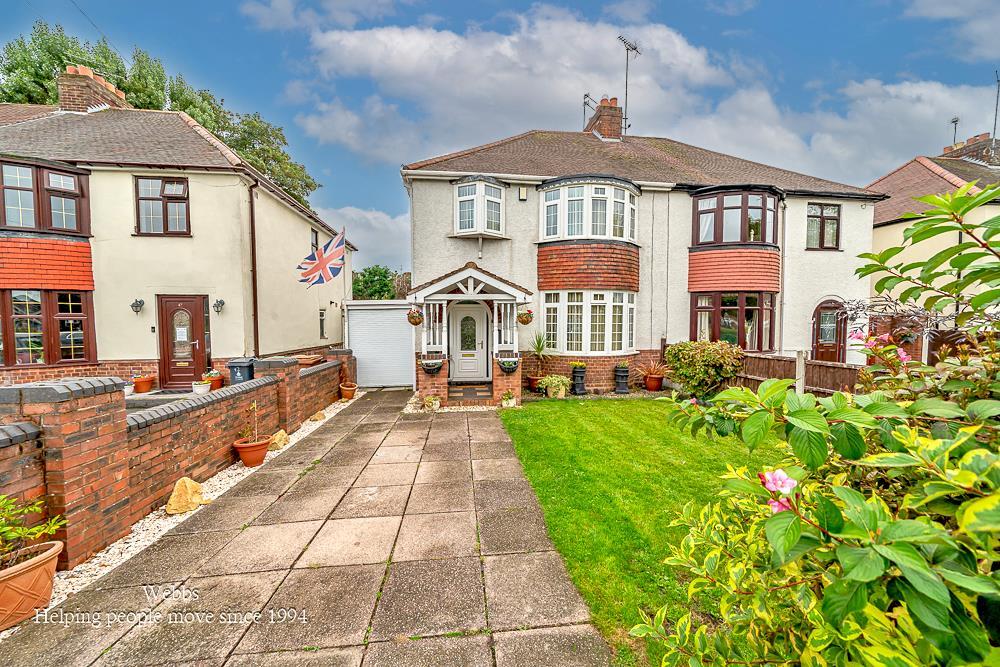

Webbs Estate Agents (Bloxwich)
212 High Street, Bloxwich, Staffordshire, WS3 3LA
01922 663399
How much is your home worth?
Use our short form to request a valuation of your property.
Request a Valuation
©2026 The Guild of Property Professionals. All rights reserved.
Terms and Conditions |
Privacy Policy |
Cookie Policy |
Complaints Policy |
Members Login
The Guild of Property Professionals Trading Address: 121 Park Lane, London W1K 7AG. GPEA Limited.
Registered in England & Wales.
Company No: 02819824.
Registered Office Address: The Old Courthouse, 60A London Road, Grantham, NG31 6HR.
VAT Registration No: 180897859

