- Immaculately presented throughout
- Single-storey living - versatile accommodation
- Wonderful views to Saintbury Church
- EV charger, garage and ample parking
- Three years' building warranty remaining
- Landscaped gardens to the front and rear

This property listing is now SSTC
3 Bedroom Semi-Detached Bungalow for sale in Willersey, Nr Broadway
 1
3
2
1
3
2
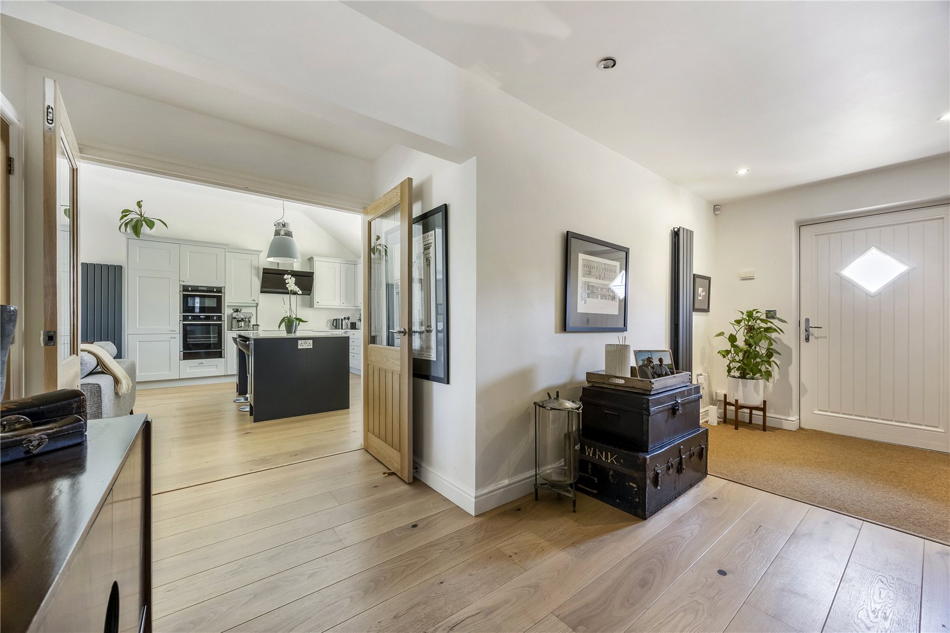
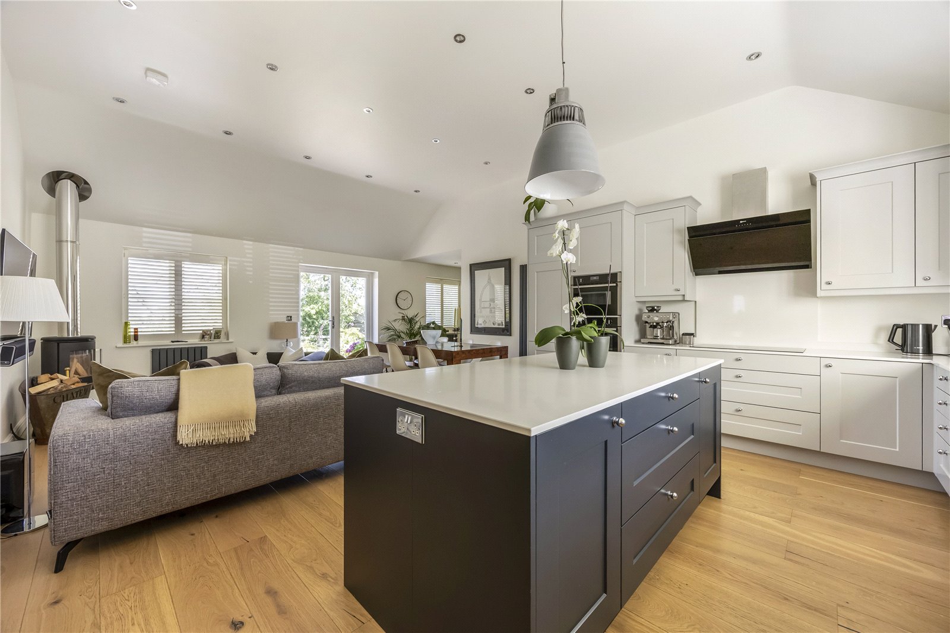
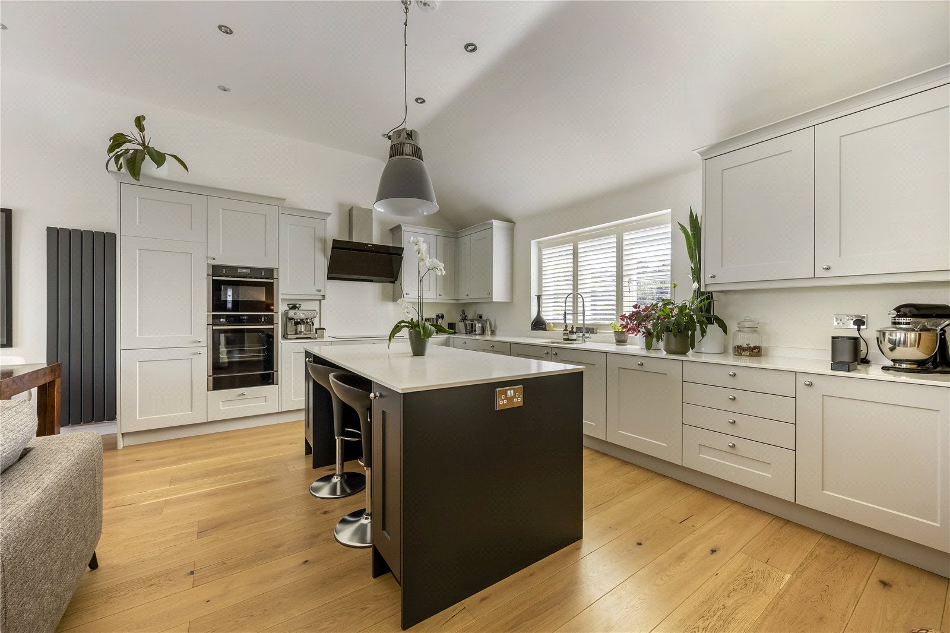
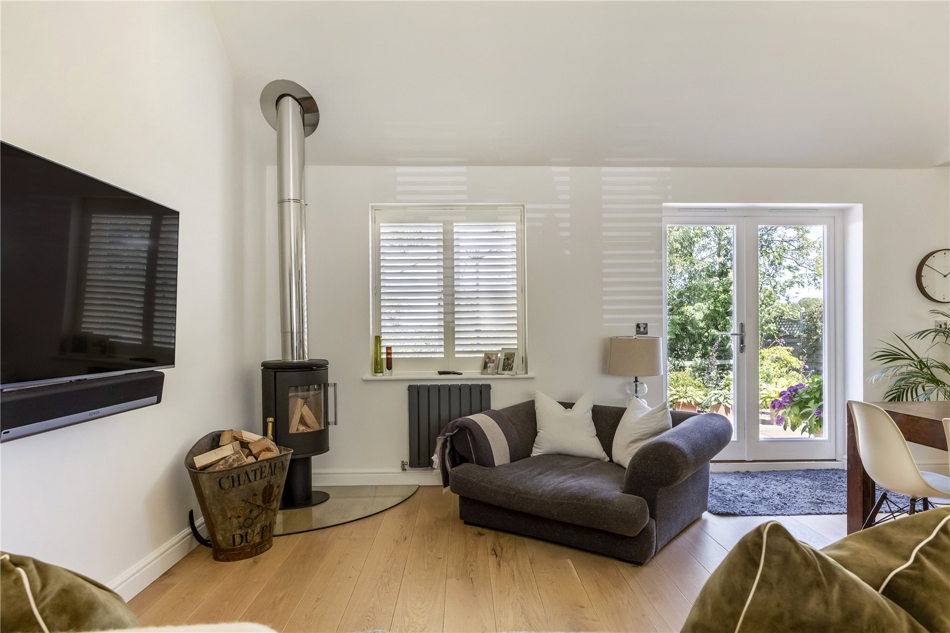
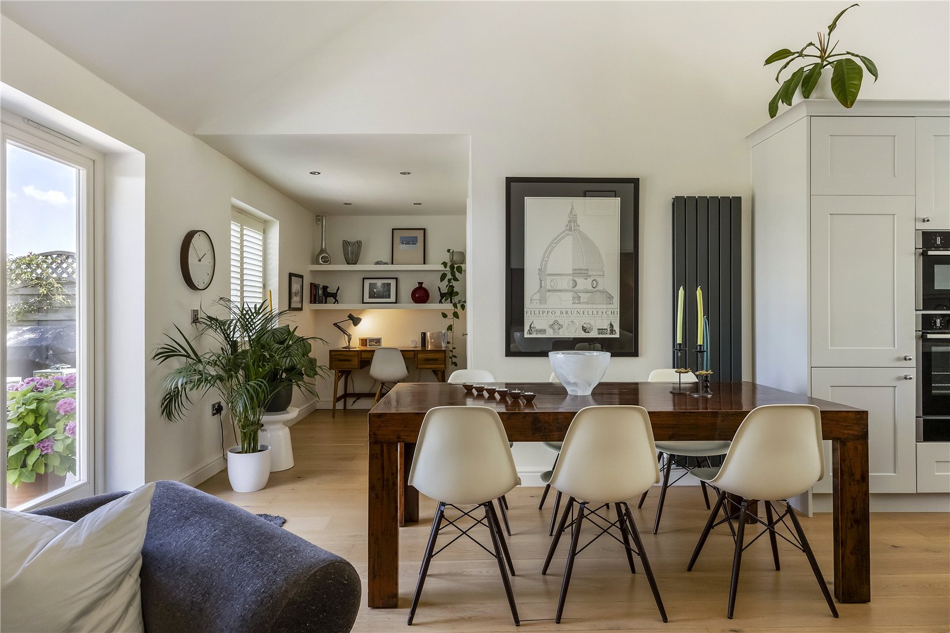
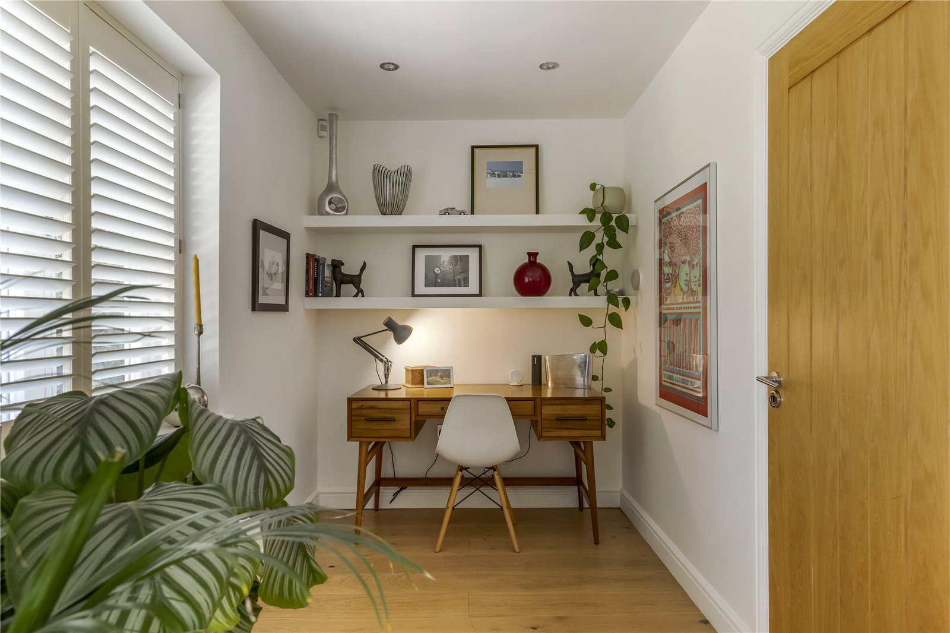
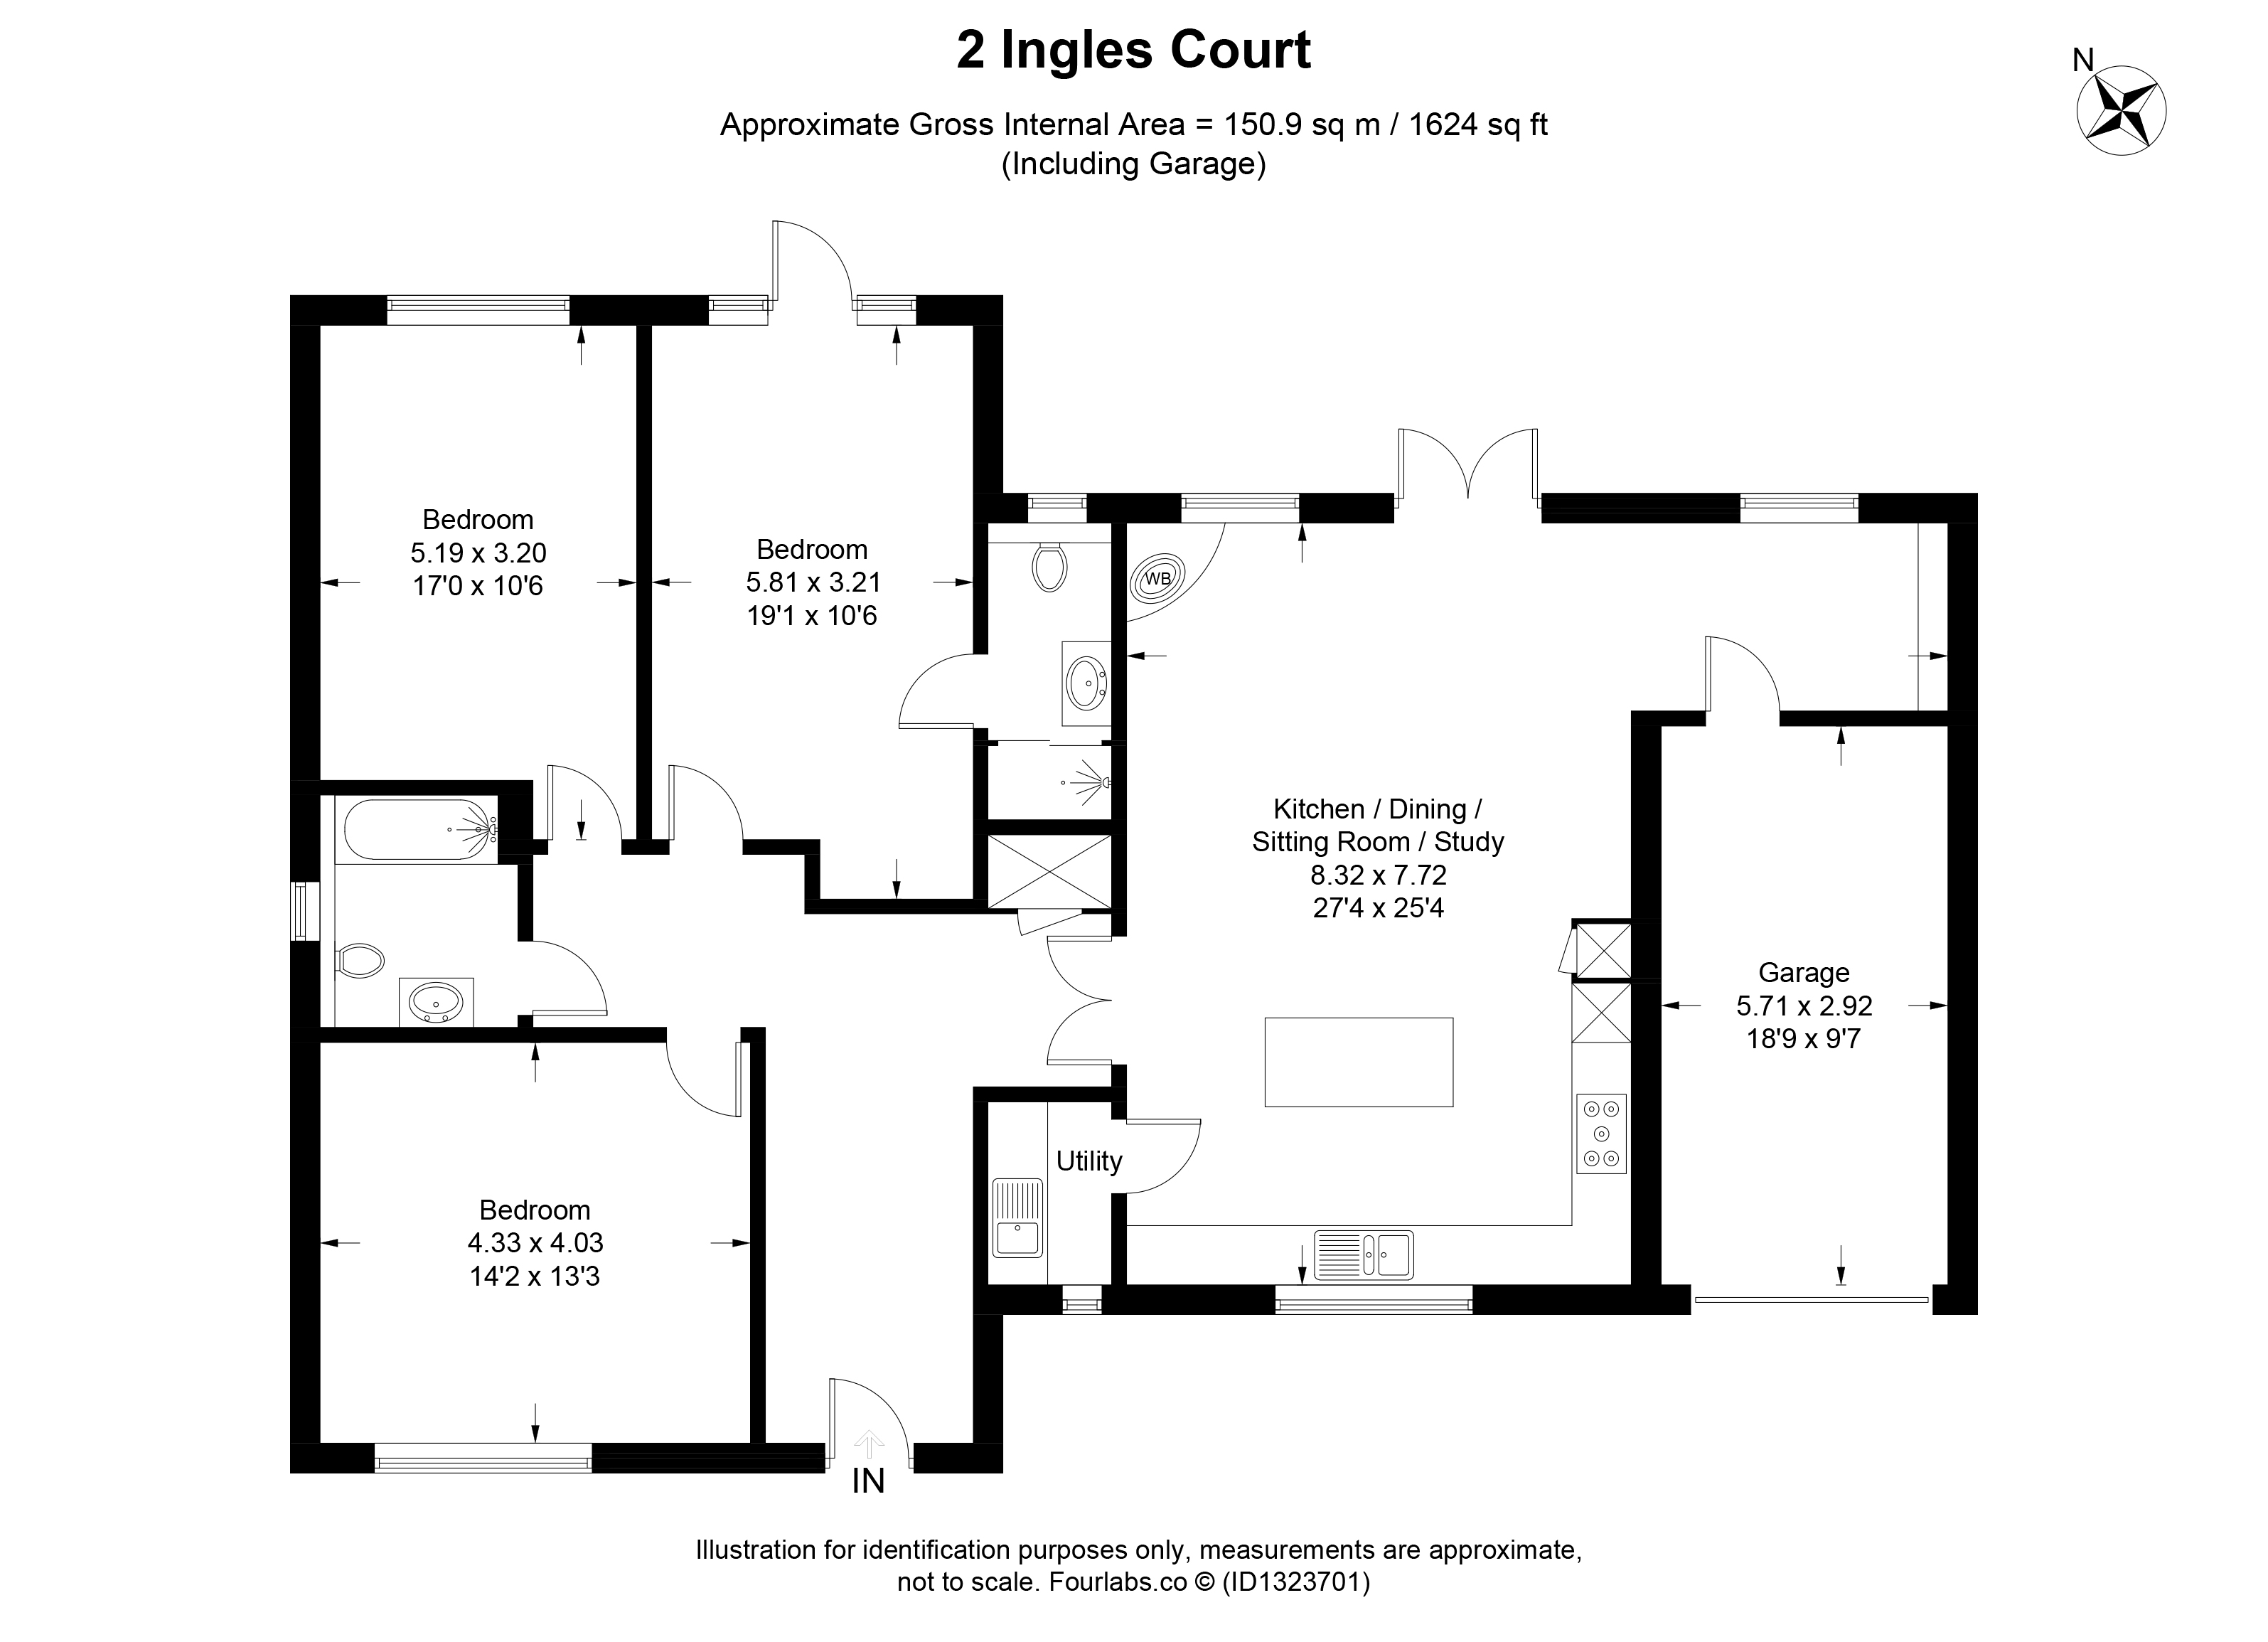
The accommodation is thoughtfully designed and finished to a high standard throughout. A spacious entrance hallway, complete with engineered oak flooring and a generous cloaks cupboard, provides access to all principal rooms. At the heart of the home is a stunning open-plan kitchen, dining and living space, perfectly suited to both everyday living and entertaining. The kitchen is fitted with elegant granite worktops, a central island and a range of integrated NEFF appliances, while engineered oak flooring flows seamlessly through the room. The sitting area is centred around a Morso wood-burning stove beneath an impressive vaulted ceiling, creating a wonderful sense of space and character, with a dedicated study area providing an ideal space for home working. Double doors open directly onto the rear garden, effortlessly blending indoor and outdoor living. A practical utility room sits just off the kitchen, offering additional storage, a sink and space for white goods.
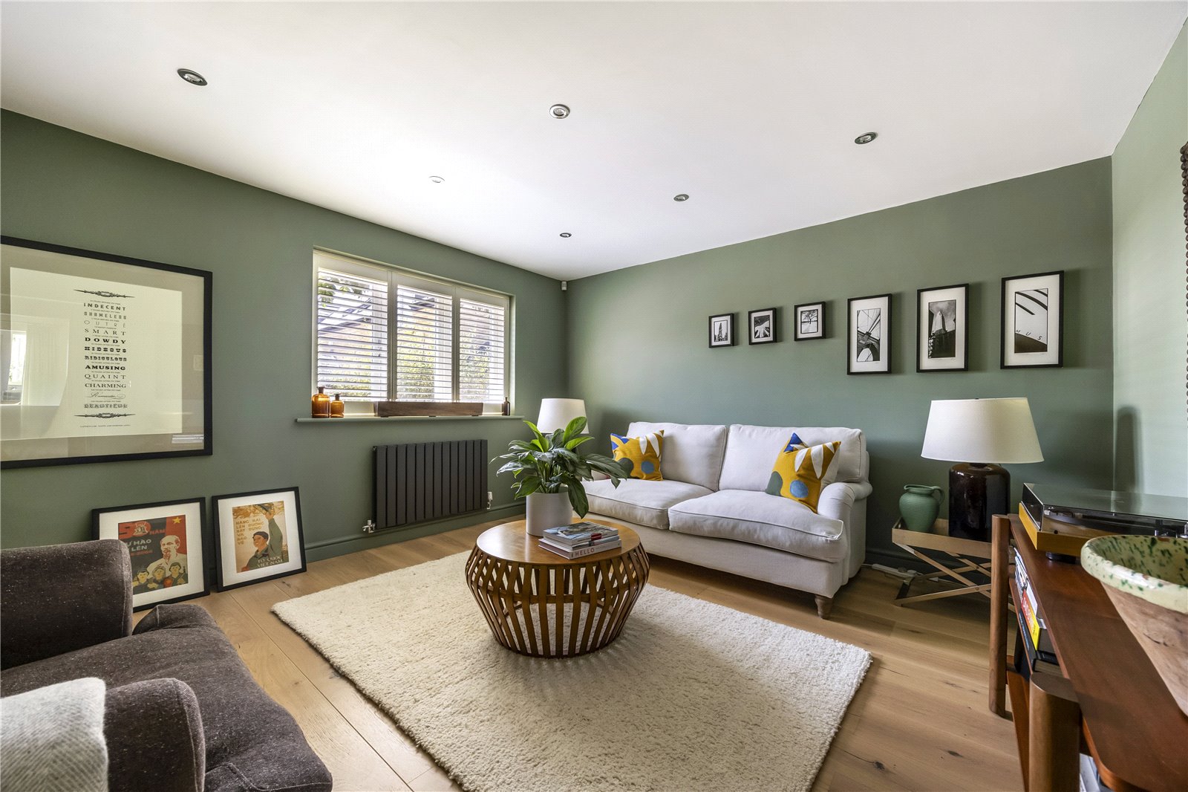
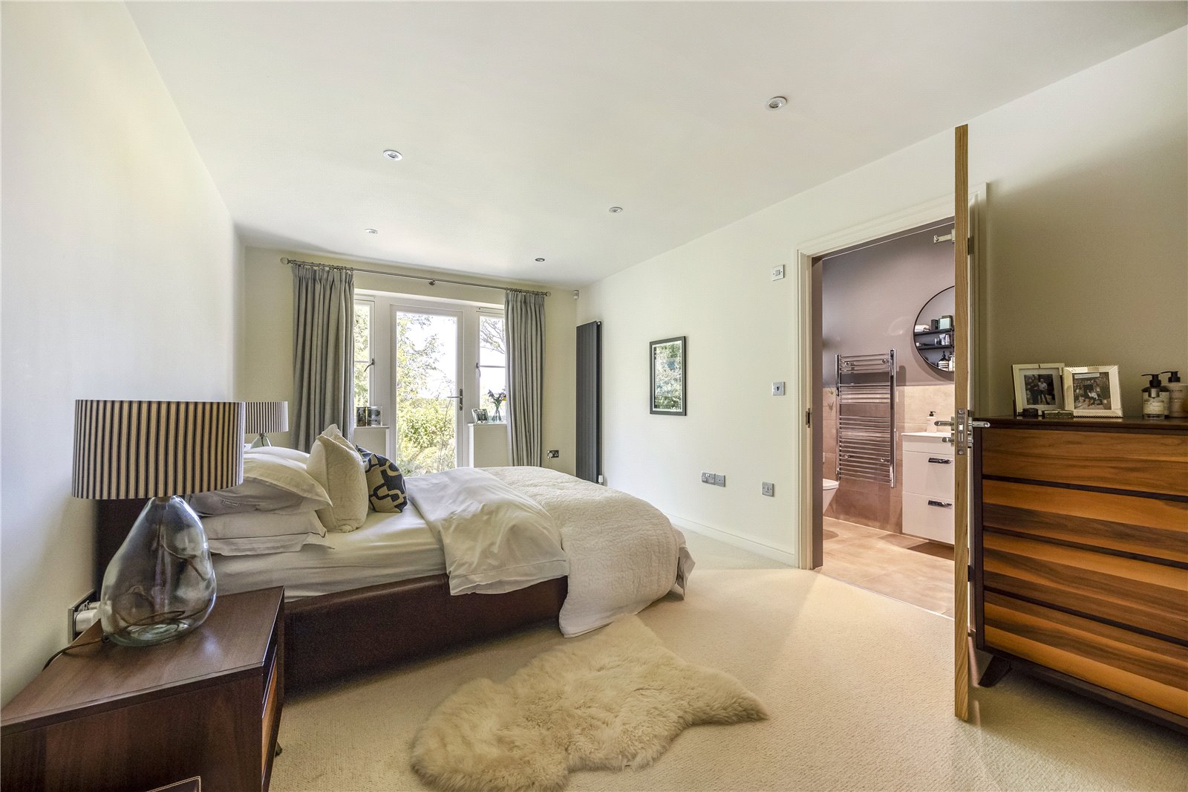
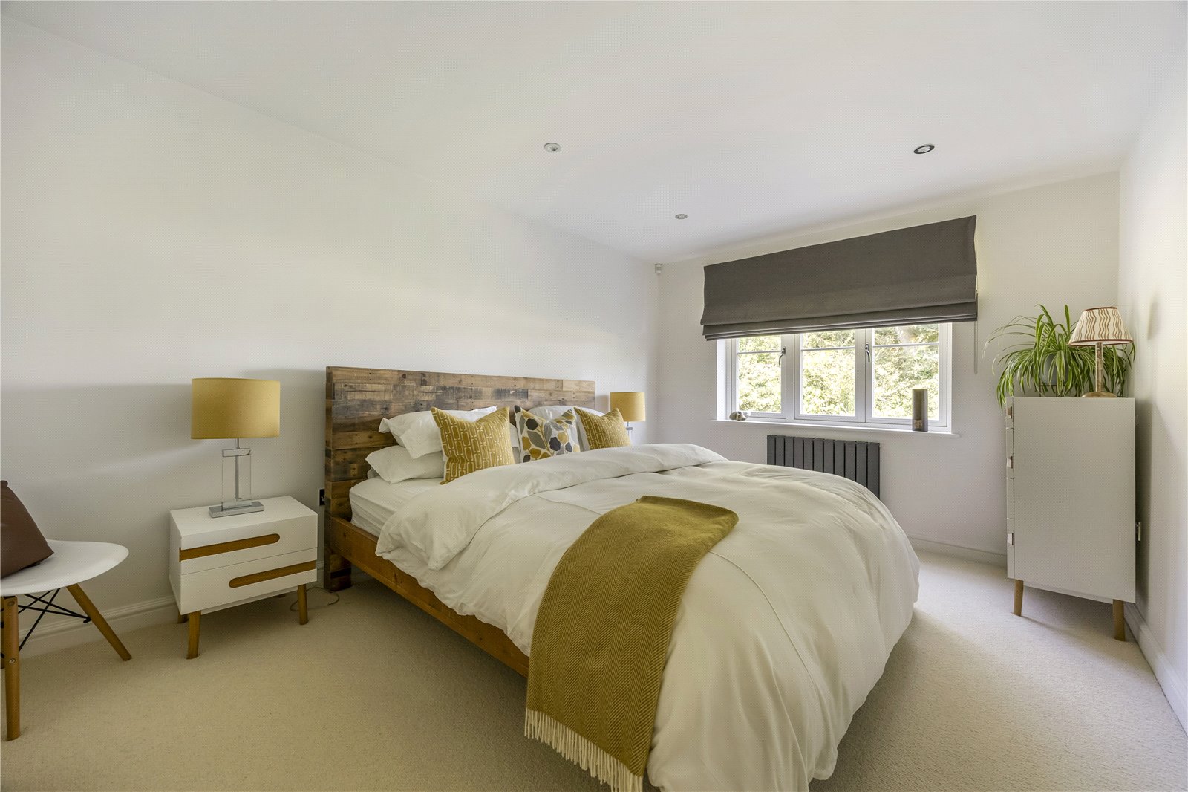
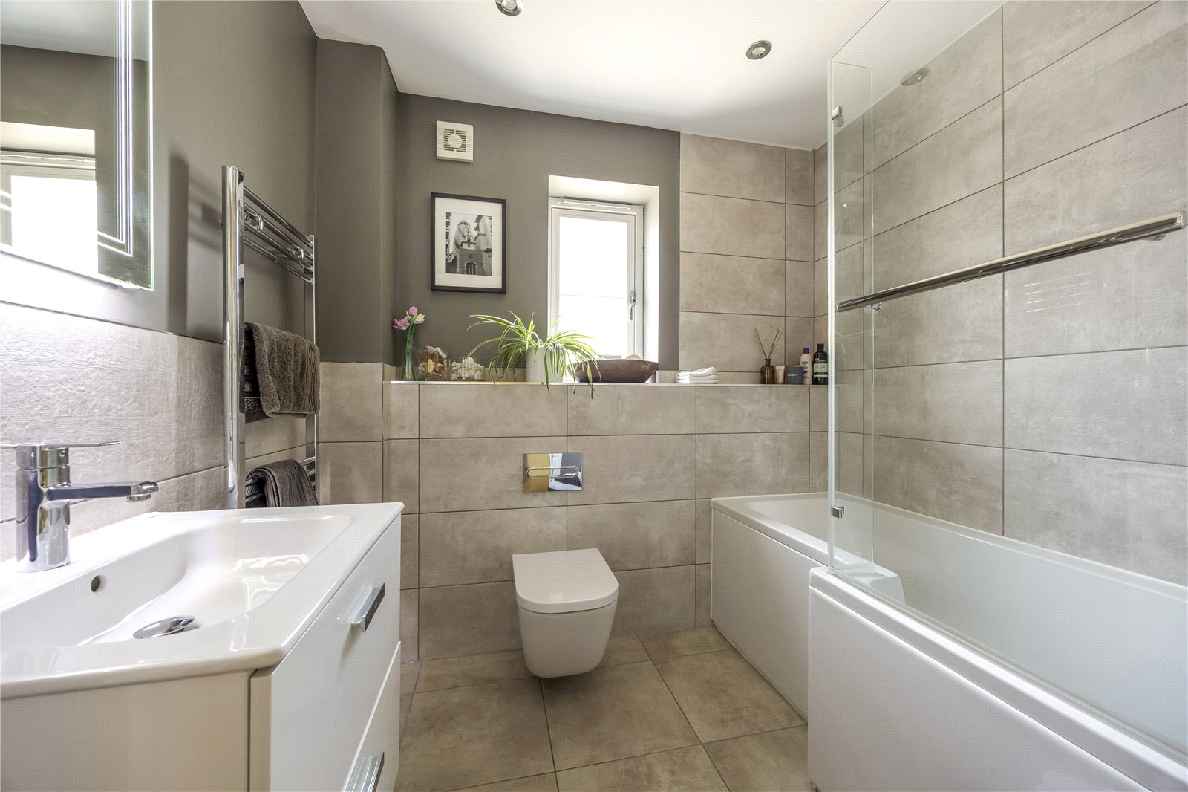
The principal bedroom enjoys direct access to the garden through glazed doors and is complemented by a contemporary Roca en suite shower room. There are two further generous bedrooms, one of which is currently arranged as a cosy snug or second reception room, offering excellent flexibility to suit a variety of lifestyles. The stylish family bathroom is fitted with a Roca vanity unit, an LED illuminated mirror and an L-shaped bath with rainfall shower over.
OUTSIDE
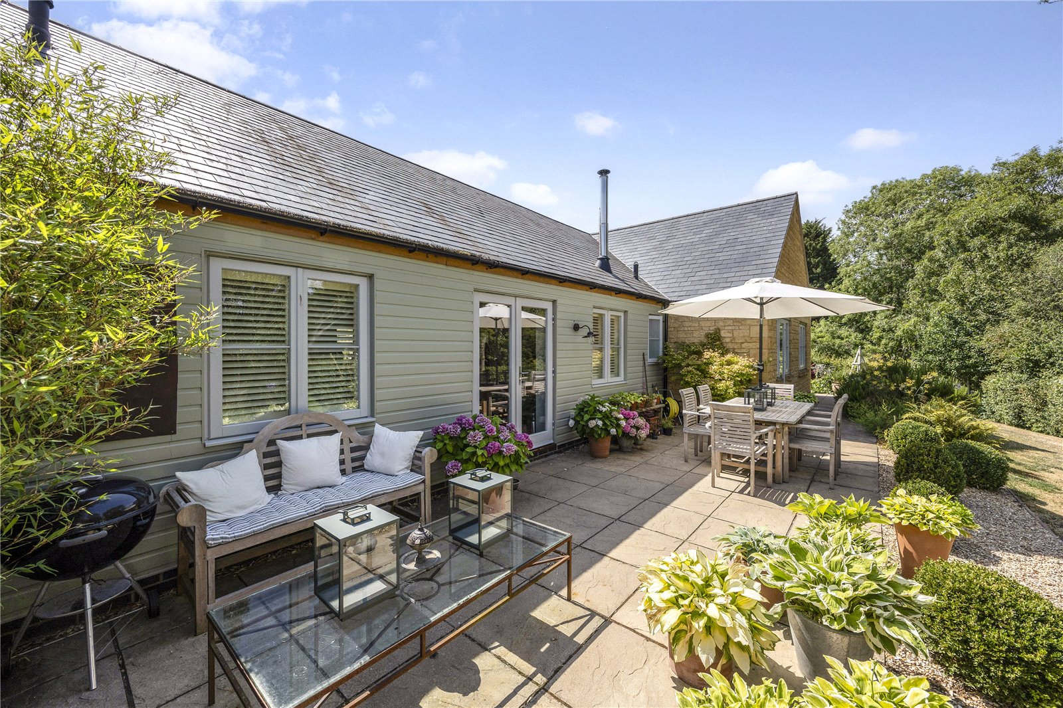
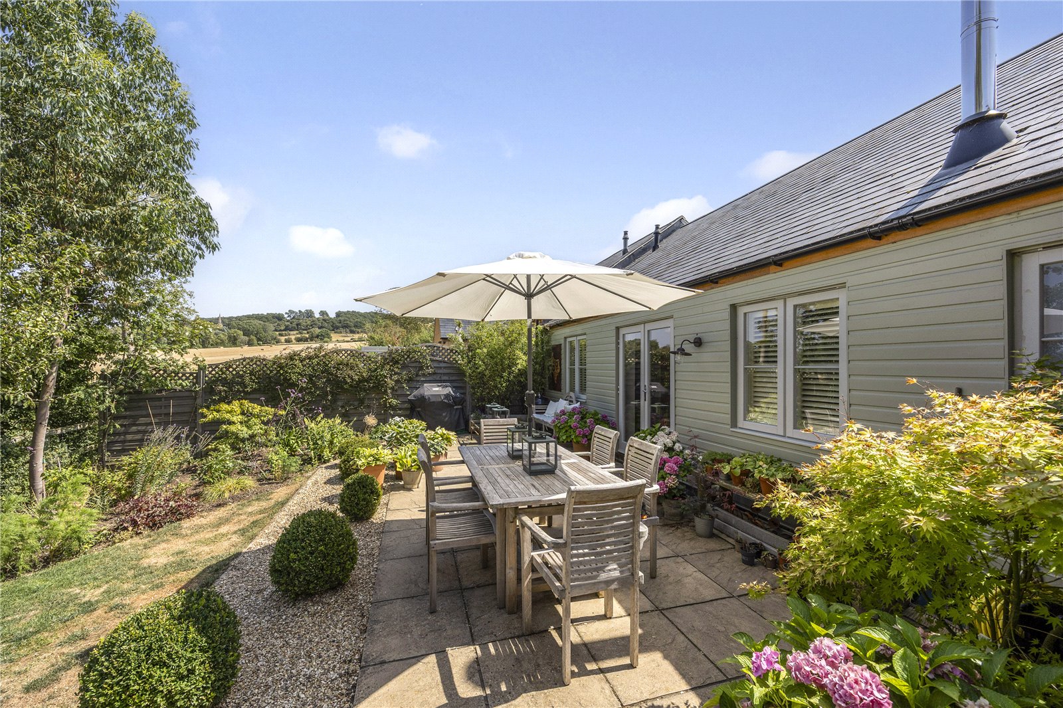
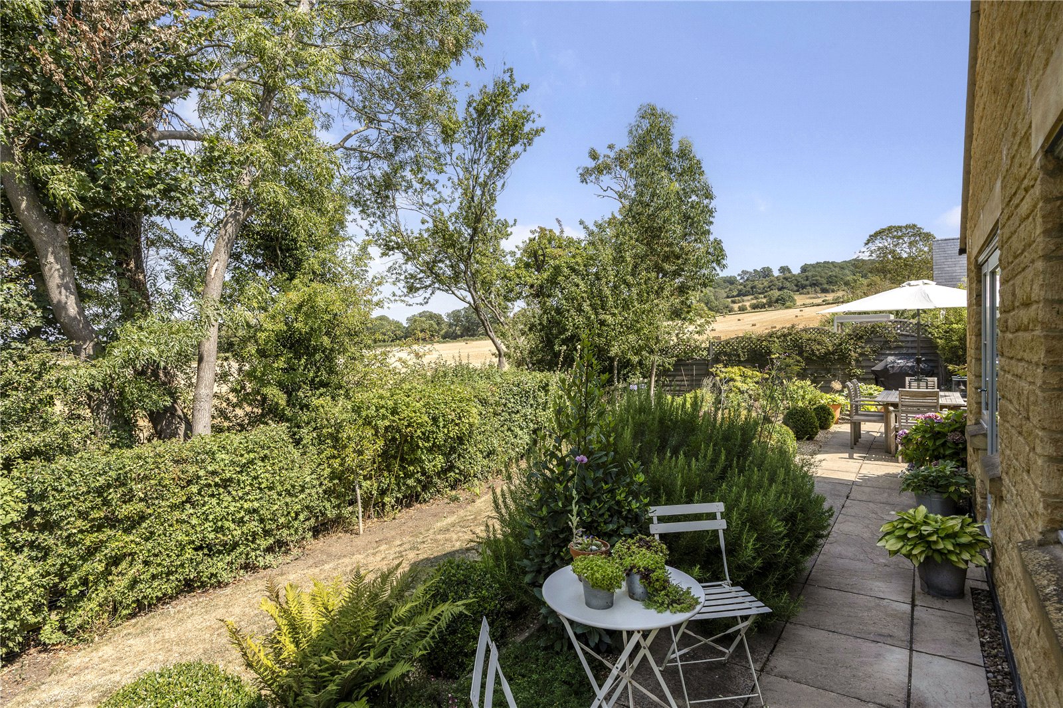
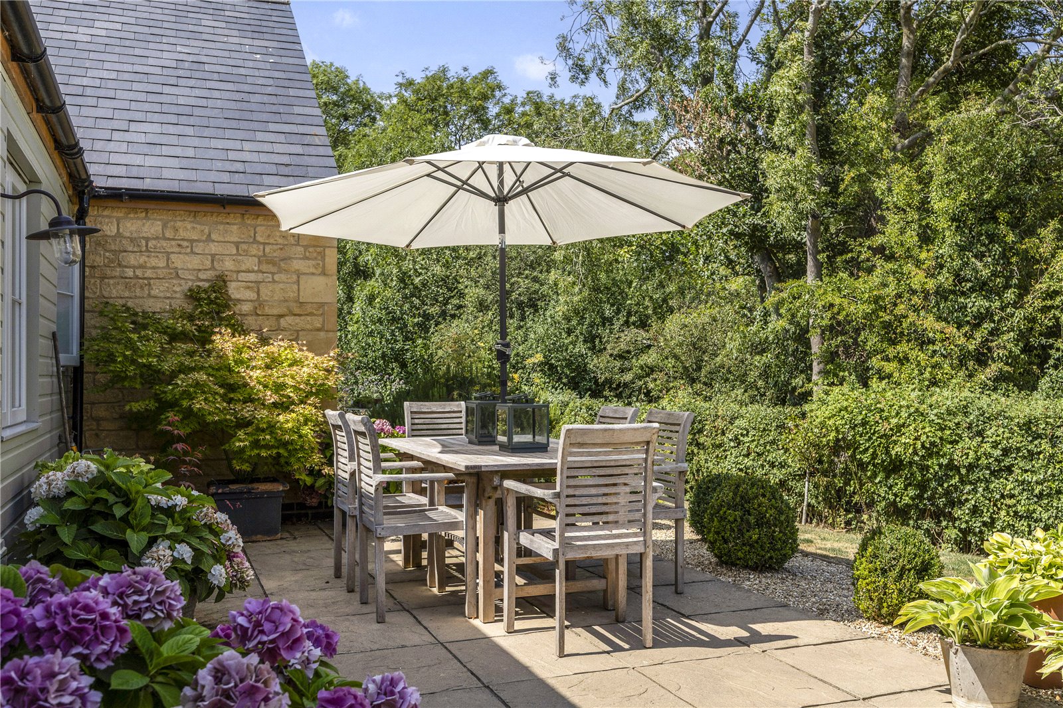
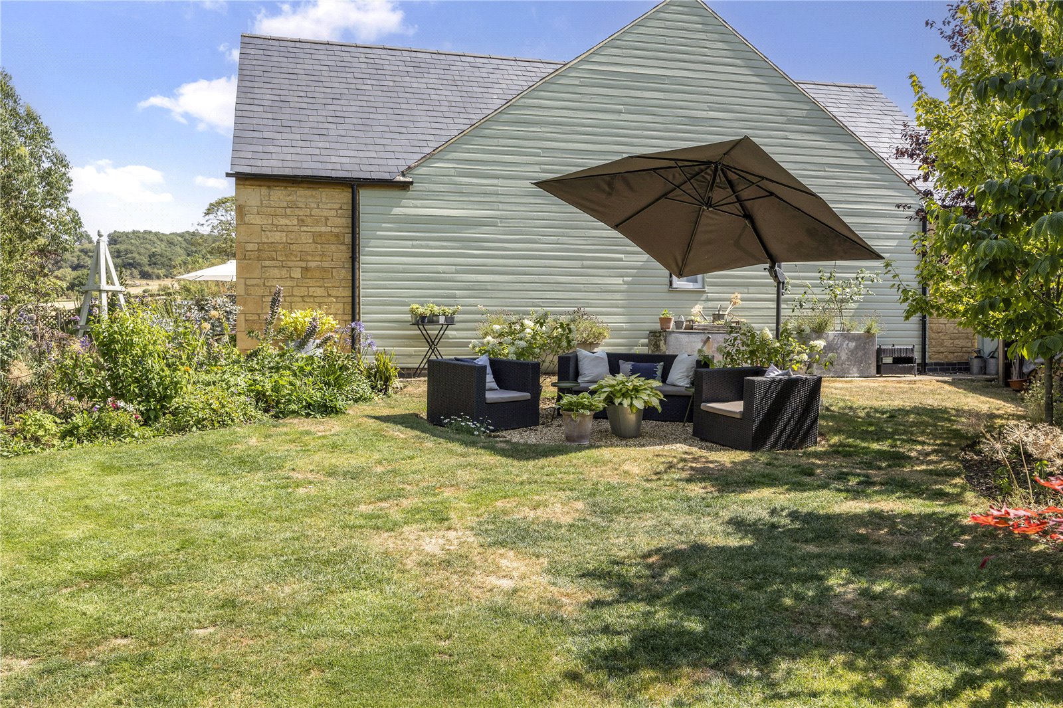
The landscaped gardens have been carefully designed to provide a choice of sunny and shaded seating areas throughout the day. The rear garden enjoys far-reaching views over neighbouring fields towards Saintbury Church and features an attractive lawn, well-stocked flower beds, native hedging, a patio, gravel seating area, side access and a useful log store. To the front, the landscaped low-maintenance garden includes a charming seating area framed by climbing roses and mature wisteria, while a driveway provides off-road parking and leads to the garage with an electric up-and-over door. The internal finish of the garage has been designed to support future conversion into additional living space subject to planning approval. Additional visitor parking is conveniently located within the attractive gravelled courtyard to the front of the property.
DIRECTIONS
Postcode: WR12 7FJ
What3Words: quail.bristle.interest
Important Information
- This is a Freehold property.
- The annual service charges for this property is £1200
- This Council Tax band for this property is: F
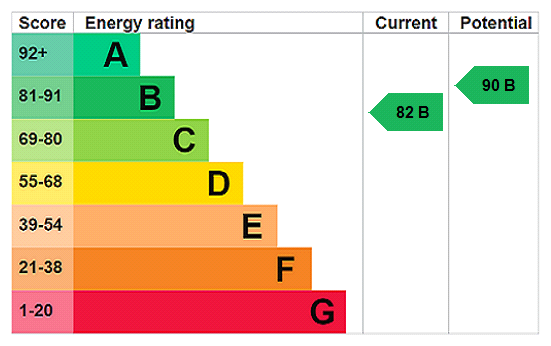
- EPC Rating is B
Property Ref: BRD240252
Similar Properties
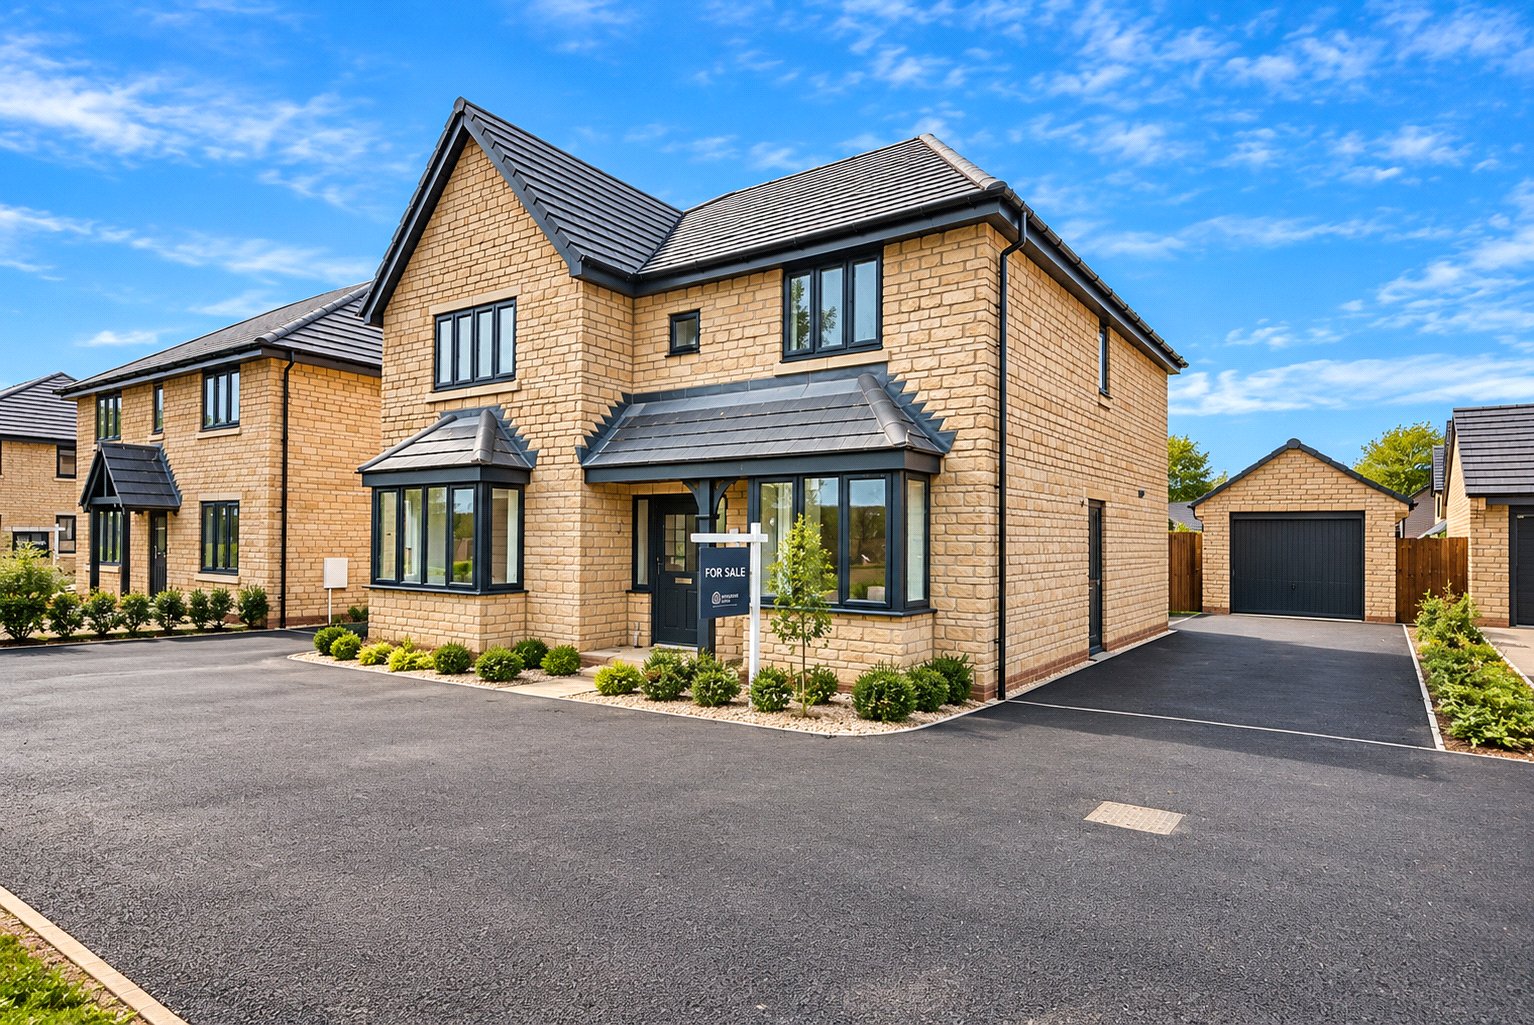
5 Bedroom Detached House | Asking Price £774,950
PART EXCHANGE AVAILABLE. Enquire now, or visit our Part Exchange Event at The Grange on Saturday 17th October, 10am–5pm....
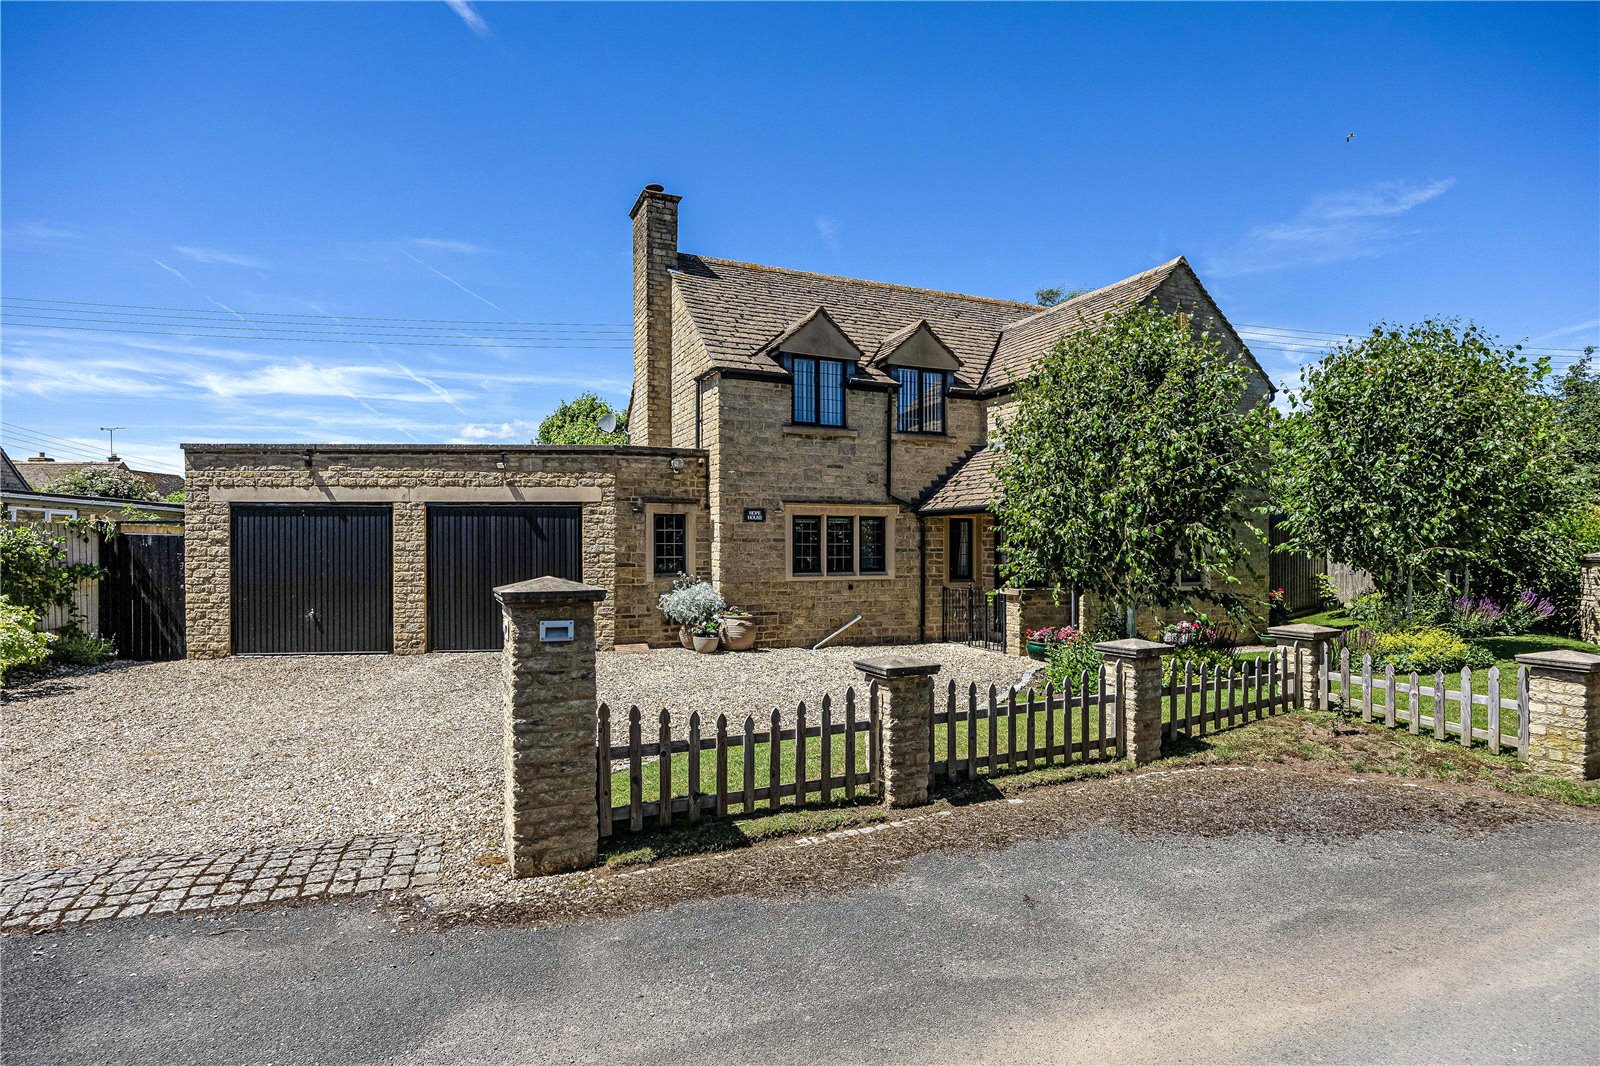
4 Bedroom Detached House | Guide Price £750,000
An attractive detached property boasting landscaped gardens, a double garage and versatile living space
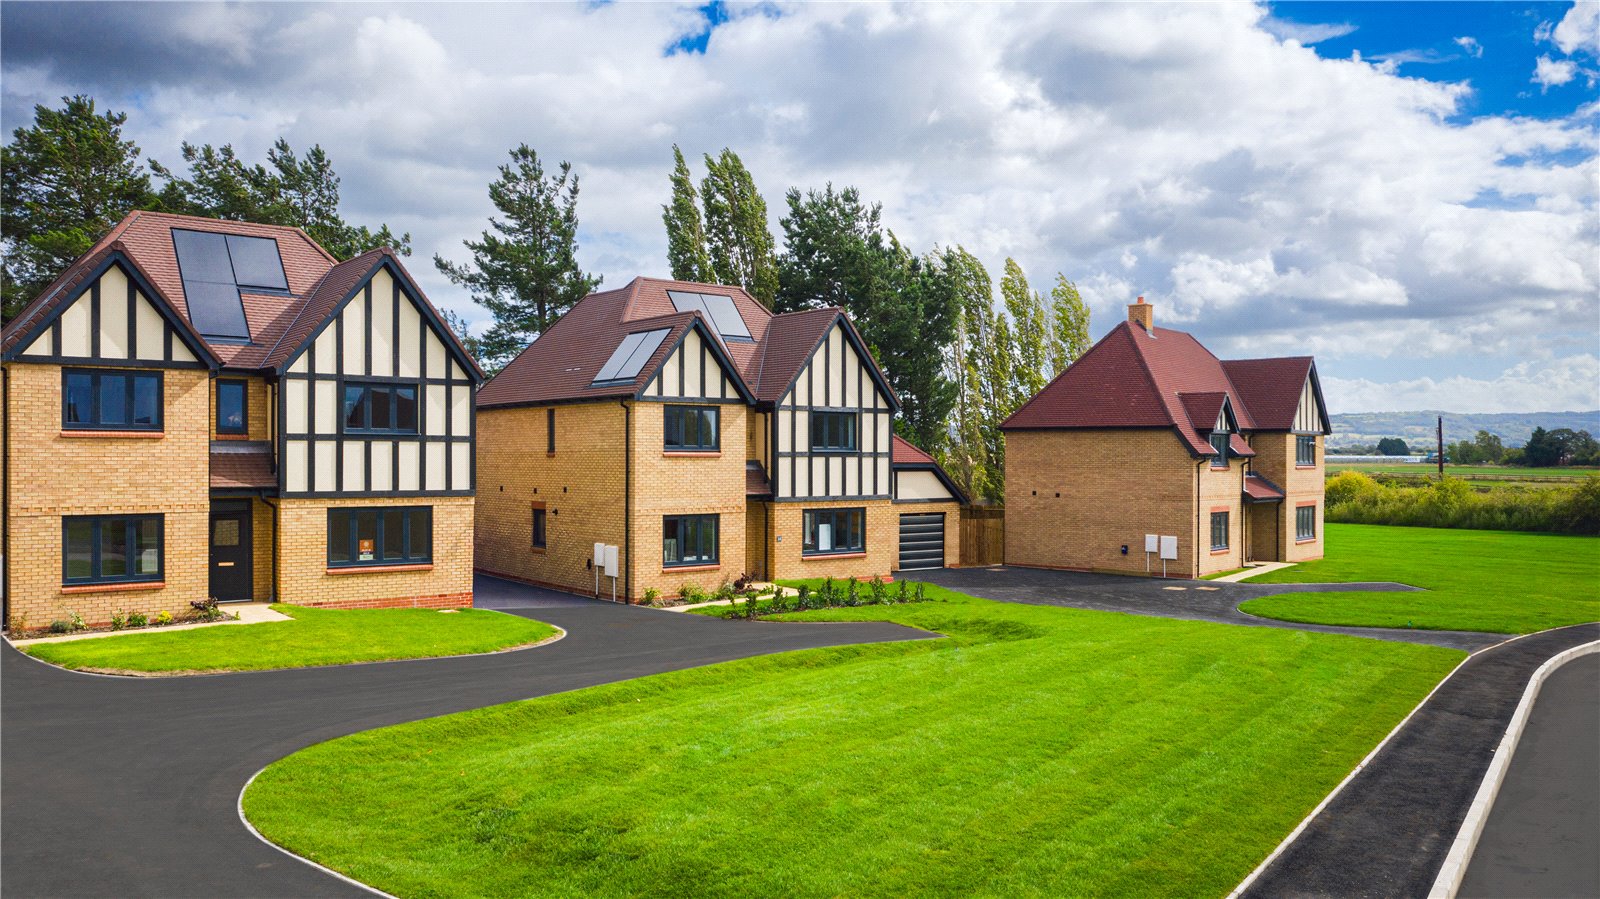
Bourton Gardens, Kingshurst Drive
4 Bedroom Detached House | Asking Price £734,950
The Buckland (No.17) is a detached 4 bedroom home on this prestigious development. The property is in an enviable positi...
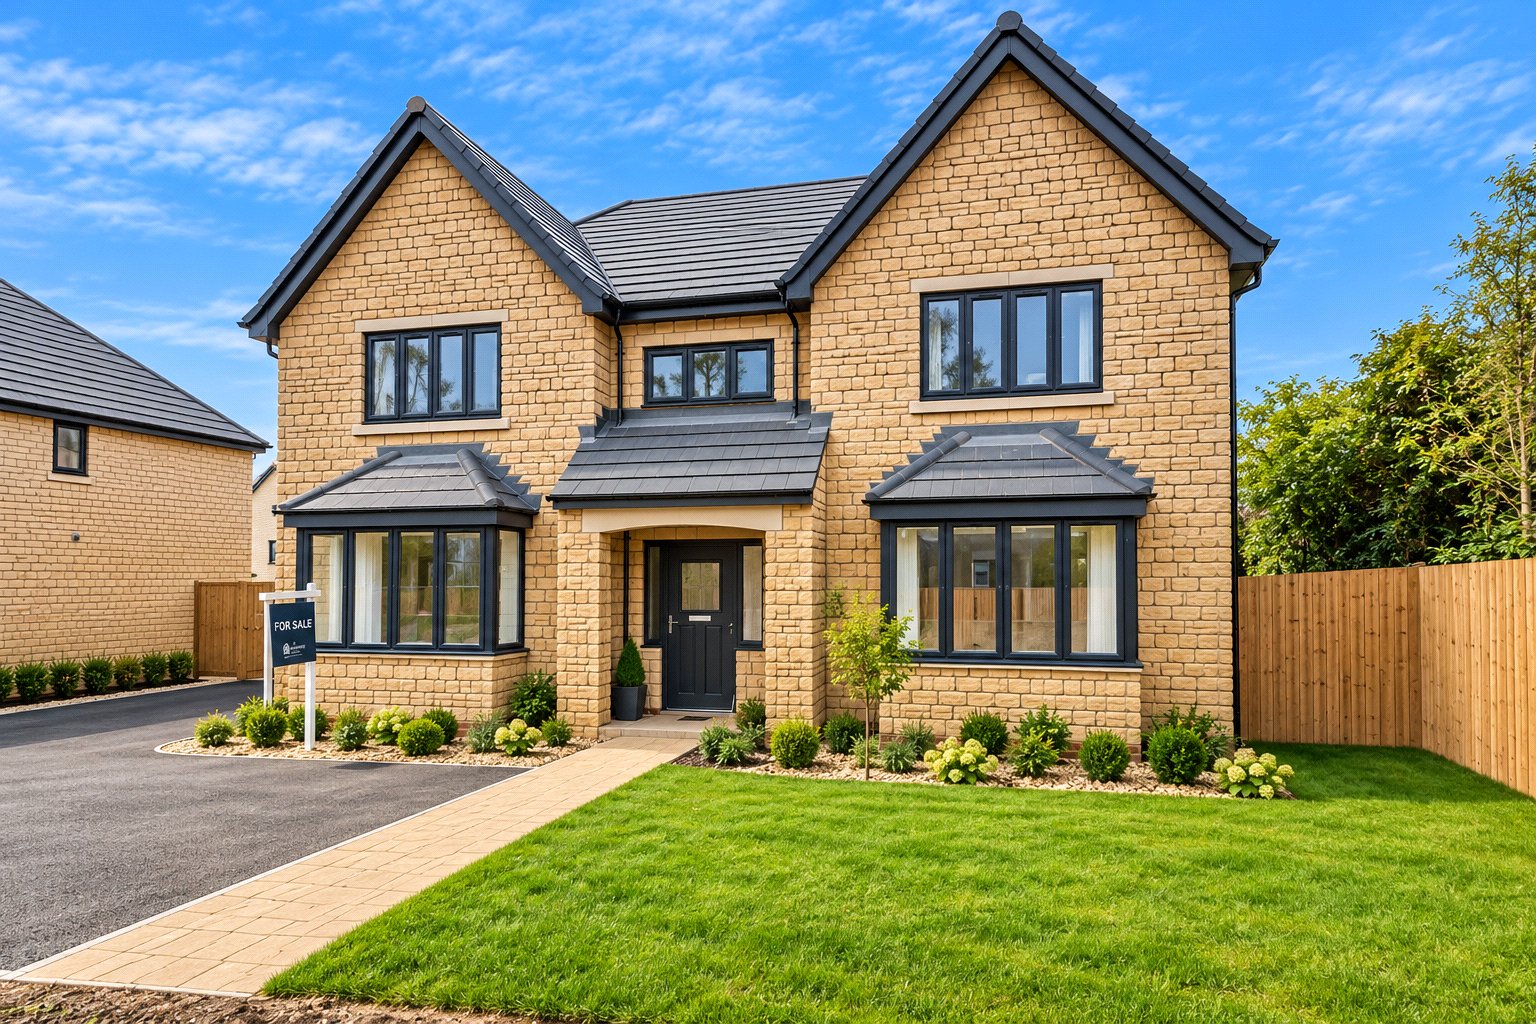
5 Bedroom Detached House | Asking Price £799,950
PART EXCHANGE AVAILABLE. Enquire now, or visit our Part Exchange Event at The Grange on Saturday 17th October, 10am–5pm....
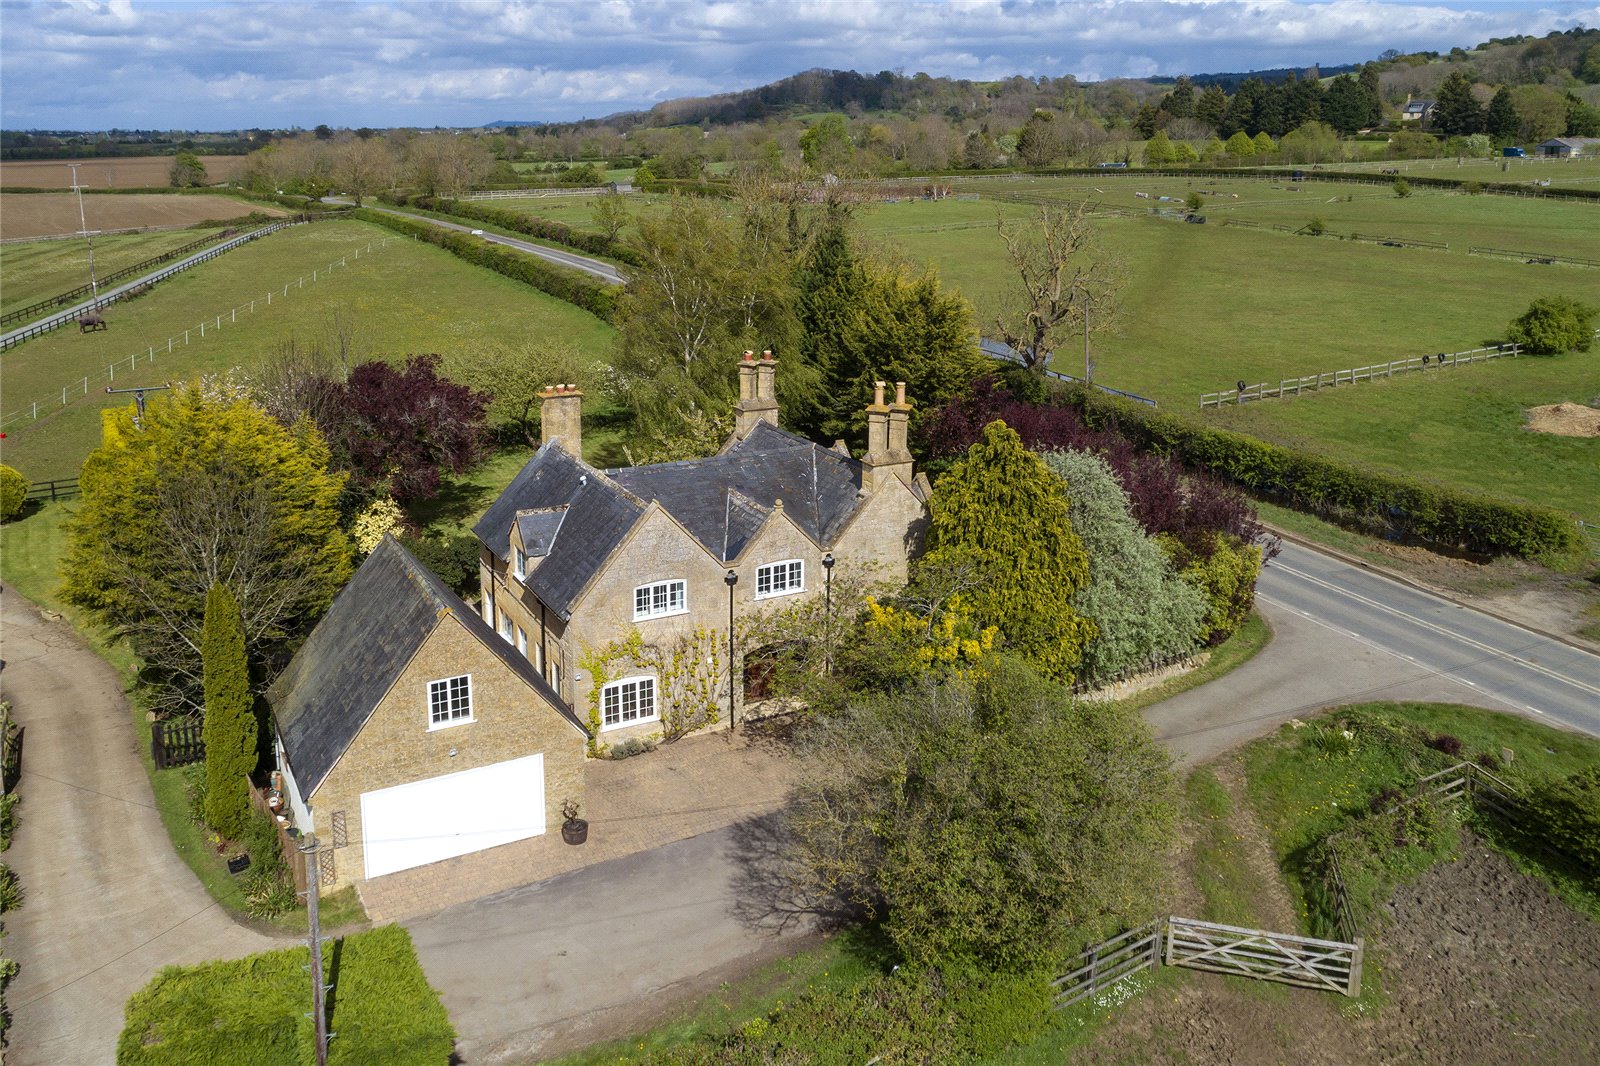
4 Bedroom Detached House | Offers in excess of £800,000
A spacious 4 bedroom period farmhouse offering over 2100 sq ft of accommodation and benefitting from far reaching countr...
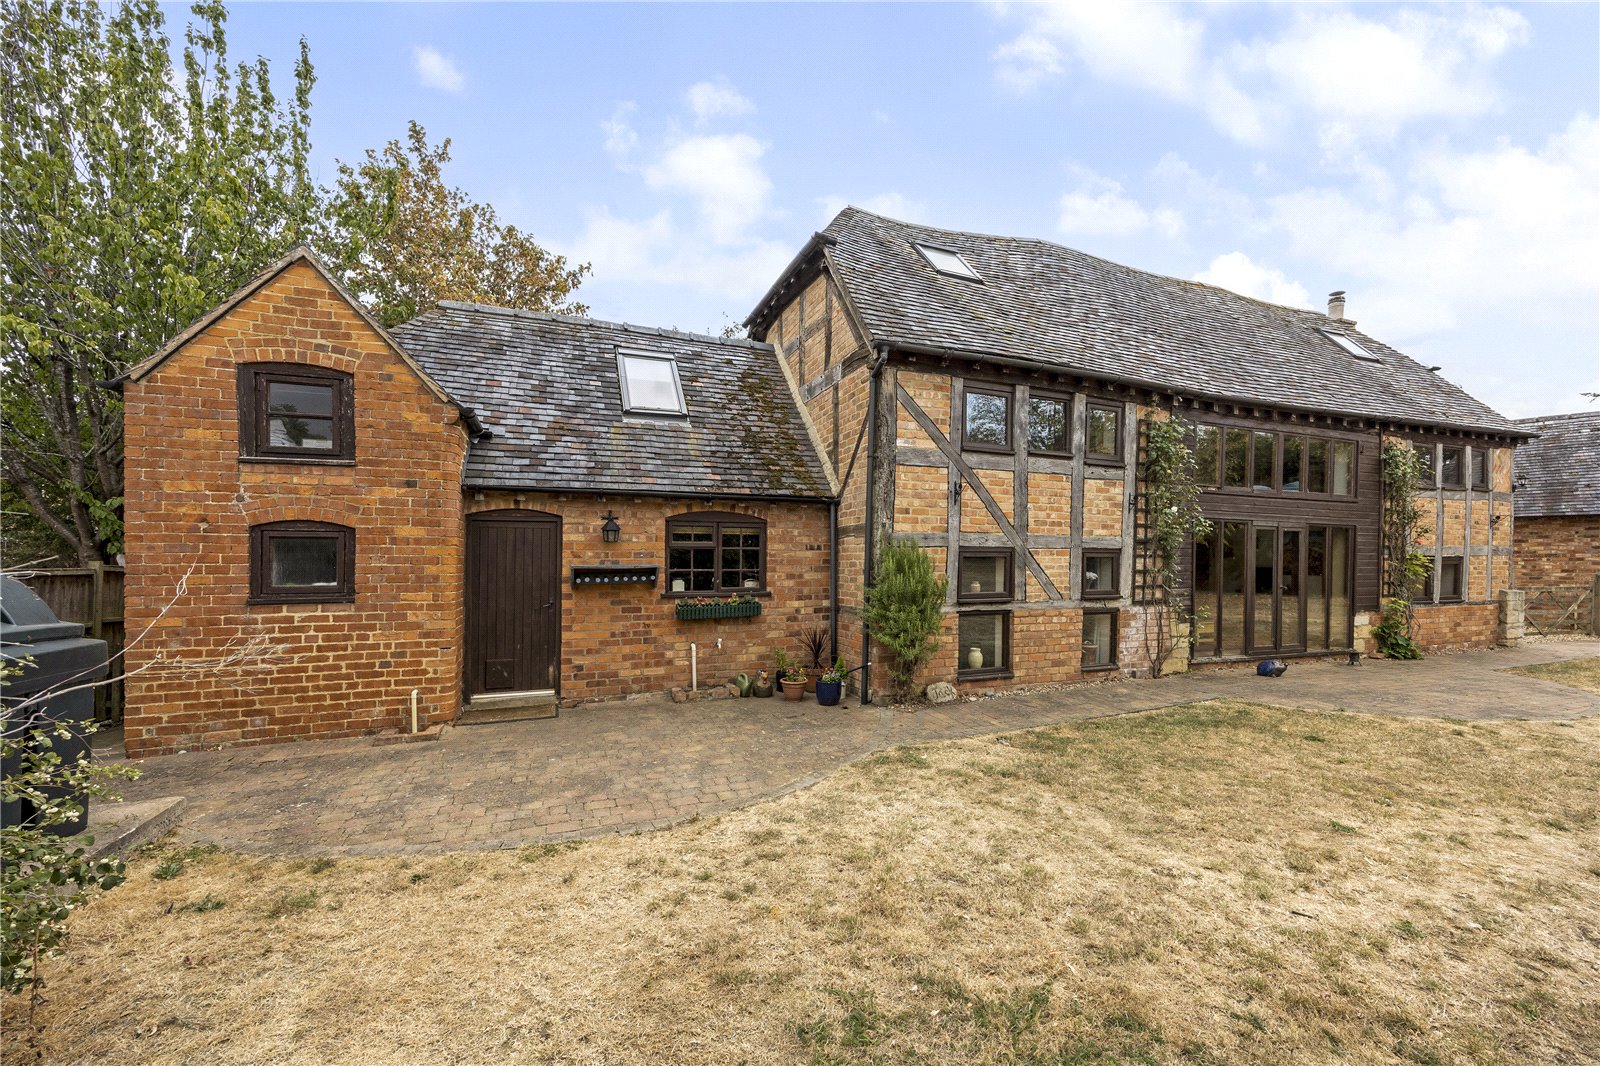
5 Bedroom Detached House | Guide Price £800,000
A substantial 5 bedroom barn conversion set in 0.43 acres, tucked away in this sought after village with mature gardens,...
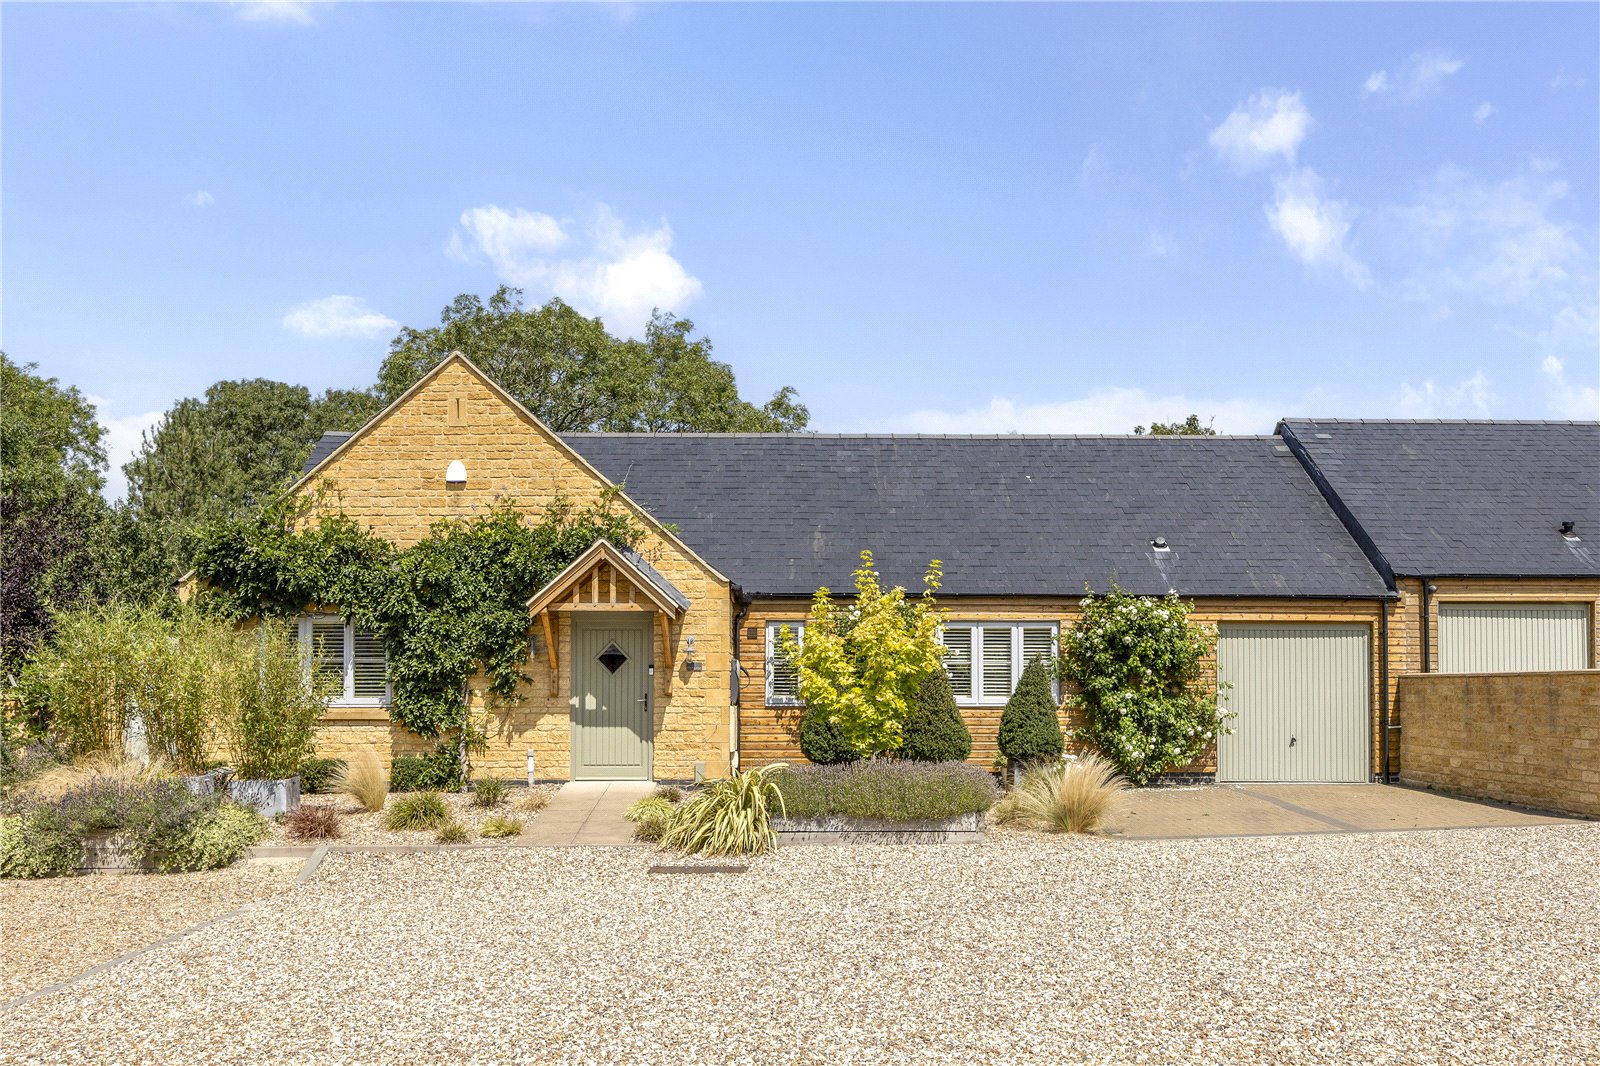

Hayman-Joyce (Broadway)
Broadway, Worcestershire, WR12 7DT
01386858510
How much is your home worth?
Use our short form to request a valuation of your property.
Request a Valuation
©2026 The Guild of Property Professionals. All rights reserved.
Terms and Conditions |
Privacy Policy |
Cookie Policy |
Complaints Policy |
Members Login
The Guild of Property Professionals Trading Address: 121 Park Lane, London W1K 7AG. GPEA Limited.
Registered in England & Wales.
Company No: 02819824.
Registered Office Address: The Old Courthouse, 60A London Road, Grantham, NG31 6HR.
VAT Registration No: 180897859

