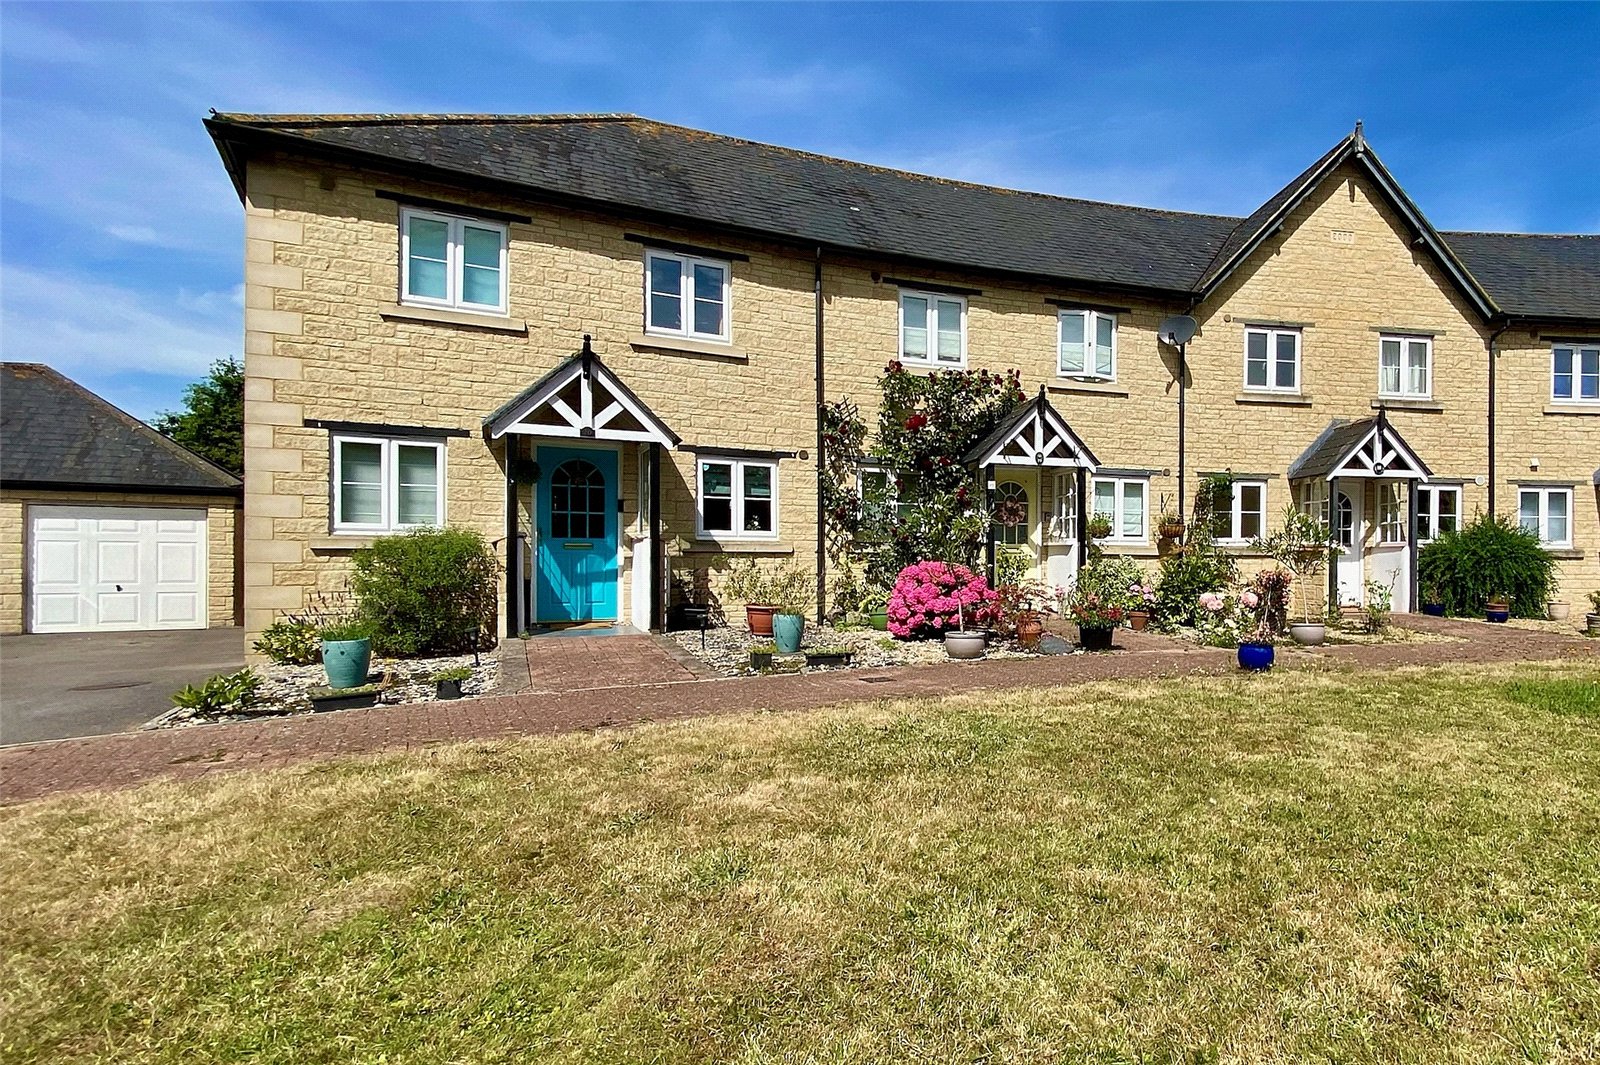
- Three bedroom end terrace family home overlooking an attractive green
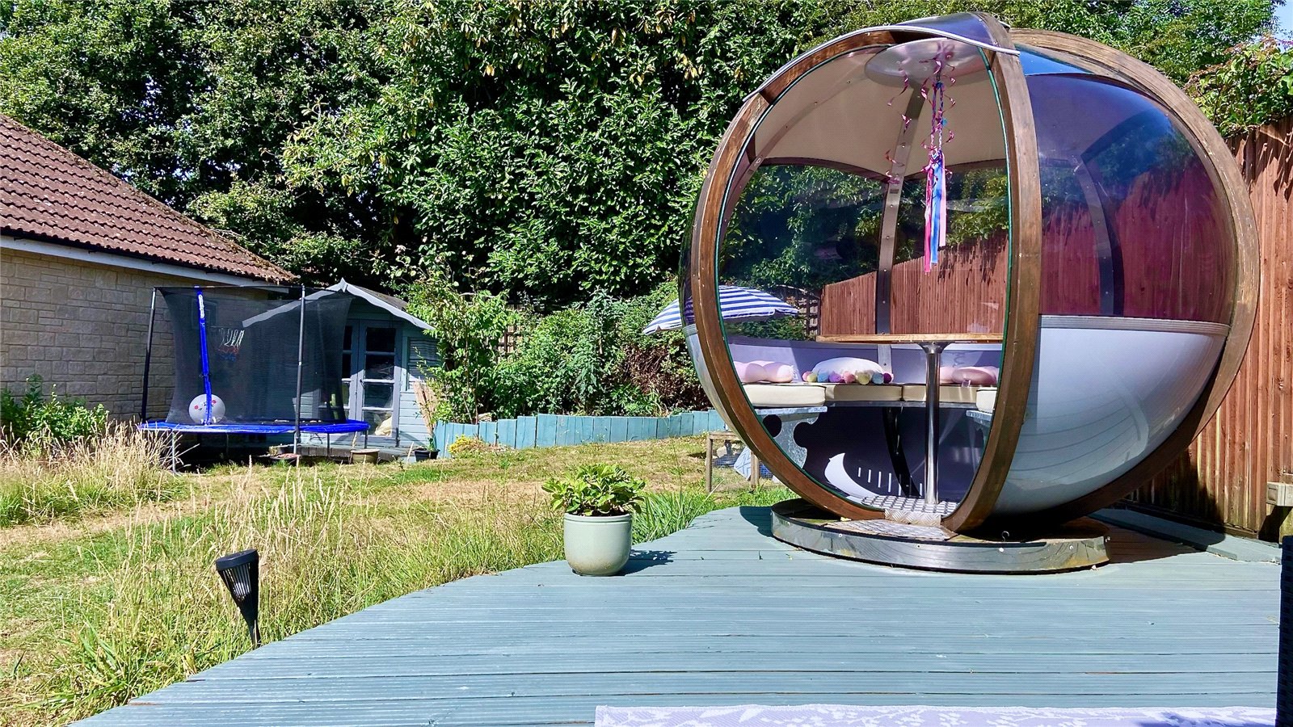
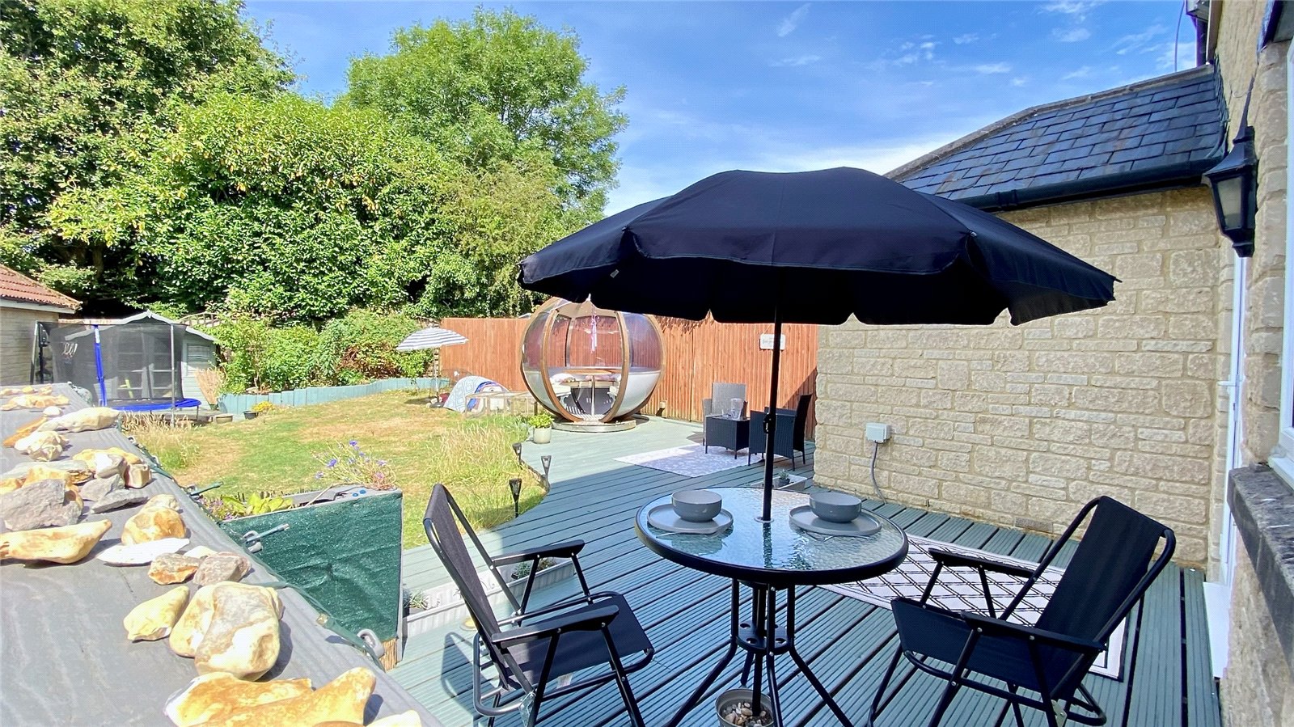
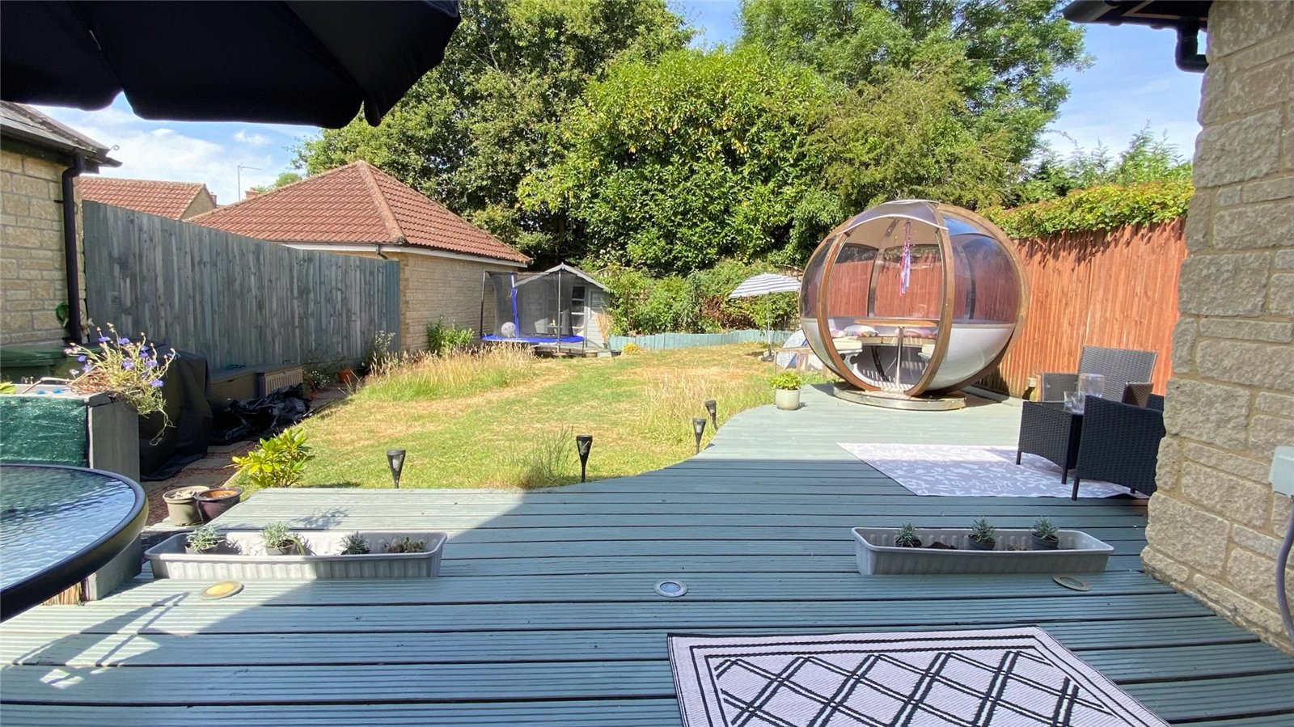
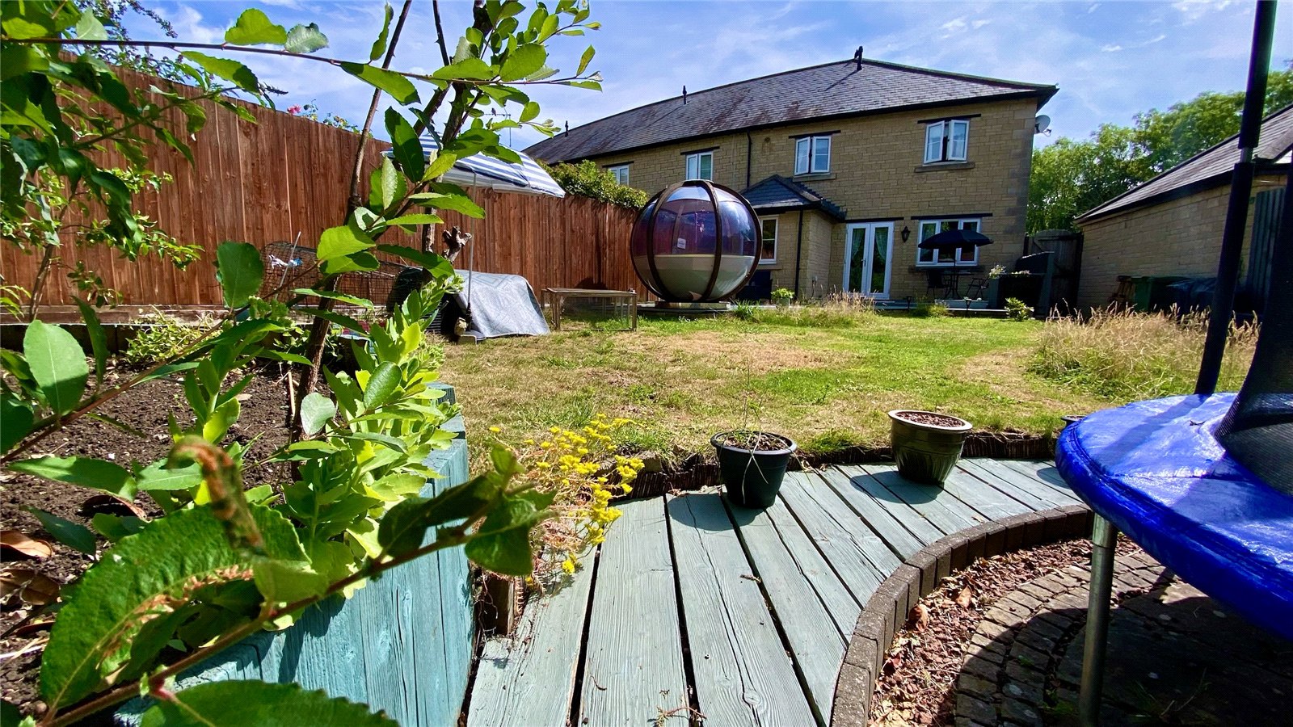
- Larger than average sunny rear garden with generous timber decked entertaining terrace
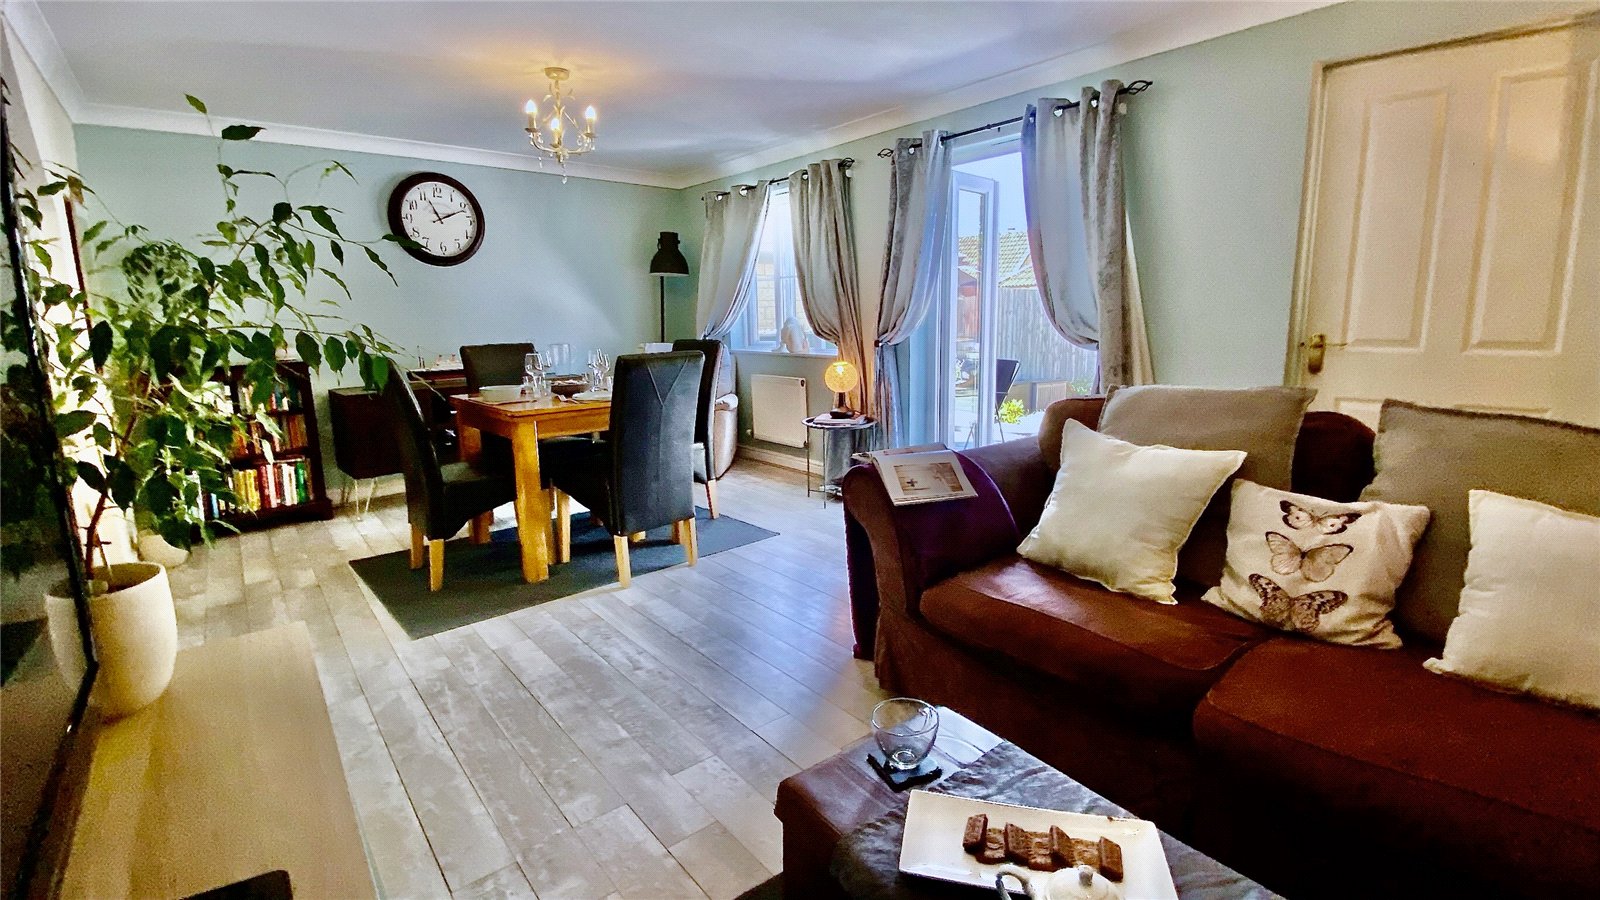
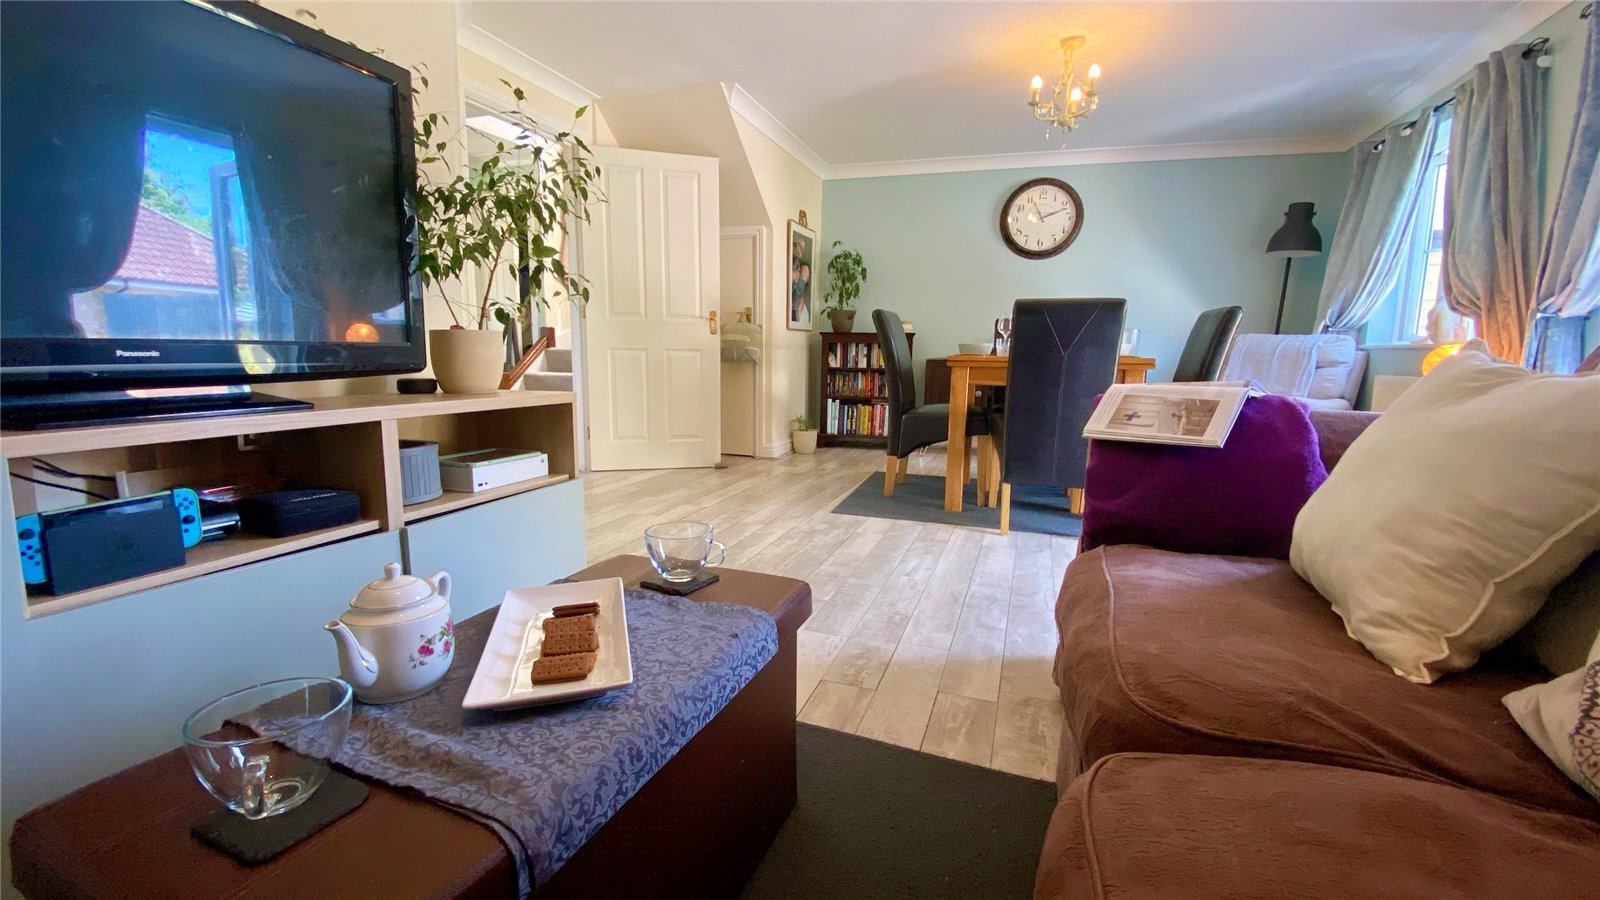
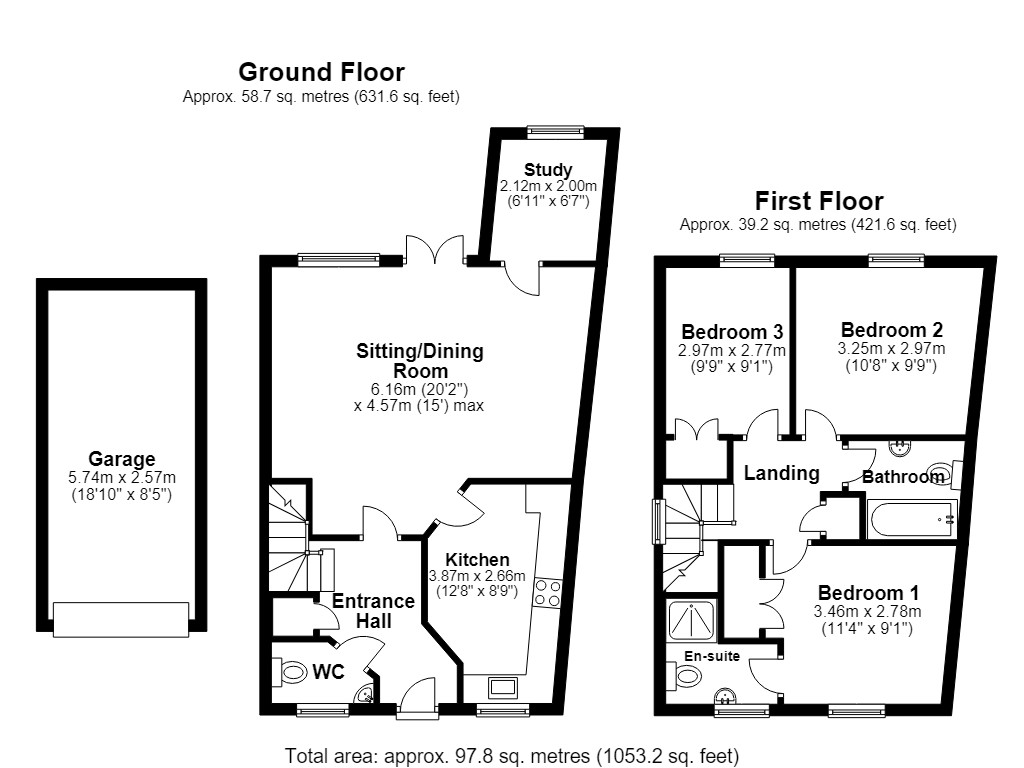
- Spacious sitting/dining room with French doors opening directly onto the garden
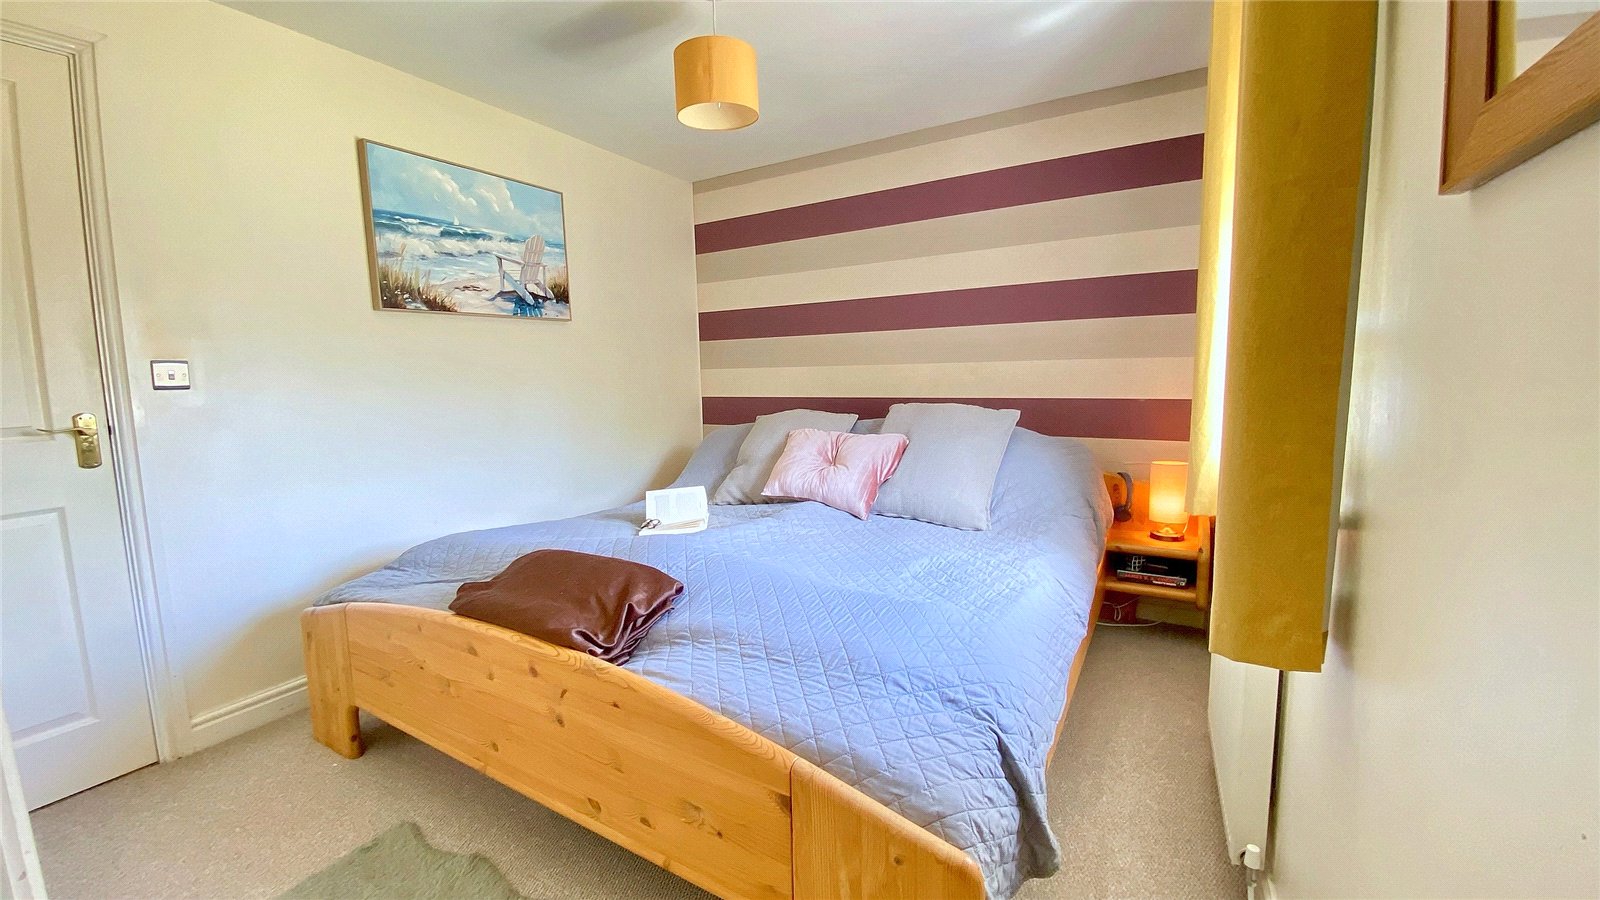
- Principal bedroom with en-suite shower room, plus a modern family bathroom
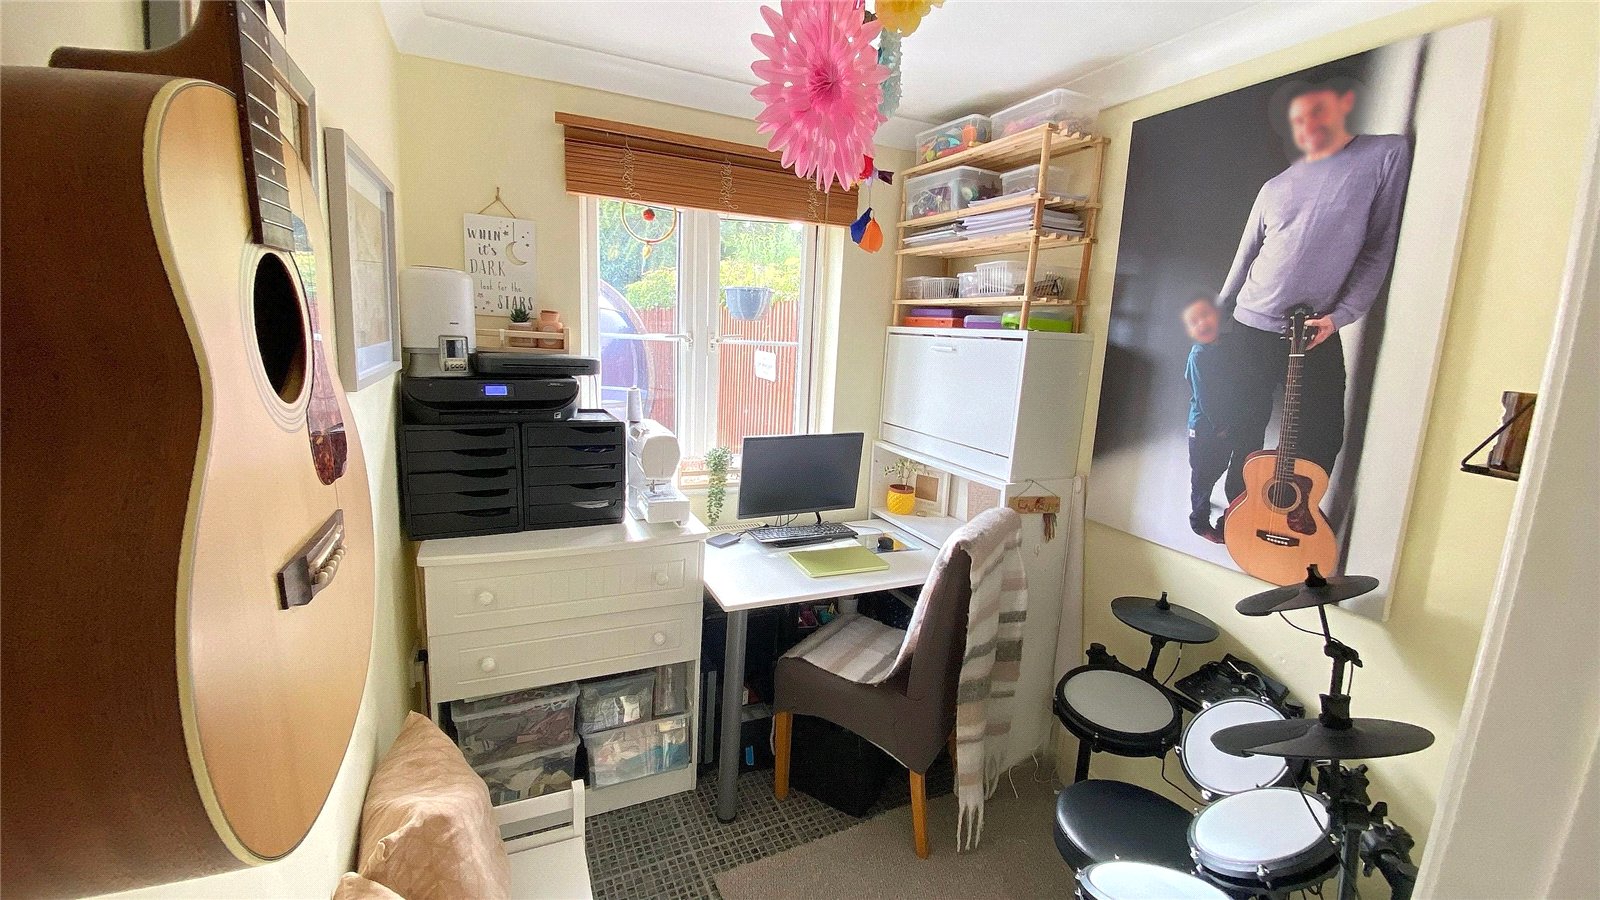
- Versatile study ideal as a home office, playroom or hobby room
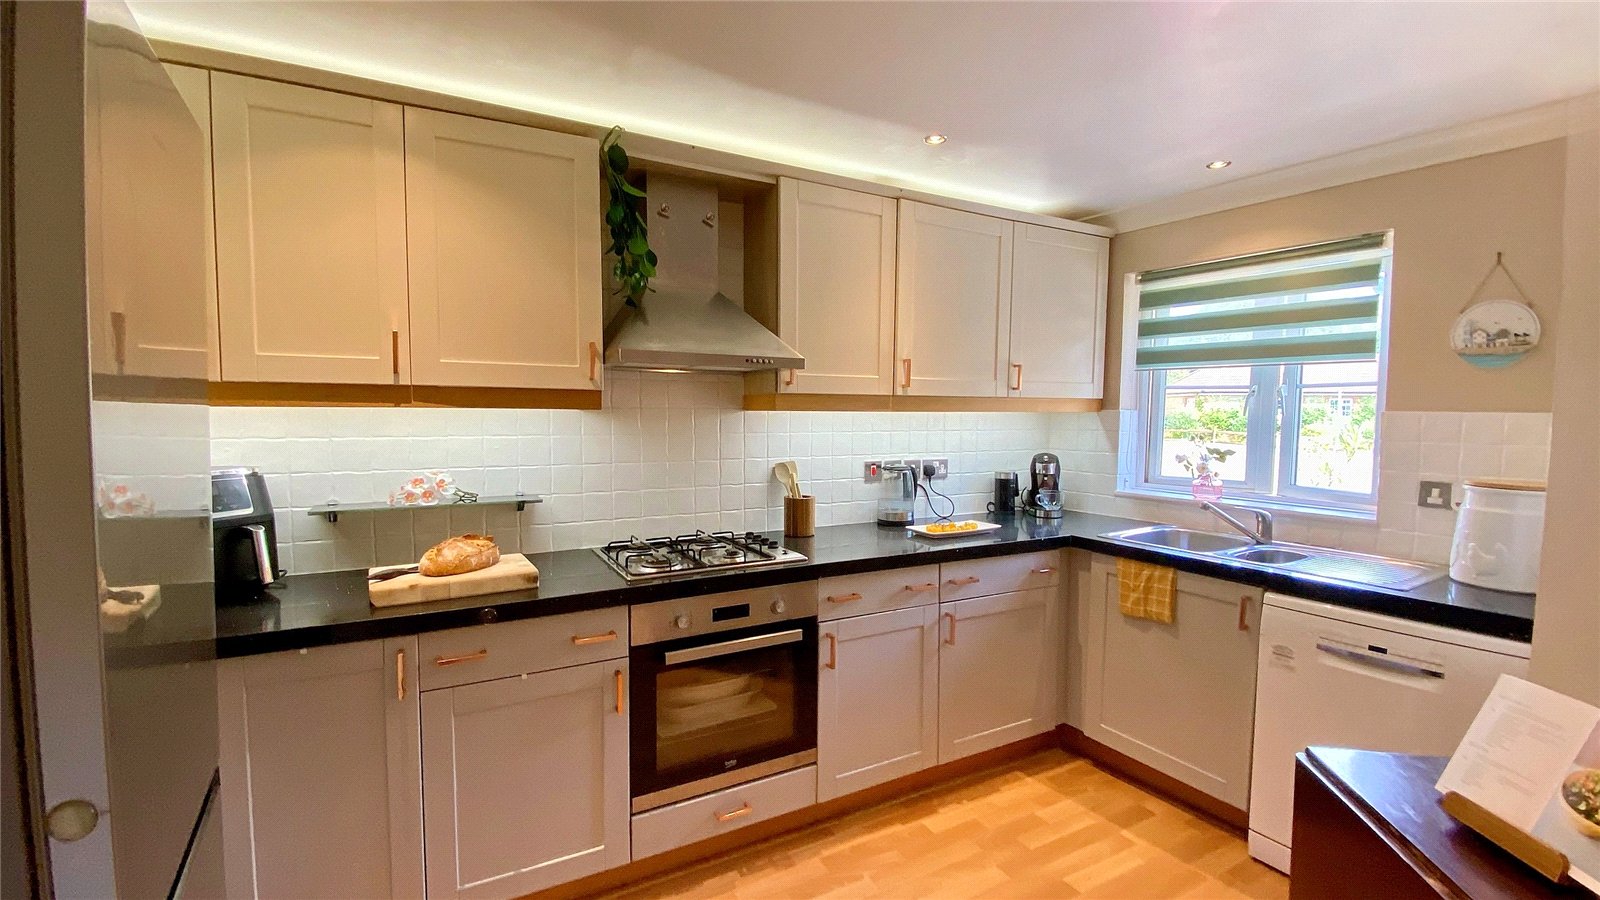
- Well-appointed kitchen with a good range of fitted units and ample worktop space
- Garage positioned immediately alongside the property with gated side access to the rear garden
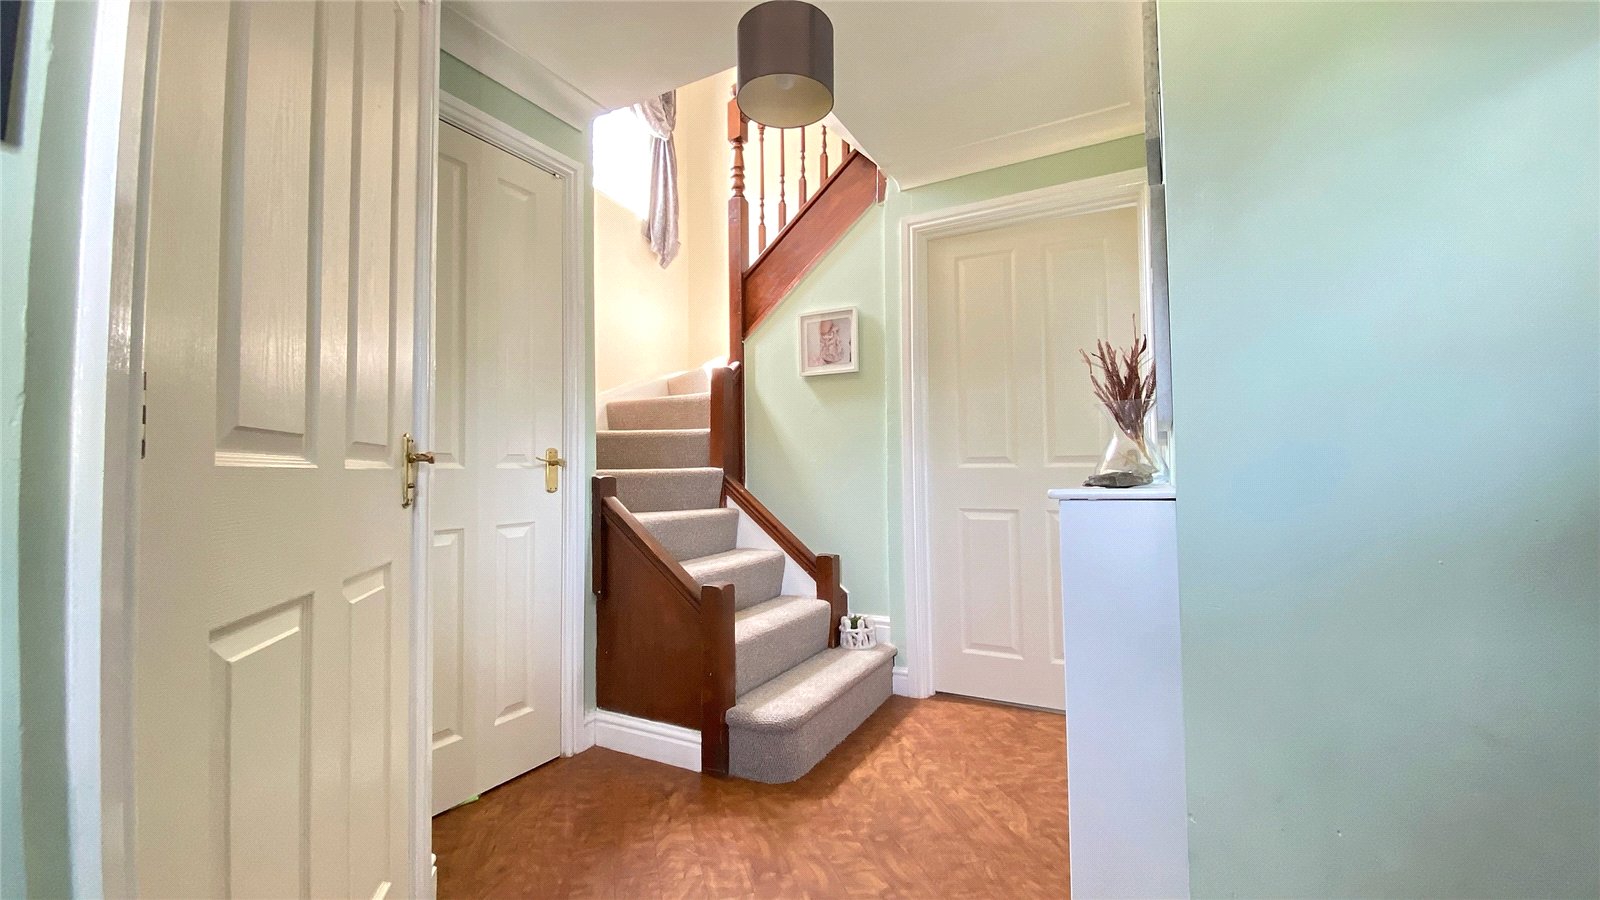
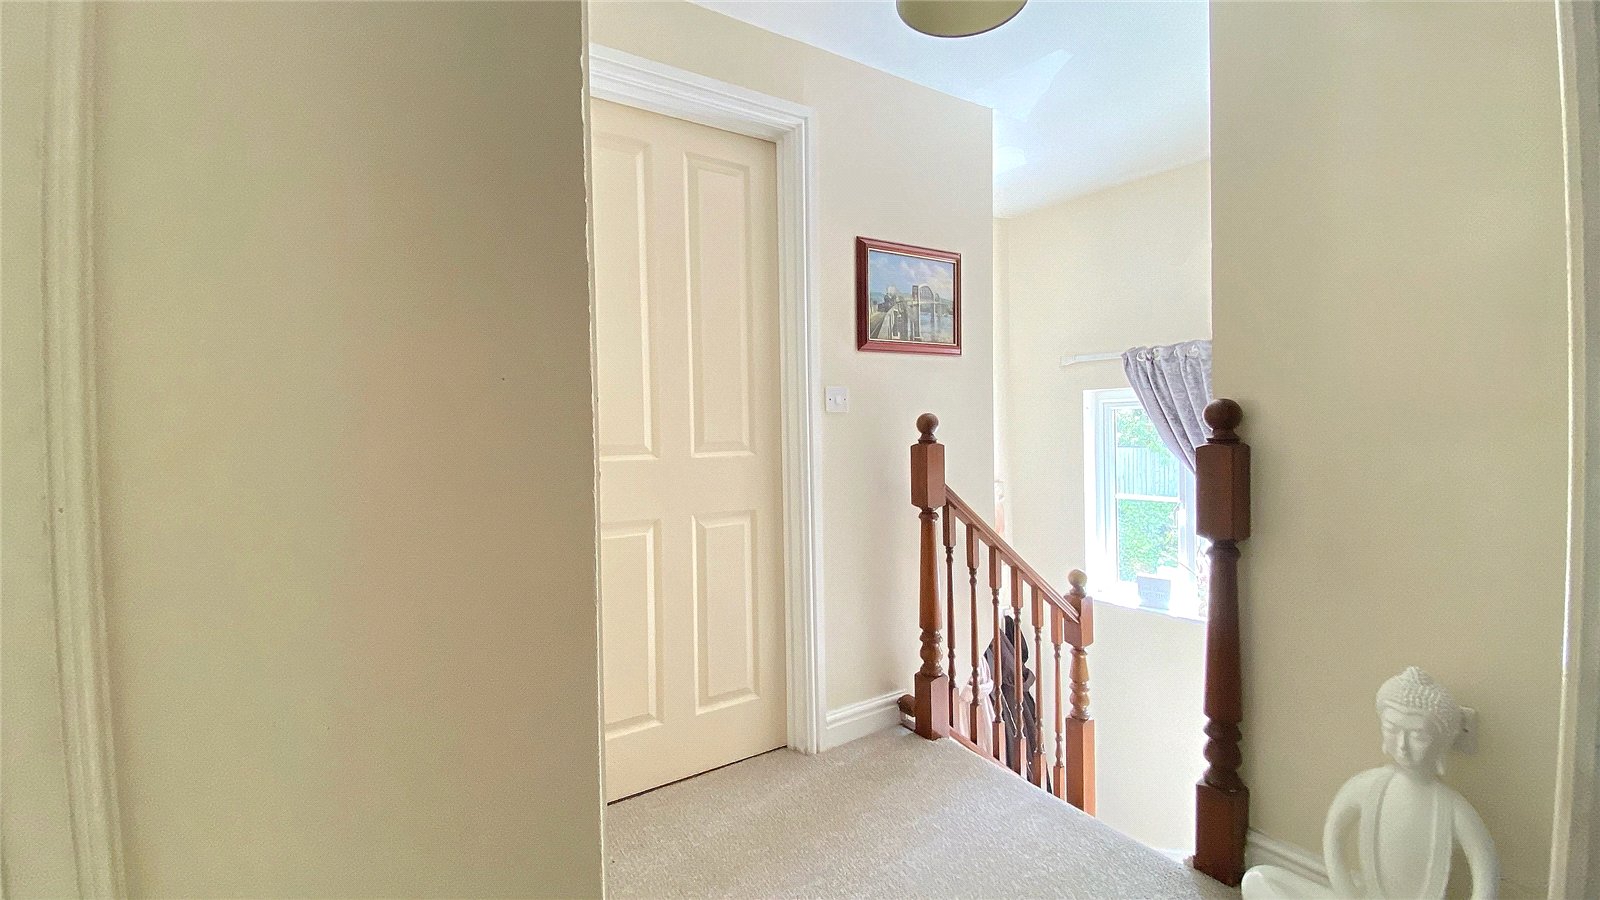
- Bright and airy accommodation enhanced by a first-floor landing window and excellent natural light throughout
- Convenient ground floor cloakroom and useful coats cupboard
- Desirable position on a small, established development, offering flexible family living in a sought-after setting

This property listing is now SSTC
3 Bedroom End of Terrace House for sale in Wincanton
 1
3
2
1
3
2
Offering generous and well-planned accommodation throughout, this appealing property combines light filled living spaces with a larger than average garden.
As an end of terrace, the property enjoys several notable advantages, including a garage positioned immediately alongside the house, gated side access to the rear garden and a window on the first floor landing, enhancing the sense of light throughout the home.
The property has been thoughtfully designed to provide comfortable family living, with an excellent balance of indoor and outdoor space. At the heart of the home is a generous sitting/dining room, flooded with natural light and featuring French doors that open onto a timber decked terrace, creating a seamless connection to the garden and an ideal setting for al fresco dining and summer entertaining.
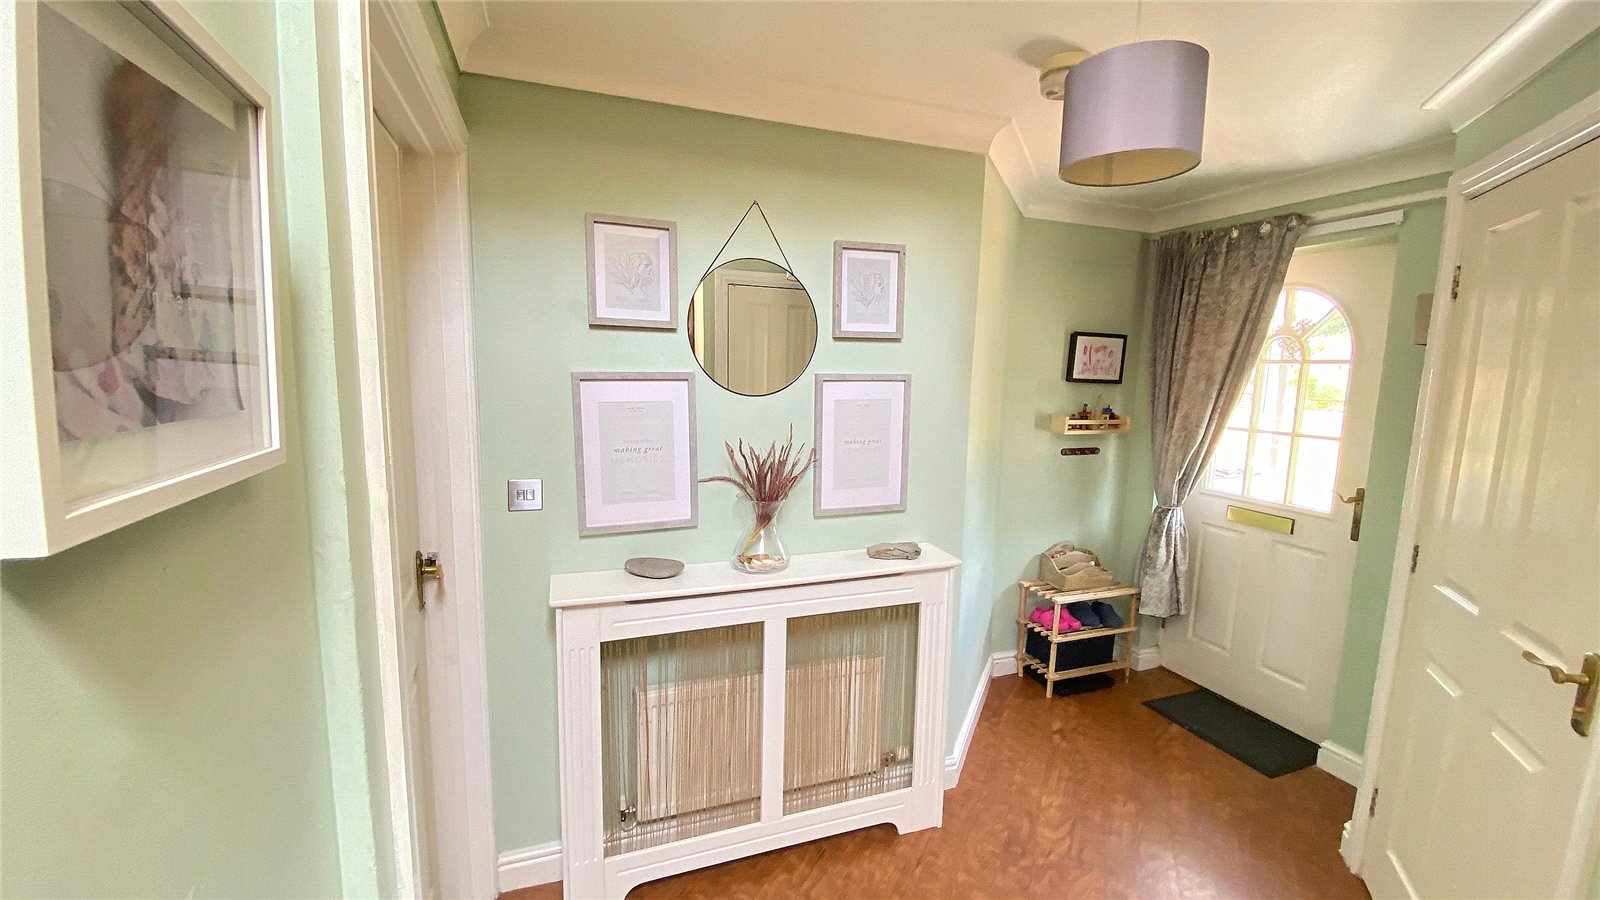
The welcoming entrance hall provides access to a cloakroom and a useful coats cupboard before leading through to the impressive reception room. From here, a separate study offers a highly versatile space, equally suited as a home office, playroom or hobby room. The kitchen is well appointed with a good range of fitted wall and base units complemented by plenty of work surface, providing ample storage and preparation space.
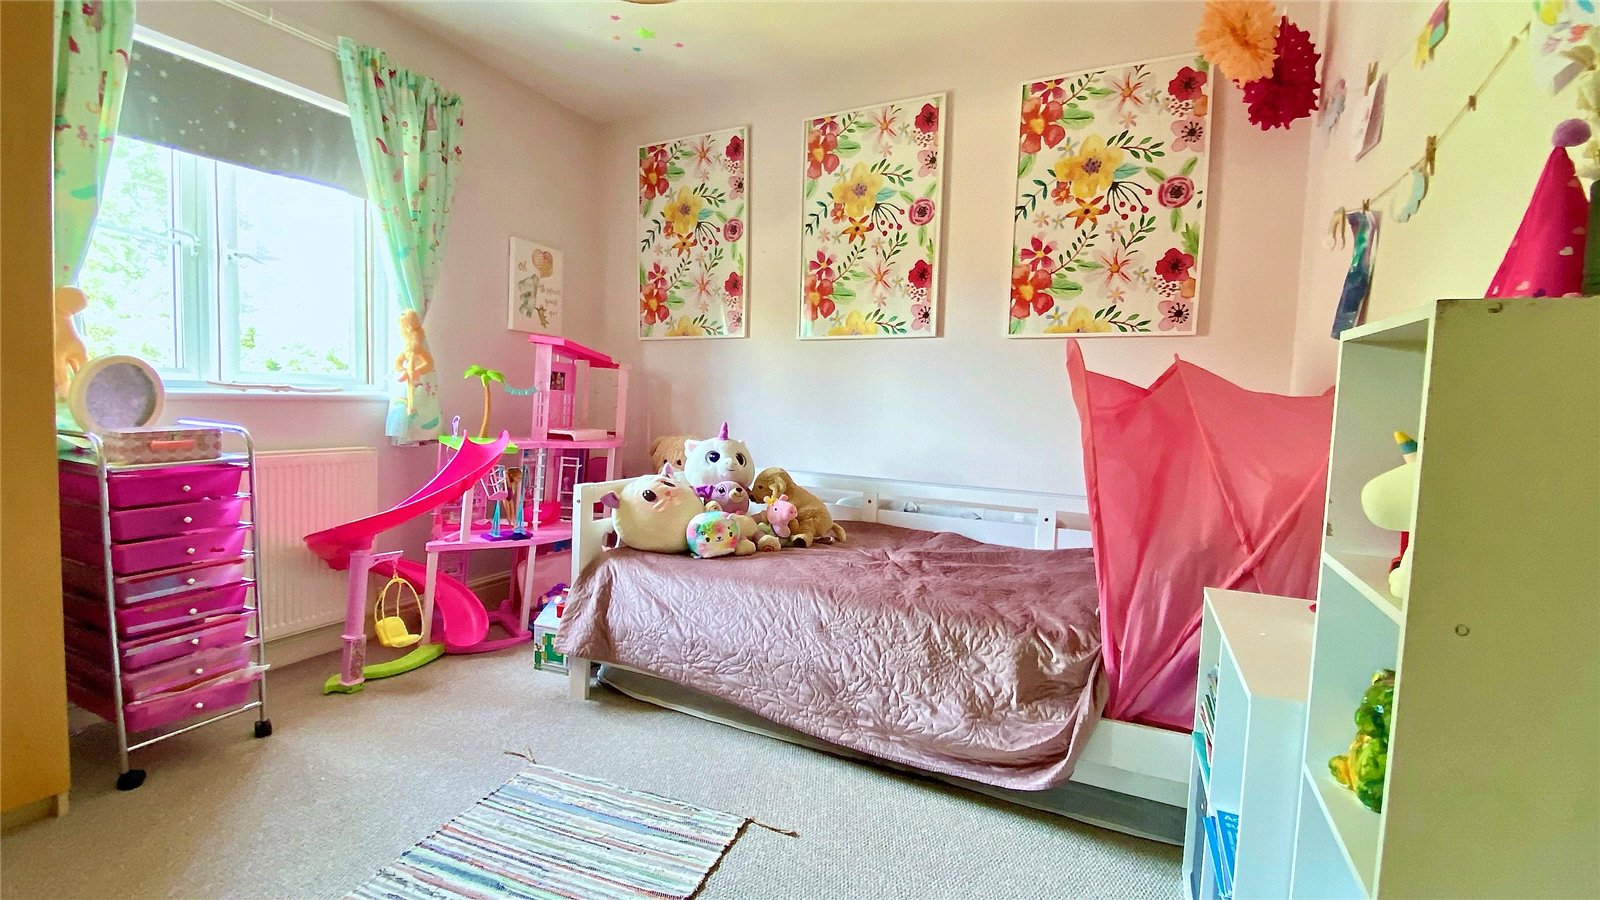
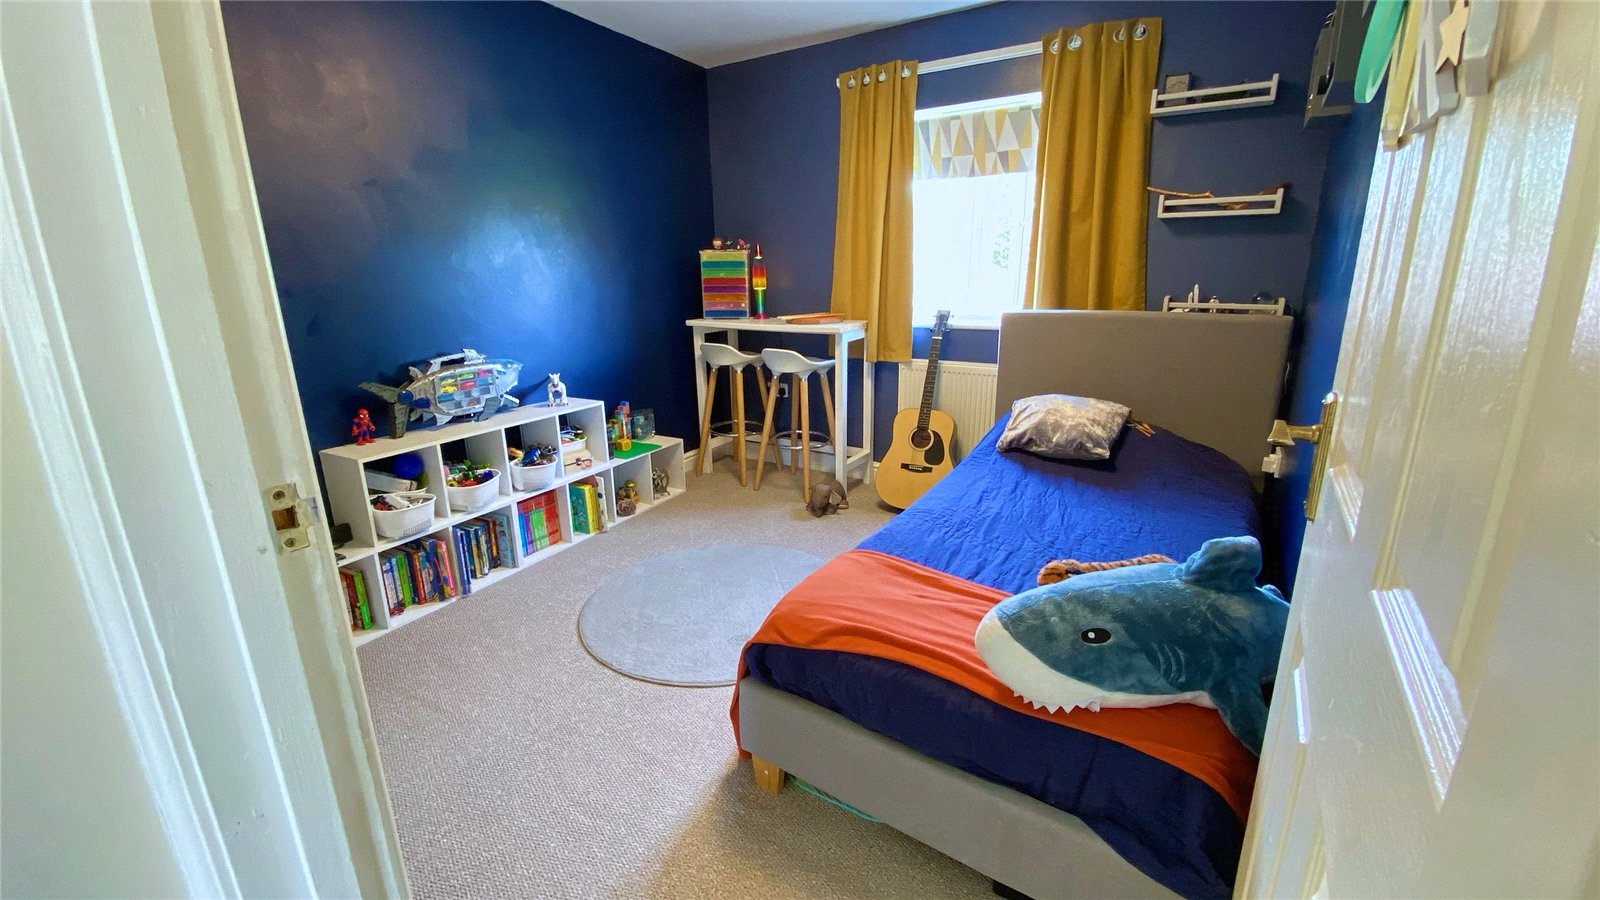
On the first floor are three well-proportioned bedrooms and a family bathroom. The principal bedroom benefits from its own en-suite shower room, while the remaining bedrooms are served by the family bathroom.
Outside, there is a small front garden overlooking the green, providing space for ornamental planting. To the rear, the garden enjoys a sunny aspect and has been designed with both relaxation and family life in mind. A generous timber decked terrace creates the perfect space for entertaining, while the lawn provides plenty of room for children to play. The garage and side access further enhance the practicality of this excellent home.
Combining spacious accommodation, excellent natural light and a highly desirable position overlooking a green, this delightful home is perfectly suited to modern family living. With its larger garden, garage and flexible layout, it represents a wonderful opportunity to acquire a home on this small and well-established development.
SERVICES: Mains water, electricity, mains drainage all subject to the usual utility regulations.
TENURE: Freehold
COUNCIL TAX BAND: C
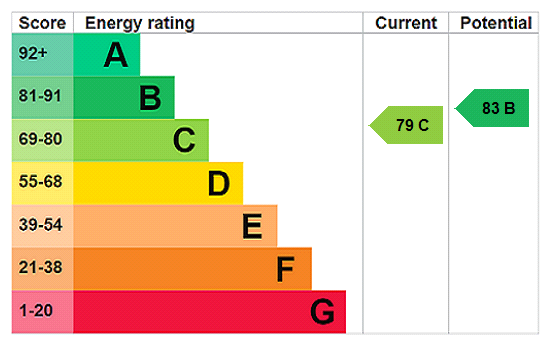
EPC Rating: C
LOCAL AUTHORITY: South Somerset
Broadband & Mobile: Coverage can be checked at: ofcom.org.uk/phones-and-broadband/coverage-and-speeds/ofcom-checker
Viewing: Strictly by appointment through the agents.
Important notice: Measurements are approximate and floor plans are illustrative only. No guarantees are given regarding planning permission, suitability, or the condition of fixtures, fittings, or appliances. Items shown in photos may not be included. Purchasers must verify all details by inspection.
Important Information
- This is a Freehold property.
- This Council Tax band for this property is: C
- EPC Rating is C
Property Ref: HAM260183
Similar Properties
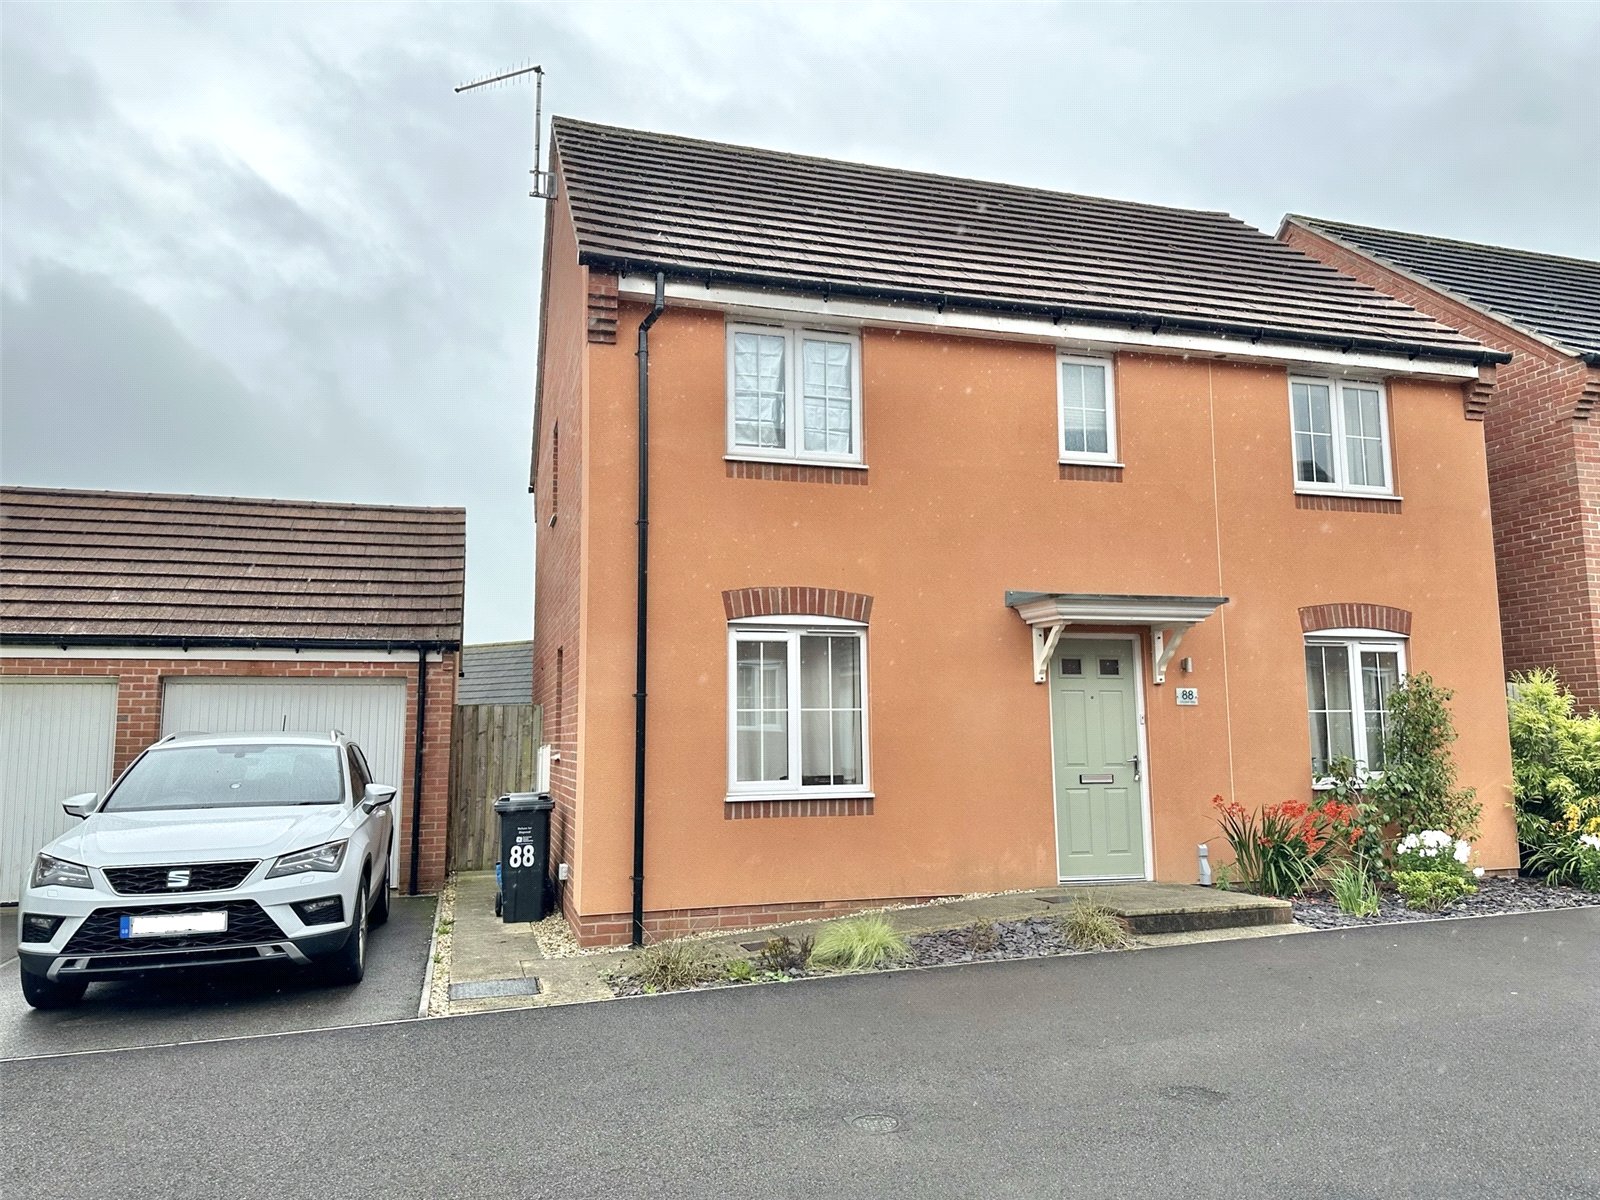
4 Bedroom Detached House | Asking Price £300,000
A spacious four-bedroom detached home located within the sought-after Bovis Homes development.
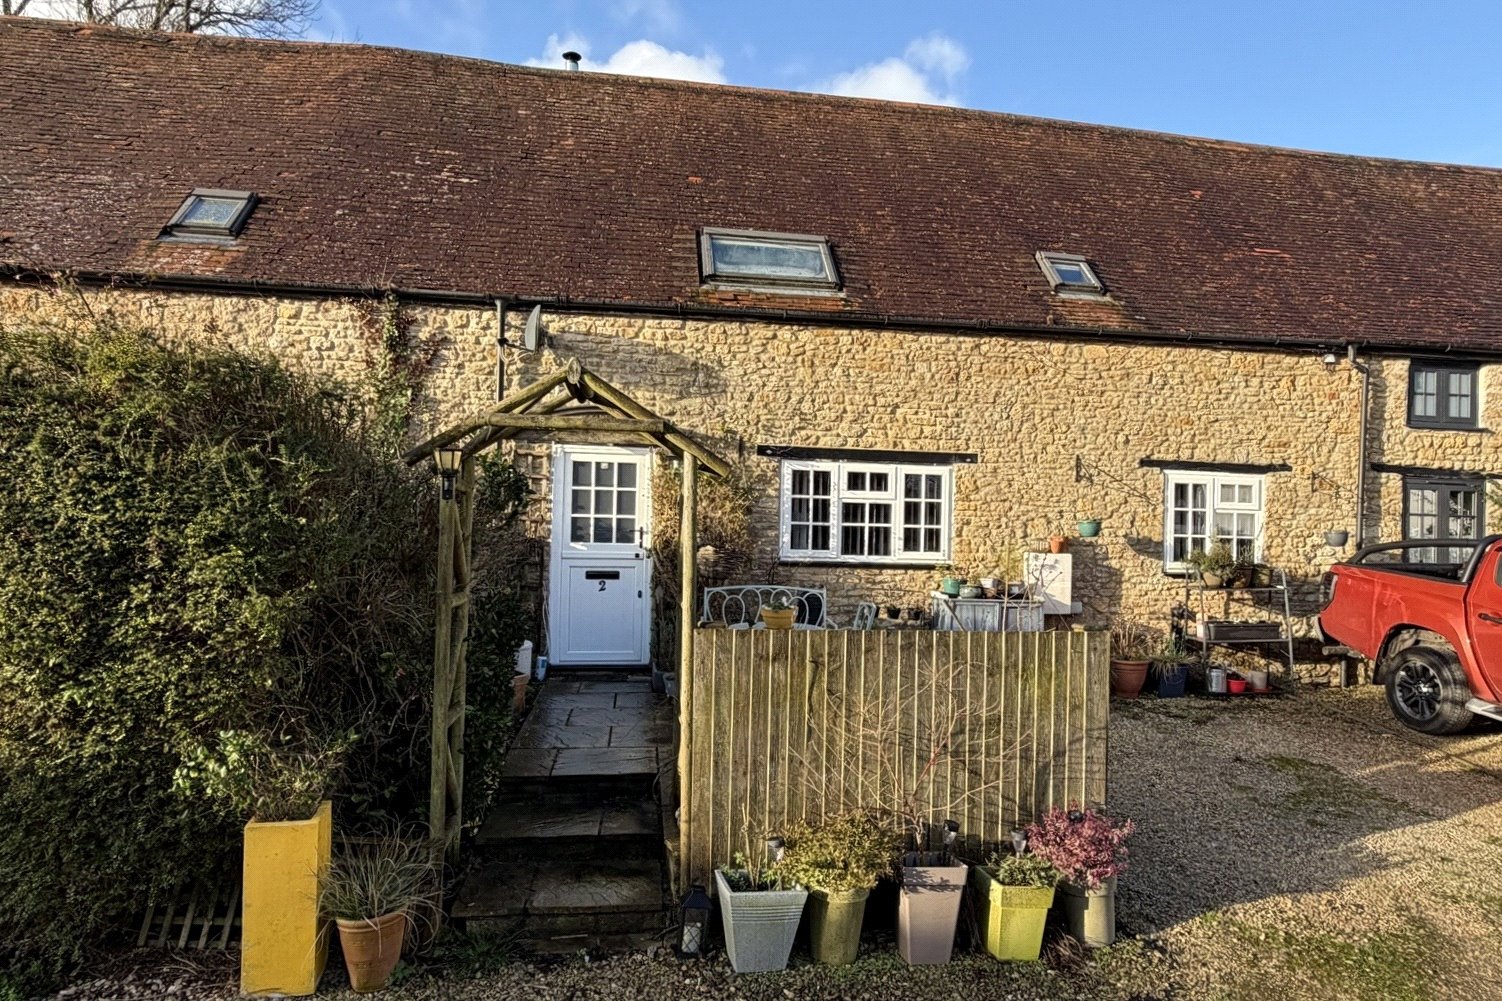
3 Bedroom Terraced House | Asking Price £300,000
A charming and deceptively spacious three bedroom period cottage tucked away down a private lane within an attractive co...

3 Bedroom Detached House | Asking Price £299,500
An attractive three-bedroom detached house offering spacious and well-proportioned living accommodation, ideally situate...
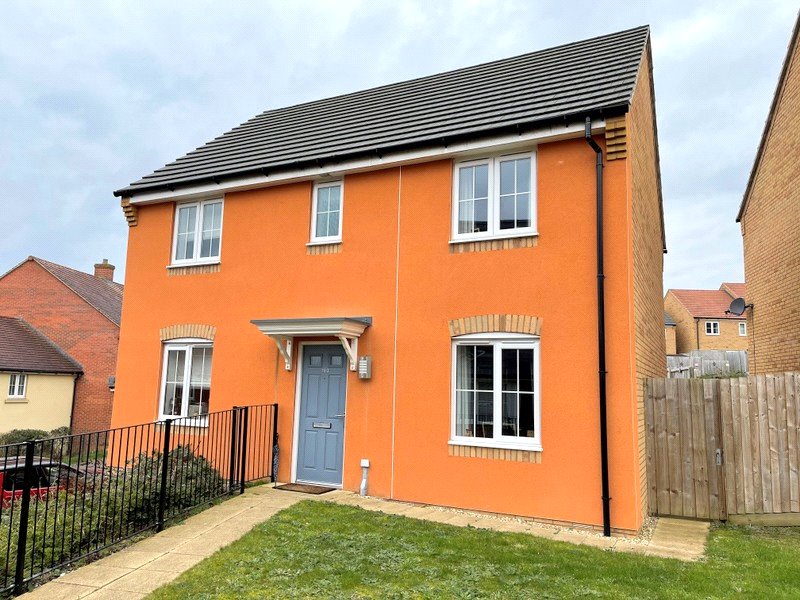
4 Bedroom Detached House | Asking Price £308,700
*NO FORWARD CHAIN*A spacious four-bedroom detached family home, set within a popular residential area of Wincanton. Fini...
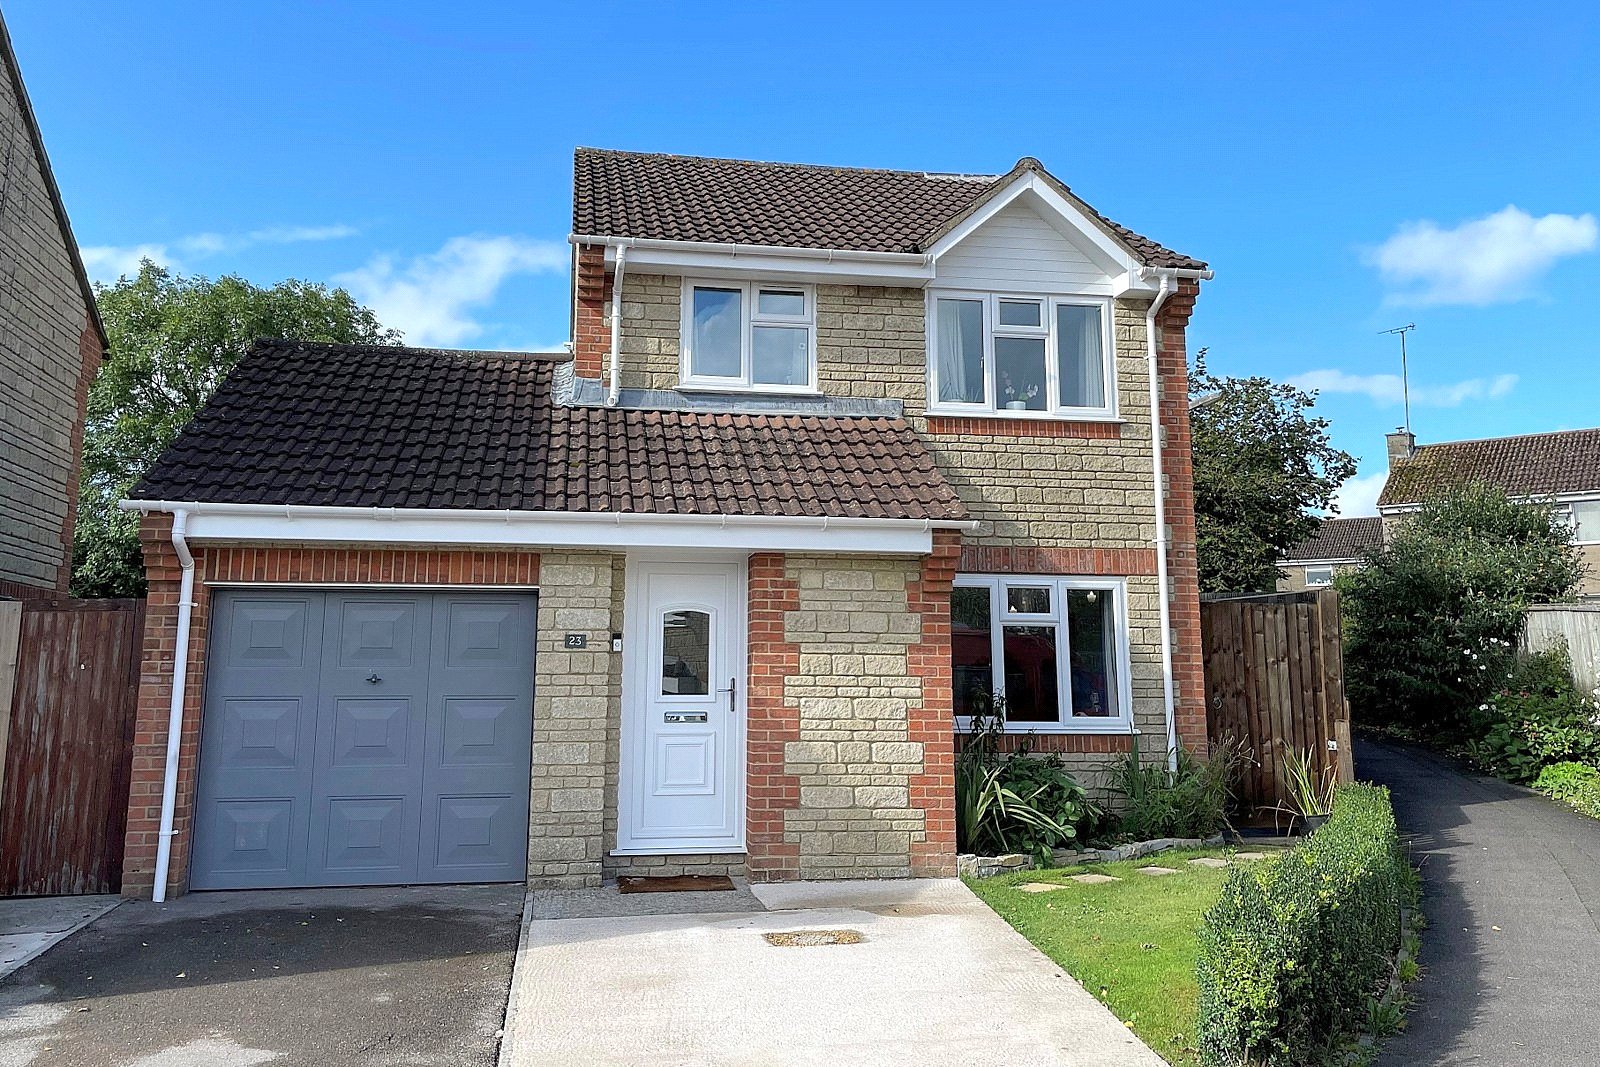
3 Bedroom Detached House | Asking Price £310,000
A three bedroom detached house situated in a cul-de-sac on this popular residential development.
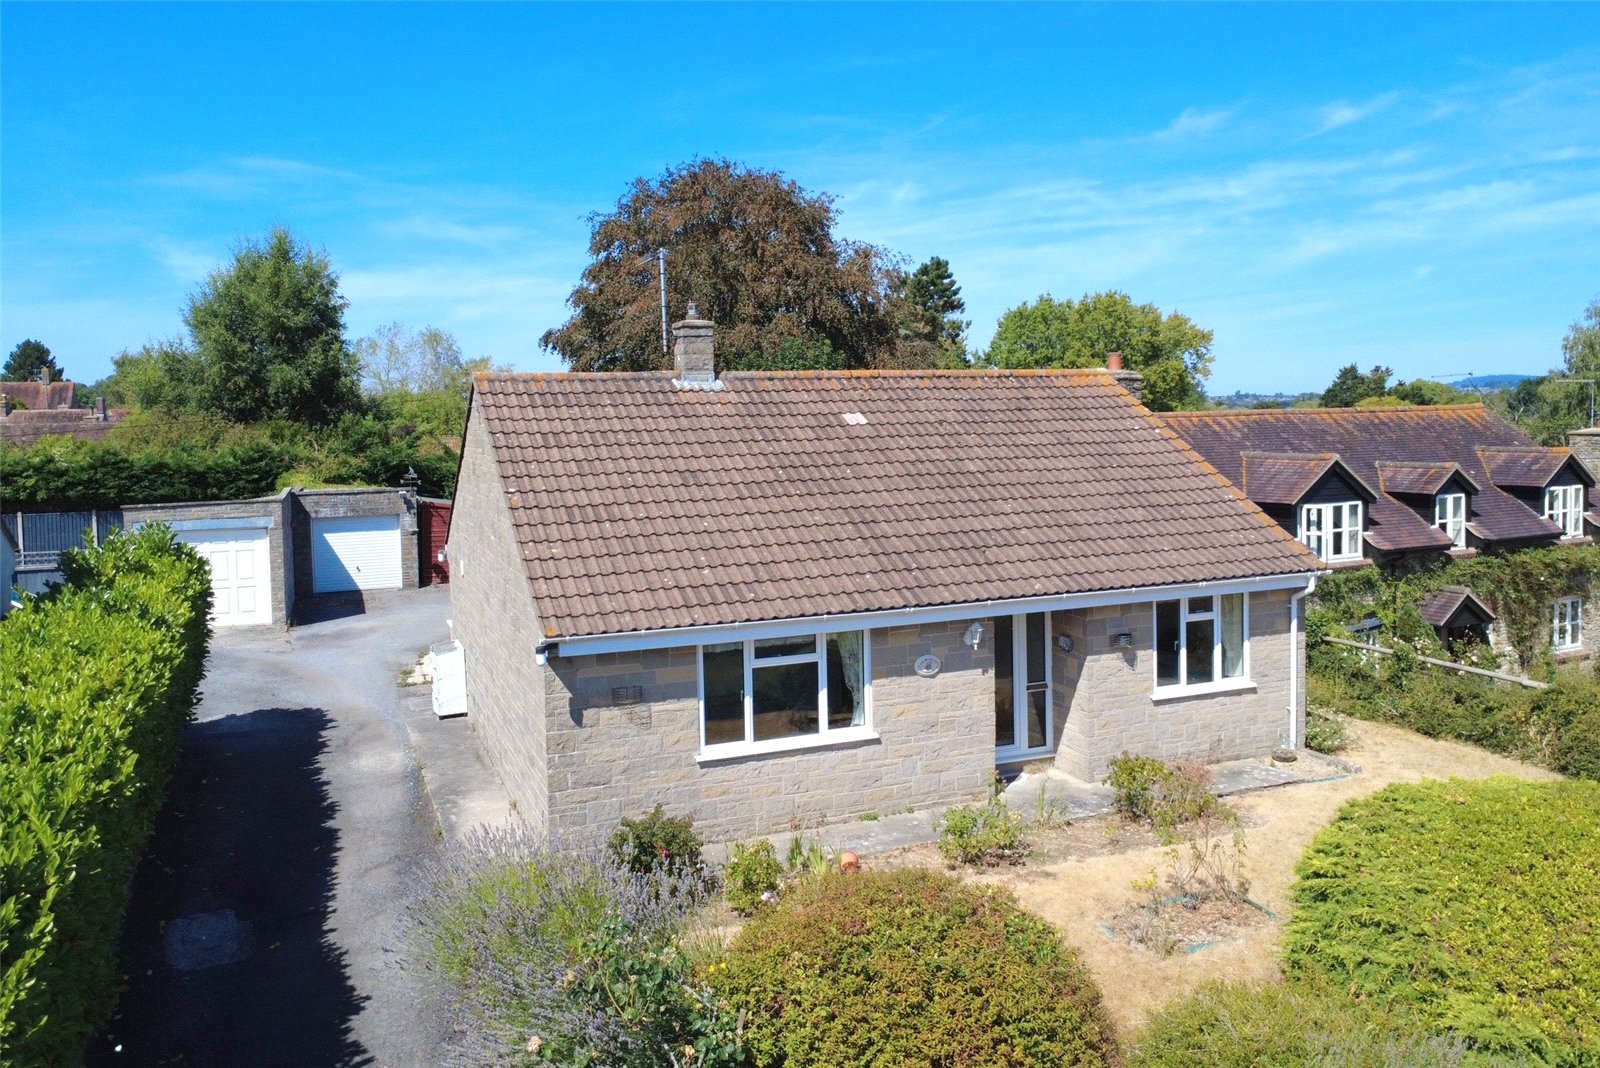
3 Bedroom Detached Bungalow | Asking Price £315,000
Situated in the sought-after village of South Cheriton, this spacious three bedroom detached bungalow offers an excellen...

Hambledon Estate Agents, Wincanton (Wincanton)
Wincanton, Somerset, BA9 9JT
01963 34000
How much is your home worth?
Use our short form to request a valuation of your property.
Request a Valuation
©2026 The Guild of Property Professionals. All rights reserved.
Terms and Conditions |
Privacy Policy |
Cookie Policy |
Complaints Policy |
Members Login
The Guild of Property Professionals Trading Address: 121 Park Lane, London W1K 7AG. GPEA Limited.
Registered in England & Wales.
Company No: 02819824.
Registered Office Address: The Old Courthouse, 60A London Road, Grantham, NG31 6HR.
VAT Registration No: 180897859

