
3 Bedroom Detached House for sale in Somerset
 1
3
1
1
3
1
Over the years the owners have tastefully modernised the property throughout creating a wonderful family home. The stylish kitchen and bathroom are the stand out features providing a refined sense of luxury. There is also the benefit of double glazed windows, new floorings, off road parking for two cars, garage and delightful landscaped garden.
ACCOMMODATION
UPVC double glazed front door with glazed insert to:
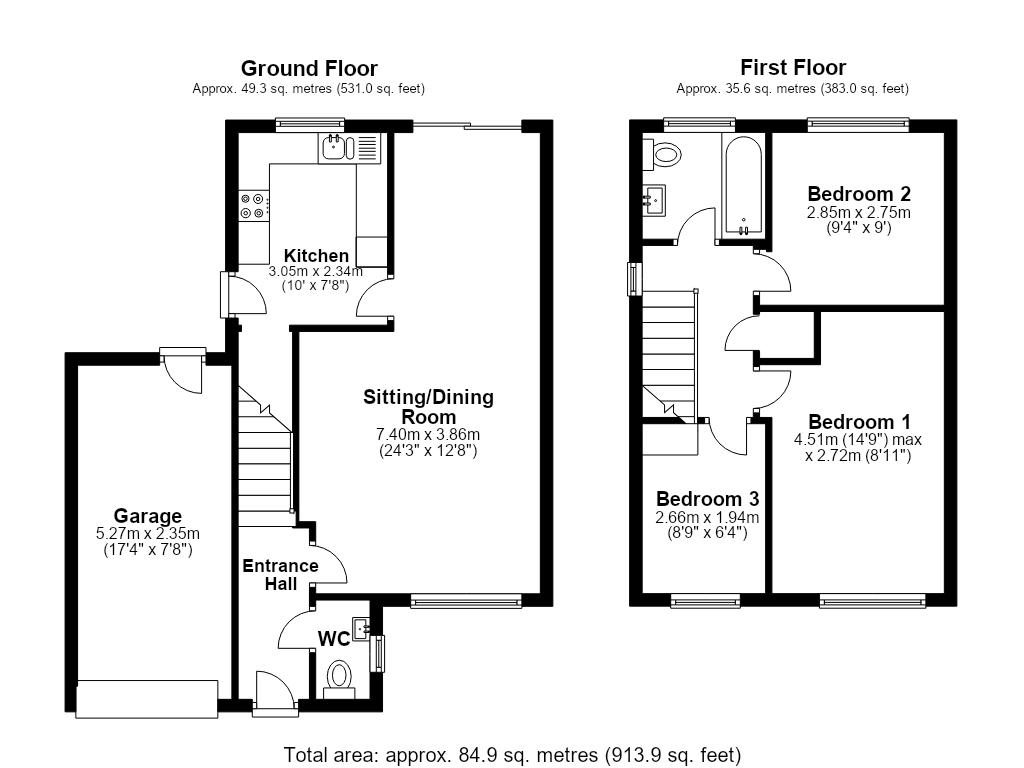
ENTRANCE HALL: Radiator, coved ceiling with smoke detector and stairs to first floor.
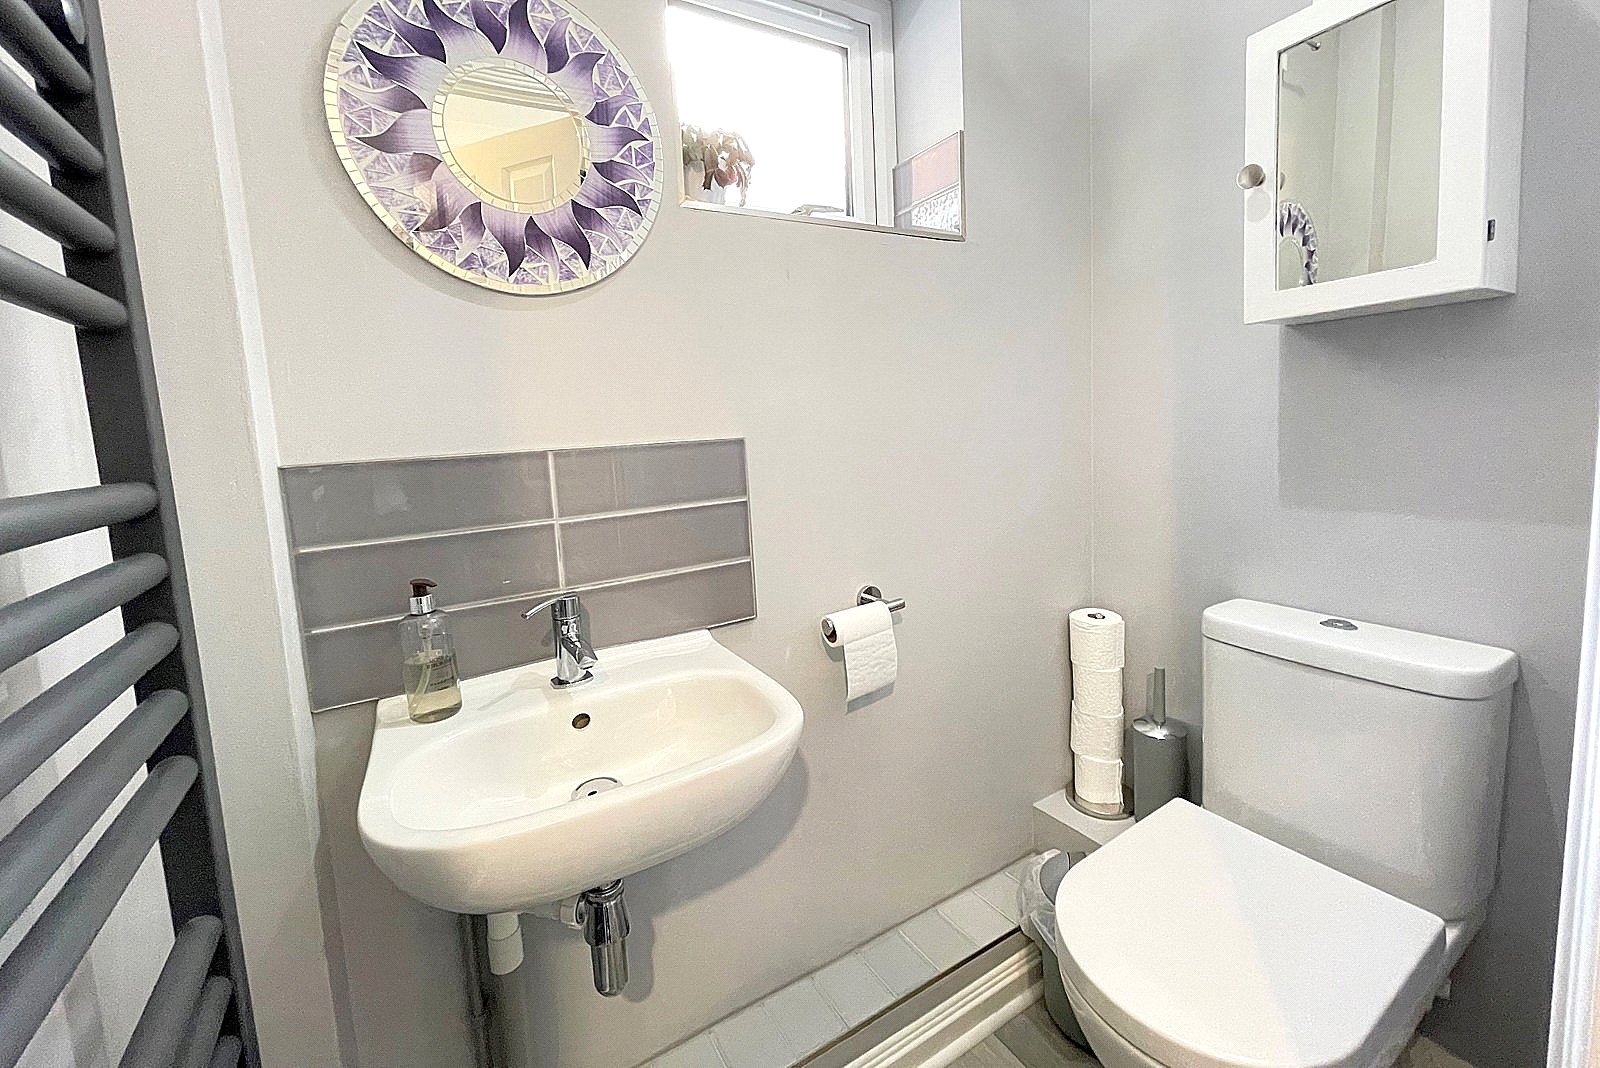
CLOAKROOM: A modern suite comprising low level WC, wall hung wash basin with tiled splashback, heated towel rail, double glazed window and wood effect vinyl flooring.
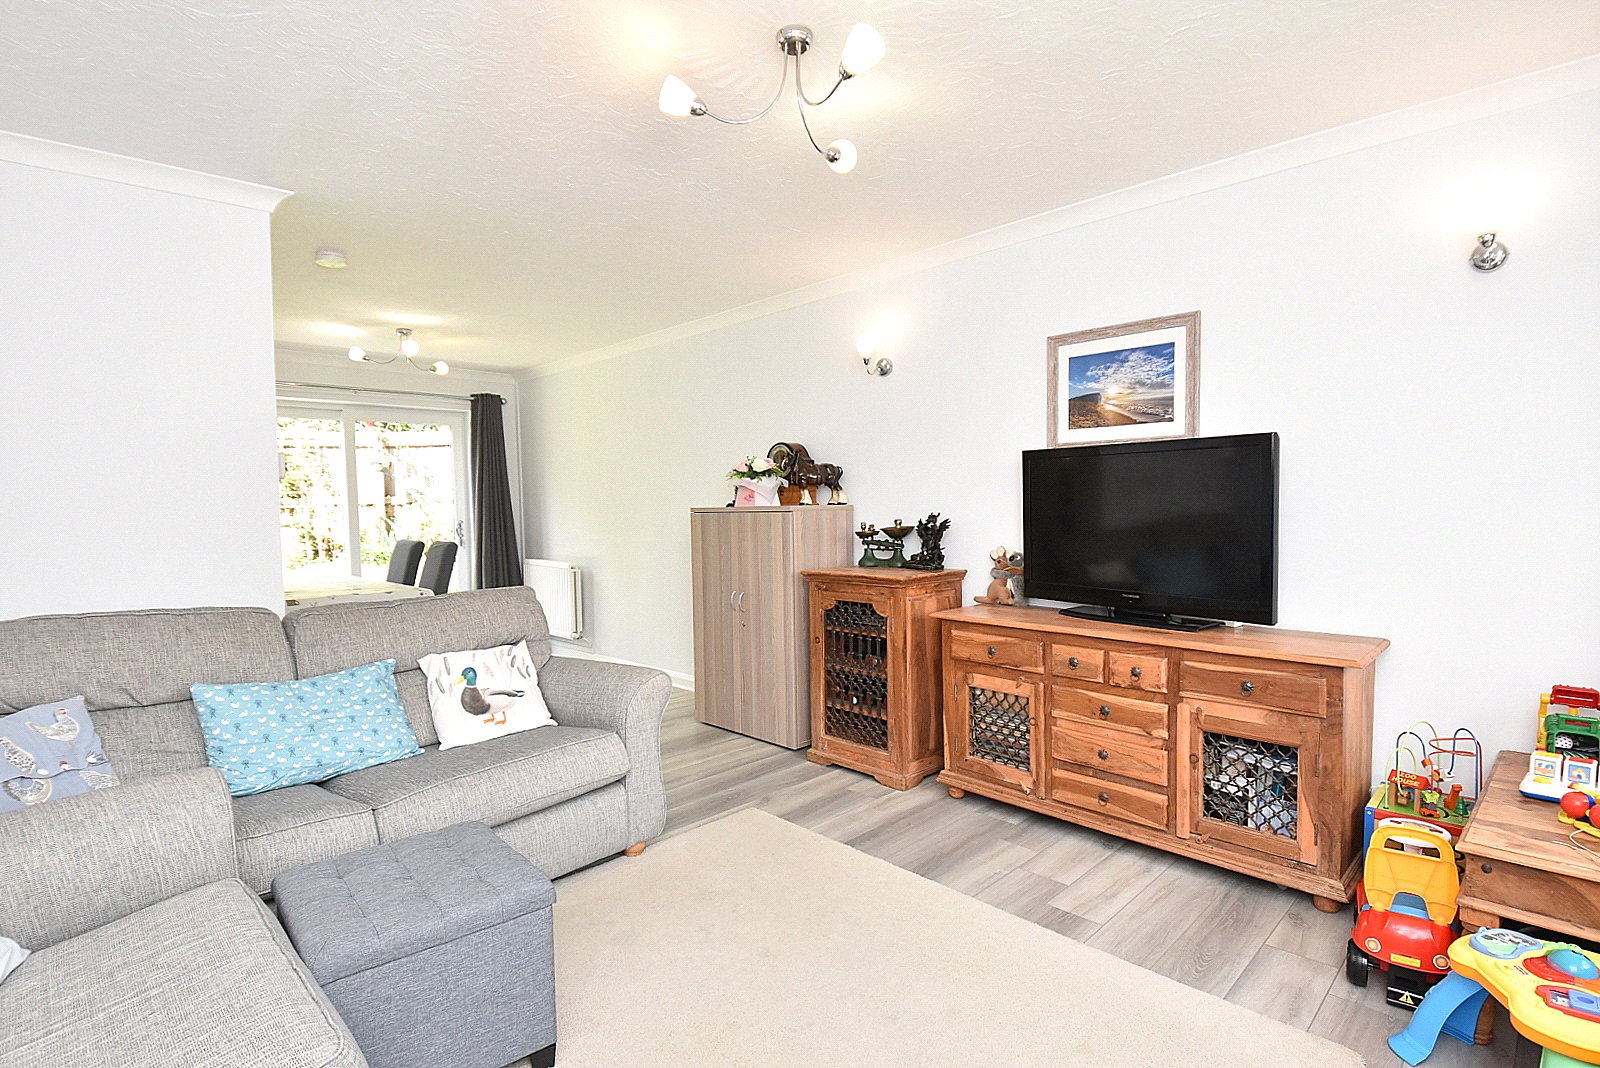
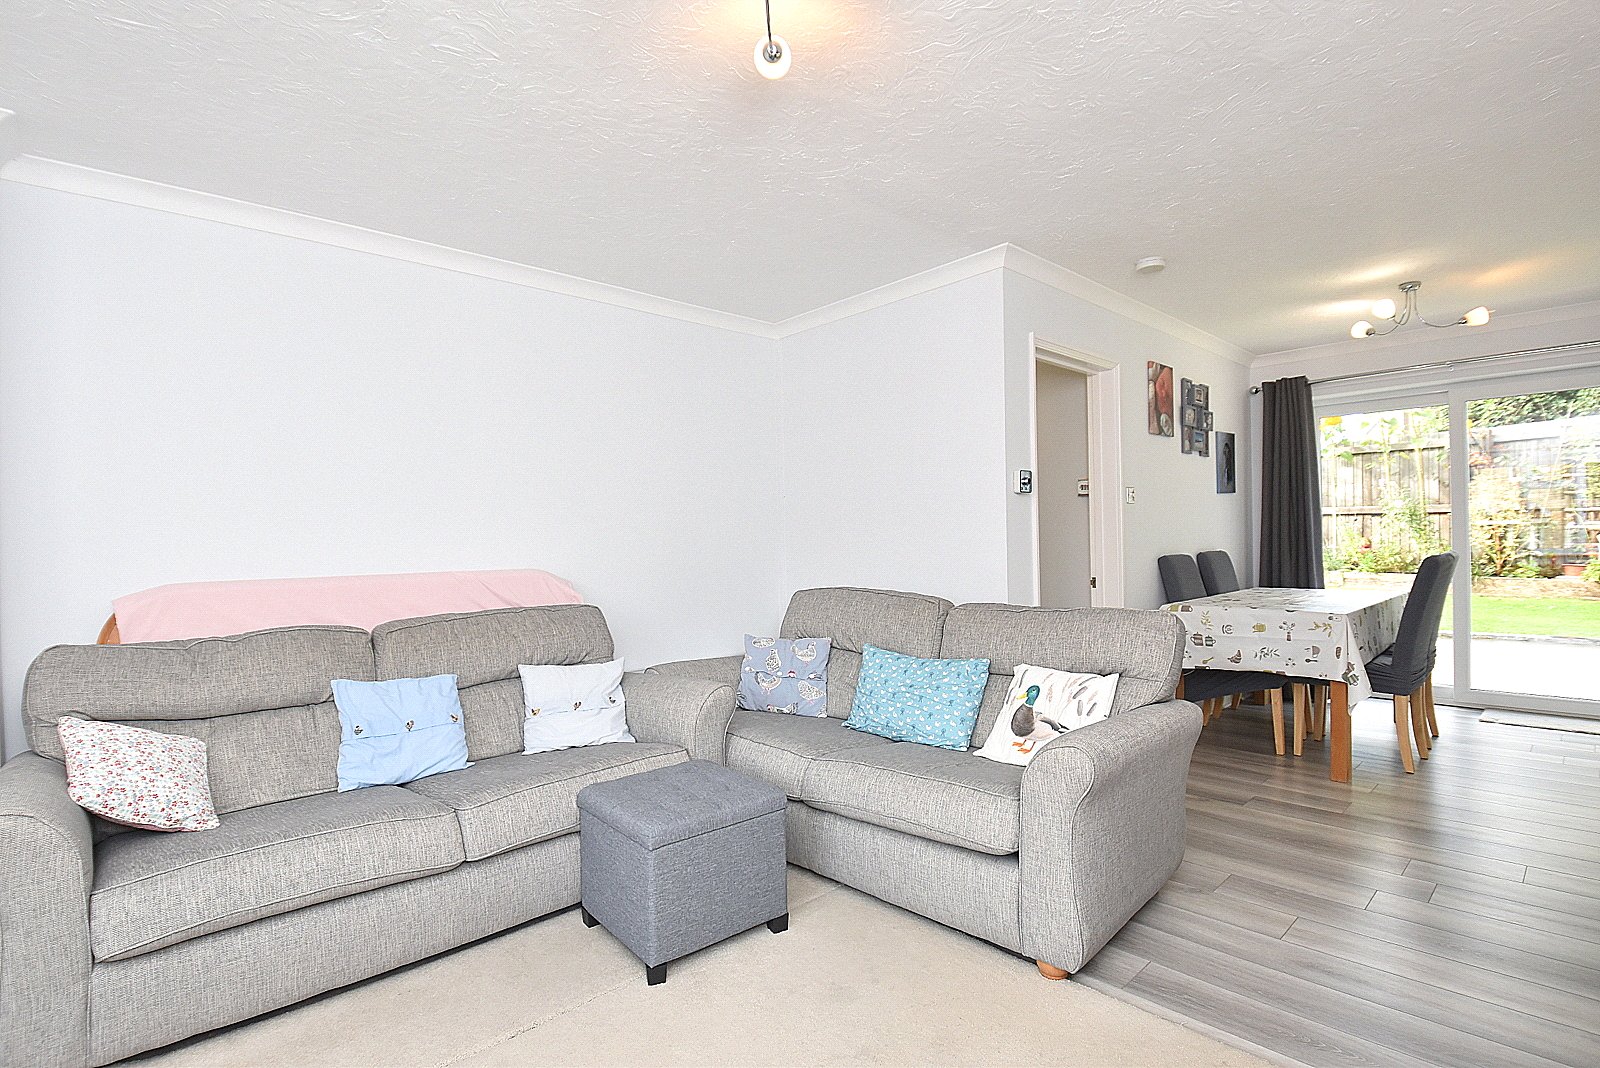
SITTING/DINING ROOM: 24’3” x 12’8” (narrowing to 7’8”) A spacious light and airy room with double glazed patio doors leading out to the rear garden. Three radiators, two wall light points, coved ceiling with smoke detector, double glazed window to front aspect and wood effect vinyl flooring.
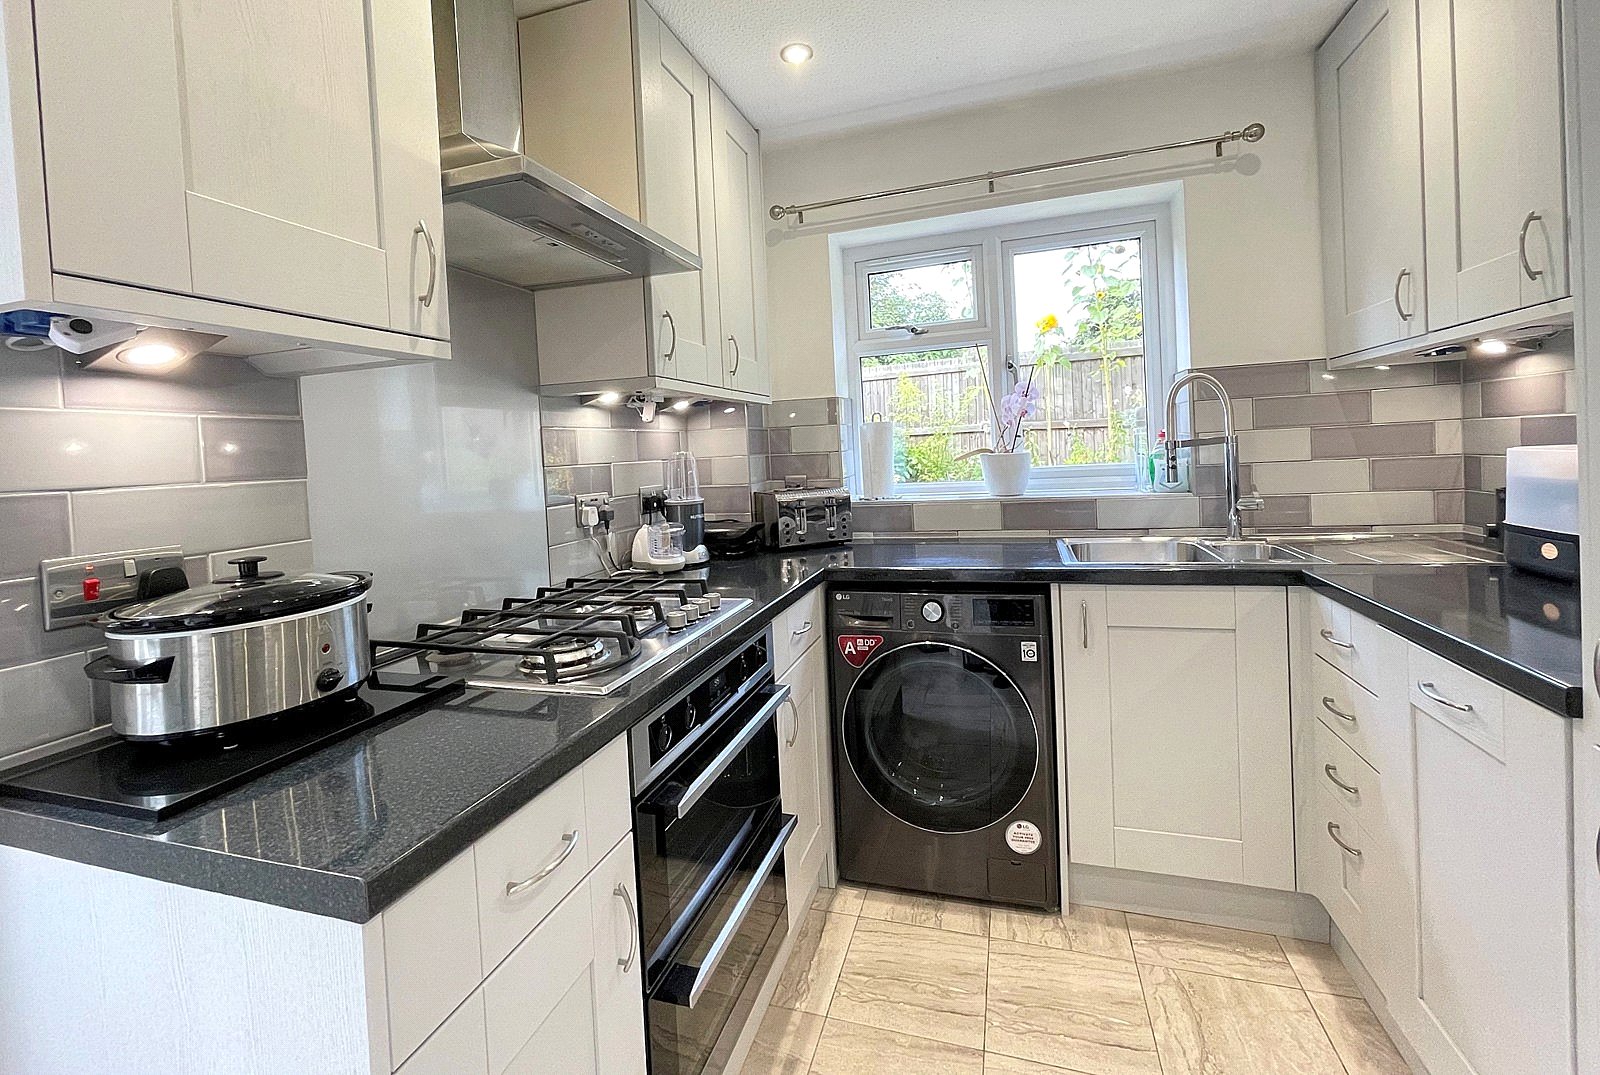
KITCHEN: 10’ x 7’8” A modern refitted kitchen comprising inset 1¼ bowl single drainer stainless steel sink unit with cupboard below, further range of shaker style wall, drawer and base units with work top over, built-in Electrolux double oven with inset four burner gas hob above, hob extractor, integrated slim line dishwasher, integrated fridge/freezer, space and plumbing for washing machine, tiled floor with underfloor heating, downlighters, radiator, understairs cupboard, under unit lighting, and door to rear garden.
From the entrance hall stairs to first floor.
FIRST FLOOR
LANDING: Hatch to loft with integral fixed ladder, airing cupboard housing wall mounted gas boiler supplying domestic hot water and radiators and shelving for linen and double glazed window to side aspect.
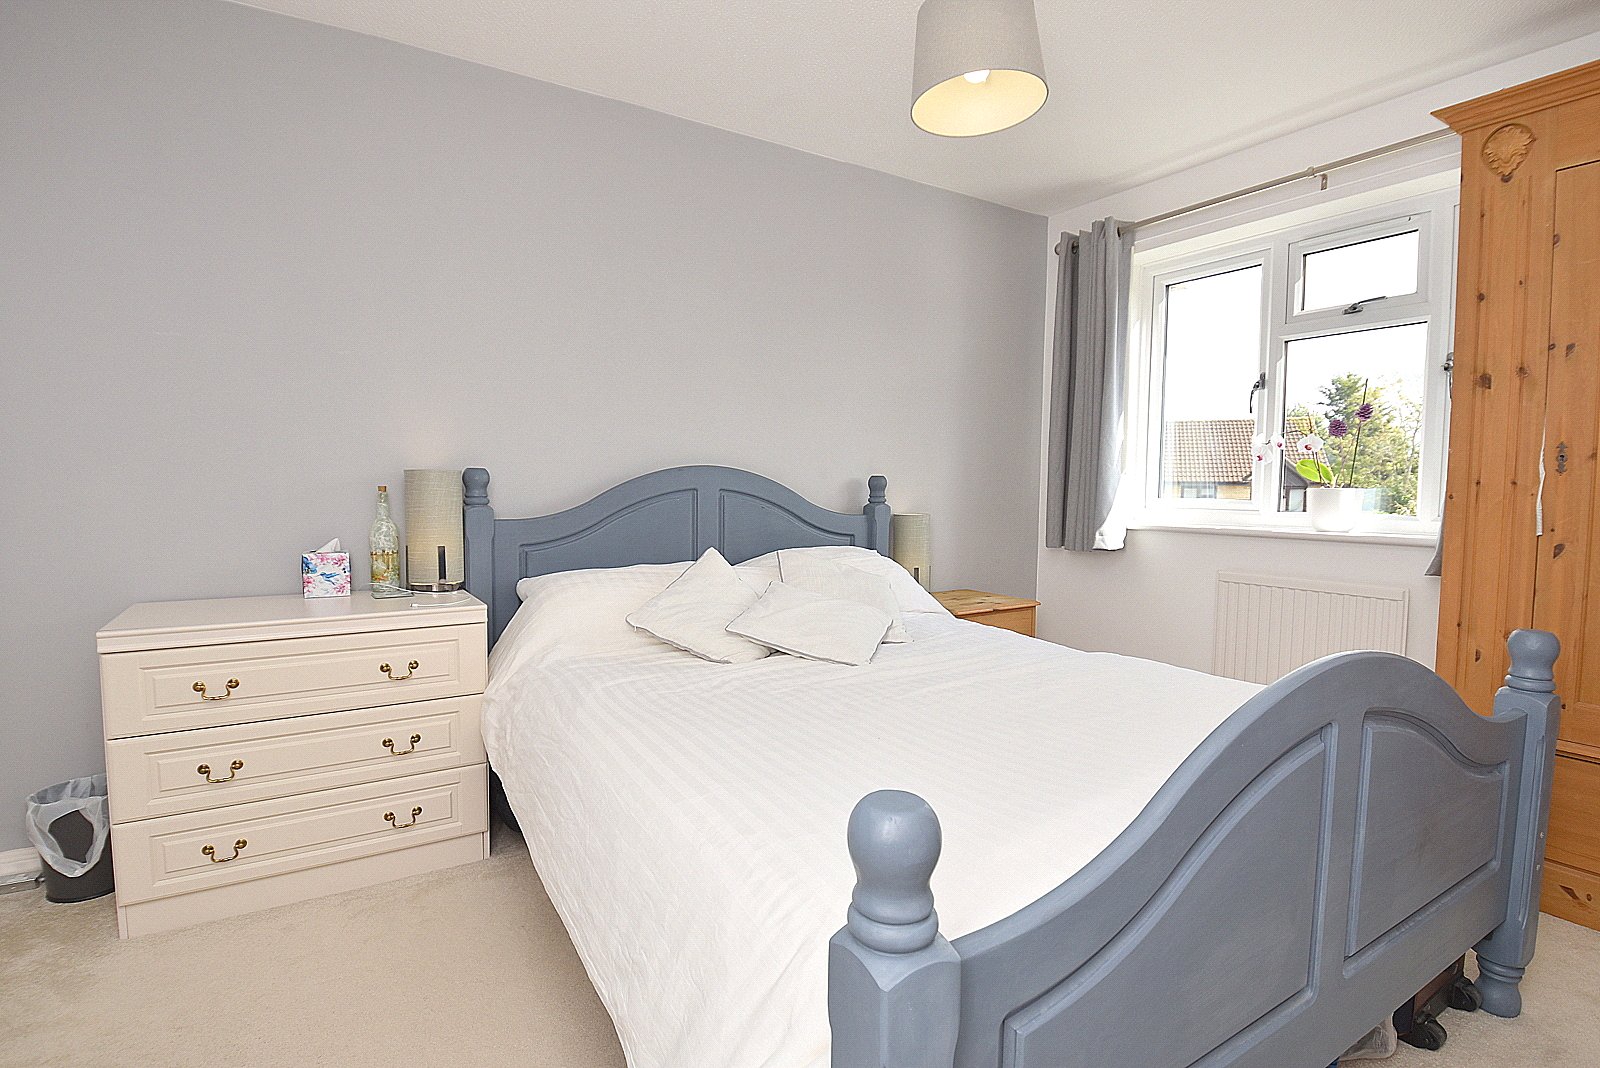
BEDROOM 1: 14’9” x 8’11” A light and airy master bedroom with radiator, double glazed window to front aspect and recess ideal for wardrobes.
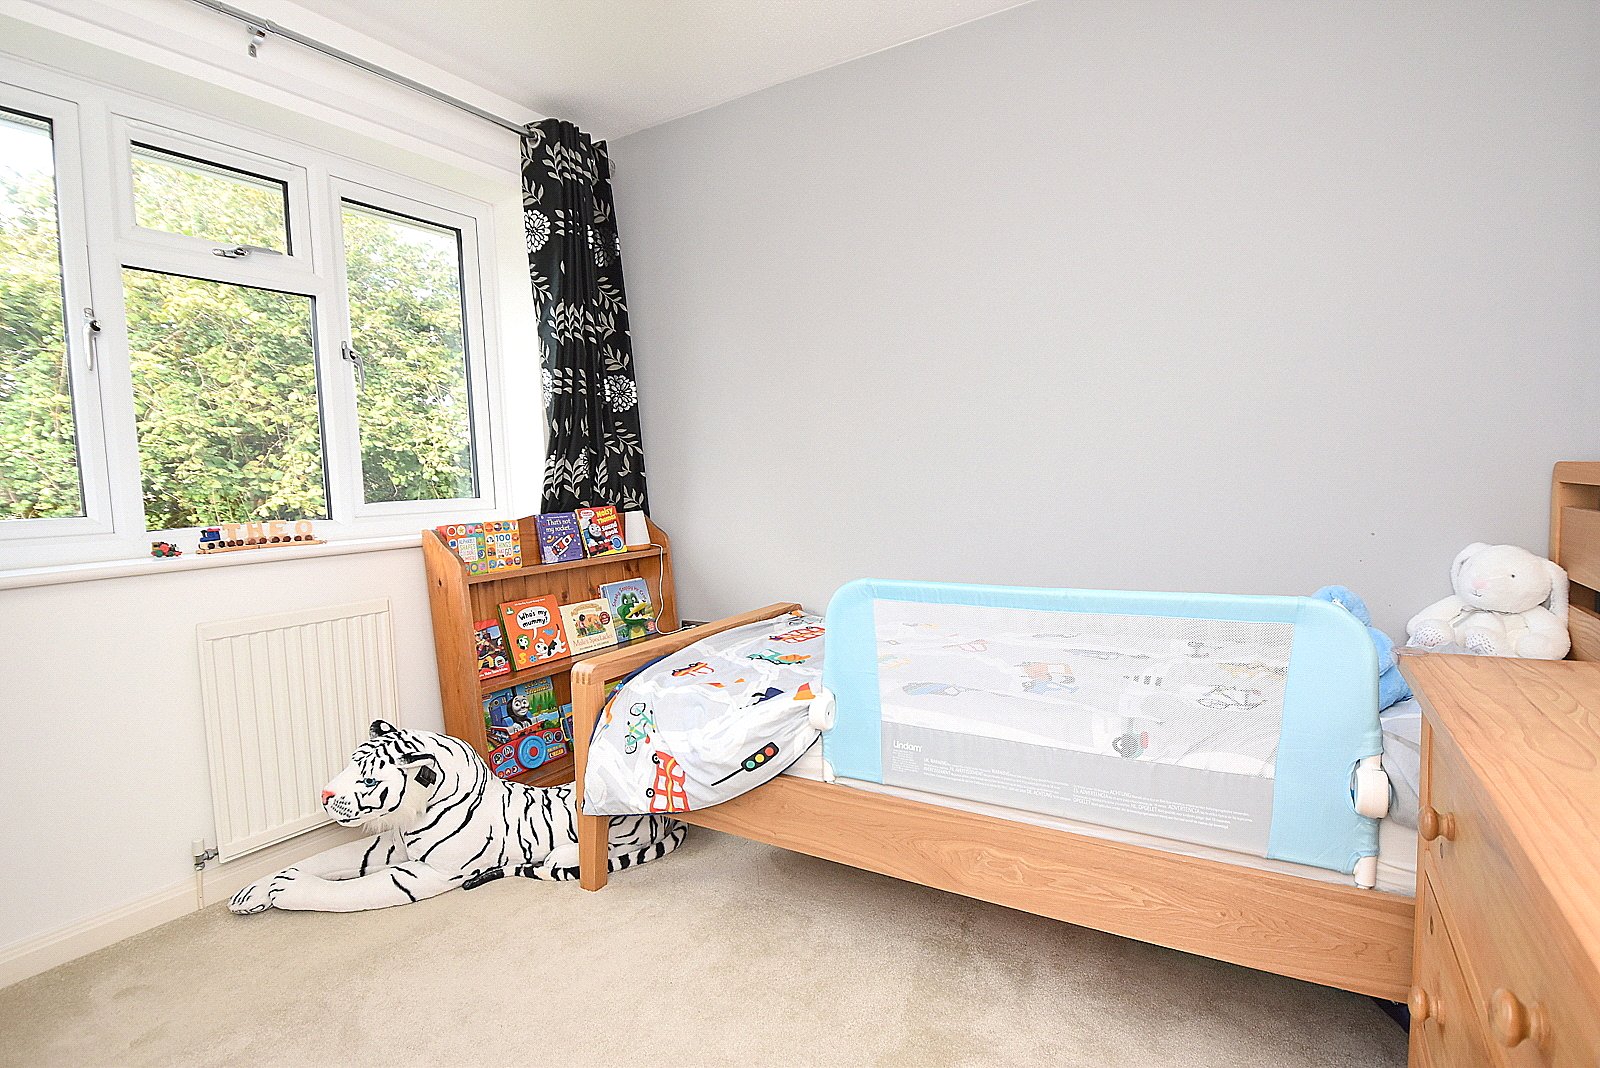
BEDROOM 2: 9’4” x 9’ Radiator and double glazed window overlooking the rear garden.
BEDROOM 3: 8’9” x 6’4” Radiator and double glazed window to front aspect.
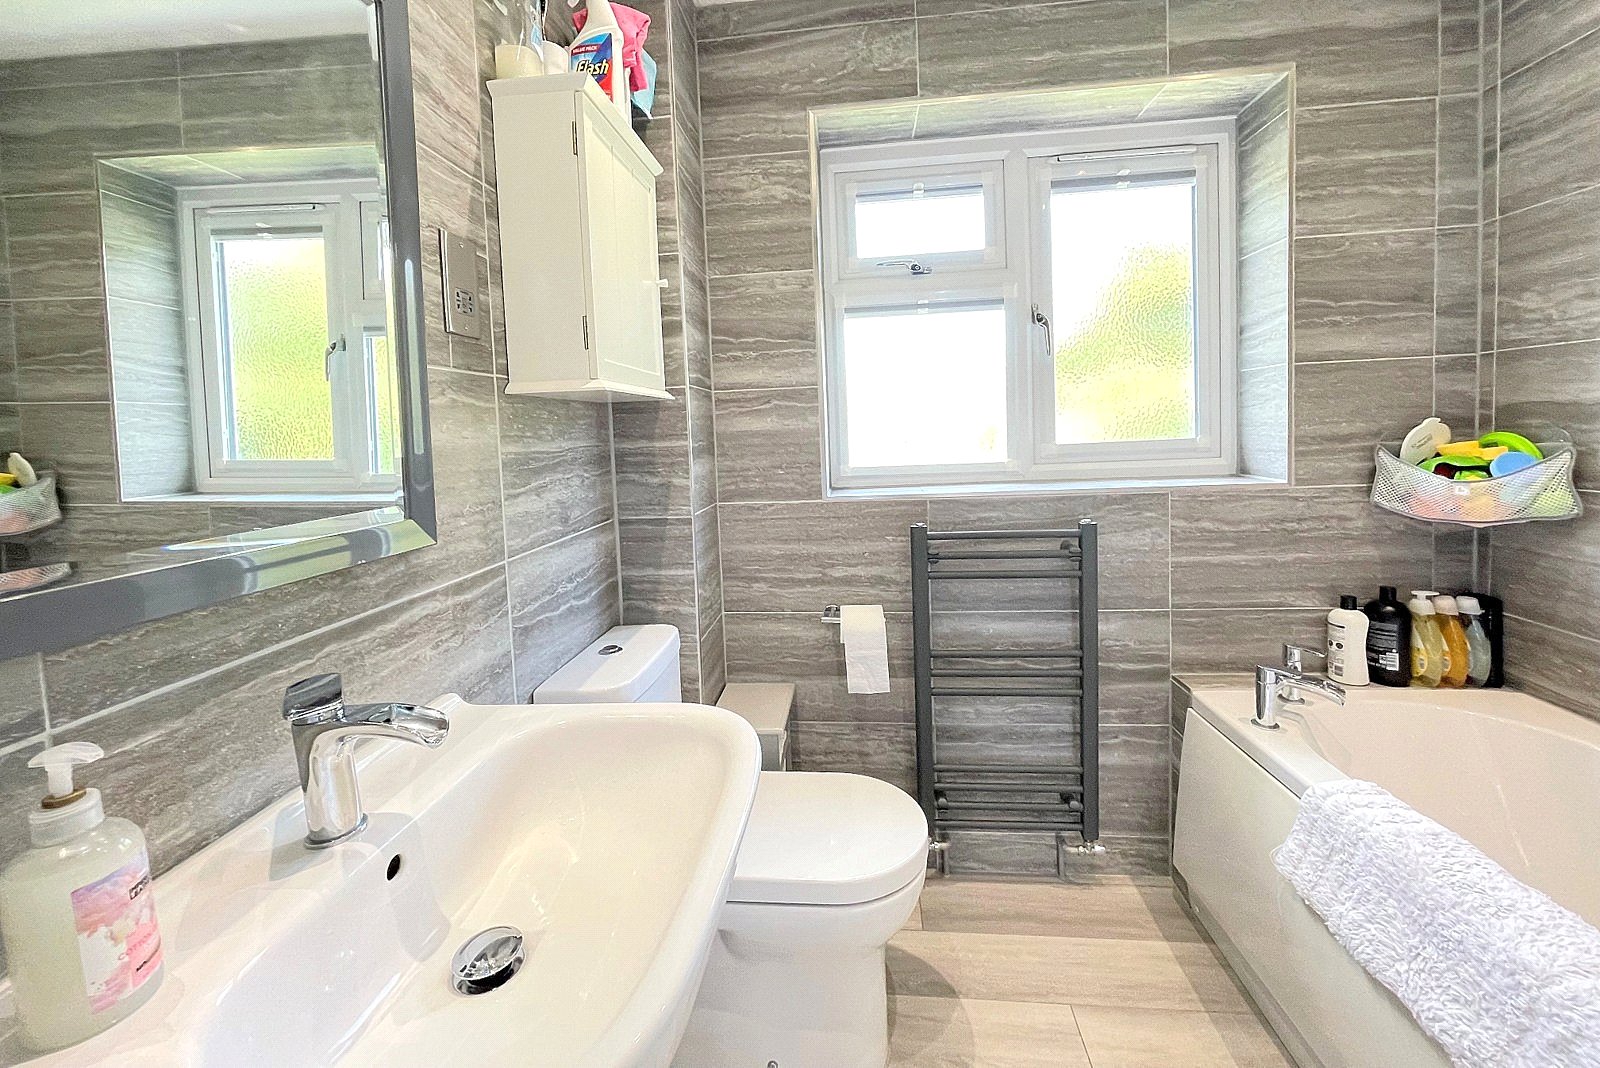
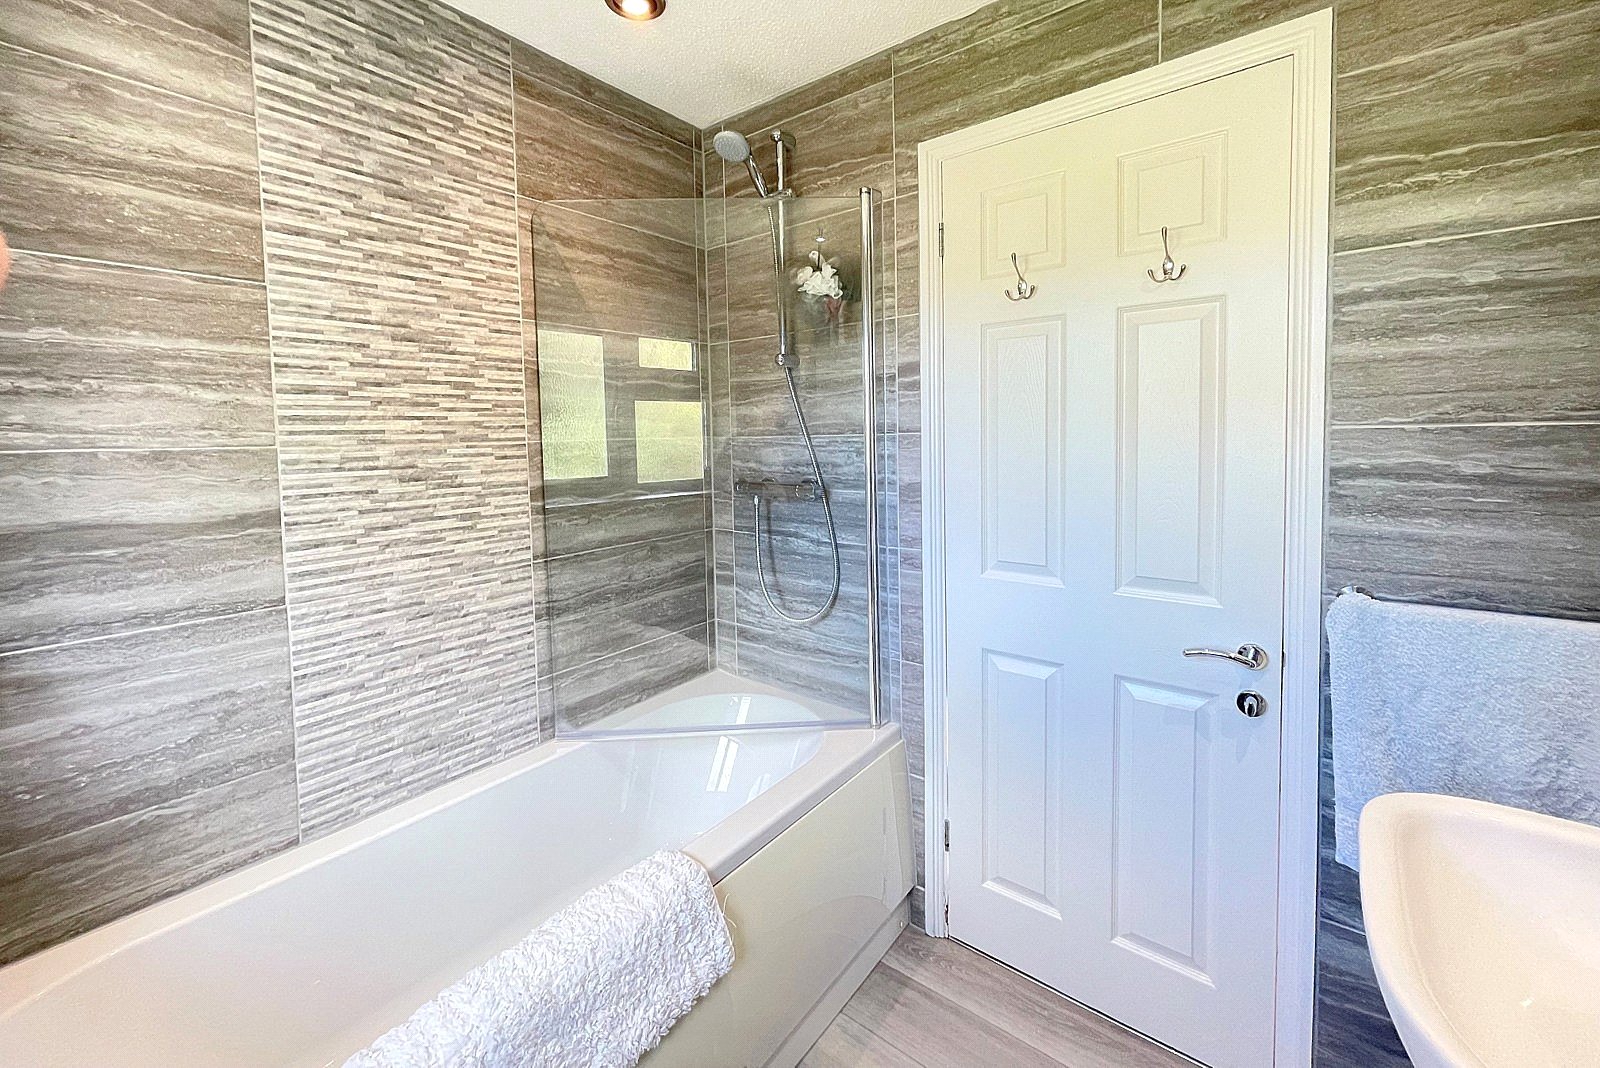
BATHROOM: A modern stylish suite comprising panelled bath with shower over, fully tiled walls with feature tiling, pedestal wash hand basin, low level WC, wood effect vinyl flooring, heated towel rail, electric shaver point, downlighters and double glazed window to rear aspect.
OUTSIDE
FRONT GARDEN: A double width driveway provides off road parking for two cars with an area of lawn and miniature hedging to one side. Side path to:
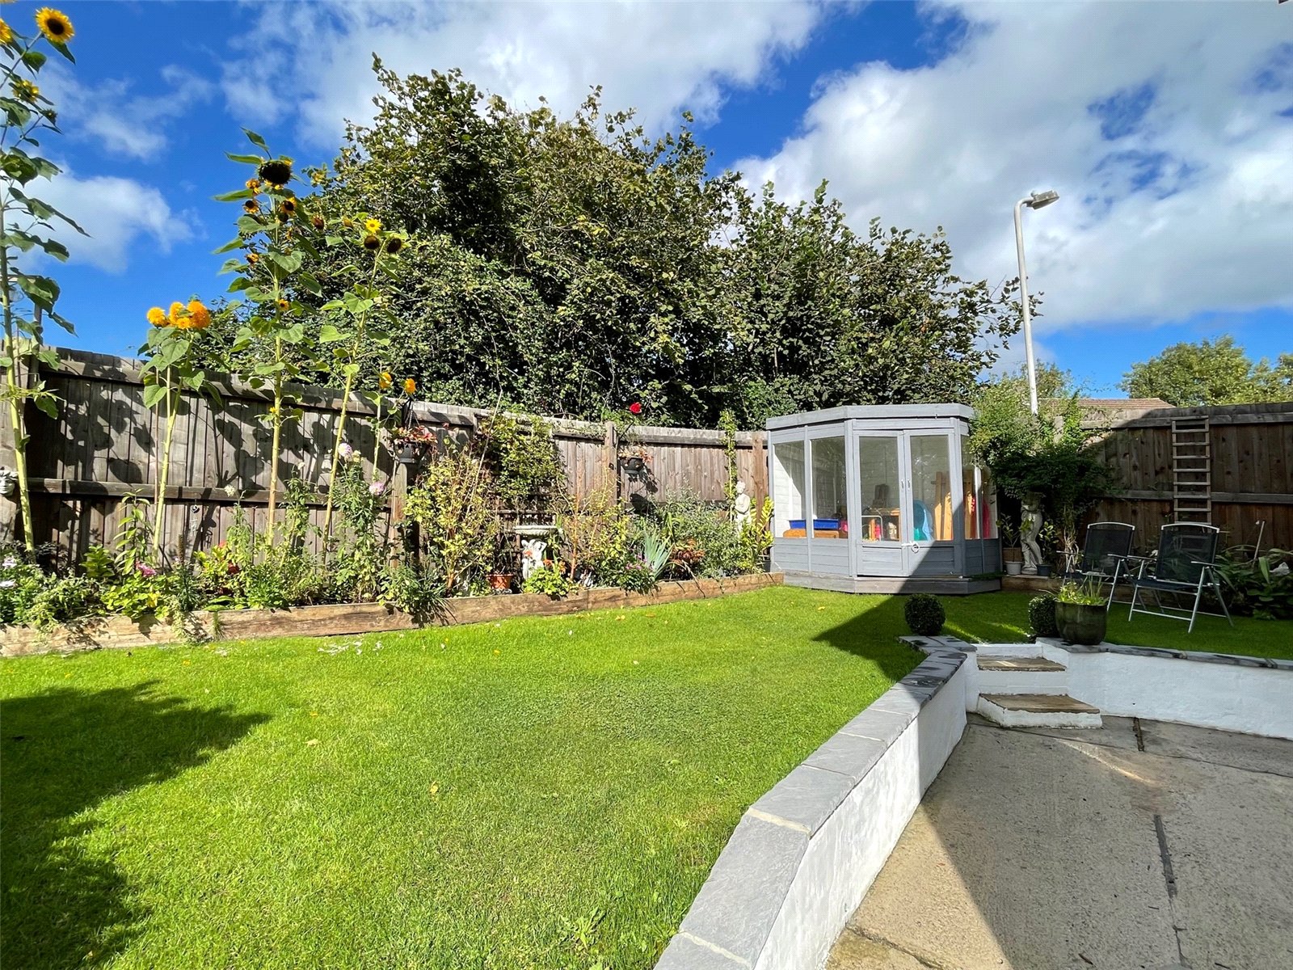
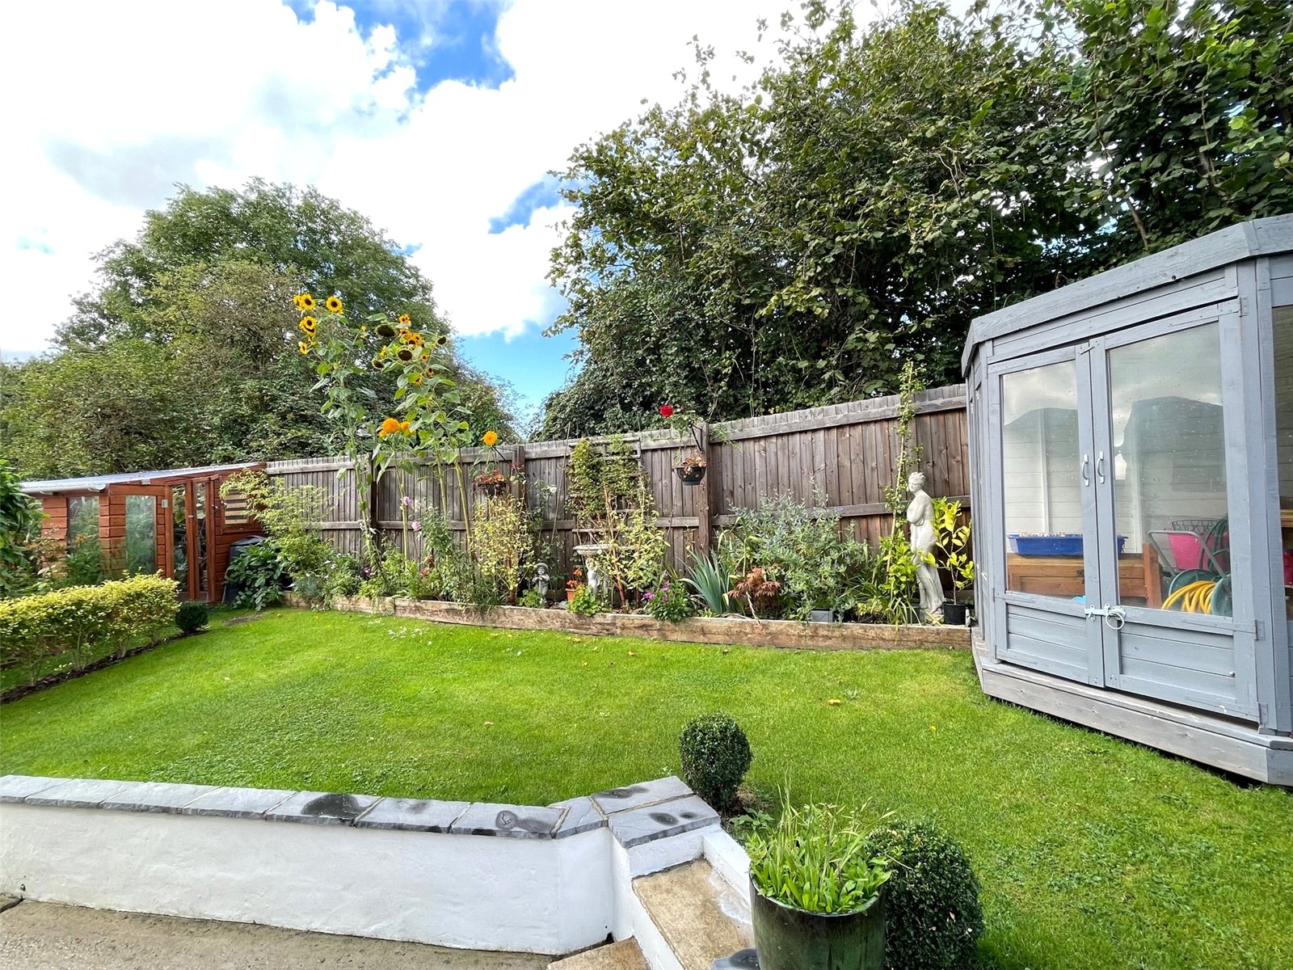
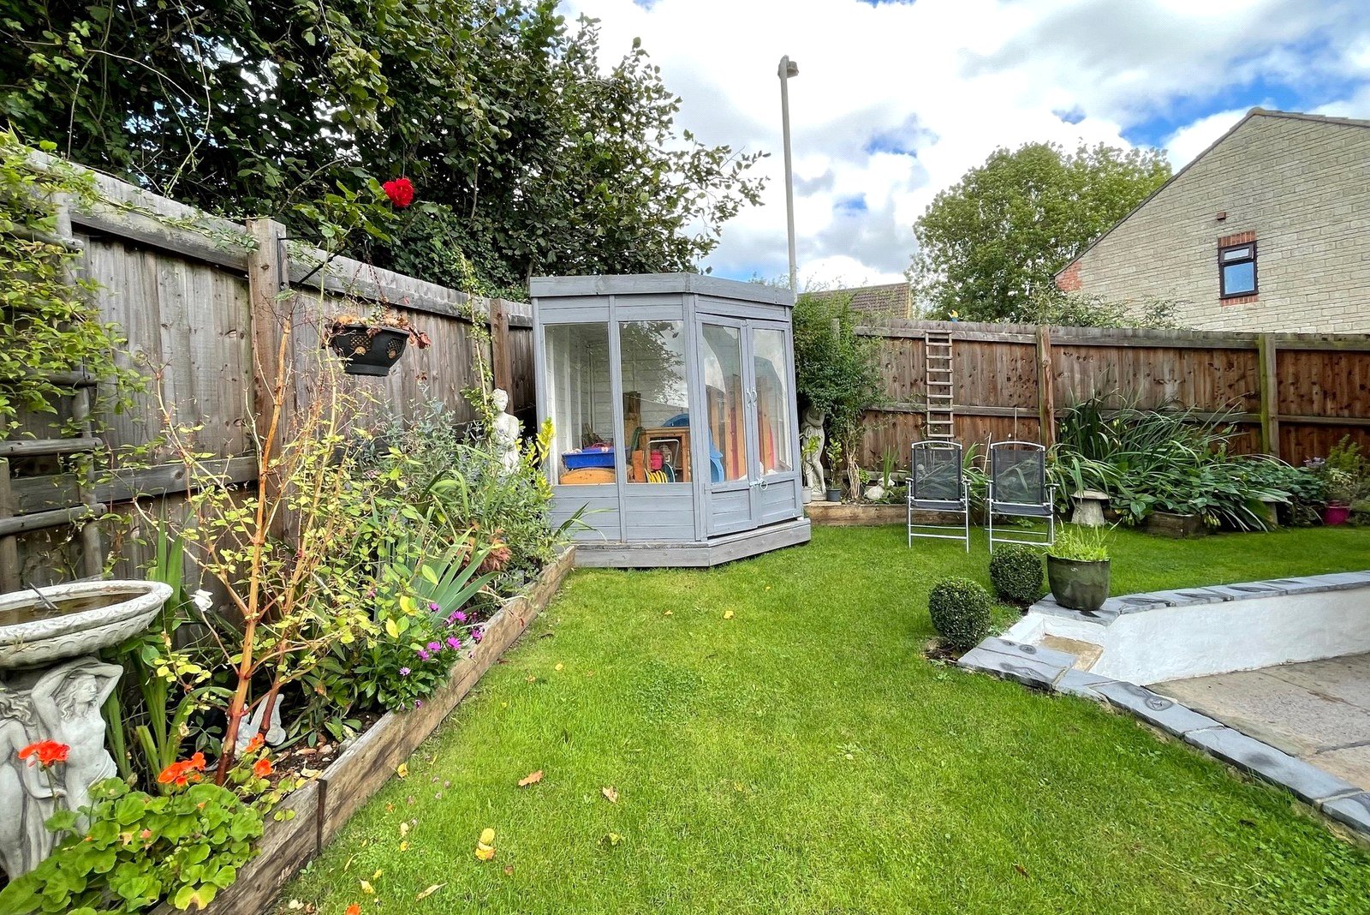
REAR GARDEN: A most attractive landscaped garden with a patio fronted by a low wall leading to a lawned area with raised shrub and flower borders enclosed by timber fencing. There is also a raised vegetable garden, summer house, green house and water tap.
GARAGE: (17’4” x 8’1”) Attached single garage with light and power.
SERVICES: Mains water, electricity, drainage, gas central heating and telephone all subject to the usual utility regulations.
Tenure: Freehold
Council Tax Band: D
Local Authority: Somerset
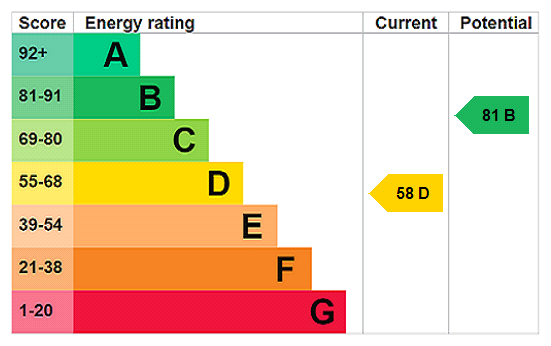
EPC Rating: D
Broadband & Mobile: Coverage can be checked at: ofcom.org.uk/phones-and-broadband/coverage-and-speeds/ofcom-checker
Flood Check: gov.uk/check-flooding
Viewings: Strictly by appointment through the agent.
What3Words: coining.fallback.ticking
Agents Note: All services, fittings, and equipment referred to in these particulars have NOT been tested by the agent and we cannot confirm that they are in working order.
Important Information
- This is a Freehold property.
- This Council Tax band for this property is: D
- EPC Rating is D
Property Ref: HAM260267
Similar Properties
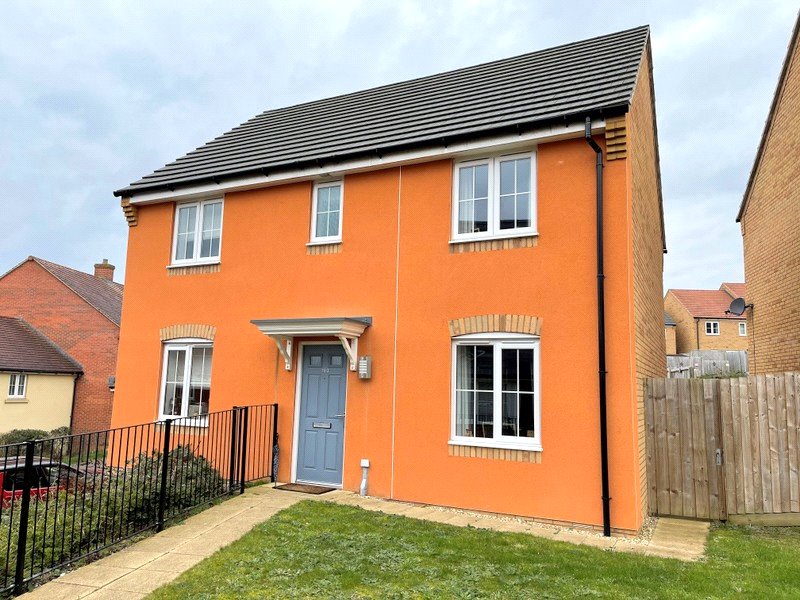
4 Bedroom Detached House | Asking Price £308,700
*NO FORWARD CHAIN*A spacious four-bedroom detached family home, set within a popular residential area of Wincanton. Fini...
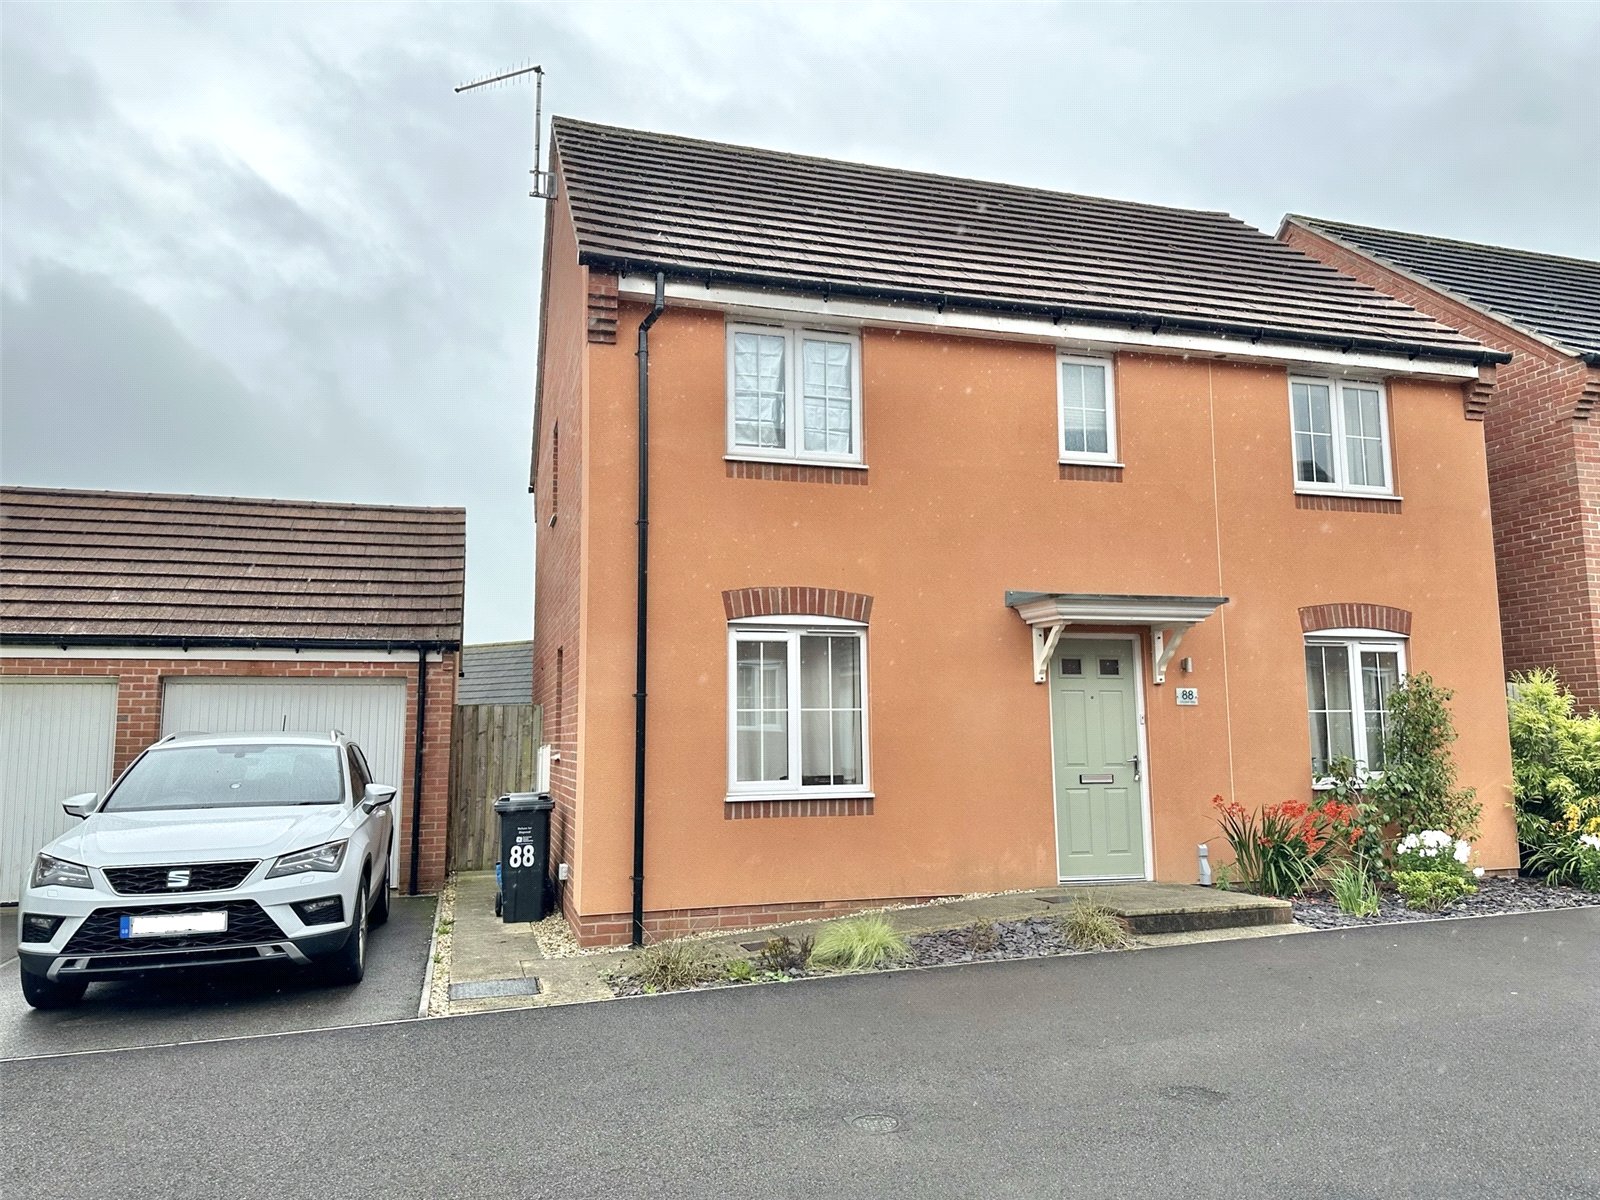
4 Bedroom Detached House | Asking Price £300,000
A spacious four-bedroom detached home located within the sought-after Bovis Homes development.
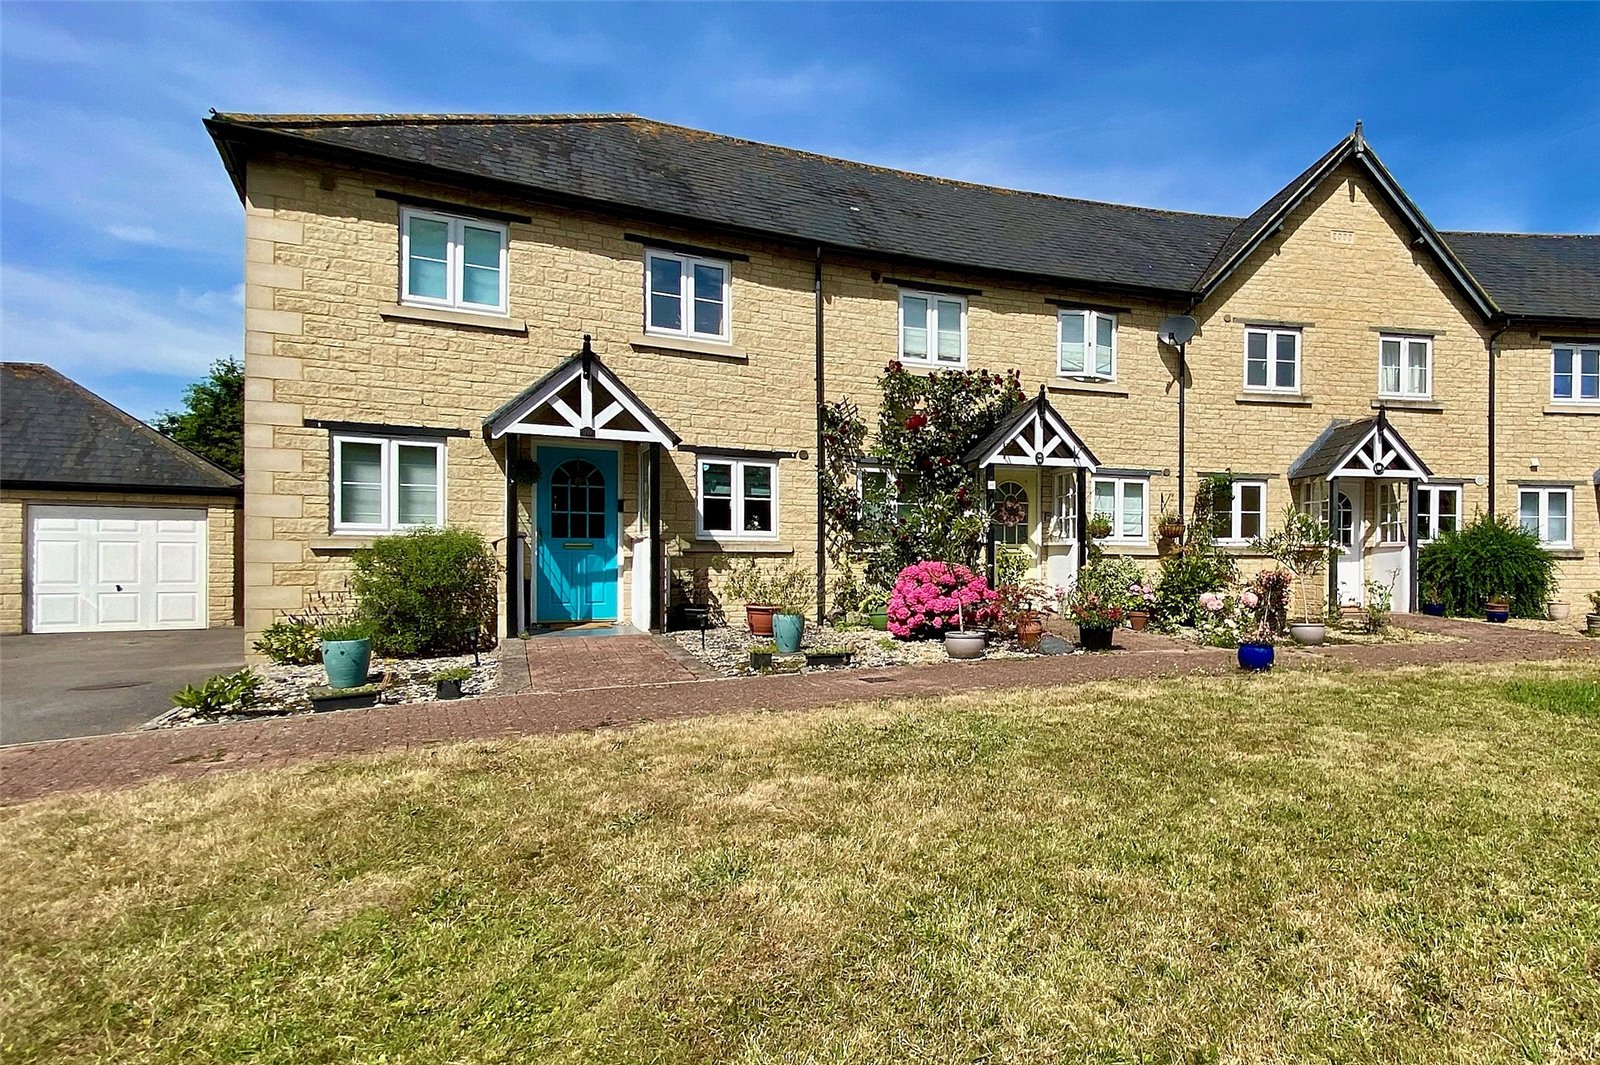
3 Bedroom End of Terrace House | Asking Price £300,000
A delightful three bedroom end terrace house, occupying an enviable position at the end of an attractive crescent overlo...
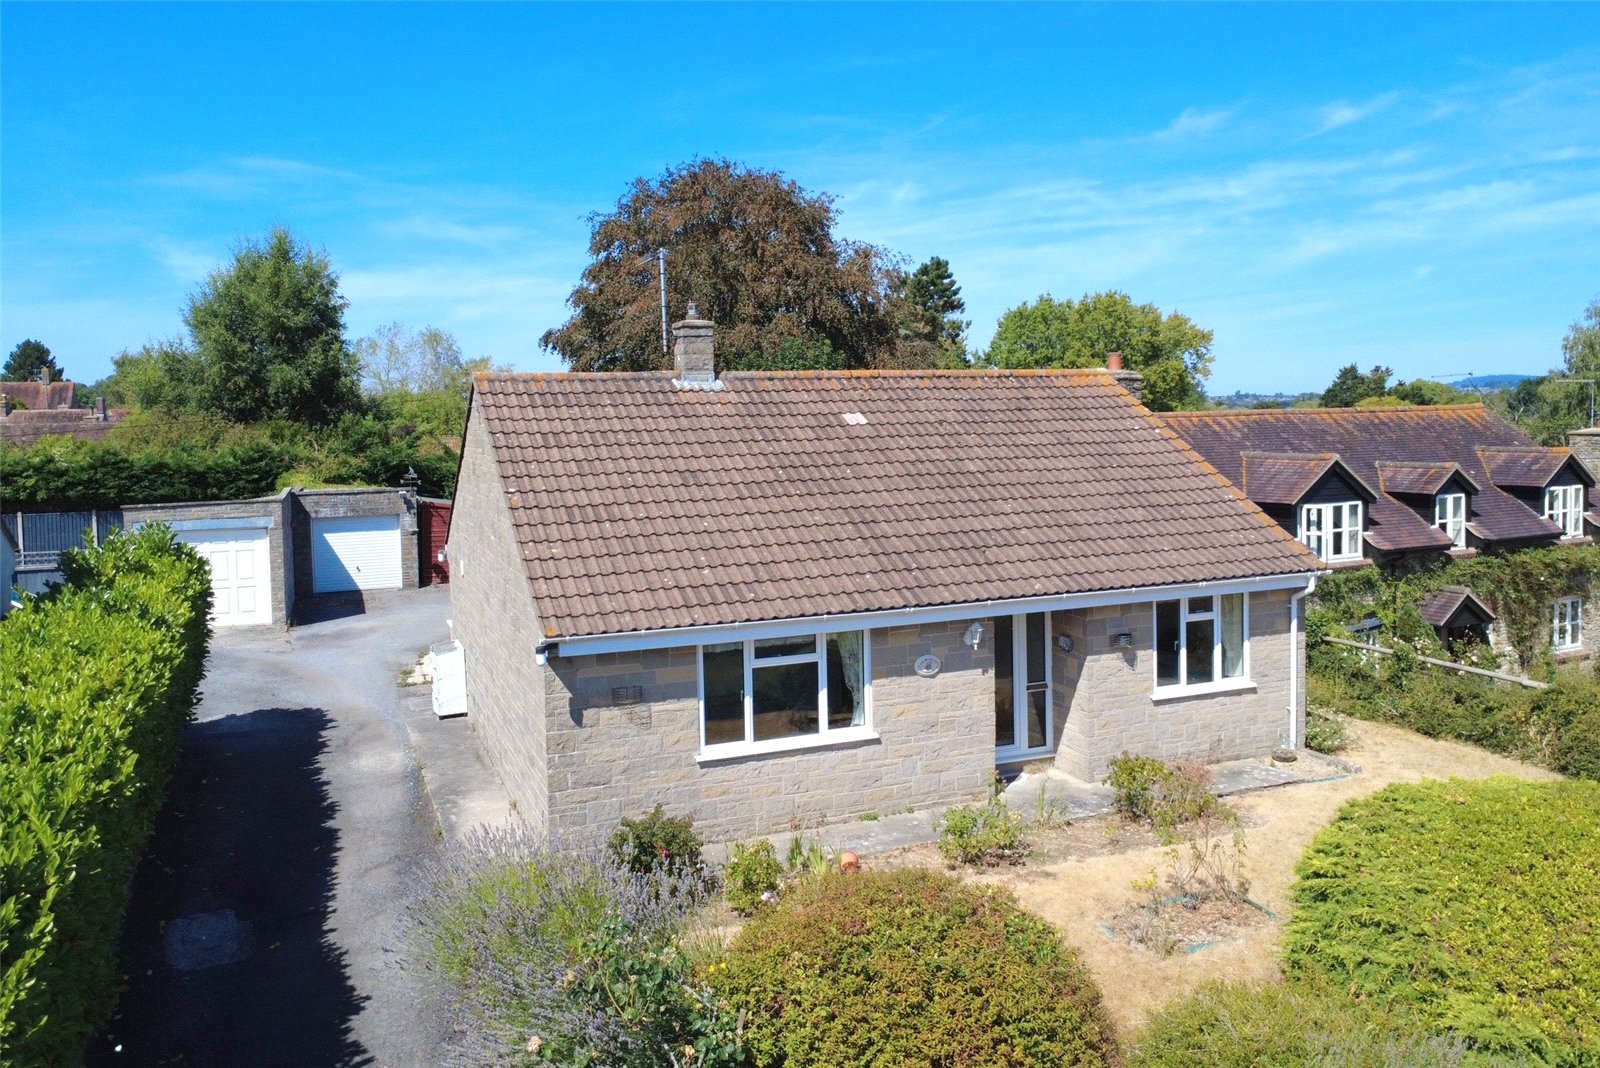
3 Bedroom Detached Bungalow | Asking Price £315,000
Situated in the sought-after village of South Cheriton, this spacious three bedroom detached bungalow offers an excellen...
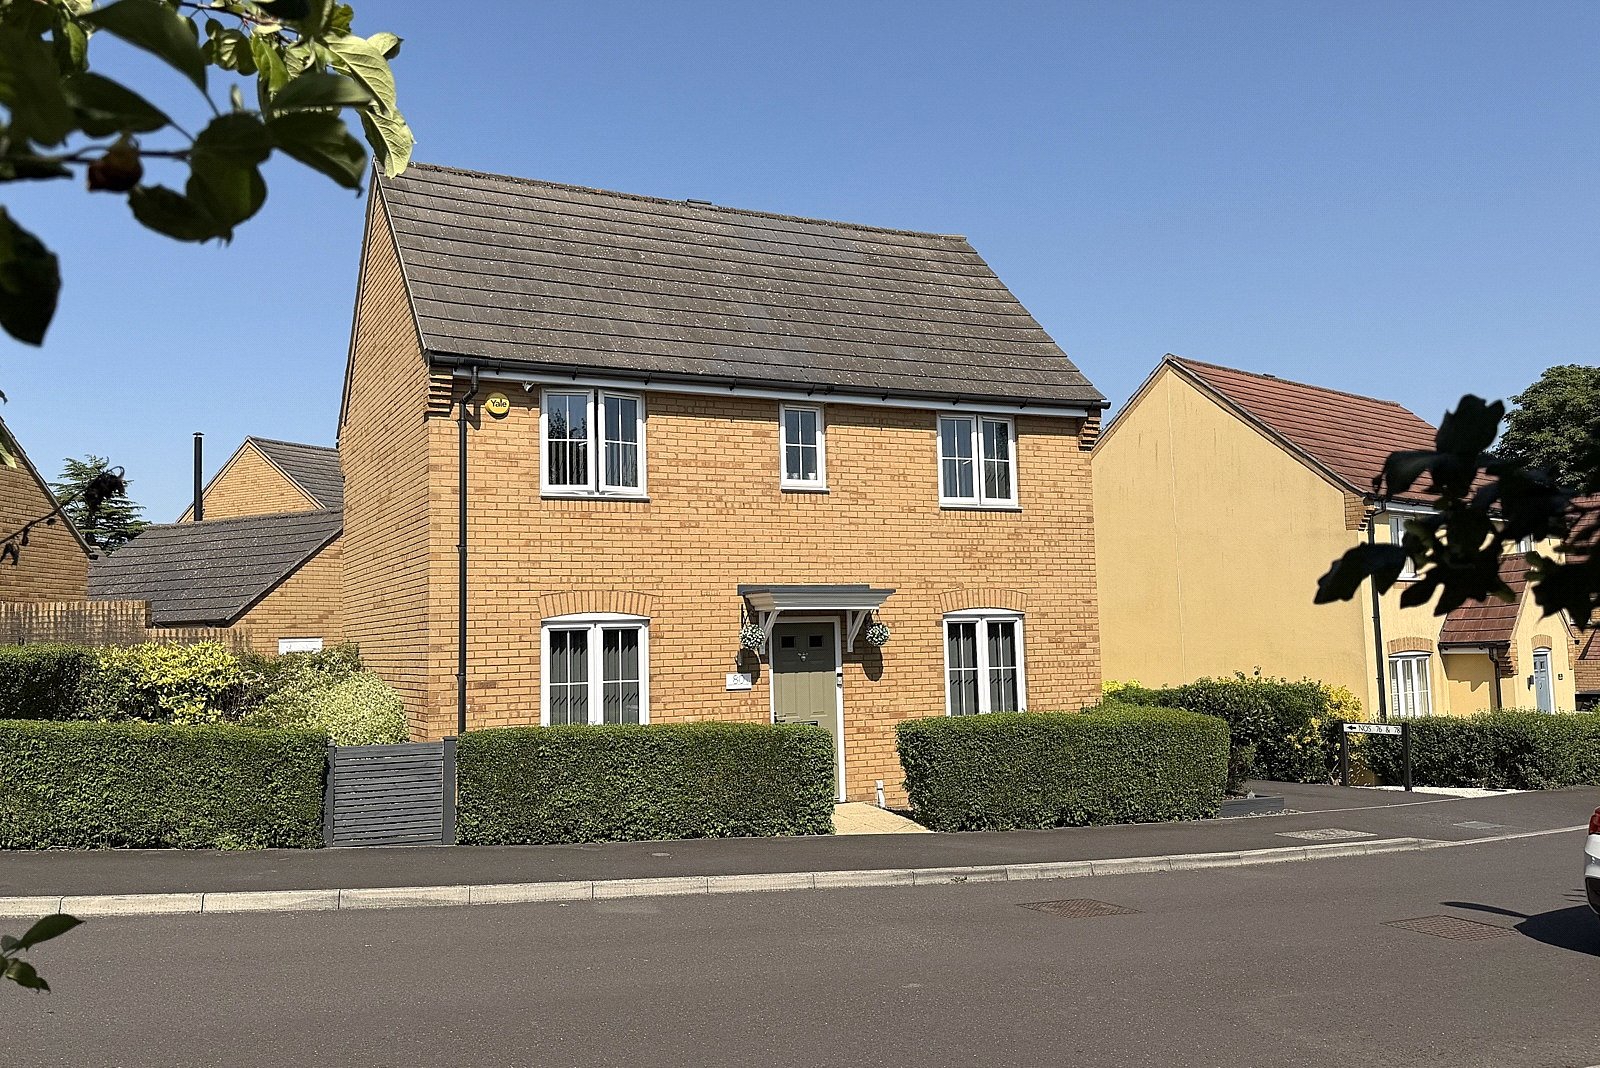
3 Bedroom Detached House | Asking Price £317,000
An exceptional three bedroom detached house presented in ‘show home’ condition situated on the edge of a popular develop...
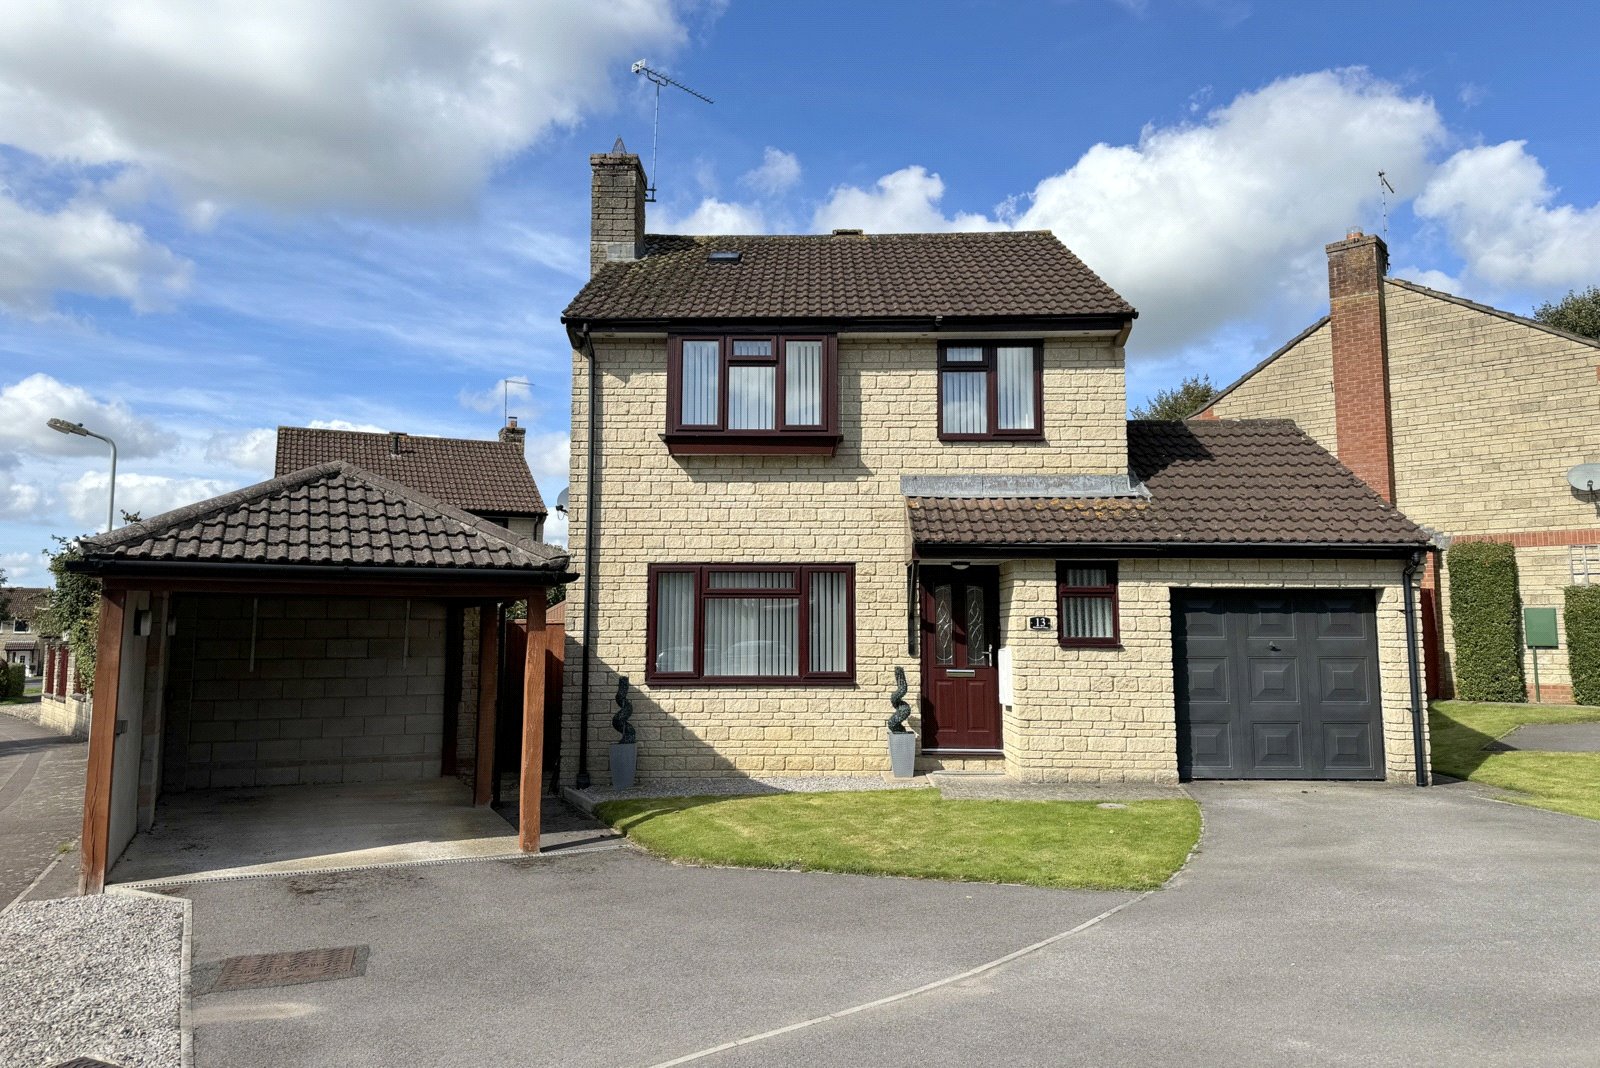
3 Bedroom Detached House | Asking Price £318,000
An exceptionally well presented three bedroom detached house situated on a mature sought after development.
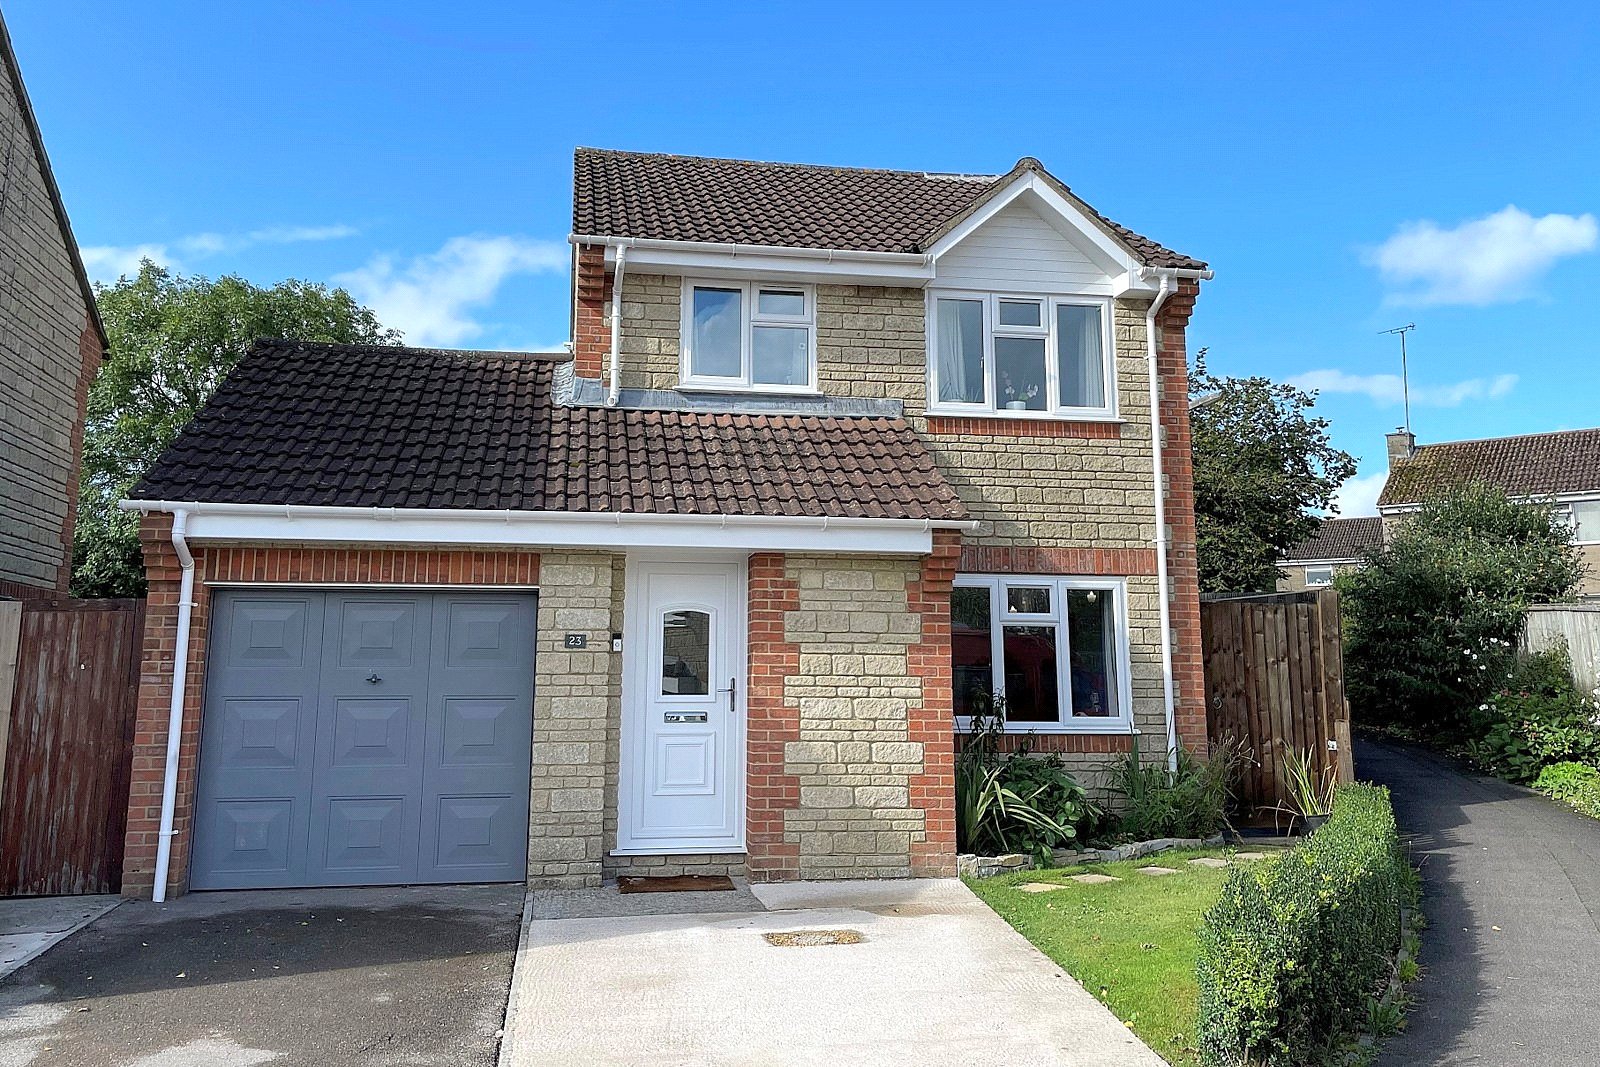

Hambledon Estate Agents, Wincanton (Wincanton)
Wincanton, Somerset, BA9 9JT
How much is your home worth?
Use our short form to request a valuation of your property.
Request a Valuation
