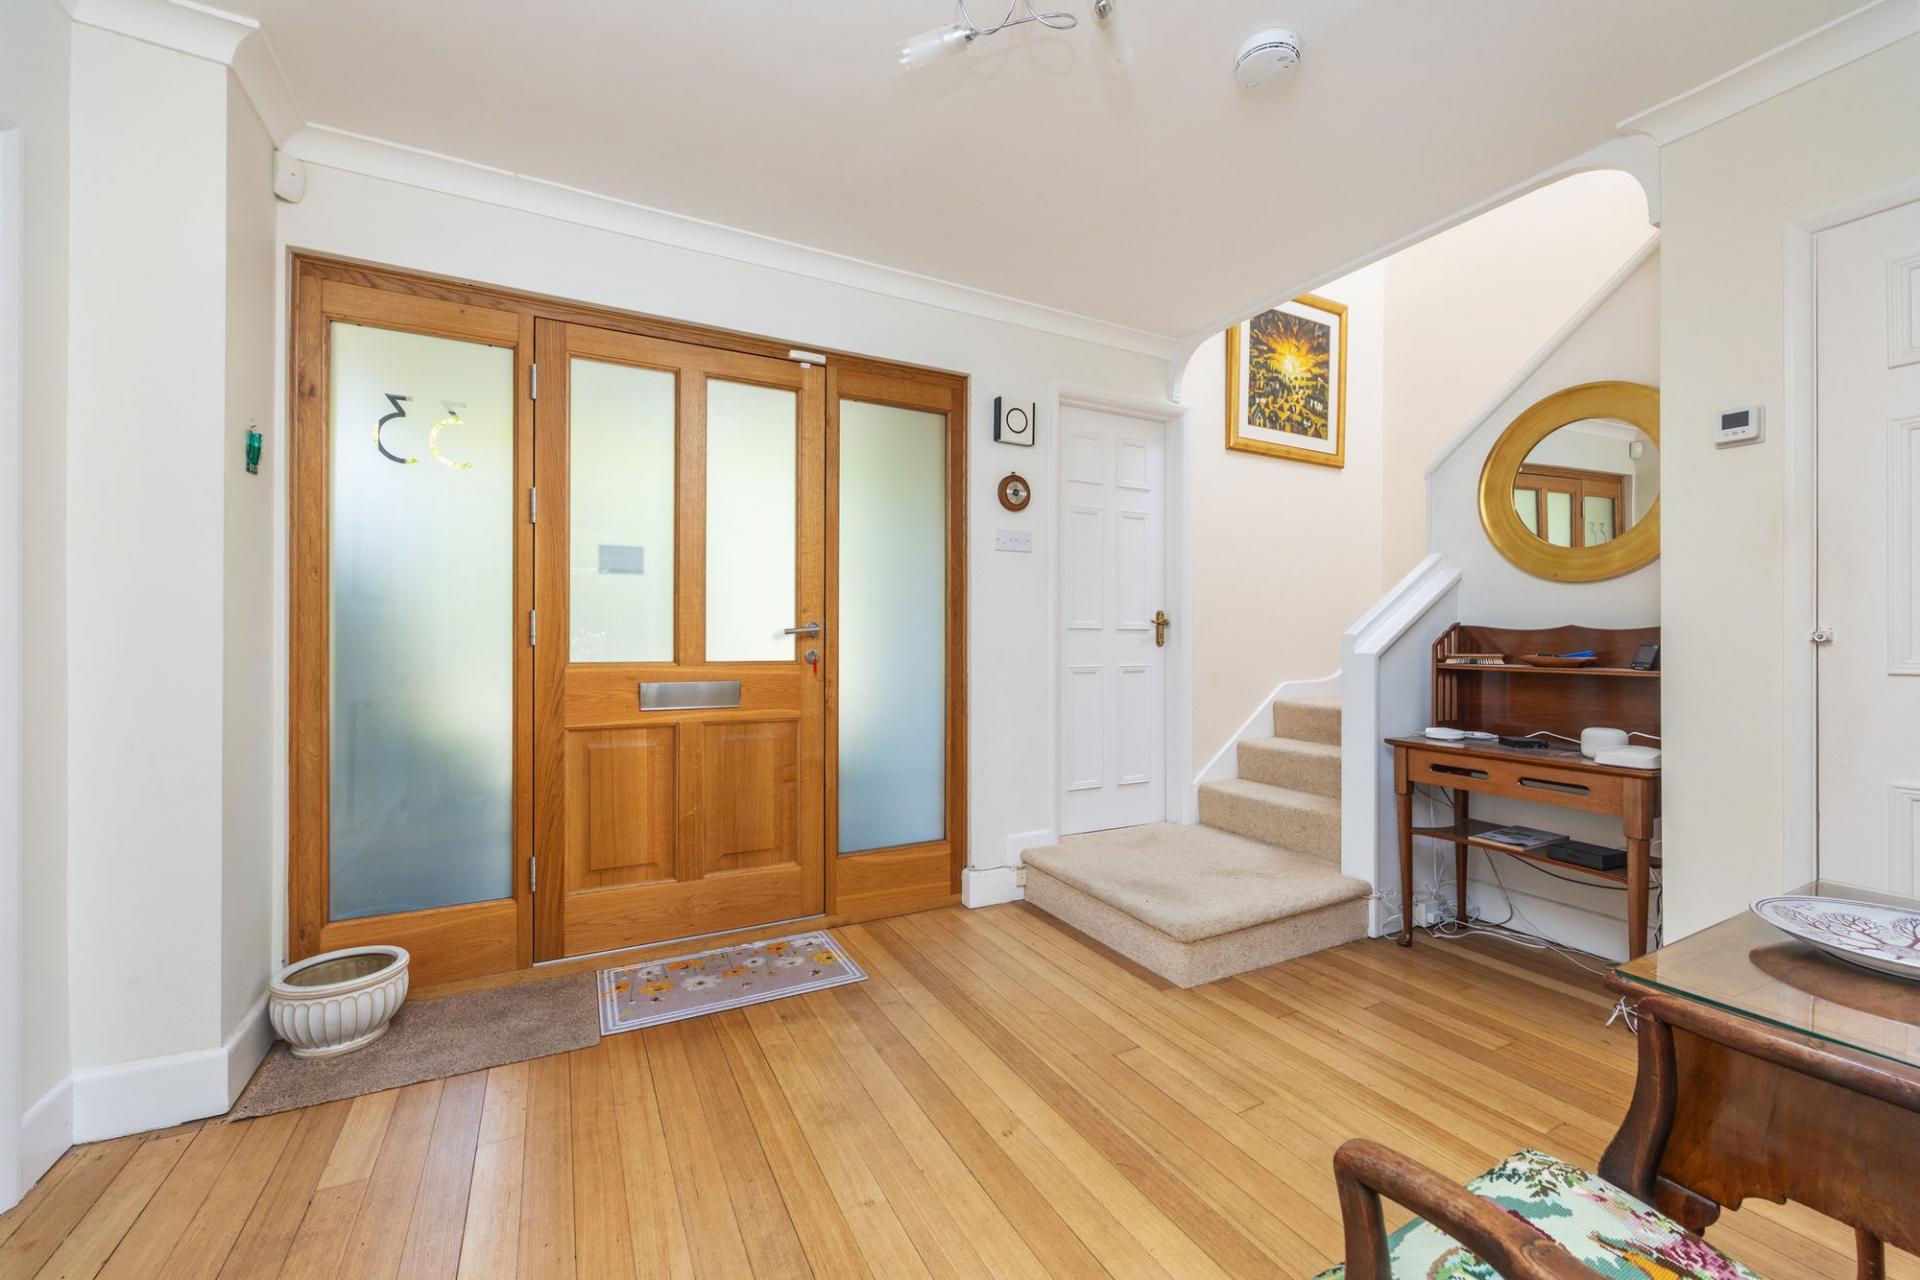
- Large Entrance Hall
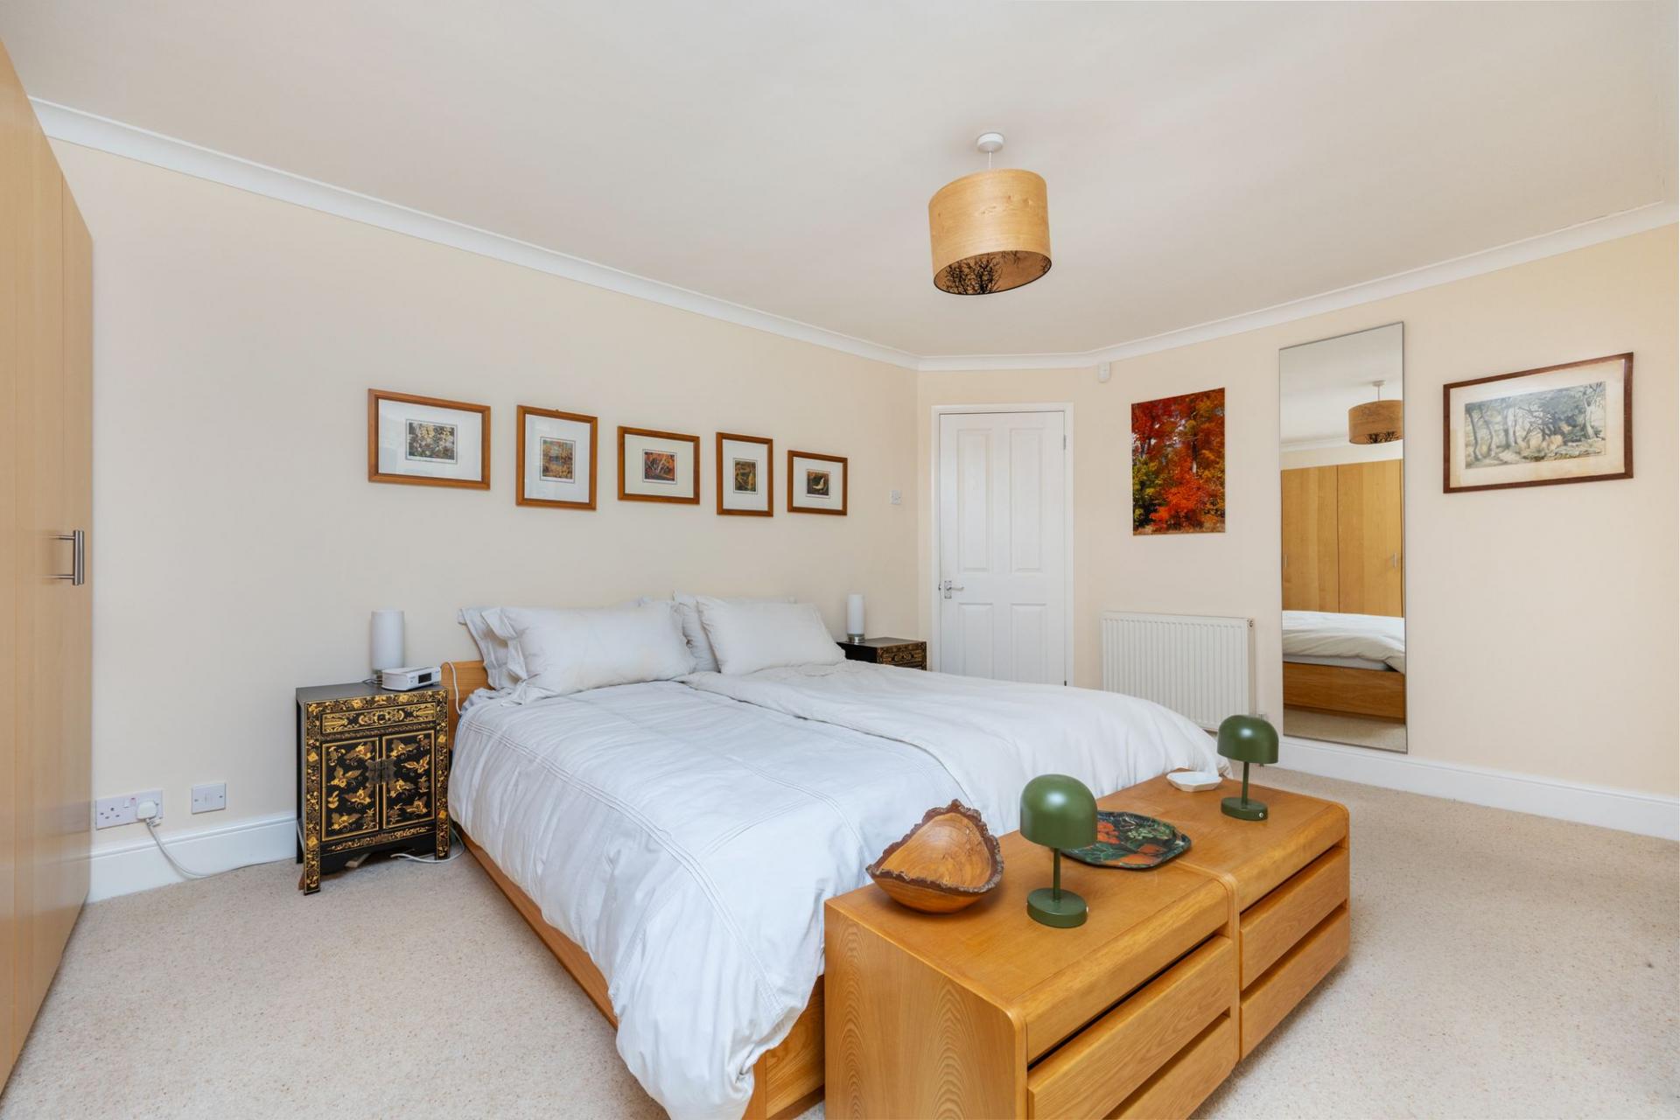
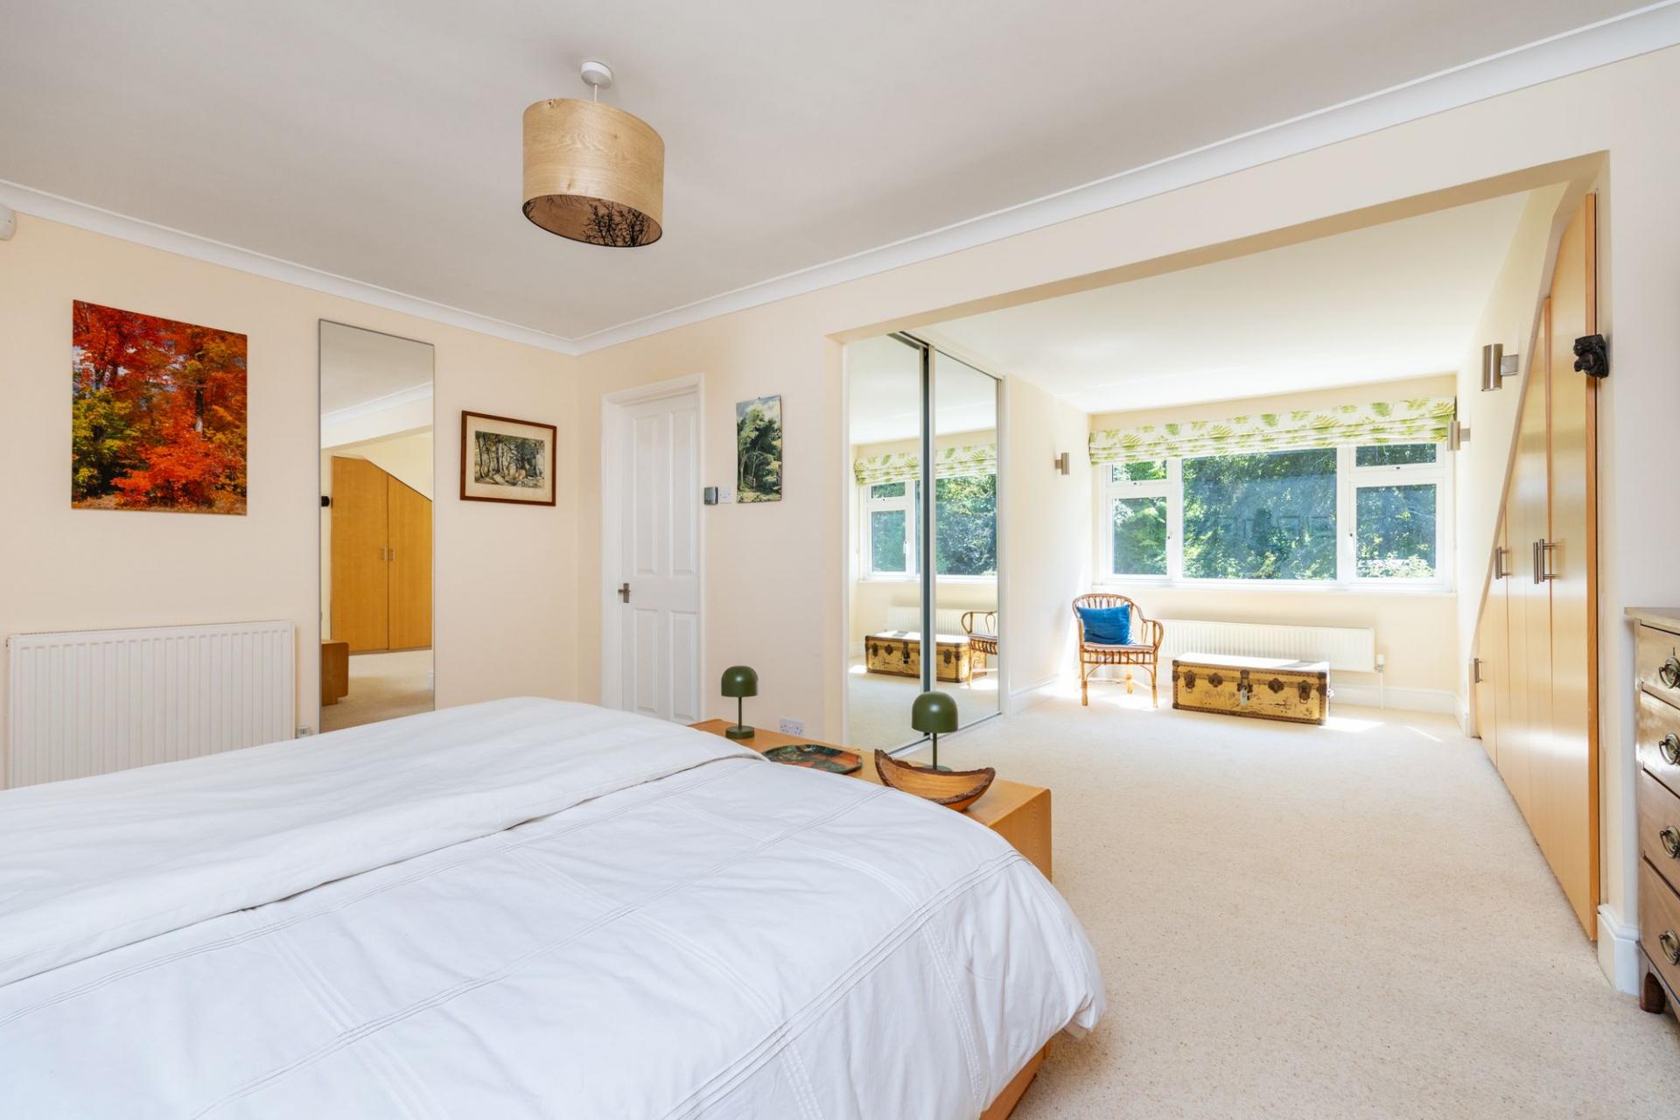
- Principal Bedroom Suite and Guest Bedroom Suite
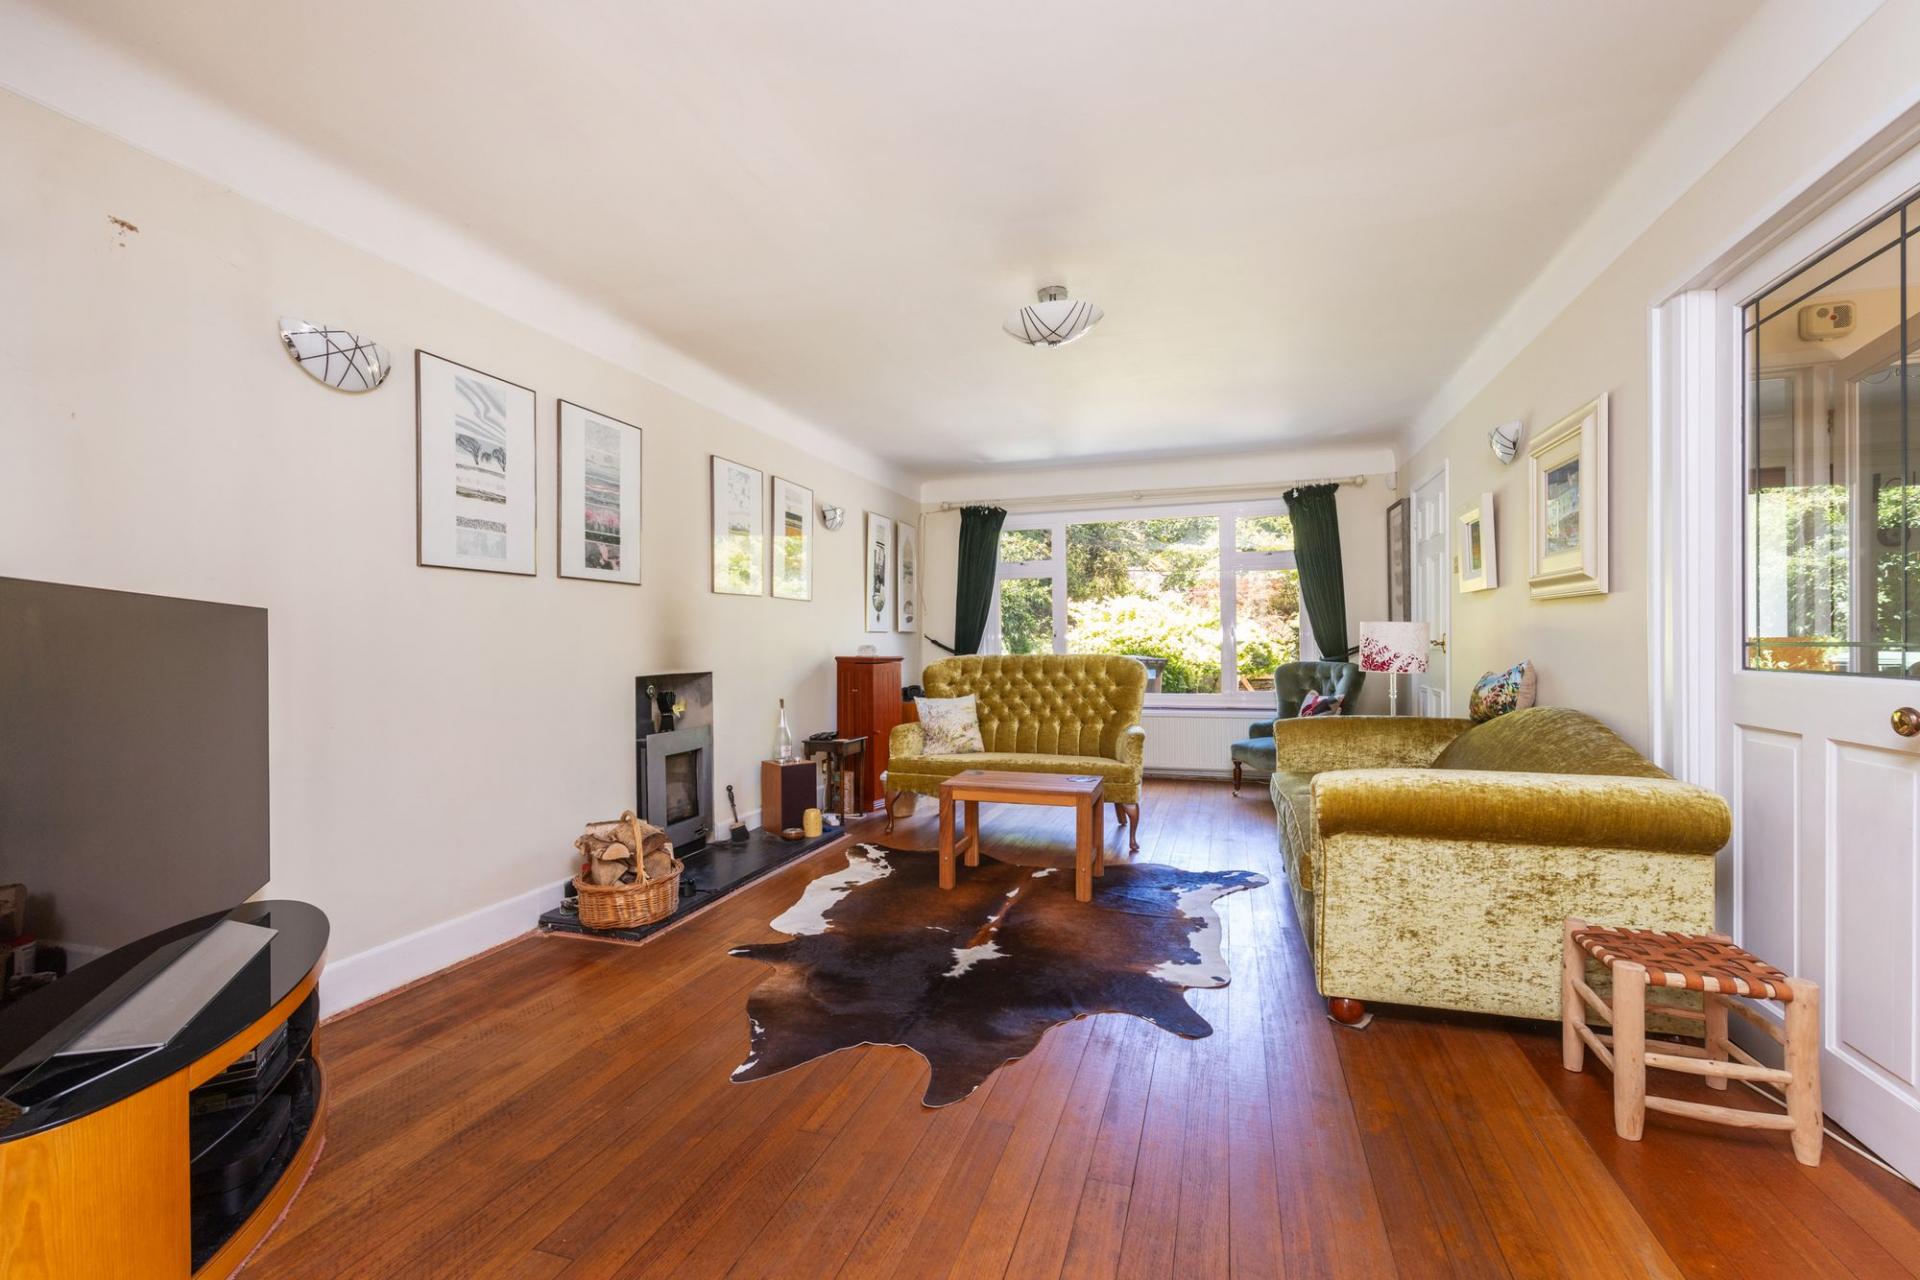
- Sitting Room
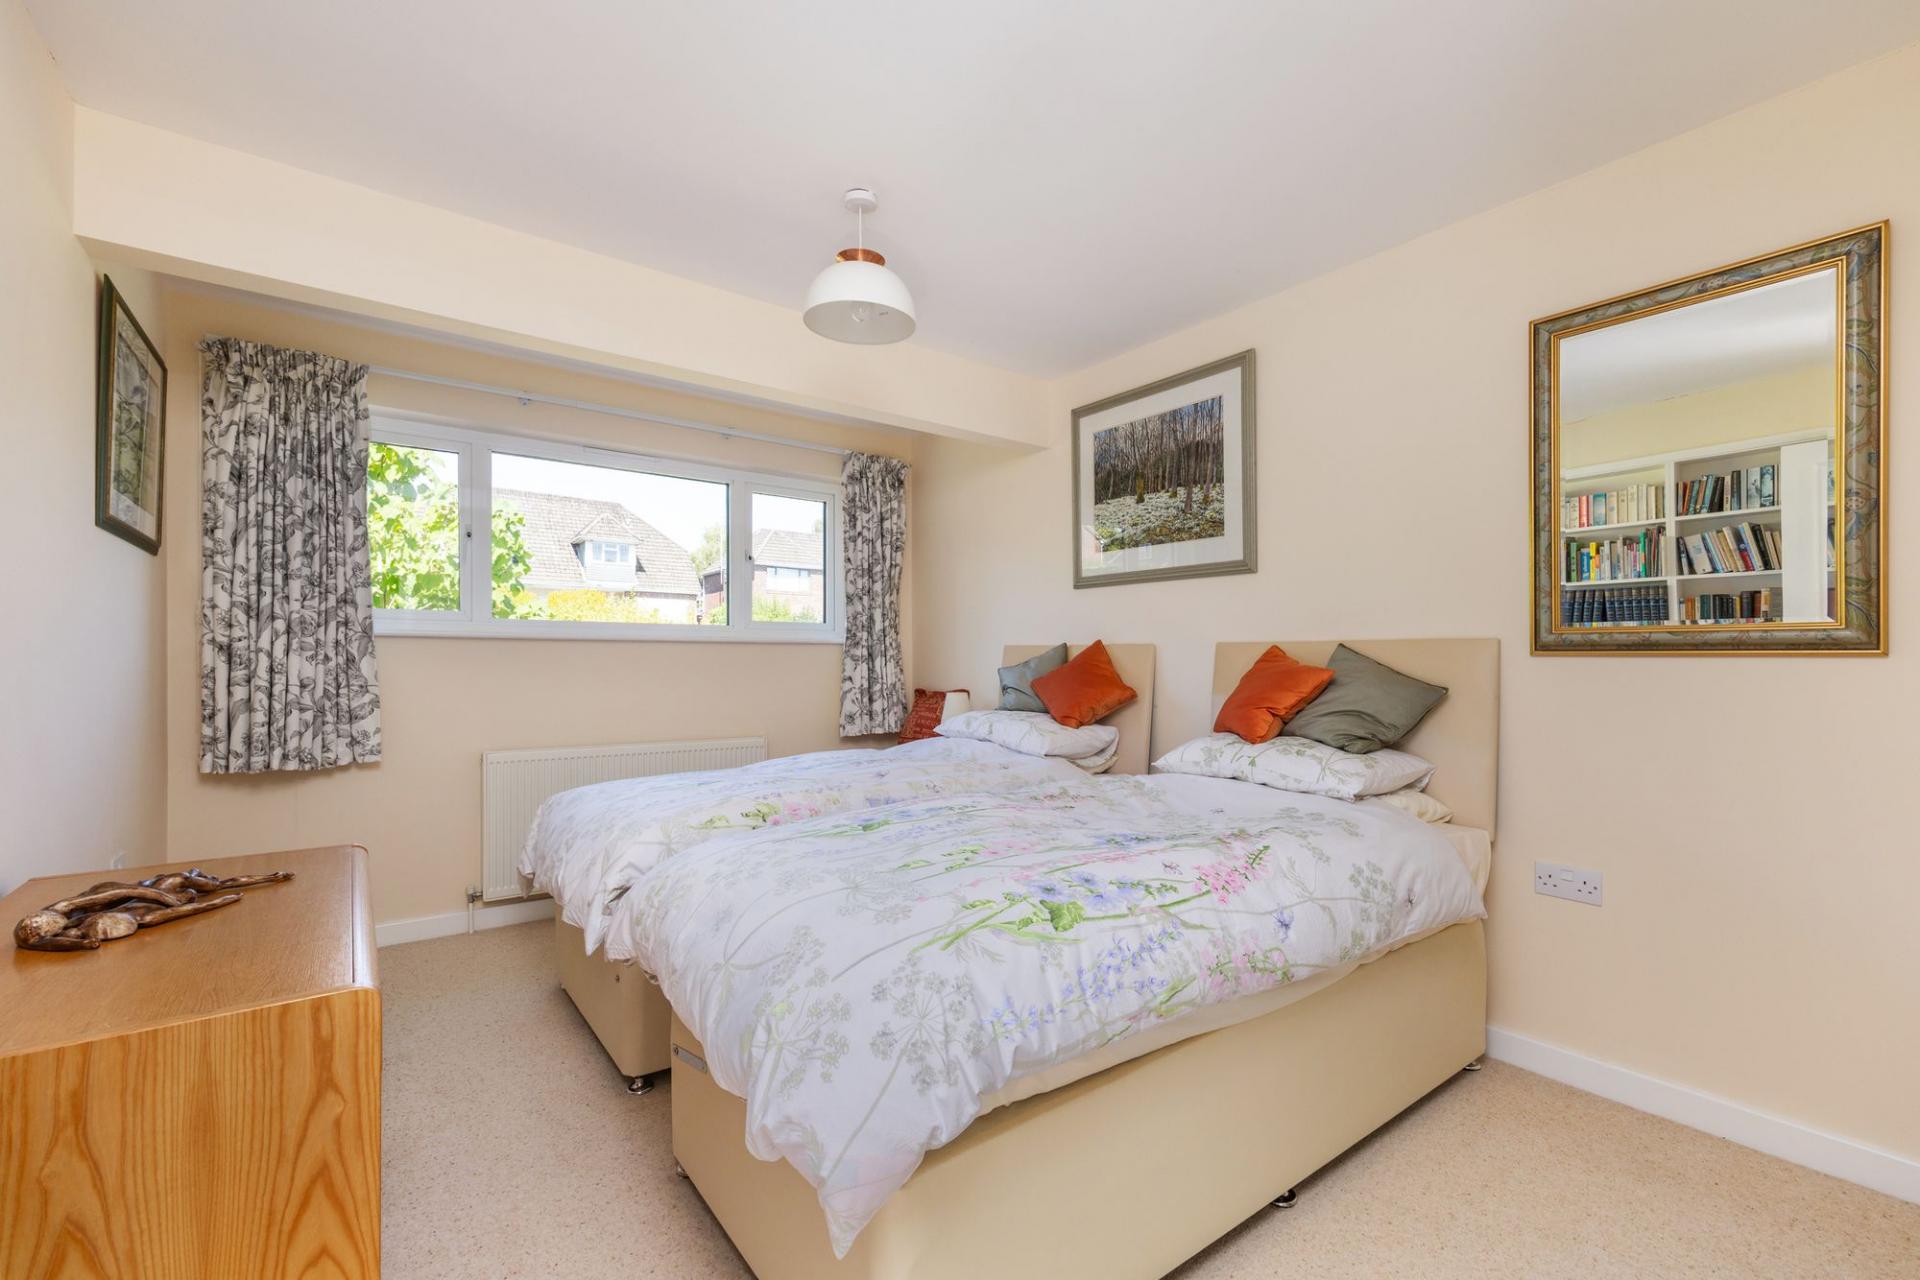
- Three Further Double Bedrooms
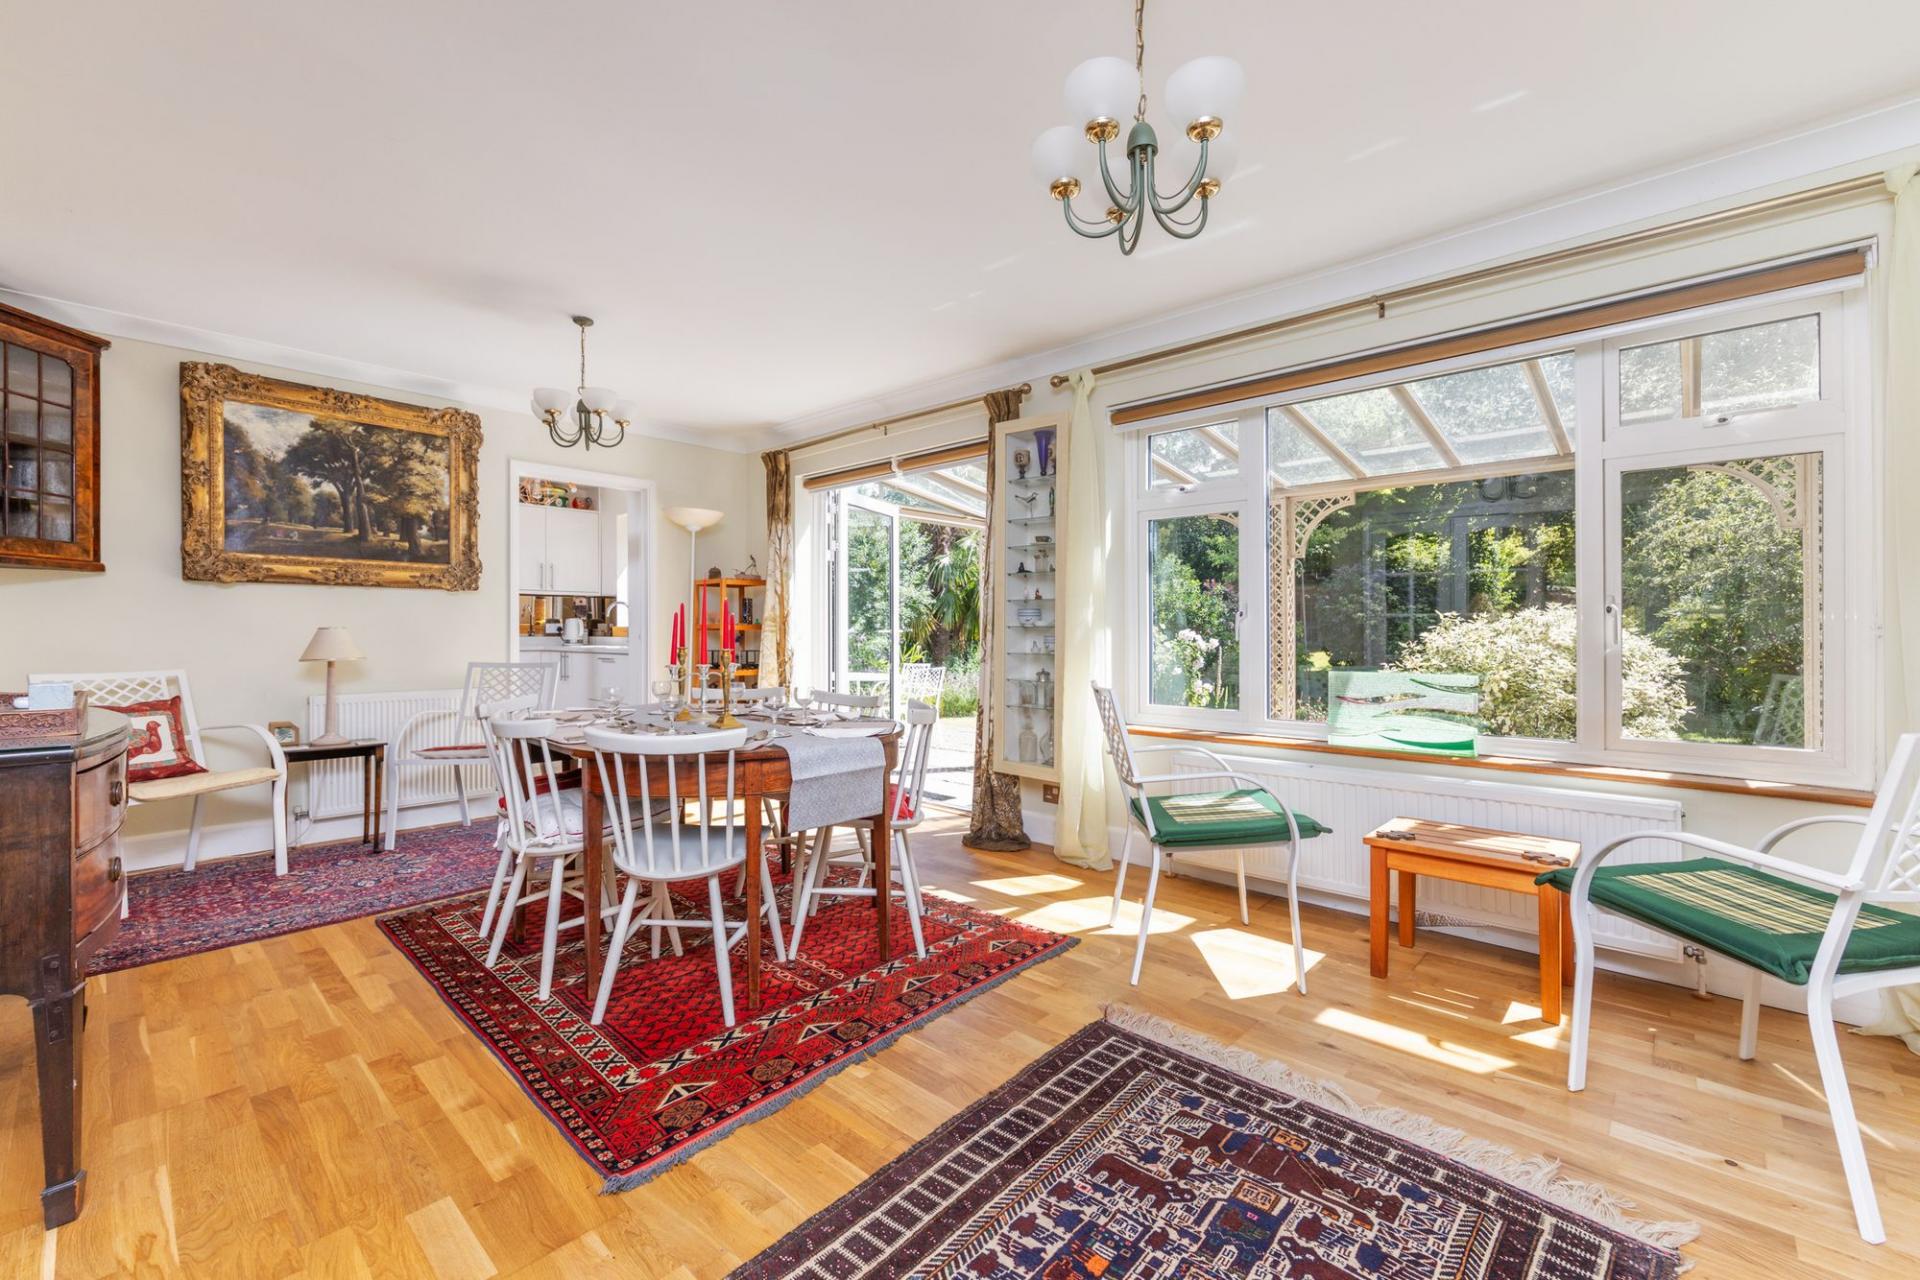
- Dining Room
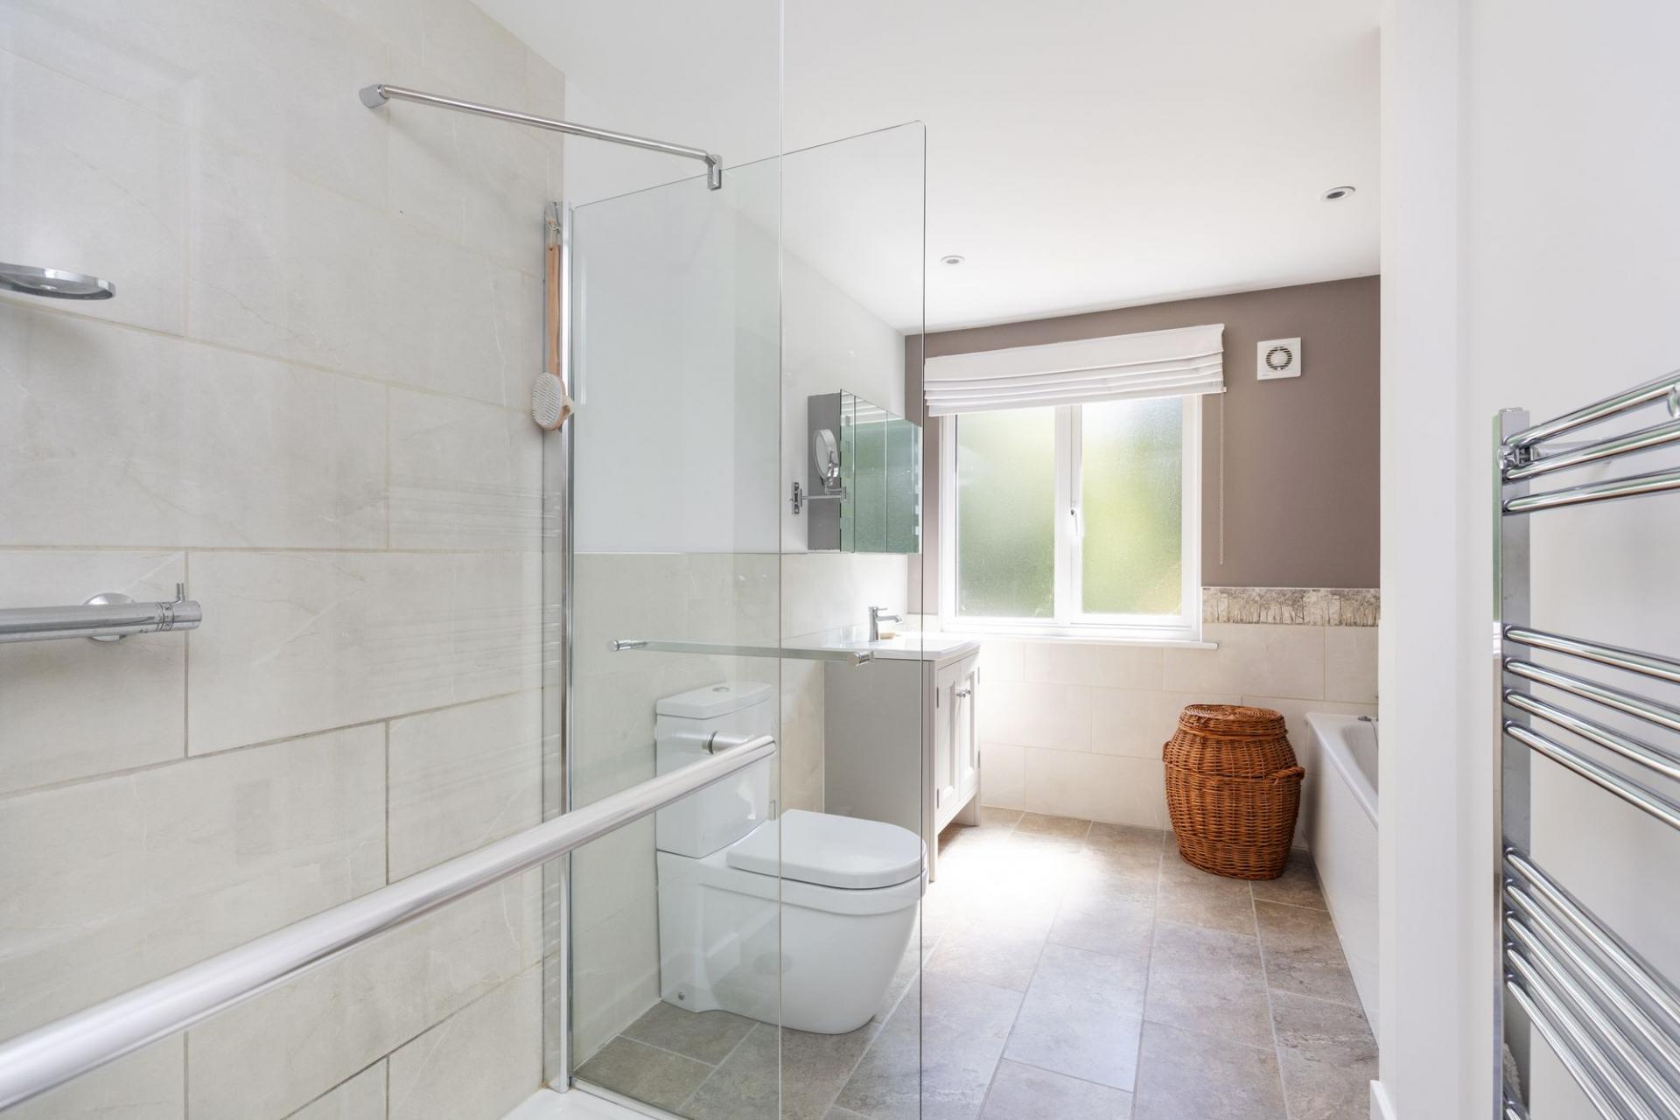
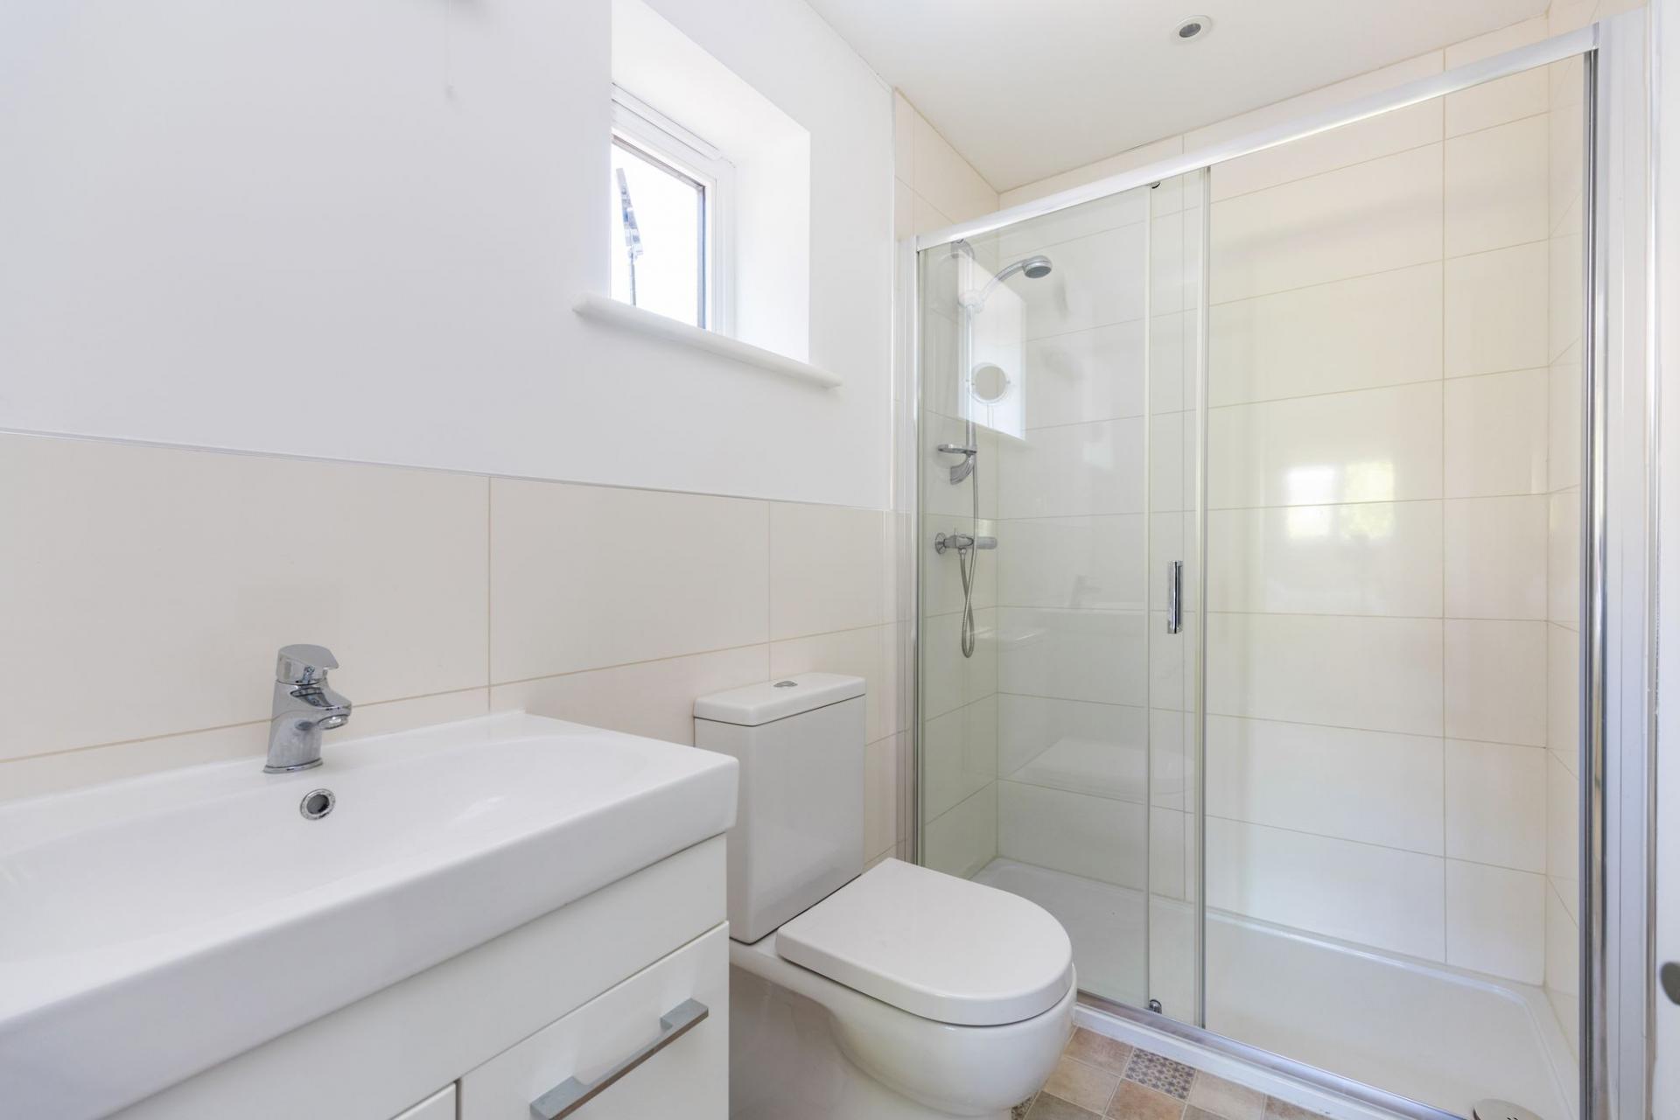
- Family Bathroom and Third Ensuite
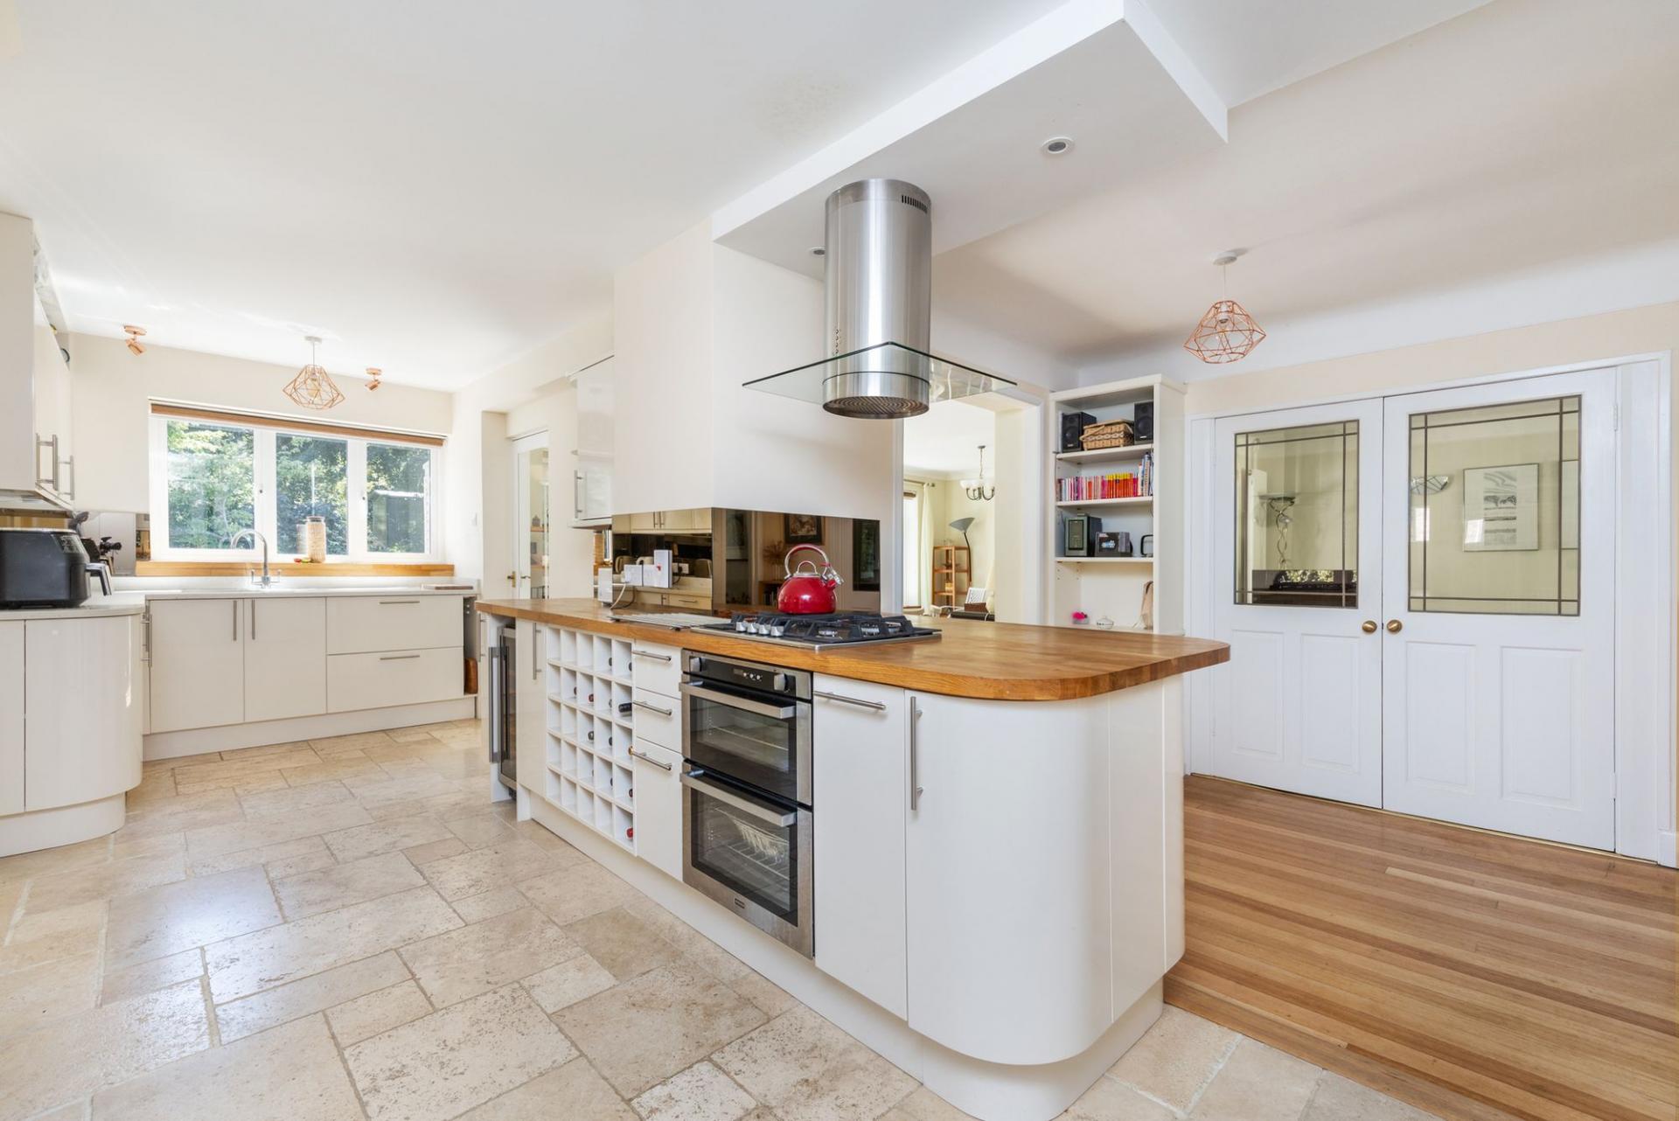
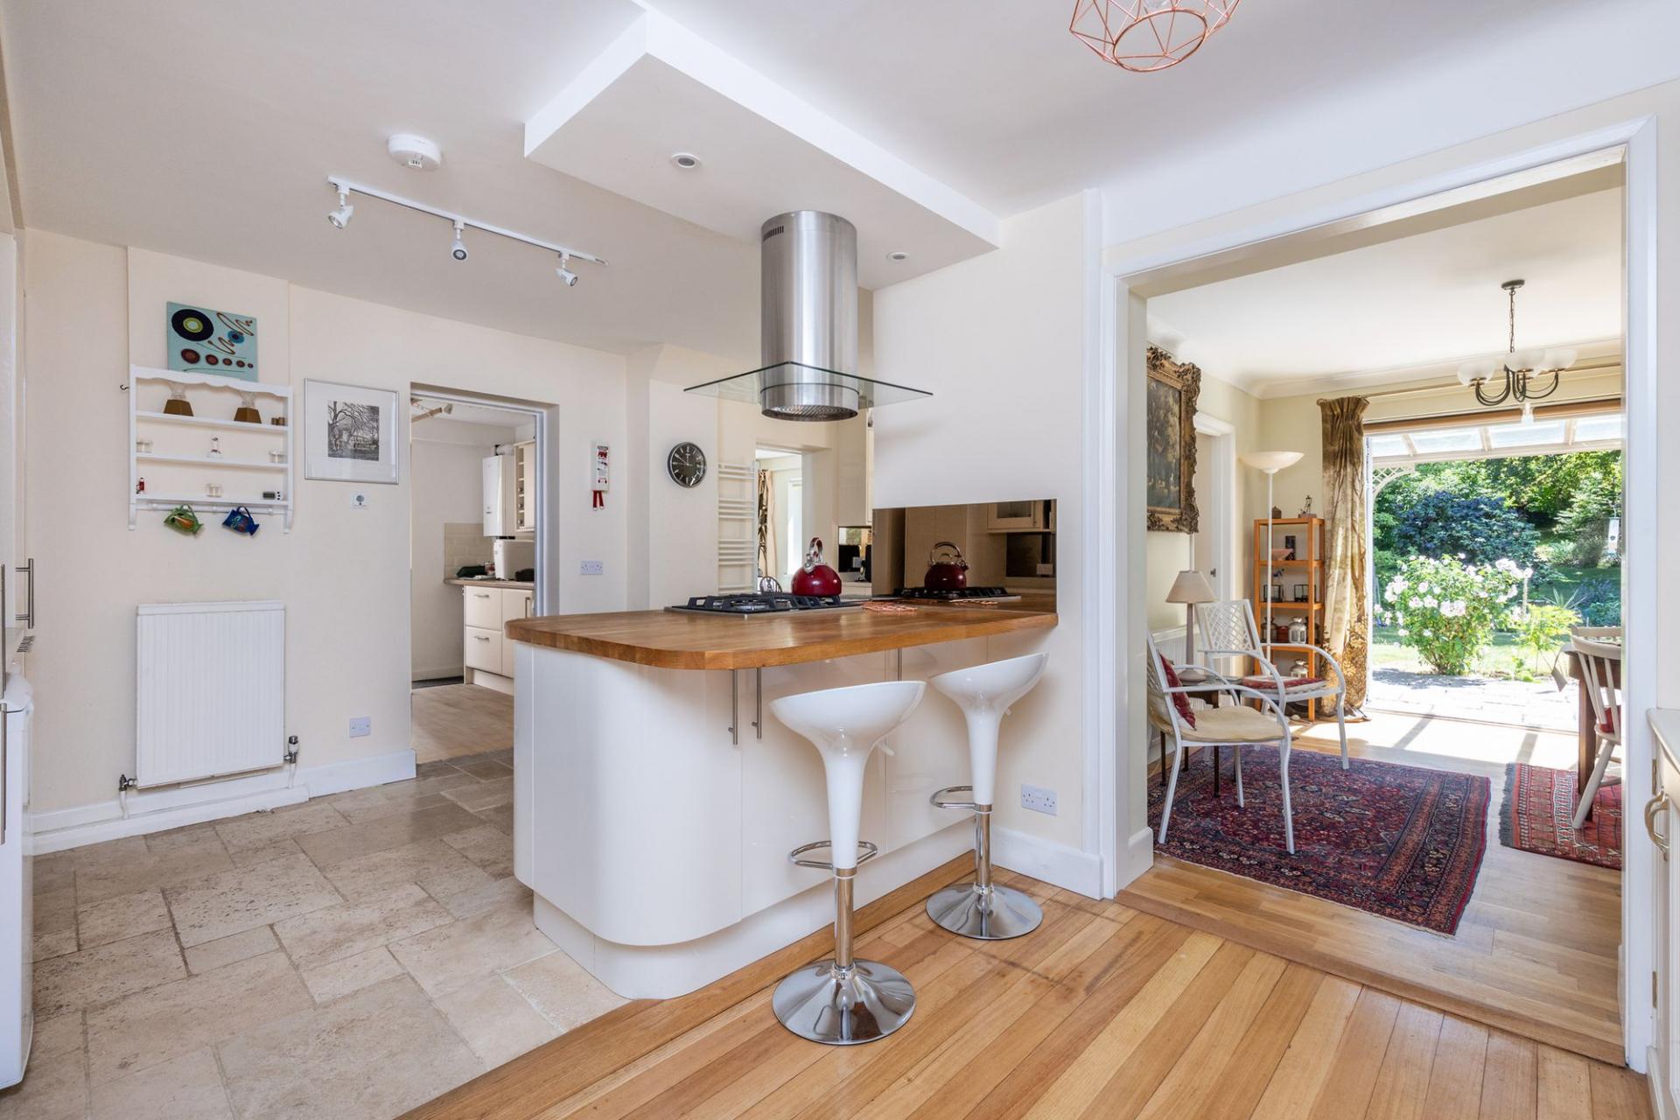
- Kitchen/Breakfast Room
- Driveway and Garage
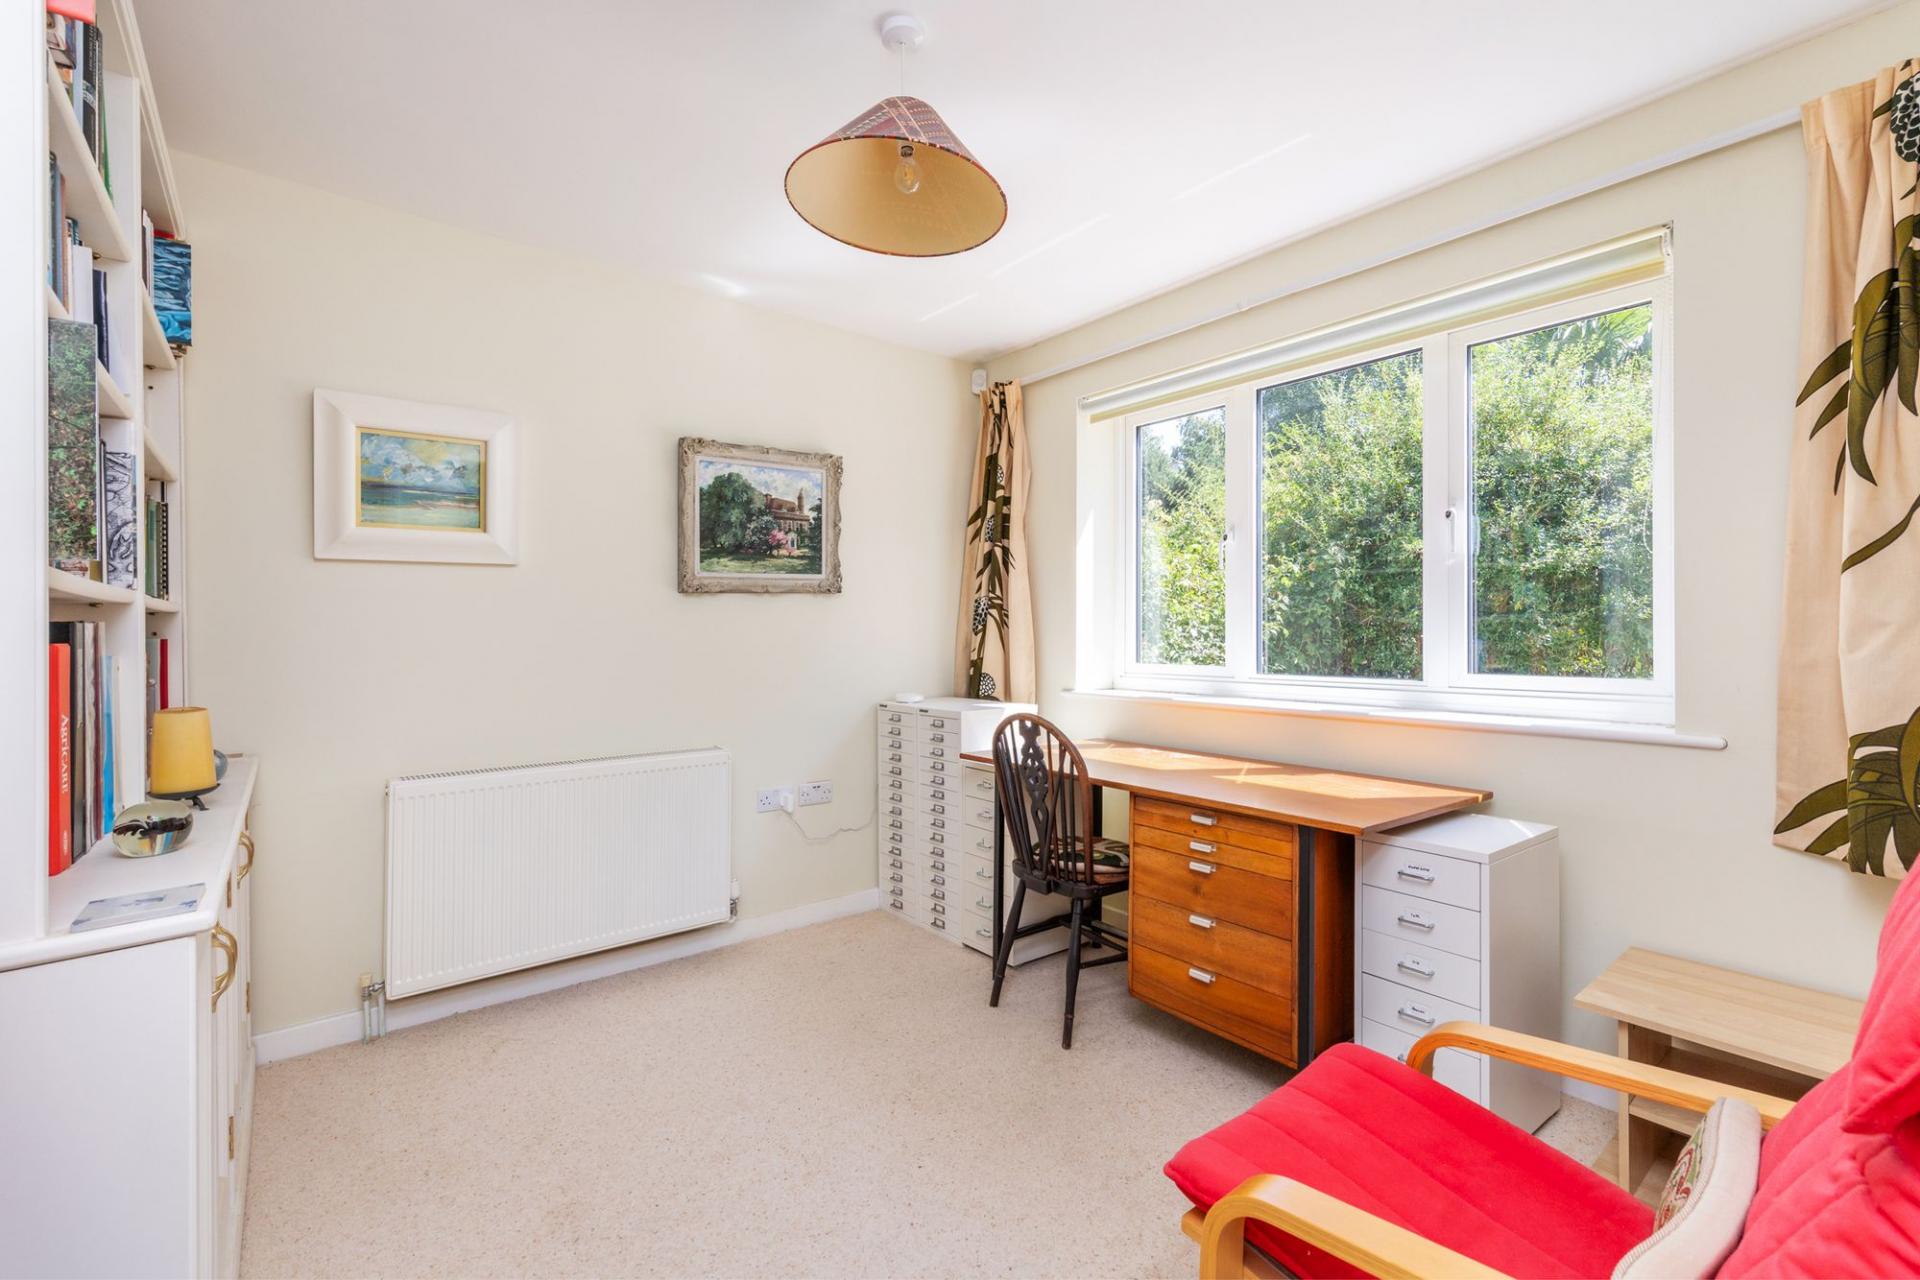
- Study and Utility Room
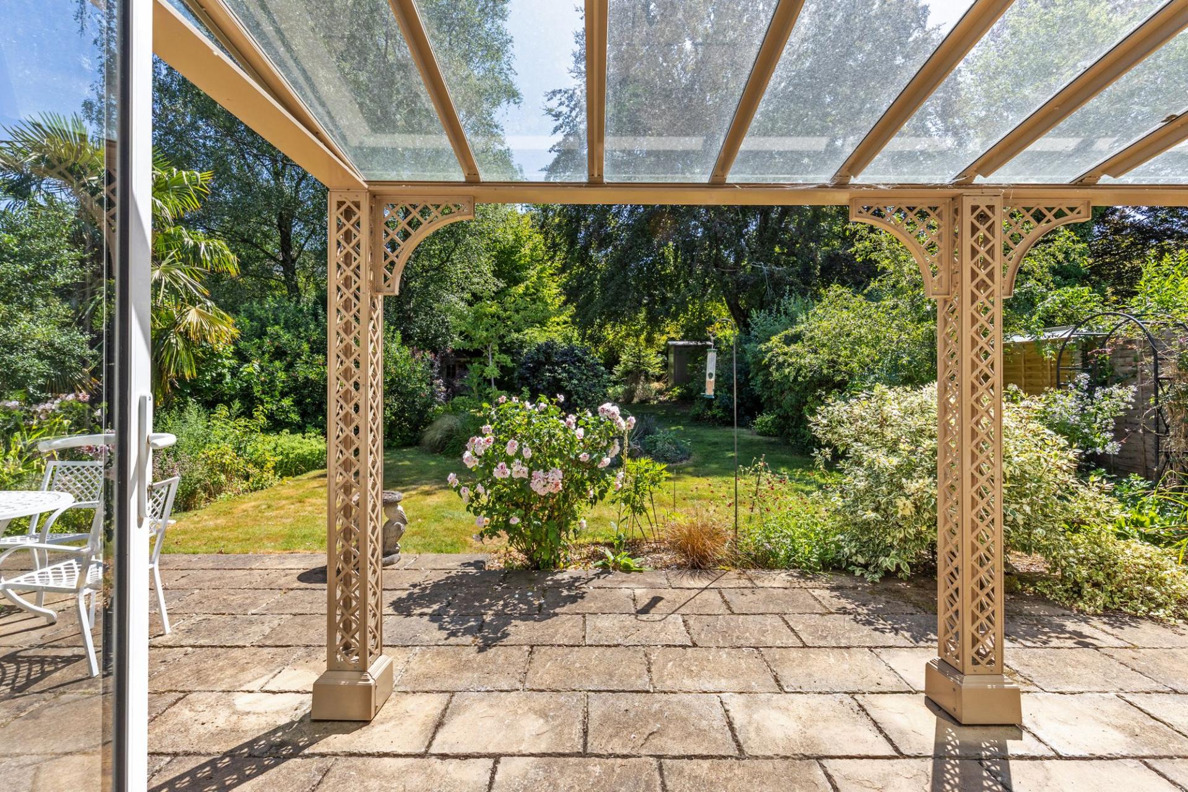
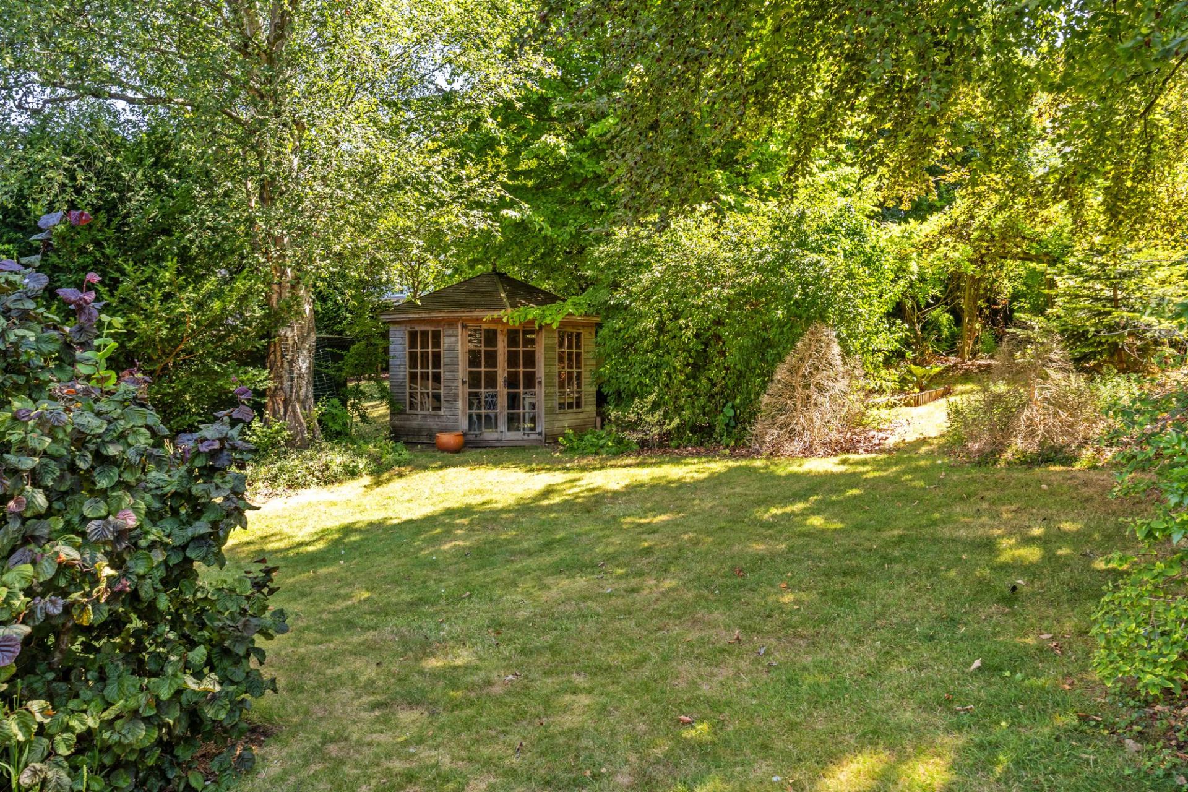
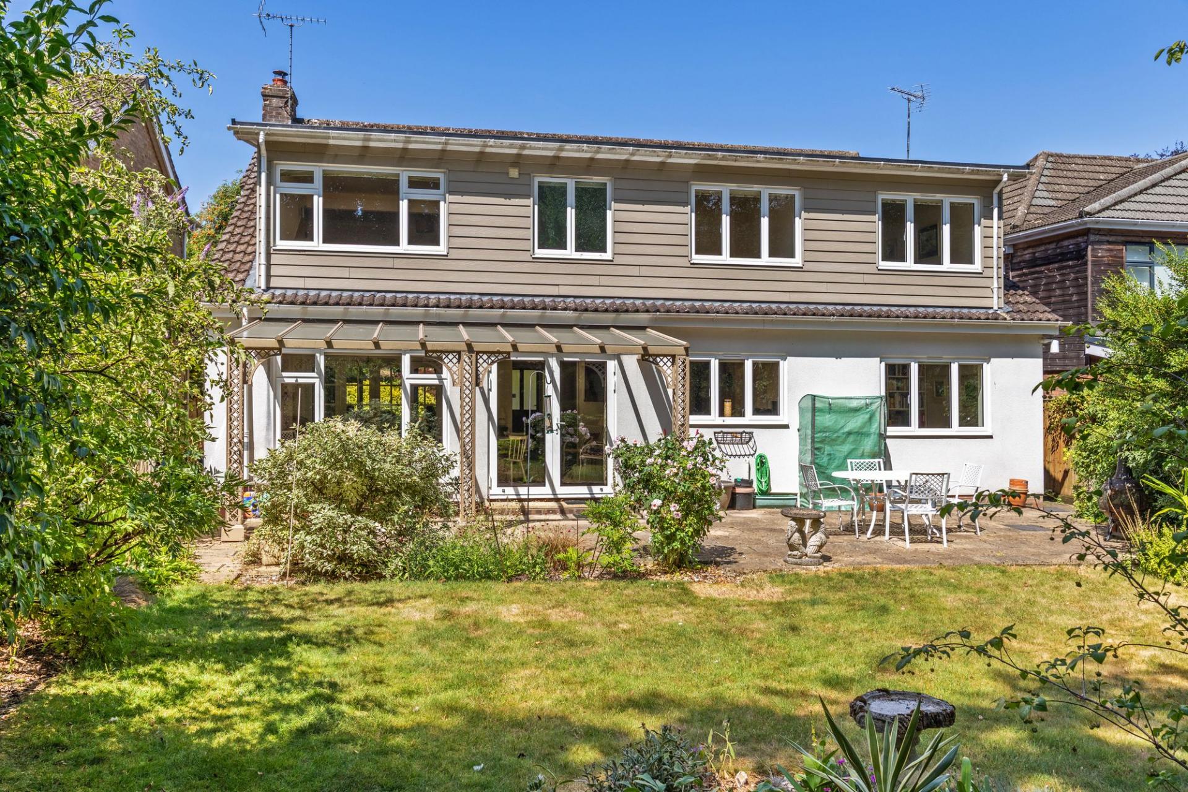
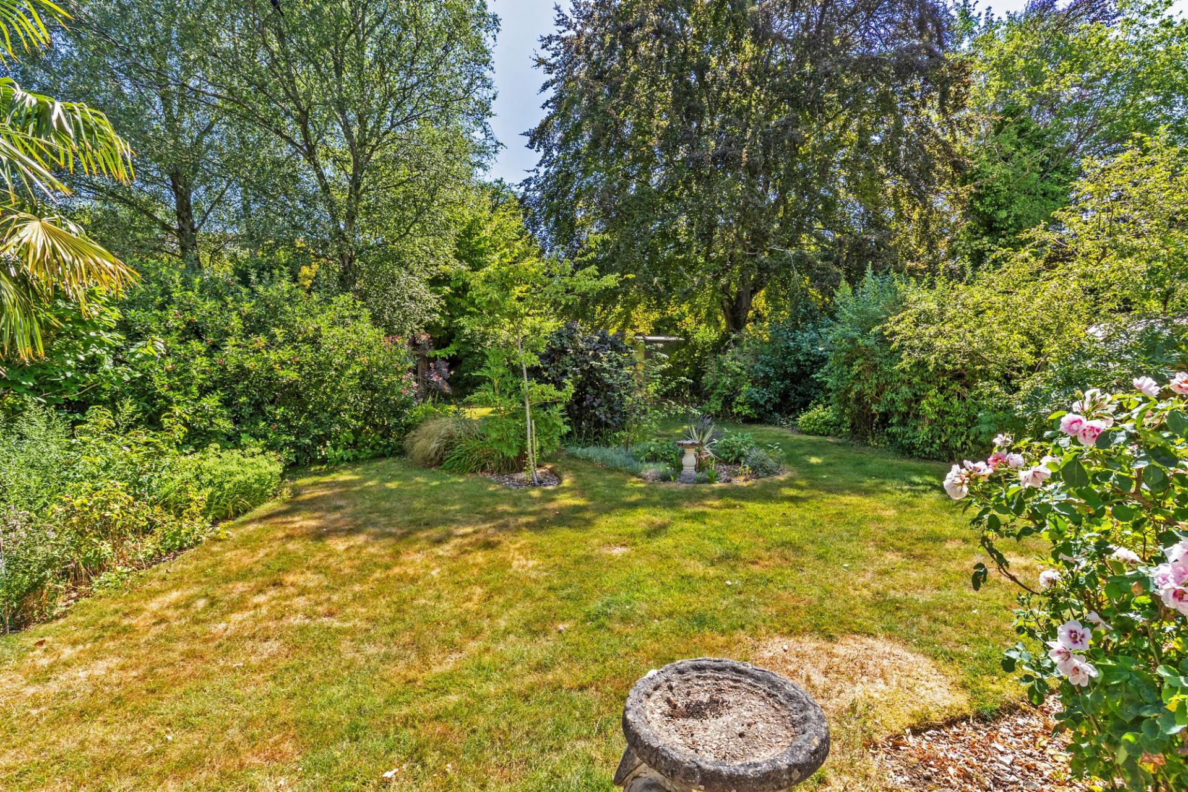
- Large Enclosed Garden

This property listing is now Under Offer
5 Bedroom Detached House for sale in Winchester
 2
5
4
2
5
4
The Property:
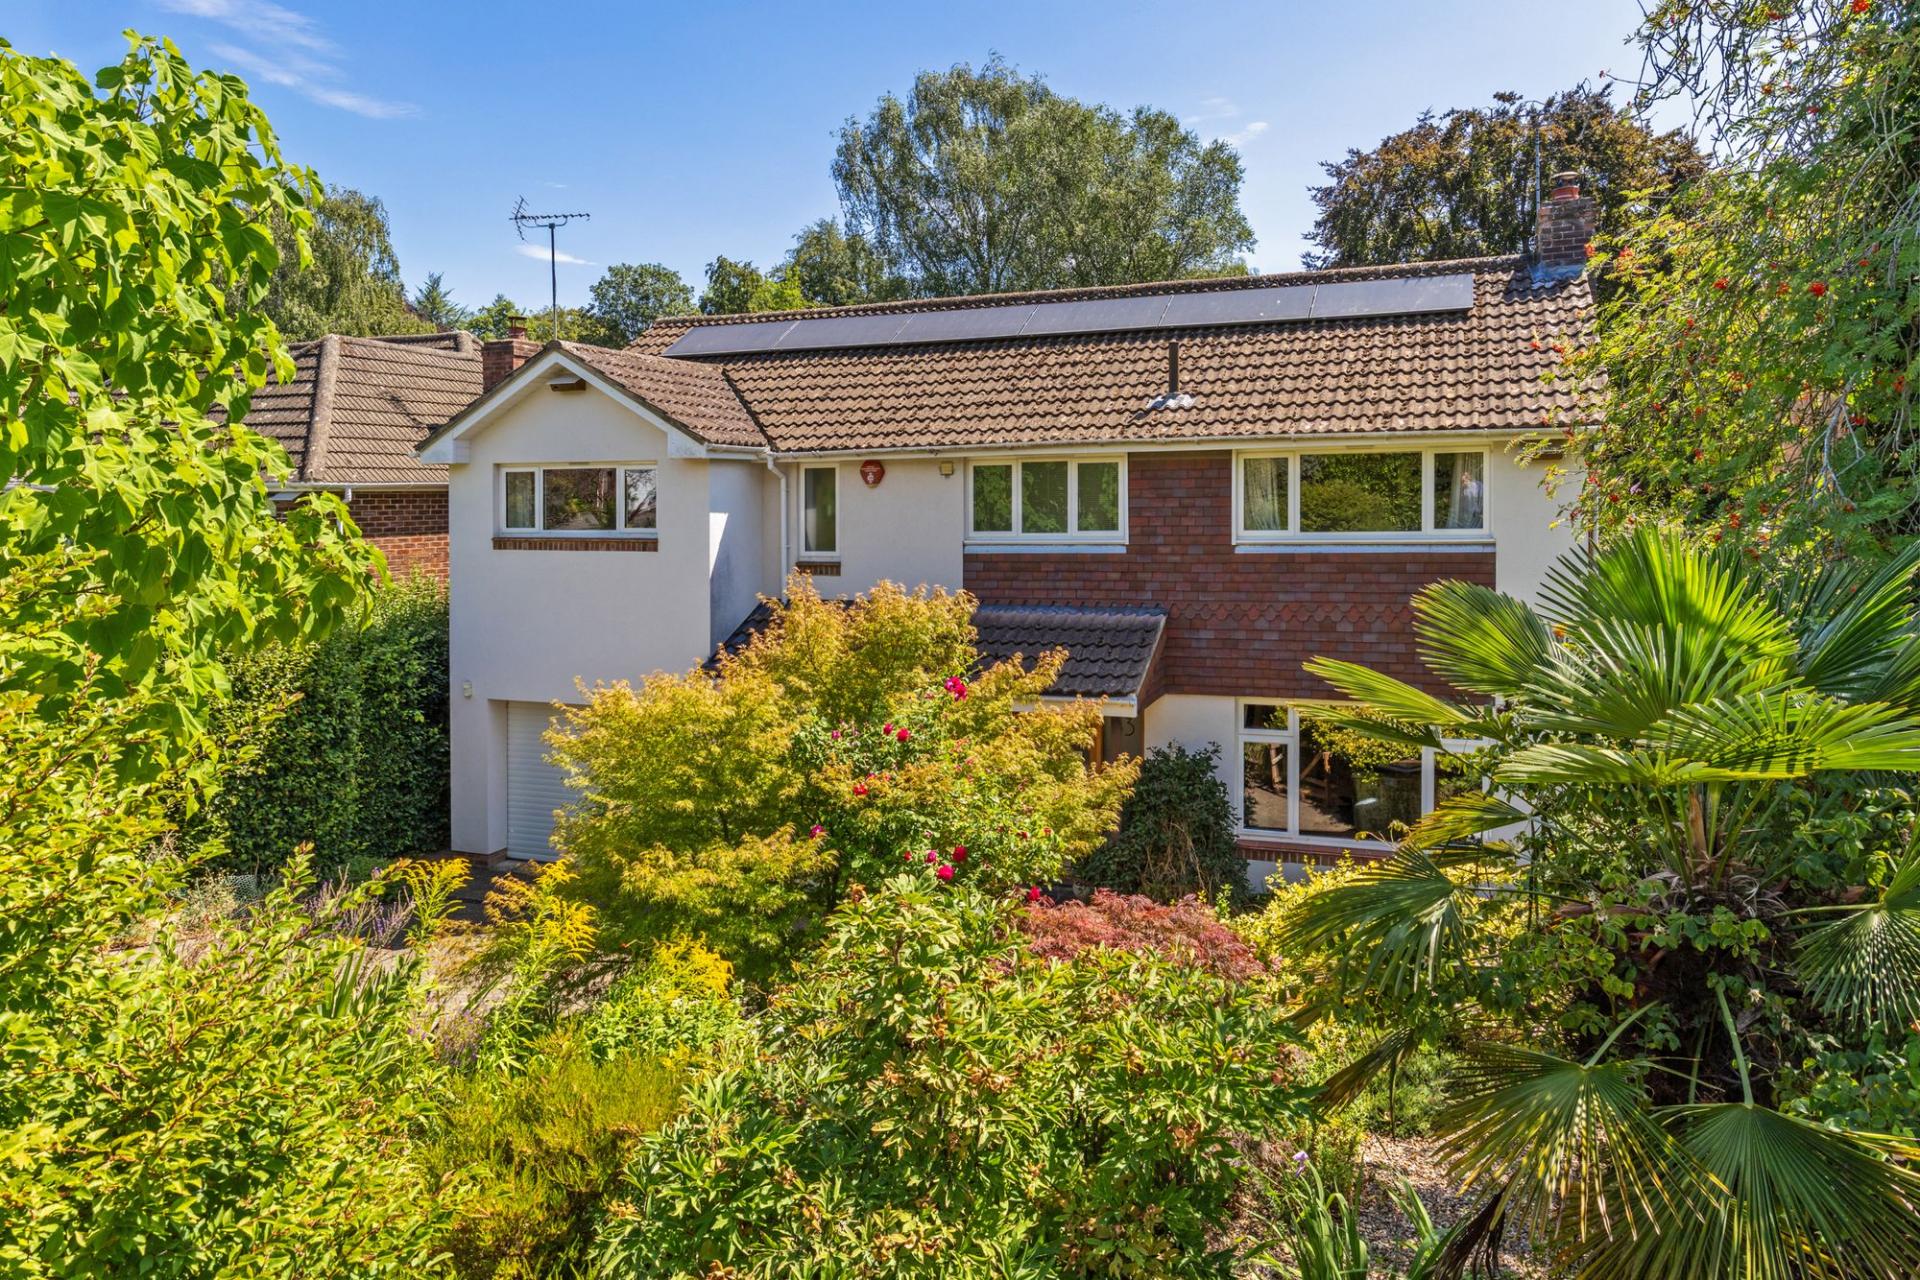
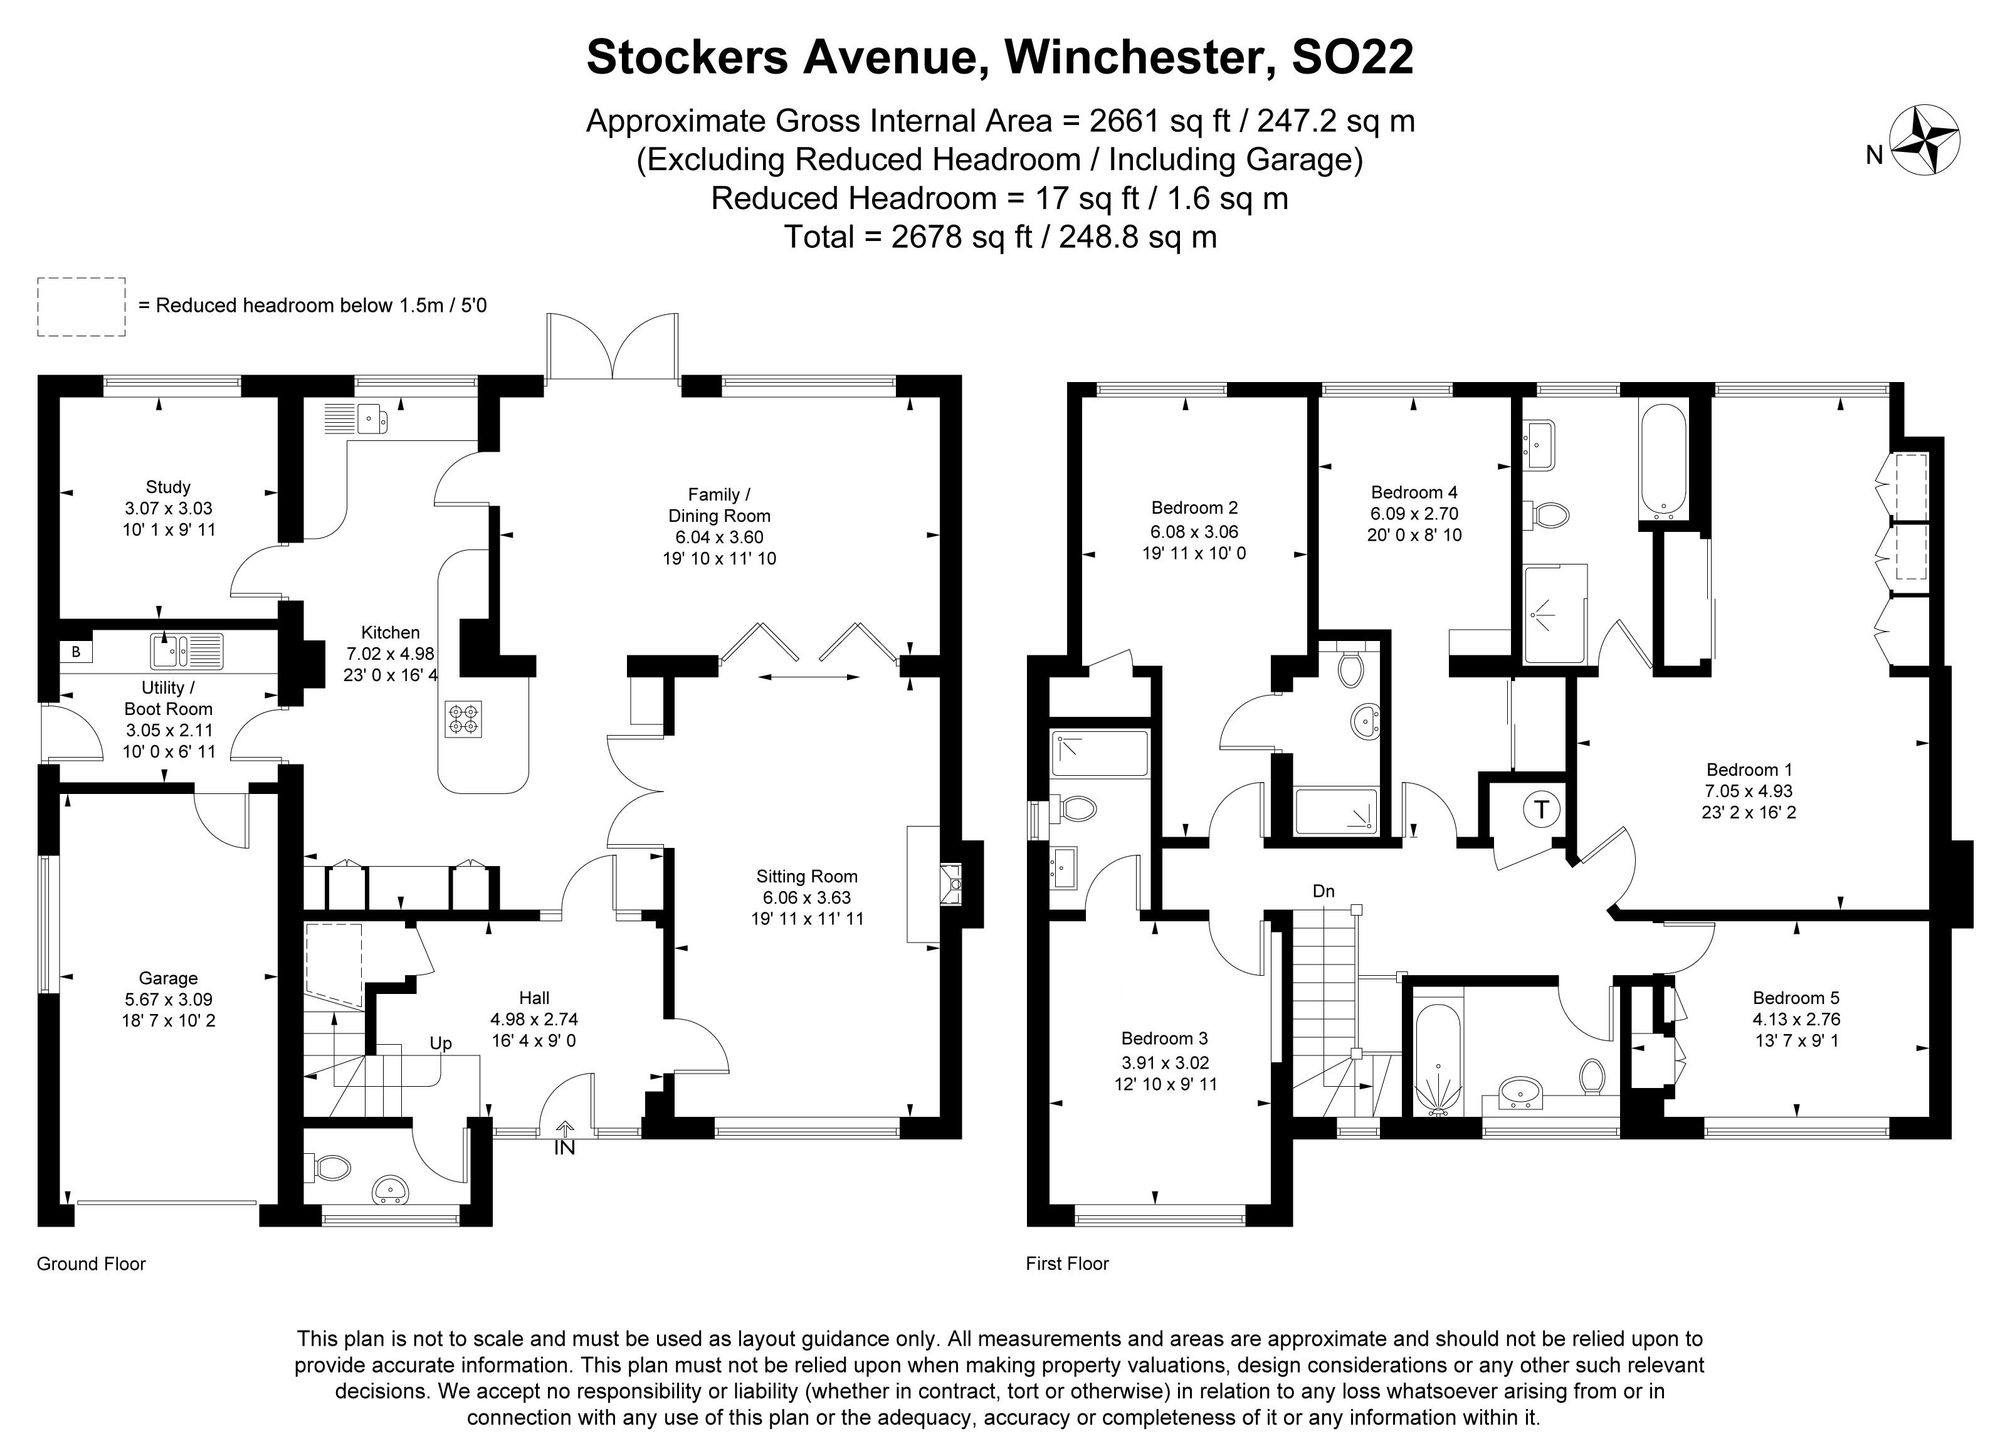
With five bedrooms, four modern bathrooms, three reception rooms and a fabulous rear garden, this is arguably the perfect detached family home. Tastefully and imaginatively extended over two floors by the current owner, the property provides well-proportioned and versatile family accommodation. The large entrance hall is an impressive space which leads to the formal sitting room with a wood burning stove, wooden floors and bi-folding doors into the magnificent dining room across the back of the house, which is also accessed from the kitchen. The kitchen too has been extended, creating a lovely space for entertaining, with a large central island and oak and quartz worksurfaces. The study has a built in storage unit with useful shelving and cupboards below, the room provides a quiet retreat for home working with a lovely view over the garden. The utility room is an excellent space which provides access to the garage, housing a water softener.
The first floor is home to the five double bedrooms, the principal suite boasting a large four-piece ensuite and lovely dressing area with windows overlooking the garden. Two further bedrooms have ensuite shower rooms whilst the fourth and fifth rooms are served by a modern bathroom.
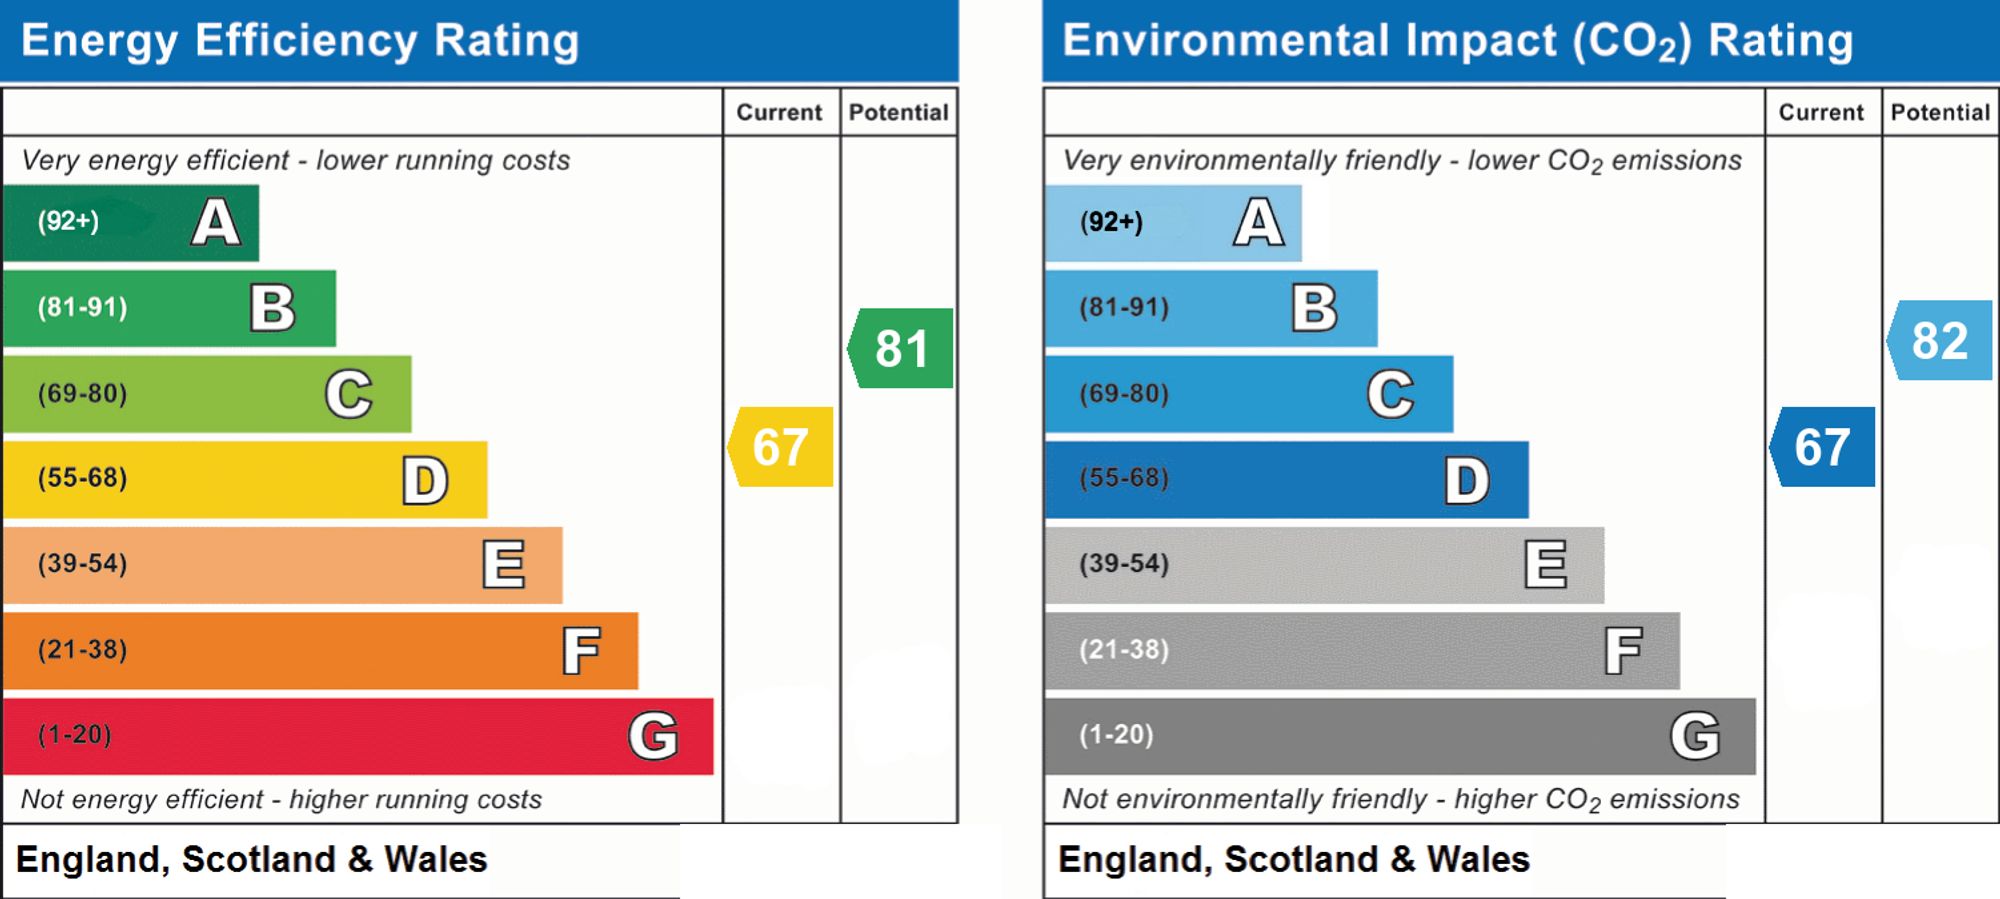
To the front is a large block-paved driveway providing ample parking for several vehicles beside well-stocked shrub borders. The rear garden is a lovely space, lovingly tended over many years and stocked with specimen plants and shrubs providing year-round colour and dappled shade. There are a number of mature trees to the lower end of the garden, beneath which is a garden shed, summer house and small vegetable plot. The property also benefits from solar panels which were installed around 2018, making the property very energy efficient and improving the energy performance rating.
The Location:
Situated within this sought-after position just off Dean Lane to the northwest of the city centre, Stockers Avenue is a peaceful residential road. The house falls within catchment for Weeke Primary School and The Henry Beaufort School, with Peter Symonds VI Form College an easy stroll away. The property is also a comfortable walk to The Westgate School and Kings' School, whilst Dean Park, Waitrose and other shops as well as the Friarsgate Doctors' Surgery are also on the doorstep. The city centre itself is within walking distance, along with Winchester Mainline Railway Station (links to London Waterloo in approximately 60 minutes).
Directions:
Proceed in a north-westerly direction via Stockbridge Road. At the Chilbolton Avenue roundabout proceed straight over and continue down the hill and take the next left into Dean Lane, then take first left into Stockers Avenue. The property can be found a short distance on the left-hand side identified by our 'For Sale' board.
Viewing:
Strictly by appointment through Belgarum Estate Agents 01962 844460.
Services:
All mains services are connected.
Council Tax:
Band G - rate for 2026/27 £3,894.13 pa.
Important Information
- This is a Freehold property.
- This Council Tax band for this property is: G
- EPC Rating is D
Property Ref: f3f075d1-64d6-44f3-8555-719f0c2a3941
Similar Properties
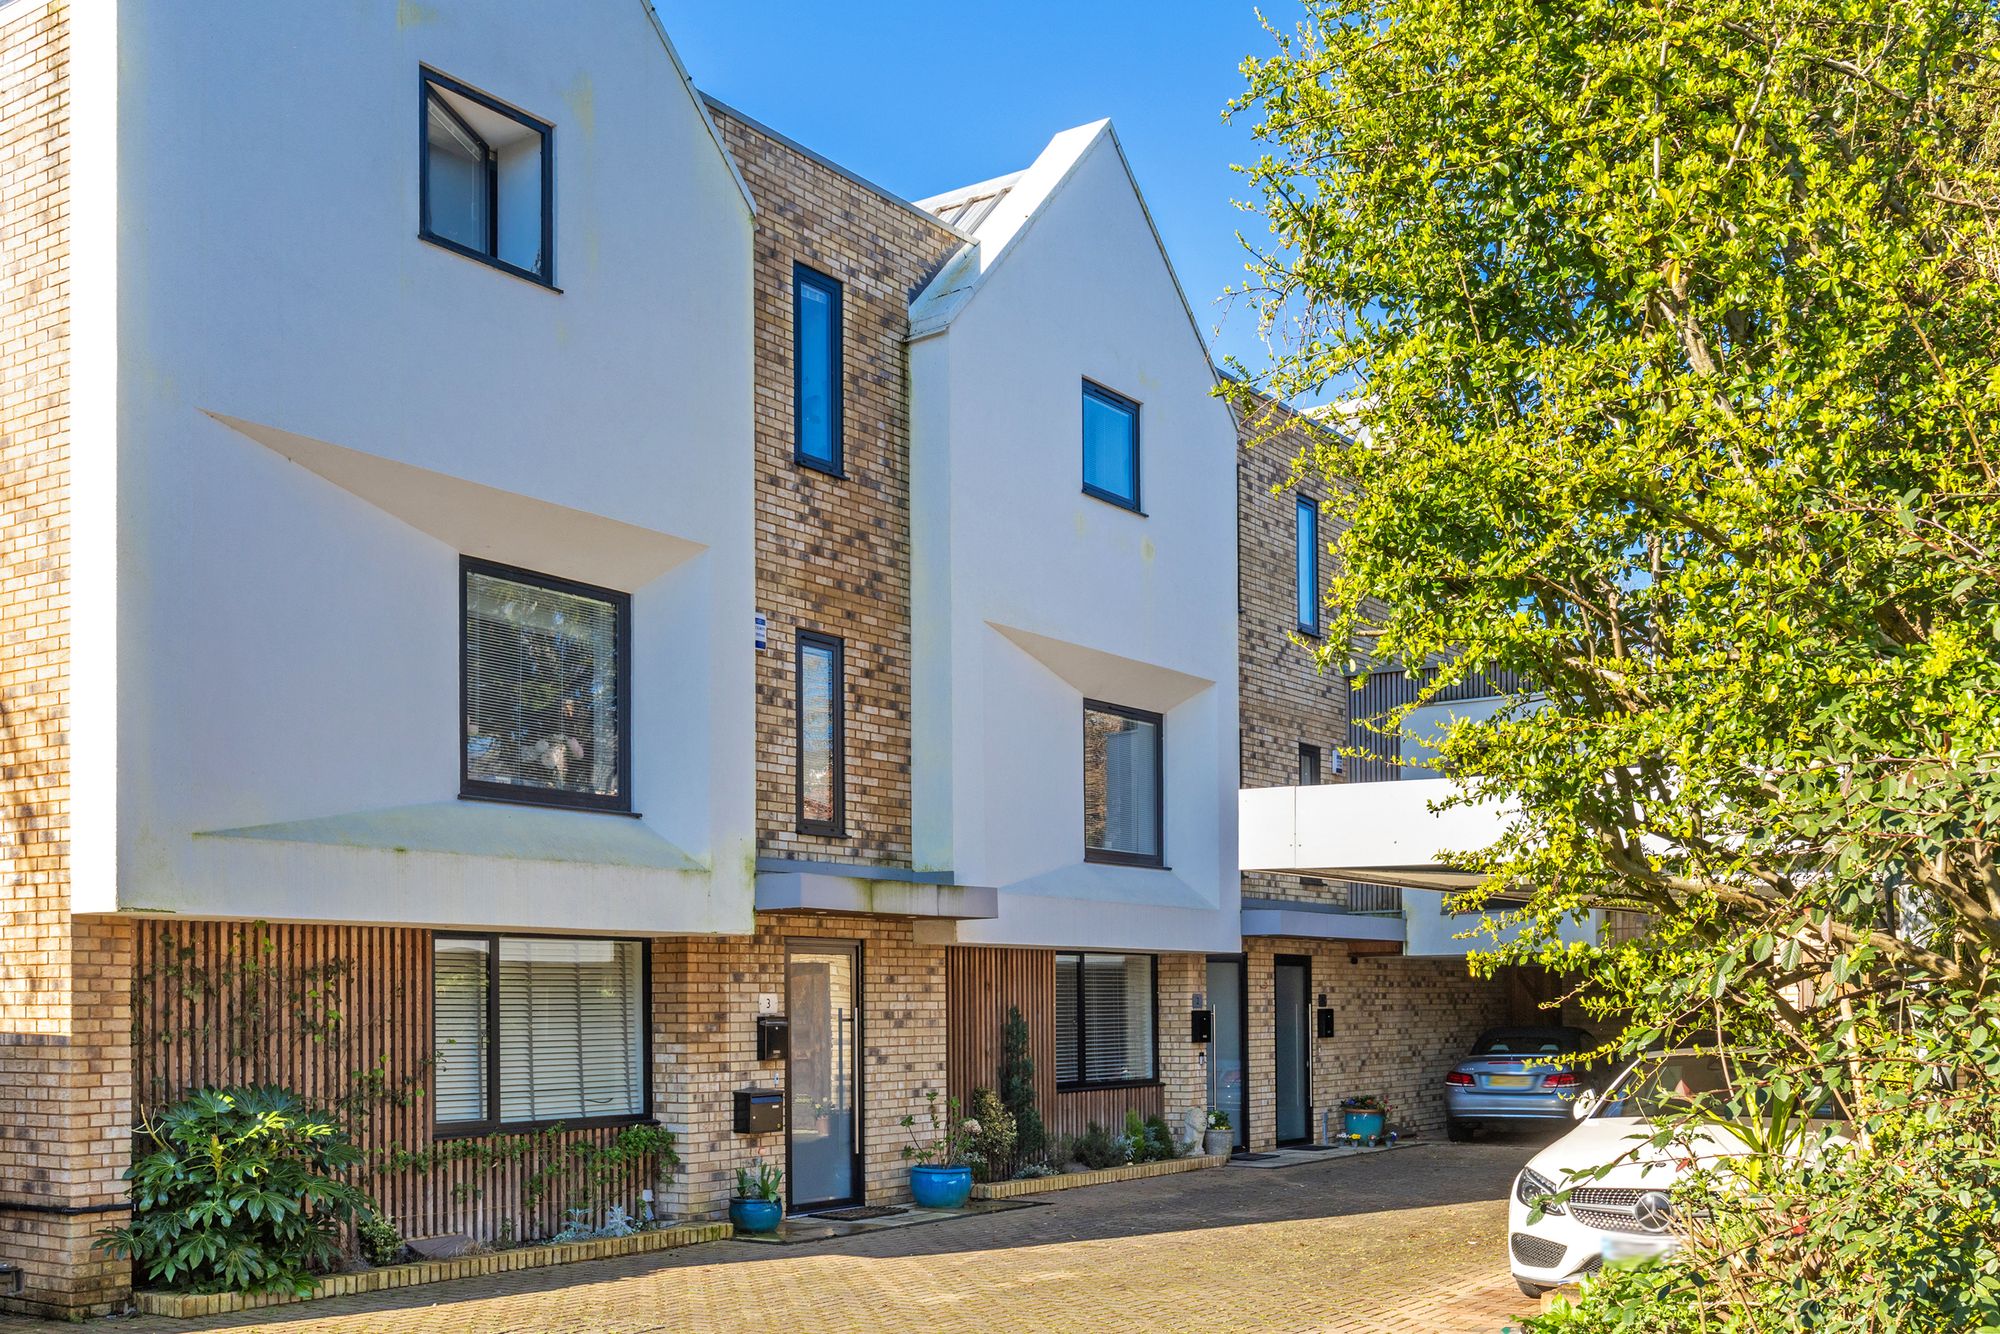
Lansdowne Avenue, Winchester, SO23
4 Bedroom Terraced House | Guide Price £1,250,000
Excellent townhouse with bright spacious accommodation, covered parking and a south facing garden within a peaceful St....
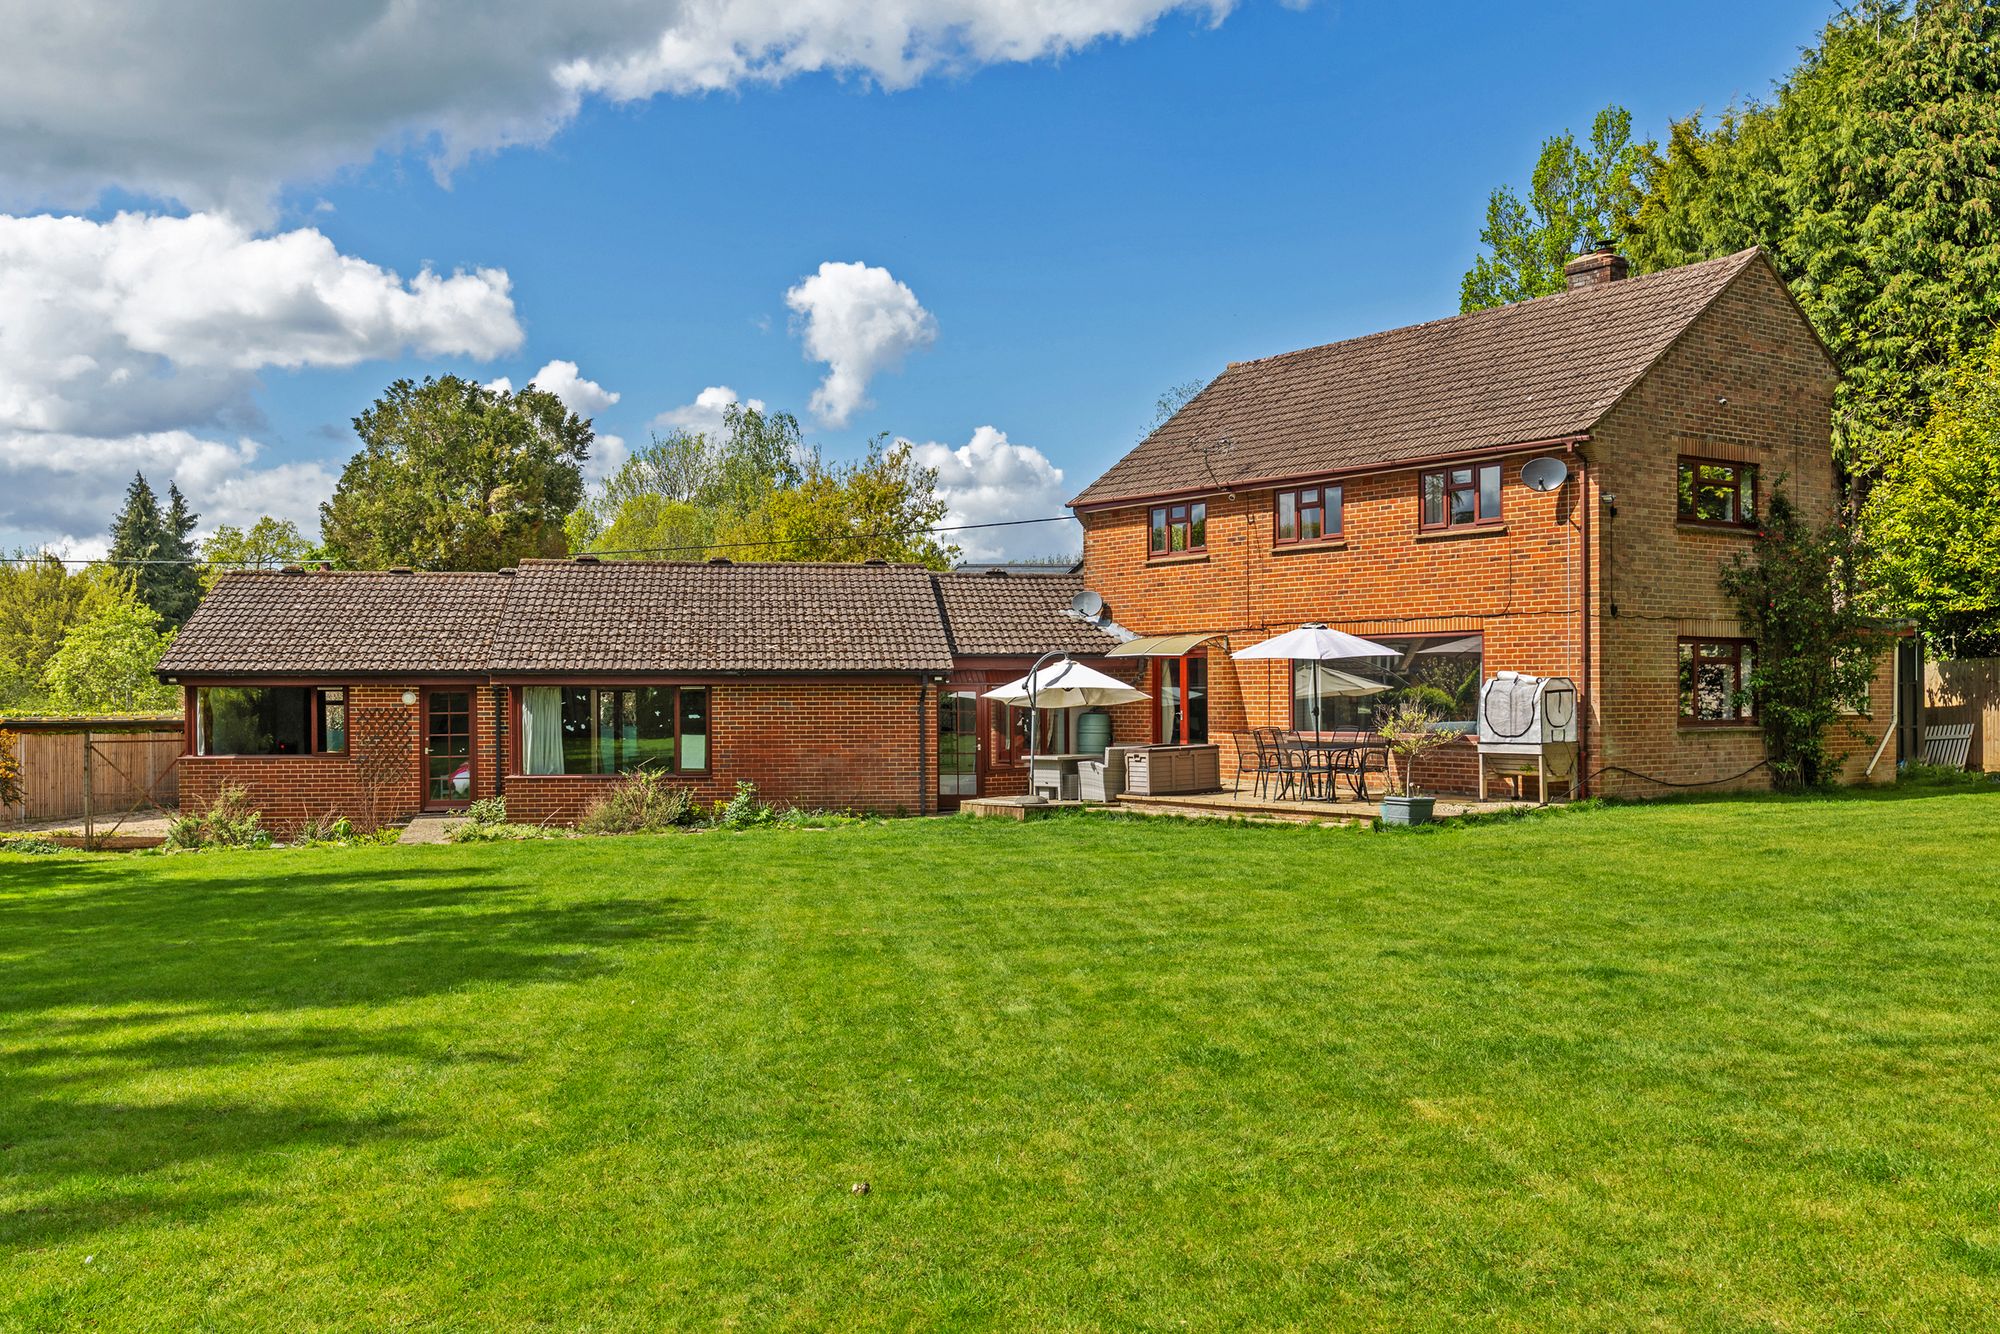
Fairfield Road, Shawford, SO21
4 Bedroom Detached House | Guide Price £1,225,000
A substantial family residence with a large connecting annexe, set in a plot of 0.5 acres in this most sought-after sett...
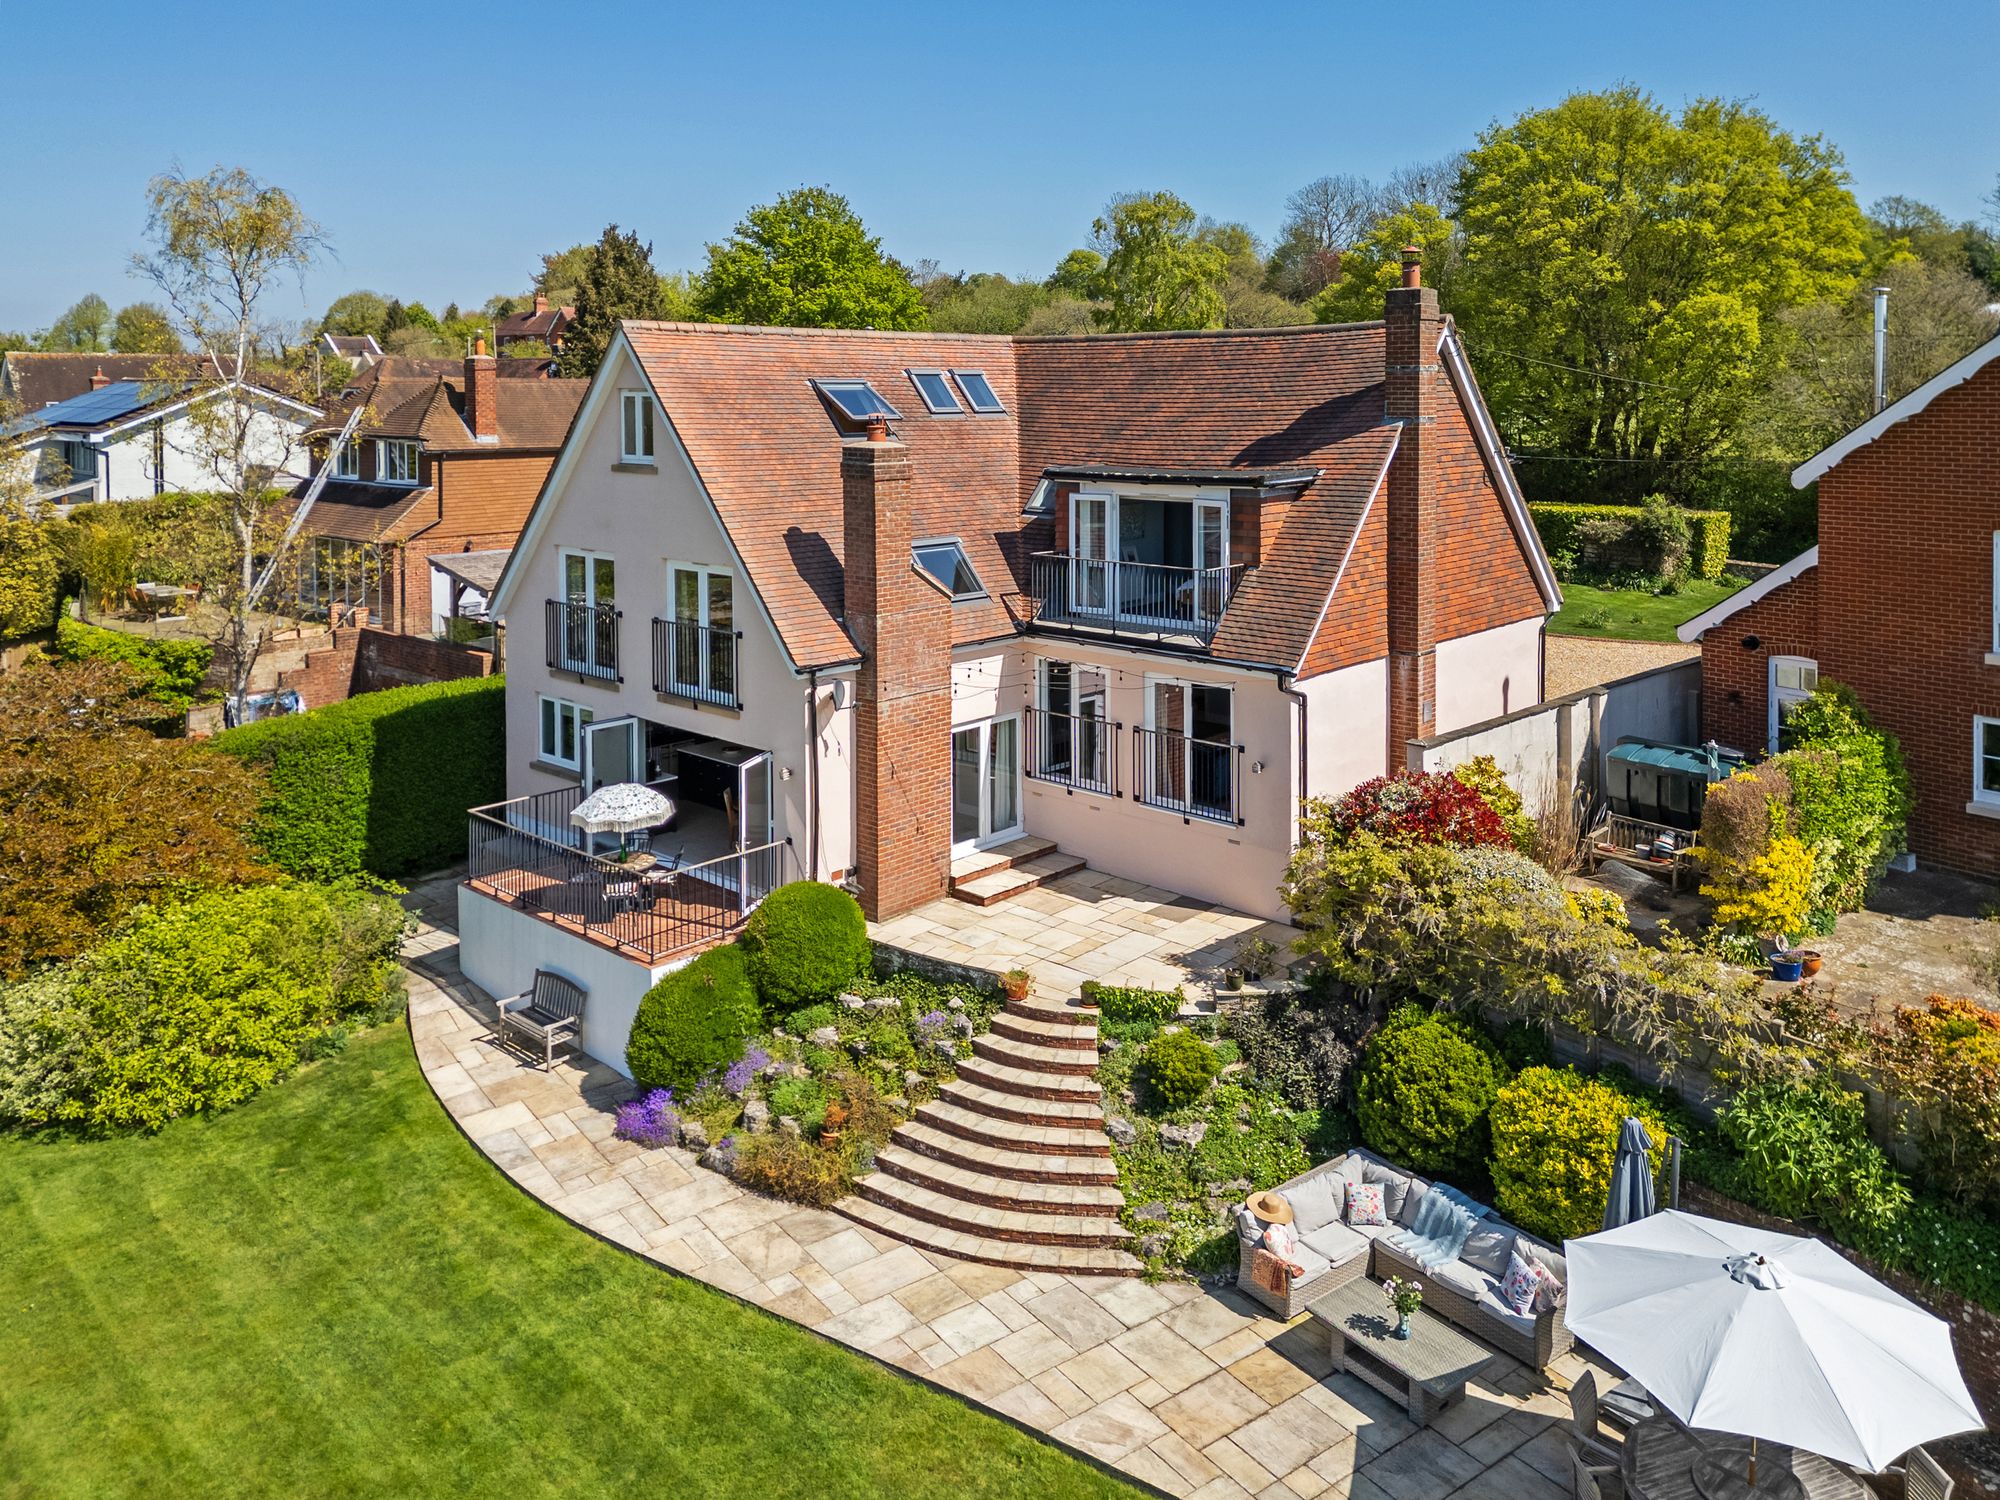
6 Bedroom Detached House | Guide Price £1,200,000
Substantial detached family home in one of the Meon Valley’s most desirable villages with stunning uninterrupted views.
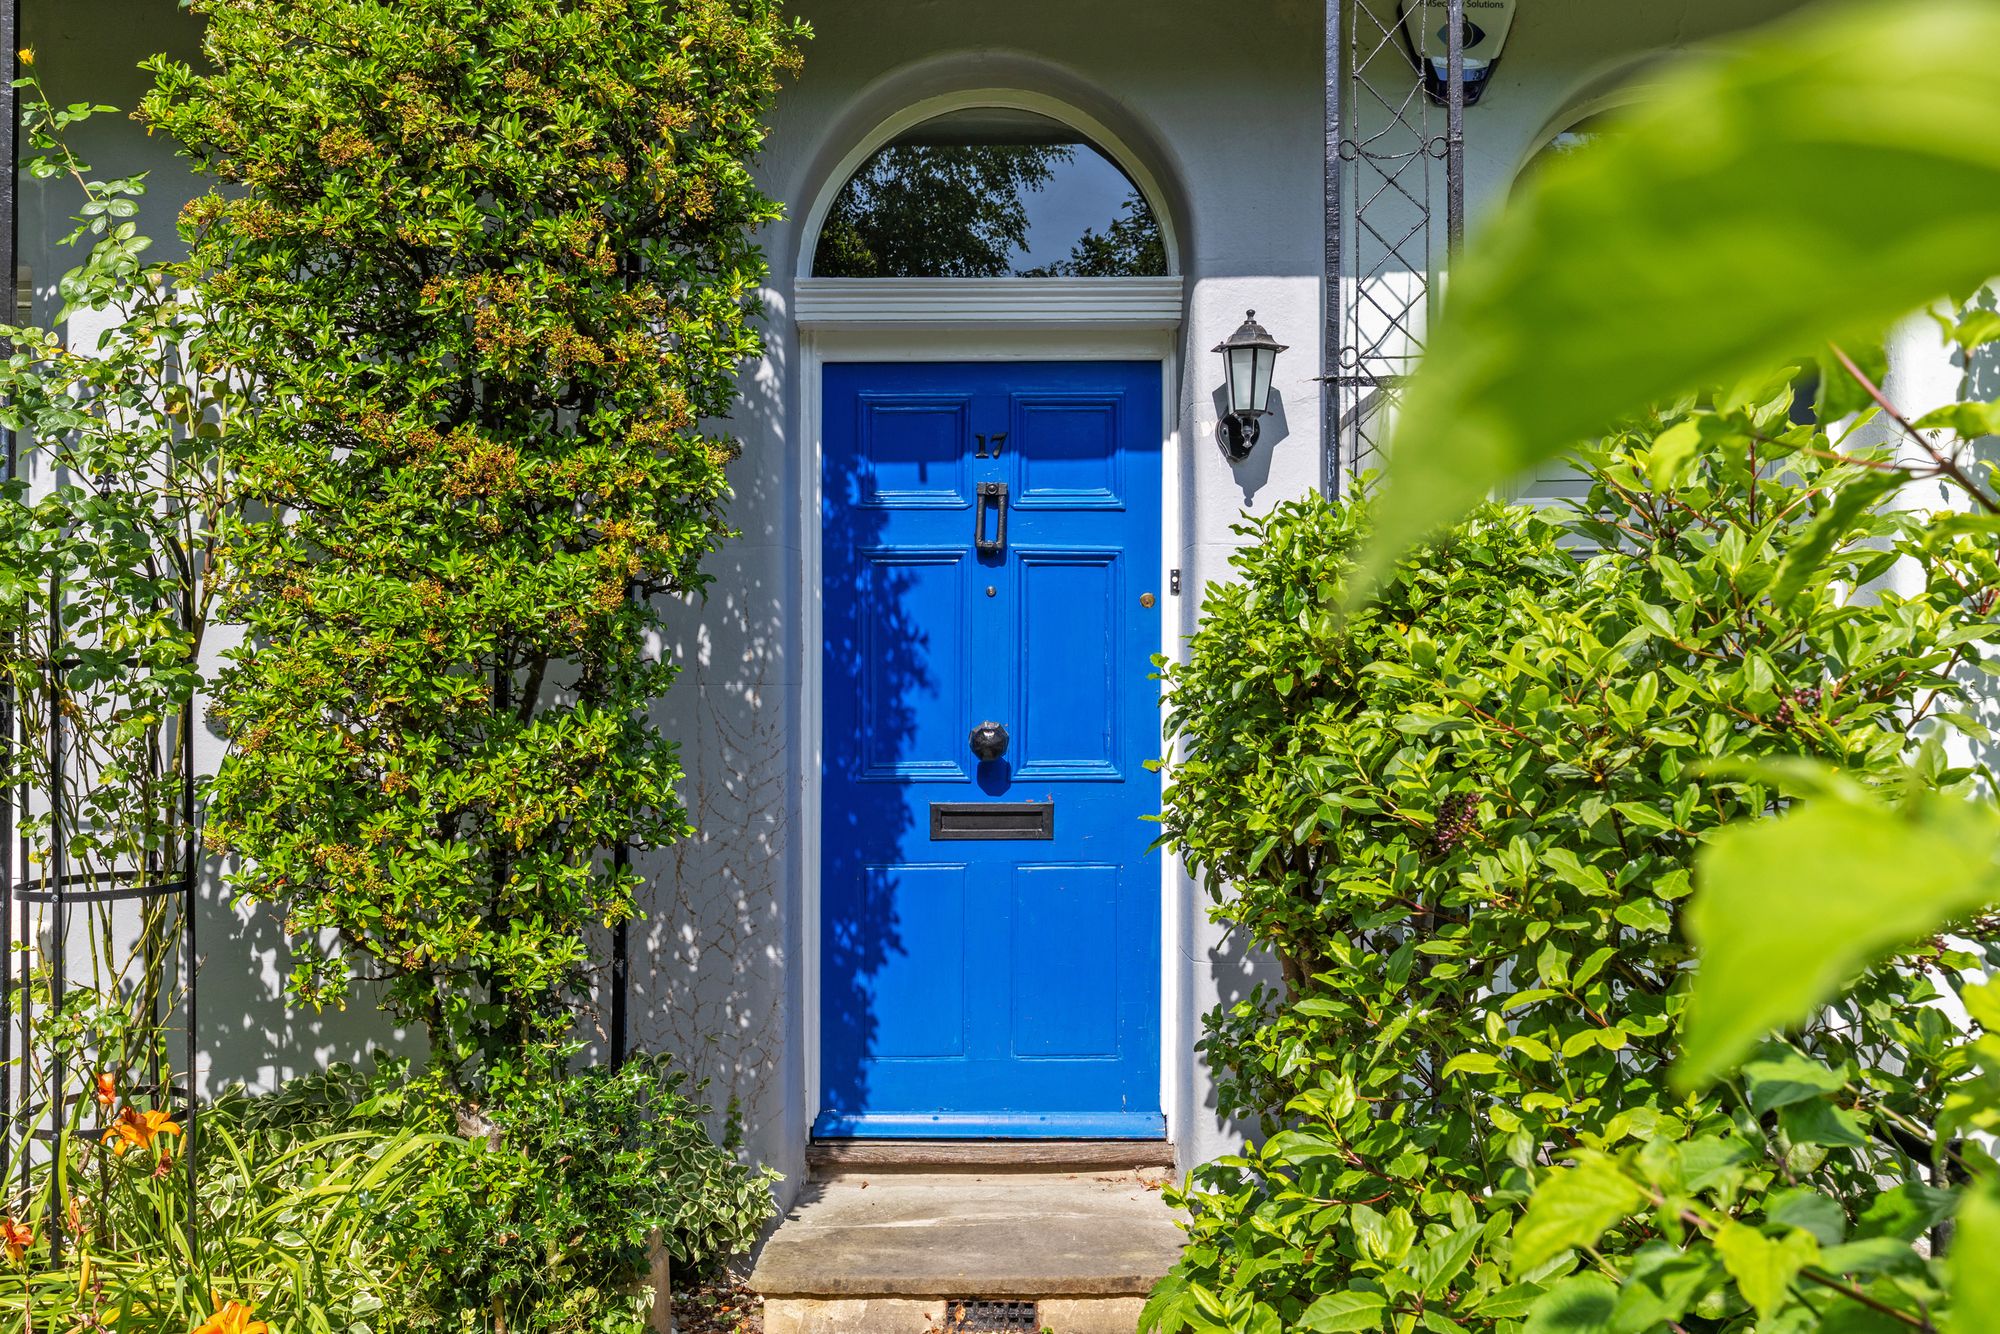
St. James Terrace, Winchester, SO22
5 Bedroom Terraced House | Guide Price £1,350,000
Grade II listed Georgian townhouse of impressive proportions (2,739 sq. ft) with delightful gardens and off road parking...
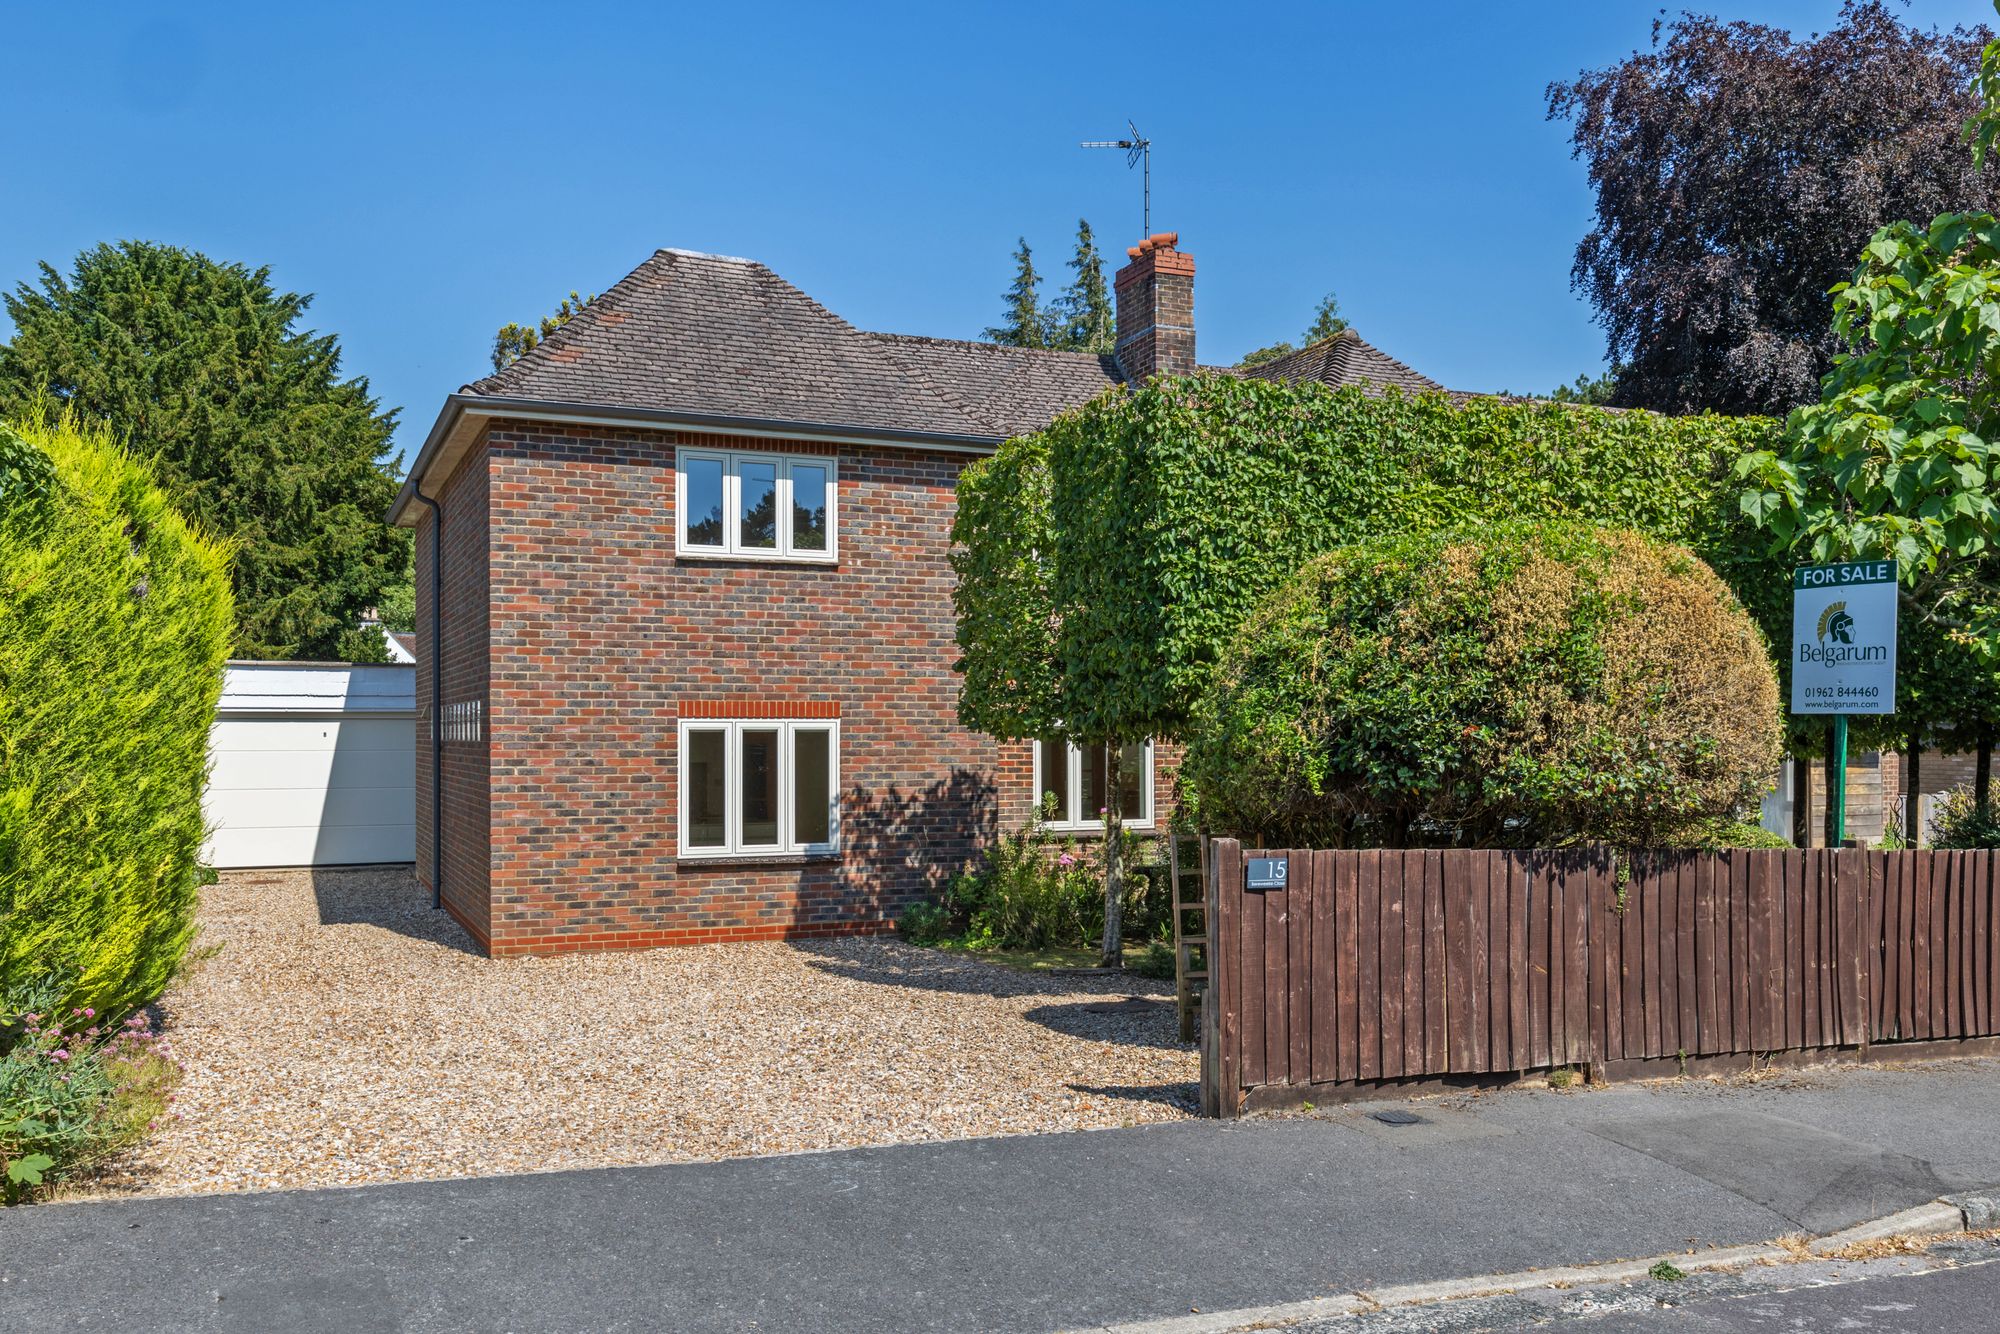
Bereweeke Close, Winchester, SO22
4 Bedroom Detached House | Guide Price £1,375,000
An impressive, detached family home in one of Winchester’s most desirable locations.
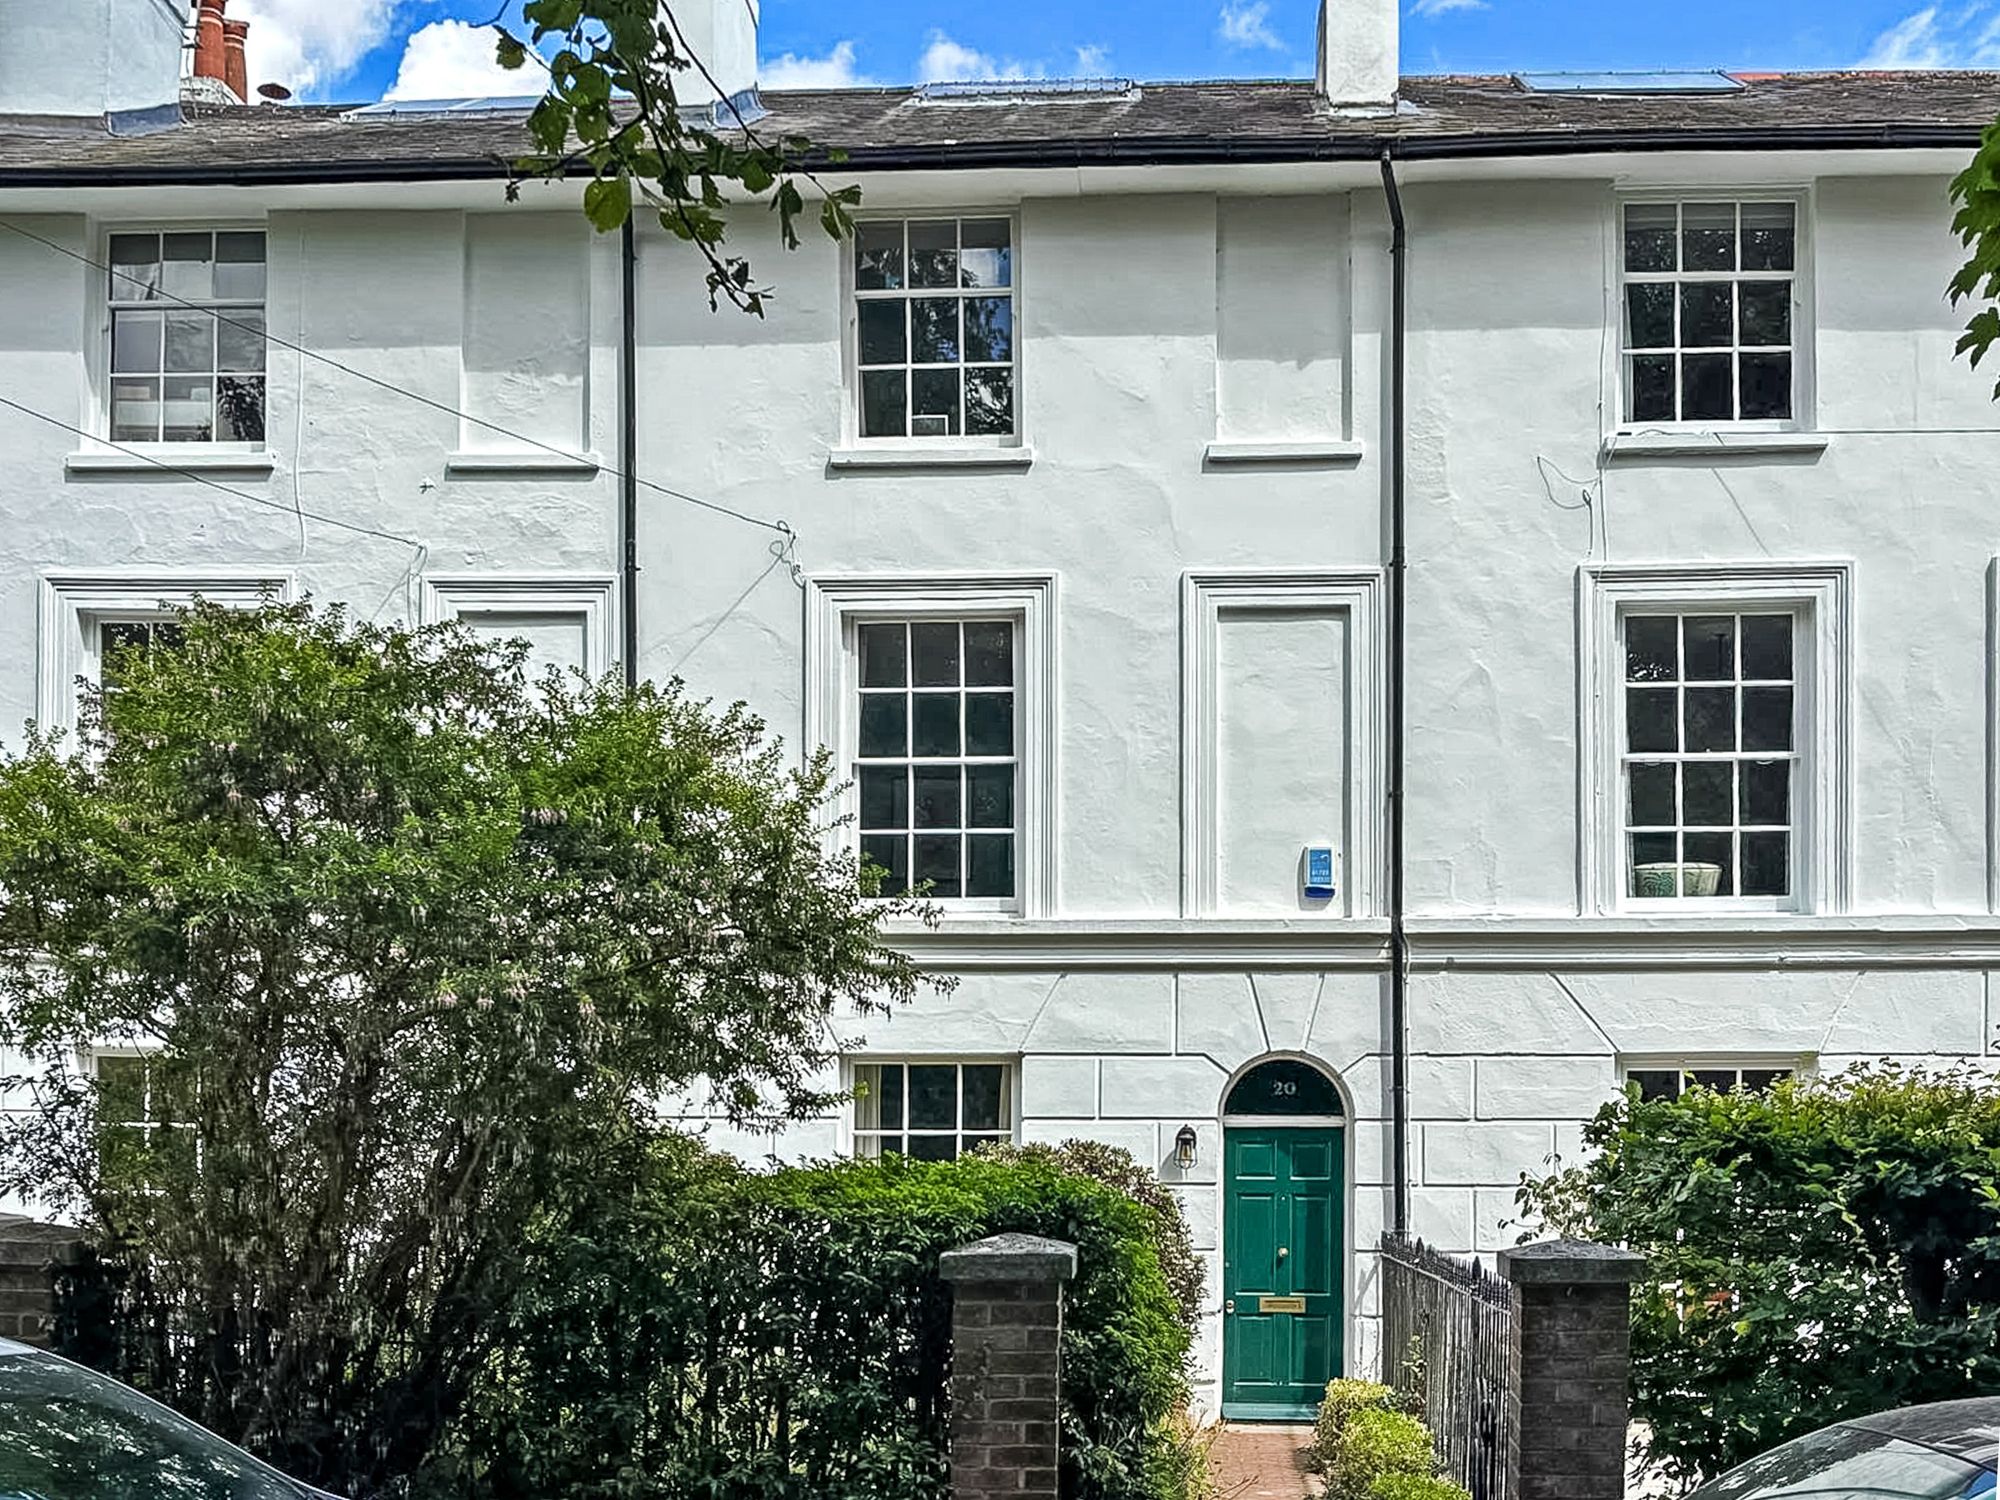
West End Terrace, Winchester, SO22
4 Bedroom Terraced House | Offers in excess of £1,400,000
Striking Georgian townhouse with beautifully modernised and extended interior behind a pretty Stucco façade.

Belgarum Estate Agents Limited (Winchester)
83 High Street, Winchester, Hampshire, SO23 9AP
01962 844460
How much is your home worth?
Use our short form to request a valuation of your property.
Request a Valuation
©2026 The Guild of Property Professionals. All rights reserved.
Terms and Conditions |
Privacy Policy |
Cookie Policy |
Complaints Policy |
Members Login
The Guild of Property Professionals Trading Address: 121 Park Lane, London W1K 7AG. GPEA Limited.
Registered in England & Wales.
Company No: 02819824.
Registered Office Address: The Old Courthouse, 60A London Road, Grantham, NG31 6HR.
VAT Registration No: 180897859

