- CHARACTER PERIOD VICTORIAN SEMI-DETACHED
- THREE STOREY ACCOMMODATION
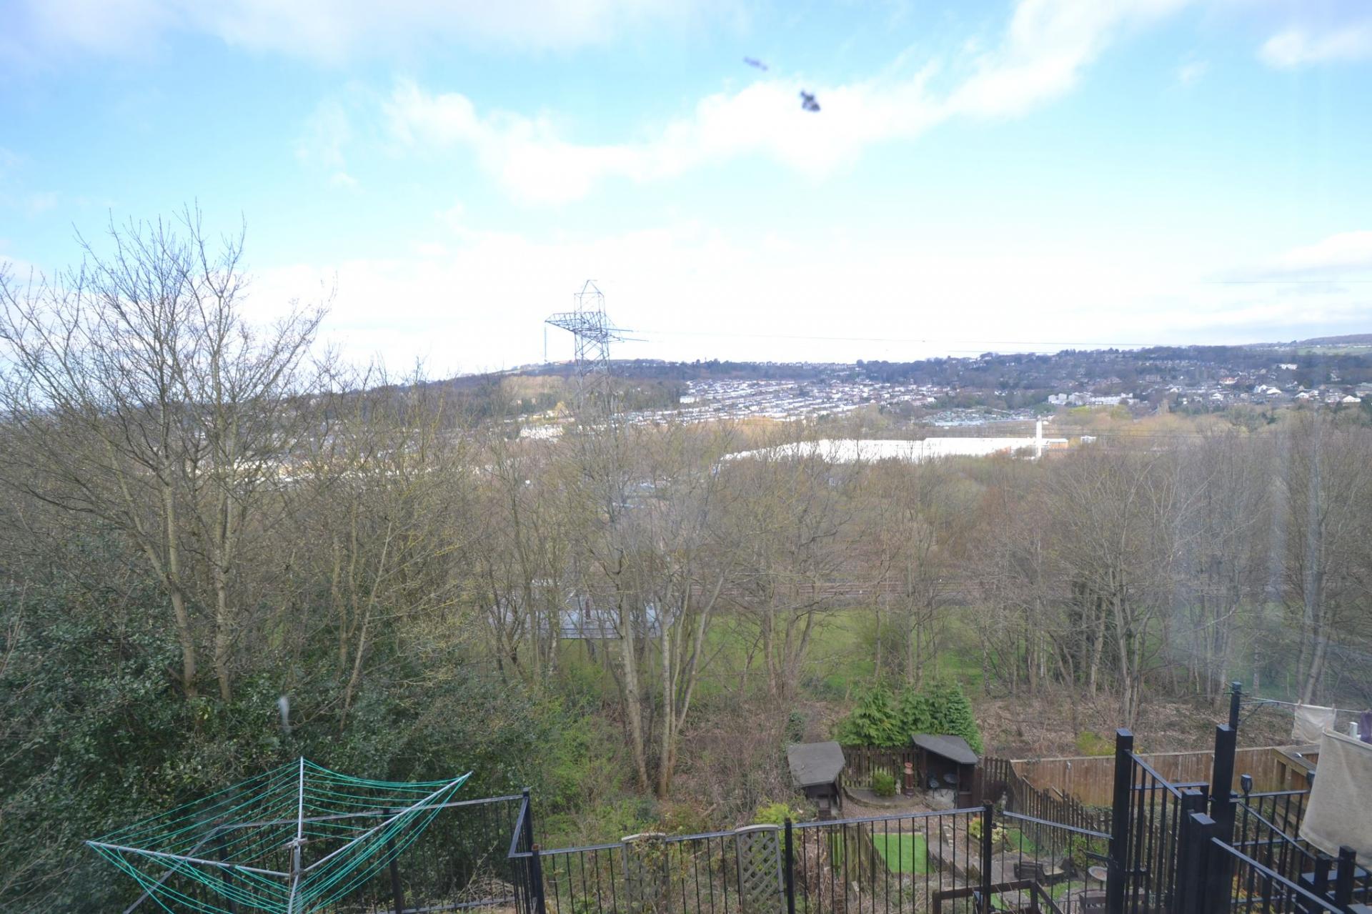
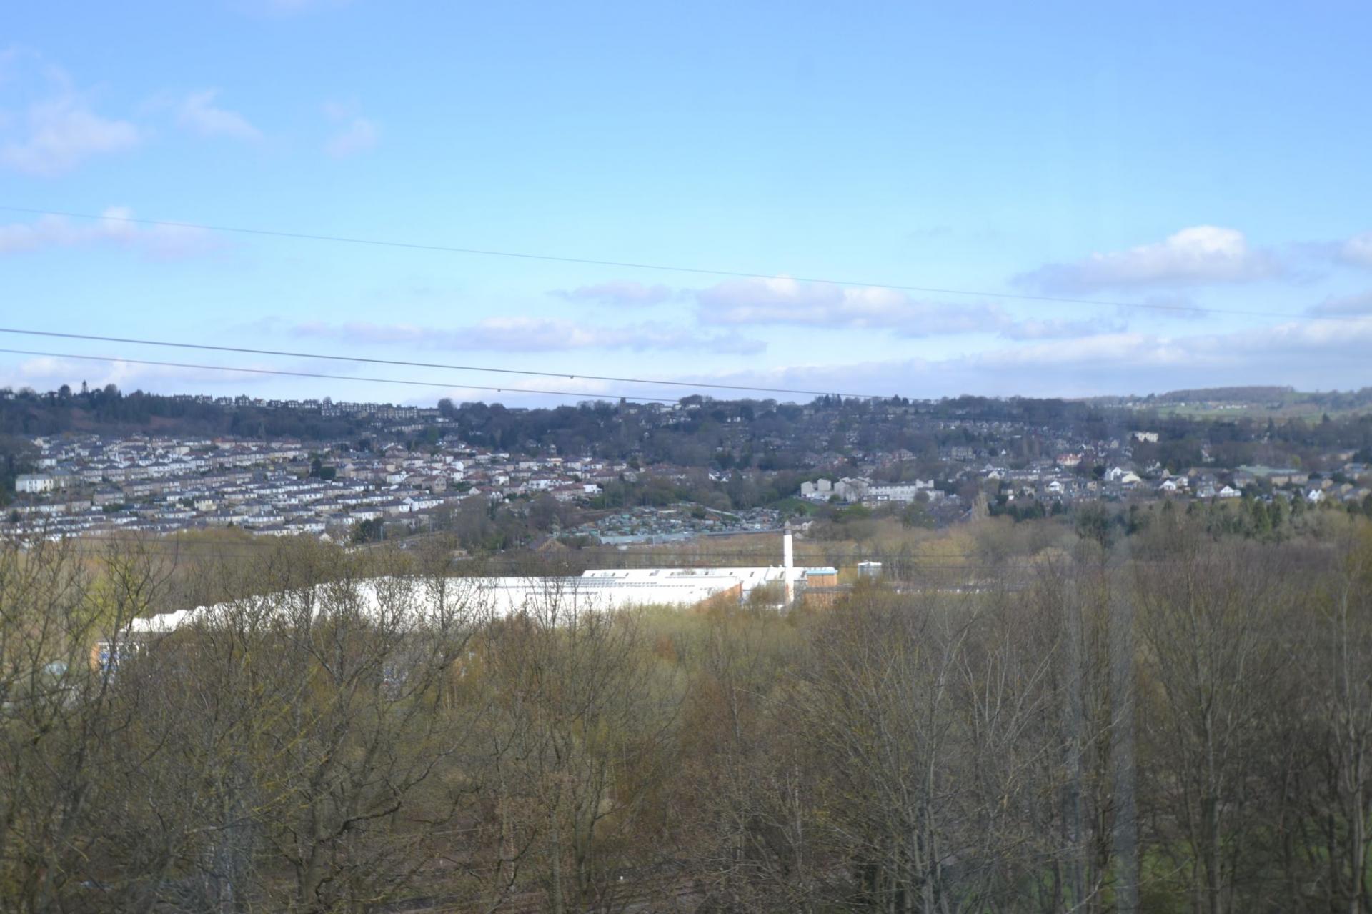
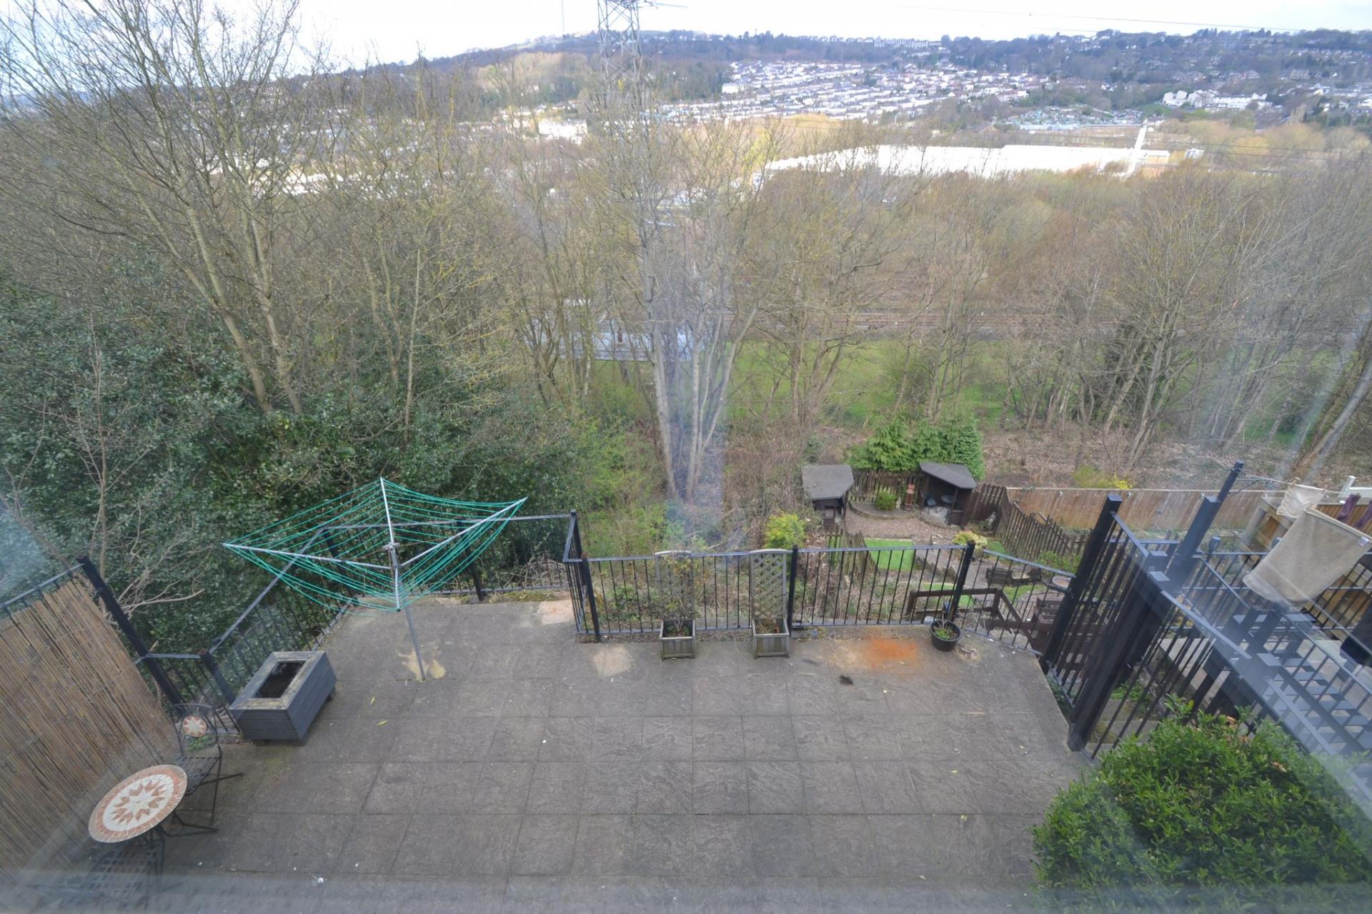
- LONG DISTANCE VIEWS TO THE REAR
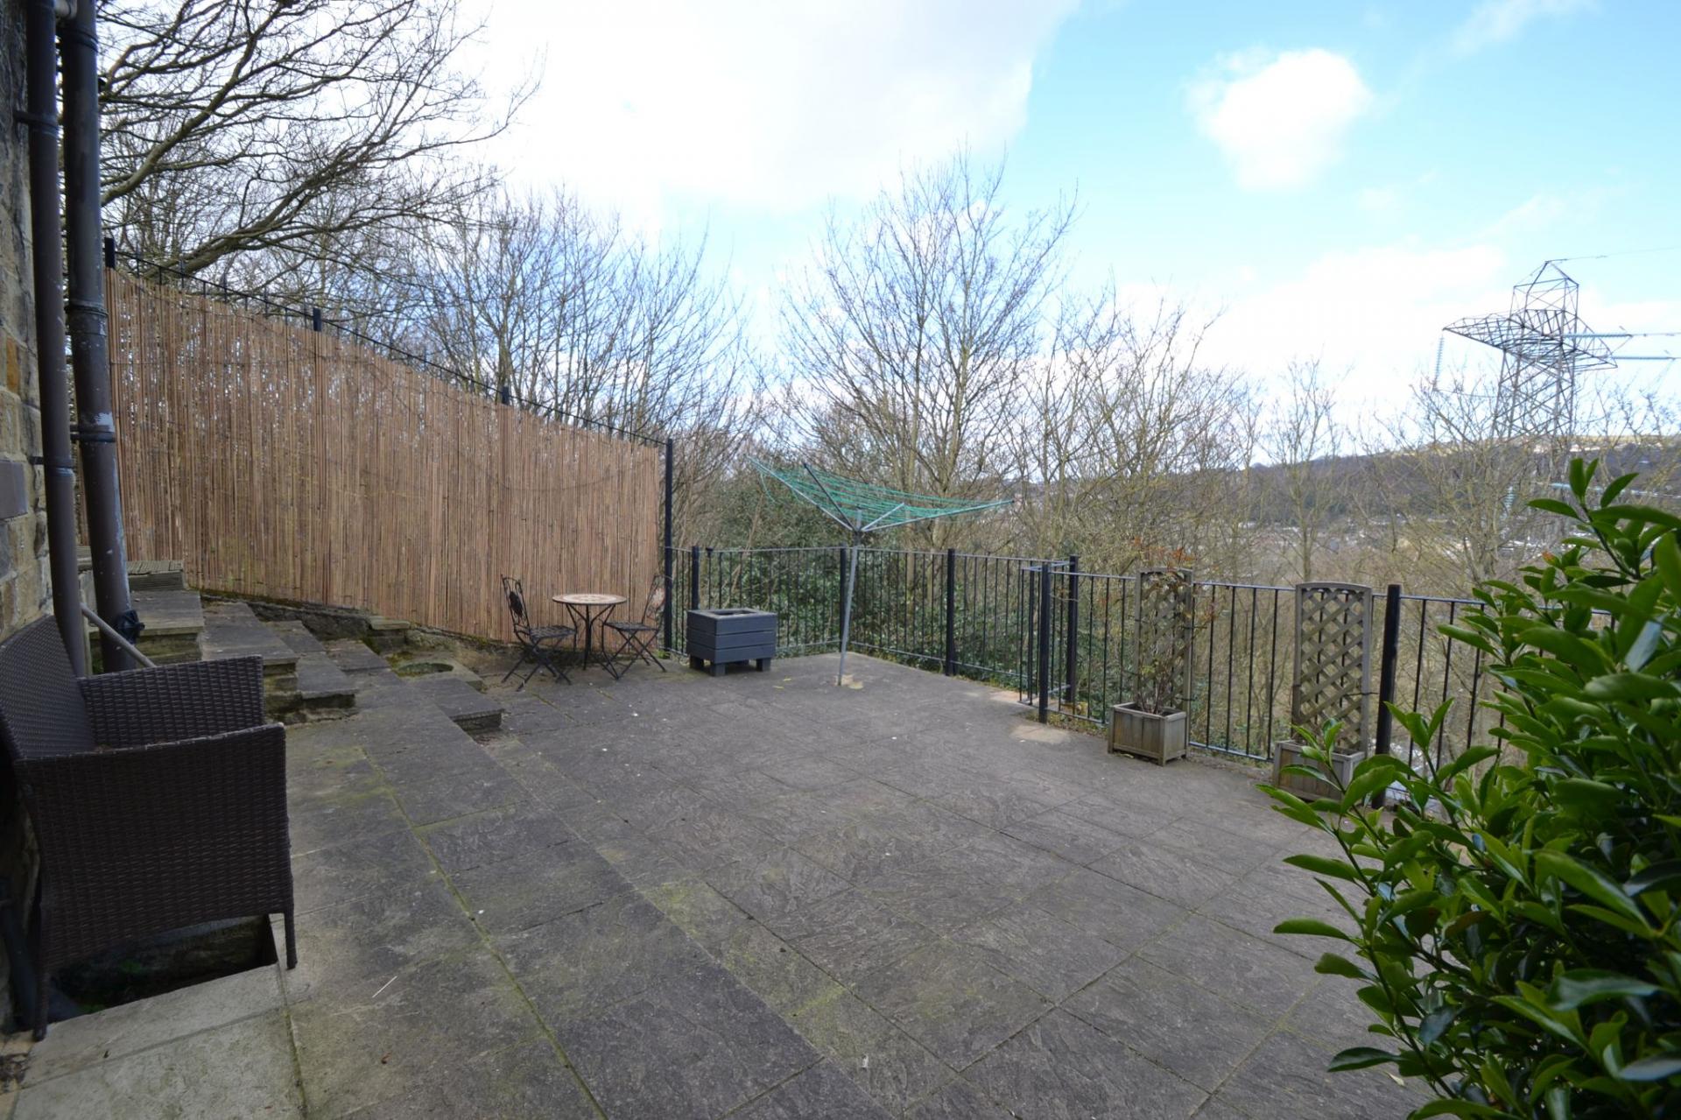
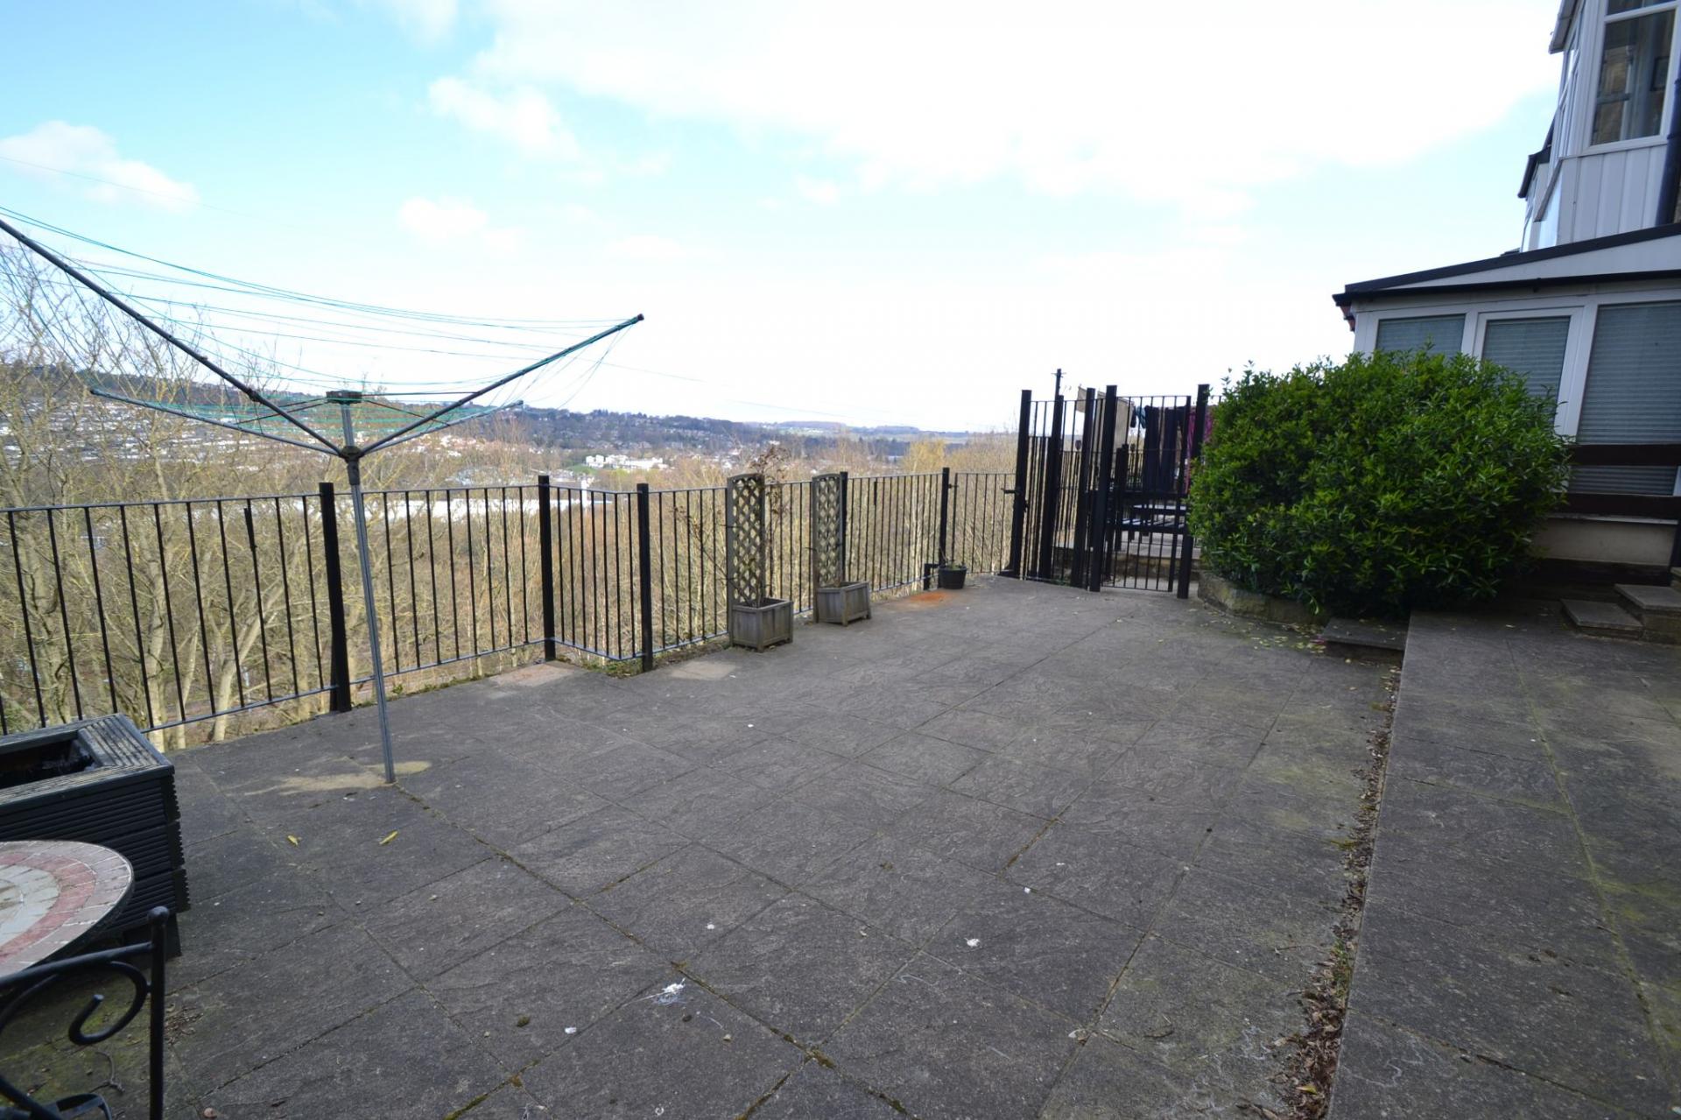
- REAR LEVEL PATIO GARDEN WHICH EXTENDS INTO A FURTHER LARGE GARDEN AREA
- GCH WITH A CONDENSING COMBI-BOILER AND UPVC DG WINDOWS PLUS ALARMED
- 3 BEDROOMS ONE ON THE LOWER GROUND FLOOR WITH A SEPARATE SHOWER CUBICLE
- 2 BATHROOM FACILITIES
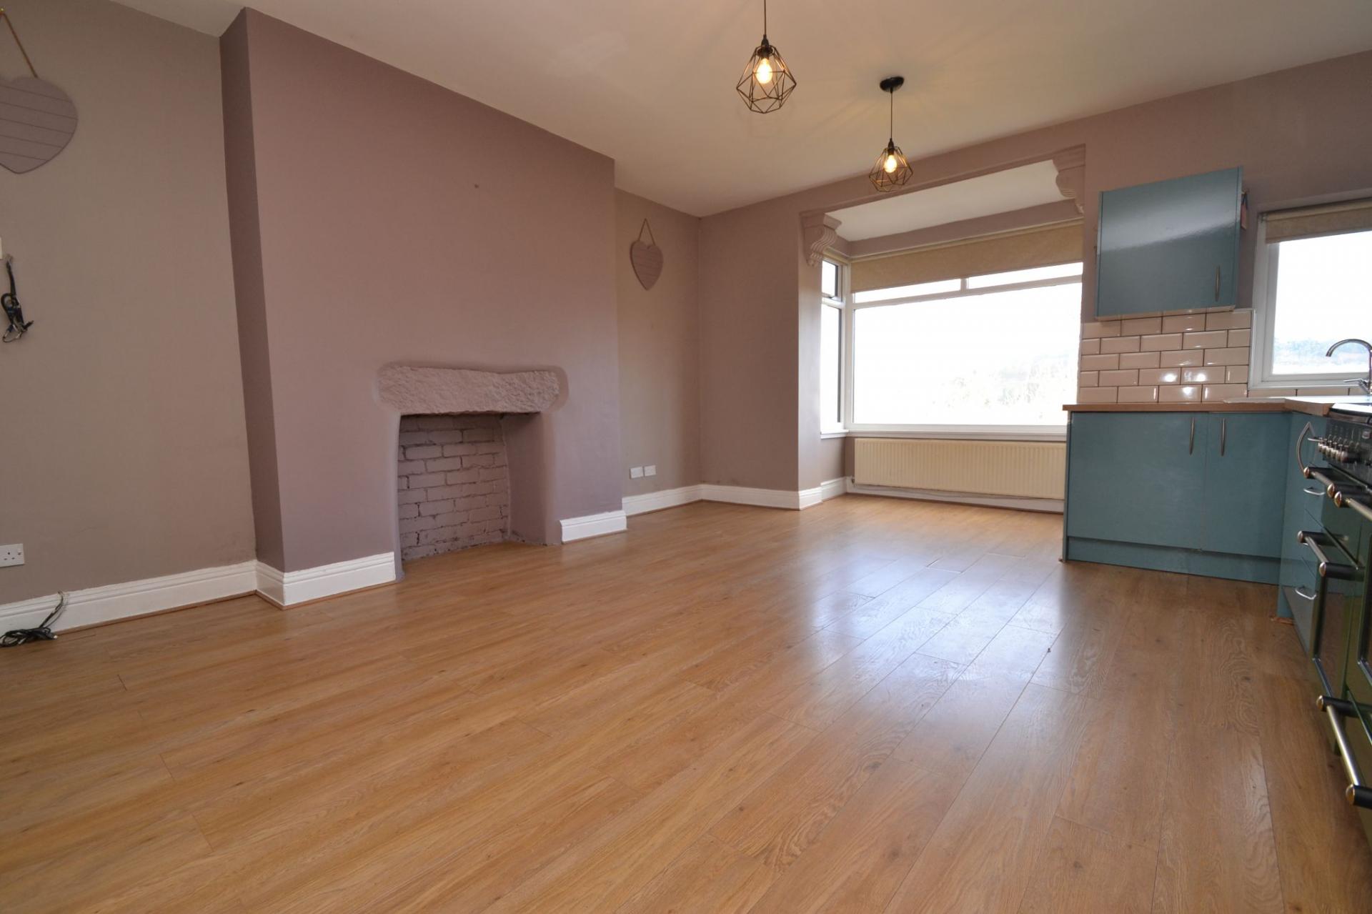
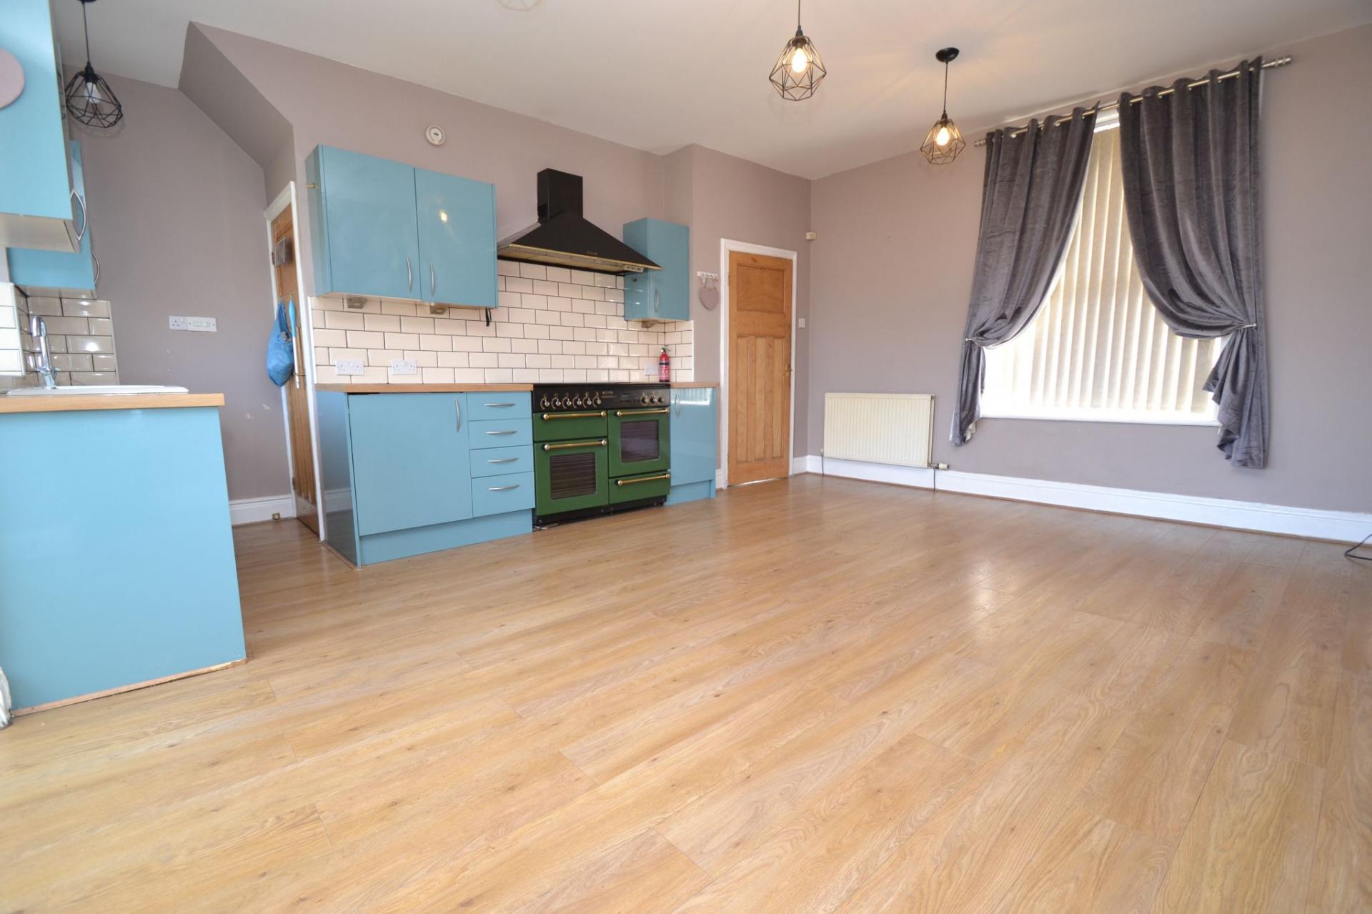
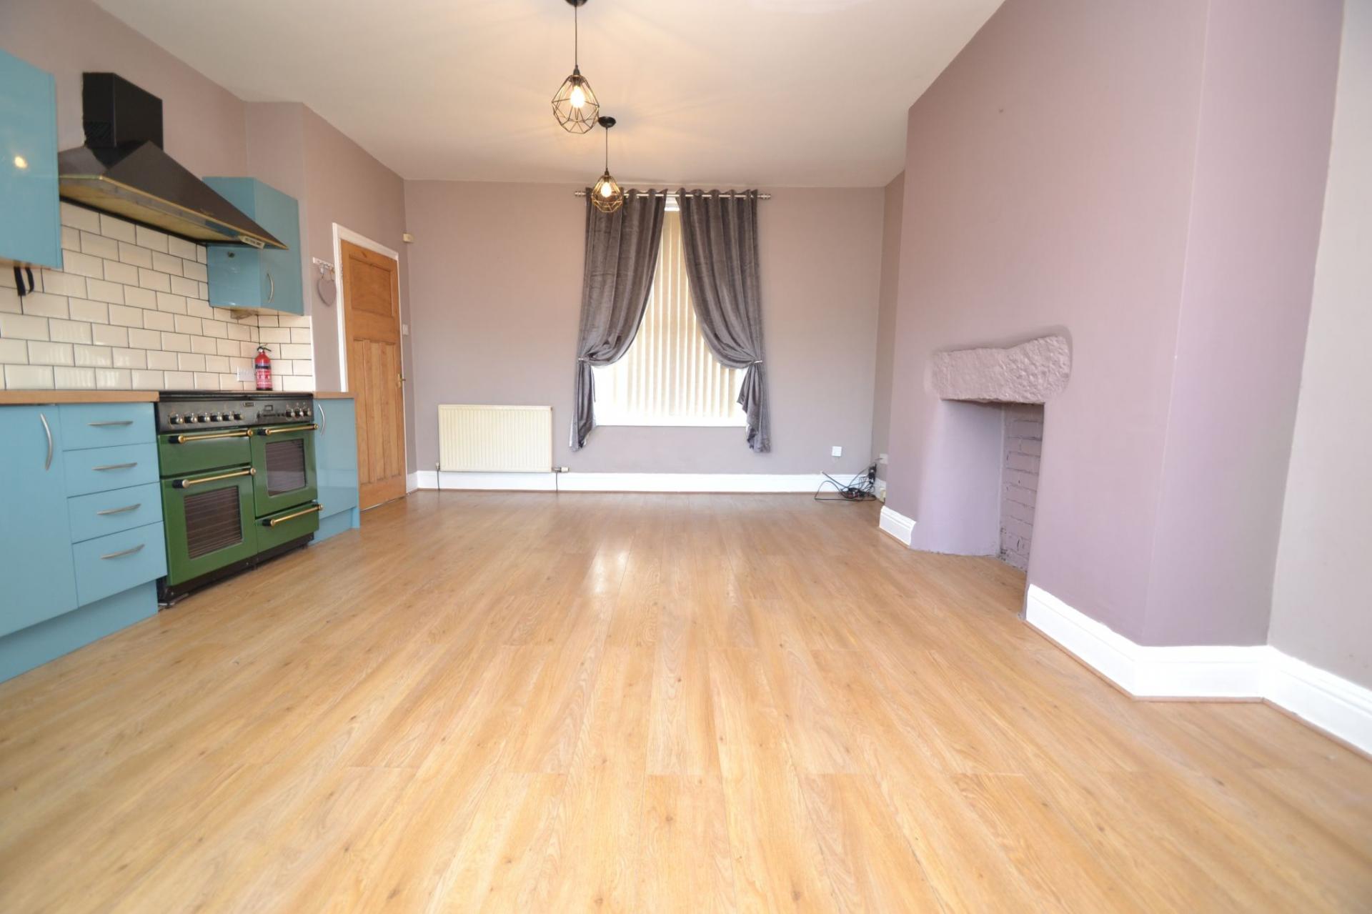
- SPACIOUS LOUNGE DINING ROOM WITH A KITCHEN AREA
- PLENTY OF SPACE IN THIS PROPERTY
- FRONT DRIVE AND ATTACHED GARAGE

This property listing is now Under Offer
3 Bedroom Semi-Detached House for sale in Windhill
3
2
THREE STOREY PERIOD STONE SEMI-DETACHED VICTORIAN ERA * 3 BEDROOMS * BASEMENT CONVERSION TO BEDROOM 3 * SEPARATE SHOWER CUBICLE * SPACIOUS LOUNGE DINING ROOM WITH A KITCHEN * FIRST FLOOR 2 BEDROOMS * BATHROOM * UPVC DG * GCH AND CONDENSING BOILER * DRIVE & GARAGE * REAR PATIO GARDEN WITH RAILINGS AND EXTENSIVE VIEWS * ADDITIONAL WOODLAND GARDEN * IDEAL FTB'S HOME * NO CHAIN SALE
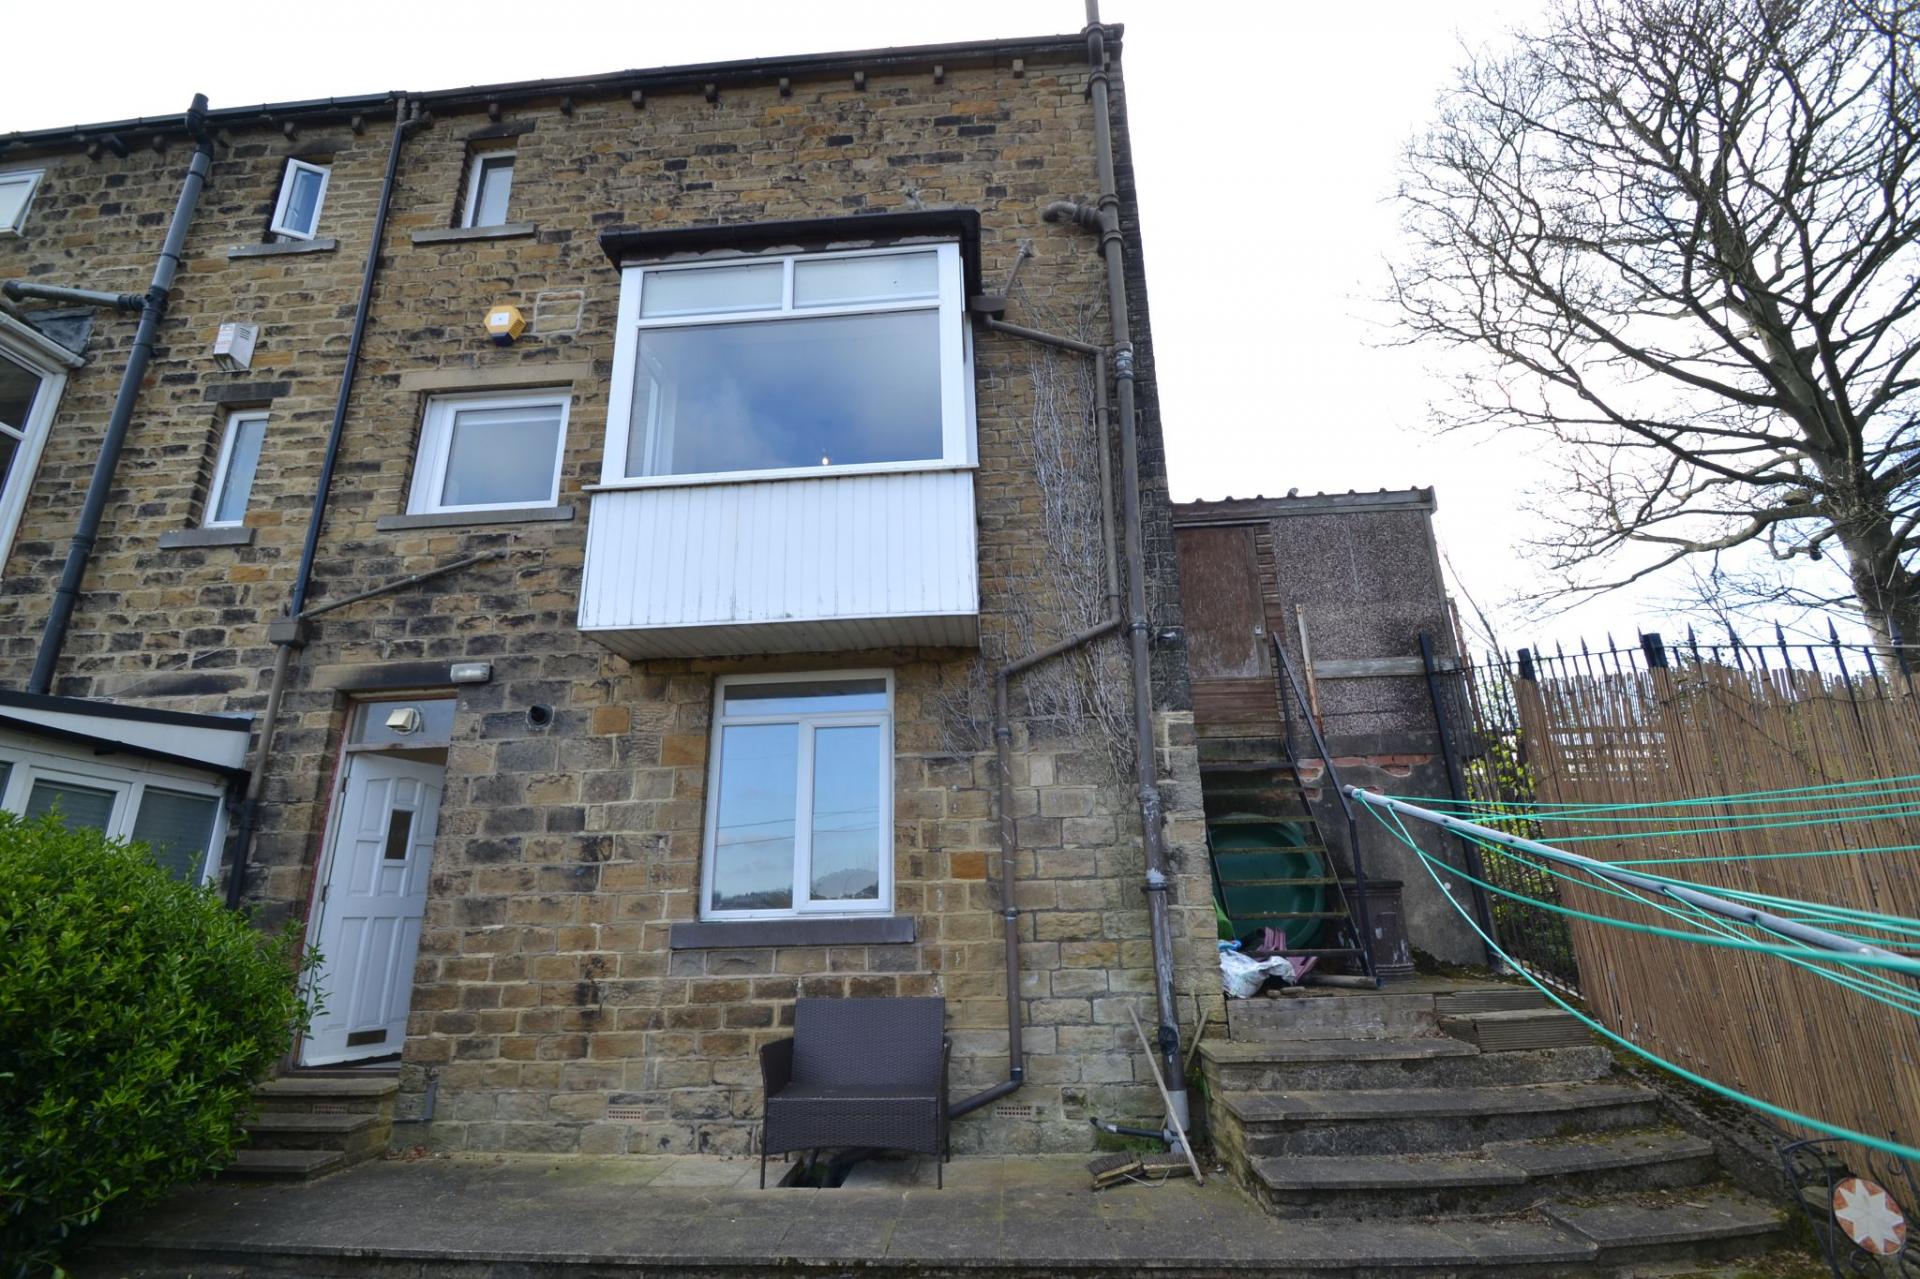
Period stone semi-detached situated in this commanding position with extensive rear views down the Aire valley and over to Baildon and beyond. Comprising, front porch, hall, lounge and kitchenette, steps down to the basement conversion to bedroom 3, cloaks with toilet/sink, inner corrider with separate shower cubicle, rear door leads onto the flagged patio. First floor, has 2 bedrooms, air bathroom suite in white. The property has gch & a condensing boiler, Upvc dg, alarm, small garden frontage, side garage with drive for 1 car. Offers spacious accommodation and would suit a FTB couple, or young family.
Offered for sale with no onward chain, this charming three-bedroom Victorian semi-detached home presents a wonderful opportunity to acquire a character-filled property arranged over three spacious floors. Located on Thackley Old Road in the Windhill area, the home is ideally suited to first-time buyers or those seeking versatile accommodation with easy access to local amenities.
The property benefits from a front drive and attached garage, offering convenient off-road parking. On the lower ground floor, you are welcomed into a flexible layout that includes a generously sized ground-floor bedroom complete with a separate shower cubicle ideal for guests, older family members or as a home office. The upper floors offers two further bedrooms and a modern bathroom.
The first floor accessed from the front hall entrance, plays host to a spacious lounge dining area which accomodates a thoughtfully designed kitchen. This open-plan aspect is perfect for everyday living or entertaining, all while showcasing the property's original period charm. Modern features such as gas central heating with a condensing combi-boiler, UPVC double glazing throughout, and a security alarm system ensure comfort and peace of mind. Notably, the home enjoys long-distance views to the rear, adding to its appeal.
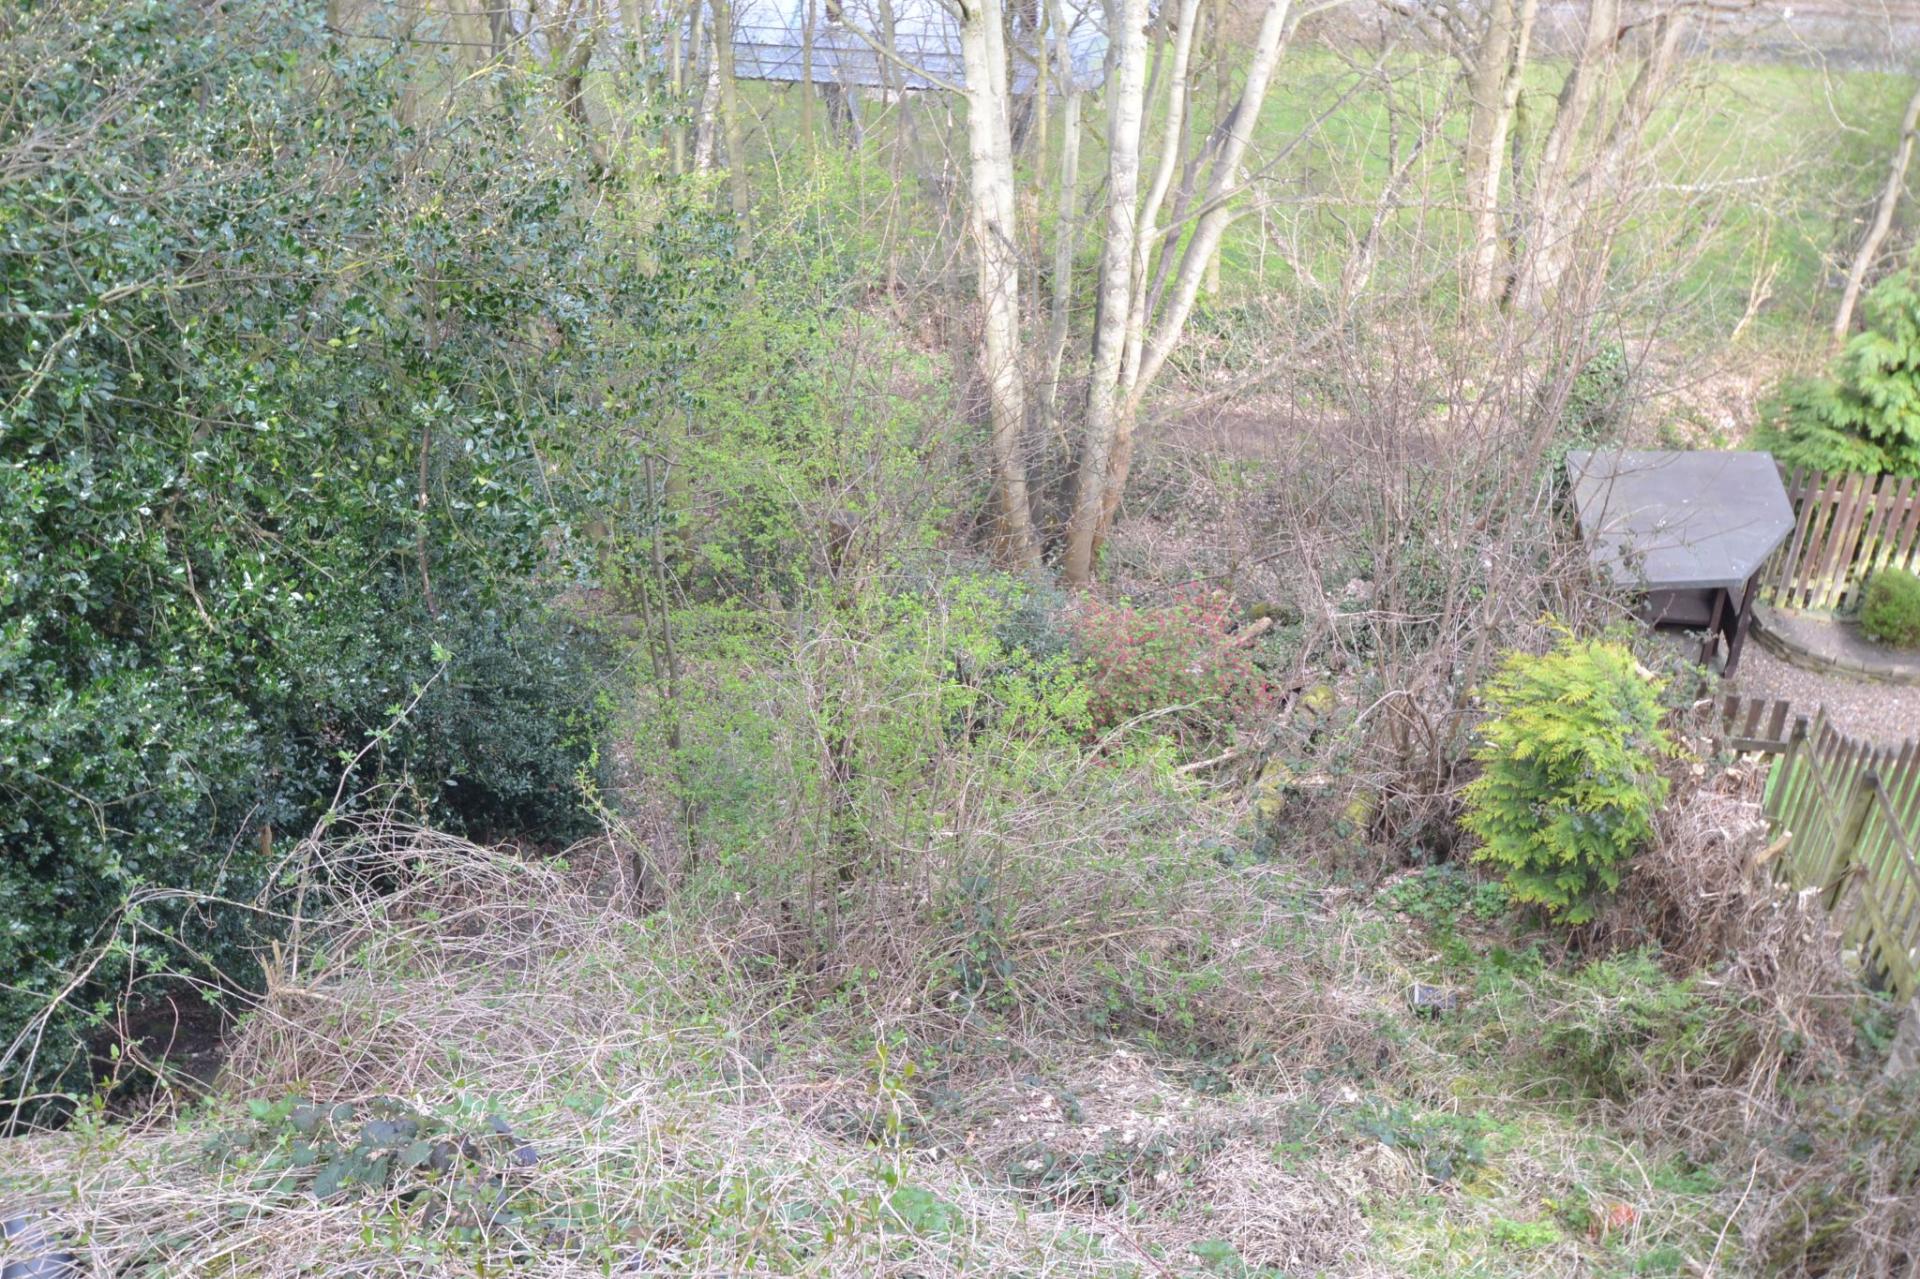
Externally, the property truly impresses with a level patio garden and steps leading down to a further large garden area a rare find for homes of this type and an ideal space for outdoor living, play, or gardening enthusiasts.
Situated in a popular residential area, the property is within a short distance of local supermarkets including Asda and Aldi. For those seeking leisure and healthcare facilities, there are several gyms, swimming pools, and clinics located within a few minutes’ drive. Shipley train station is easily accessible and provides direct routes to Leeds, Bradford, and beyond, while Leeds Bradford Airport is just over 20 minutes by car, making it ideal for commuters and frequent travellers.
This property neds a little tlc but offers all the charm of a period property with the benefits of modern living. Early viewing is highly recommended to fully appreciate the space and potential on offer. Asking price: £184,950.
Front Entrance: External door leads in to the vestibule with a further door into the hall, stairs.
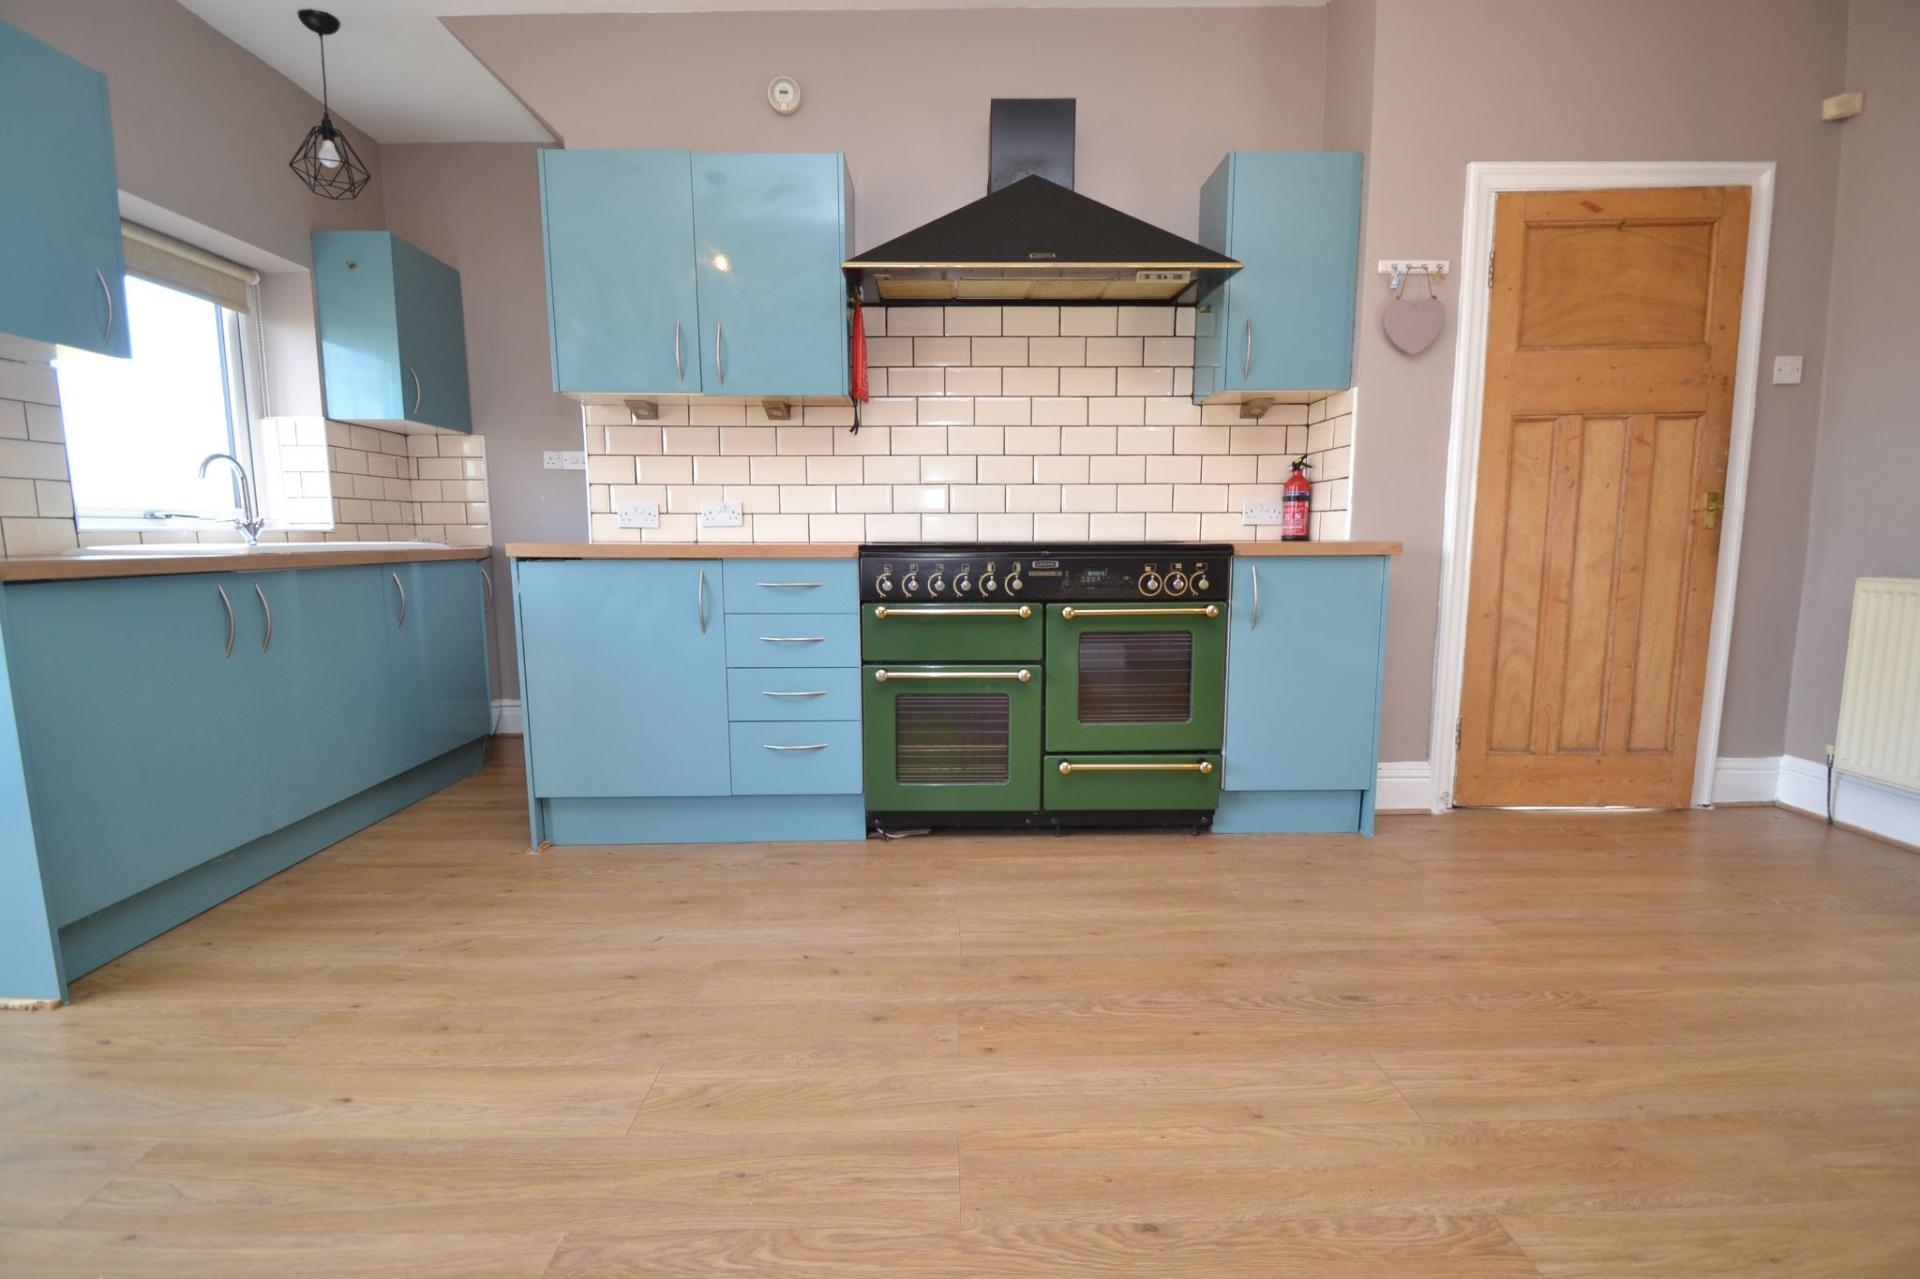
Lounge Dining Room and Kitchen: 6.29m x 4.67m (20'8 x 15'4). Upvc dg window to front, original cornice and ceiling rose, Upvc dg bay window to rear with extensive views from here, feature display fireplace, two radiators. The kitchen has a range of modern base units with butcher block effect work tops and white brick tiling effect above, Range Master 110 Leisure range and double extractor over, Upvc dg window to rear, sink in white with chrome mixer tap, internal door leads down to the:-
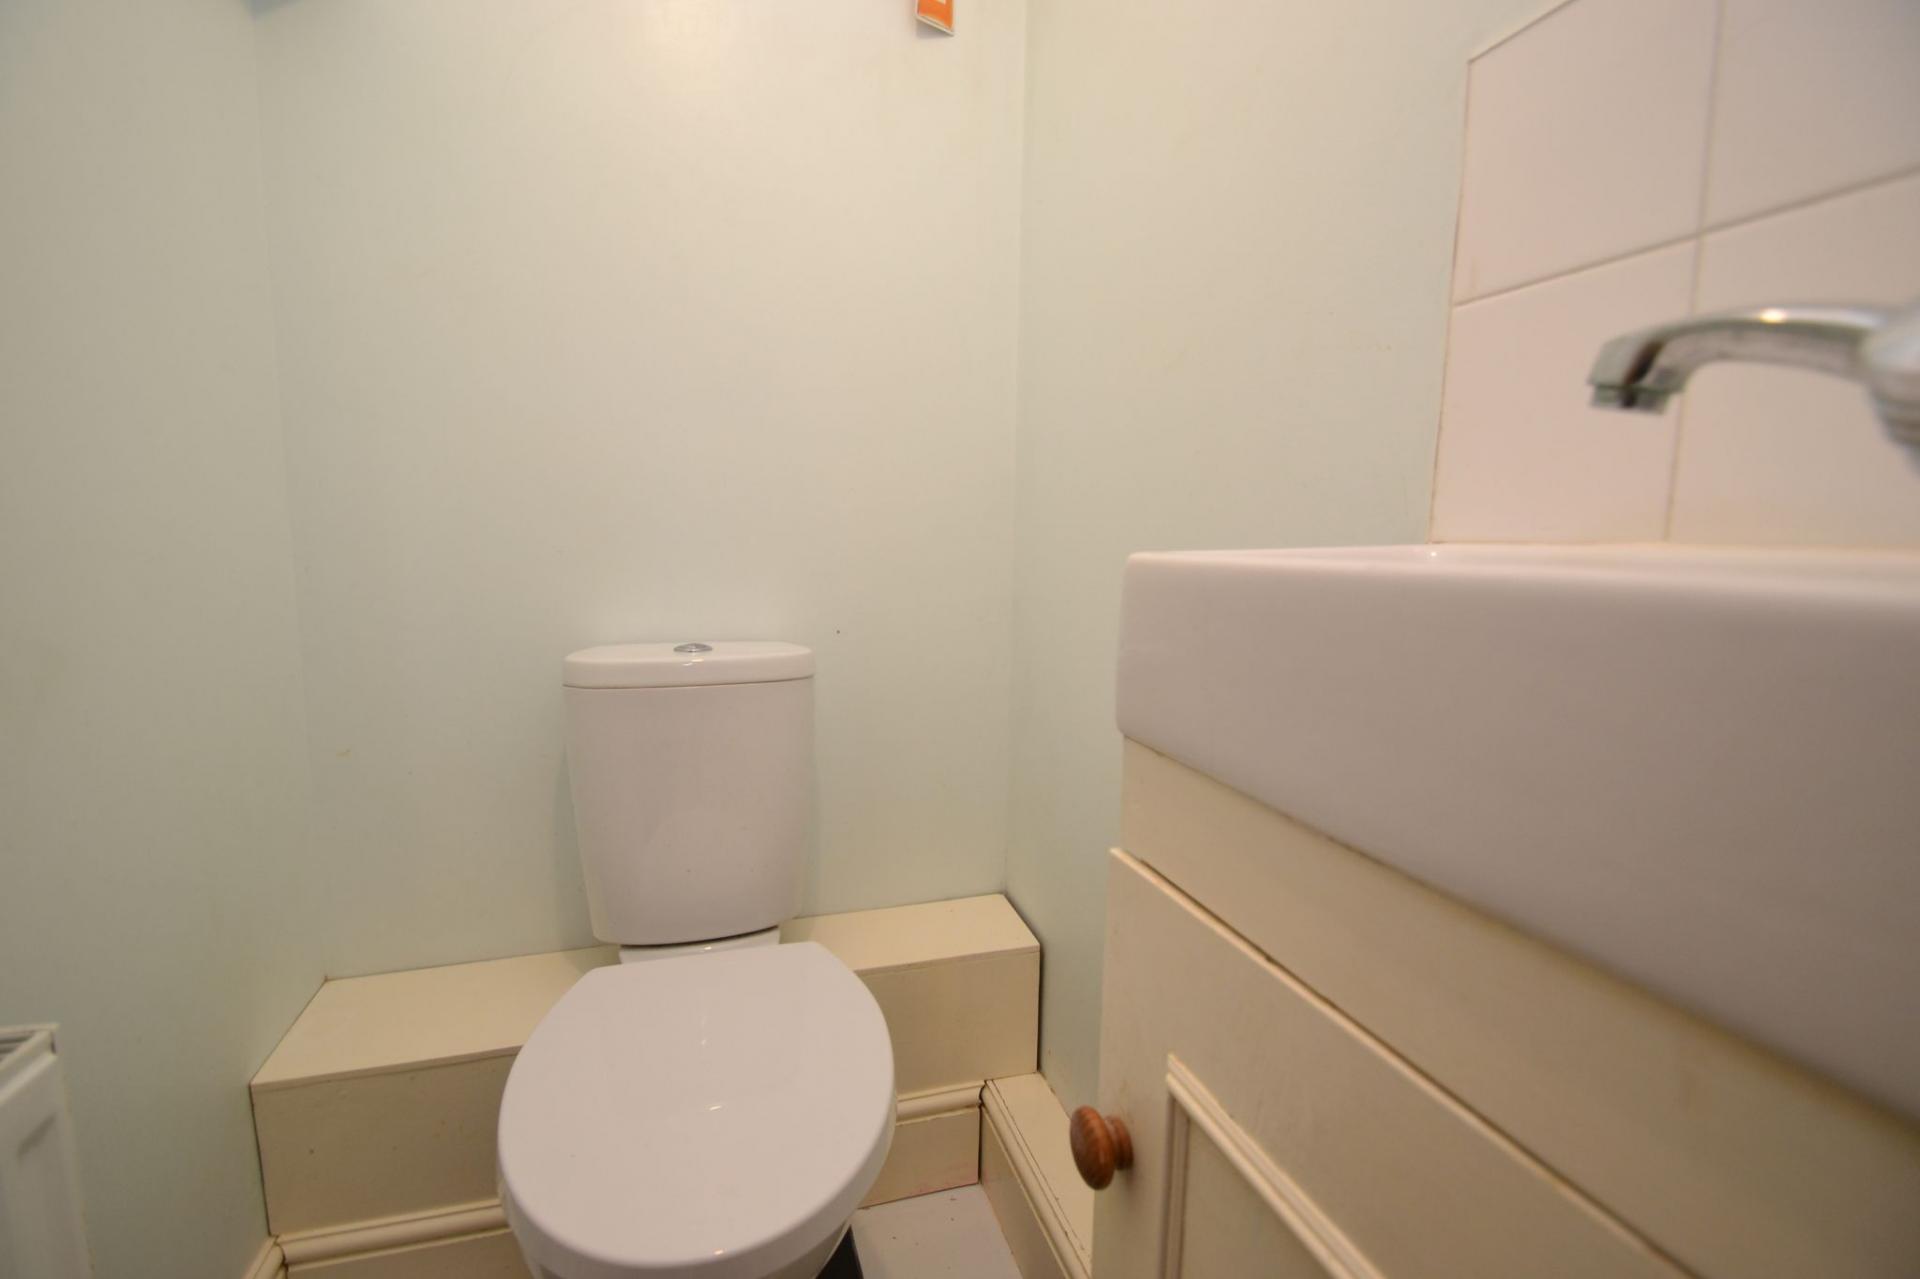
Cloaks: Wc in white, extractor, radiator, wash basin on vanity unit.
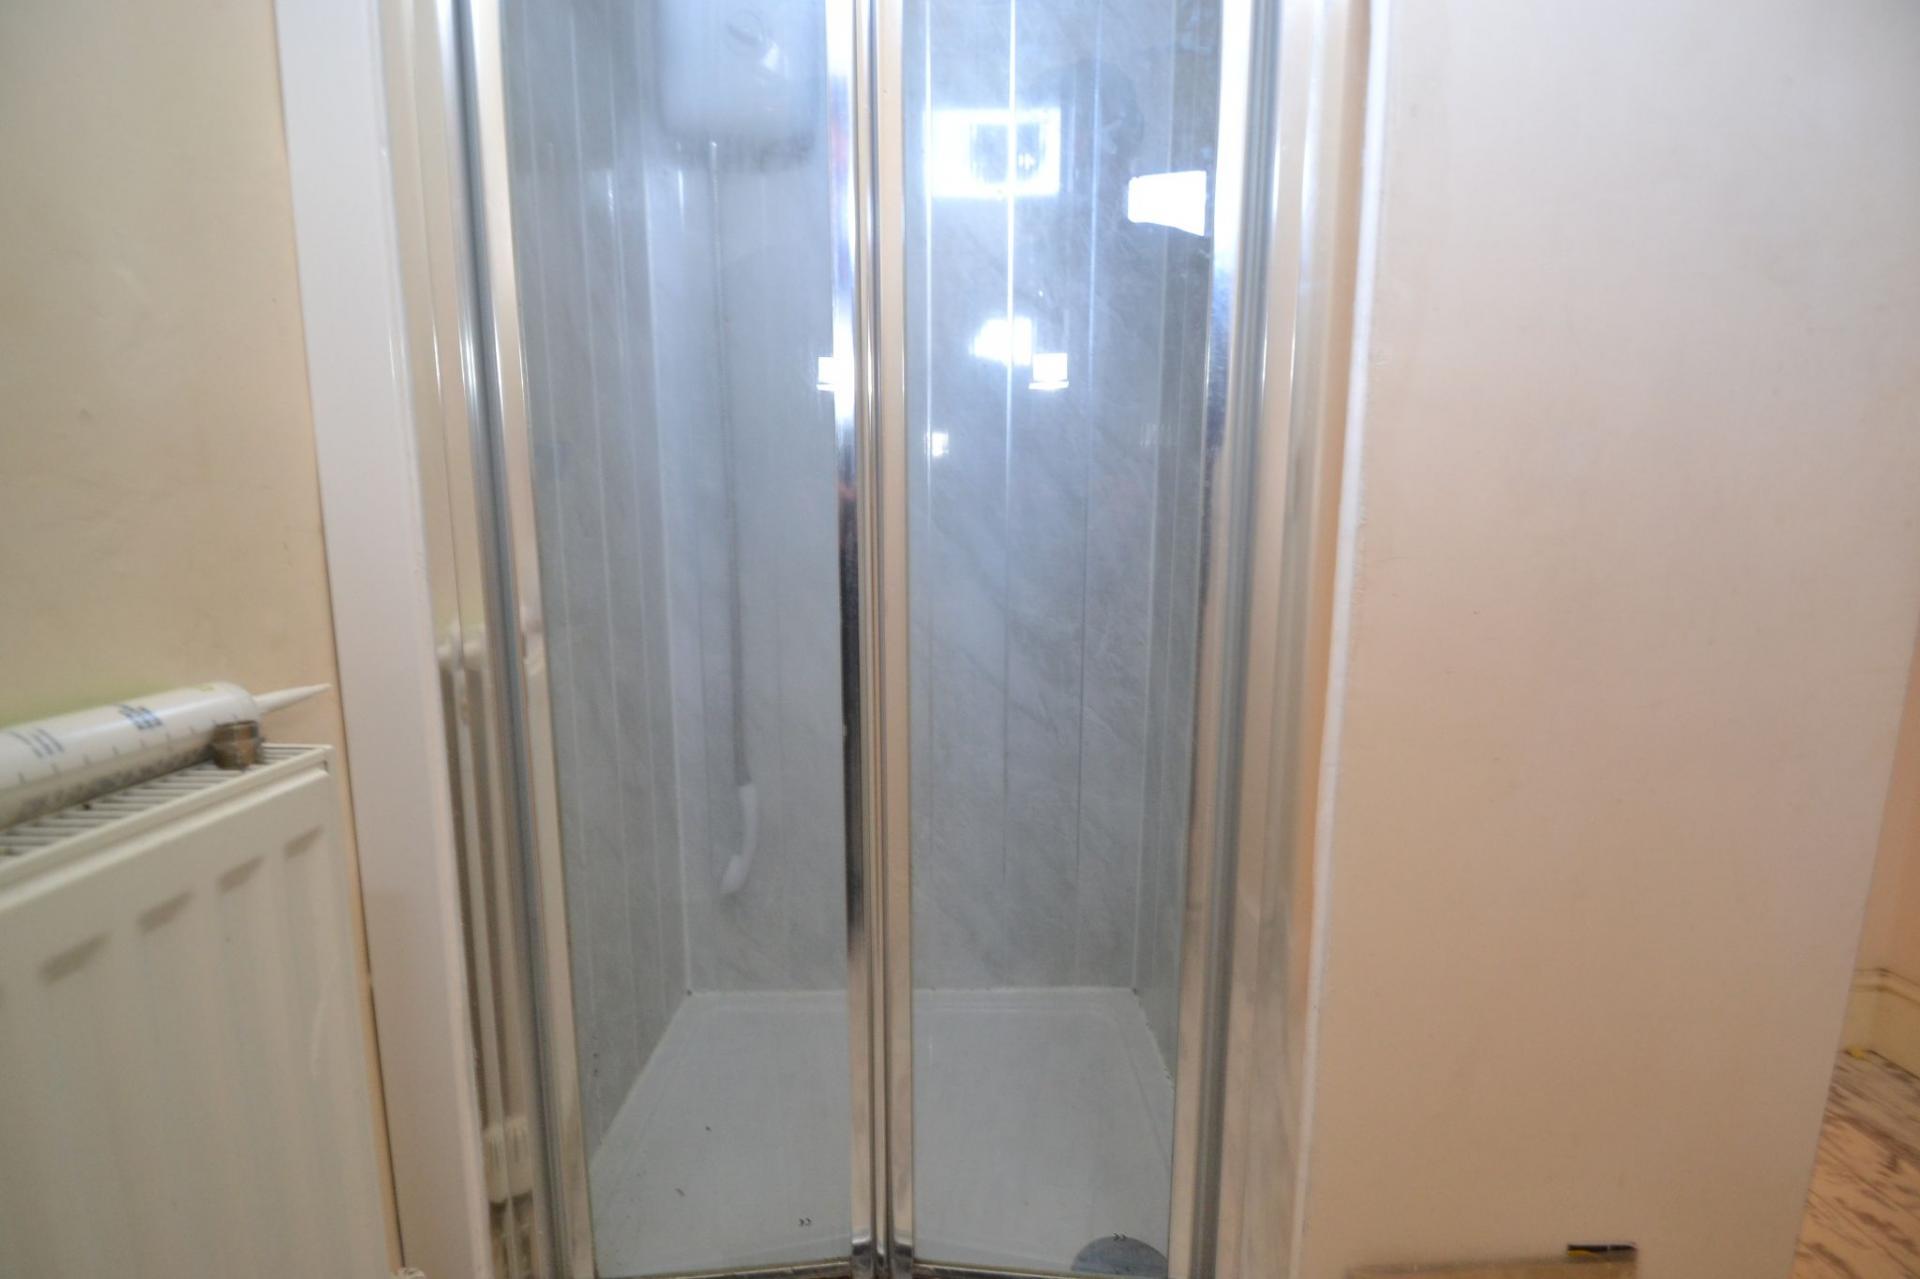
Inner Corrider: Radiator, separate shower cubicle with an electric shower and Upvc cladded, rear door, storage, condensing boiler.
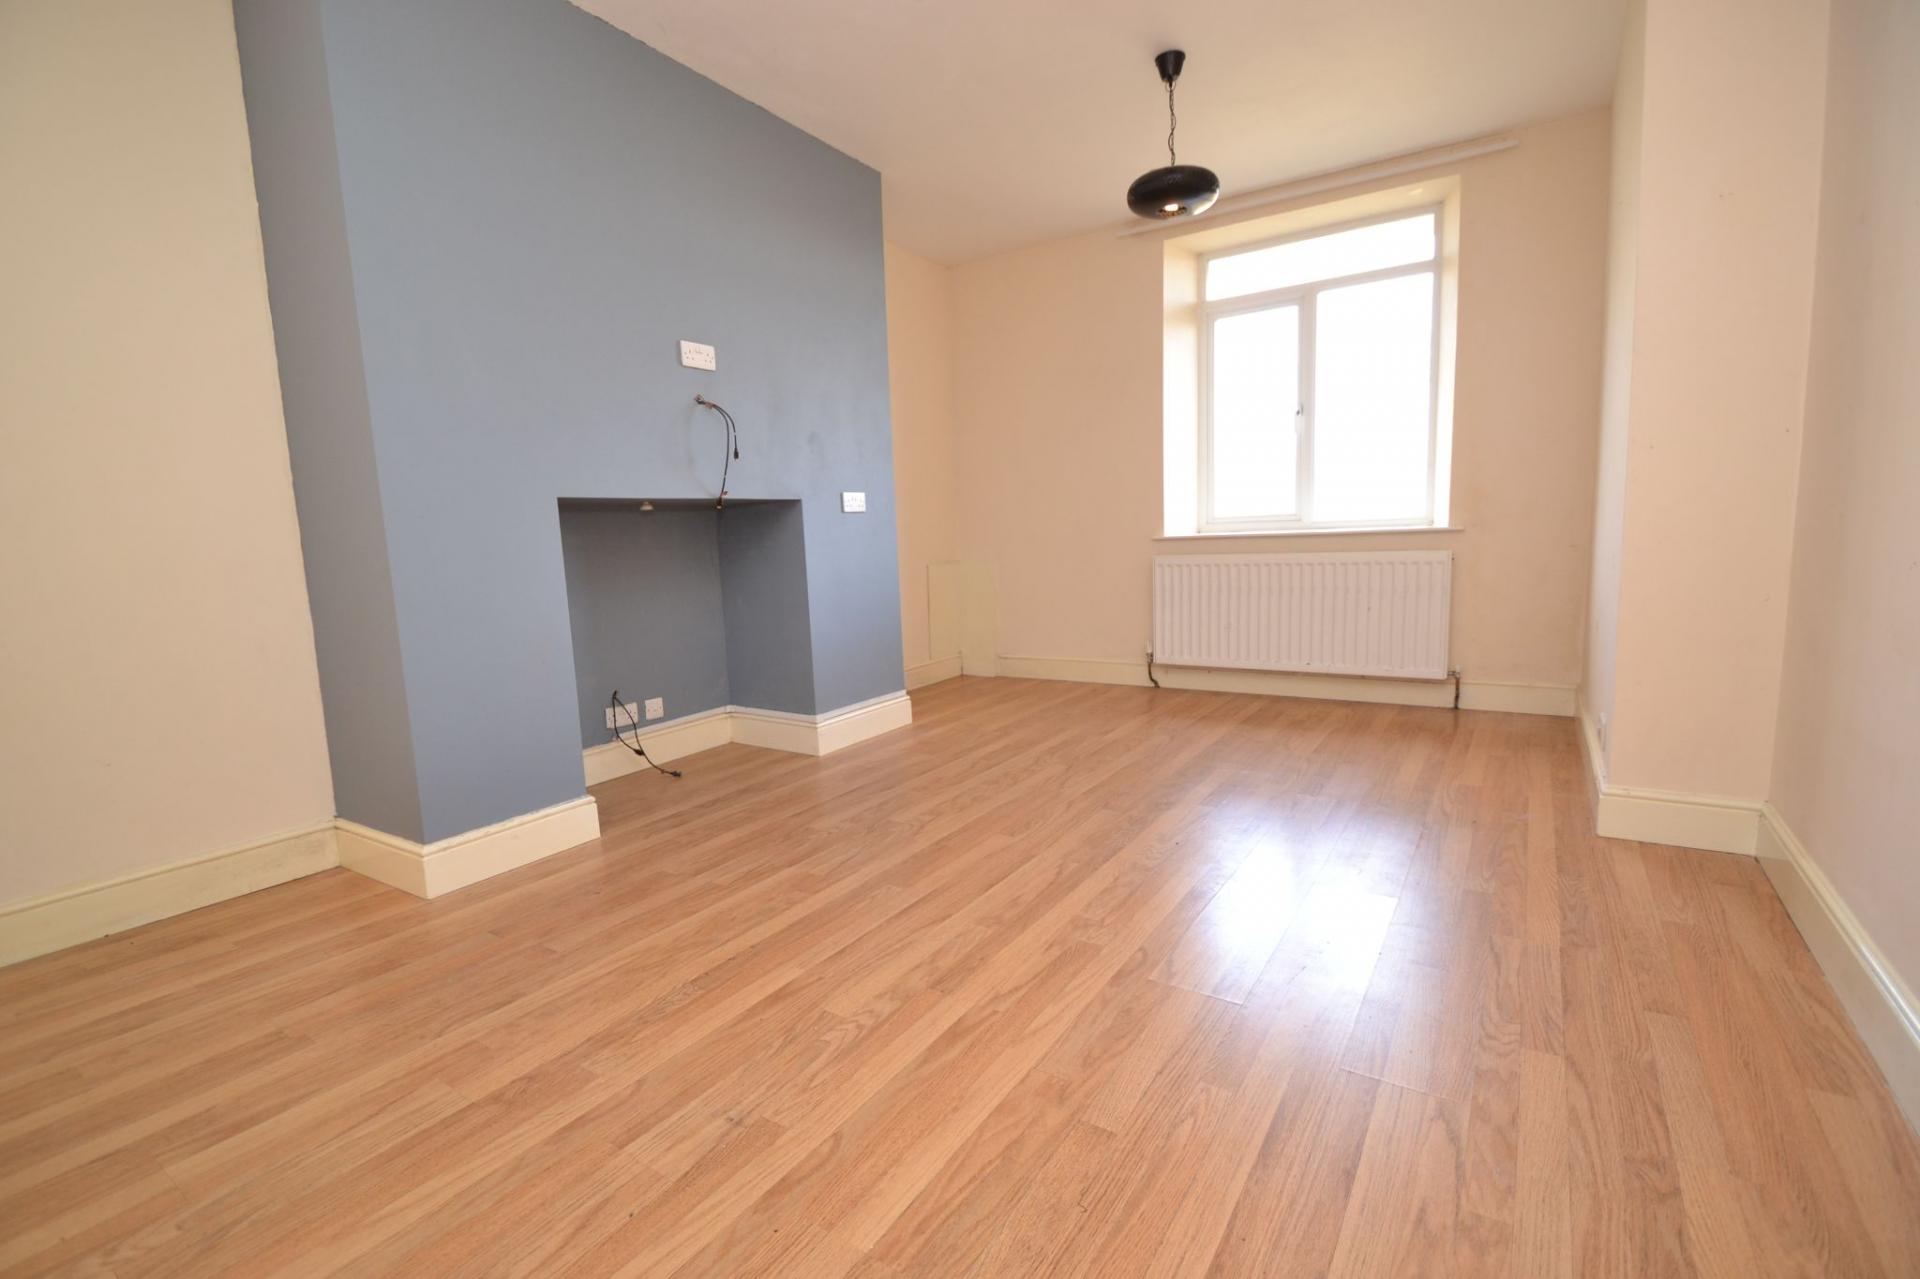
Bedroom 3: 5.18m x 3.50m (17'0 x 11'6). Upvc dg window to rear, radiator, laminate floor, display fireplace feature.
First Floor: Upvc dg window.
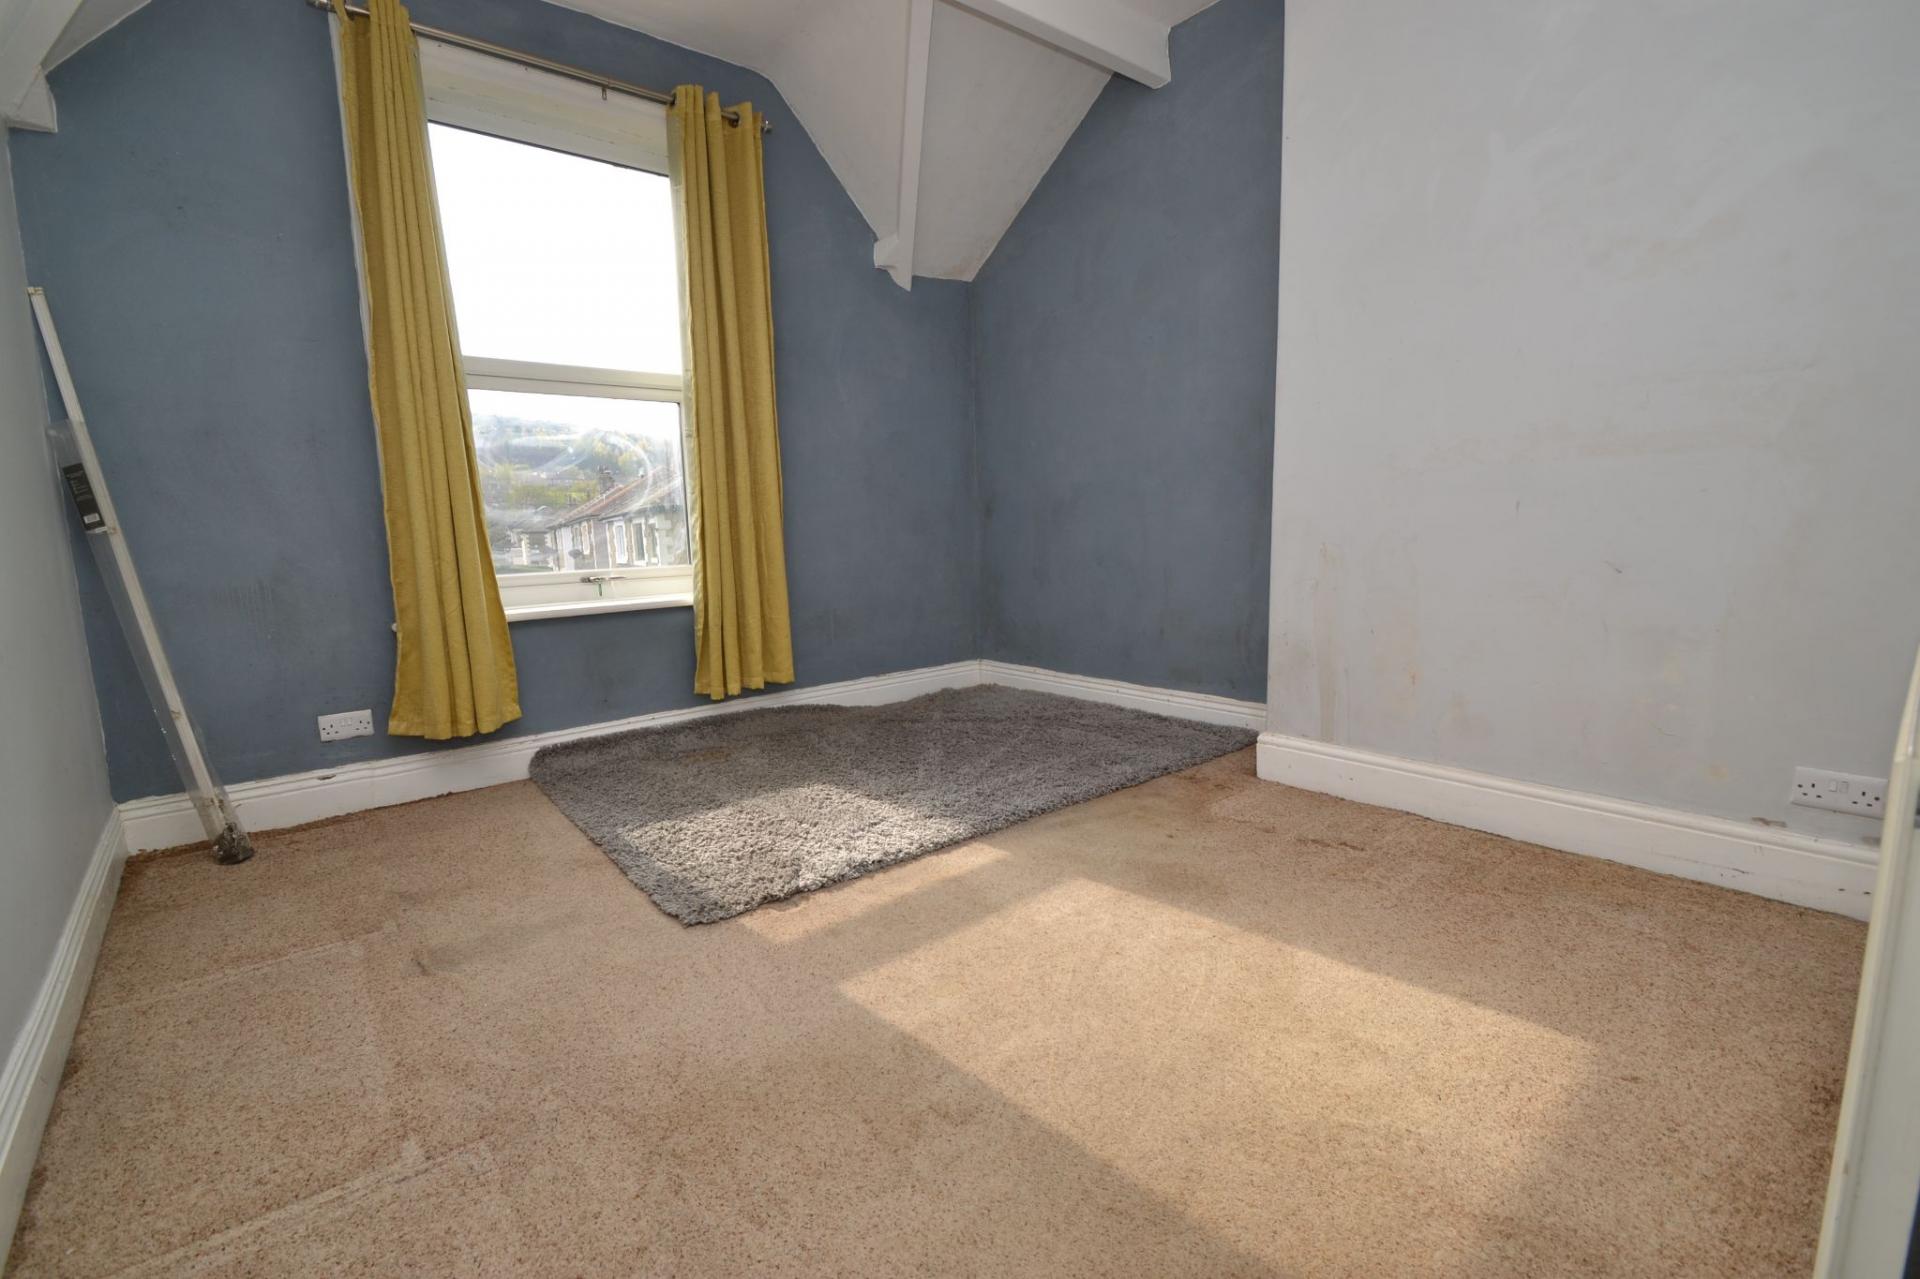
Bedroom 1: 3.53m x 3.40m (11'7 x 11'2). Upvc dg window to front, radiator.
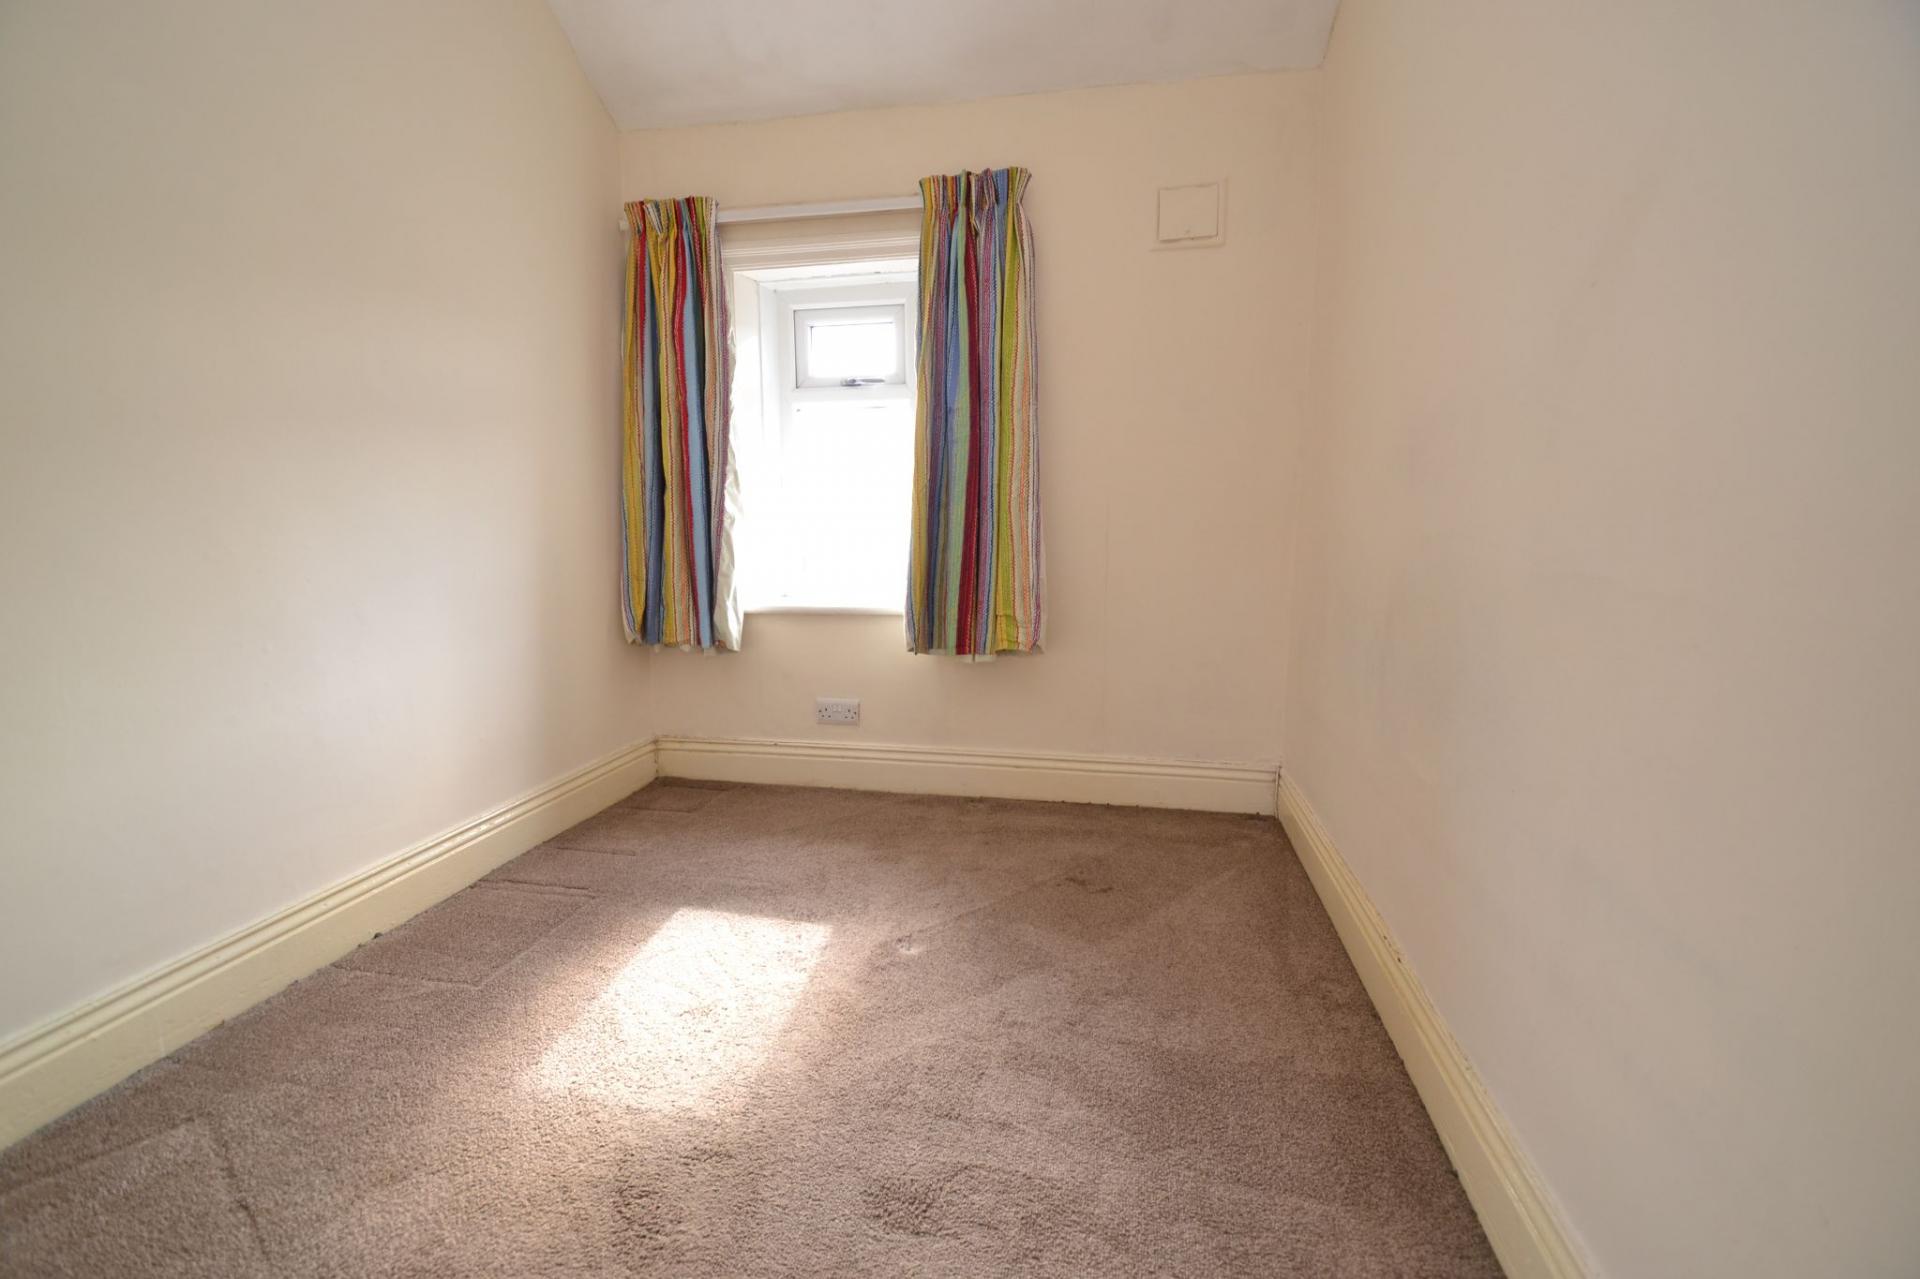
Bedroom 2: 3.60m x 2.13m (11'10 x 7'0). Upvc dg window to front, radiator, access into the roof space.
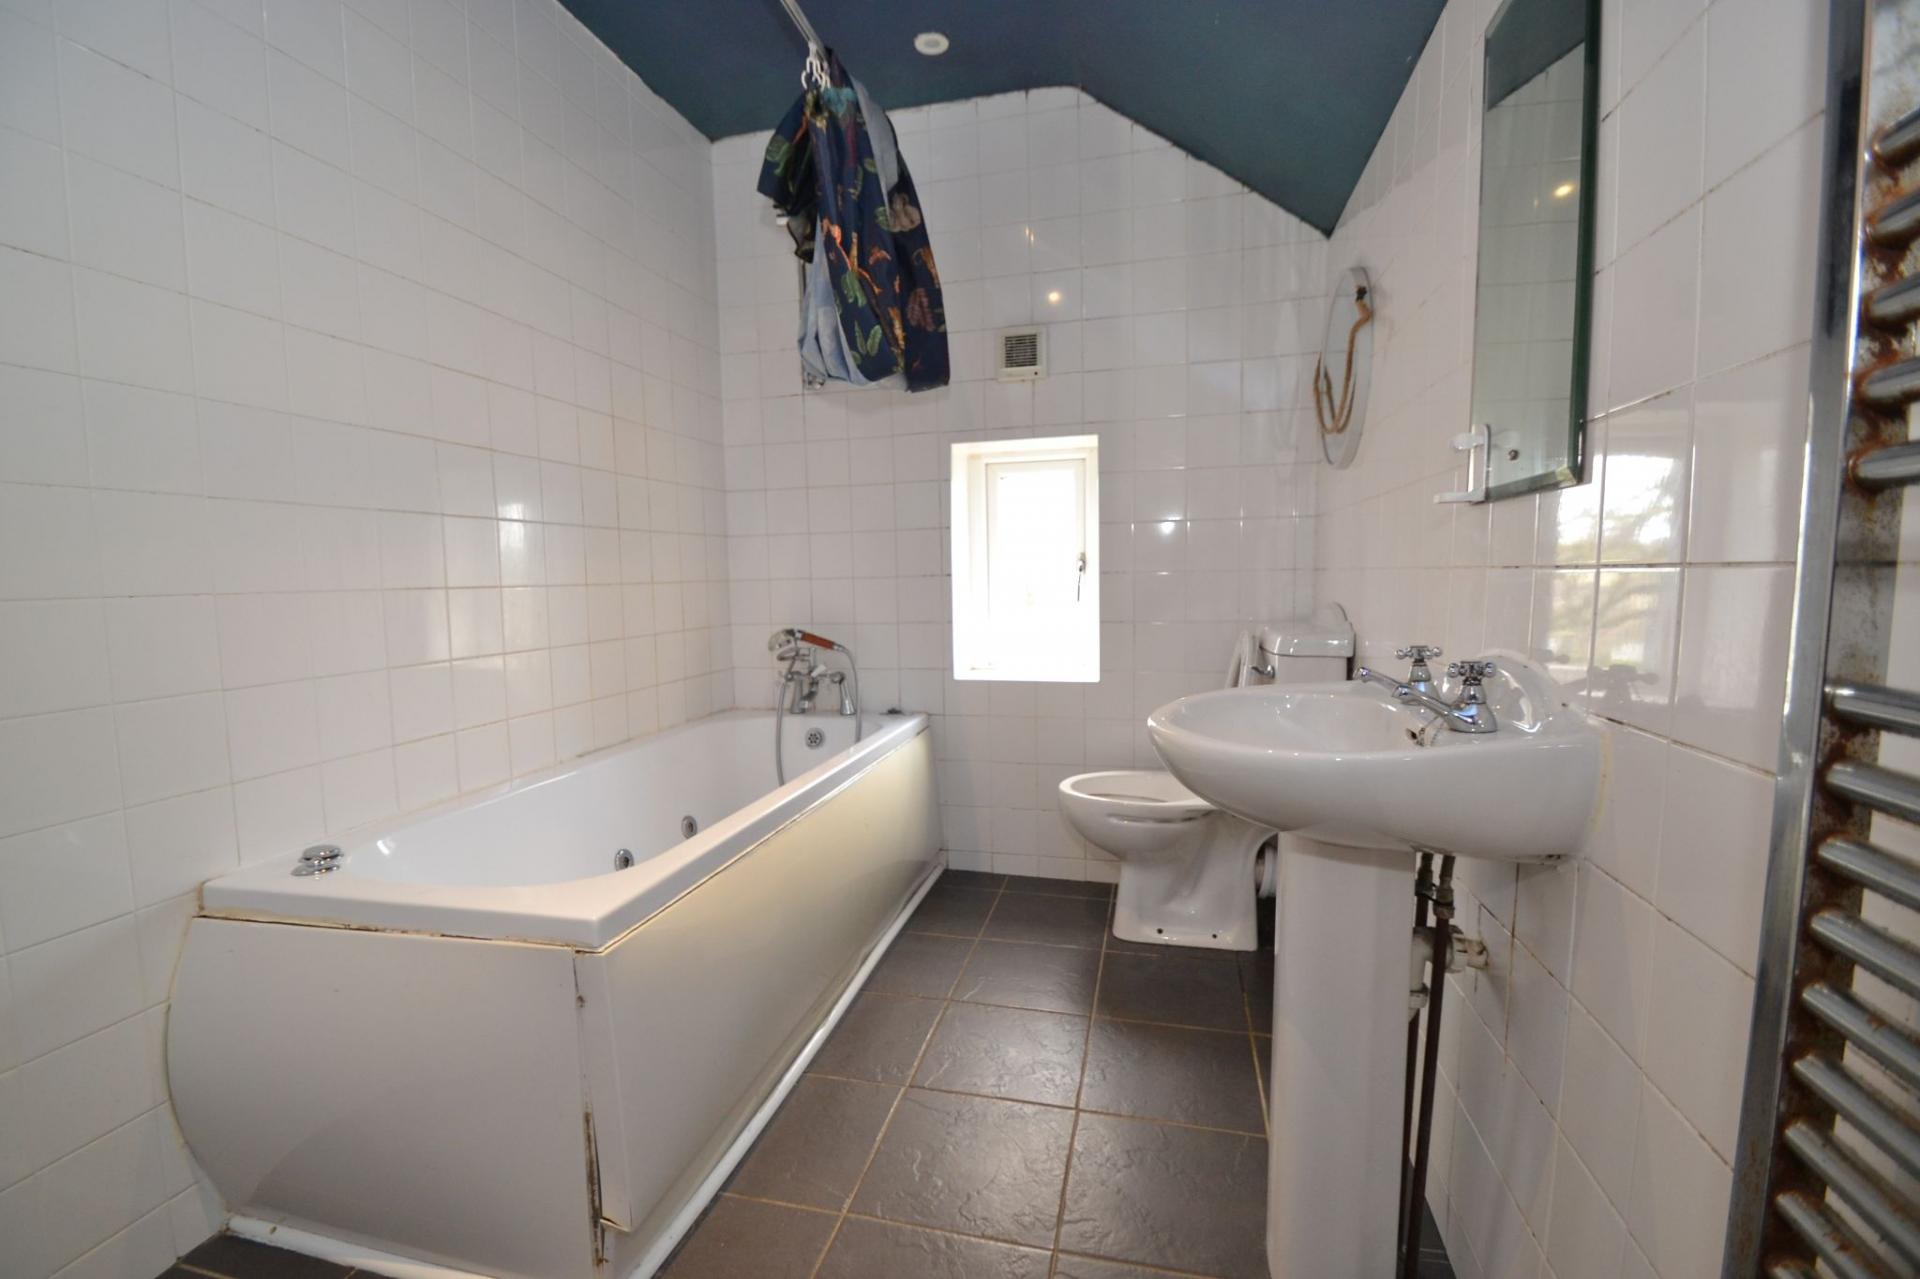
Bathroom: 3.42m x 1.82m (11'3 x 6'0). Three piece air bath suite in white, chrome fittings with mixer telephone tap, rail & curtain, extractor, heated chrome towel rail, fully tiled, Upvc dg window, inset chrome ceiling lights.
Externally: Front low walling and gated access onto a small frontage, side drive to a single attached garage with light & power and up and over door. Professionally fabricated steel railings to enclosed private rear patio area, extra wood land garden.
While we endeavour to make our sales particulars fair, accurate and reliable, they are only a general guide to the property and, accordingly, if there is any point which is of particular importance to you, please contact the office and we will be pleased to check the position for you, especially if you are contemplating travelling some distance to view the property.
3. The measurements indicated are supplied for guidance only and as such must be considered incorrect.
4. Services: Please note we have not tested the services or any of the equipment or appliances in this property, accordingly we strongly advise prospective buyers to commission their own survey or service reports before finalising their offer to purchase.
5. THESE PARTICULARS ARE ISSUED IN GOOD FAITH BUT DO NOT CONSTITUTE REPRESENTATIONS OF FACT OR FORM PART OF ANY OFFER OR CONTRACT. THE MATTERS REFERRED TO IN THESE PARTICULARS SHOULD BE INDEPENDENTLY VERIFIED BY PROSPECTIVE BUYERS OR TENANTS. NEITHER MARTIN LONSDALE ESTATES LIMITED NOR ANY OF ITS EMPLOYEES OR AGENTS HAS ANY AUTHORITY TO MAKE OR GIVE ANY REPRESENTATION OR WARRANTY WHATEVER IN RELATION TO THIS PROPERTY.
Property Reference 0015410
Important Information
- This is a Freehold property.
- This Council Tax band for this property is: B
Property Ref: 0015410
Similar Properties
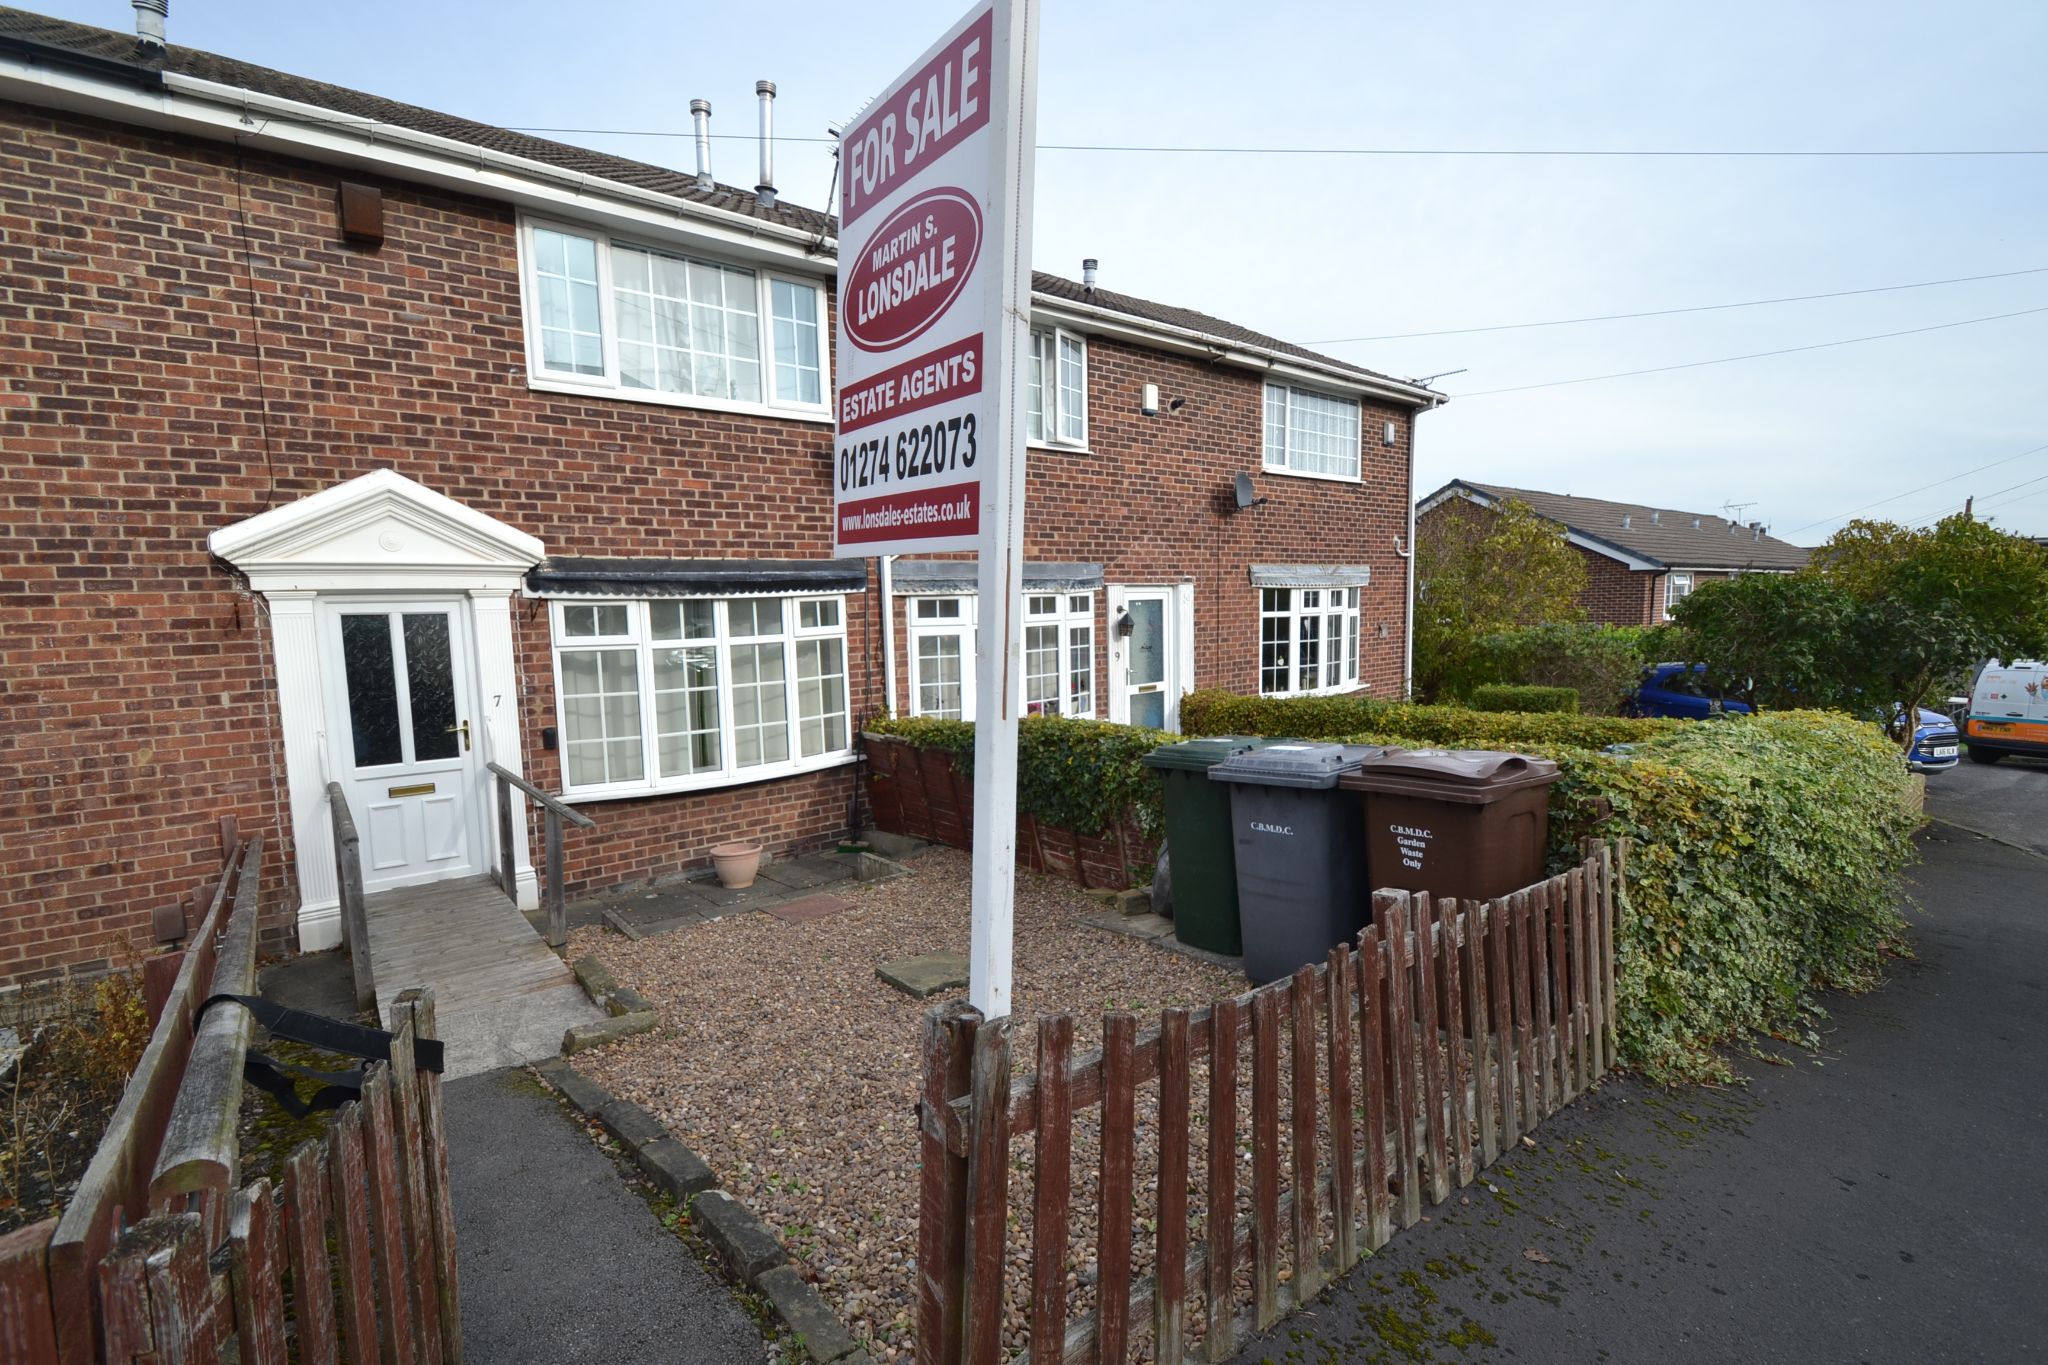
Sandmoor Garth Town Lane, Idle,
2 Bedroom Terraced House | £164,950
POPULAR STYLE OF GEORGIAN MID-TOWN HOUSE SET IN THIS ATTRACTIVE CUL-DE-SAC LOCATION * MUCH SOUGHT AFTER PART OF IDLE * T...
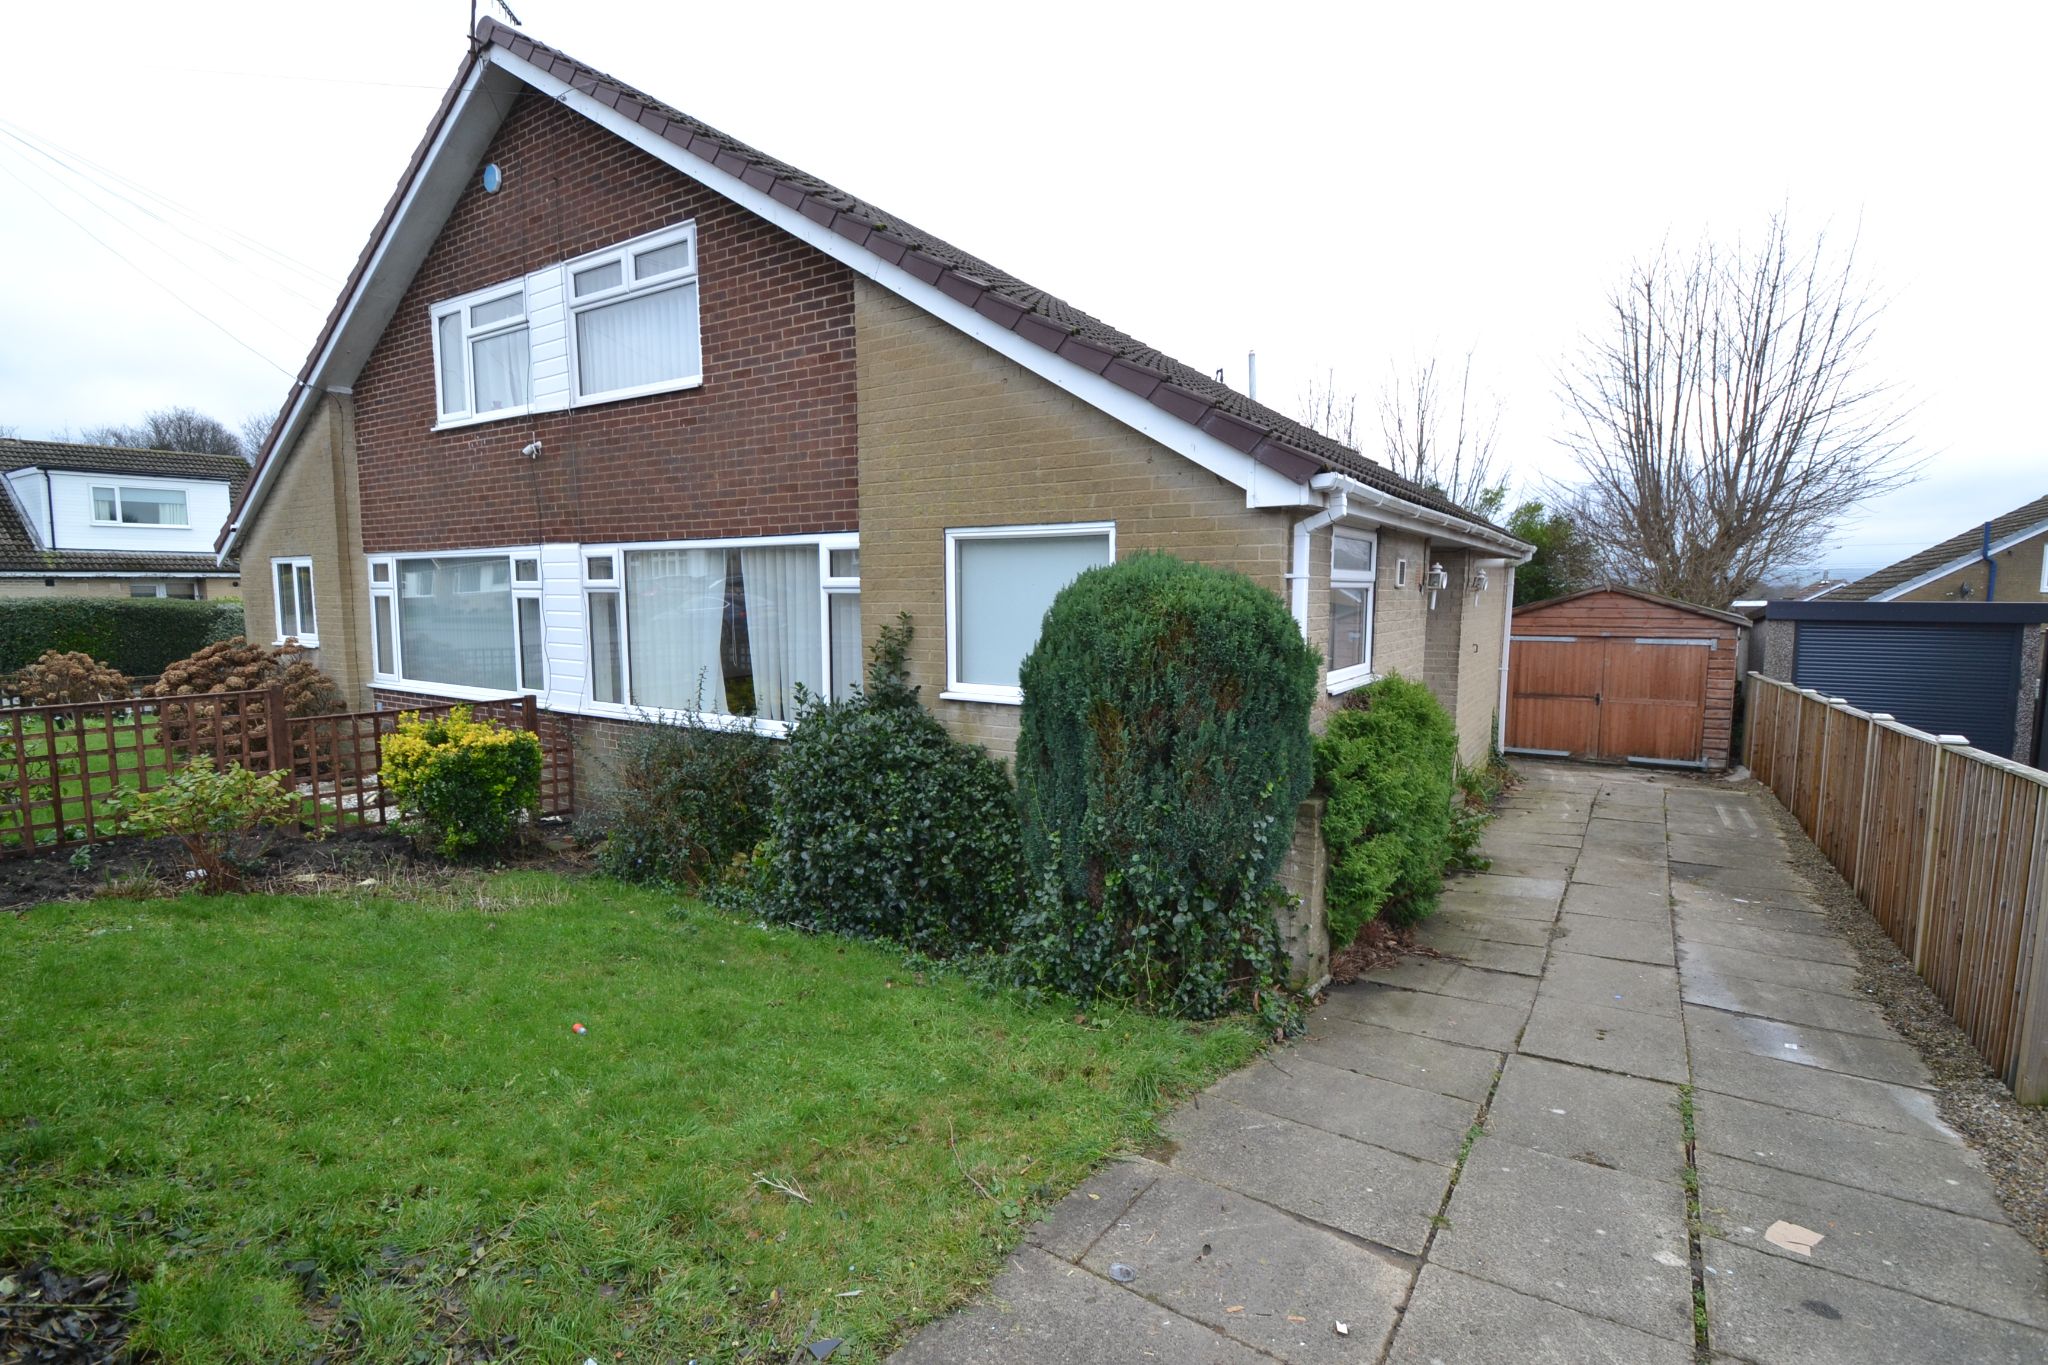
2 Bedroom Semi-Detached House | Guide Price £160,000
2 DOUBLE BEDROOM CHALET SEMI-DETACHED SITUATED IN THIS ATTRACTIVE SOUGHT ATER CUL-DE-SAC * NOTE THIS PROPERTY NEEDS TOTA...
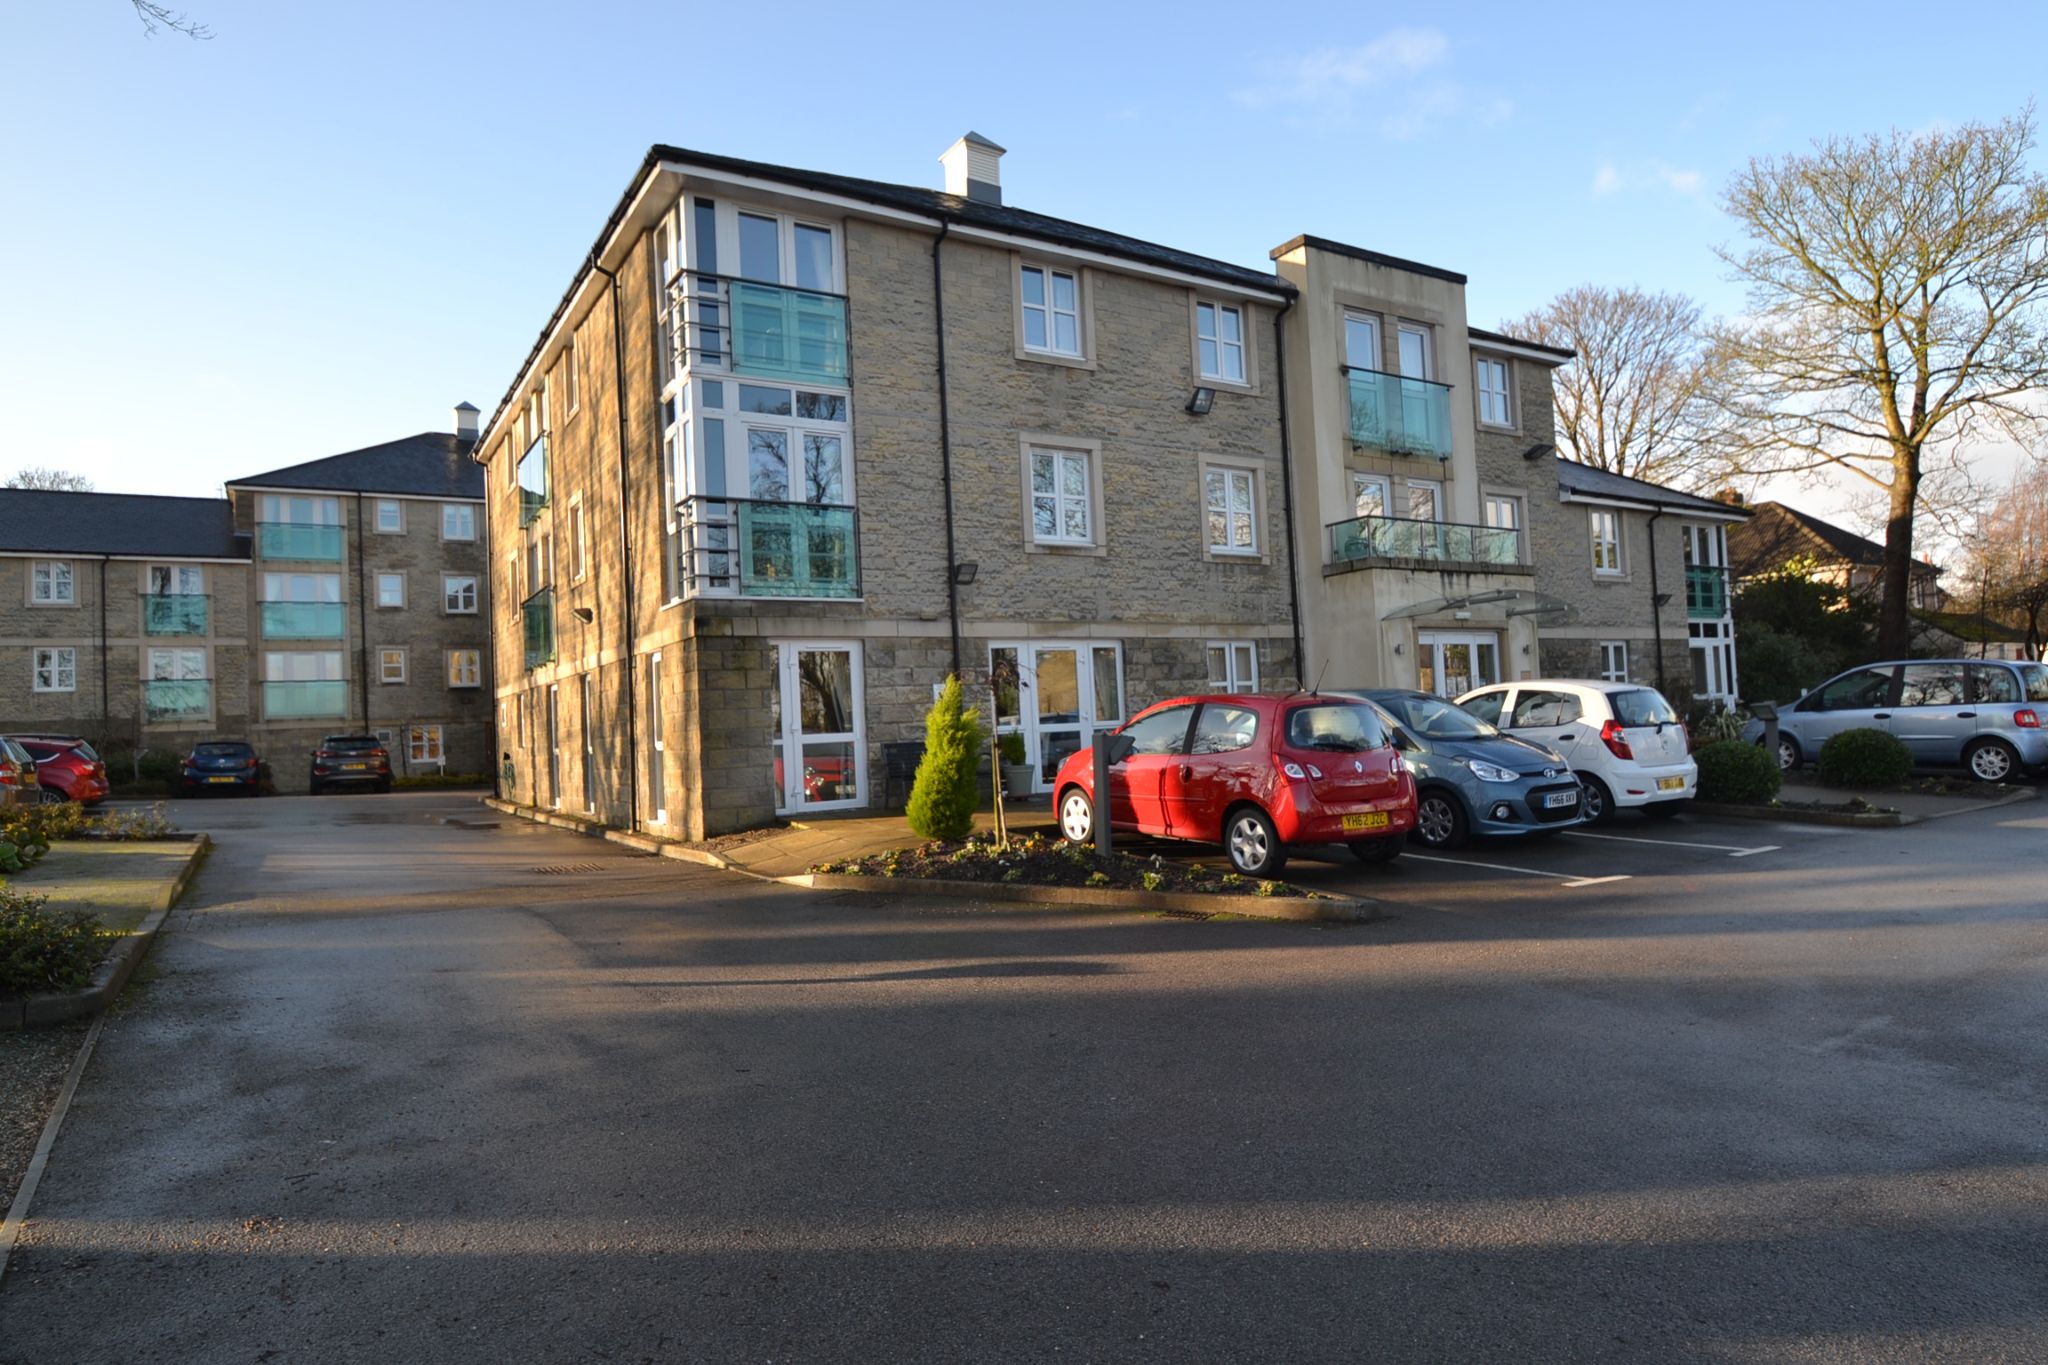
1 Bedroom Apartment | £154,950
McCARTHY AND STONE RETIREMENT APARTMENT * FIRST FLOOR * LIFT ACCESS * COMMUNAL LOUNGE AREA * WARDEN SERVICE AND HOUSE MA...
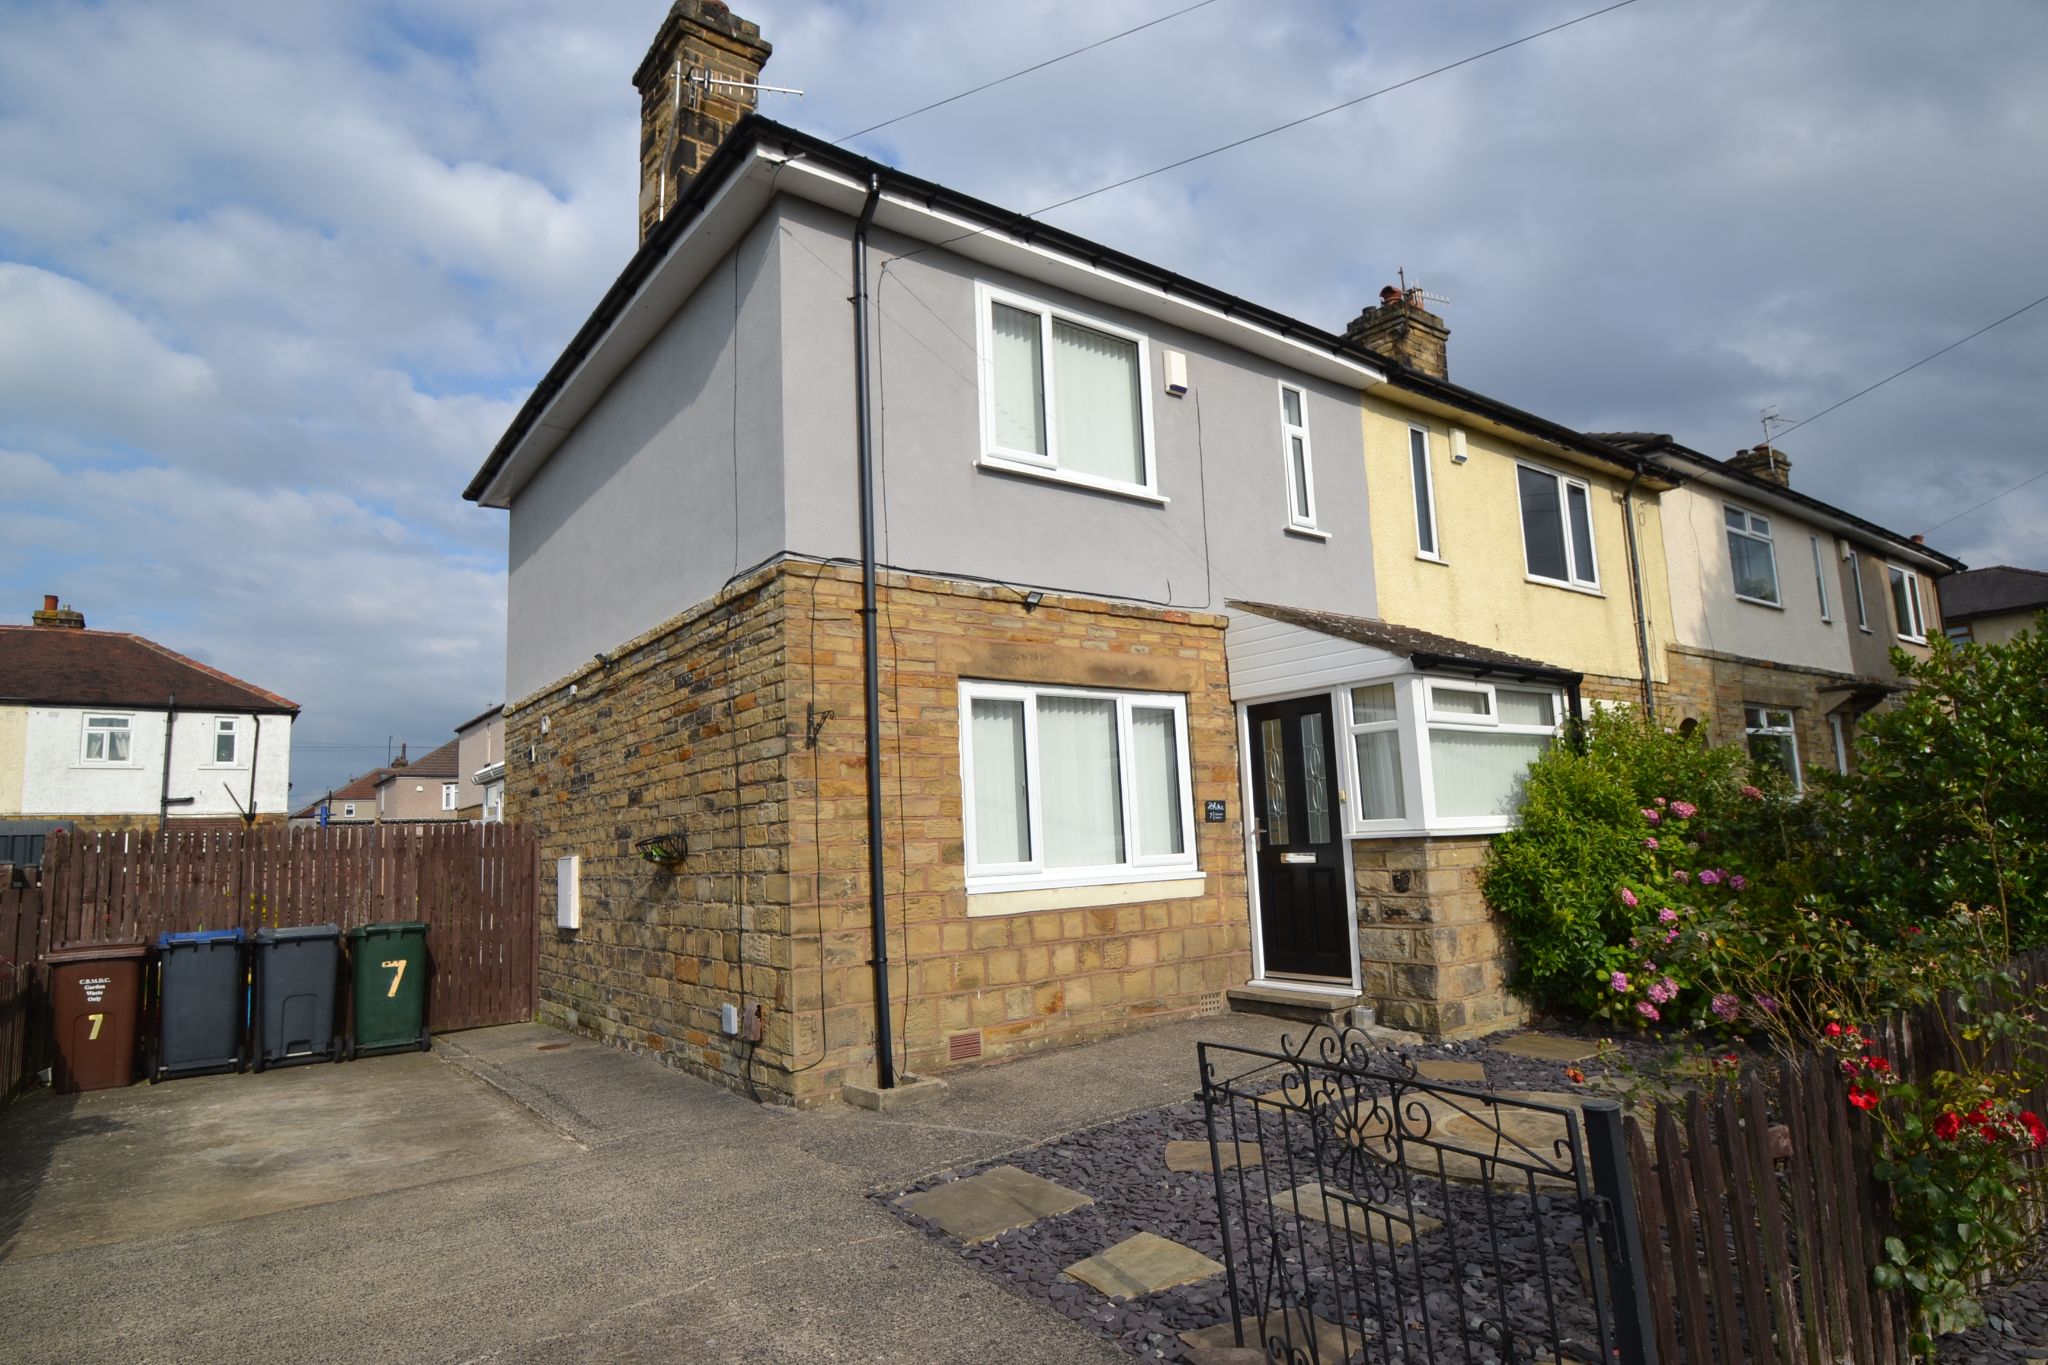
2 Bedroom End of Terrace House | £165,000
WELL PRESENTED 2 BEDROOM END TERRACE PROPERTY * GOOD SIZE PLOT WITH COMFORTABLE PARKING FOR 2 CARS ON THE DRIVE * FRONT...
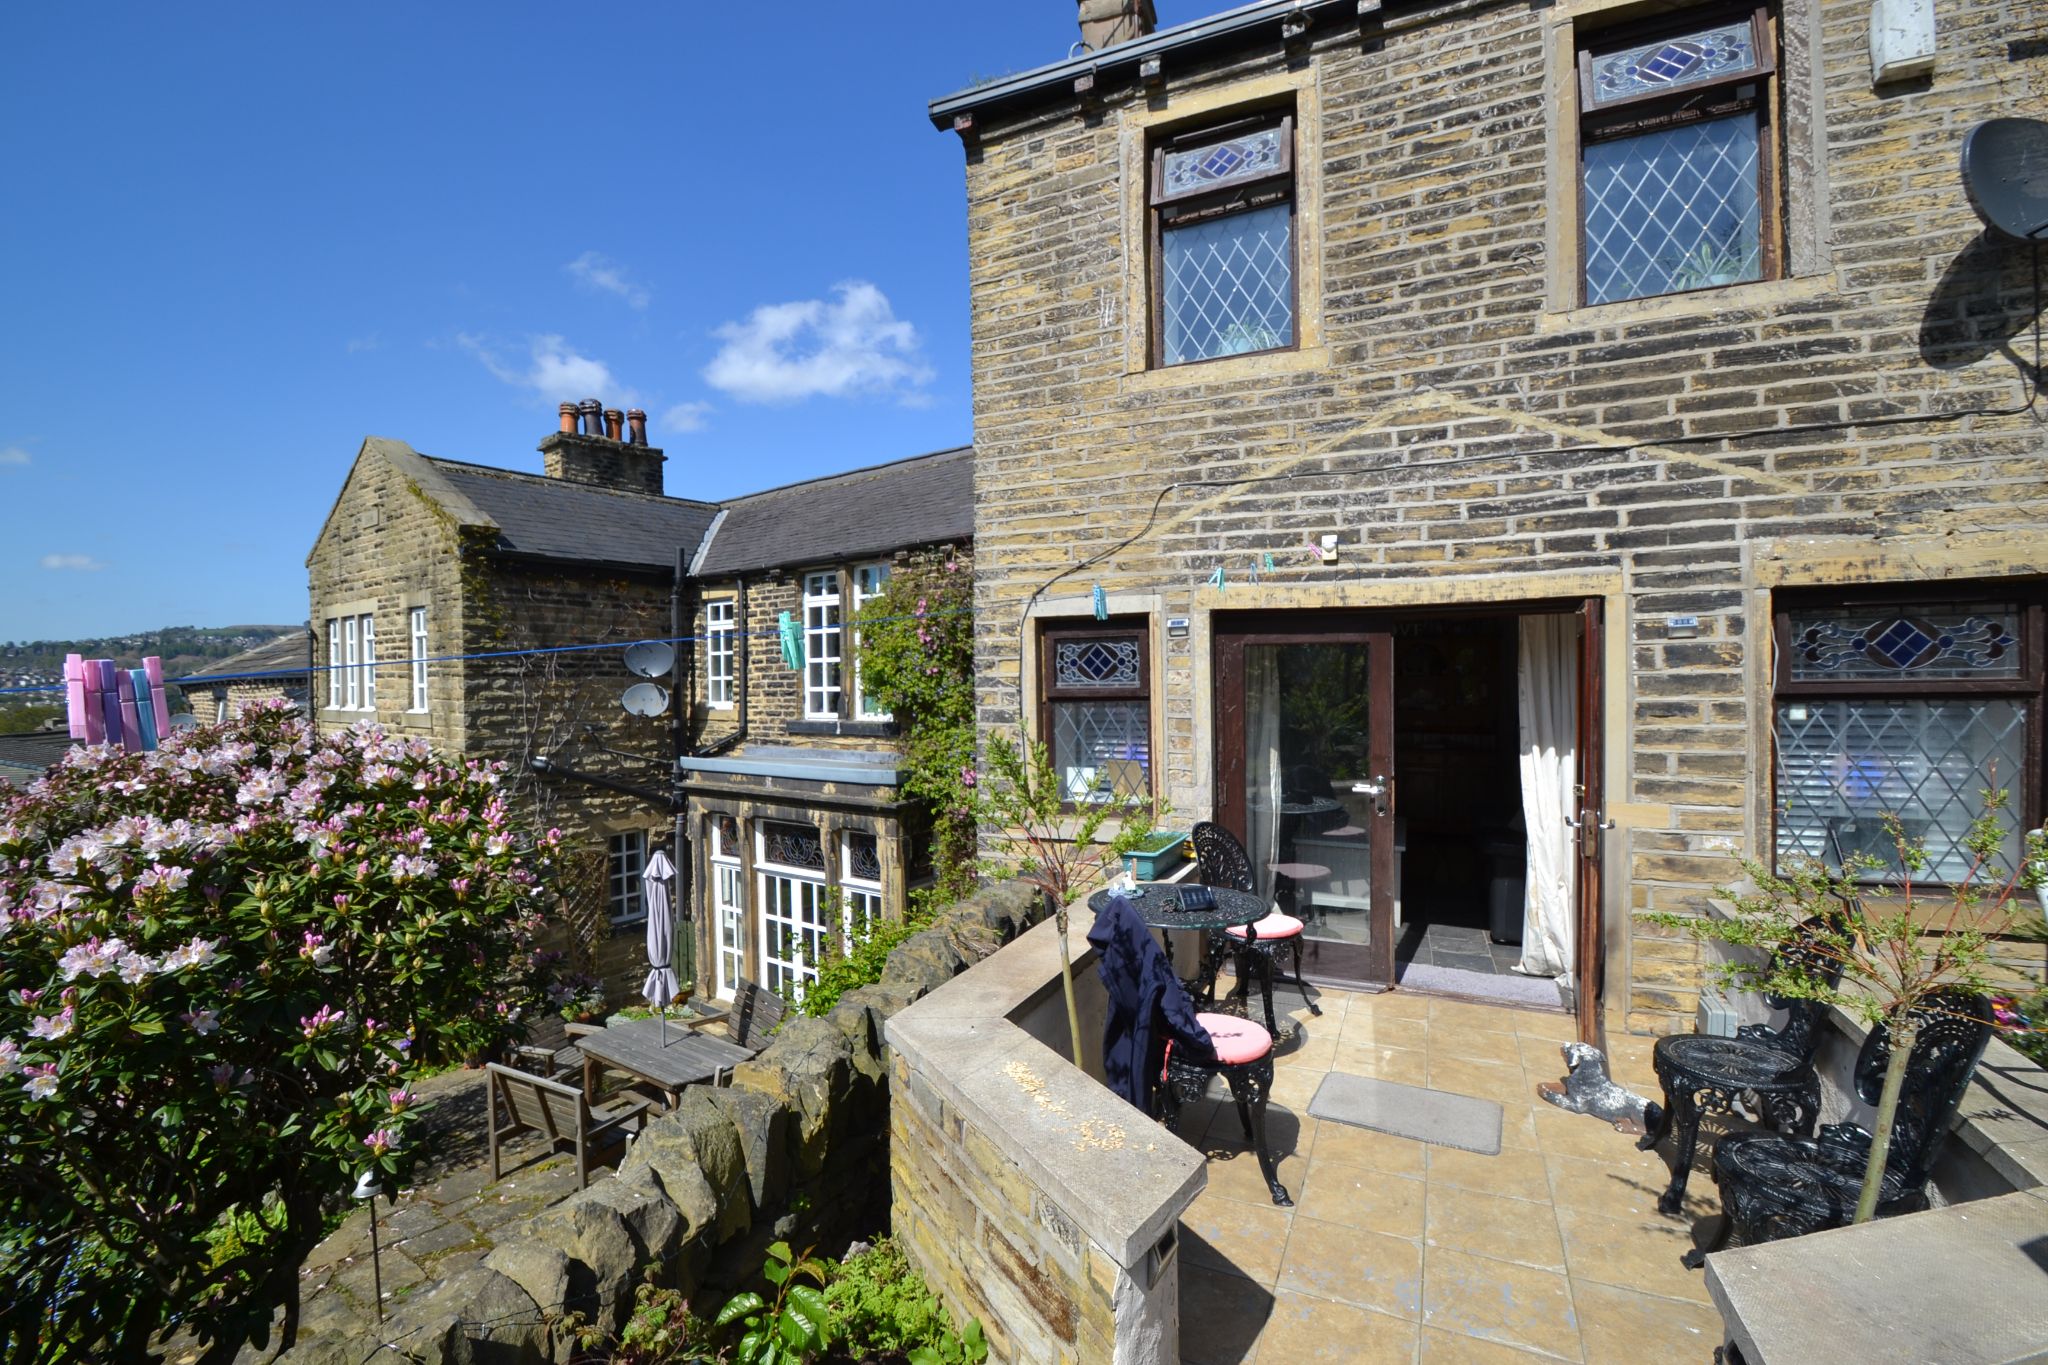
2 Bedroom Cottage | £165,000
2 BEDROOM COTTAGE TUCKED AWAY IN THIS OLD PART OF THACKLEY ORIGINALLY PART OF A SMALL HISTORIC HAMLET * IF YOU ARE LOOKI...
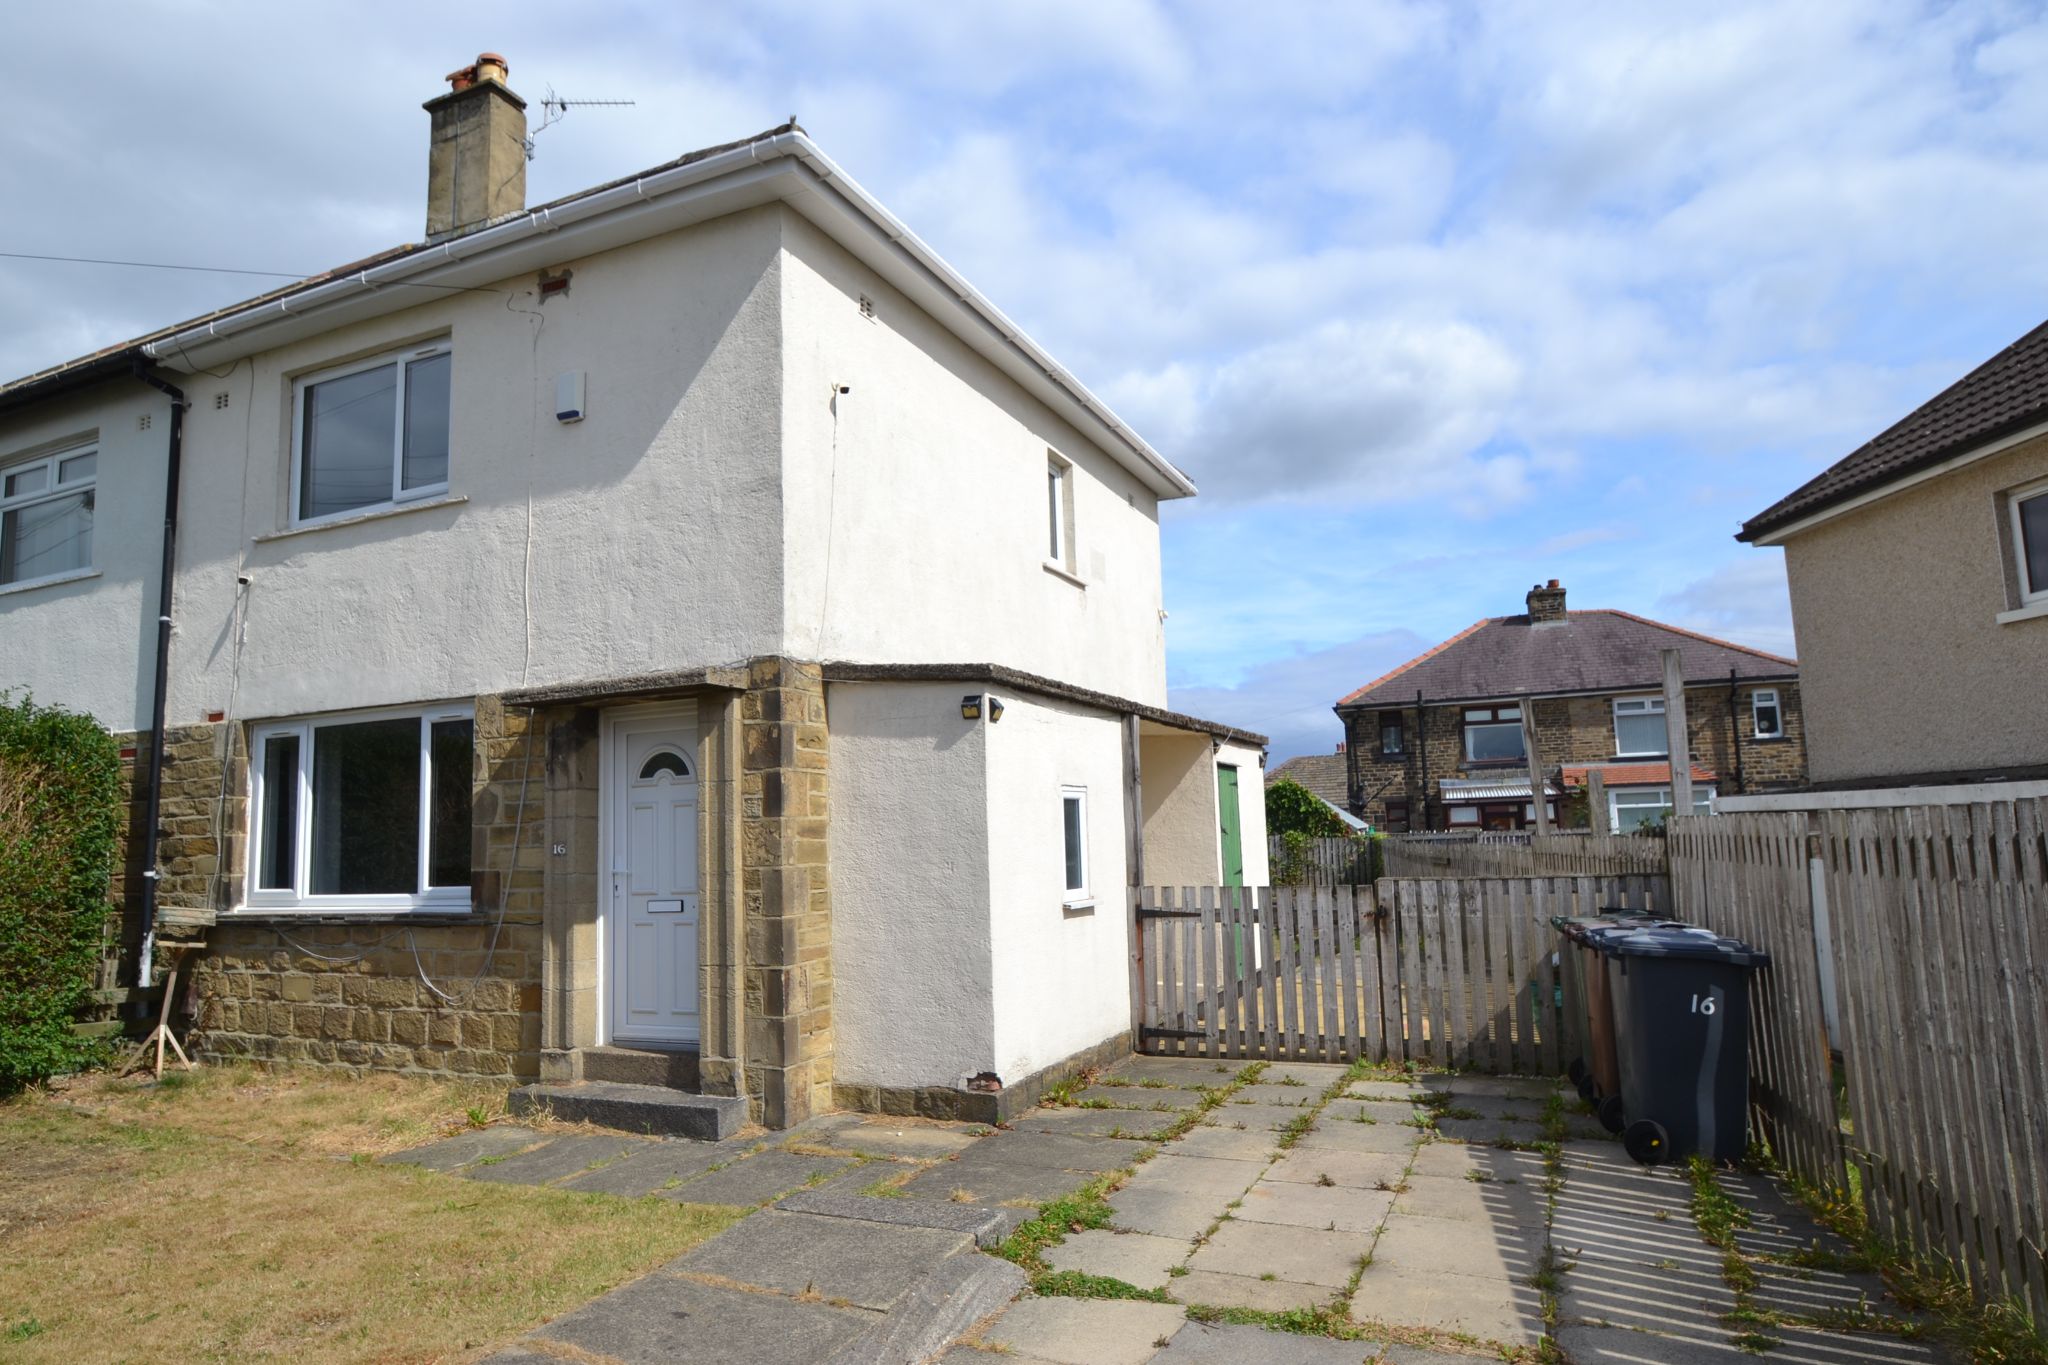
2 Bedroom Semi-Detached House | £169,950
2 DOUBLE BEDROOM SEMI-DETACHED * CUL-DE-SAC POSITION * POPULAR PART OF WROSE * GCH WITH A CONDENSING COMBI-BOILER * UPVC...
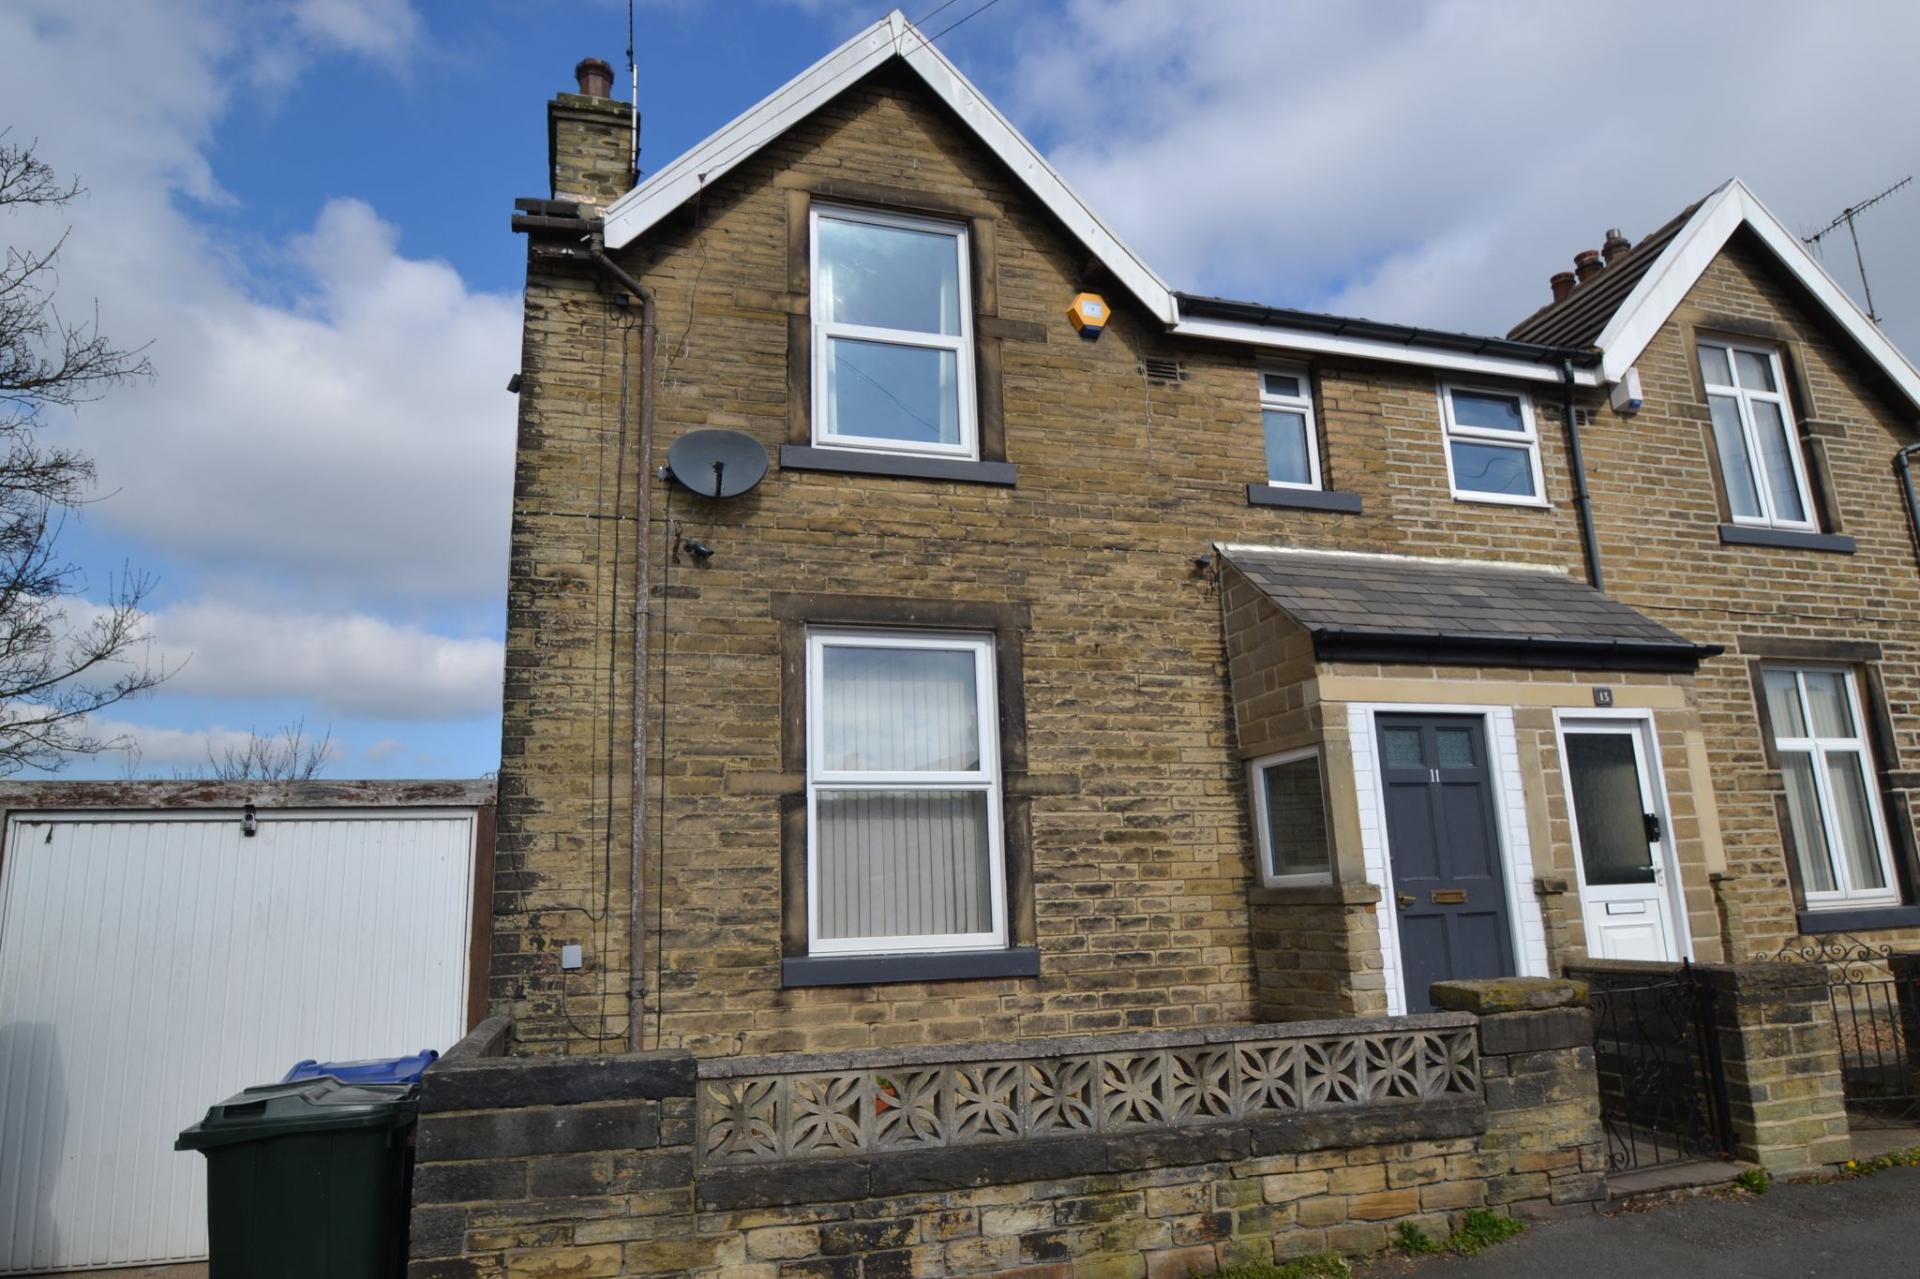

Martin S Lonsdale Estate Agents (Bradford)
Thackley, Bradford, West Yorkshire, BD10 8JT
01274 622073
How much is your home worth?
Use our short form to request a valuation of your property.
Request a Valuation
©2026 The Guild of Property Professionals. All rights reserved.
Terms and Conditions |
Privacy Policy |
Cookie Policy |
Complaints Policy |
Members Login
The Guild of Property Professionals Trading Address: 121 Park Lane, London W1K 7AG. GPEA Limited.
Registered in England & Wales.
Company No: 02819824.
Registered Office Address: 2 St. Stephen's Court, St. Stephen's Road, Bournemouth, Dorset, England, BH2 6LA.
VAT Registration No: 576 8795 61

