- DESIRABLE VILLAGE LOCATION OF LITTLE BEALINGS
- DECEPTIVELY SPACIOUS DETACHED FAMILY HOME
- THREE DOUBLE BEDROOMS
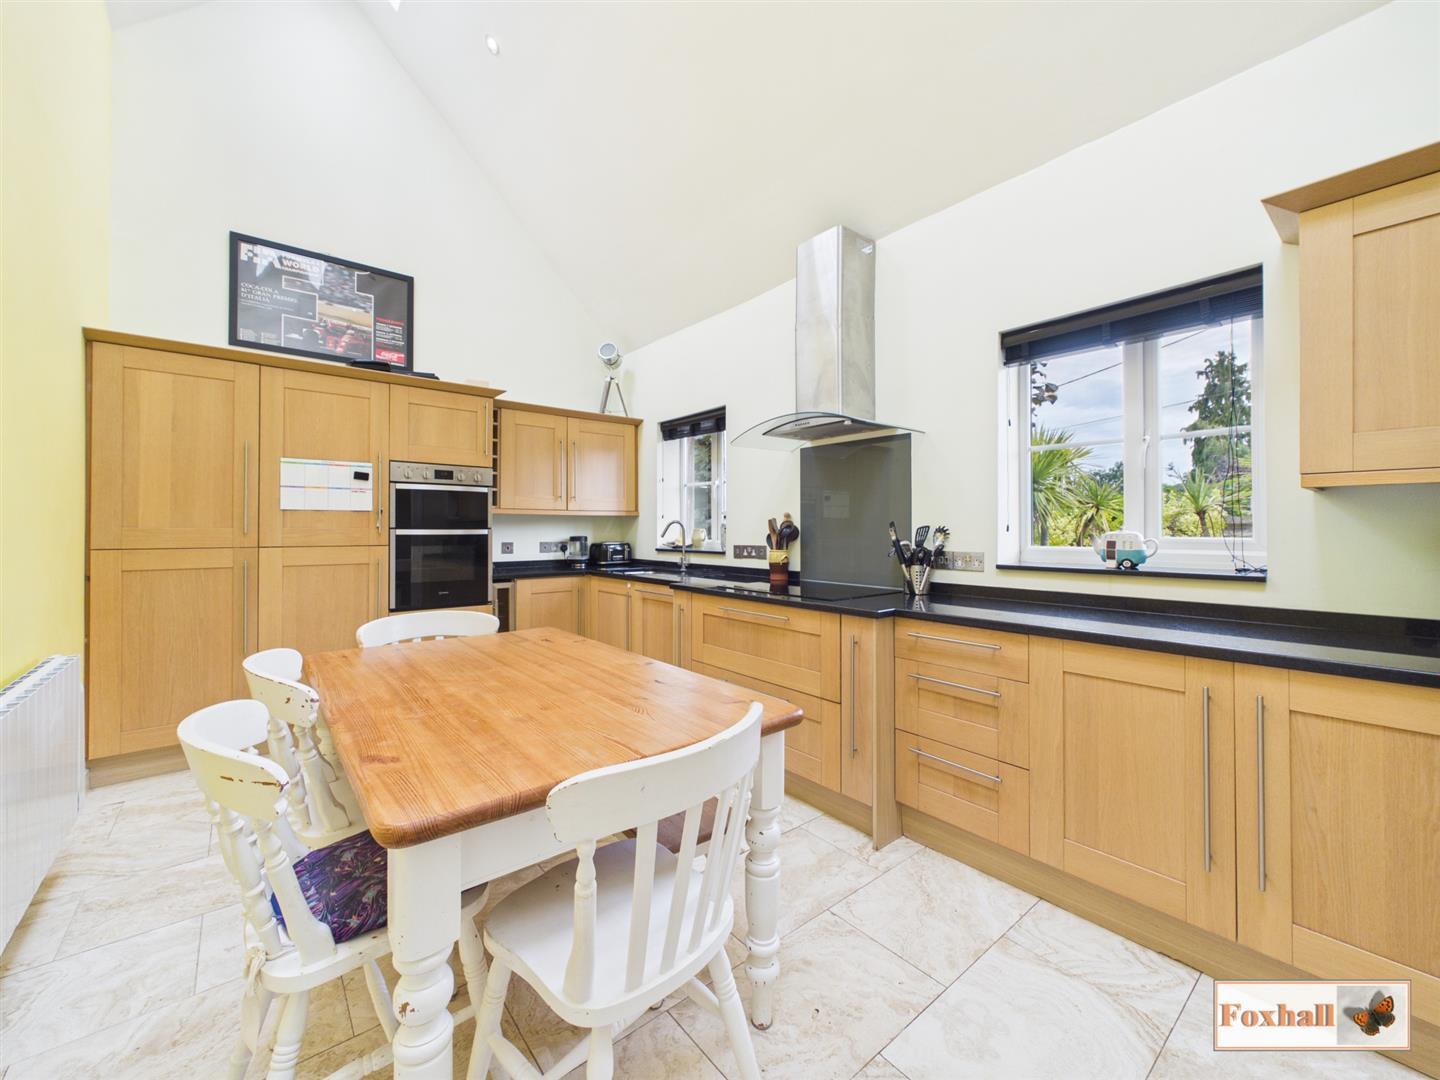
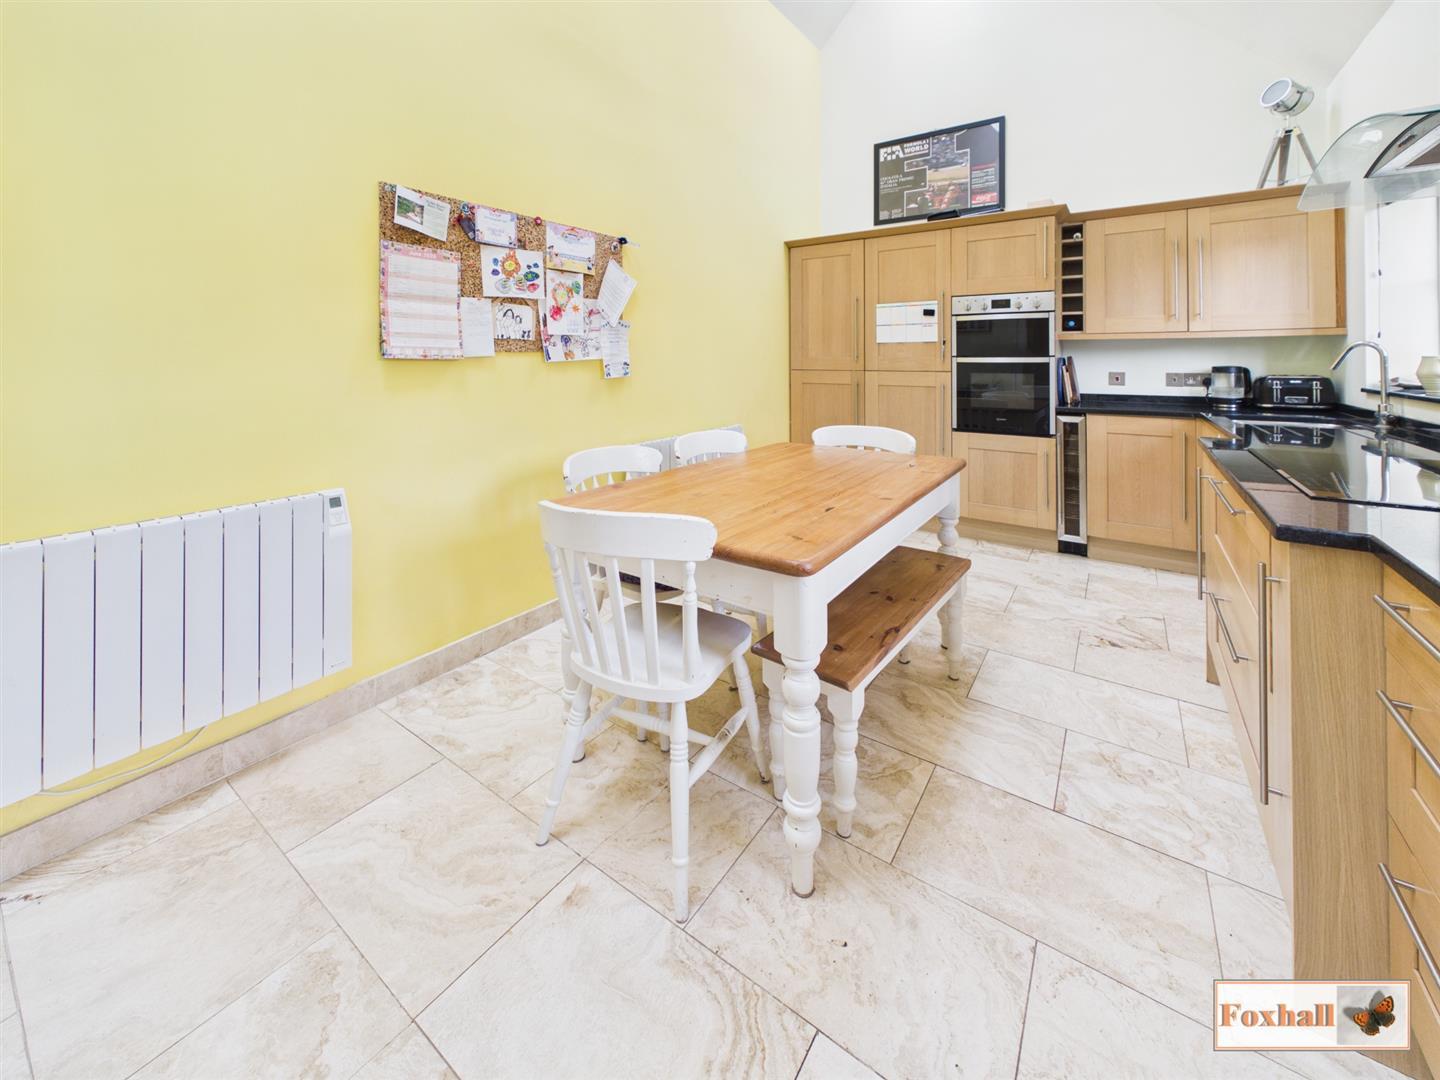
- IMPRESSIVE KITCHEN DINER WITH VAULTED CEILING
- EN-SUITE TO BEDROOM ONE & FAMILY BATHROOM
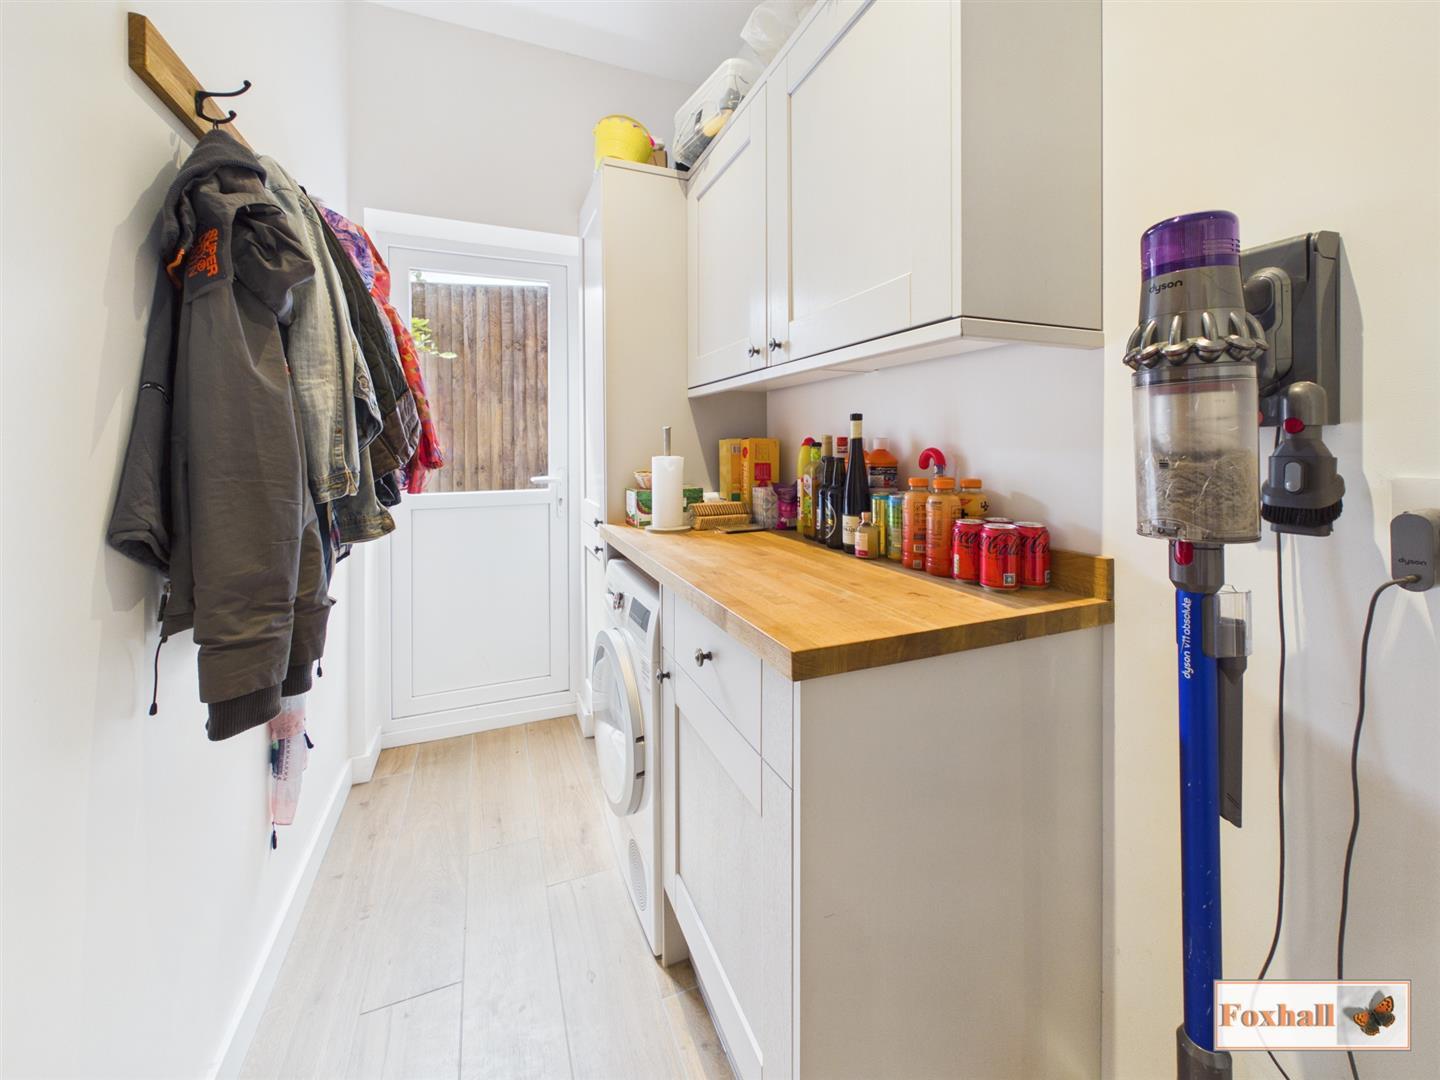
- UTILITY ROOM
- NO ONWARD CHAIN
- FRONT AND REAR GARDENS
- GARAGE AND OFF ROAD PARKING
- FREEHOLD - COUNCIL TAX BAND E

3 Bedroom Detached Bungalow for sale in Woodbridge
 1
3
2
1
3
2
DESIRABLE VILLAGE LOCATION OF LITTLE BEALINGS - DECEPTIVELY SPACIOUS DETACHED FAMILY HOME - THREE DOUBLE BEDROOMS - IMPRESSIVE KITCHEN DINER WITH VAULTED CEILING - EN-SUITE TO BEDROOM ONE & FAMILY BATHROOM - UTILITY ROOM - LOUNGE WITH WOOD BURNER - FRONT AND REAR GARDENS - GARAGE AND OFF-ROAD PARKING.
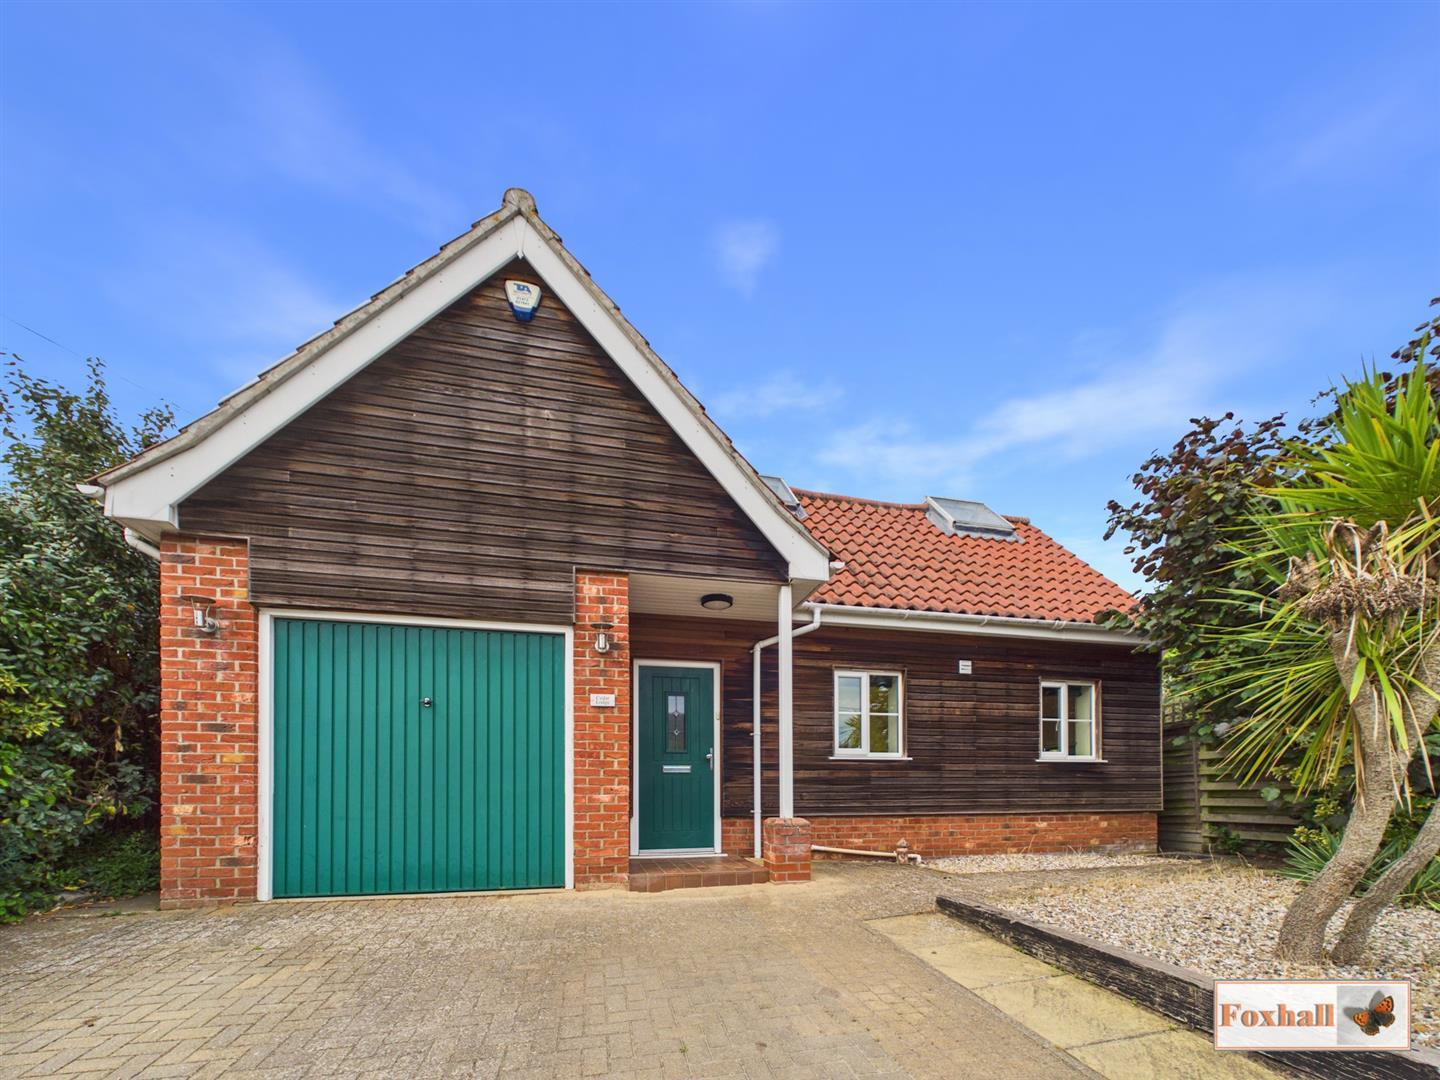
***Foxhall Estate Agents*** are delighted to offer for sale this deceptively sized detached house set in the picturesque village of Little Bealings. This pretty village lies along the Fynn Valley some three miles west of Woodbridge in the county of Suffolk.
The property benefits from three double bedrooms, kitchen diner, spacious lounge, en-suite to bedroom one, family bathroom, utility room, front and rear gardens, garage and off road parking.
On the northern edge of the village sits Bealings village hall with its adjoining John Belstead playing field. On the southern edge of the village, the old station buildings have been converted into the Mallard business centre, home to a number of small businesses.
Whilst just 5 minutes drive away, in nearby Martlesham, there is a major technology centre. Transport services include a local bus service which runs to Ipswich and surrounding areas. There are also railway stations at Woodbridge and Ipswich.
In the valuer's opinion an early internal viewing is highly recommended.
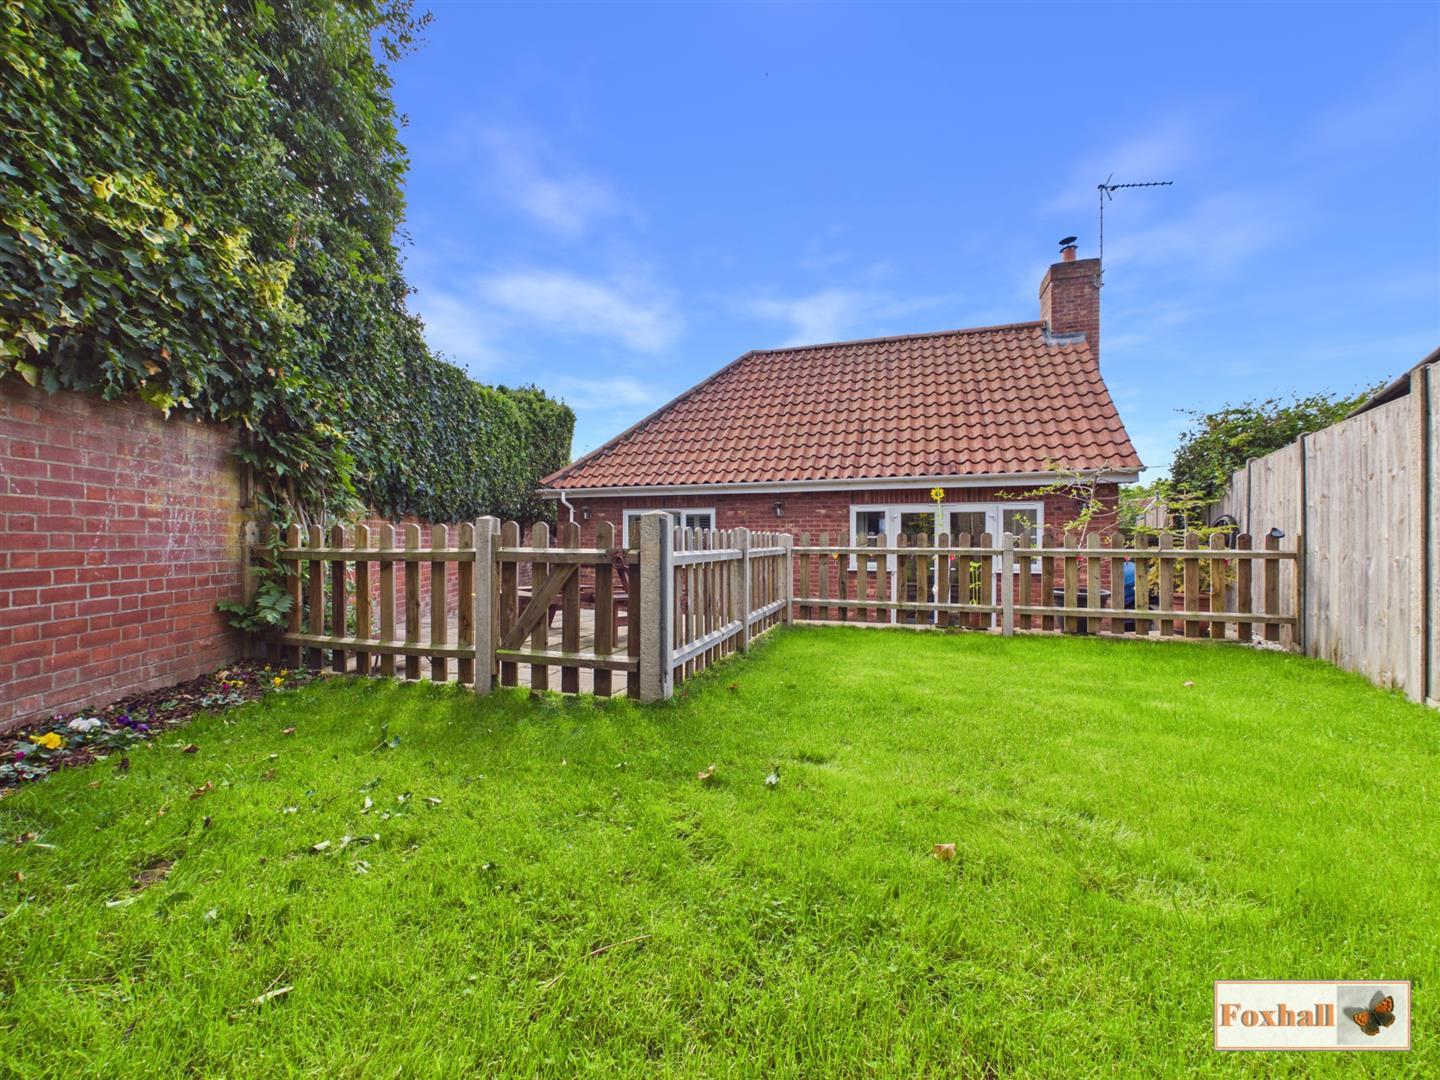
Front Garden - To the front of the property is a block paved drive providing off-road parking for two vehicles and leading to the garage. There is also a decorative stone area which has a mature garden and stair and side access to the garden with an exposed porch with ceramic tile floor and access to the entrance door with outside lighting.
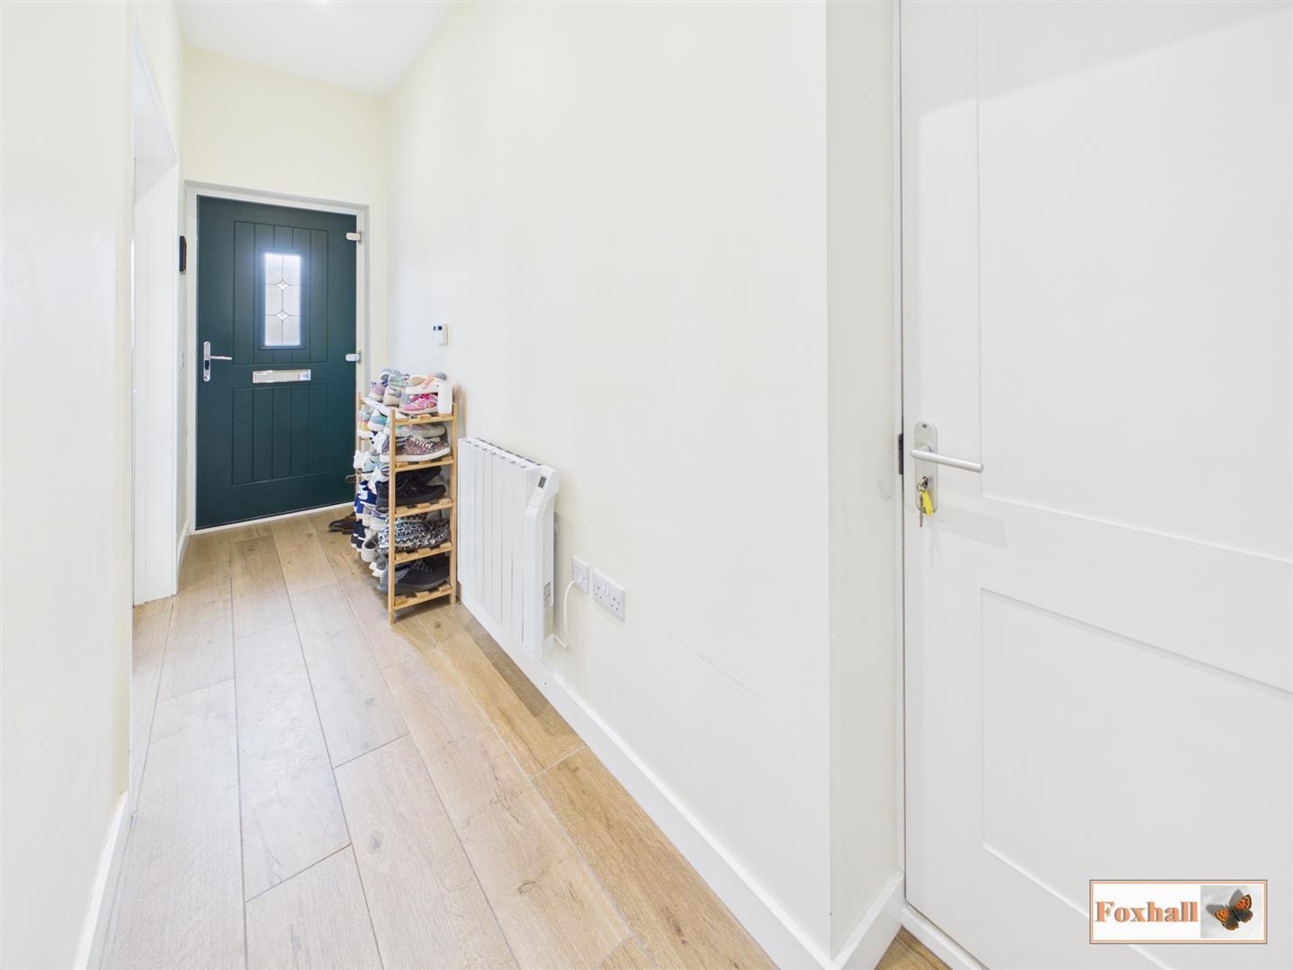
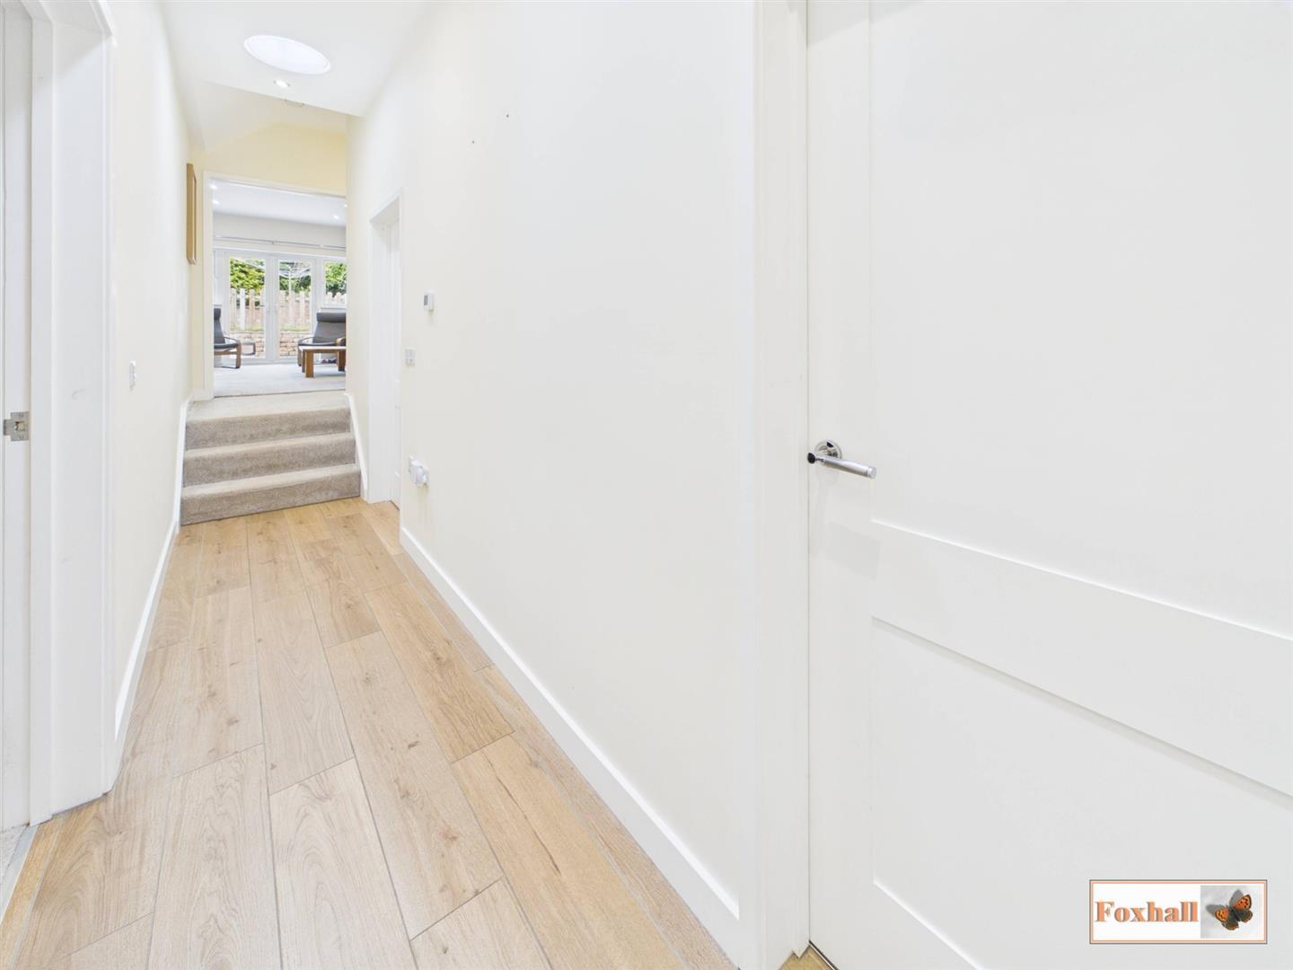
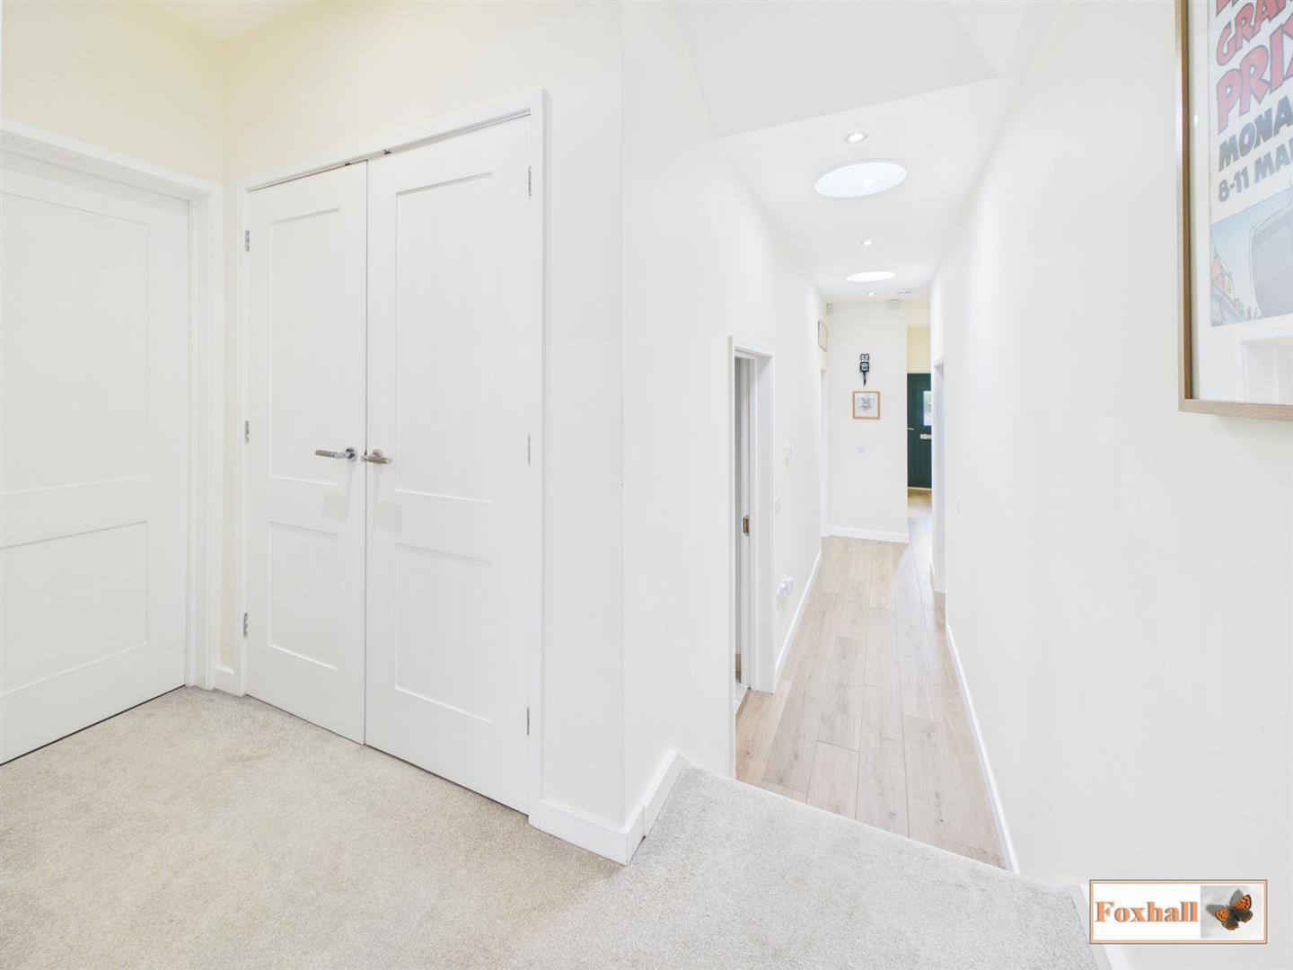
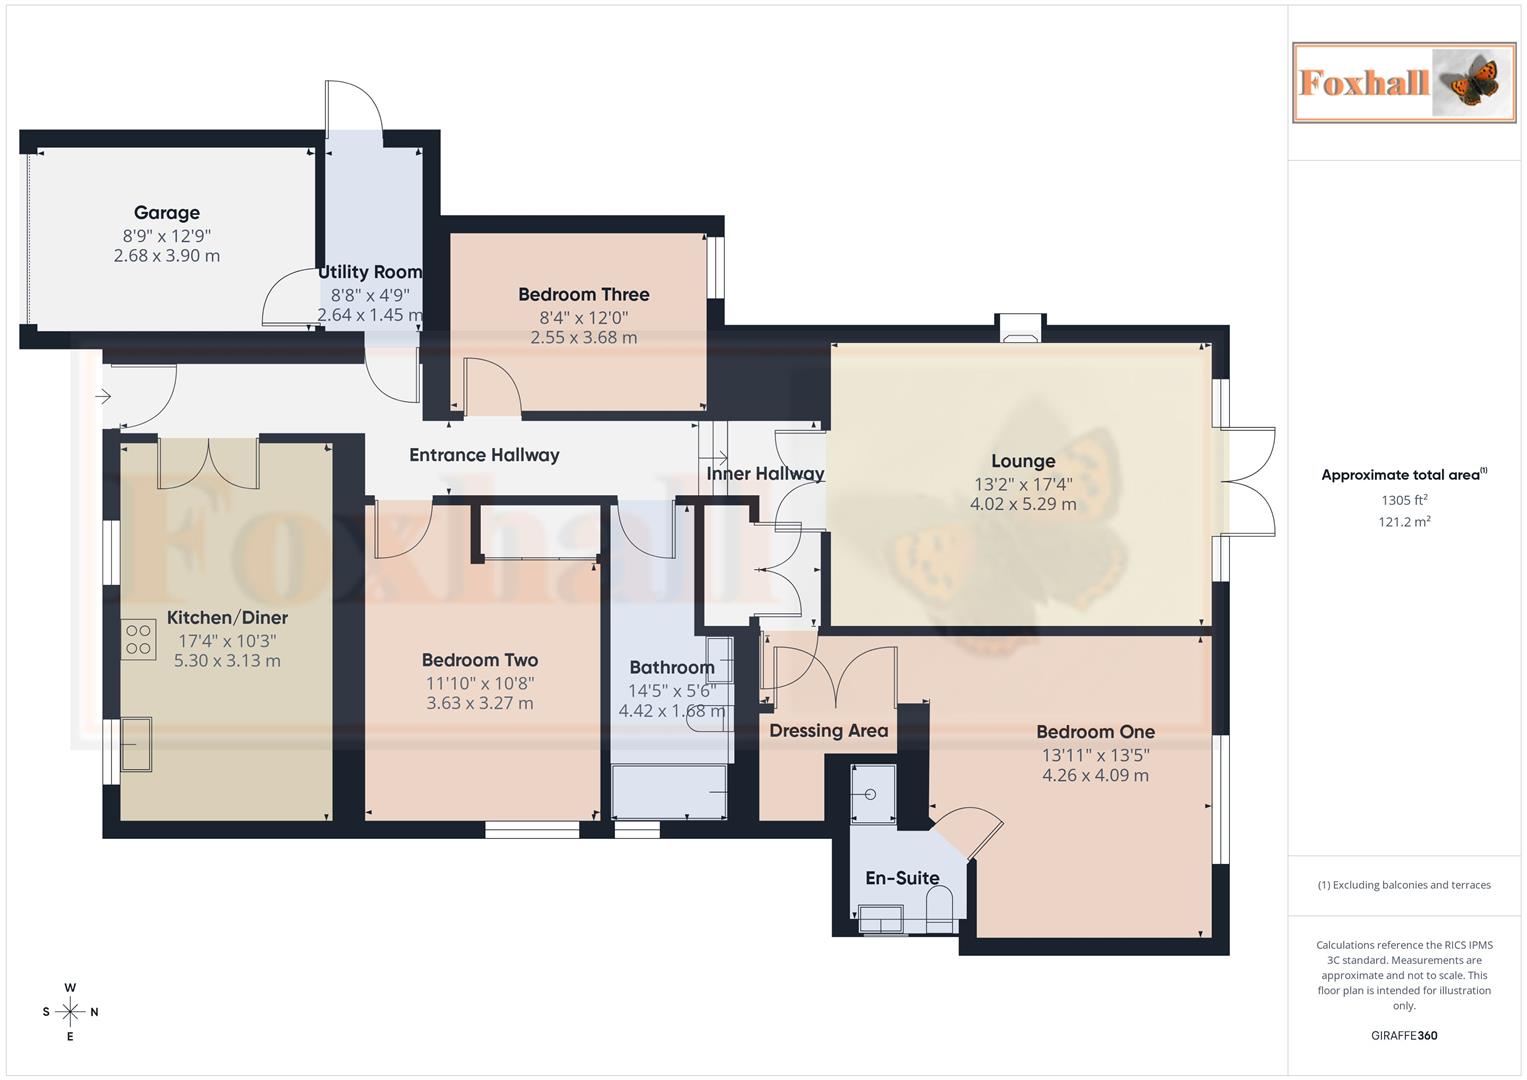
Entrance Hallway - Accessed via a composite double glazed entrance door, electric storage heater, wood effect tiled flooring and doors giving access to the bedrooms, kitchen and steps up to the lounge area and inner hallway with smooth ceiling and two light tunnels with inset spotlighting.
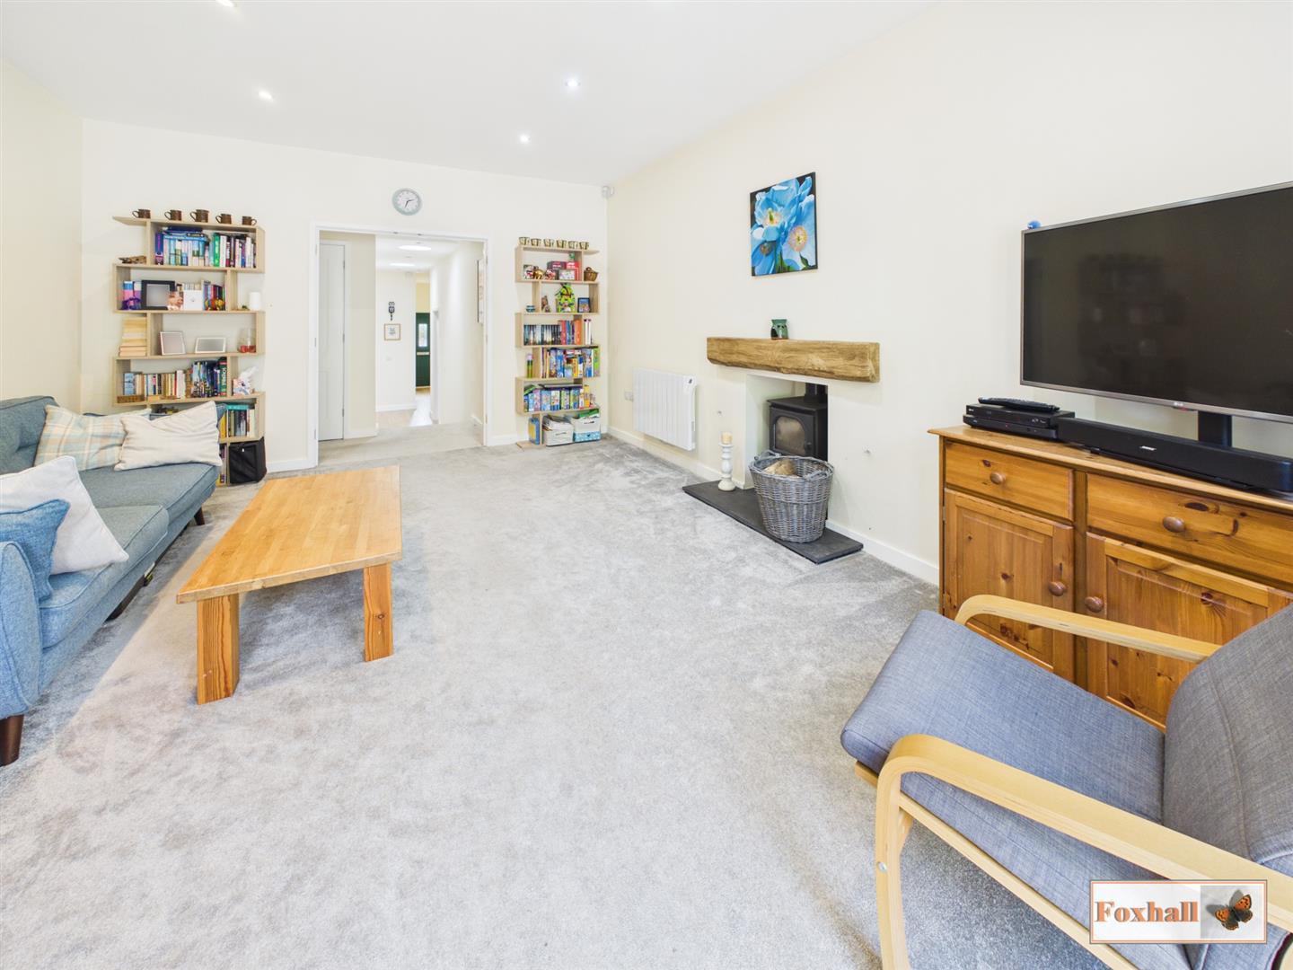
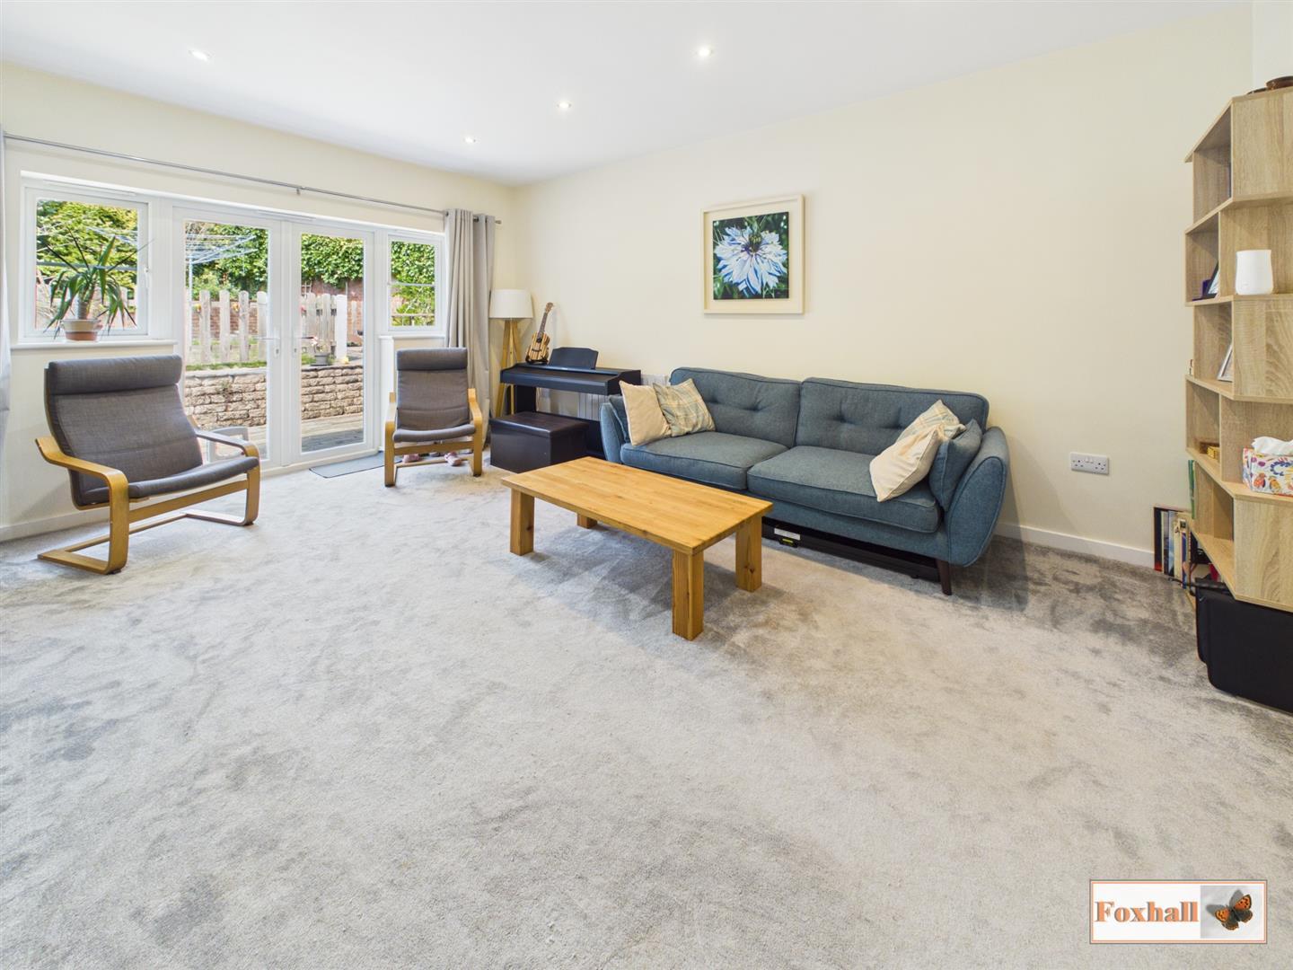
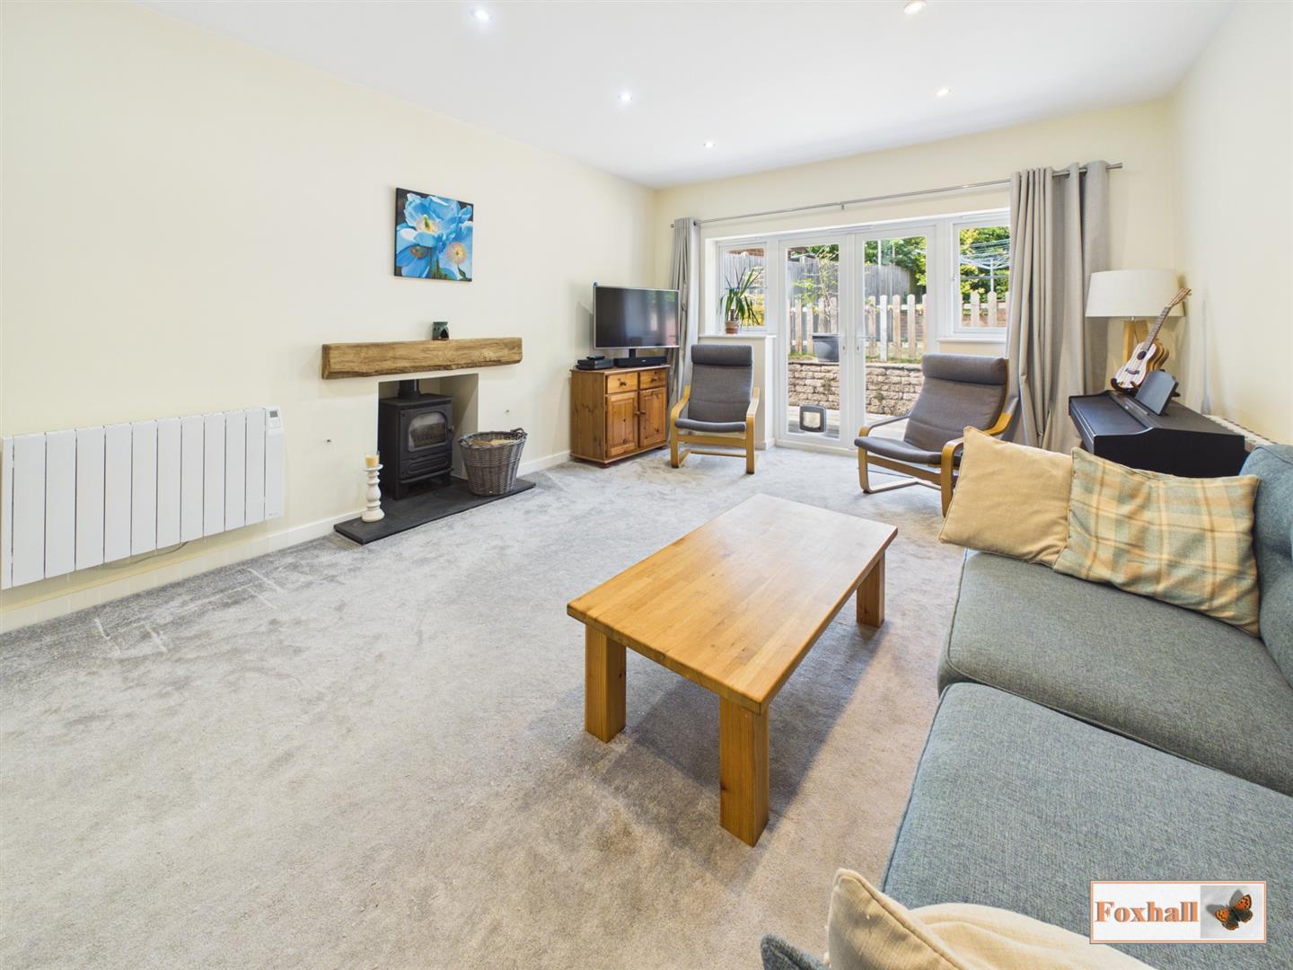
Lounge - 5.28m x 4.01m (17'4" x 13'2") - UPVC double glazed double doors giving access to the rear garden, two UPVC double glazed windows to rear, two electric panel radiators, wood mantle with woodburner underneath and marble hearth, smooth ceiling with inset spotlighting and light grey carpeted flooring.
Inner Hallway - Smooth coved ceiling with inset spotlighting, electric panel radiator, light grey carpeted flooring, double door storage cupboard housing hot water cylinder and the boiler for the underfloor heating system, doors to the primary bedroom and access to the lounge.
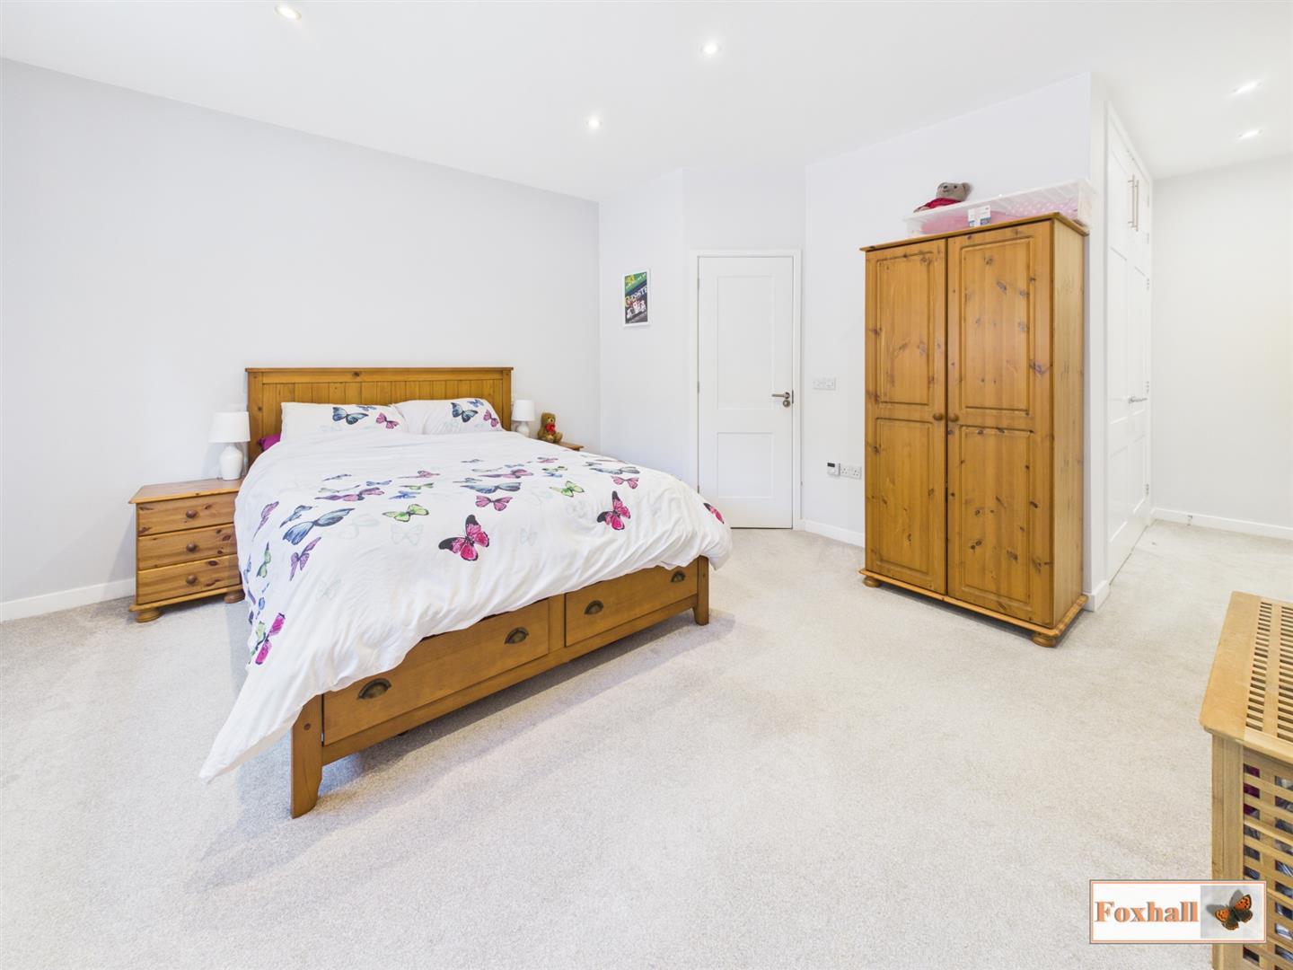
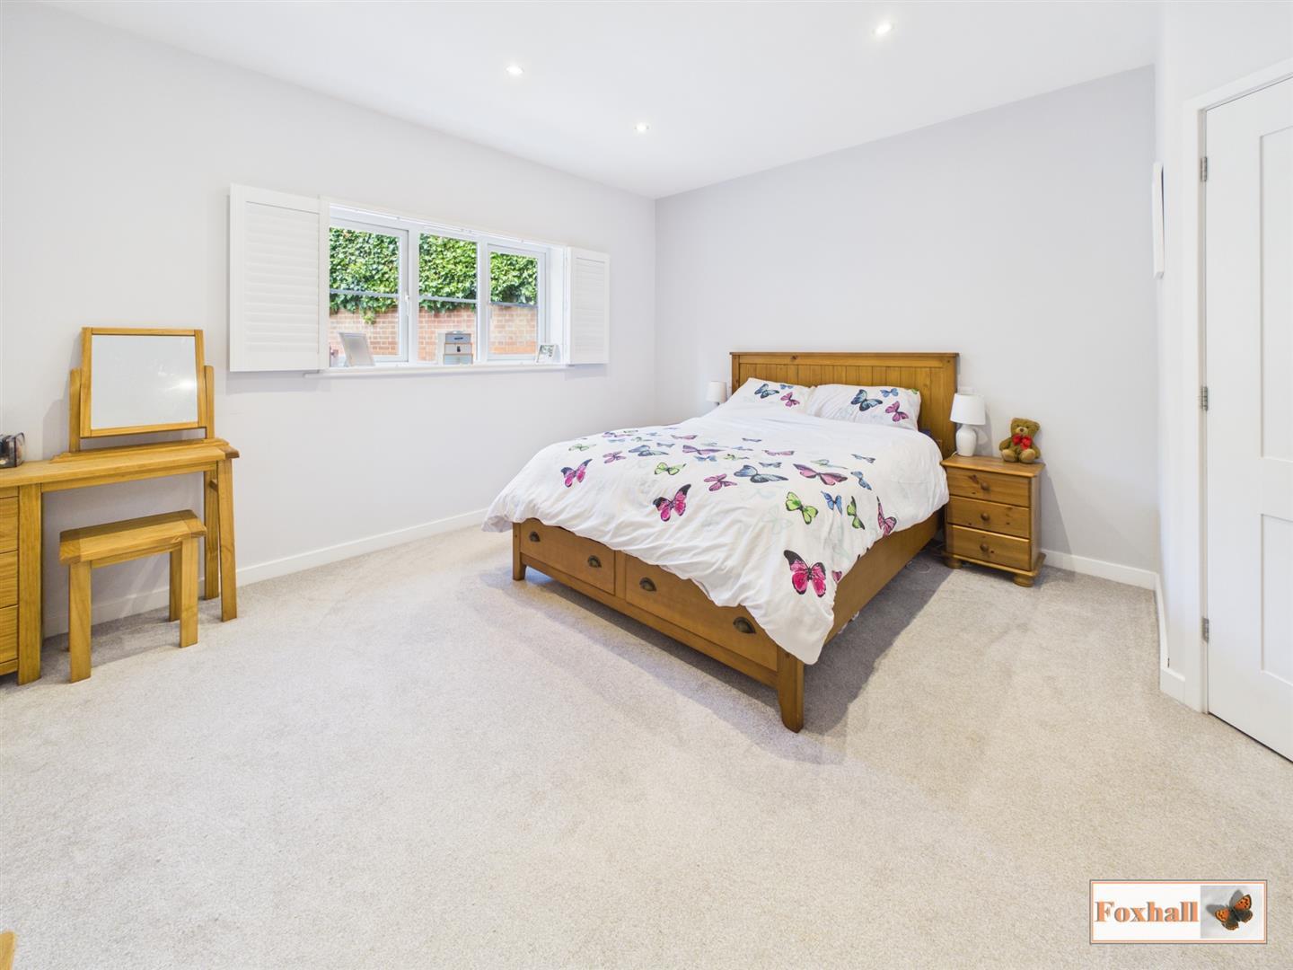
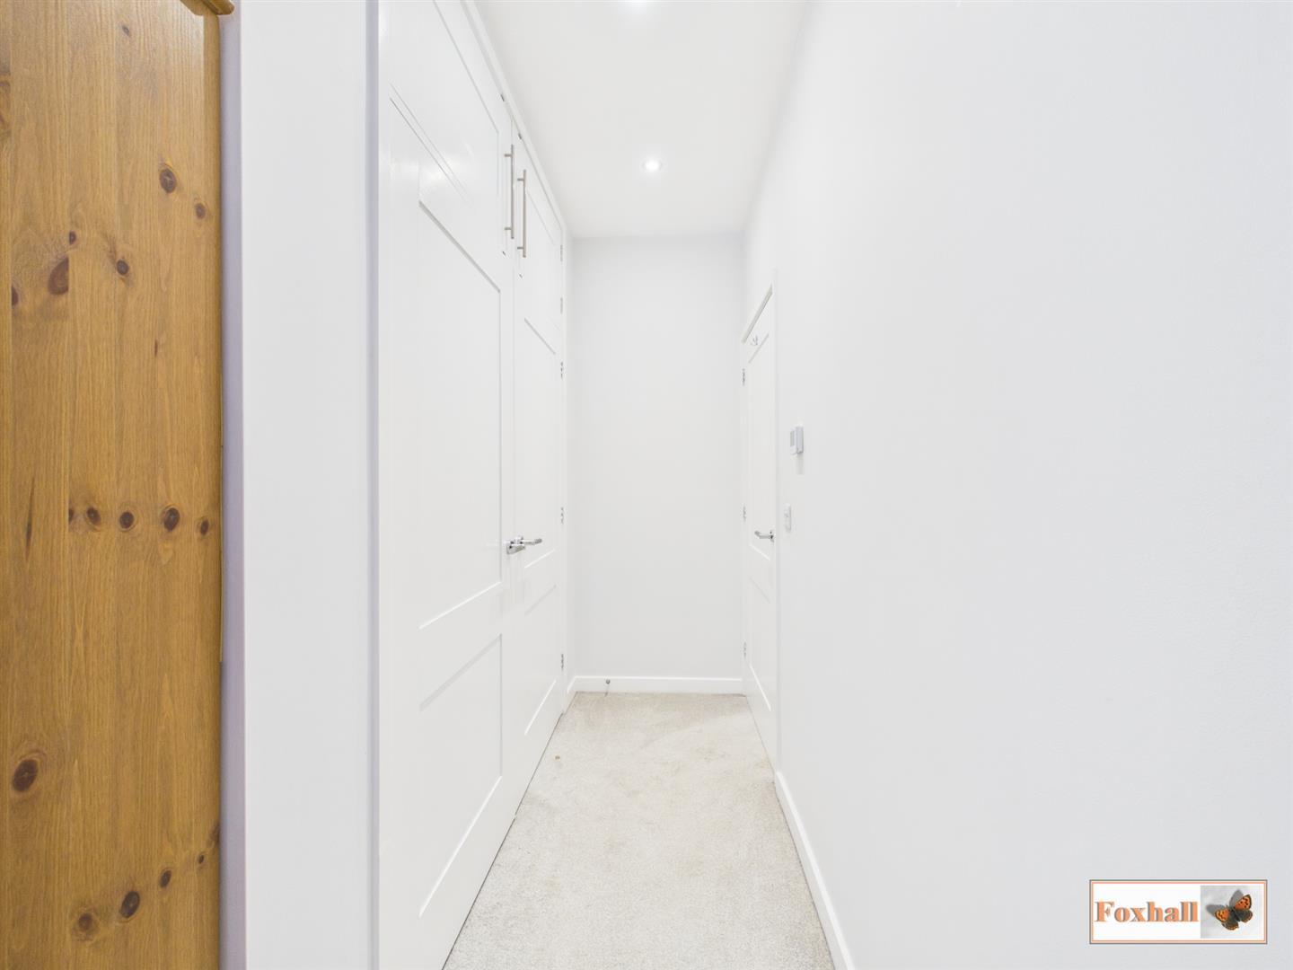
Bedroom One - 4.24m x 4.09m (13'11" x 13'5") - UPVC double glazed window to rear with bespoke shutters, carpeted flooring, smooth ceiling with inset spotlighting, electric panel radiator, walk-in wardrobe and dressing area with lighting accessed via double doors and a door giving access to the en-suite.
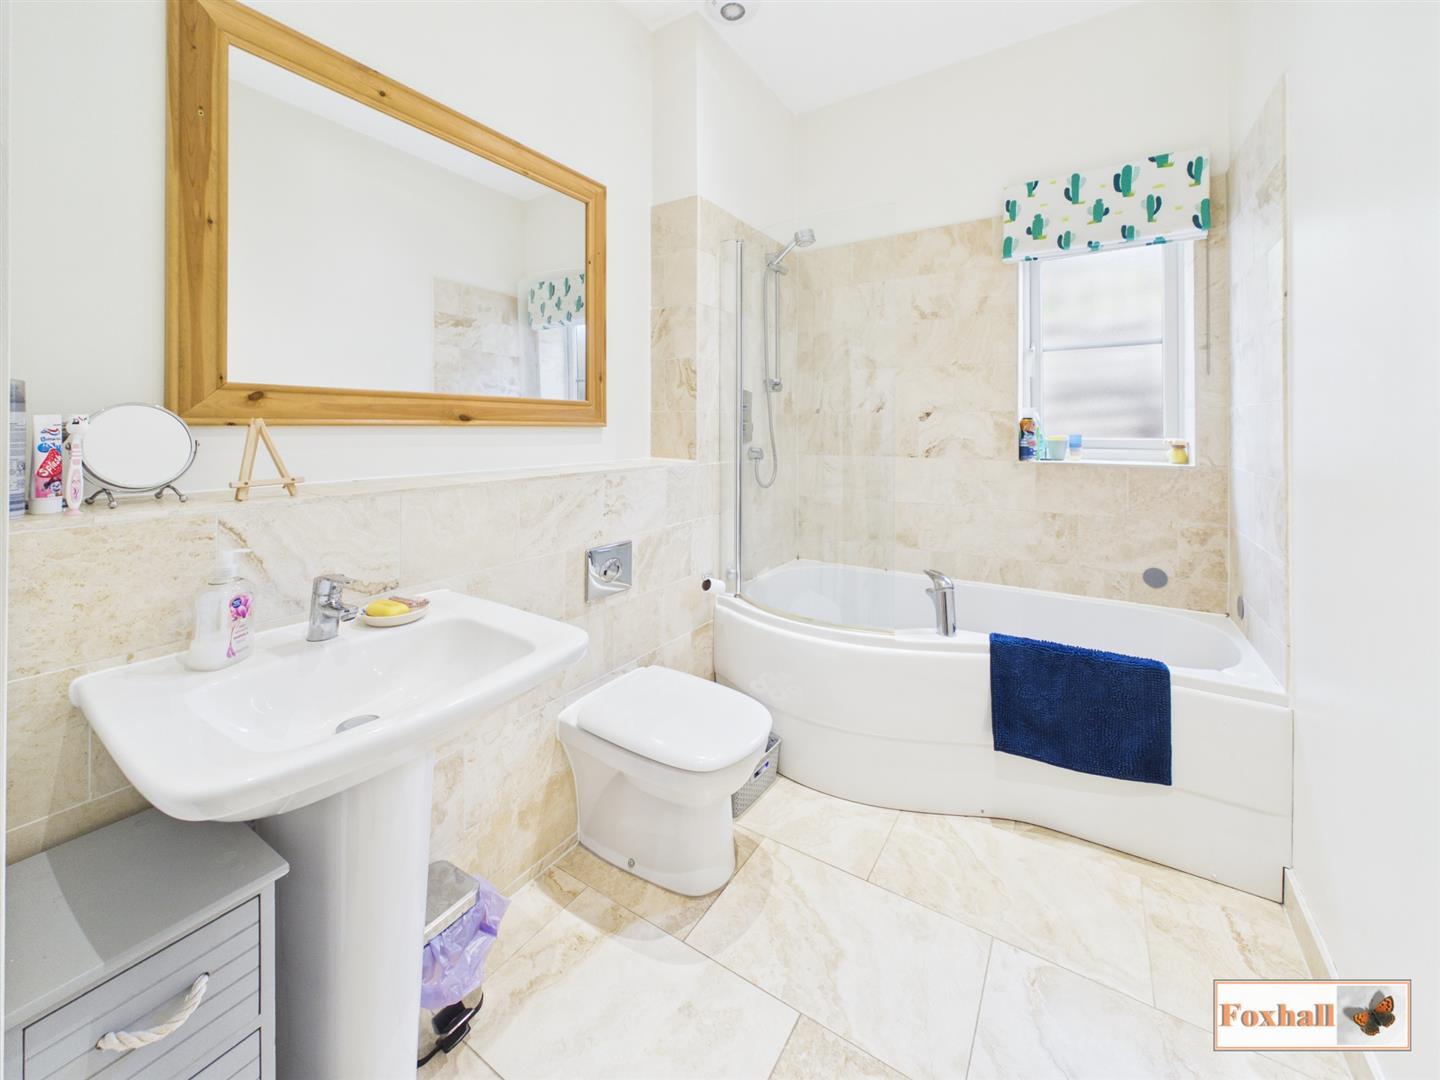
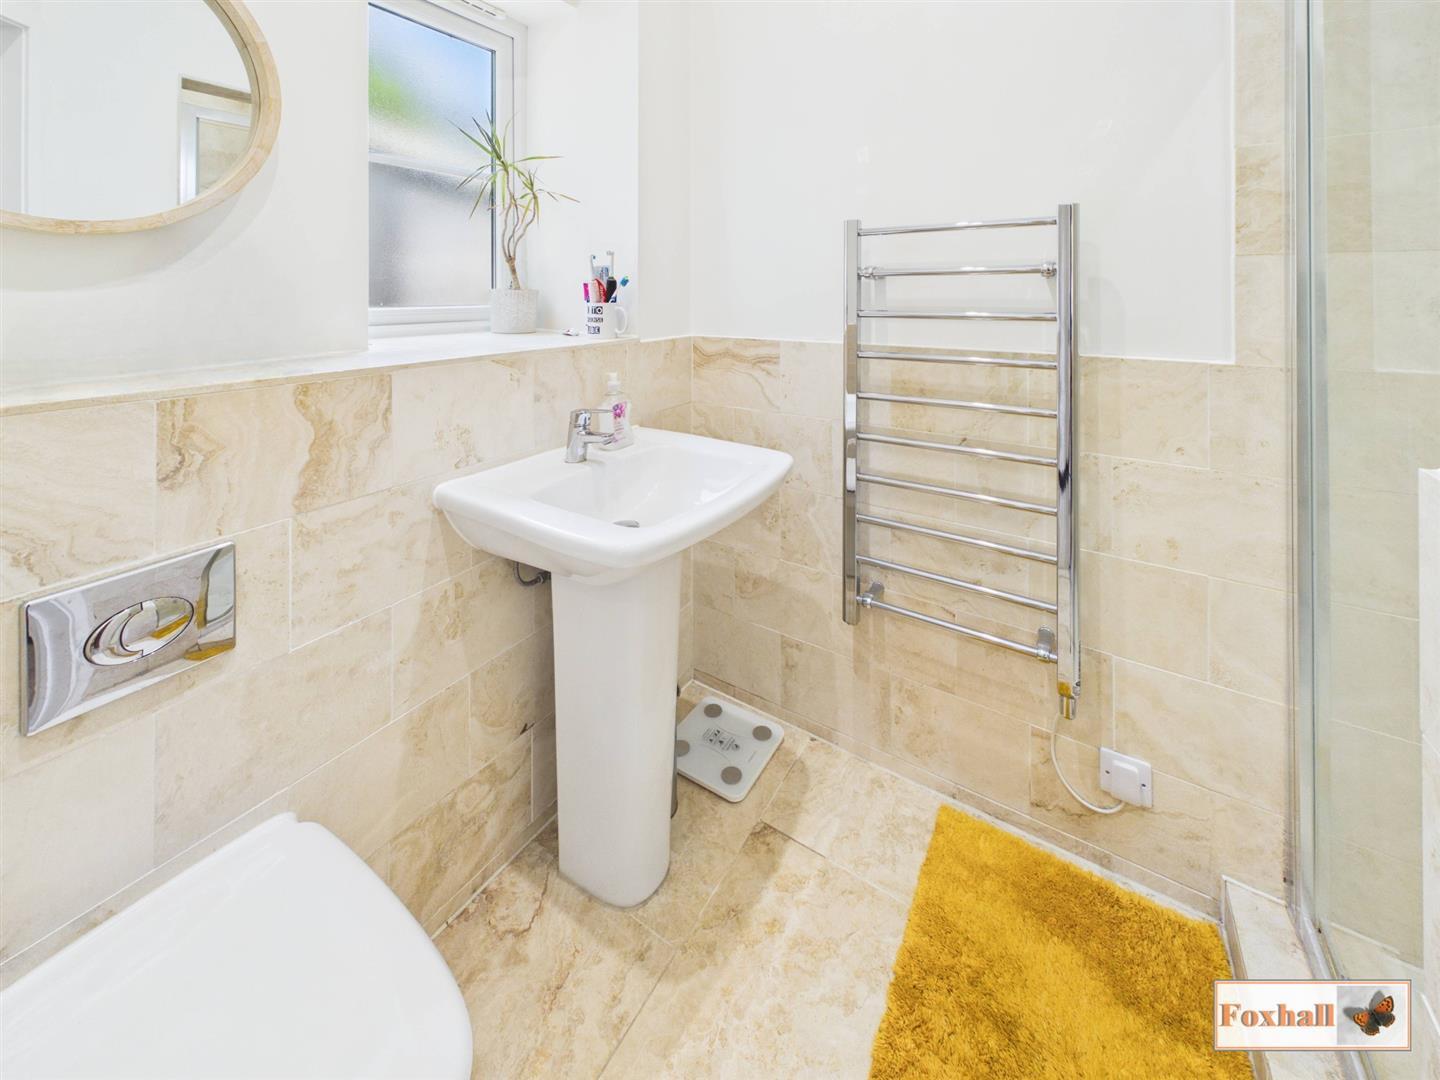
En-Suite - 2.26m x 0.76m (7'5" x 2'6") - UPVC double glazed window to side, dual flush low-level W.C., pedestal wash hand basin with a mixer tap, tiled flooring, part-tiled walls, smooth ceiling with inset spotlighting and extractor fan, fully tiled shower cubicle with independent shower over.
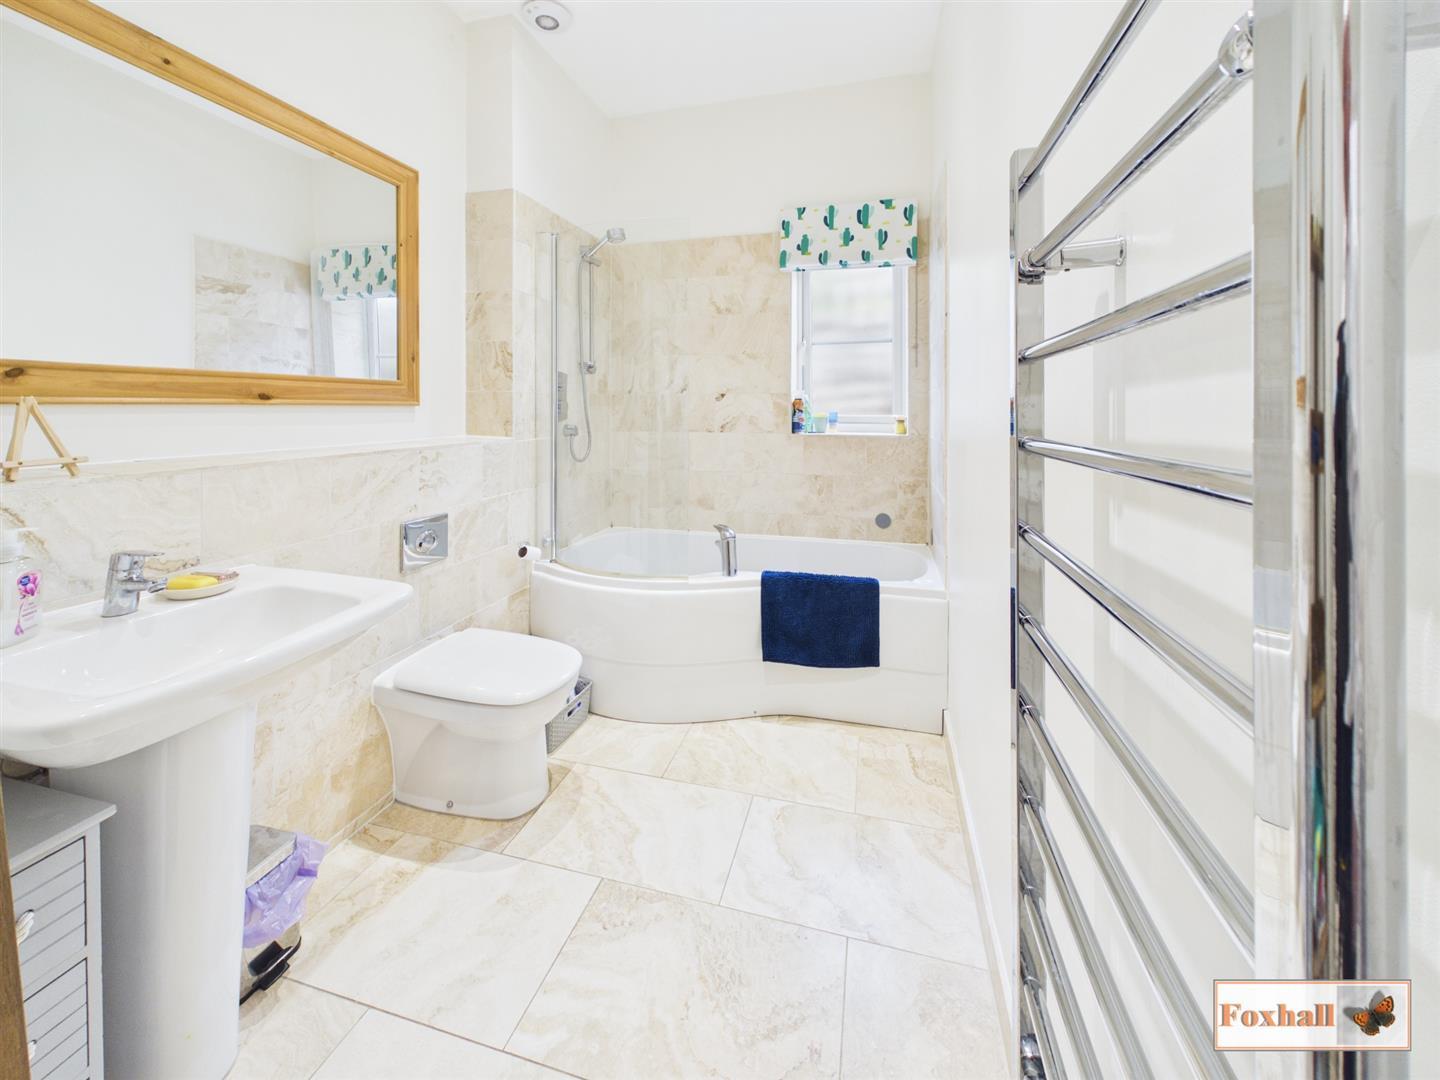
Family Bathroom - 4.39m x 1.68m (14'5" x 5'6") - UPVC double glazed window to side, shower bath with a mixer tap and independent shower over with shower screen, enclosed dual flush W.C., pedestal wash hand basin with a mixer tap, chrome heated towel rail, tiled flooring, smooth ceiling with inset spotlighting and extractor fan and electric panel radiator.
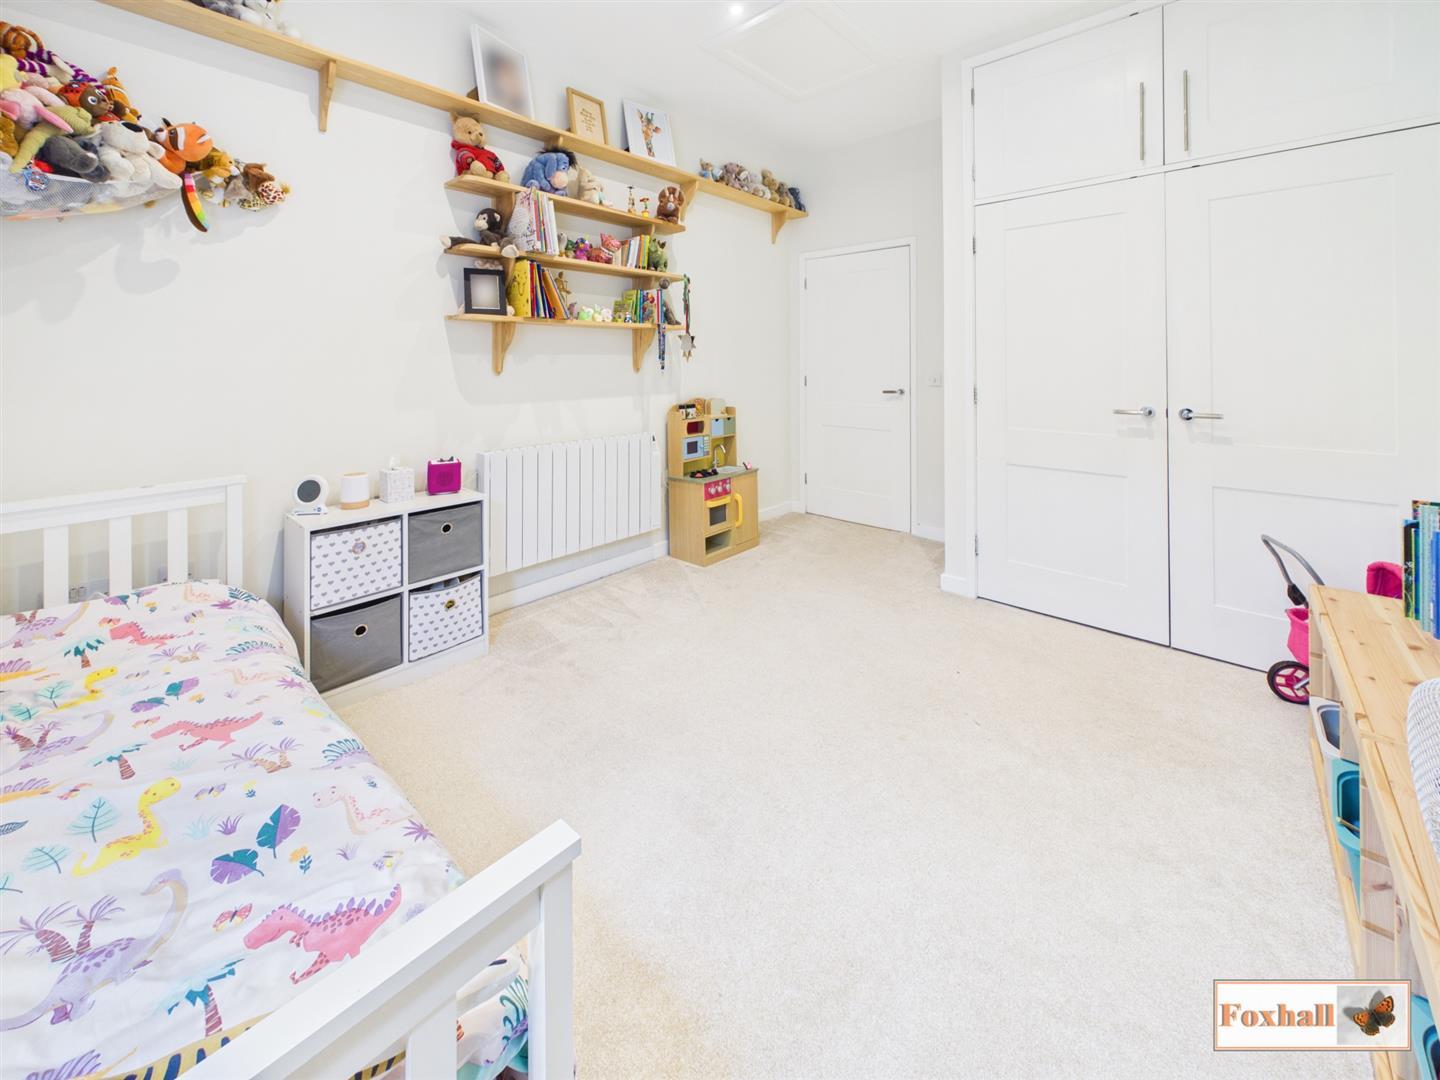
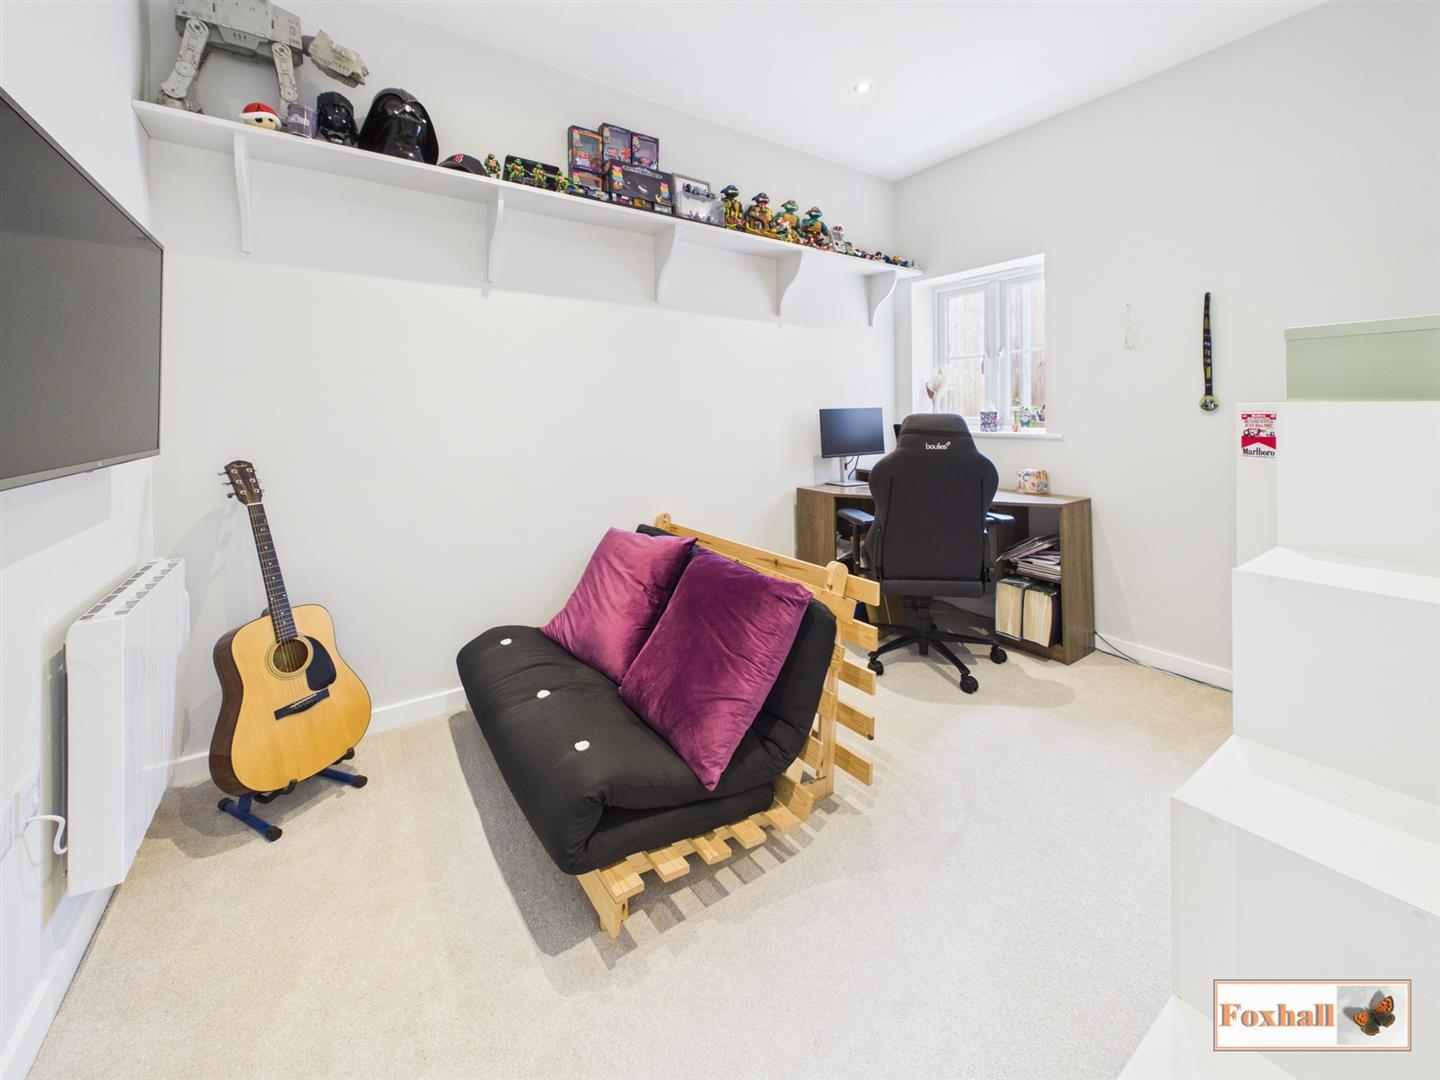
Bedroom Two - 3.61m x 3.25m (11'10" x 10'8") - UPVC double glazed window to side, smooth ceiling with inset spotlighting and loft access, double wardrobe with further storage above and an electric panel radiator.
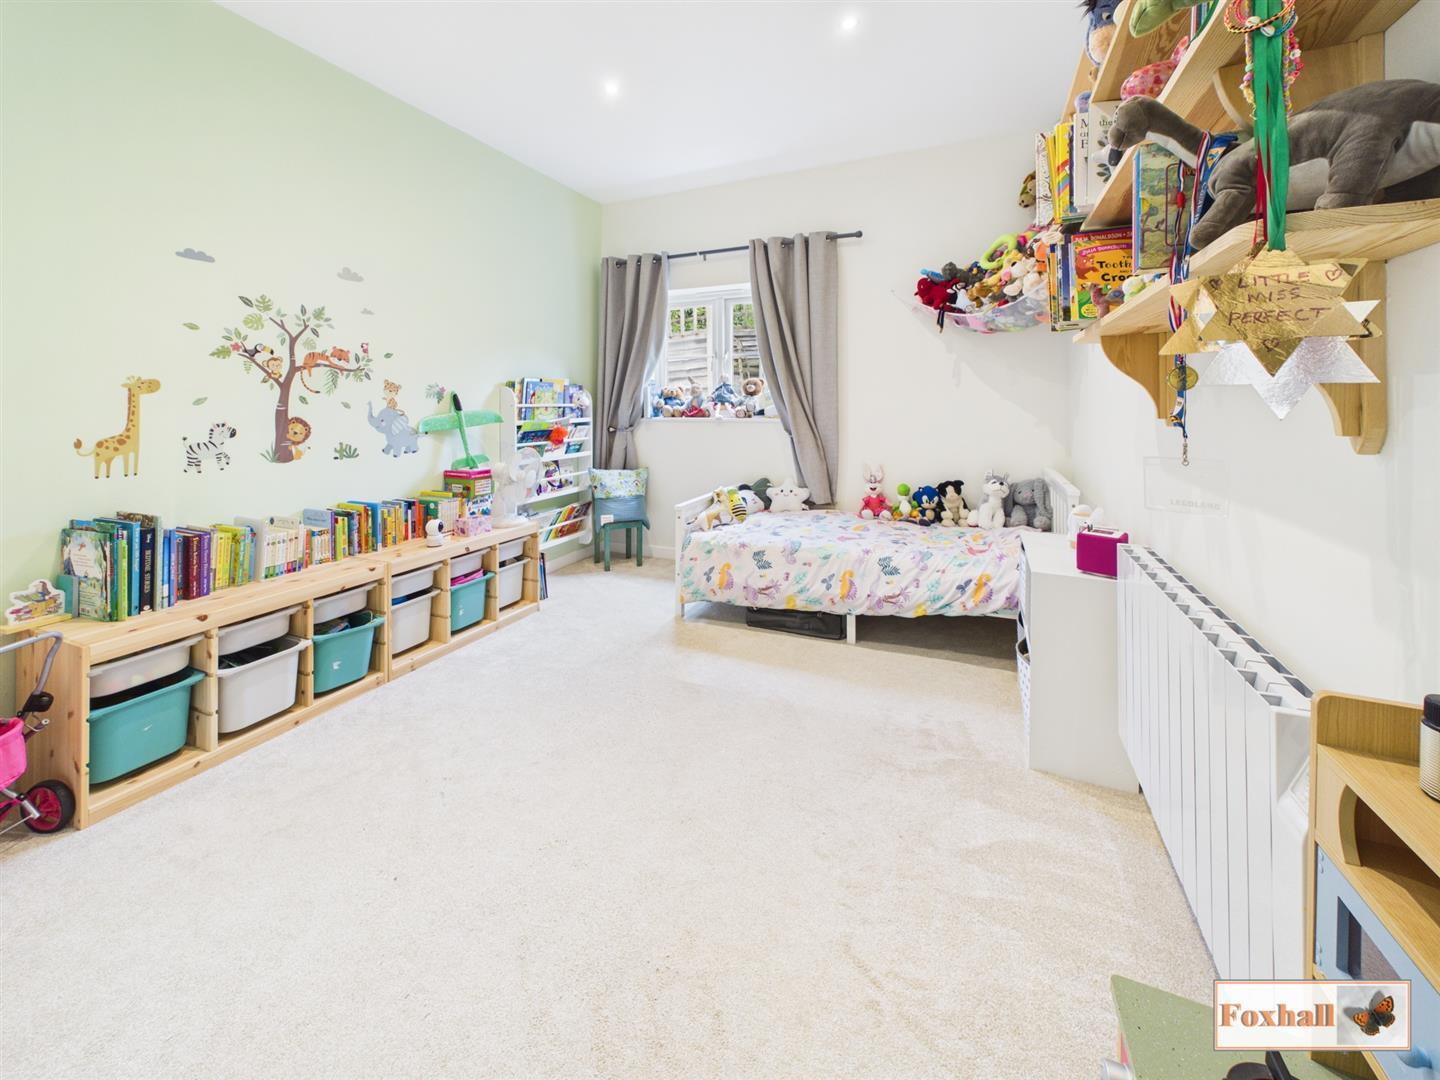
Bedroom Three - 3.66m x 2.54m (12'0" x 8'4") - UPVC double glazed window to rear, smooth ceiling with inset spotlighting, electric panel radiator and carpeted flooring.
Utility Room - 2.64m x 1.45m (8'8" x 4'9") - UPVC double glazed door to side giving access to the side courtyard, solid wood worksurface with cupboards and drawers under and above, space for tumble dryer, wood effect tile flooring, smooth ceiling with inset lighting and a personal door giving access to the garage.
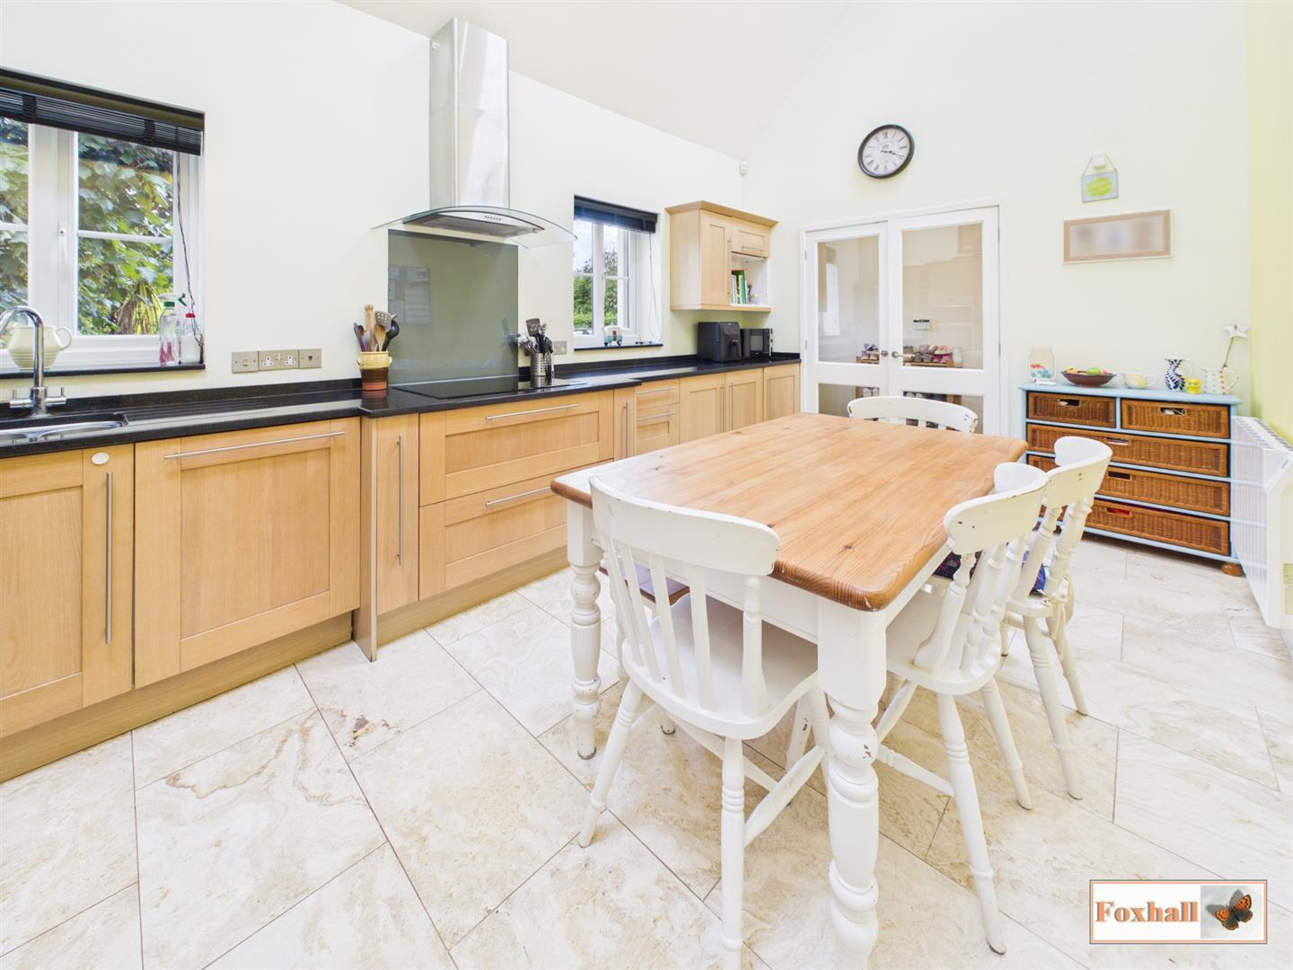
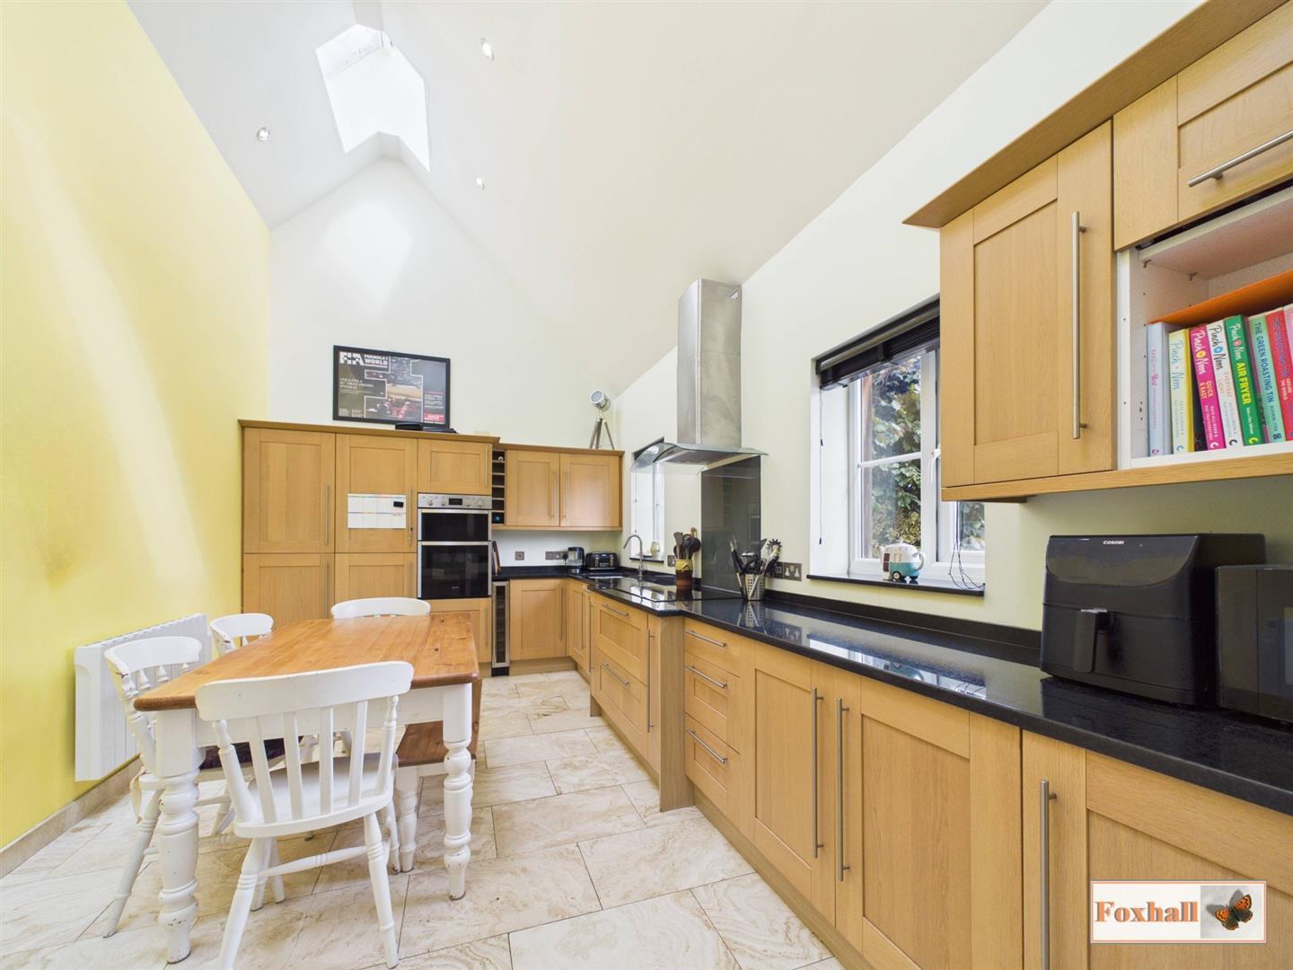
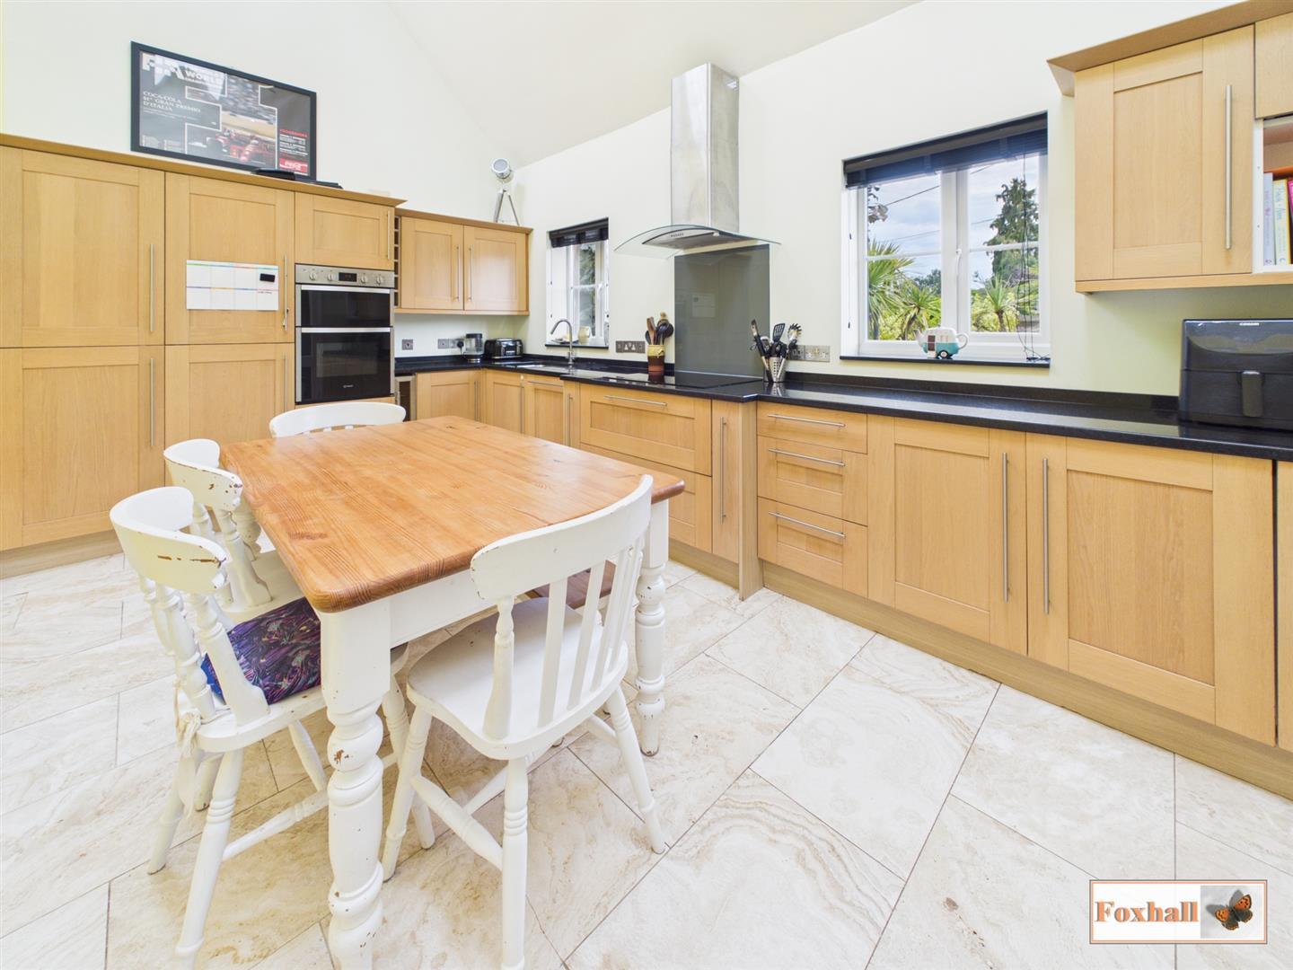
Kitchen / Diner - 5.28m x 3.12m (17'4" x 10'3") - Two UPVC double glazed windows to front, bolted ceiling with skylight windows above and inset spotlighting, two electric panel radiators, tiled flooring, built-in AEG induction hob with glass splash-back and extractor hood over, built-in double oven, built-in fridge, built-in freezer, built-in dishwasher, built-in washing machine, 1 1/2 sink with a Victorian style stainless steel mixer tap inset in a granite style worksurface with cupboards and drawers under and matching above and a built-in wine fridge.
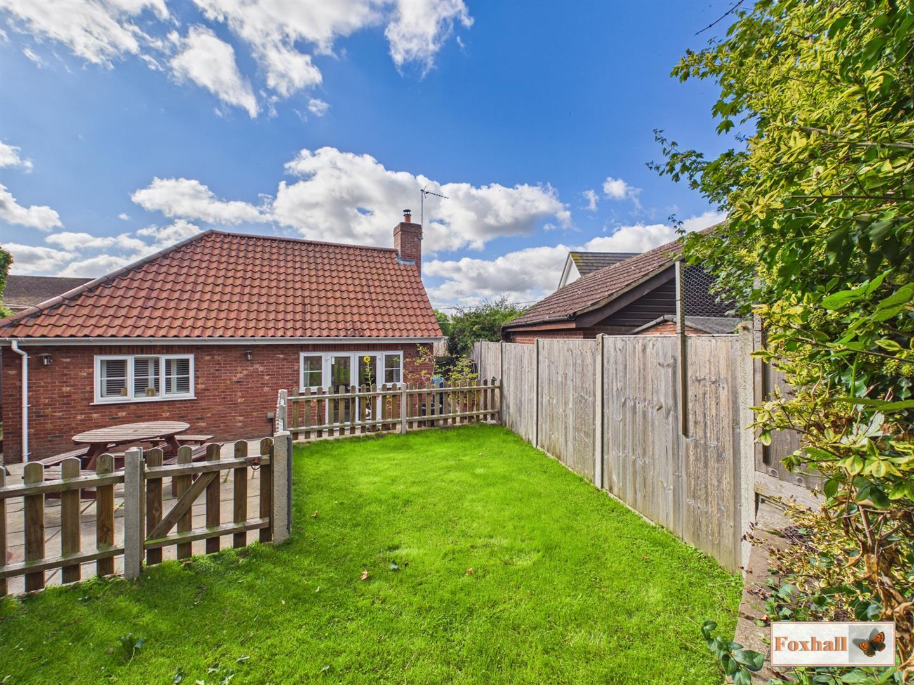
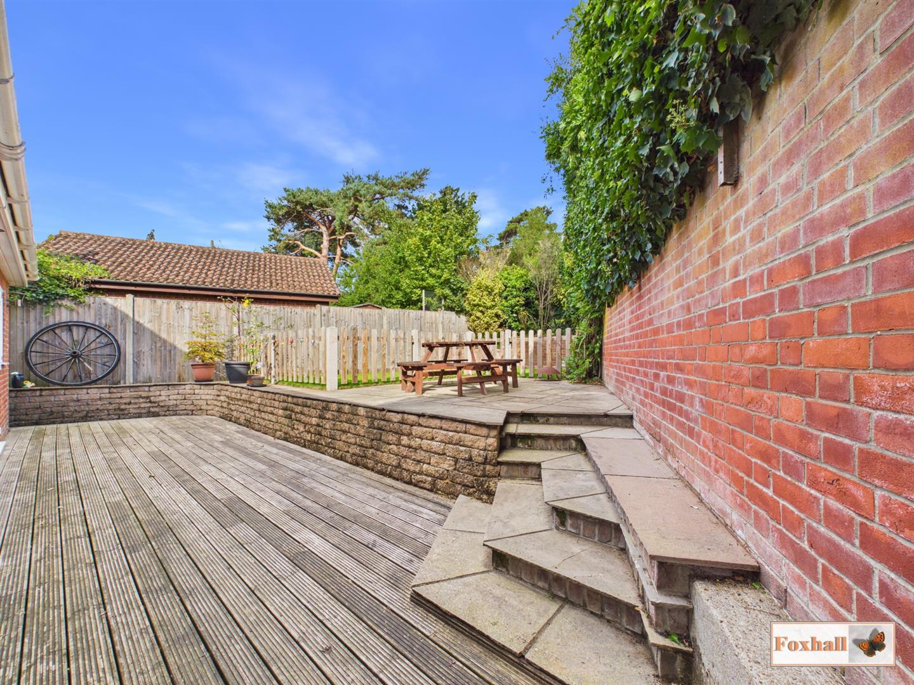
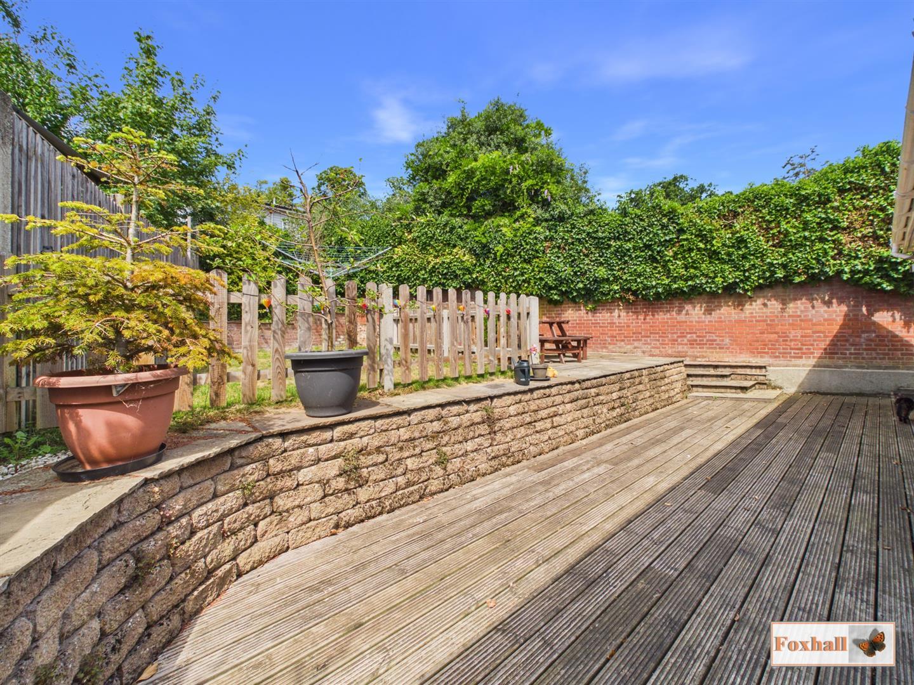
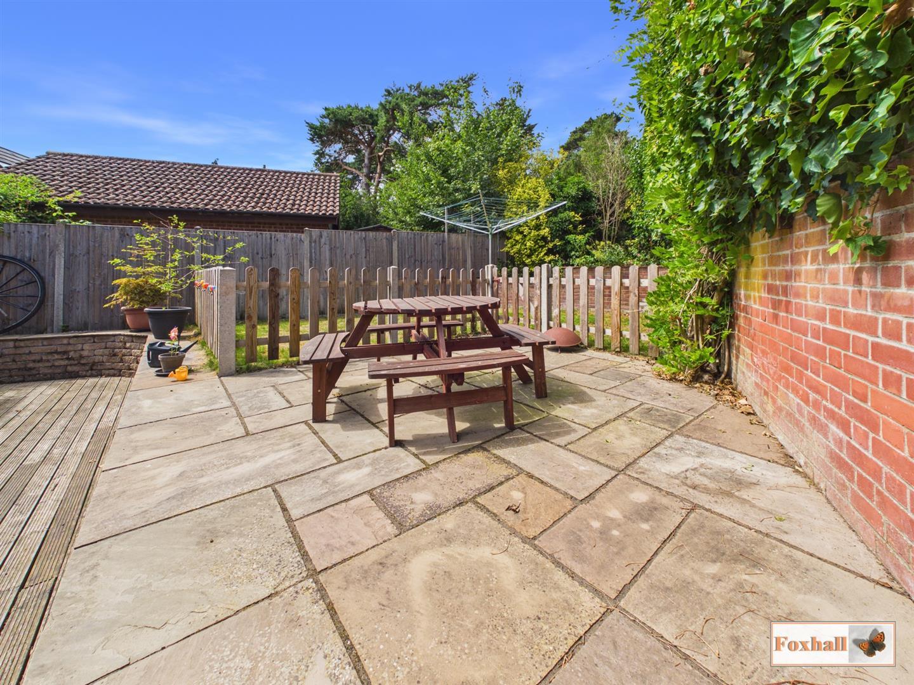
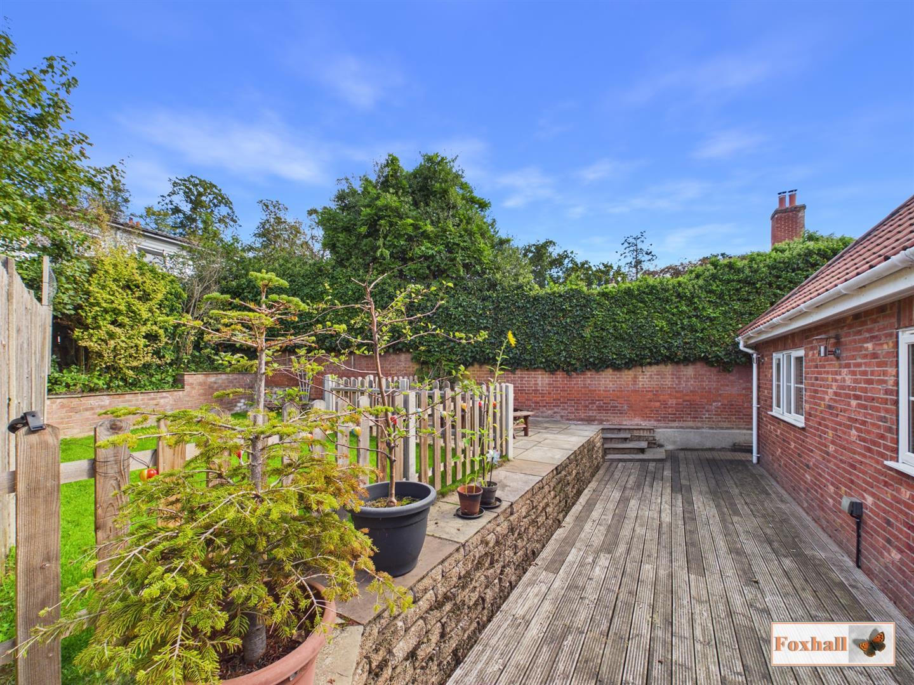
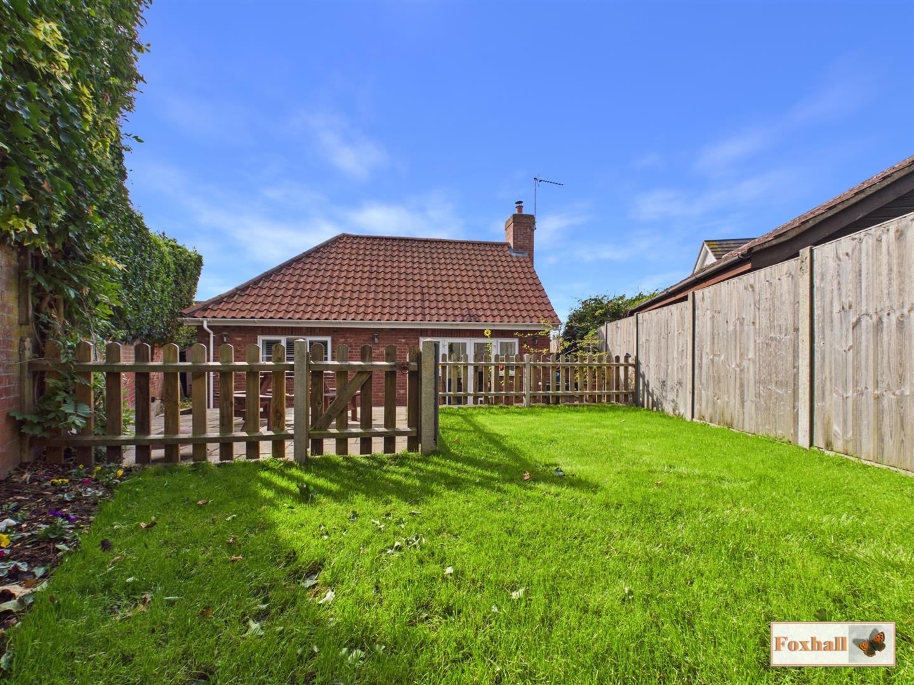
Rear Garden - Commences with a decked patio area, it is a tiered garden with a paved patio area giving access to a further lawn area and there are also raised borders with mature trees and shrubs, there are two side courtyards one with a shed to remain and tap and the other which is accessed via the utility room and access to the front of the property.
Garage - Power and lighting, up and over door and personal door giving access to the utility room.
Agents Notes - Tenure - Freehold
Council Tax Band - E
Property Ref: 34782857
Similar Properties
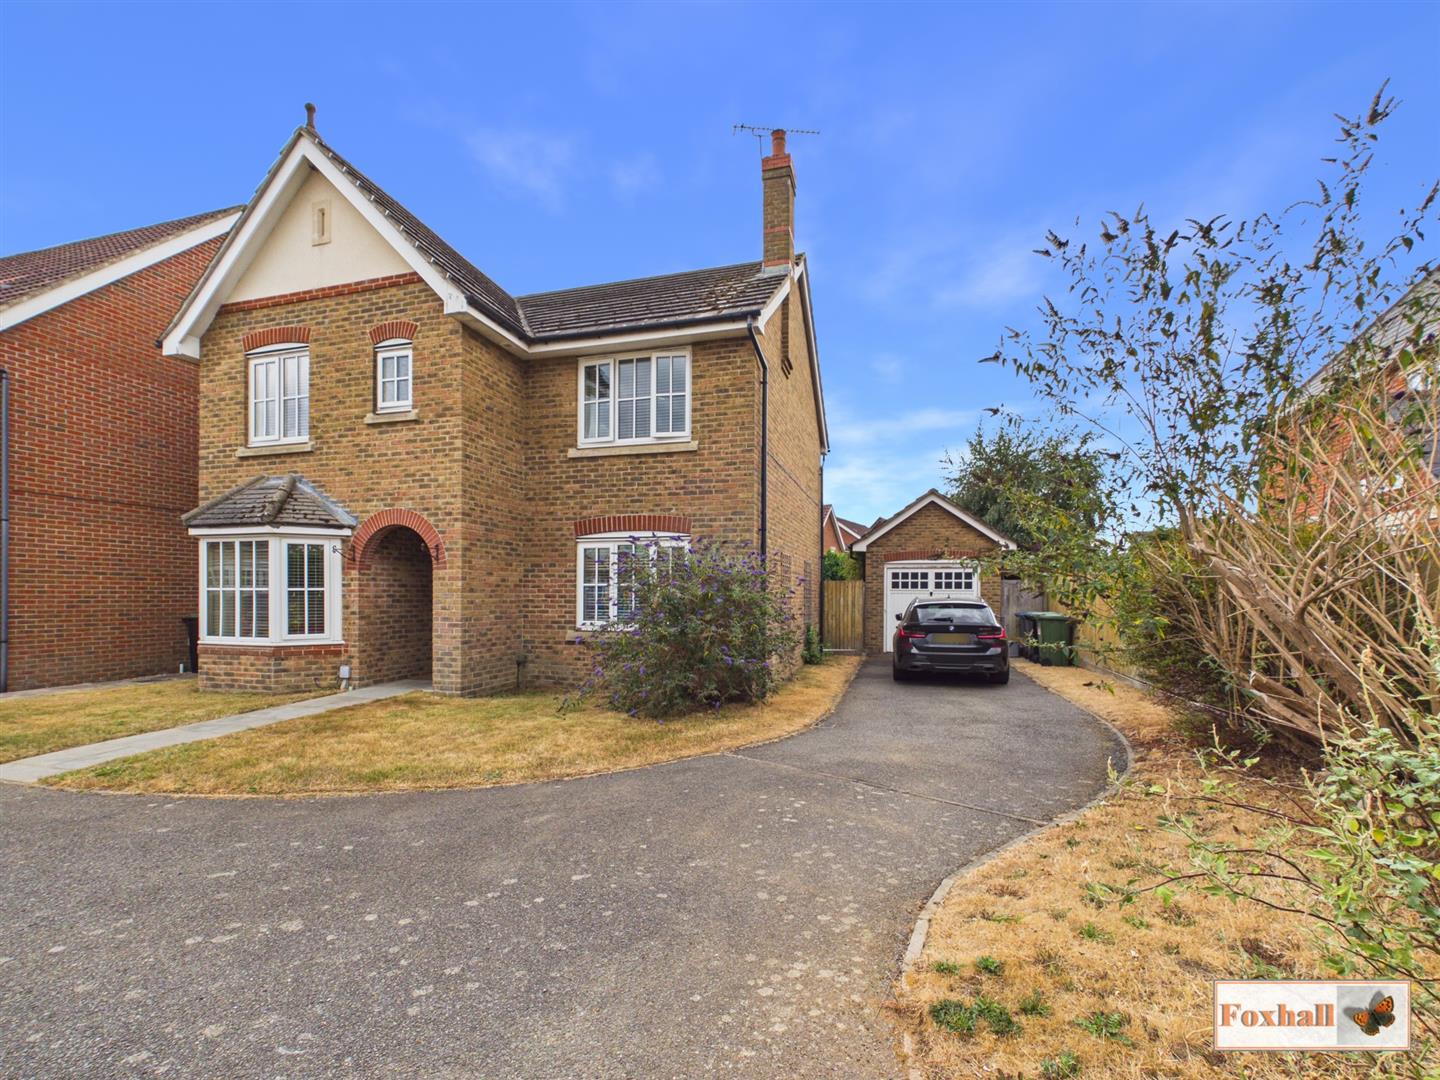
Hartree Way, Kesgrave, Ipswich
4 Bedroom Detached House | £450,000
SOUGHT AFTER GRANGE FARM LOCATION - EXECUTIVE STYLE DETACHED FAMILY HOME - FOUR GOOD SIZED BEDROOMS - IMPROVED AND MODER...
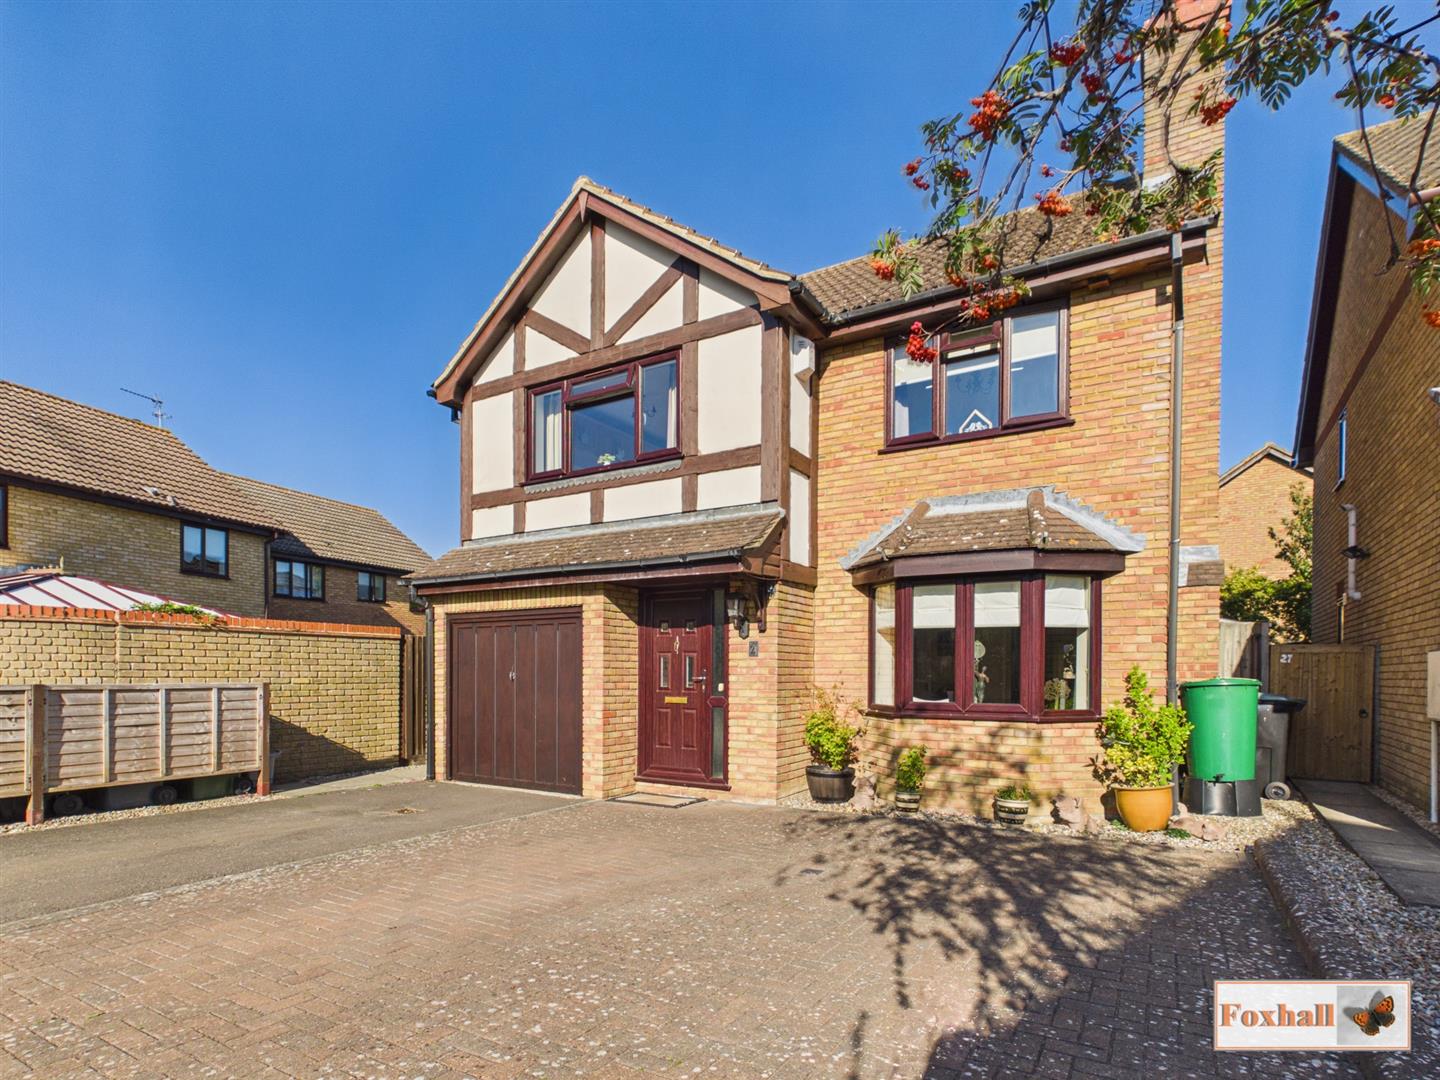
Smiths Place, Kesgrave, Ipswich
4 Bedroom Detached House | £450,000
FOUR DOUBLE BEDROOMS - SOUGHT AFTER GRANGE FARM LOCATION - EXTENDED DETACHED FAMILY HOME - LOUNGE WITH SEPARATE DINING A...
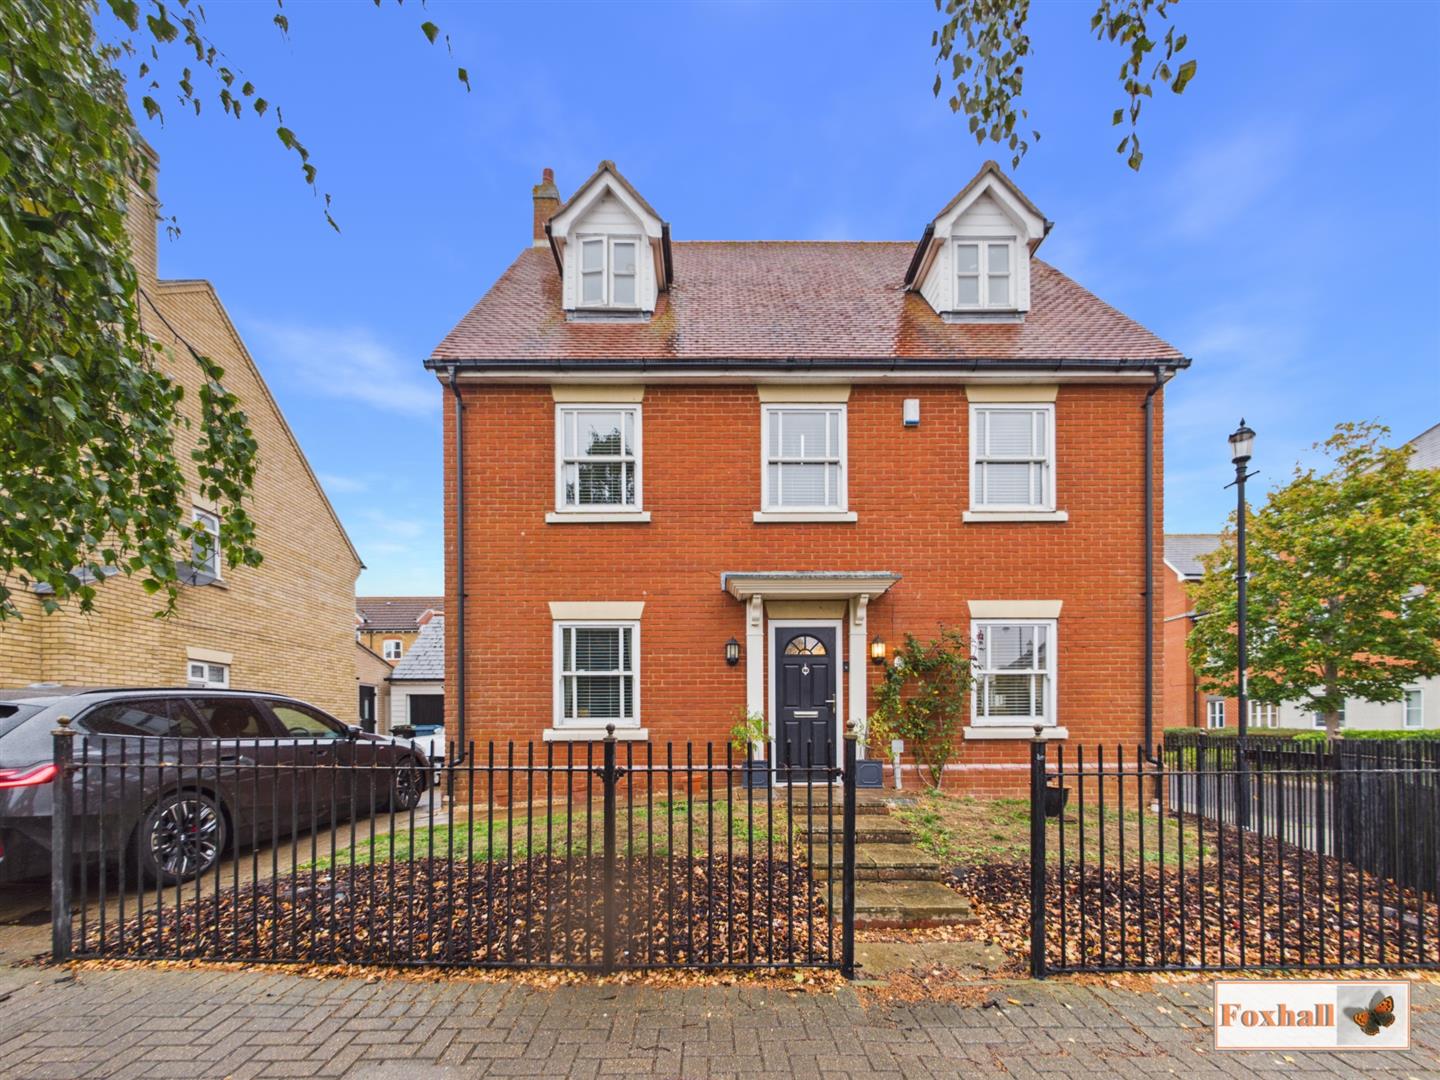
5 Bedroom Detached House | Guide Price £450,000
IMMACULATELY PRESENTED EXECUTIVE LARGE DETACHED FAMILY HOUSE - FIVE GOOD SIZED BEDROOMS - 19'5" x 10'7" KITCHEN / DINER...
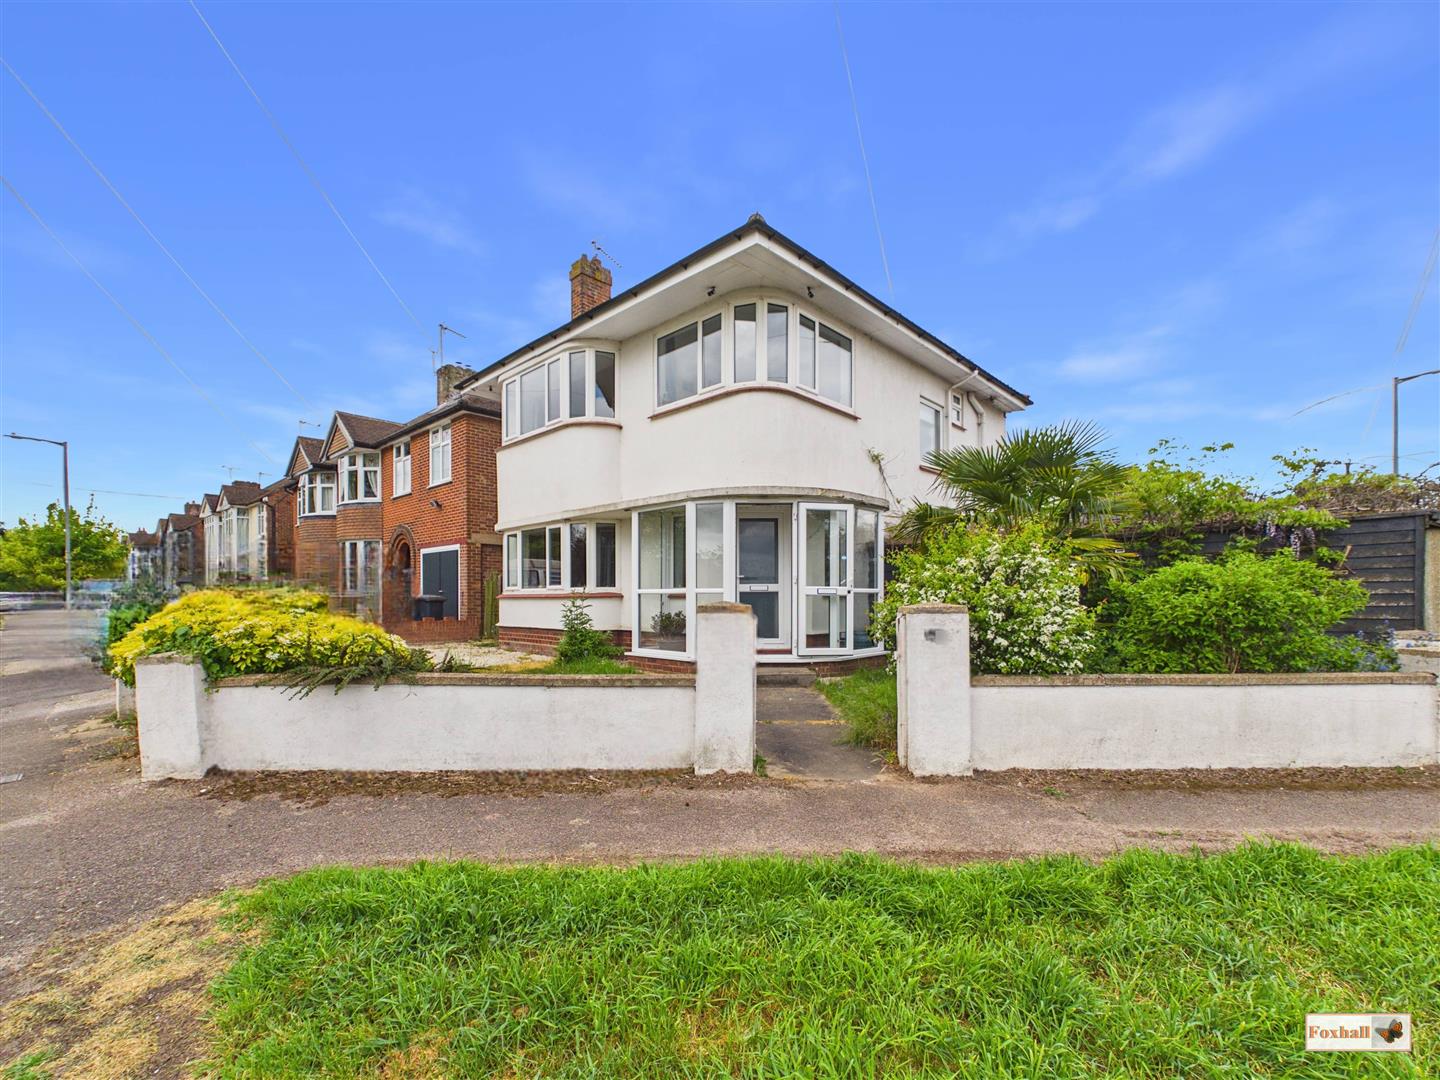
3 Bedroom Detached House | Guide Price £470,000
ONE OF THE BEST PANORAMIC VIEWS IN WHOLE OF EAST IPSWICH - THREE BEDROOM DETACHED HOUSE IN IDYLLIC CORNER PLOT POSITION...
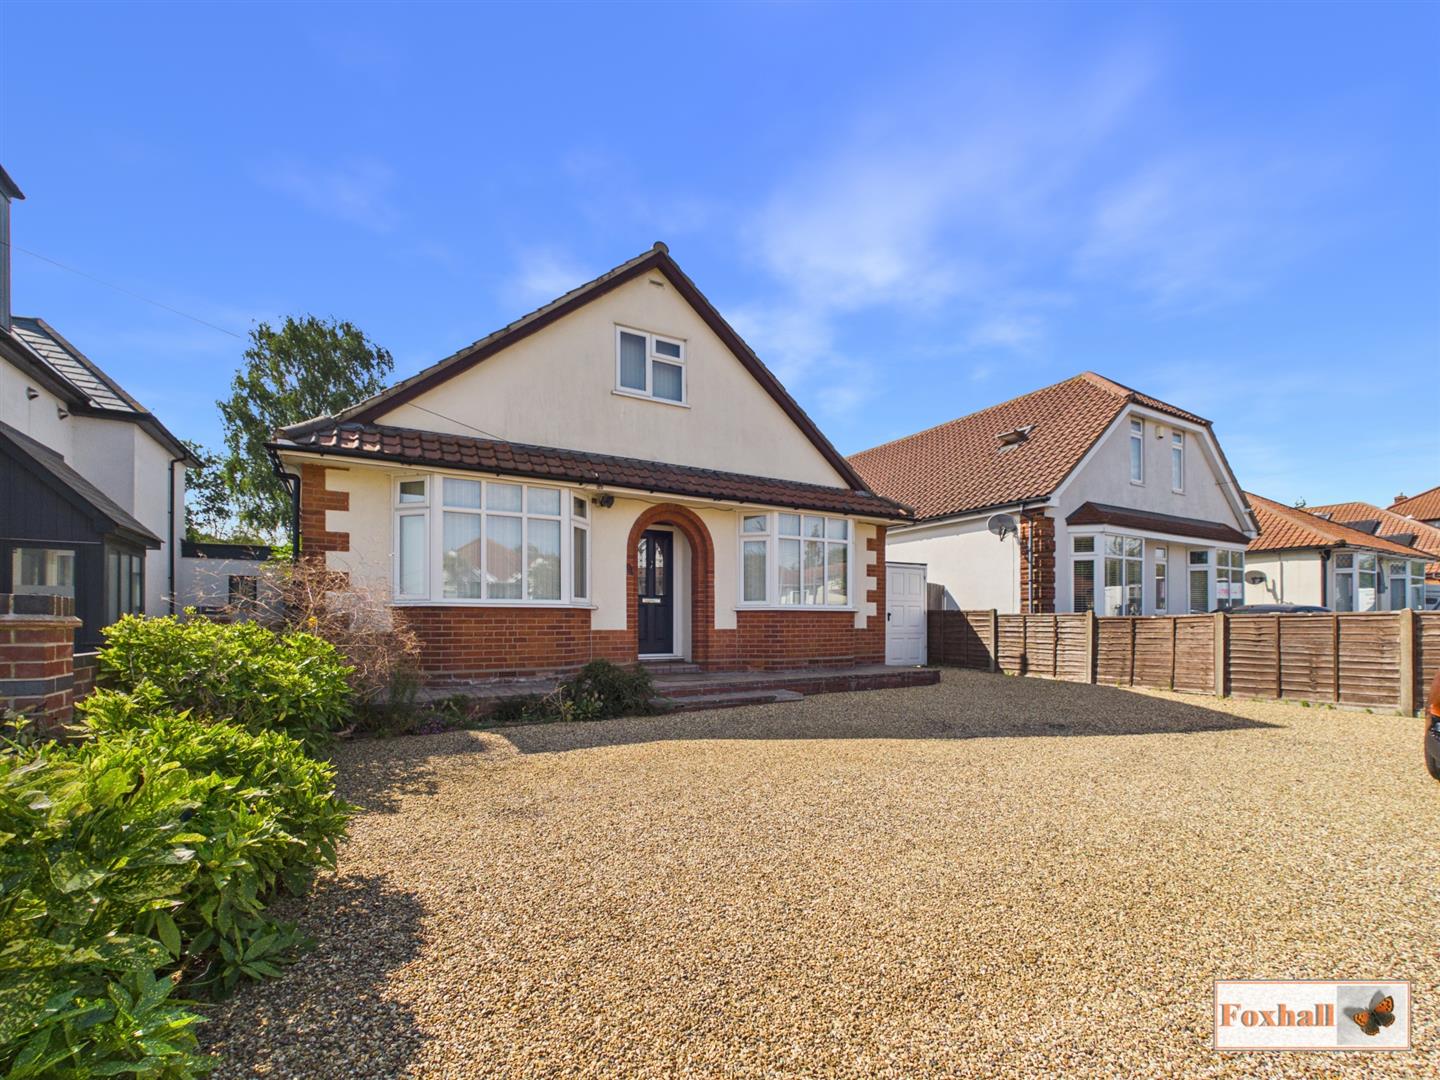
4 Bedroom Chalet | Guide Price £475,000
FOUR DOUBLE BEDROOMS - HALF AN ACRE PLOT WITH 155' X 100' PADDOCK,AND ESTABLISHED WESTERLY FACING GARDENS- 18'3" X 11'11...
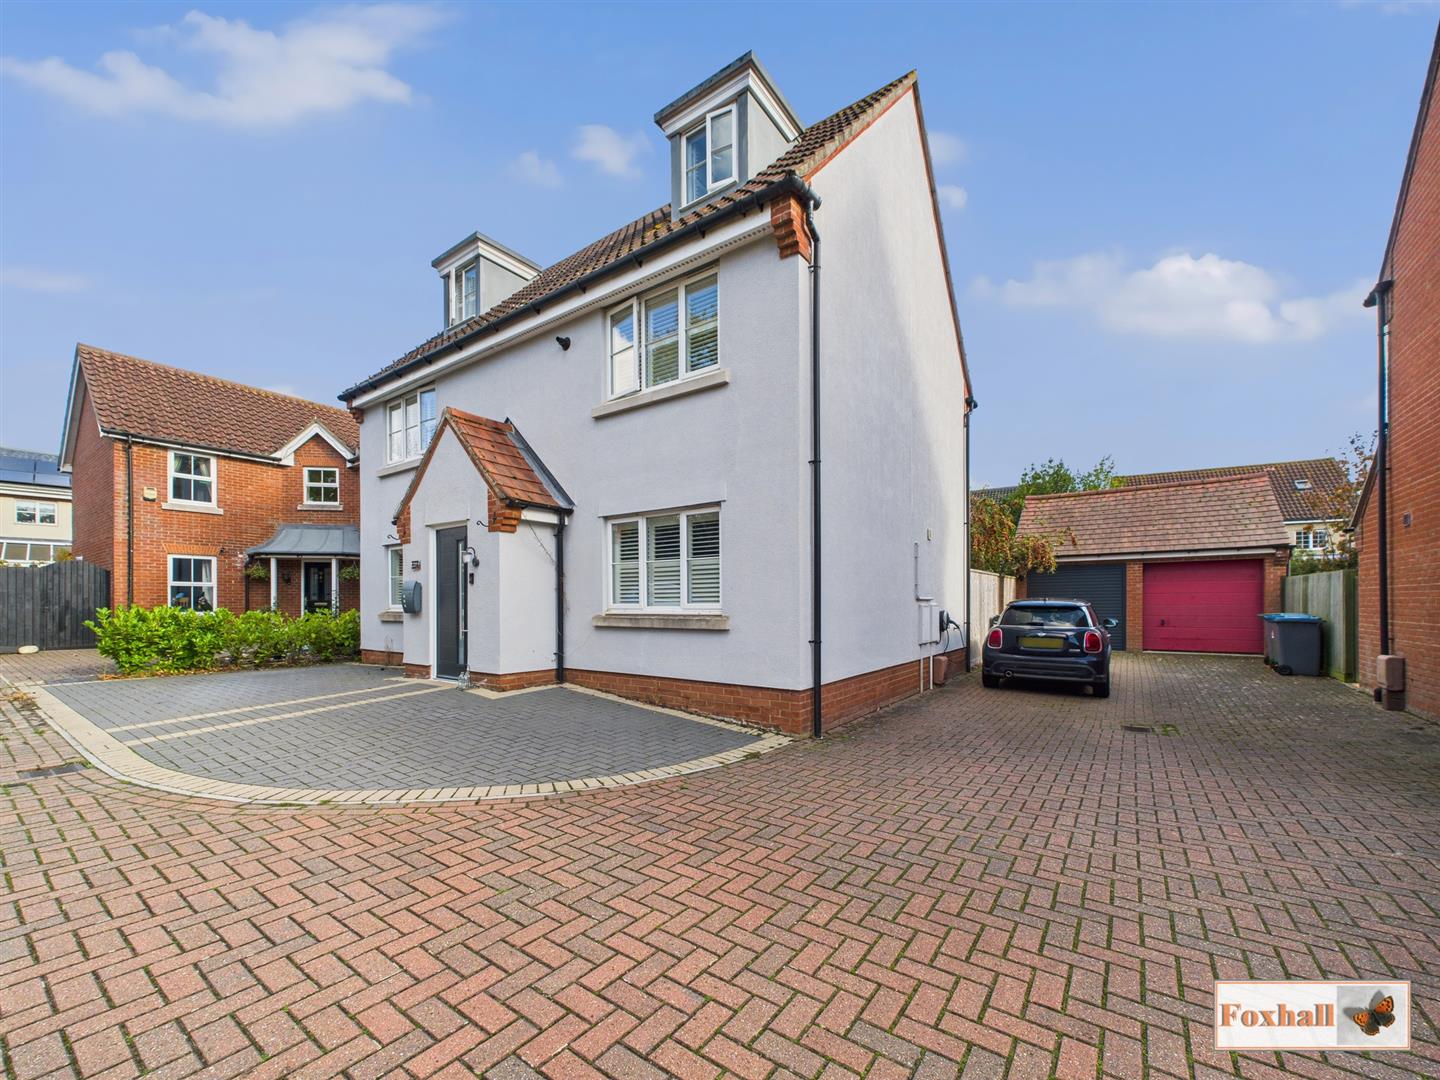
5 Bedroom Detached House | Guide Price £485,000
HIGHLY SOUGHT AFTER POSITION WITHIN THE POPULAR GRANGE FARM DEVELOPMENT WHICH IS WELL SERVED BY AN EXCELLENT RANGE OF AM...

Foxhall Estate Agents (Suffolk)
625 Foxhall Road, Suffolk, Ipswich, IP3 8ND
01473 721133
How much is your home worth?
Use our short form to request a valuation of your property.
Request a Valuation
©2026 The Guild of Property Professionals. All rights reserved.
Terms and Conditions |
Privacy Policy |
Cookie Policy |
Complaints Policy |
Members Login
The Guild of Property Professionals Trading Address: 121 Park Lane, London W1K 7AG. GPEA Limited.
Registered in England & Wales.
Company No: 02819824.
Registered Office Address: The Old Courthouse, 60A London Road, Grantham, NG31 6HR.
VAT Registration No: 180897859

