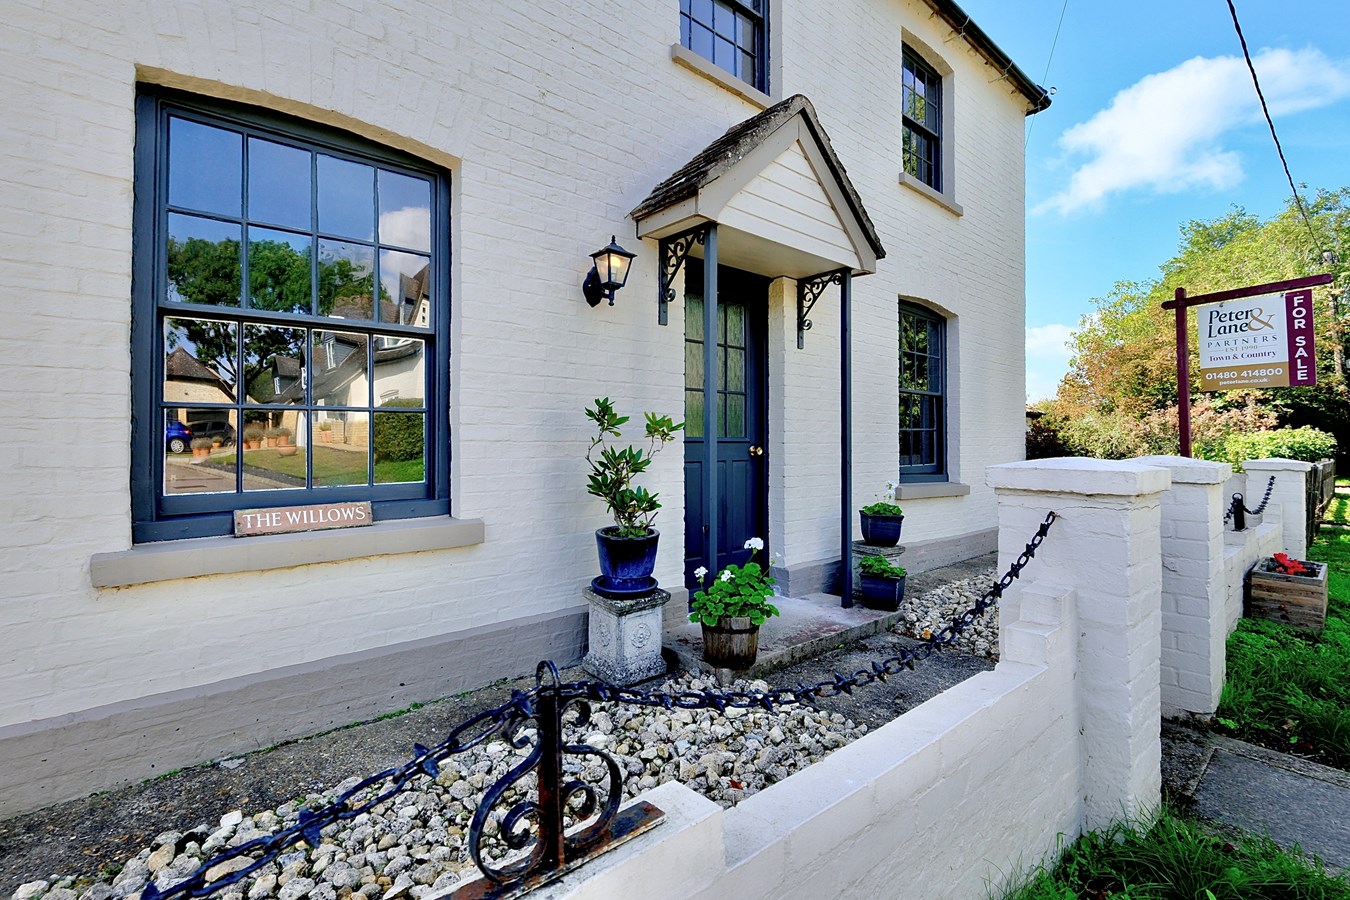
- Beautifully Renovated Detached Victorian Cottage
- Three Double Bedrooms
- Three Generous Reception Rooms
- Re-Fitted Kitchen/Breakfast Room
- New Family Bathroom And Downstairs Cloakroom
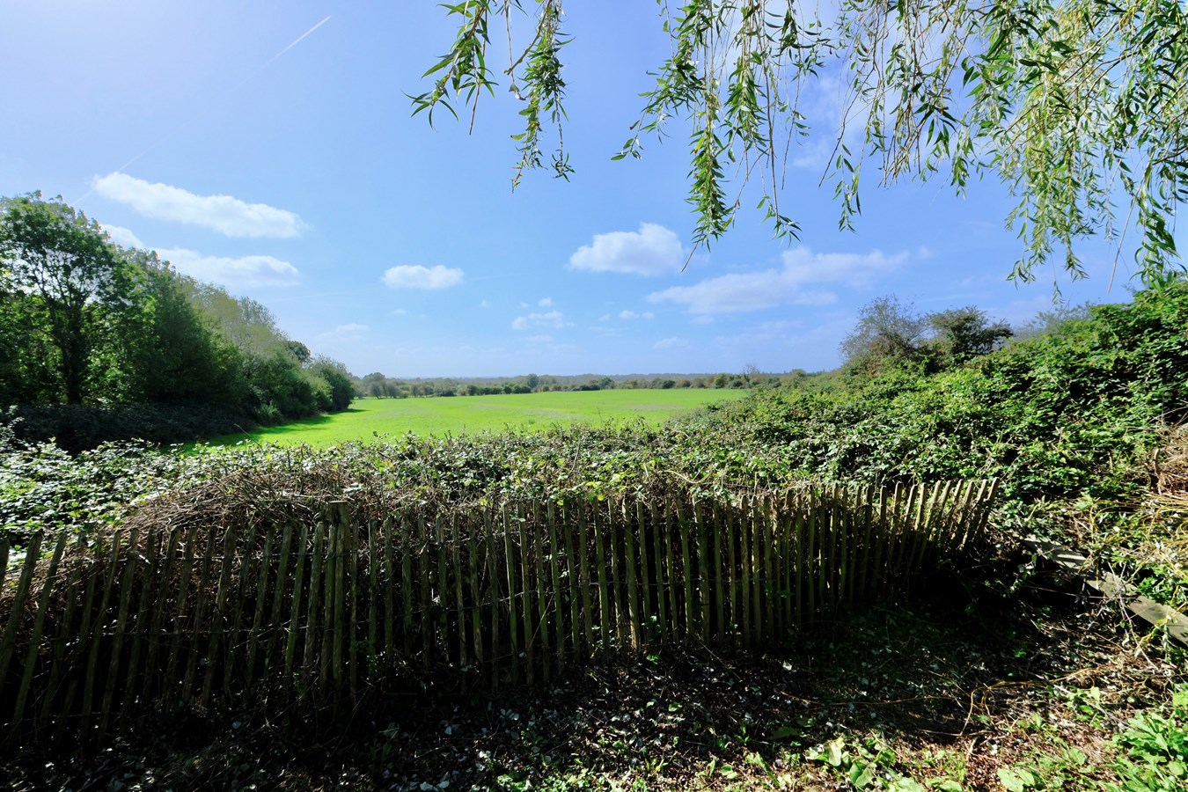
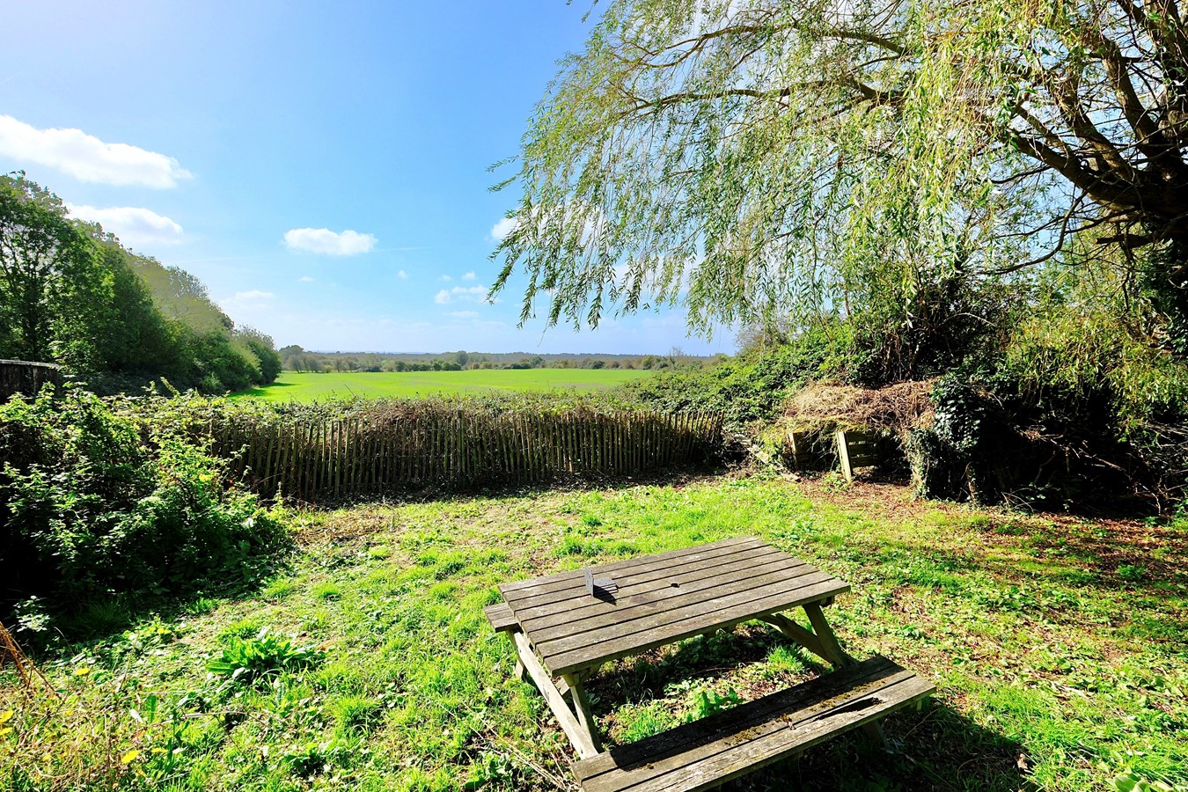
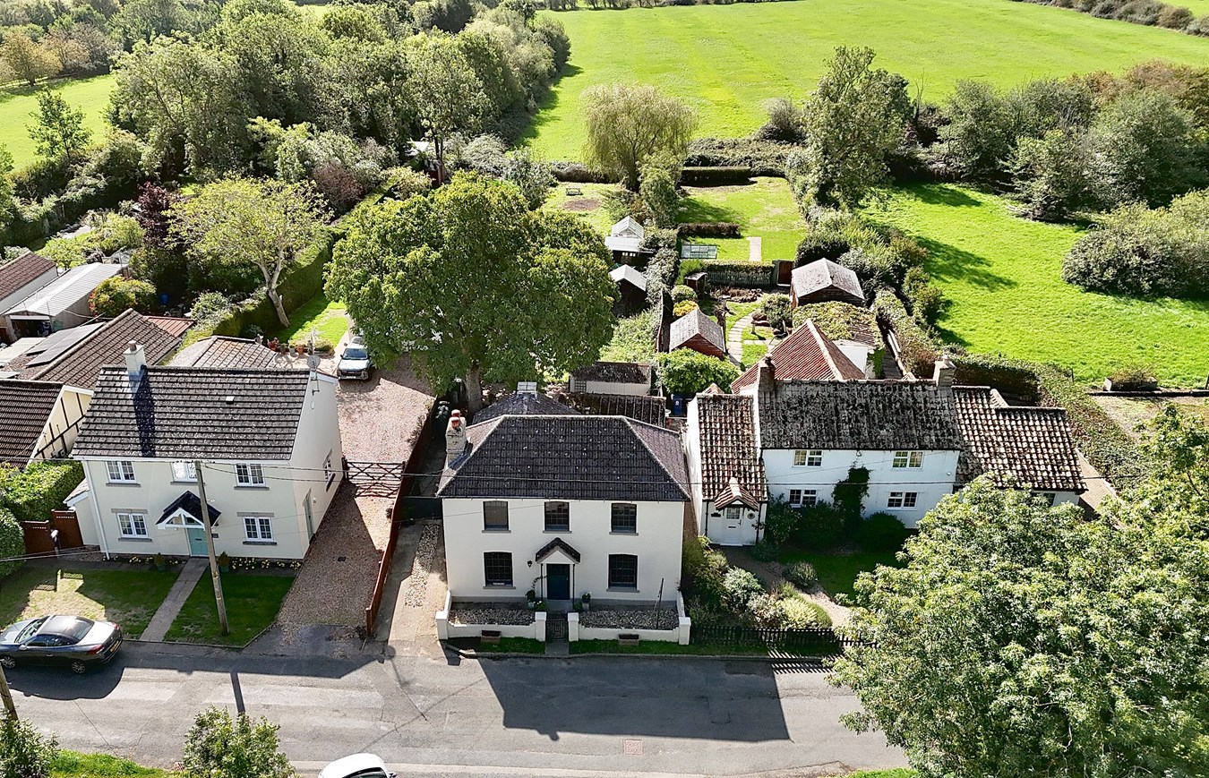
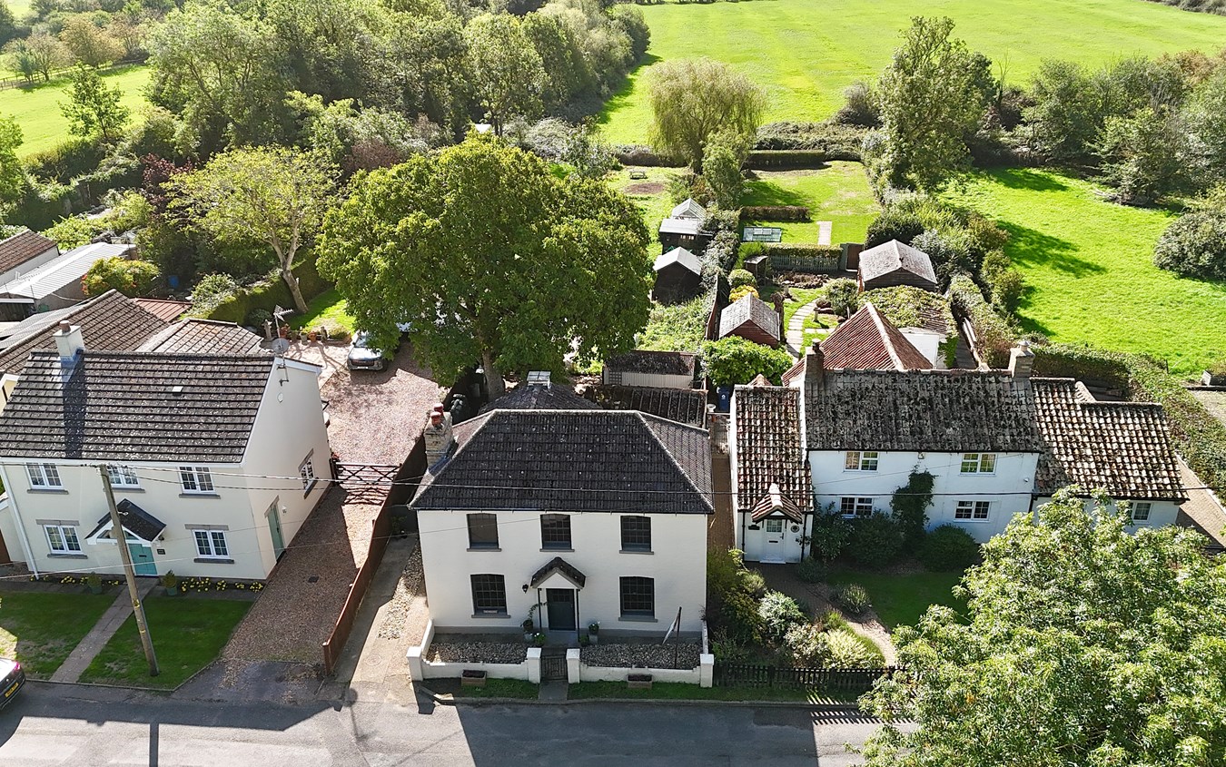
- Quarter Acre Gardens With Rolling Countryside Views
- Conservation Village
- No Forward Chain And Immediate Vacant Possession

3 Bedroom Detached House for sale in Woodhurst
 3
3
1
3
3
1
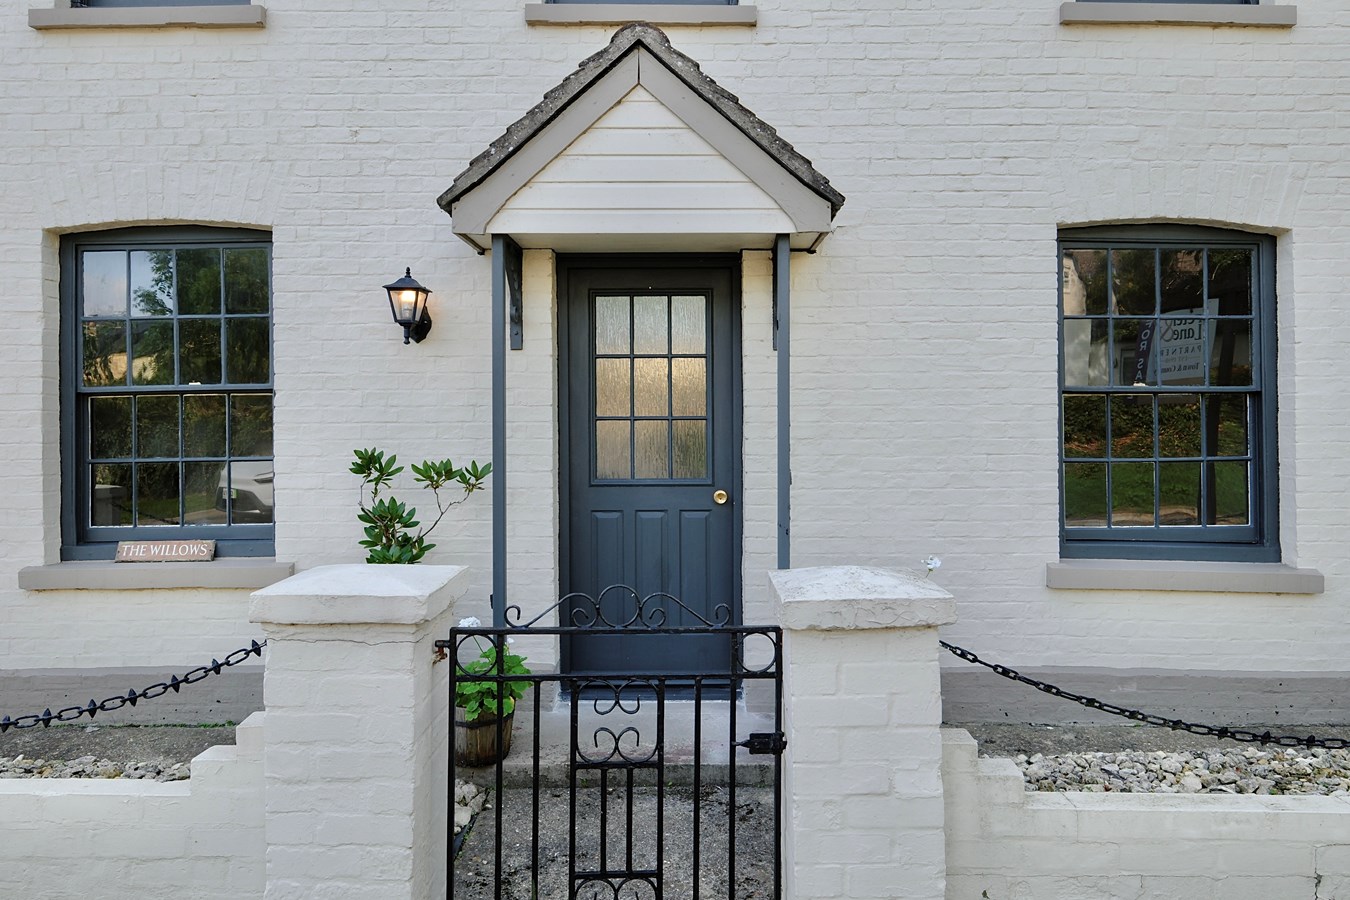
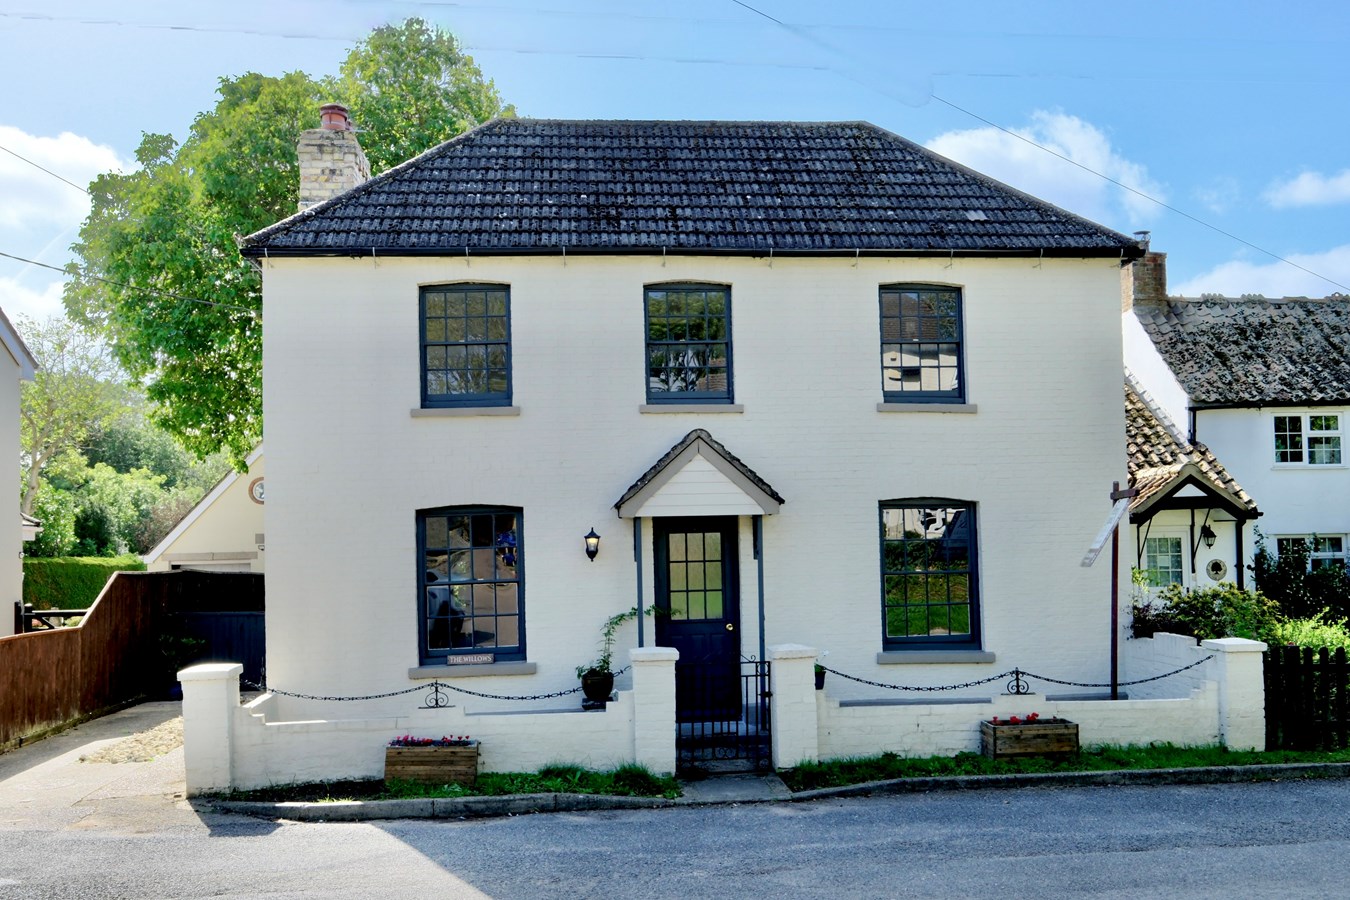
Discover this beautifully renovated, detached Victorian cottage set within a picturesque conservation village, offering an exceptional blend of character and modern living. Boasting three generous double bedrooms, three spacious reception rooms and a newly re-fitted kitchen/breakfast room, this charming home is nestled on a quarter-acre plot with stunning southerly facing gardens that provide rolling countryside views. With no forward chain and immediate vacant possession, this property presents a rare opportunity to embrace tranquil village life without delay.
Located in a sought-after conservation village, the property enjoys a peaceful setting surrounded by natural beauty and historic charm. The village offers a friendly community atmosphere, convenient access to nearby towns for shopping and leisure facilities. Well-linked by road and public transport, the area caters perfectly for families, professionals and retirees alike who value countryside living with modern convenience.Glazed Panel Door To
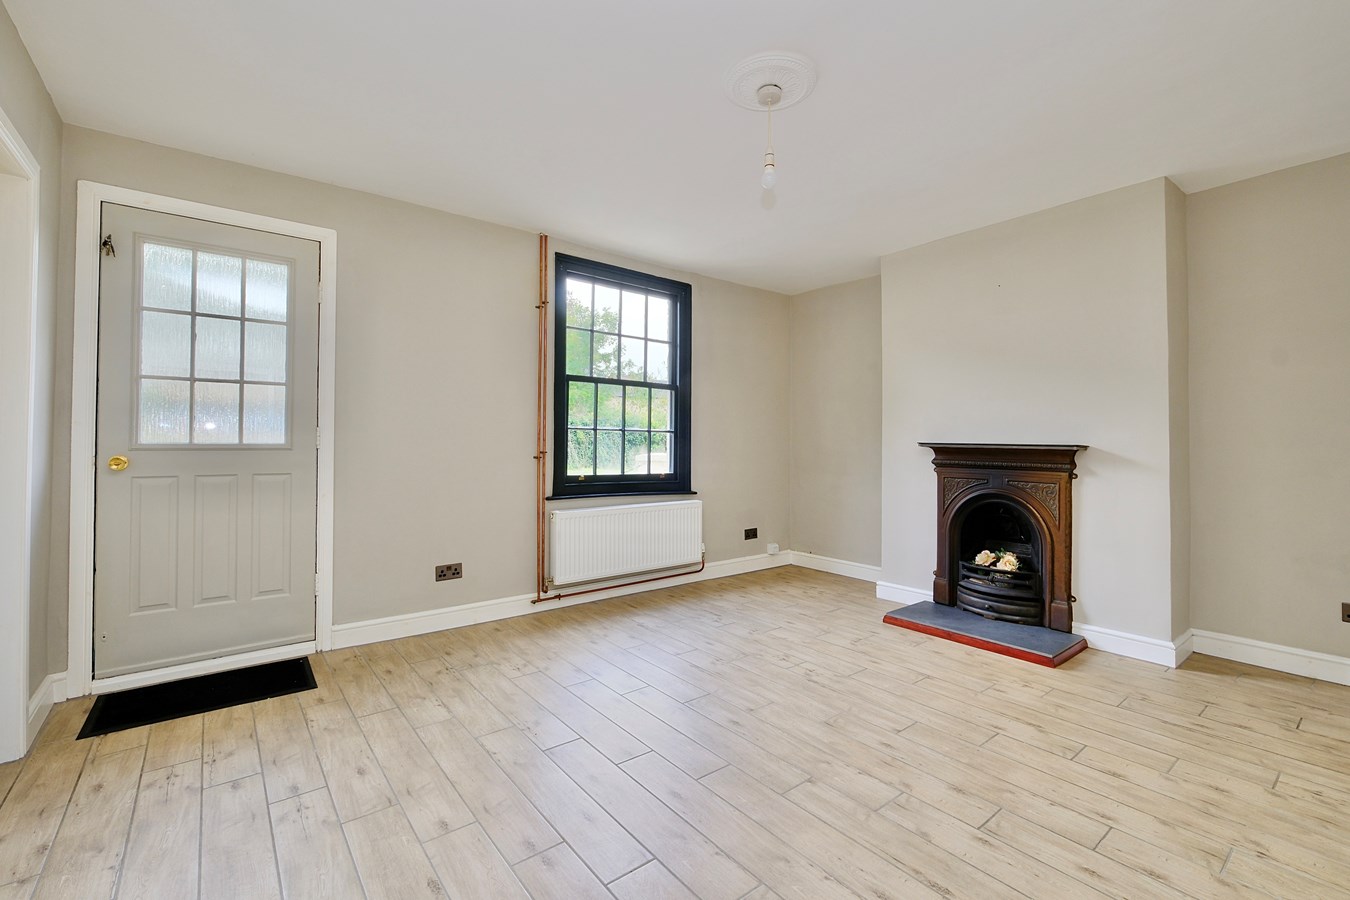
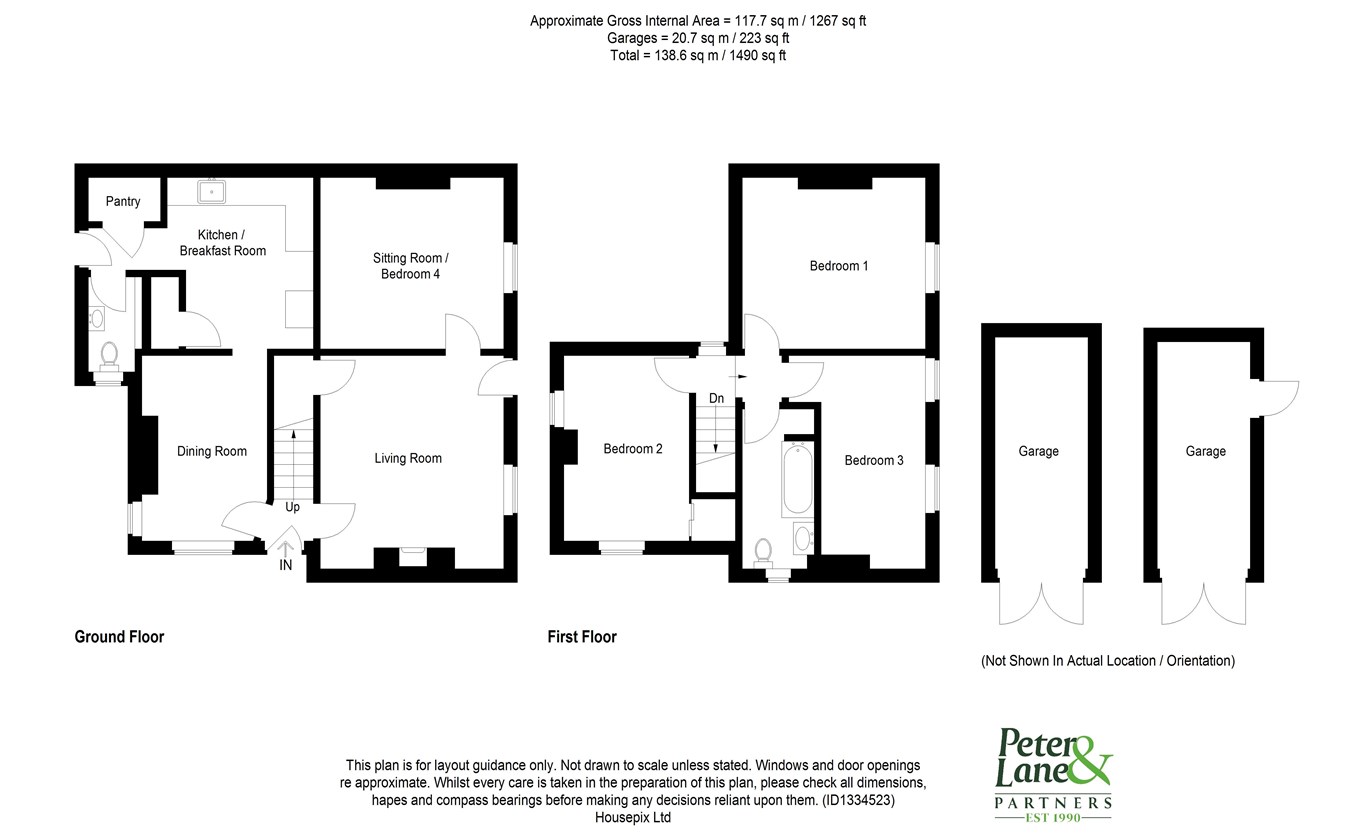
Sitting Room
14' 9" x 12' 10" (4.50m x 3.91m)
Sash picture window to front aspect, double panel radiator, central cast decorative fire place with tiled hearth, TV point, telephone point, under stairs storage cupboard with lighting.
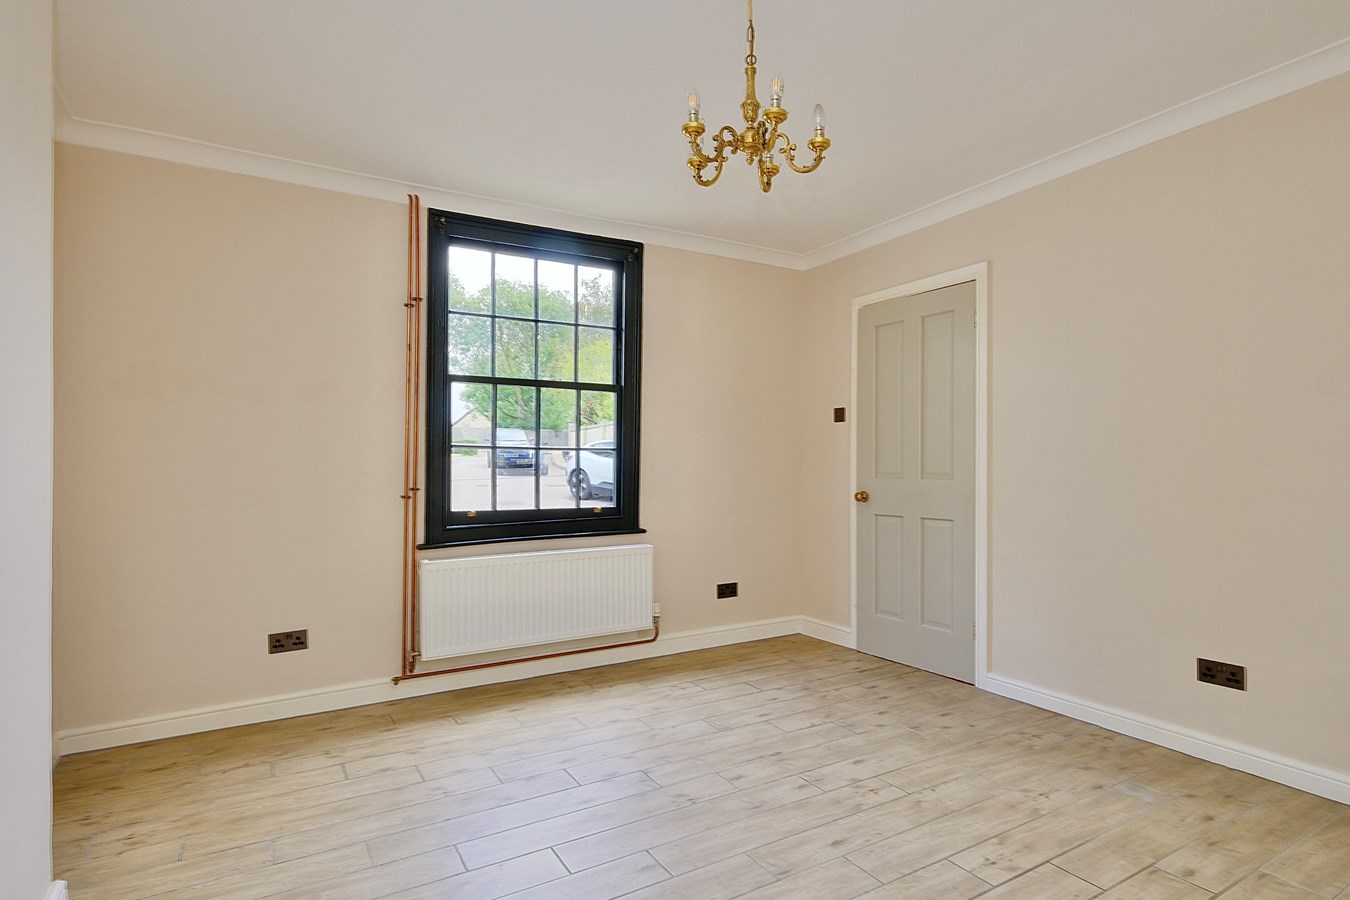
Family Room
12' 10" x 12' 1" (3.91m x 3.68m)
Sash picture window to front aspect, double panel radiator, coving to ceiling, ceramic tiled flooring.
Inner Hall
Glazed panel door with etched glass to side garden, stairs to first floor, Travertine floor tiling.
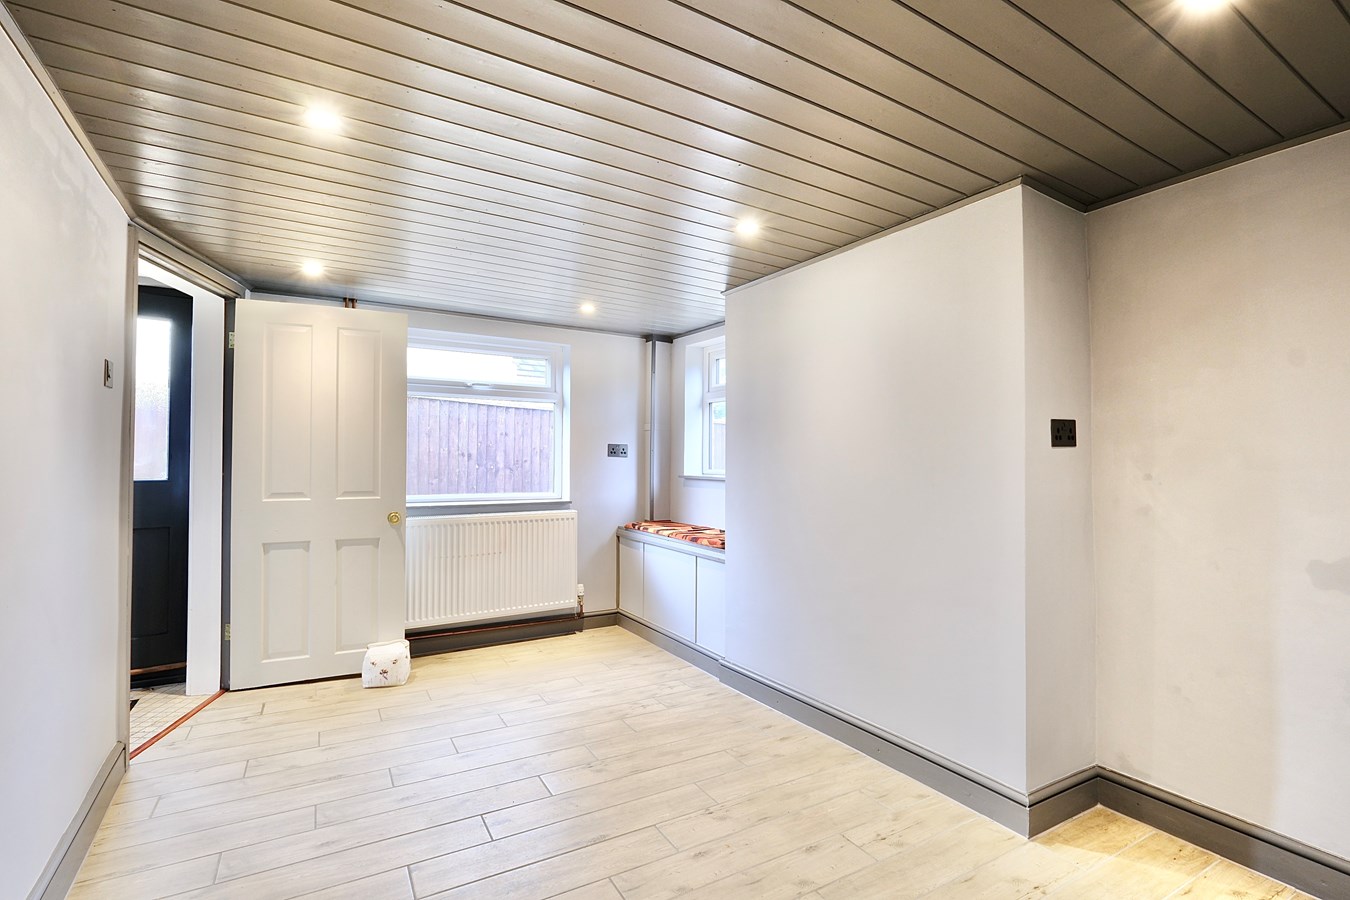
Dining Room
13' 1" x 9' 0" (3.99m x 2.74m)
A light double aspect room with windows to side and rear aspects, double panel radiator, window seating, panel work to ceiling, recessed lighting, ceramic tiled flooring.
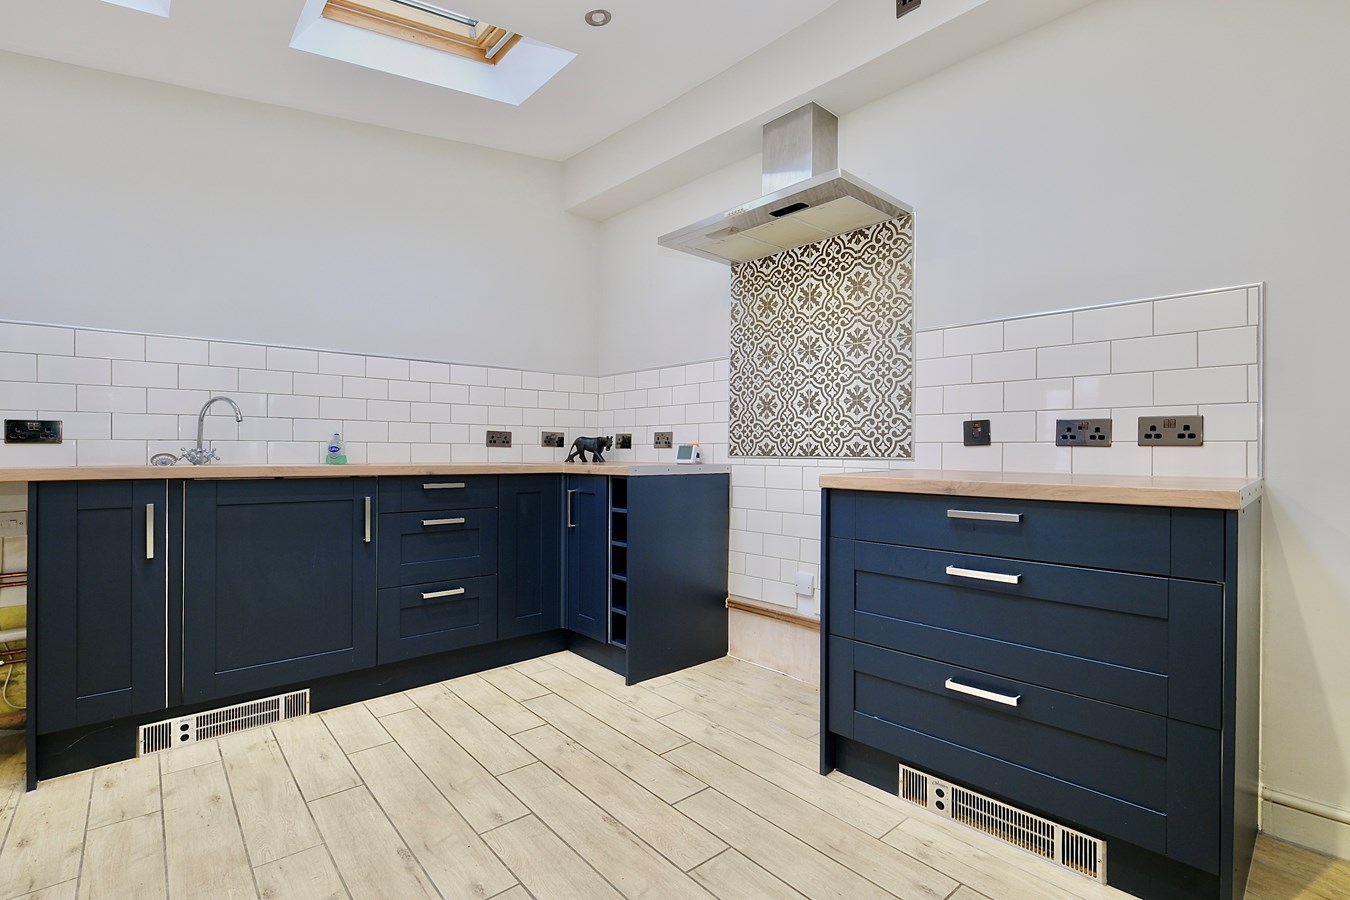
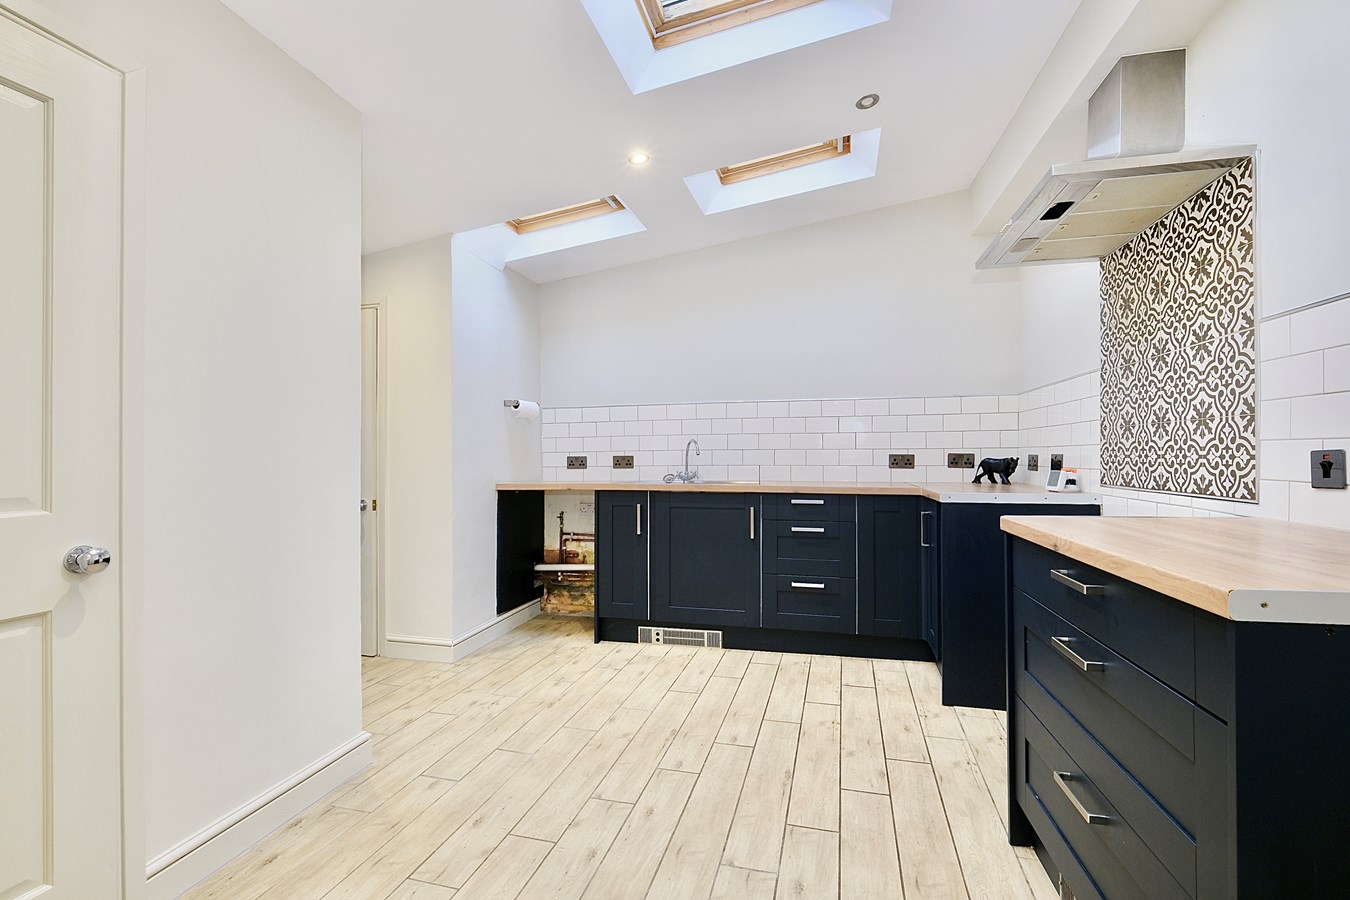
Kitchen
15' 9" x 12' 0" (4.80m x 3.66m)
Fitted in a quality range of Shaker style base mounted cabinets with complementing work surfaces and ceramic tiling, inset single drainer stainless steel sink unit with mixer tap, integral wine rack, drawer units, pan drawers, skirting level convector heaters, part vaulted ceiling with three Velux windows, recessed lighting, pantry measuring 4' 9" x 2' 4" (1.45m x 0.71m) with power, panel work to ceiling and ceramic tiled flooring, glazed door to garden aspect.
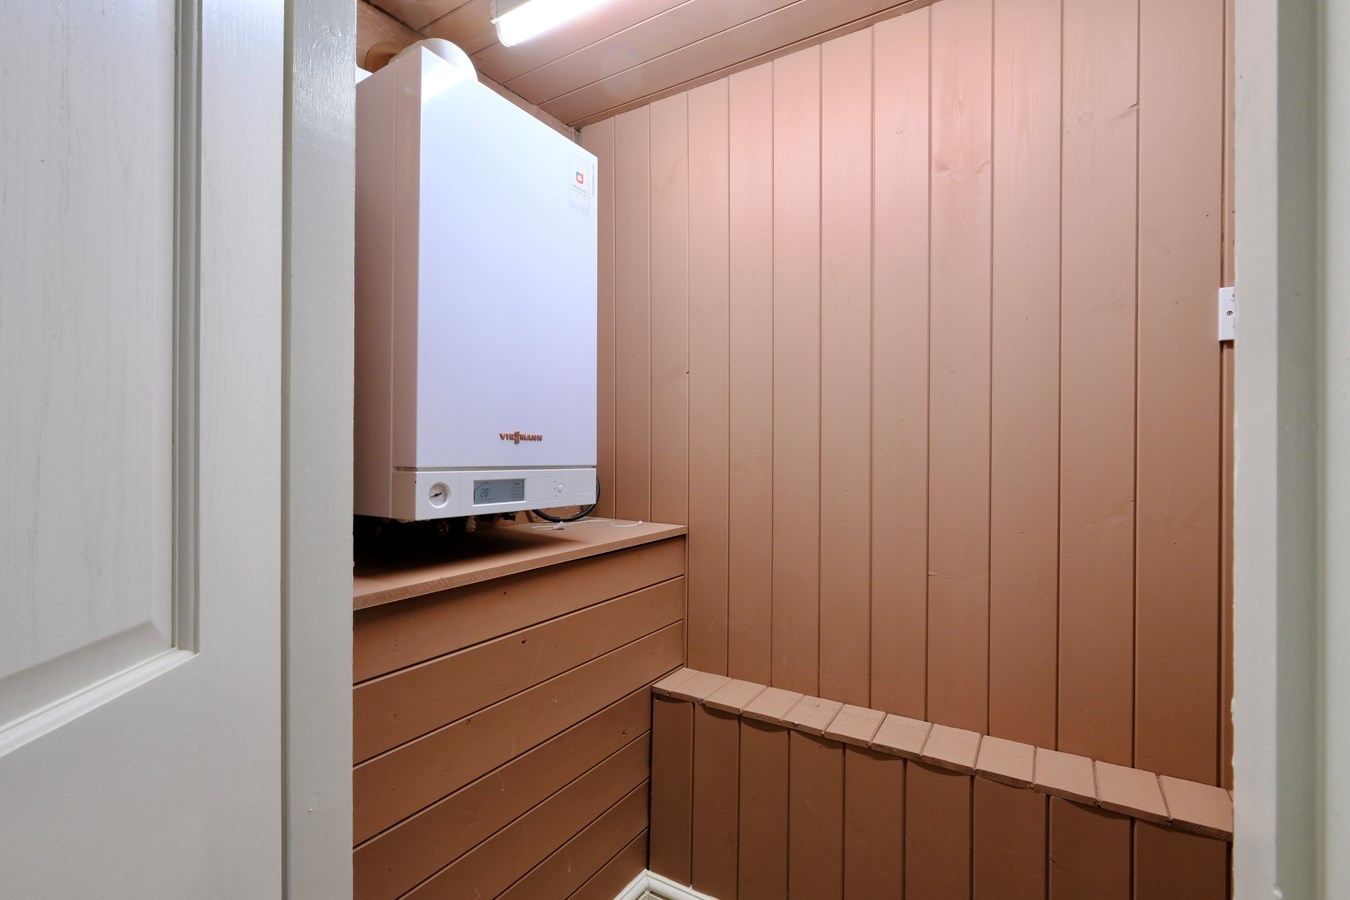
Boiler Room
4' 11" x 2' 11" (1.50m x 0.89m)
Wall mounted gas fired central heating boiler serving hot water system and radiators fuelled by LPG, panel work, ceramic tiled flooring.
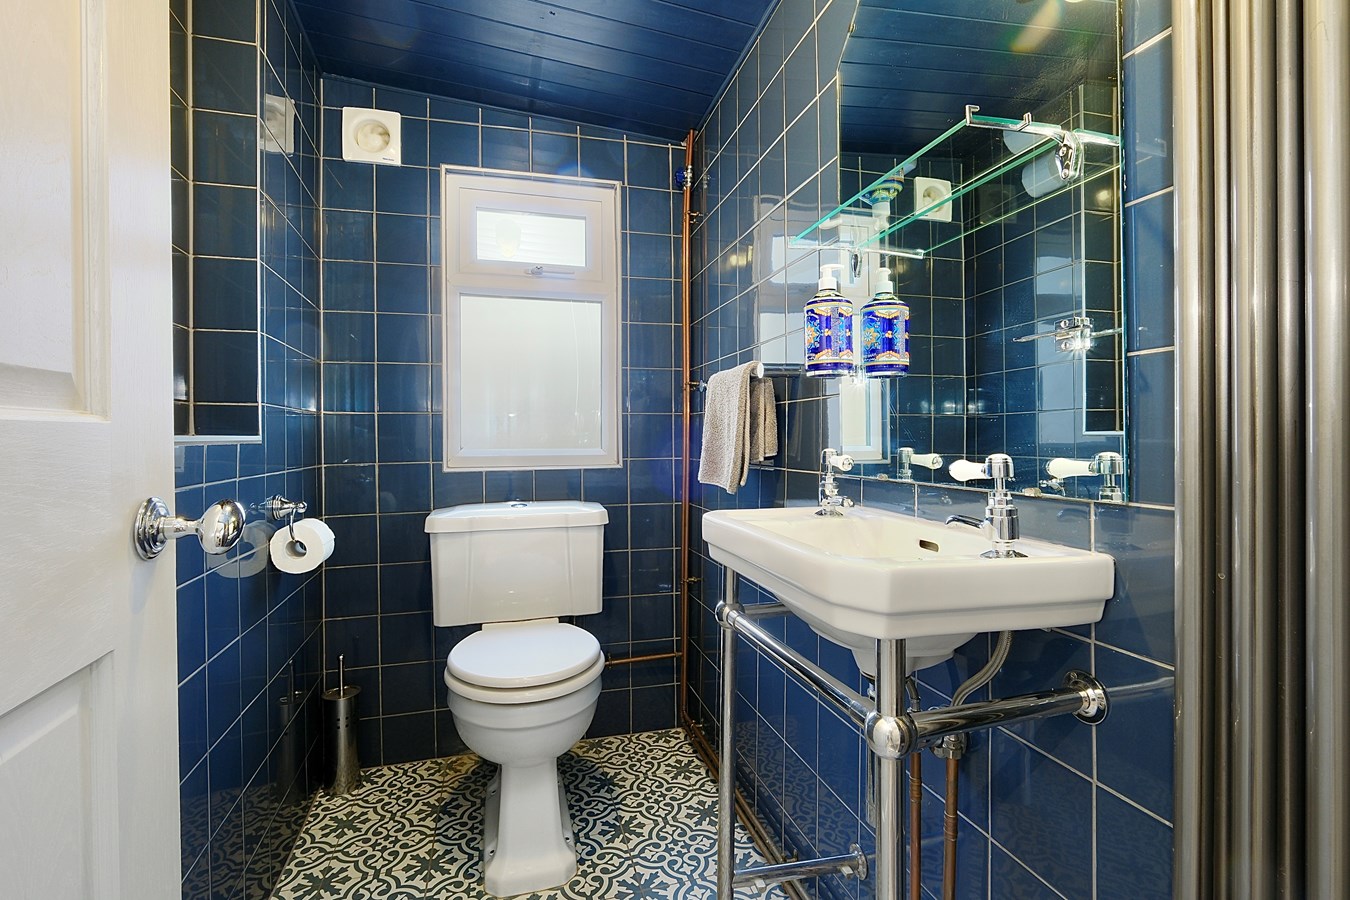
Cloakroom
6' 7" x 3' 11" (2.01m x 1.19m)
Fitted in a three piece reproduction white suite comprising wall mounted wash hand basin, low level WC, window to side aspect, full ceramic tiling, extractor unit, panel work to ceiling, vertical column radiator, ceramic tiled flooring.
First Floor Landing
Double glazed picture window to rear aspect, access to insulated loft space, engineered wood flooring, inner door to
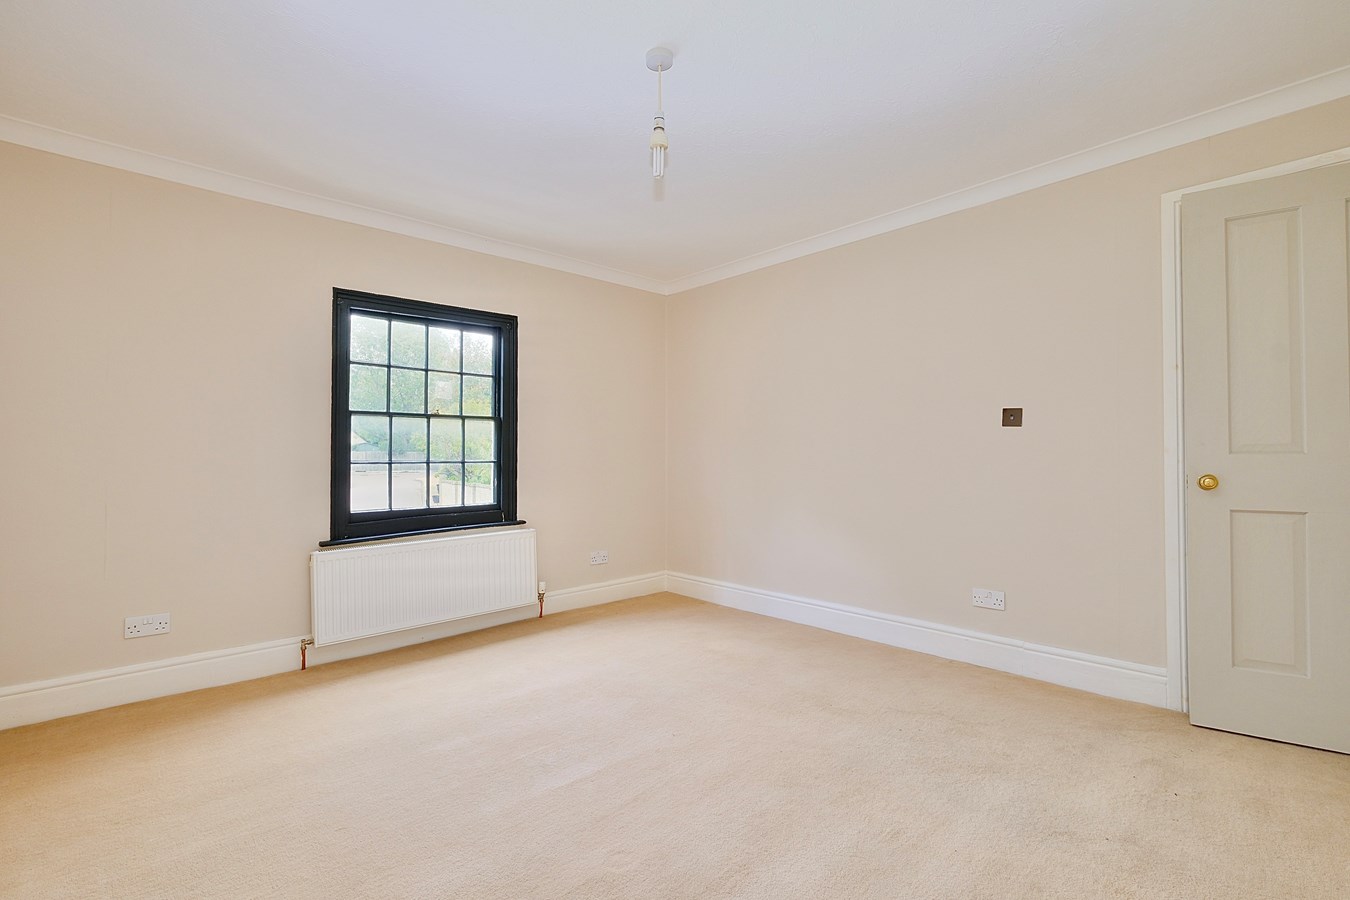
Bedroom 1
13' 1" x 12' 2" (3.99m x 3.71m)
Sash picture window to front aspect, double panel radiator, coving to ceiling.
Bedroom 2
13' 1" x 8' 10" (3.99m x 2.69m)
A double aspect room with windows to side and rear aspects, wardrobe housing consumer unit and master switch, double panel radiator.
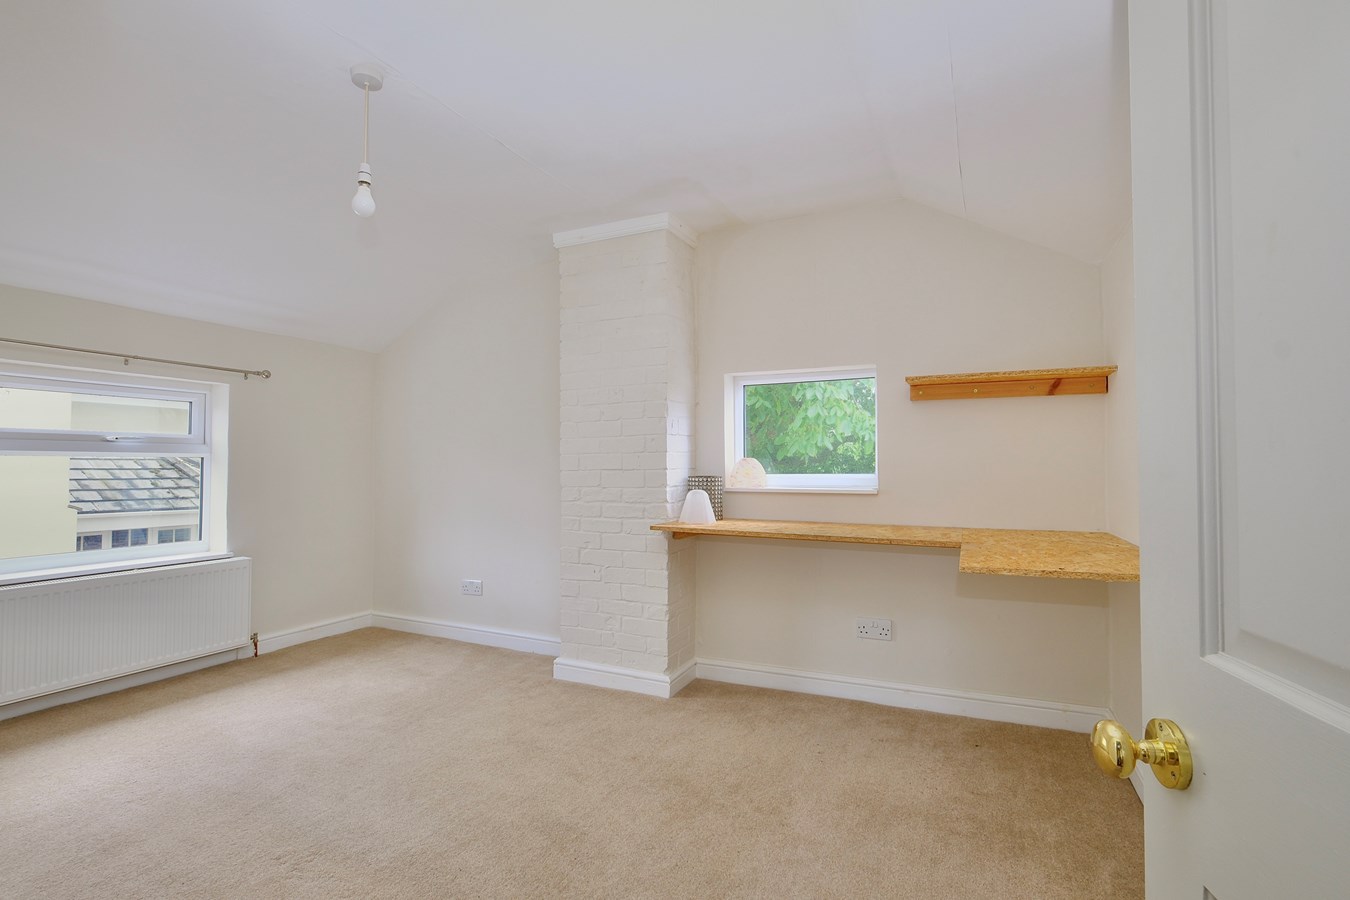
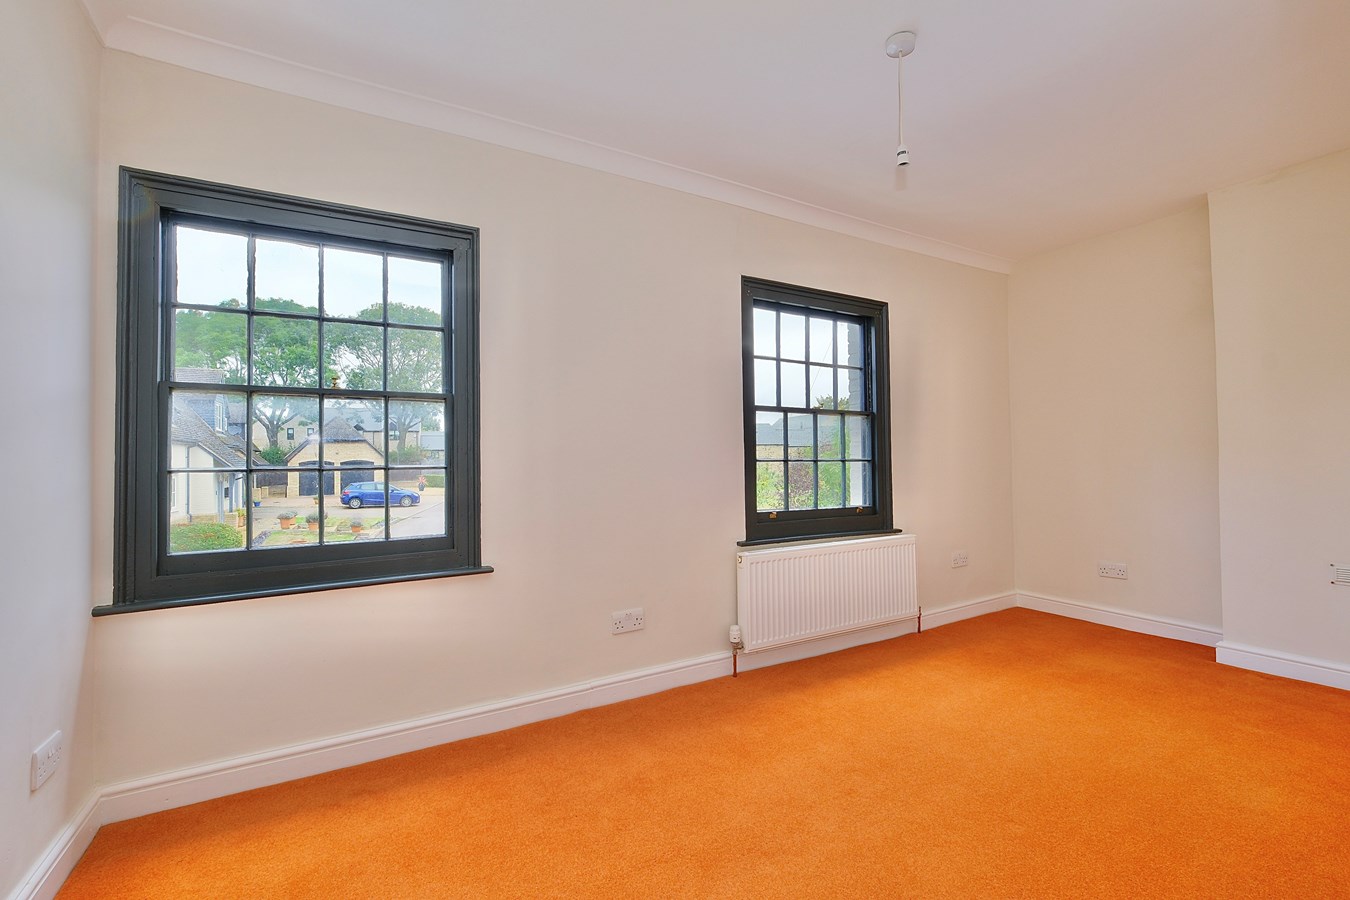
Bedroom 3
15' 1" x 9' 6" (4.60m x 2.90m)
Twin sash picture windows to front aspect, double panel radiator, coving to ceiling.
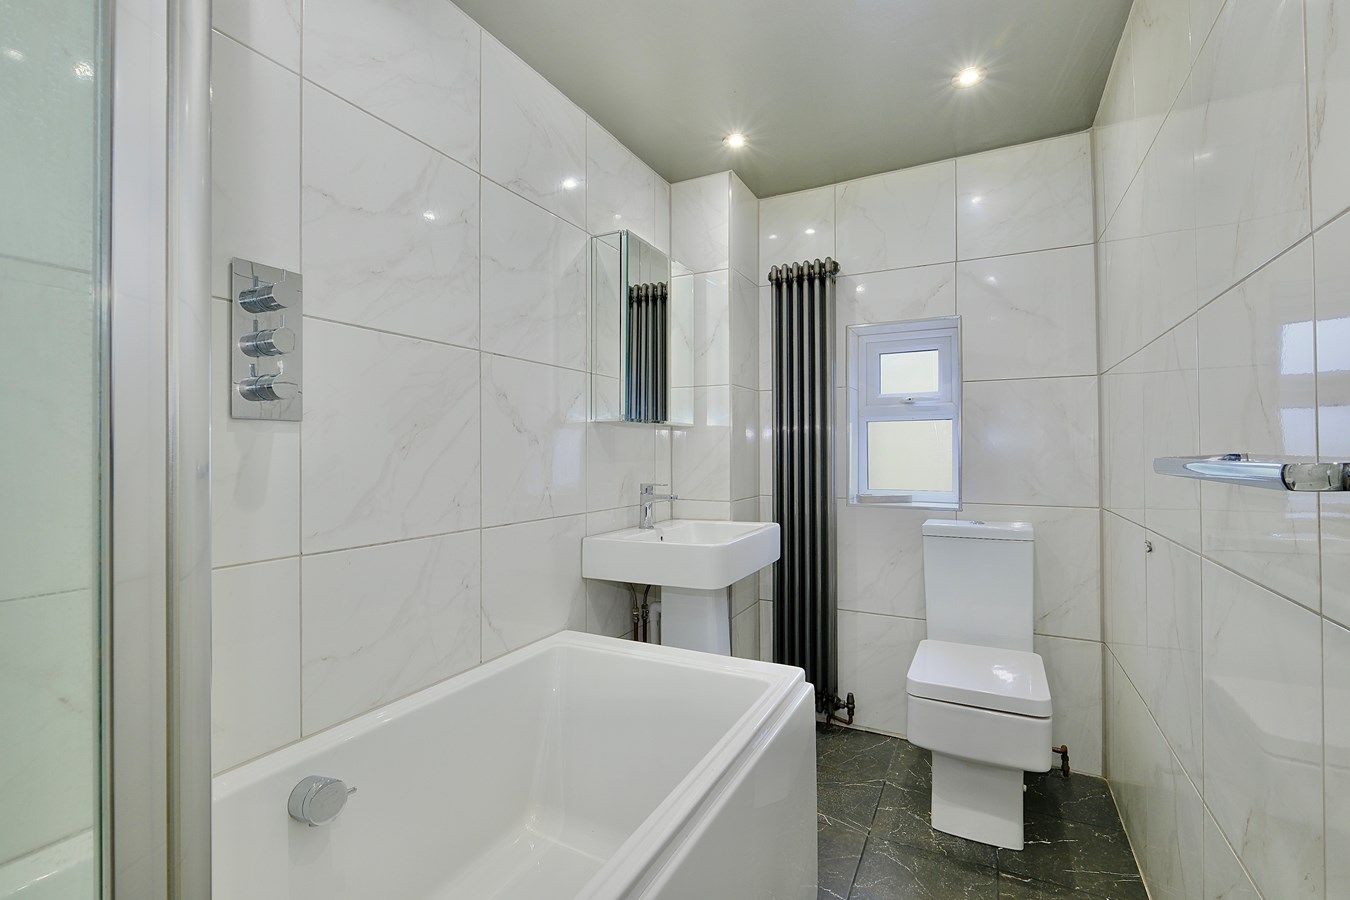
Family Bathroom
11' 2" x 4' 11" (3.40m x 1.50m)
Fitted in a three piece Quality white suite comprising low level WC, pedestal wash hand basin with mixer tap, double ended panel bath with over head shower unit, full ceramic tiling, recessed lighting, UPVC window to side aspect, vertical column radiator, ceramic tiled flooring.
Outside
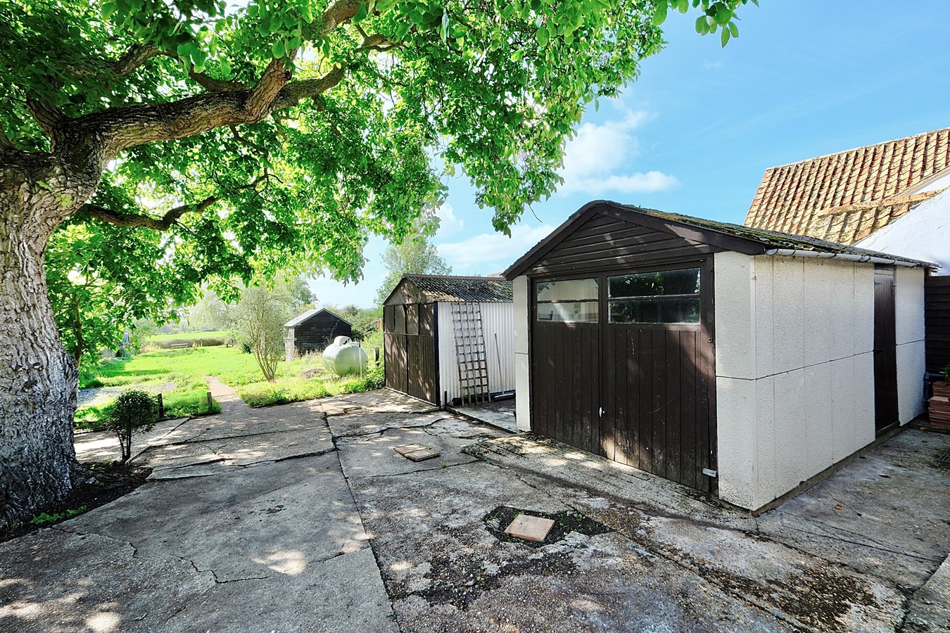
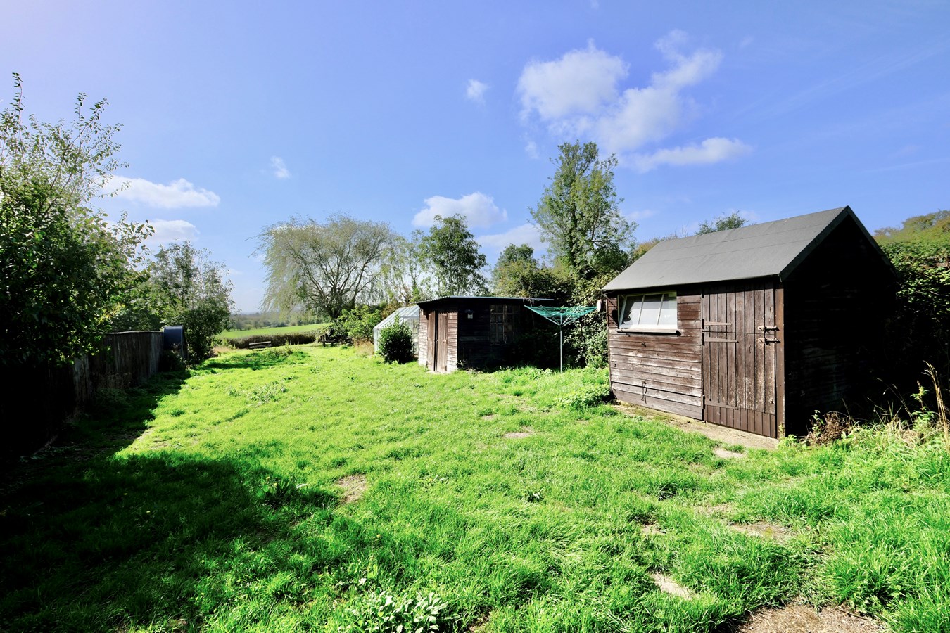
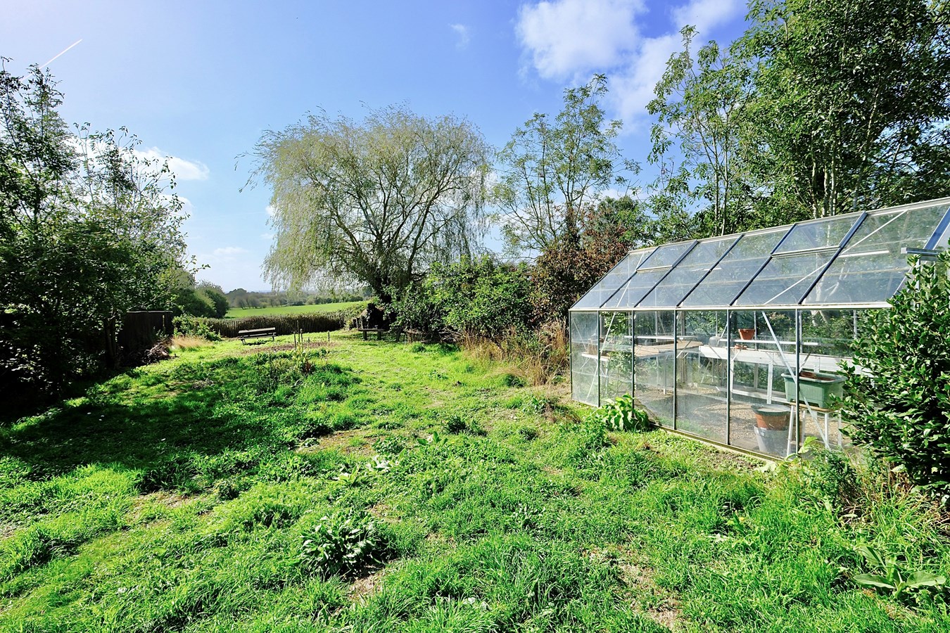
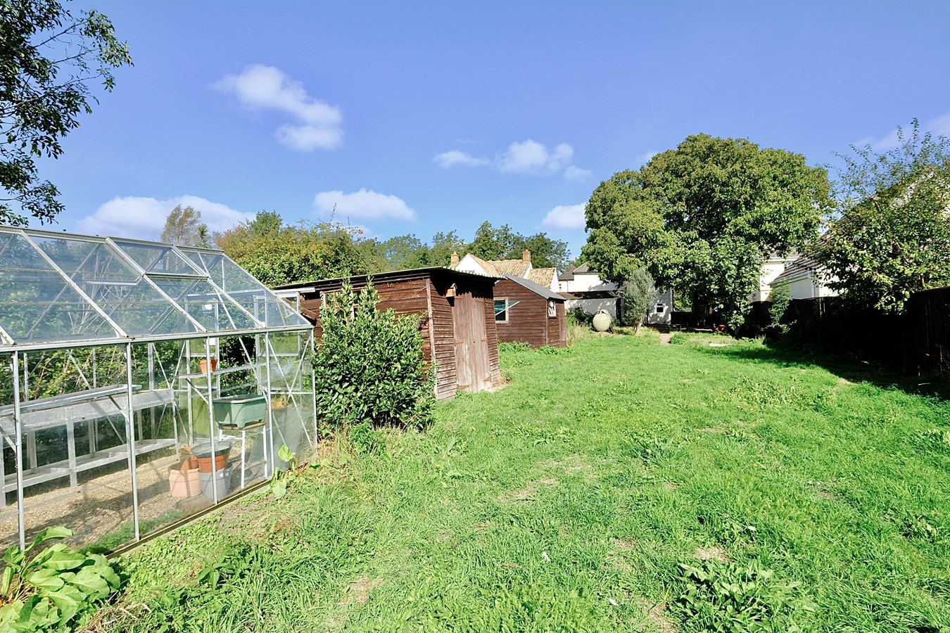
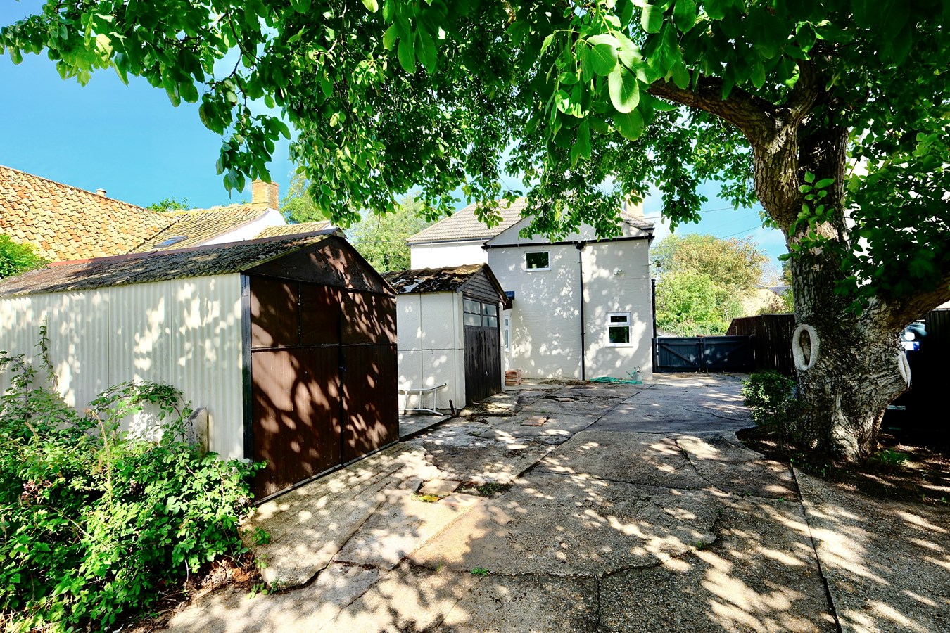
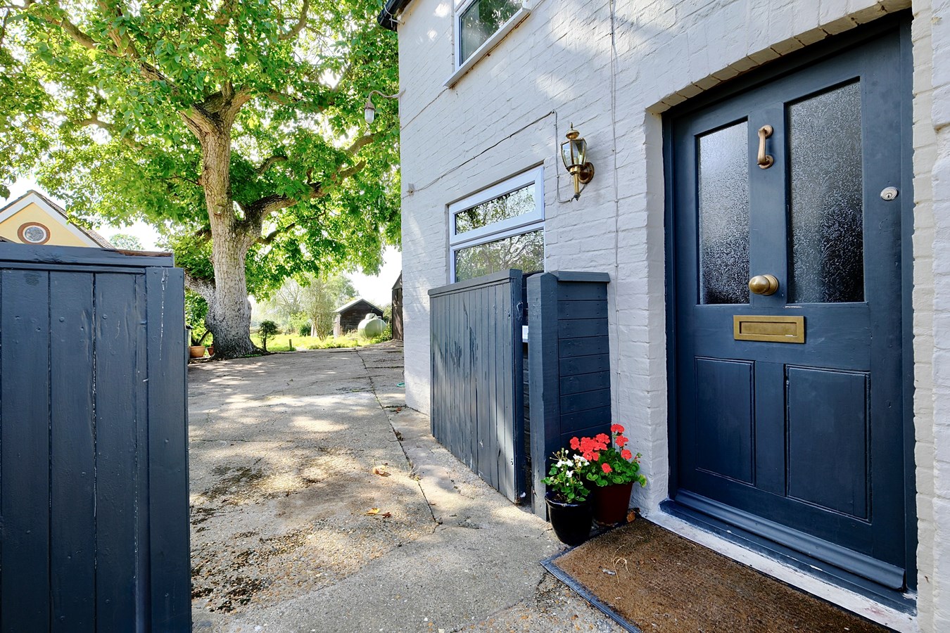
The property stands in large mature gardens extending to approximately quarter of an acre (stms). The front garden is hard landscaped and planned with low maintenance in mind enclosed by low brick walling and chain link fencing. The drive way is sub-divided by double timber gates with parking provision for four to six vehicles on a concrete standing with mature Walnut tree, outside tap and lighting. The garden is enclosed by a combination of panel fencing. There are two Detached Garages measuring 16' 5" x 9' 2" (5.00m x 2.79m) with double timber doors, power, lighting and private door to the side with the second garage of pre-formed construction measuring approximately 15' 1" x 7' 10" (4.60m x 2.39m). There is an LPG tank and the gardens are currently unprepared divided by a central pathway with slate beds and unprepared lawns and vegetable preparation areas, there is a large area of lawn, a selection of evergreen shrubs and ornamental trees, a range of timber outbuildings requiring attention. The property backs on to stunning open countryside with wonderful views over rolling fields and woodland in the distance. The garden enjoys a southerly facing aspect.
Buyers Information
To conform with government Money Laundering Regulations 2019, we are required to confirm the identity of all prospective buyers. We use the services of a third party, DezRez Legal, who will contact you directly. They will need the full name, date of birth and current address of all buyers. There is a nominal charge payable direct to DezRez Legal. Please note that we are unable to issue a Memorandum of Agreed Sale until the checks are complete.
Agents Note
The property is served via LPG Gas.
Tenure
Freehold
Council Tax Band - E
Important Information
- This is a Freehold property.
Property Ref: 30978102
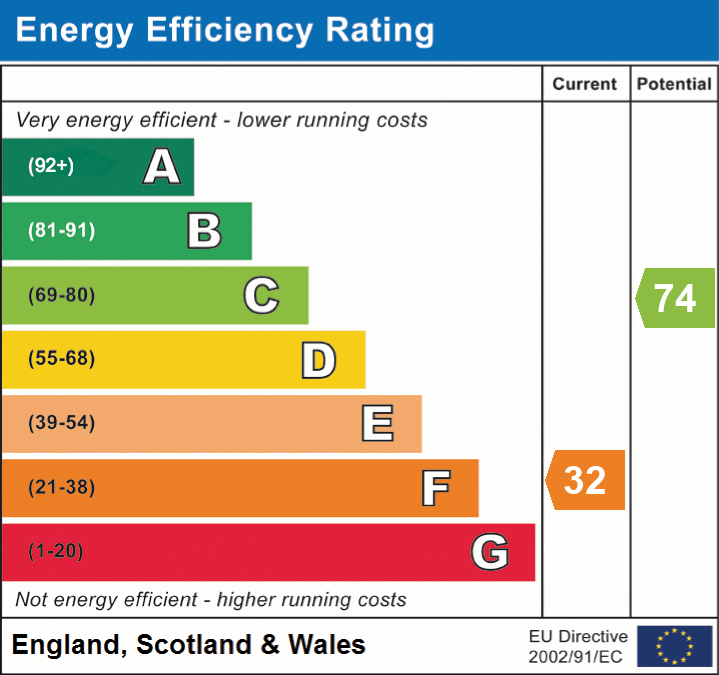
Similar Properties
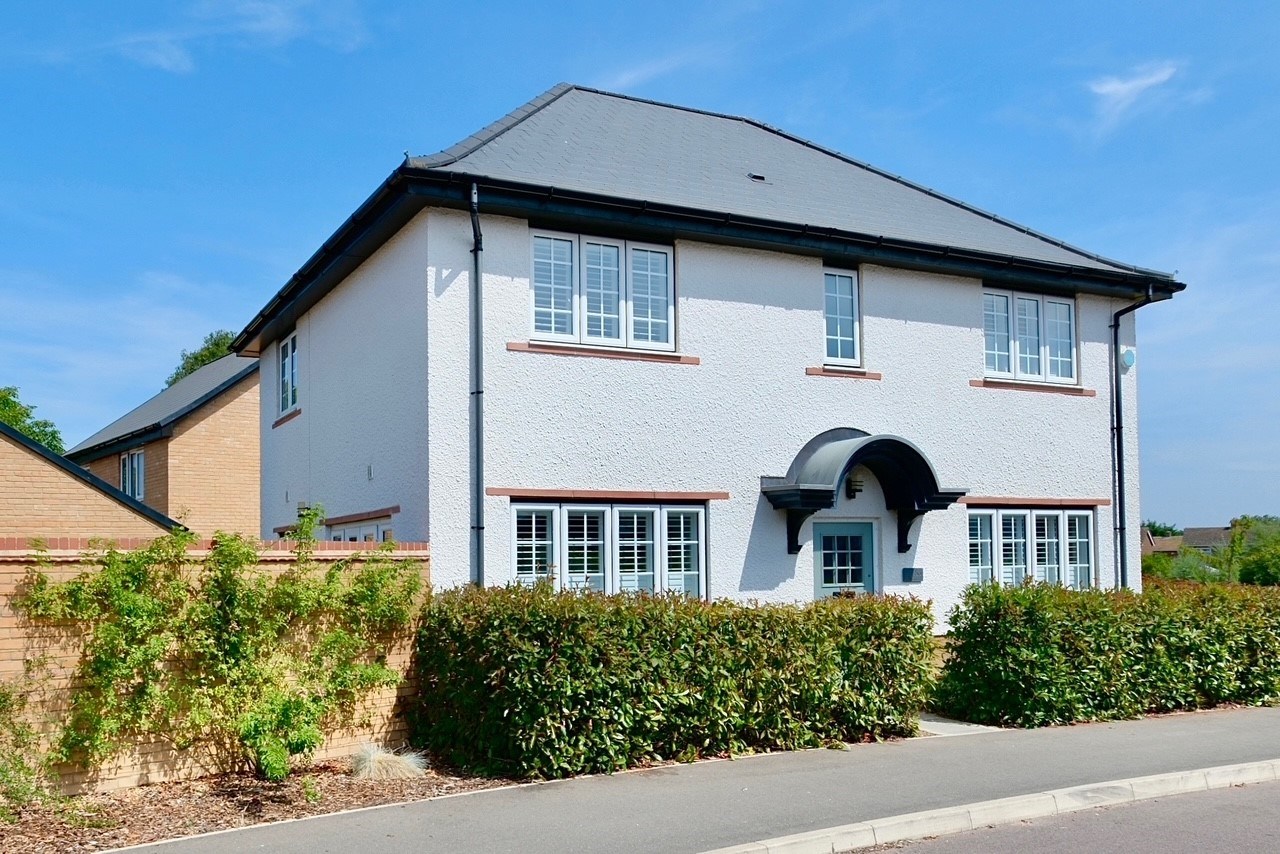
4 Bedroom Detached House | £475,000
Situated in the highly sought-after village of Buckden, this exceptional detached family home enjoys a delightful open o...
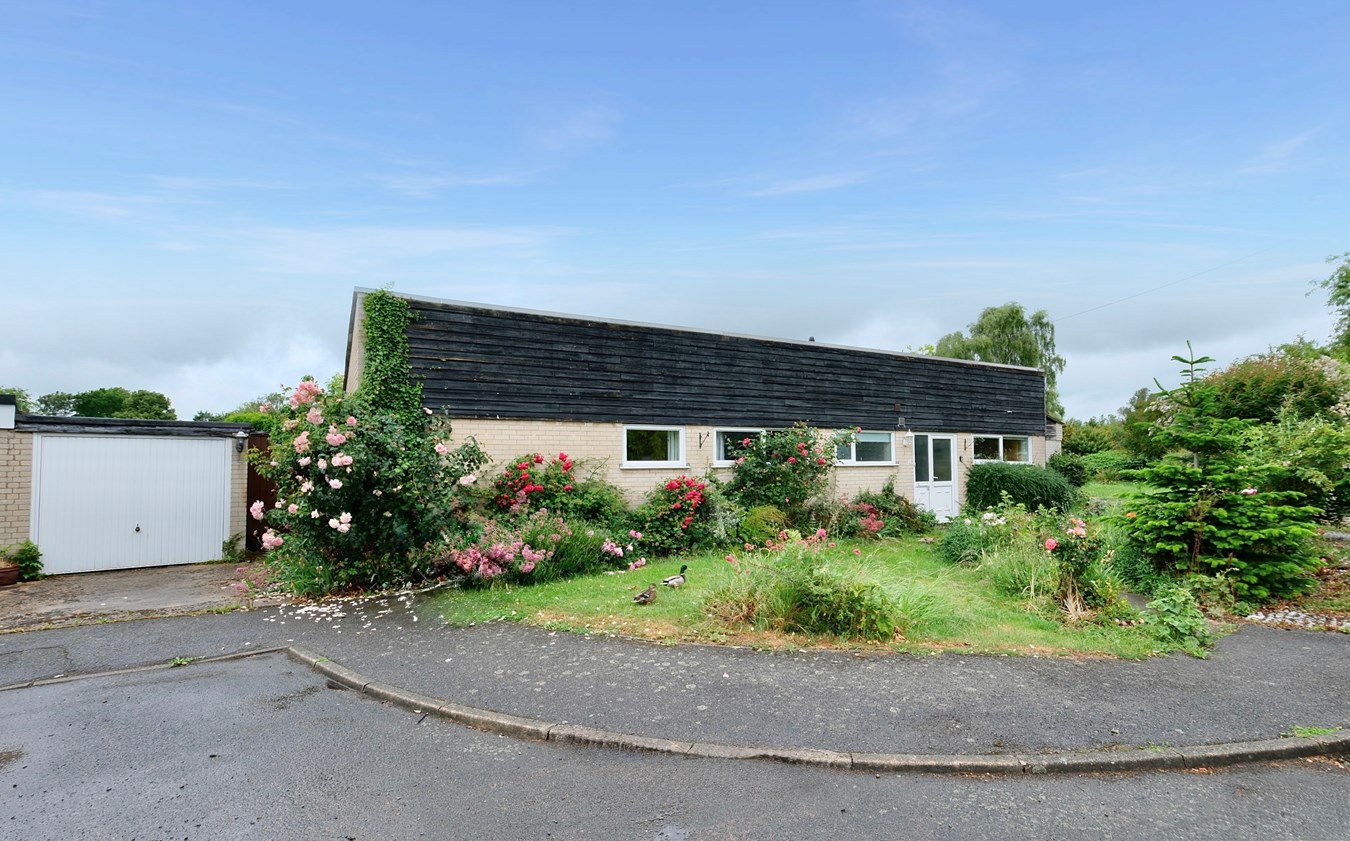
Victoria Crescent, Wyton, PE28
4 Bedroom Detached Bungalow | Guide Price £475,000
Offered for sale with no forward chain this spacious four bedroom detached bungalow is located in a highly sought after...
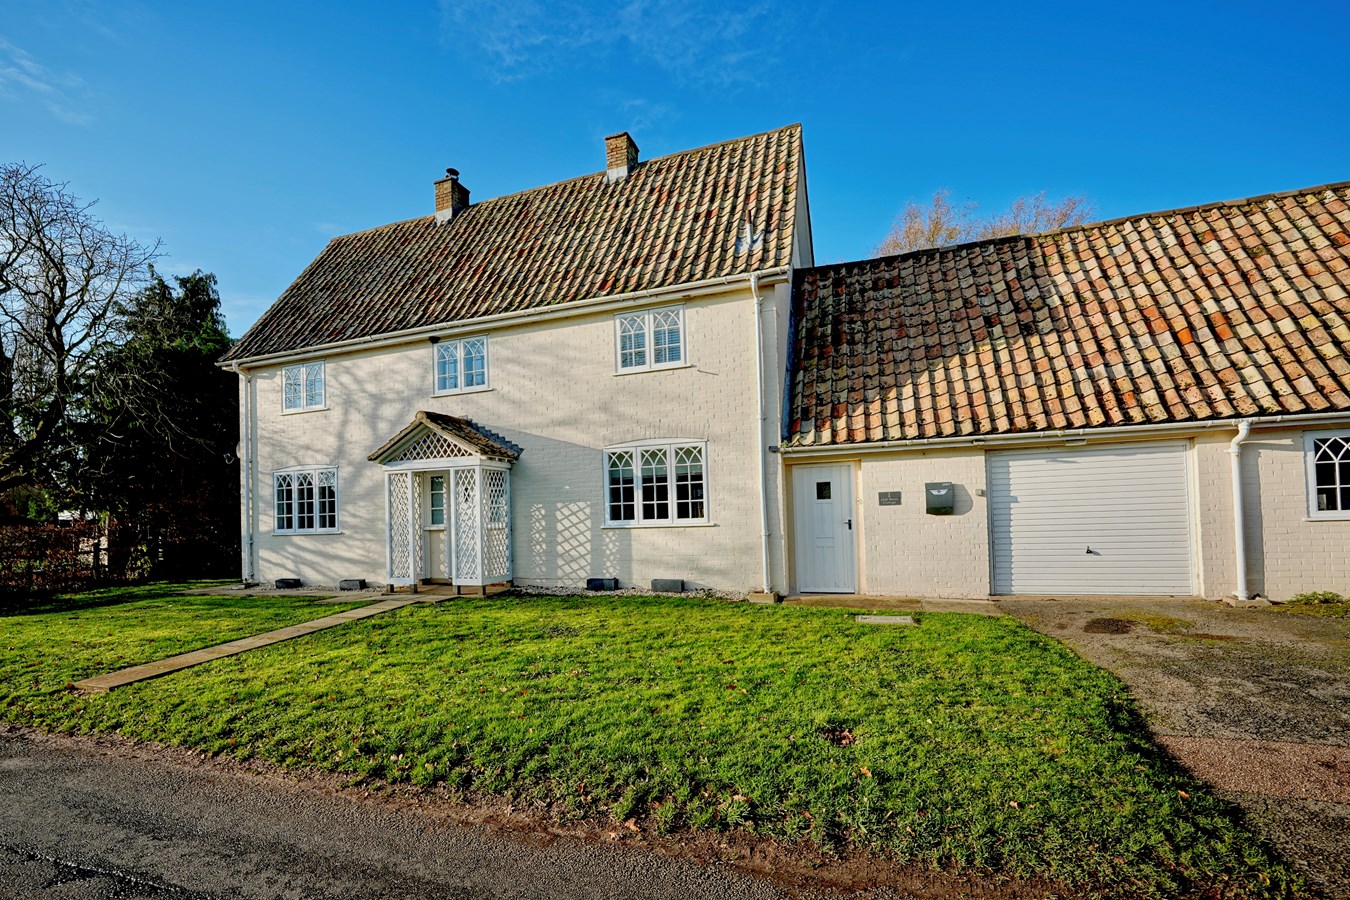
Hill Farm Cottage, Wennington, PE28
3 Bedroom Cottage | Guide Price £475,000
Situated in the picturesque conservation village of Wennington this charming character cottage provides spacious accommo...
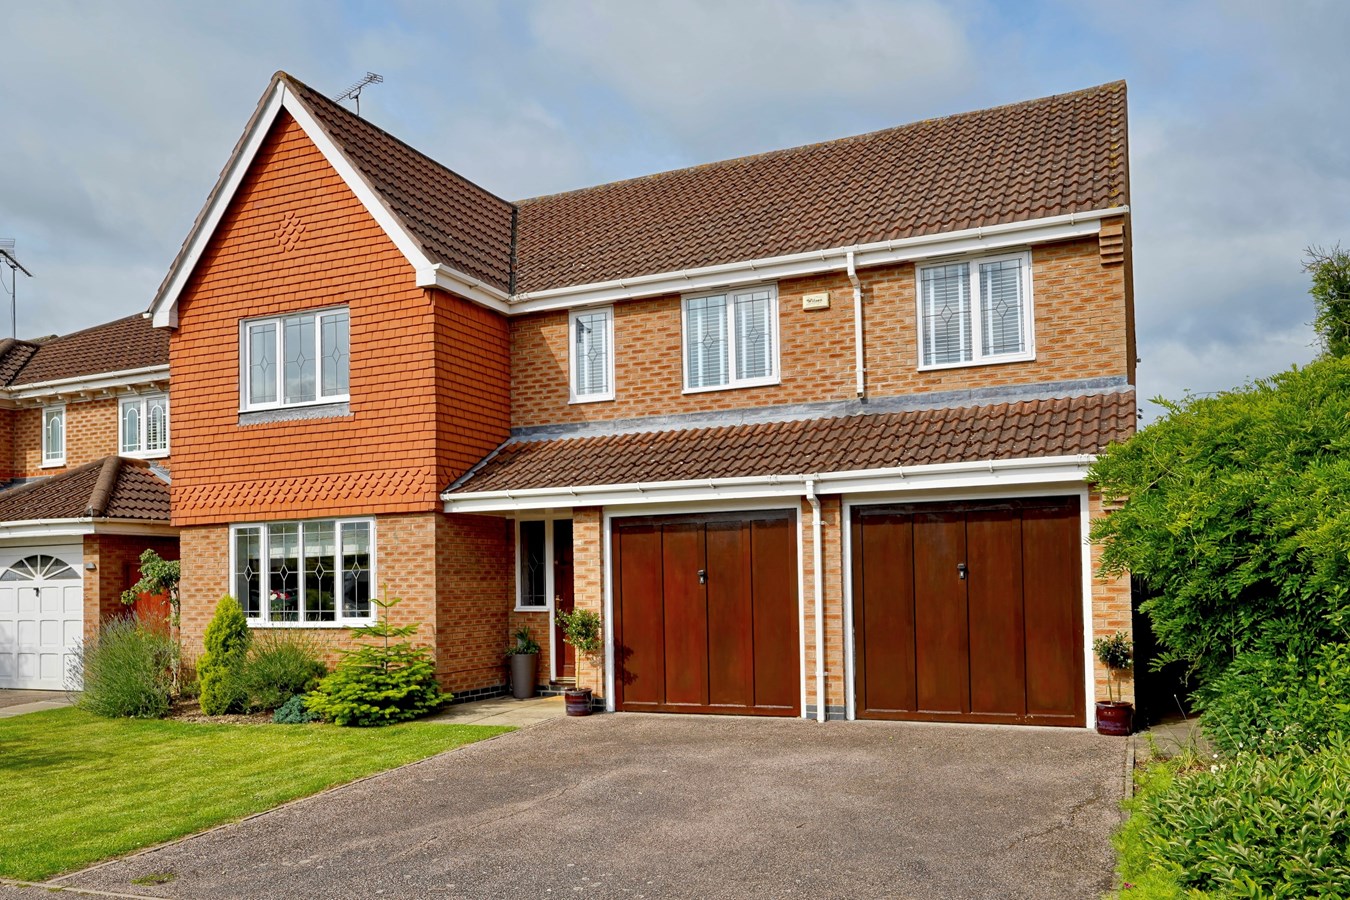
Lake Way, Stukeley Meadows, PE29
5 Bedroom Detached House | £495,000
This well presented, extended five bedroom David Wilson home offers much improved family sized accommodation within this...
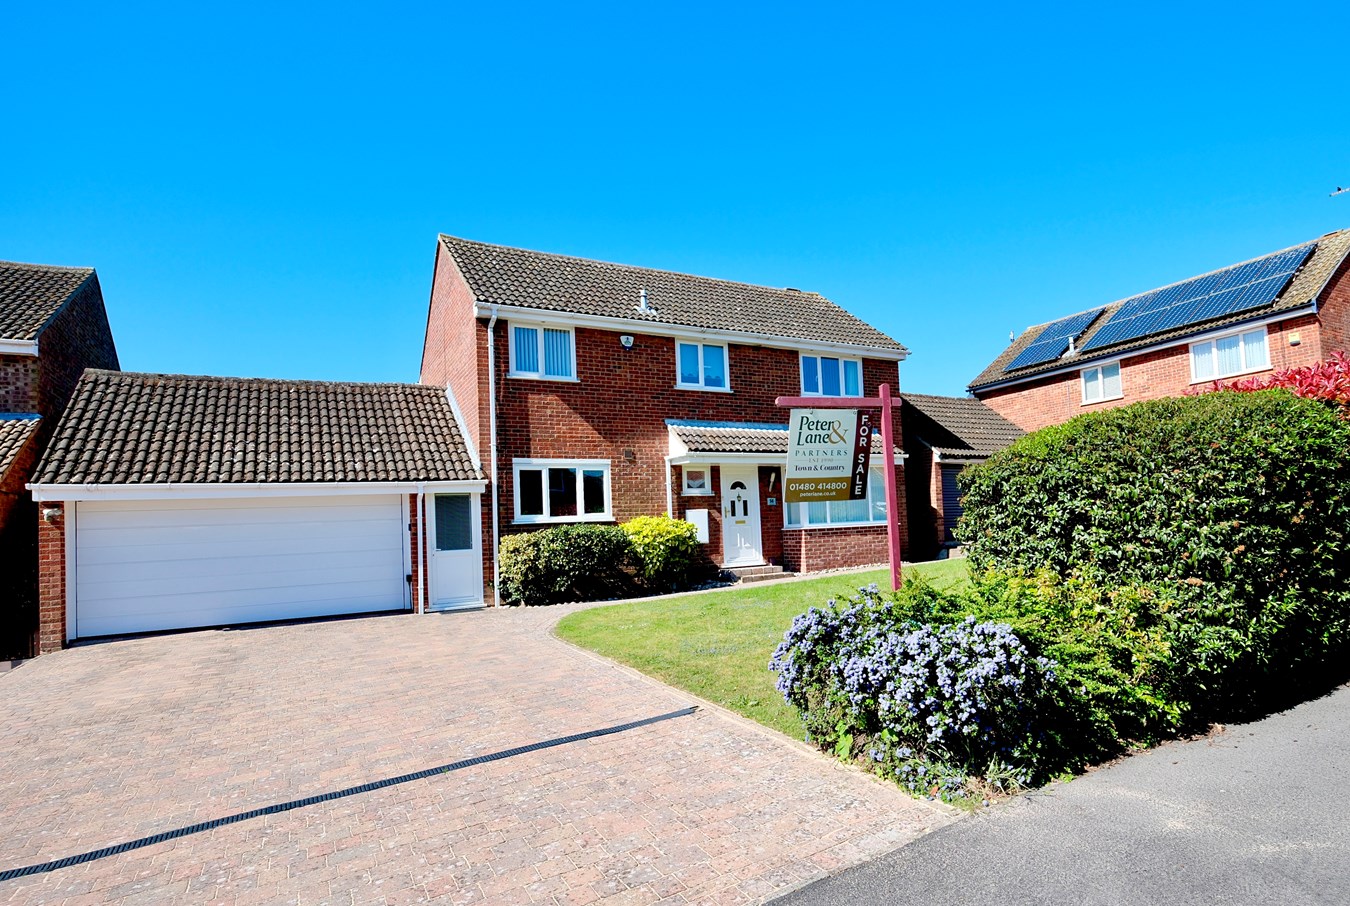
5 Bedroom Detached House | Guide Price £495,000
This well proportioned, four bedroom home offers family sized accommodation with a self contained letting space or annex...
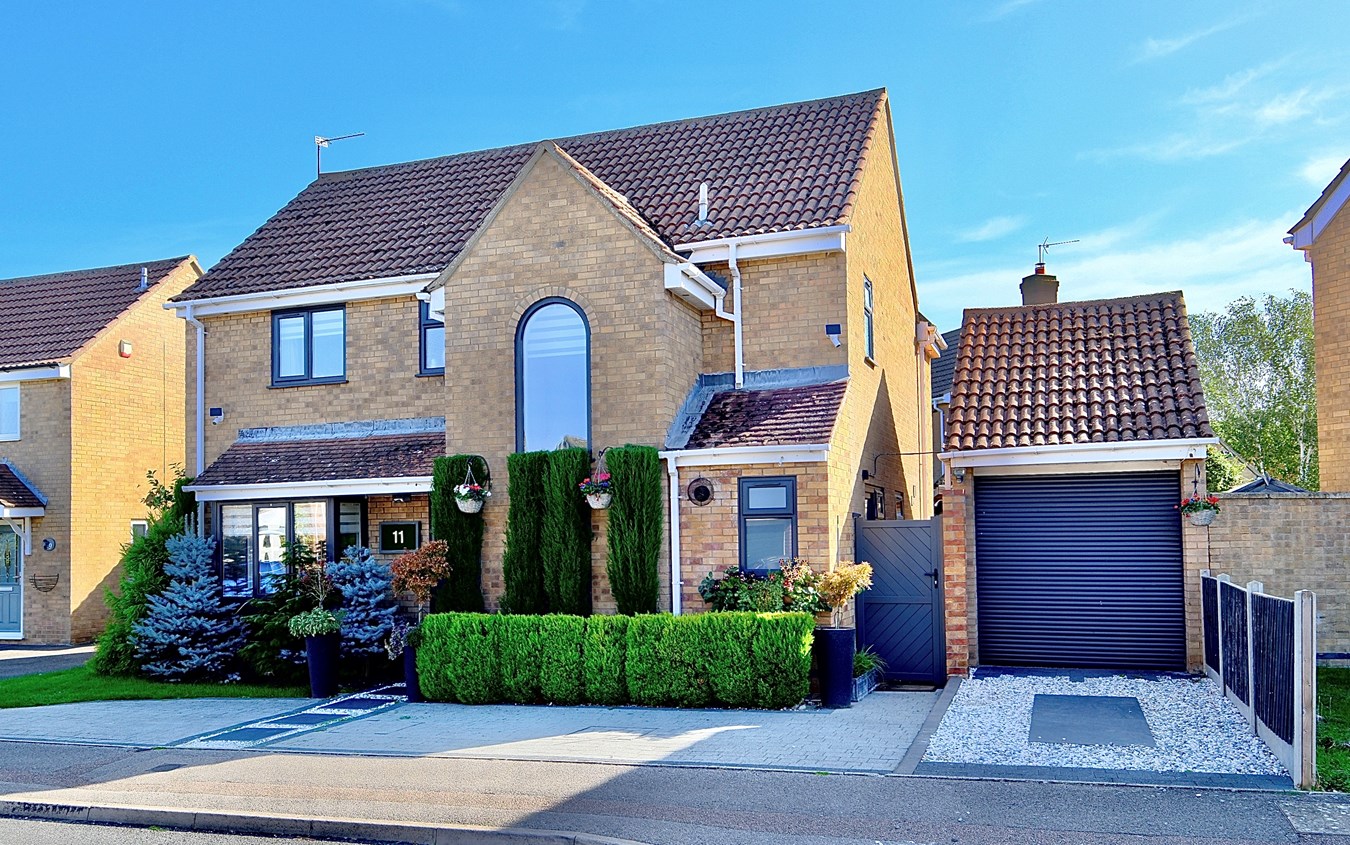
Crowhill, Godmanchester, Huntingdon, PE29
4 Bedroom Detached House | Guide Price £495,000
Stunning extended detached family home with four bedrooms, superb open-plan living space, fantastic principal suite with...

Peter Lane & Partners (Huntingdon)
Huntingdon, Cambridgeshire, PE29 3DN
01480 414800
How much is your home worth?
Use our short form to request a valuation of your property.
Request a Valuation
©2026 The Guild of Property Professionals. All rights reserved.
Terms and Conditions |
Privacy Policy |
Cookie Policy |
Complaints Policy |
Members Login
The Guild of Property Professionals Trading Address: 121 Park Lane, London W1K 7AG. GPEA Limited.
Registered in England & Wales.
Company No: 02819824.
Registered Office Address: The Old Courthouse, 60A London Road, Grantham, NG31 6HR.
VAT Registration No: 180897859

