- NO ONWARD CHAIN
- DETACHED
- CORNER PLOT POSITION
- IN NEED OF MODERNISATION
- SCOPE TO EXTEND (STPP)
- THREE DOUBLE BEDROOMS
- SPACIOUS LIVING AREAS
- PRIVATE GARDENS
- MATURE POPULAR BOROUGHBRIDGE LOCATION
- DRIVEWAY & GARAGE

This property listing is now SSTC
3 Bedroom Detached House for sale in York
 2
3
1
2
3
1
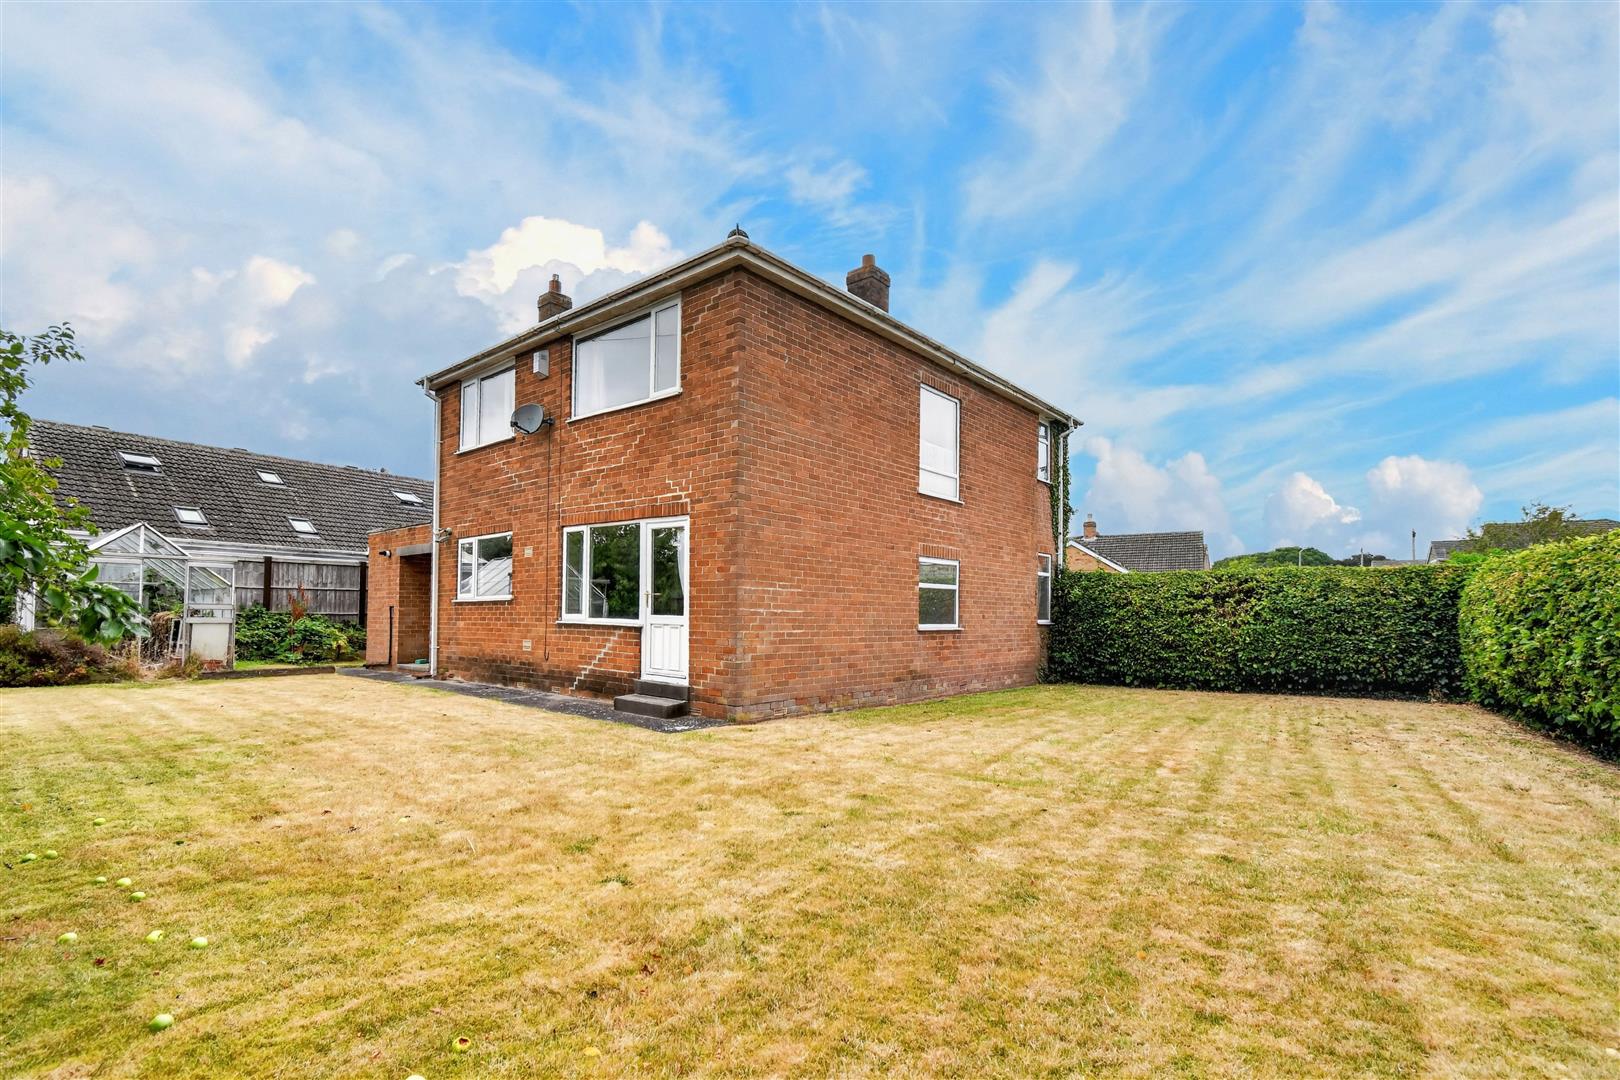
A RARE AND EXCITING OPPORTUNITY TO ACQUIRE A THREE-BEDROOM DETACHED HOME OCCUPYING AN ESTABLISHED CORNER PLOT WITHIN A HIGHLY SOUGHT-AFTER RESIDENTIAL AREA. OFFERED TO THE MARKET WITH NO ONWARD CHAIN, THE PROPERTY NOW REQUIRES A PROGRAMME OF MODERNISATION, PRESENTING SUPERB POTENTIAL FOR PURCHASERS TO REMODEL, RECONFIGURE AND EXTEND (SUBJECT TO THE NECESSARY PLANNING CONSENTS) TO CREATE A SUBSTANTIAL FAMILY HOME PERFECTLY SUITED TO MODERN LIVING. BENEFITING FROM MATURE GARDENS TO THREE SIDES, DRIVEWAY PARKING AND AN INTEGRAL GARAGE, THIS IS A FANTASTIC OPPORTUNITY FOR BUYERS SEEKING A PROPERTY WITH GENUINE SCOPE TO ADD VALUE AND PUT THEIR OWN STAMP ON A HOME CLOSE TO THE WELL-CONNECTED AND POPULAR TOWN OF BOROUGHBRIDGE
Mileages: Ripon - 7.5 Miles, Harrogate - 10.5 Miles, Easingwold - 12 Miles, York - 18 Miles, (Distances Approximate)
With UPVC Double Glazing and Gas Fired Central Heating.
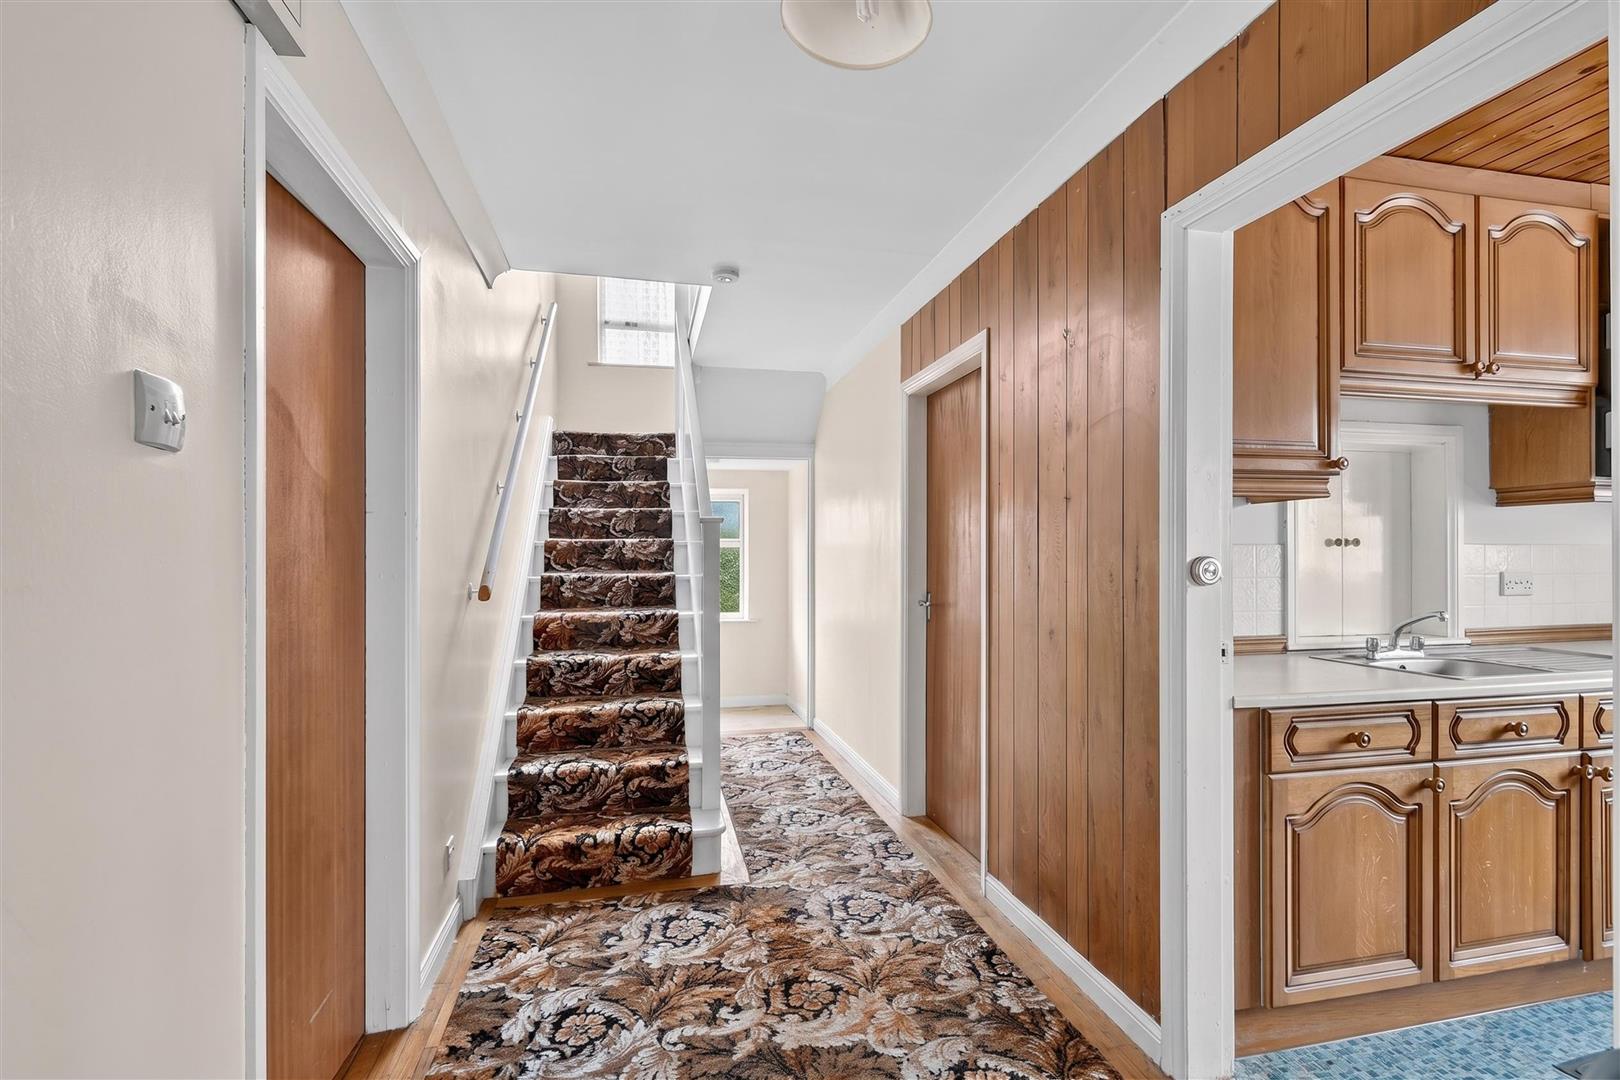
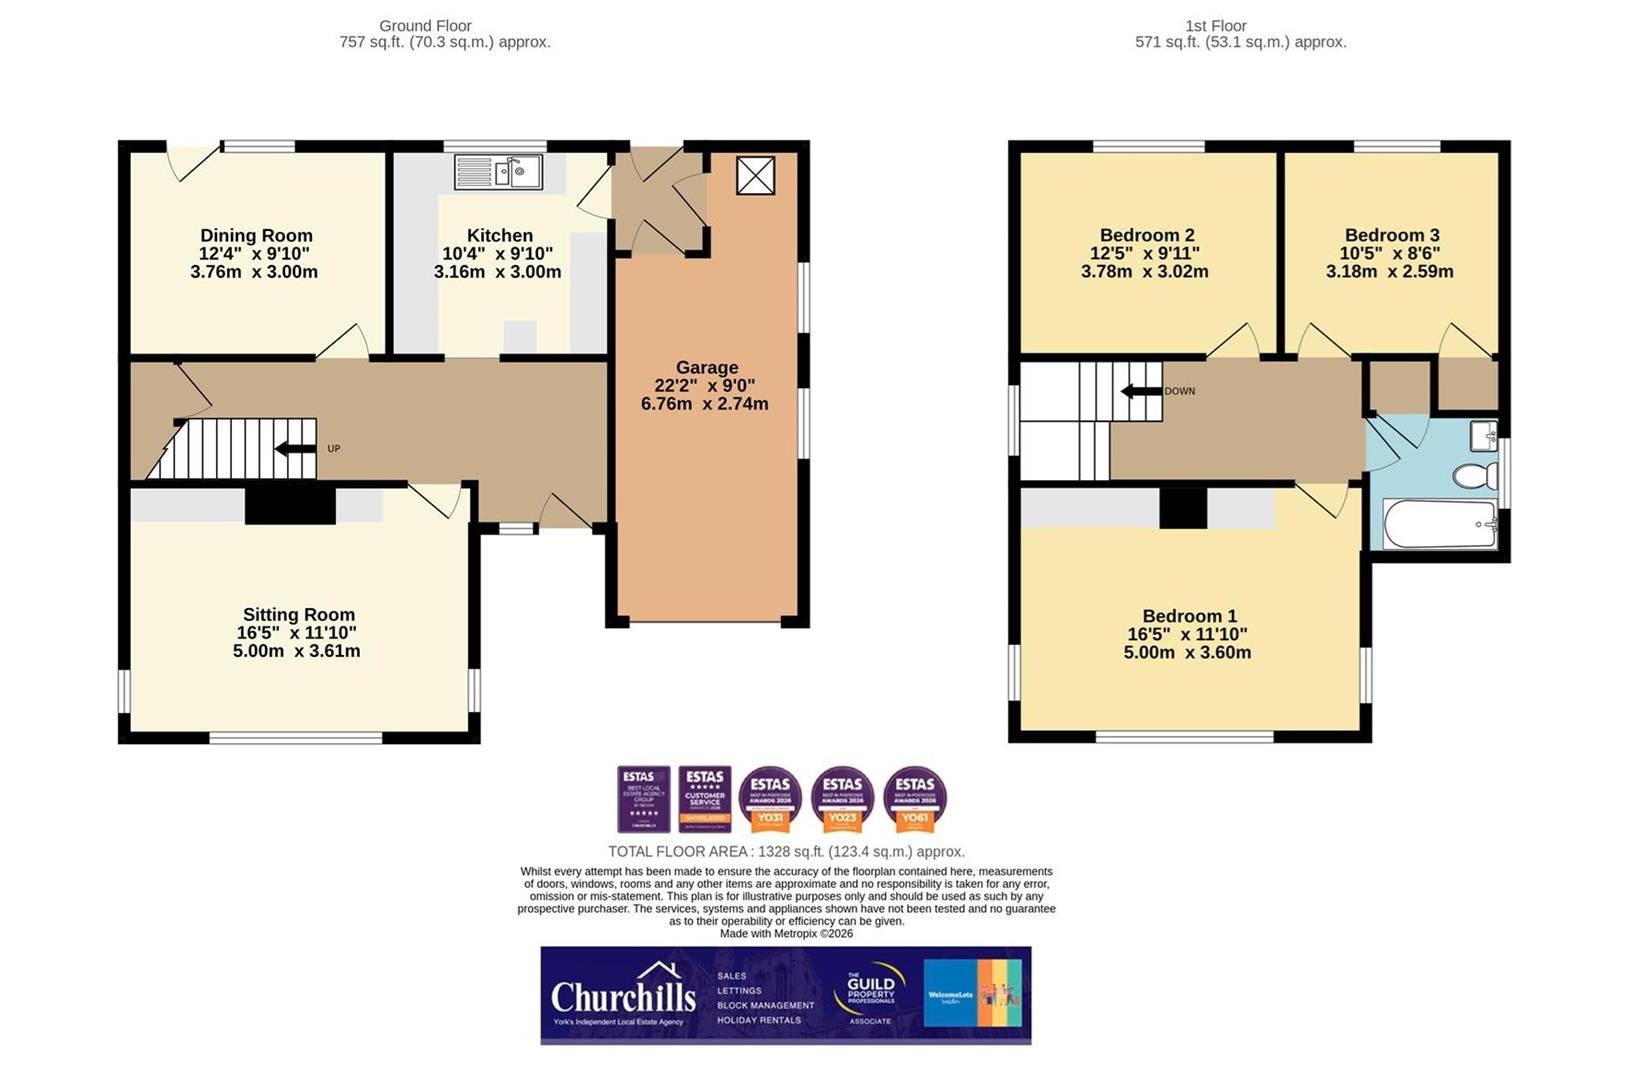
Reception Hall, Sitting Room, Dining Room, Fitted Kitchen
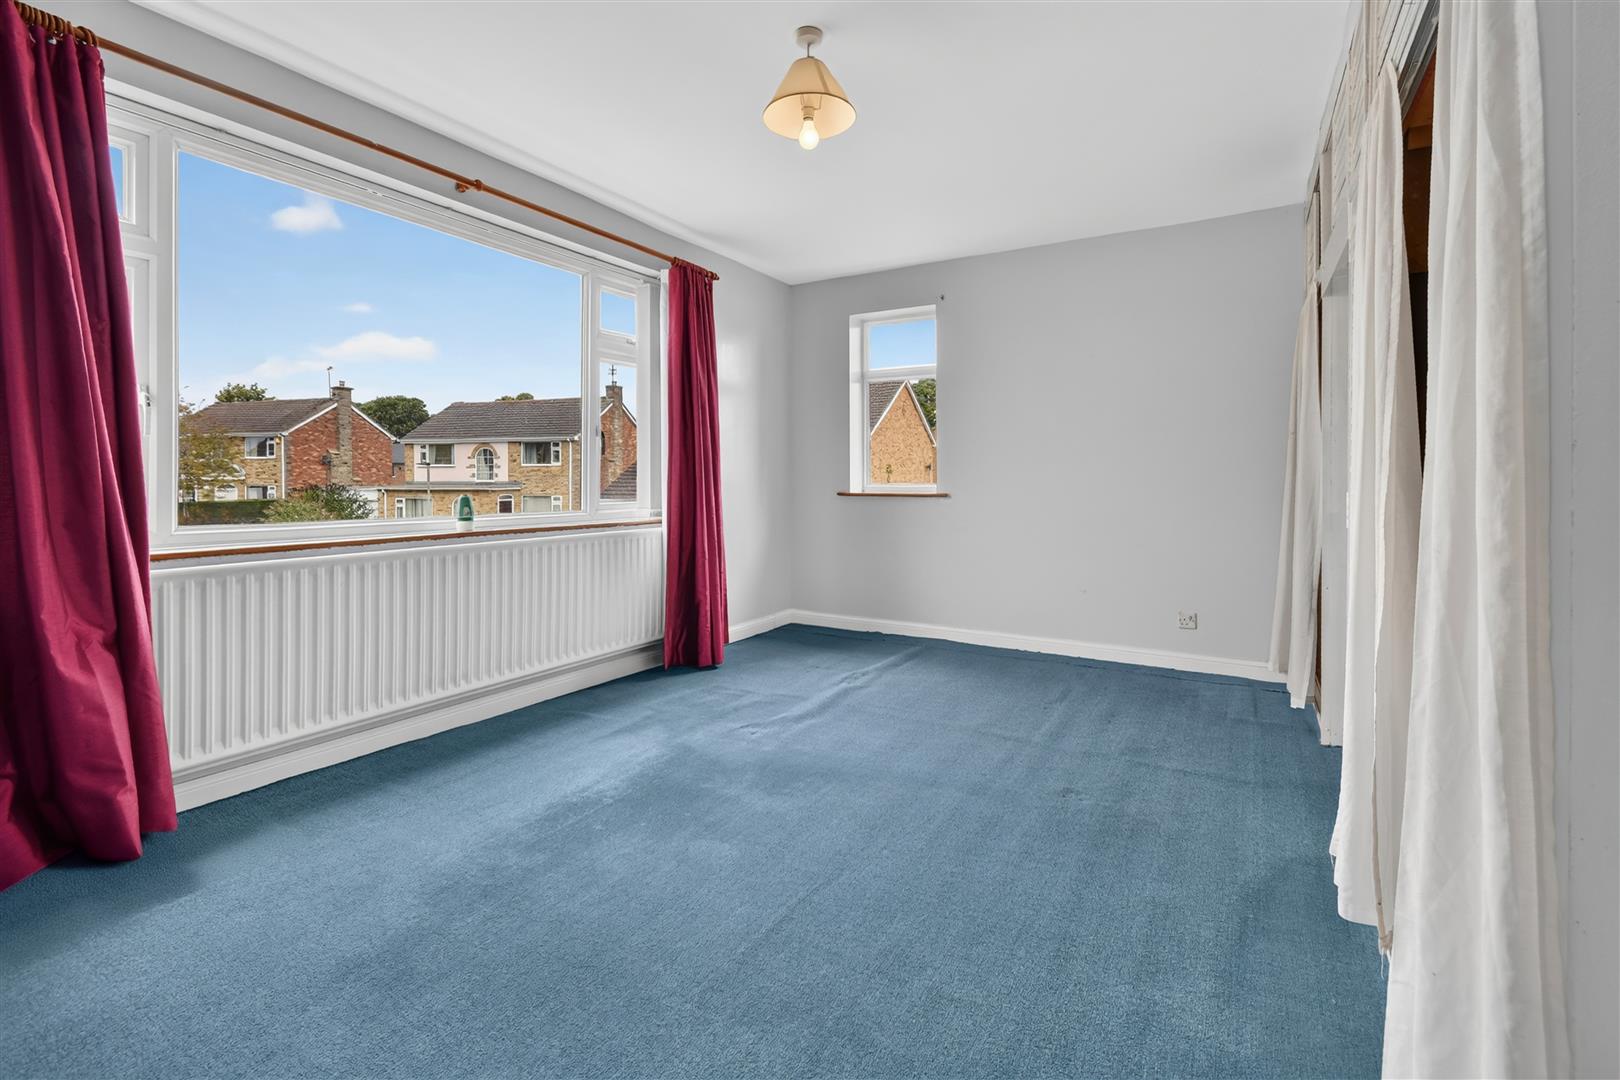
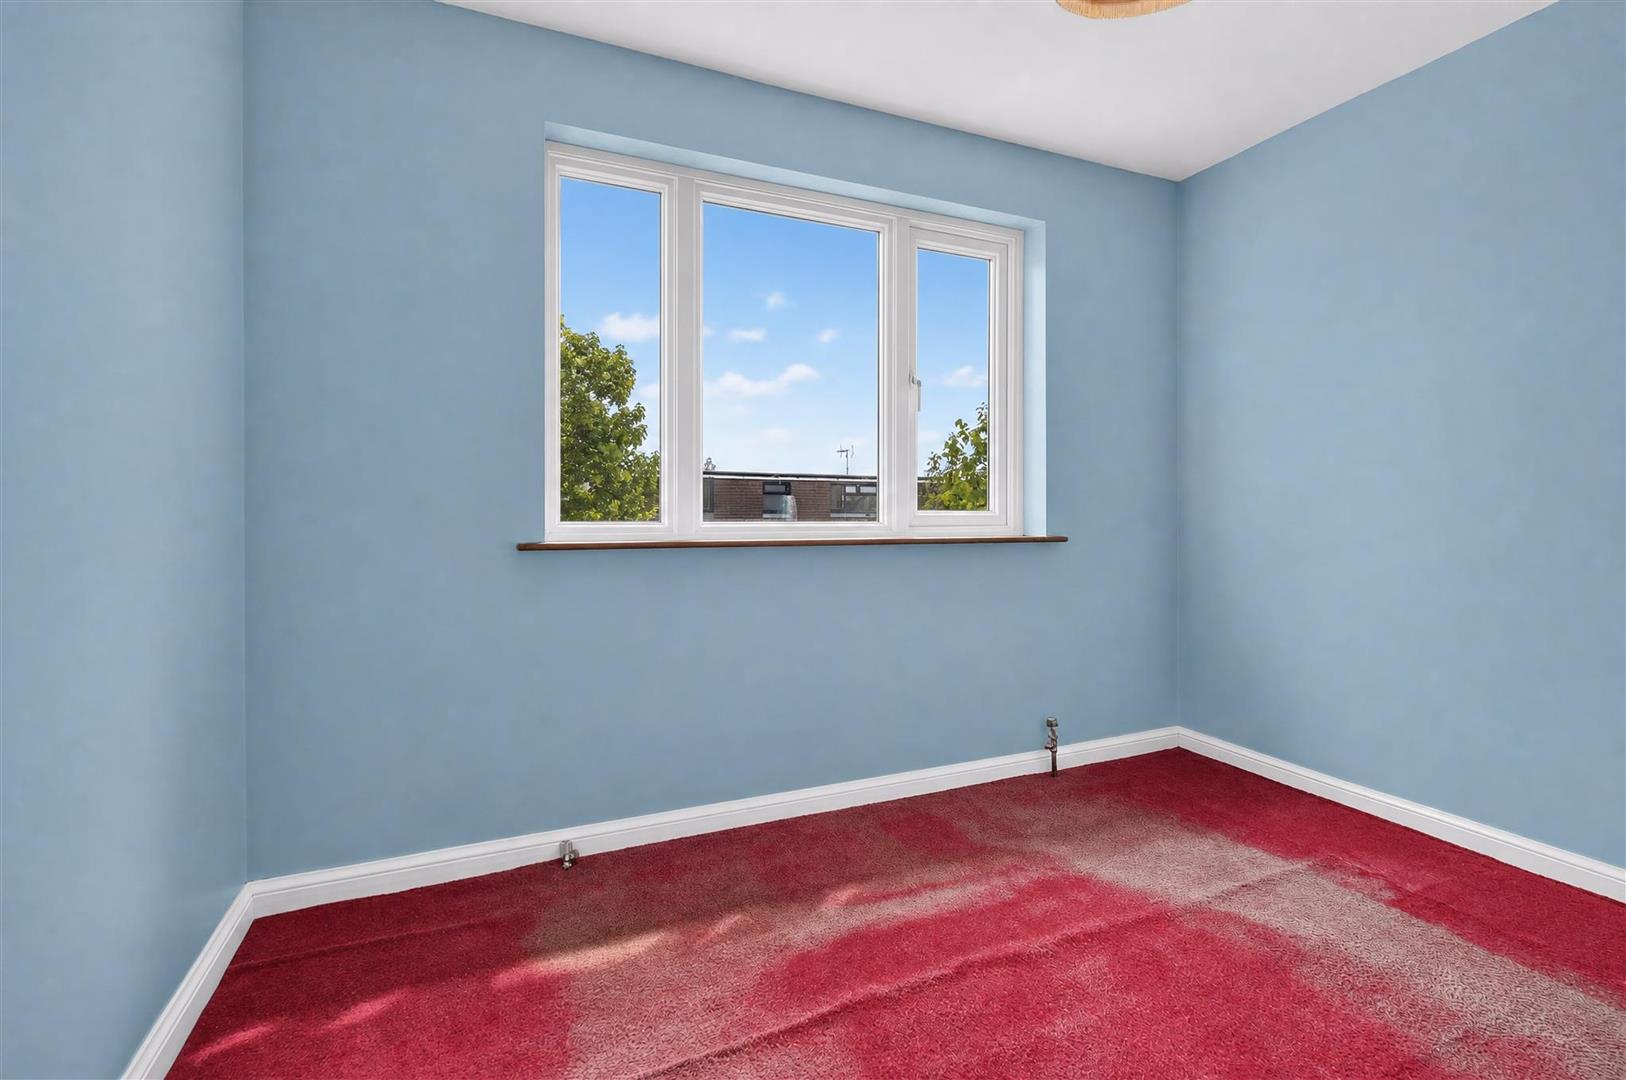
First Floor Landing, Principal Bedroom, Two Further Double Bedrooms and a 3 Piece Family Bathroom Suite
Integral Garage, Mature Front, Side and Rear Gardens
From a part glazed entrance door with matching side panel beneath an OUTBUILT PORCH opens to;
The RECEPTION HALL with a returned staircase rising to the first floor, useful under the stair's storage space.
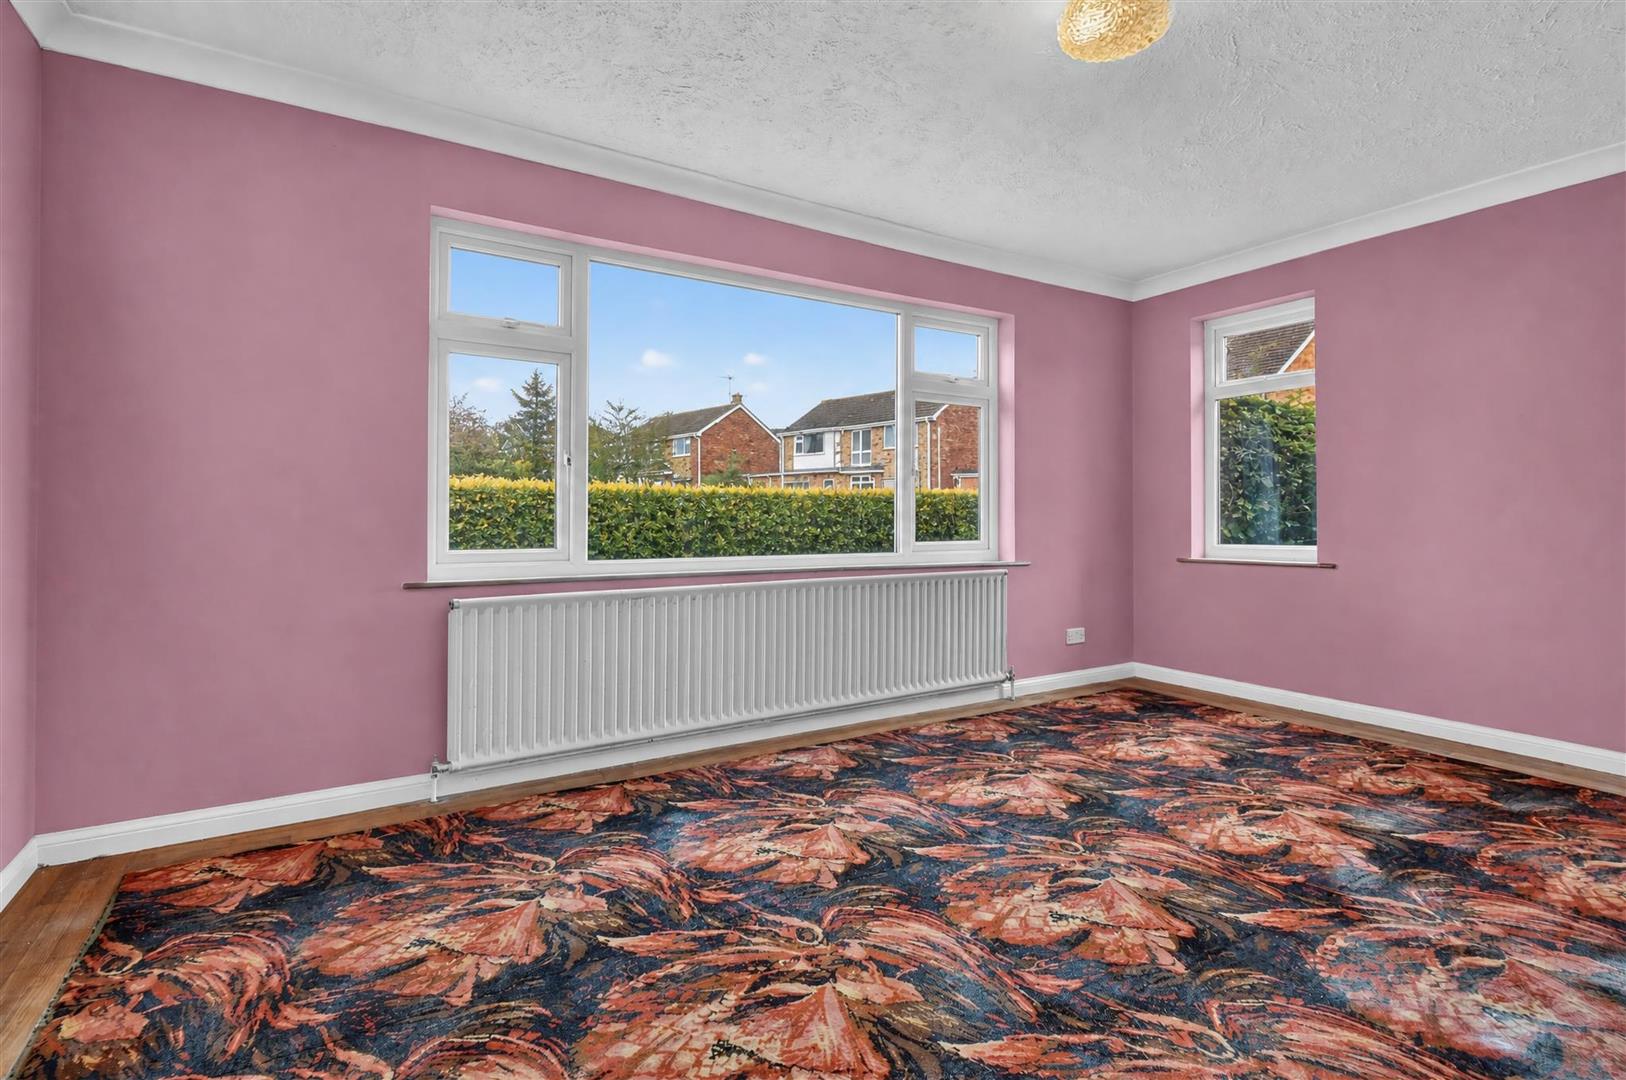
SITTING ROOM with three aspects over the established front gardens. Featuring an open stone fireplace flanked by low matching stone shelves finish with timber tops.
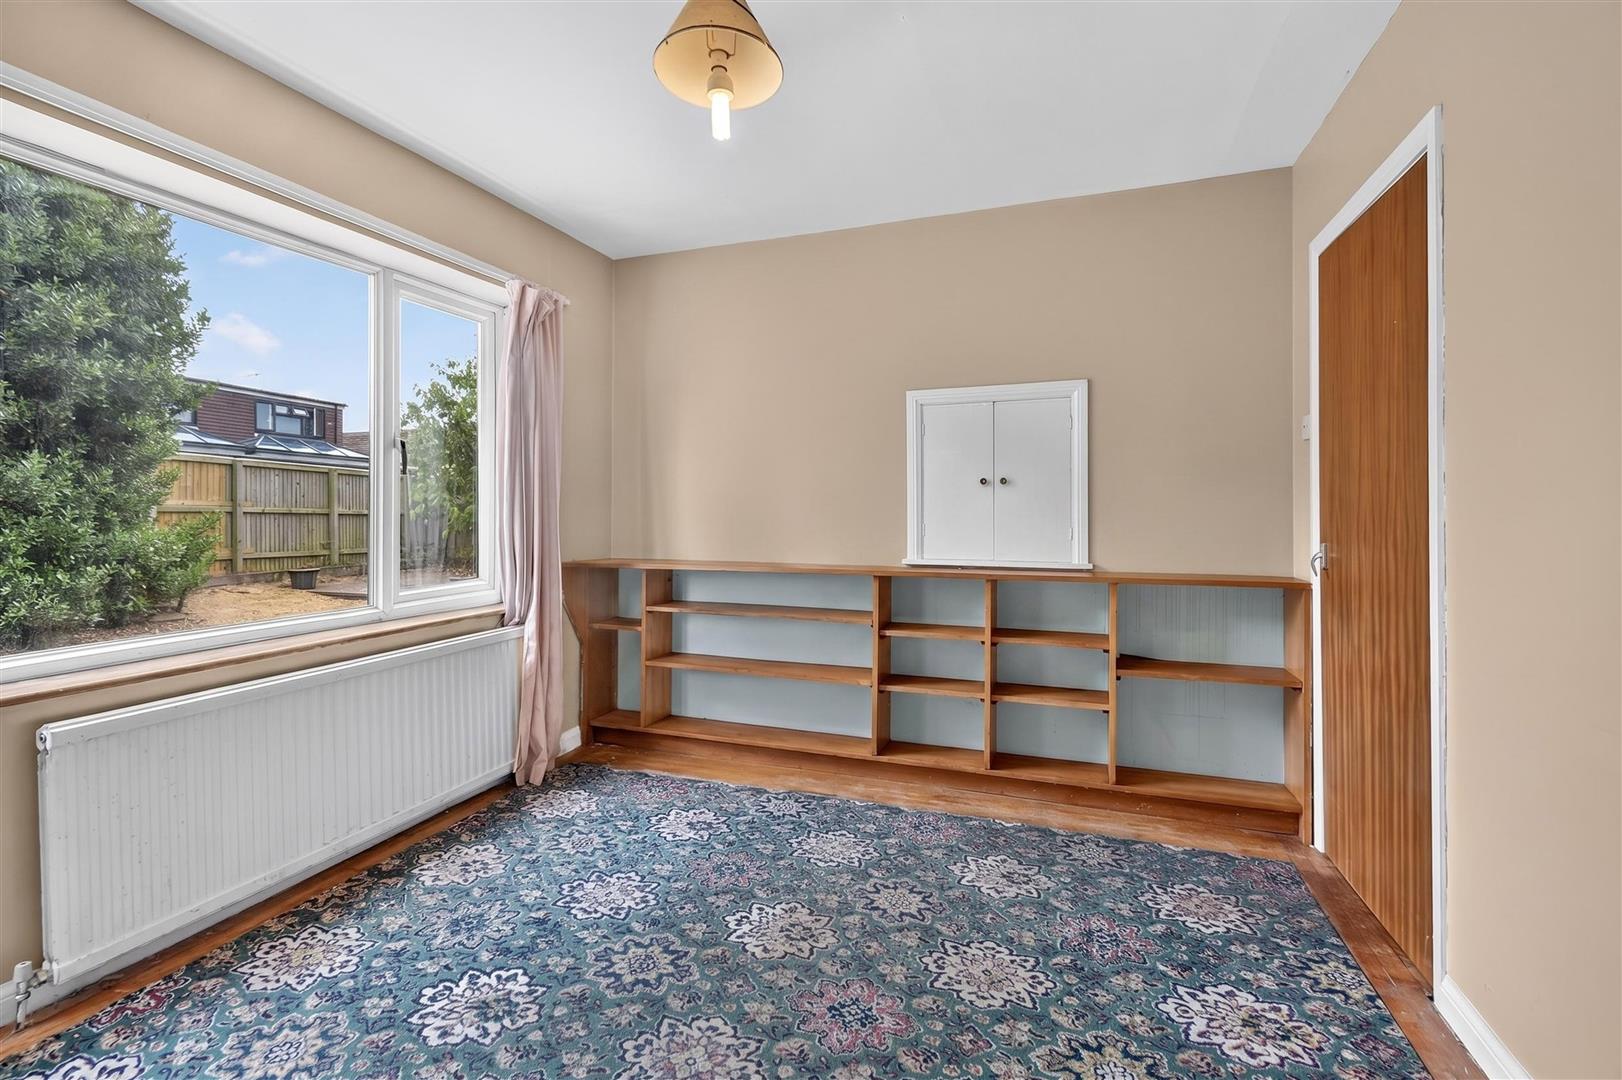
DINING ROOM with pleasant outlook over the rear, featuring a PVC part glazed door opening out to the garden. Ideal space with potential for open-plan integration into the kitchen.
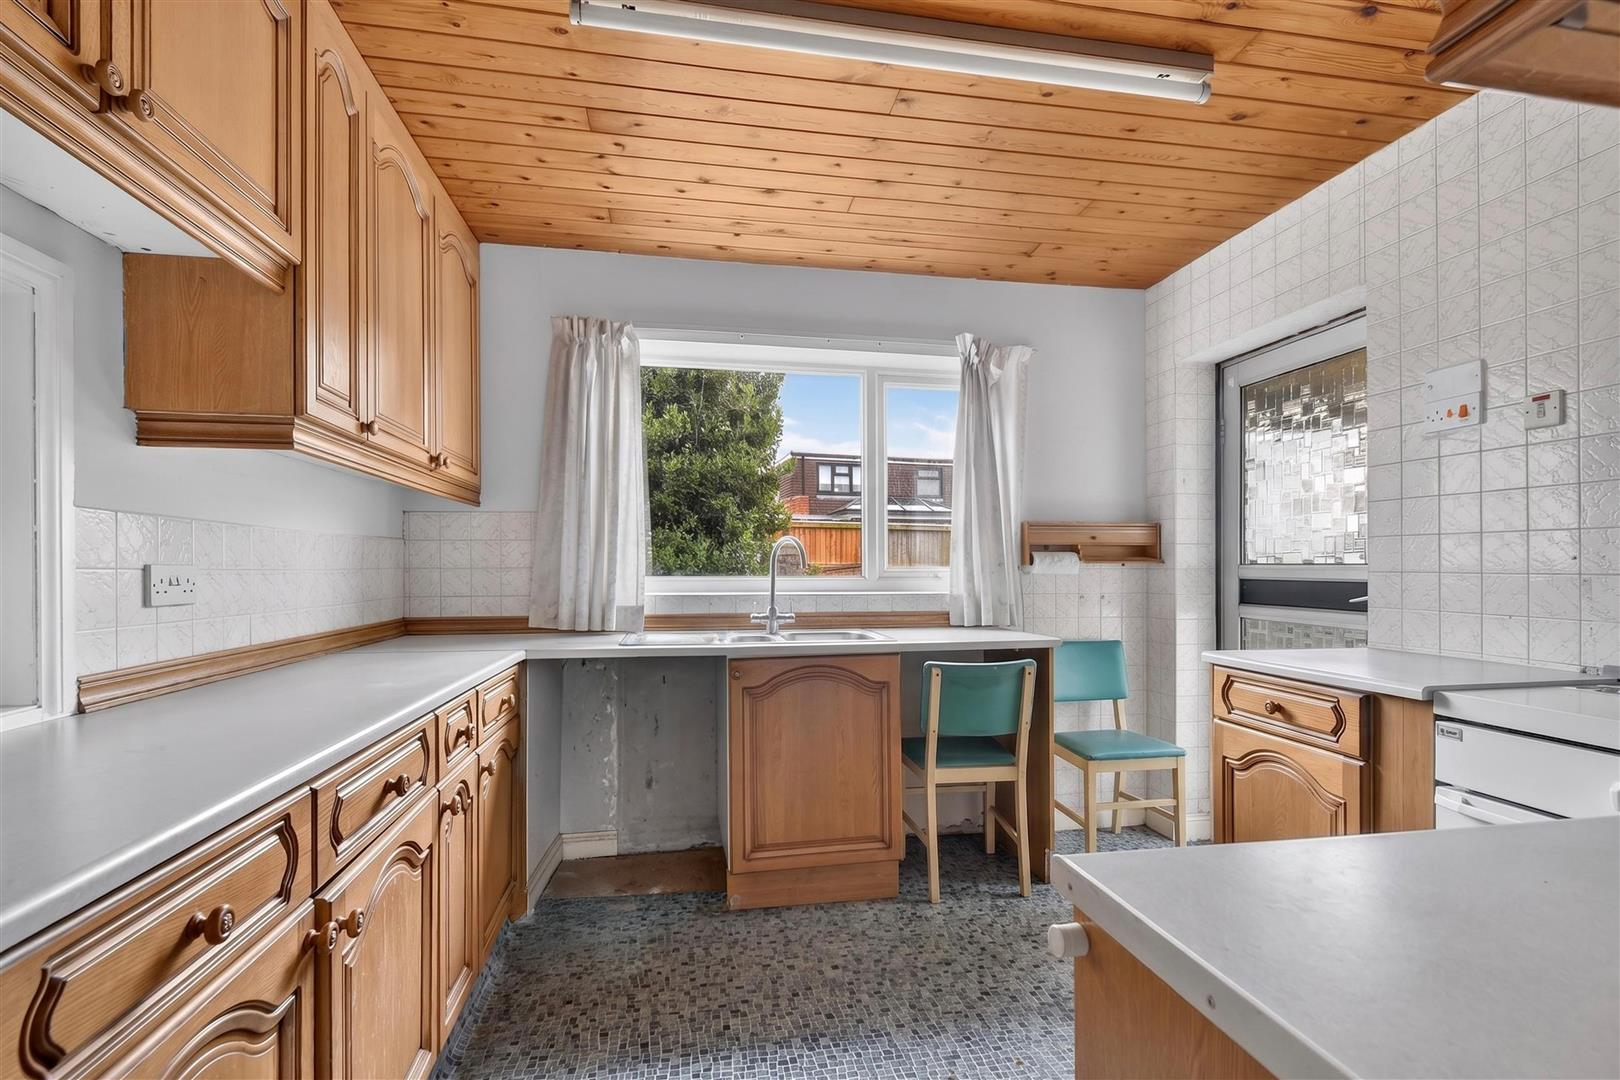
KITCHEN with PVC window to the rear aspect. Fitted with a range of wall and base units complimented by countertops with inset sink and drainer unit, tiled midrange and side door leading to a rear lobby and the integral garage access.

A returned staircase rises to the FIRST FLOOR LANDING passing a side window, doors lead off to;
PRINCIPAL BEDROOM with elevated views, radiator and a full wall of built-in wardrobe units providing extensive storage.
There are TWO FURTHER DOUBLE BEDROOMS with large PVC window and pleasant outlook overlooking the rear garden.
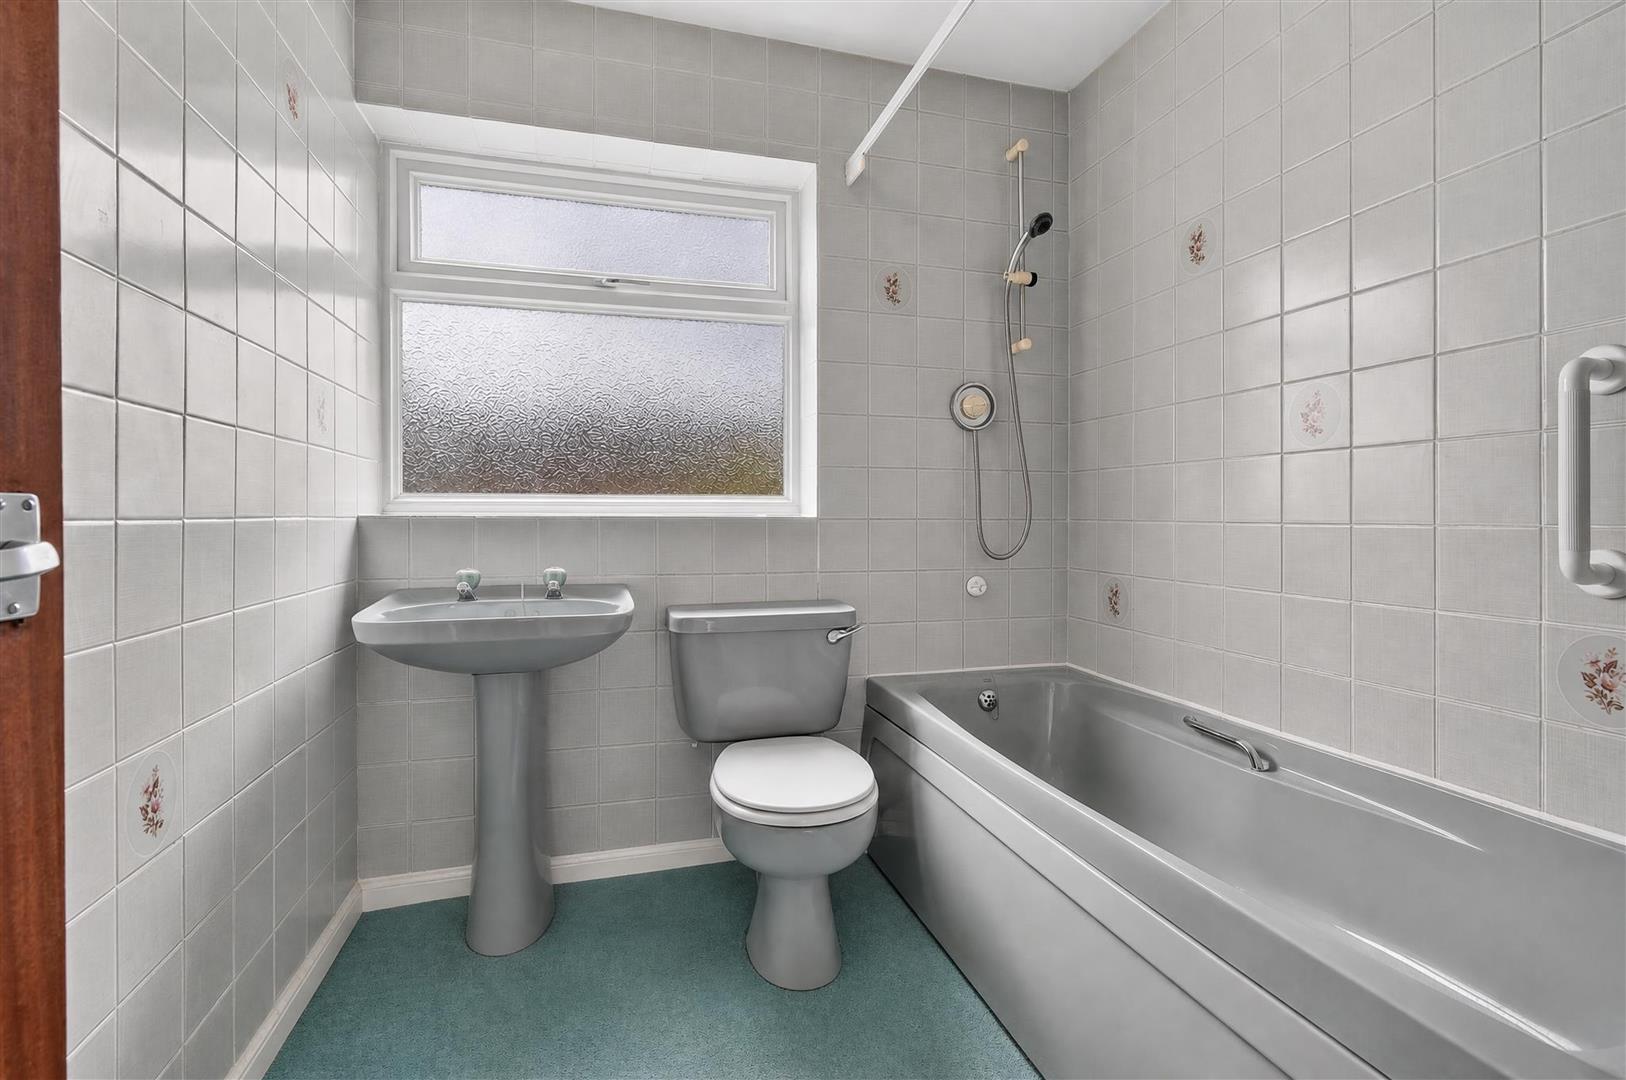
FAMILY BATHROOM, fitted with a 3-piece suite comprising a panelled bath with mains shower attachment over, pedestal wash hand basin, and low suite WC. Fully tiled walls and a frosted PVC window to the side.
OUTSIDE - The property is approached between established beech hedging onto a driveway providing off-road parking and in turn leads to an INTEGRAL GARAGE (22'2" x 9'0") with metal up and over door, personal access door to the rear, light, and power.
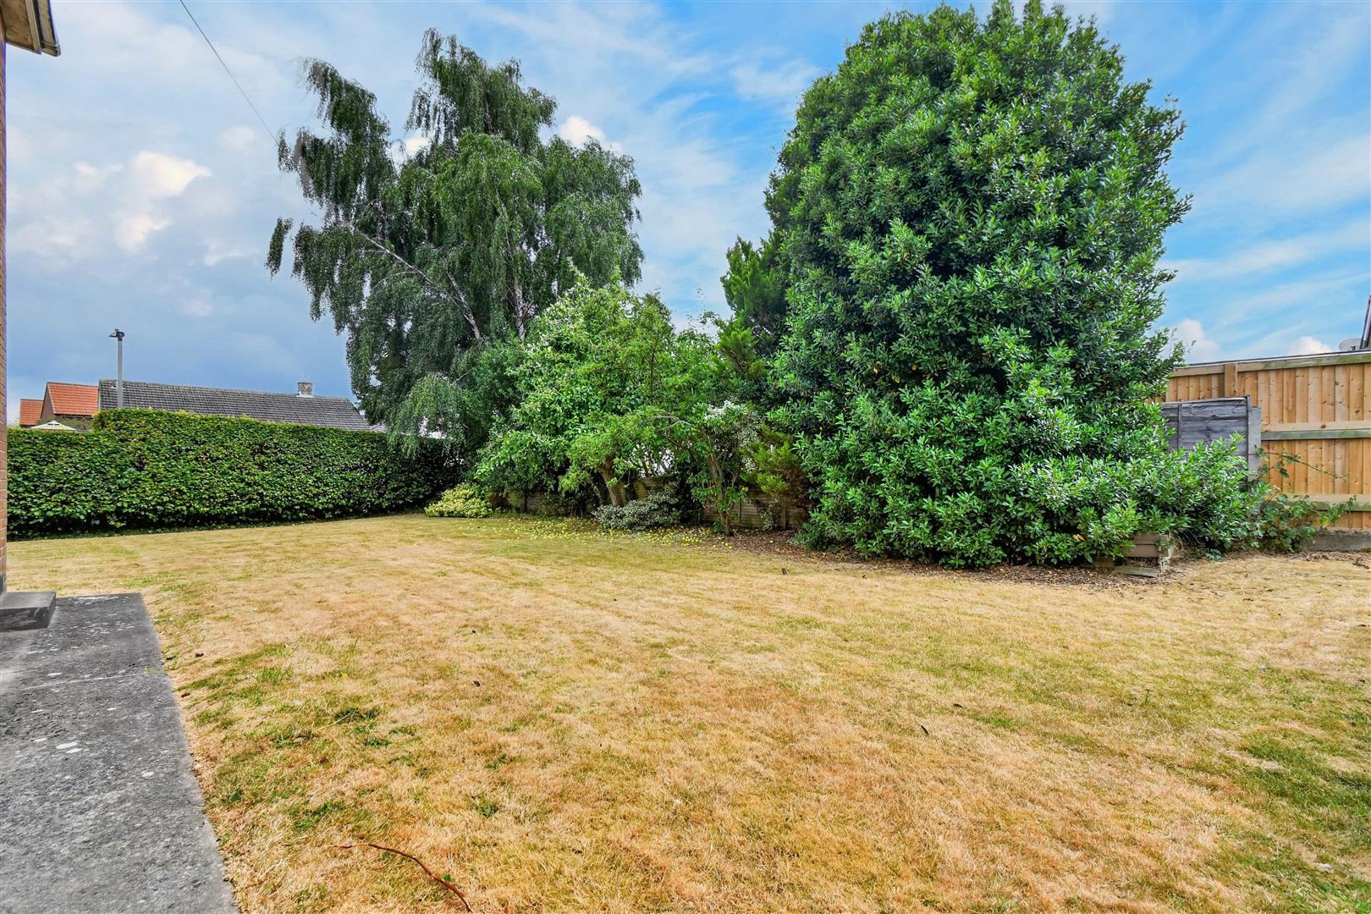
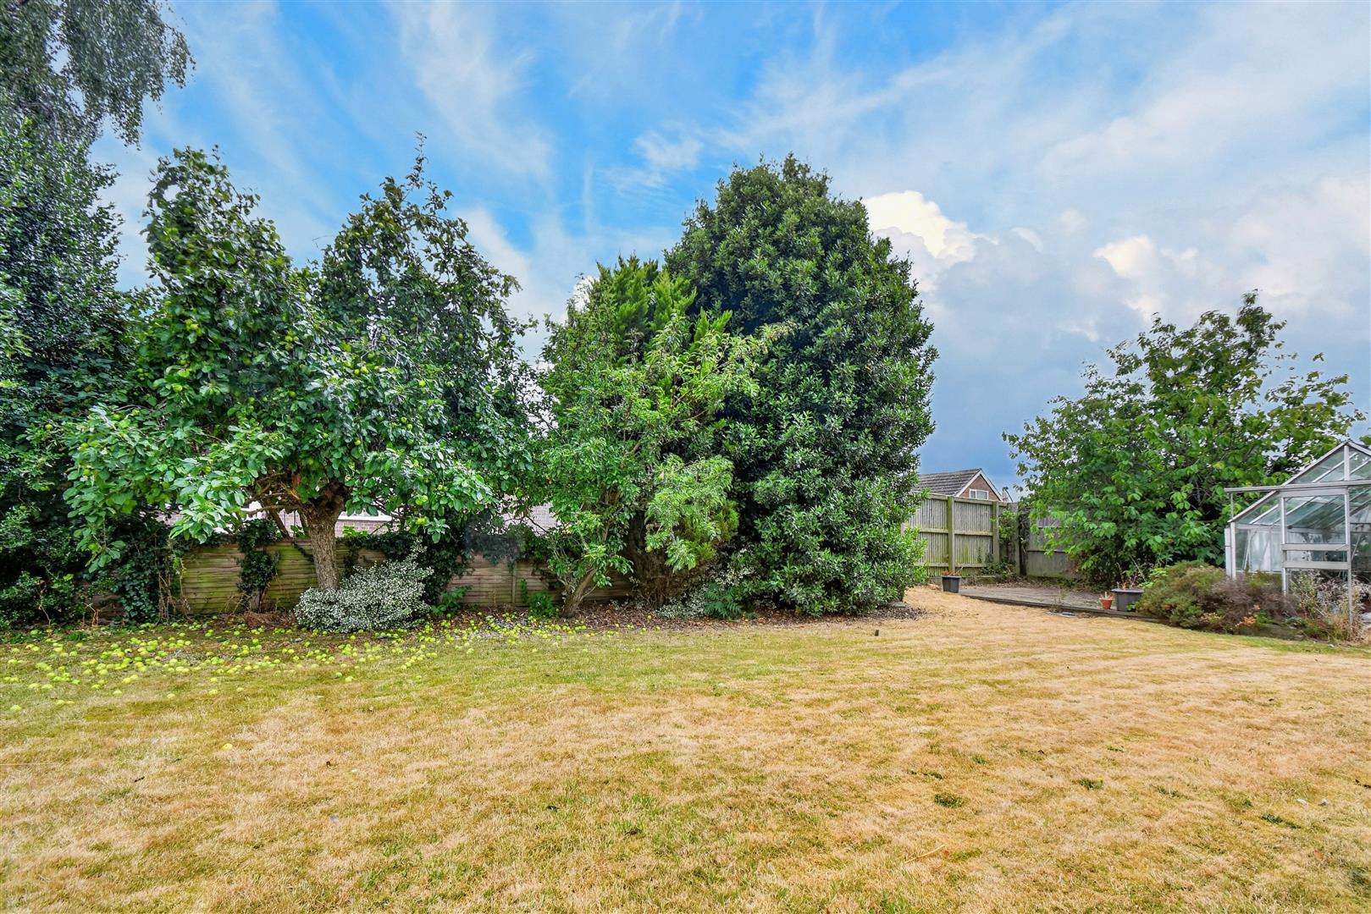
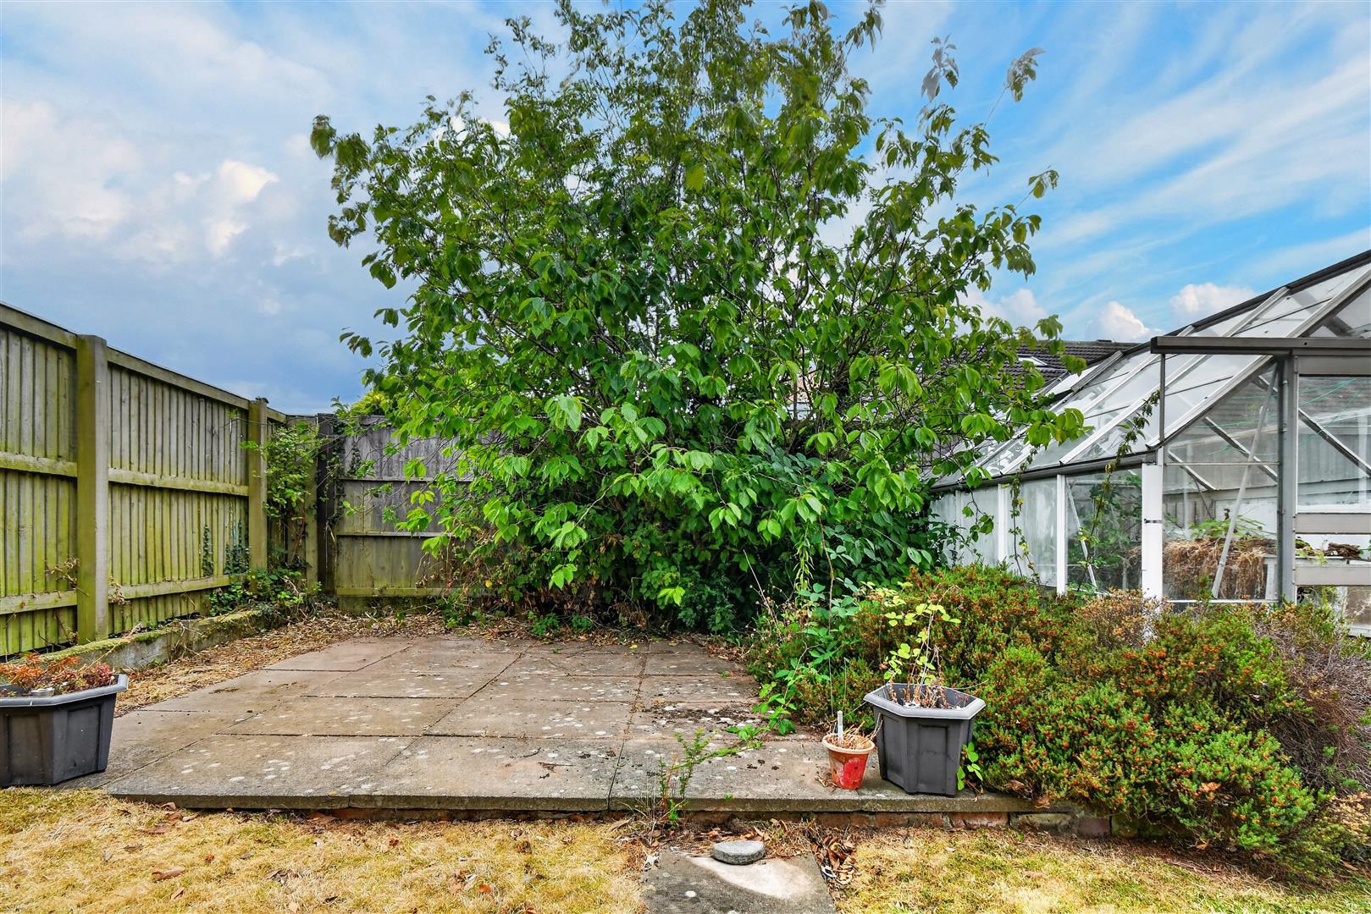
The gardens are established to three sides and neatly maintained, featuring lawned areas surrounded by mature hedges and trees offering a degree of privacy, along with paved pathways and sitting terraces and a greenhouse.
LOCATION - Boroughbridge lies approximately 12 miles from York, 10.5 miles from Harrogate and 7.5 miles from Ripon, as well as the Yorkshire Dales and North Yorkshire Moors national parks. The town boasts amenities including a range of independent high street shops, restaurants, pubs, leisure facilities, primary and secondary schools, with excellent connections to the A1(M) and A19 motorways and its proximity to the major mainline rail connections at York and Thirsk, make travel to and from the town easy and simple.
POSTCODE - YO51 9DL
TENURE - Freehold.
COUNCIL TAX BAND - E
SERVICES - Mains water, electricity and drainage, with gas fired central heating.
DIRECTIONS - From Boroughbridge High Street, proceed onto Fishergate and turn right onto Horsefair along the B6265. Continue straight on at the roundabout along the B6265, proceed for some distance turning right onto St Johns Walk. follow the road round to taking the first turning on the left whereupon No 1 St Johns Avenue is positioned immediately on left hand side.
VIEWINGS - Strictly by prior appointment through the agents, Churchills of Easingwold Tel: 01423 326889 Email: easingwold@churchillsyork.com
Property Ref: 34852489
Similar Properties
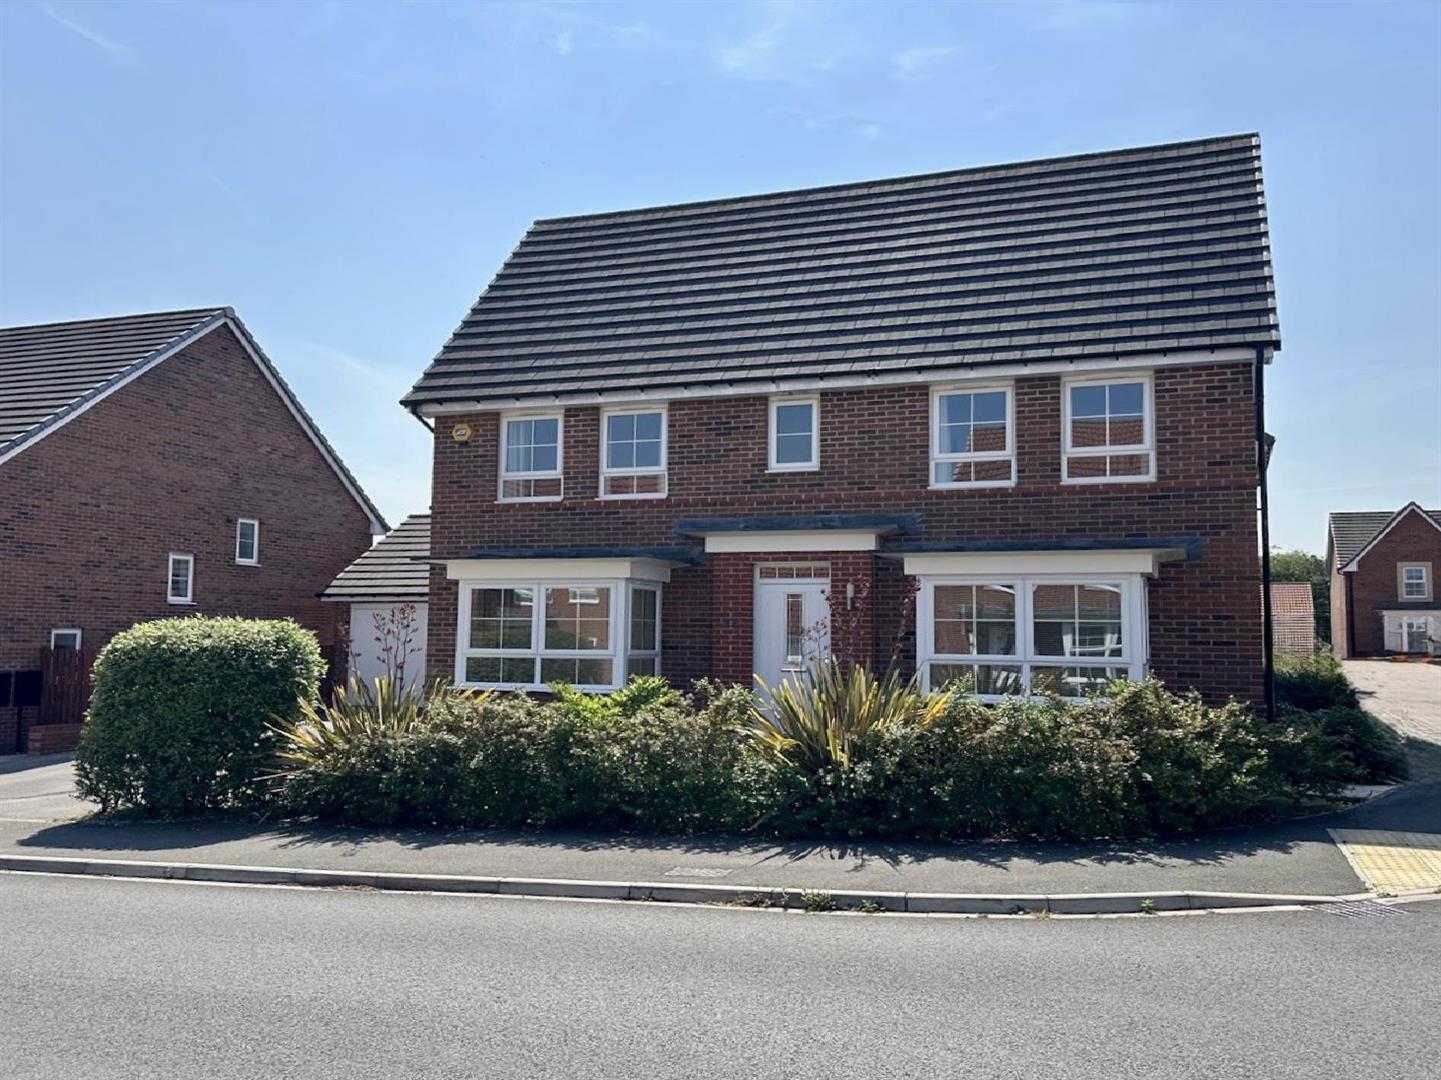
4 Bedroom Detached House | £380,000
NEW PRICE: STANDING PROUDLY ON A COMMANDING CORNER PLOT WITHIN THIS WELL REGARDED MODERN DEVELOPMENT, THIS IMPRESSIVE FO...
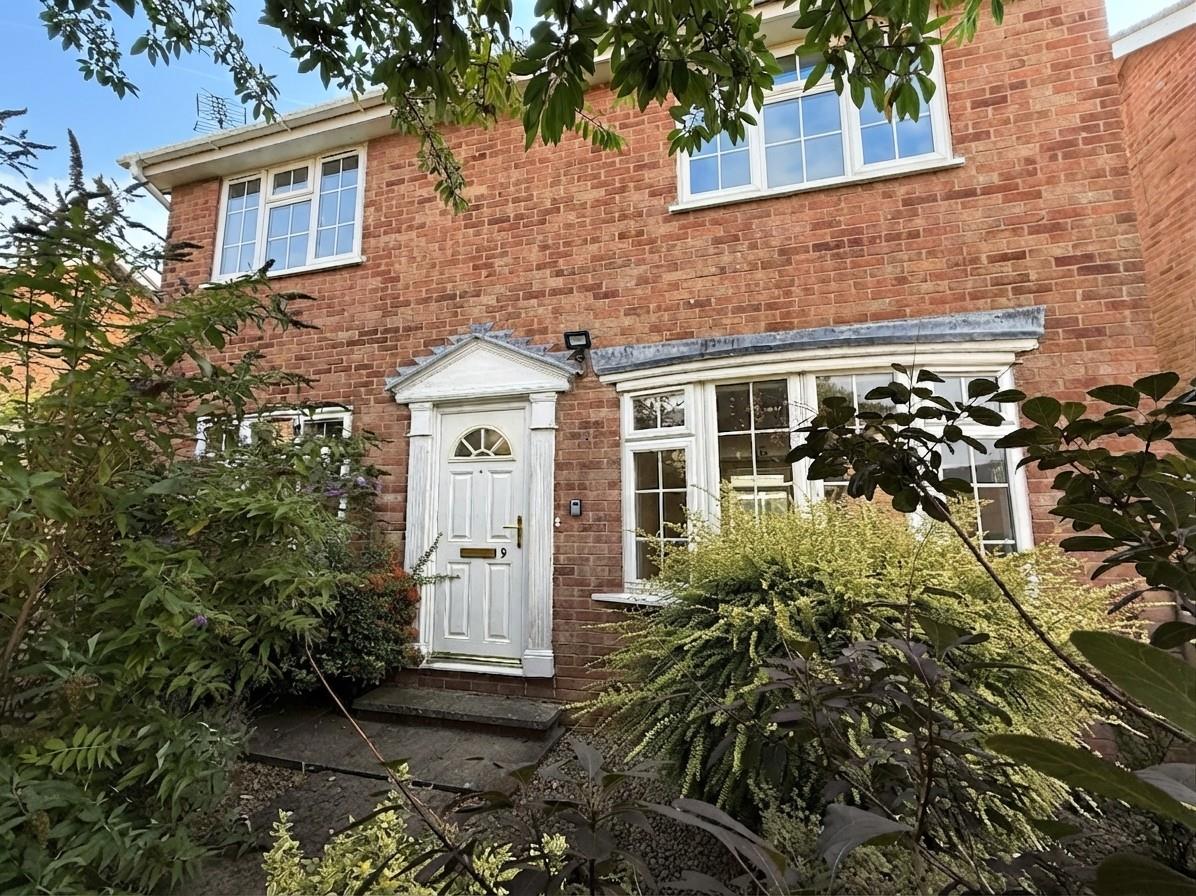
5 Bedroom Detached House | £360,000
SUBSTANTIAL 5 BEDROOMED DOUBLE FRONTED DETACHED FAMILY HOME OFFERING VERSATILE ACCOMMODATION, ENJOYING A WELL REGARDED A...
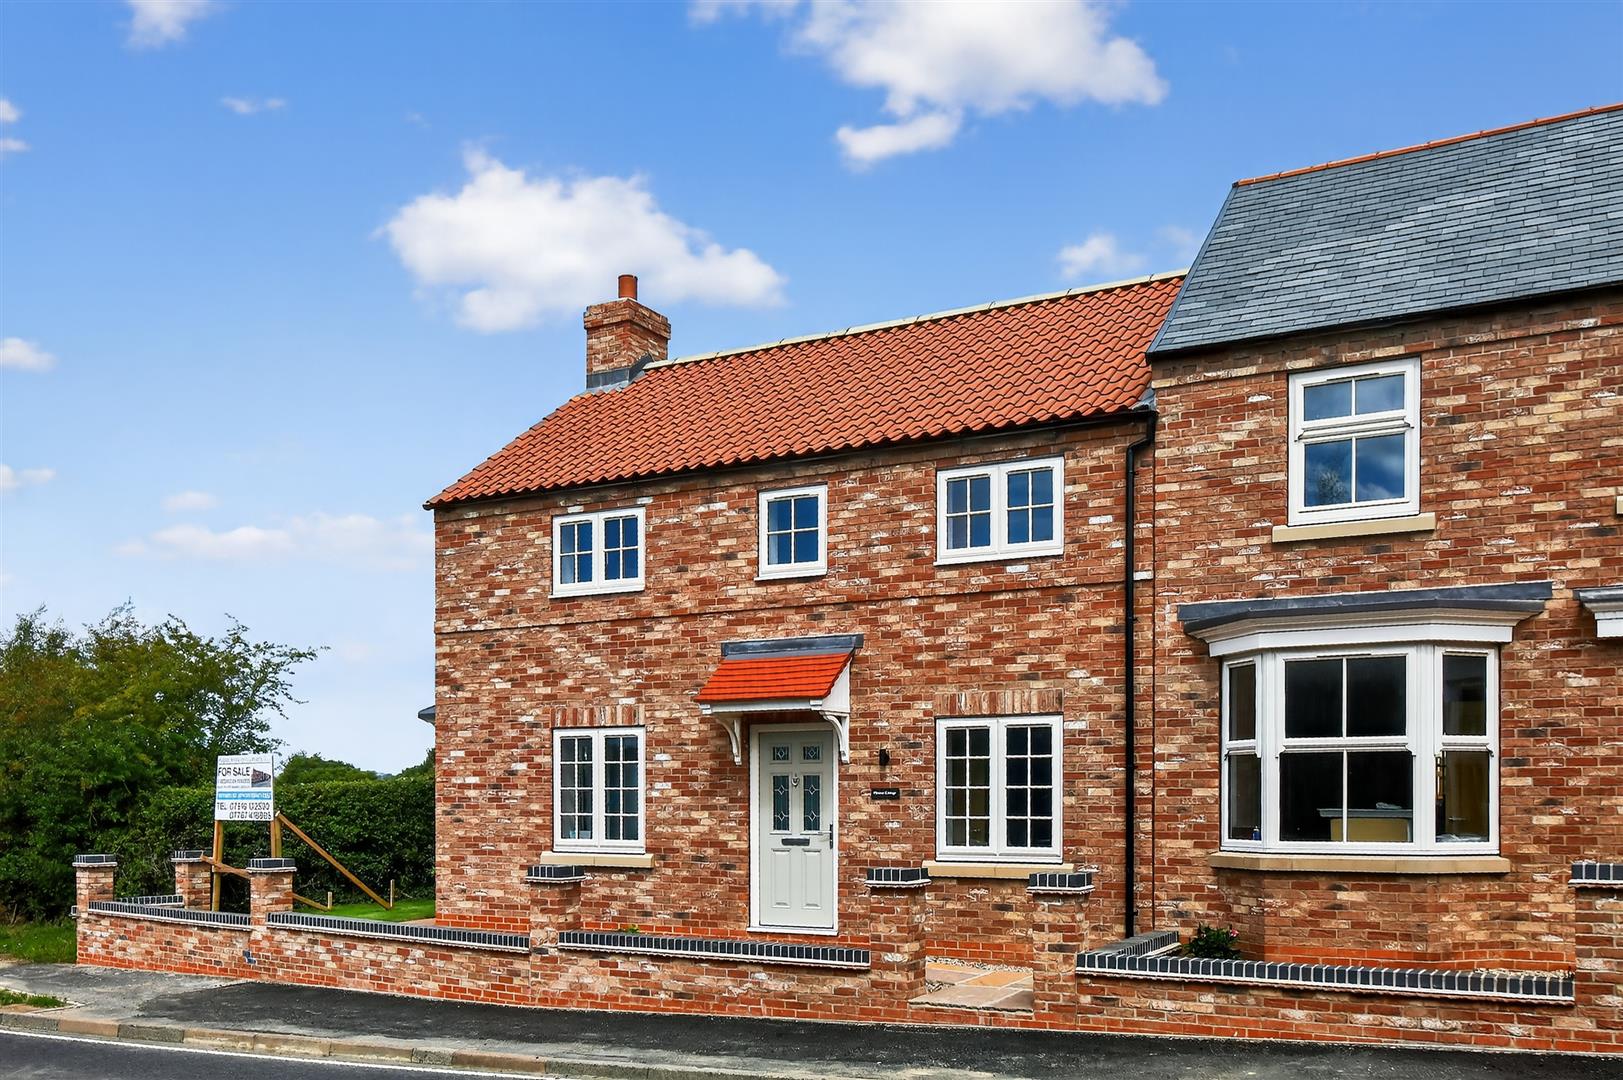
3 Bedroom Detached House | £359,950
3 BEDROOM NEW BUILD, ONE OF JUST FOUR ENJOYING PANORAMIC OPEN VIEWS POSITIONED ON THE EDGE OF EASINGWOLD WHICH HAS BEEN...
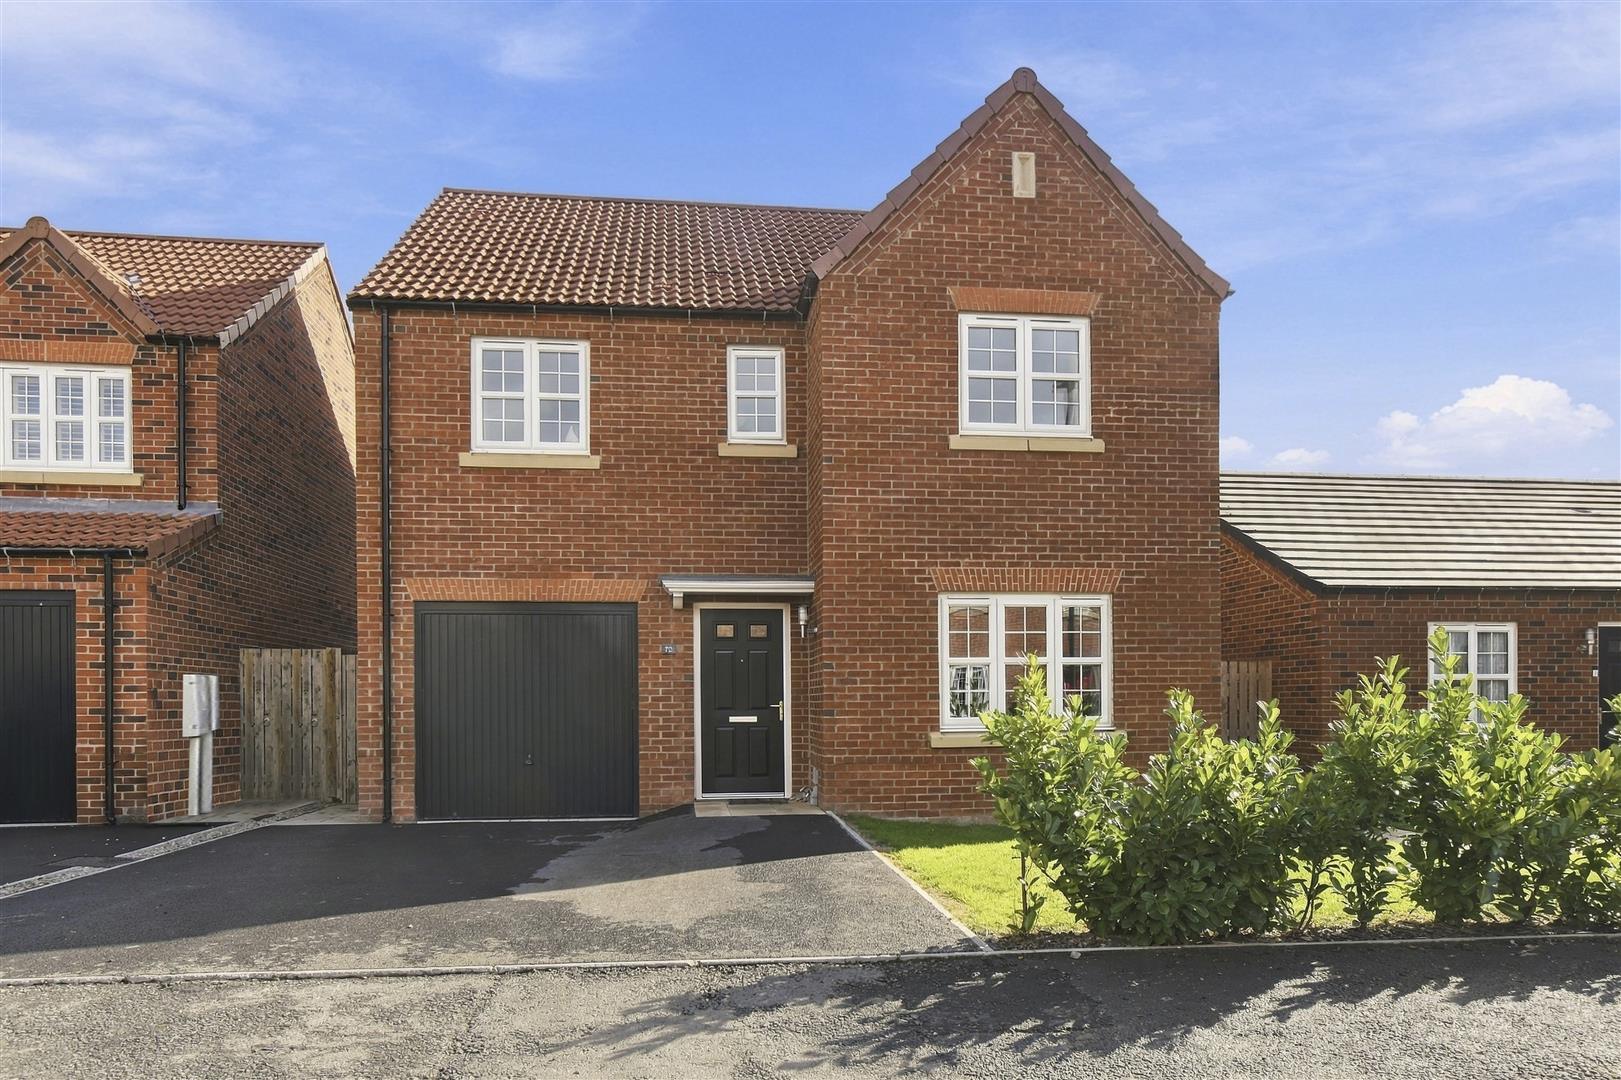
4 Bedroom Detached House | £415,000
WITH NO ONWARD CHAIN - A CONTEMPORARY 1,400 SQ FT RELATIVELY NEW BUILD DETACHED FOUR BEDROOM FAMILY HOME WITHIN EASY WAL...
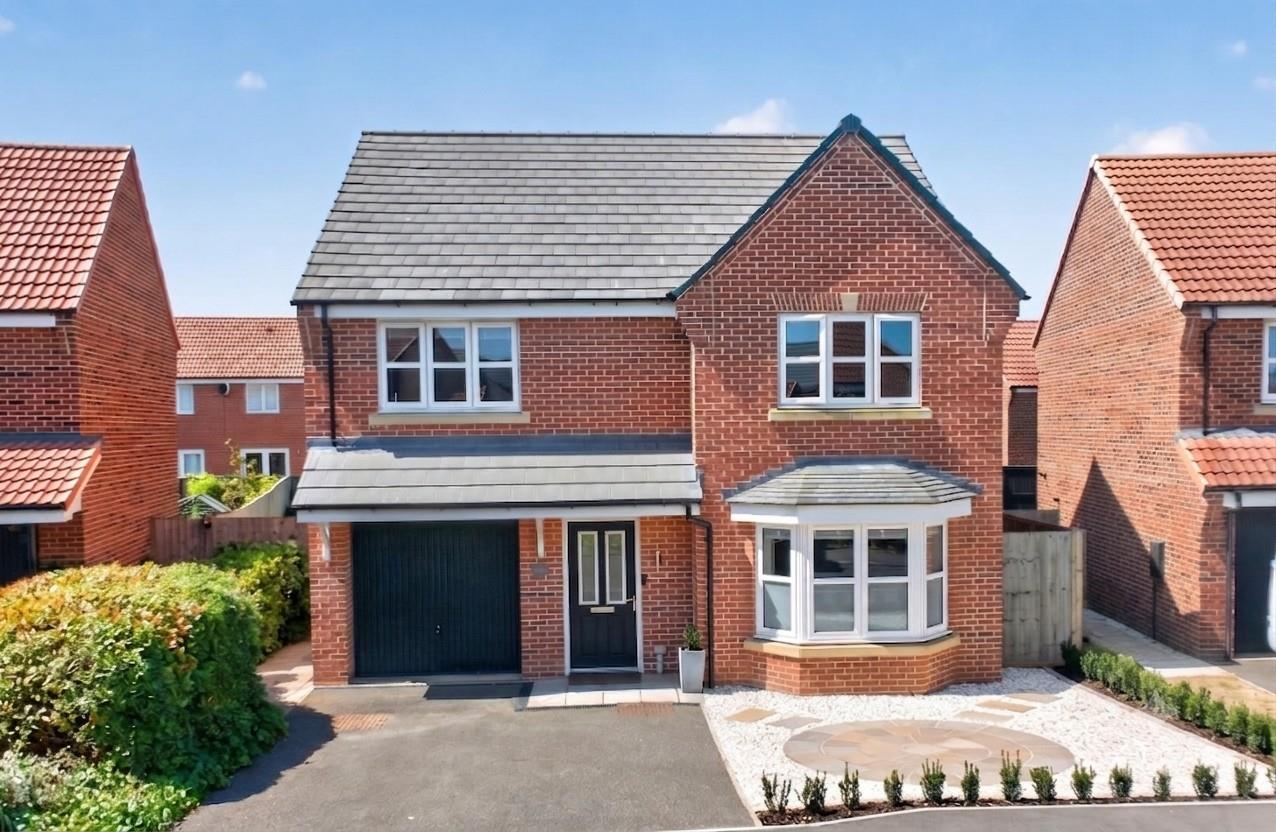
Wren Drive, Milby, Boroughbridge, York
4 Bedroom Detached House | £425,000
DETACHED FAMILY HOME OCCUPYING A CHOICE POSITION WITHIN A PLEASANT CUL-DE-SAC AND OFFERING BEAUTIFULLY PRESENTED ACCOMMO...
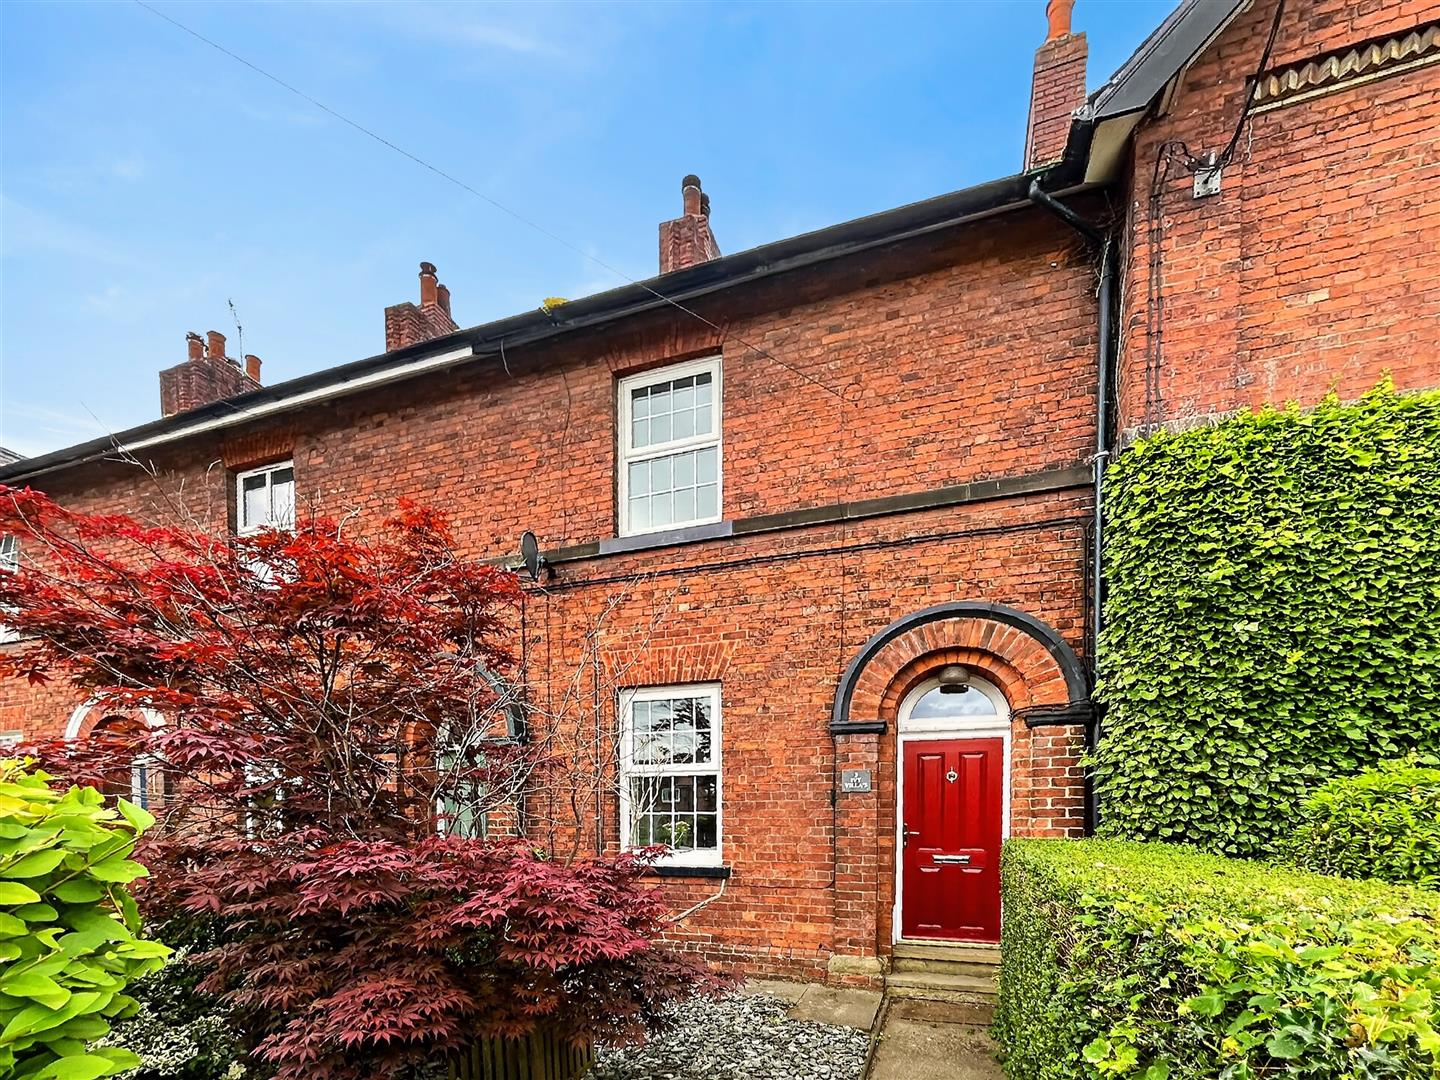
Main Street, Shipton By Beningbrough
3 Bedroom Terraced House | £425,000
A CHARMING 3 BEDROOMED FAMILY HOME SET ALONG THE MAIN STREET PROVIDING BEAUTIFULLY PRESENTED LIVING SPACE, WELL PROPORTI...
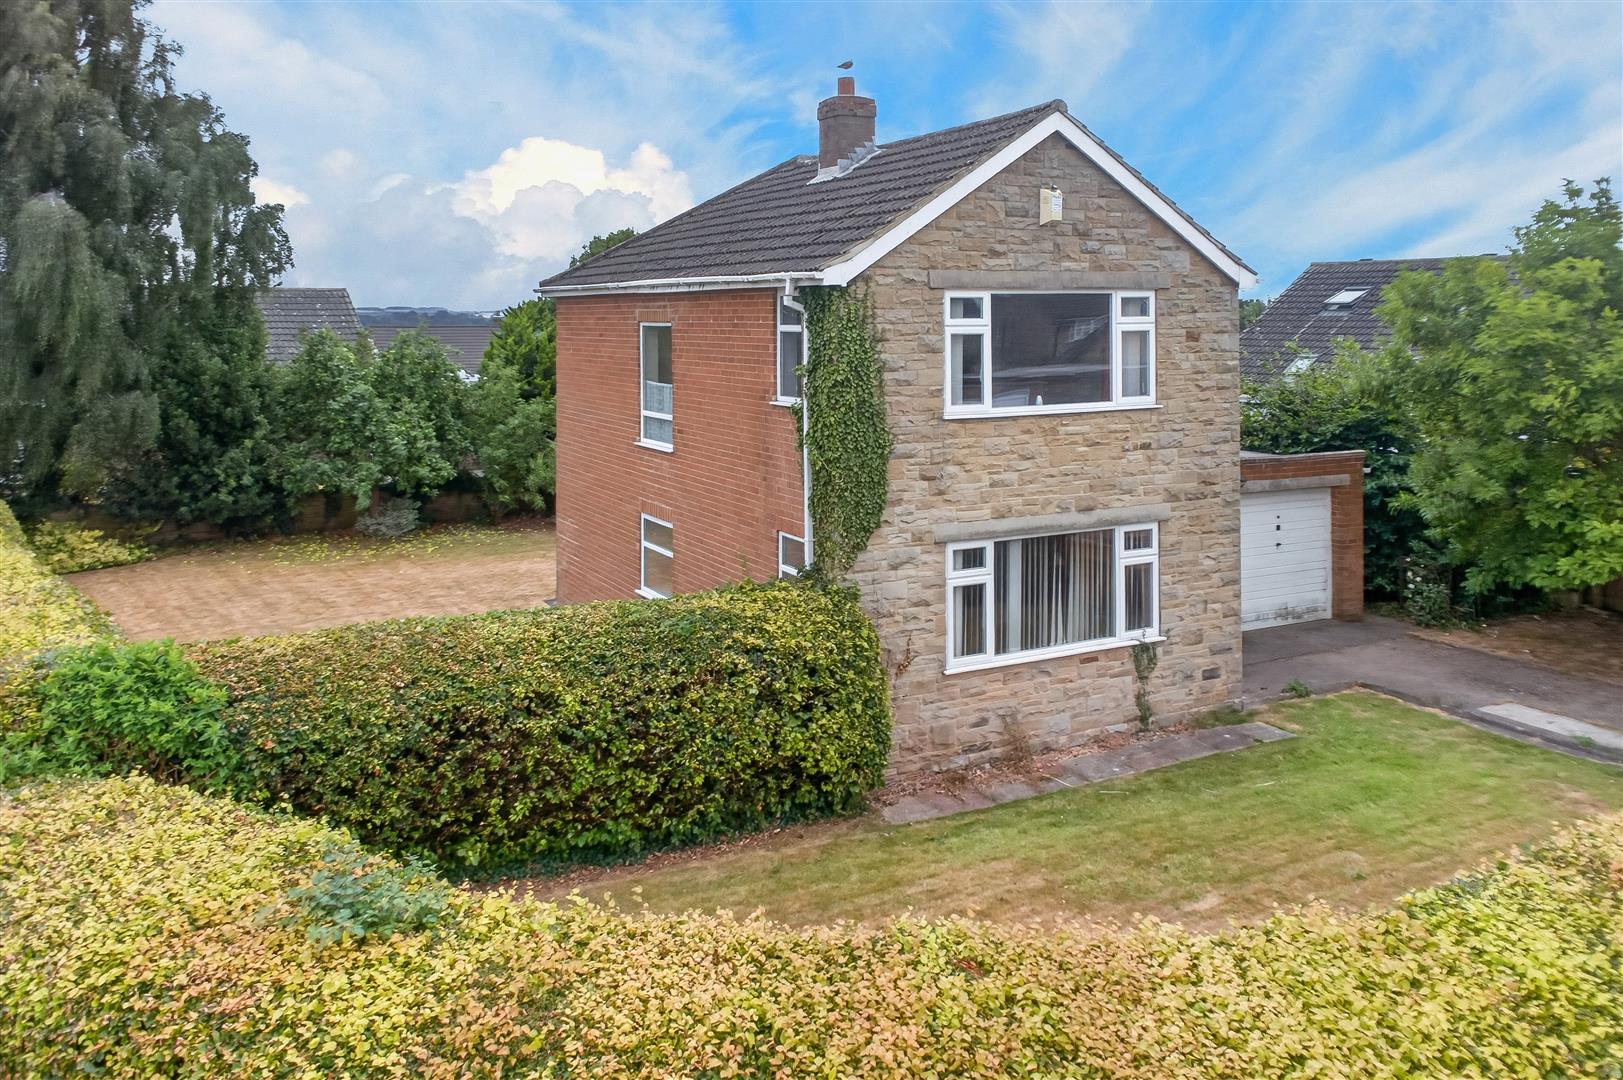

Churchills Estate Agents (Easingwold)
Chapel Street, Easingwold, North Yorkshire, YO61 3AE
01347 822800
How much is your home worth?
Use our short form to request a valuation of your property.
Request a Valuation
©2026 The Guild of Property Professionals. All rights reserved.
Terms and Conditions |
Privacy Policy |
Cookie Policy |
Complaints Policy |
Members Login
The Guild of Property Professionals Trading Address: 121 Park Lane, London W1K 7AG. GPEA Limited.
Registered in England & Wales.
Company No: 02819824.
Registered Office Address: The Old Courthouse, 60A London Road, Grantham, NG31 6HR.
VAT Registration No: 180897859

