- Quality 3 Bedroom Detached
- Sought After Village Location
- Upgraded and Extended to a Fabulous Standard
- End of a Quiet Cul-De-Sac
- Spacious and Adaptable Layout
- Convenient for York City Centre
- Council Tax Band C
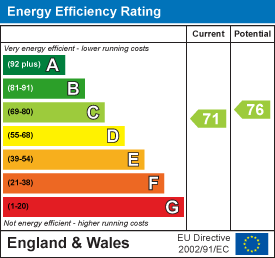
- EPC C

3 Bedroom Detached House for sale in York
 3
3
2
3
3
2
A QUALITY THREE BEDROOM DETACHED PROPERTY IN THIS SOUGHT-AFTER AND CONVENIENT VILLAGE - We are delighted to offer for sale this excellent home, updated and extended by the present owners to a fabulous condition throughout with a spacious and adaptable layout. Arranged over two floors with well-proportioned rooms and practical storage solutions the property benefits from modern double glazing, composite entrance doors and gas central heating.
Located at the end of this quiet cul-de-sac in Stockton on the Forest, convenient for York city centre as well as the outer ring road, this community-orientated village is also served by schools, popular amenities, bus links and nearby Monks Cross shopping park.
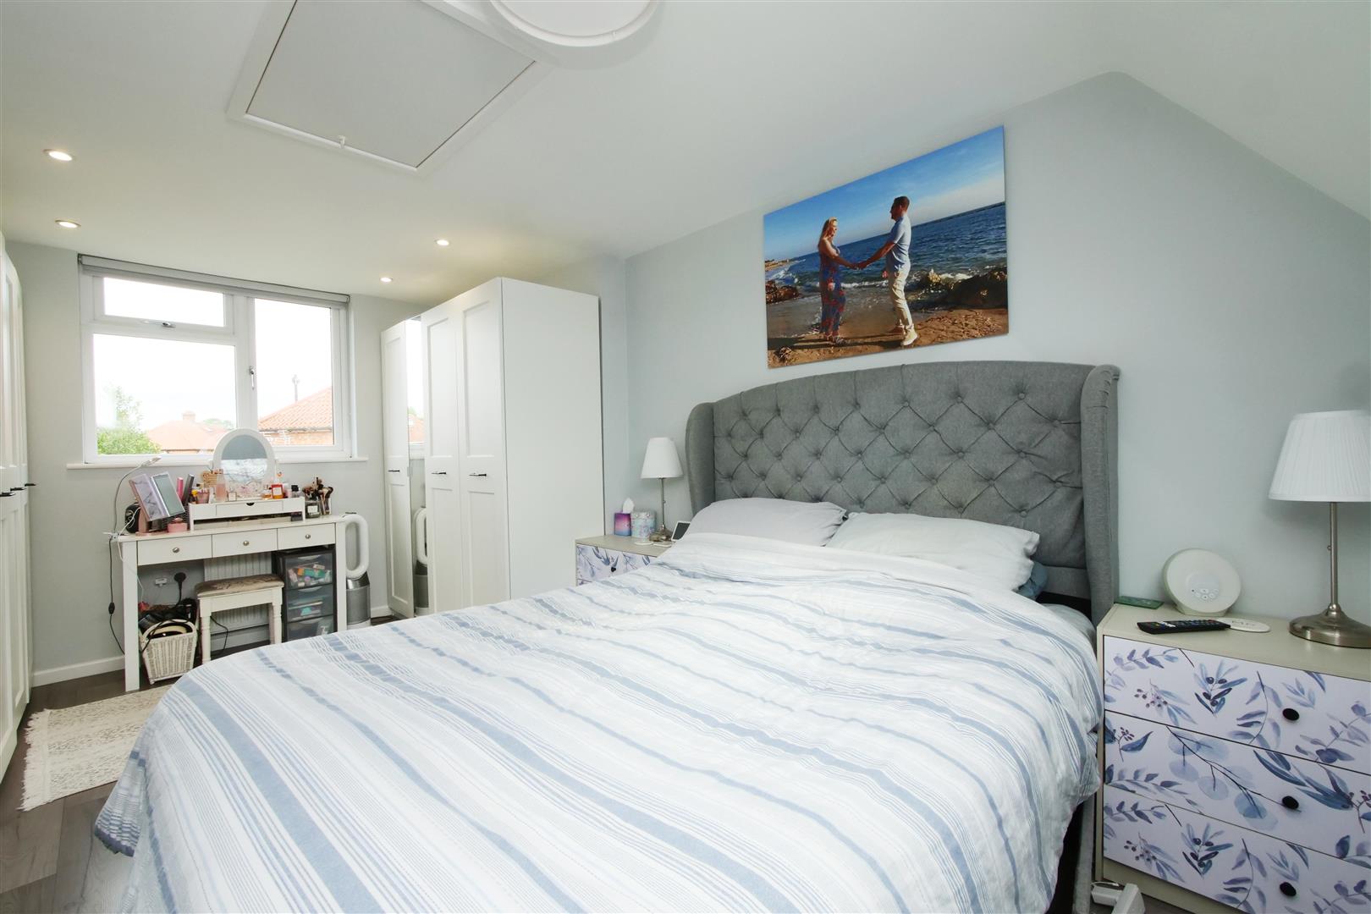
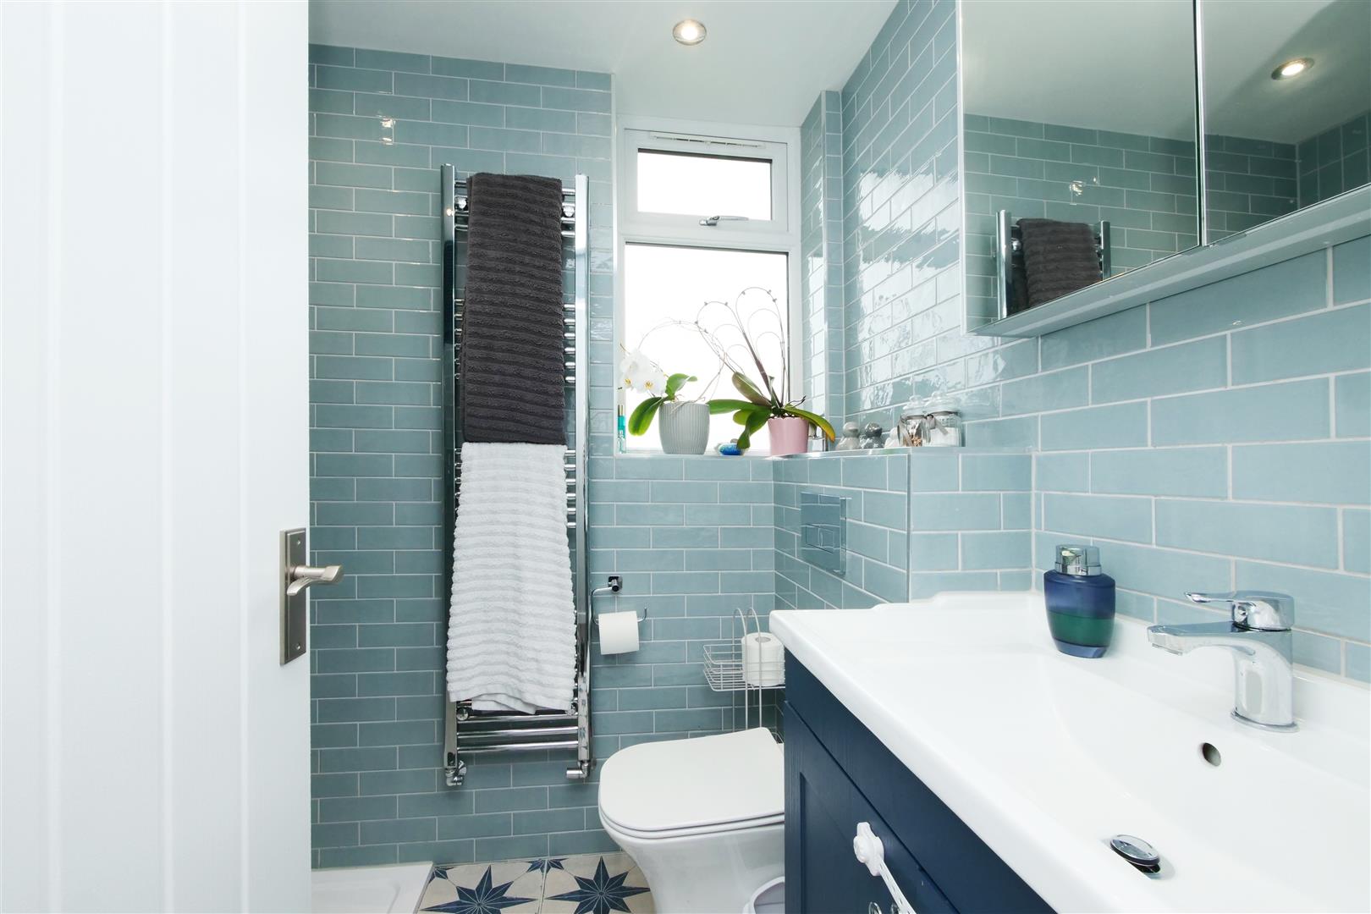
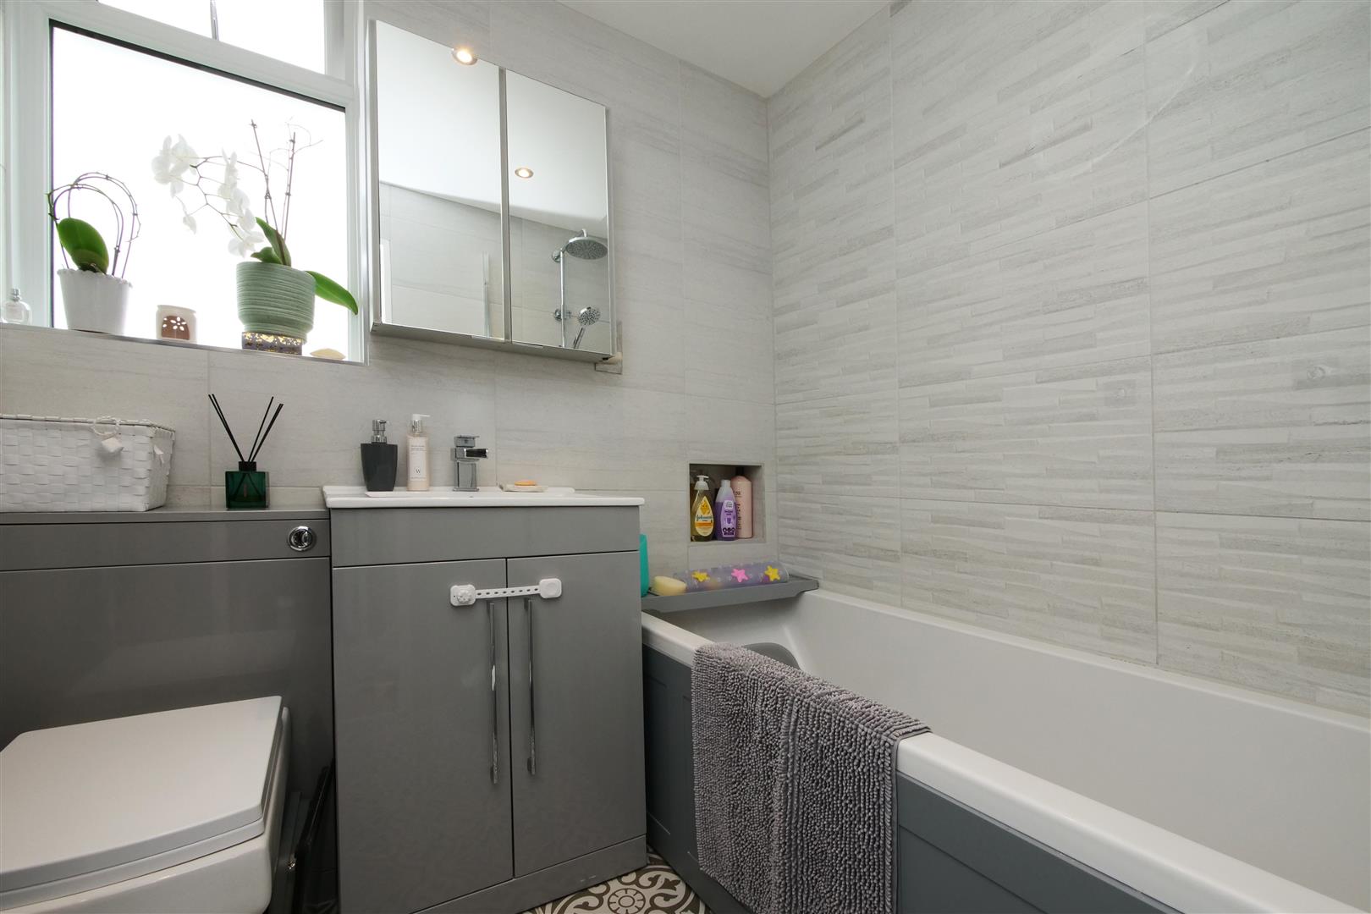
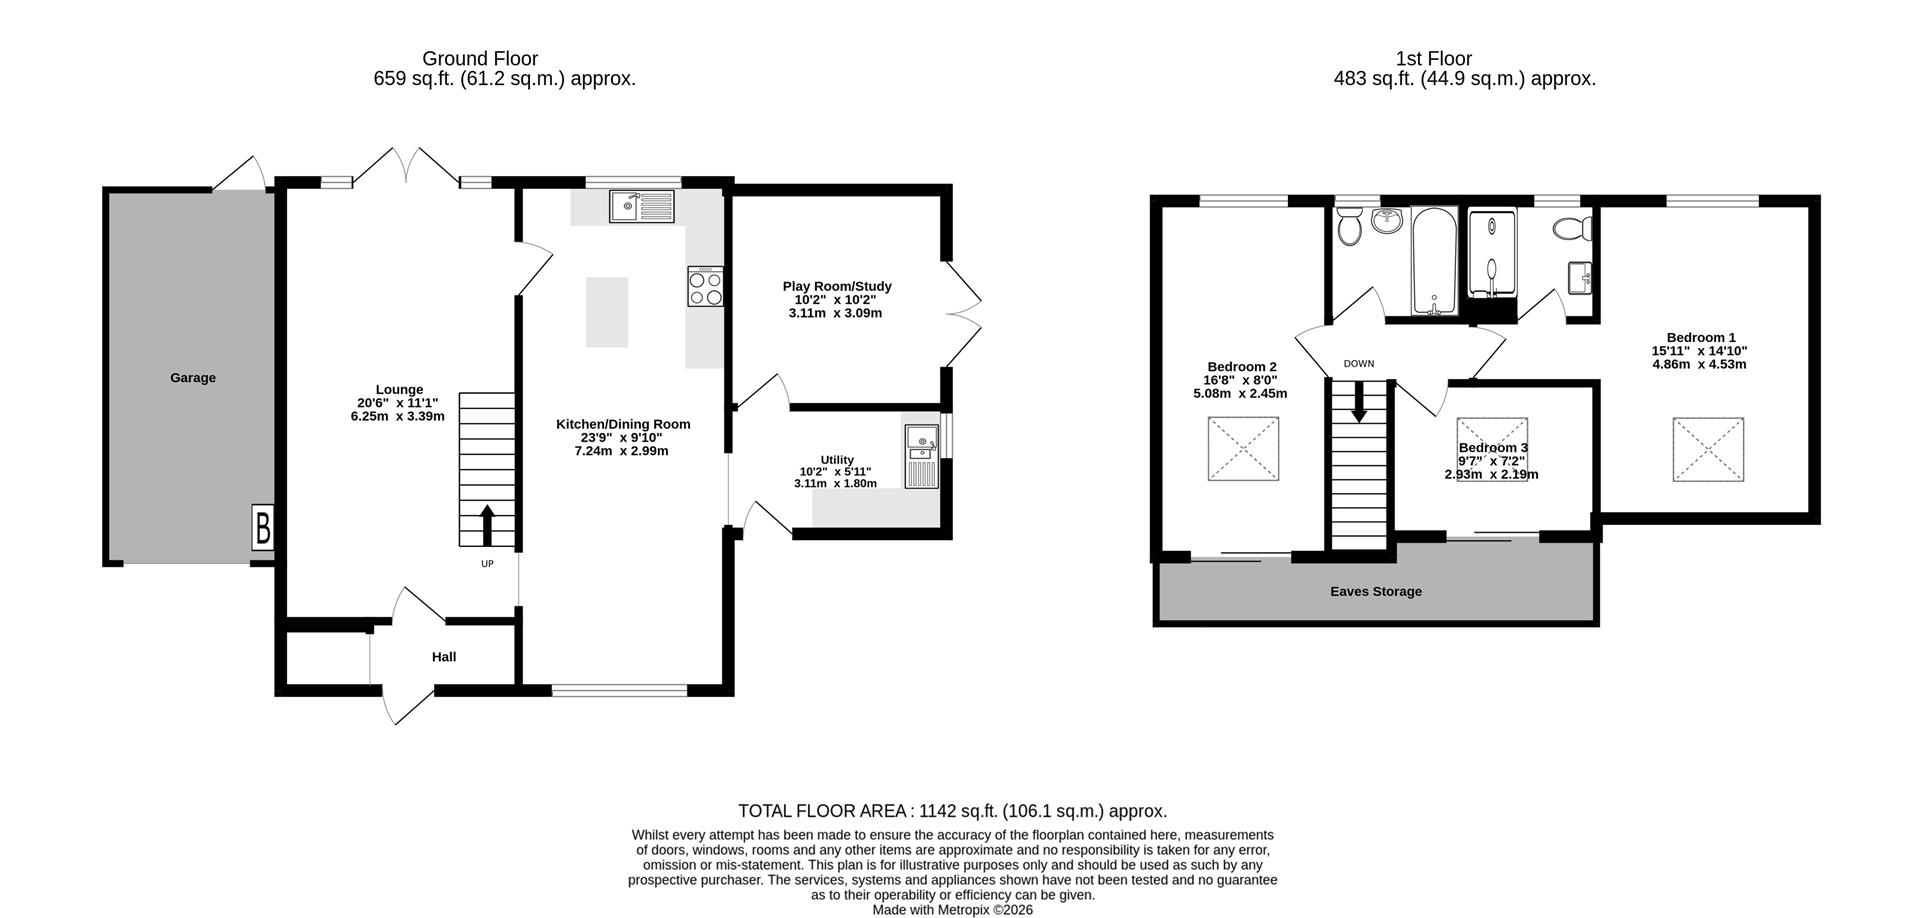
Ready to view the internal accommodation and comprising; Entrance Hallway, 20' Lounge with double doors to garden, large open plan Kitchen & Dining Room, Utility Room, Playroom/Study, first floor Landing, Master bedroom with tiled ensuite shower room, two further bedrooms with eaves storage and recently upgraded three-piece house bathroom suite.
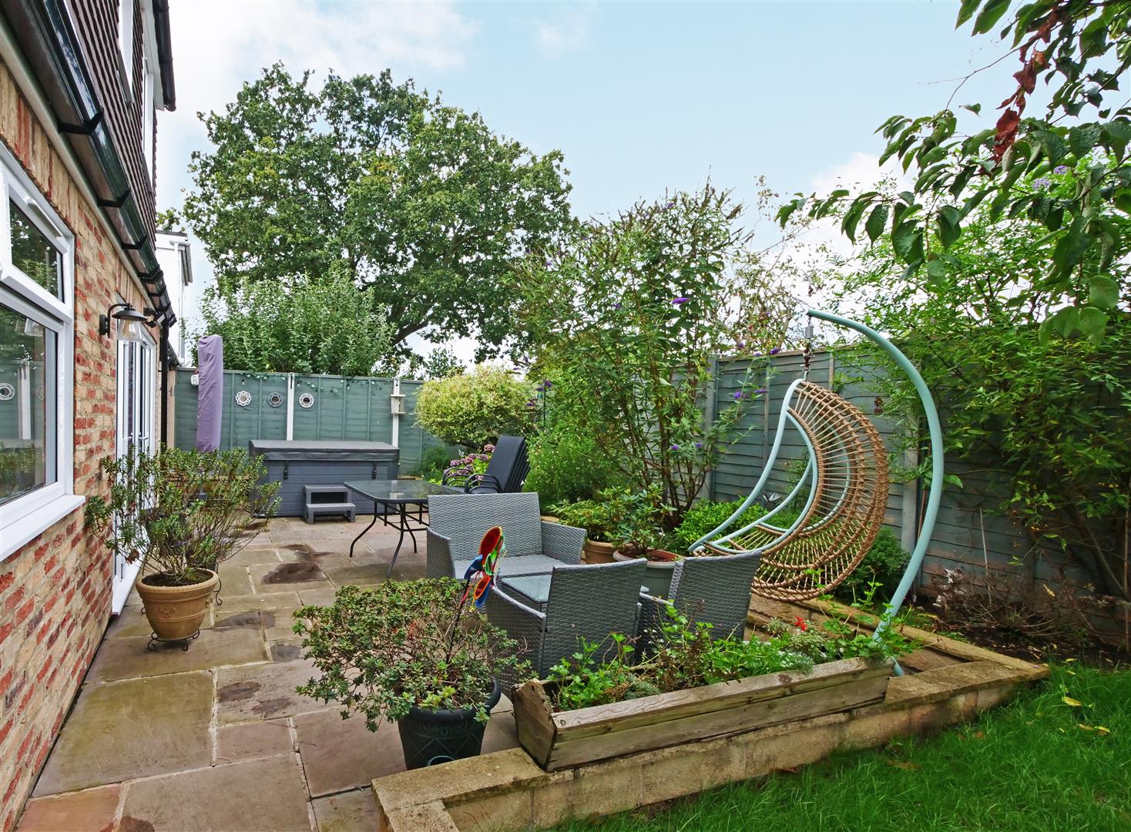
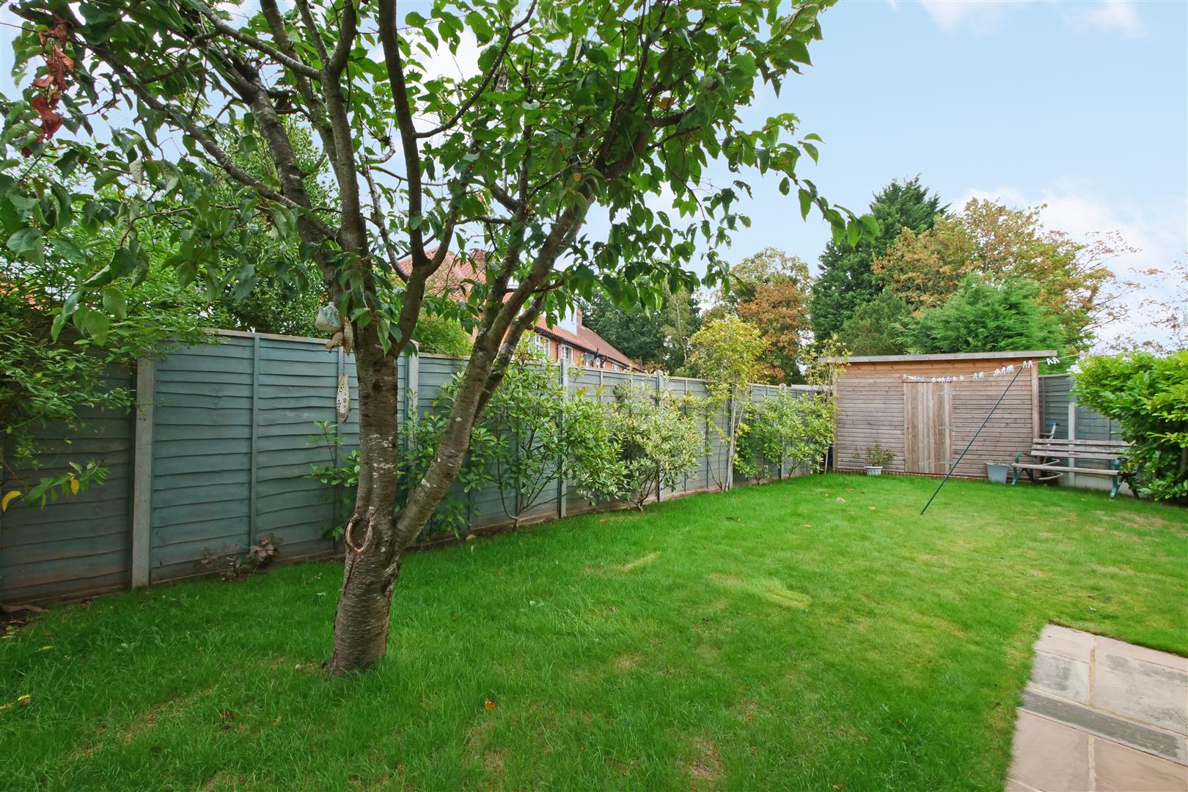
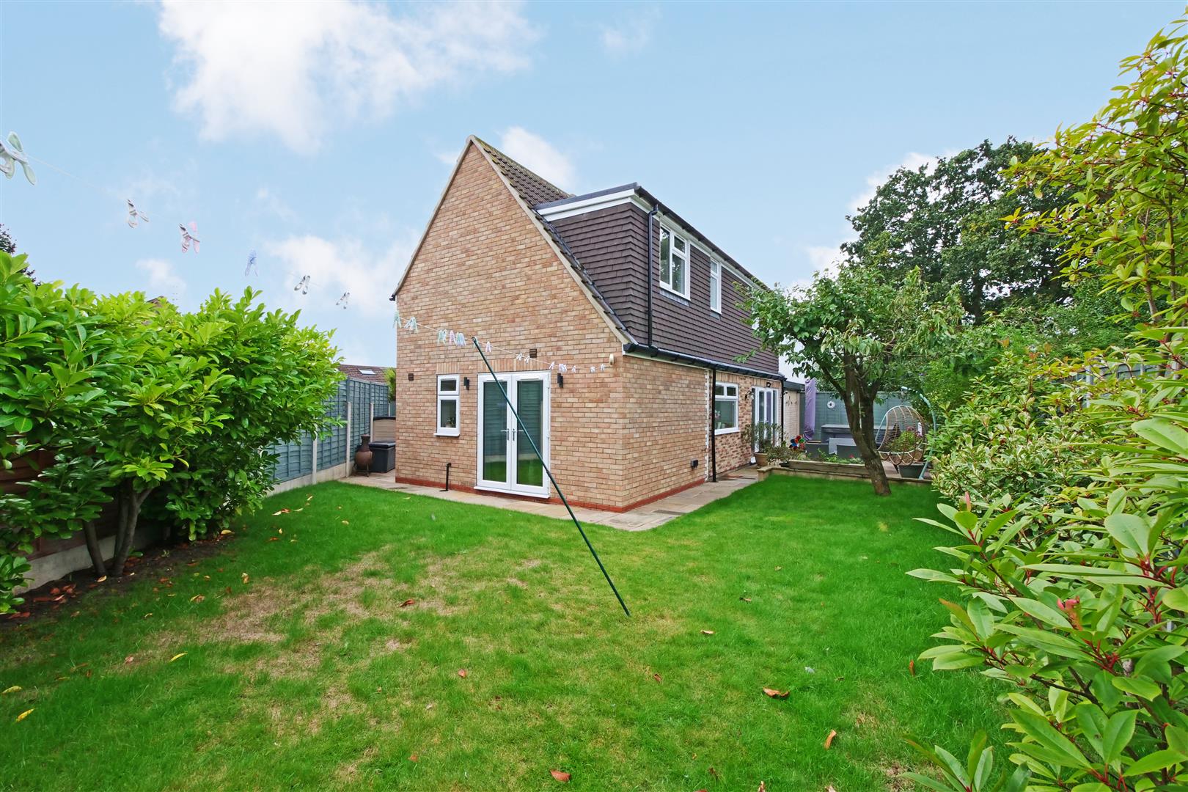
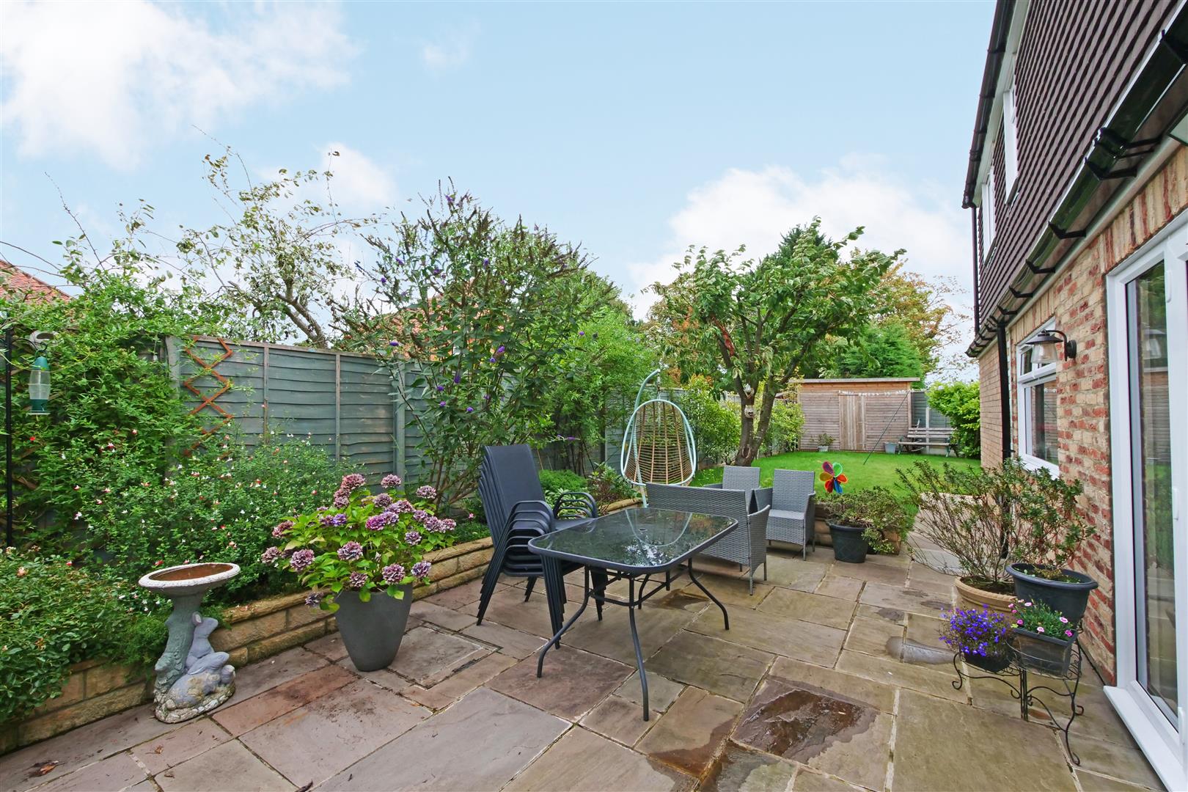
To the outside is a low maintenance gravelled driveway providing ample off street parking and electric car charging point with access to the attached single garage. To the rear is a landscaped garden with paved patio, lawn, mature fruit trees and borders with timber shed and hot tub. The attached garage also has convenient rear access.
Entrance Porch - Composite entrance door, carpet, oak panelled door to;
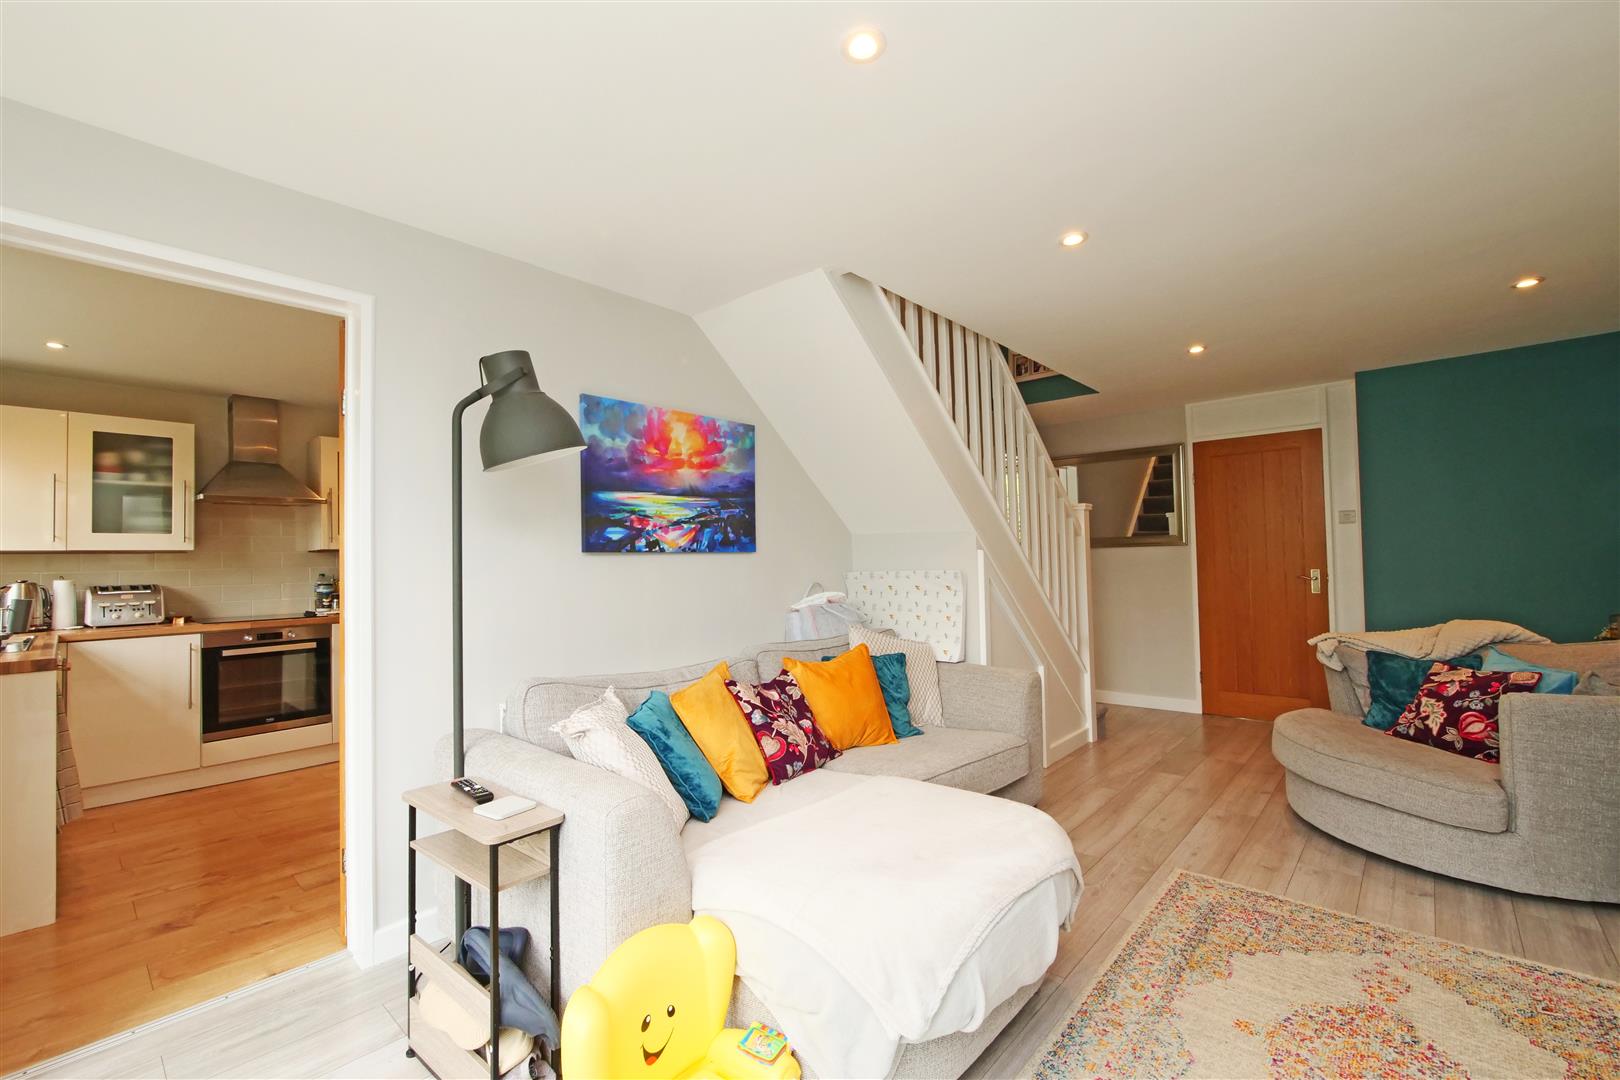
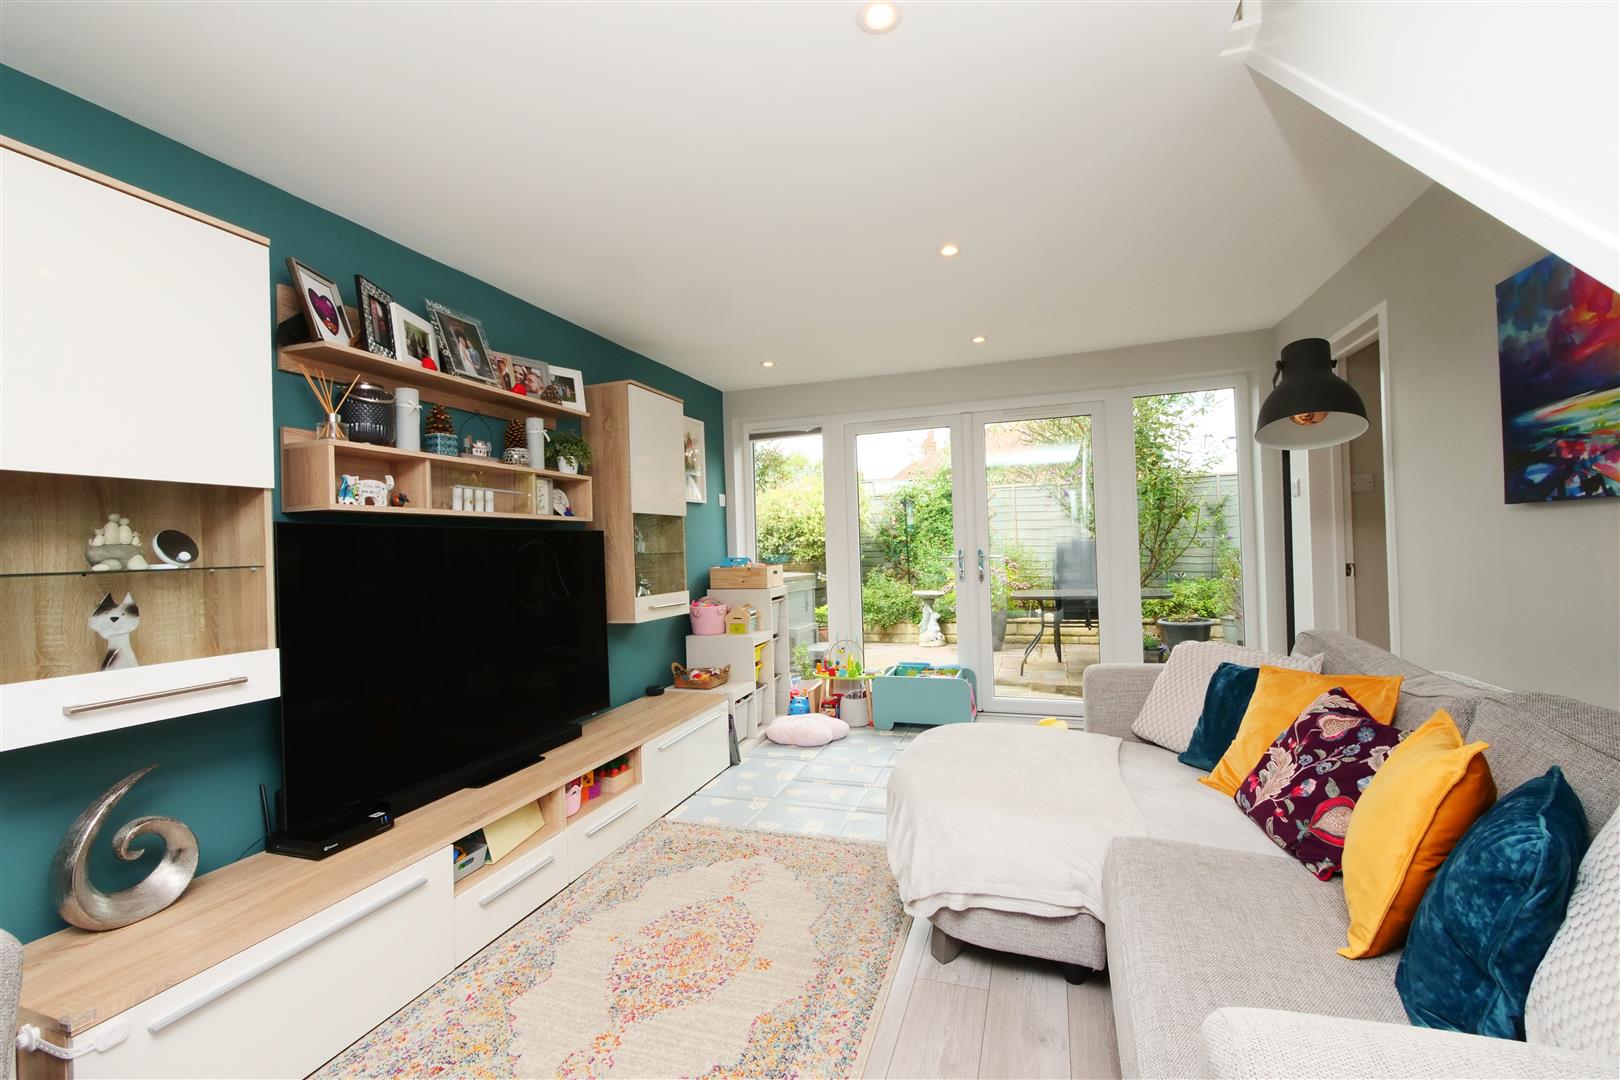
Lounge - 6.27m x 3.38m (20'7 x 11'1) - Column radiator, double panelled radiator, UPVC double glazing and windows to courtyard, carpeted stairs to first floor, power points, TV point, laminate flooring.
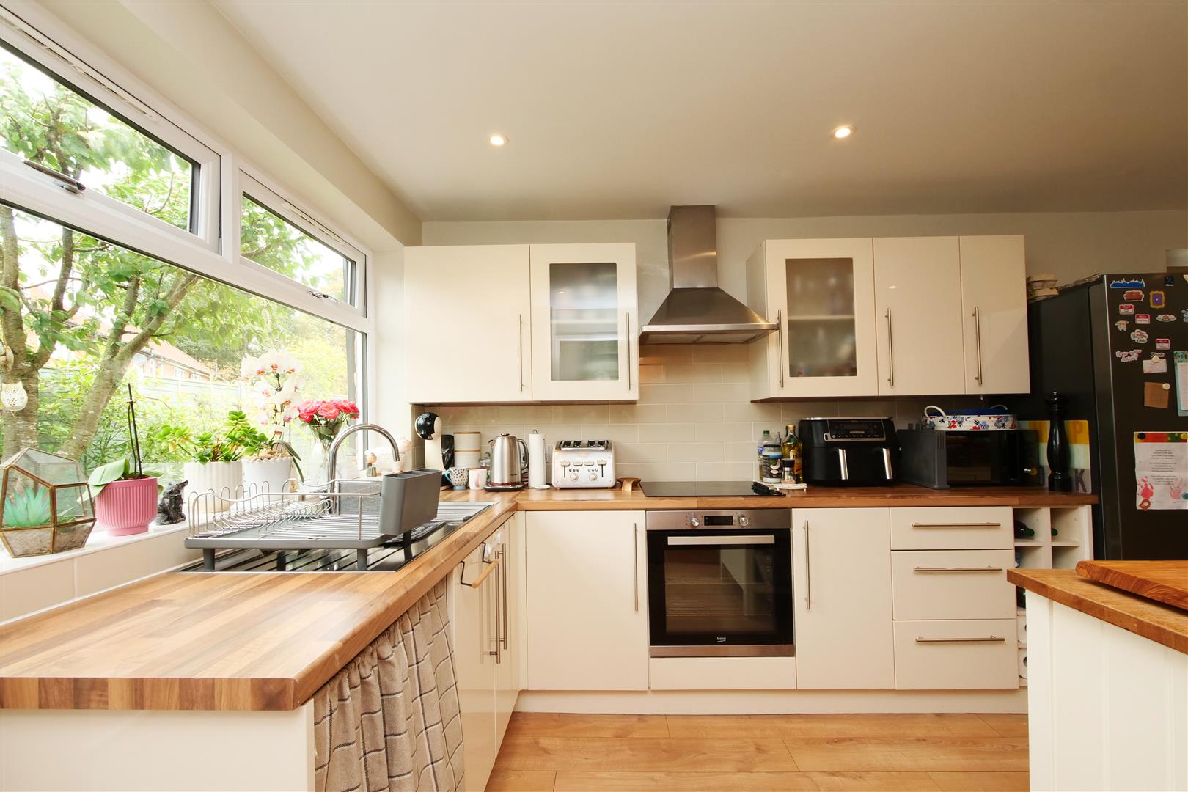
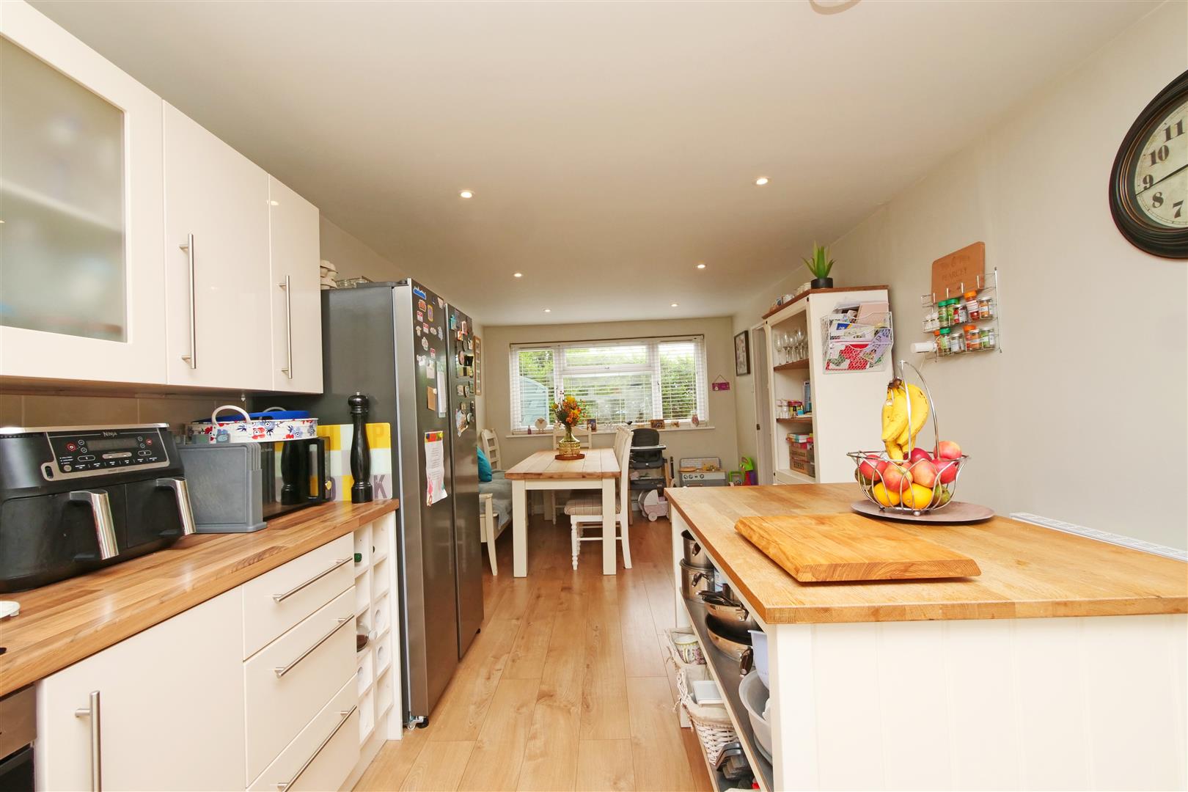
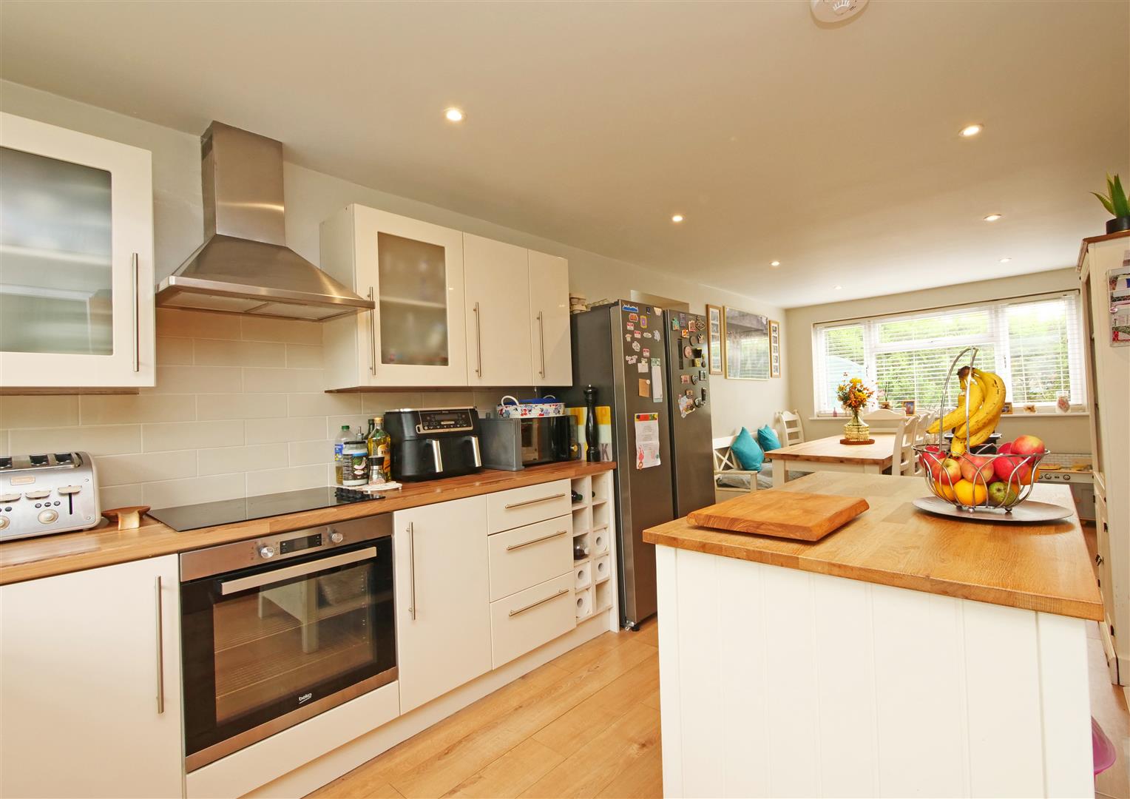
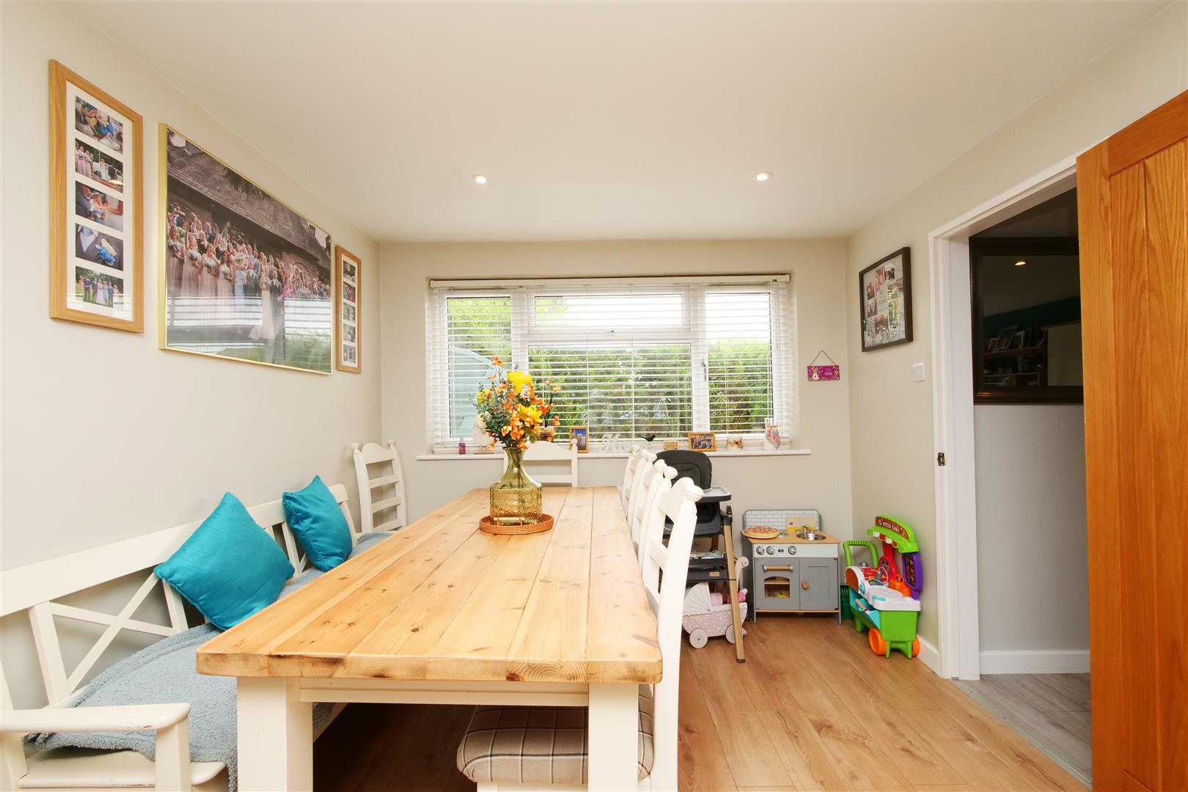
Kitchen & Dining Room - 7.24m x 2.97m (23'9 x 9'9) - UPVC double glazing to front and rear, fitted wall and base units with countertop, 1.5 stainless steel sink and draining board, freestanding island, space and plumbing for appliances, power points, laminate flooring.
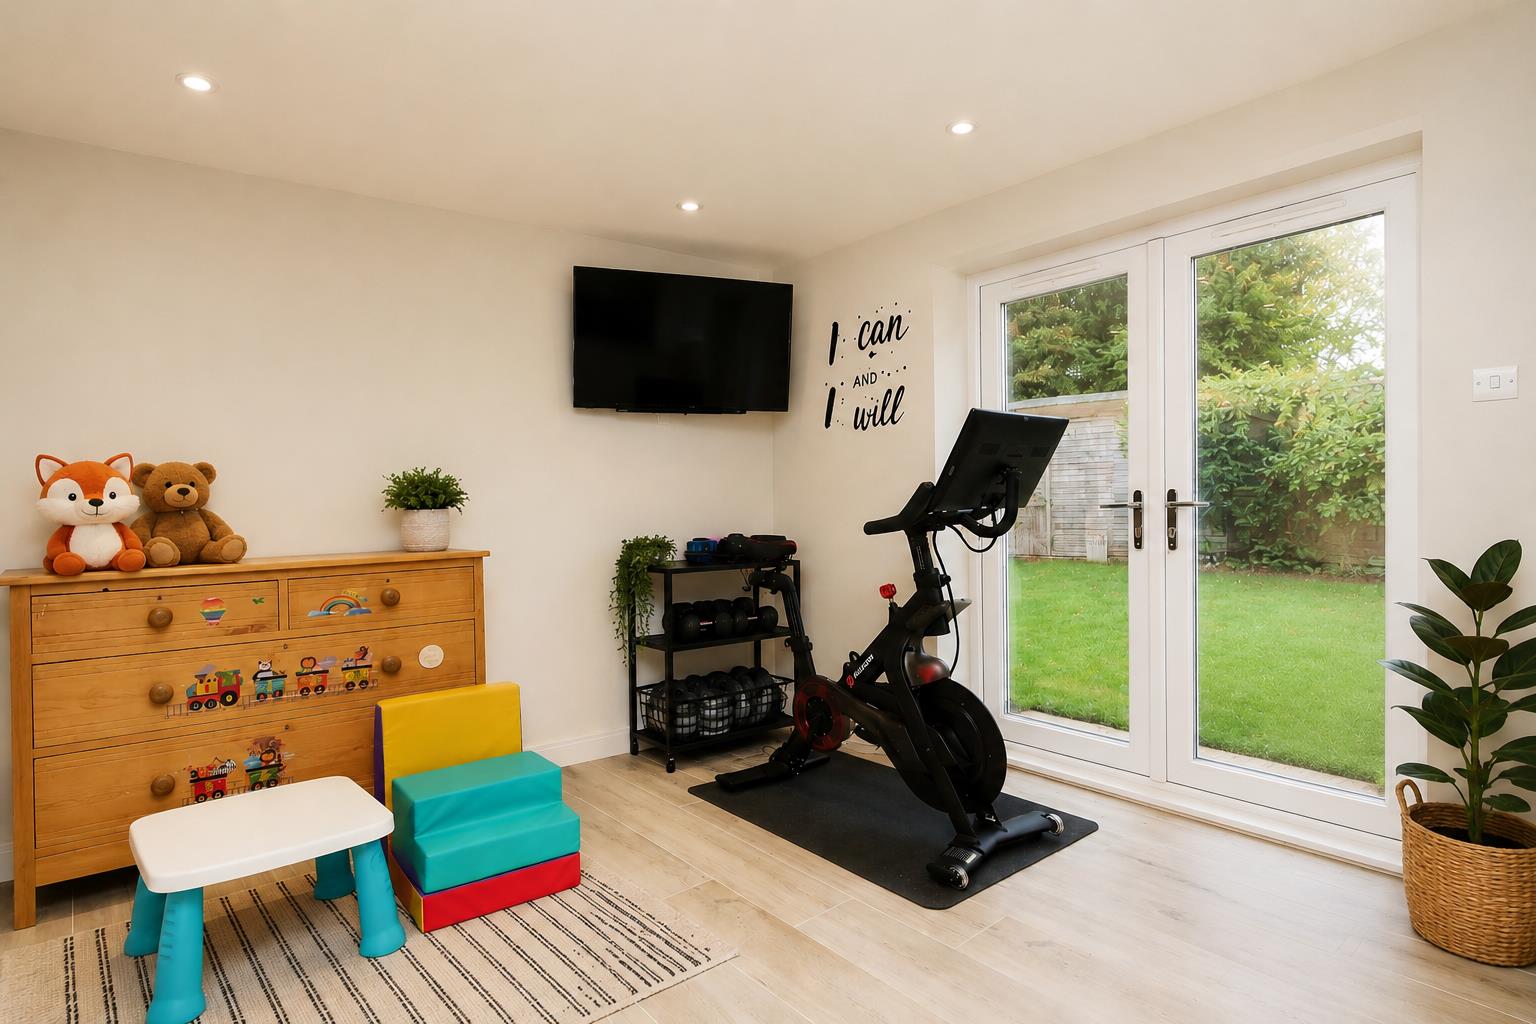
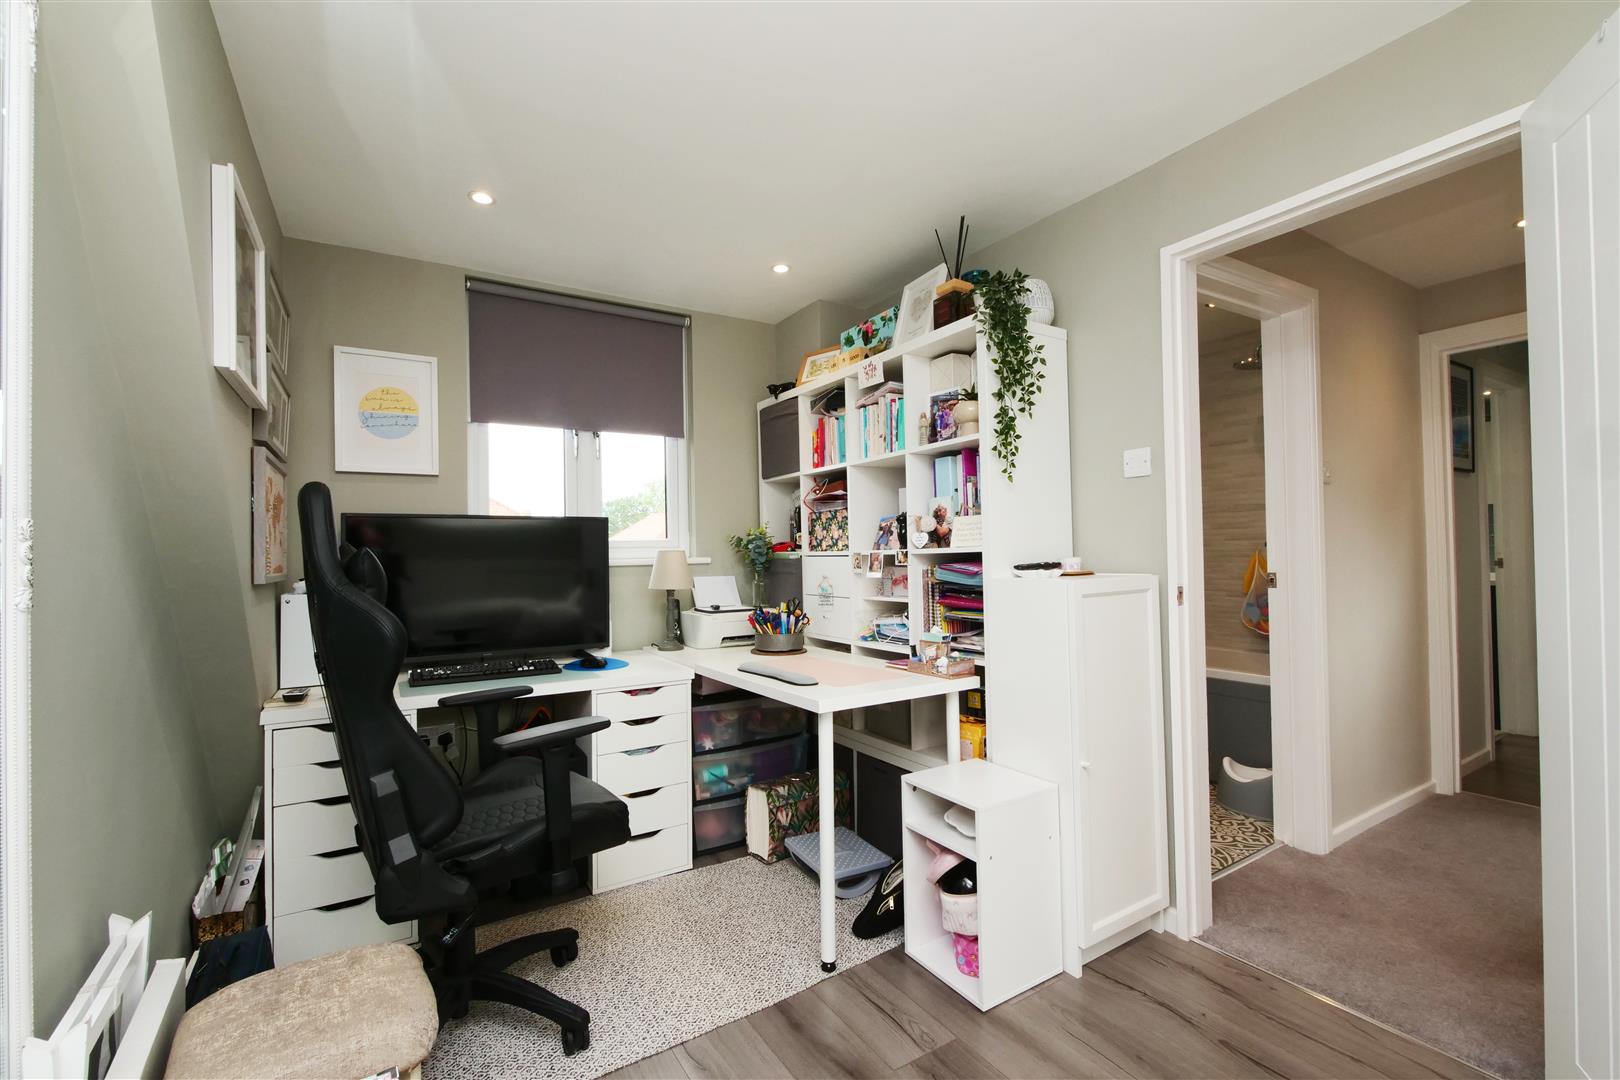
Playroom/Study - 3.10m x 3.05m (10'2 x 10) - Double glazed French doors to side, double panelled radiator, power points recessed spotlights, tiled flooring.
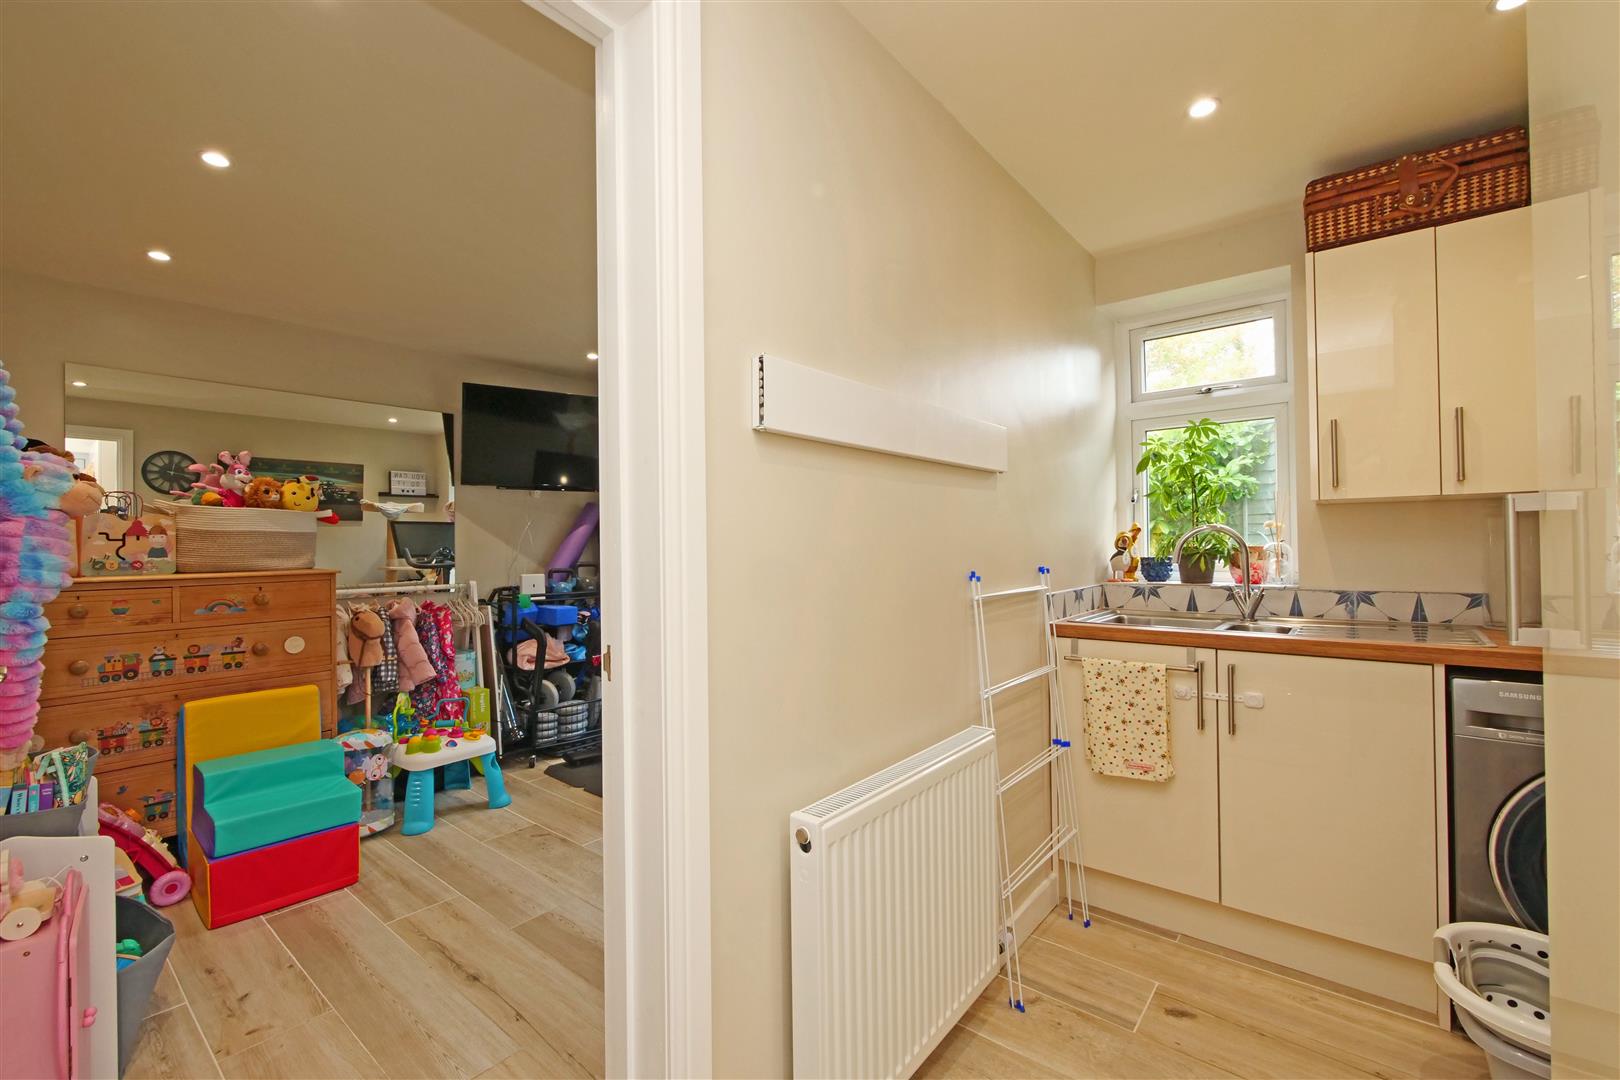
Utility Room - 3.10m x 1.78m (10'2 x 5'10) - Composite door to front, fitted wall and base units, countertop 1.5 stainless steel sink and draining board, space and plumbing for appliances, double panelled radiator, power points, tiled flooring.
First Floor Landing - Carpet. Door to;
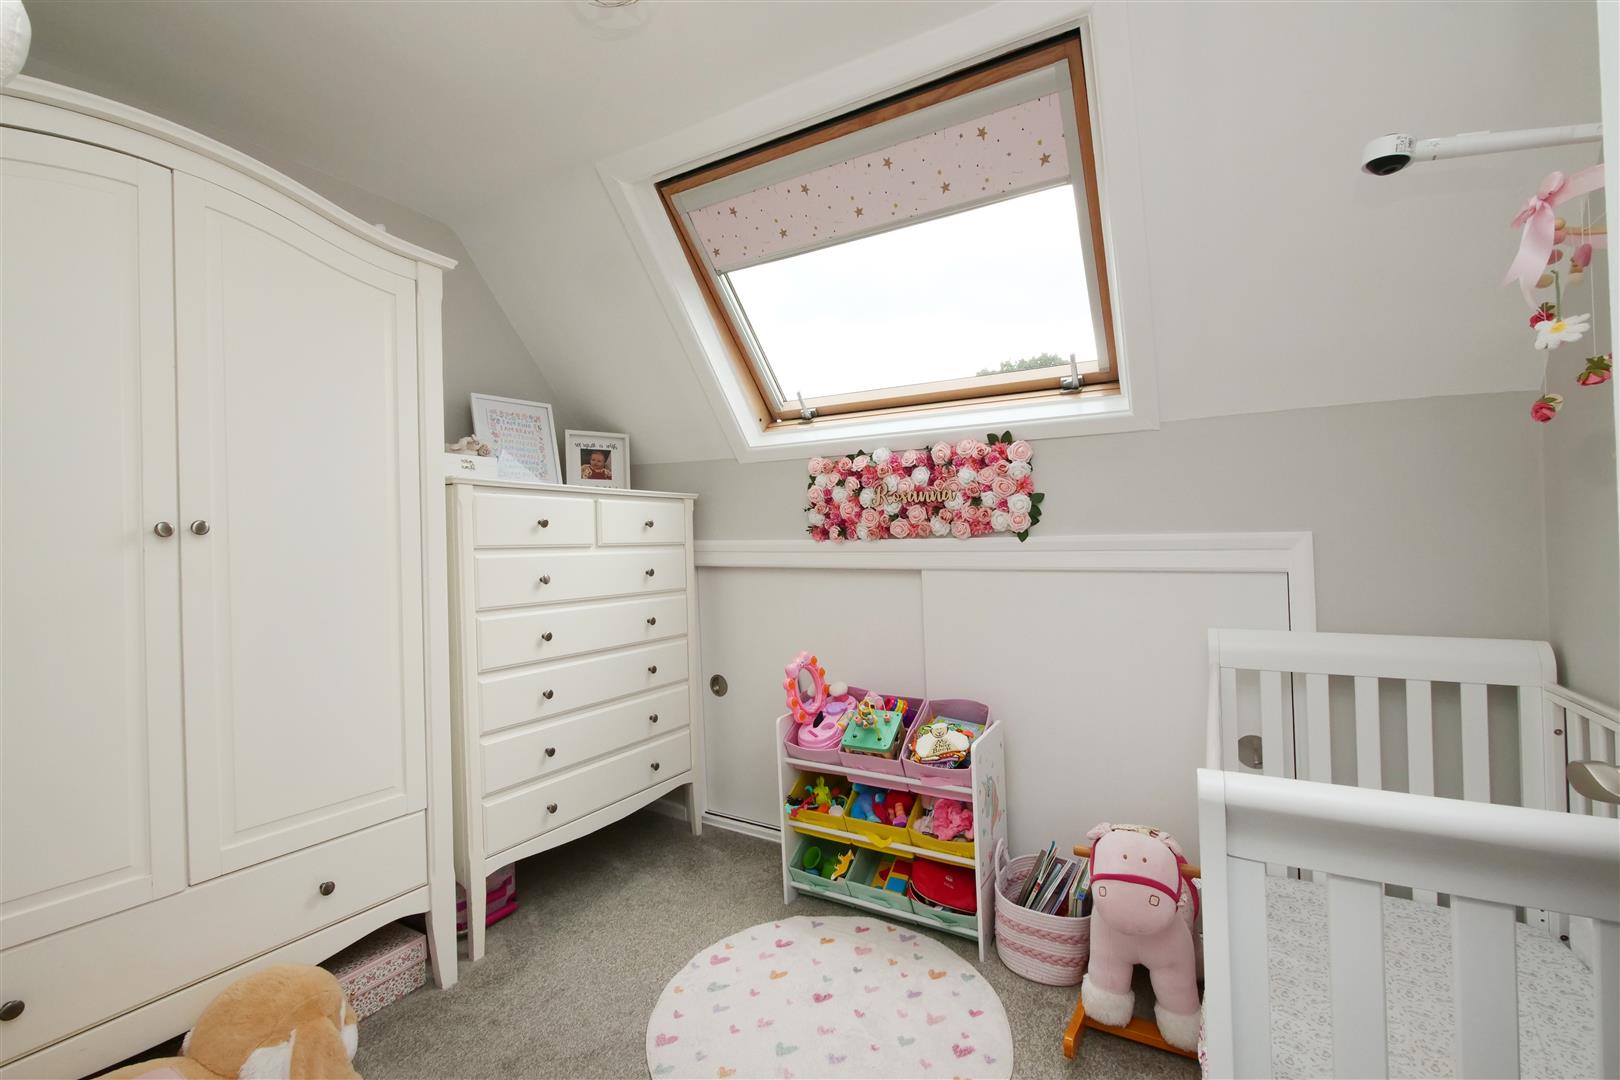
Master Bedroom - 4.52m x 3.10m (14'10 x 10'2) - UPVC double glazed window to rear, Velux to front, two double panelled radiators, recessed spotlights, eaves storage, loft access, carpet.
Ensuite - Opaque UPVC double glazed window to rear, tiled shower enclosure, low-level WC, wash hand basin, towel radiator, spotlights, extractor.
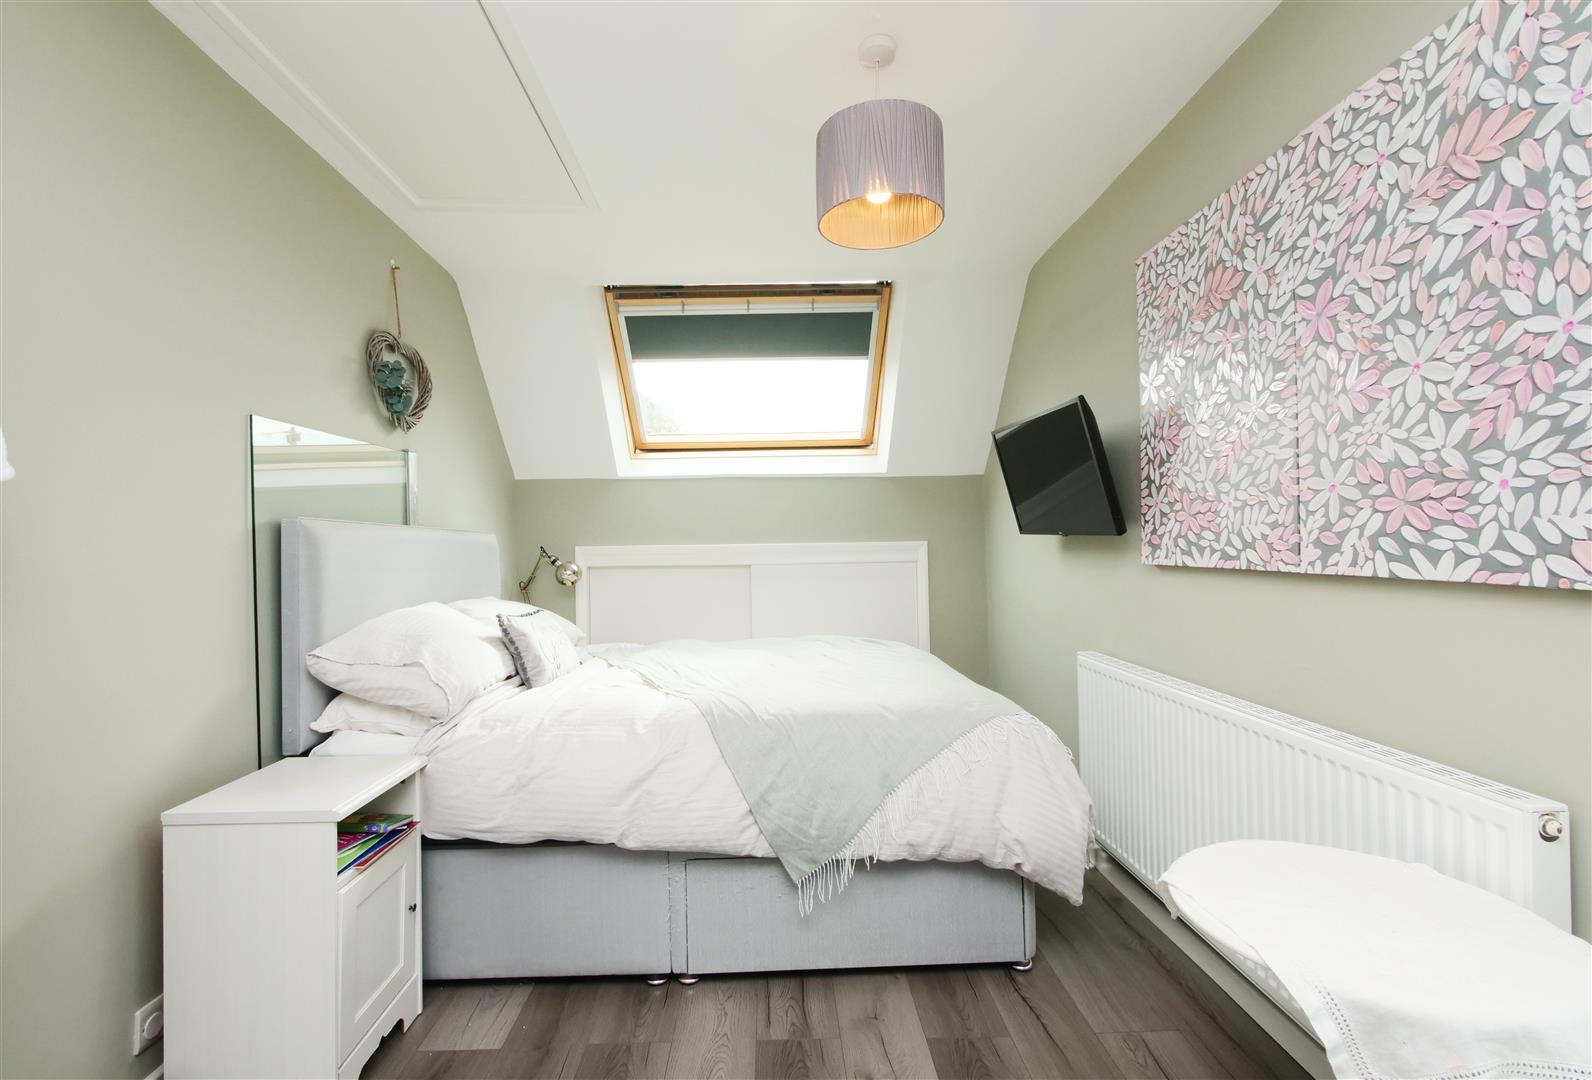
Bedroom 2 - 5.11m x 2.44m (16'9 x 8') - UPVC double glazed window to rear, Velux to front, double panelled radiator, eaves storage, loft access, carpet.
Bedroom 3 - Velux to front, double panelled radiator, eaves storage, loft access, carpet.
House Bathroom - Opaque UPVC double glazed window to rear, panelled bath with mains shower over, low-level WC, wash hand basin, towel radiator, spotlights, extractor.
Outside - To the front is a low maintenance gravelled driveway providing ample off street parking, electric car charging point, secure gate to rear. Landscaped rear garden with paved patio, lawn, mature trees and borders with timber shed and freestanding hottub.
Garage - Up-and-over garage door, wall mounted gas combi boiler, entrance door to rear, power and lighting.
Agents Notes - To be able to purchase a property in the United Kingdom all agents have a legal requirement to conduct Identity checks on all customers involved in the transaction to fulfil their obligations under Anti Money Laundering regulations. A charge to carry out these checks will apply. Please ask our branch for further details.
Property Ref: 34913811
Similar Properties
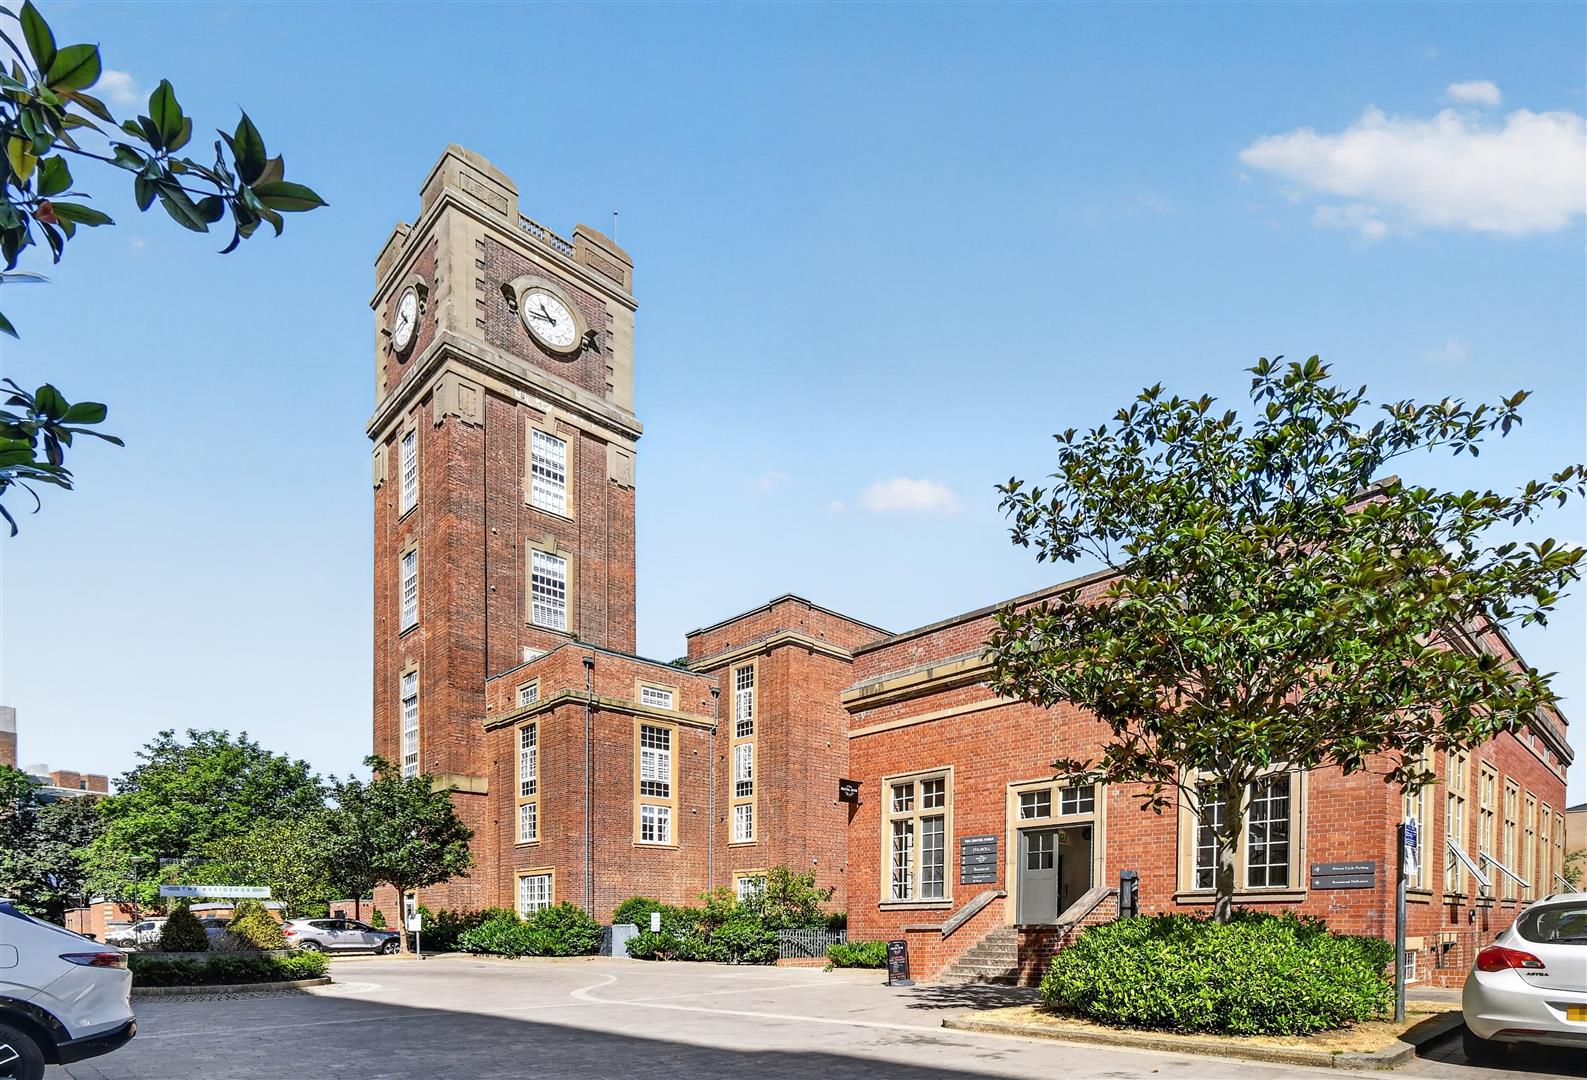
The Clock Tower, Bishopthorpe Road
2 Bedroom Apartment | Guide Price £450,000
A quality two bedroom, two bathroom apartment within this iconic York building complete with two designated parking spac...
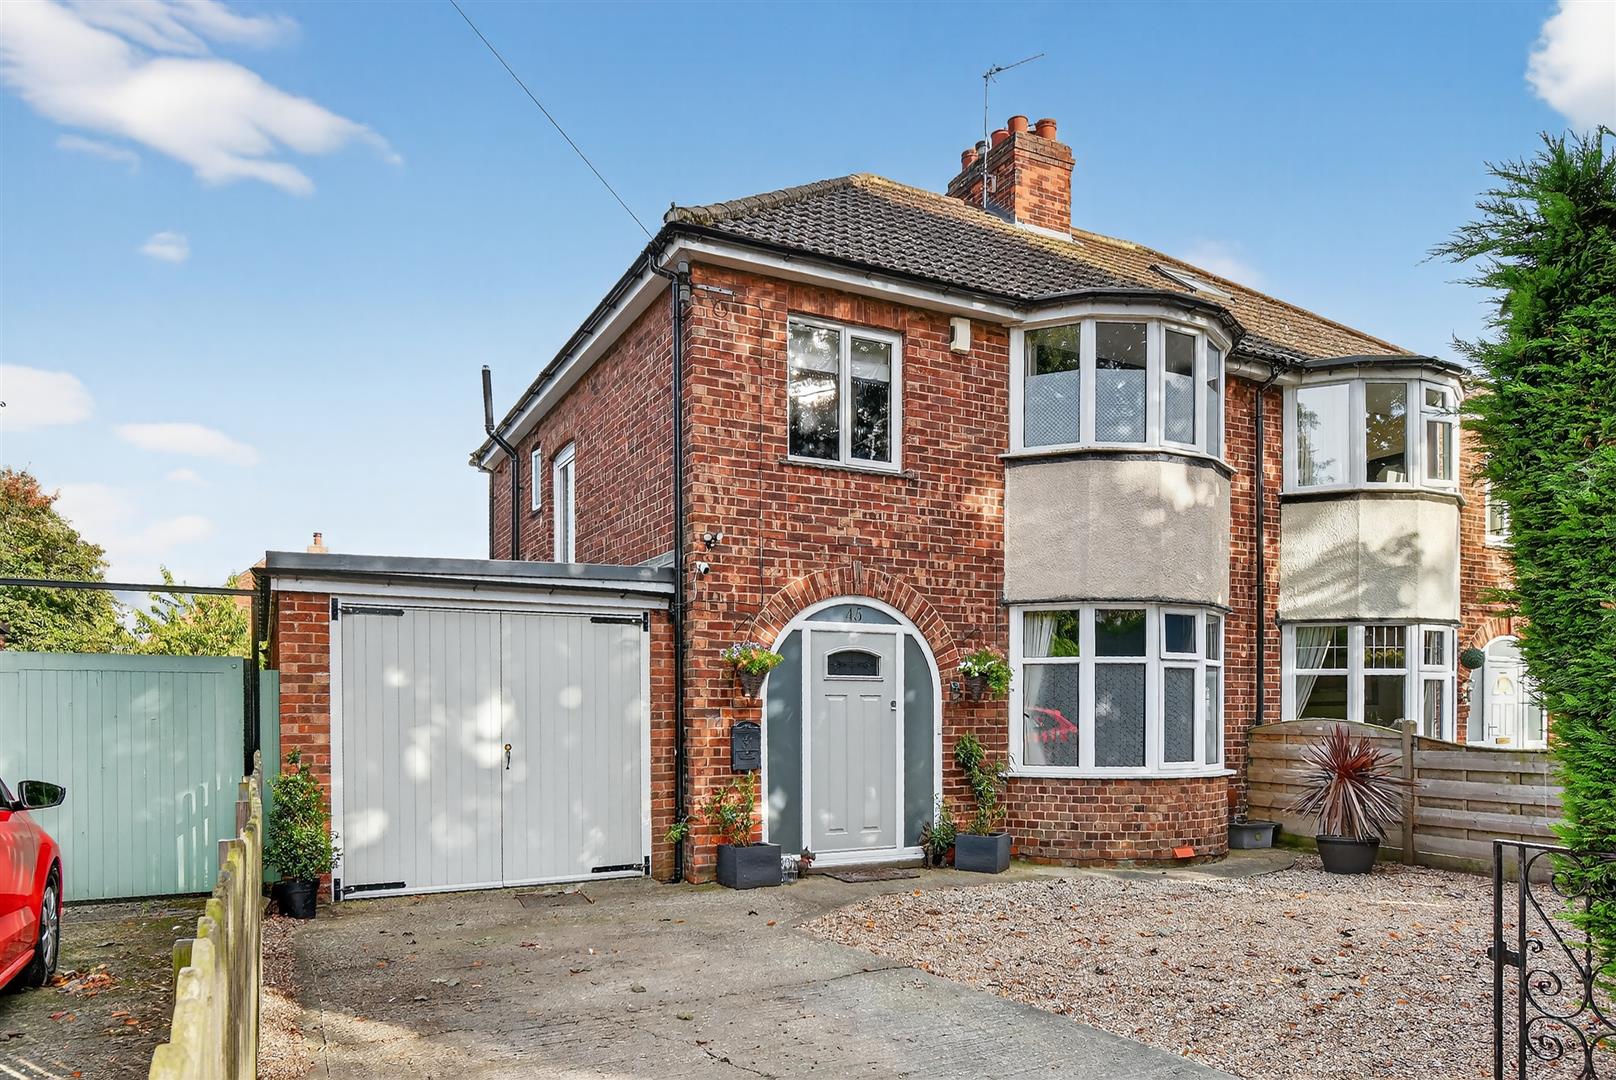
3 Bedroom Semi-Detached House | Guide Price £450,000
A larger than average traditional three bedroom semi-detached house, extended and updated to a fabulous standard through...
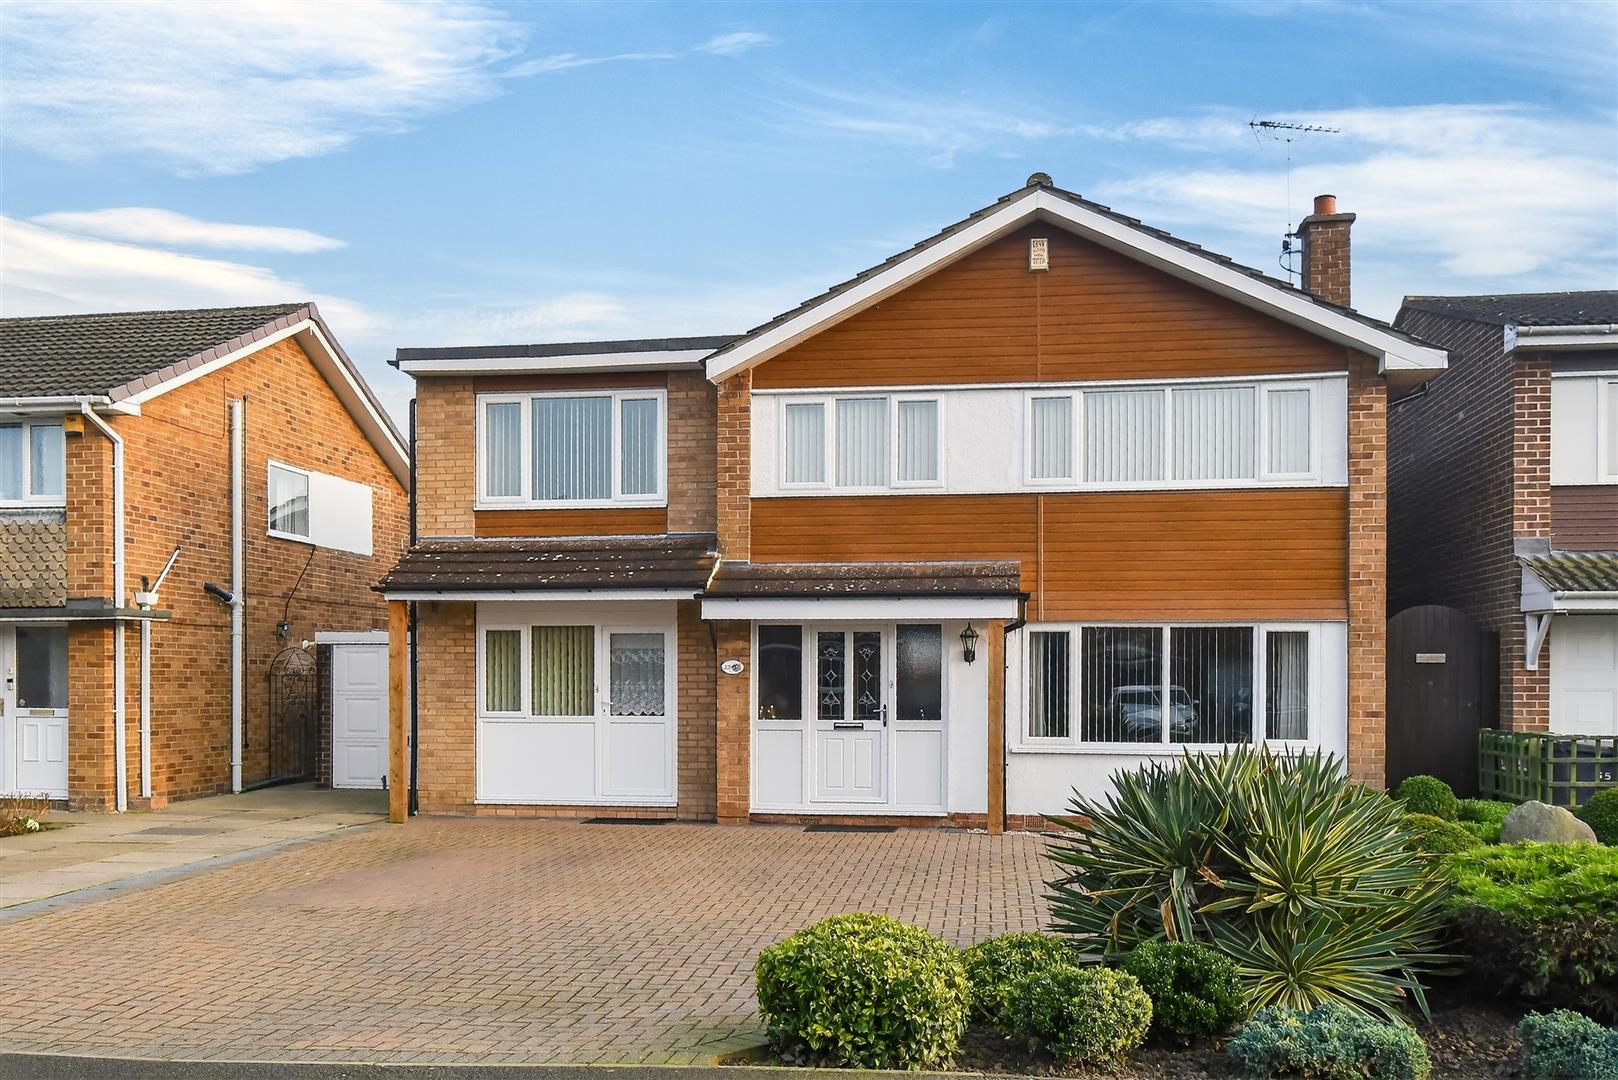
4 Bedroom Detached House | Guide Price £450,000
NO ONWARD CHAIN! A large detached home within this popular residential area maintained to a very good standard throughou...
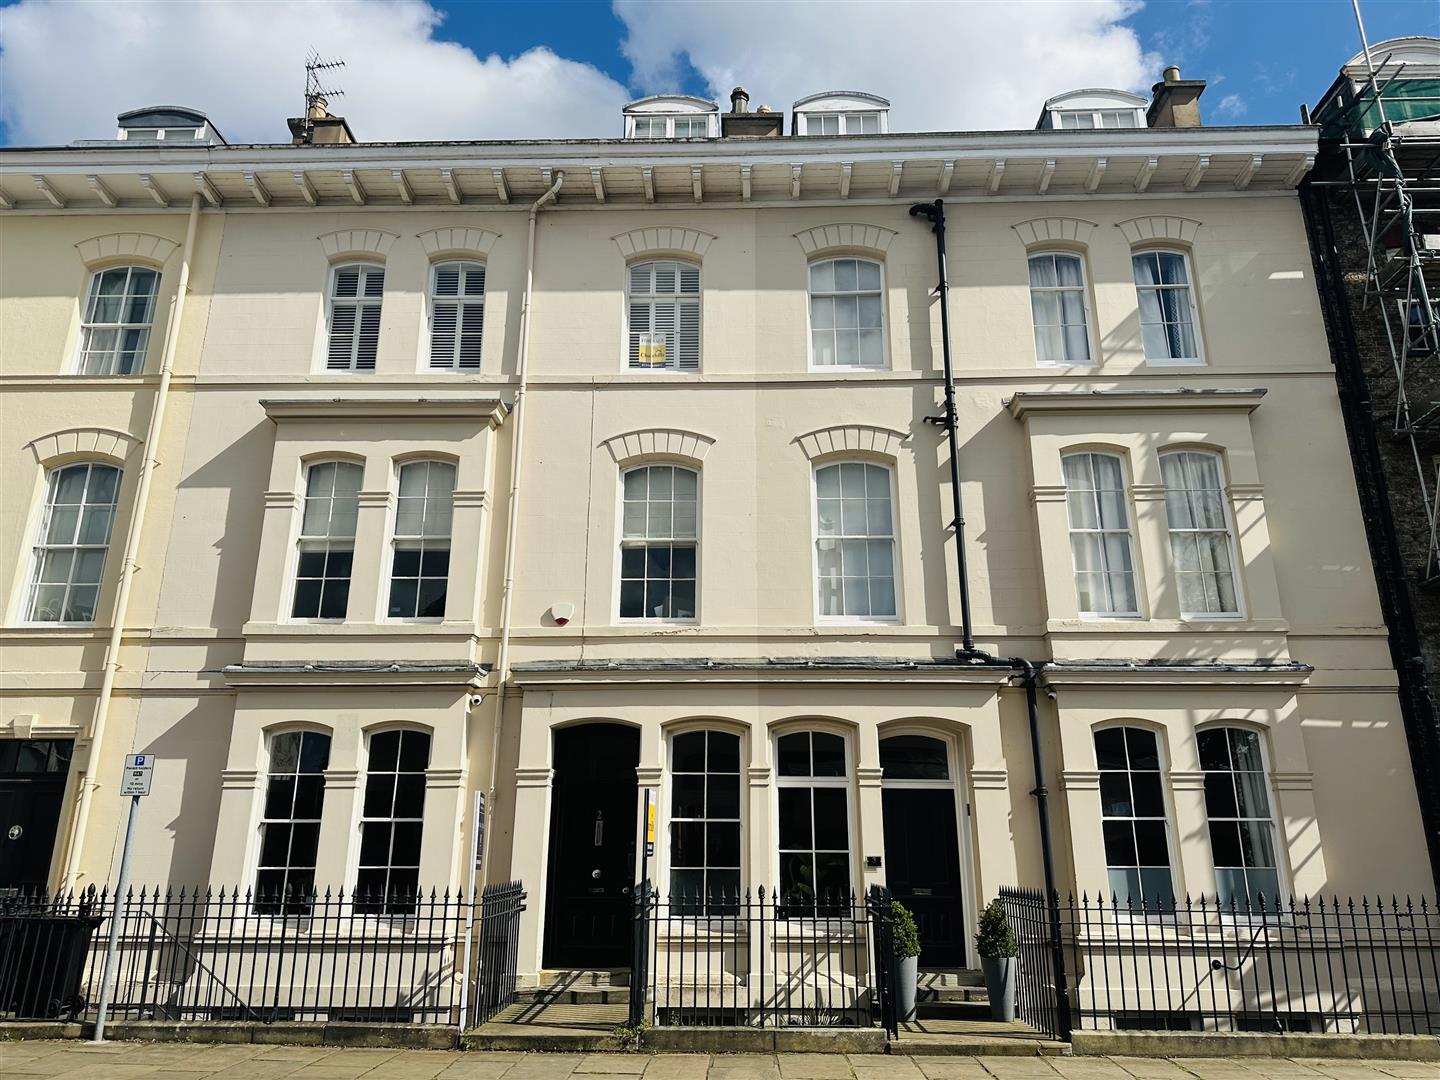
2 Bedroom Apartment | Guide Price £460,000
A beautiful two bedroom apartment forming part of this grand period town house located on The Mount which is one of York...
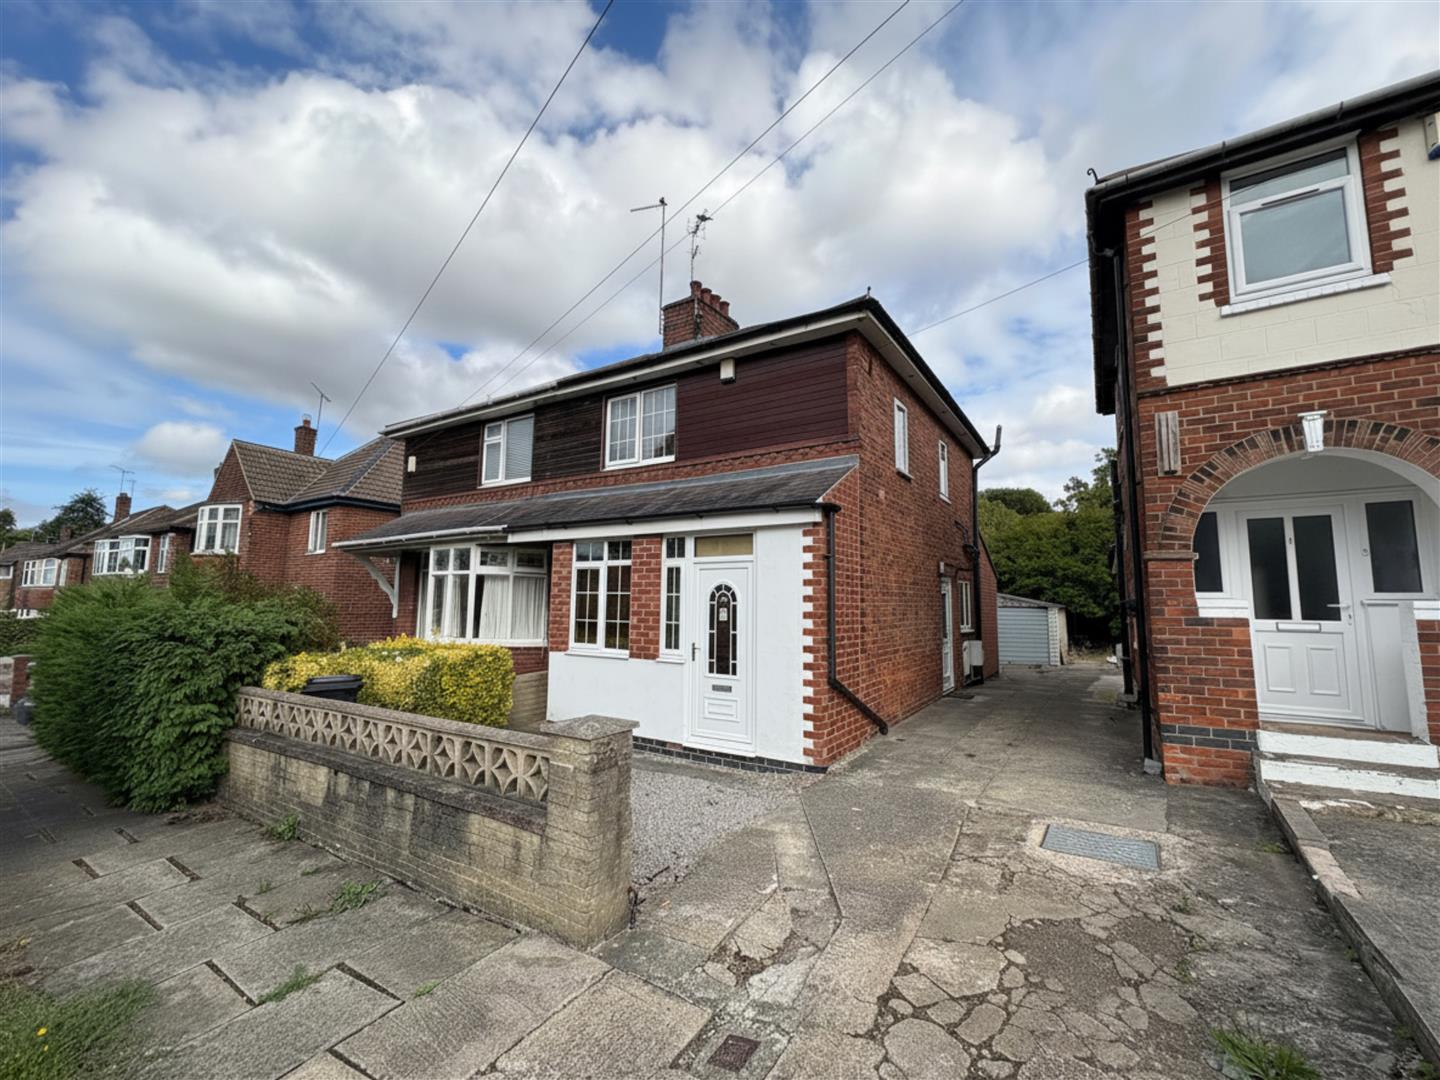
5 Bedroom Semi-Detached House | Guide Price £460,000
A SUPERB INVESTMENT OPPORTUNITY. AN EXTENDED SEMI DETACHED HOUSE RUN AS A LONG TERM SUCCESSFUL STUDENT LET WITHIN THIS P...
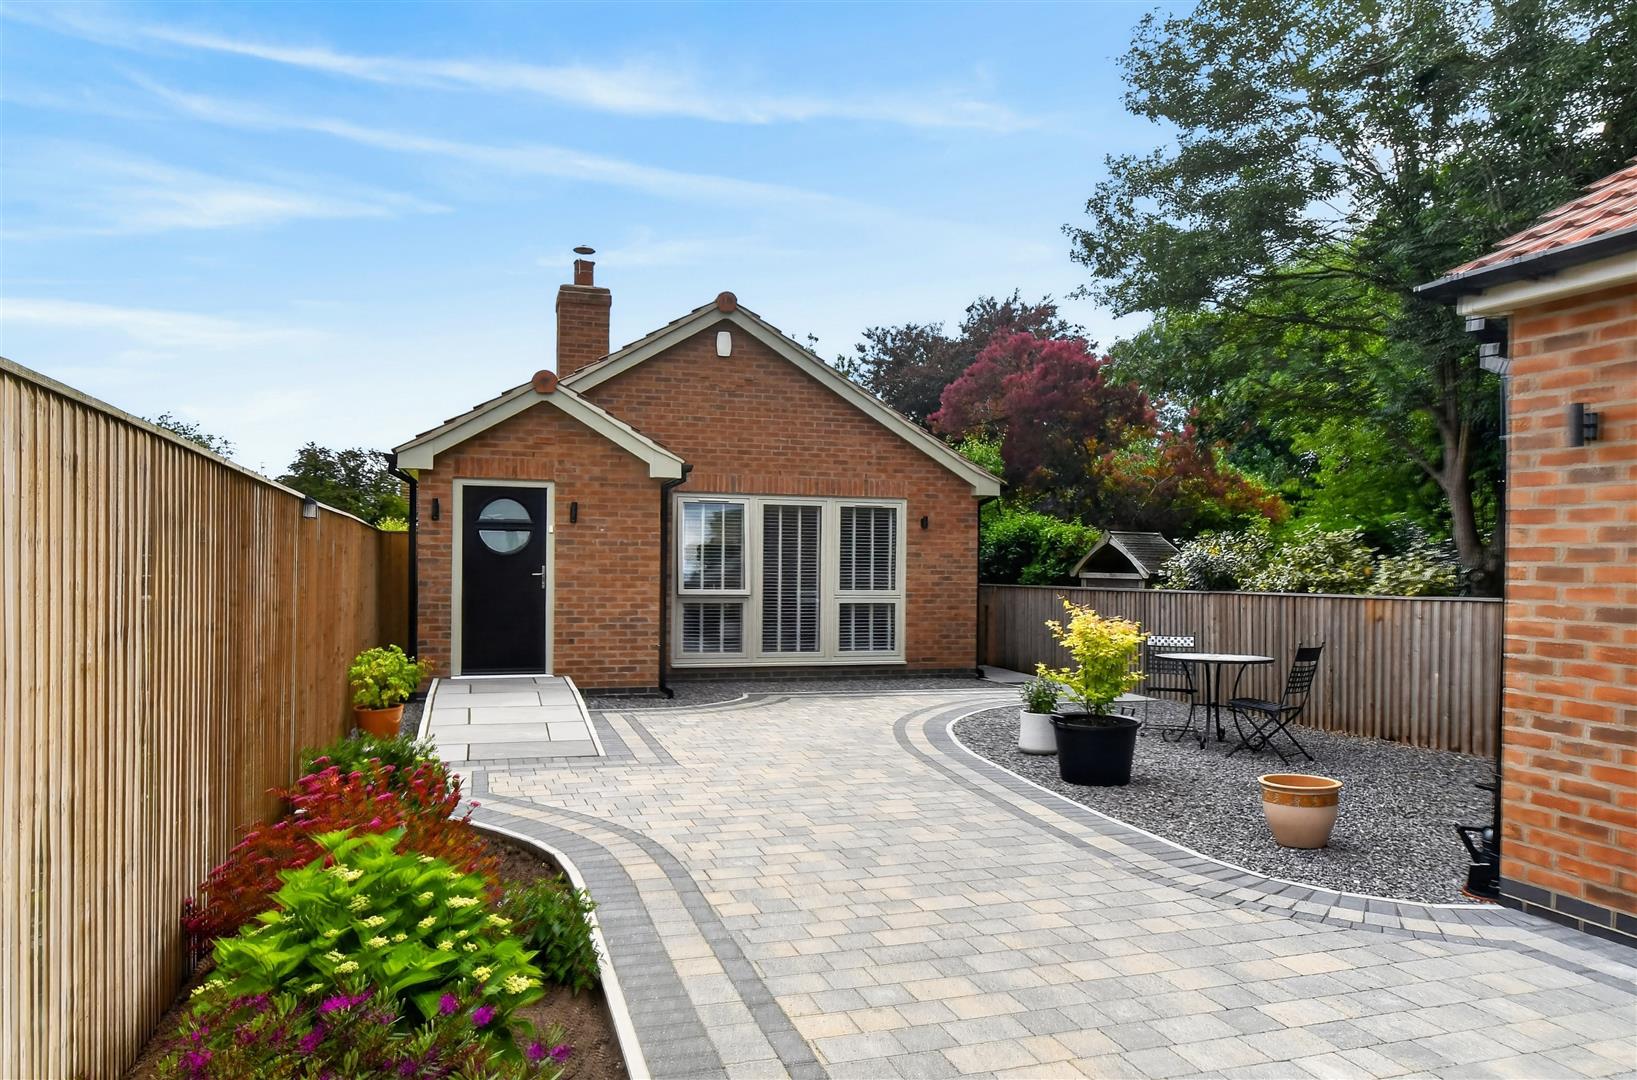
2 Bedroom Detached Bungalow | Guide Price £460,000
AN INDIVIDUALLY DESIGNED NEWLY BUILT DETACHED BUNGALOW SET IN A QUIET LOCATION OFF WETHERBY ROAD BEING CONVENIENT FOR LO...
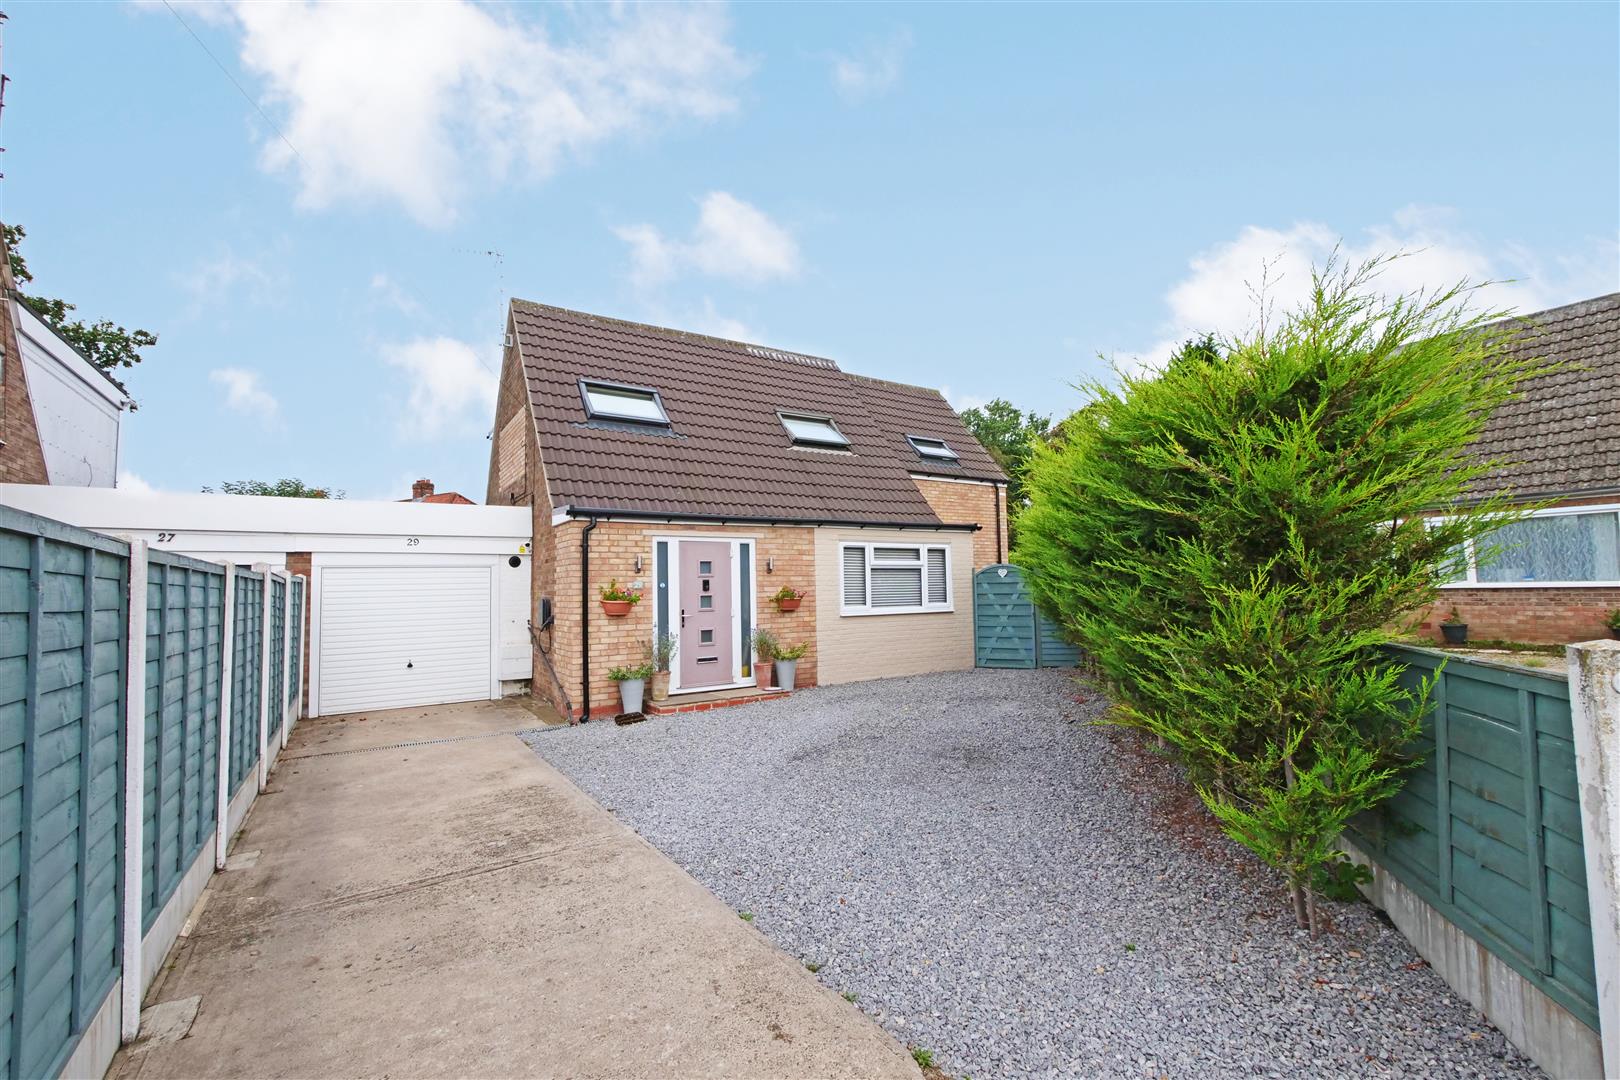

Churchills Estate Agents (York)
Bishopthorpe Road, York, Yorkshire, YO23 1NA
01904 646611
How much is your home worth?
Use our short form to request a valuation of your property.
Request a Valuation
©2026 The Guild of Property Professionals. All rights reserved.
Terms and Conditions |
Privacy Policy |
Cookie Policy |
Complaints Policy |
Members Login
The Guild of Property Professionals Trading Address: 121 Park Lane, London W1K 7AG. GPEA Limited.
Registered in England & Wales.
Company No: 02819824.
Registered Office Address: The Old Courthouse, 60A London Road, Grantham, NG31 6HR.
VAT Registration No: 180897859

