- Newly Built Detached Bungalow In A Quiet Location
- Close To Local Amenities, The Bypass & The City Centre
- Set On A Large Plot With A Long Driveway
- Bright & Spacious Living Areas With High-Quality Fixtures & Fittings
- Air Source Pump Plus Underfloor Heating
- Ample Parking & A Detached Brick Garage
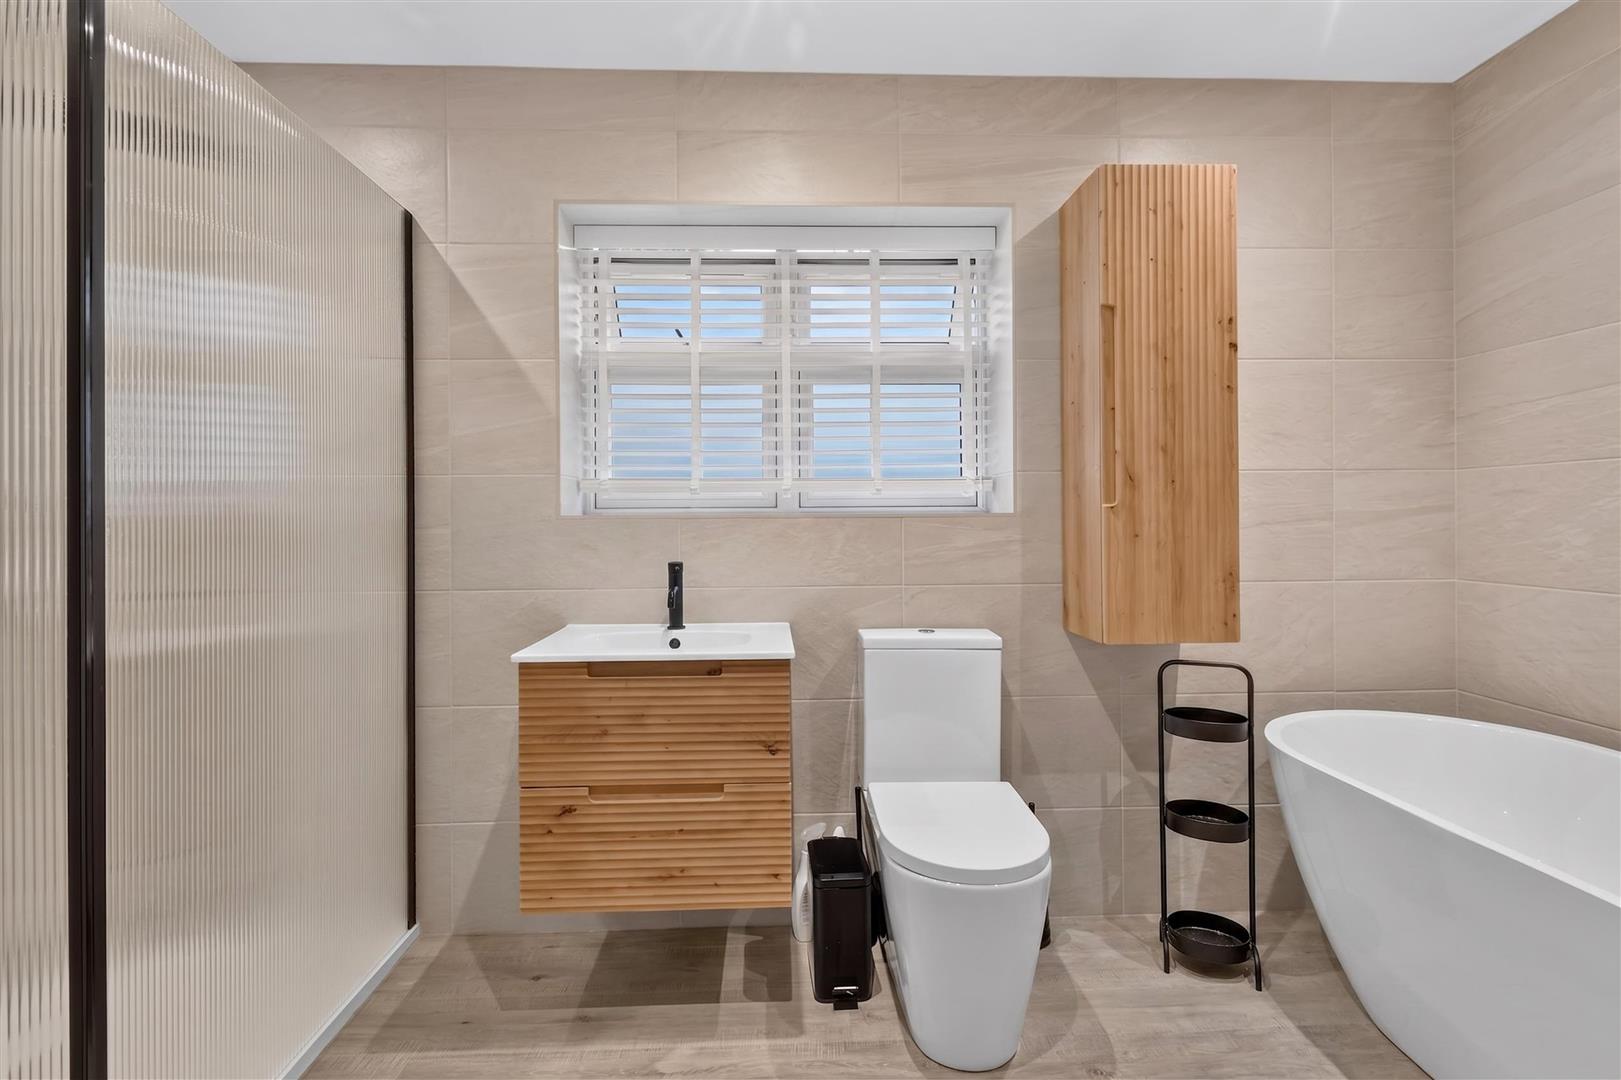
- Stylish Family Bathroom With Bath & Walk-In Shower
- Council Tax Band E
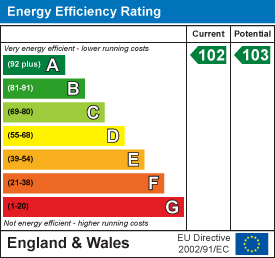
- EPC A102

This property listing is now SSTC
2 Bedroom Detached Bungalow for sale in York
 1
2
1
1
2
1
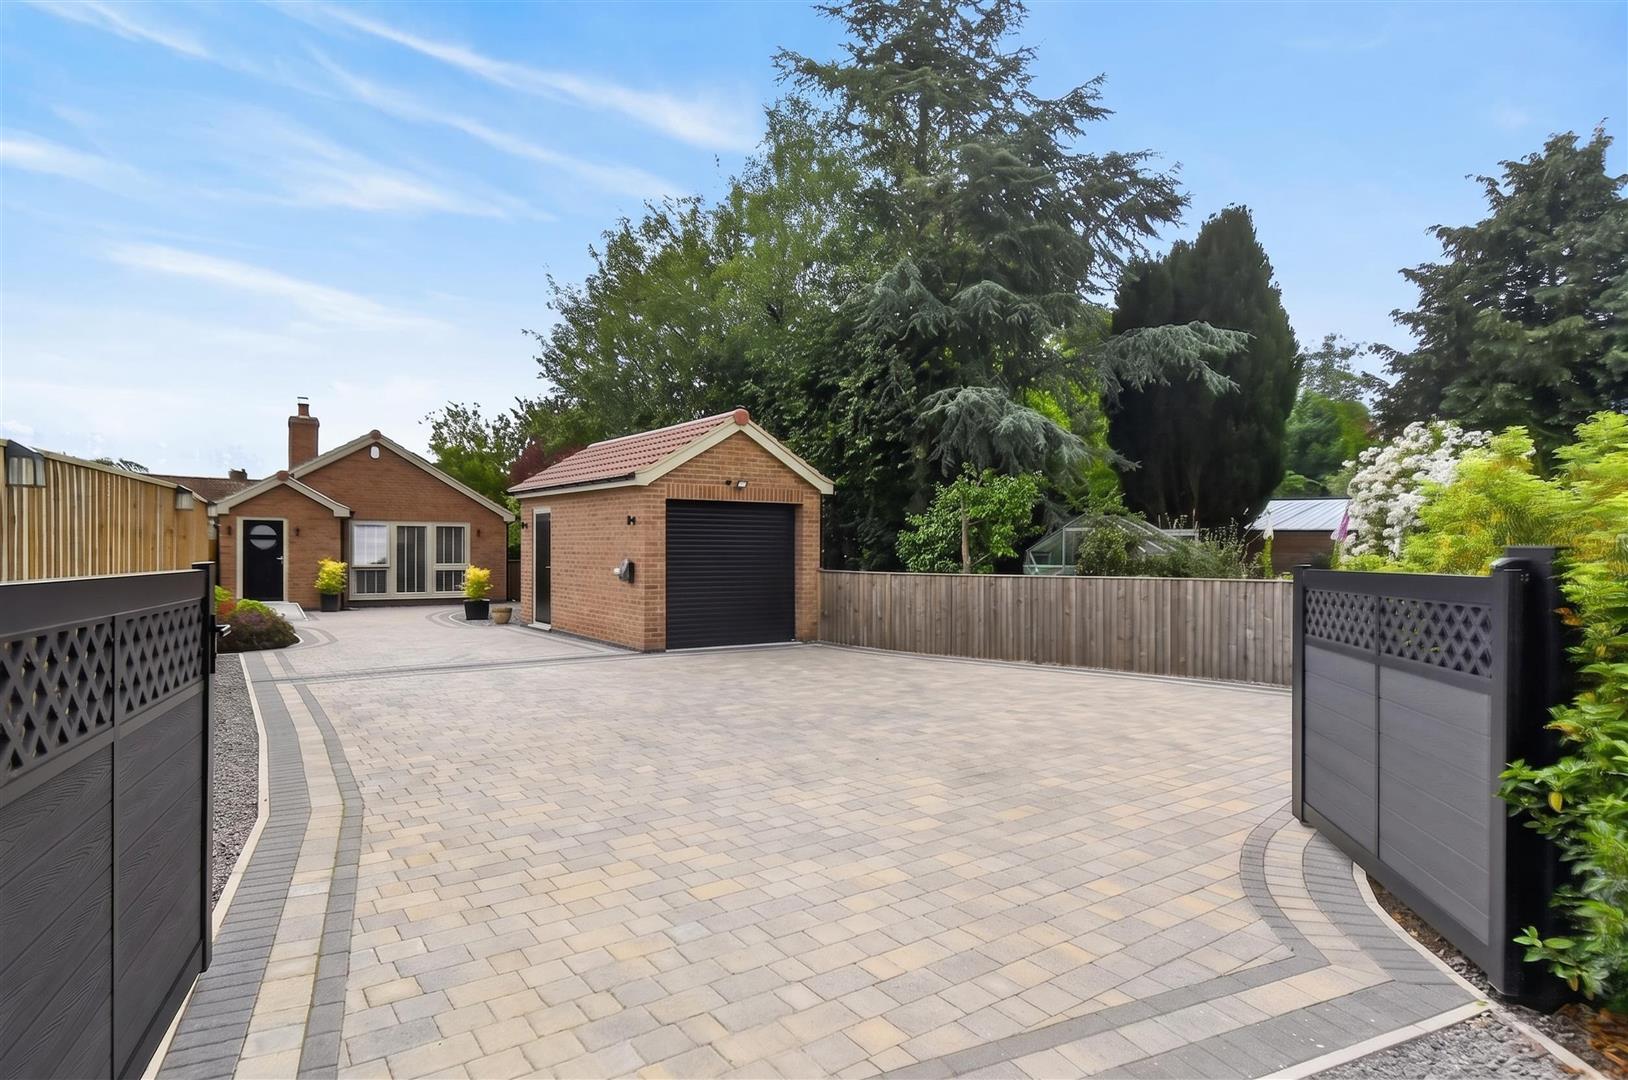
AN INDIVIDUALLY DESIGNED NEWLY BUILT DETACHED BUNGALOW SET IN A QUIET LOCATION OFF WETHERBY ROAD BEING CONVENIENT FOR LOCAL AMENITIES, EASY ACCESS TO THE BY PASS AND IN TO THE CITY CENTRE. Reached via a long driveway the property sits in a good sized plot with ample parking along with a detached brick garage. The bright and extremely spacious living accommodation has high quality fittings throughout and benefits from an air source heat pump with under floor heating and a large number of PV panels which offers efficient, low-carbon heating and hot water throughout the home. Originally designed as a 3 bedroom bungalow the property has a very large master bedroom that would easily convert in to two double bedrooms. It comprises entrance hall, sitting room with cast iron stove, large dining kitchen with full range of fitted units and integrated appliances, French doors lead out to an inner courtyard, rear hall, utility room, large master bedroom with French doors to rear garden, double sized bedroom 2, large family bathroom with freestanding bath and large walk in shower. A RARE OPPORTUNITY TO PURCHASE THIS HIGH QUALITY NEW BUILD DETACHED BUNGALOW AND AN INTERNAL VIEWING IS STRONGLY RECOMMENDED
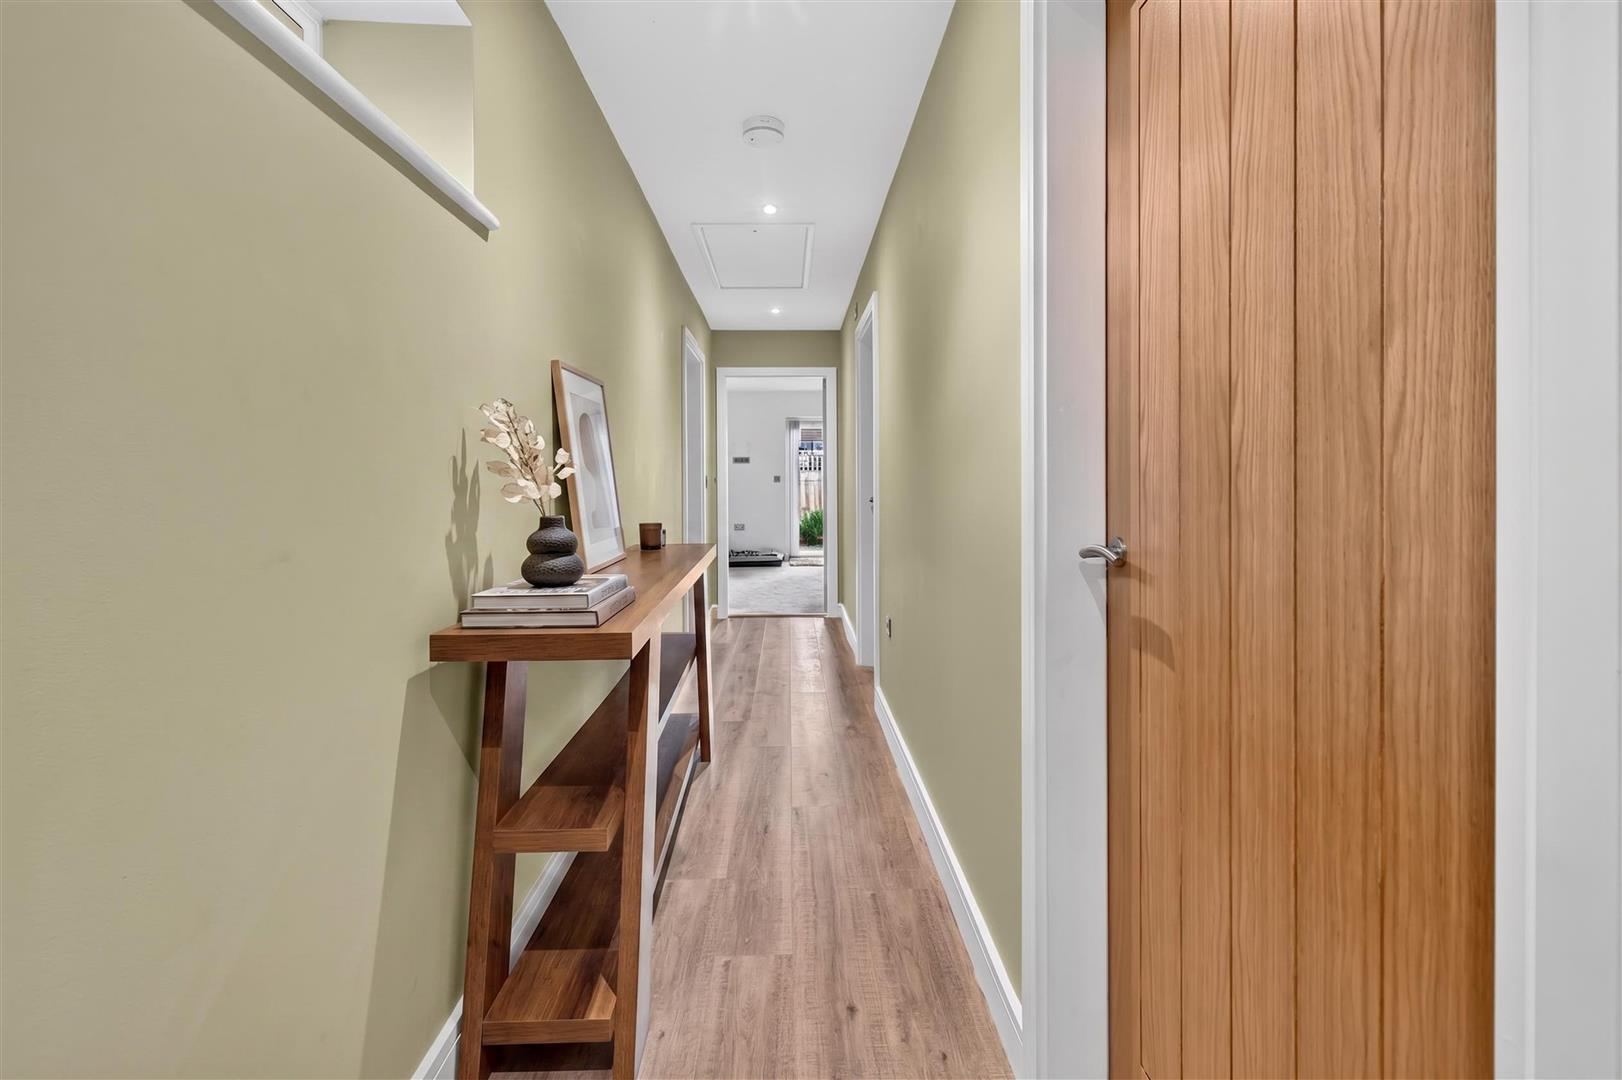
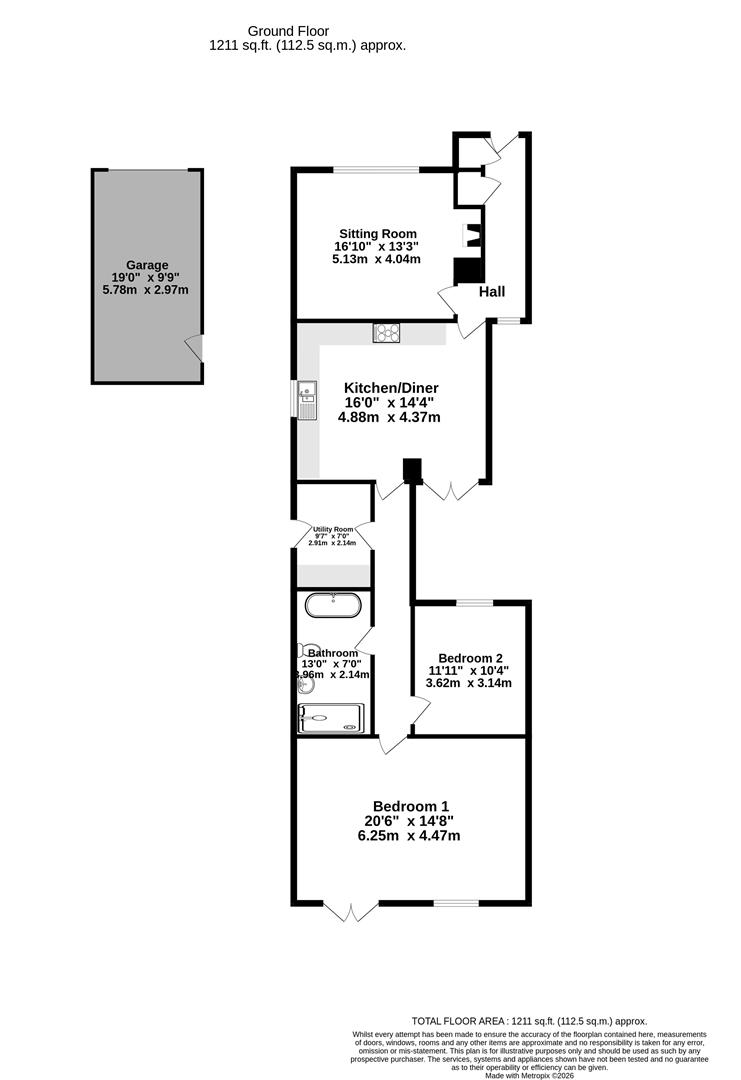
Hall - Entrance door, built in cupboards, window to rear. Doors to
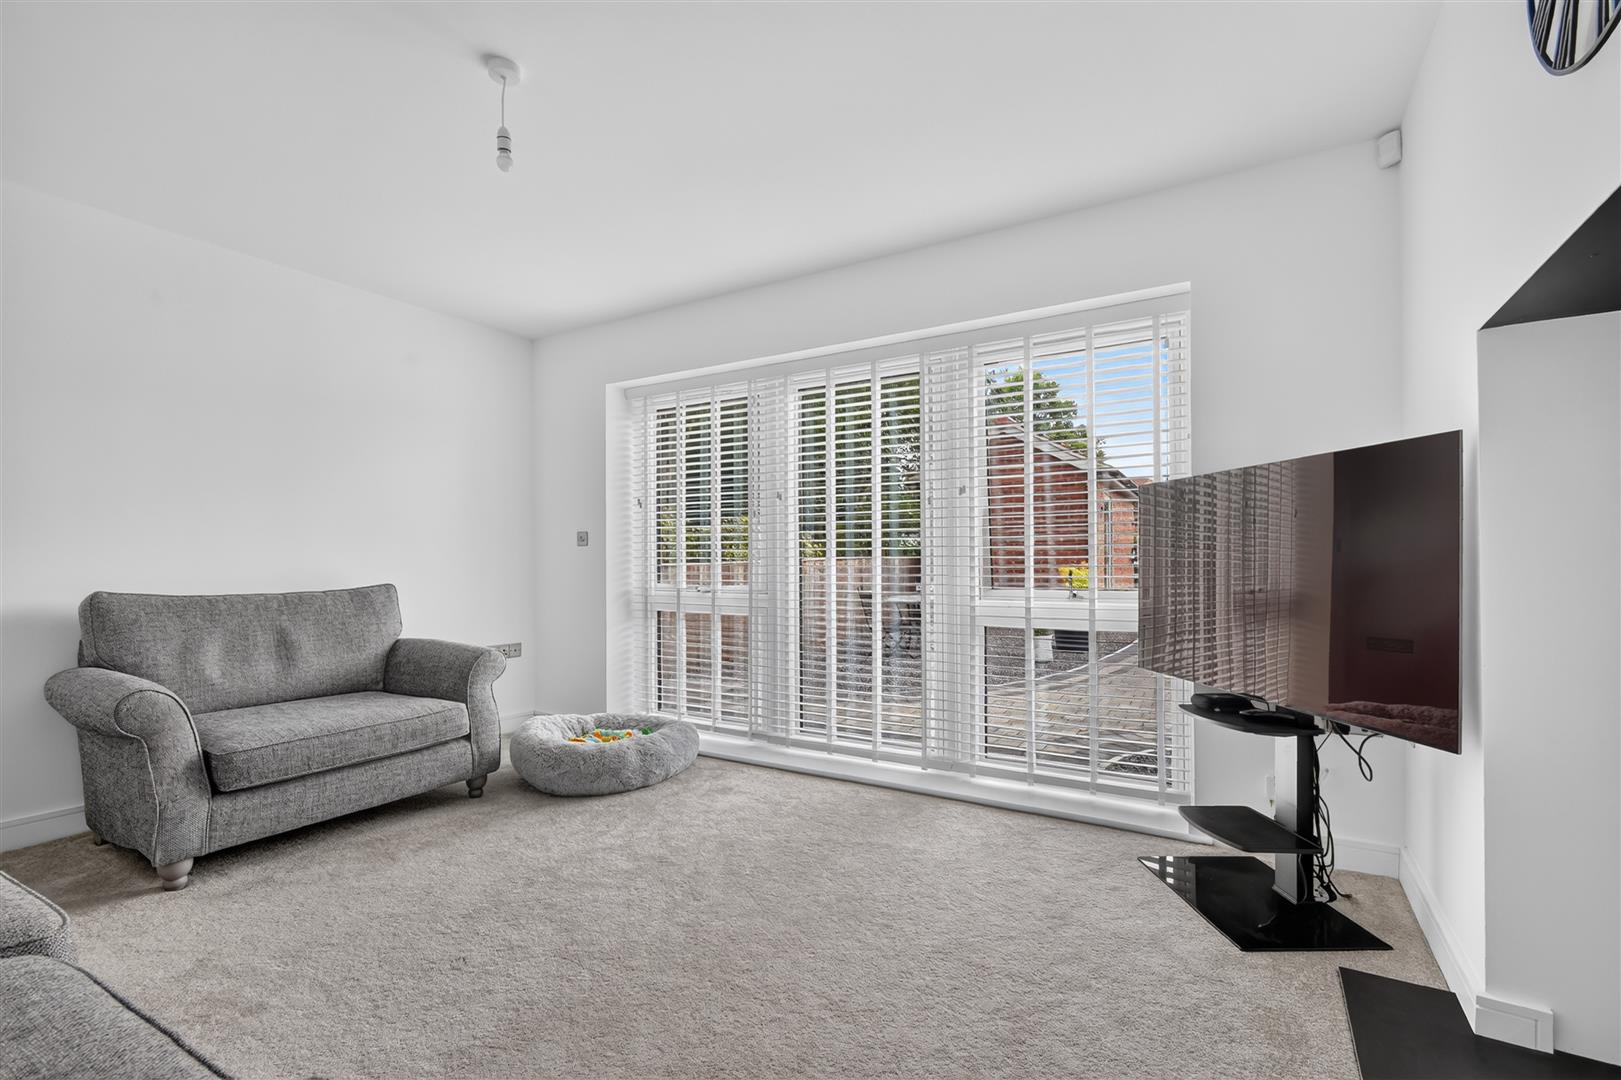
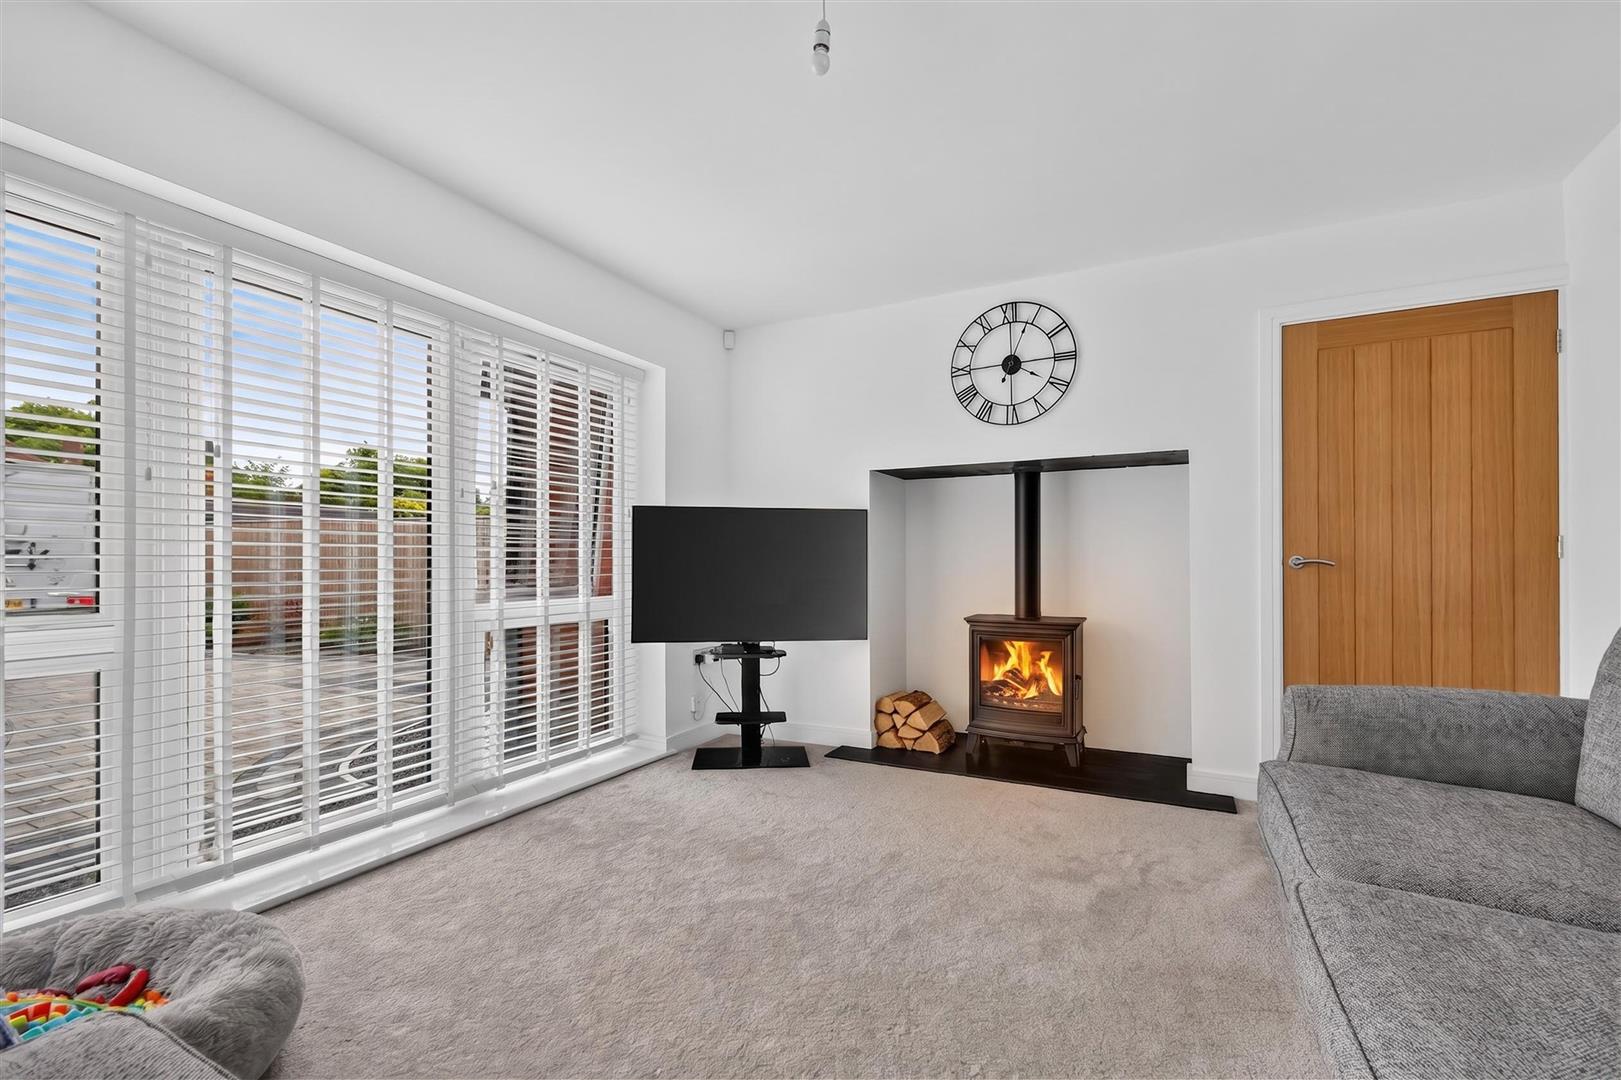
Sitting Room - 5.13m x 4.04m (16'10 x 13'3) - Bright and spacious room with window to front, feature cast iron stove
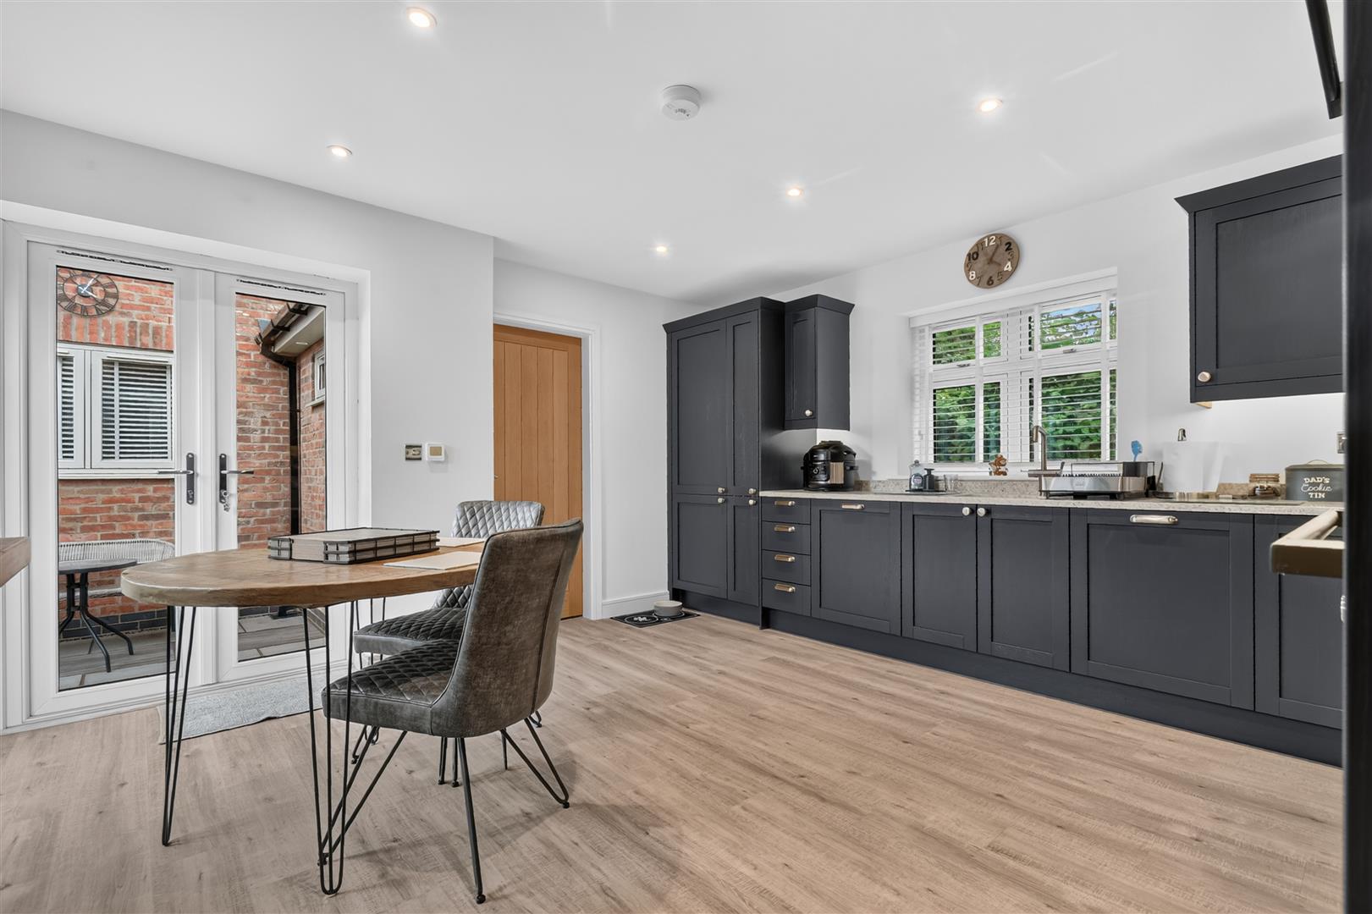
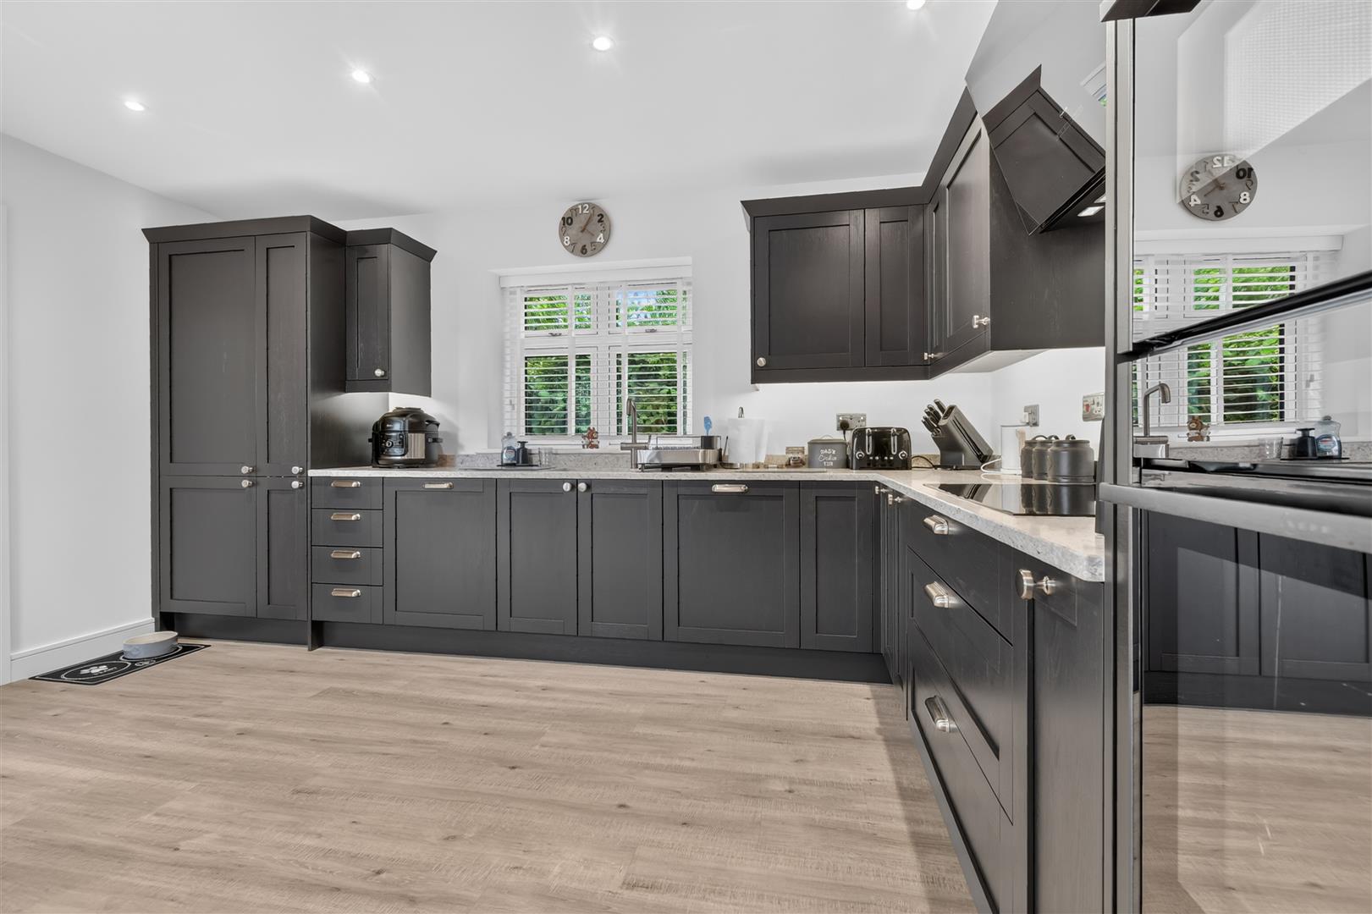
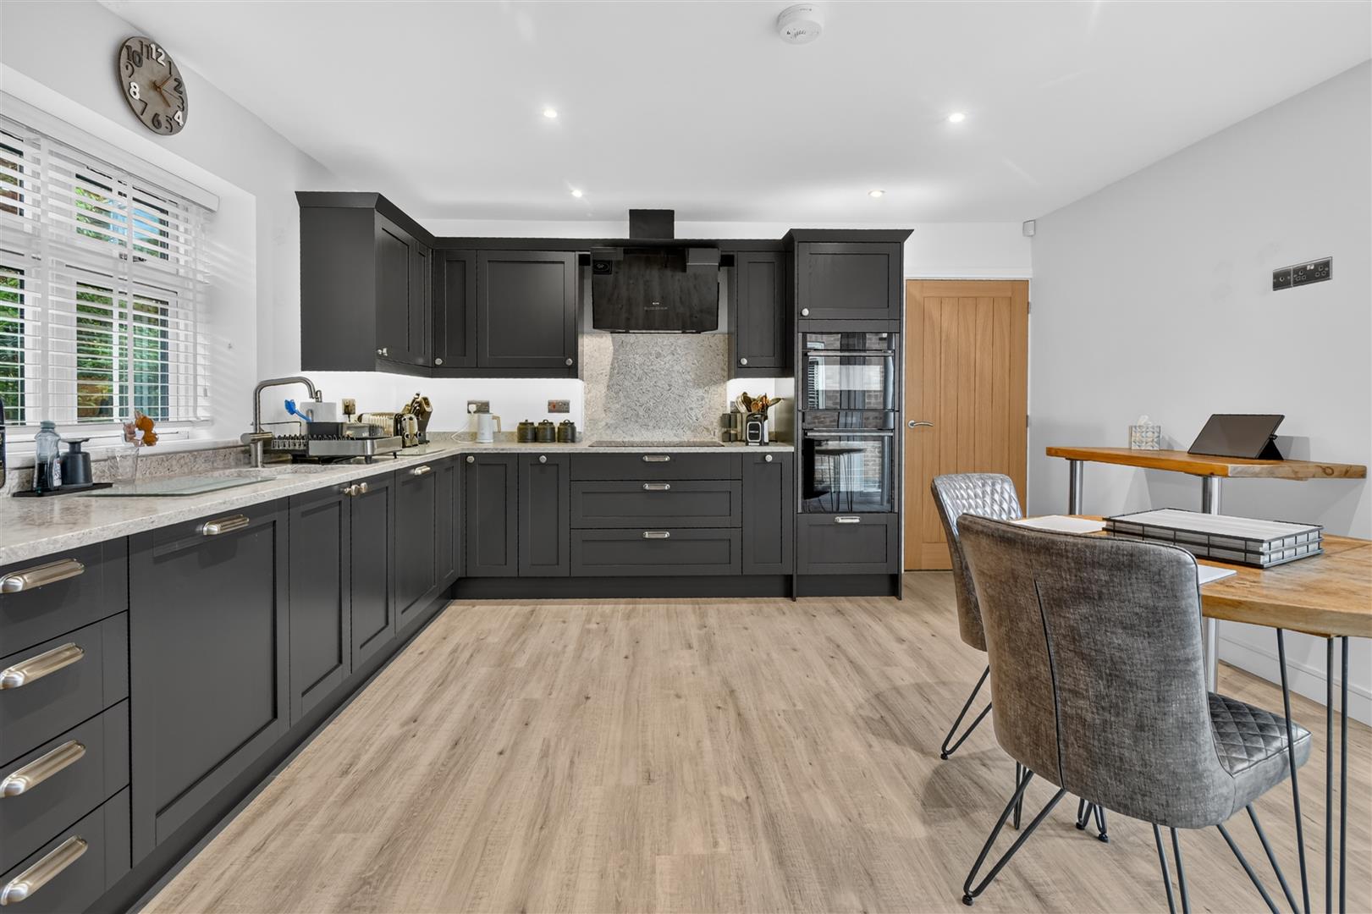
Dining Kitchen - 4.88m x 4.37m (16'0 x 14'4) - Dining area with French doors to inner courtyard, kitchen with high quality fitted units with integrated appliances including 5 ring hob with extractor above, double oven, dishwasher and fridge/freezer
Inner Hall - Doors to
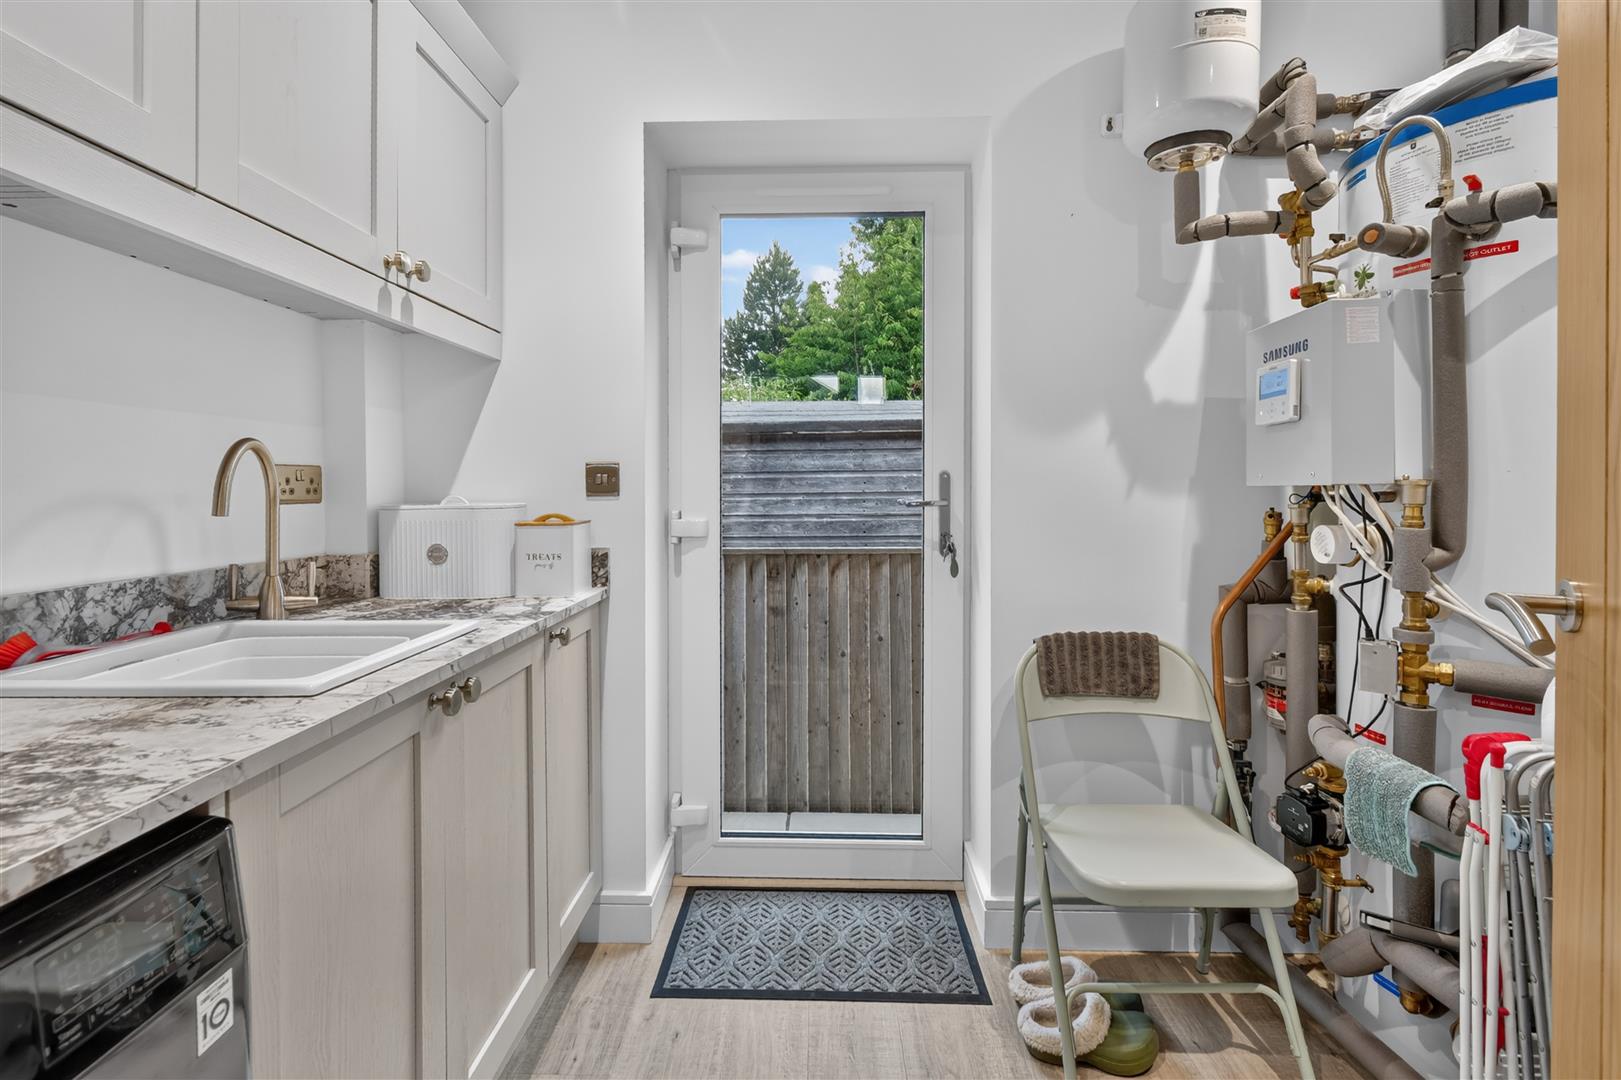
Utility Room - 2.92m x 2.13m (9'7 x 7'0) - Fitted units including sink, door to side
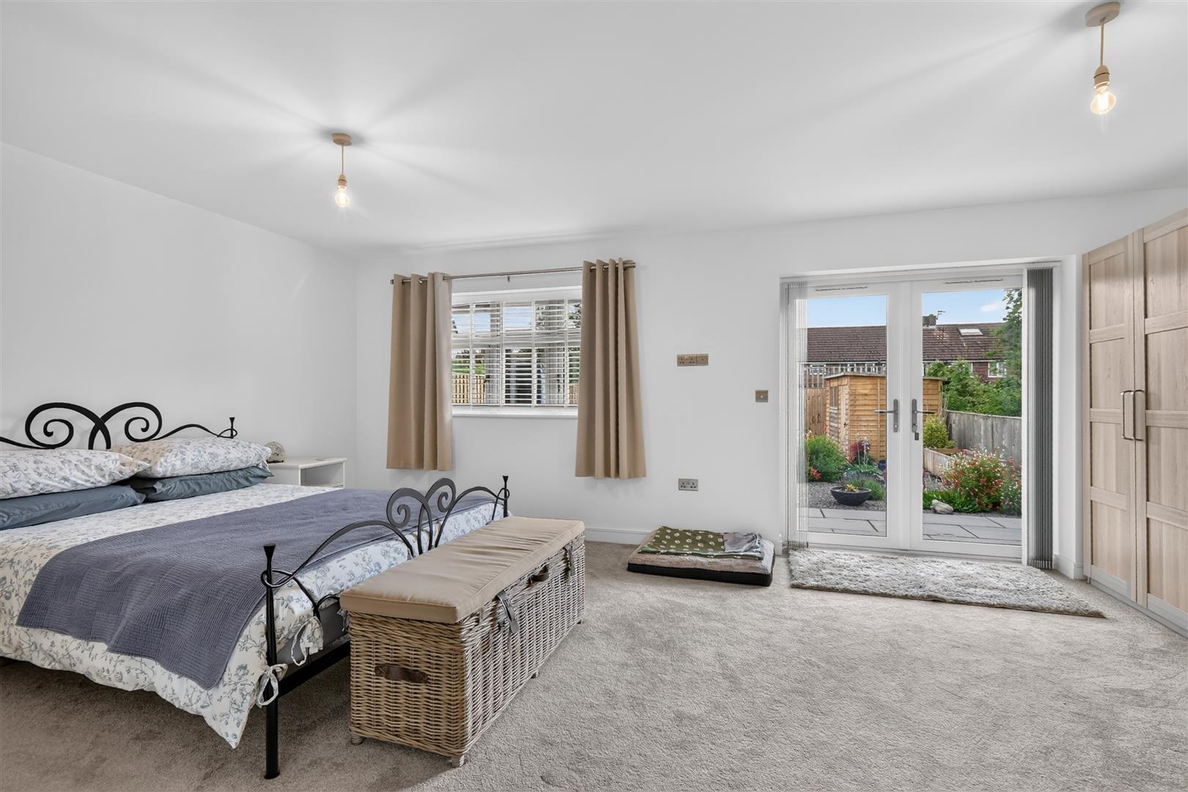
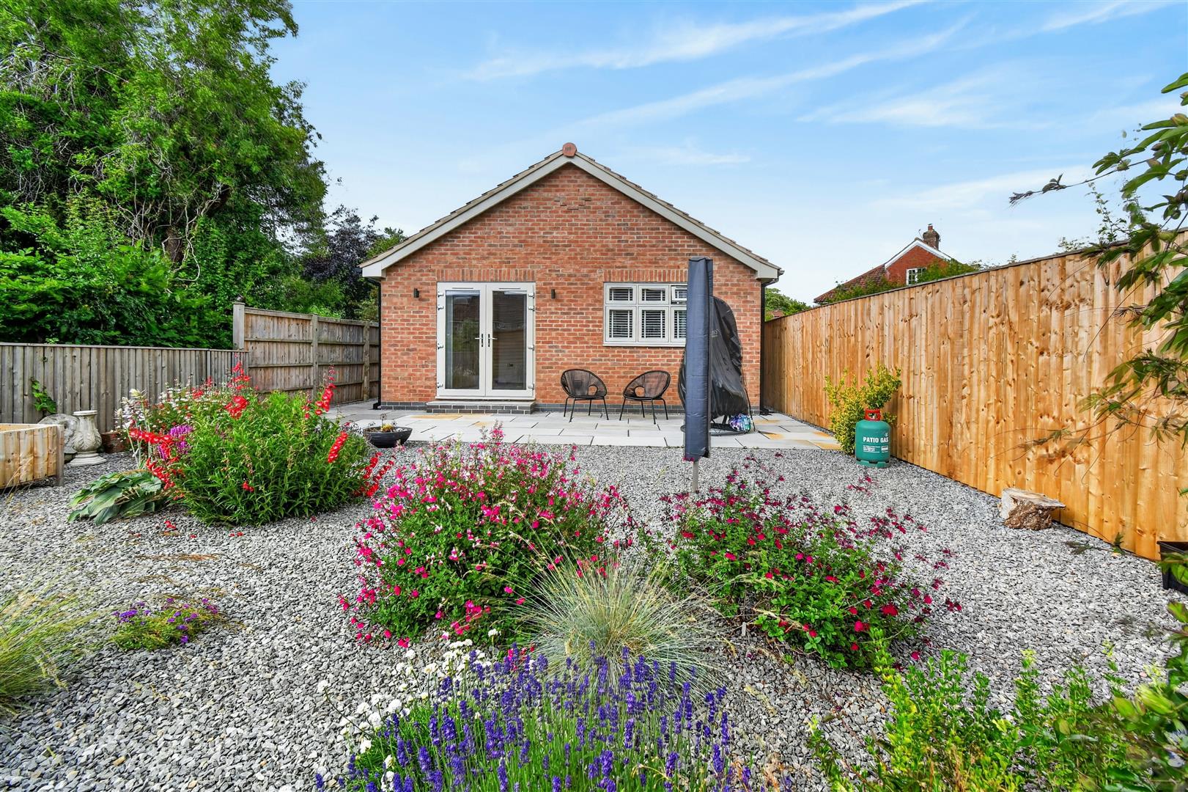
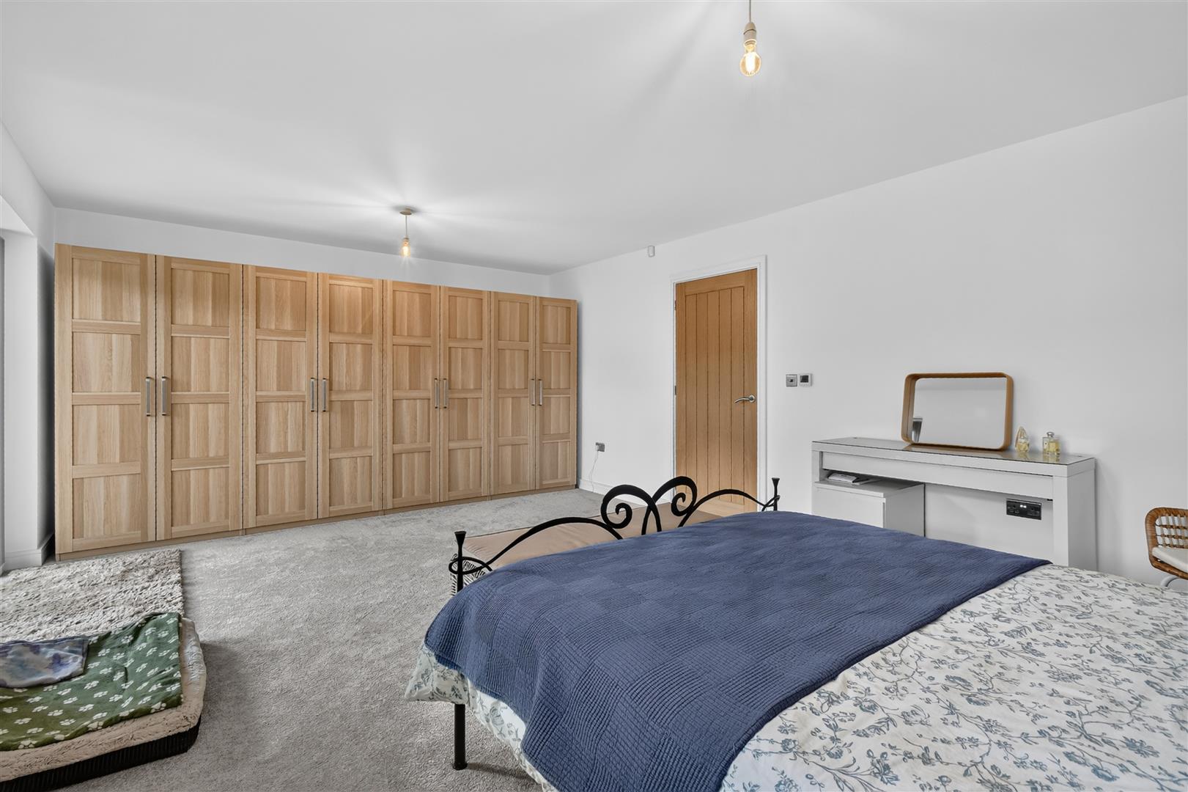
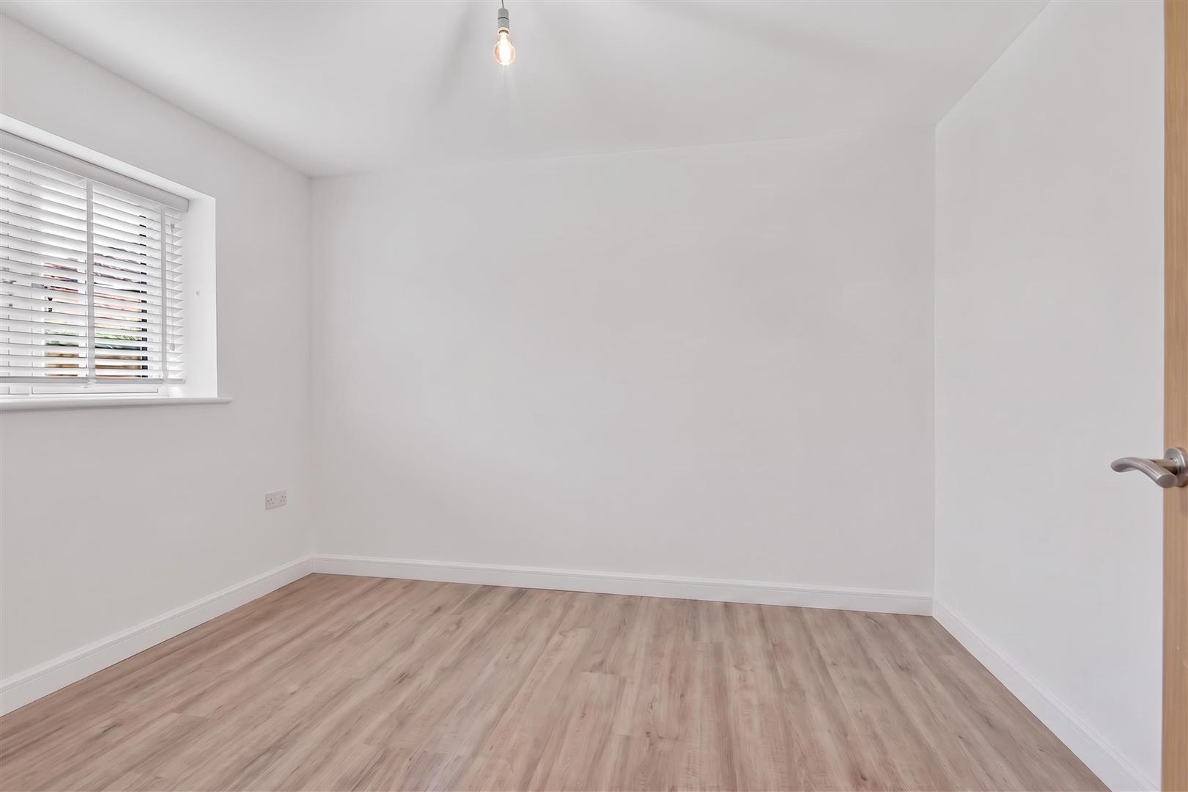
Master Bedroom - 6.25m x 4.47m (20'6 x 14'8) - Originally designed as two bedrooms the developer has left this room as one large master bedroom but could easily be split in to two bedrooms. The room has a window to rear and French doors to garden
Bedroom 2 - 3.63m x 3.15m (11'11 x 10'4) - Window to front
Bathroom - 3.96m x 2.13m (13' x 7'0) - Feature freestanding bath, large walk in shower, vanity unit housing wash hand basin, W.C., window to side
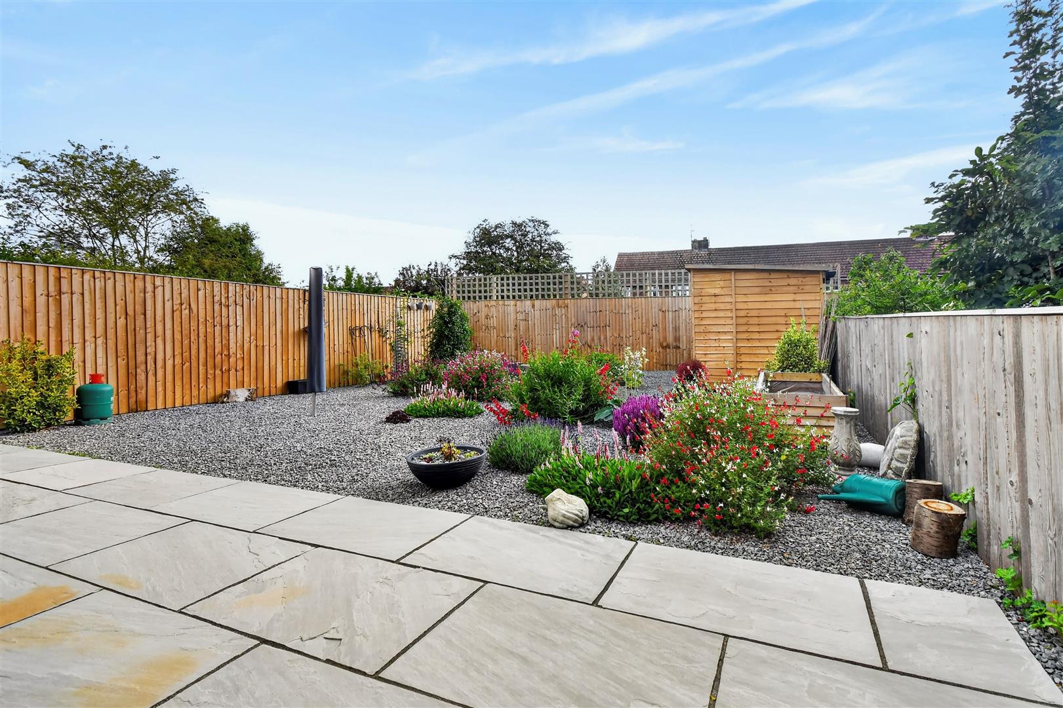
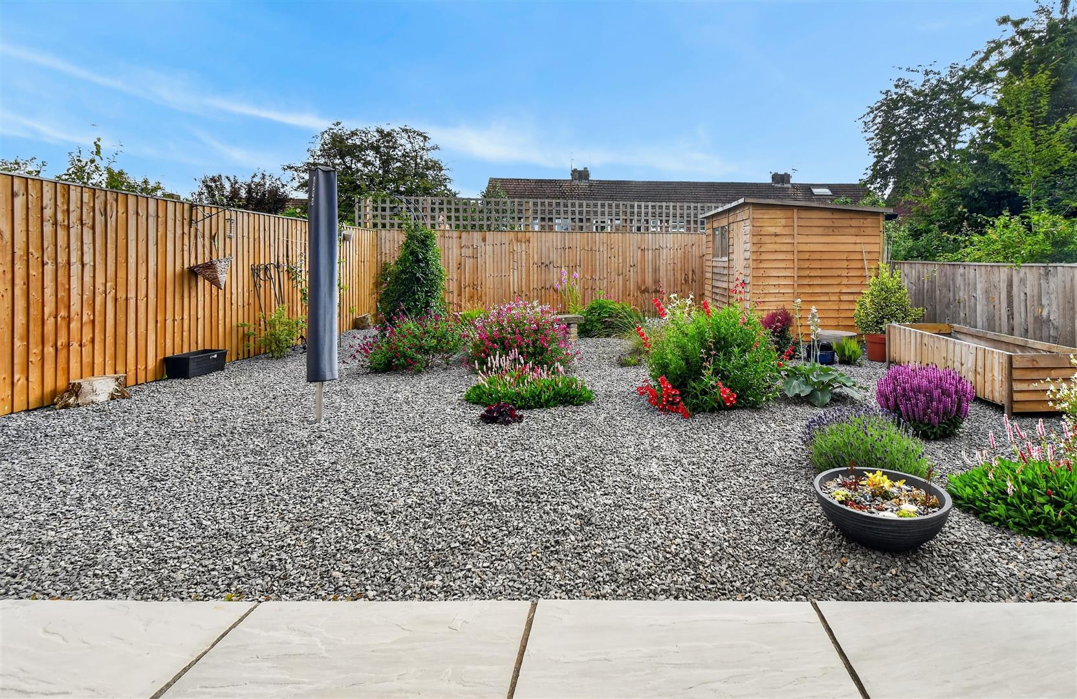
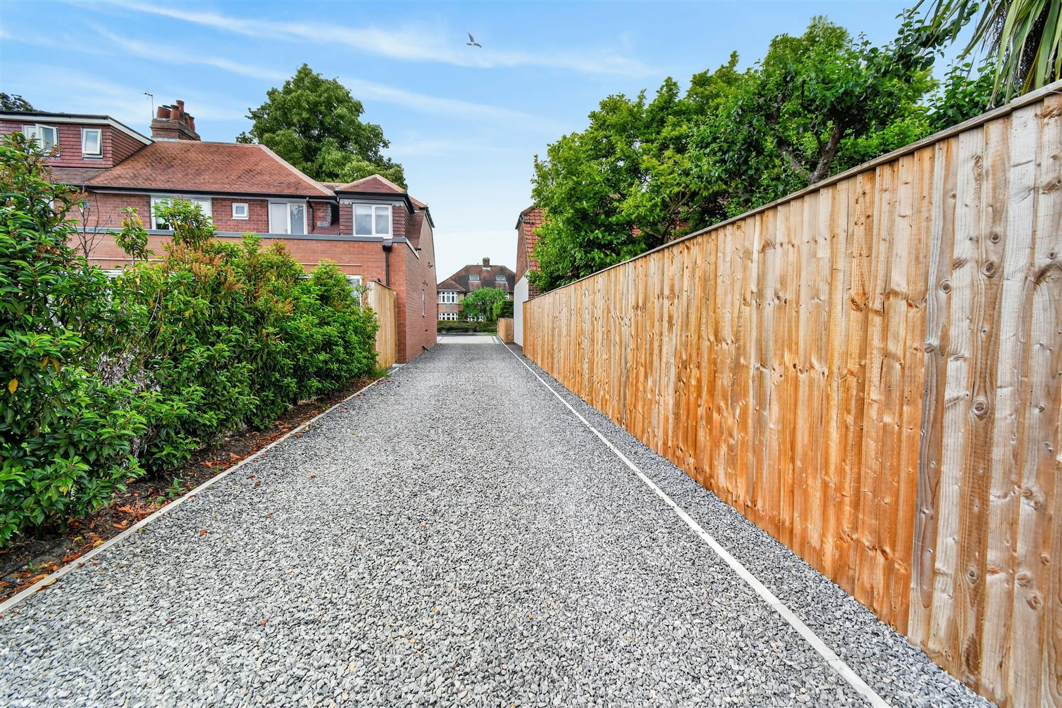
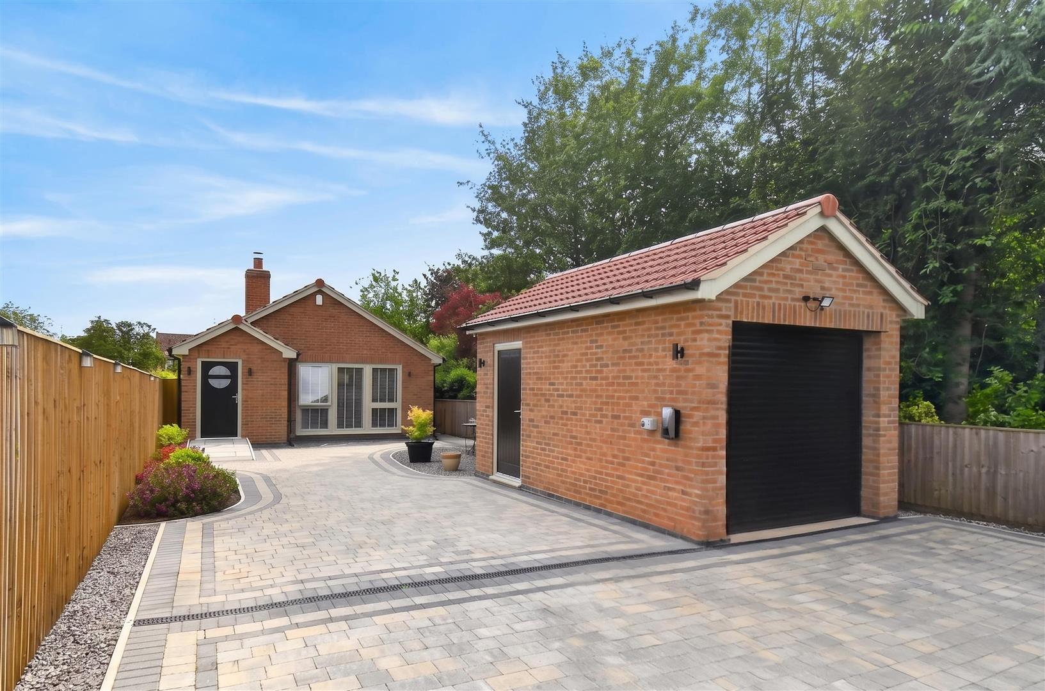
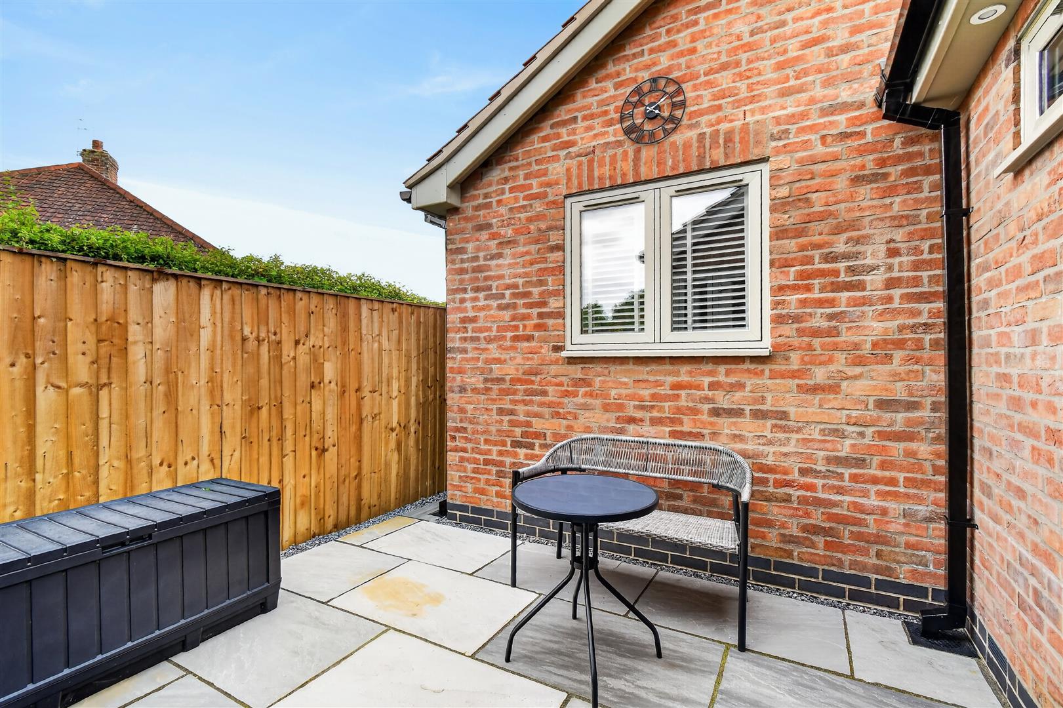
Outside - The property is entered from Wetherby Road along a private long driveway leading to a large parking area and a detached brick garage. Private low maintenance rear garden with Indian stone patio, flower beds, shrubs and timber boundary fencing
Agents Note: - To be able to purchase a property in the United Kingdom all agents have a legal requirement to conduct Identity checks on all customers involved in the transaction to fulfil their obligations under Anti Money Laundering regulations. A charge to carry out these checks will apply. Please ask our branch for further details.
Property Ref: 34760015
Similar Properties
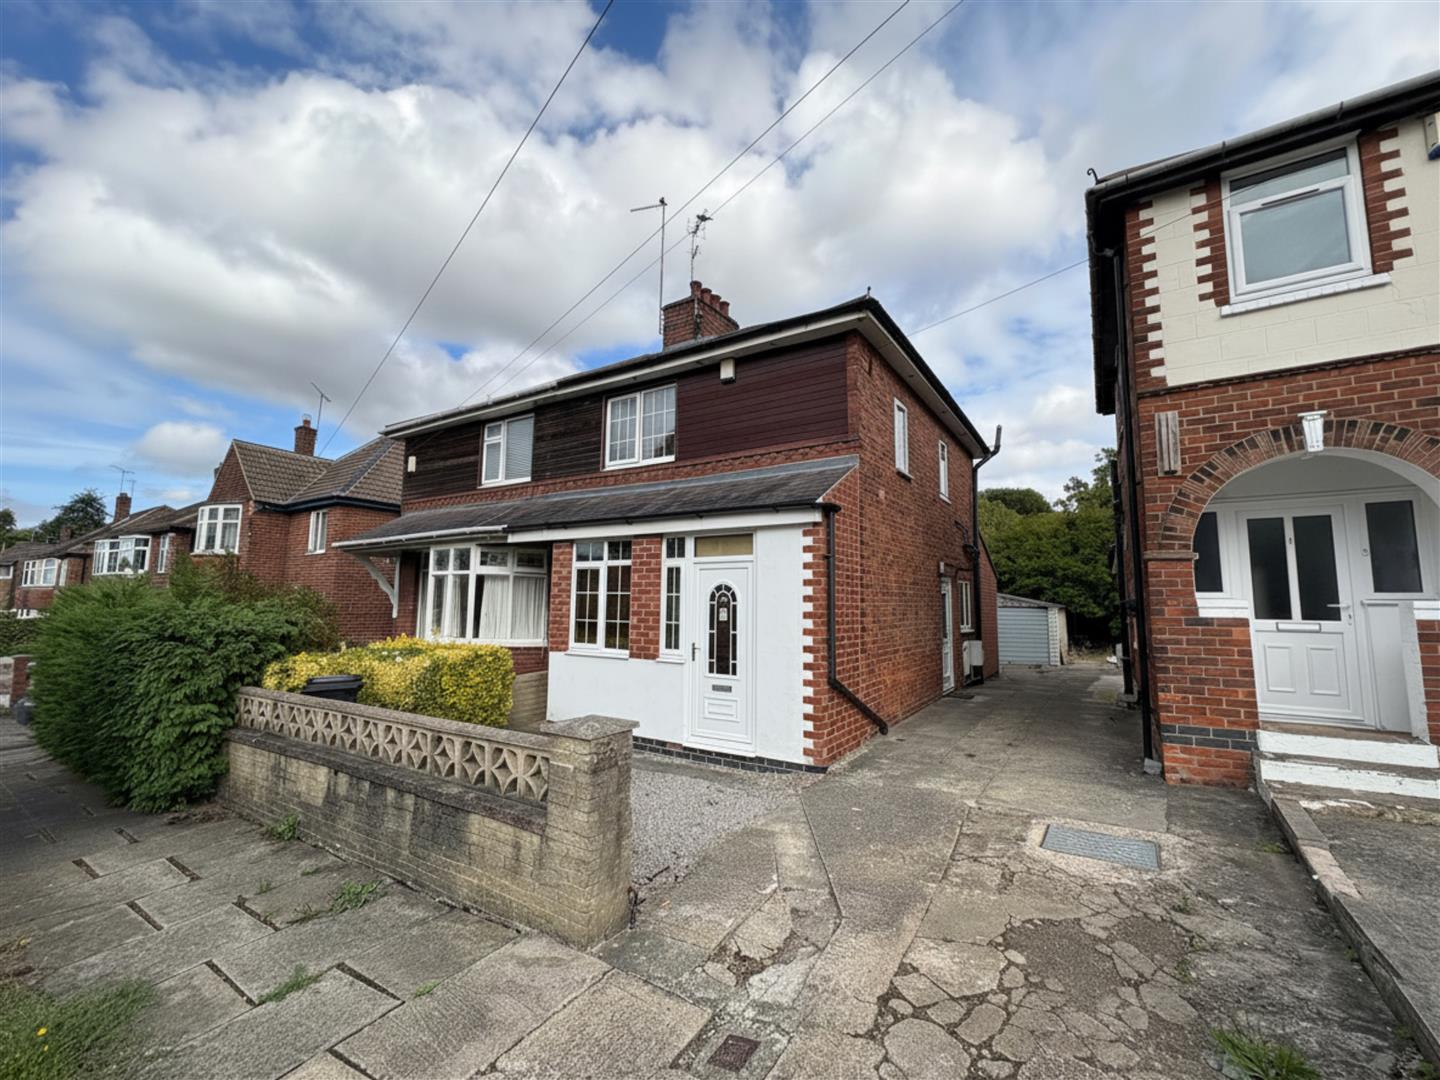
5 Bedroom Semi-Detached House | Guide Price £460,000
A SUPERB INVESTMENT OPPORTUNITY. AN EXTENDED SEMI DETACHED HOUSE RUN AS A LONG TERM SUCCESSFUL STUDENT LET WITHIN THIS P...
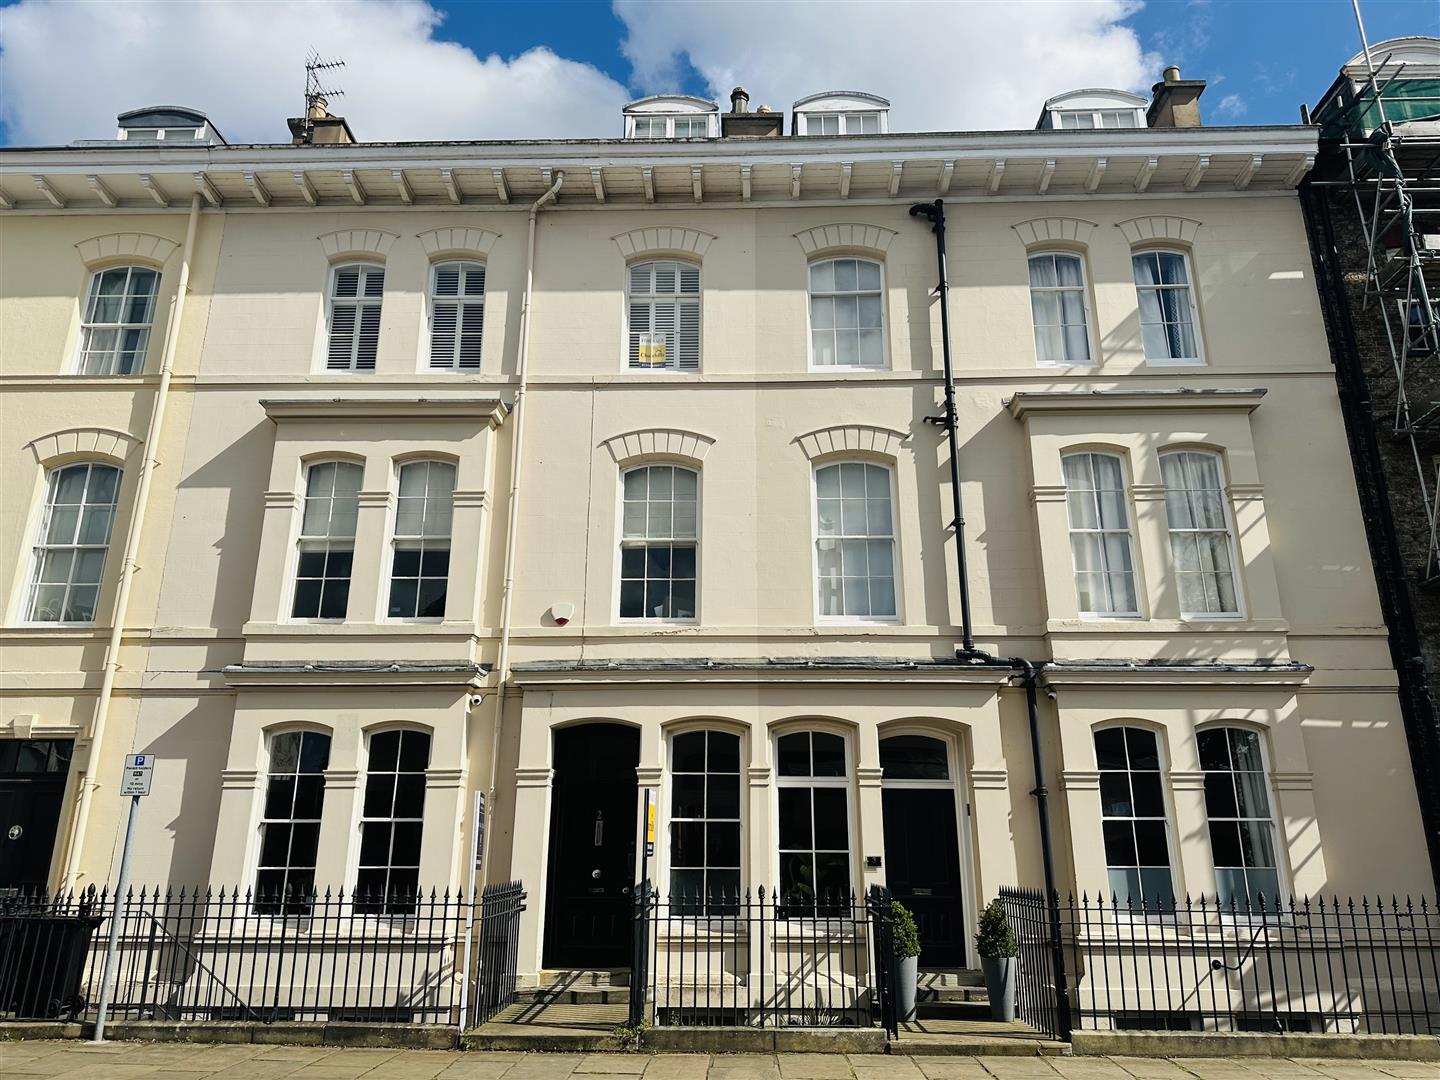
2 Bedroom Apartment | Guide Price £460,000
A beautiful two bedroom apartment forming part of this grand period town house located on The Mount which is one of York...
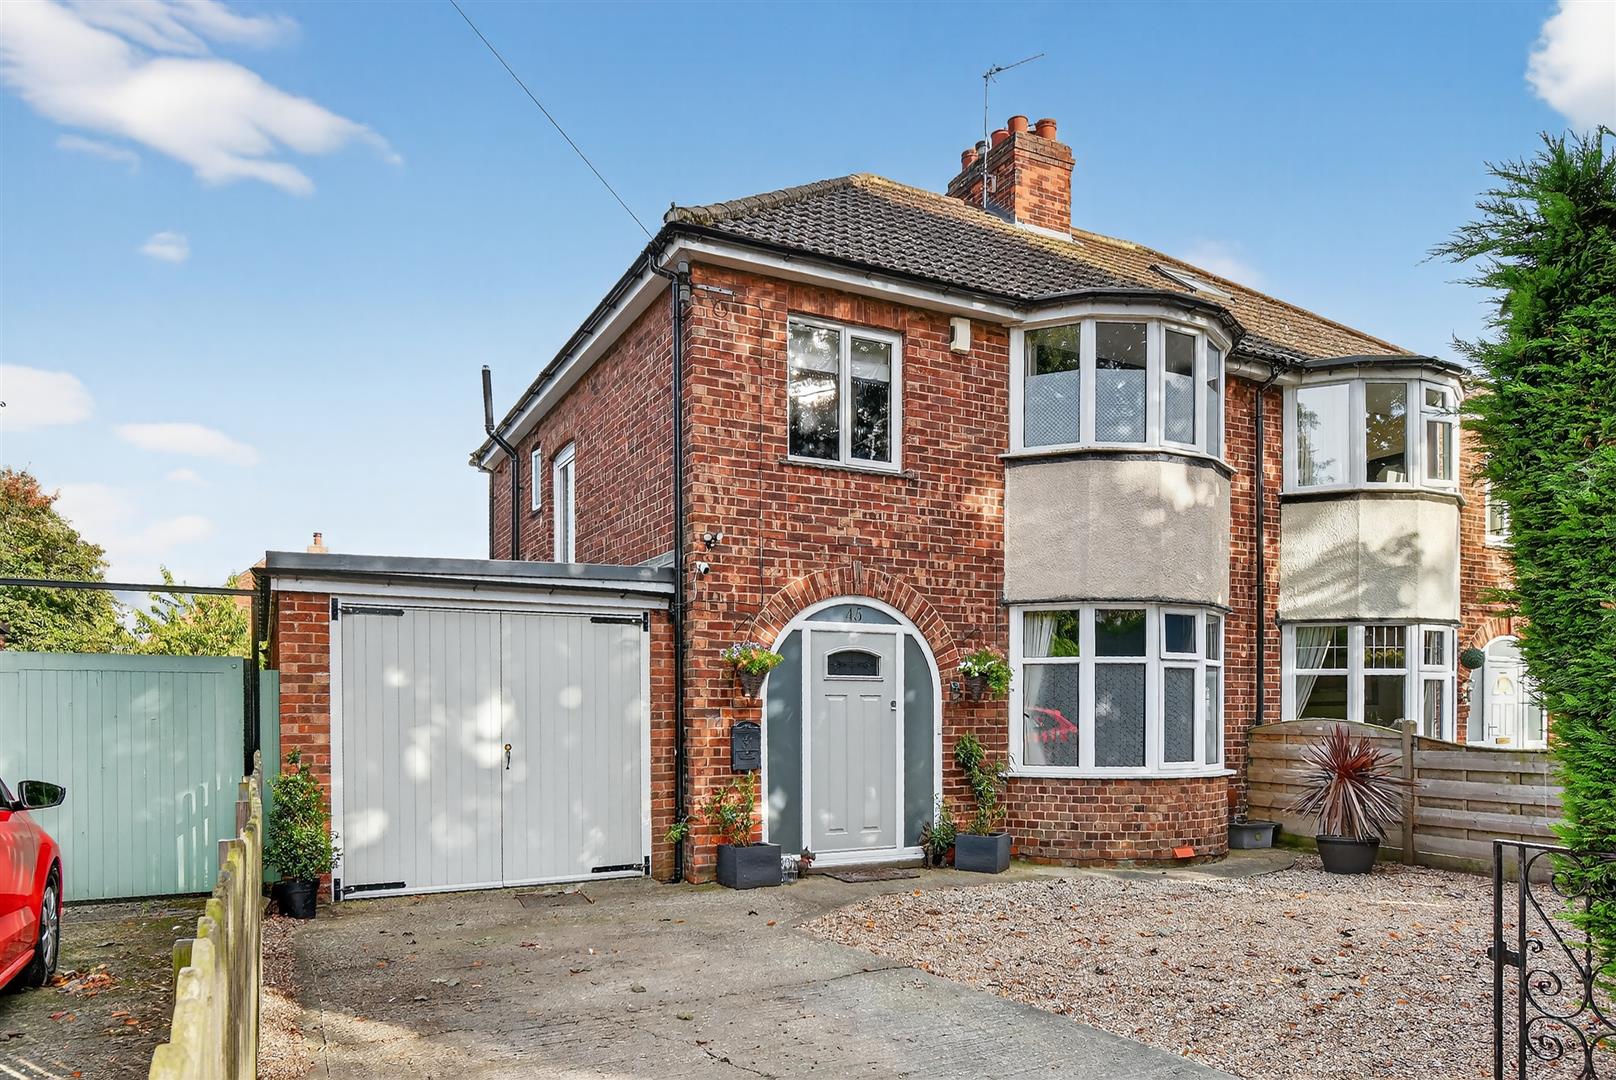
3 Bedroom Semi-Detached House | Guide Price £450,000
A larger than average traditional three bedroom semi-detached house, extended and updated to a fabulous standard through...
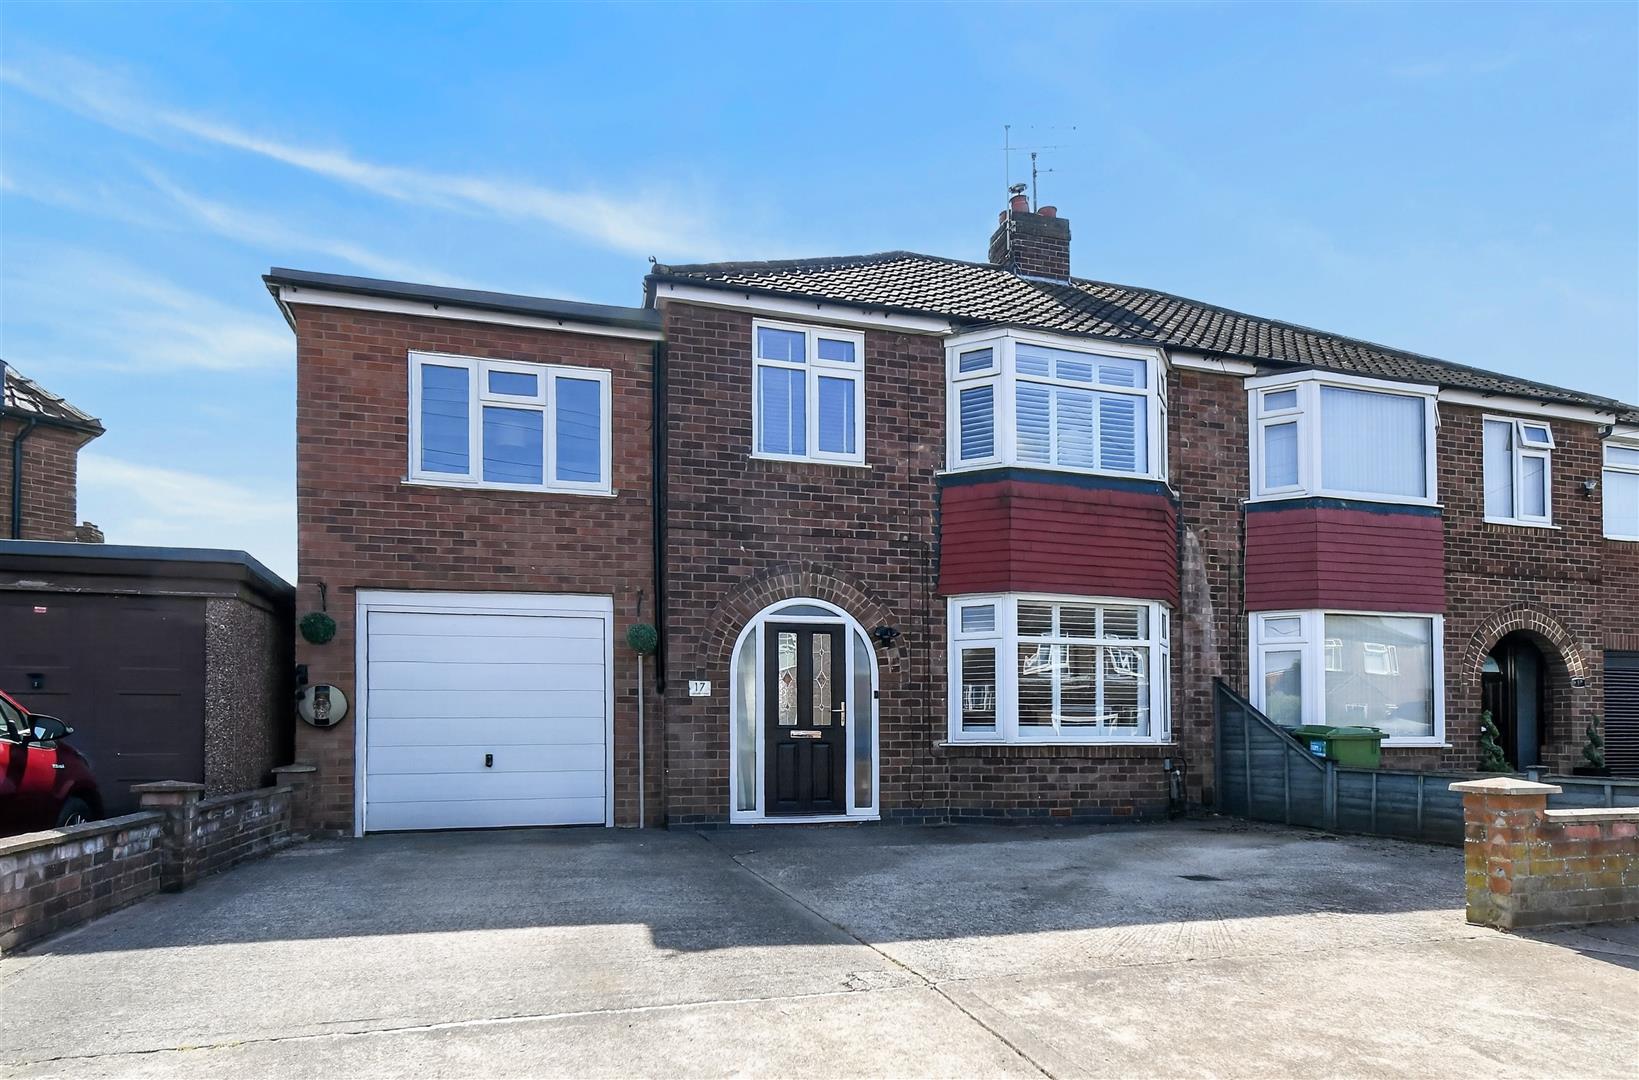
Cranbrook Avenue, Boroughbridge Road
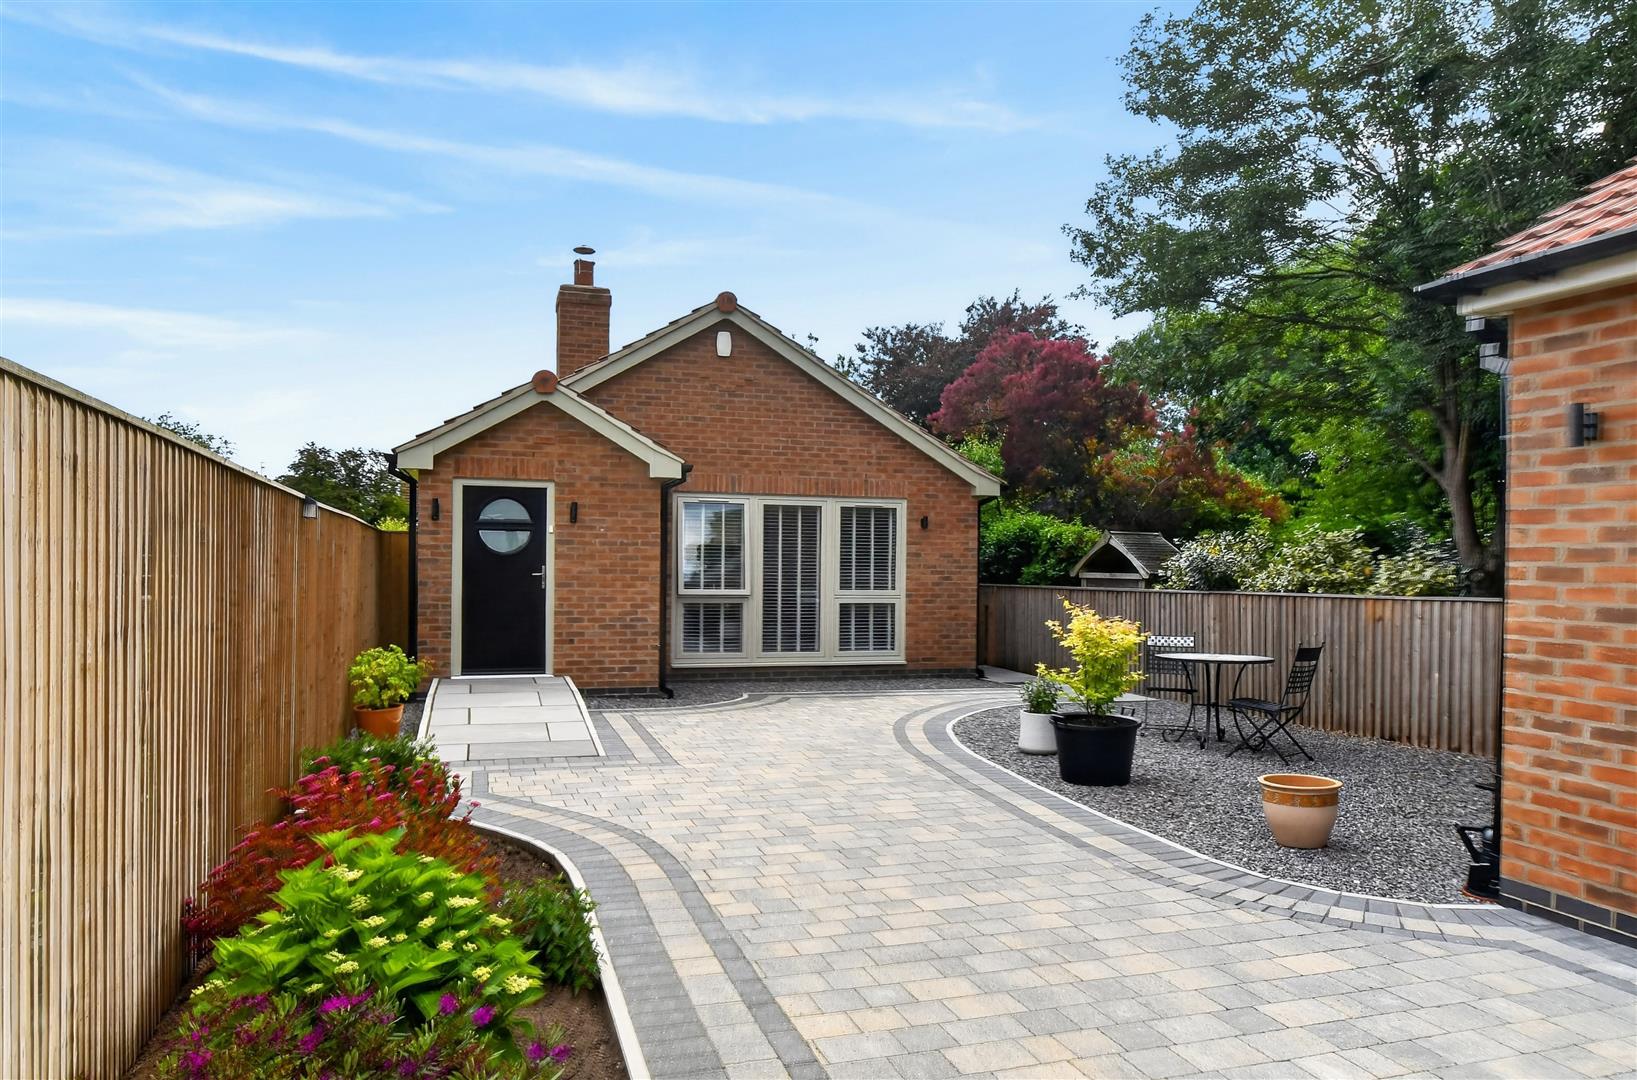
5 Bedroom Semi-Detached House | Guide Price £465,000
AN EXCEPTIONAL AND EXTENDED FIVE BEDROOM SEMI DETACHED HOUSE! This spacious family home is located to the West of York c...
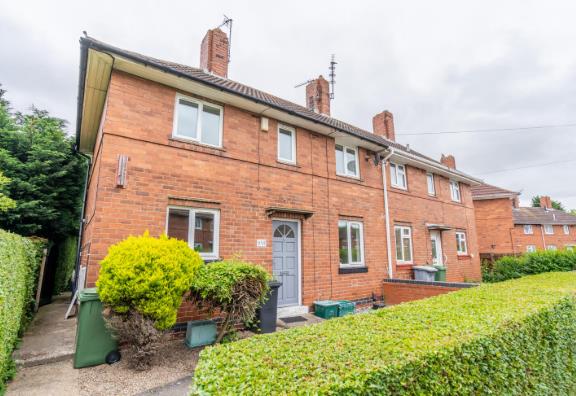
Detached House | Guide Price £465,000
A FABULOUS INVESTMENT OPPORTUNITY. A 5 bedroom student let set in this favoured York University location within easy wal...
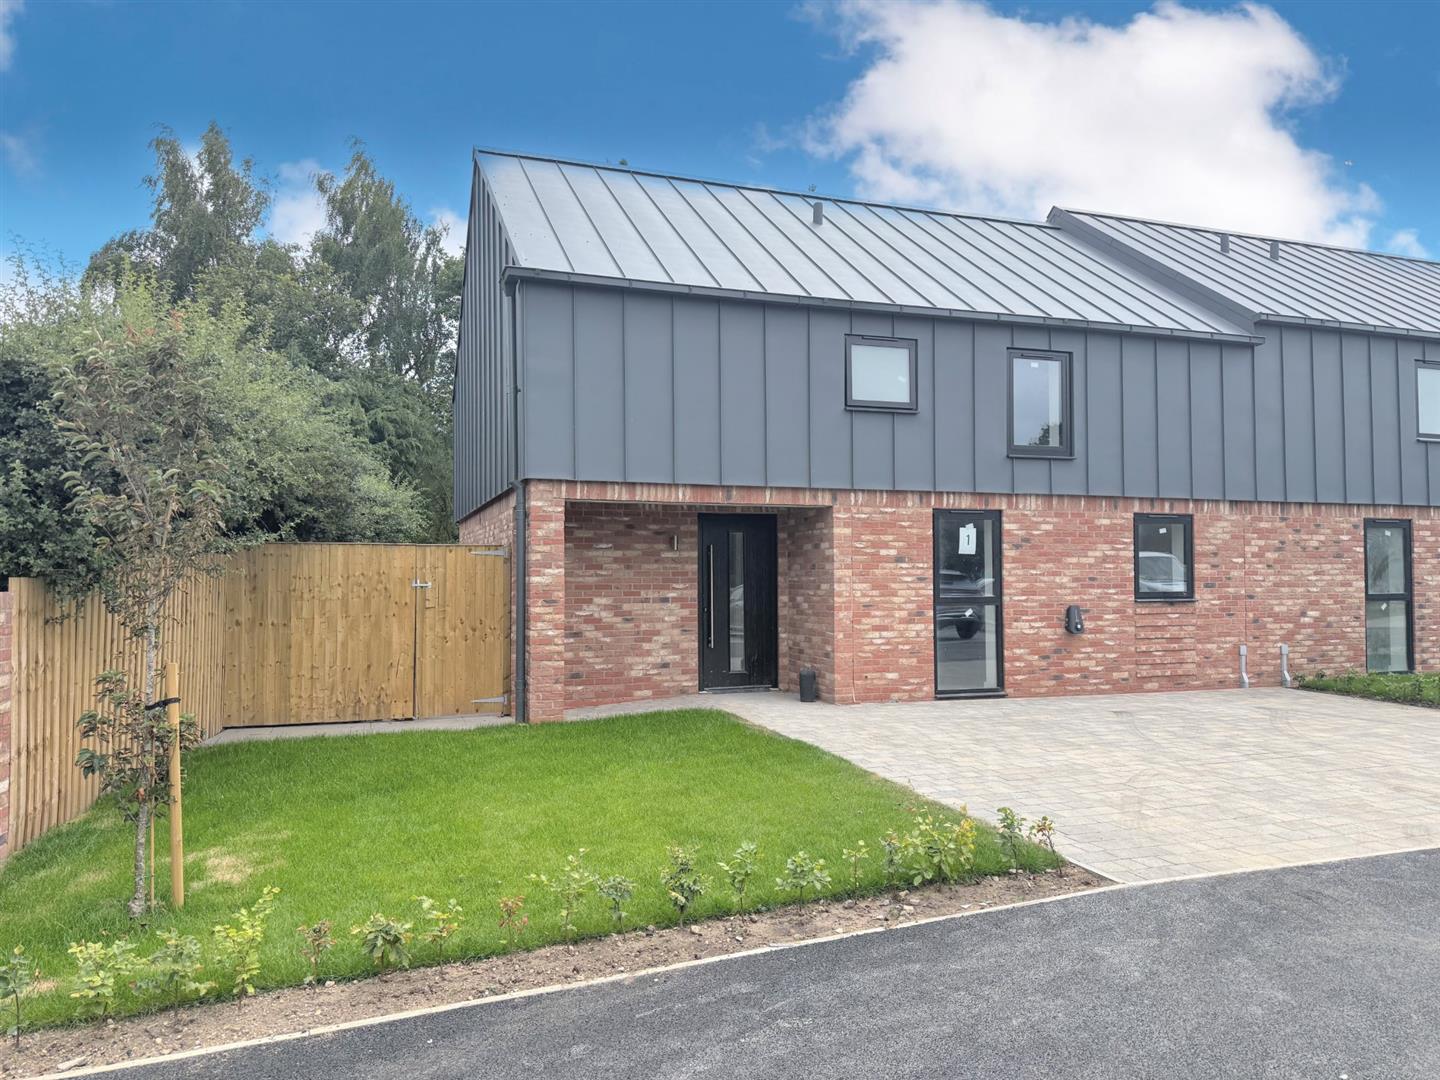
Pasture Court, Main Street, Thorganby, York
3 Bedroom Semi-Detached House | £465,000
STUNNING CONTEMPORARY NEW BUILD. Set within this exclusive courtyard development located in this popular village within...

Churchills Estate Agents (York)
Bishopthorpe Road, York, Yorkshire, YO23 1NA
01904 646611
How much is your home worth?
Use our short form to request a valuation of your property.
Request a Valuation
©2026 The Guild of Property Professionals. All rights reserved.
Terms and Conditions |
Privacy Policy |
Cookie Policy |
Complaints Policy |
Members Login
The Guild of Property Professionals Trading Address: 121 Park Lane, London W1K 7AG. GPEA Limited.
Registered in England & Wales.
Company No: 02819824.
Registered Office Address: The Old Courthouse, 60A London Road, Grantham, NG31 6HR.
VAT Registration No: 180897859

