- Extended Semi-Detached House
- Short Walk To York University
- Five Spacious Bedrooms
- Potential Income Up To ?50,000 Per Year
- Gas Central Heating And UPVC Double Glazing
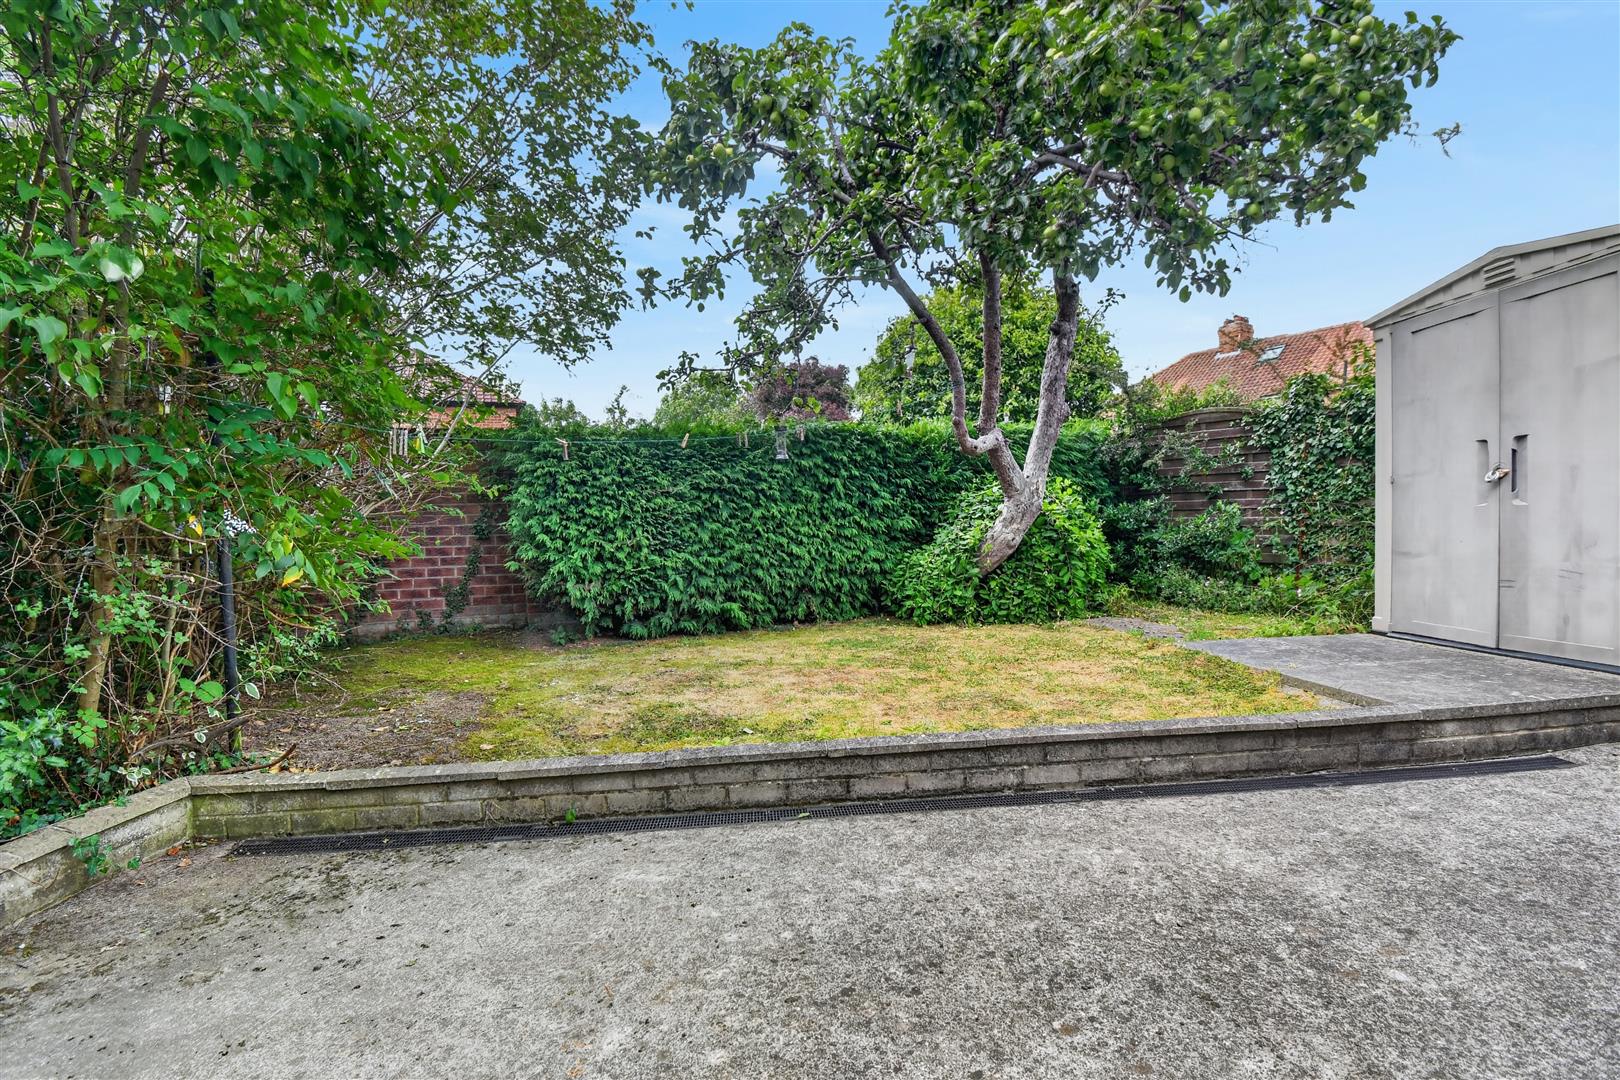
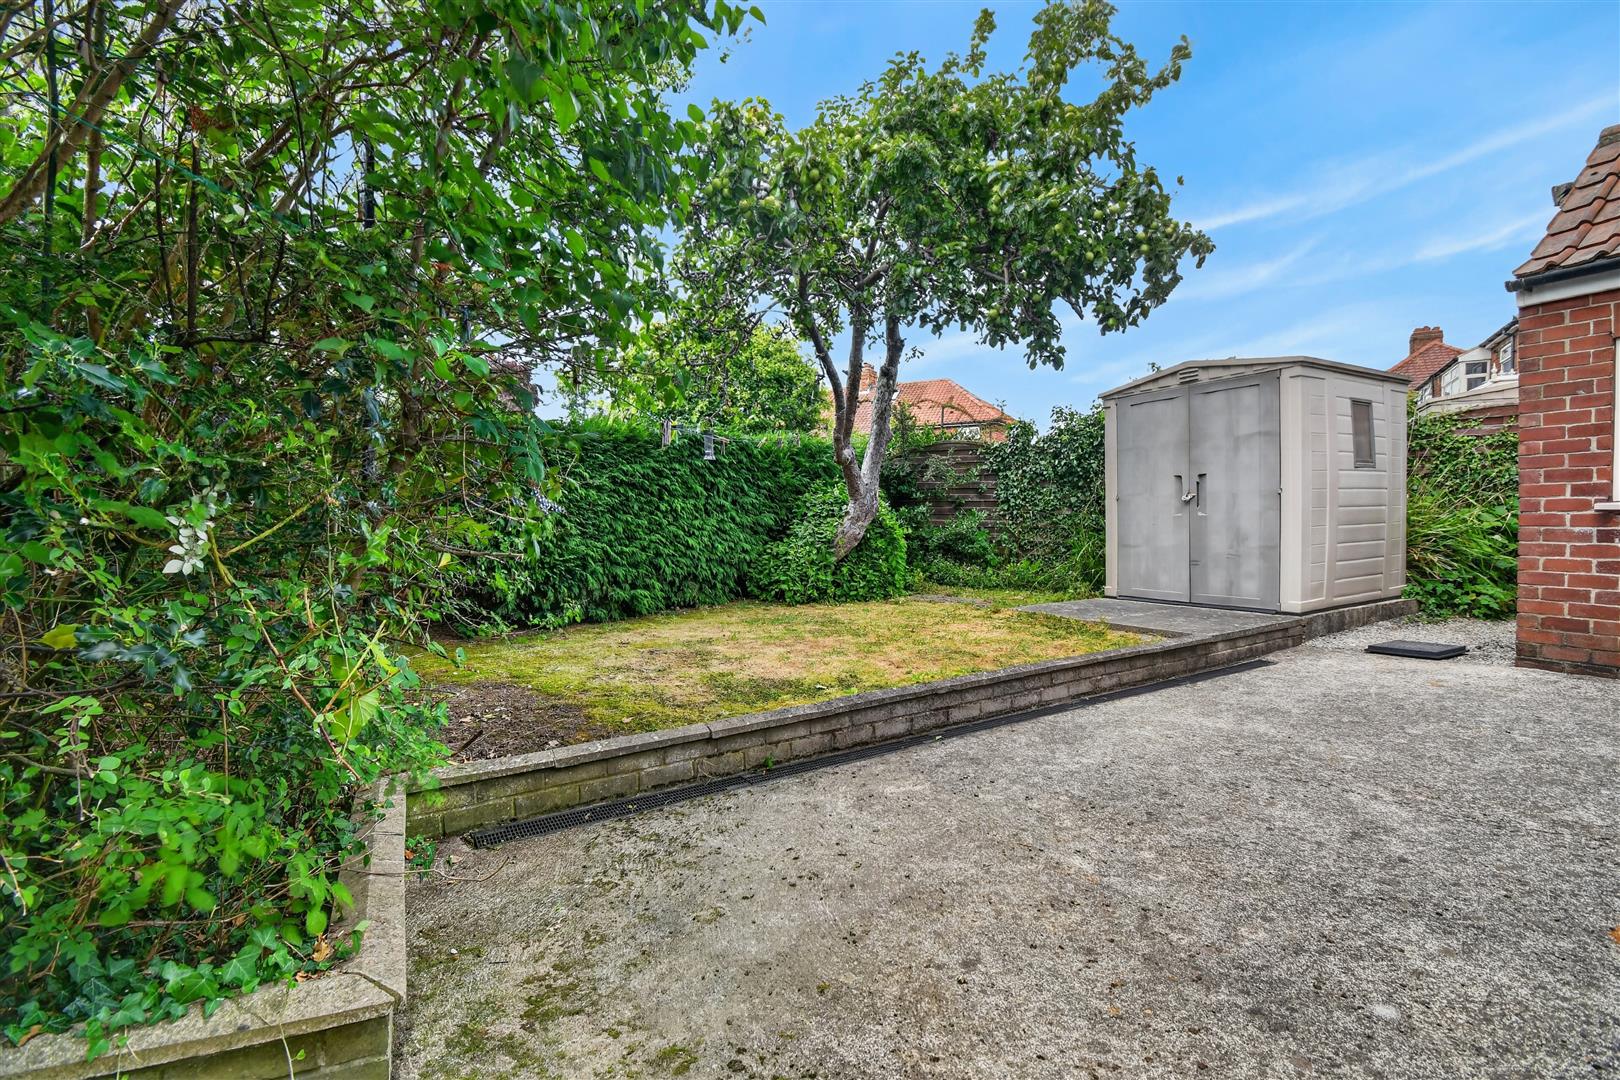
- Front Parking And Low-Maintenance Rear Garden
- Council Tax Band C
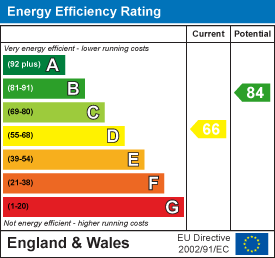
- EPC D66

5 Bedroom Semi-Detached House for sale in York
 2
5
2
2
5
2
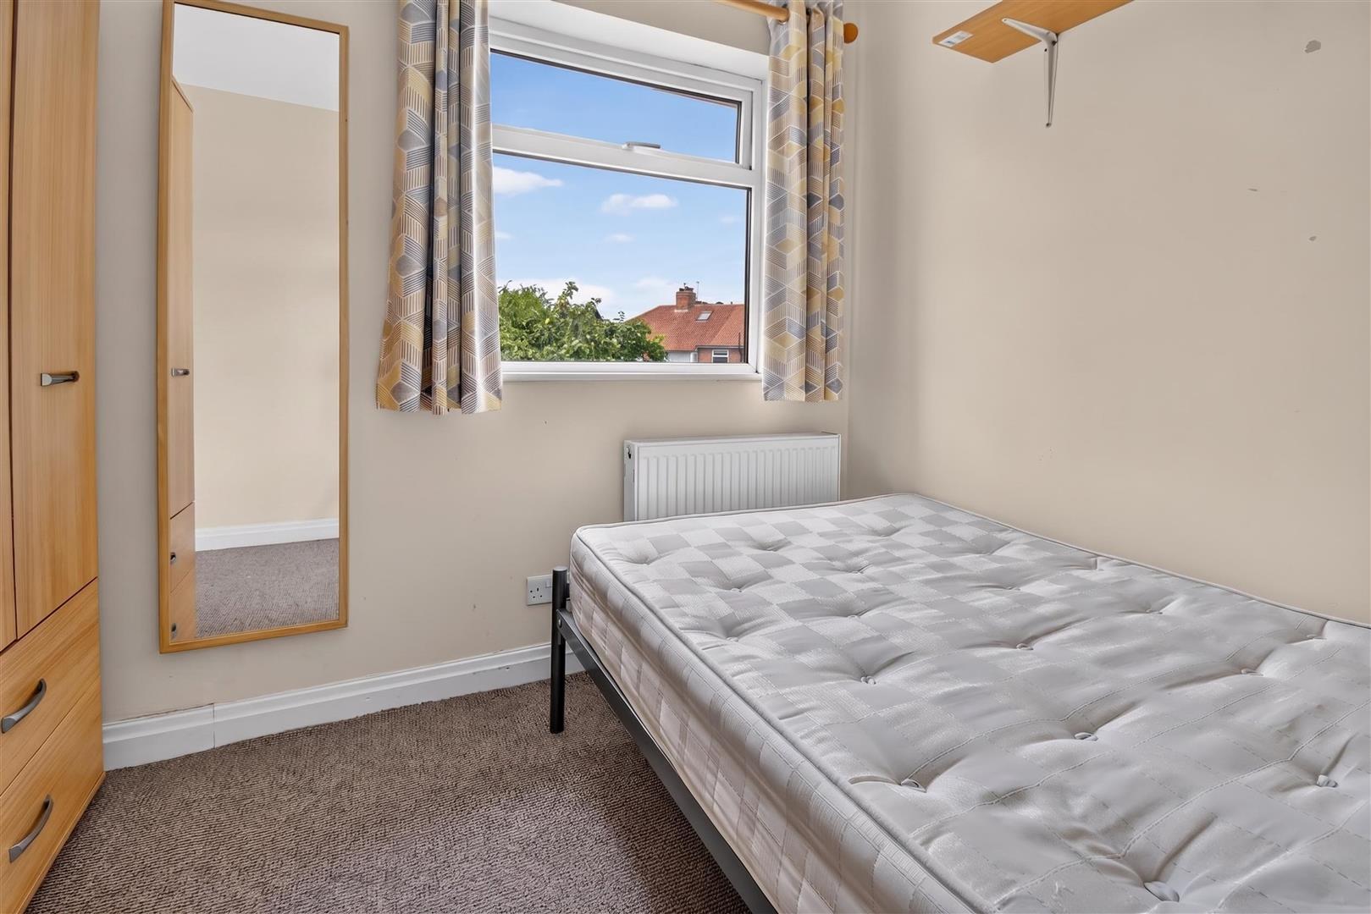
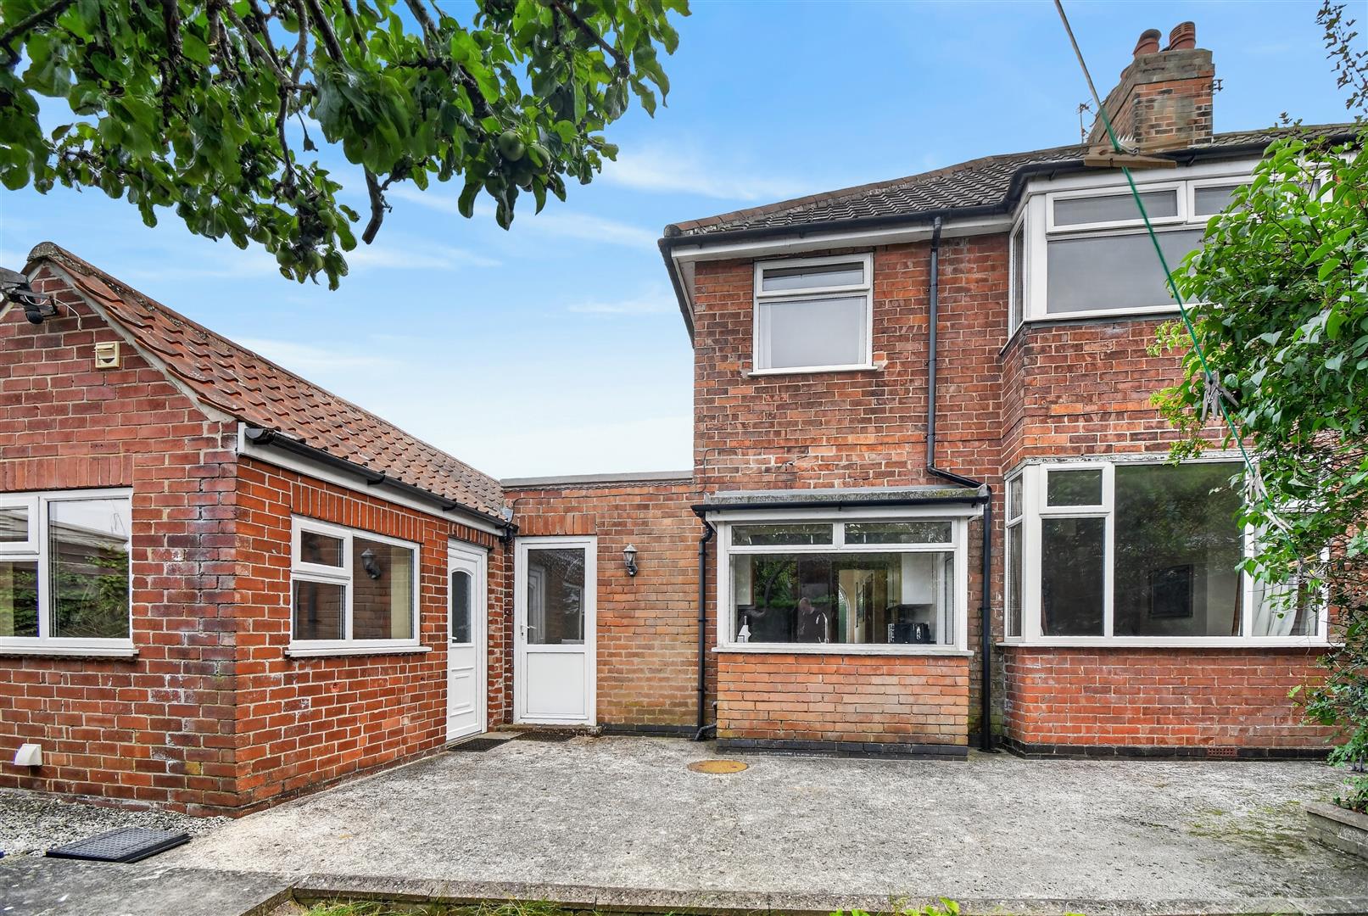
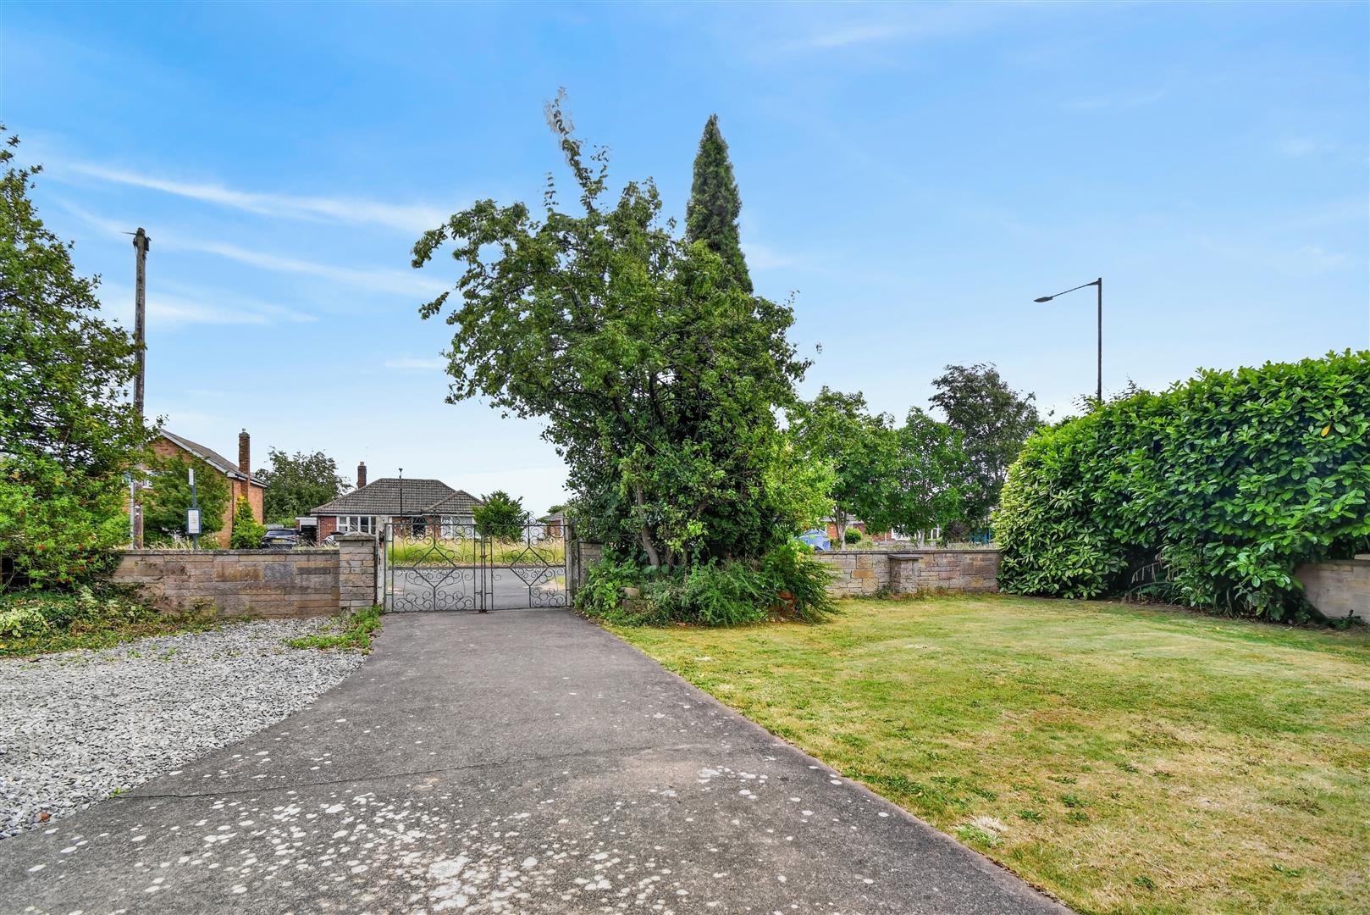
AN EXTENDED TRADITIONAL STYLE SEMI DETACHED HOUSE SET IN THIS SOUGHT AFTER LOCATION WITHIN A SHORT WALK OF YORK UNIVERSITY CAMPUS. The property has been used as a long standing student let with 5 spacious letting bedrooms and an income of ?57,000 per annum (with a potential to reconfigure the layout or extend the property to make 6 or 7 bedrooms). Well presented throughout with the benefit of gas central heating and uPVC double glazing, the property provides living accommodation comprising hallway, communal sitting room, well fitted kitchen and dining area, 2 ground floor bedrooms and shower room/w.c., first floor with 3 good sized bedrooms and bathroom/w.c. To the outside is a front garden with off street car parking whilst to the rear is a low maintenance garden with brick utility room. Ideal purchase for investors seeking property close to York University.
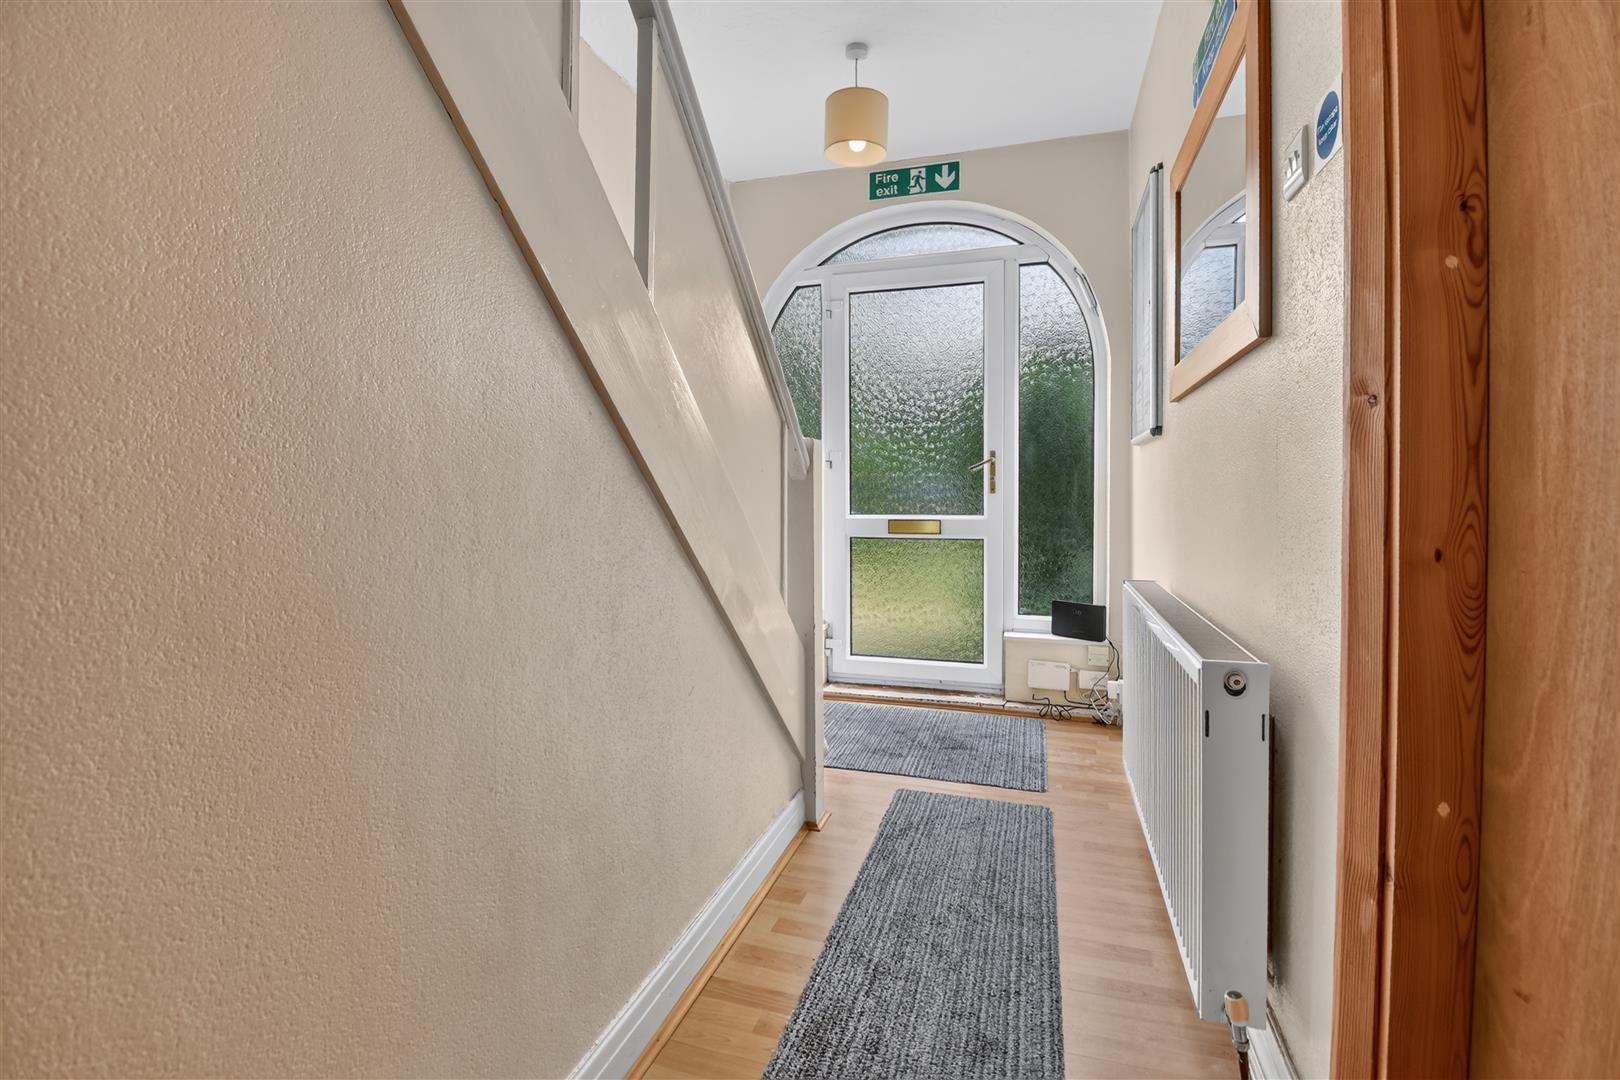
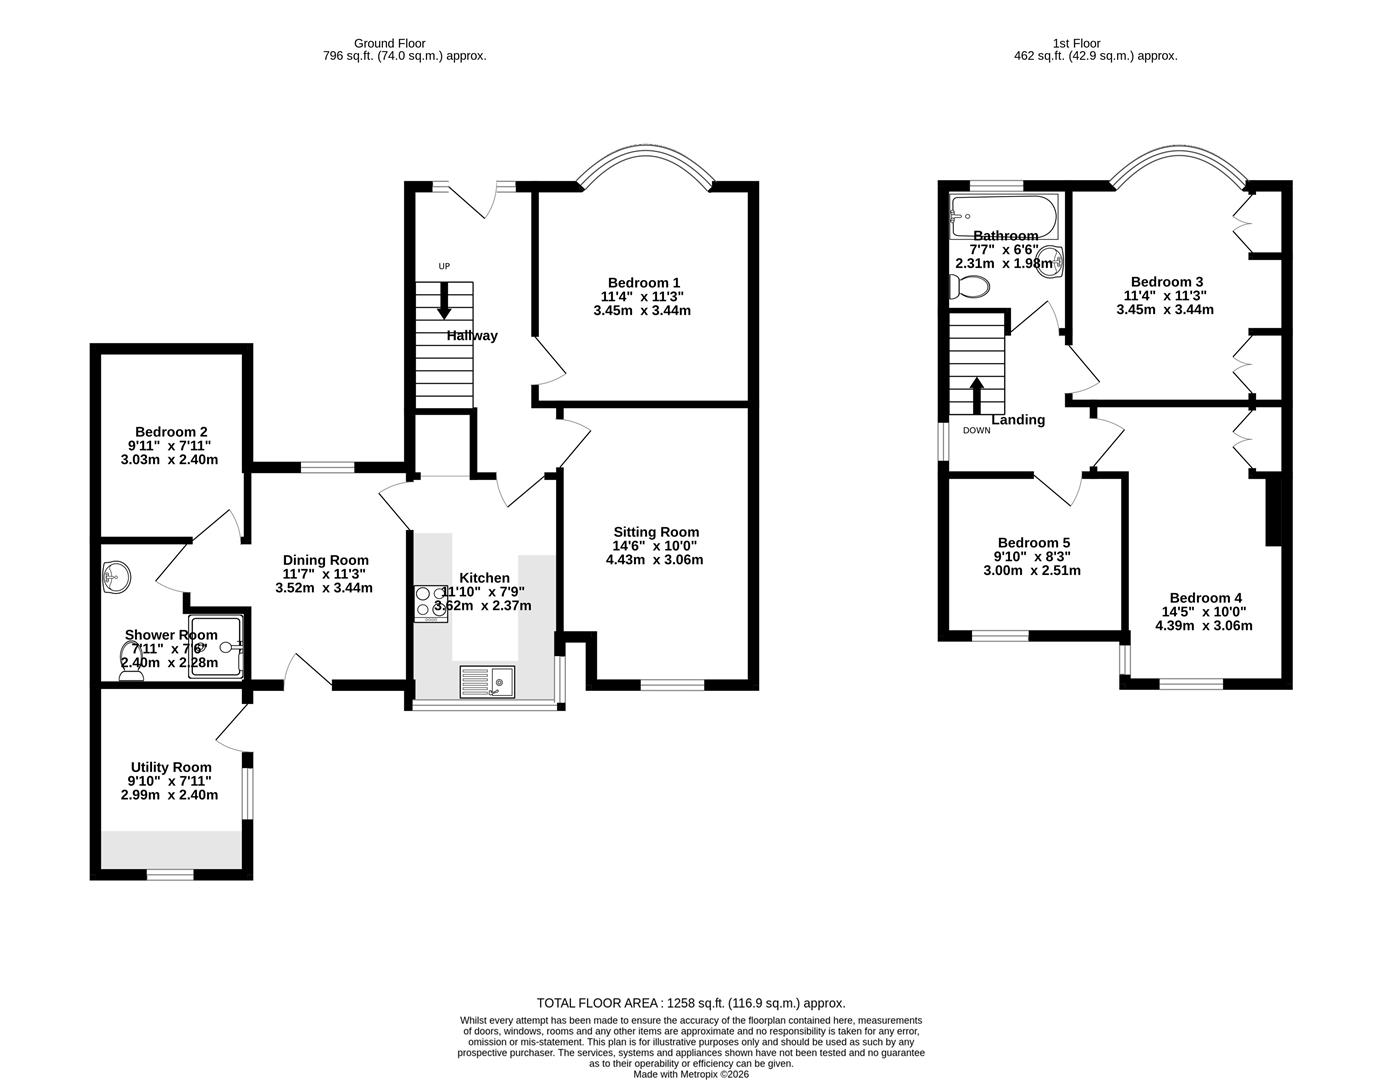
Entrance Hall - Entrance door, stairs to first floor. Doors leading to
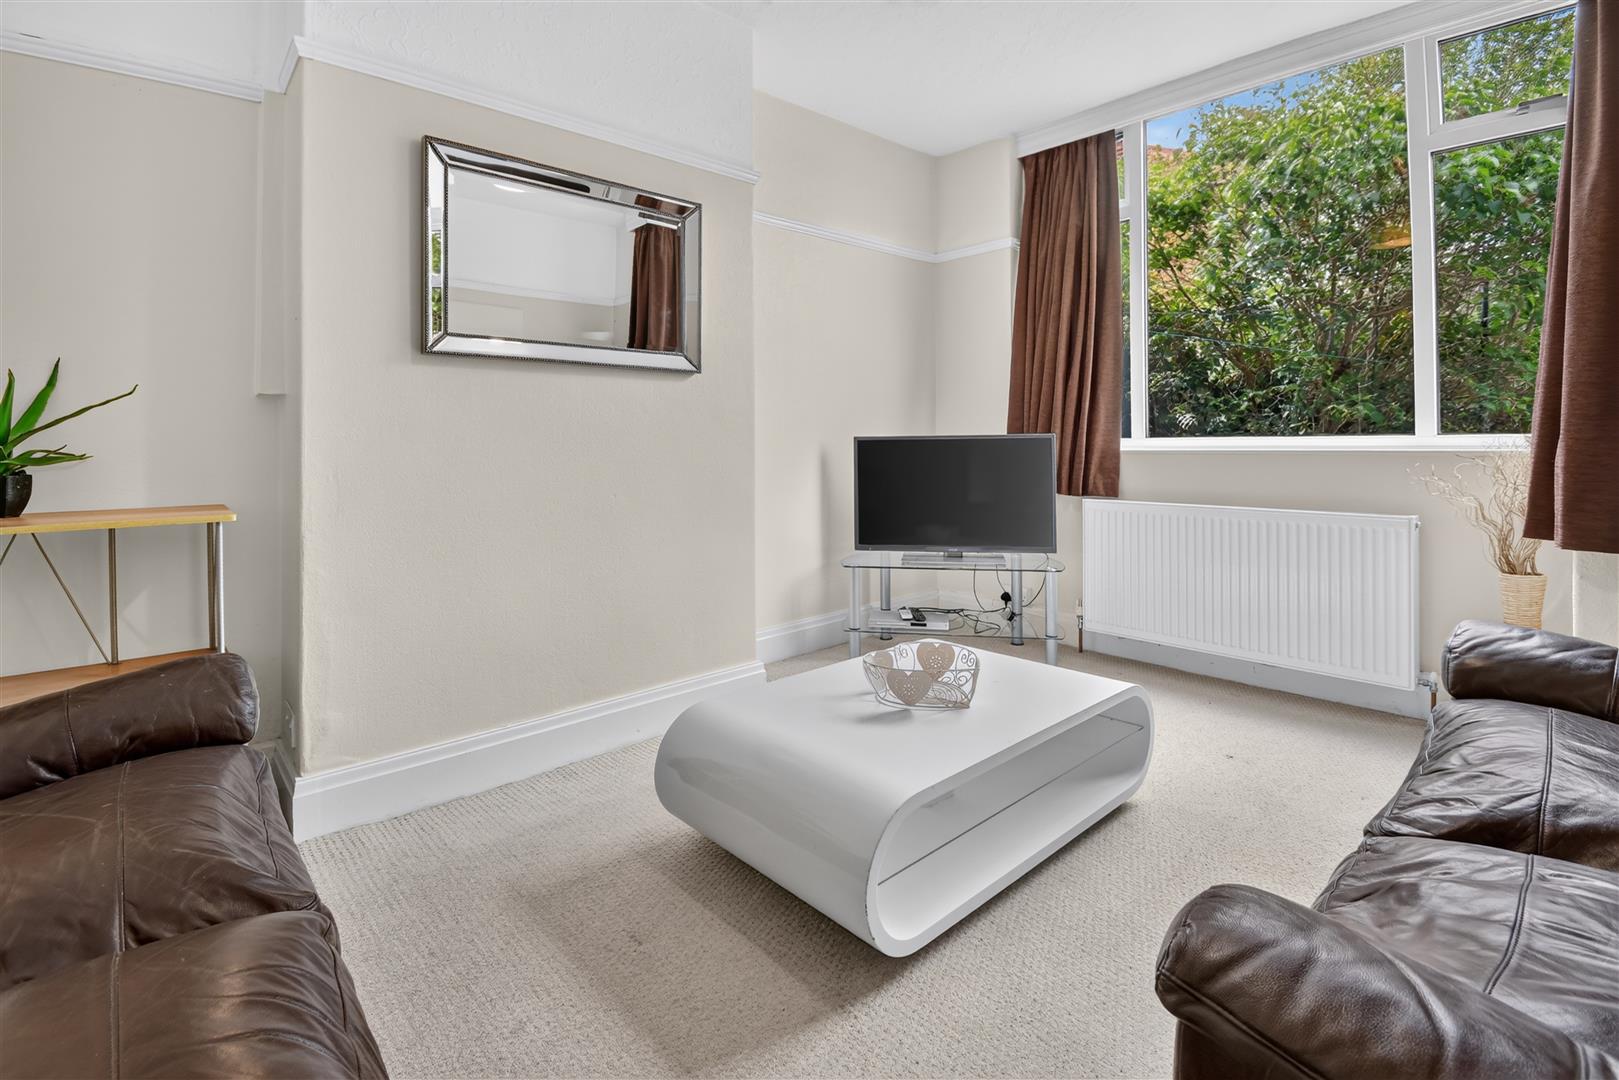
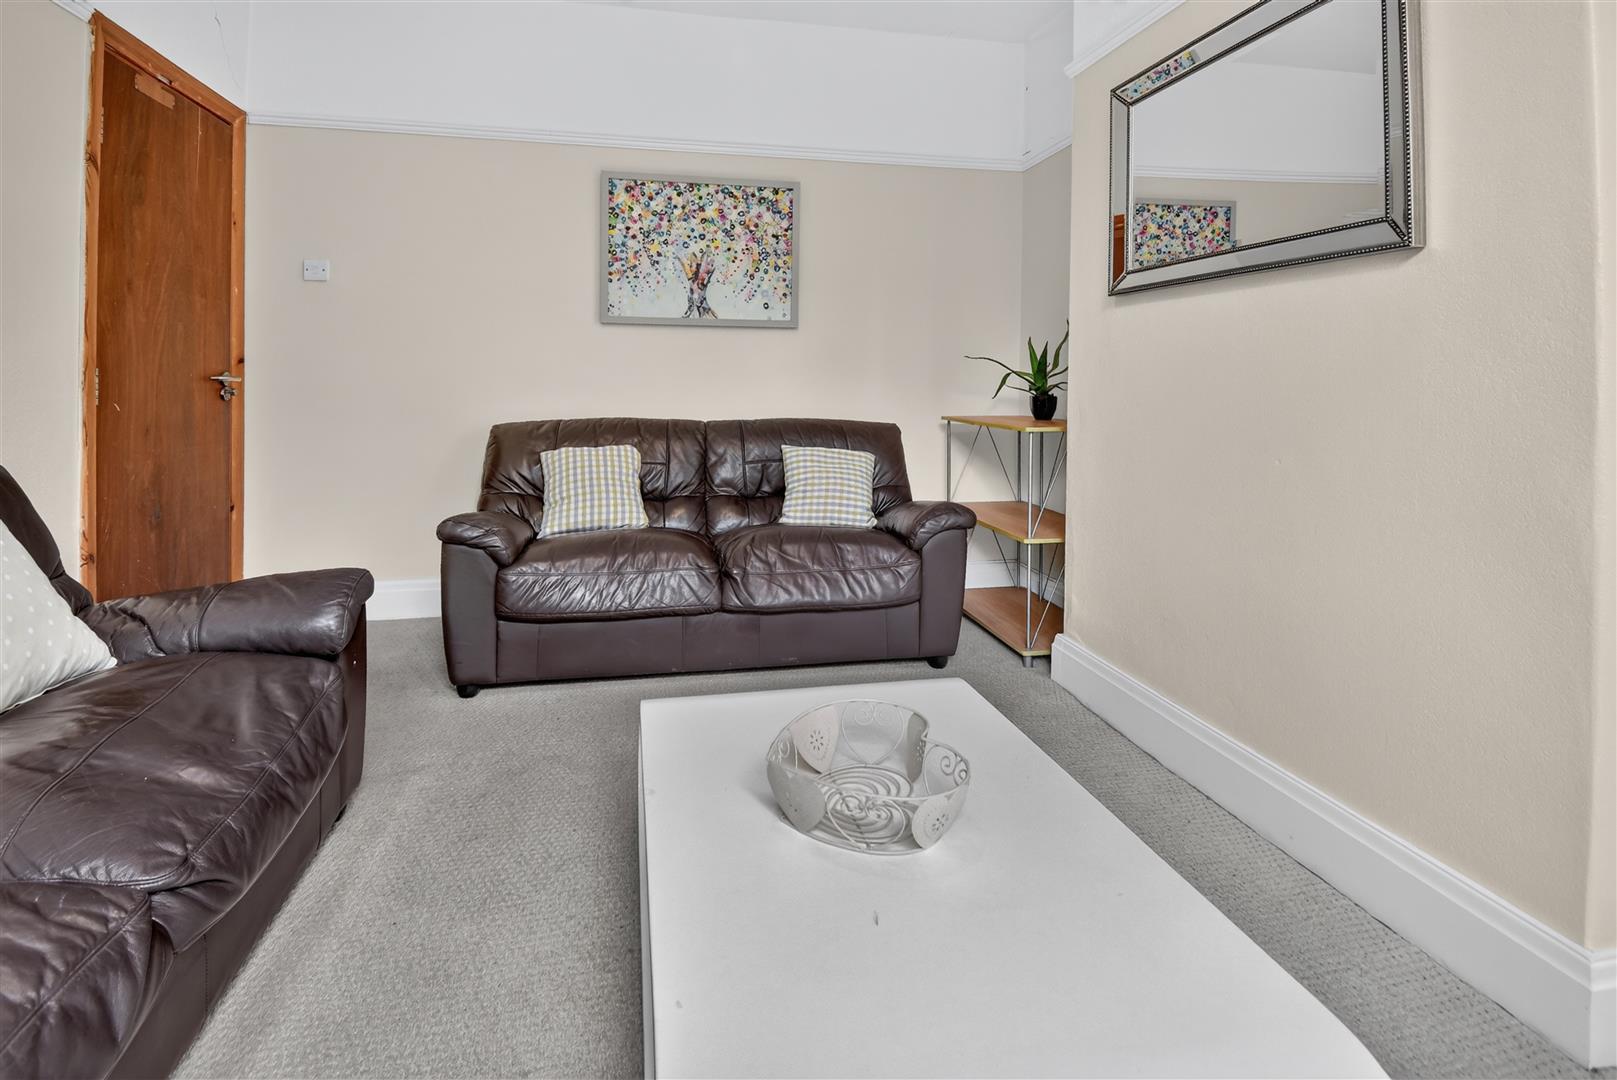
Communal Sitting Room - 4.42m x 3.05m (14'6 x 10'0) - Spacious living space with window to rear
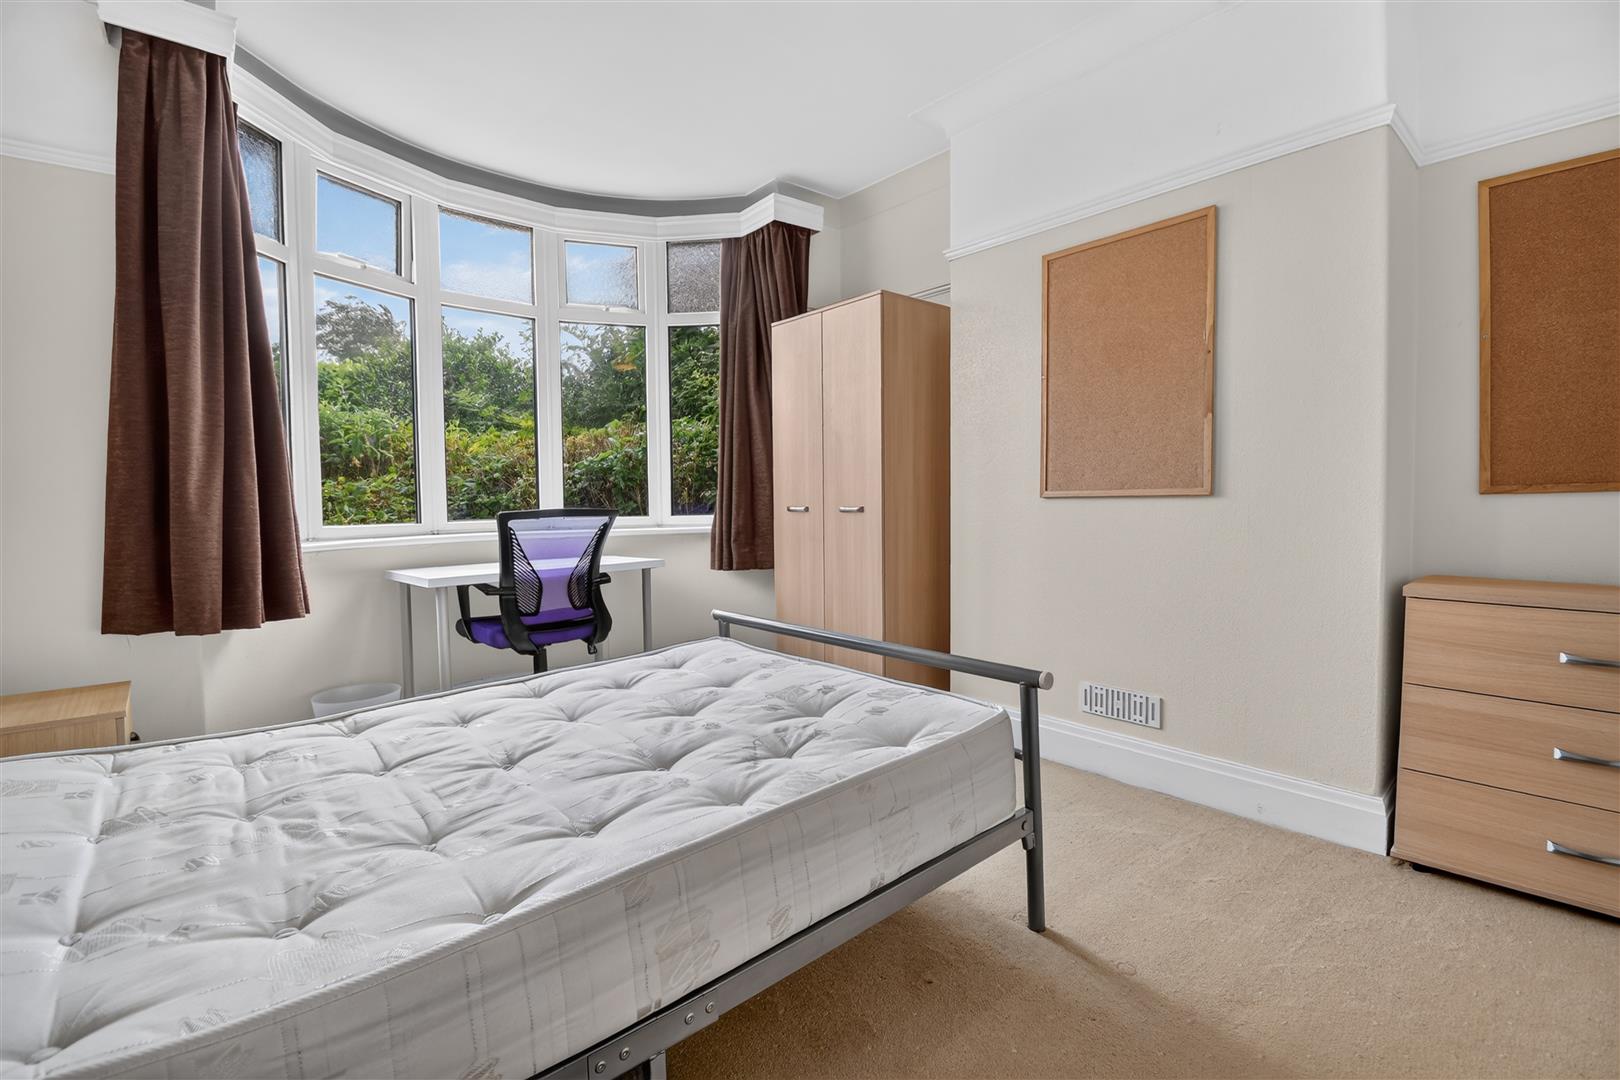
Bedroom 1 - 3.45m x 3.43m (11'4 x 11'3) - Large double bedroom with bay window to front
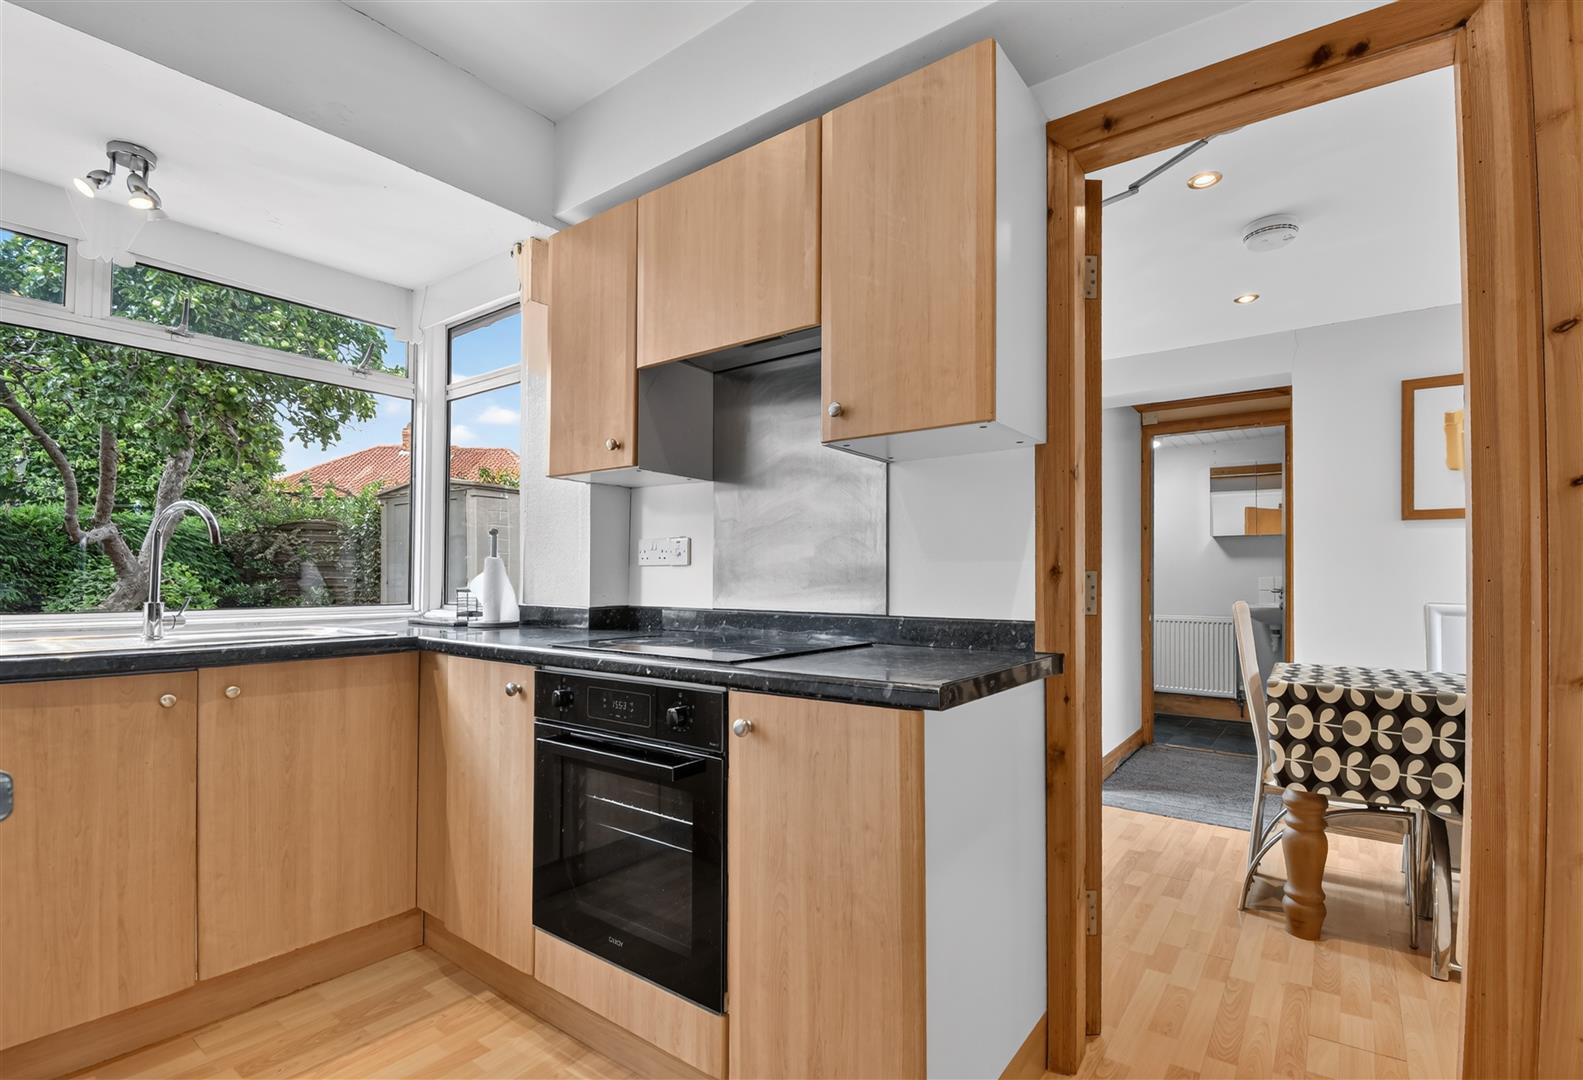
Kitchen - 3.61m x 2.36m (11'10 x 7'9) - Well fitted kitchen with range of fitted base and wall units, work surfaces, built in oven and hob, bay window to rear. Door to
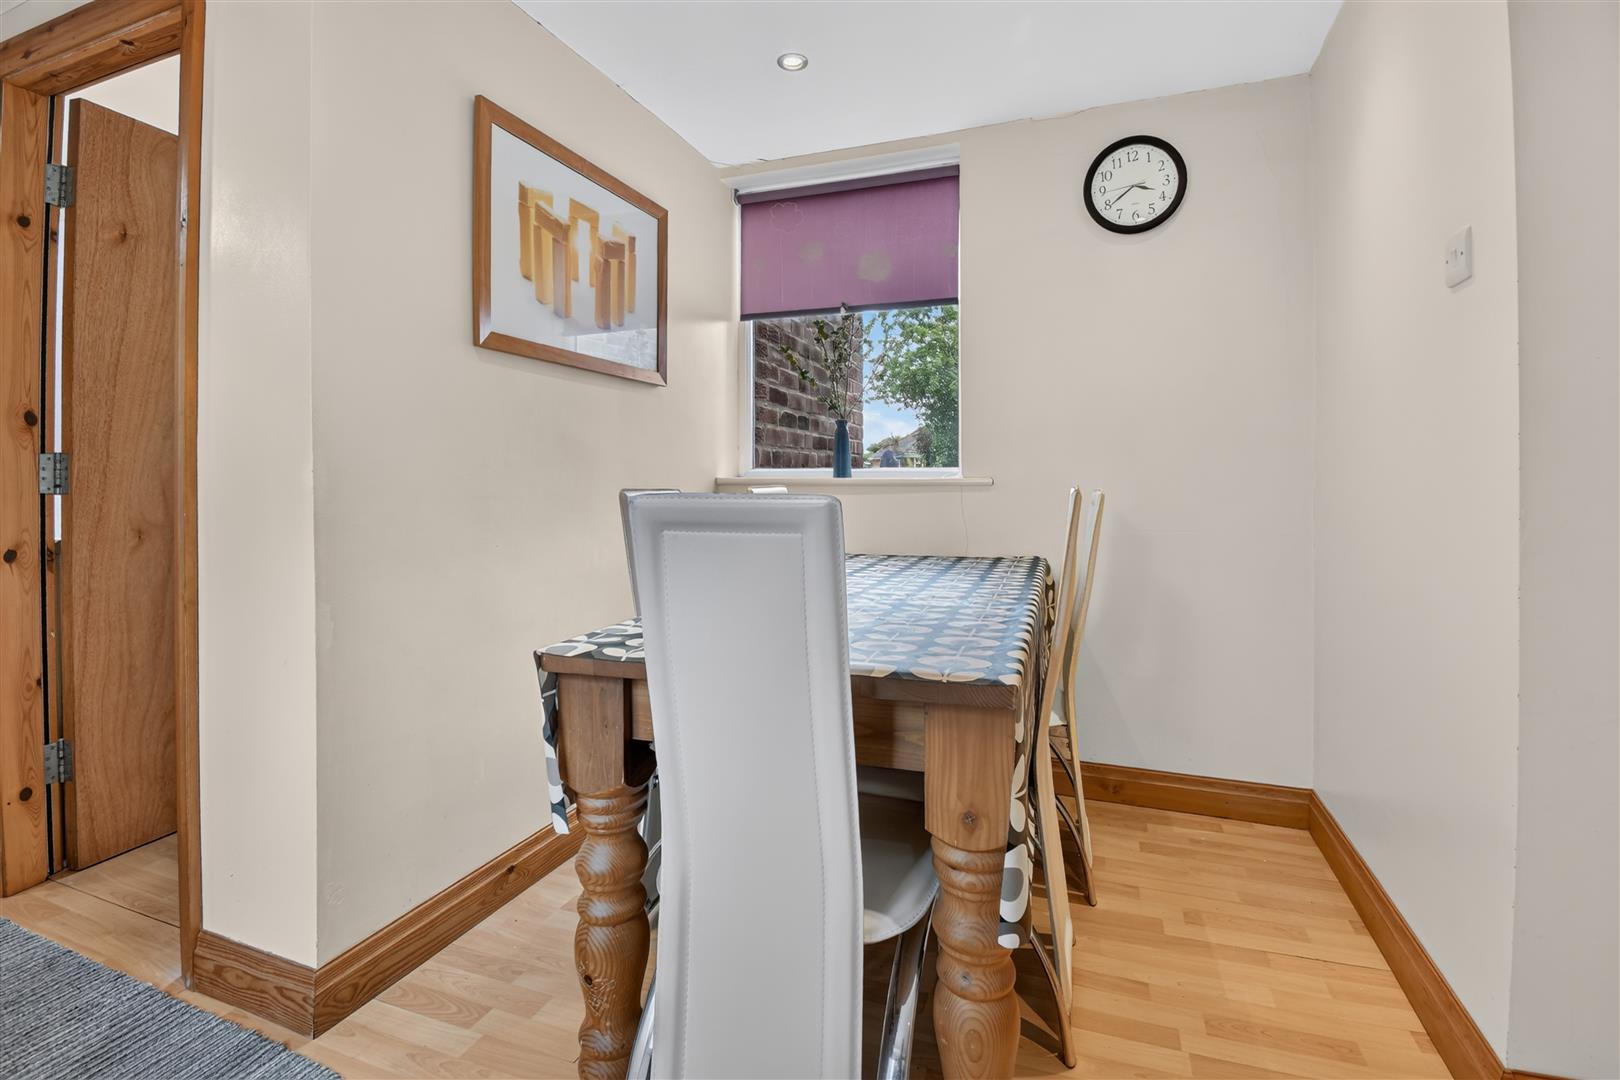
Dining Room - 3.53m x 3.43m (11'7 x 11'3) - Window to front and door to rear garden.
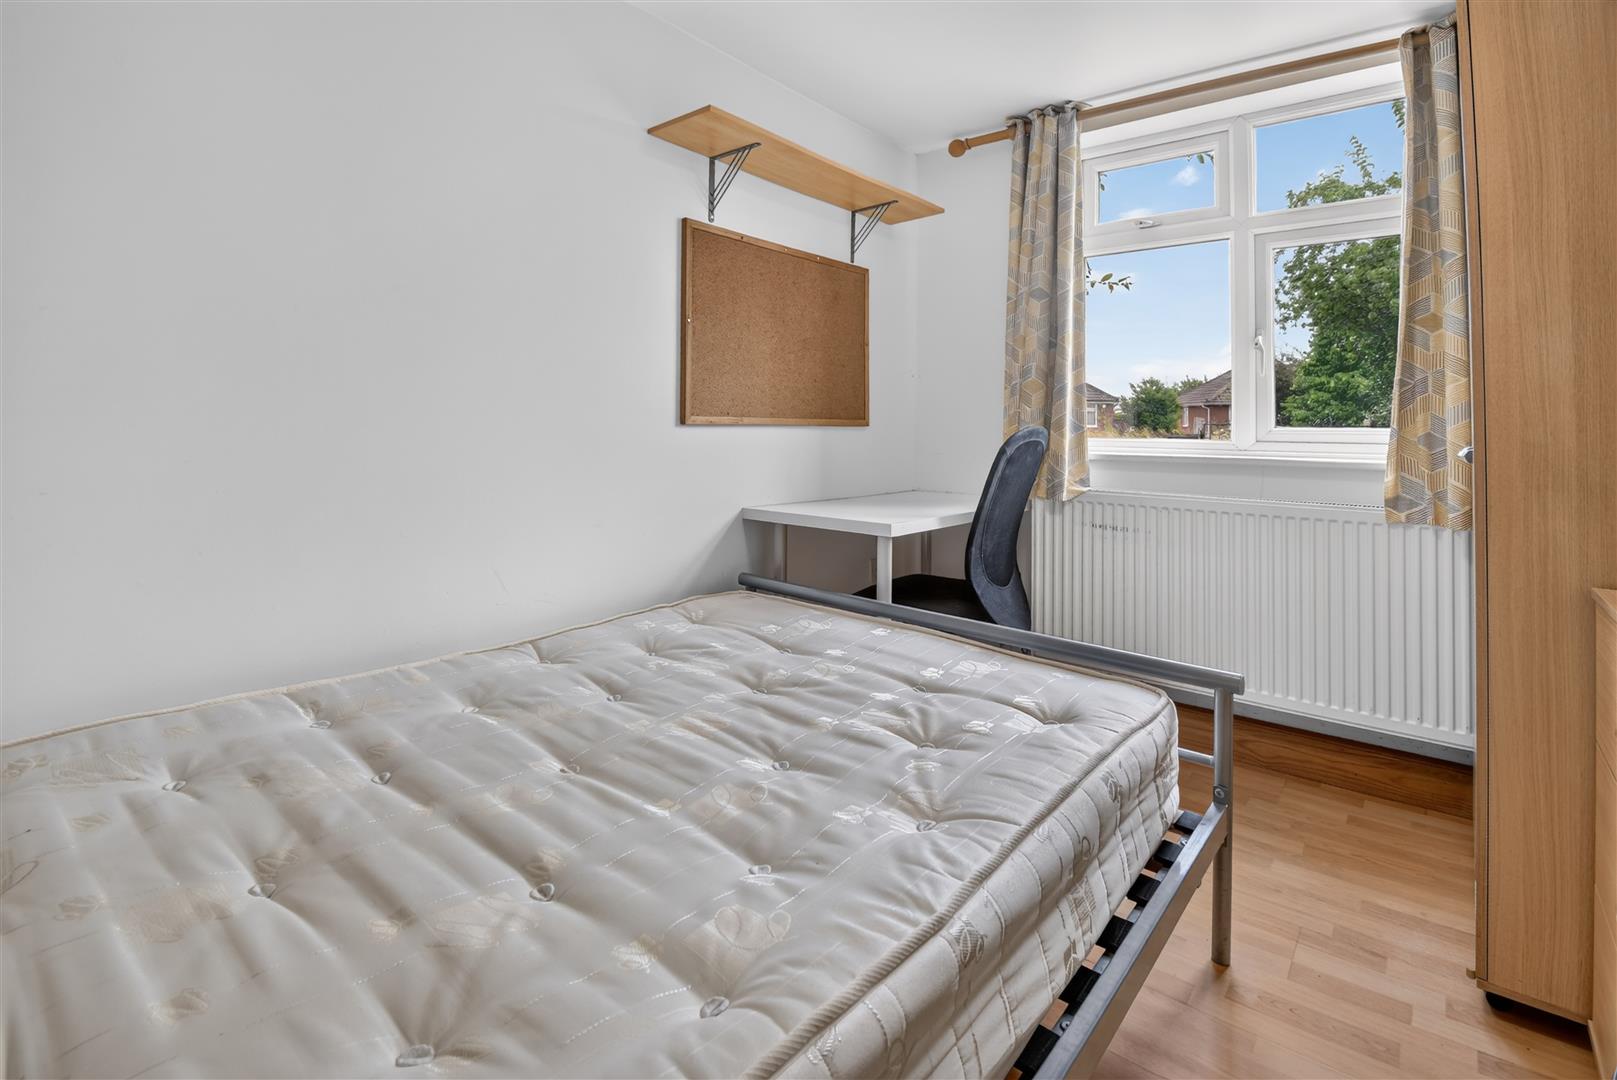
Bedroom 2 - 3.02m x 2.41m (9'11 x 7'11) - Double bedroom with window to front
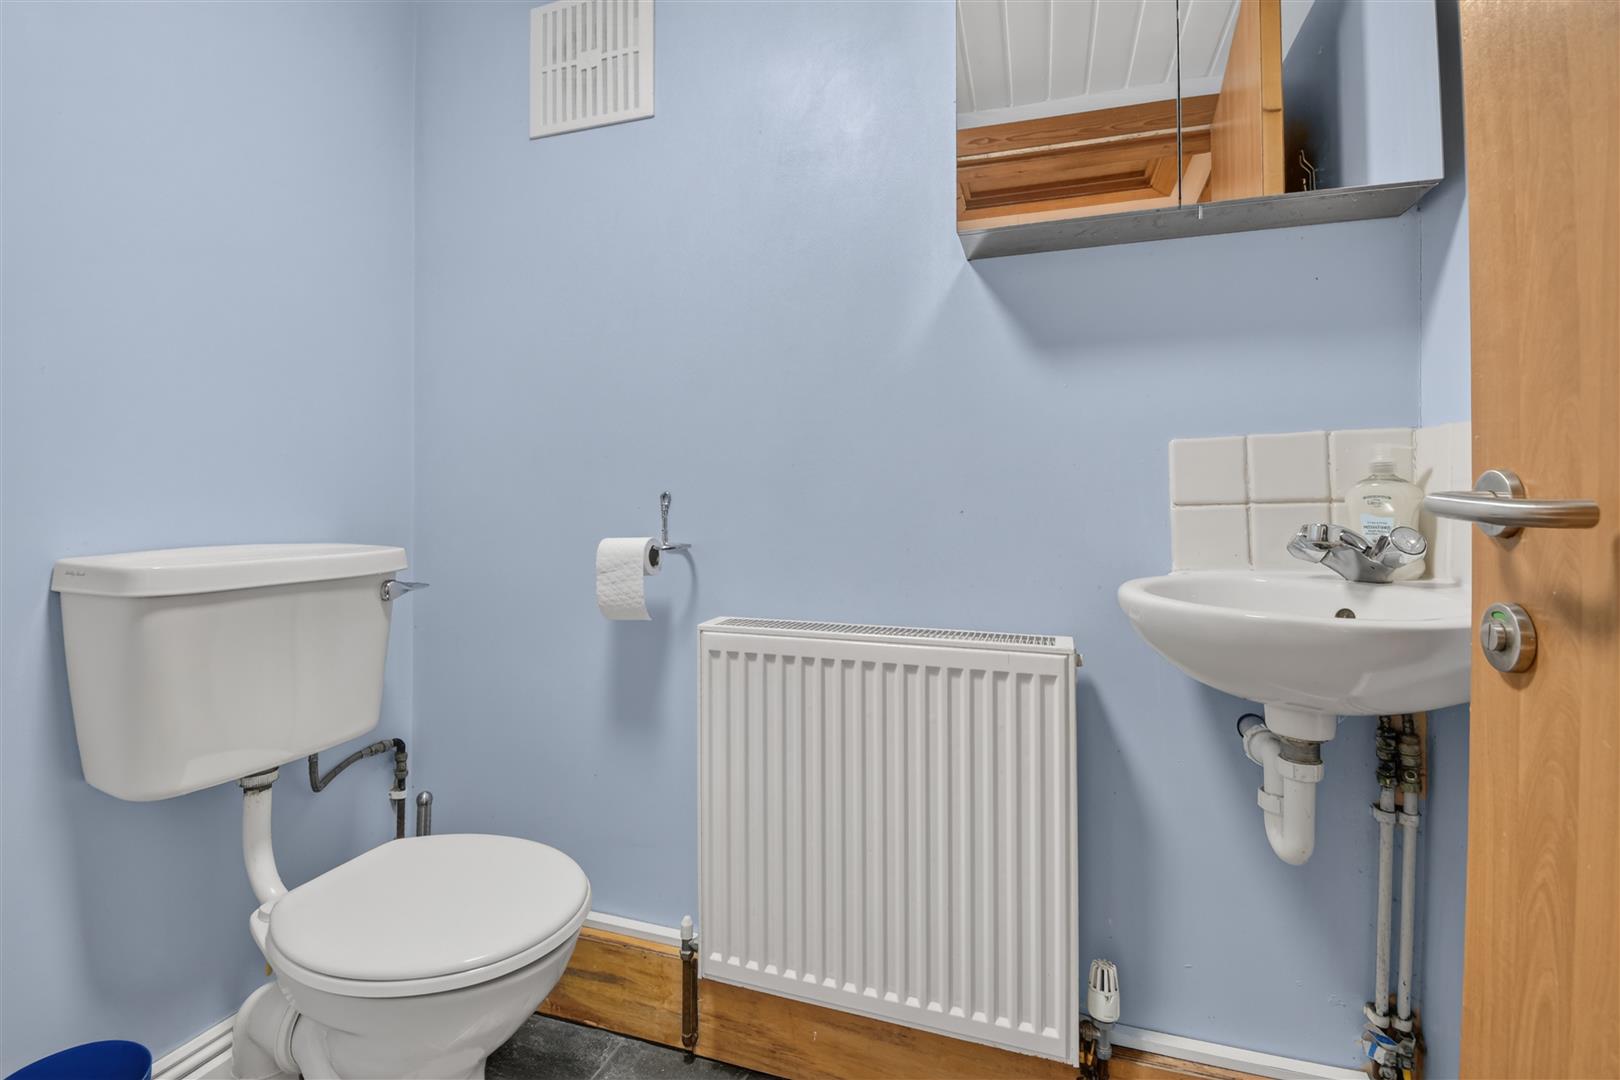
Shower Room/Wc - Walk in shower cubicle, wash hand basin, w.c.
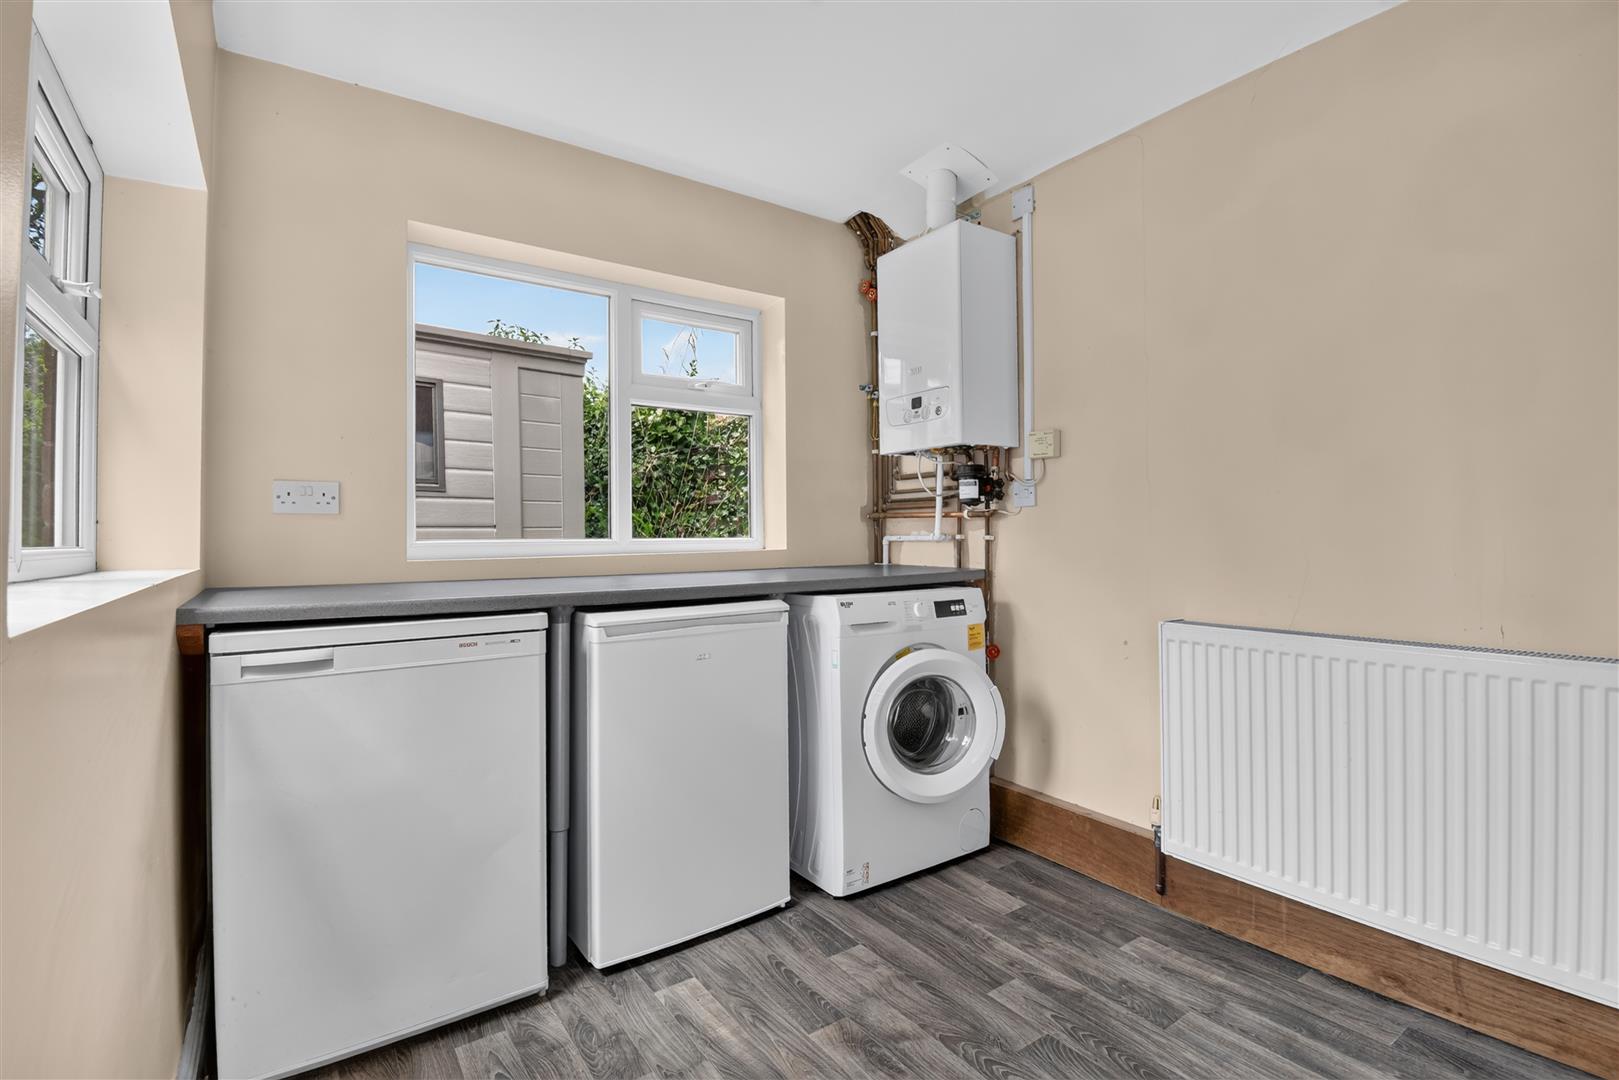
Utility Room - 3.00m x 2.41m (9'10 x 7'11) - Window to rear, wall mounted boiler, space for appliances, radiator
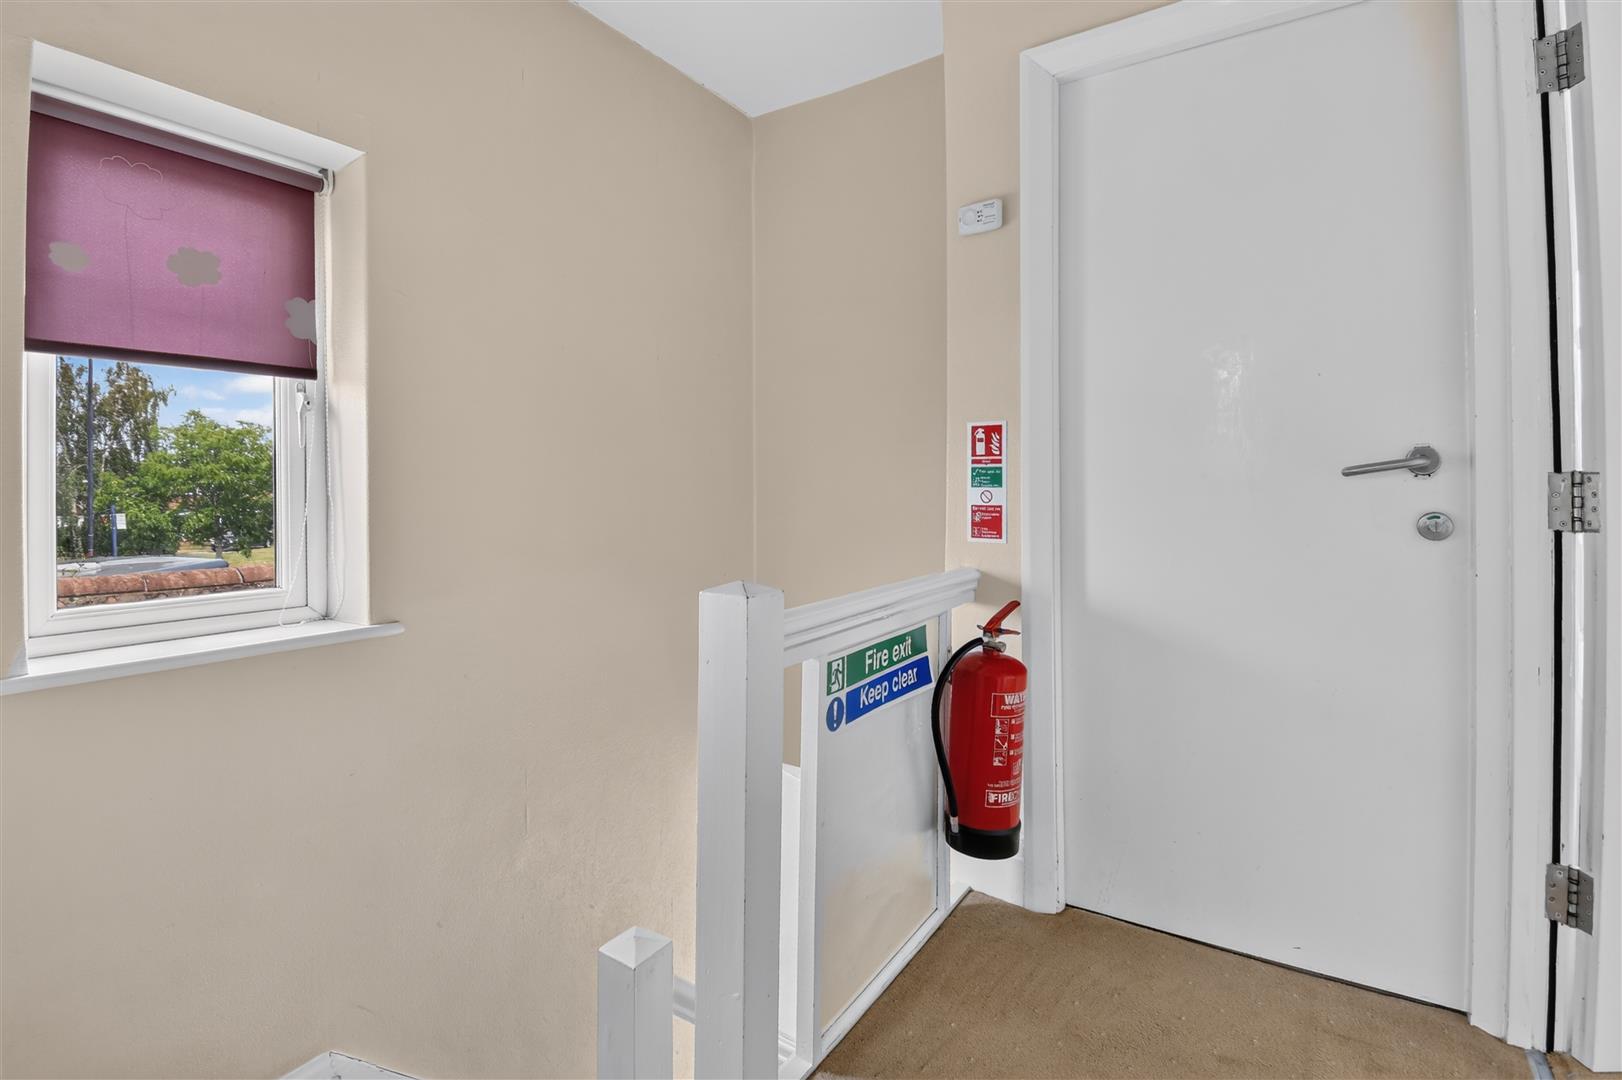
Landing - Window to side. Doors to
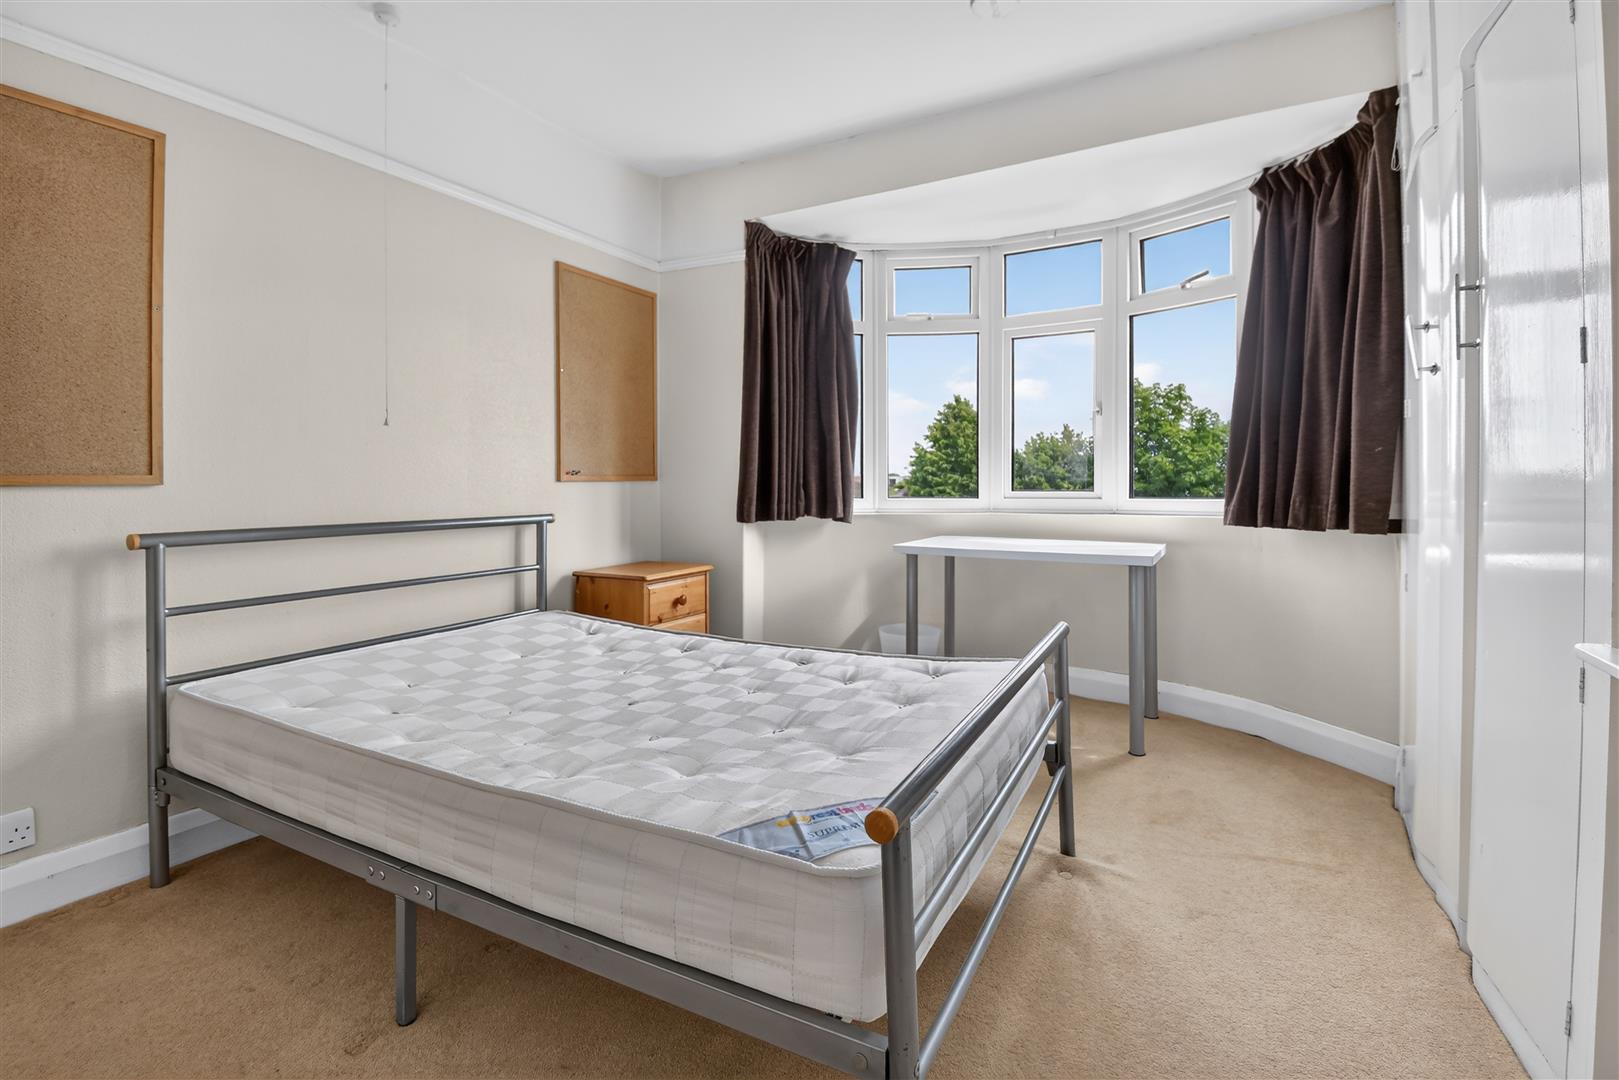
Bedroom 3 - 3.45m x 3.43m (11'4 x 11'3) - Large double bedroom with bay window to front and fitted wardrobes
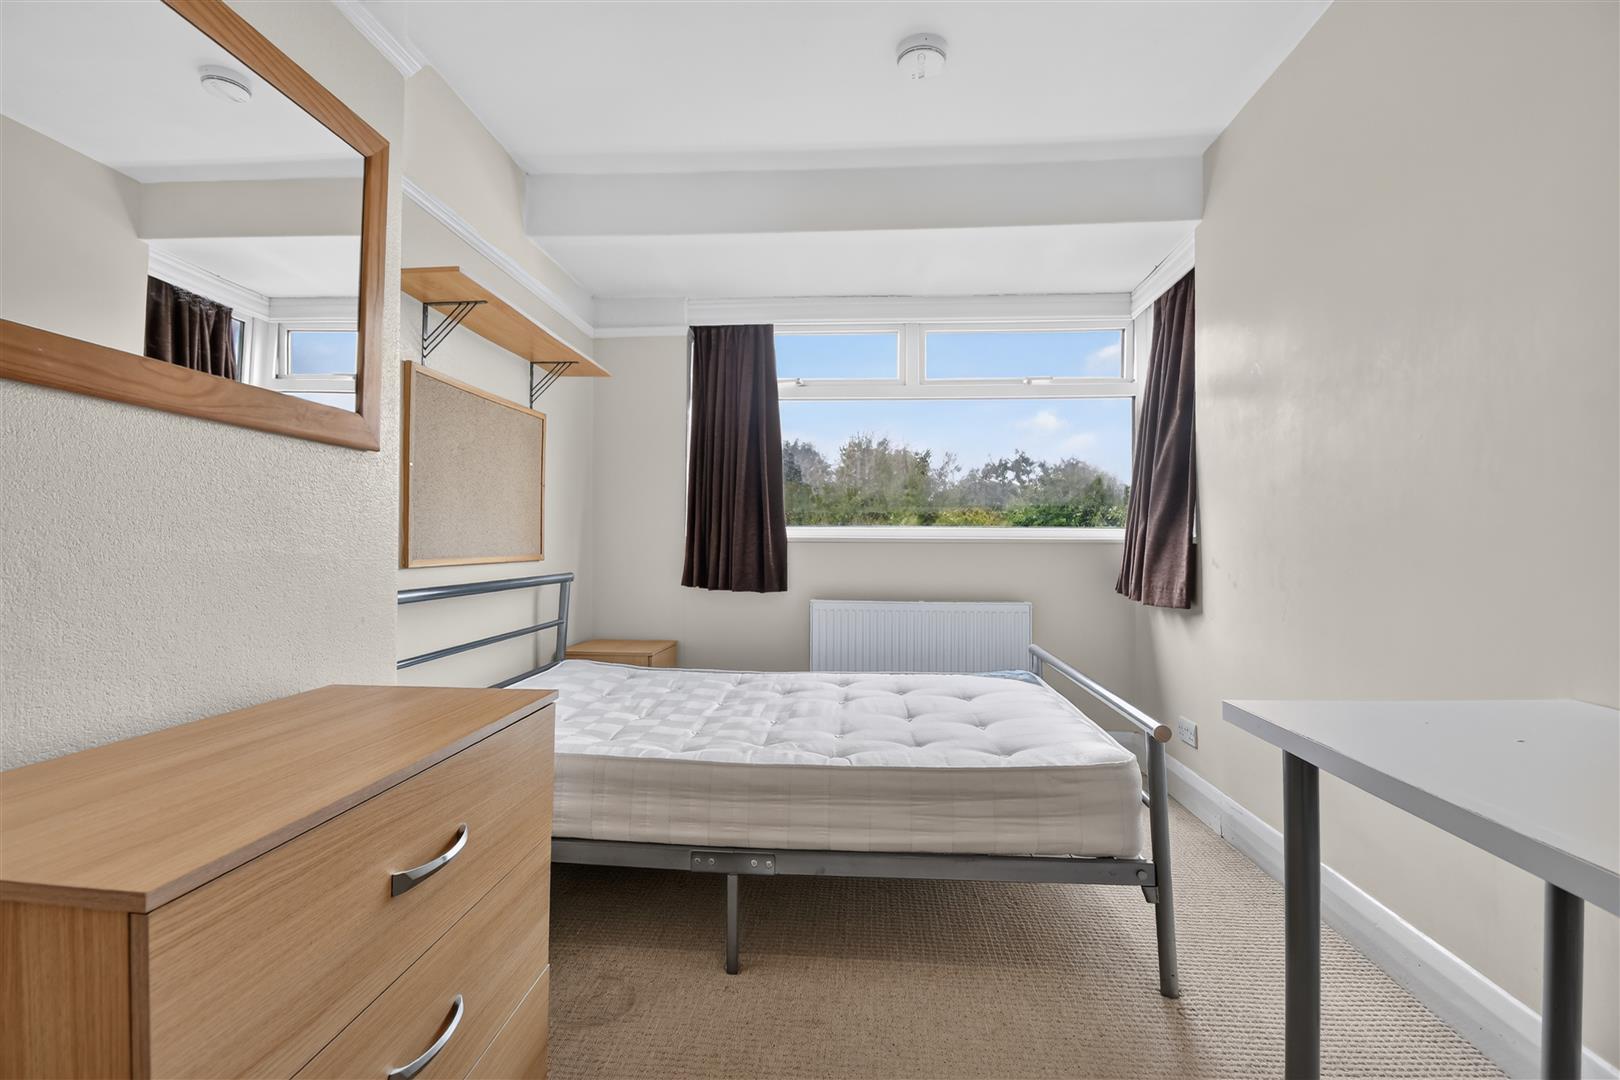
Bedroom 4 - 4.39m x 3.05m (14'5 x 10'0) - Large double bedroom with window to rear and built in wardrobe
Bedroom 5 - 3.00m x 2.51m (9'10 x 8'3) - Double bedroom with window to rear
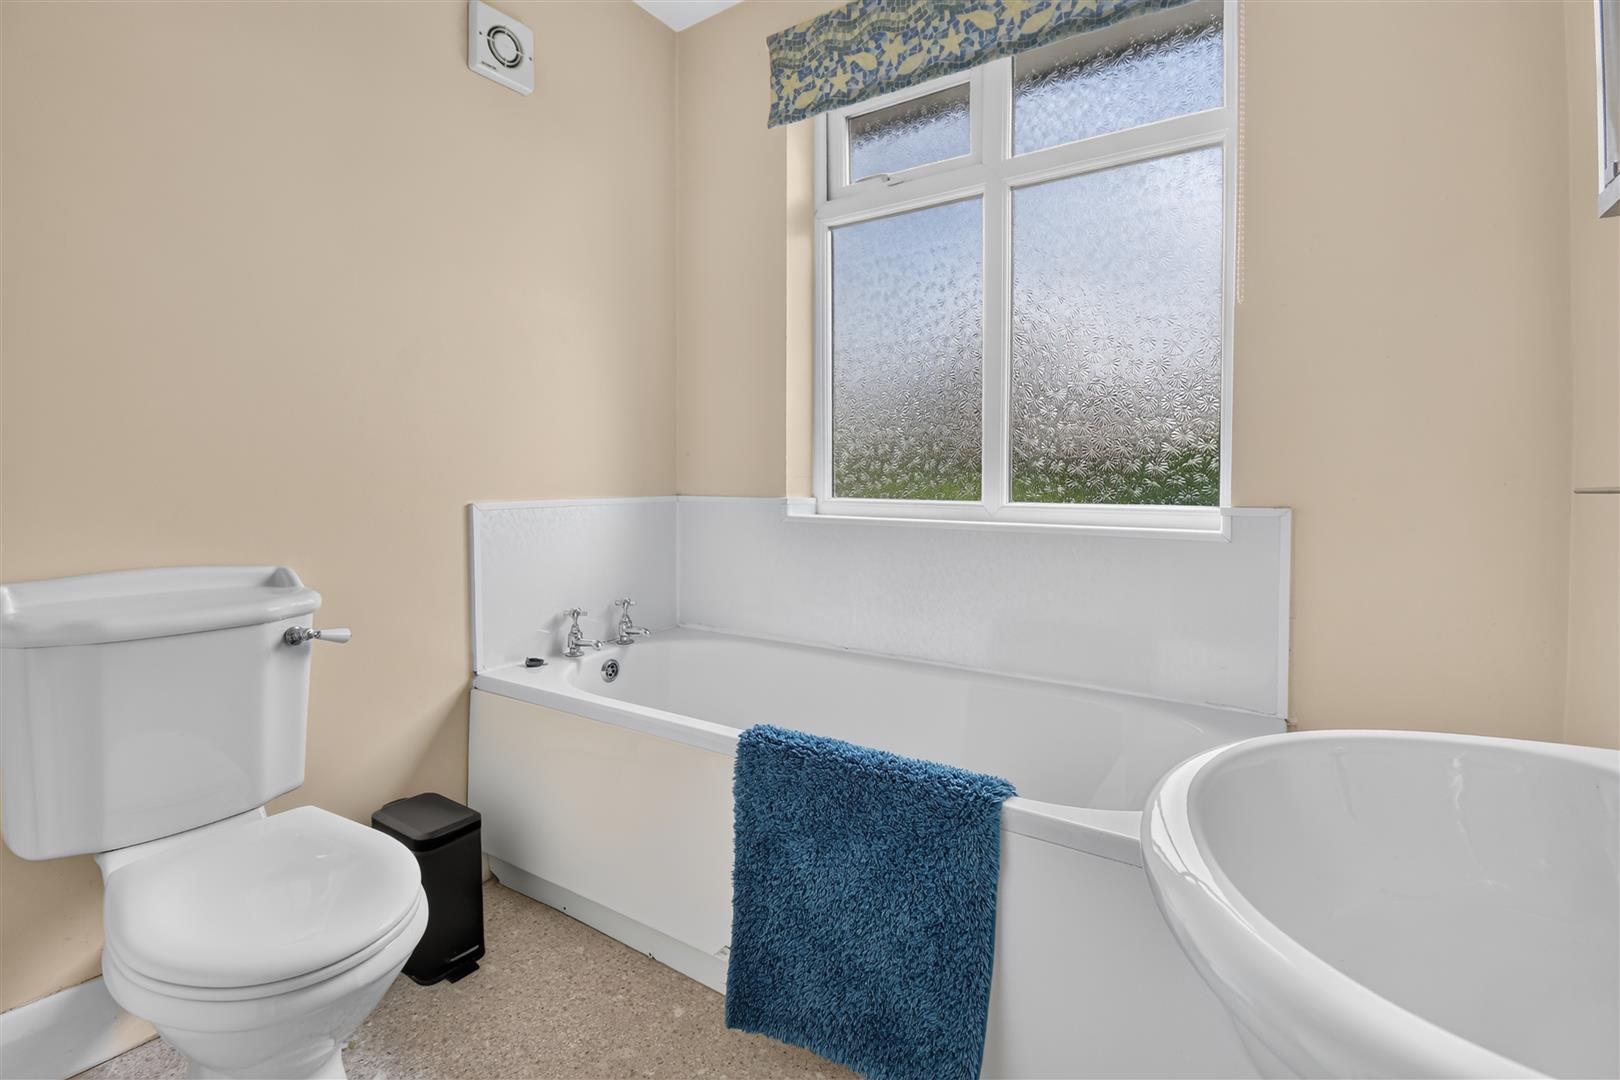
Bathroom/Wc - Suite in white comprising panelled bath, wash hand basin and w.c., window to front
Agents Note: - To be able to purchase a property in the United Kingdom all agents have a legal requirement to conduct Identity checks on all customers involved in the transaction to fulfil their obligations under Anti Money Laundering regulations. A charge to carry out these checks will apply. Please ask our branch for further details.
Property Ref: 34802001
Similar Properties
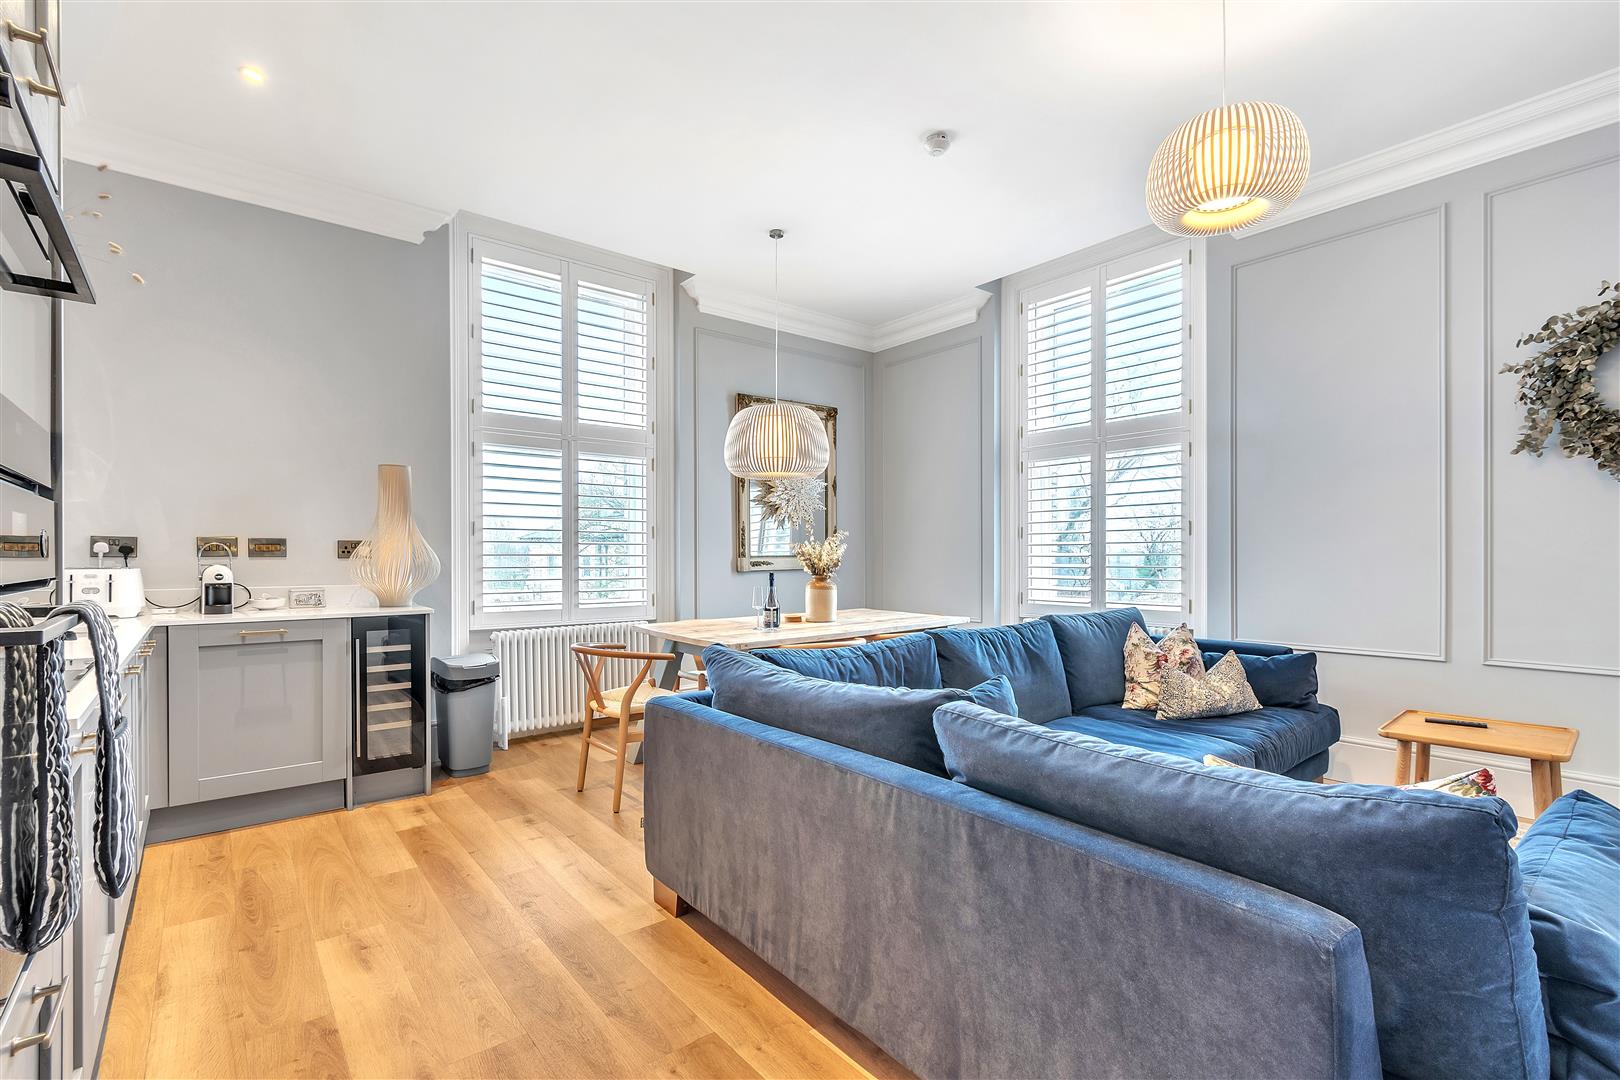
2 Bedroom Apartment | Guide Price £550,000
A FIRST FLOOR APARTMENT WITHIN THIS QUALITY DEVELOPMENT CLOSE TO YORK CITY WALLS AND THE TRAIN STATION. Set within this...
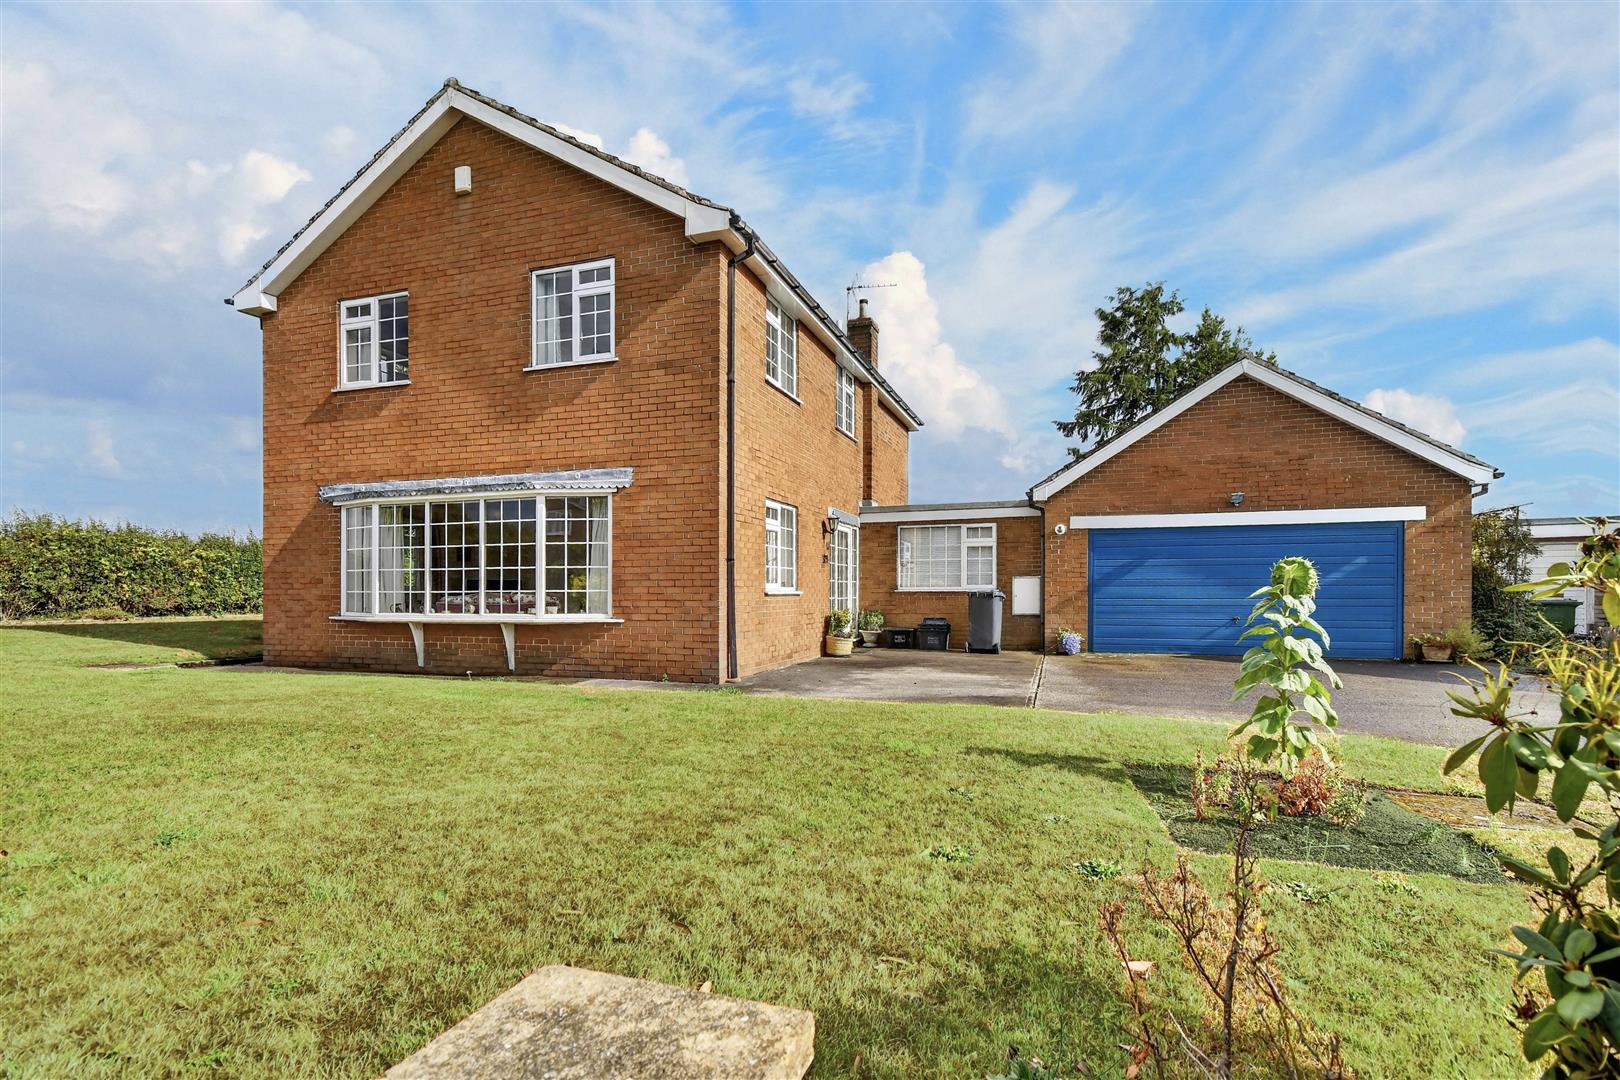
4 Bedroom Detached House | Offers Over £550,000
A 4 BEDROOM DETACHED HOUSE WITH DOUBLE GARAGE, SET IN A LARGE PLOT ADJACENT TO OPEN COUNTRYSIDE WITHIN THIS HIGHLY SOUGH...
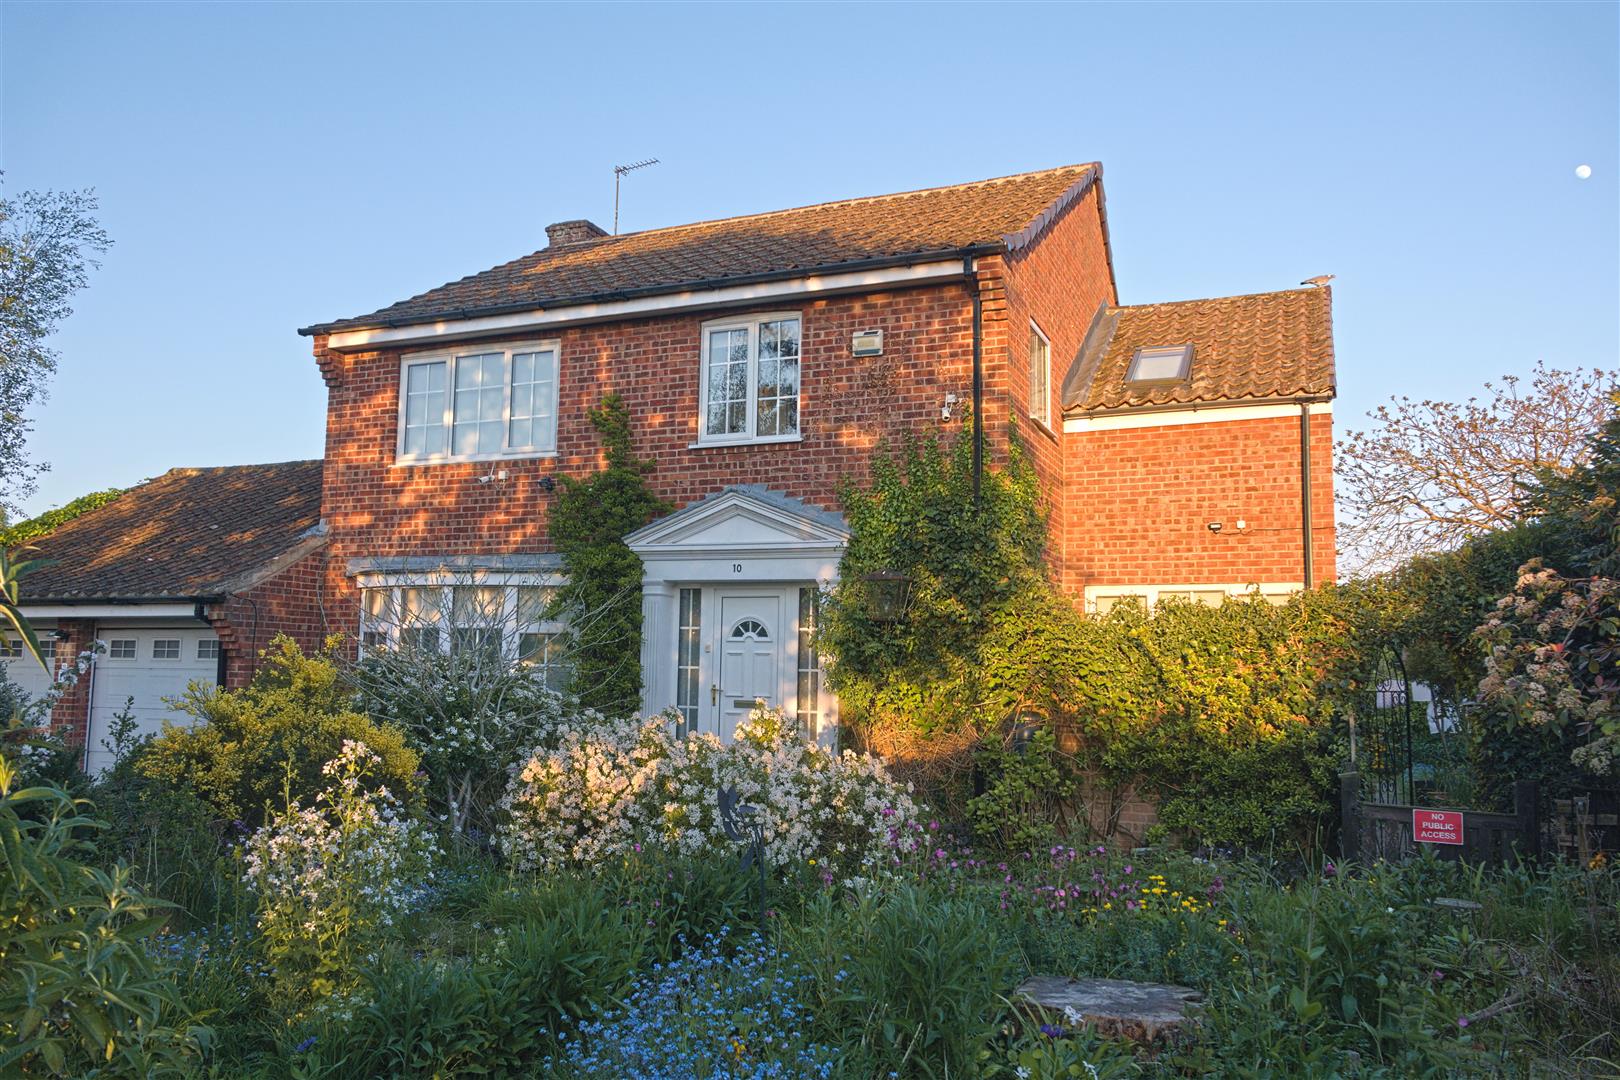
4 Bedroom Detached House | £550,000
An extended family sized detached home offering fabulous and sizeable ground floor living accommodation with 4 bedrooms...
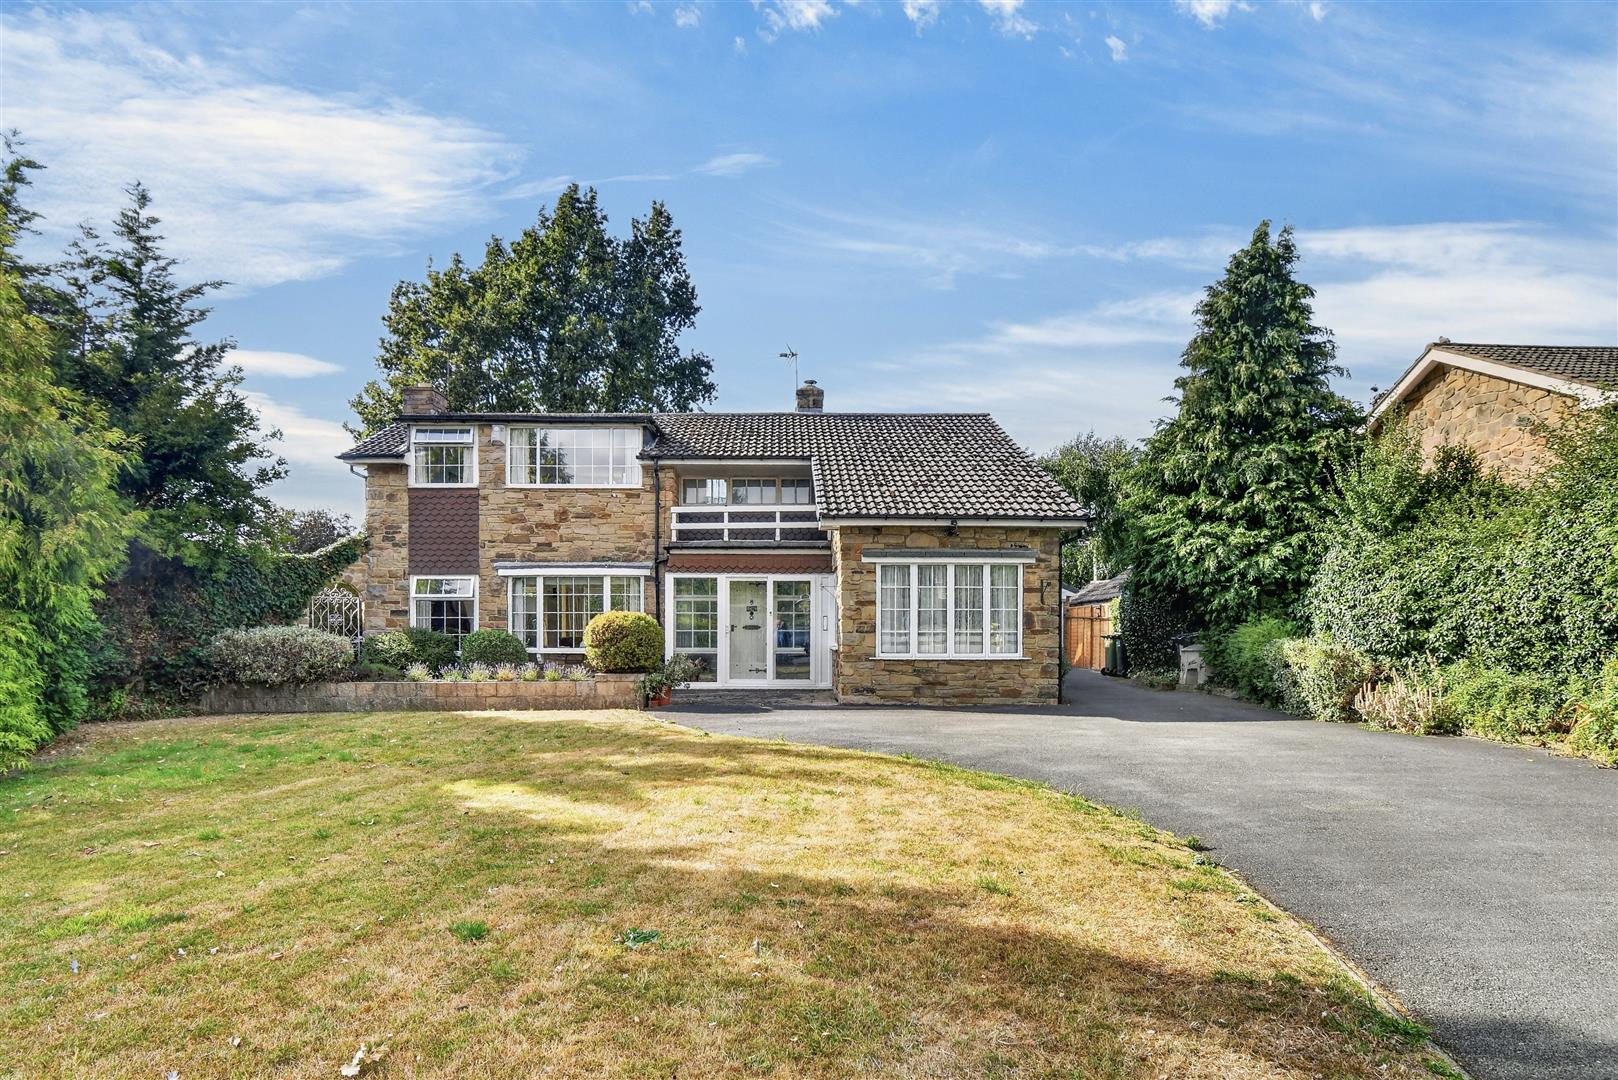
4 Bedroom Detached House | Guide Price £565,000
AN ATTRACTIVE STONE-BUILT 4 BEDROOM DETACHED HOUSE SET IN LARGE GARDENS, OCCUPYING A HIGHLY DESIRABLE POSITION IN THE CE...
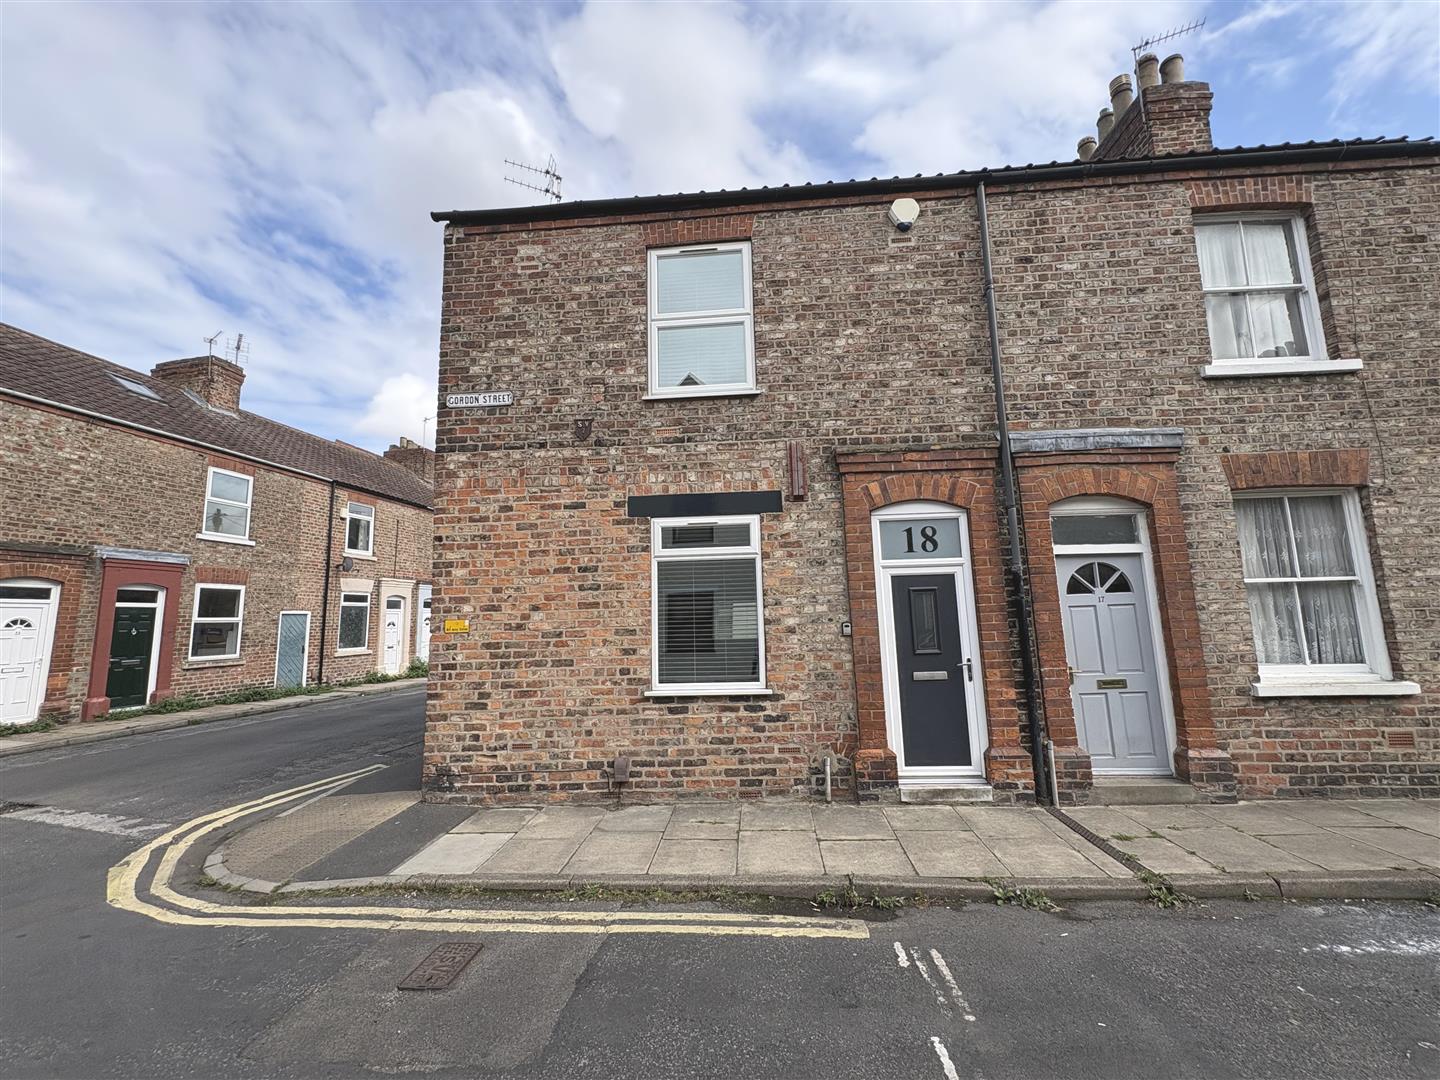
6 Bedroom Detached House | £565,000
A FABULOUS INVESTMENT OPPORTUNITY. HAVING JUST BEEN REFURBISHED THROUGHOUT THIS LARGE PERIOD END OF TERRACE HOUSE PROVID...
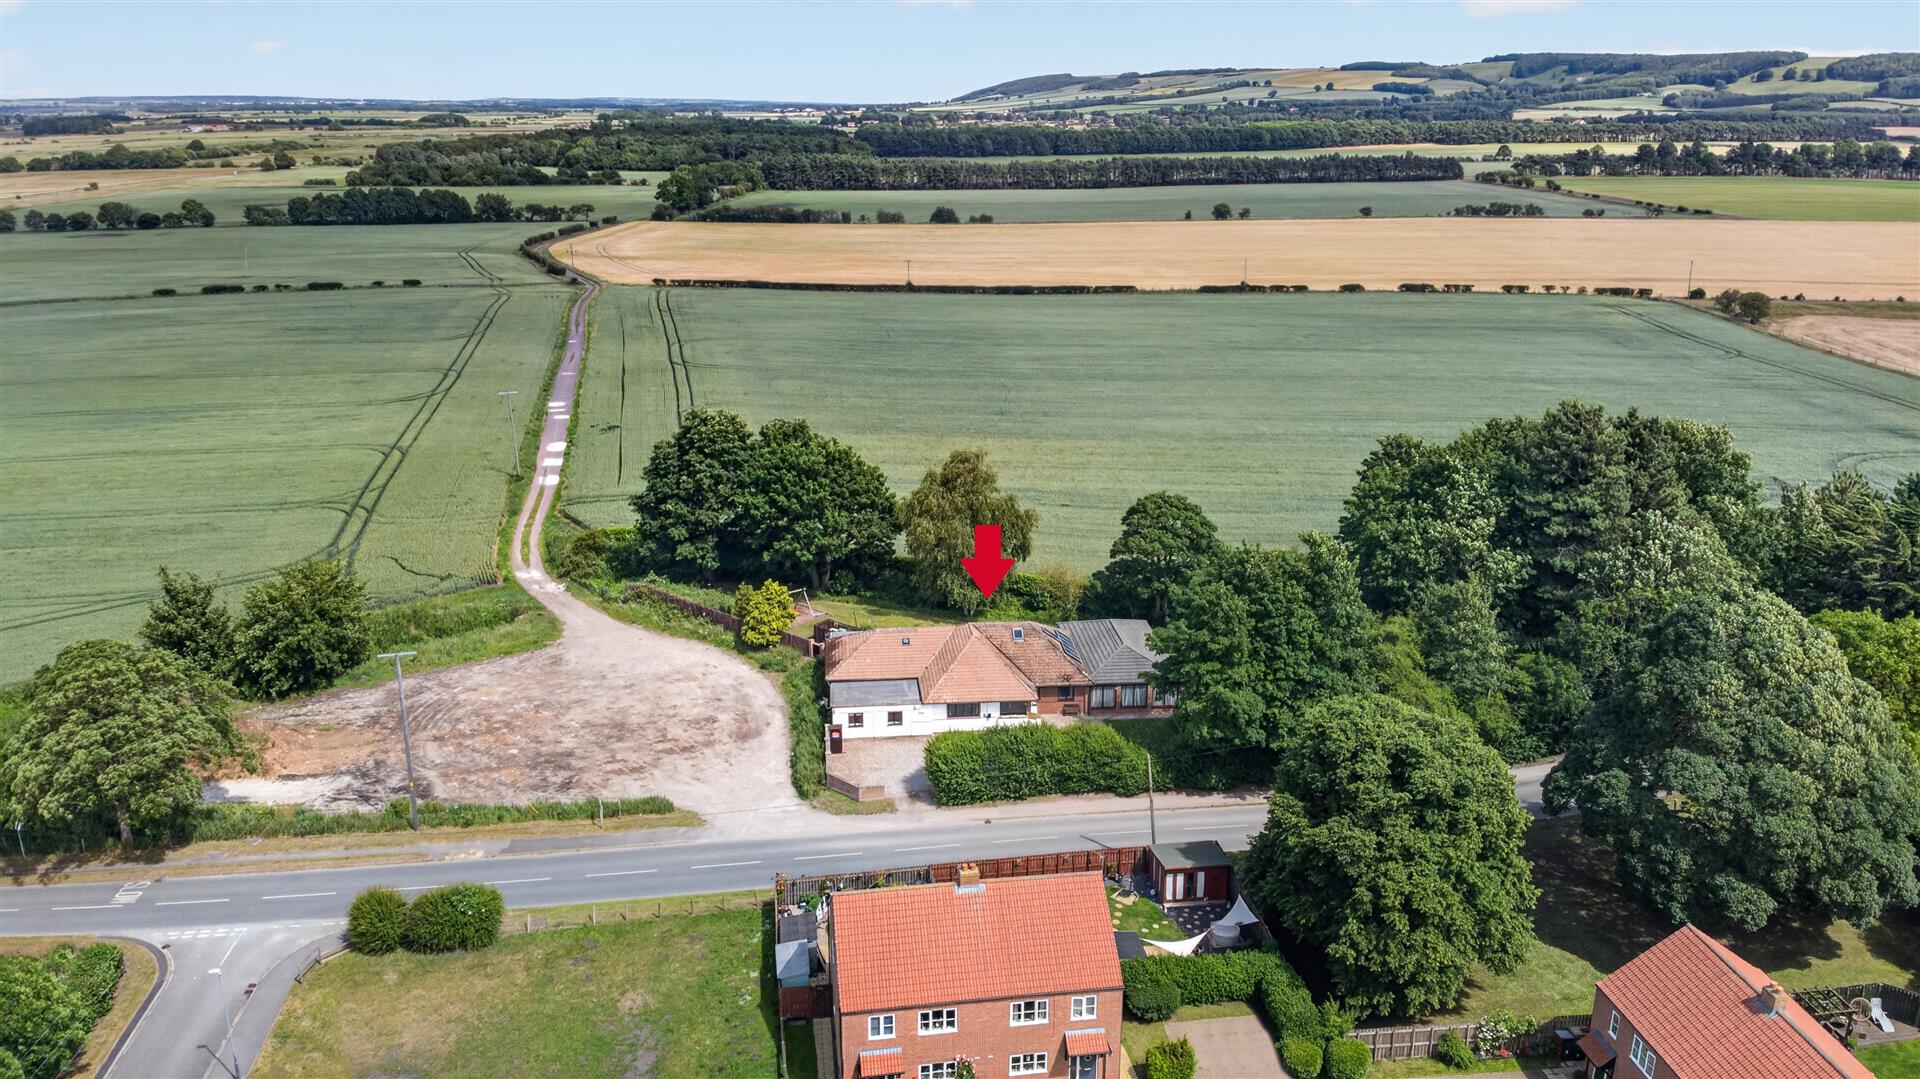
Station Road, Sherburn, Malton
5 Bedroom Detached House | Guide Price £575,000
A fabulous detached property sitting in 3/4 of an acre, on the edge of this superb Ryedale village, close to the north a...
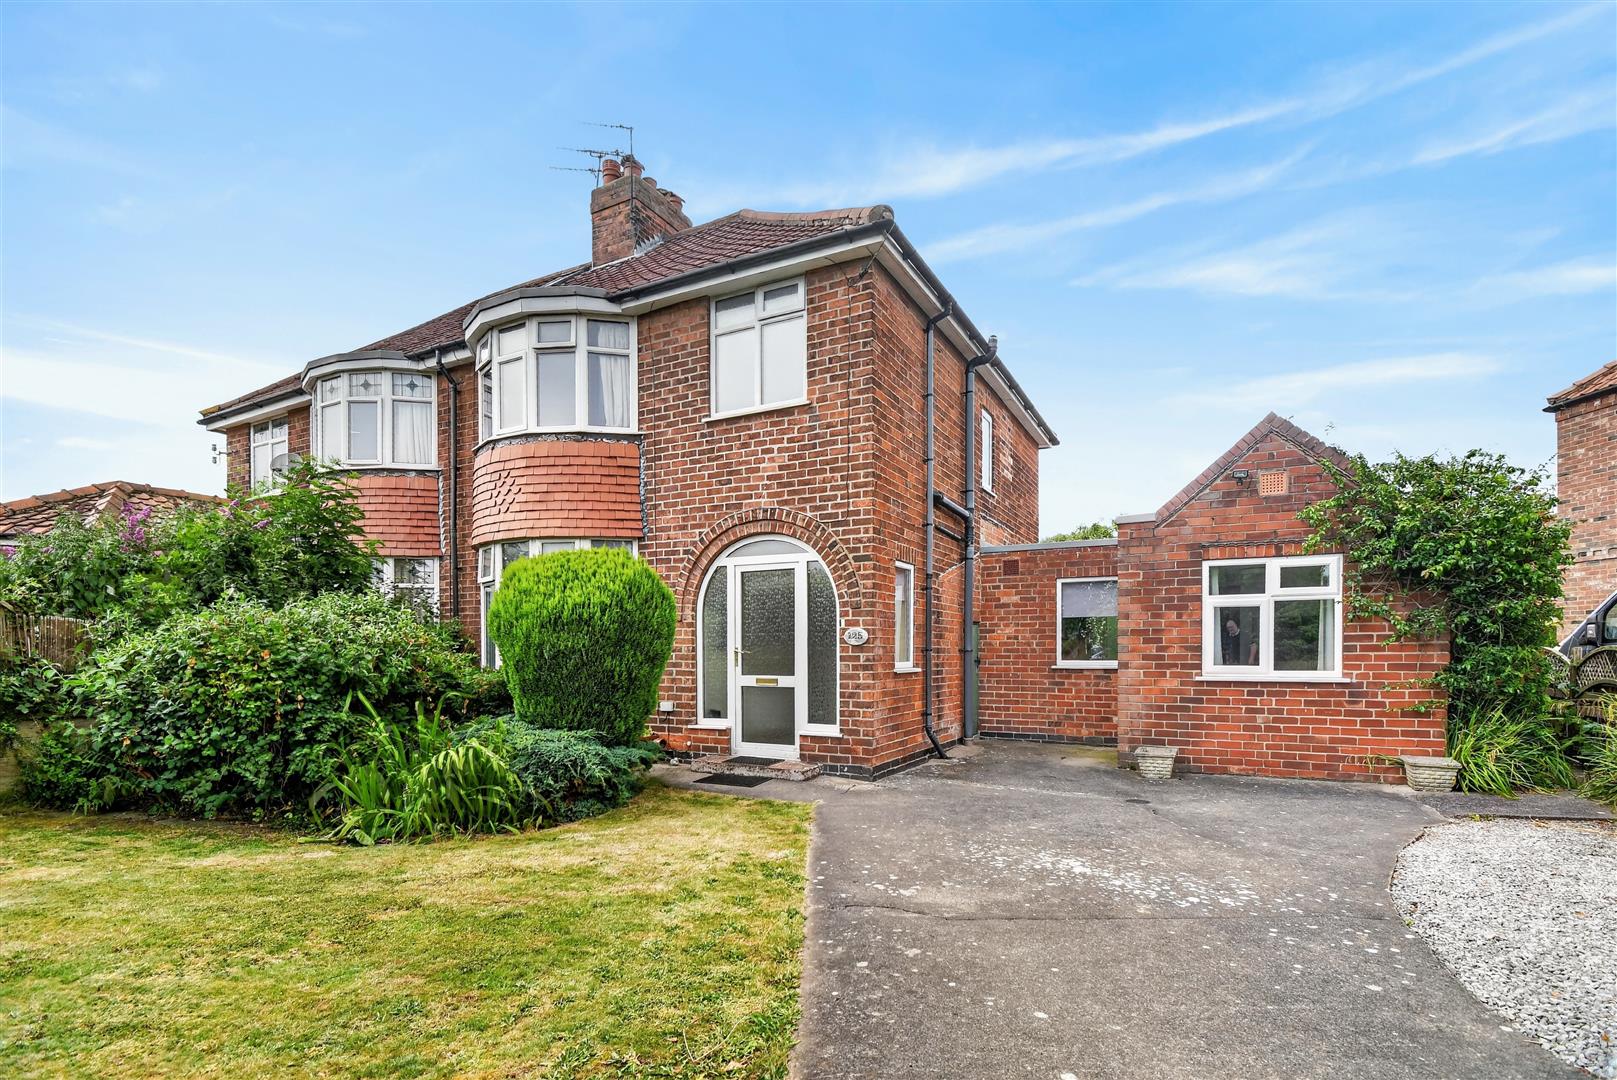

Churchills Estate Agents (York)
Bishopthorpe Road, York, Yorkshire, YO23 1NA
01904 646611
How much is your home worth?
Use our short form to request a valuation of your property.
Request a Valuation
©2026 The Guild of Property Professionals. All rights reserved.
Terms and Conditions |
Privacy Policy |
Cookie Policy |
Complaints Policy |
Members Login
The Guild of Property Professionals Trading Address: 121 Park Lane, London W1K 7AG. GPEA Limited.
Registered in England & Wales.
Company No: 02819824.
Registered Office Address: The Old Courthouse, 60A London Road, Grantham, NG31 6HR.
VAT Registration No: 180897859

