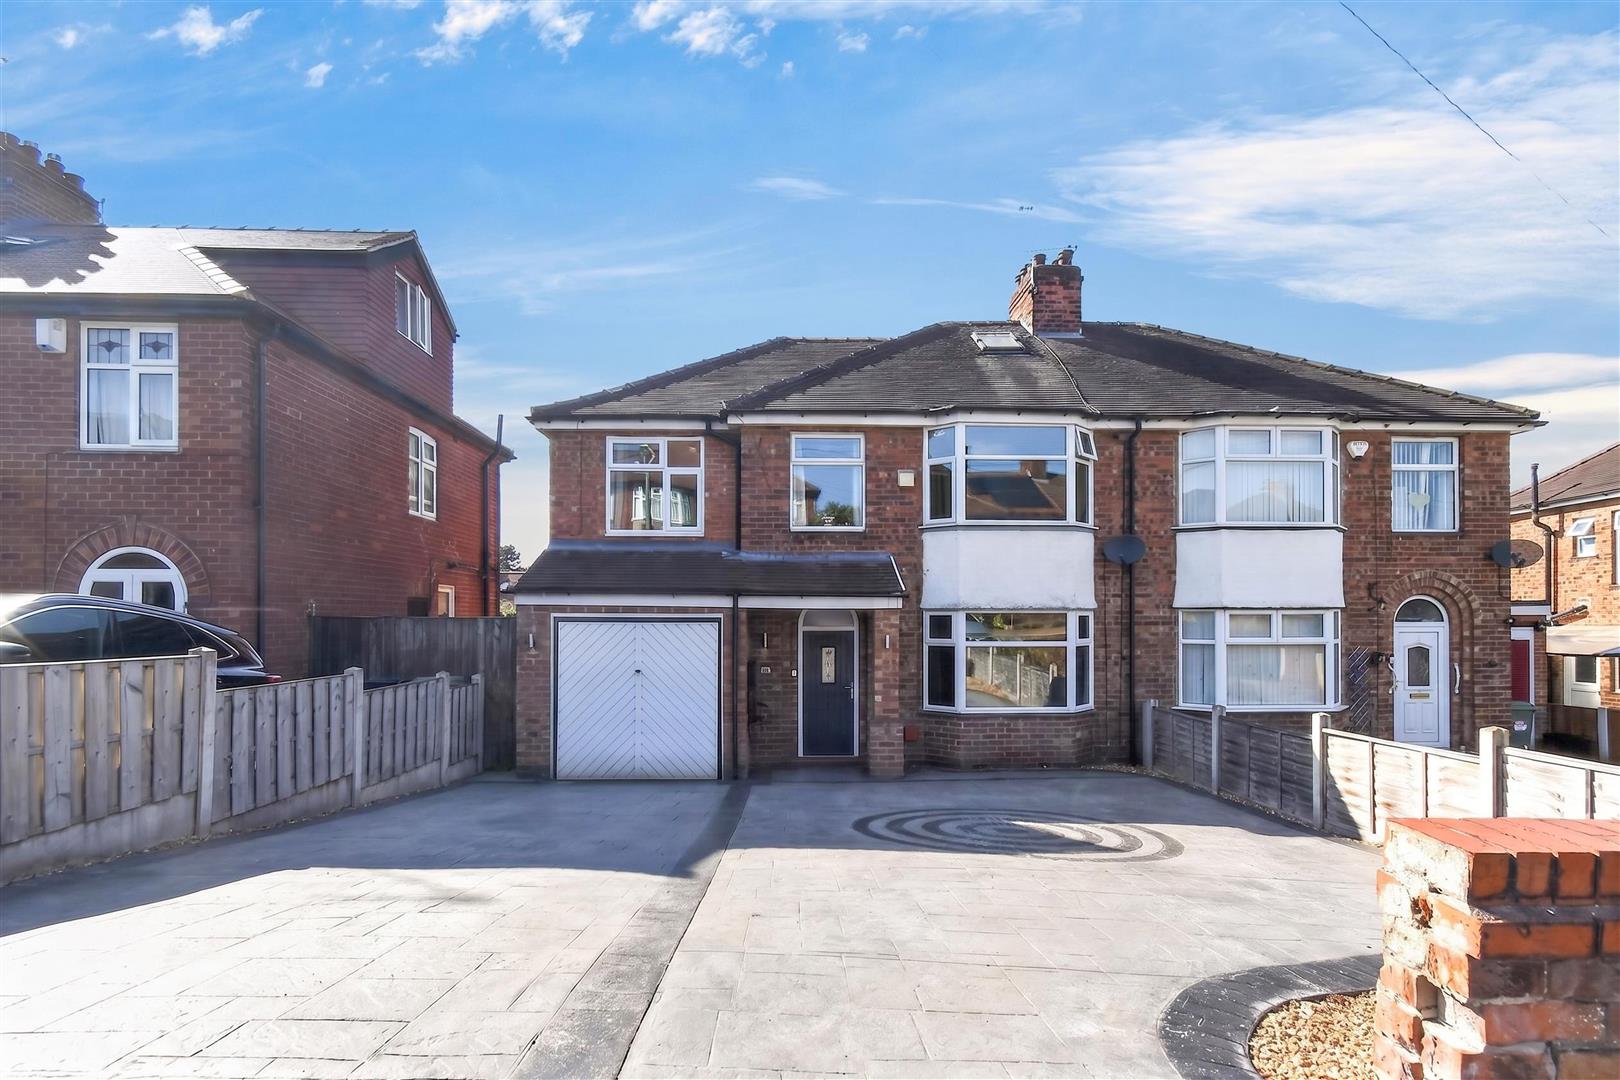
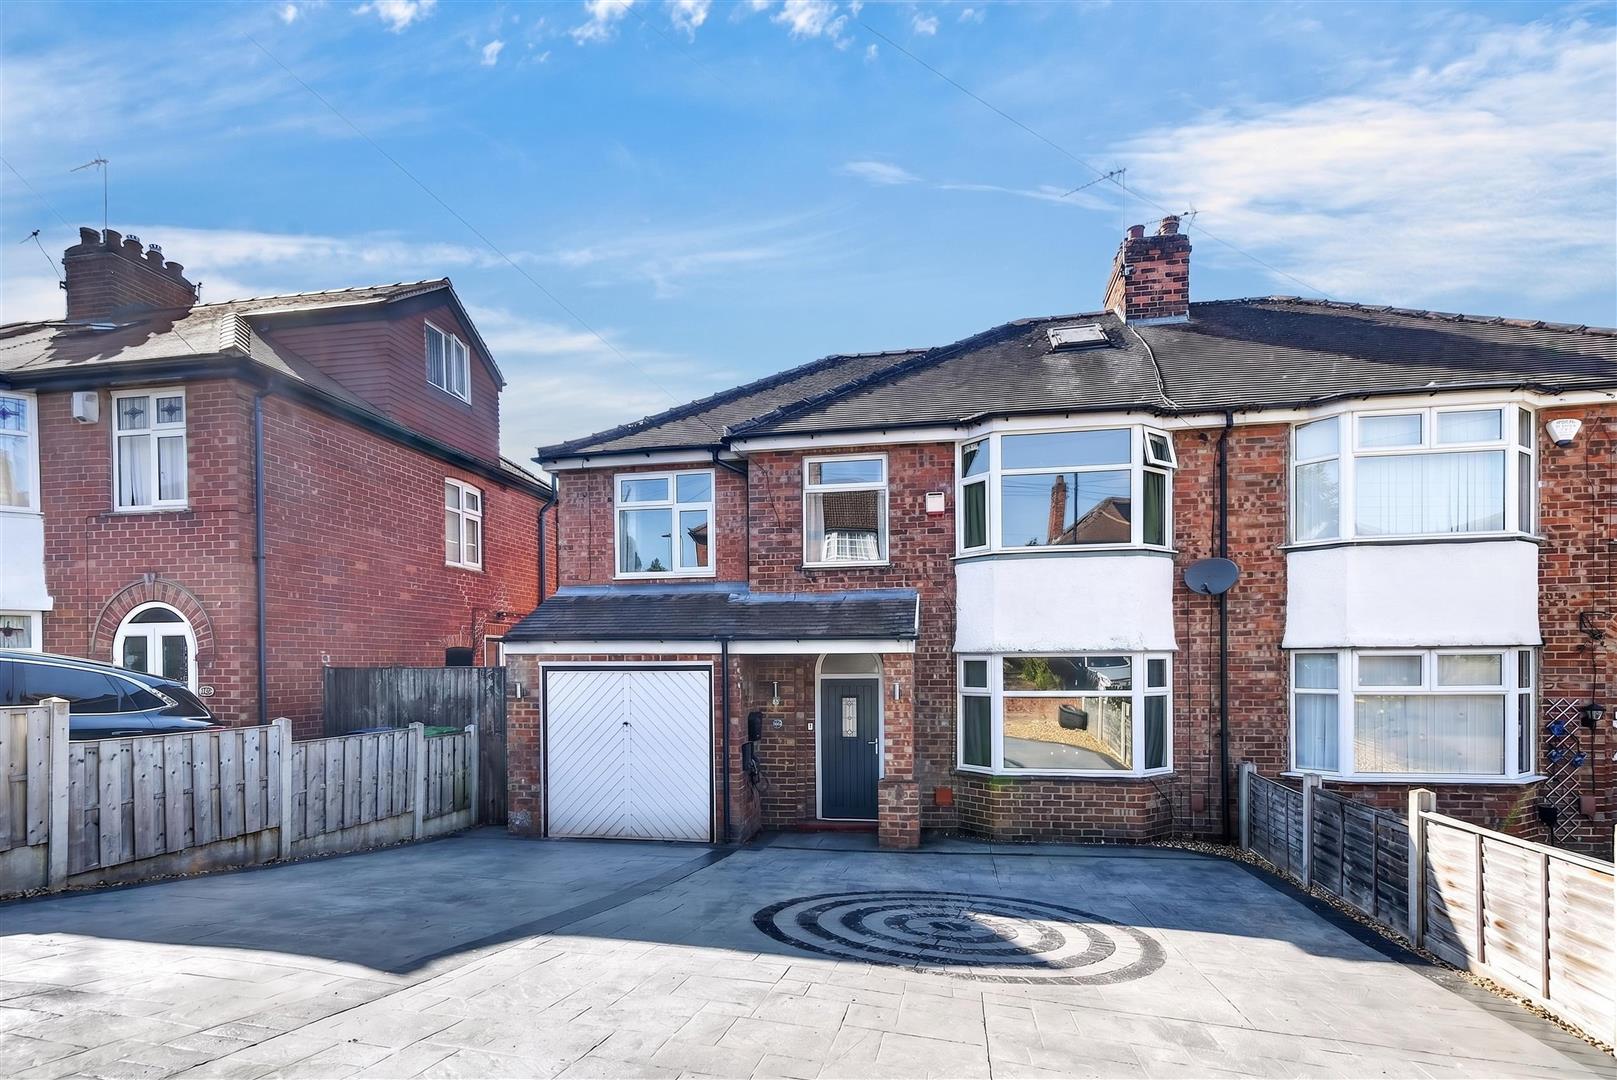
- Superb four double bedroom extended semi-detached house on a quiet, sought-after residential street.
- Conveniently located for Acomb Front Street, Acomb Green, York City Centre and the outer ring road.
- Ready to move into and upgraded to a very high standard throughout by the current owners.
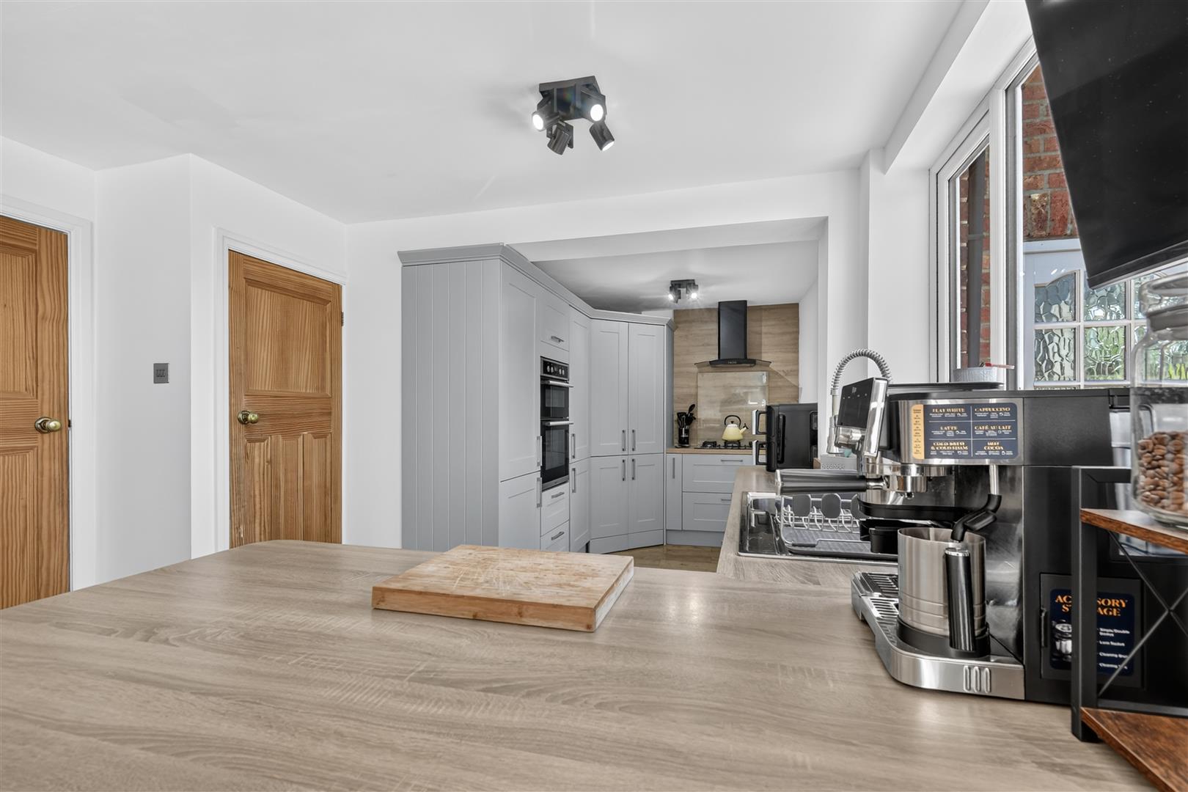
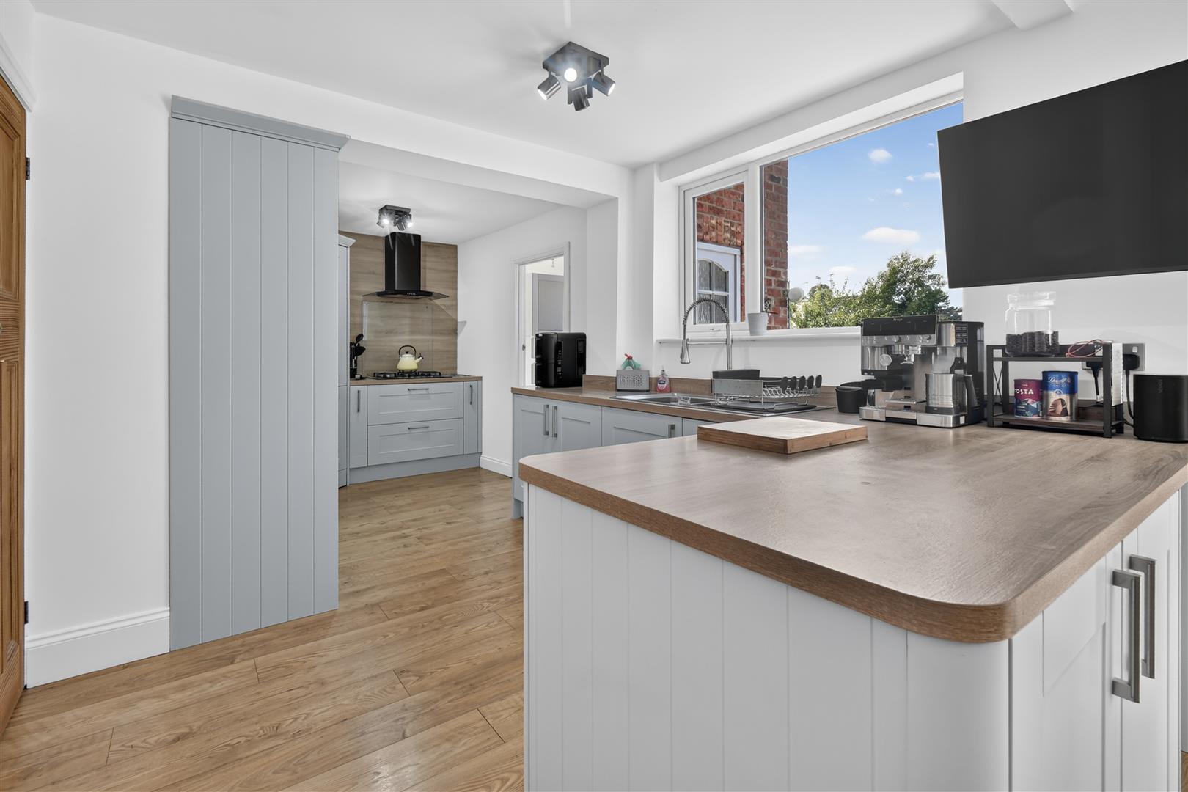
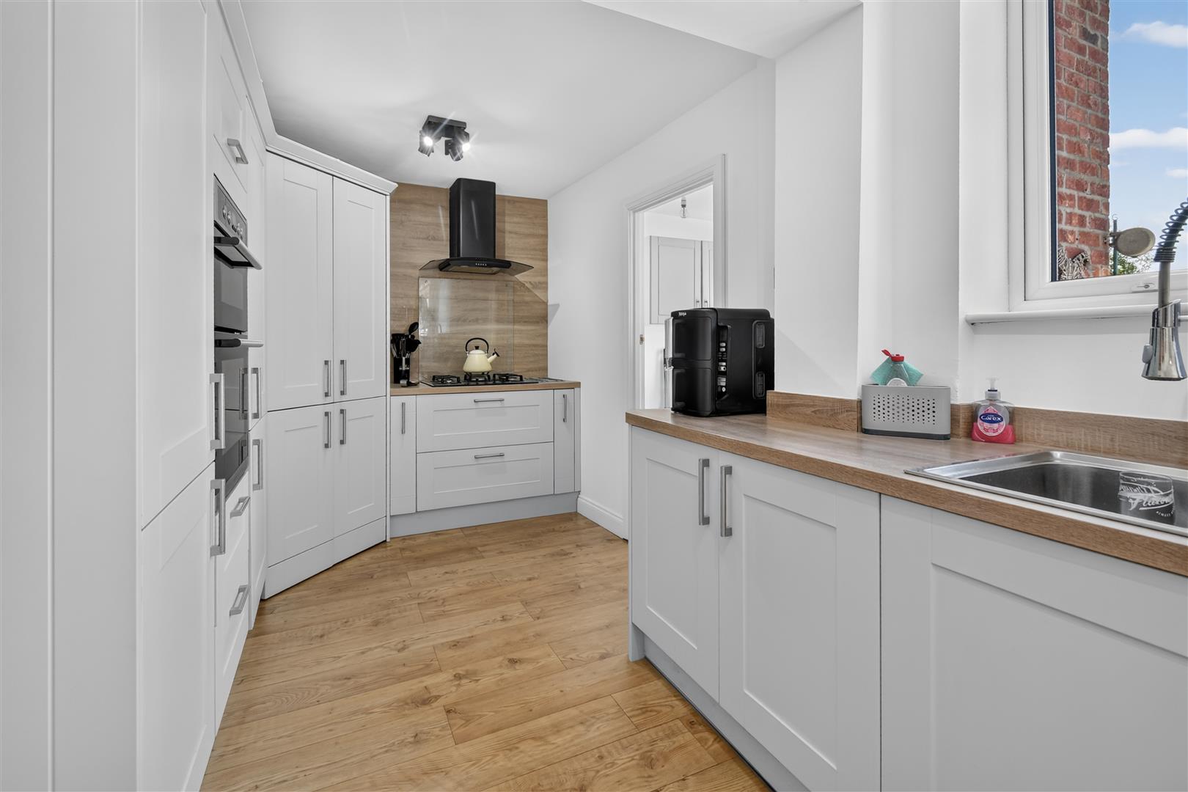
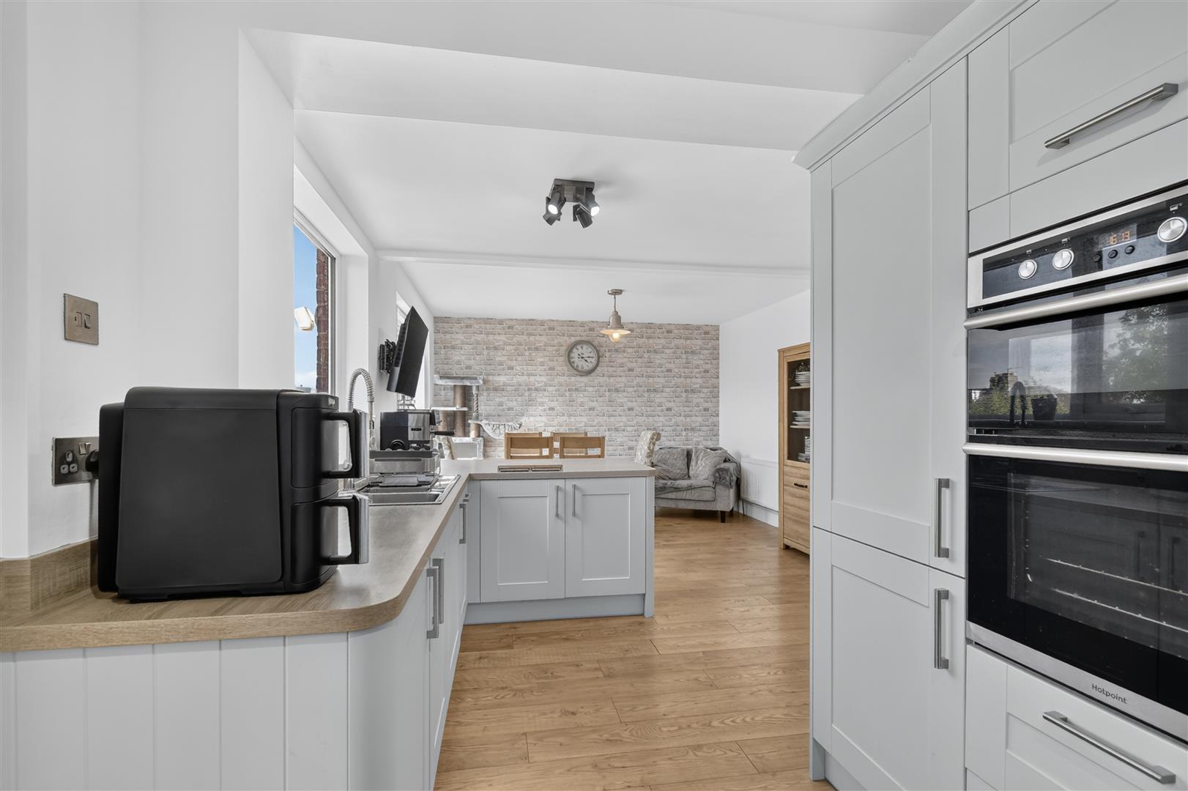
- Spacious lounge featuring a bay window and a fabulous open-plan kitchen/dining room with breakfast bar and French doors.
- Practical utility room, four double bedrooms, study area, en-suite shower room and additional four-piece family bathroom.
- Paved driveway providing parking for at least three vehicles, with electric car charging point and integral single garage.
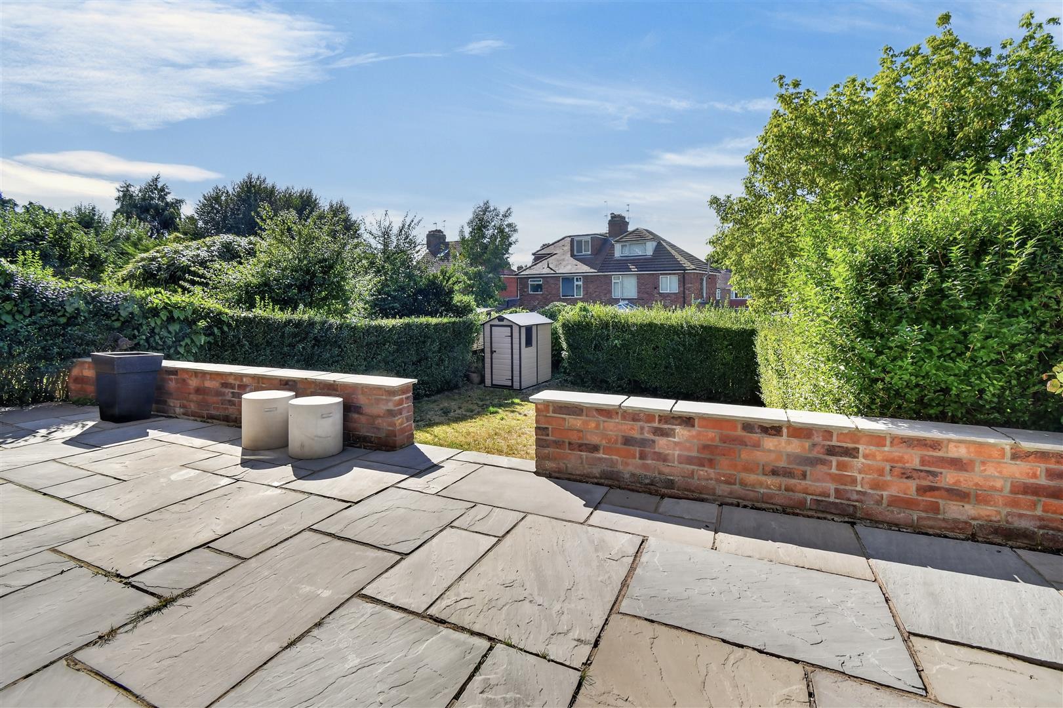
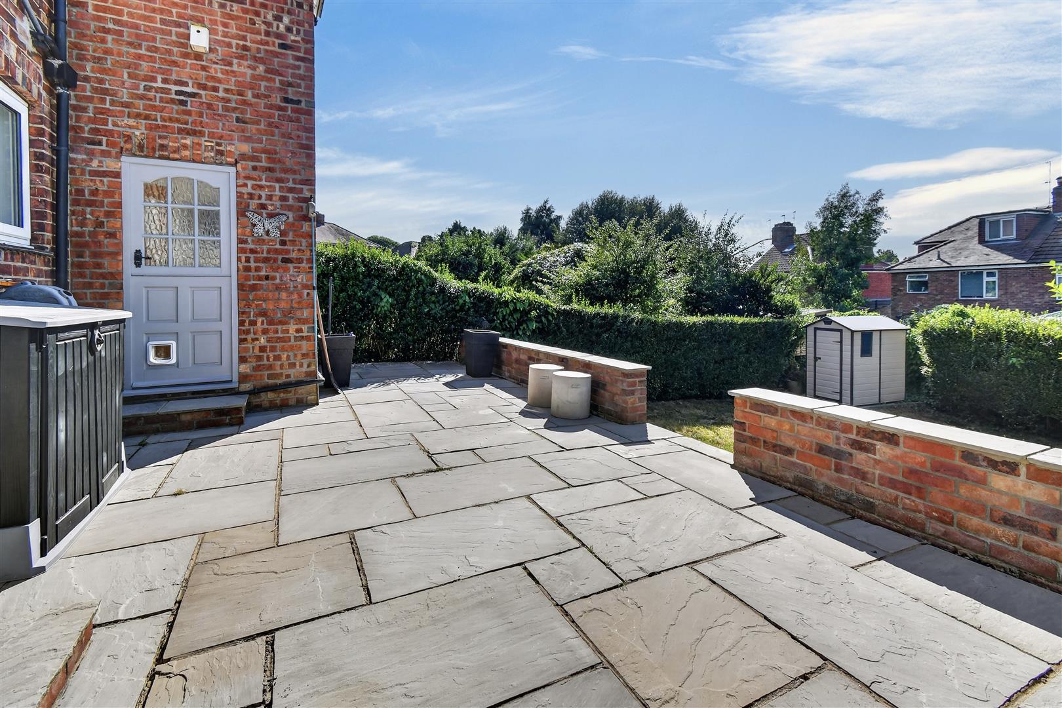
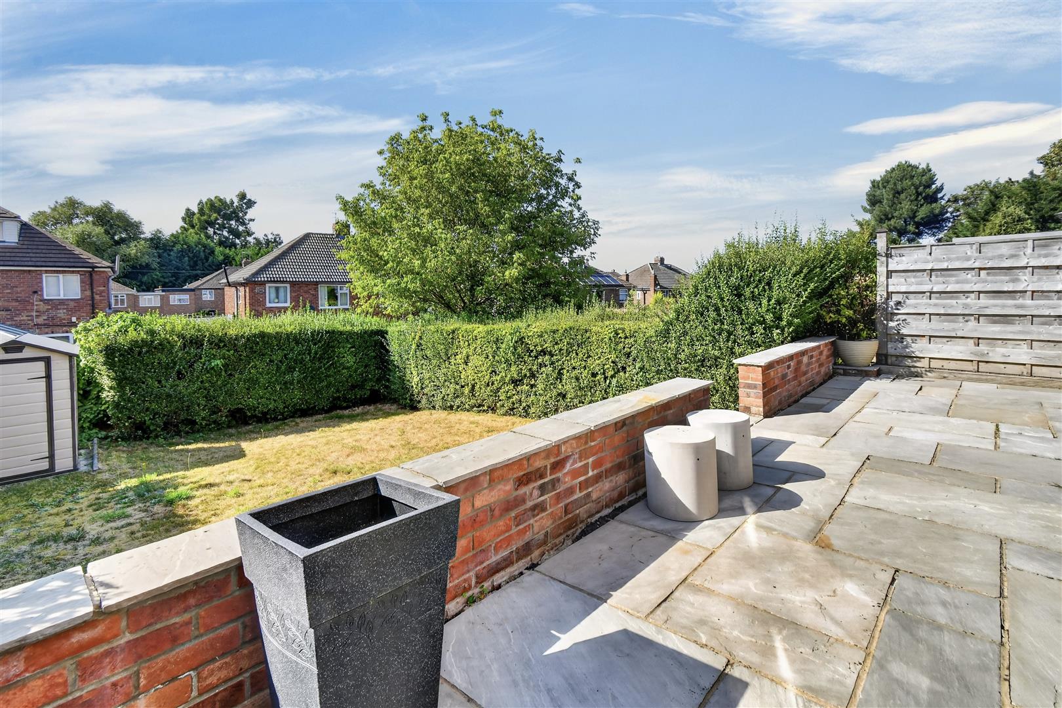
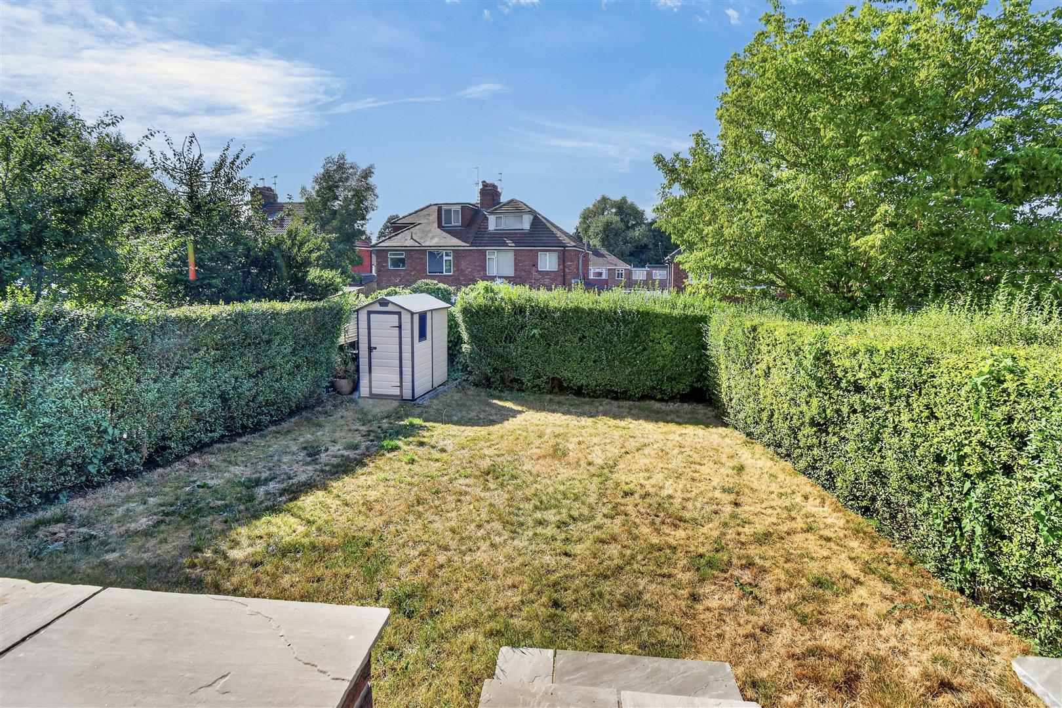
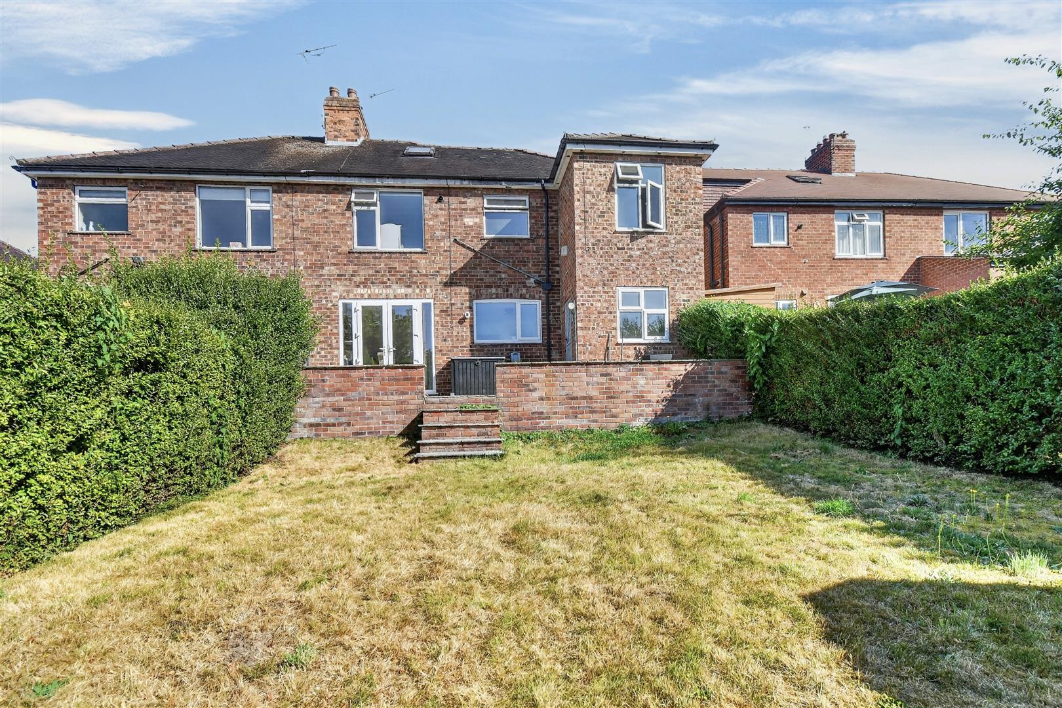
- Private rear garden with raised stone-paved patio, lawn, storage shed, outside power and water tap.
- Accompanied viewing is strongly recommended to fully appreciate this high-quality family home and long-term investment
- Council Tax Band: C
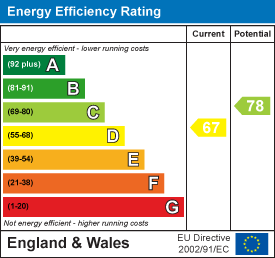
- EPC: D

4 Bedroom Semi-Detached House for sale in York
 2
4
2
2
4
2
NO FORWARD CHAIN!! A superb four double bedroom extended semi-detached house, located on this quiet sought-after residential street convenient for Acomb Front Street, adjacent to Acomb Green as well as excellent transport links to York City Centre and the outer ring road. Ready to move into, this quality home has been upgraded by the present owners to a very high standard throughout and makes an ideal long term investment.
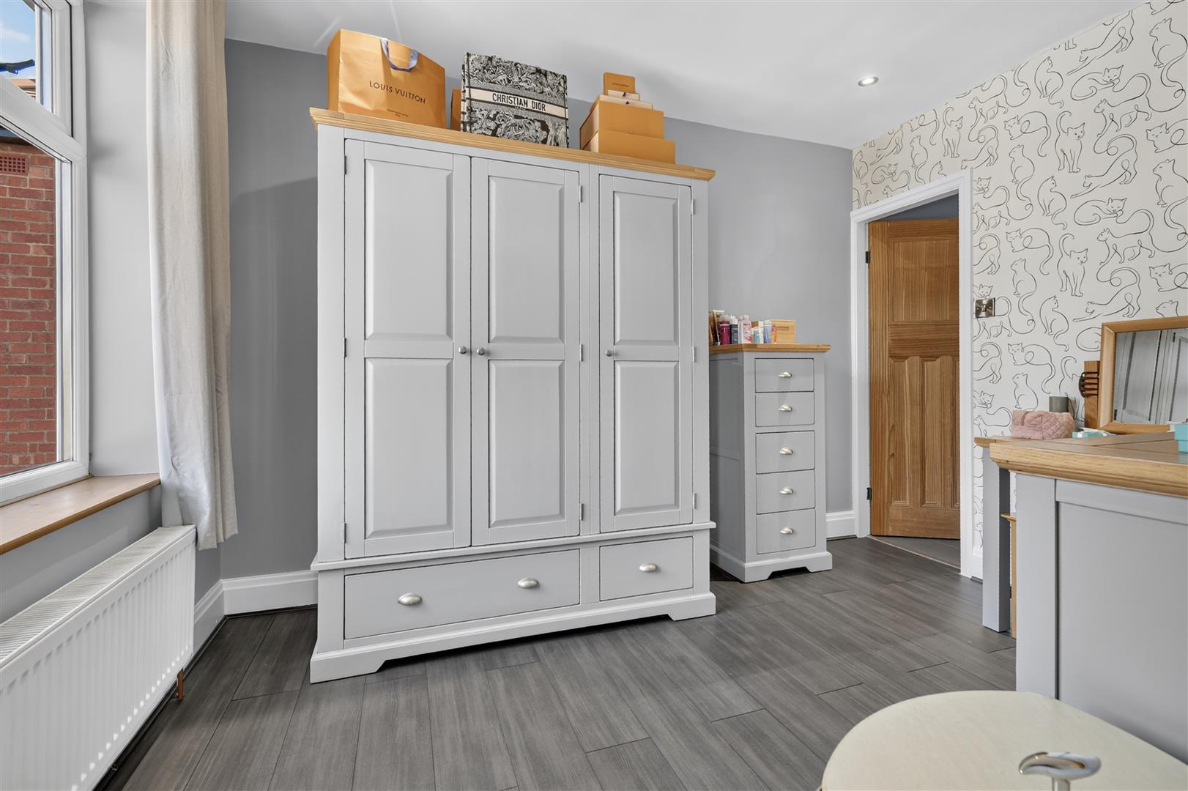
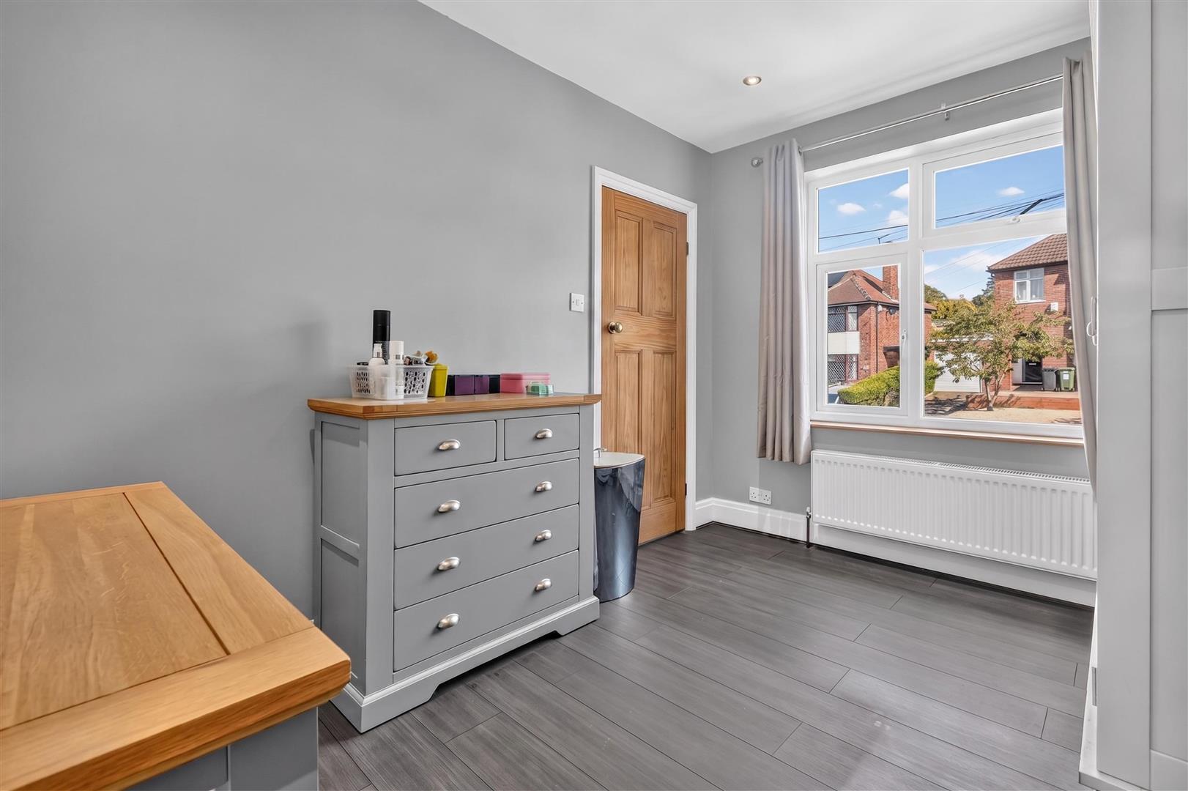
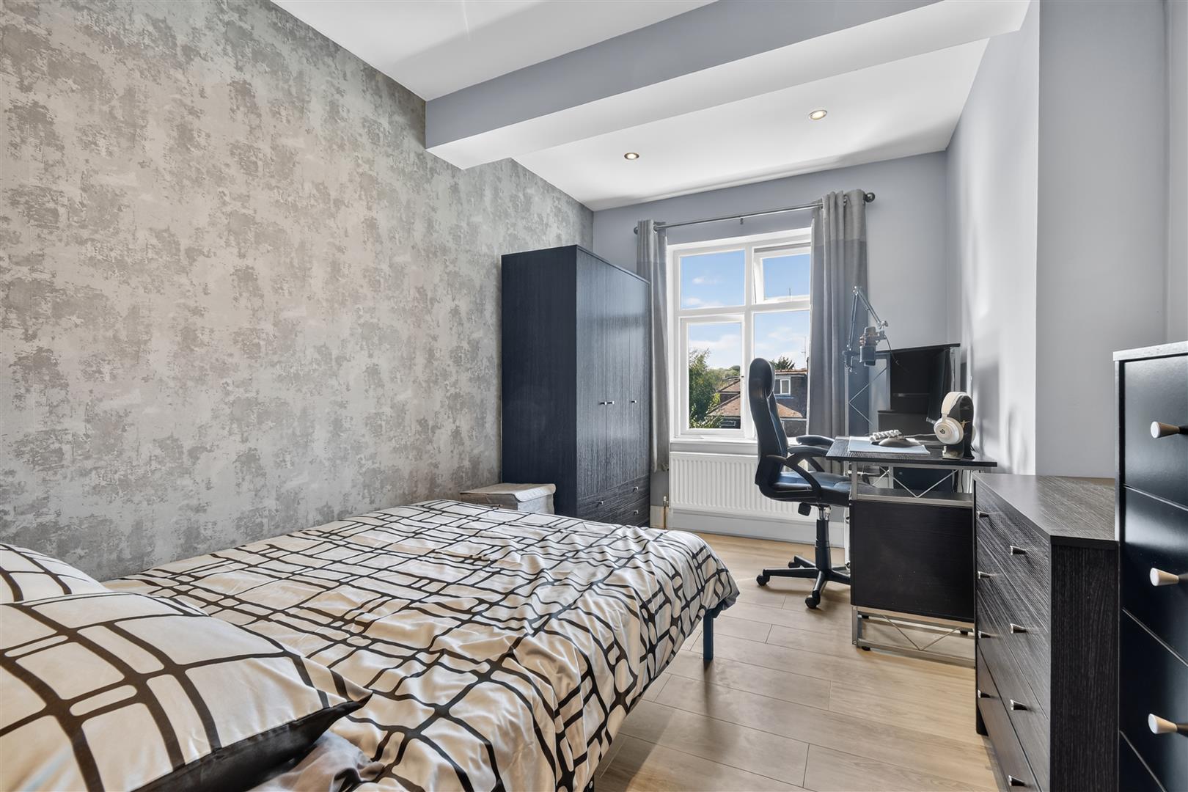
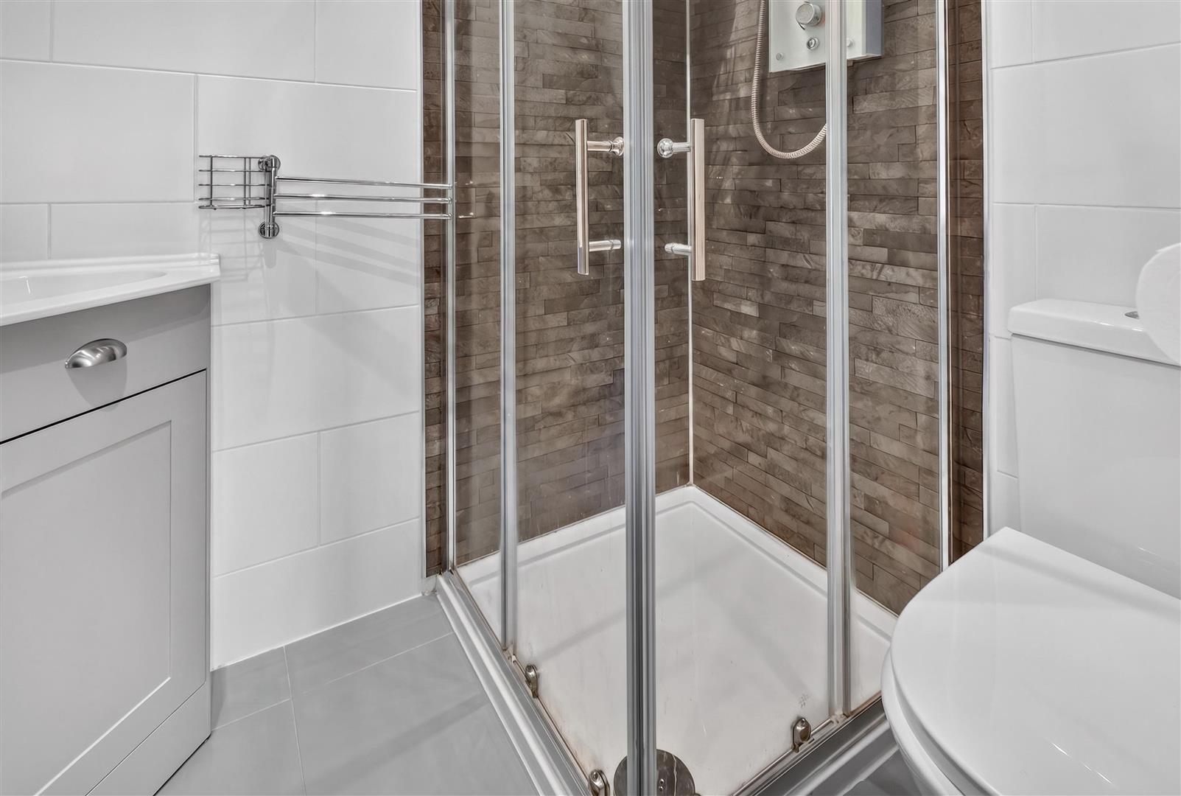
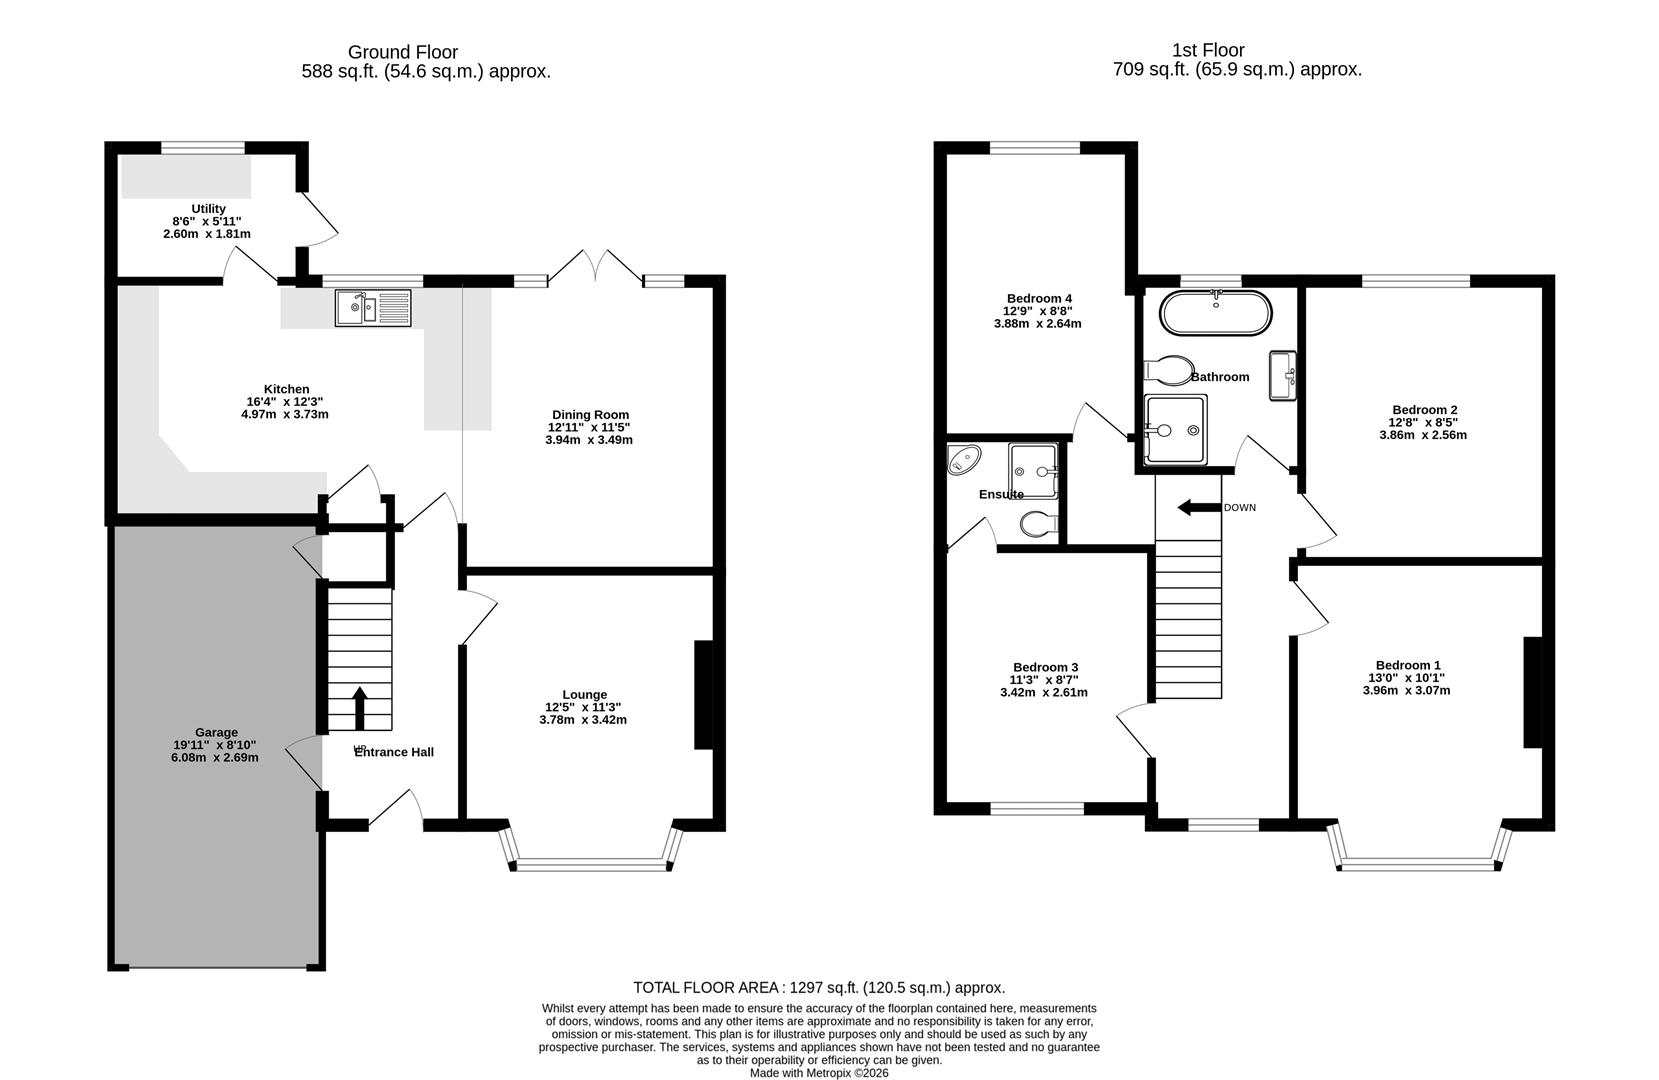
Internally, the living accommodation comprises: entrance hallway, lounge with bay window, fabulous open plan kitchen/dining room with breakfast bar and glazed French doors to paved patio, utility, first floor landing with study area, four double bedrooms, one with three piece en-suite and an additional four piece house bathroom. To the outside is a paved driveway for at least three vehicles with electric car charging point and leading to an integral single garage. To the rear is a raised stone paved patio, lawn, storage shed as well as outside power and tap.
An accompanied viewing is strongly recommended.
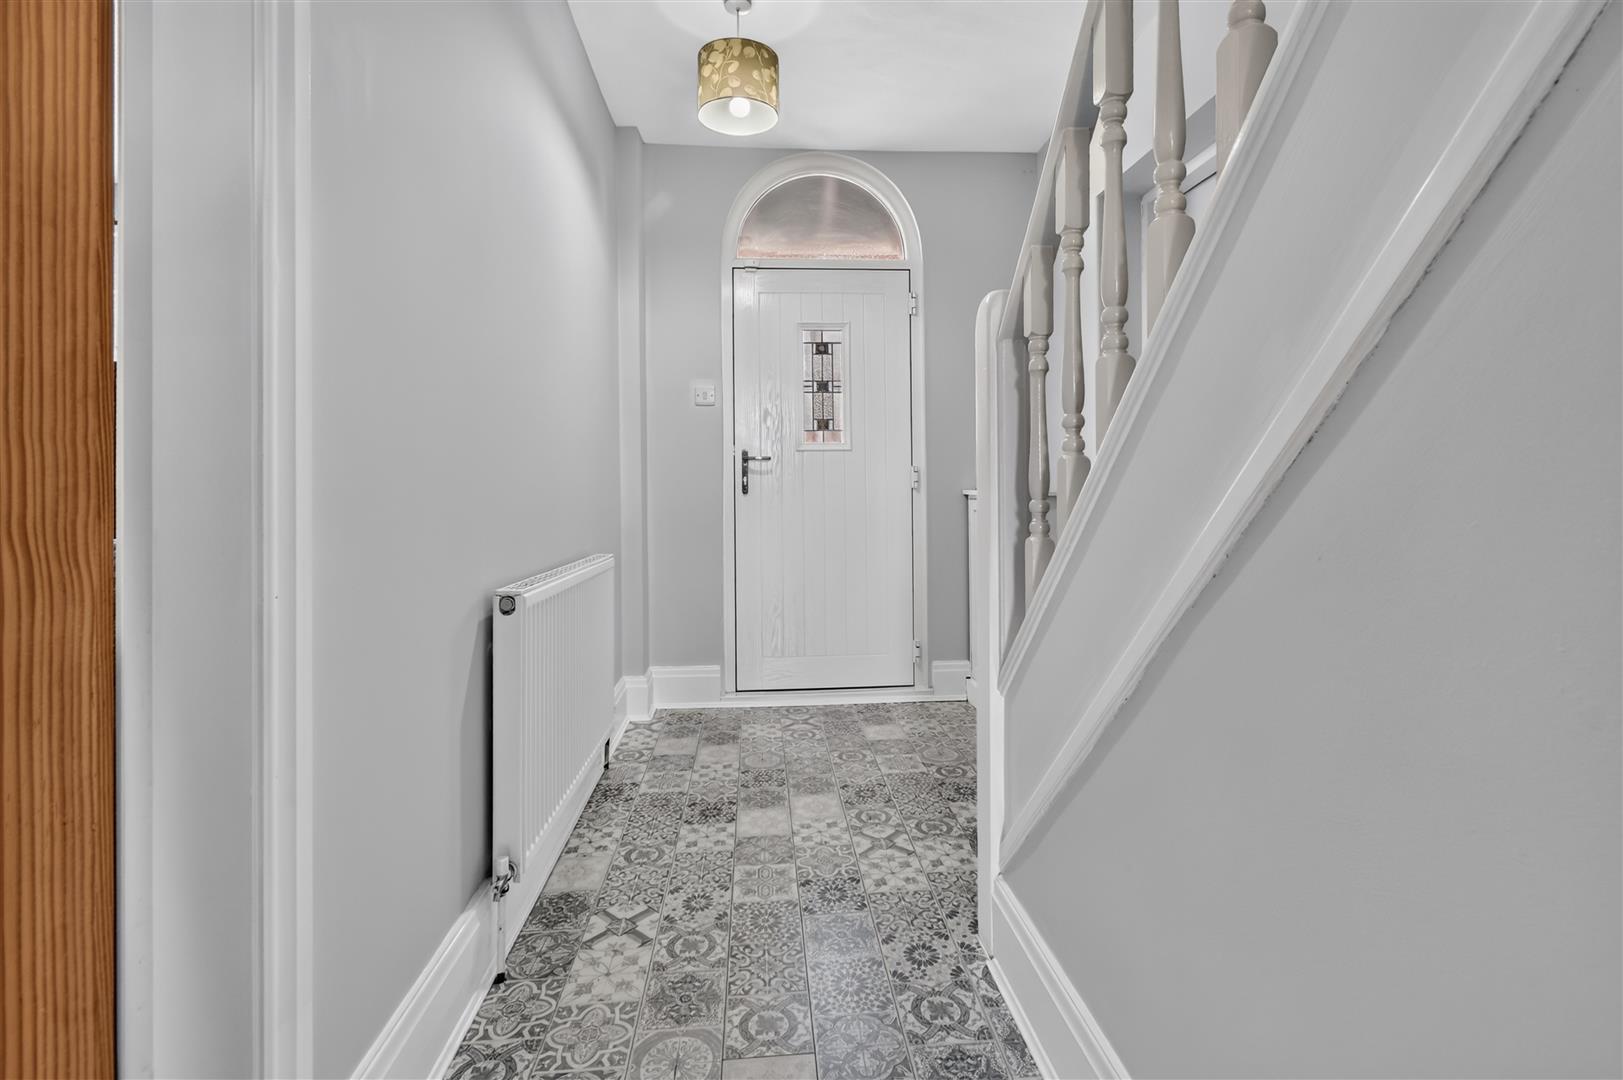
Entrance Hallway - Composite entrance hall, double panelled radiator, carpeted stairs to first floor, door to garden
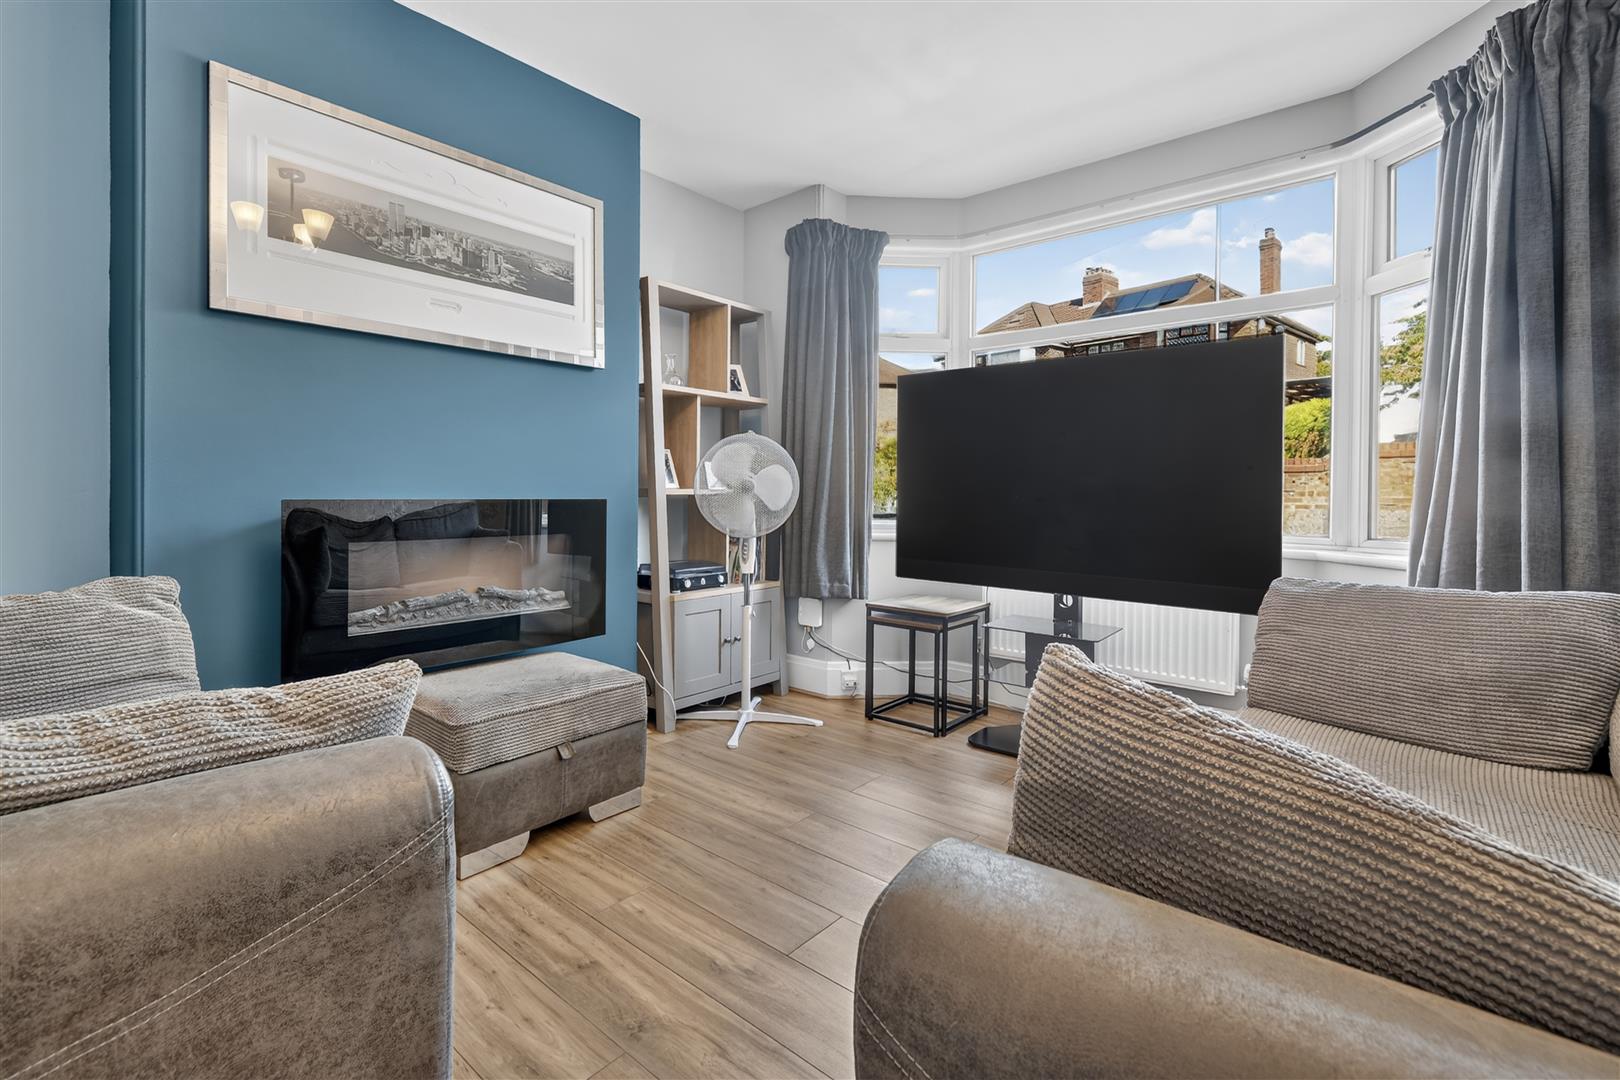
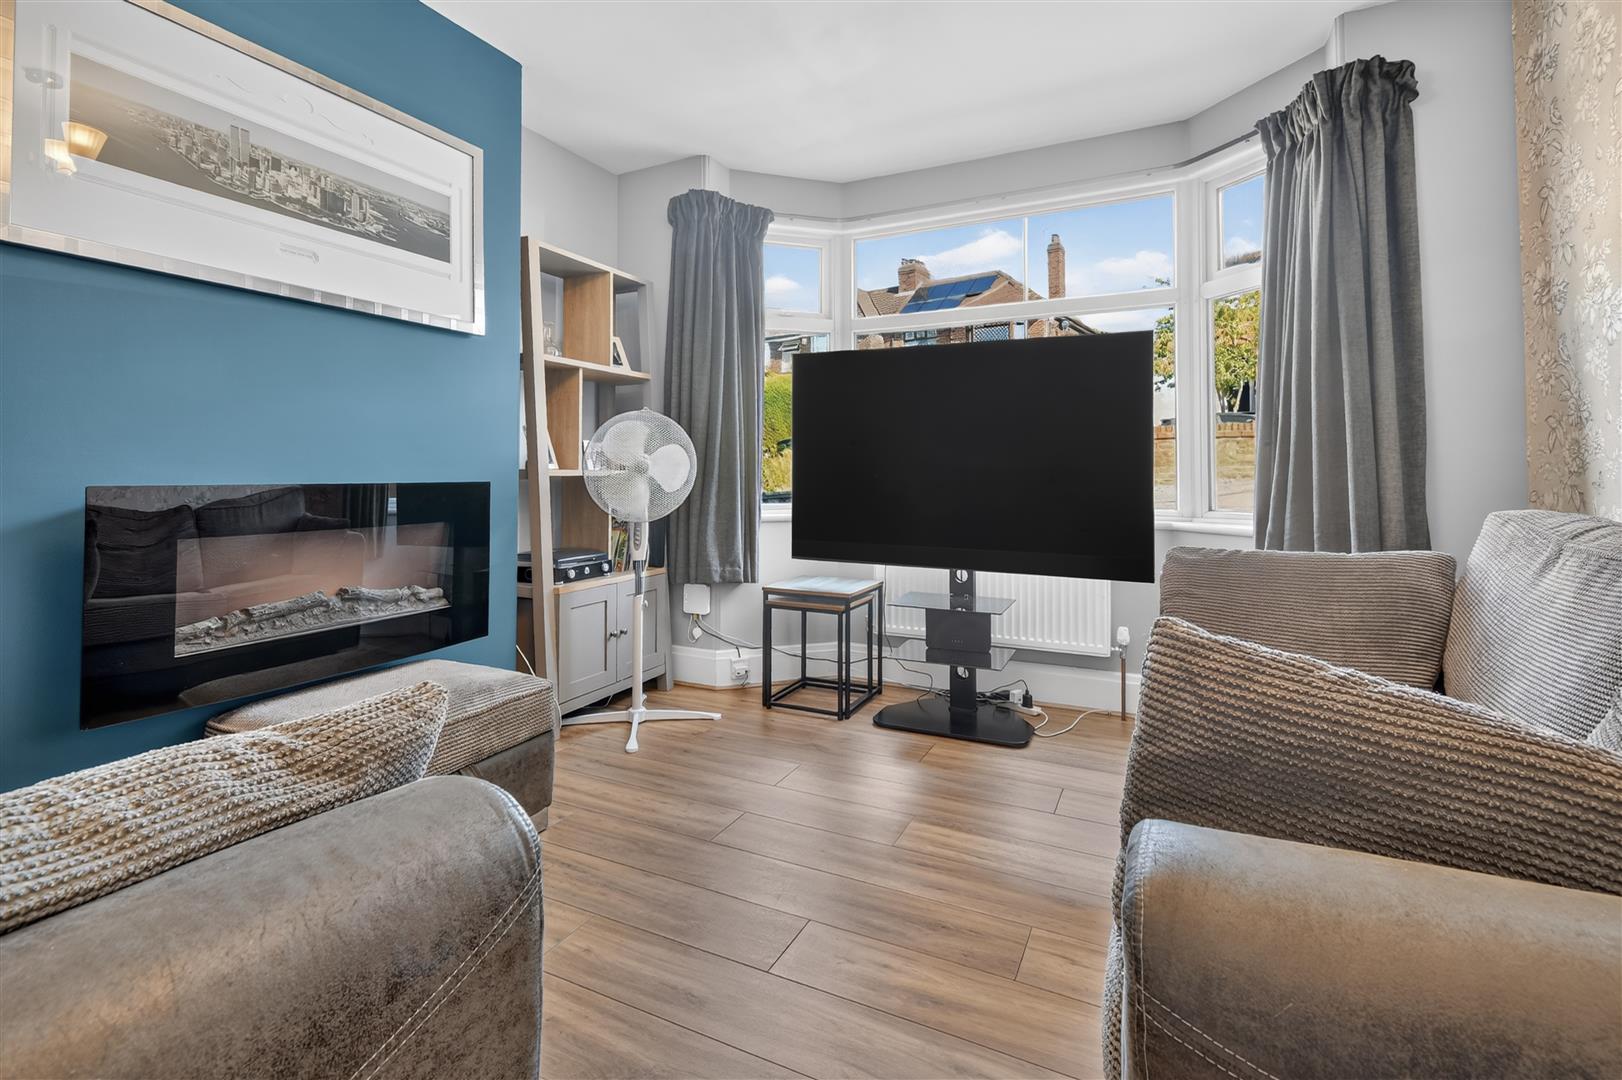
Lounge - 3.78m x 3.43m (12'5 x 11'3) - uPVC bay window to front, double panelled radiator, wall mounted electrical fire, laminate flooring, television points, power points
Kitchen - 4.98m x 3.73m (16'4 x 12'3) - uPVC window to rear, fitted wall and base units with counter top and breakfast bar, one and a half stainless steel sink and draining board, built in gas hob, integral double oven, dishwasher, fridge and freezer, laminate flooring, power points, walk-in pantry cupboard
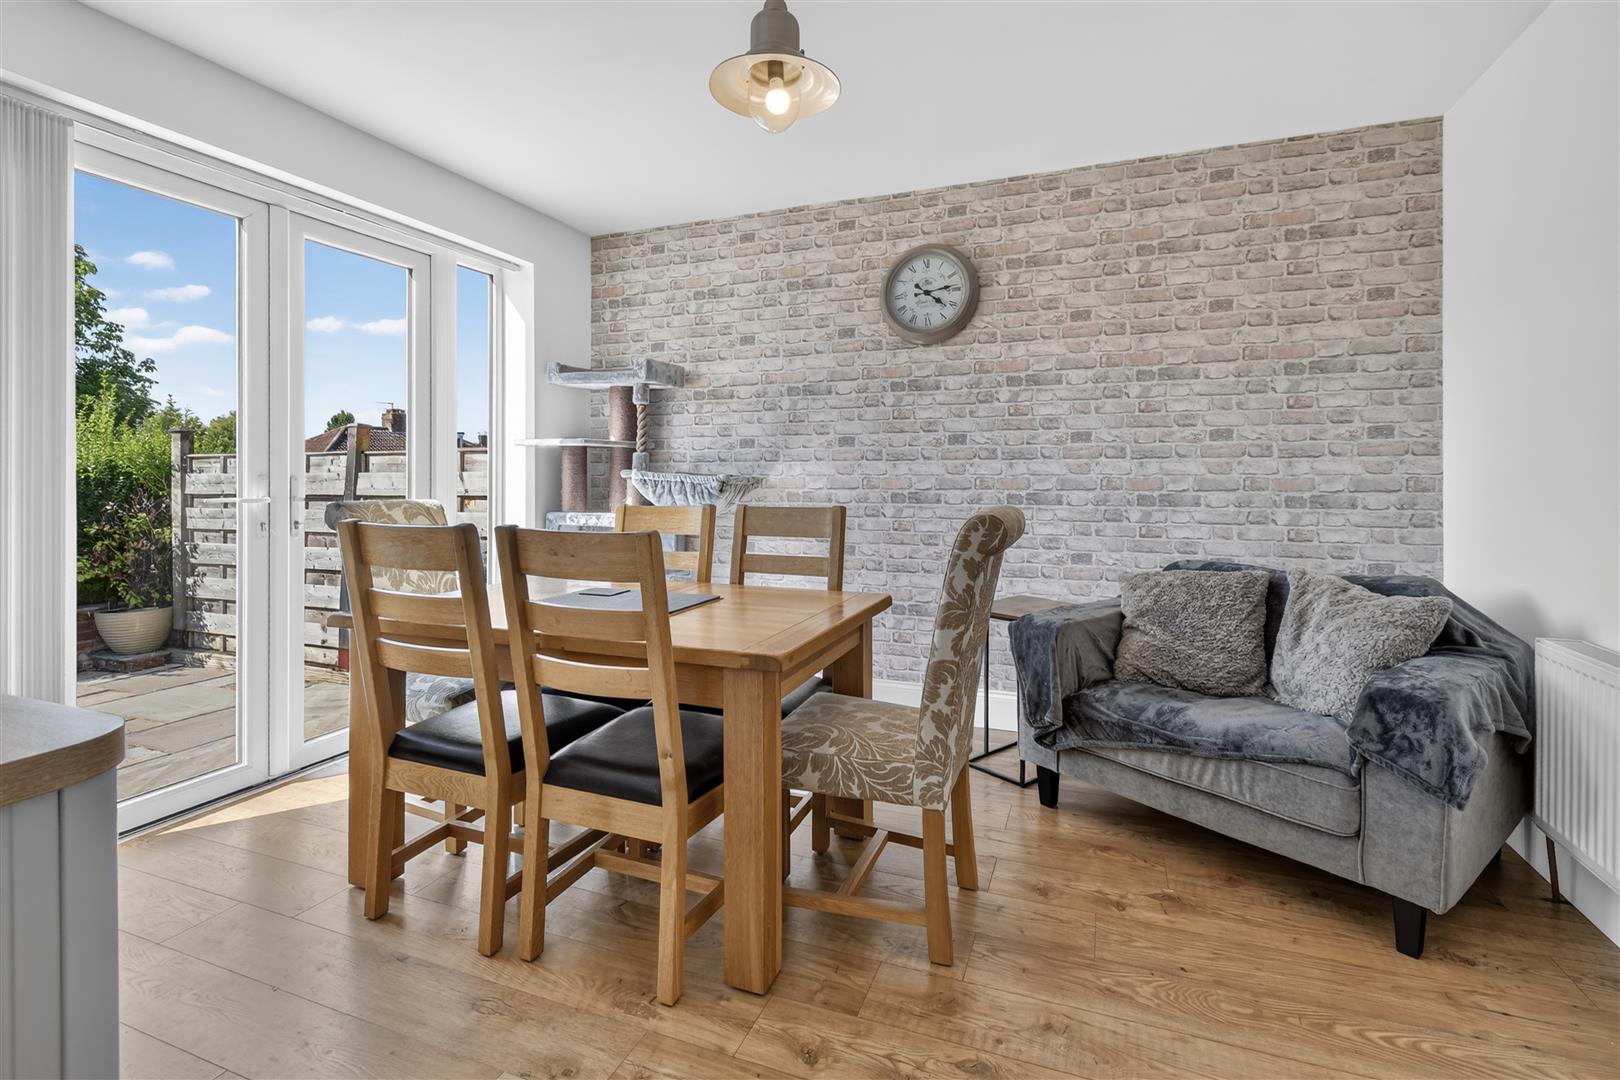
Dining Area - 3.94m x 3.48m (12'11 x 11'5) - uPVC French doors to patio, double panelled radiator, laminate flooring, power points
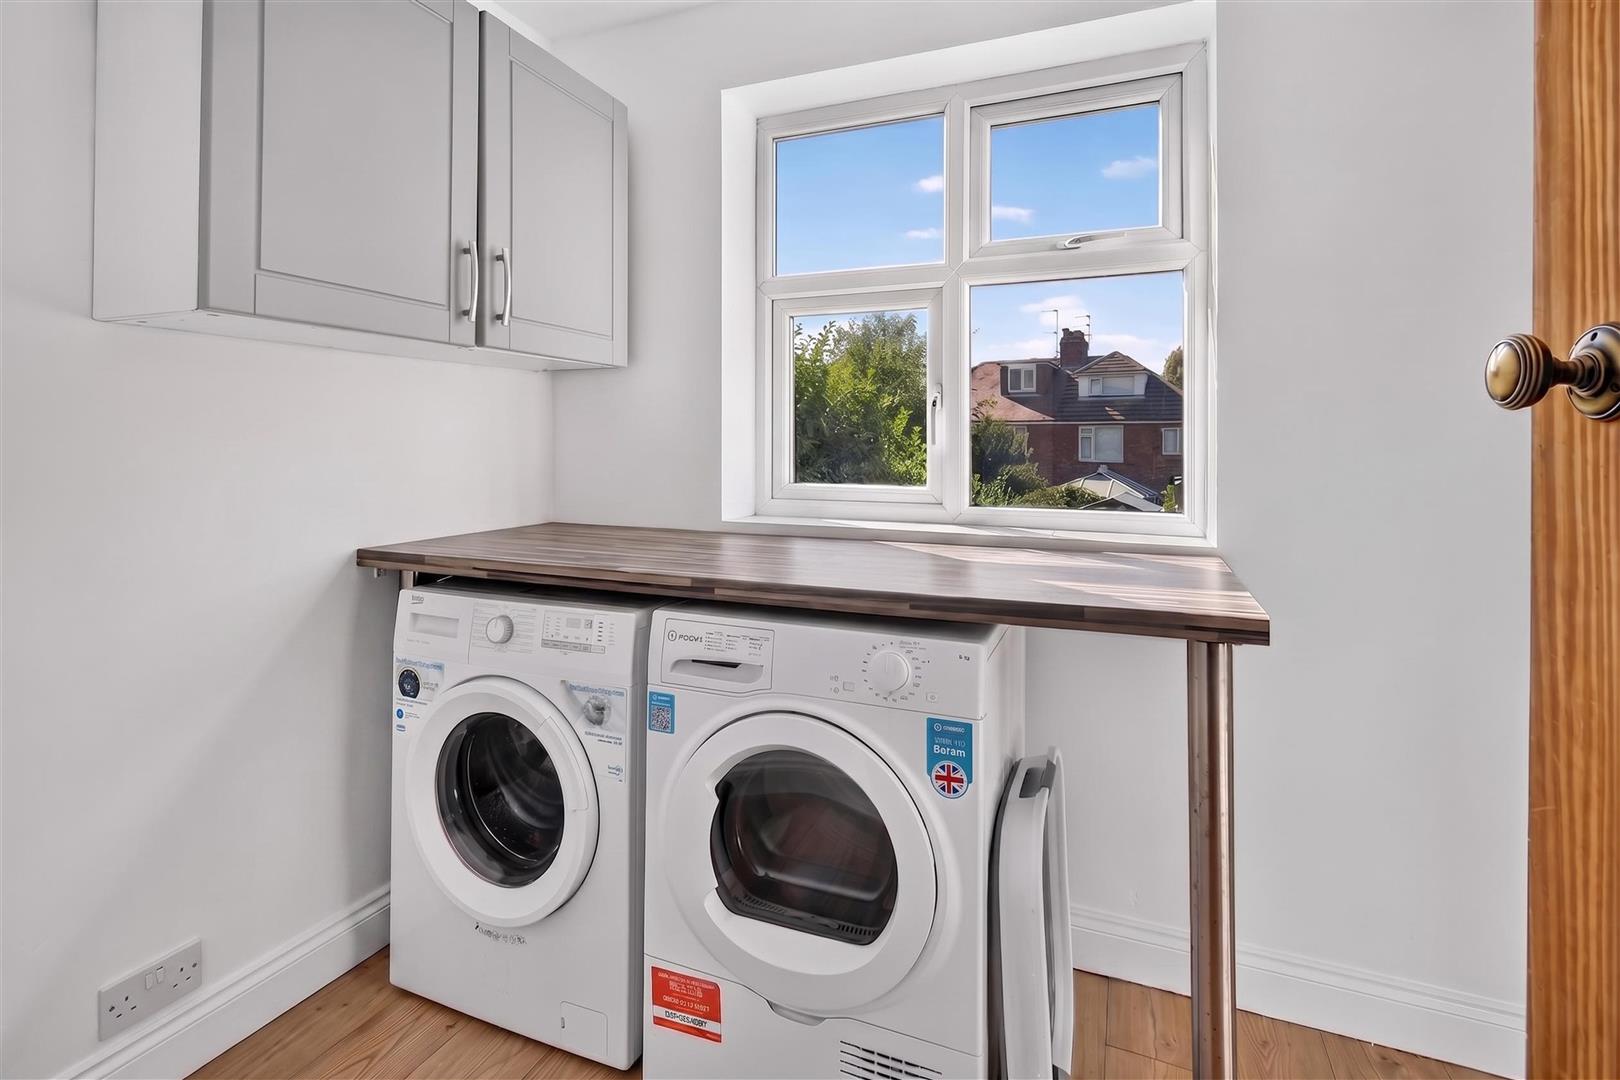
Utility - 2.59m x 1.80m (8'6 x 5'11) - uPVC window to rear, door to patio, fitted wall and base units with countertop, plumbing and space for appliances, laminate flooring
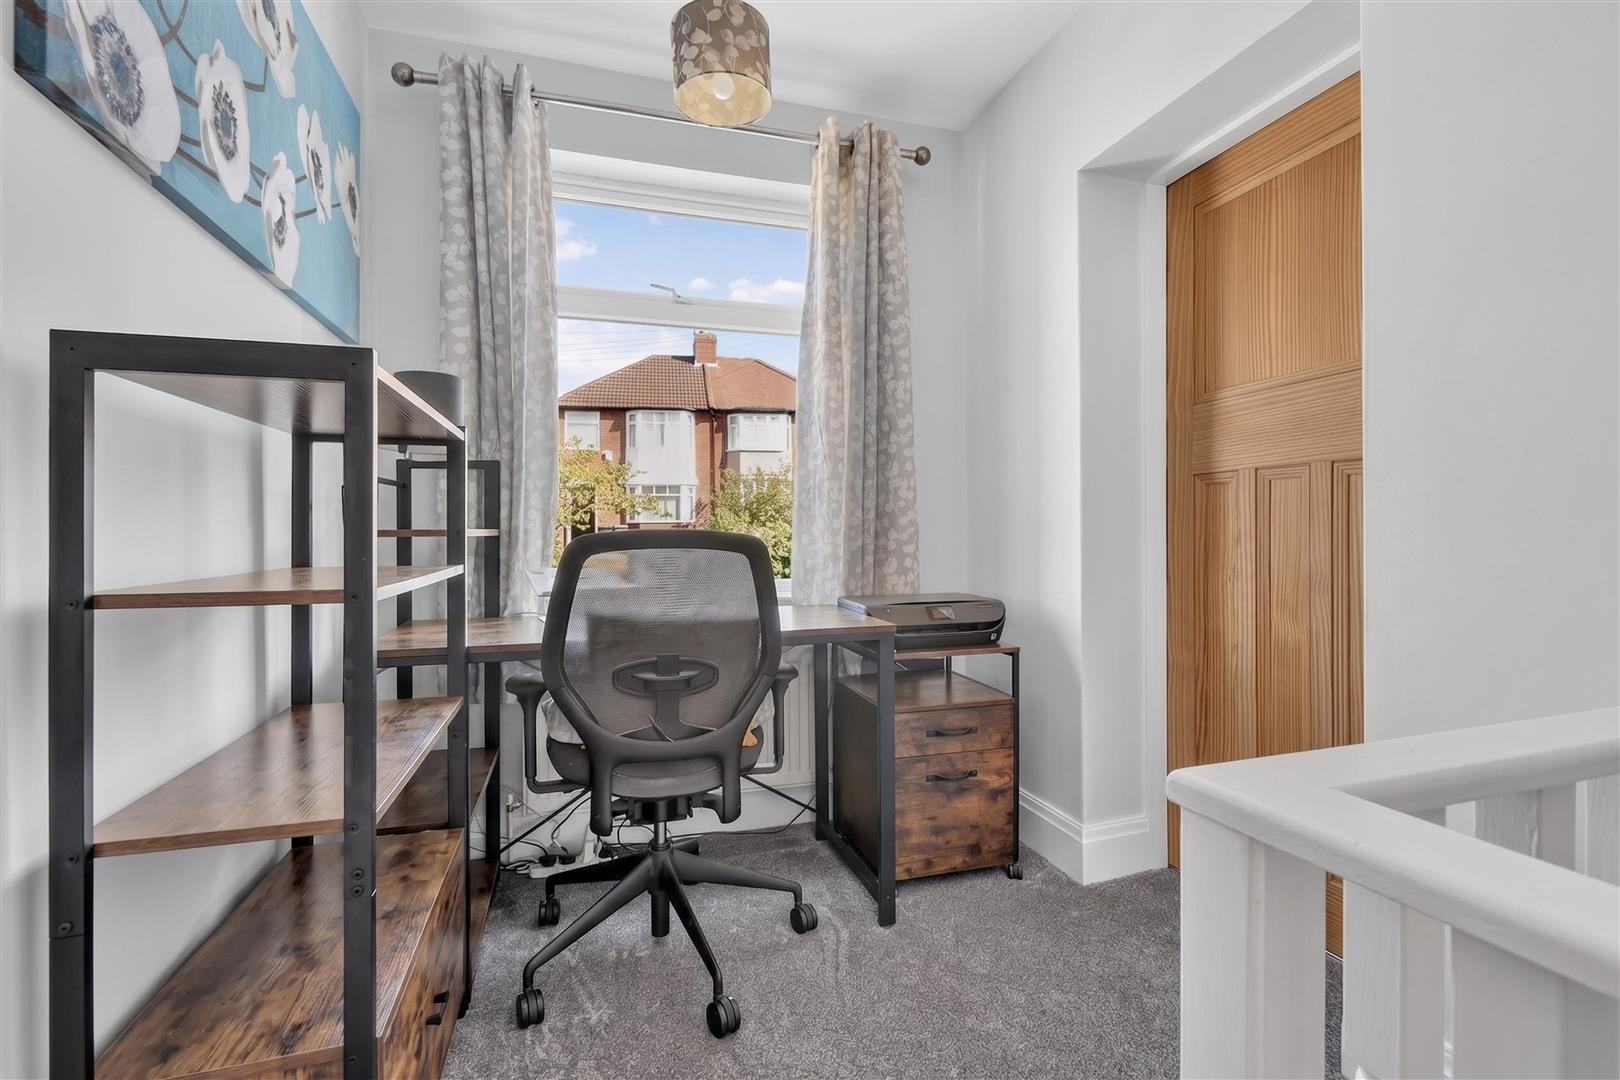
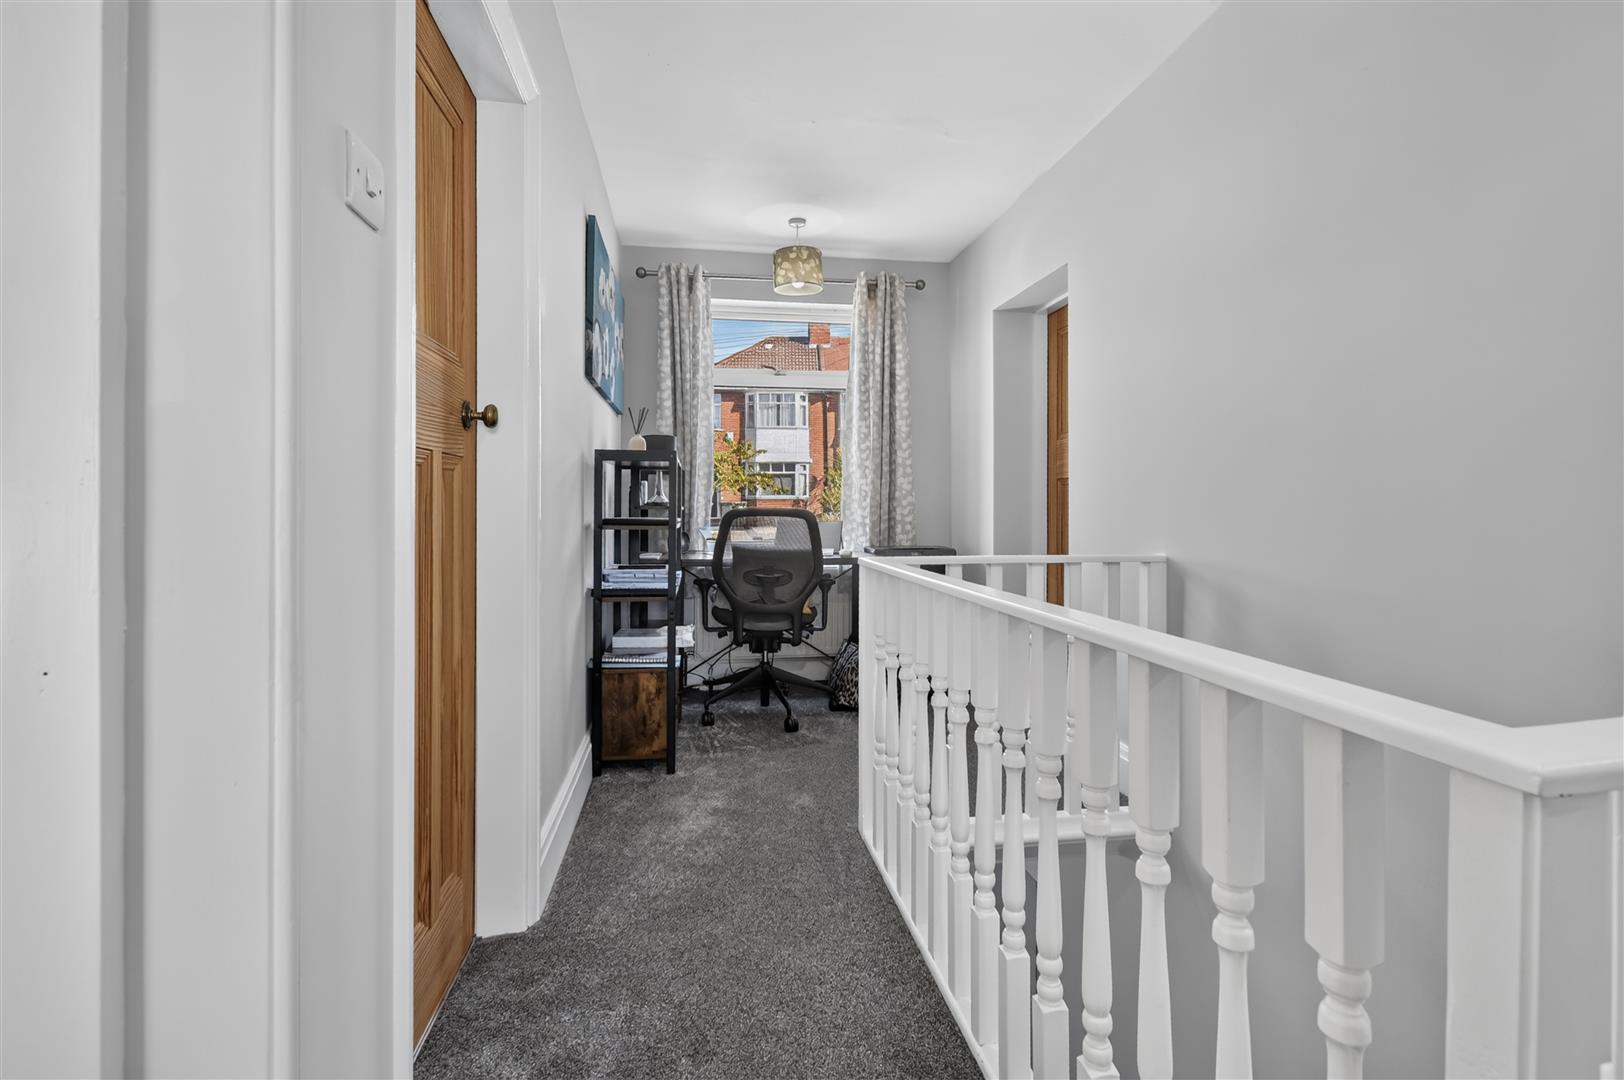
First Floor Landing - uPVC window to front with study area, carpet and power points
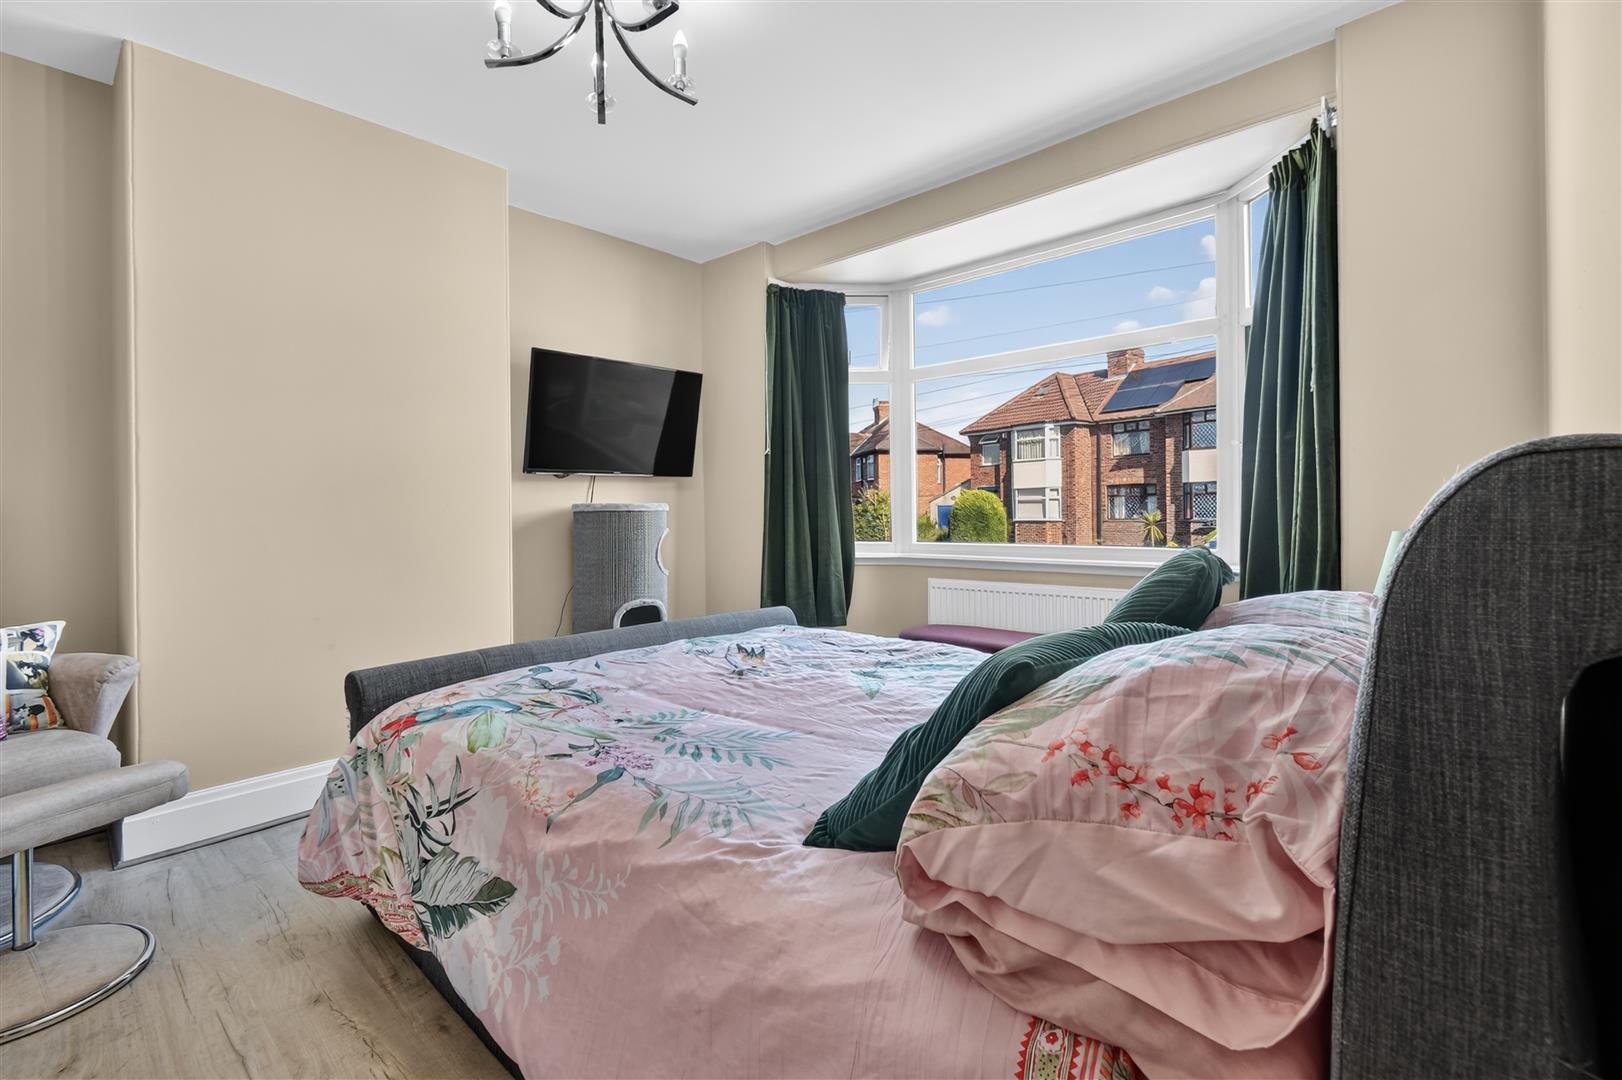
Bedroom 1 - 3.96m x 3.07m (13' x 10'1) - uPVC bay window to front, double panelled radiator, laminate flooring, power points, loft hatch with drop down loft ladder accessing the boarded loft space with Velux window
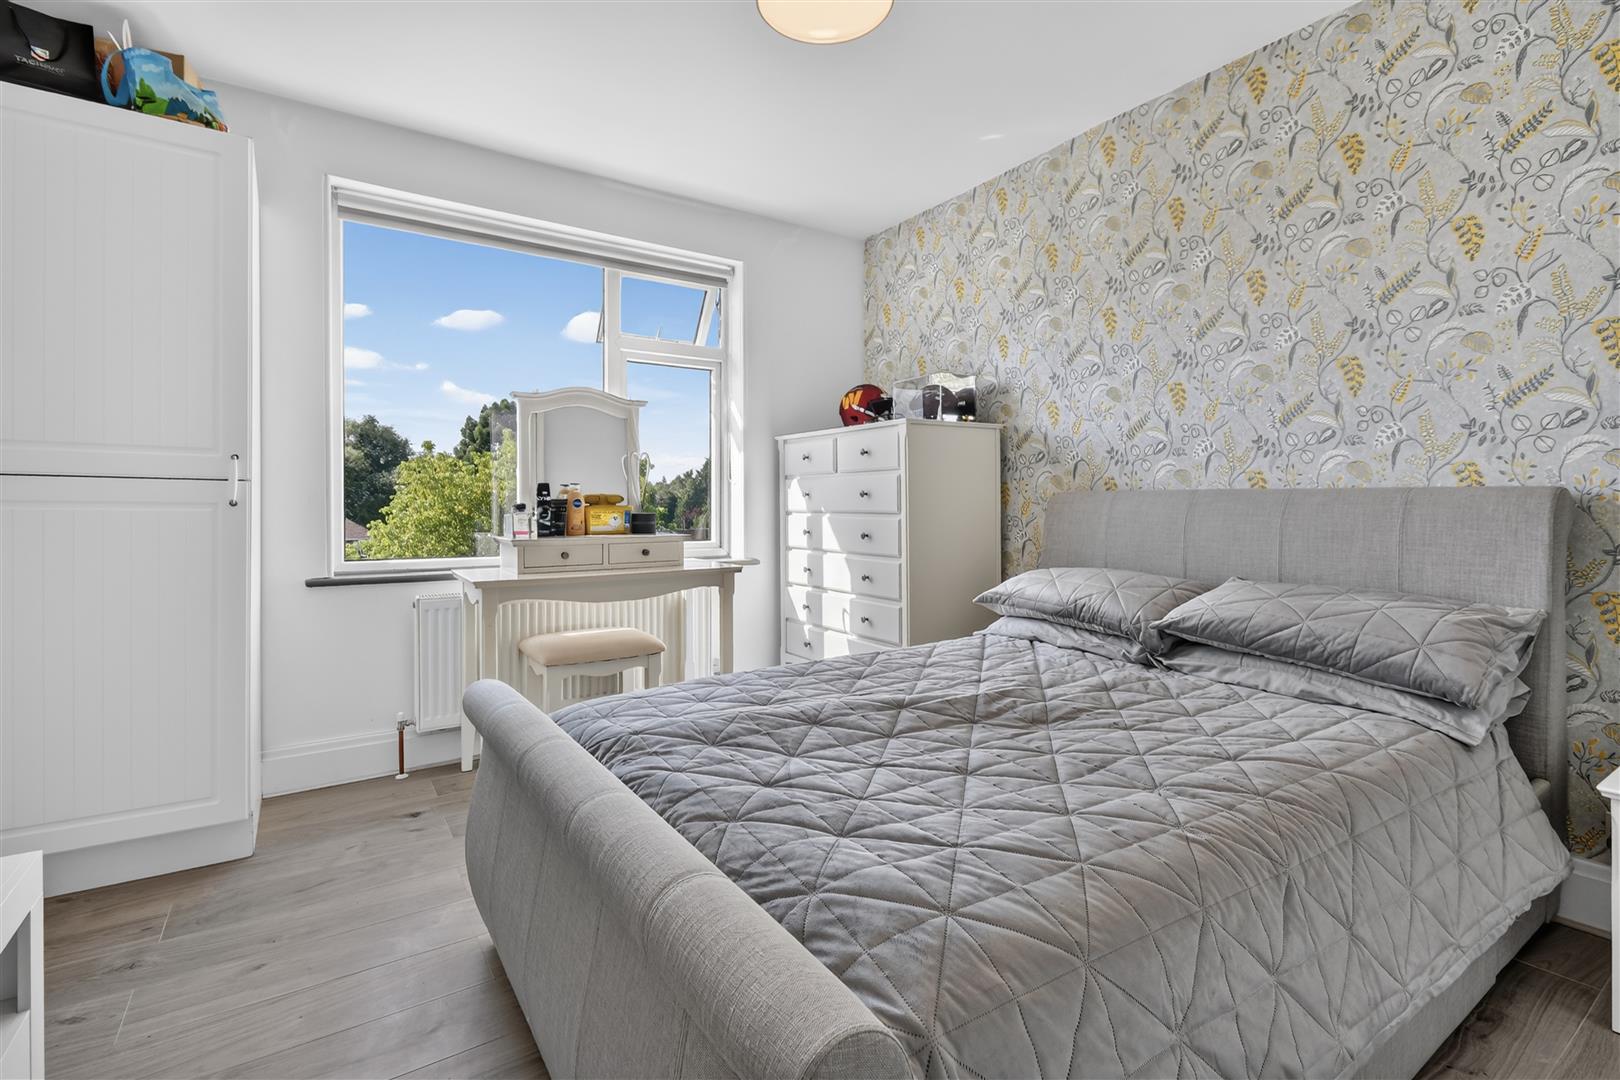
Bedroom 2 - 3.86m x 2.57m (12'8 x 8'5) - uPVC window to rear, double panelled radiator, laminate flooring, power points
Bedroom 3 - 3.43m x 2.62m (11'3 x 8'7) - uPVC window to front, laminate flooring and power points
En-Suite - Walk-in shower cubicle, low level w.c., wash hand basin tiled walls, tiled flooring, recessed spotlights, extractor fan
Bedroom 4 - 3.89m x 2.64m (12'9 x 8'8) - uPVC window to rear, double panelled radiator, laminate flooring and power points
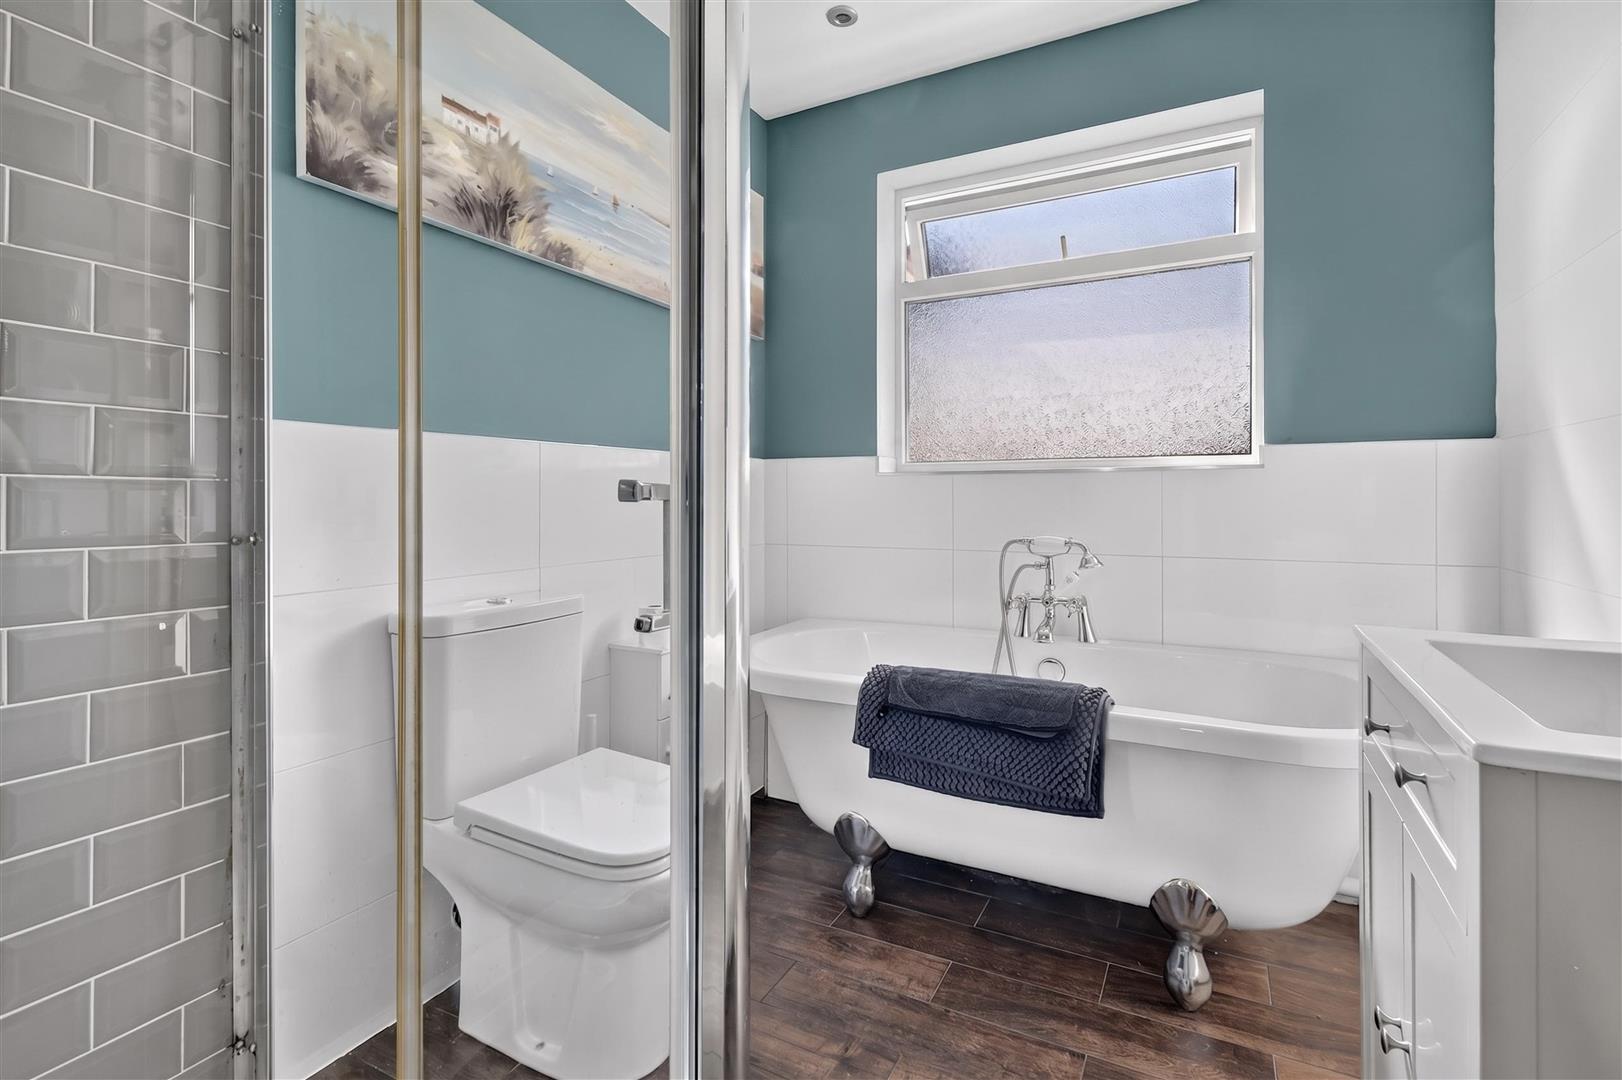
House Bathroom - 2.54m x 2.11m (8'4 x 6'11) - uPVC opaque window to rear, roll top bath with mixer tap, walk-in shower cubicle, low level w.c., wash hand basin, part-tiled walls, towel radiator, tiled flooring, recessed spotlights, extractor fan
Externally - Paved front driveway with brick boundary wall, car charging point,. To the rear there is a raised stone patio, lawn, timber fence and hedge boundary, storage shed, outside tap and power points
Integral single garage (20'1 x 8'9) up and over garage door, power and lighting, water supply, understairs cupboard
Agents Note - To be able to purchase a property in the United Kingdom all agents have a legal requirement to conduct Identity checks on all customers involved in the transaction to fulfil their obligations under Anti Money Laundering regulations. A charge to carry out these checks will apply. Please ask our branch for further details.
Property Ref: 34871341
Similar Properties
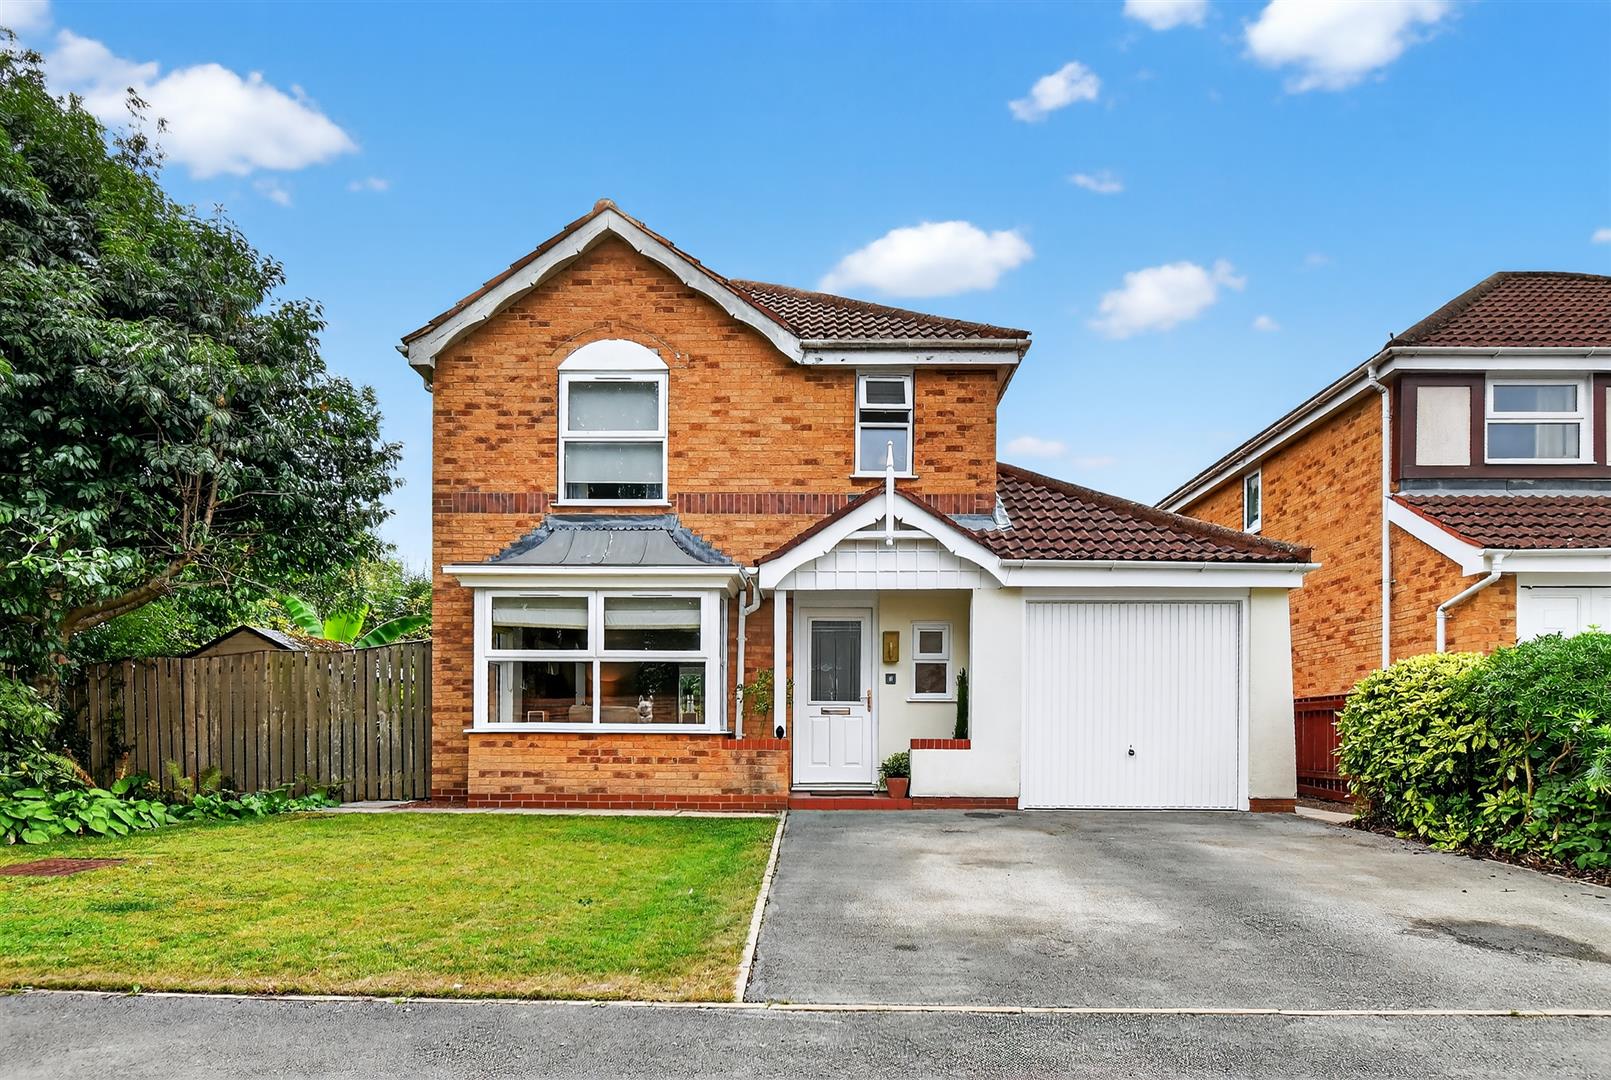
Dovecot Close, Wheldrake, York
4 Bedroom Detached House | Guide Price £425,000
A beautifully decorated four bedroomed detached home with stunning garden complete with various seating areas to enjoy t...
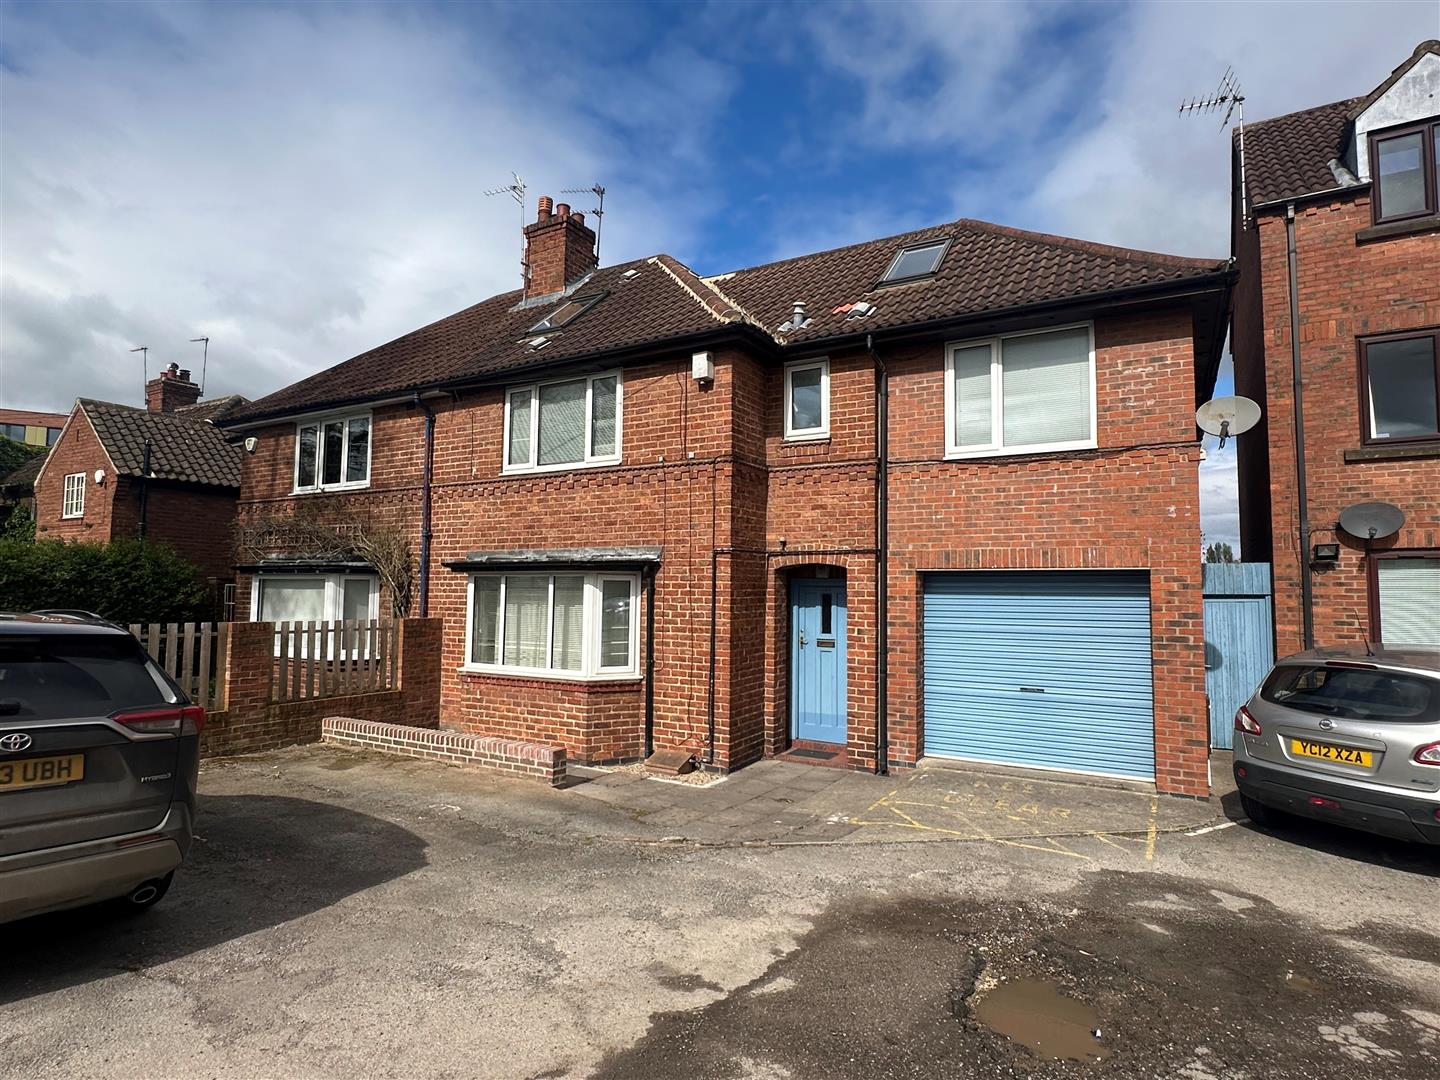
4 Bedroom Semi-Detached House | Guide Price £425,000
INVESTMENT - 4 SEPARATE UNITS- SUPERB LOCATION- Churchills Estate Agents are delighted to offer for sale a fabulous oppo...
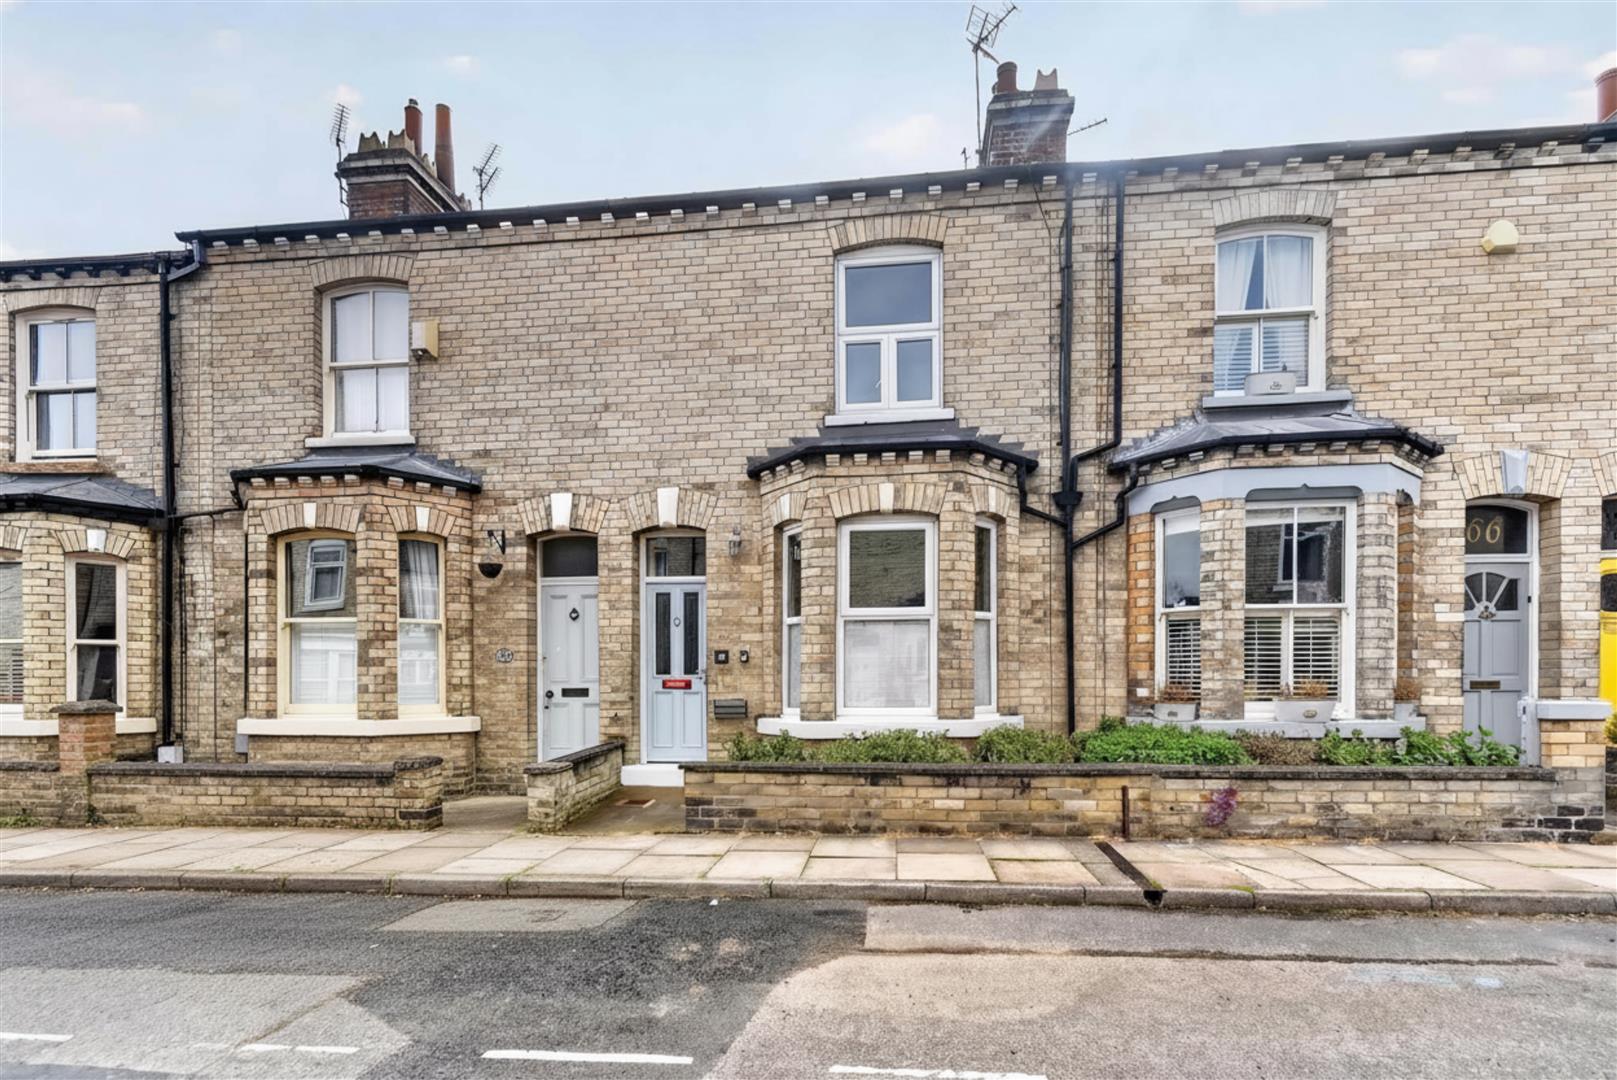
Scott Street, Off Scarcroft Road
2 Bedroom Terraced House | Guide Price £425,000
NO ONWARD CHAIN! A superb two bedroom mid-terrace house with galleried landing on this sought after street off Scarcroft...
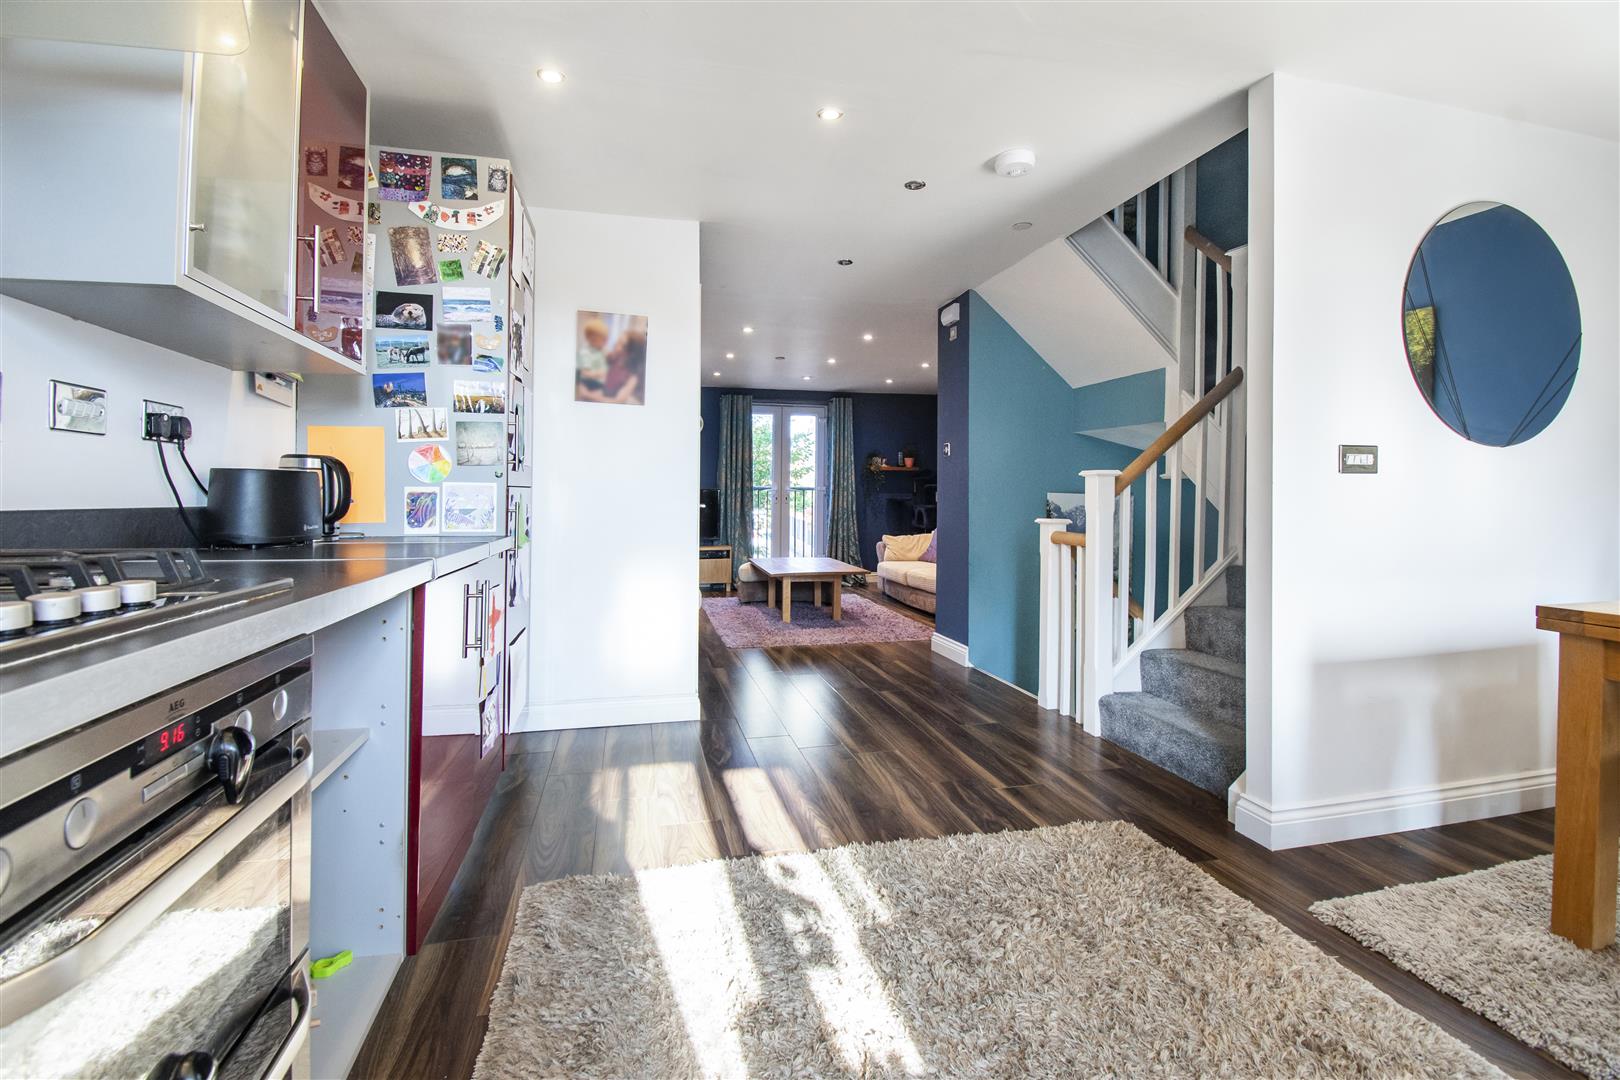
5 Bedroom Terraced House | Guide Price £440,000
A quality five bedroom end of terrace townhouse located in this executive development within York's ring road. Churchill...
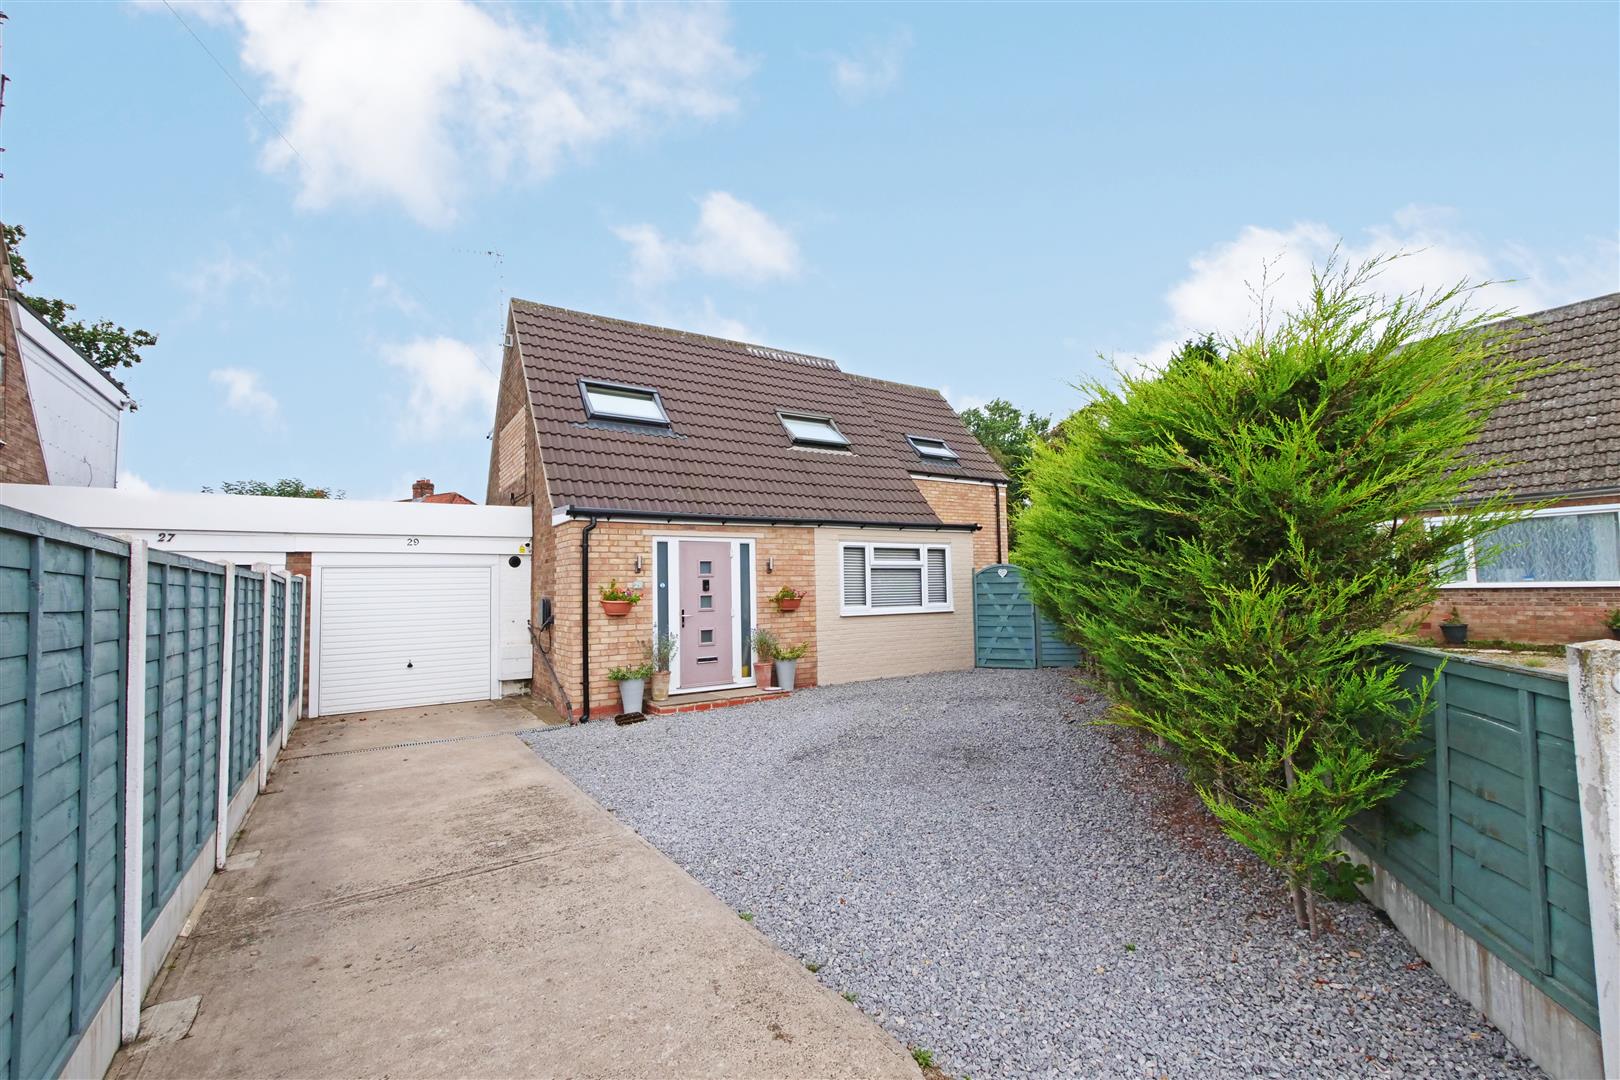
Gay Meadows, Stockton On The Forest, York
3 Bedroom Detached House | Guide Price £450,000
A QUALITY THREE BEDROOM DETACHED PROPERTY IN THIS SOUGHT-AFTER AND CONVENIENT VILLAGE - We are delighted to offer for sa...
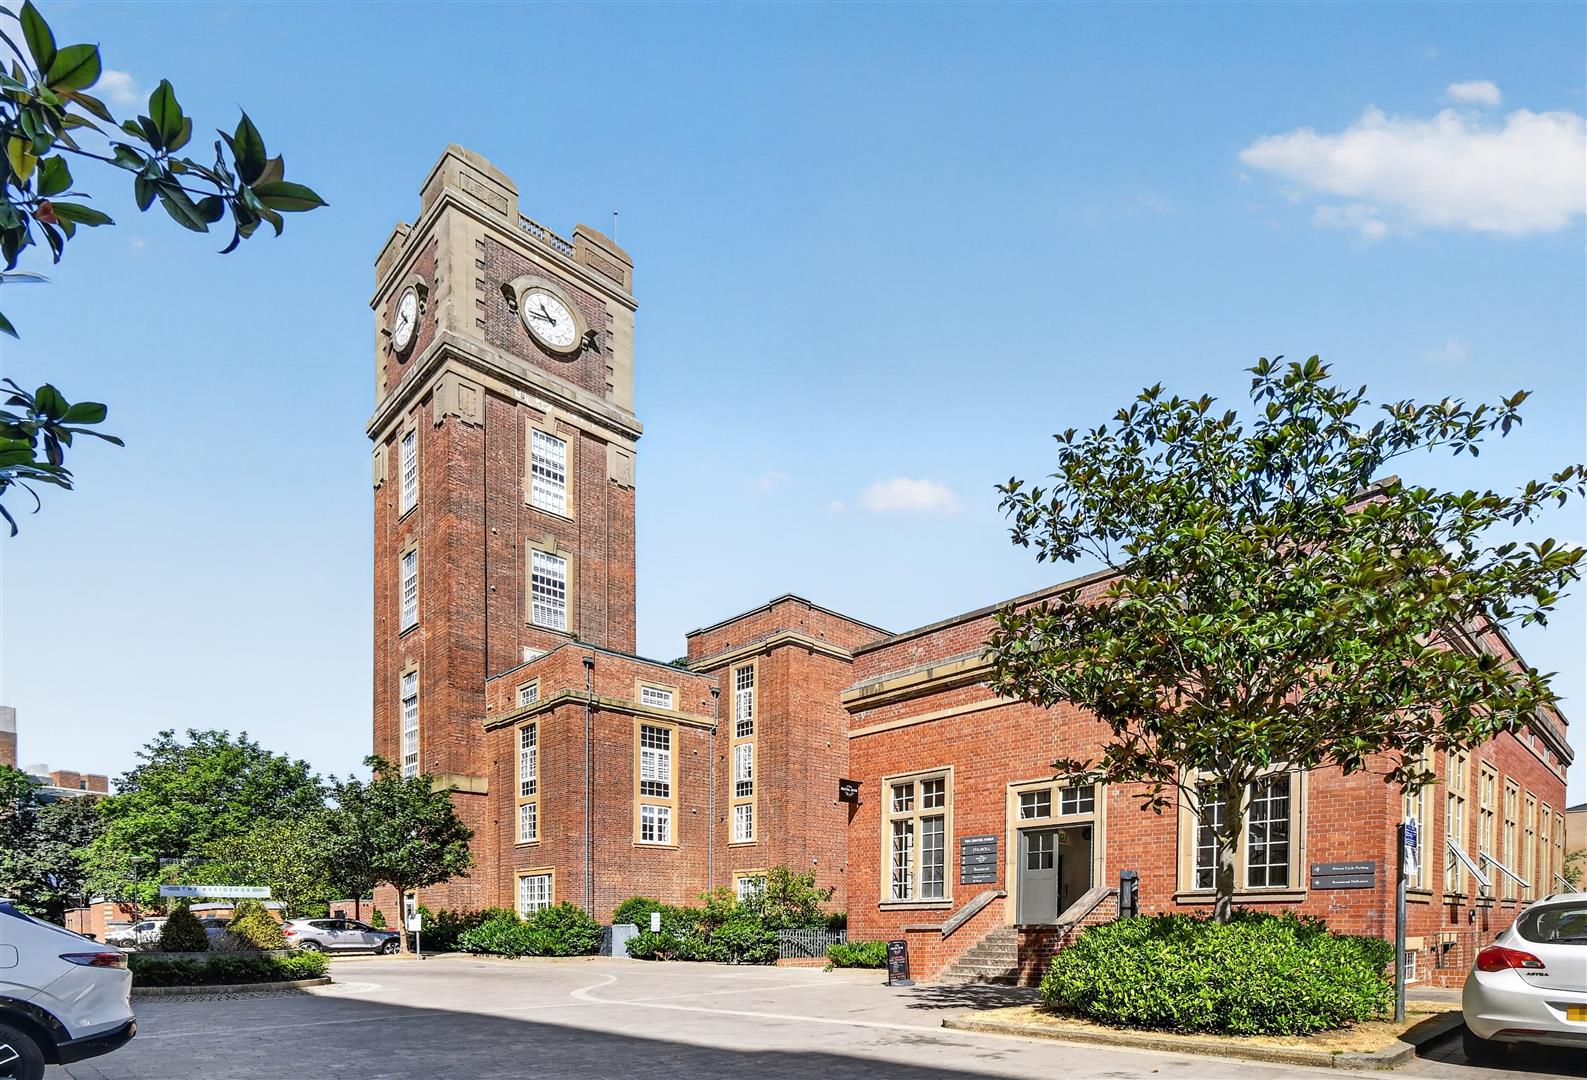
The Clock Tower, Bishopthorpe Road
2 Bedroom Apartment | Guide Price £450,000
A quality two bedroom, two bathroom apartment within this iconic York building complete with two designated parking spac...

Churchills Estate Agents (York)
Bishopthorpe Road, York, Yorkshire, YO23 1NA
01904 646611
How much is your home worth?
Use our short form to request a valuation of your property.
Request a Valuation
©2026 The Guild of Property Professionals. All rights reserved.
Terms and Conditions |
Privacy Policy |
Cookie Policy |
Complaints Policy |
Members Login
The Guild of Property Professionals Trading Address: 121 Park Lane, London W1K 7AG. GPEA Limited.
Registered in England & Wales.
Company No: 02819824.
Registered Office Address: The Old Courthouse, 60A London Road, Grantham, NG31 6HR.
VAT Registration No: 180897859

