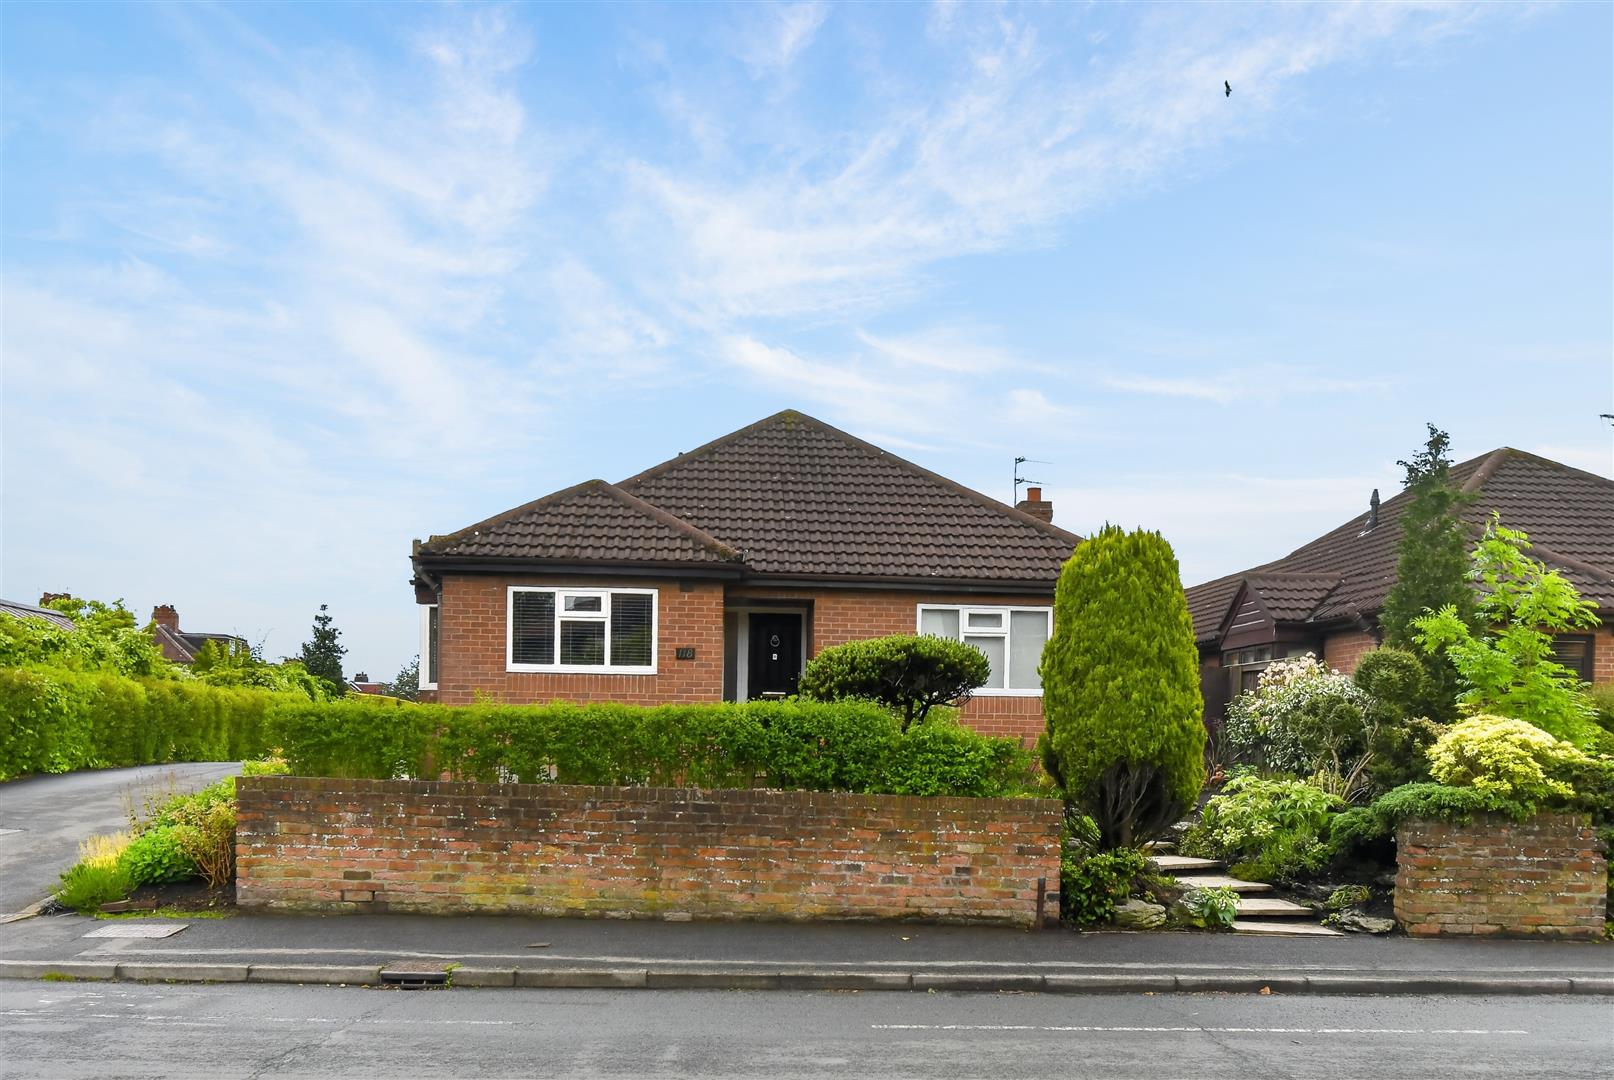
- Fabulous large 3 bedroom detached bungalow
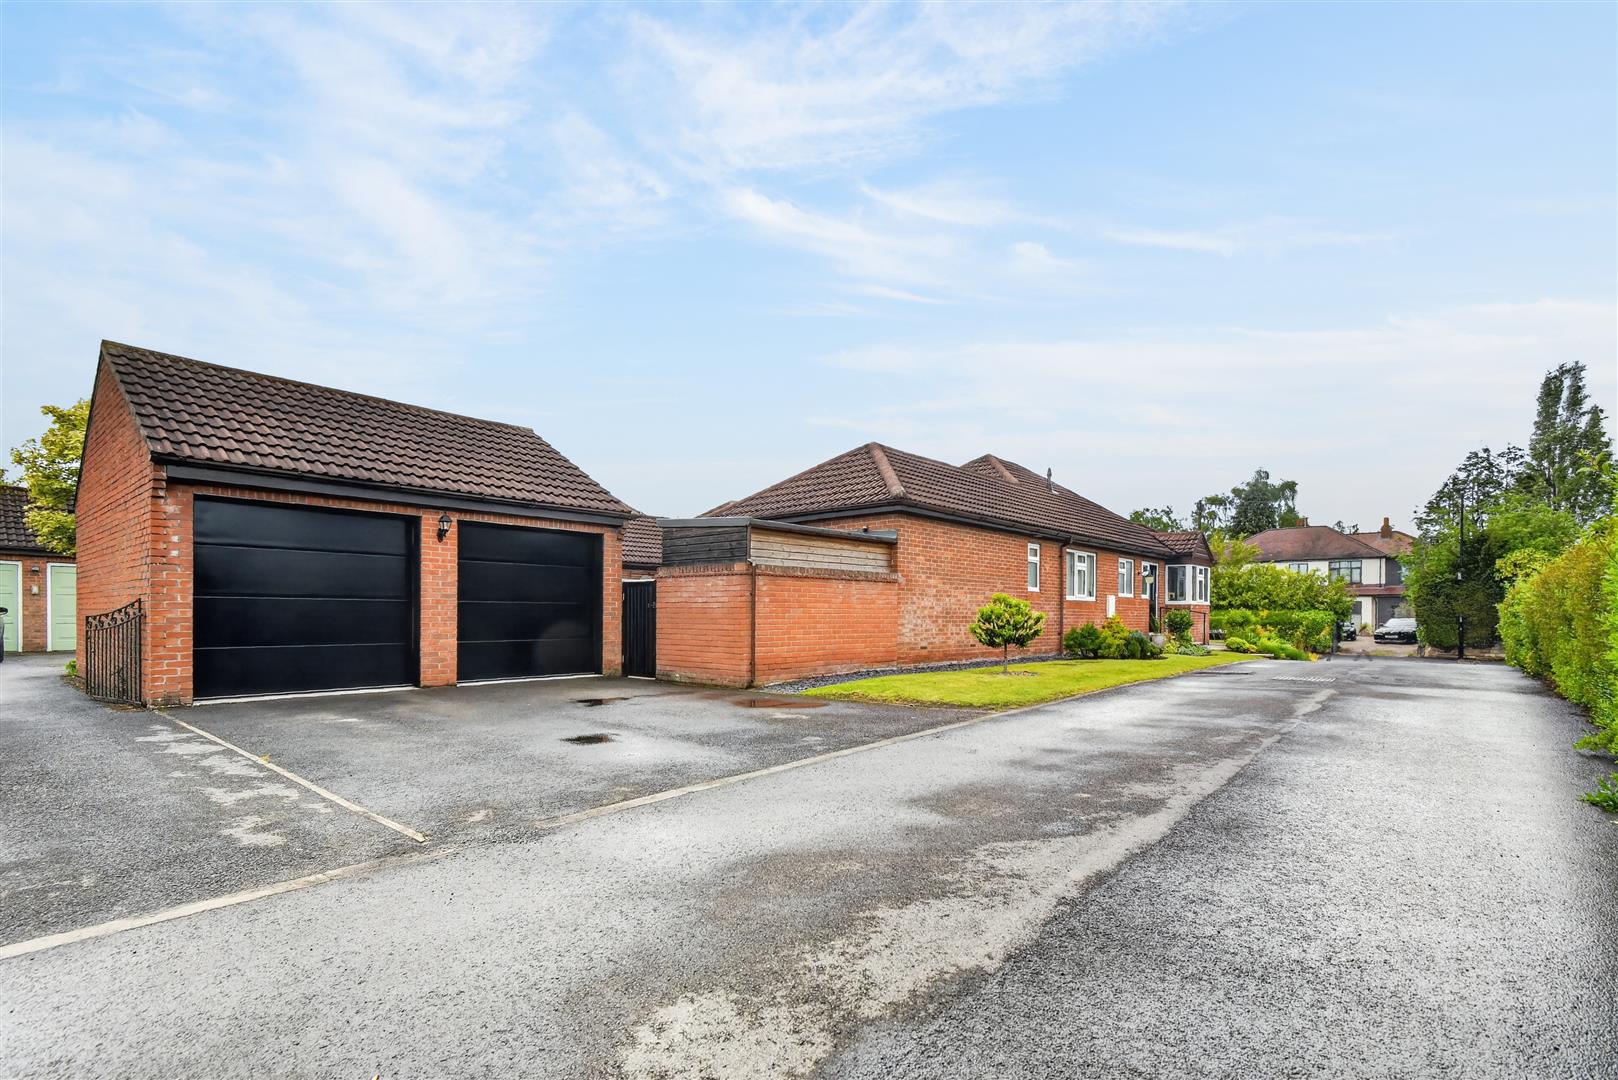
- Set in private gardens with a double garage
- Located in one of York's most favoured areas
- Walking distance to the city centre and easy access to Monks Cross and the A64
- Bright and spacious living accommodation
- Gas central heating and UPVC double glazing
- Master bedroom with en-suite shower room/WC
- Internal viewing highly recommended
- Council Tax Band: F
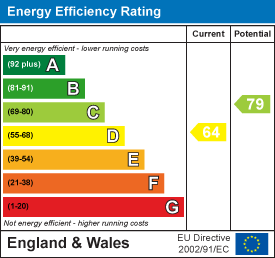
- EPC: D64

3 Bedroom Detached Bungalow for sale in York
 2
3
2
2
3
2
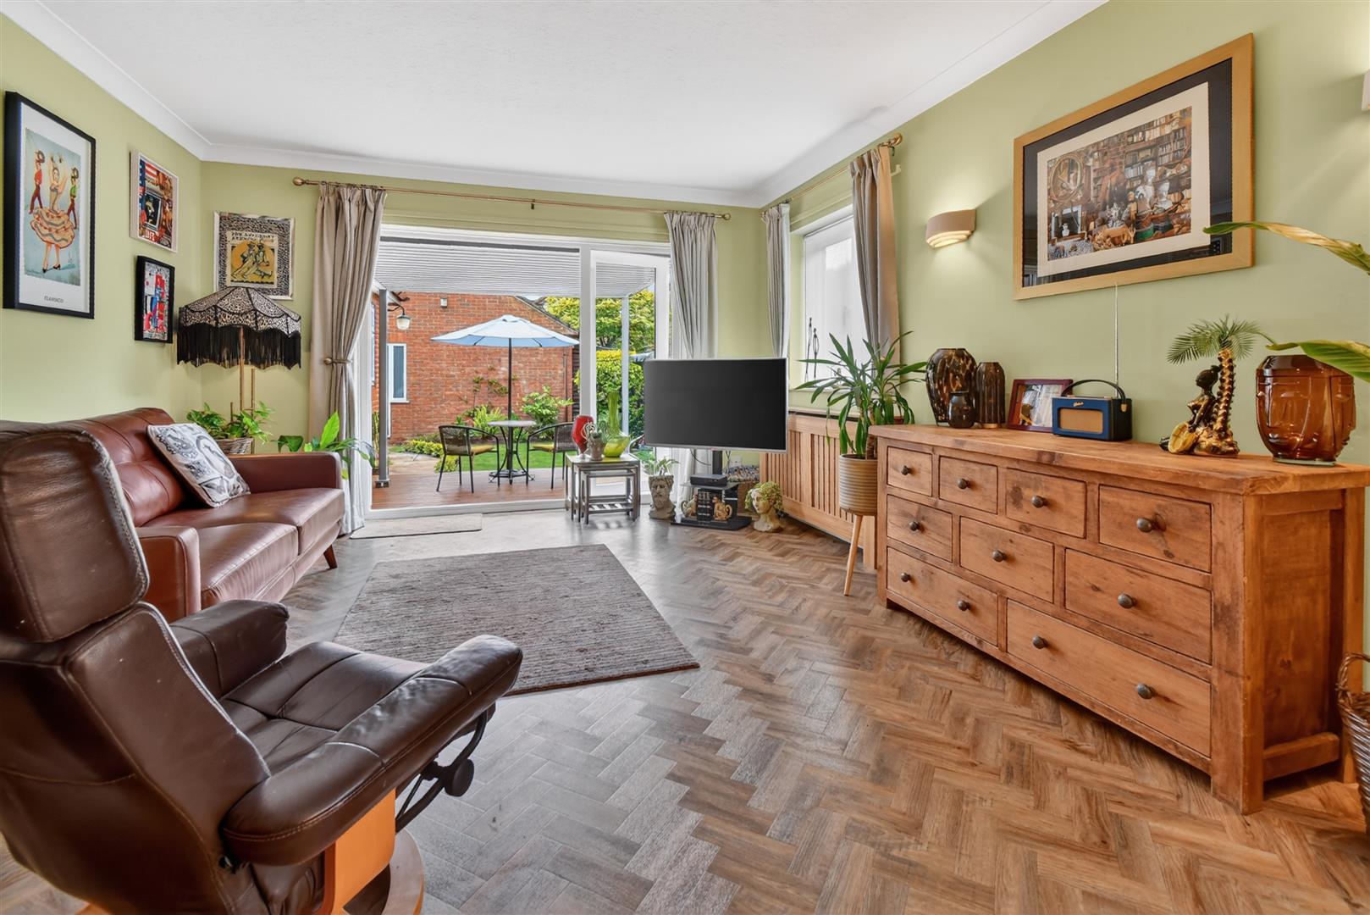
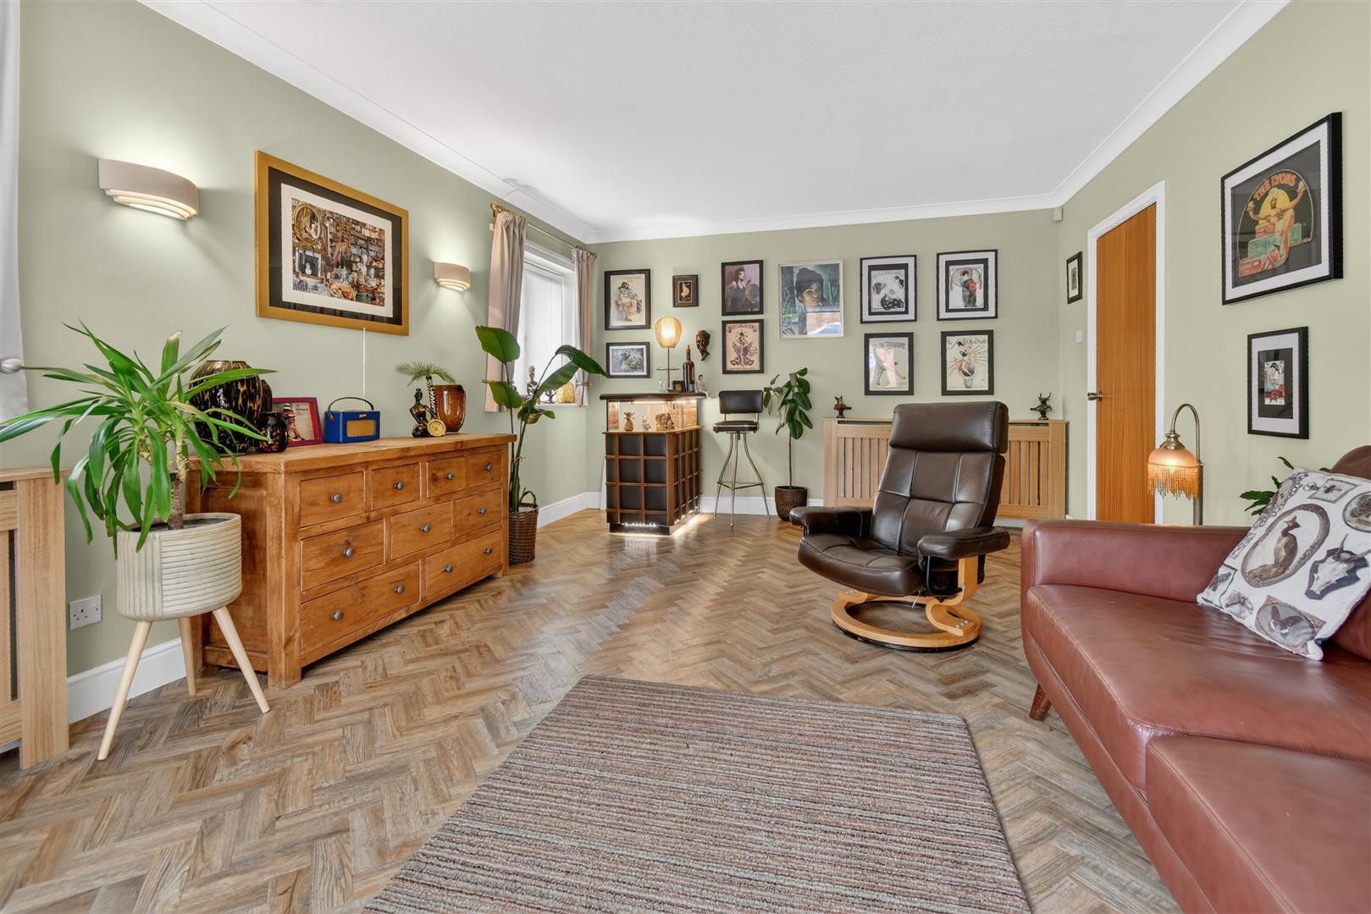
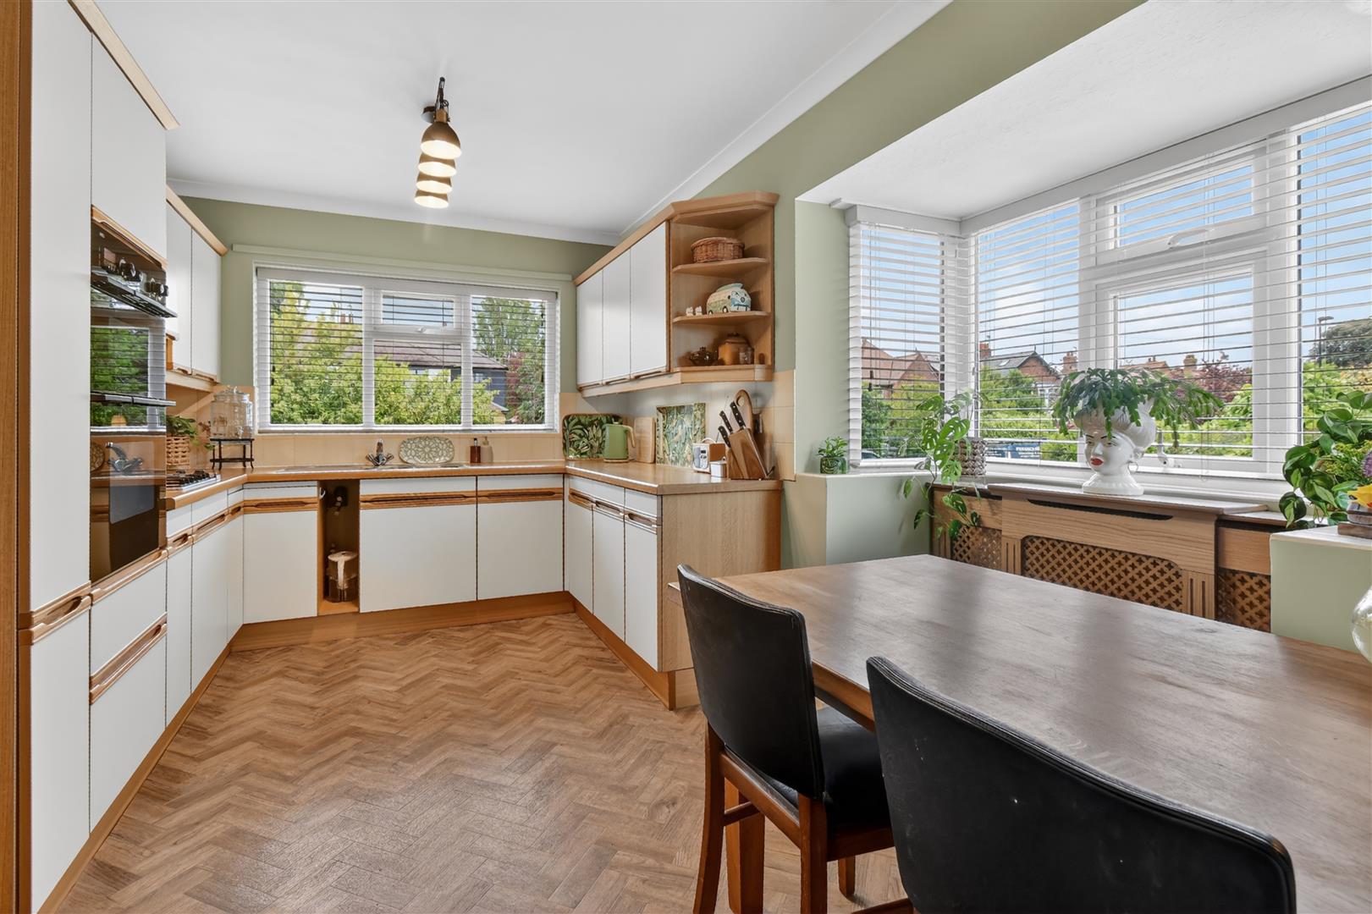
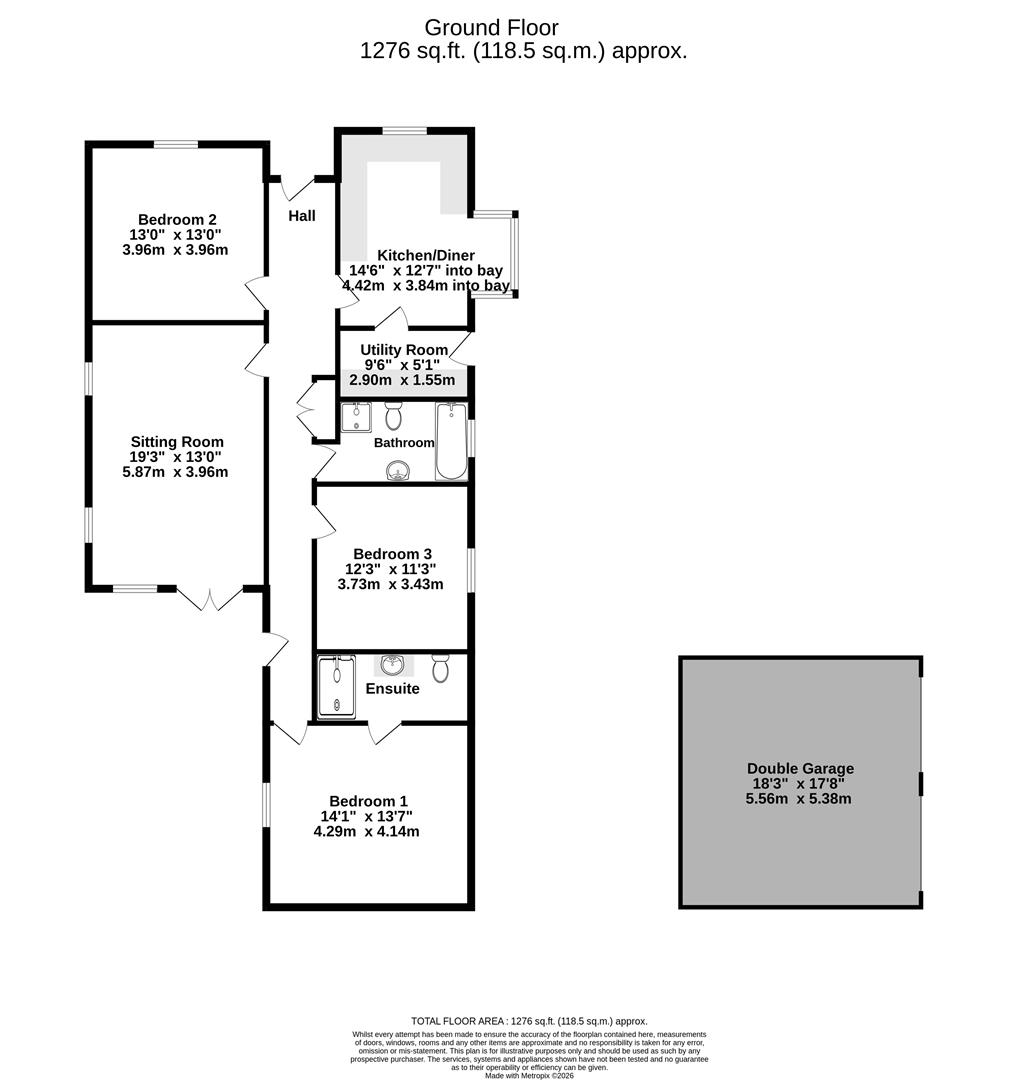
A FABULOUS LARGE 3 BEDROOM DETACHED BUNGALOW SET IN PRIVATE GARDENS WITH A DOUBLE GARAGE SET IN ONE OF YORK'S MOST FAVOURED LOCATIONS WITHIN WALKING DISTANCE OF THE CITY CENTRE AND ACCESS TO MONKS CROSS AND THE A64. Providing bright and spacious living accommodation the property has the benefit of gas central heating and upvc double glazing and comprises entrance hallway, large sitting room with french doors to garden, dining kitchen with fitted units, utility room, master bedroom with en suite shower room/w.c., 2 further double sized bedrooms, family bathroom/w.c. Gardens to front and side. Private lawned rear garden. Rear driveway and detached brick double garage. AN INTERNAL VIEWING IS HIGHLY RECOMMENDED.
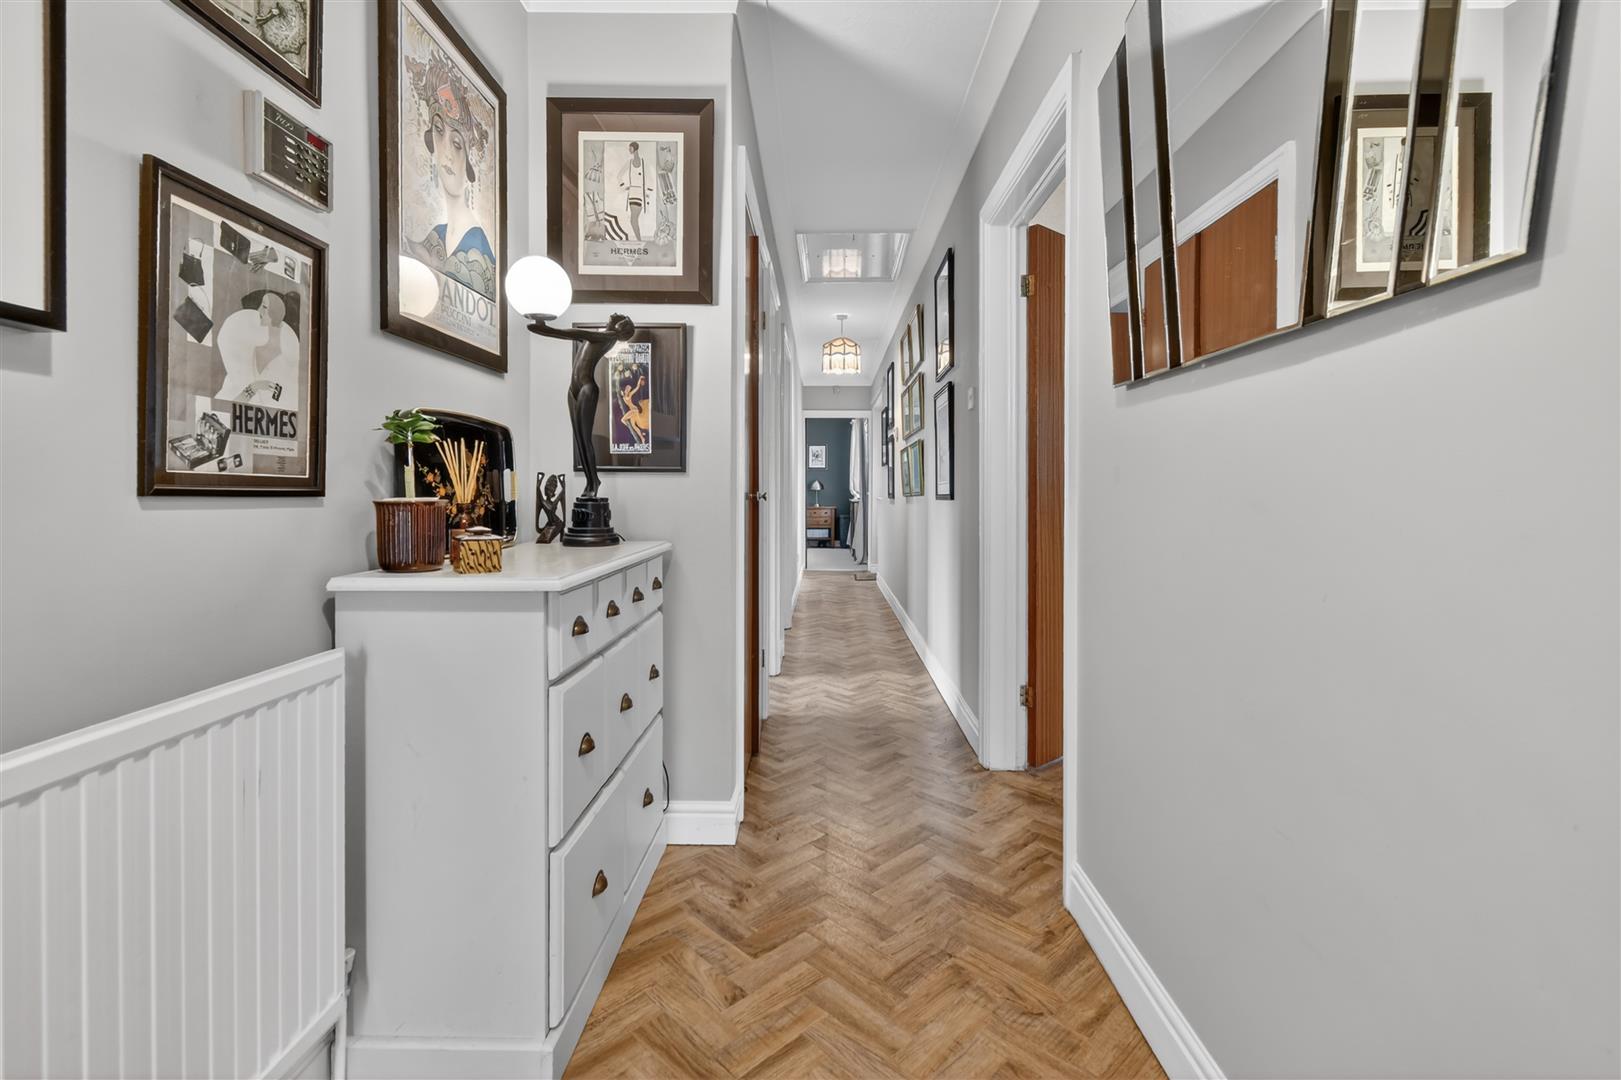
Hallway - Entrance door, cloaks cupboard. Doors leading to
Sitting Room - 5.87m x 3.96m (19'3 x 13') - Bright reception room with French doors to rear garden, windows to 2 aspects
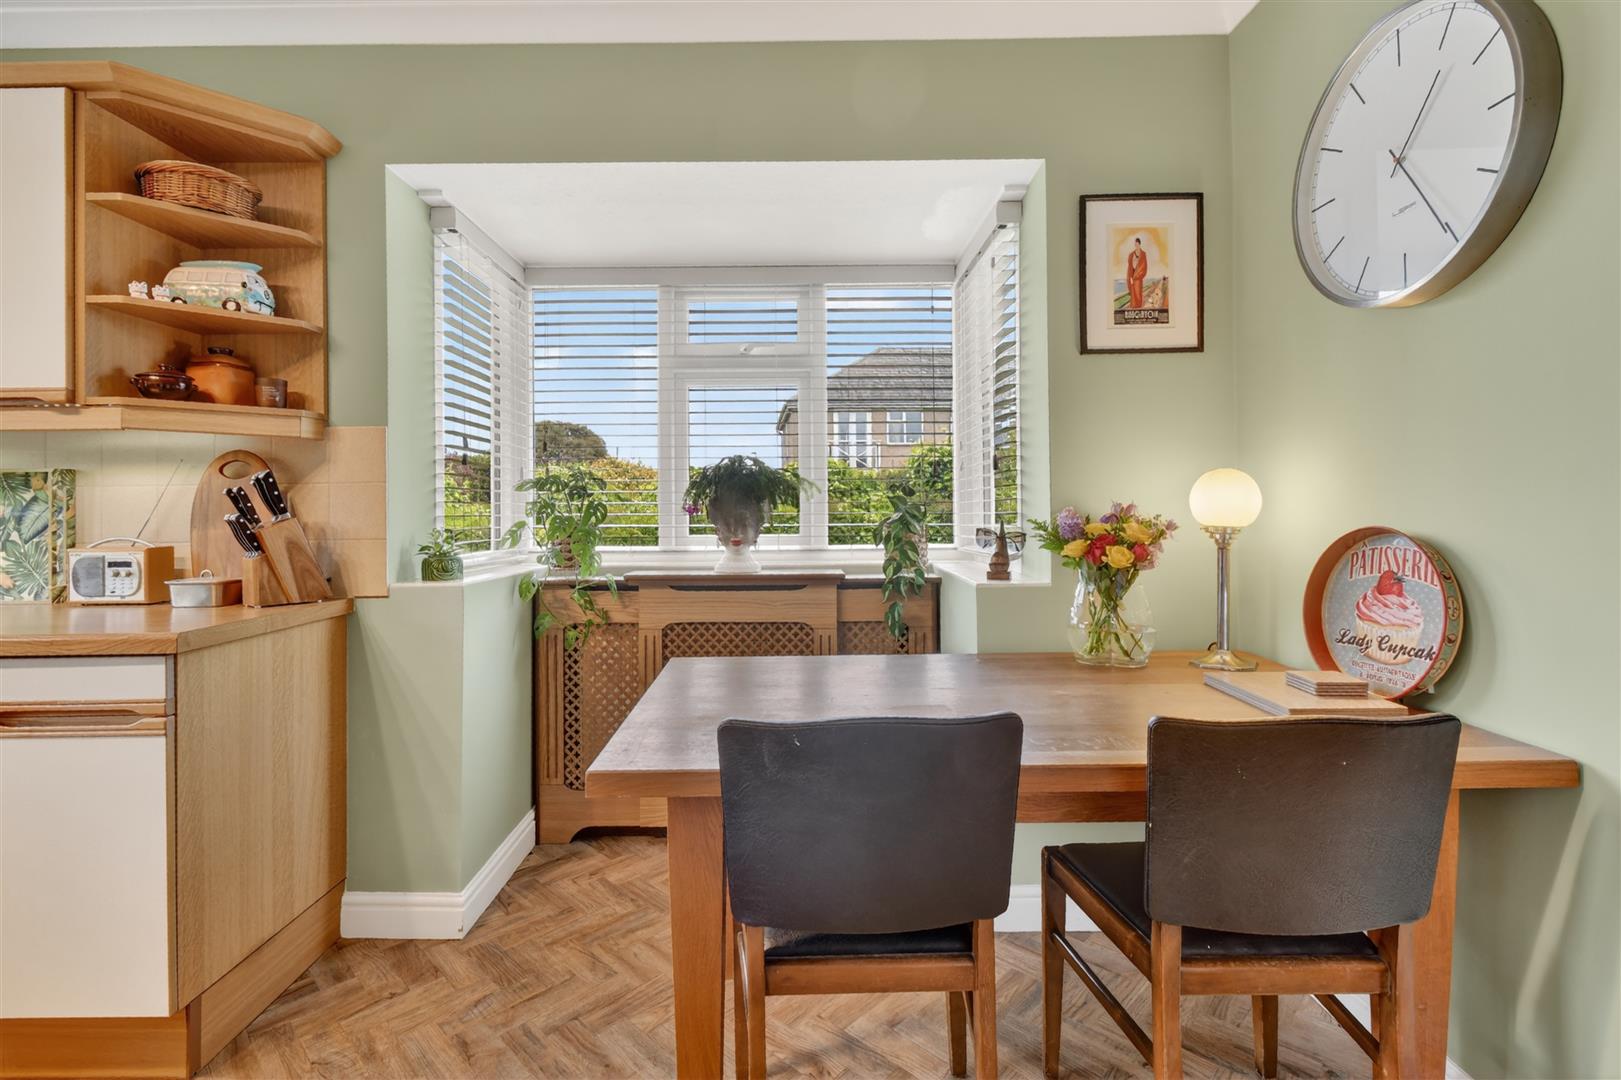
Dining Kitchen - 4.42m x 3.84m (14'6 x 12'7) - Good range of fitted units including sink unit, base and wall units, built in oven and hob, window to front, bay window to side. Door to
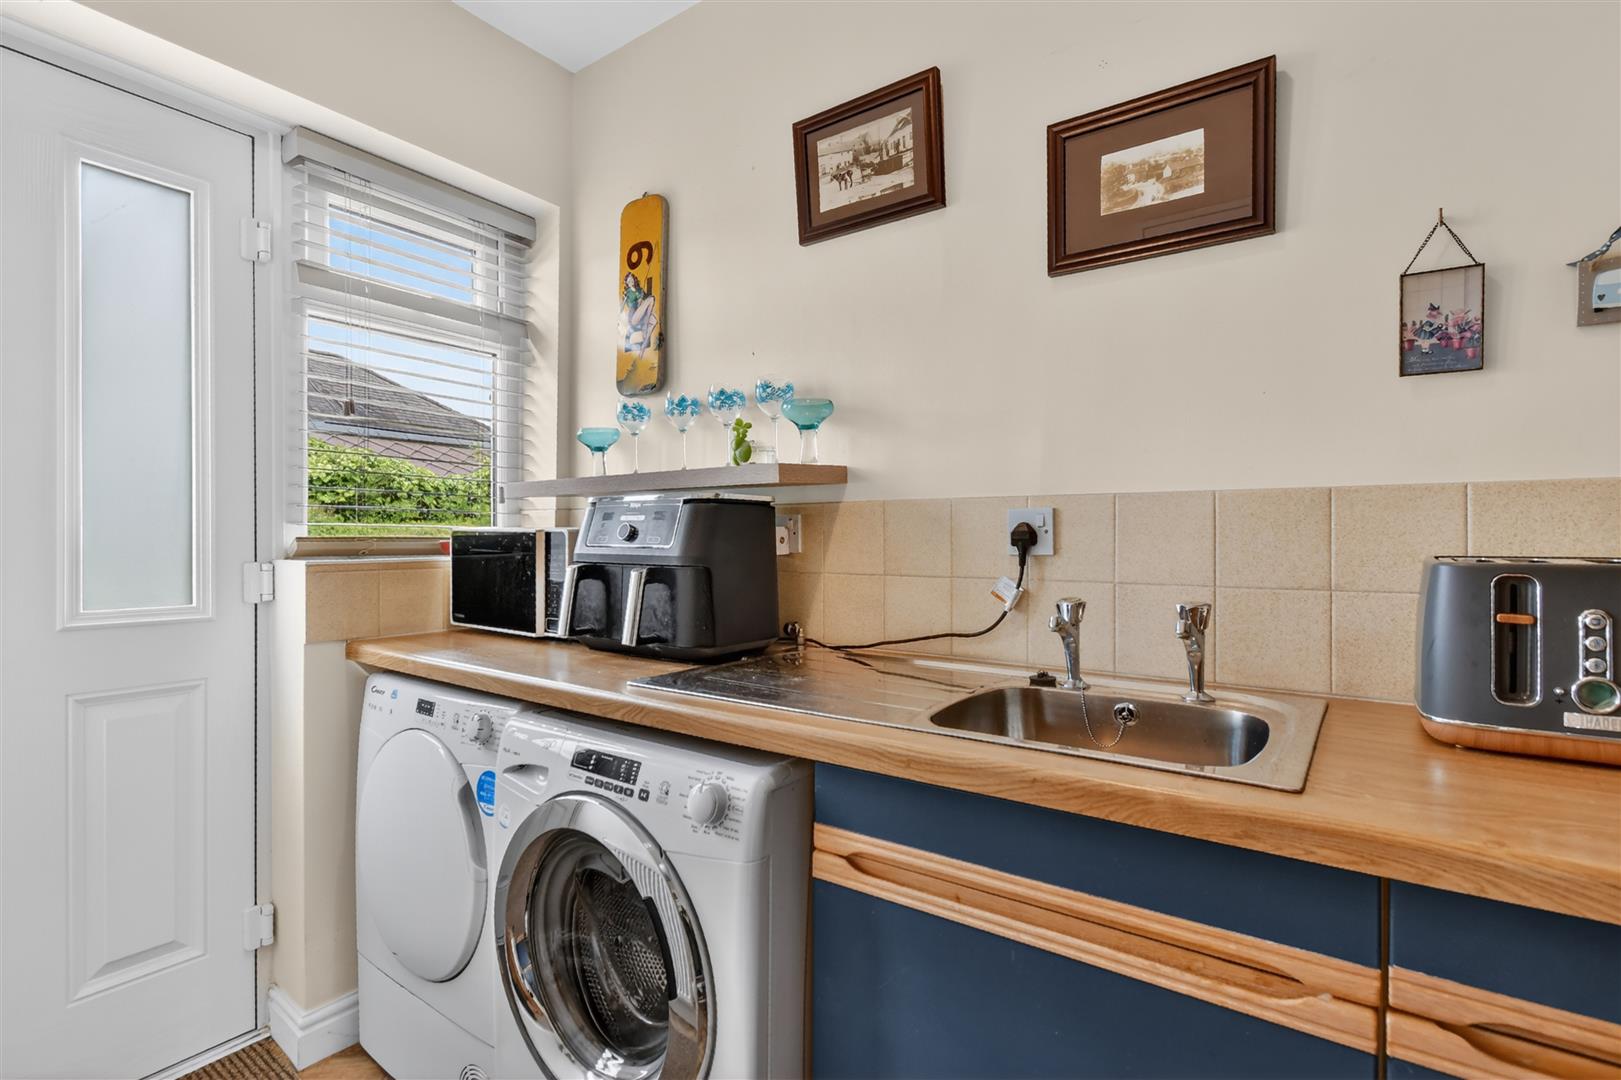
Utility Room - 2.90m x 1.55m (9'6 x 5'1) - Base and wall units, door to side
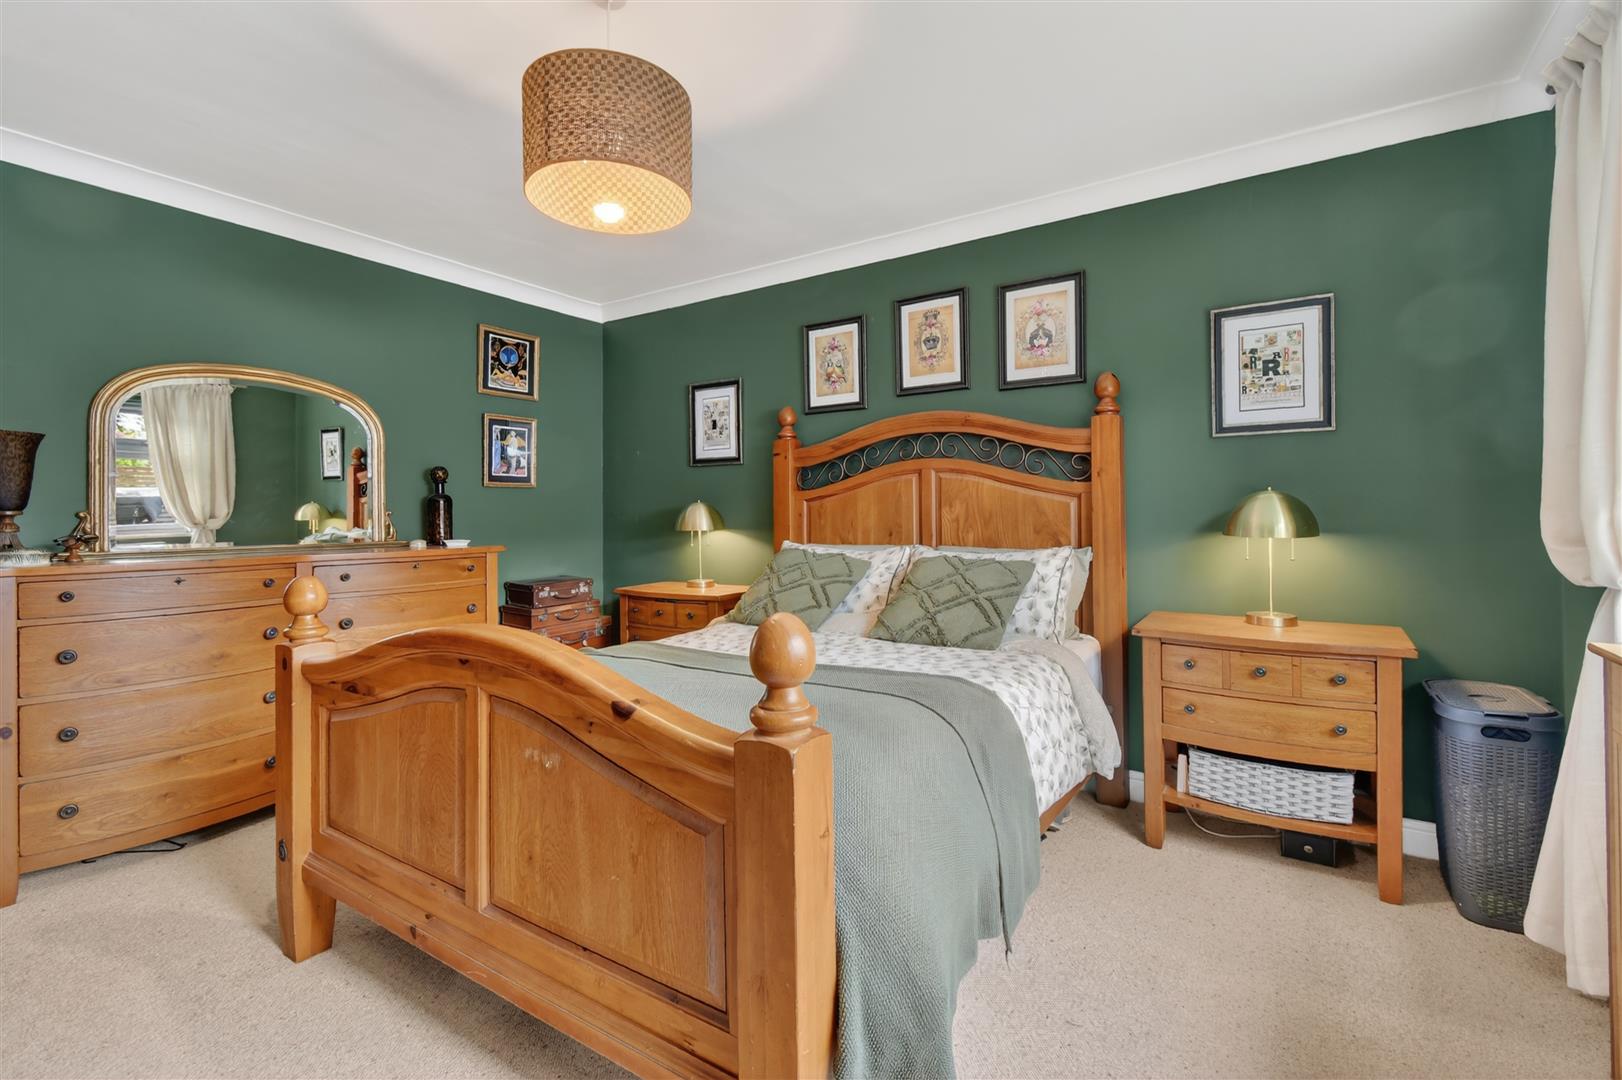
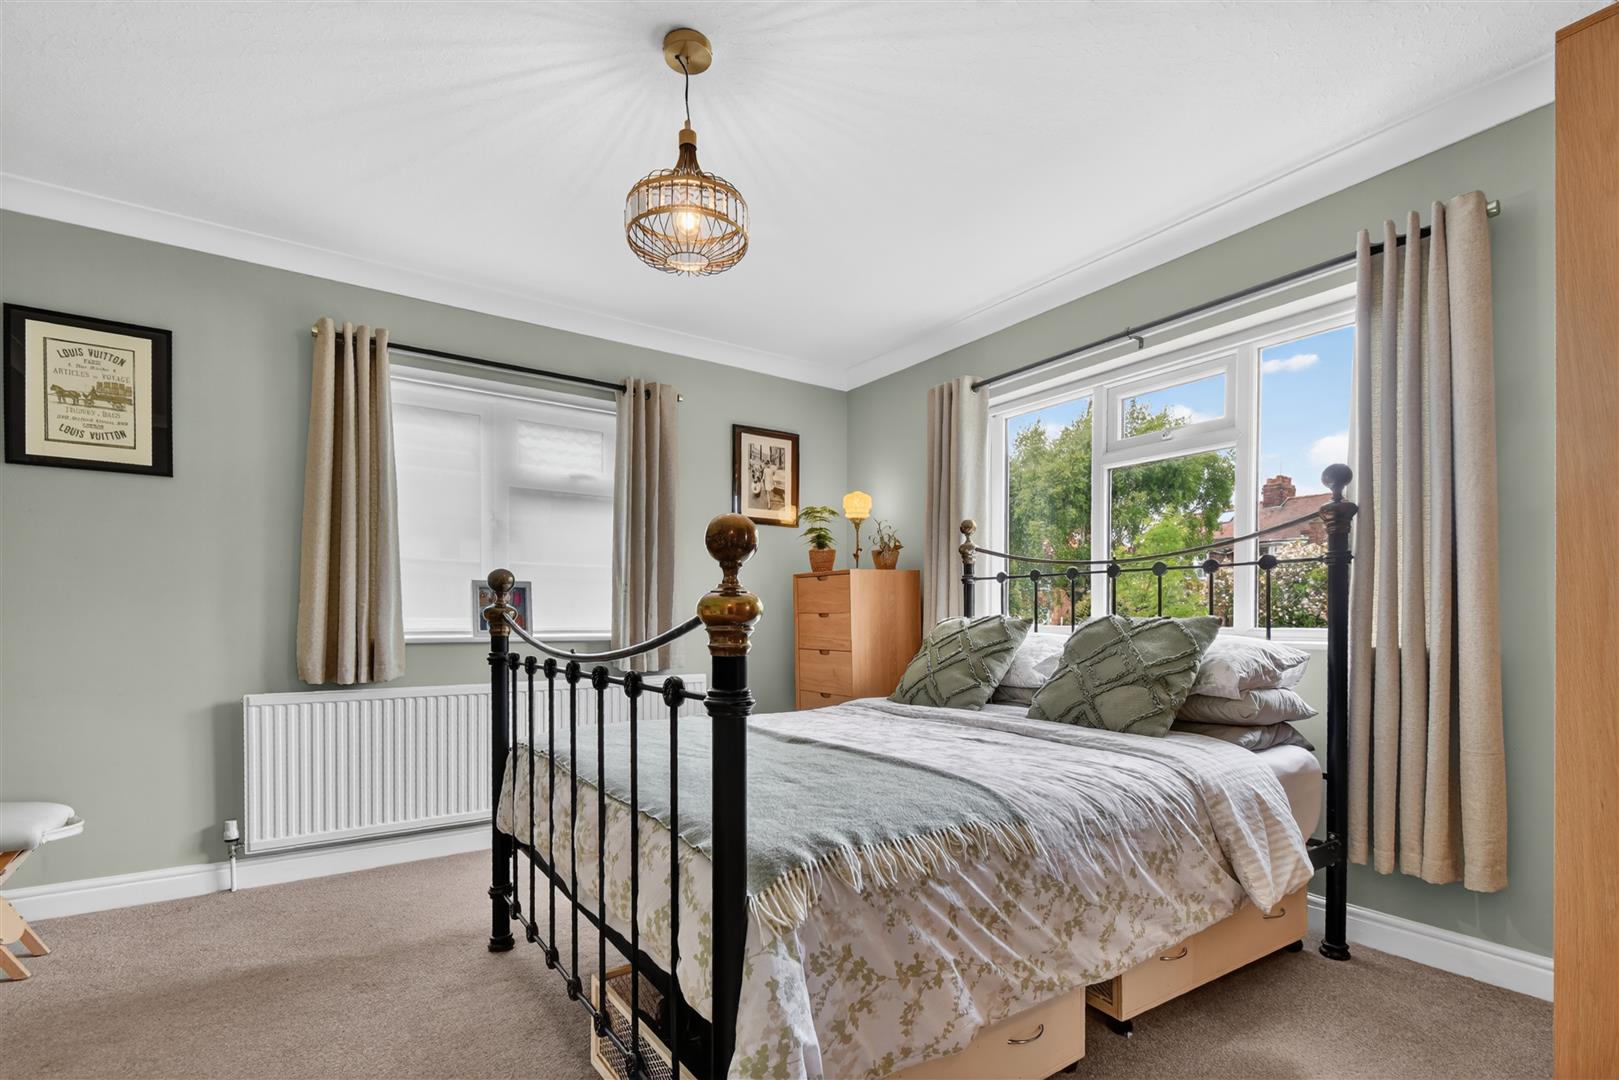
Bedroom 1 - 4.29m x 4.14m (14'1 x 13'7) - Large master bedroom with window to side. Door to
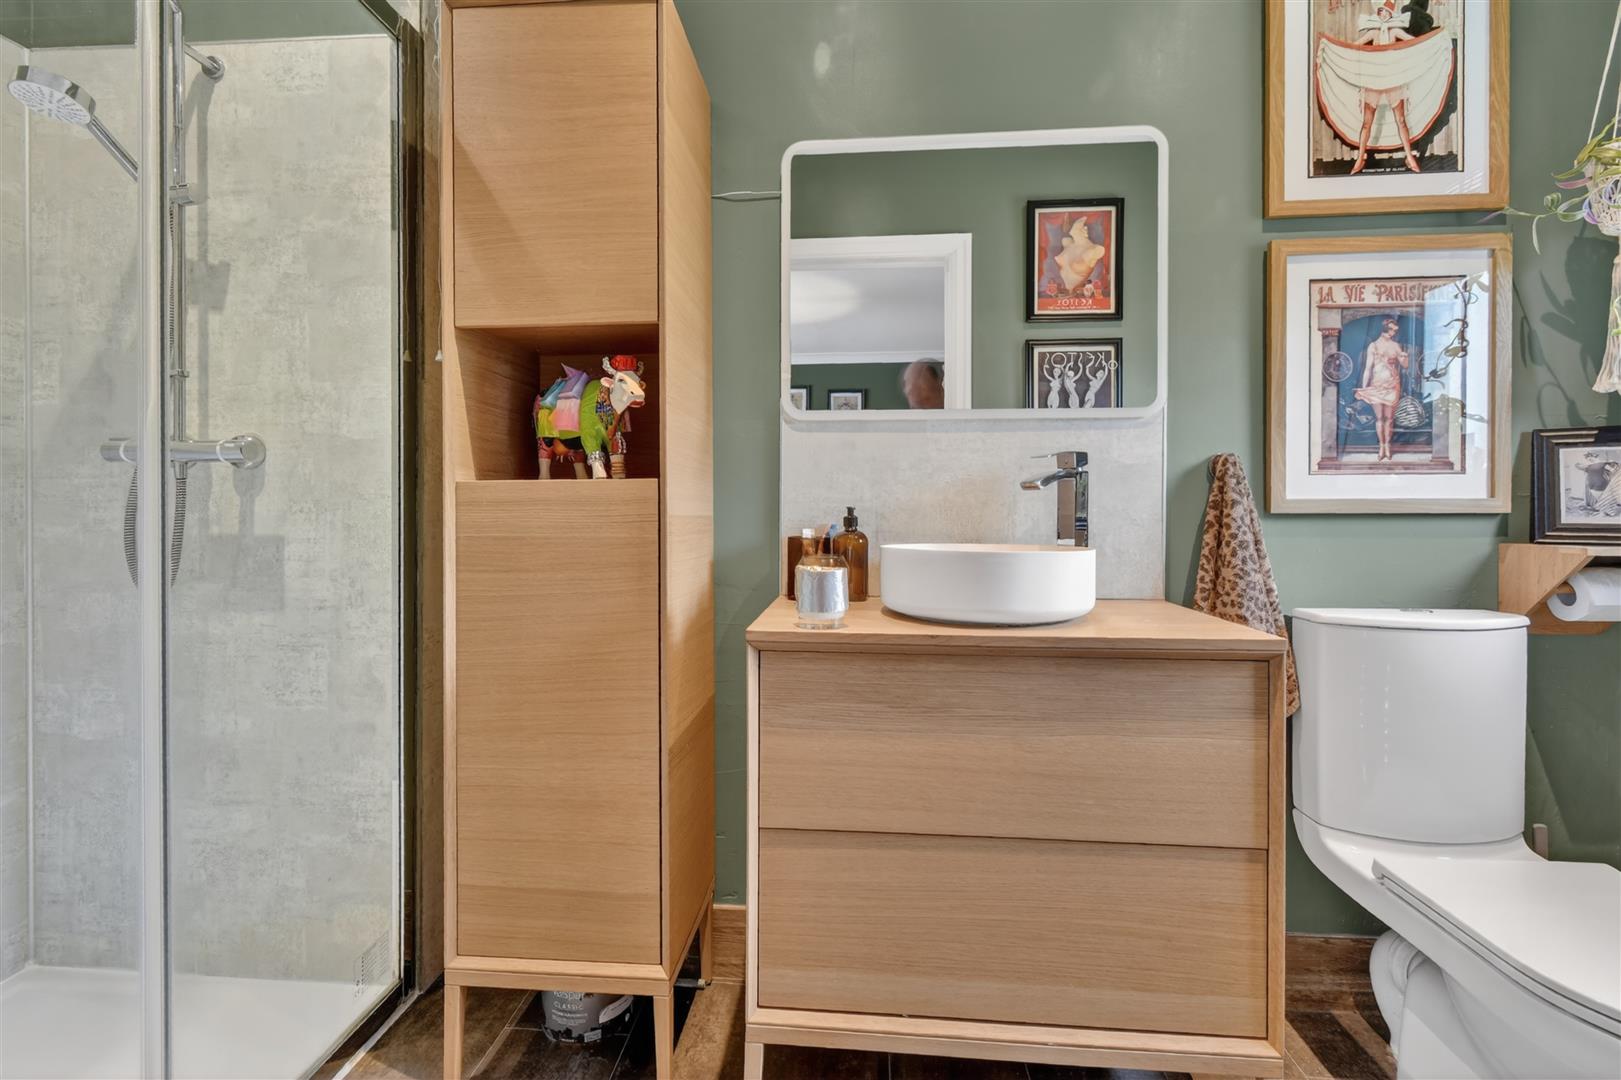
En Suite Shower Room - Large walk in shower, vanity unit with wash hand basin, w.c., window to side
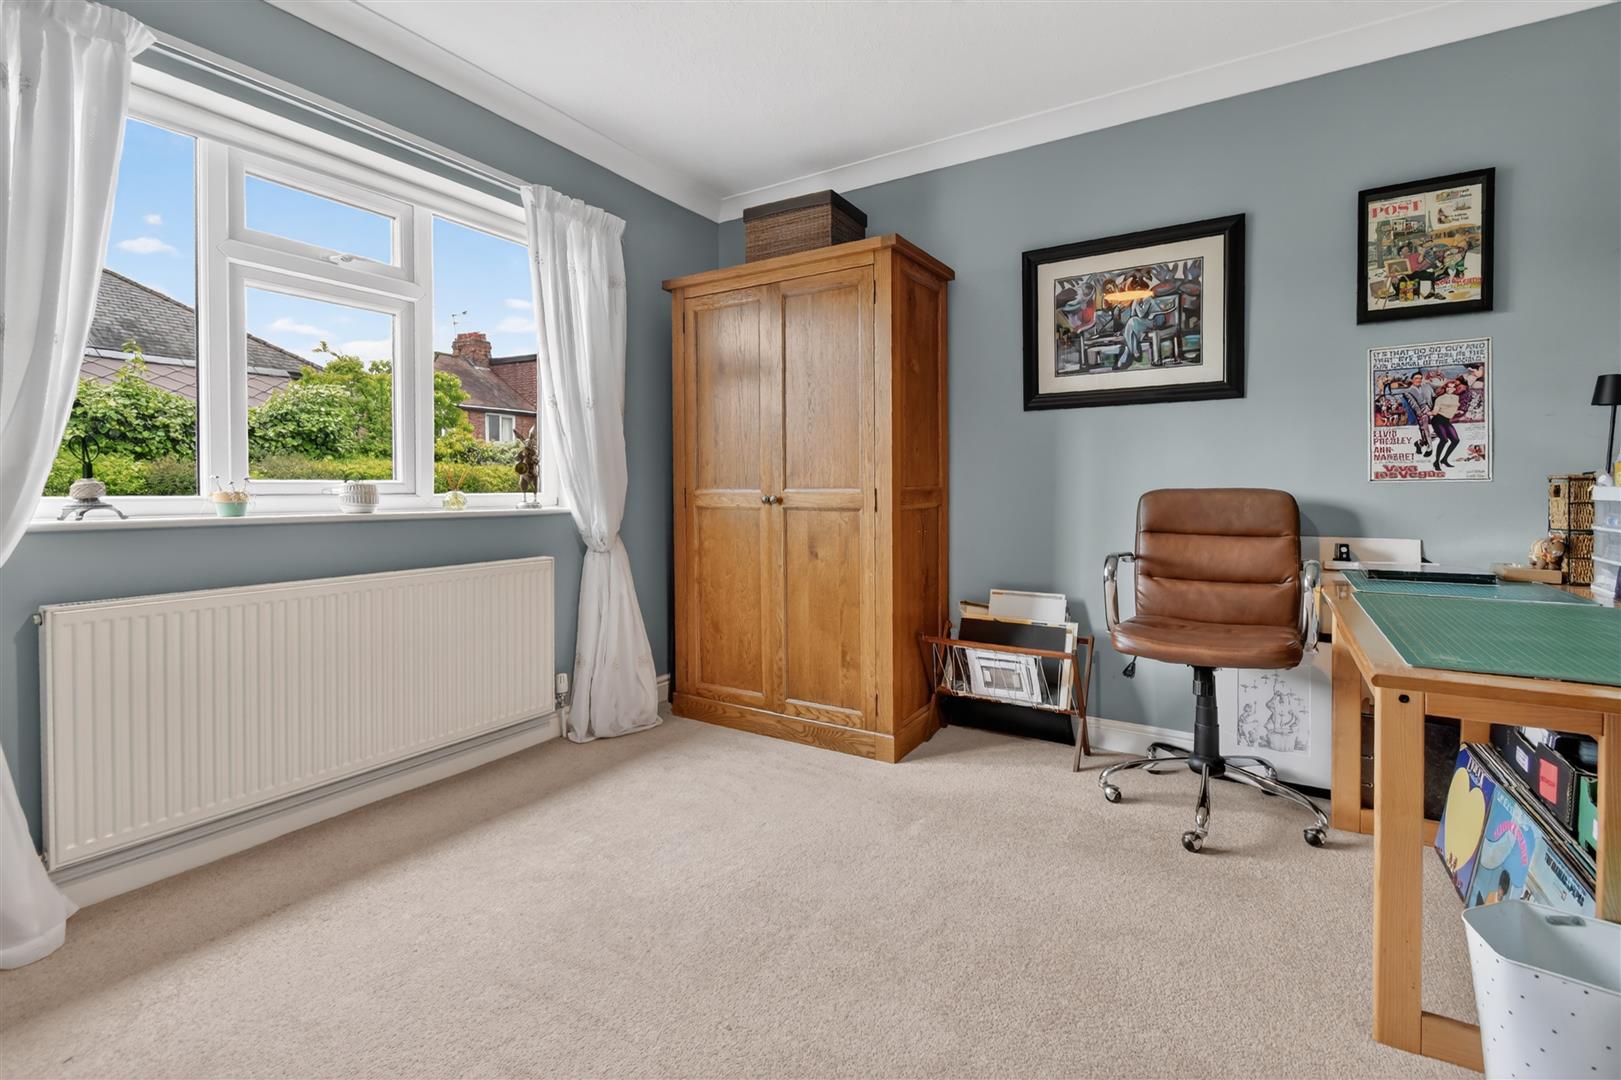
Bedroom 2 - 3.96m x 3.96m (13' x 13) - Double bedroom with two windows
Bedroom 3 - 3.73m x 3.43m (12'3 x 11'3) - Further double bedroom with window to side
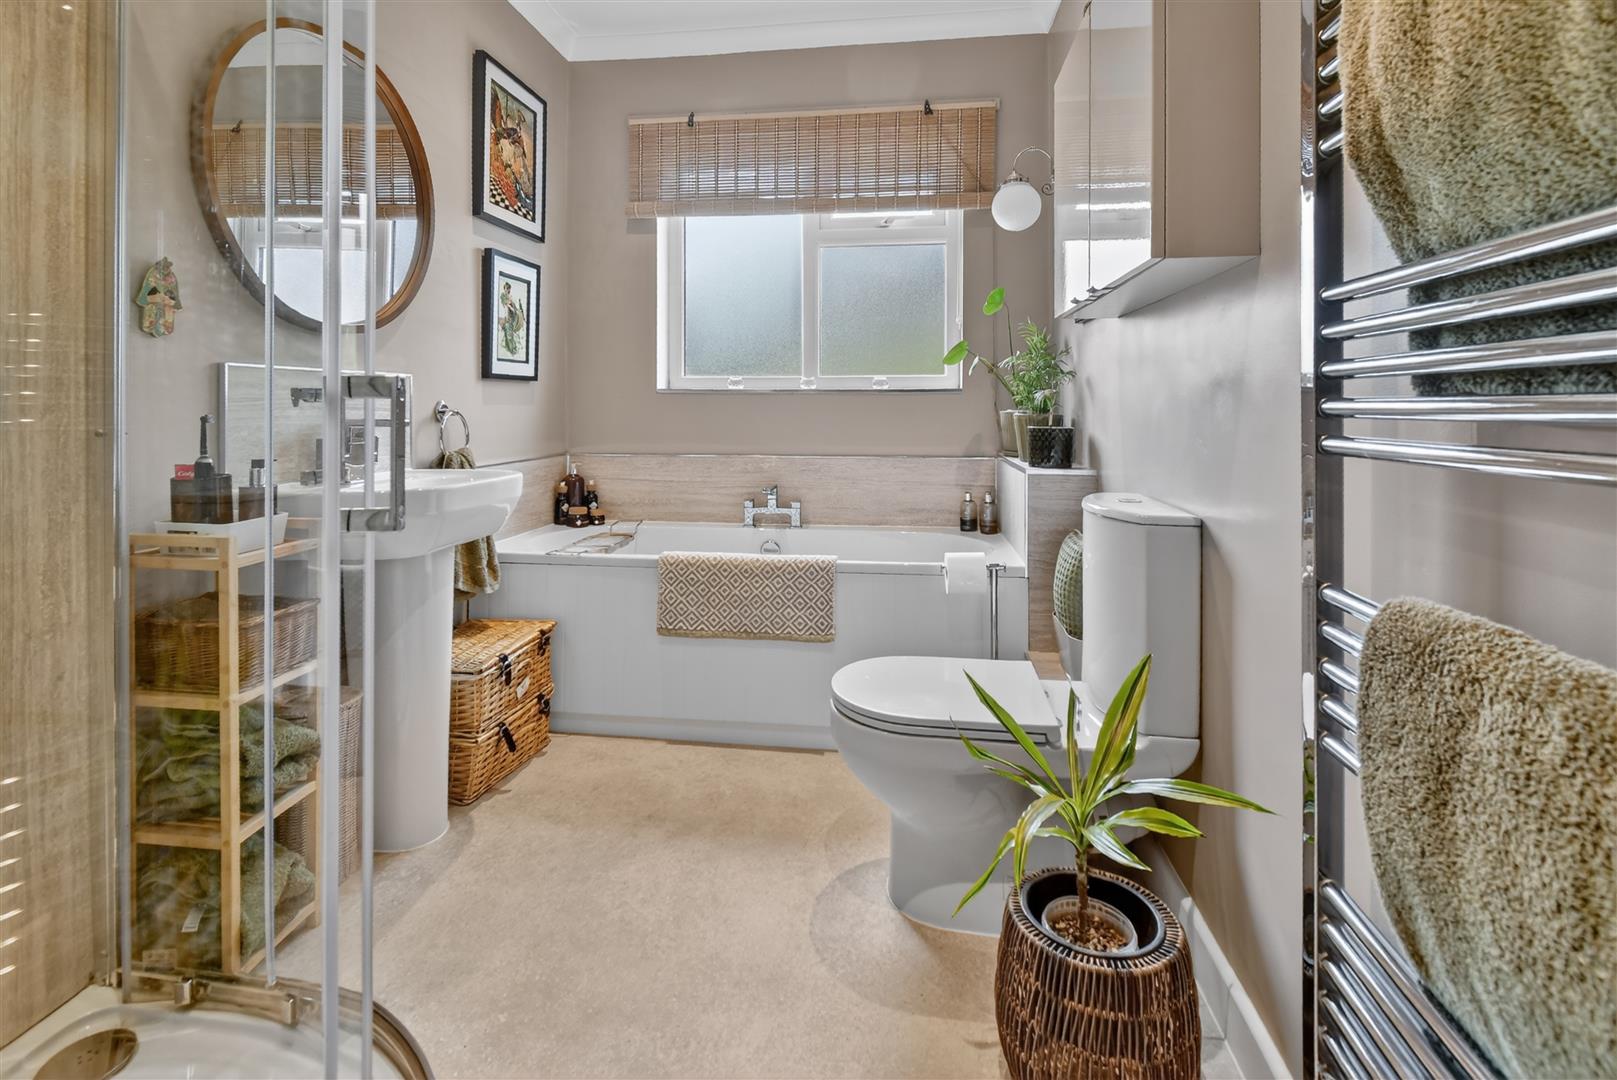
Family Bathroom - Modern suite comprising panelled bath, walk in shower cubicle, wash hand basin, w.c.
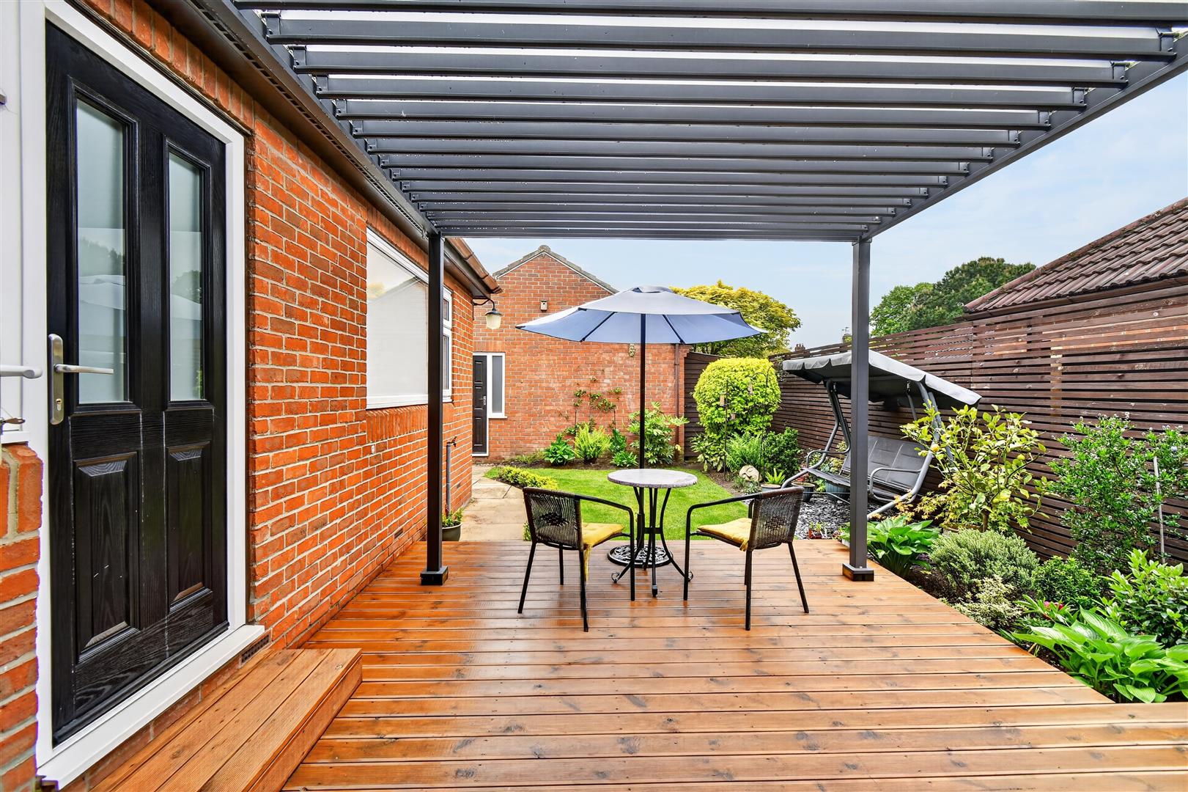
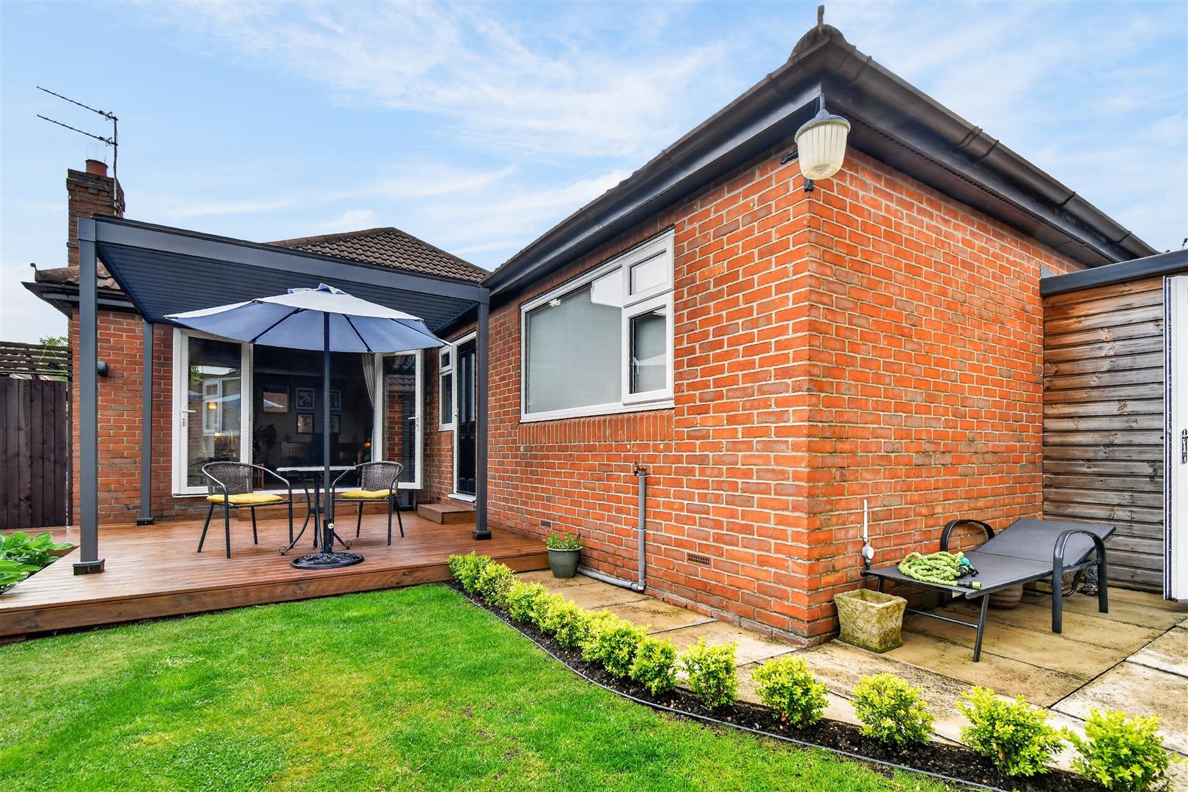
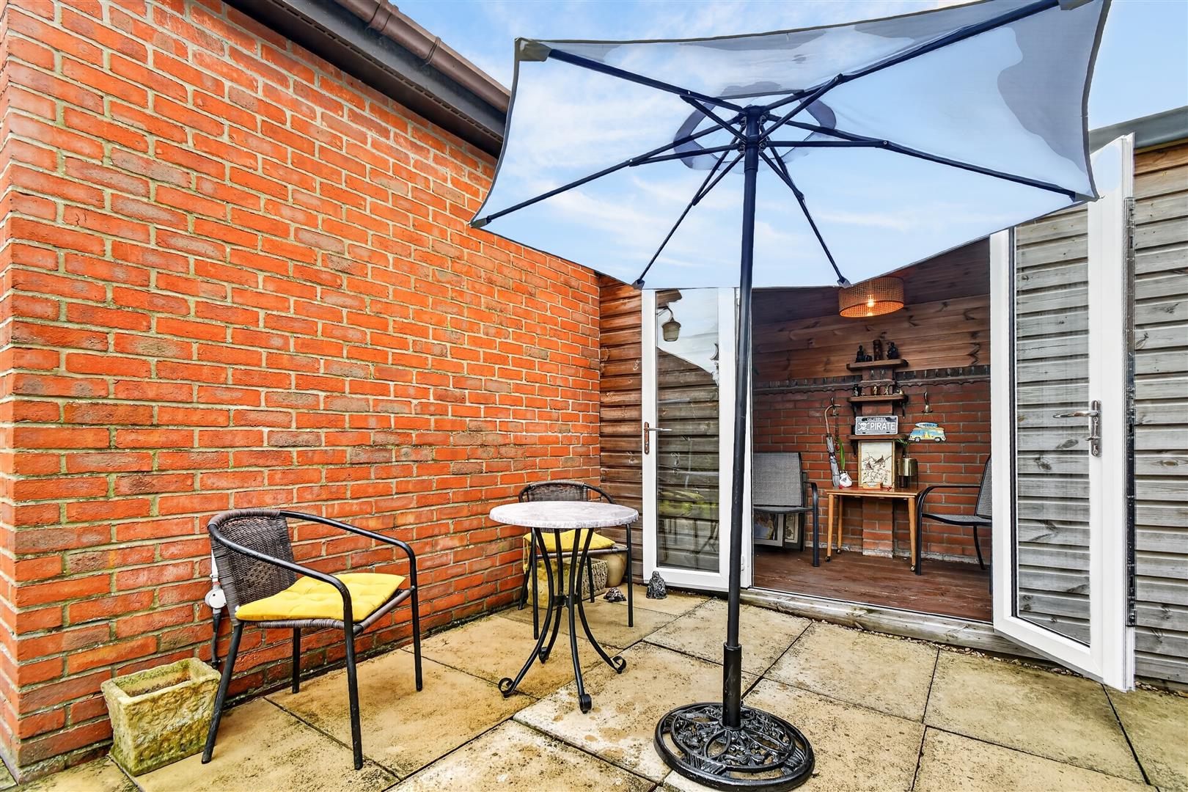
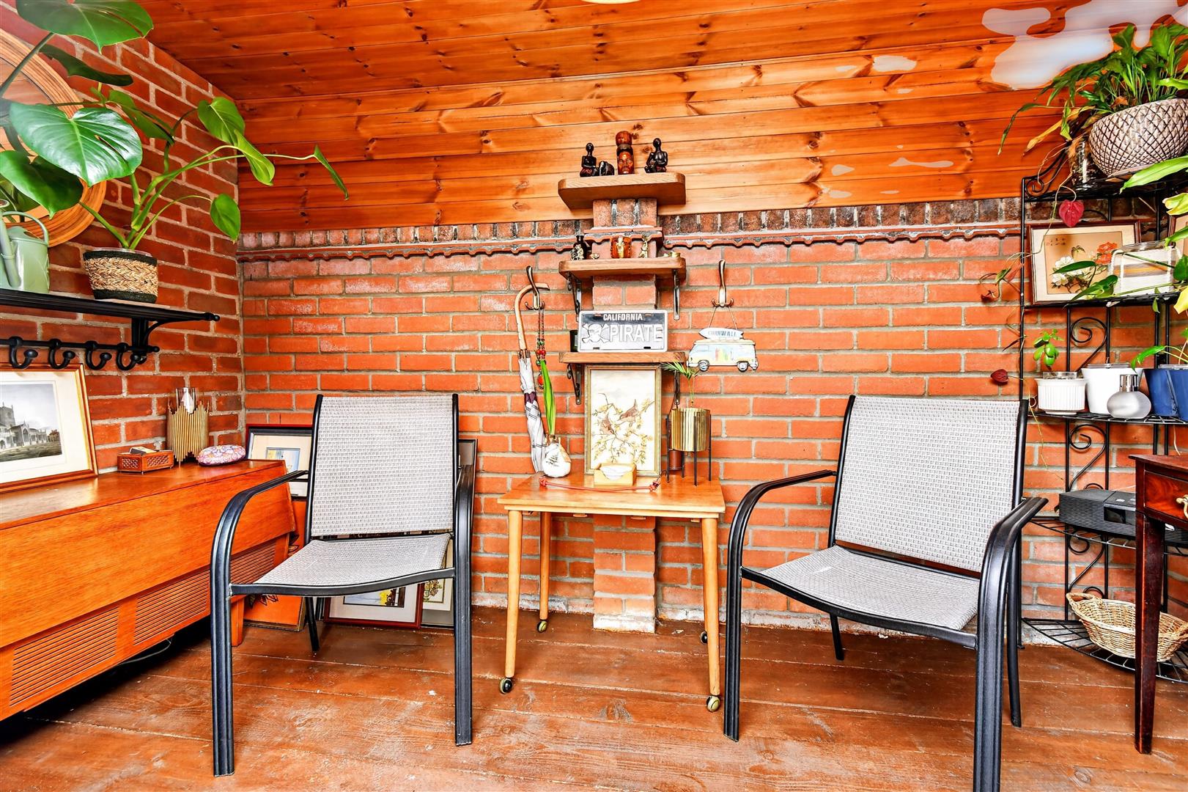
Outside - Front garden with flower borders. Side garden set to lawn. Private rear garden set to lawn with patio area, timber and brick summerhouse, timber shed. Rear double width driveway leading to a detached brick double garage 18'3 x 17'8 with twin up and over electric doors, power and light
Agents Note - To be able to purchase a property in the United Kingdom all agents have a legal requirement to conduct Identity checks on all customers involved in the transaction to fulfil their obligations under Anti Money Laundering regulations. A charge to carry out these checks will apply. Please ask our branch for further details.
Property Ref: 34687605
Similar Properties
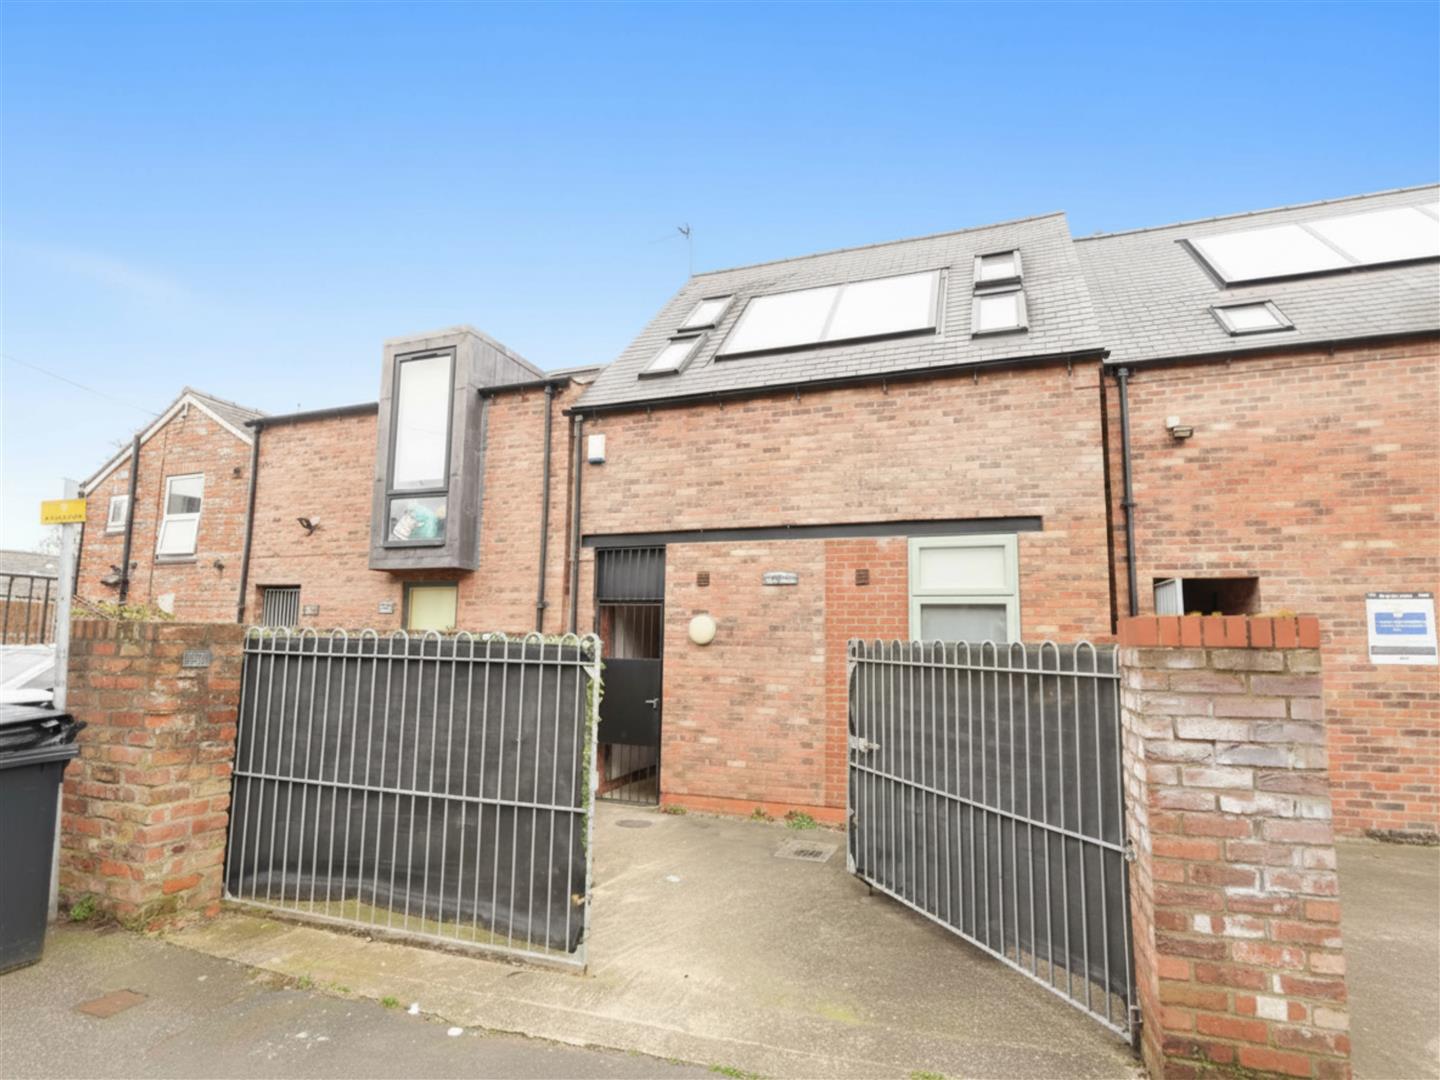
6 Bedroom Link Detached House | £625,000
A FABULOUS MODERN 6 BEDROOM ECO HOUSE RUN AS A SUCESSFUL STUDENT LET WITH AN INCOME OF ?60,500 PER ANNUM SET IN THIS SOU...
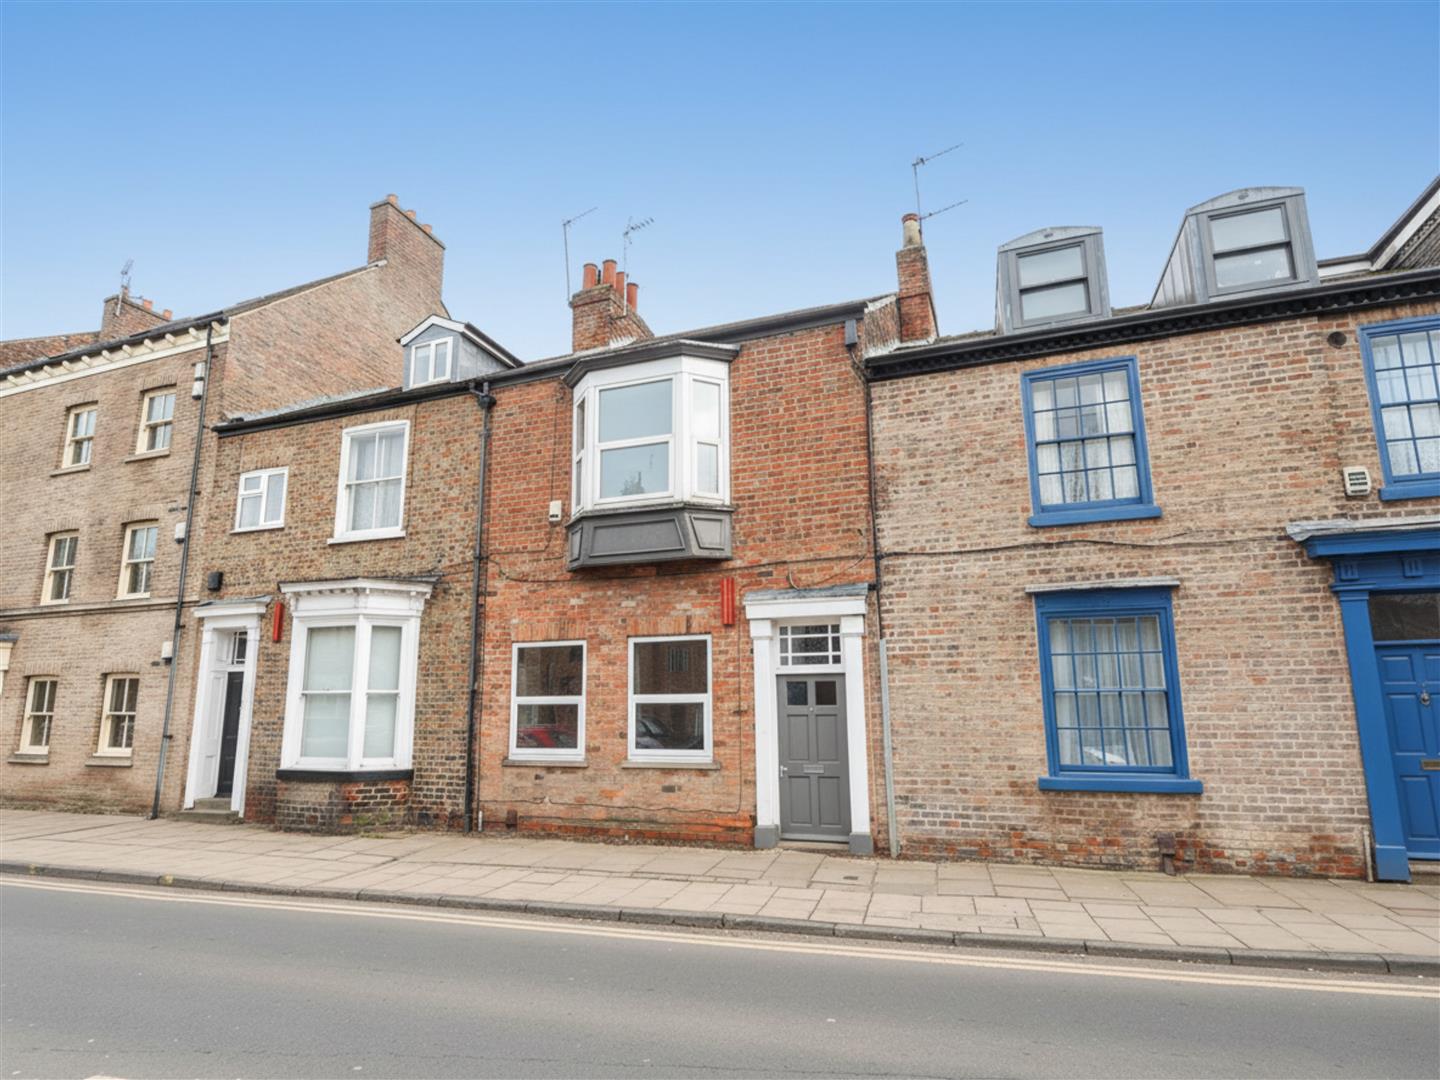
6 Bedroom Commercial Property | £625,000
A LARGE PERIOD PROPERTY RUNNING AS A SUCESSFUL 6 BEDROOM STUDENT LET WITHIN A STONES THROW FROM YORK ST JOHN UNIVERSITY...
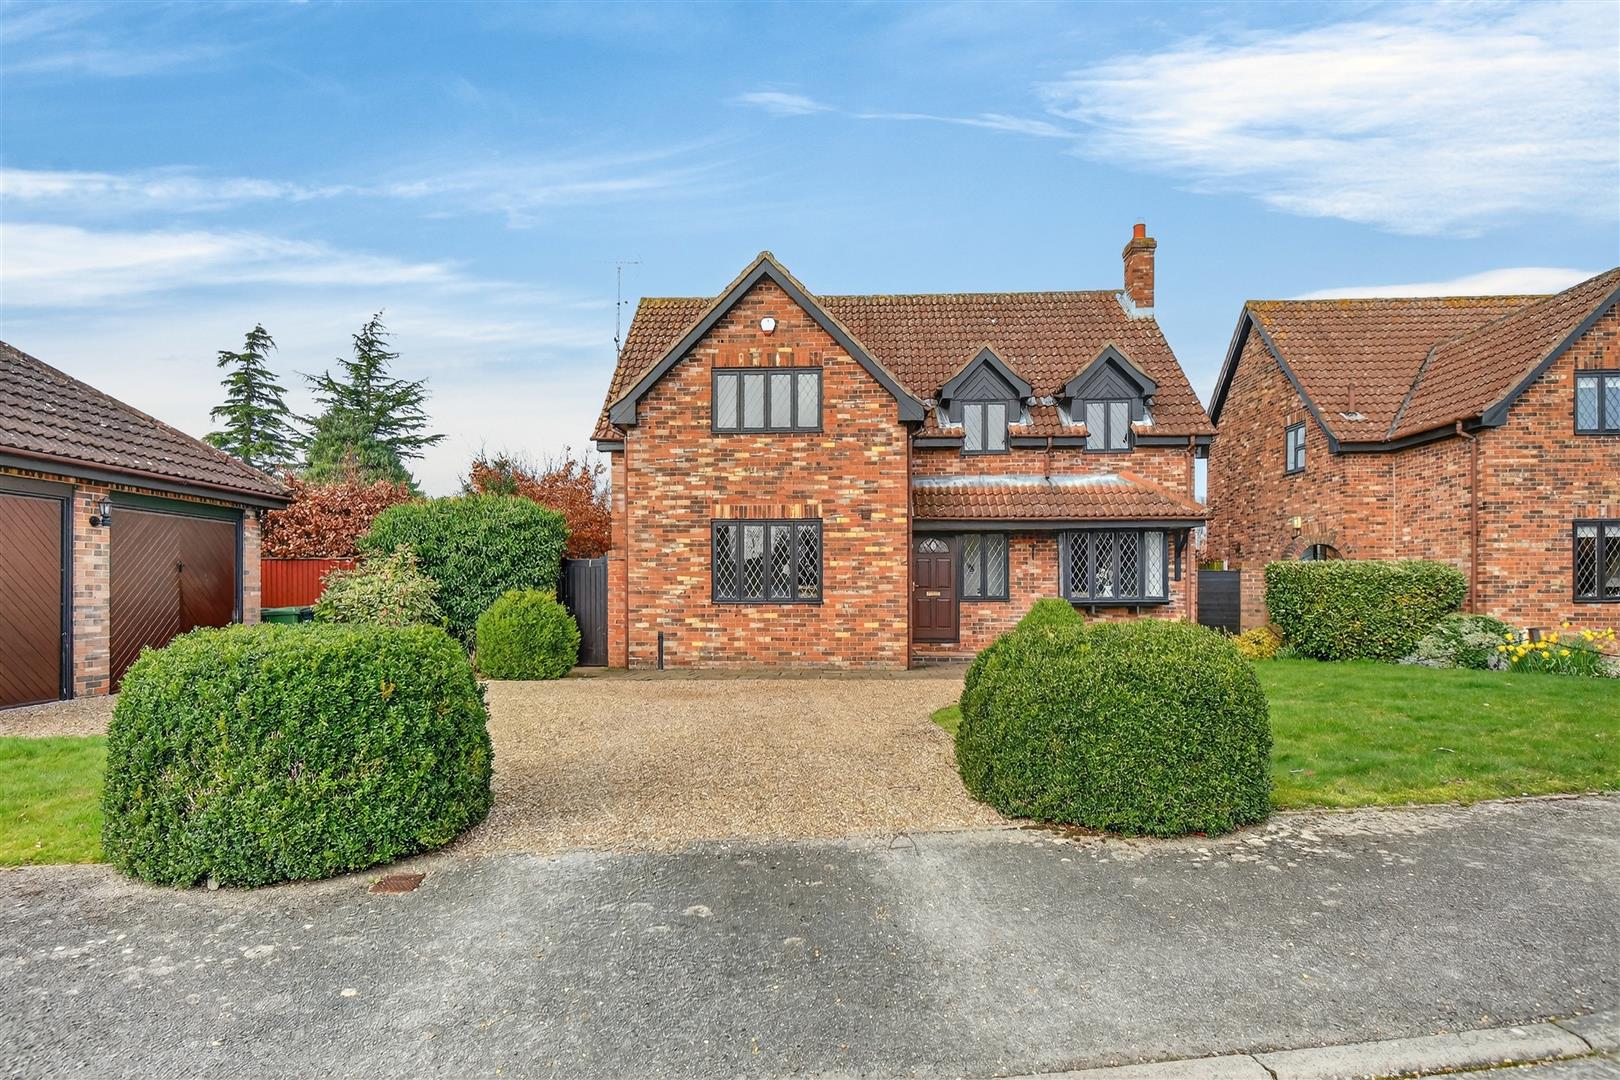
4 Bedroom Detached House | £625,000
A 4 BEDROOM DETACHED HOUSE BUILT BY PILCHER HOMES LOCATED JUST OFF BACK LANE SOUTH WITH OPEN VIEWS TOWARDS COUNTRYSIDE W...
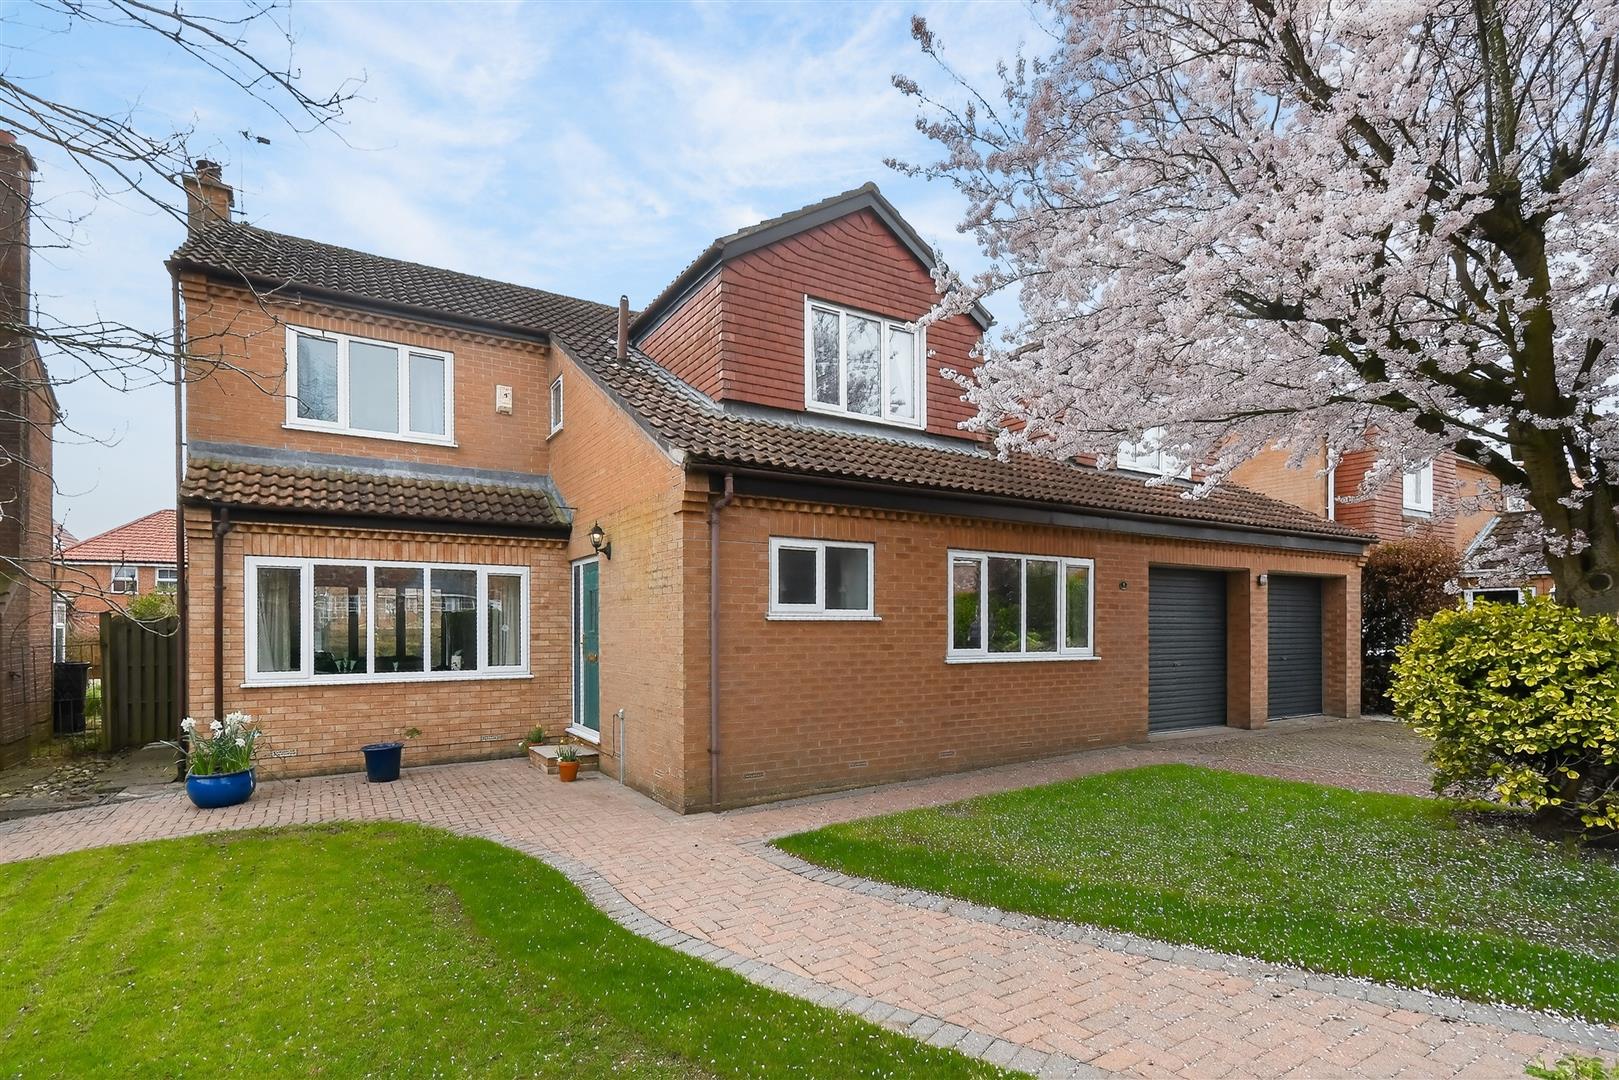
Millfield Court, Wheldrake, York
5 Bedroom Detached House | £659,000
NO ONWARD CHAIN! A LARGE 5 BEDROOM MODERN DETACHED HOUSE SET IN A QUIET LOCATION JUST OFF MAIN STREET IN THIS SOUGHT AFT...
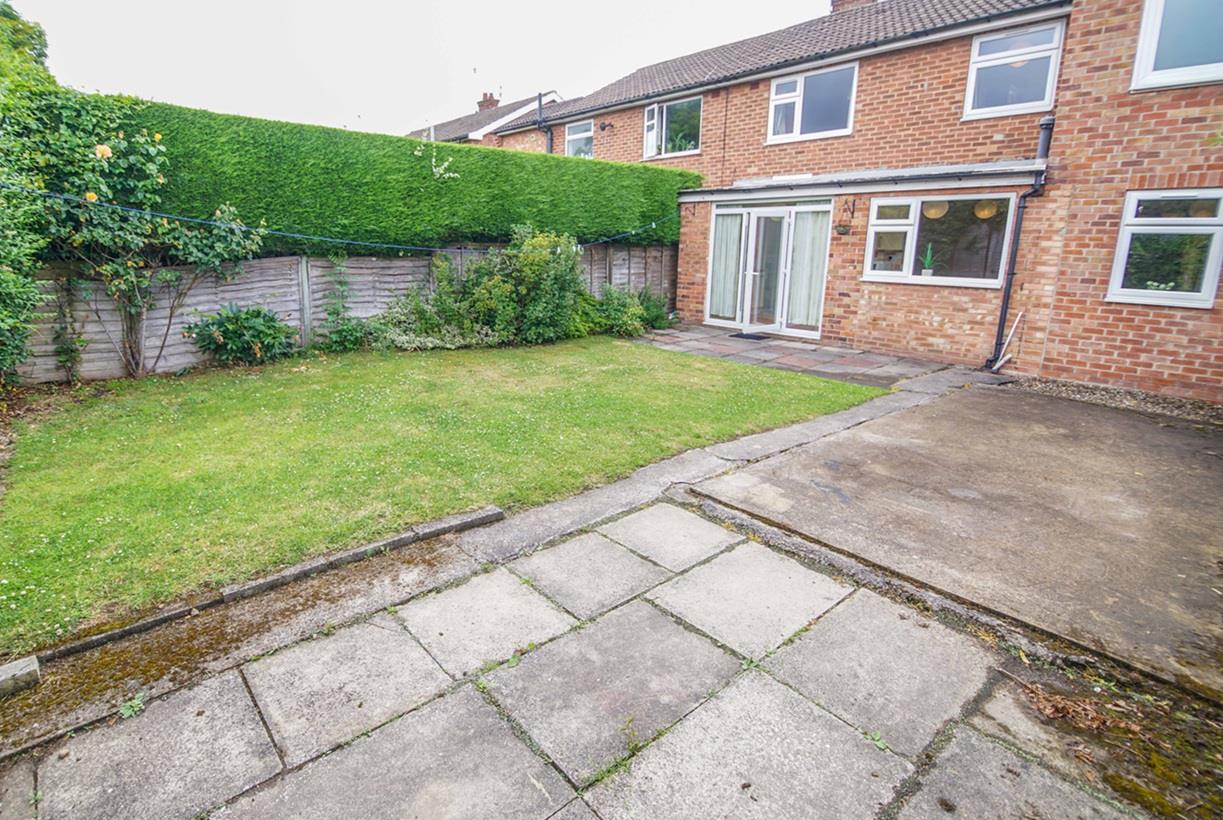
7 Bedroom Semi-Detached House | £675,000
A SEMI-DETACHED PROPERTY RUN AS A LONG TERM 7 BEDROOM STUDENT LET WITHIN THIS MOST FAVOURED LOCATION ONLY A SHORT WALK F...
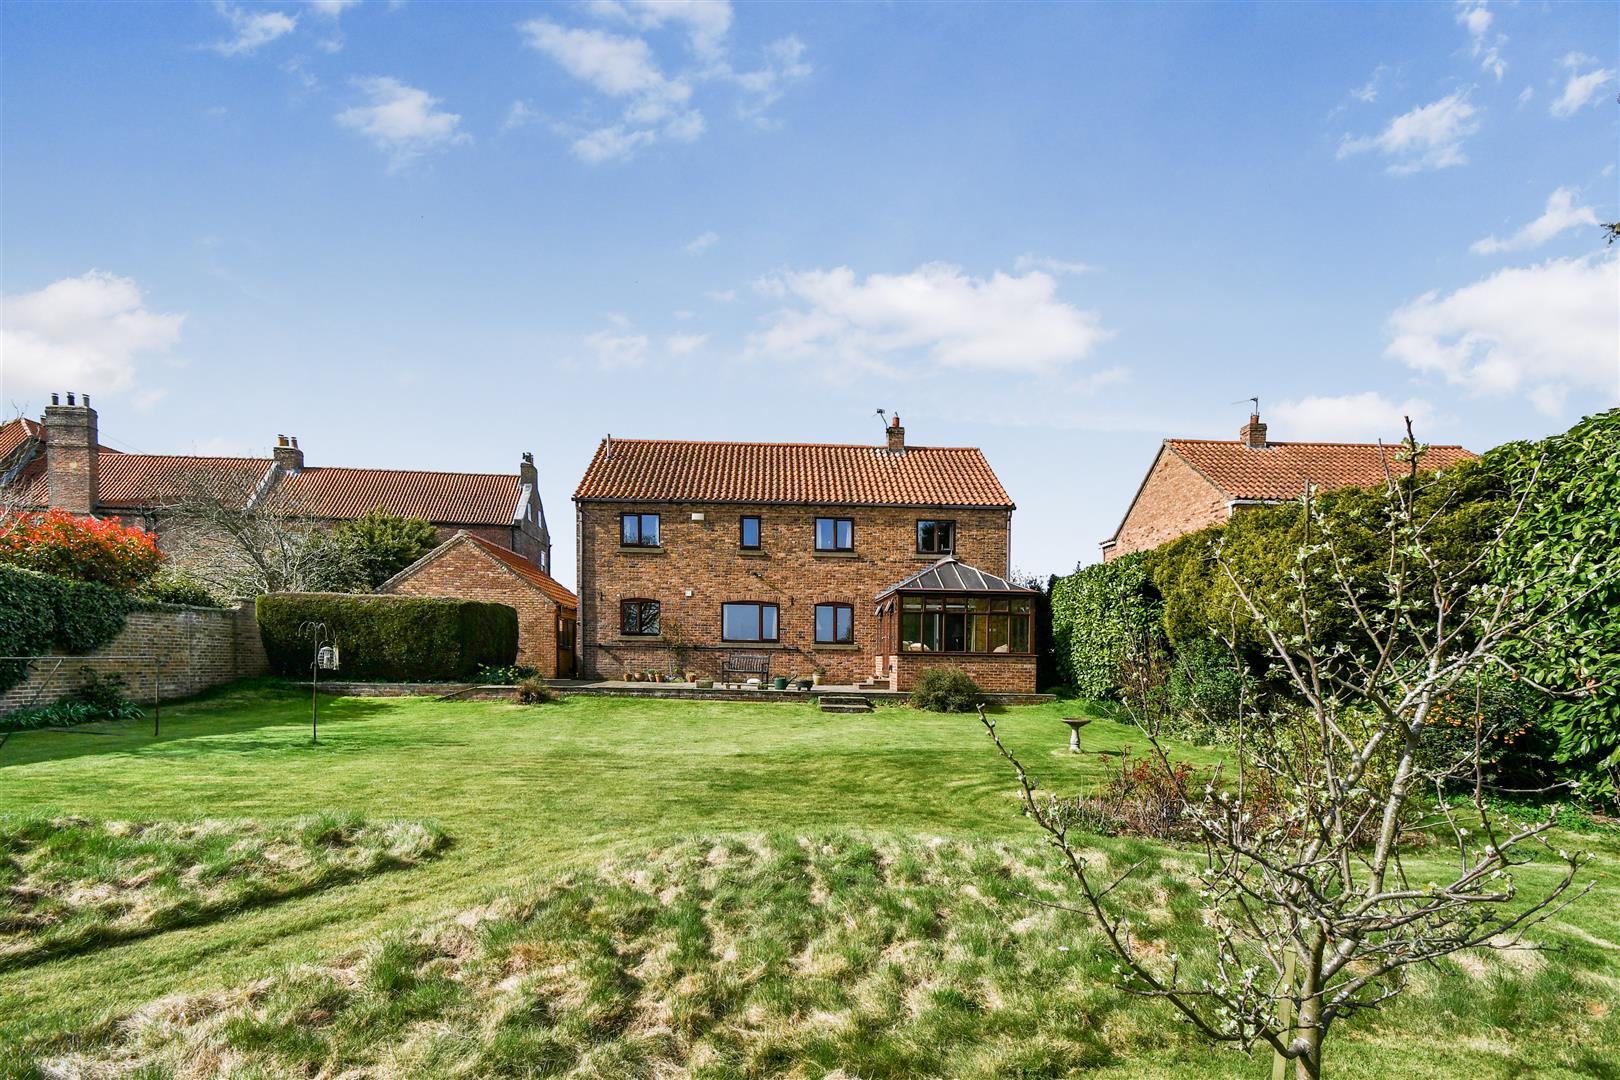
5 Bedroom Detached House | Guide Price £695,000
Churchills Estate Agents are delighted to offer For Sale this 5 bedroom detached property on a good sized plot neatly po...

Churchills Estate Agents (York)
Bishopthorpe Road, York, Yorkshire, YO23 1NA
01904 646611
How much is your home worth?
Use our short form to request a valuation of your property.
Request a Valuation
©2026 The Guild of Property Professionals. All rights reserved.
Terms and Conditions |
Privacy Policy |
Cookie Policy |
Complaints Policy |
Members Login
The Guild of Property Professionals Trading Address: 121 Park Lane, London W1K 7AG. GPEA Limited.
Registered in England & Wales.
Company No: 02819824.
Registered Office Address: 2 St. Stephen's Court, St. Stephen's Road, Bournemouth, Dorset, England, BH2 6LA.
VAT Registration No: 576 8795 61

