
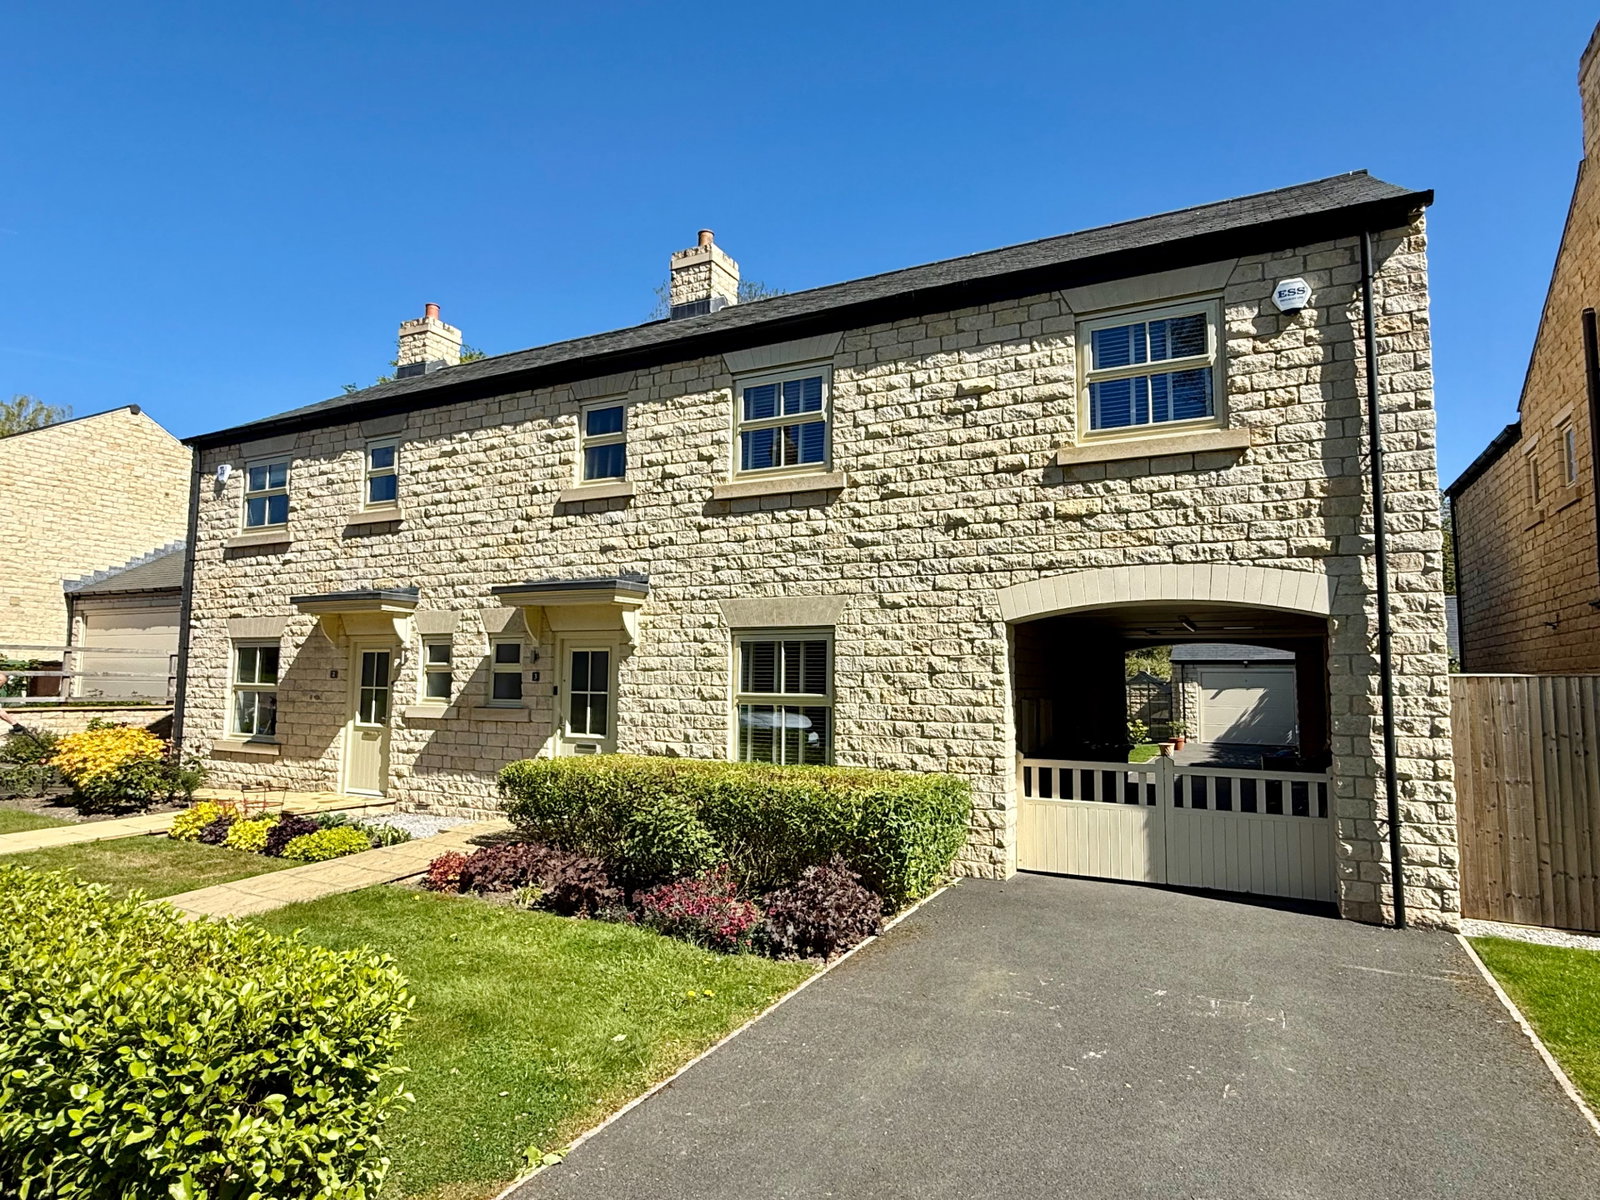
- Attractive four bedroom semi-detached family home
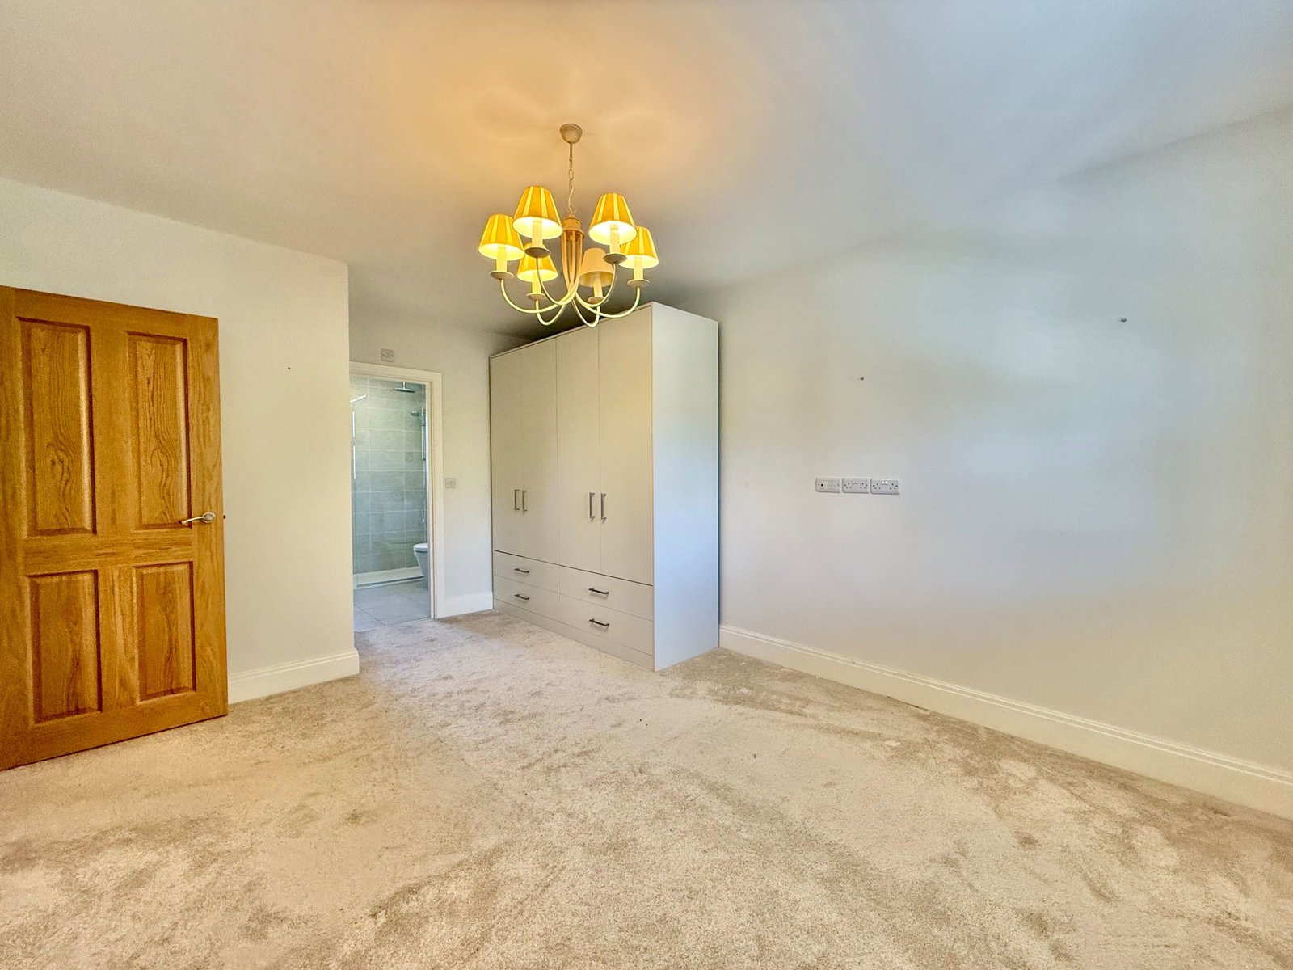
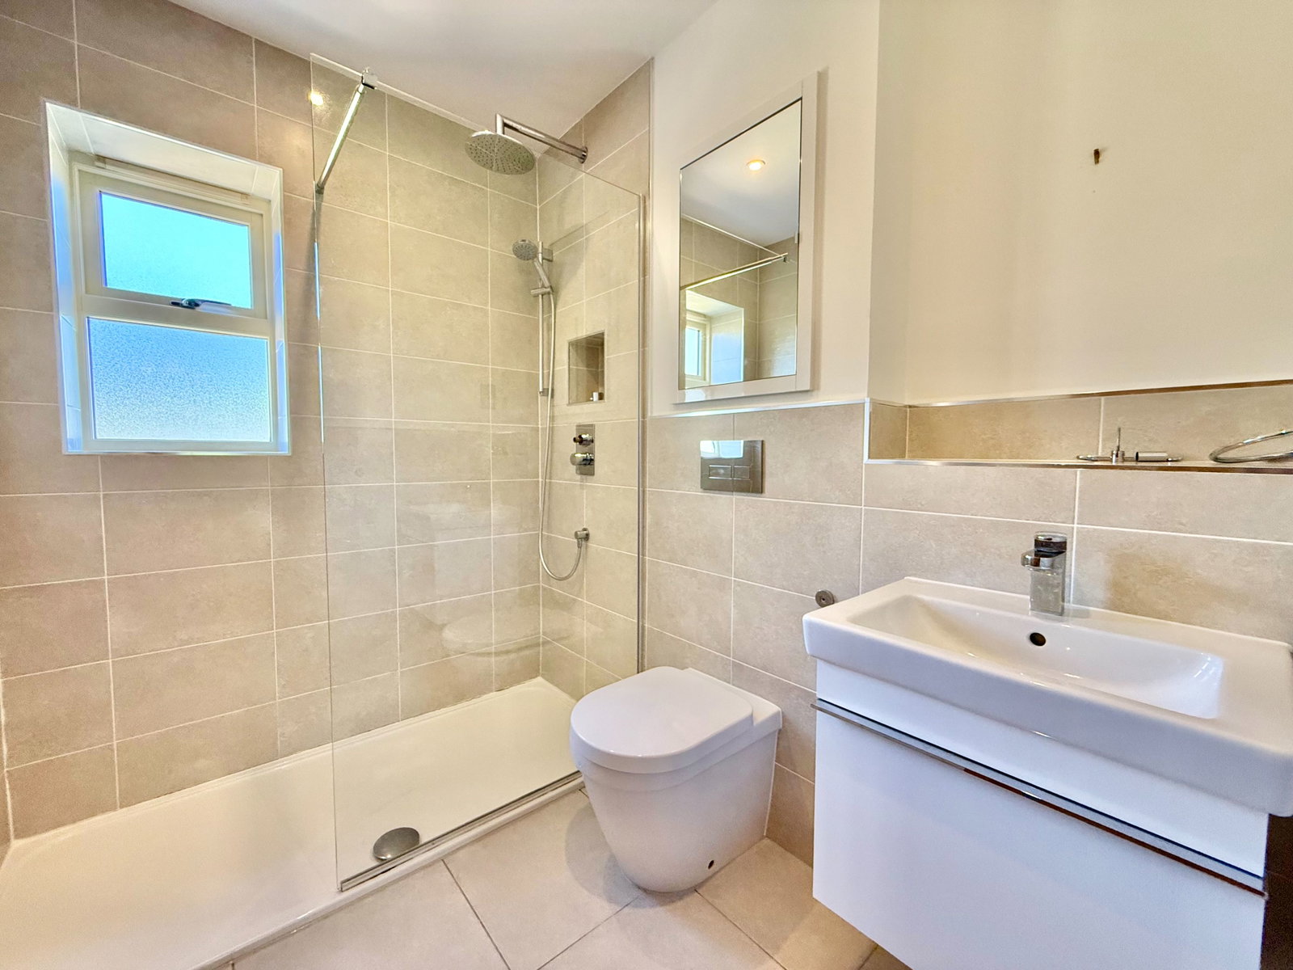
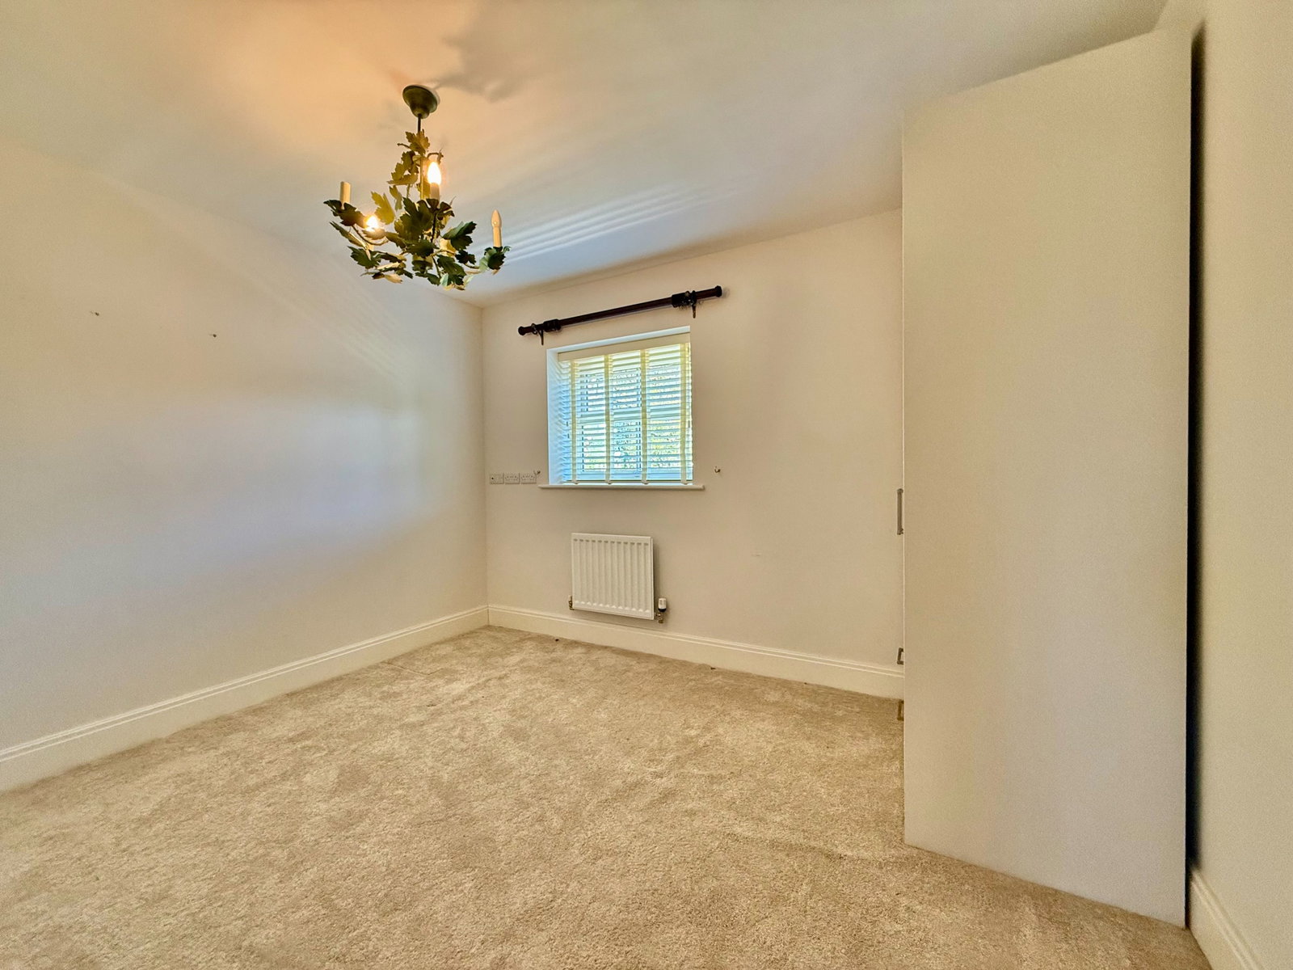
- Principal bedroom with wardrobes and en-suite
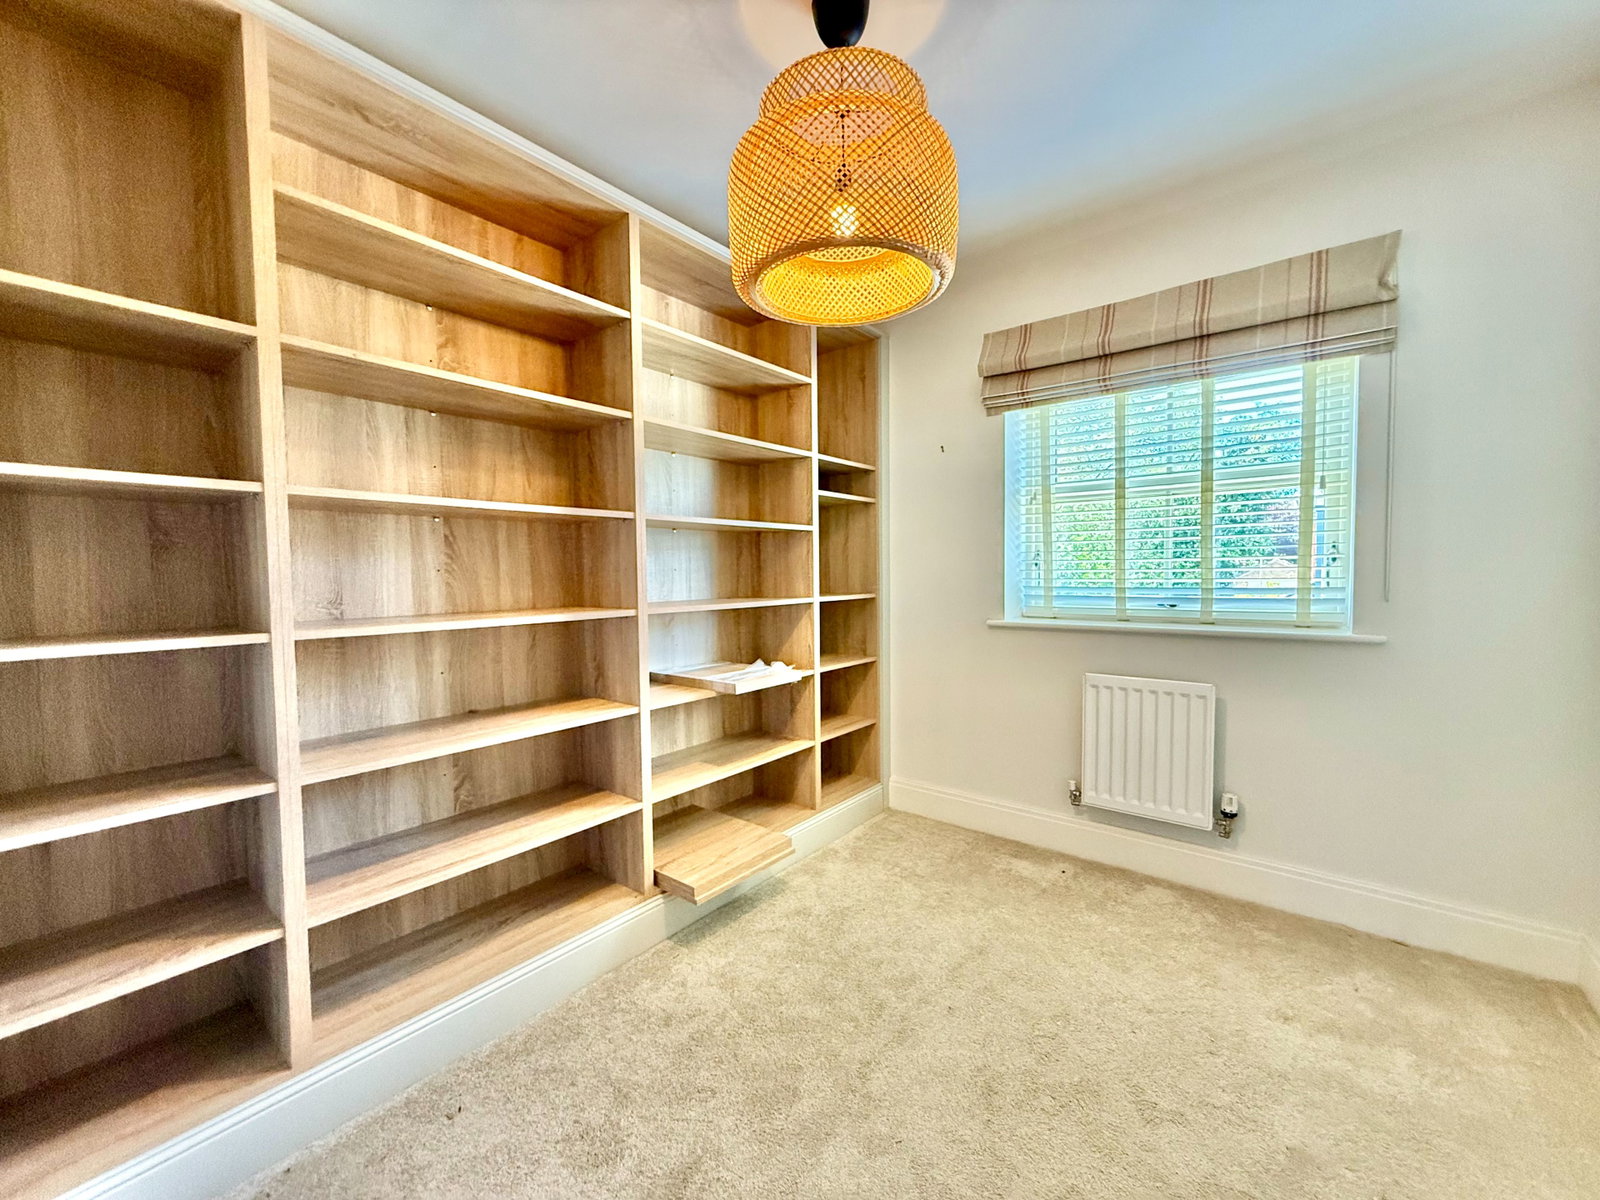
- Bedroom four currently used as home office with fitted shelving
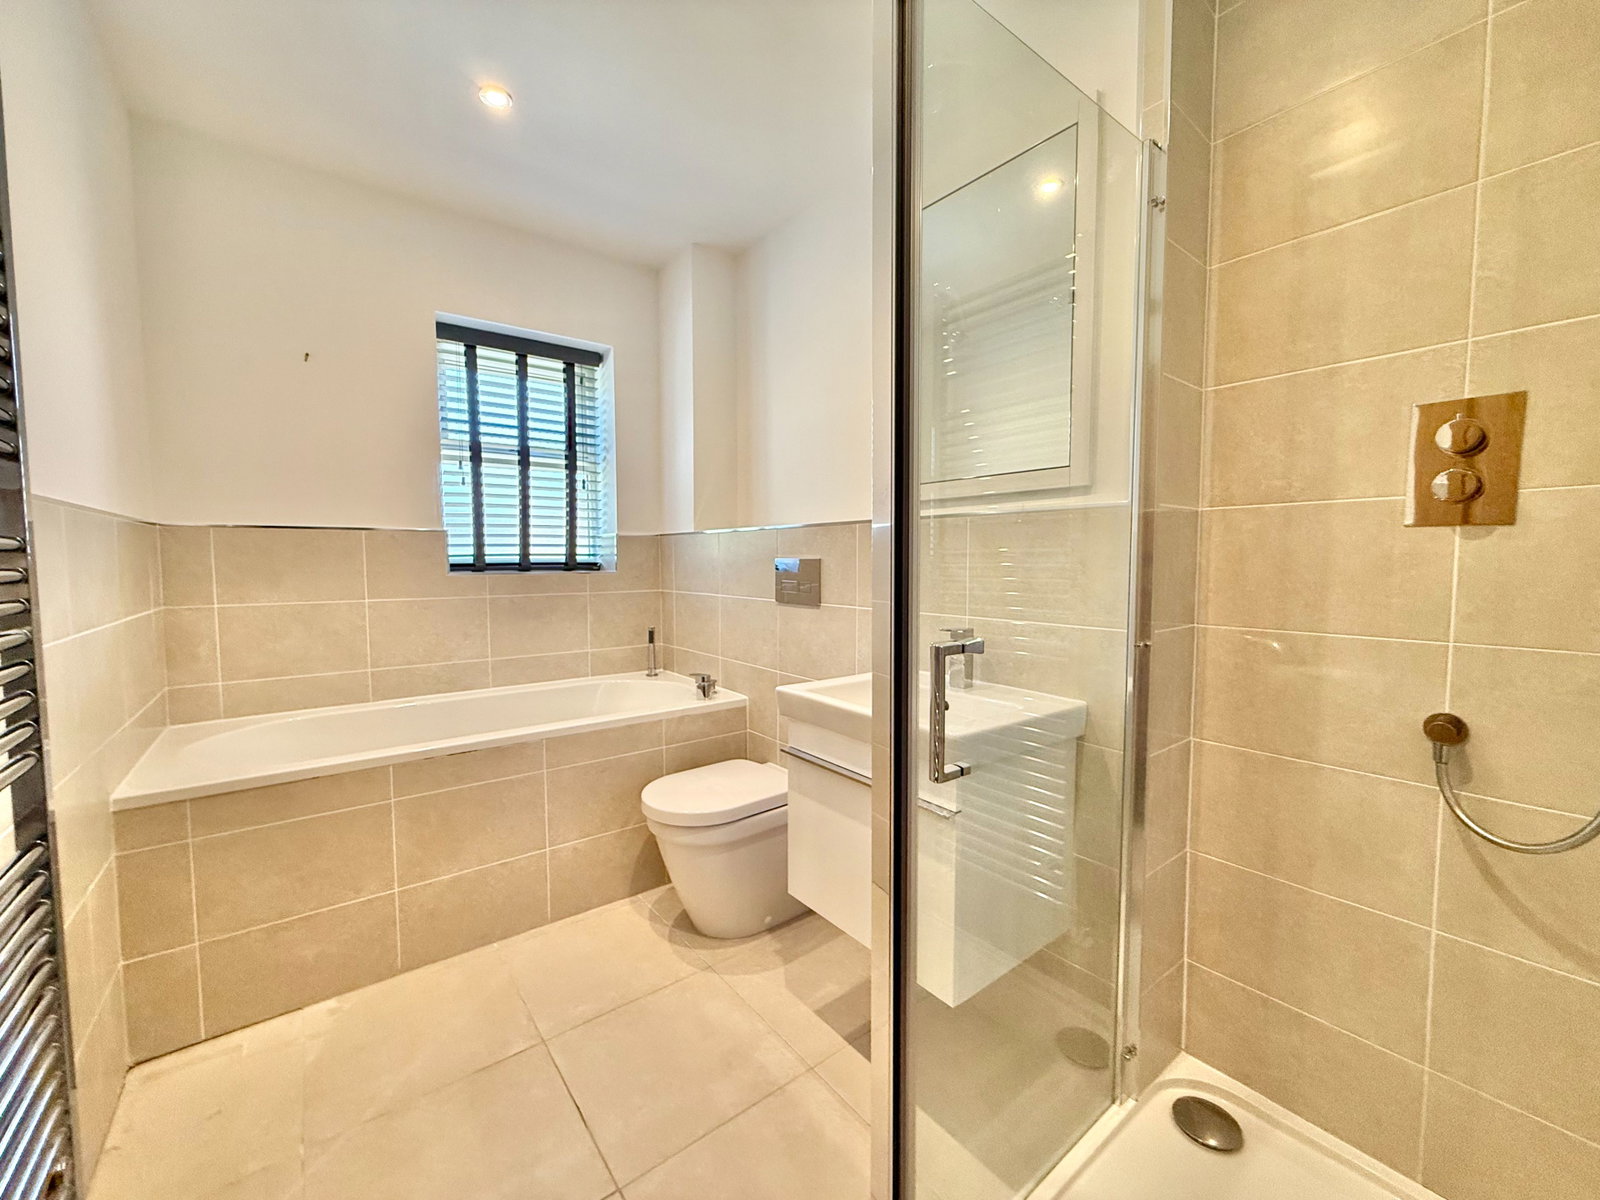
- Quality bathroom suite
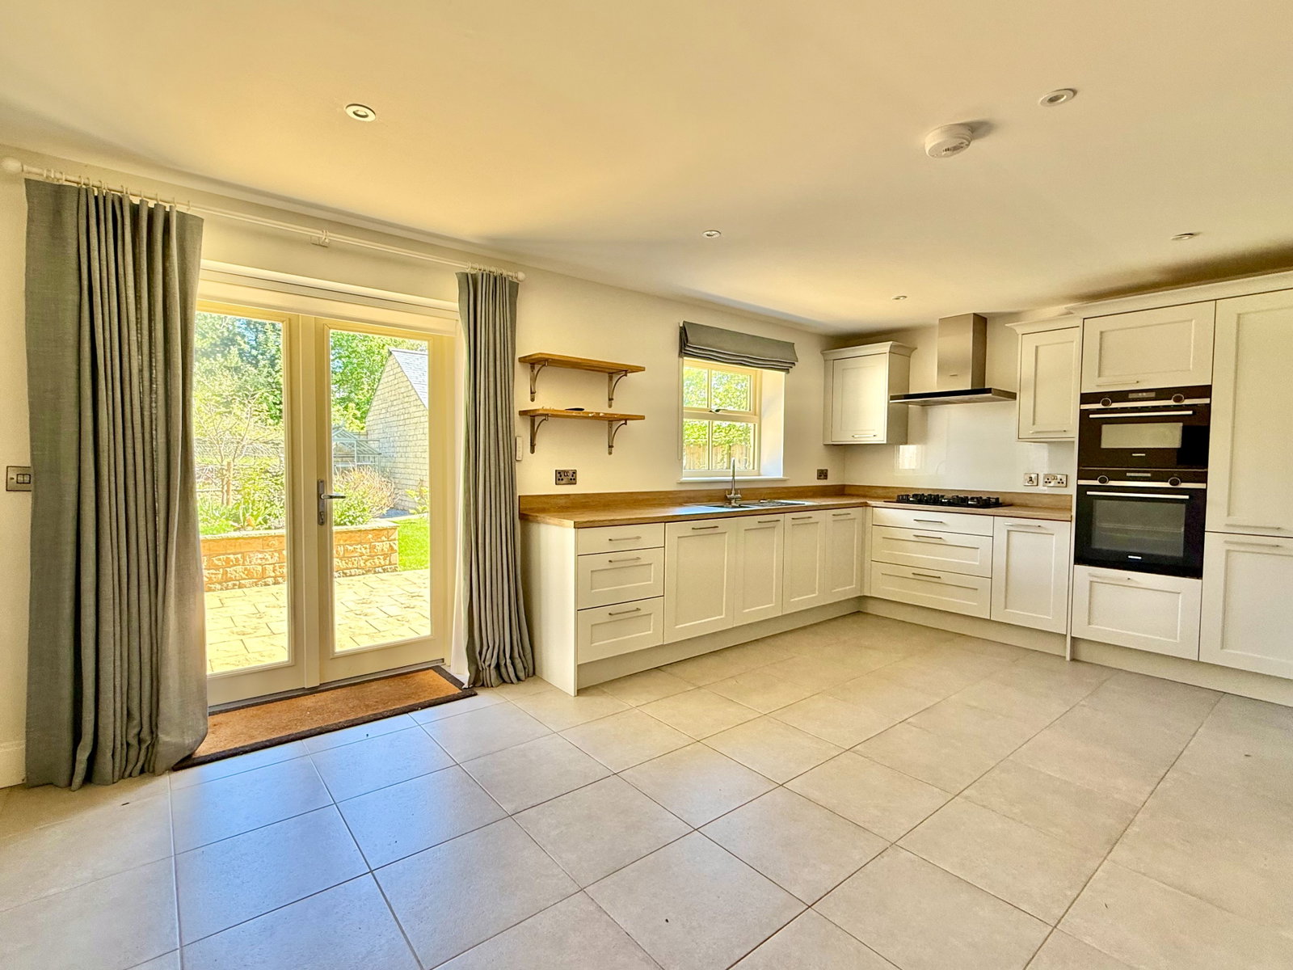
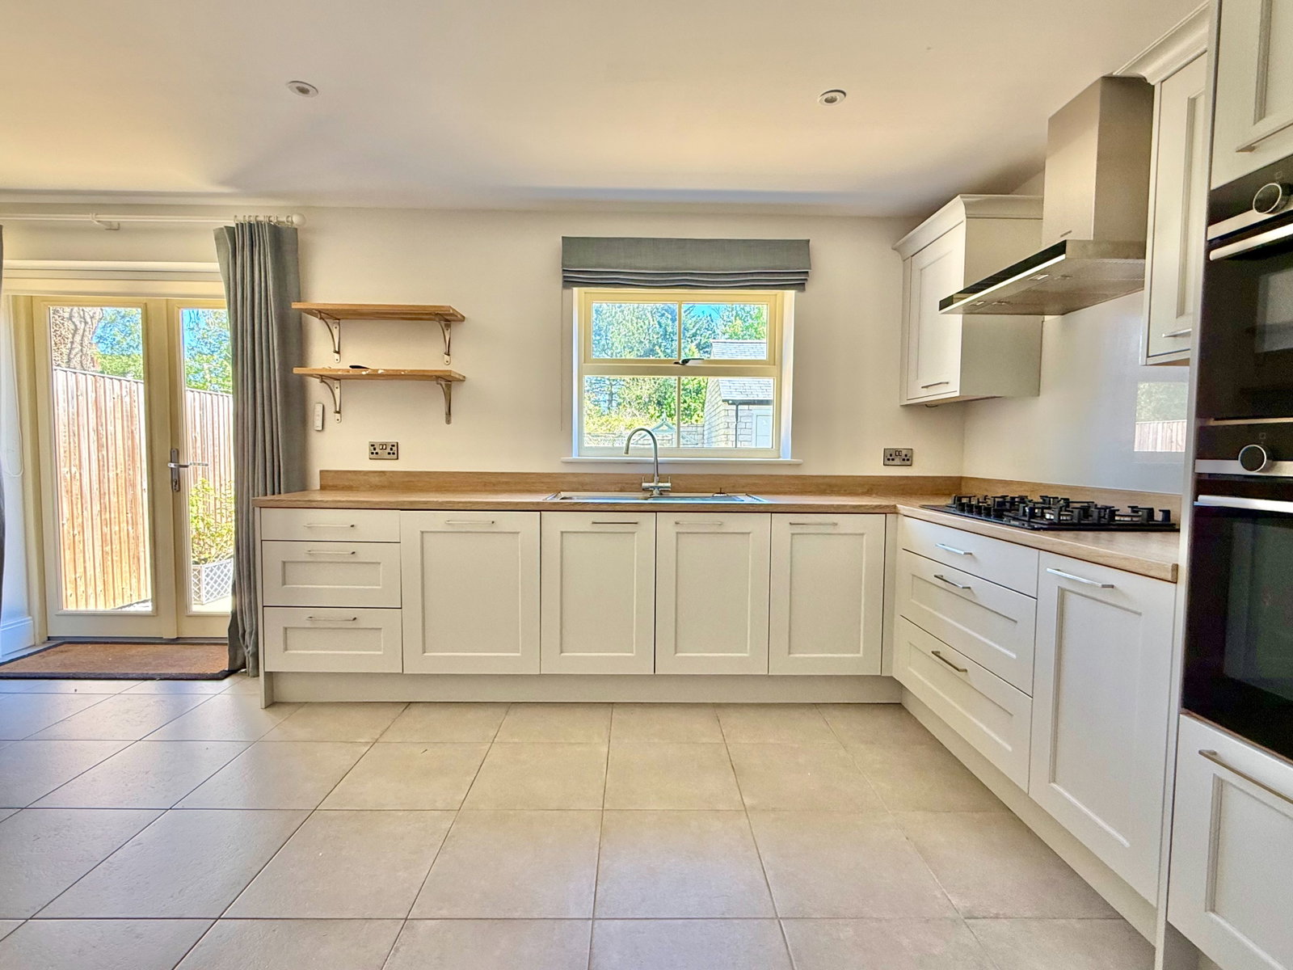
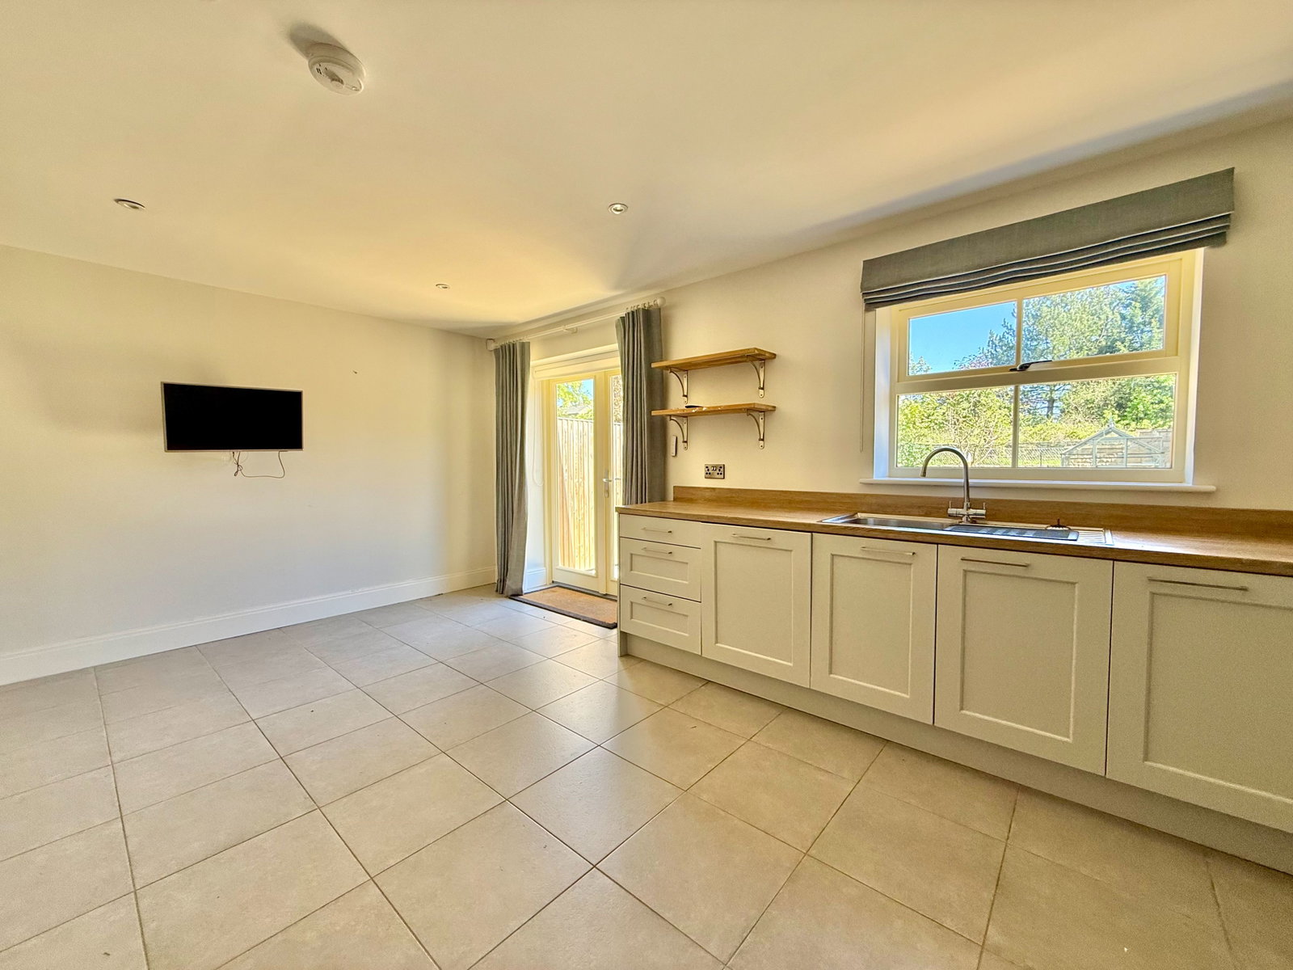
- Open plan dining kitchen with quality appliances and access to rear garden
- Lounge to front
- Separate utility
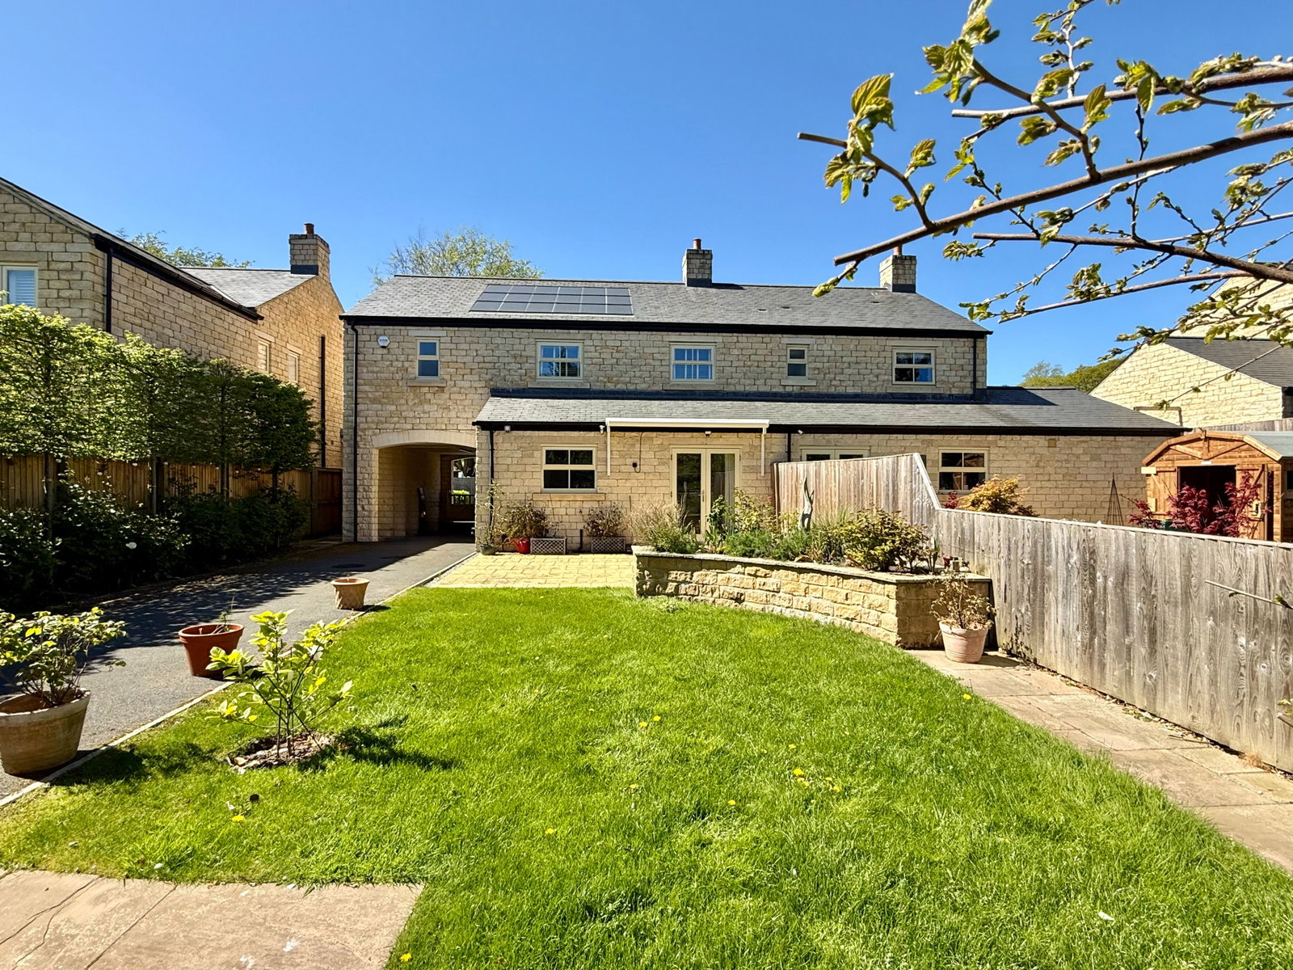
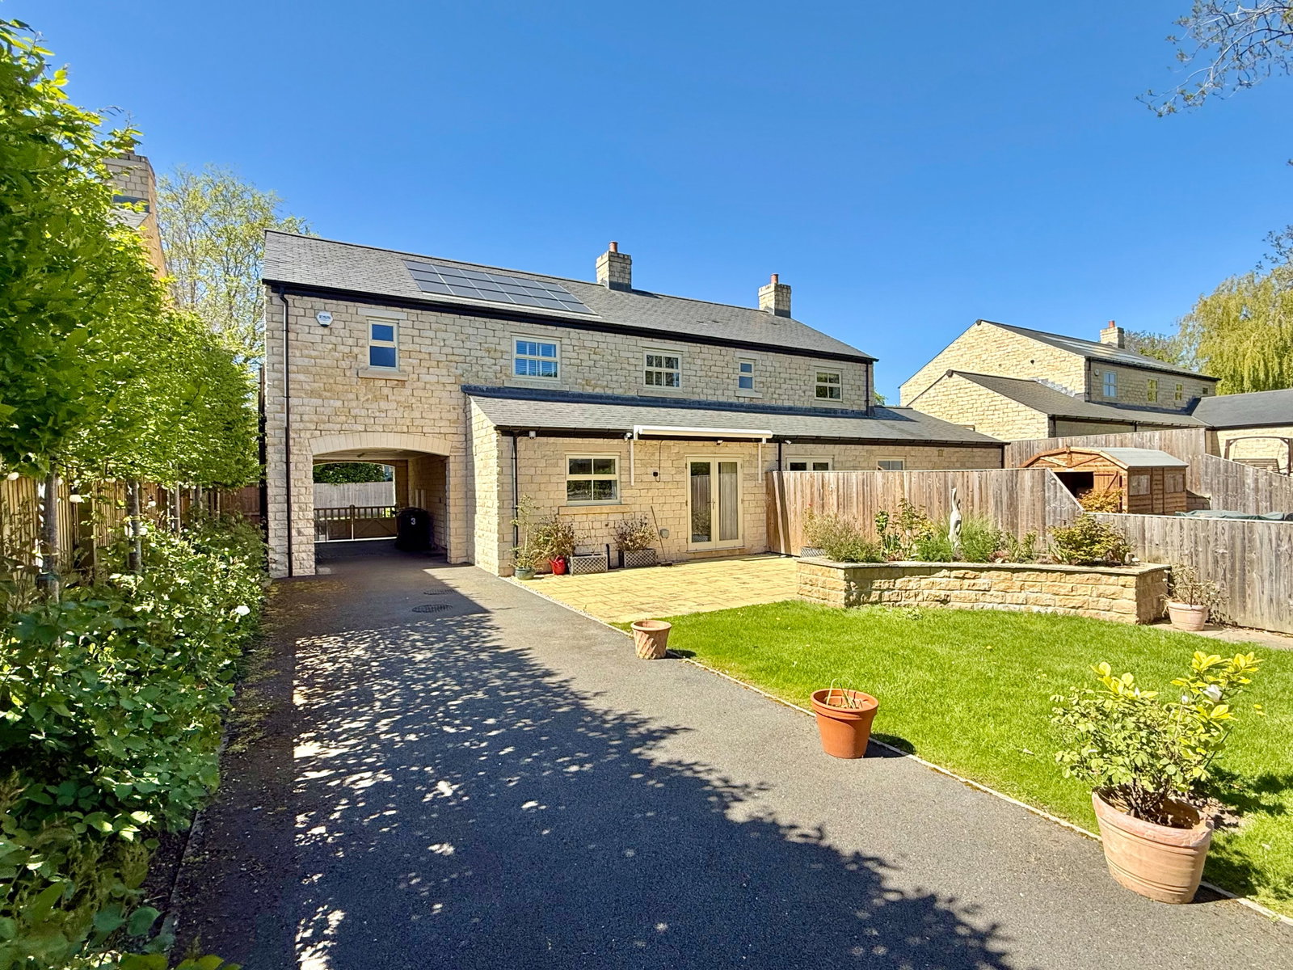
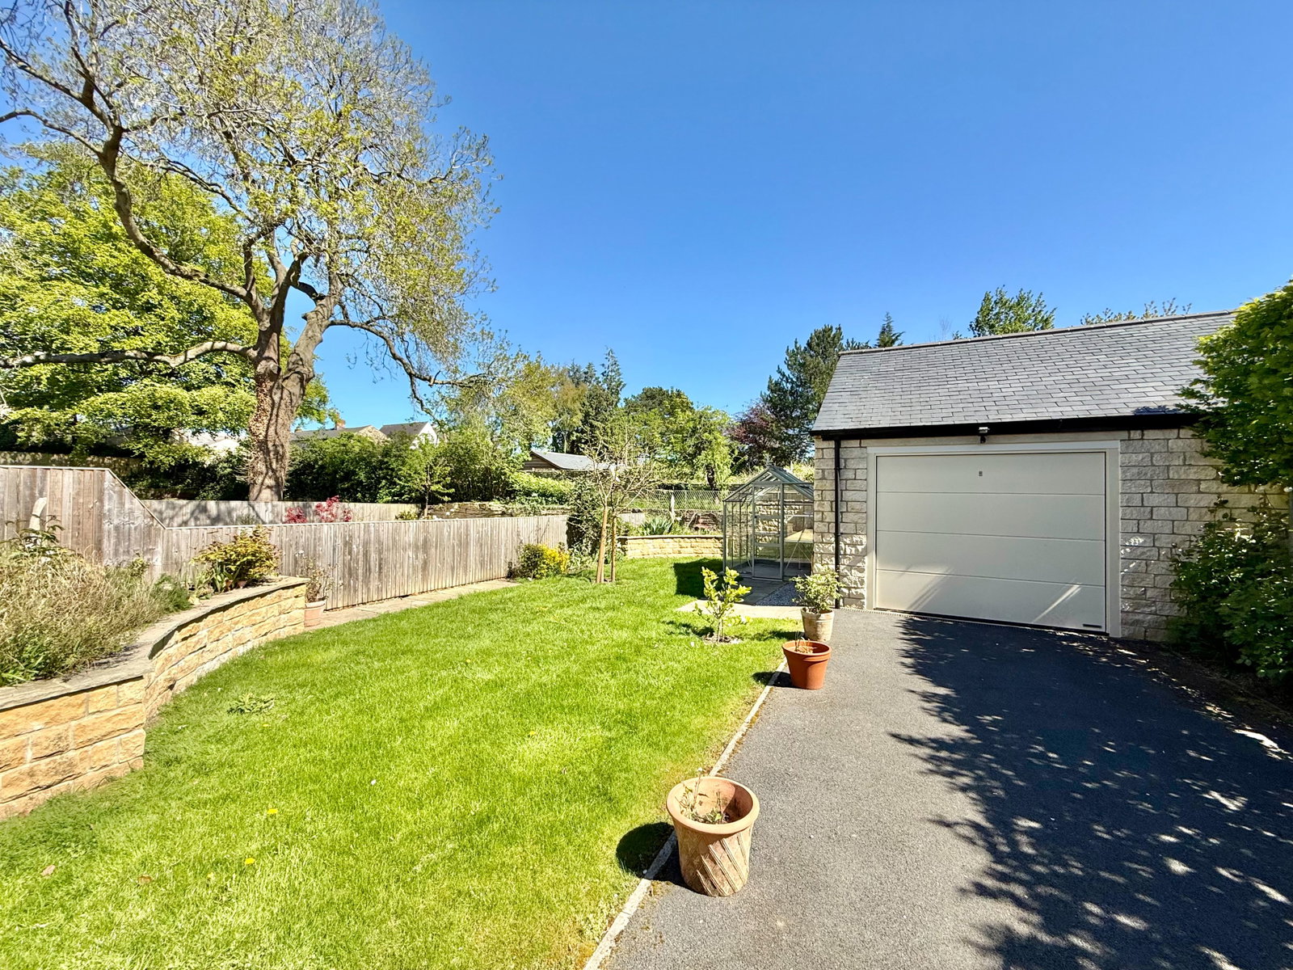
- Delightful gardens with off street parking and garage
- Located on this highly regarded cul-de-sac development within minuets walk to High Street amenities
- Available for immediate possession

This property listing is now Let Agreed
4 Bedroom Link Detached House for rent in Boston spa
 1
4
2
1
4
2
Open to View Thursday 28th May
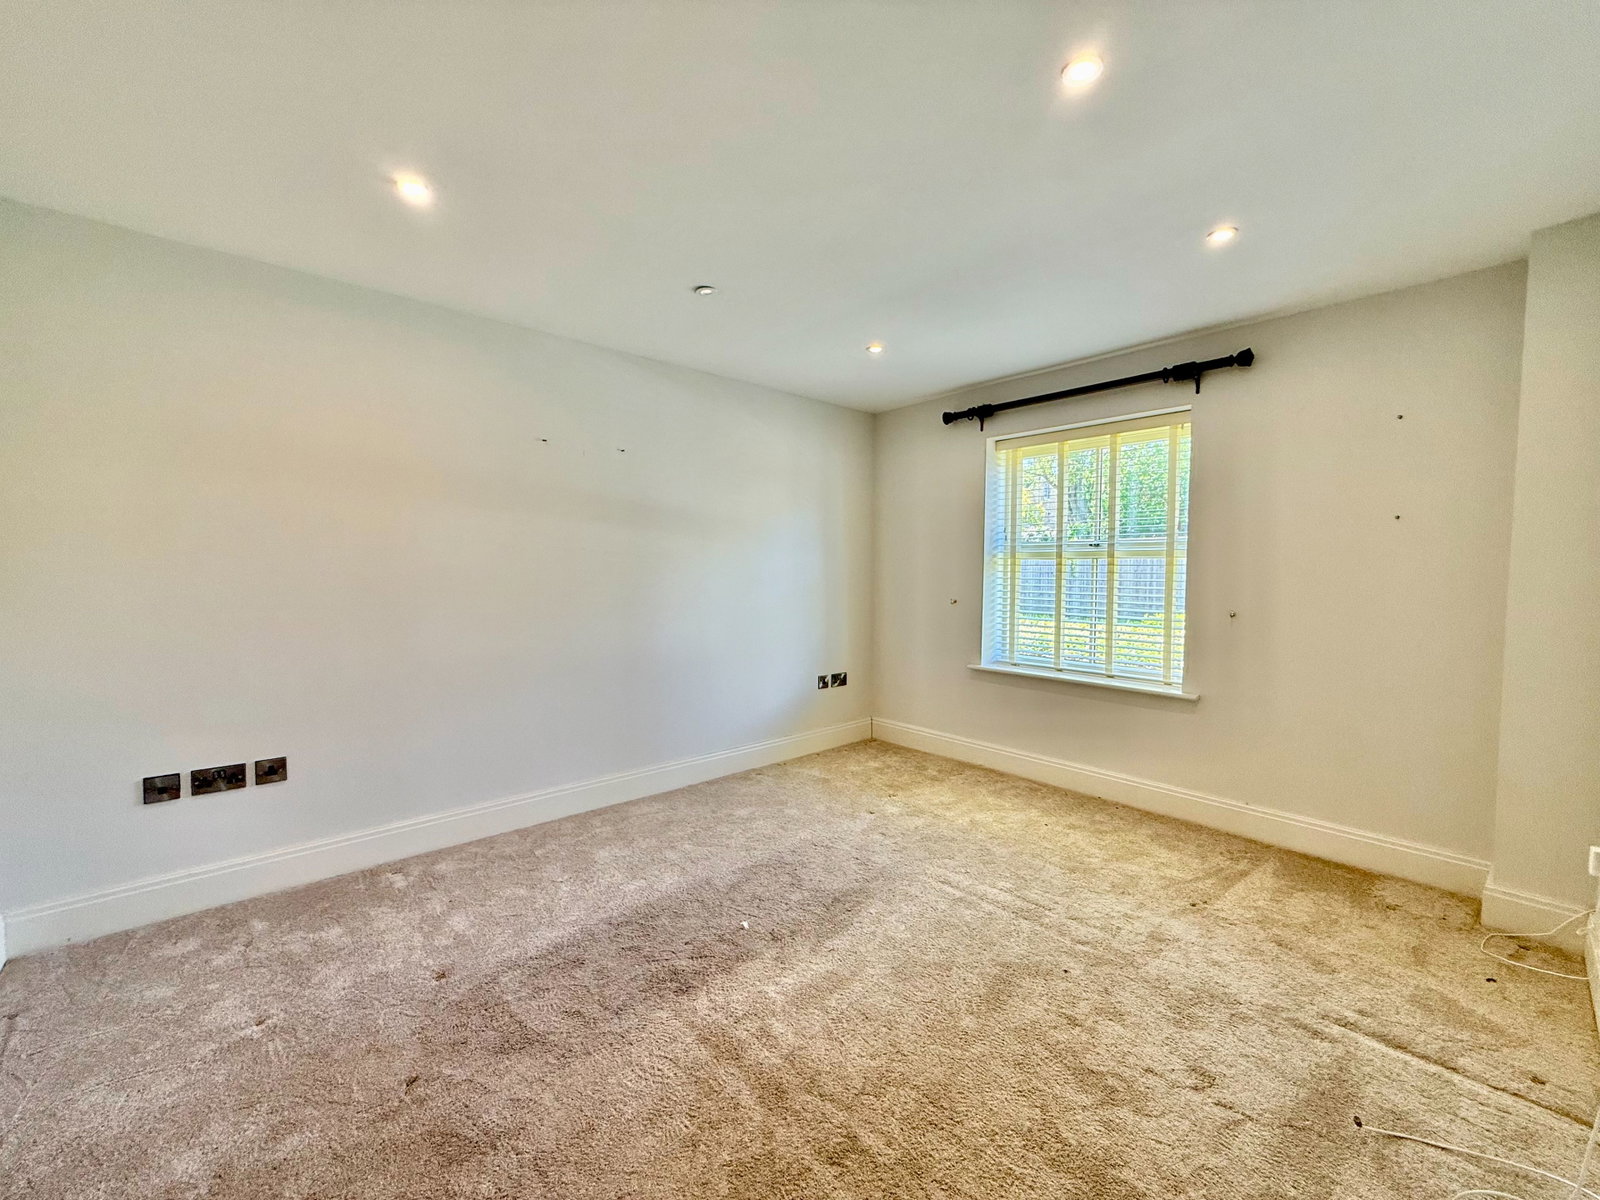
A striking four double bedroom semi‑detached family home, built in recent years by respected local developer Park Lane Homes and finished to a high standard throughout. Neutrally decorated, the property benefits from double‑glazed windows, gas‑fired central heating, solar panels and underfloor heating across the entire ground floor. The accommodation briefly comprises:-
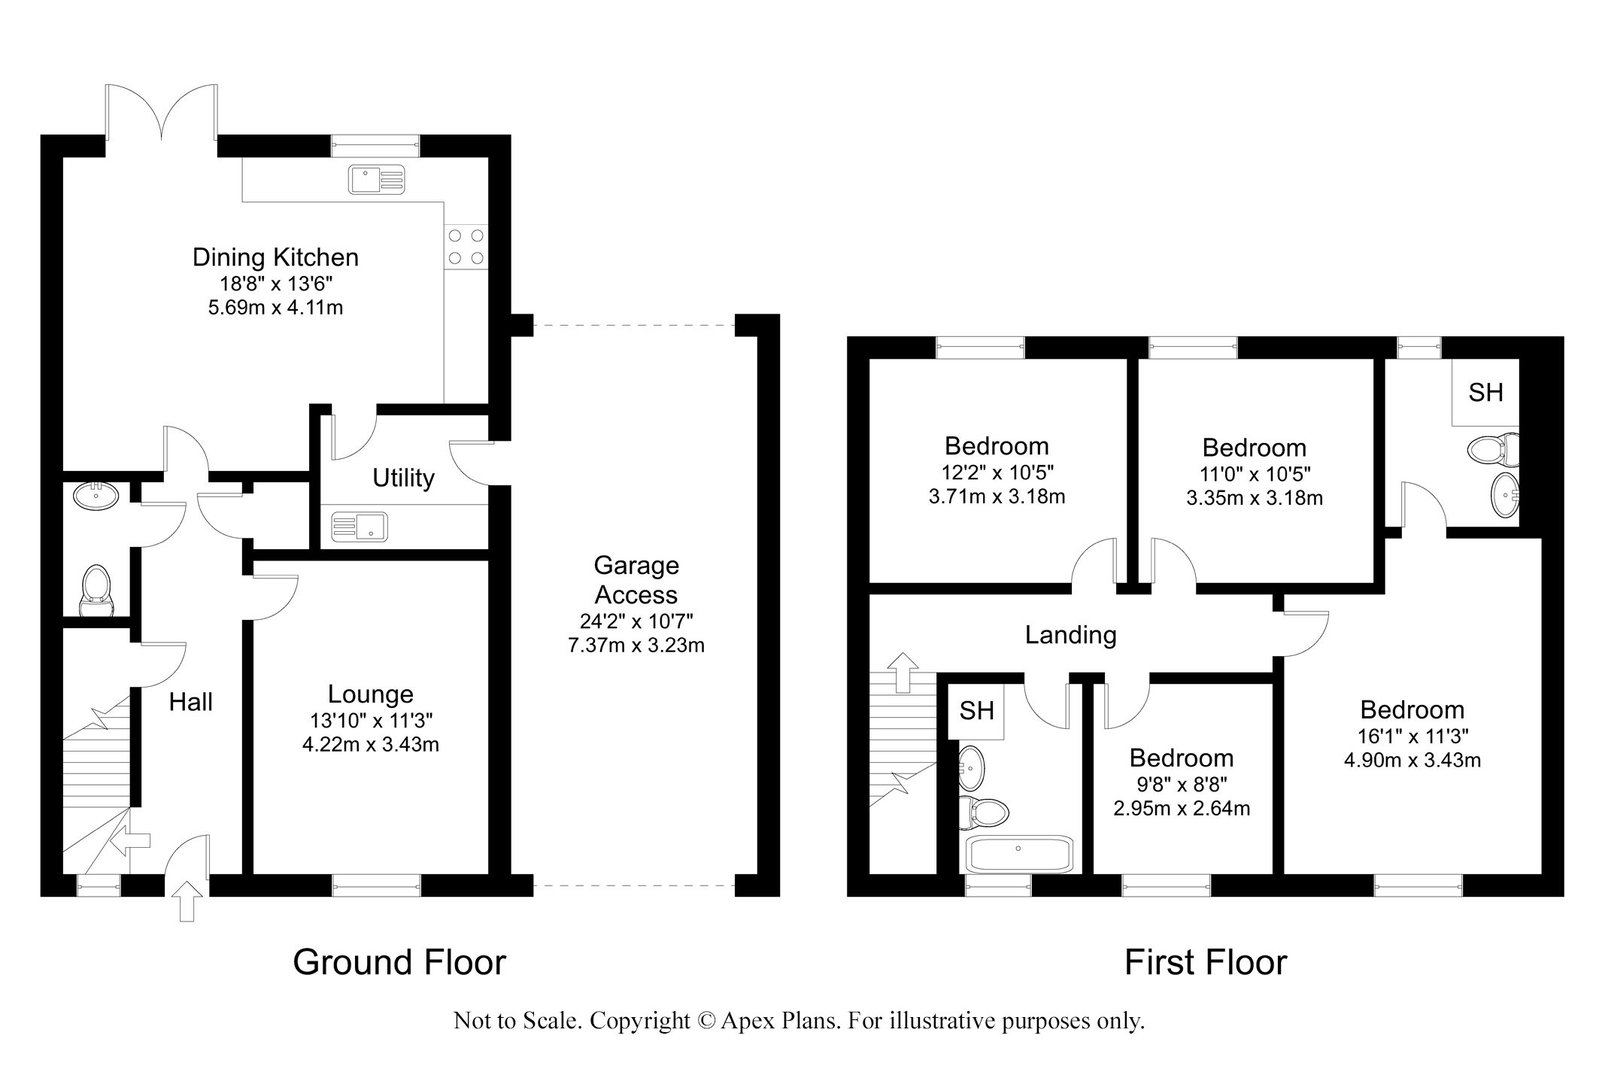
A light and welcoming entrance hall with understairs storage and downstairs WC gives access to a front‑facing lounge enjoying pleasant aspects. To the rear, a generous dining kitchen provides an excellent everyday living space with double patio doors opening onto the beautifully maintained garden. The kitchen features shaker‑style units with laminate worktops and integrated appliances including oven, grill, 70/30 fridge freezer, gas hob with extractor, dishwasher and stainless‑steel sink set beneath a rear window. Tiled flooring continues into the adjoining utility room, fitted with further units, additional sink and plumbing for laundry appliances, with a side door leading to the undercover parking area and driveway extending to the garage.
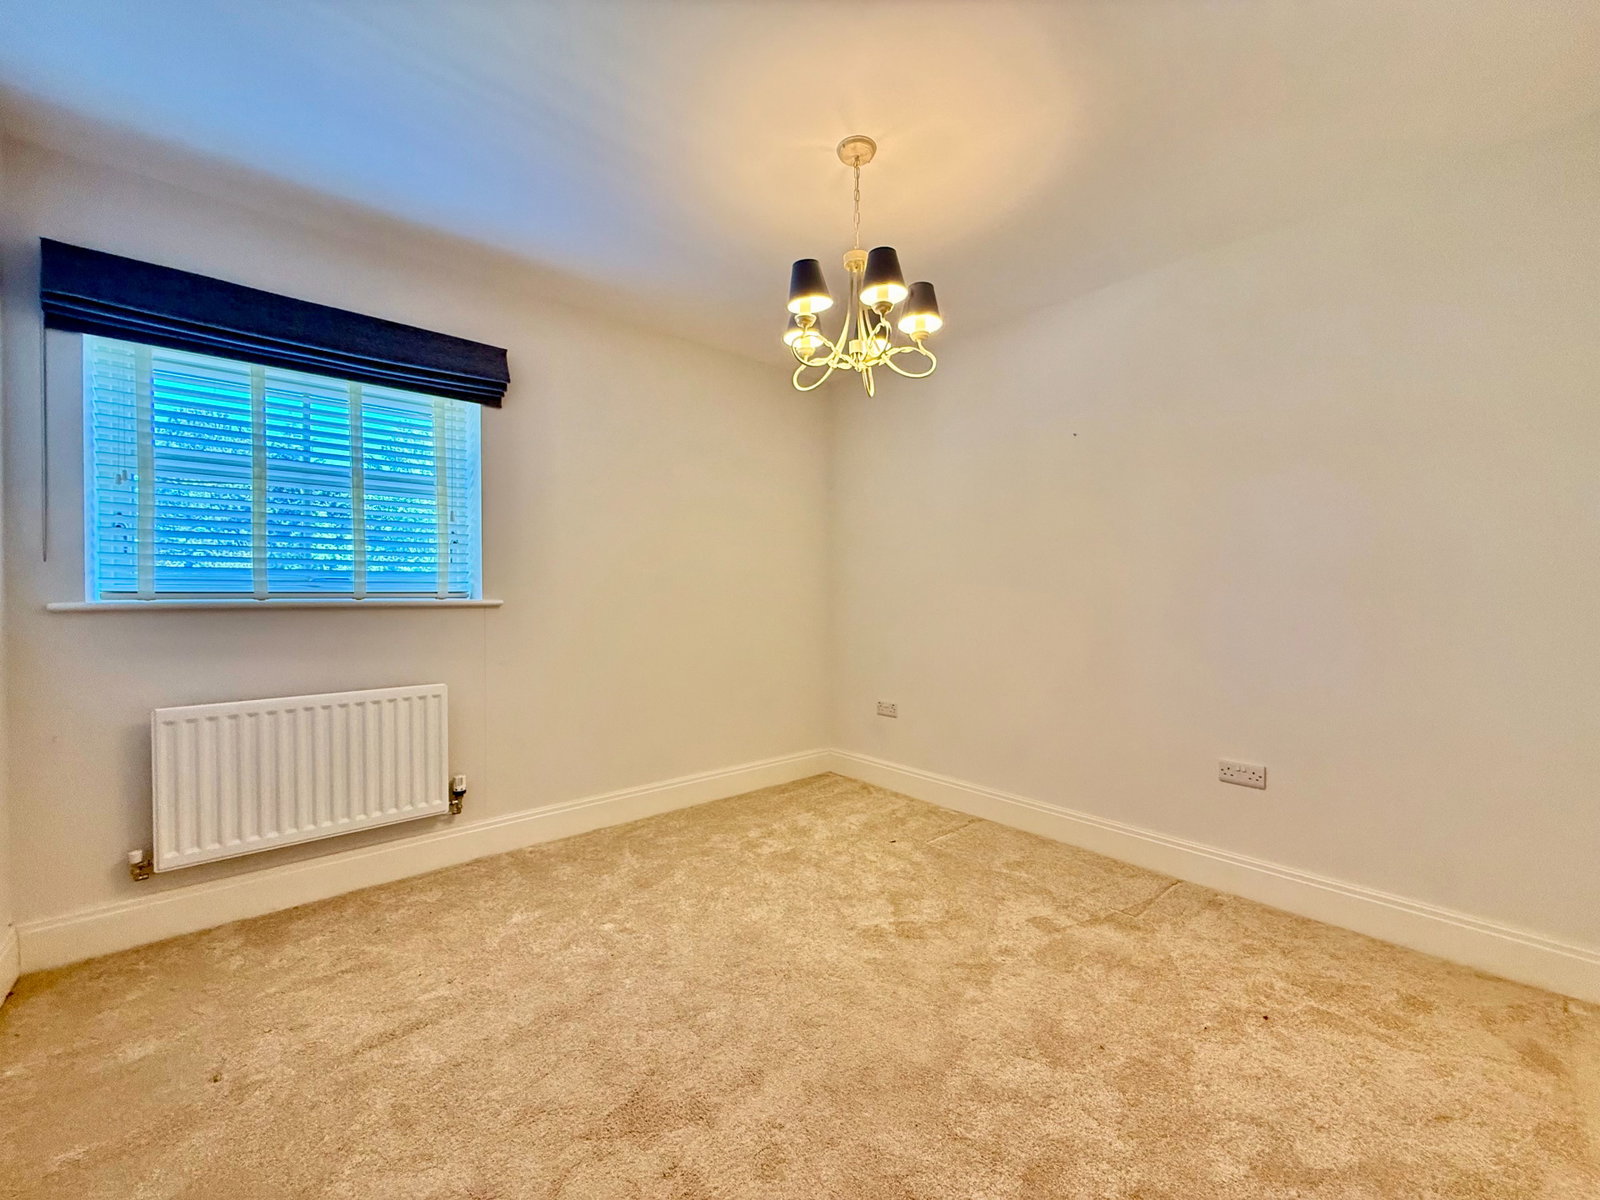
To the first floor, a central landing serves four double bedrooms. The principal bedroom includes wardrobes and a modern en‑suite with Villeroy & Boch sanitary ware. Bedrooms two and three are comfortable doubles with rear‑facing windows, bedroom two also having a wardrobe in situ. Bedroom four is currently arranged as a home office with fitted shelving. A well‑appointed house bathroom completes the accommodation, offering bath with shower handset, vanity wash basin, low‑flush WC and separate walk‑in shower.
To the outside, the property forms part of an exclusive modern development just off Boston Spa High Street. The front garden is neatly tended with block‑paved approach, while a gated tarmac driveway leads to undercover parking and a separate garage with electric roller door, lighting and power. The rear garden is a particular feature, laid mainly to lawn with raised beds, fenced boundaries, hardstanding for a greenhouse, outside tap and a generous patio accessed directly from the dining kitchen.
LANDLORD'S REQUIREMENTS
- An Assured Periodic Tenancy.
- Rent of £2,000 per calendar month, payable monthly in advance.
- A credit check and references are required.
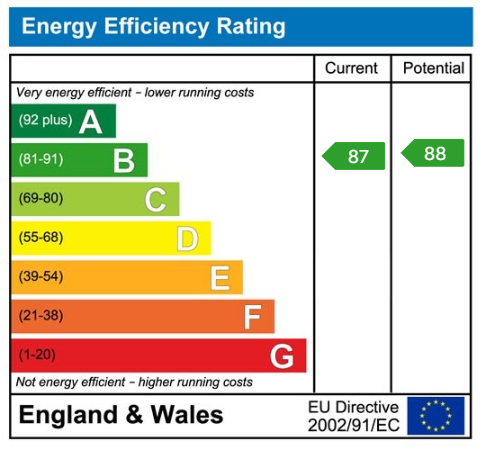
- An EPC is available on this property
- A refundable tenancy deposit £2,307
- We understand mains water, electricity, gas and drainage are connected.
- Broadband and mobile signal coverage can be checked via https://checker.ofcom.org.uk
- As well as paying the rent and payment in respect utilities, communication services, TV Licence and council tax you will be required to make the following permitted payments
Before the Tenancy Starts payable to Holroyd Miller ‘The Agent’
Holding Deposit: 1 Week’s Rent equalling £461
During The Tenancy payable to the Agent/ landlord
Payments of £41.67 + VAT (£50 inc VAT) if the Tenant requests a change to the tenancy agreement.
Payment of the cost of the key and or security device plus £15 per hour for the agents time if reasonably incurred
Any other permitted payments, not included above, under the relevant legislation including contractual damages.
Renton & Parr are members of the Property Ombudsman Scheme and work in association with Holroyd Miller who are members of RICS Client Money Protection Scheme, which is a client money protection scheme. Holroyd Miller are also members of The Property Ombudsman Scheme which is a Redress Scheme. You can find out more details by contacting the agent direct.
Important Information
- This Council Tax band for this property is: E
Property Ref: 48352
Similar Properties

Tockwith, The Old Malt Kiln, Westfield Road, YO26
3 Bedroom Terraced House | £1,850pcm
A unique three/four bedroom, three bathroom property boasting approx 1800 sq ft of tastefully decorated accommodation sk...
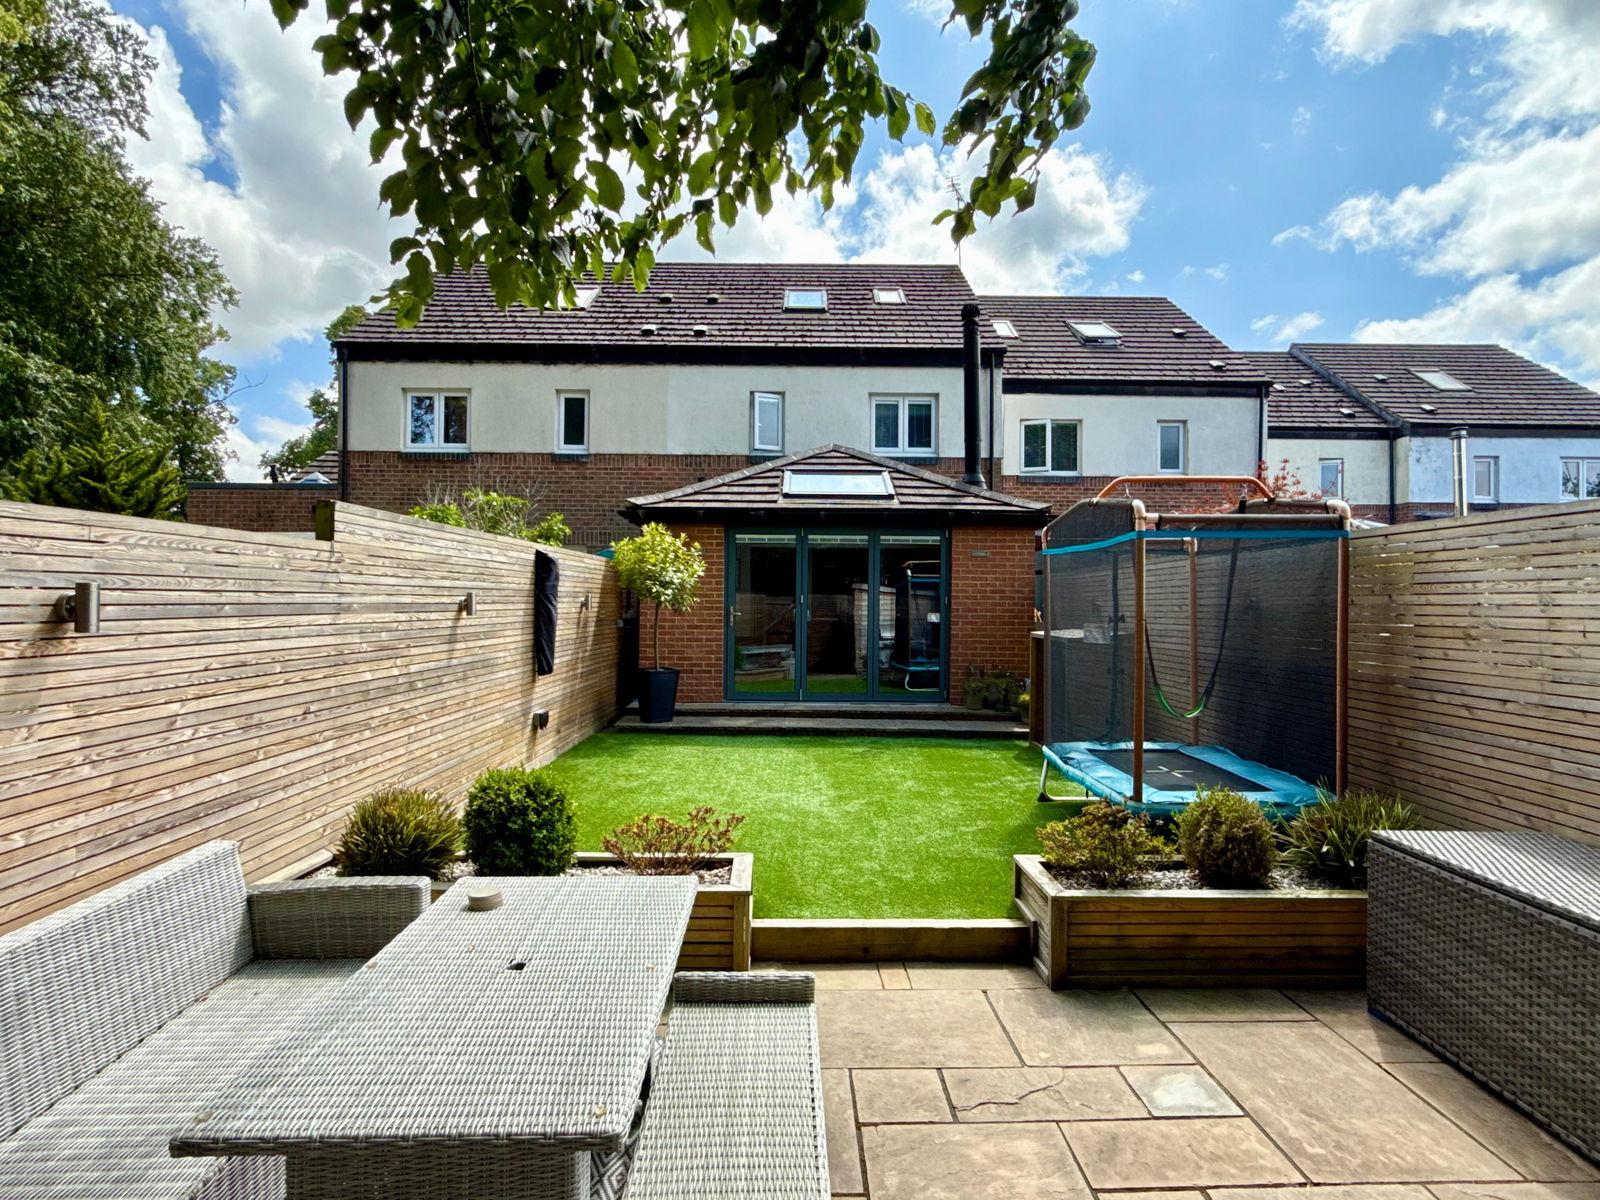
The Copse, Boston Spa, Wetherby, LS23 6WH
3 Bedroom Town House | £1,500pcm
This modern three-bedroom townhouse is located in a peaceful cul-de-sac on the edge of Boston Spa. The accommodation is...
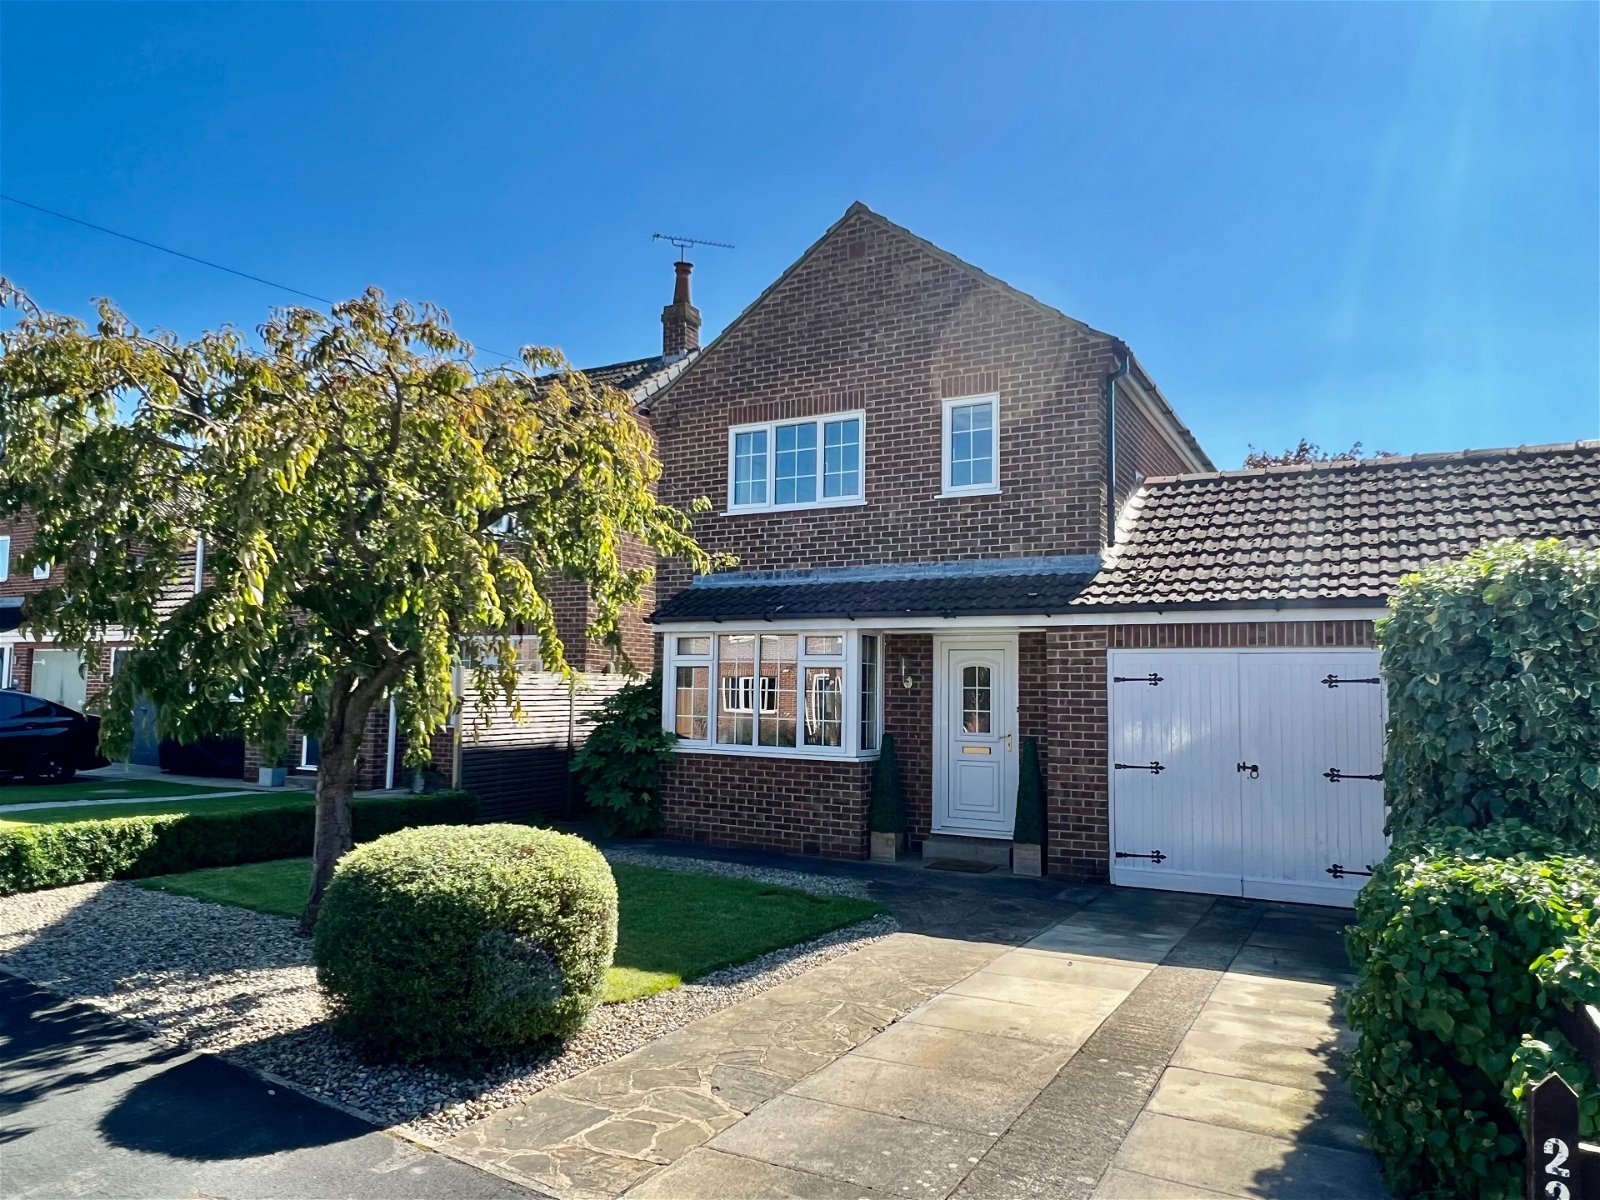
Tockwith, Prince Rupert Drive, YO26
3 Bedroom Link Detached House | £1,350pcm
A beautifully presented three-bedroom link detached family home boasting a sensational orangery extension to rear, leadi...
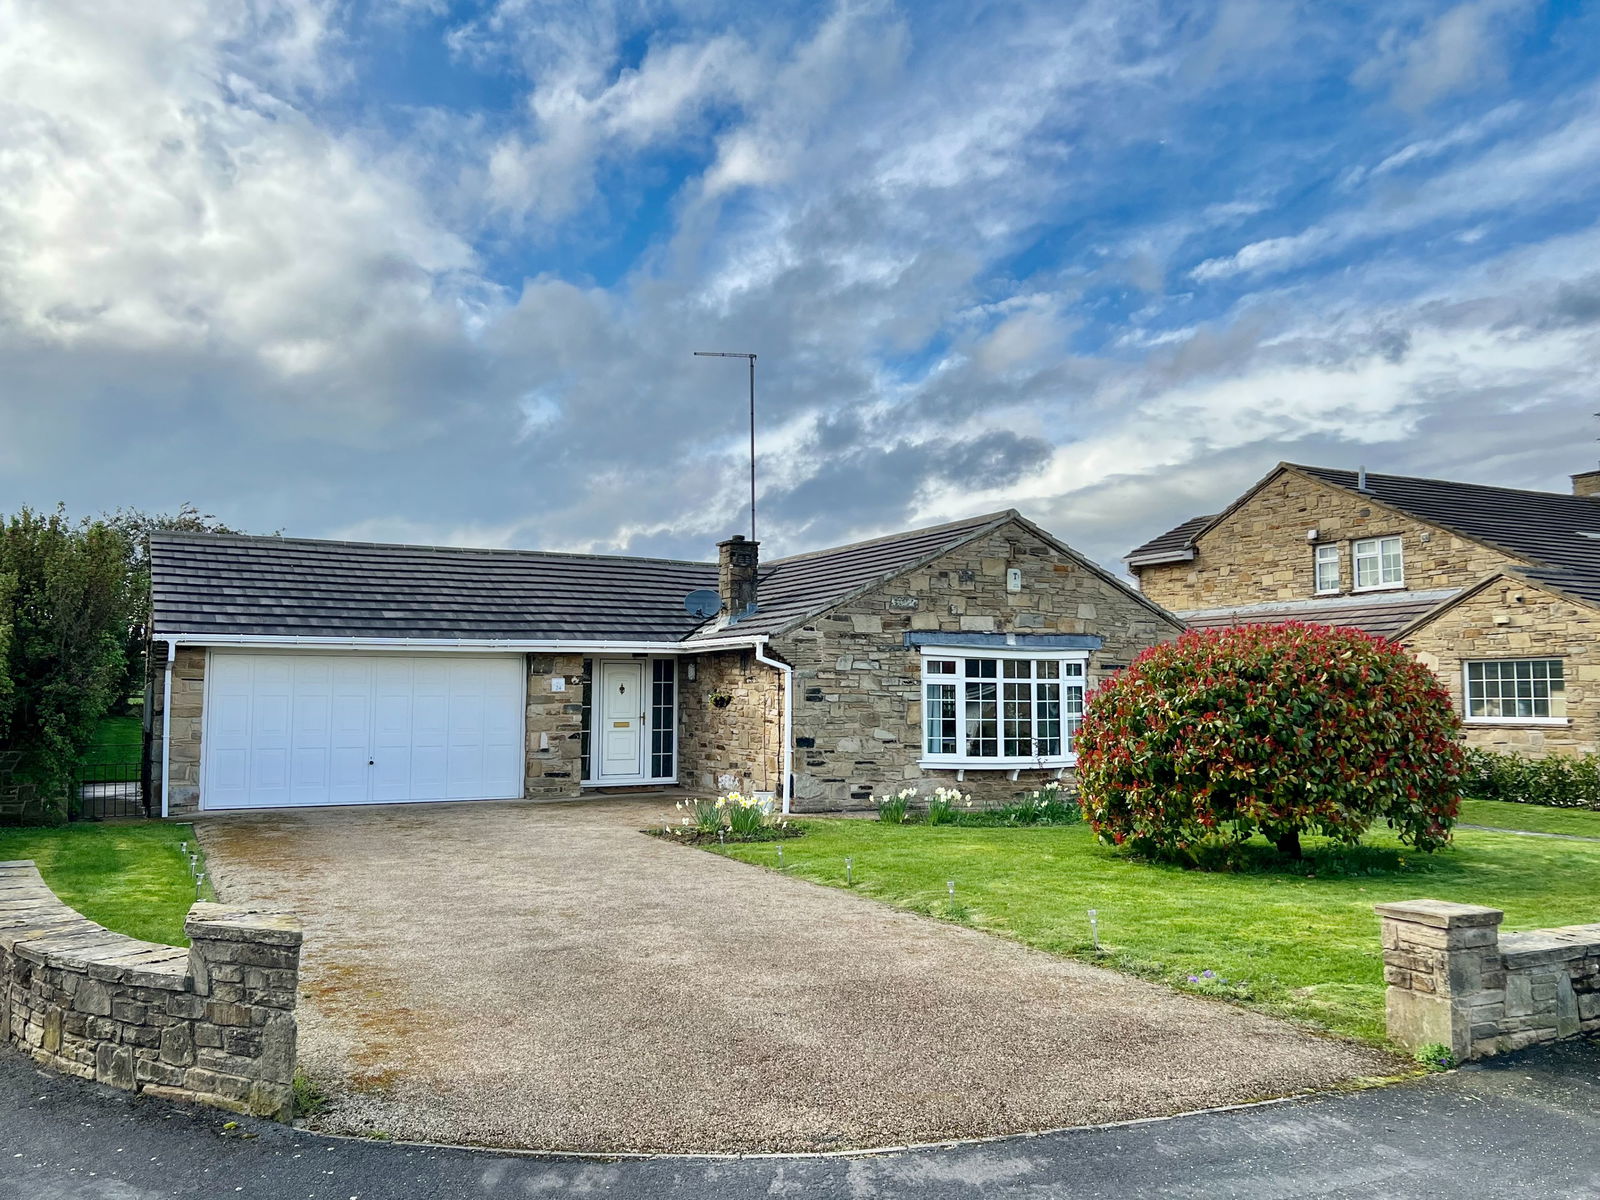
Wetherby, Wentworth Gate, LS22
3 Bedroom Bungalow | £2,250pcm
Enjoying a much sought after location on this established development off Spofforth hill this spacious and well proporti...
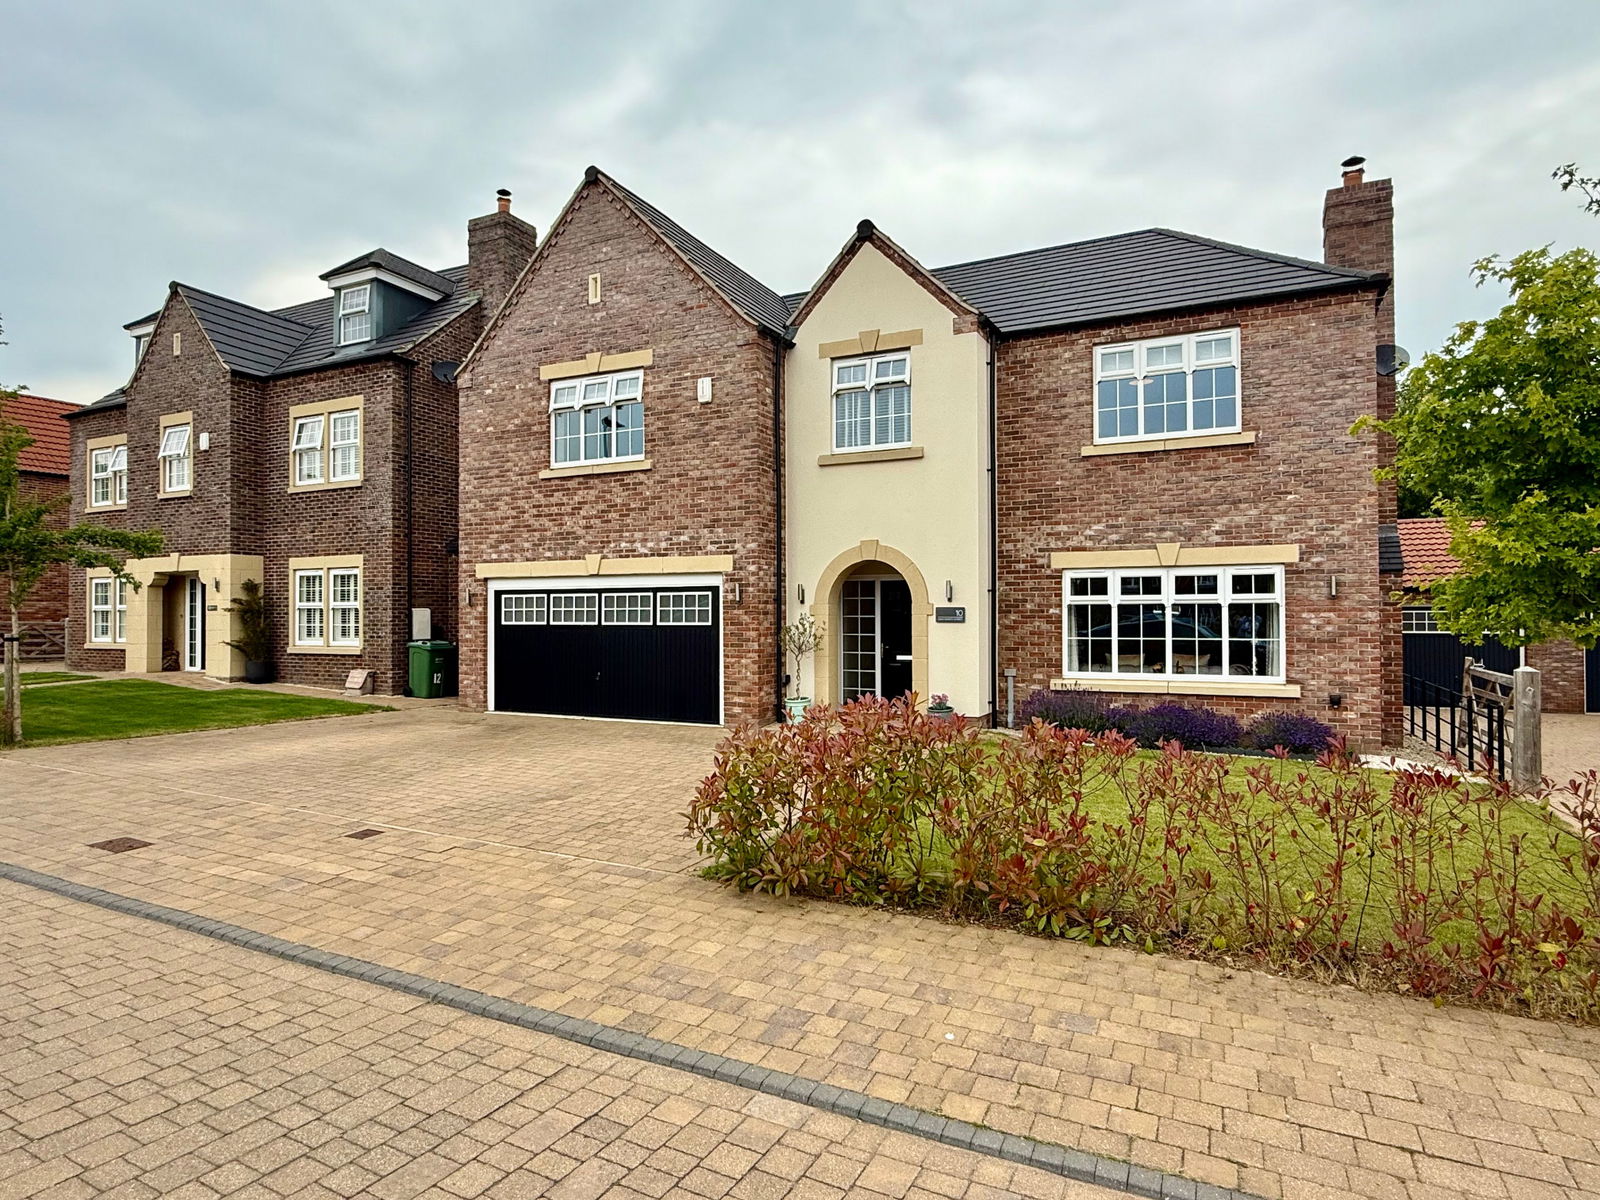
Wentworth Street, Wetherby, LS22 6BH
5 Bedroom Detached House | £3,750pcm
This stunning five bedroom, three bathroom executive family home is located on the highly favoured Bellway Homes develop...
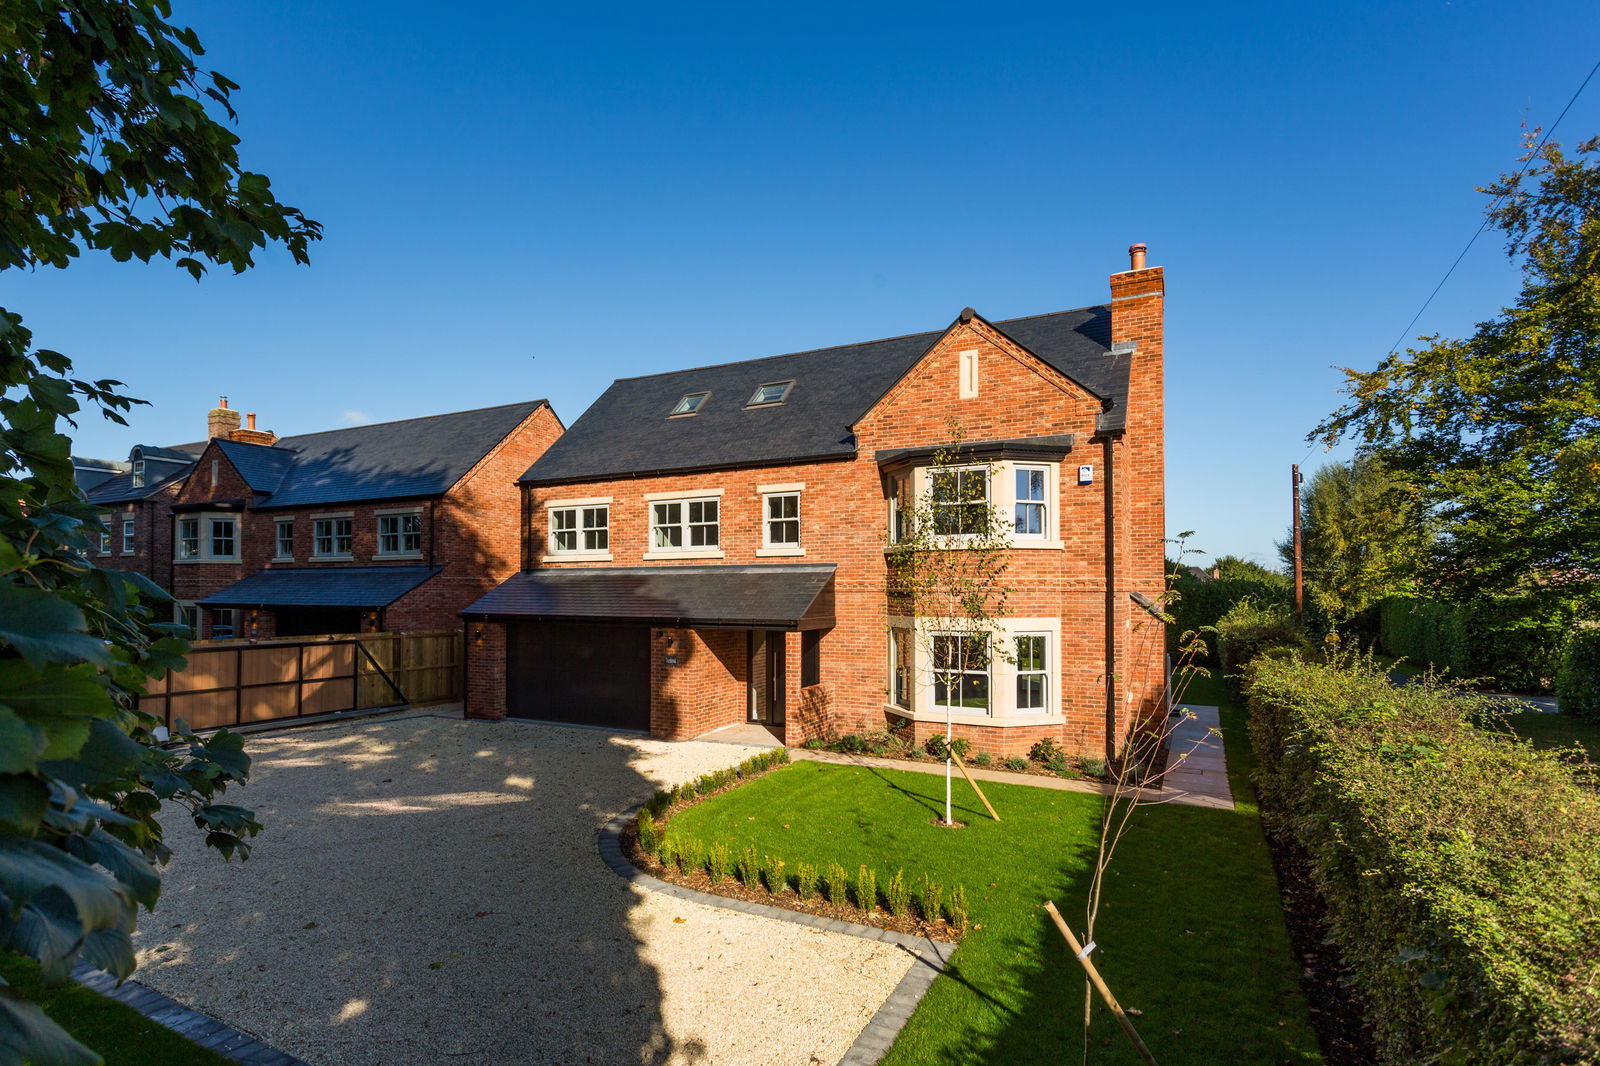
Spofforth Hill, Wetherby, LS22 6SE
6 Bedroom Detached House | £6,500pcm
"Darnbrook" is one of just two sensational family homes that stands out with it’s impressive kerbside appeal. This remar...
How much is your home worth?
Use our short form to request a valuation of your property.
Request a Valuation
©2026 The Guild of Property Professionals. All rights reserved.
Terms and Conditions |
Privacy Policy |
Cookie Policy |
Complaints Policy |
Members Login
The Guild of Property Professionals Trading Address: 121 Park Lane, London W1K 7AG. GPEA Limited.
Registered in England & Wales.
Company No: 02819824.
Registered Office Address: The Old Courthouse, 60A London Road, Grantham, NG31 6HR.
VAT Registration No: 180897859

