- Chain free townhouse
- In excellent order throughout
- Walking distance to Colindale
- Three bedrooms
- Two bathrooms
- Off street parking
- South facing garden
- Within the popular Bird Development

This property listing is now Let Agreed
3 Bedroom Town House for rent in London
 1
3
2
1
3
2
Three bedroom two bathroom townhouse located on the popular Bird Development in Colindale..
Located within walking distance to Colindale tube station accommodation across three floors comprises modern kitchen and reception room on the ground floor, two bedrooms and family bathroom on the first floor and master bedroom and shower room on the top floor.
Features include real wood flooring throughout, off street parking and south facing rear garden, this house must be seen and an early viewing is recommended.
Exterior - Off street parking space
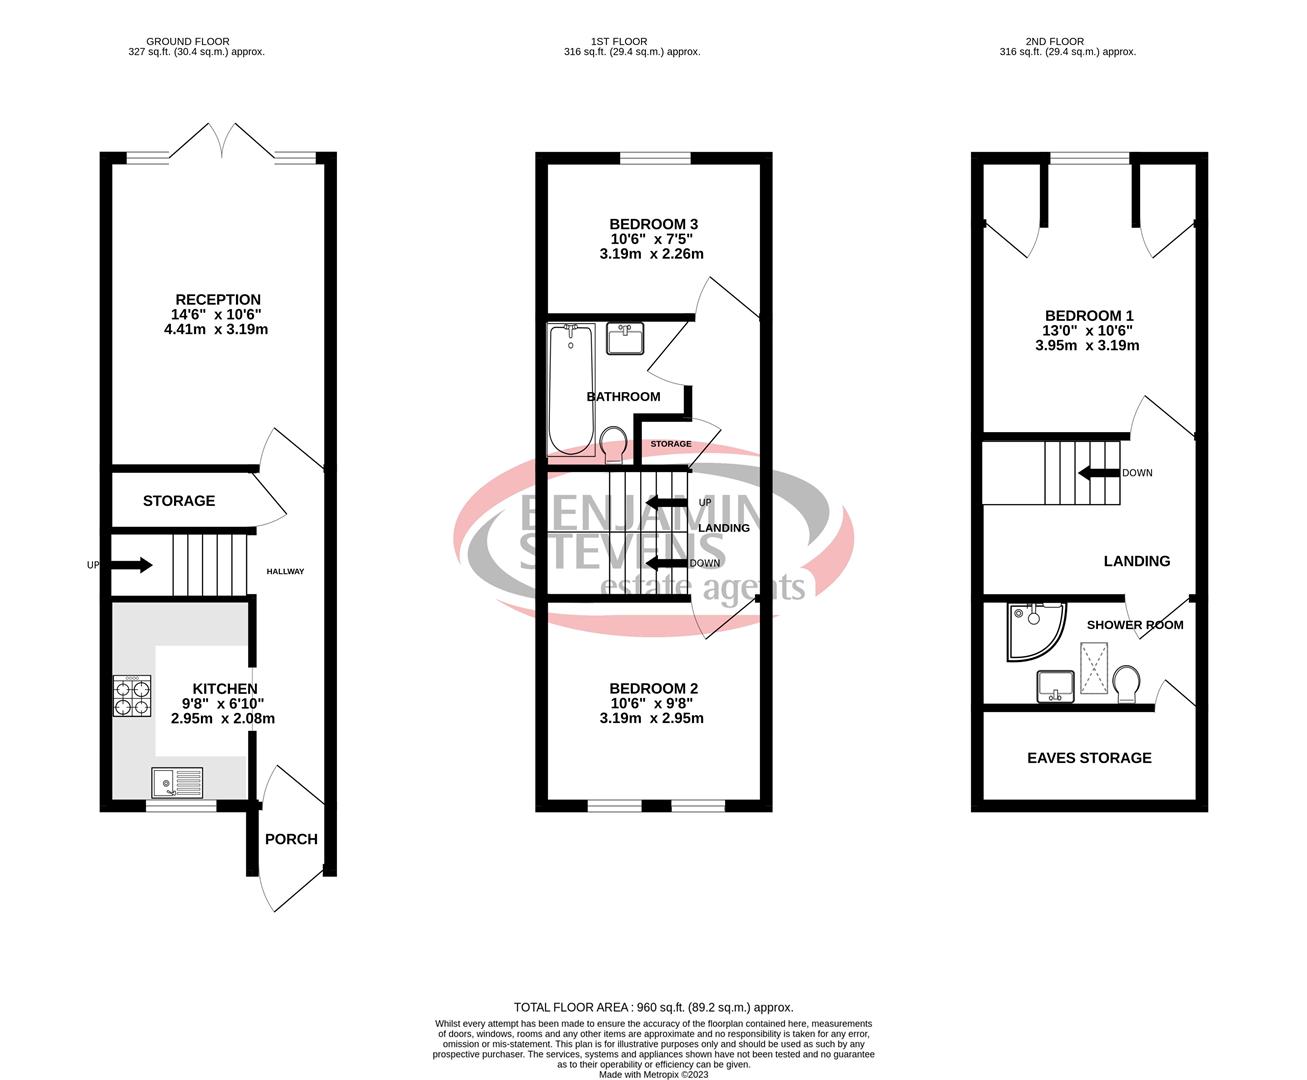
Porch - 0.94m x 0.94m (3'1 x 3'1) - Glazed door from outside into porch, gas meter cupboard, door into entrance hallway
Hallway - Door from porch, real wood floors, ceiling lights, storage cupboard , door to reception room and arch to kitchen
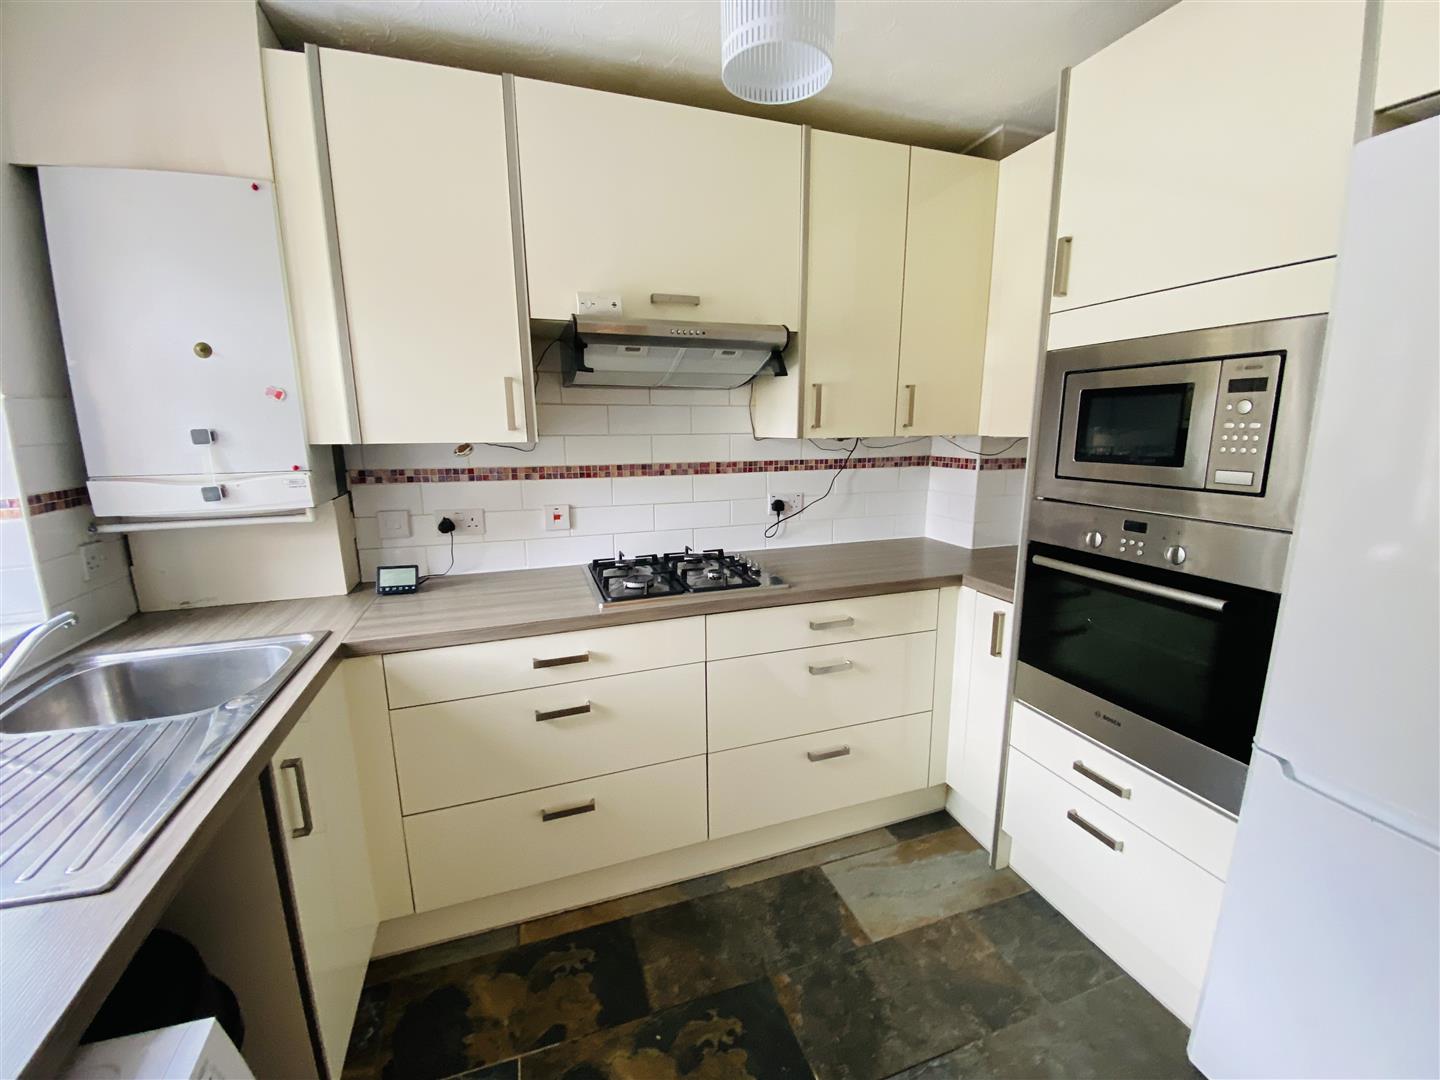
Kitchen - 2.95m x 2.08m (9'8 x 6'10) - Double glazed window to front aspect, modern kitchen comprising cream soft close wall and base units with contract counters, quarry tile flooring, stainless steel sink with mixer tap and drainer, gas hob with extractor hood, electric oven and integrated microwave oven, plumbed for washing machine, space for fridge/freezer, tiled splash backs and Main combi boiler
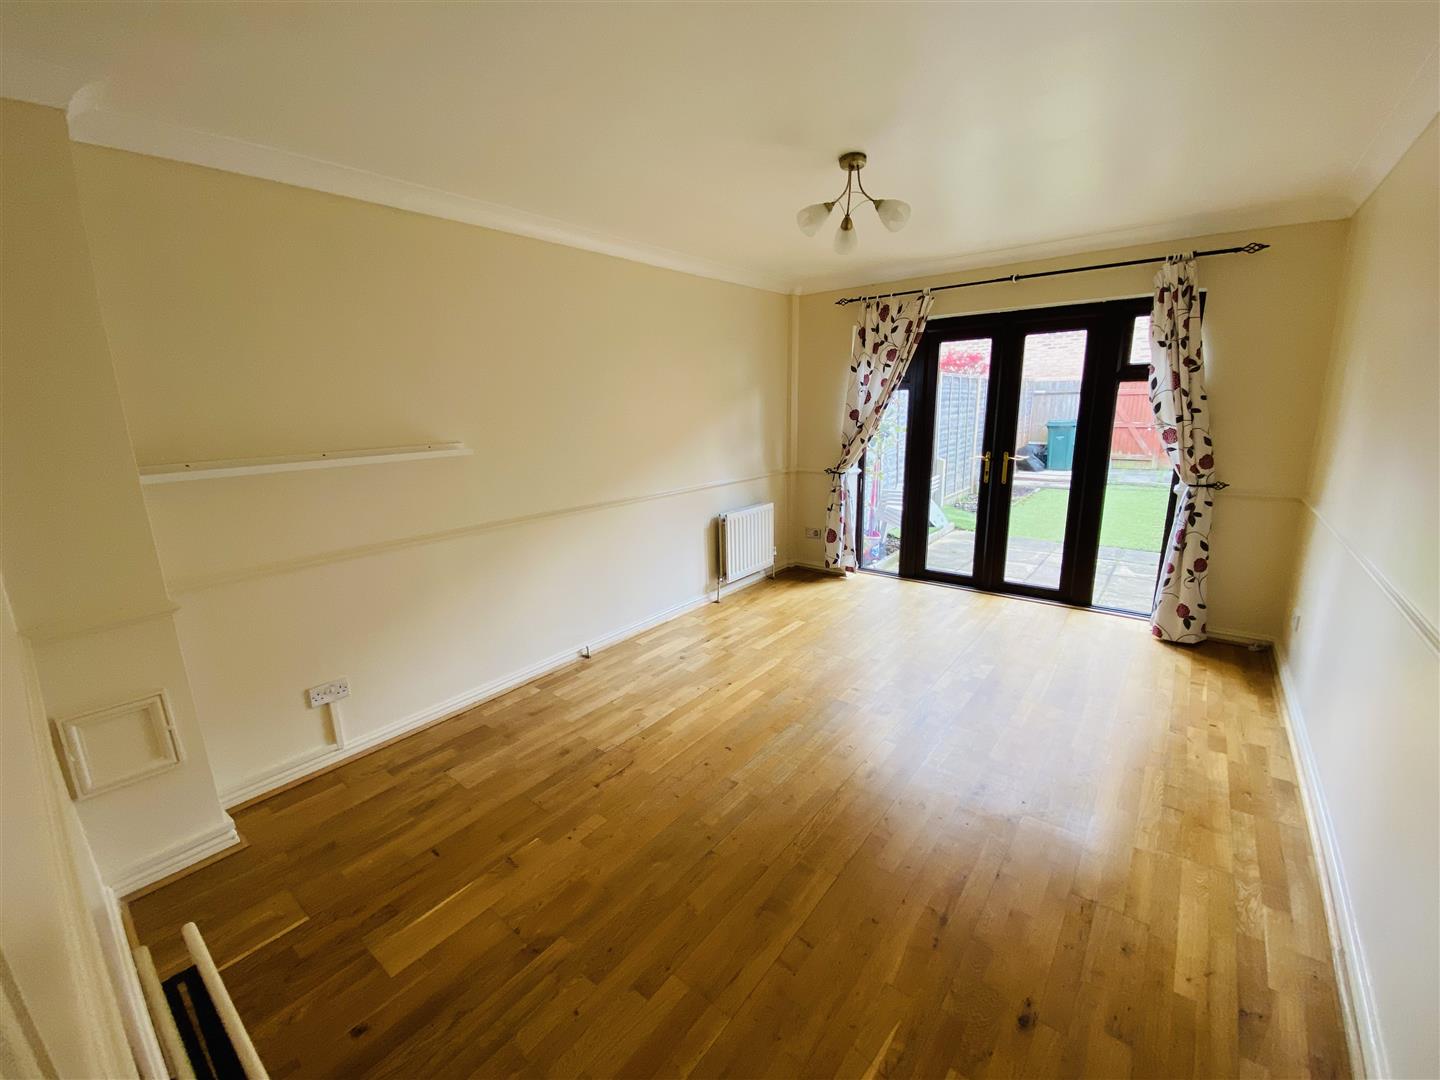
Reception Room - 4.42m x 3.20m (14'6 x 10'6) - Double glazed doors and windows to rear garden, real wood flooring throughout, ceiling light
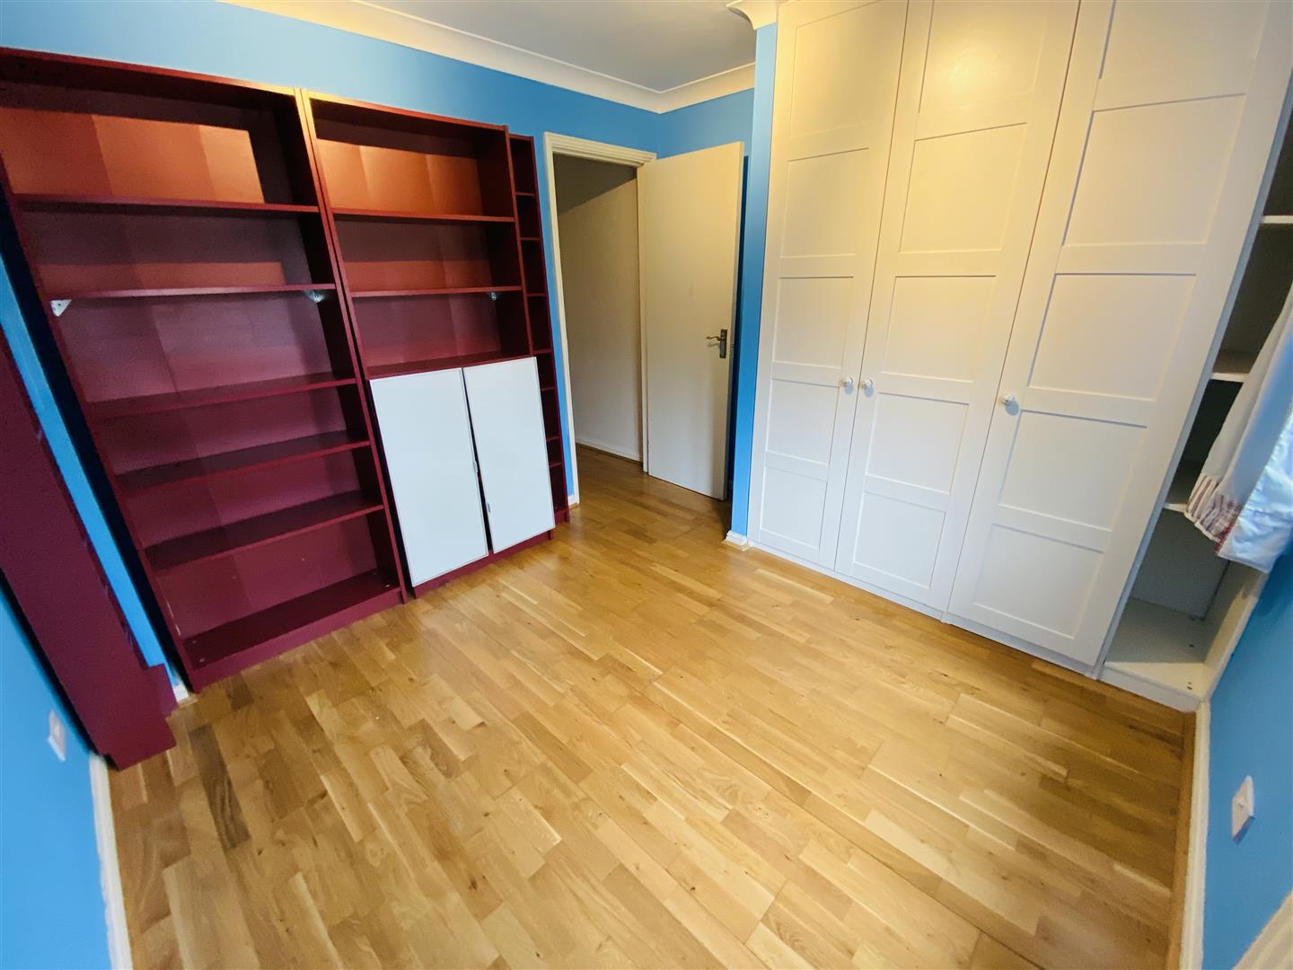
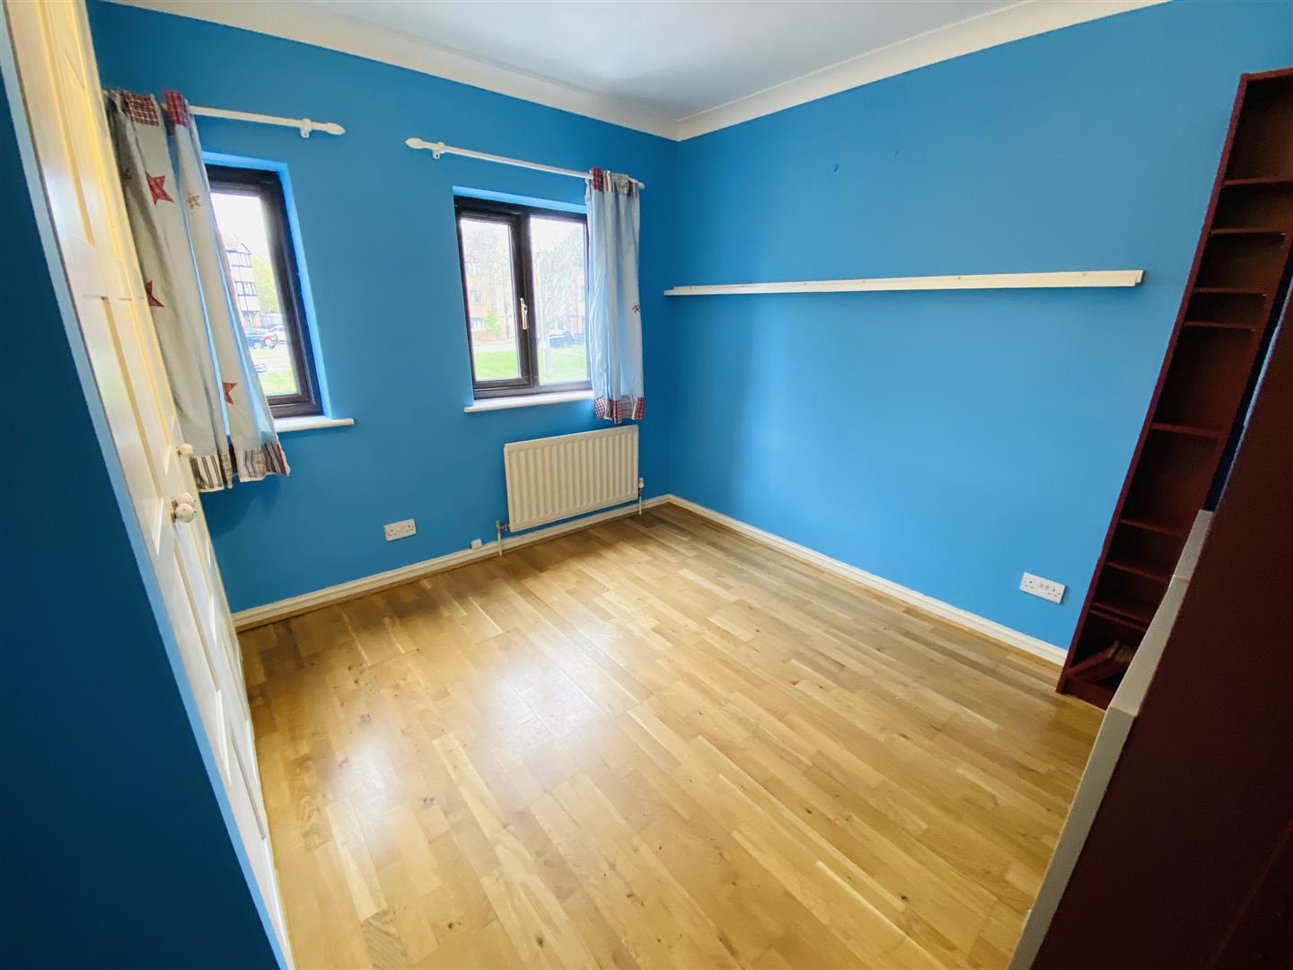
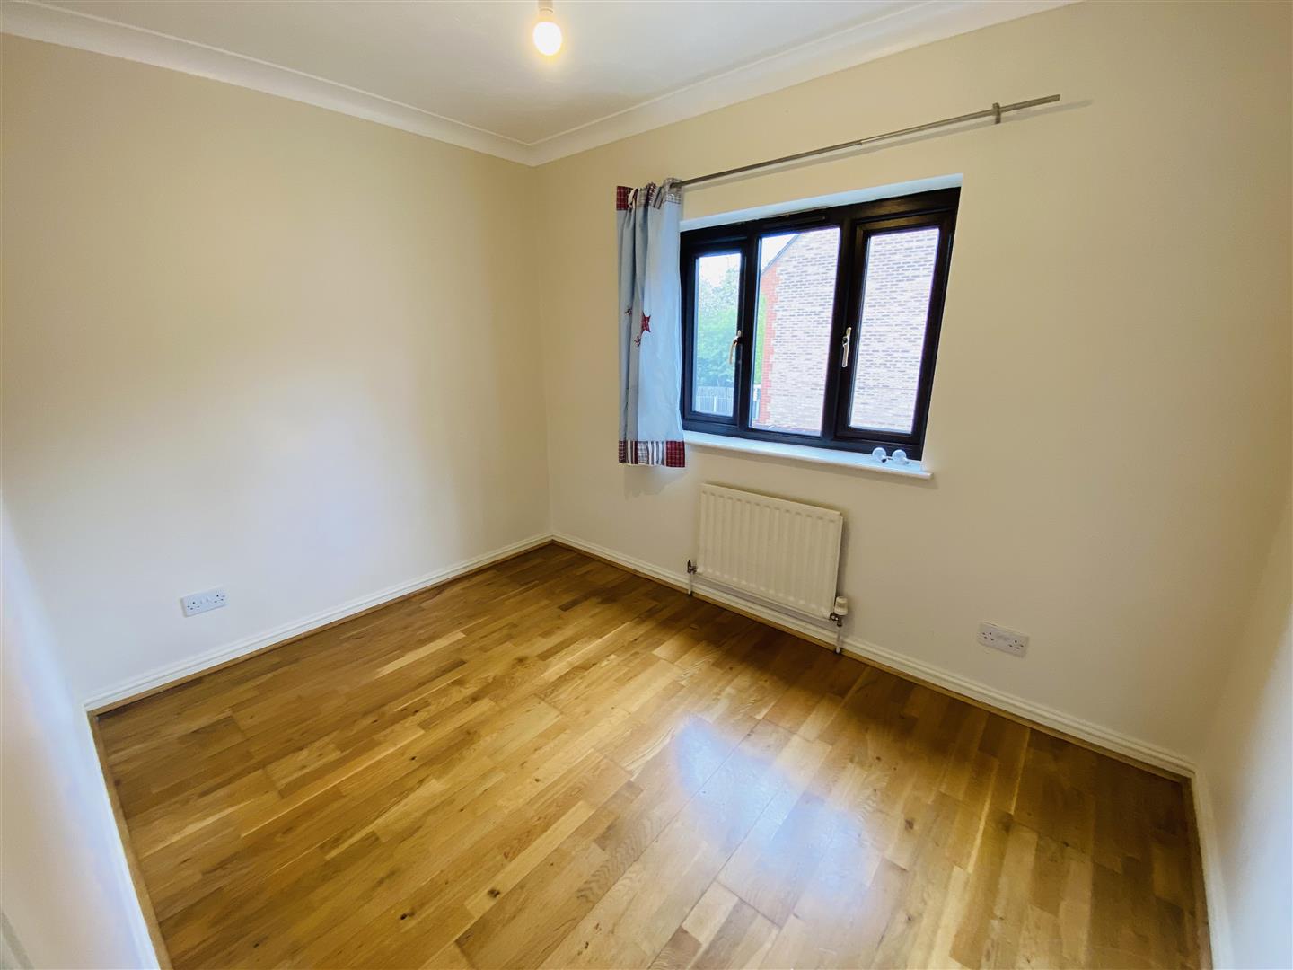
Bedroom Two - 3.20m x 2.95m (10'6 x 9'8) - Dual double glazed windows to front aspect, real wood flooring, range of fitted wardrobes, ceiling light
Bedroom Three - 3.20m x 2.26m (10'6 x 7'5) - Double glazed window to rear aspect, real wood flooring, ceiling light
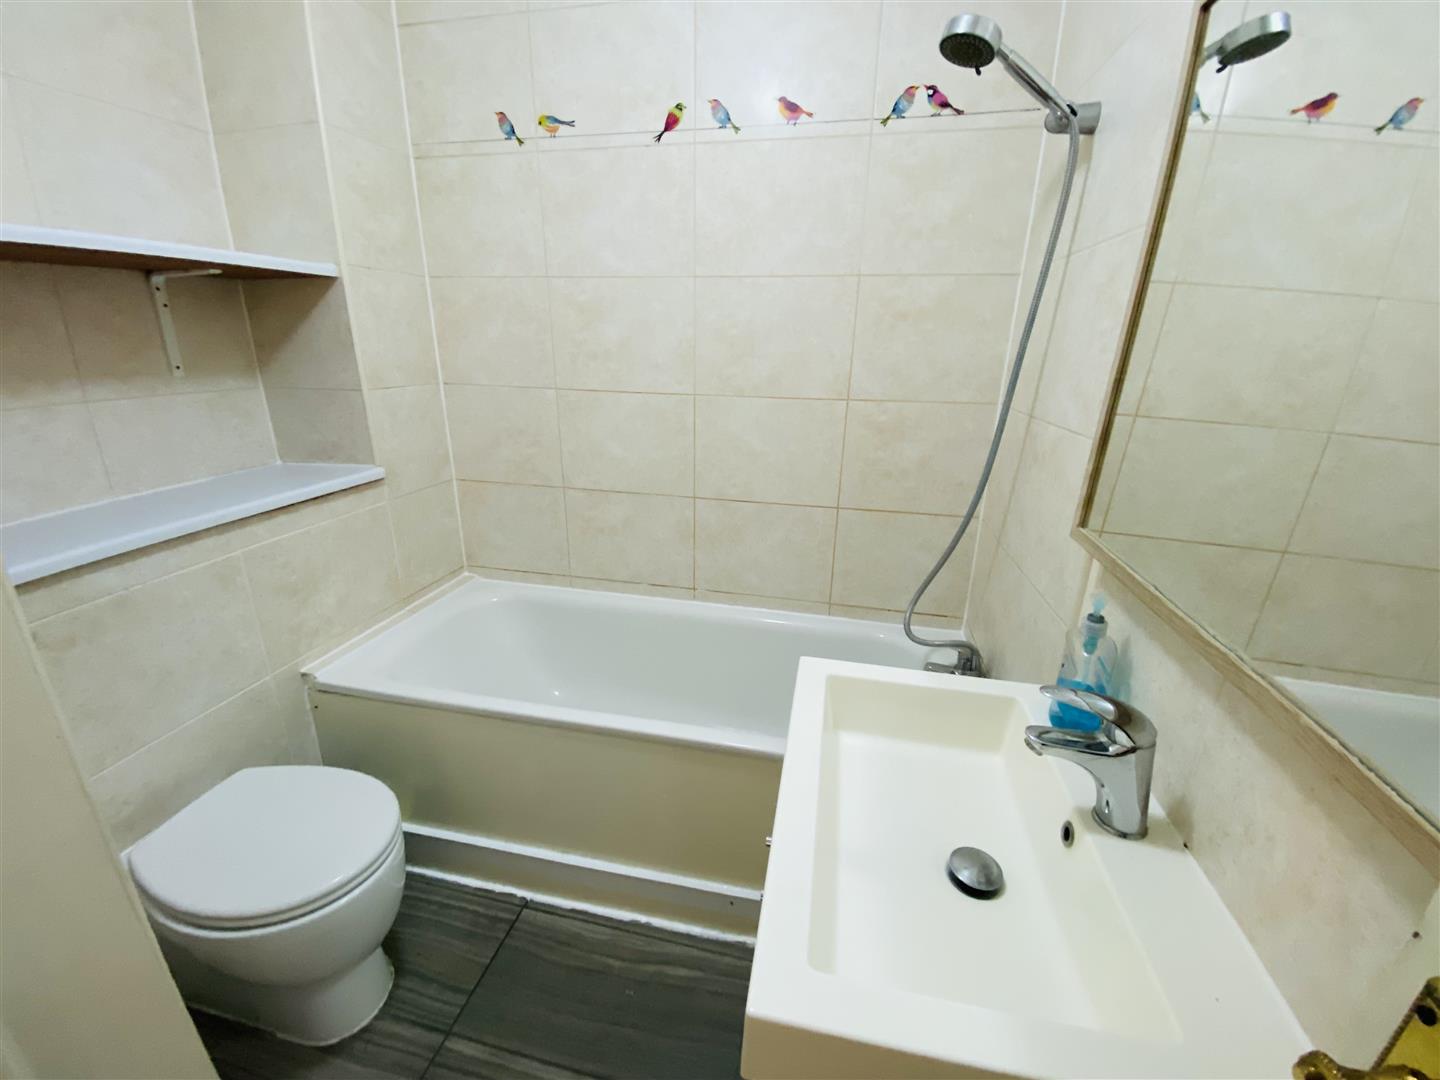
Family Bathroom - 2.08m x 2.16m (6'10 x 7'1) - Modern family bathroom comprising bath tub with mixer tap and shower attachment, large vanity wash hand basin with cupboard below, hidden cistern low level push button WC, extractor fan, large alcove storage, tiled floor and part tiled walls
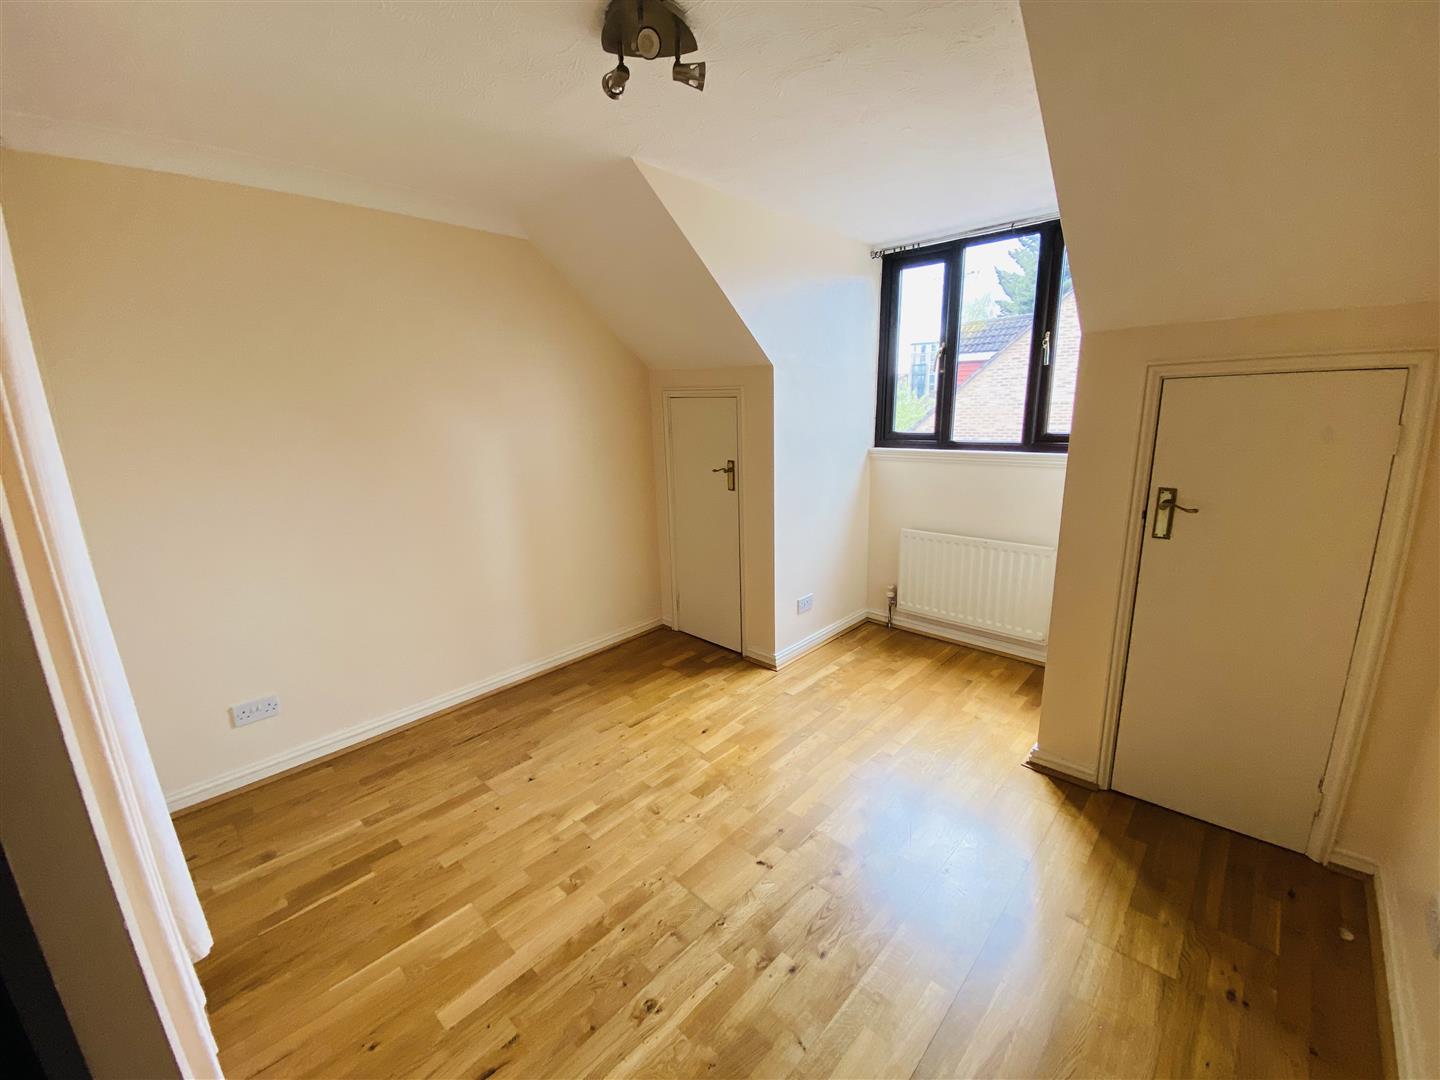
Master Bedroom - 3.96m x 3.20m (13'0 x 10'6) - Locate don the second floor, curtained wardrobe space, two eaves storage cupboards, real wood floor and ceiling light
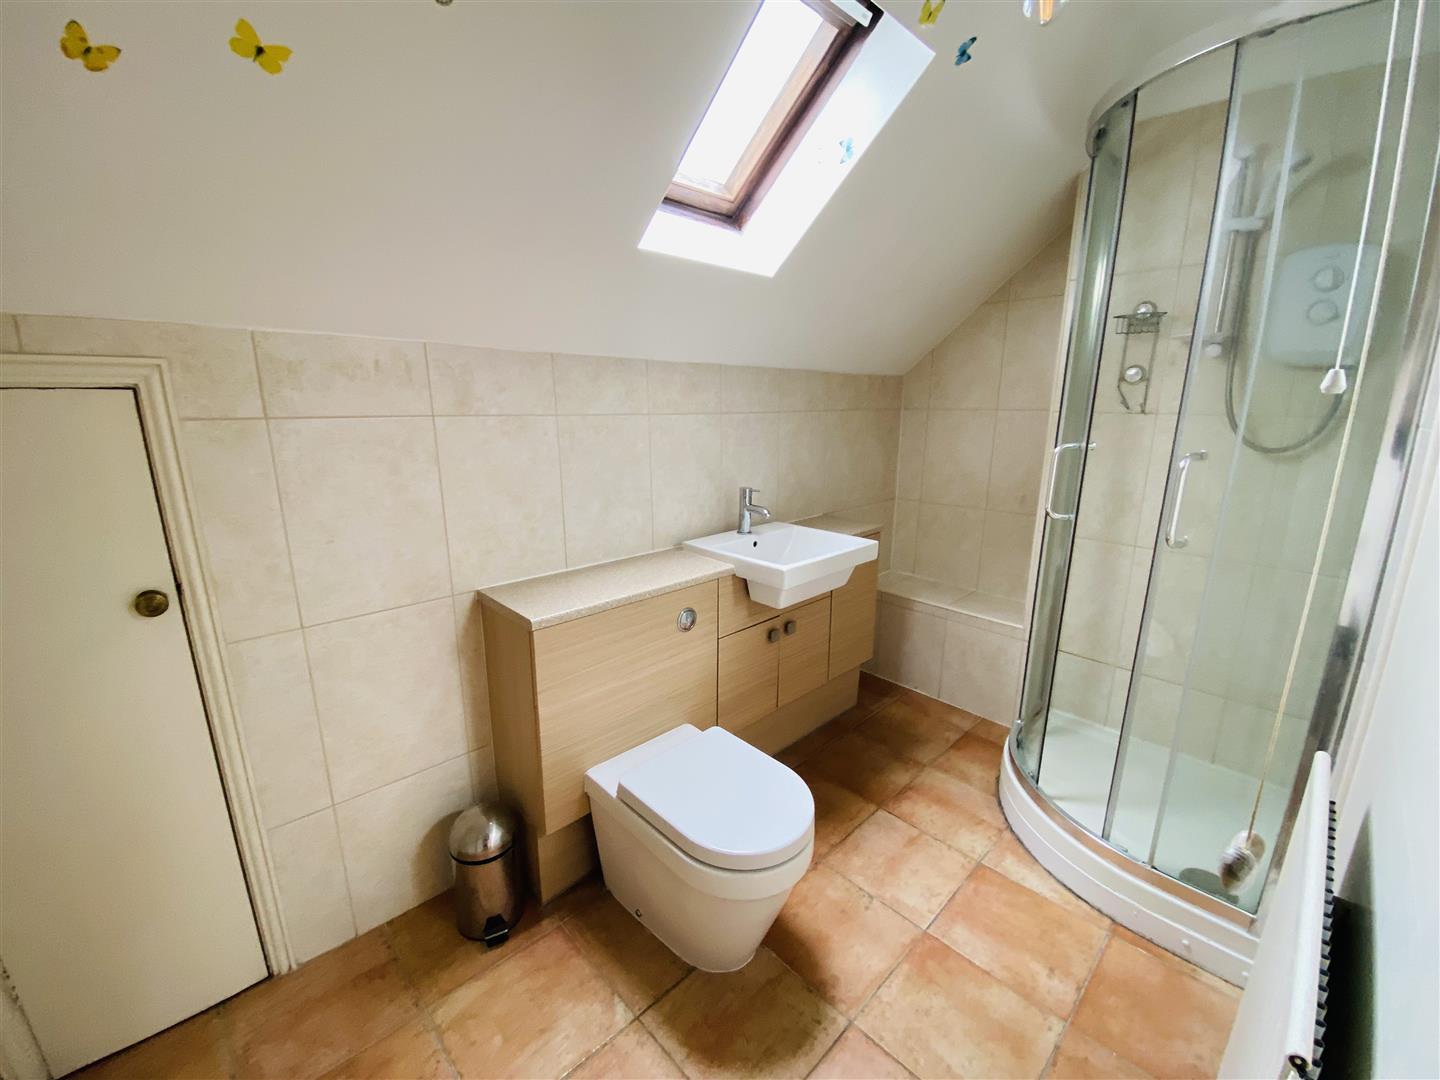
Shower Room - 3.20m x 1.55m (10'6 x 5'1) - Large modern shower room with skylight, tiled flooring, low level hidden cistern push button flush WC and vanity wash hand basin with under counter storage. Power shower walk in shower cubicle. Door to eaves storage.
Eaves Storage - 3.20m x 1.35m (10'6 x 4'5) - Storage space in eaves
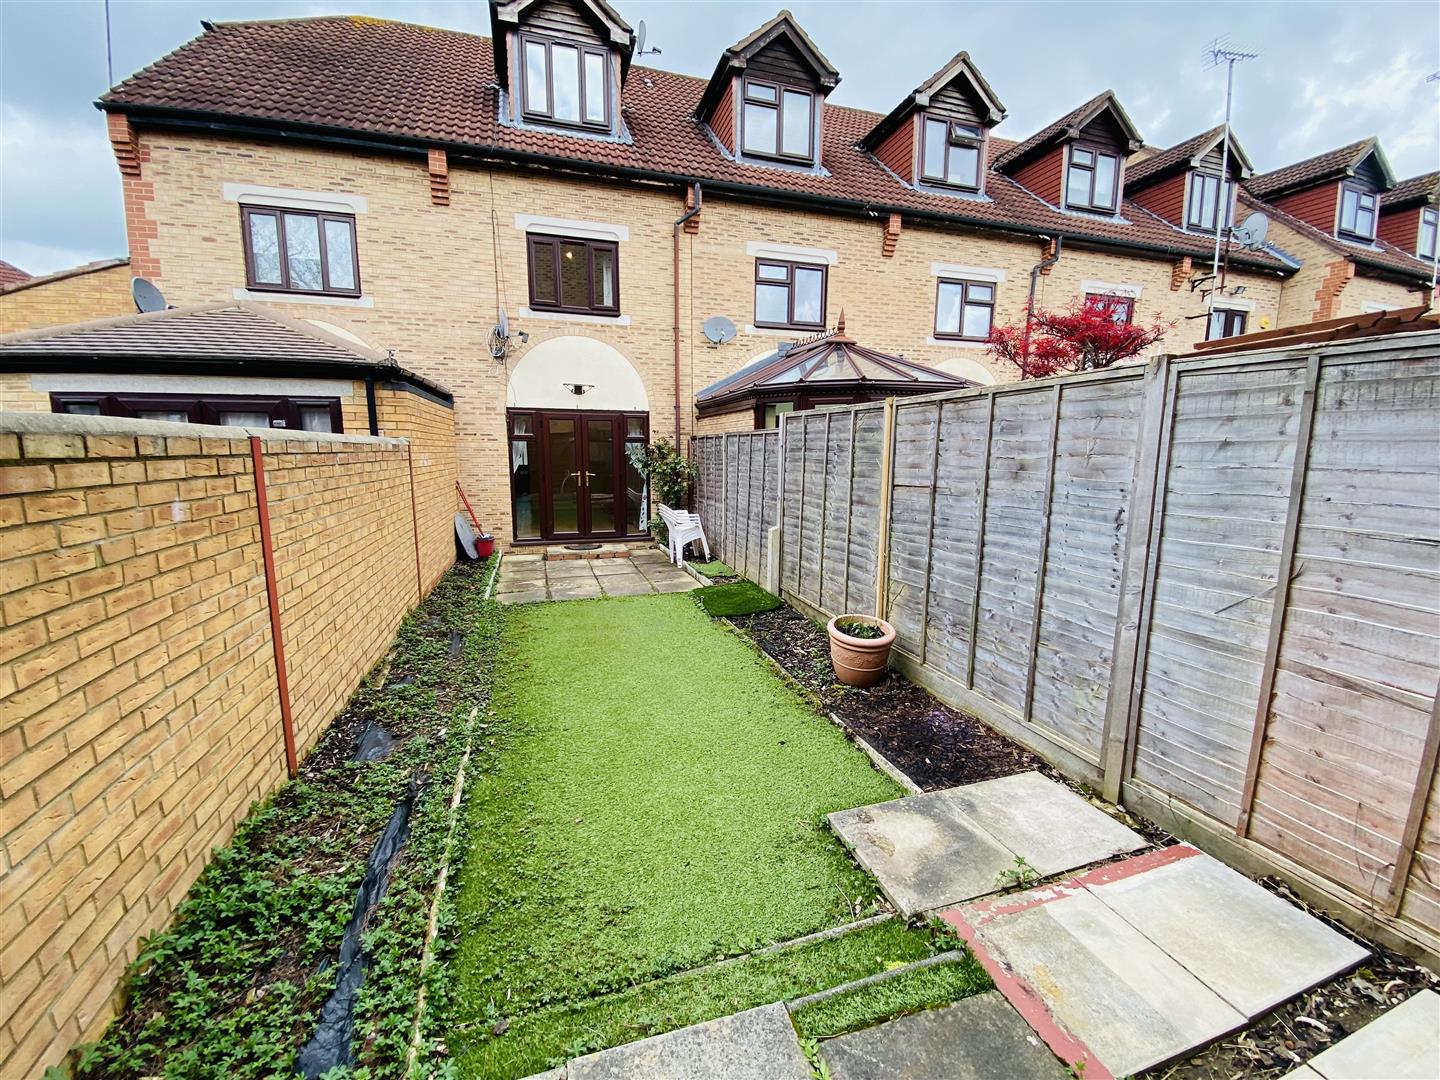
Rear Garden - approx 10.97m long (approx 36'0 long) - South facing rear garden with patio, artificial lawn and borders, rear gated access.
Property Ref: 34711105
Similar Properties
2 Bedroom Flat | £2,200pcm
Discover a bright and inviting two-bedroom flat available for rent, perfectly situated for convenient urban living in HA...
Woodcote Close, Bushey, WD23 4AE
2 Bedroom Semi-Detached Bungalow | £2,100pcm
Benjamin Stevens are delighted to present this modern two-bedroom bungalow, offered The property features contemporary f...
2 Bedroom Flat | £2,000pcm
This Two Bedroom Top Floor Flat has been Refurbished to an Immaculate Standard Throughout and is located on Brent Street...
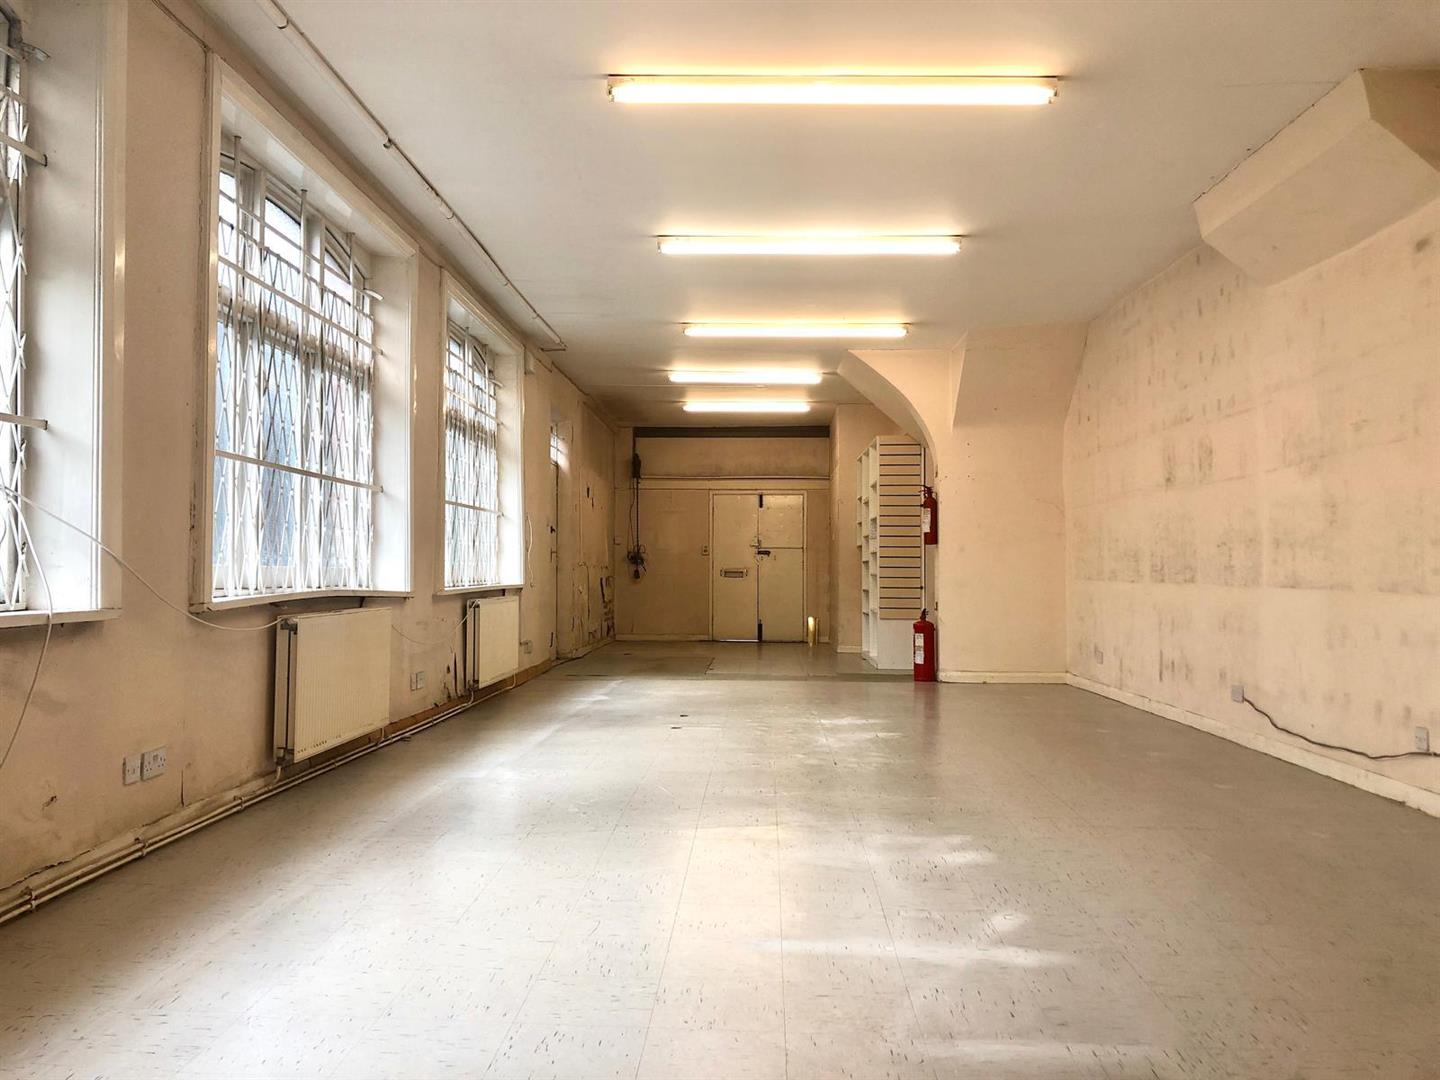
Commercial Property | £2,283pcm
A well-located commercial unit within a popular mews in N16, suitable for a range of business uses, currently designated...
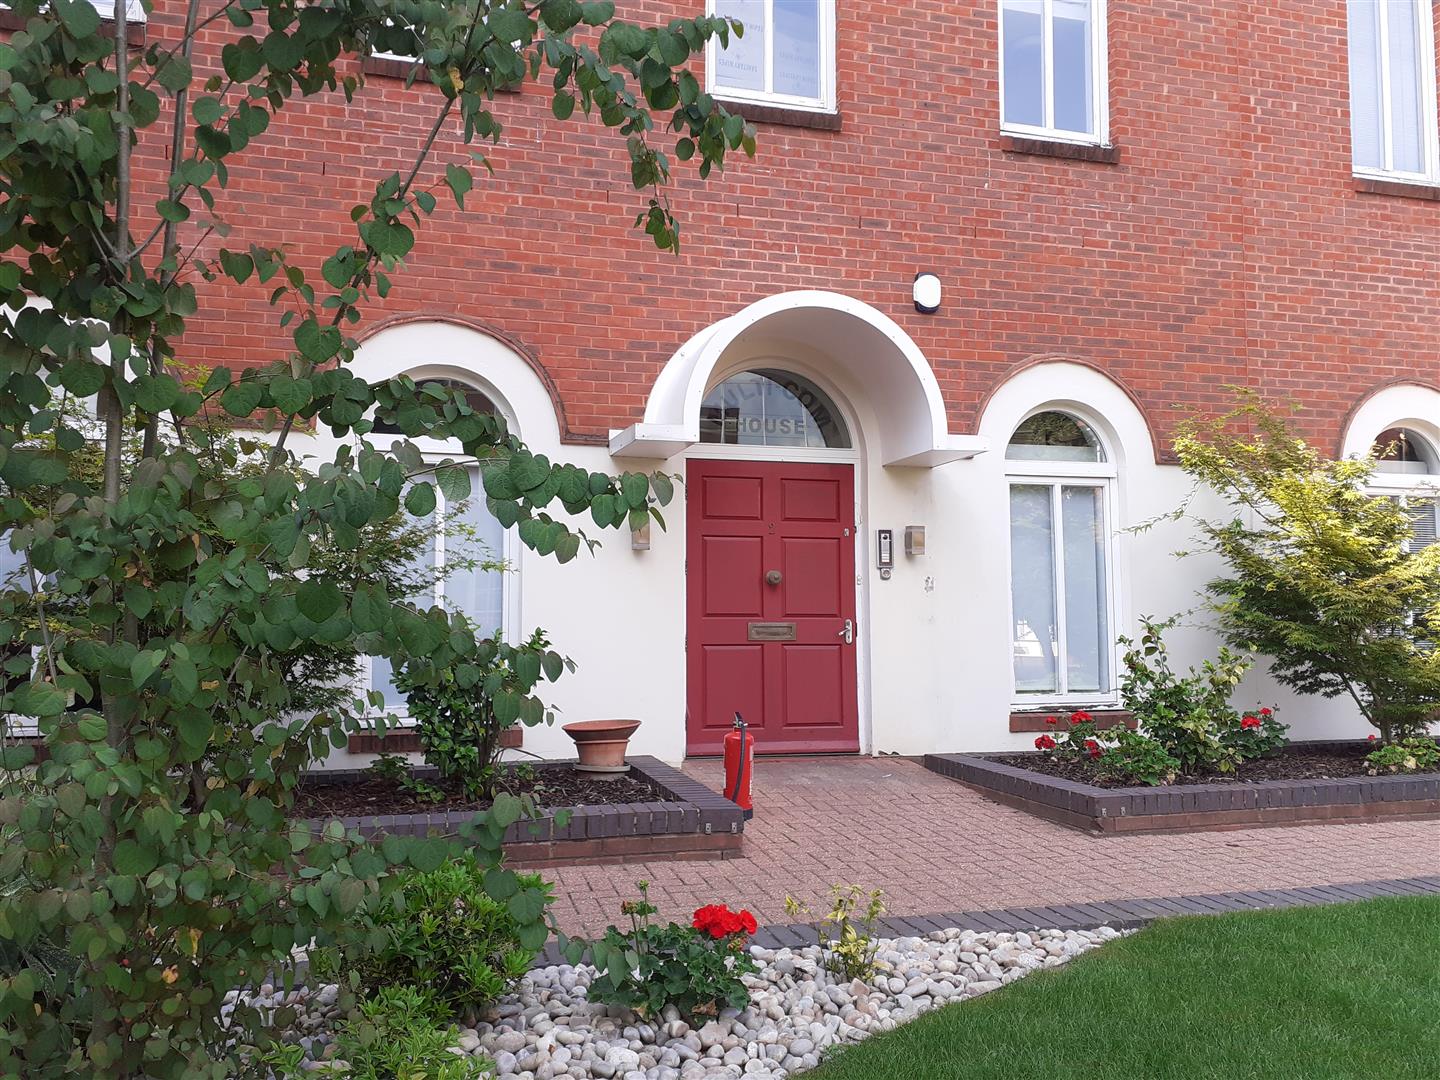
Office | £2,500pcm
Benjamin Stevens are pleased to present this fully serviced unit consisting of three floors, newly furnished, fully air...
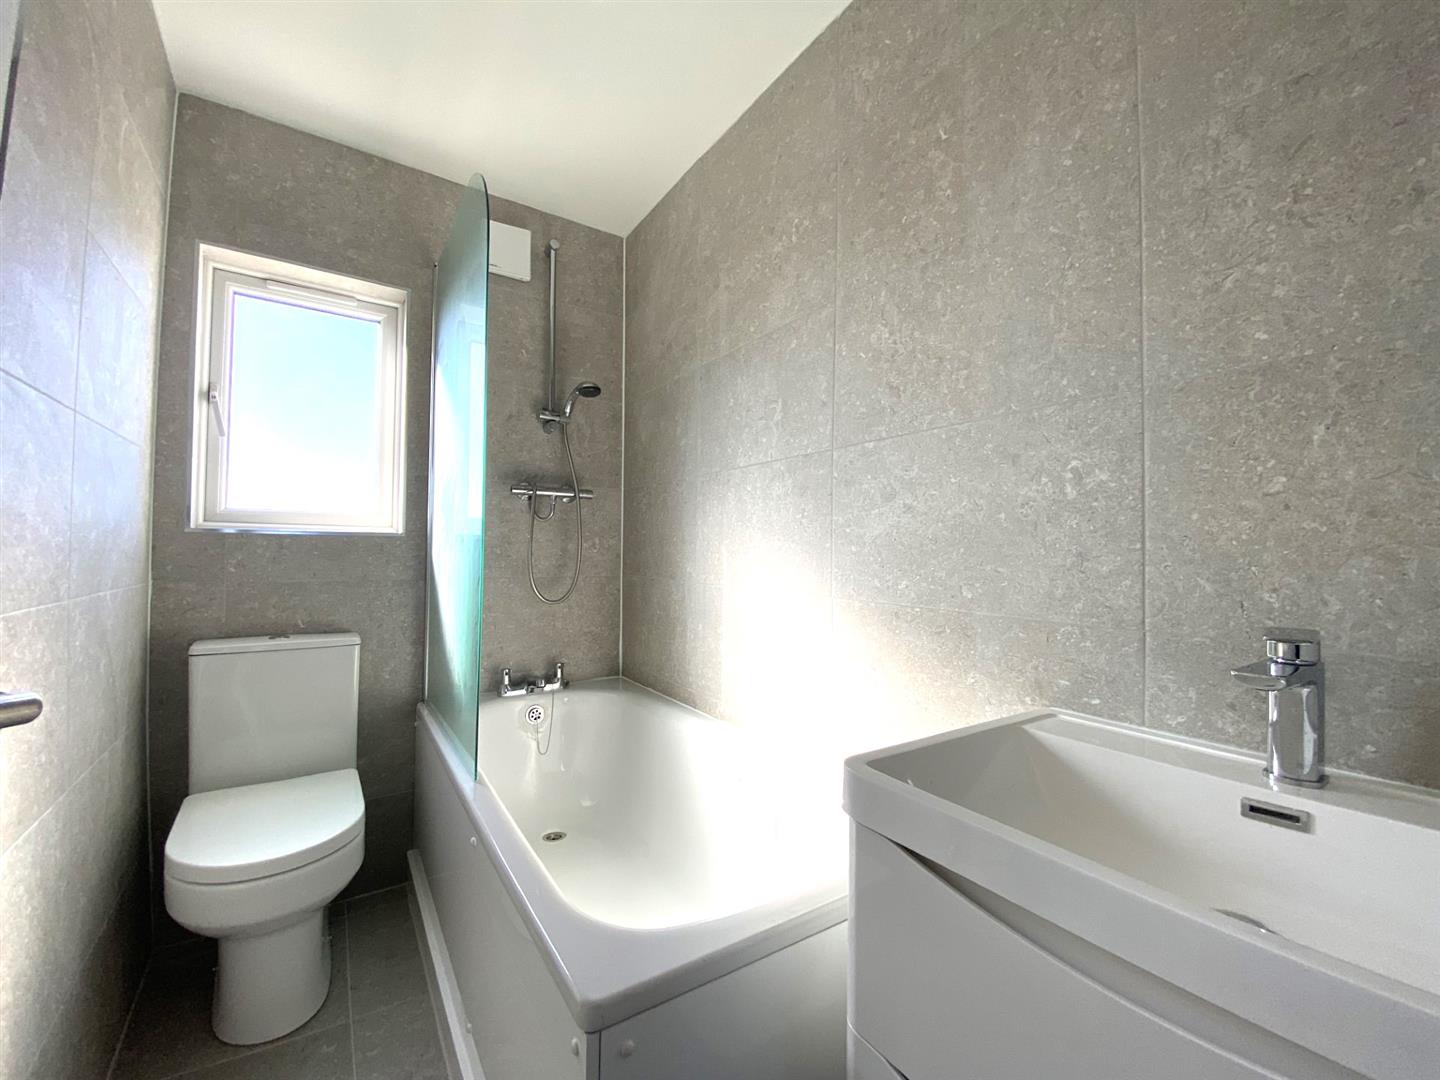
5 Bedroom Terraced House | £3,250pcm
Nestled in the desirable area of Wakemans Hill Avenue, London, this charming terraced house offers a perfect blend of co...

Benjamin Stevens (Edgware)
194 Station Road, Edgware, Middlesex, HA8 7AT
020 8958 1118
How much is your home worth?
Use our short form to request a valuation of your property.
Request a Valuation
©2026 The Guild of Property Professionals. All rights reserved.
Terms and Conditions |
Privacy Policy |
Cookie Policy |
Complaints Policy |
Members Login
The Guild of Property Professionals Trading Address: 121 Park Lane, London W1K 7AG. GPEA Limited.
Registered in England & Wales.
Company No: 02819824.
Registered Office Address: 2 St. Stephen's Court, St. Stephen's Road, Bournemouth, Dorset, England, BH2 6LA.
VAT Registration No: 576 8795 61

