
3 Bedroom Semi-Detached House for rent in Market Harborough
Nestled in the charming village of Great Oxendon, this delightful house on Main Street offers a perfect blend of rural tranquillity and modern convenience. Located in the picturesque district of Market Harborough, Leicestershire, this property is ideal for those seeking a peaceful lifestyle while remaining well-connected to local amenities.
The house boasts a welcoming façade and is surrounded by lush greenery, providing a serene environment for families and individuals alike. Inside, you will find spacious living areas that are filled with natural light, creating a warm and inviting atmosphere. The layout is thoughtfully designed, ensuring that every corner of the home is both functional and comfortable.
The kitchen is well-equipped, making it a perfect space for culinary enthusiasts to create delicious meals. The bedrooms are generously sized, offering ample storage and comfort for restful nights. The property also features a lovely garden, ideal for outdoor gatherings or simply enjoying the fresh air.
Great Oxendon is known for its friendly community and beautiful countryside, making it an excellent choice for those who appreciate nature and a slower pace of life. With easy access to nearby Market Harborough, residents can enjoy a variety of shops, restaurants, and recreational activities.
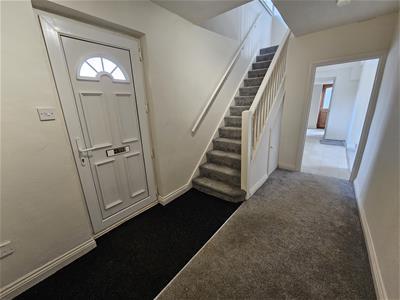
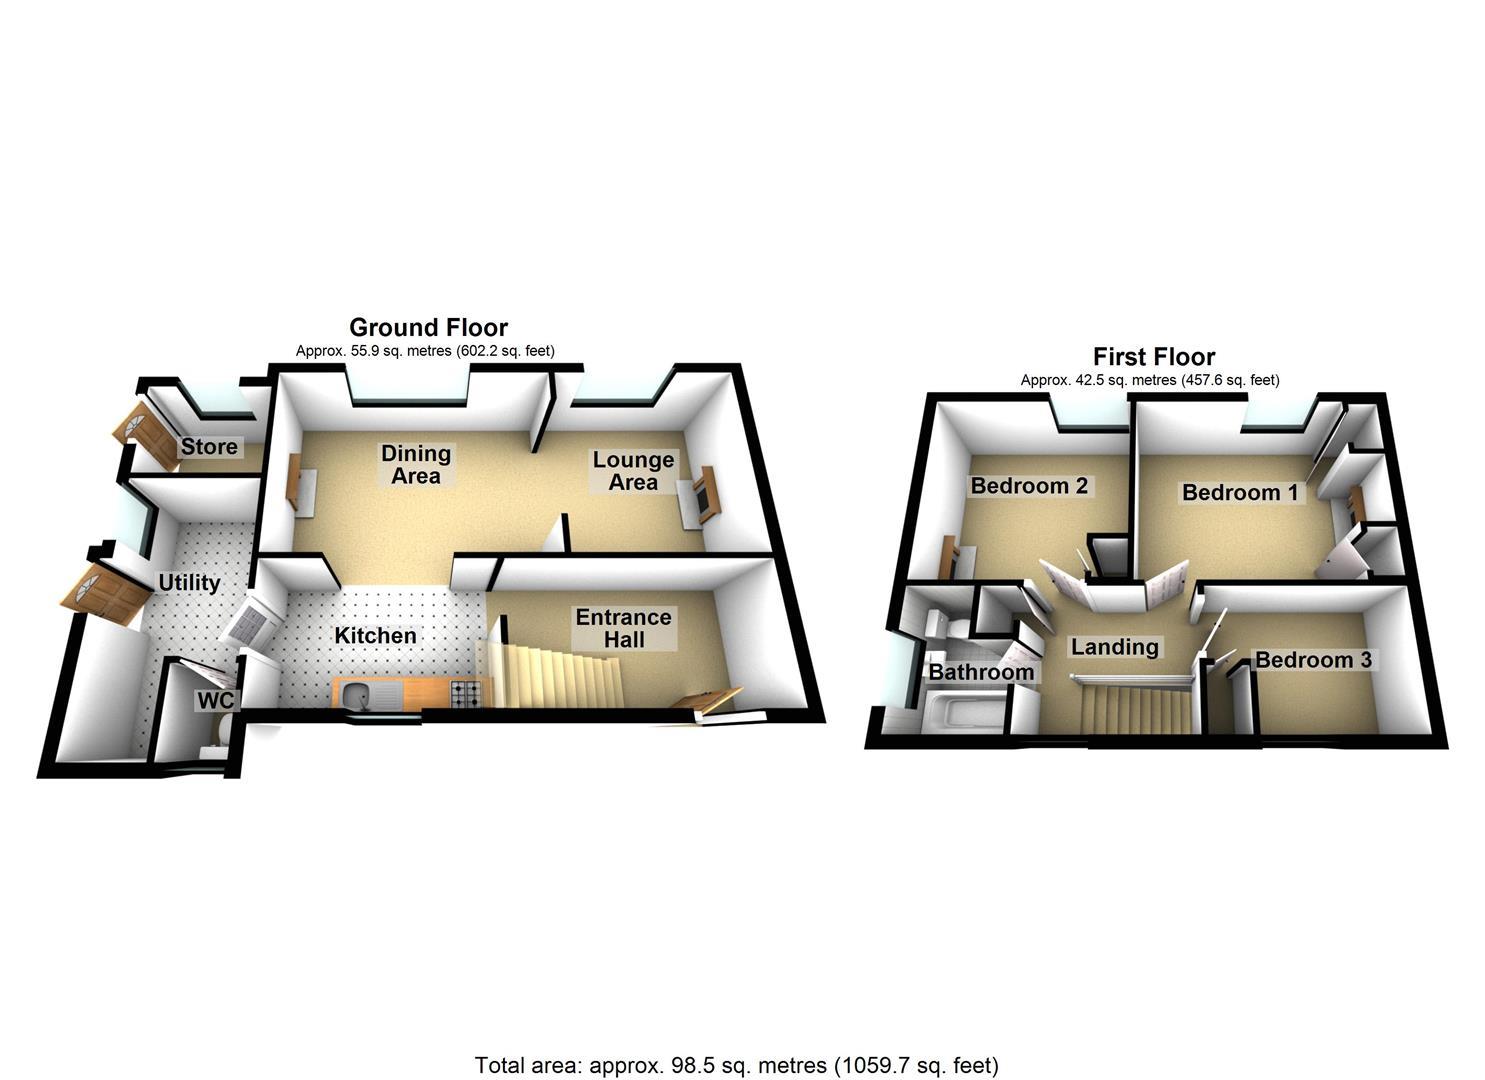
Entrance Hall - 4.01 x 2.18 (13'1" x 7'1") - Accessed via upvc front door with double glazed fanlight window. Radiator. Stairs rising to the first floor with under stairs storage cupboard. Telephone point. Doorway to:-
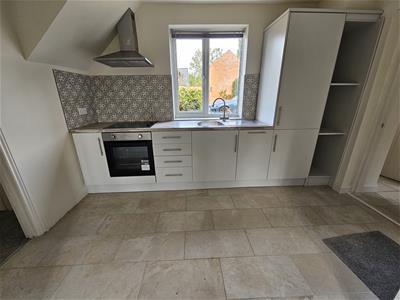
Kitchen - 3.18 x 2.18 (10'5" x 7'1") - Fitted base and larder units. Laminated work surfaces with complementary tiled splash backs. Fitted oven and four ring electric hob with stainless steel extractor hood over. Stainless steel sink and drainer. Ceramic tiled flooring. Double glazed window to the front elevation. Door to the utility room. Opening to:-
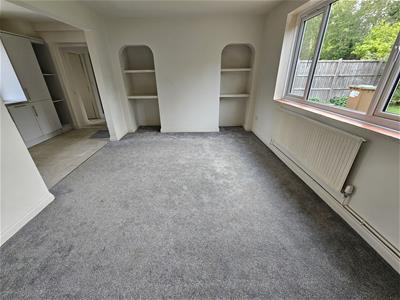
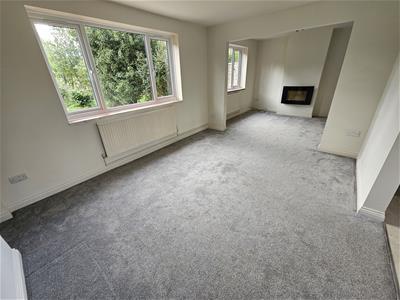
Dining Area - 4.75 x 3.28 (15'7" x 10'9") - Double glazed window to the rear aspect. Radiator. Recessed shelving. Opening to:-
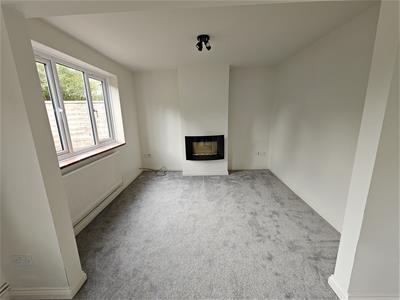
Lounge Area - 3.28 x 2.92 (10'9" x 9'6") - Double glazed window to the rear aspect. Wall mounted pebble effect electric fire. Television point. Radiator.
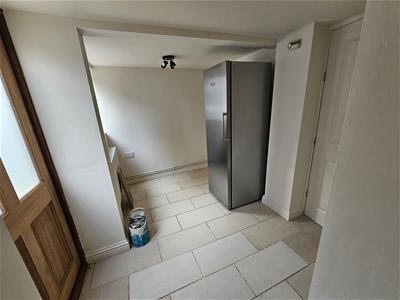
Utility Room - 4.27 x 2.13 (14'0" x 6'11") - Wall mounted gas fired combination central heating boiler. Upright fridge/freezer. Space and plumbing for automatic washing machine. Radiator. Tiled flooring. Opaque double glazed window to the side and opaque double glazed timber door leading outside. Door to:-
Downstairs Wc - Low level WC. Radiator. Opaque double glazed window.
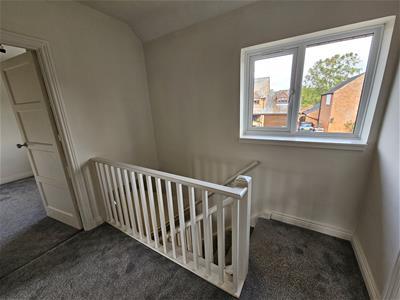
First Floor Landing - Double glazed window to the front elevation. Timber balustrade. Access to loft space. Shelved linen cupboard. Doors to rooms.
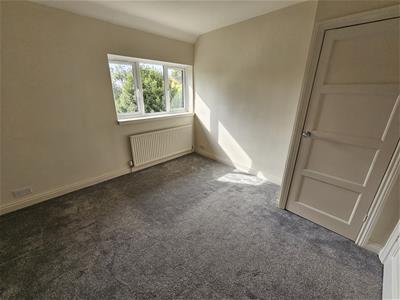
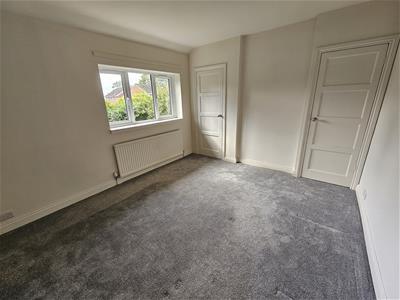
Bedroom One - 4.11 x 3.25 (13'5" x 10'7") - Double glazed window to the rear aspect. Two built in double wardrobes. Radiator.
Bedroom Two - 3.38 x 3.28 (11'1" x 10'9") - Double glazed window to the rear aspect. Radiator. Built in double wardrobe.
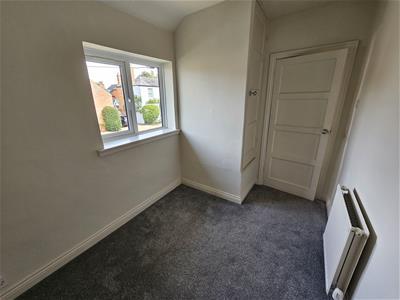
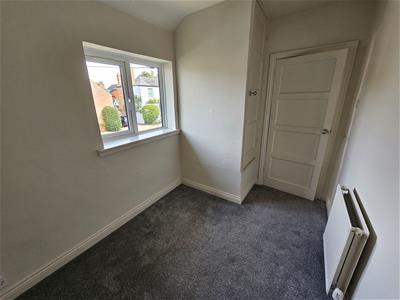
Bedroom Three - Double glazed window to the front elevation. Built in wardrobe. Radiator.
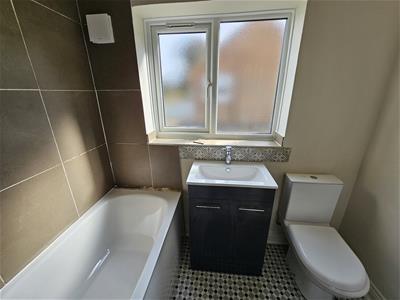
Bathroom - Panelled bath with electric shower fitment over, and perspex shower screen. Wash hand basin and vanity unit. Low level WC. Heated towel rail. Complementary tiled floor and walls. Extractor fan. Opaque double glazed window.
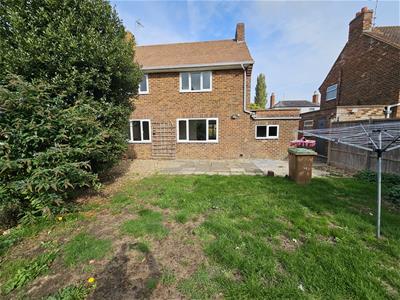
Outside - To the front of the property is a gravelled and paved forecourt providing parking for one or two cars. There is a high hedge screen, storm porch and side pedestrian access to the rear.
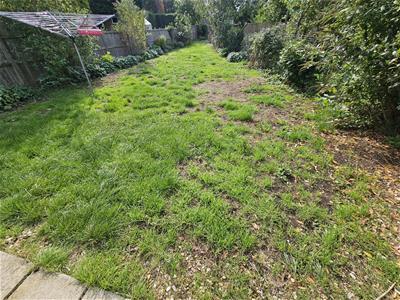
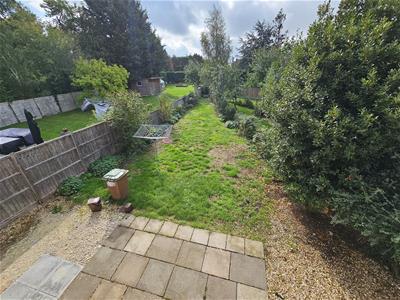
The rear garden is South facing and extends approximately 80' in length, tapering towards the end. It is laid mainly to lawn with a paved patio and borders.
Store - 2.29 x 1.68 (7'6" x 5'6") - Brick built store integral to the rear of the building. Window to the rear, power and lighting.
Additional Information - Council tax band C
Holding deposit based on £1100 rent per calendar month amounting to £253
Damage deposit based on £1100 rent per calendar month amounting to £1269
Initial tenancy term 6 months and will revert to a monthly periodic after the initial term
Property Ref: 34629533
Similar Properties
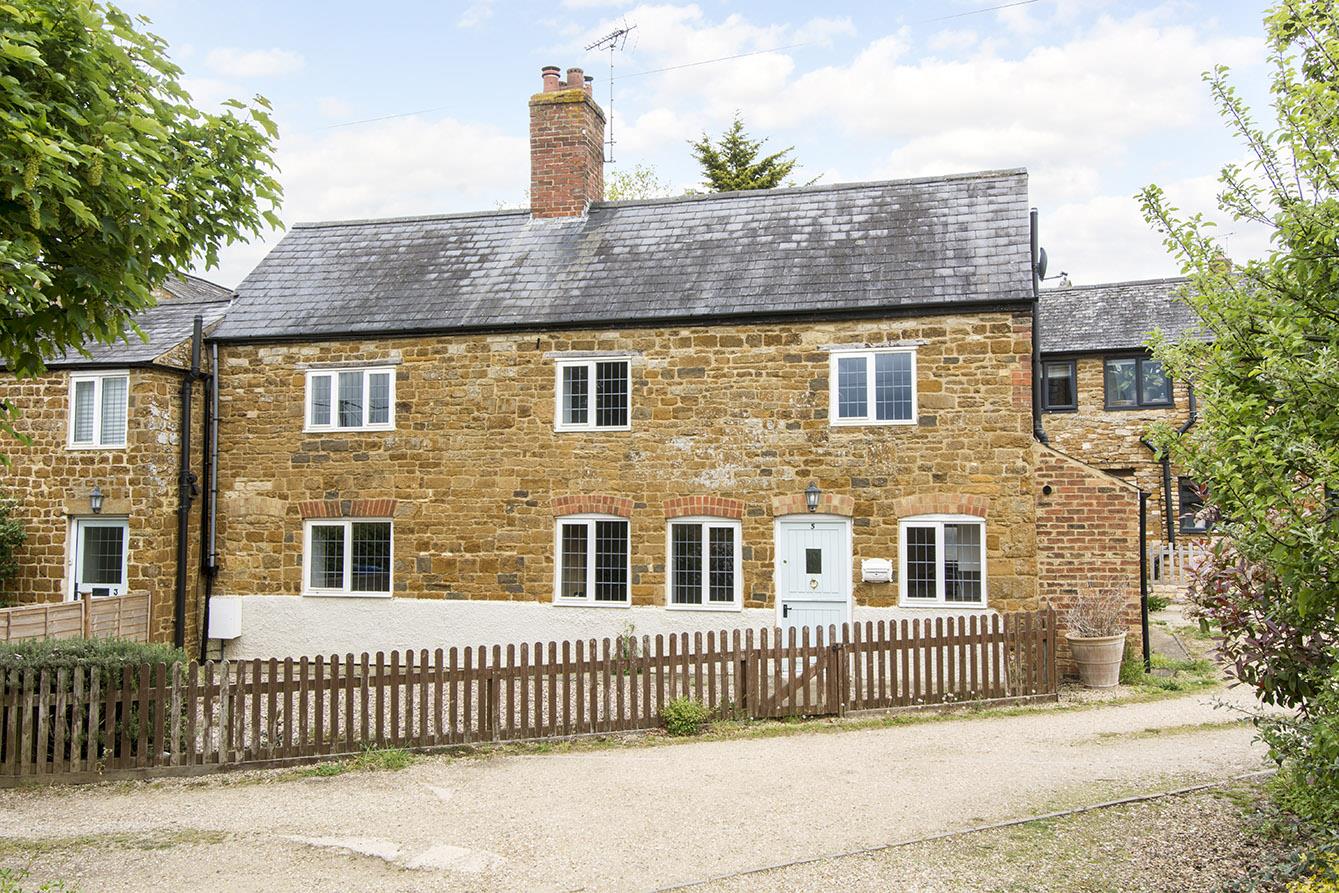
2 Bedroom Cottage | £1,200pcm
Nestled in the charming village of Wilbarston, this delightful stone cottage on School Lane offers a perfect blend of pe...
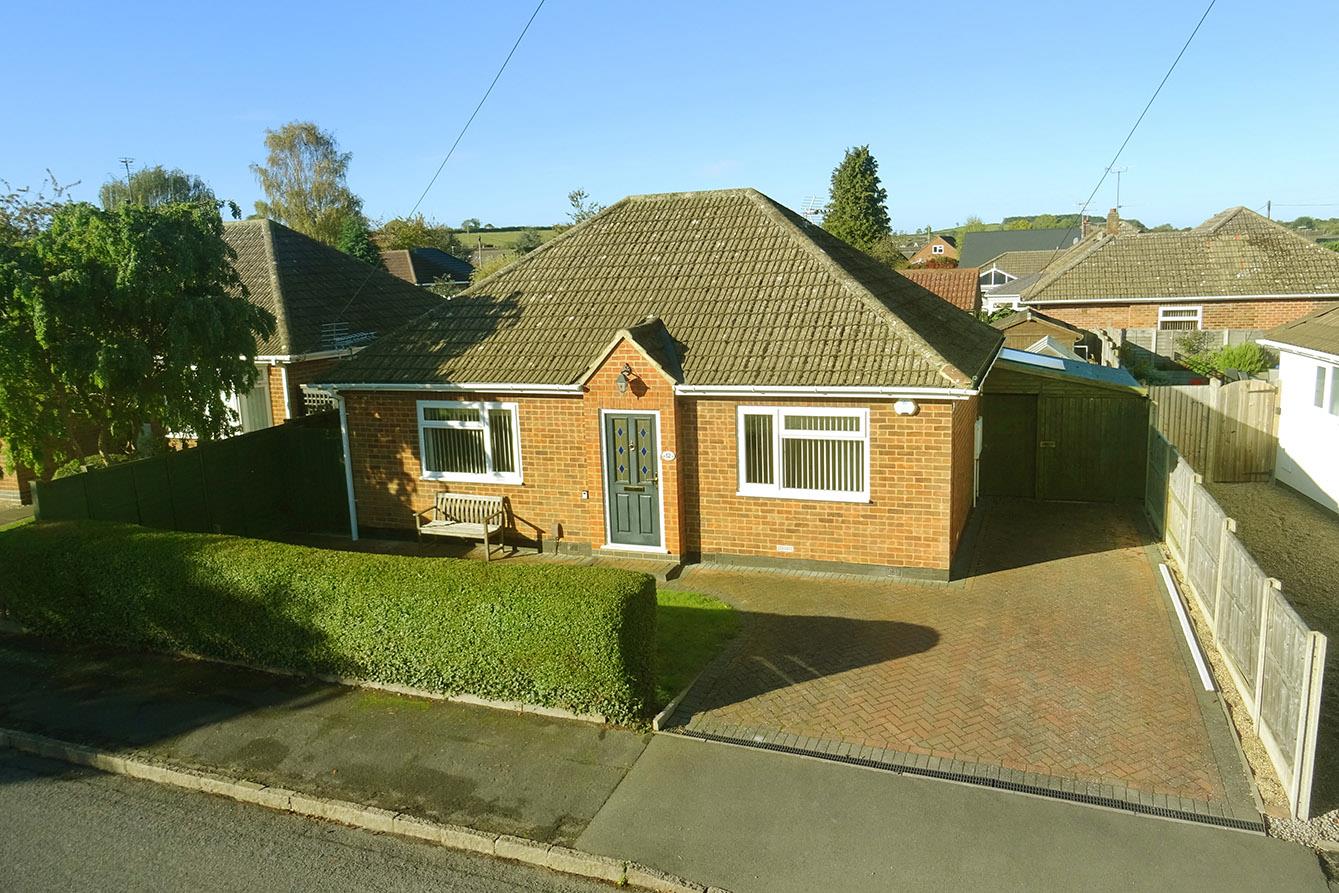
Rowan Avenue, Market Harborough
2 Bedroom Detached Bungalow | £1,200pcm
Welcome to Rowan Avenue, Market Harborough - a charming location for this delightful two-bedroom detached bungalow. Situ...
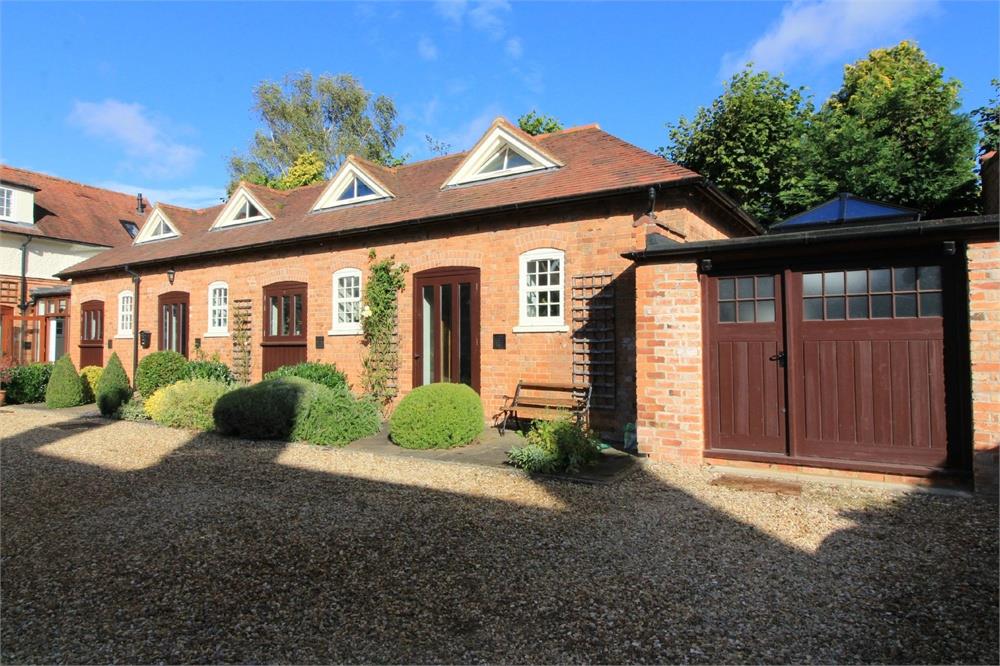
The Green, Great Bowden, Market Harborough
2 Bedroom House | £1,200pcm
A charming mews style property offering spacious accommodation in one of the most sought after villages in the area. The...
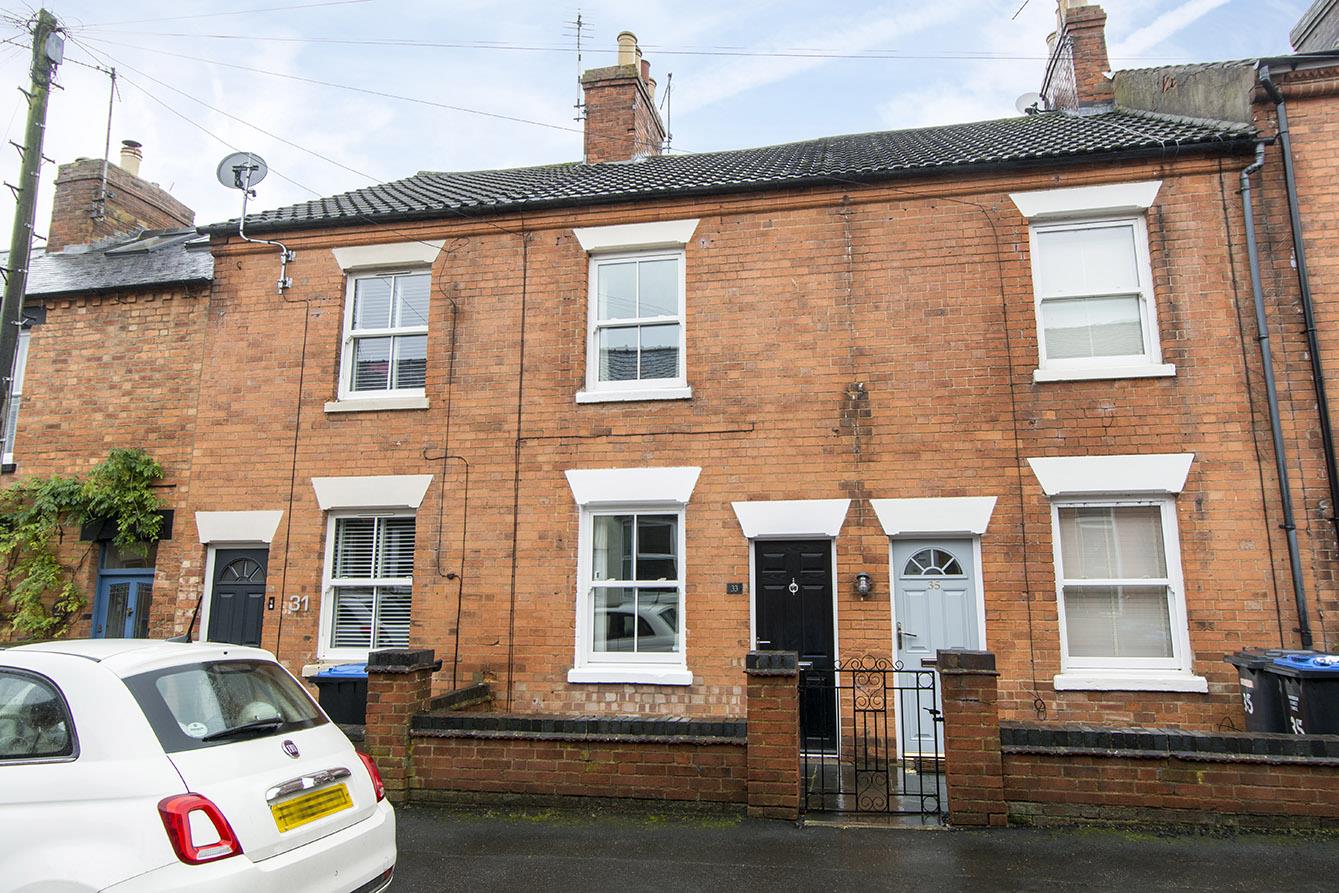
Highfield Street, Market Harborough
3 Bedroom Terraced House | £1,300pcm
A beautifully modernised and presented mid terrace home ideally situated for the town centre and associated amenities. T...
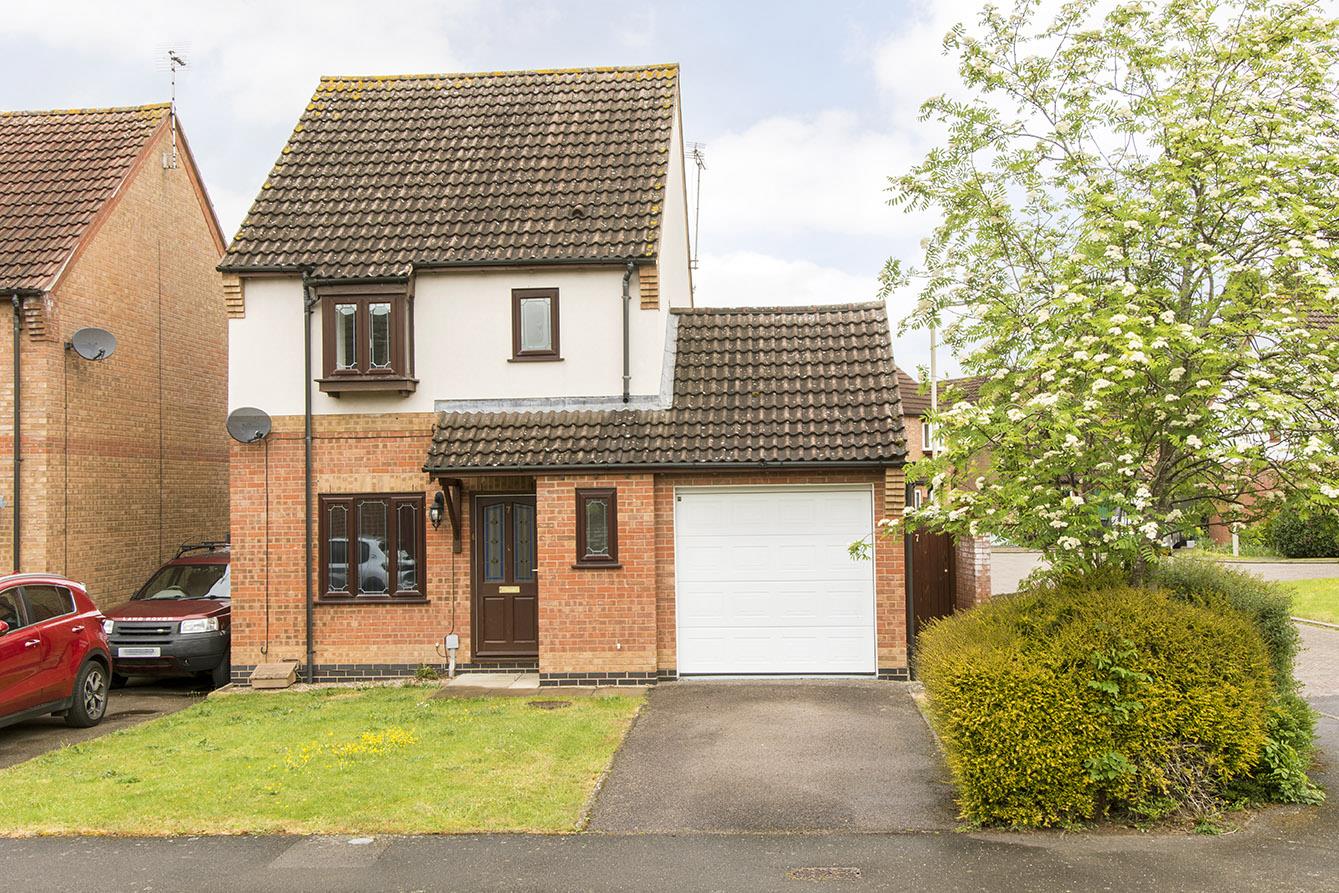
Hartland Drive, Market Harborough
3 Bedroom Detached House | £1,300pcm
Nestled in the delightful neighbourhood of Hartland Drive, this charming detached property is now available for immediat...
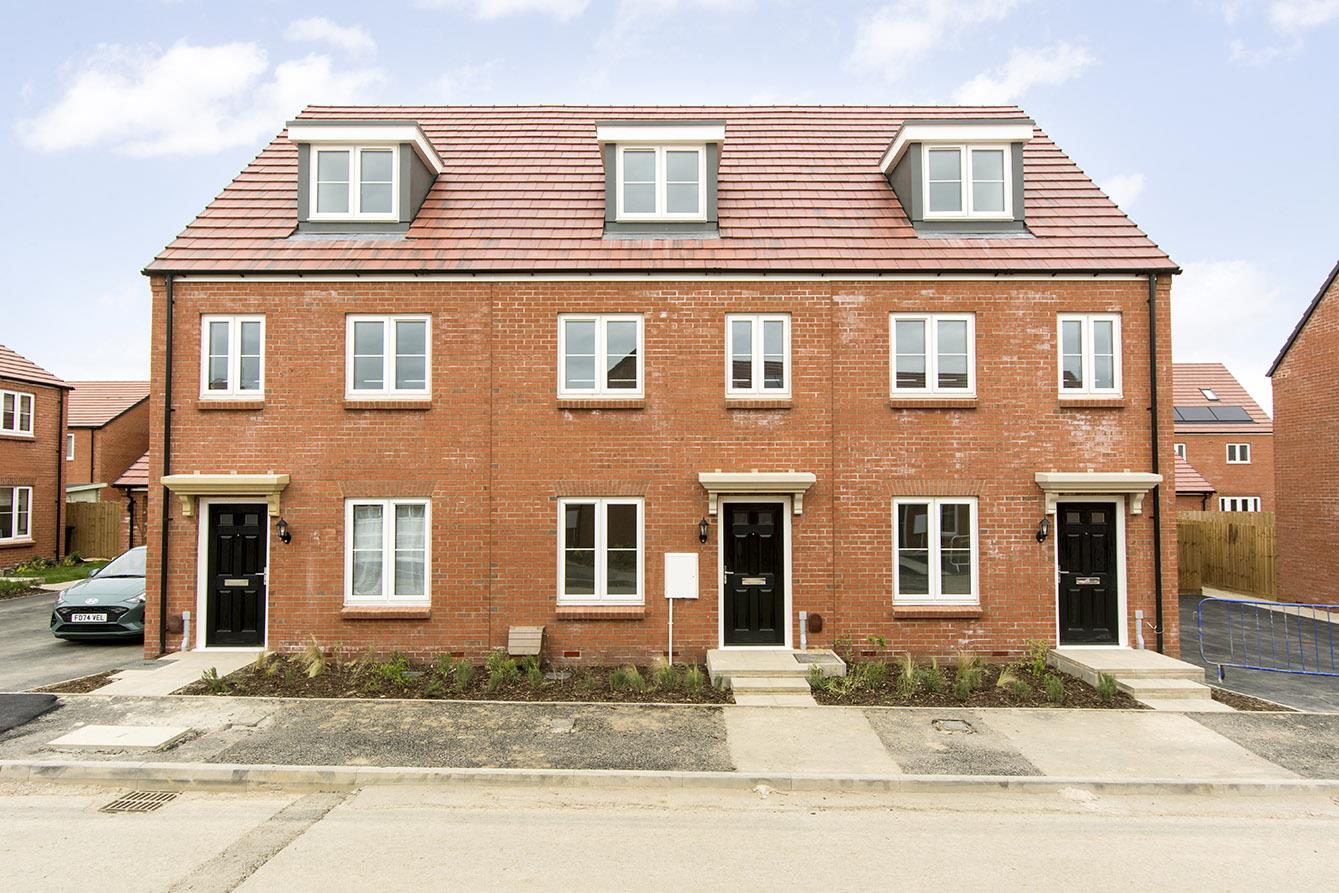
Sovereign Road, Market Harborough
3 Bedroom Town House | £1,450pcm
Built to a high specification by Messrs Taylor Wimpey Homes, and well located in the prestigious Wellington Place develo...

Adams & Jones Estate Agents (Market Harborough)
Market Harborough, Leicestershire, LE16 7DS
How much is your home worth?
Use our short form to request a valuation of your property.
Request a Valuation
