
3 Bedroom Terraced House for rent in Market Harborough
 1
3
1
1
3
1
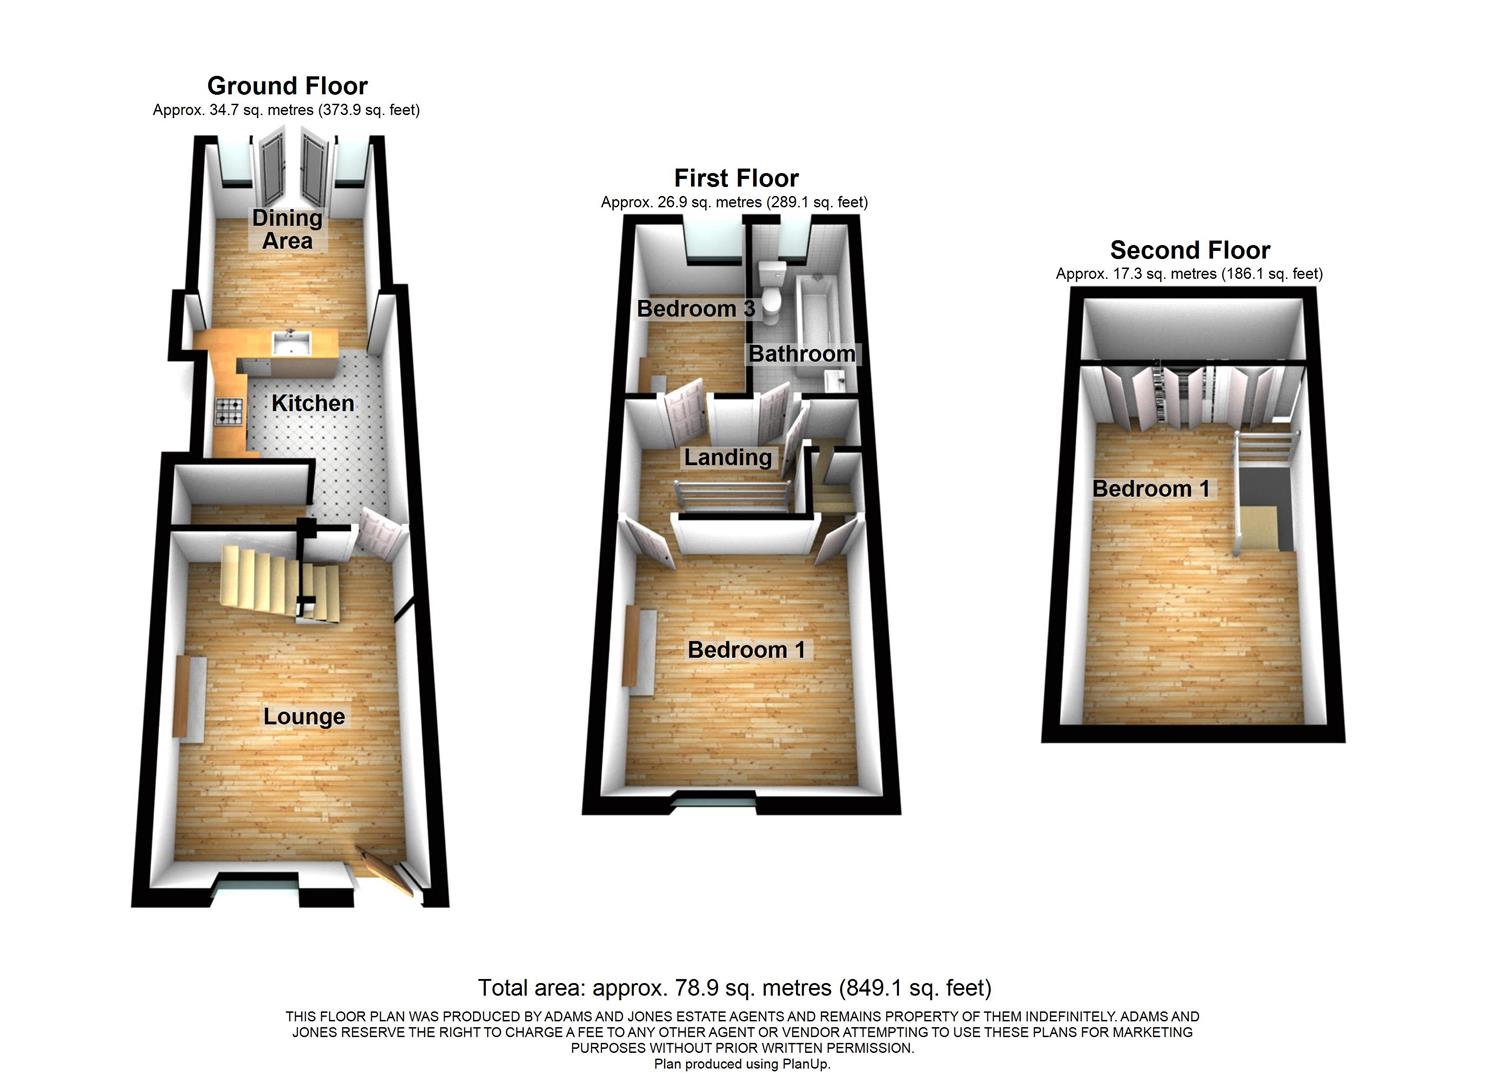
A beautifully modernised and presented mid terrace home ideally situated for the town centre and associated amenities. The gas centrally heated and double glazed accommodation comprises:: Lounge, fitted kitchen with appliances, dining area, landing, two bedrooms and bathroom on the first floor and further double bedroom on the second floor. There is also a good sized garden. The property is offered unfurnished and will be available late May.
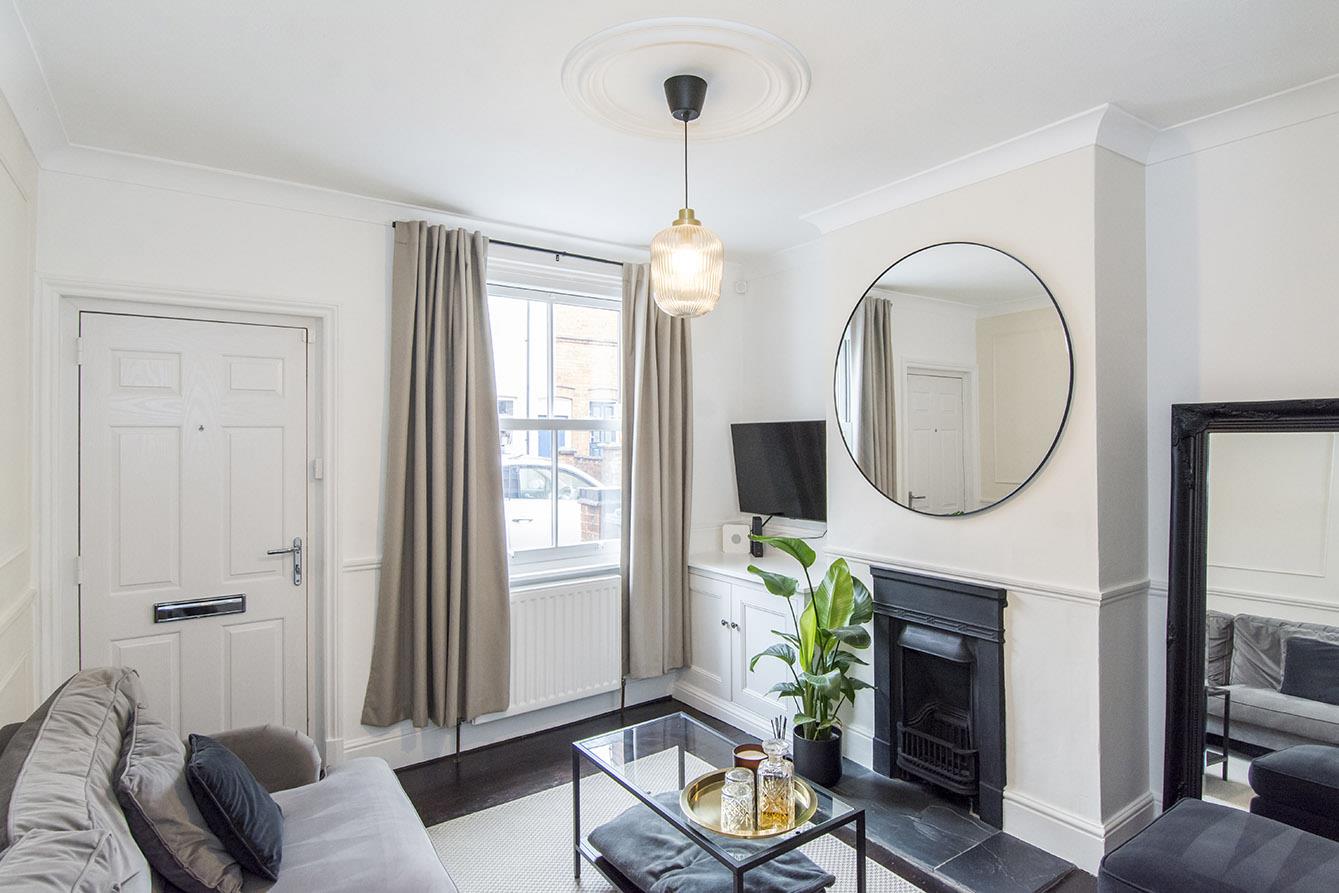
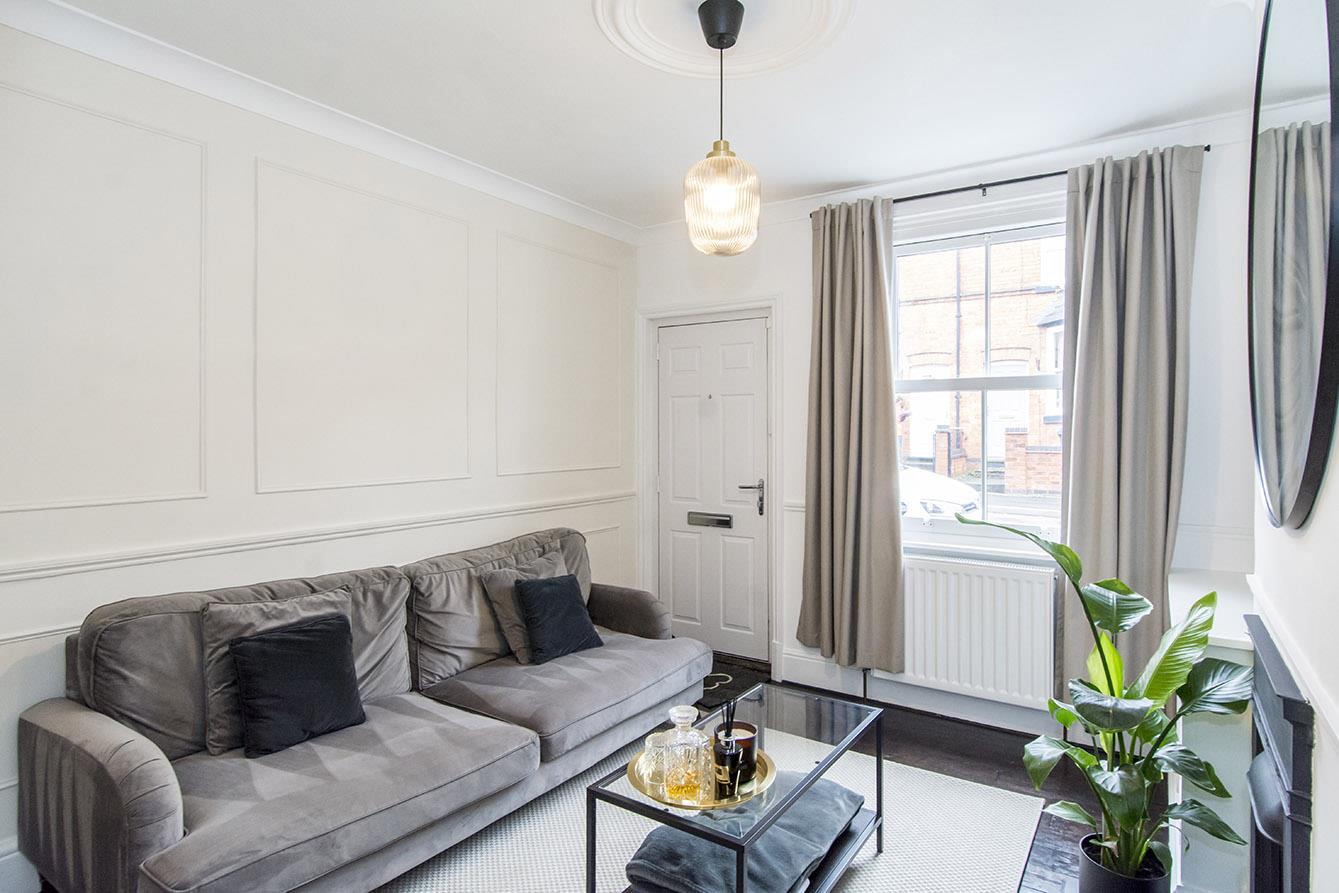
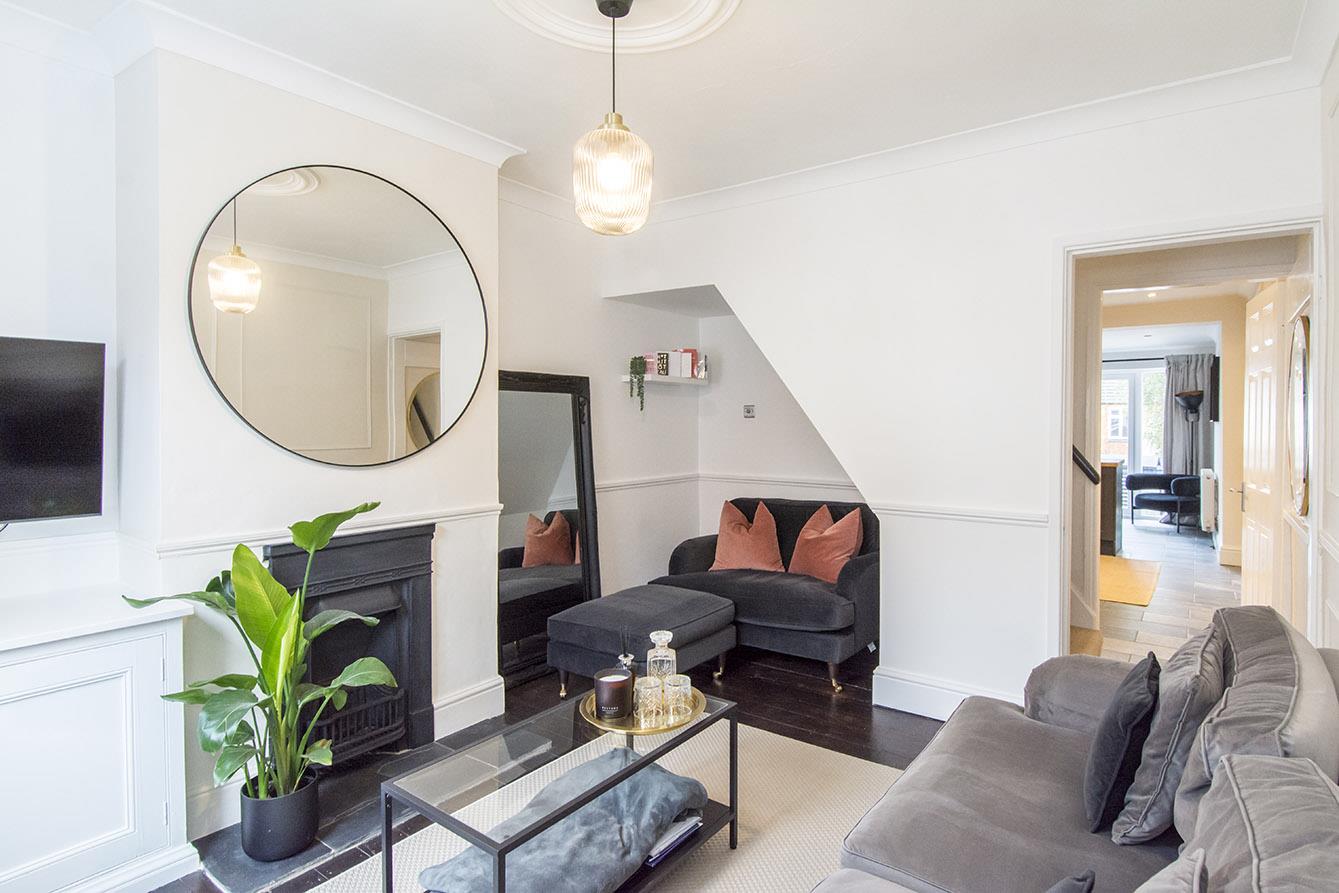
Lounge - 4.39m max x 3.28m (14'5" max x 10'9") - Accessed via composite front door. Double glazed window to the front elevation. Period cast iron open fireplace. Radiator. Fitted base unit. Feature dado and relief panelling, and ceiling rose. Exposed timber flooring. Stairs rising to the first floor. Door to:-
Lounge (Photo 2) -
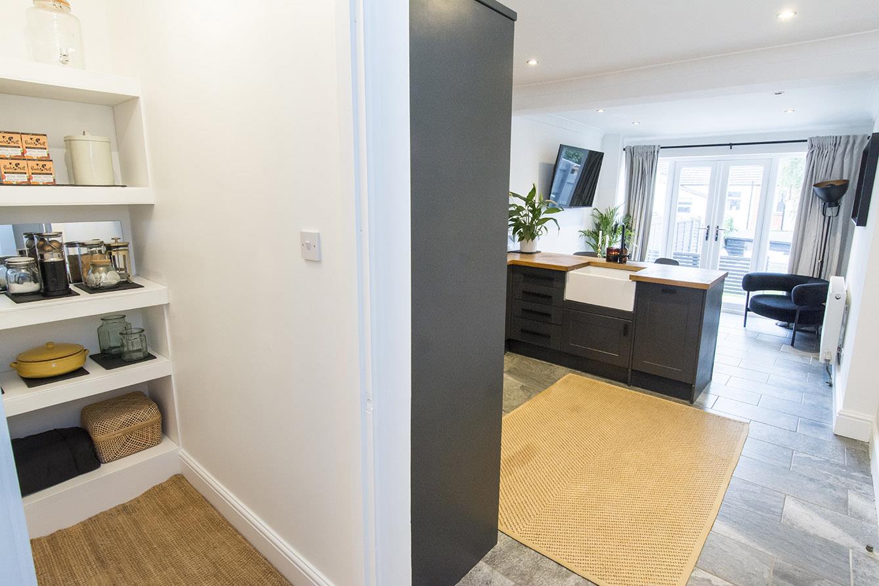
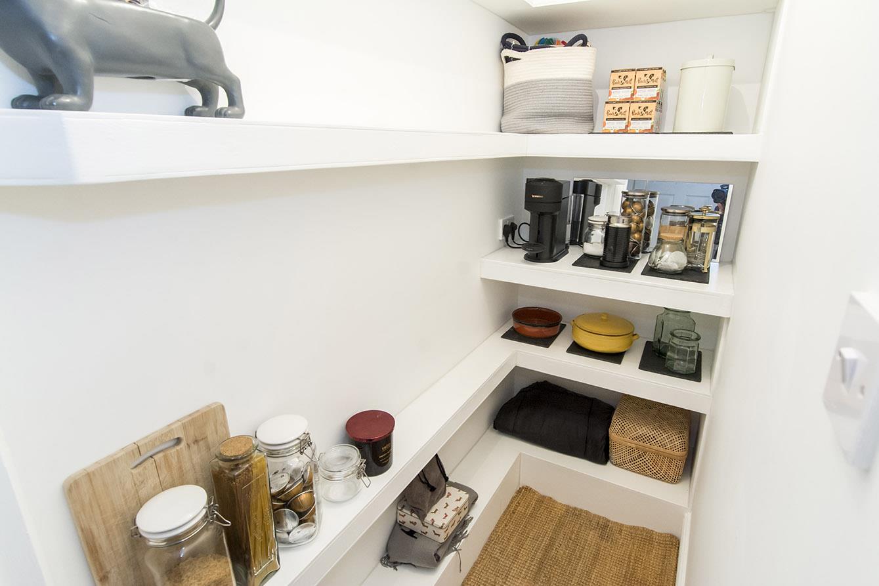
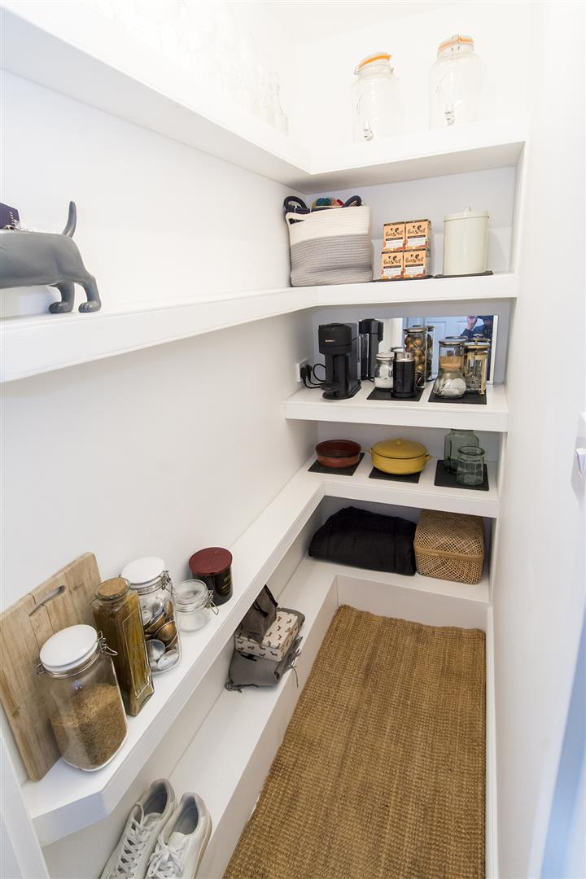
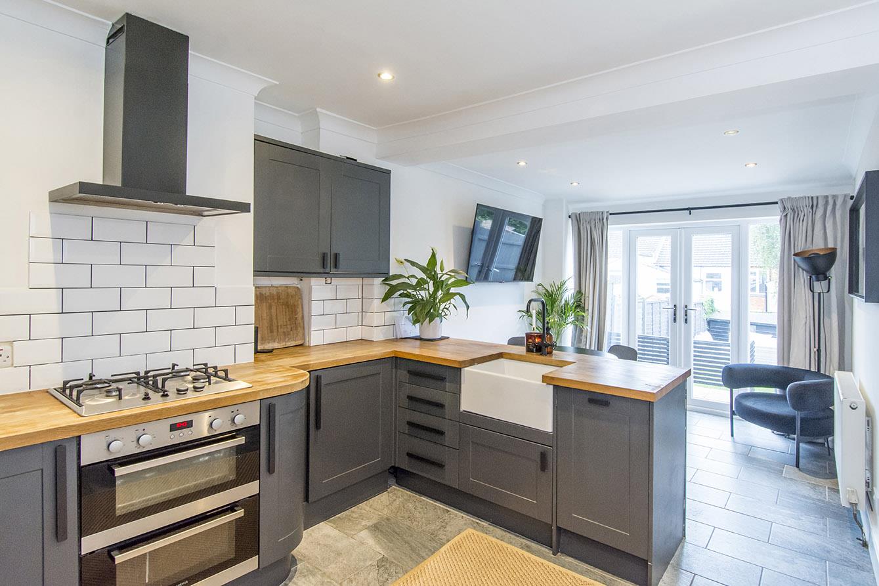
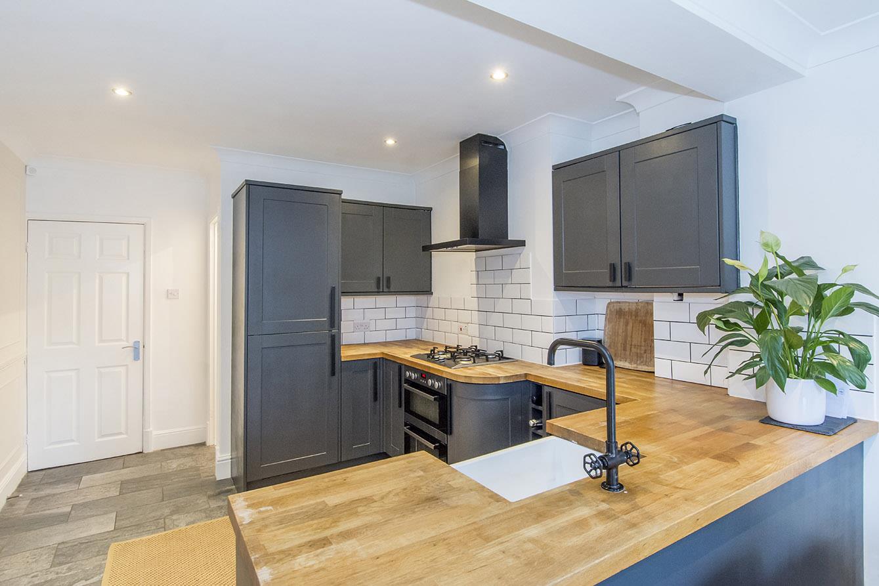
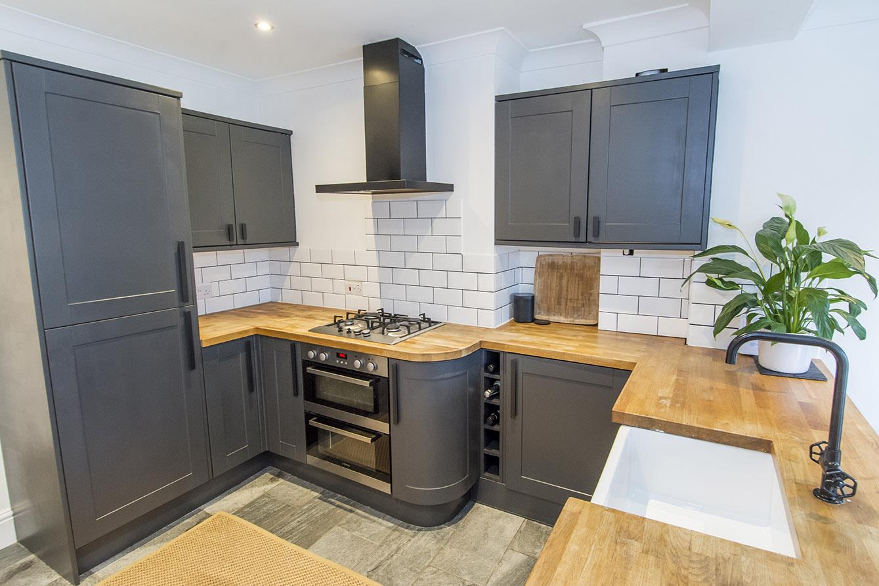
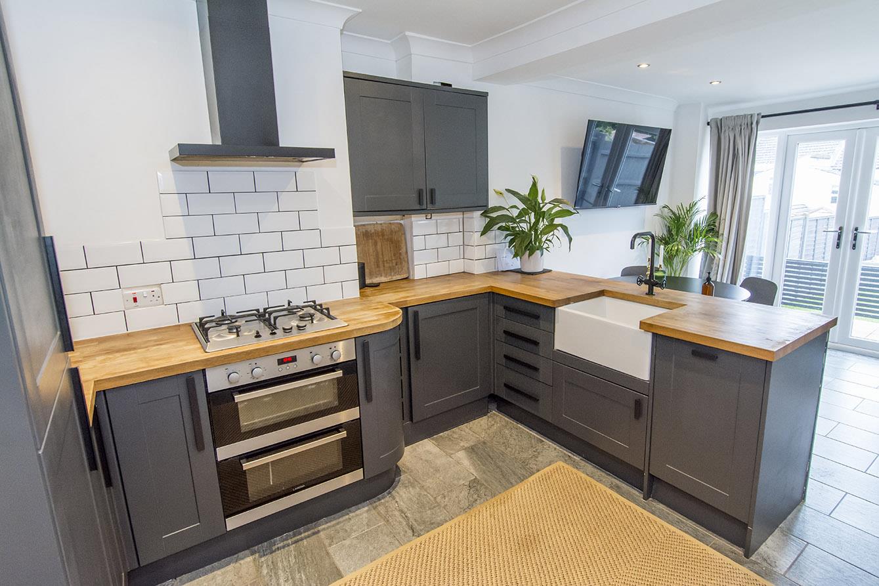
Kitchen Area - 3.76m x 3.25m (12'4" x 10'8") - Bespoke fitted kitchen with a range of base and wall units, and solid timber work surfaces. Complementary tiled splash backs. Fitted double oven and four ring gas hob with extractor fan over. Fitted automatic dishwasher and washing machine. Fitted fridge and freezer. Butler style sink. Walk in open shelved larder. Ceiling down lighters. Ceramic tiled flooring. Wall mounted gas fired combination central heating boiler. Opening through to:-
Kitchen (Photo 2) -
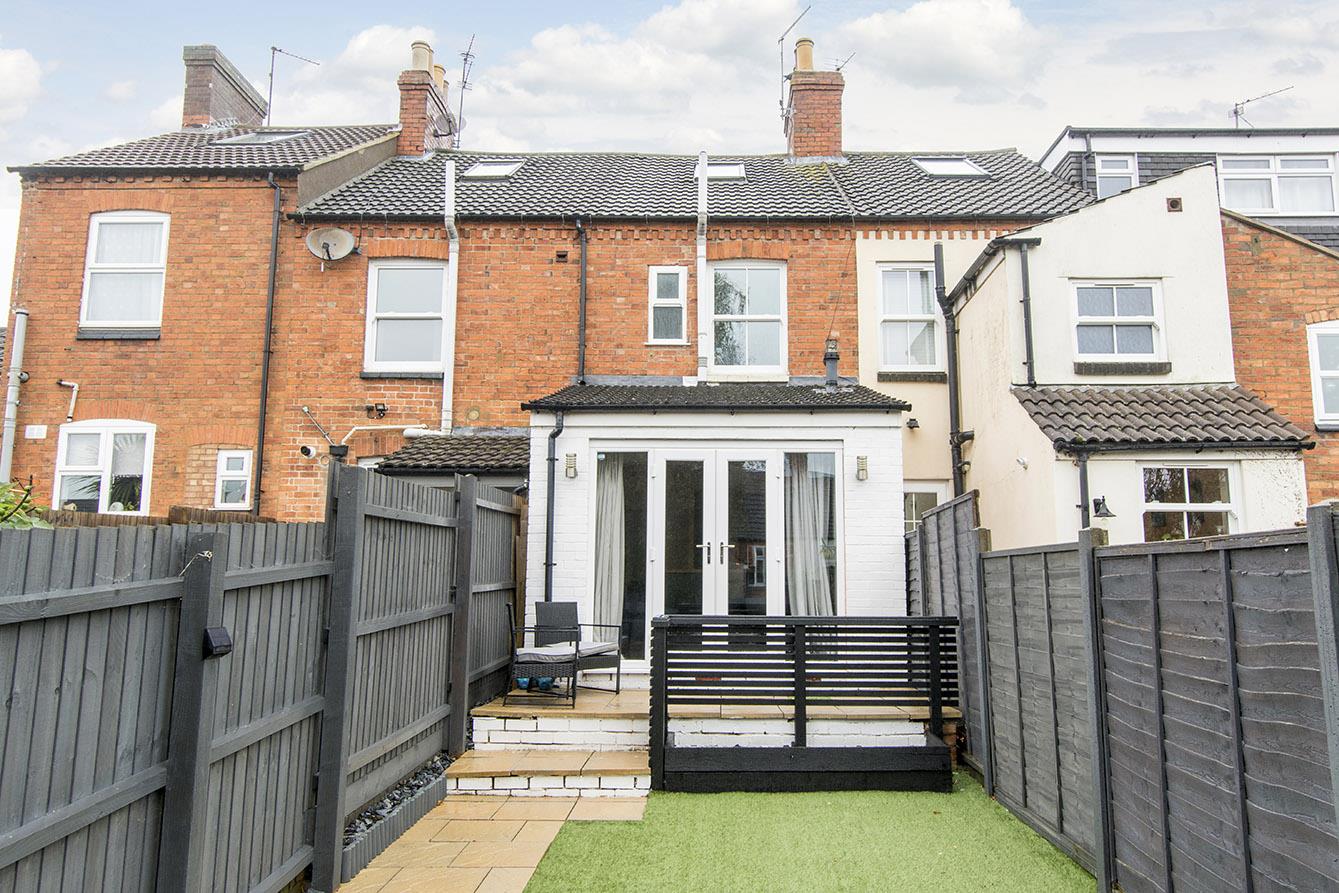
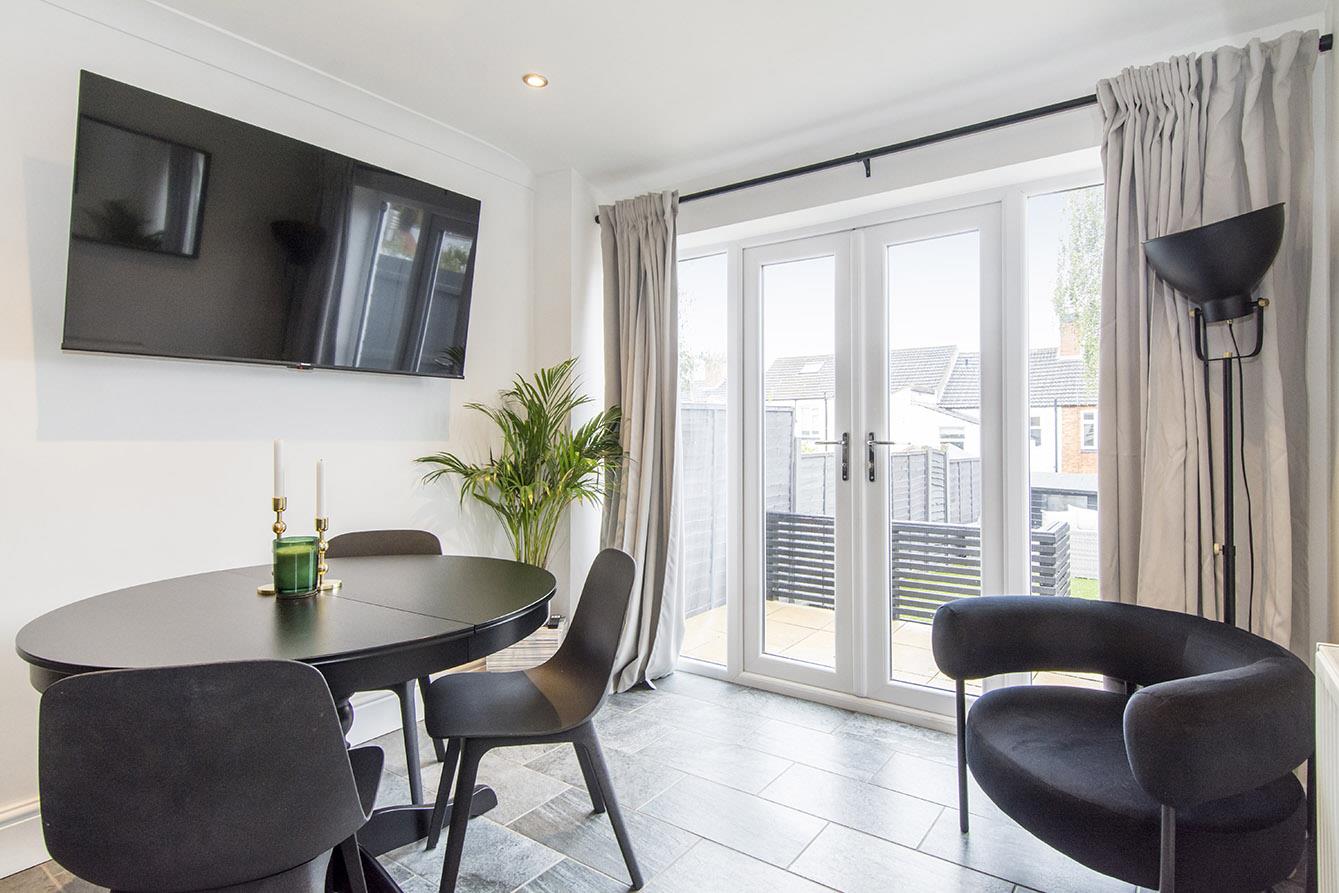
Dining Area - 2.90m x 2.82m (9'6" x 9'3") - Double glazed French doors opening out to the rear garden. Ceramic tiled flooring. Radiator. Ceiling down lighters. Television point.
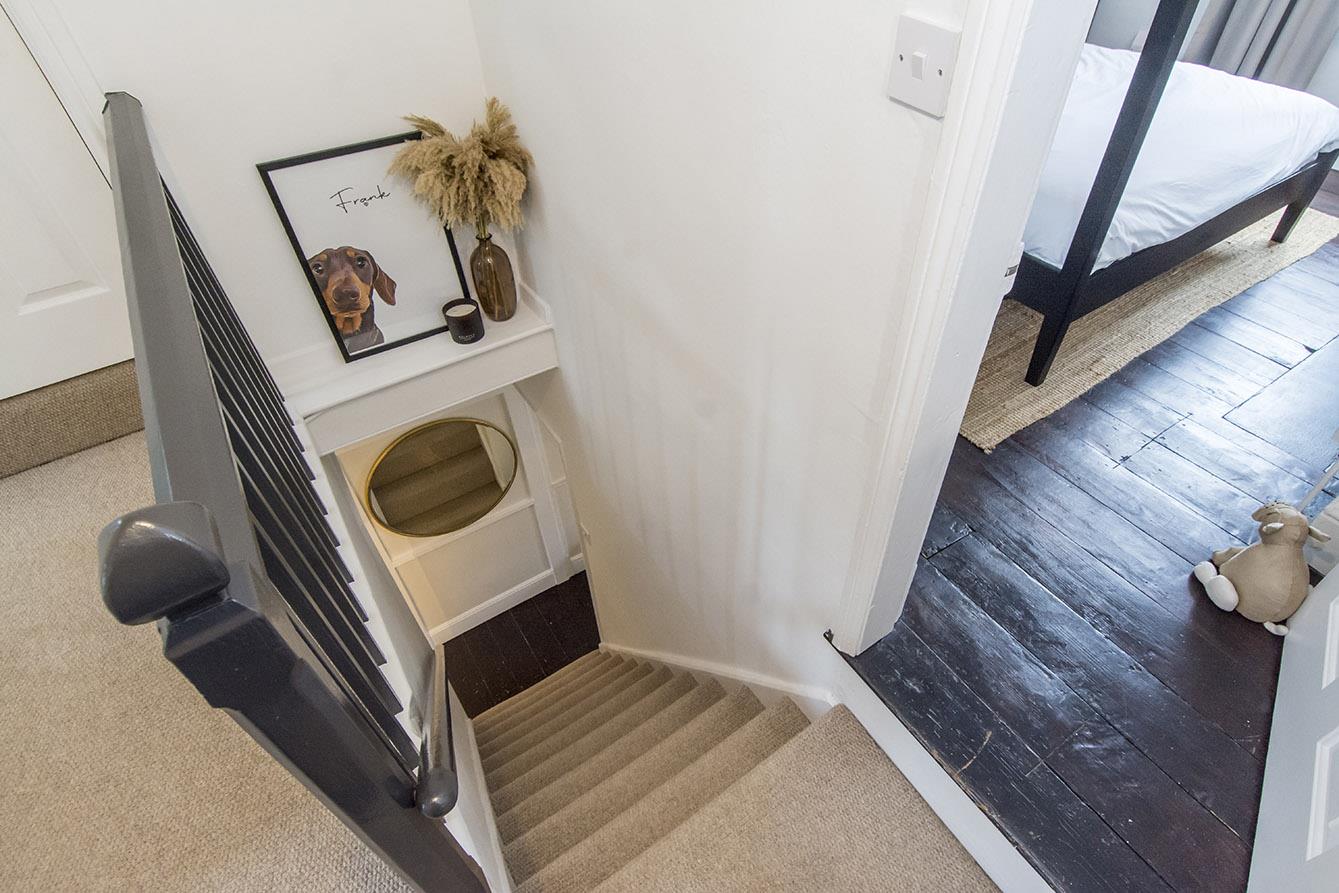
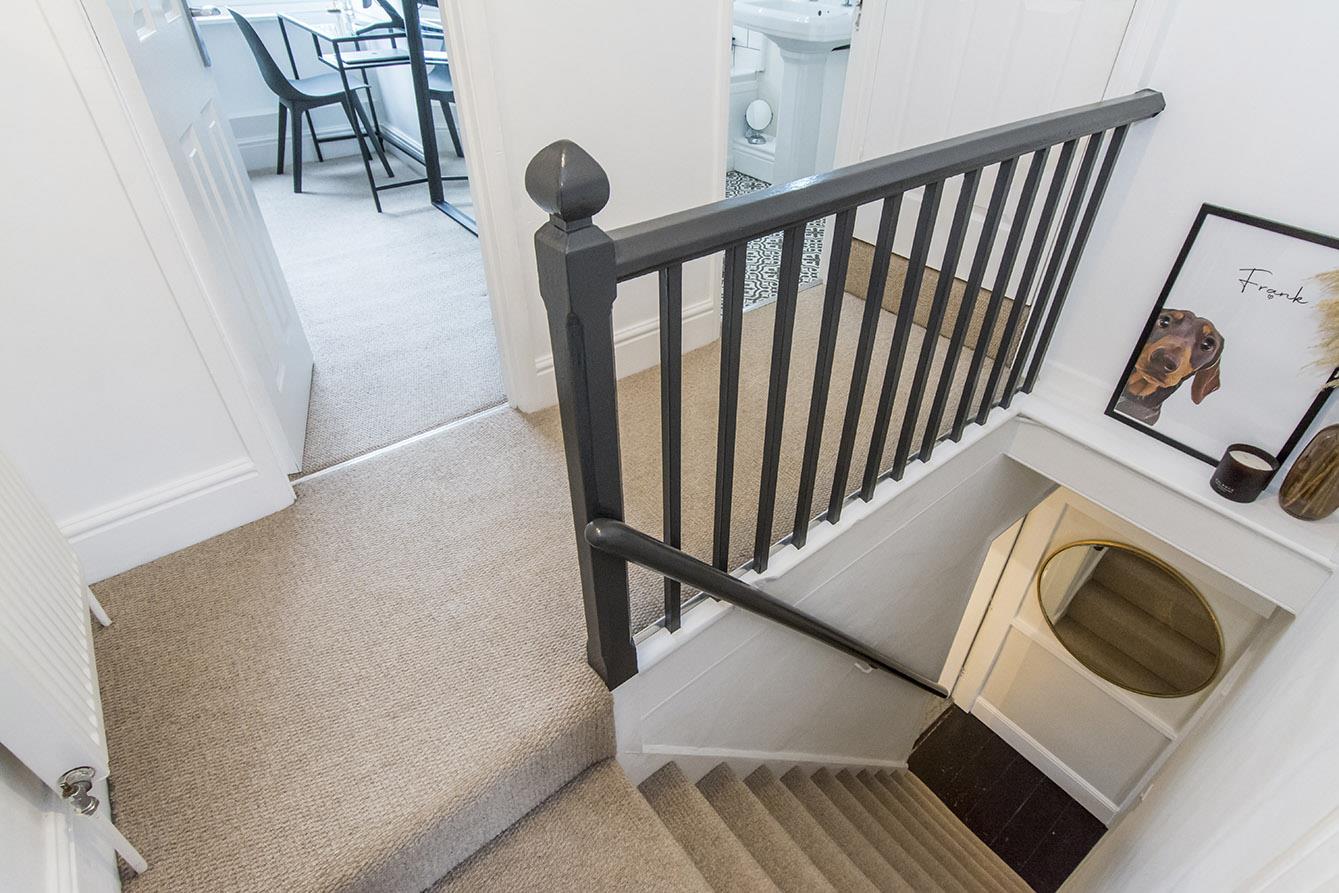
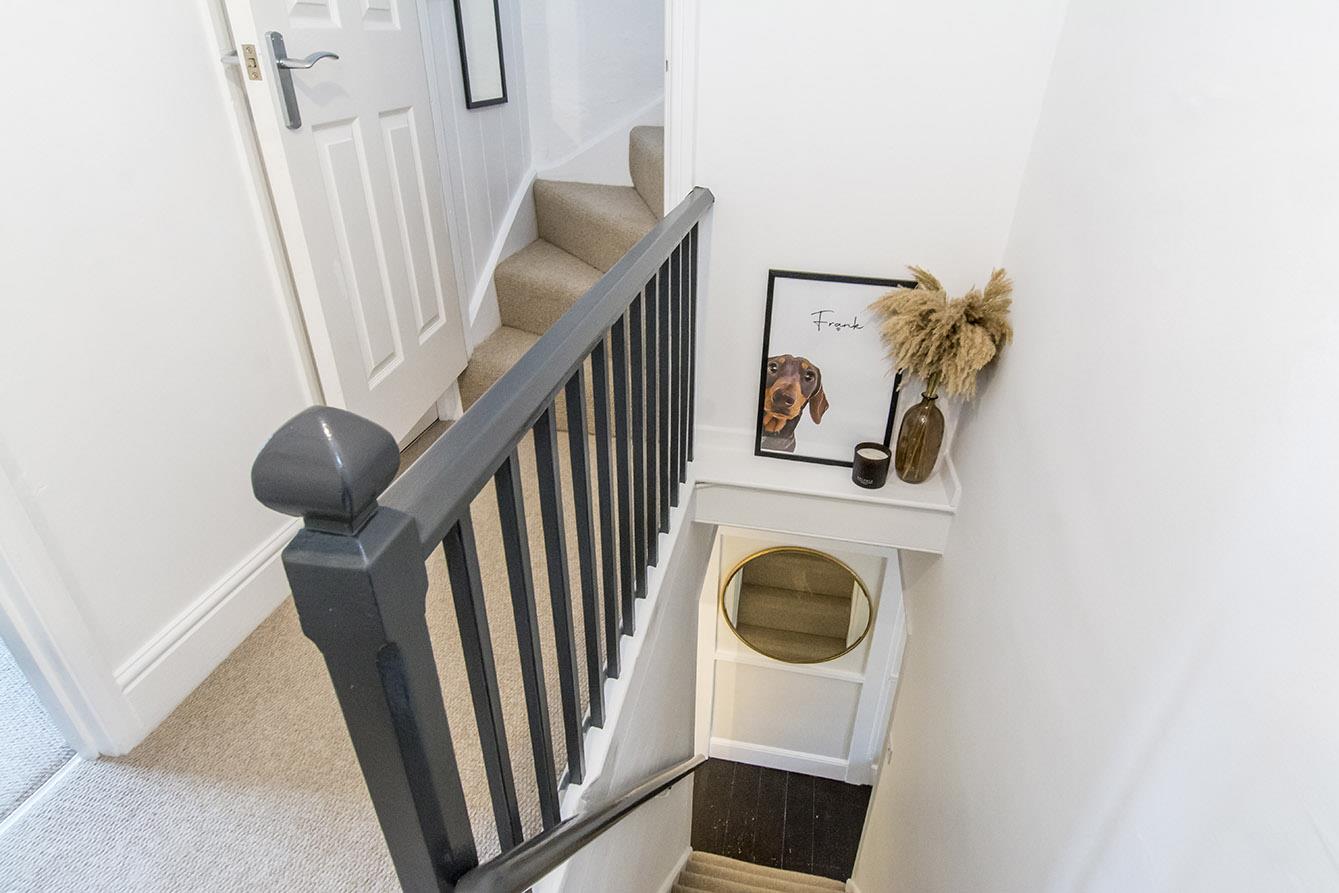
First Floor Landing - Timber balustrade. Radiator. Door to stairs to second floor bedroom and further doors to rooms.
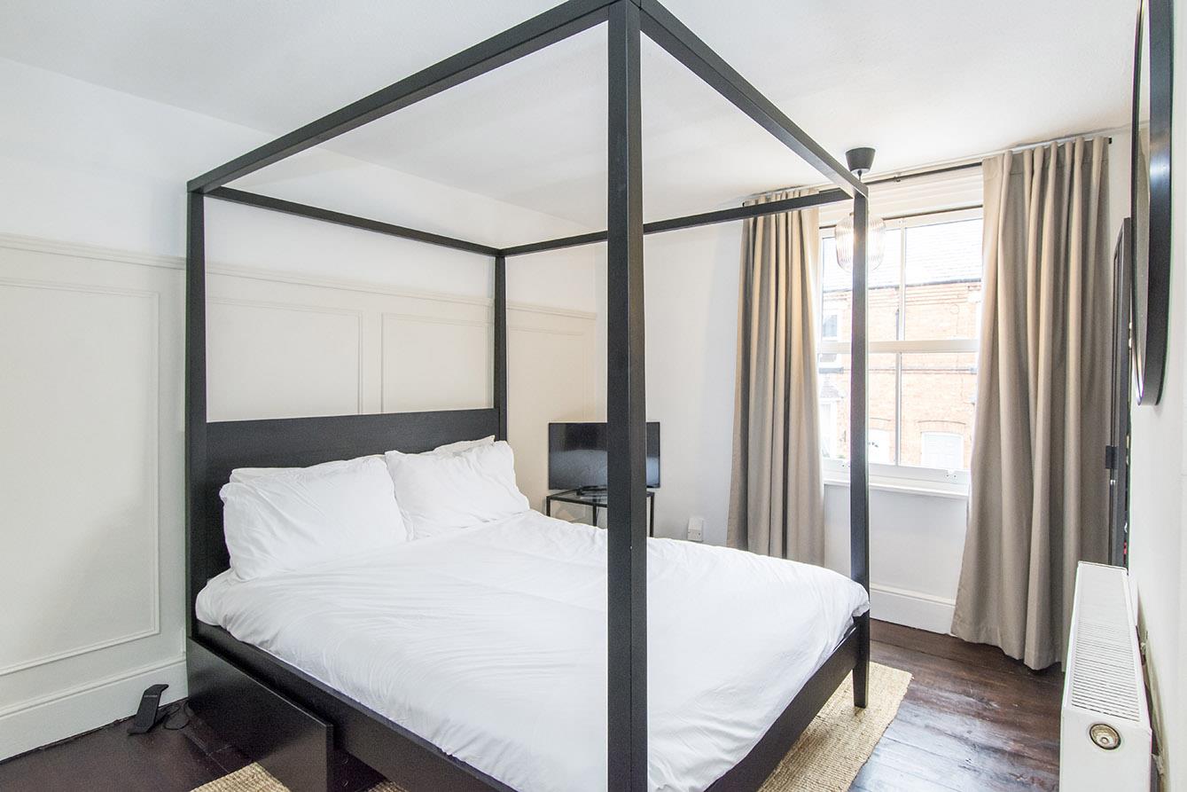
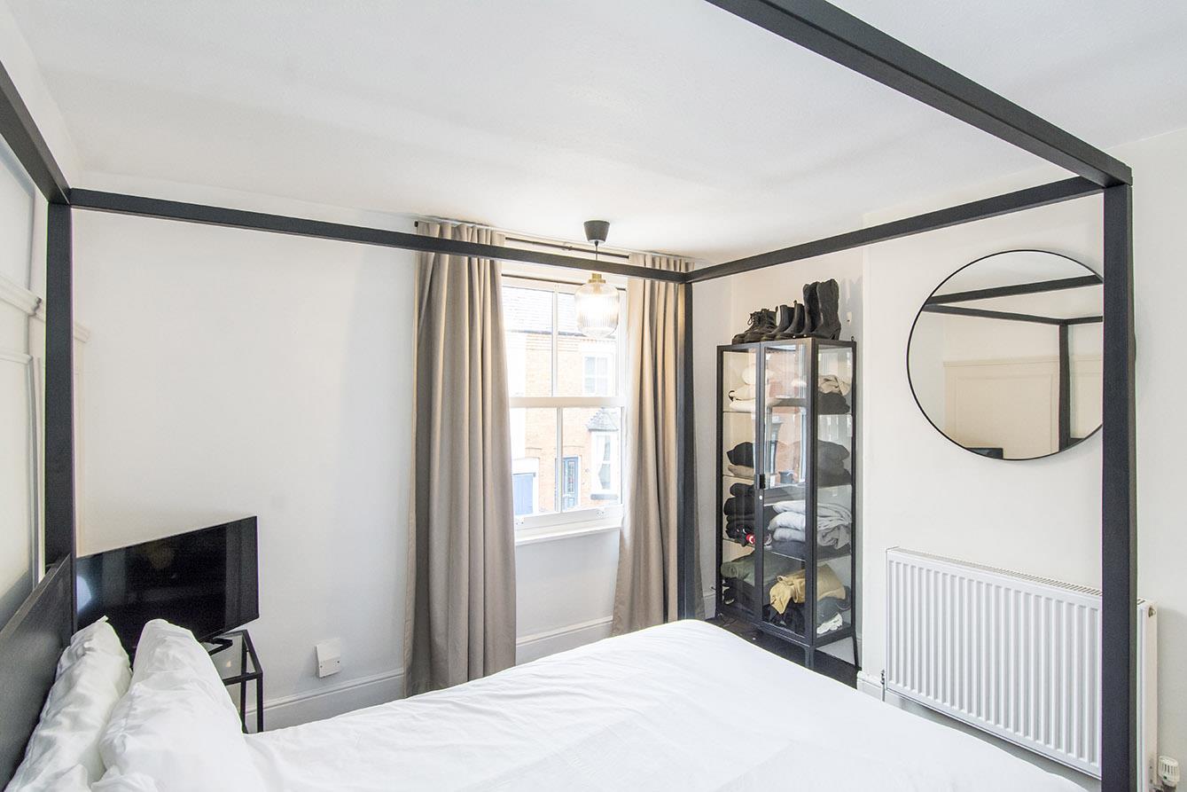
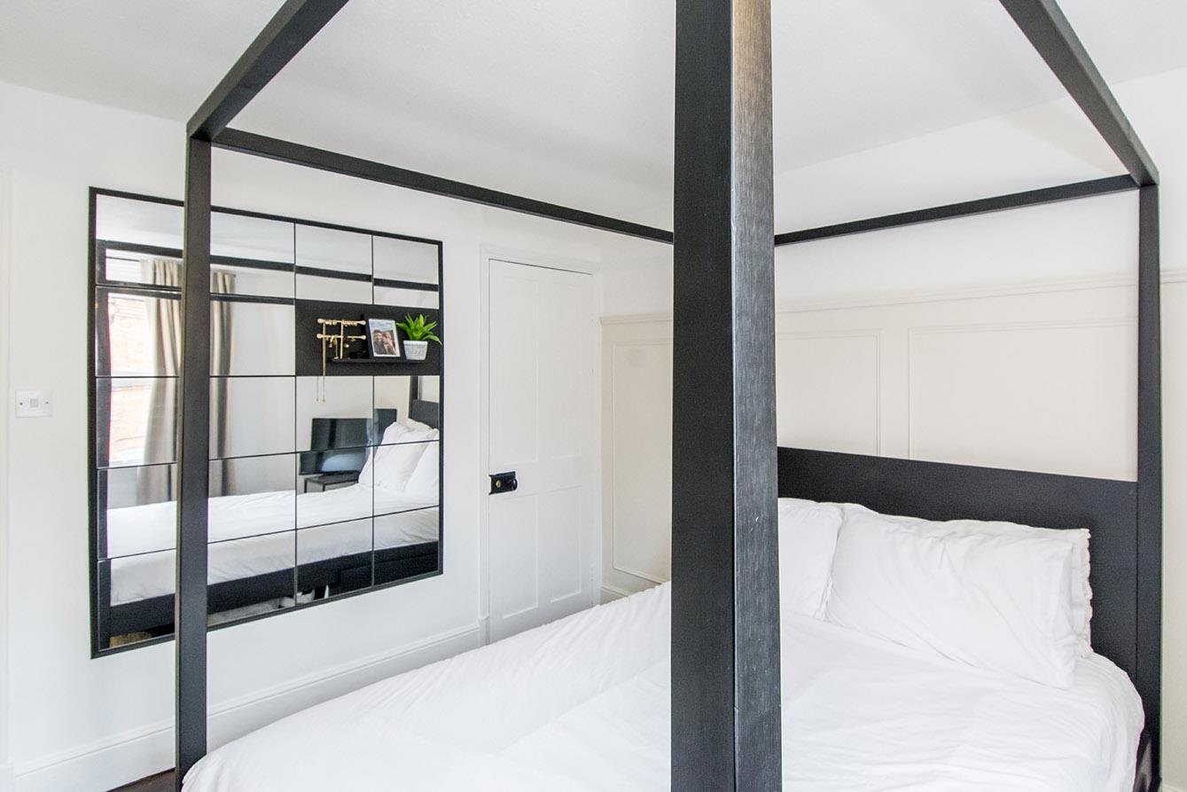
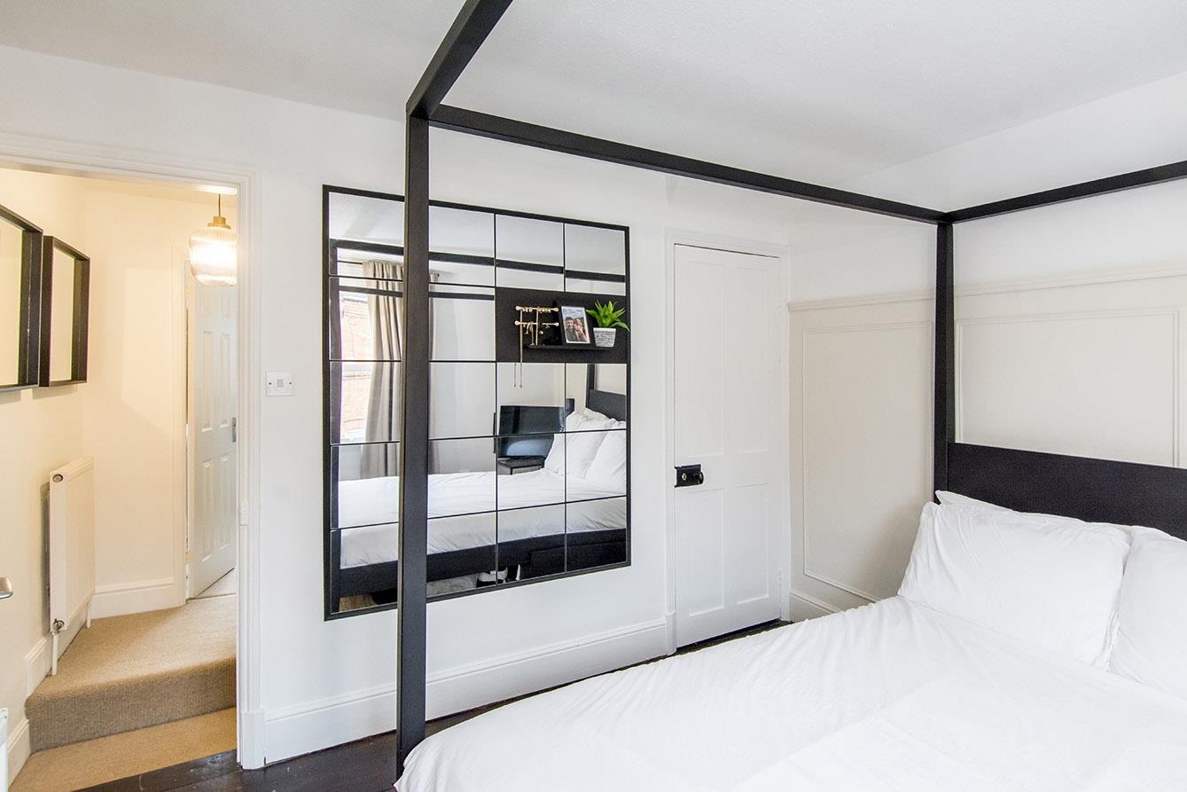
Bedroom One - 3.40m x 3.28m (11'2" x 10'9") - Double glazed window to the front elevation. Exposed timber flooring. Relief wall panelling. Built in wardrobe. Radiator. Television point.
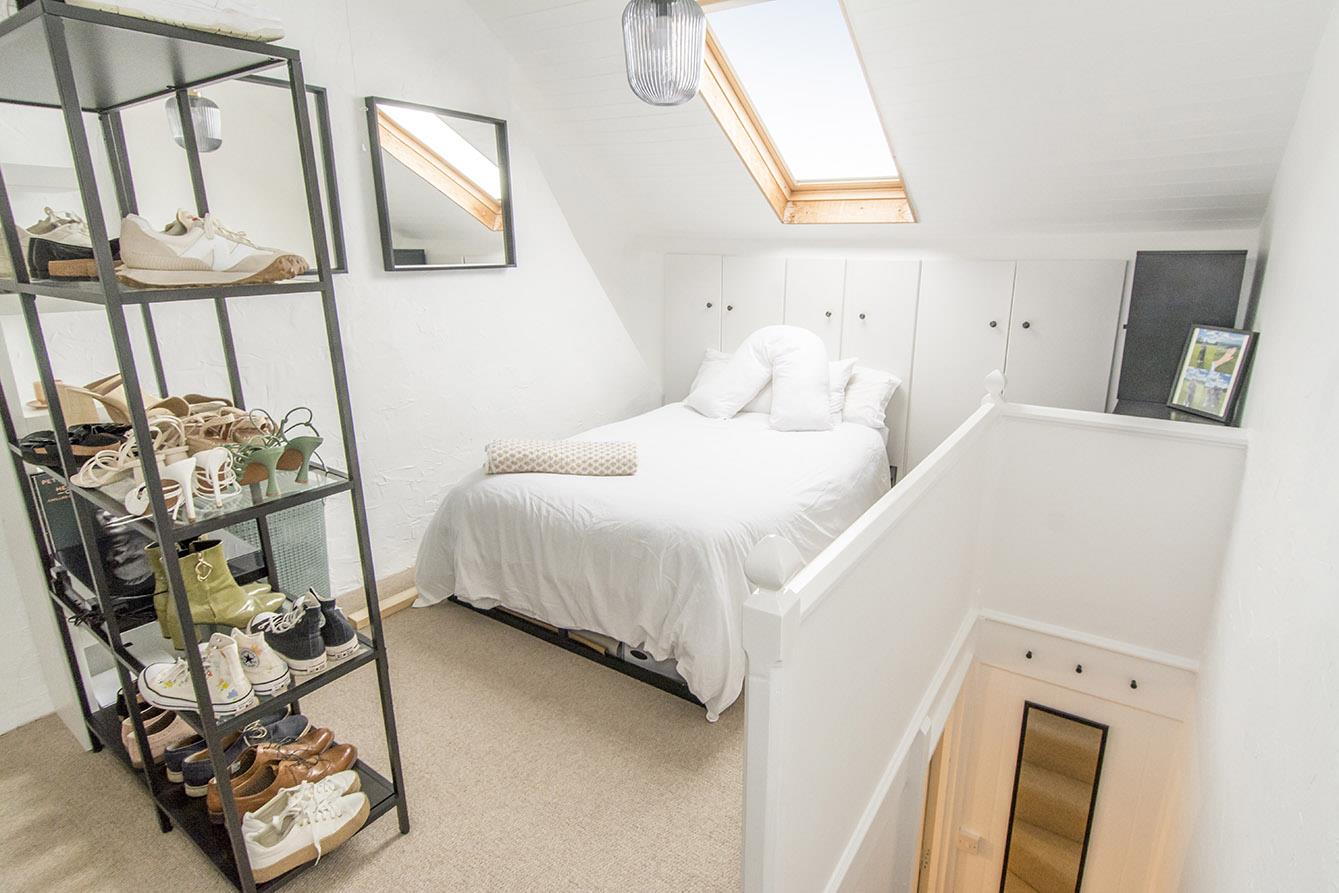
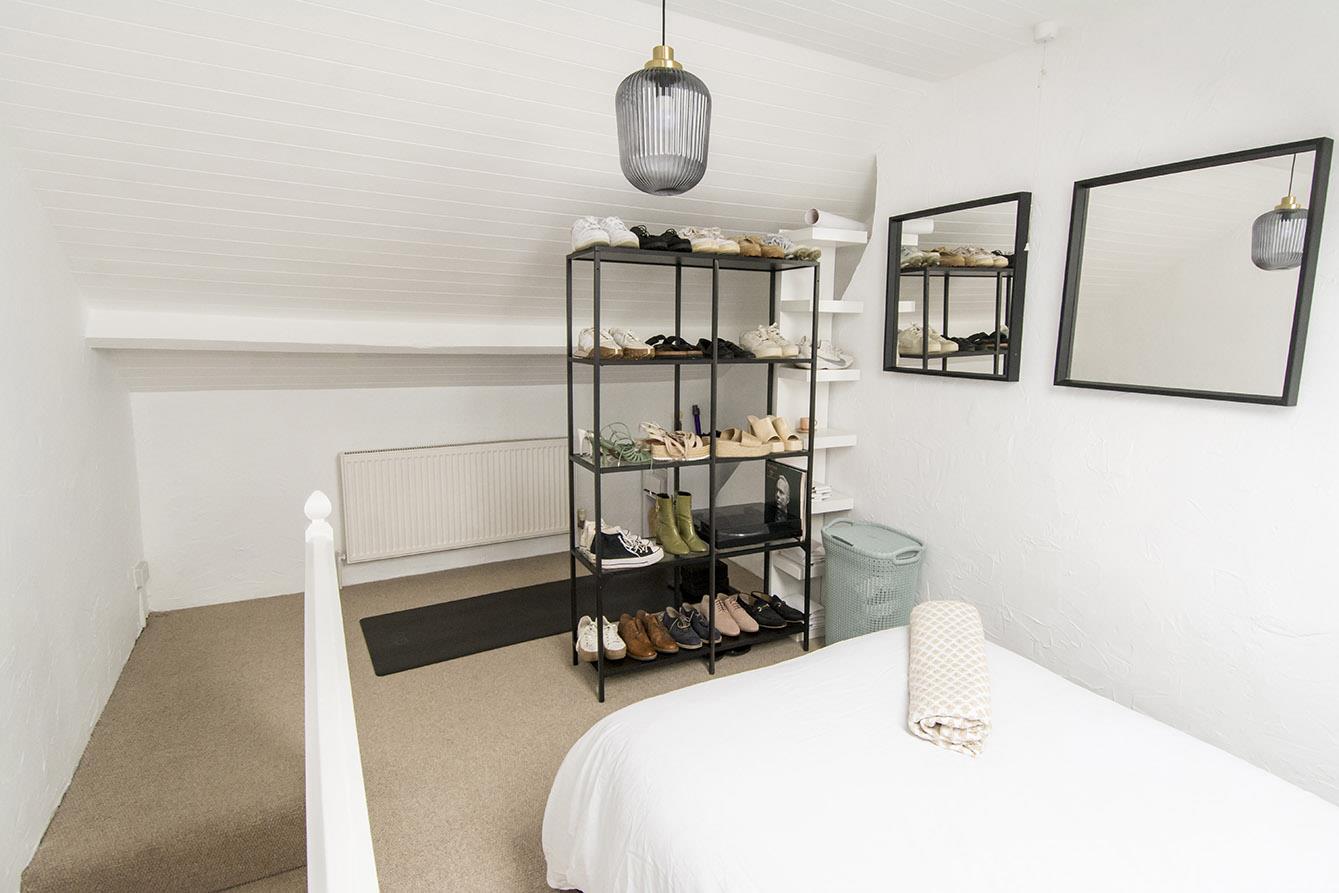
Second Floor Bedroom Two - 4.19m x 3.33m (13'9" x 10'11") - Double glazed velux window. Under eaves wardrobes/storage cupboards. Radiator.
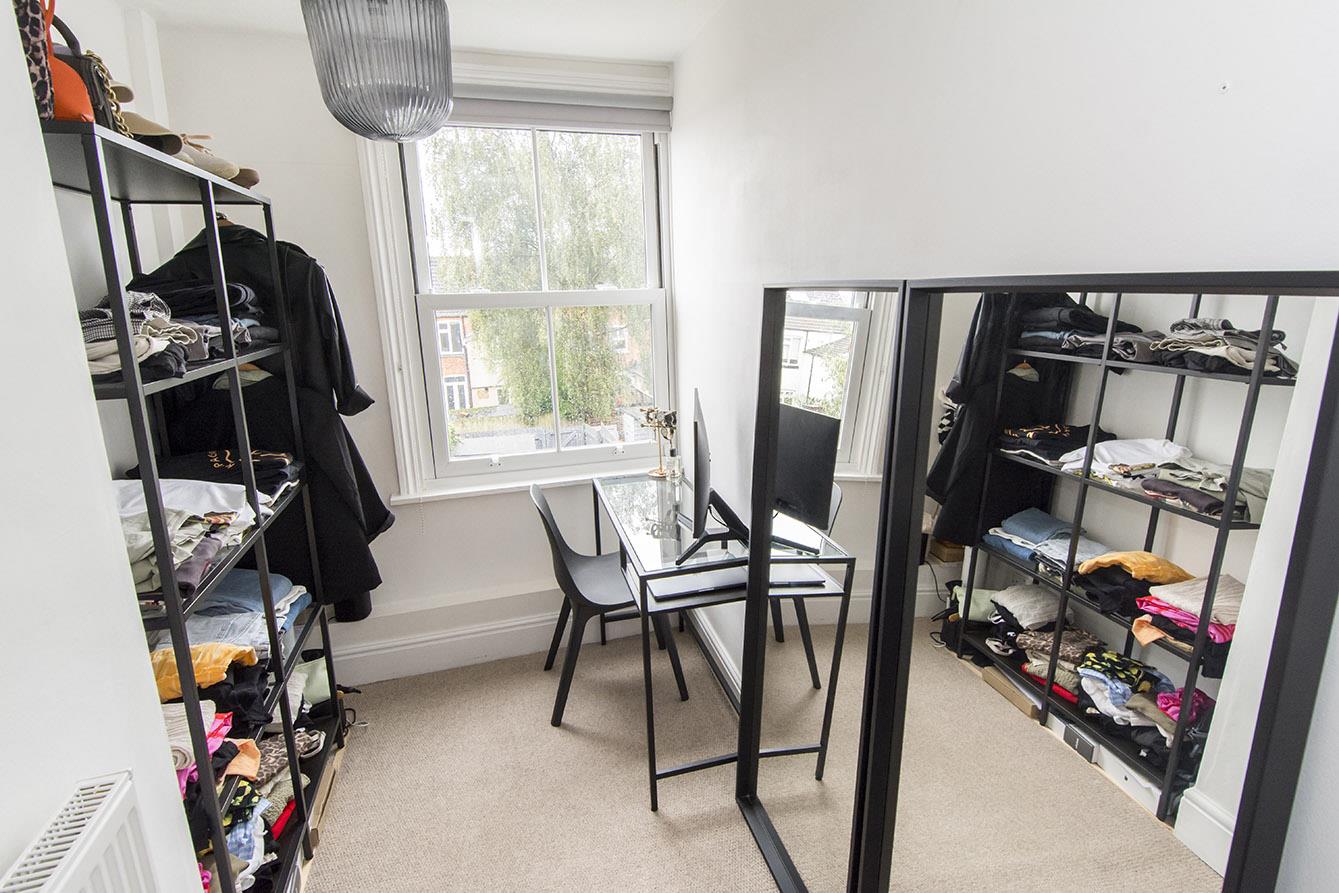
Bedroom Three - 2.97m x 1.73m (9'9" x 5'8") - Double glazed window to the rear. Radiator.
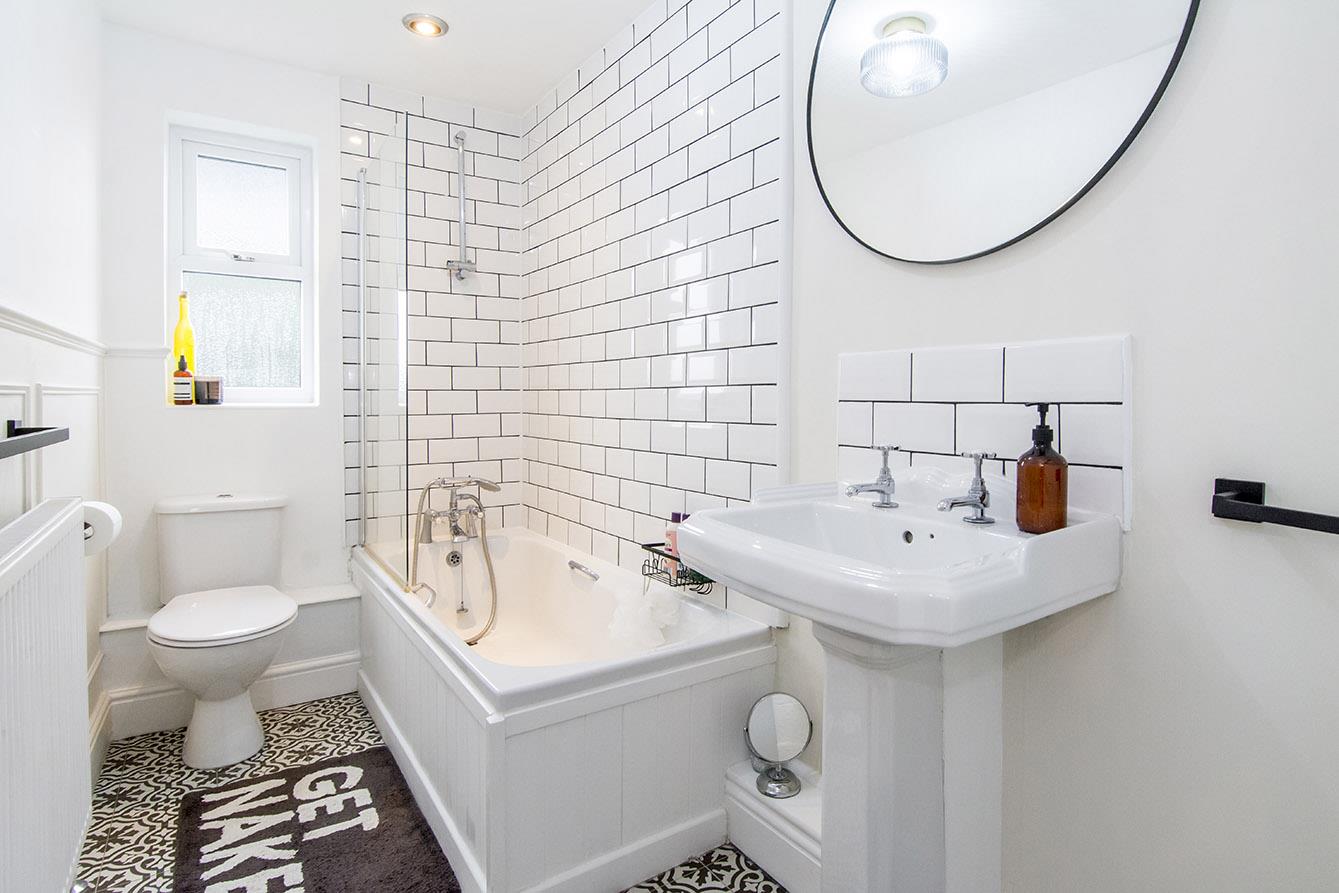
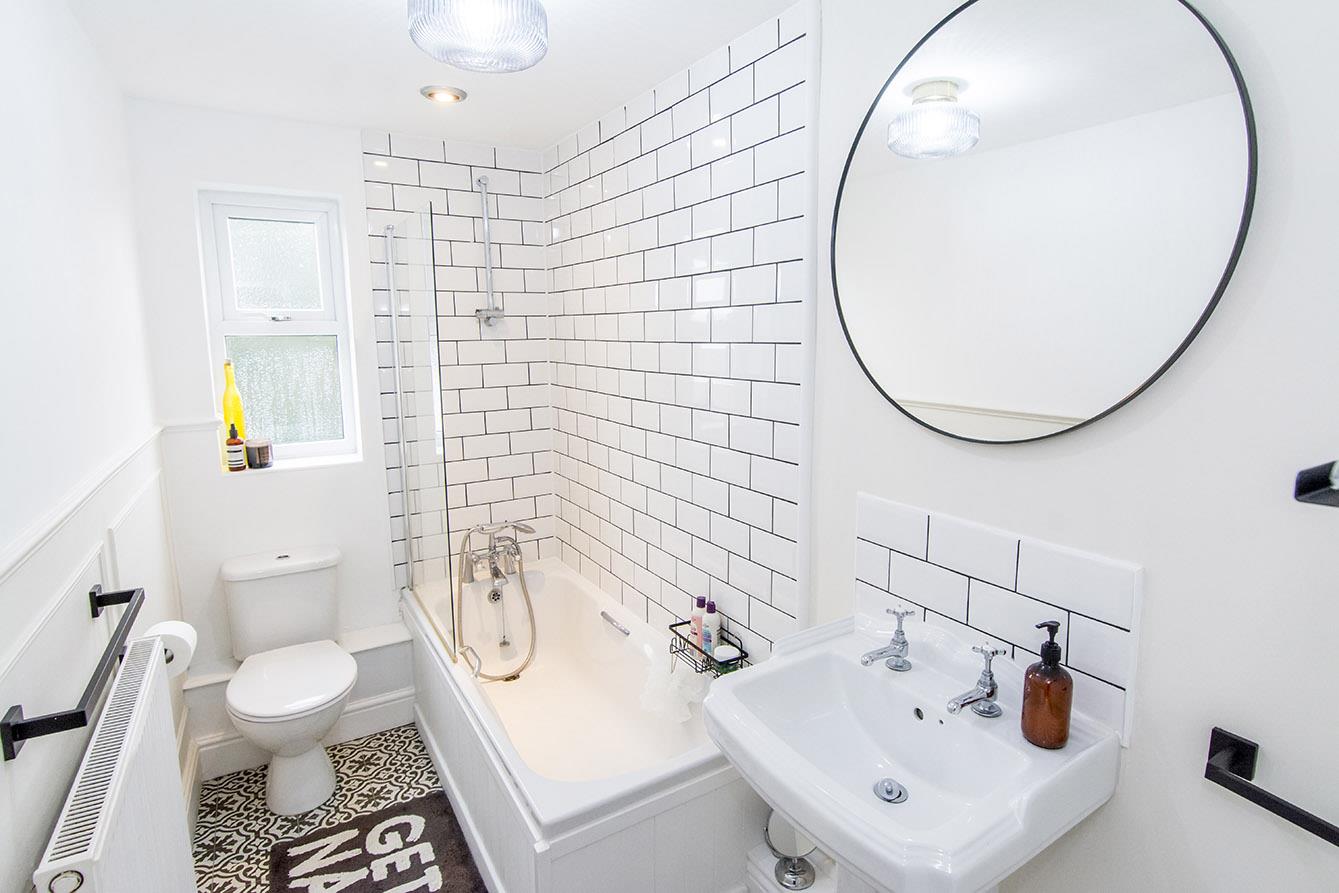
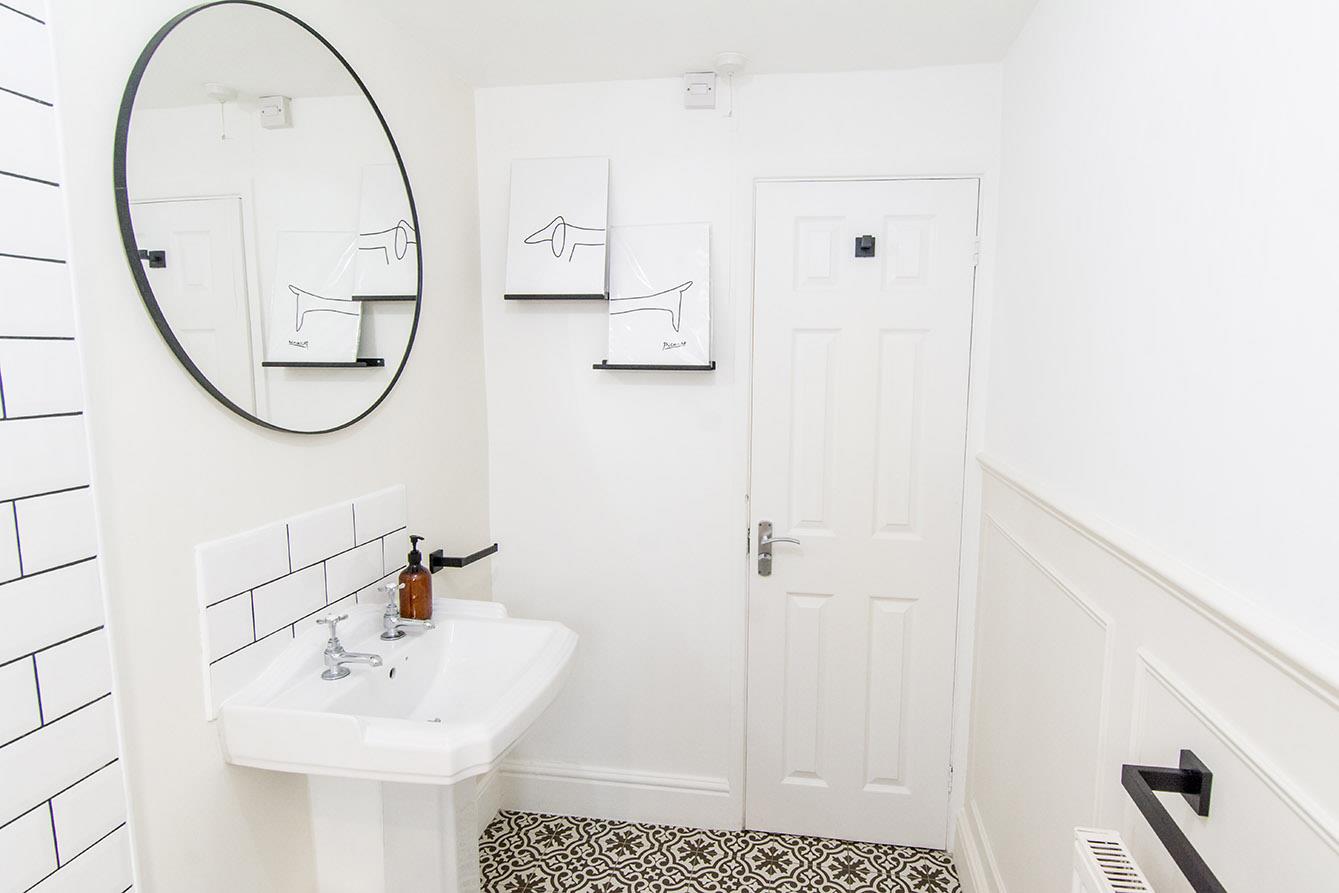
Bathroom - Panelled bath with mixer shower fitment over. Pedestal wash hand basin. Low level WC. Complementary tiled floor and walls. Radiator. Opaque double glazed window.
Outside - To the front of the property is a small forecourt. There is side gated pedestrian access to the rear garden.
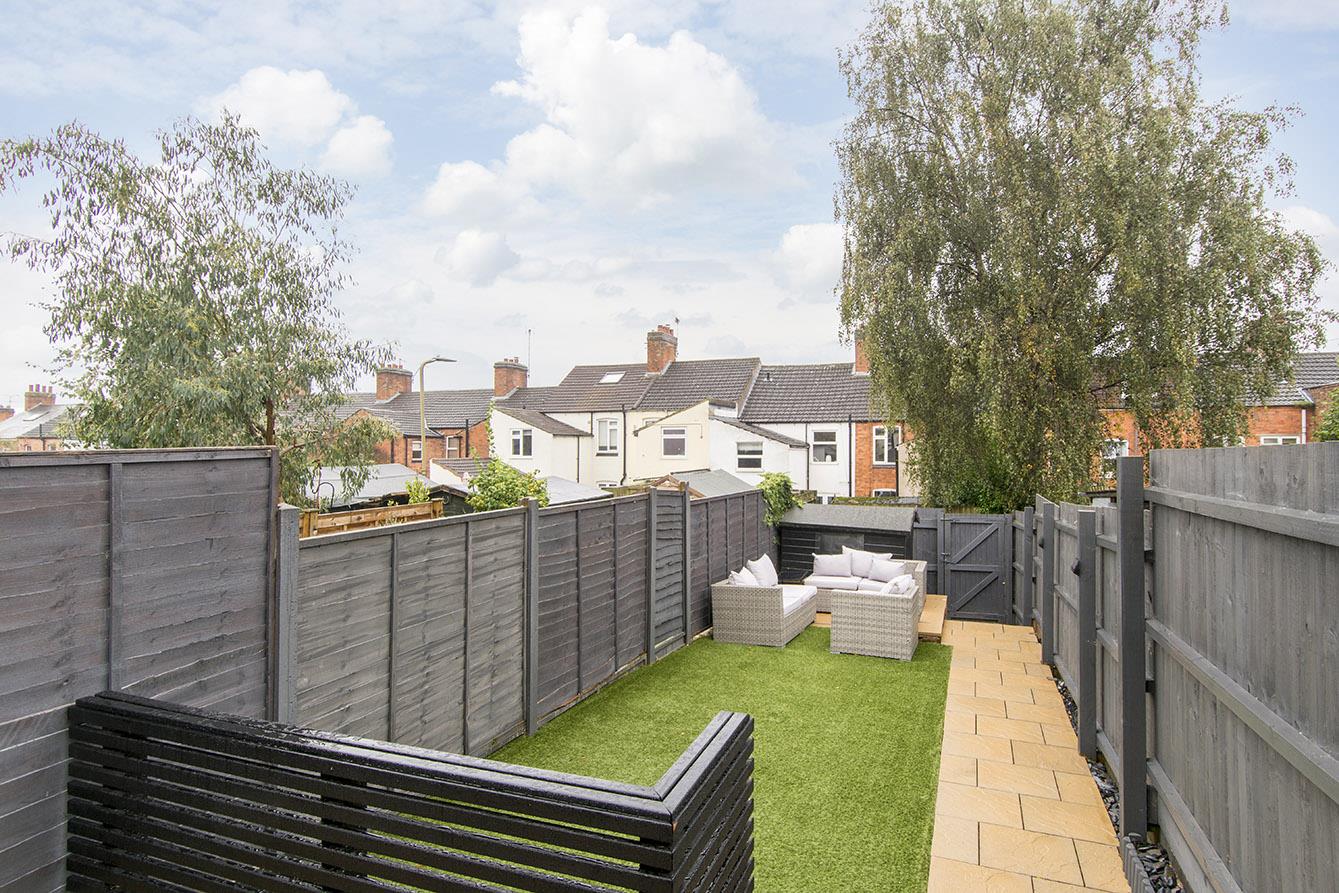
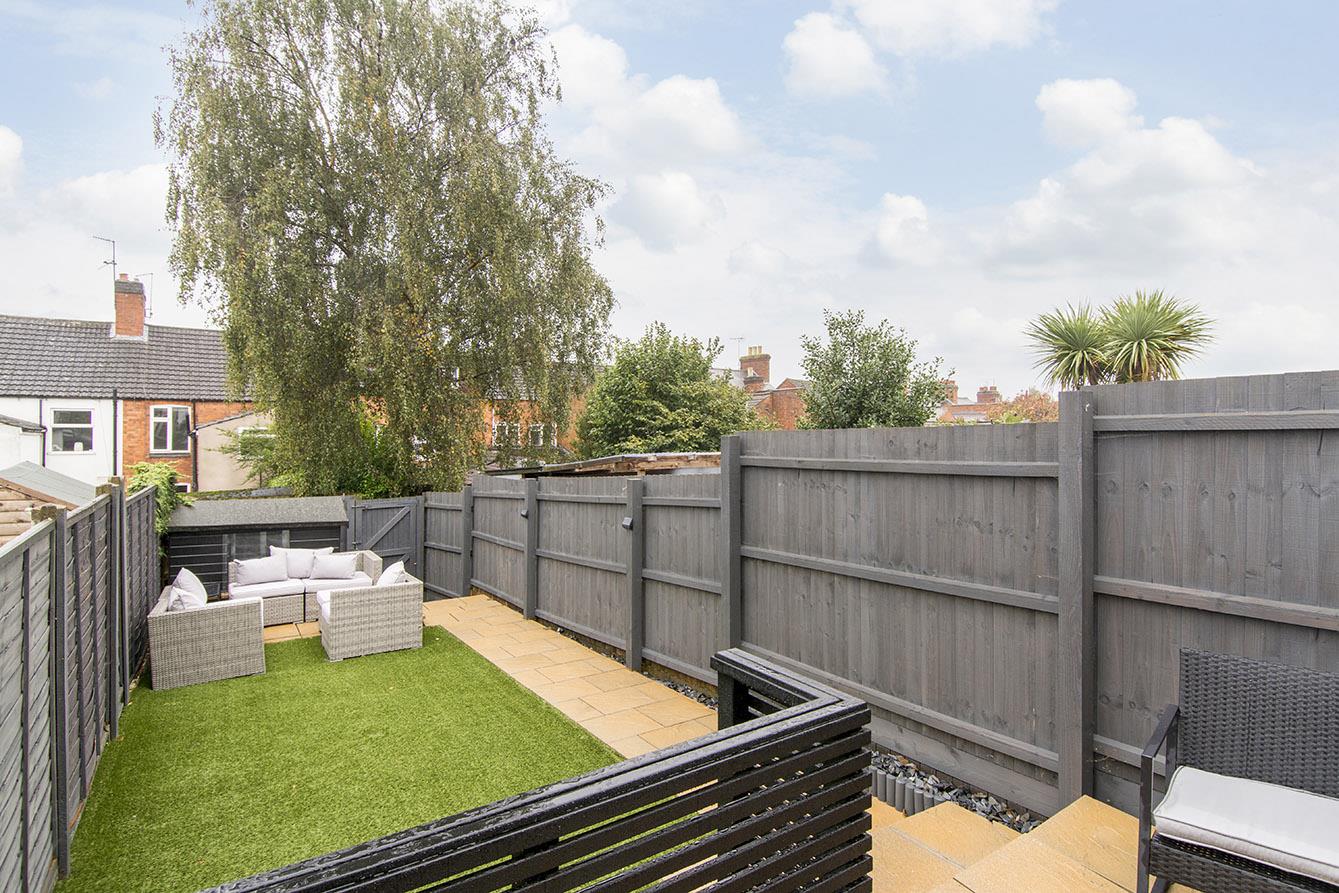
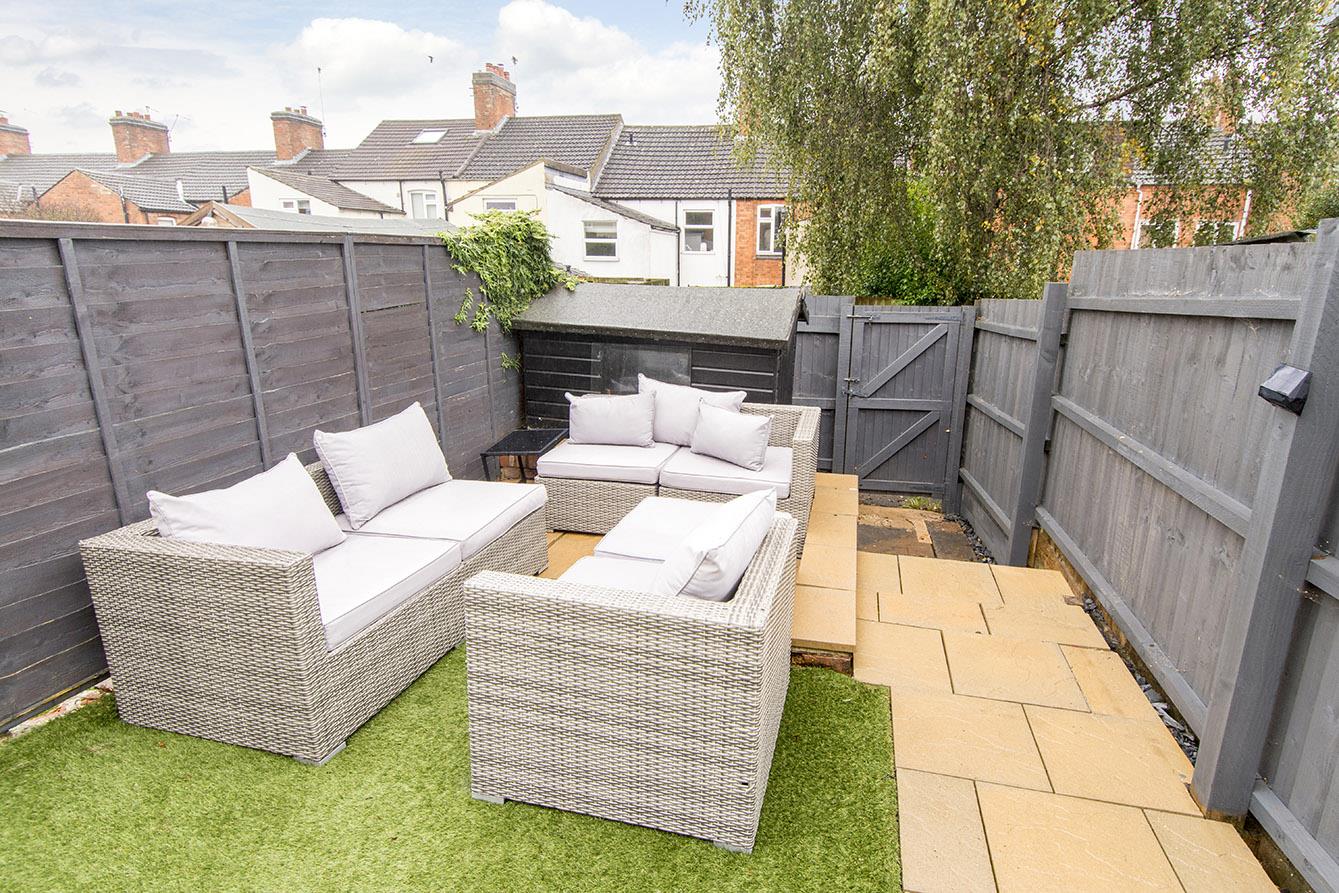
The rear garden has been designed for easy maintenance being mainly paved with astroturf lawn.. It is enclosed by timber lap fencing and there is a timber garden store.
Outside (Photo 2) -
Additional Information - Council tax band A
Damage deposit based on rent of £1300pcm is £300
Holding deposit equivalent to one weeks rent ie £1500
Property Ref: 34670570
Similar Properties
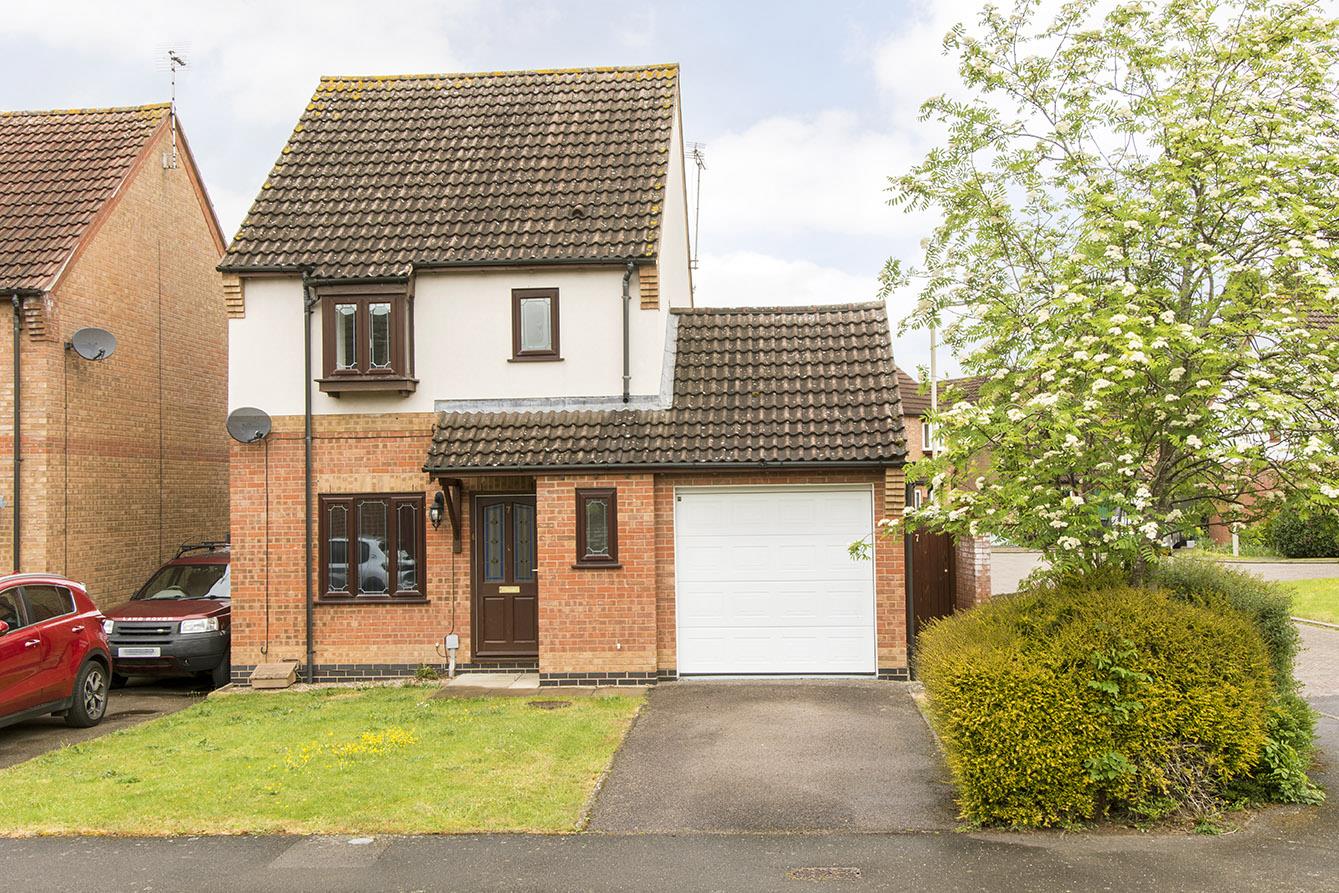
Hartland Drive, Market Harborough
3 Bedroom Detached House | £1,300pcm
Nestled in the delightful neighbourhood of Hartland Drive, this charming detached property is now available for immediat...
Main Street Great Oxendon, Market Harborough, Leics
3 Bedroom Semi-Detached House | £1,200pcm
Nestled in the charming village of Great Oxendon, this delightful house on Main Street offers a perfect blend of rural t...
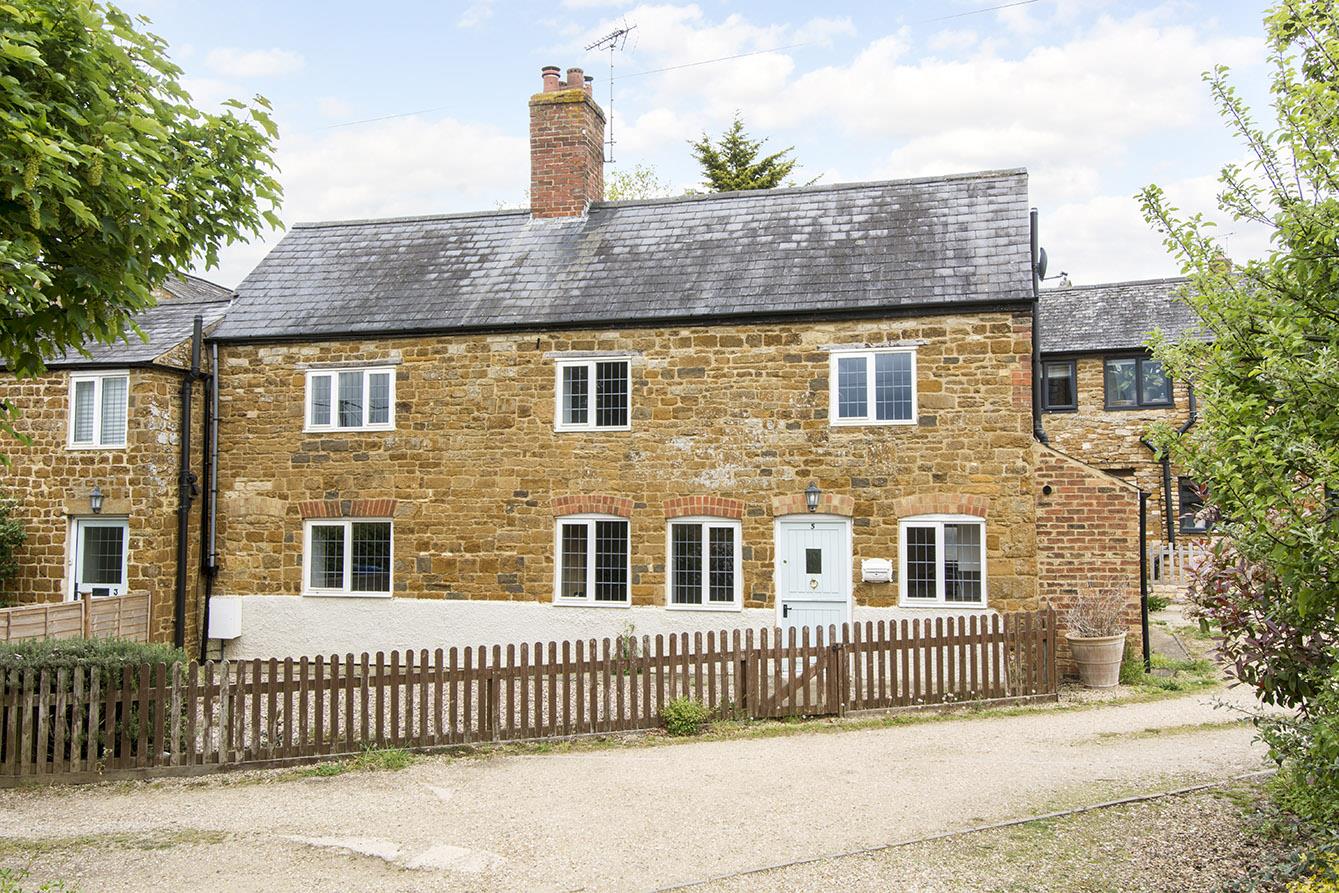
2 Bedroom Cottage | £1,200pcm
Nestled in the charming village of Wilbarston, this delightful stone cottage on School Lane offers a perfect blend of pe...
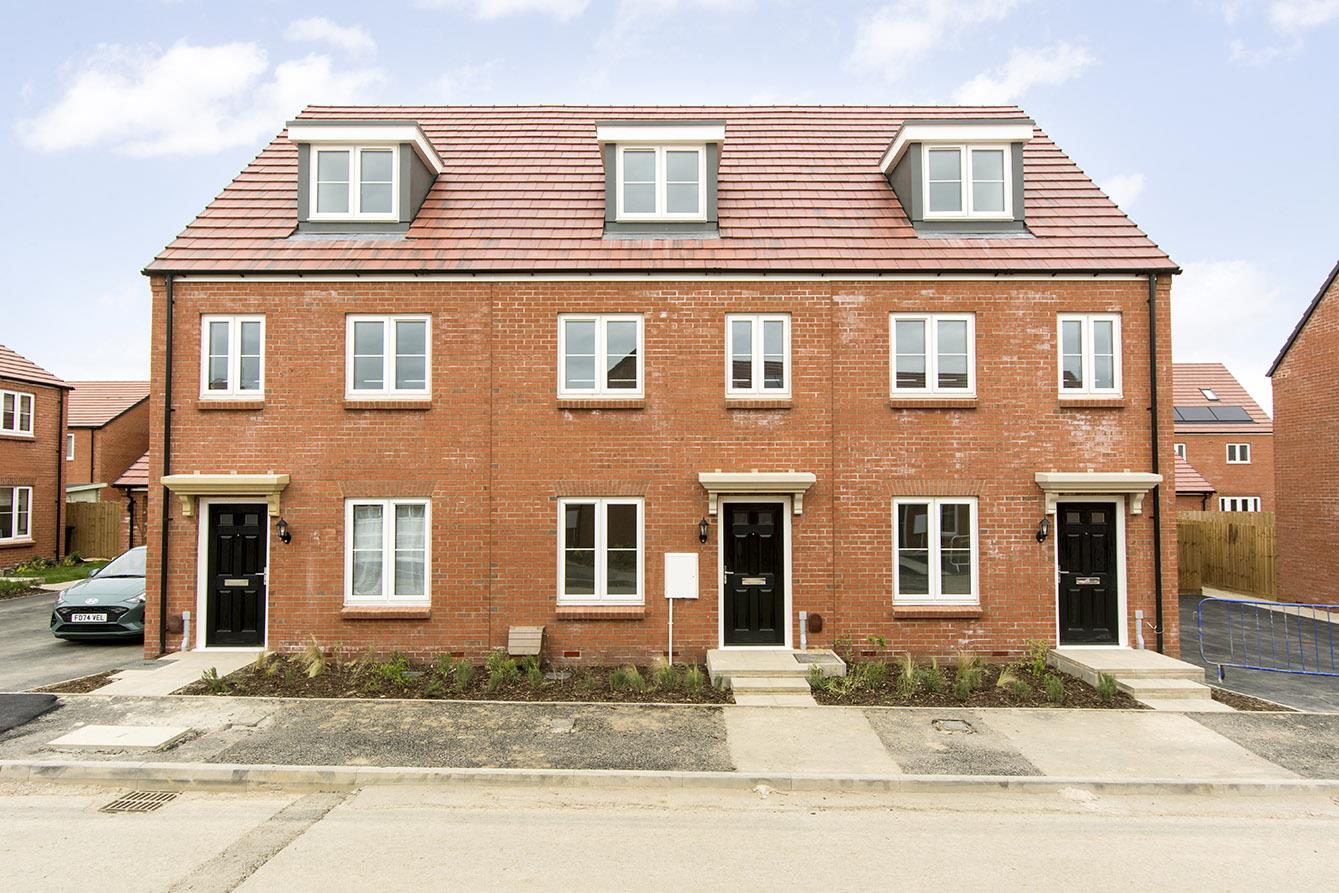
Sovereign Road, Market Harborough
3 Bedroom Town House | £1,450pcm
Built to a high specification by Messrs Taylor Wimpey Homes, and well located in the prestigious Wellington Place develo...
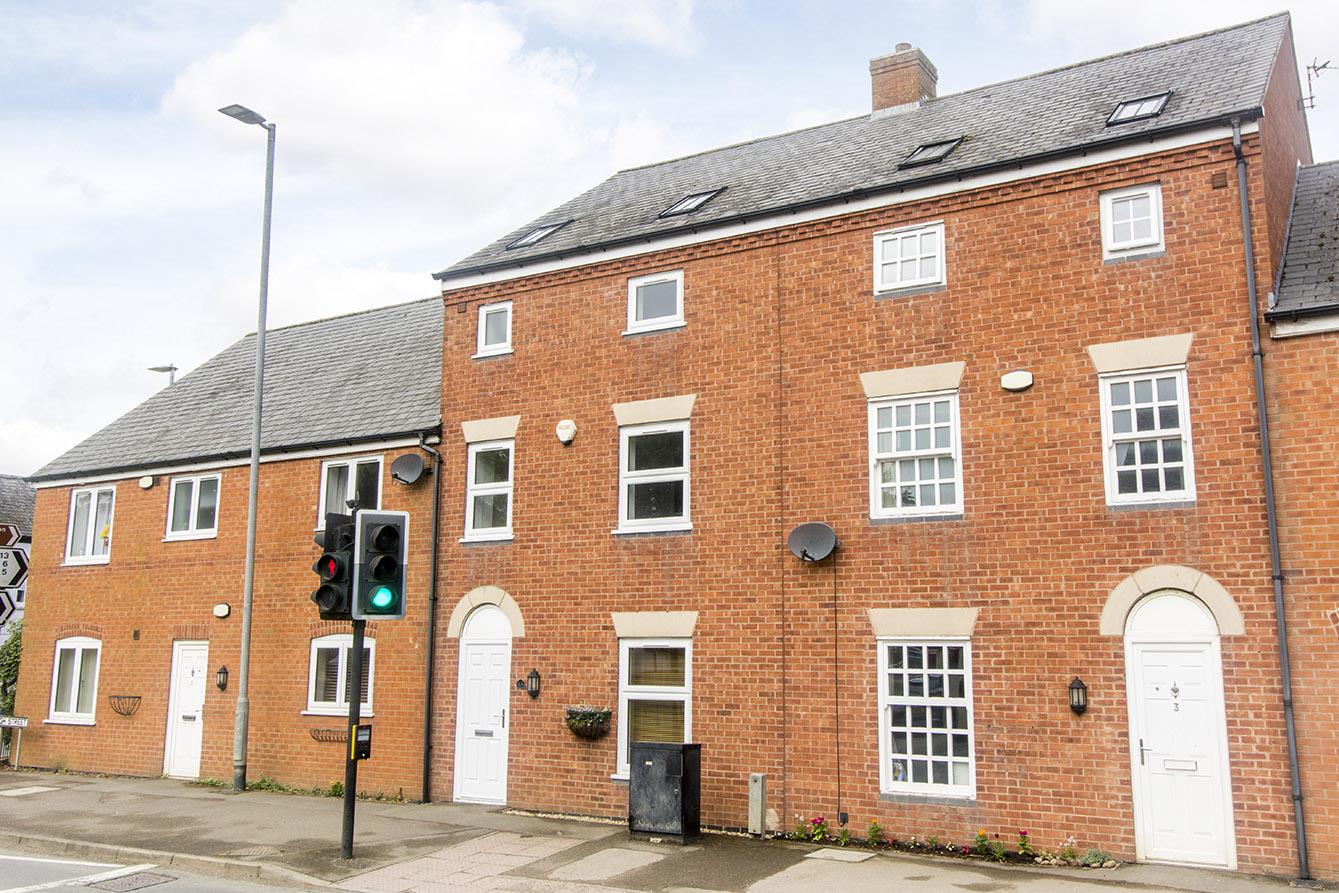
High Street, Husbands Bosworth, Lutterworth
4 Bedroom Town House | £1,450pcm
An extremely deceptive and well presented three storey village house offering great sized accommodation throughout, all...
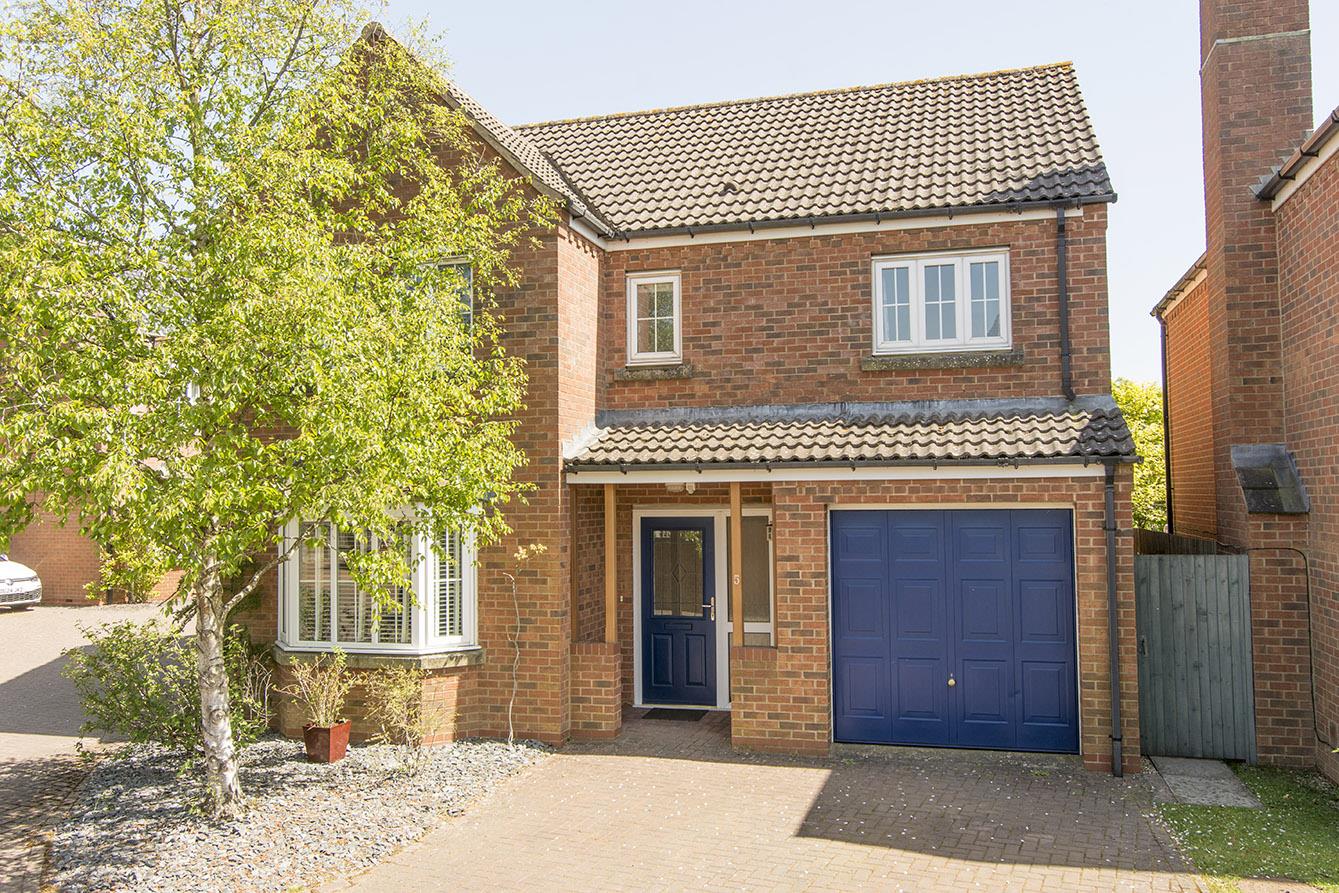
Millennium Close, North Kilworth, Lutterworth
4 Bedroom Detached House | £1,500pcm
Nestled in the charming village of North Kilworth, this delightful four-bedroom house on Millennium Close offers a perfe...
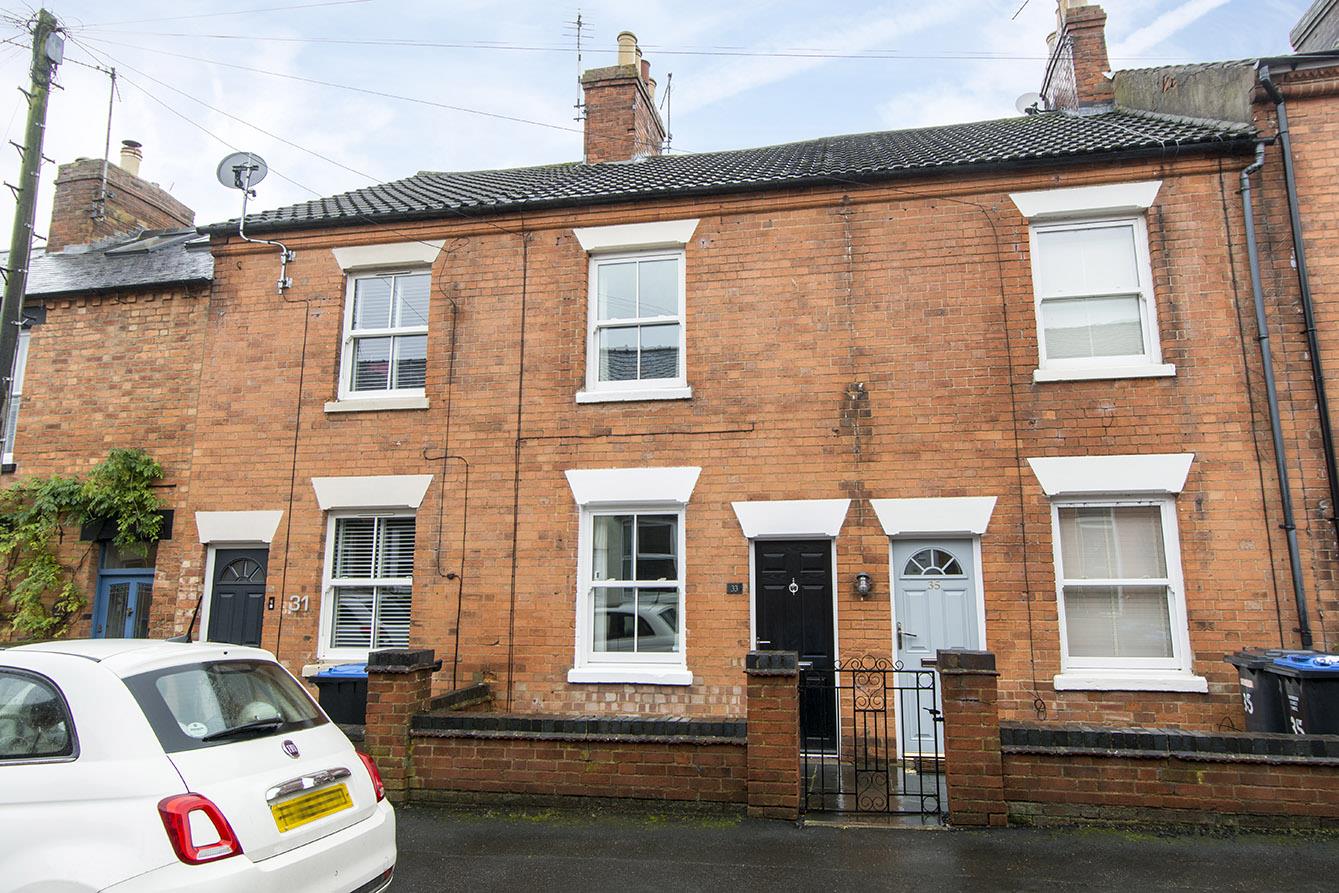

Adams & Jones Estate Agents (Market Harborough)
Market Harborough, Leicestershire, LE16 7DS
How much is your home worth?
Use our short form to request a valuation of your property.
Request a Valuation
