
3 Bedroom Bungalow for sale in Alphington
 3
3
1
3
3
1
Directions
From Exeter city centre head towards Alphington, passing Sainsburys on the left-hand side and take the next left hand turning on to Church Road. Proceed to the mini roundabout and take the third turning, continuing along Church Road and continue as it turns into Chudleigh Road. Take the second exit at the next mini double roundabout, staying on Chudleigh Road. Take the first right onto Veitch Gardens and the follow the road until you reach Royal Close on your right hand side.
Situation
Situated on the southern fringe of the city, the property enjoys excellent access to the M5 motorway, the city centre and a wide range of local amenities.
The area is well served by a number of highly regarded state and independent schools at all levels, including Alphington Primary School and West Exe School, both of which are nearby. The renowned University of Exeter and Exeter College are also within easy reach.
Exeter offers an excellent range of sporting and leisure facilities, benefitting from its attractive riverside setting. The city centre provides a vibrant mix of theatres, cinemas, museums, restaurants and shopping facilities, together with professional sporting venues including football and rugby. A variety of leisure centres can also be found throughout the city.
For commuters, Exeter benefits from rail services to London Paddington and London Waterloo, while Exeter Airport is located approximately five miles away. A regular bus service operating nearby provides convenient access to the city centre and surrounding areas.
Description
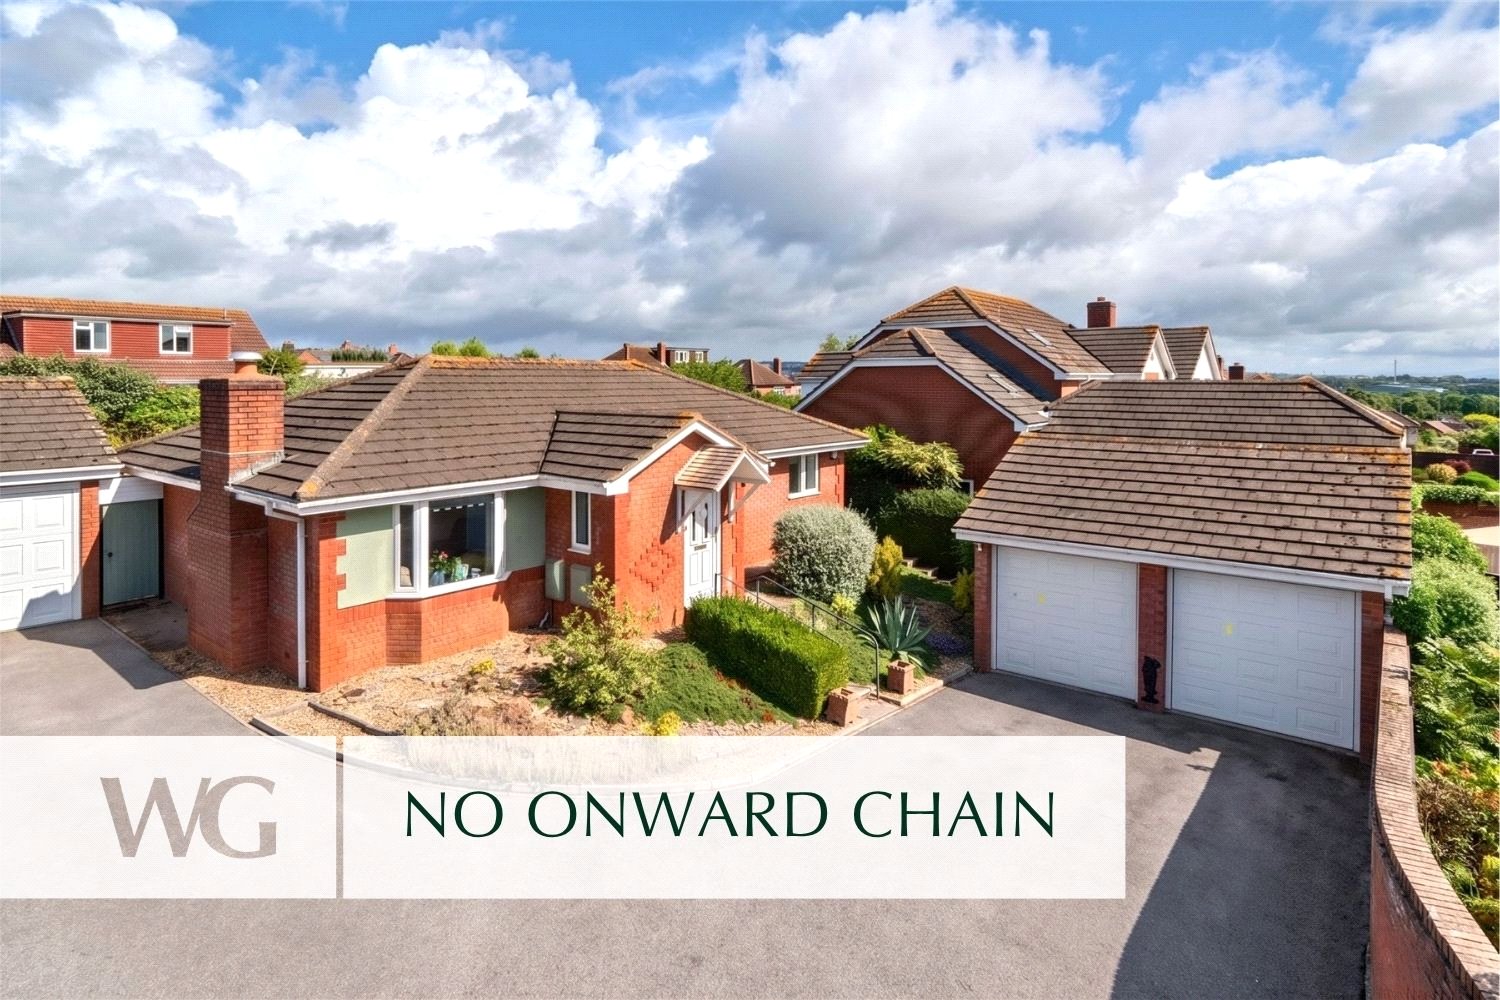
Occupying a generous plot within a highly sought-after cul-de-sac with no through traffic, this impressive home is ideally positioned in a well-connected and highly convenient location. It offers generous living space combined with easy-to-maintain accommodation.
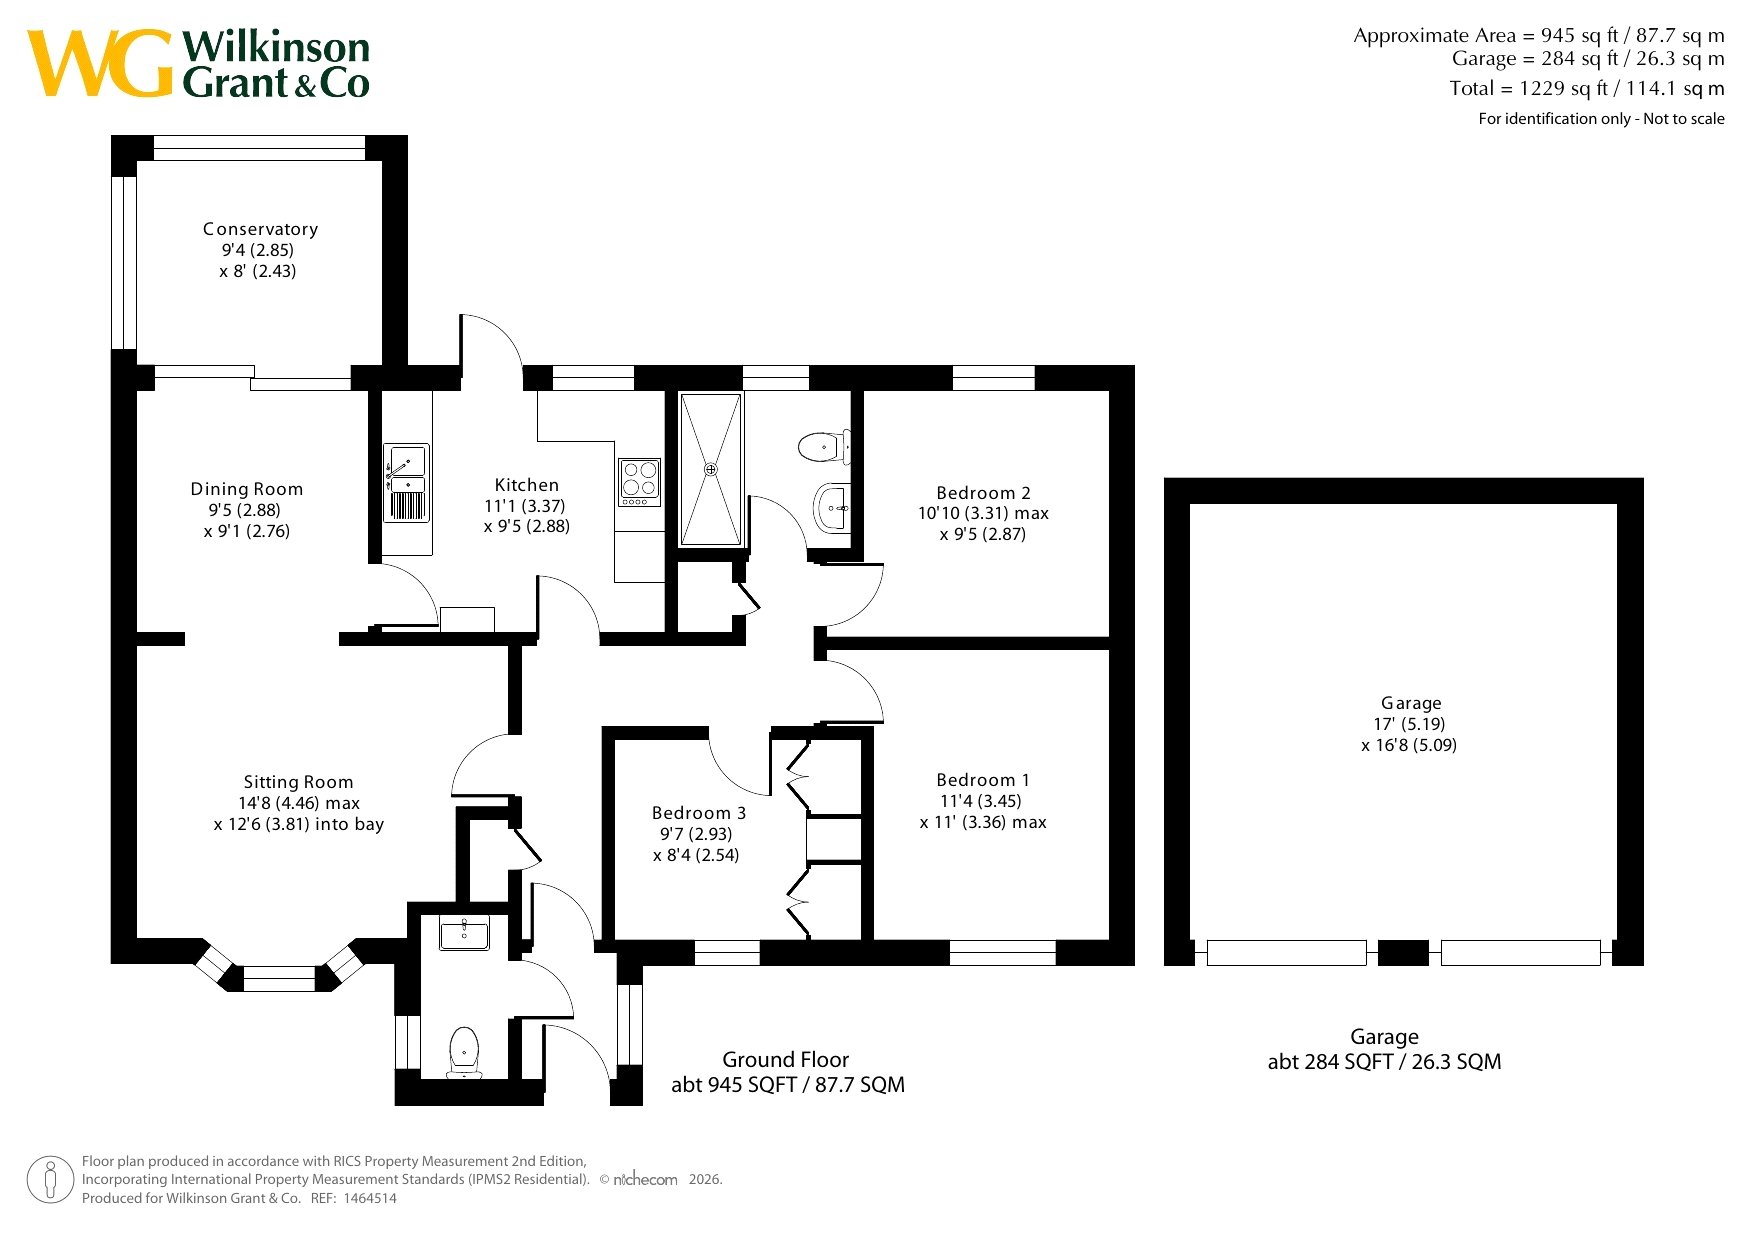
A central hallway provides access to the principal accommodation, which is both versatile and generously proportioned throughout. A useful storage cupboard and a WC complete this space.
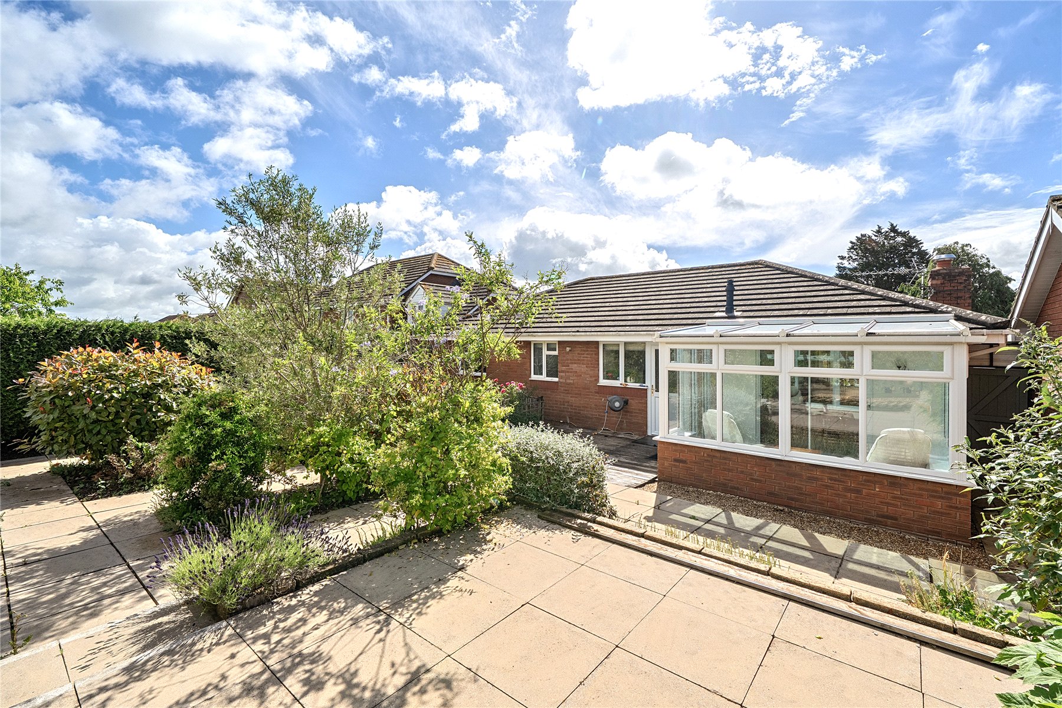
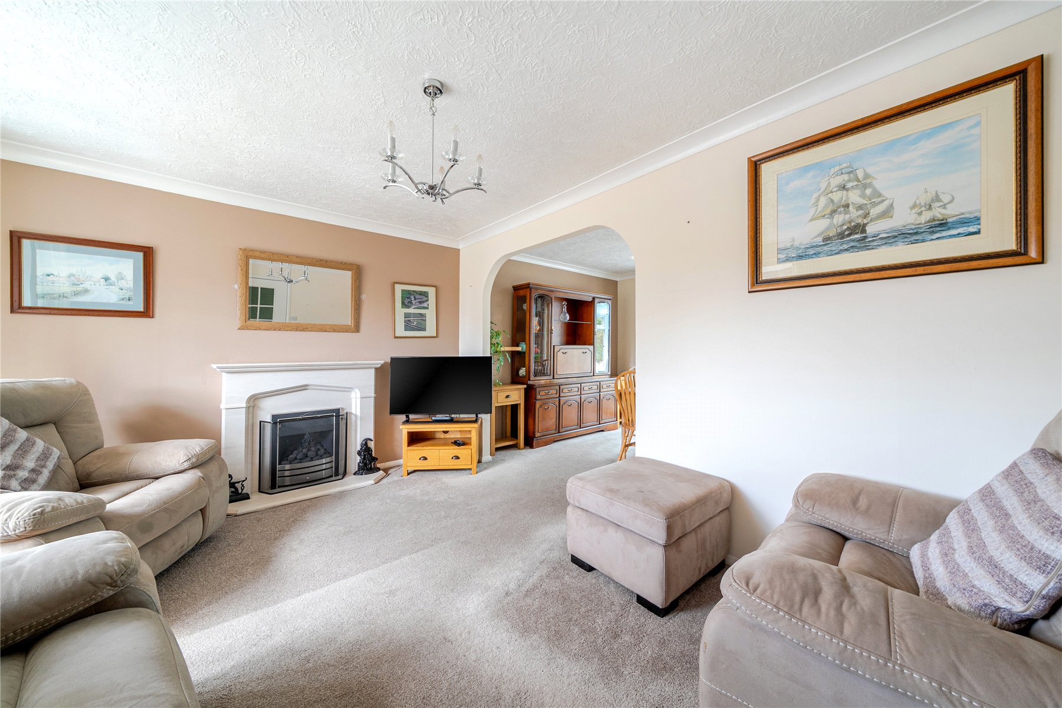
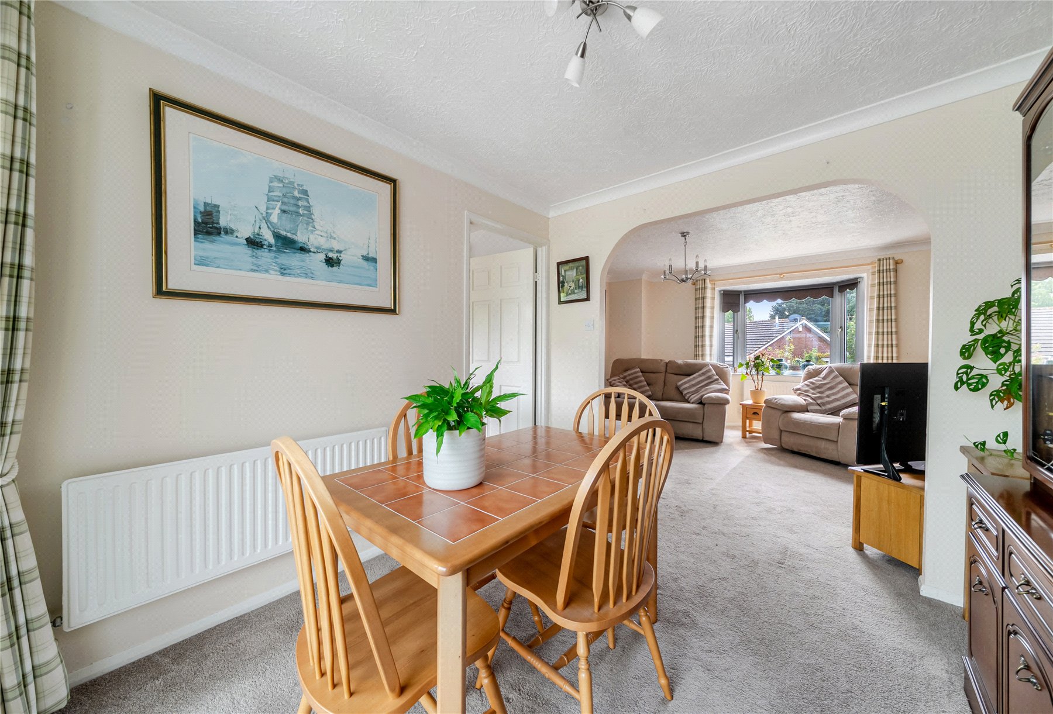
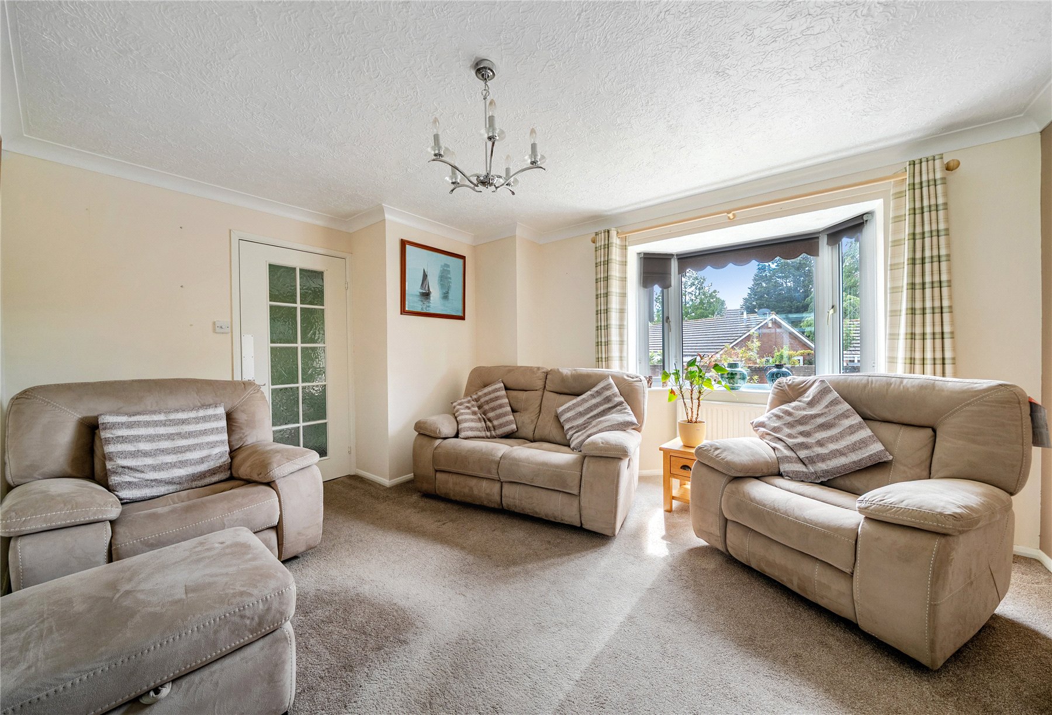
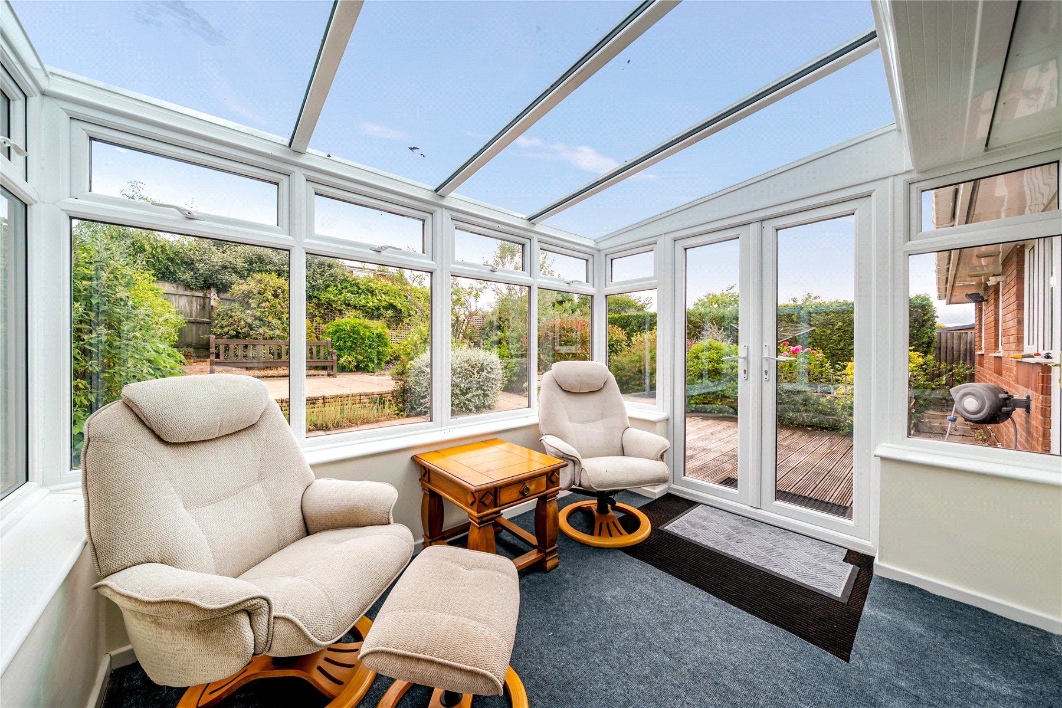
From the entrance hallway, the accommodation flows seamlessly into the main living areas. The bright lounge benefits from a bay window to the front, allowing natural light to flood the room, creating a warm yet airy living space, with an opening through to the dining area. The dining area provides an ideal space for entertaining and flows nicely through to the conservatory, which enjoys a lovely aspect over the rear garden, with double doors allowing for indoor-outdoor living.
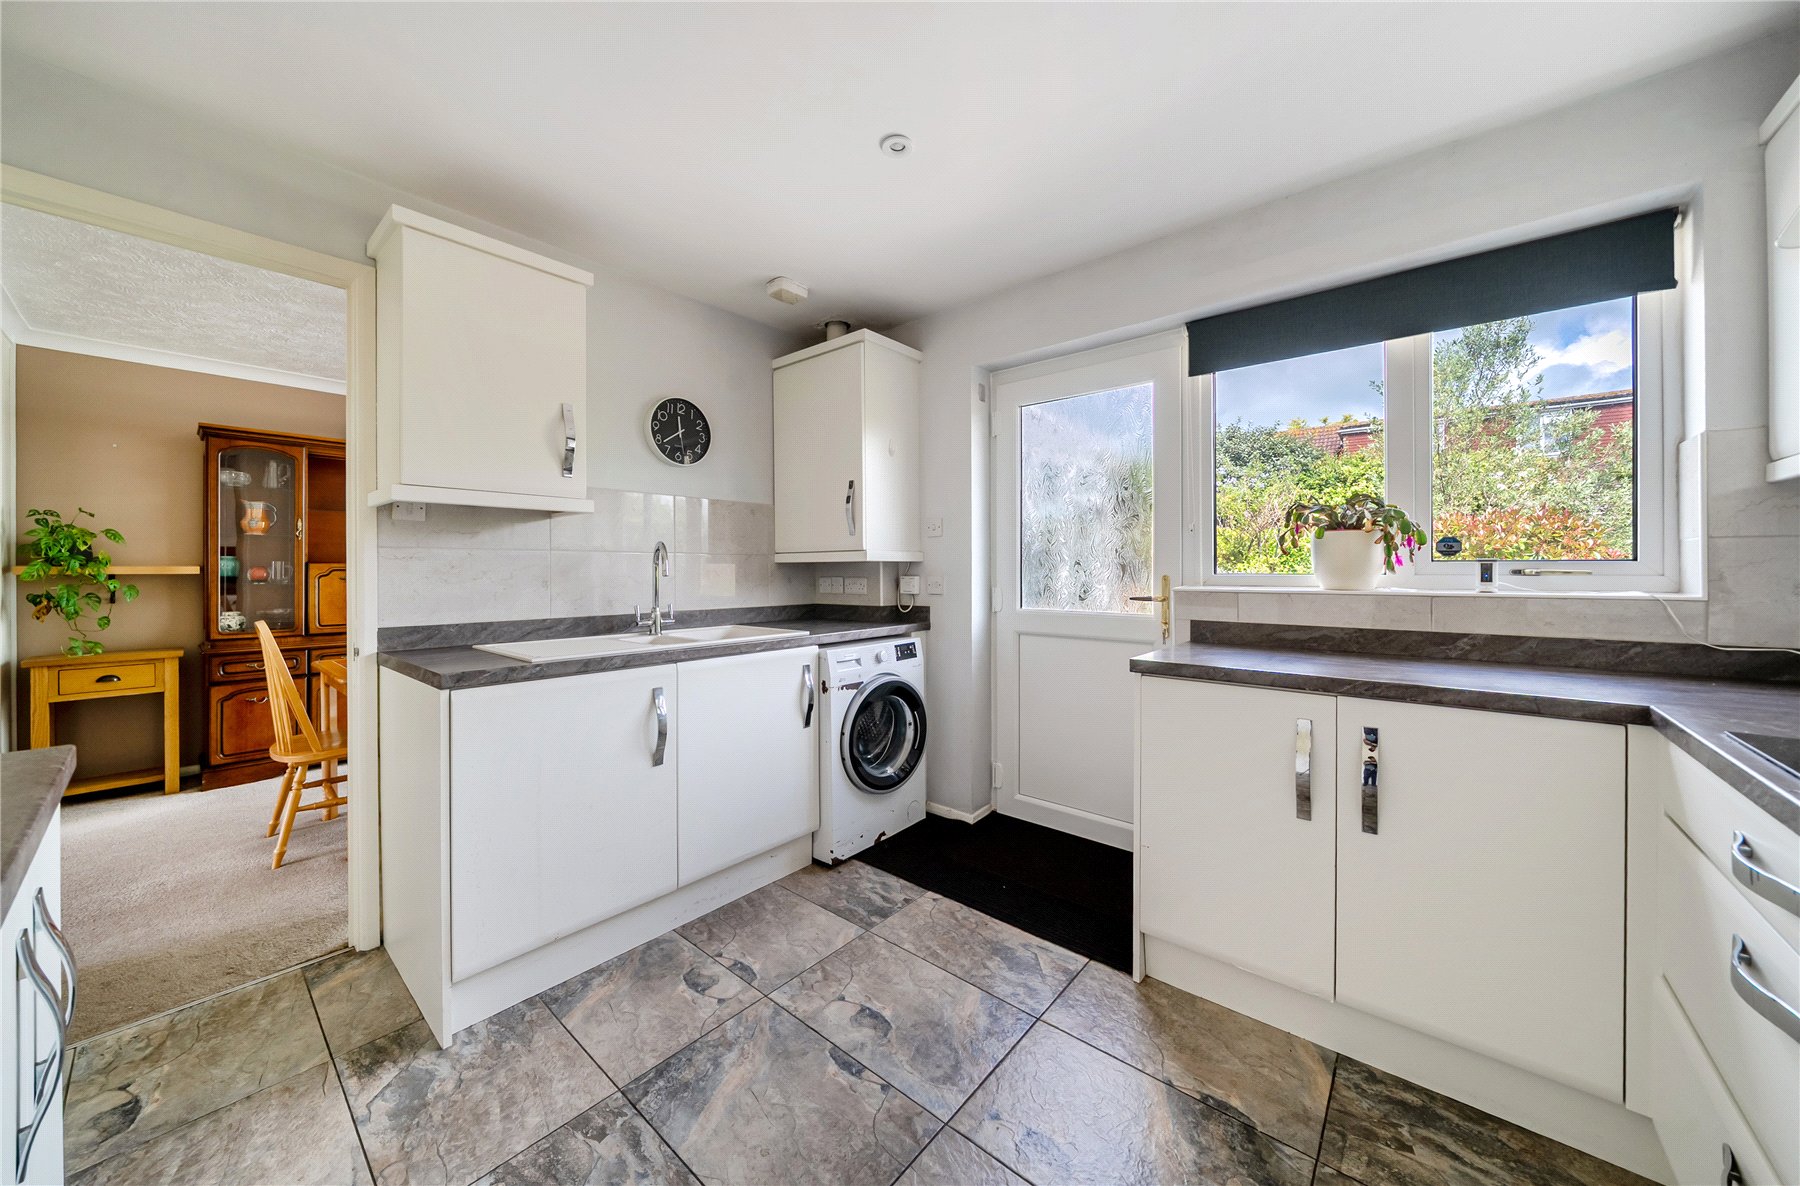
The modern kitchen enjoys a pleasant outlook over the rear garden and benefits from direct access outside via a rear door. It is well equipped with an integrated oven and induction hob, while also offering generous space for a freestanding fridge/freezer.
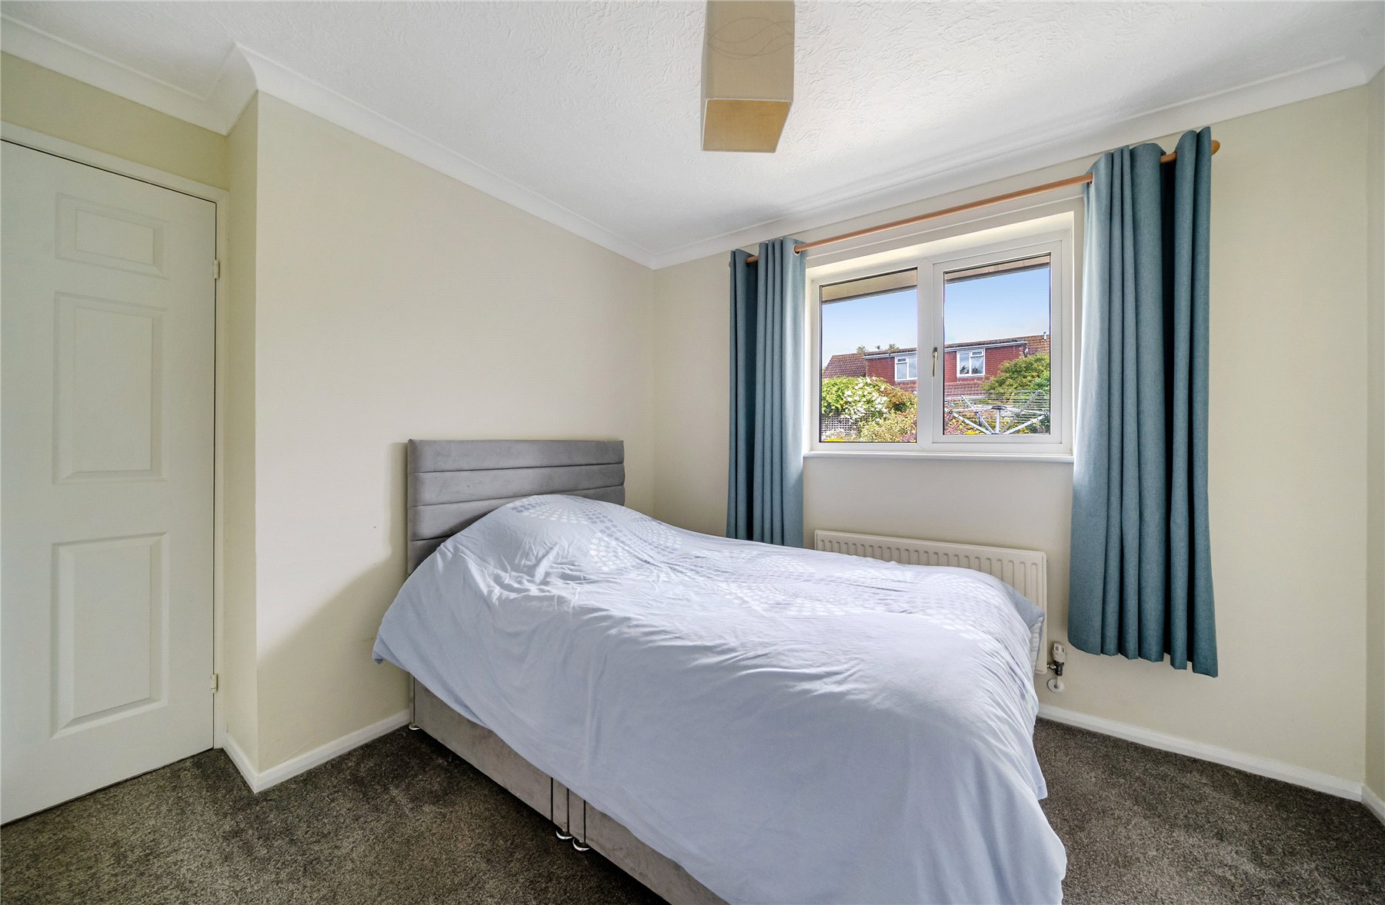
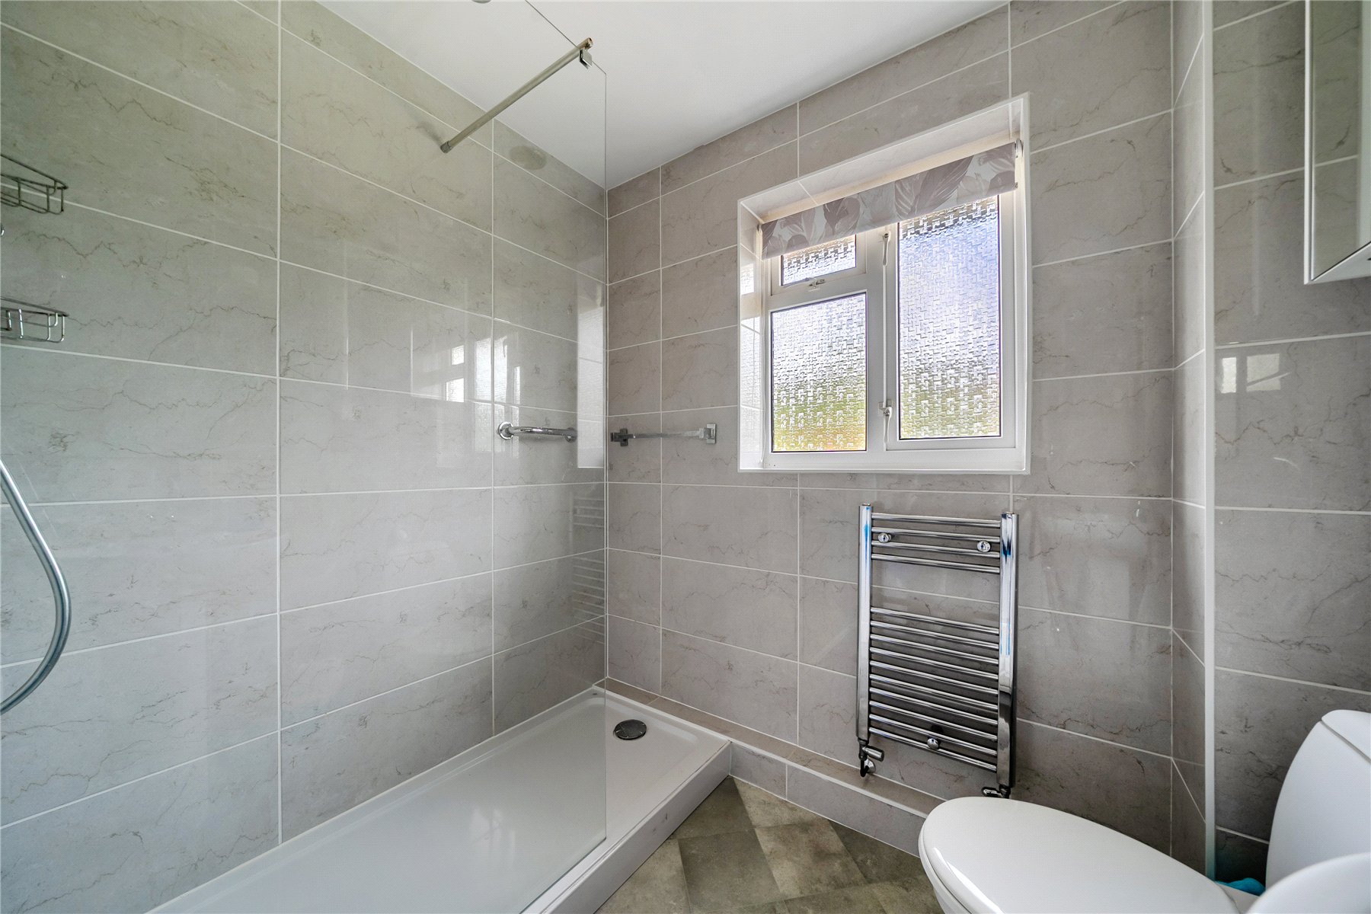
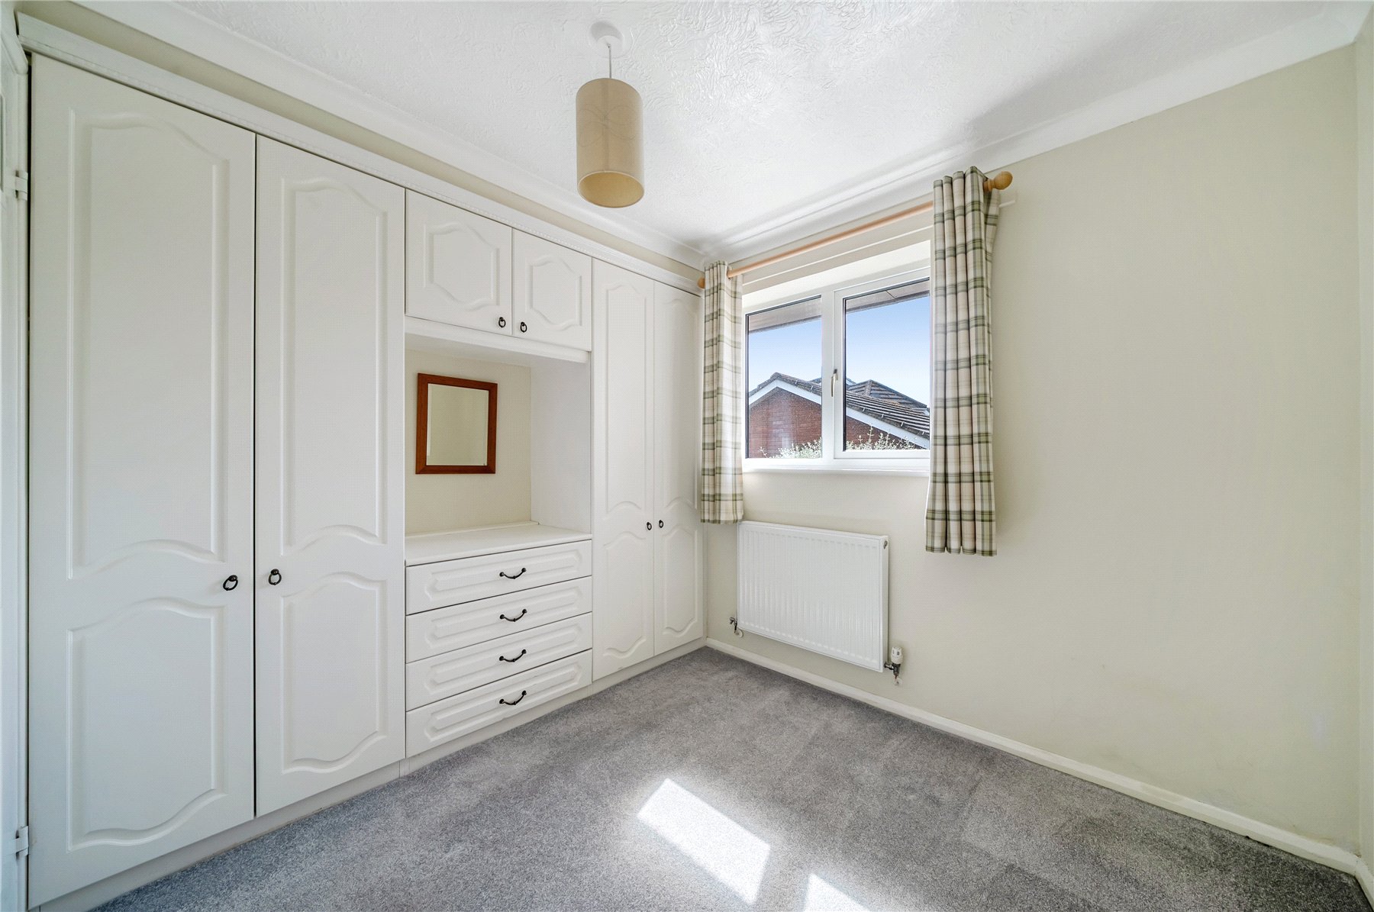
The property boasts three well proportioned bedrooms, providing flexible accommodation. All are serviced by a modern fitted shower room, which is fully tiled with large walk in shower, WC, wash hand basin and a heated towel rail.
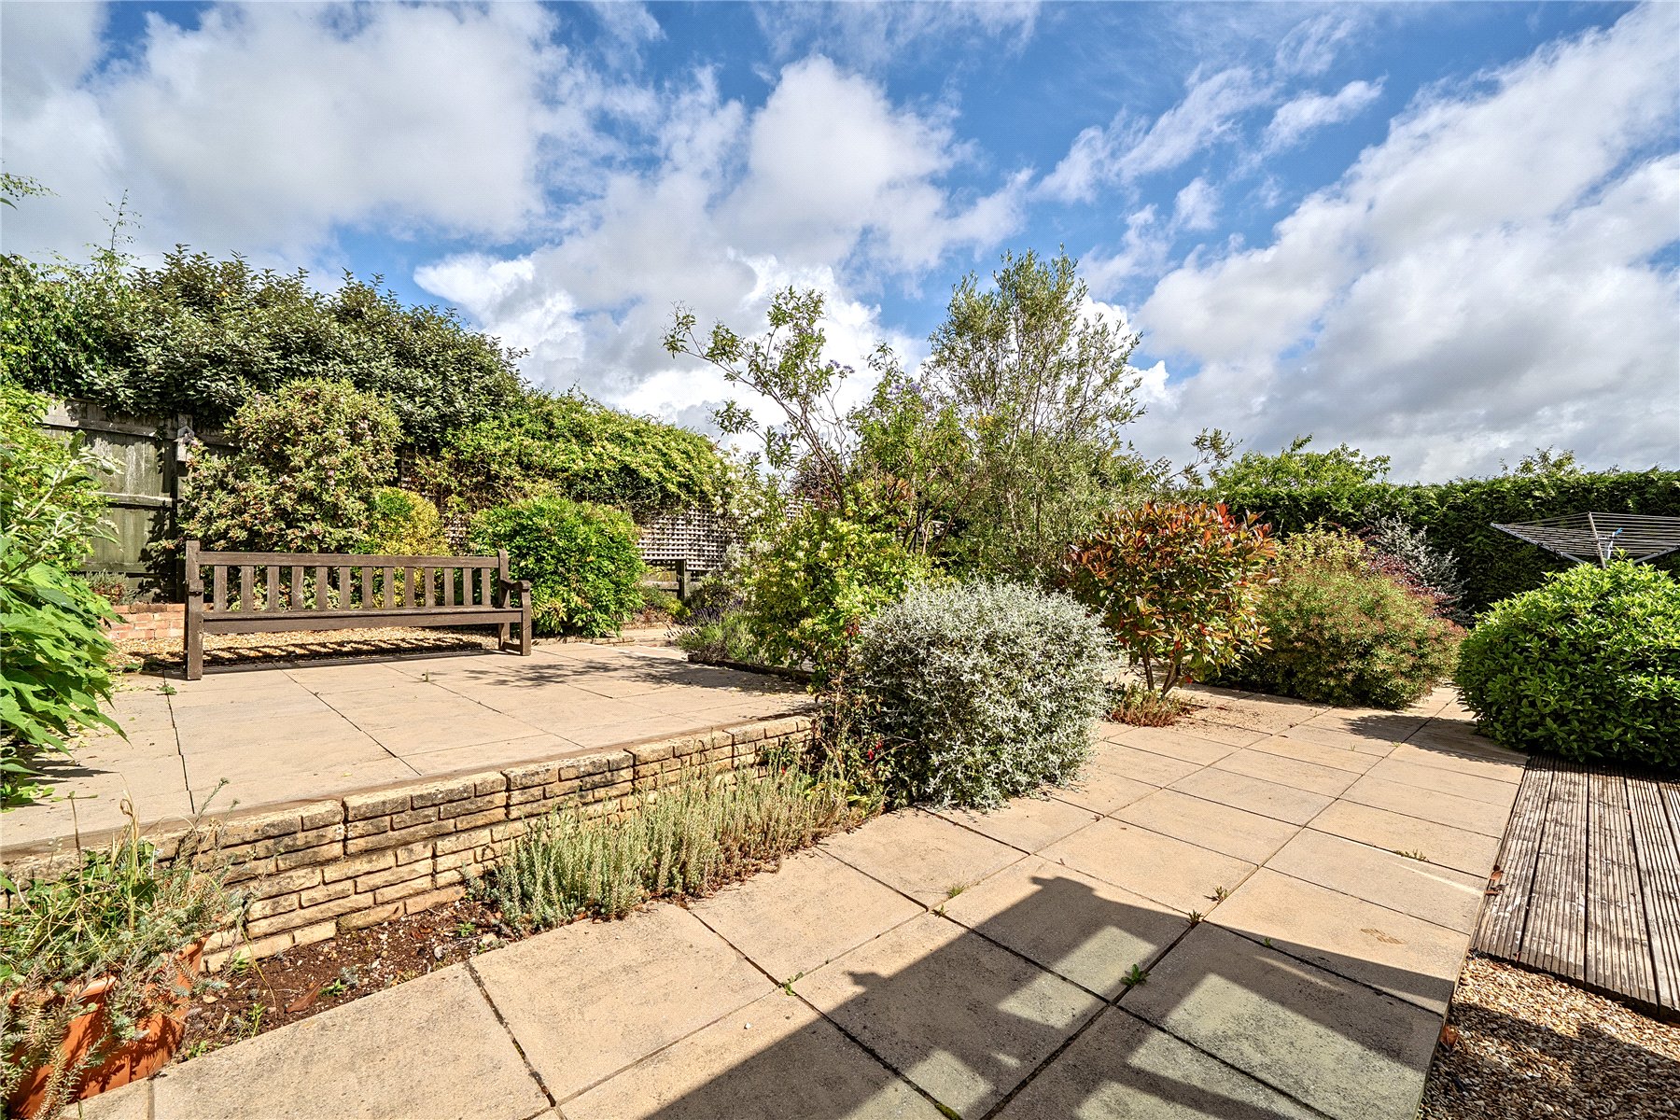
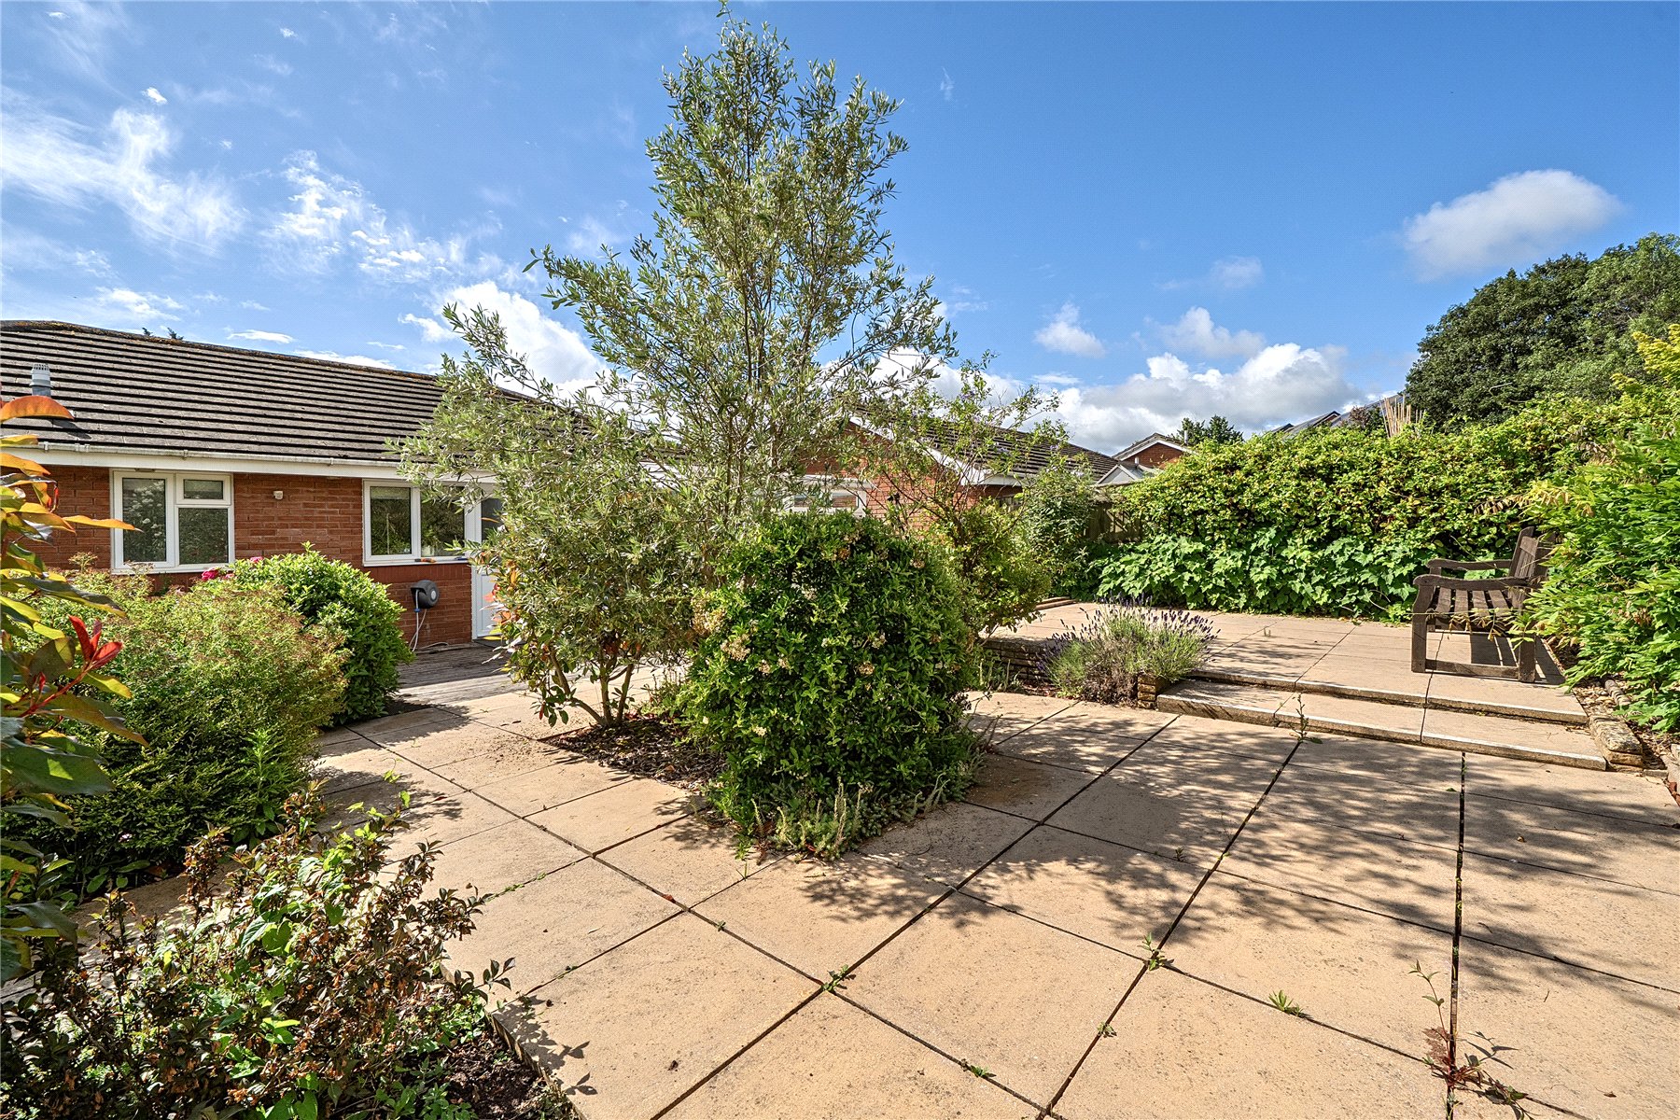
Outside, the rear garden enjoys a pleasant degree of privacy and has been designed for ease of maintenance, creating an ideal outdoor space for relaxing, gardening or entertaining during the warmer months. To the front, a substantial driveway provides off-road parking for up to four vehicles and leads to the detached double garage, offering excellent storage, workshop potential or additional parking.
SERVICES: The vendor has advised the following: Mains gas (serving the central heating boiler and hot water), mains electricity, water (metered) and drainage. Gas fire in living room.
Telephone landline currently in contract with NowTV. Broadband (FTTP) currently in contract with NowTV approx. Download speed 65.4-72.7Mbps and Upload speed 16.9-18.8Mbps.
Mobile signal: Several networks currently showing as available at the property including Vodafone, EE, O2 and Three.
AGENTS NOTE: The vendors advise that there are two security cameras installed at the property - one to the outside and one inside.
AGENTS NOTE: The vendors advise that all furniture and white goods can be included in the sale.
50.695060 -3.536453
Important Information
- This is a Freehold property.
Property Ref: SOU260215
Similar Properties

2 Bedroom Bungalow | Guide Price £450,000
A generous sized 2 bedroom detached bungalow with south facing lawned gardens situated in a quiet village cul-de-sac adj...
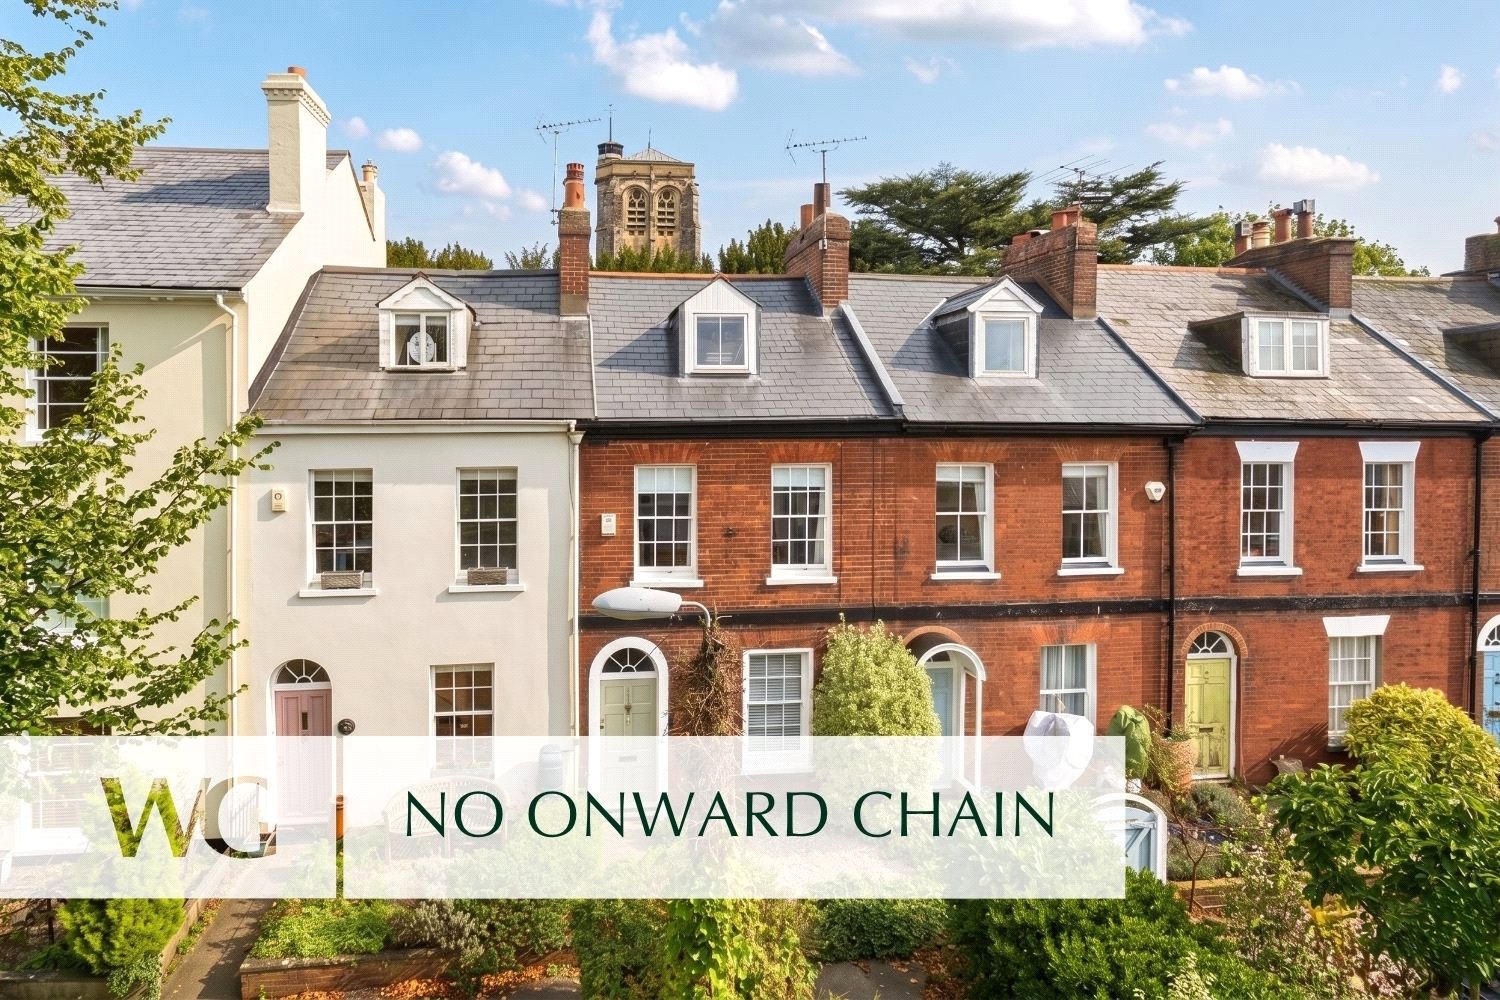
3 Bedroom Terraced House | Guide Price £450,000
CHARMING PERIOD HOME in sought-after Little Silver, set in a SECLUDED POSITION beside a communal green just a short walk...
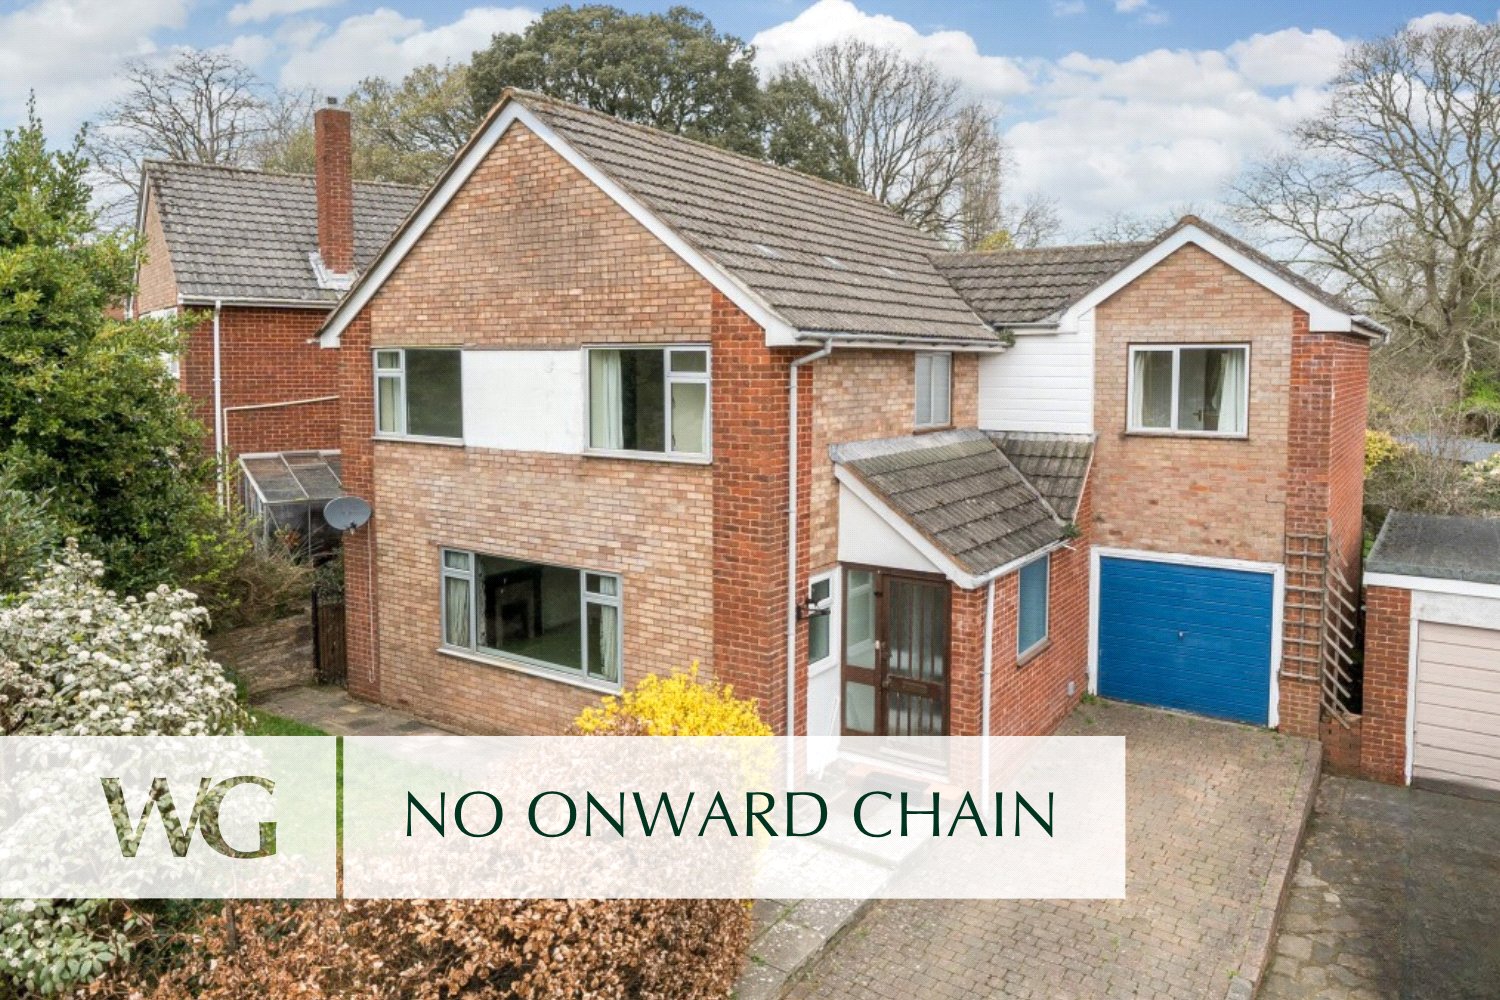
4 Bedroom Detached House | Guide Price £450,000
FANTASTIC LOCATION! Four bedroom DETACHED home situated in Heavitree, MINUTES from Royal Devon & Exeter Hospital. Offeri...
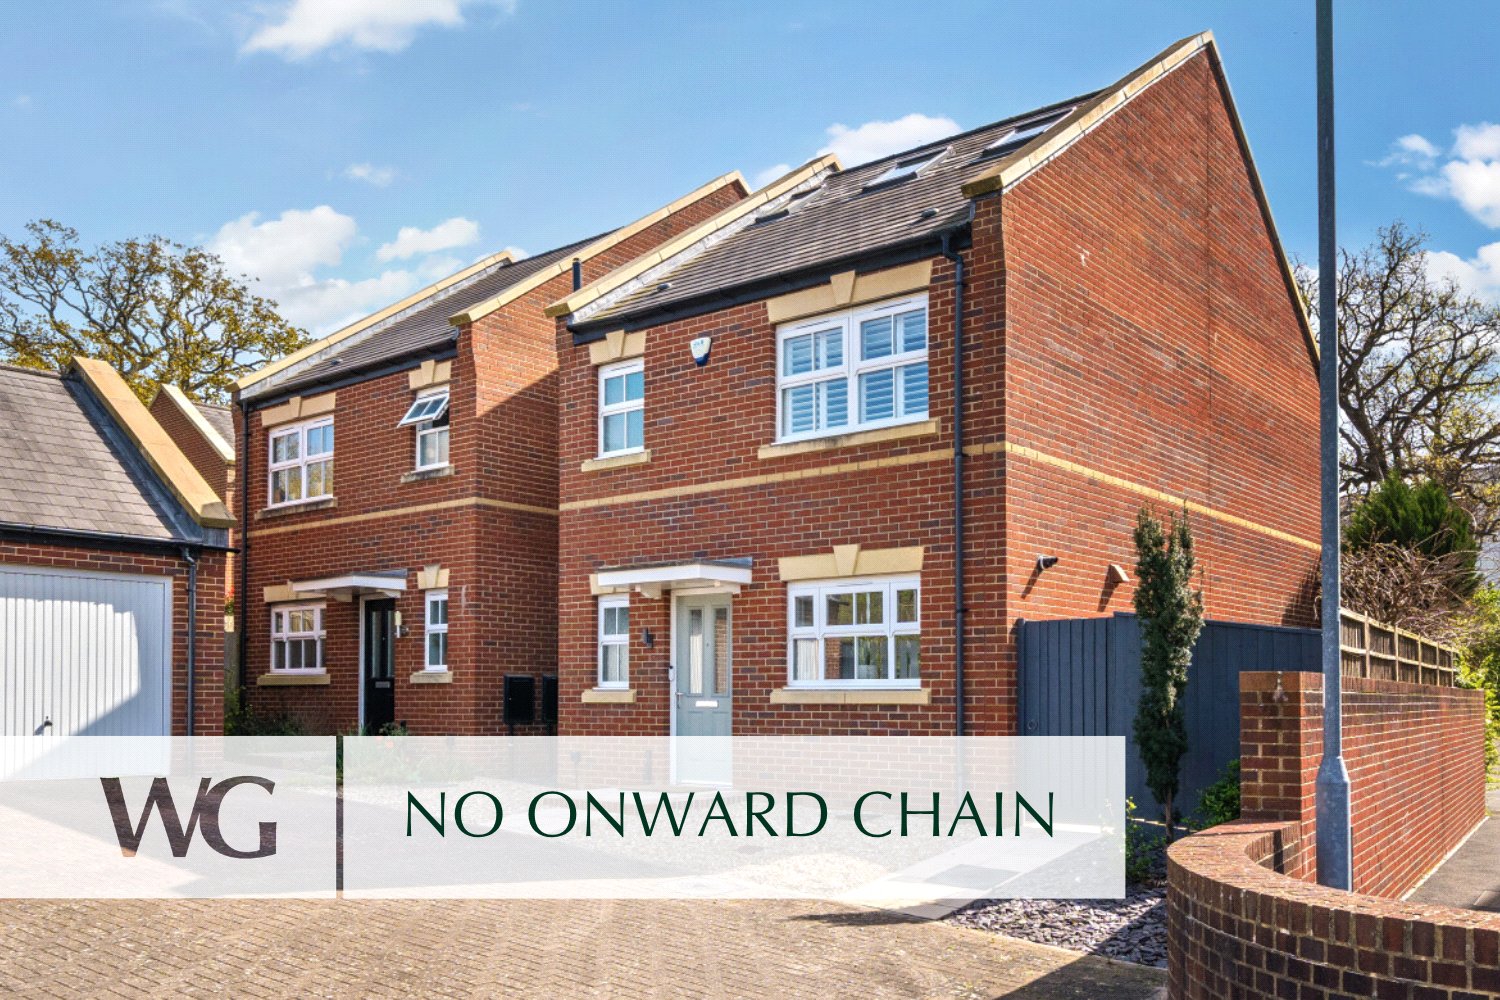
4 Bedroom Detached House | Guide Price £465,000
2015-BUILT detached house in a SELECT ADDRESS Ideal for RIVERSIDE WALKS, the QUAY, RD&E Hospital and CITY CENTRE. Light,...
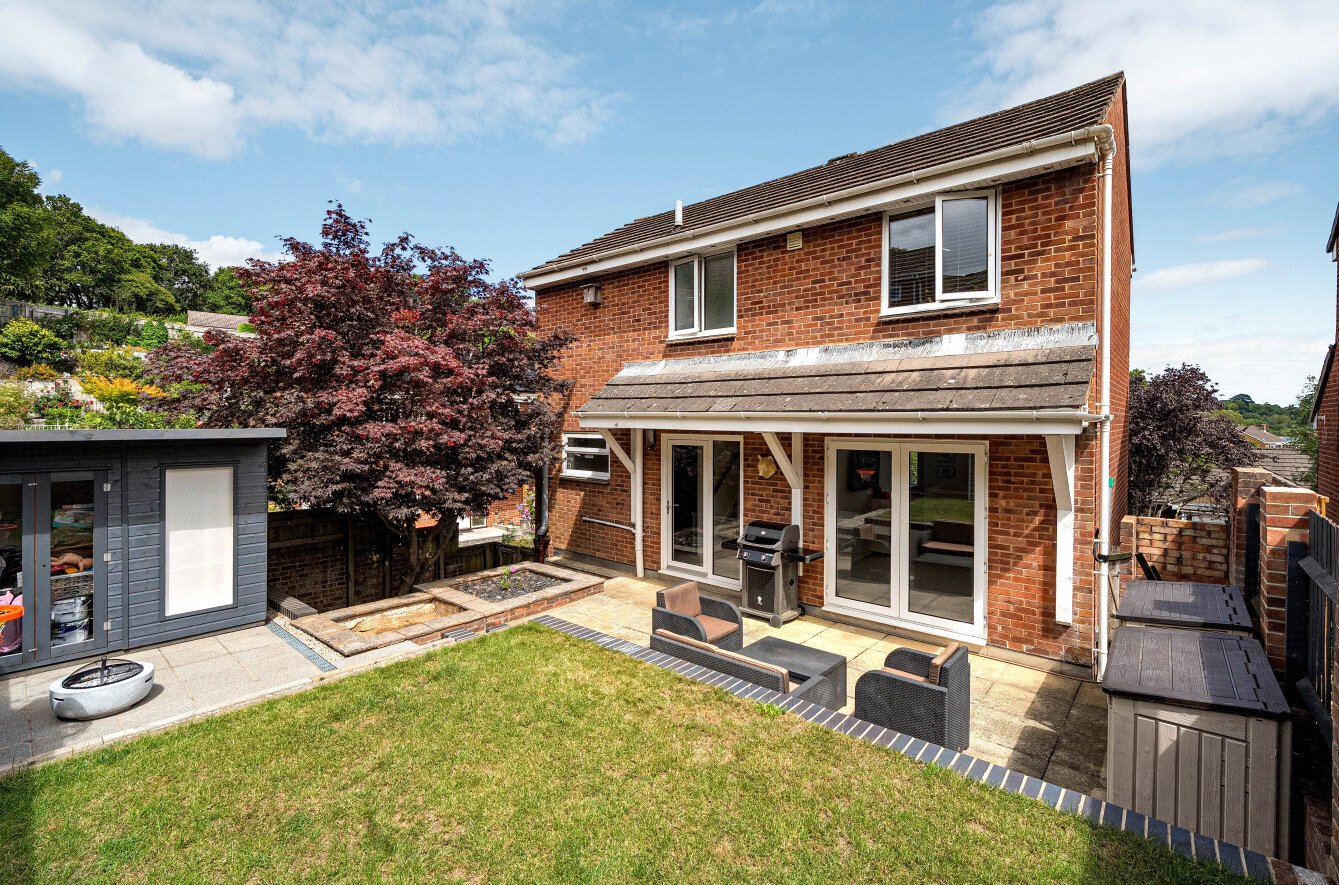
4 Bedroom Detached House | Guide Price £465,000
A well-presented modern FOUR/FIVE BEDROOM DETACHED family home with a WESTERLY FACING GARDEN and spacious, flexible thre...
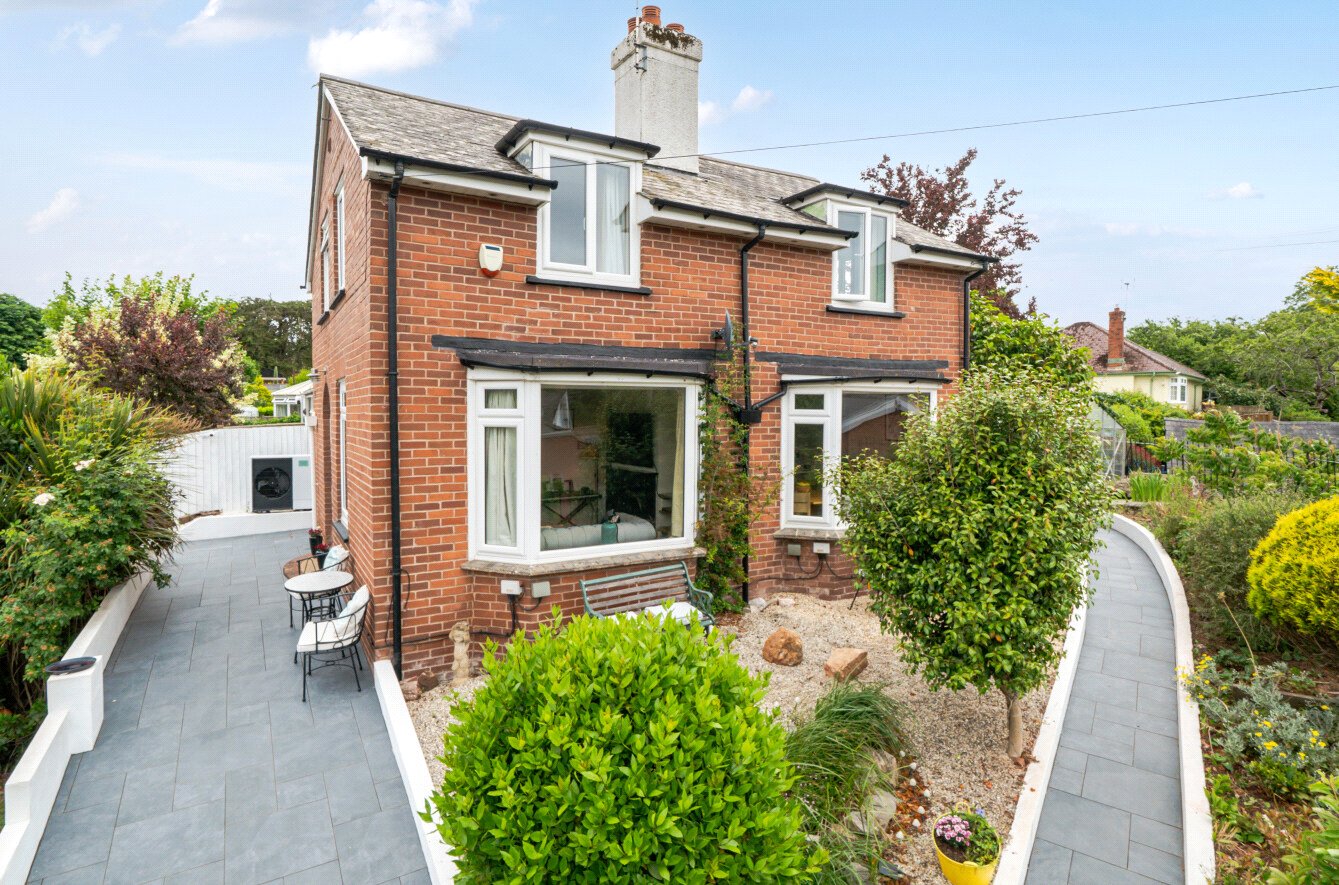
3 Bedroom Detached House | £475,000
A deceptively spacious DETACHED HOME OFFERING OVER 1,080 SQ FT of accommodation, featuring THREE BEDROOMS an IMPRESSIVE...

Wilkinson Grant & Co (Exeter)
1 Castle Street, Southernhay West, Exeter, Devon, EX4 3PT
How much is your home worth?
Use our short form to request a valuation of your property.
Request a Valuation
