- Guide Price £685,000
- Newly constructed home offering high spec and versatile living throughout
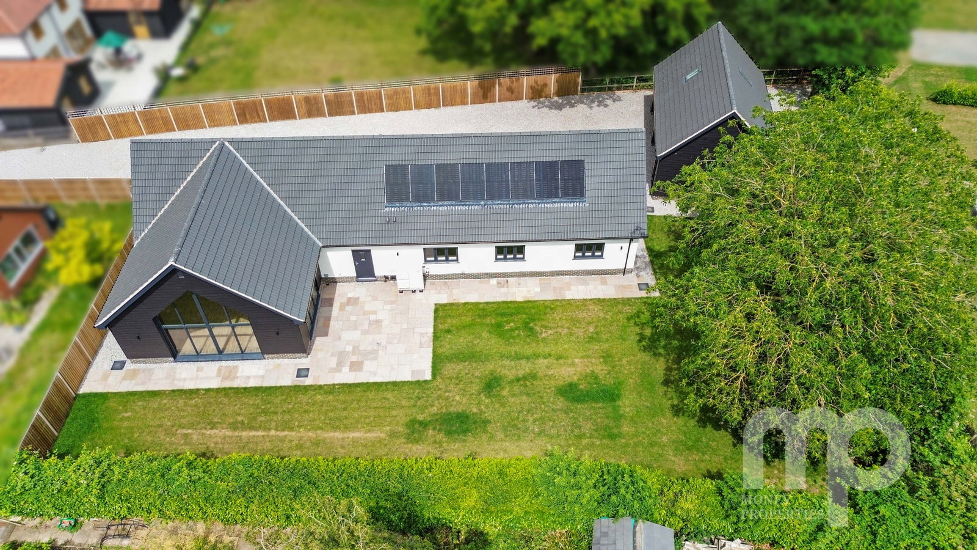
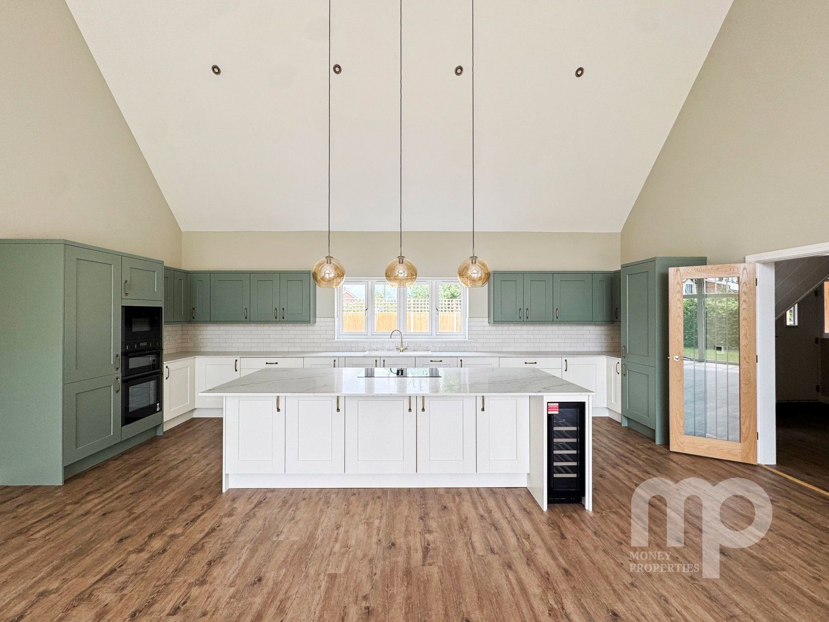
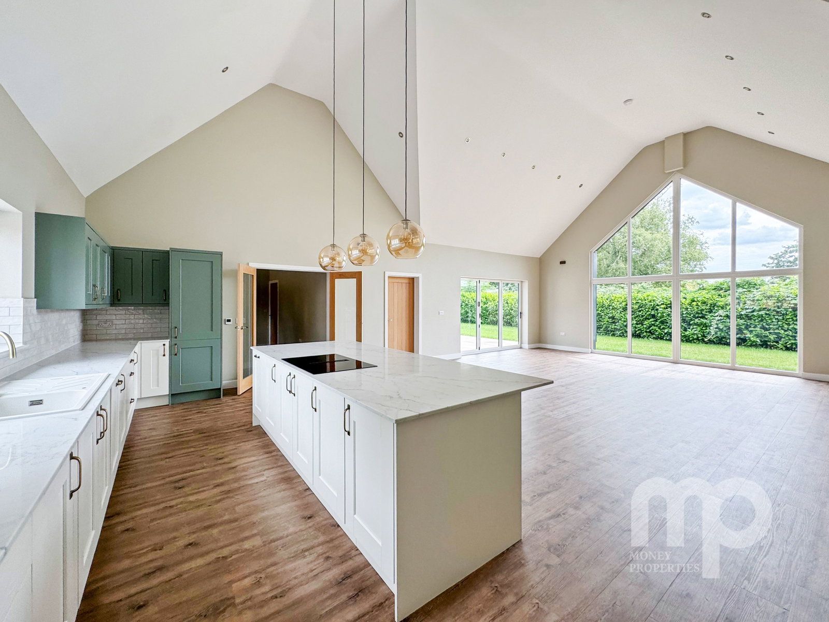
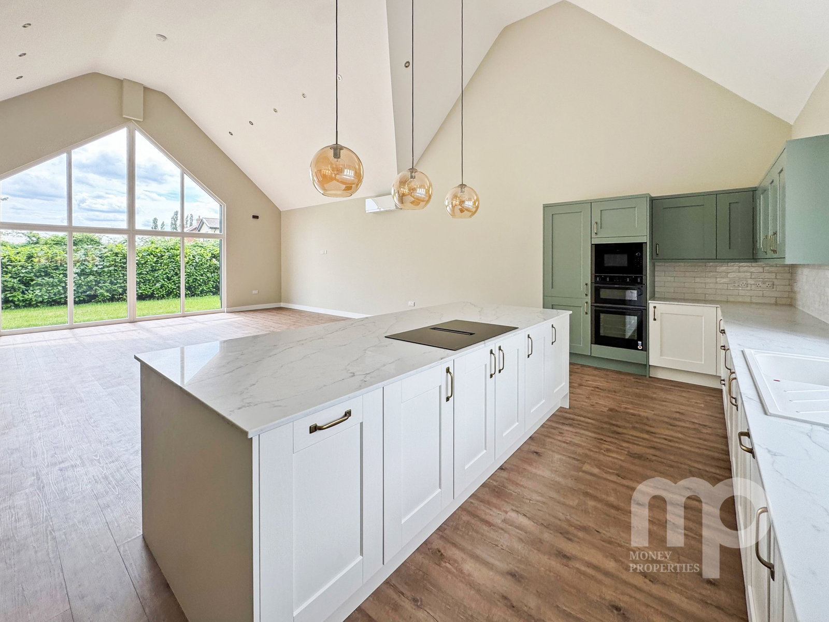
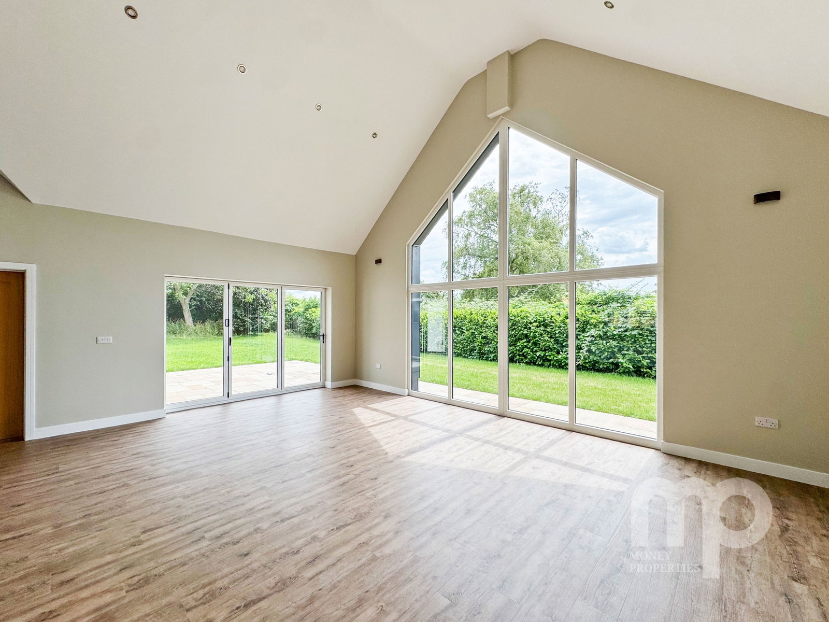
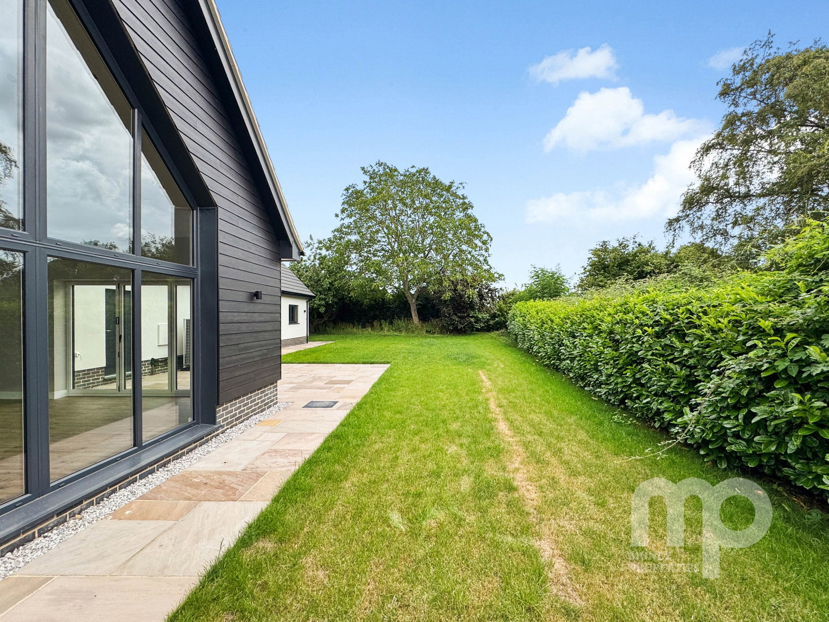
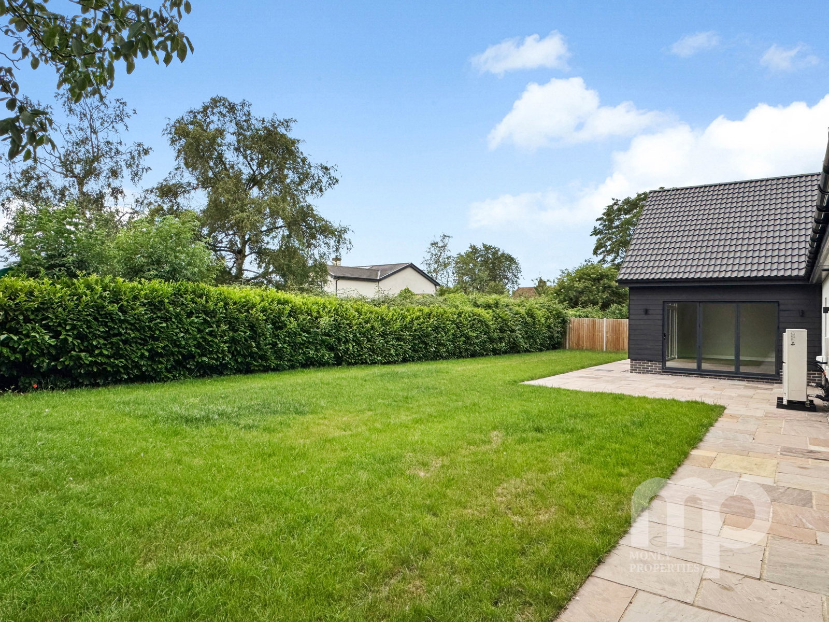
- Impressive open plan kitchen/dining and living room with a south facing picture frame window and bi-fold doors
- Three well-proportioned bedrooms with a large and versatile habitable room upstairs
- Desirable village location set back from the road
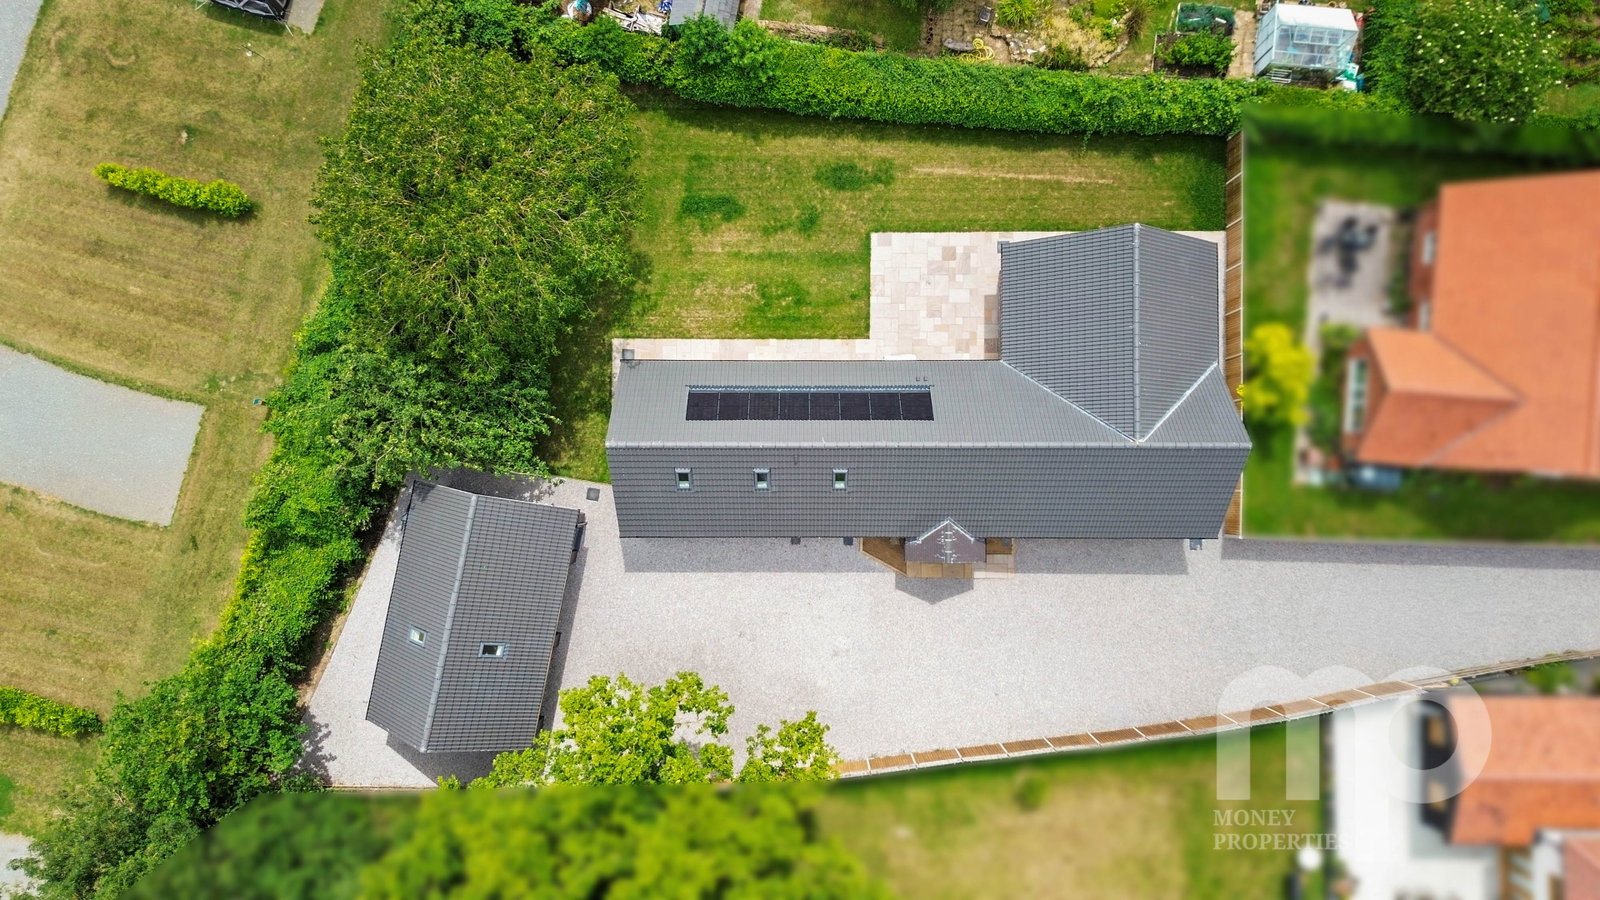
- Air source heat pump with underfloor heating downstairs along with solar panels to the roof
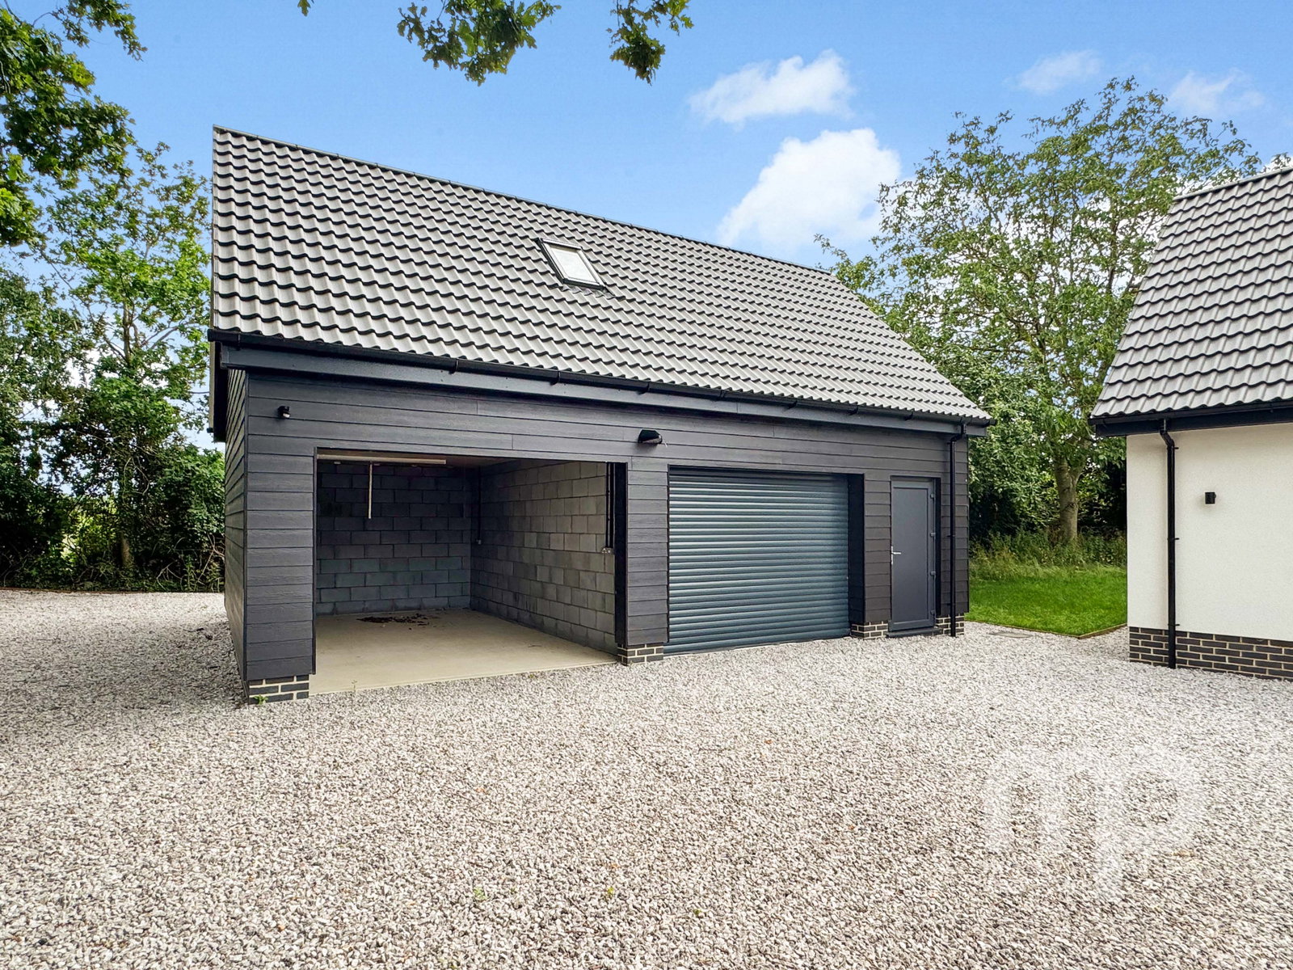
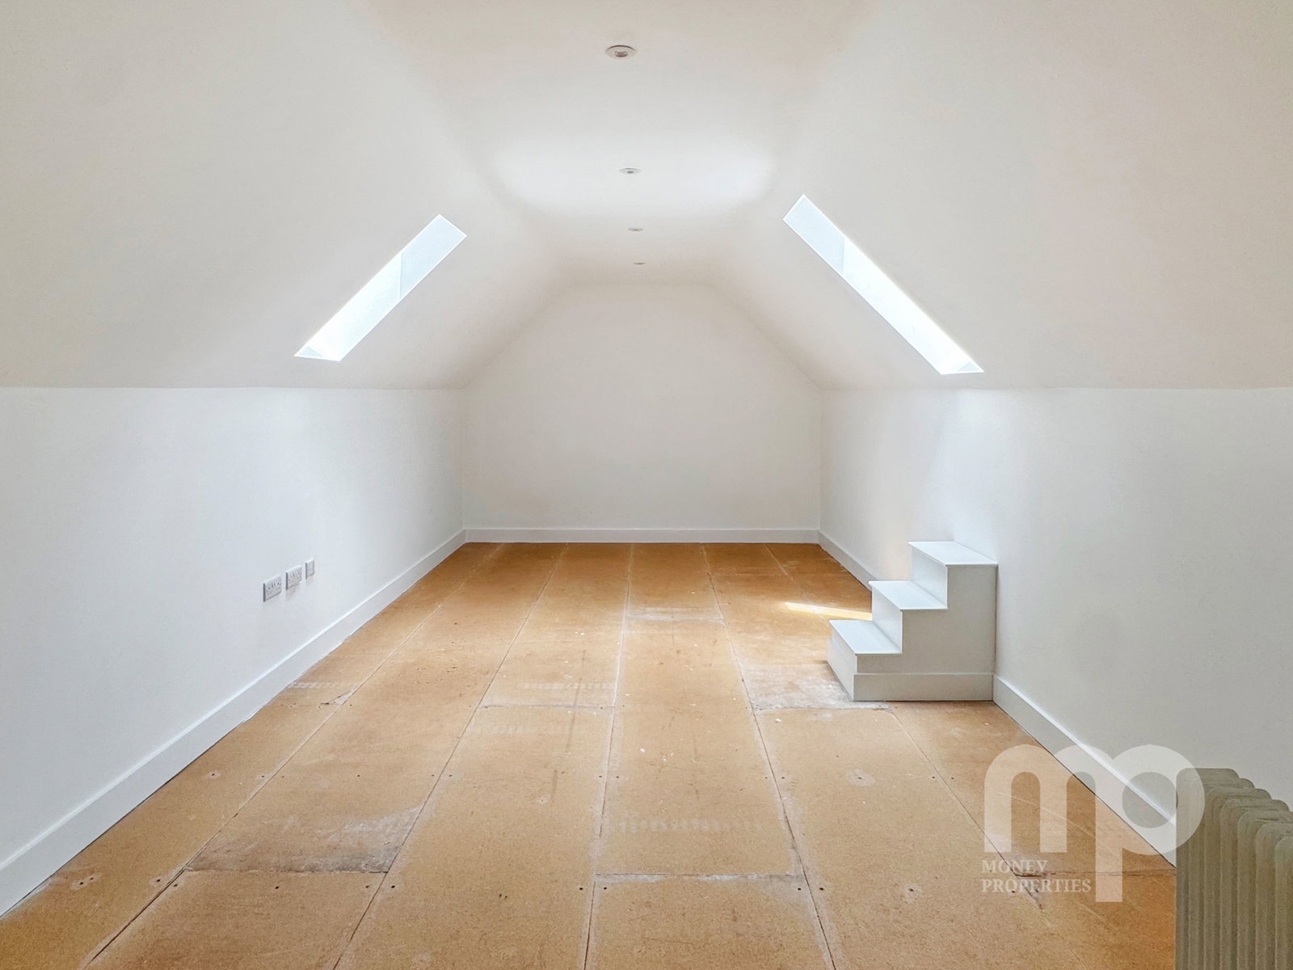
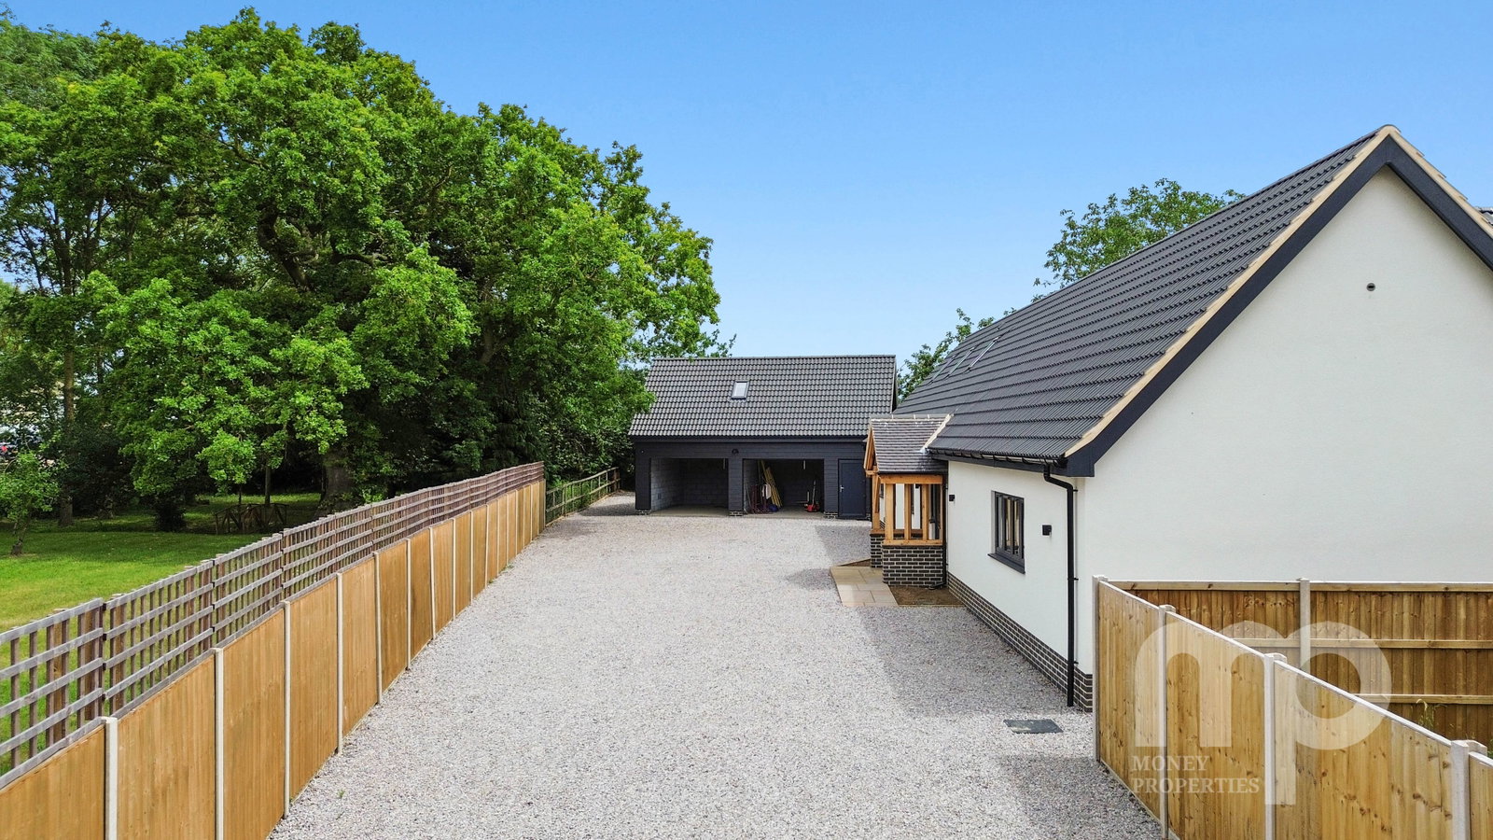
- Double garage/carport with an upper level room above perfect for working from home
- Spacious garden with a patio area
- Within walking distance to local amenities and primary school
- See our online listing for further details including flood risk, broadband speed and other material information

3 Bedroom Chalet for sale in Attleborough
 1
3
2
1
3
2
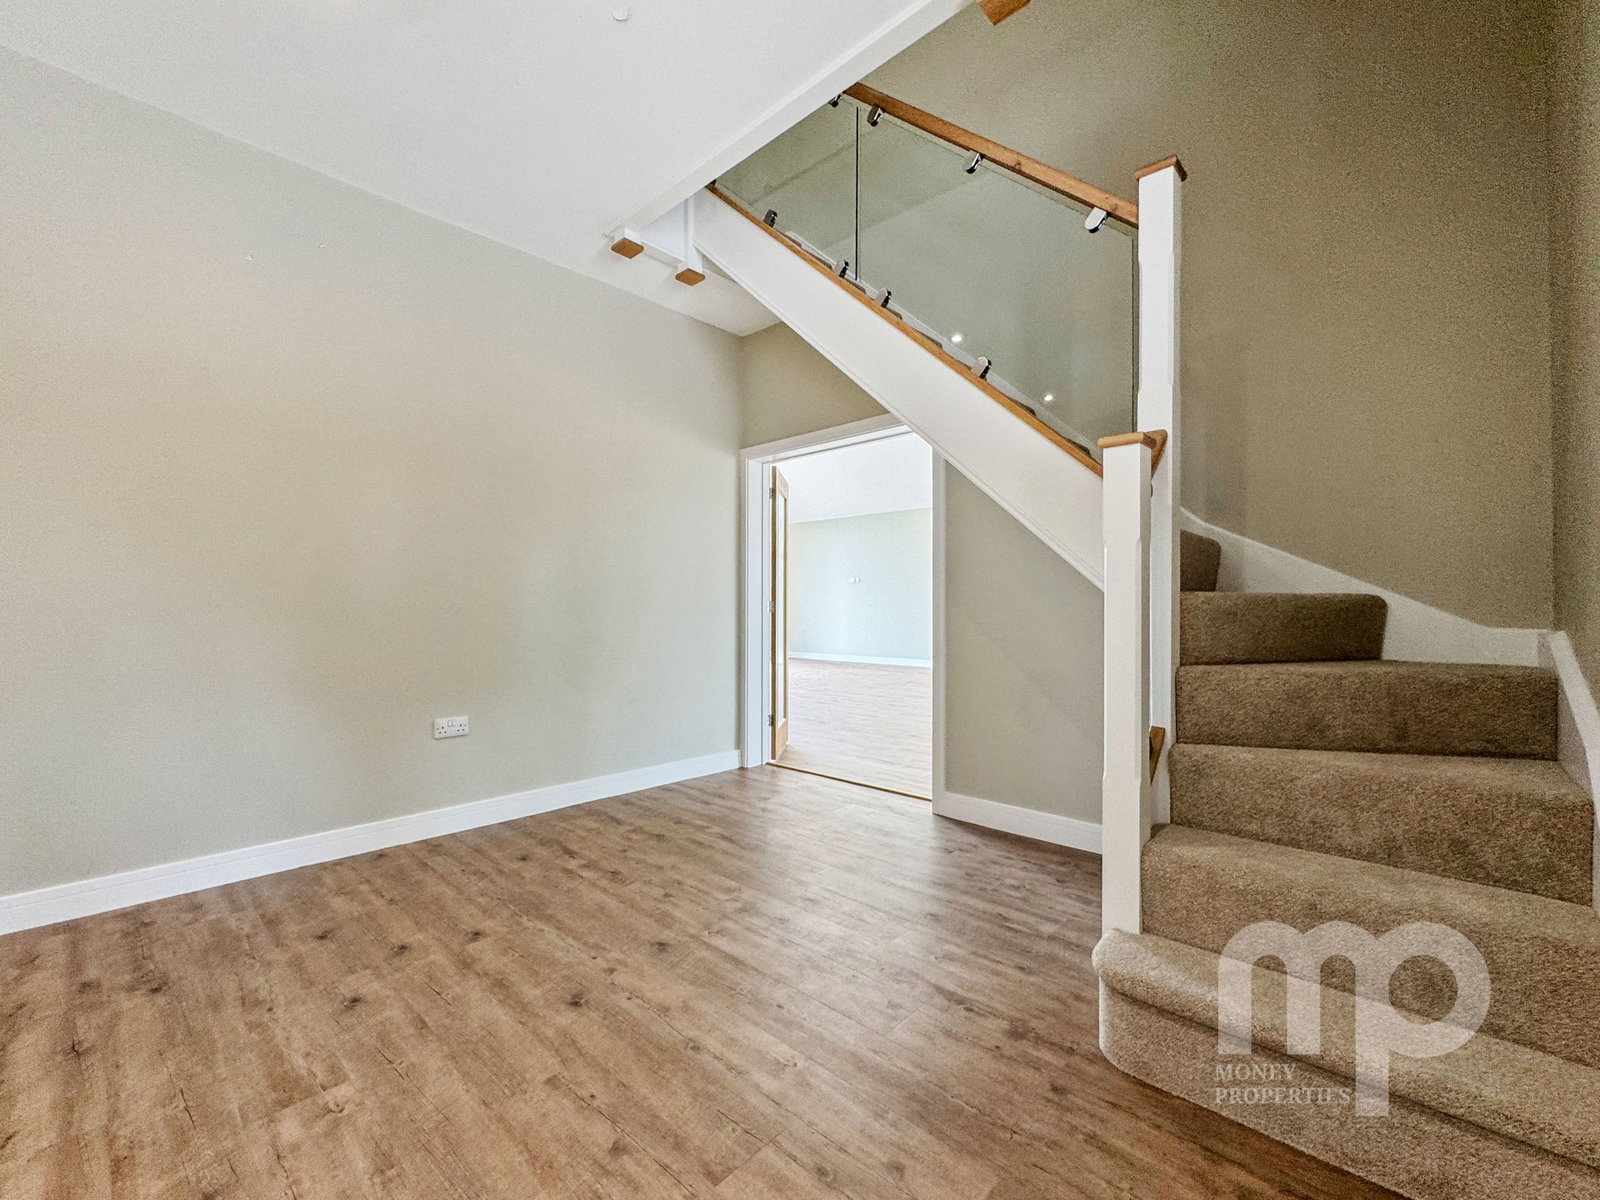
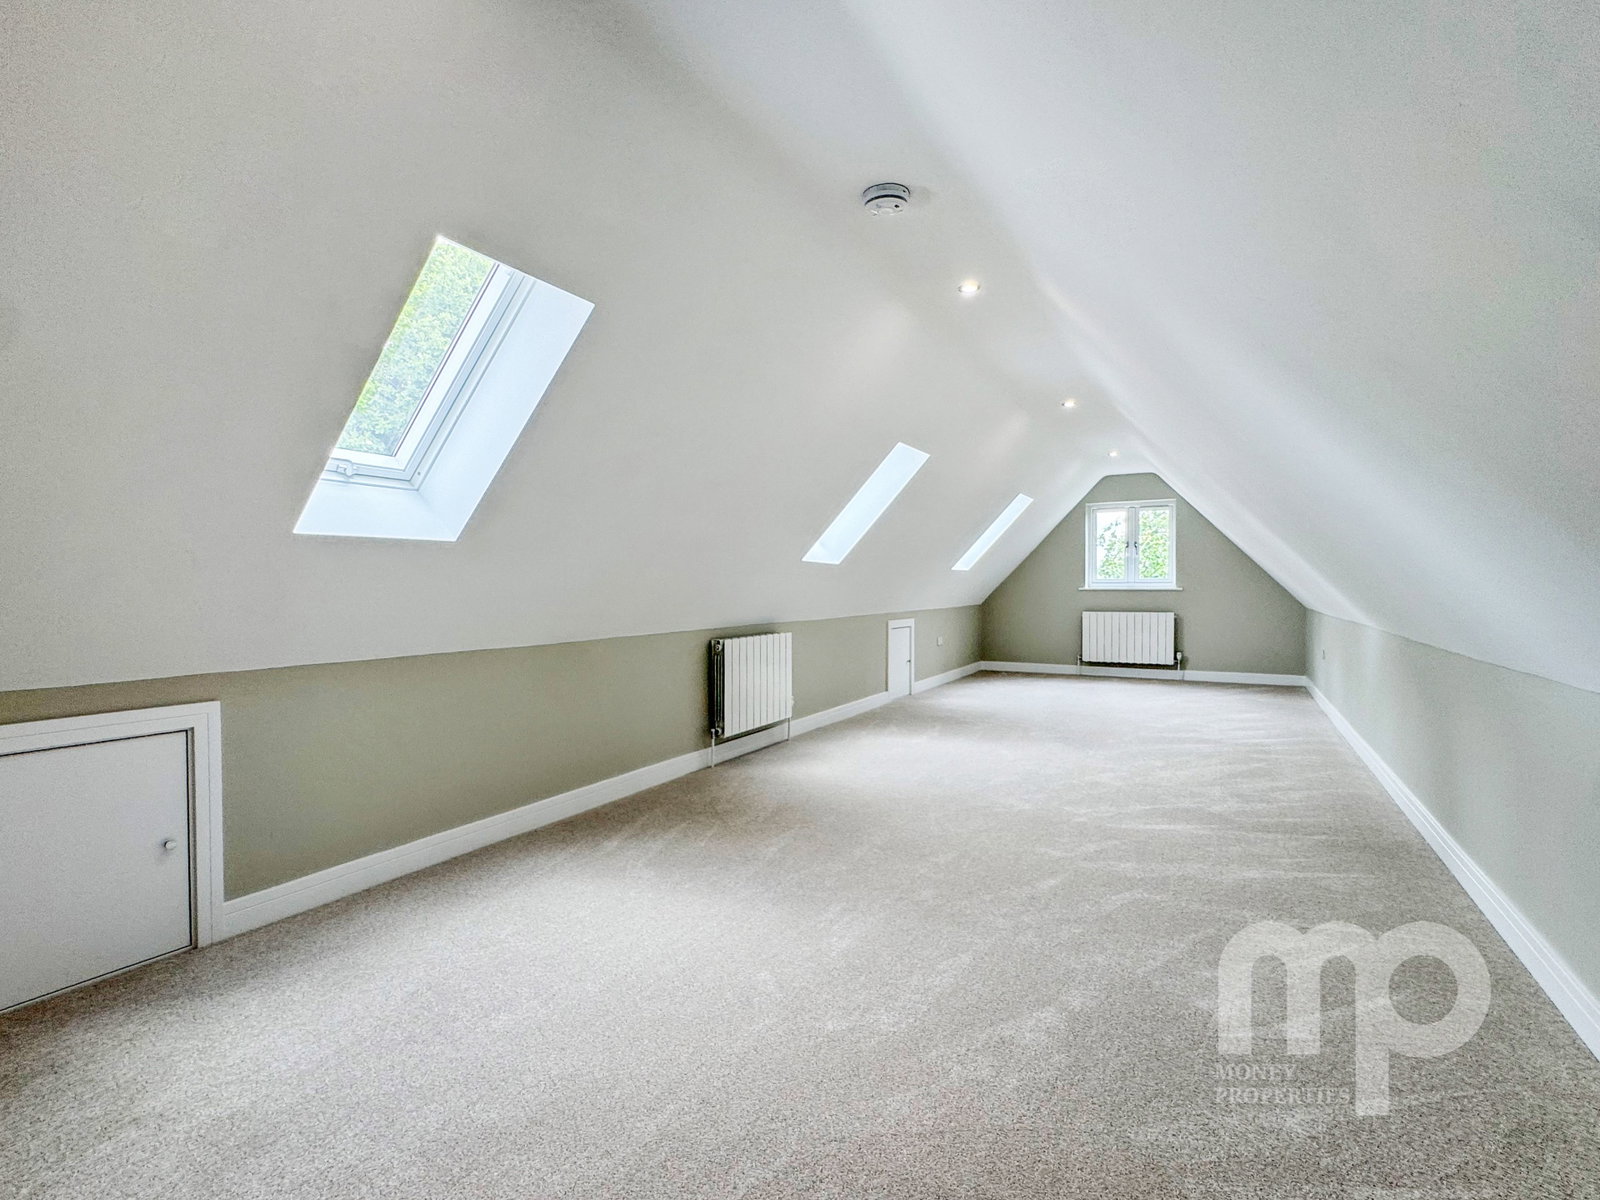
Money Land & New Homes are thrilled to be marketing this newly constructed home located in the desirable village of Great Ellingham. This impressive property offers a high spec & versatile living space with high ceilings throughout the ground floor encapsulated by spatial planning & design that encourages effortless movement through what is predominantly a bungalow style of living. The pinnacle feature of the property is the grand open plan kitchen/diner and living room south facing picture frame window, bi-folding doors, vaulted ceilings, and elegant lighting all working in harmony to create the perfect ambience for entertaining or simply unwinding after a long day. The habitable loft space offers bags of potential – accessible via a traditional staircase – already equipped with lighting, heating, electrical sockets, and windows, catering to a wide variety of needs and/or interests. Provision for plumbing has been conveniently fitted in the eaves void for future connection if an additional ensuite shower room is needed. The double garage/cart lodge comes with a generous home office and/or additional storage space in the loft area – access is via a separate entrance & paddle staircase. A 16mm armoured EV ultra cable, running from the main house to the garage, provides a continuation of full fibre internet connectivity to the home office – perfect for those needing to work from home or just wanting a private study space. The EV ultra cable also provides a suitable infrastructure for the future installation of an EV charger if required.
The village benefits from a local convenience store with post office, and a lovely gastro pub, all within walking distance from the property. Young families also benefit from the villages very own primary school, which currently holds a “Good” Ofsted rating and is within reasonable walking distance. You are also within very close driving proximity to the bustling town of Attleborough with plenty of amenities, and the beautiful market town of Hingham. Additionally, you are conveniently placed for easy access to the A11, which connects you to the city of Norwich (and the beautiful Norfolk coastline) in one direction, and Thetford, Cambridge and London to the south.
Entrance Hall
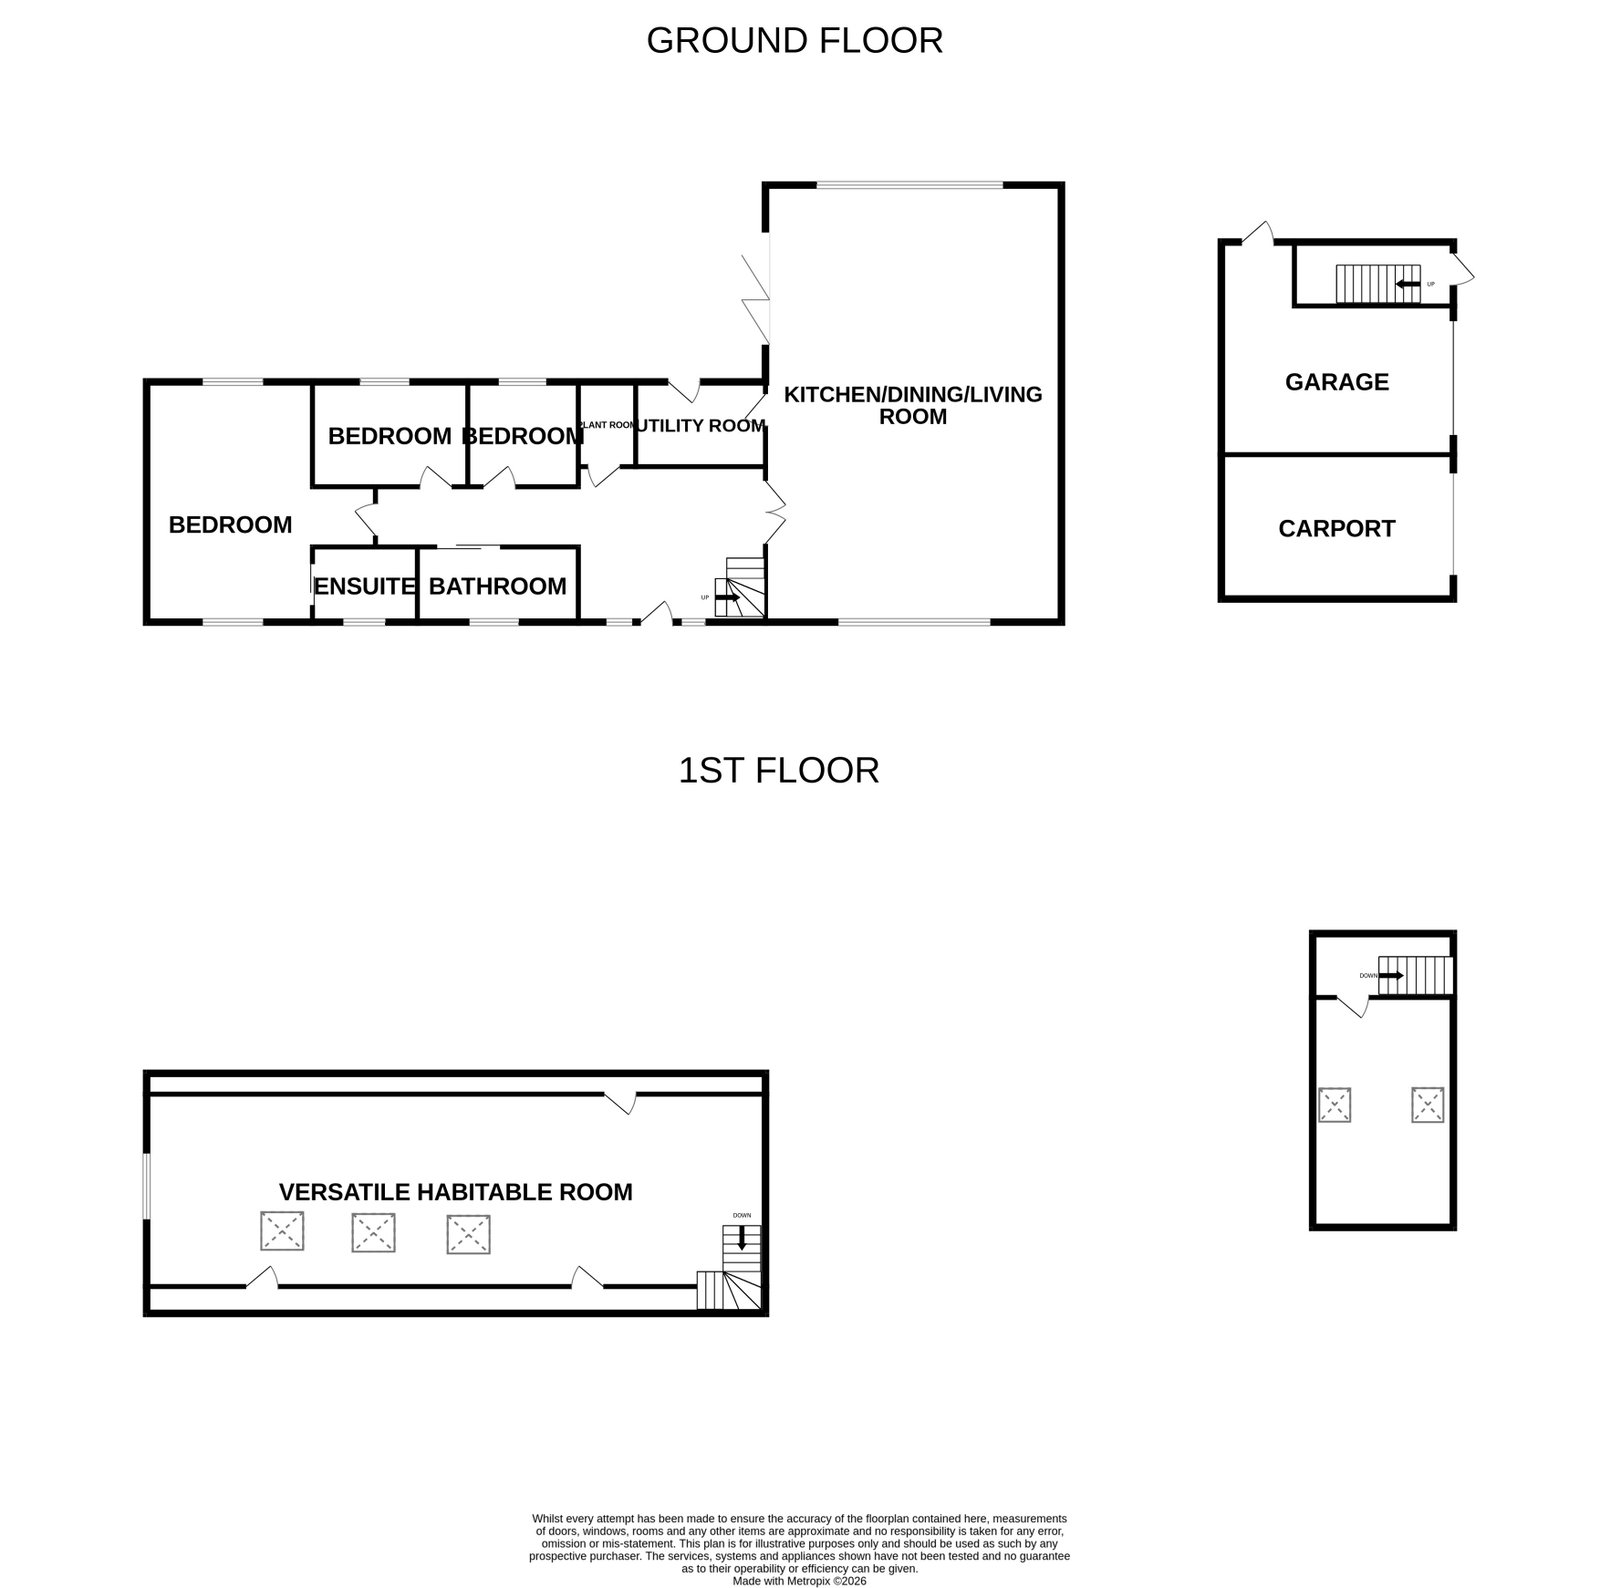
Plant Room - 1.47m x 2.01m (4'10" x 6'7")
Kitchen/Diner/Living Room - 7.09m x 10.44m (23'3" x 34'3")
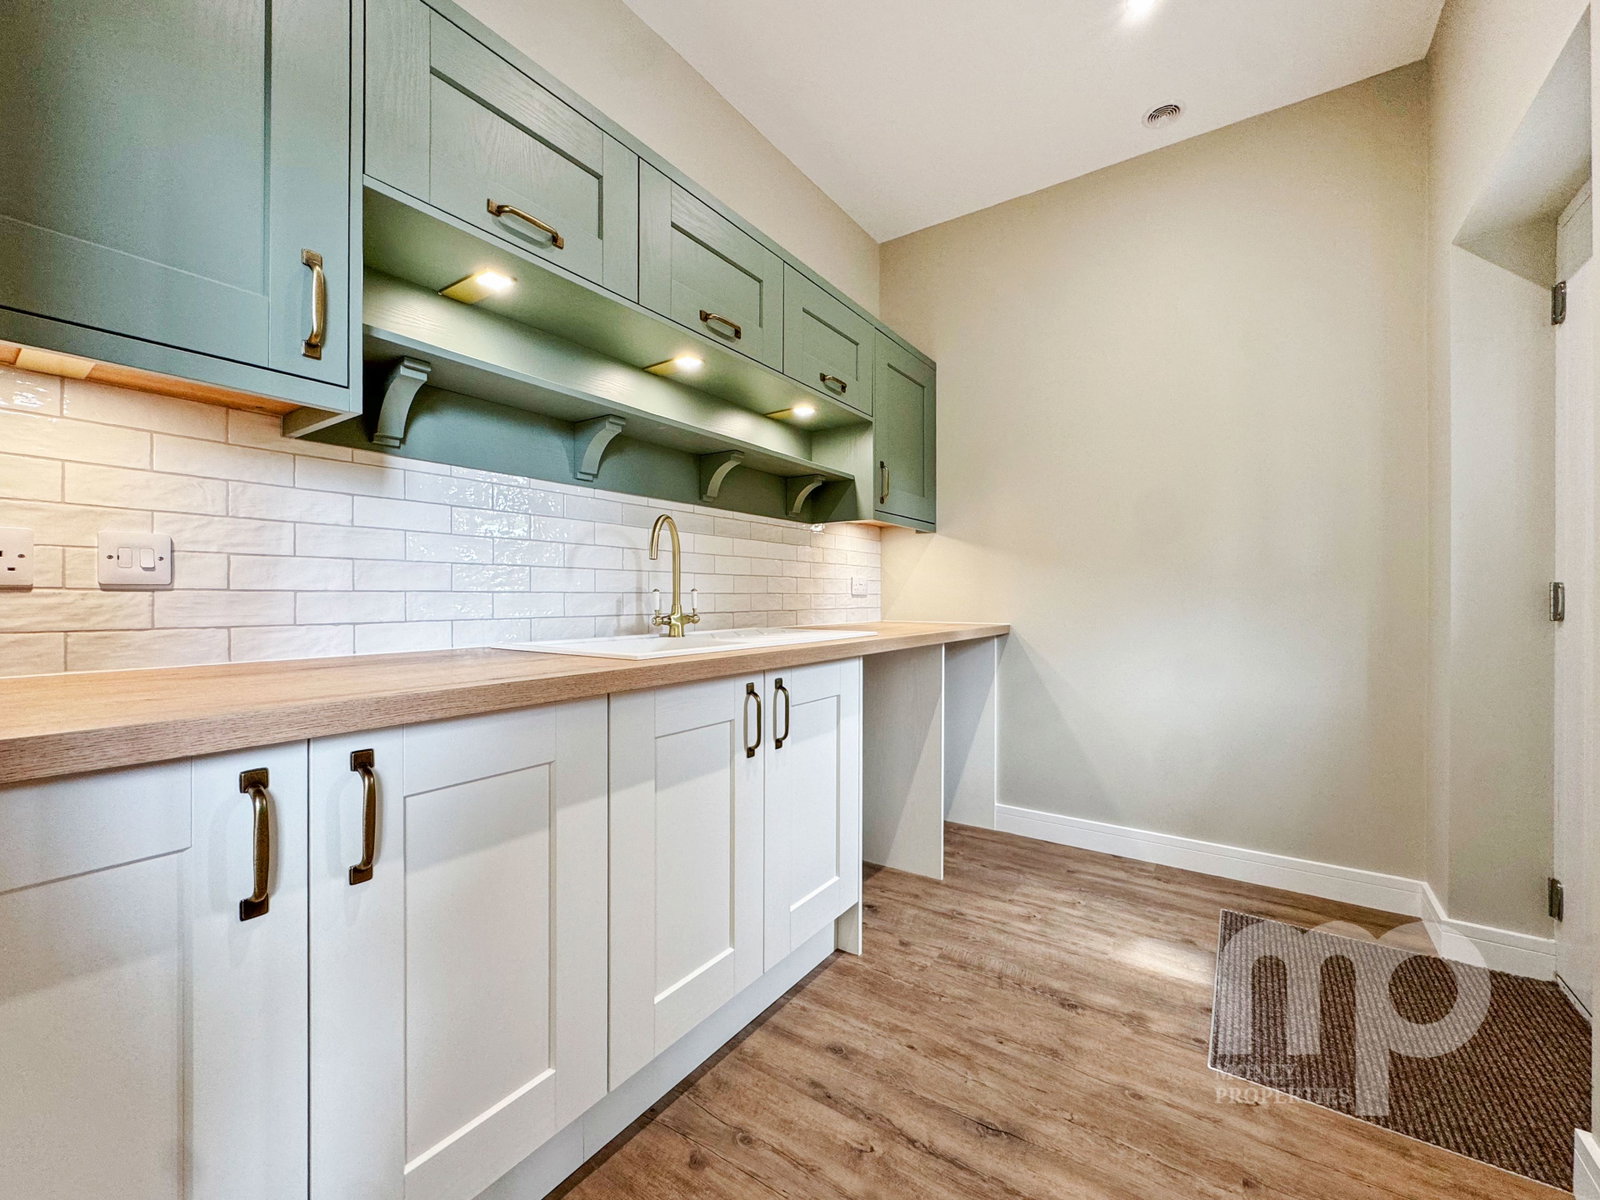
Ulility - 3.07m x 2.03m (10'1" x 6'8")
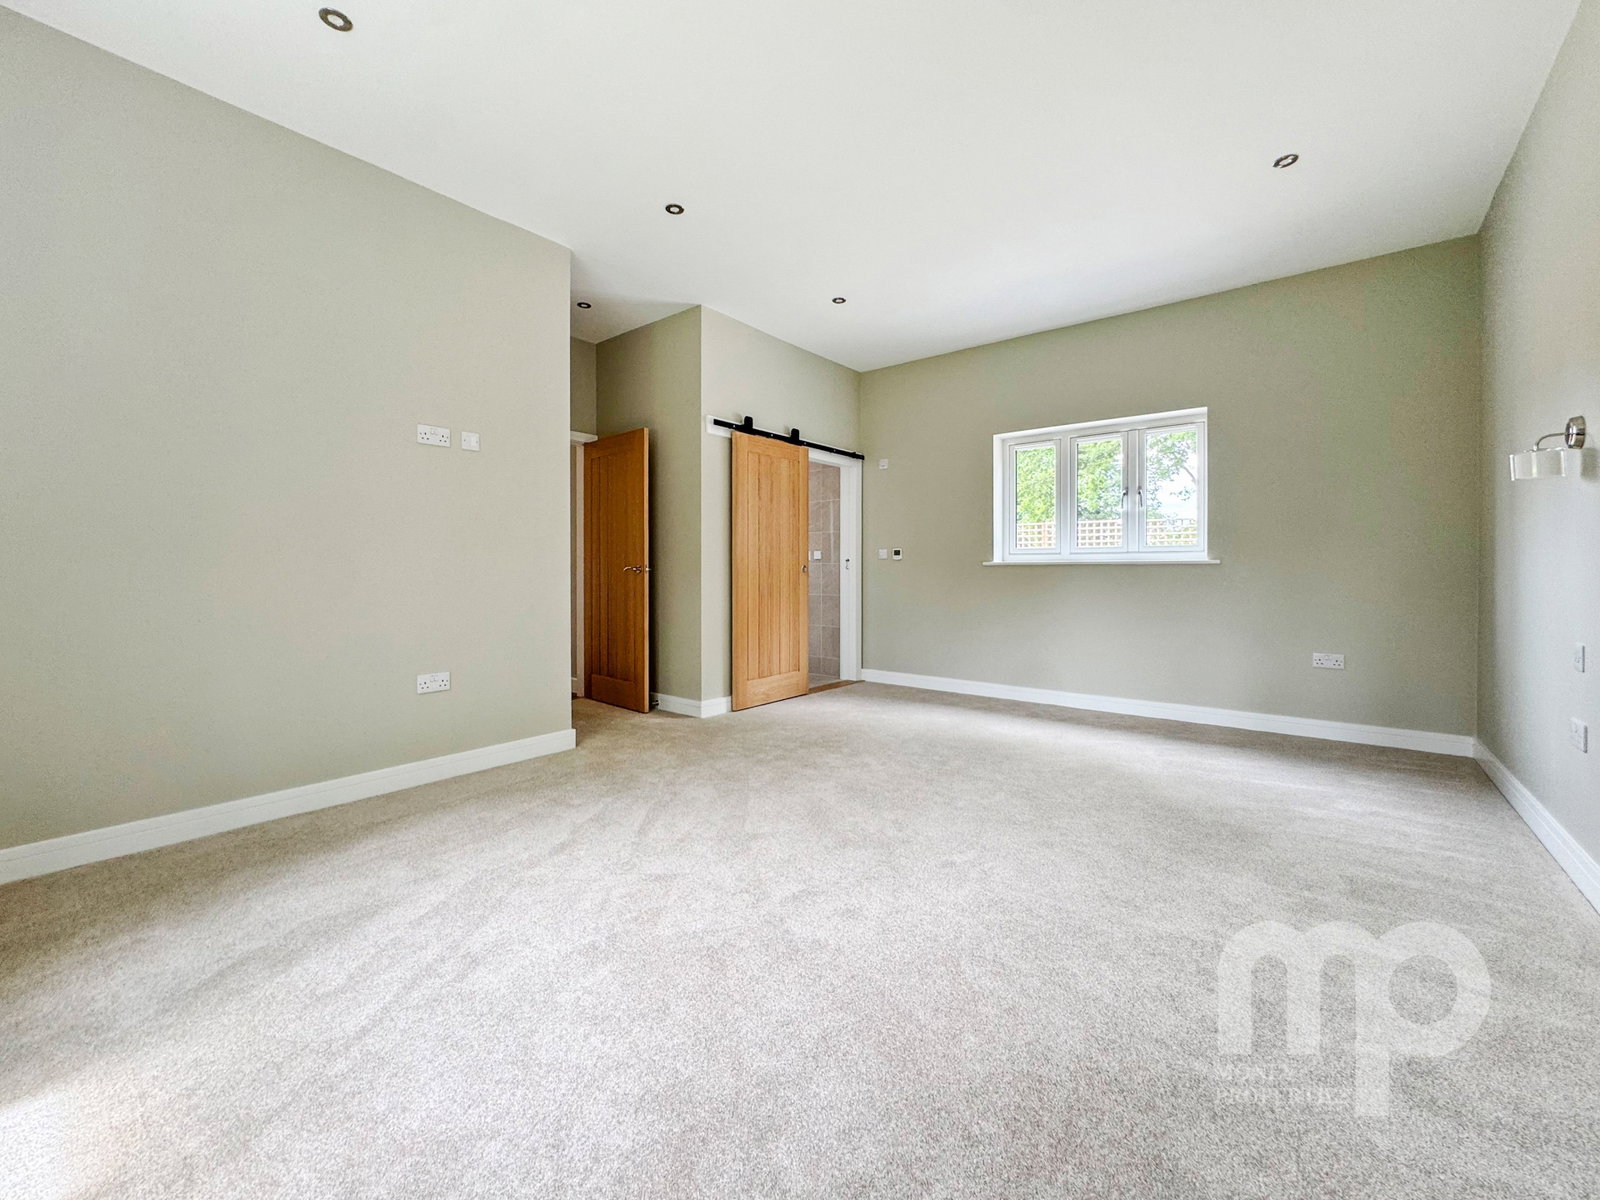
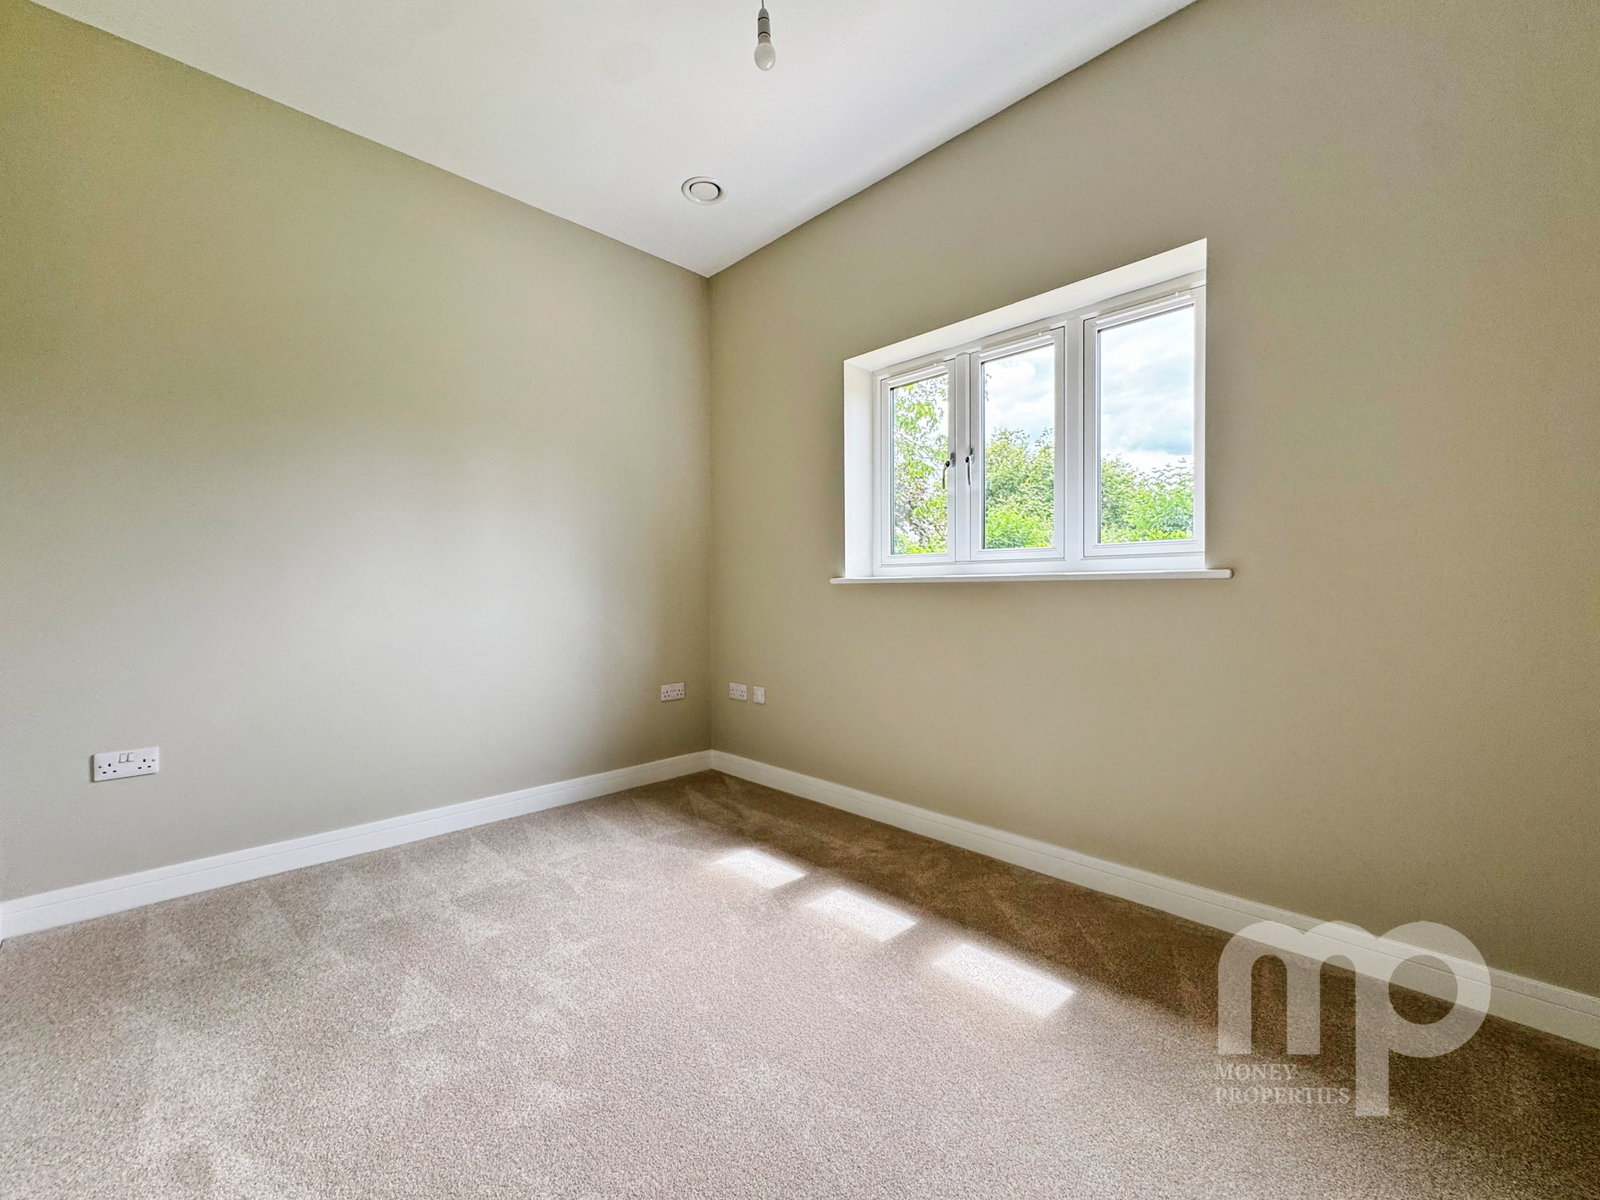
Bedroom - 5.74m x 3.94m (18'10" x 12'11")
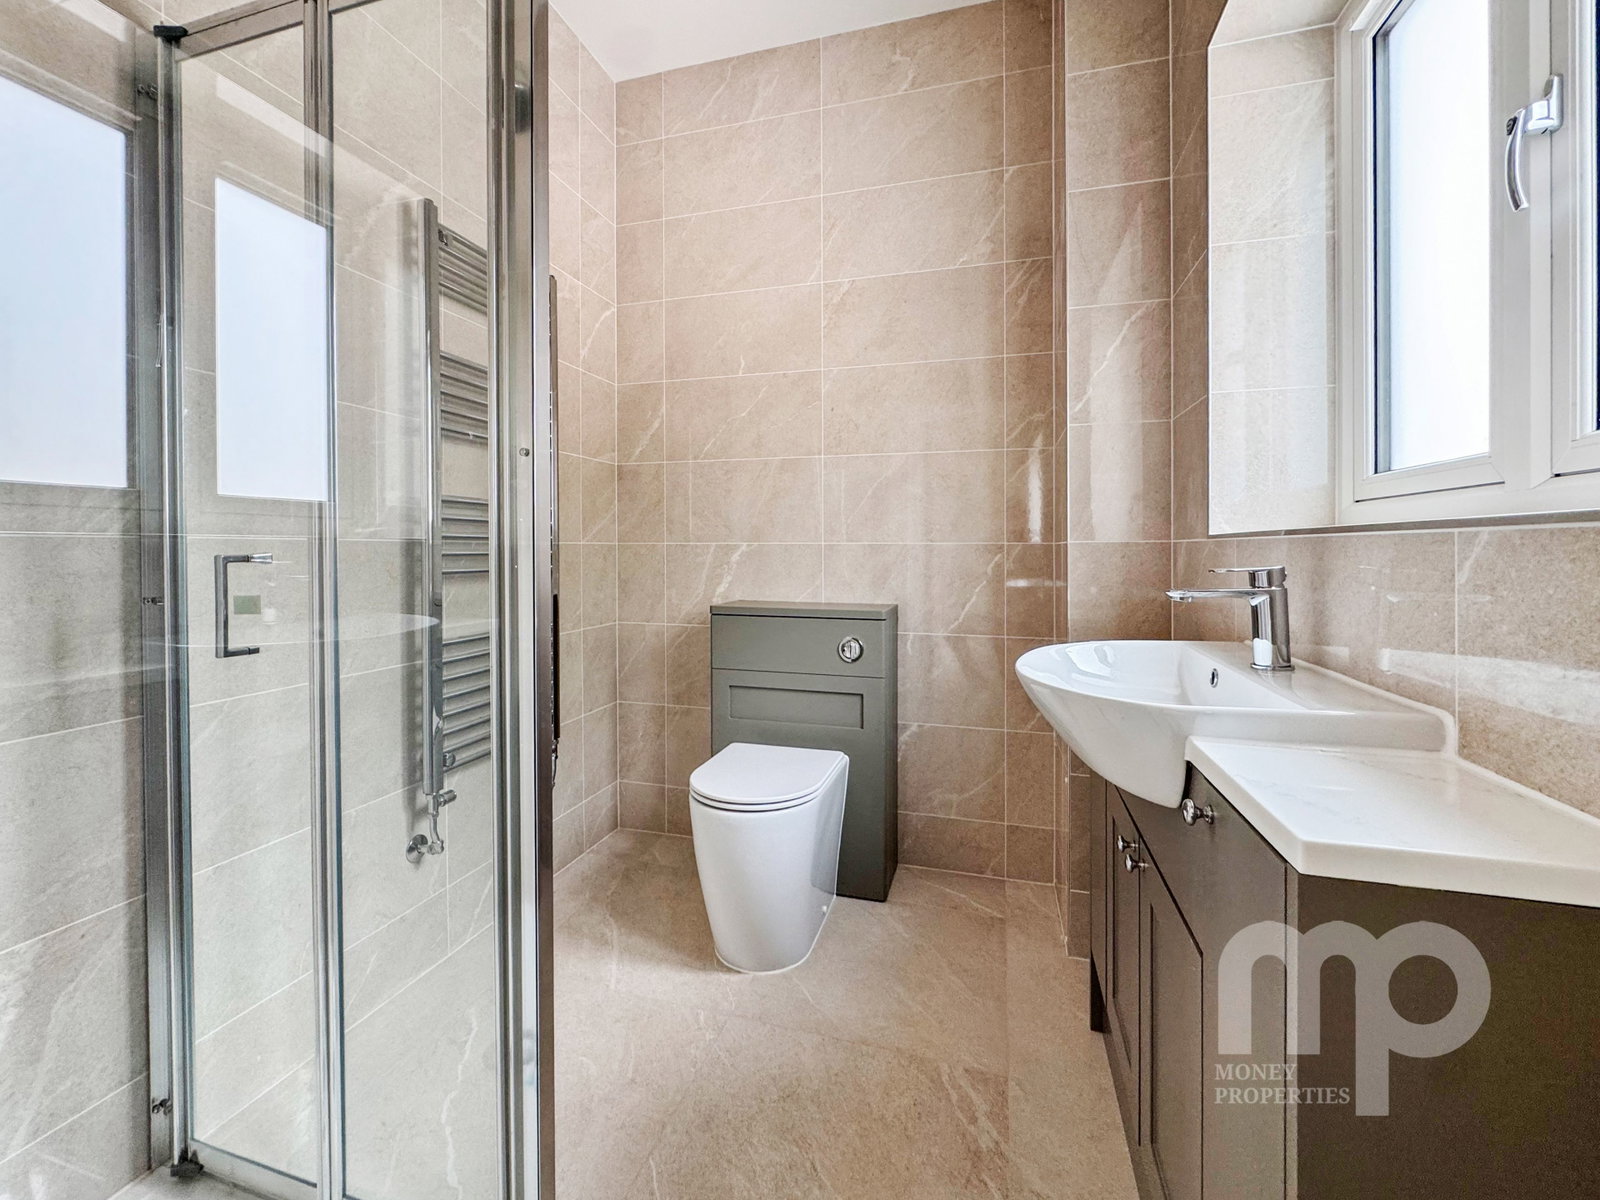
En-Suite - 2.31m x 1.8m (7'7" x 5'11")
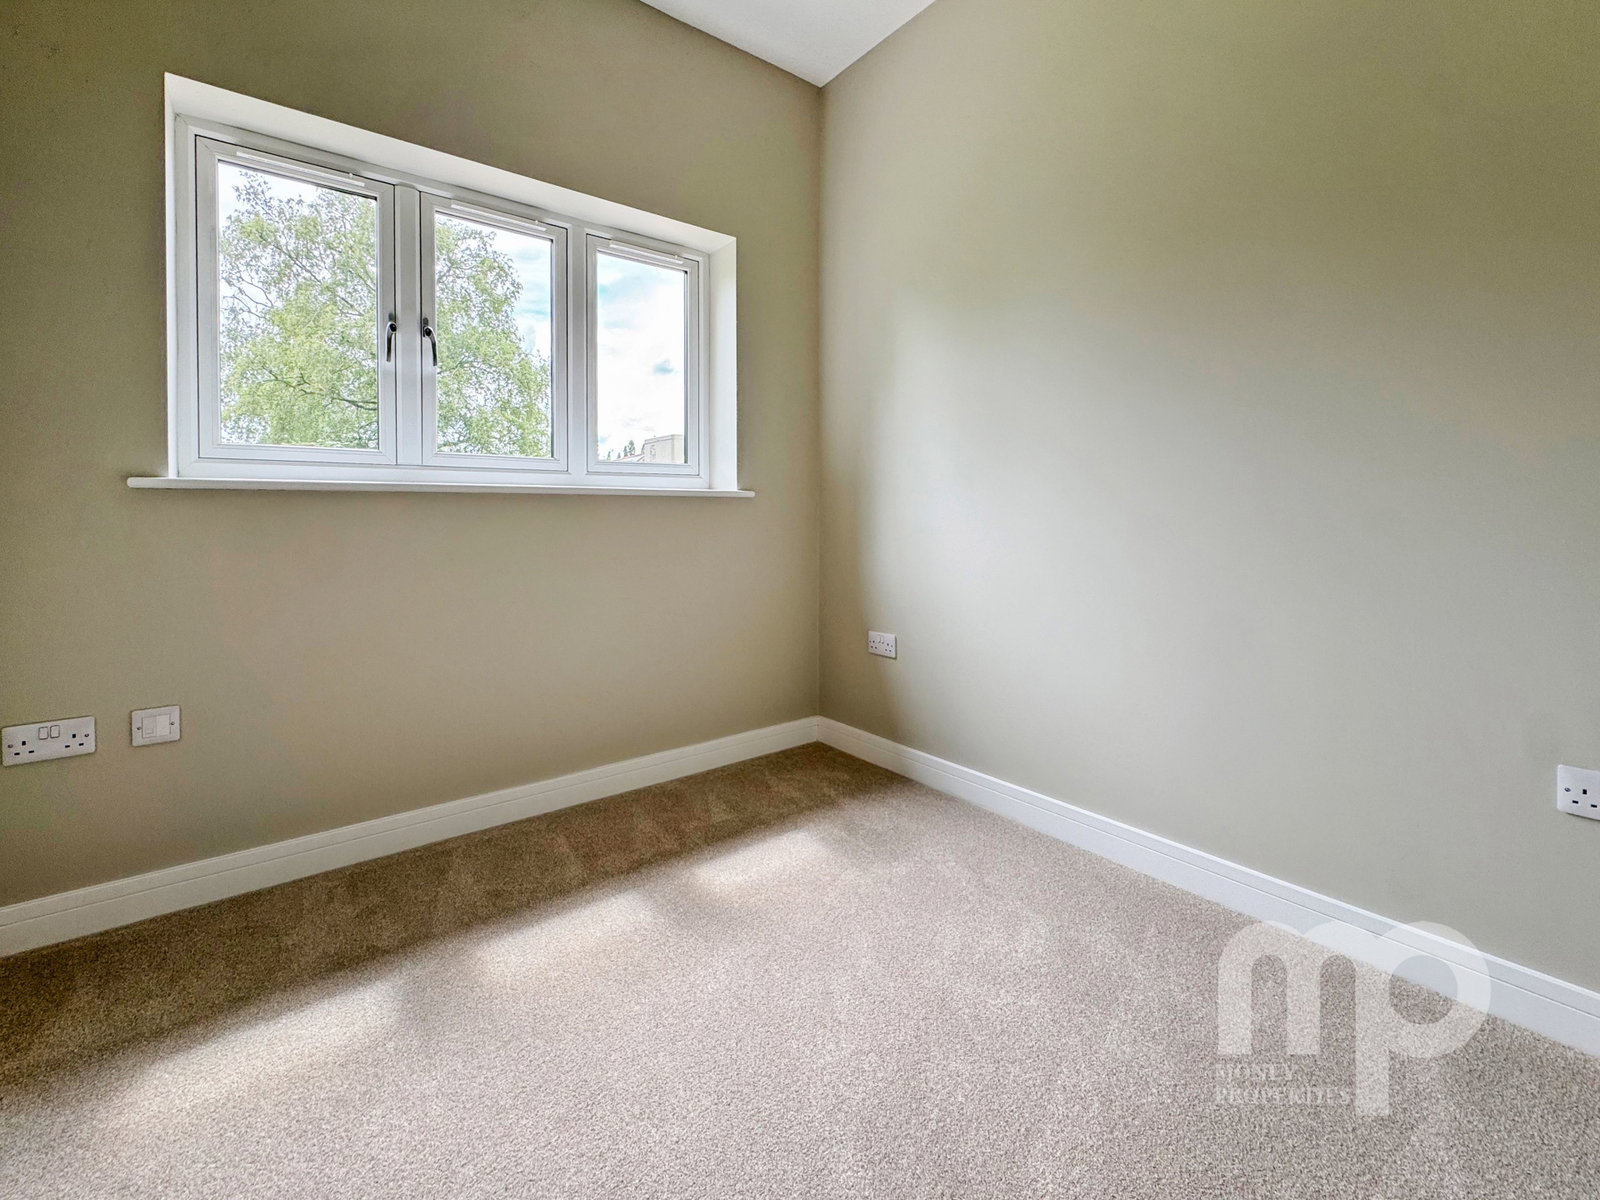
Bedroom - 2.51m x 2.64m (8'3" x 8'8")
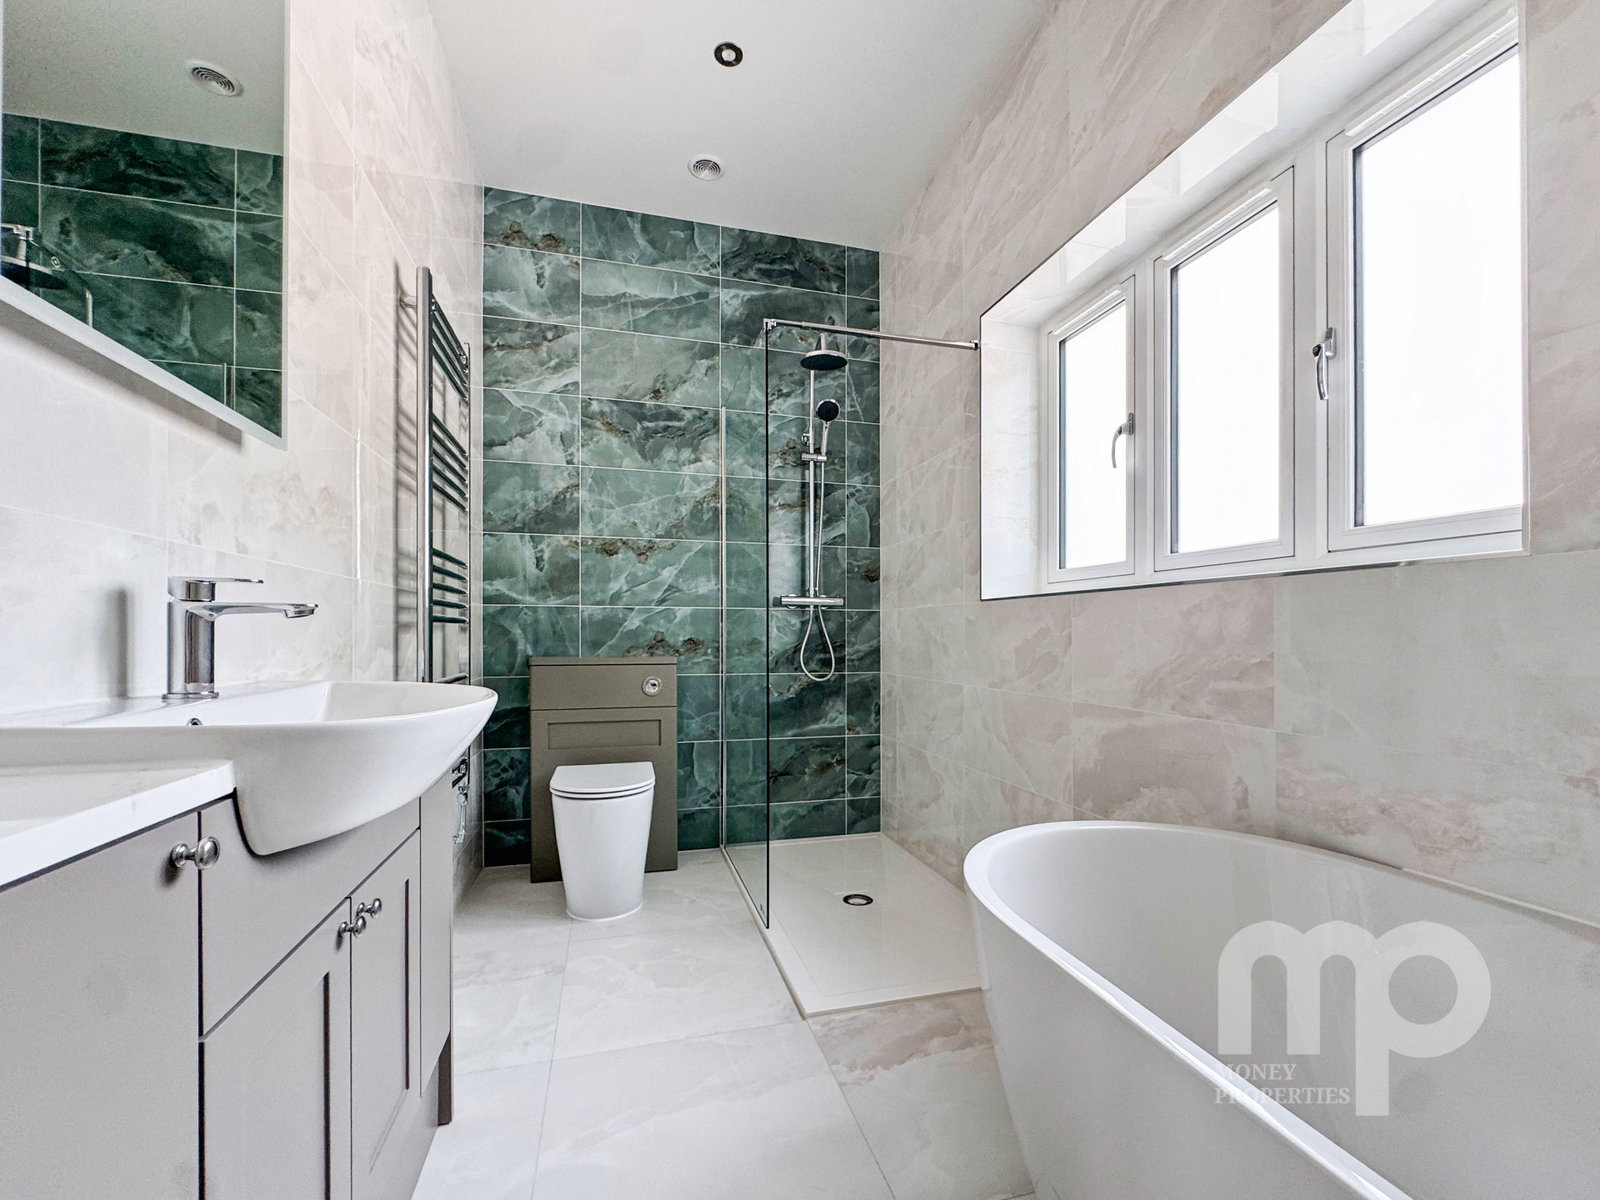
Bathroom - 3.58m x 1.75m (11'9" x 5'9")
Bedroom - 3.68m x 2.62m (12'1" x 8'7")
Loft Room/ Bedroom 4 - 15.32m x 3.45m (50'3" x 11'4")
Carport - 5.64m x 3.48m (18'6" x 11'5")
Double Garage - 5.59m x 3.56m (18'4" x 11'8")
Office - 7.01m x 3.28m (23'0" x 10'9")
AGENT’S NOTES -
Planning : Details, if any, can be found on the Breckland Council Planning website.
Covenants, Rights and Restrictions: Please enquire with the selling agents for any information.
Broadband : See Ofcom checker and Openreach website for more details.
Mobile phone : See Ofcom checker for coverage details.
Flood risk : Very Low risk surface, rivers and seas according to Gov.uk website
Services : Mains Electricity, Water and Sewerage. Air Source Heating, Air conditioning.
Local Authority : Norfolk County Council and Breckland Council
Council Tax Band : Not yet banded
Tenure : Freehold
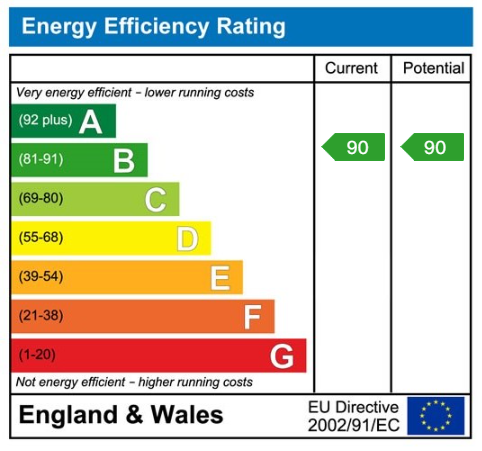
EPC : B
Further material information can be found in Brochure 2
Property Ref: 1195065
Similar Properties
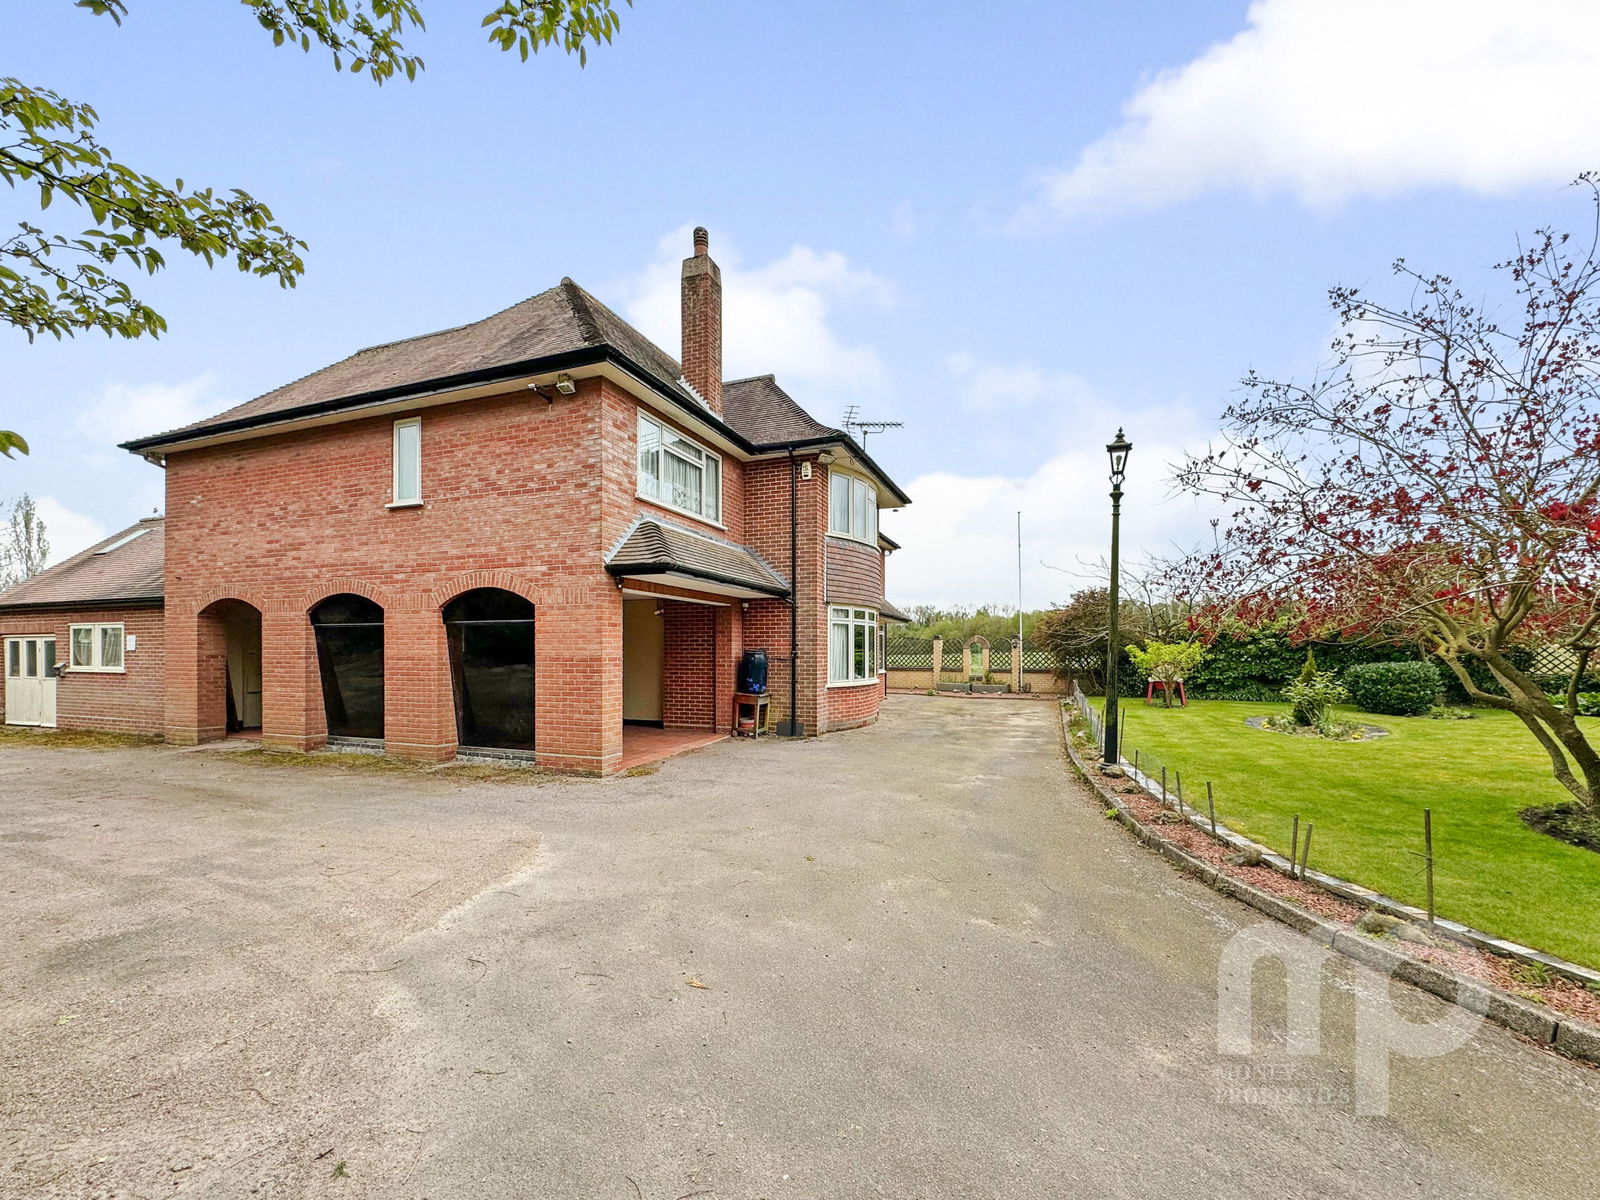
Oak Lodge, Norwich Road, Ashwellthorpe
4 Bedroom Detached House | Fixed Price £665,000
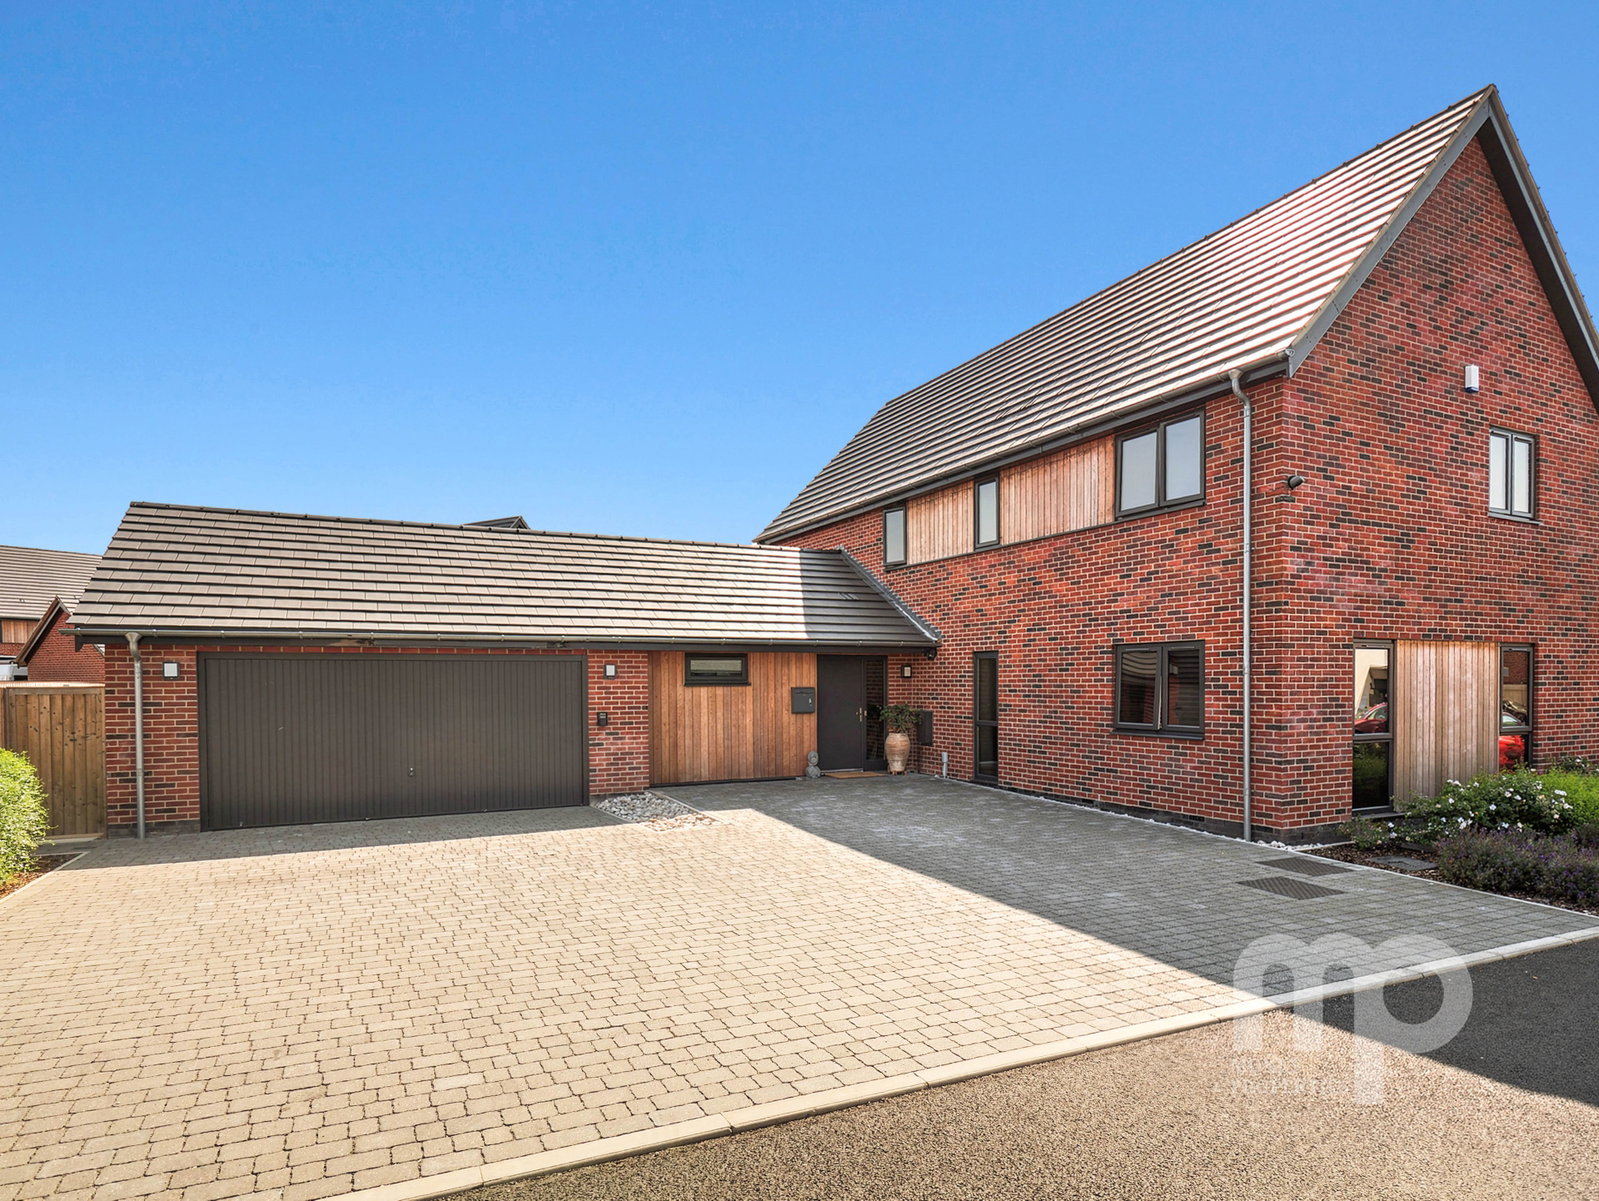
Moneyproperties welcome you to Oak Lodge in the picturesque village of Ashwellthorpe, a truly magnificent family home se...
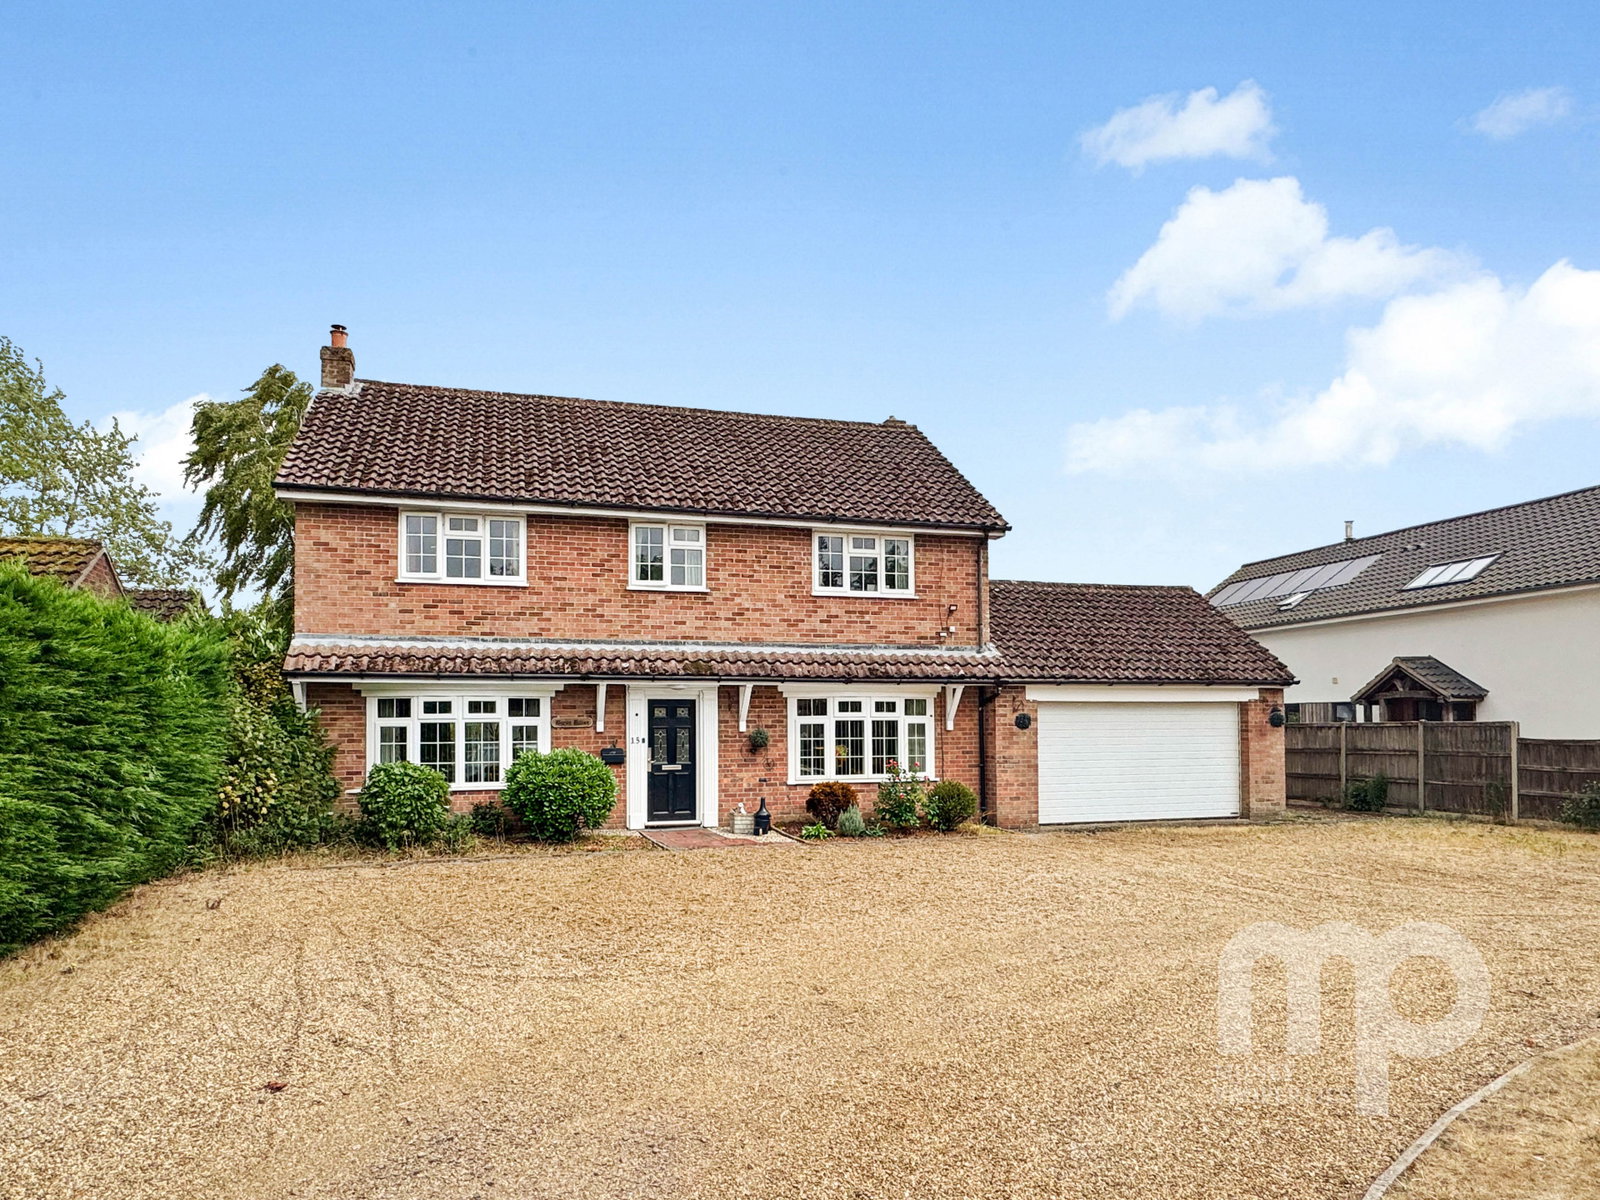
Hargham Road, Old Buckenham, NR17
4 Bedroom Detached House | Offers in region of £650,000
Moneyproperties are delighted to bring to market this spacious four/five bedroom detached family home located in the sou...
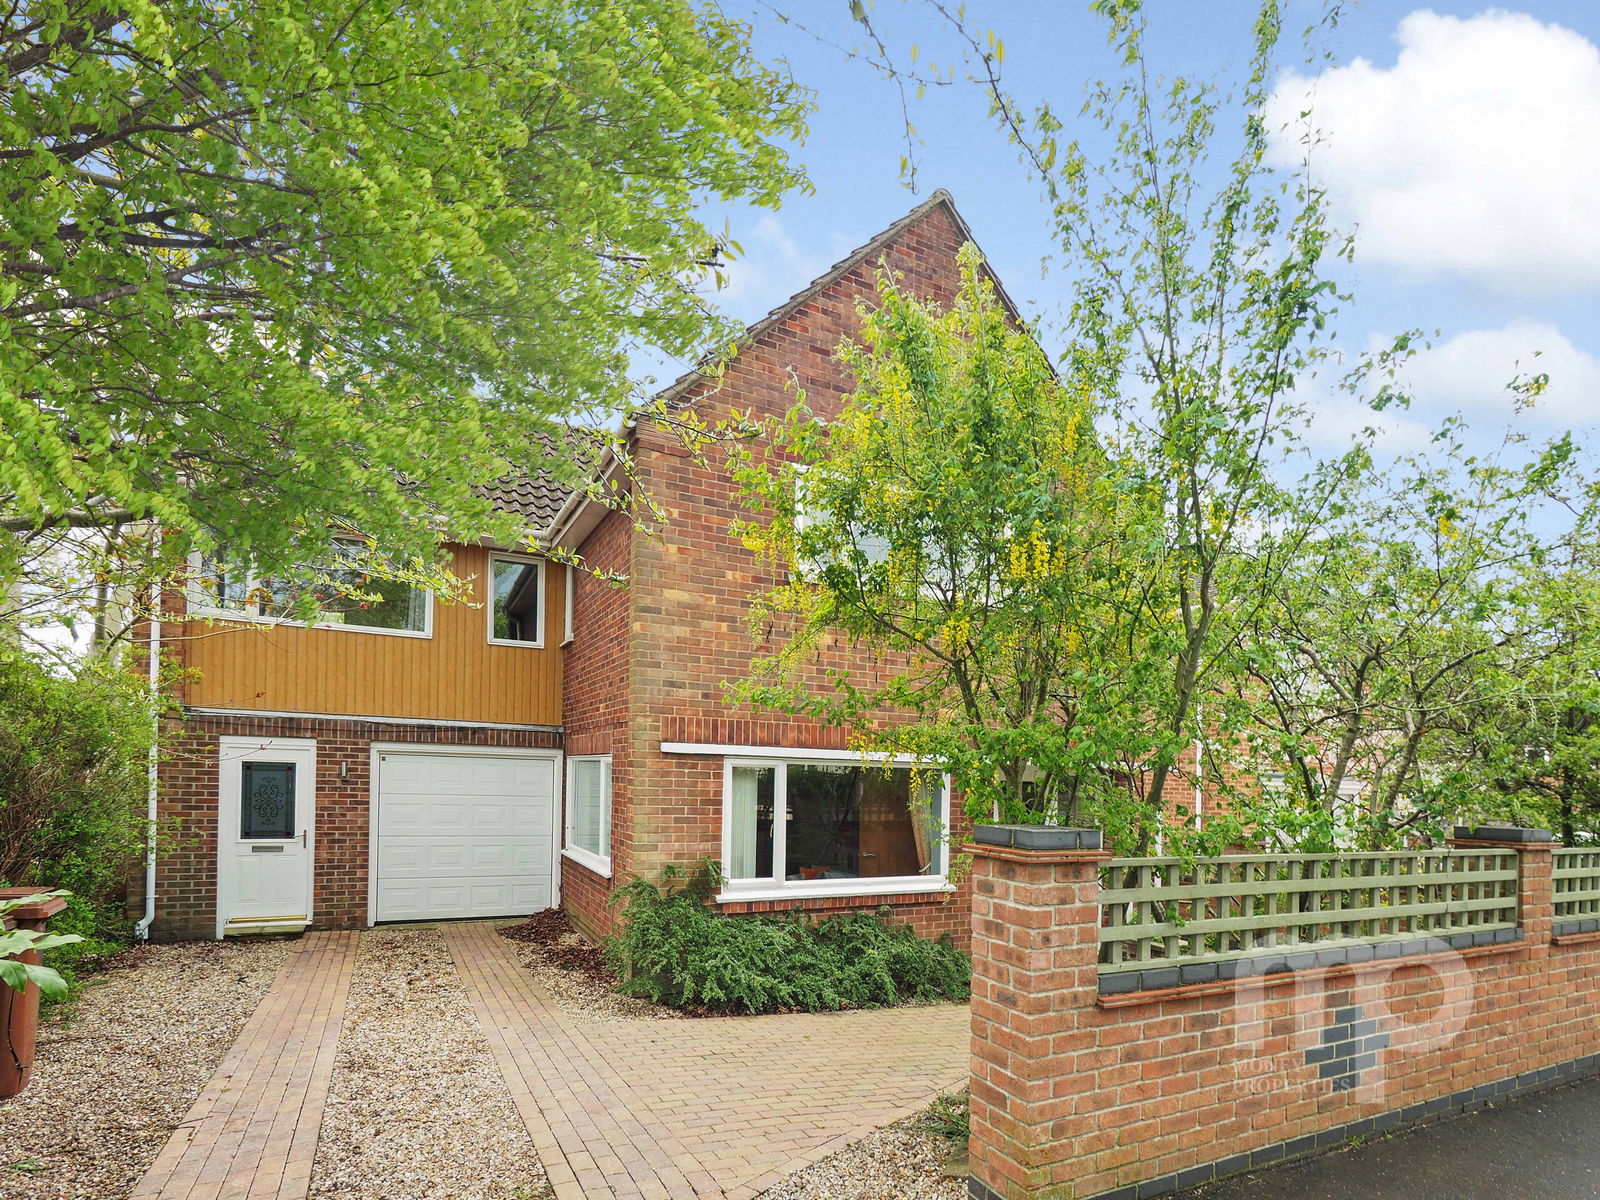
Broadhurst Road, Eaton Rise, Norwich
4 Bedroom Detached House | Guide Price £625,000
GUIDE PRICE £625,000 - £650,000. Moneyproperties welcome you to this stunning spacious executive style four bedroom prop...
5 Bedroom Detached House | Offers in region of £725,000
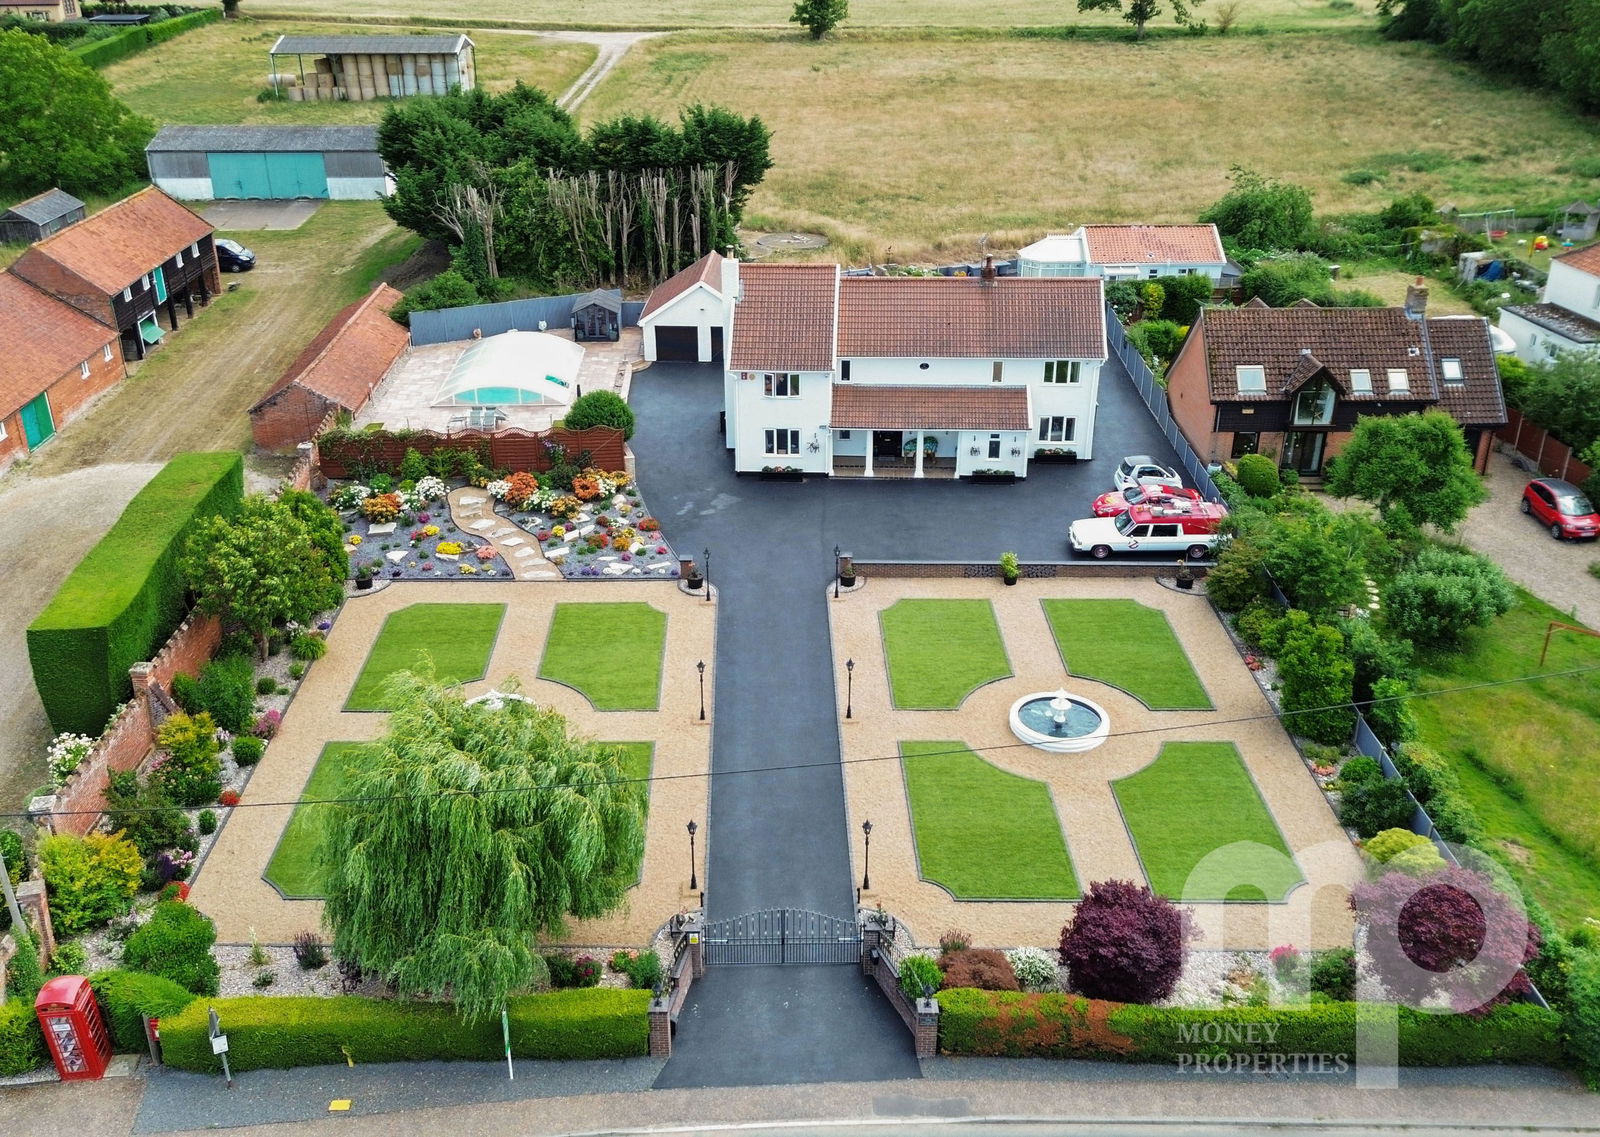
Moneyproperties are thrilled to bring to market this executive four/five bedroom detached home immaculately presented th...
6 Bedroom Detached House | Guide Price £900,000
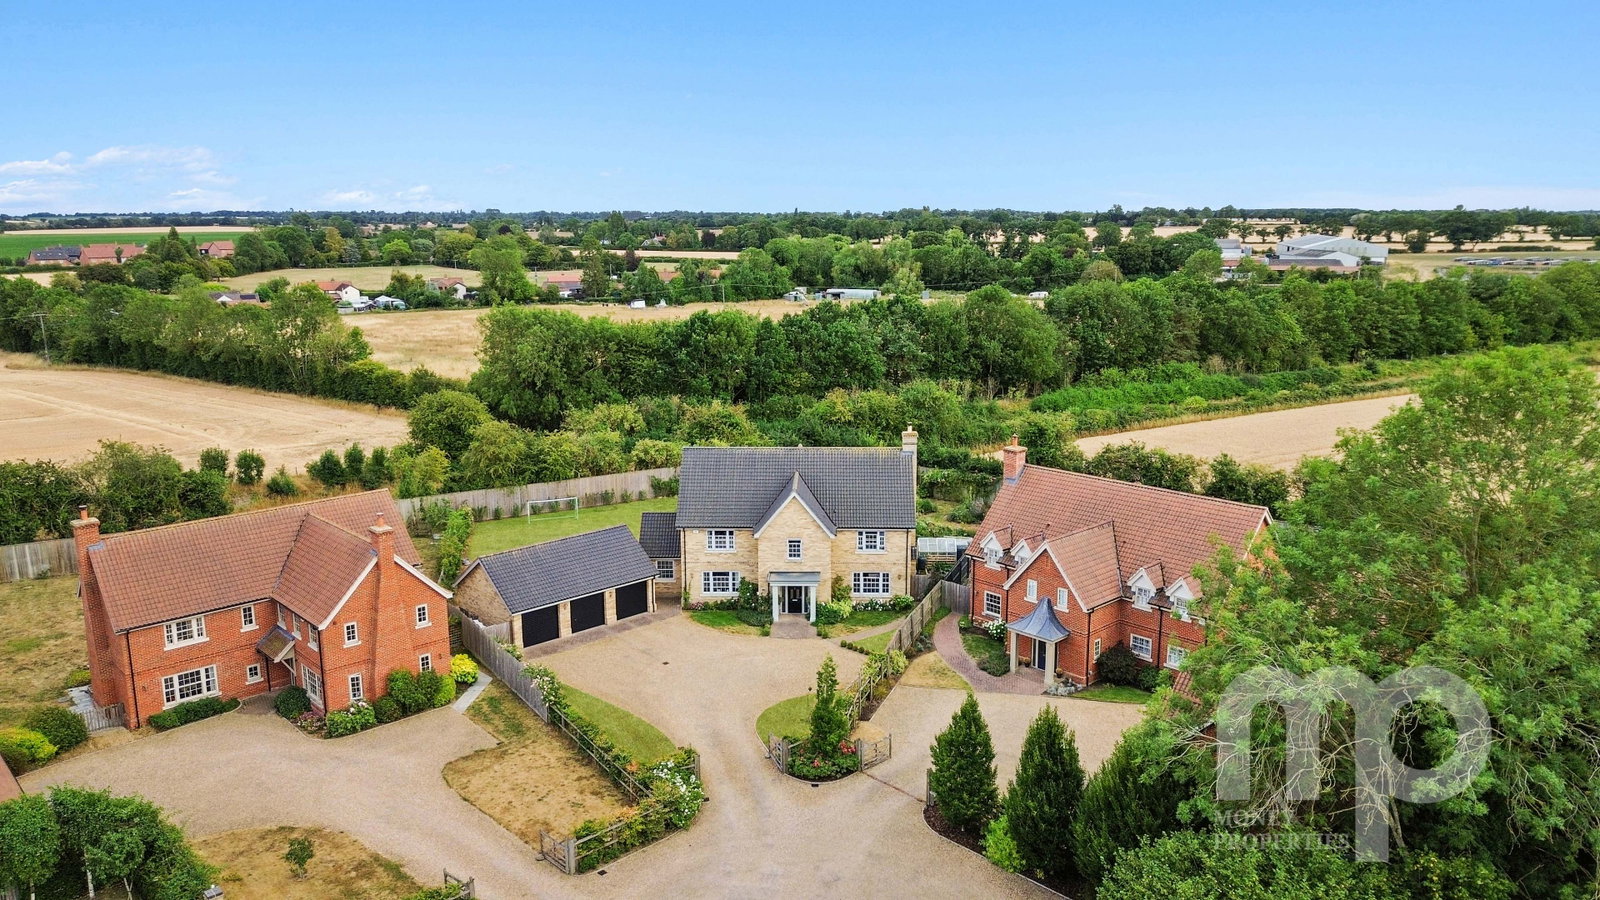
GUIDE PRICE GUIDE PRICE £900,000- £950,000An outstanding opportunity for large or extended families, this unique propert...
The Ridings, Spooner Row, NR18
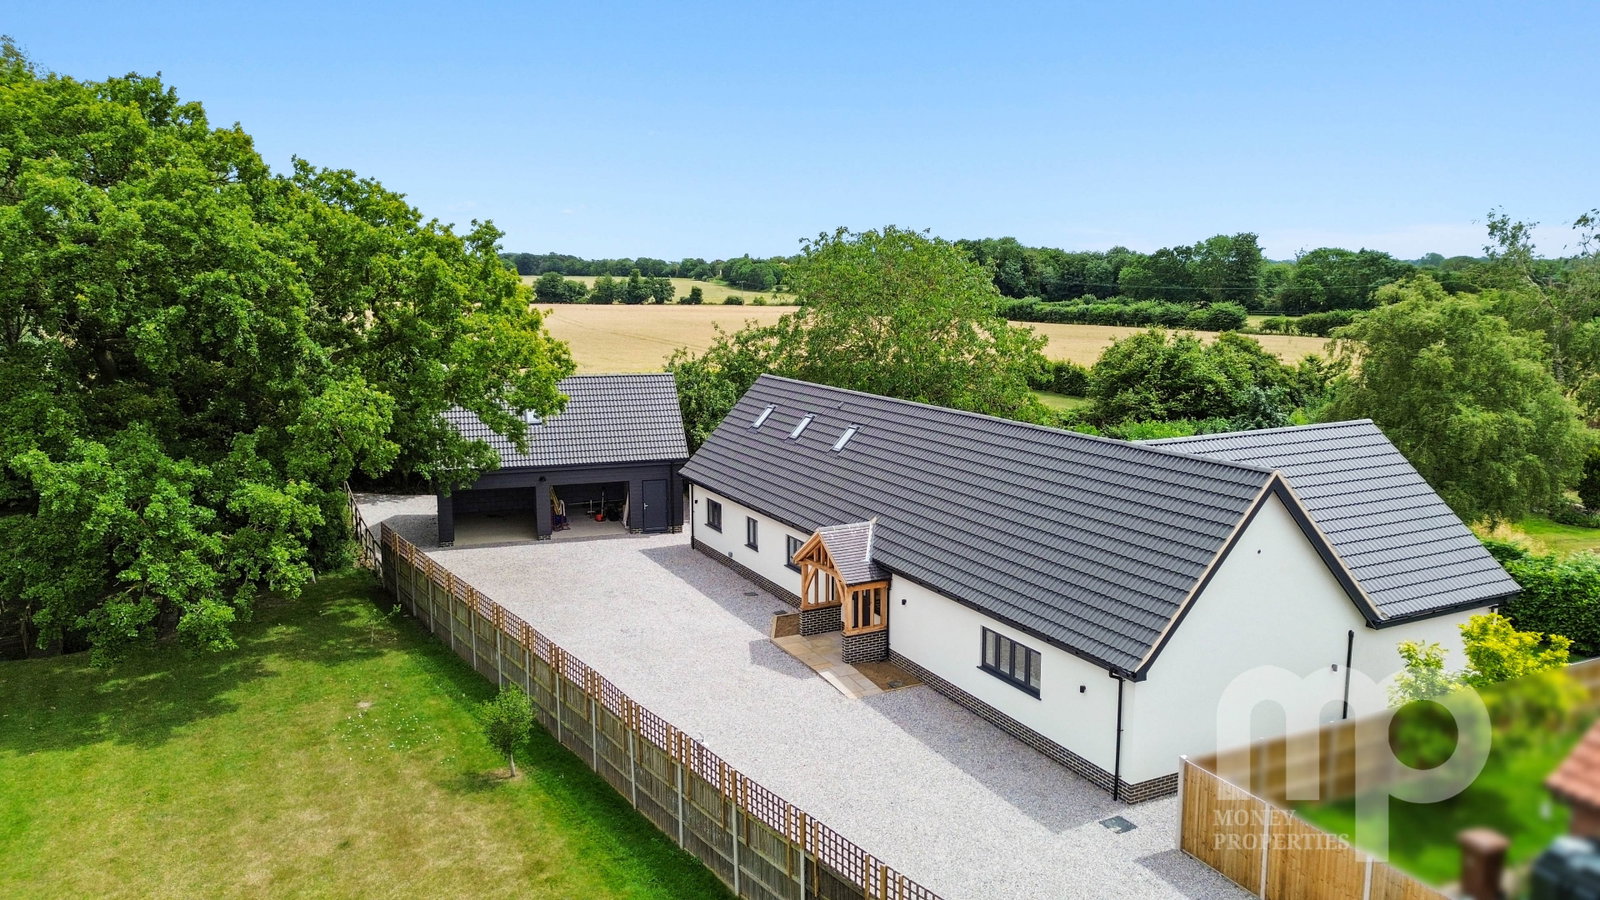
5 Bedroom Detached House | Offers in region of £925,000
Moneyproperties are delighted to bring to market this stylish and modern executive family home. Located on just under ha...

Money Properties (Wymondham)
17/18 Market Place, Wymondham, Norfolk, NR18 0AX
01953 423 006
How much is your home worth?
Use our short form to request a valuation of your property.
Request a Valuation
©2026 The Guild of Property Professionals. All rights reserved.
Terms and Conditions |
Privacy Policy |
Cookie Policy |
Complaints Policy |
Members Login
The Guild of Property Professionals Trading Address: 121 Park Lane, London W1K 7AG. GPEA Limited.
Registered in England & Wales.
Company No: 02819824.
Registered Office Address: The Old Courthouse, 60A London Road, Grantham, NG31 6HR.
VAT Registration No: 180897859

