- Executive four/five bedroom detached Abel Homes ‘Sovereign’ design 5-bedroom home with 2063.4 ft2
- Bought from new in 2024 and occupying a generous plot
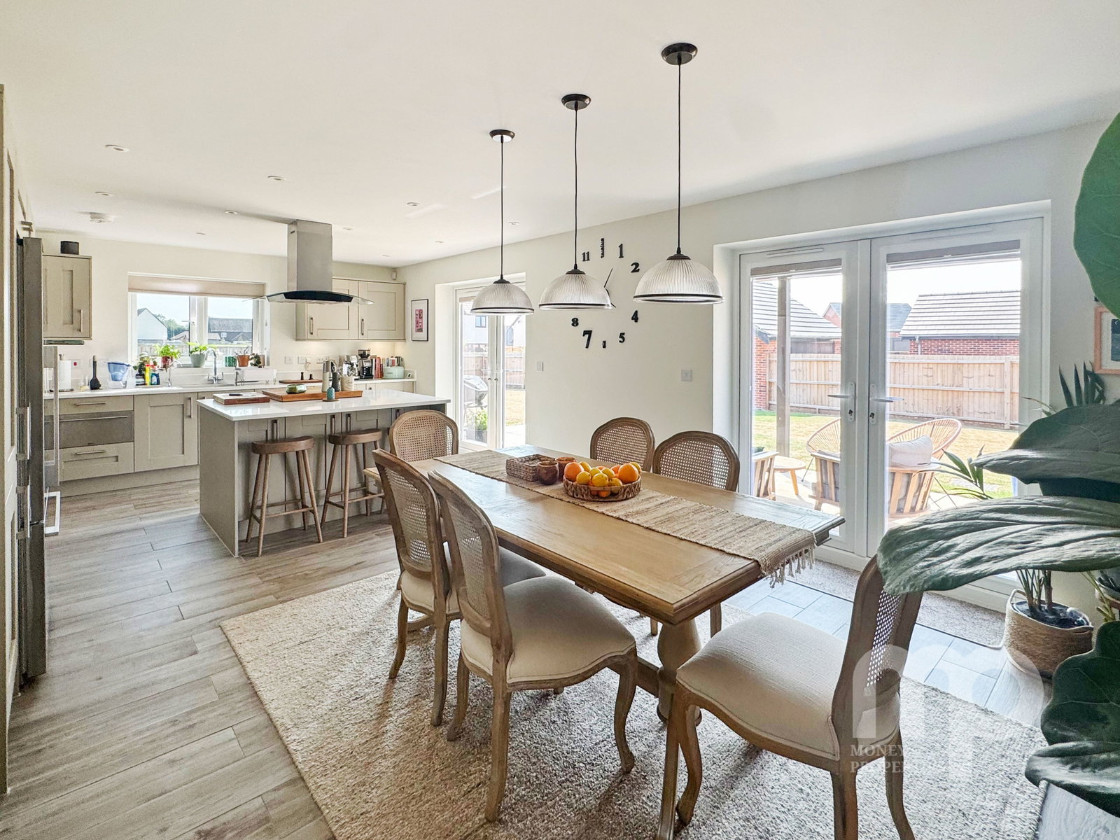
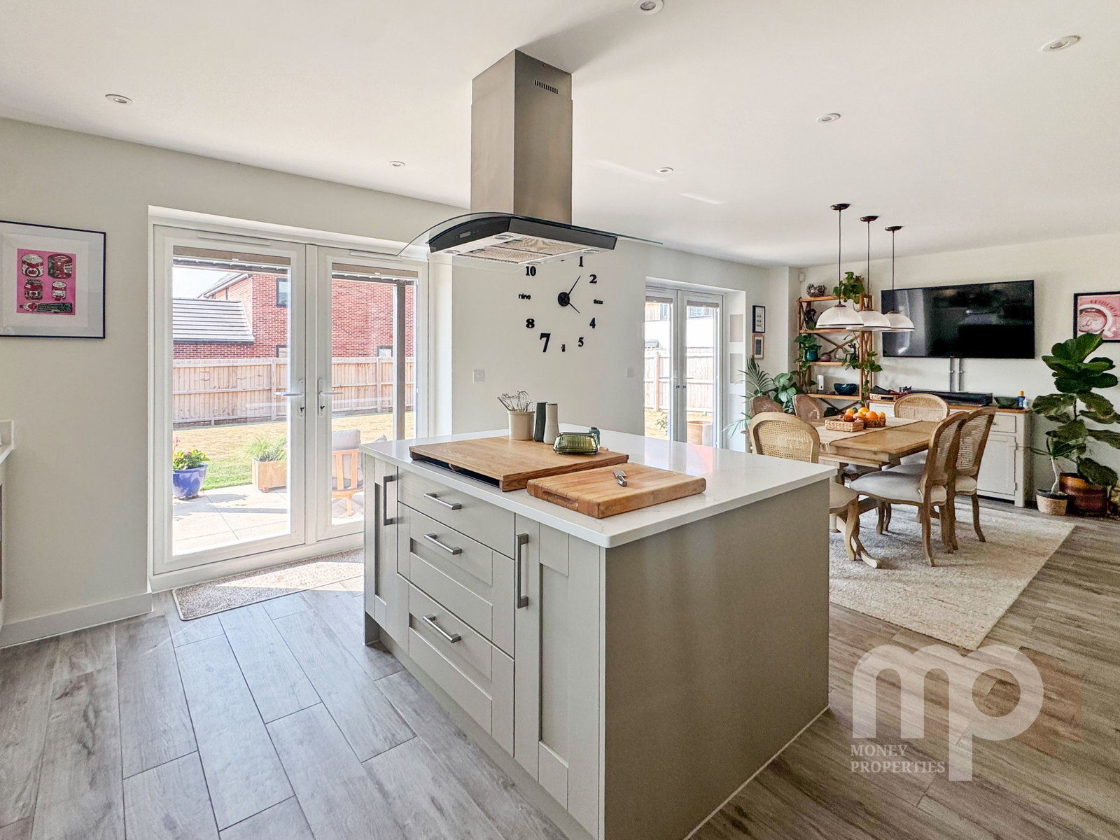
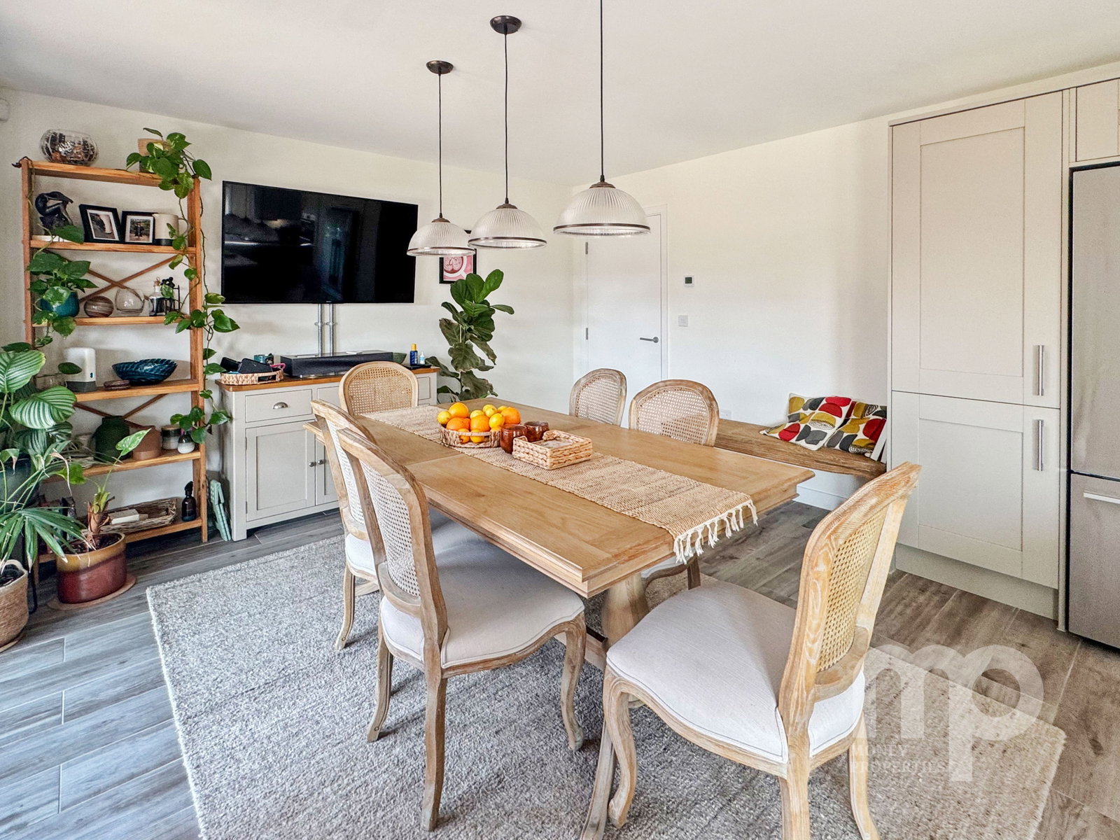
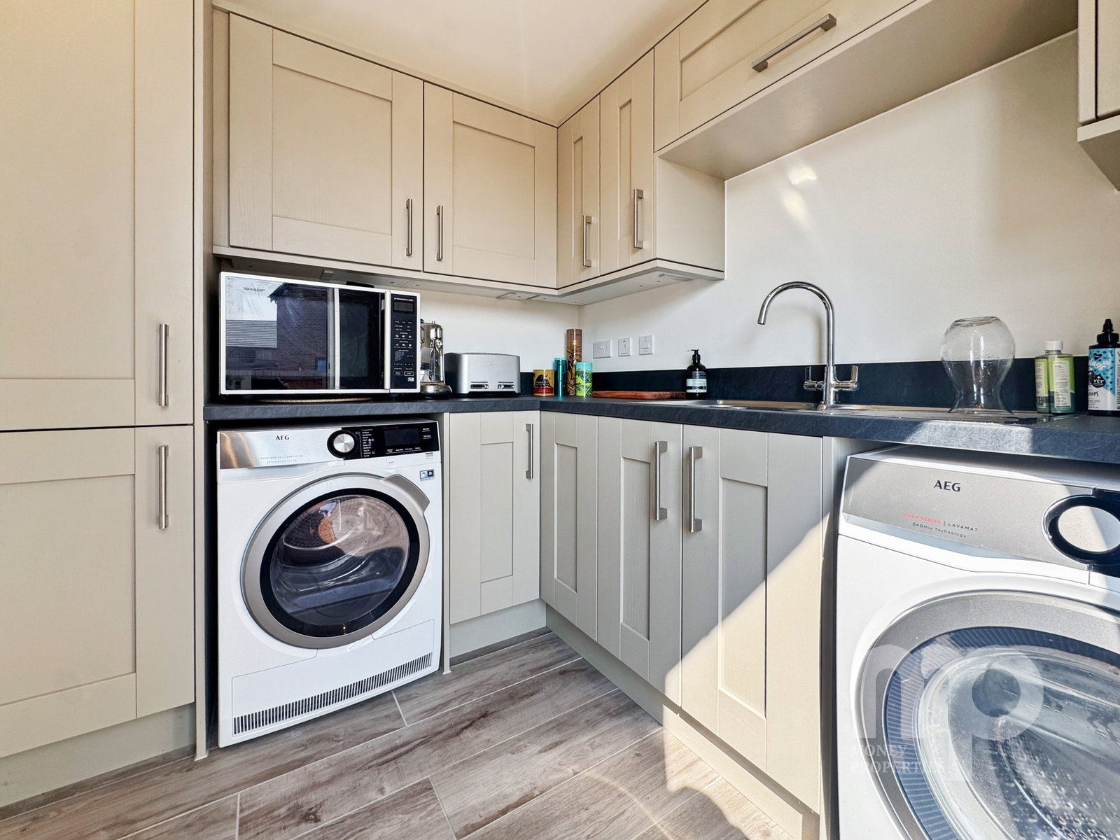
- Impressive 24ft open plan kitchen/diner with a separate utility room
- Stylish and modern interior throughout with ceramic flooring to majority of ground floor
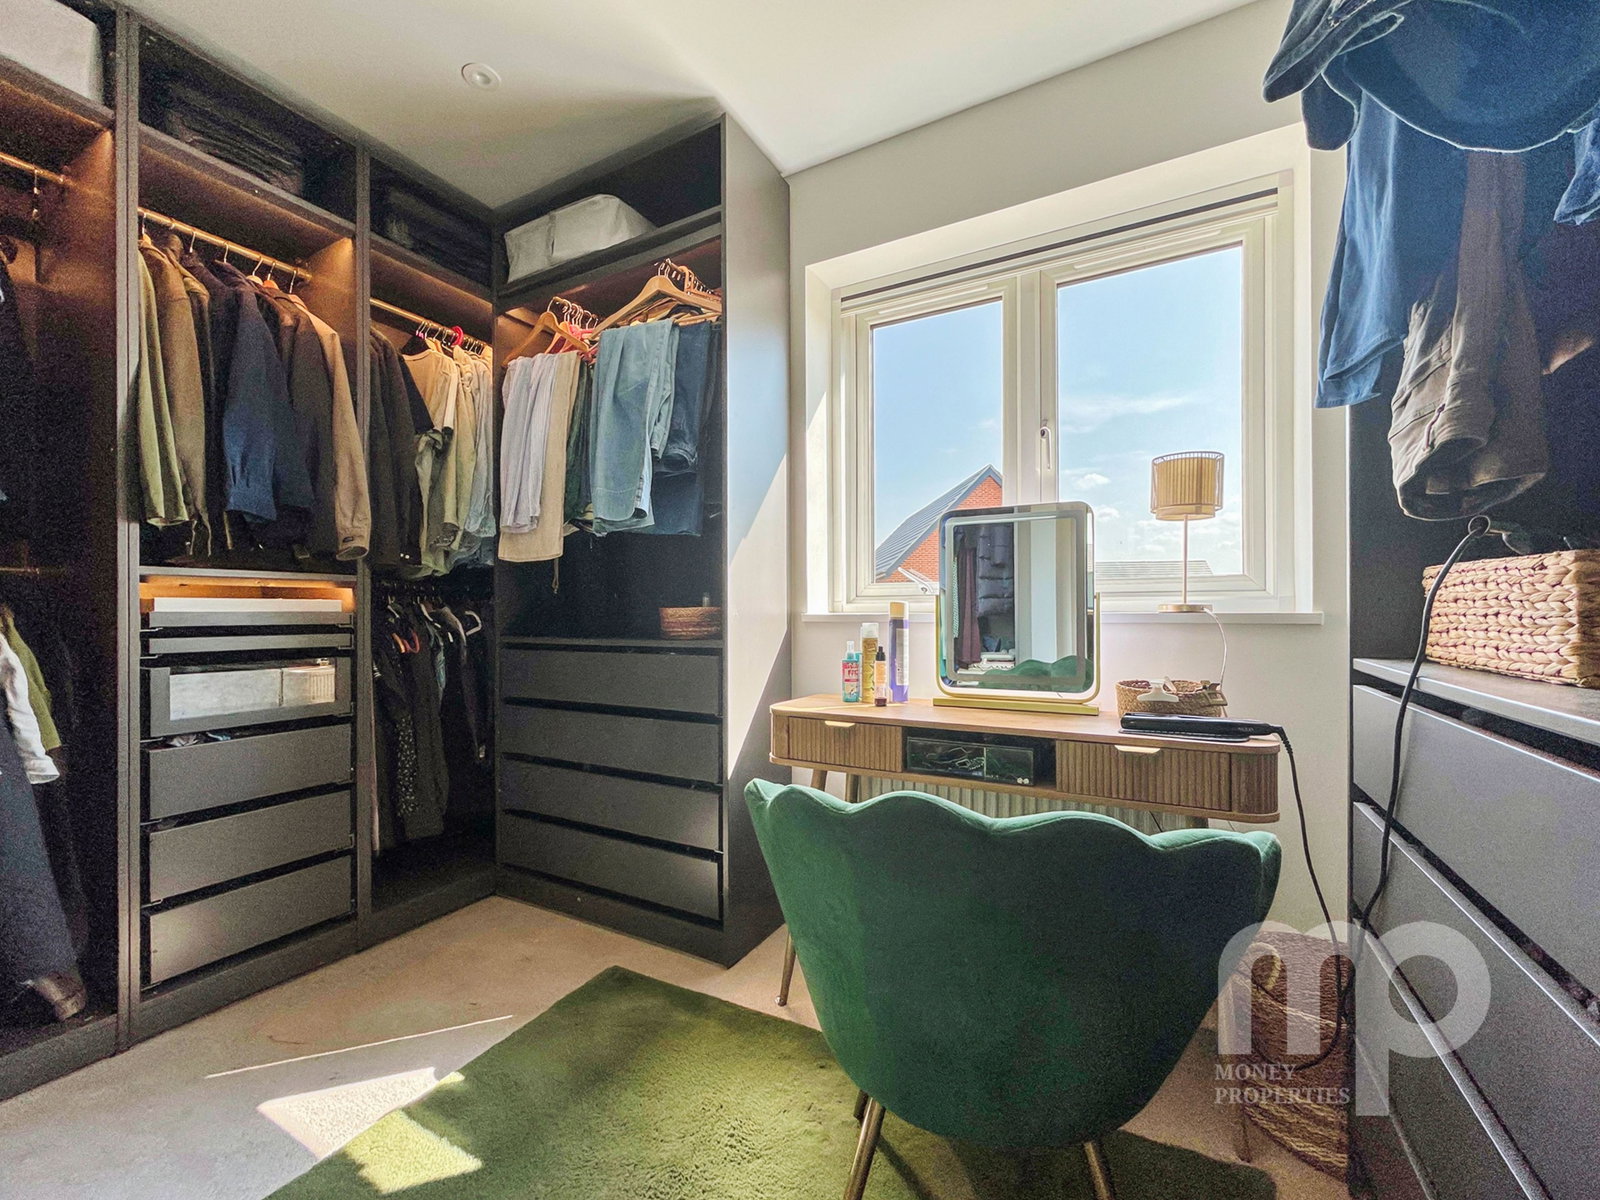
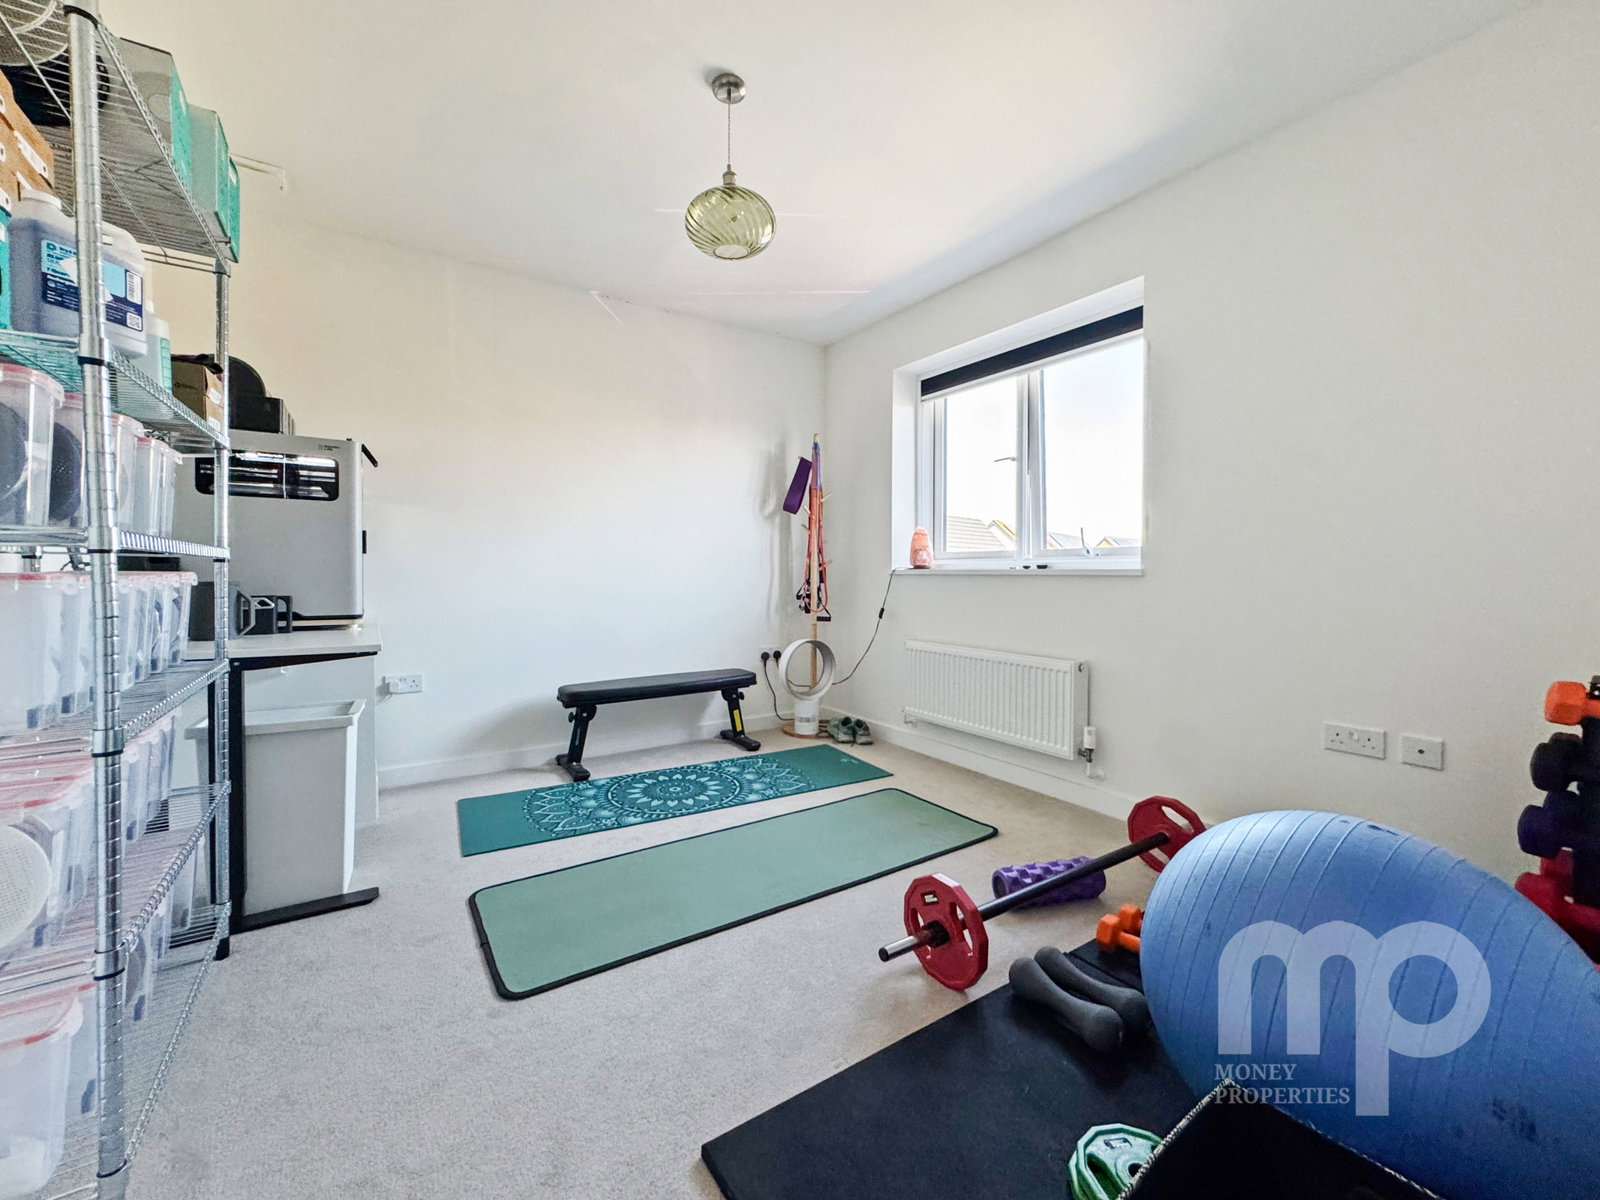
- Four double bedrooms, two with ensuites and the potential for a fifth bedroom currently being used as a dressing room
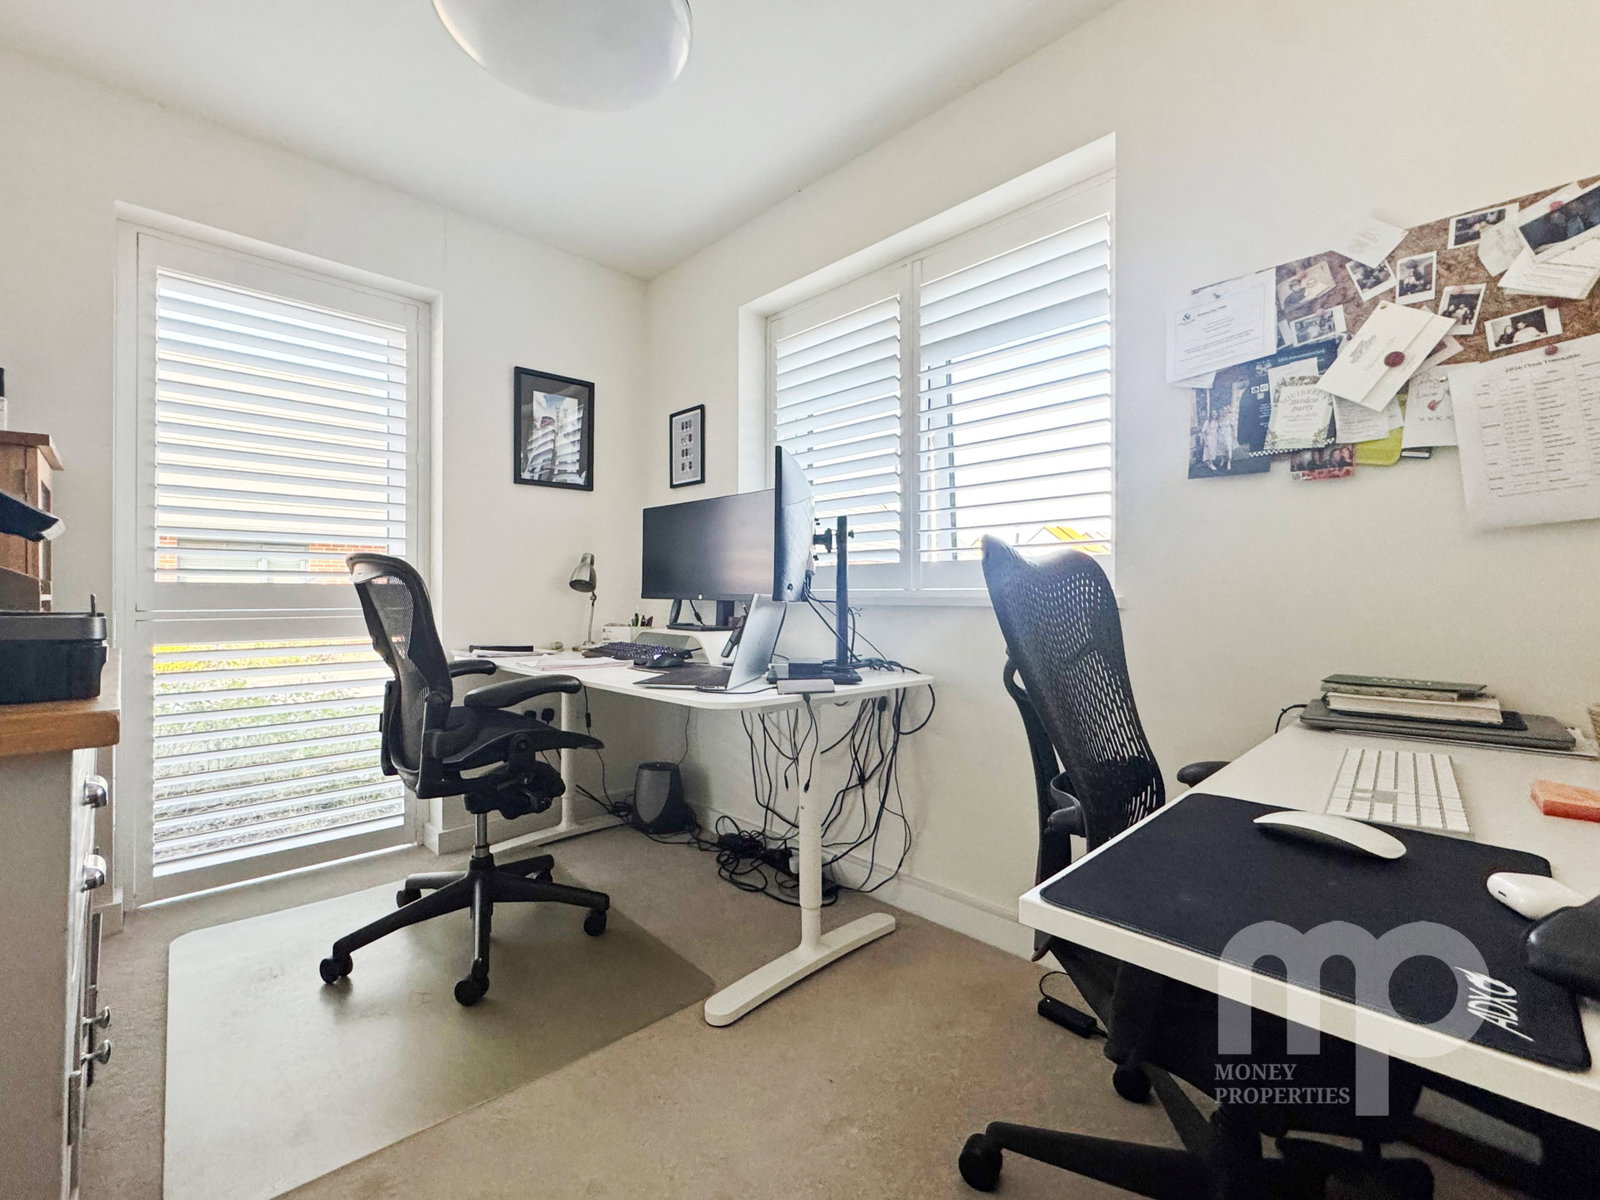
- Downstairs study ideal for working from home. Cat 6 Data Points to majority of rooms
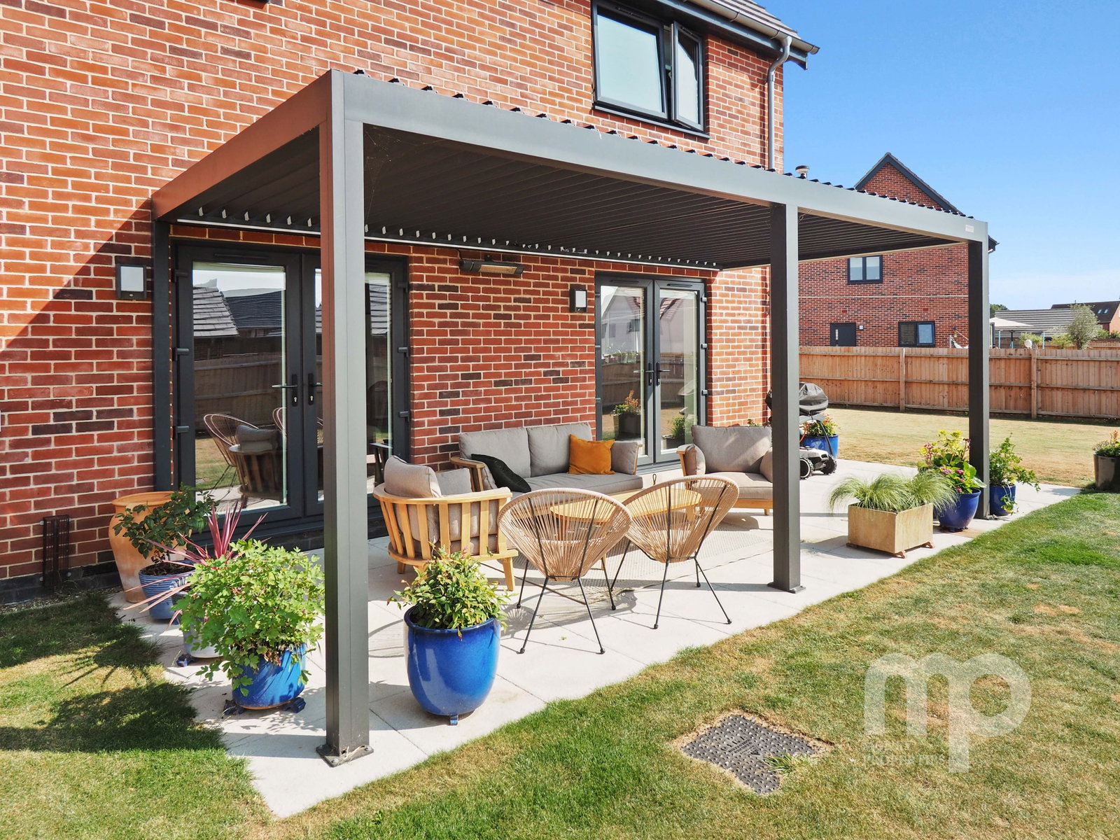
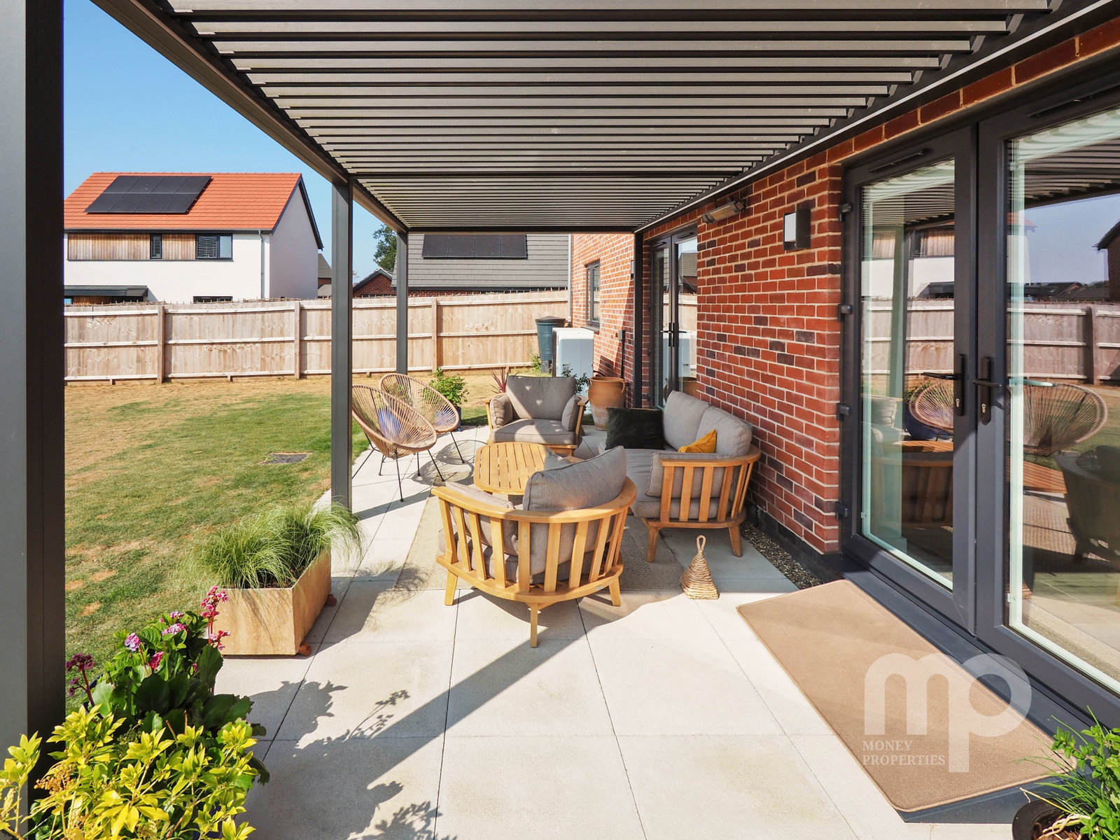
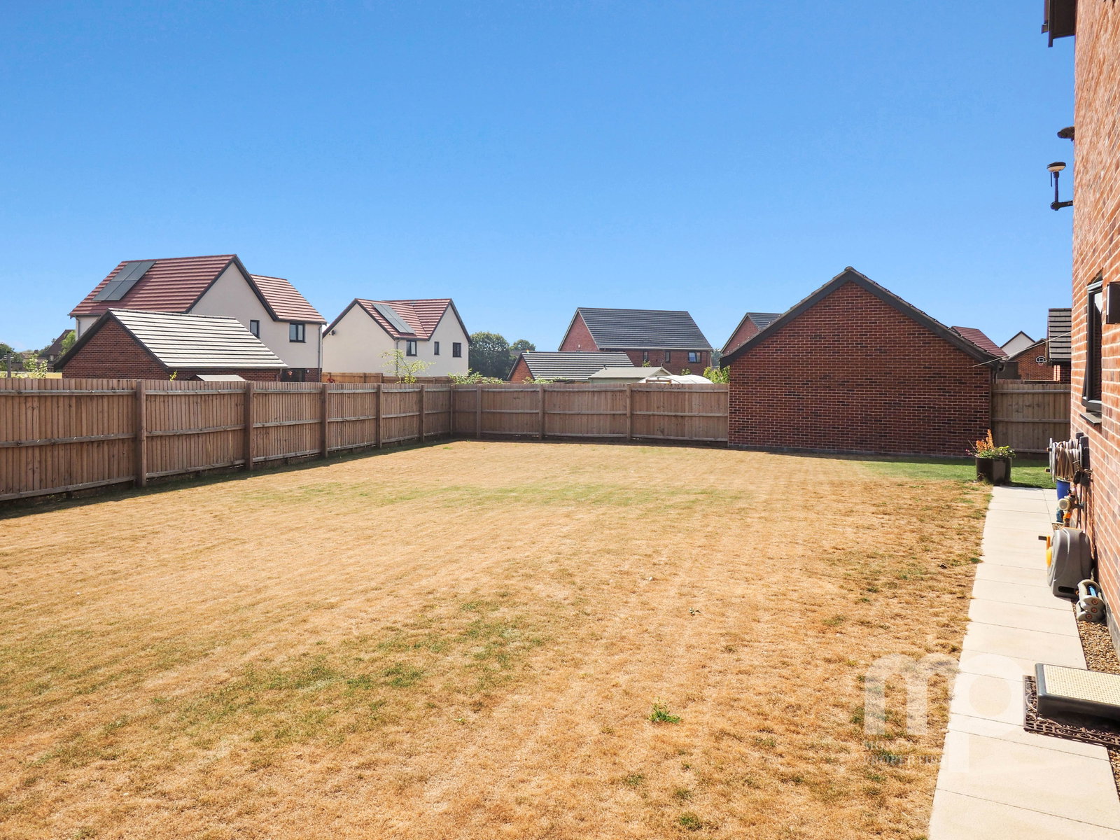
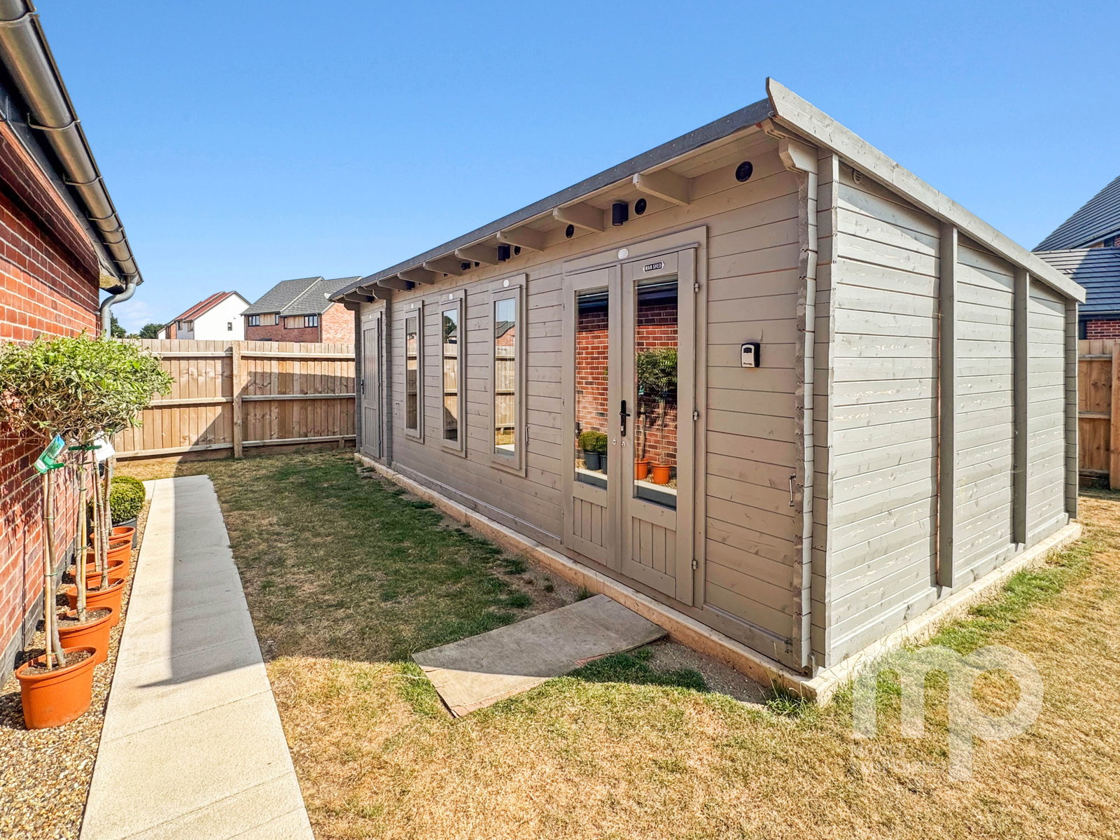
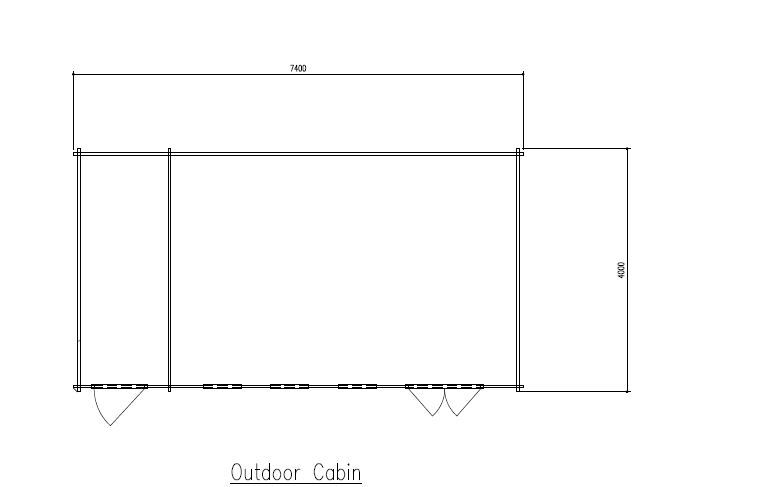
- Large garden complete with a patio, 6x3m motorised pergola and versatile outbuilding
- Double garage with electric door, and off-street parking
- Solar panels to the roof for cost effective living
- See our online listing for further details including flood risk, broadband speed and other material information.

5 Bedroom Detached House for sale in East Harling
 3
5
3
3
5
3
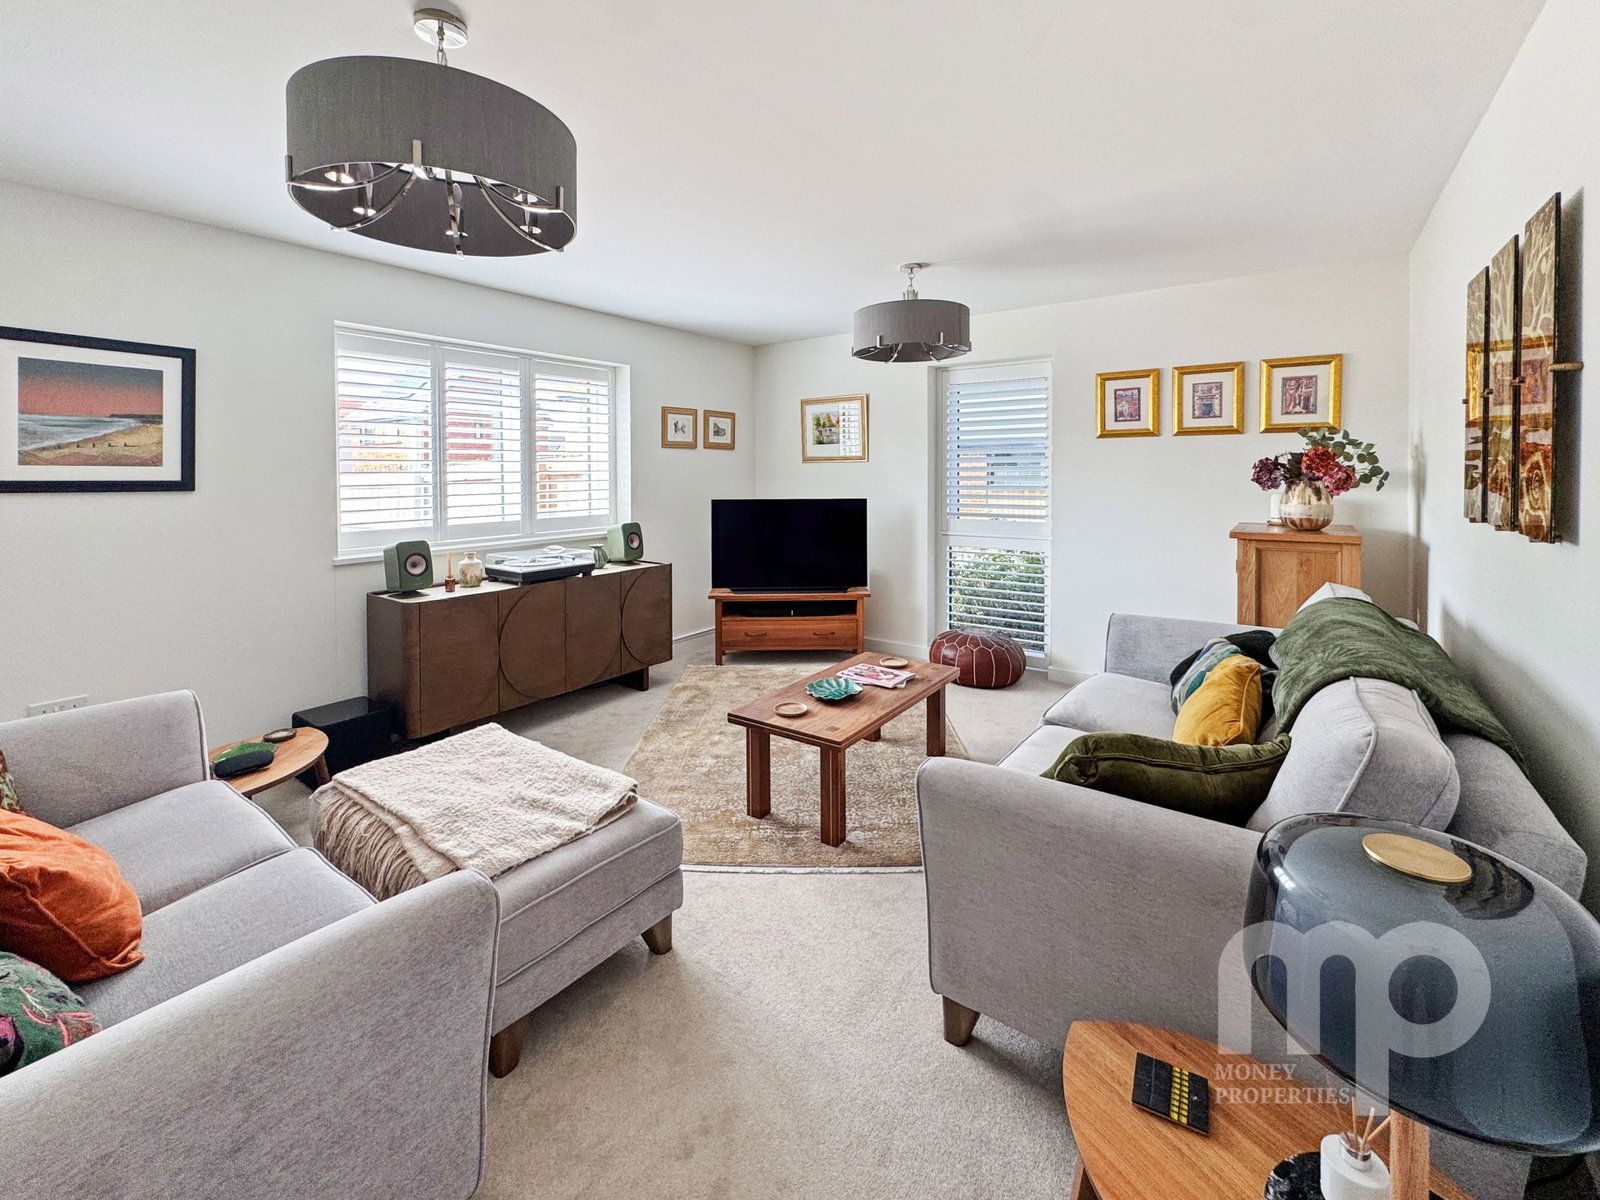
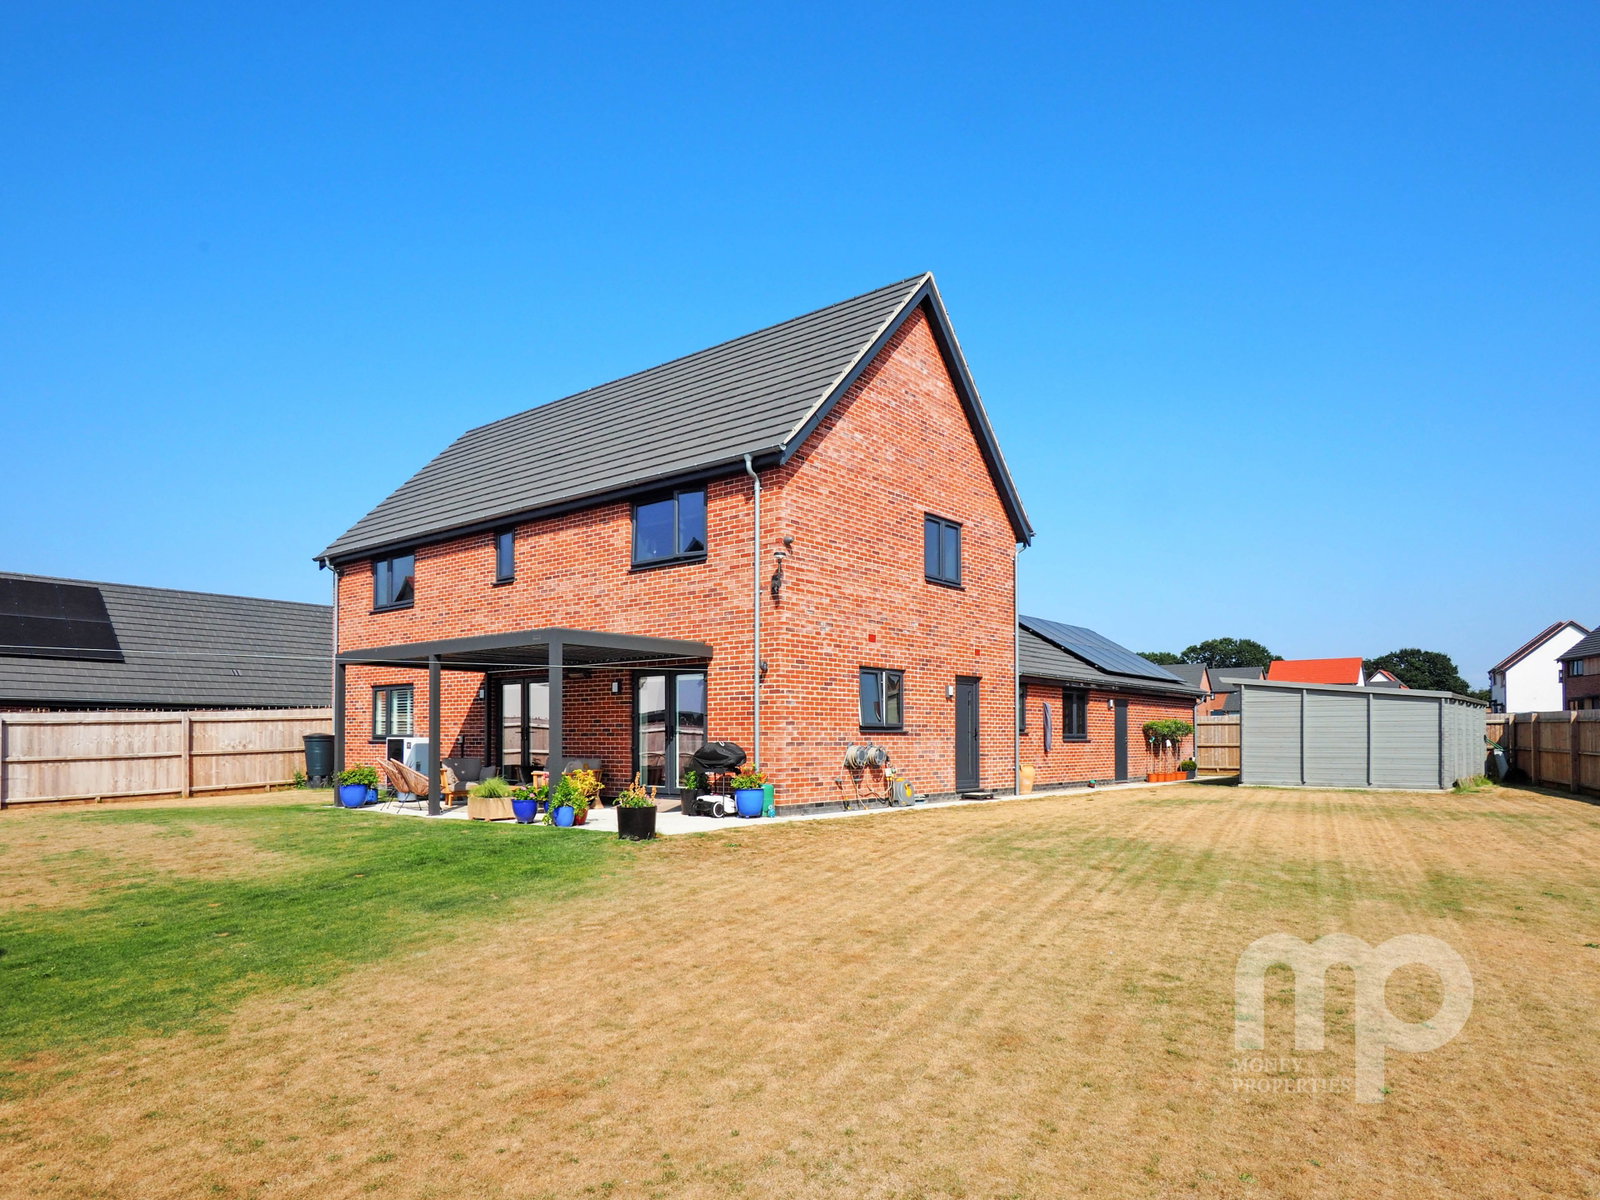
Moneyproperties are thrilled to bring to market this Abel Homes ‘Sovereign’ design 5-bedroom home with 2063.4 sqft executive four/five bedroom detached home immaculately presented throughout with its stylish and modern interior.
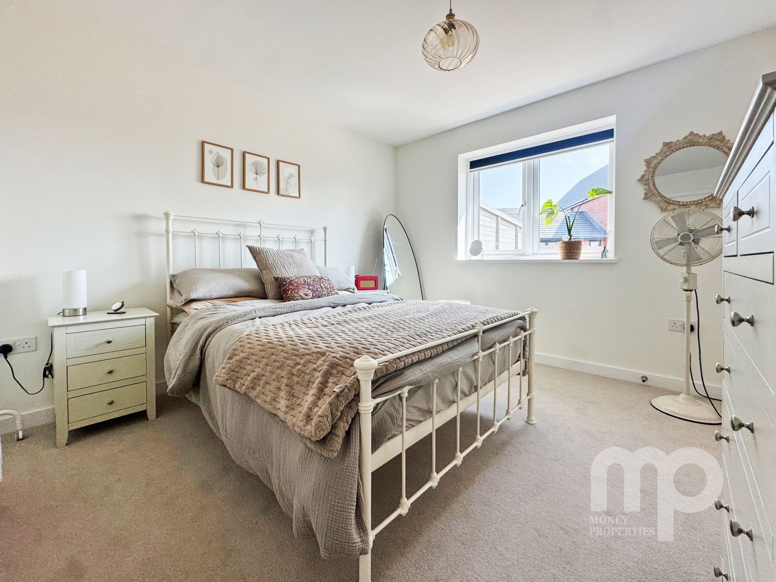
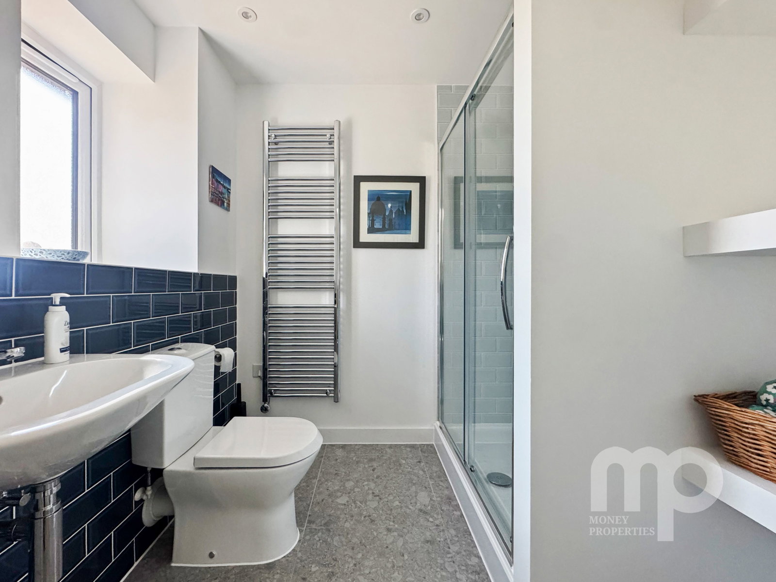
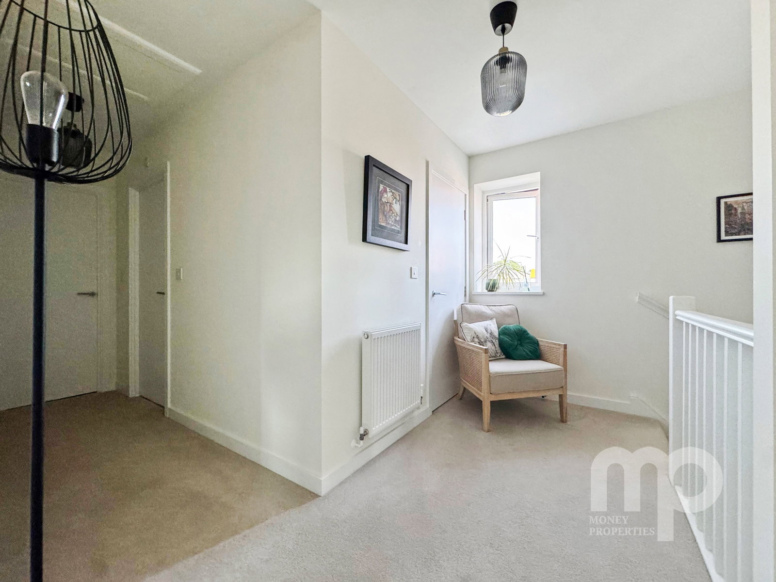
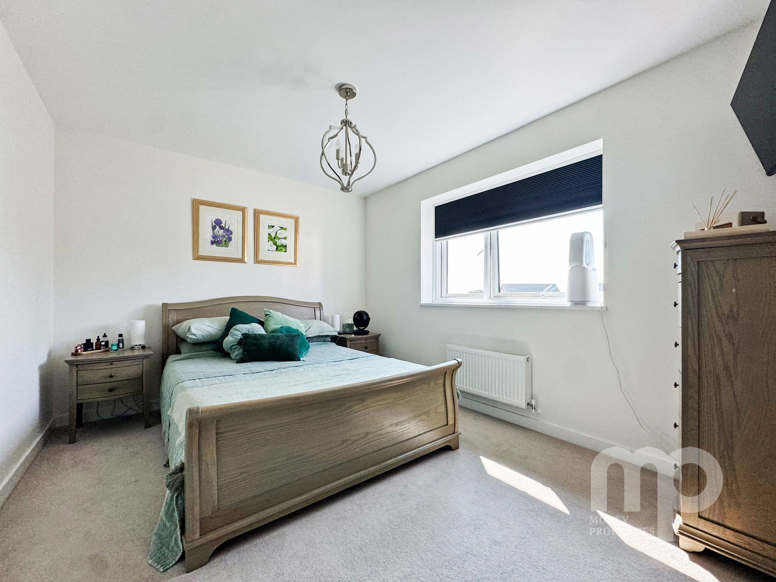
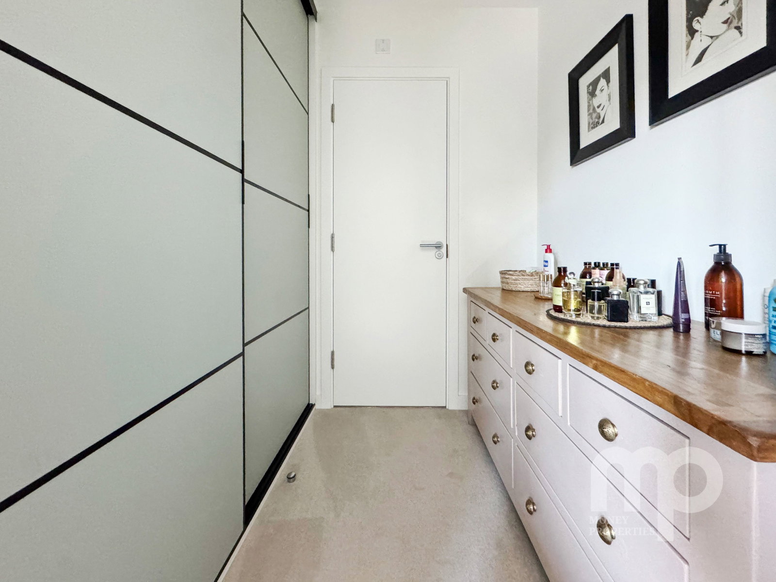
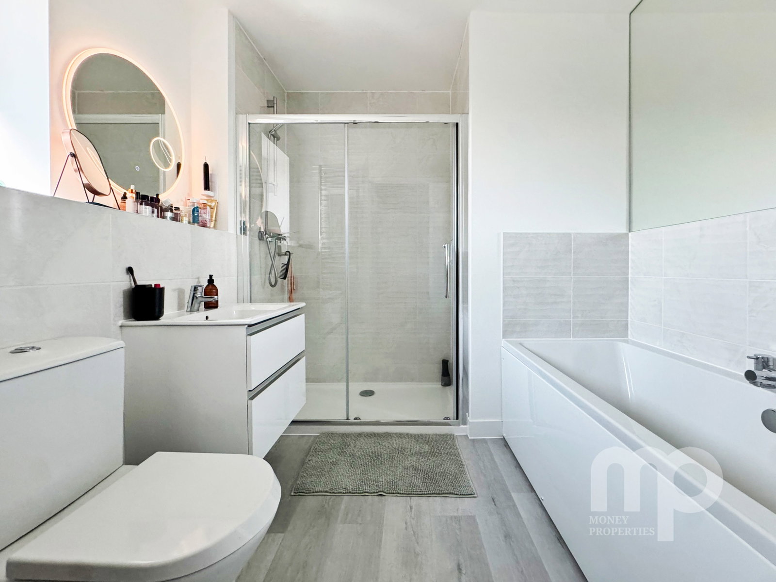
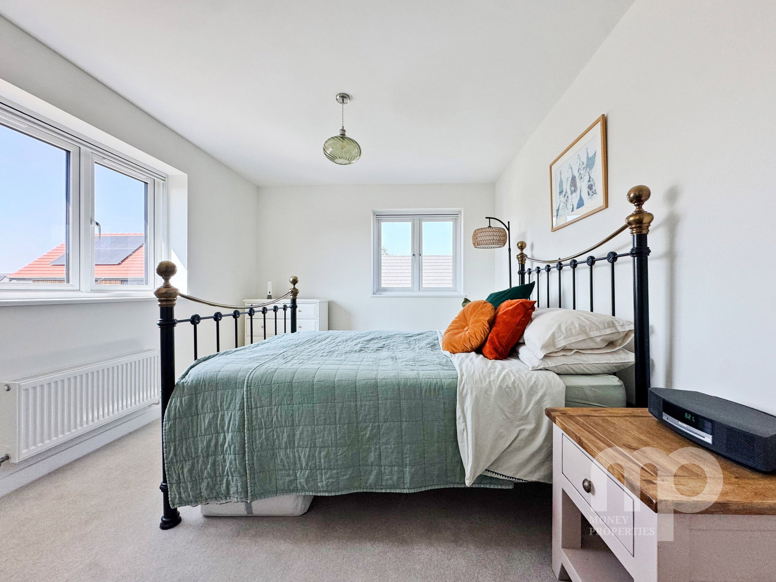
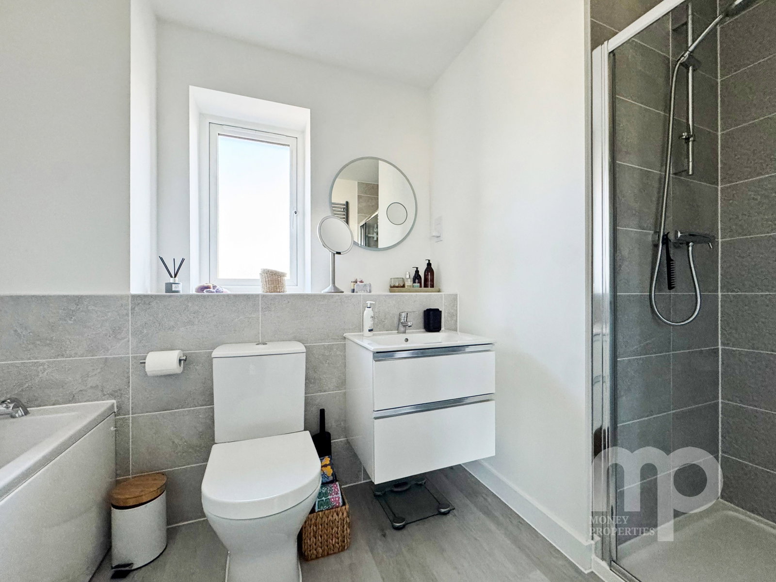
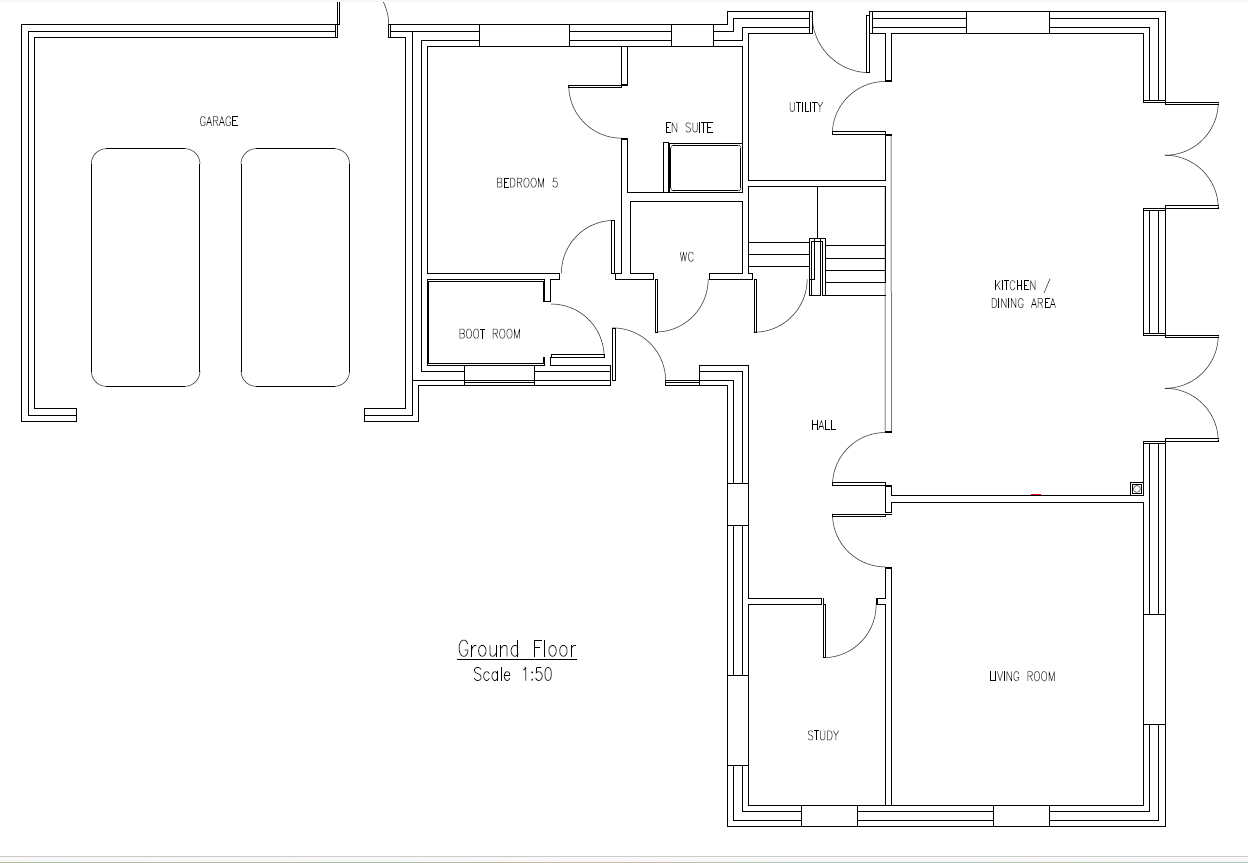
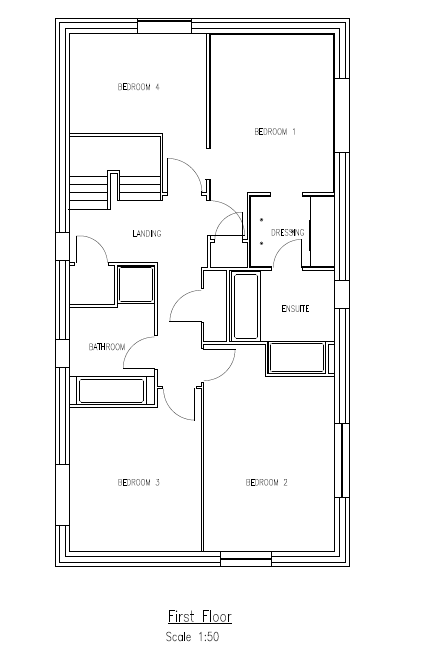
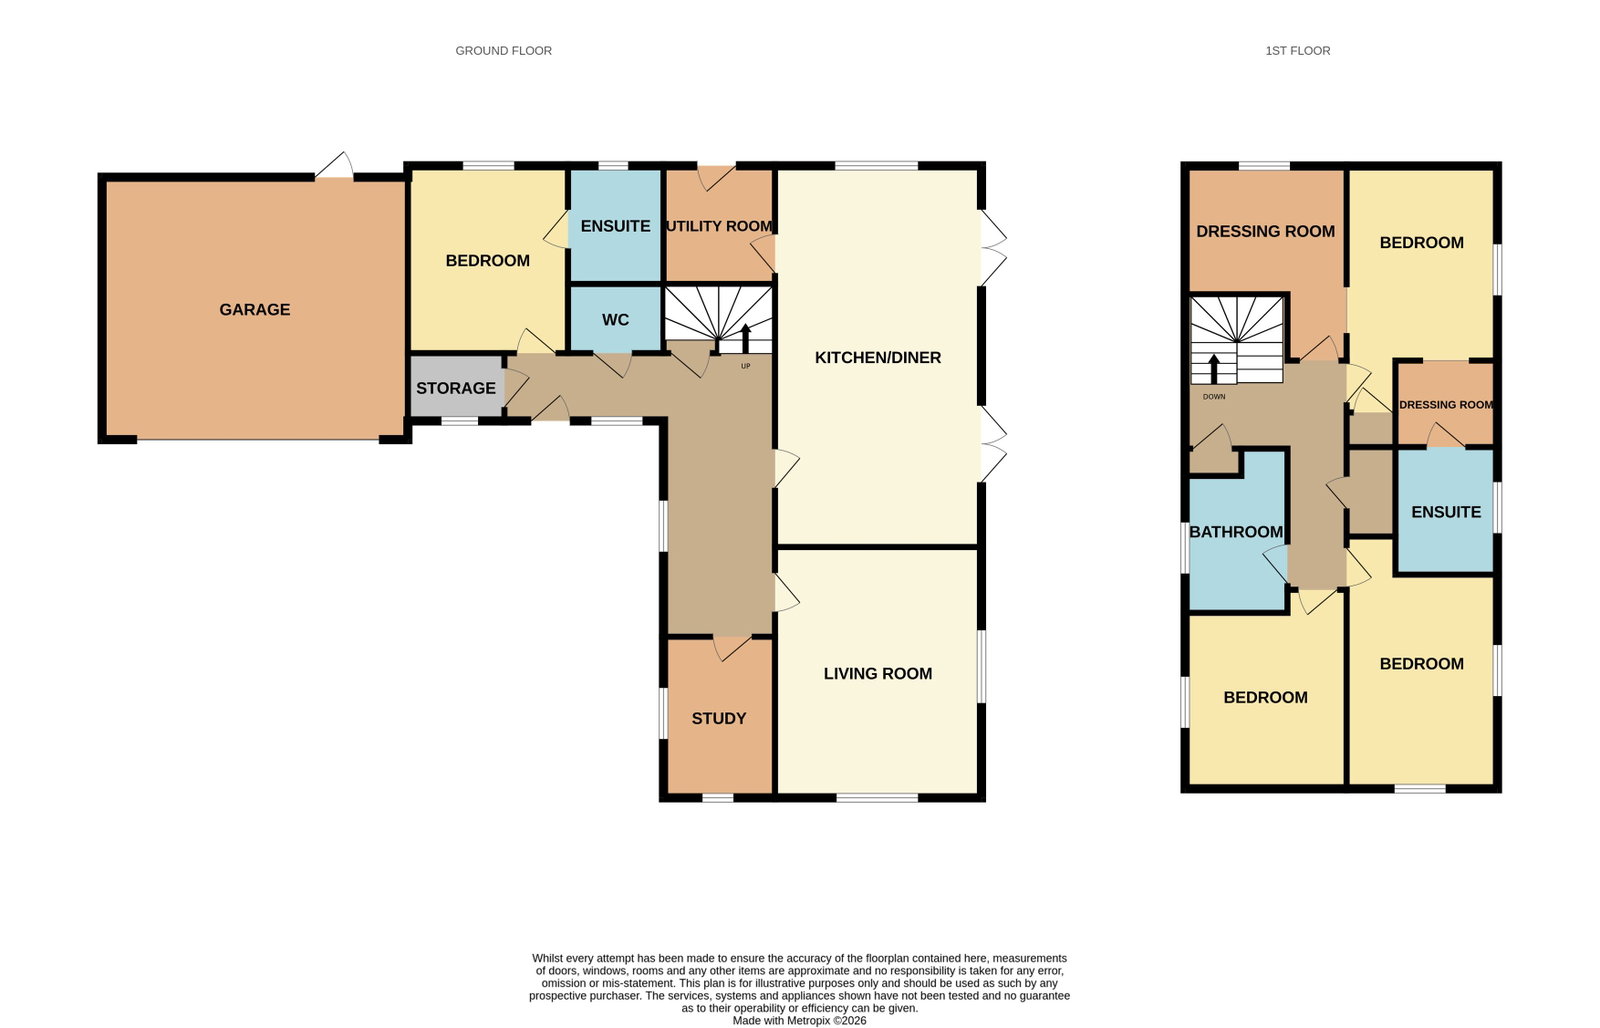
Occupying a generous plot with bright and airy living in abundance the property comprises of an impressive 24ft kitchen/diner, separate utility room, spacious living room, study and downstairs bedroom with an ensuite. To the upstairs comes a desirable principal bedroom with two dressing rooms and an ensuite along with two further double bedrooms and a family bathroom. There is the potential for a fifth bedroom which is currently being used as one of the principle dressing rooms.
Outside the property enjoys a large rear garden complete with a 6x3m motorised Pergola with integrated lighting and heat source creating the perfect entertaining space. The property also benefits from solar panels, a versatile outbuilding, double garage with electric door, and off-road parking.
Further benefits;
Professionally installed 5 camera CCTV system
Ceramic Flooring to majority of ground floor
Water Softener
Cat 6 Data Points to majority of rooms
Black out blinds fitted to all bedrooms with wooden shutters to remaining ground floor windows
Must be viewed to fully appreciate.
Entrance Hall
Kitchen/Diner - 7.49m x 4.06m (24'7" x 13'4")
Utility Room - 2.31m x 2.18m (7'7" x 7'2")
Living Room - 4.93m x 4.06m (16'2" x 13'4")
Study - 3.17m x 2.18m (10'5" x 7'2")
Downstairs Bedroom - 3.68m x 3.15m (12'1" x 10'4")
Ensuite - 2.31m x 1.88m (7'7" x 6'2")
Downstairs WC - 2.31m x 1.12m (7'7" x 3'8")
Principle Bedroom - 4.98m x 2.97m (16'4" x 9'9")
Maximum measurement
Dressing Room One - 3.84m x 3.28m (12'7" x 10'9")
Maximum measurement (L-shaped room)
Dressing Room Two - 2.01m x 1.68m (6'7" x 5'6")
Ensuite - 2.49m x 2.49m (8'2" x 8'2")
Maximum measurement (L-shaped room)
Bedroom Two - 5m x 3.12m (16'5" x 10'3")
Maximum measurement
Bedroom Three - 3.89m x 3.15m (12'9" x 10'4")
Maximum measurement
Bathroom - 3.23m x 2.01m (10'7" x 6'7")
Double Garage - 6.2m x 6.02m (20'4" x 19'9")
AGENTS NOTES
Planning : Details, if any, can be found on the Breckland Council Planning website.
Covenants, Rights and Restrictions: Please enquire with the selling agents for any information.
Broadband : Ultrafast FTTP. See Ofcom checker and Openreach website for more details.
Mobile phone : See Ofcom checker for coverage details.
Flood risk : Very Low risk surface, rivers and seas according to Gov.uk website
Services : Mains Electricity and Water and Sewerage. Solar Panels. Triple glazing, Underfloor heating, Air source heat pump, Passive House design
Local authority : Norfolk County Council and Breckland Council
Council Tax Band : F
Tenure : Freehold
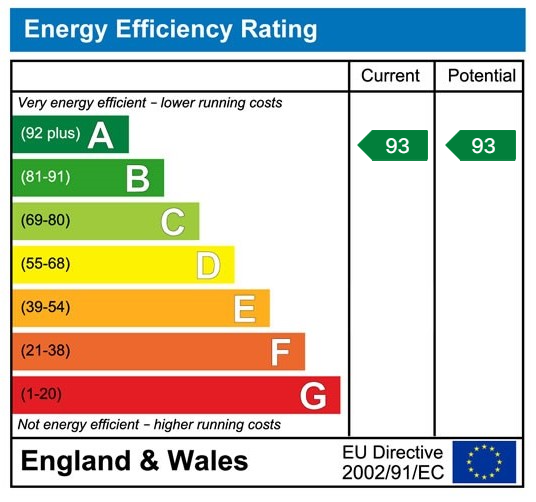
EPC : A
FOR FURTHER INFORMATION ABOUT THIS PROPERTY PLEASE SEE OUR MATERIAL INFORMATION REPORT UNDER 'BROCHURE 1'
Important Information
- This Council Tax band for this property is: F
Property Ref: 1144082
Similar Properties
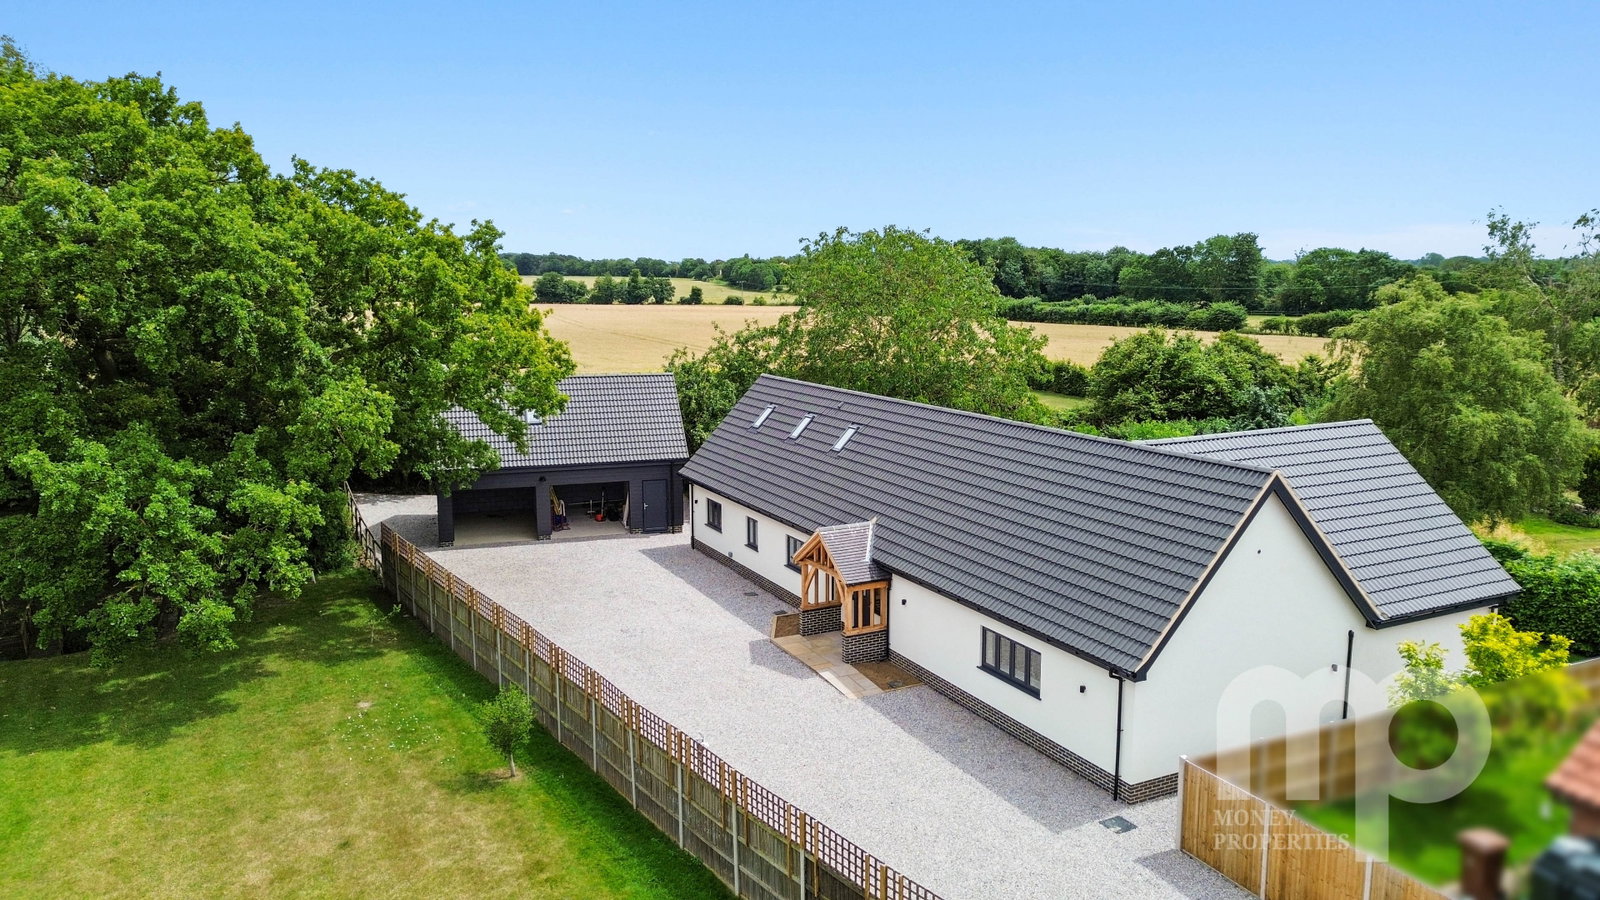
Long Street, Great Ellingham, NR17
3 Bedroom Chalet | Offers in region of £685,000
Money Land & New Homes are thrilled to be marketing this newly constructed home located in the desirable village of Grea...
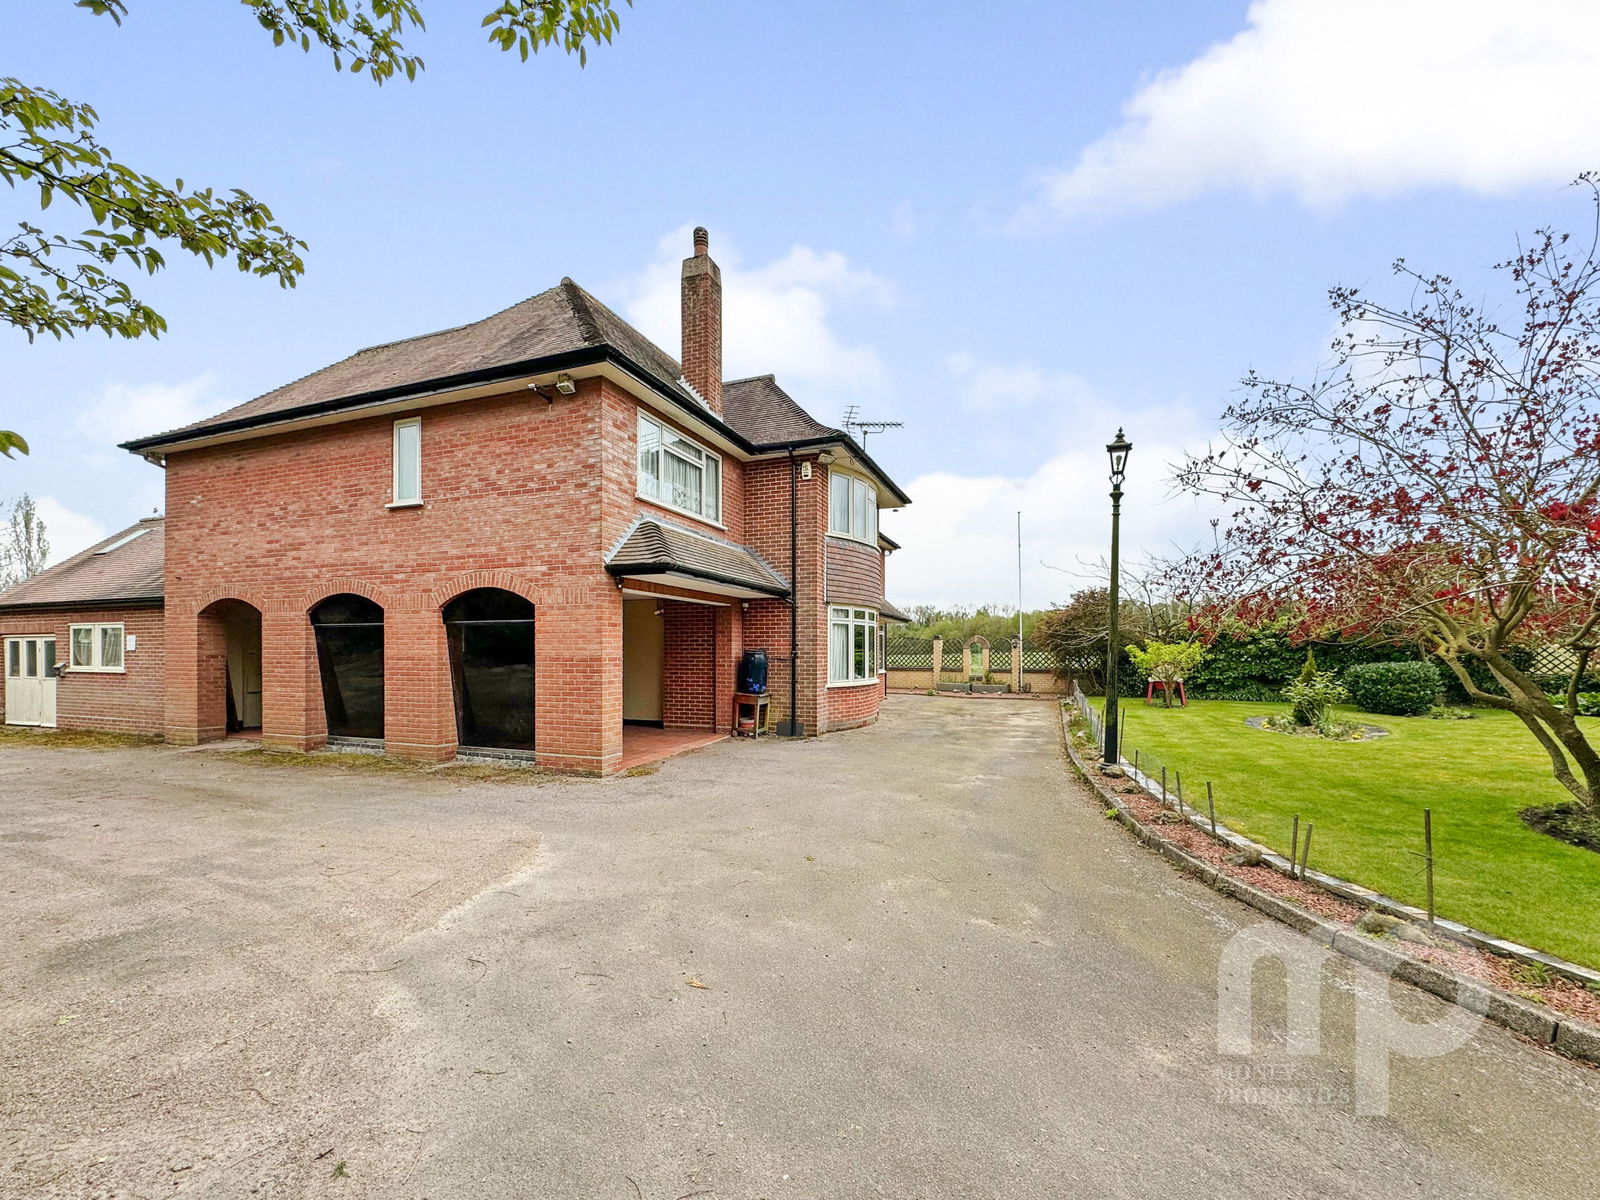
Oak Lodge, Norwich Road, Ashwellthorpe
4 Bedroom Detached House | Fixed Price £665,000
Moneyproperties welcome you to Oak Lodge in the picturesque village of Ashwellthorpe, a truly magnificent family home se...
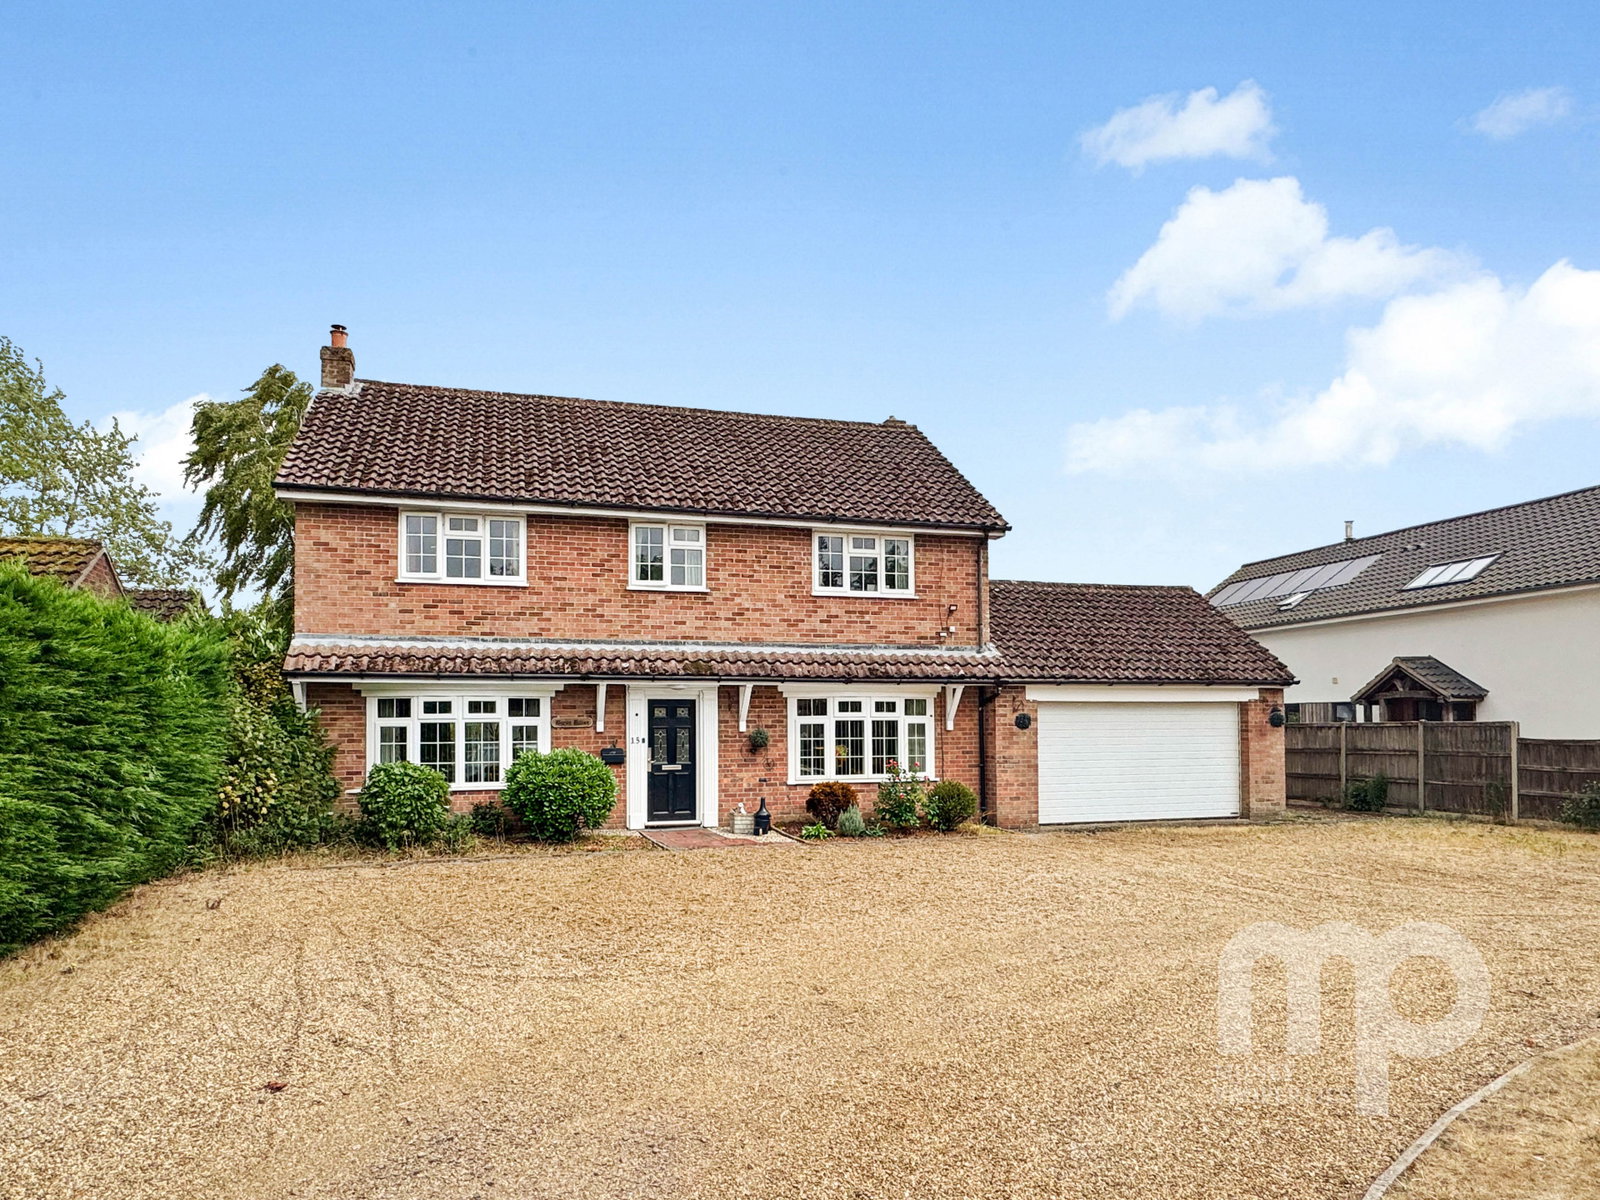
Hargham Road, Old Buckenham, NR17
4 Bedroom Detached House | Offers in region of £650,000
Moneyproperties are delighted to bring to market this spacious four/five bedroom detached family home located in the sou...
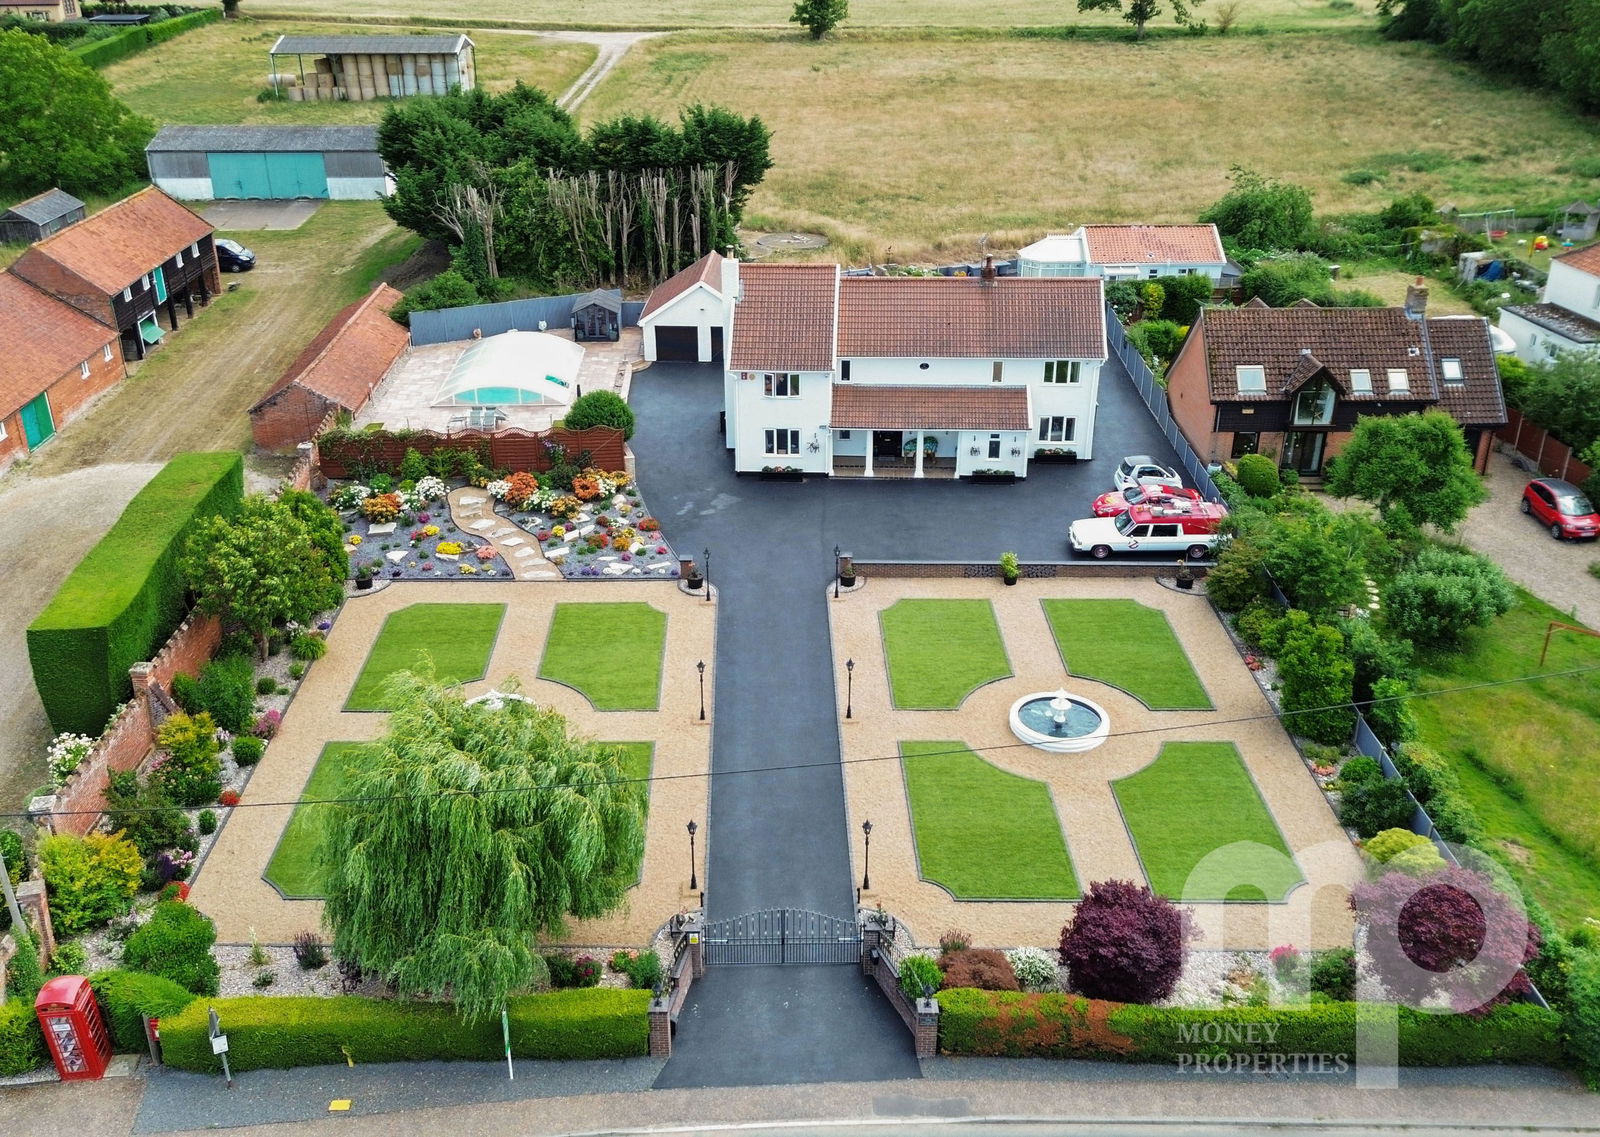
6 Bedroom Detached House | Guide Price £900,000
GUIDE PRICE GUIDE PRICE £900,000- £950,000An outstanding opportunity for large or extended families, this unique propert...
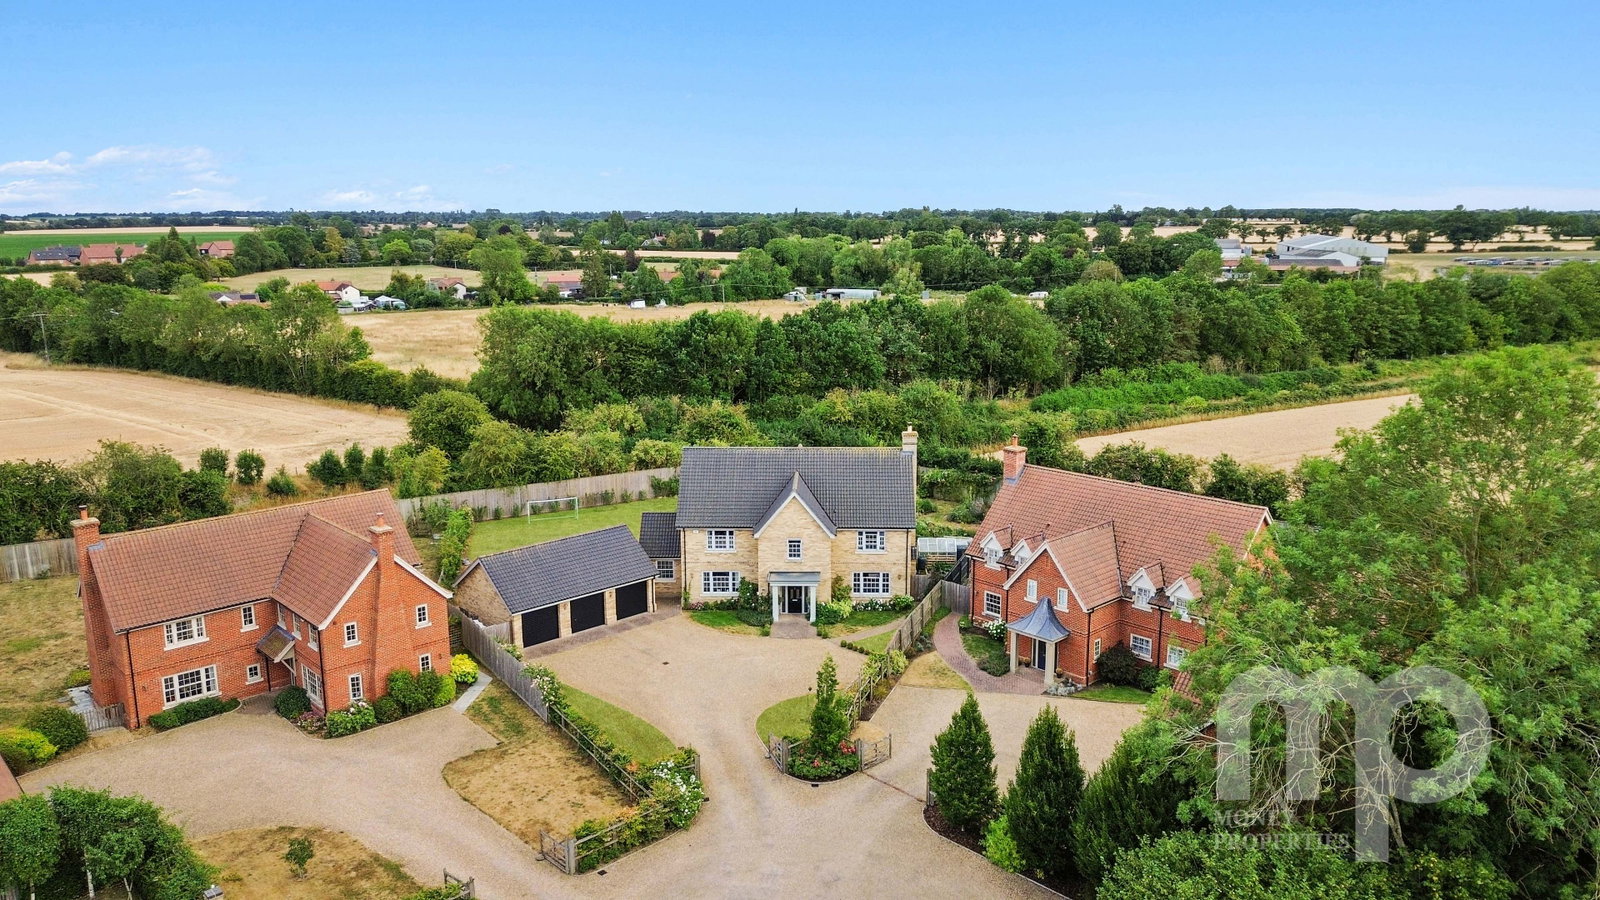
The Ridings, Spooner Row, NR18
5 Bedroom Detached House | Offers in region of £925,000
Moneyproperties are delighted to bring to market this stylish and modern executive family home. Located on just under ha...
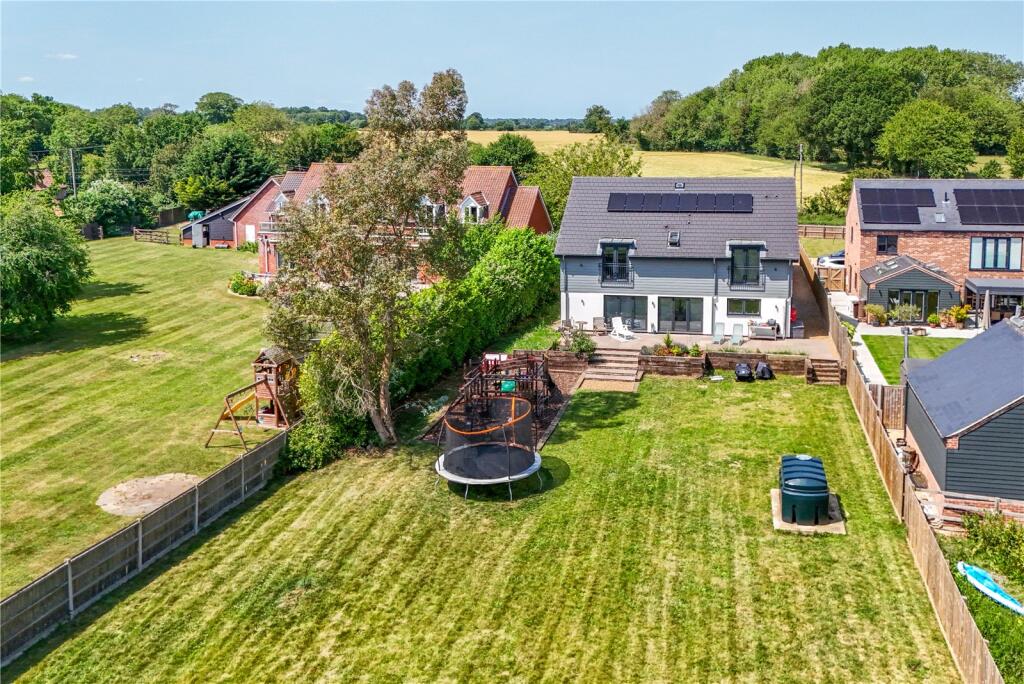
Cedar Cottage, with annexe with income potential of £24,000 pa.
9 Bedroom Detached House | £995,000
Money Properties are delighted to present Cedar Cottage, an exceptional nine-bedroom multi-generational family home with...

Money Properties (Wymondham)
17/18 Market Place, Wymondham, Norfolk, NR18 0AX
01953 423 006
How much is your home worth?
Use our short form to request a valuation of your property.
Request a Valuation
©2026 The Guild of Property Professionals. All rights reserved.
Terms and Conditions |
Privacy Policy |
Cookie Policy |
Complaints Policy |
Members Login
The Guild of Property Professionals Trading Address: 121 Park Lane, London W1K 7AG. GPEA Limited.
Registered in England & Wales.
Company No: 02819824.
Registered Office Address: The Old Courthouse, 60A London Road, Grantham, NG31 6HR.
VAT Registration No: 180897859

