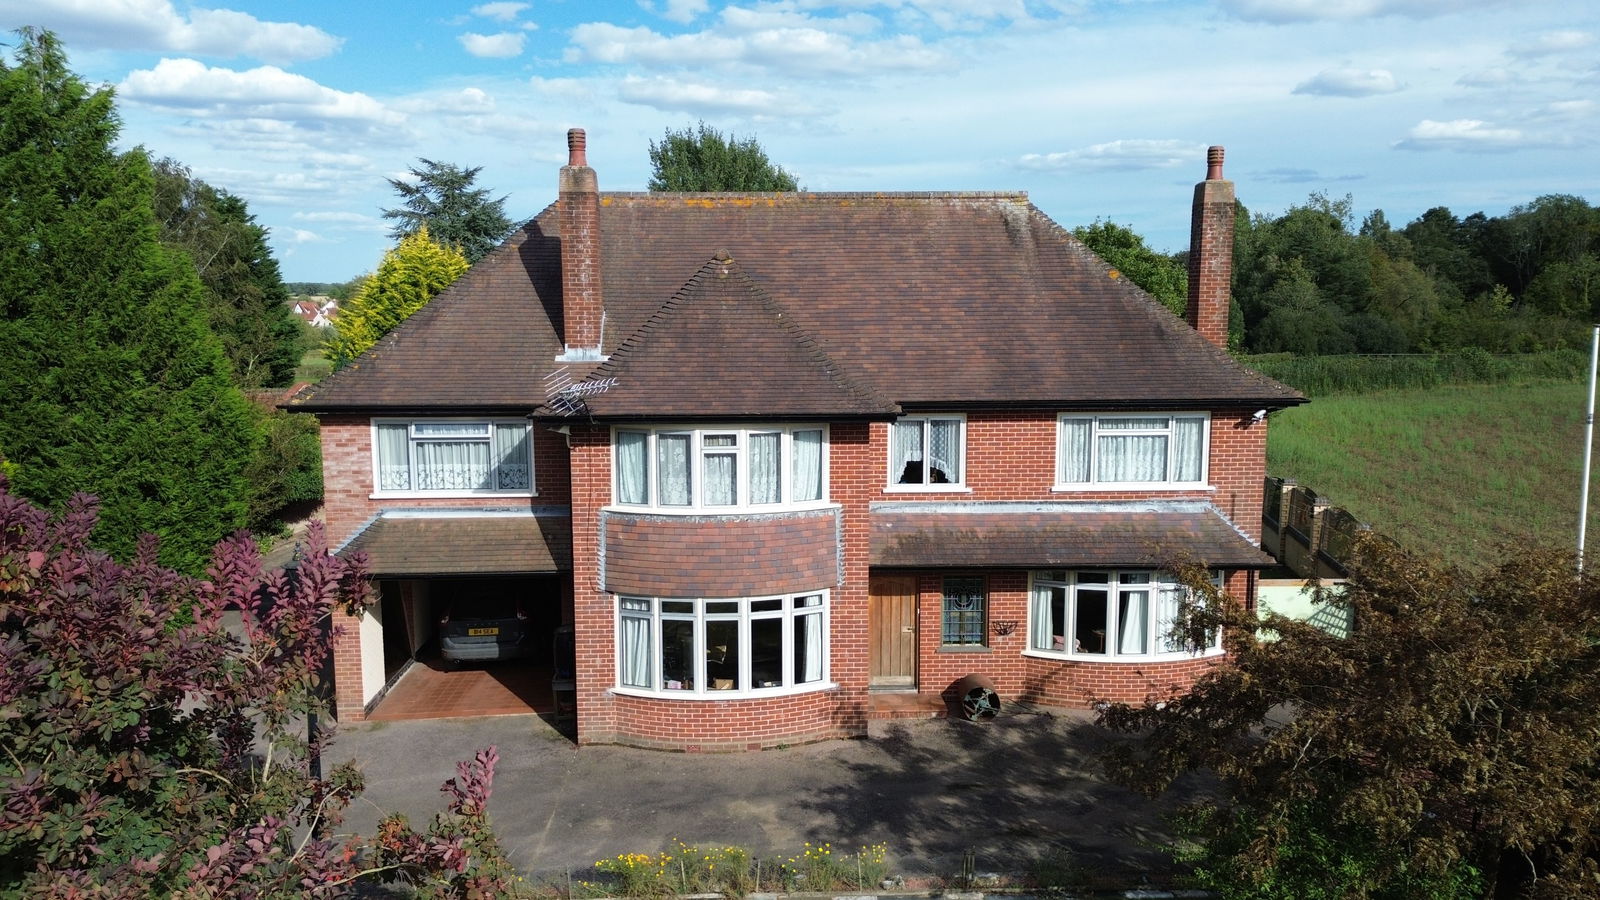
- Welcome to Oak Lodge in the picturesque village of Ashwellthorpe sold with no onward chain
- Oak Lodge epitomises the perfect family retreat for those who appreciate the joys of home life
- The property offers ample space across approximately 2,500 square feet of living area
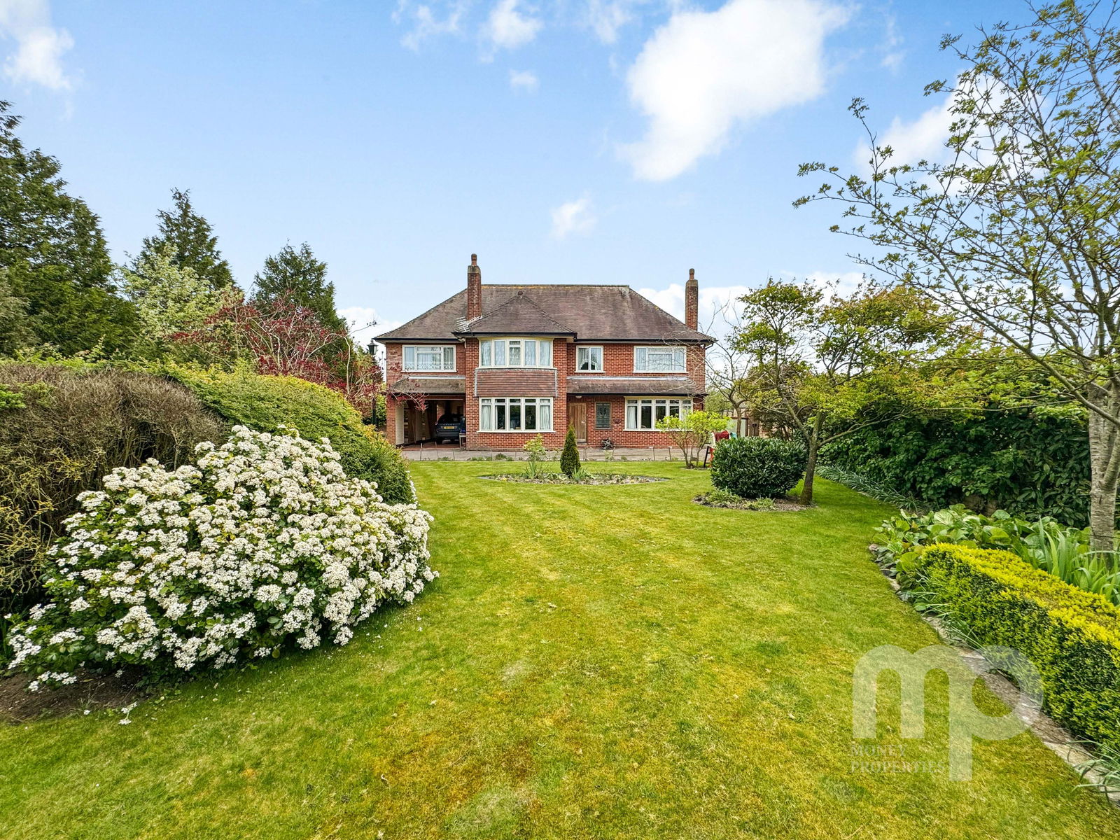
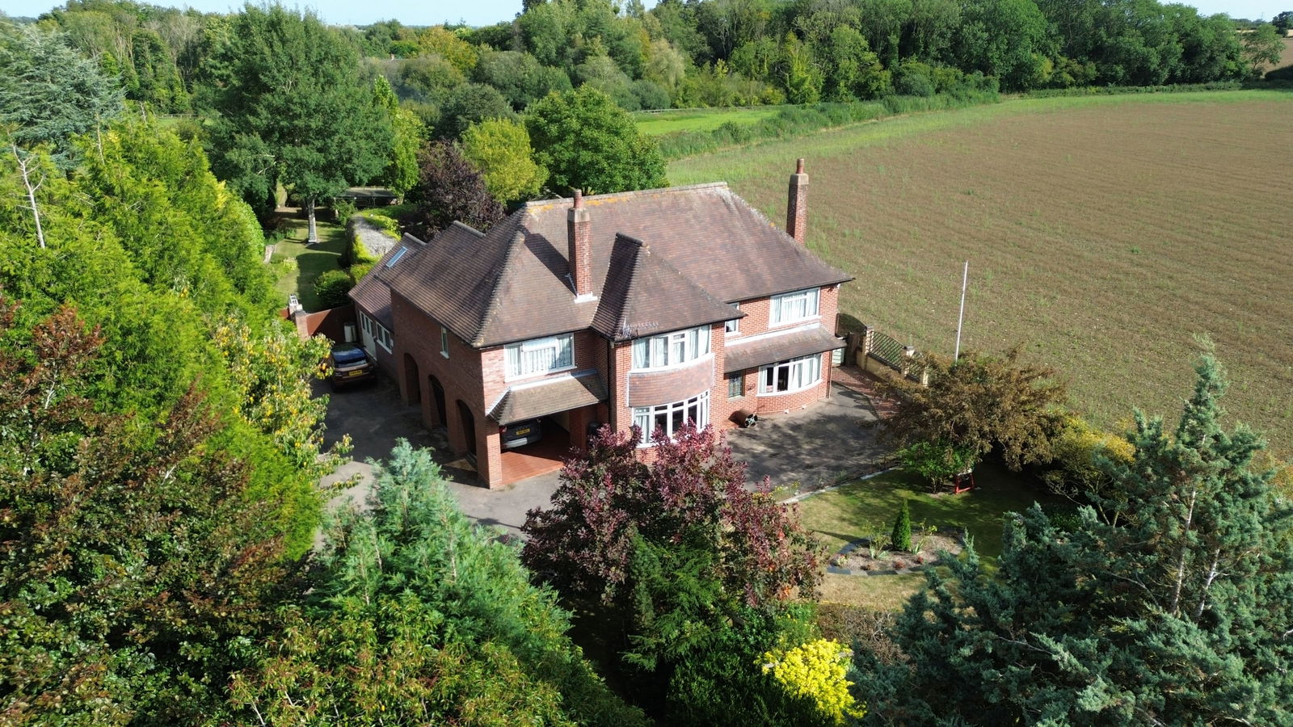
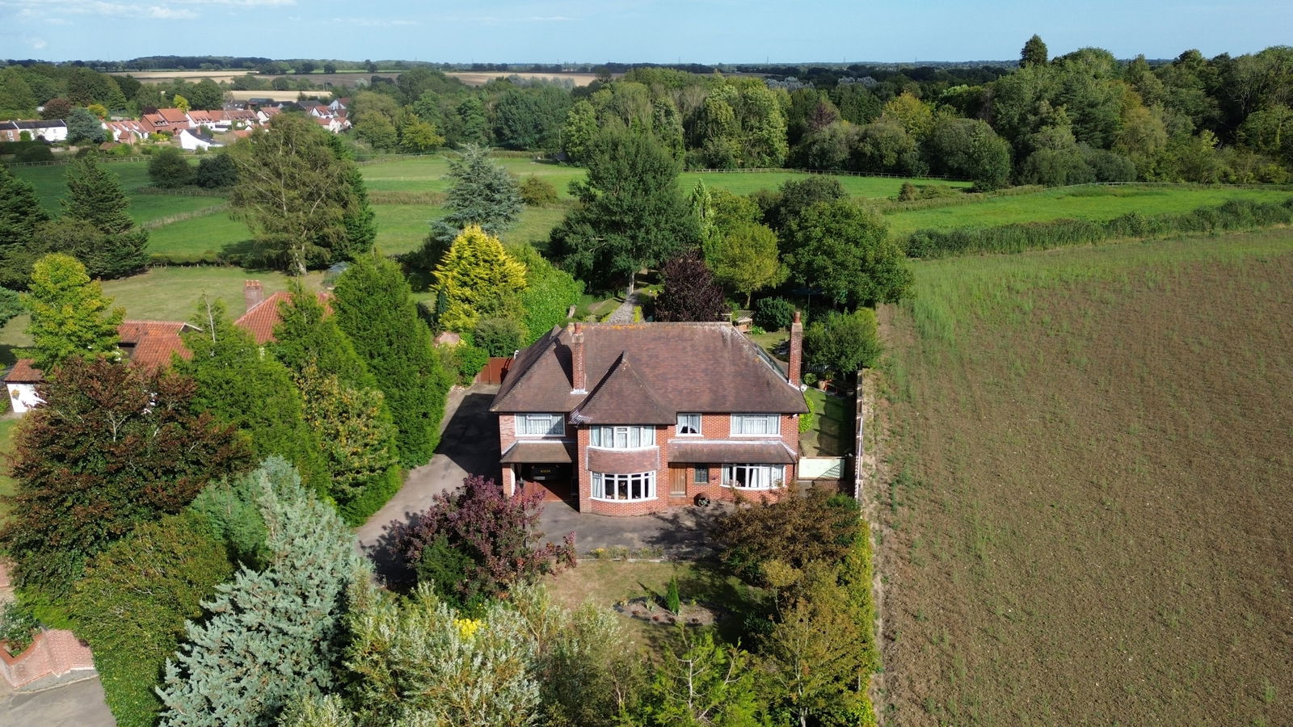
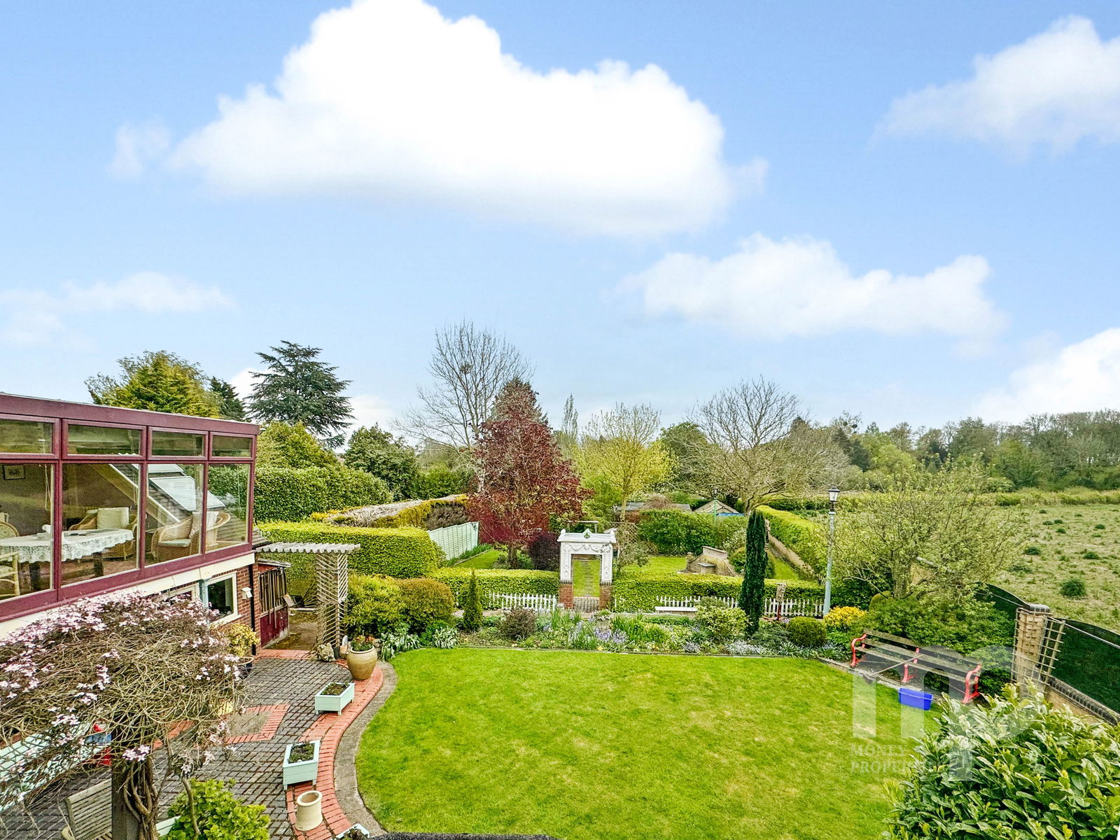

- A truly magnificent family home set on just under an acre of sprawling land
- Embracing the serenity and natural beauty of the countryside that surrounds them
- Solar Panels generating an income of around £2500 per year. Thermal Water Solar panels

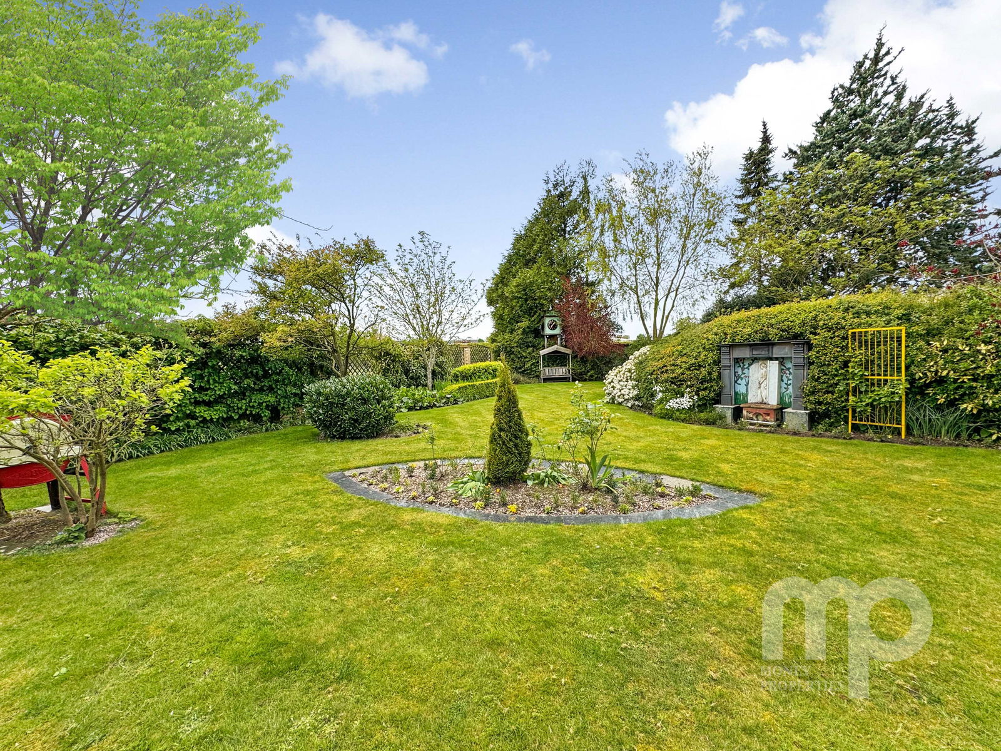
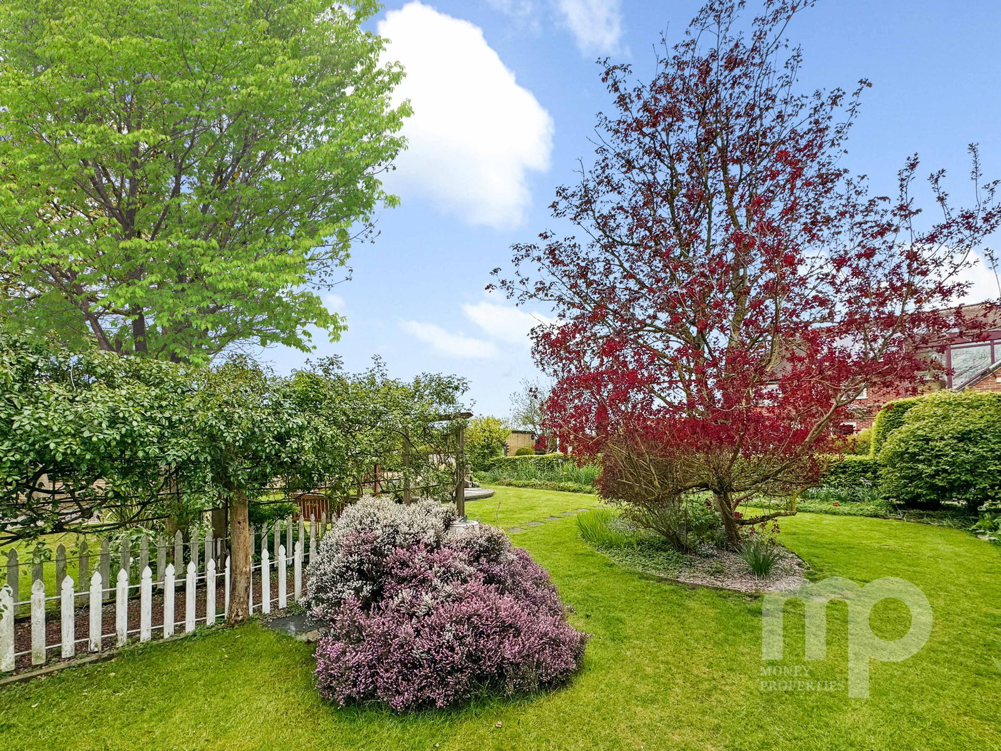
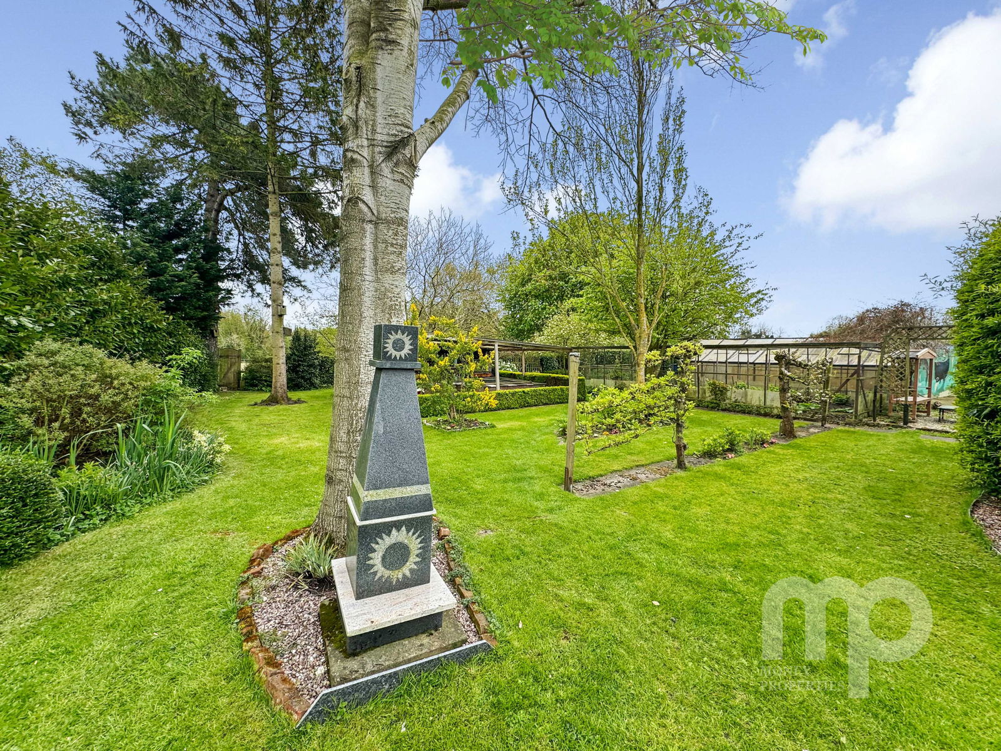
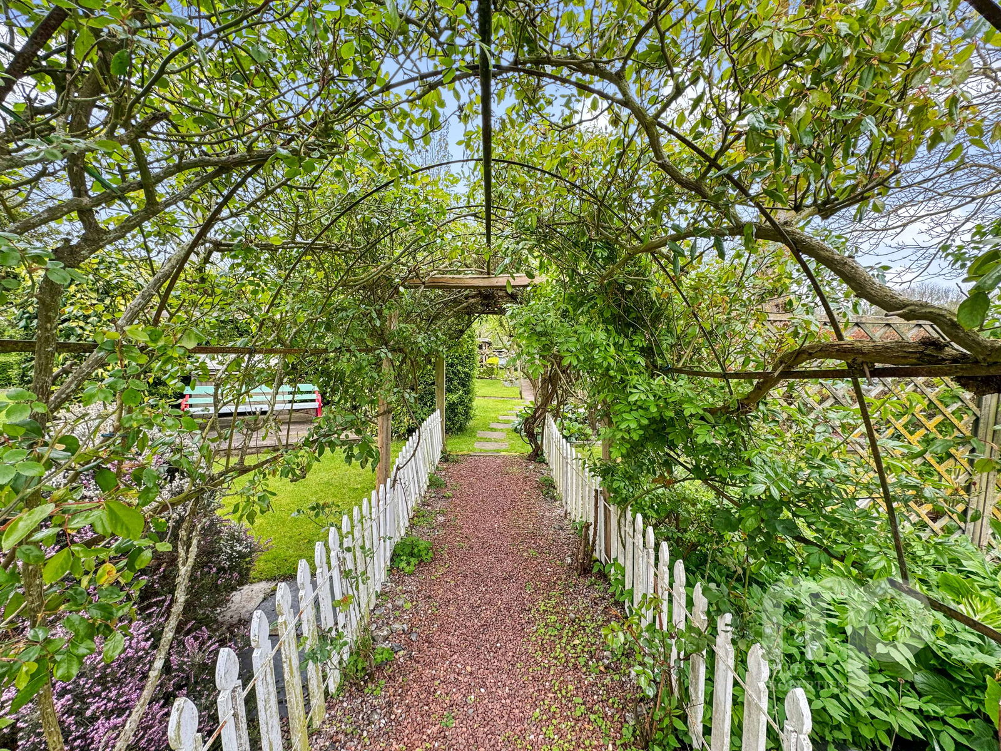
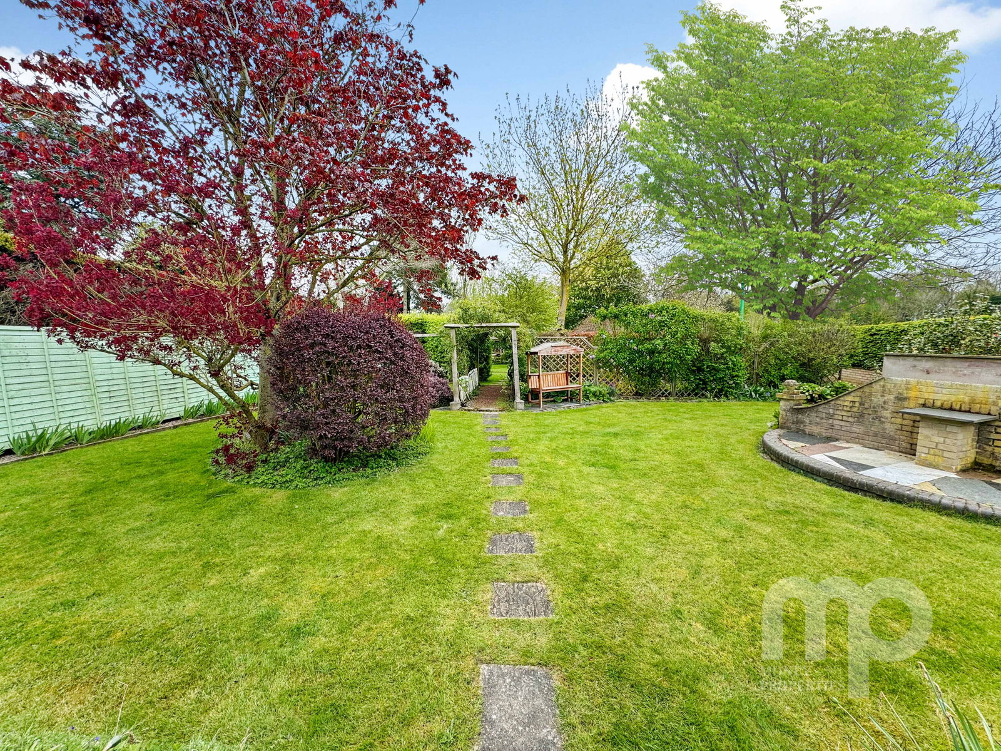
- With meticulously crafted gardens that resemble a masterpiece of artistry

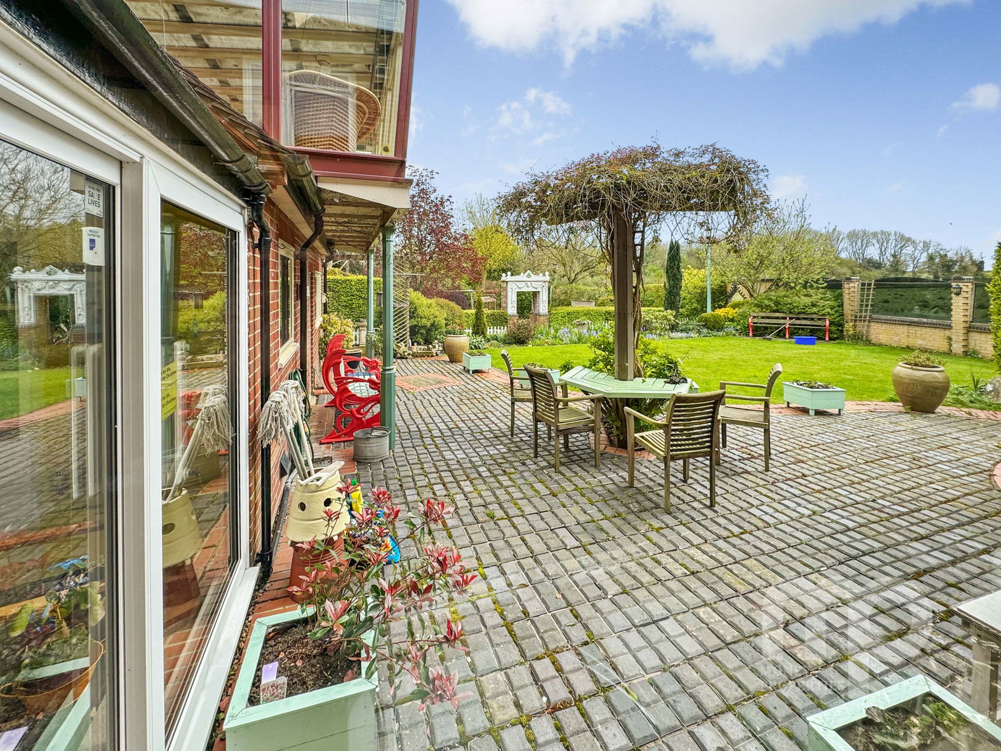
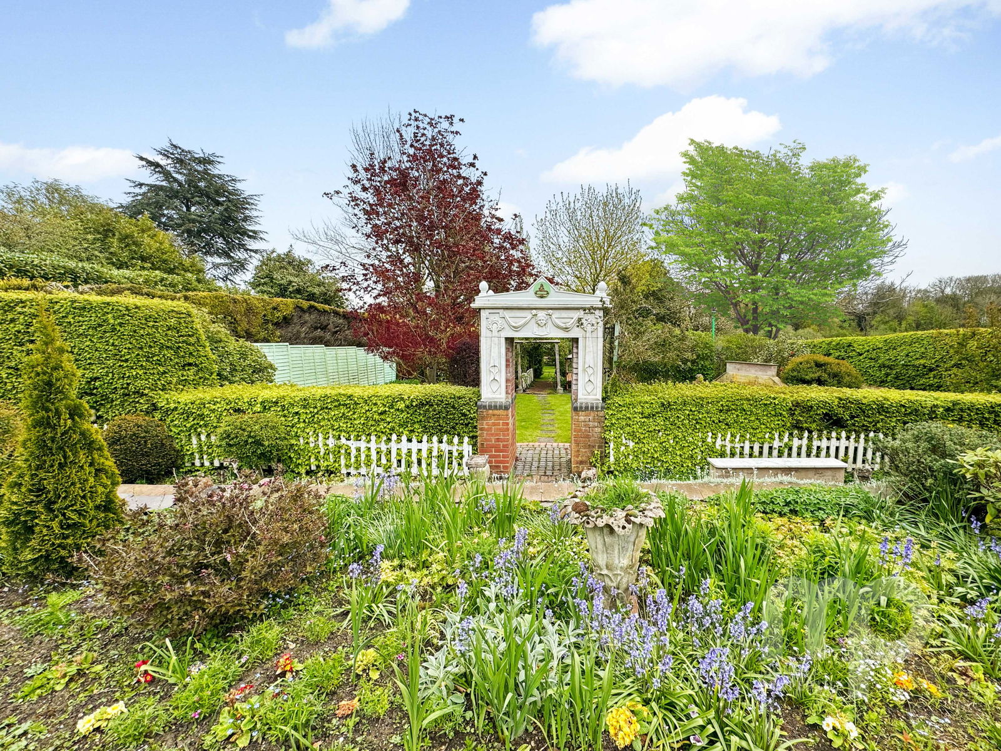
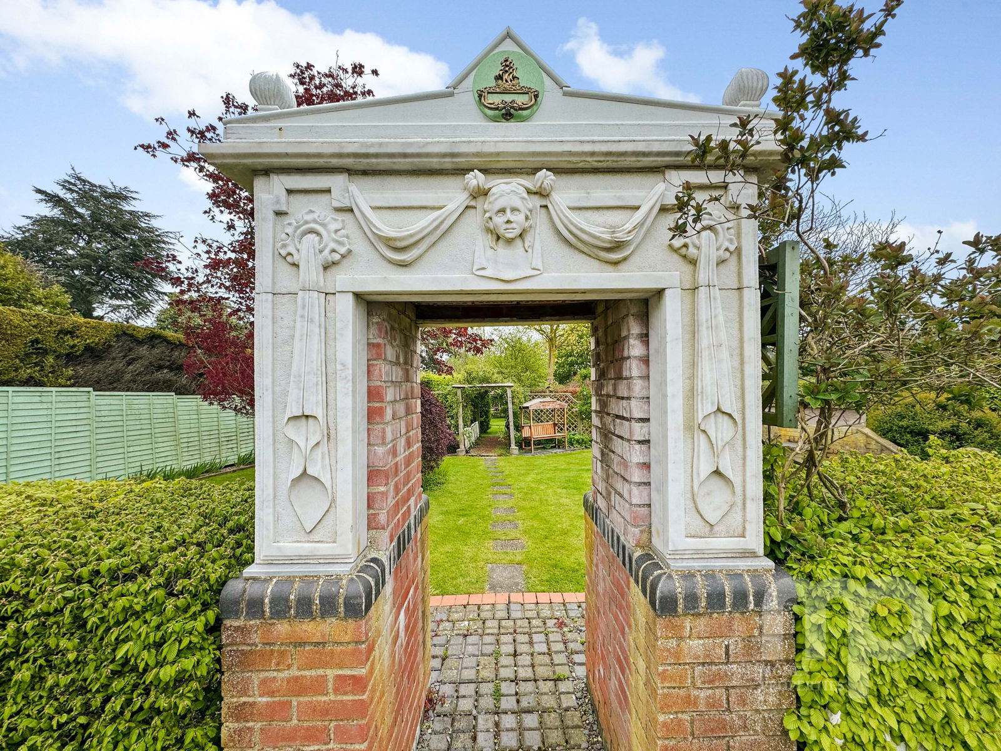
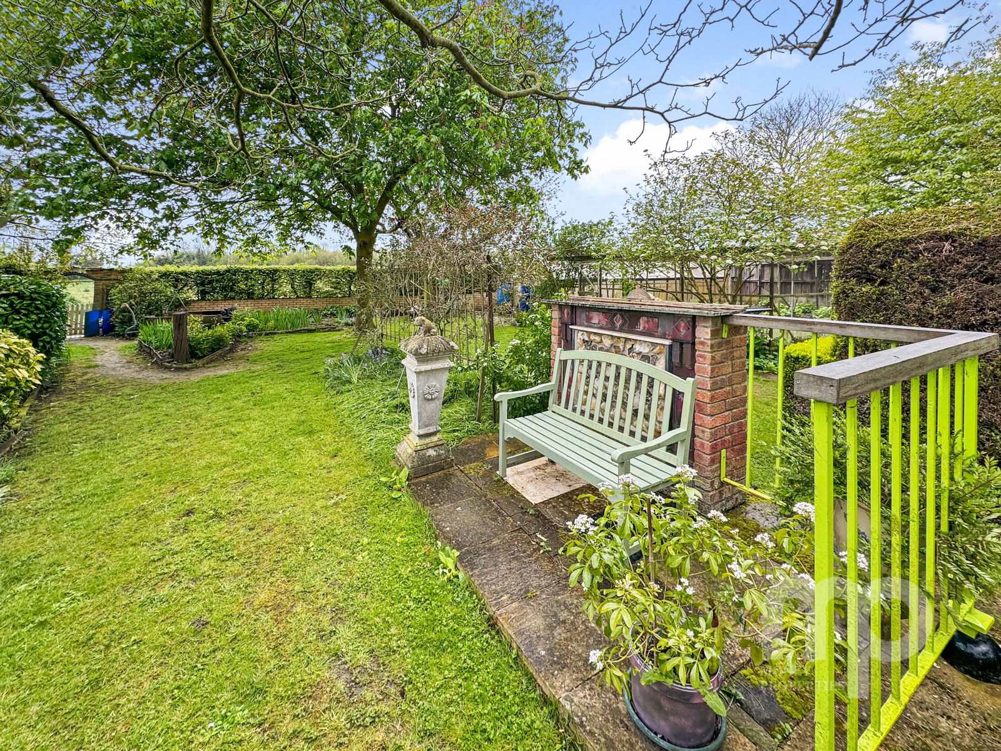
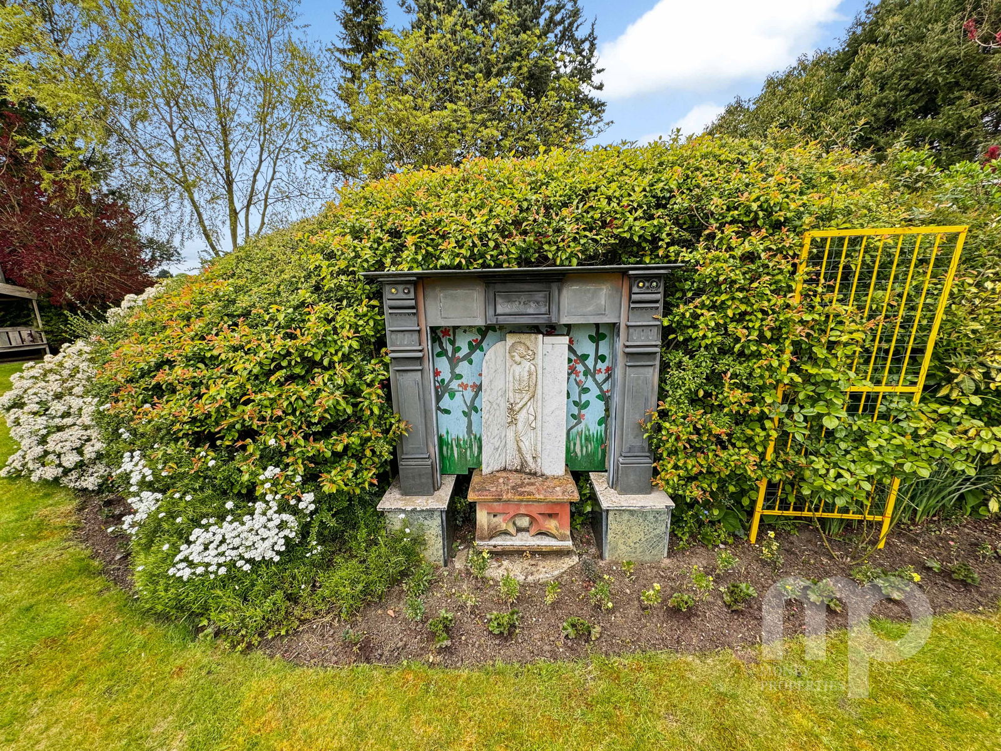
- Discover at least five distinct garden areas, each offering its own unique charm and allure
- Ideally placed for the Norfolk Market towns of Wymondham, Attleborough and Diss
- See our full online listing for further details regarding flood risk, broadband speed and other material information.

4 Bedroom Detached House for sale in Norwich
4
3
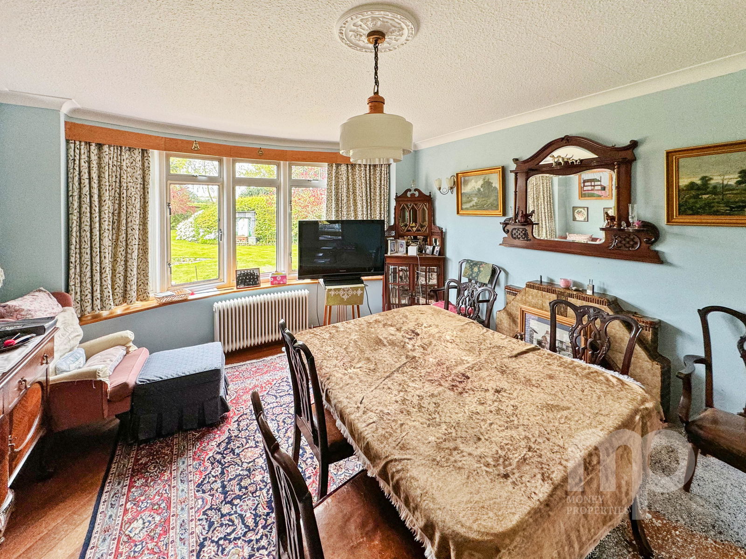

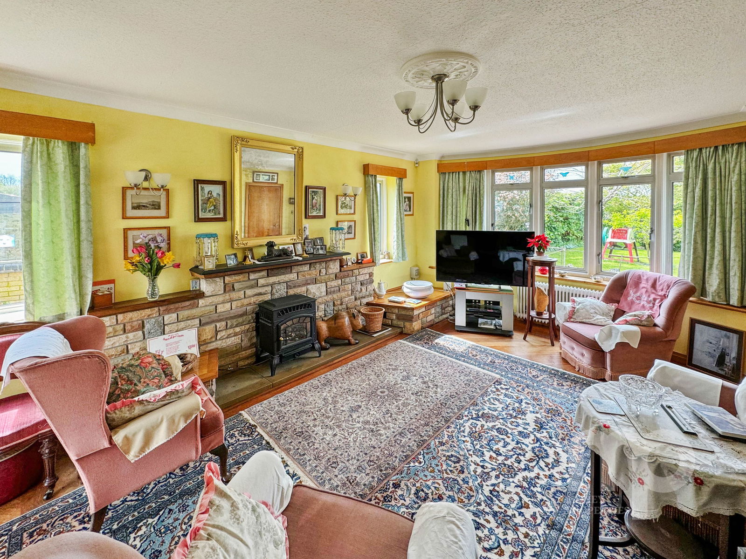
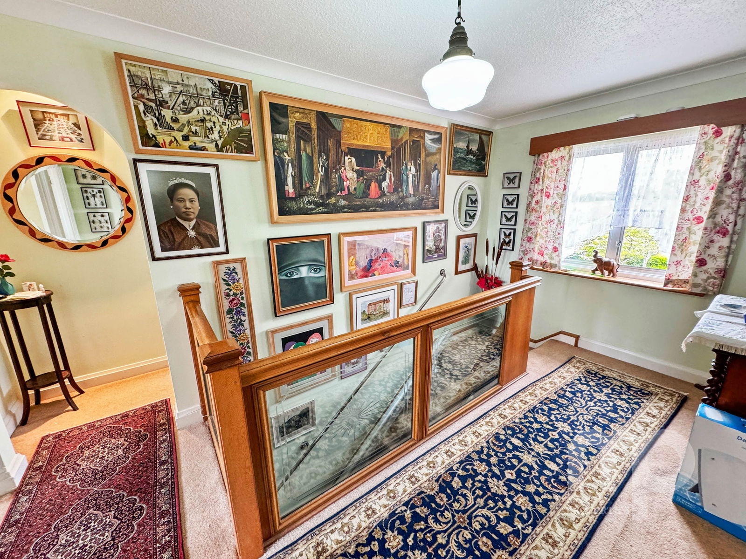
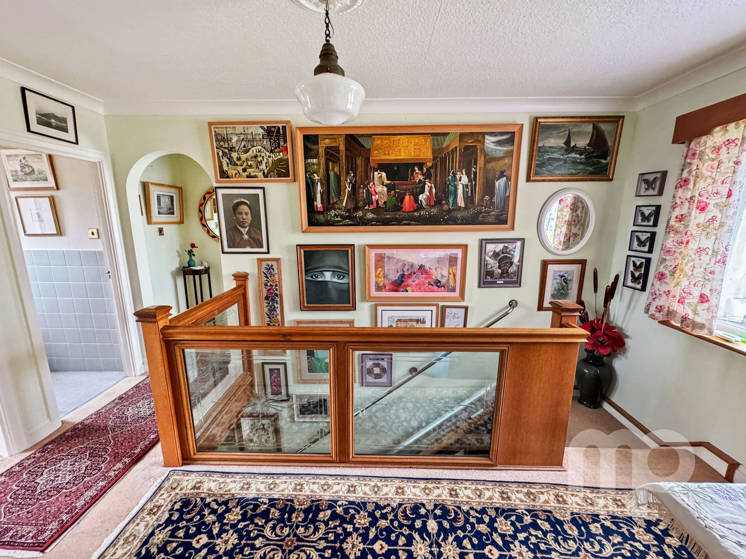
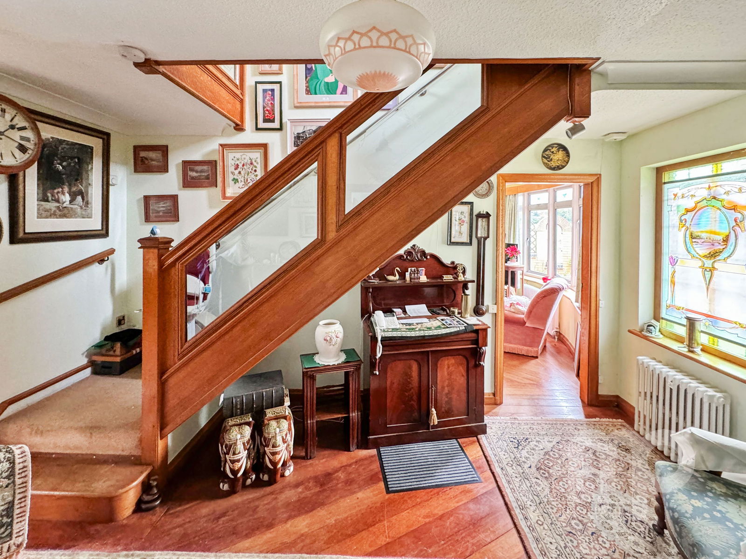
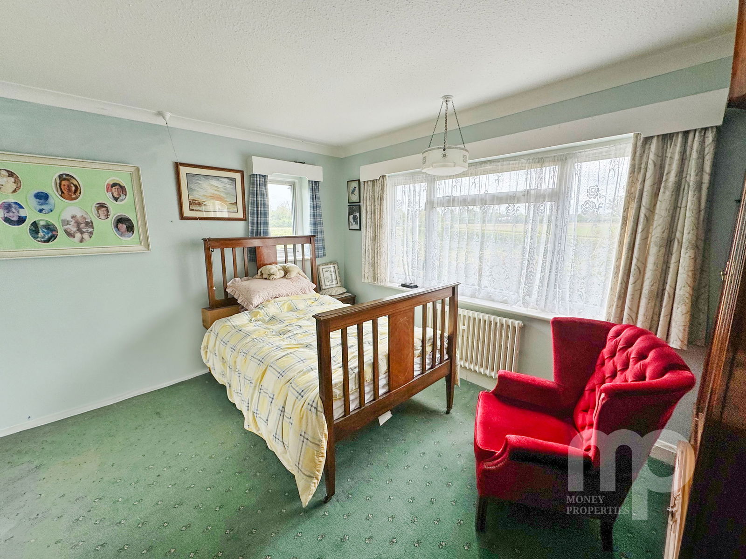

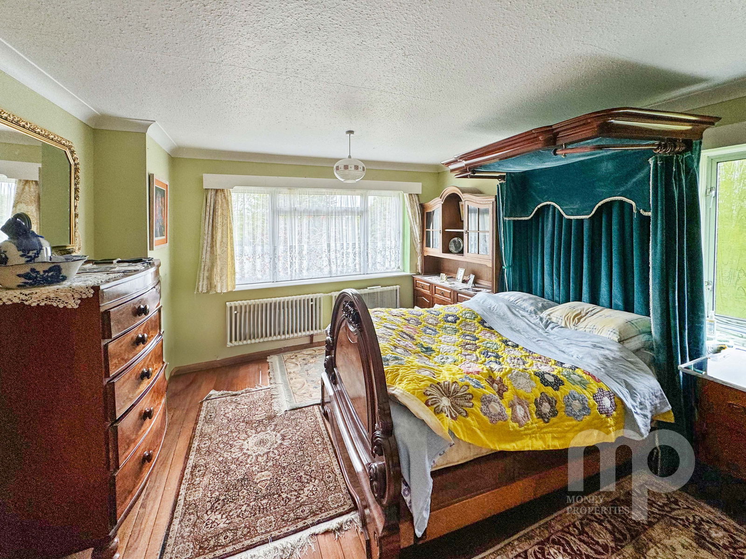
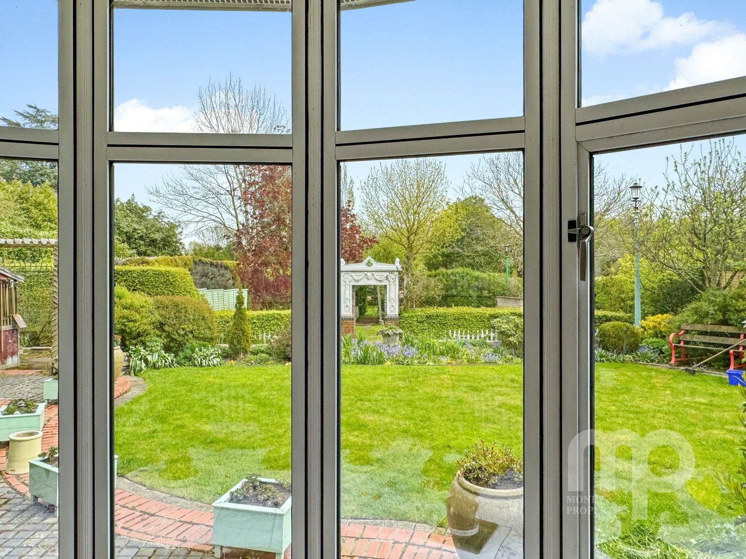

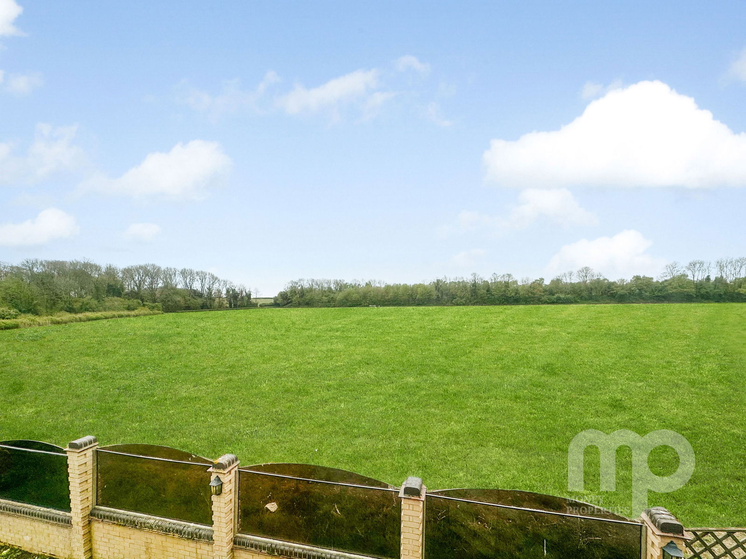
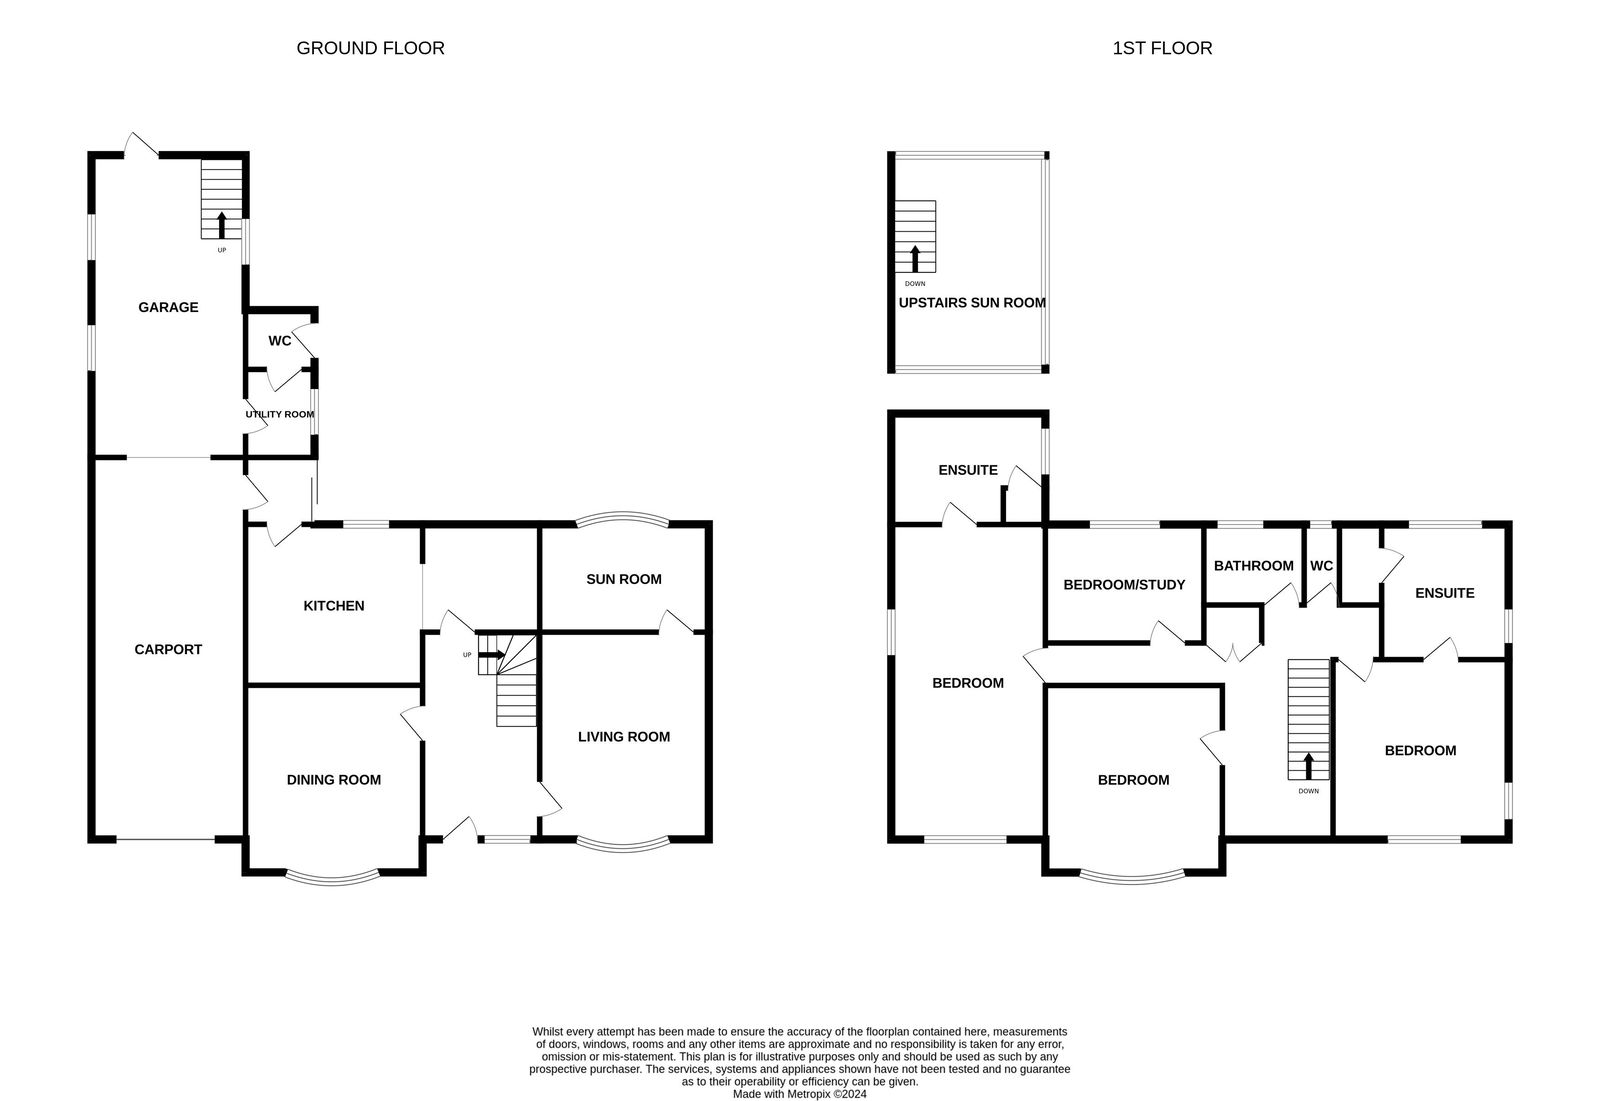
Moneyproperties welcome you to Oak Lodge in the picturesque village of Ashwellthorpe, a truly magnificent family home set on just under an acre of sprawling land with captivating field views surrounding the property. A truly magnificent family home set on just under an acre of sprawling land with captivating field views surrounding the property, with meticulously crafted gardens that resemble a masterpiece of artistry. Discover at least five distinct garden areas, each offering its own unique charm and allure. From the tranquil gardening area with a self-watering greenhouse to the mesmerising koi carp tanks, ornamental fireplaces, statues, and inviting seating and walking areas, these gardens cater to every season and occasion, creating a haven of beauty and tranquility. Step inside this grand abode and be greeted by the elegant entrance hall featuring a gallery staircase, setting the tone for the sophistication and style that awaits within. To the right, the spacious living room seamlessly flows into a one-of-a-kind reading room with panoramic views of the lush rear garden, providing a serene space for relaxation and contemplation. To the left, a separate dining room adorned with a bay window overlooks the enchanting front garden, offering a perfect setting for intimate meals and gatherings. The well-appointed kitchen/breakfast room and separate utility room ensure practicality and convenience in everyday living. An additional utility area leads to the downstairs cloakroom and introduces the remarkable garage/workshop, complete with an observatory above that affords a bird's eye view of the expansive rear garden and fields beyond. A cleverly designed storage area in the roof adds a touch of practicality to this exceptional space. Ascending the handmade staircase, you will find four generously sized bedrooms, two of which boast en-suite facilities, ensuring privacy and comfort for all family members and guests. A family bathroom and separate cloakroom further enhance the functionality of this remarkable home, offering ample space across approximately 2,500 square feet of living area, excluding the garage/workshop and enclosed carport. Oak Lodge epitomises the perfect family retreat for those who appreciate the joys of home life while embracing the serenity and natural beauty of the countryside that surrounds them. Don't miss this rare opportunity to own a piece of paradise at Oak Lodge. Contact Moneyproperties today to schedule a viewing and embark on a journey to luxurious family living amidst the idyllic charm of Ashwellthorpe. The property will be sold with no forward chain so a quick sale would be possible as owner moving overseas. Solar panels installed in 2011 generate a FiT income of around £2500 per year.
Entrance Hall - 4.39m x 2.59m (14'5" x 8'6")
Living Room - 5.13m x 3.91m (16'10" x 12'10")

Reading Room - 3.71m x 2.95m (12'2" x 9'8")
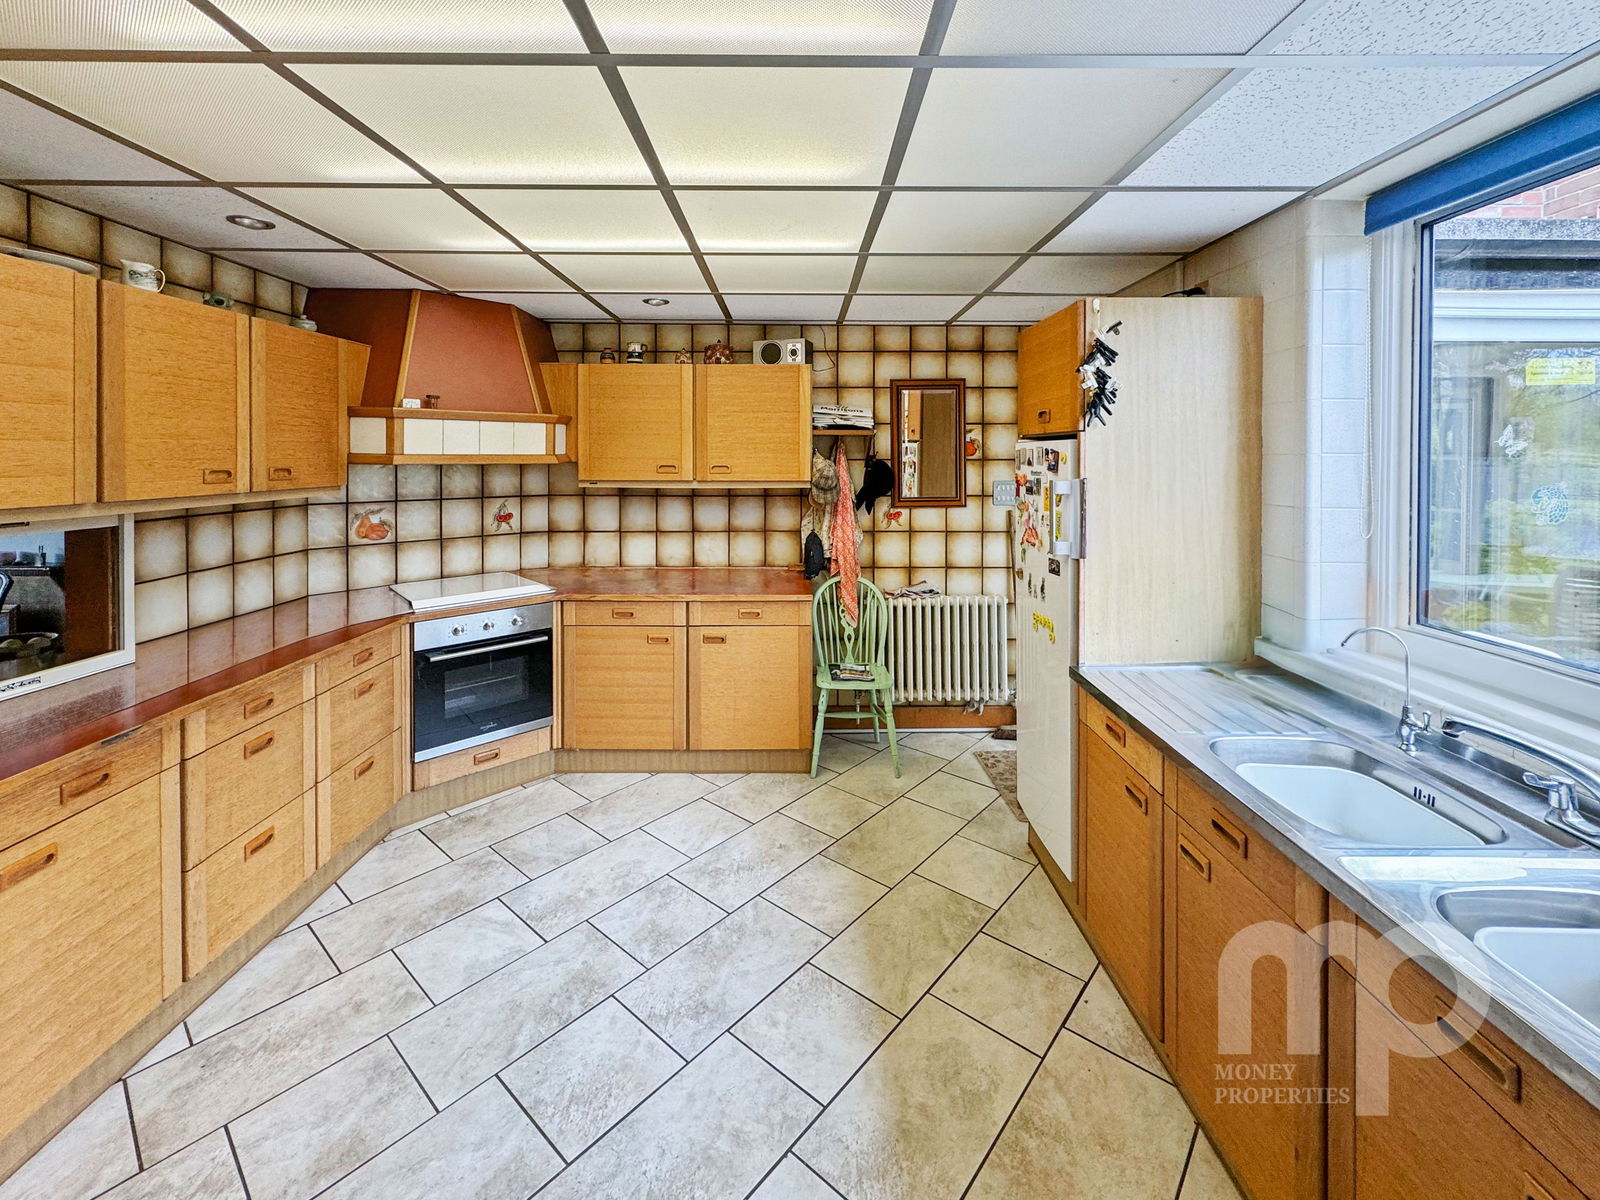

Kitchen/Breakfast Room - 3.89m x 3.53m (12'9" x 11'7")
Utility Room - 2.57m x 1.83m (8'5" x 6'0")
Rear Lobby - 2.44m x 1.88m (8'0" x 6'2")
Utility Room - 3.63m x 2.64m (11'11" x 8'8")
Downstairs Cloakroom - 1.91m x 0.81m (6'3" x 2'8")
Garage / Workshop - 7.67m x 3.38m (25'2" x 11'1")
Carport - 9.45m x 3.73m (31'0" x 12'3")
Landing - 4.42m x 2.59m (14'6" x 8'6")
Bedroom One - 5.38m x 3.89m (17'8" x 12'9")
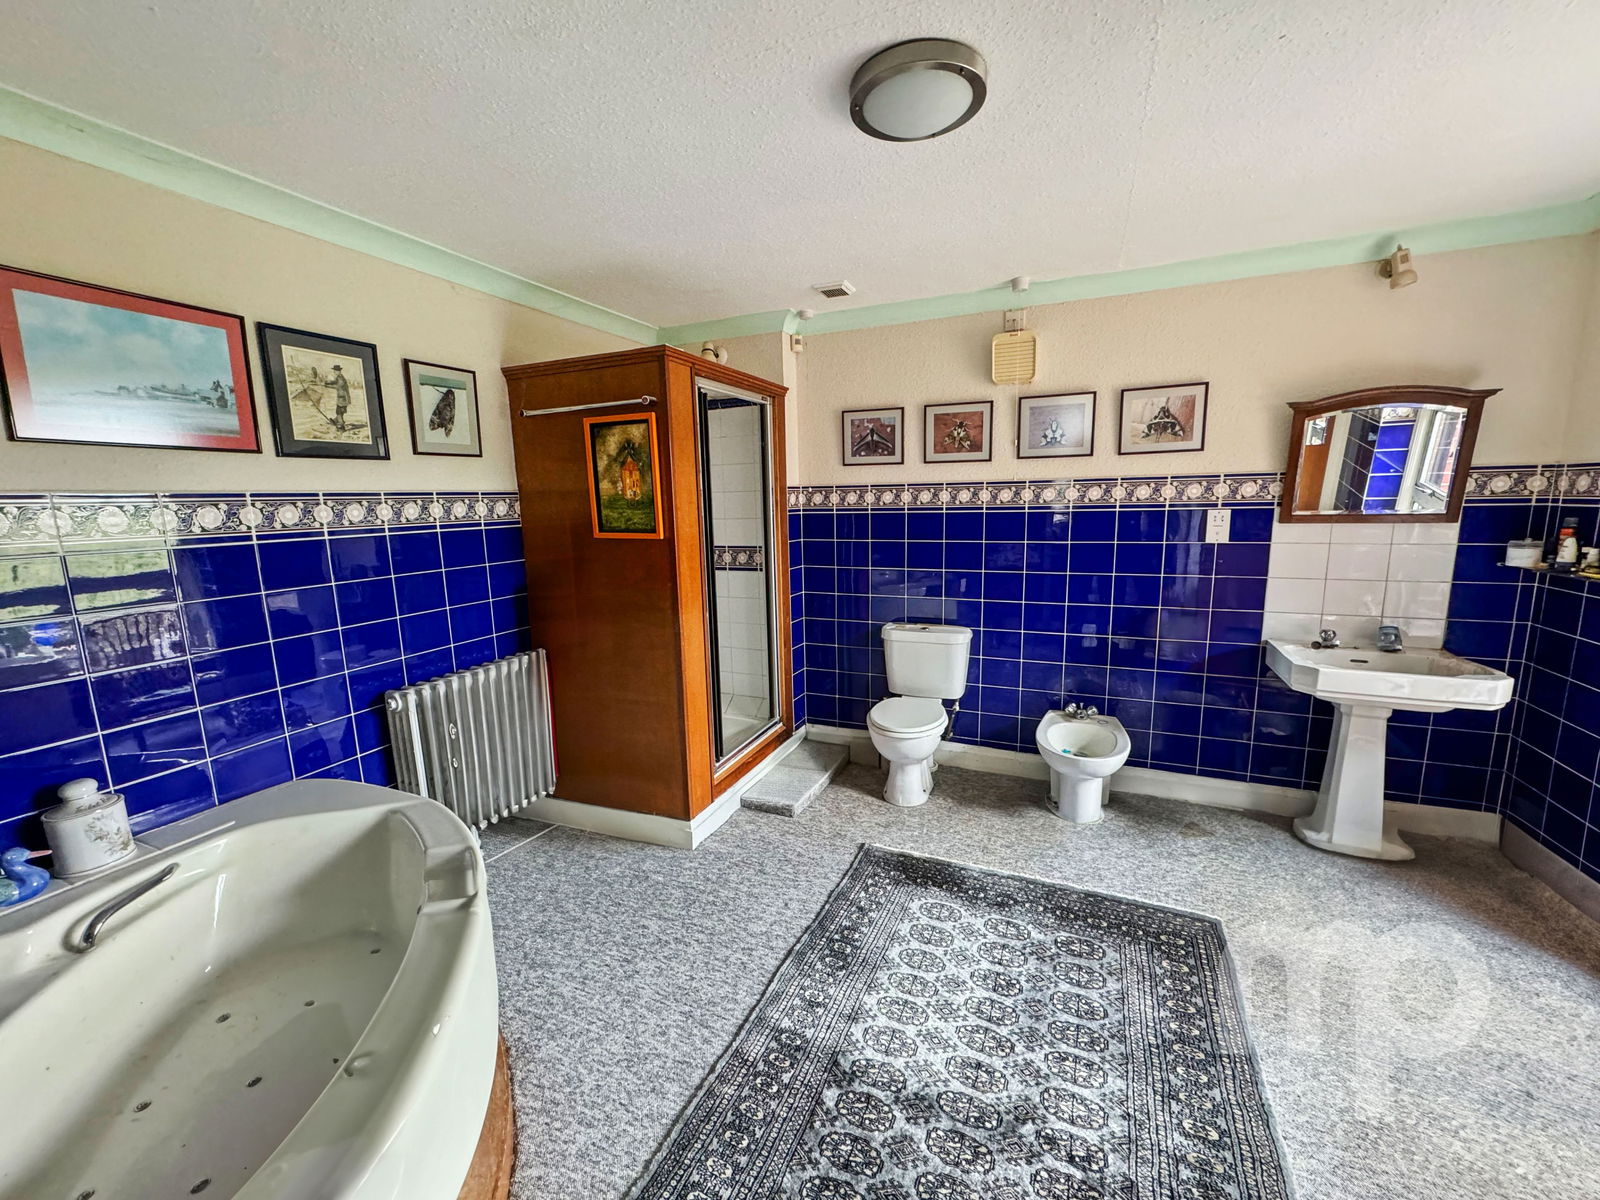
Ensuite - 3.84m x 3.53m (12'7" x 11'7")
Bedroom Two - 4.34m x 3.89m (14'3" x 12'9")
Sun Room - 5.69m x 3.94m (18'8" x 12'11")
Bedroom / Study - 3.38m x 2.64m (11'1" x 8'8")
Family Bathroom - 2.18m x 2.03m (7'2" x 6'8")
Bedroom Three - 3.91m x 3.23m (12'10" x 10'7")
Ensuite - 2.97m x 2.57m (9'9" x 8'5")
Cloakroom - 1.83m x 0.64m (6'0" x 2'1")
Outside
Front Garden - 30.48m x 36.58m (100'0" x 120'0")
Rear Garden - 71.63m x 36.58m (235'0" x 120'0")
Plot Size (approximately one acre) - 111.25m x 36.58m (365'0" x 120'0")
AGENTS NOTES -
Planning : Details of planning applications in the area can be found on the South Norfolk Planning website.
Covenants, Rights and Restrictions: Please enquire with the selling agents for any information.
Broadband : Superfast FFTC available. See Ofcom checker and Openreach website for more details.
Mobile phone : Limited indoor and Likely outdoor coverage - See Ofcom checker.
Flood risk : Low risk surface and very low risk rivers and seas according to Gov.uk website
Services : Mains electricity , LPG gas, mains water, septic tank, unsure if complies. Solar Panels and Thermal Water Solar panels.
Local authority : Norfolk County Council and South Norfolk
Council Tax Band : E
Tenure : Freehold
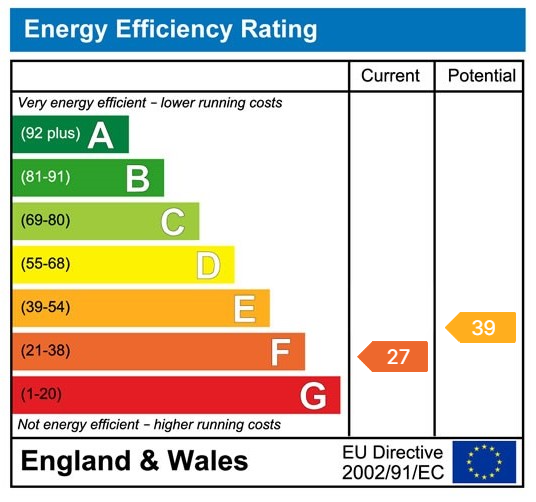
EPC : F
Solar panels installed in 2011 generate a FiT income of around £2500 per year
Important Information
- This is a Freehold property.
- This Council Tax band for this property is: E
Property Ref: 814123
Similar Properties
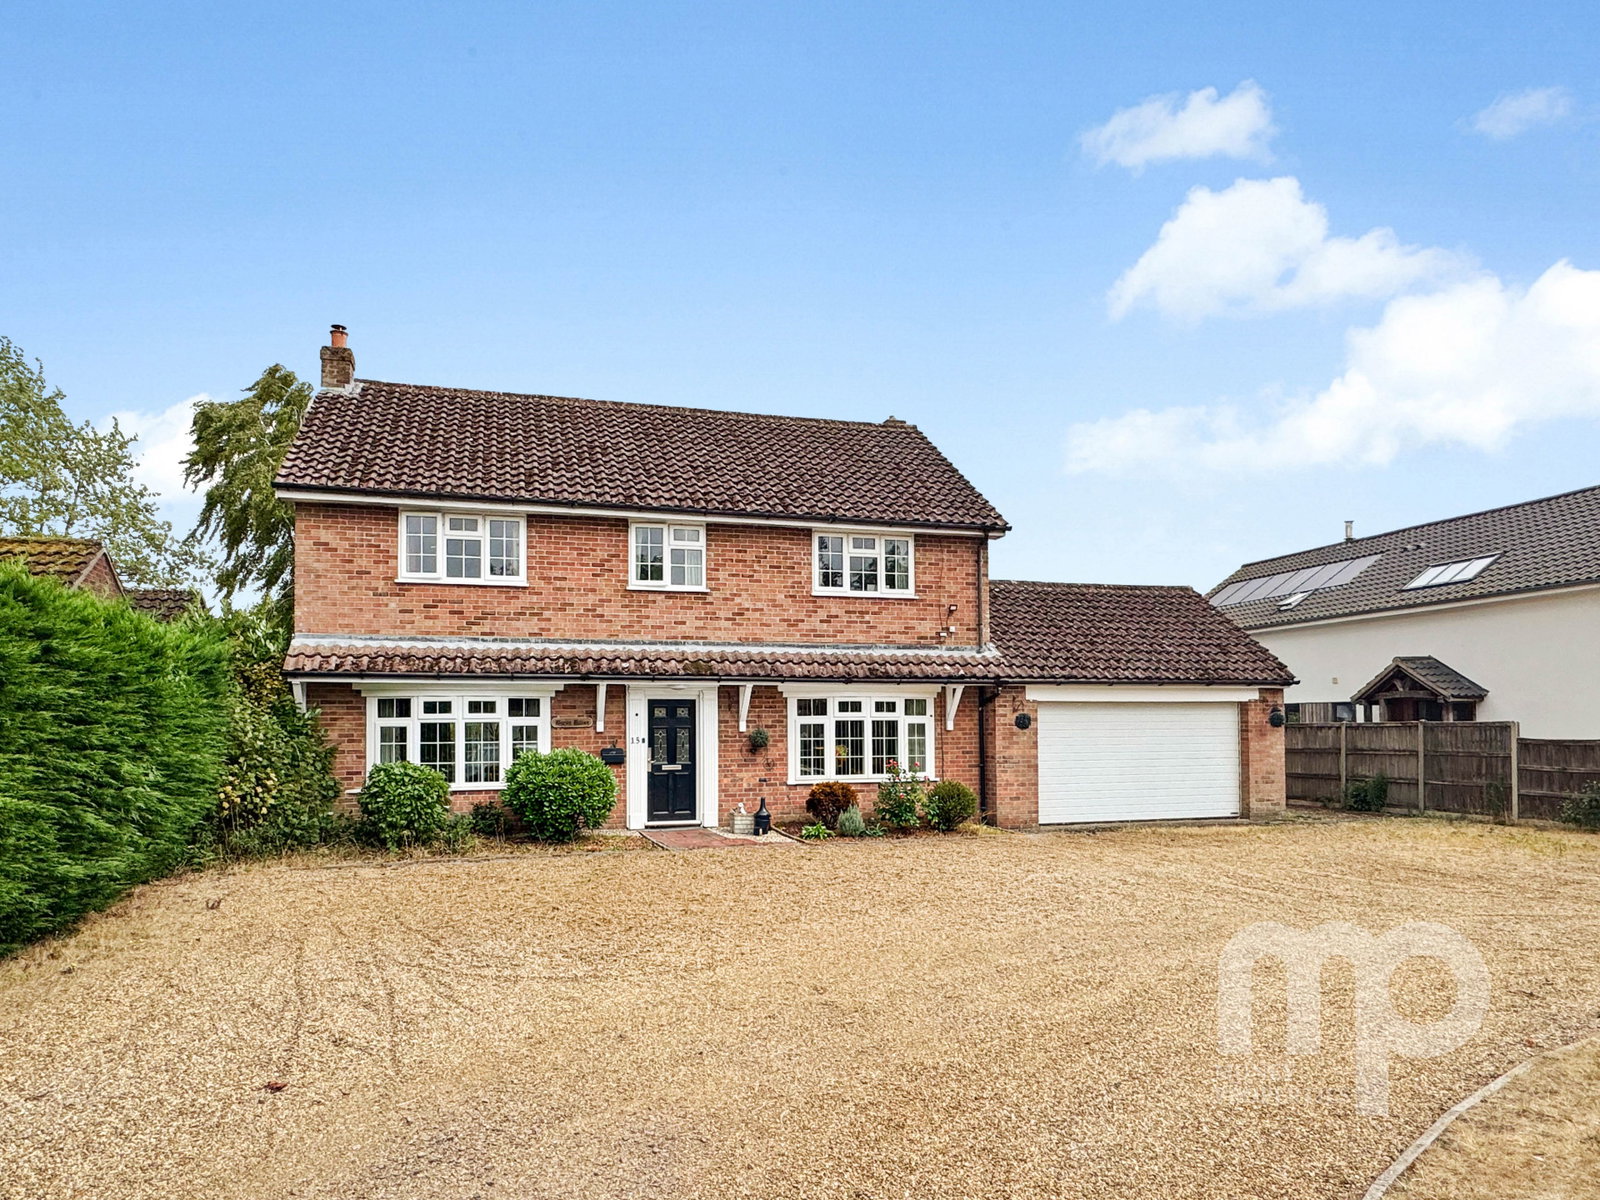
Hargham Road, Old Buckenham, NR17
4 Bedroom Detached House | Offers in region of £650,000
Moneyproperties are delighted to bring to market this spacious four/five bedroom detached family home located in the sou...
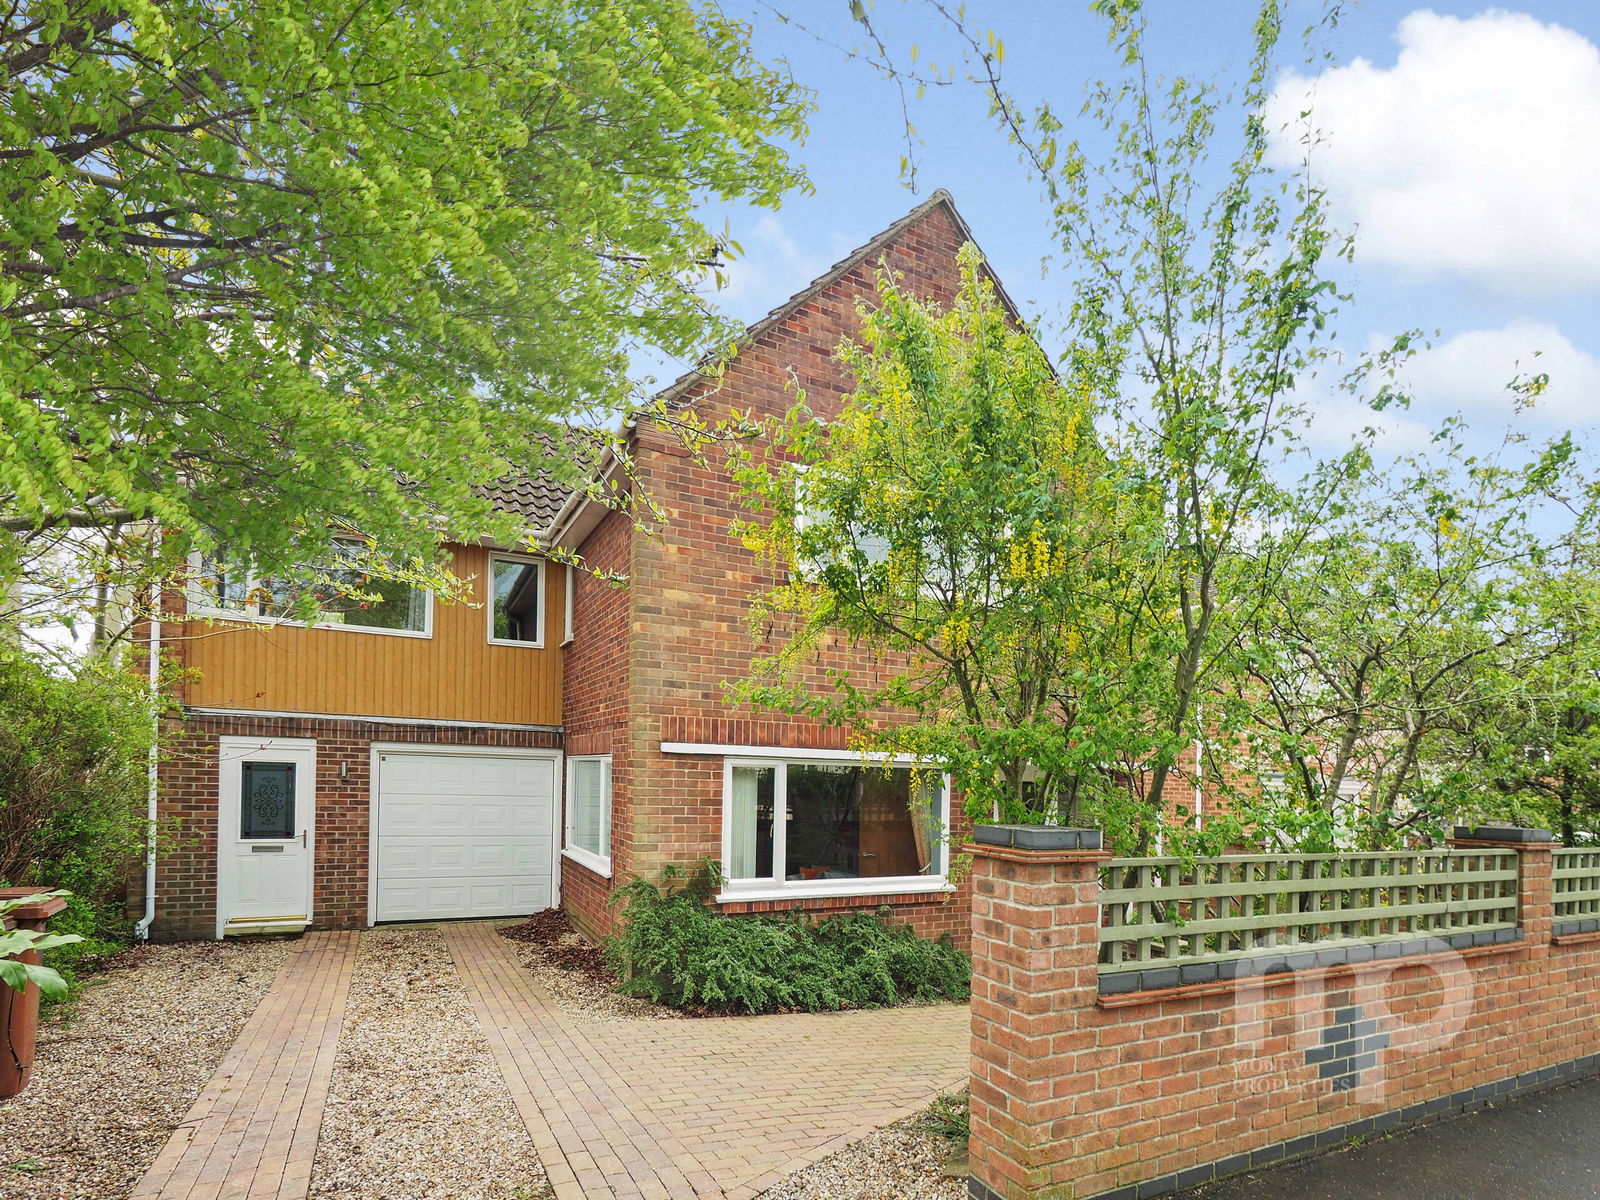
Broadhurst Road, Eaton Rise, Norwich
4 Bedroom Detached House | Guide Price £625,000
GUIDE PRICE £625,000 - £650,000. Moneyproperties welcome you to this stunning spacious executive style four bedroom prop...
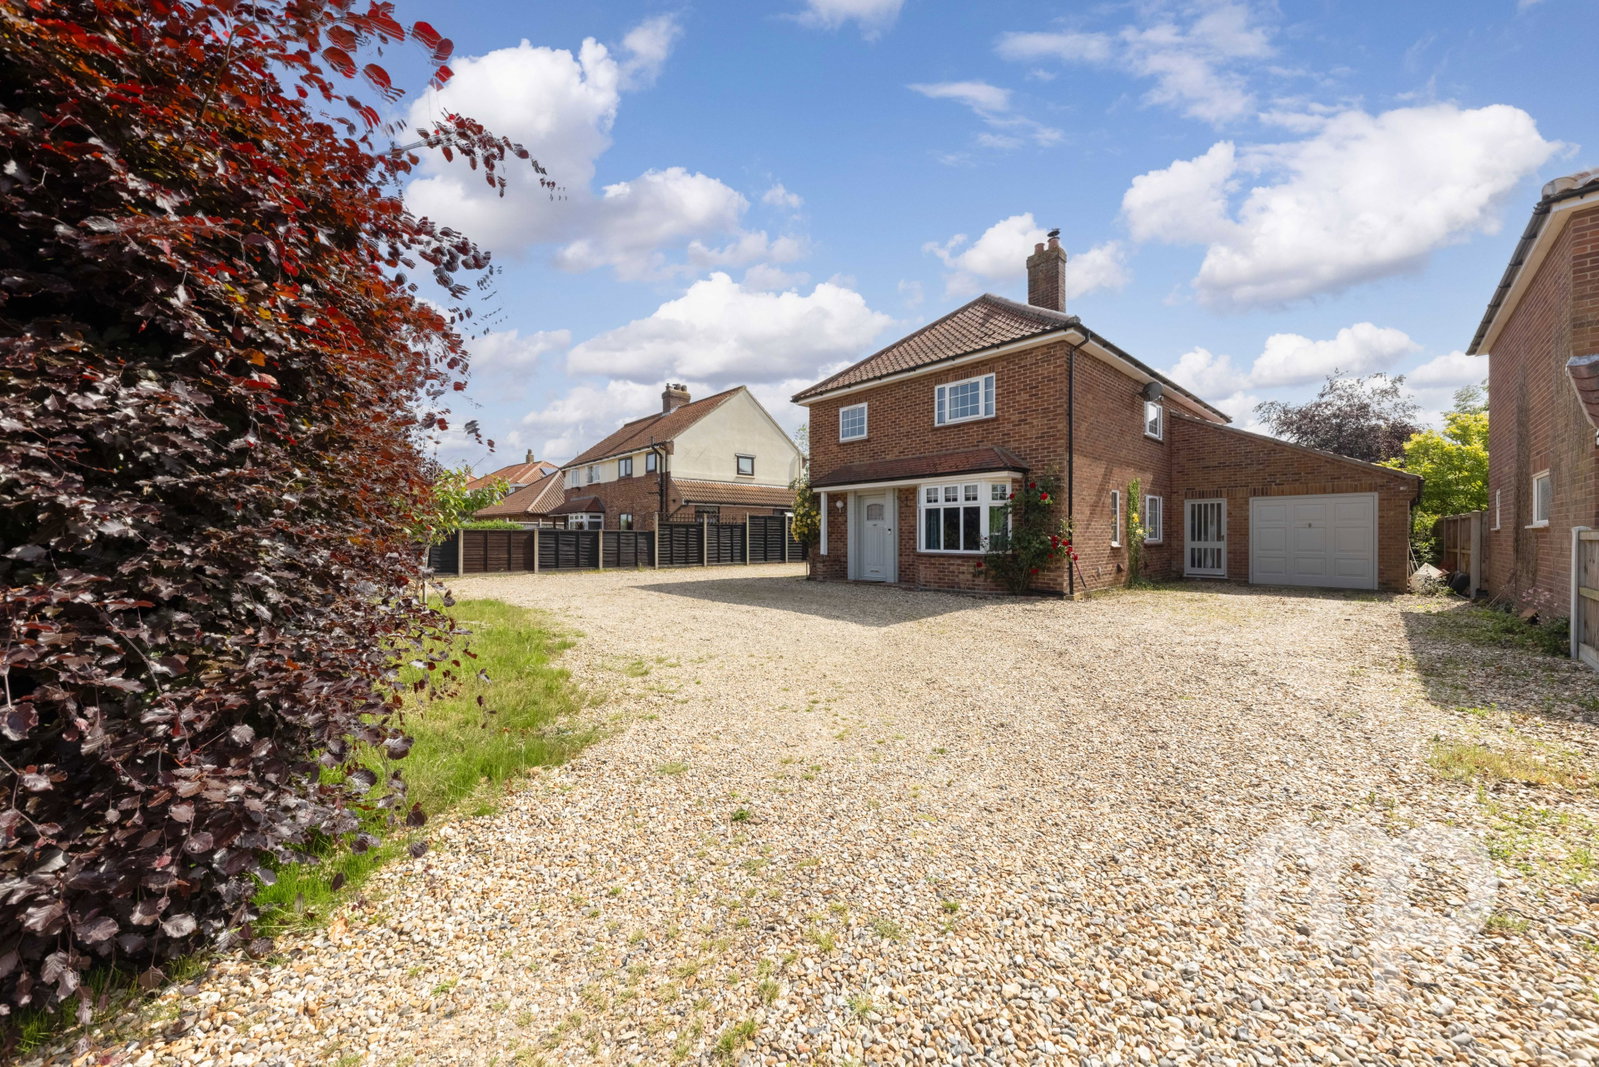
Melton Road, Spacious Versatile Accommodation on 0.28 Acre Plot, Wymondham.
4 Bedroom Detached House | Offers in region of £625,000
Moneyproperties are delighted to present this impressive detached four-bedroom home, offering approximately 1,750 sq ft...
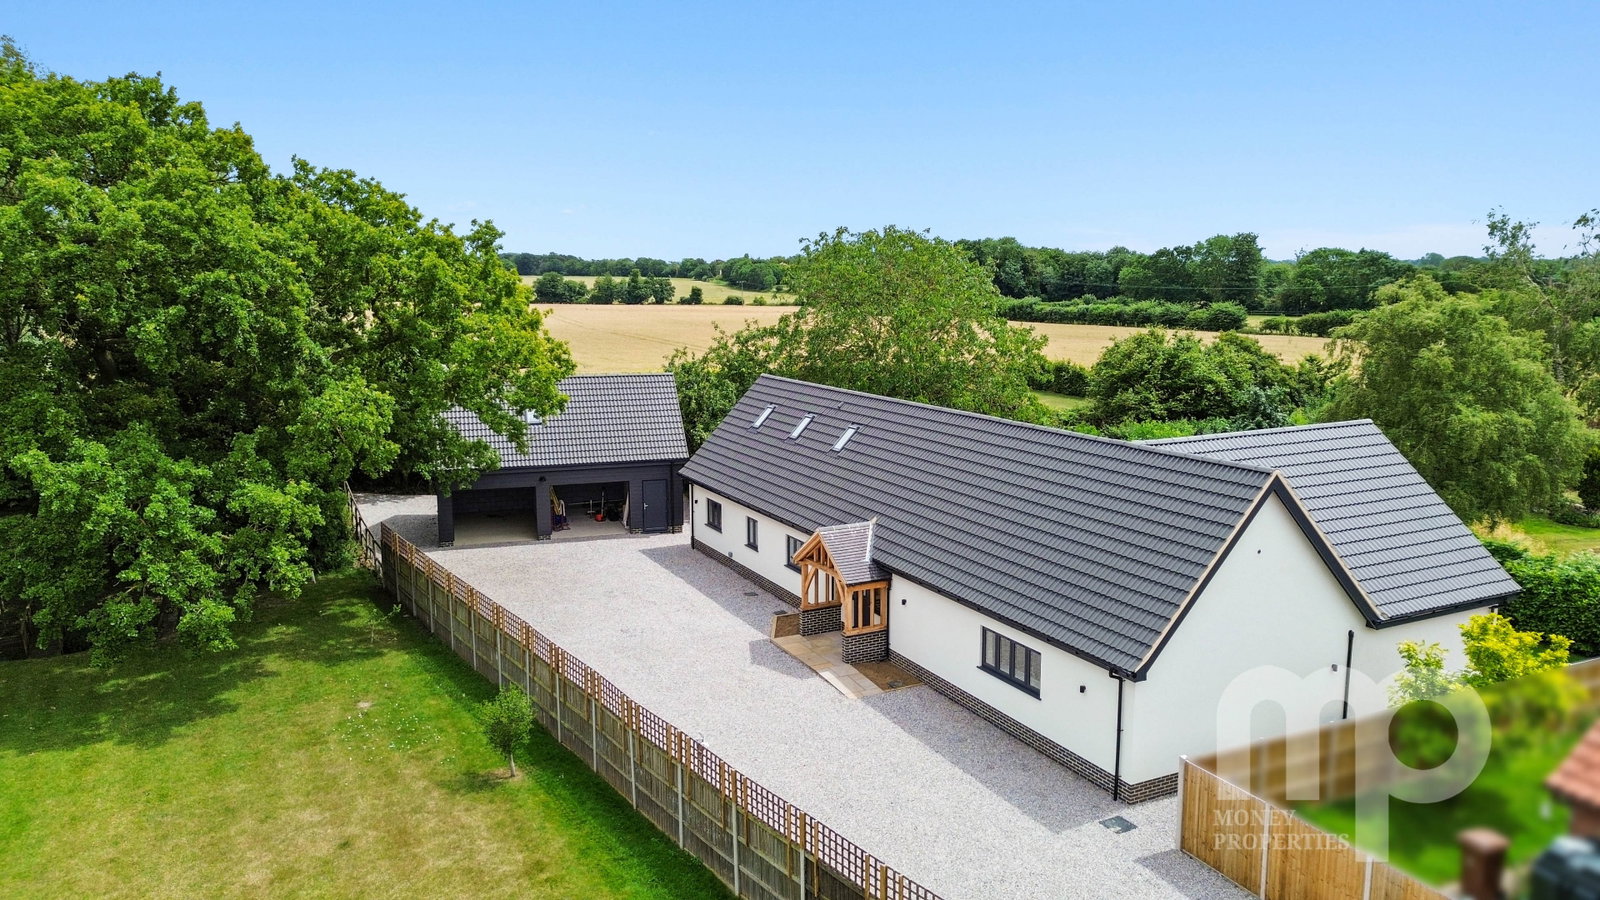
Long Street, Great Ellingham, NR17
3 Bedroom Chalet | Offers in region of £685,000
Money Land & New Homes are thrilled to be marketing this newly constructed home located in the desirable village of Grea...
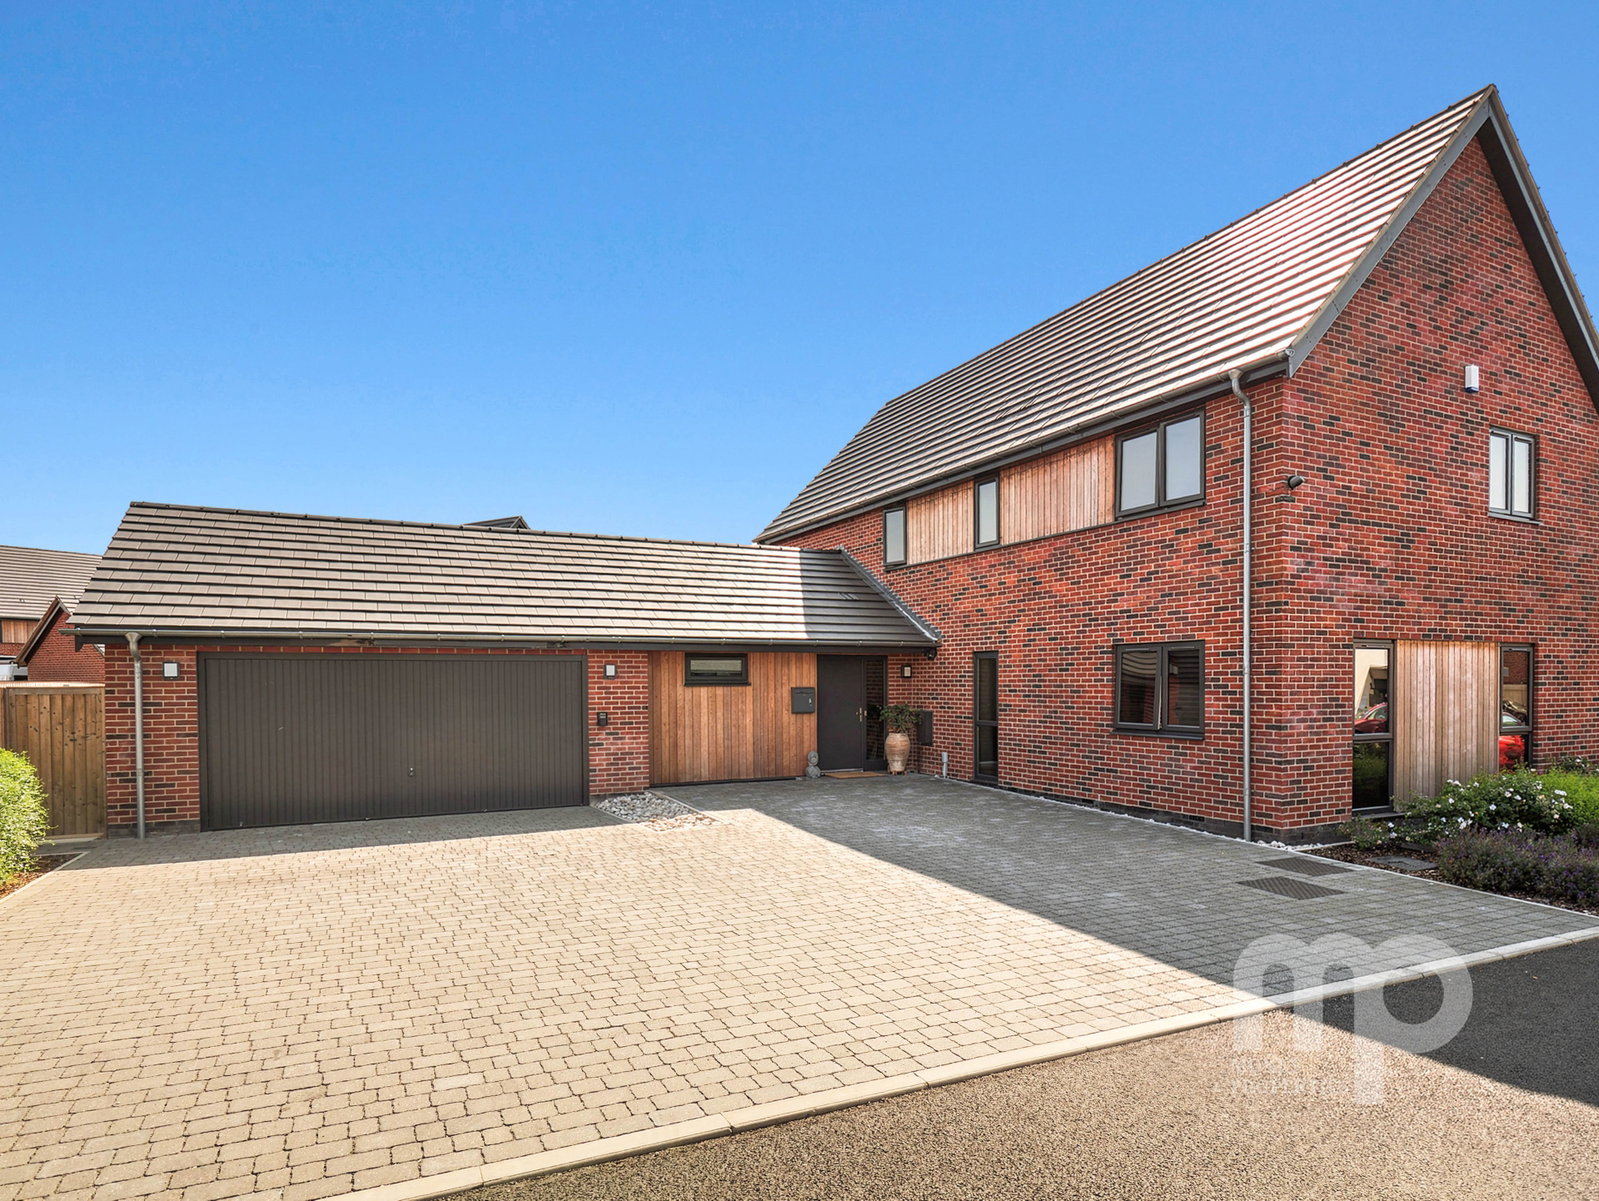
5 Bedroom Detached House | Offers in region of £725,000
Moneyproperties are thrilled to bring to market this executive four/five bedroom detached home immaculately presented th...
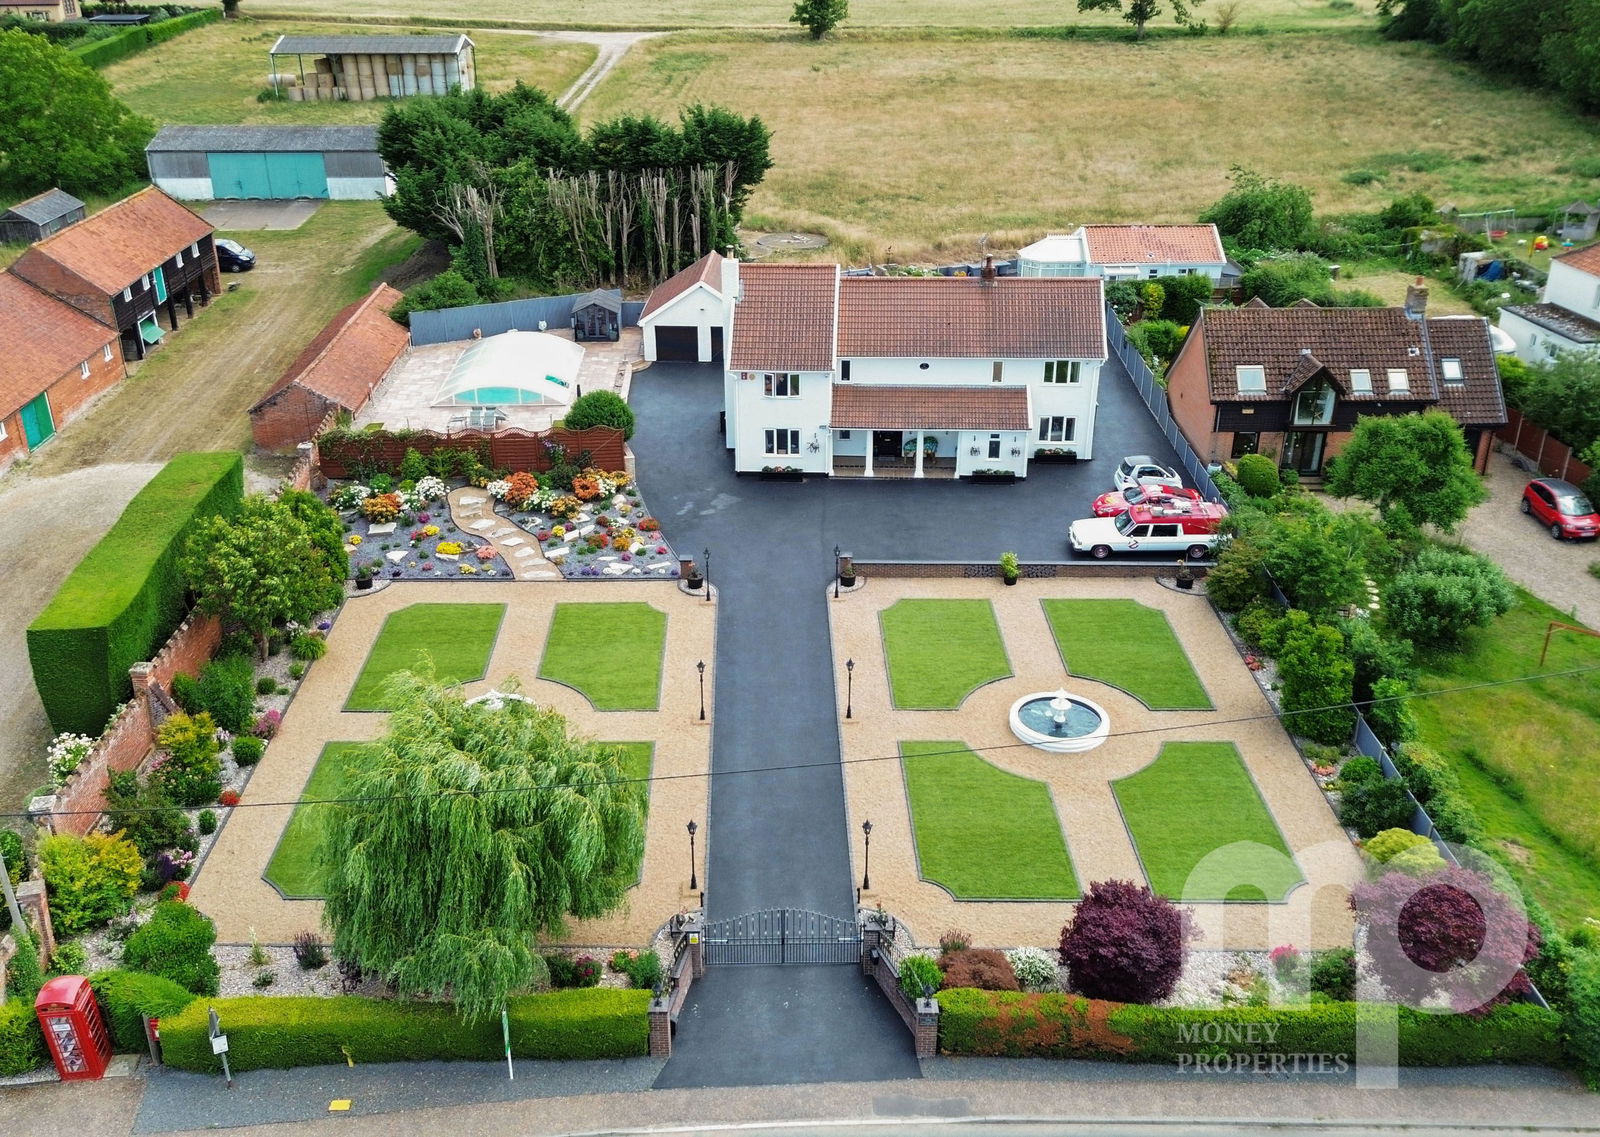
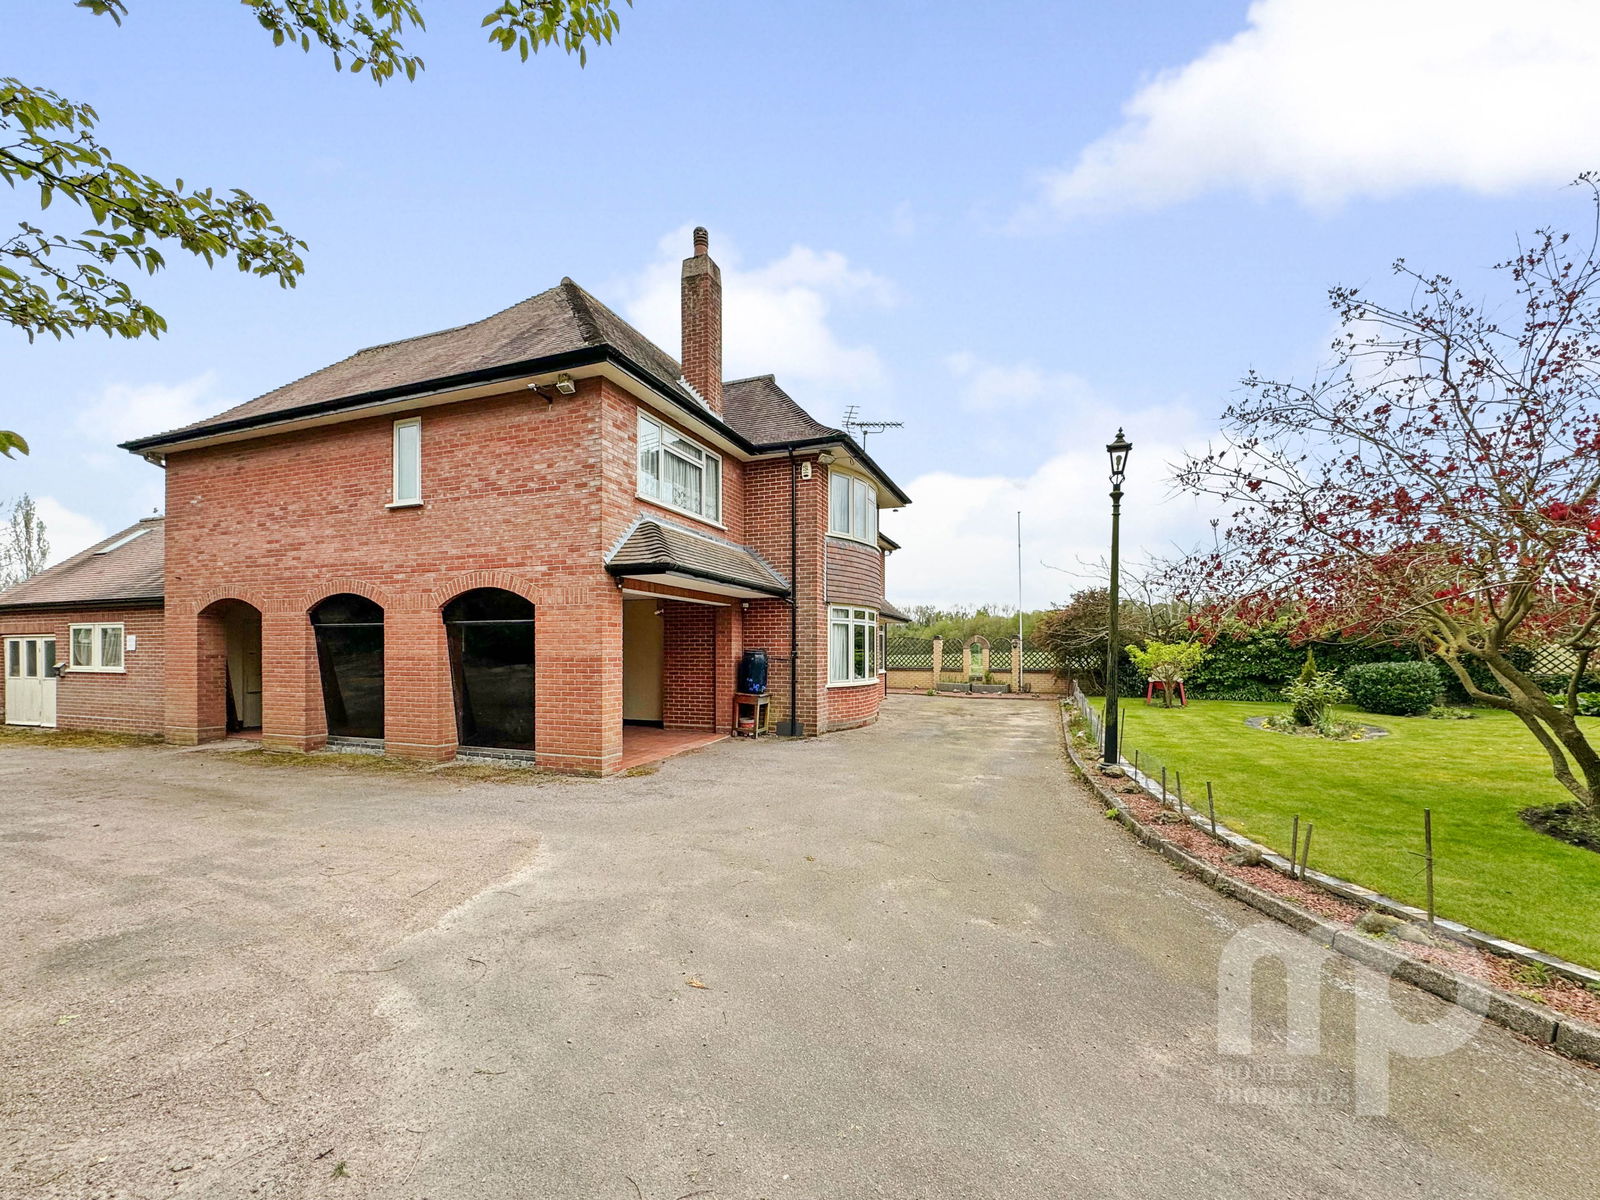
6 Bedroom Detached House | Guide Price £900,000
GUIDE PRICE GUIDE PRICE £900,000- £950,000An outstanding opportunity for large or extended families, this unique propert...

Money Properties (Wymondham)
17/18 Market Place, Wymondham, Norfolk, NR18 0AX
01953 423 006
How much is your home worth?
Use our short form to request a valuation of your property.
Request a Valuation
©2026 The Guild of Property Professionals. All rights reserved.
Terms and Conditions |
Privacy Policy |
Cookie Policy |
Complaints Policy |
Members Login
The Guild of Property Professionals Trading Address: 121 Park Lane, London W1K 7AG. GPEA Limited.
Registered in England & Wales.
Company No: 02819824.
Registered Office Address: The Old Courthouse, 60A London Road, Grantham, NG31 6HR.
VAT Registration No: 180897859

