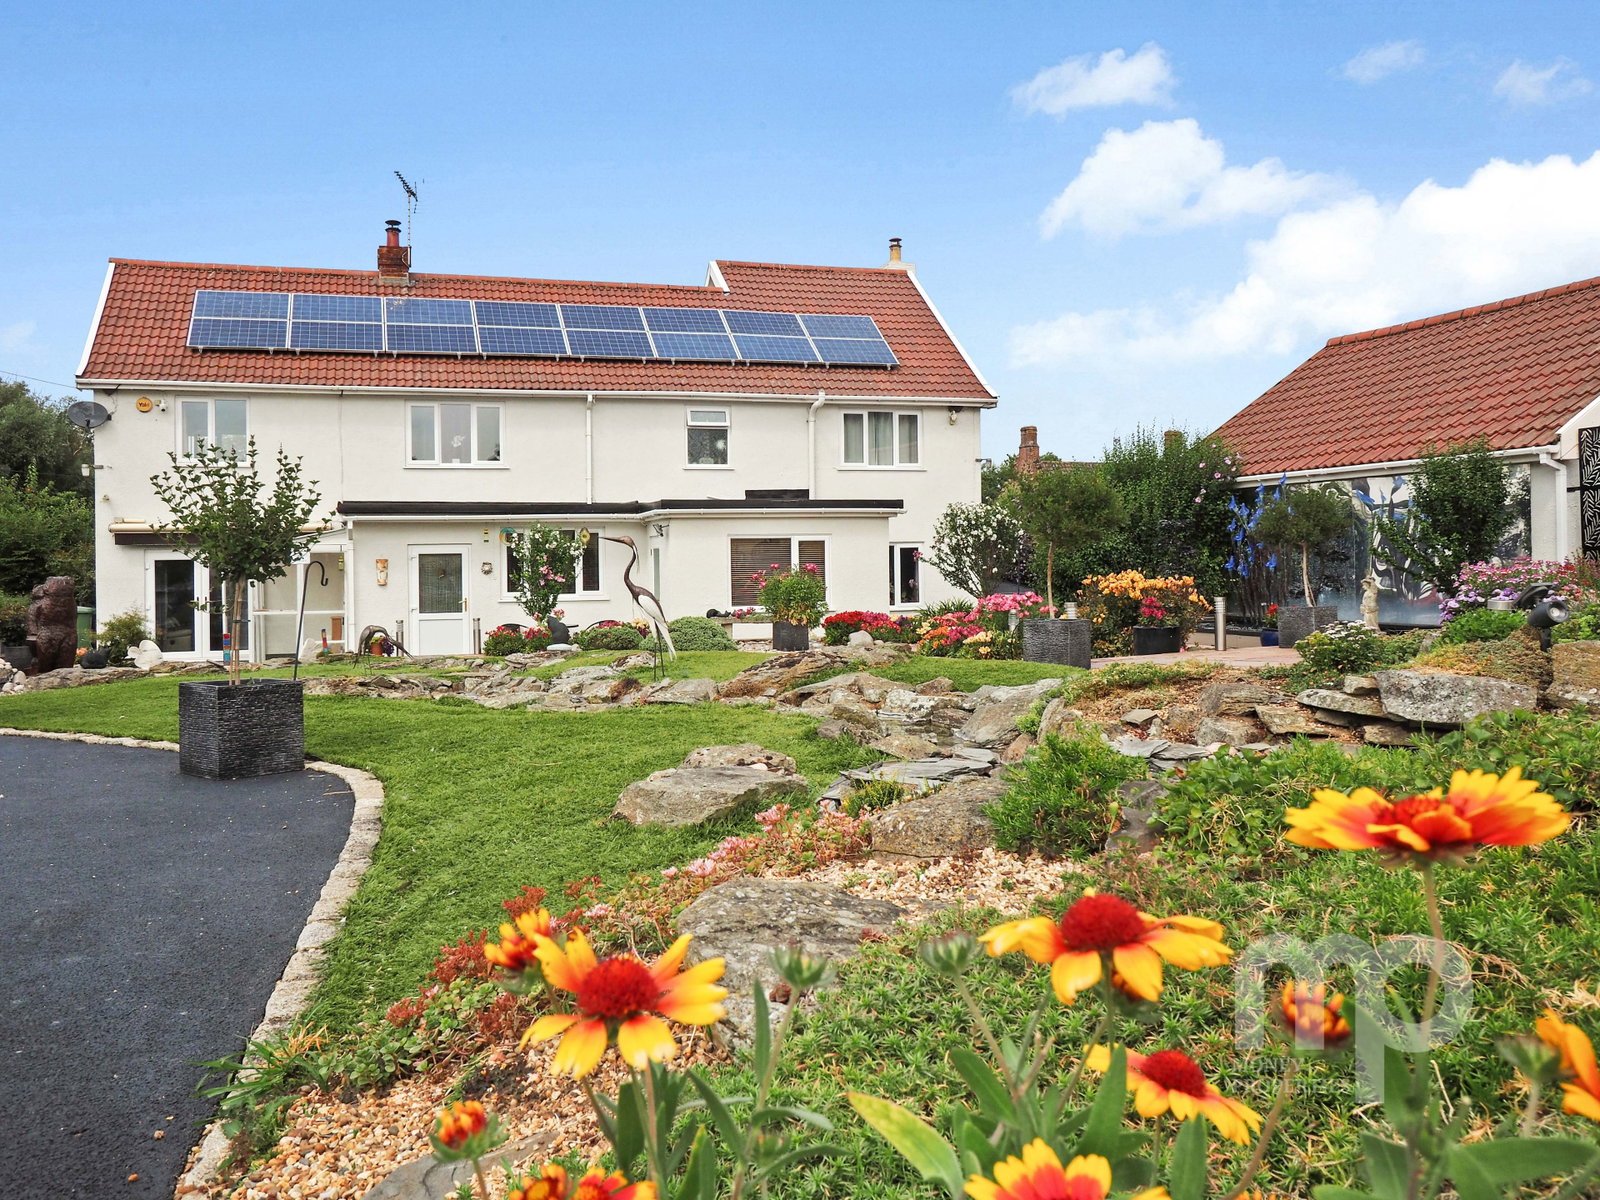
- The Willows Wramplingham a detached 4 bedroom executive style home, with detached 2 bedroom annexe.
- Offering approximately 2500 sq ft of living space not including the 622 sq ft two bedroom annexe
- There is potential for a building plot 60m x 17m (narrowing to 12m) to the left of the property. (STPP)
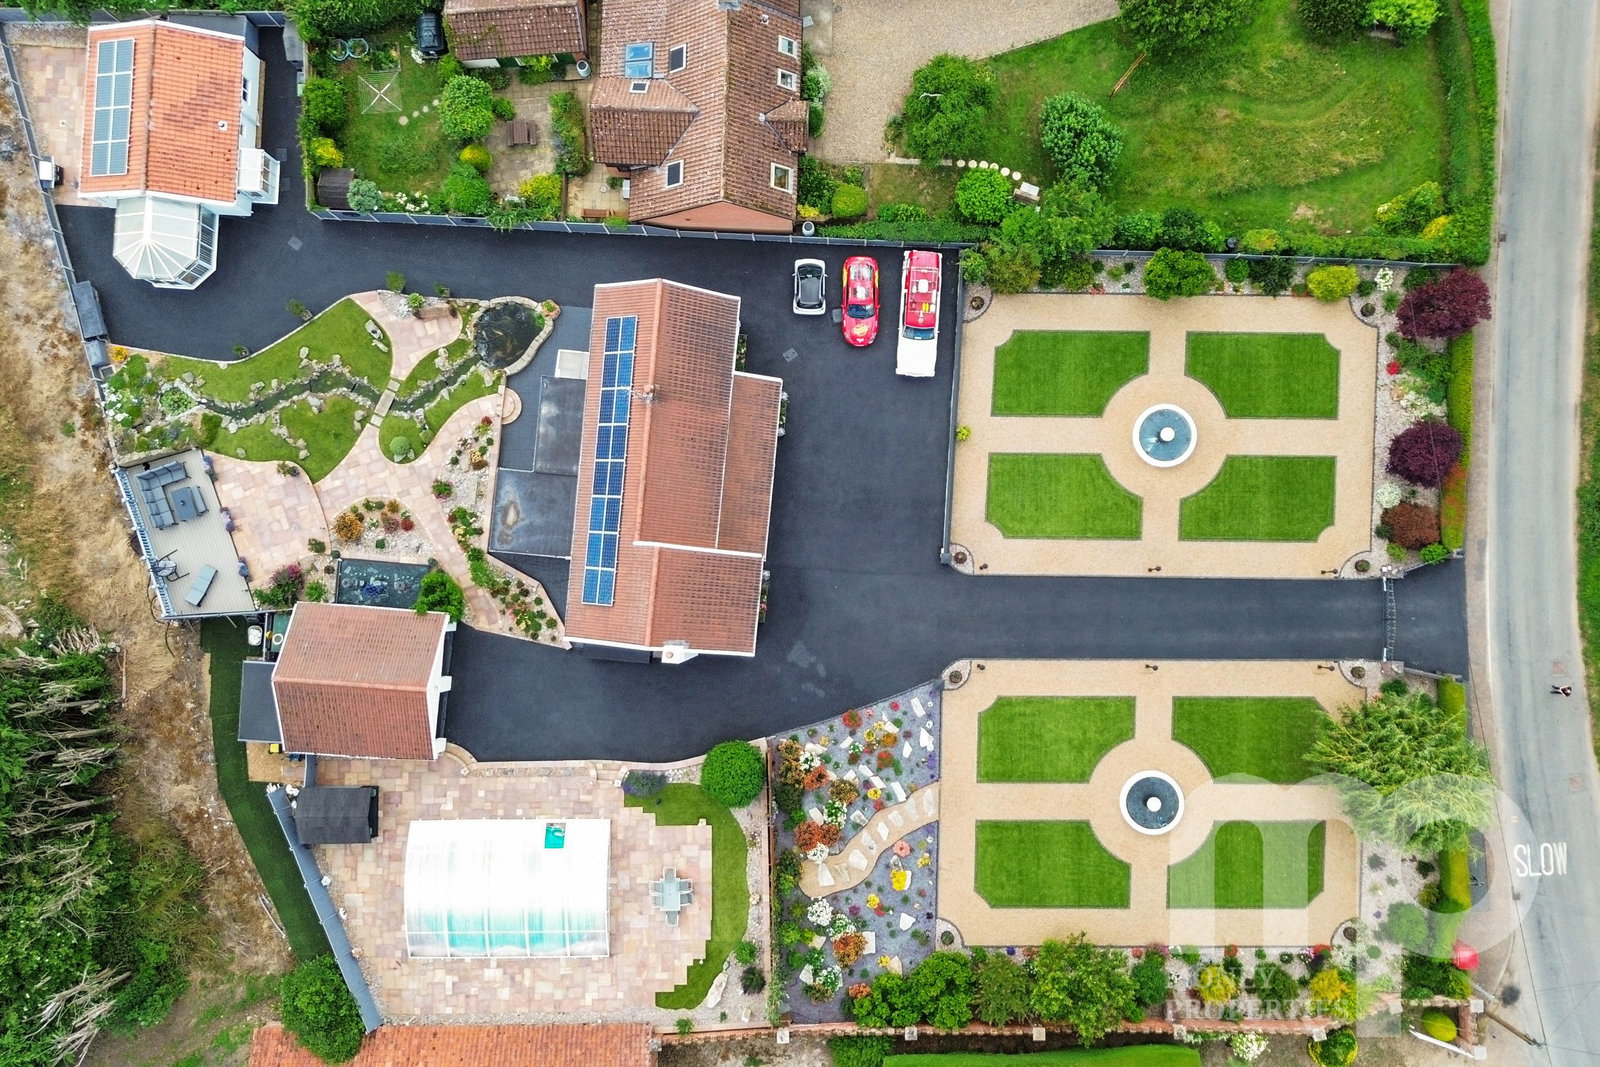
- Sitting on a beautiful landscaped plot of approximately 0.75 acres (stms)
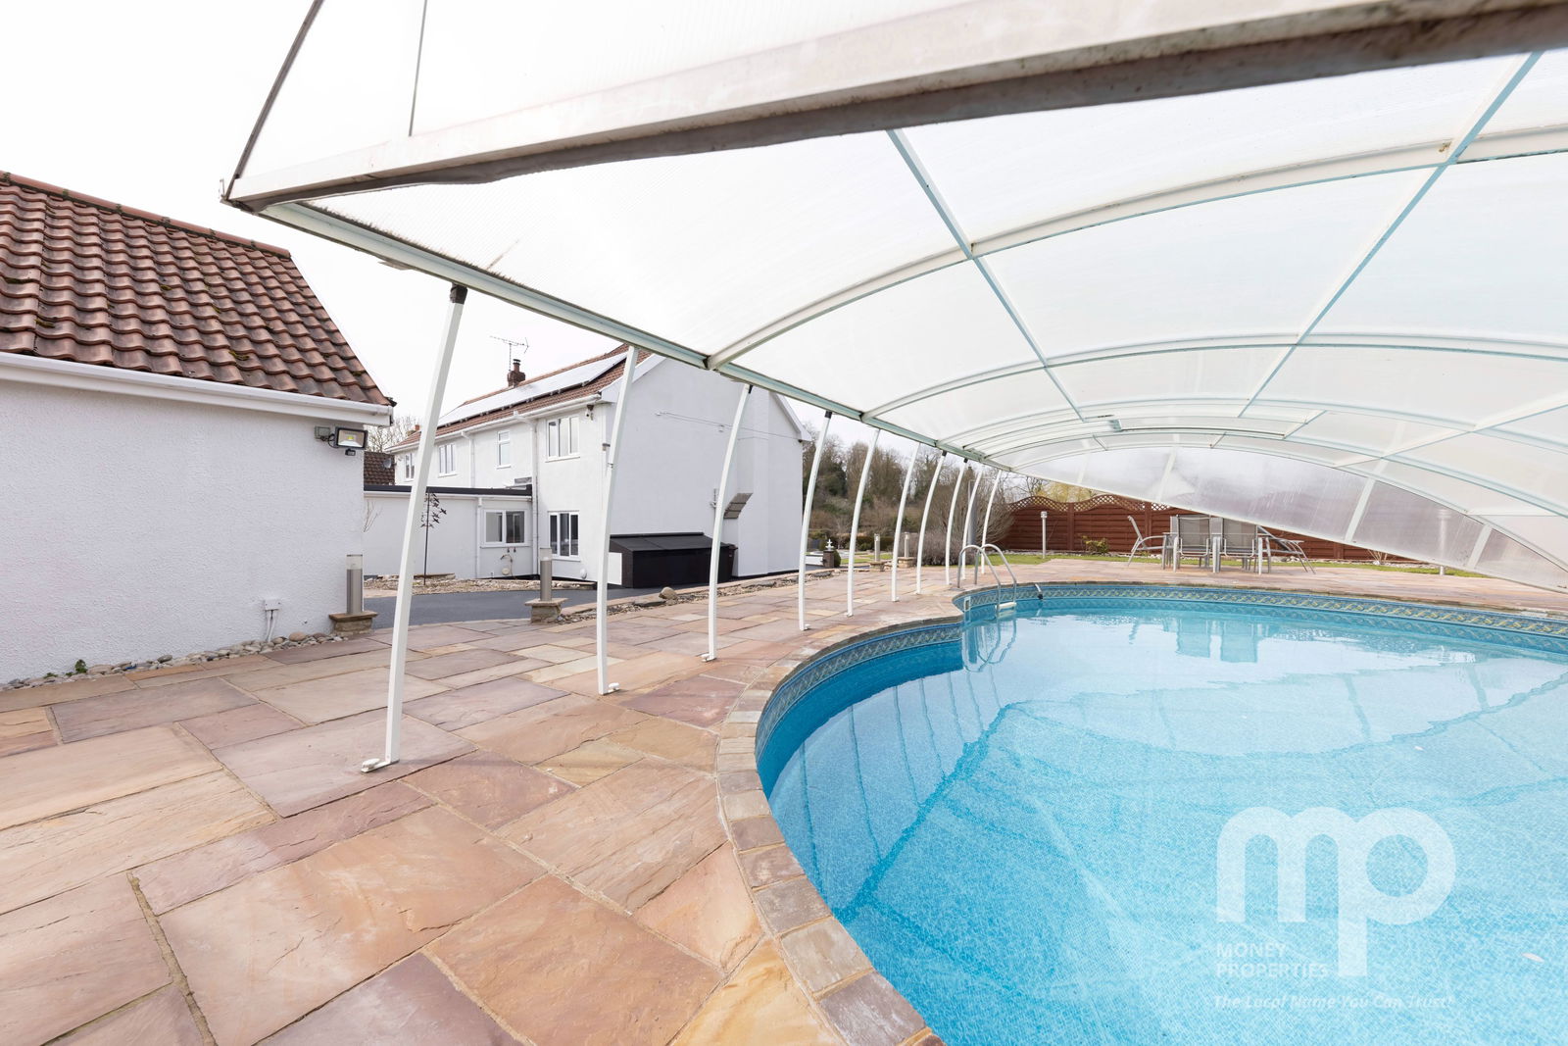
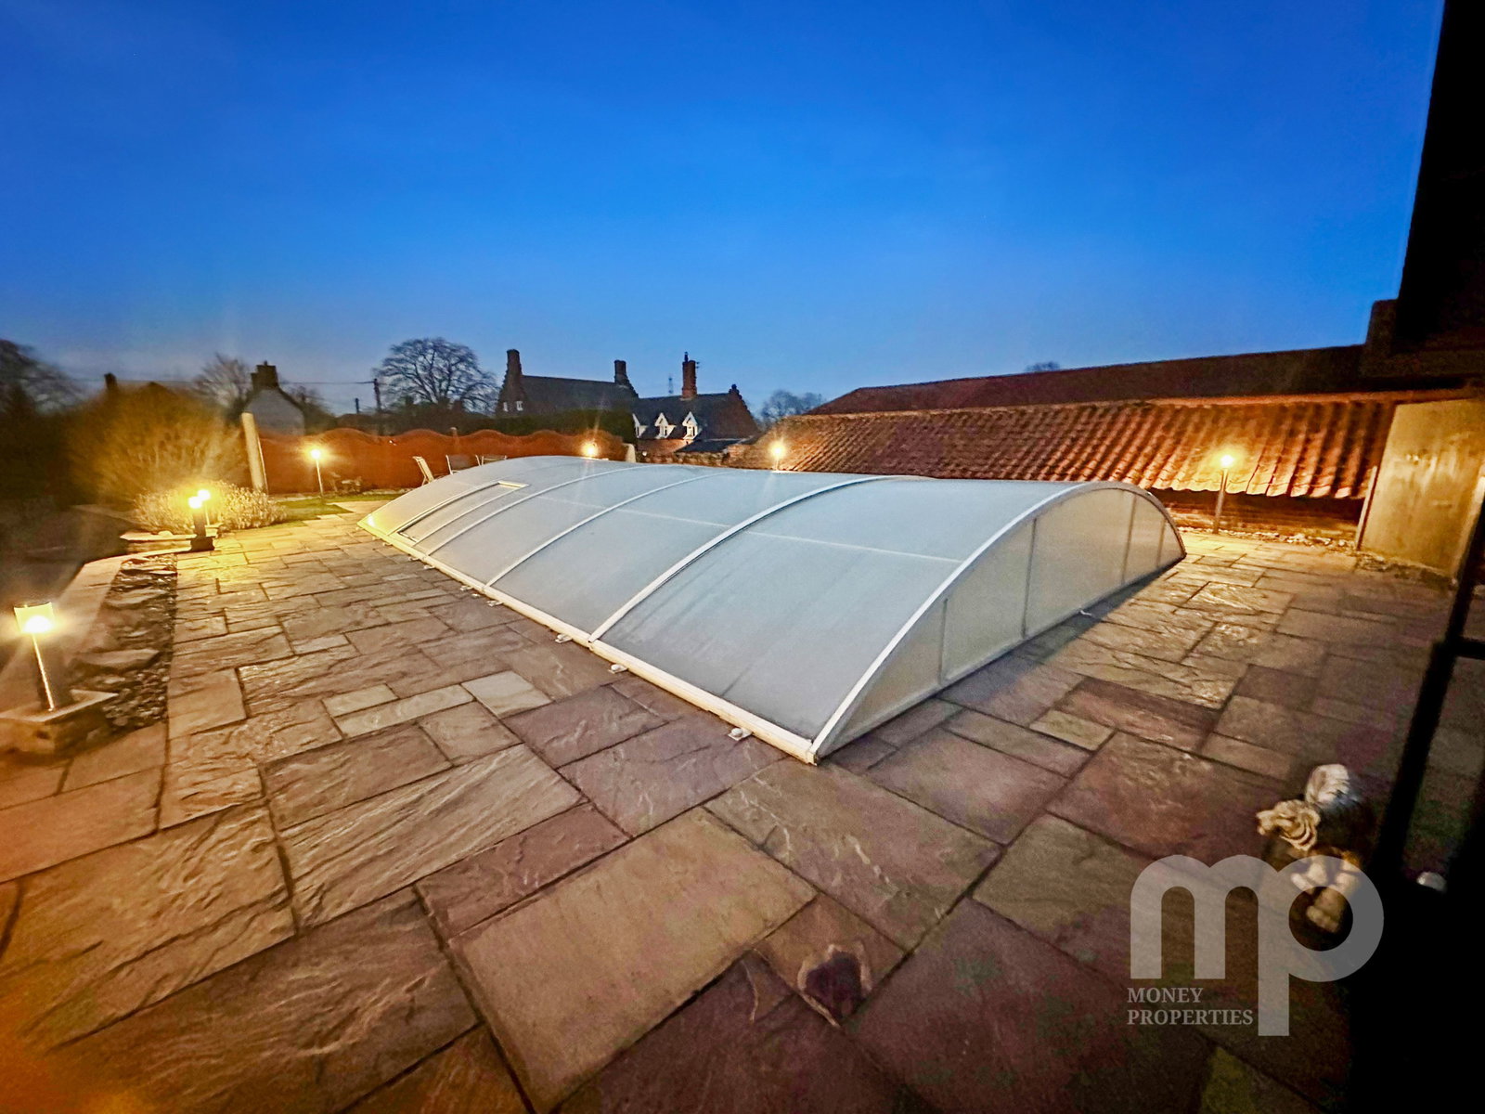
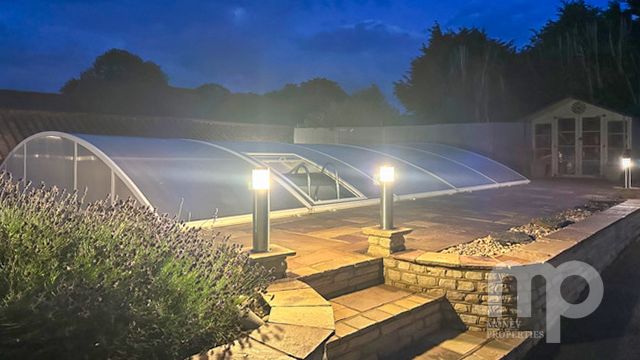
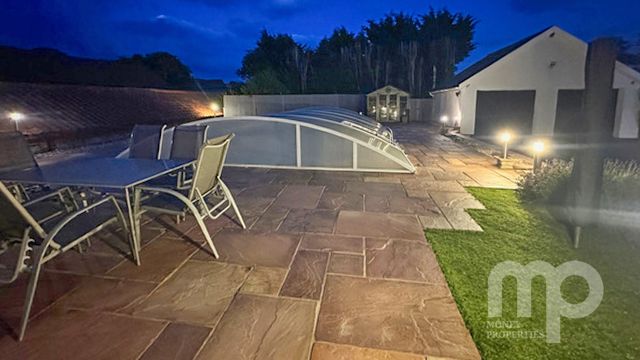
- A double garage with electric doors and a covered heated swimming pool make up outside space

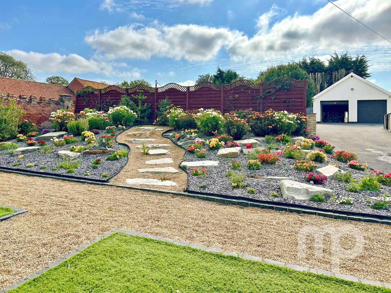

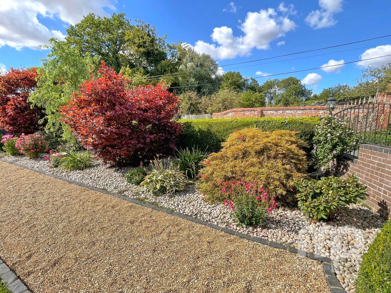
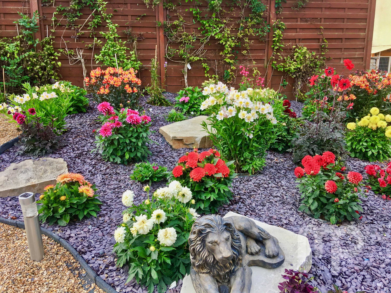
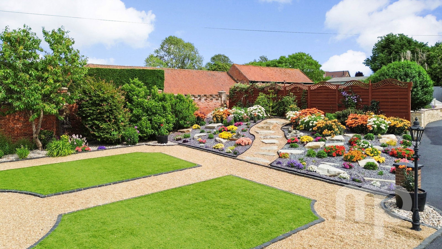
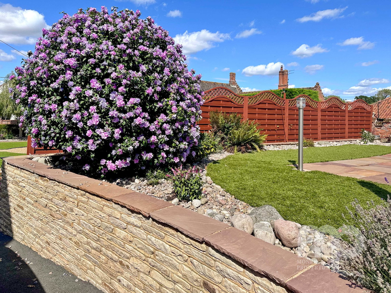
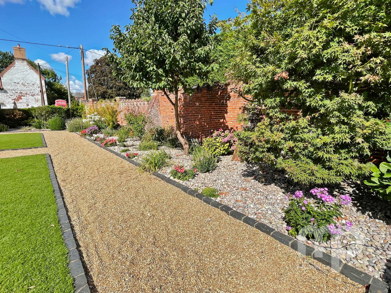
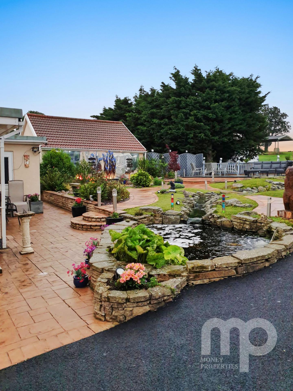
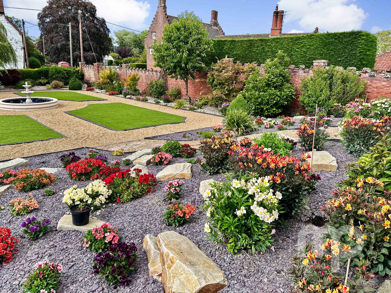
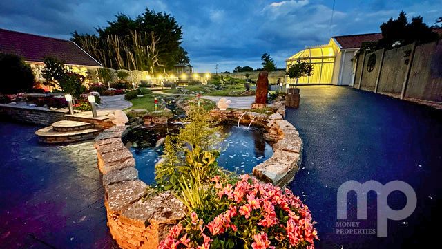
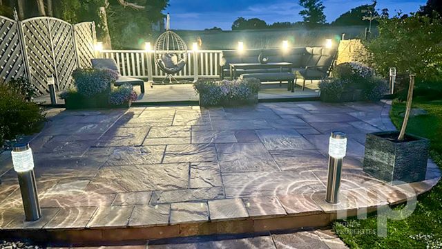
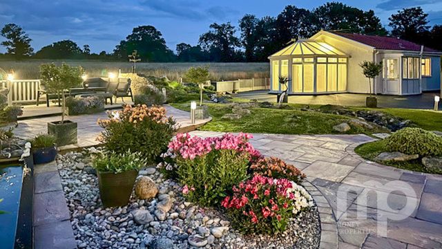
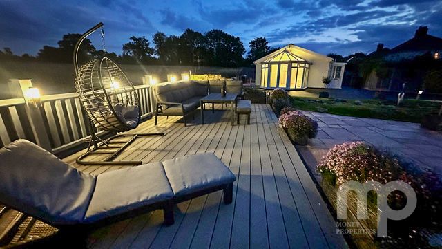
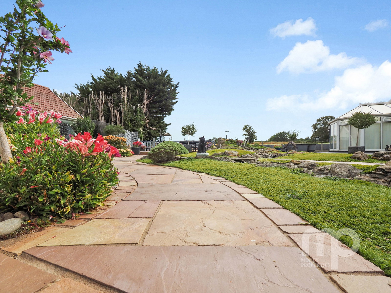
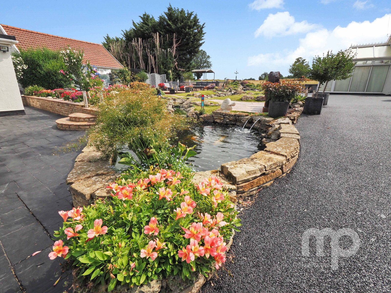
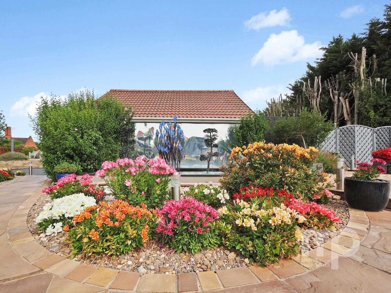
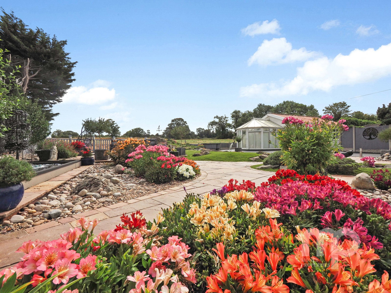
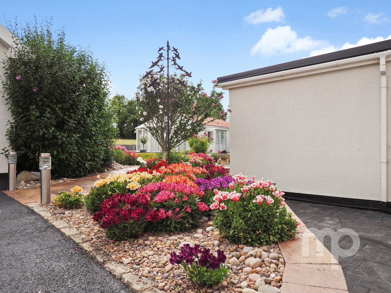
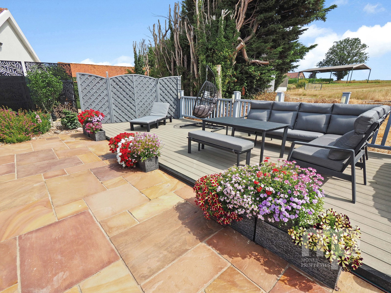
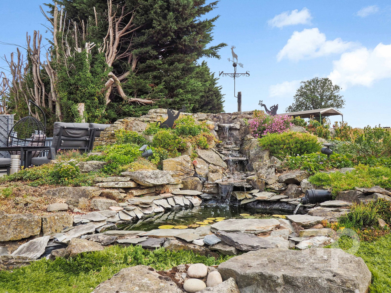
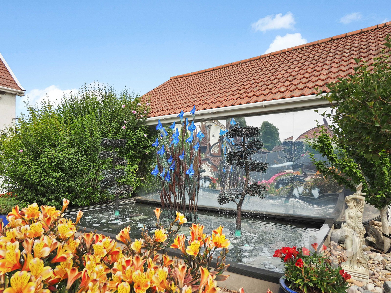
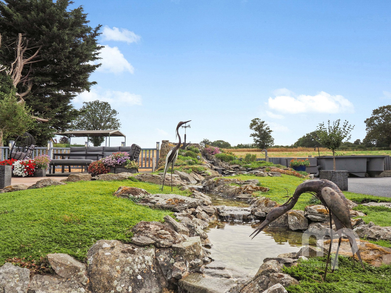
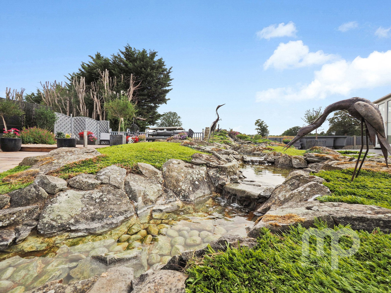
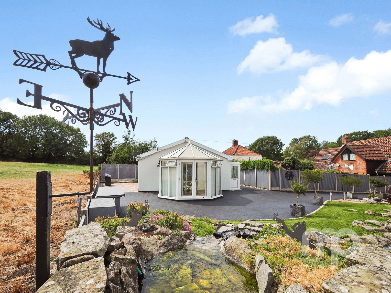
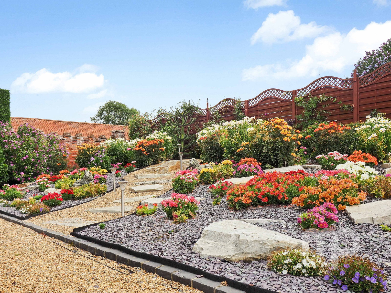
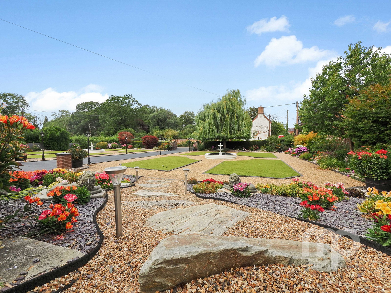
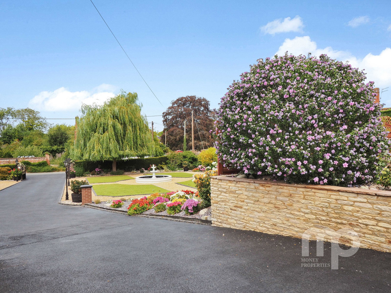
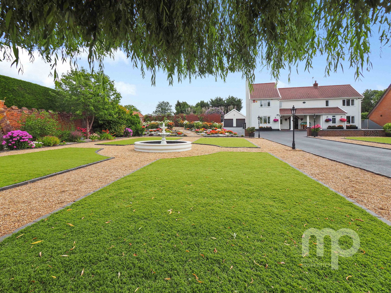
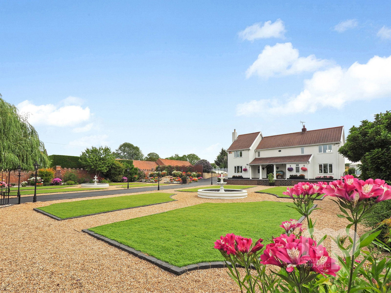
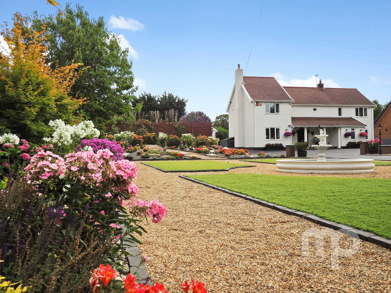
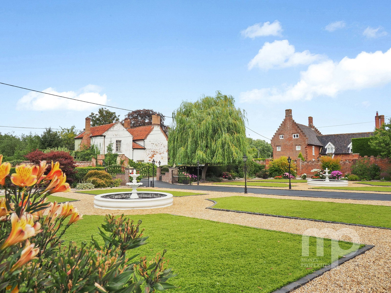
- The landscaped gardens include water features, Koi carp pond, well stocked borders and high quality artificial grass
- Perfect location for those looking to be close to amenities but still enjoy the Norfolk countryside
- Ideal for families who value outdoor space, and multigenerational living
- A tranquil setting with easy access to Norwich, Cambridge, and London.
- See our full online listing for further details including flood risk, broadband speed and other material information.

6 Bedroom Detached House for sale in Wymondham
 3
6
4
3
6
4
**GUIDE PRICE £900,000- £950,000**
The Willows, Wramplingham presented by Moneyproperties
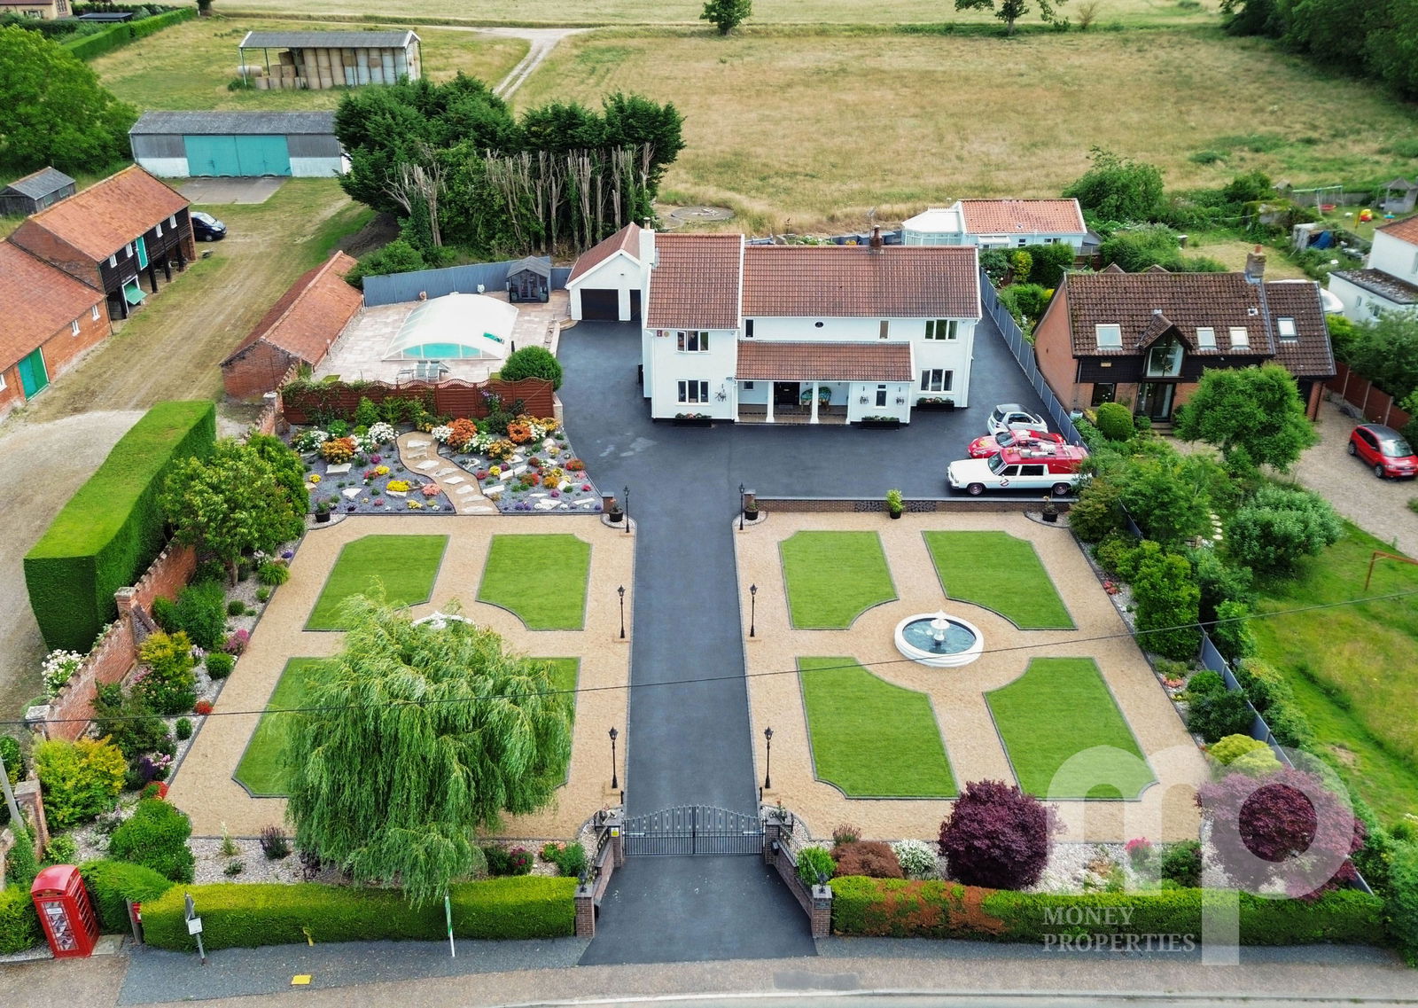
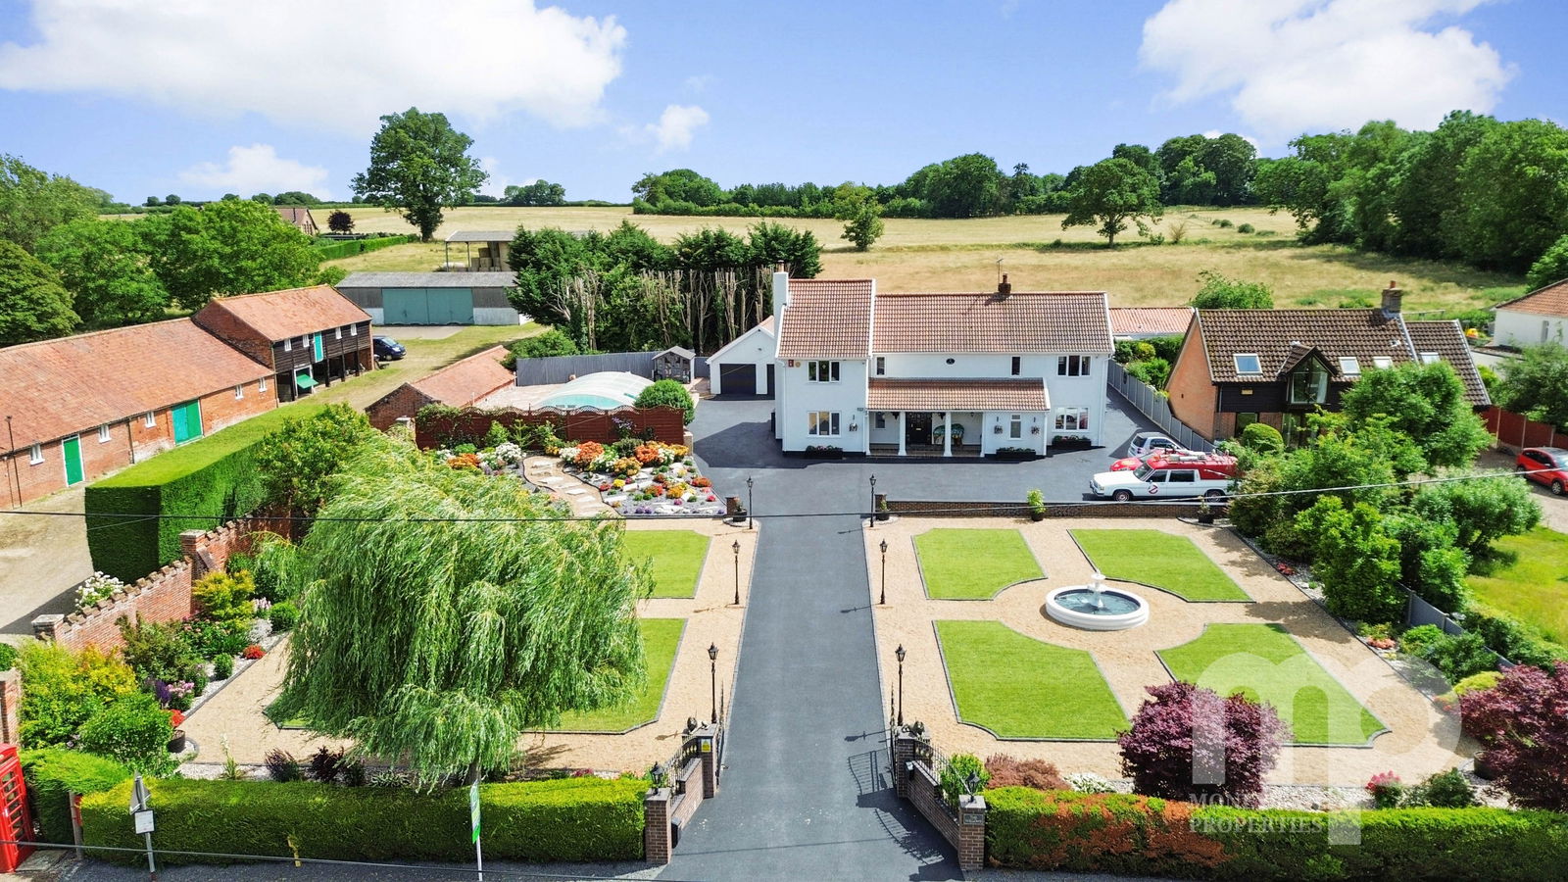
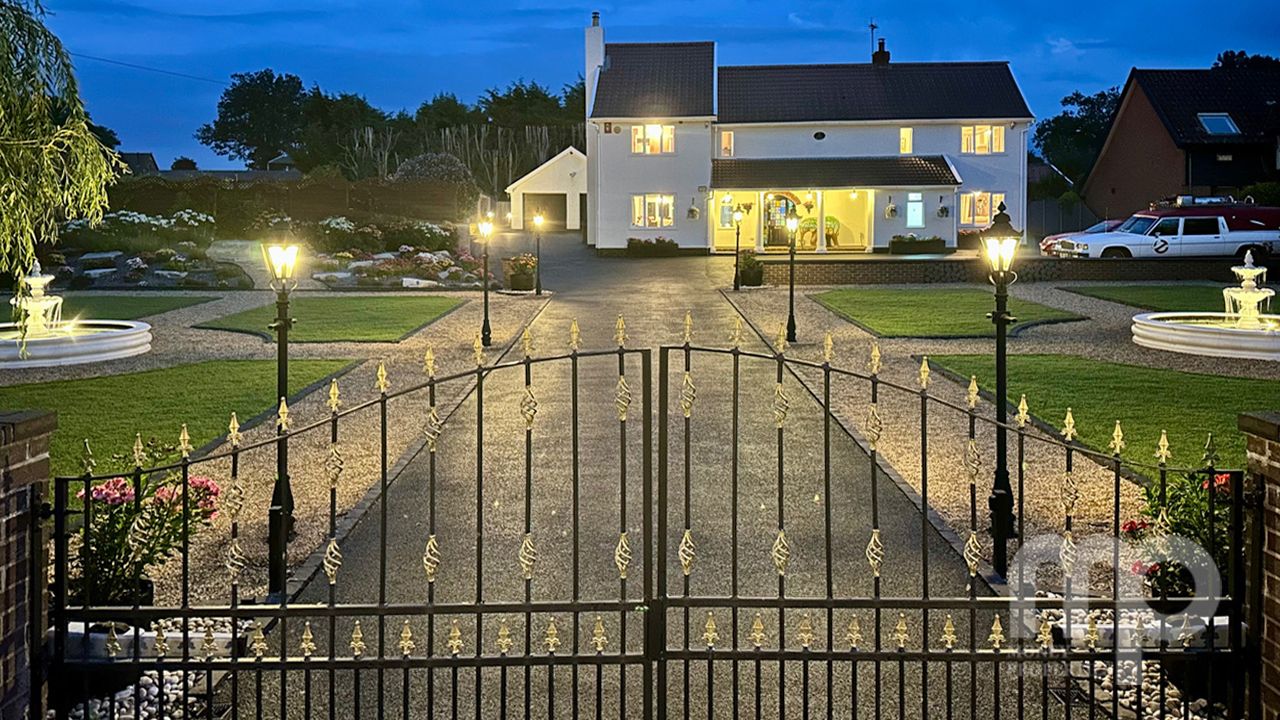
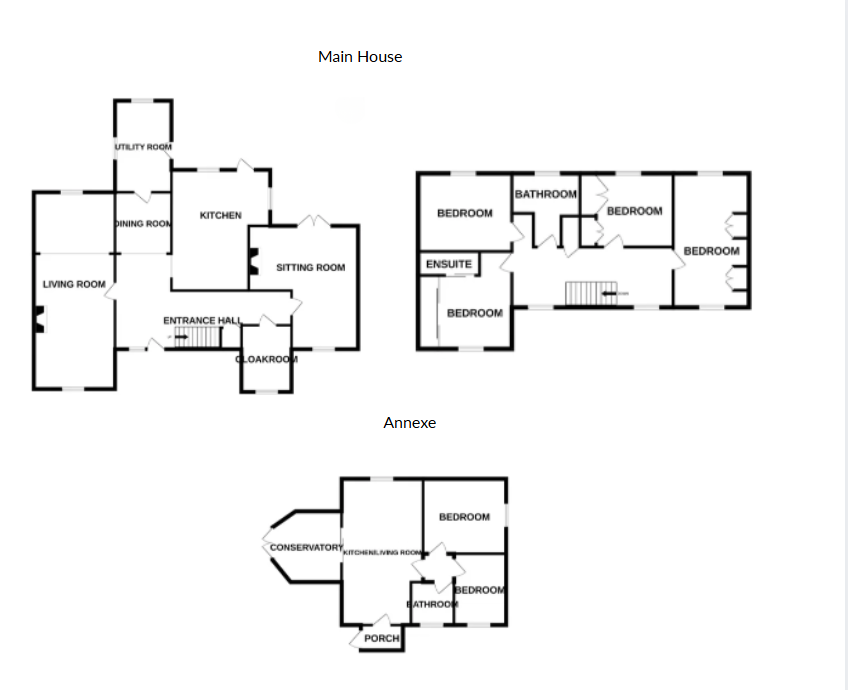
Set behind electric gates and nestled within beautifully landscaped gardens, The Willows is a much-loved family home that has been cherished for 34 years. Positioned in the heart of Wramplingham, a conservation area, on a generous 0.75-acre plot (STMS), this remarkable property offers around 2,500 sq ft of living space, with an additional 622 sq ft provided by a separate two-bedroom annexe. In total the property provides 6 bedrooms, 3 living rooms and 4 bathrooms. There is potential for a building plot 60m x 17m (narrowing to 12m) to the left of the property. (STPP)
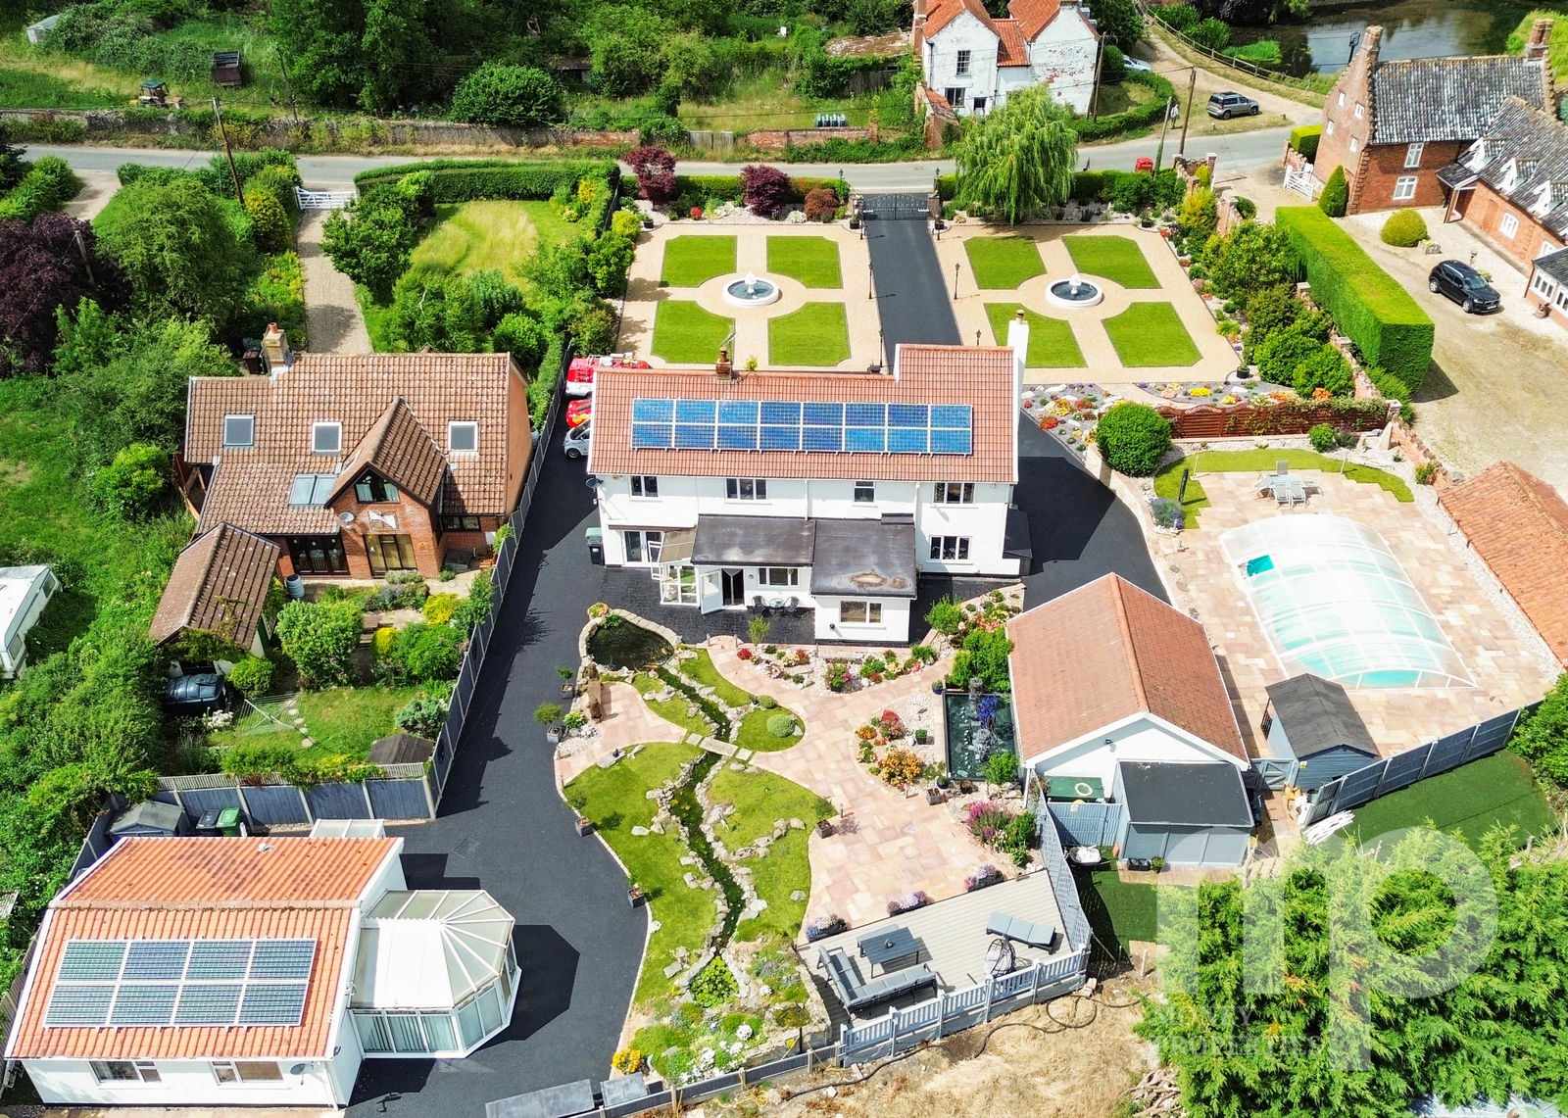
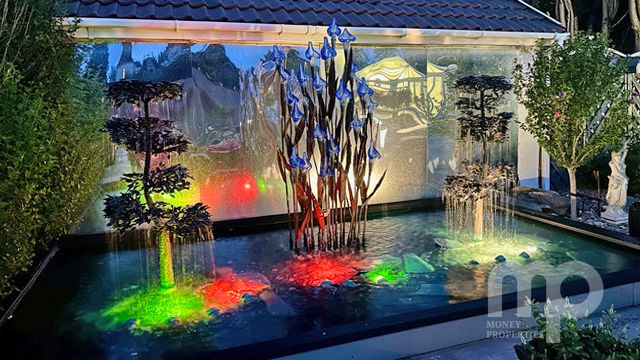
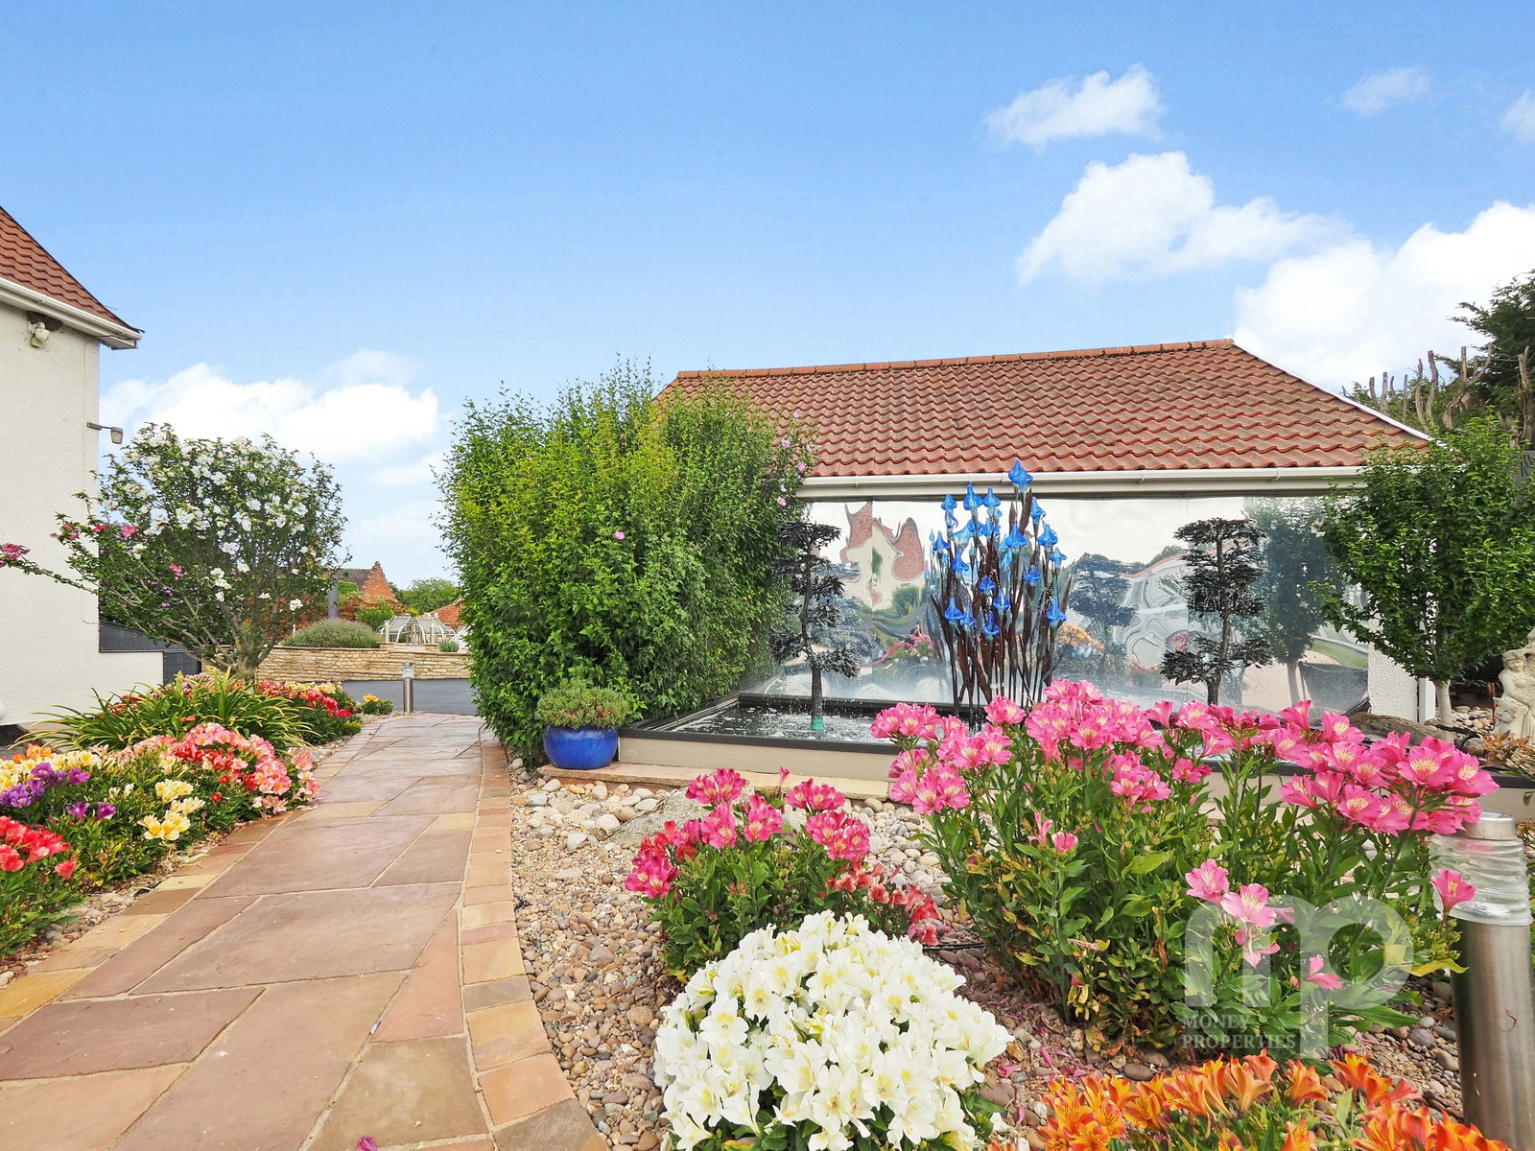
As you arrive, the immaculate gardens , with automatic timer controlled drip feed irrigation system to all plants. (Permitted even during hose pipe bans) and elegant land illuminated water fountains immediately hint at the care and attention invested in this home. A standout feature is the figure of eight-shaped, heated covered swimming pool that benefits from free electric from the solar system, perfect for long summer days, and the impressive double garage with electric doors.

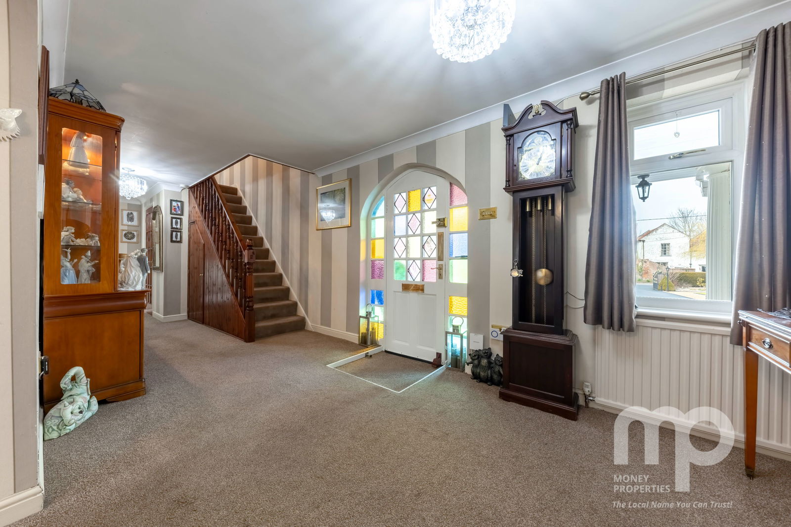


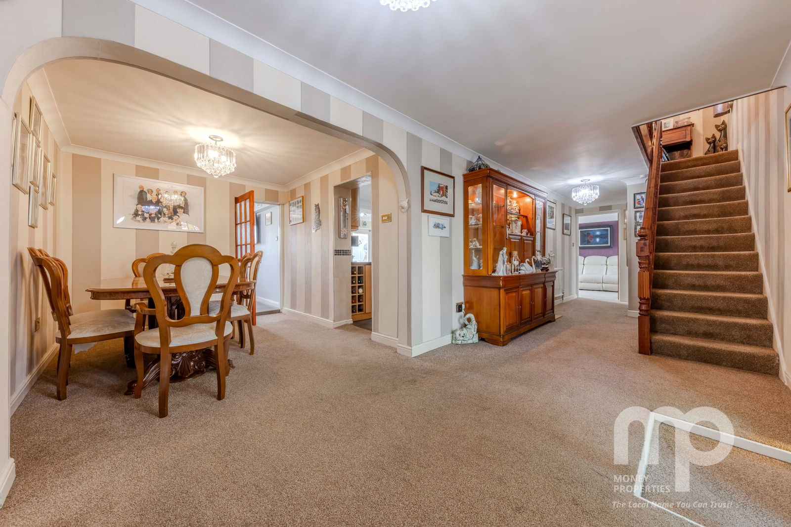
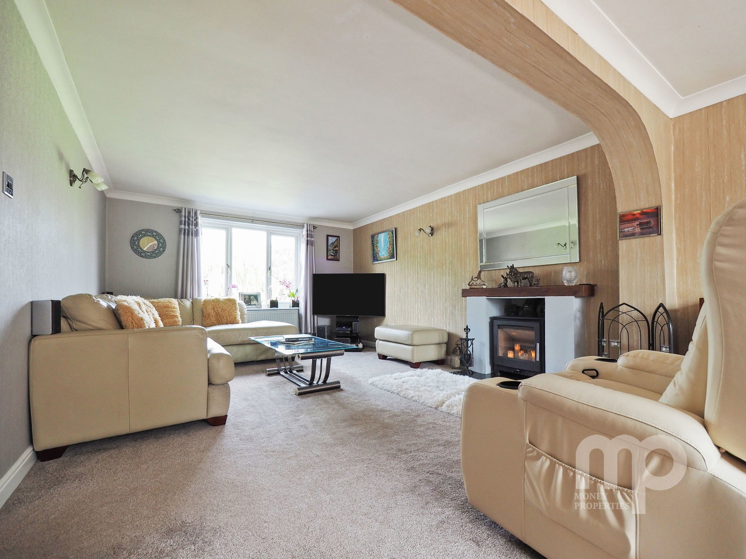
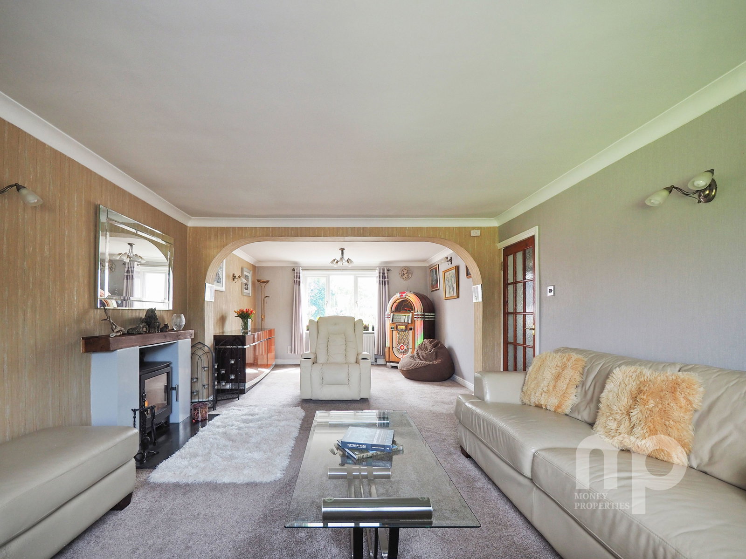
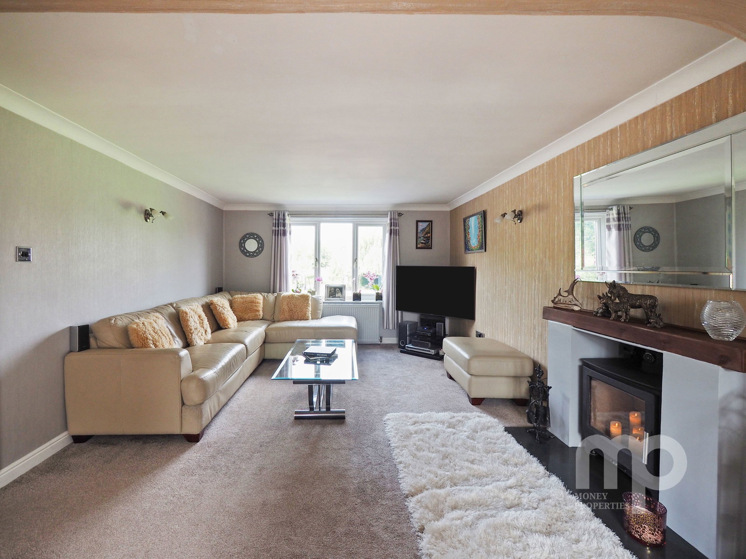
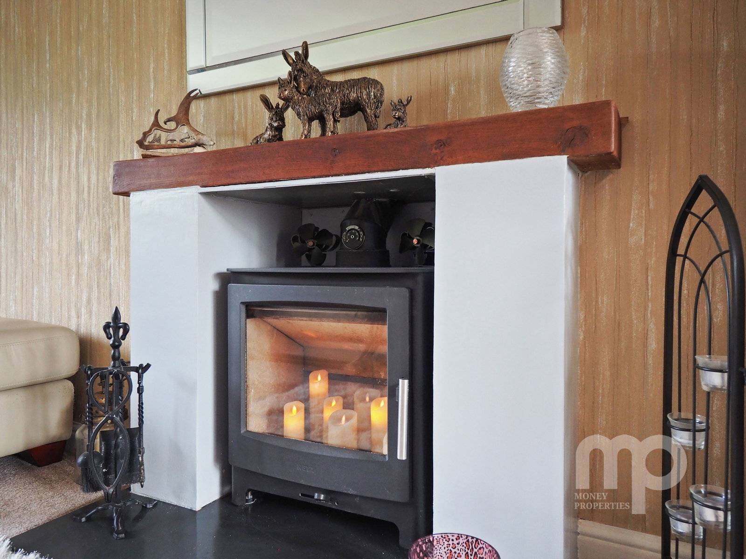
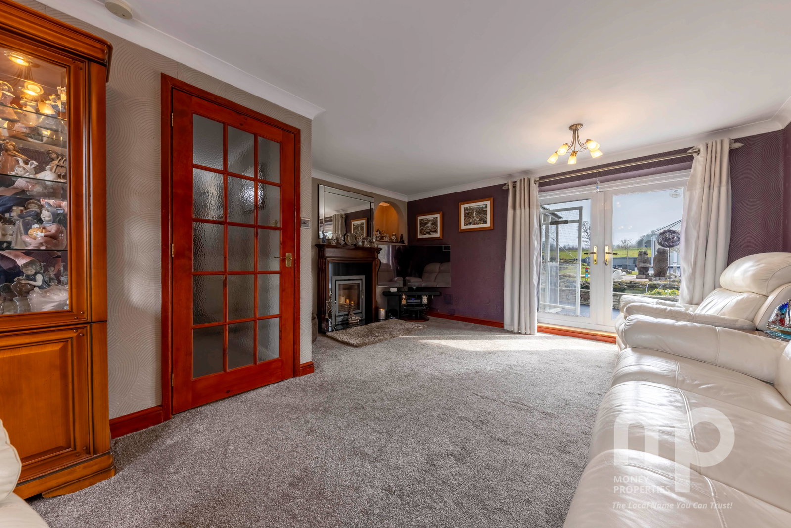
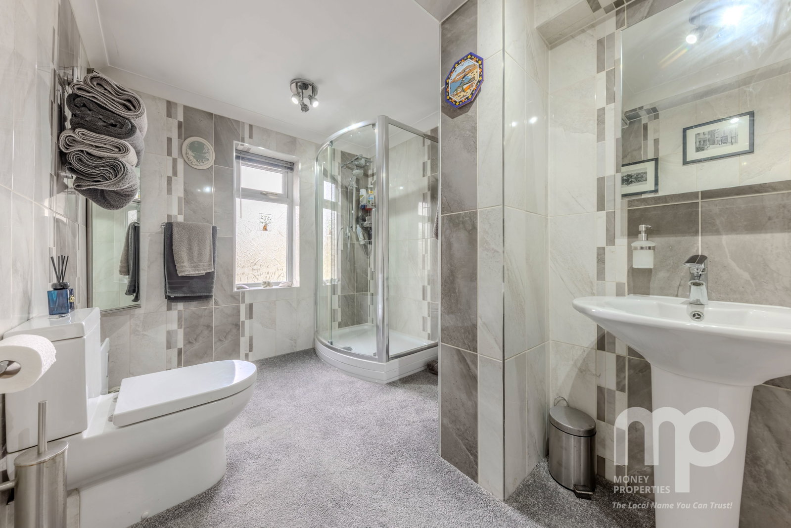
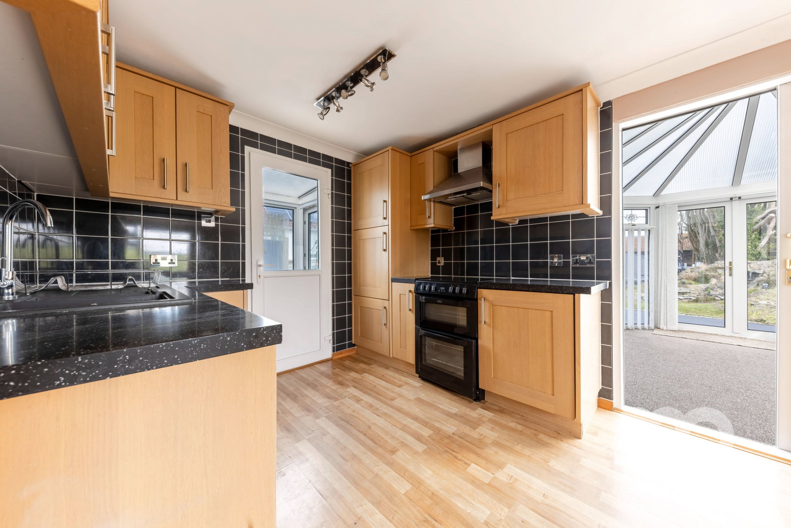
The main house begins with a storm porch, home to a distinctive elephant statue from Norwich’s 2008 charity event, which the current owners will be leaving. Step into the welcoming entrance hall and into a spacious 24ft 10in living room complete with a wood-burning stove. The kitchen/breakfast room offers direct access to the rear garden and is complemented by a separate dining area and utility room, also with garden access. A second sitting room, featuring a multi-fuel stove and patio doors to the garden, creates yet another cosy retreat. A cloakroom with shower completes the ground floor. There is an efficient oil central heating system, however this is rarely used as the two highly efficient wood burners heat the whole house at extramely low cost. There is an ample supply of very low cost logs, from a local tree surgeon in the village. Also, the property benefits from FREE electric from the solar systems on the main house and annexe.
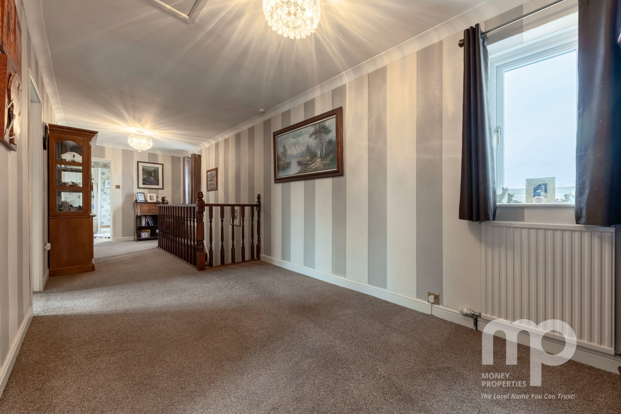
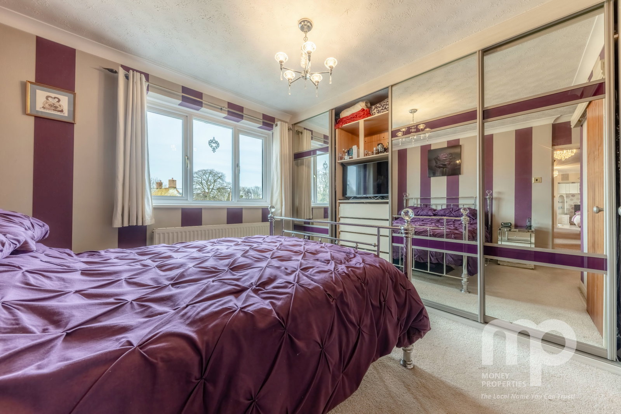
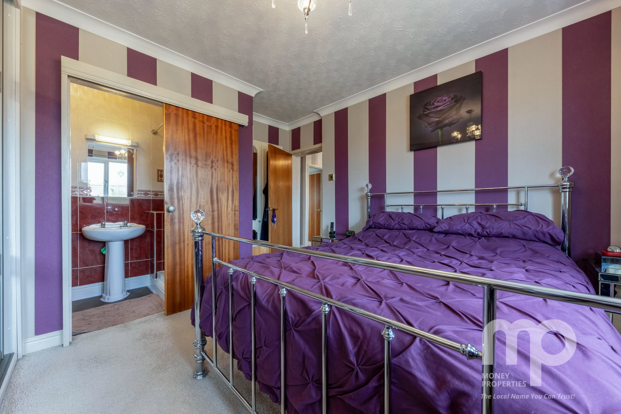
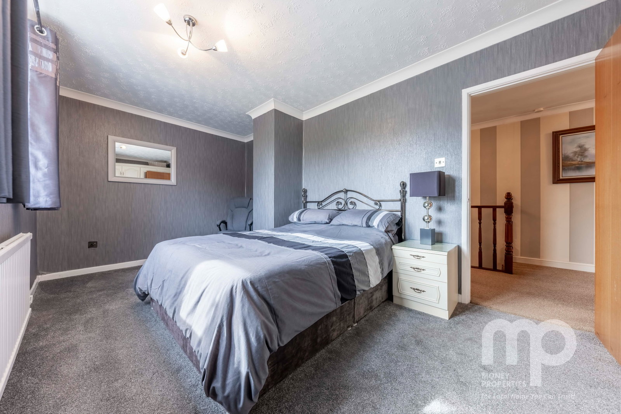
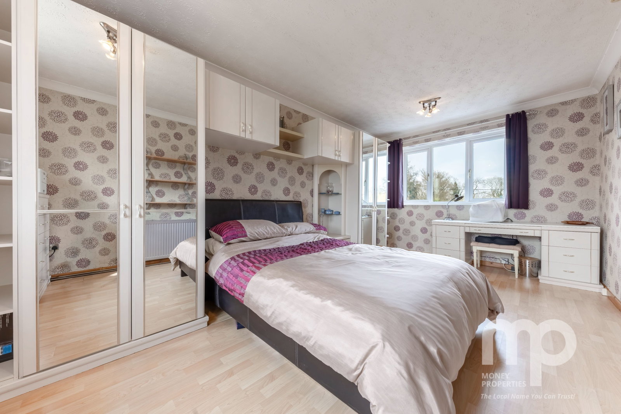
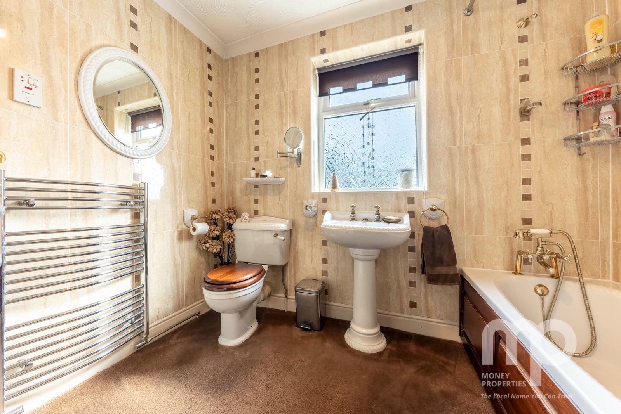
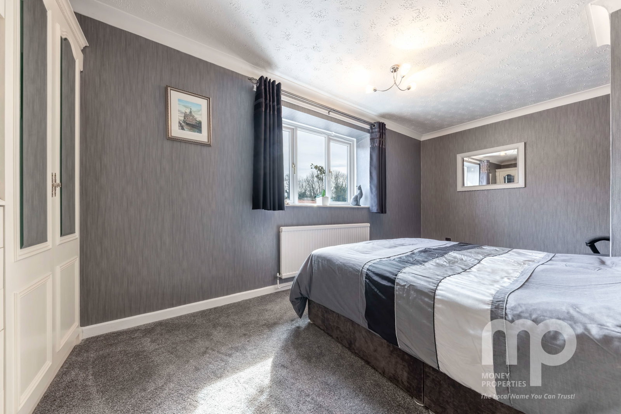
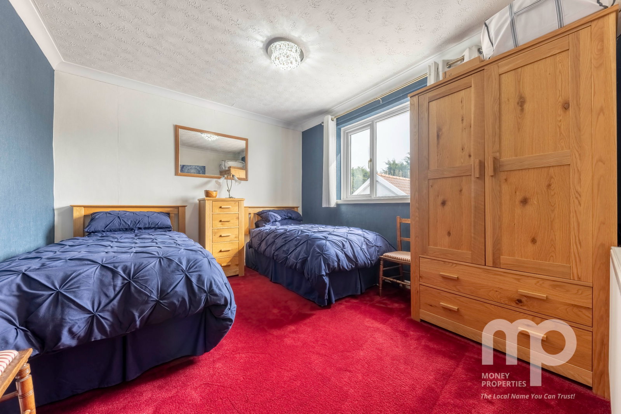
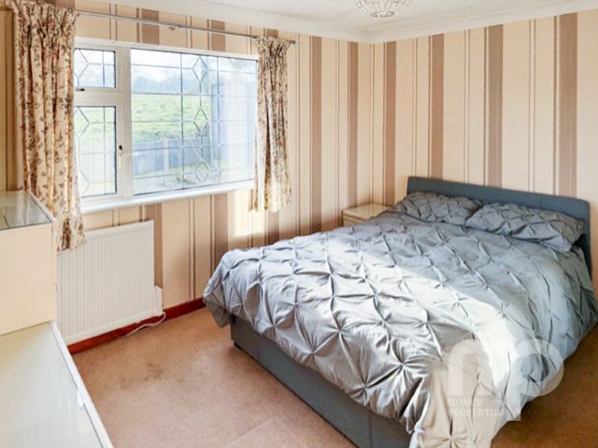
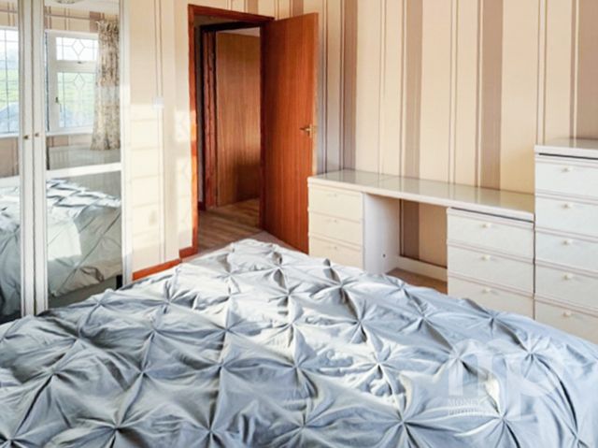
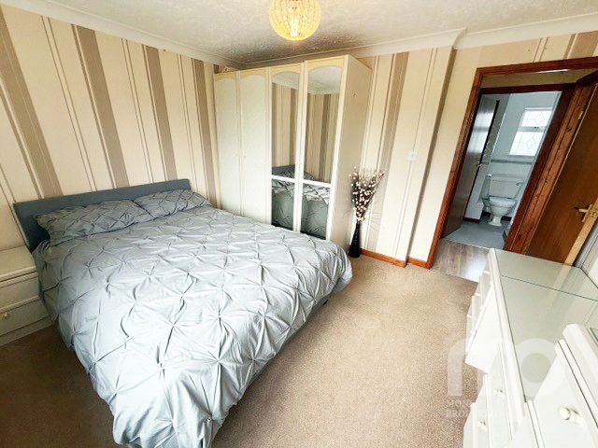
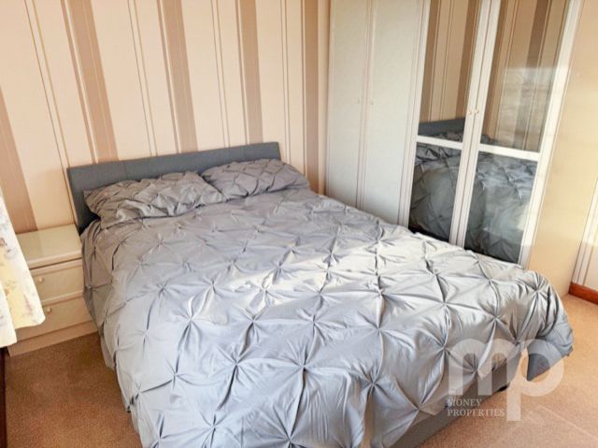
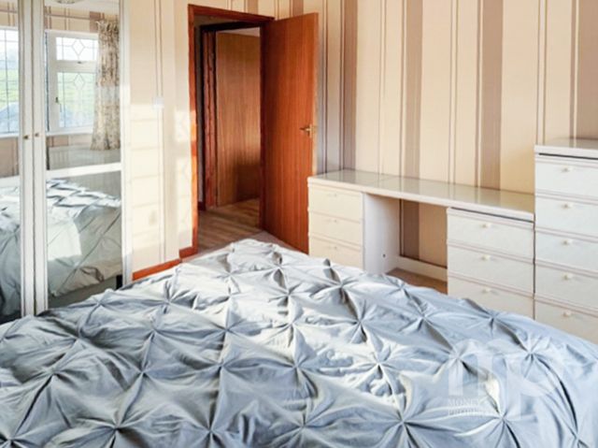
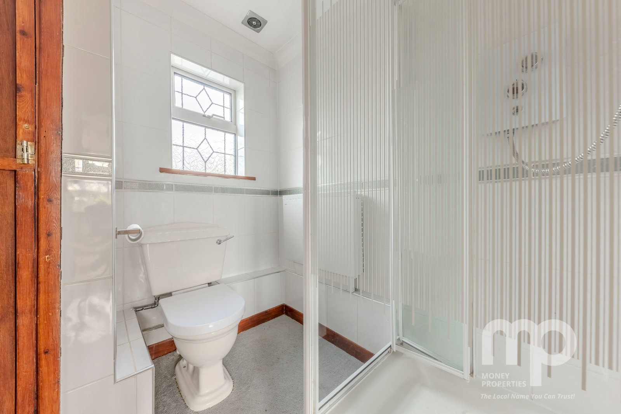
Upstairs, a generous landing, offering potential to be reconfigured into an additional bedroom or study, leads to four well-proportioned double bedrooms. The main bedroom features built-in wardrobes and an en suite, while bedrooms two and three also benefit from fitted wardrobes. A stylish family bathroom with jacuzzi bath serves the remaining bedrooms.

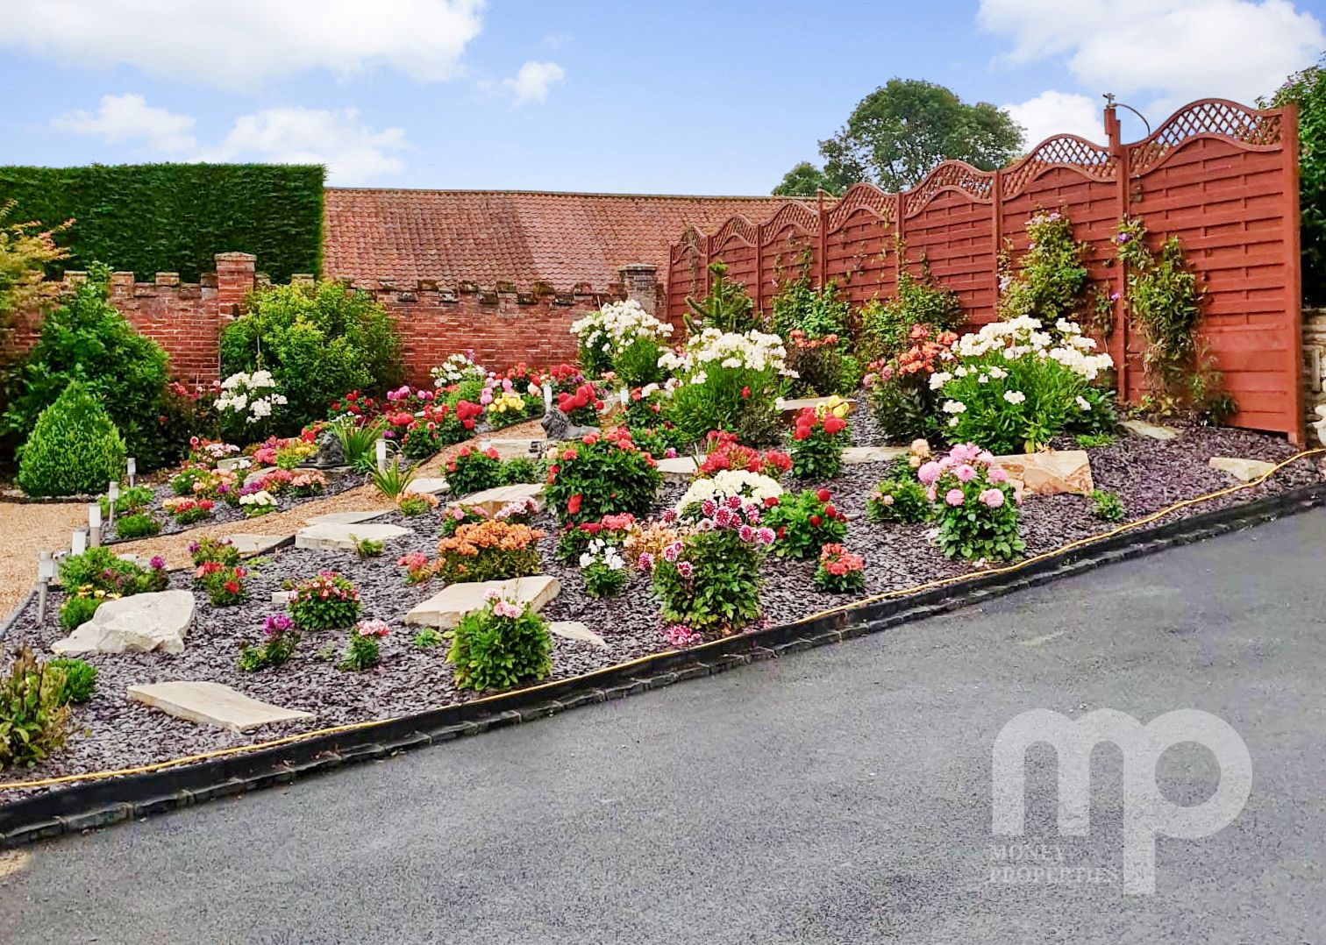
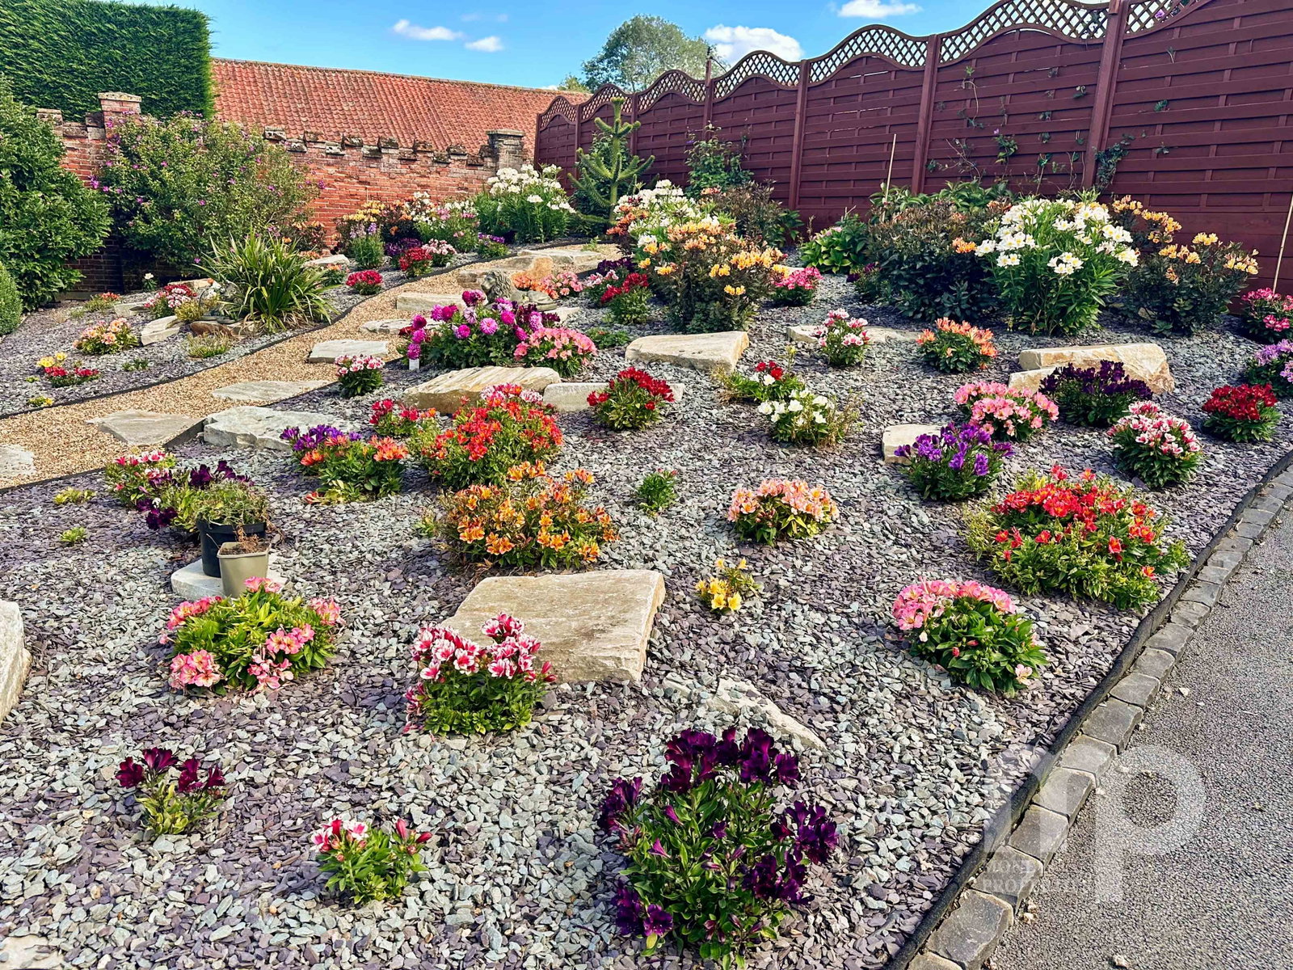
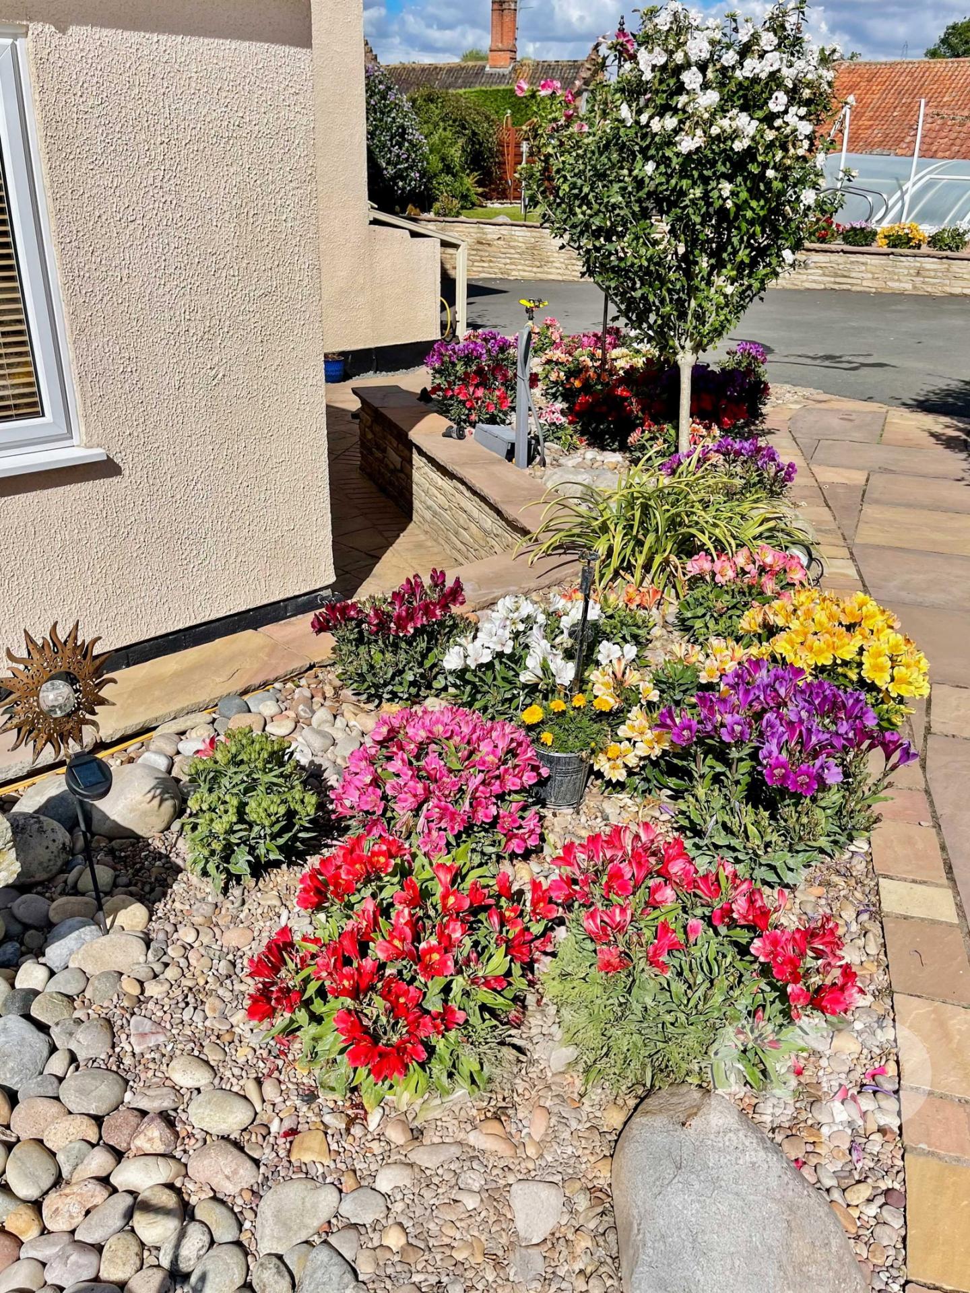
The gardens are truly exceptional, designed for maximum impact with minimal upkeep. Bursting with vibrant colour from hundreds of Alstroemerias blooming from late spring until the first frosts, they also feature many other low-maintenance perennials. With high-grade artificial grass, a professional weed barrier, Scottish pebbles, slate borders, and a fully automated irrigation system, the space is tailored for enjoyment, not effort. A koi pond with a top-grade filtration and UV system, a stunning illuminated water feature, and the figure of eight 28ft x 16ft swimming pool create an idyllic setting for both day and night.
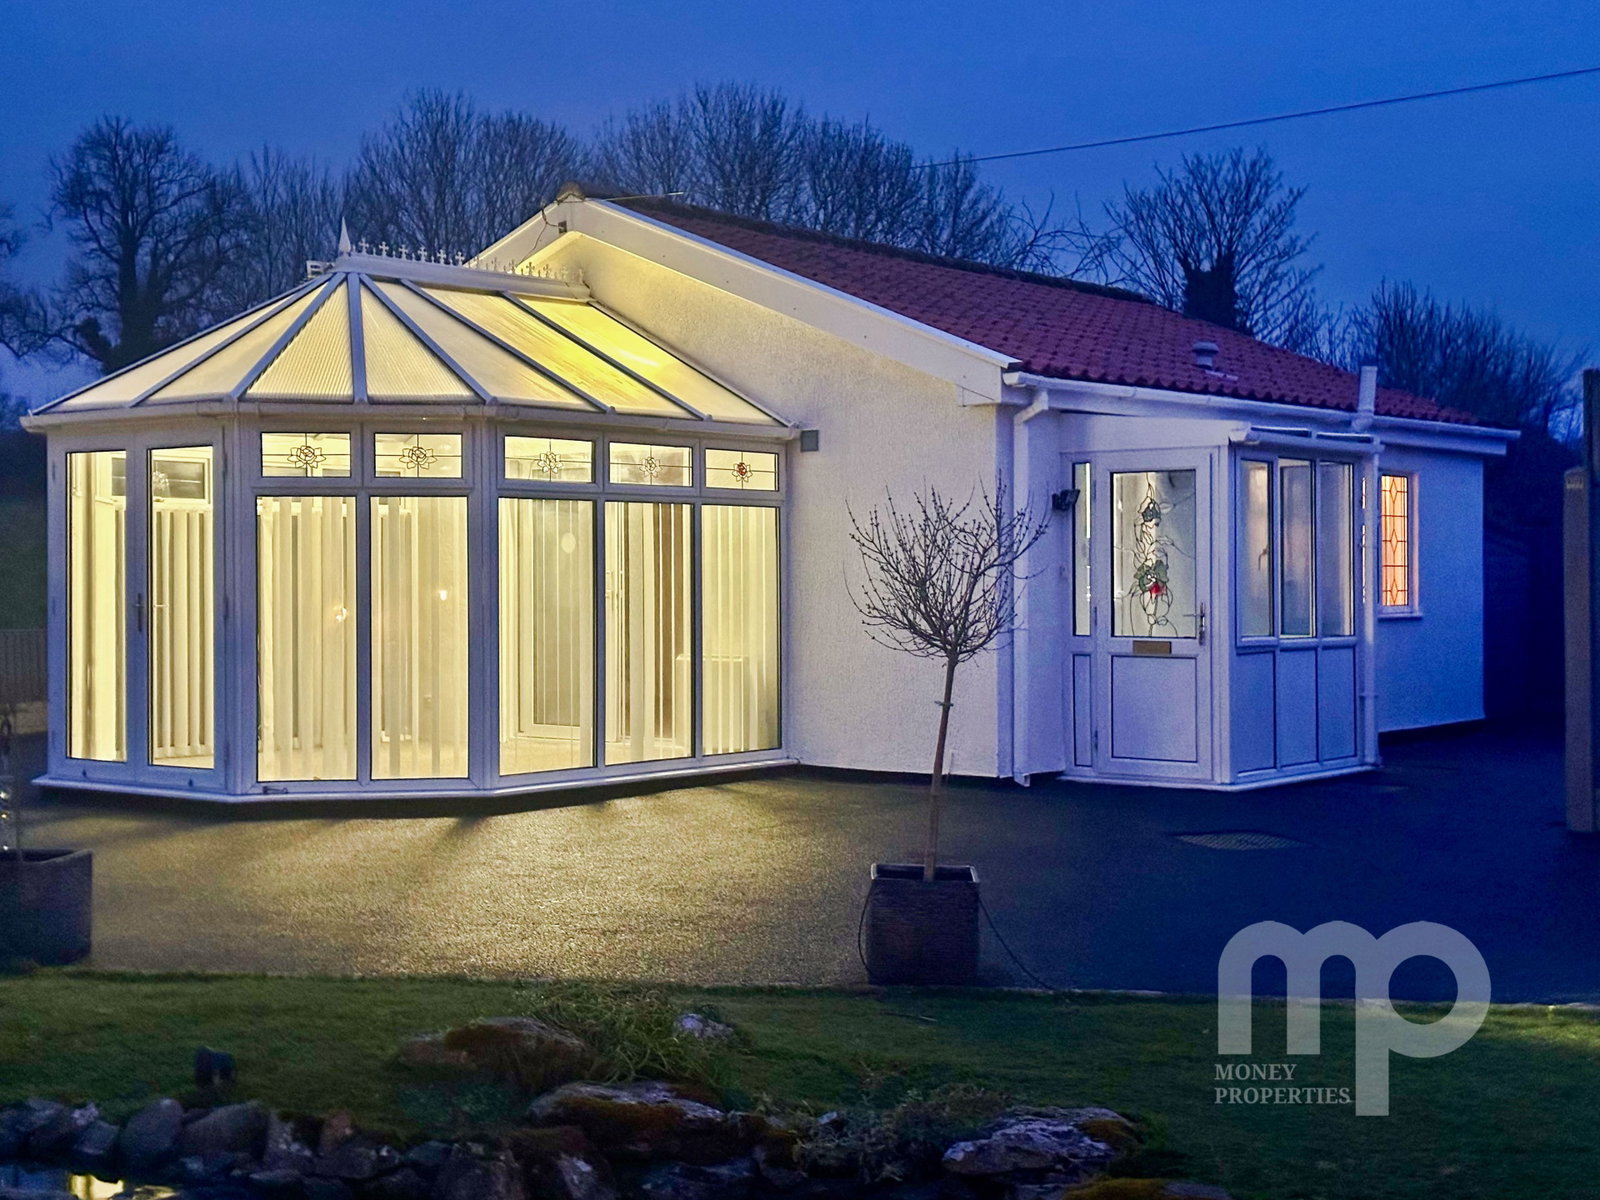
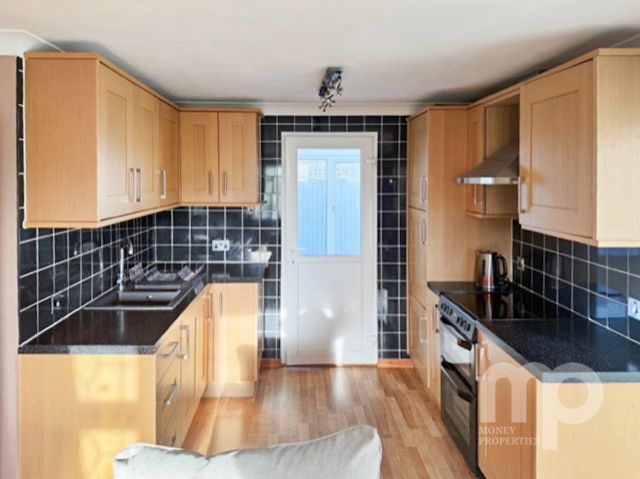
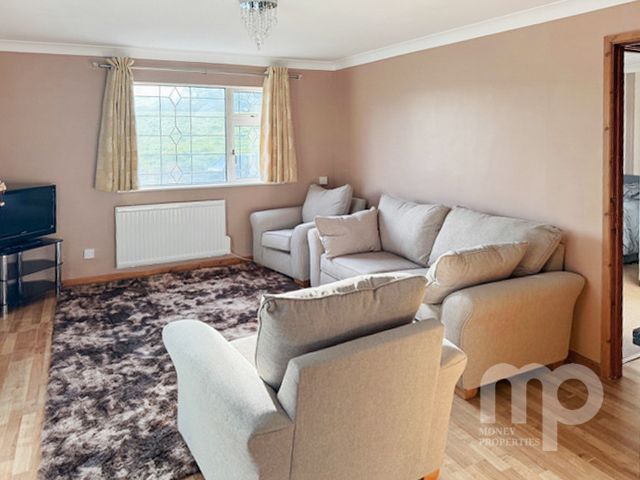
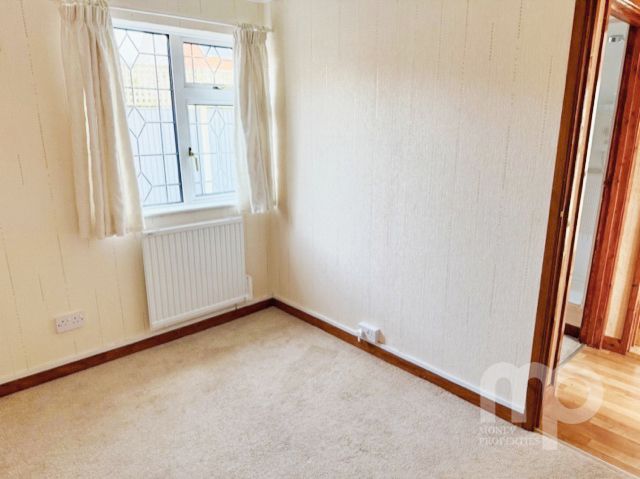
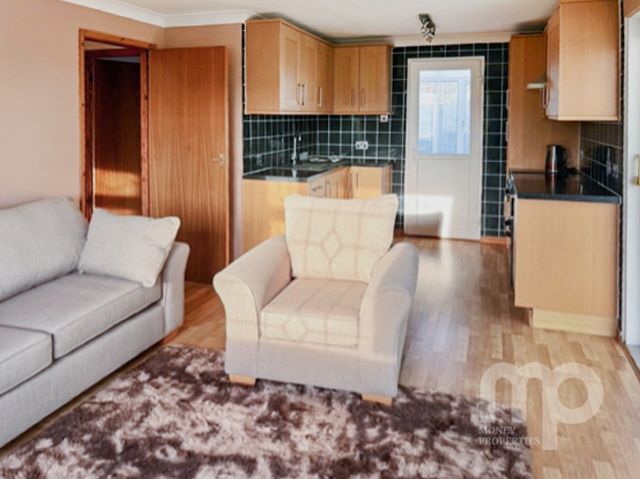
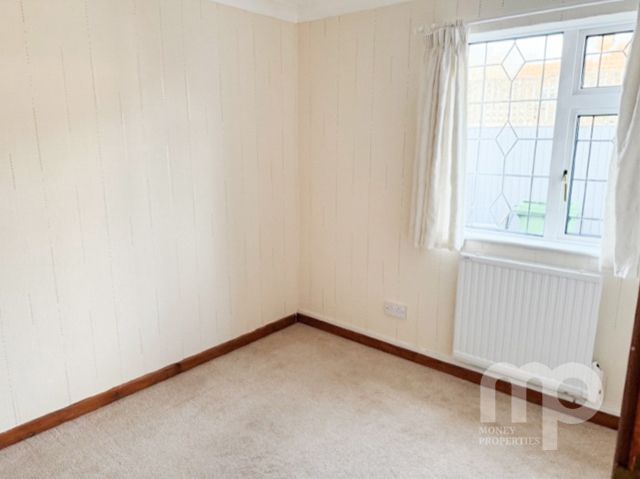
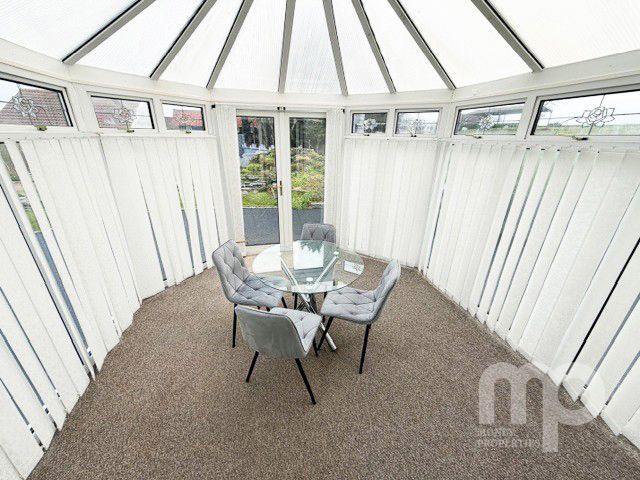
To the right of the property, there is a detached, self-contained two-bedroom annexe provides flexible accommodation for extended family, guests, or rental purposes. It includes an entrance porch, open-plan kitchen/living room, conservatory, two bedrooms, a shower room, and its own private rear garden. There is a brand new highly efficient heating system. This system is the popular choice throughout Scandinavia for almost the last 30 years. It is a very low running cost system in addition to the benefits of FREE electricity generated from the solar panels. All the furniture, which includes an almost new 3 piece suite and dining table and four chairs, will be included in the sale. The complete bedroom furniture will also be included.
This is an amazing opportunity to purchase two homes, a four bedroom and a two bedroom home, set in the most spectacular landscaped gardens that have had more than 30 years of passionate care and development in addition to substantial cash investments in the gardens alone.
There is also the potential to develop a building plot approx 60 metres long, 17 metres wide tapering to 12 metres wide.
The Willows is ideal for families who value outdoor space, multigenerational living, or those seeking a tranquil setting with easy access to Norwich, Cambridge, and London.
The property operates a CCTV security system with 24 hour high quality recording
Tenure: Freehold EPC : TBC Council Tax: E (House) / A (Annexe)
Storm Porch - 5.89m x 2.13m (19'4" x 7'0")
Entrance Hall - 8.46m x 2.36m (27'9" x 7'9")
Living Room with wood burning stove - 7.57m x 3.66m (24'10" x 12'0")
Dining Area - 2.79m x 2.54m (9'2" x 8'4")
Utility Room - 4.11m x 2.95m (13'6" x 9'8")

Kitchen/Breakfast Room - 5.44m x 4.44m (17'10" x 14'7")
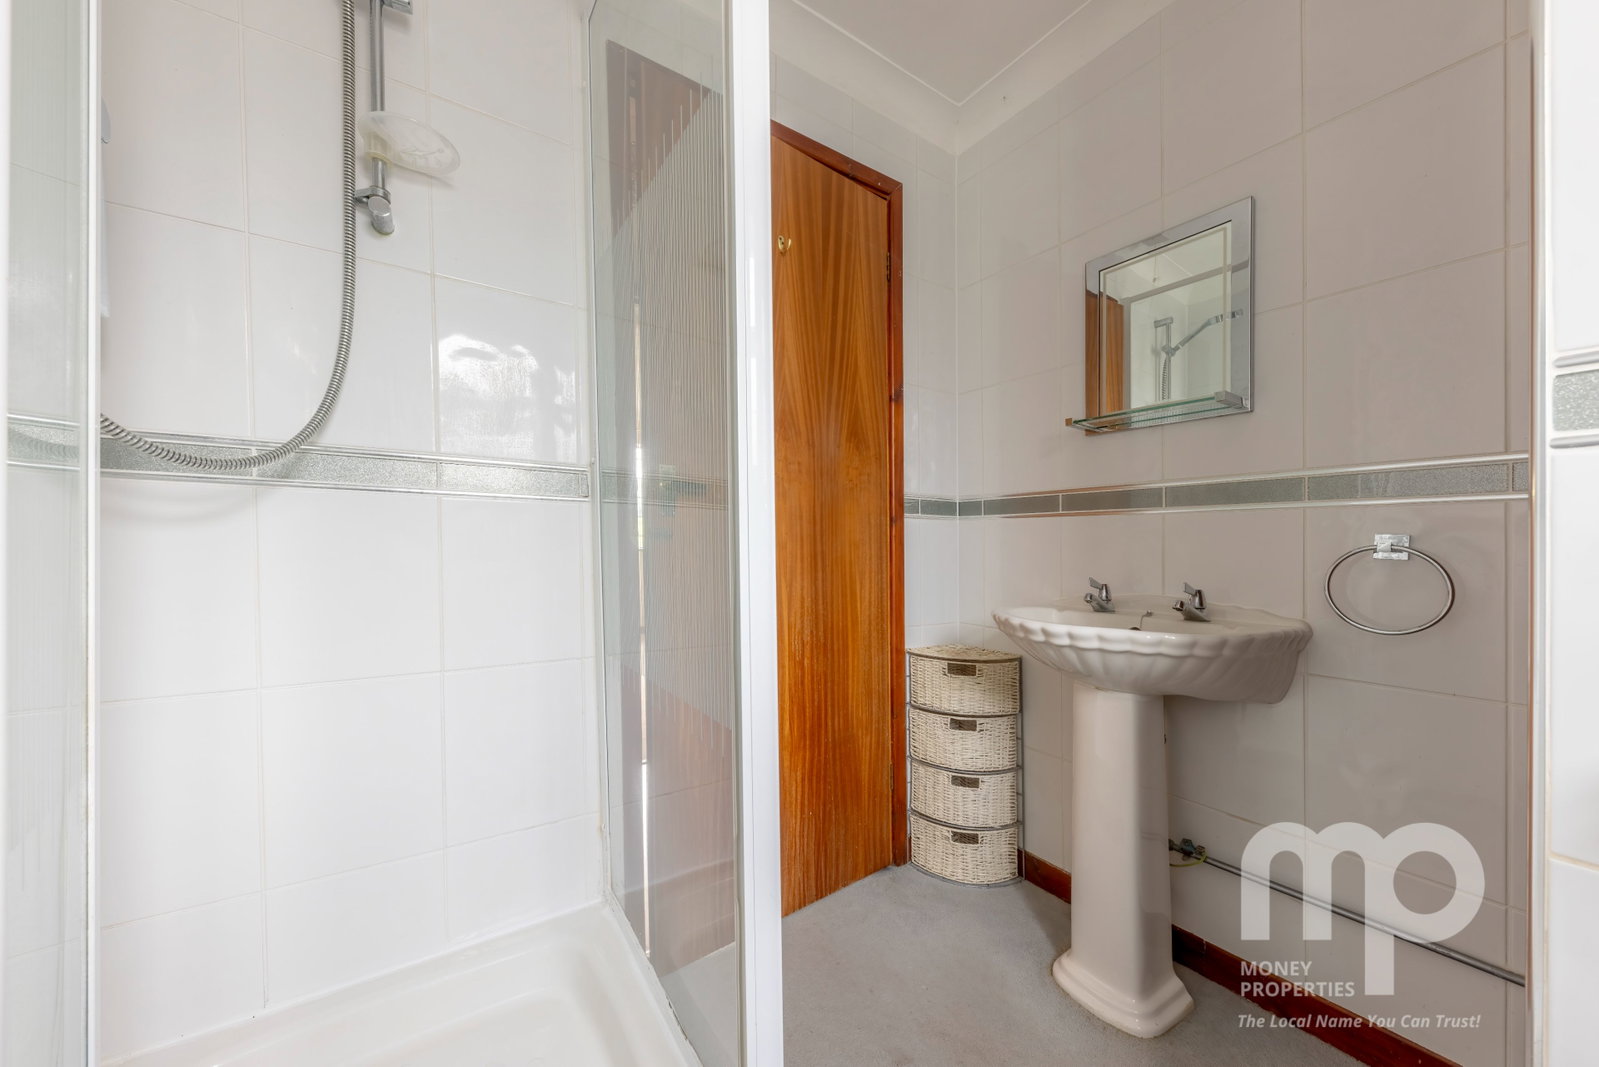
Full size Shower Room - 3.23m x 2.26m (10'7" x 7'5")
Sitting Room with wood burning stove and patio doors - 5.31m x 4.93m (17'5" x 16'2")
Landing - 8.46m x 2.31m (27'9" x 7'7")
Bedroom one with en suite and fitted wardrobes - 3.89m x 2.95m (12'9" x 9'8")
Bedroom Two with fitted wardrobes - 5.31m x 3m (17'5" x 9'10")
Bedroom Three with fitted wardrobes - 3.68m x 2.84m (12'1" x 9'4")
Bedroom Four - 3.71m x 3.1m (12'2" x 10'2")
Family Bathroom - 2.84m x 2.69m (9'4" x 8'10")
OUTSIDE
Plot Size (approximately 0.75 acre stms) - 64.01m x 41.15m (210'0" x 135'0")
Front garden - 21.34m x 41.15m (70'0" x 135'0")
Rear garden - 35.05m x 41.15m (115'0" x 135'0")
Double Garage with electic doors - 6.27m x 6.25m (20'7" x 20'6")
Covered Swimming Pool - 8.53m x 4.88m (28'0" x 16'0")
Two Bedroom Annexe
Porch - 1.83m x 1.09m (6'0" x 3'7")
Kitchen / living room - 6.32m x 3.53m (20'9" x 11'7")
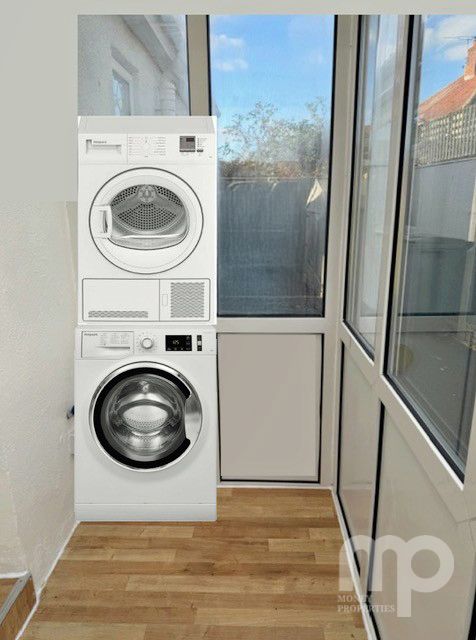
Conservatory - 3.61m x 3.53m (11'10" x 11'7")
Bedroom One - 3.61m x 3.25m (11'10" x 10'8")
Bedroom Two - 3.1m x 2.34m (10'2" x 7'8")
Shower Room - 1.85m x 1.85m (6'1" x 6'1")
GARDEN
ALL plants return every year.
Highest quality artificial grass, that really looks like real grass.
ALL garden and grass has highest quality weed block membrane.
ALL the garden has Scottish pebbles or slate chipping layer to help ensure water retention in the soil and prevent weeds.
Automatic timer controlled drip feed irrigation system to all plants. (Permitted even during hose pipe bans).
POOL
Enclosed heated pool benefits from solar panels providing FREE electric for the efficient heat pump.
Warm, filtered swimming water from spring until late autumn.
Simple to maintain, just put a chlorine block in the skimmer once or twice a week on average at a cost of £1 per block.
KOI POND
Includes large beautiful Koi Carp, specially selected by experts in Japanese Koi Carp.
Estimated value well over £20,000.
The best filtration and UV system installed by experts in keeping Koi Carp.
AGENT’S NOTES -
Planning : Details, if any, can be found on the South Norfolk Council Planning website.
Covenants, Rights and Restrictions: Please enquire with the selling agents for any information.
Broadband : Ultrafast FTTP. See Ofcom checker and Openreach website for more details.
Mobile phone : See Ofcom checker for coverage details.
Flood risk : Very low risk surface, rivers and seas according to Gov.uk website
Services : Mains Electricity and Water, Septic Tank and Oil Central Heating plus two highly efficient wood burners. FREE electric from the solar systems on the main house and annexe. Solar panels on lease.
Local authority : Norfolk County Council and South Norfolk Council
Council Tax Band : E (House) / A (Annexe)
Tenure : Freehold
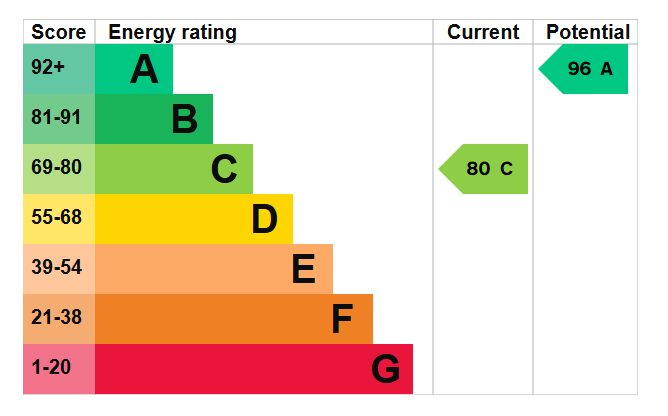

EPC : C (House) / E (Annexe)
Please note - The property is in a conservation area and the solar panels are subject to an original 25 year lease, buyers are advised to check their lenders requirements regarding this.
Important Information
- This is a Freehold property.
- This Council Tax band for this property is: E
Property Ref: 1085660
Similar Properties
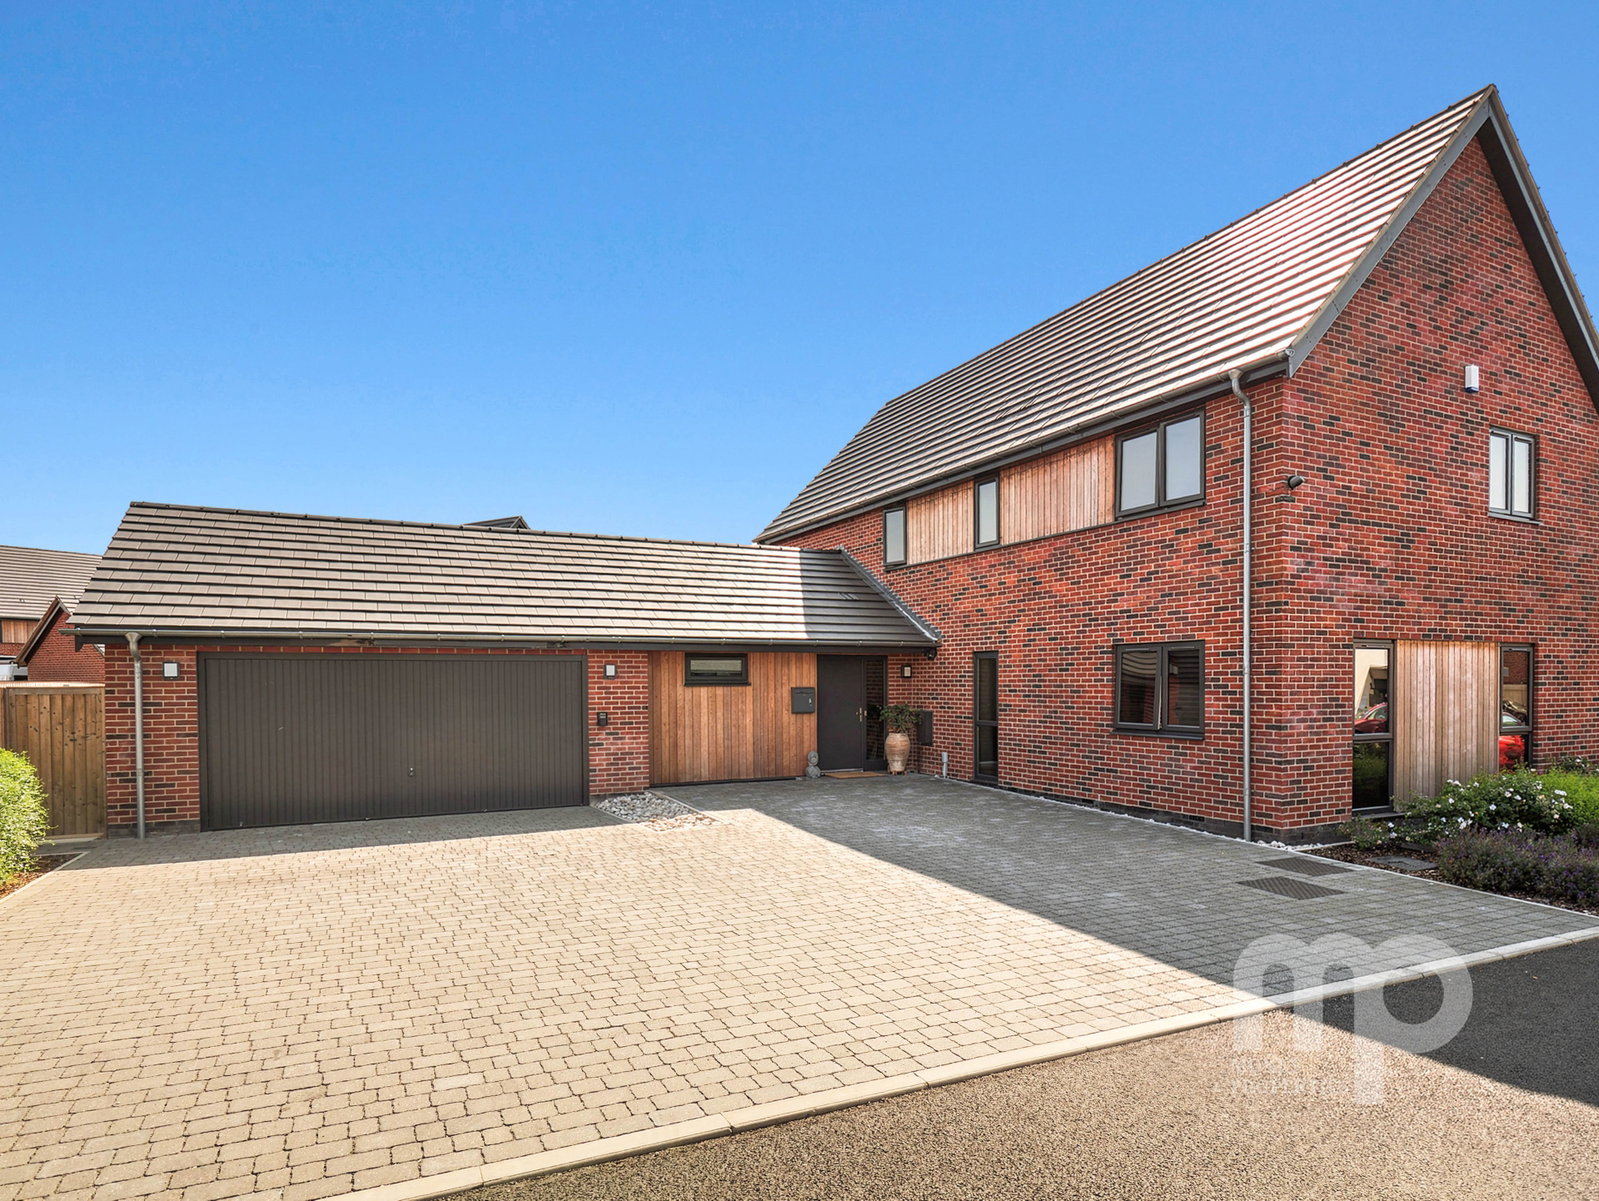
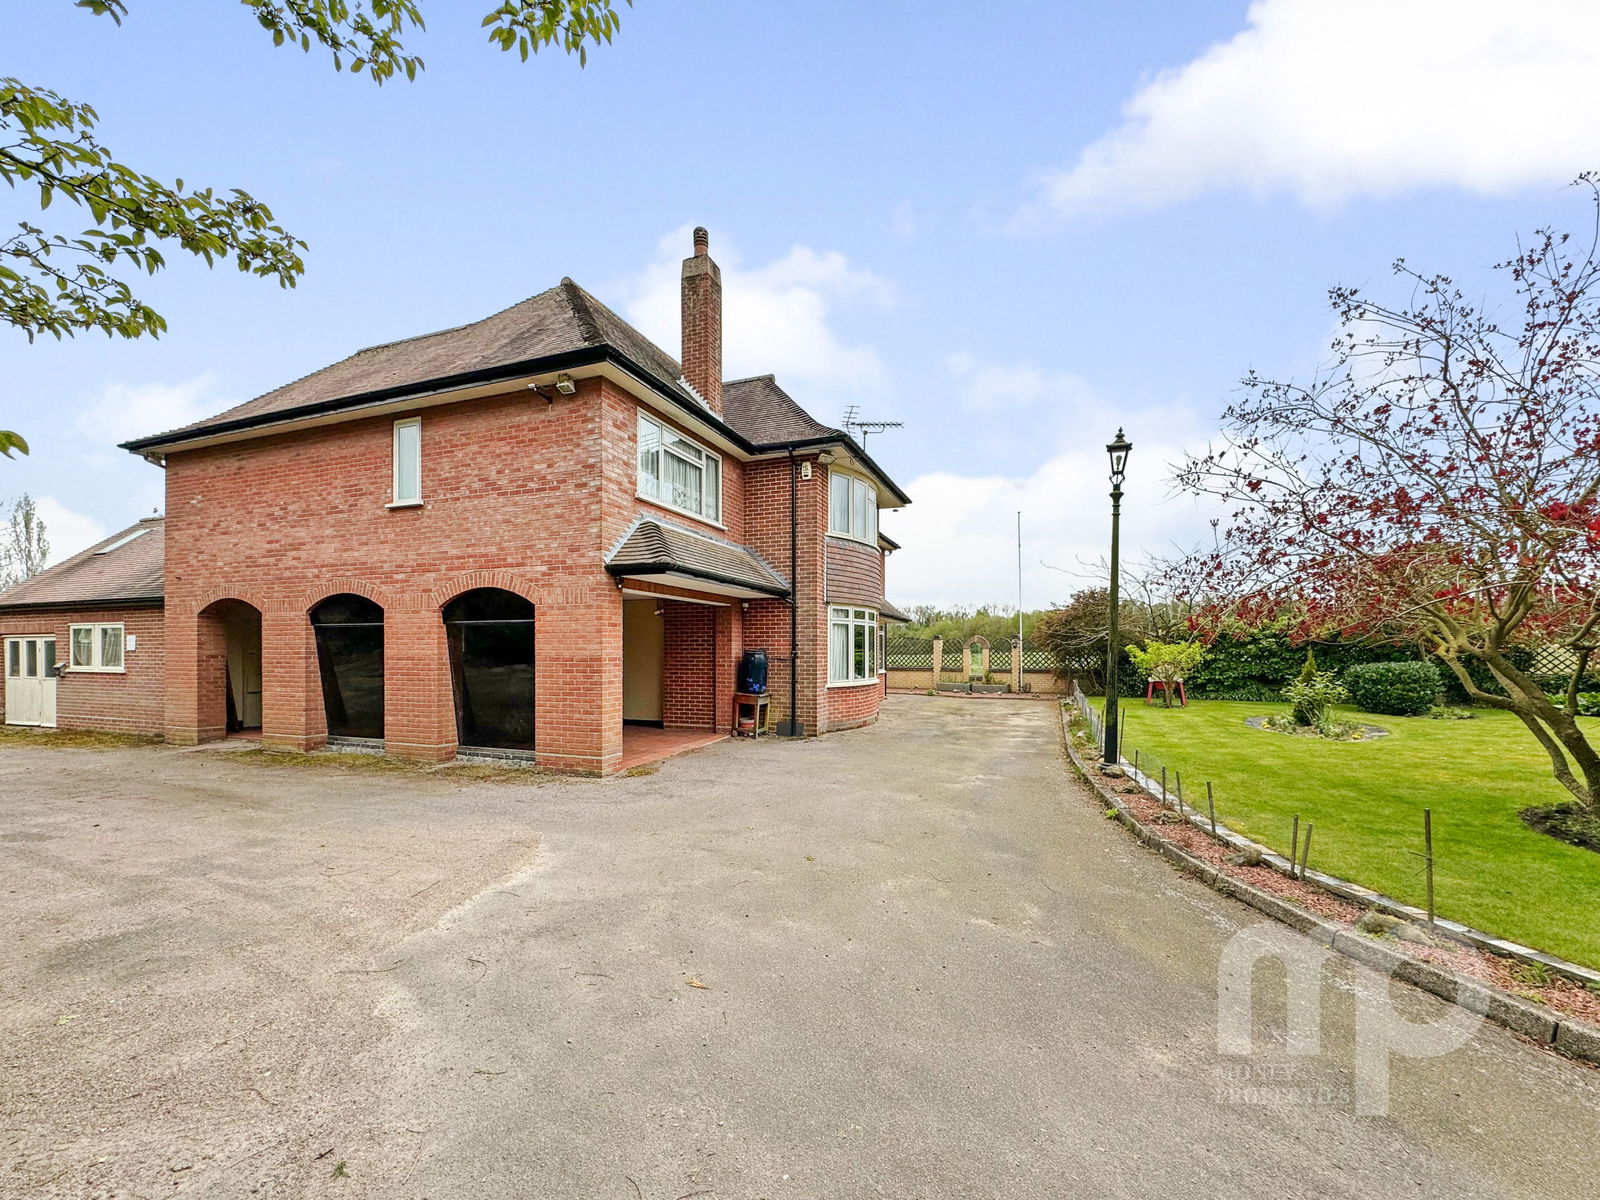
5 Bedroom Detached House | Offers in region of £725,000
Moneyproperties are thrilled to bring to market this executive four/five bedroom detached home immaculately presented th...
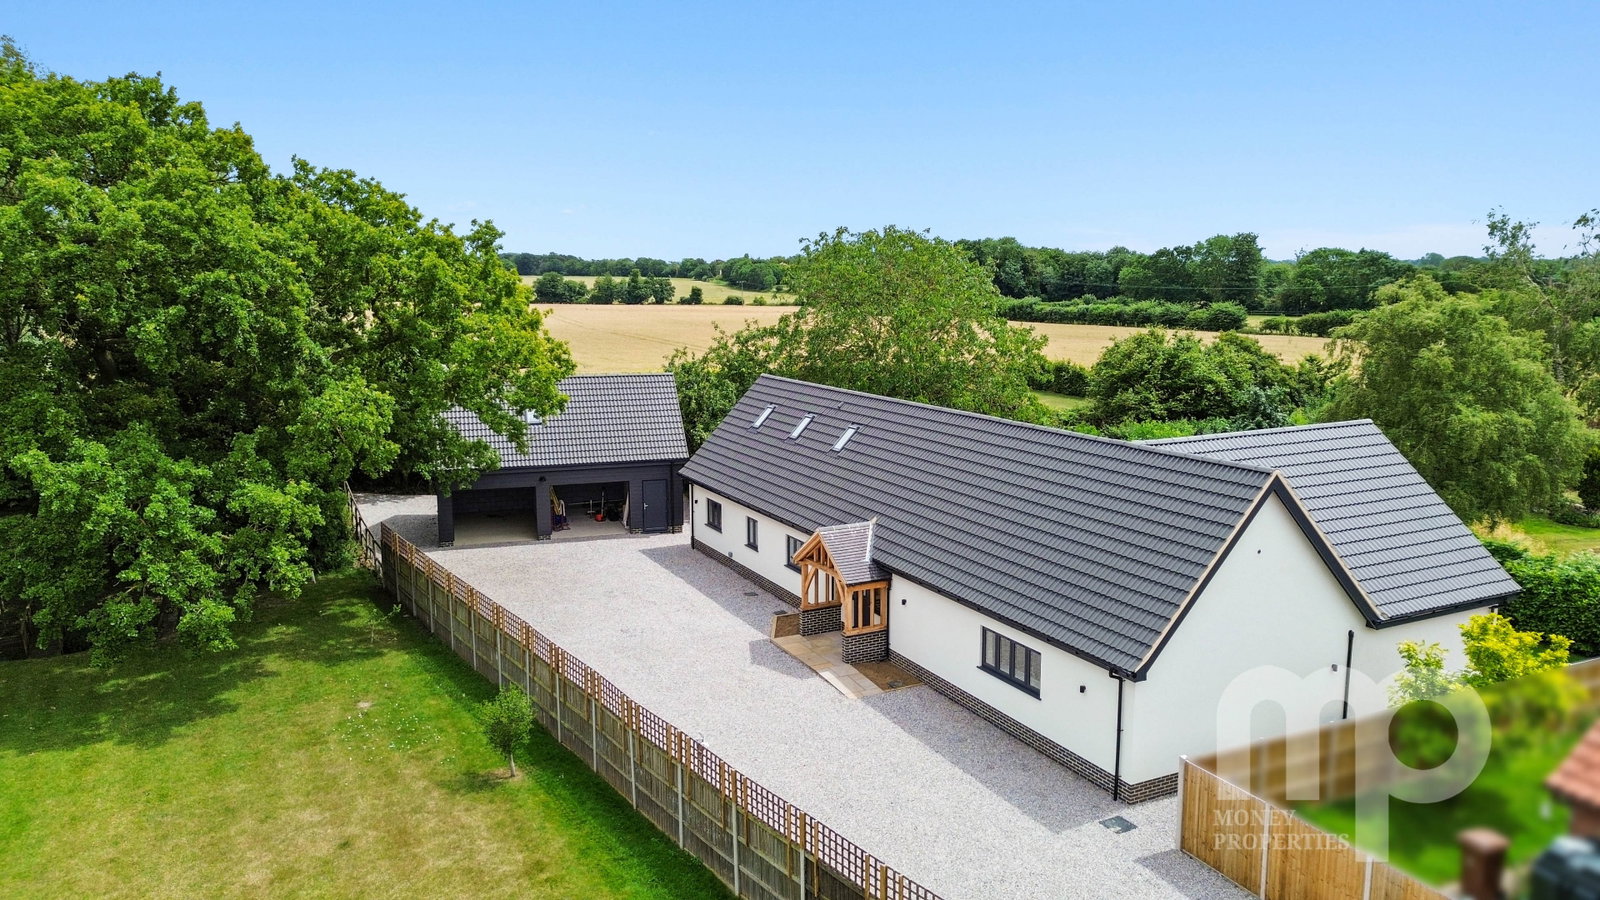
Long Street, Great Ellingham, NR17
3 Bedroom Chalet | Offers in region of £685,000
Money Land & New Homes are thrilled to be marketing this newly constructed home located in the desirable village of Grea...
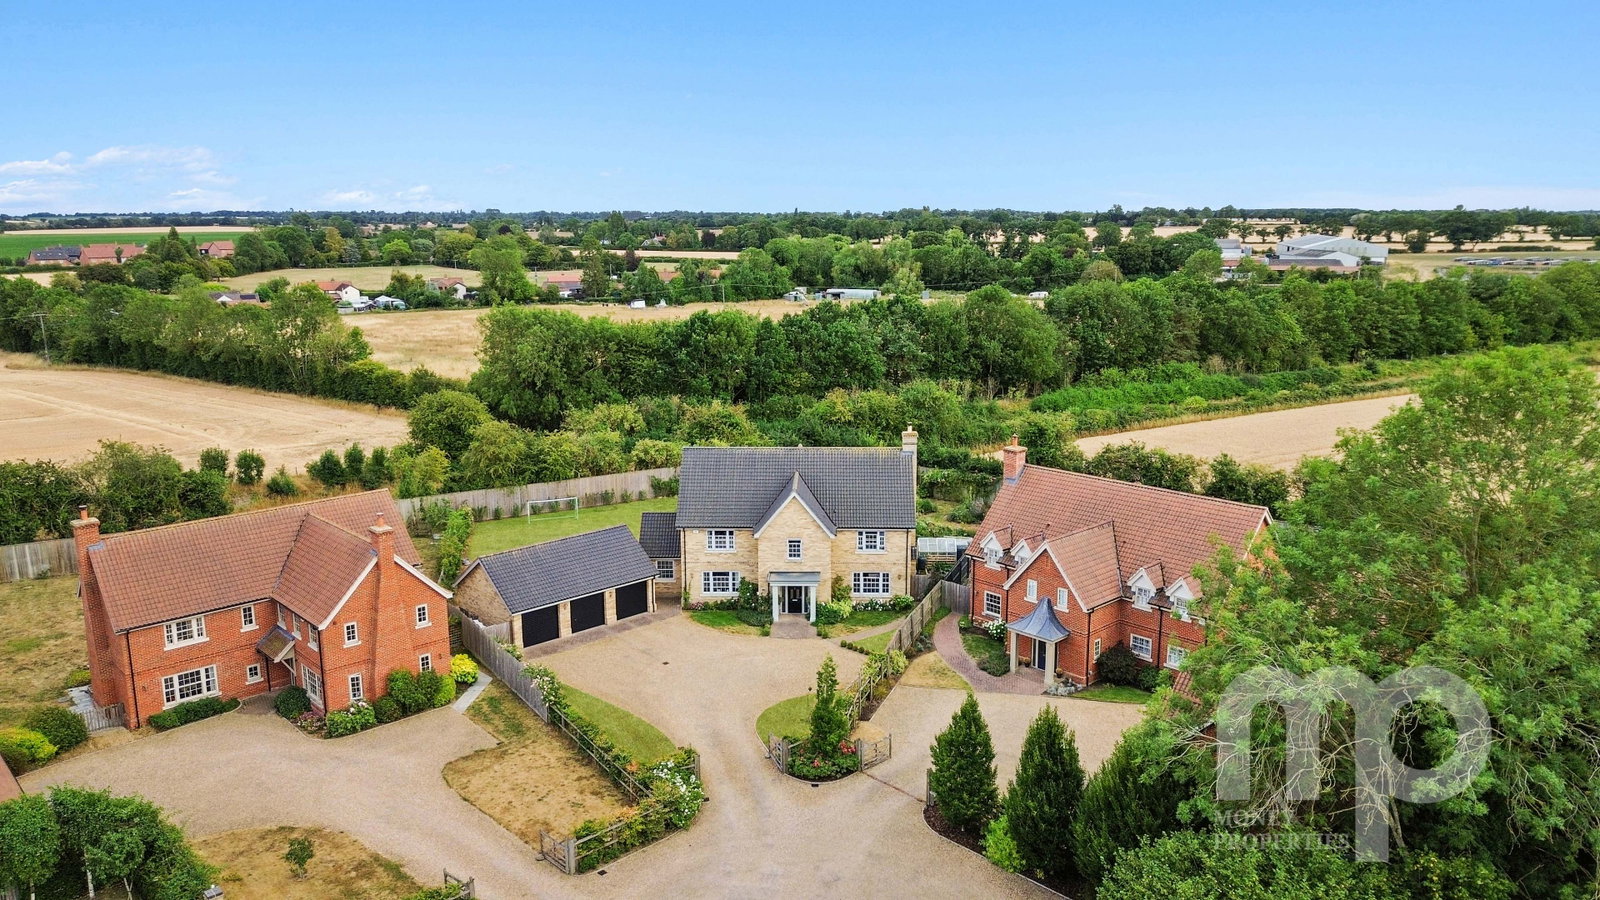
Oak Lodge, Norwich Road, Ashwellthorpe
4 Bedroom Detached House | Fixed Price £665,000
Moneyproperties welcome you to Oak Lodge in the picturesque village of Ashwellthorpe, a truly magnificent family home se...
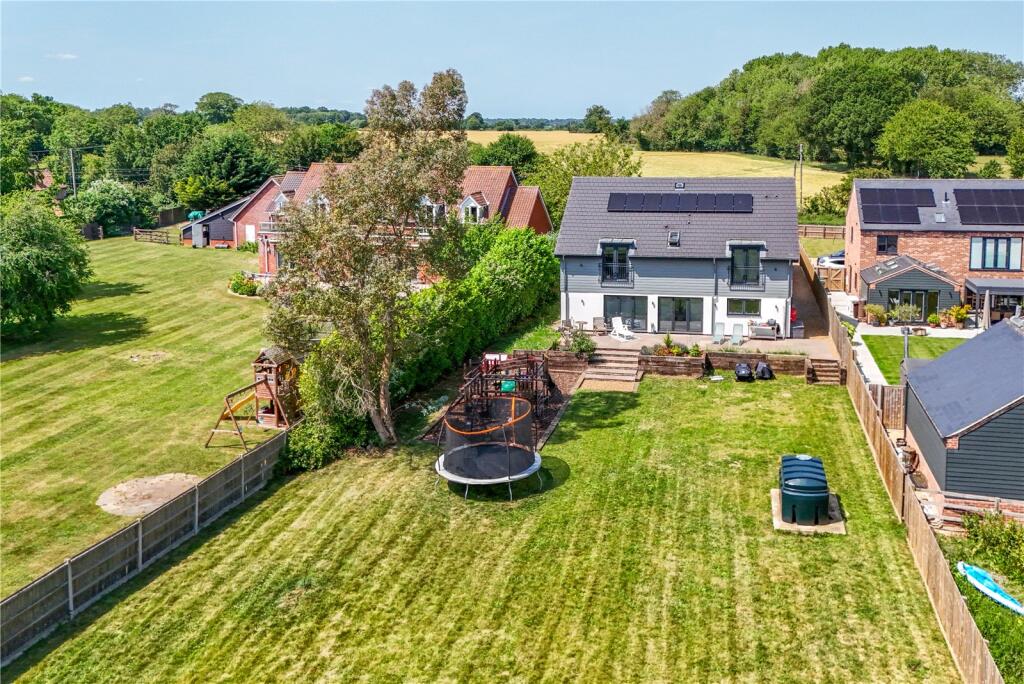
The Ridings, Spooner Row, NR18
5 Bedroom Detached House | Offers in region of £925,000
Moneyproperties are delighted to bring to market this stylish and modern executive family home. Located on just under ha...
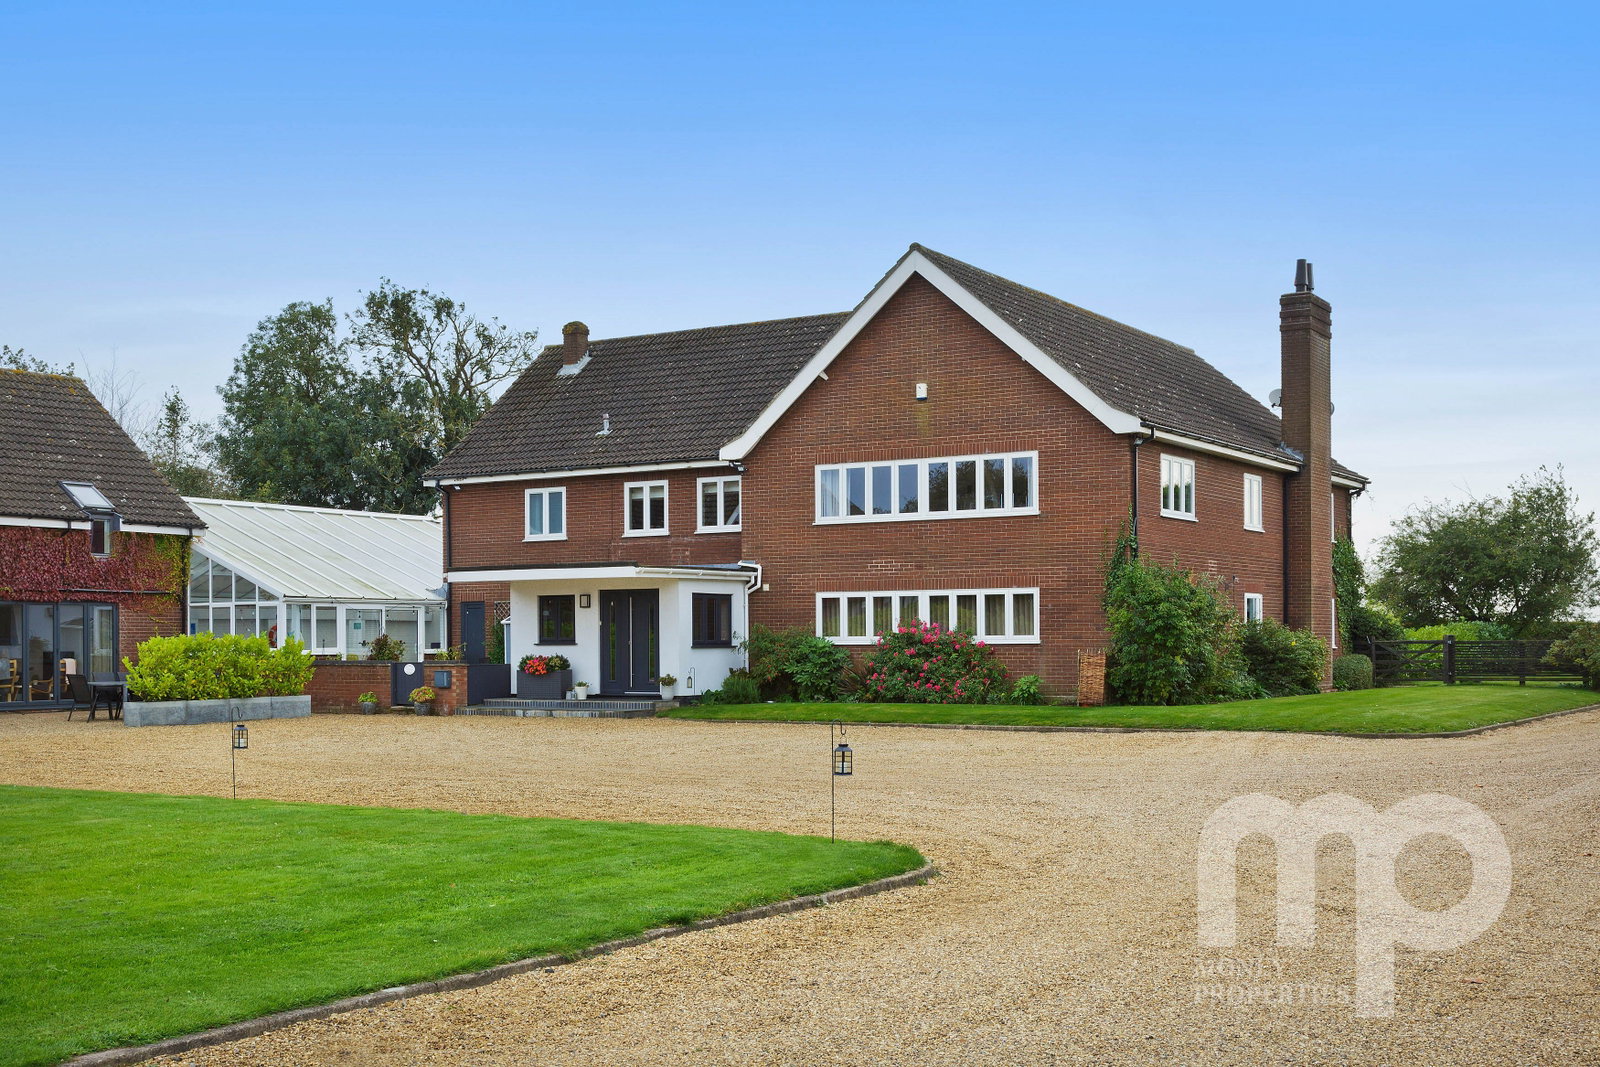
Cedar Cottage, with annexe with income potential of £24,000 pa.
9 Bedroom Detached House | £995,000
Money Properties are delighted to present Cedar Cottage, an exceptional nine-bedroom multi-generational family home with...
5 Bedroom Detached House | Offers in region of £1,650,000
Birchwood House is an Exceptional Country Residence with Established Holiday-Let Business offering space, privacy and ve...

Money Properties (Wymondham)
17/18 Market Place, Wymondham, Norfolk, NR18 0AX
01953 423 006
How much is your home worth?
Use our short form to request a valuation of your property.
Request a Valuation
©2026 The Guild of Property Professionals. All rights reserved.
Terms and Conditions |
Privacy Policy |
Cookie Policy |
Complaints Policy |
Members Login
The Guild of Property Professionals Trading Address: 121 Park Lane, London W1K 7AG. GPEA Limited.
Registered in England & Wales.
Company No: 02819824.
Registered Office Address: The Old Courthouse, 60A London Road, Grantham, NG31 6HR.
VAT Registration No: 180897859

