- Detached family home
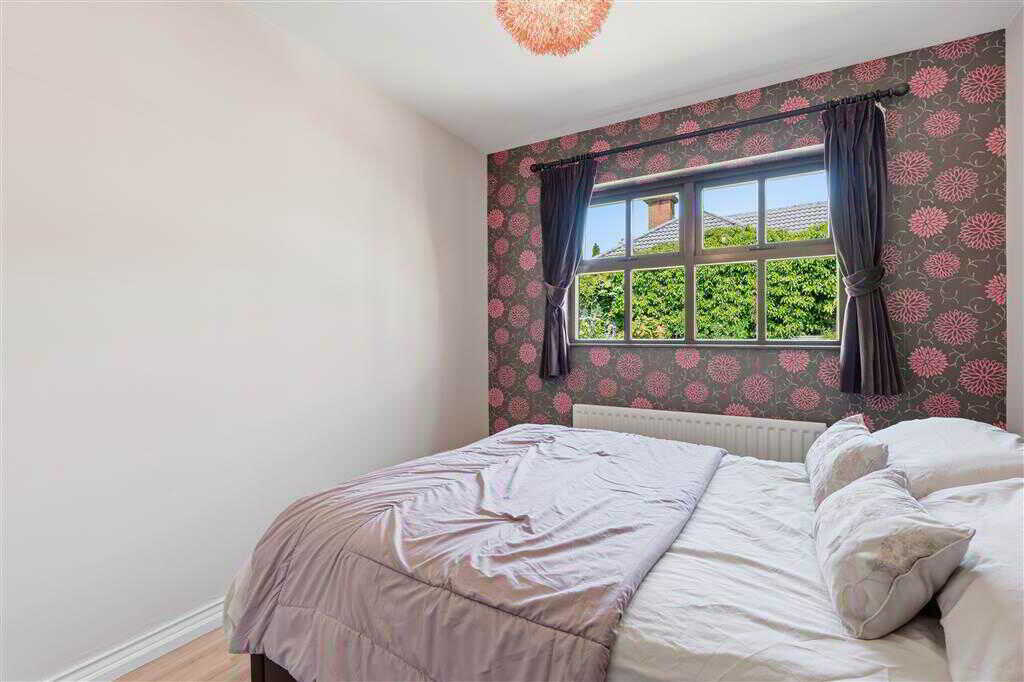
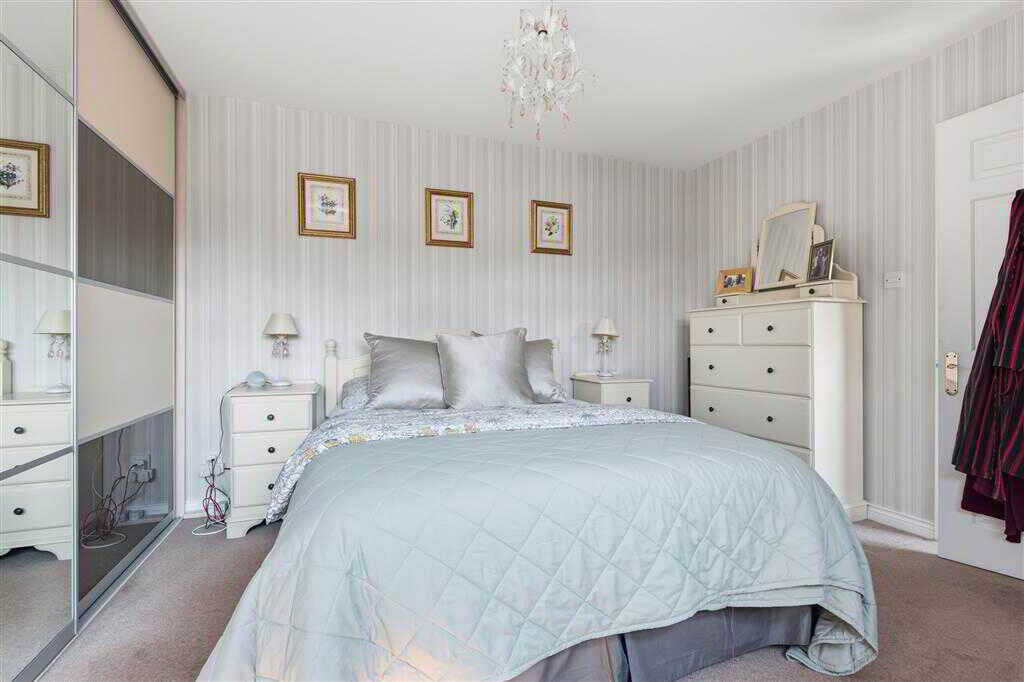
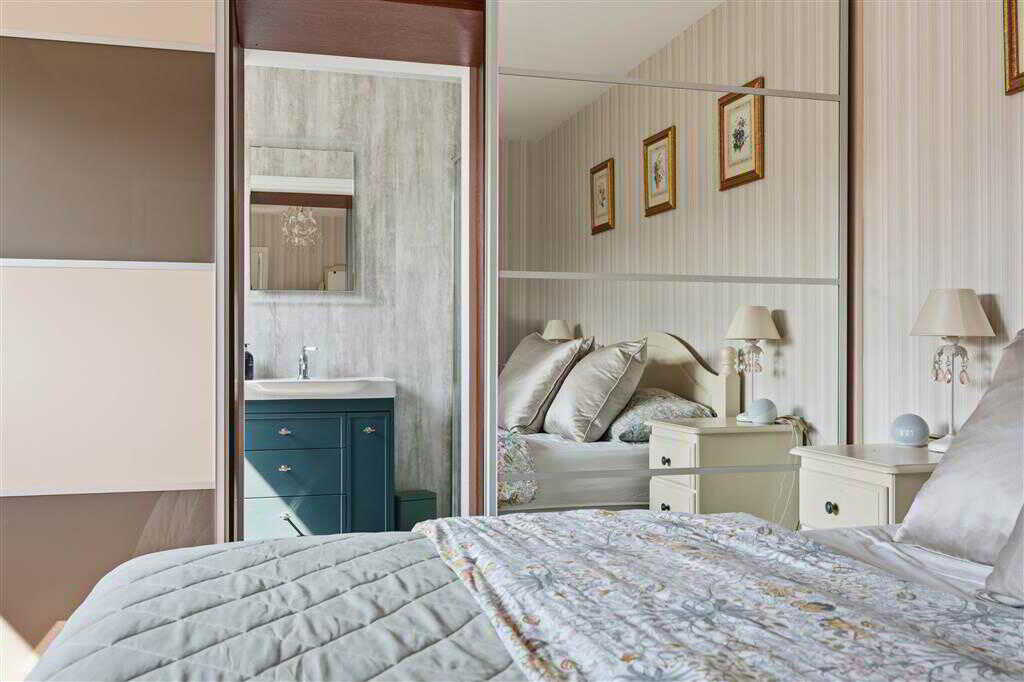
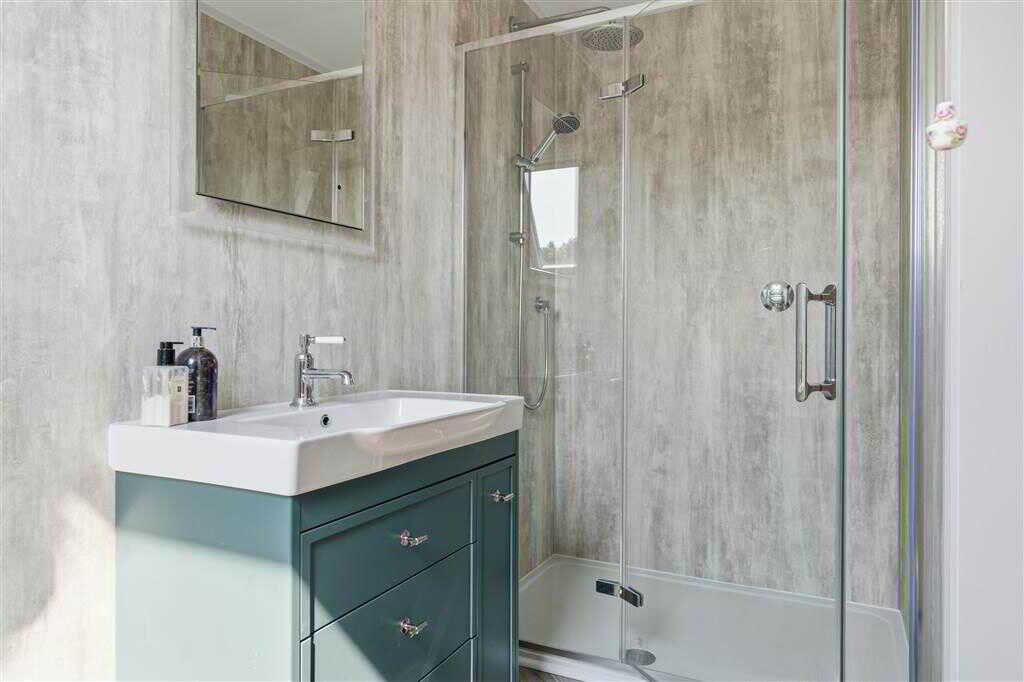
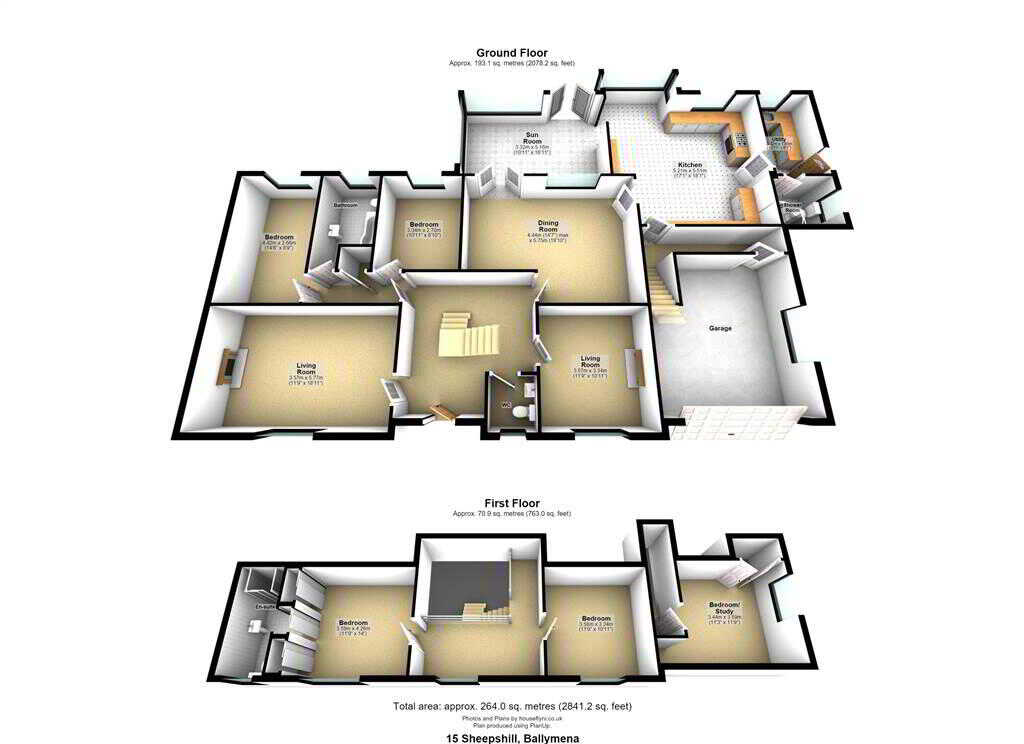
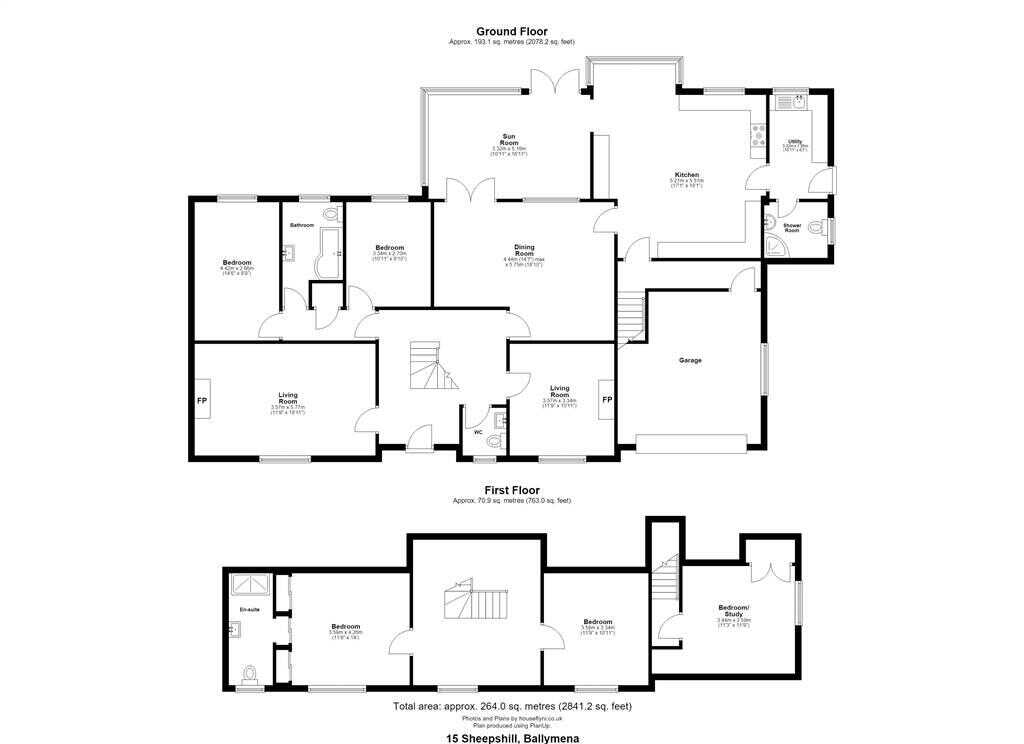
- Five bedrooms (one with en-suite)
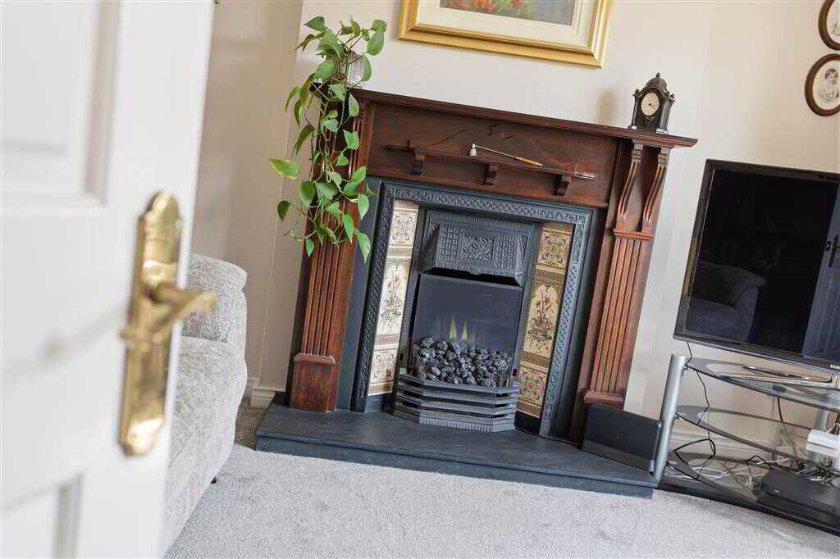
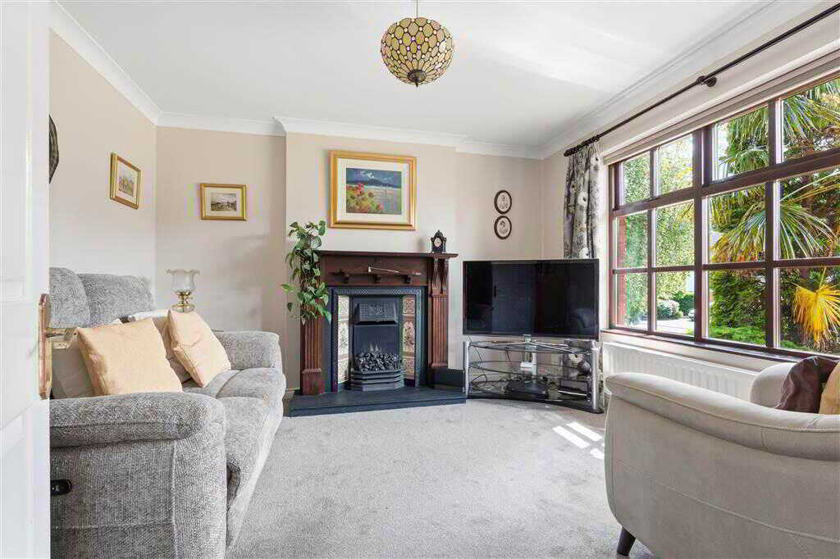
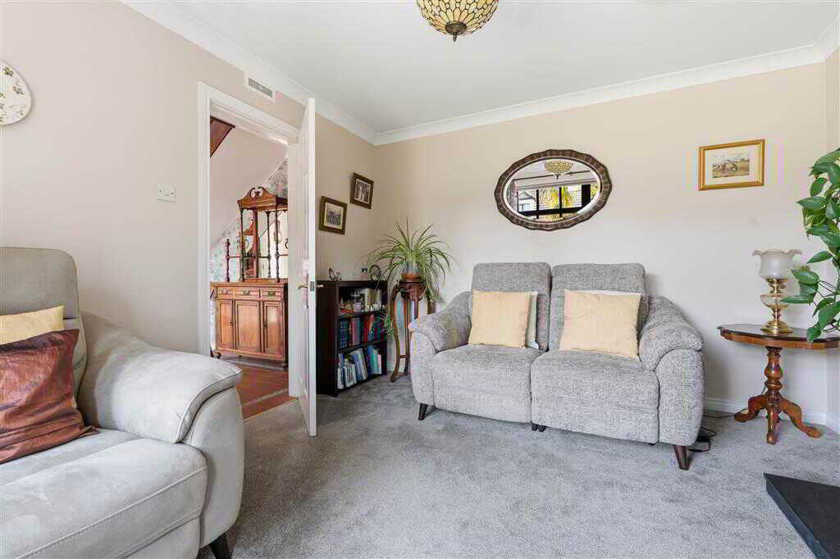
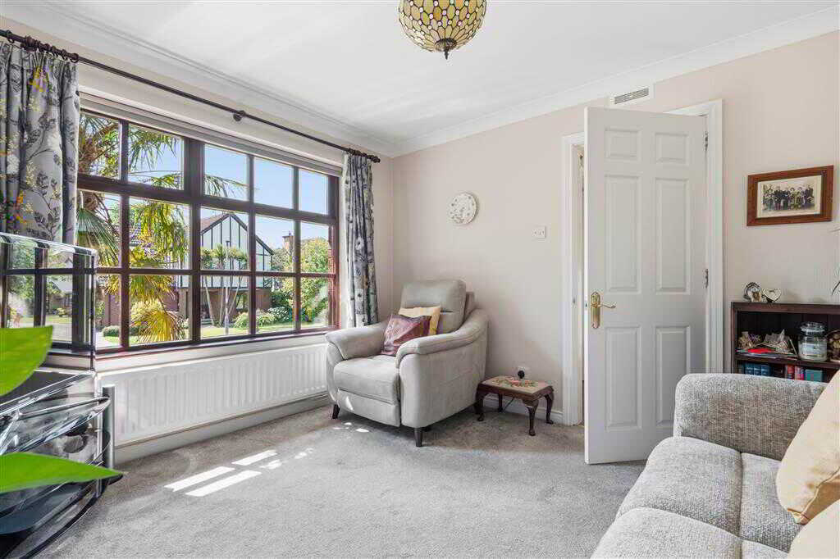
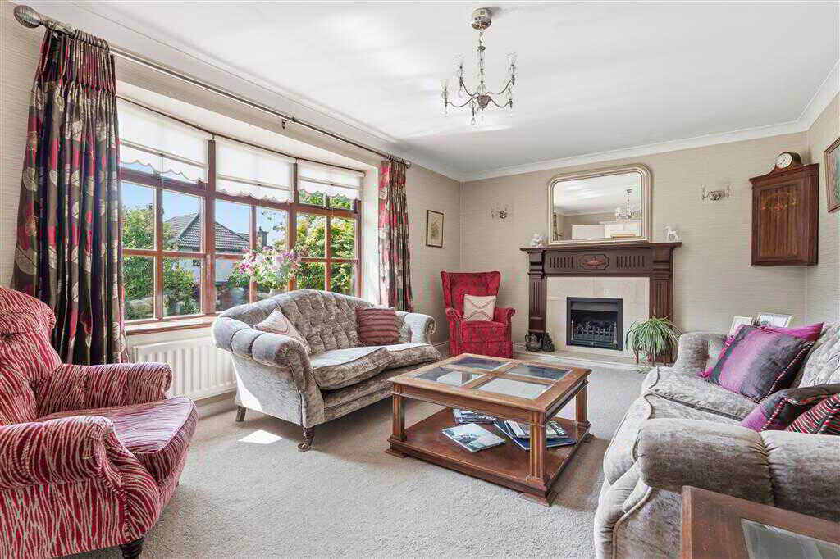
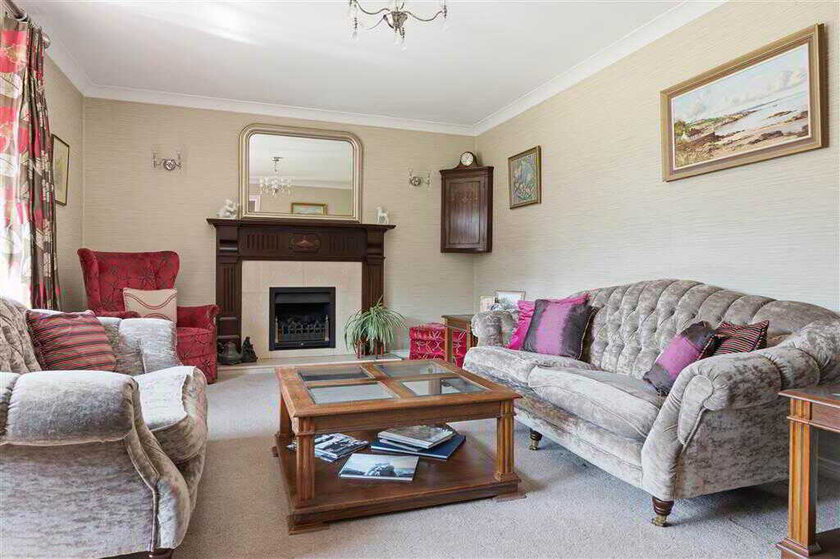
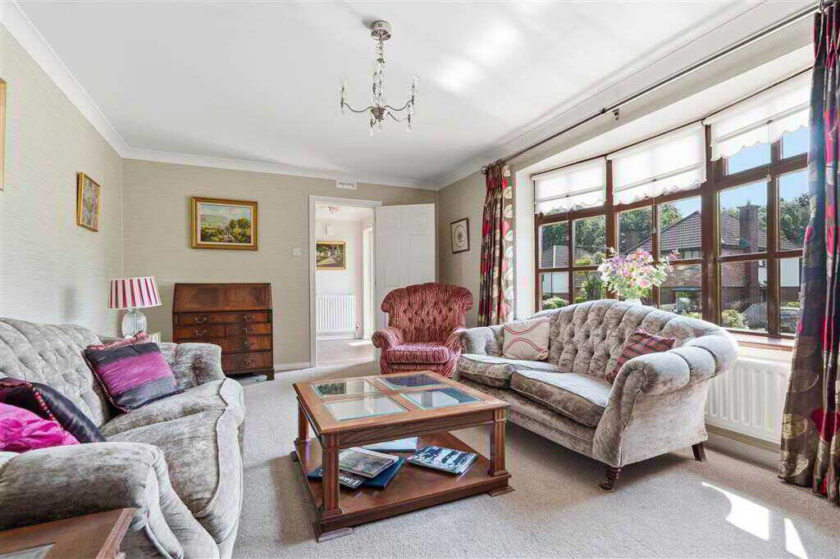
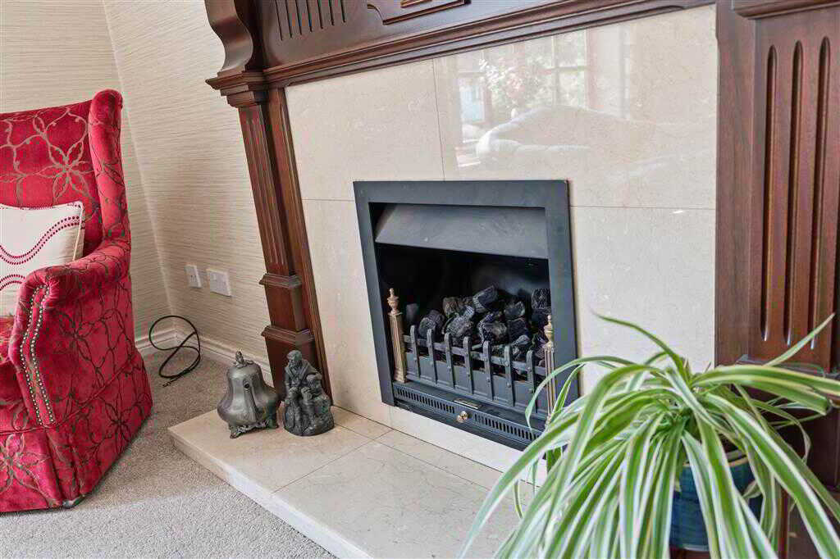
- Lounge with fireplace
- Livingroom with fireplace
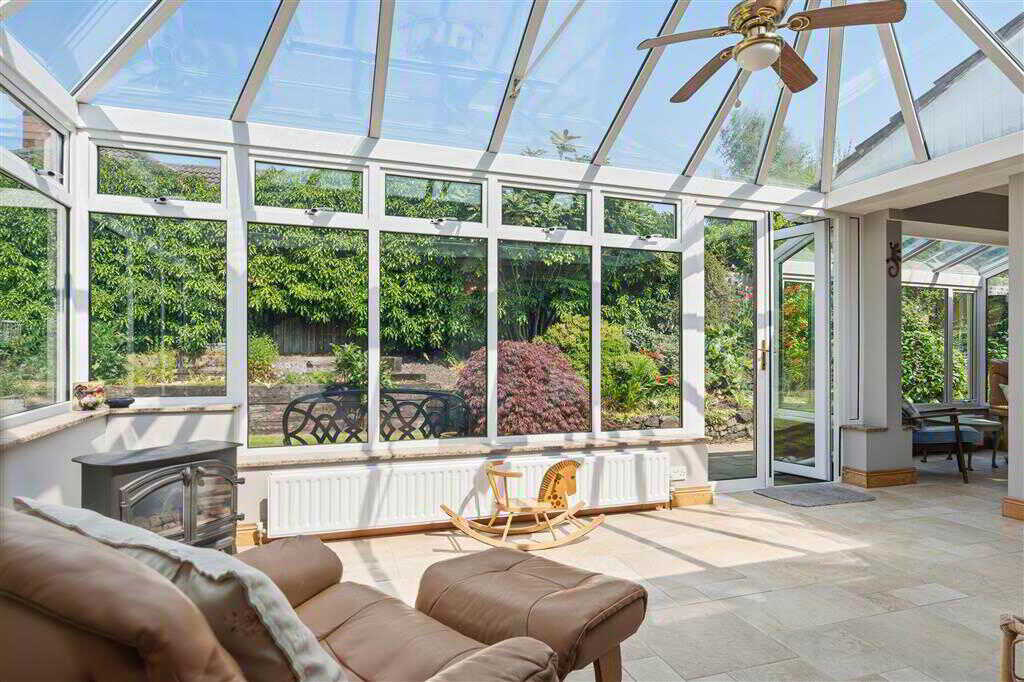
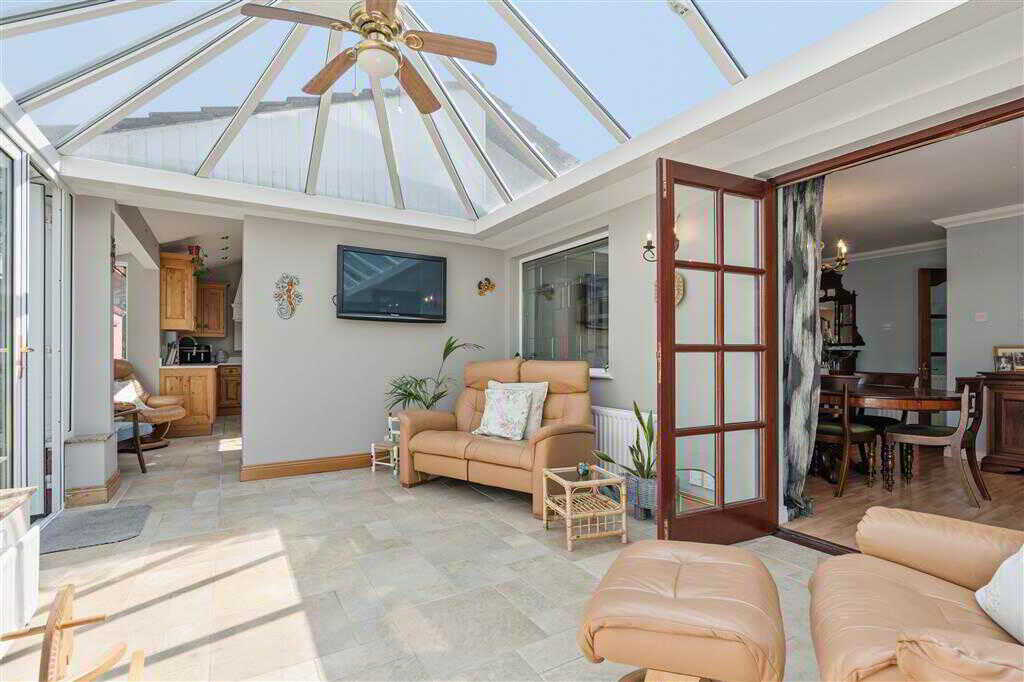
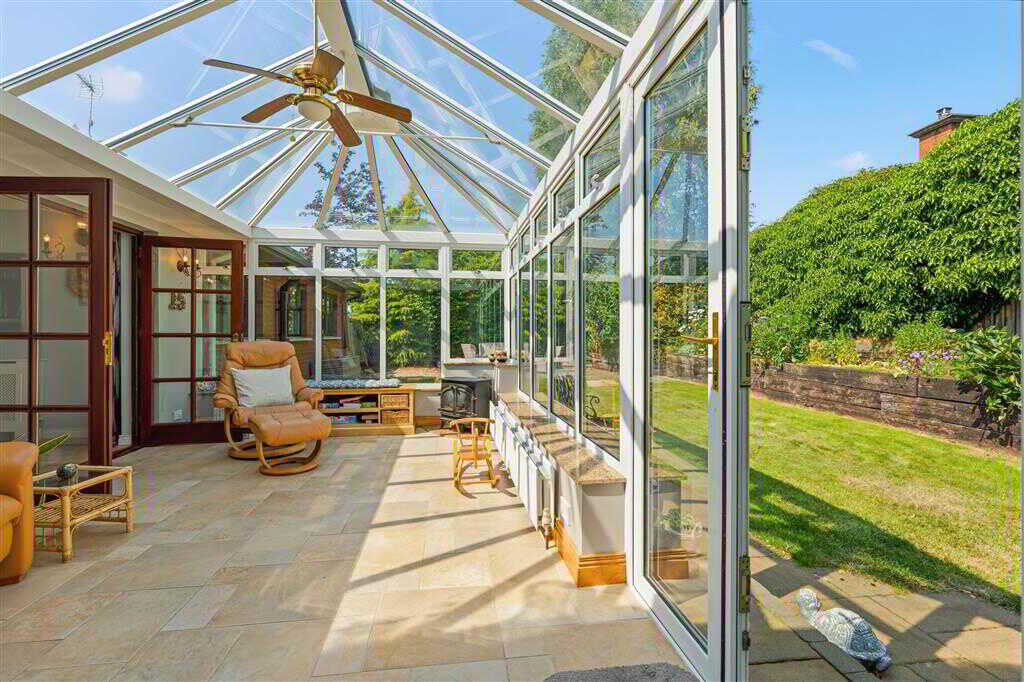
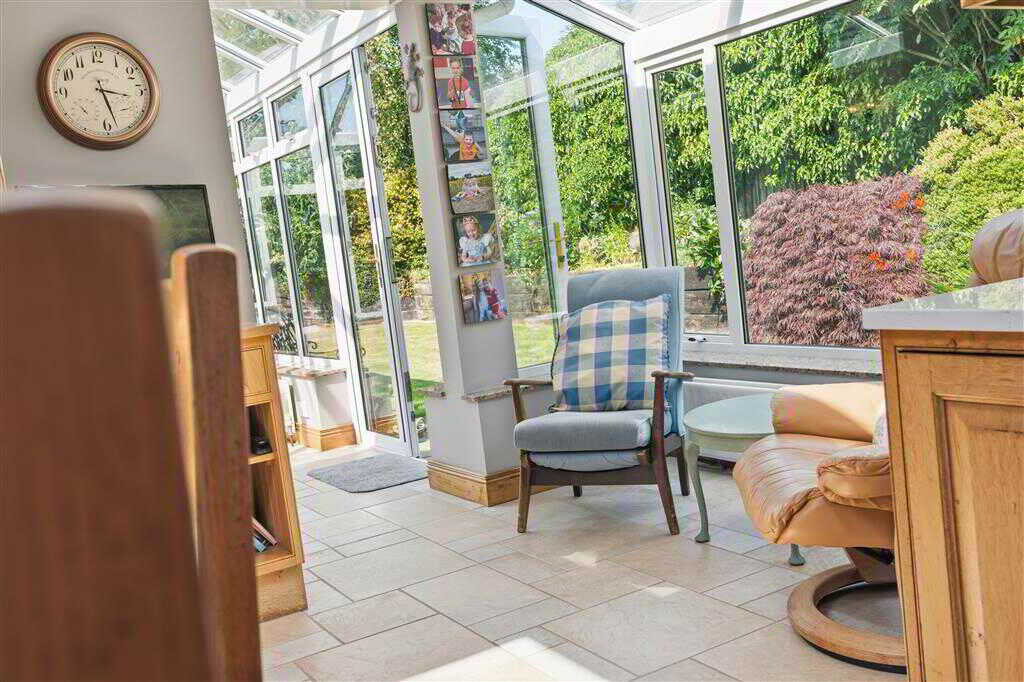
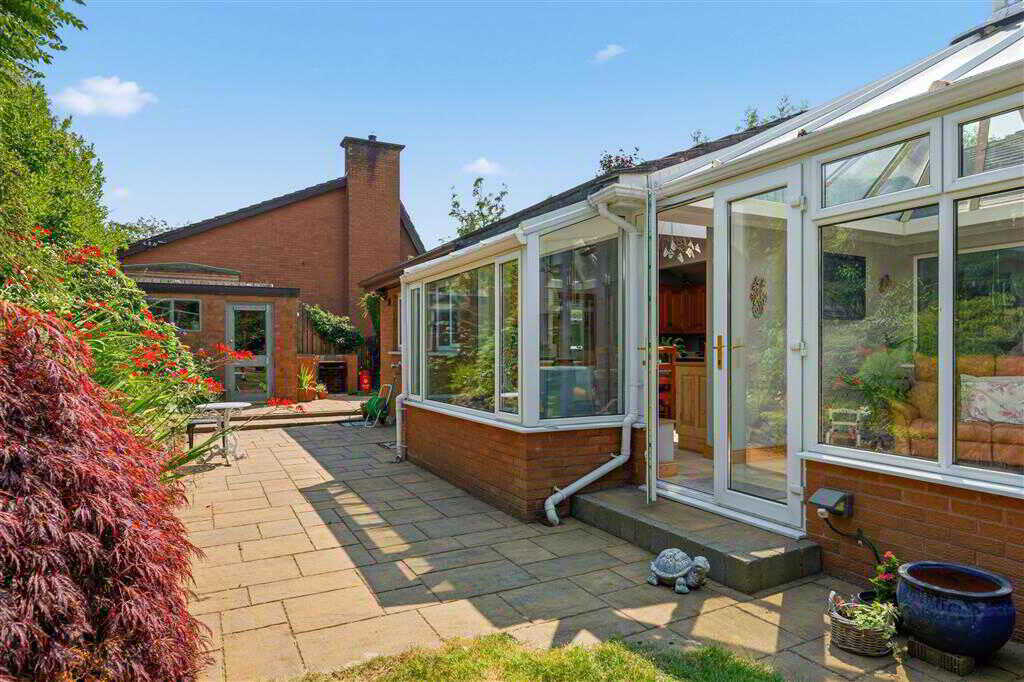
- Sun room
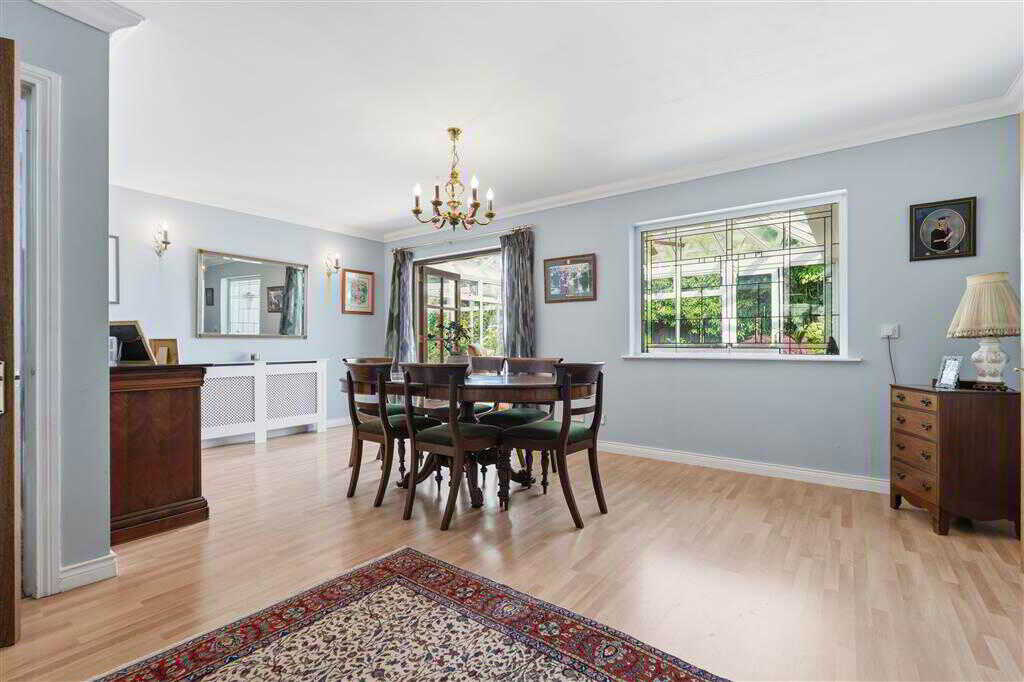
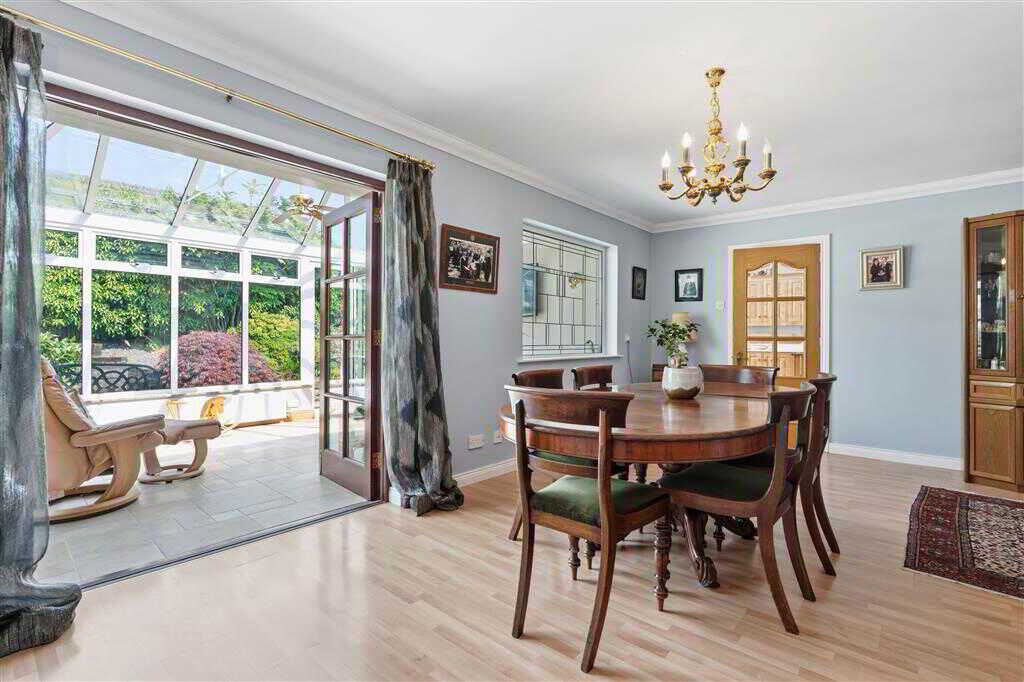
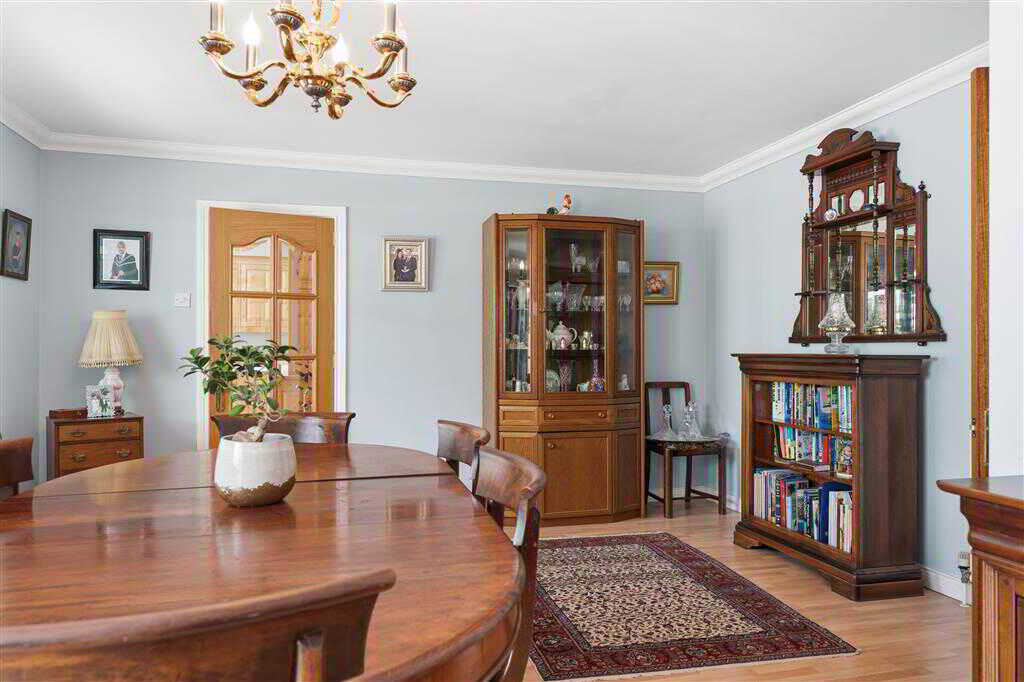
- Dining room
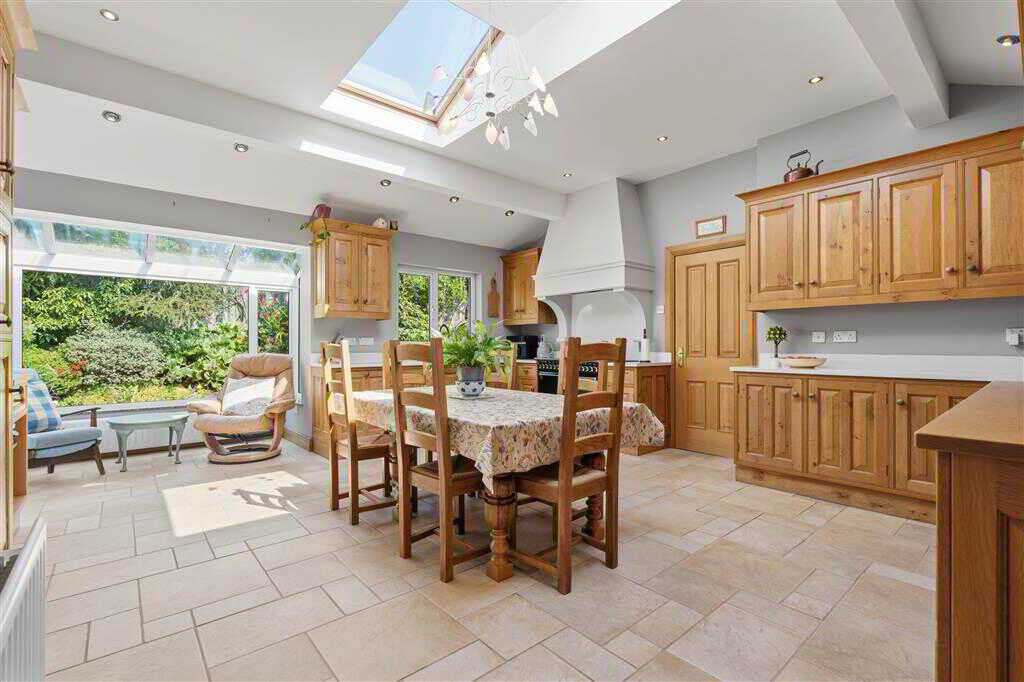
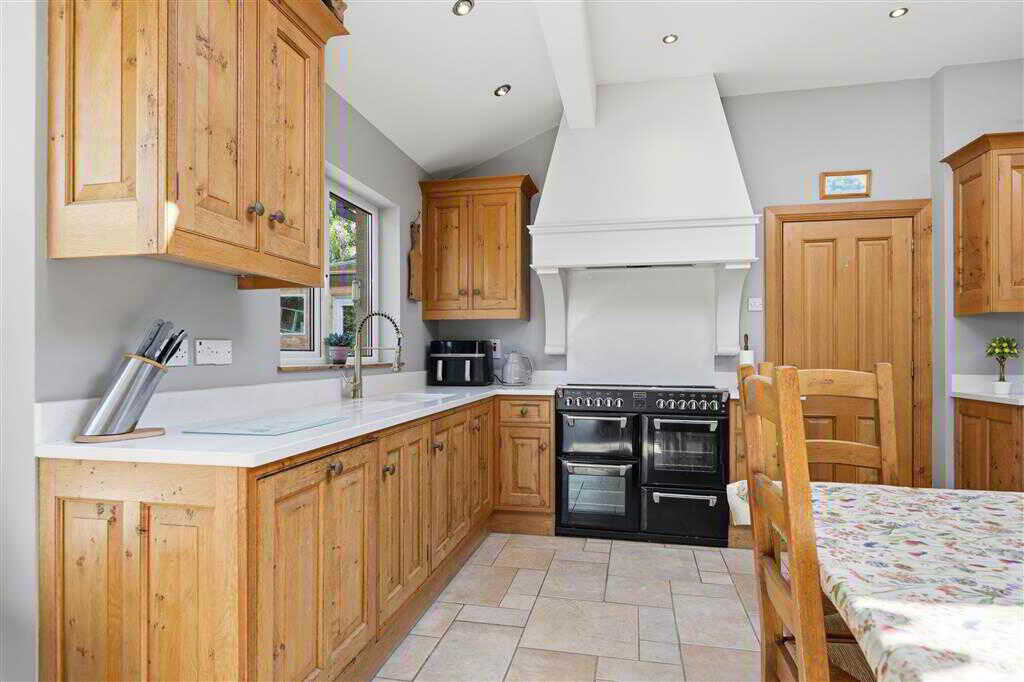
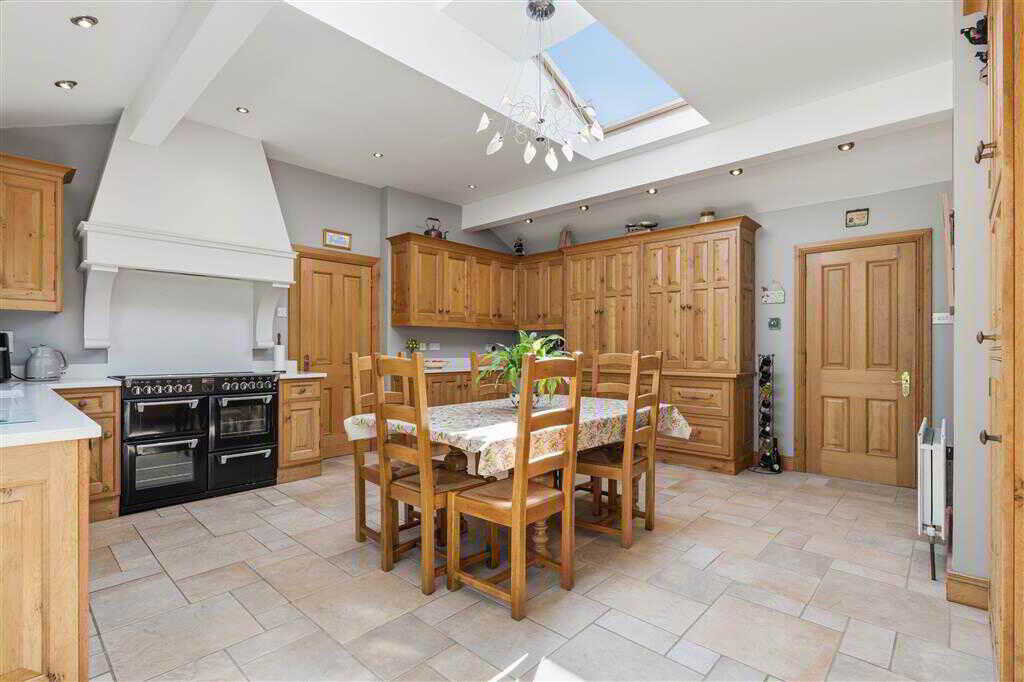
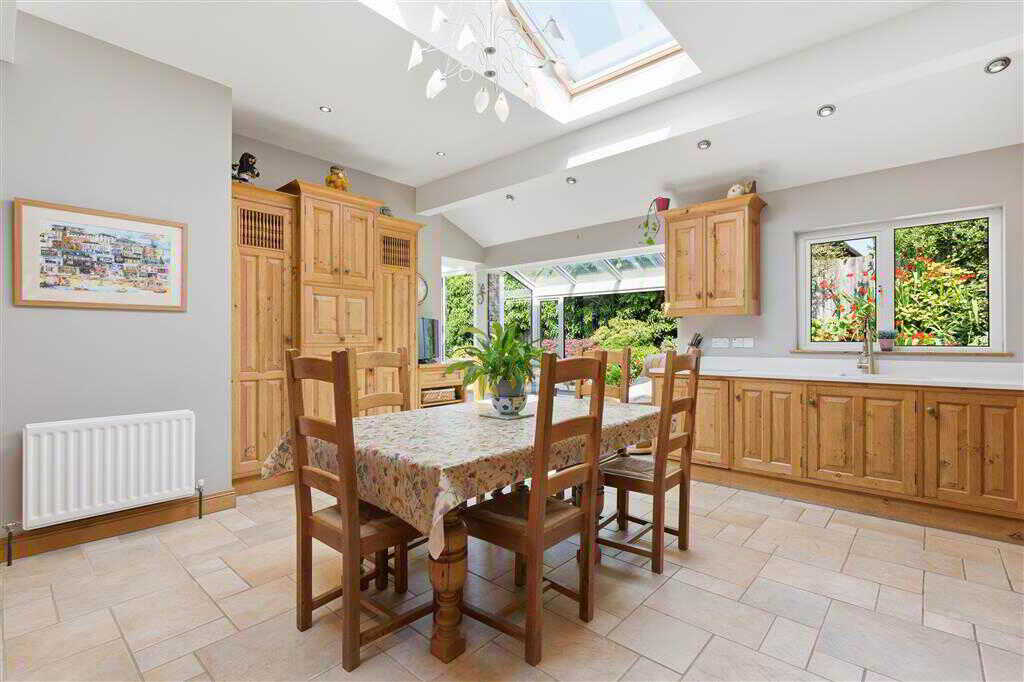
- Kitchen with space for dining table
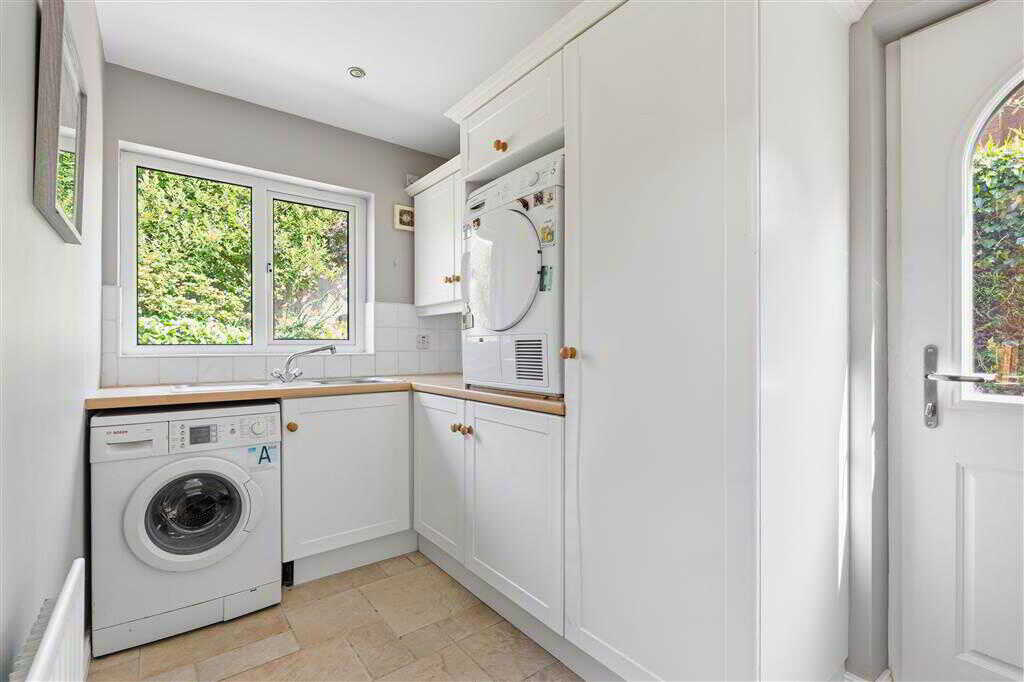
- Utility room
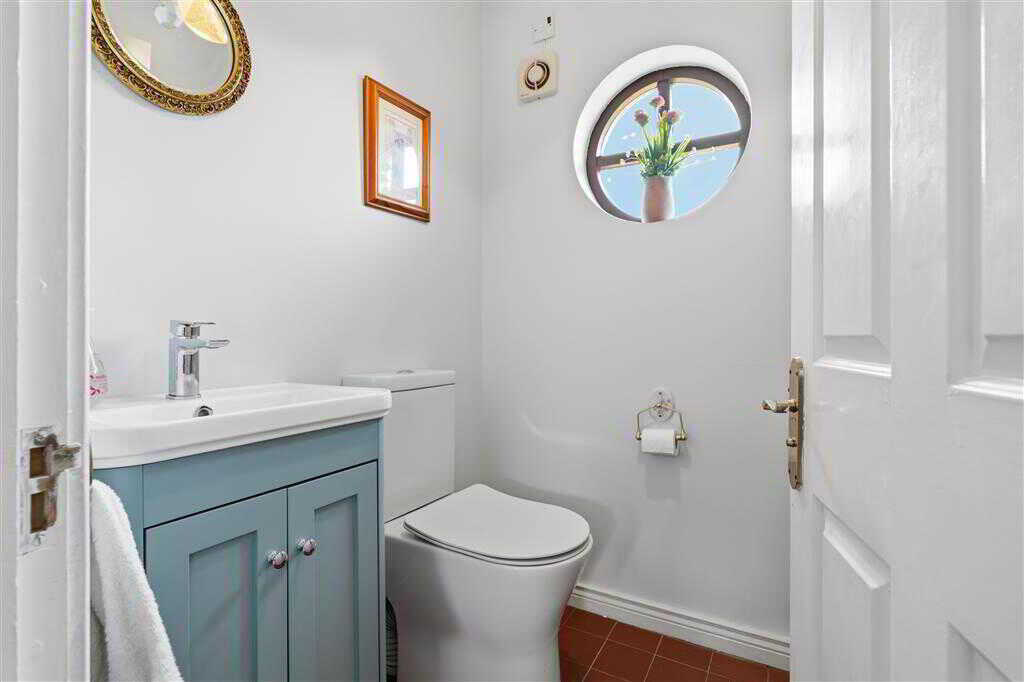
- Ground floor bathroom
- Integral garage

This property listing is now SSTC
5 Bedroom Detached House for sale in Ballymena
 3
5
3
5
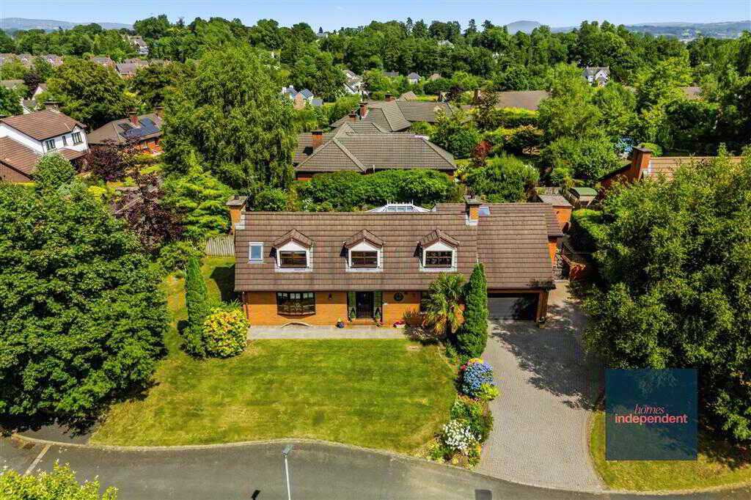
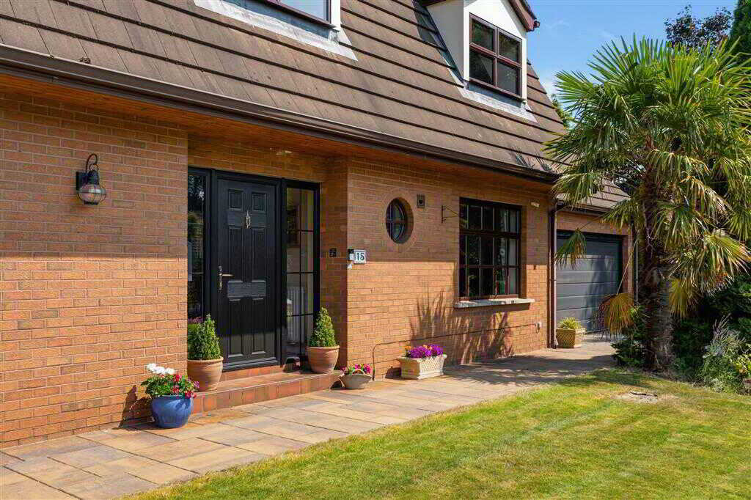
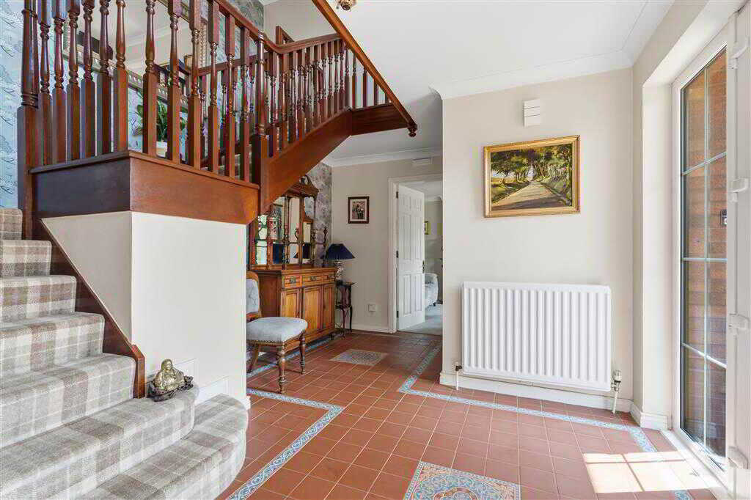
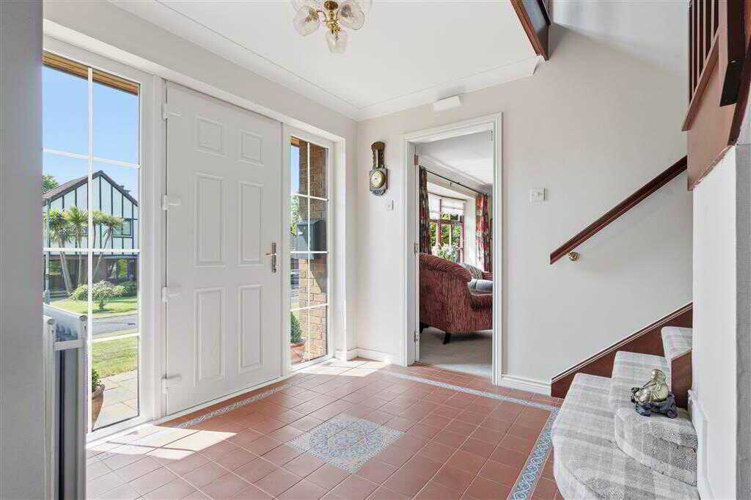
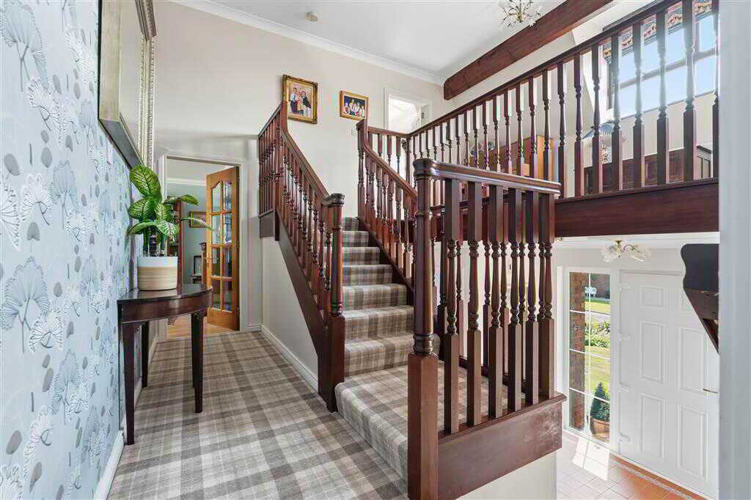
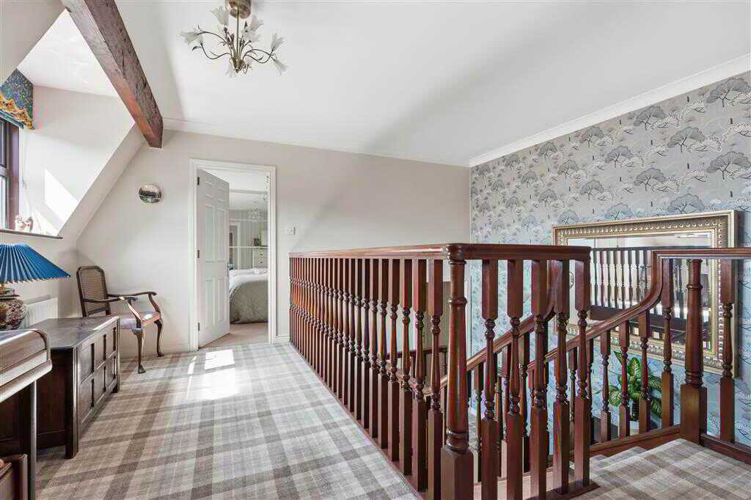
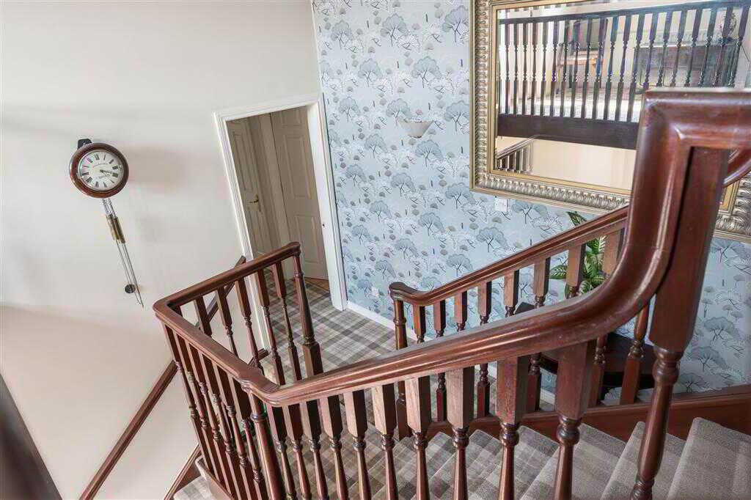
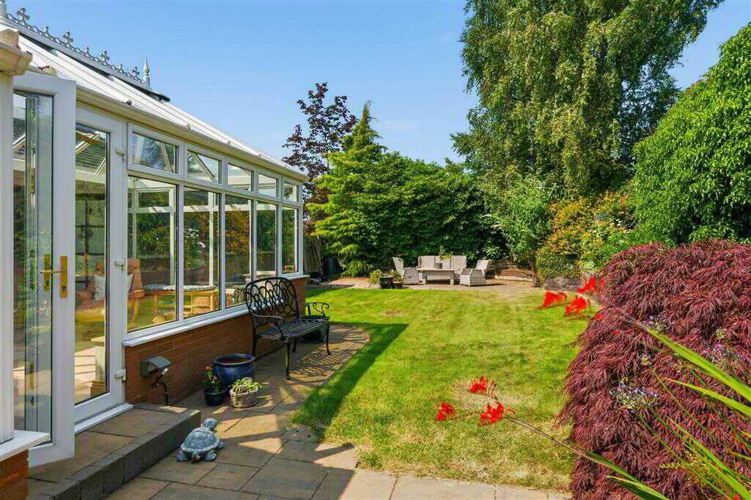
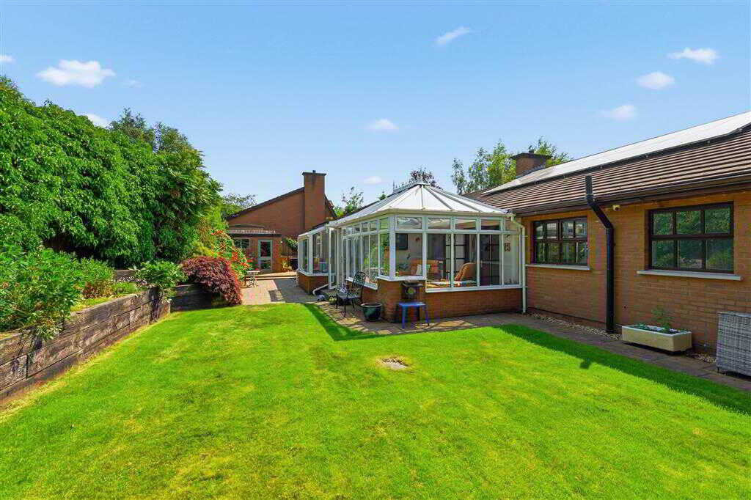
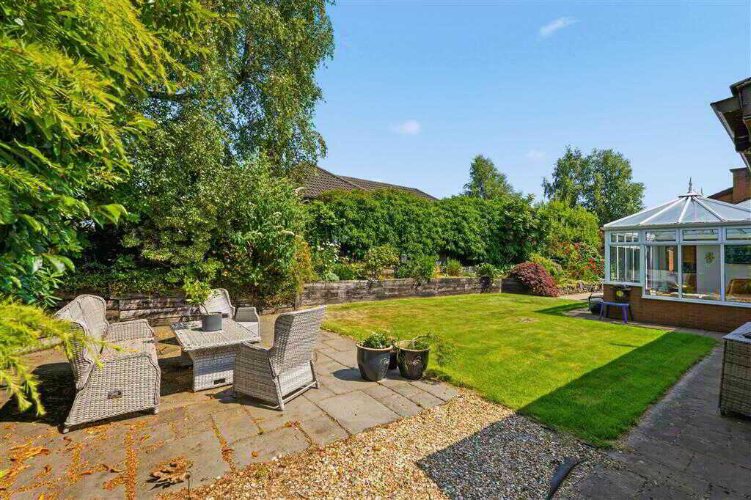
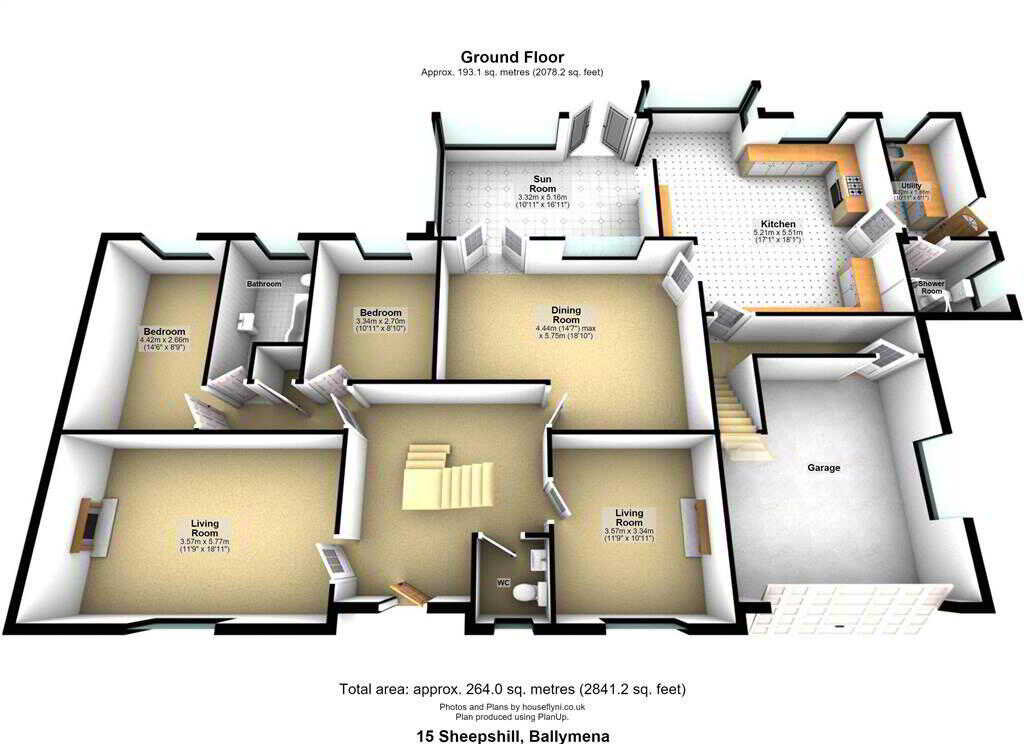
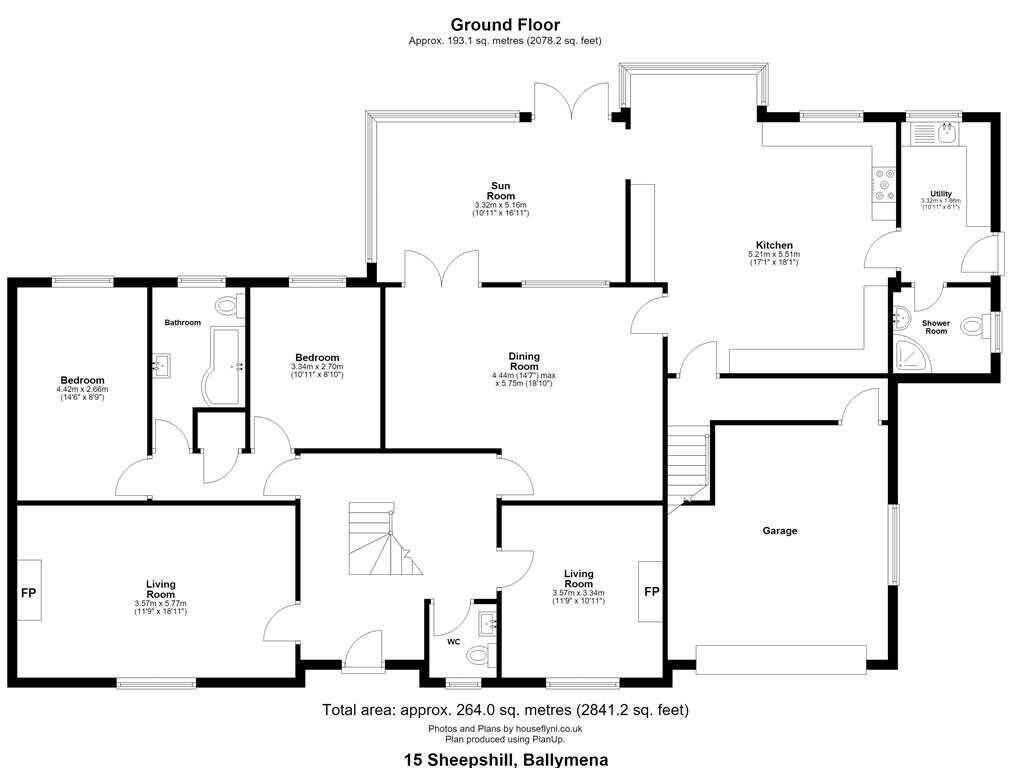
Homes Independent are delighted to present to the market 15 Sheepshill, an exceptional detached family home situated in one of Ballymena's most prestigious and highly sought-after residential locations. Beautifully presented and meticulously maintained throughout, this impressive home offers generous and versatile accommodation, perfectly suited to modern family living. The property comprises five well-proportioned bedrooms, including a principal bedroom with en-suite shower room, three spacious reception rooms, a contemporary kitchen with dining area, utility room, ground floor WC, family bathroom and an integral garage. Externally, the property is equally impressive. Set on a beautifully landscaped site, it benefits from a spacious driveway providing ample off-street parking, immaculately maintained front gardens with mature shrubs and hedging, and a private enclosed rear garden laid in lawn. A paved patio area creates the perfect space for outdoor dining, entertaining and relaxing. Ideally positioned within walking distance of Ballymena Bus and Train Station, a selection of excellent primary and grammar schools, and the renowned Galgorm Castle and Galgorm Castle Golf Club, this outstanding home combines convenience with an enviable lifestyle in a prime residential setting. Properties within this exclusive development rarely become available, and demand is consistently high. Homes Independent strongly recommend early viewing to avoid disappointment.Ground FloorENTRANCE HALL:With composite door to side panes. Coving to ceiling. Stairs leading to first floor. Tiled flooring.LIVING ROOM:3.57m x 3.34m (11' 9" x 10' 12")
With cast iron fire place to slate hearth and wooden surround. Coving to ceiling.LIVING ROOM:5.77m x 3.57m (18' 11" x 11' 9")
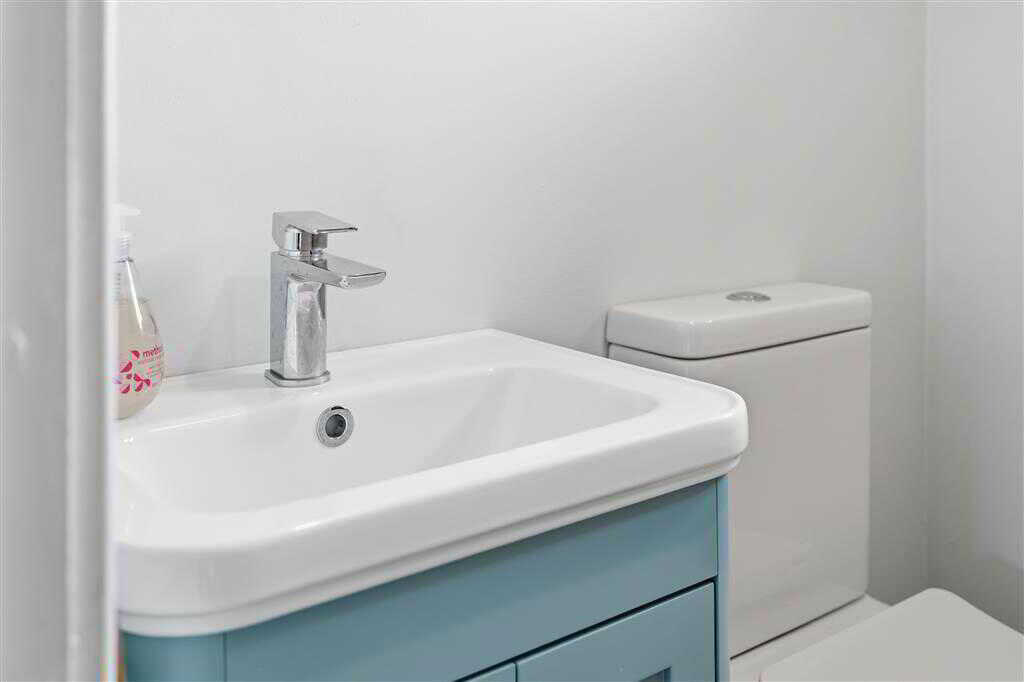
With cast iron fireplace to tiled heart and wooden surround. Coving to ceiling.CLOAKROOM:With 2-piece suite comprising LFWC and WHB with built in vanity unit. Tiled flooring.DINING ROOM:5.75m x 4.44m (18' 10" x 14' 7")
With double doors leading to sun room, Coving to ceiling. Wooden flooring.SUN ROOM:5.16m x 3.32m (16' 11" x 10' 11")
With double doors leading to rear. Tiled flooring.KITCHEN:5.51m x 5.21m (18' 1" x 17' 1")
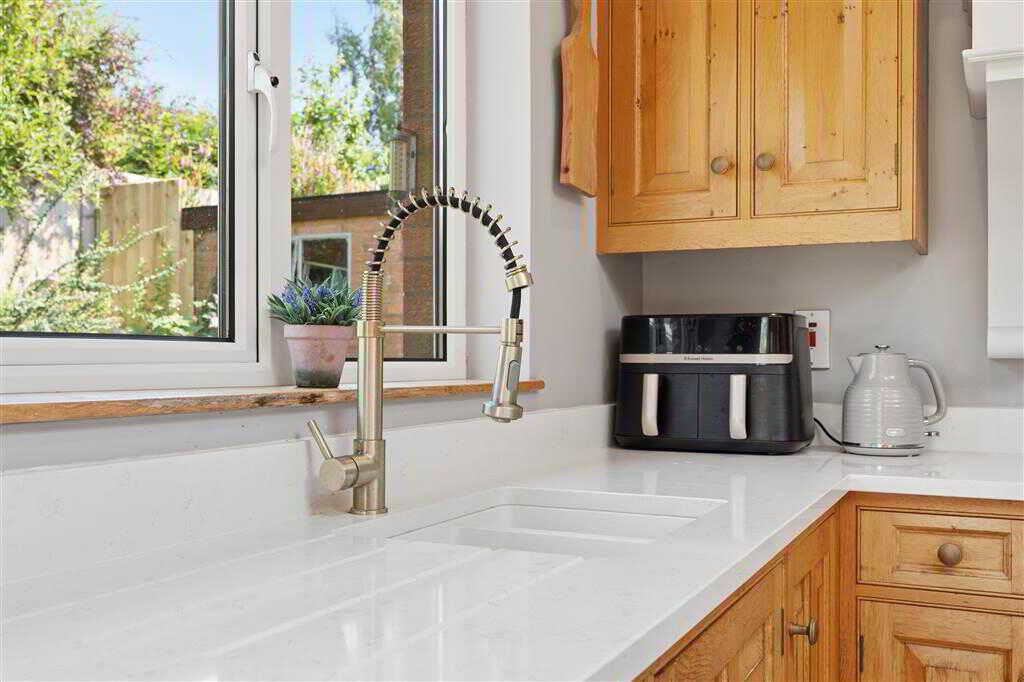
With a range of eye and low level in-frame units with recently installed granite worktops, bowl sink unit with drainer, space for large gas ring and electric oven stove with hooded extractor fan over, integrated dish washer, larder cupboard, cutlery drawers, saucepan drawers, space for dining table, vaulted ceiling with velux windows, bay window with seating area, spot lighting to ceiling, tiled flooringUTILITY ROOM:3.32m x 1.66m (10' 11" x 5' 5")
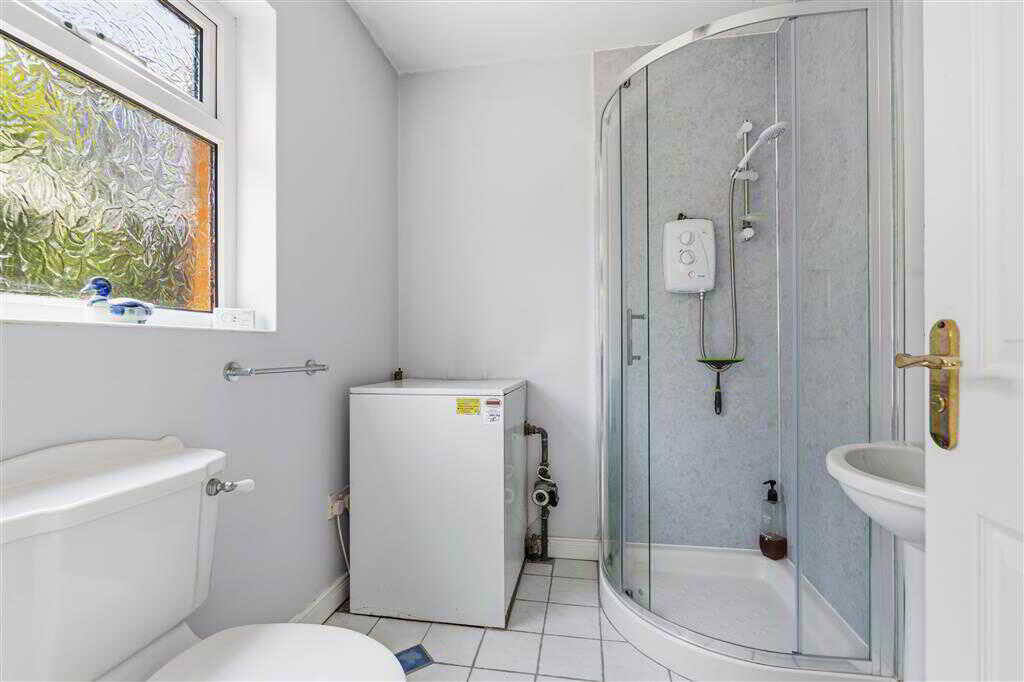
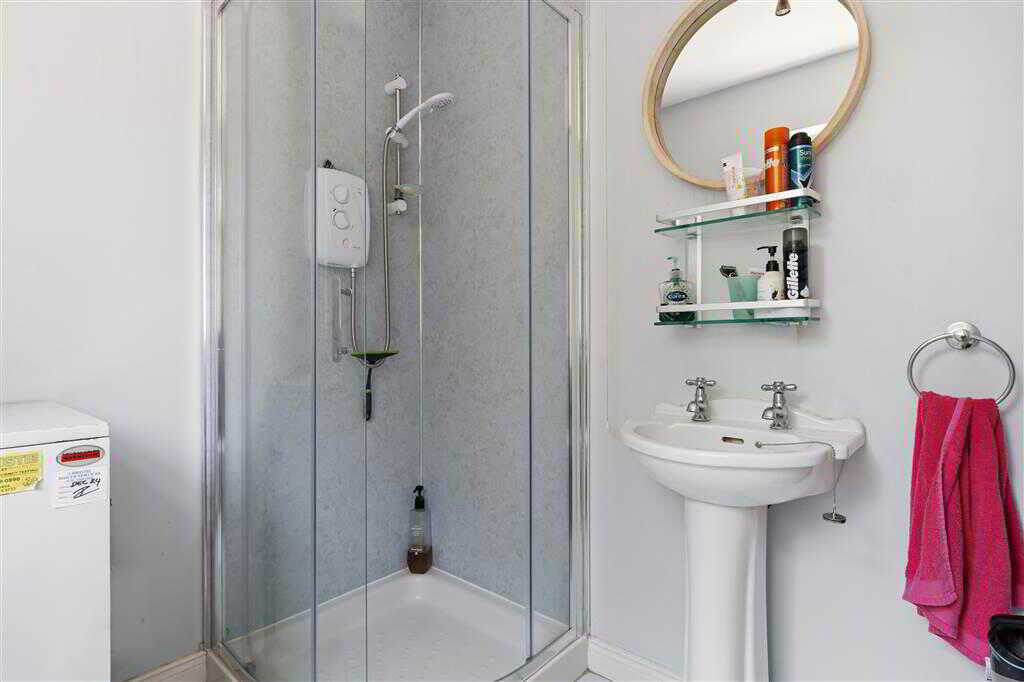
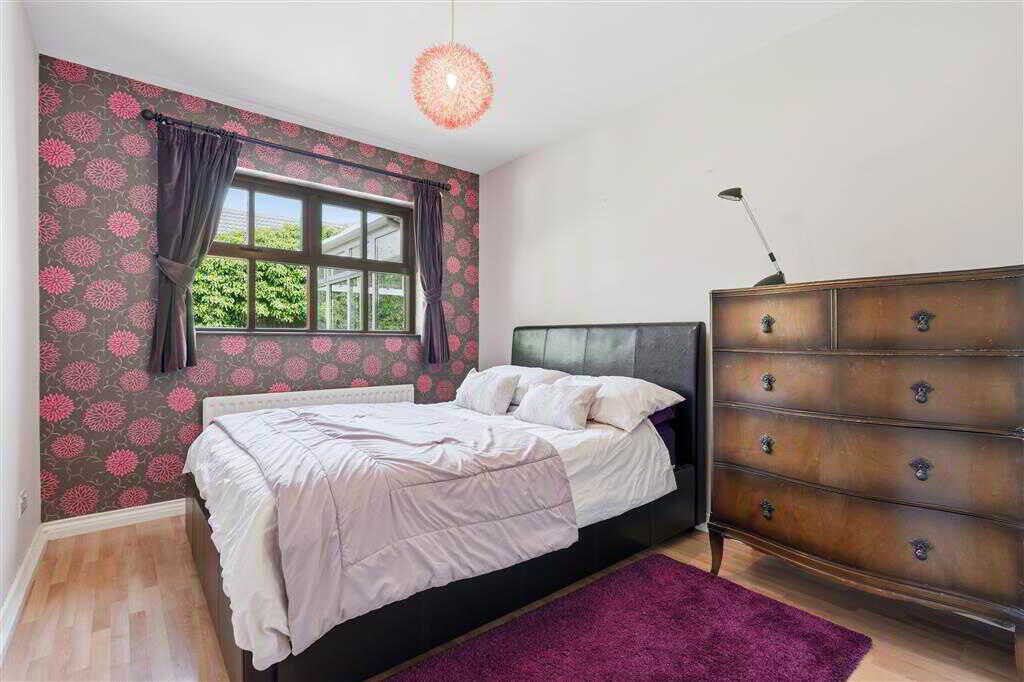
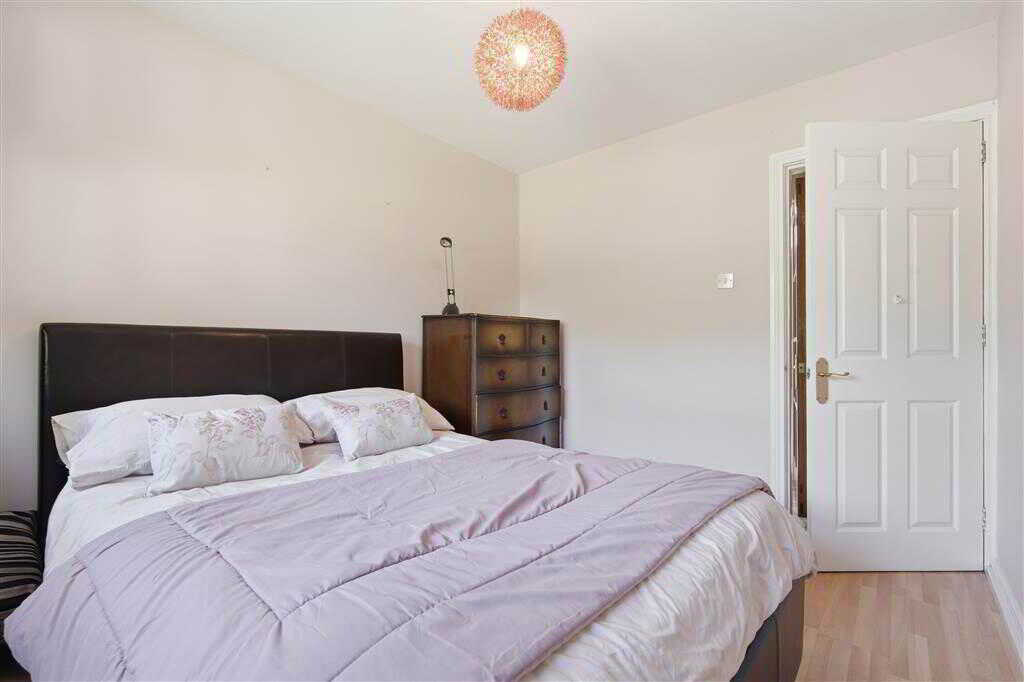
With a range of fitted units, 1/4 stainless steel bowl sink unit with stainless-steel mixer tap, Plumbed for washing machine. Space for dryer. Spot lighting to ceiling. Tiled flooring.SHOWER ROOM:With 3-piece suite comprising LWFC, WHB and shower to enclosed cubical. Tiled flooring.BEDROOM (1):4.42m x 2.66m (14' 6" x 8' 9")
With coving to ceiling.BEDROOM (2):3.34m x 2.7m (10' 12" x 8' 10")
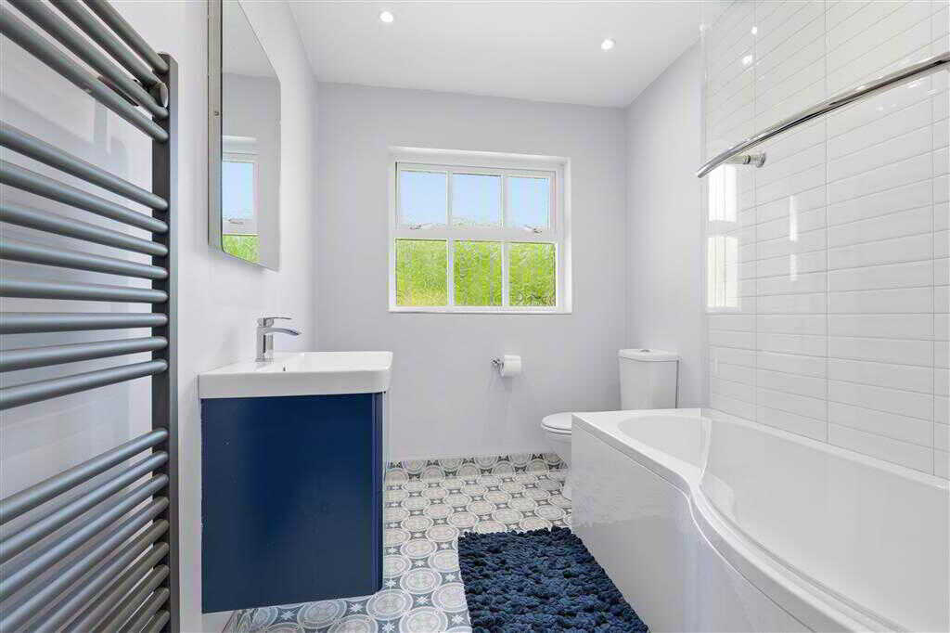
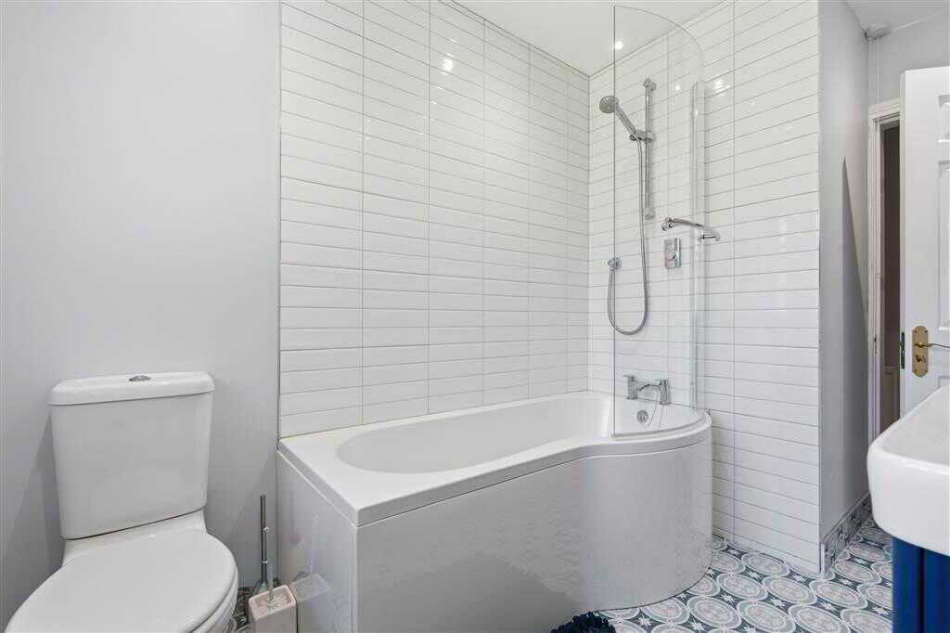
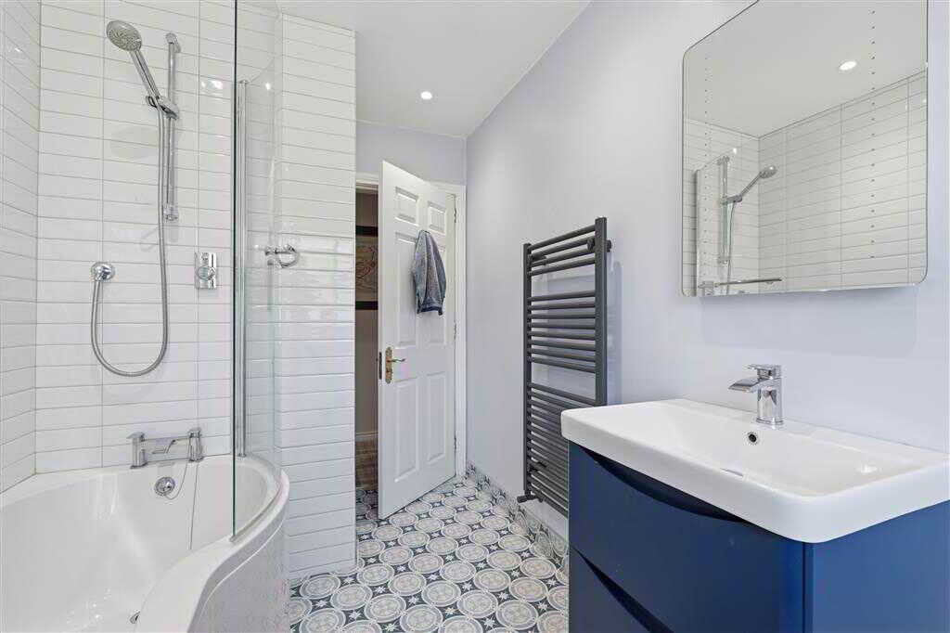
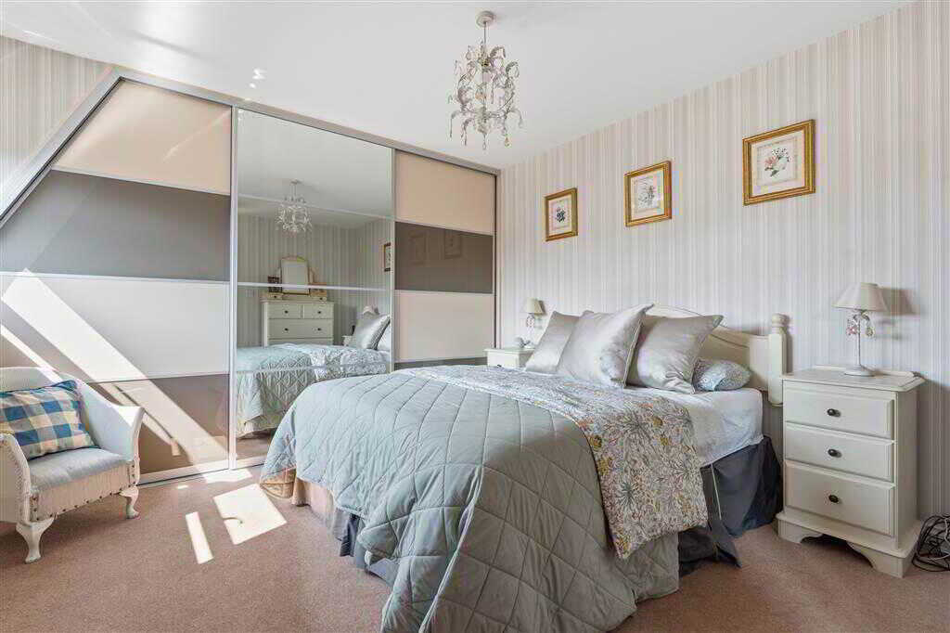
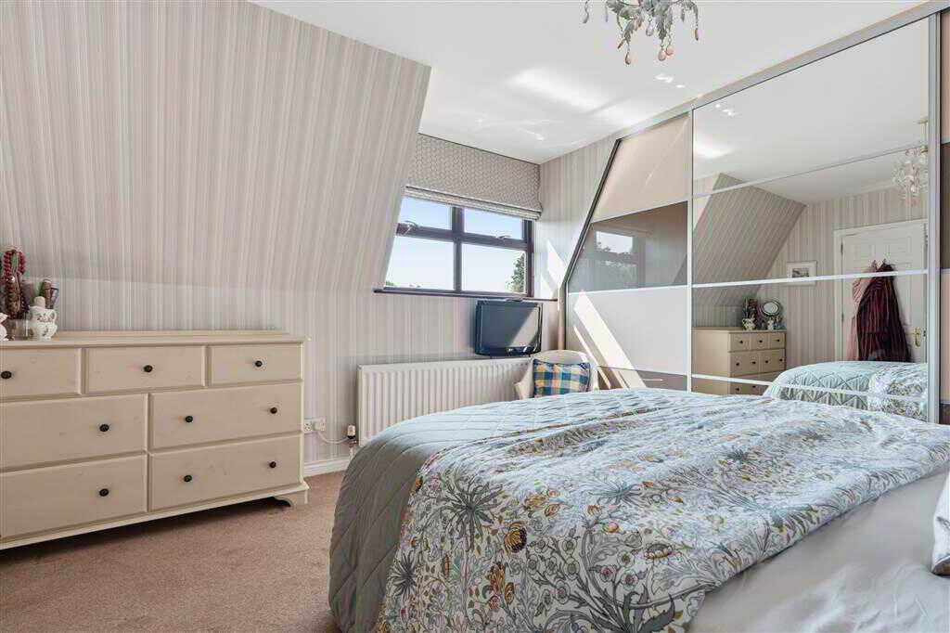
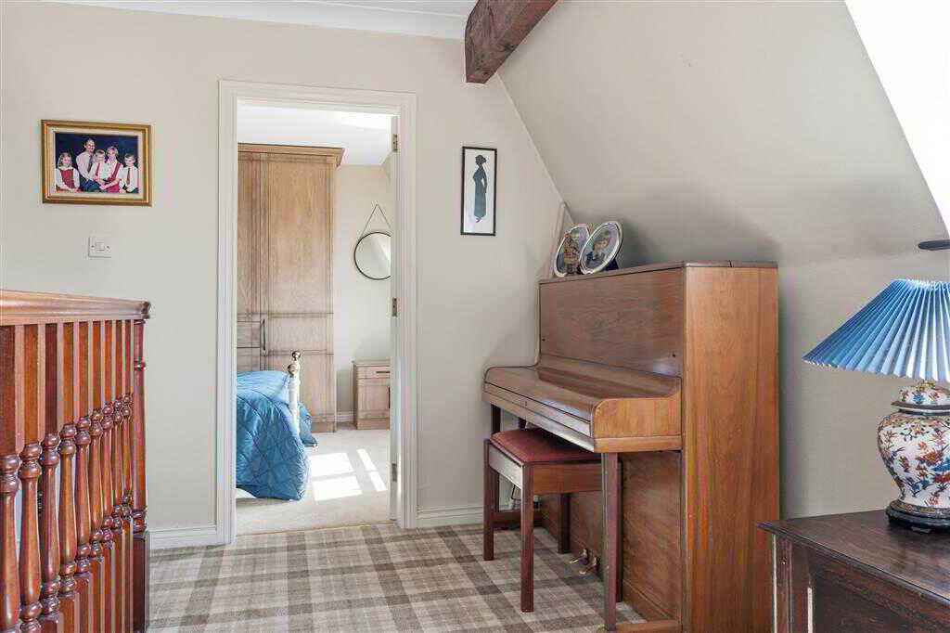
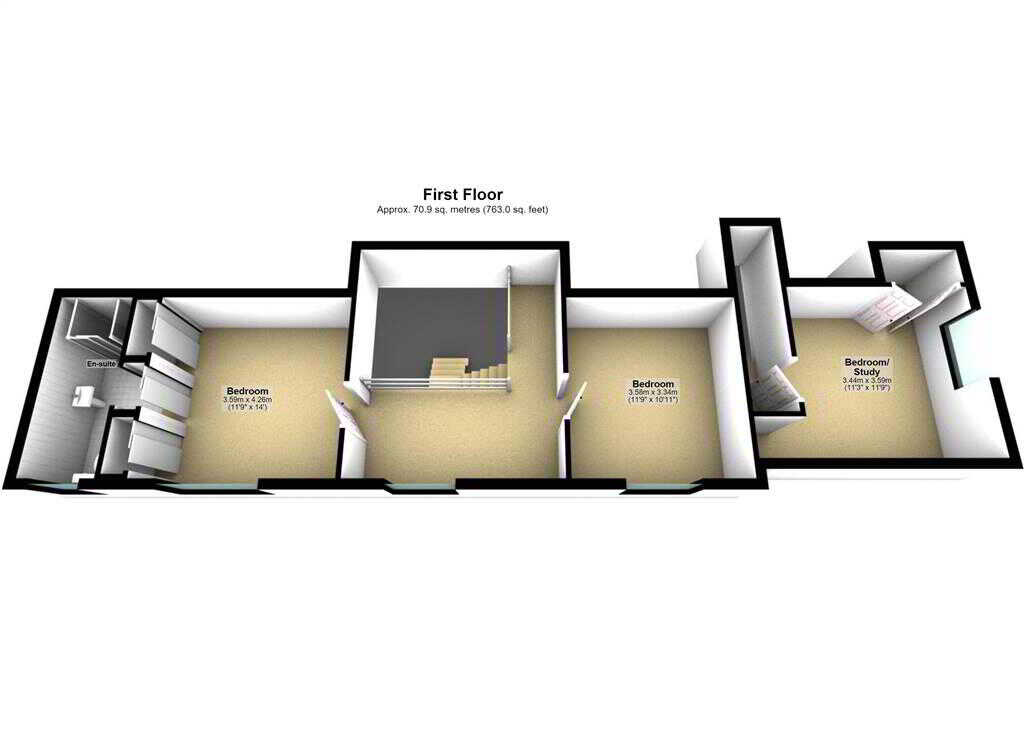
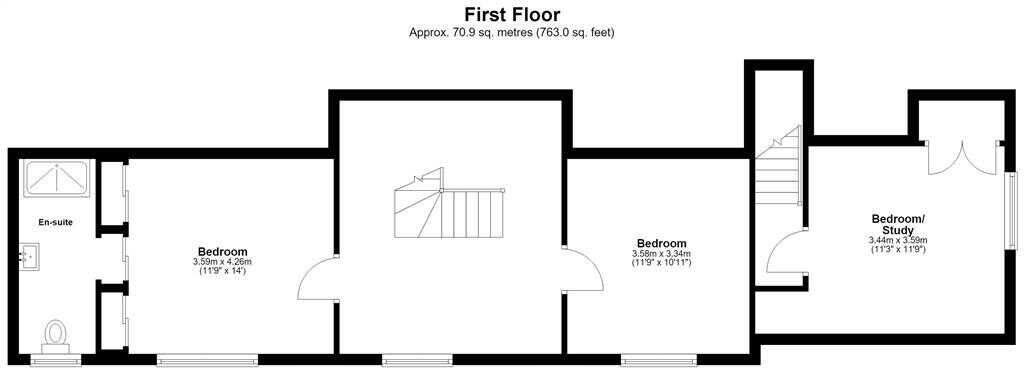
BATHROOM:With 3-piece suite comprising LFWC, WHB with built in vanity unit and bath with shower overhead. Heated towel rail. Spot lighting to ceiling.First FloorLANDING:BEDROOM (3):4.26m x 3.59m (13' 12" x 11' 9")
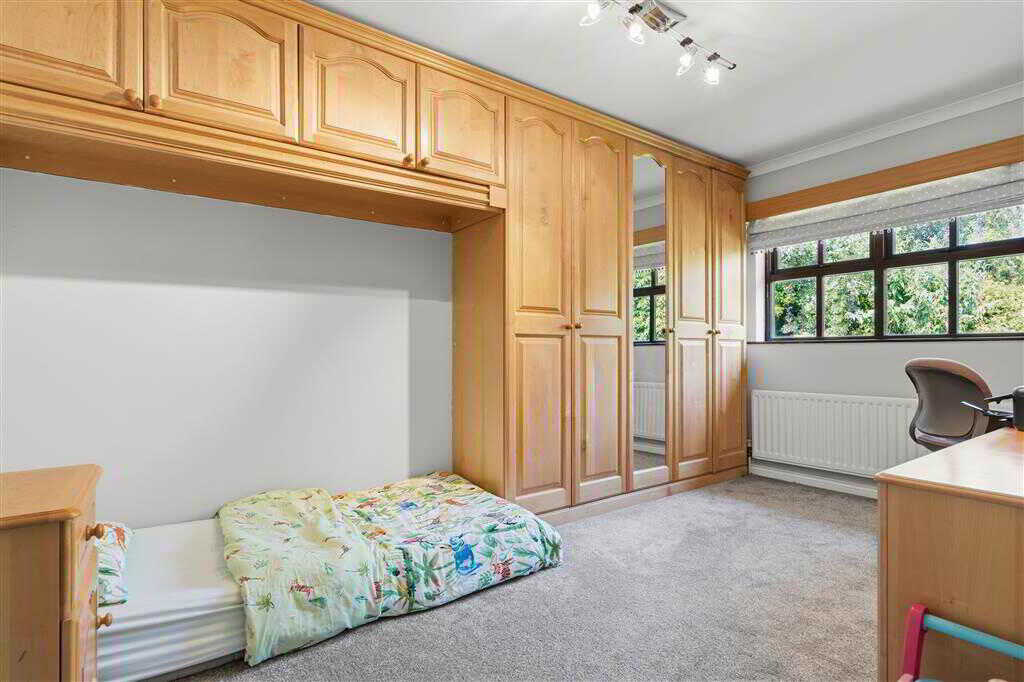
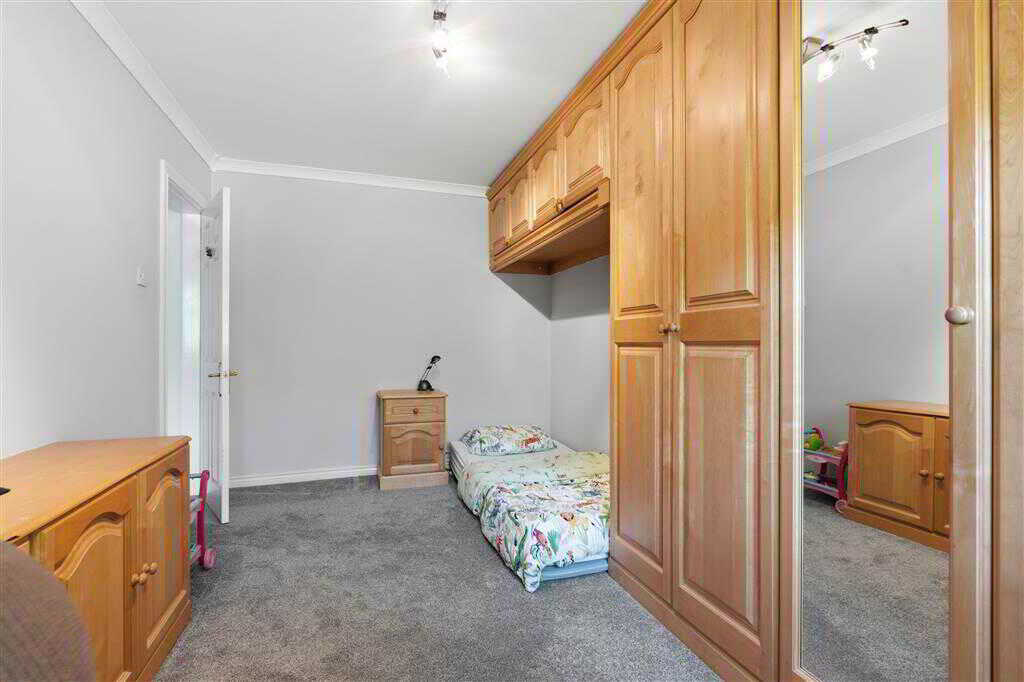
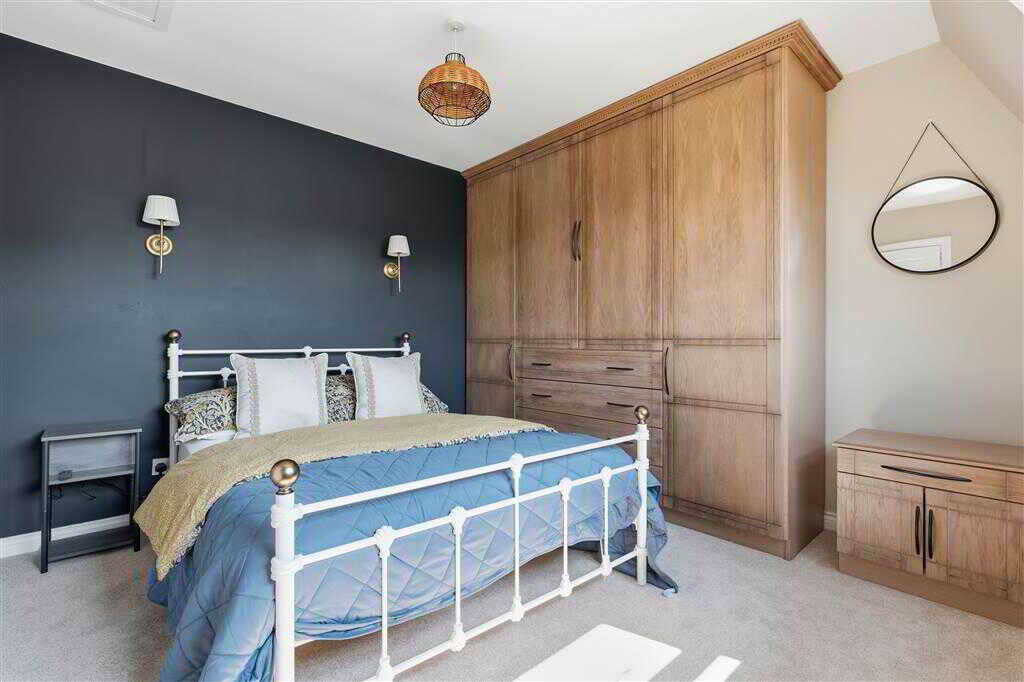
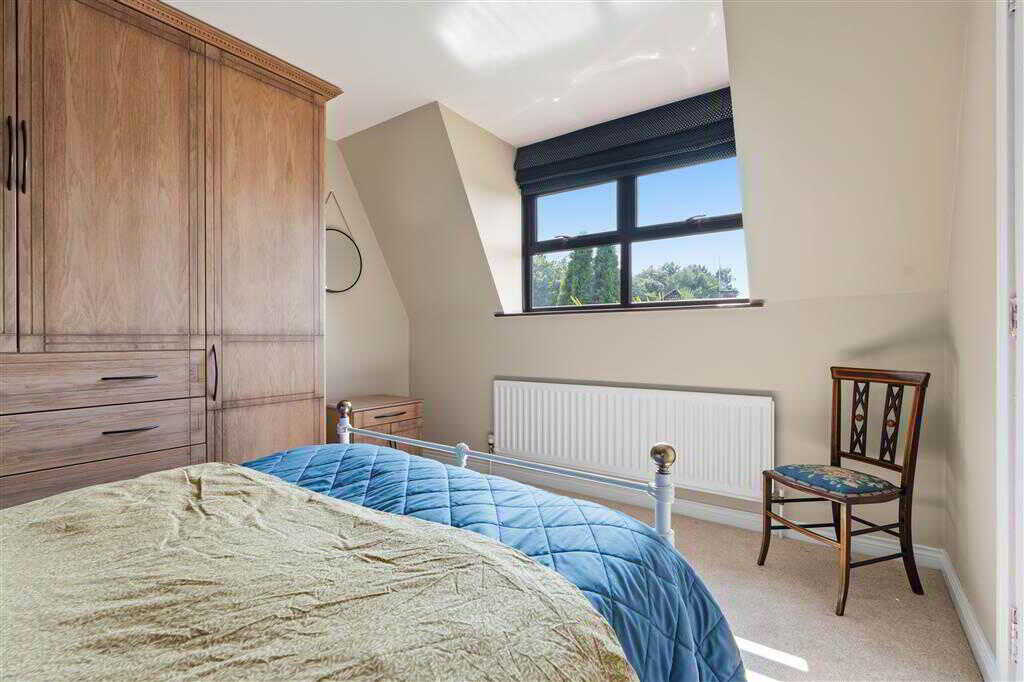
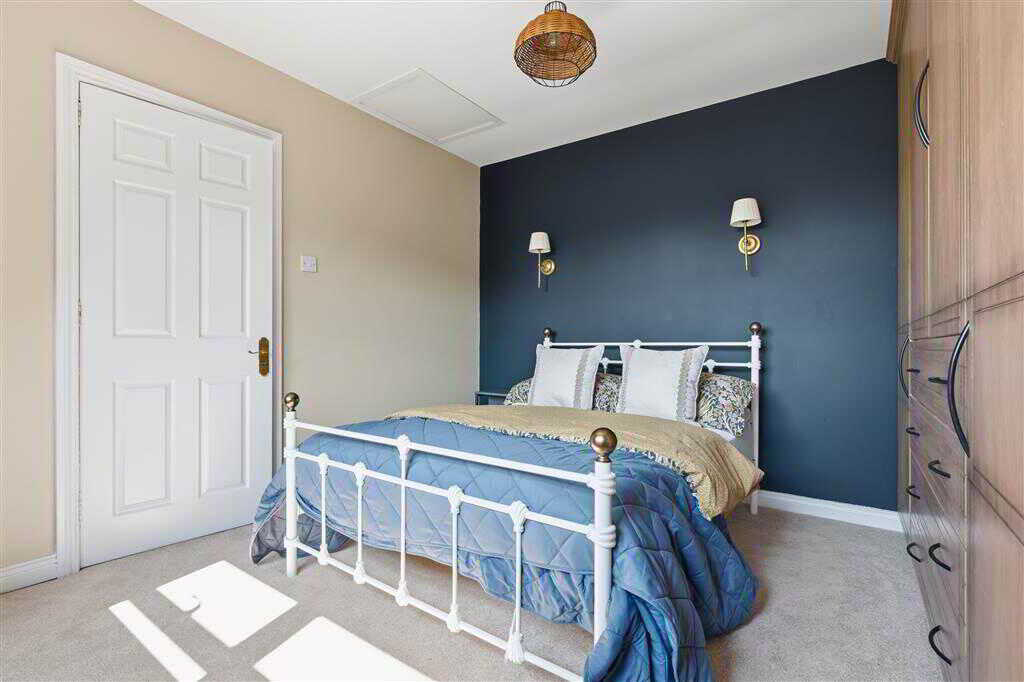
With built-in sliderobes. Access to en-suite.ENSUITE SHOWER ROOM:With 3-piece suite comprising LFWC, WHB with built in vanity and shower to enclosed corner cubical.BEDROOM (4):3.58m x 3.34m (11' 9" x 10' 12")
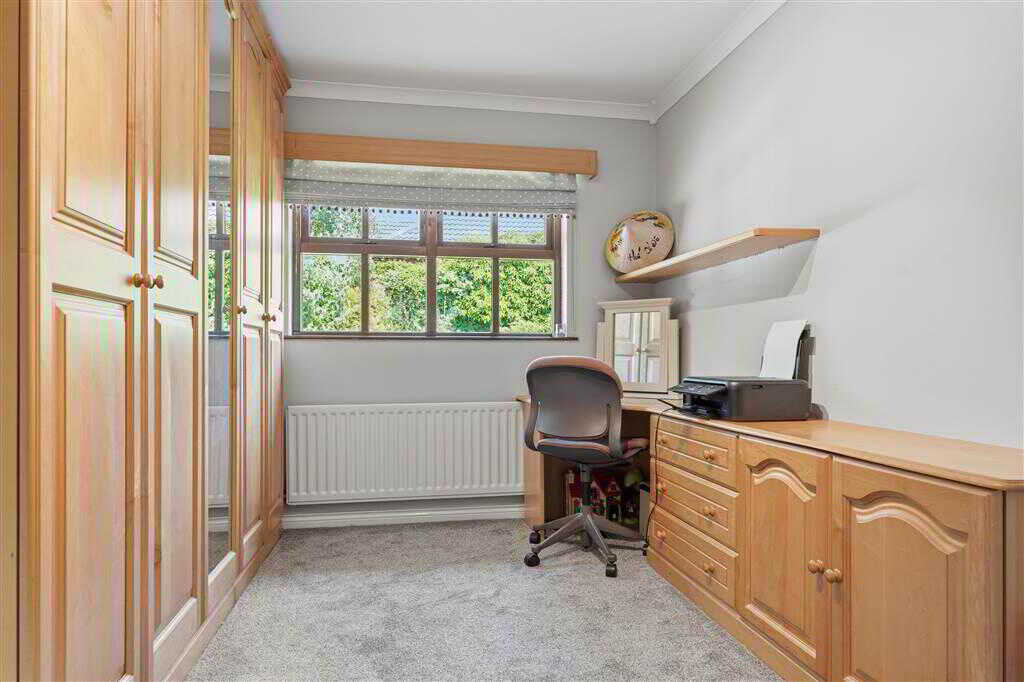
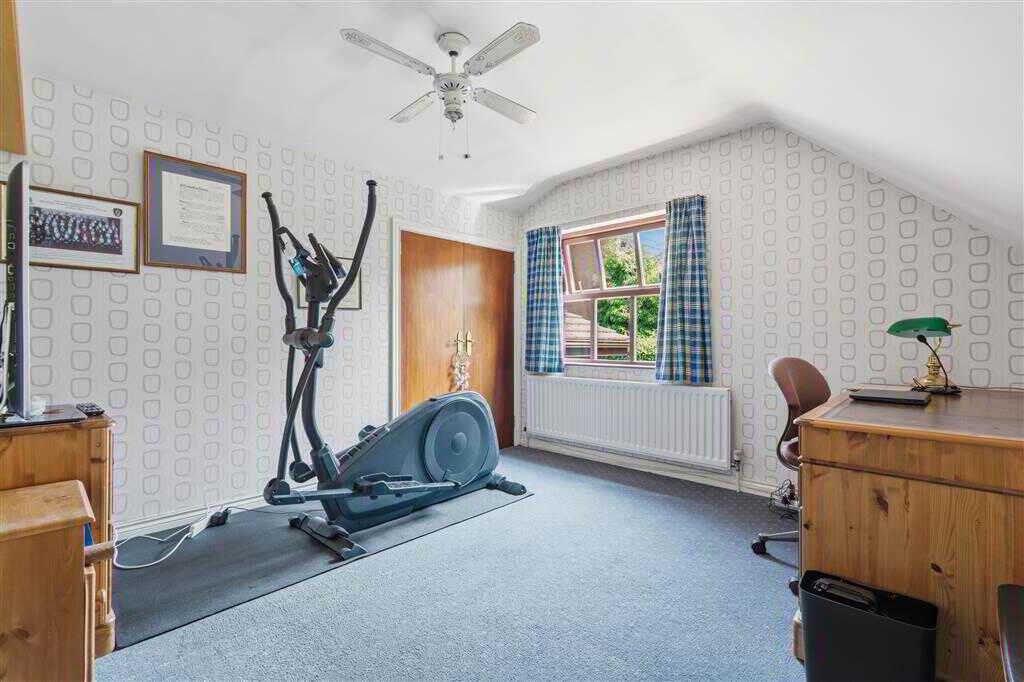
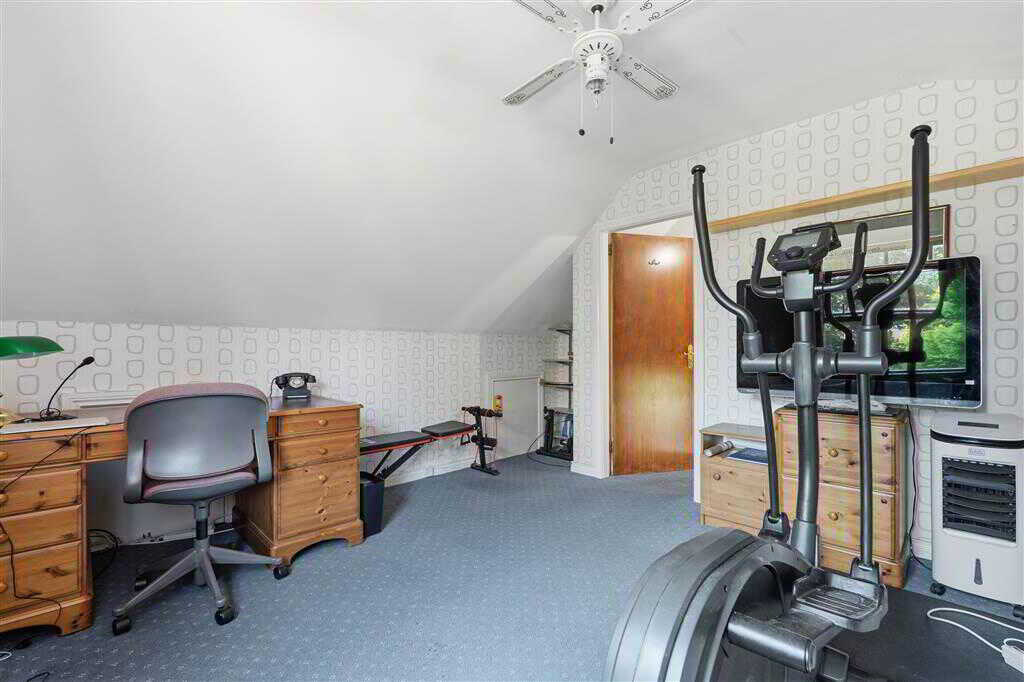
Access to loft.BEDROOM (5)/STUDY:3.59m x 3.44m (11' 9" x 11' 3")
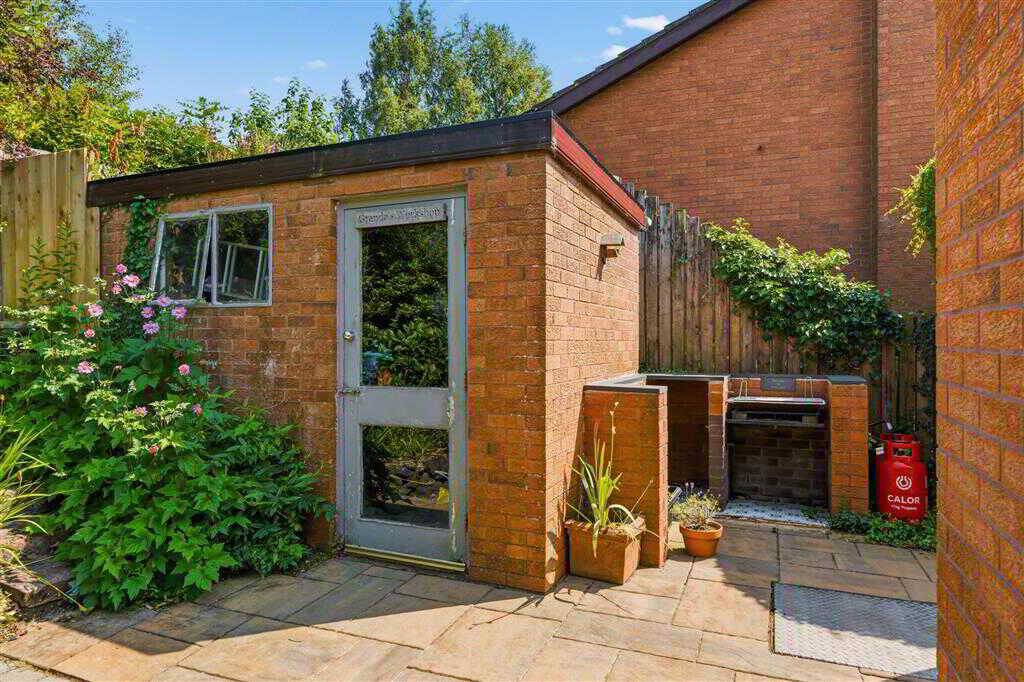
OutsideWith driveway to front of property for ample parking. Beautifully maintained gardens in lawn to front, side and rear. Planted shrubs and mature hedging providing excellent privacy. Paved seating area to rear. Patio area to rear perfect for outside entertaining. BBQ area with granite worktop. Workshop. Outside tap. Outside lights.ATTACHED GARAGEWith roller door.
Property Ref: 1088740
Similar Properties
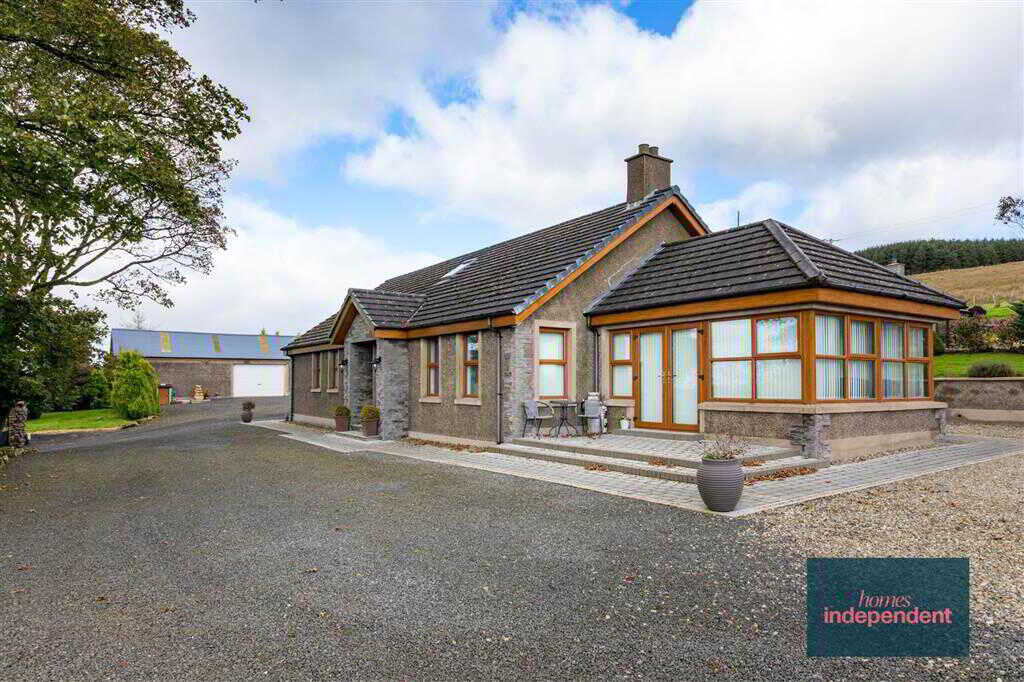
41 Douglas Road, Glenwherry, Ballymena
4 Bedroom Detached Bungalow | Offers in excess of £395,000
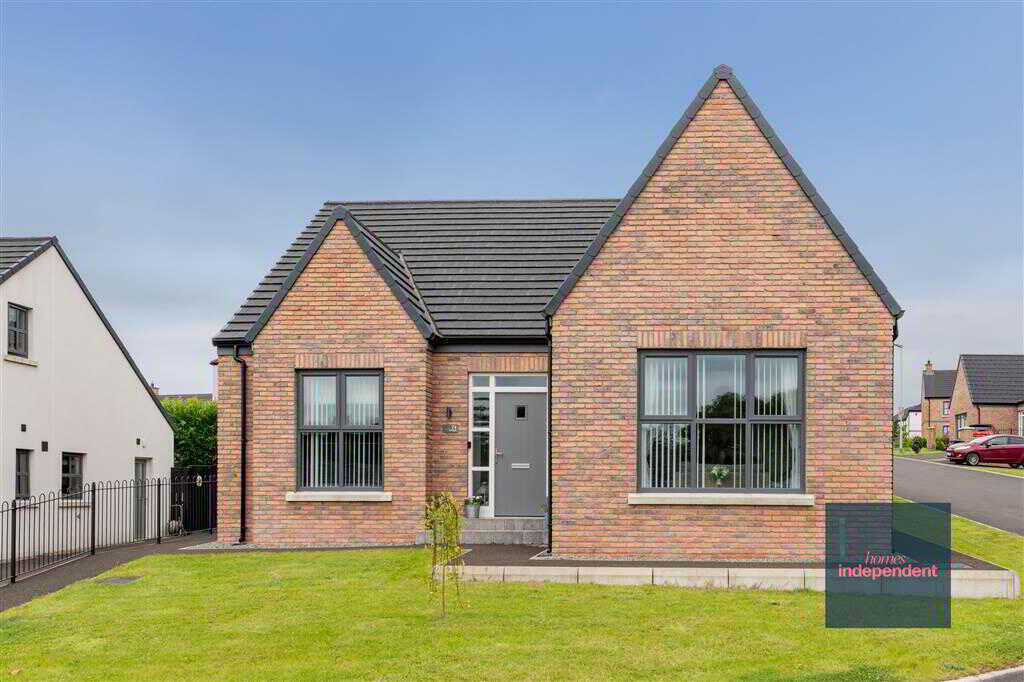
74 Castlegate, Galgorm, Ballymena
4 Bedroom Detached House | Offers in region of £389,950
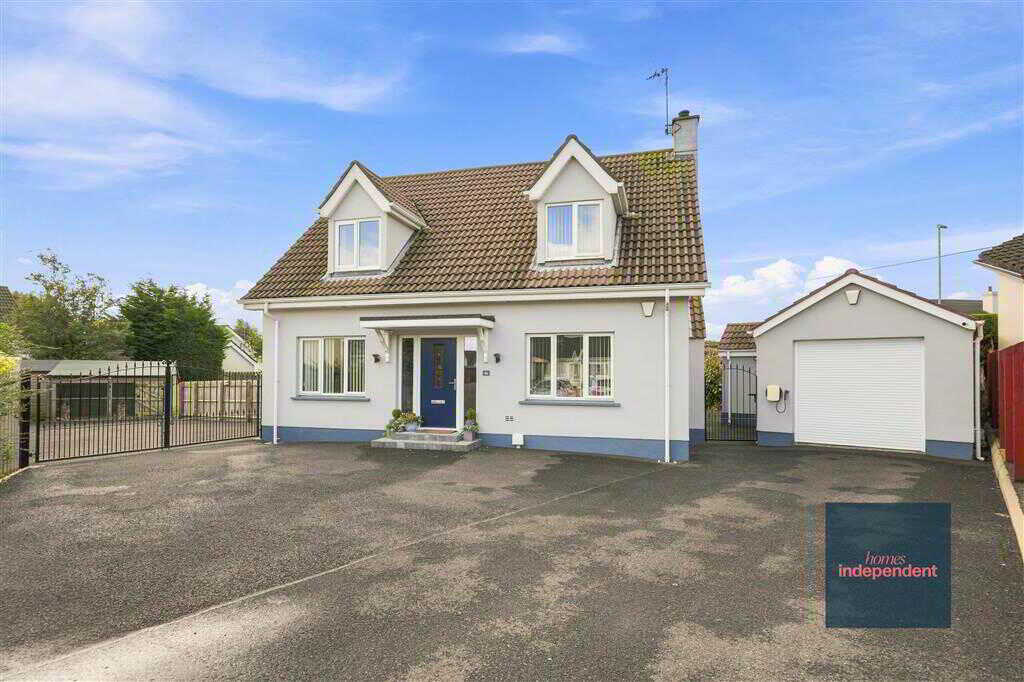
4 Bedroom Detached House | Offers in excess of £385,000
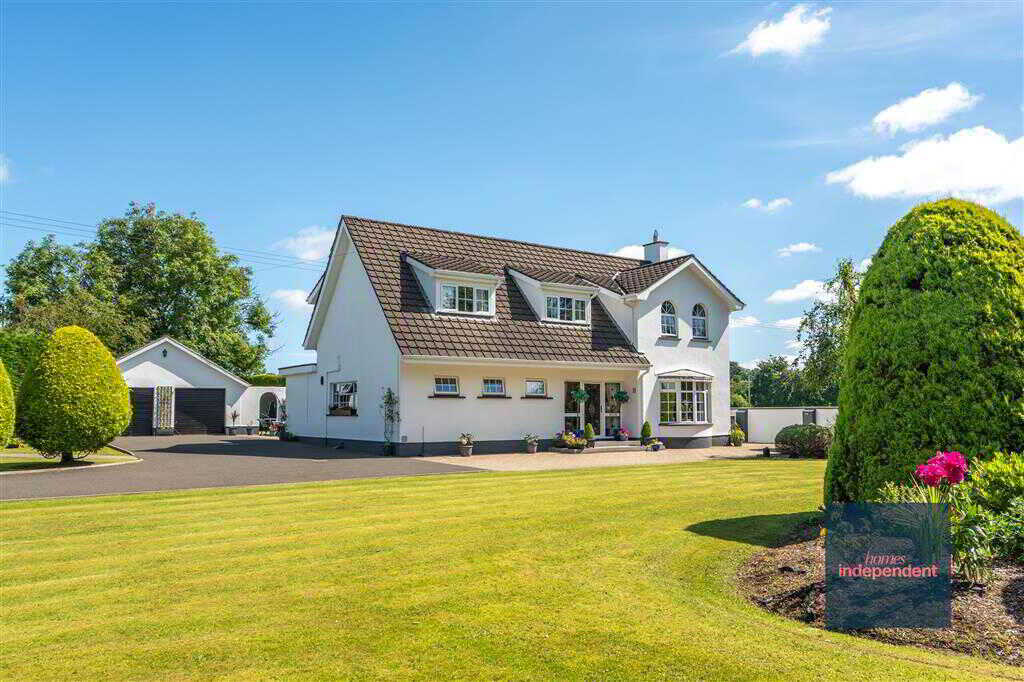
4 Bedroom Detached House | Offers in region of £425,000
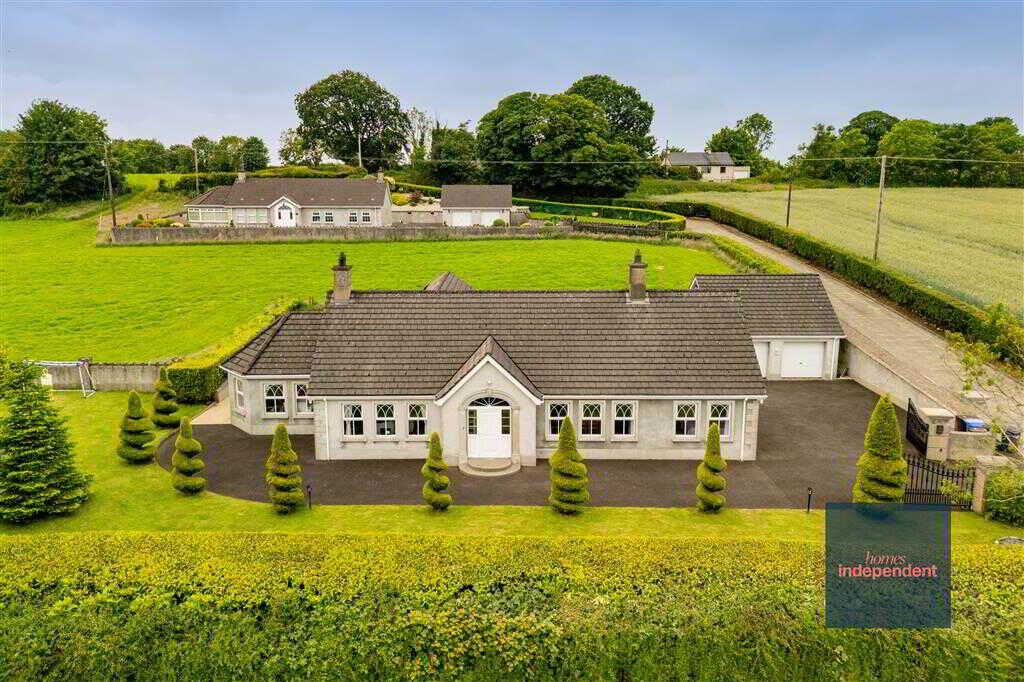
183B Bridge Road, Glarryford, Ballymena
5 Bedroom Detached House | Offers in excess of £425,000
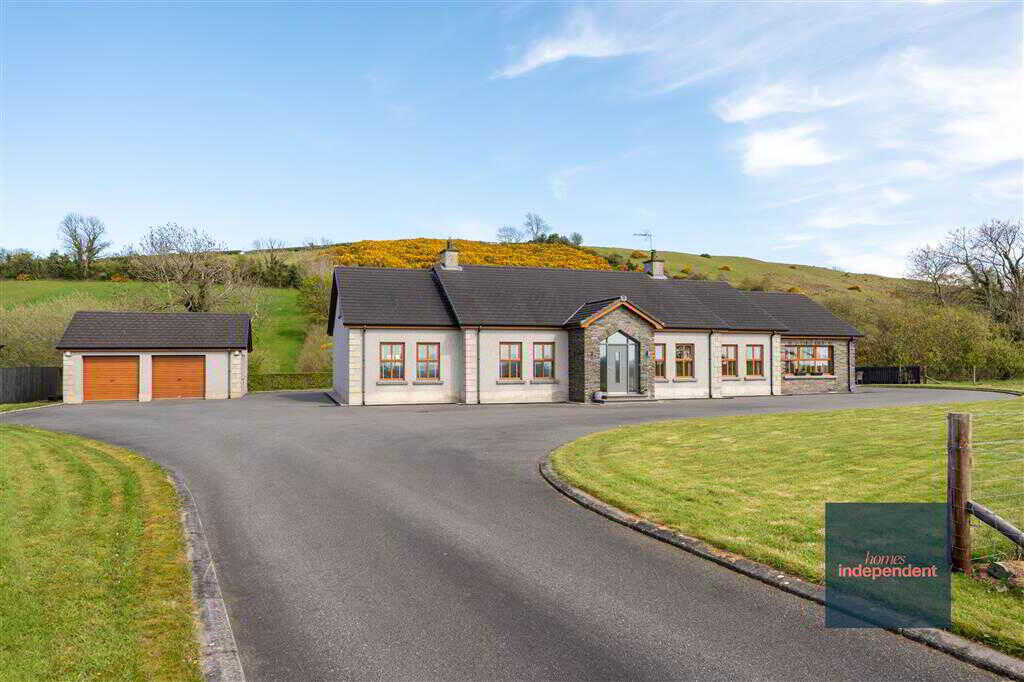
19B Crawfordstown Road, Portglenone
4 Bedroom Detached Bungalow | Offers in region of £425,000

Homes Independent (Ballymena)
Ballymena, Antrim, BT43 5AA
028 2565 11 11
How much is your home worth?
Use our short form to request a valuation of your property.
Request a Valuation
©2026 The Guild of Property Professionals. All rights reserved.
Terms and Conditions |
Privacy Policy |
Cookie Policy |
Complaints Policy |
Members Login
The Guild of Property Professionals Trading Address: 121 Park Lane, London W1K 7AG. GPEA Limited.
Registered in England & Wales.
Company No: 02819824.
Registered Office Address: The Old Courthouse, 60A London Road, Grantham, NG31 6HR.
VAT Registration No: 180897859

