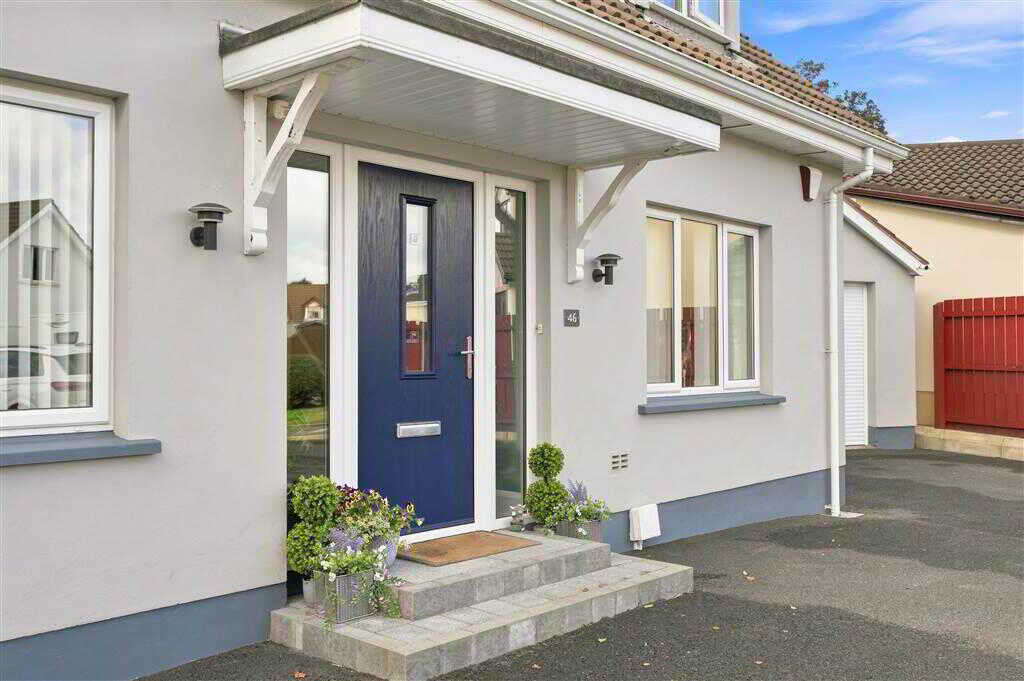
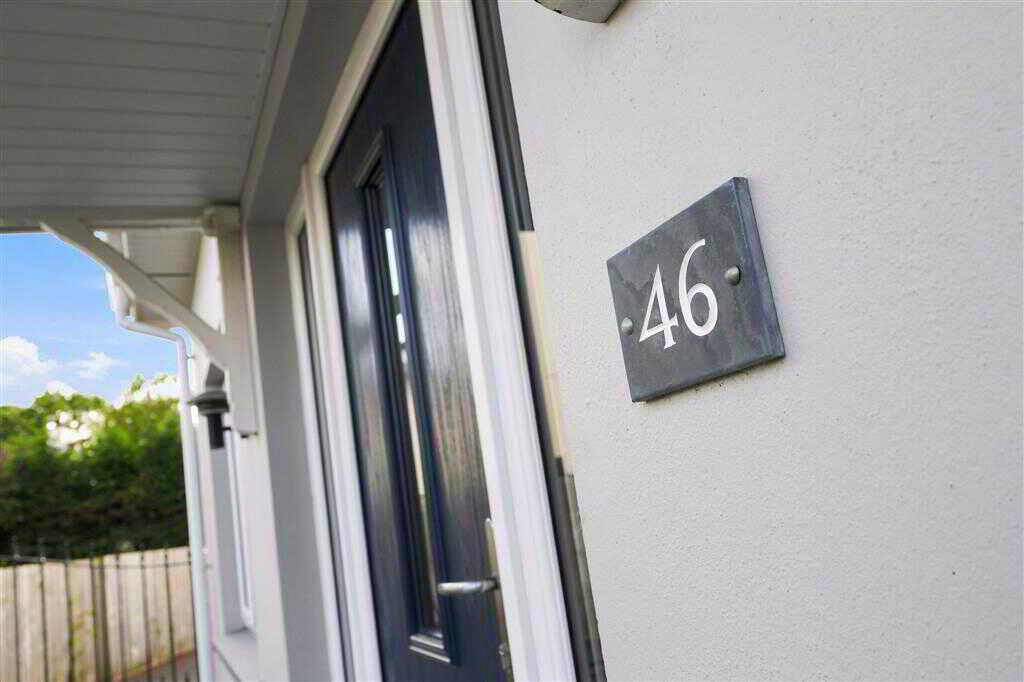
- Detached family home
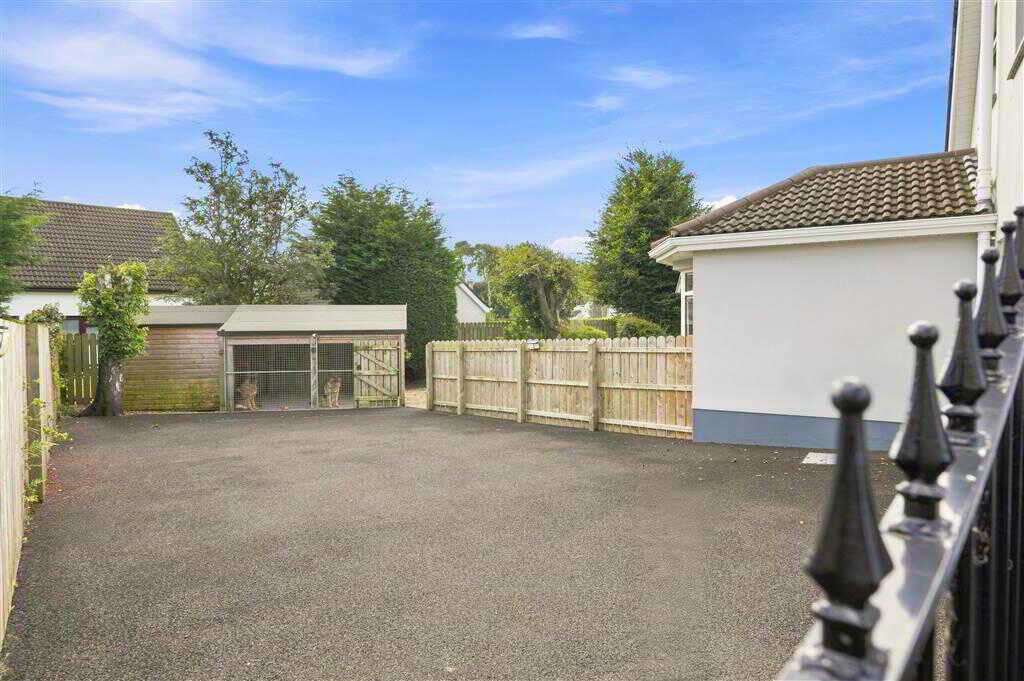
- EV charging point
- Hive heating system
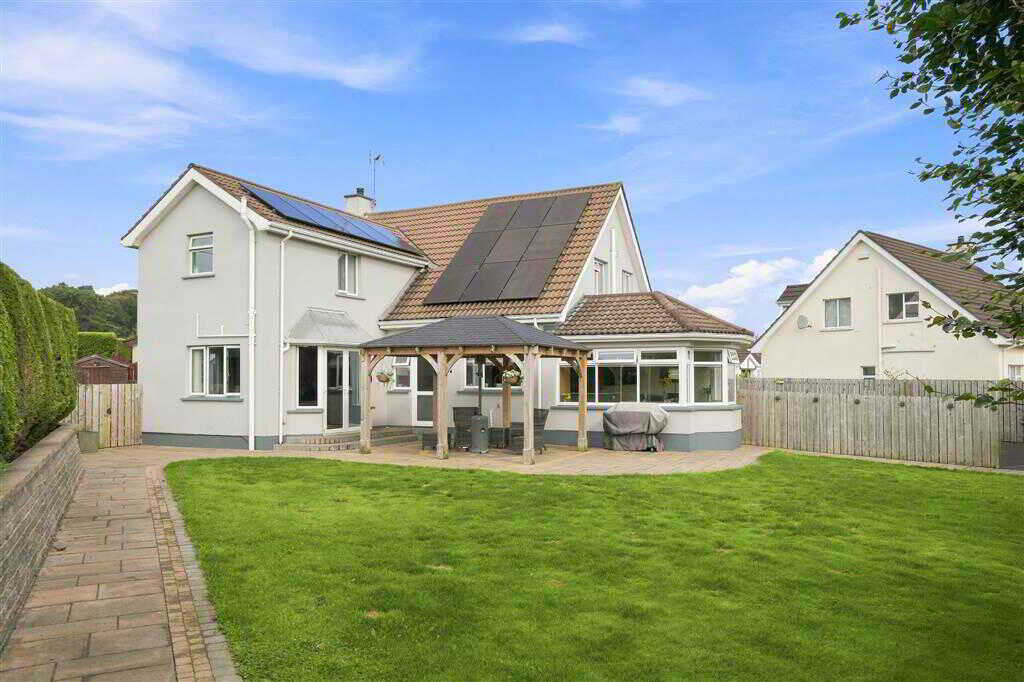
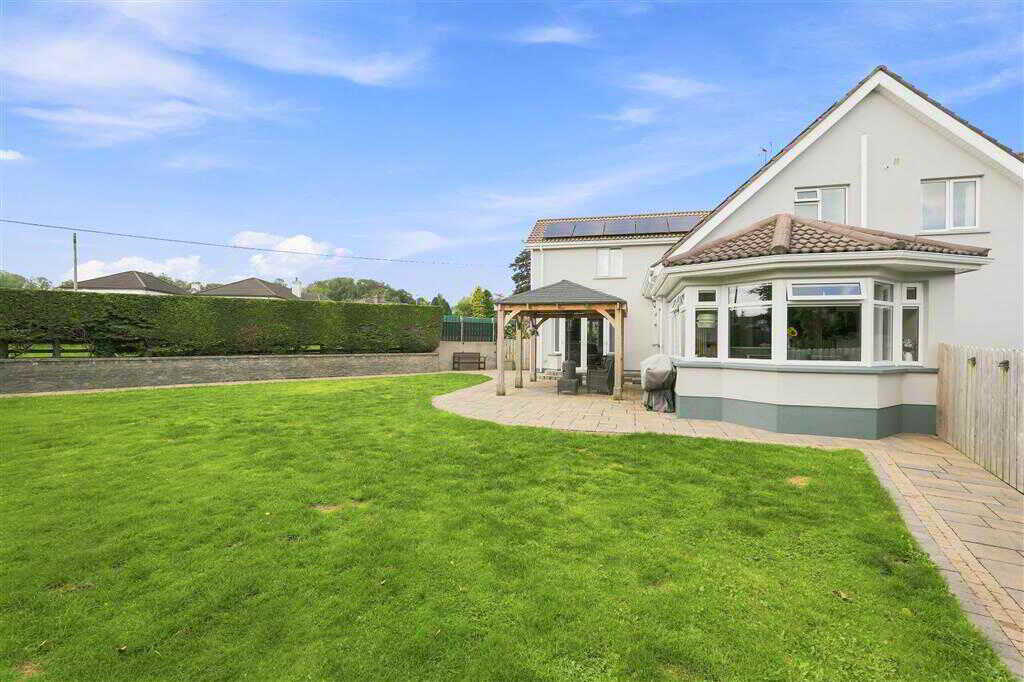
- South facing garden
- Solar panels (owned)
- Four bedrooms (one with en-suite)
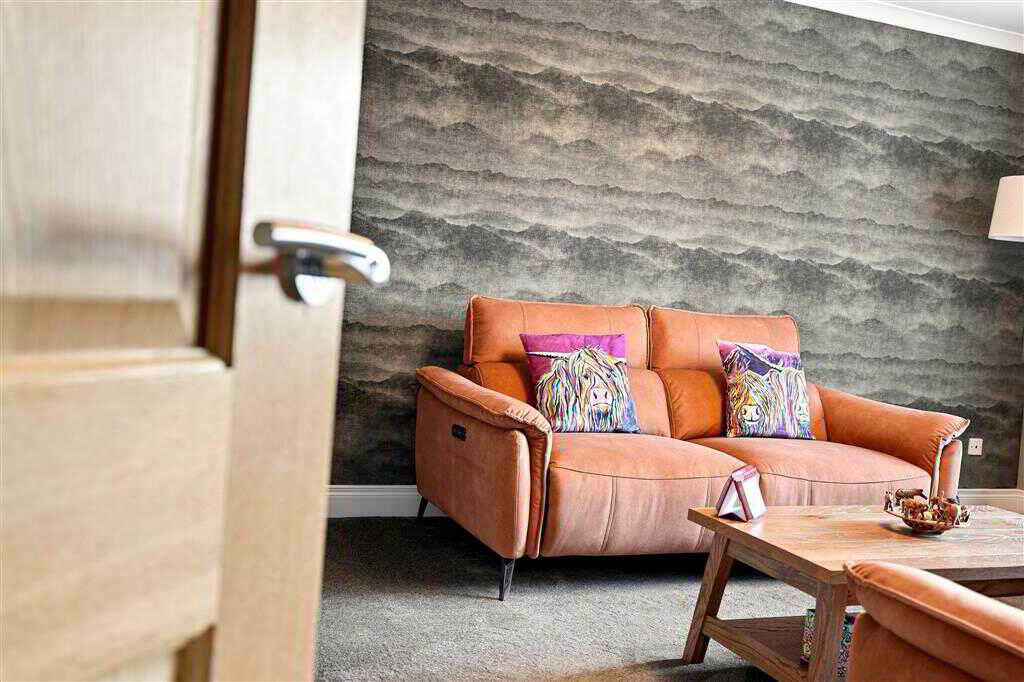
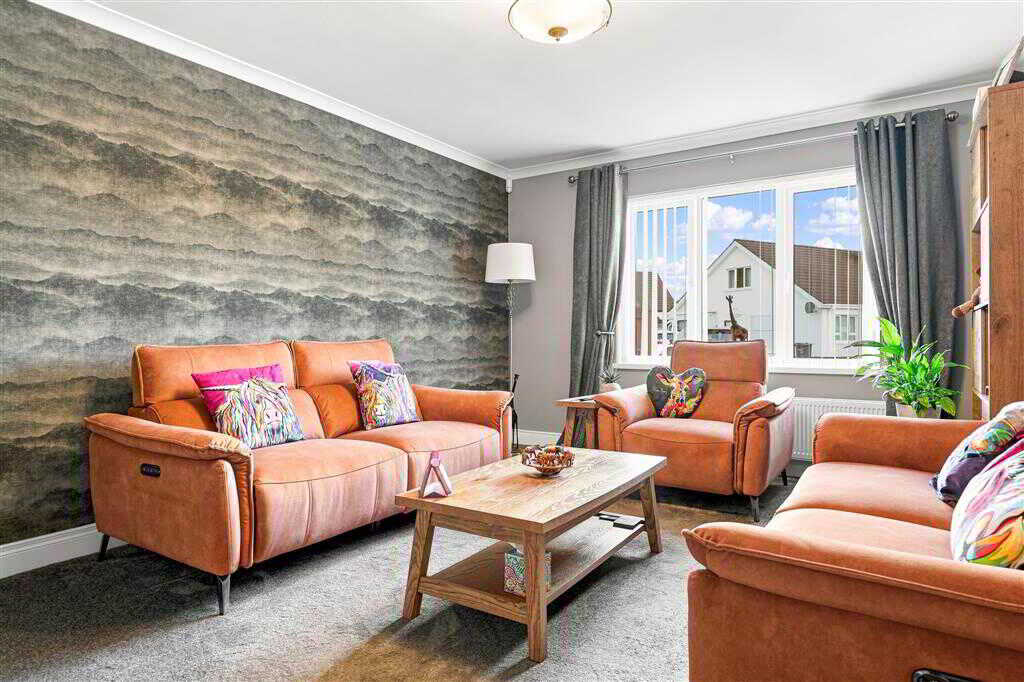
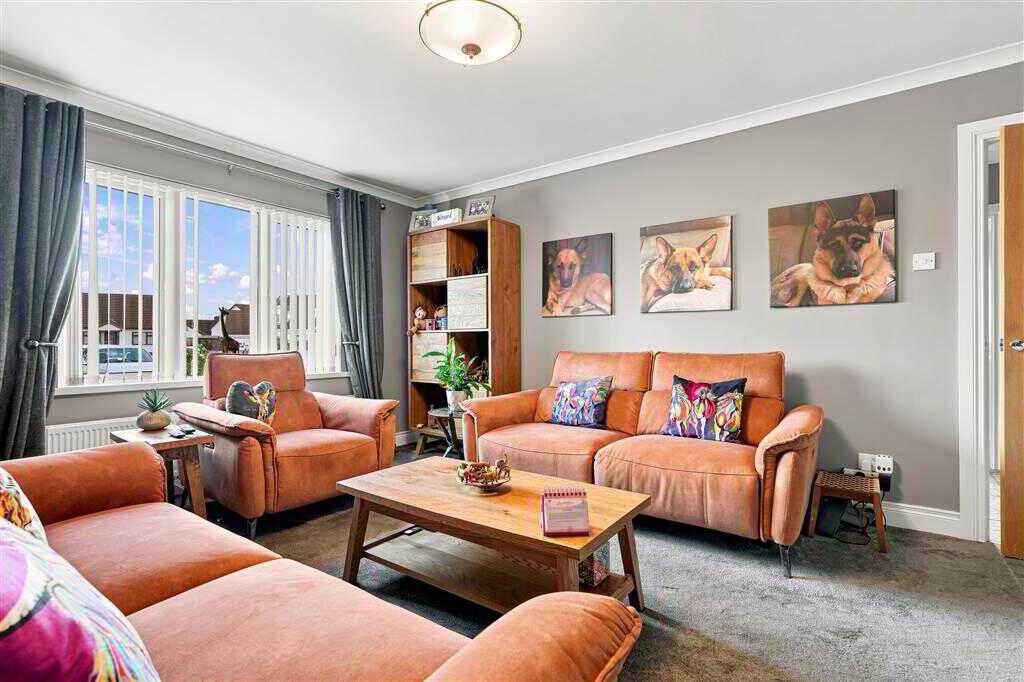
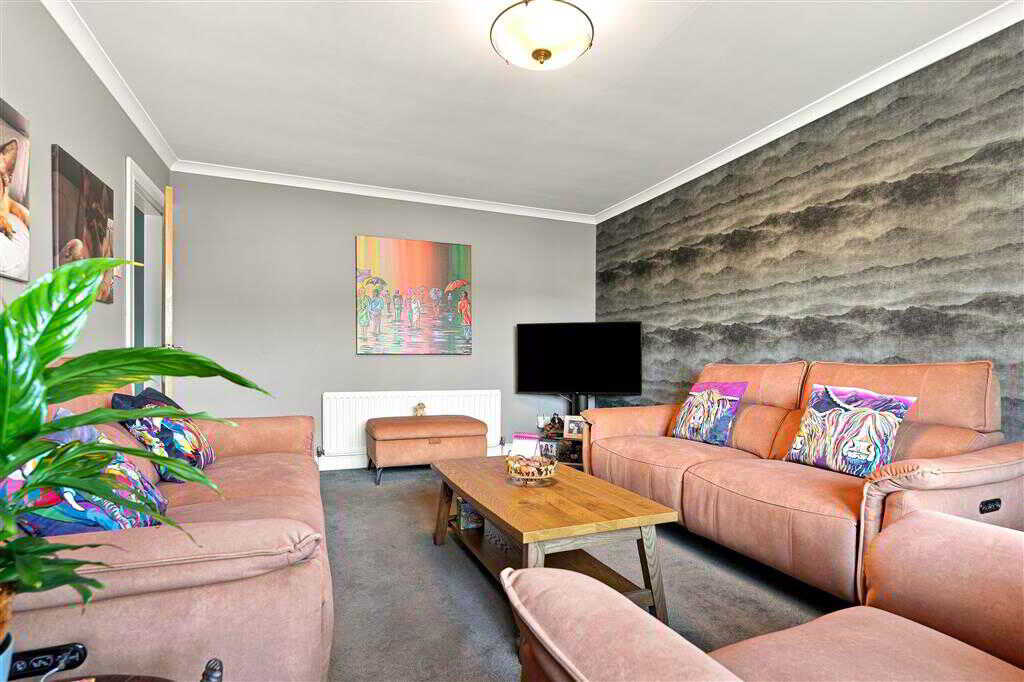
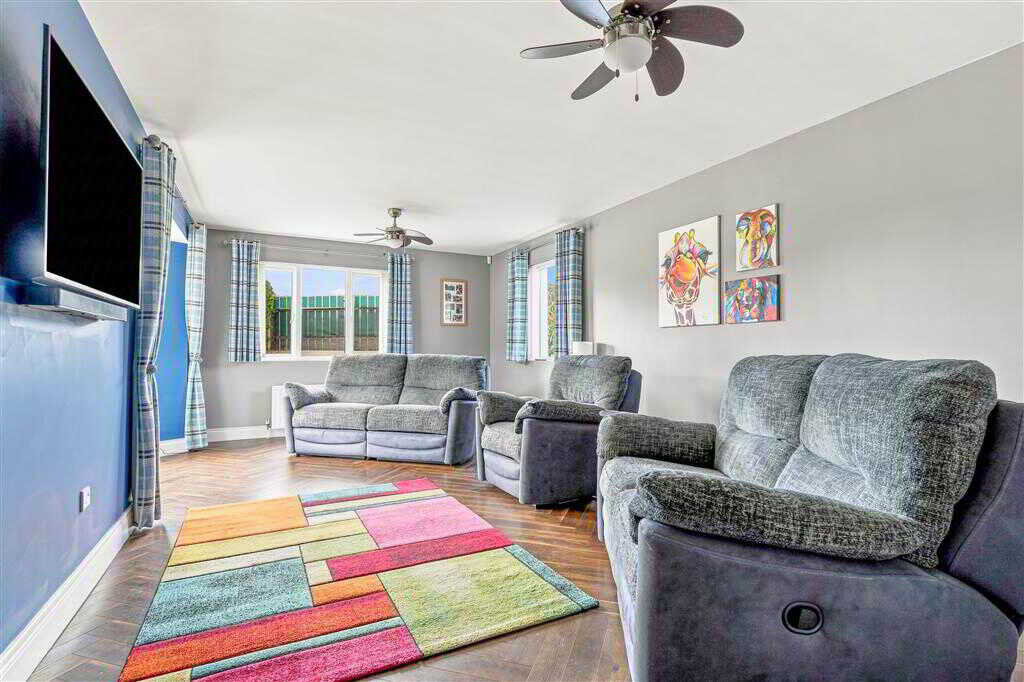
- Spacious livingroom
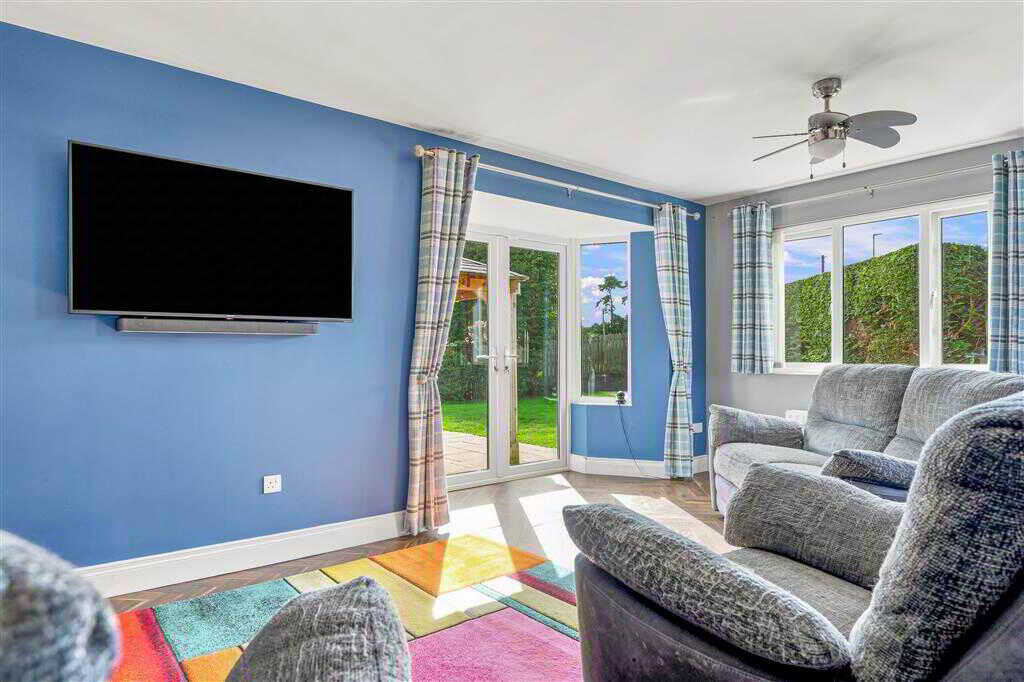
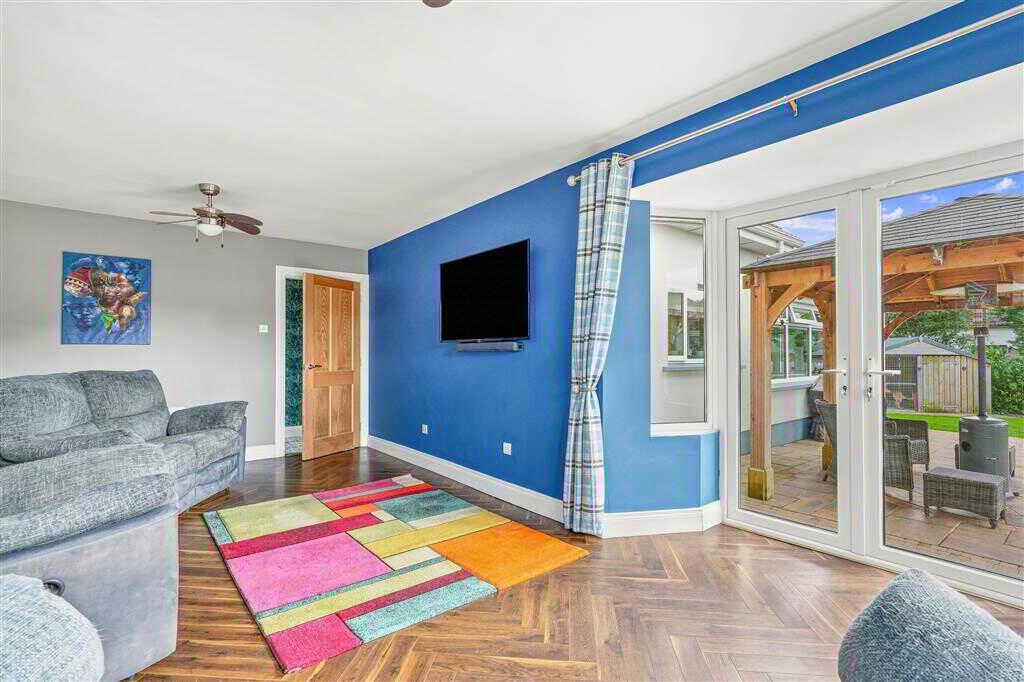
- Lounge with PVC double doors leading to rear
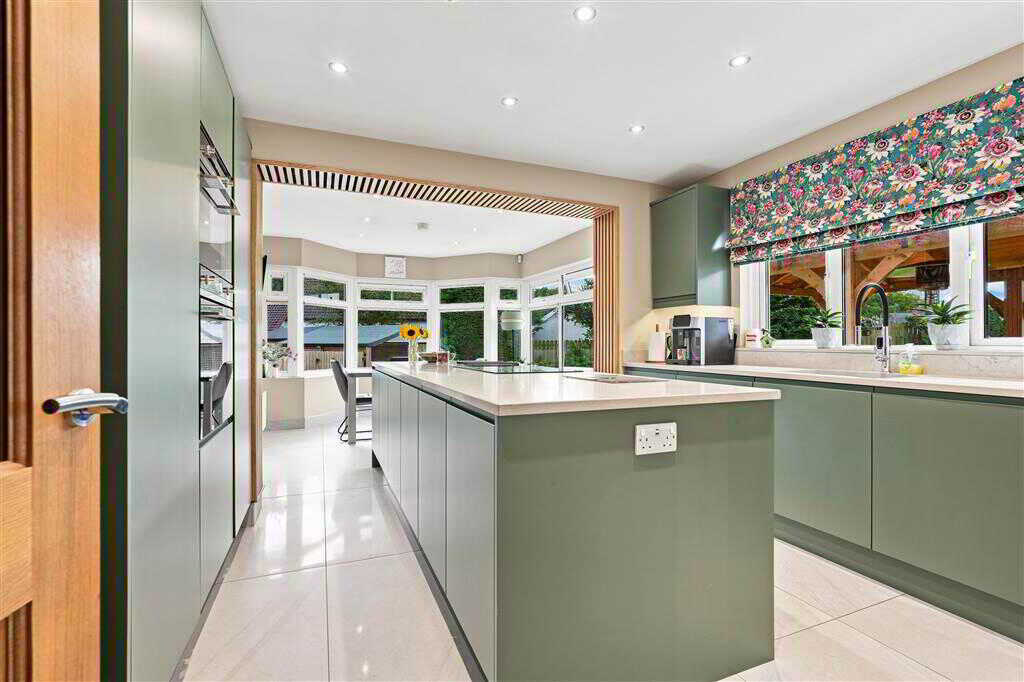
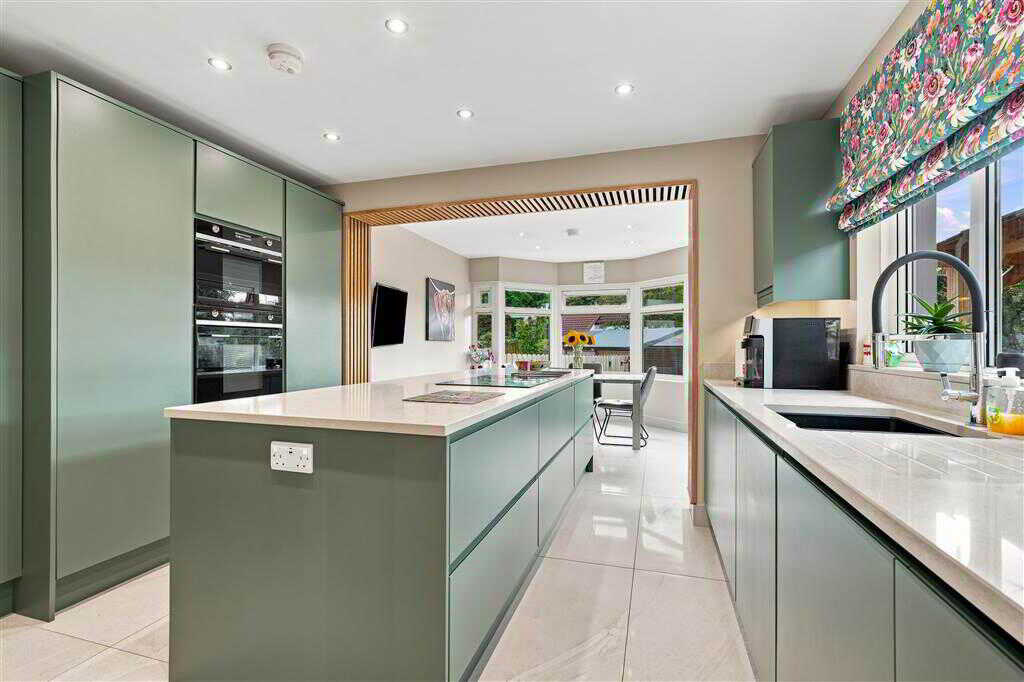
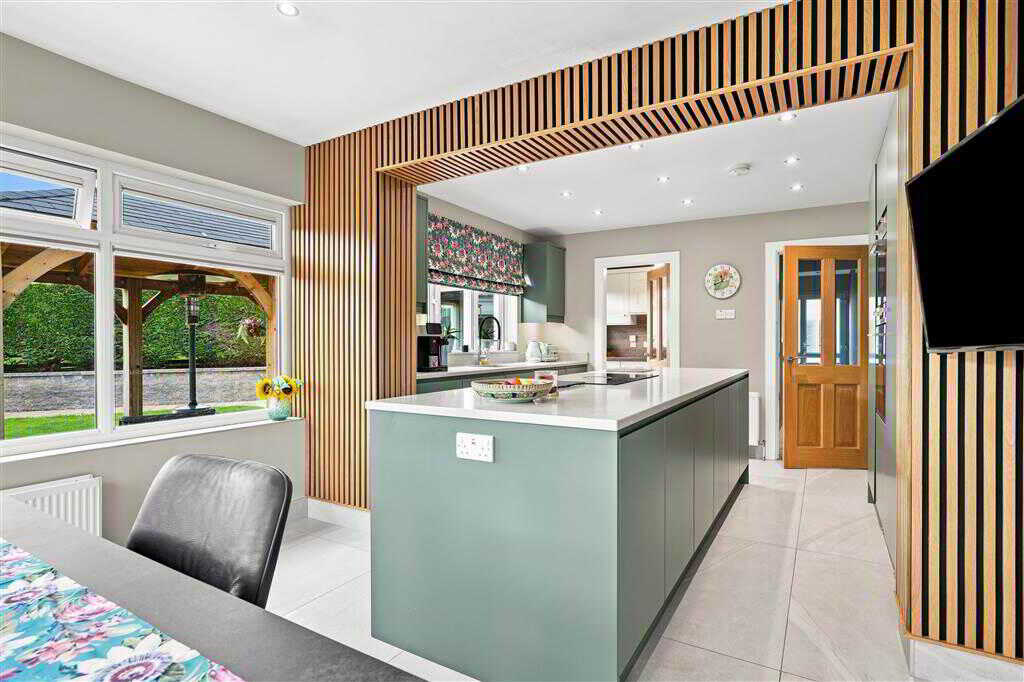
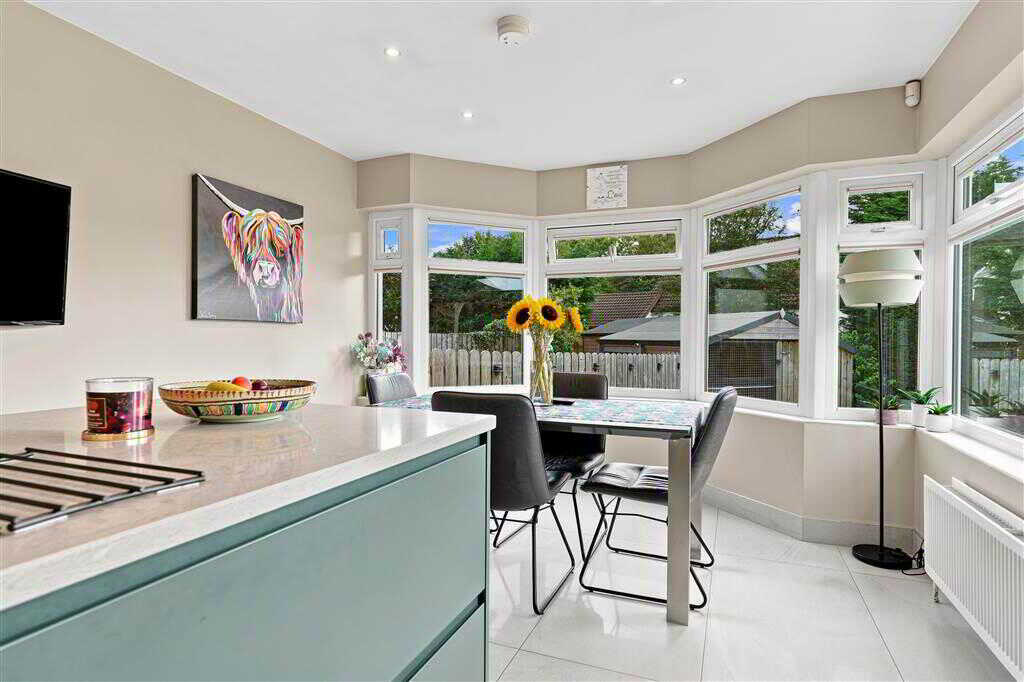
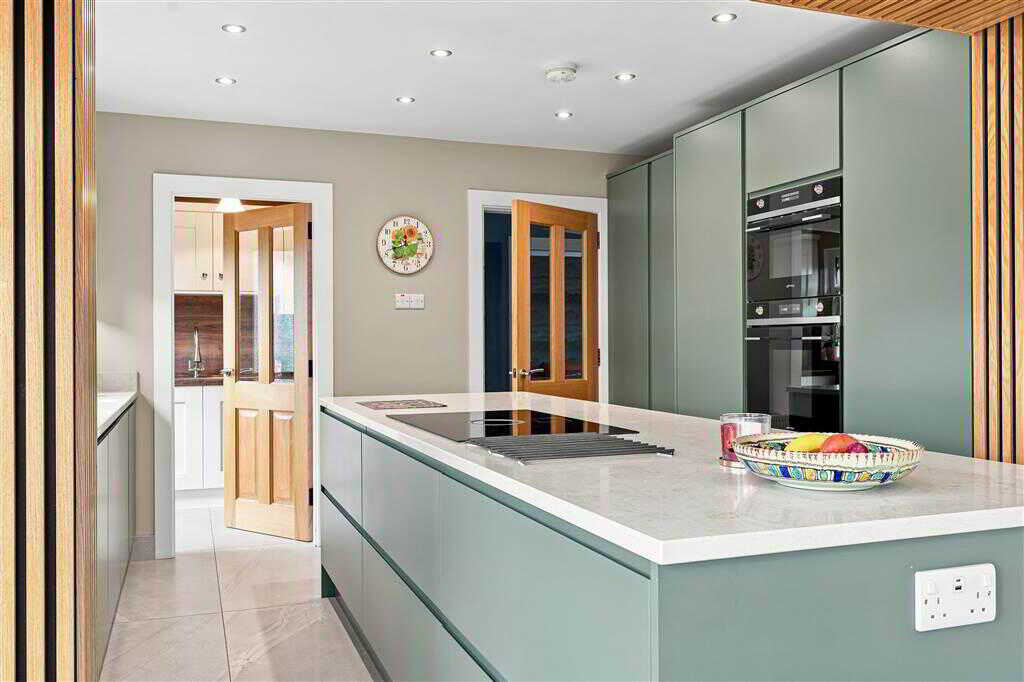
- Open plan kitchen/dining room
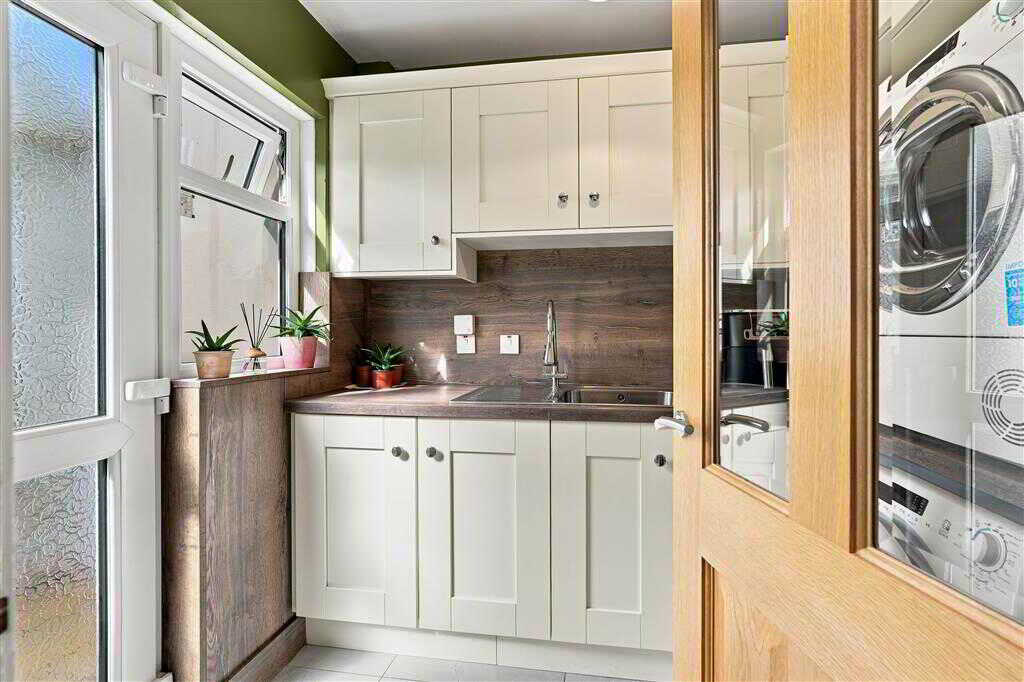
- Utility room with fitted units

4 Bedroom Detached House for sale in Broughshane
 4
4
4
4
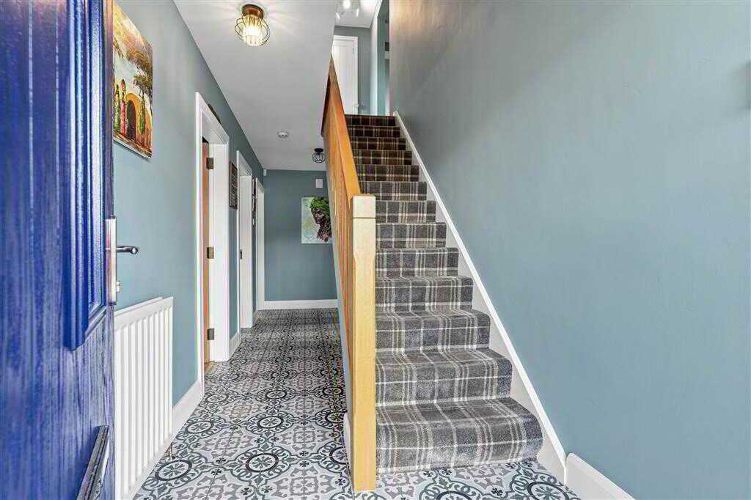
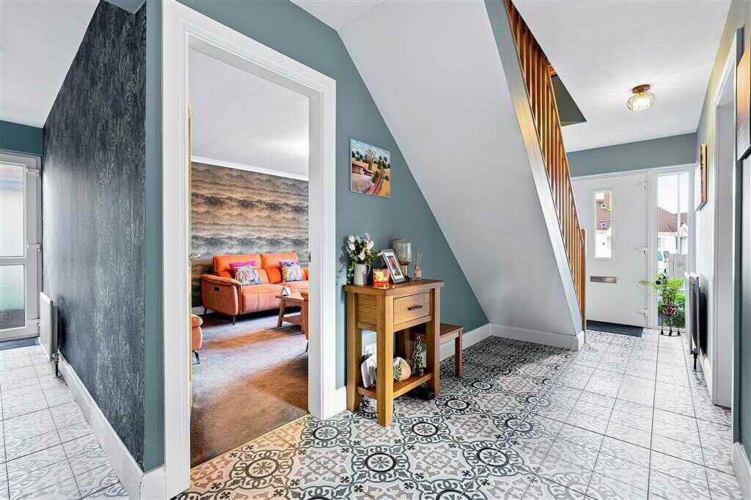
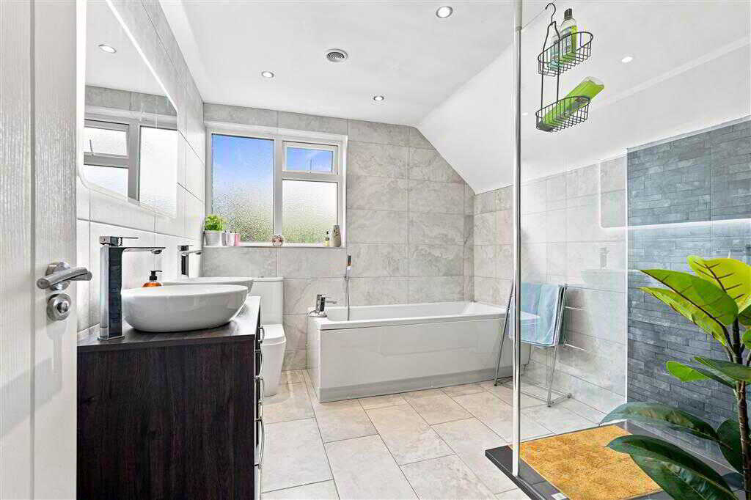
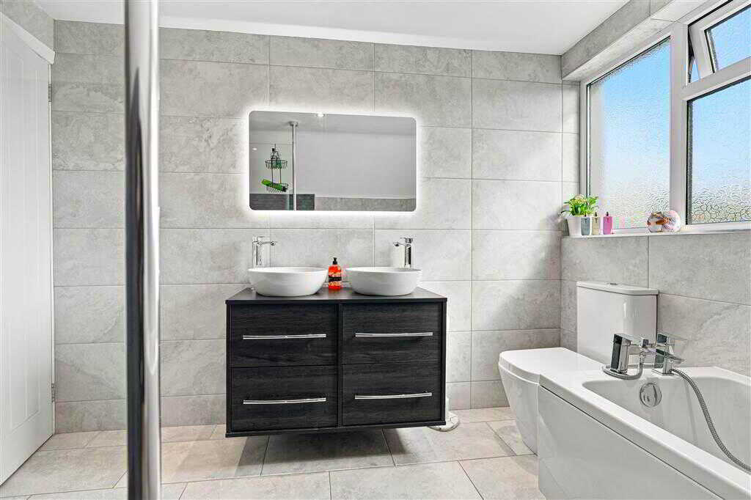
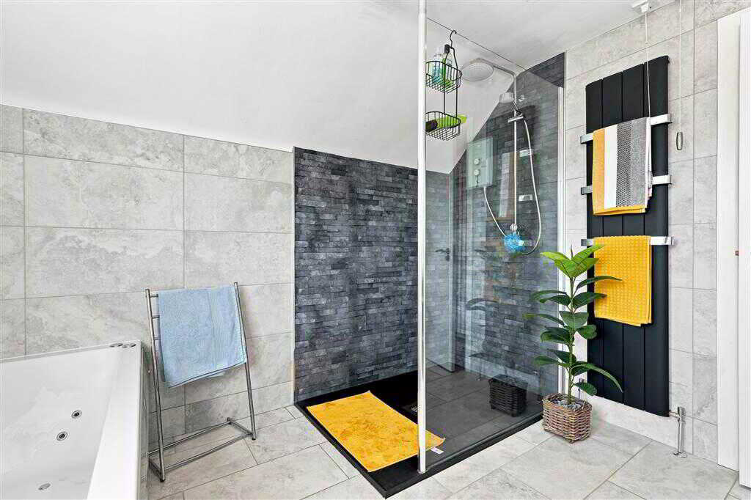
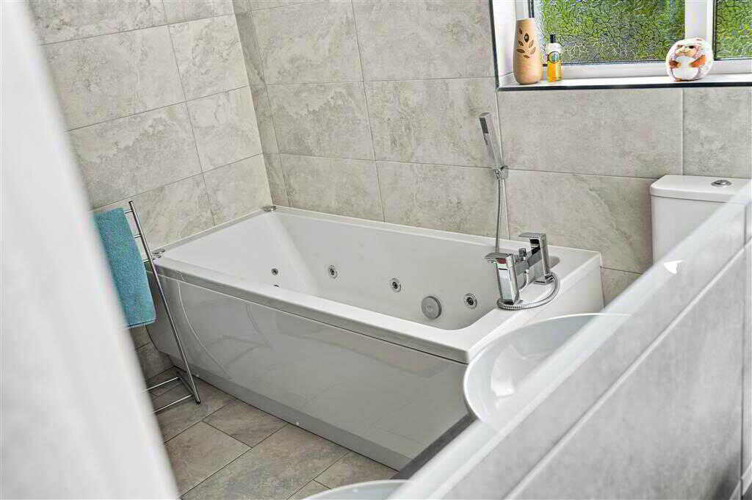
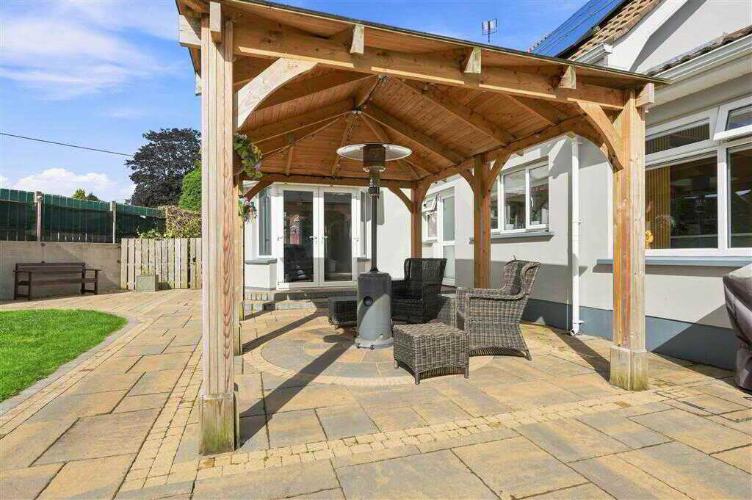
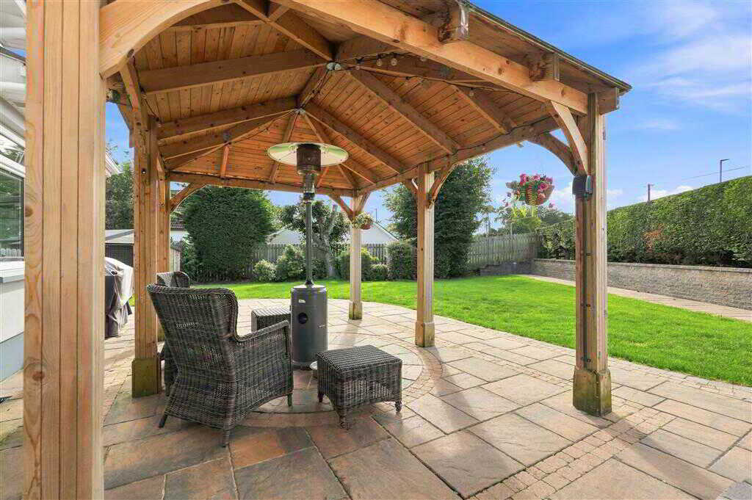
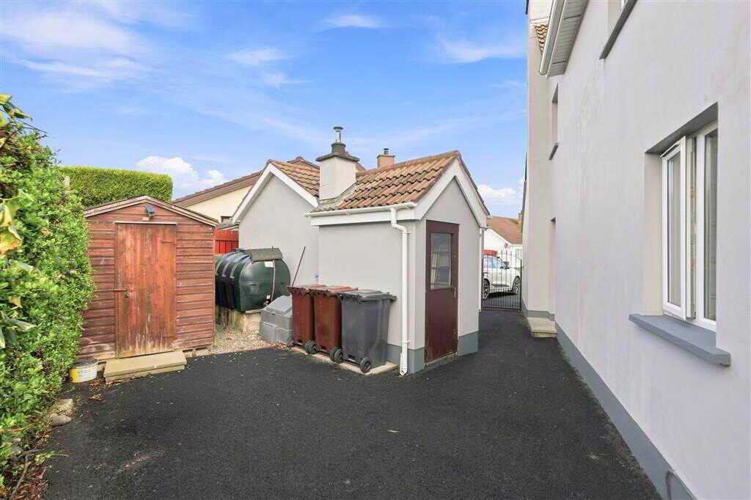
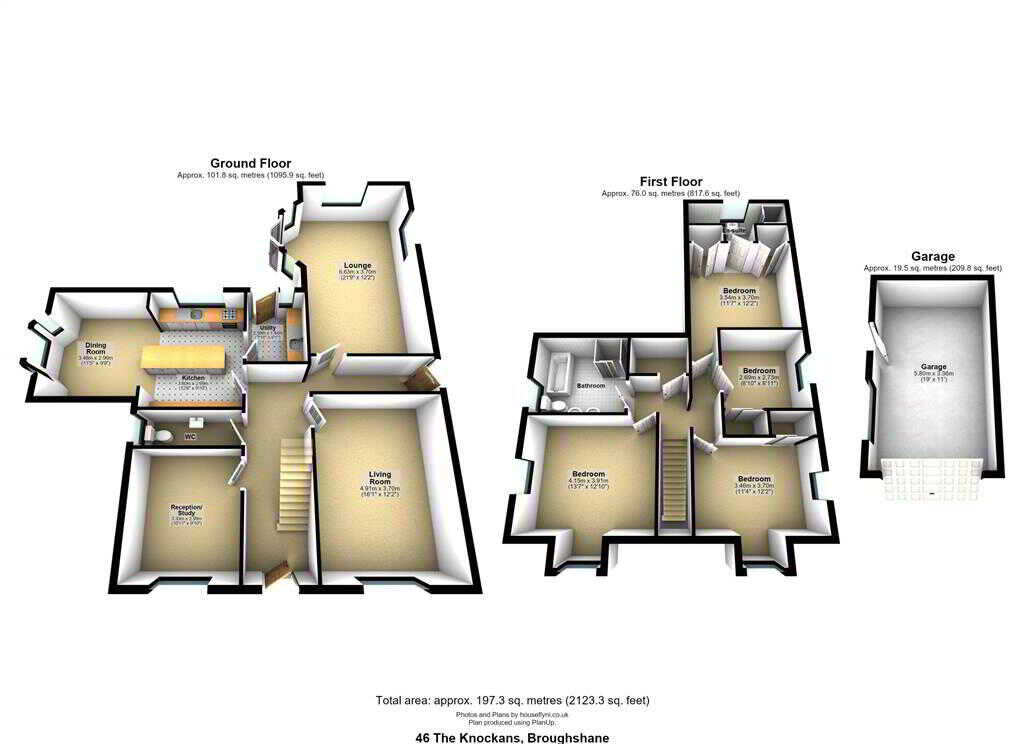
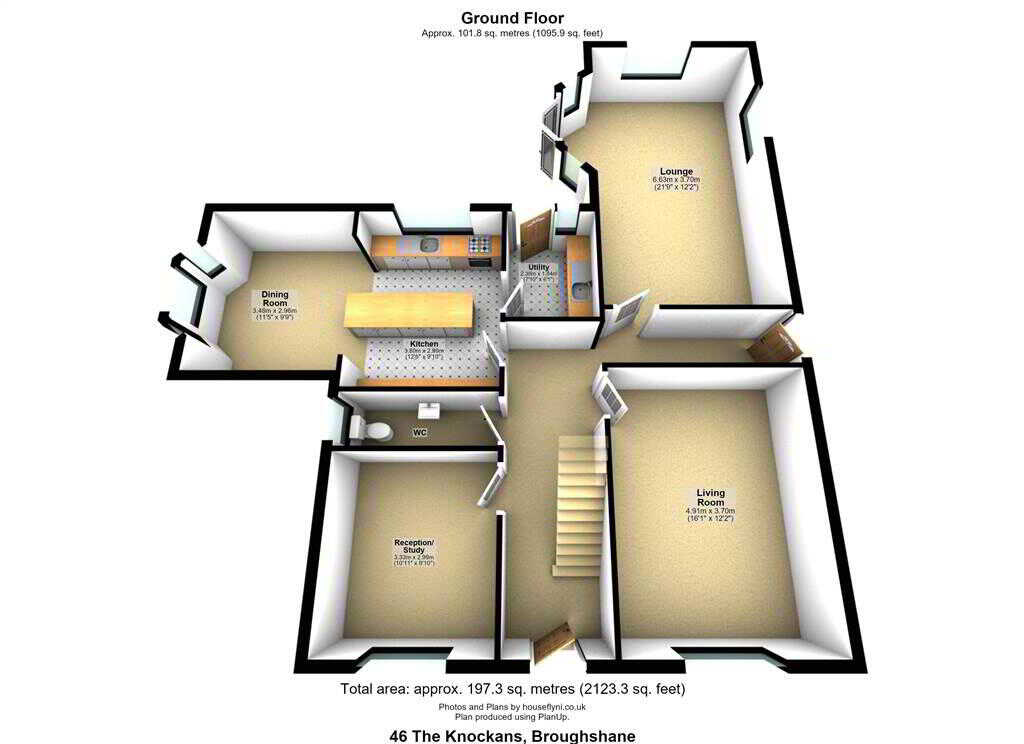
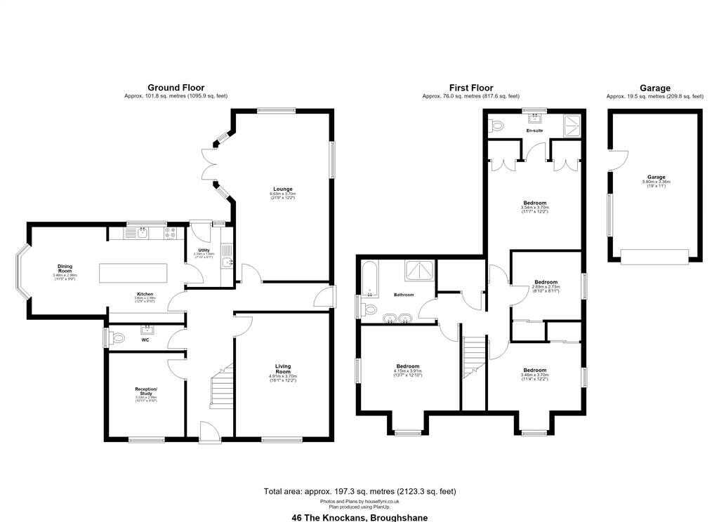
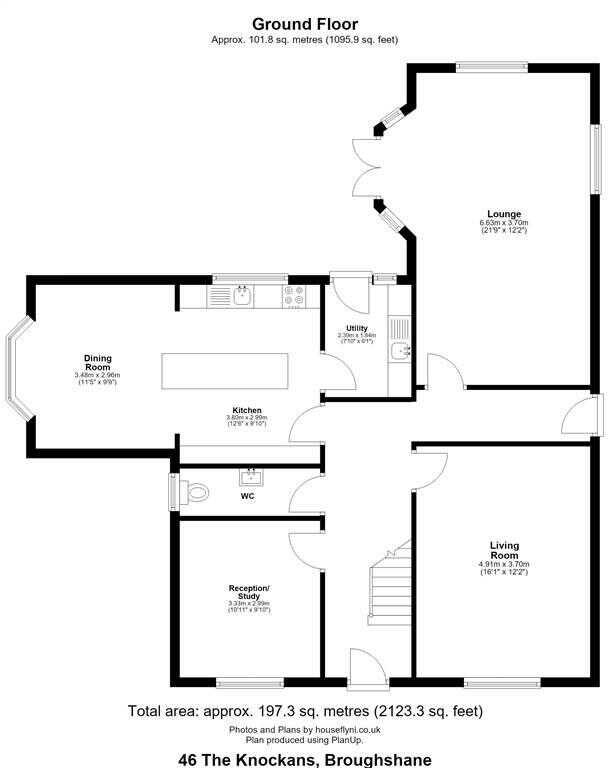
Homes Independent are delighted to bring to the market this beautifully presented family home, ideally situated in the highly sought-after village of Broughshane. Conveniently located within walking distance of Broughshane Primary School and a range of local amenities, this spacious property offers well-proportioned accommodation ideal for modern family living. The property comprises four bedrooms (one with en-suite, three reception rooms, and a spacious kitchen with open-plan dining area. Further accommodation on the ground floor includes a utility room and WC, while the first floor benefits from a family bathroom featuring a whirlpool bath and separate walk-in shower. Externally, the property offers excellent outdoor space, including a spacious driveway to front of property, a detached garage and a fully enclosed tarmac area to the side. To the rear is a fully enclosed, south-facing garden, comprising a generous lawn and paved patio area, perfect for outdoor entertaining and family enjoyment. A beautifully constructed timber-framed covered pergola provides a superb sheltered outdoor seating and entertaining space, ideal for enjoying the garden throughout the year. Contact Homes Independent to arrange your viewing. Ground FloorENTRANCE HALL:With composite front door to glazed side panes. Balustrade staircase leading to first floor. Tiled flooring.LIVING ROOM:4.91m x 3.7m (16' 1" x 12' 2")
With coving to selling.LOUNGE:6.63m x 3.7m (21' 9" x 12' 2")
With PVC double door to rear. Herringbone flooring.KITCHEN:3.6m x 2.99m (11' 10" x 9' 10")
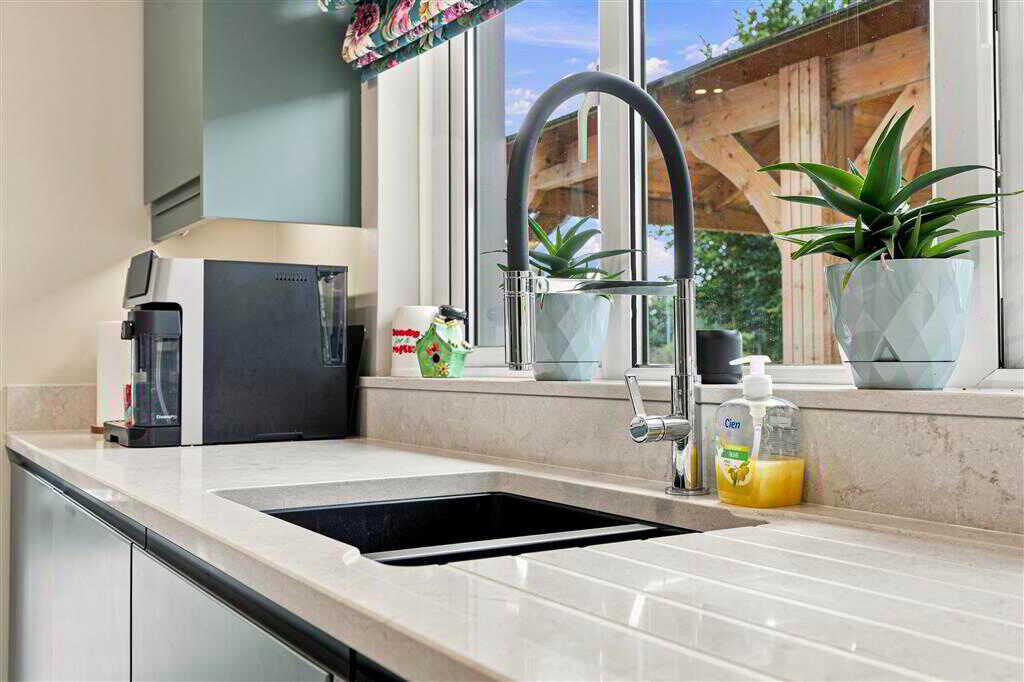
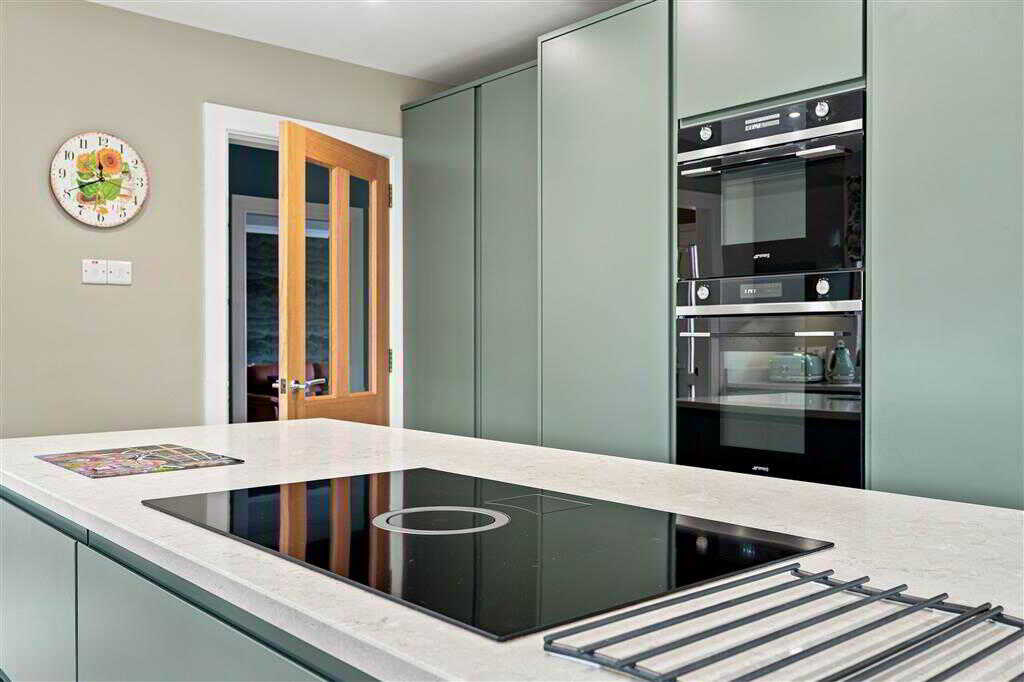
With a range of eye and low level fitted units, granite worktops, bowl sink unit with drainer and tap. Integrated electric oven. Integrated dishwasher. Integrated Fridge. Integrated freezer. Kitchen island with storage and integrated hob. Acoustic panelling. Open plan to dining room. Spotlighting to ceiling. Tiled flooring.DINING ROOM:3.48m x 2.96m (11' 5" x 9' 9")
With spacious area for dining. Acoustic panelling. Spotlighting to ceiling. Tiled flooring.UTILITY ROOM:2.39m x 1.84m (7' 10" x 6' 0")
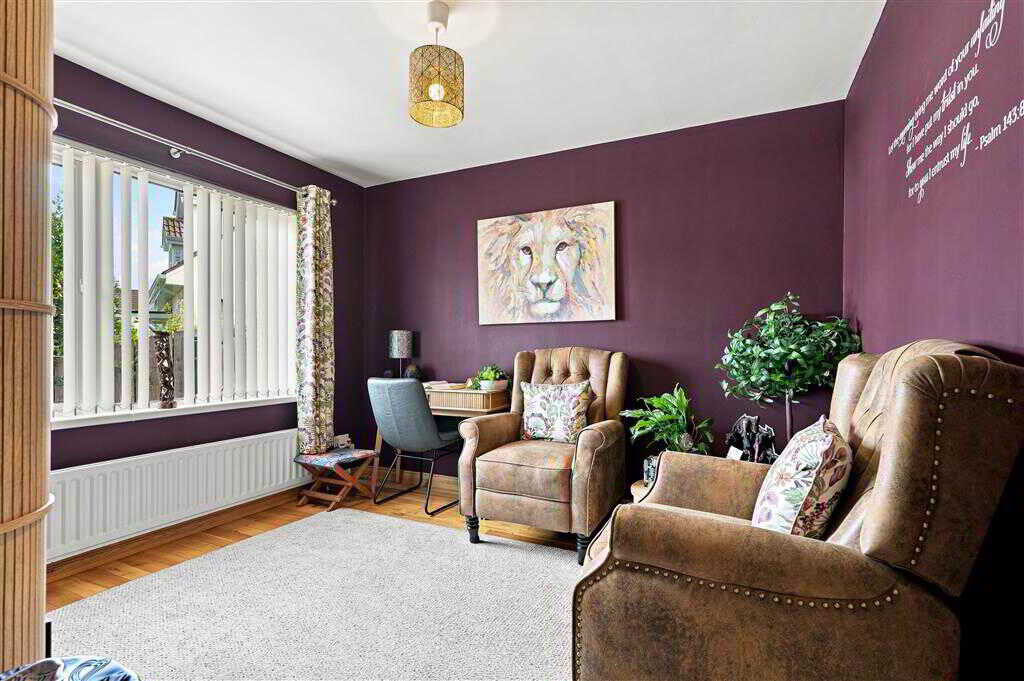
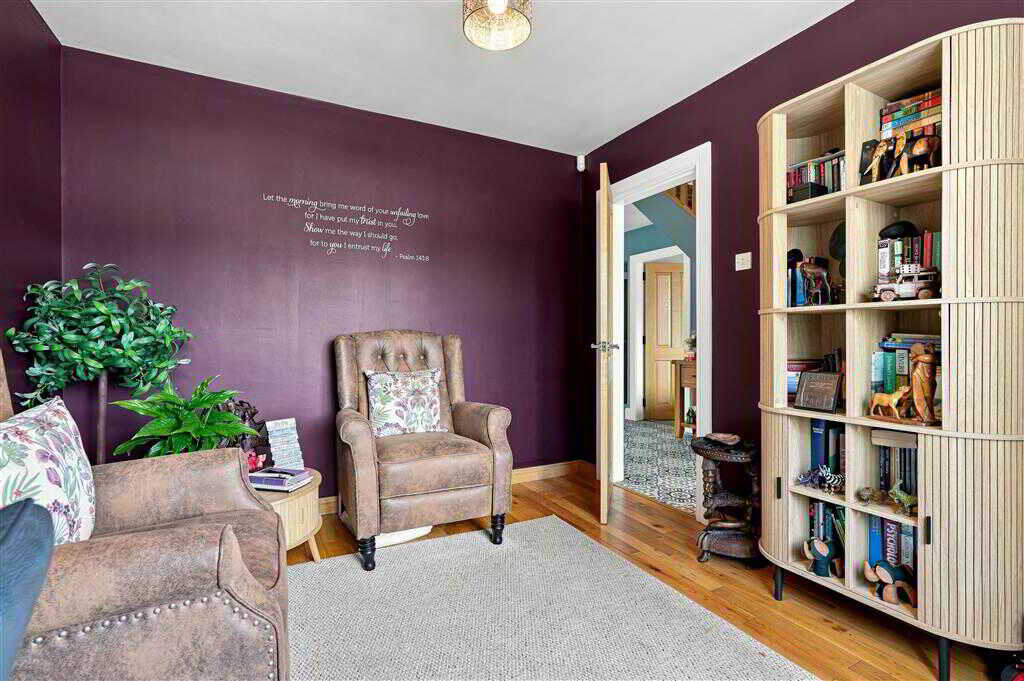
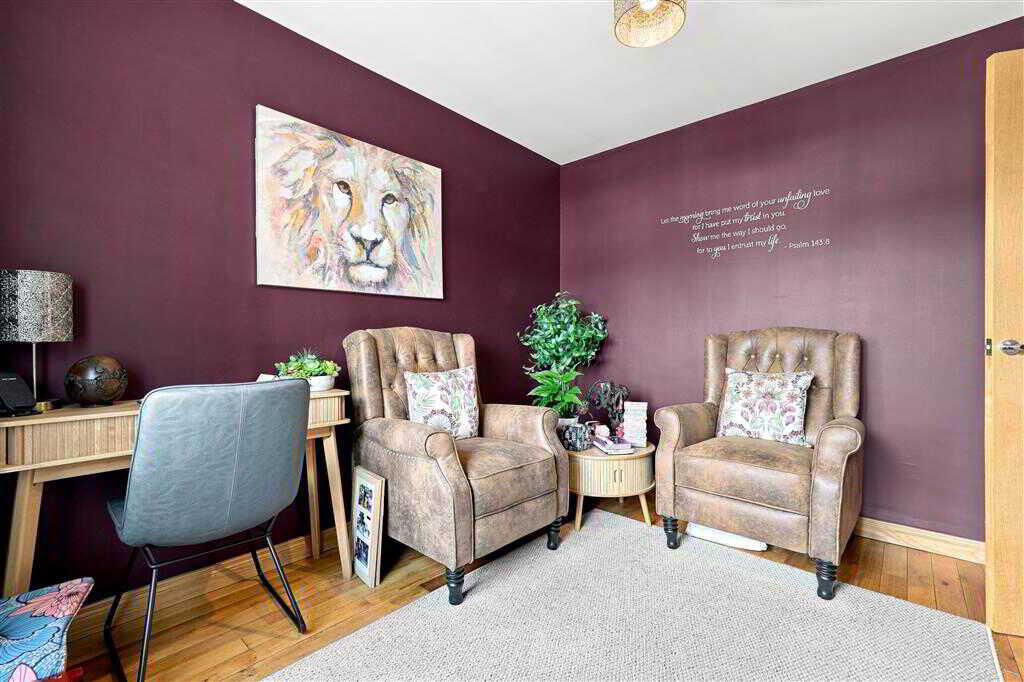
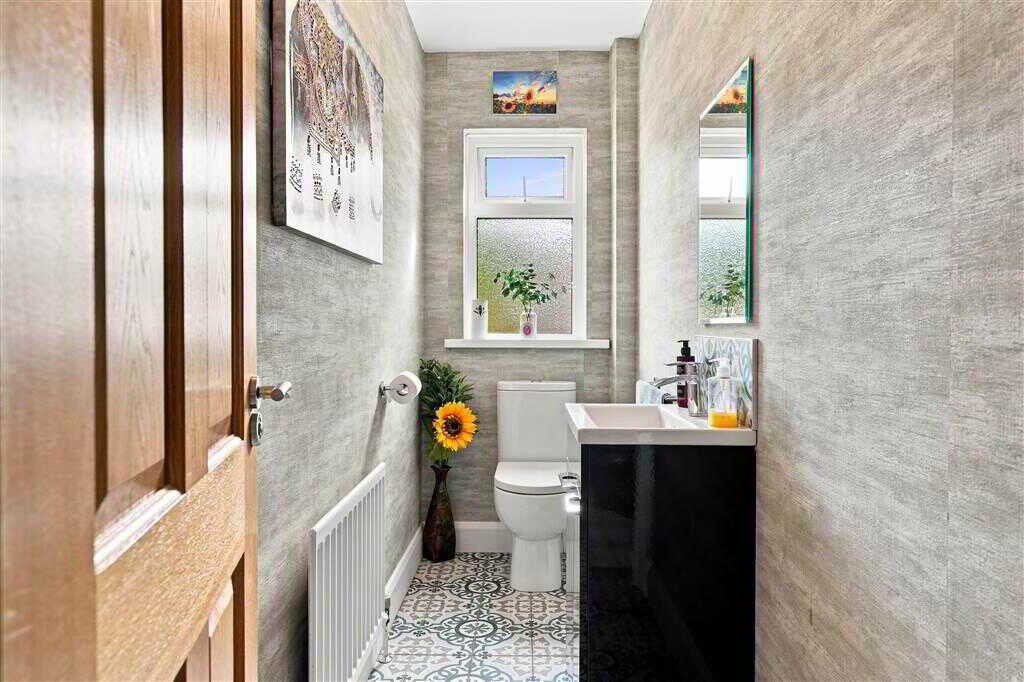
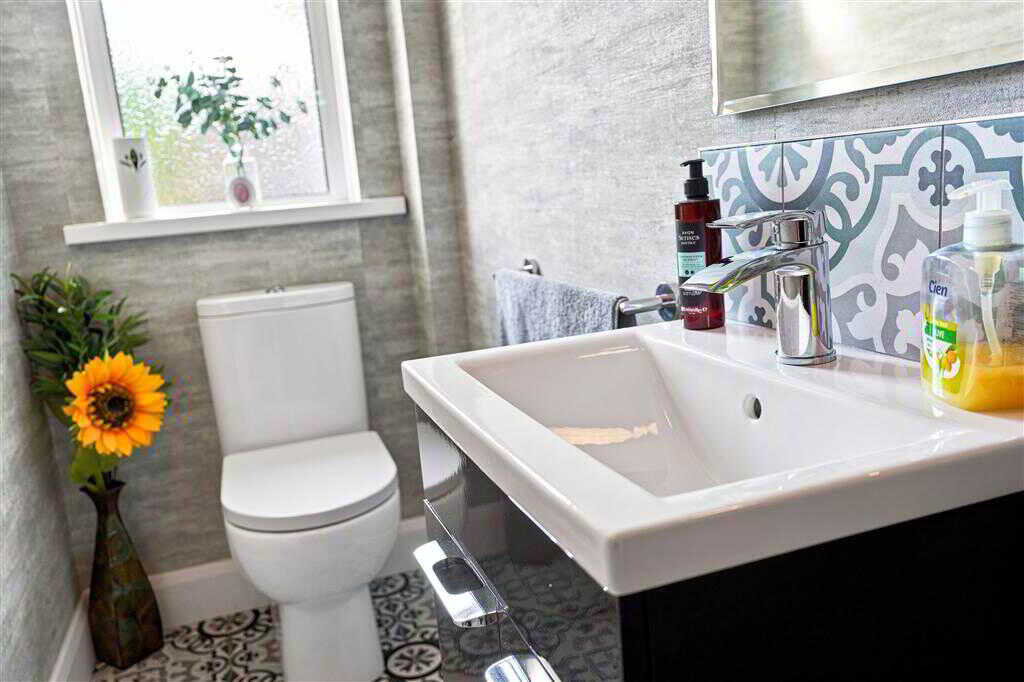
With a range of eye and low levels. Stainless-steel bowl sink unit and drainer with stainless-steel tap. Plumbed for washing machine. Space for tumble dryer. PVC rear door. Tiled flooring.CLOAKROOM:With 2-piece suite comprising LFWC and WHB. Tiled flooring.RECEPTION/STUDY:3.33m x 2.99m (10' 11" x 9' 10")
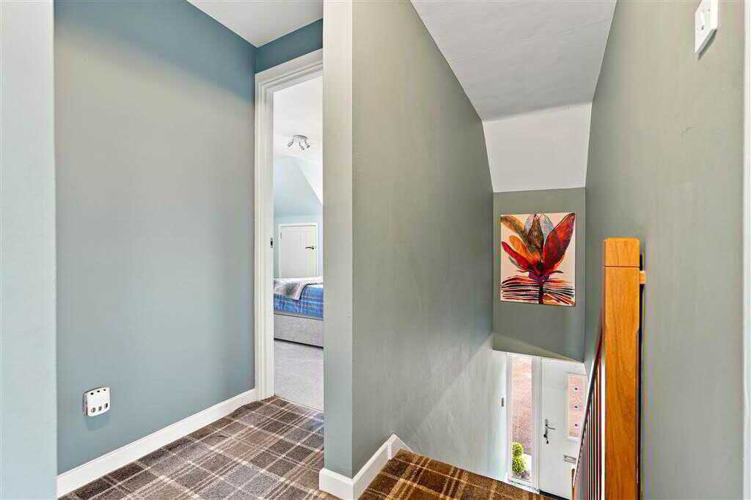
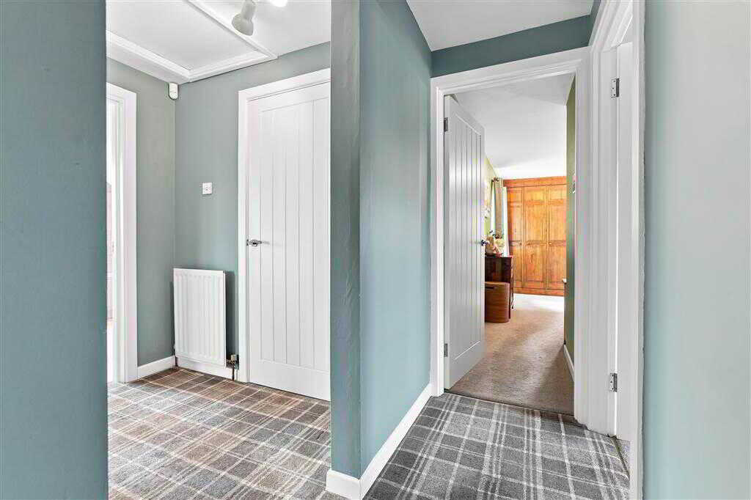
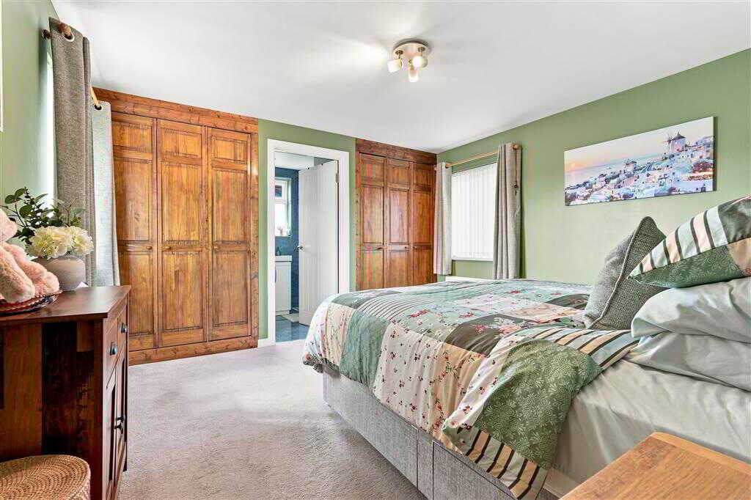
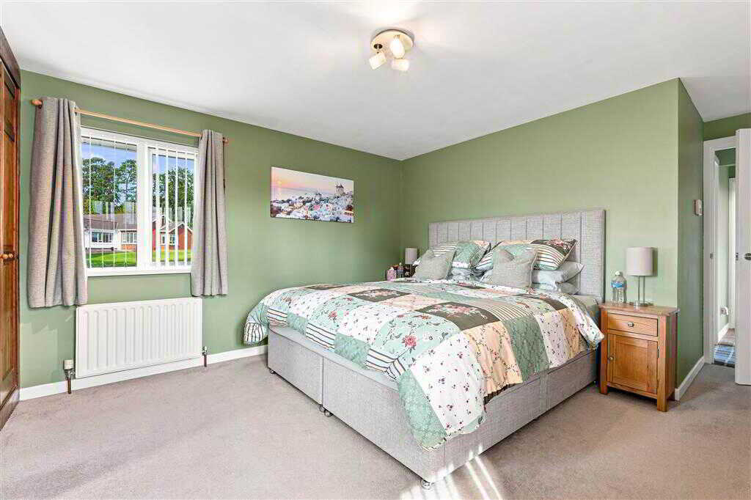
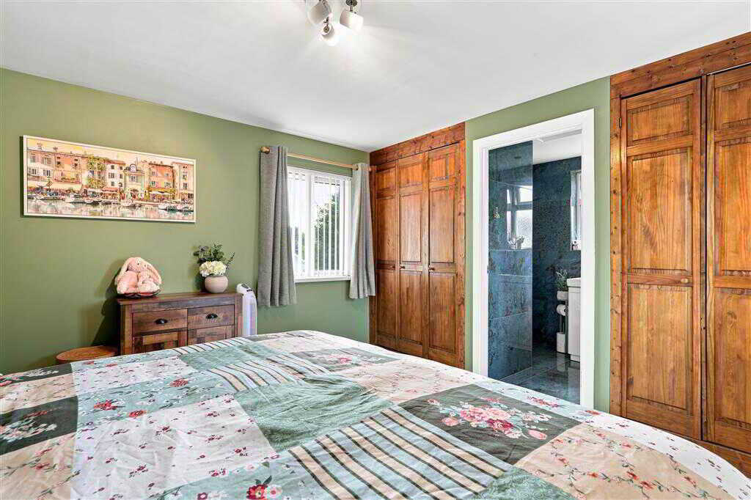
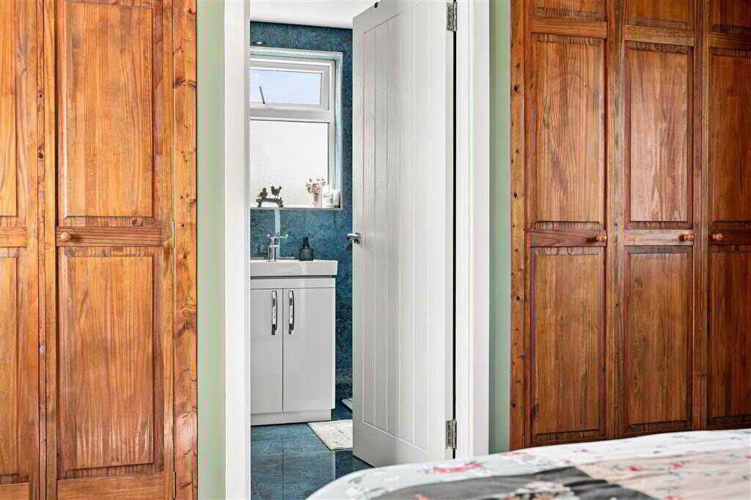
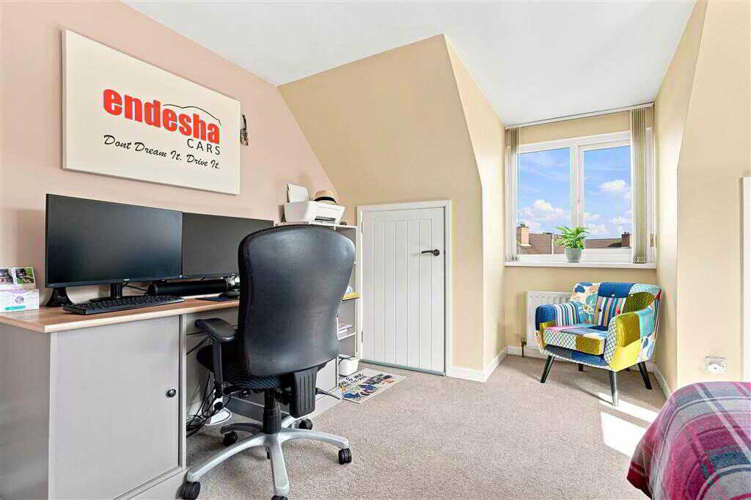
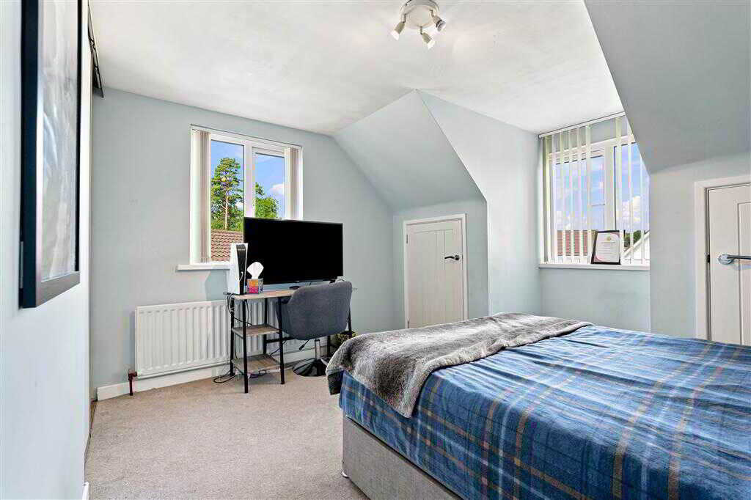
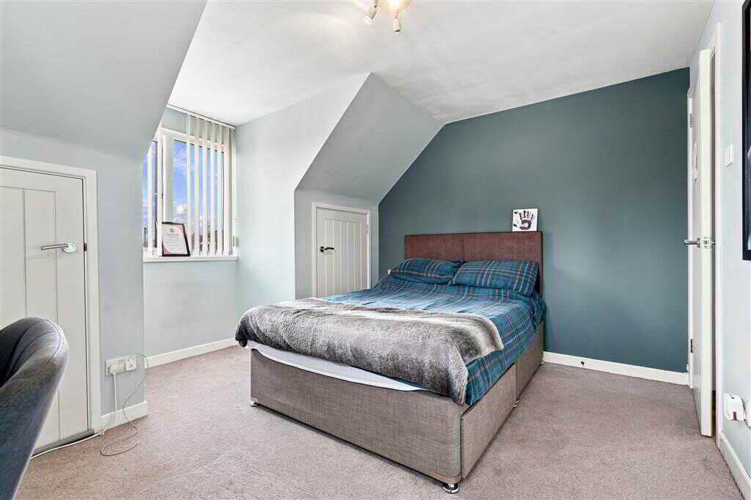
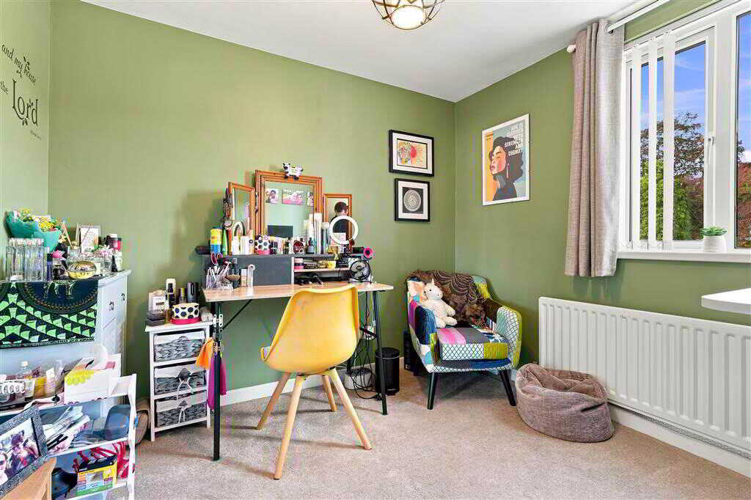
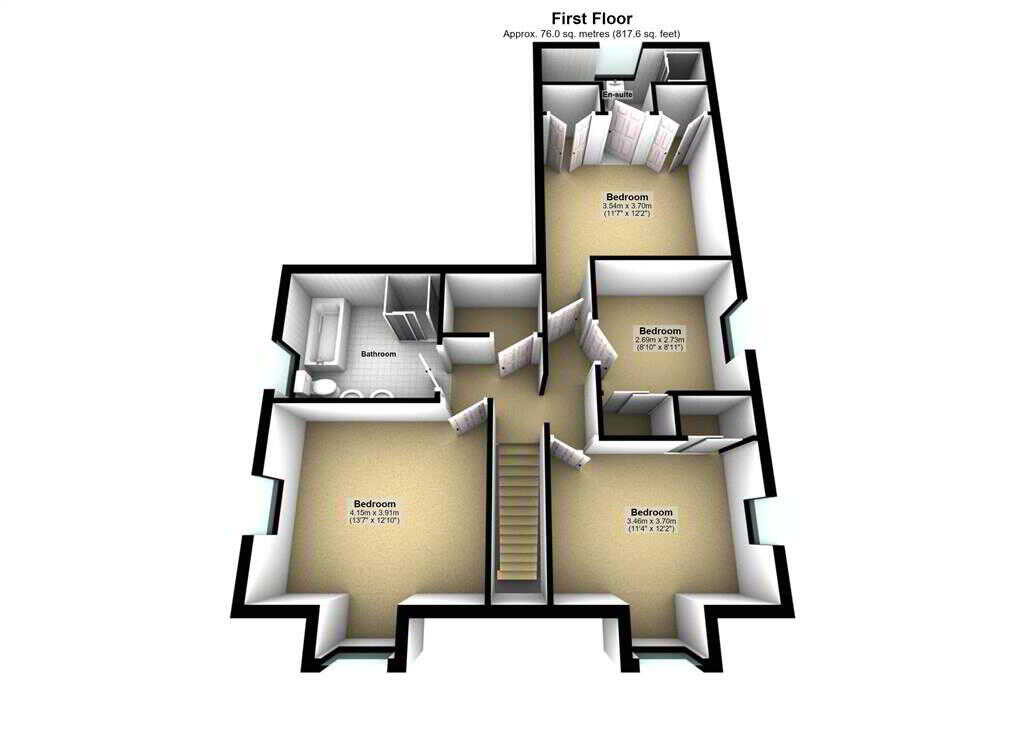
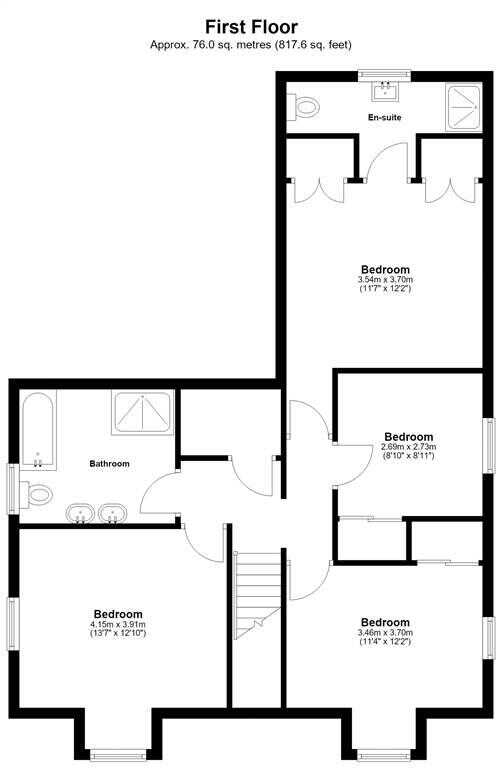
With wooden flooring.First FloorLANDING:With access to loft.BEDROOM (1):3.7m x 3.54m (12' 2" x 11' 7")
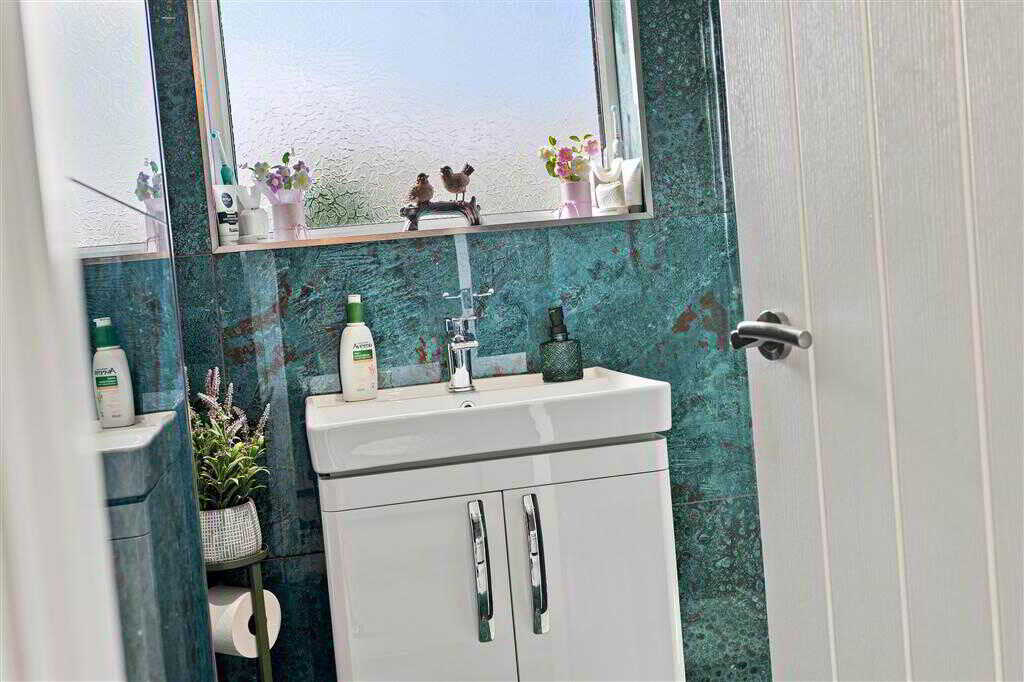
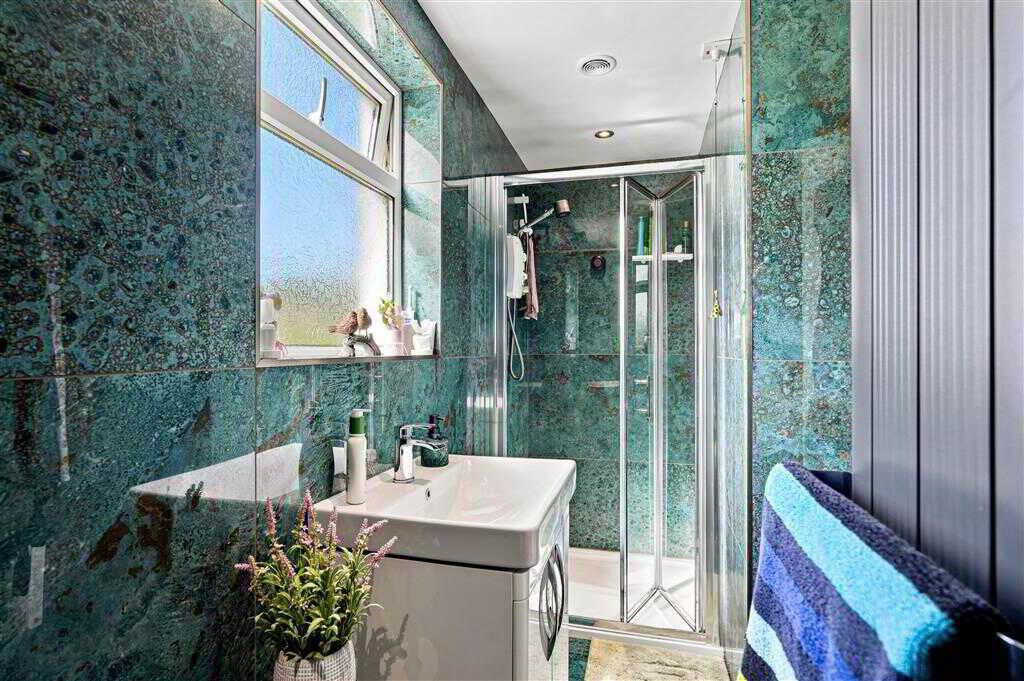
With built-in wardrobes. Access to en-suite.ENSUITE SHOWER ROOM:With 3-piece suite comprising LFWC, WHB and shower to enclosed cubical. Spotlighting to ceiling. Tiled flooring.BEDROOM (2):4.15m x 3.91m (13' 7" x 12' 10")
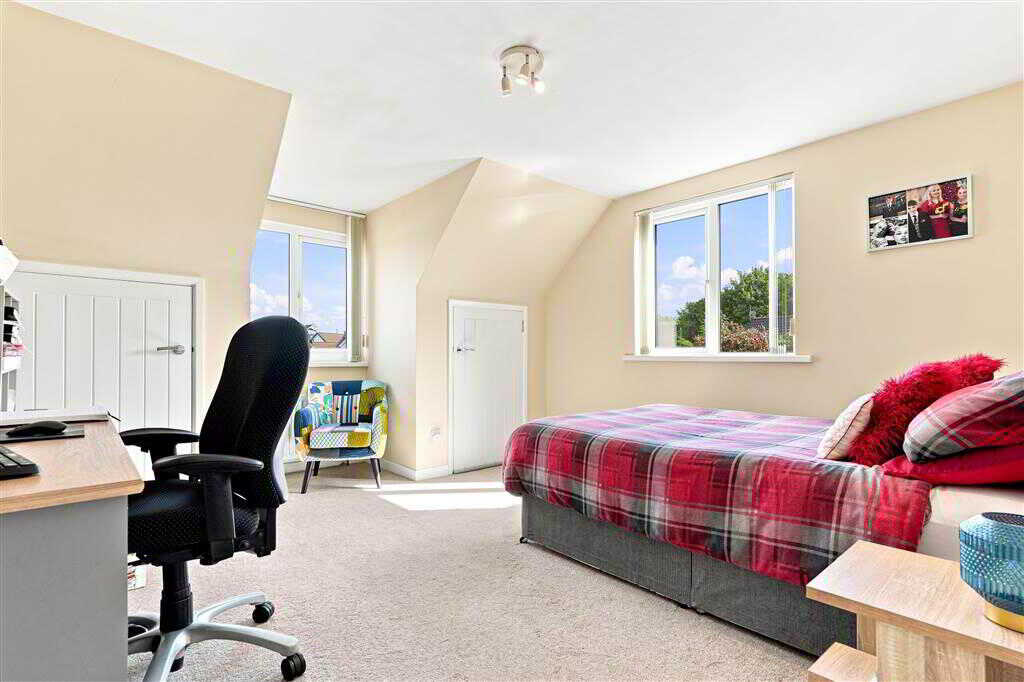
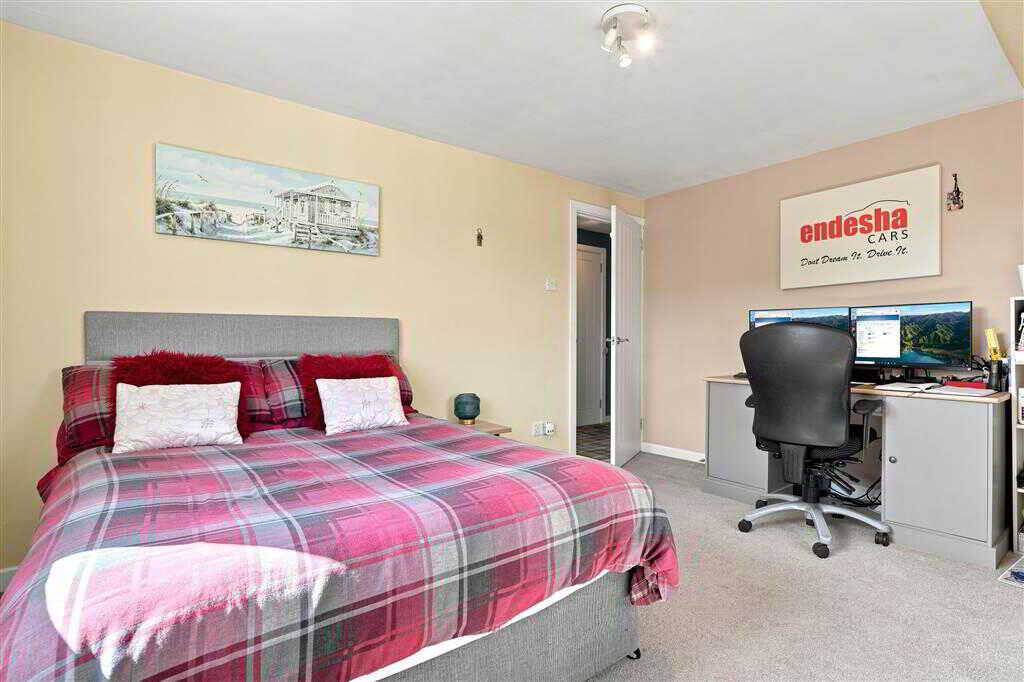
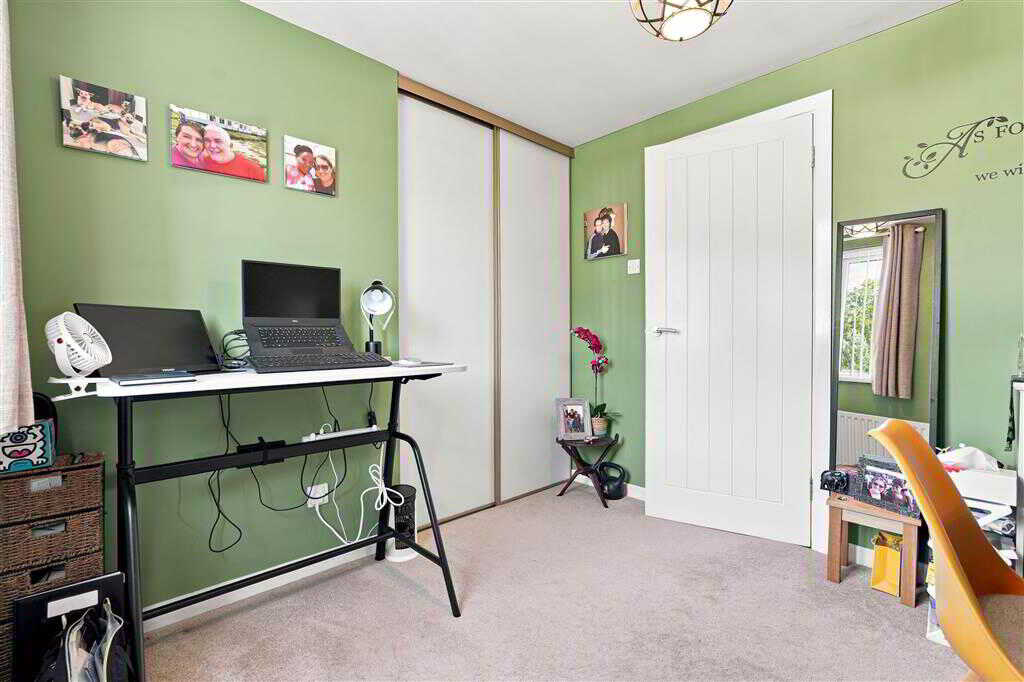
With 2x under eaves storage.BEDROOM (3):3.7m x 3.46m (12' 2" x 11' 4")
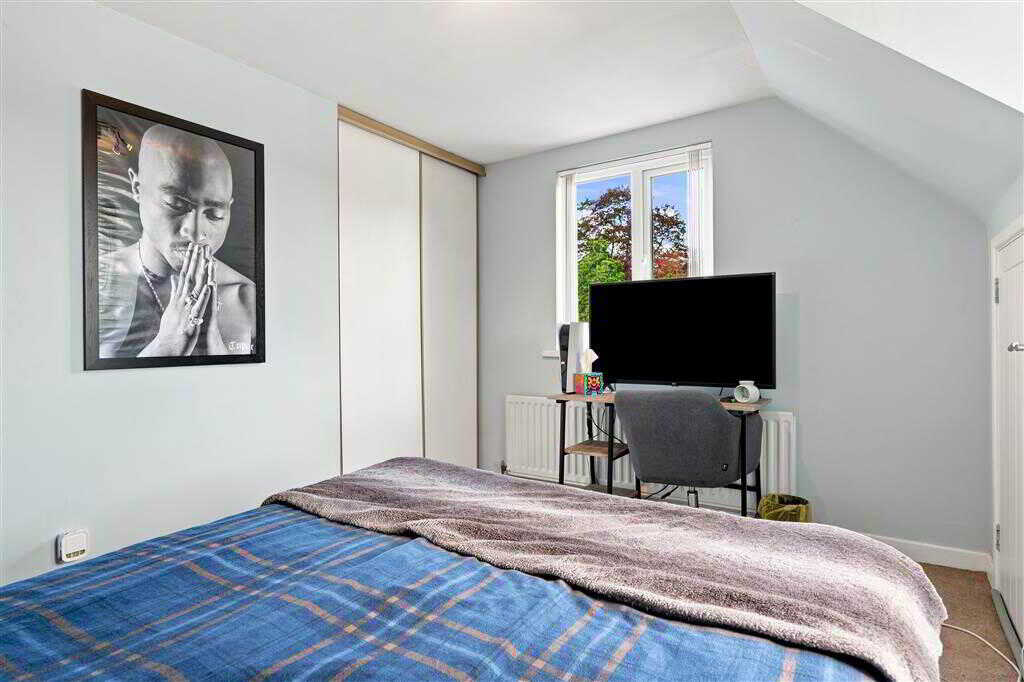
With 2x under eaves storage. Built-in slide robes.BEDROOM (4):2.73m x 2.69m (8' 11" x 8' 10")
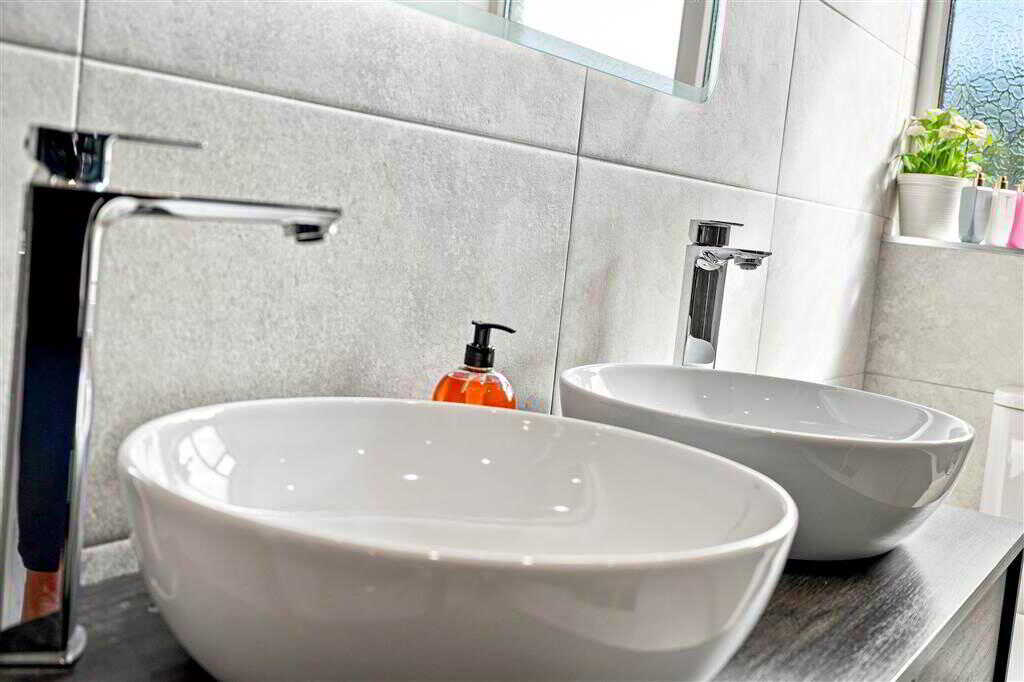
With built-in slide robes.BATHROOM:With 4-piece suite comprising LFWC, double WHB with vanity mirror, Spacious contemporary walk-in shower with glass enclosure and rainfall showerhead, handheld attachment and striking dark feature tiling, white whirlpool bath with integrated spa jets and a handheld shower head. Heated towel rail. Tiled walls. Tiled flooring.OutsideGARAGE:5.8m x 3.36m (19' 0" x 11' 0")
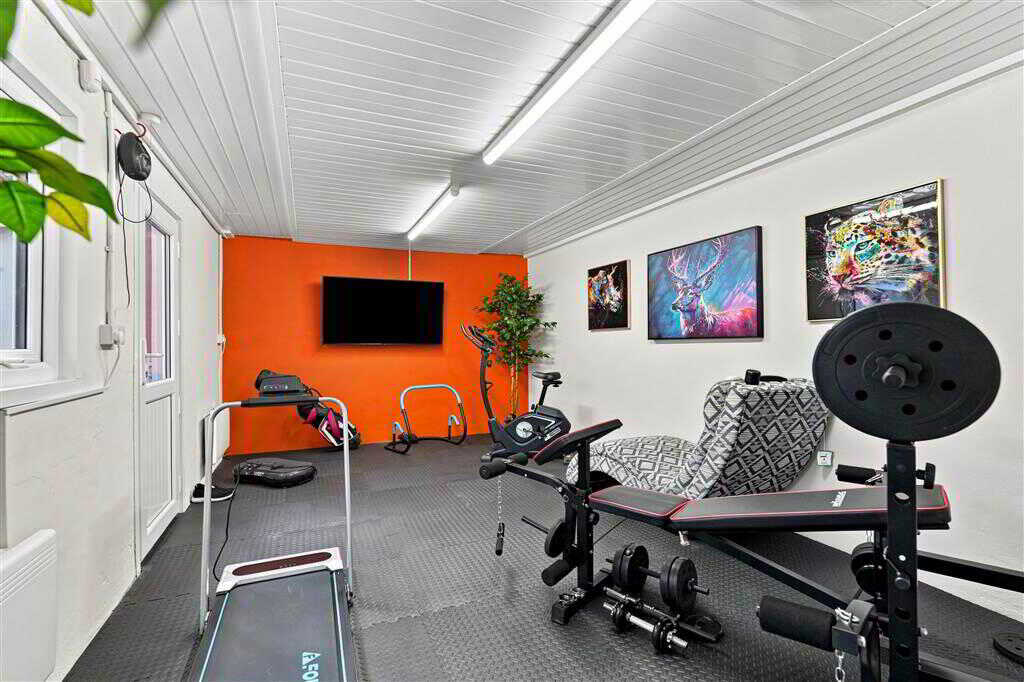
With an electrically operated door with convenient remote-control access. Side pedestrian door. Power and light.With spacious tarmac driveway offering ample parking with EV charging point. Double iron gates providing access to a spacious, fully enclosed tarmac area to side of property, with gate leading to rear. Fully enclosed south facing area to rear comprising spacious garden in lawn and paved patio area.Timber-framed covered pergola providing a superb sheltered outdoor entertaining and seating area. Conveniently positioned external power socket. Bounded by wooden fencing and mature hedging, providing excellent privacy. Outside lights. Garden shed. Paved patio area to side with shed and pedestrian access to detached garage.
Property Ref: 1104145
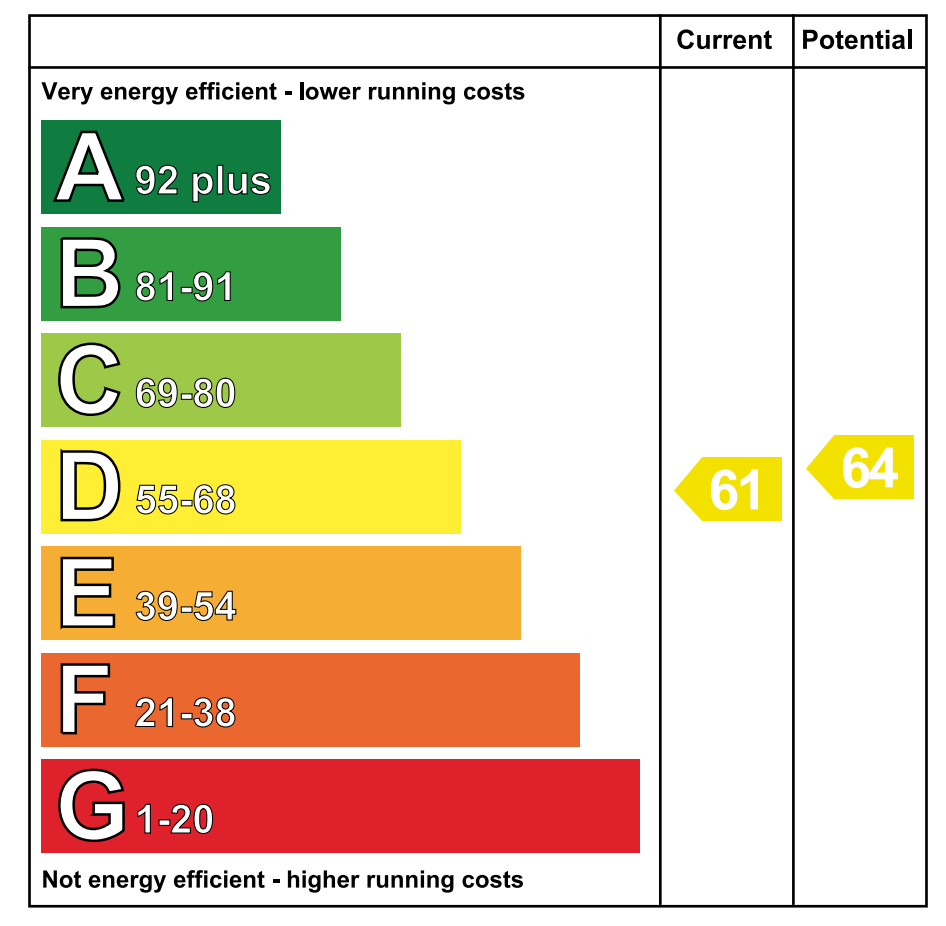
Similar Properties
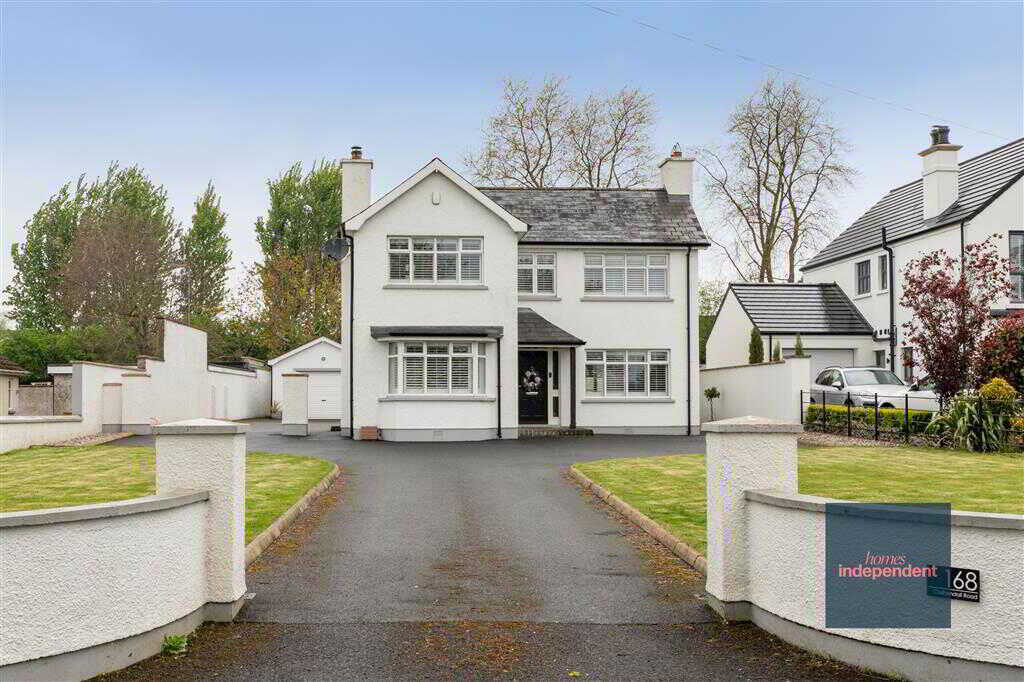
168 Cushendall Road, Ballymena
4 Bedroom Detached House | Offers in excess of £385,000
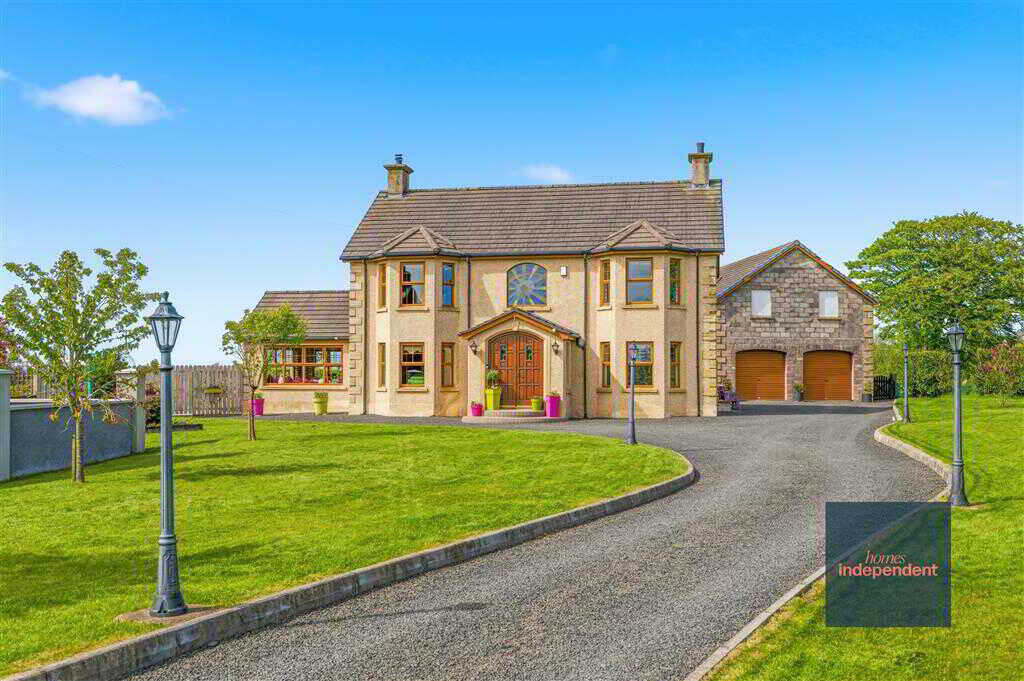
Sunshine House, 55 Maboy Road, Portglenone
5 Bedroom Detached House | Offers in region of £380,000
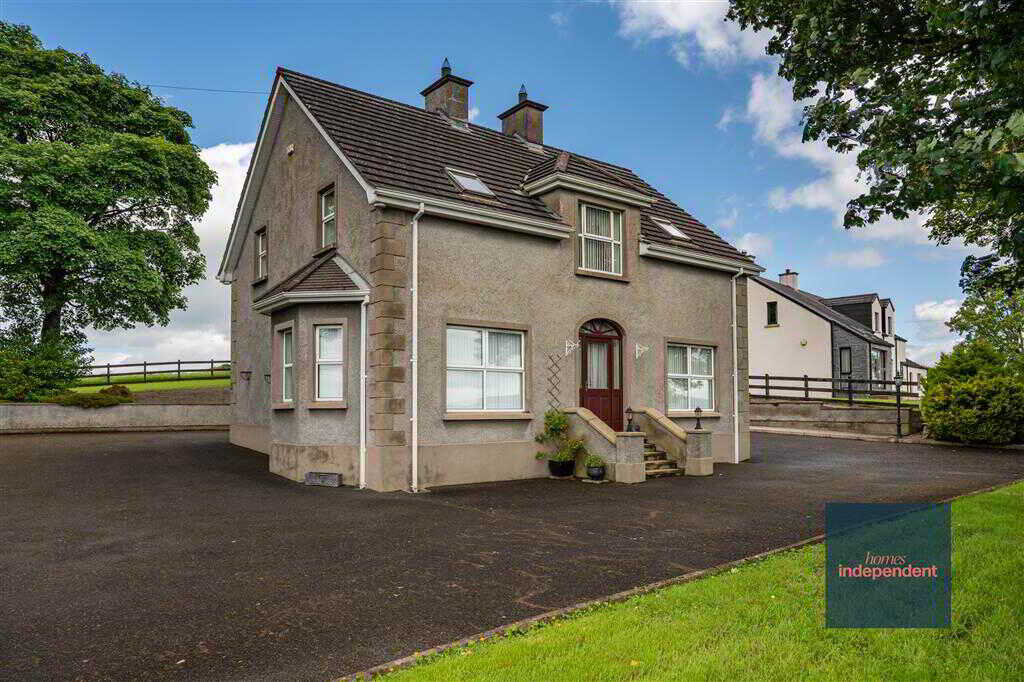
69 Parade Road, Broughshane, Ballymena
3 Bedroom Detached House | Offers in region of £375,000
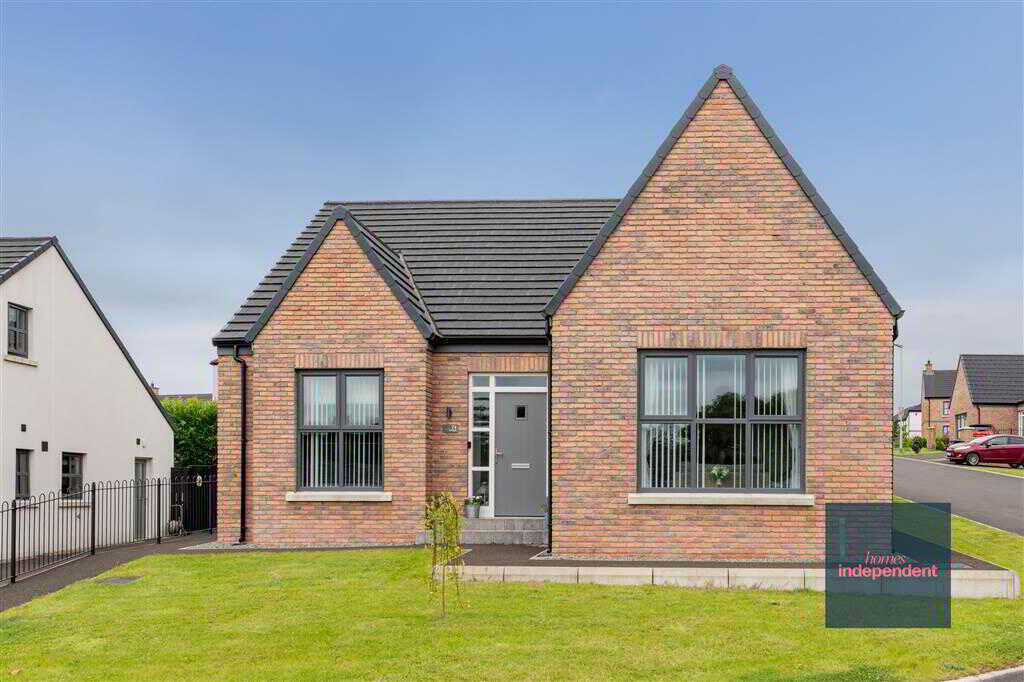
74 Castlegate, Galgorm, Ballymena
4 Bedroom Detached House | Offers in region of £389,950
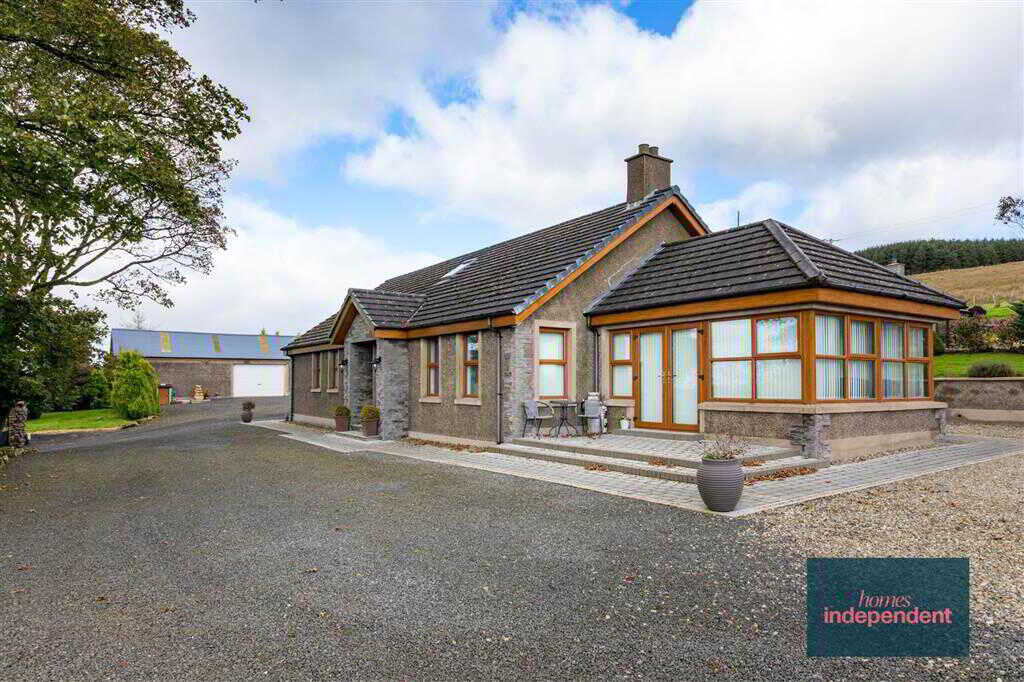
41 Douglas Road, Glenwherry, Ballymena
4 Bedroom Detached Bungalow | Offers in excess of £395,000
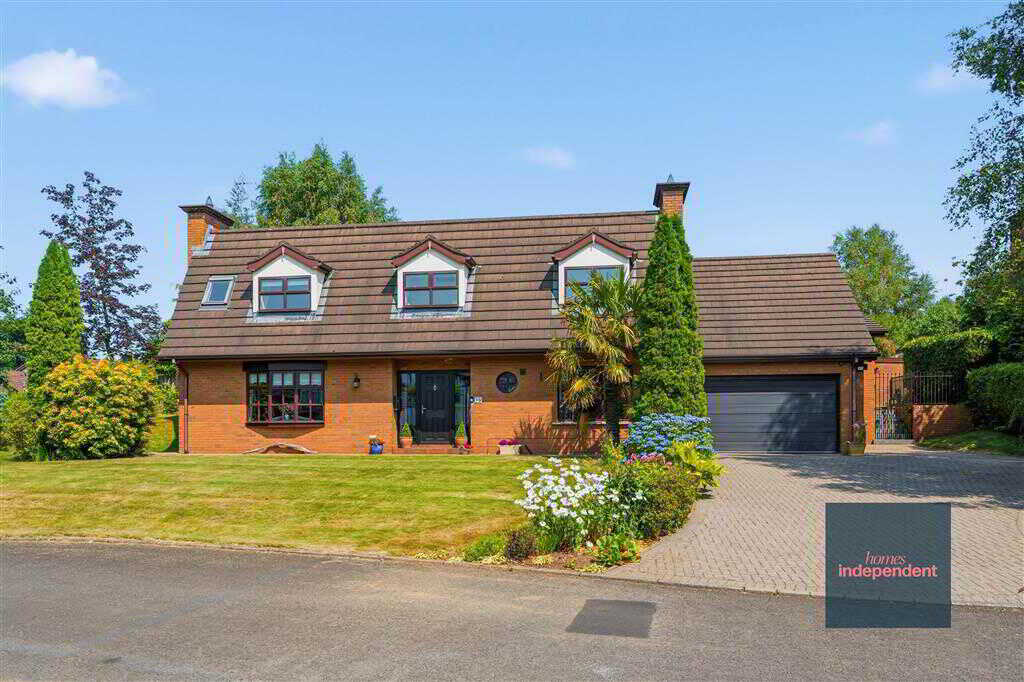
5 Bedroom Detached House | Offers in excess of £415,000

Homes Independent (Ballymena)
Ballymena, Antrim, BT43 5AA
028 2565 11 11
How much is your home worth?
Use our short form to request a valuation of your property.
Request a Valuation
©2026 The Guild of Property Professionals. All rights reserved.
Terms and Conditions |
Privacy Policy |
Cookie Policy |
Complaints Policy |
Members Login
The Guild of Property Professionals Trading Address: 121 Park Lane, London W1K 7AG. GPEA Limited.
Registered in England & Wales.
Company No: 02819824.
Registered Office Address: The Old Courthouse, 60A London Road, Grantham, NG31 6HR.
VAT Registration No: 180897859

