- Detached chalet house
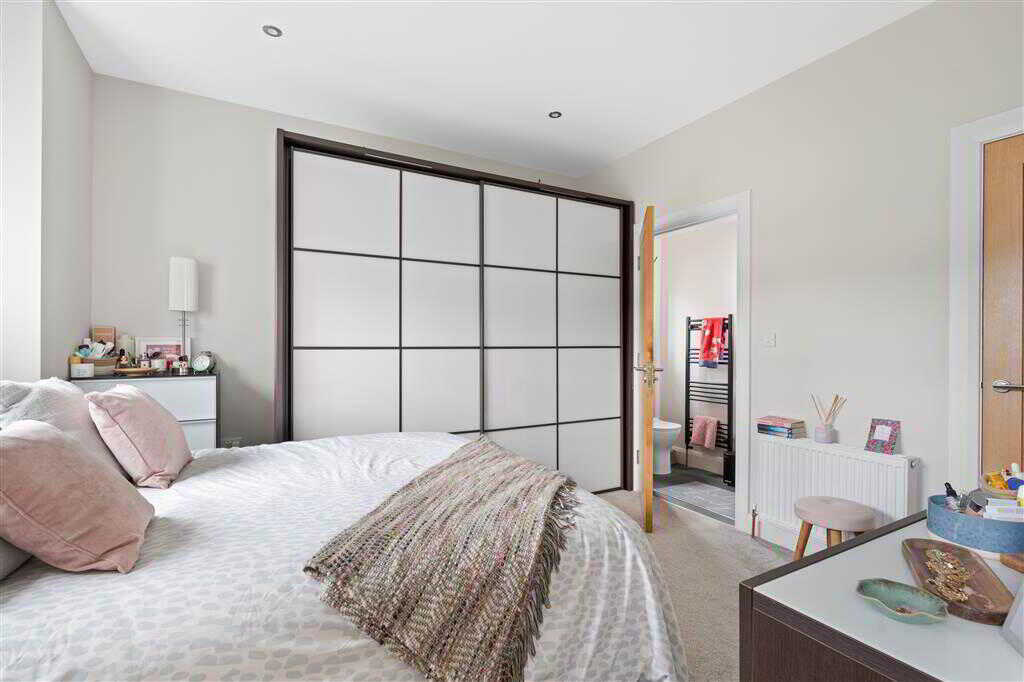
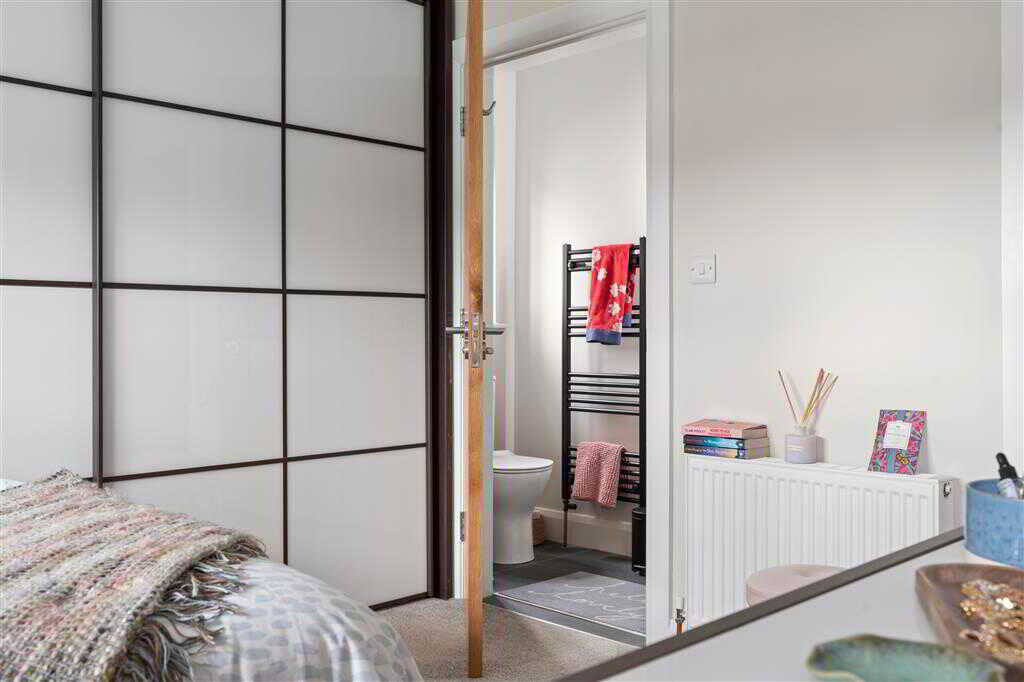
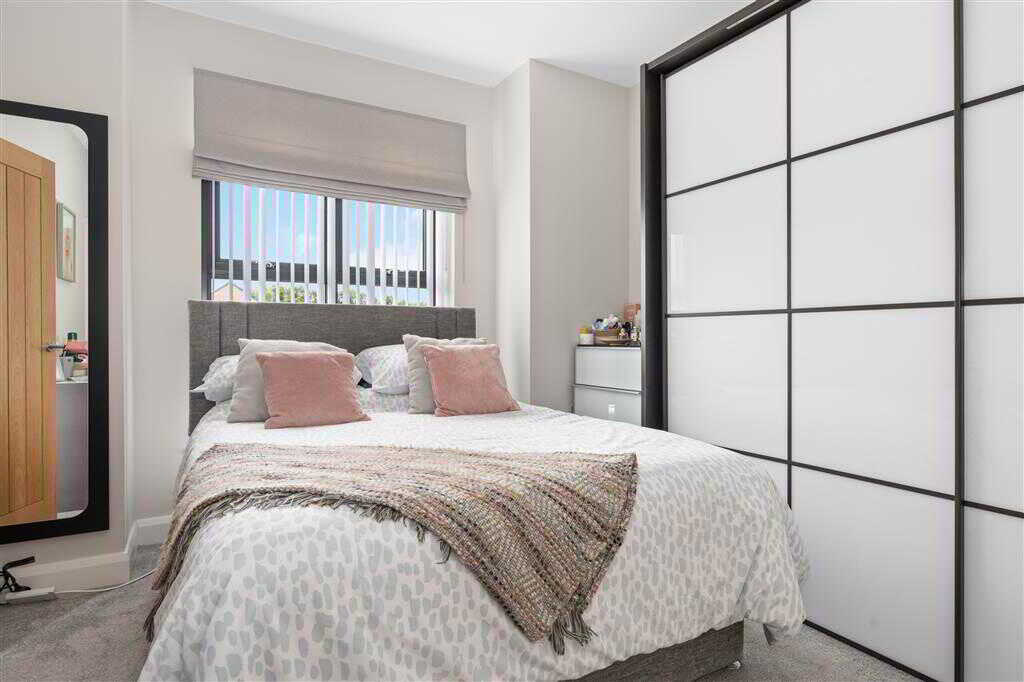
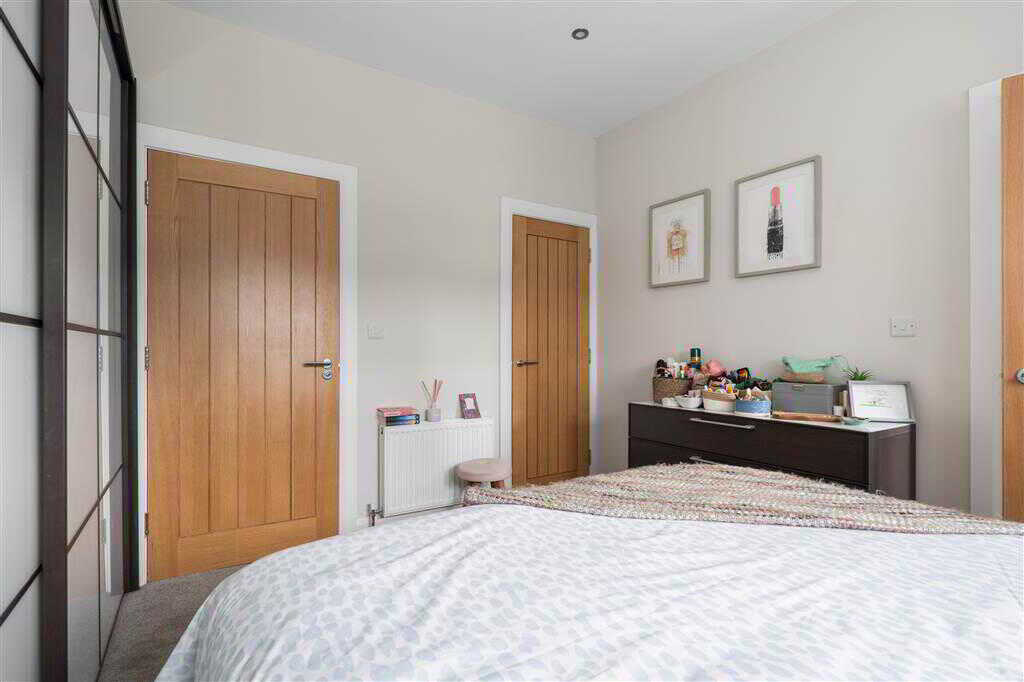
- Four bedrooms (one with ensuite shower room)
- Two reception rooms
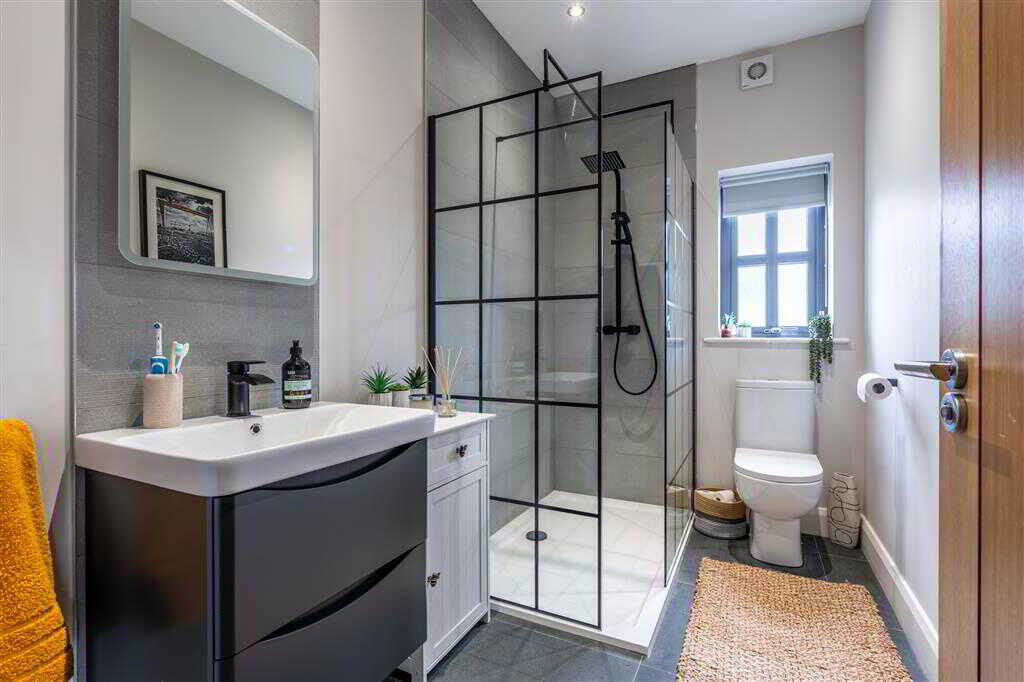
- Ground-floor shower room
- Open plan kitchen/dining room
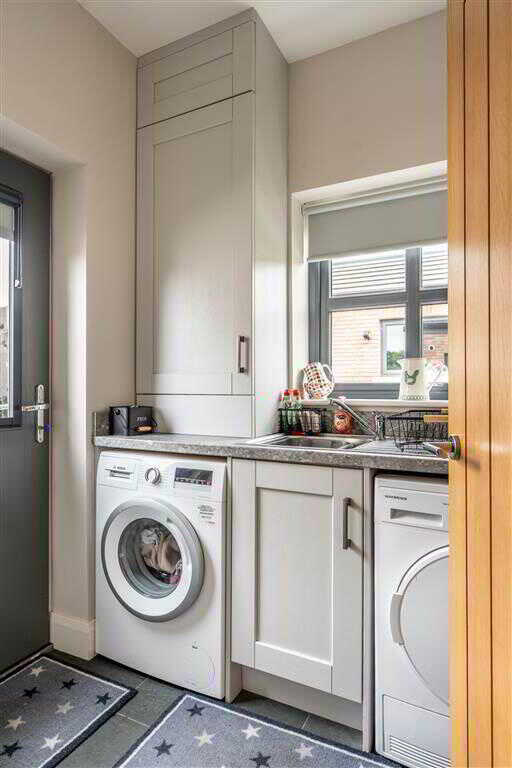
- Utility room
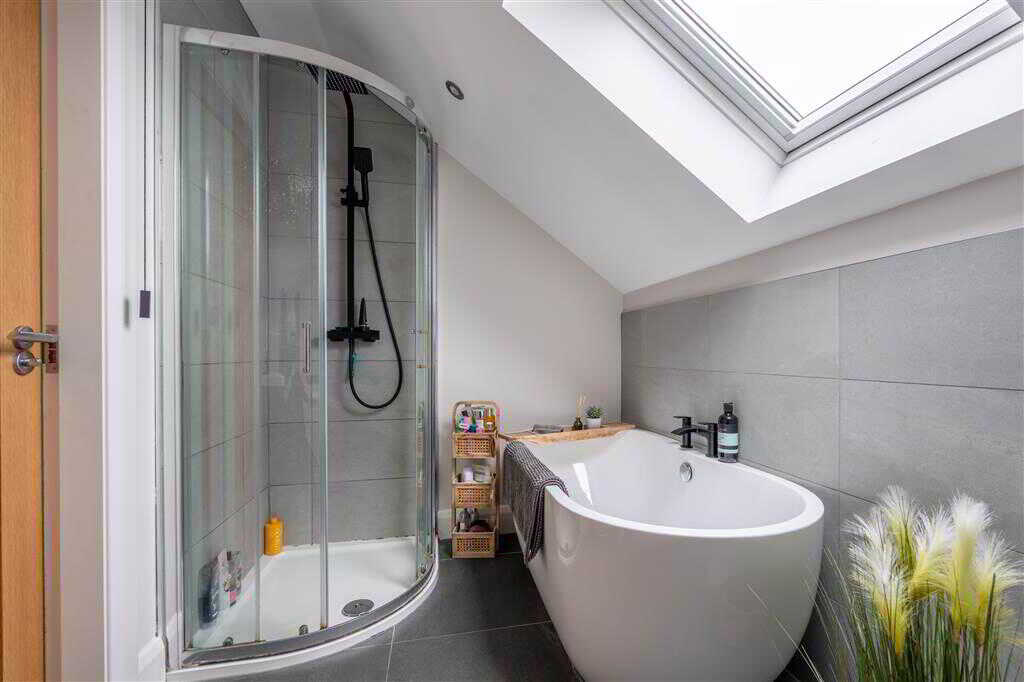
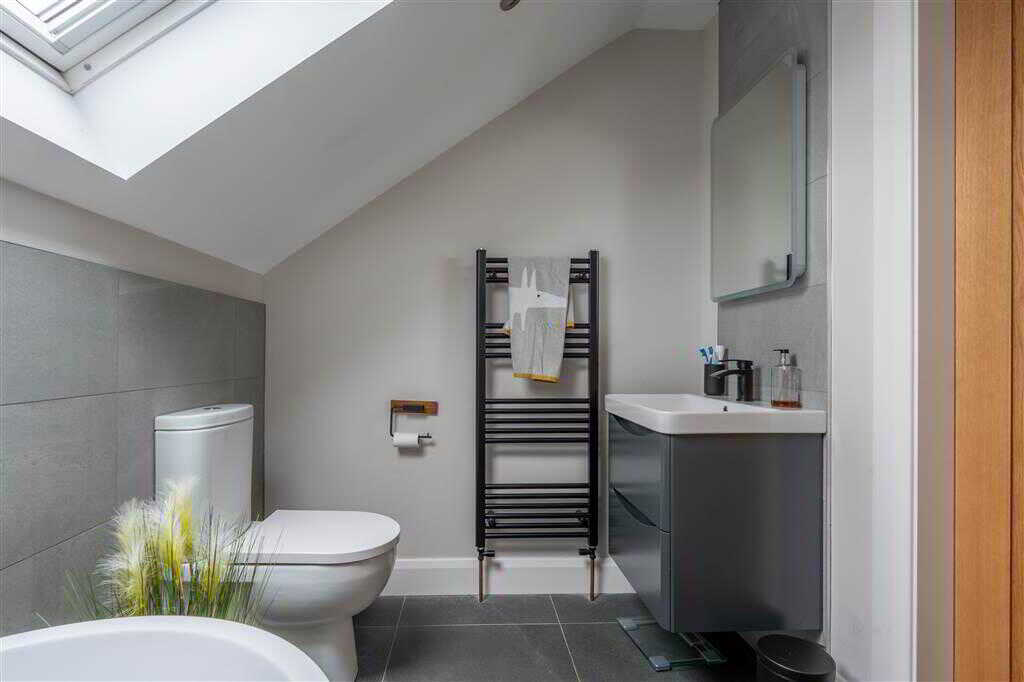
- First floor family bathroom
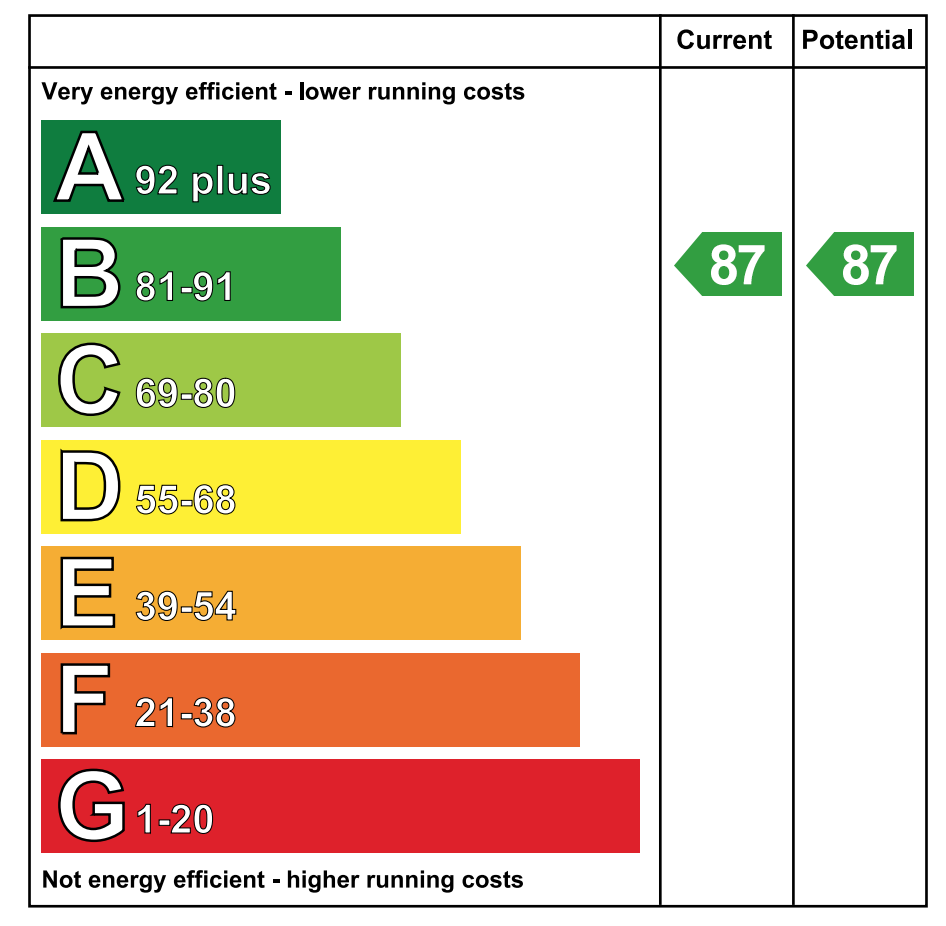
- Gas heating system
- Alarm system
- PVC triple glazed windows

4 Bedroom Detached House for sale in Ballymena
 2
4
2
4
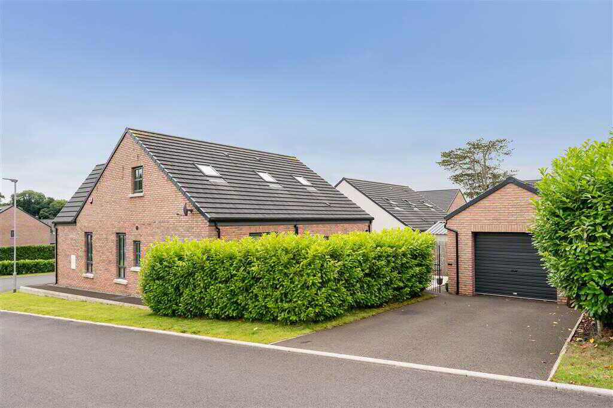
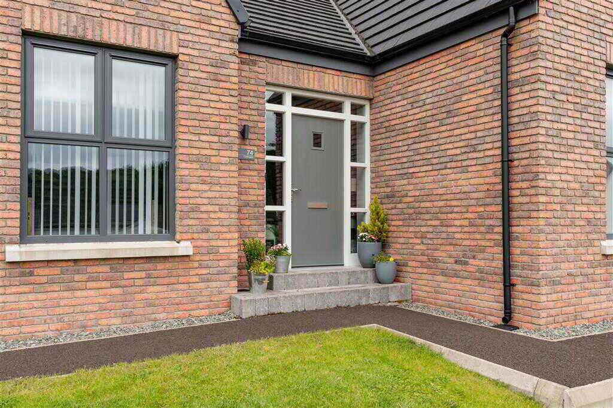
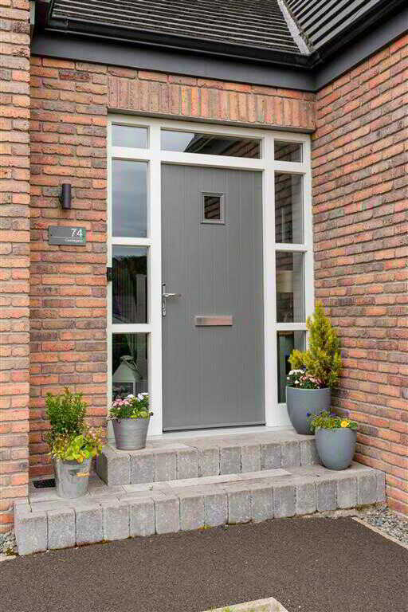
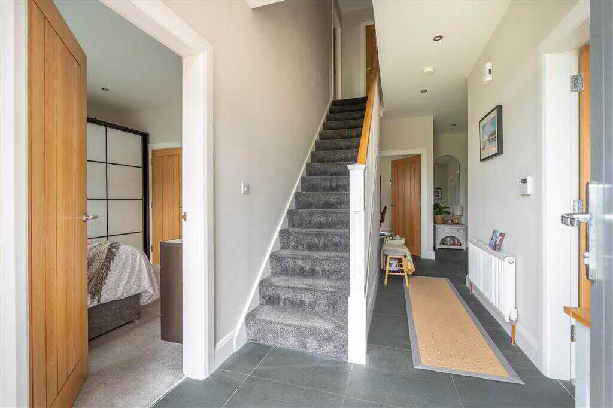
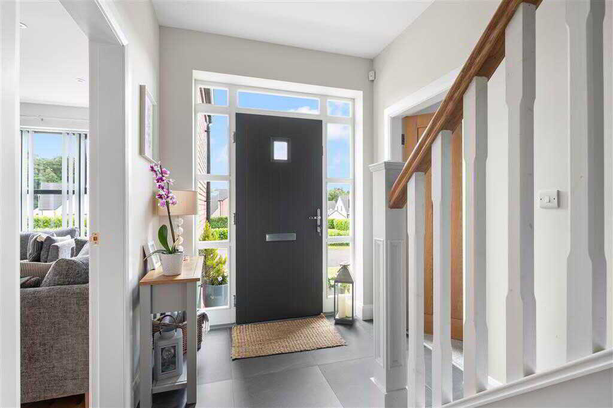
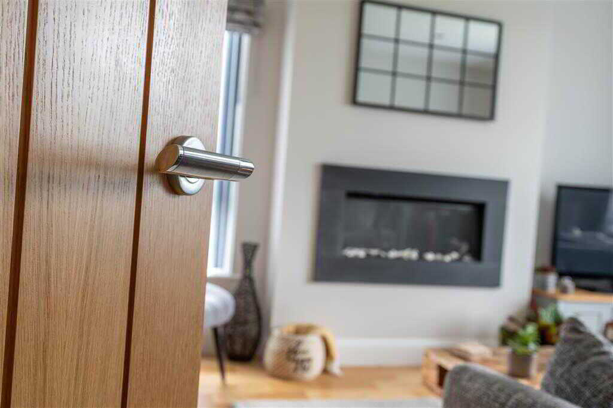
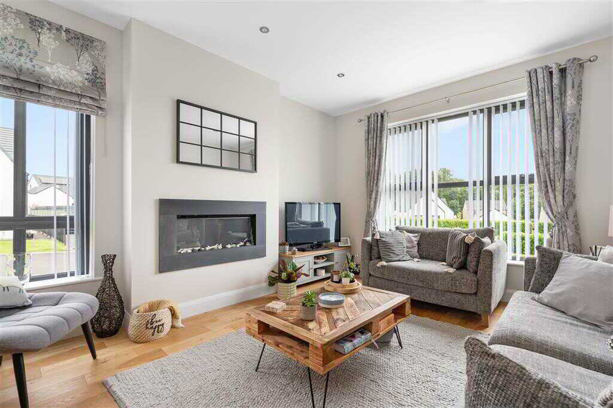
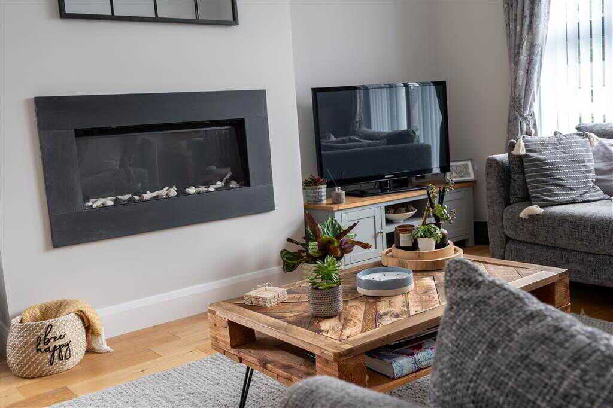
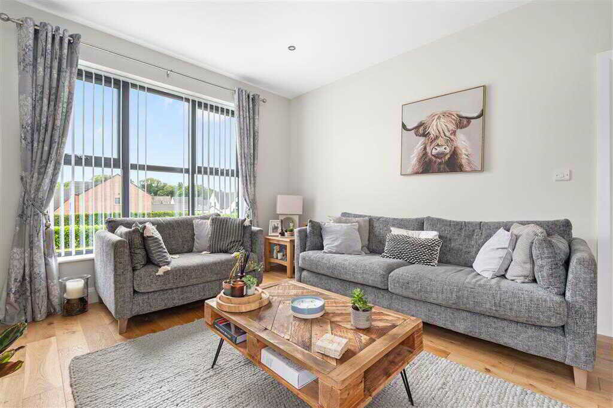
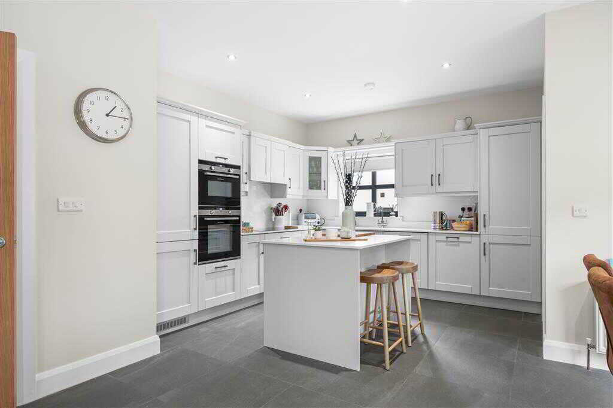
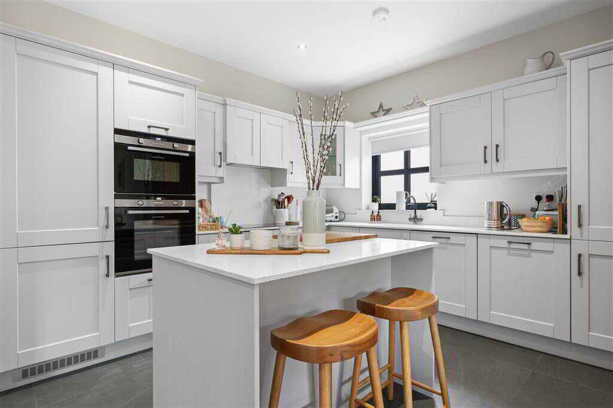
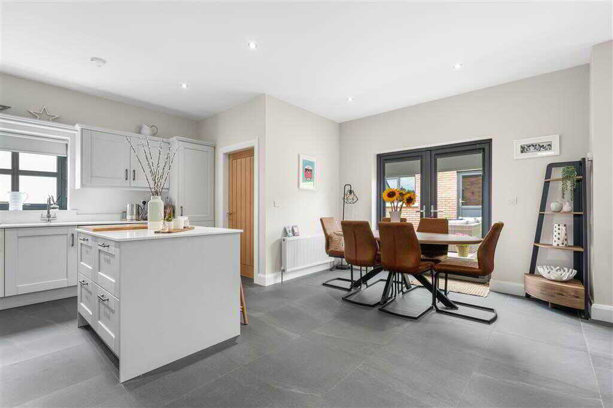
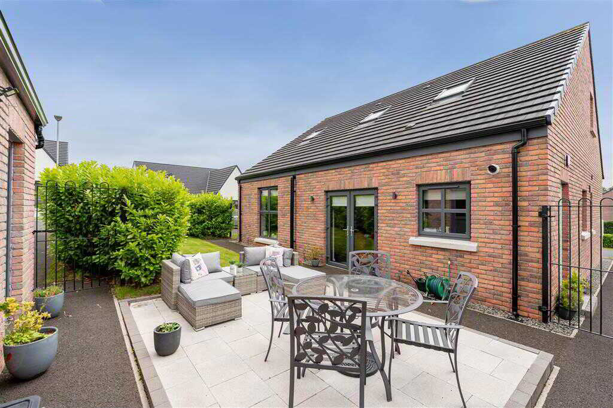
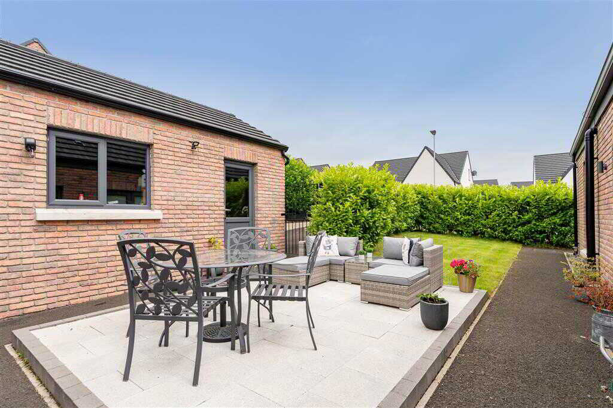
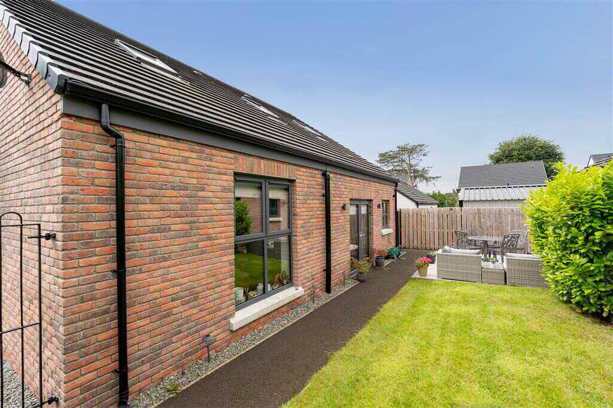
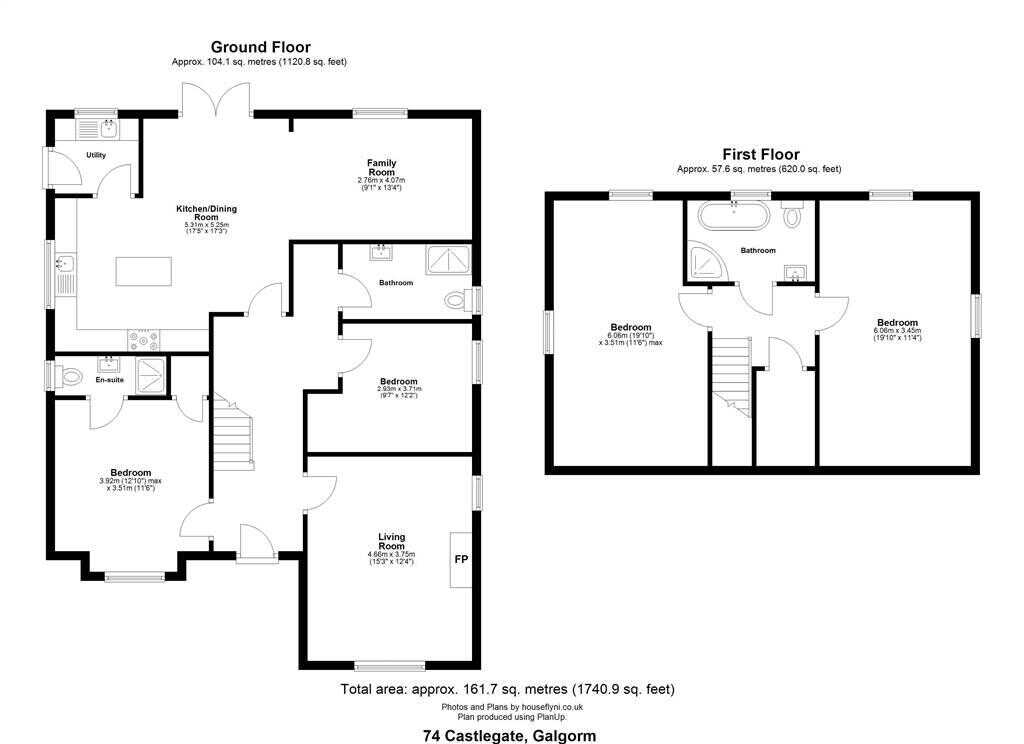
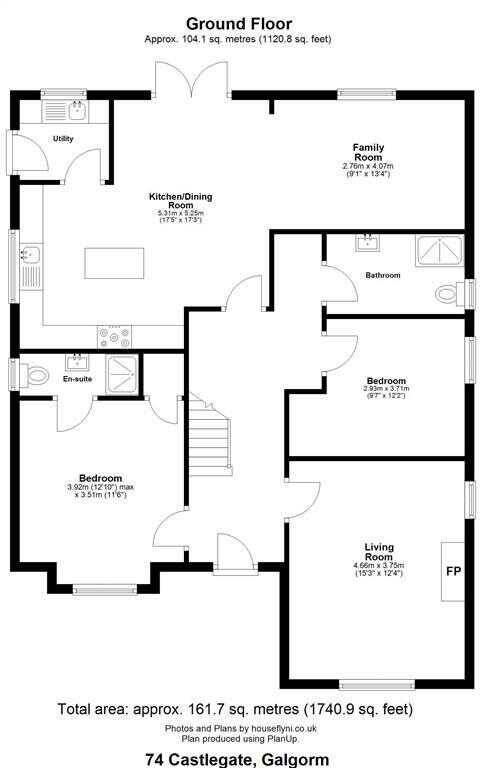
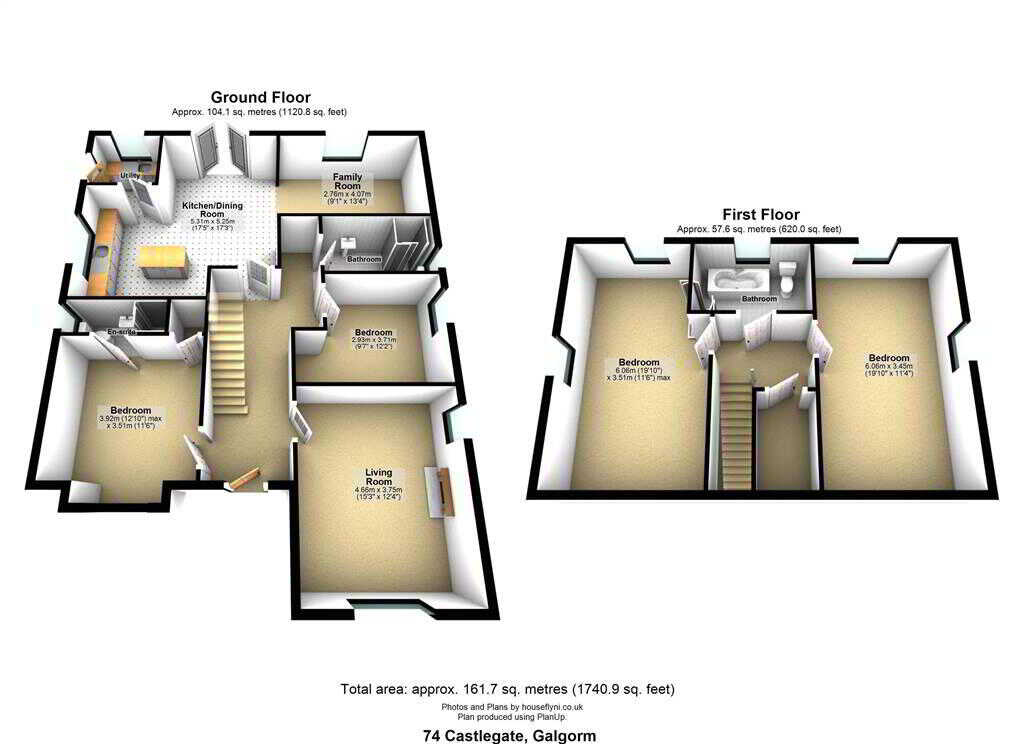
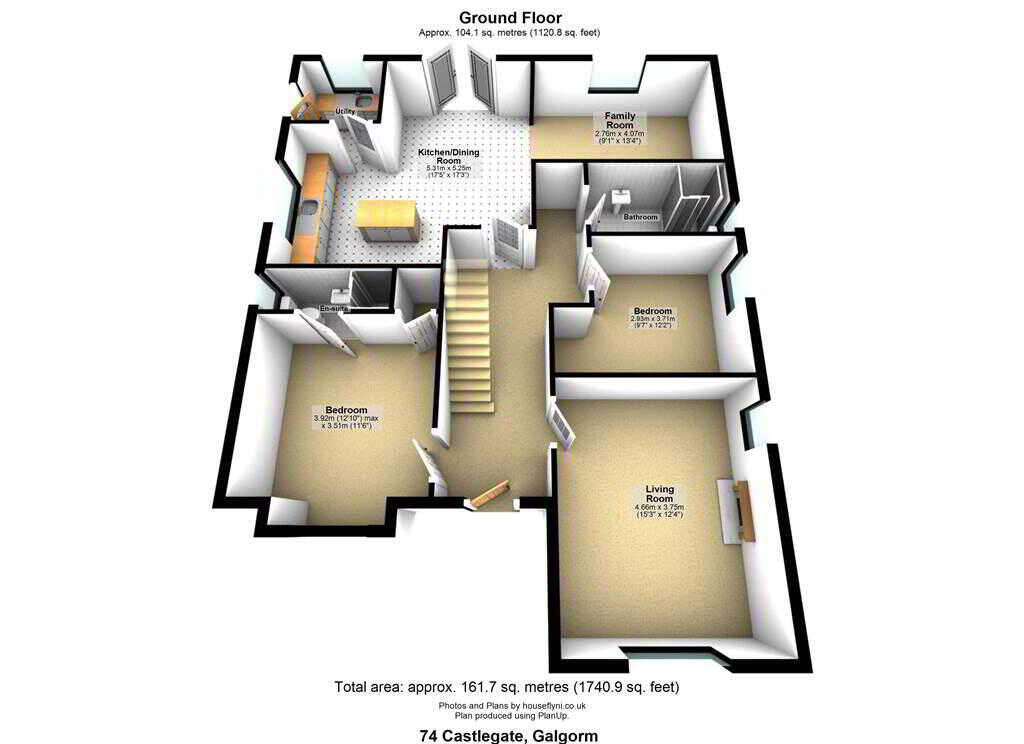
Nestled behind a private gated driveway, this stunning detached chalet house occupies a prominent corner site within this modern development. With approximately 1740.9 sq ft of beautifully appointed living space arranged over two floors, the property has been designed for relaxed, upscale family living. On the ground floor, two well-proportioned bedrooms include an en-suite shower room, alongside an additional shower room for guests or family use. The formal lounge invites relaxation with its beautiful oak flooring and interiors. At the heart of the home, a luxury fitted kitchen flows effortlessly into the dining and family areas, with convenient access through to a practical utility room. Upstairs, two further spacious bedrooms benefit from built-in storage and a luxurious family bathroom that echoes the home’s attention to detail. Positioned to overlook a verdant open green space to the front, the property is beautifully framed by lawned gardens, while an enclosed rear garden offers privacy and outdoor leisure space. A generous tarmac driveway leads to a detached garage. Contact Homes Independent estate agents to arrange your own personal viewing.Ground FloorENTRANCE HALL:With PVC front door with glazed side panes. Balustrade staircase to first floor. Spotlighting to ceiling. Tiled flooring.LIVING ROOM:4.66m x 3.75m (15' 3" x 12' 4")
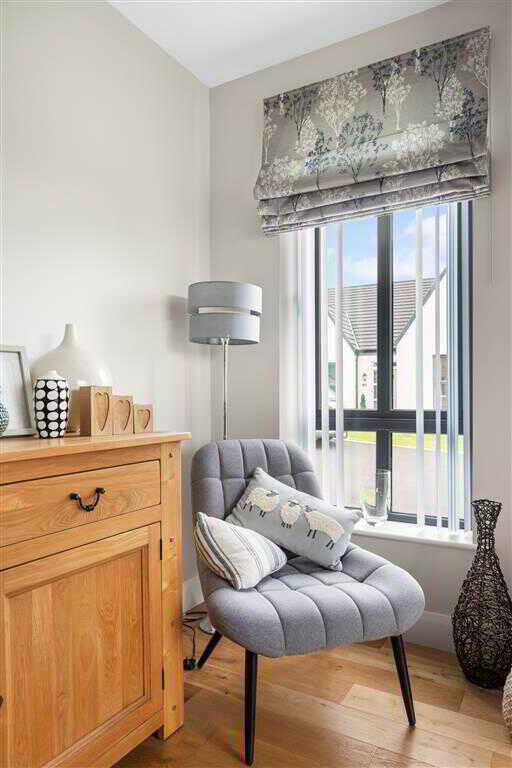
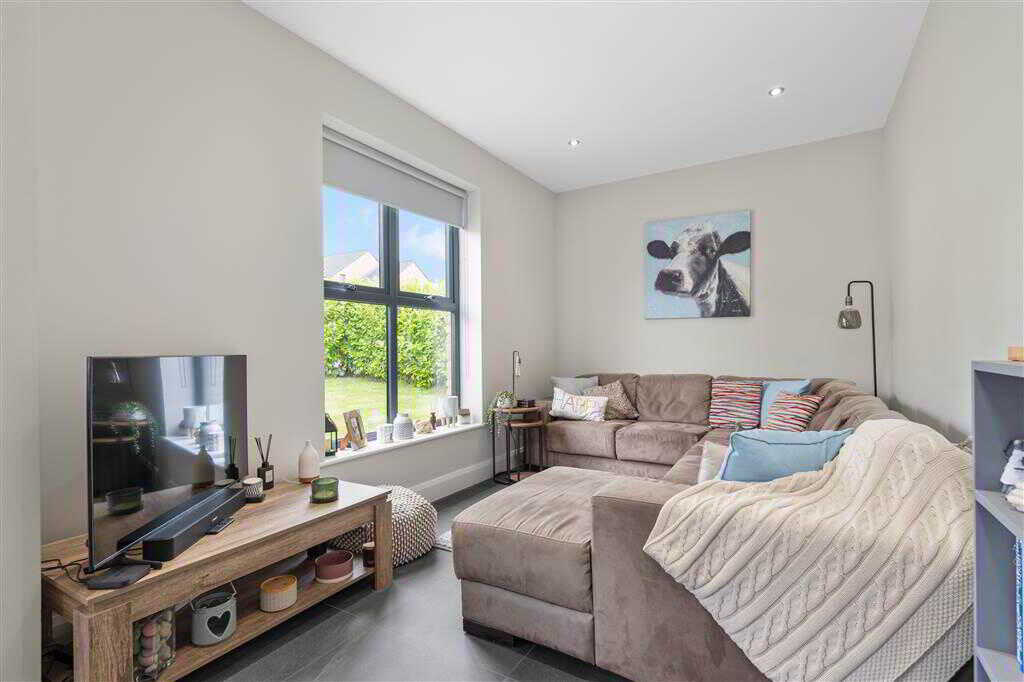
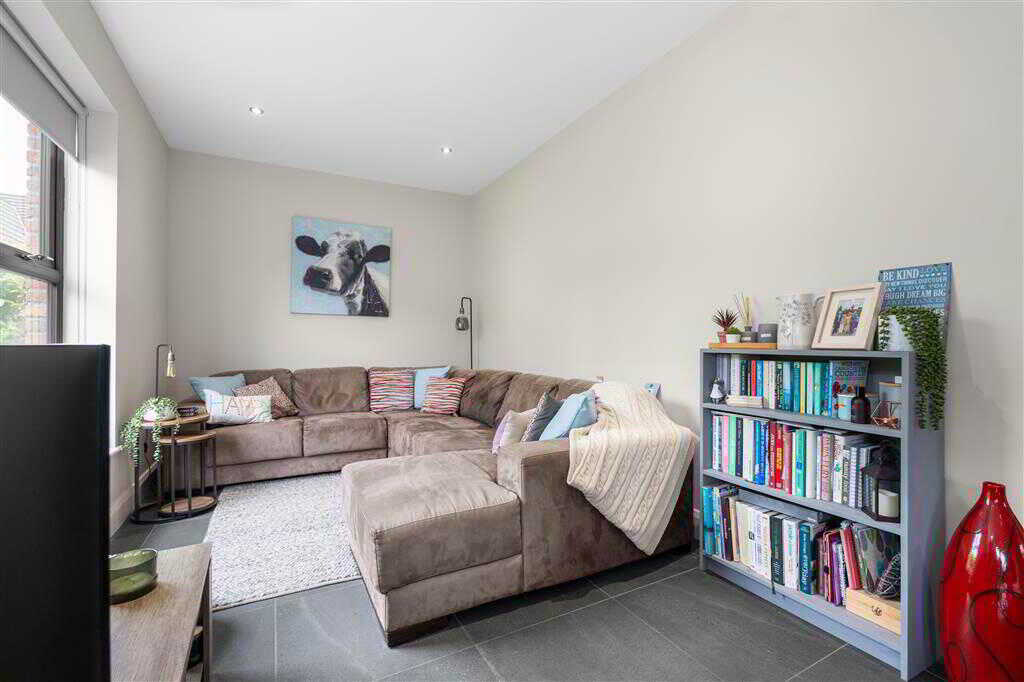
With electric mounted fireplace. Spotlighting to ceiling. Solid wood flooring.FAMILY ROOM:4.07m x 2.76m (13' 4" x 9' 1")
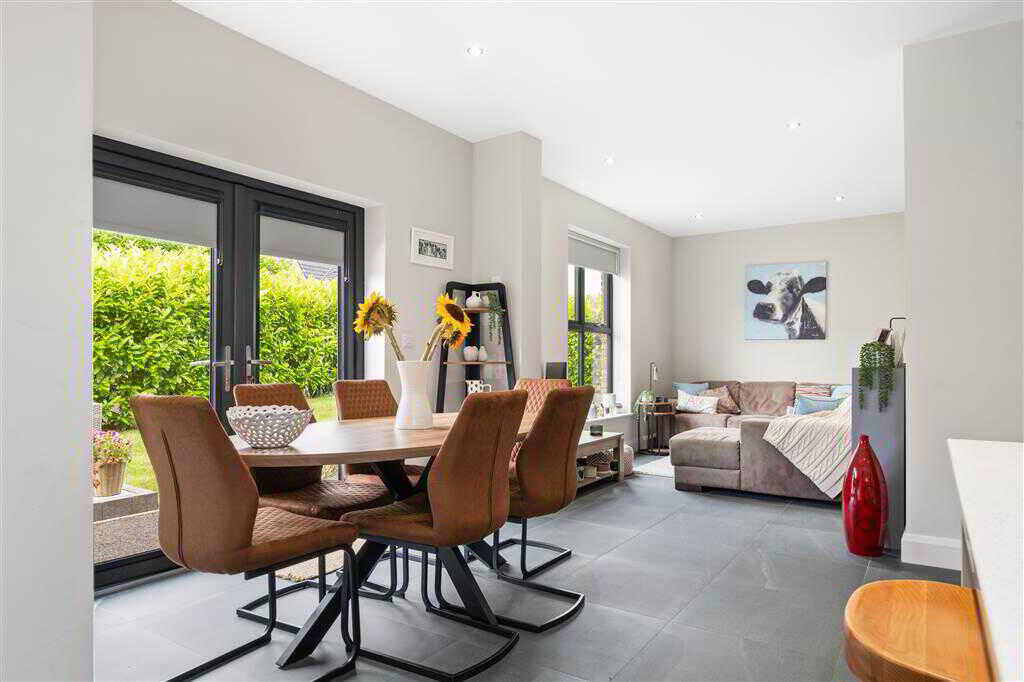
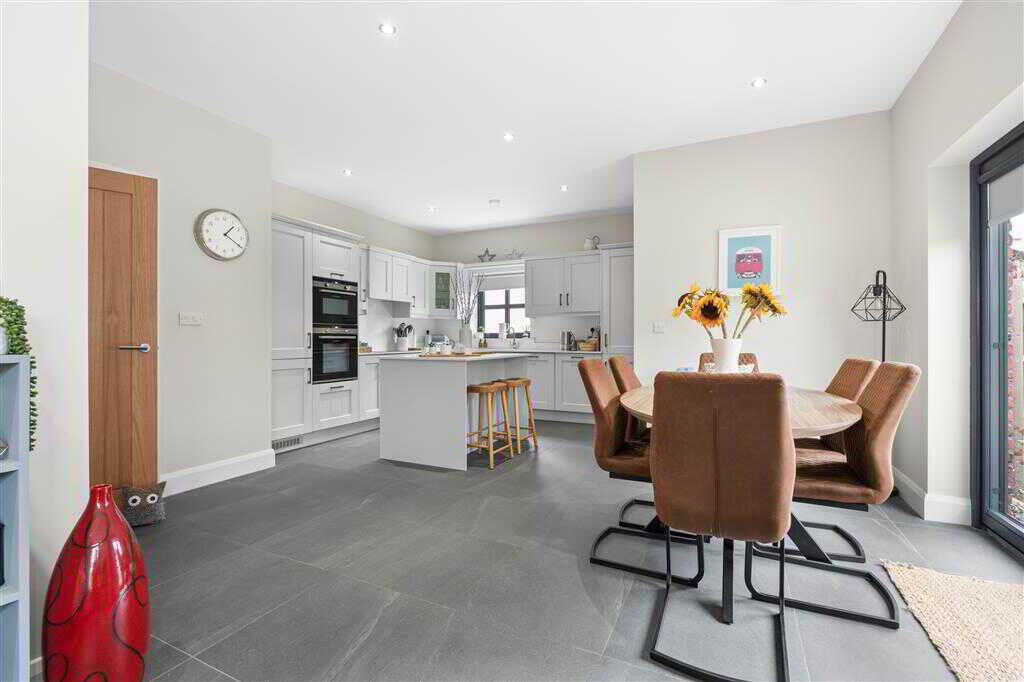
With spotlighting to ceiling. Tiled flooring.KITCHEN/DINING AREA:5.31m x 5.25m (17' 5" x 17' 3")
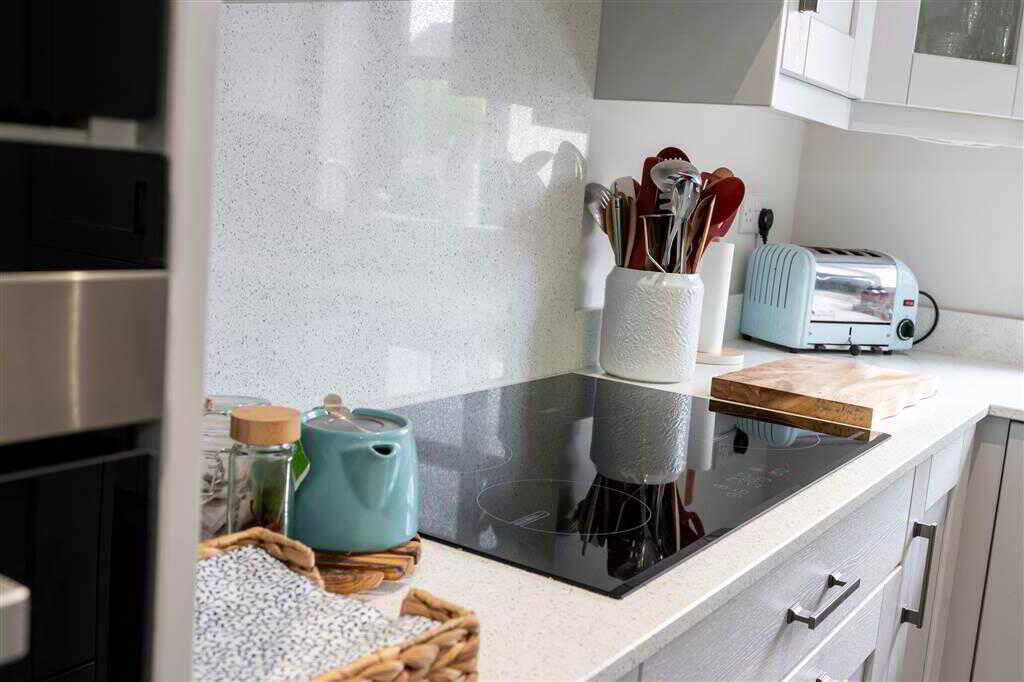
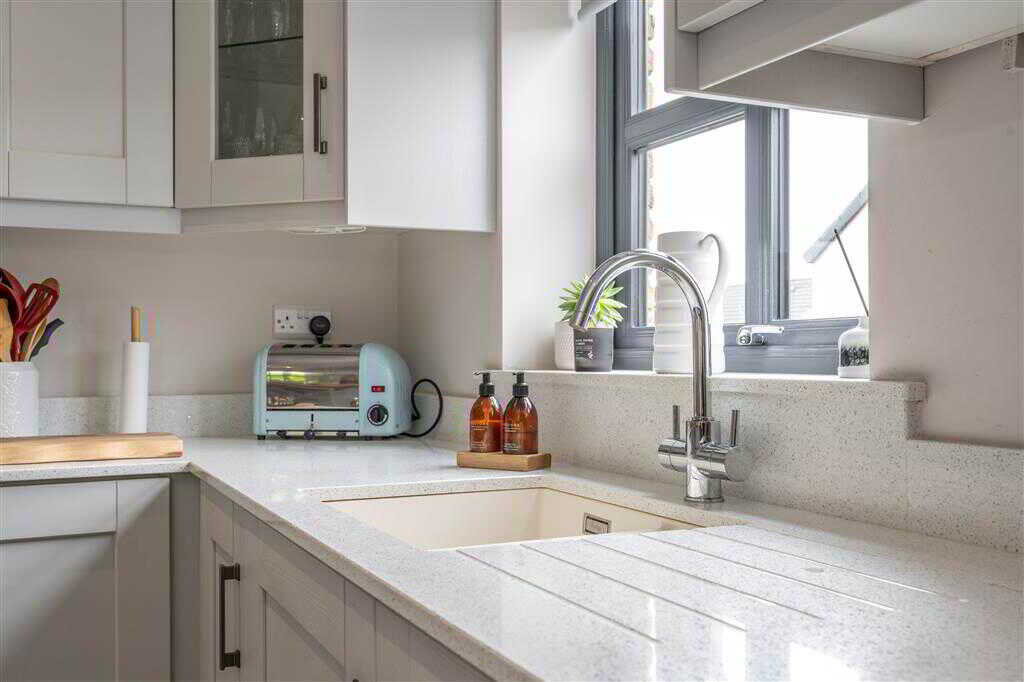
With a range of eye and low-level units. Integrated double oven. Integrated dishwasher. Integrated fridge. Integrated freezer. Integrated 4-ring electric hob with extractor fan over. Stainless steel sink and drainer. Glazed display units. Saucepan drawers. Kitchen island with seating. Spotlighting to ceiling. Tiled flooring. Spacious dining area with double door to rear. Open plan to family room.UTILITY ROOM:With a range of eye and low-level units. Stainless steel sink unit and drainer with stainless steel mixer tap. Plumbed for washing machine. Space for tumble dryer. Tiled flooring. Door to rear.BEDROOM (1):3.92m x 3.51m (12' 10" x 11' 6")
With walk-in wardrobe and ensuite shower room. Spot lighting to ceiling.ENSUITE SHOWER ROOM:With 3-piece suite, comprising LFWC, WHB, and shower to enclosed corner cubicle. Spot lighting to ceiling. Splashback tiling. Tiled flooring.BEDROOM (2):3.71m x 2.93m (12' 2" x 9' 7")
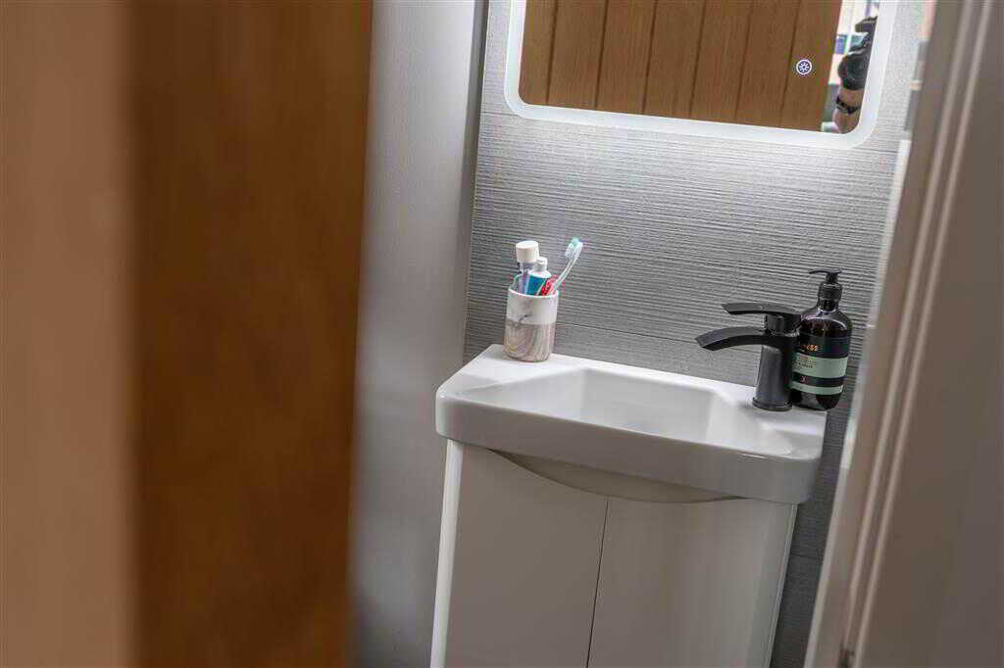
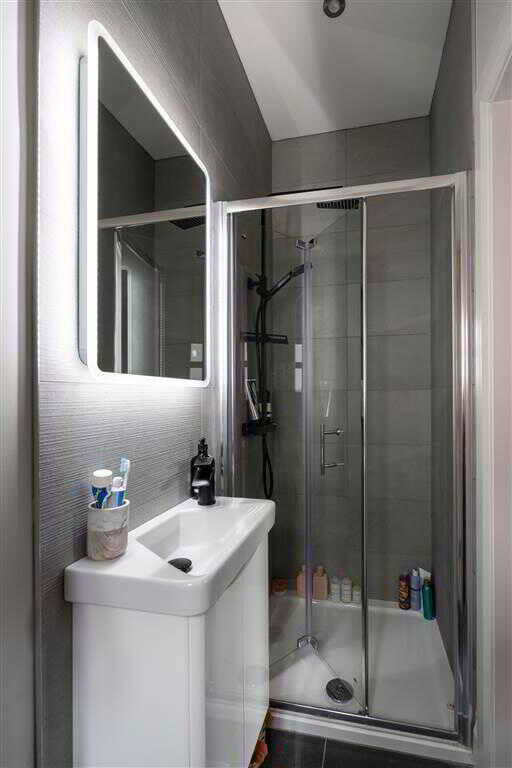
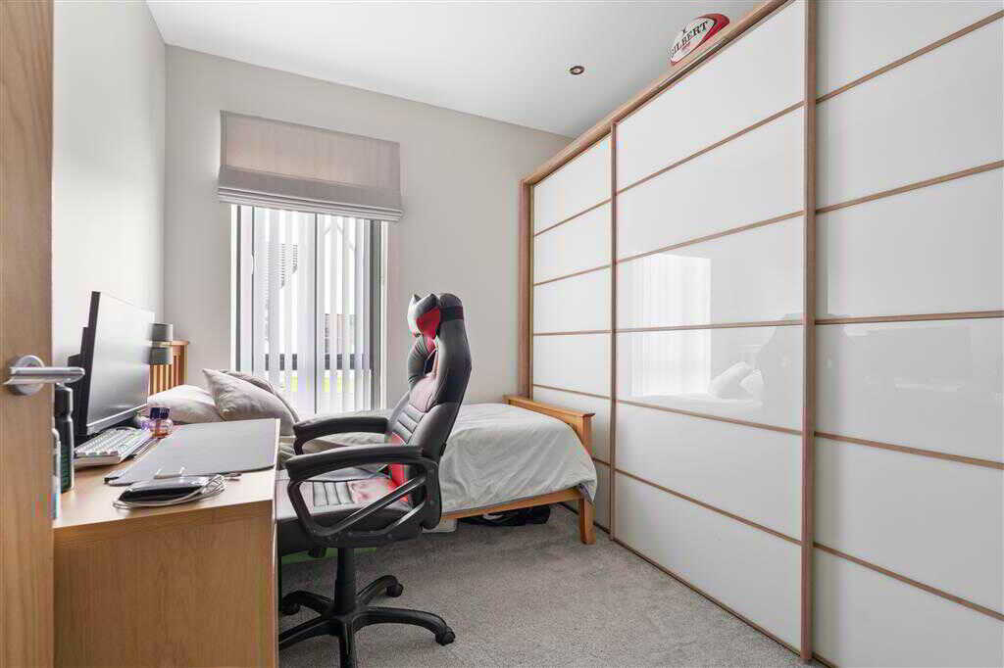
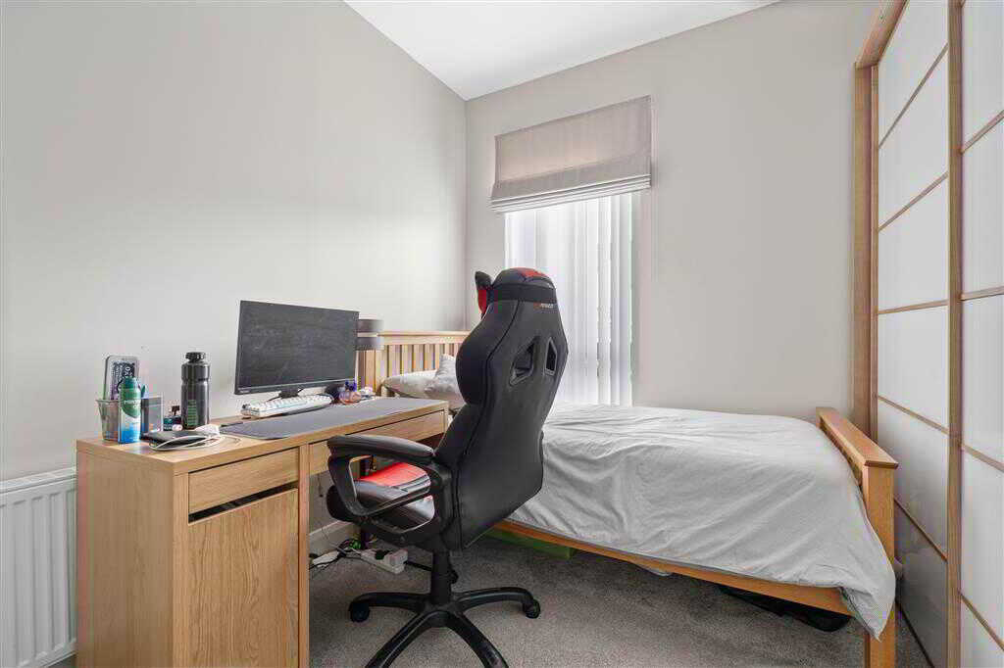
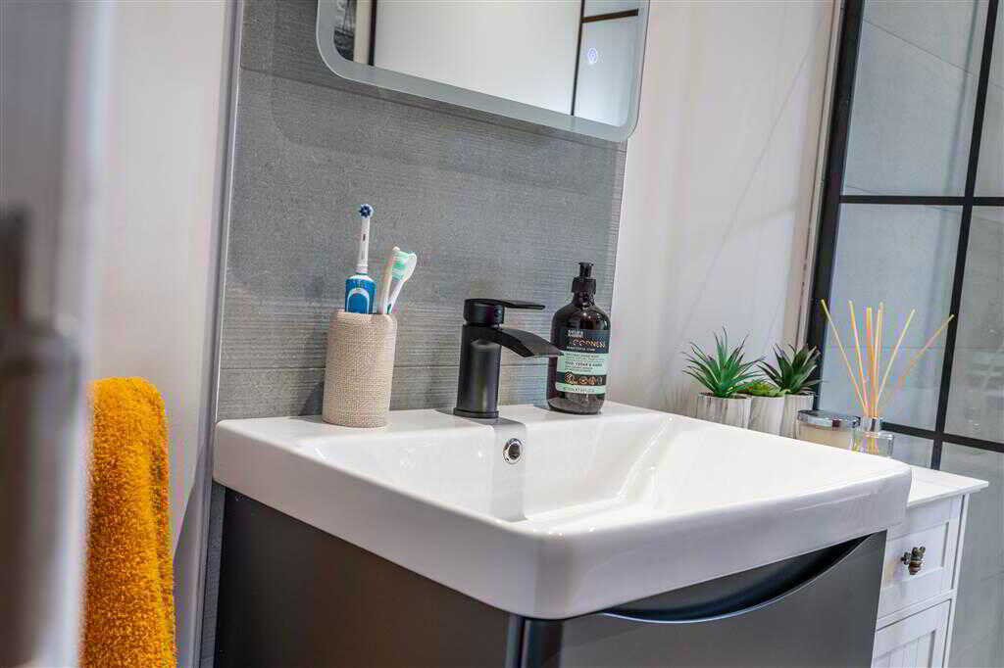
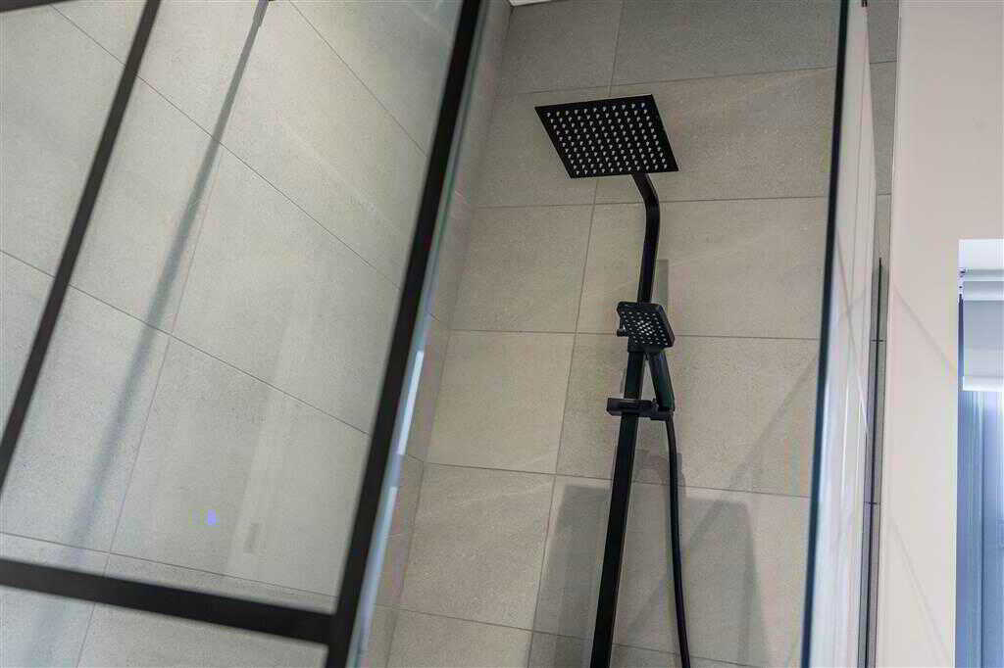
With spotlighting to ceiling.SHOWER ROOM:With 3-piece suite, comprising LFWC, WHB, and shower to enclosed corner cubicle. Spotlighting to ceiling. Splashback tiling. Tiled flooring.
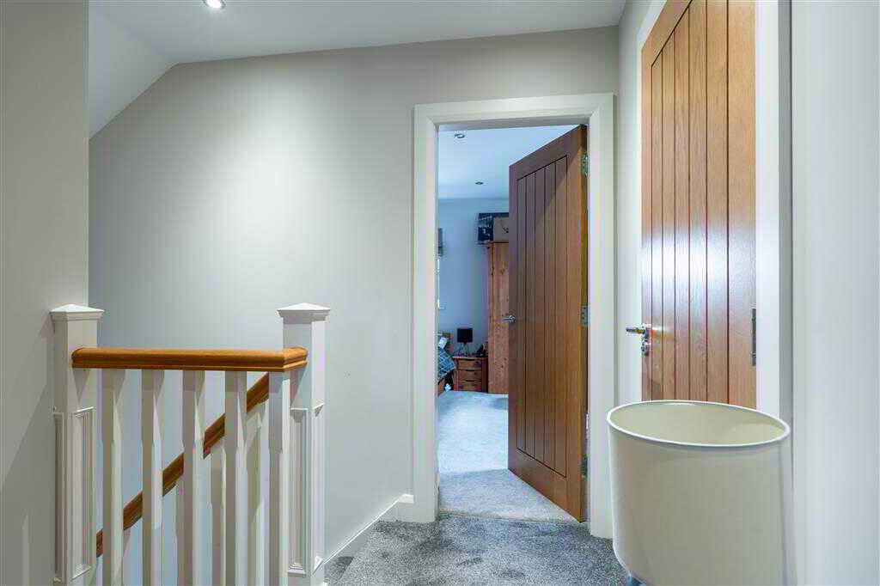
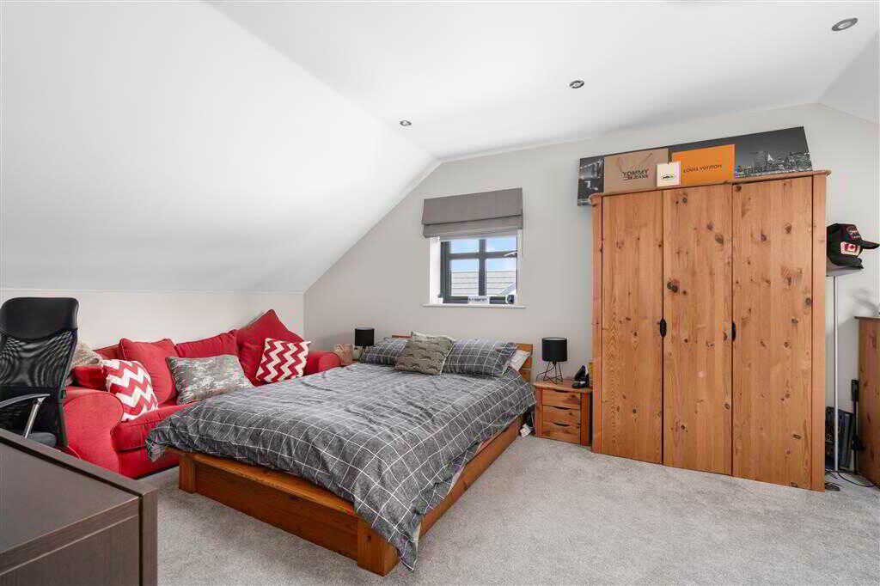
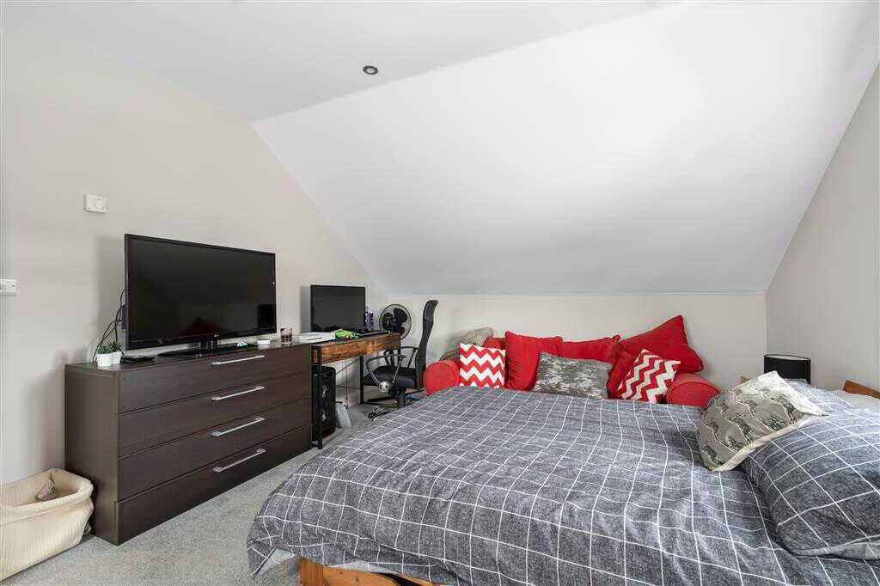
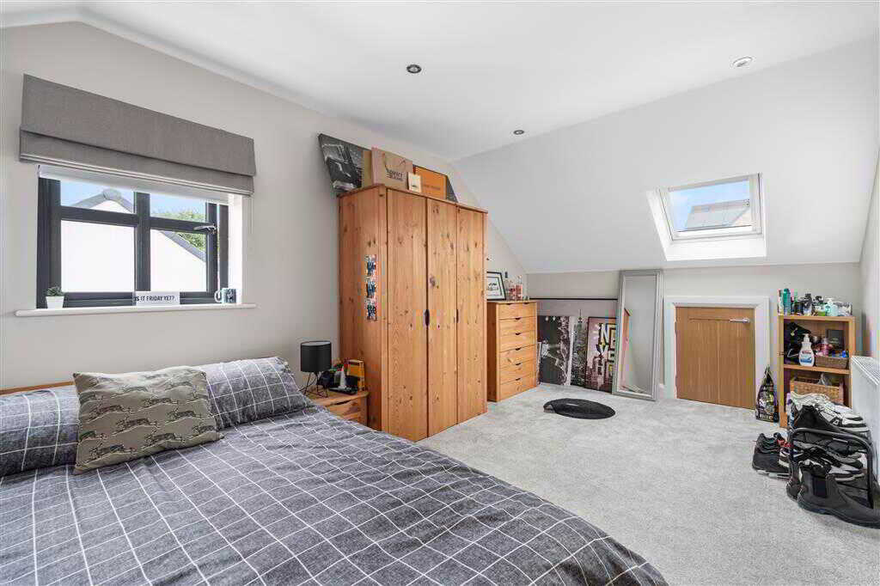
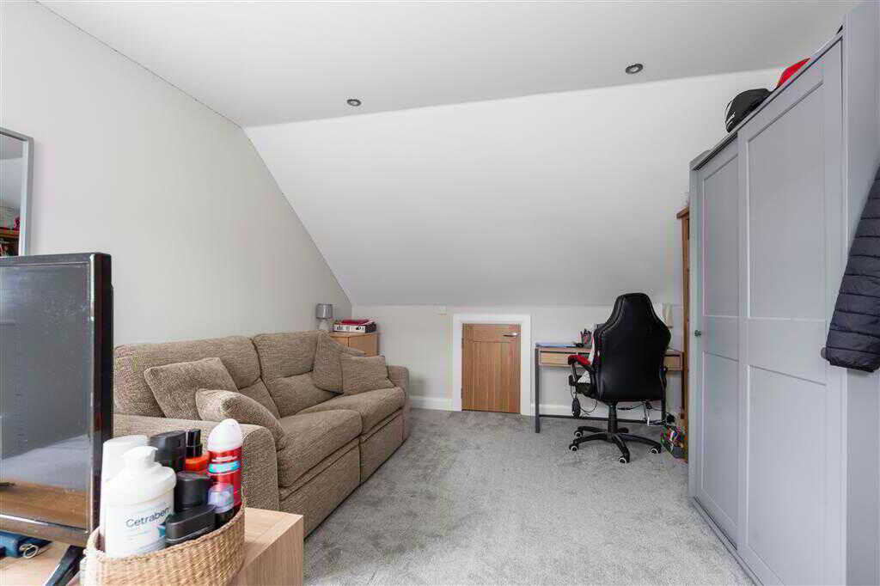
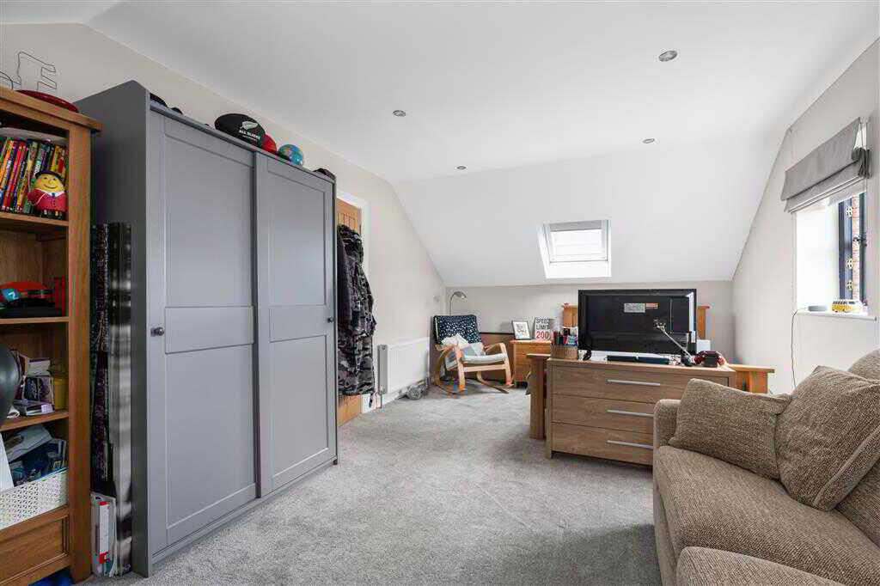
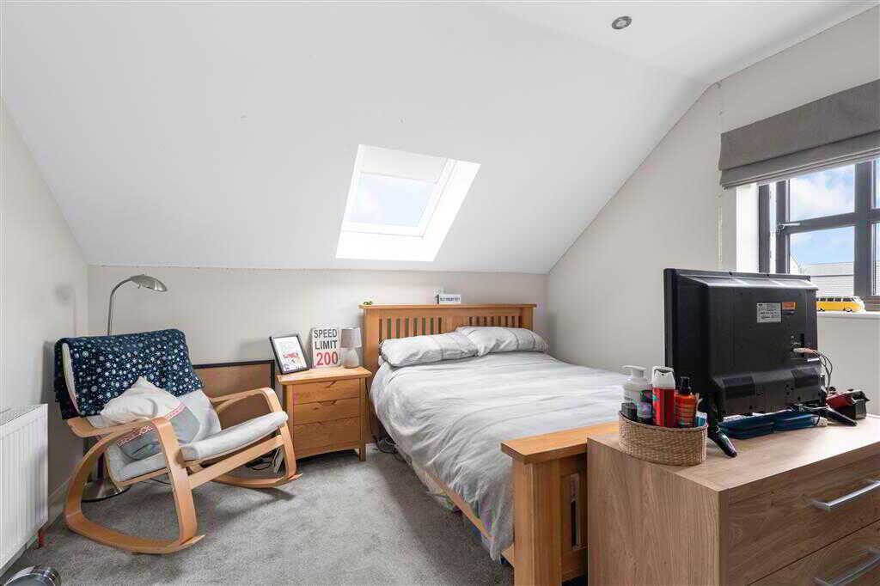
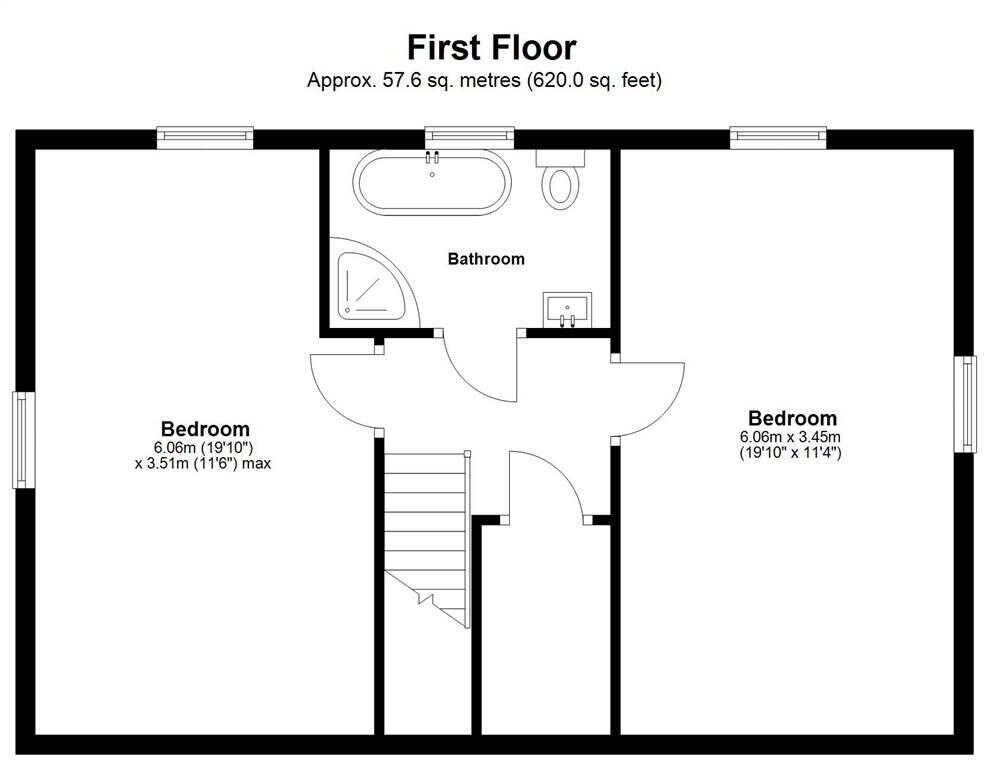
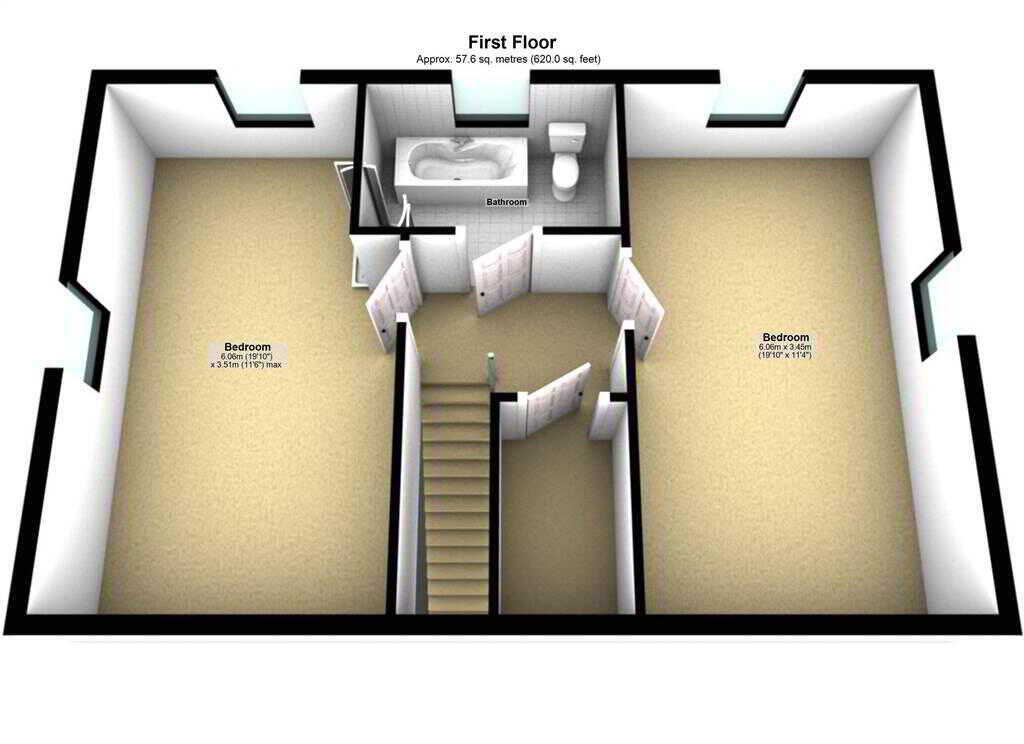
First FloorLANDING:Spotlighting to ceiling.BEDROOM (3):6.06m x 3.51m (19' 11" x 11' 6")
With spotlighting to ceiling. Eaves storage.BEDROOM (4):6.06m x 3.45m (19' 11" x 11' 4")
With spotlighting to ceiling. Eaves storage.BATHROOM:With 4-piece suite, comprising LFWC, WHB, shower to enclosed corner cubicle, and fre- standing bath. Spotlighting to ceiling. Part-tiled walls. Tiled flooring.OutsideDETACHED GARAGE:With roller door and side pedestrian door. Power and light.Garden in lawn to front and side of property with mature Laurel hedging. Paved patio area to rear, ideal for BBQ season. Private and enclosed. Outside lights. Outside tap. Rear is completely bounded by wooden fencing and gates.
Property Ref: 1028485
Similar Properties
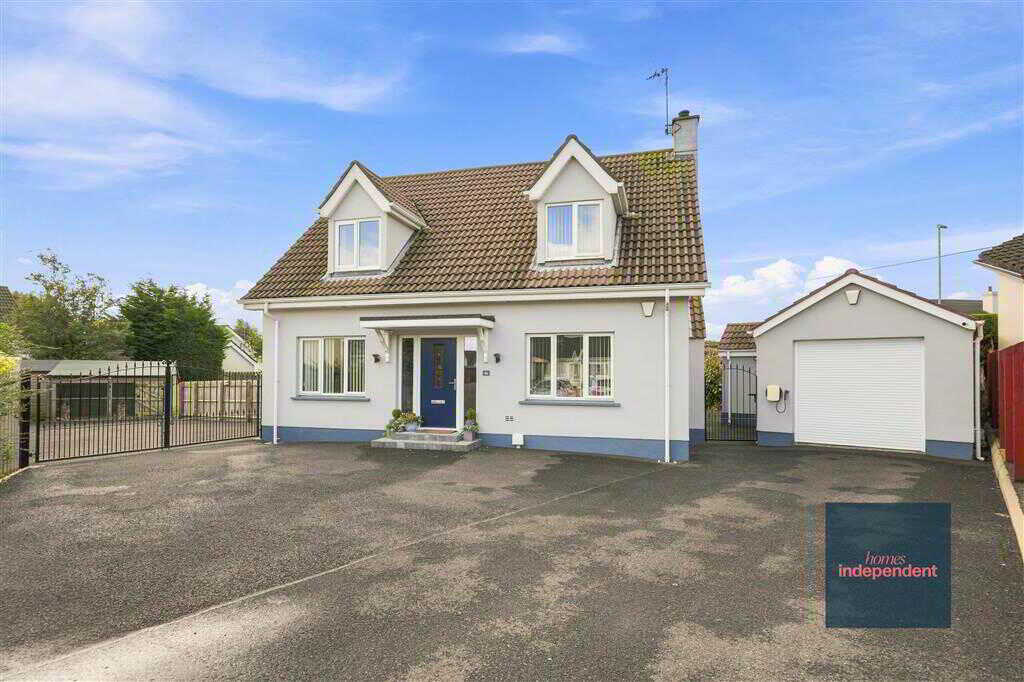
4 Bedroom Detached House | Offers in excess of £385,000
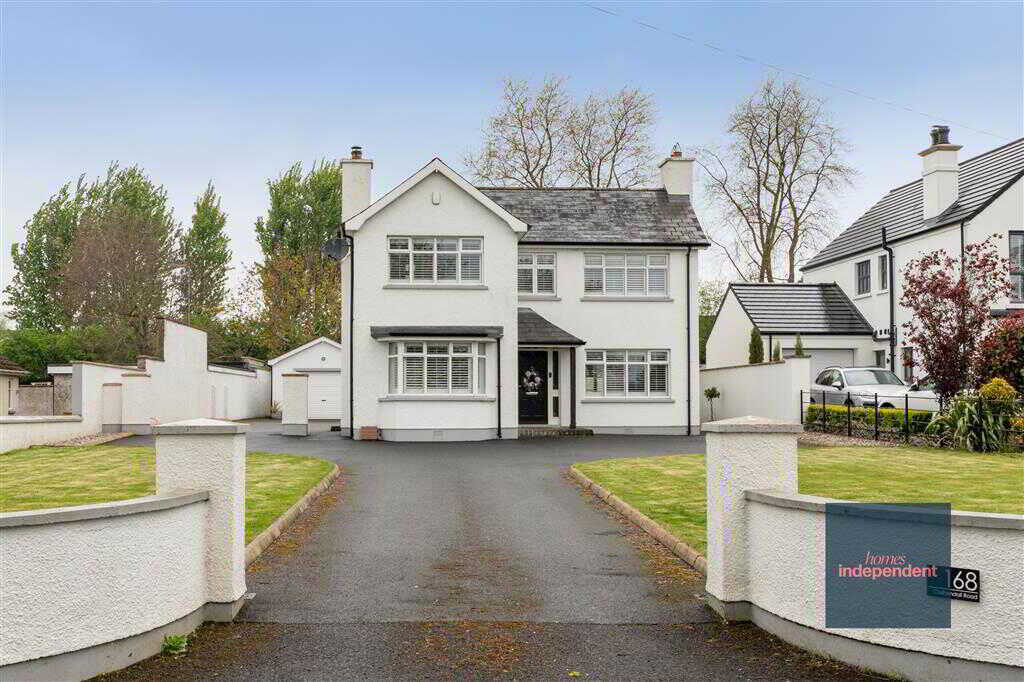
168 Cushendall Road, Ballymena
4 Bedroom Detached House | Offers in excess of £385,000
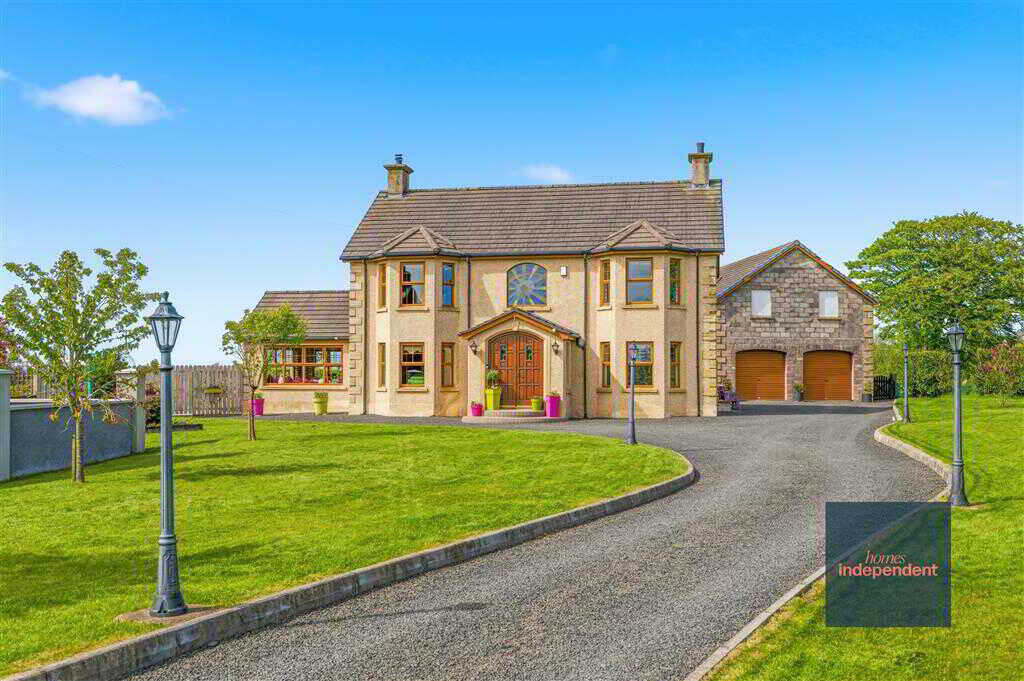
Sunshine House, 55 Maboy Road, Portglenone
5 Bedroom Detached House | Offers in region of £380,000
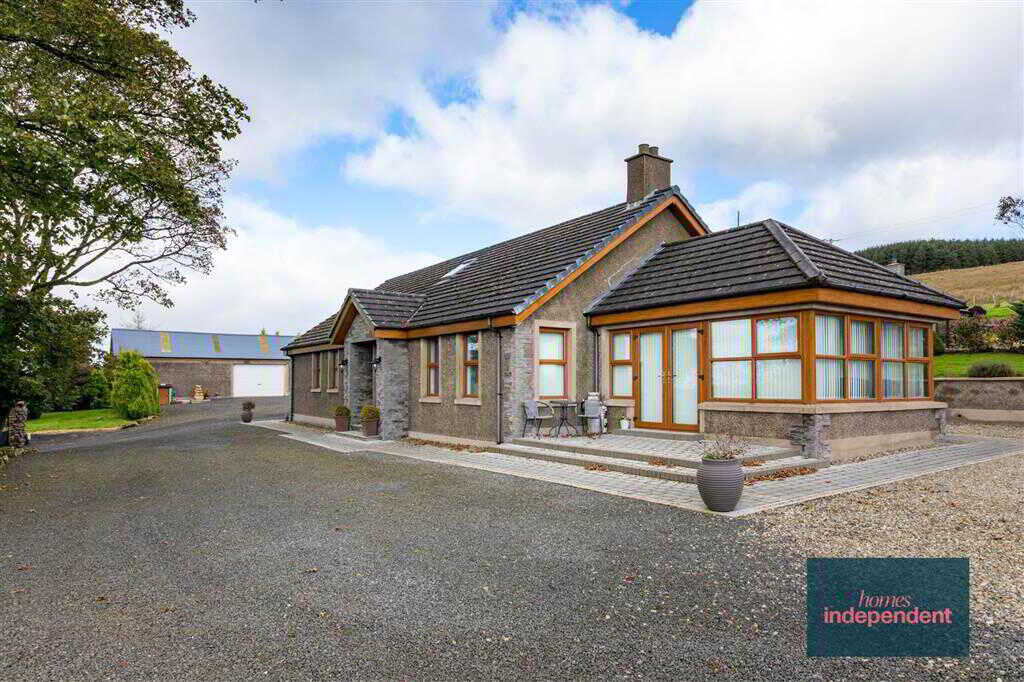
41 Douglas Road, Glenwherry, Ballymena
4 Bedroom Detached Bungalow | Offers in excess of £395,000
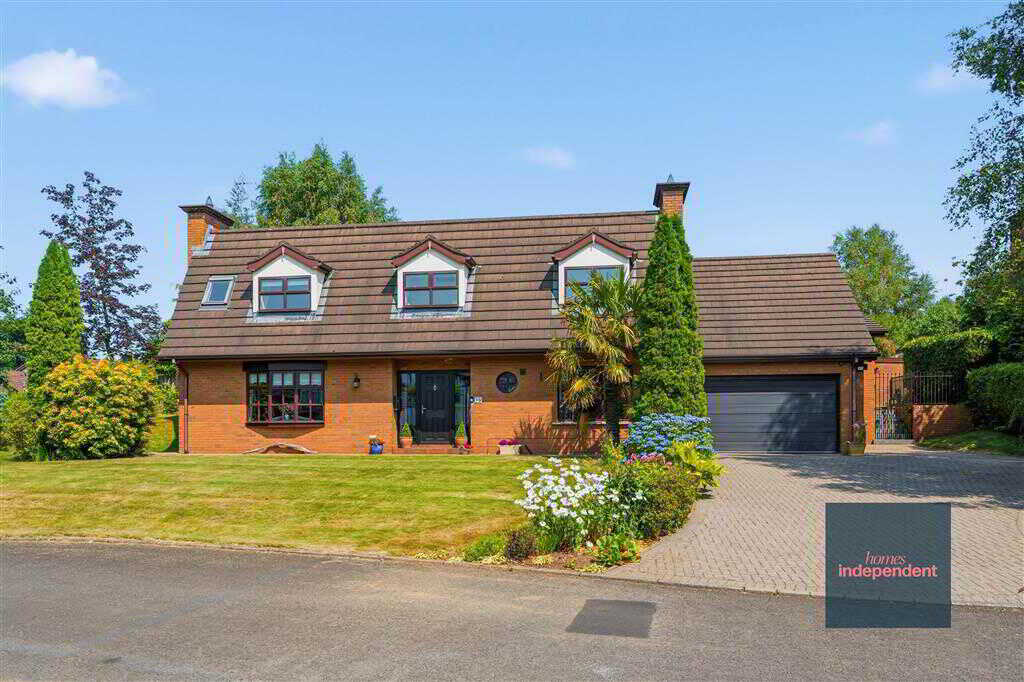
5 Bedroom Detached House | Offers in excess of £415,000
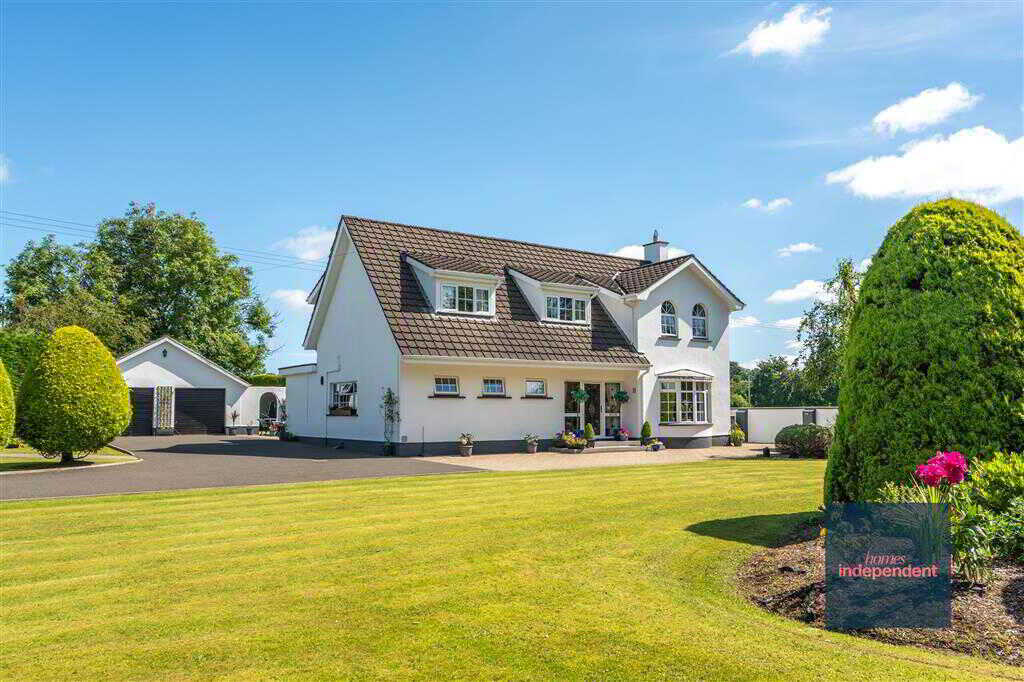
4 Bedroom Detached House | Offers in region of £425,000
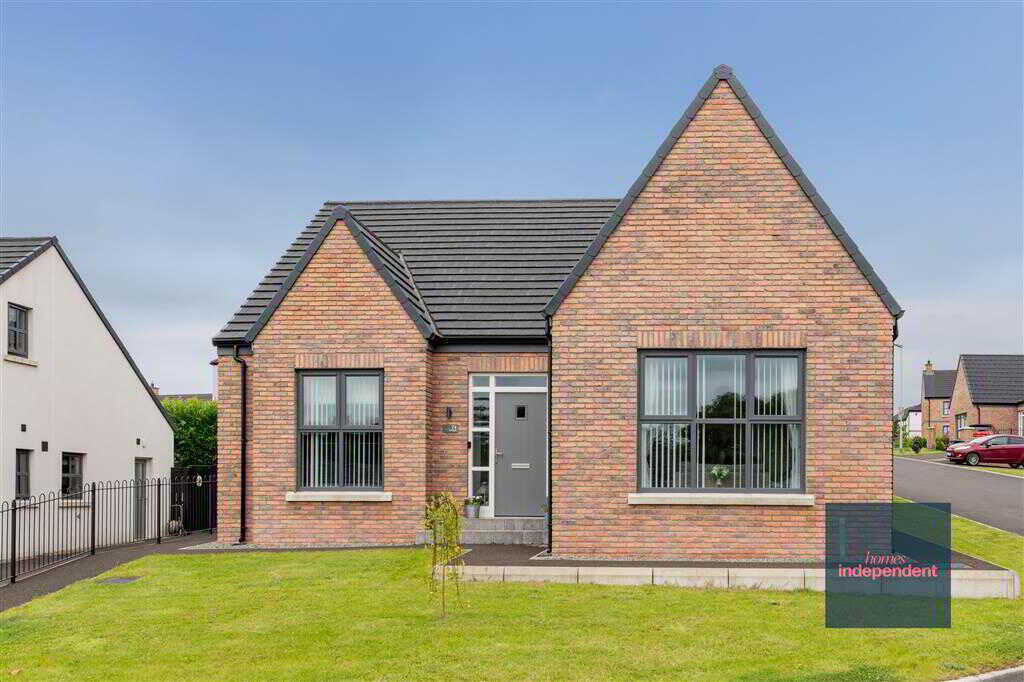

Homes Independent (Ballymena)
Ballymena, Antrim, BT43 5AA
028 2565 11 11
How much is your home worth?
Use our short form to request a valuation of your property.
Request a Valuation
©2026 The Guild of Property Professionals. All rights reserved.
Terms and Conditions |
Privacy Policy |
Cookie Policy |
Complaints Policy |
Members Login
The Guild of Property Professionals Trading Address: 121 Park Lane, London W1K 7AG. GPEA Limited.
Registered in England & Wales.
Company No: 02819824.
Registered Office Address: The Old Courthouse, 60A London Road, Grantham, NG31 6HR.
VAT Registration No: 180897859

