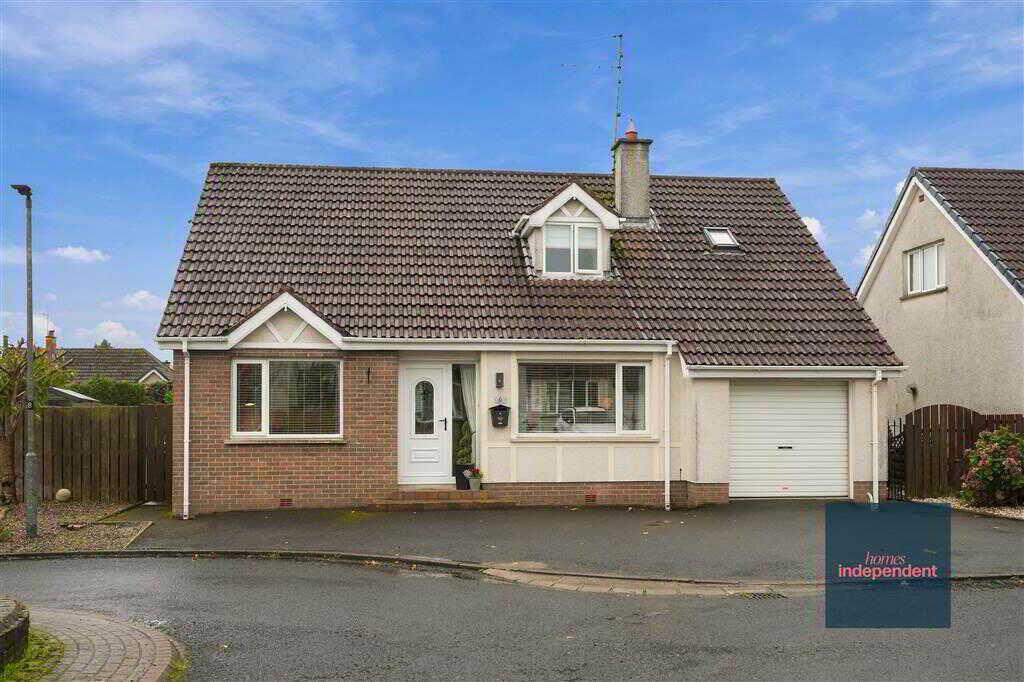
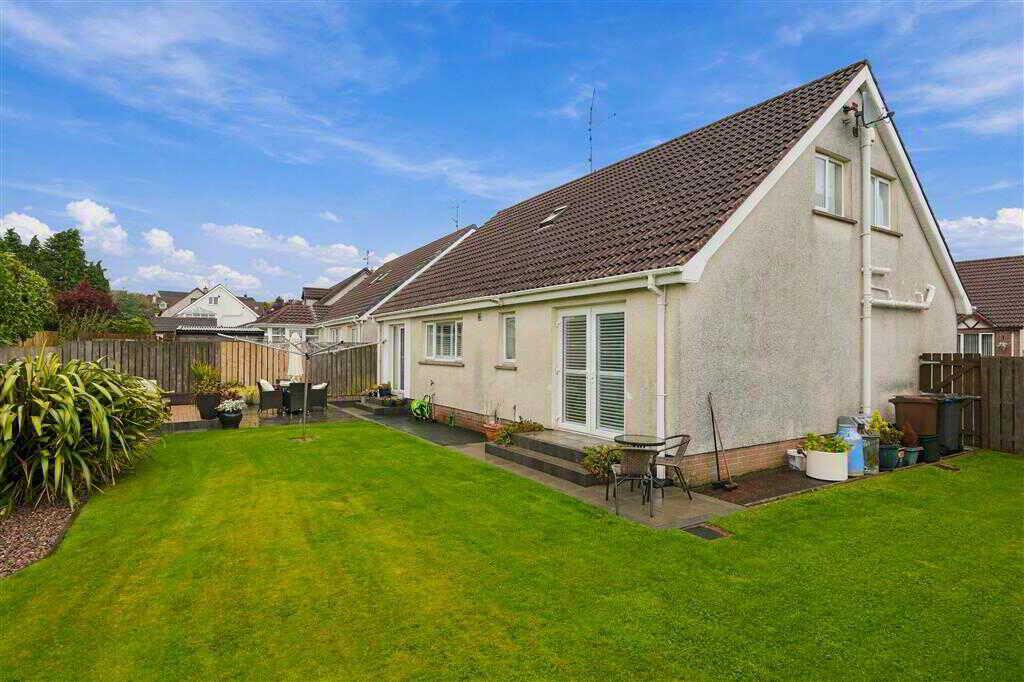
- Detached family home
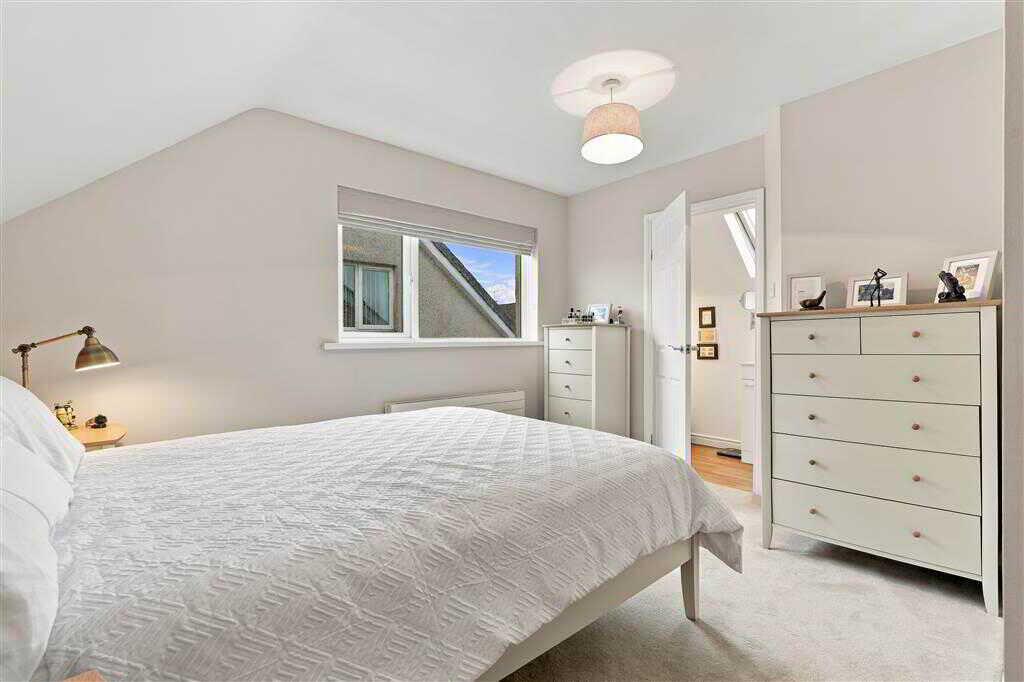
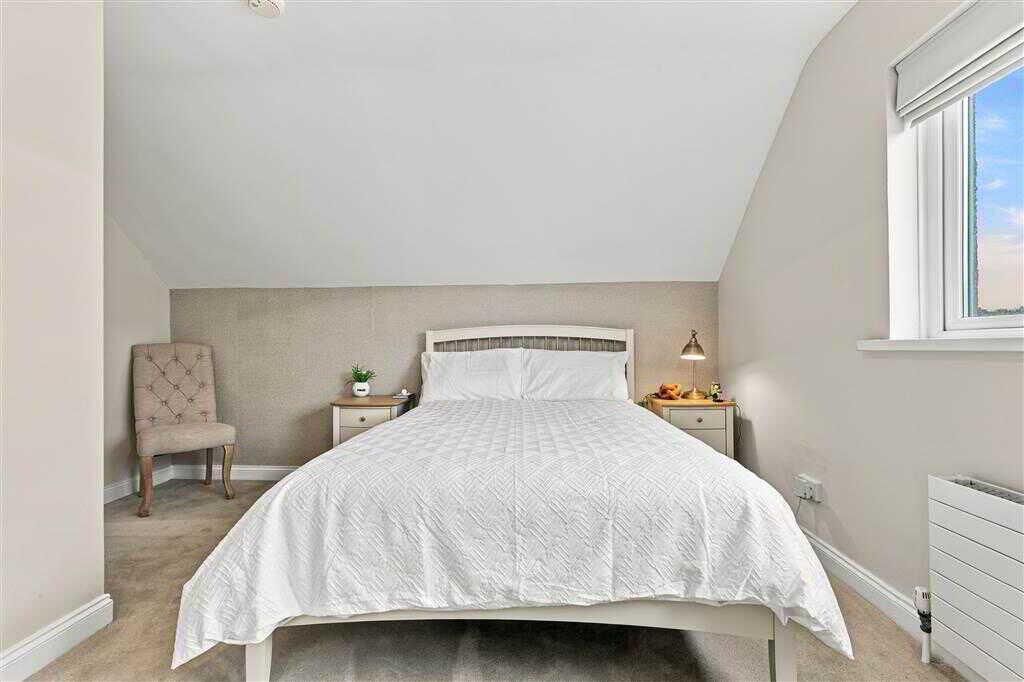
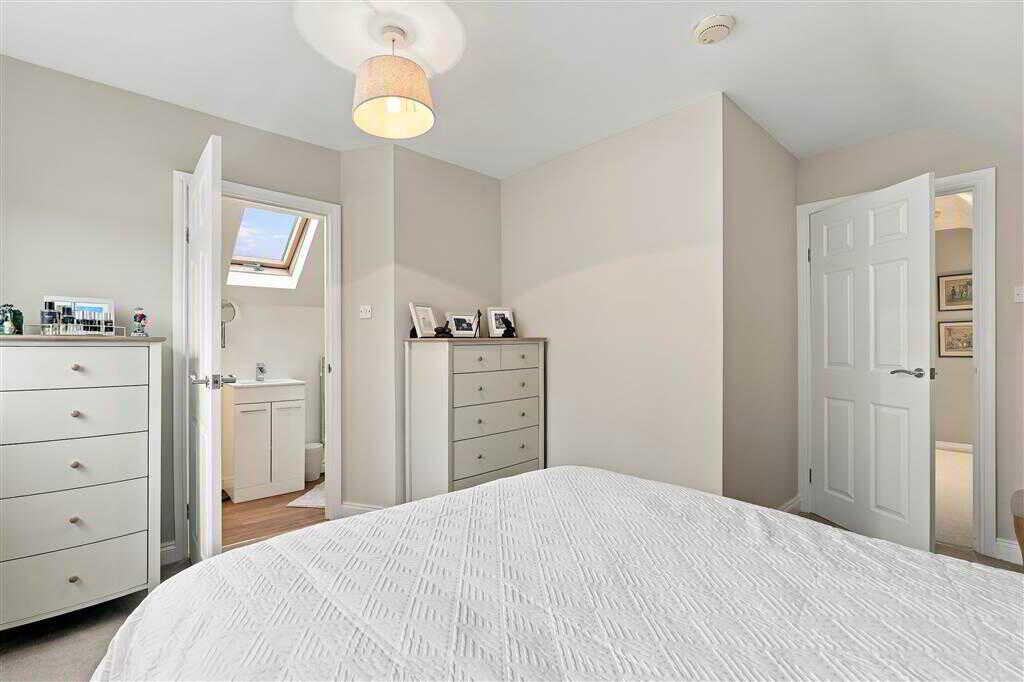
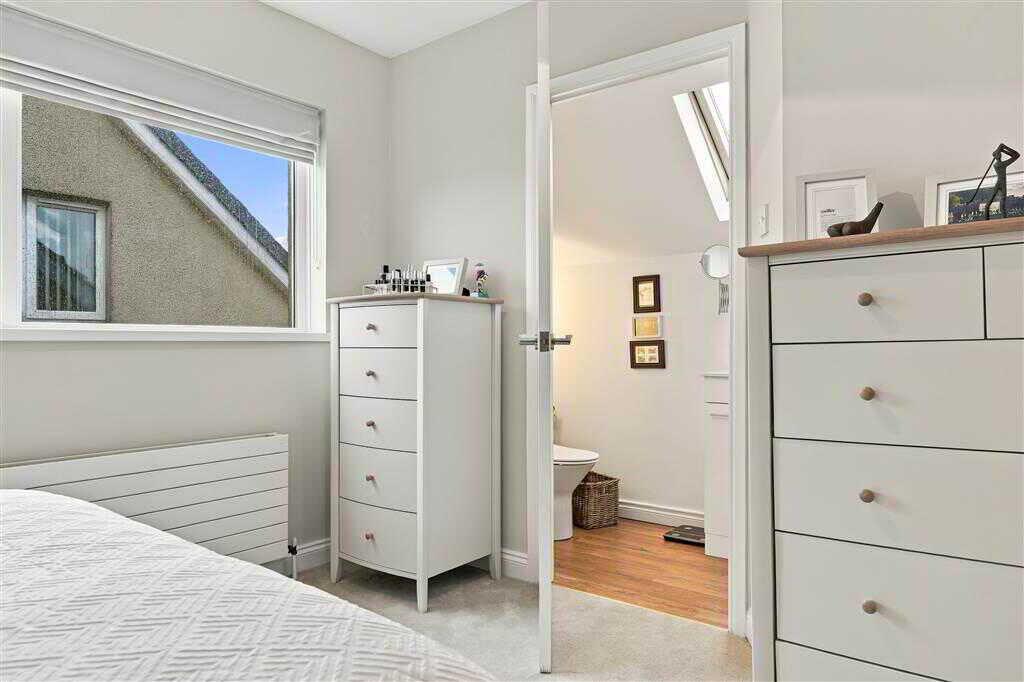
- Four bedrooms (one with en-suite)
- Two reception rooms
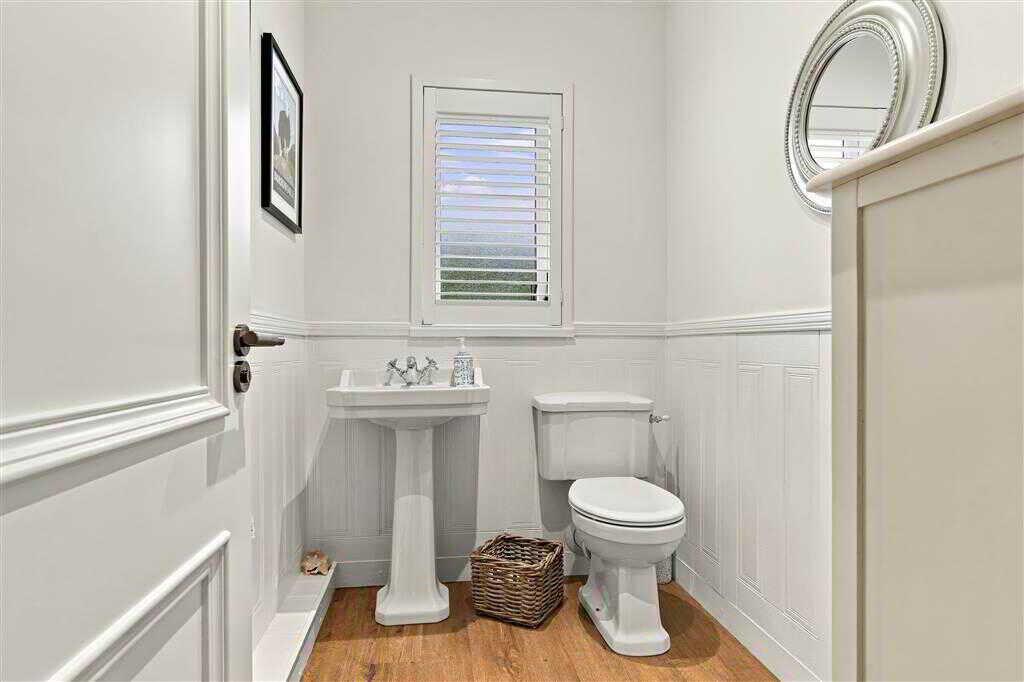
- Ground floor WC
- Kitchen/dining room
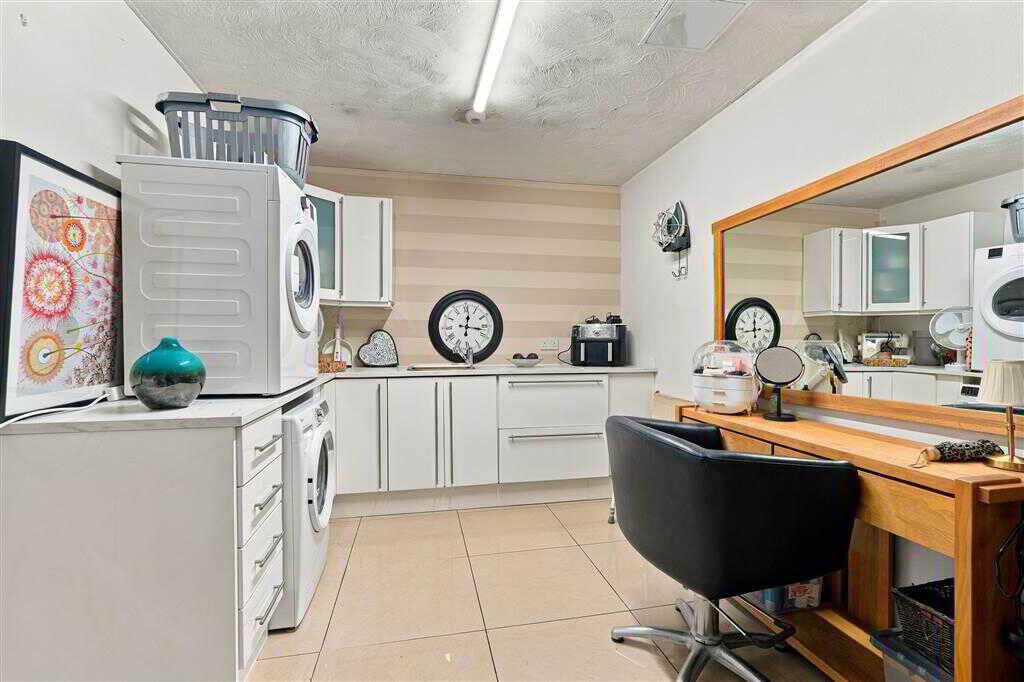
- Garage converted into utility room
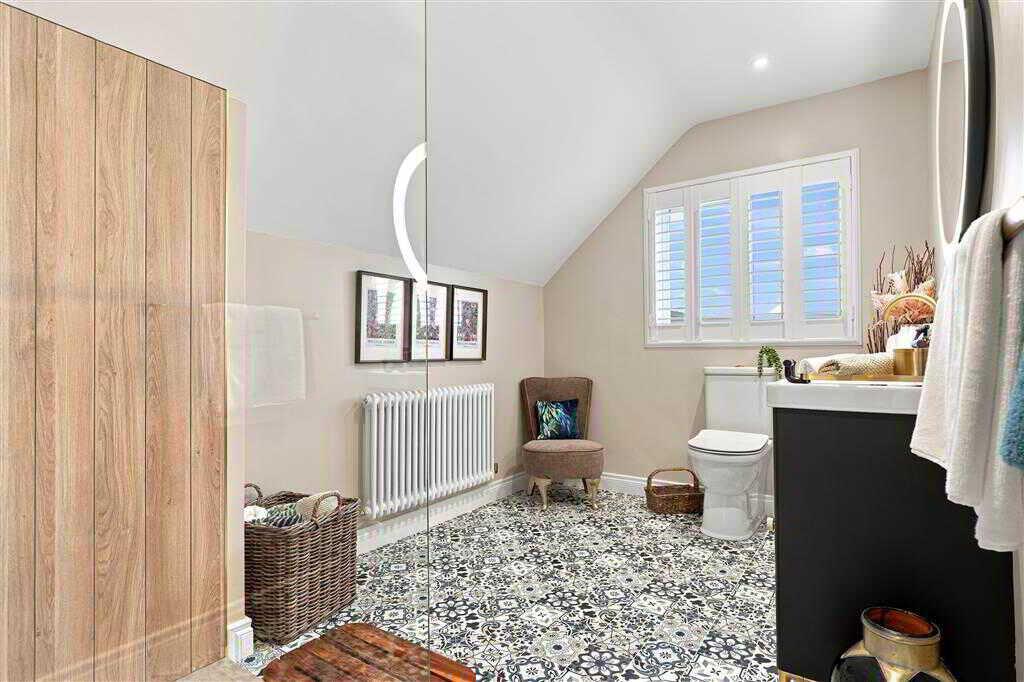
- First floor family bathroom
- Gas heating system
- PVC double glazed windows
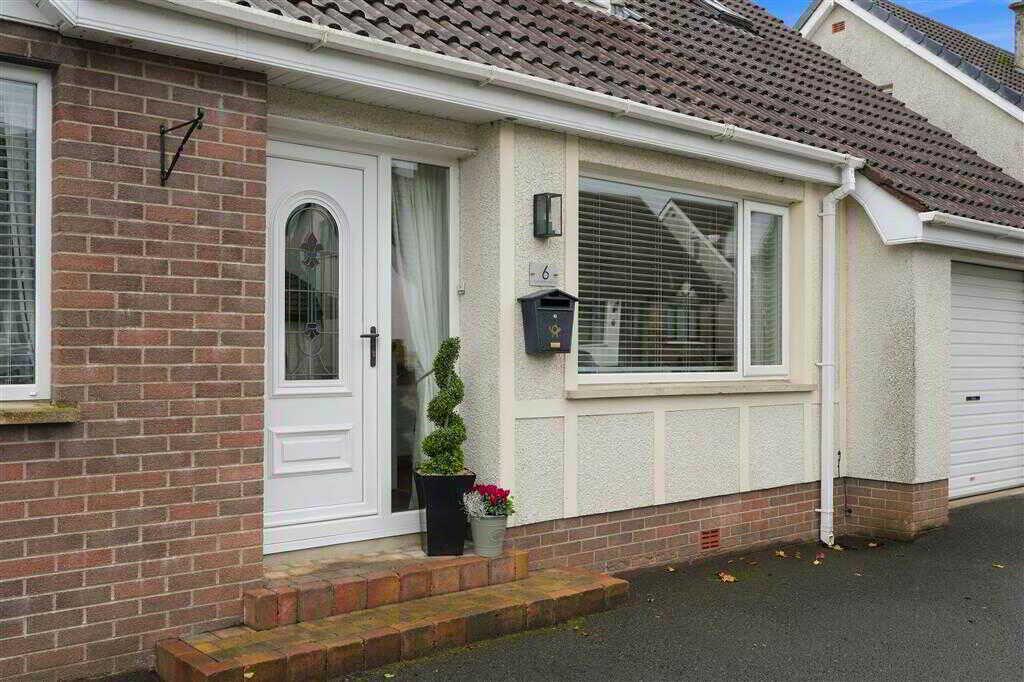
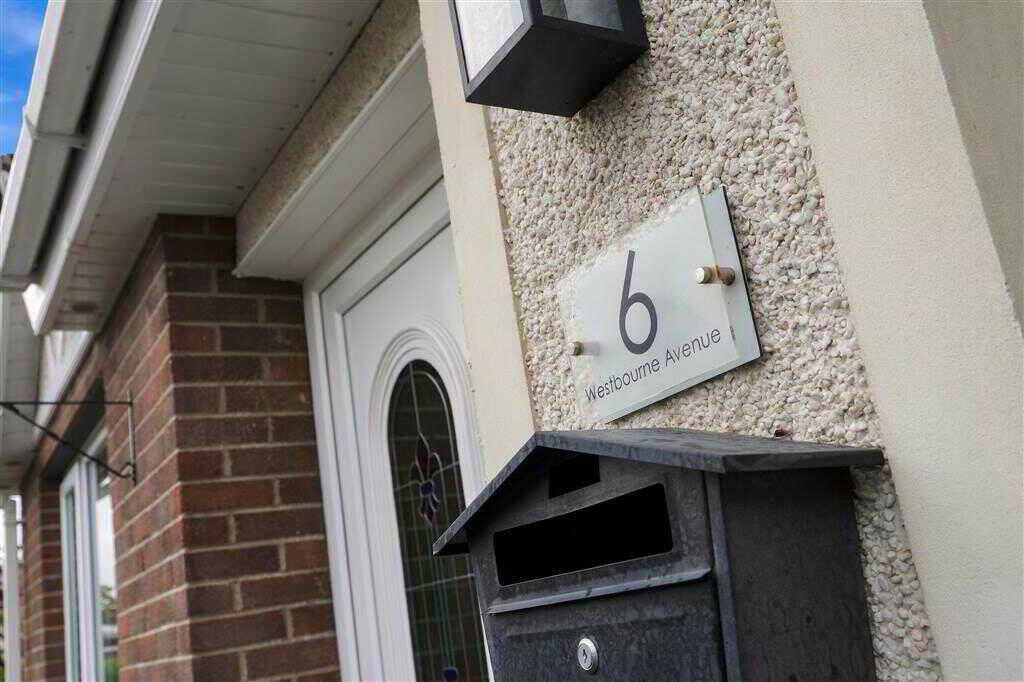
- PVC front and rear door

4 Bedroom Detached Bungalow for sale in Ballymena
 2
4
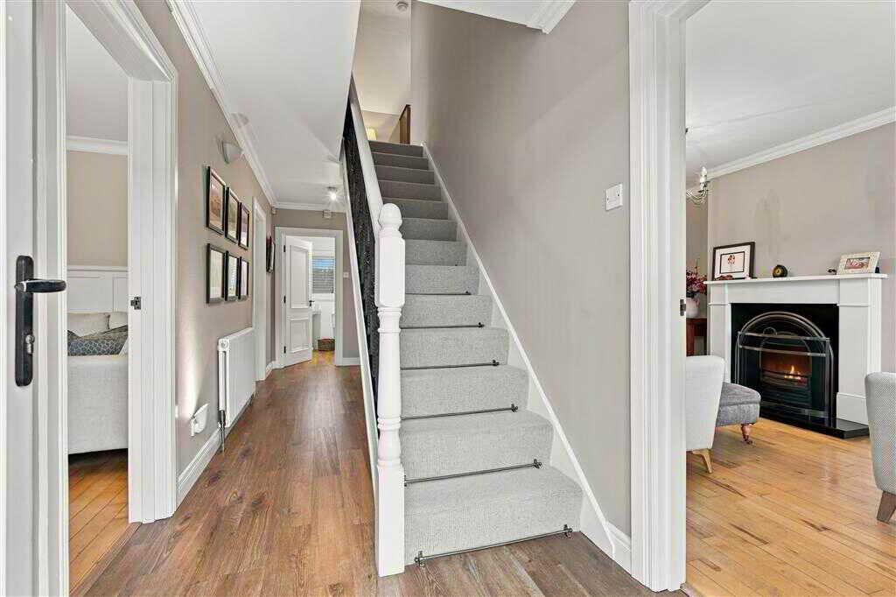
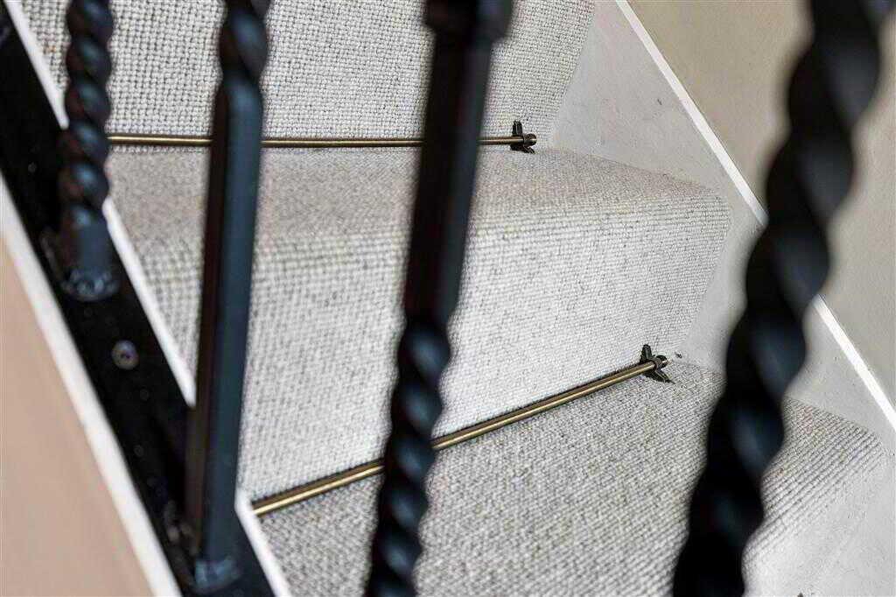
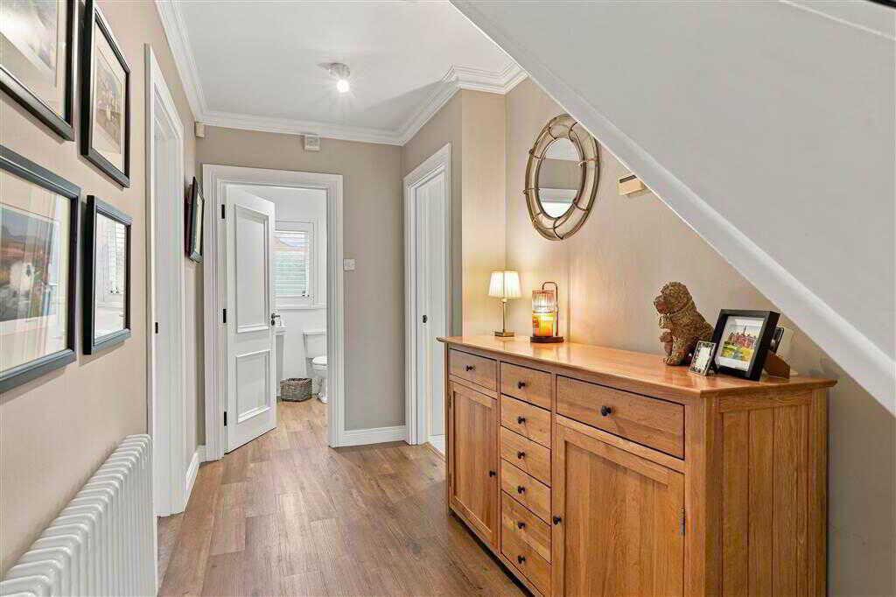
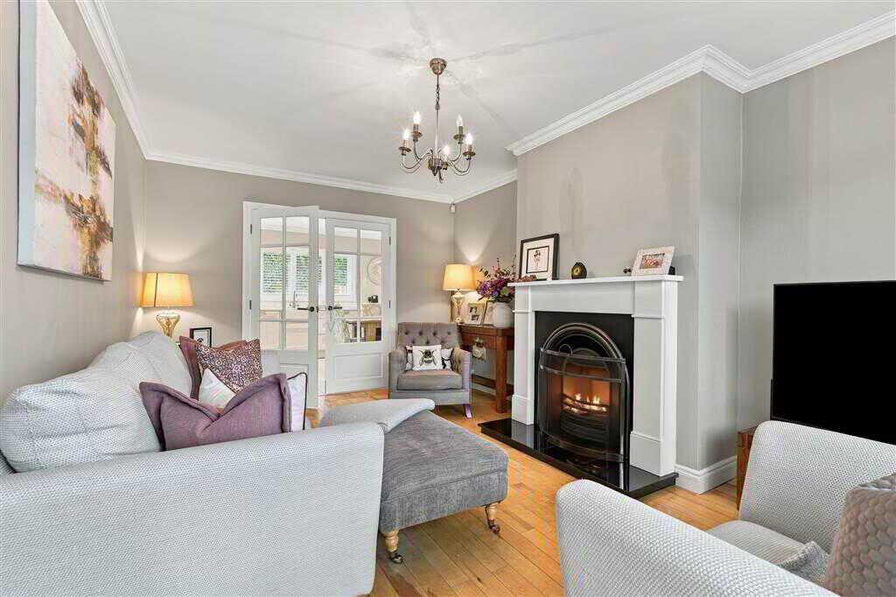
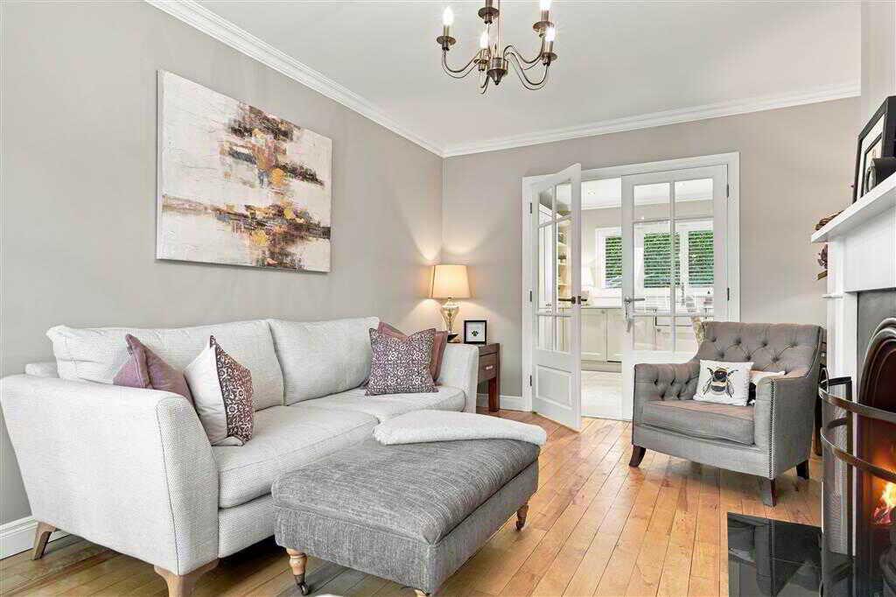
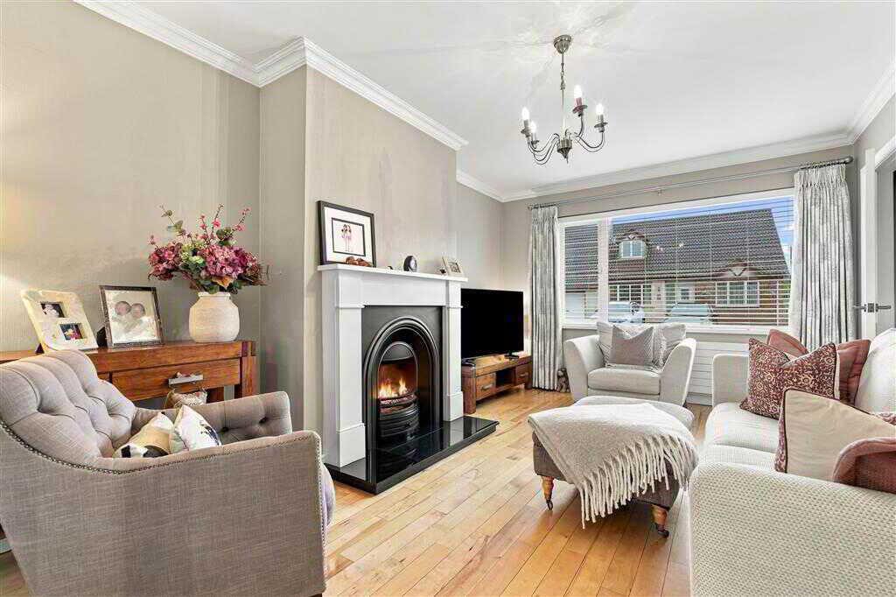
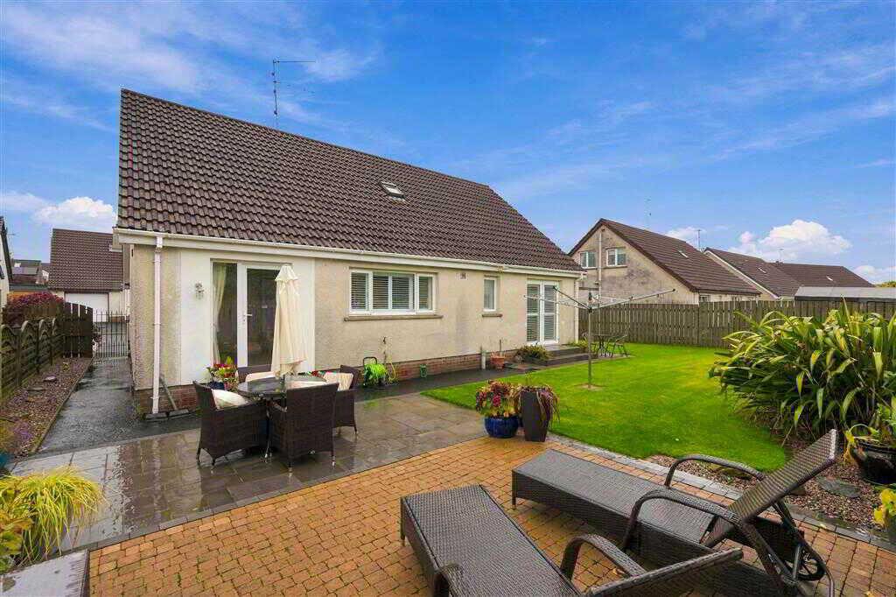
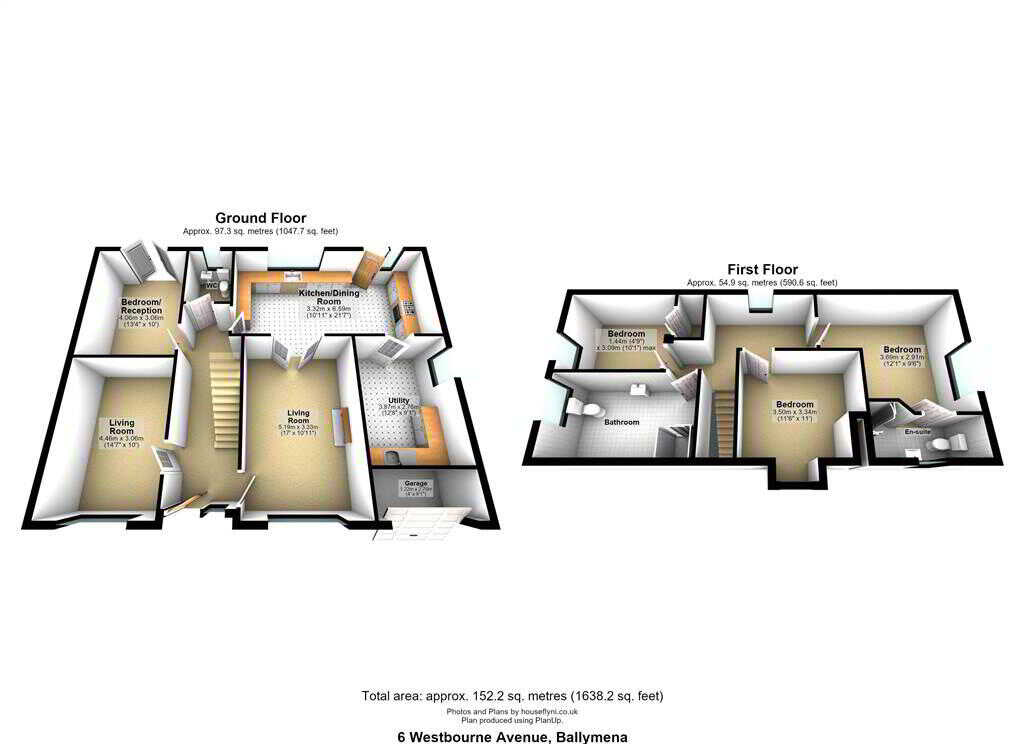
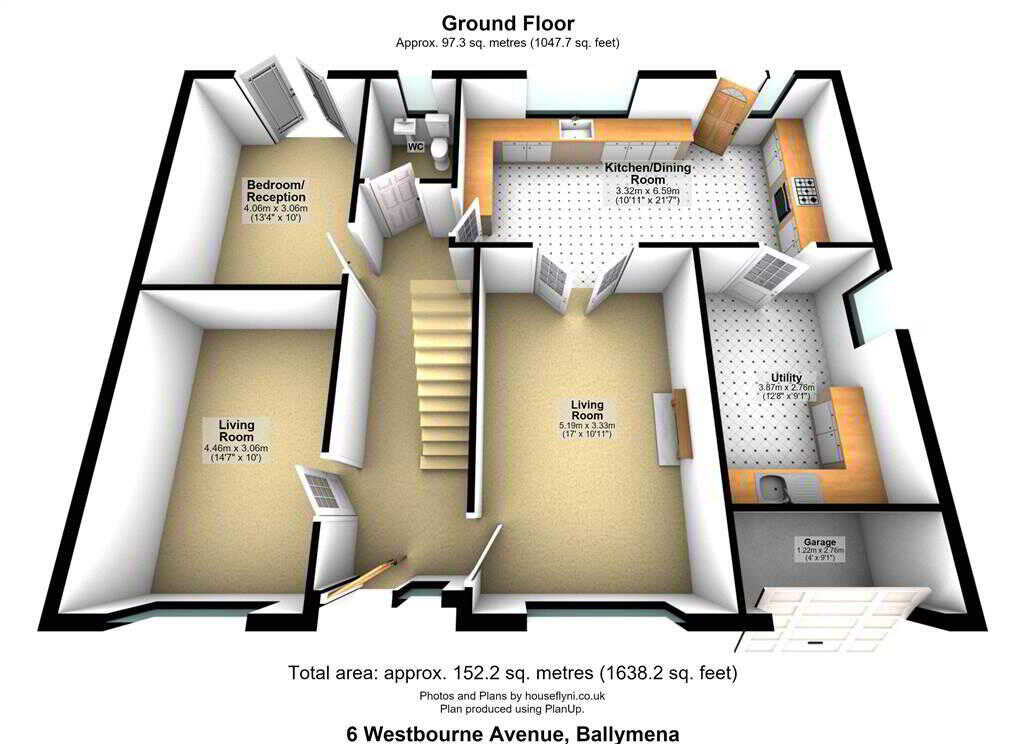
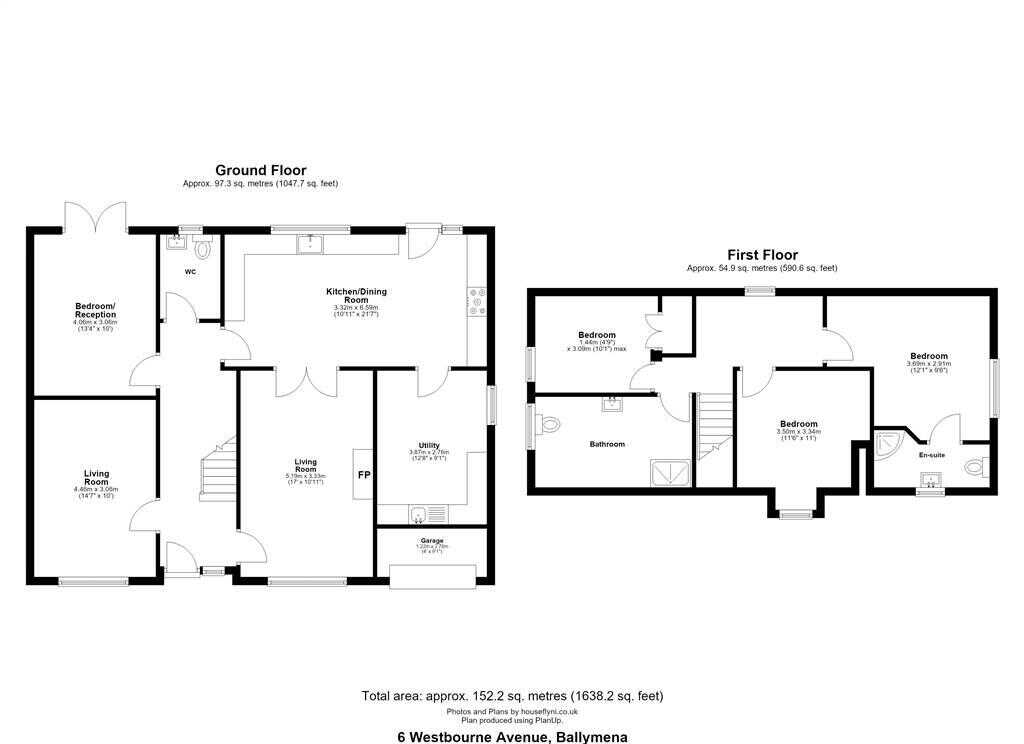
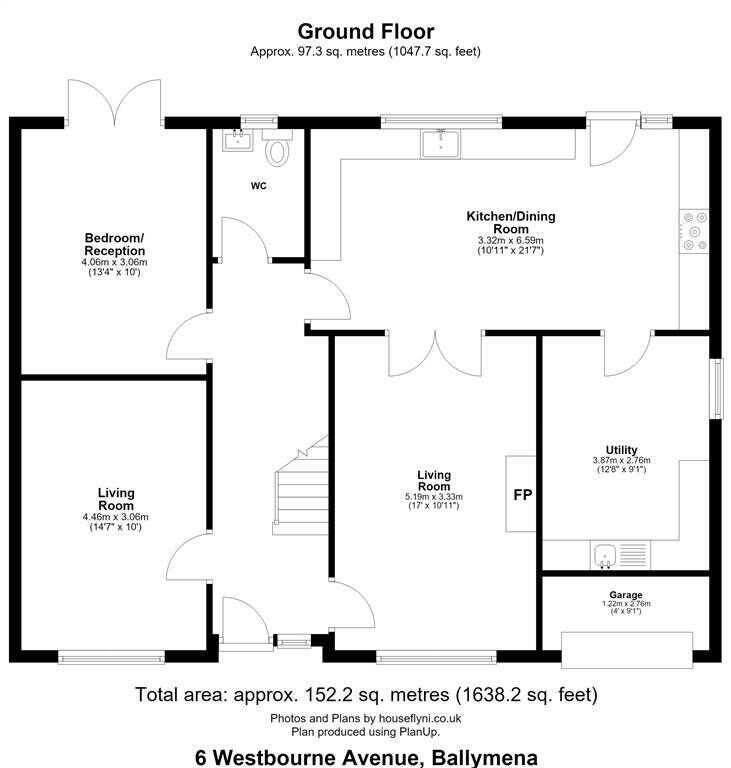
Homes Independent are delighted to bring to the market 6 Westbourne Avenue, Ballymena — an immaculately presented home that is ready for its new owners to move straight in and enjoy. Situated in a highly sought-after and peaceful residential area, this attractive property offers spacious and versatile accommodation, ideal for modern family living. The property comprises four well-proportioned bedrooms, including a principal bedroom with en-suite, two reception rooms and a spacious kitchen/dining area, providing the perfect setting for both everyday family life and entertaining. The former garage has been converted into a practical utility room, while a family bathroom completes the first-floor accommodation. Conveniently located within walking distance of local schools, this superb home combines comfort, space and a desirable location. Contact Homes Independent today to arrange your viewing!Ground FloorENTRANCE HALL:With PVC front door to glazed side pane. Balustrade staircase leading to first floor. Coving to ceiling. Wooden flooring.LIVING ROOM:4.46m x 3.06m (14' 8" x 10' 0")
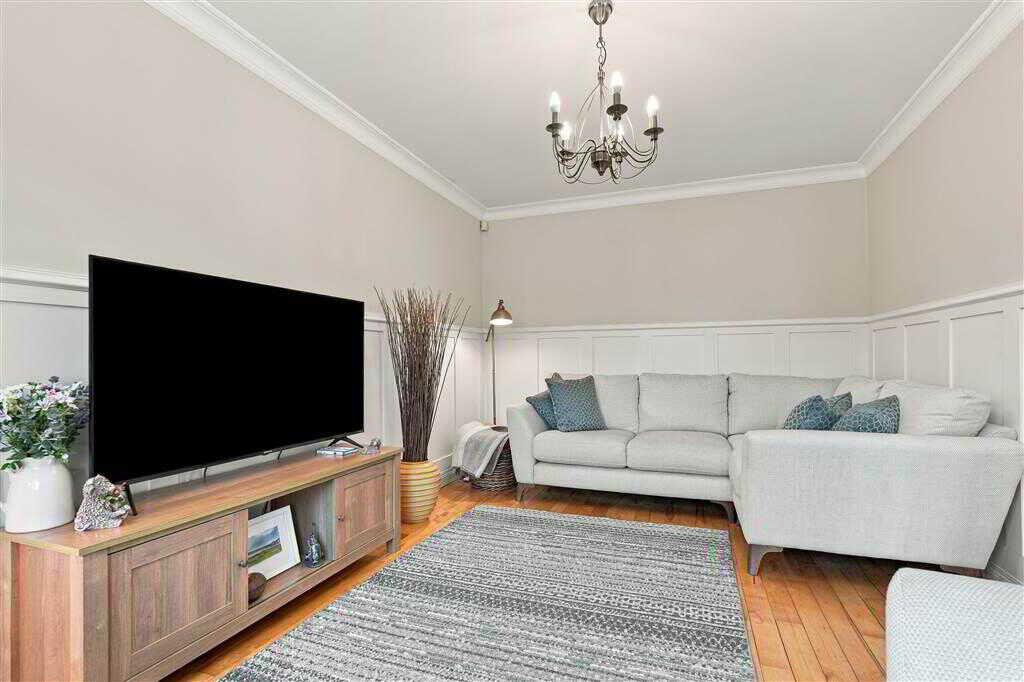
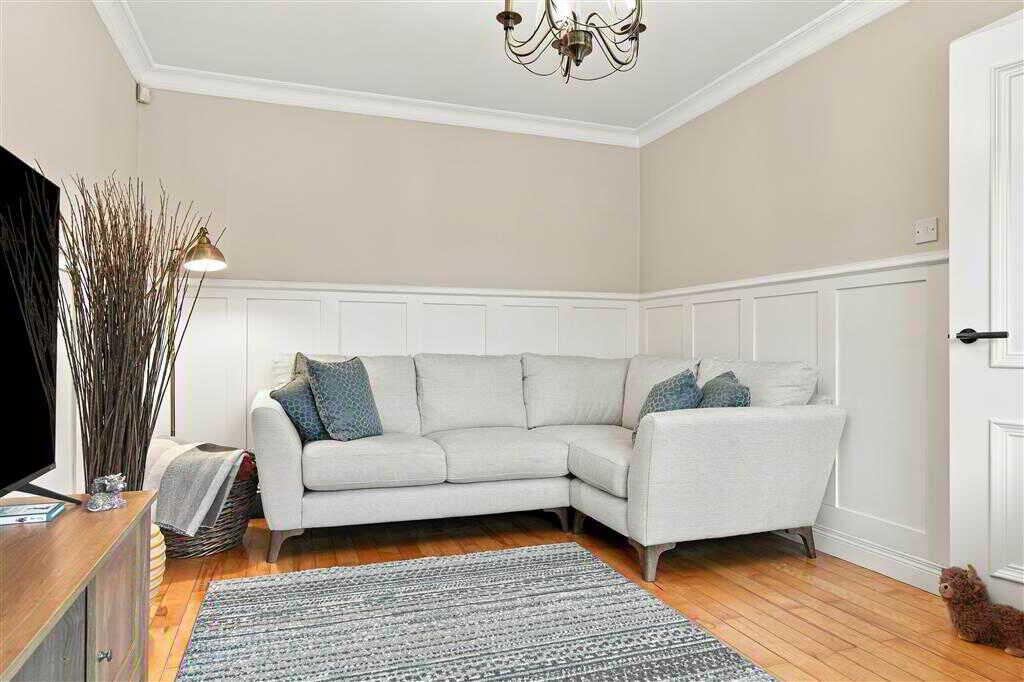
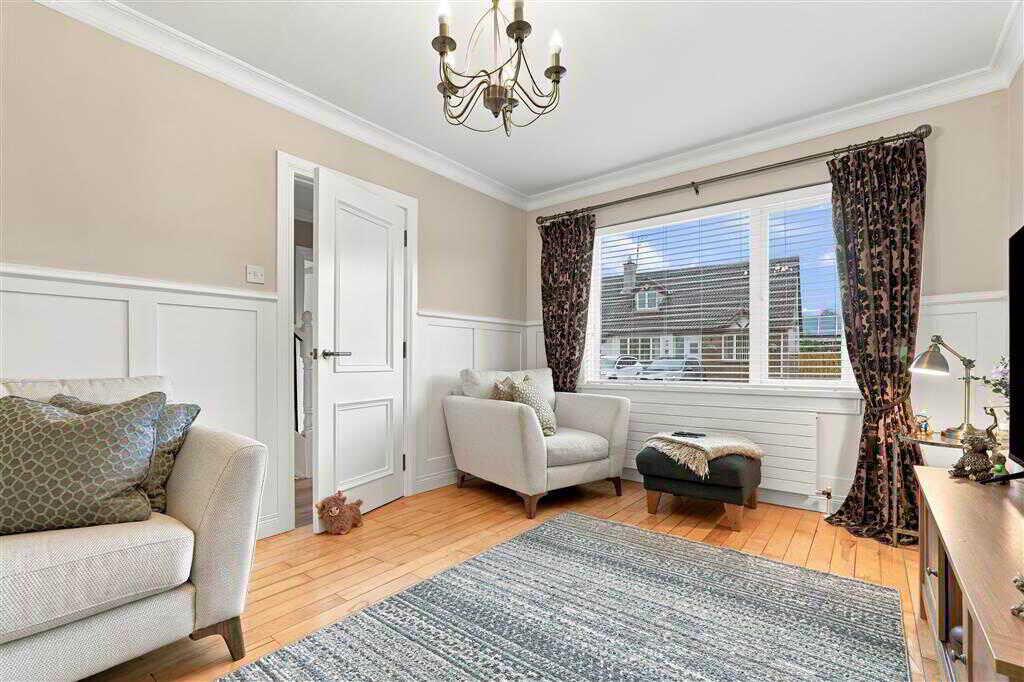
With wainscotting to wall.. Coving to ceiling. Wooden flooring.LIVING ROOM:5.19m x 3.33m (17' 0" x 10' 11")
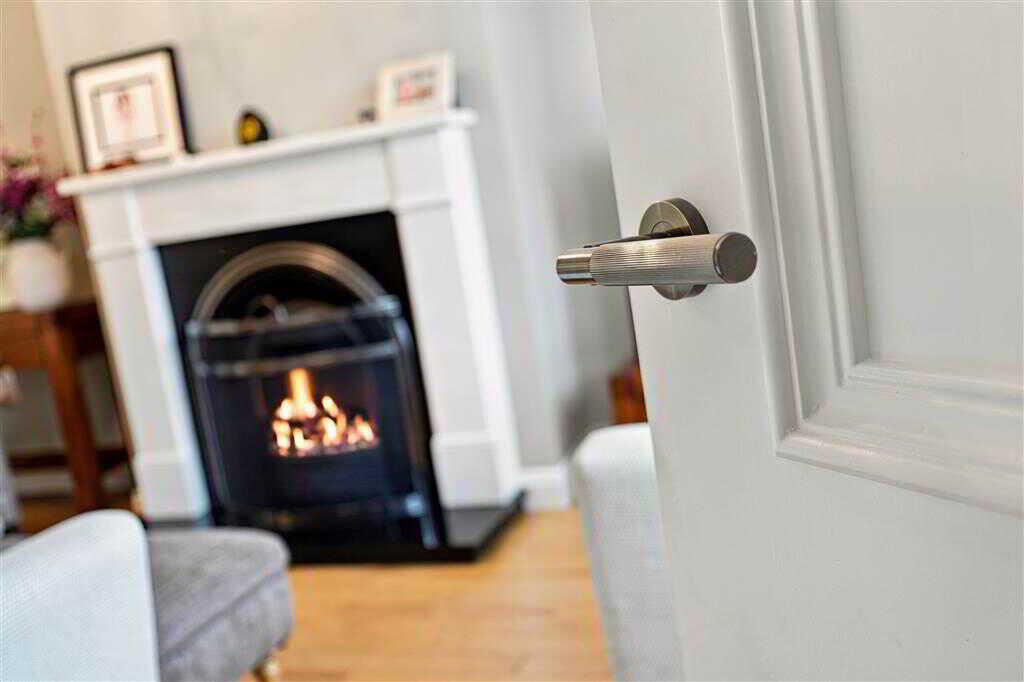
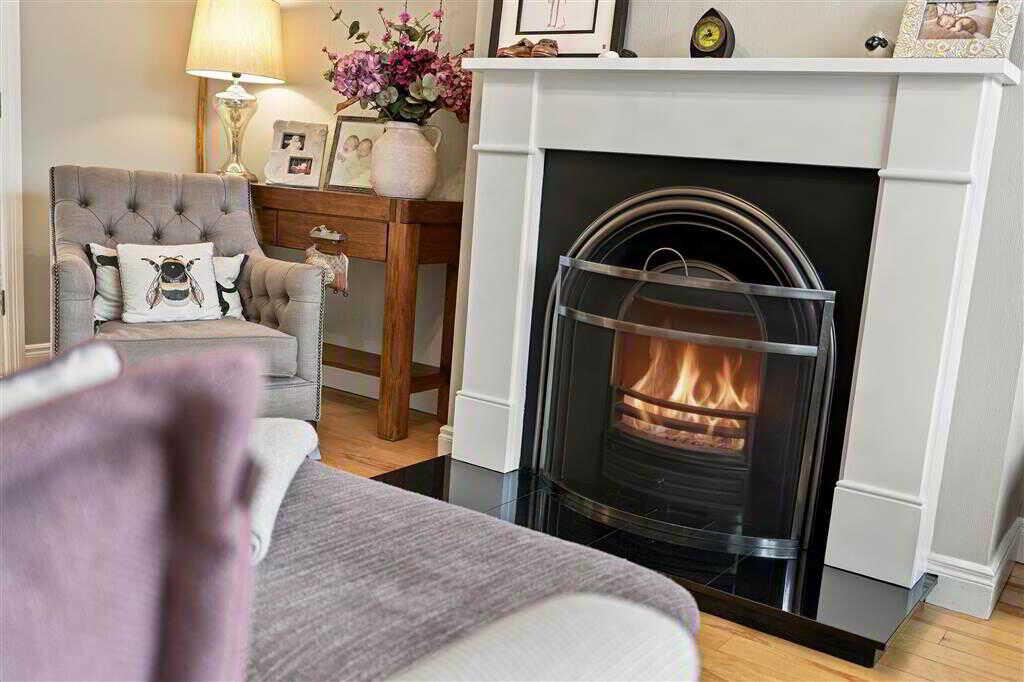
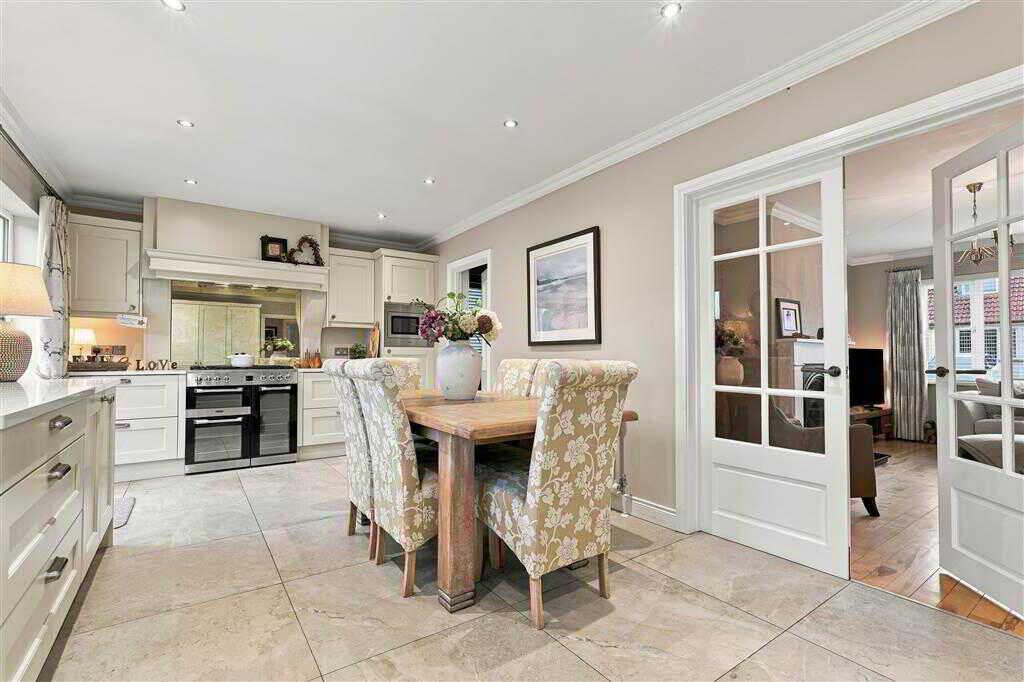
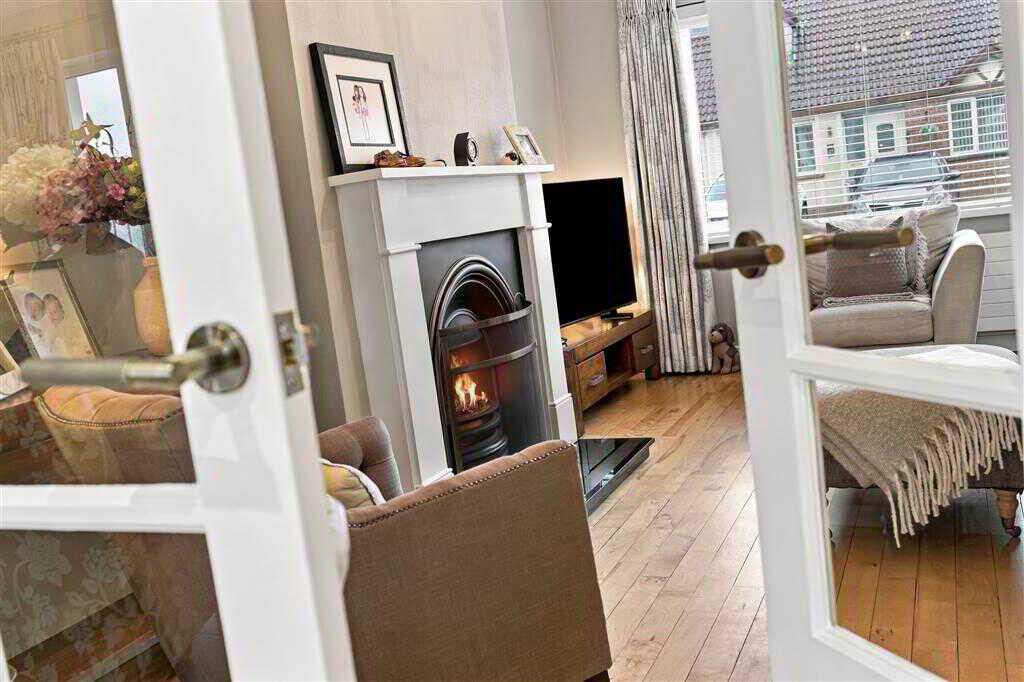
With cast iron fireplace to tiled hearth with wooden surround and mantle. Double doors leading to kitchen/dining room. Coving to ceiling. Wooden flooring.KITCHEN/DININGROOM:6.59m x 3.32m (21' 7" x 10' 11")
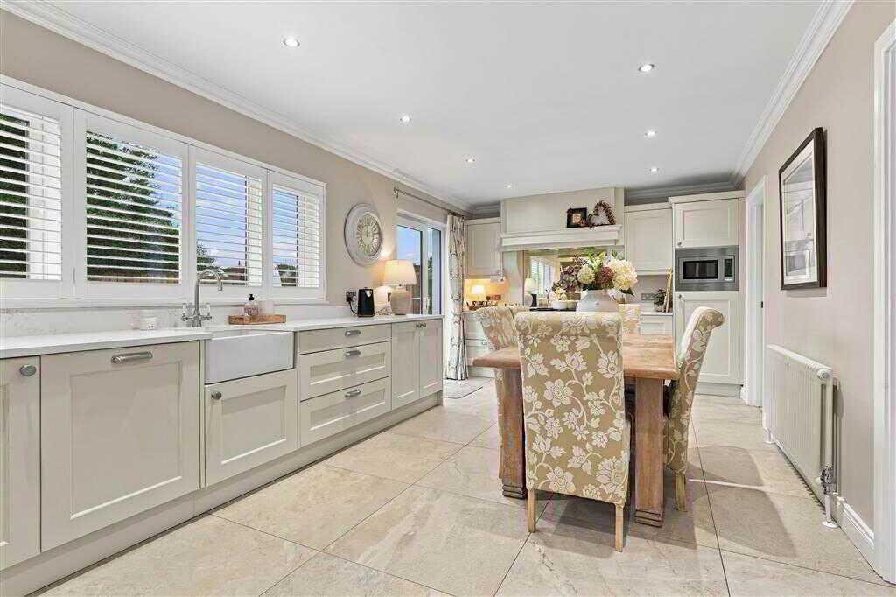
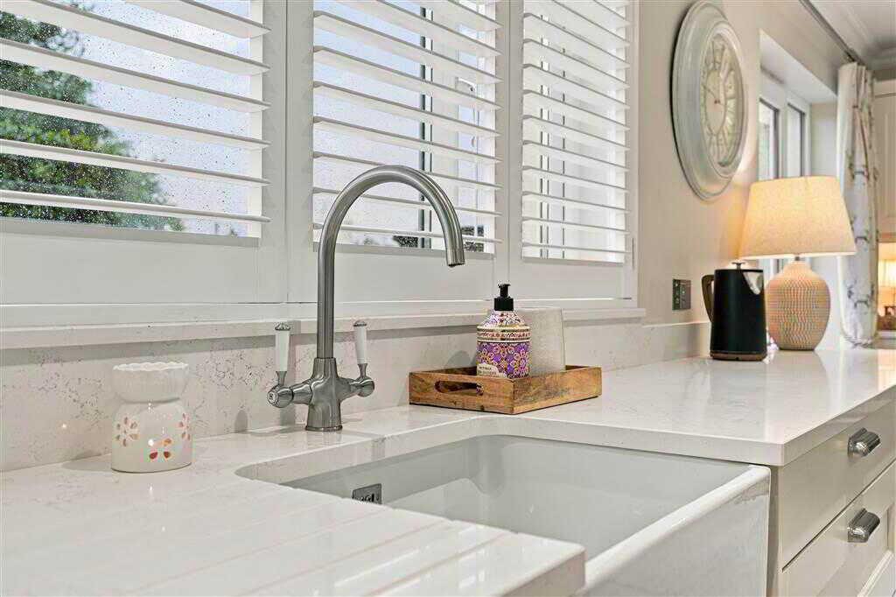
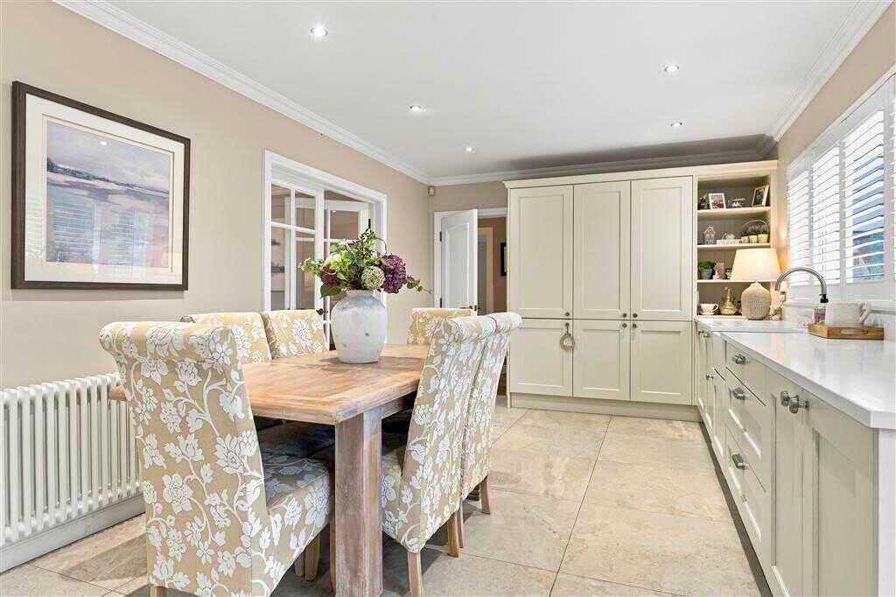
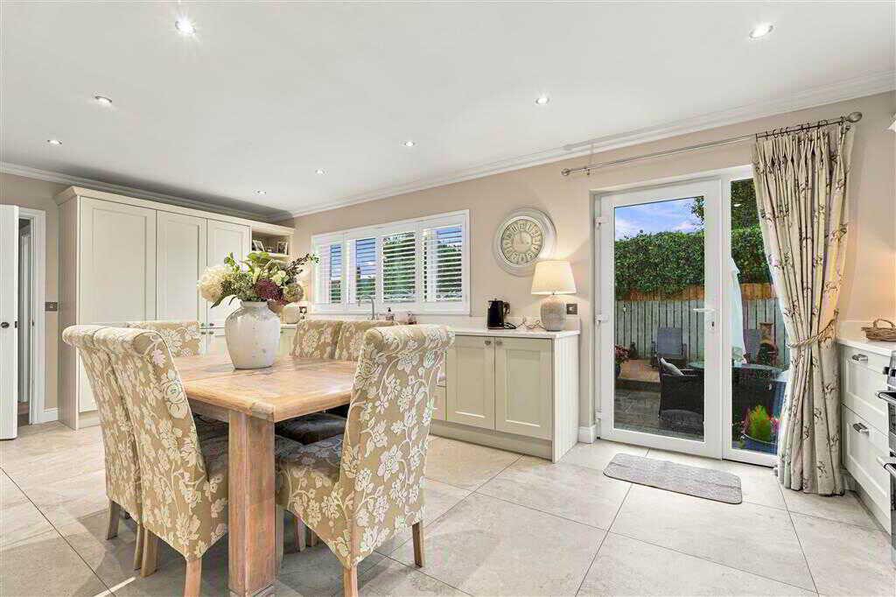
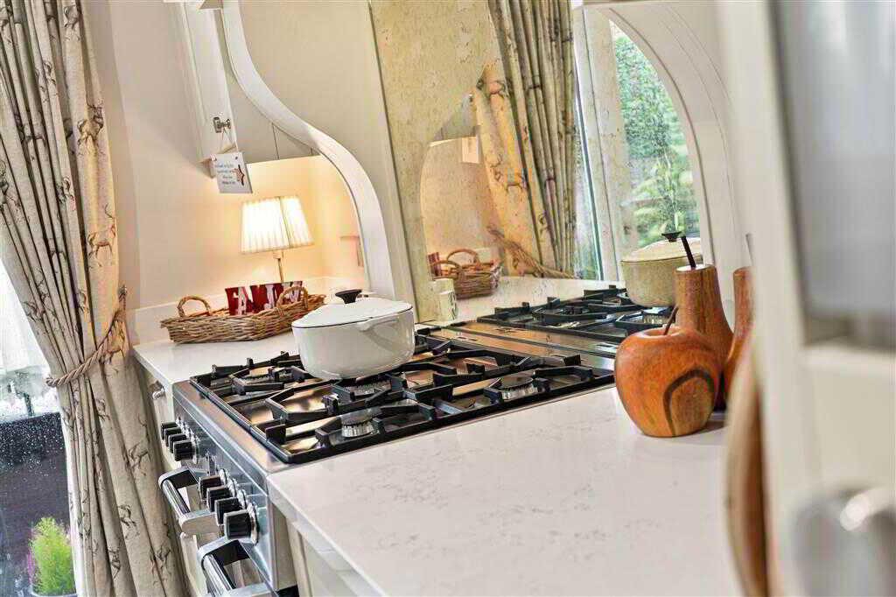
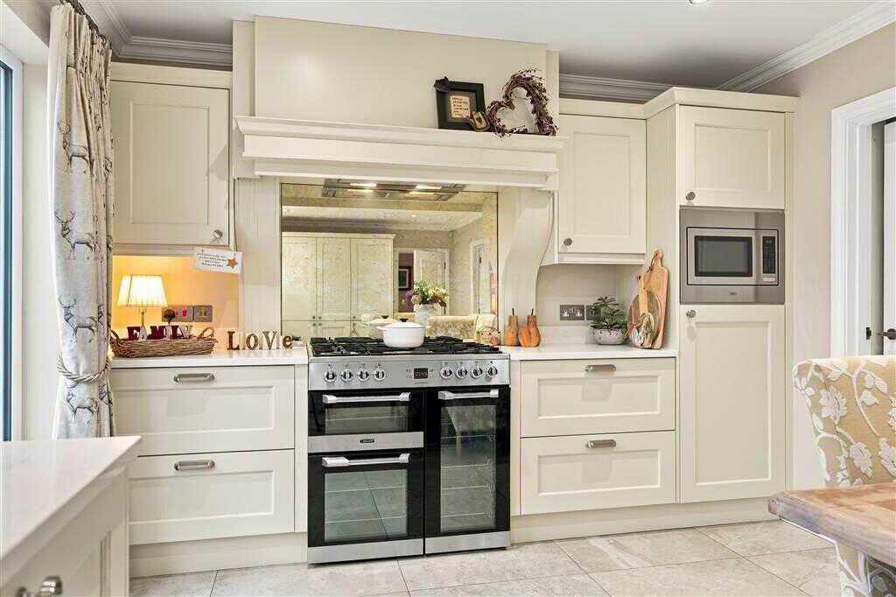
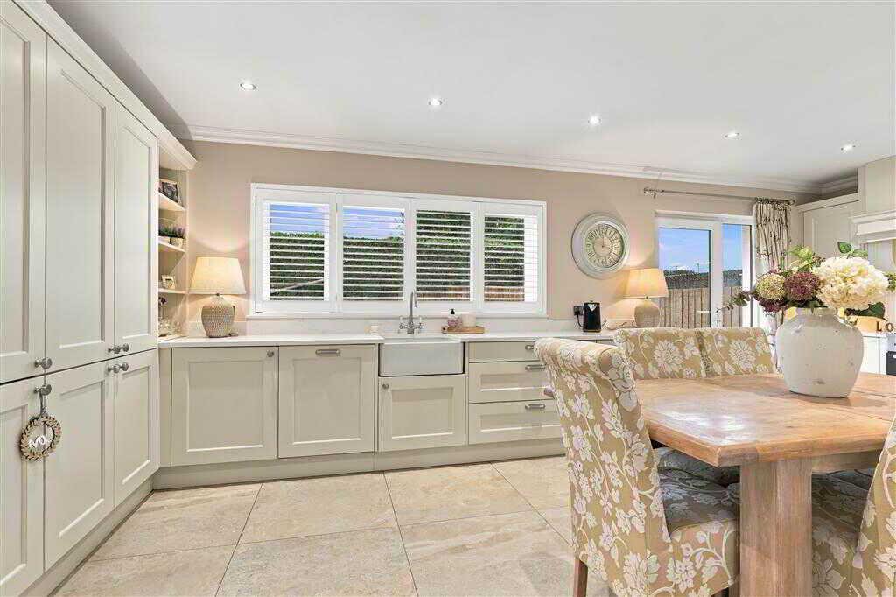
With a range of eye and low level fitted units, Belfast sink with mixer tap, space for Range cooker with extractor, integrated dishwasher, integrated microwave, integrated fridge/freezer, cutlery drawers, saucepan drawers, space for dining area, spotlighting to ceiling, coving to ceiling, tiled flooring.BEDROOM(1)/RECEPTION:4.06m x 3.06m (13' 4" x 10' 0")
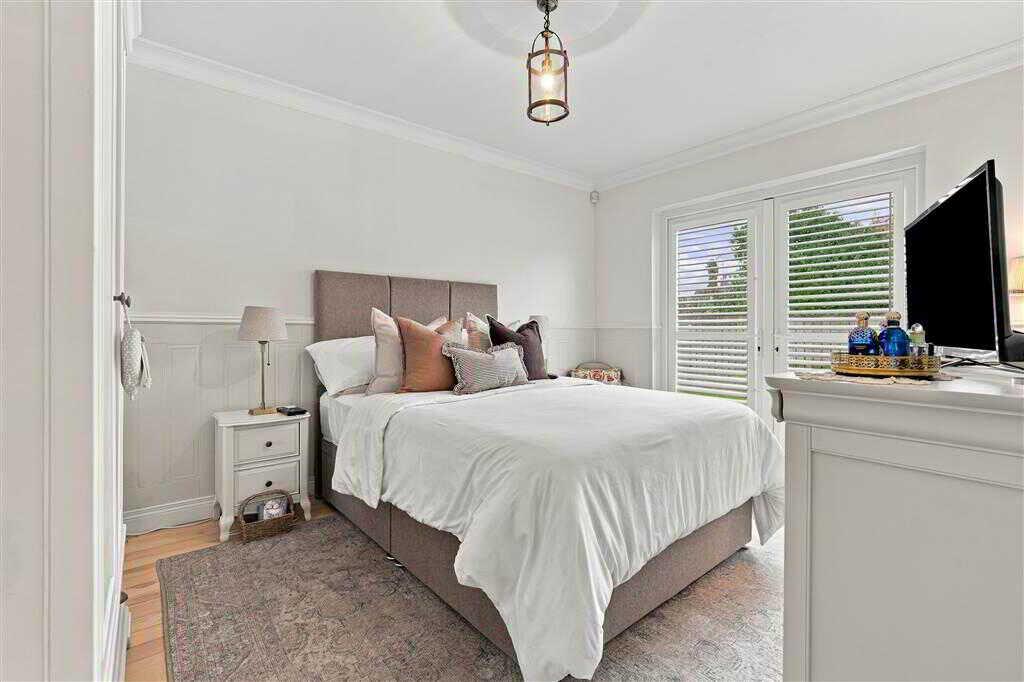
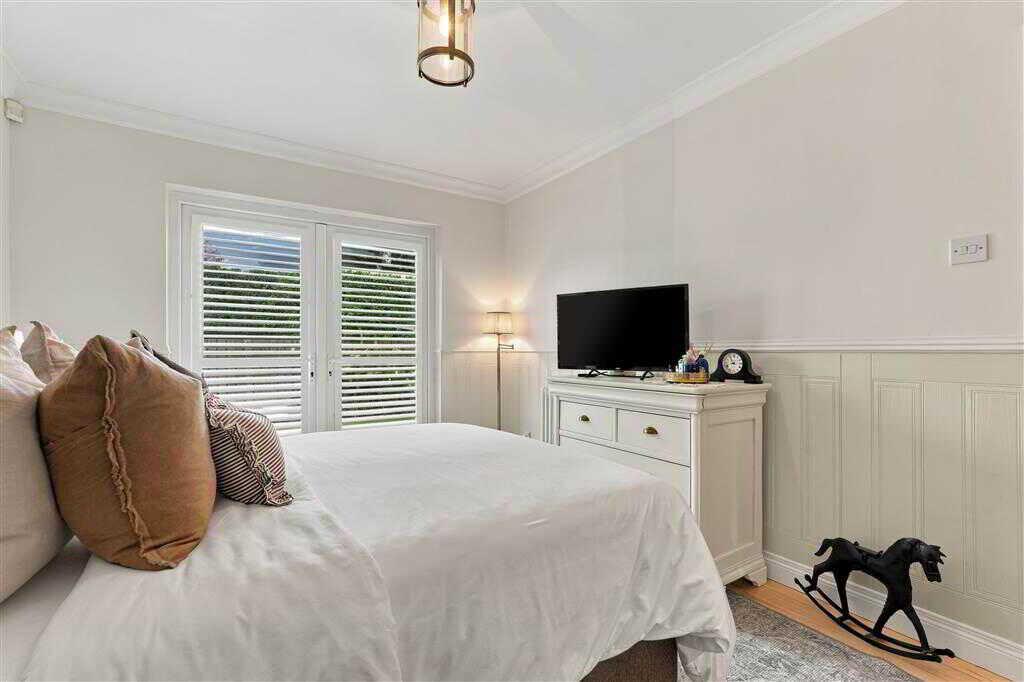
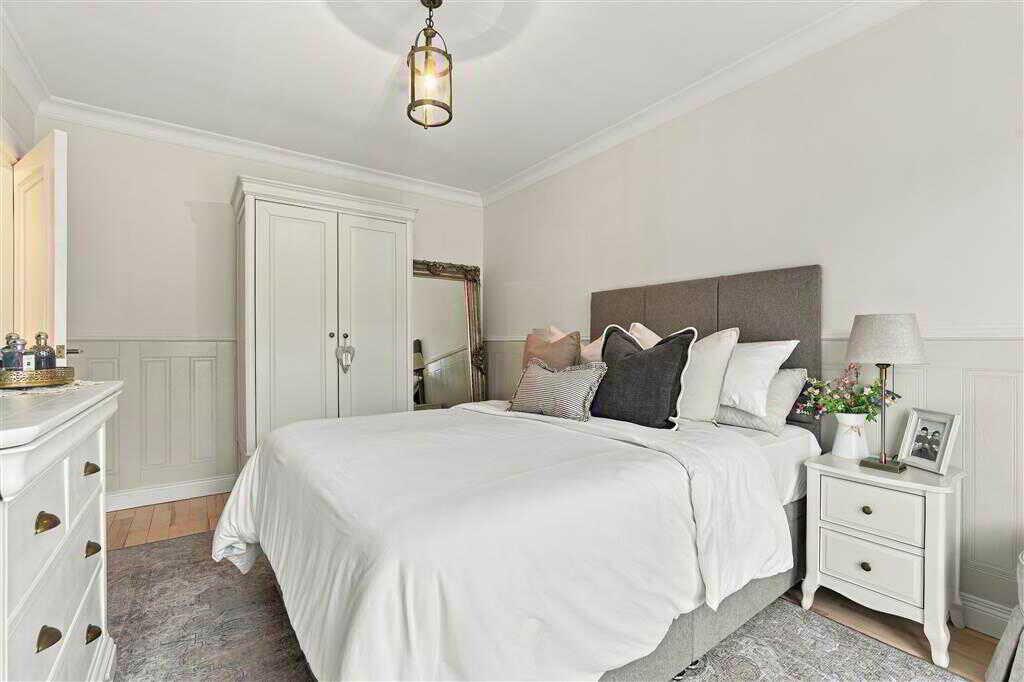
With double doors leading to rear, panelling to walls, coving to ceiling, wooden flooring.CLOAKROOM:With 3-piece suite comprising LWFC and WHB. Wainscotting to wall. Wooden flooring.UTILITY ROOM:3.87m x 2.76m (12' 8" x 9' 1")
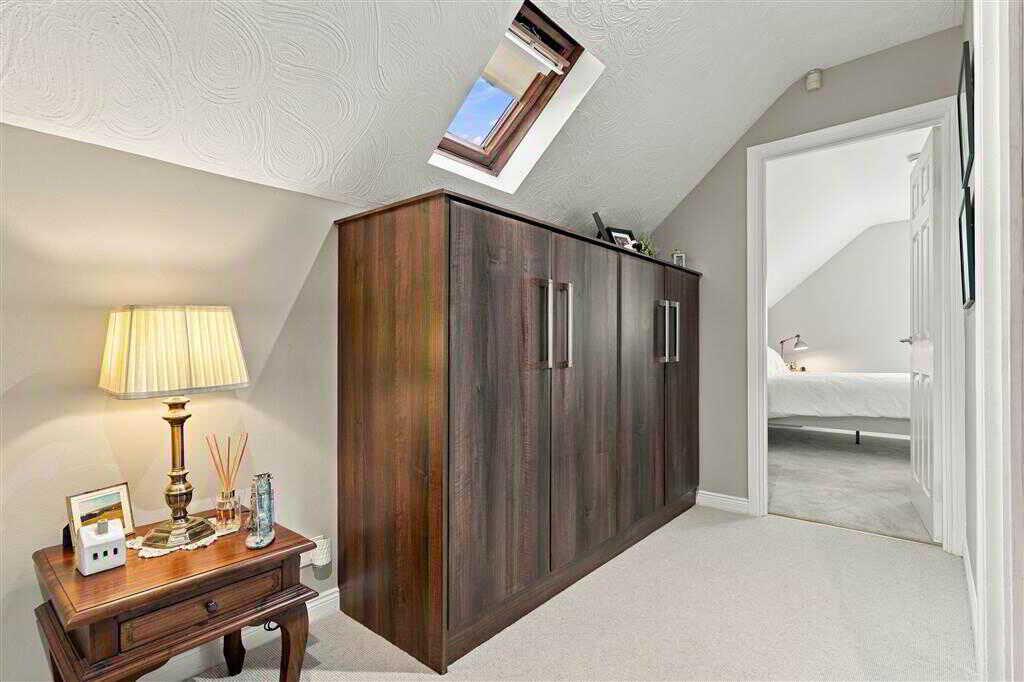
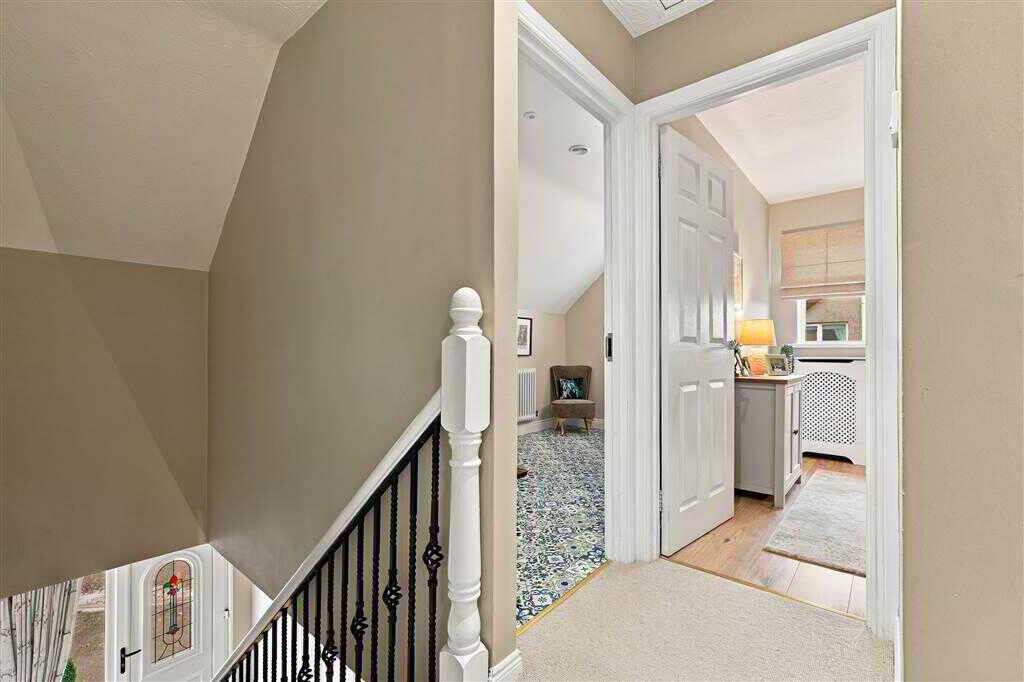
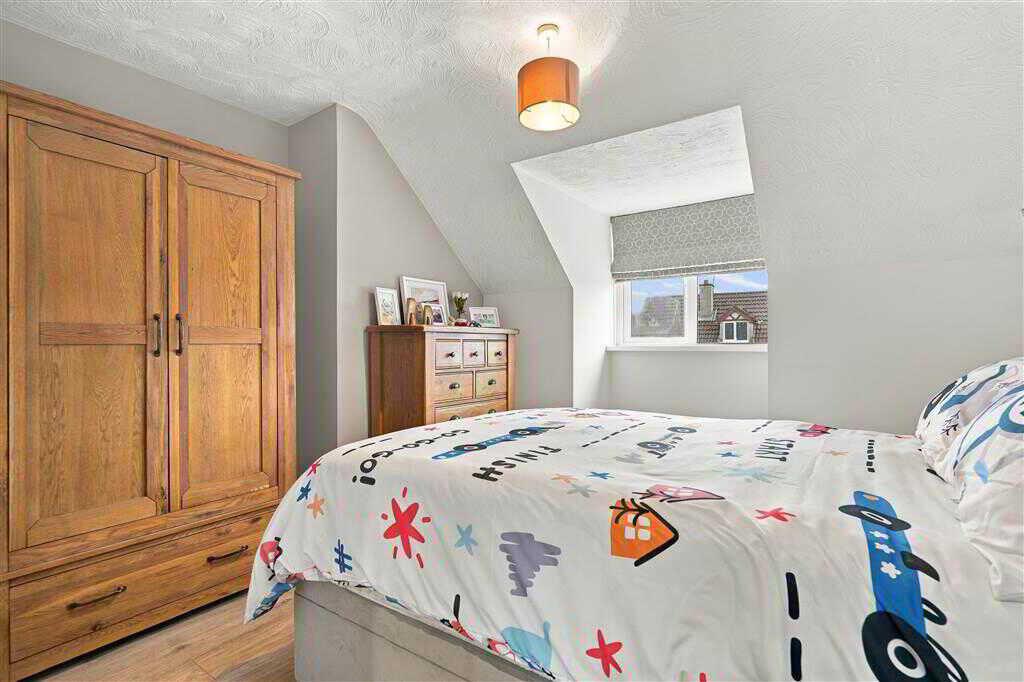
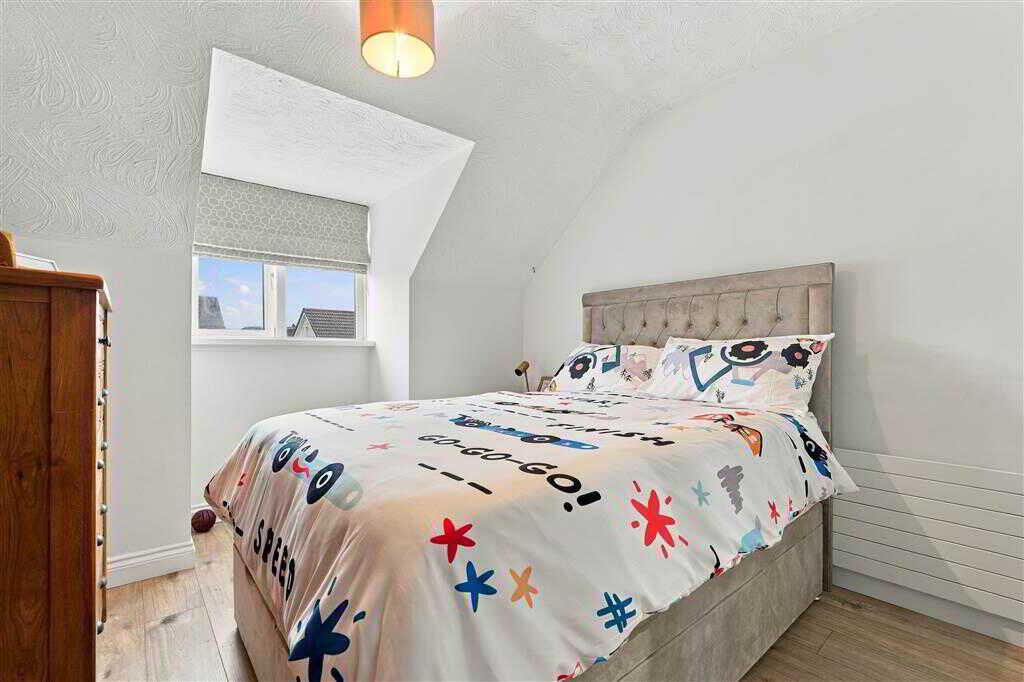
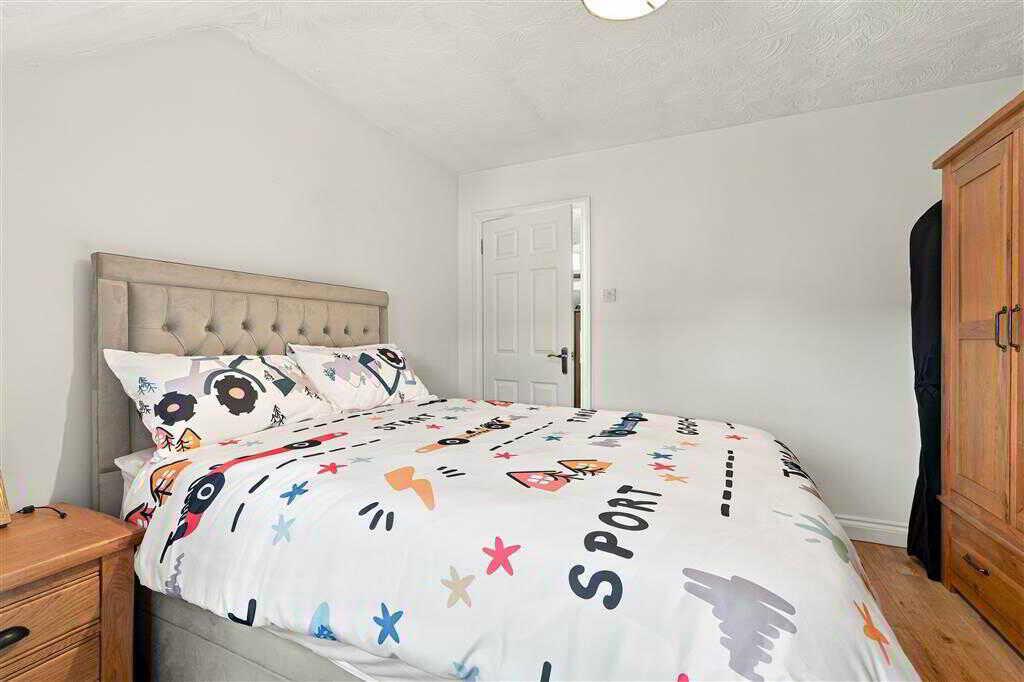
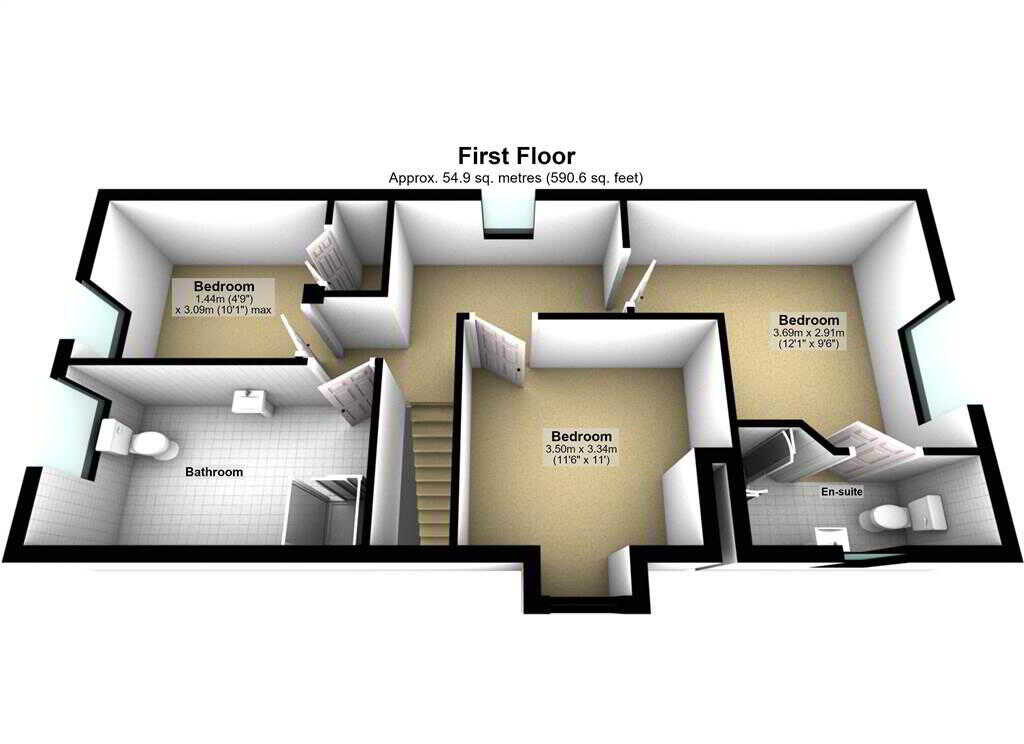
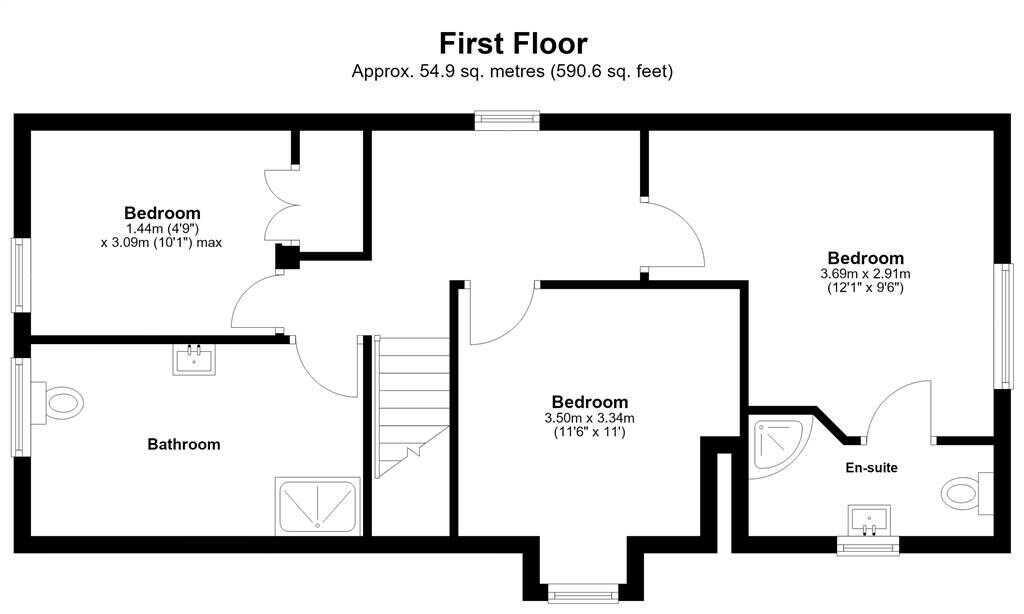
With a range of fitted units, stainless- steel bowl sink unit with stainless-steel tap. Plumbed for washing machine. Tiled flooring.First FloorLANDING:BEDROOM (2):3.69m x 2.91m (12' 1" x 9' 7")
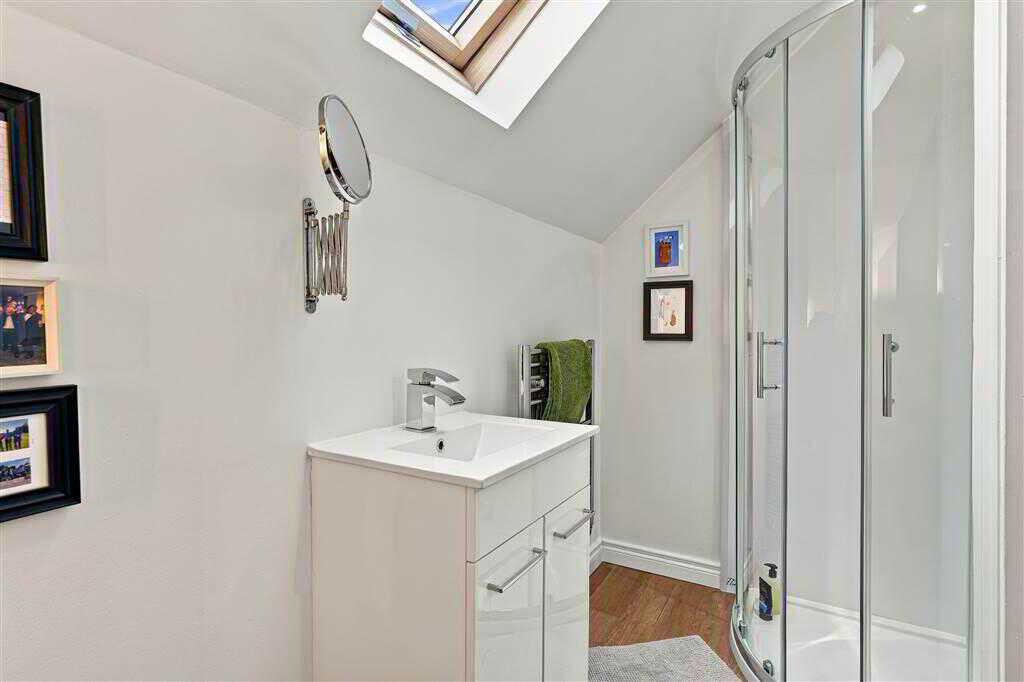
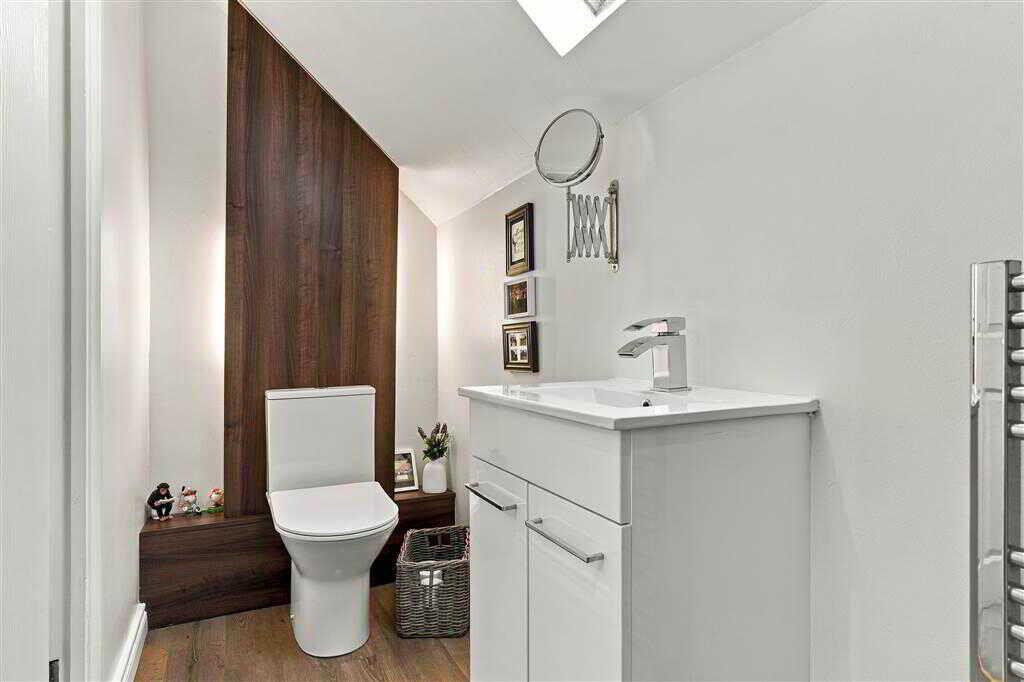
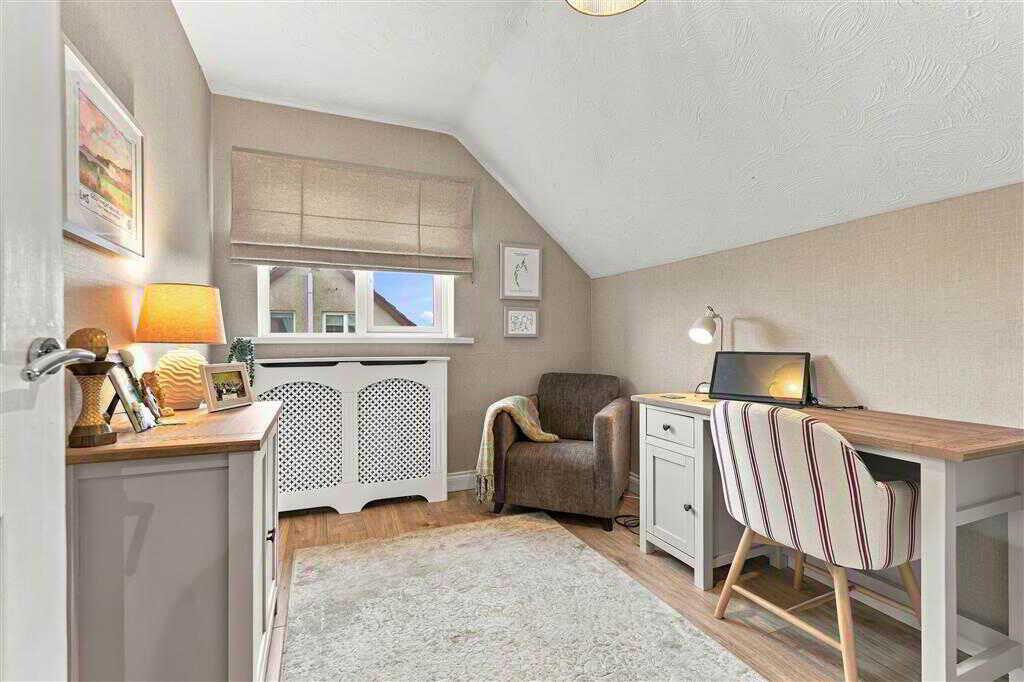
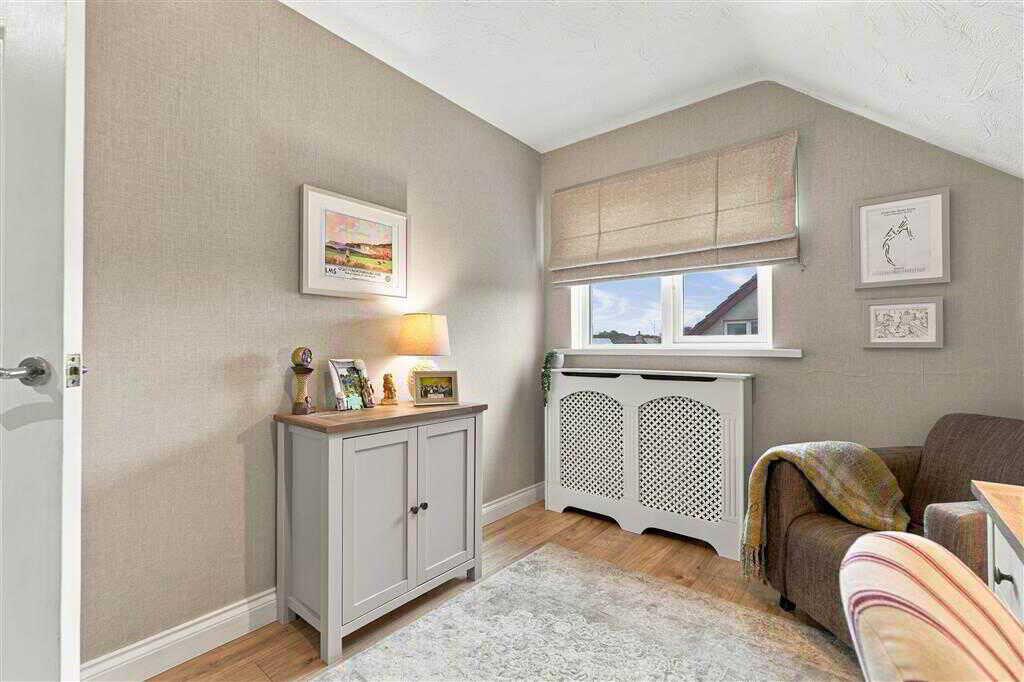
With access to en-suite.ENSUITE SHOWER ROOM:With 3-piece suite comprising LFWC, WHB ad shower to enclosed cubicle. Heated towel rail. Velux window. Wooden flooring.BEDROOM (3):3.5m x 3.34m (11' 6" x 10' 12")
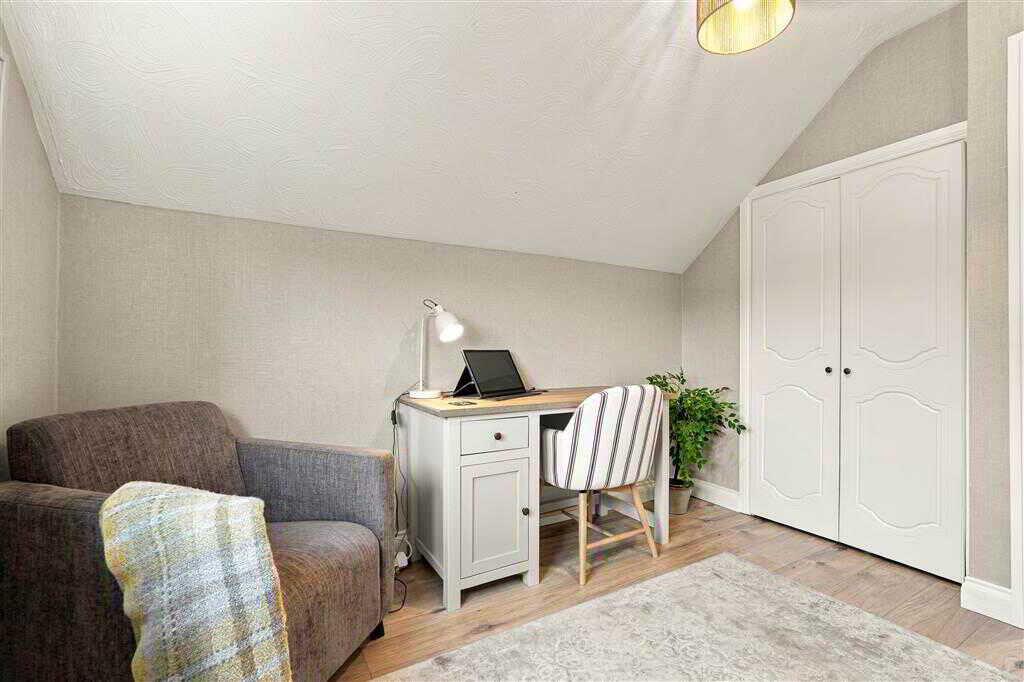
With wooden flooring.BEDROOM (4):3.09m x 1.44m (10' 2" x 4' 9")
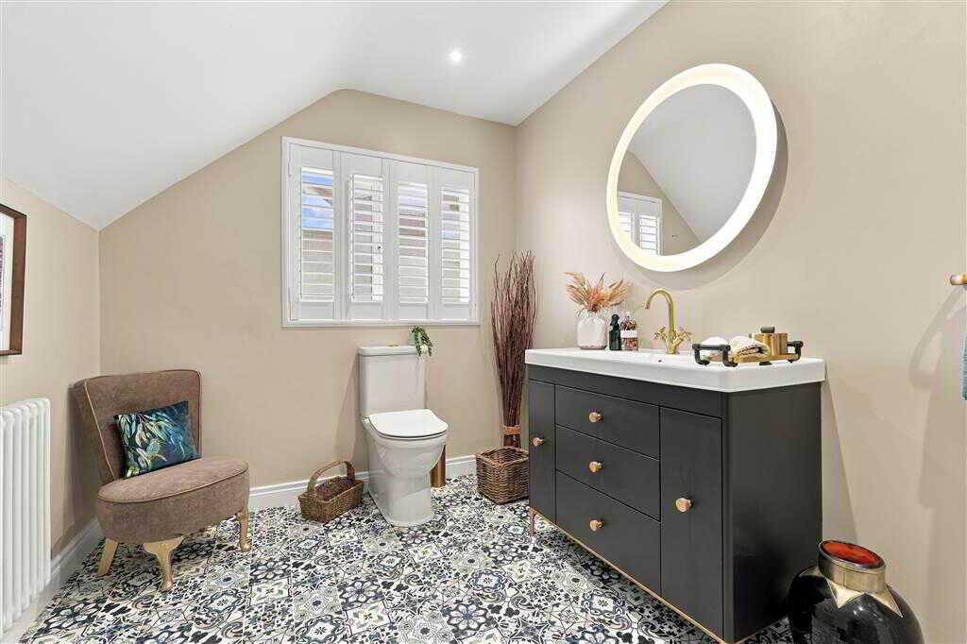
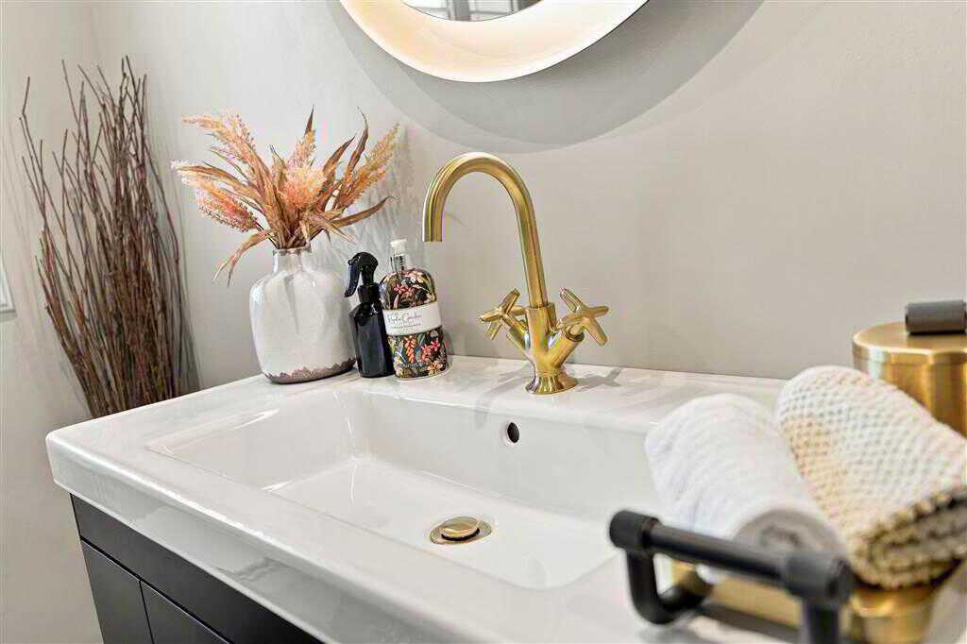
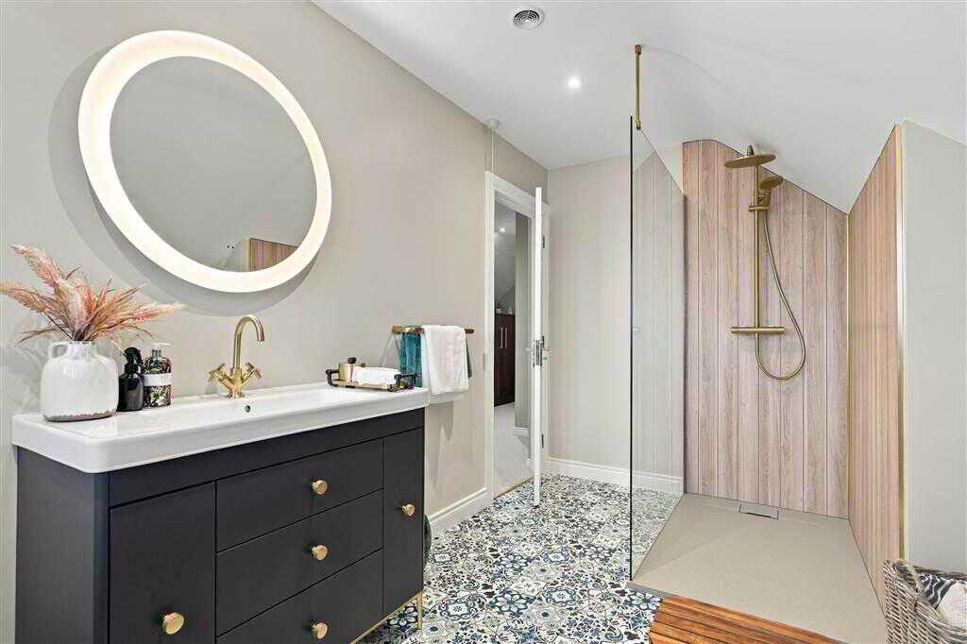
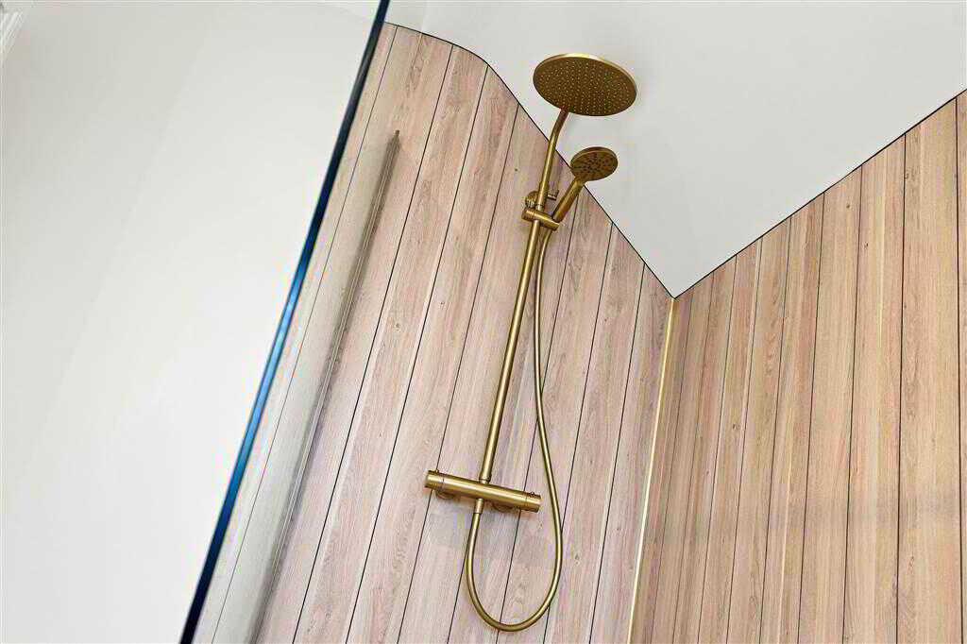
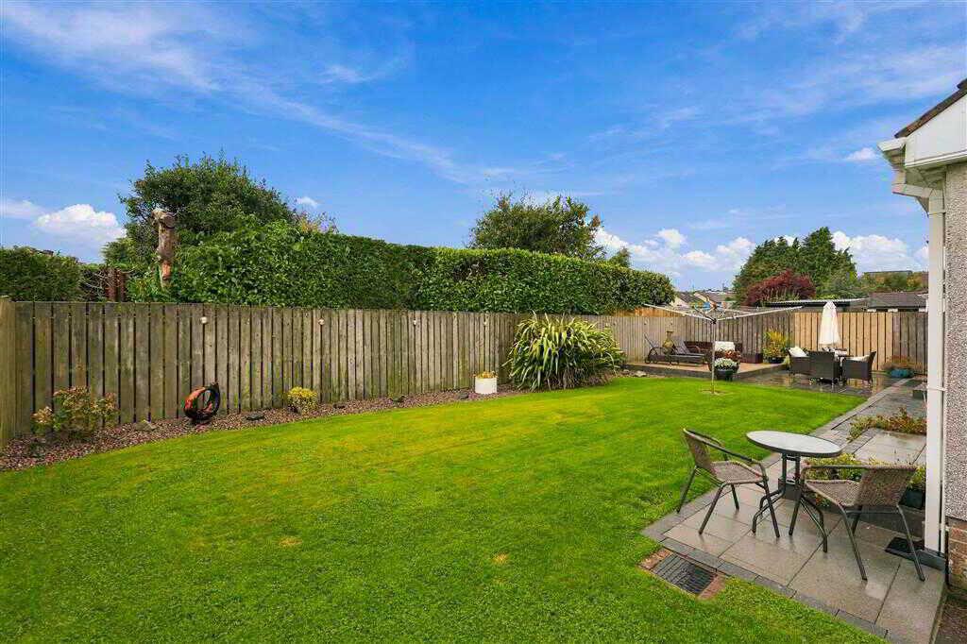
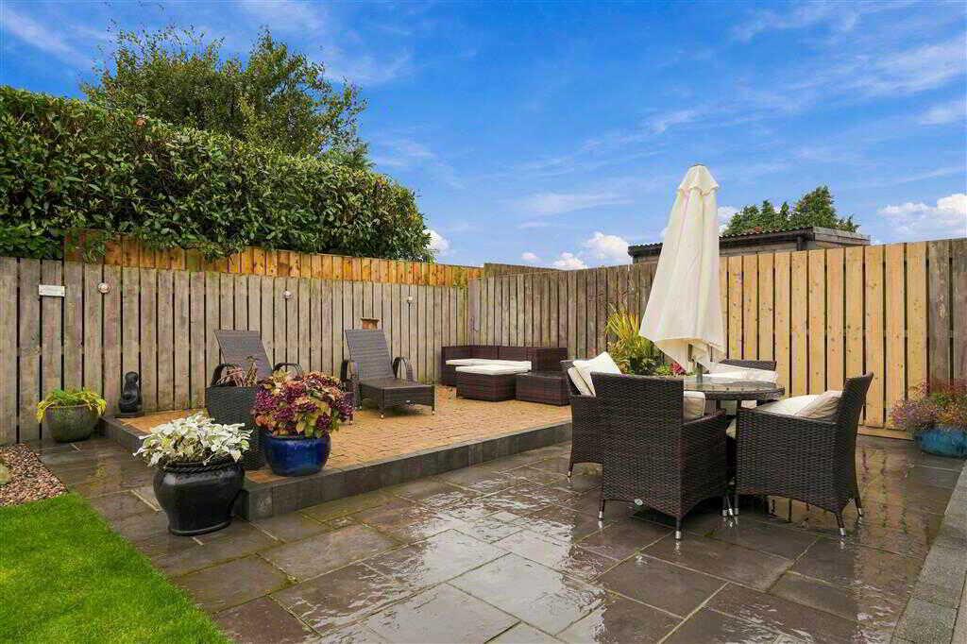
With built-in storage. Wooden flooring.BATHROOM:With 3-piece suite comprising LFWC, WHB with vanity unit and walk in shower. Vanity mirror. Spotlighting to ceiling. Tiled flooring.OutsideGARAGE/UTILITYROOM:With a range of fitted units, stainless- steel bowl sink unit with stainless-steel tap. Plumbed for washing machine. Tiled flooring.With drive to front of property. Fully enclosed spacious rear garden mostly laid in lawn, Paved patio area. Raised patio area perfect out for entertaining. Beauitul stoned boarder with planted shrubs. Bounded by wooden fencing and gate.
Property Ref: 1133135
Similar Properties
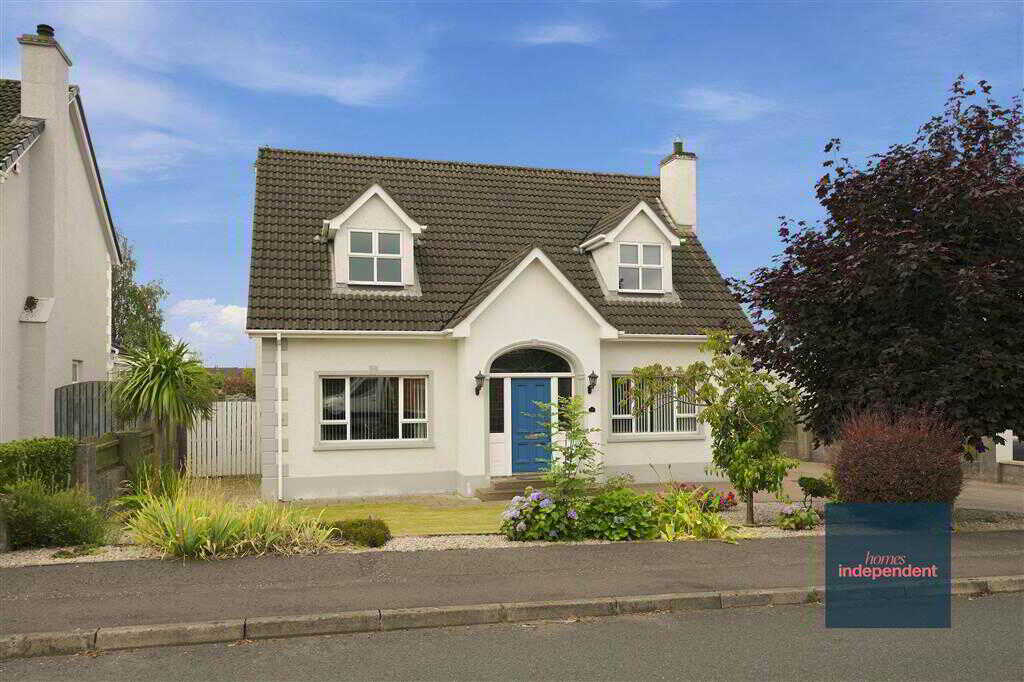
10 Woodcroft Heights, Galgorm, Ballymena
4 Bedroom Detached House | Offers in region of £320,000
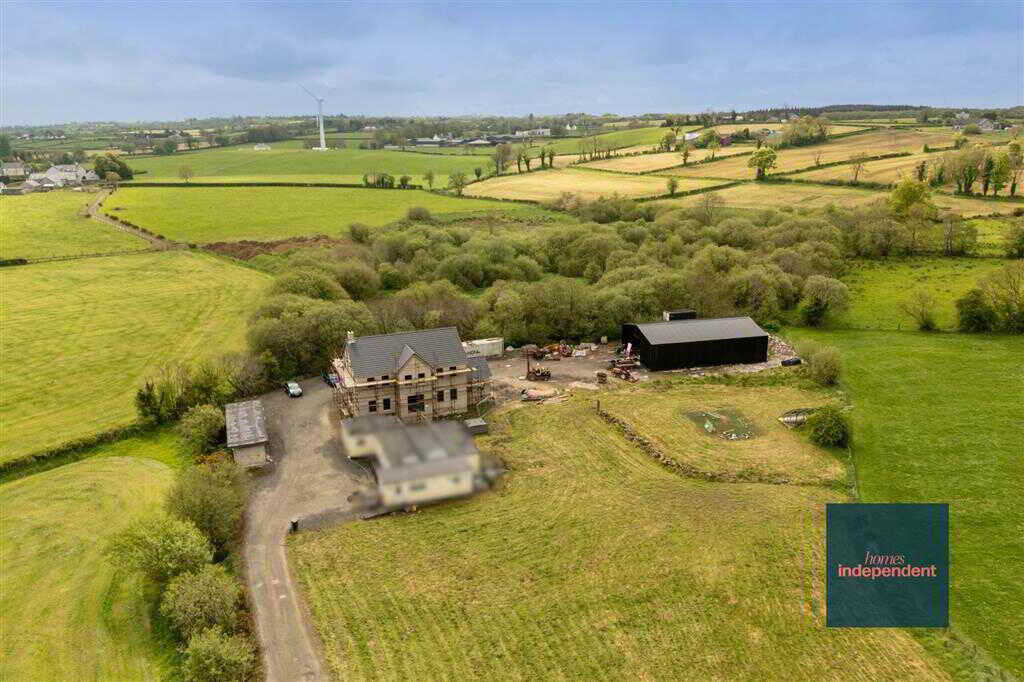
3 Bedroom Detached House | Offers in region of £320,000
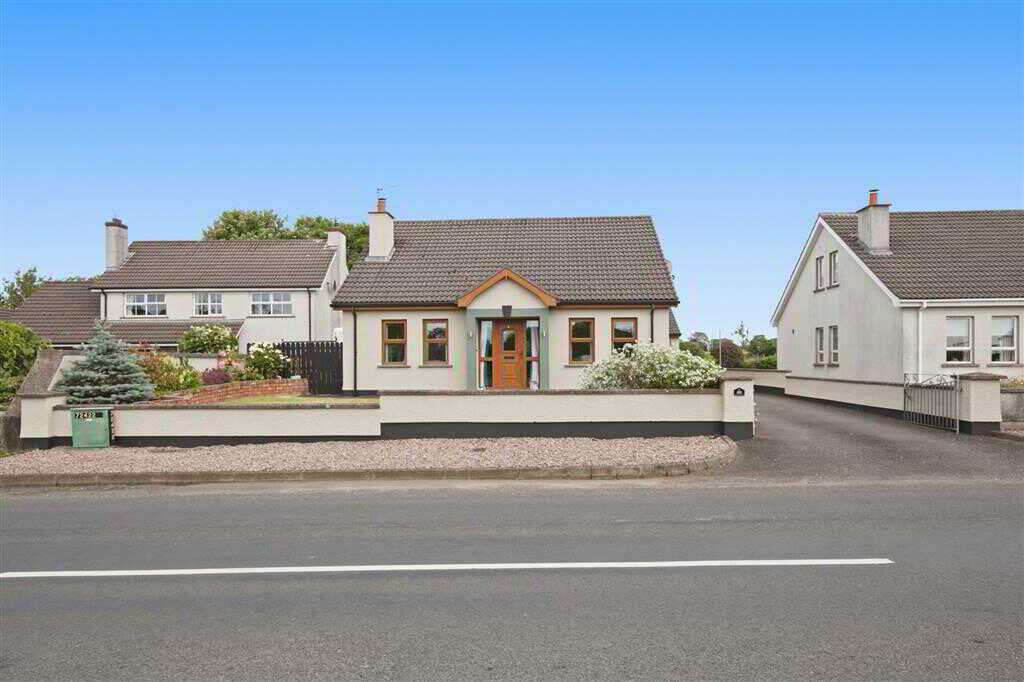
3 Bedroom Detached House | Offers in region of £315,000
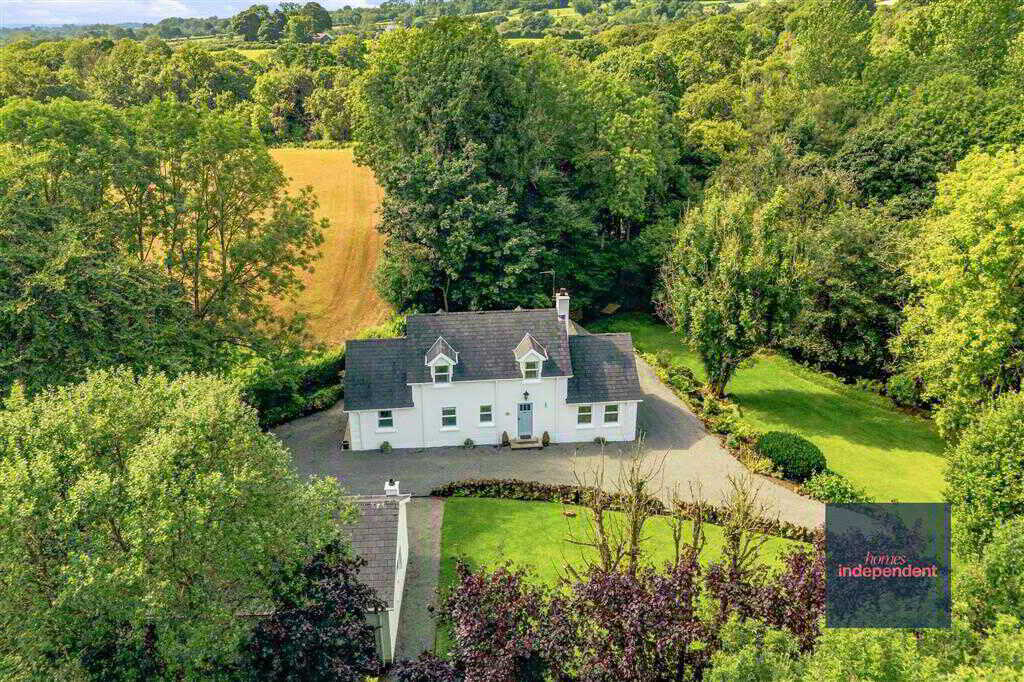
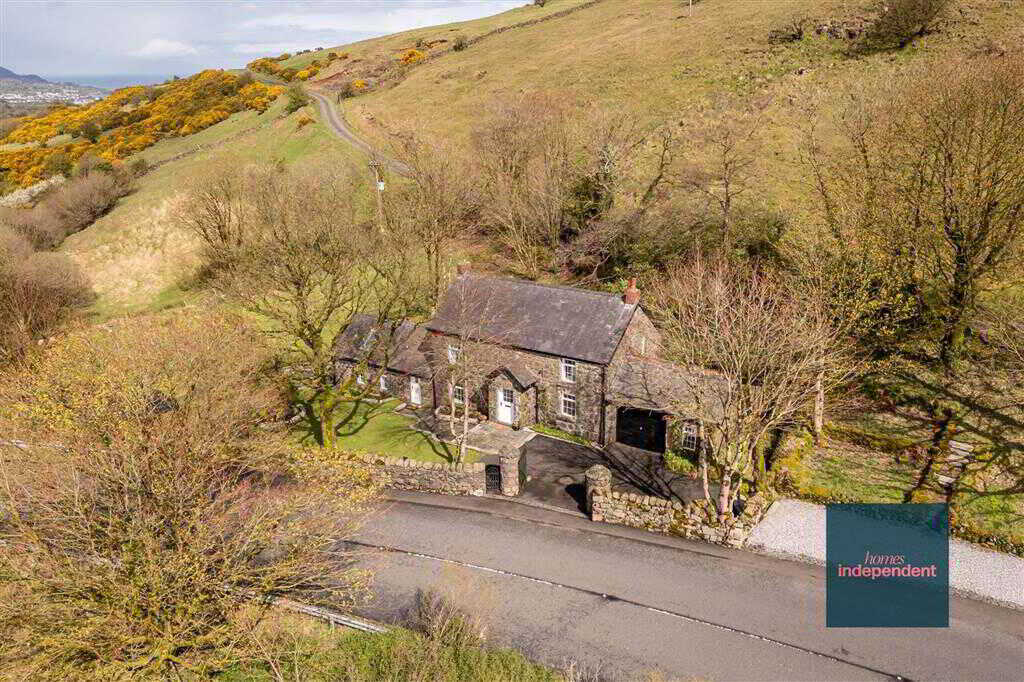
River Cottage, 24A Cloneytrace Road, Broughshane, Ballymena
3 Bedroom Detached House | Offers in excess of £325,000
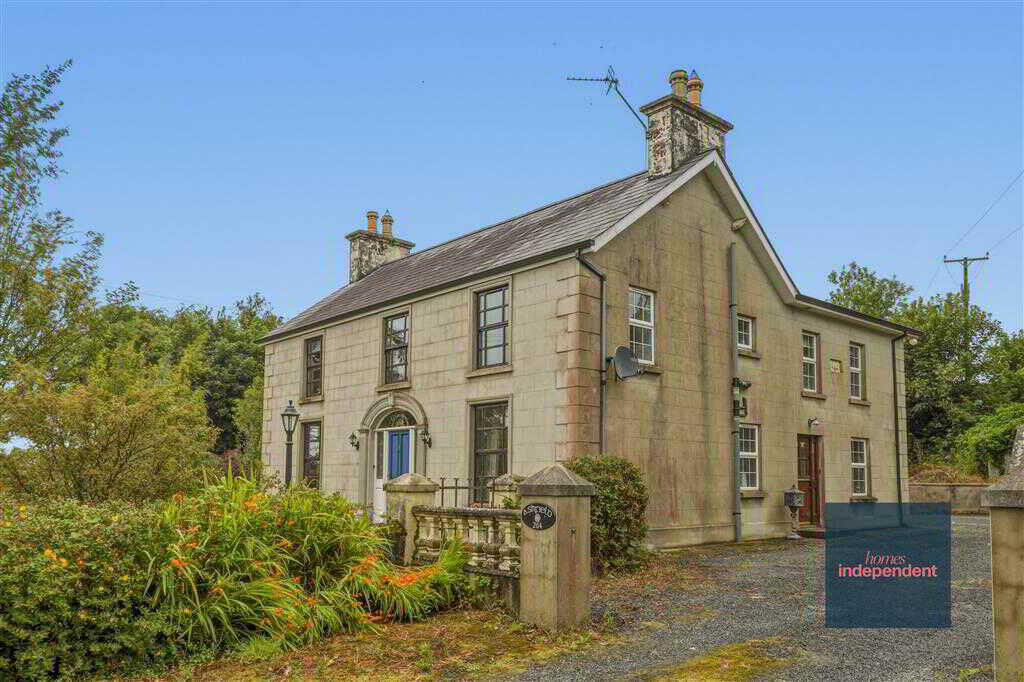
Ashfield, 264 Corkey Road, Cloughmills
4 Bedroom Detached House | Offers in region of £325,000
3 Bedroom Cottage | Offers in region of £345,000

Homes Independent (Ballymena)
Ballymena, Antrim, BT43 5AA
028 2565 11 11
How much is your home worth?
Use our short form to request a valuation of your property.
Request a Valuation
©2026 The Guild of Property Professionals. All rights reserved.
Terms and Conditions |
Privacy Policy |
Cookie Policy |
Complaints Policy |
Members Login
The Guild of Property Professionals Trading Address: 121 Park Lane, London W1K 7AG. GPEA Limited.
Registered in England & Wales.
Company No: 02819824.
Registered Office Address: The Old Courthouse, 60A London Road, Grantham, NG31 6HR.
VAT Registration No: 180897859

