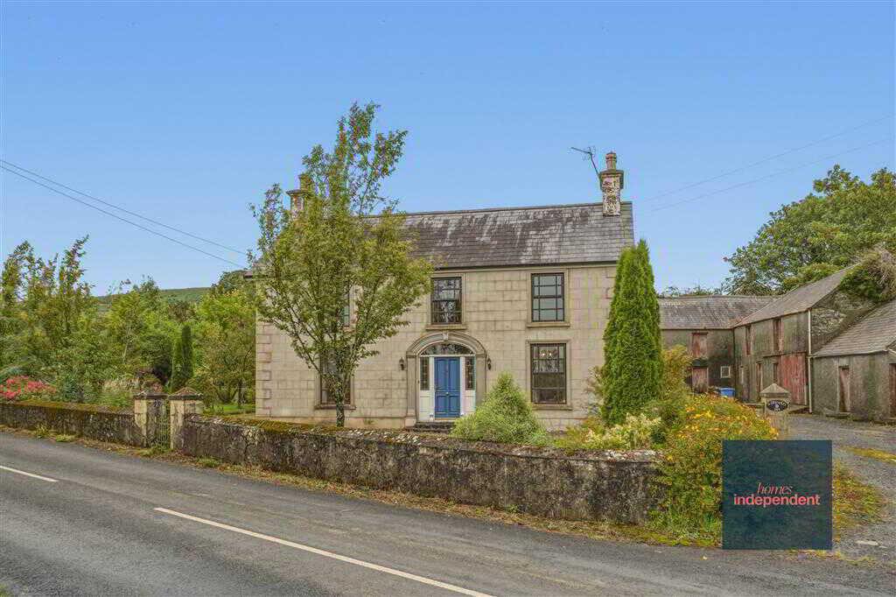
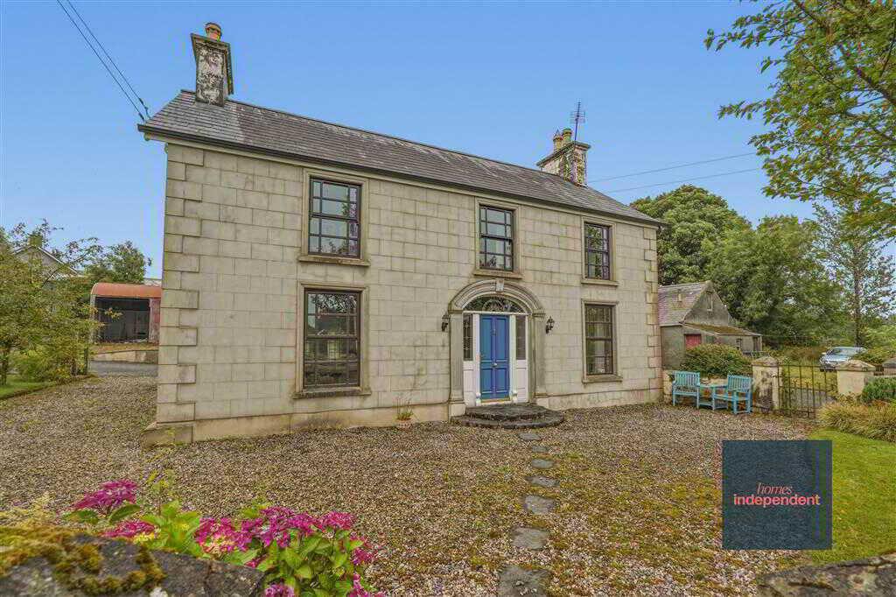
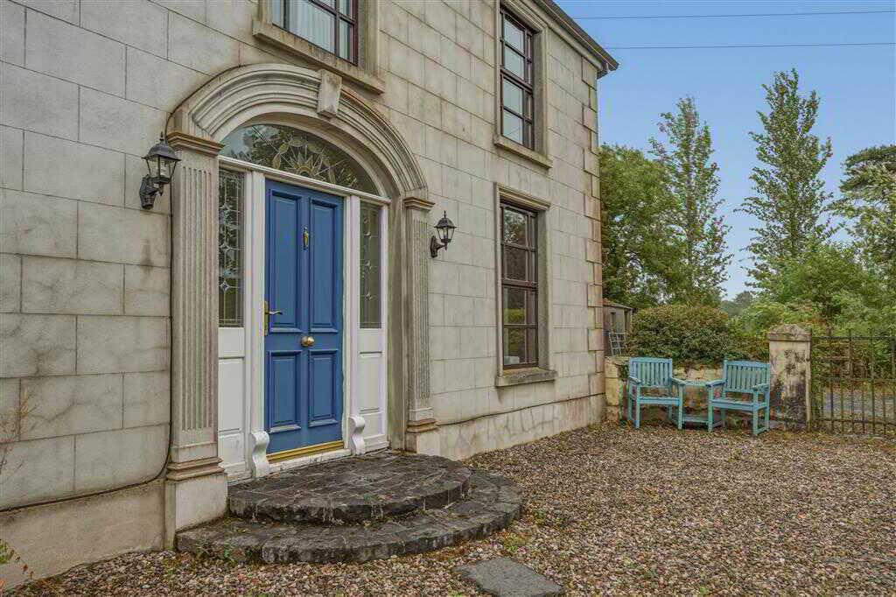
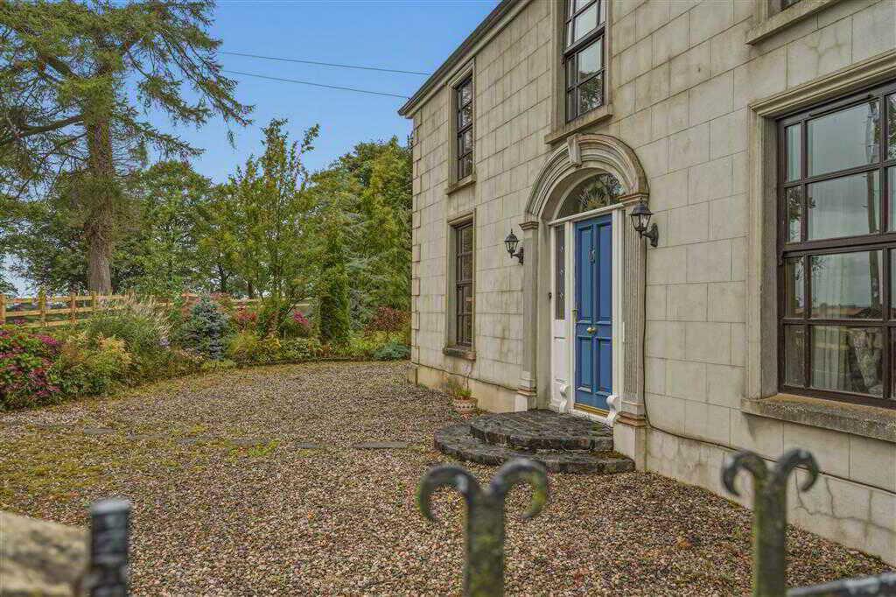
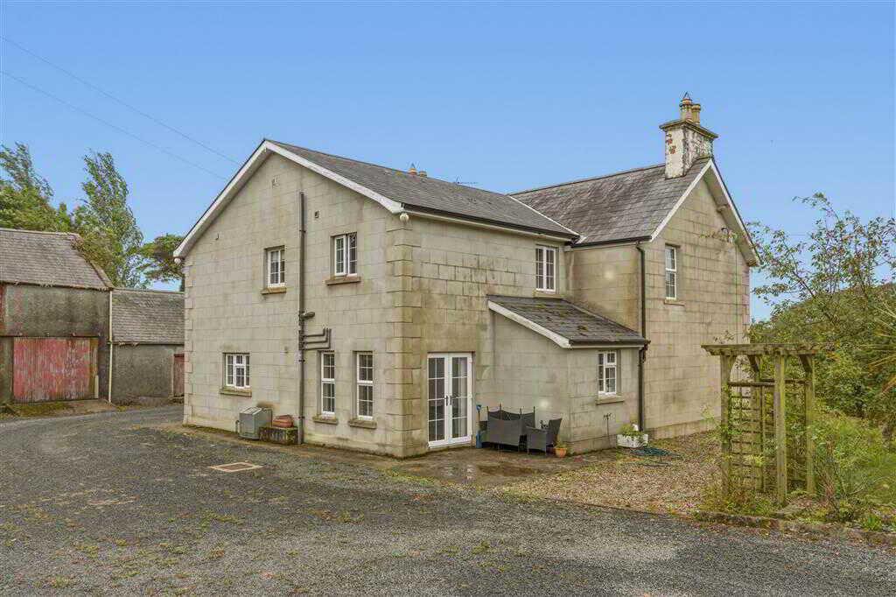
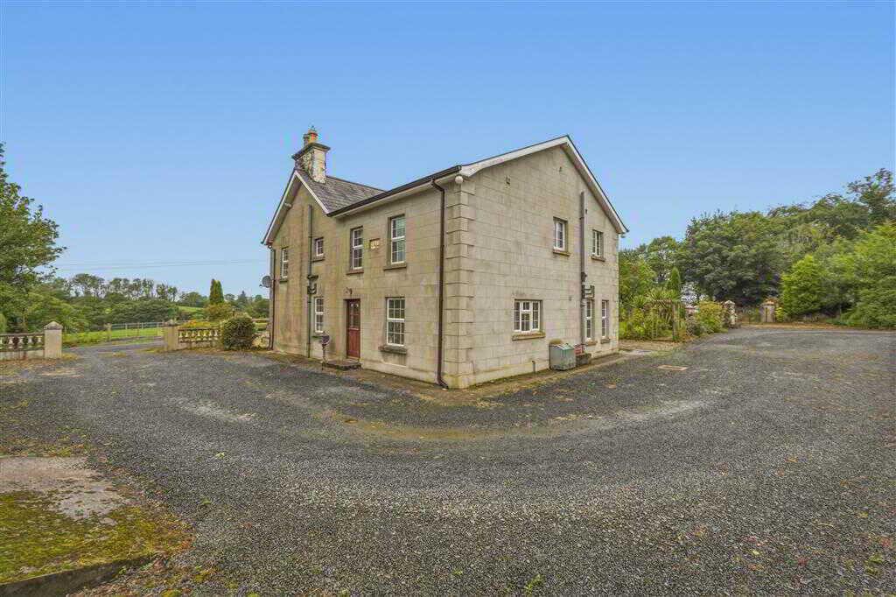
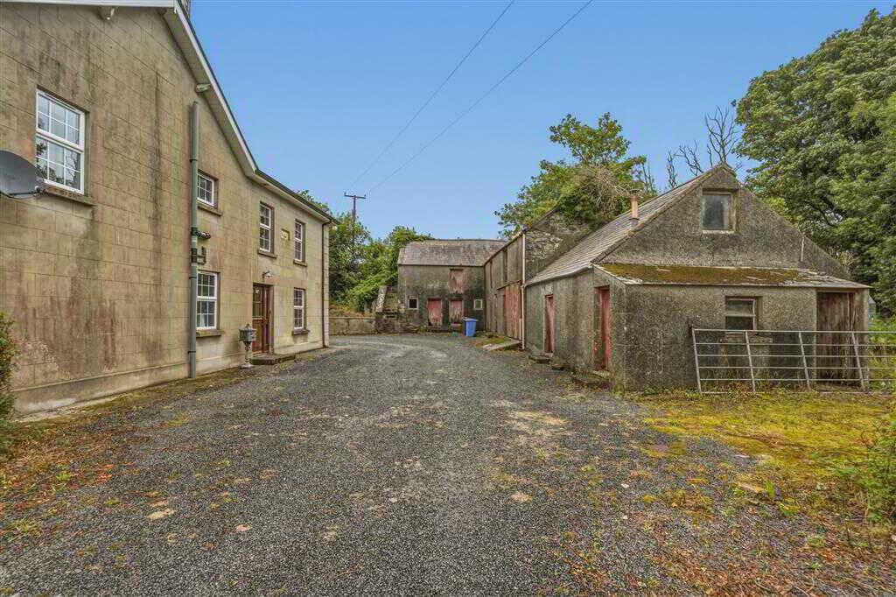
- Detached countryside dwelling with outbuildings
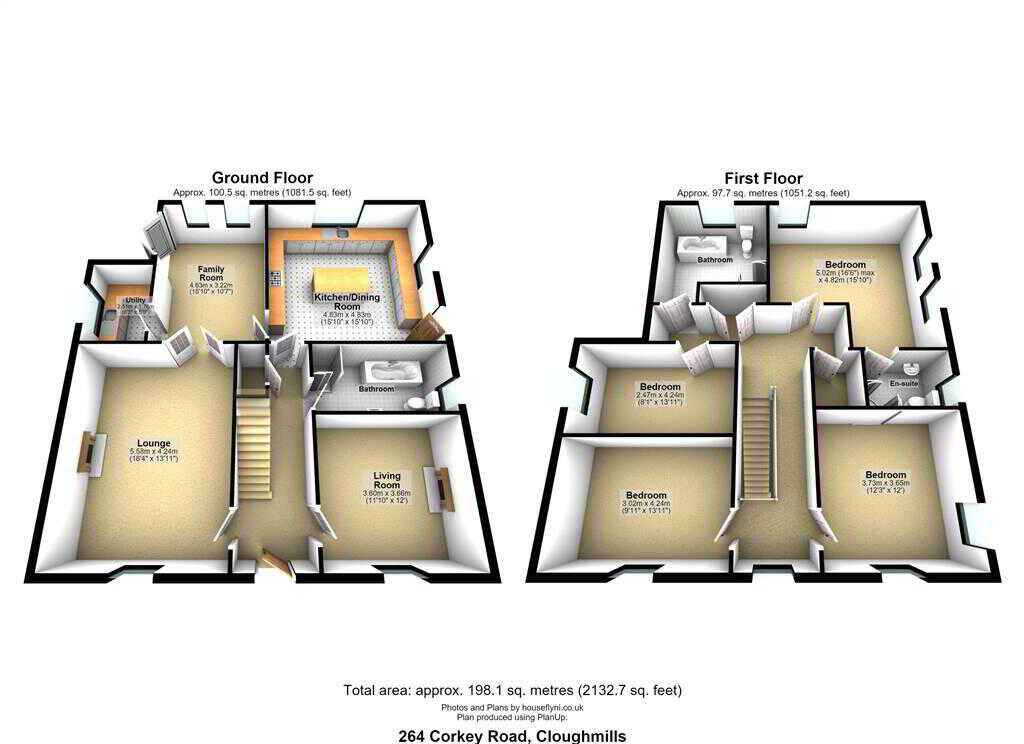
- 4 Bedrooms (1 with en-suite)
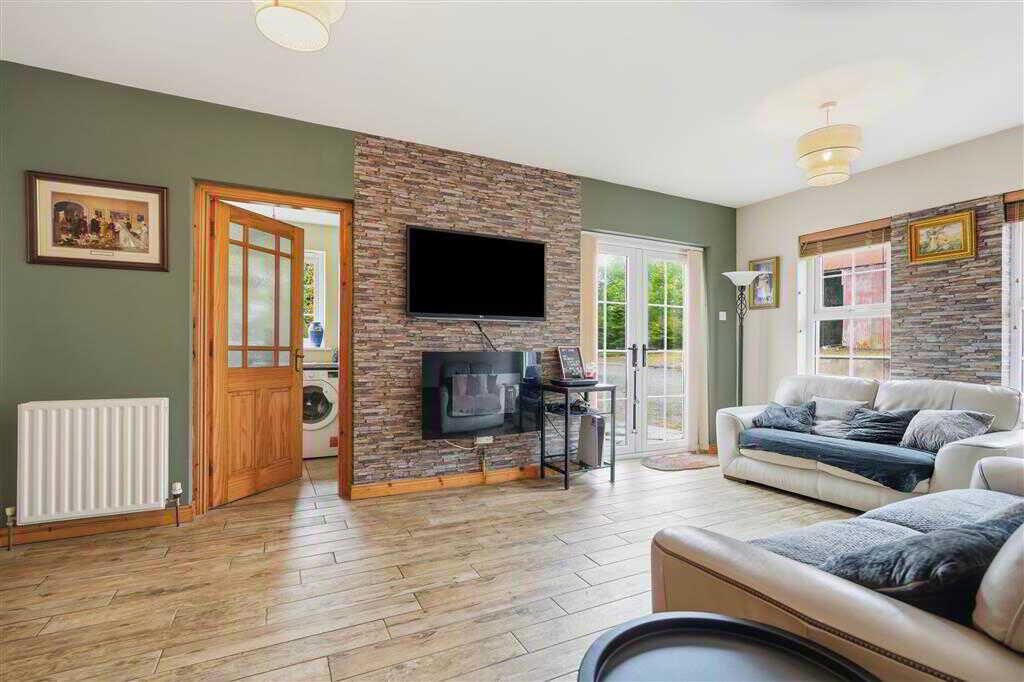
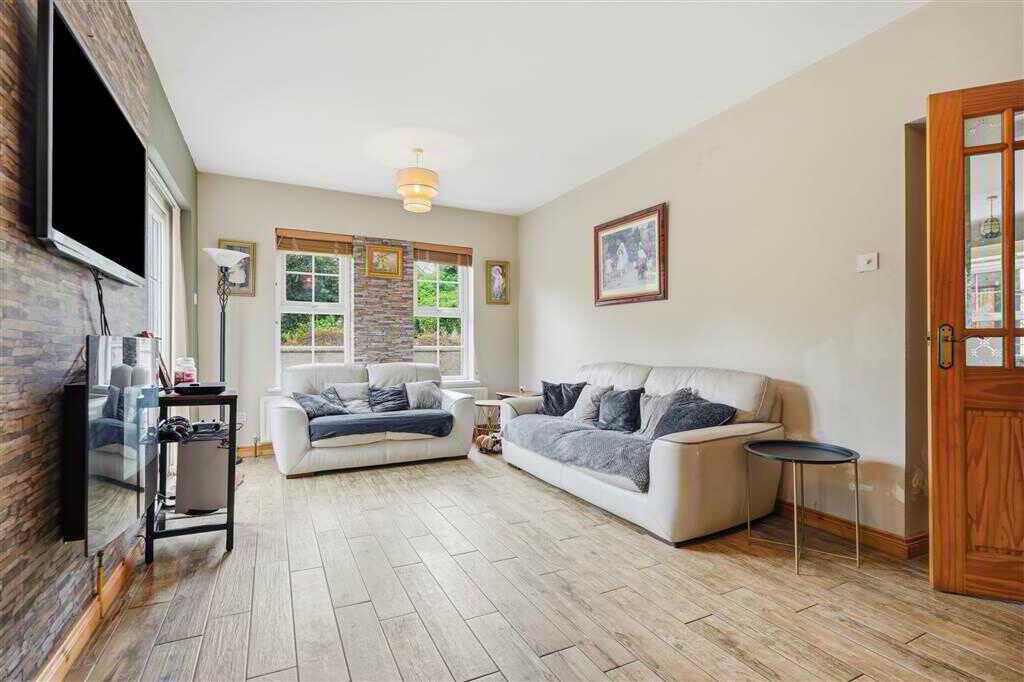
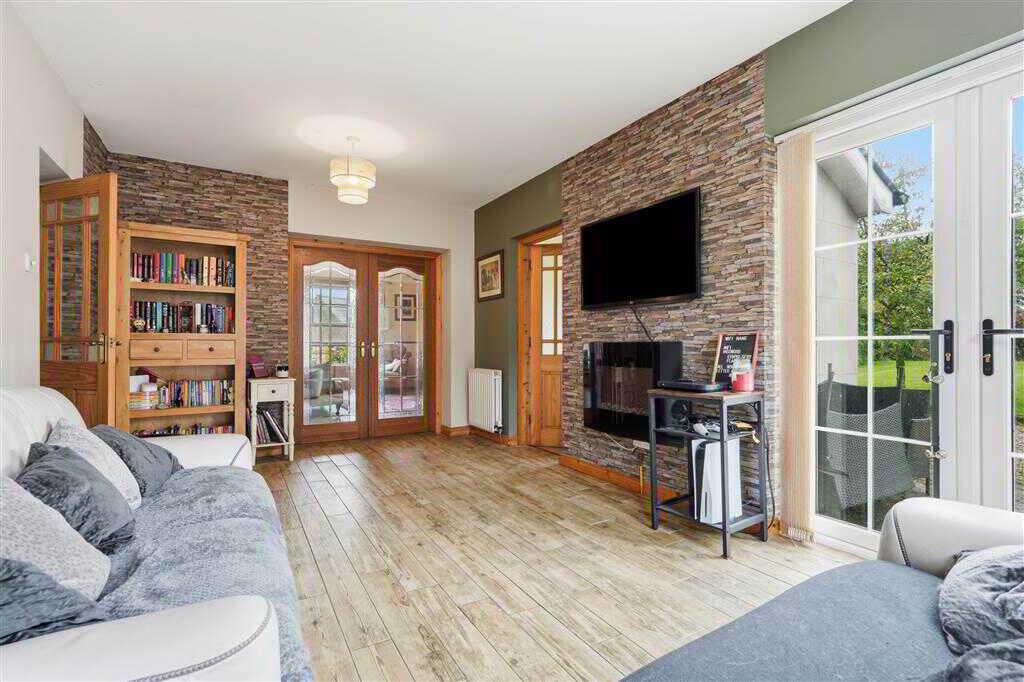
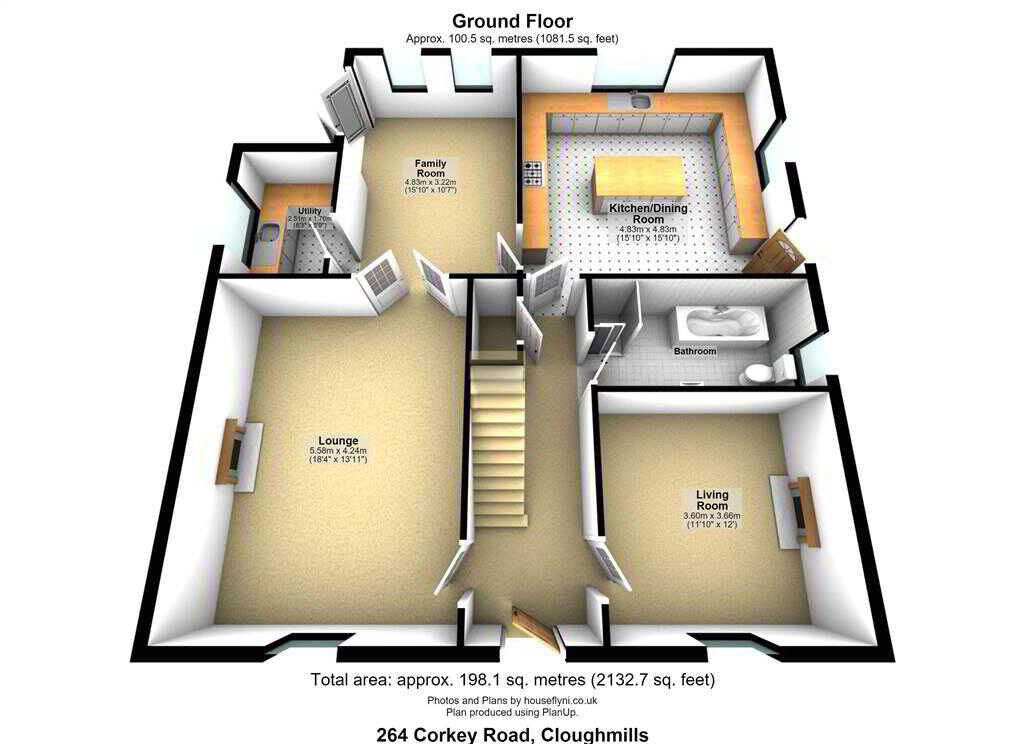
- 3 Reception Rooms
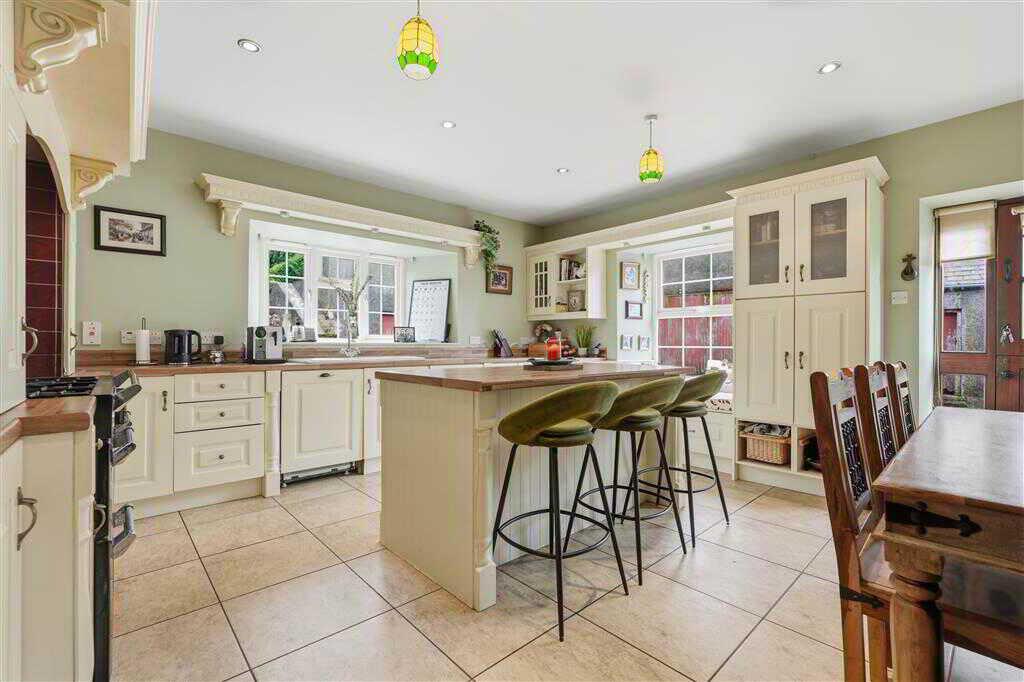
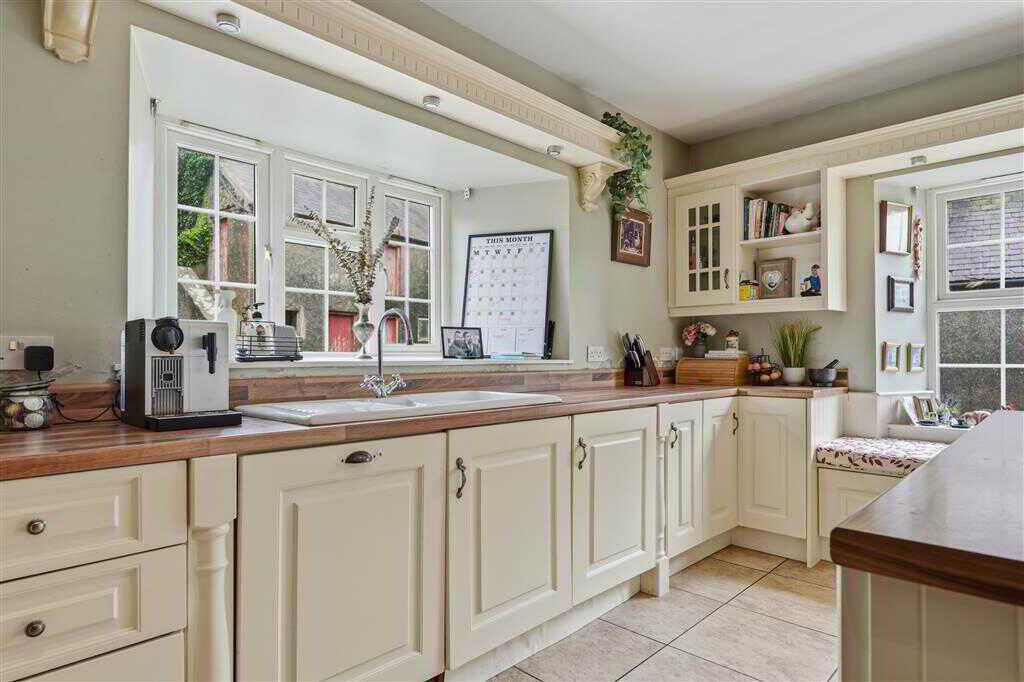
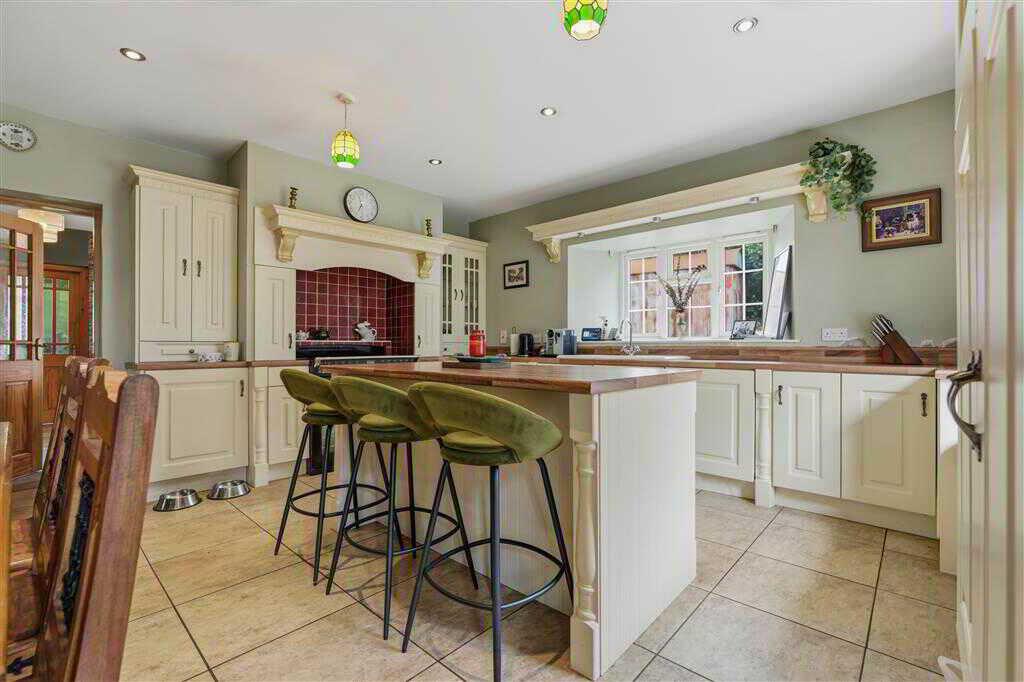
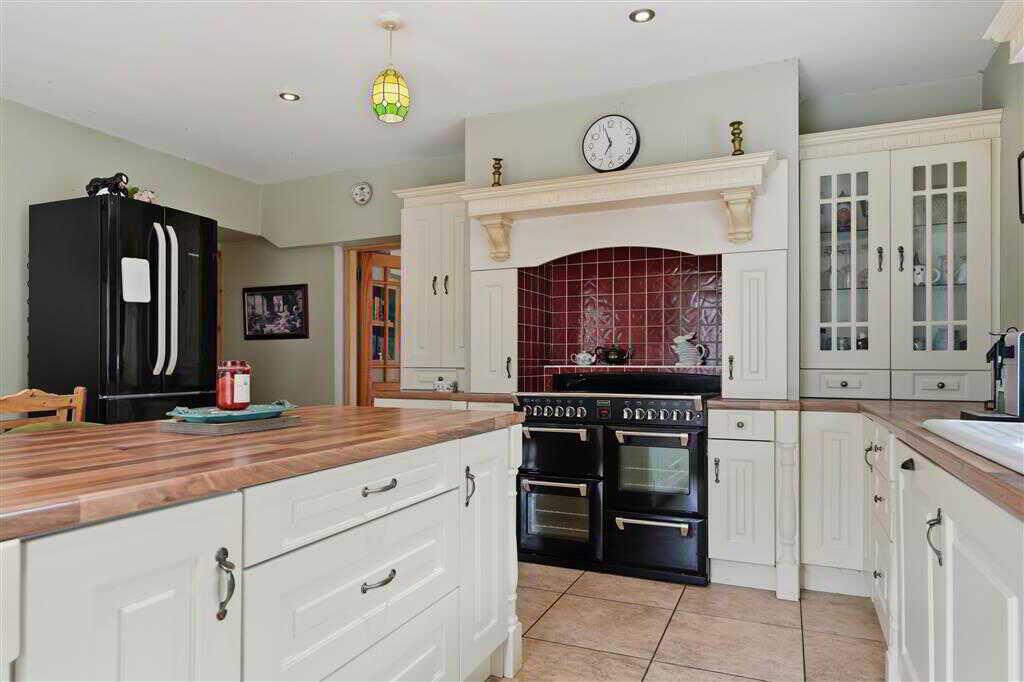
- Kitchen with Dining area
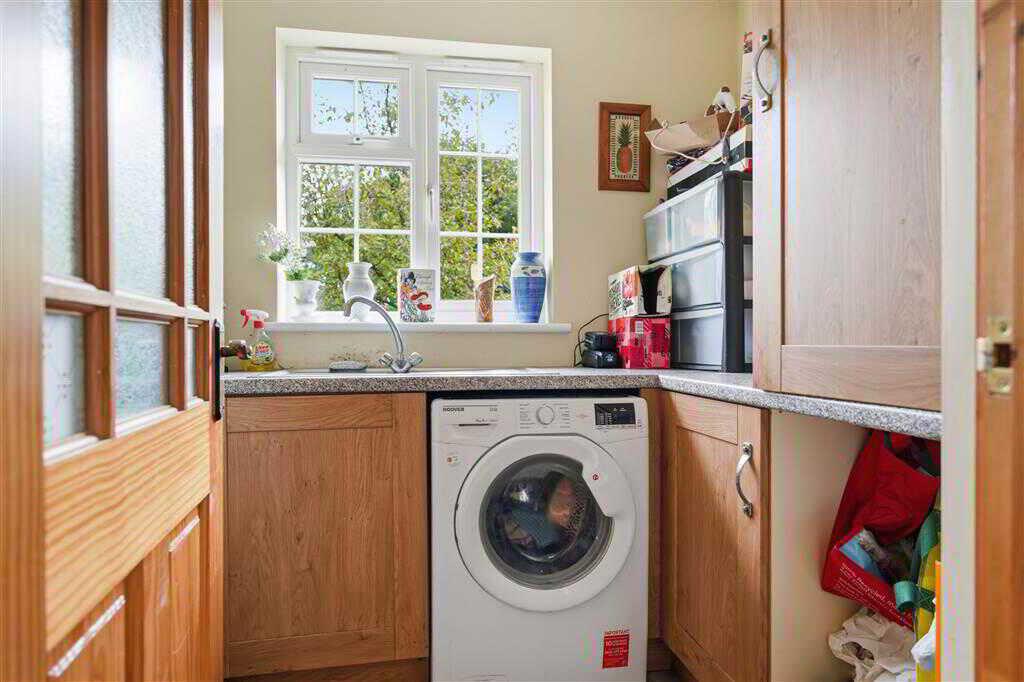
- Utilty Room
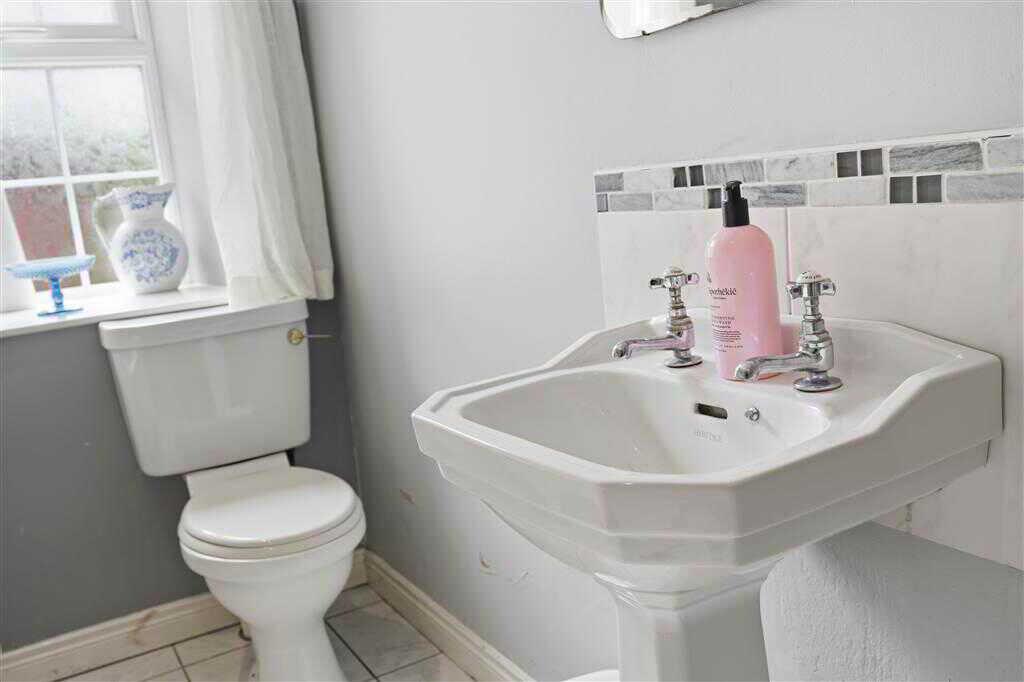
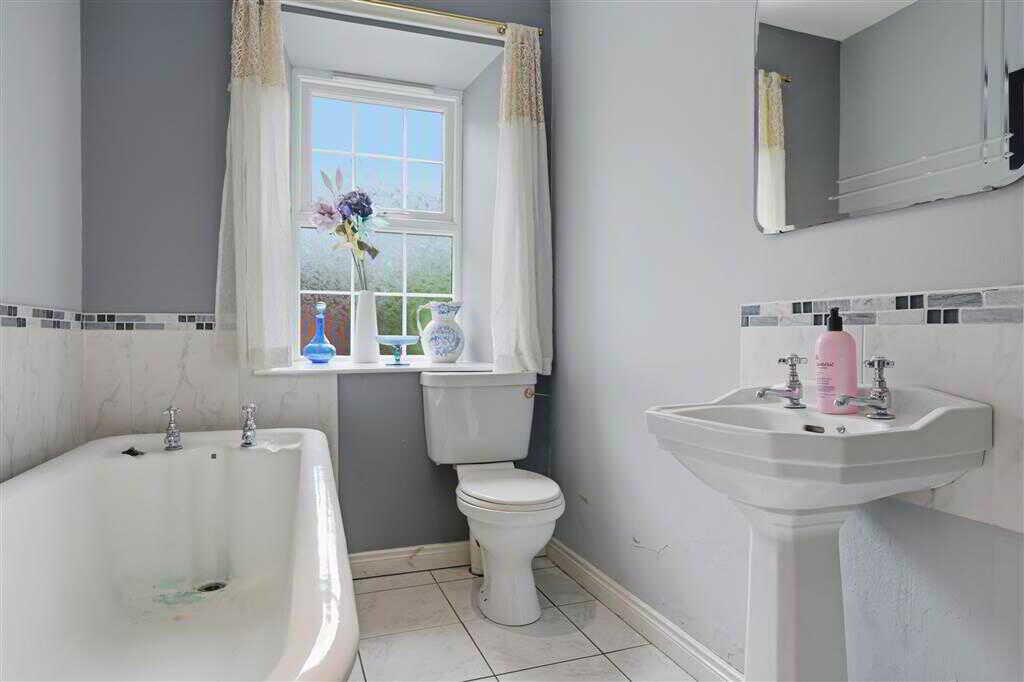
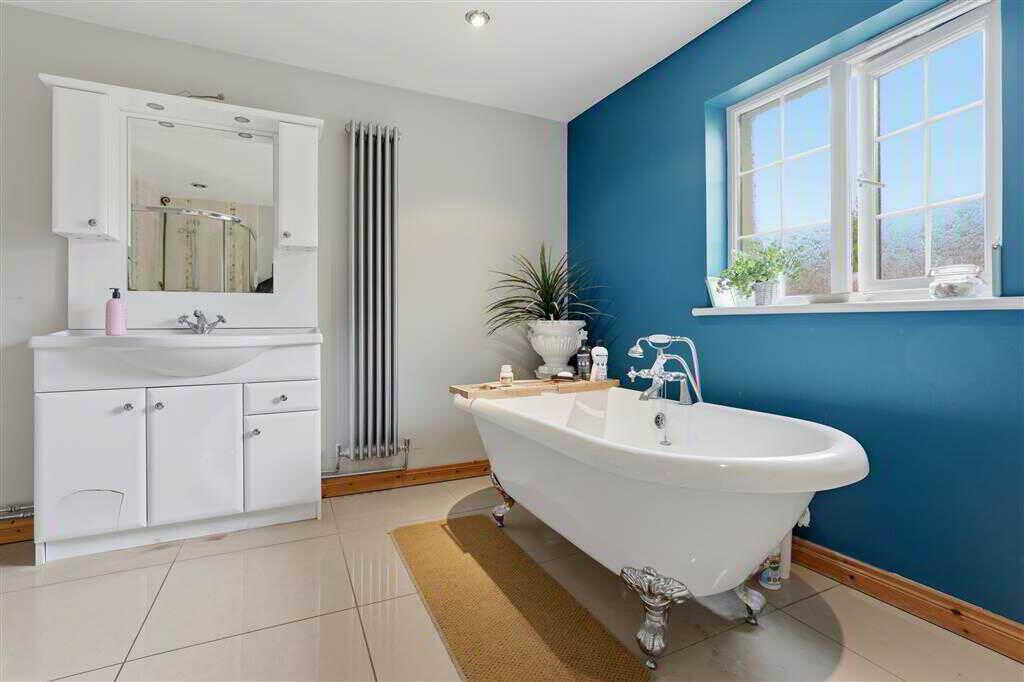
- Ground floor Bathroom
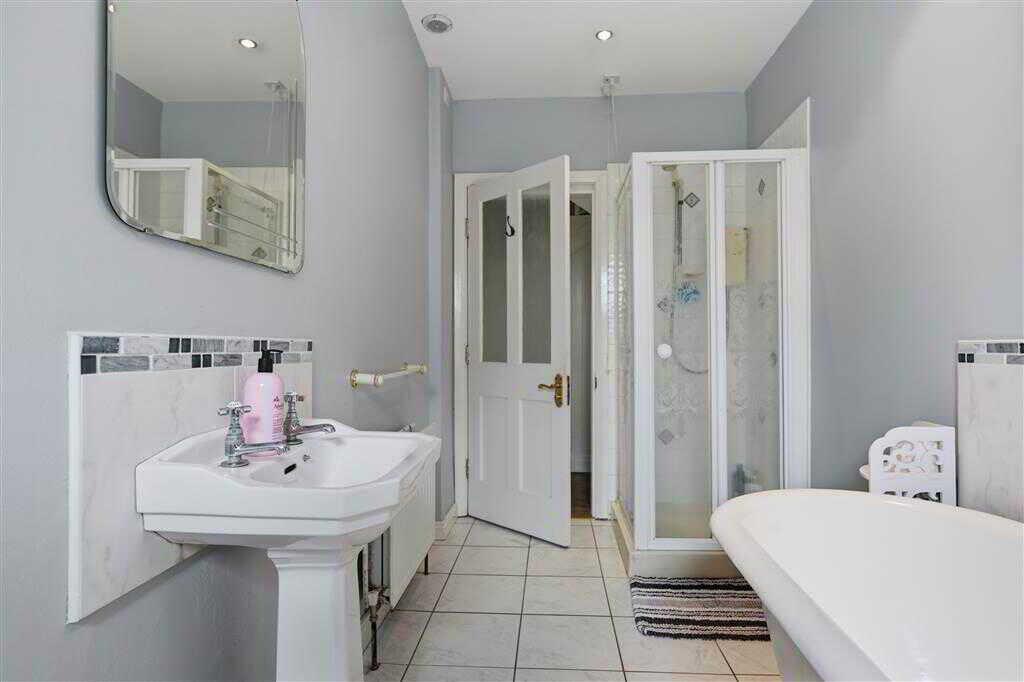
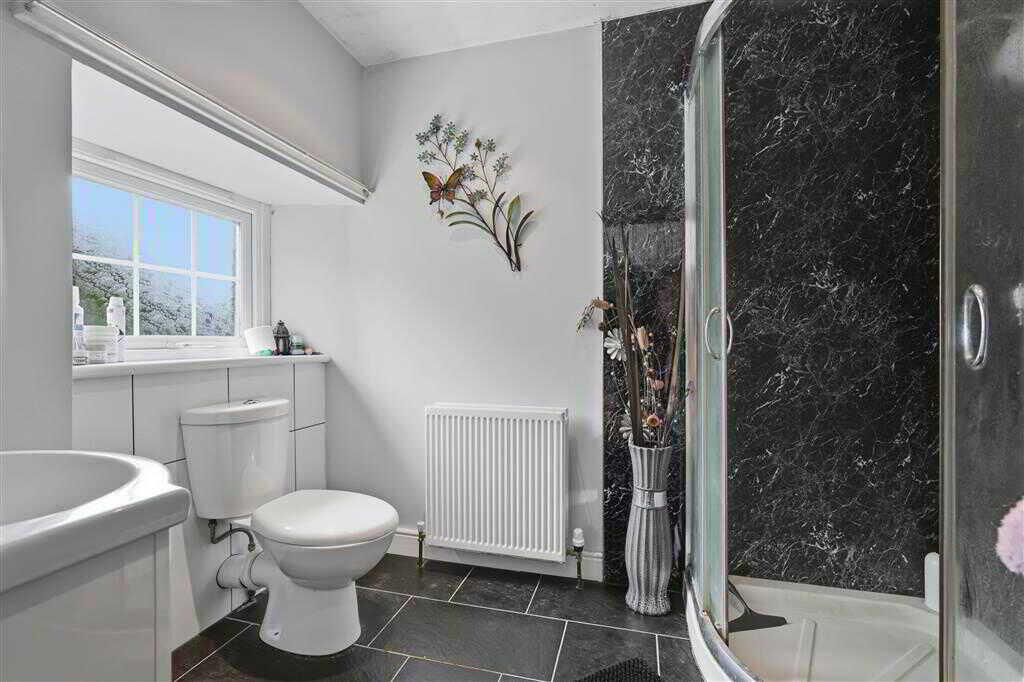
- First floor Bathroom
- Mix of Hardwood and PVC double glazed windows
- Oil fired central heating system
- 2 Attic spaces - 1 is partially floored

This property listing is now SSTC
4 Bedroom Detached House for sale in Cloughmills
 3
4
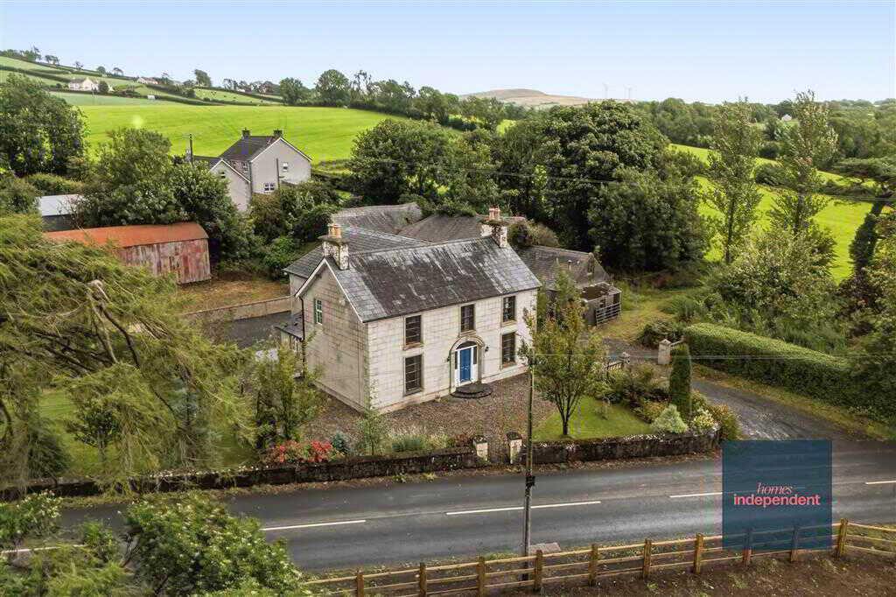
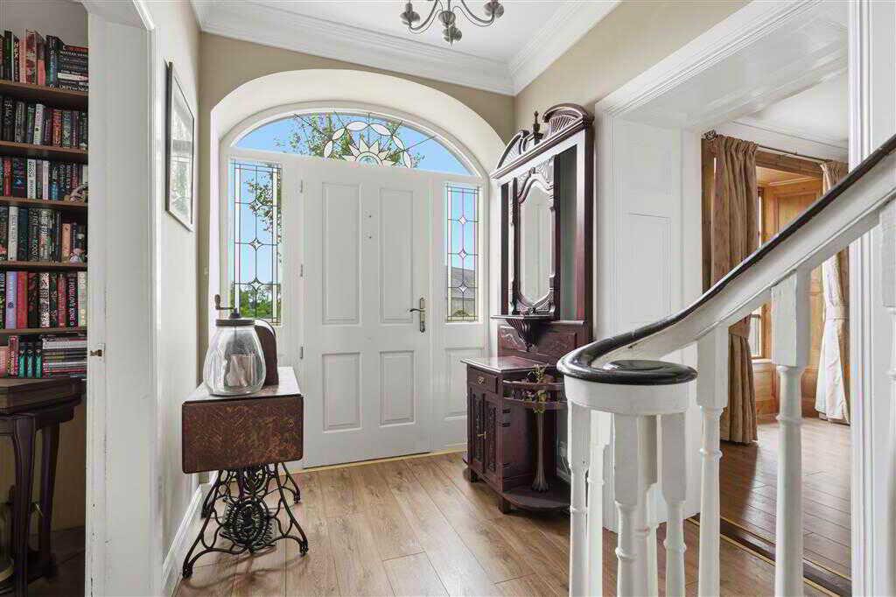
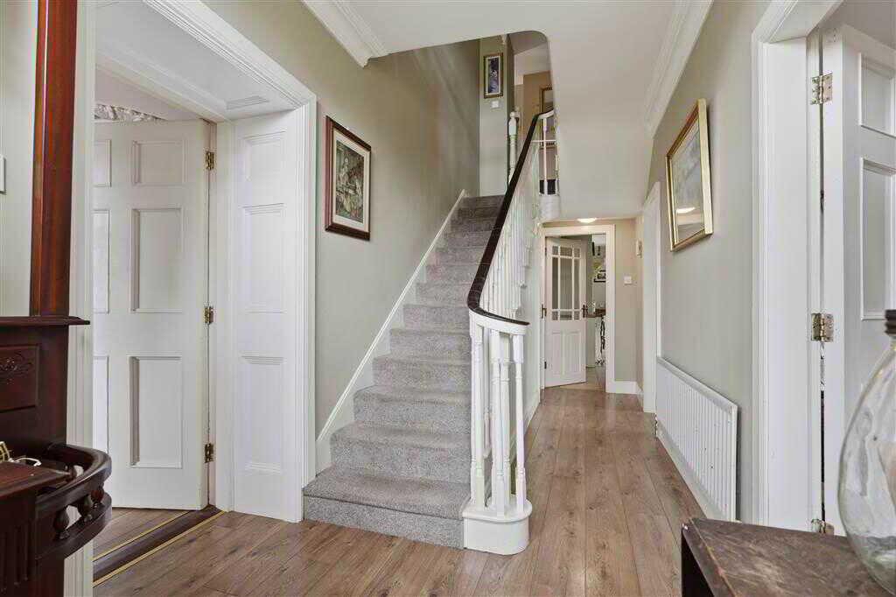
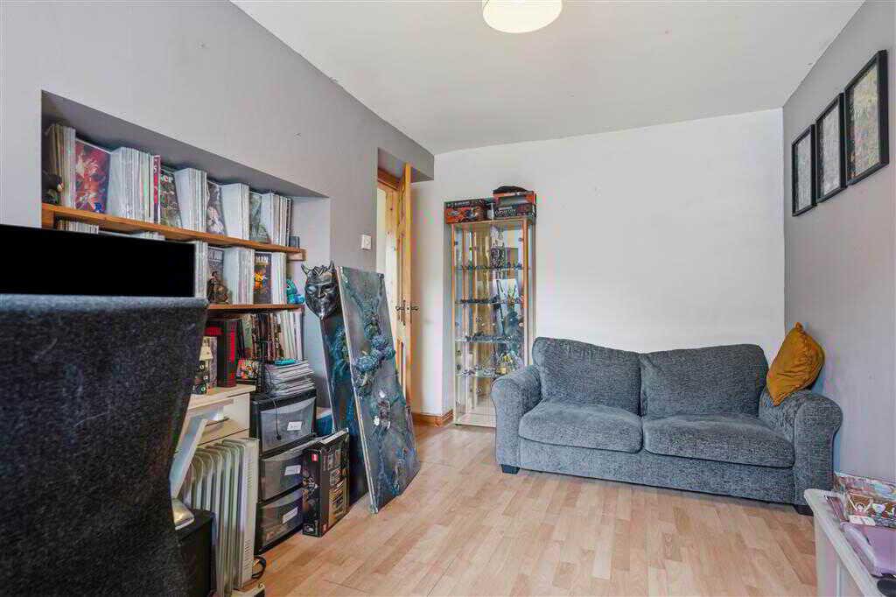
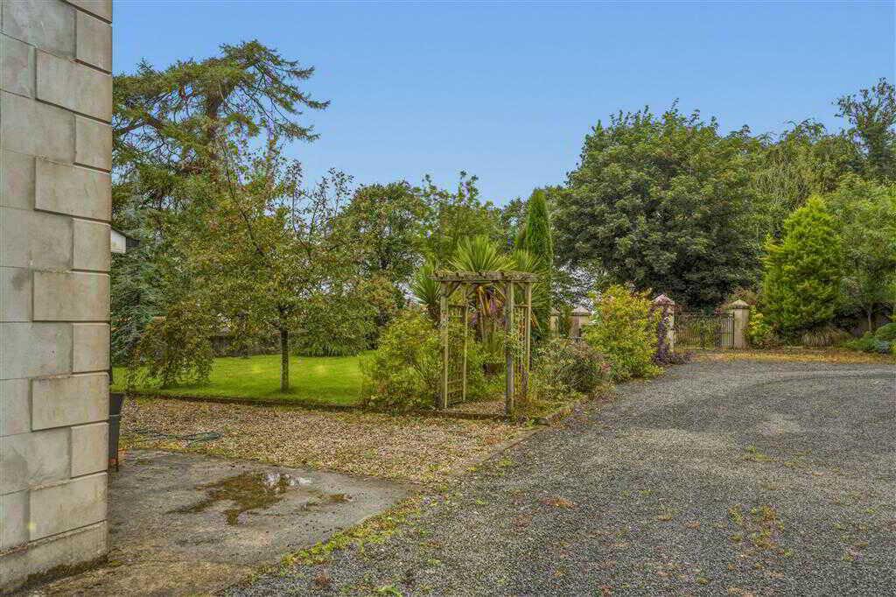
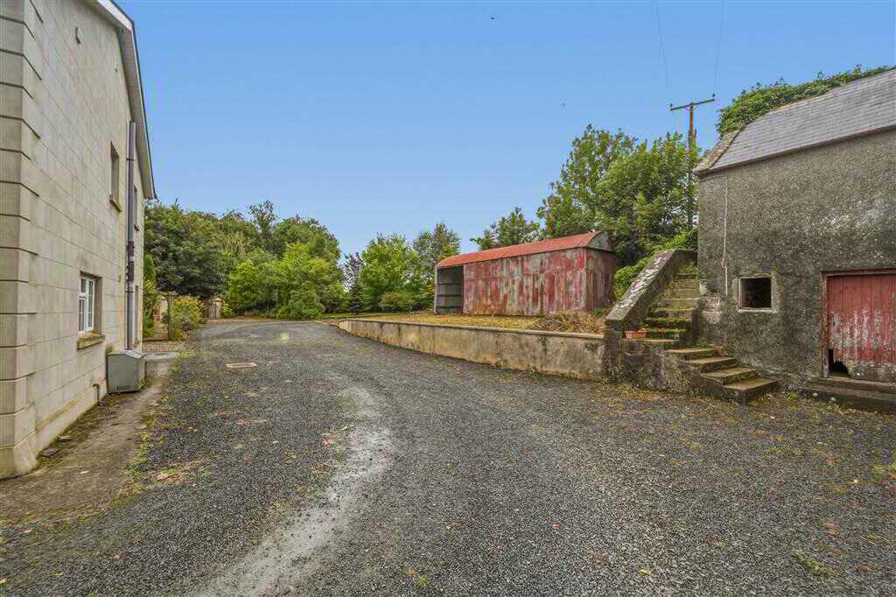
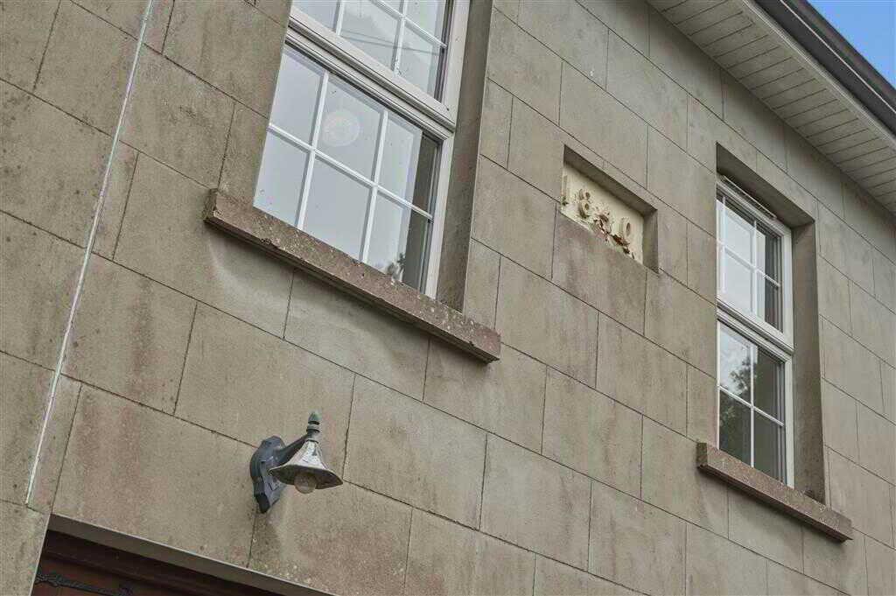
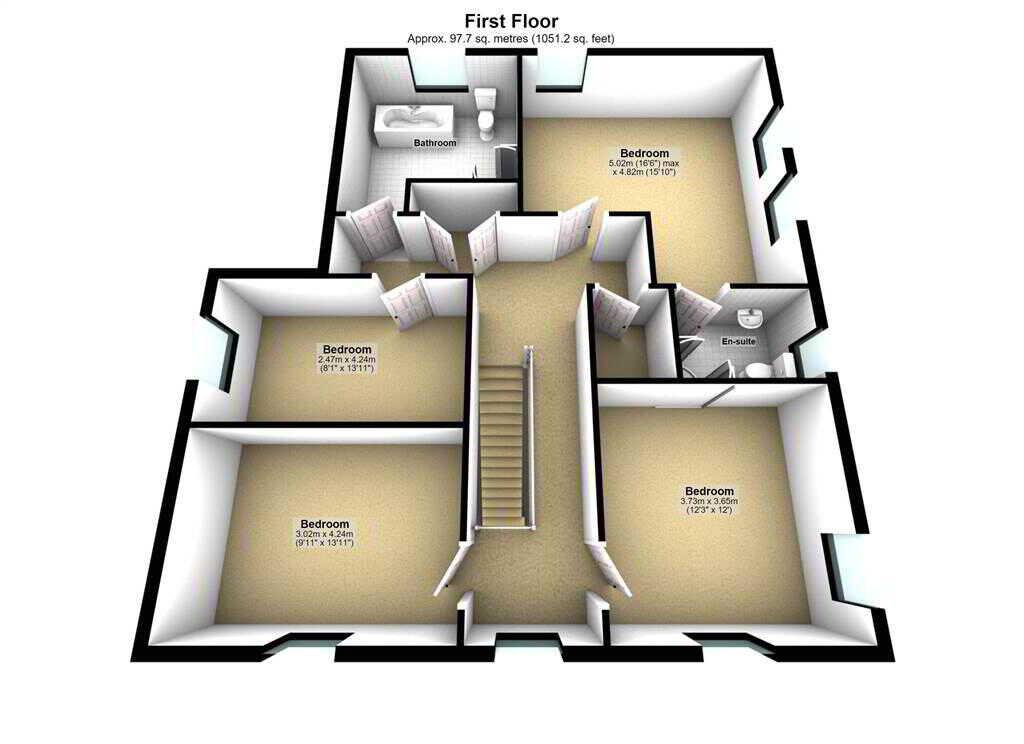
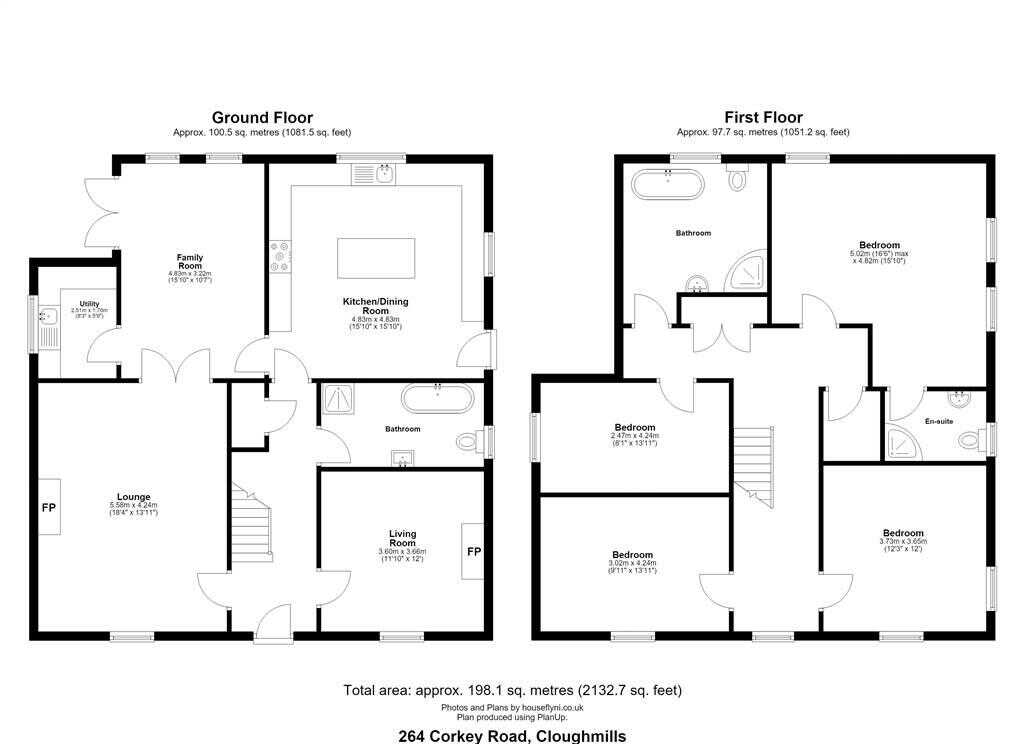
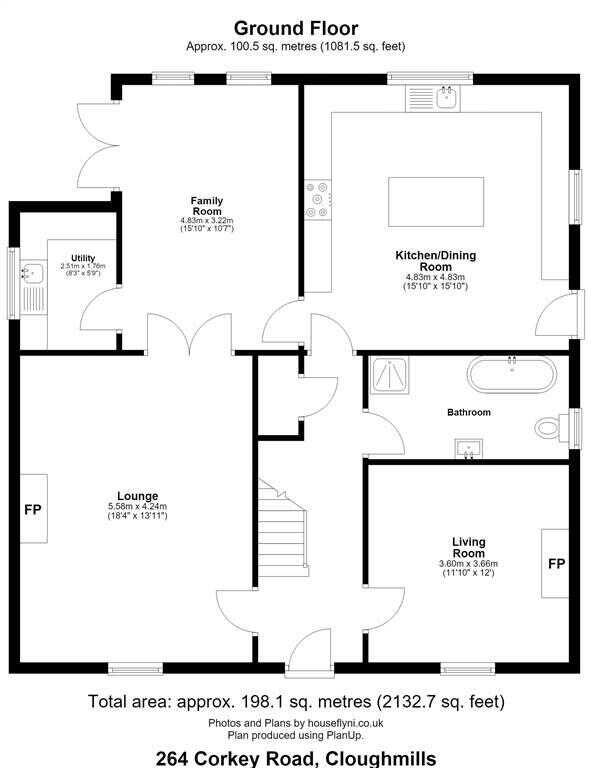
Homes Independent are delighted to present this impressive detached country residence, occupying a generous mature site in a picturesque rural setting. The property offers spacious accommodation including four bedrooms (principal with en-suite) and three reception rooms, making it an ideal family home. A standout feature is the impressive range of outbuildings, offering excellent potential for workshops, storage, a home business or equestrian use, subject to any necessary consents. An adjoining paddock/small field further enhances the property's appeal for those seeking a rural lifestyle. Combining character, versatility and exceptional outdoor space, this is a rare opportunity to acquire a unique country home with endless potential.Ground FloorENTRANCE HALL:with hardwood front door with glazed side panels. Laminated wooden flooring. Cornicing to ceiling. Laminated wooden flooring.LOUNGE:5.58m x 4.24m (18' 4" x 13' 11")
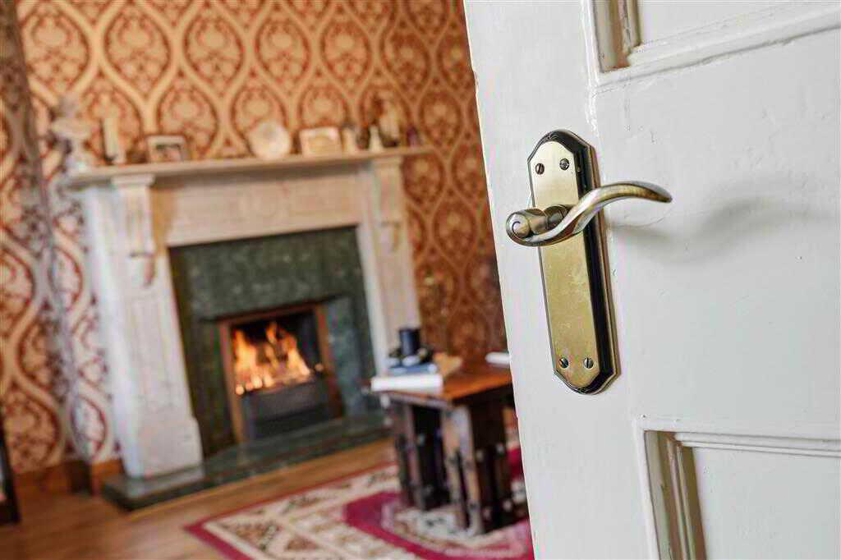
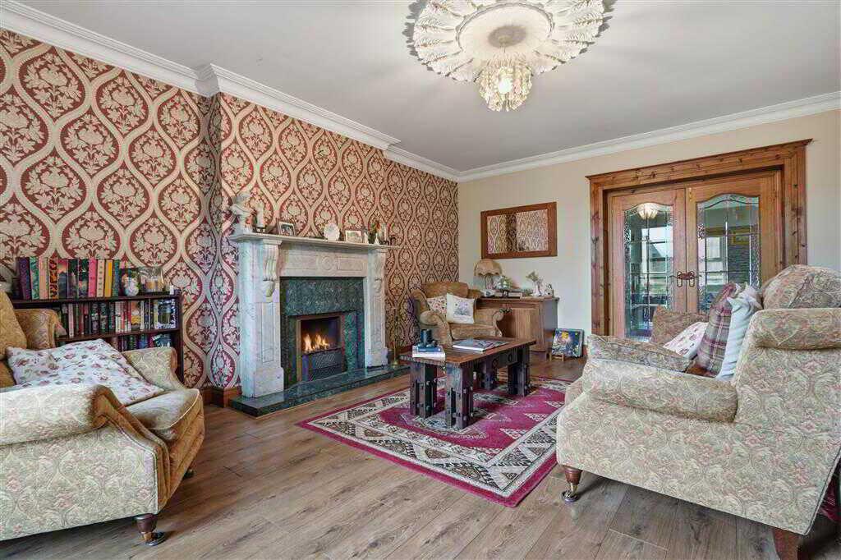
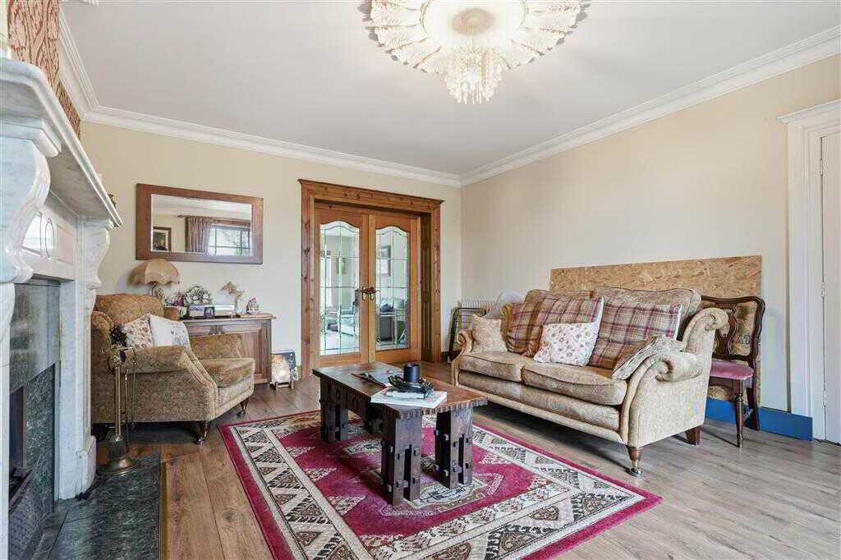
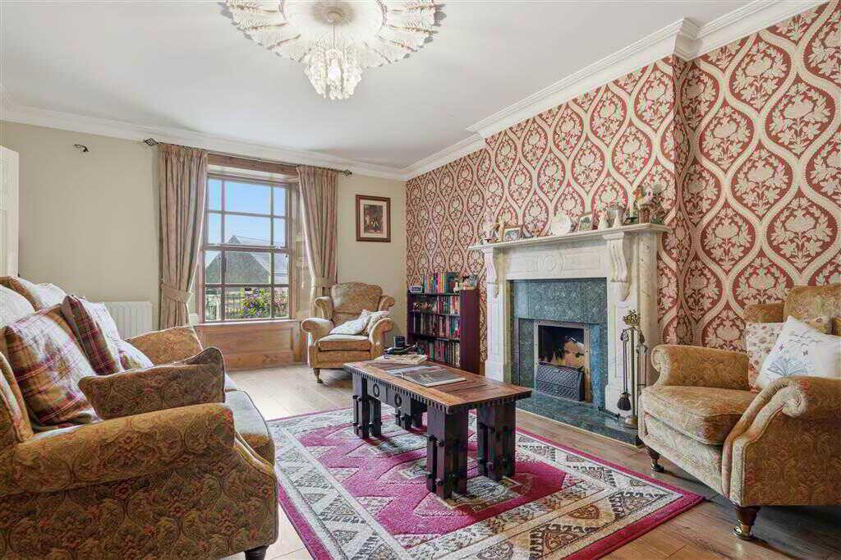
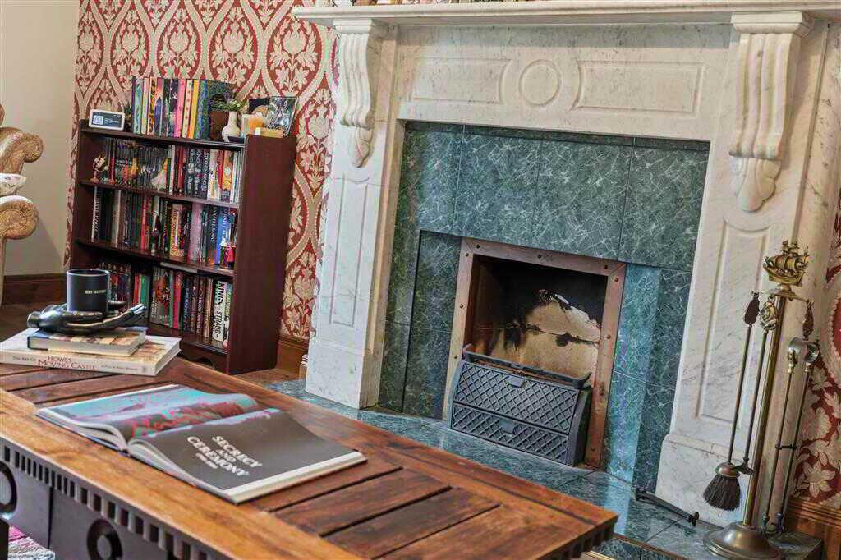
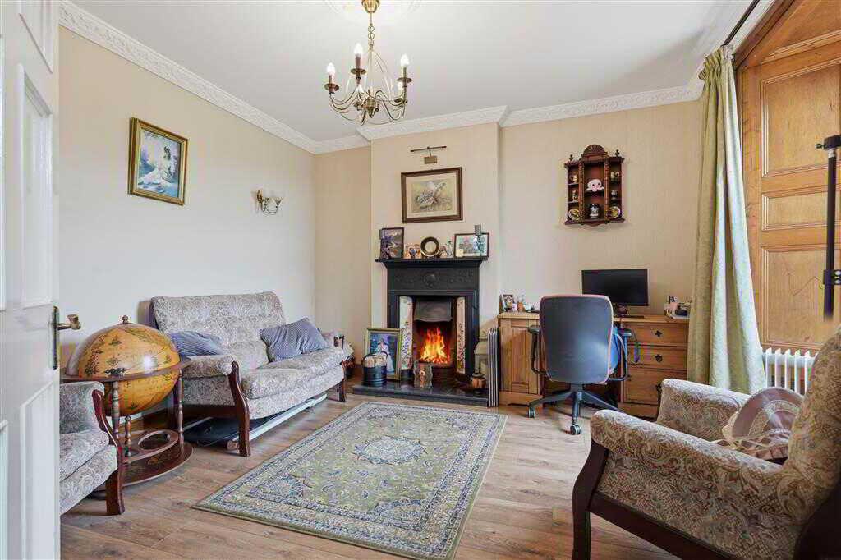
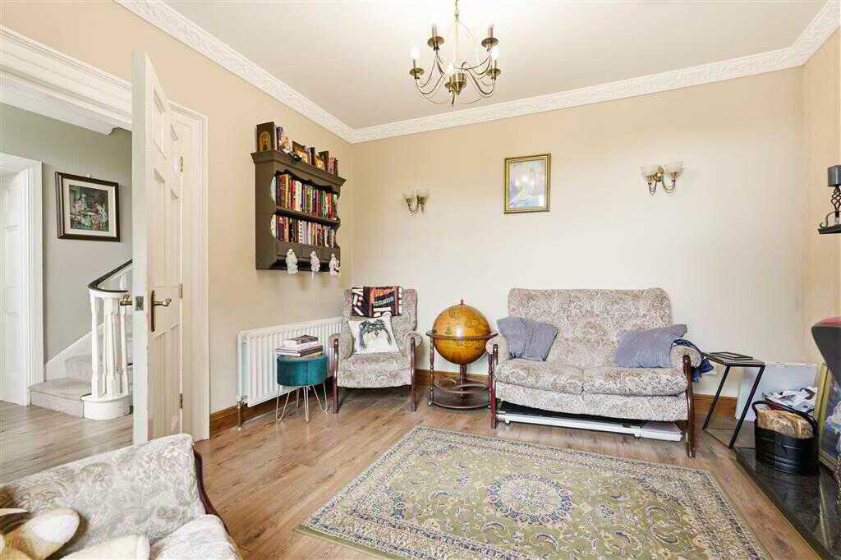
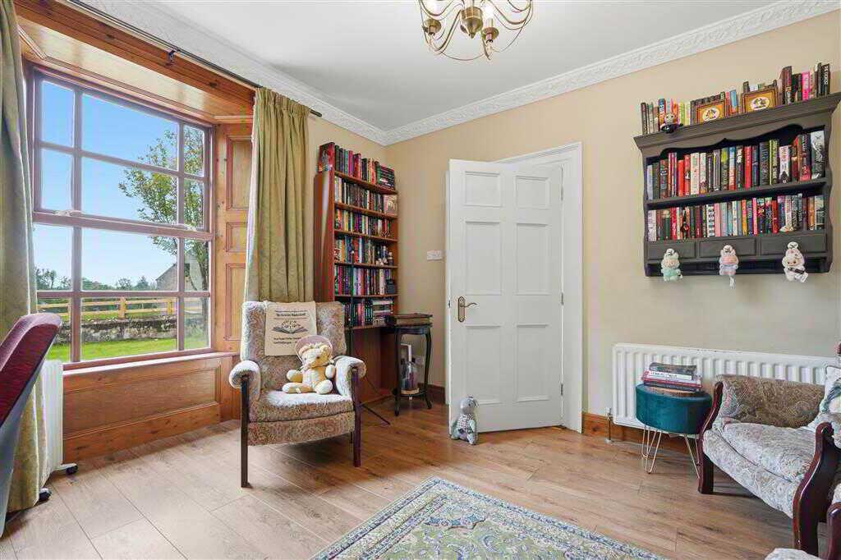
with tiled firelace and hearth with Marble surround. Laminated wooden flooring. Cornicing to ceiling and centre rose. Double doors to family room.FAMILY ROOM:4.83m x 3.22m (15' 10" x 10' 7")
with laminated wooden flooring. PVC patio doors to rear. Glazed door to utility room.UTILITY ROOM:2.51m x 1.76m (8' 3" x 5' 9")
with eye and low level units with stainless steel sink unit. Plumned for washing machine. Space for tumble drier.KITCHEN WITH DINING AREA:4.83m x 4.83m (15' 10" x 15' 10")
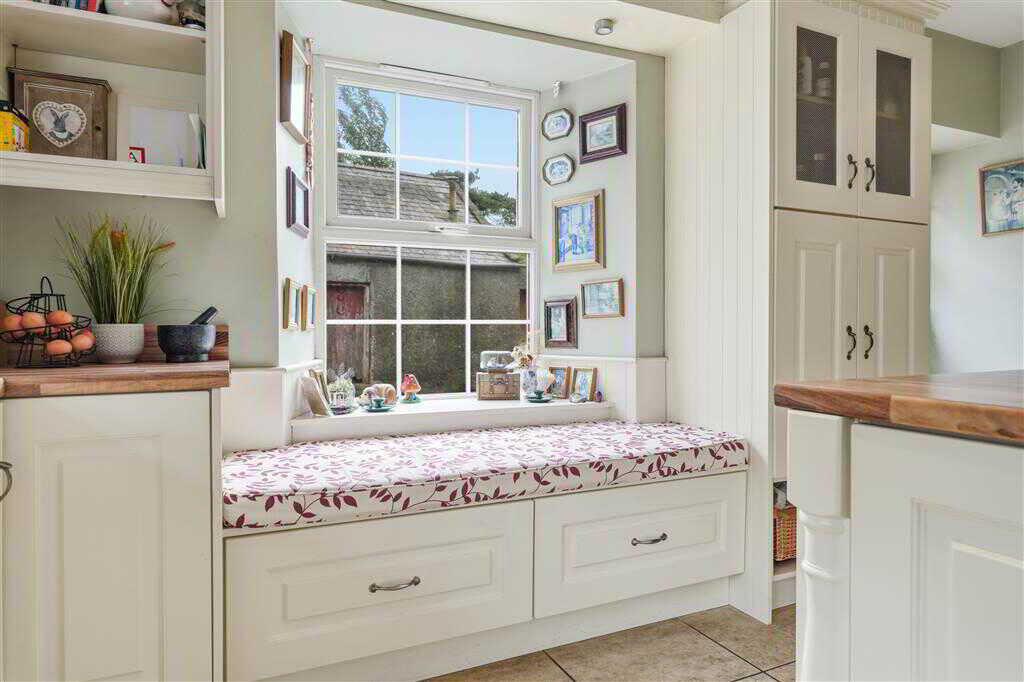
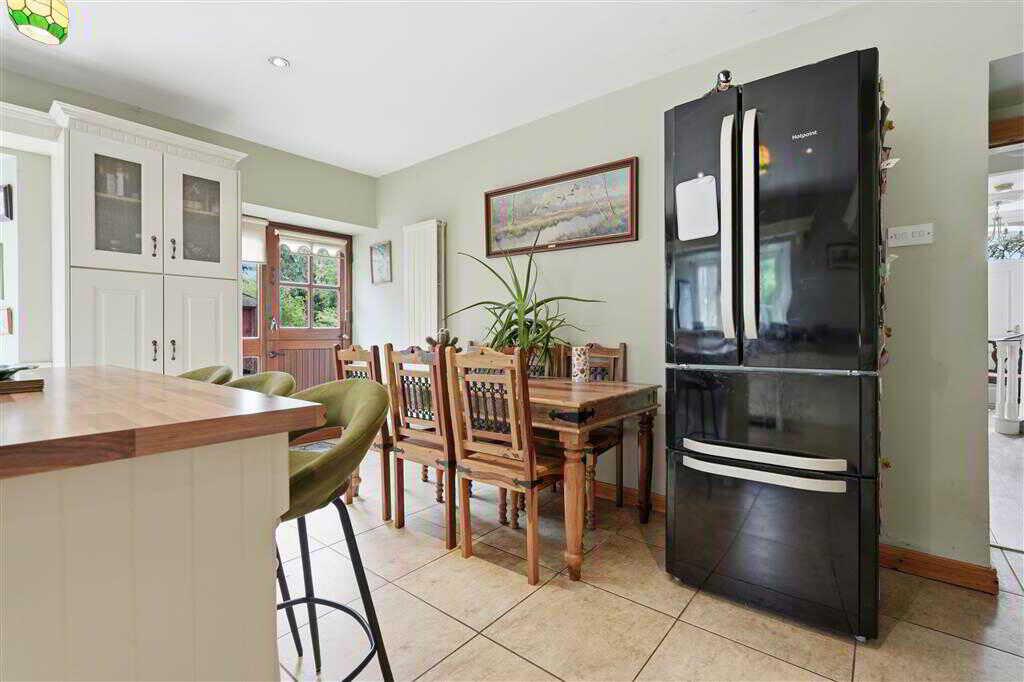
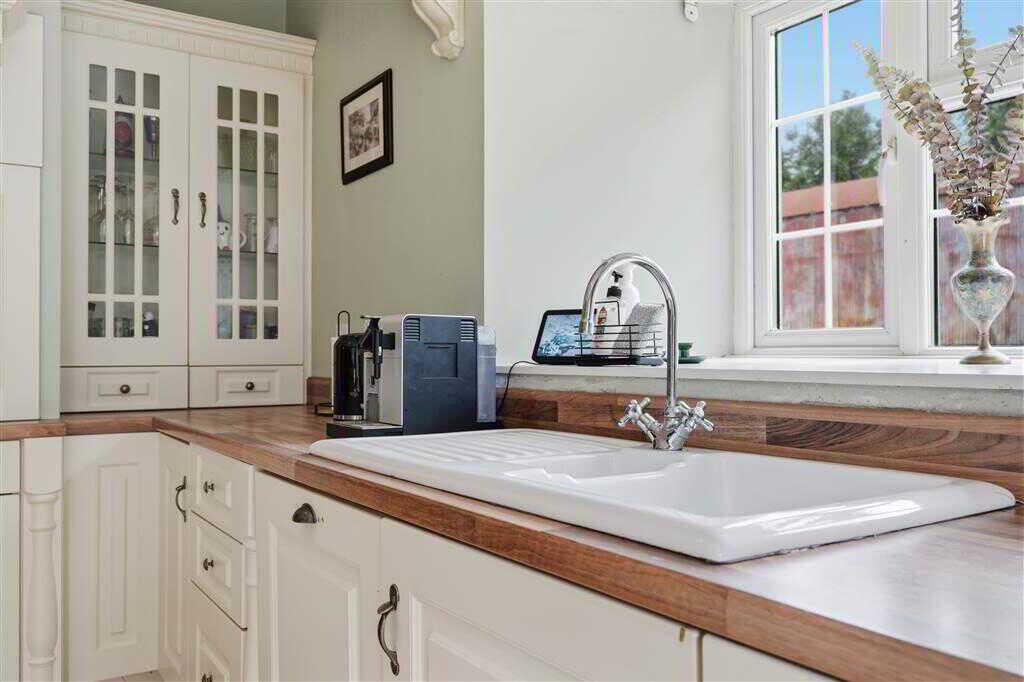
with a range of eye and low level units with wooden effect worktop with upstand. Ceramic bowl and a quarter sink unit with mixer tap. Space for Stove with extractor fan to canopy over. Integrated dishwasher. Glazed dispay unit. Pelmet above window with recessed lighting. Centre island with breakfast bar area. Feature window seat with storage. Tiled floor. Recessed spolighting to ceiling. Hardwood door to rear with glazed side panel.LIVING ROOM:3.66m x 3.6m (12' 0" x 11' 10")
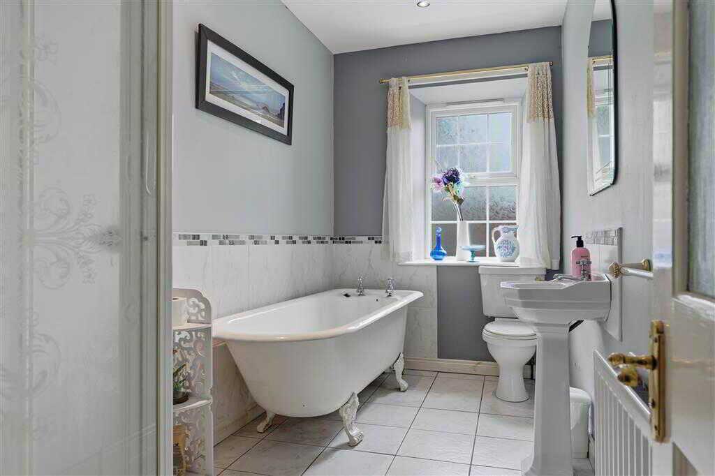
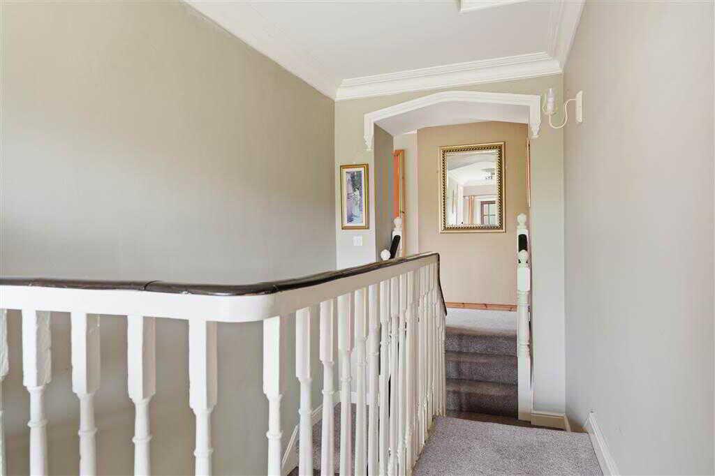
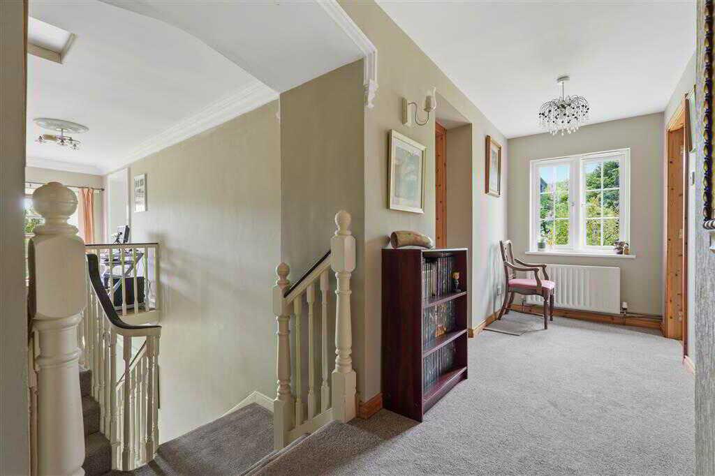
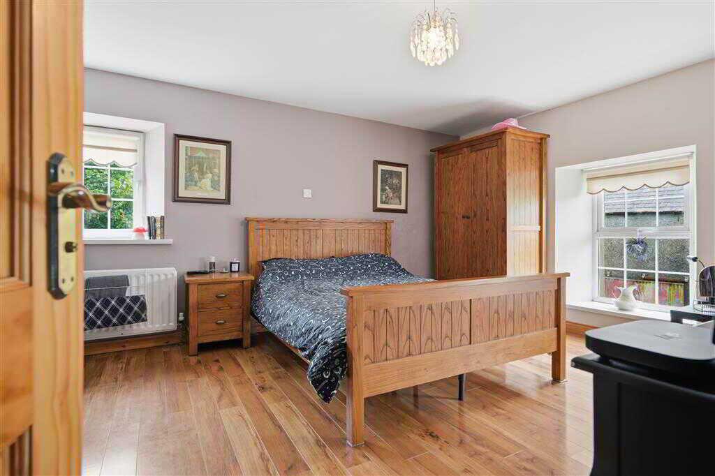
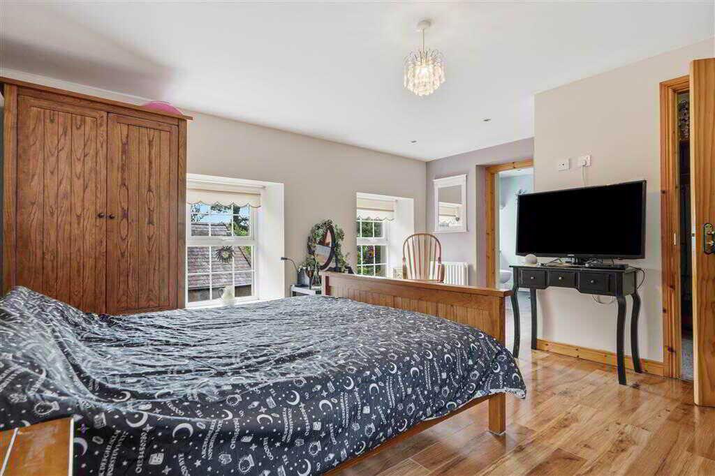
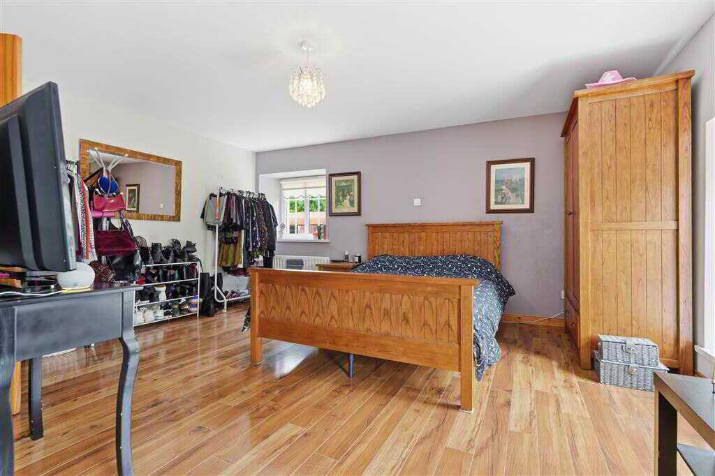
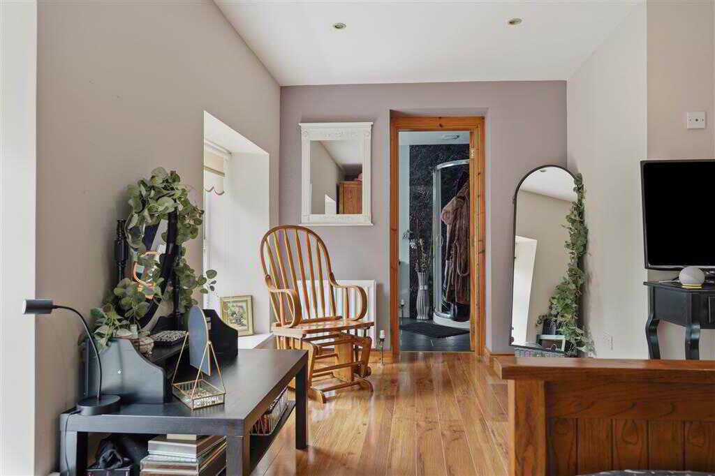
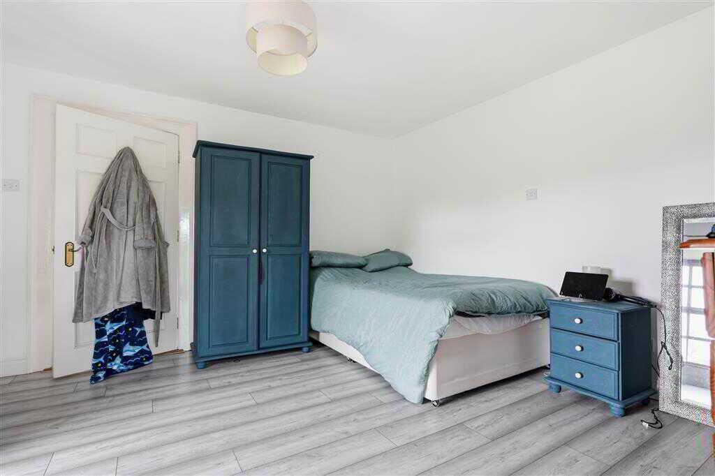
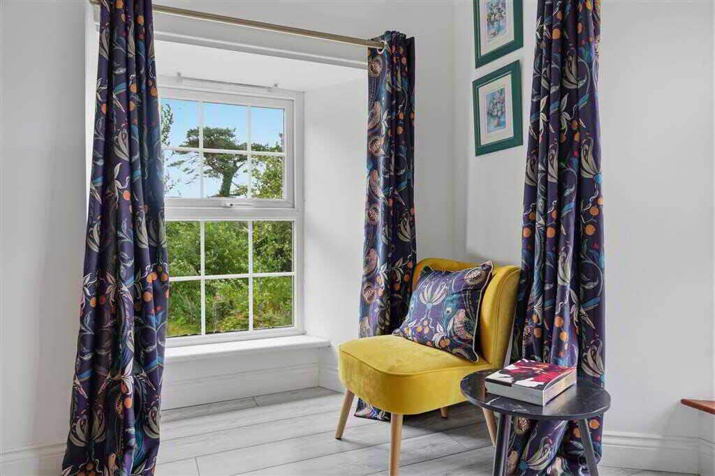
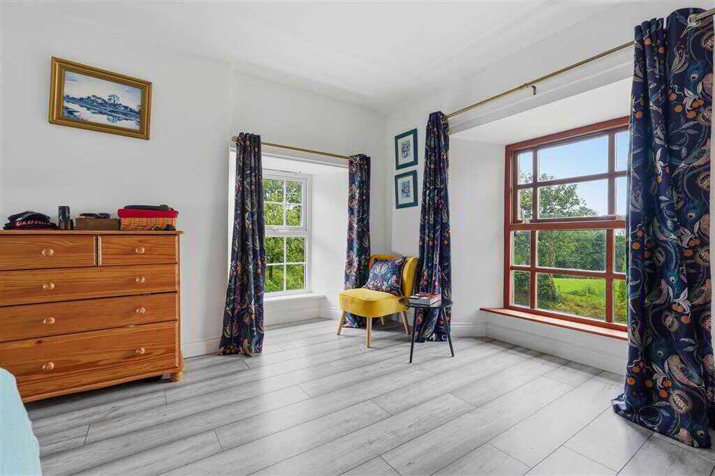
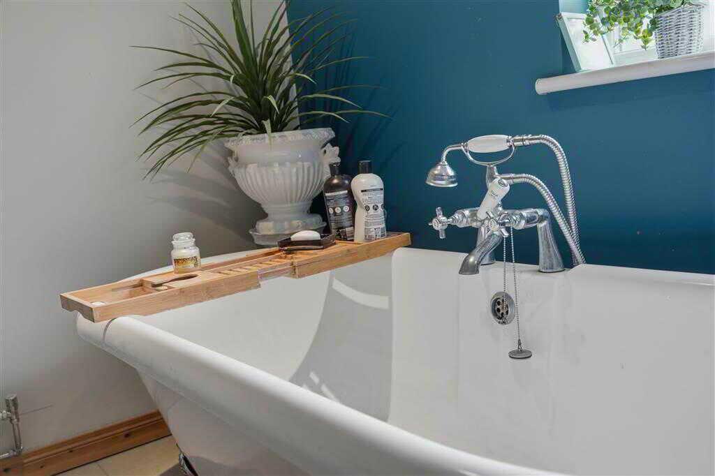
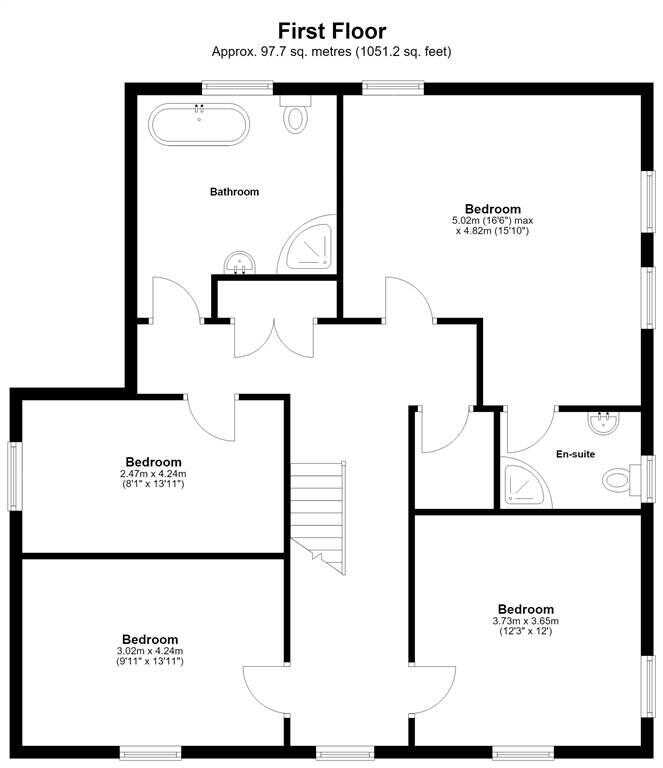
with cast iron fireplace with tiled hearth. Laminated wooden flooring. Cornicing to ceiling and centre rose. Bay window with wooden panelling.BATHROOM:with 4 piece White suite comprising of LFWC, WHB, free standing bath and shower to corner cubicle. Part tiled walls and tiled floor. Recessed spotlighting to ceiling.First FloorLANDING:with cornicing to ceiling and centre rose.BEDROOM (1):5.02m x 4.82m (16' 6" x 15' 10")
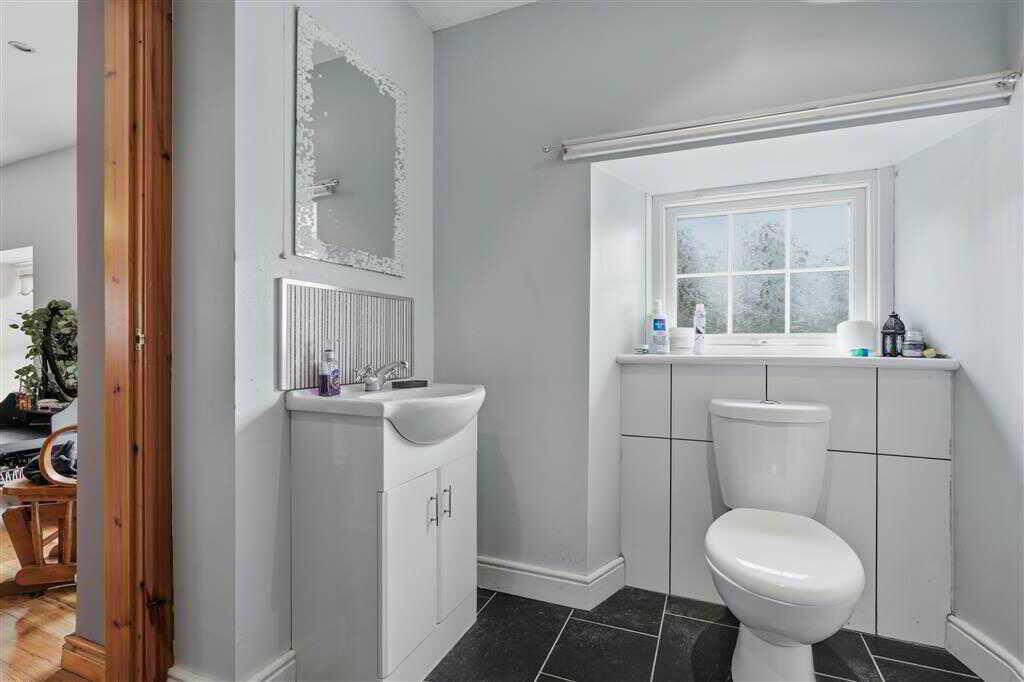
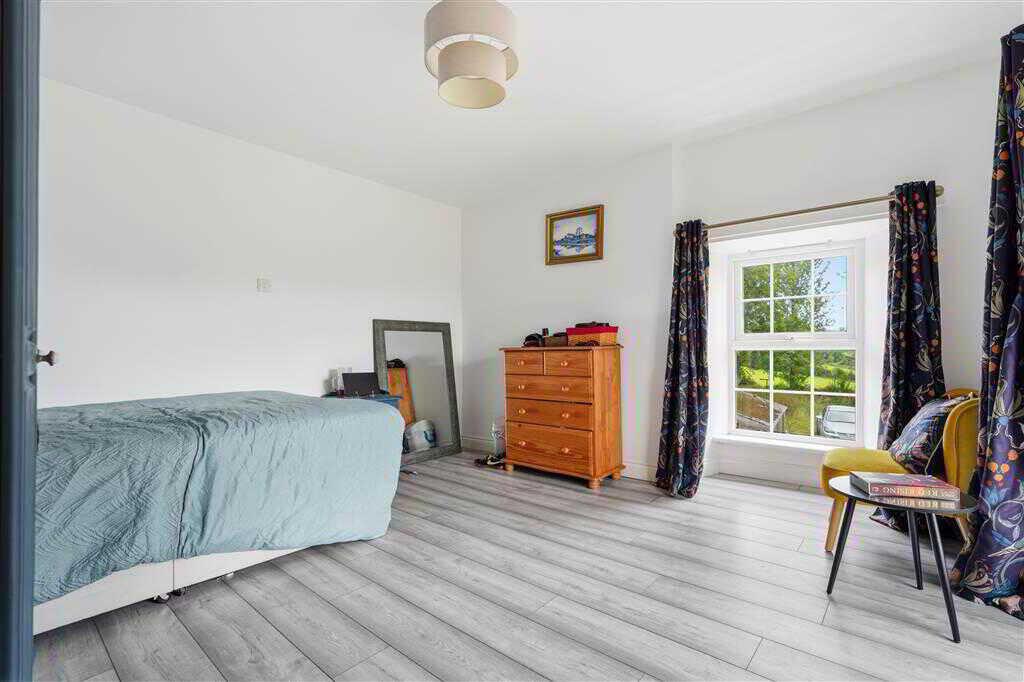
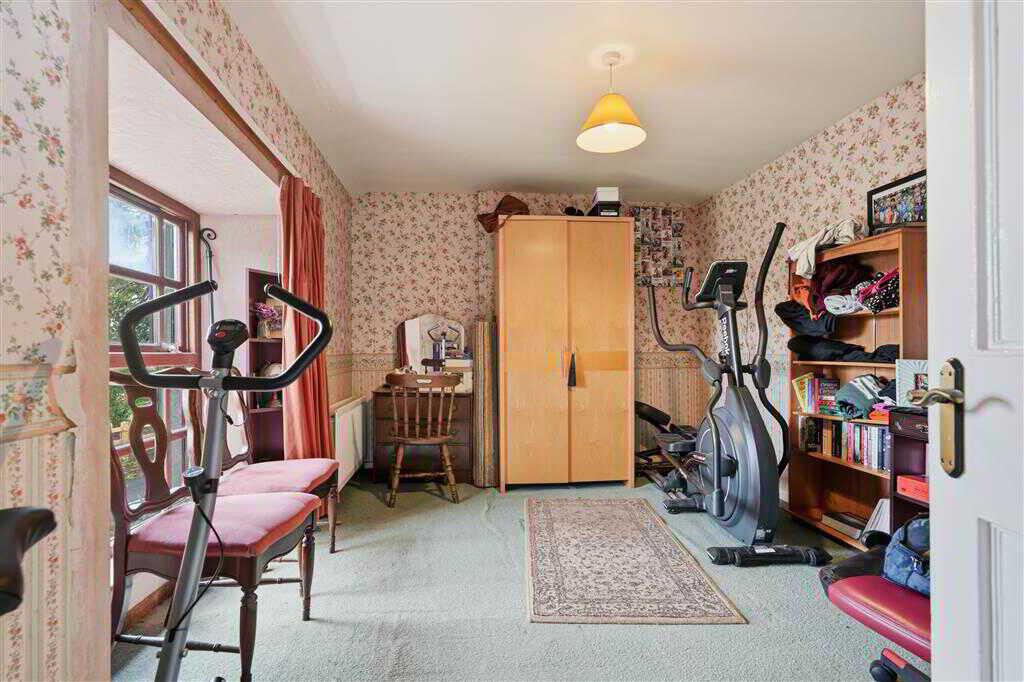
with laminated wooden flooring.ENSUITE SHOWER ROOM:with 3 piece White suite comprising of LFWC, WHB to vanity unit and shower to corner cubicle with PVC panelling. Part tiled walls and tiled floor.BEDROOM (2):3.73m x 3.65m (12' 3" x 11' 12")
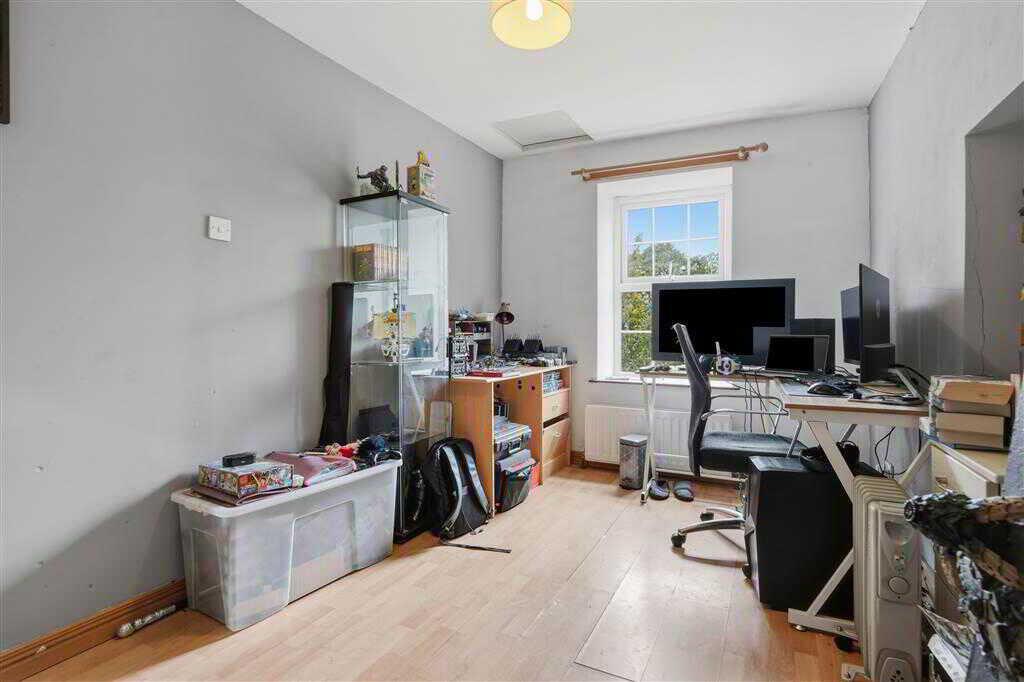
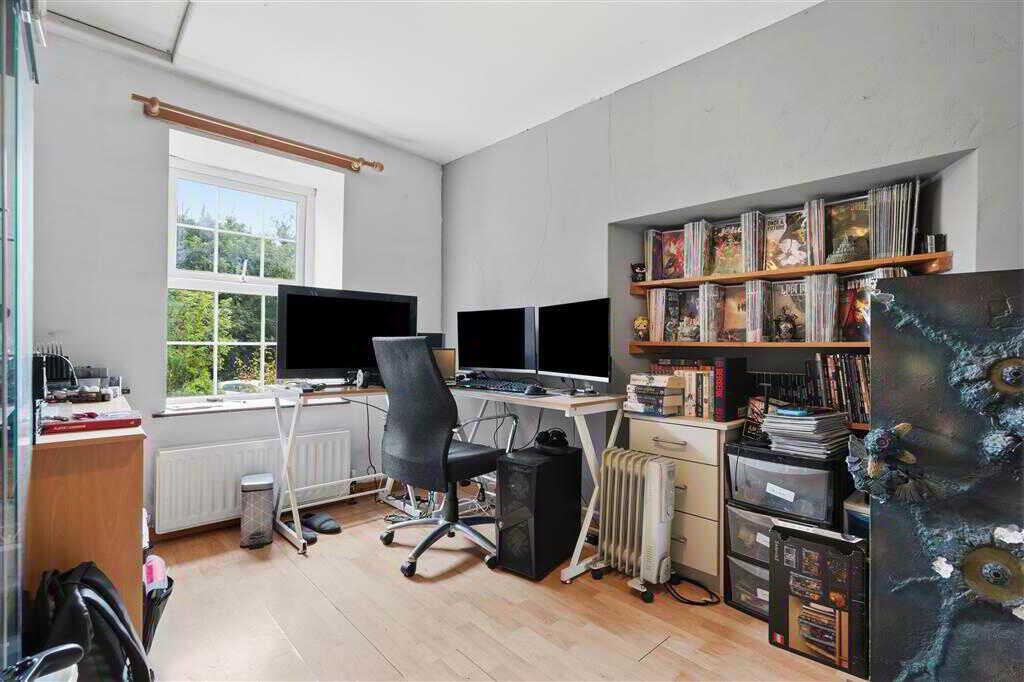
with laminated wooden flooring.BEDROOM (3):4.24m x 3.02m (13' 11" x 9' 11")
with laminated wooden flooring.BEDROOM (4):4.24m x 2.47m (13' 11" x 8' 1")
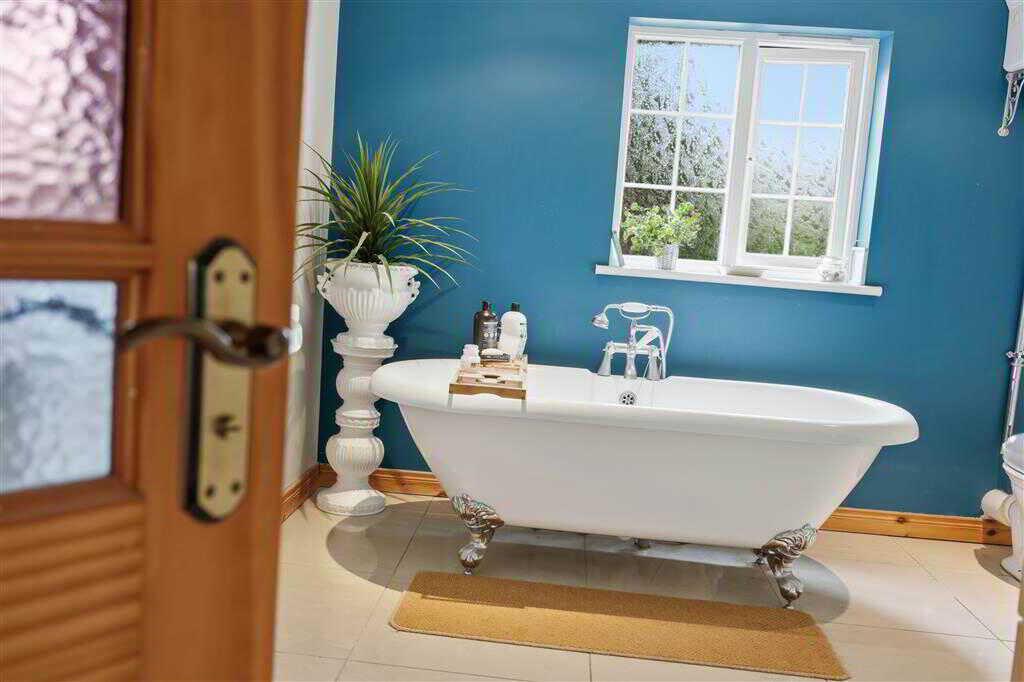
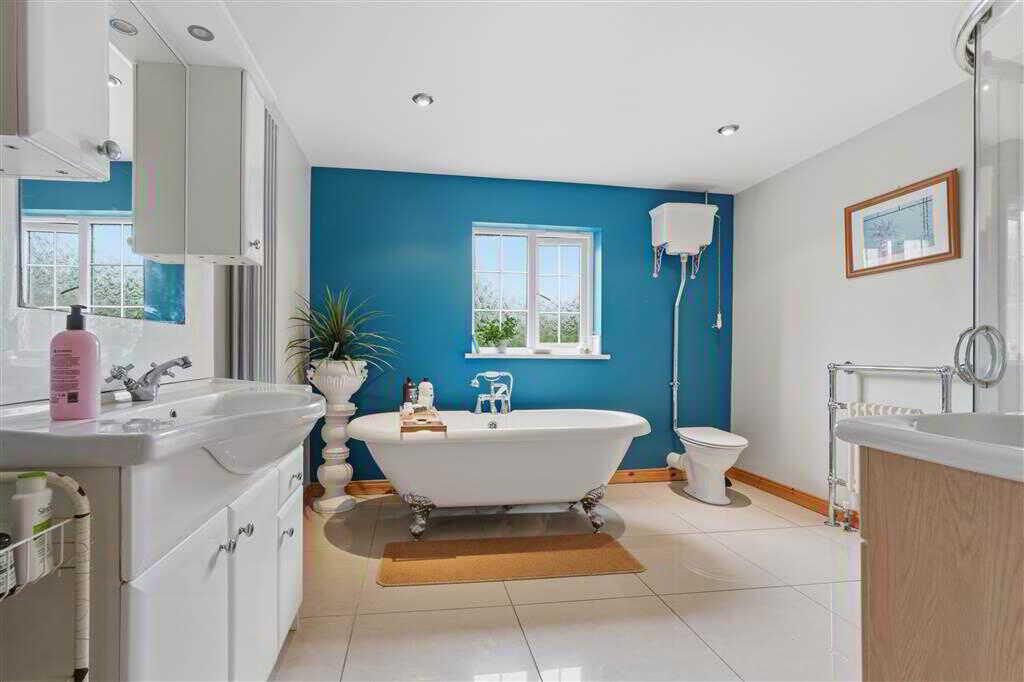
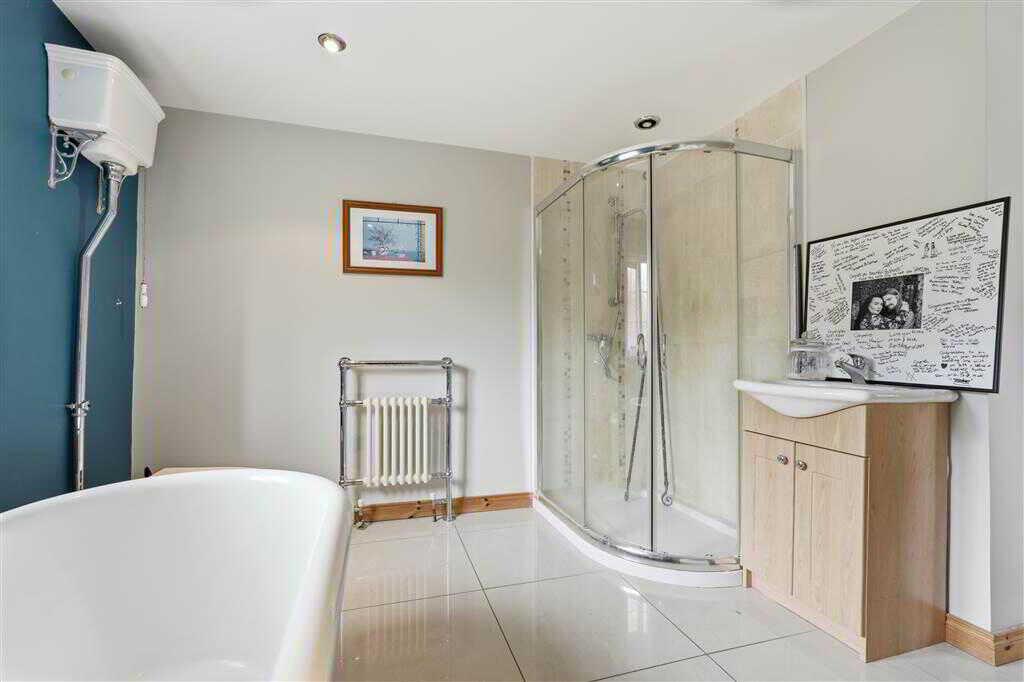
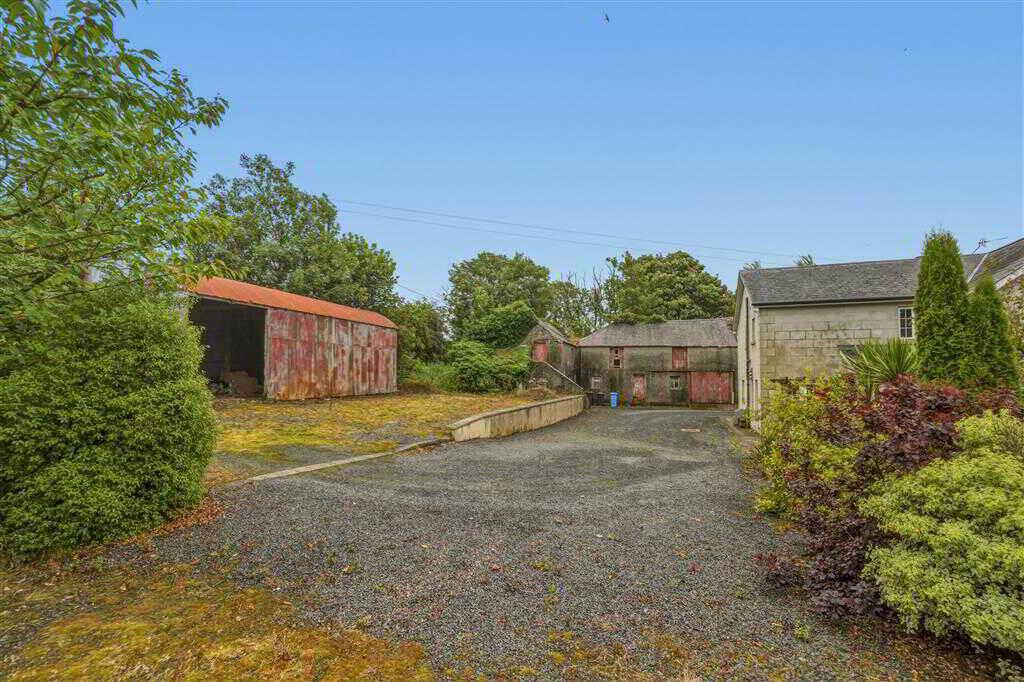
BATHROOM:with 5 piece White suite comprising of LFWC, WHB to vanity x 2, free standing bath and double shower to fully tiled cubicle. Tiled floor. Heated towel rail.OutsideExternally, the property occupies a generous mature site approached by 2 seperate driveways either side of the house, providing ample parking and turning space. Well-maintained gardens surround the home, creating a private and attractive setting from which to enjoy the surrounding countryside.
A standout feature of this exceptional home is the impressive range of traditional outbuildings, stores and agricultural-style sheds, offering outstanding versatility for a wide variety of uses. Whether you're seeking workshop space, secure storage, accommodation for machinery, or facilities to support a home business or hobby, the possibilities are extensive. The buildings may also lend themselves to equestrian use, including stabling, subject to any necessary consents.
Beyond the outbuildings, the property benefits from an additional area of land that could be utilised as a paddock or small field, making it particularly appealing to those with equestrian interests or anyone looking to embrace a smallholding lifestyle. Combining character, practicality and exceptional potential, the external space offers a rare opportunity to create a truly unique country home.
Property Ref: 1094896
Similar Properties
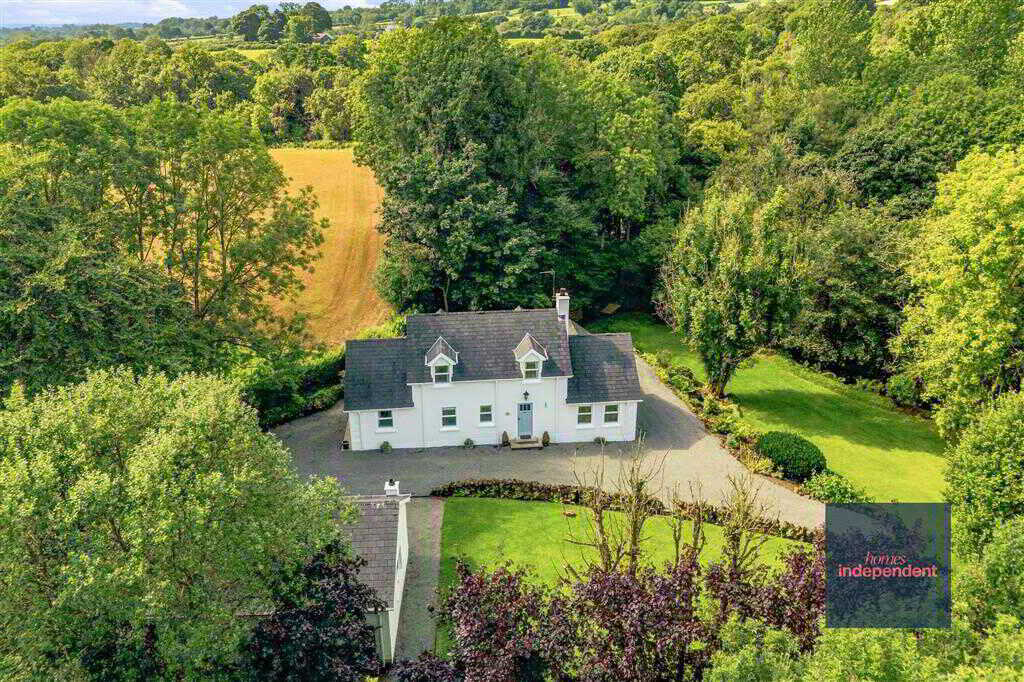
River Cottage, 24A Cloneytrace Road, Broughshane, Ballymena
3 Bedroom Detached House | Offers in excess of £325,000
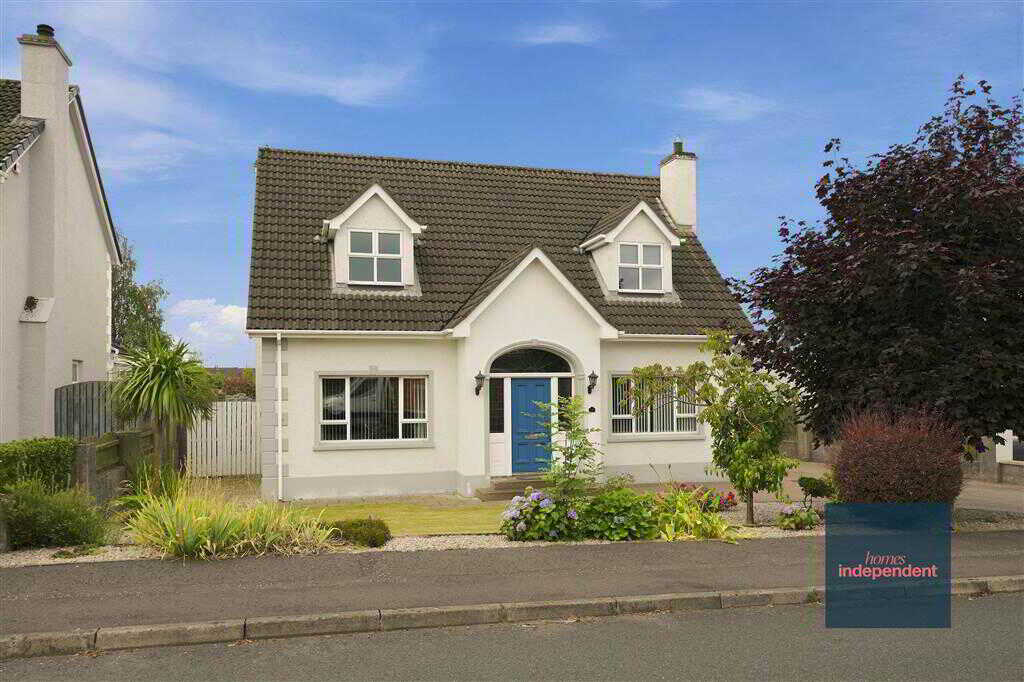
10 Woodcroft Heights, Galgorm, Ballymena
4 Bedroom Detached House | Offers in region of £320,000
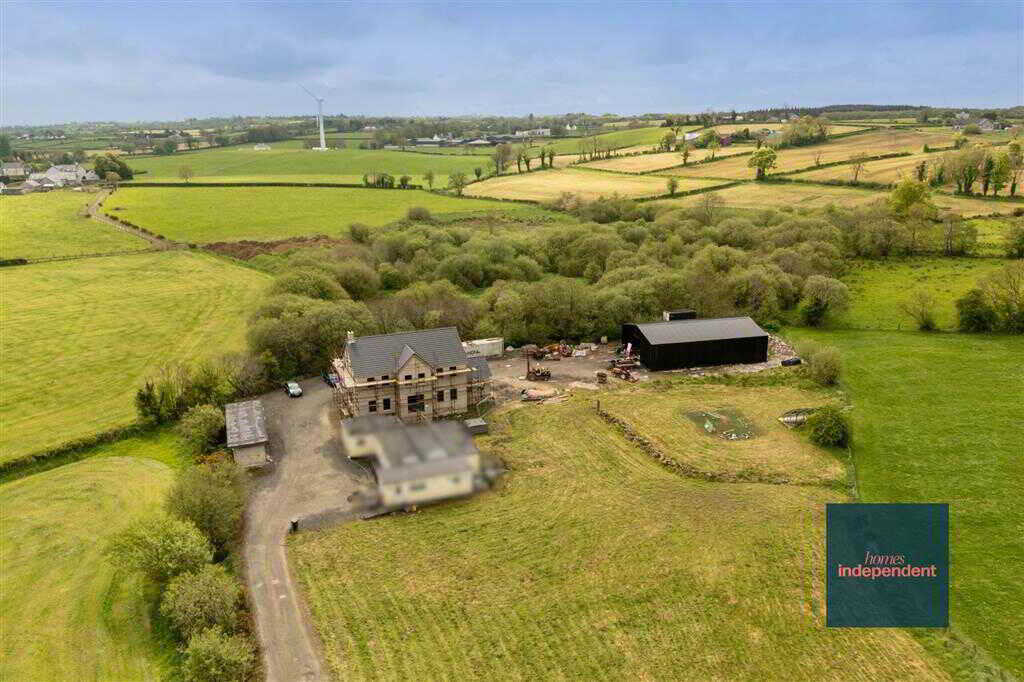
3 Bedroom Detached House | Offers in region of £320,000
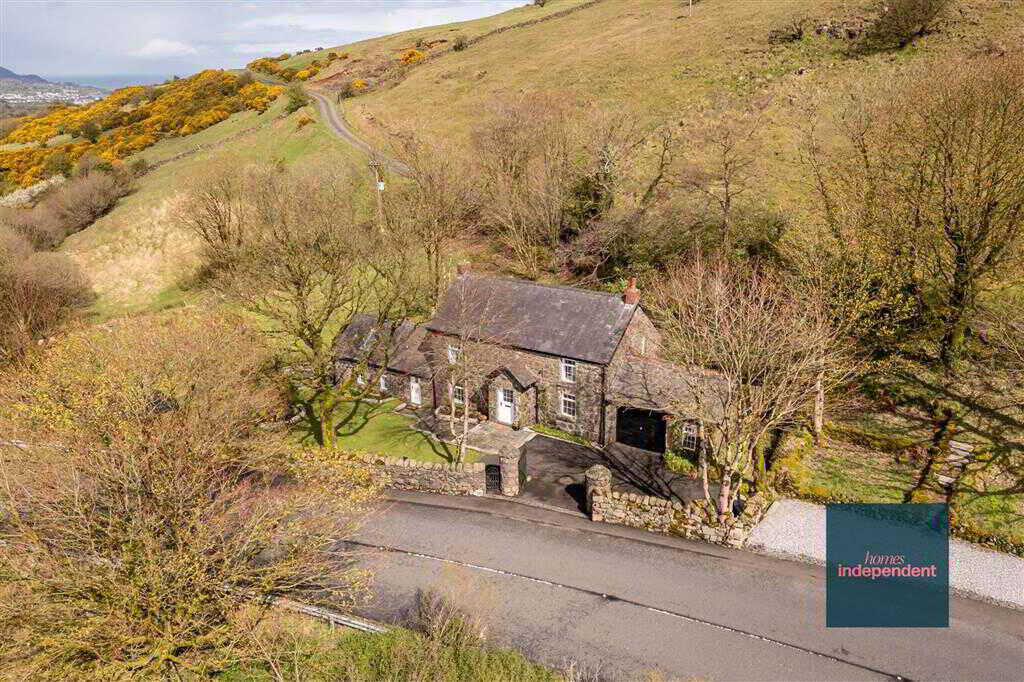
3 Bedroom Cottage | Offers in region of £345,000
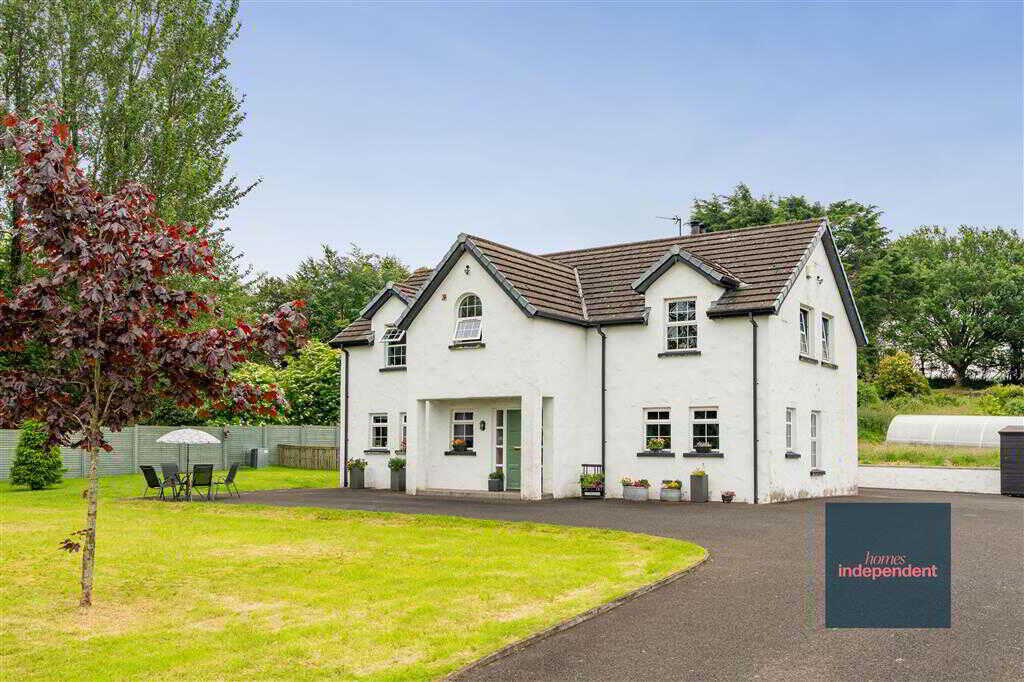
48 Ballycregagh Road, Cloughmills, Ballymena
4 Bedroom Detached House | Offers in region of £345,000
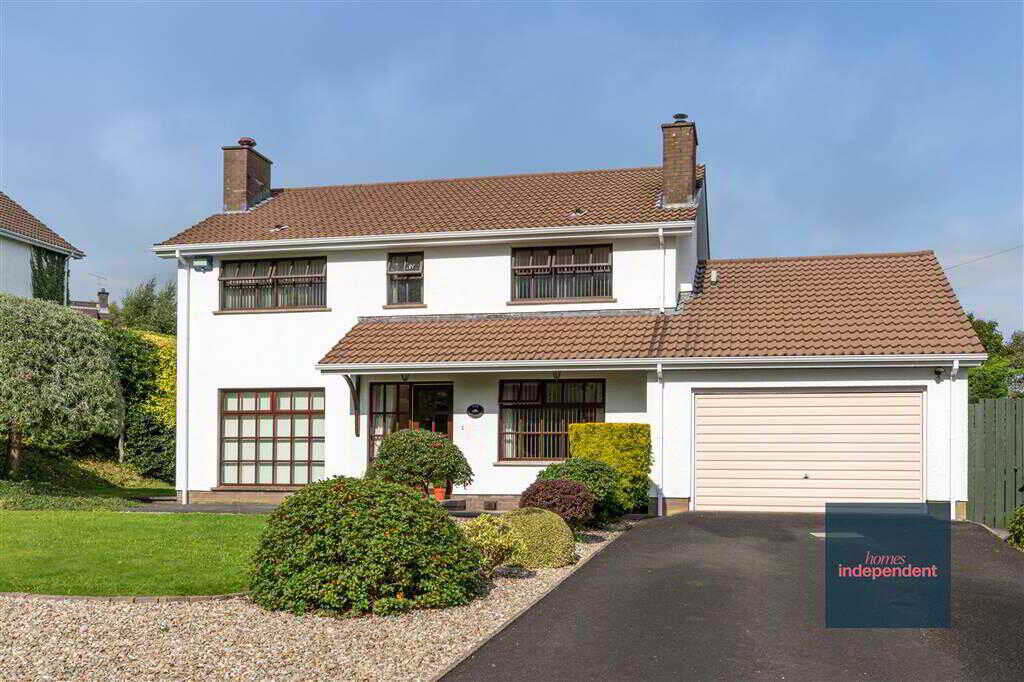
4 Bedroom Detached House | Offers in region of £350,000

Homes Independent (Ballymena)
Ballymena, Antrim, BT43 5AA
028 2565 11 11
How much is your home worth?
Use our short form to request a valuation of your property.
Request a Valuation
©2026 The Guild of Property Professionals. All rights reserved.
Terms and Conditions |
Privacy Policy |
Cookie Policy |
Complaints Policy |
Members Login
The Guild of Property Professionals Trading Address: 121 Park Lane, London W1K 7AG. GPEA Limited.
Registered in England & Wales.
Company No: 02819824.
Registered Office Address: The Old Courthouse, 60A London Road, Grantham, NG31 6HR.
VAT Registration No: 180897859

